Apartment with 5.5 rooms on sale in Grindelwald - 171 m²
Die exklusive 5.5-Zimmerwohnung mit Galerie, Chalet Silberblume
Rooms5.5
Living area171 m²
Floor2nd floor
AvailabilityImmediate
Localisation
Spillstattstrasse 63, 3818 GrindelwaldCharacteristics
Reference
d2fde063-8125-11f1-a86f-069ae14c7a06
Availability
Immediate
Bathrooms
2
Year of construction
2013
Rooms
5.5
Floor
2nd floor
Number of levels for the real asset
2
Ground surface
1,050 m²
Living area
171 m²
Description
Text translated from french, see original
Original text in french, translate to English.
Objektbeschreibung
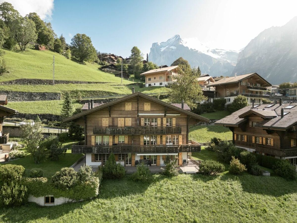
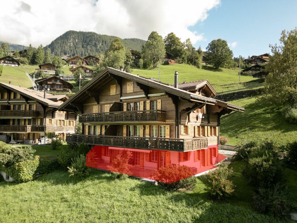
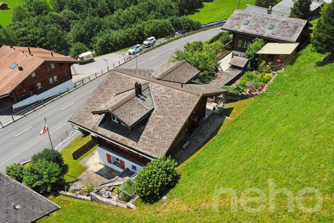
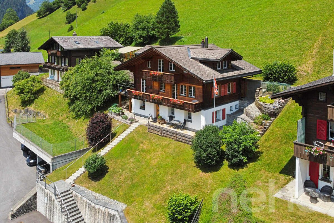

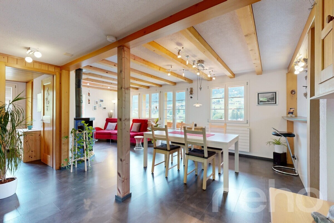
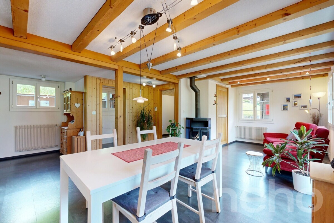
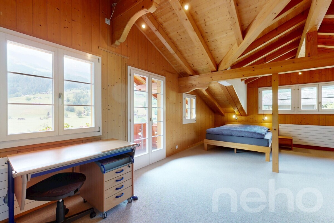
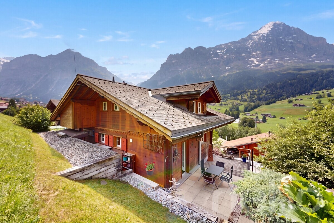
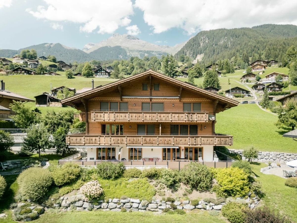
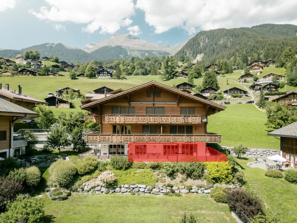
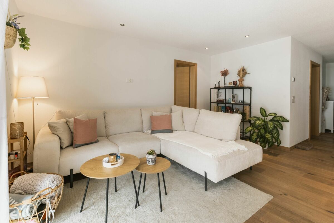
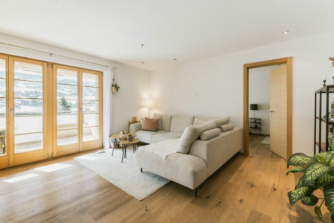
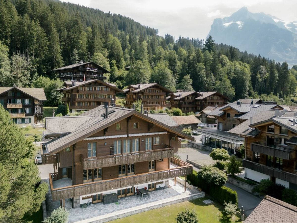
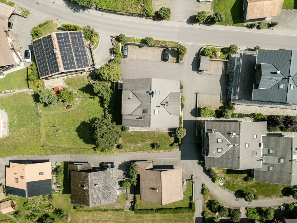
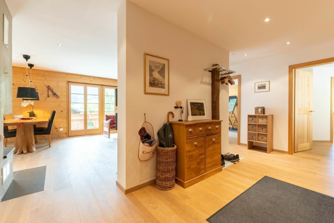
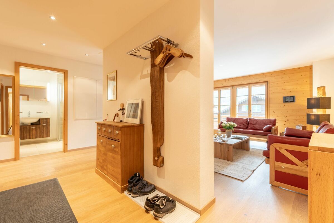
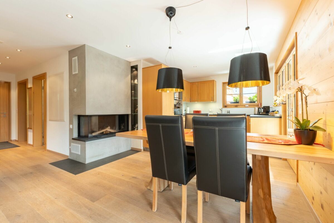
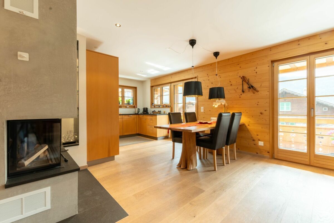
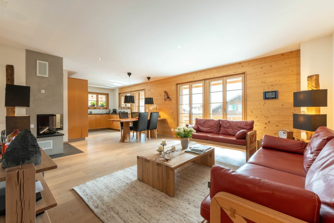
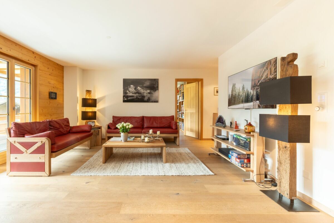
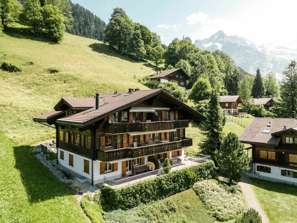
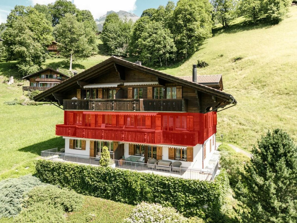
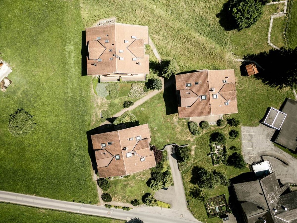
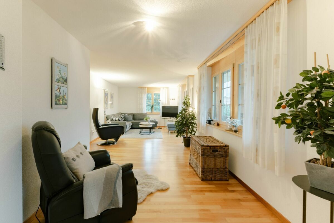
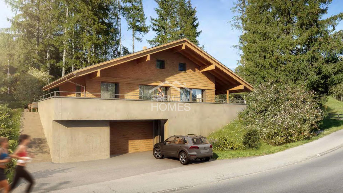
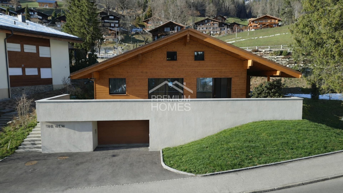
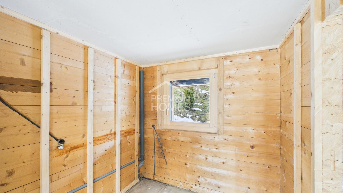
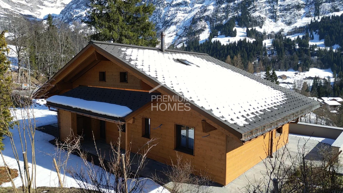
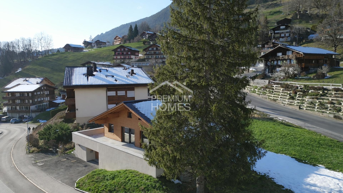
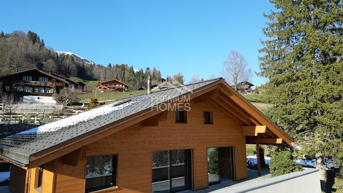
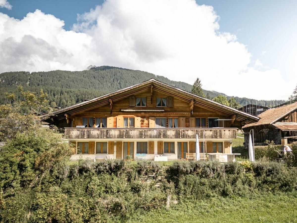
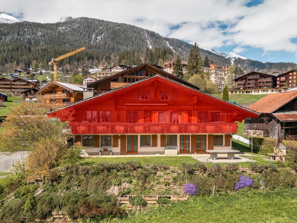
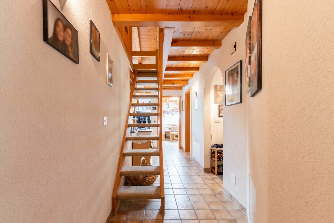
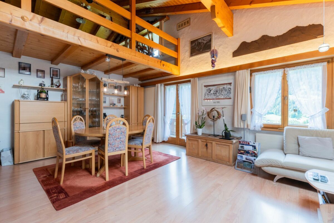
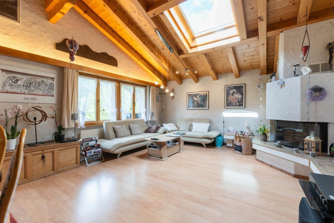
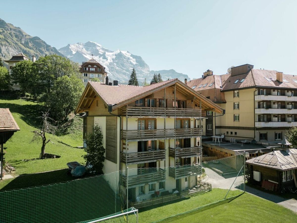
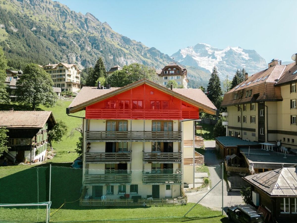
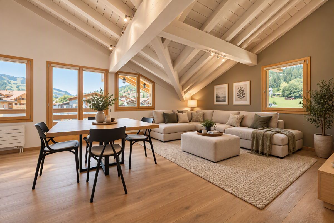
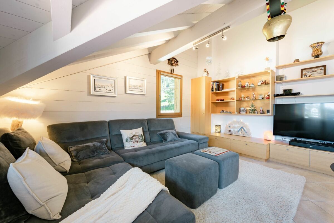
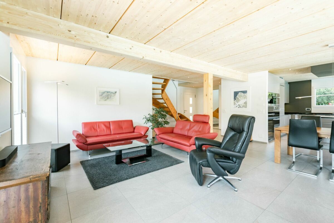
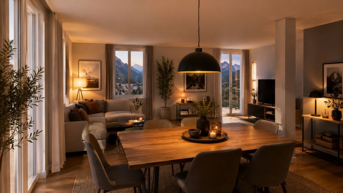
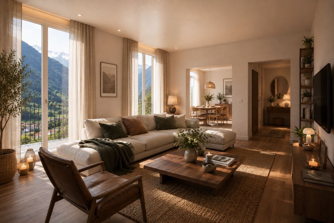
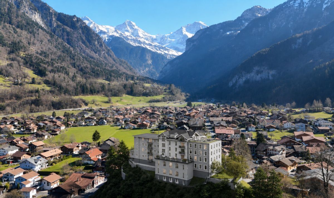
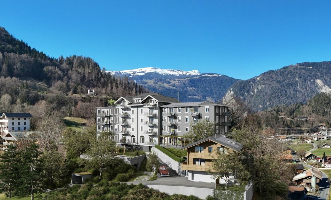
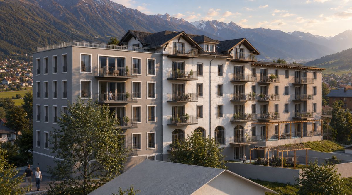
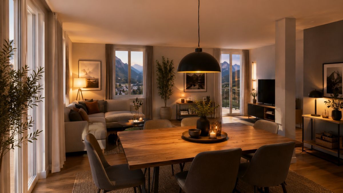
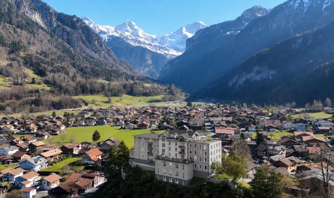
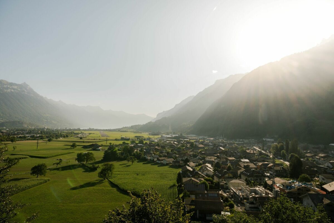
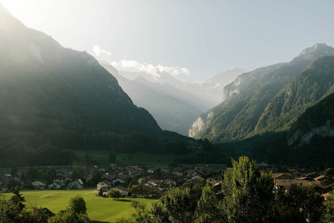
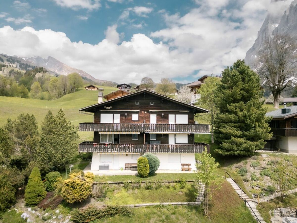
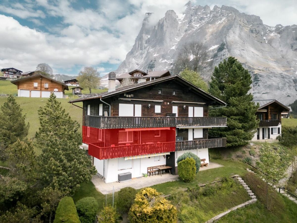
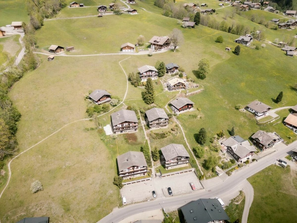
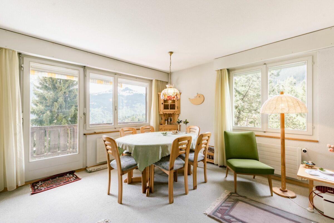
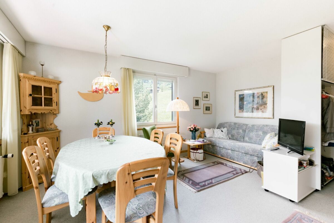
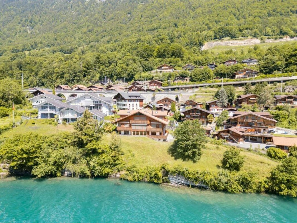
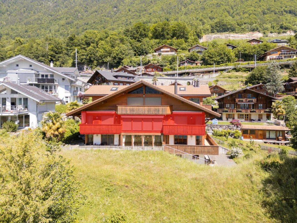
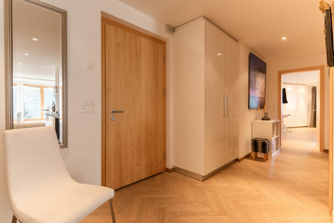
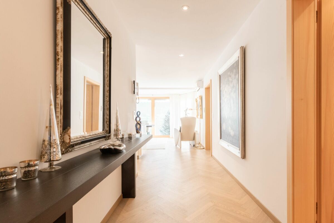
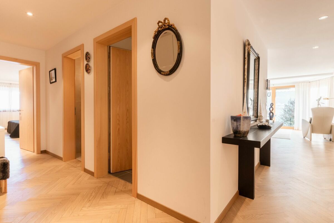
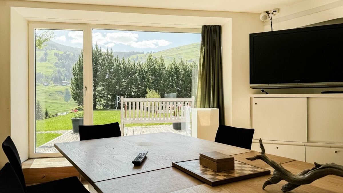
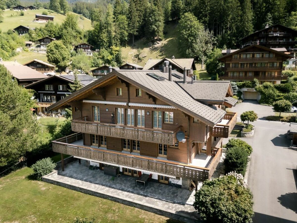
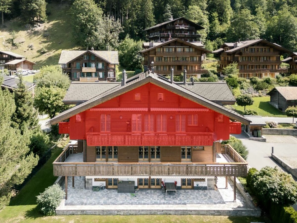
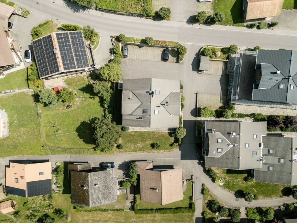
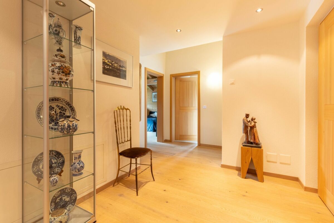
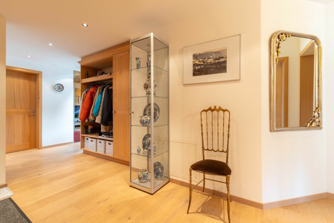
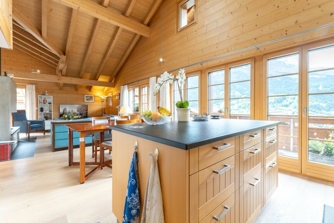
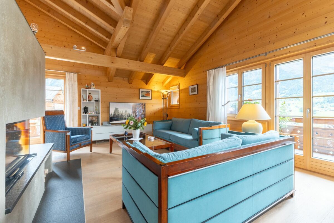
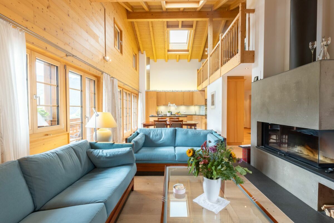
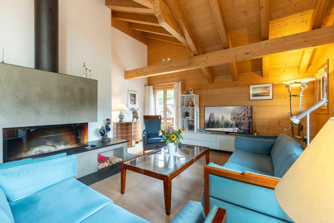
The spacious 5.5-room attic apartment is located in a chalet with a high standard of construction in a sunny and quiet location. The interior design with lots of wood gives the apartment a warm, inviting atmosphere and creates a comfortable living feeling.
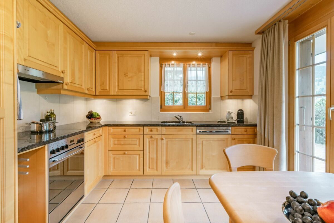
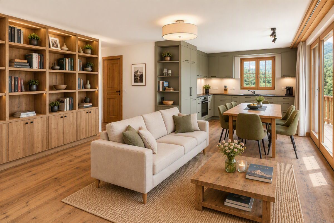
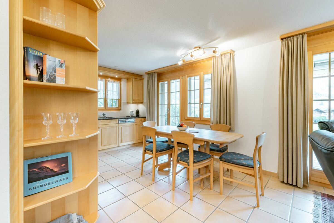
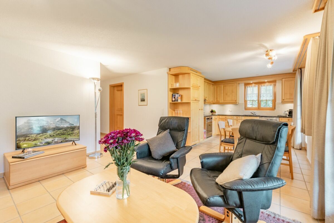
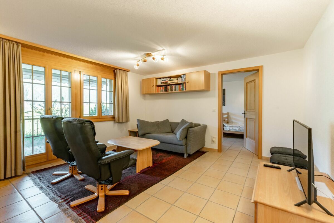
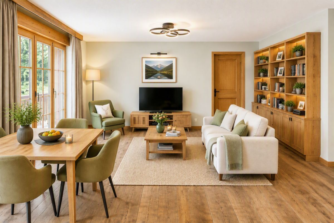
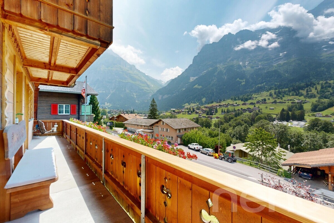
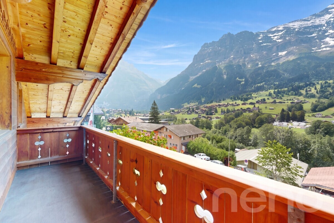
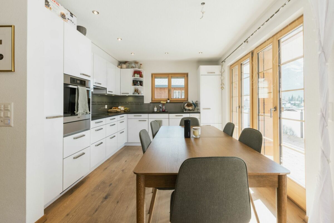
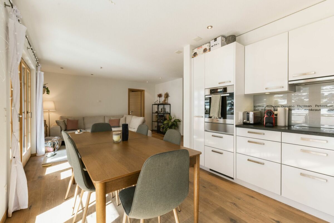
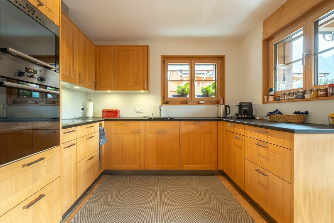
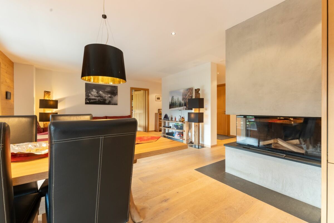
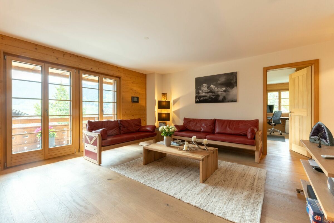
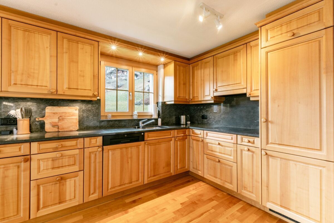
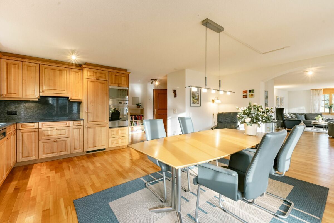
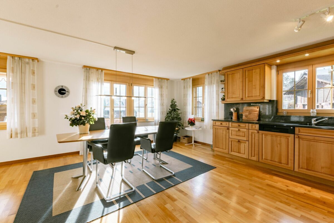
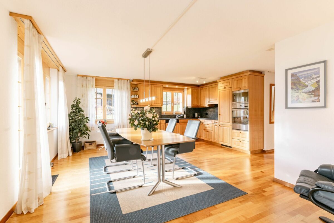
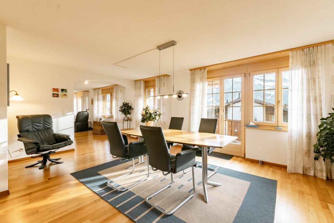
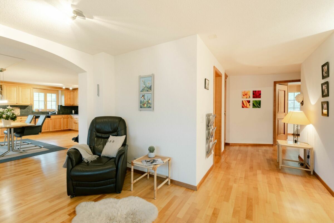
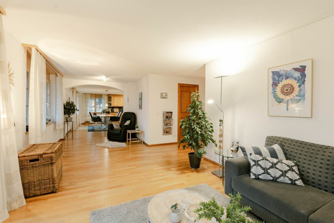
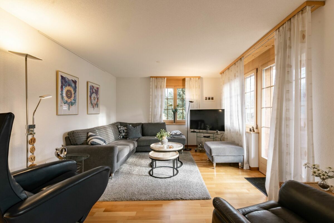
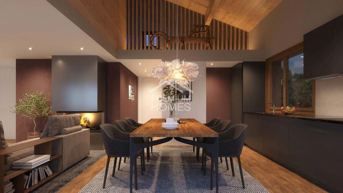
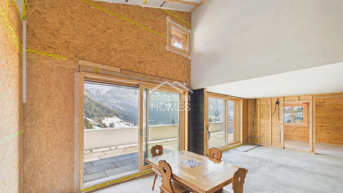
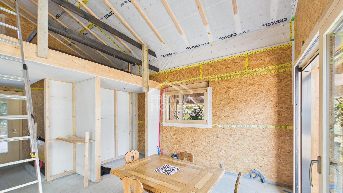
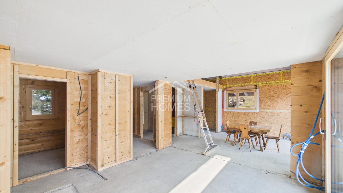
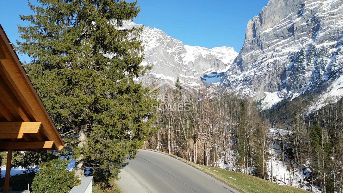
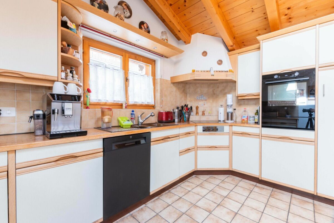
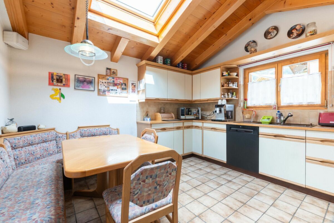
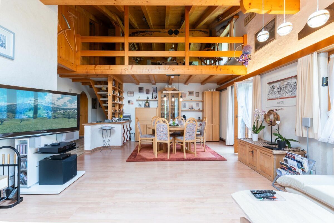
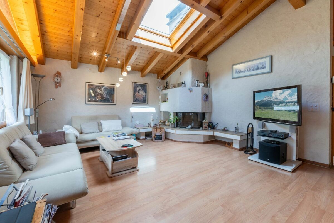
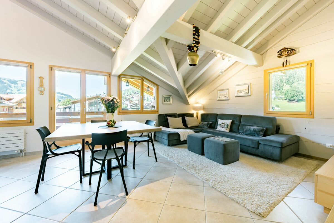
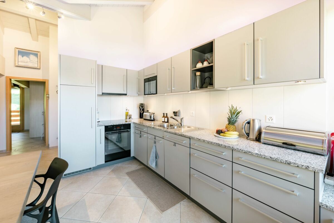
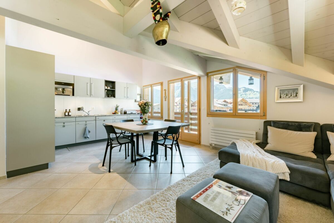
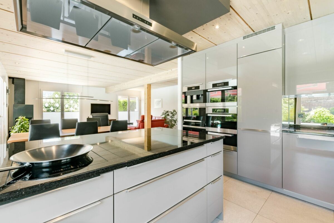
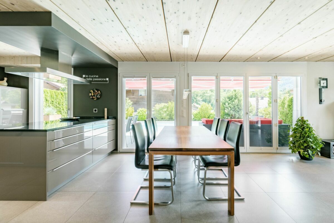
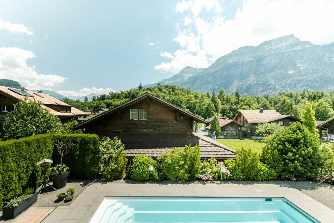
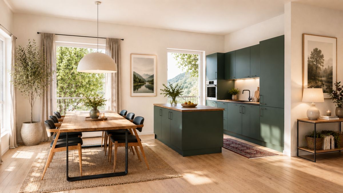
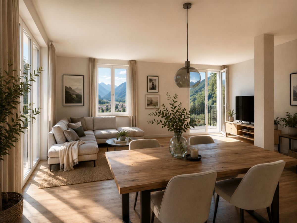
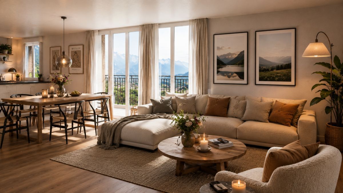
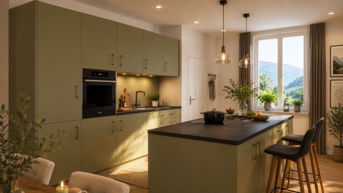
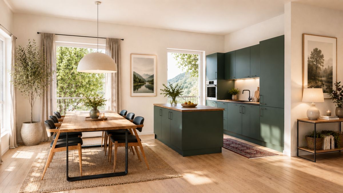
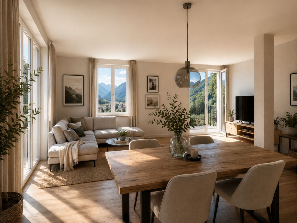
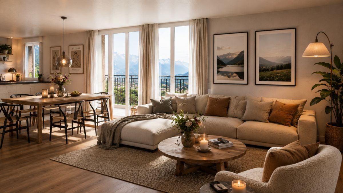
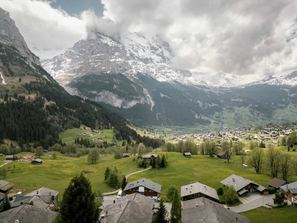
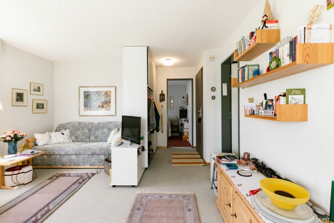
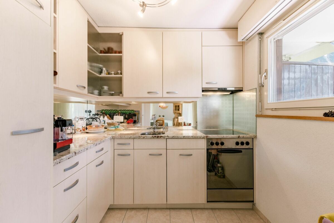
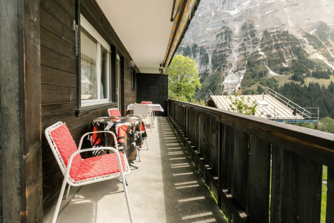
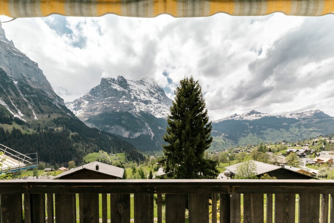
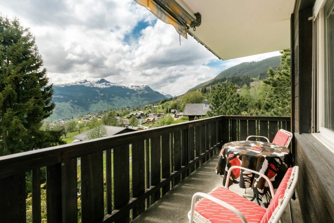
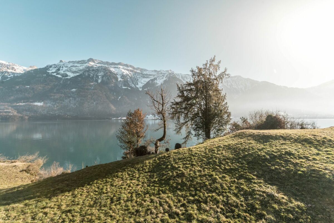
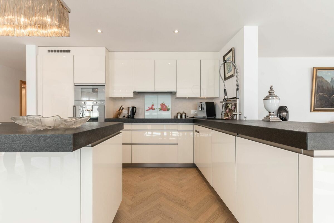
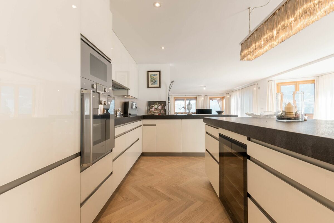
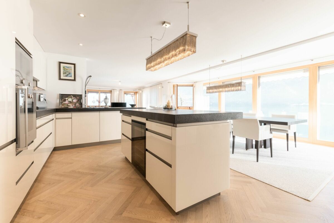
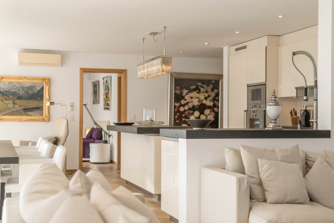
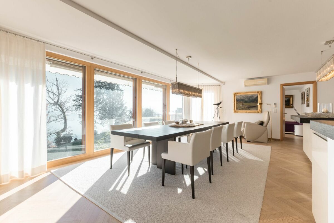
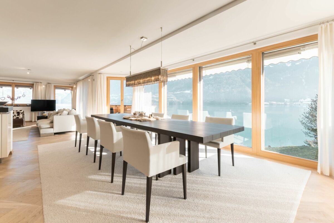
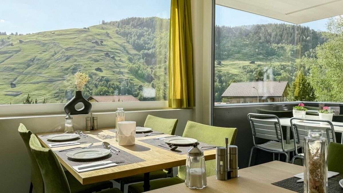
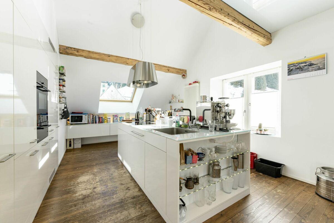
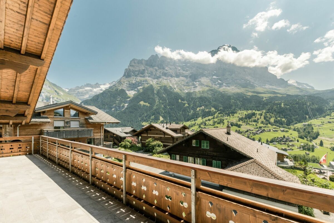
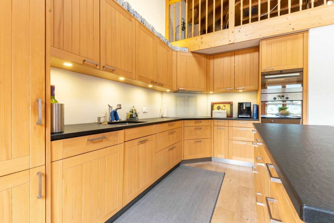
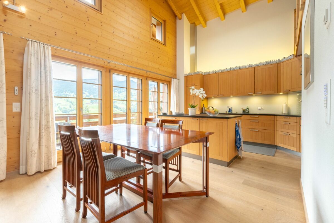
The bright living and dining area with fireplace offers direct access to the balcony. From here, as well as from various rooms, one enjoys an impressive view of the surrounding mountain landscape. The open-plan kitchen is modernly designed and blends harmoniously into the living area.
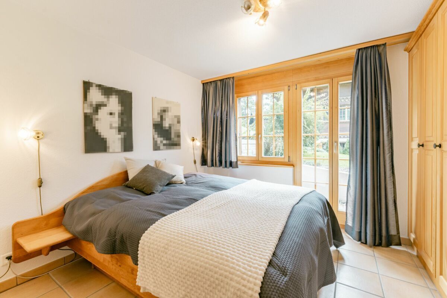
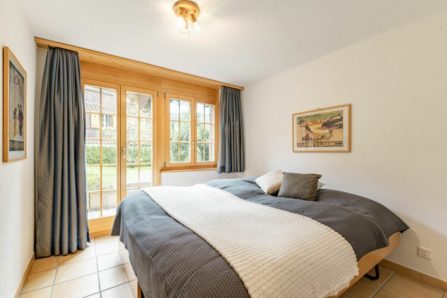
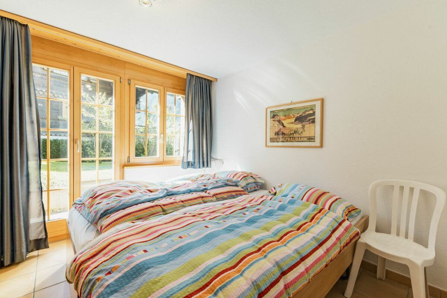
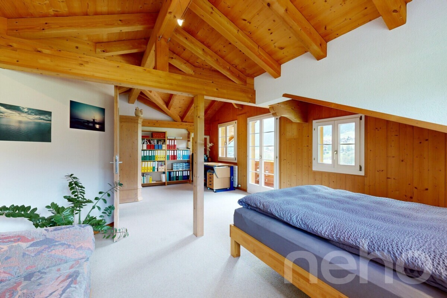
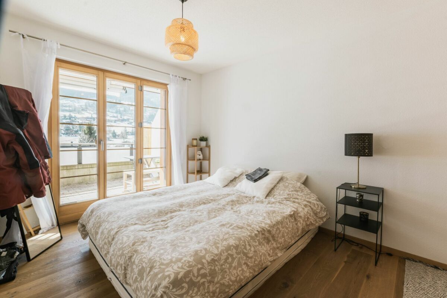
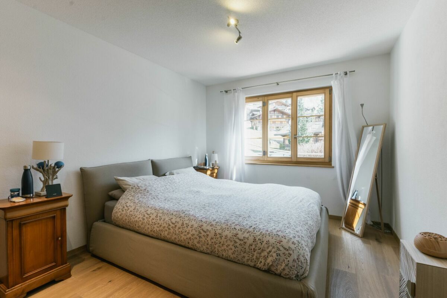
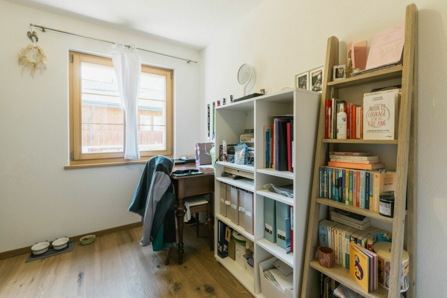
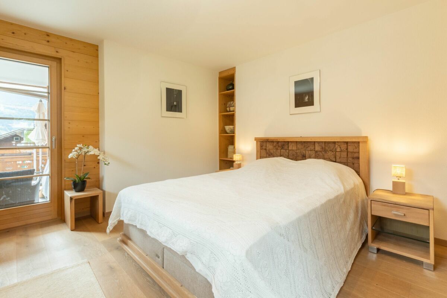
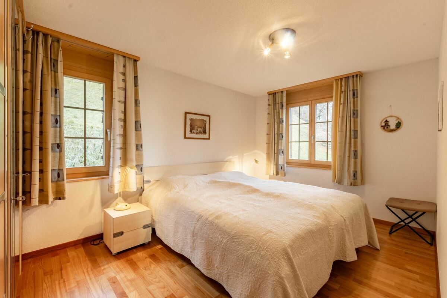
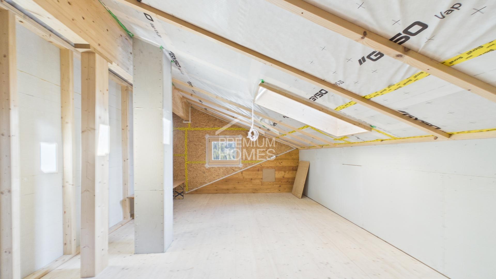
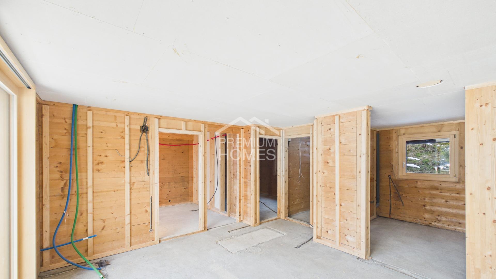
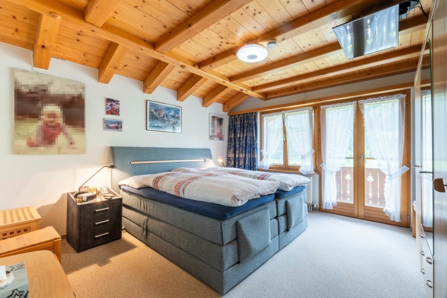
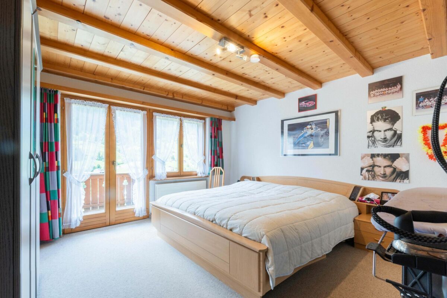
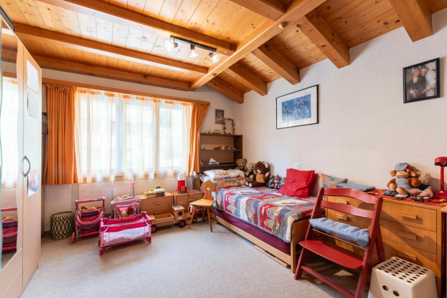
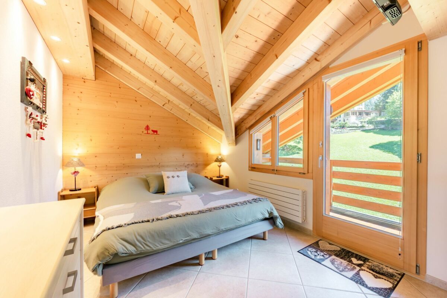
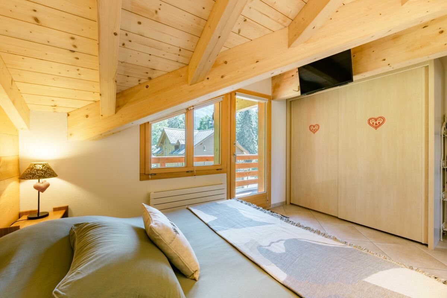
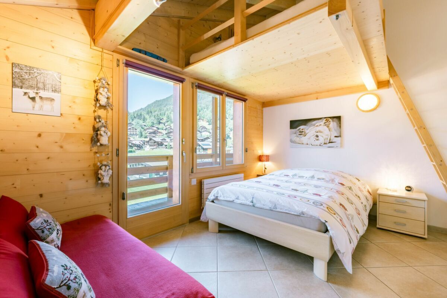
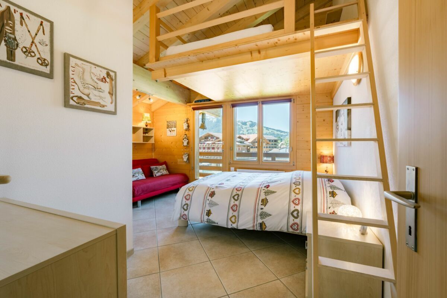
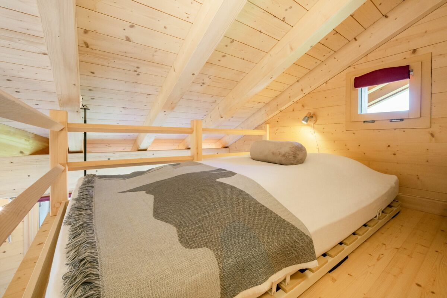
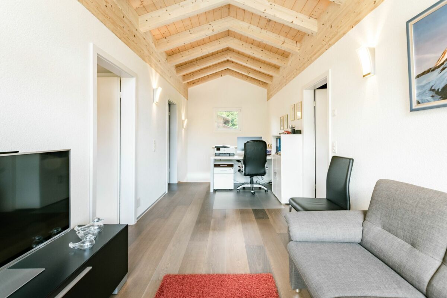
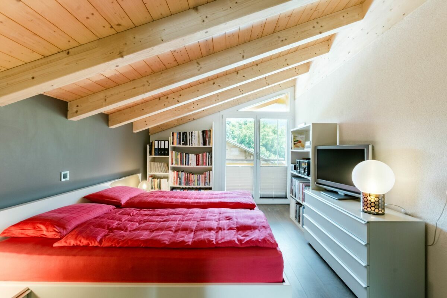
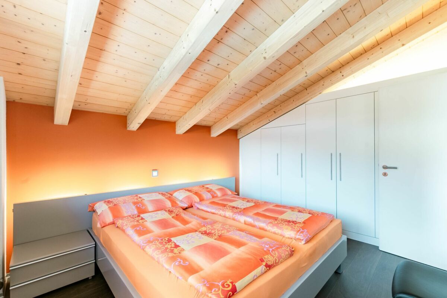
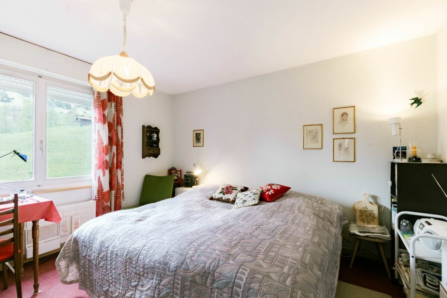
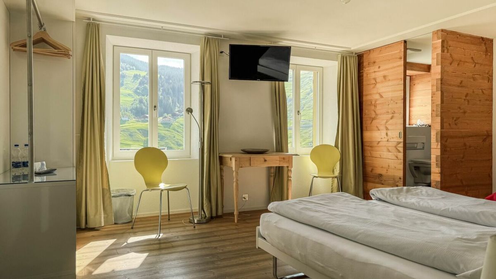
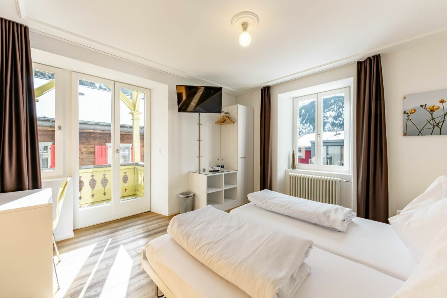
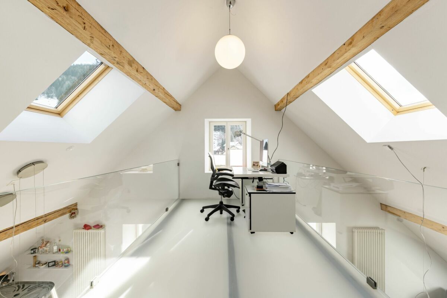
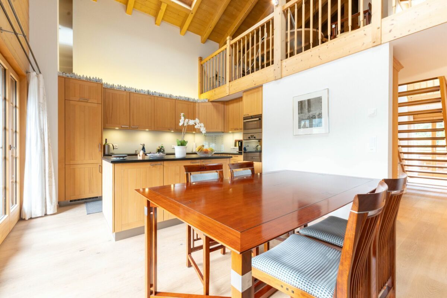
The bedrooms are spacious and quietly located, while the open gallery area offers versatile usage options – ideal as a workspace or an additional retreat.
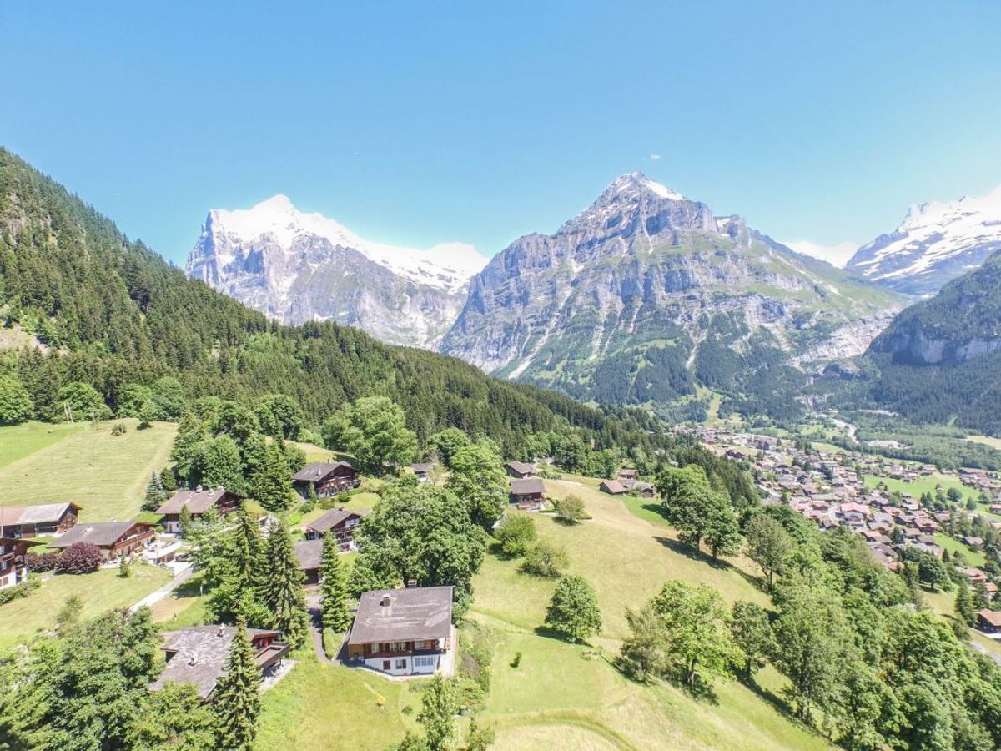
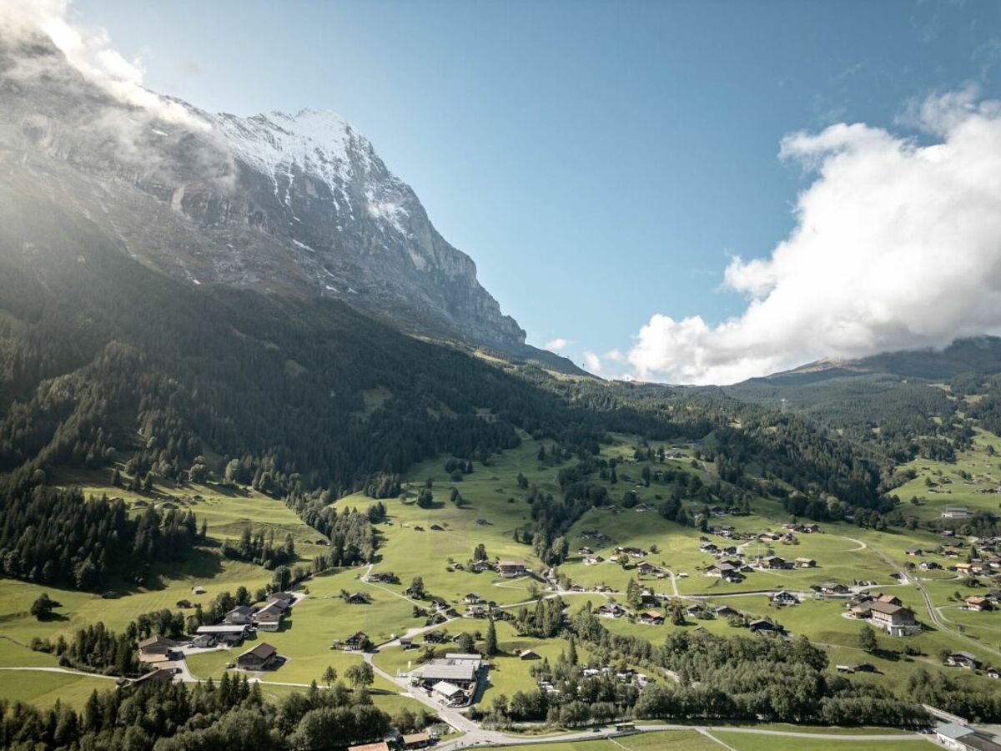
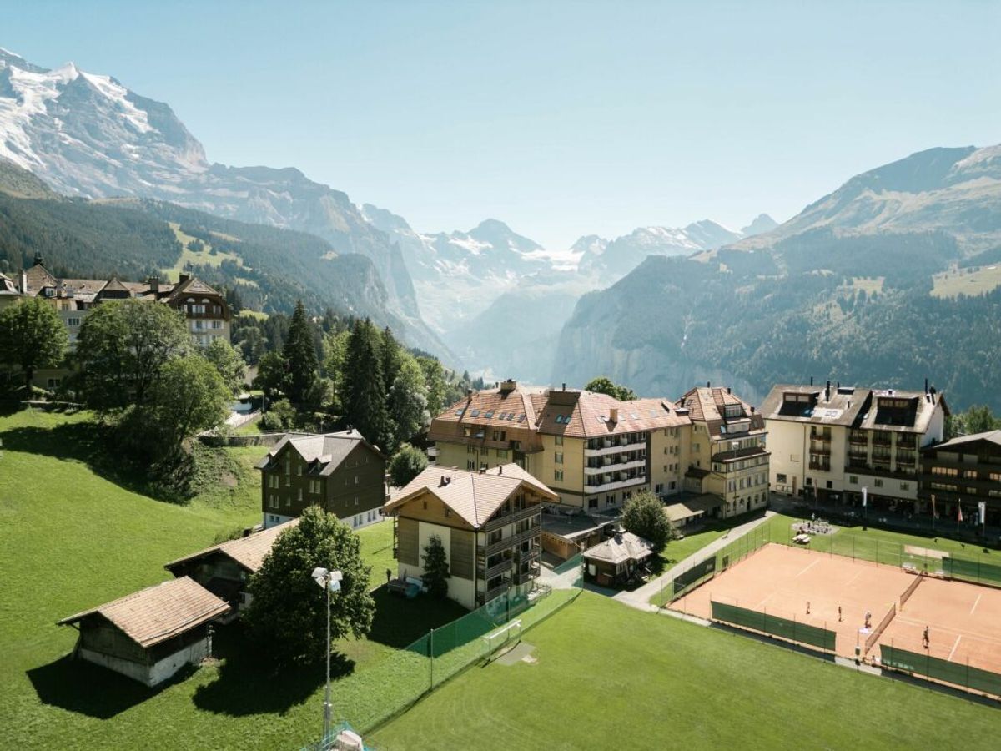
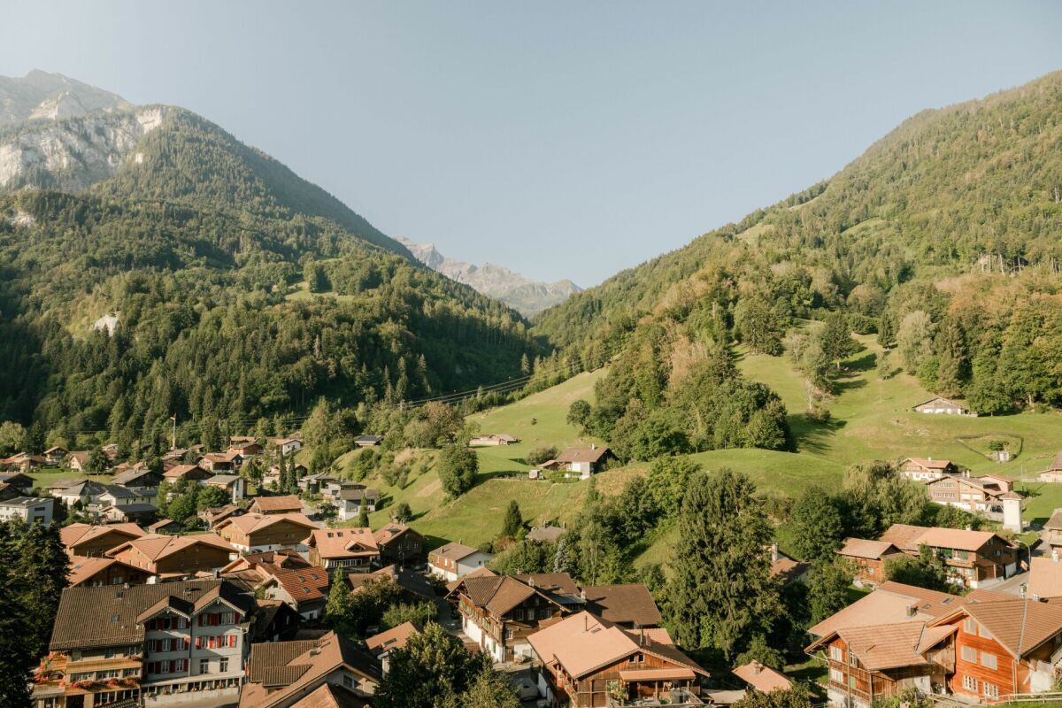
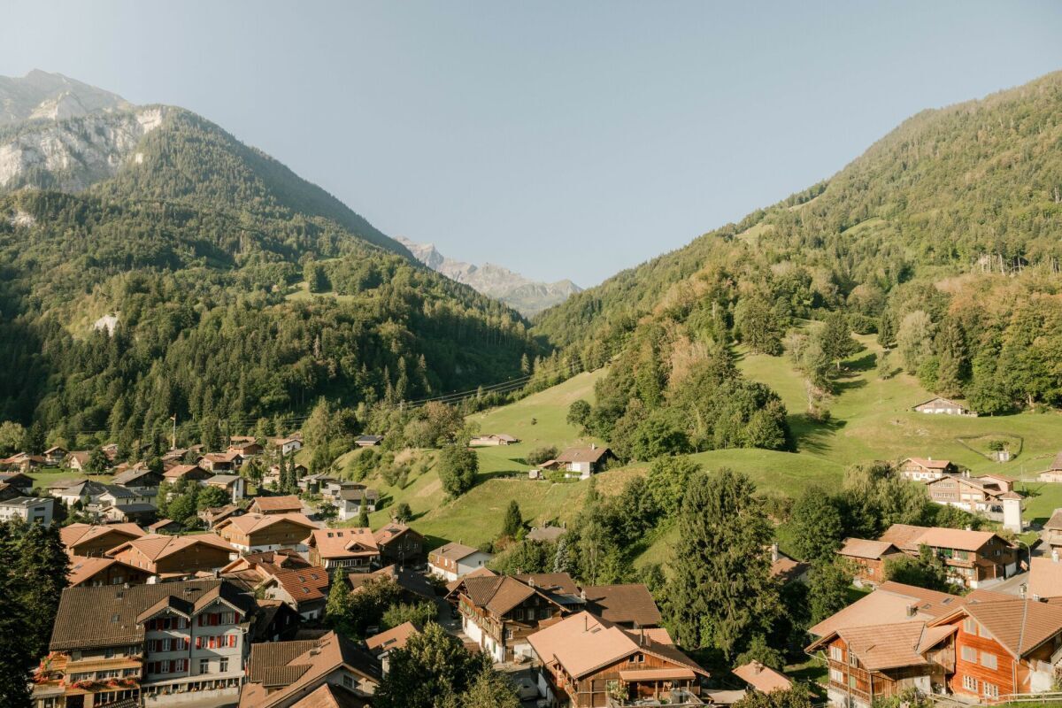
Thanks to its nature-oriented location and the impressive panorama, this attic apartment is perfect for anyone looking for a comfortable home with an alpine character.
Highlights of the apartment:
Untergeschoss / Autoeinstellhalle
- Autoeinstellhallenplätze Nrn. 1 & 2
- 2 private Abstellräume
- Private Waschküche
- Privater Trockenraum
Dachgeschoss
- Lift
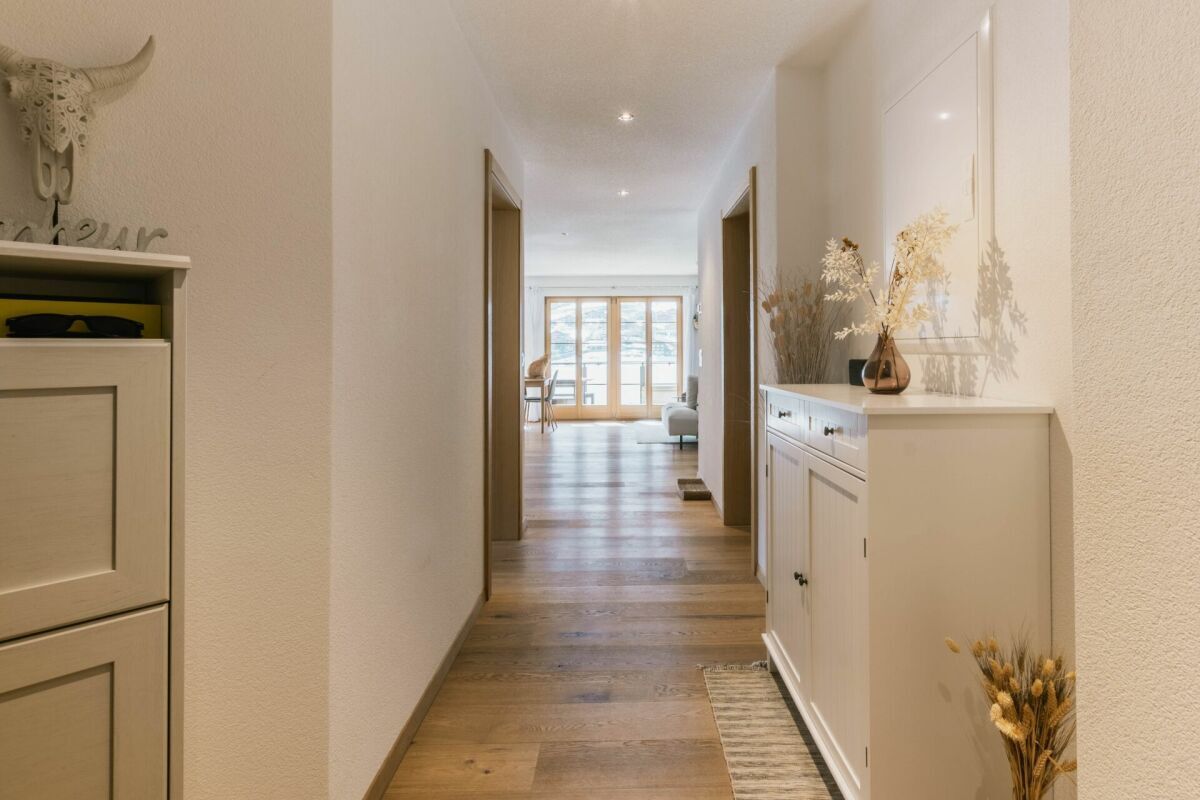
- Eingangsbereich
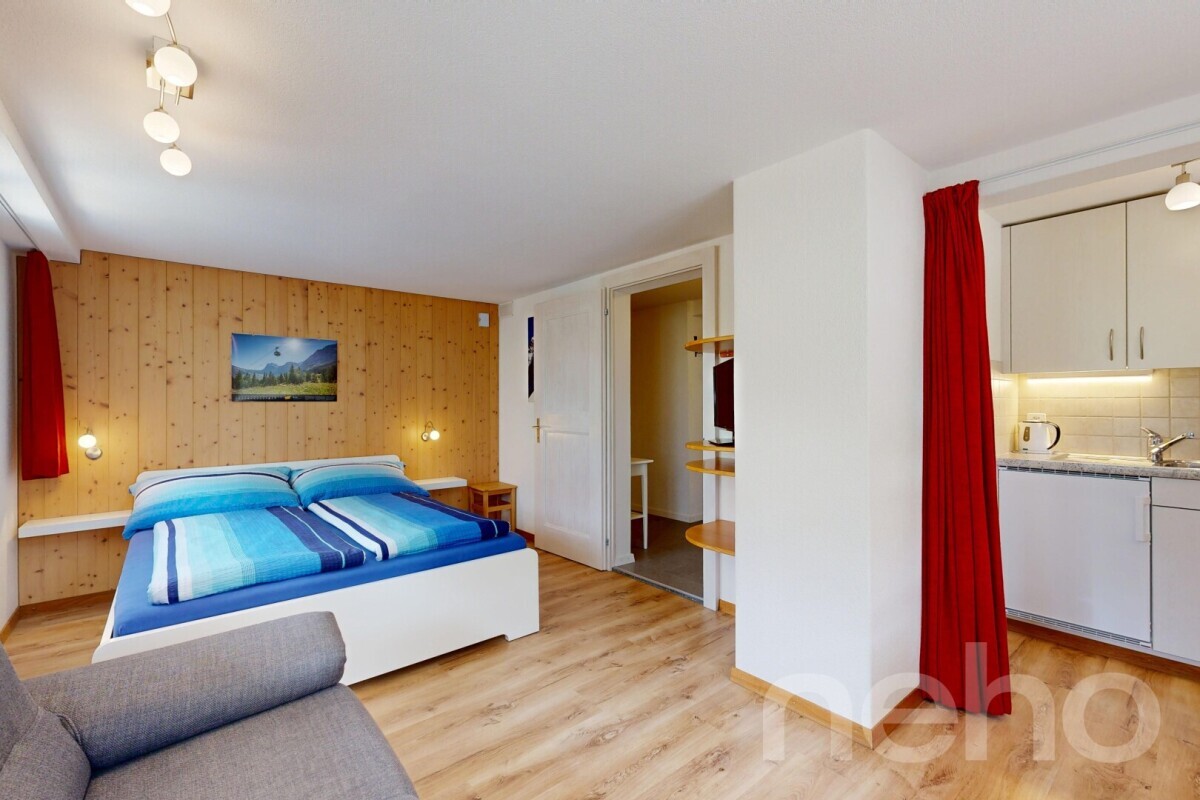
- Offene Küche
- Wohn- und Essbereich
- 3 Schlafzimmer
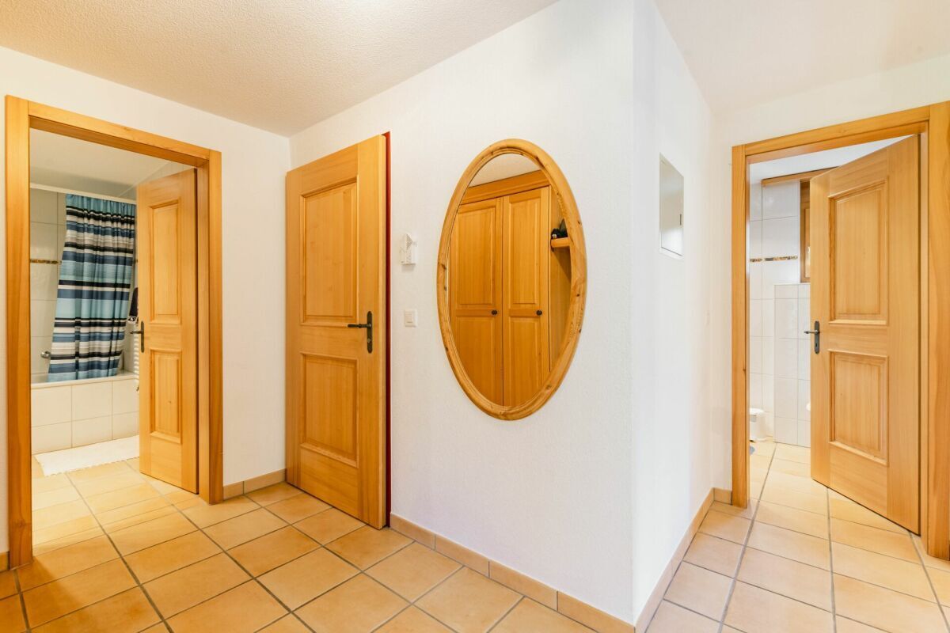
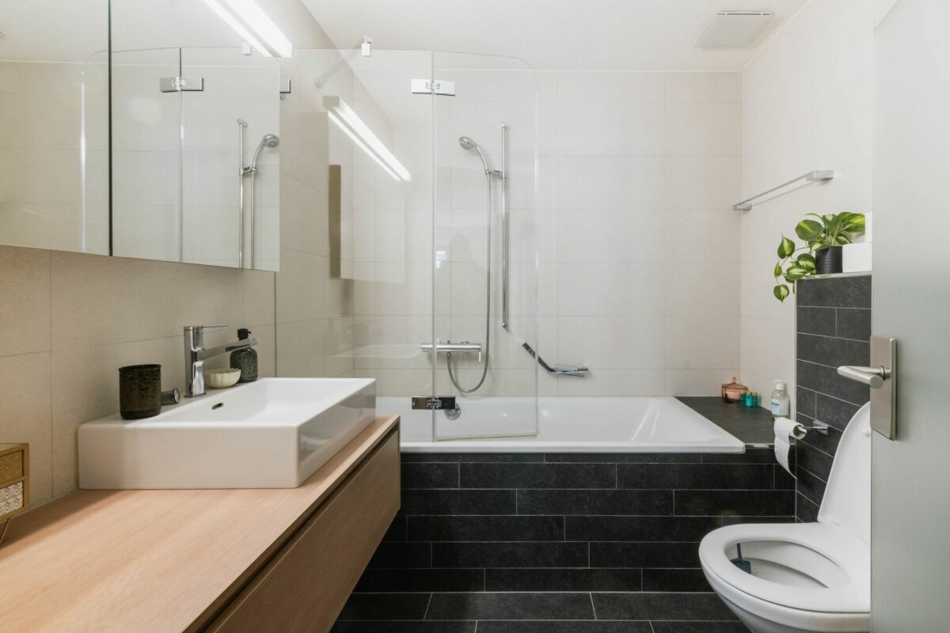
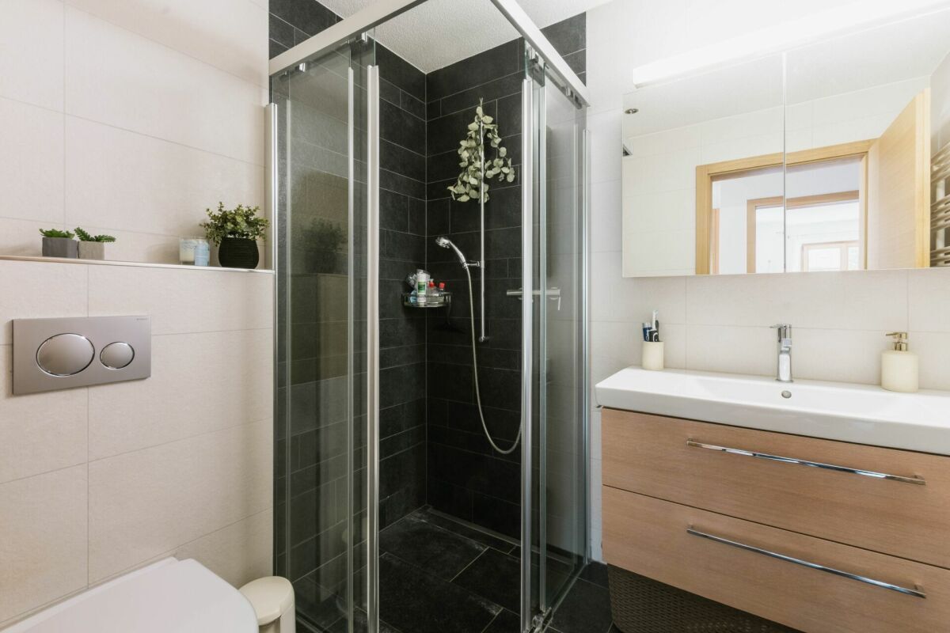
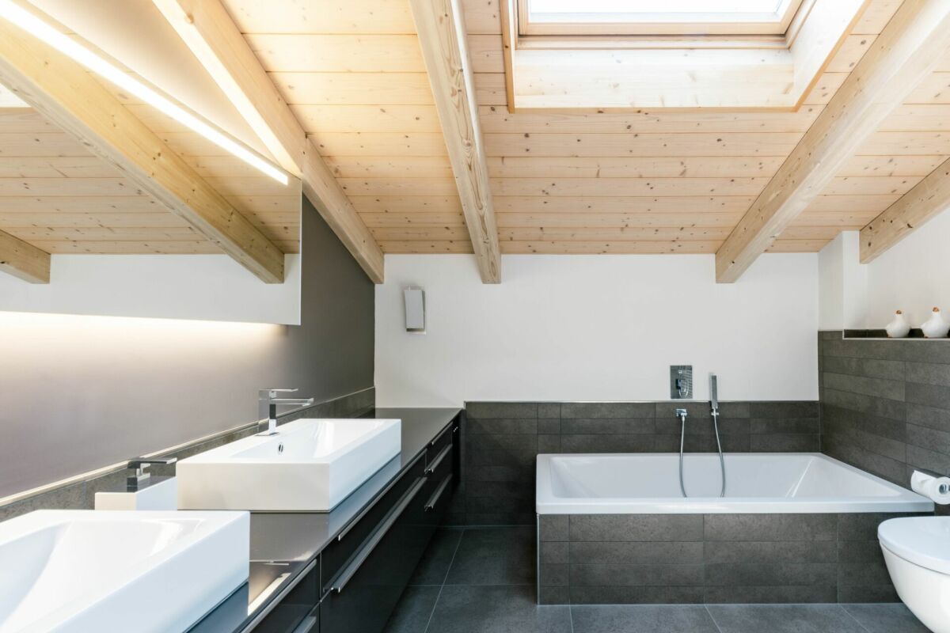
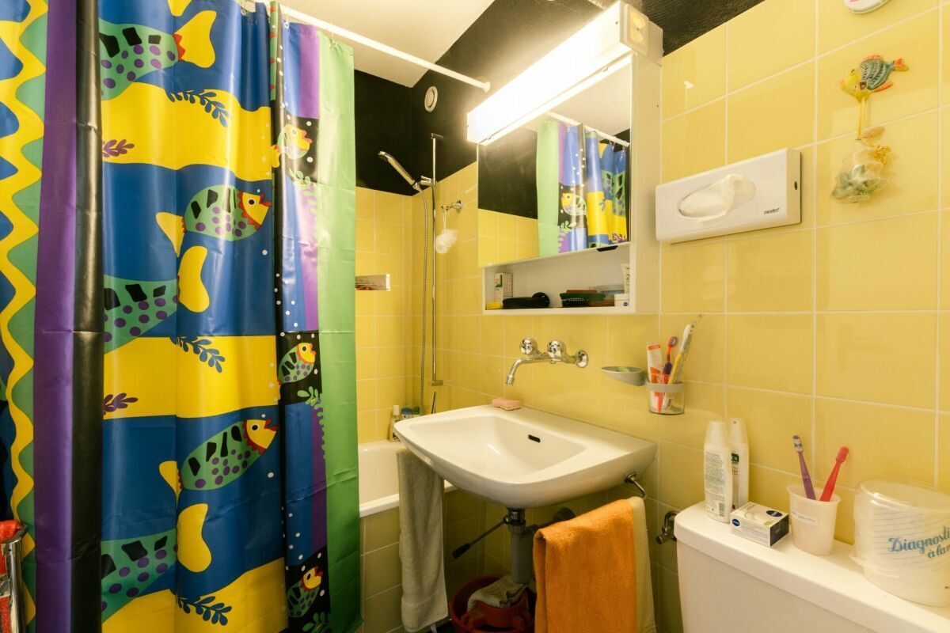
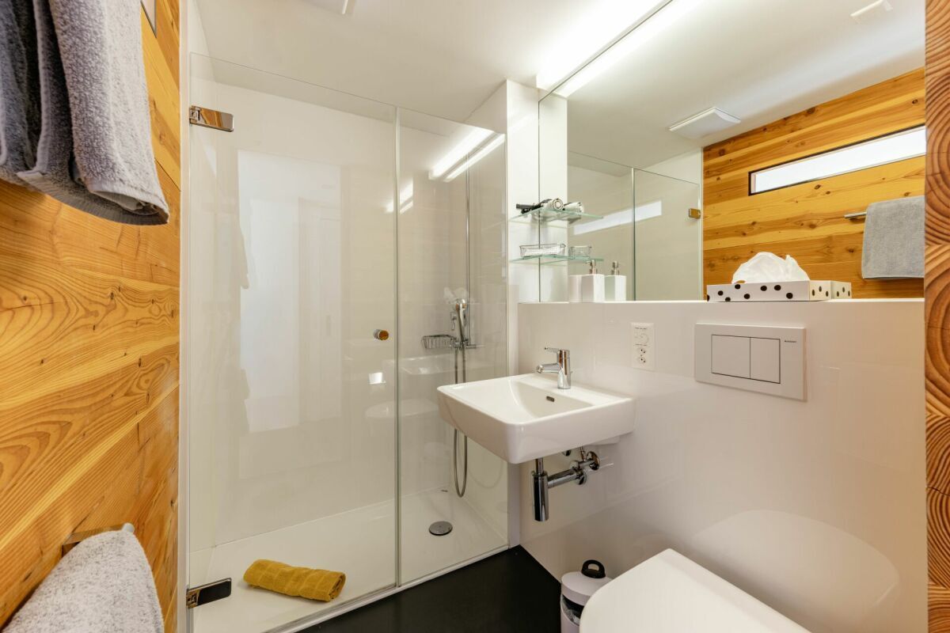
- 2 Badezimmer
- 1 separates WC
- Galerie
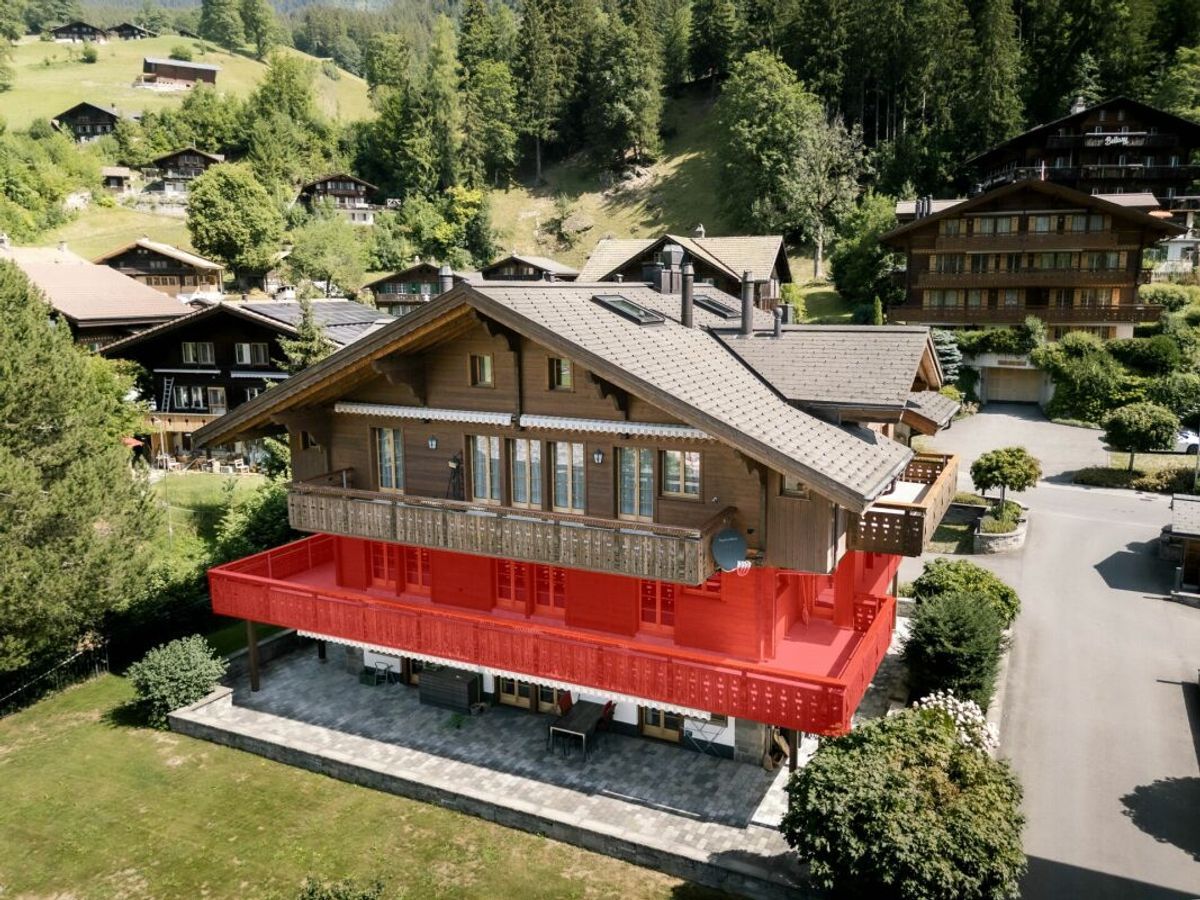
- 4 Balkone
The spacious 5.5-room attic apartment is located in a chalet with a high standard of construction in a sunny and quiet location. The interior design with lots of wood gives the apartment a warm, inviting atmosphere and creates a comfortable living feeling.
The bright living and dining area with fireplace offers direct access to the balcony. From here, as well as from various rooms, one enjoys an impressive view of the surrounding mountain landscape. The open-plan kitchen is modernly designed and blends harmoniously into the living area.
The bedrooms are spacious and quietly located, while the open gallery area offers versatile usage options – ideal as a workspace or an additional retreat.
Thanks to its nature-oriented location and the impressive panorama, this attic apartment is perfect for anyone looking for a comfortable home with an alpine character.
Highlights of the apartment:
- Spacious living and dining area with high ceilings and lots of natural light
- Warmer Innenausbau mit Holz, der eine angenehme und stimmige Wohnatmosphäre schafft
- Helle Galerie unter dem Dach – ideal als Büro, Atelier oder zusätzlicher Wohnbereich
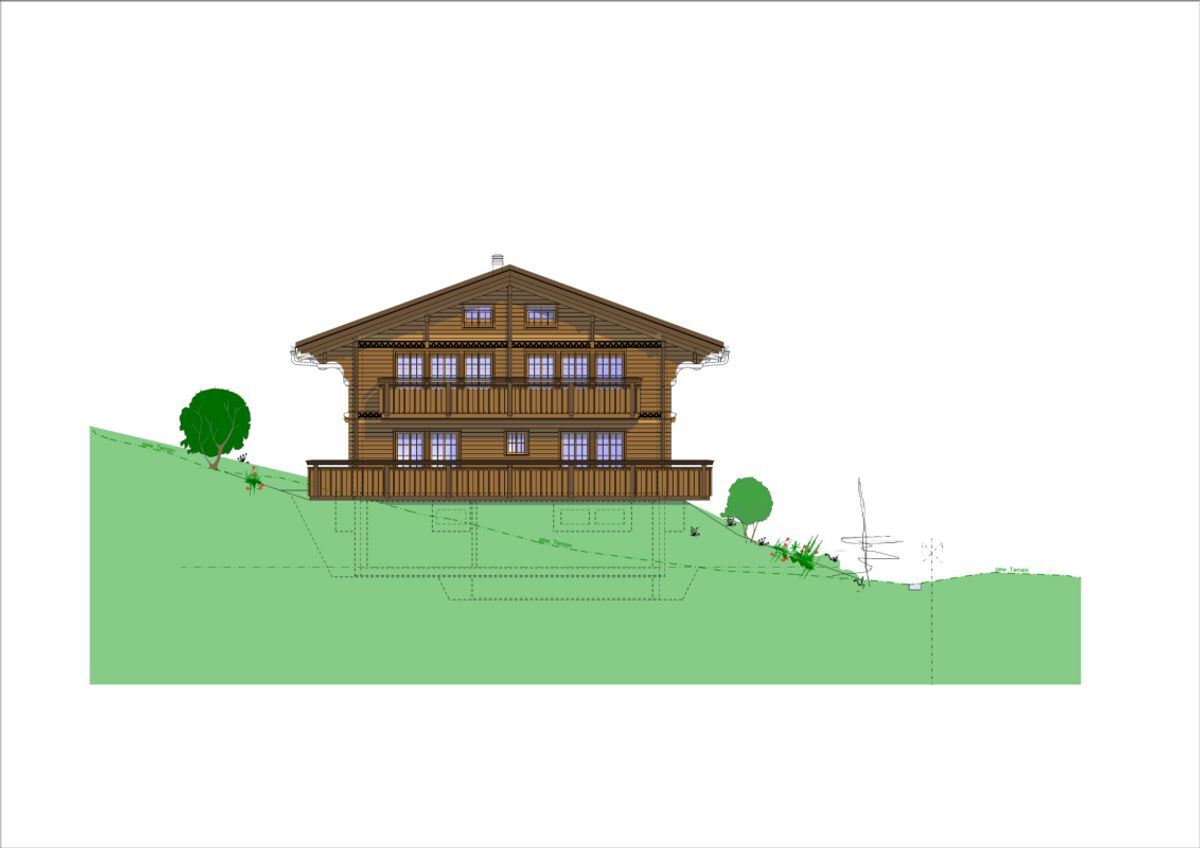
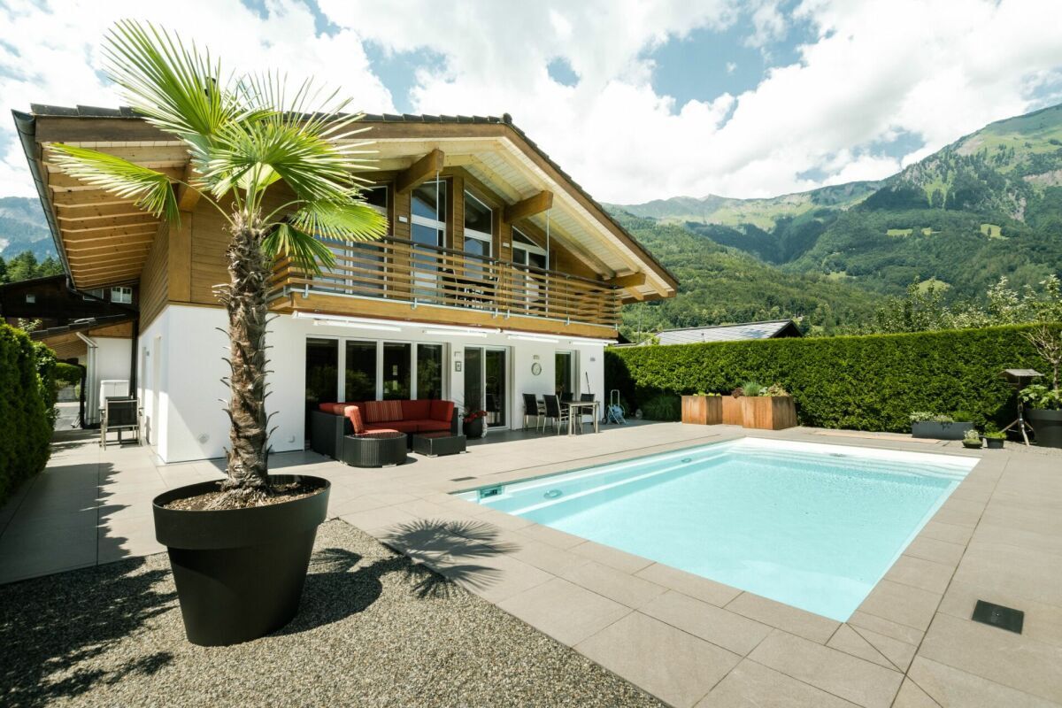
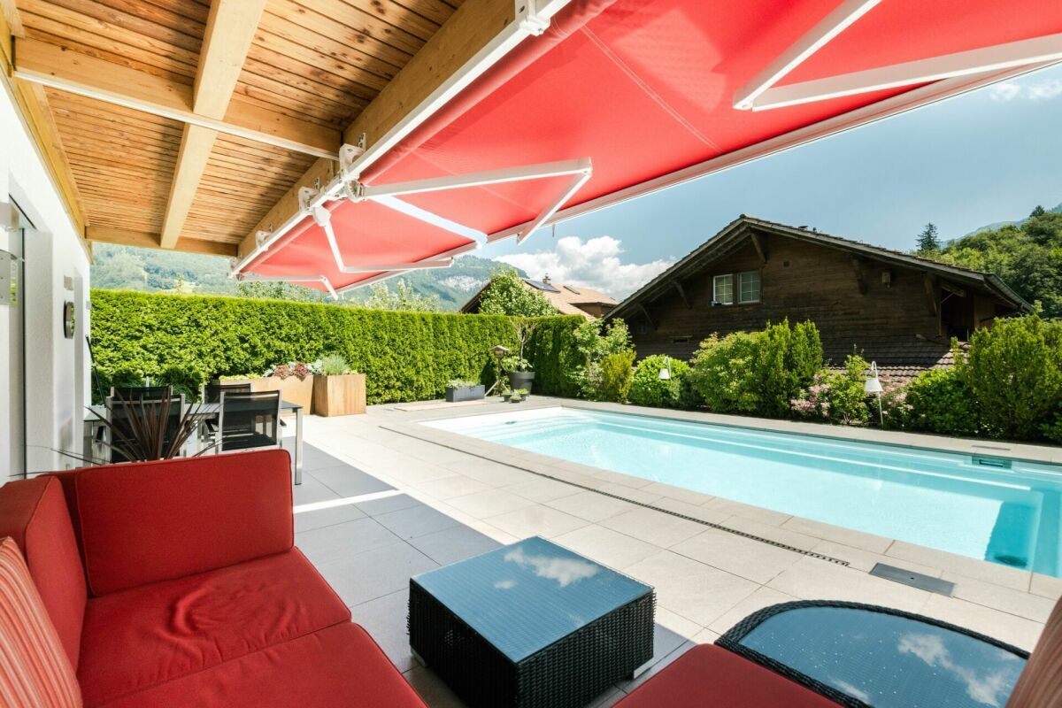
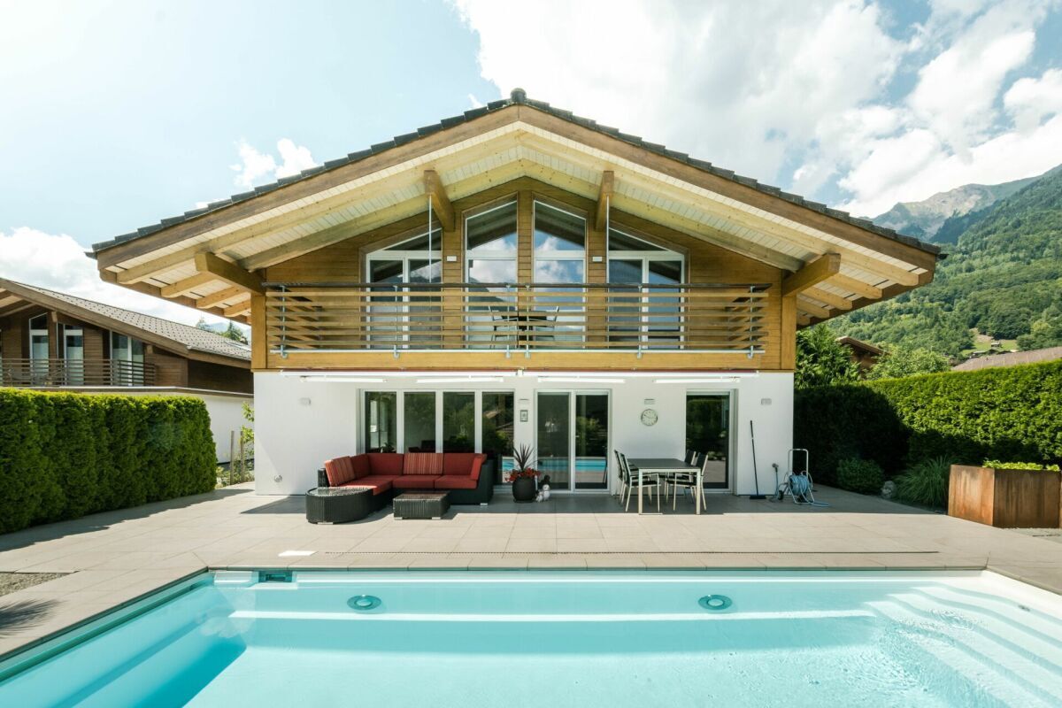
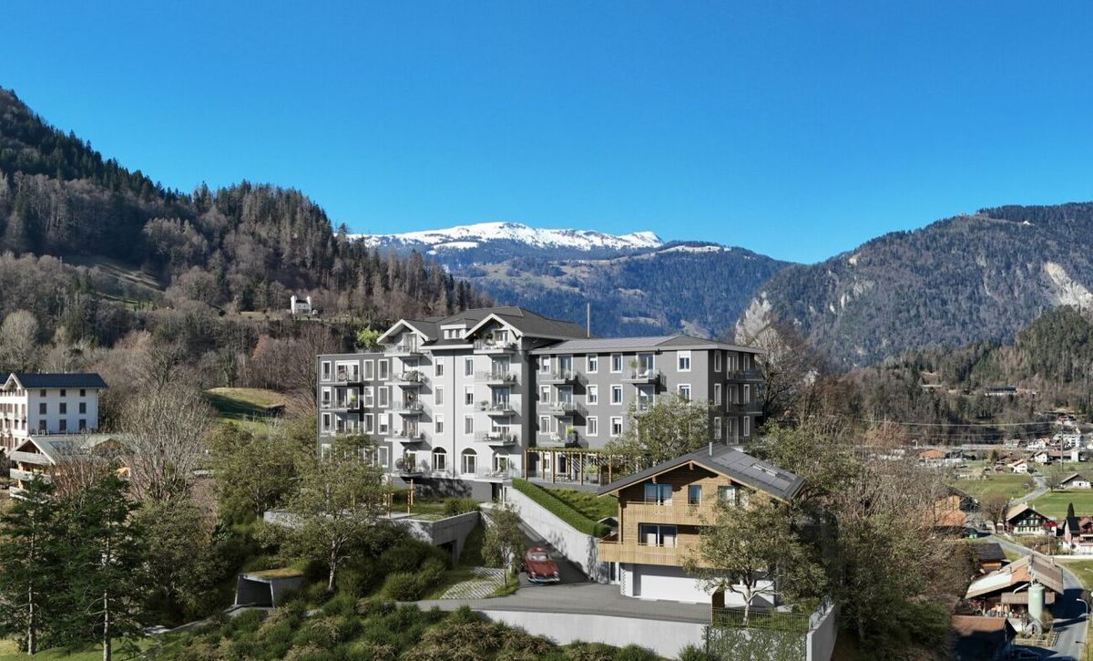
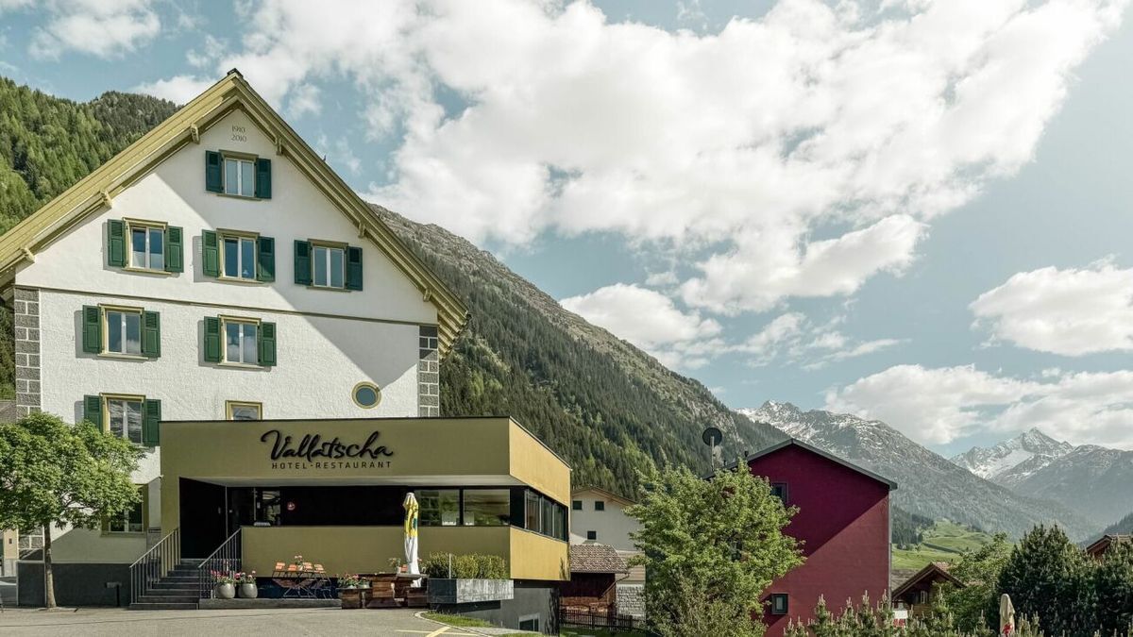
- Wohnung in einem gepflegten Chalet mit grosser Balkonfläche und traditioneller Holzfassade
Untergeschoss / Autoeinstellhalle
- Autoeinstellhallenplätze Nrn. 1 & 2
- 2 private Abstellräume
- Private Waschküche
- Privater Trockenraum
Dachgeschoss
- Lift
- Eingangsbereich
- Offene Küche
- Wohn- und Essbereich
- 3 Schlafzimmer
- 2 Badezimmer
- 1 separates WC
- Galerie
- 4 Balkone
Conveniences
Outside conveniences
- Balcony/ies
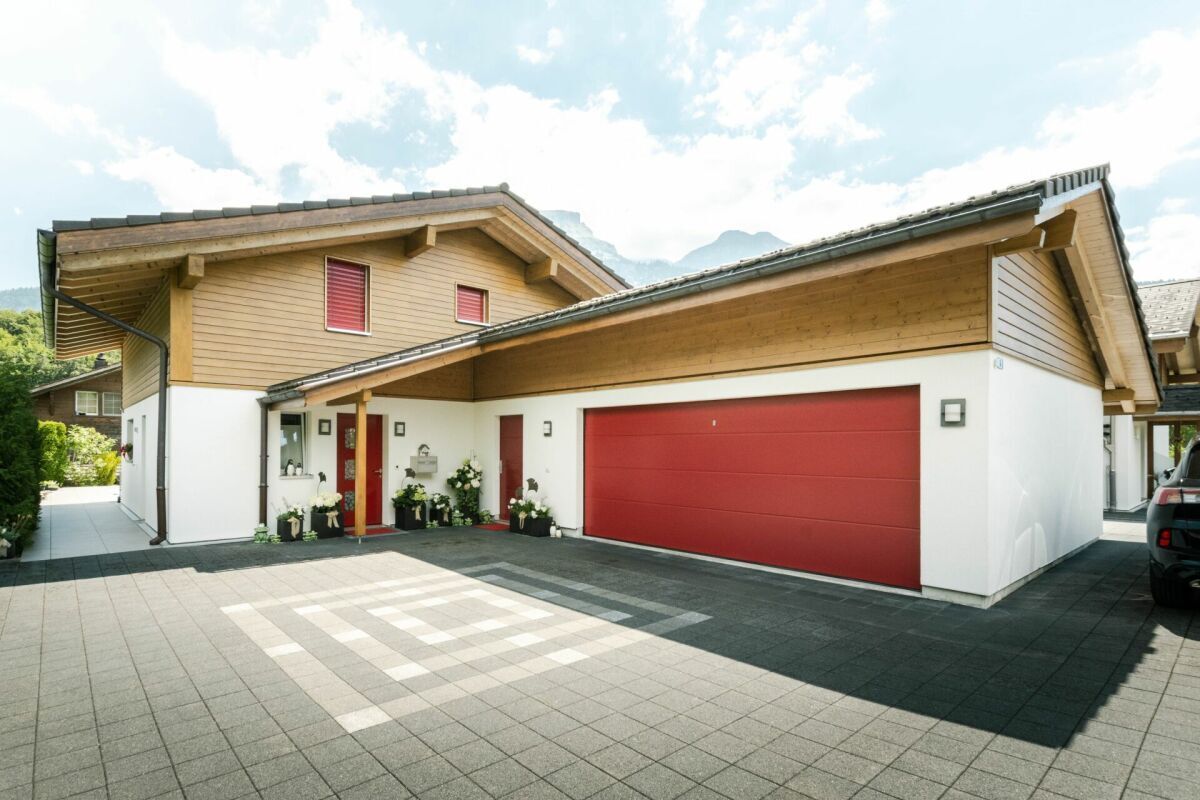
- Garage
Inside conveniences
- Lift/elevator
- Decorative fireplace
View
- Panoramic