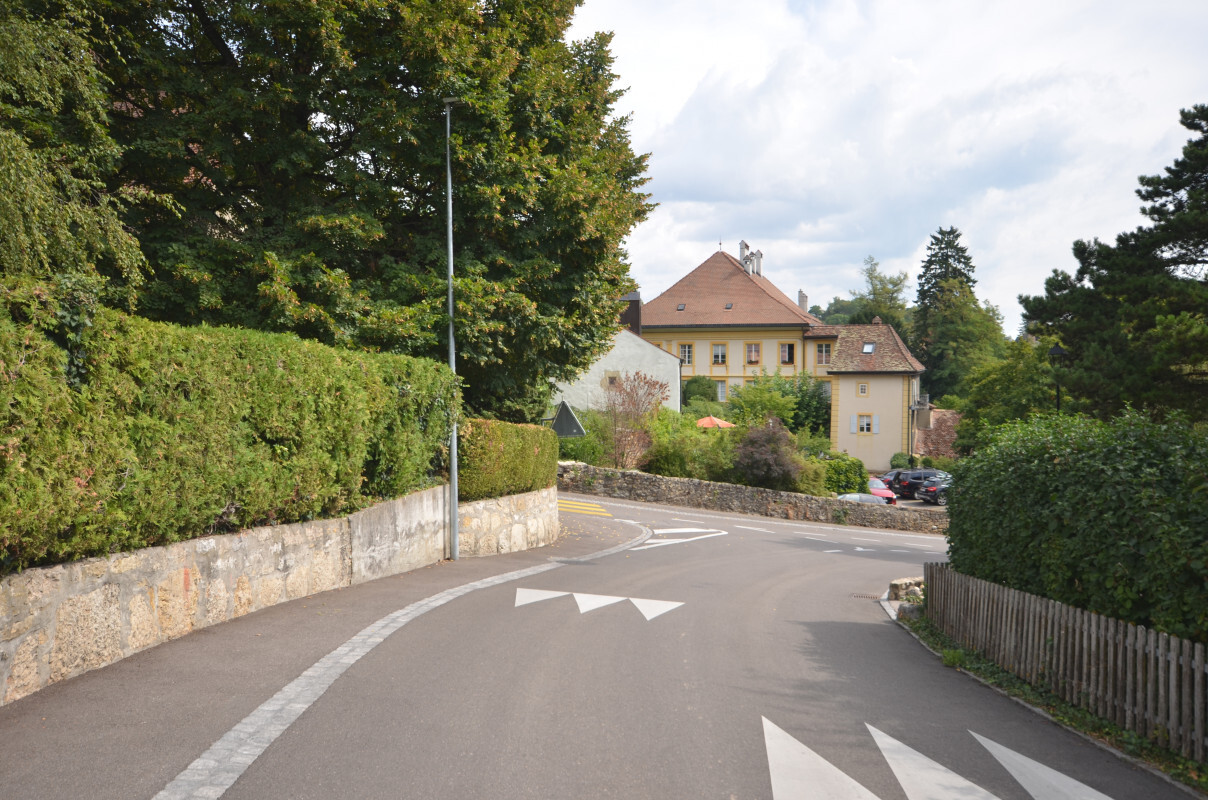
Apartment with 5 rooms on sale in Hauterive NE - 168 m²
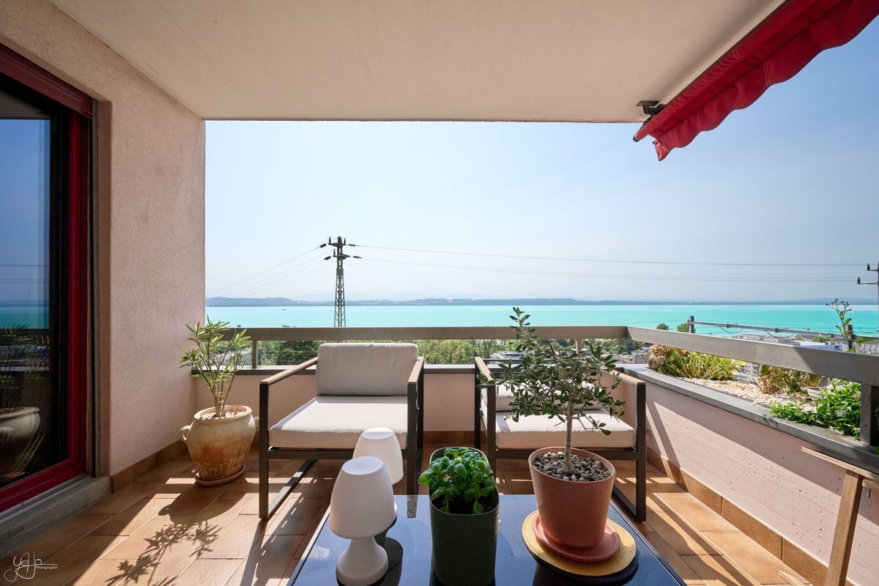
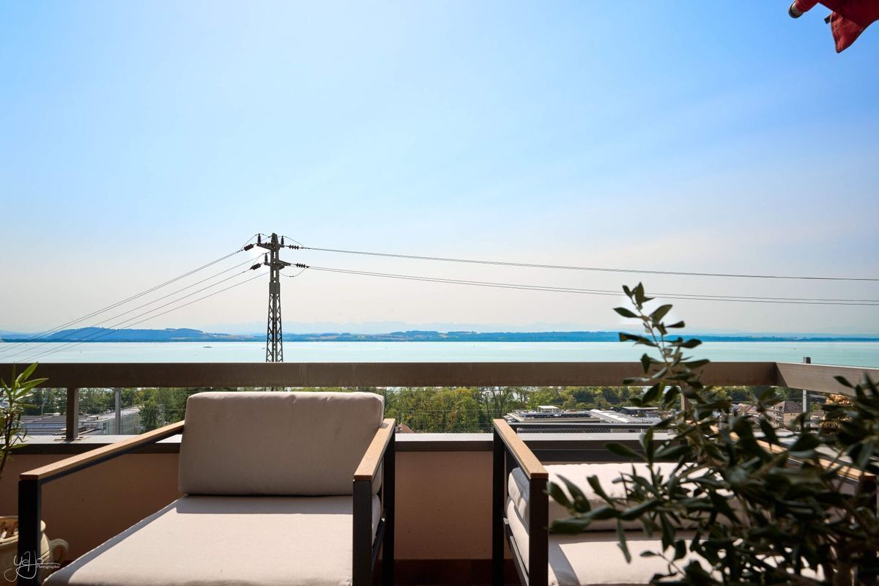
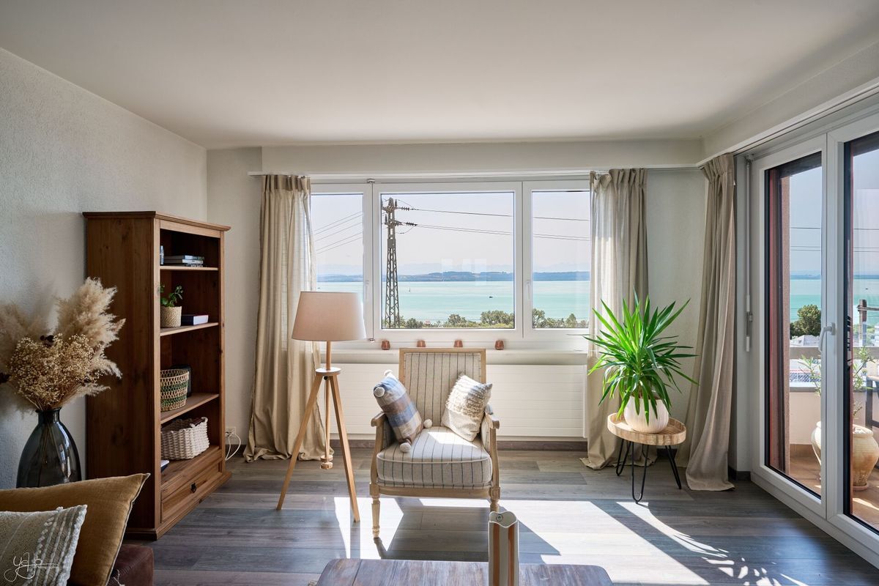
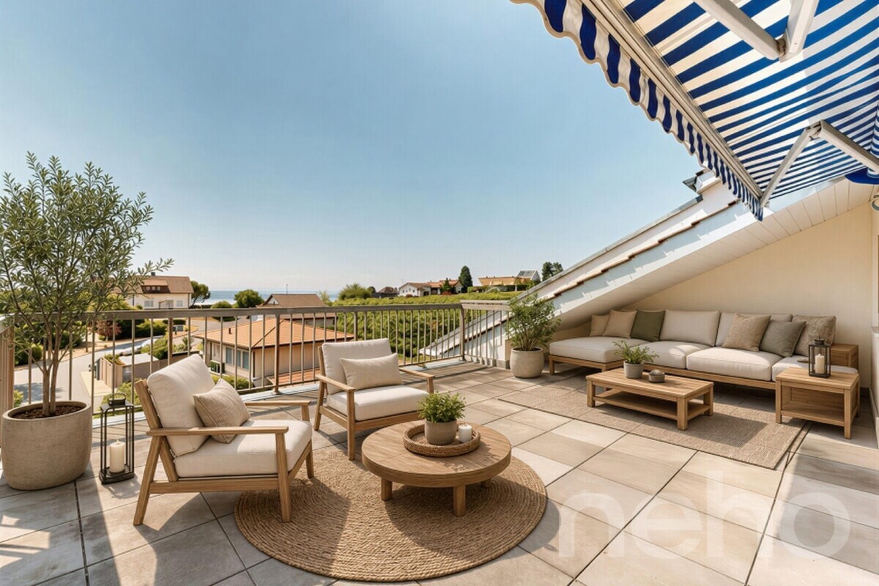
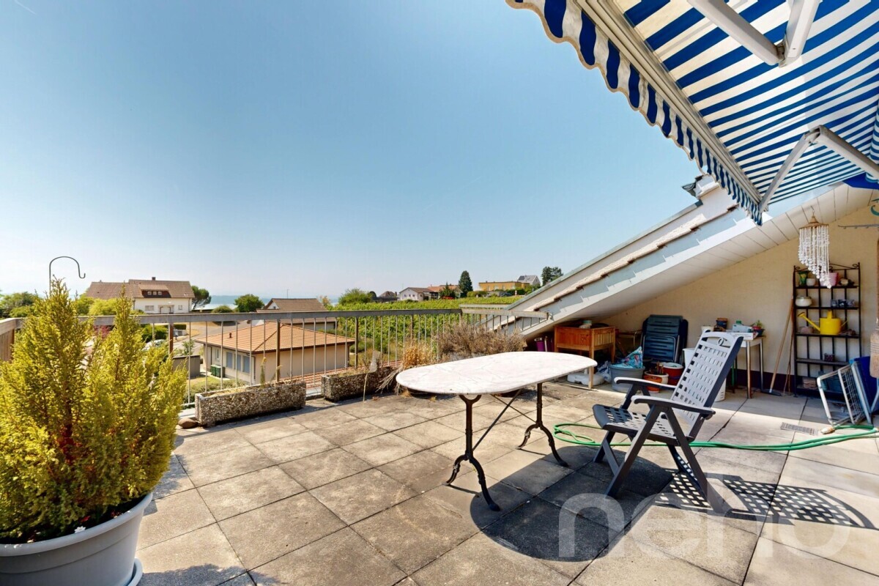
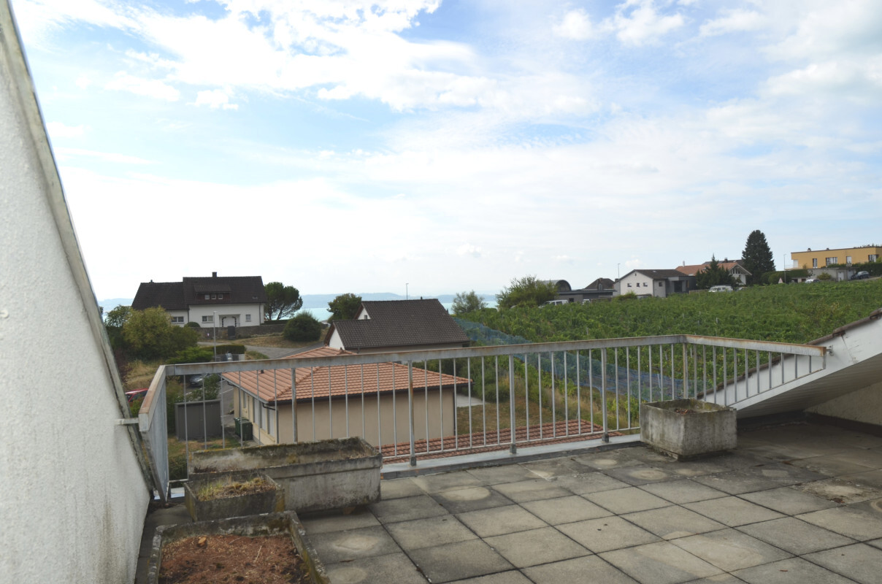
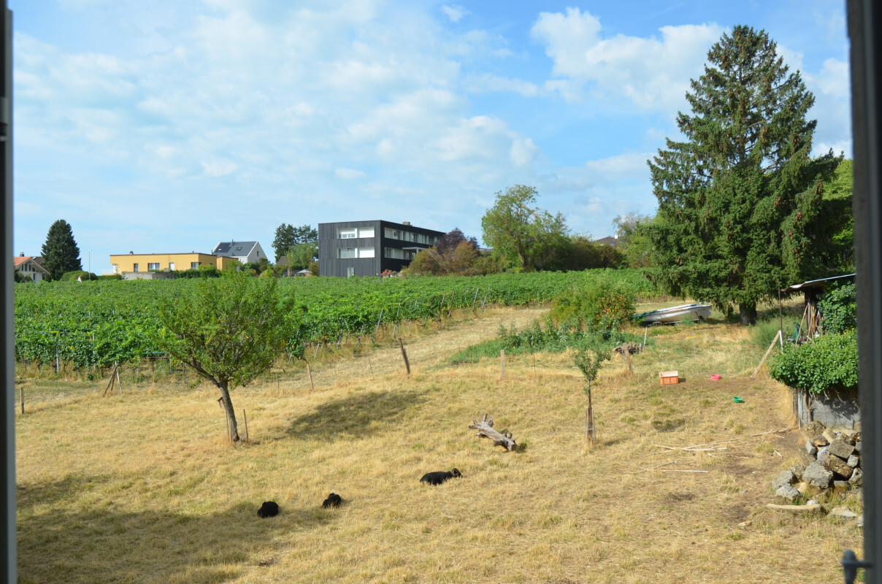
Hauterive – Penthouse apartment with views of the lake and the Alps.
Rooms5
Living area168 m²
Floor2nd floor
AvailabilityTo agree
Localisation
Chem. de la Forêt 1 , 2068 Hauterive, Switzerland, 2068 Hauterive NECharacteristics
Reference
P33214
Availability
To agree
Bathroom
1
Rooms
5
Floor
2nd floor
Number of levels for the real asset
3
Living area
168 m²
Description
Text translated from french, see original
Original text in french, translate to English.
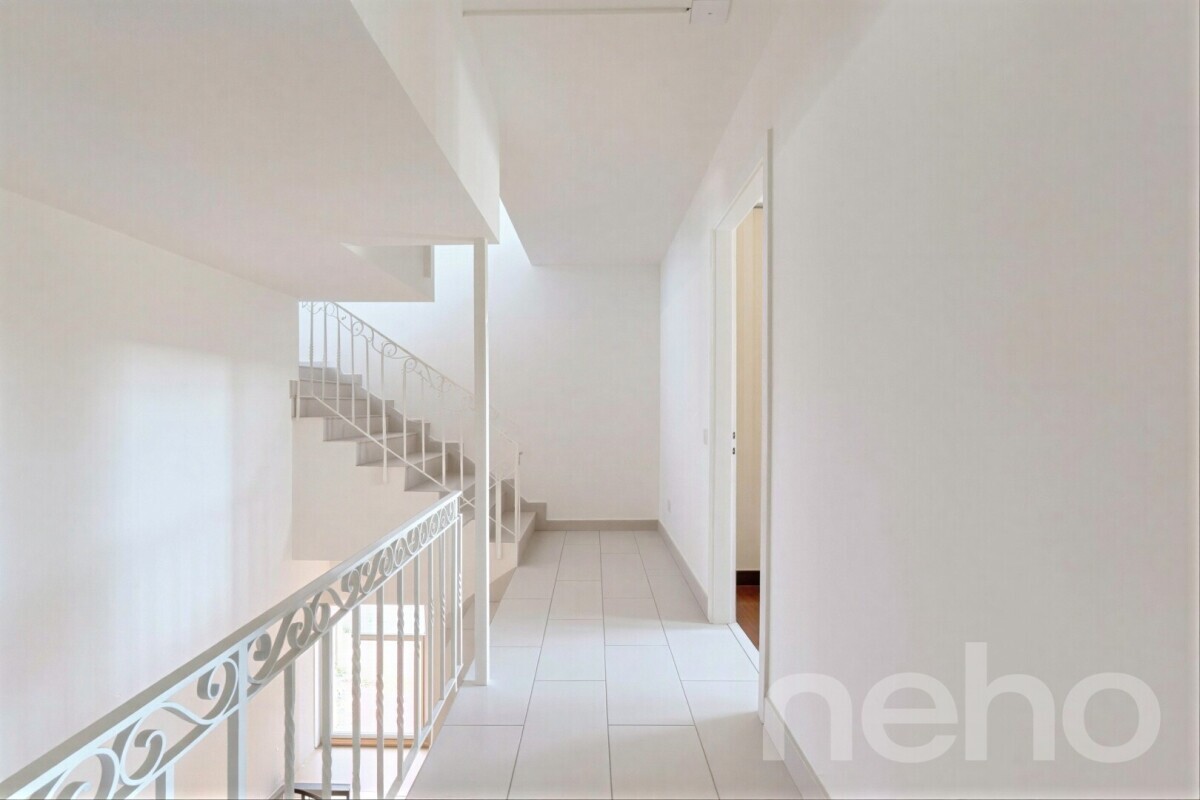
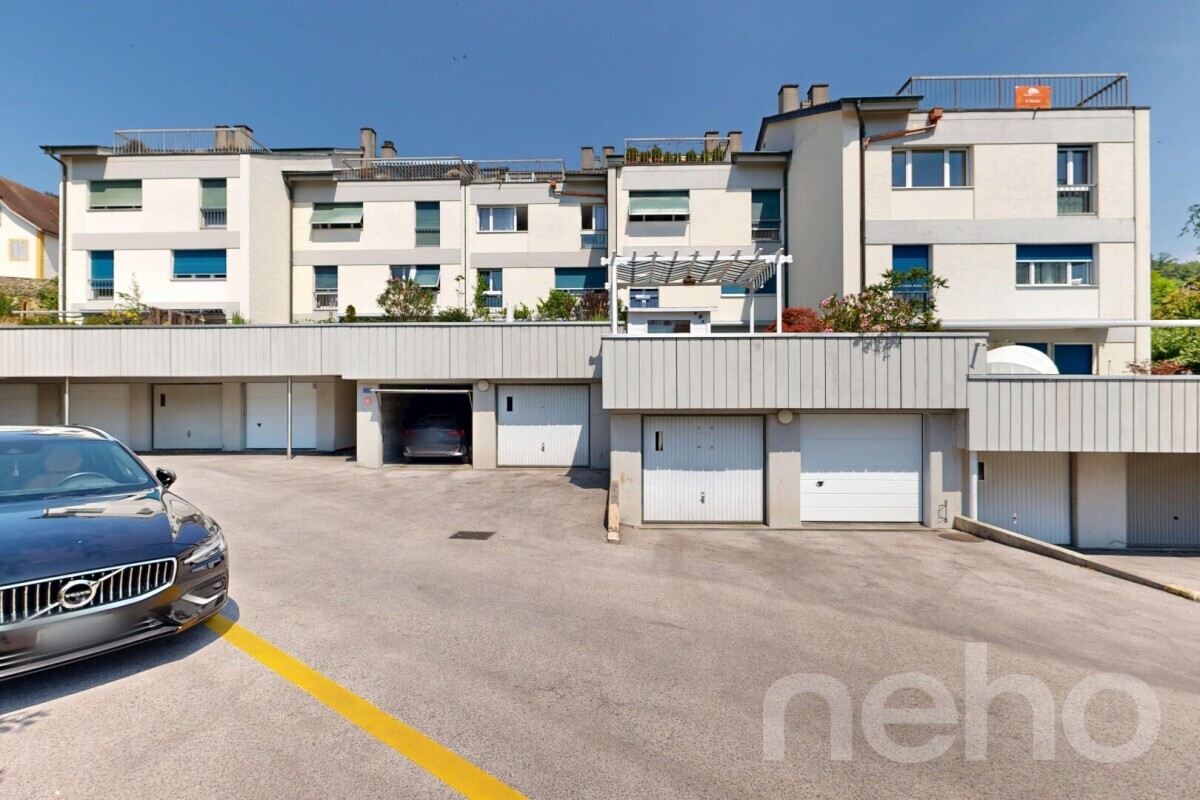
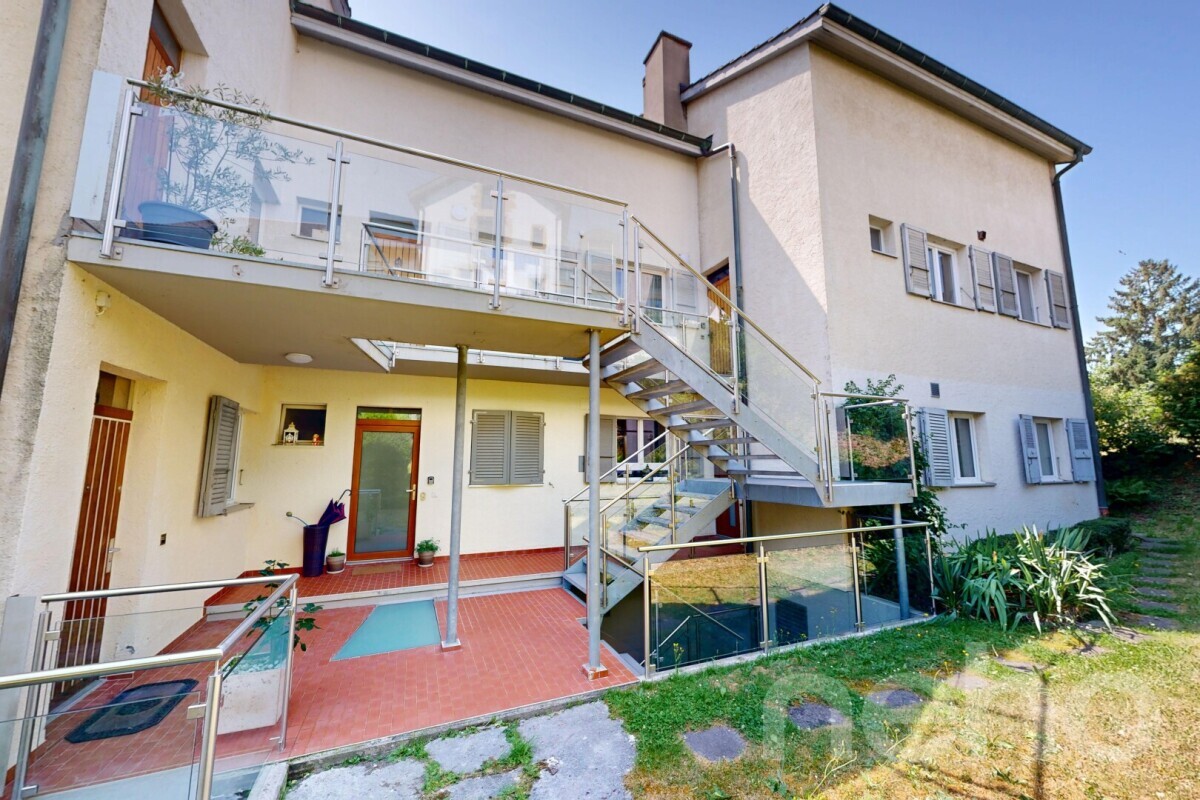
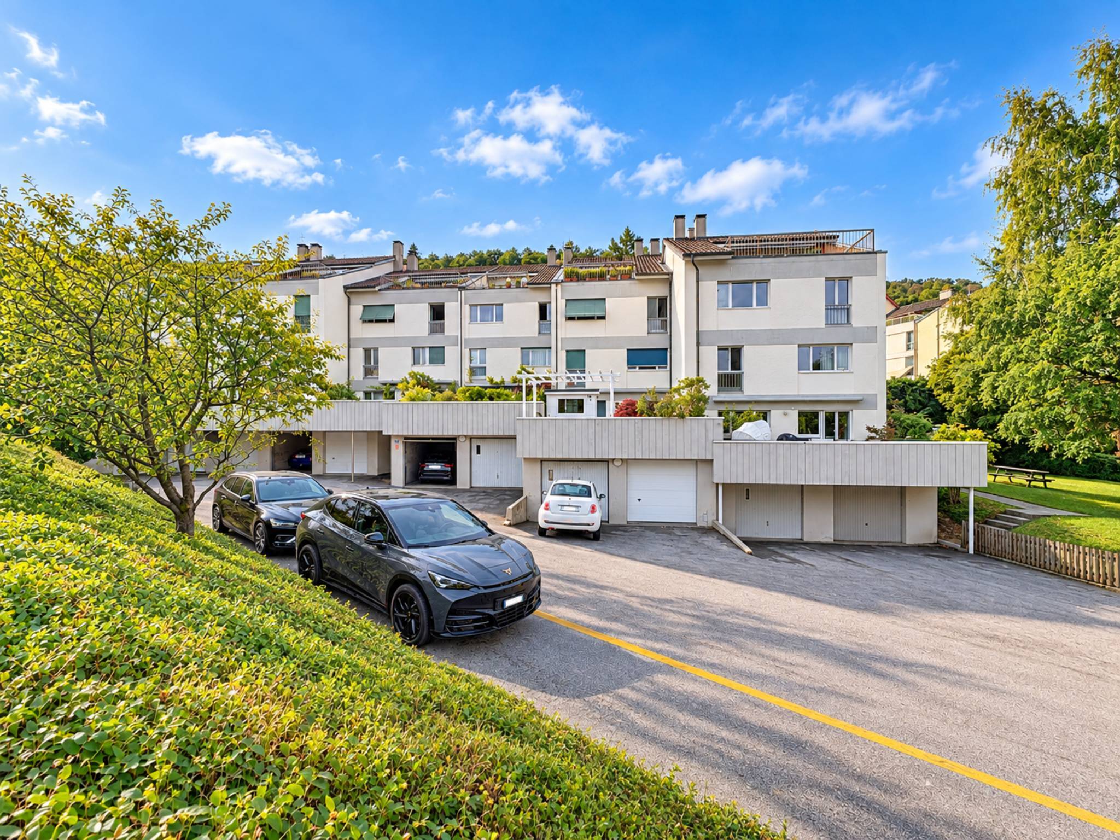
On the top floor of a small condominium from the late 1960s, on the edge of the Hauterive vineyards, this two-storey apartment offers rare volumes and a view of the lake and the Alps. The centre of Neuchâtel is just a few minutes away.
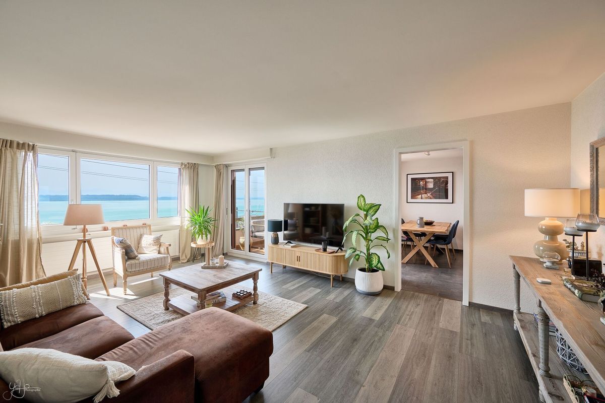
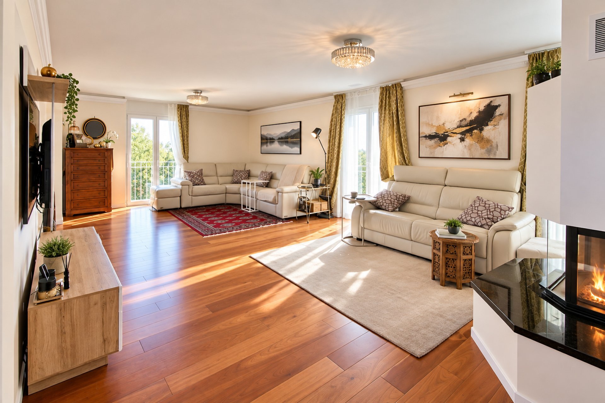
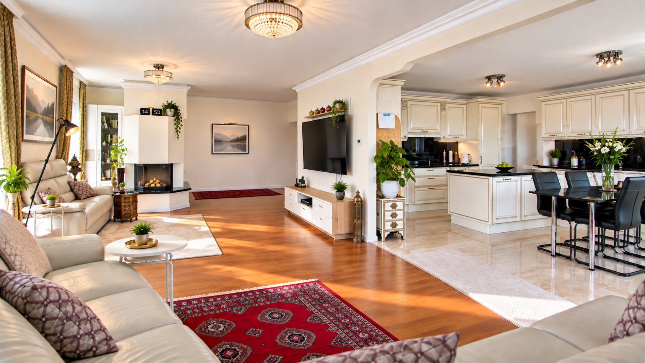
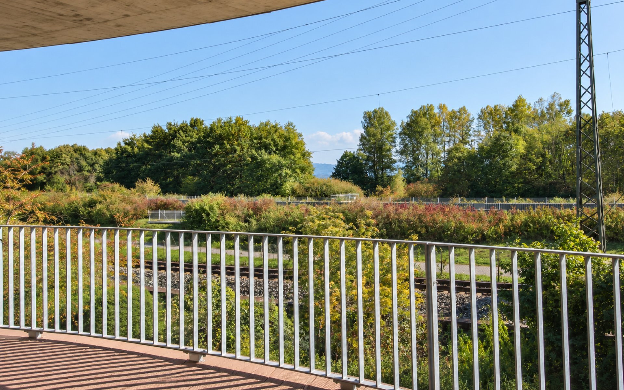
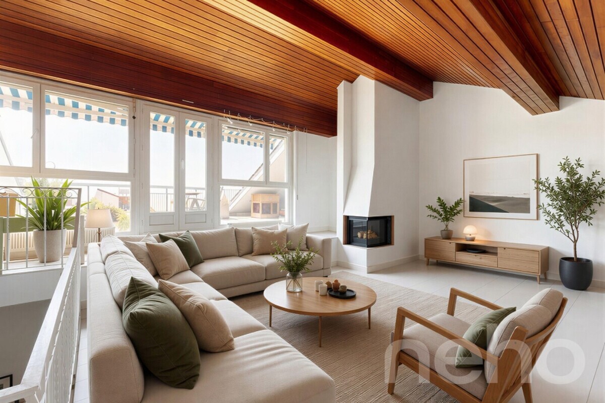
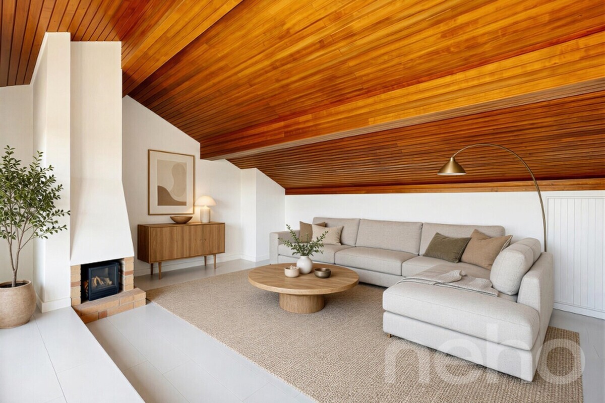
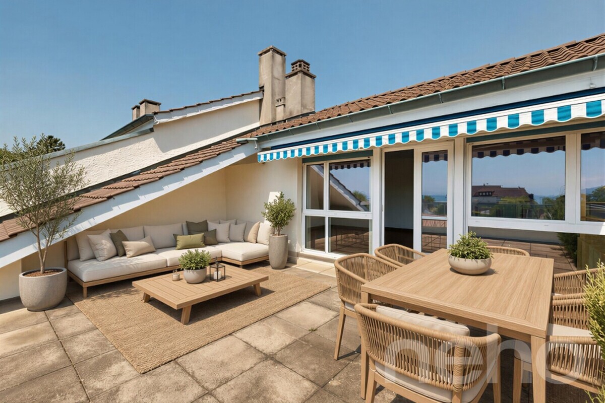
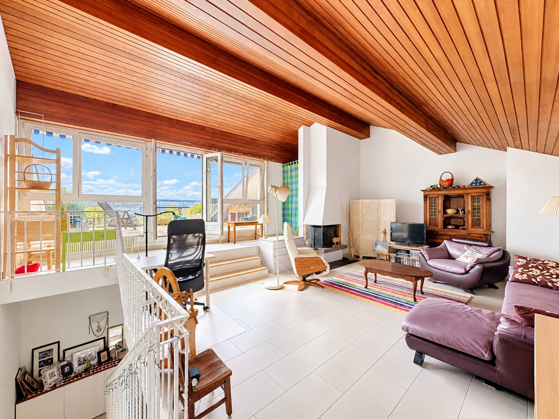
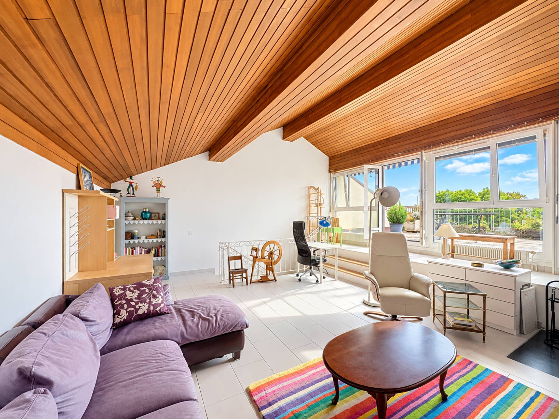
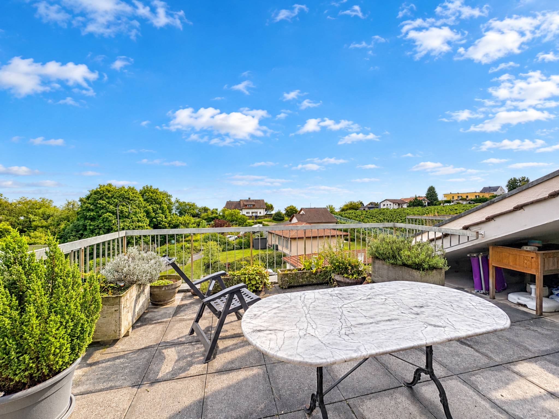
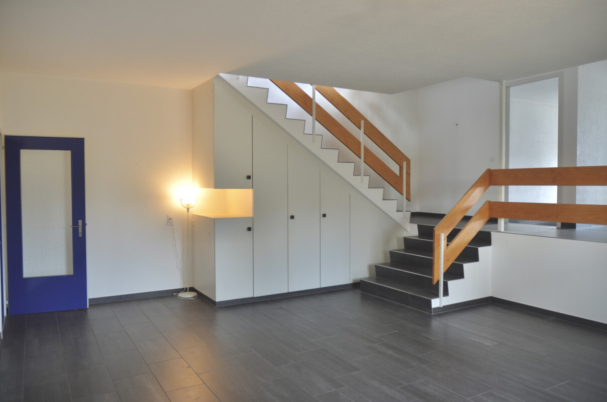
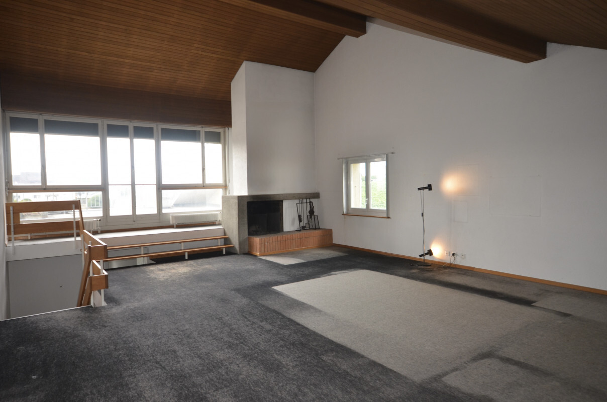
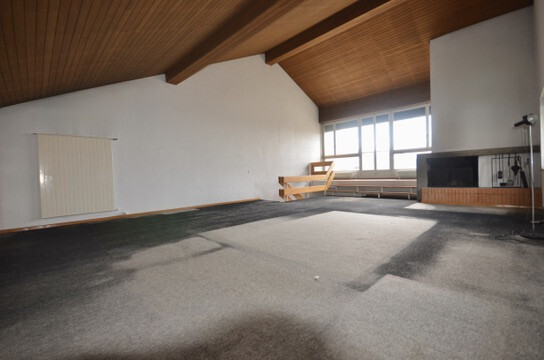
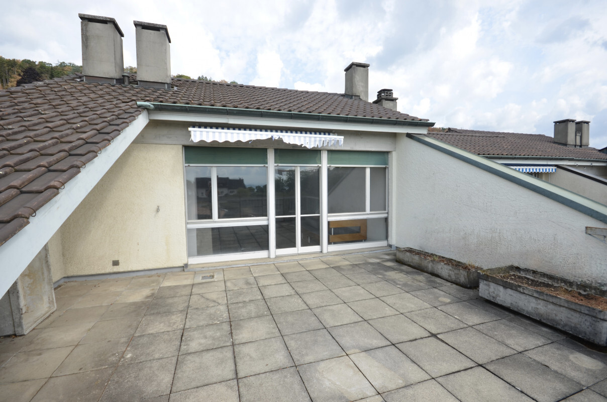
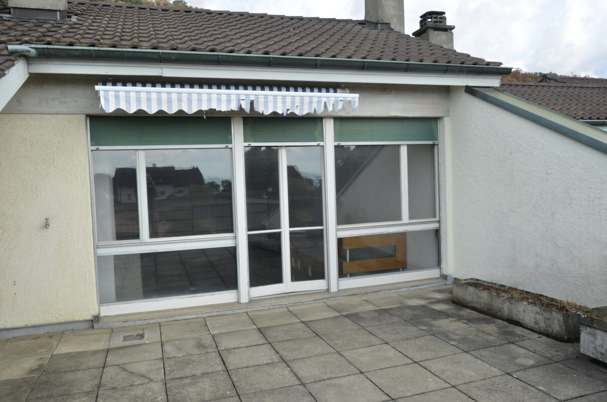
The living room of about 60 m² is the centerpiece of the accommodation. It has a ceiling height of up to 5.20 meters, a masonry fireplace and a large bay window that gives access to the terrace. This terrace of about 33 m² extends the living space to the outside, facing the lake and the vineyards.
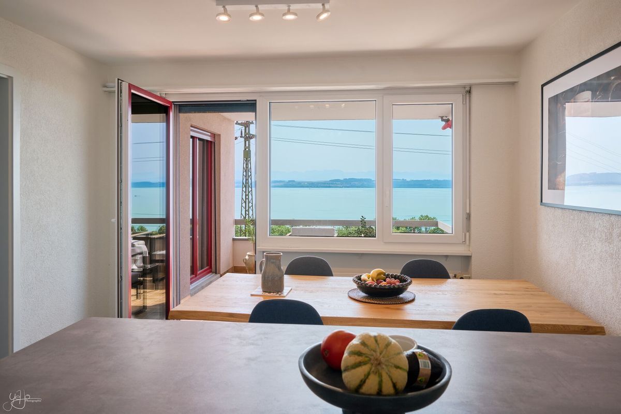
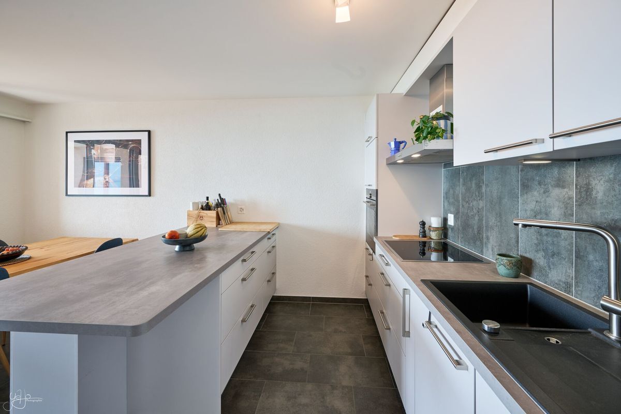
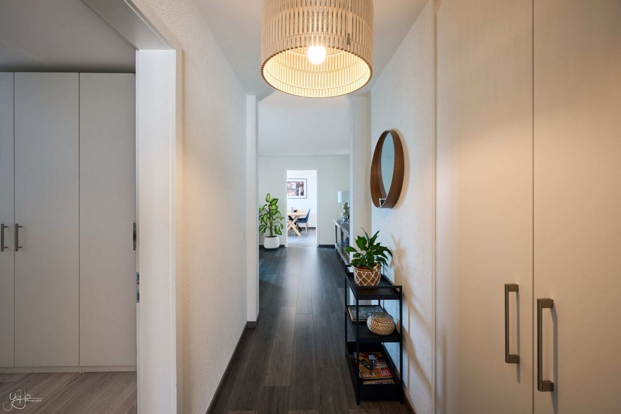
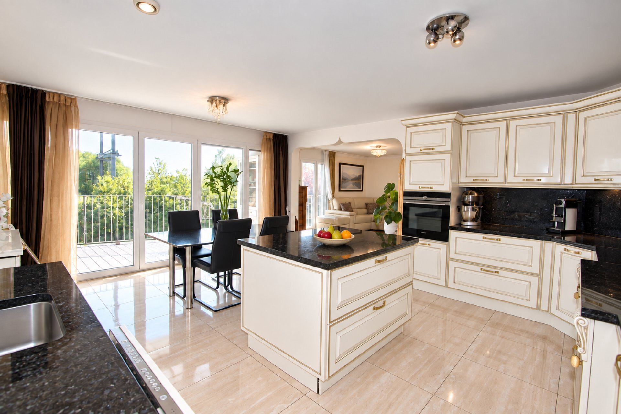
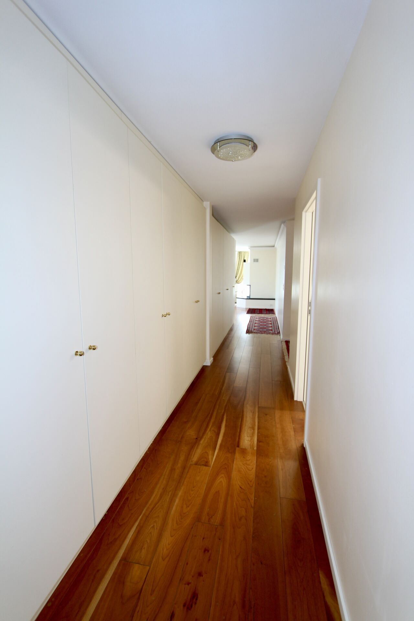
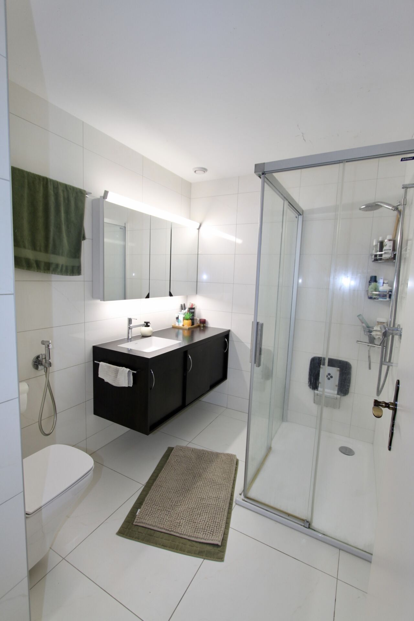
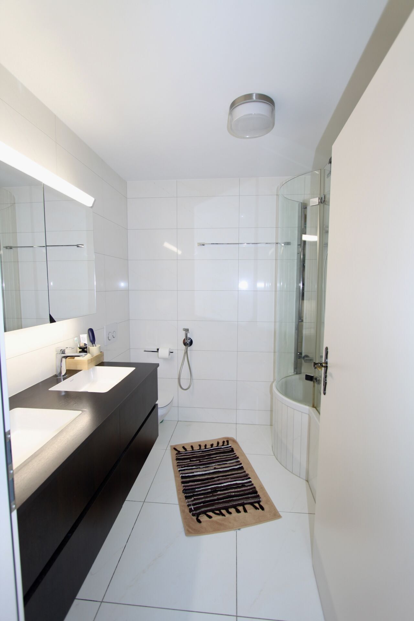
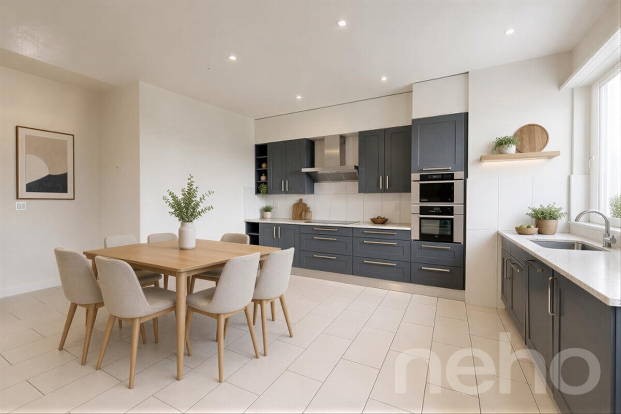
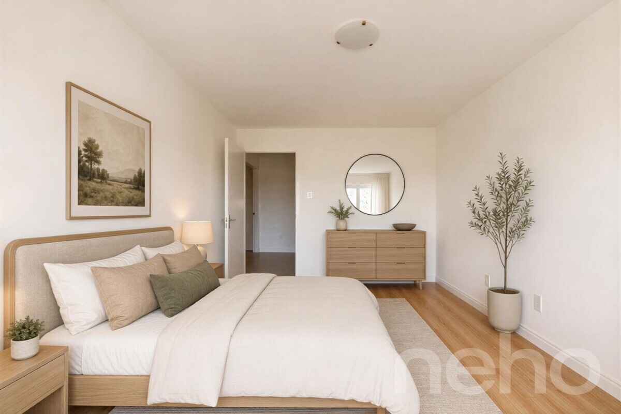
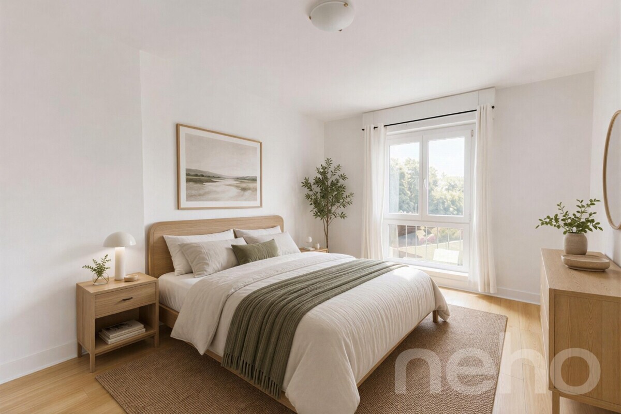
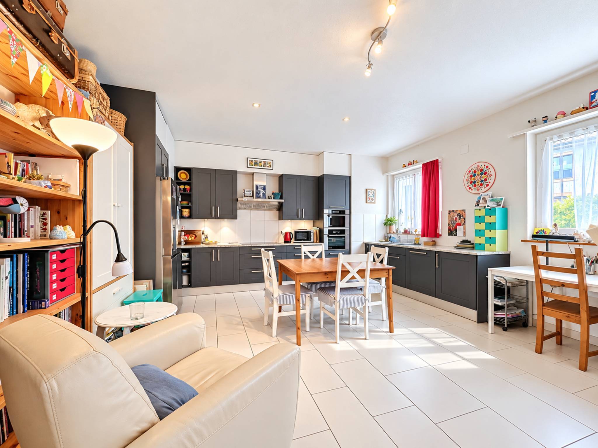
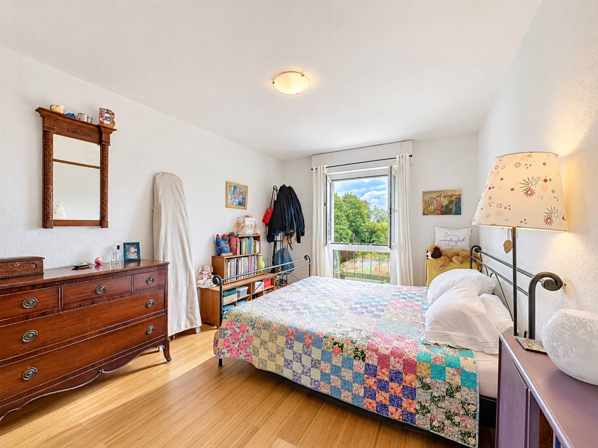
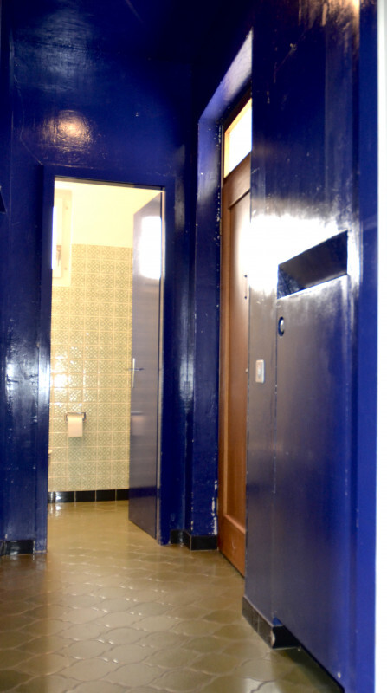
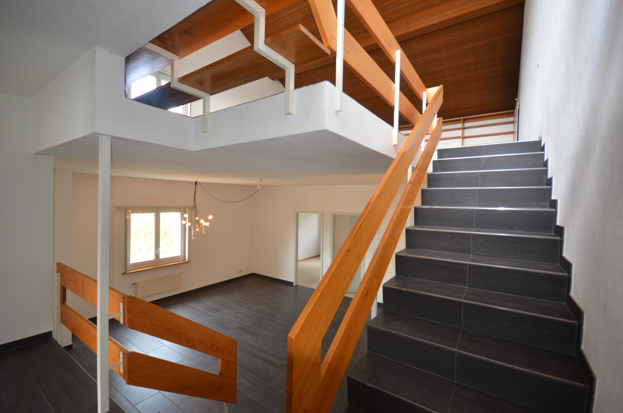
The day area includes an entrance hall with guest WC, a dining area of approximately 35 m², a closed kitchen and a bedroom that can be used as an office. The night area consists of two spacious bedrooms and a bathroom.
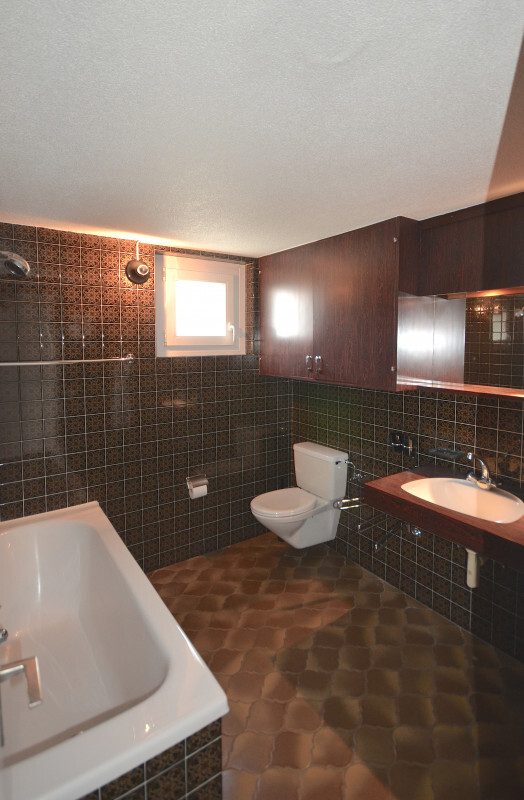
The apartment must be brought up to date. The structure is sound and the distribution lends itself to a redevelopment adapted to the needs of a family, for example the opening of the kitchen to the dining area, refreshment of the bedrooms, possibly the creation of a second bathroom, according to the wishes of the buyer.
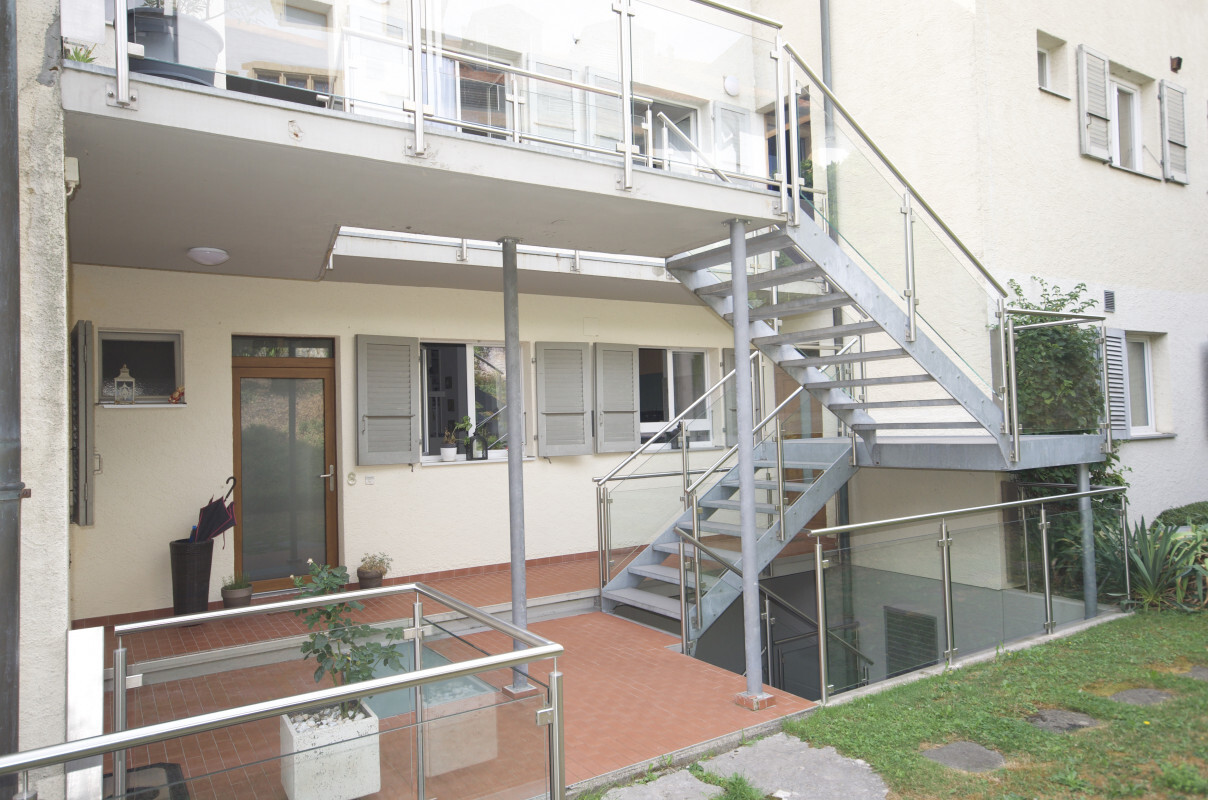
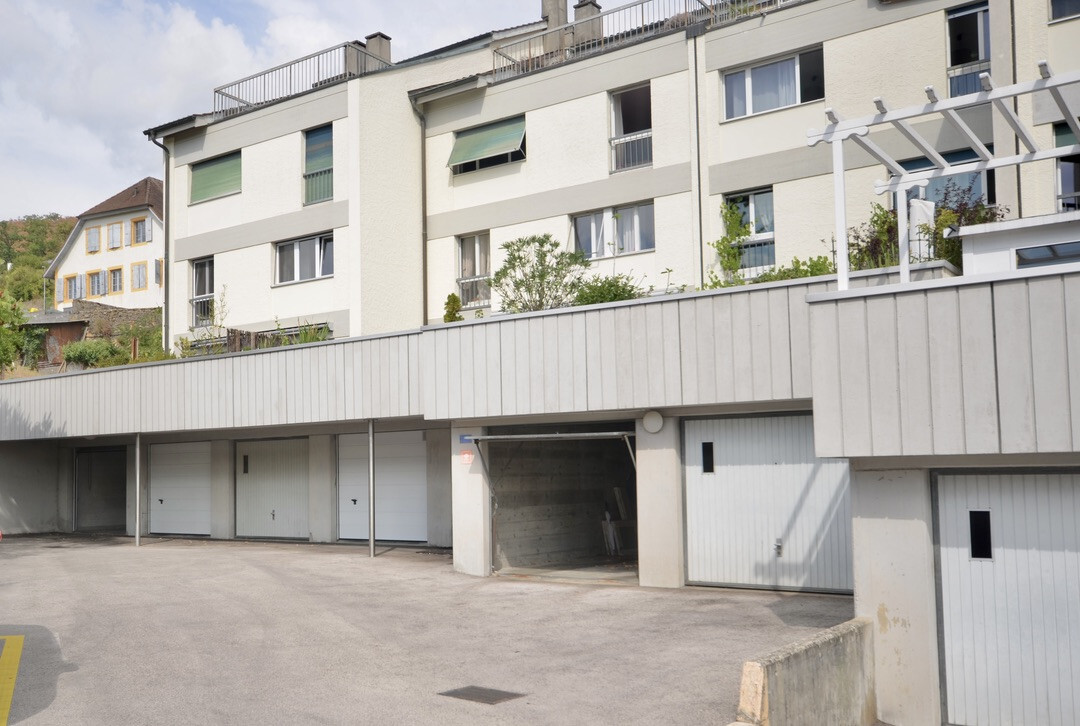
A private garage and a cellar are part of the lot. The laundry room and the bicycle room are shared.
The building is not equipped with an elevator.
Available immediately.
For more information or to arrange a visit:
Cyril Anken – 078 802 12 15 – immo@alkimia.ch
The living room of about 60 m² is the centerpiece of the accommodation. It has a ceiling height of up to 5.20 meters, a masonry fireplace and a large bay window that gives access to the terrace. This terrace of about 33 m² extends the living space to the outside, facing the lake and the vineyards.
The day area includes an entrance hall with guest WC, a dining area of approximately 35 m², a closed kitchen and a bedroom that can be used as an office. The night area consists of two spacious bedrooms and a bathroom.
The apartment must be brought up to date. The structure is sound and the distribution lends itself to a redevelopment adapted to the needs of a family, for example the opening of the kitchen to the dining area, refreshment of the bedrooms, possibly the creation of a second bathroom, according to the wishes of the buyer.
A private garage and a cellar are part of the lot. The laundry room and the bicycle room are shared.
The building is not equipped with an elevator.
Available immediately.
For more information or to arrange a visit:
Cyril Anken – 078 802 12 15 – immo@alkimia.ch