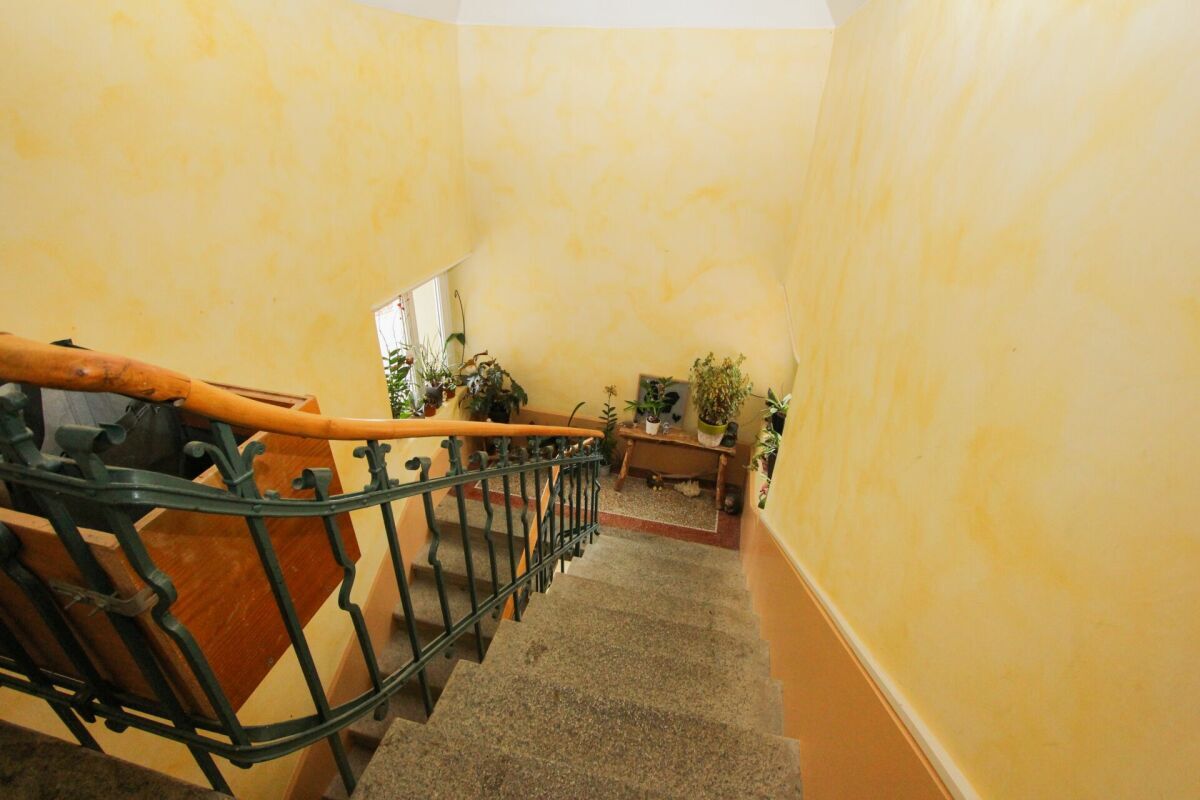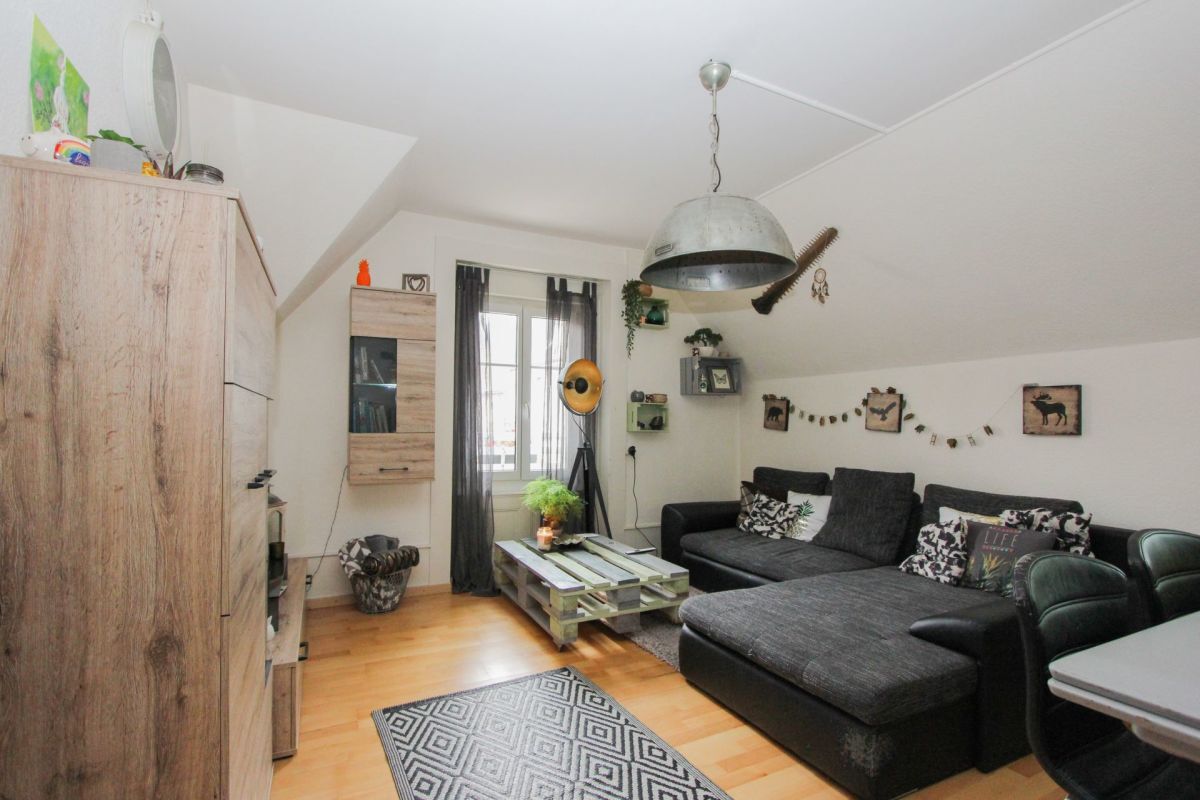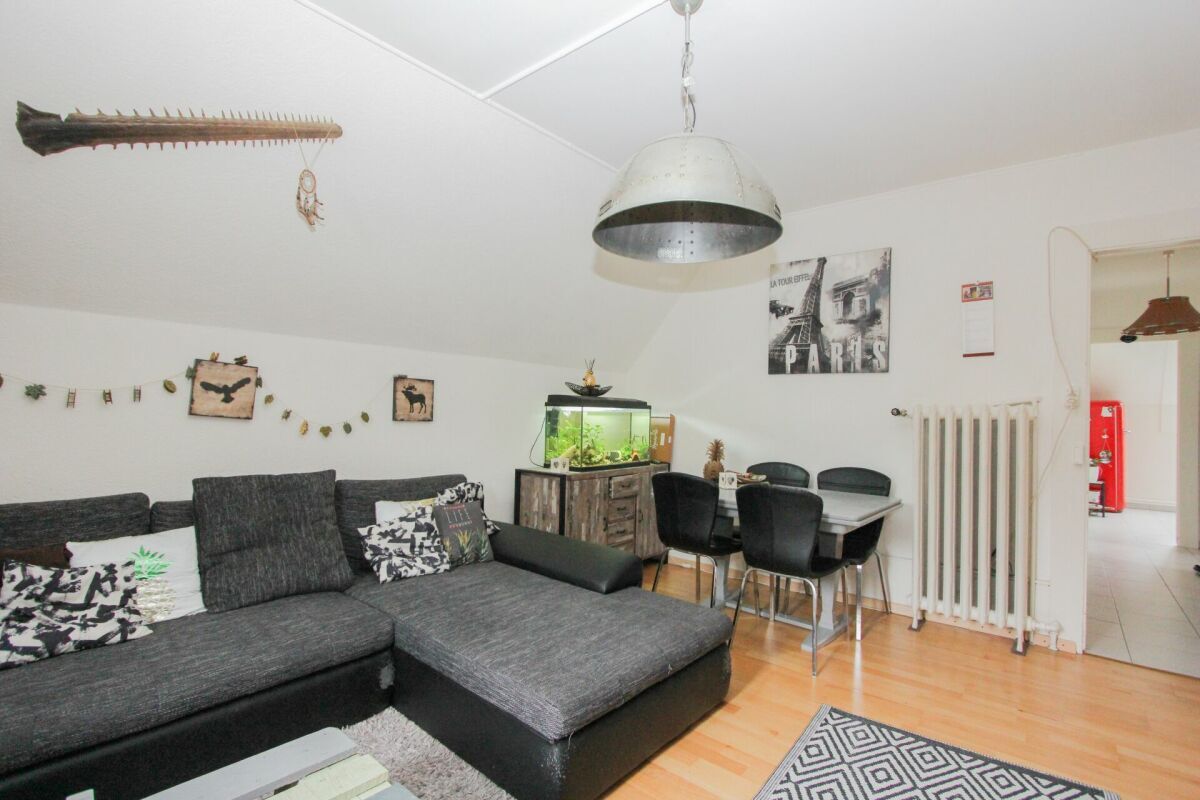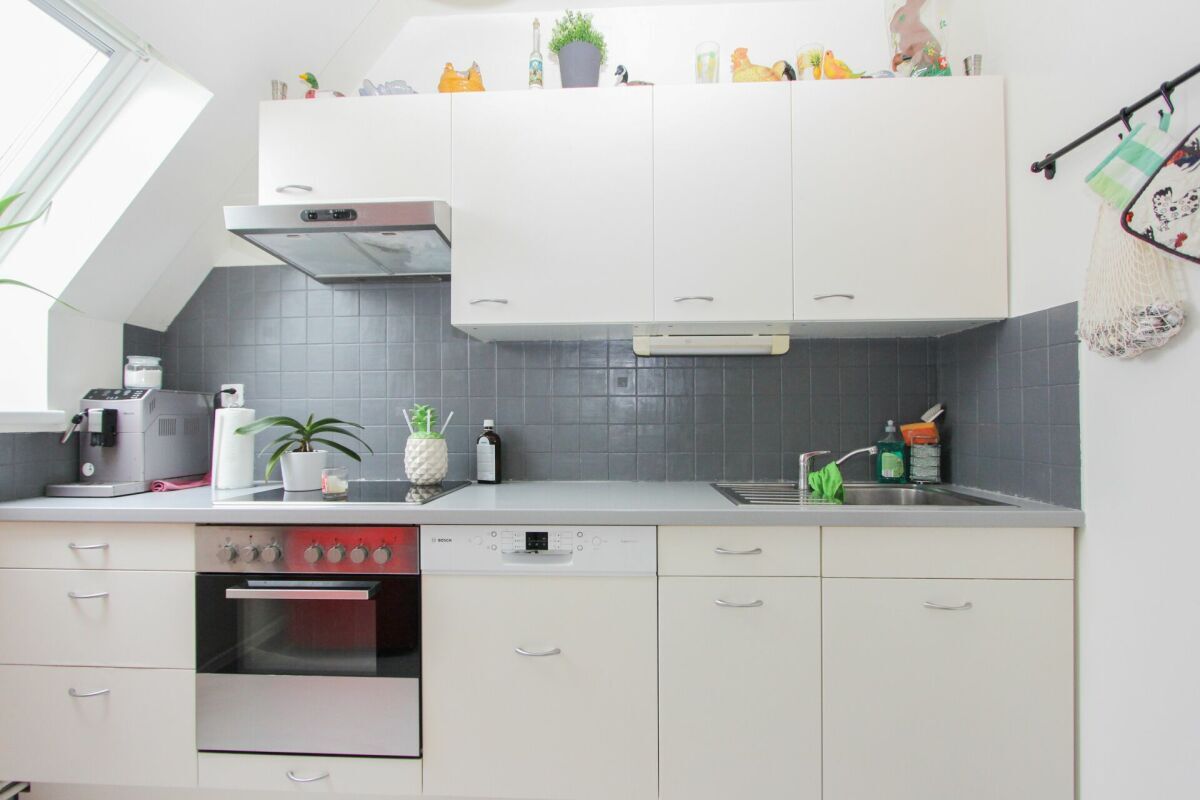
Apartment on sale in Les Brenets - 274 m²
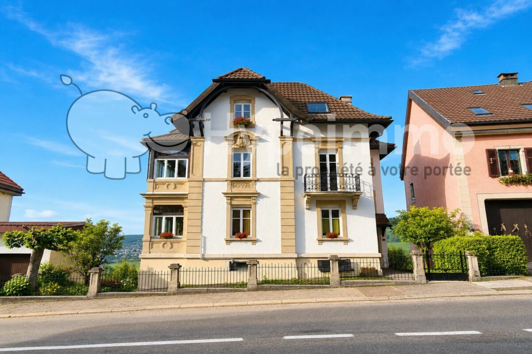
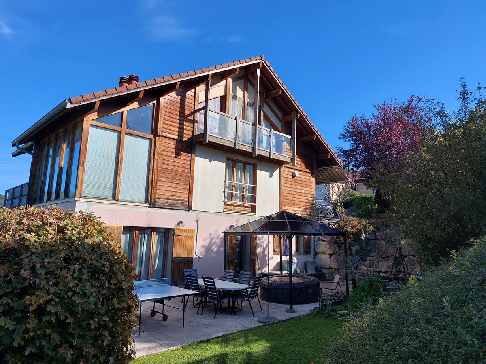
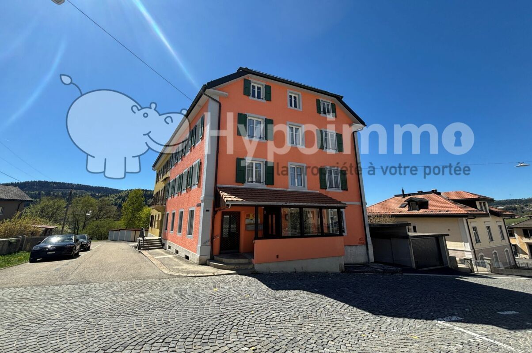
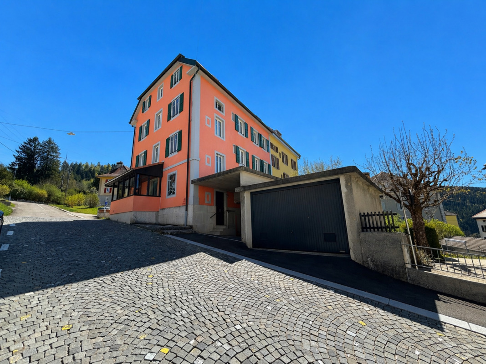
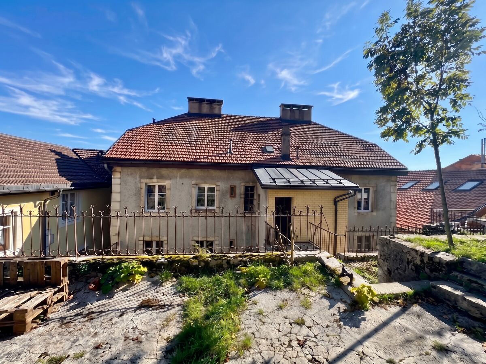
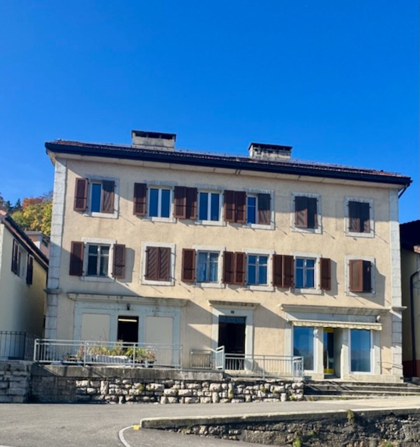
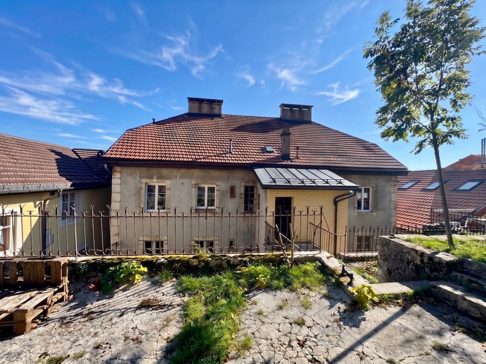
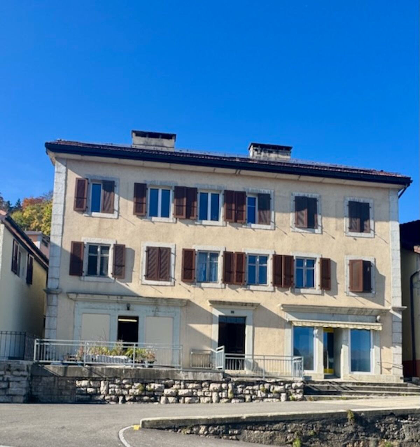
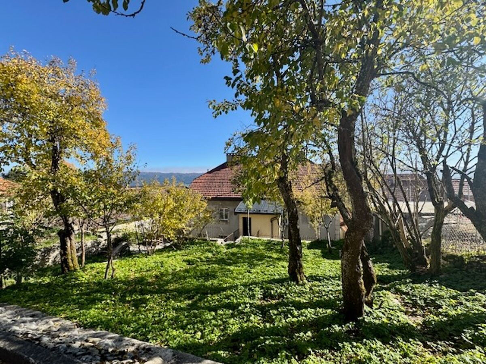
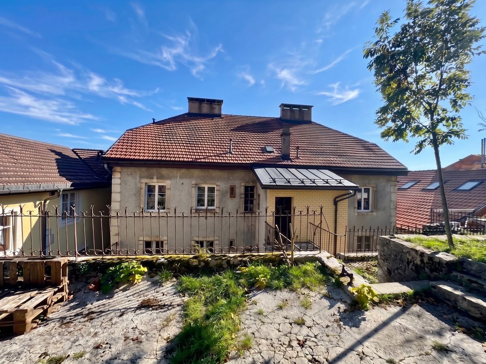
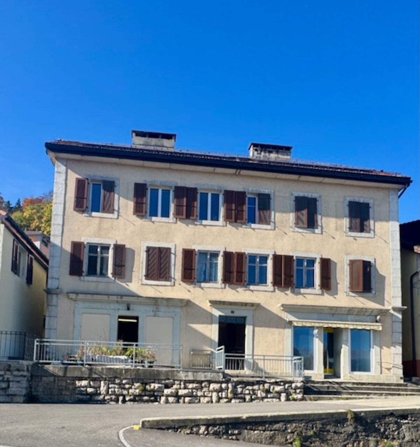
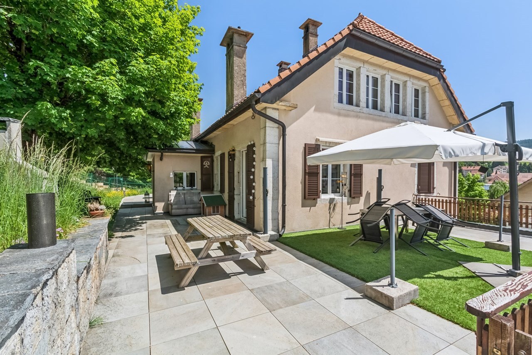
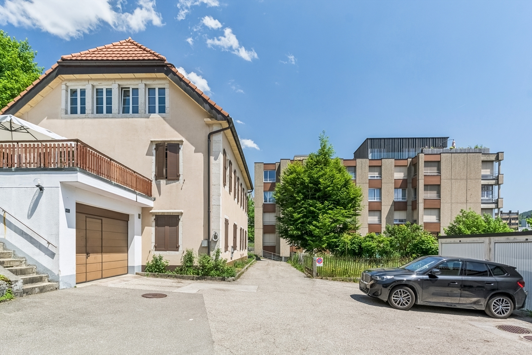
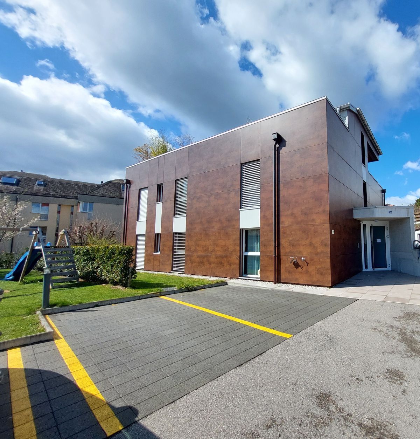
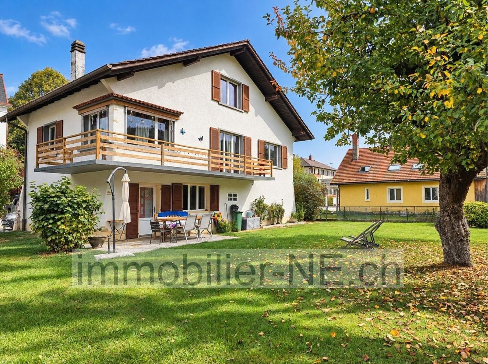
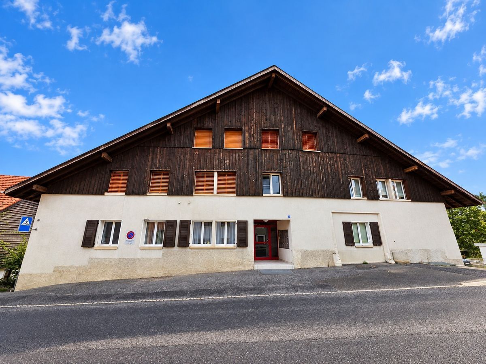
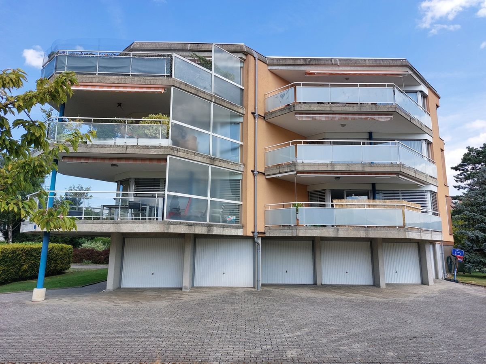
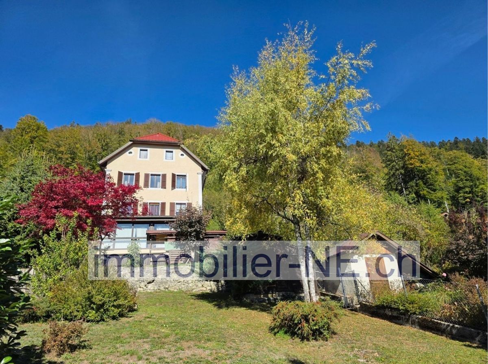
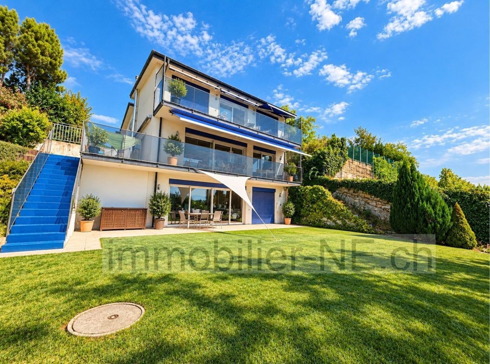
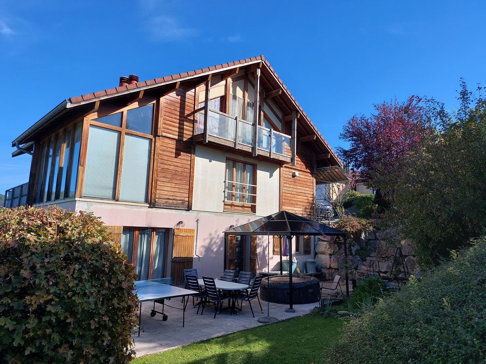
Individual villa composed of two independent apartments, with a large private garden
Living area274 m²
Object PriceCHF 795,000.-
AvailabilityTo agree
Localisation
2416 Les BrenetsCharacteristics
Reference
M8VW-AAQK-1344
Availability
To agree
Year of construction
1994
Ground surface
1,084 m²
Living area
274 m²
Volume
905 m³
Description
Text translated from french, see original
Original text in french, translate to English.
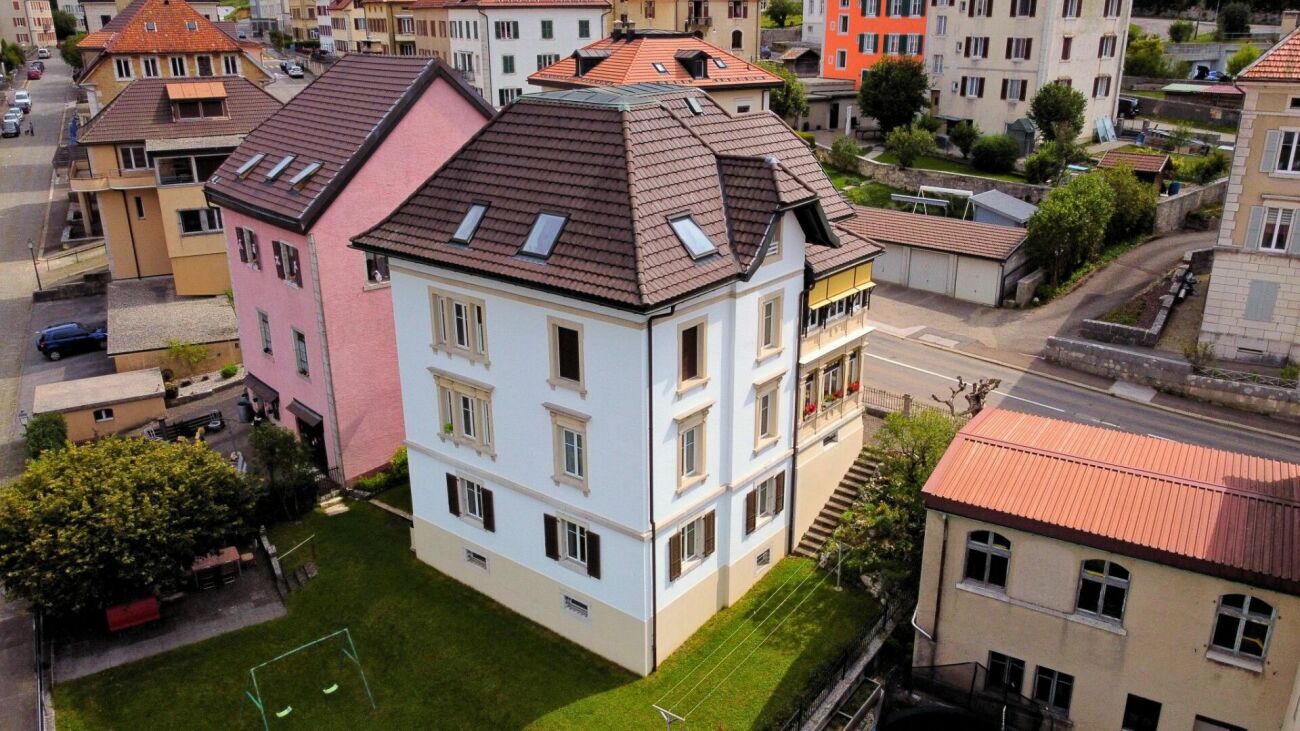
Individual villa with two independent apartments and large garden
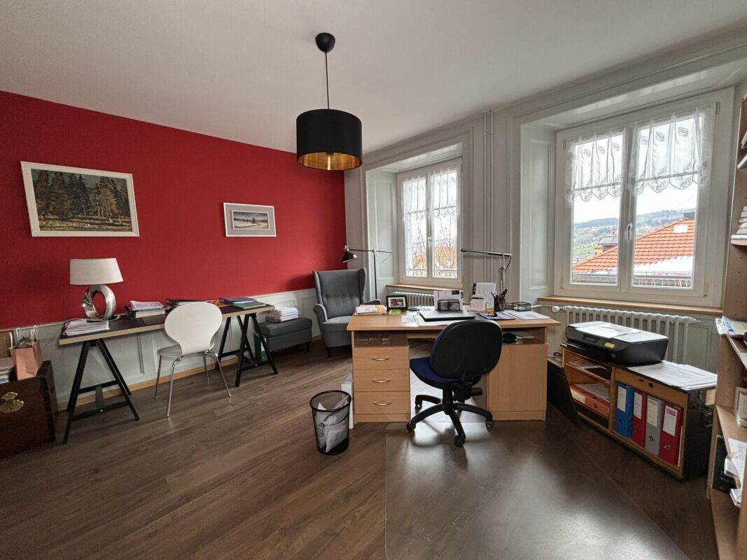
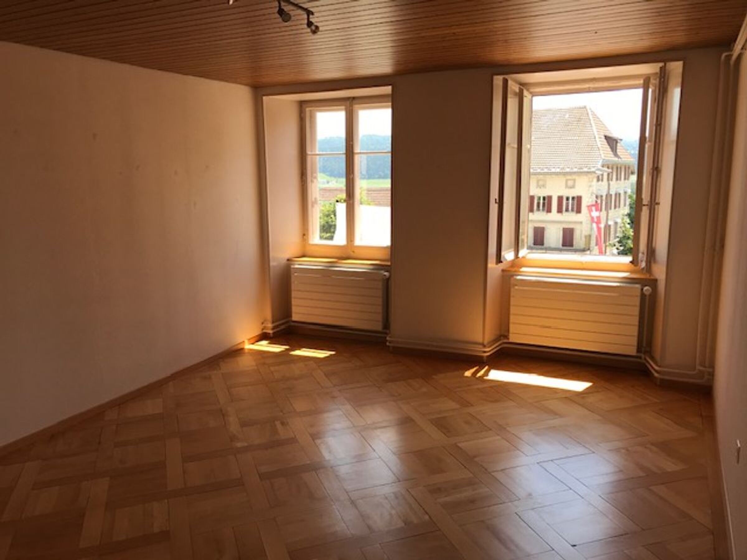
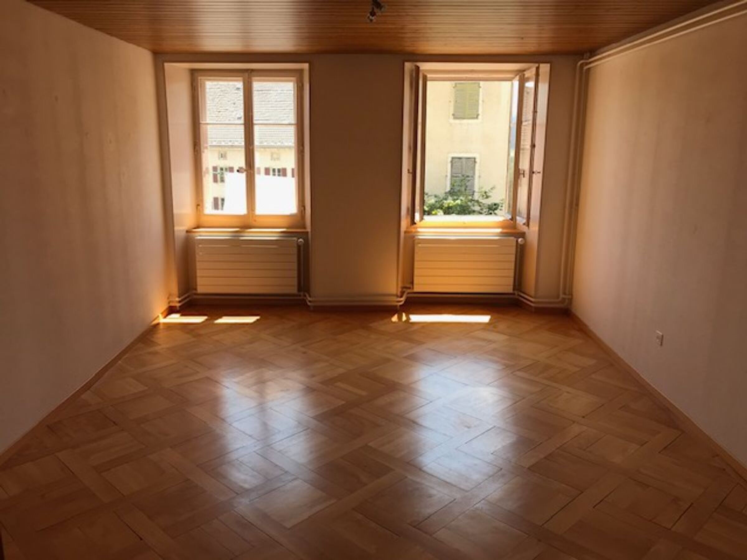
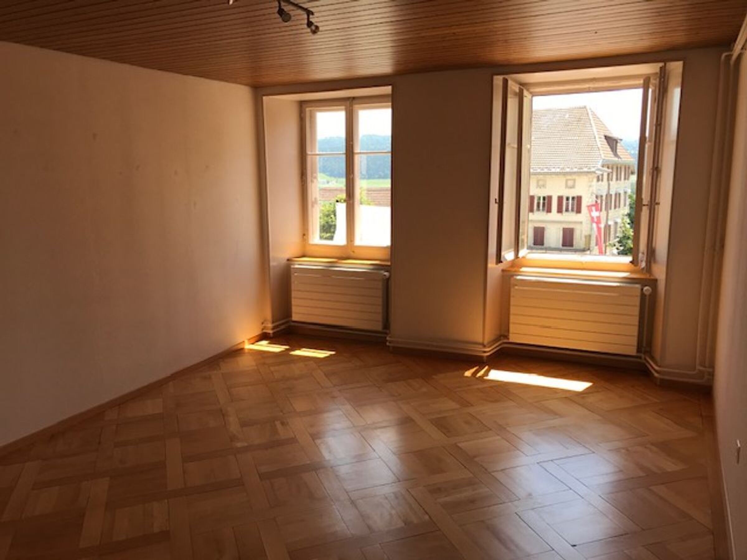
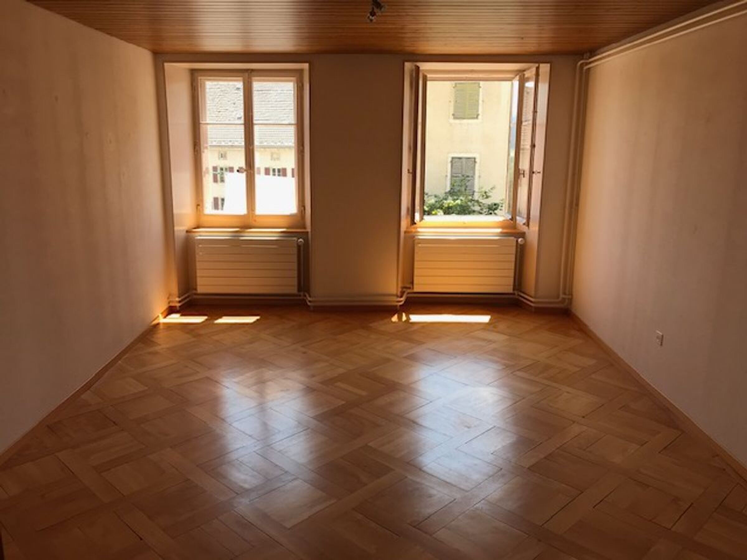
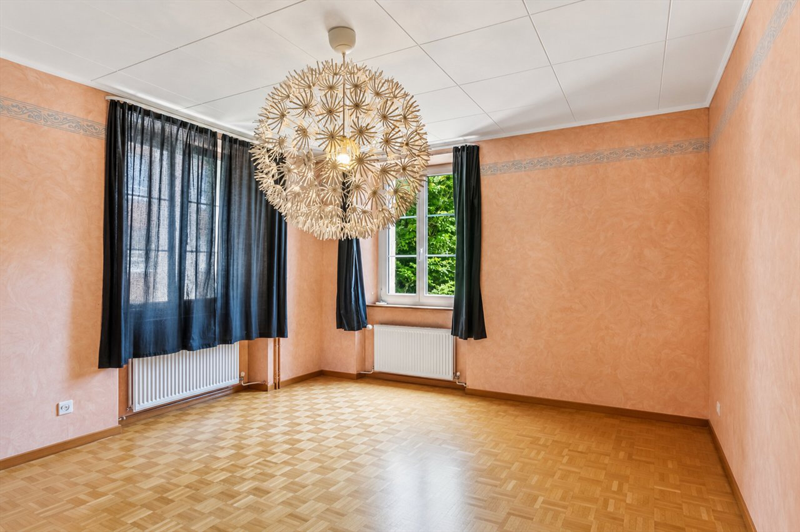
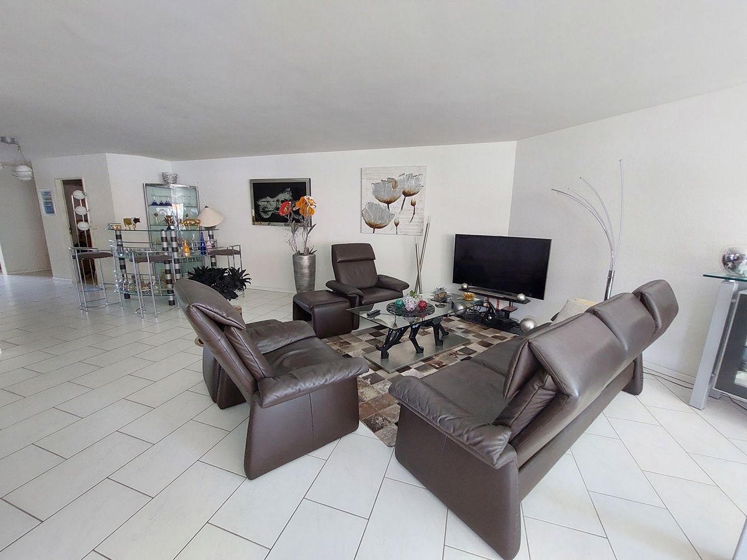
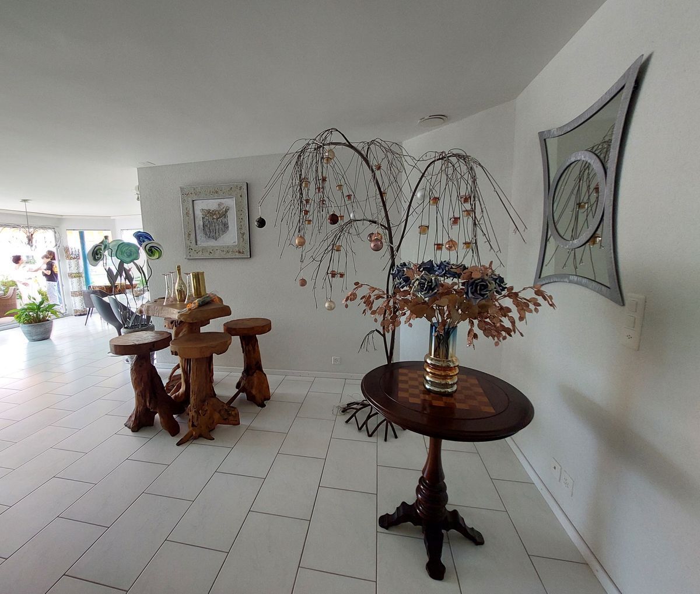
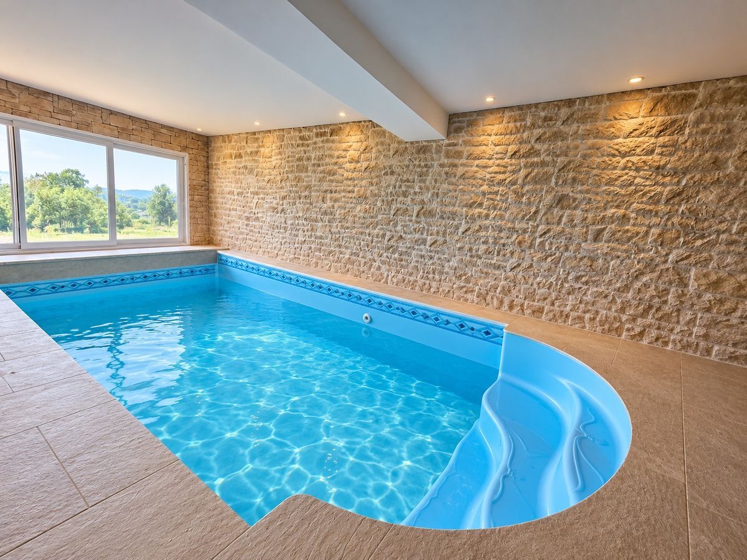
Built in 1994 on a generous plot of 1,084 m², this beautiful property offers approximately 274 m² of gross floor space and stands out for its generous volumes, brightness and the versatility of its layout.
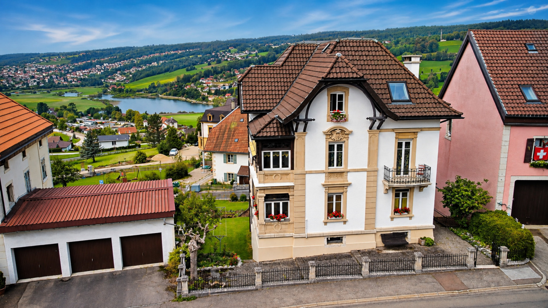
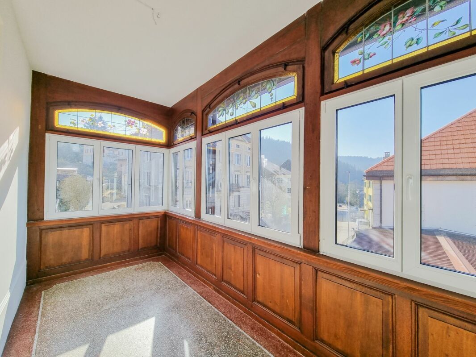
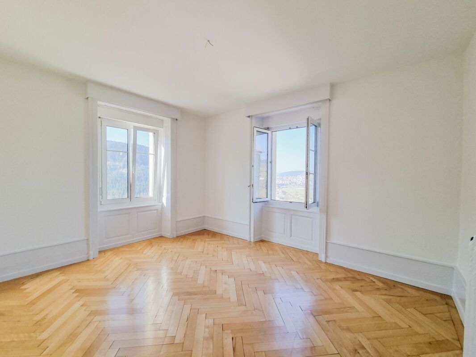
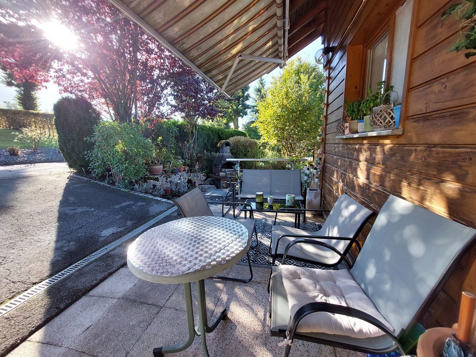
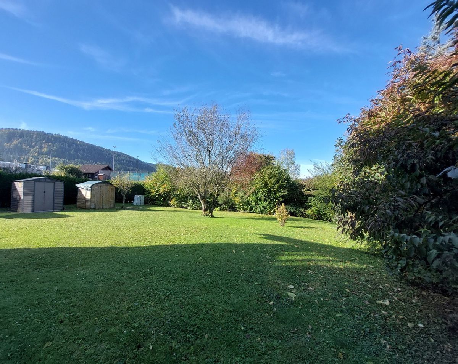
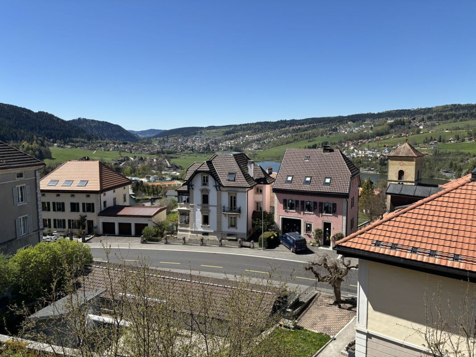
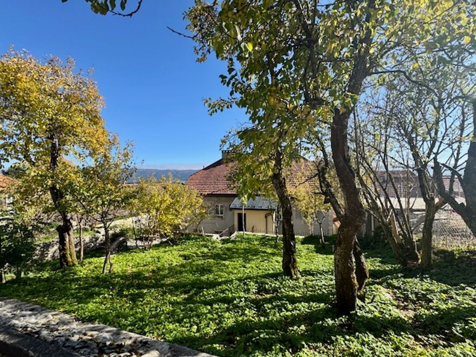
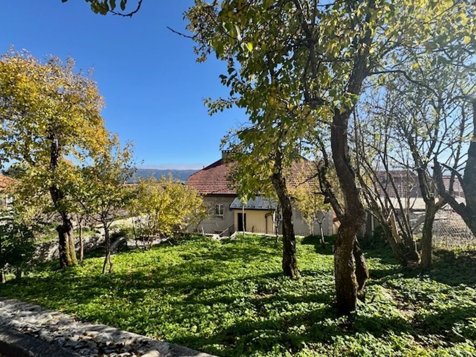
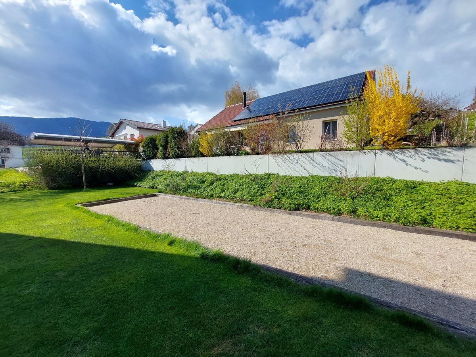
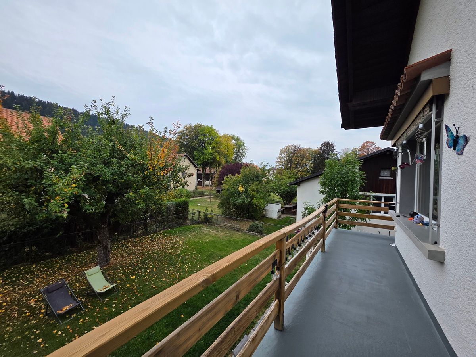
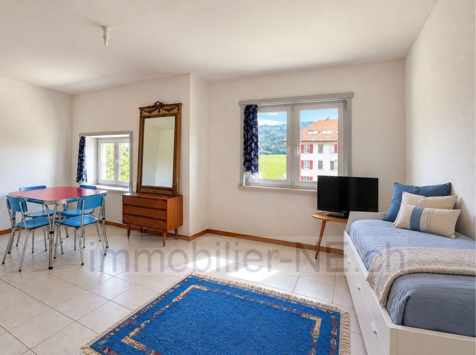
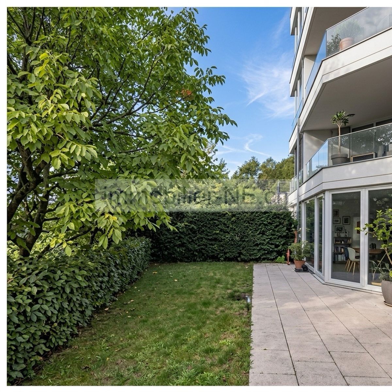
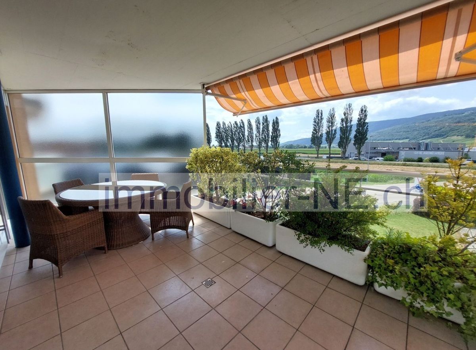
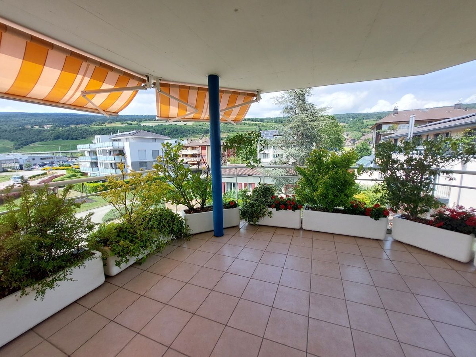
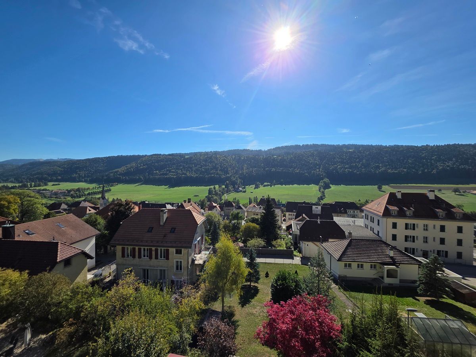
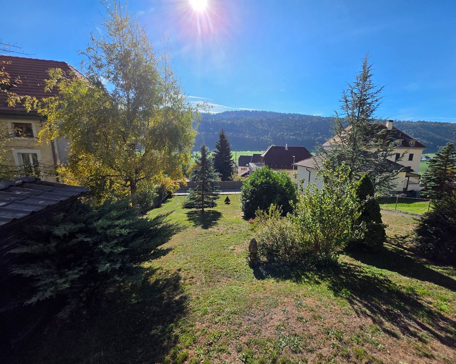
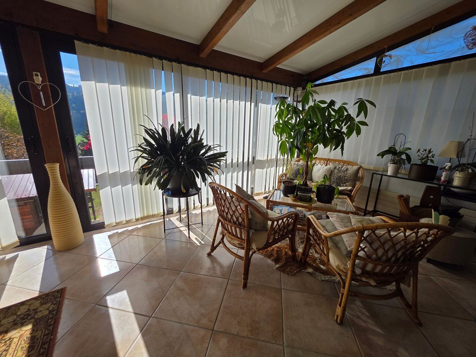
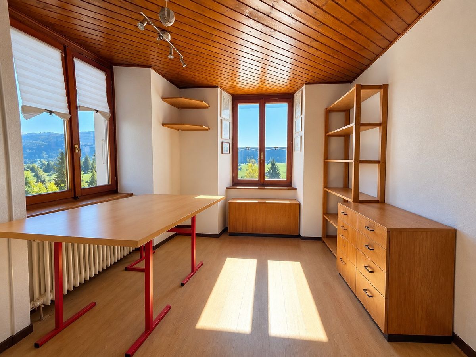
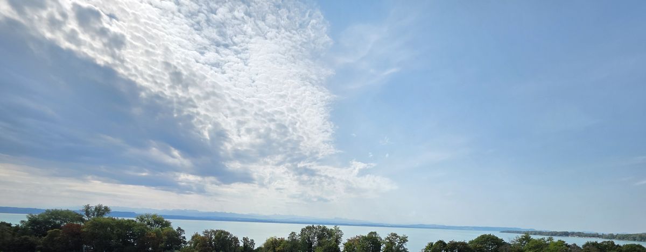
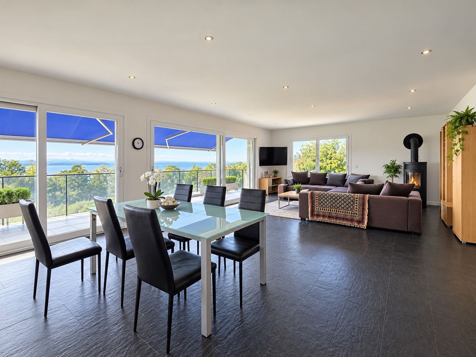
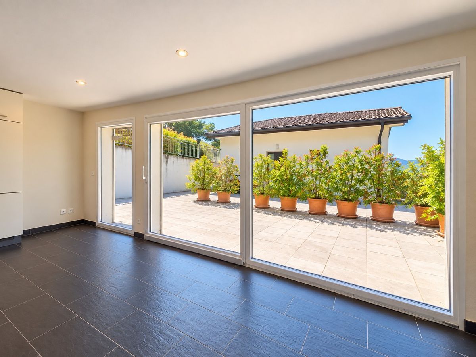
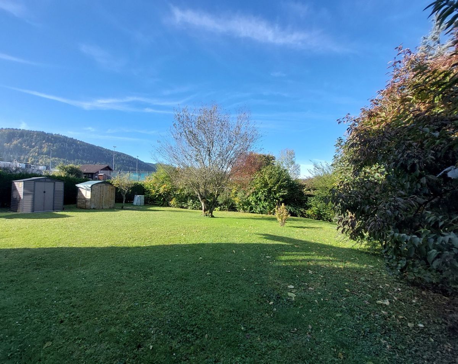
Situated in a peaceful and green environment, it enjoys an unobstructed view of the surrounding landscapes and the Doubs River. Its favorable orientation also ensures excellent sunshine throughout the day.
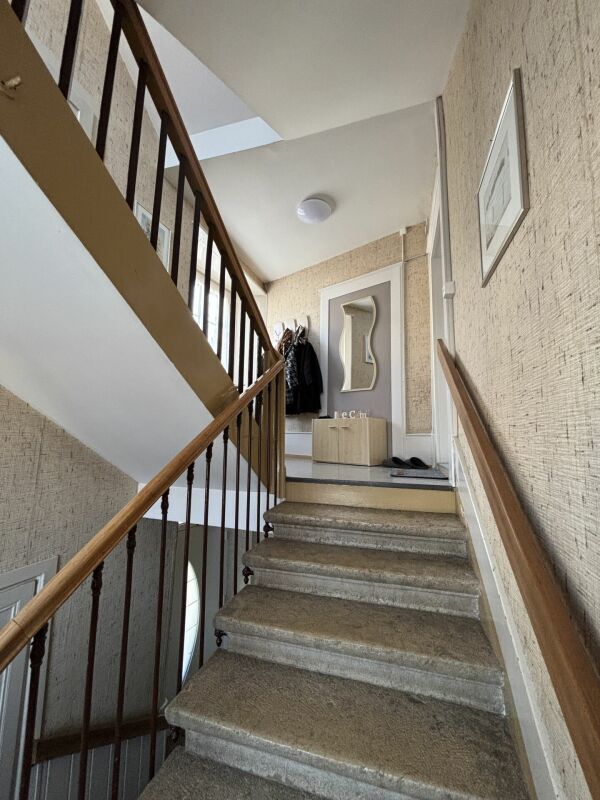
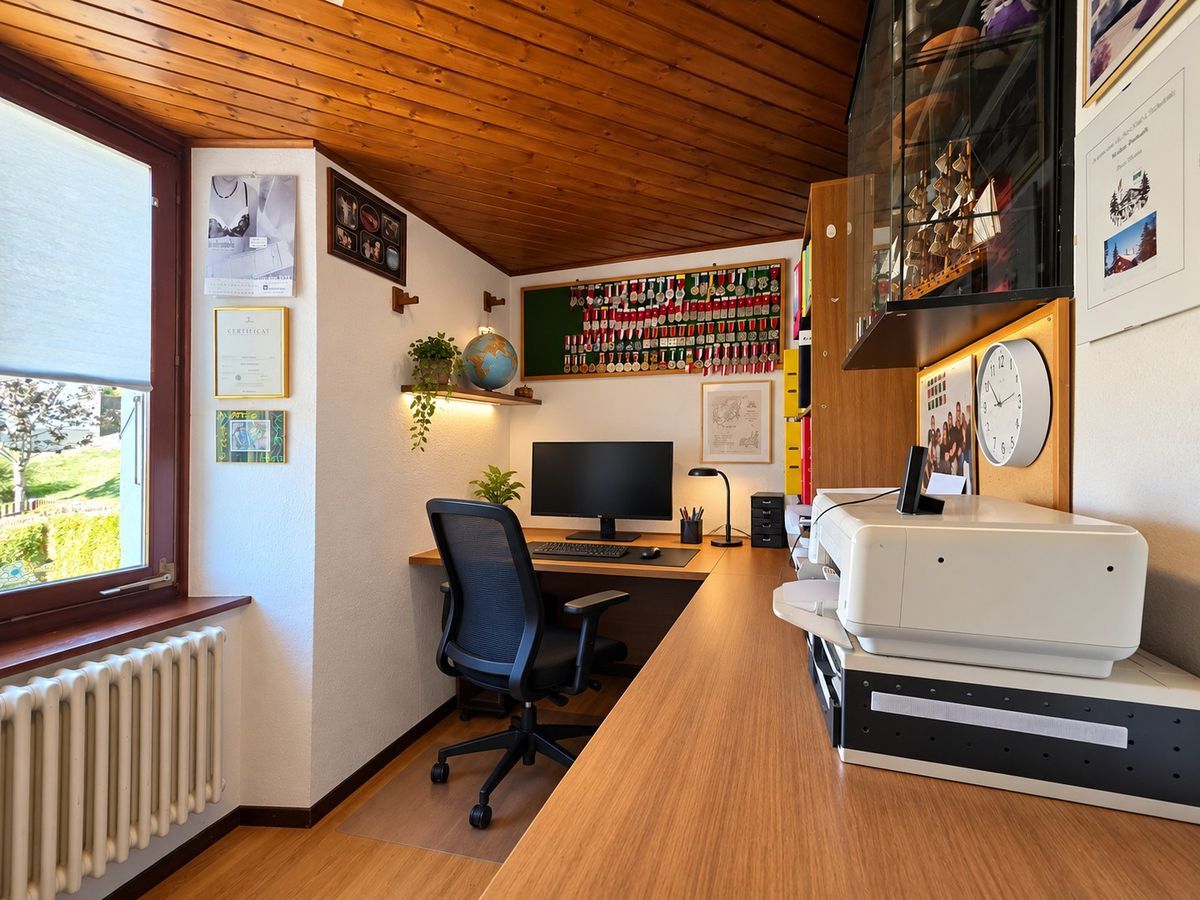
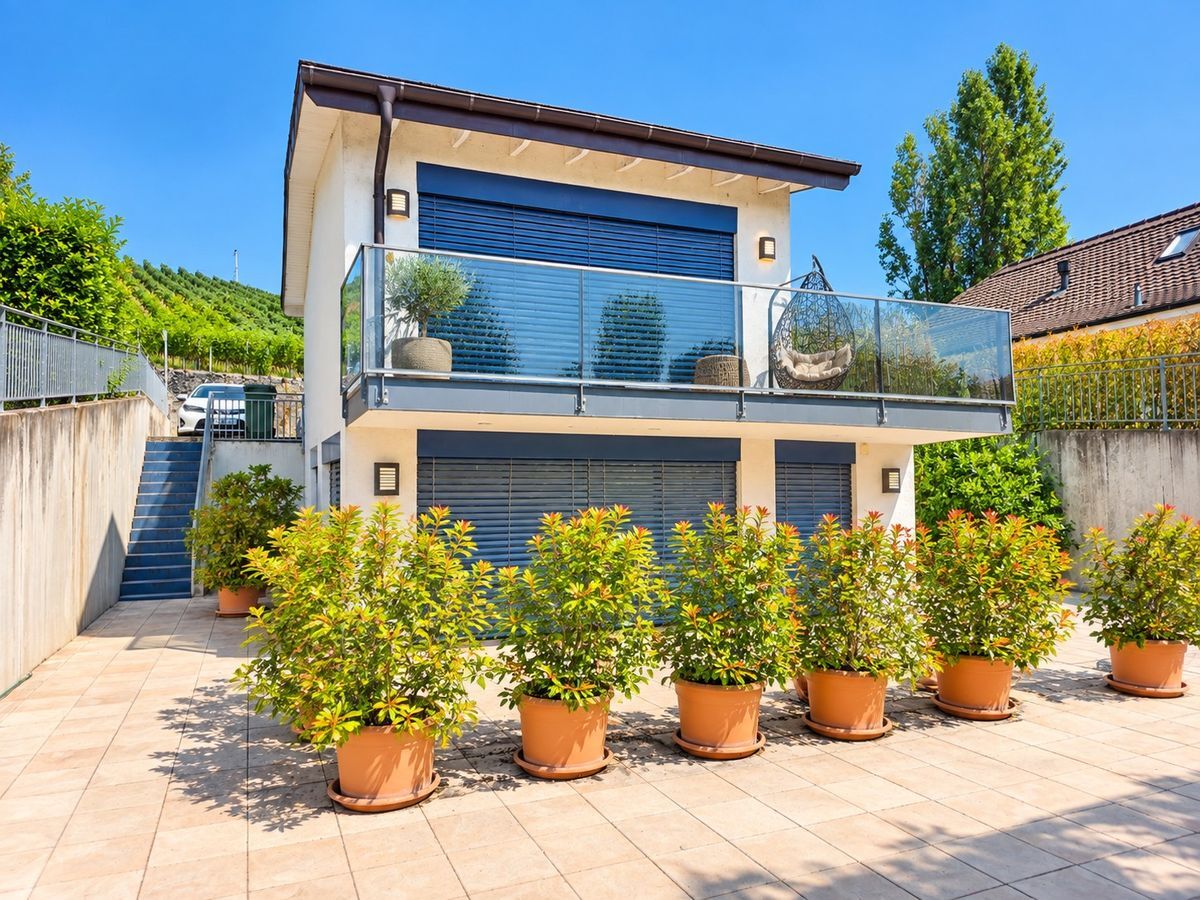
The property has a particularly interesting advantage: it comprises two independent dwellings, making it suitable for family use, multi-generational living or renting out part of the house. Independent 3.5-room apartment - lower ground floor
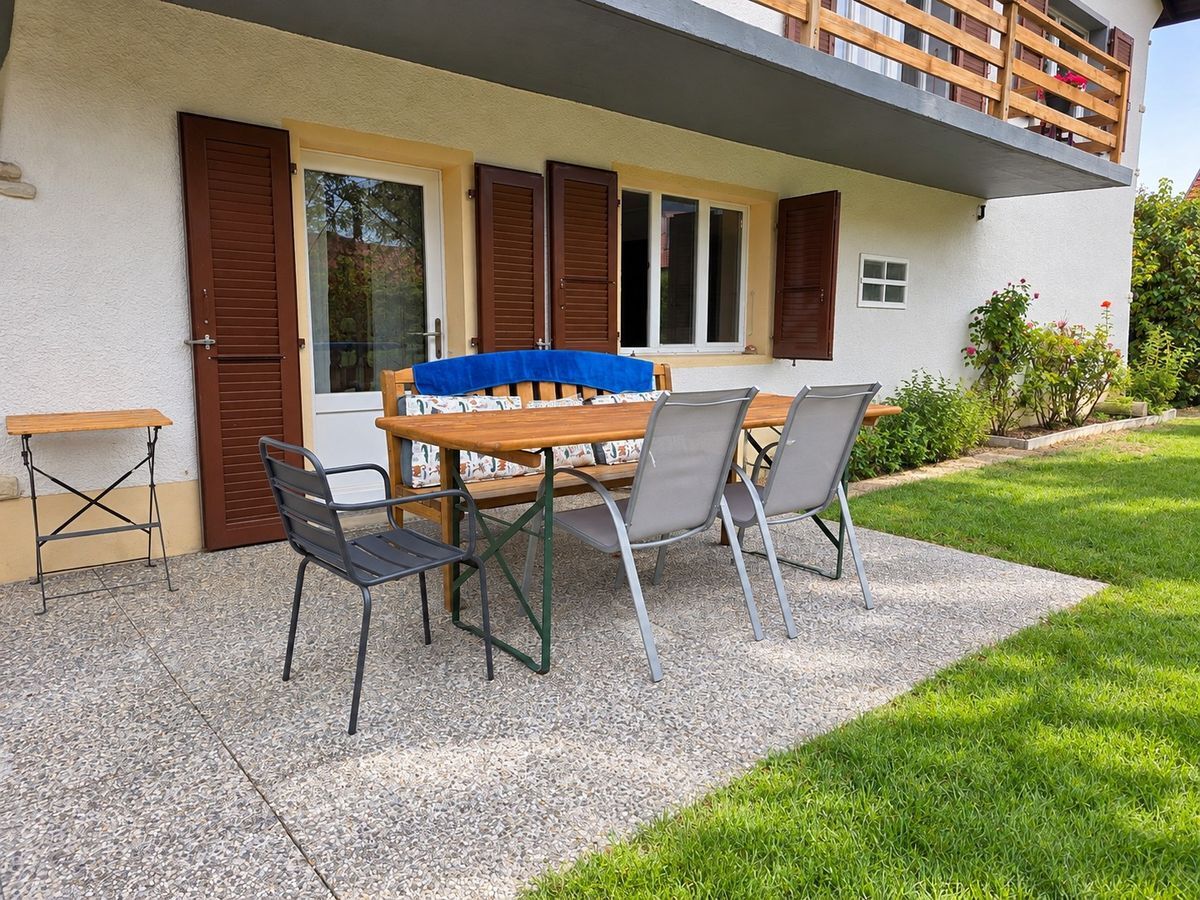
The lower ground floor houses a
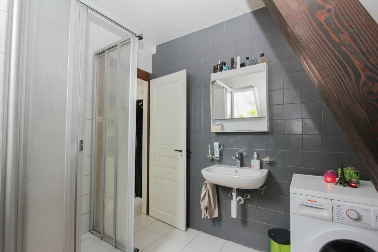
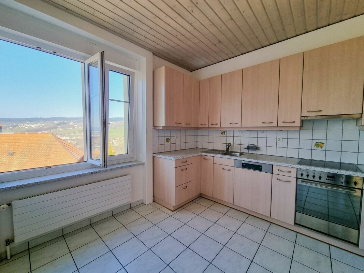
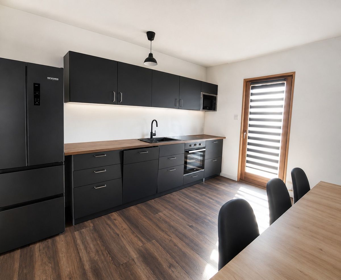
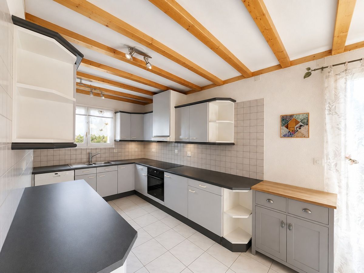
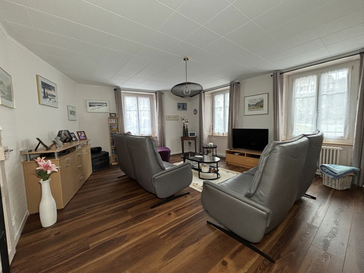
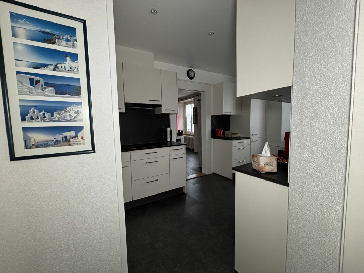
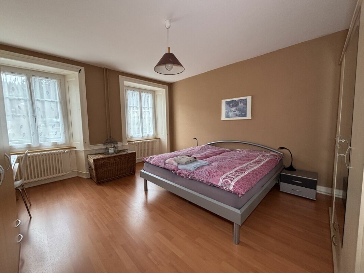
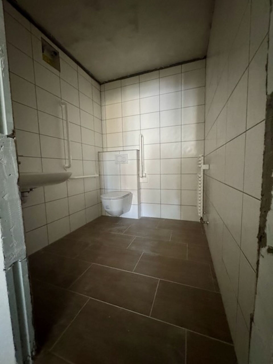
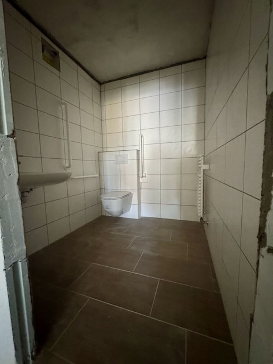
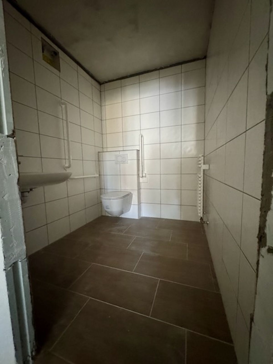
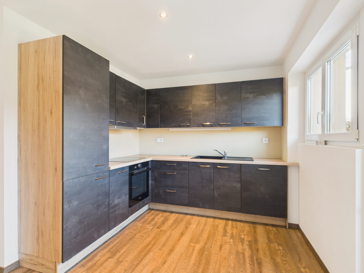
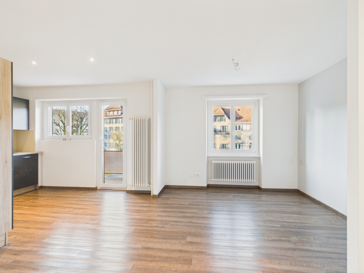
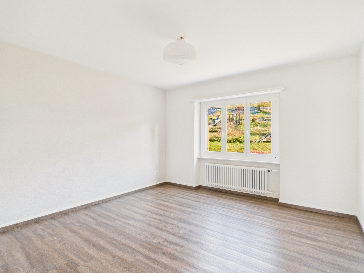
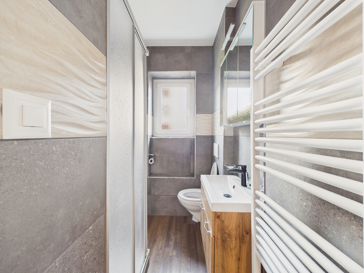
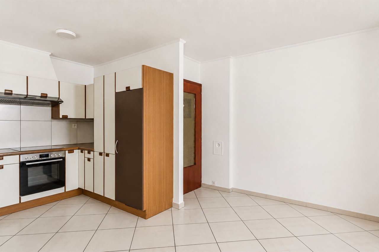
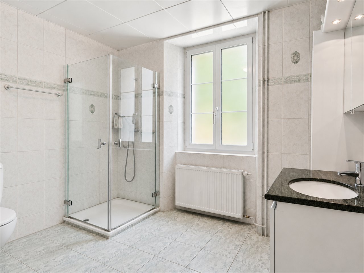
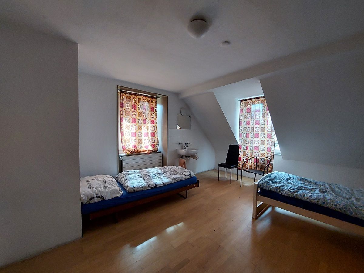
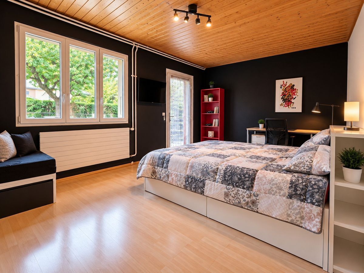
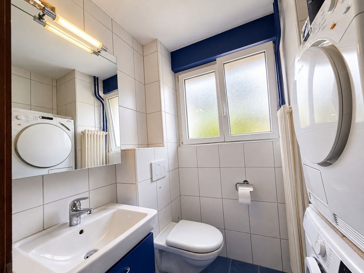
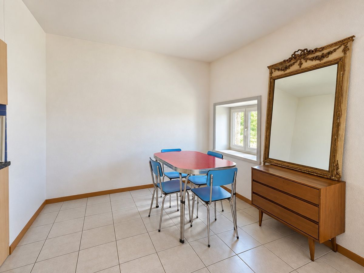
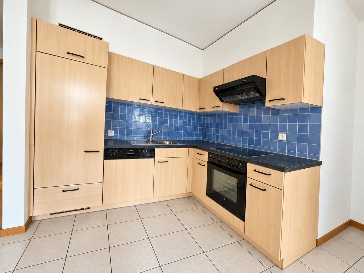
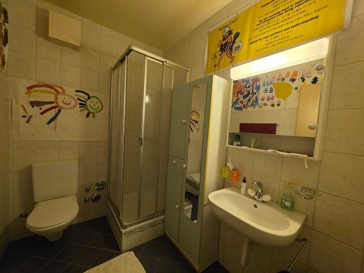
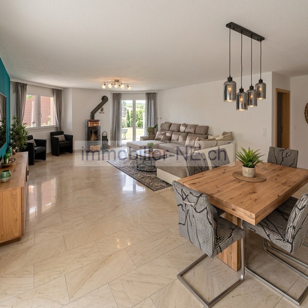
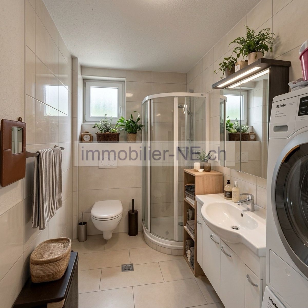
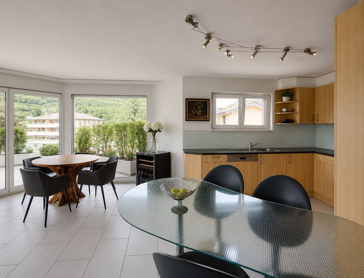
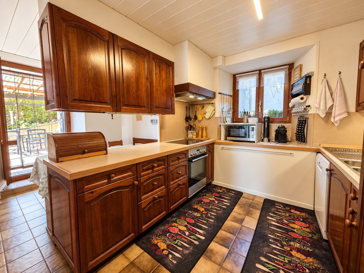
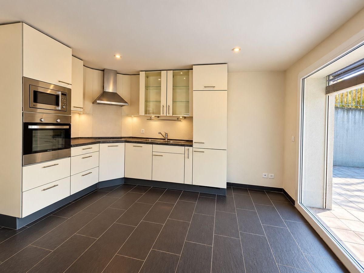
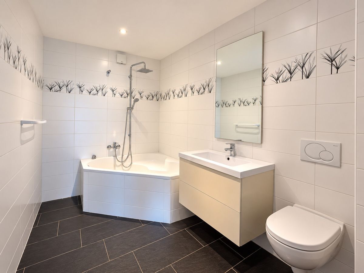
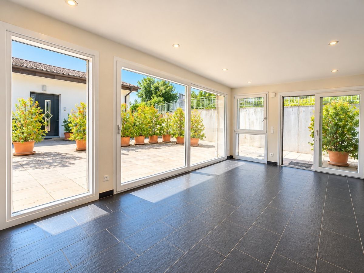
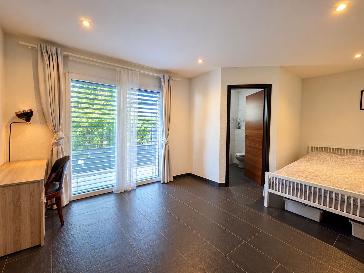
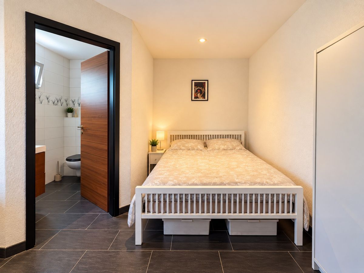
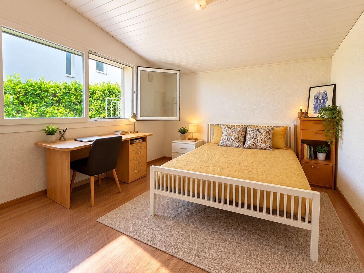
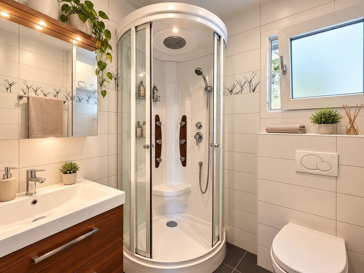
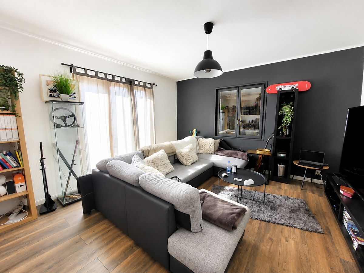
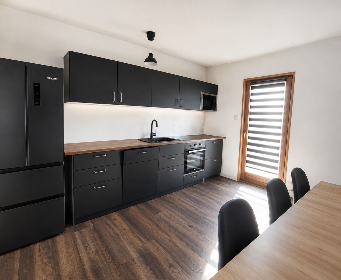
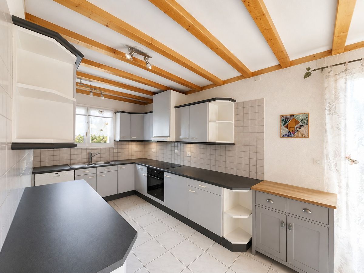
3.5-room apartment with its own independent entrance and direct access to the garden. It comprises a pleasant living room where a fireplace could be installed, an open-plan kitchen, two comfortable bedrooms and a bathroom with a shower, sink and WC
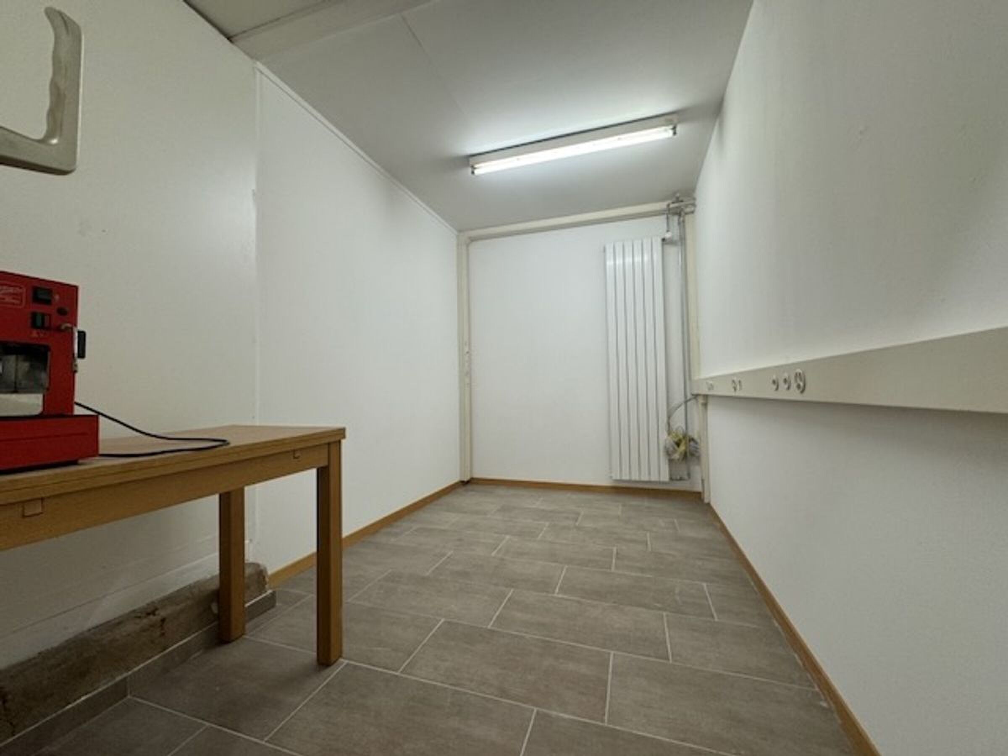
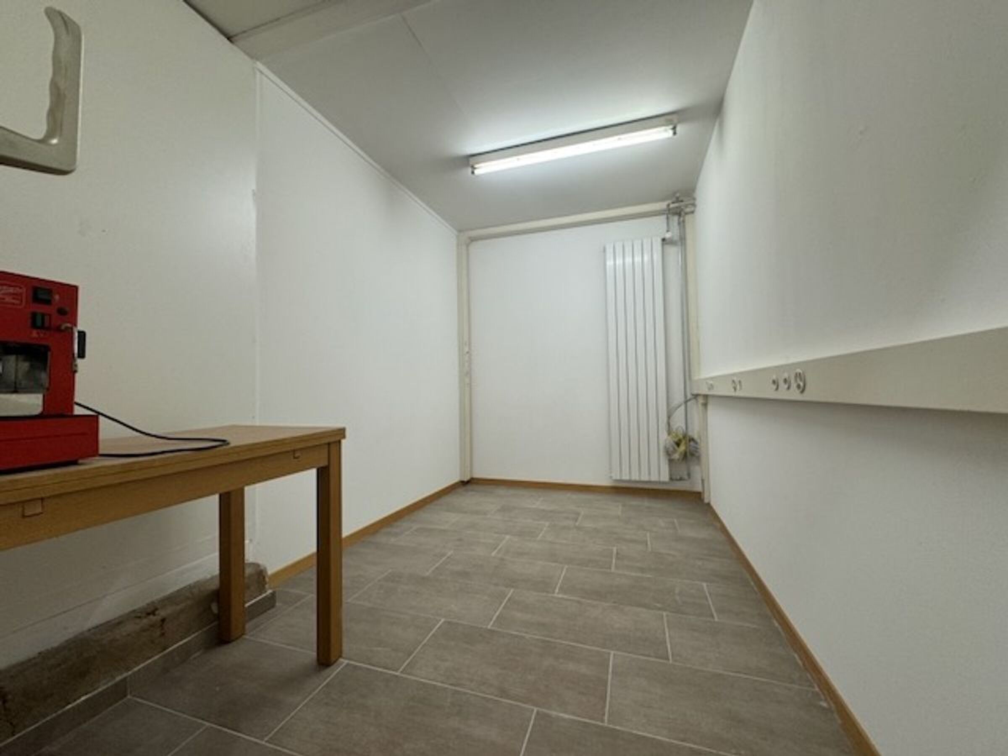
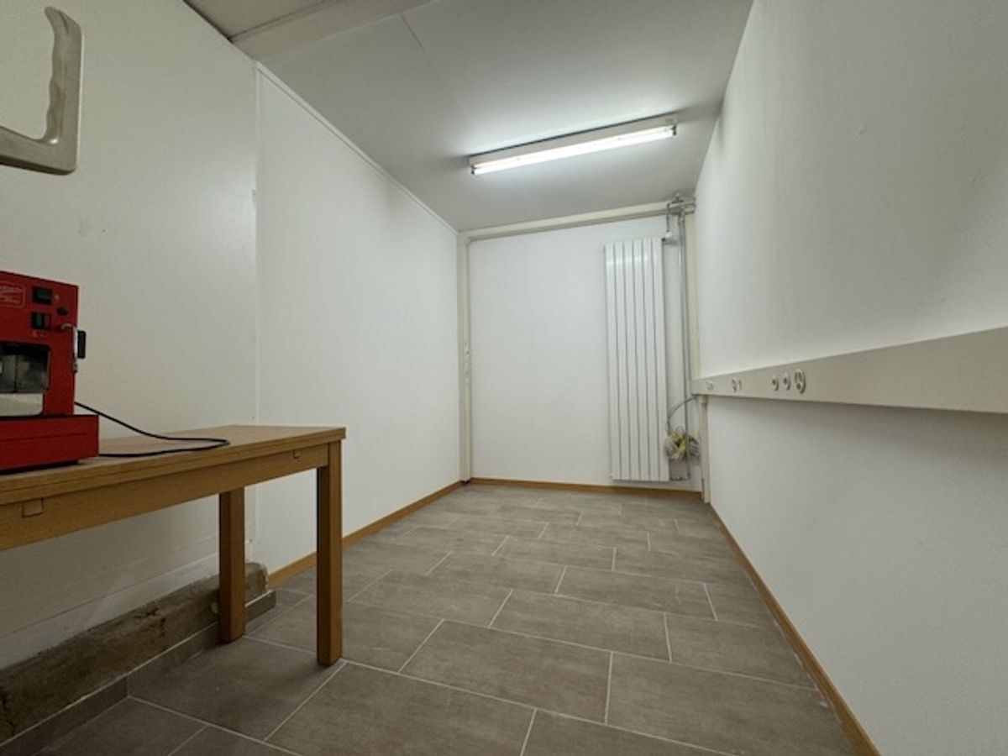
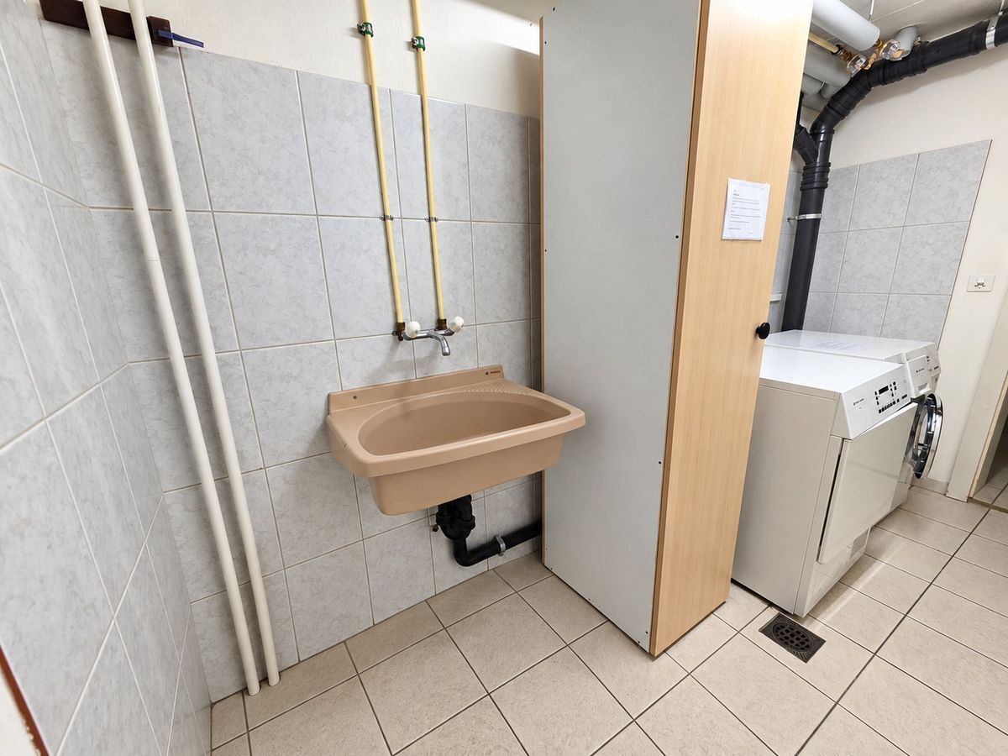
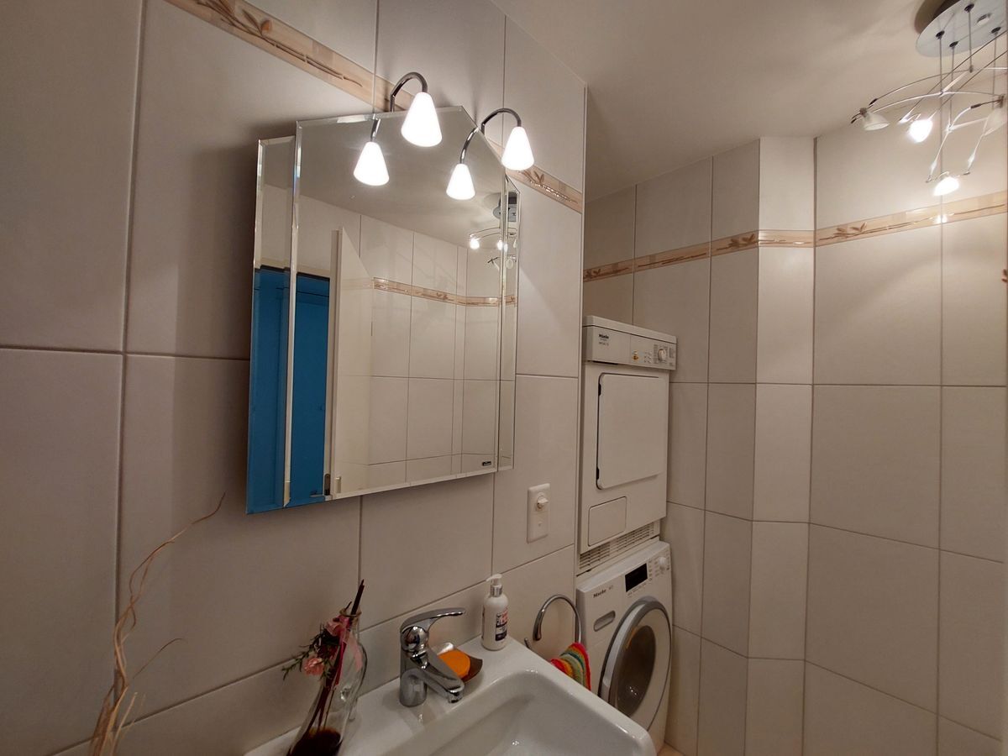
. This level also includes the property’s ancillary spaces, including a utility room, a storage area and a laundry room.
Thanks to its totally independent access, this apartment is a real asset. It could be used for a relative who wishes to maintain their independence, for grown-up children, for a professional activity compatible with living on the premises, or even rented out to generate additional income. Main residence
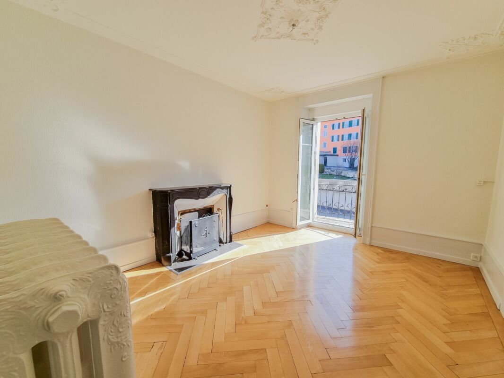
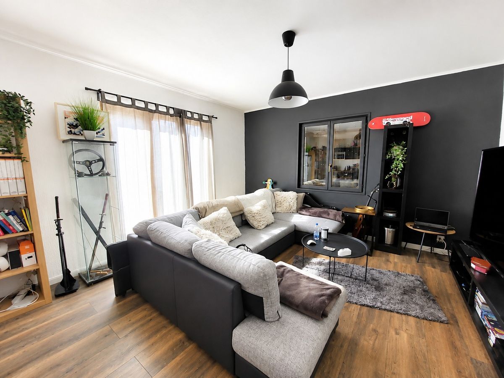
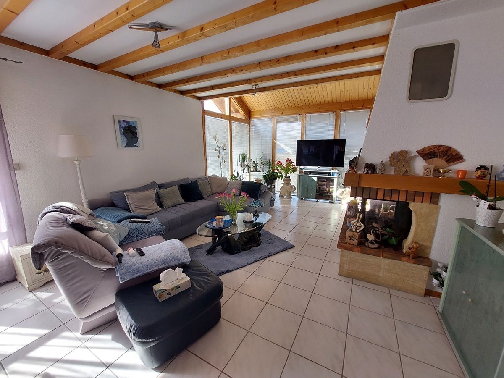
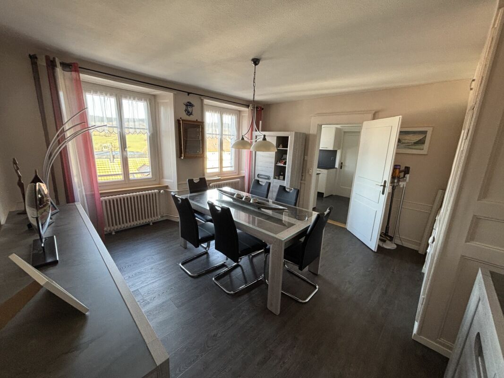
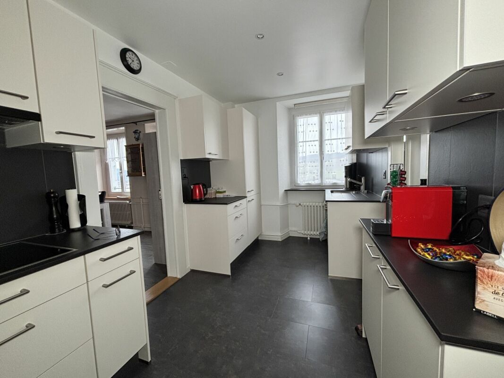
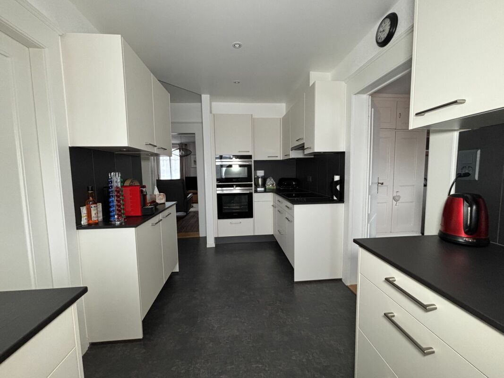
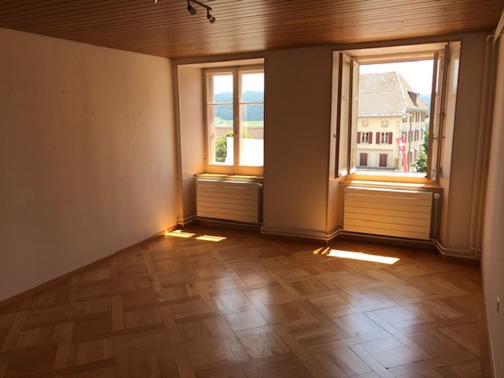
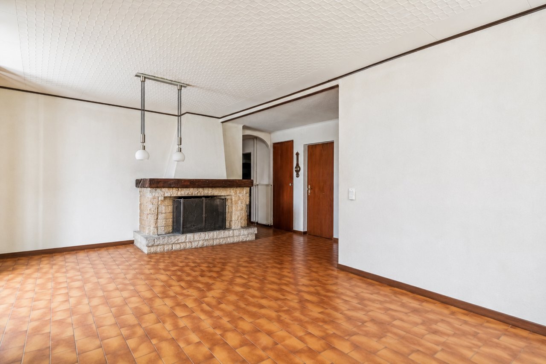
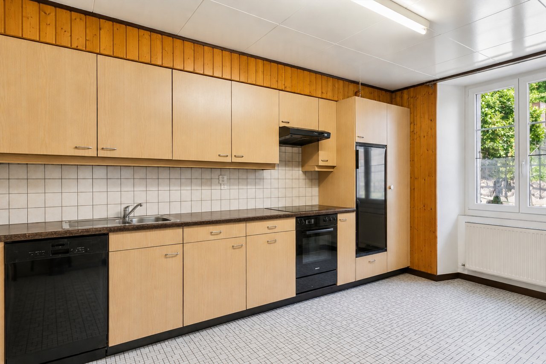
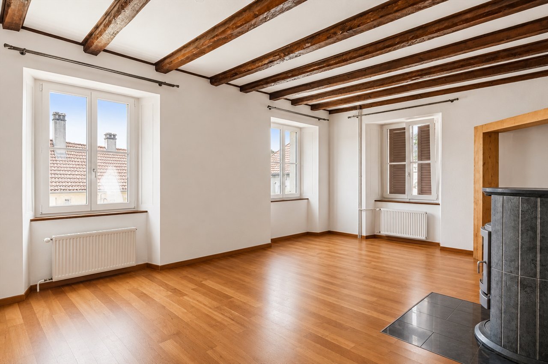
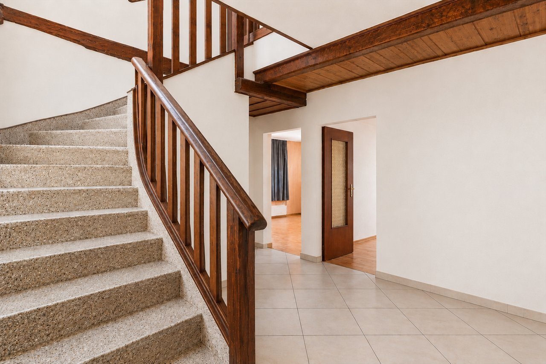
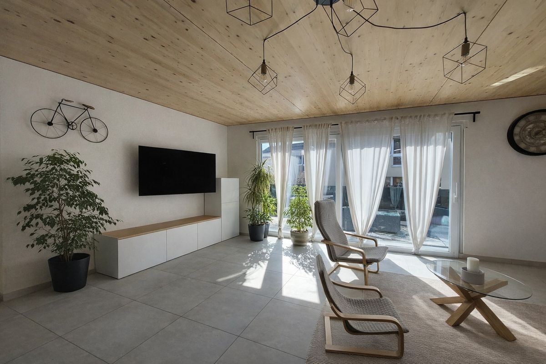
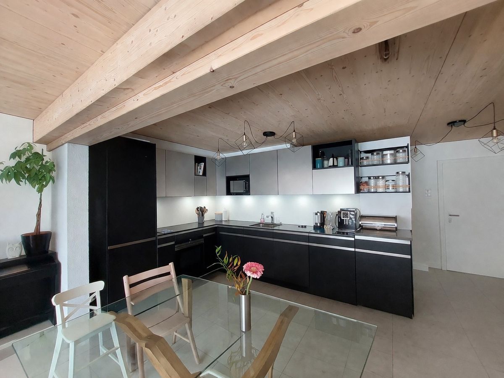
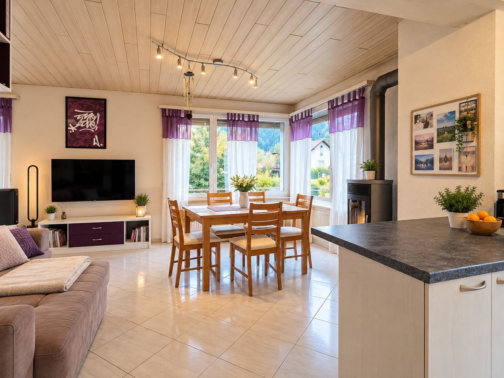
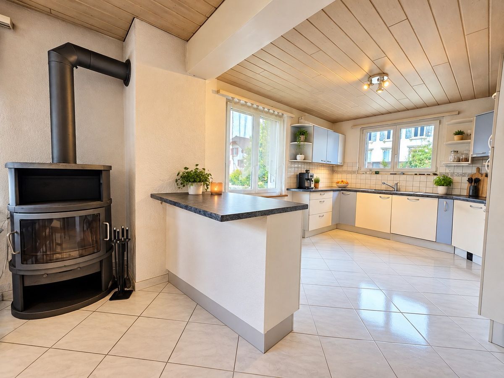
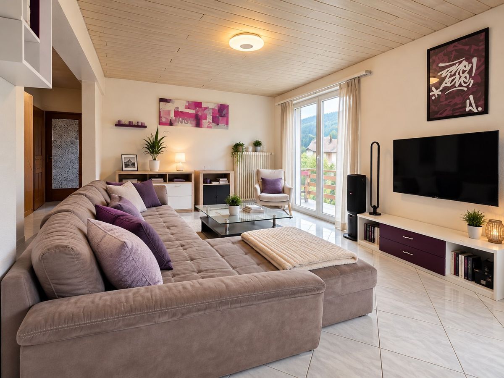
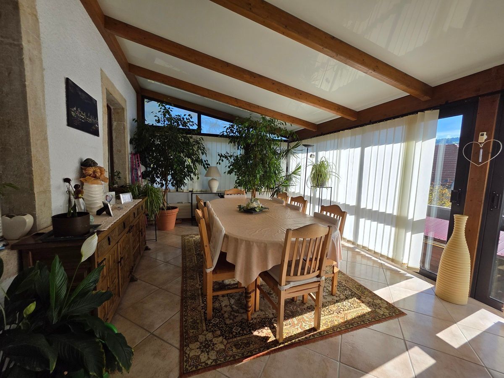
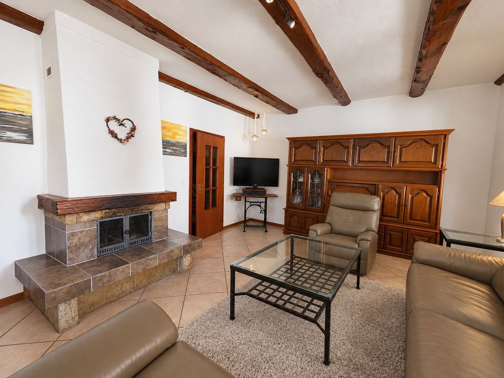
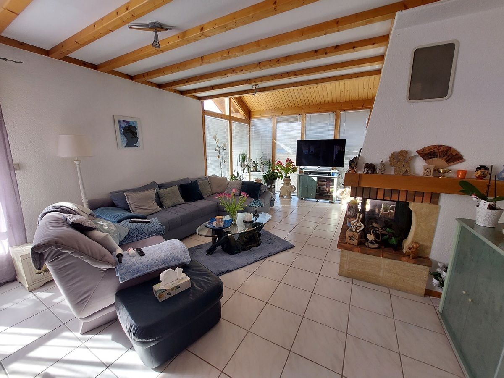
- upper ground floor The main residence benefits from beautiful volumes and a functional layout over two levels. The upper ground floor features a warm living room with a fireplace, which extends into an open-plan kitchen.
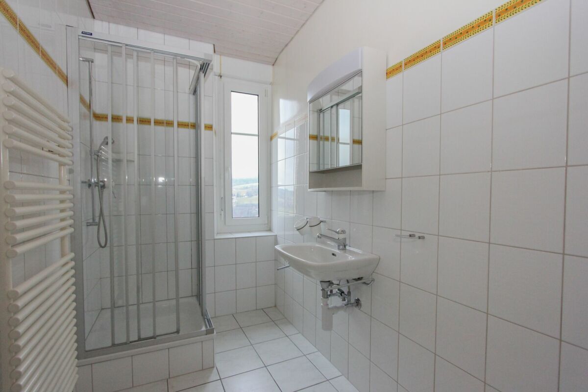
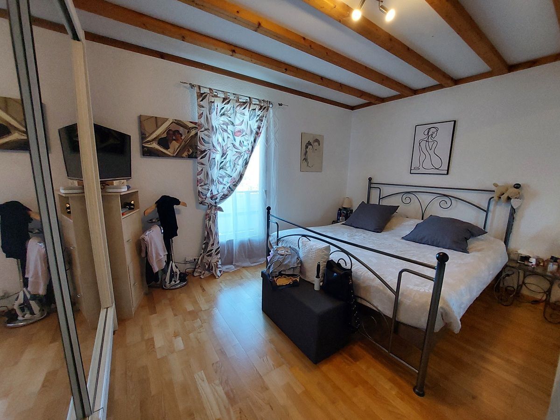
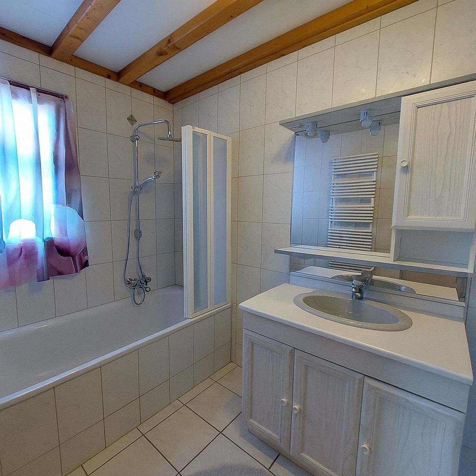
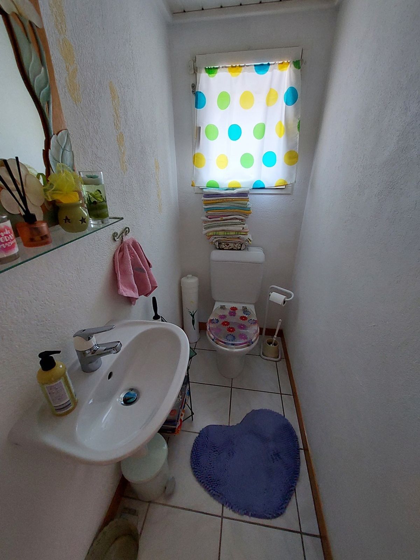
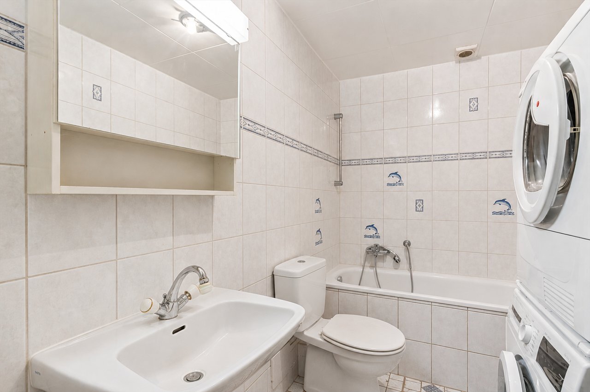
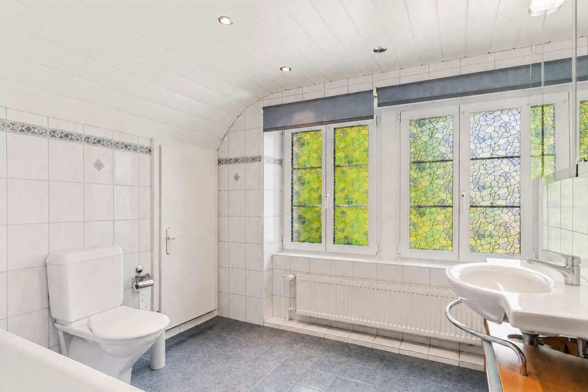
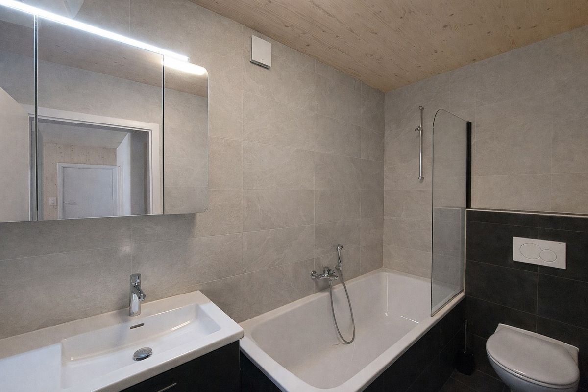
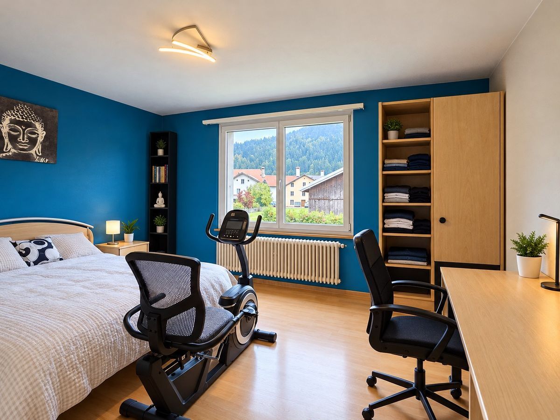
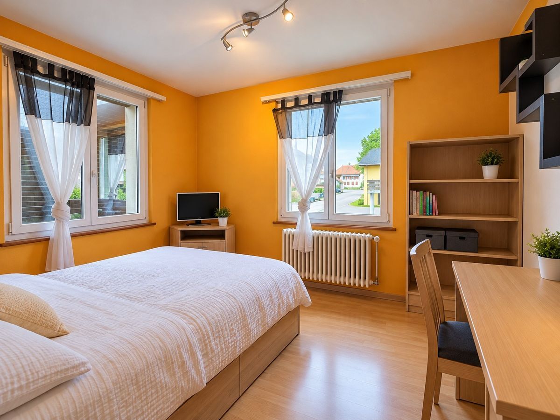
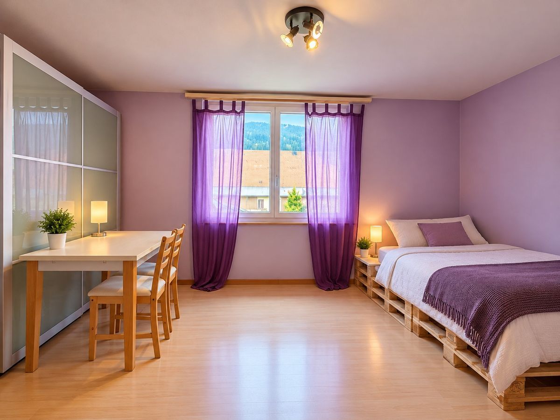
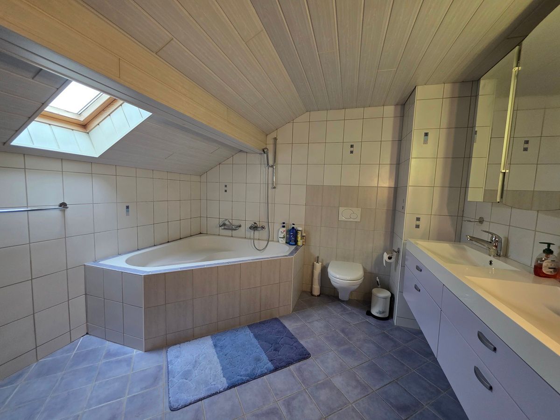
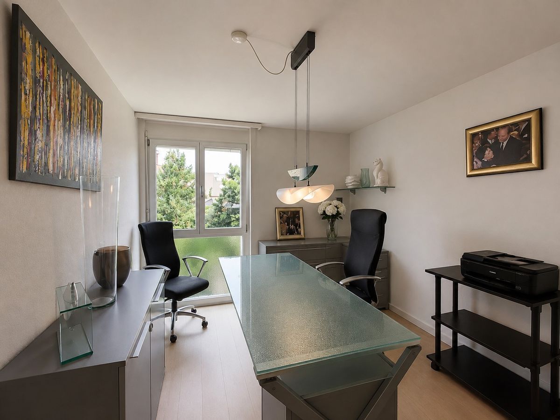
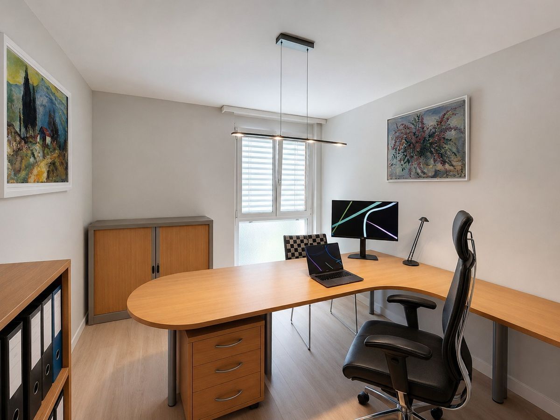
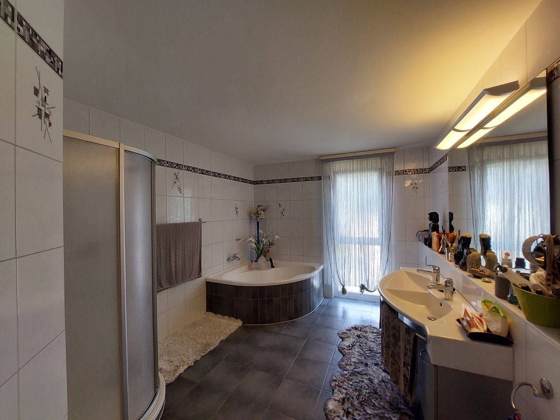
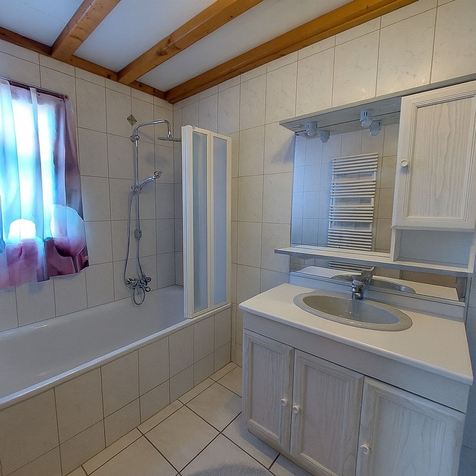
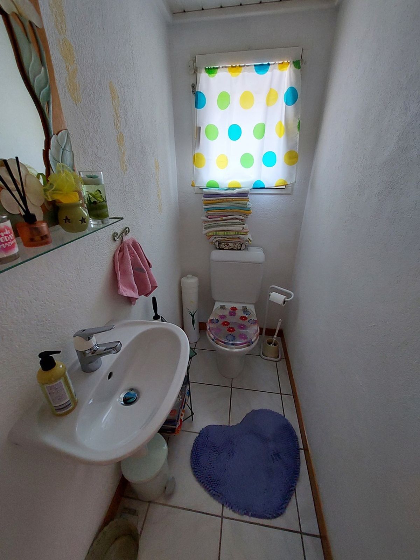
This level also includes a bedroom, a bathroom with a bathtub and sink, and a separate WC. First floor
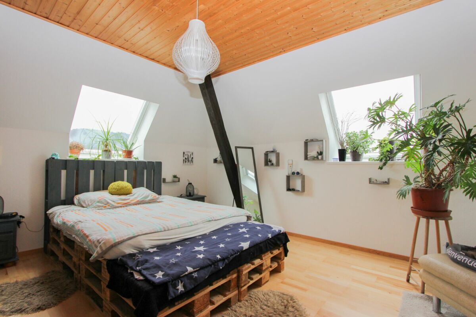
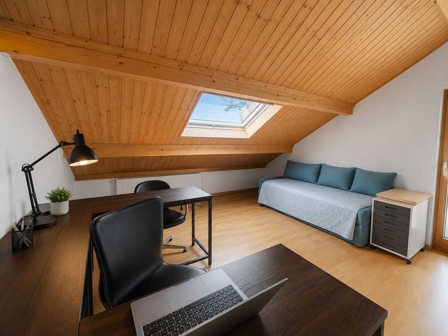
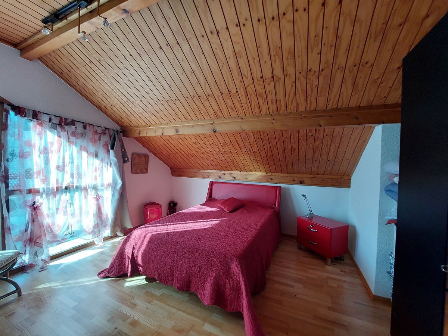
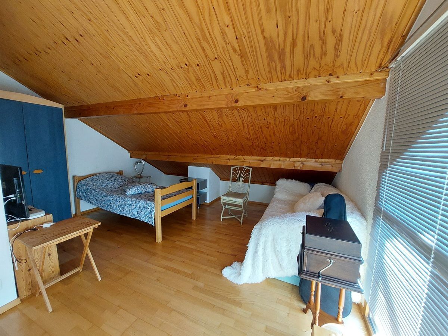
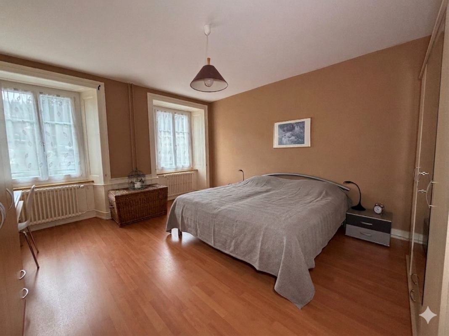
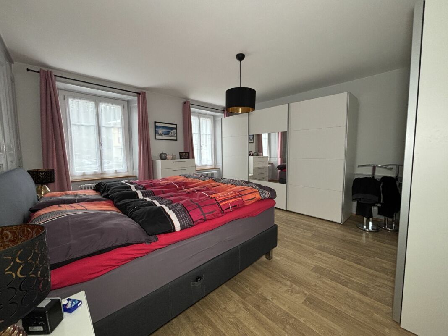
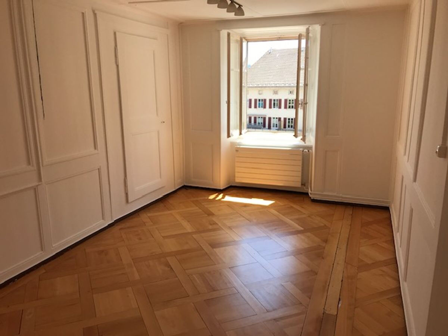
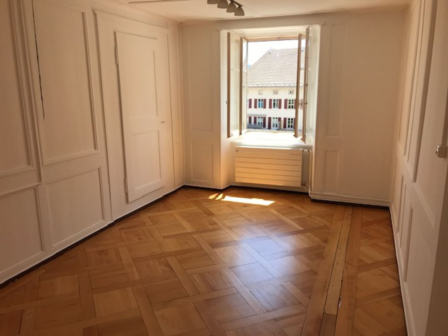
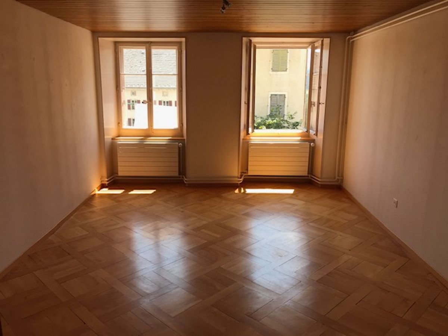
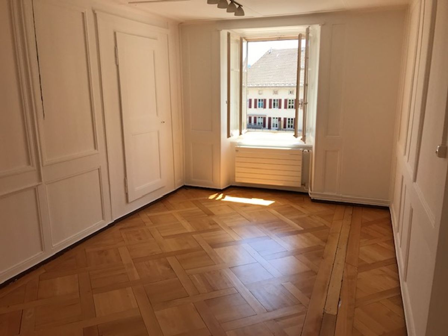
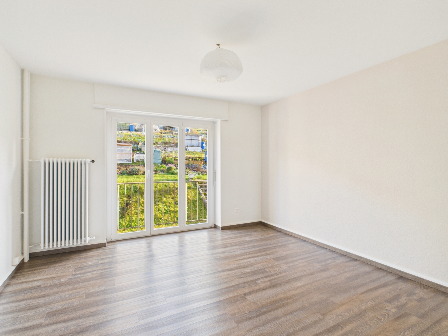
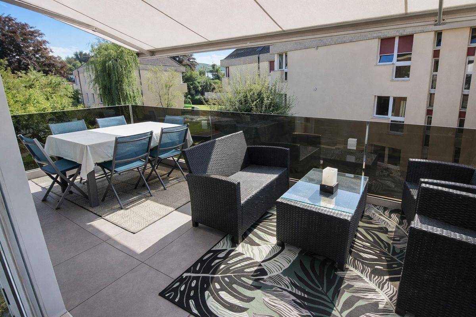
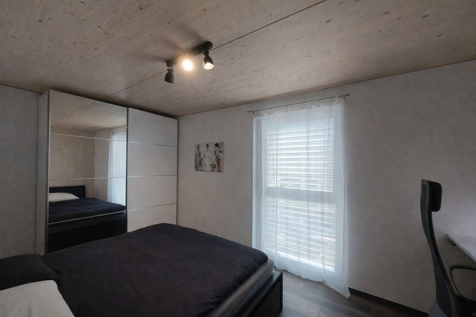
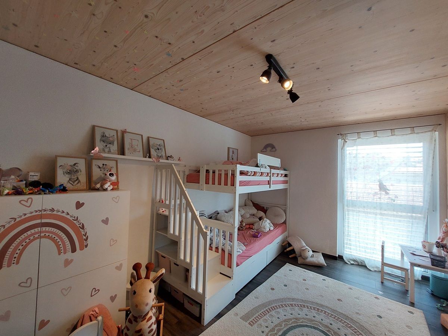
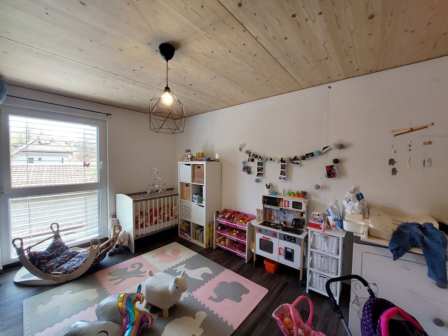
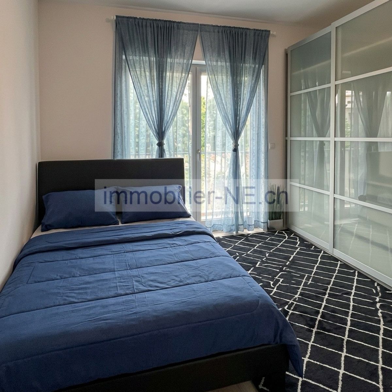
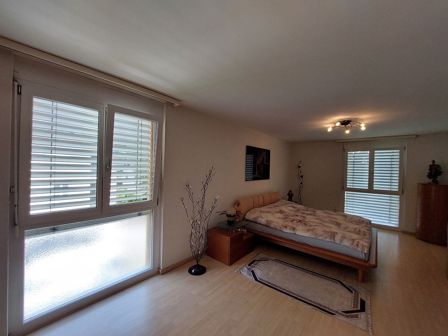
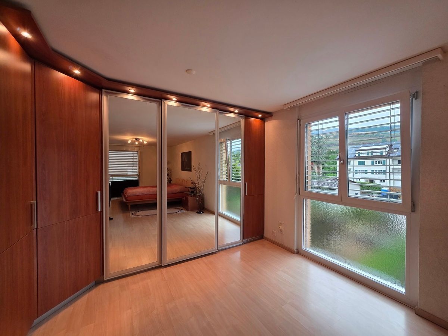
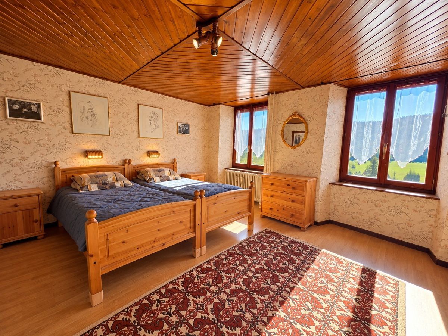
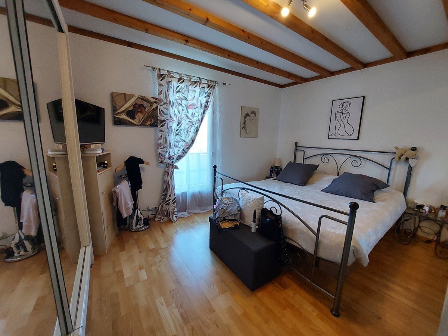
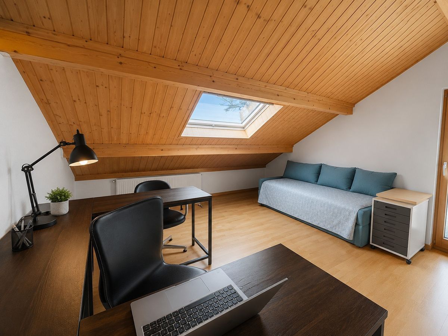
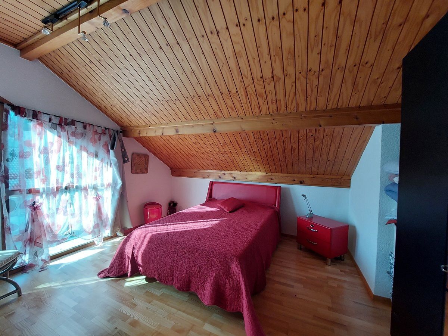
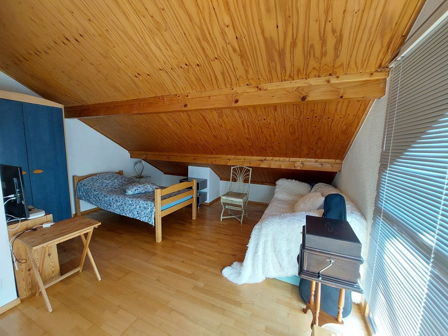
The first floor is mainly dedicated to the sleeping area and comprises three bedrooms, two of which have direct access to a balcony
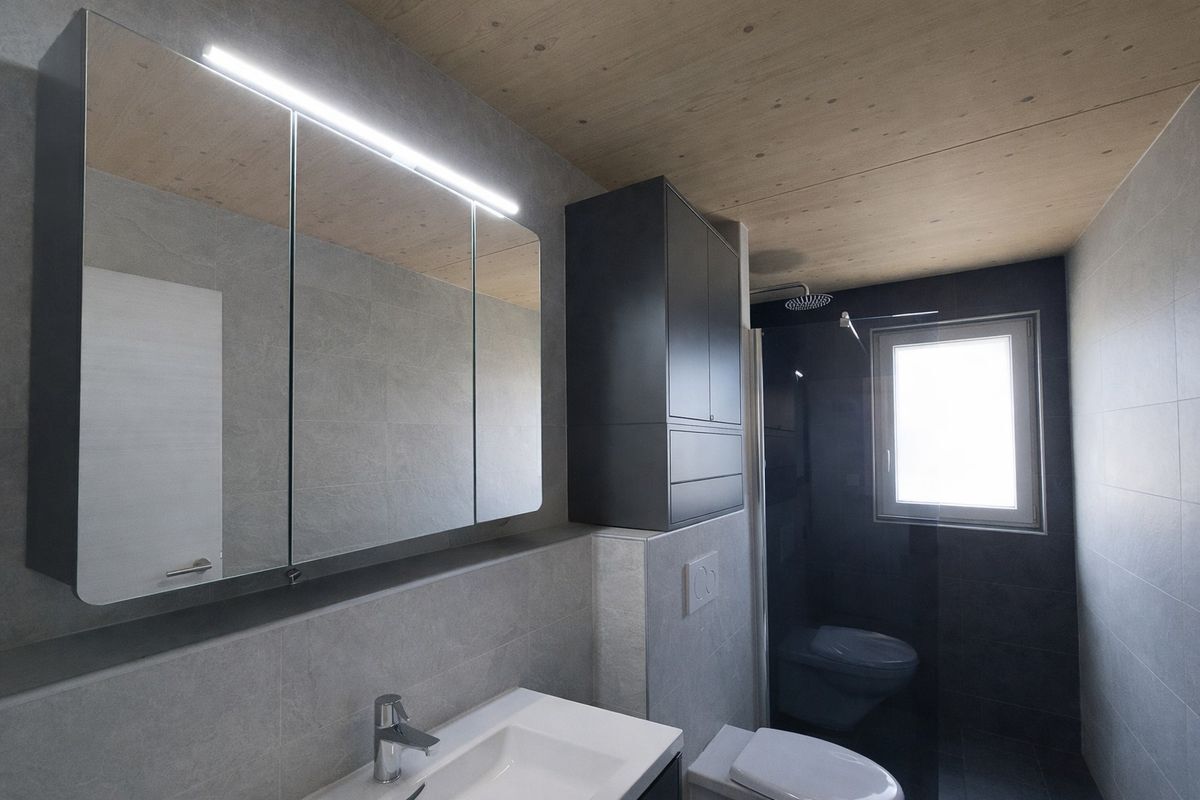
. A bathroom with a shower and sink, as well as a separate WC, complete this level in a harmonious manner. The main house has several bedrooms and is therefore particularly suitable for a family looking for space, while still offering the possibility of having a completely separate second residence.
Exterior and parking
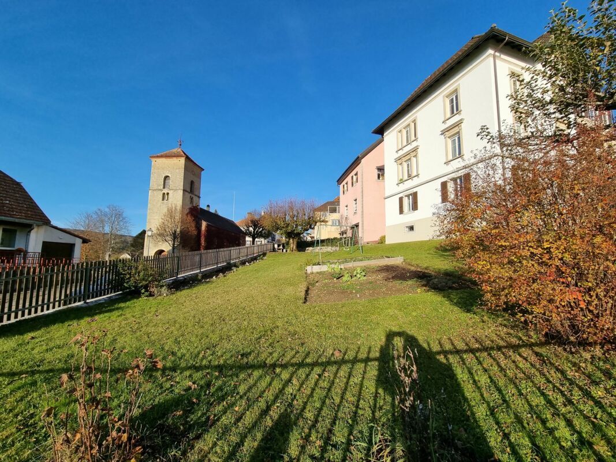
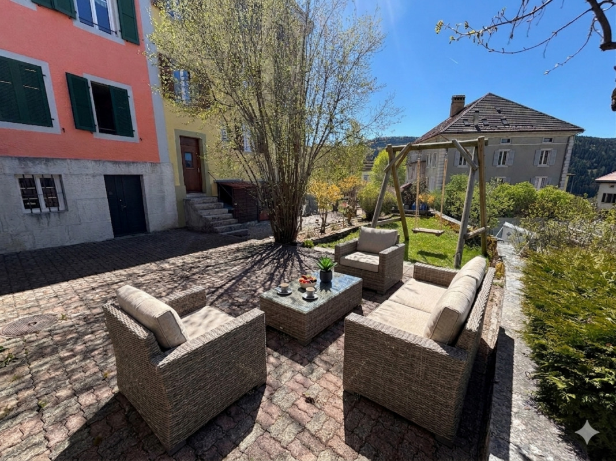
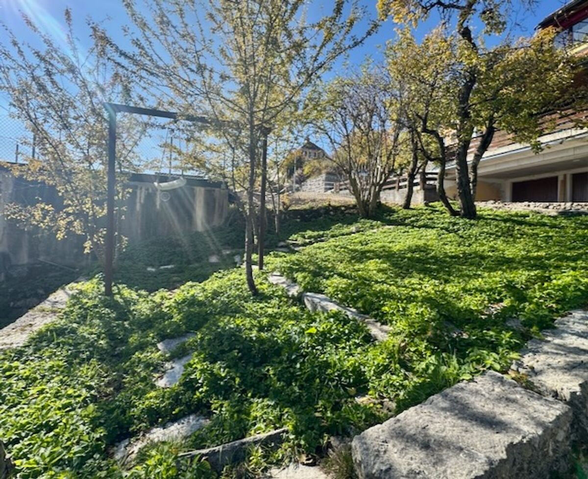
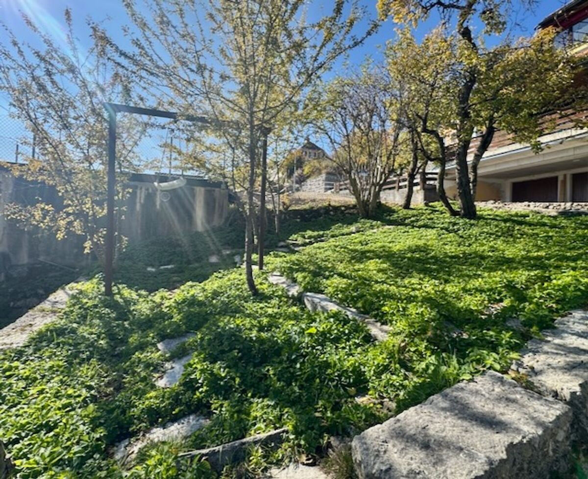
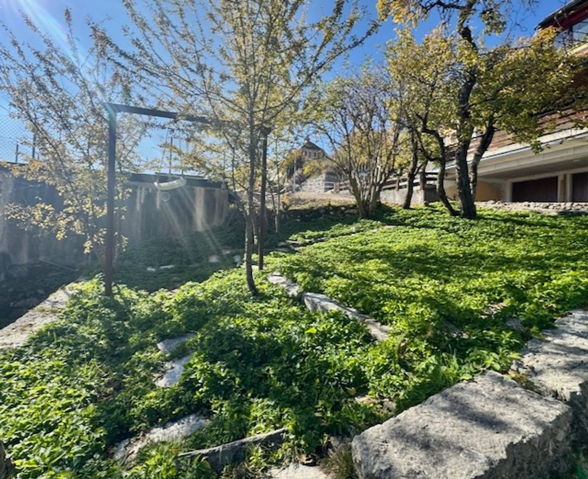
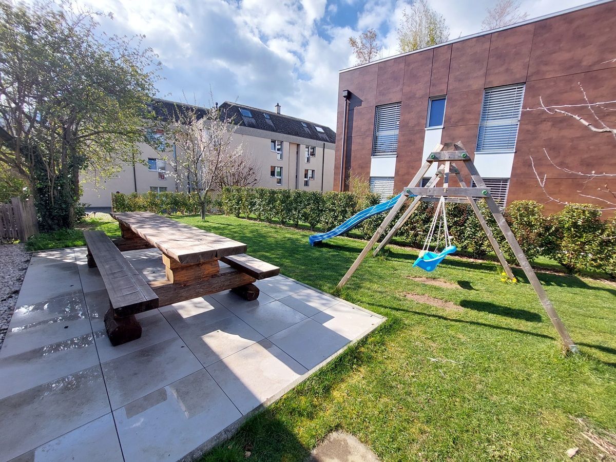
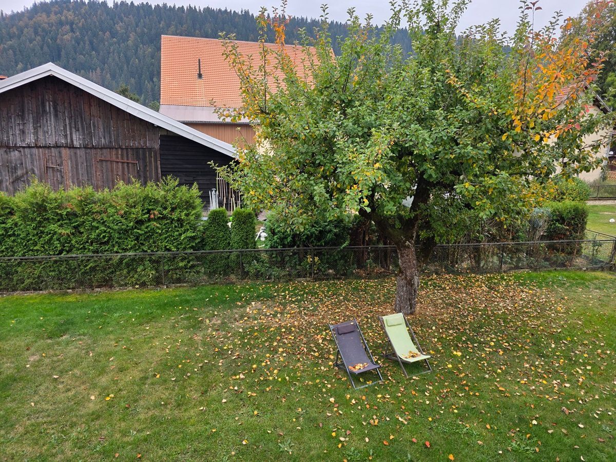
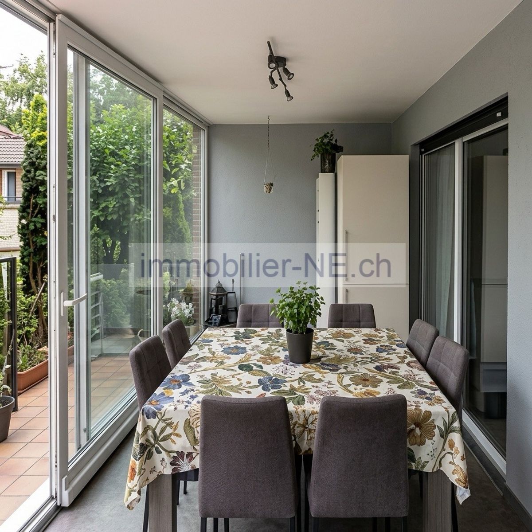
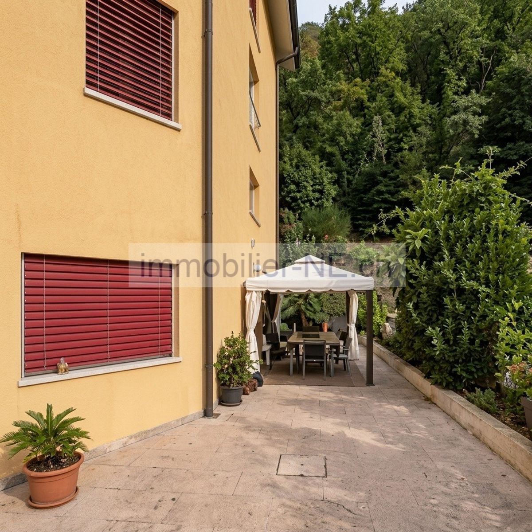
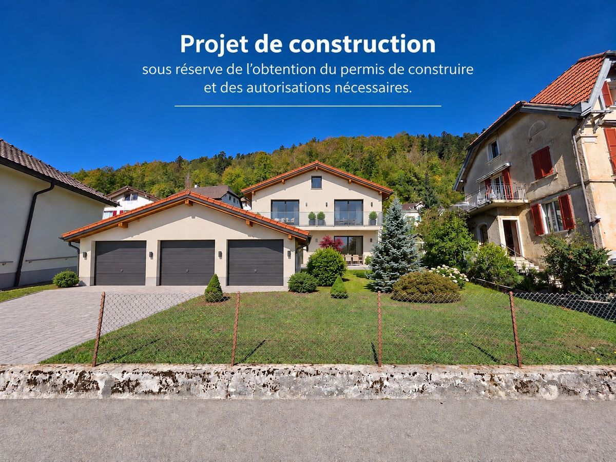
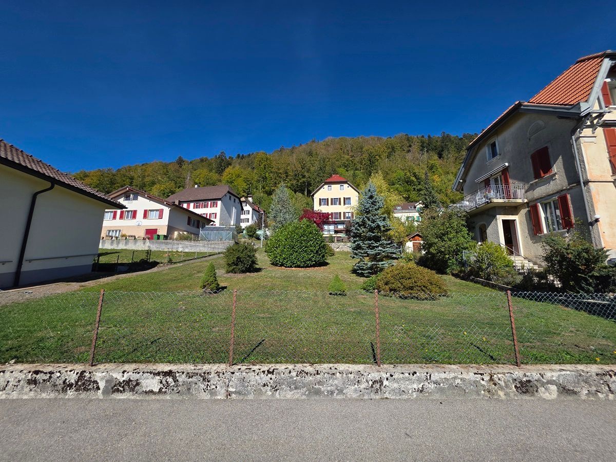
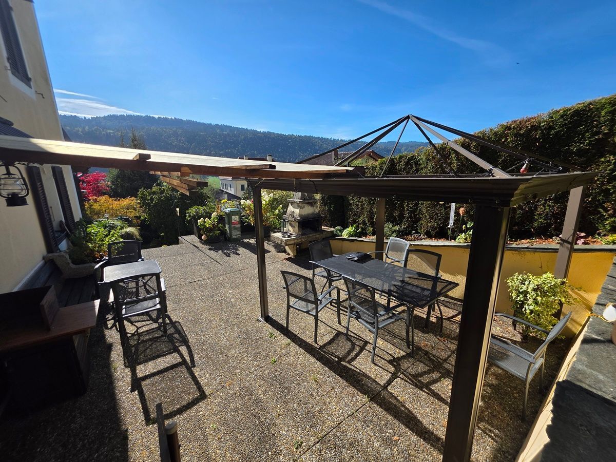
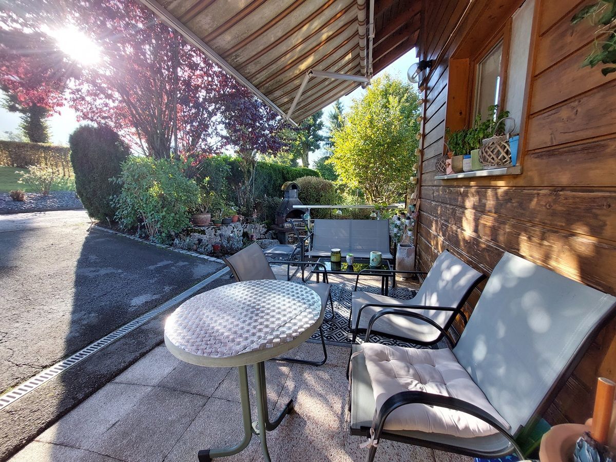
The property is set on a plot of 1,084 m², with a large garden and generous outdoor spaces, allowing you to fully enjoy the beautiful weather and the natural surroundings.
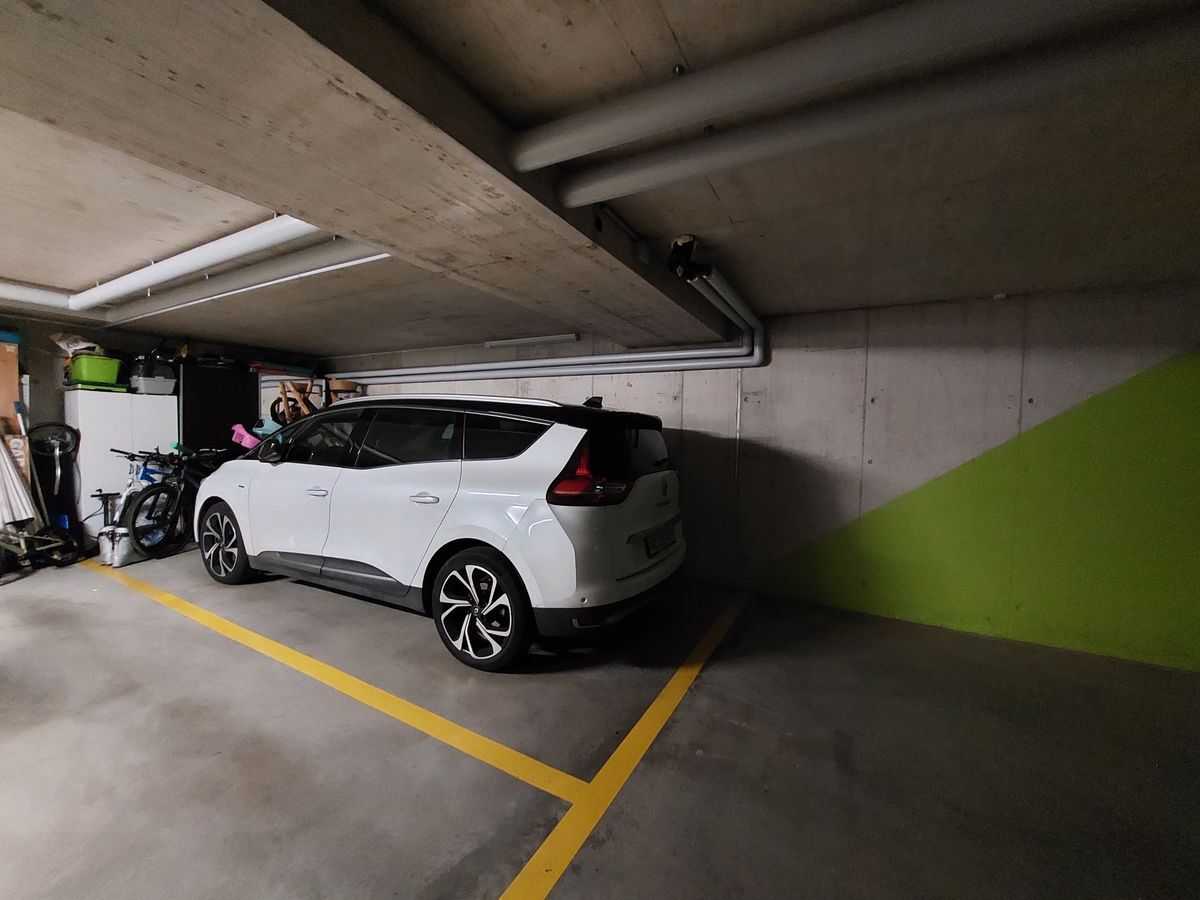
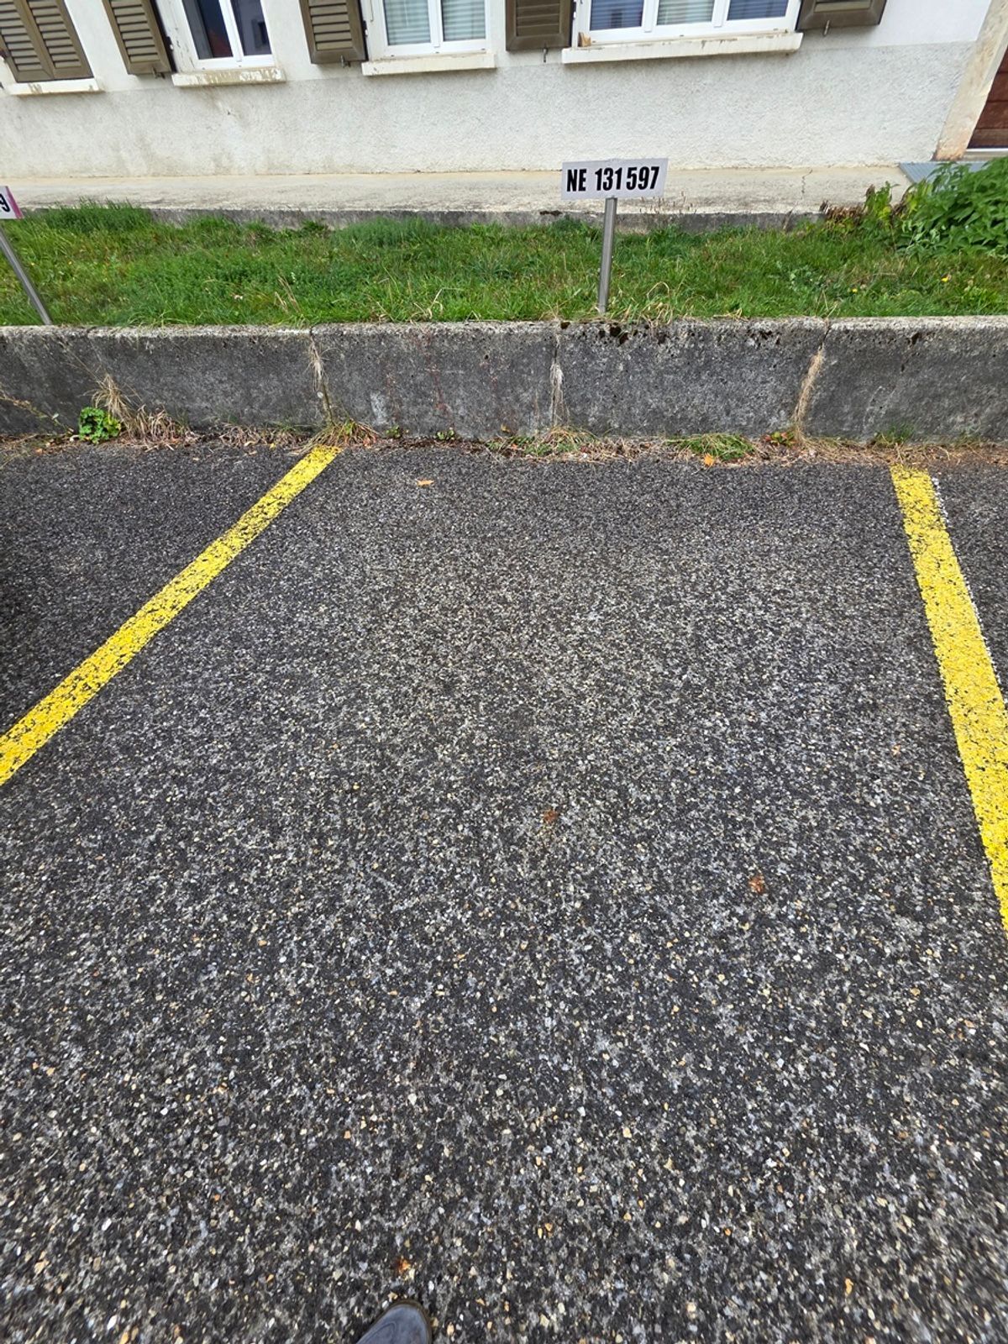
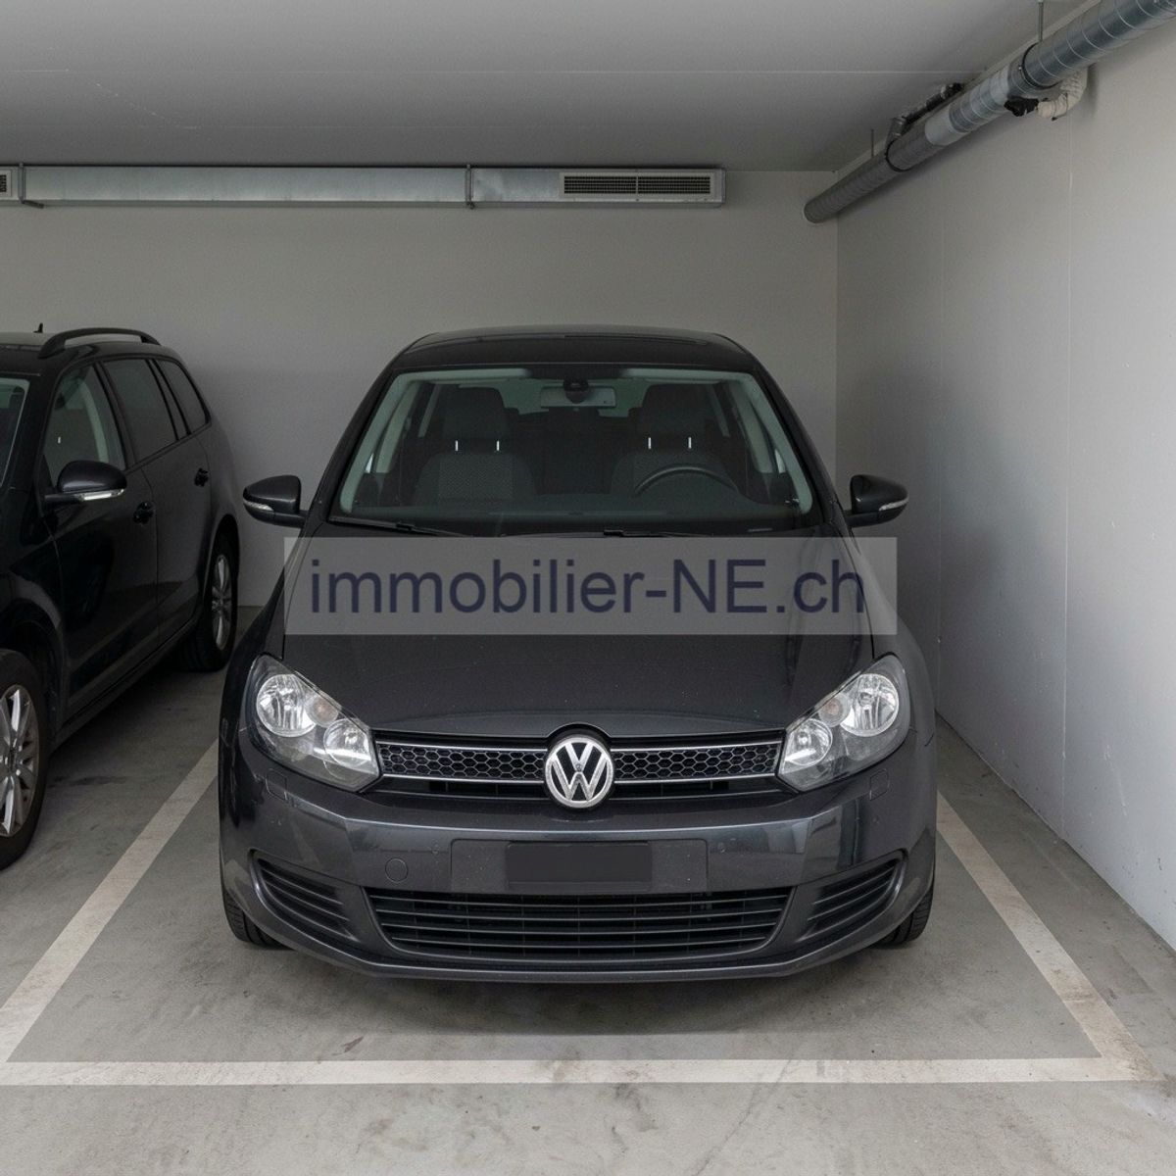
A garage and two outdoor parking spaces
complete the amenities of this property. Technical information The house is heated by gas. The electrical installations were checked in 2021. With its layout, its rooms and its independent apartment, this property represents a particularly interesting opportunity for buyers looking for a family home with plenty of space and a large garden, while also wanting to retain various options for medium and long-term use. The technical data, areas and information mentioned in this document are for indicative purposes only and do not constitute contractual elements. You can also discover a selection of our real estate properties in images on our Instagram account immobilier-NE.ch. If you require any further information, please feel free to contact us in English. Falls Sie weitere Informationen benötigen, können Sie uns auch gerne auf Deutsch kontaktieren. Do you have a property to sell? Would you like to know the current value of your property? immobilier-NE.ch offers you a free and non-binding valuation. You can also contact us via WhatsApp at 079 400 14 61.