Apartment with 4.5 rooms on sale in Locarno - 92 m²
Vivere all-ultimo piano: luce, spazio e splendide terrazze
Rooms4.5
Living area92 m²
Object PriceCHF 750,000.-
AvailabilityTo agree
Localisation
Via San Martino 13, 6600 LocarnoCharacteristics
Reference
VI-00026011-1
Availability
To agree
Year of construction
1973
Latest renovations
2026
Rooms
4.5
Living area
92 m²
Description
Text translated from german, see original
Original text in german, translate to English.
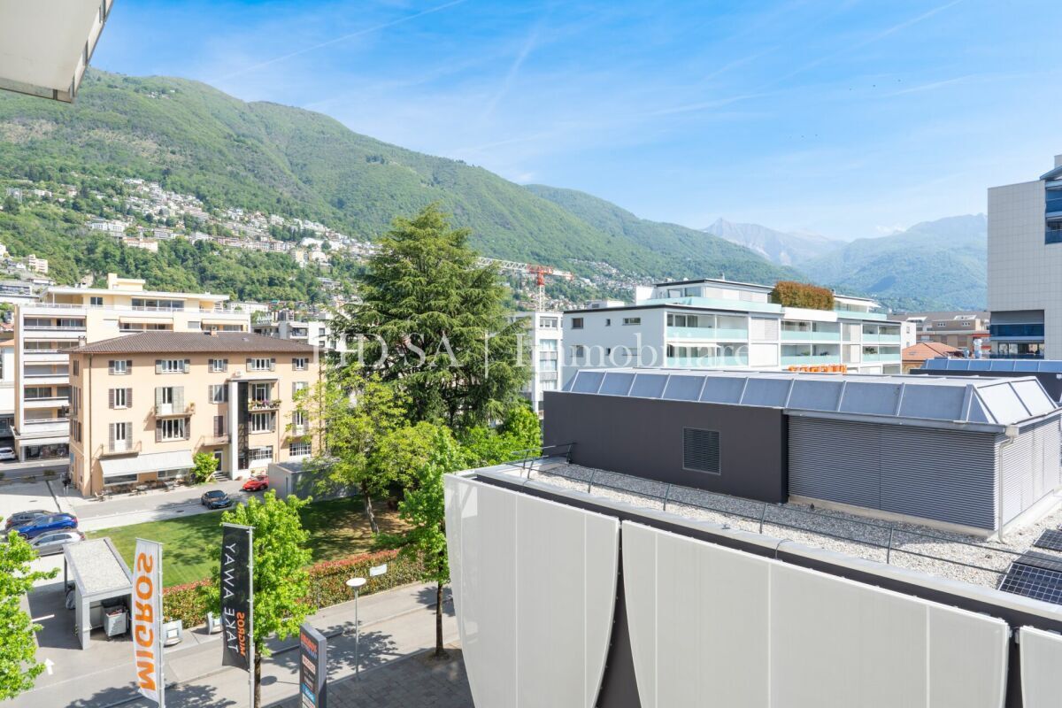
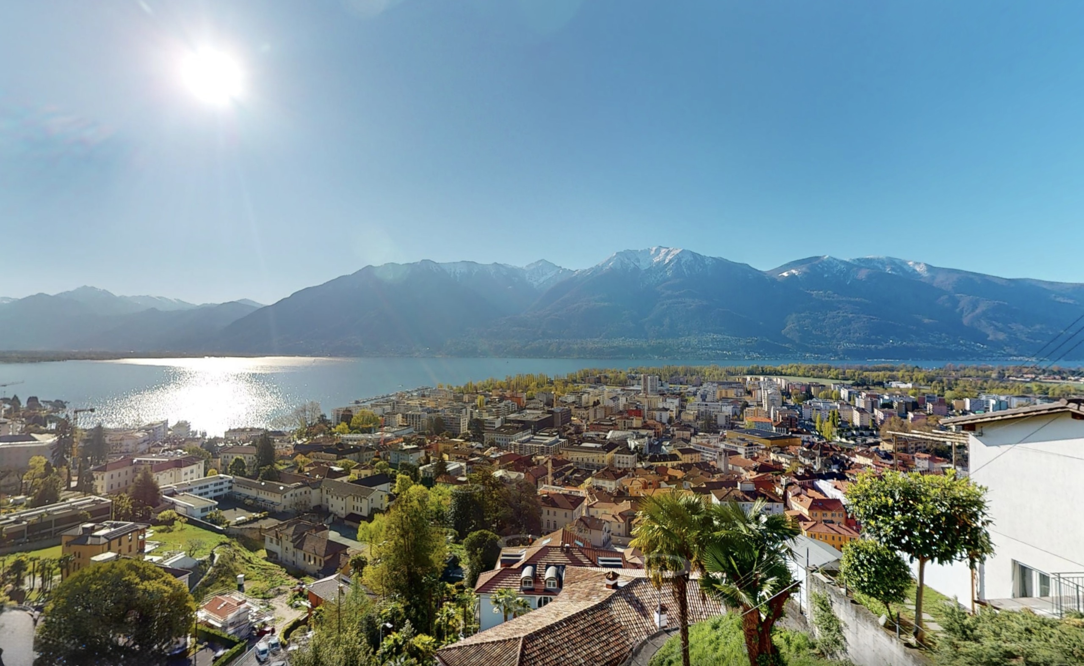
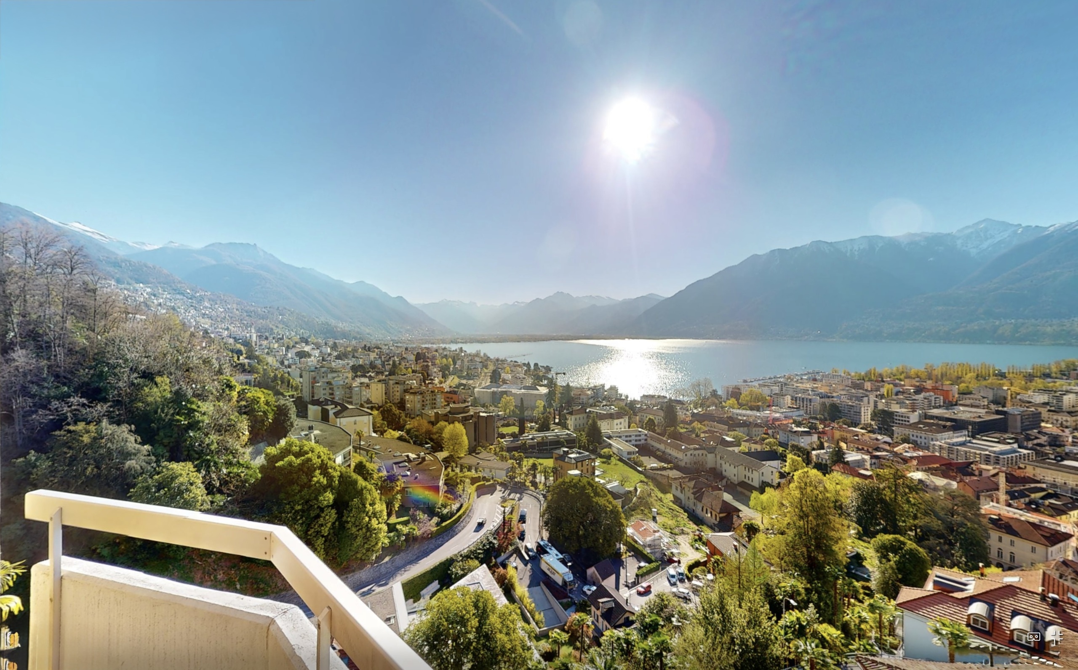
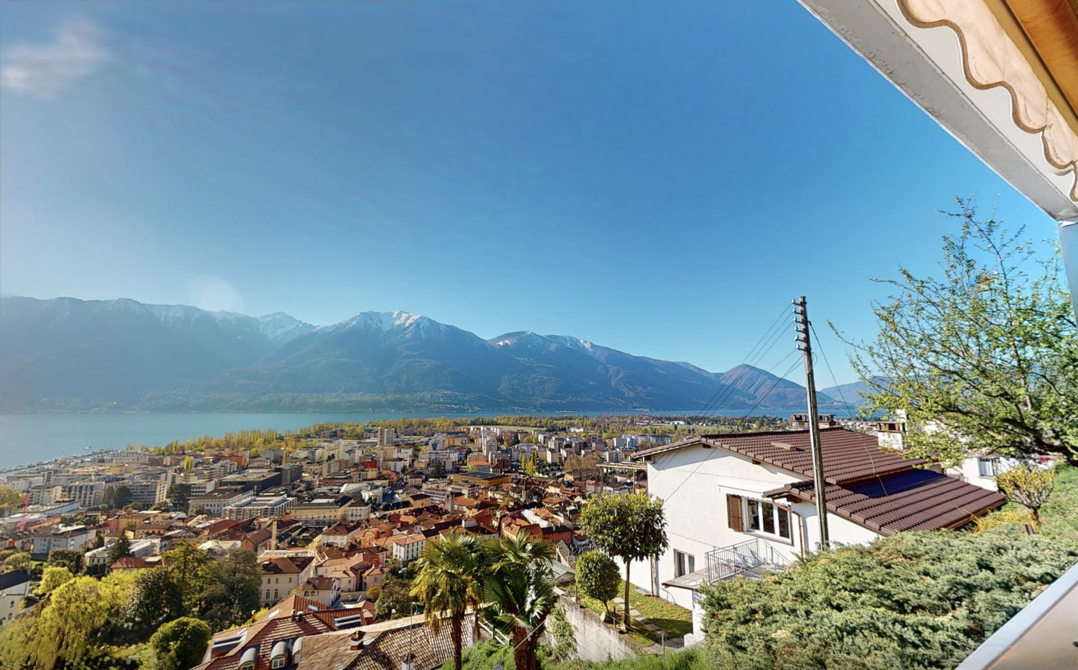
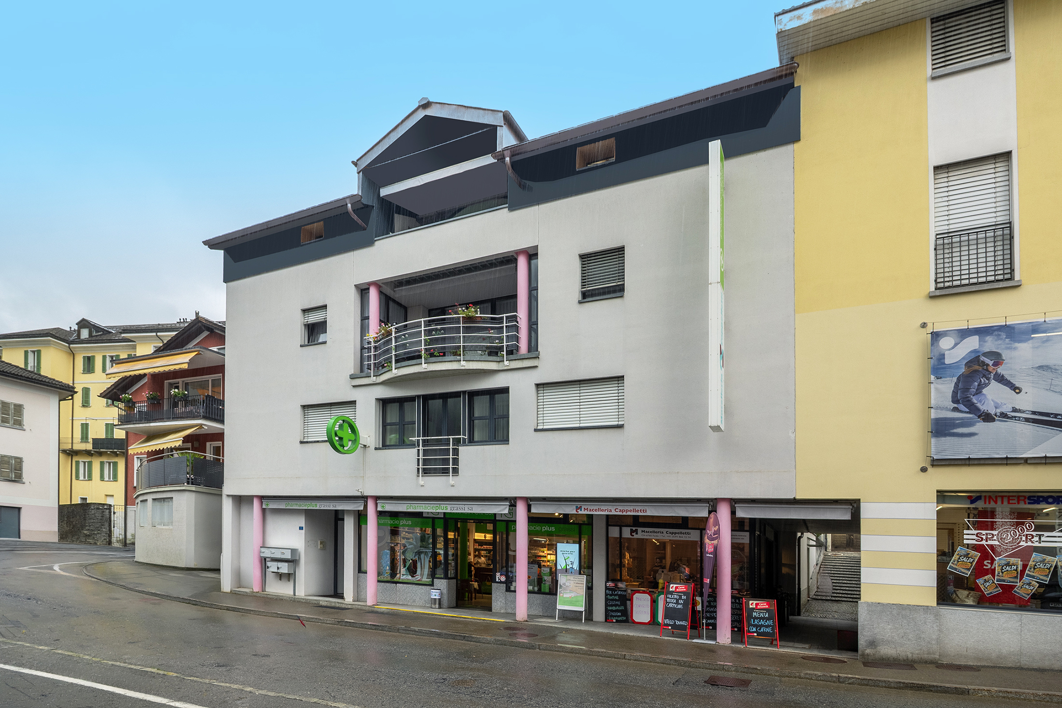
The property for sale is located in Solduno and is conveniently situated in a sunny position close to all the services that Locarno offers. The public transport stop is 400 meters away. The shops are 600 meters away. Ascona is 4 minutes away by car, while the center of Locarno is 5 minutes away. To experience all the riches of the wonderful world of botany, the Brissago Islands are about 30 minutes away.
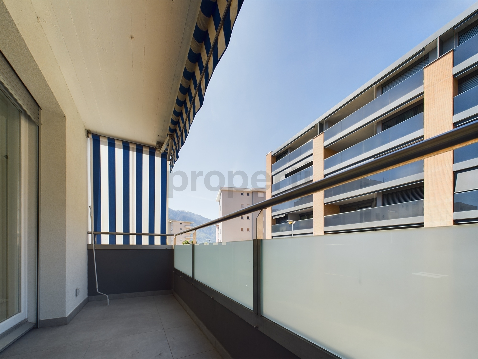
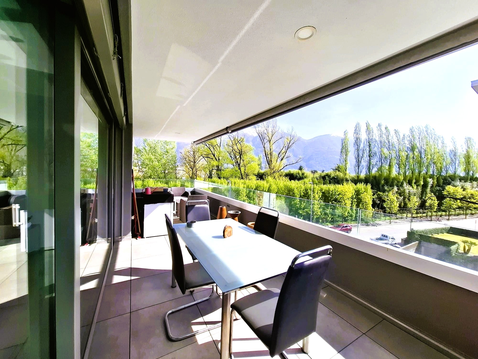
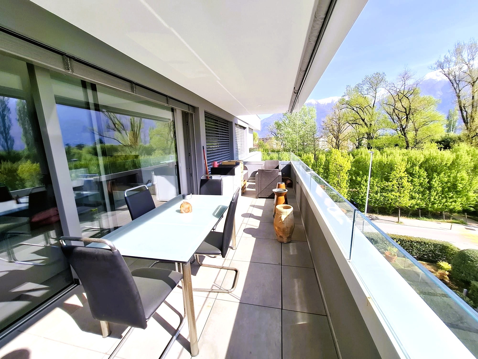
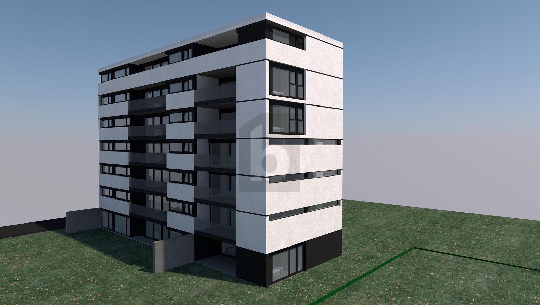
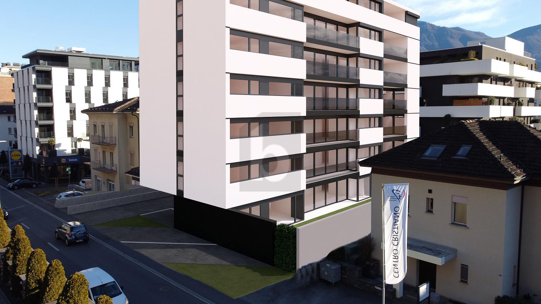
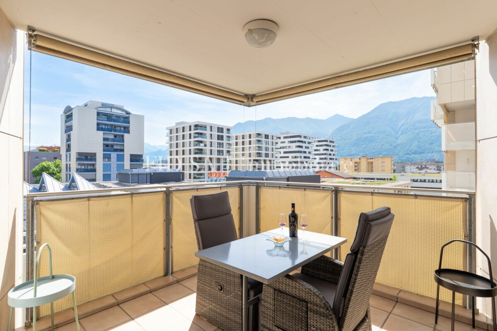
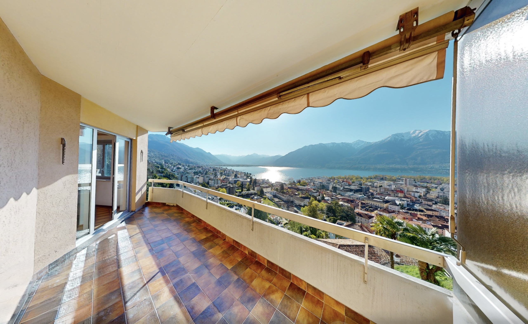
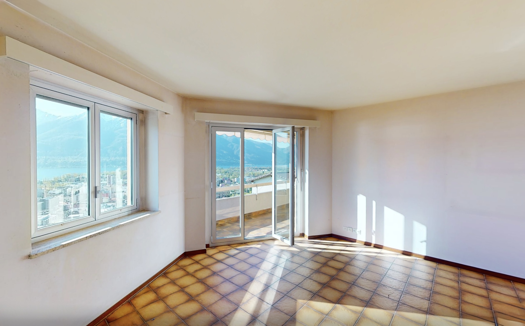
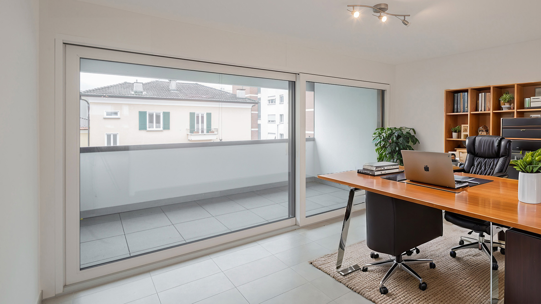
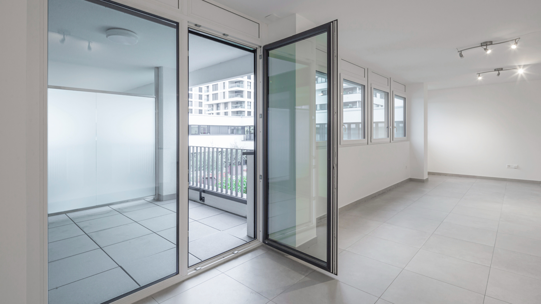
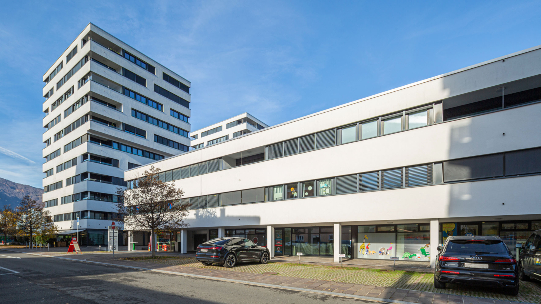
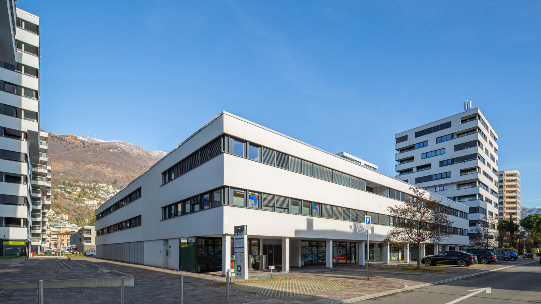
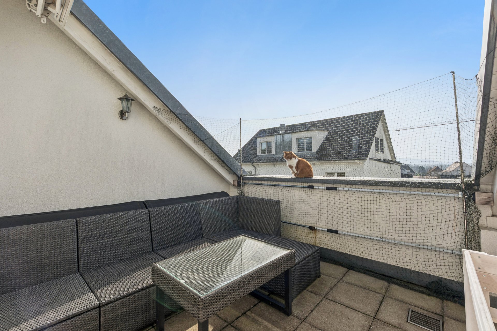
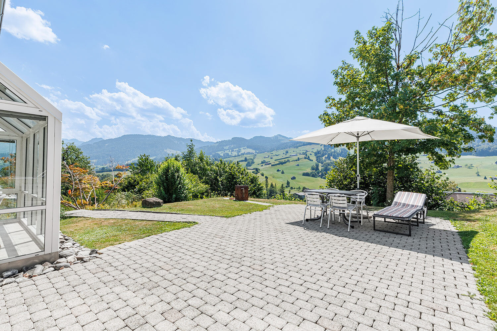
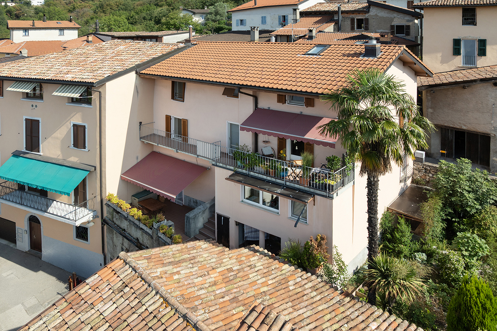
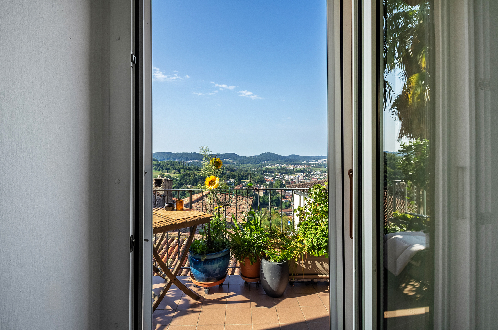
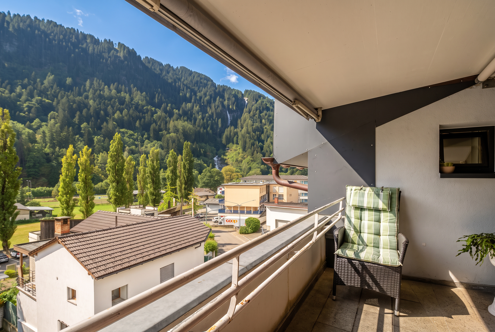
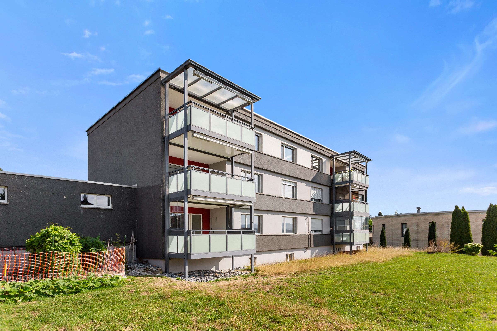
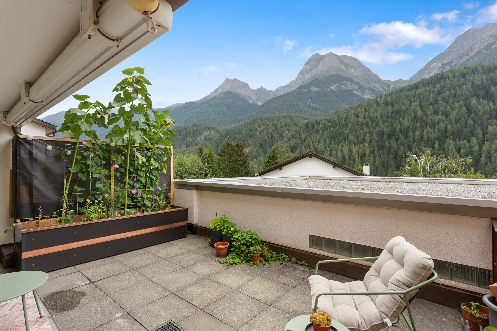
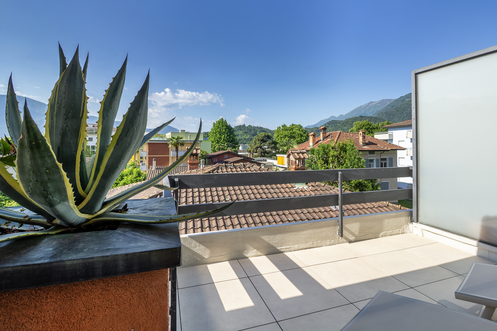
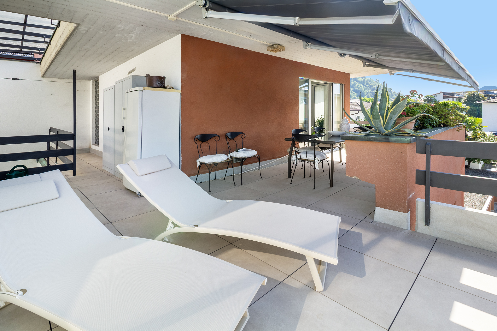
The 4.5-room property, with a living area of about 92 m2, is an apartment located on the third and last floor of a well-maintained residential building. The property stands out for its generous presence of outdoor spaces, with two large terraces of about 50 and 30 m2 respectively, which surround the apartment, offering a pleasant continuity between the interior and the exterior. The
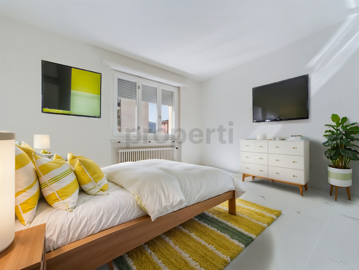
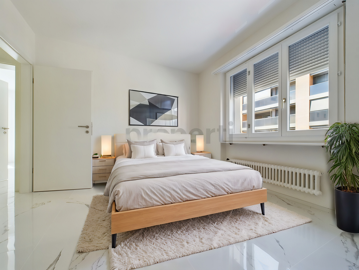
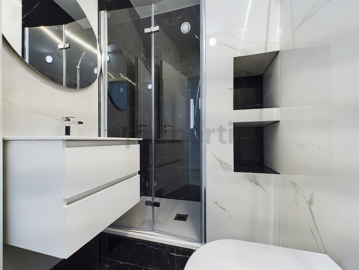
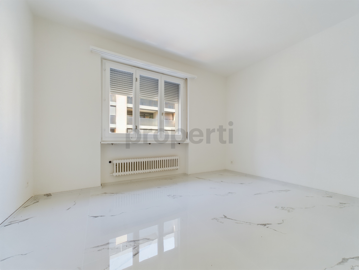
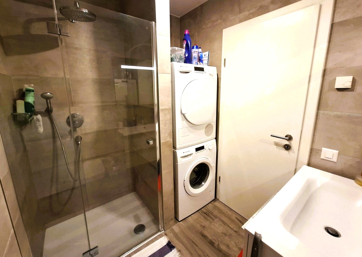
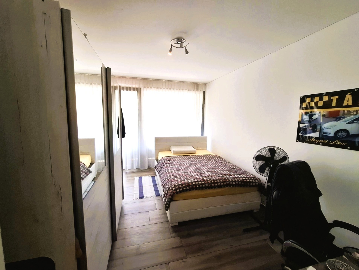
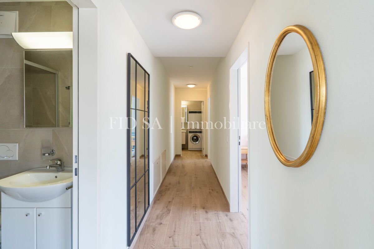
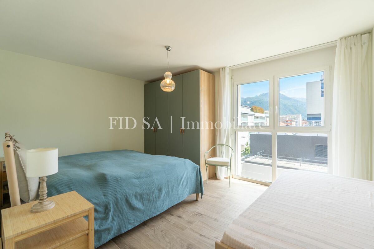
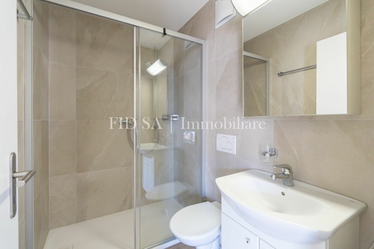
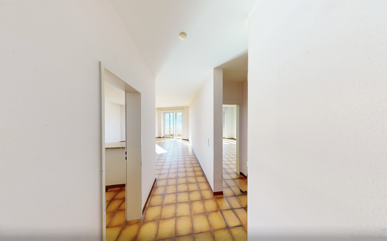
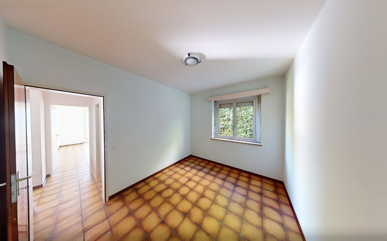
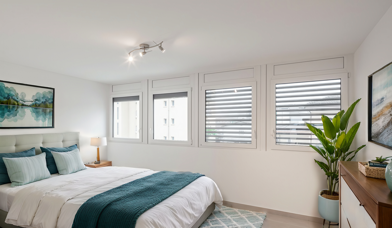
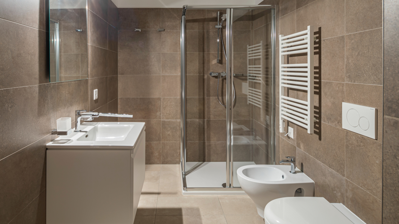
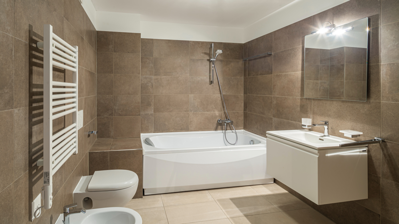
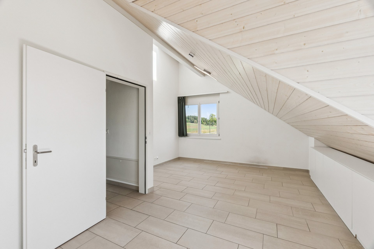
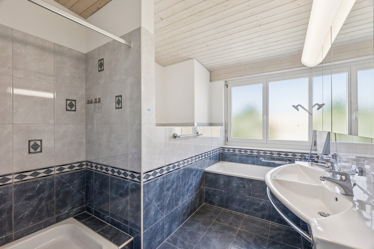
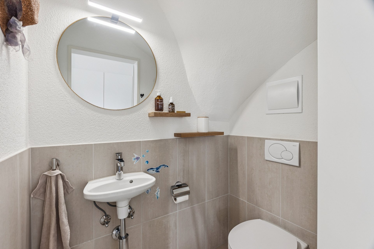
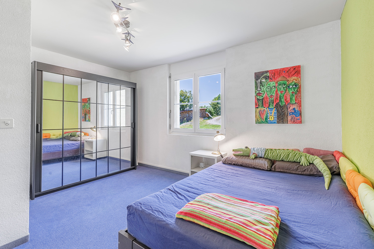
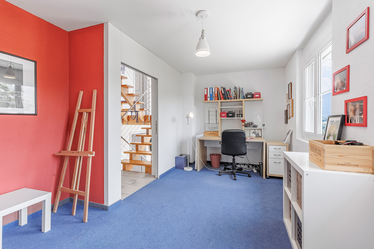
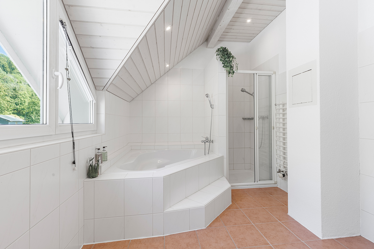
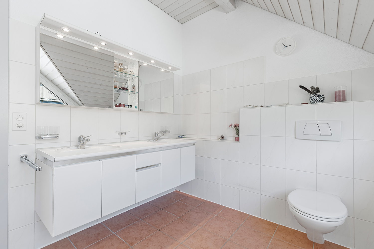
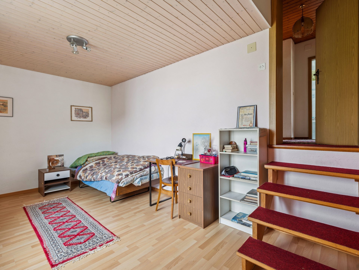
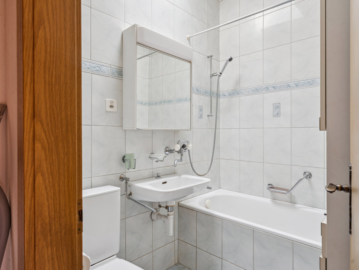
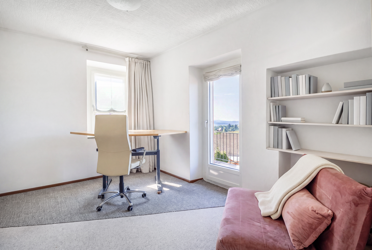
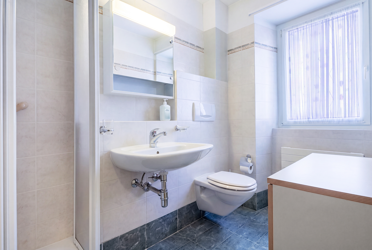
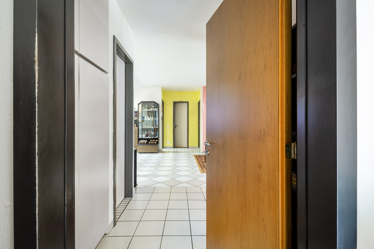
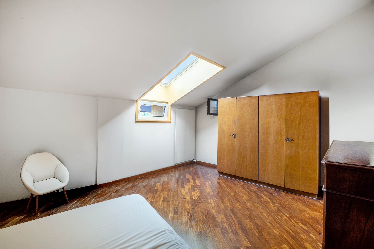
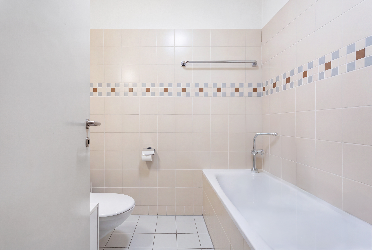
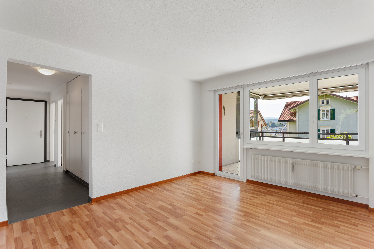
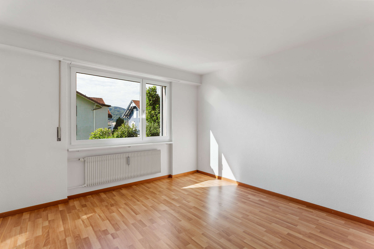
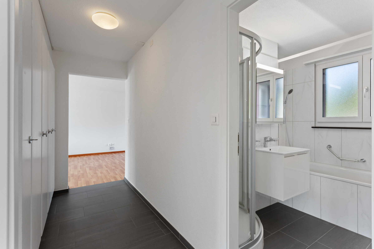
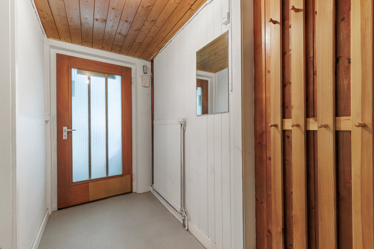
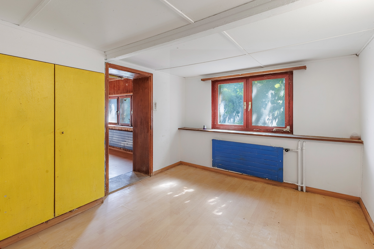
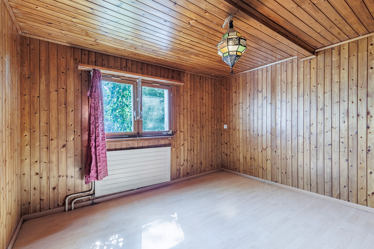
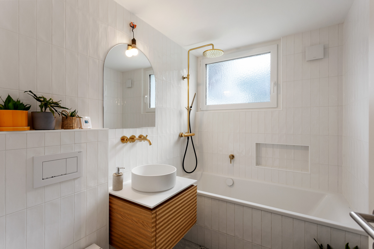
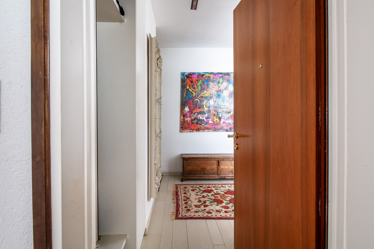
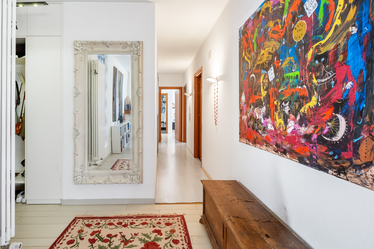
entrance leads into a hallway, where on the left there is a comfortable cloakroom, while on the right there is a generously sized bedroom. Continuing, on the left there is the first bathroom with a shower, and on the right there is a second bedroom.
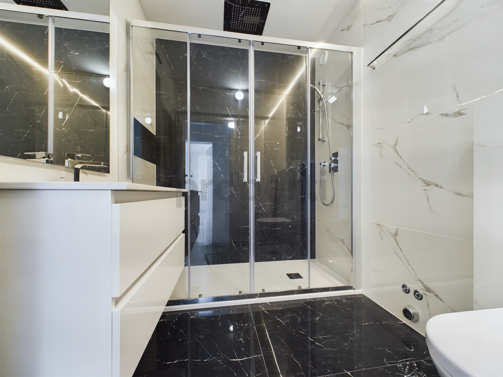
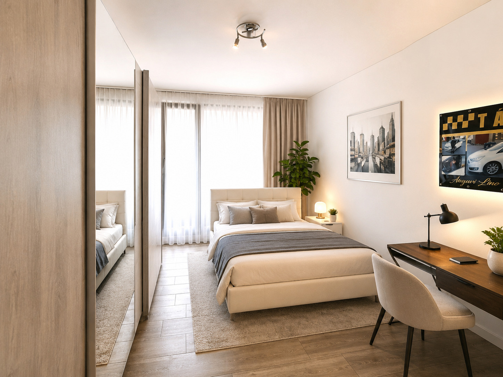
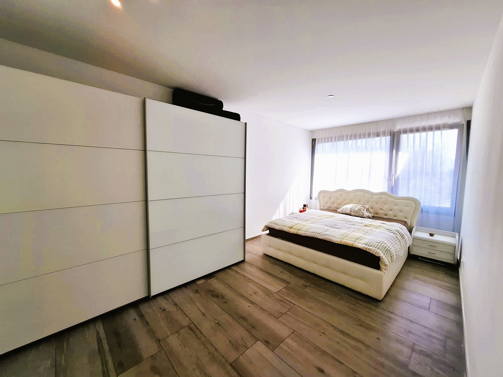
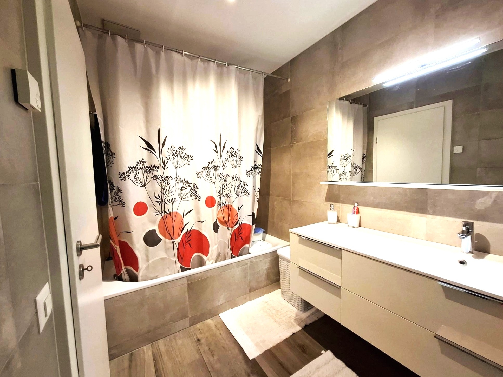
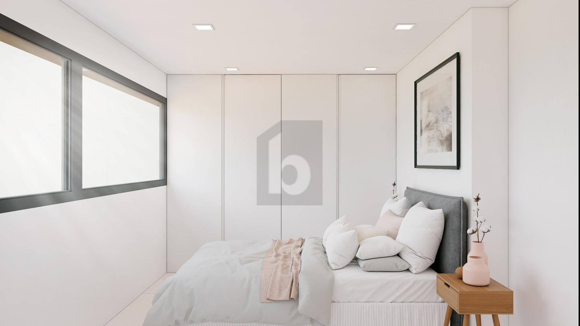
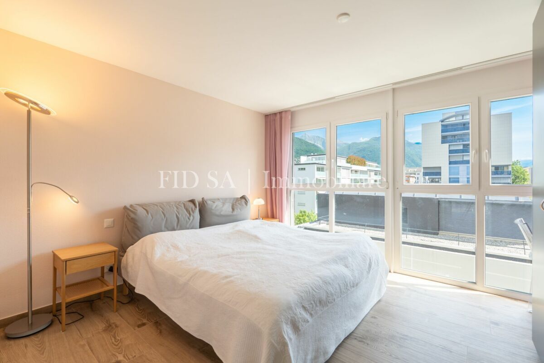
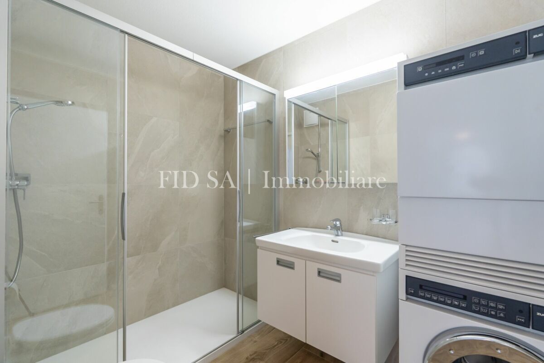
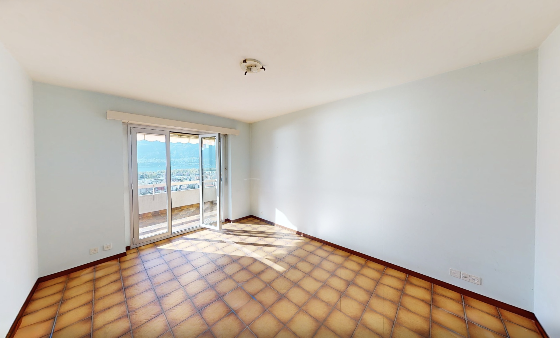
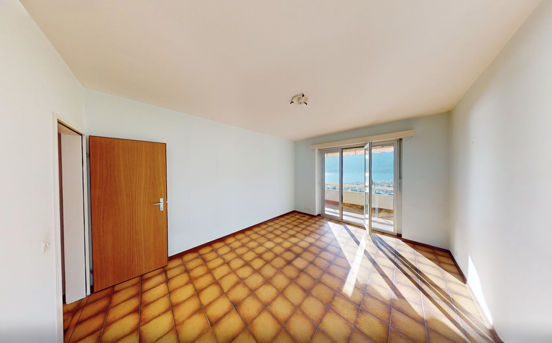
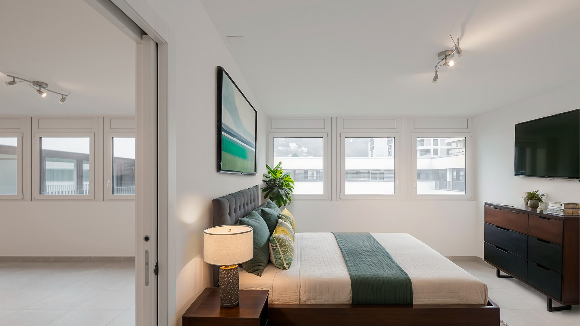
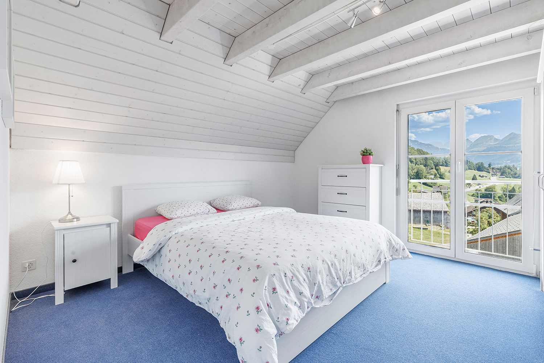
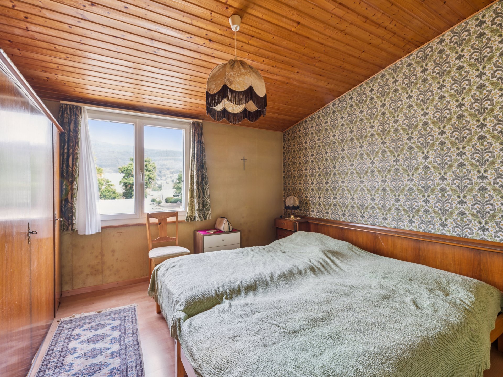
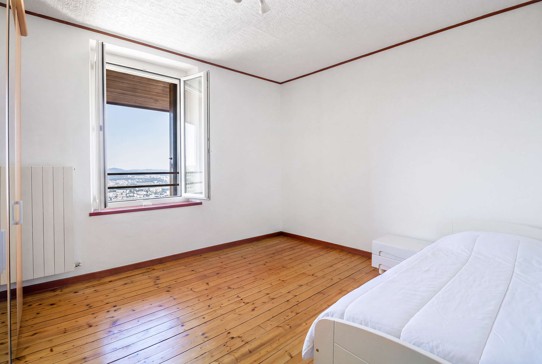
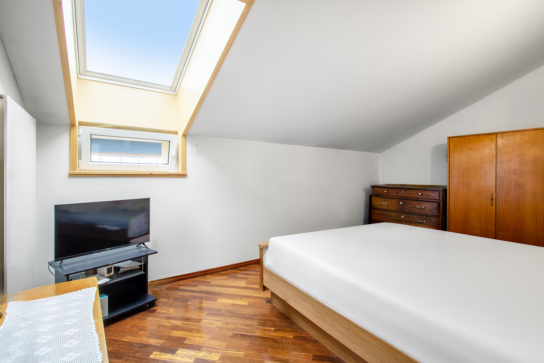
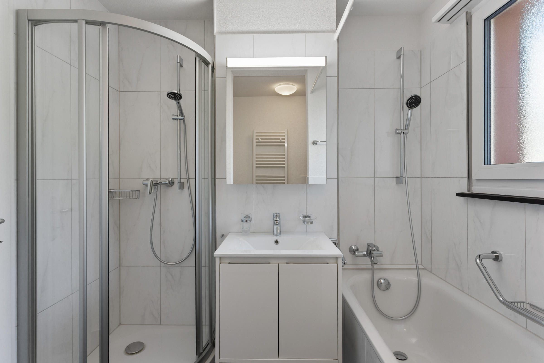
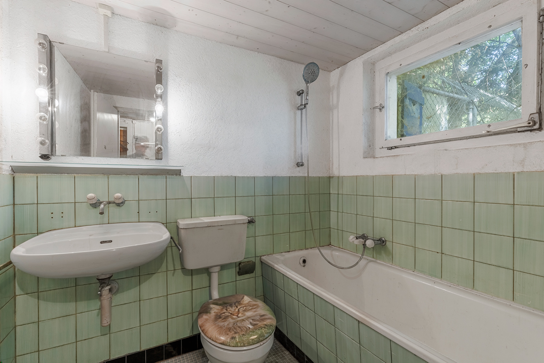
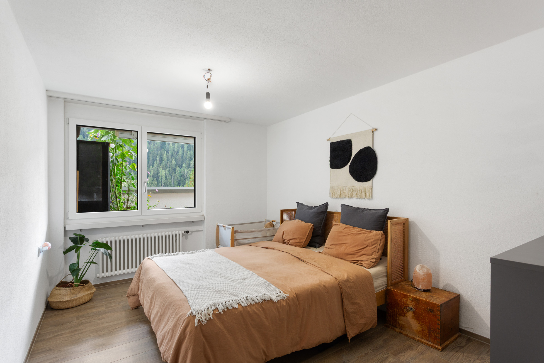
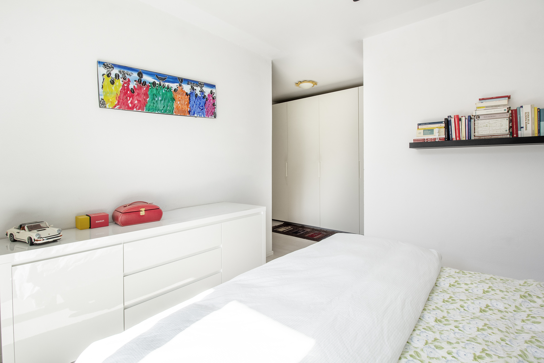
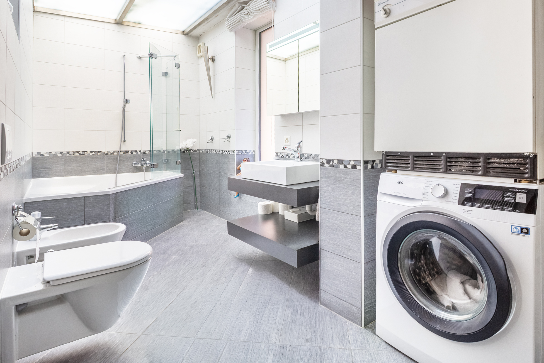
The sleeping area culminates in the large master bedroom, which is embellished by direct access to the 30 m2 terrace and is served by a second bathroom of generous size, with a washing machine and dryer connection.
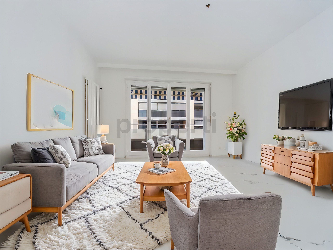
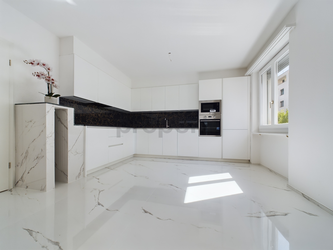
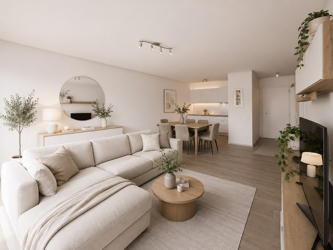
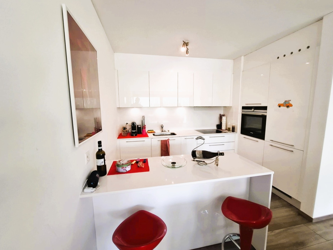
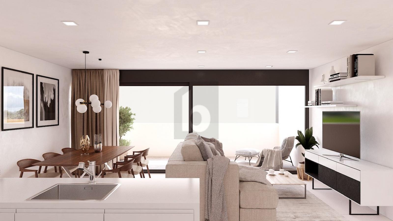
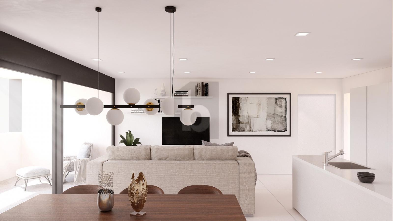
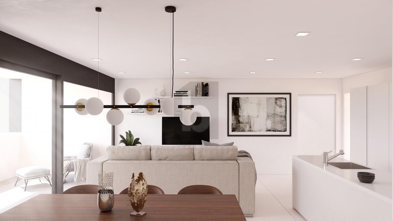
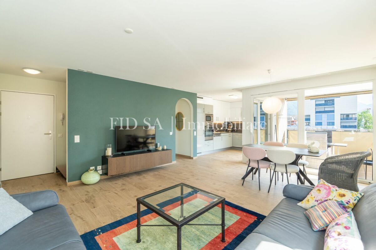
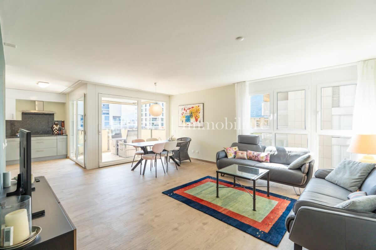
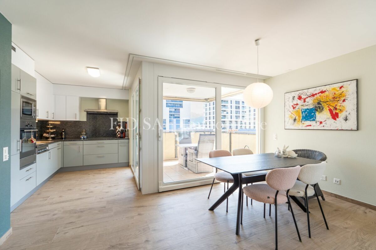
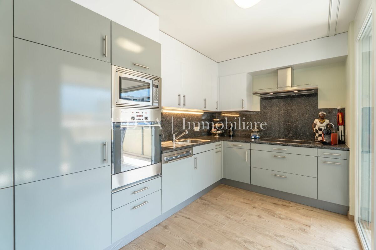
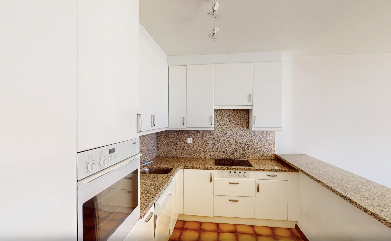
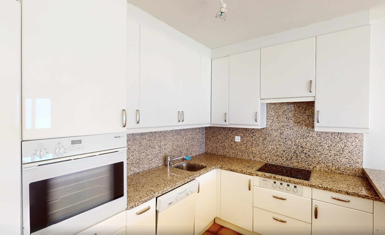
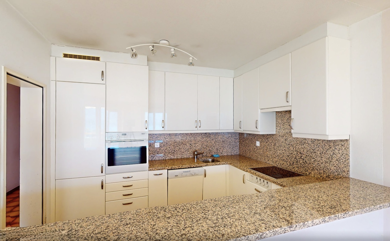
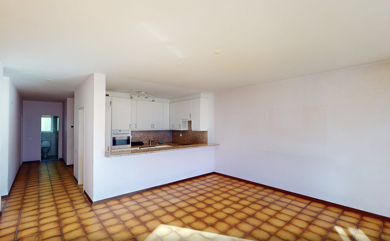
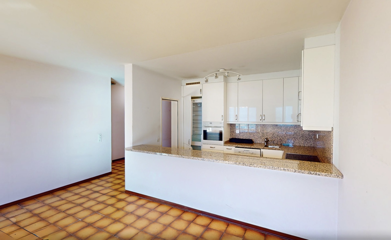
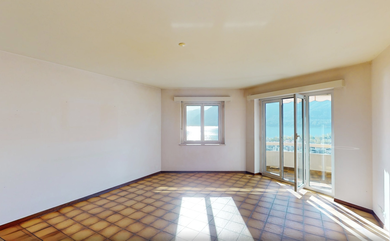
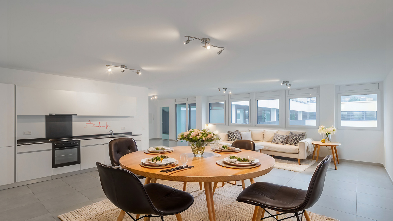
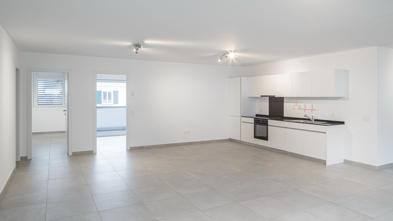
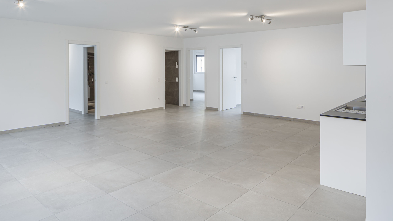
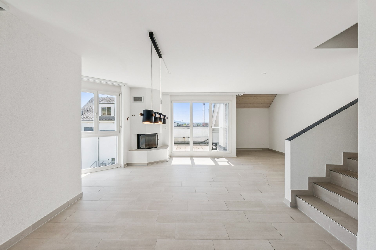
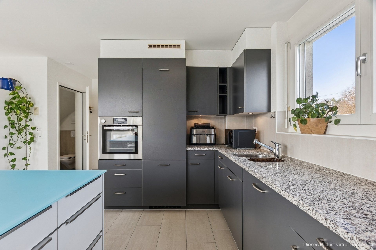
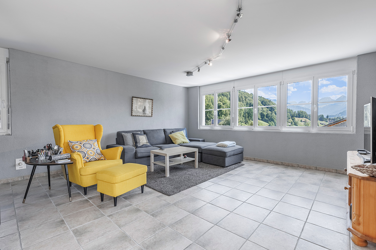
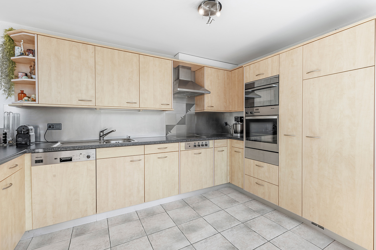
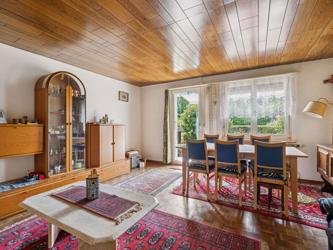
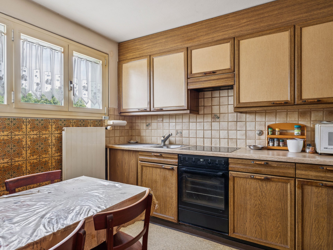
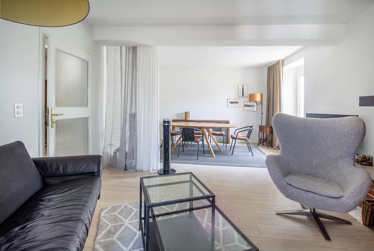
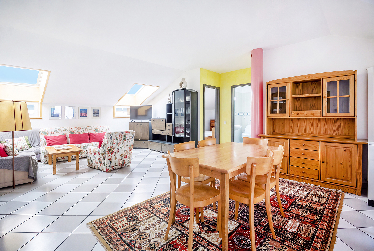
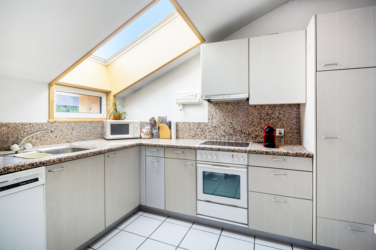
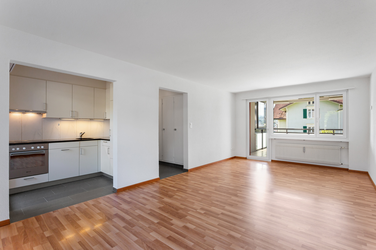
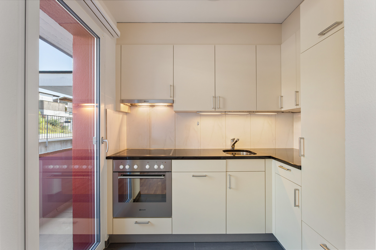
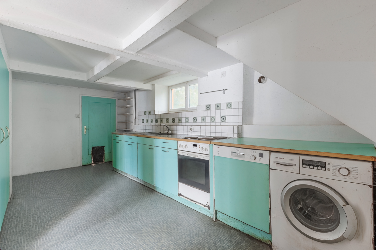
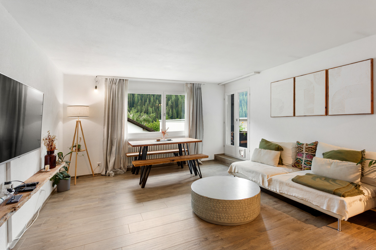
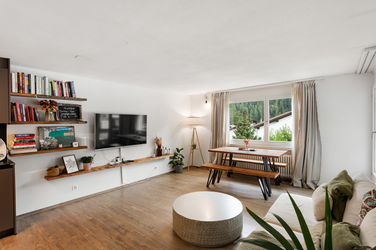
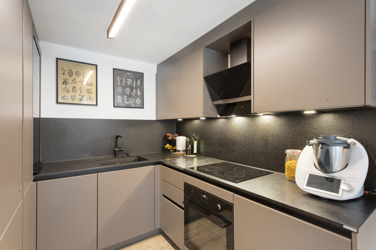
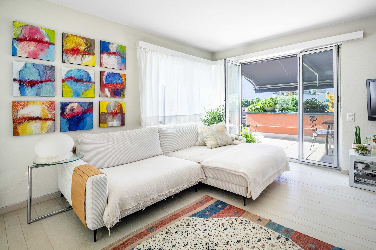
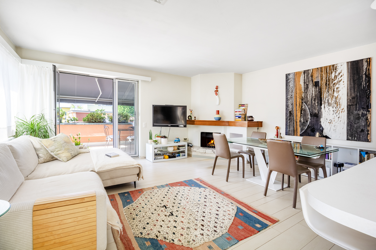
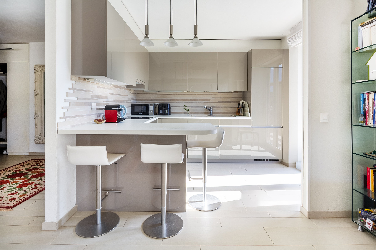
The living area is developed in a cozy living room, enriched by a suggestive fireplace. To complete the environment, there is a beautiful modern kitchen with direct access to the spacious 50 m2 terrace, perfect for outdoor lunches and dinners. The property is completed by a covered outdoor parking space and a practical cellar.
Would you like to combine the comfort of spacious rooms with the pleasure of living in large outdoor areas? This real estate proposal may be the one for you. I would be happy to present it to you. I look forward to your call!
The 4.5-room property, with a living area of about 92 m2, is an apartment located on the third and last floor of a well-maintained residential building. The property stands out for its generous presence of outdoor spaces, with two large terraces of about 50 and 30 m2 respectively, which surround the apartment, offering a pleasant continuity between the interior and the exterior. The
entrance leads into a hallway, where on the left there is a comfortable cloakroom, while on the right there is a generously sized bedroom. Continuing, on the left there is the first bathroom with a shower, and on the right there is a second bedroom.
The sleeping area culminates in the large master bedroom, which is embellished by direct access to the 30 m2 terrace and is served by a second bathroom of generous size, with a washing machine and dryer connection.
The living area is developed in a cozy living room, enriched by a suggestive fireplace. To complete the environment, there is a beautiful modern kitchen with direct access to the spacious 50 m2 terrace, perfect for outdoor lunches and dinners. The property is completed by a covered outdoor parking space and a practical cellar.
Would you like to combine the comfort of spacious rooms with the pleasure of living in large outdoor areas? This real estate proposal may be the one for you. I would be happy to present it to you. I look forward to your call!
Conveniences
Outside conveniences
- Parking
Distances
Nursery school
500 m
Primary school
800 m
Secondary school
2 km
Stores
600 m