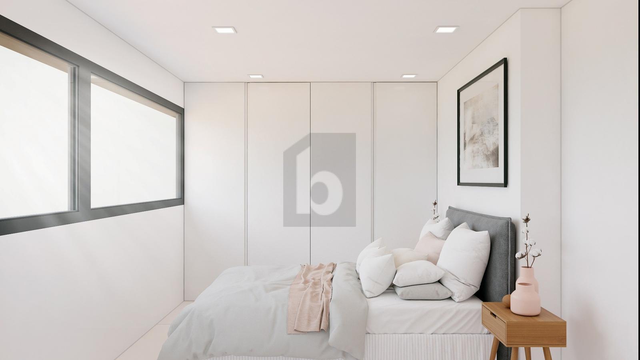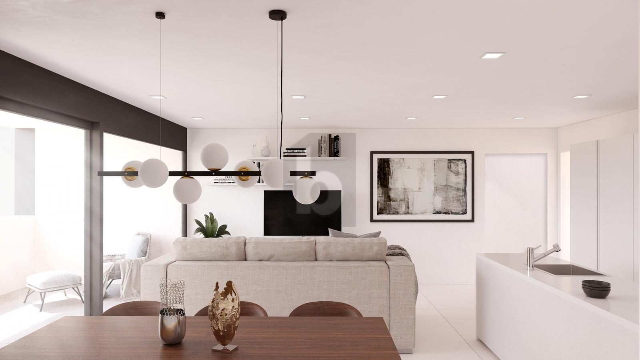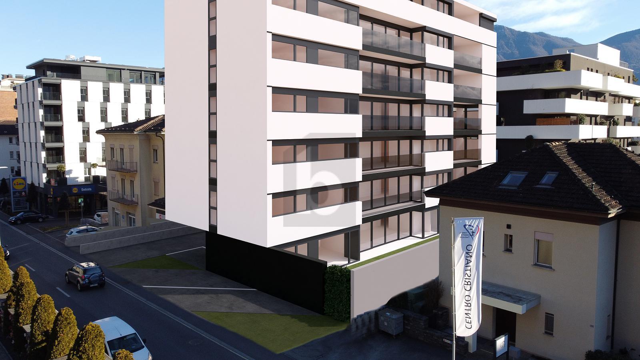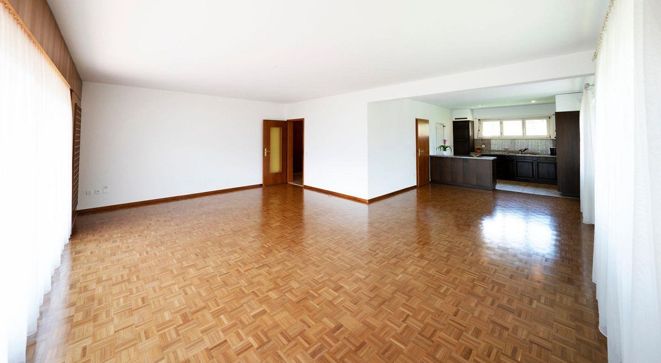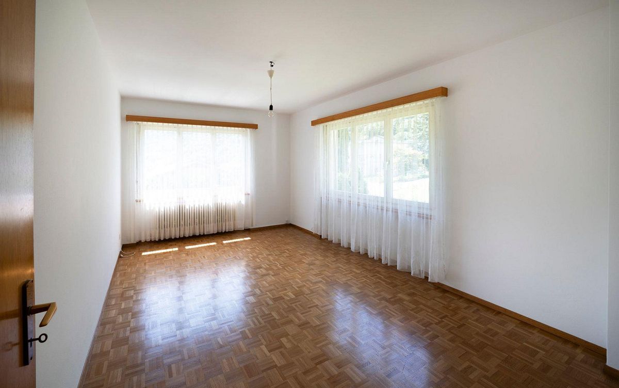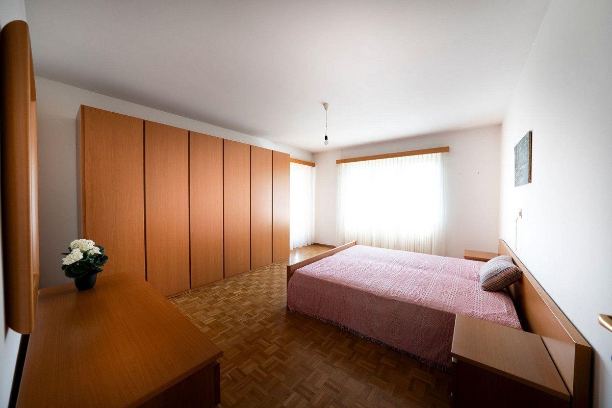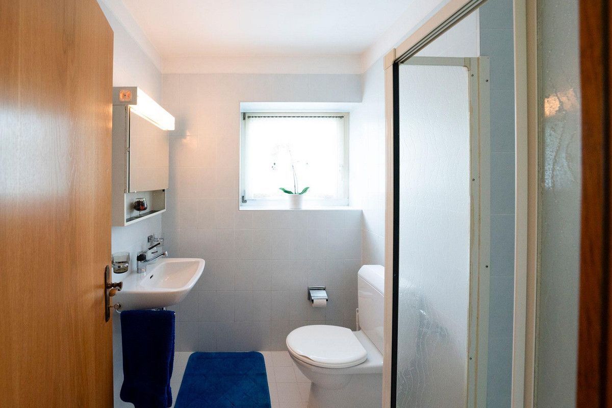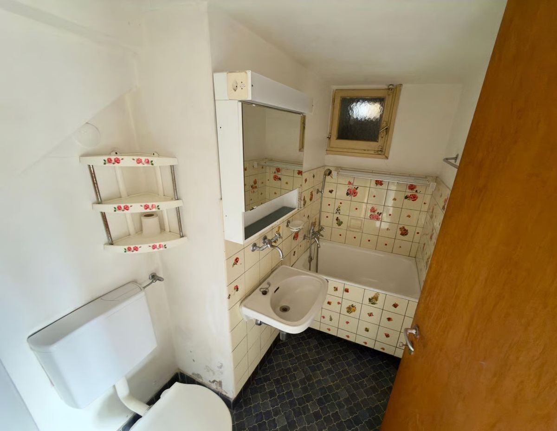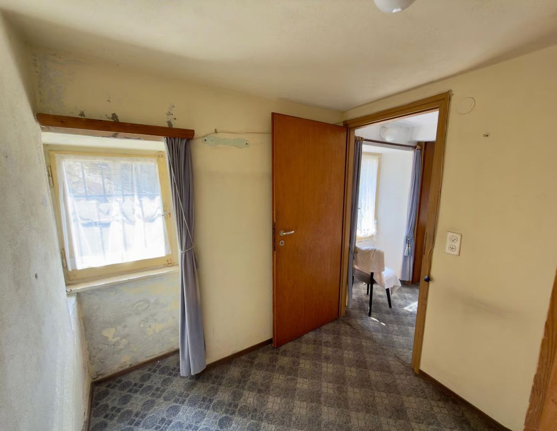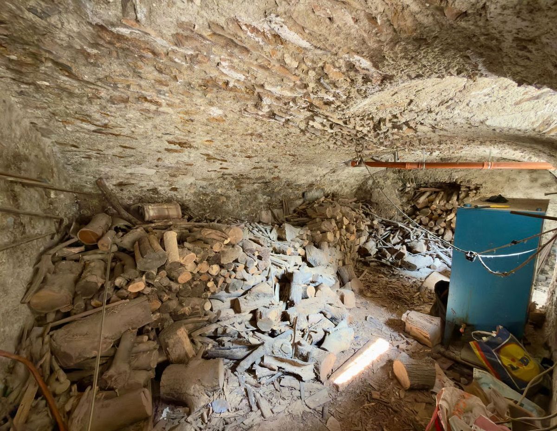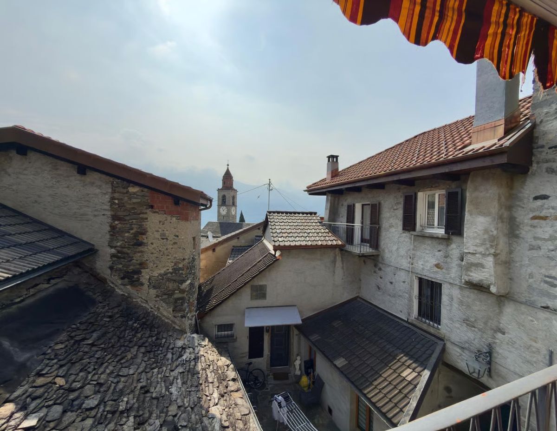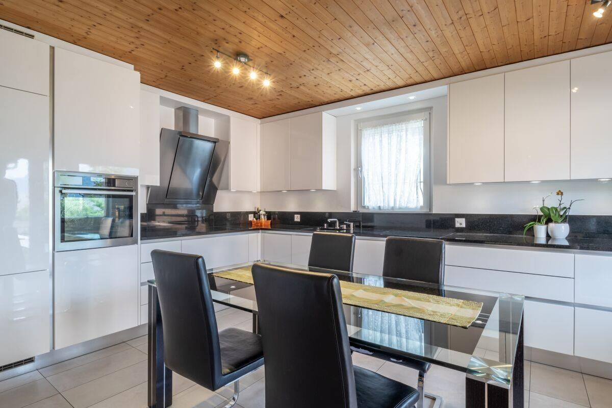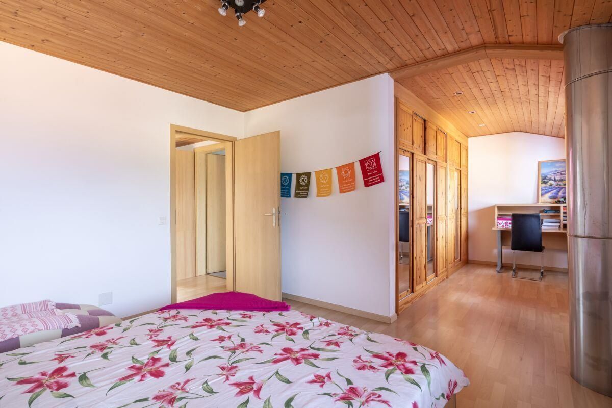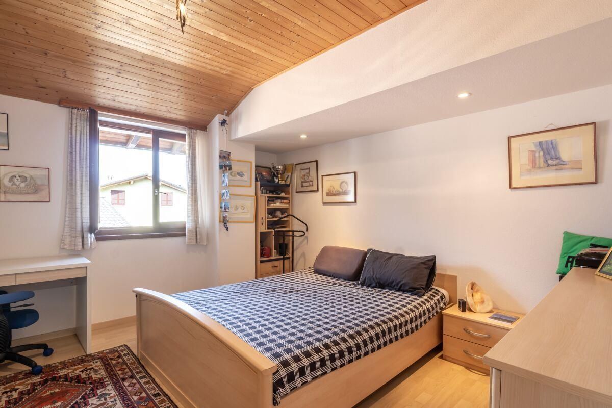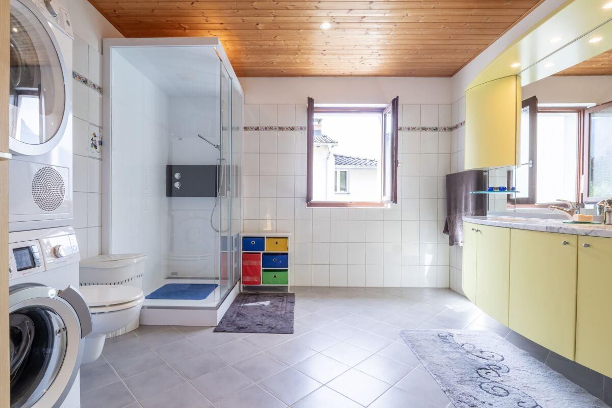
Apartment with 3.5 rooms on sale in Locarno - 107 m²
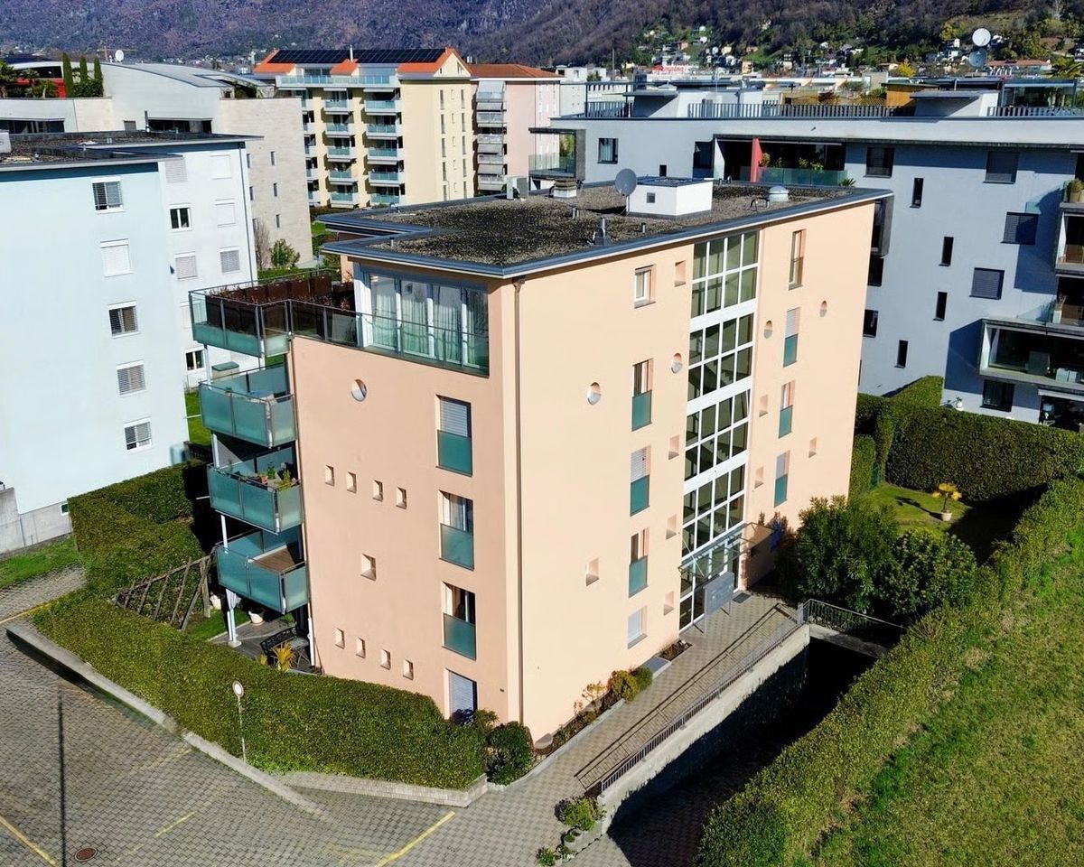
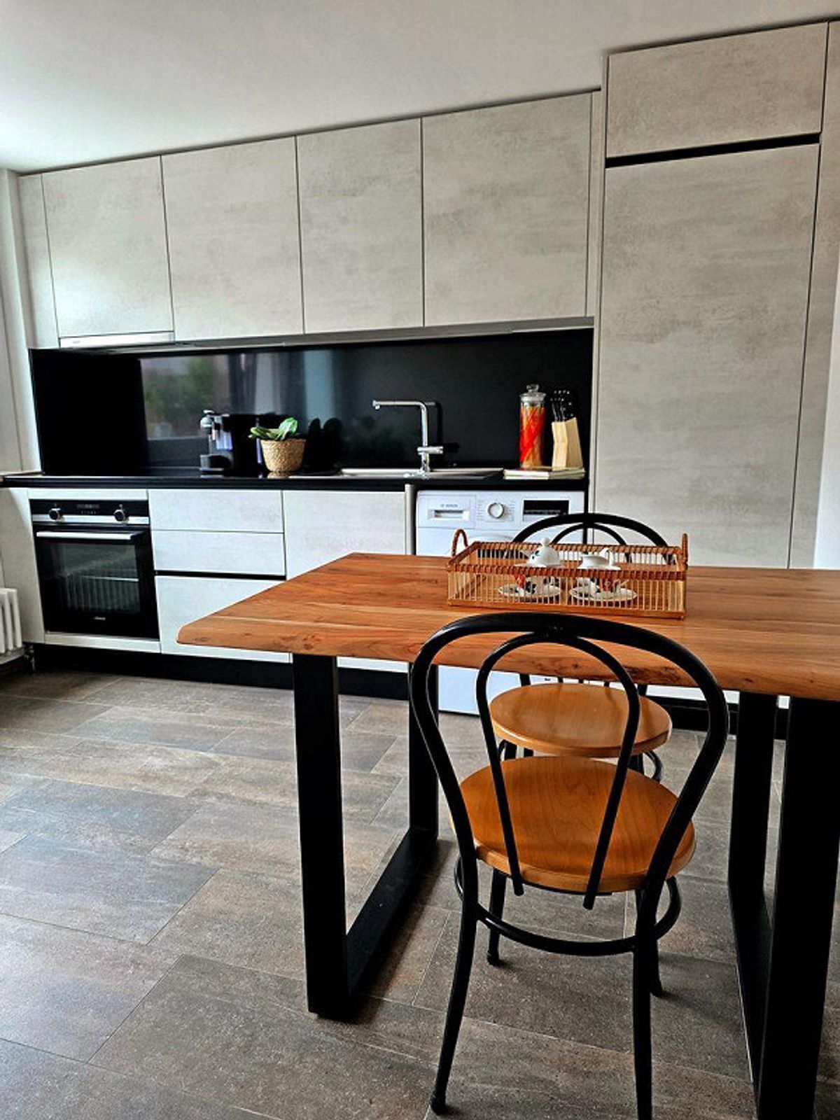
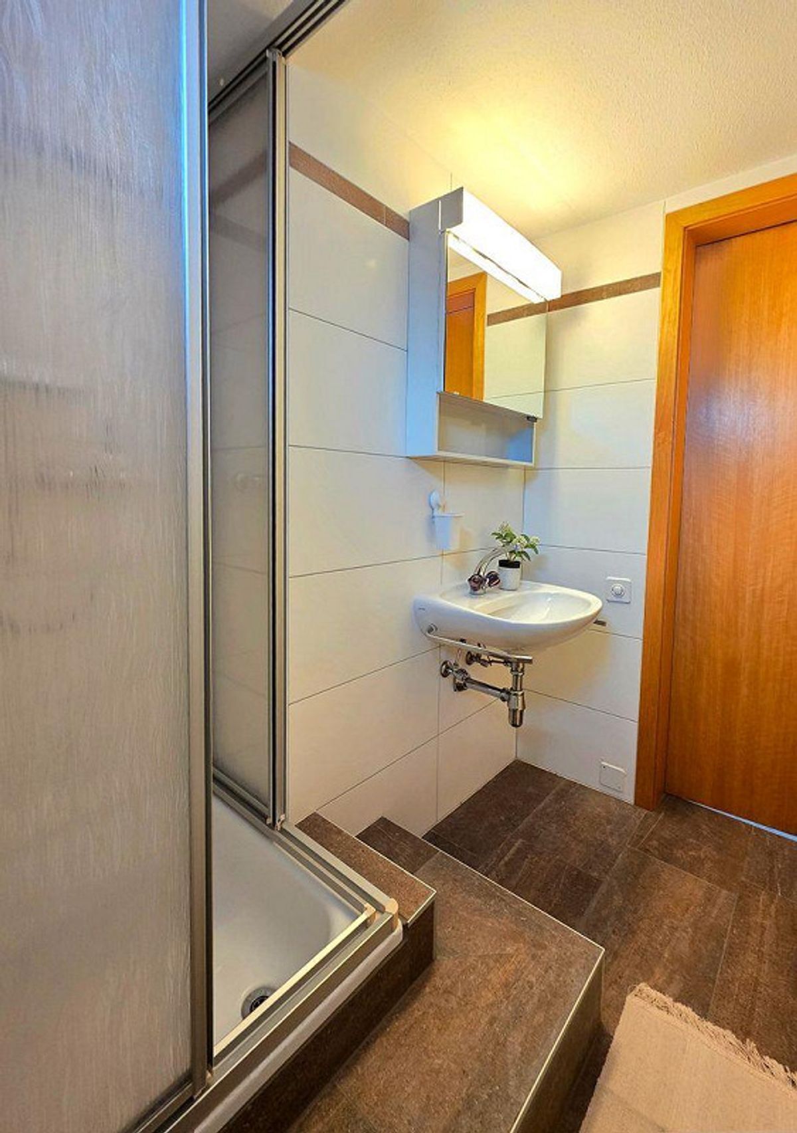
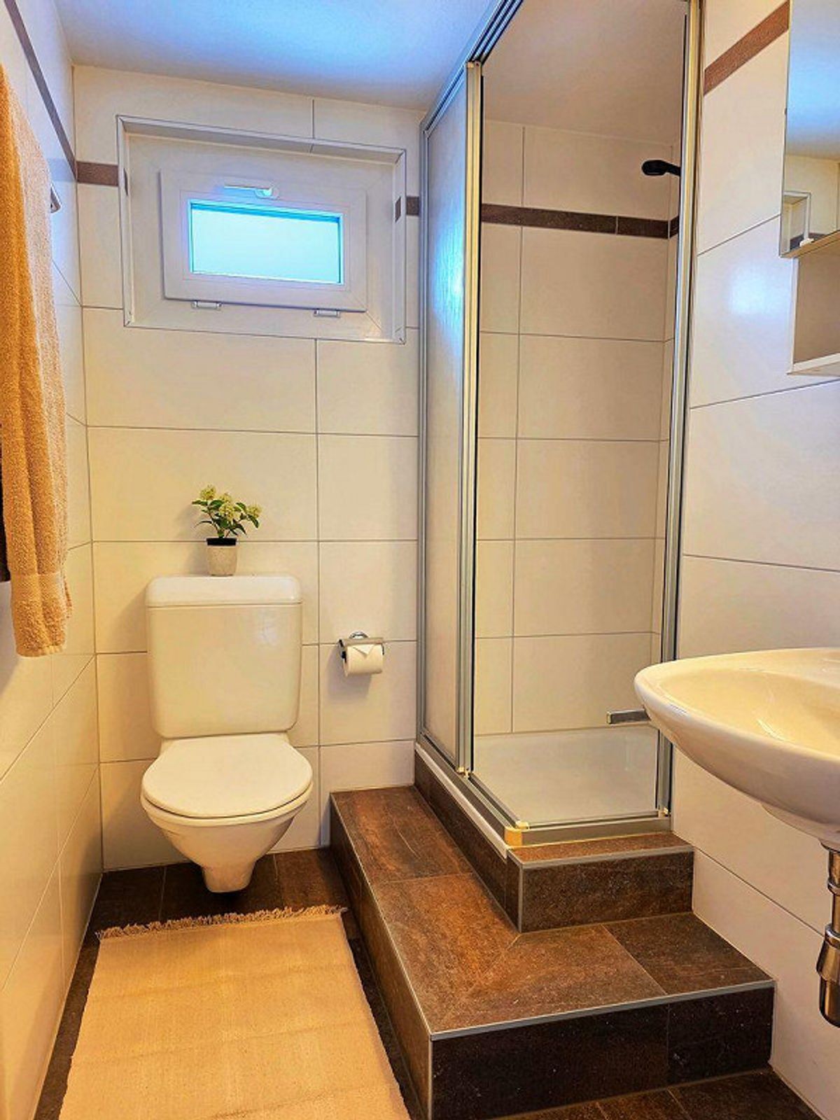
Contrada Residence – 3.5 room apartment on the 2nd floor
Rooms3.5
Living area107 m²
Floor2nd floor
Object PriceCHF 1,040,000.-
AvailabilityTo agree
Localisation
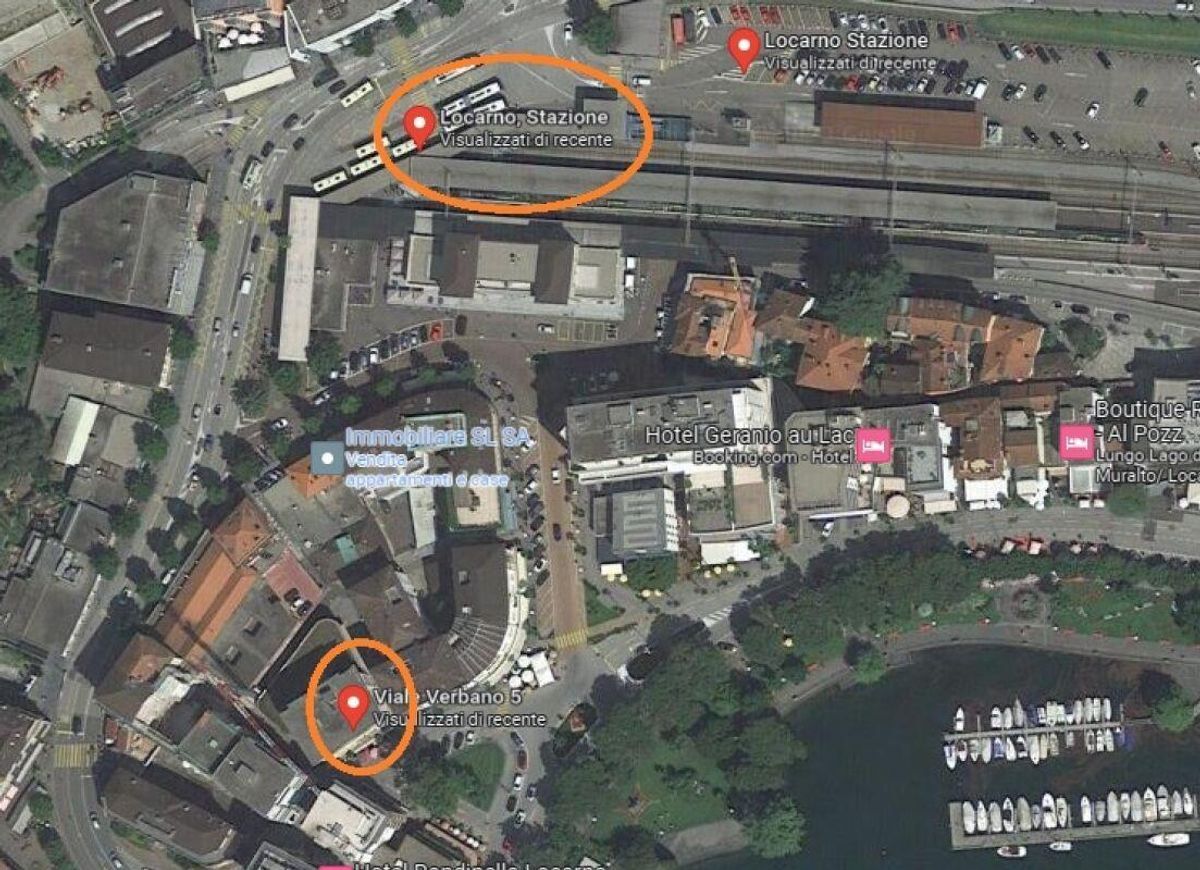
6600 LocarnoCharacteristics
Reference
1-885
Availability
To agree
Latest renovations
2025
Rooms
3.5
Floor
2nd floor
Number of levels for the real asset
3
Living area
107 m²
Description
Text translated from german, see original
Original text in german, translate to English.
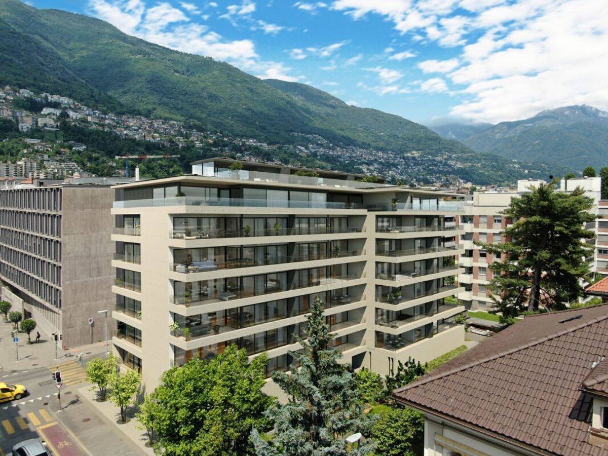
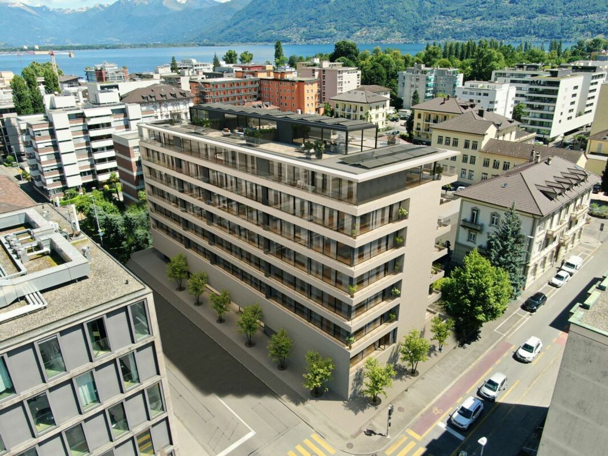
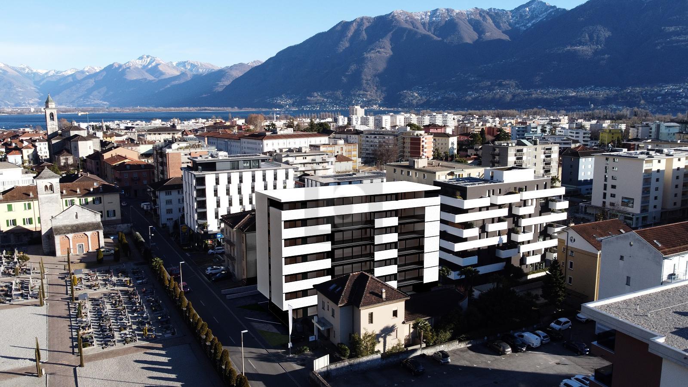
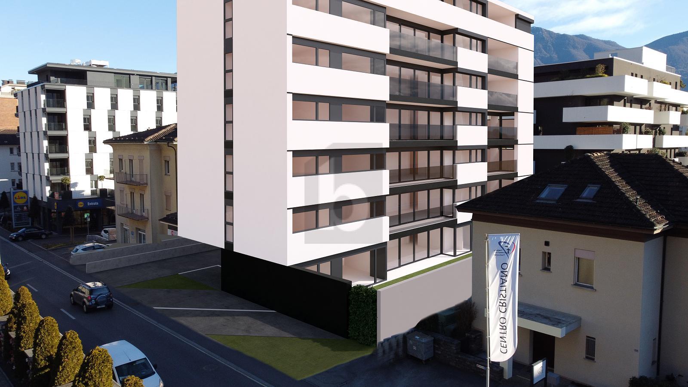
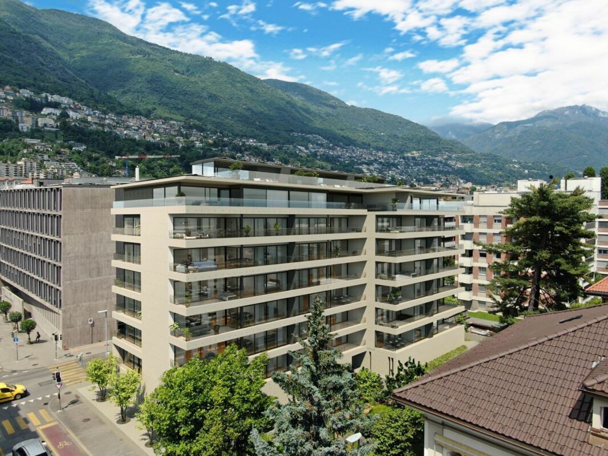
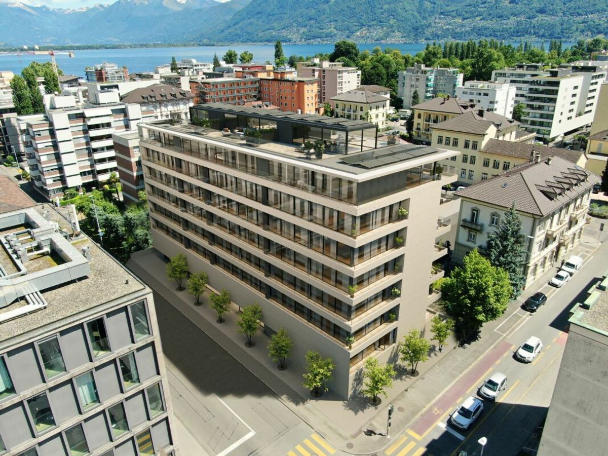
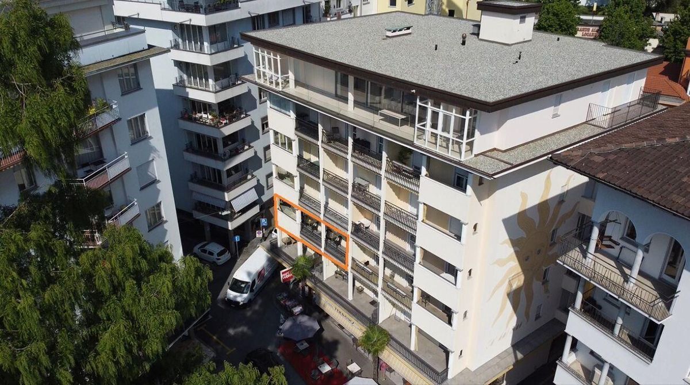
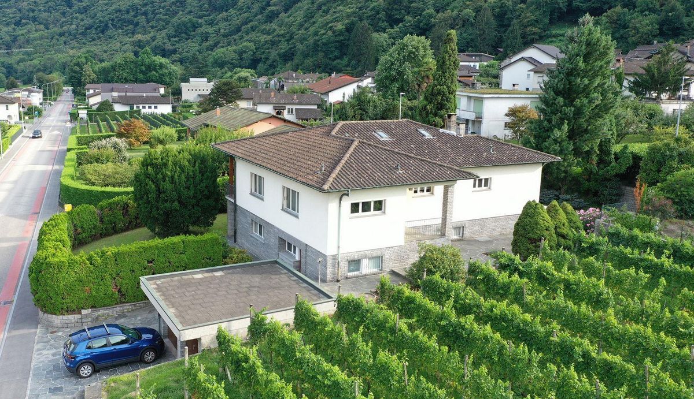
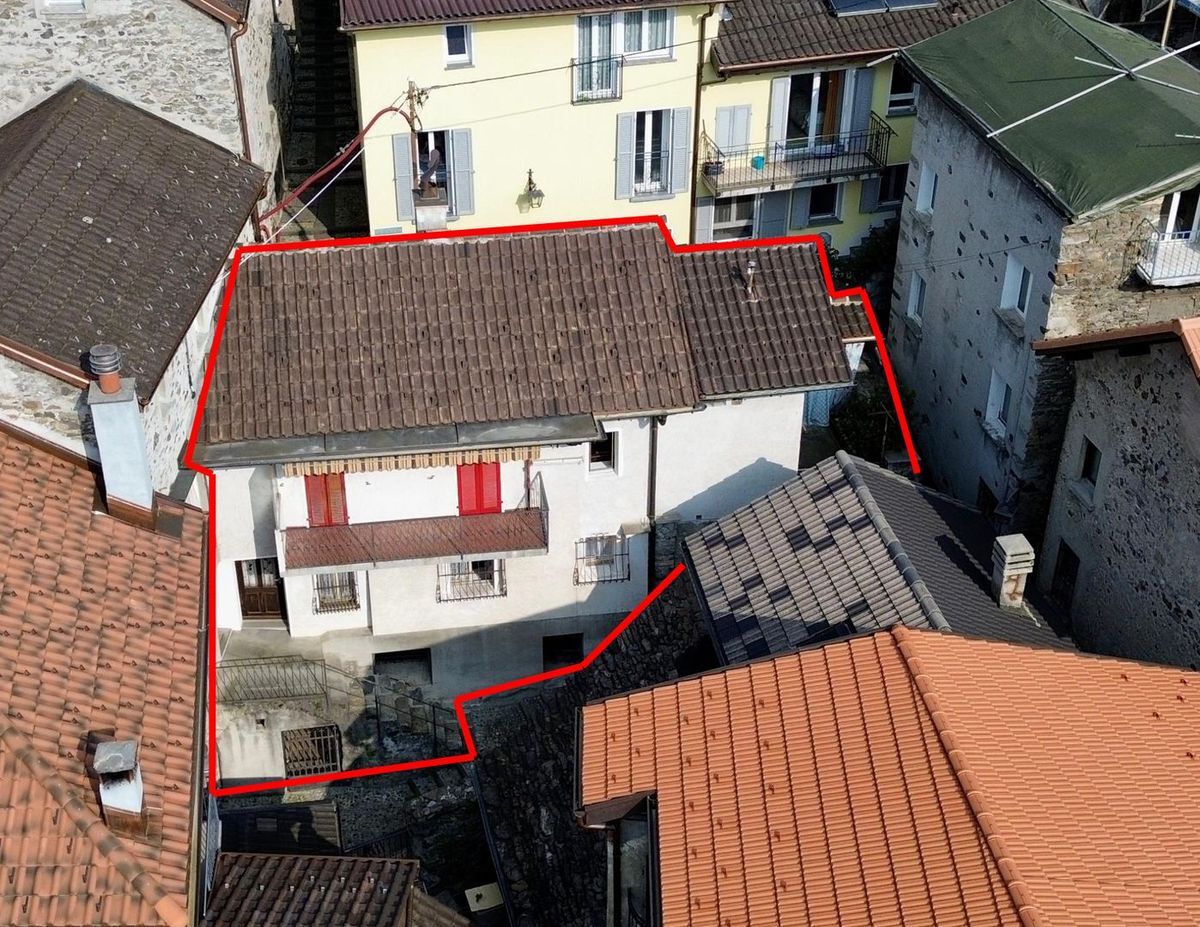
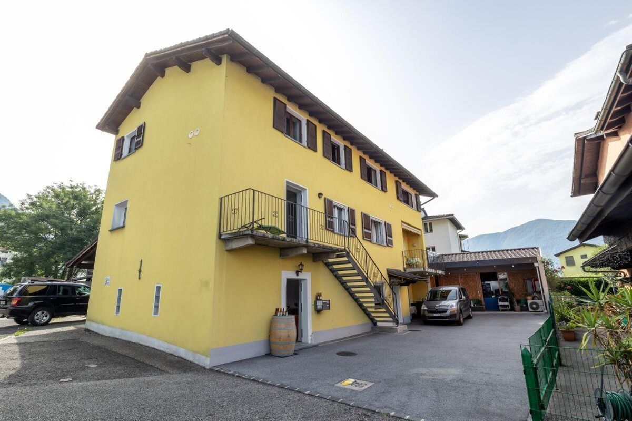
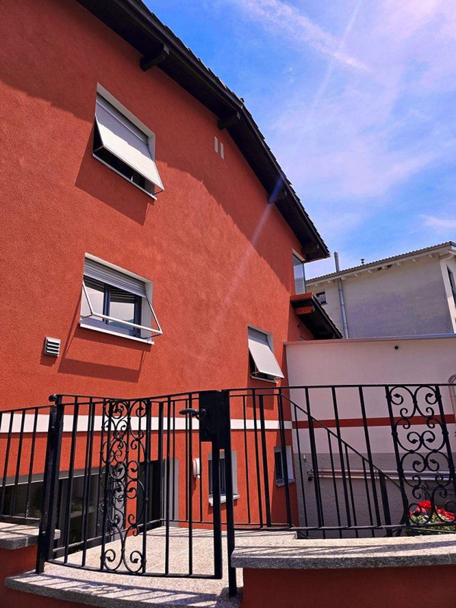
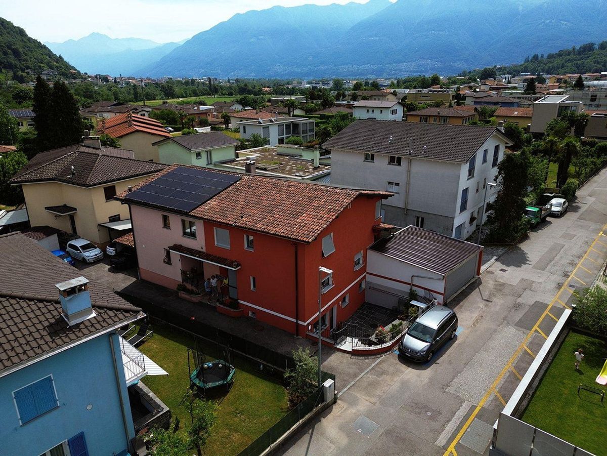
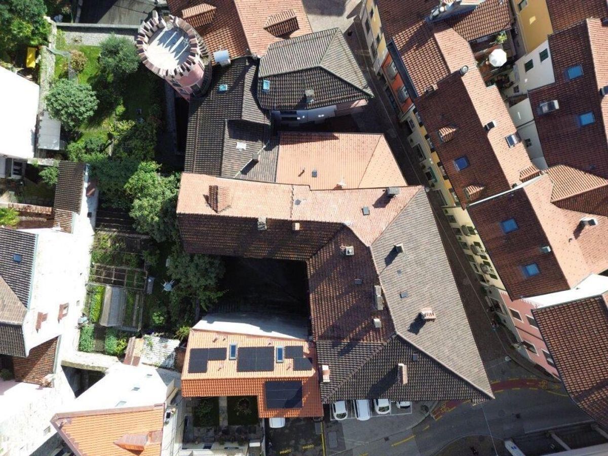
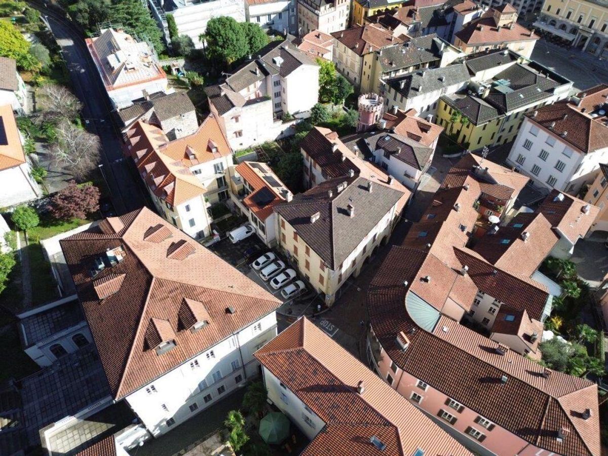
We offer for sale a three-story building in Locarno, currently partially developed.
The ground floor houses two commercial spaces, ideal for activities such as kiosks or clothing stores. The upper floors and attic contain seven apartments of medium to high standard.
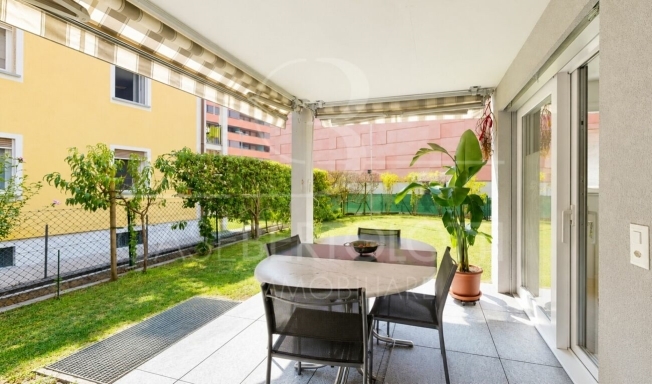
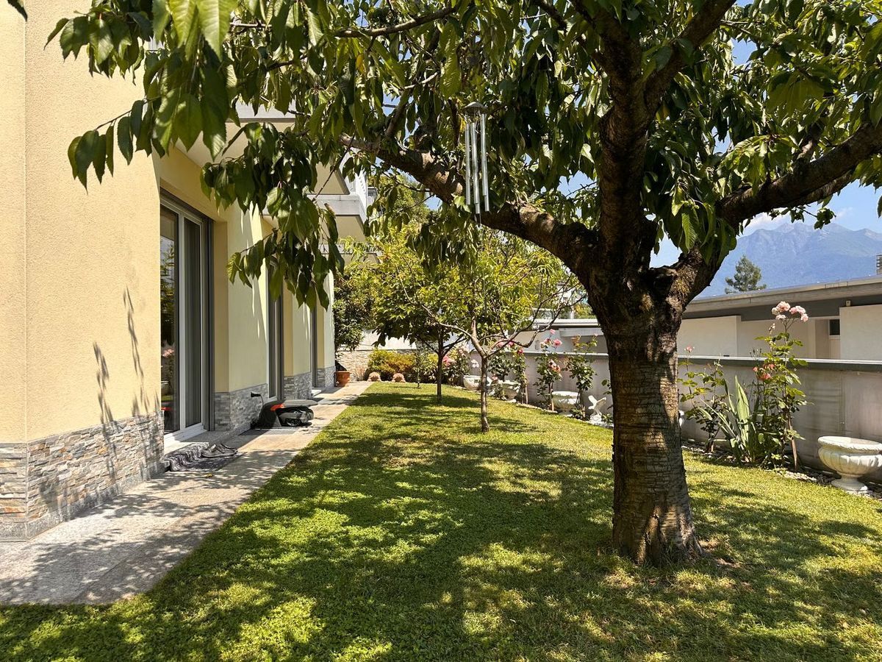
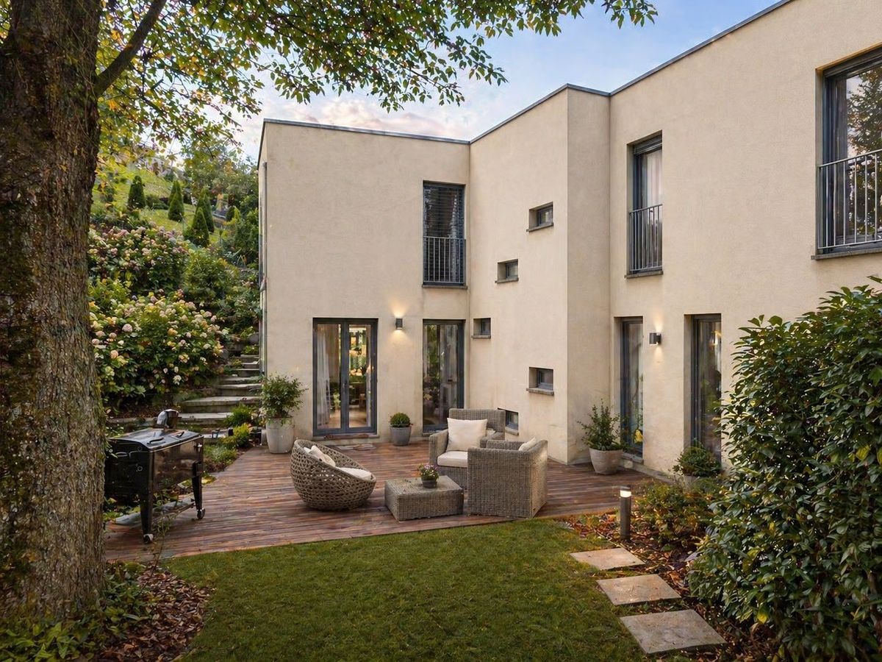
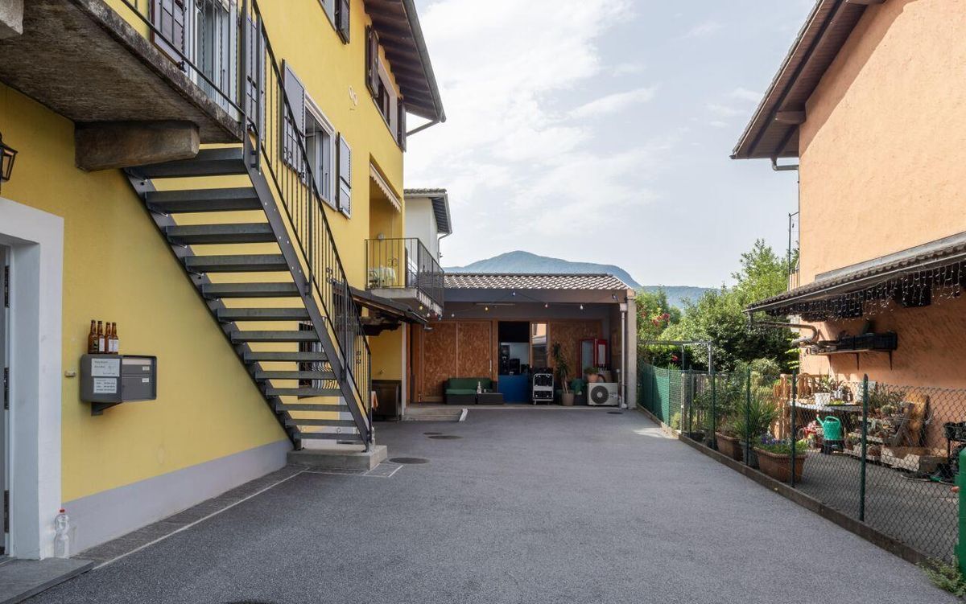
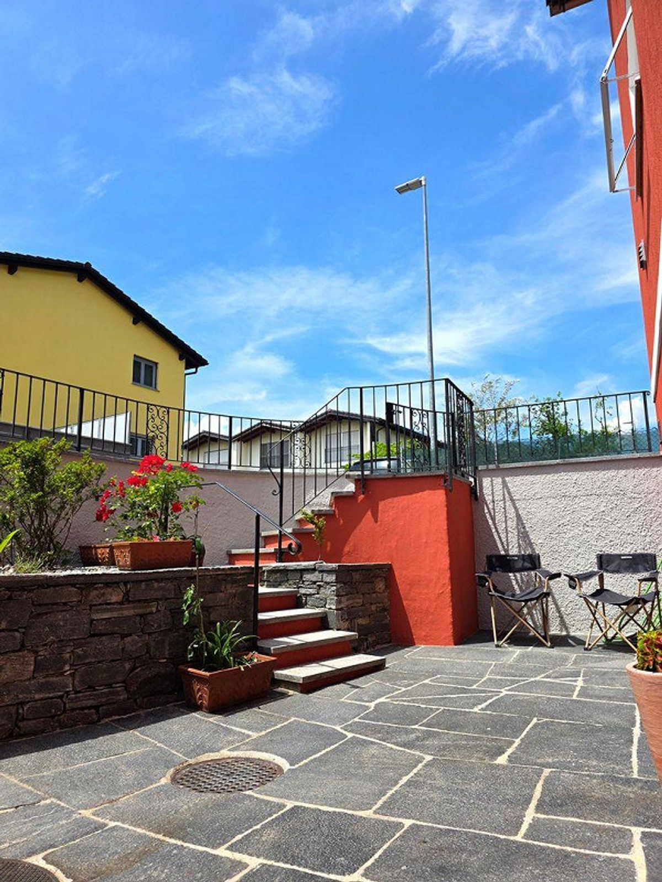
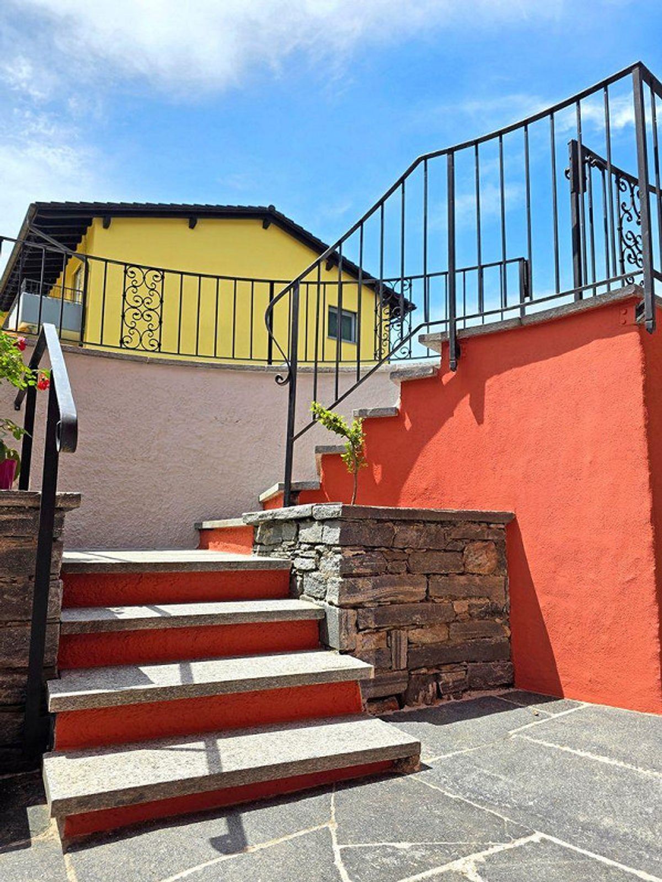
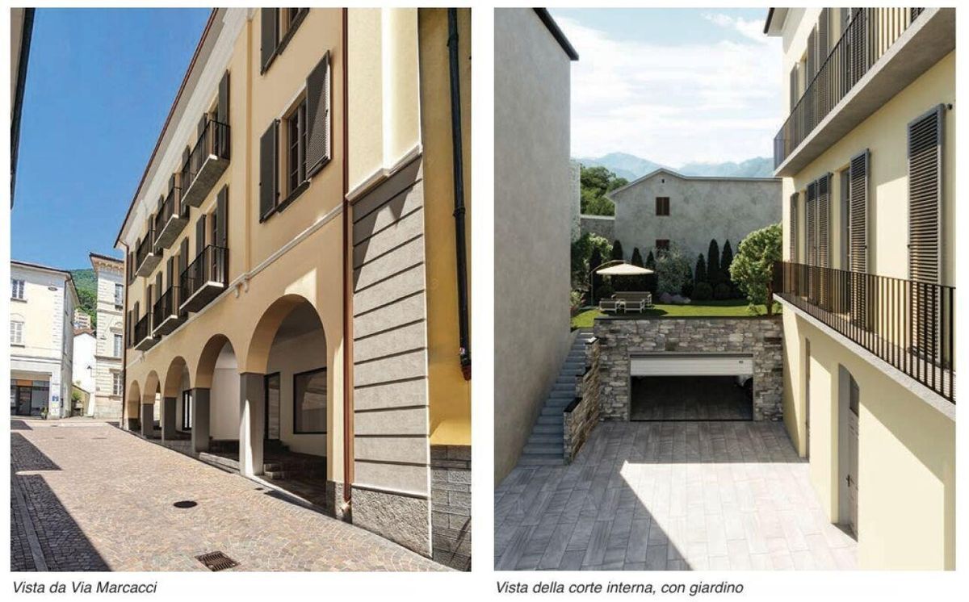
Pedestrian access from the main facade on Via Marcacci leads to an inner courtyard and an elevated garden, offering an oasis of tranquility in the heart of the city.
The project envisions the restoration of the building, preserving the atrium and the staircase, with the possibility of installing an elevator to facilitate access.
The apartments vary in size:
2.5-room apartments with a view of the courtyard.
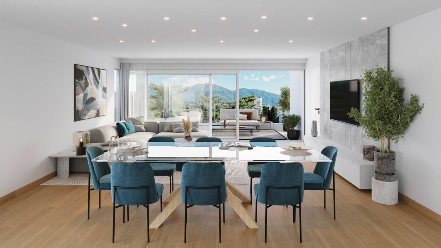
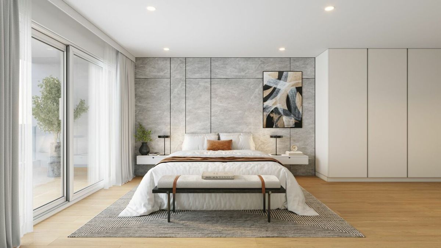
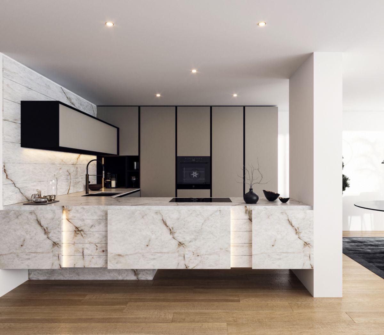
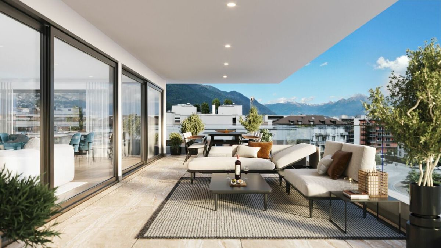
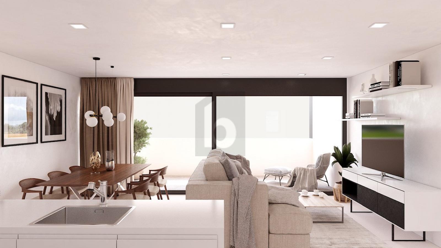
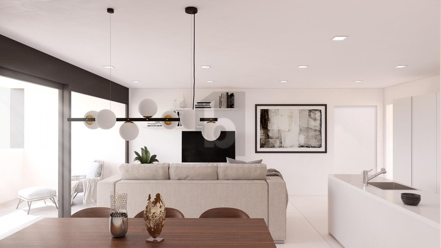
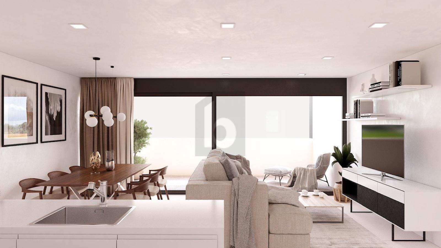
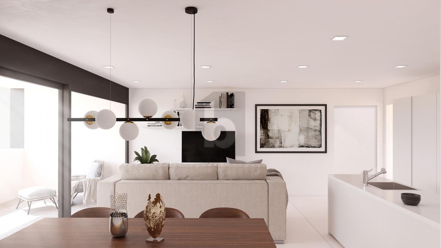
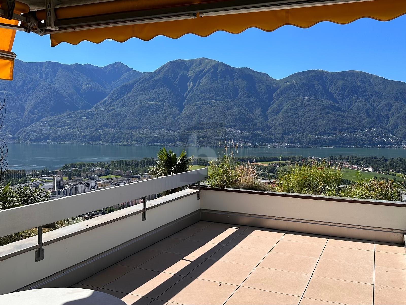
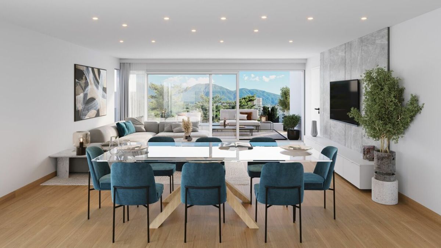
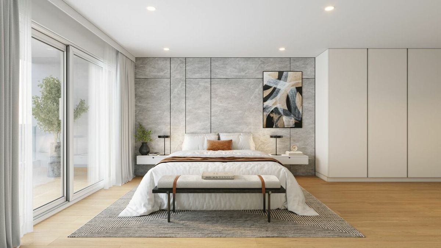
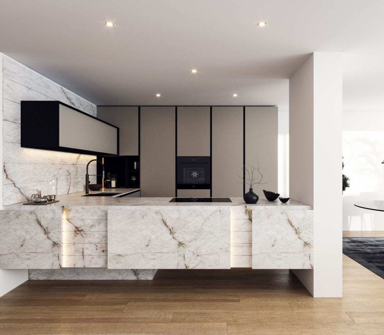
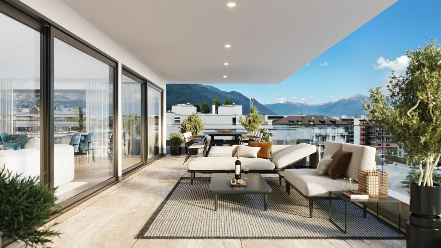
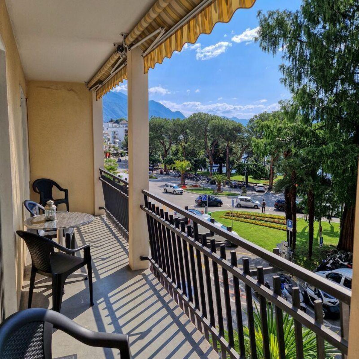
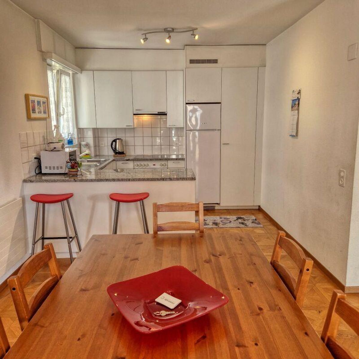
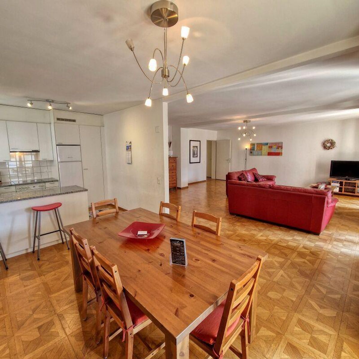
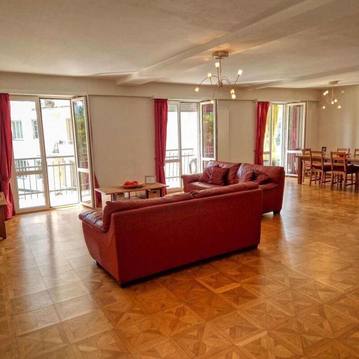
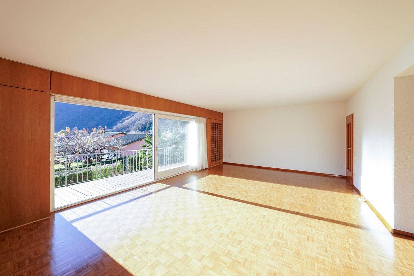
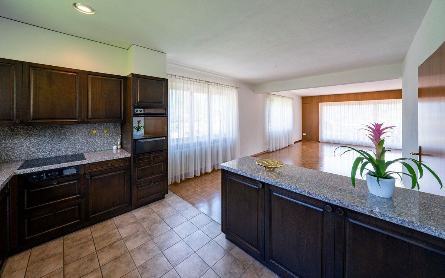
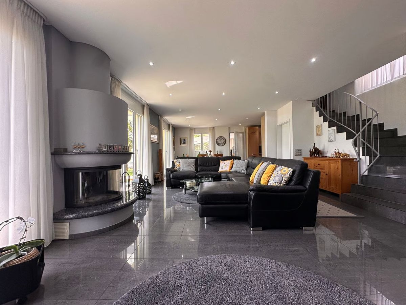
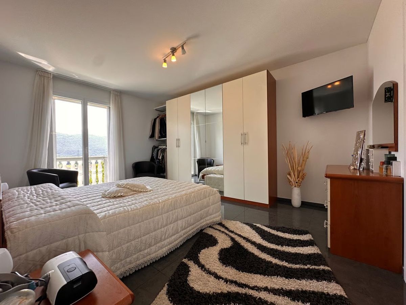
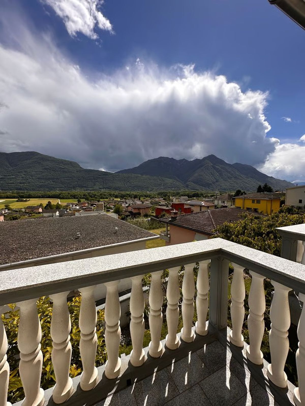
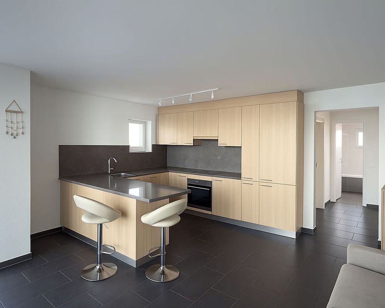
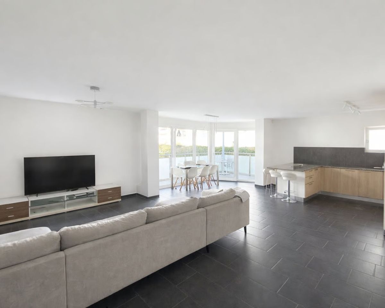
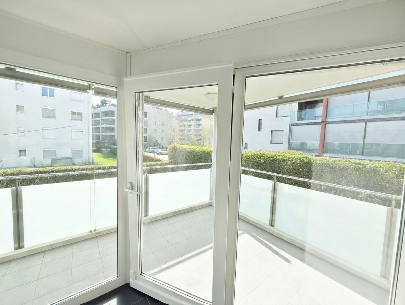
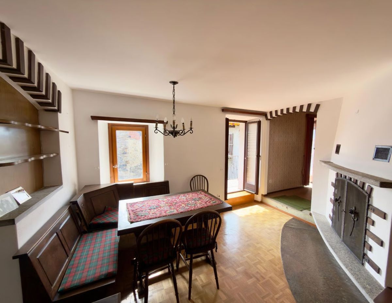
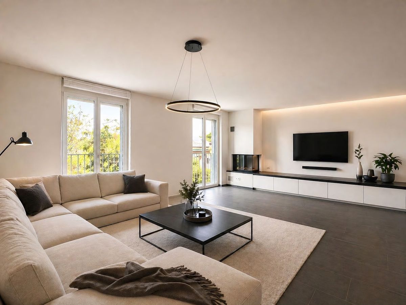
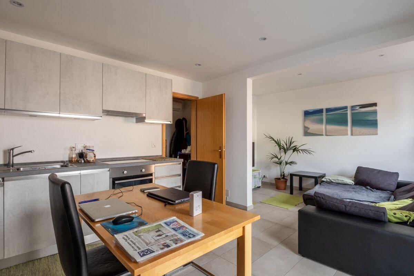
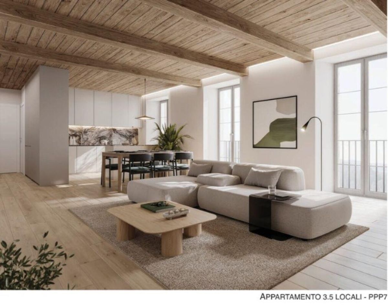
3.5-room apartments with a large living area and balcony.
4.5-room apartments with different layouts and a view of Via Marcacci.
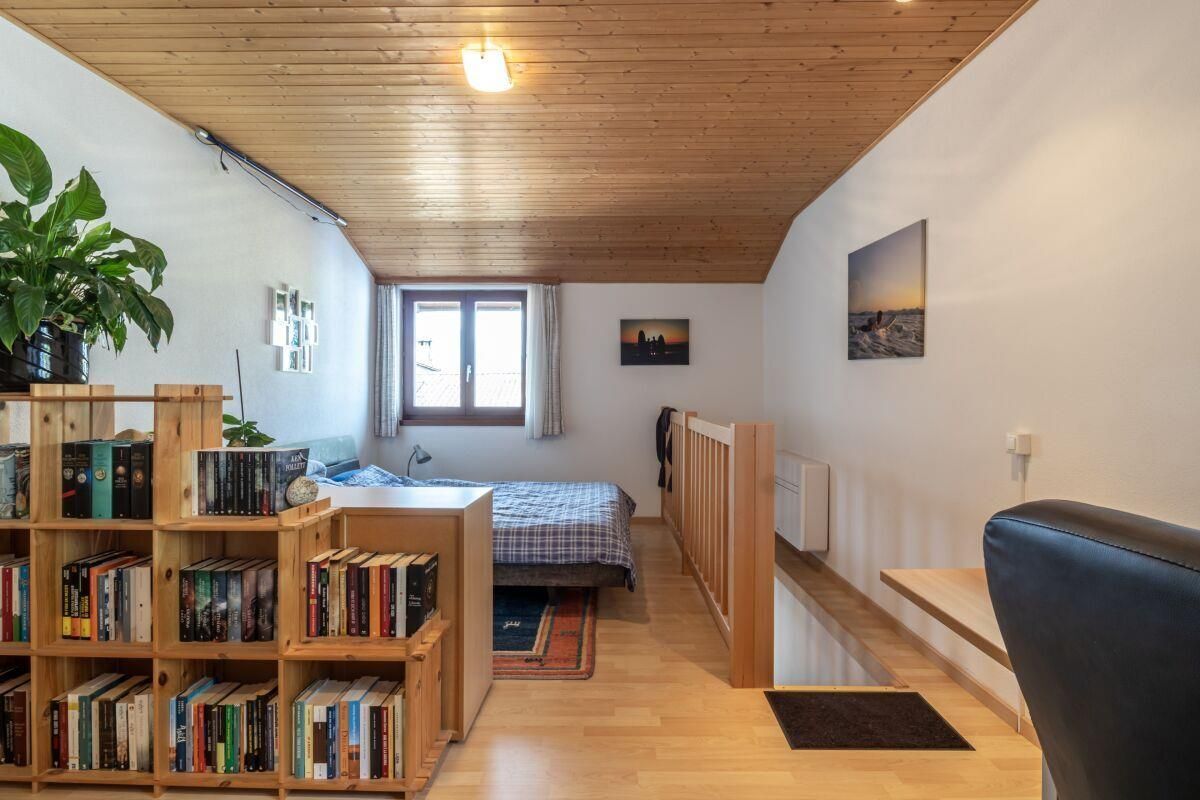
3.5-room duplex
4.5-room attic apartment with direct access from the elevator and verandas.
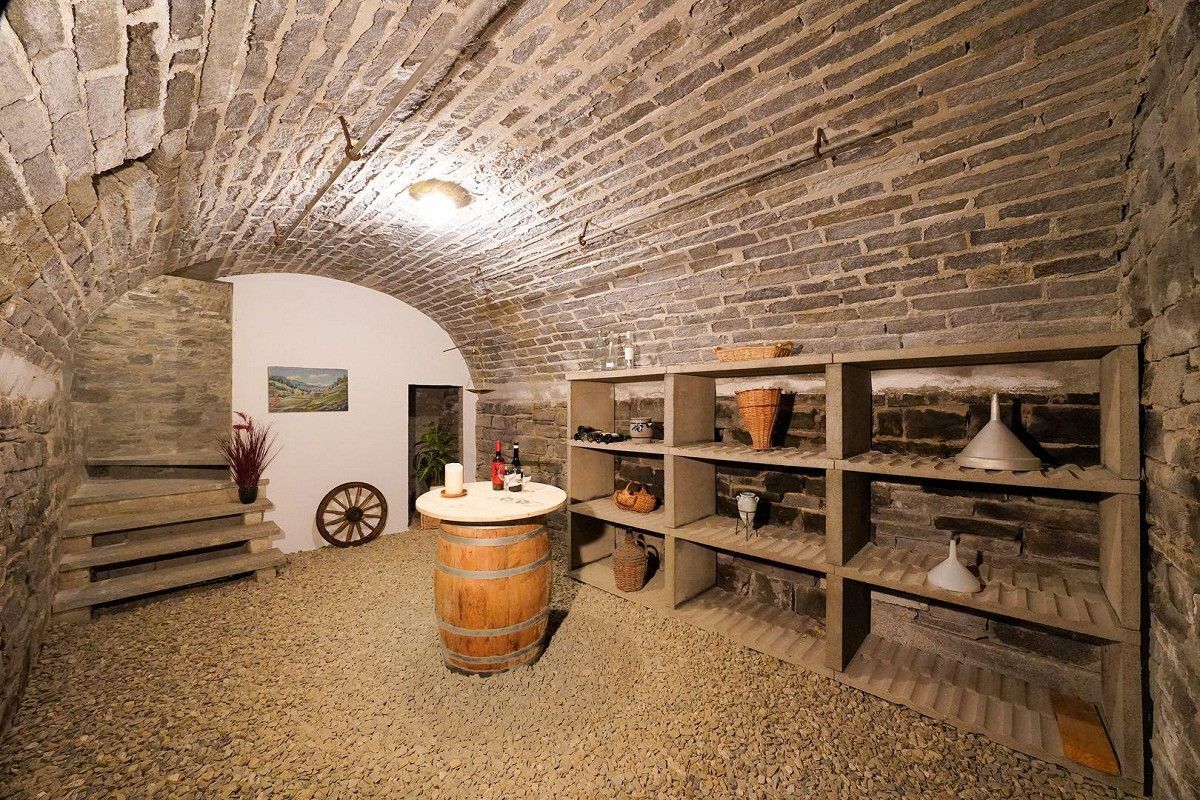
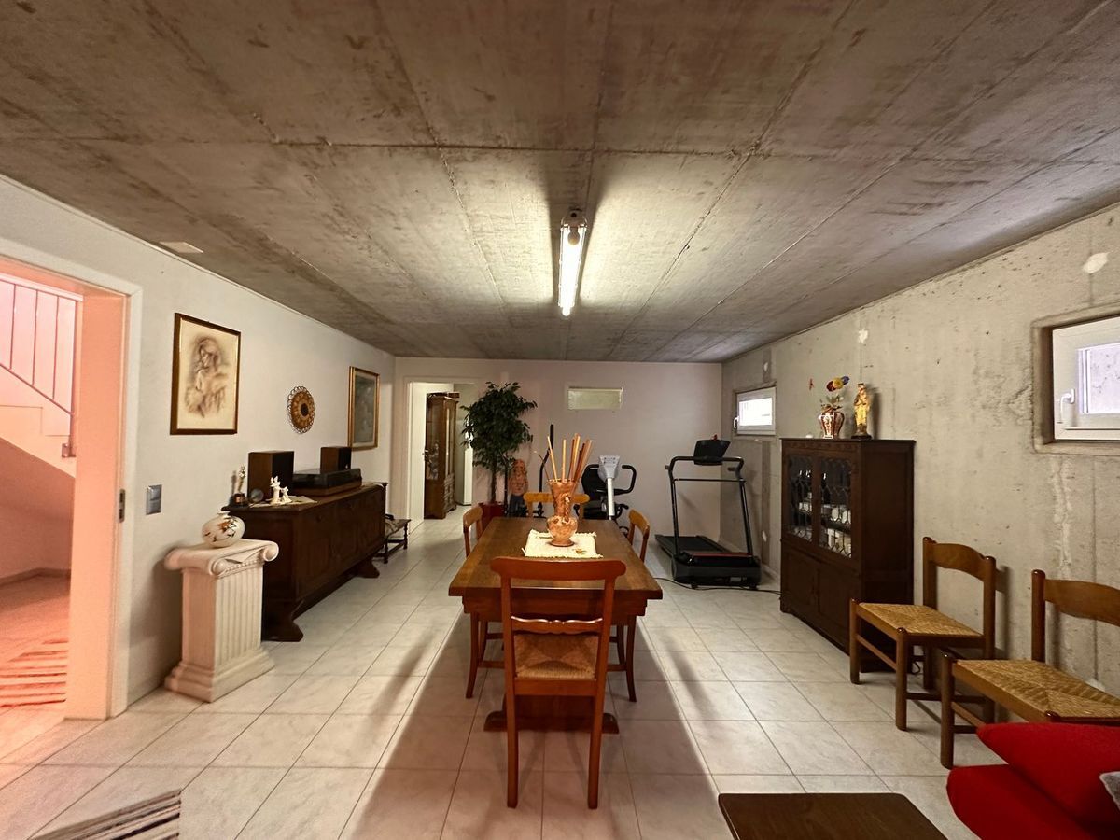
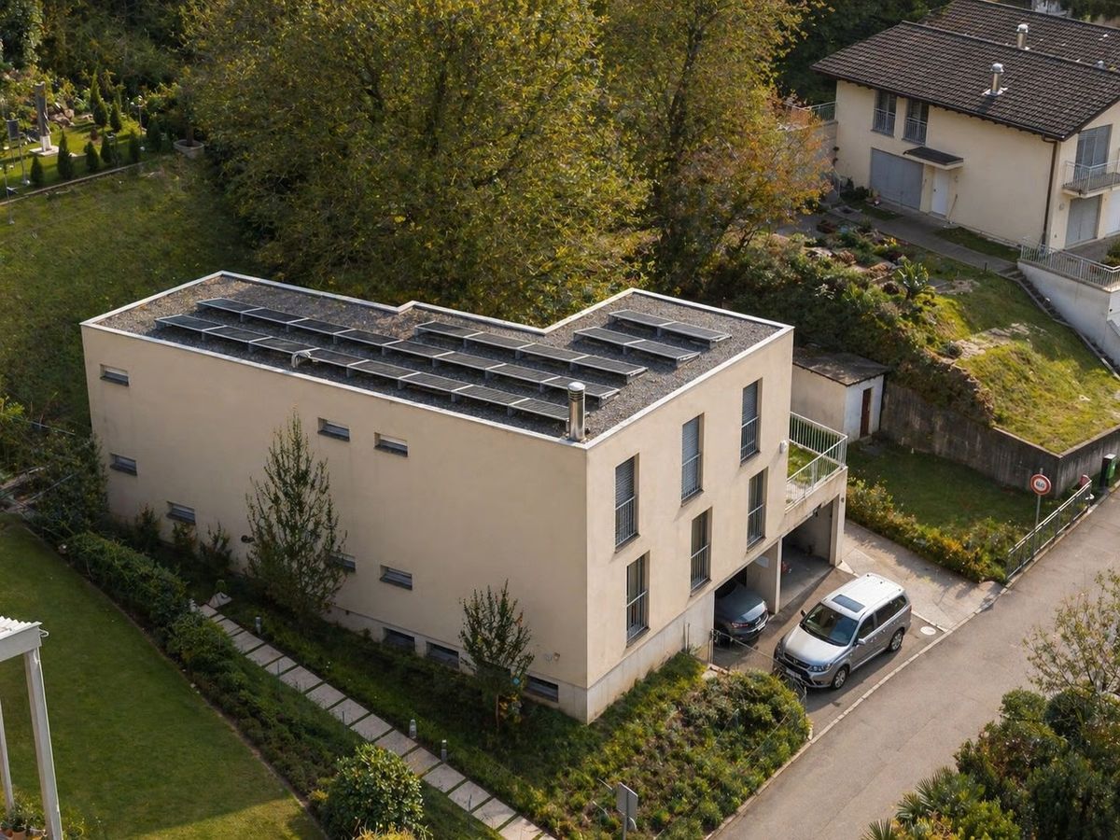
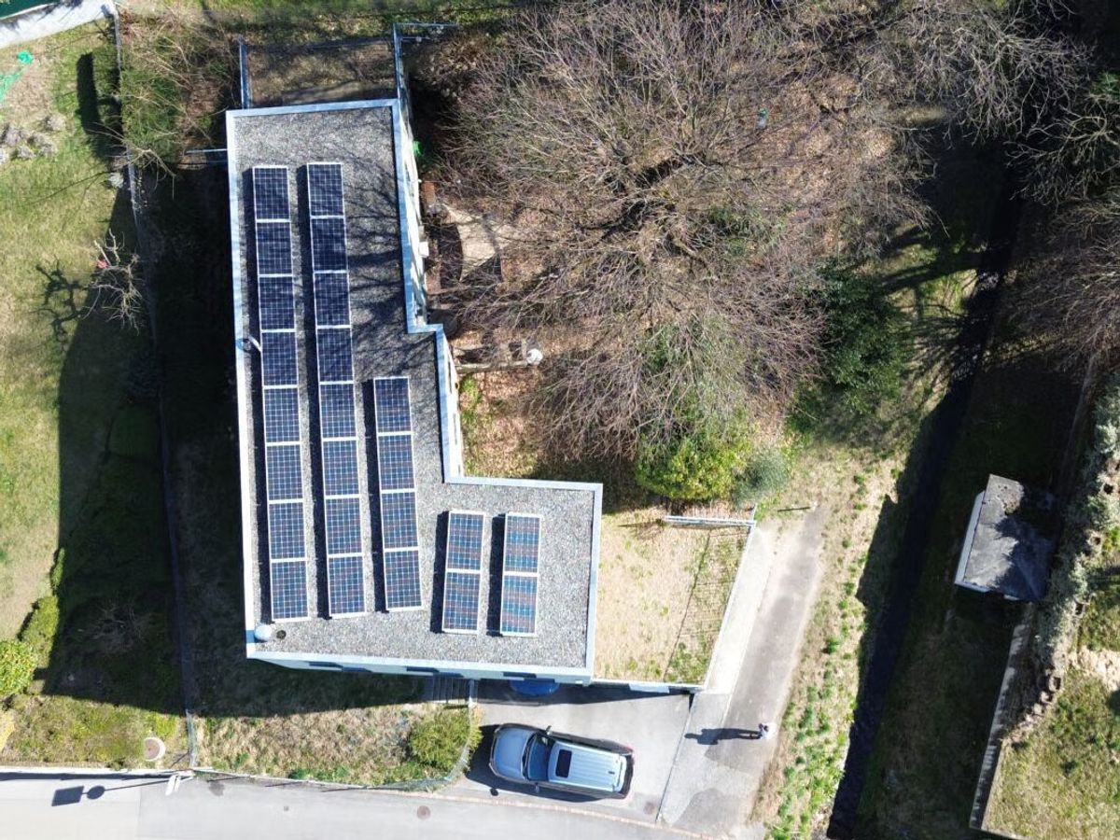
All apartments benefit from natural light thanks to new openings and skylights. The amenities include a communal laundry room and storage rooms, a heat pump heating system, and a photovoltaic system on the roof.
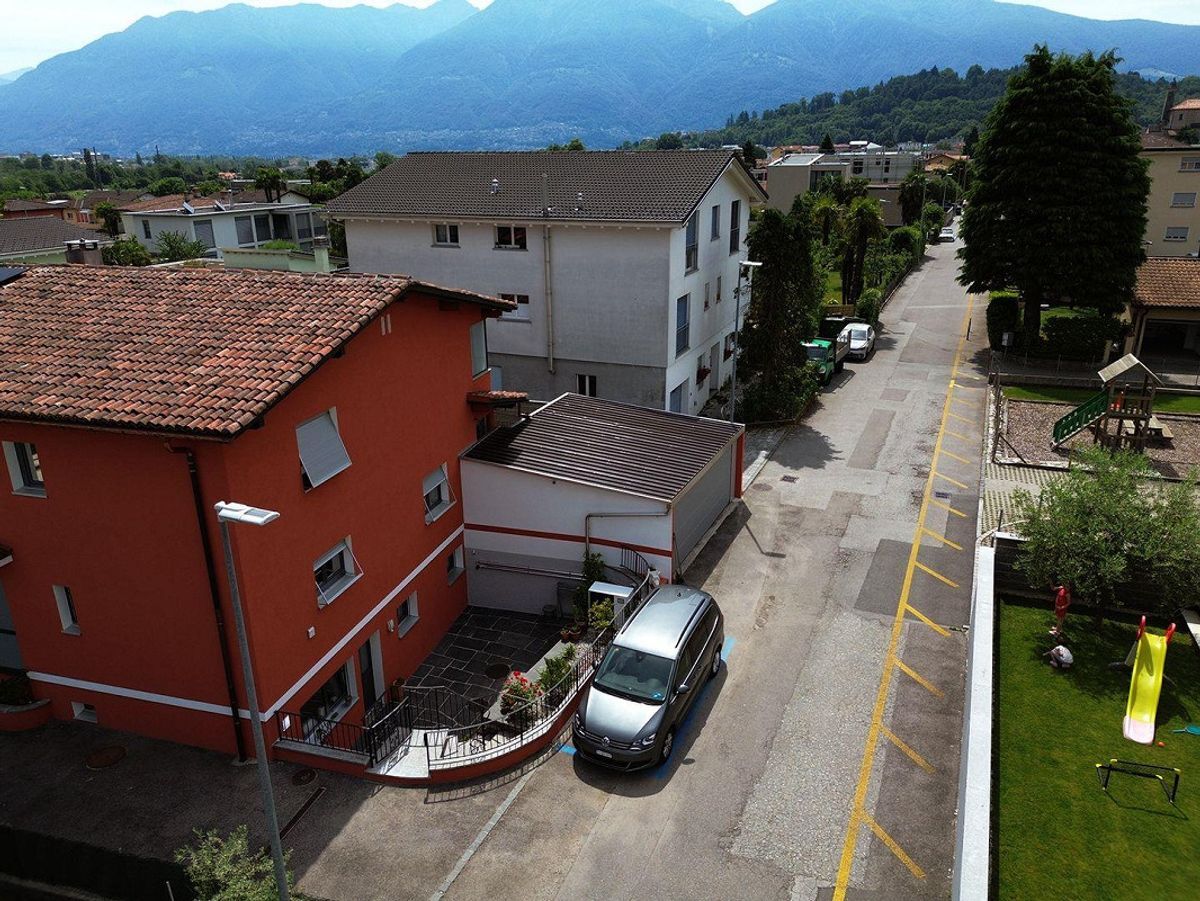
Access is via Via Marcacci, with a new mechanized garage providing parking spaces. This proposal represents a unique opportunity to invest in a growing area, combining commercial and residential spaces in a favorable context.
Conveniences
Outside conveniences
- Balcony/ies
- Garage
Inside conveniences
- Lift/elevator
Equipment
- Dryer