Apartment with 3.5 rooms on sale in Lugano - 118 m²
Torre di Eva no. 5 | A full floor a short walk from the LAC
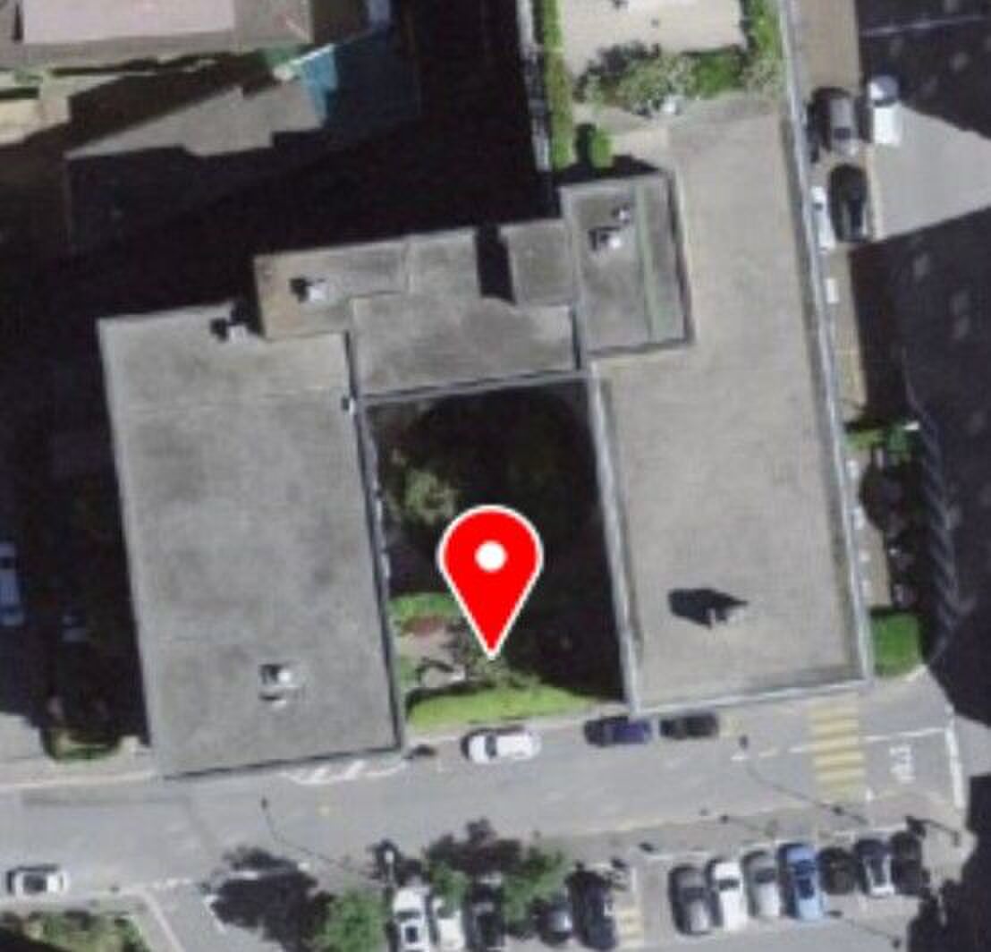
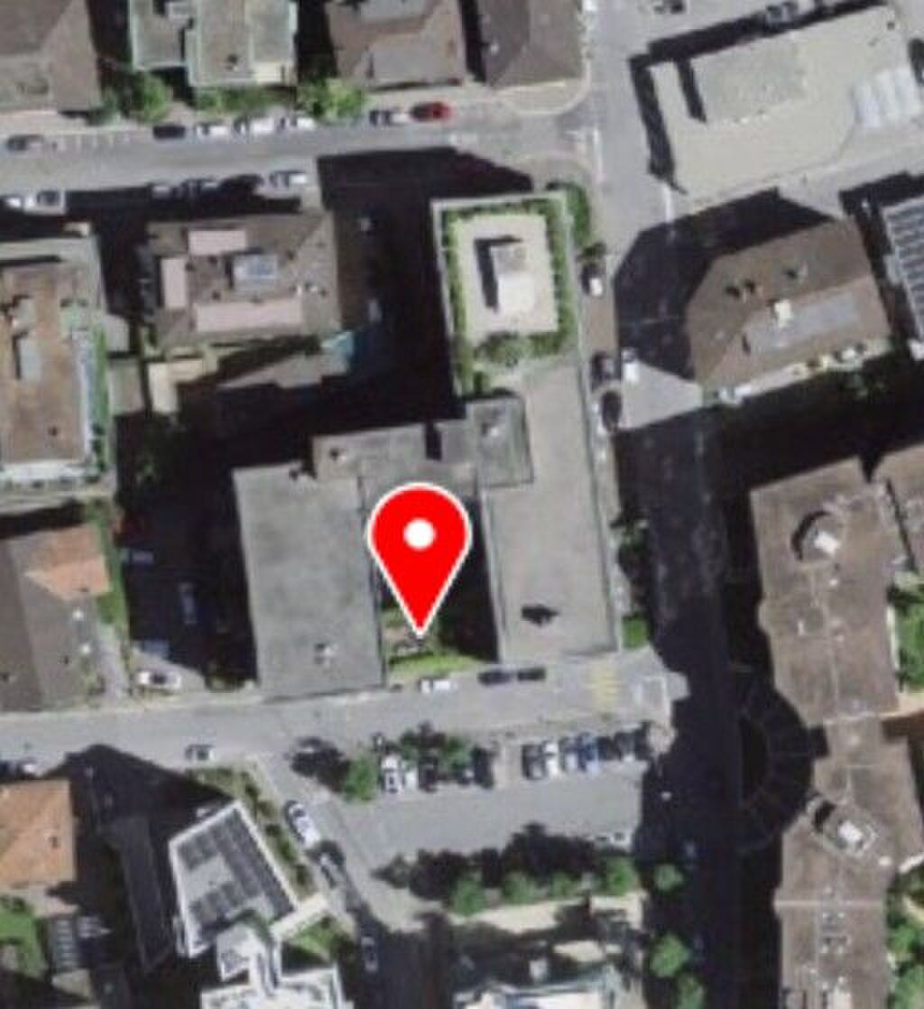
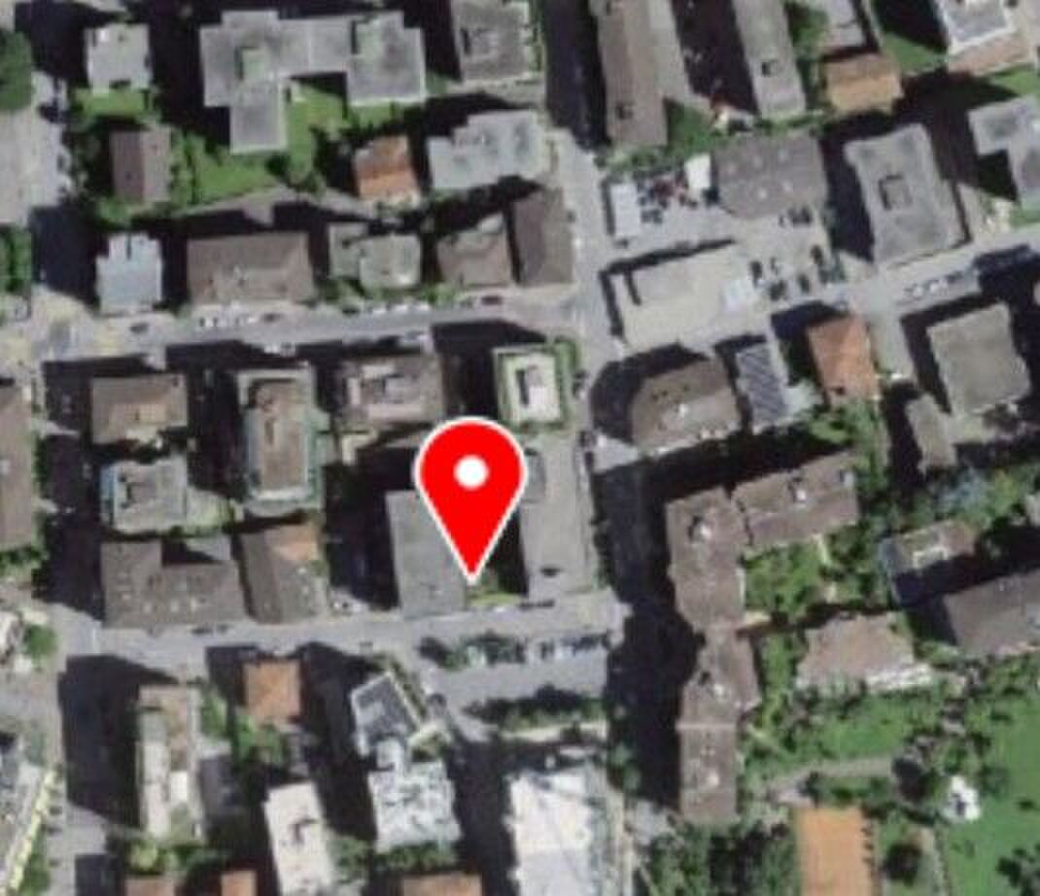
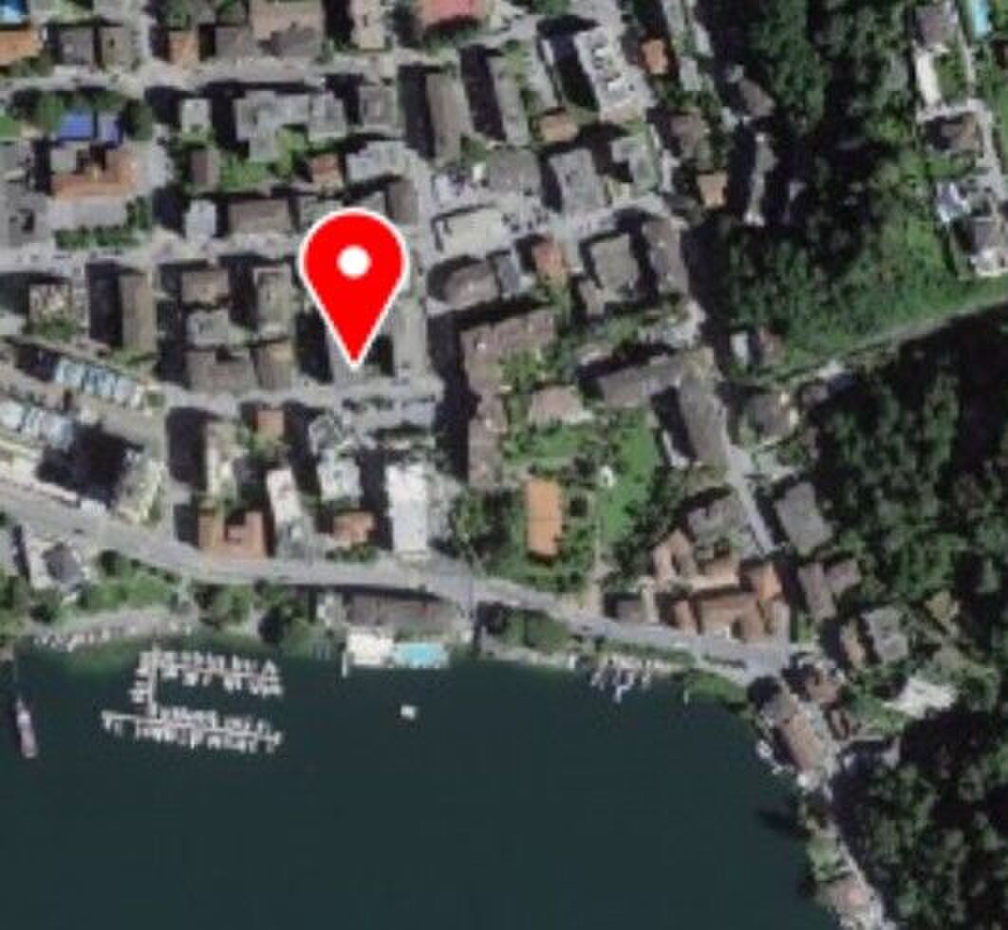
Localisation
6900 LuganoCharacteristics
Description
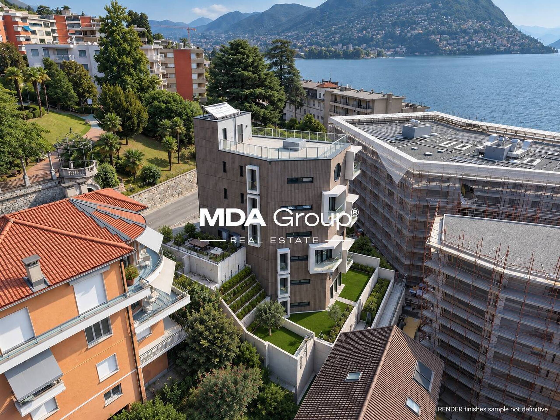
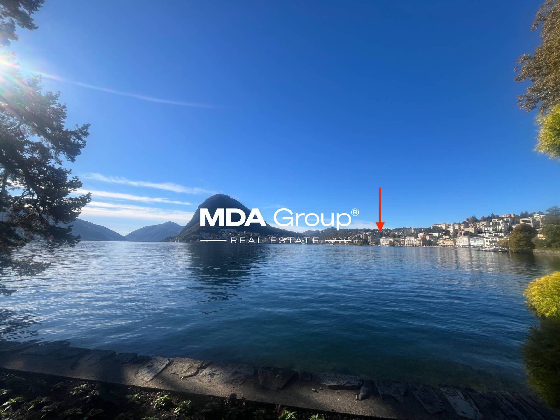
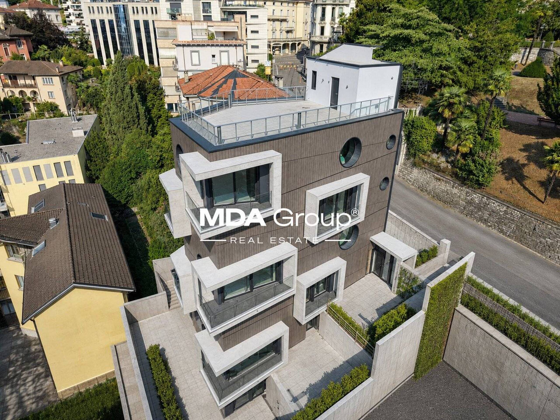
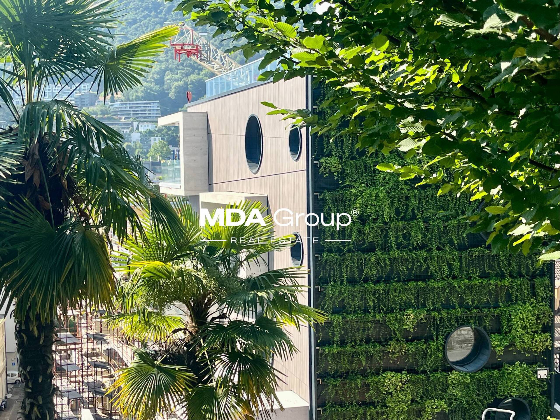
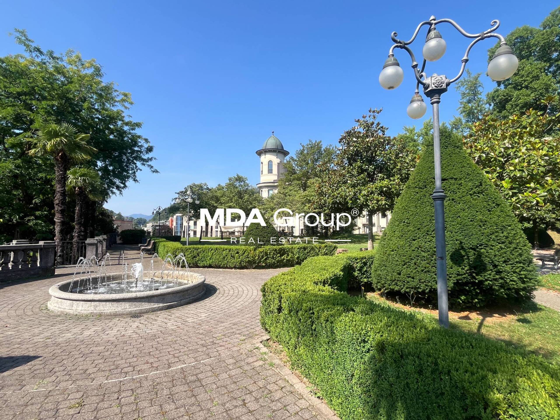
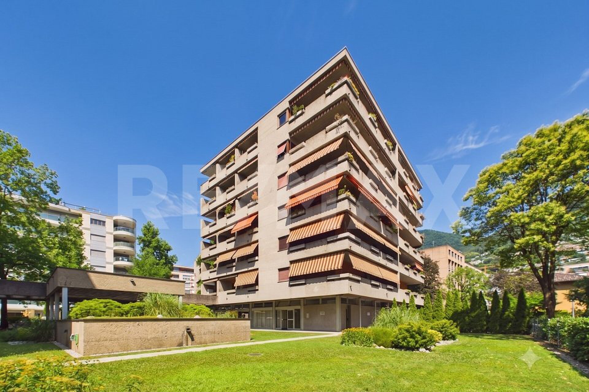
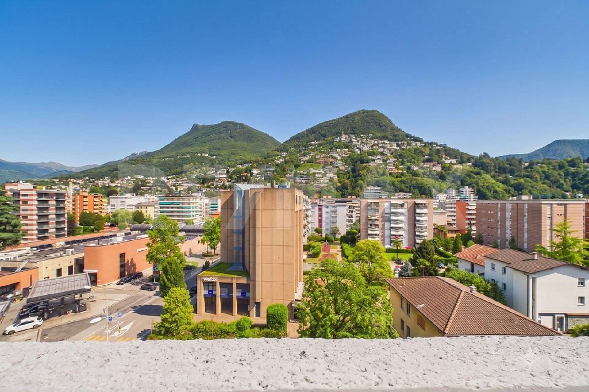
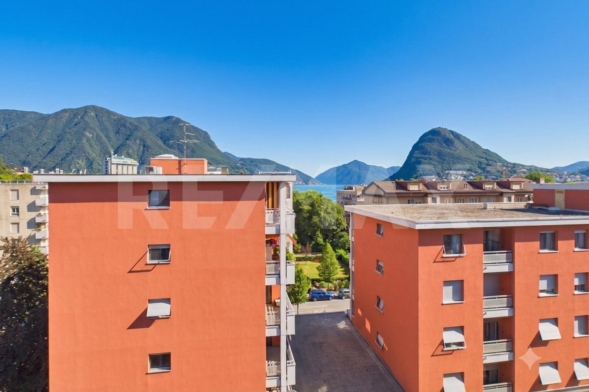
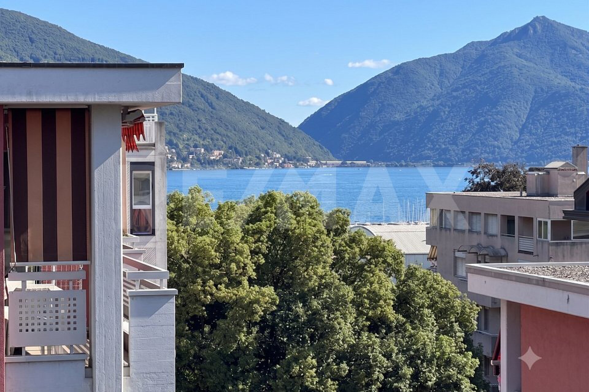
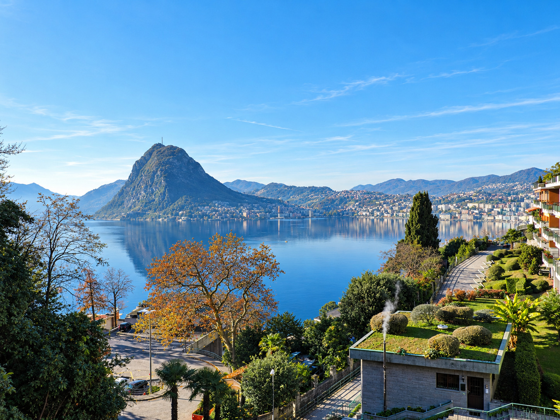
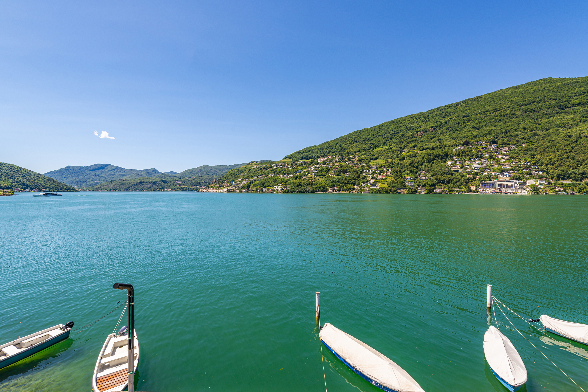
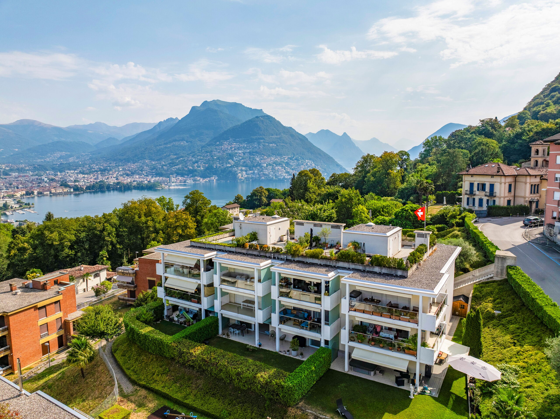
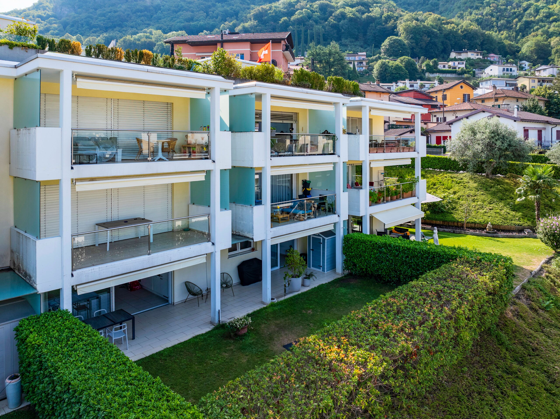
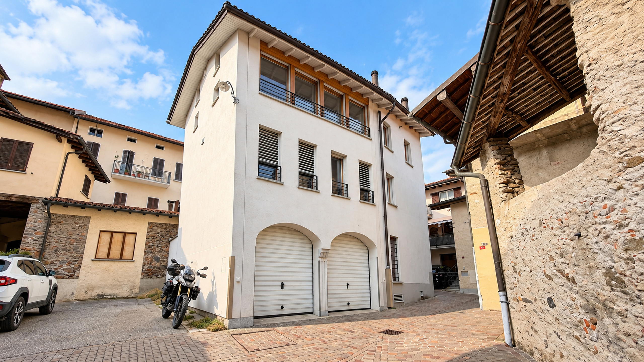
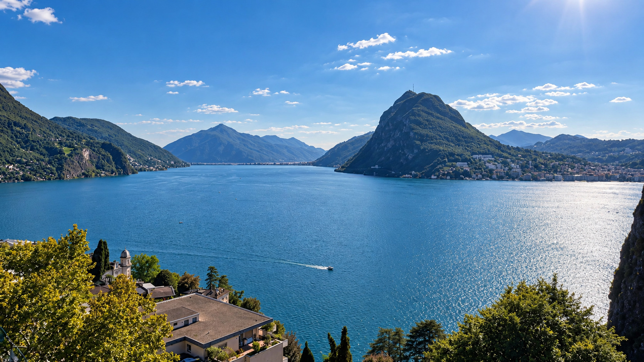
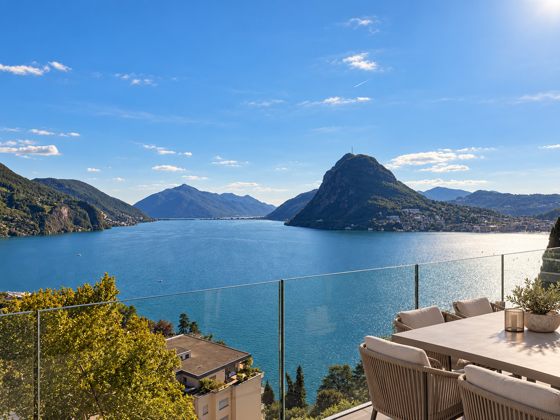
On Via Mazzini, a short walk from the LAC arts centre, the lakefront and the park of Villa Florida, the Residenza La Torre di Eva is a six-storey tower on a pentagonal plan, now nearing completion. A 120 m² living façade of ivy and jasmine rises along its full height, and the southern exposure opens every apartment to the light and the lake.
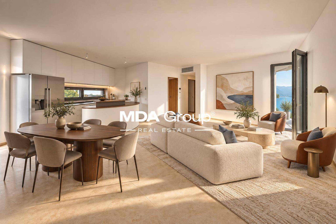
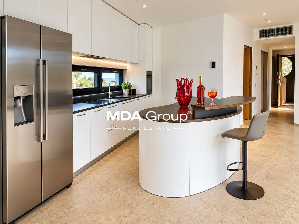
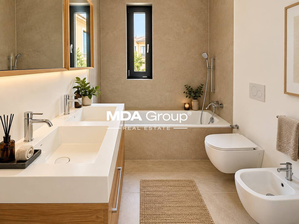
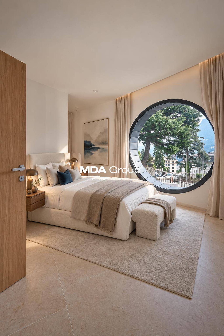
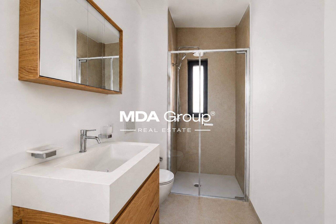
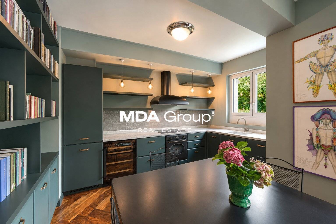
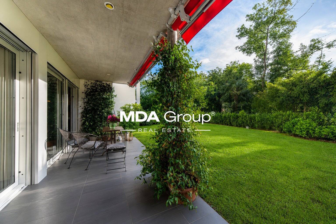
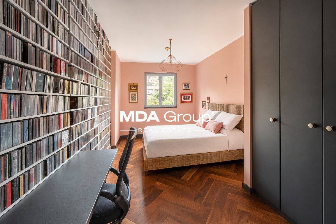
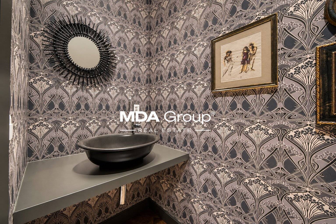
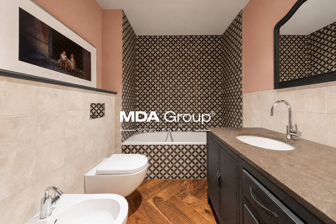
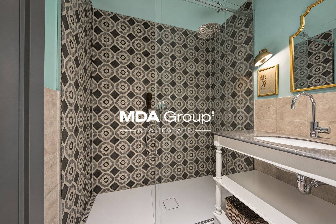
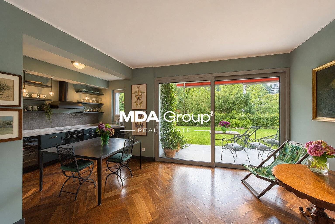
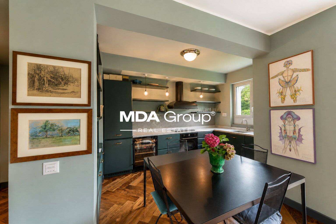
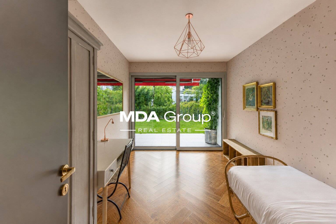
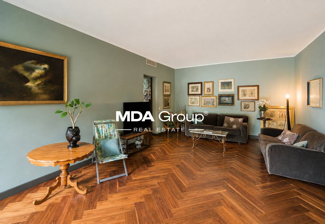
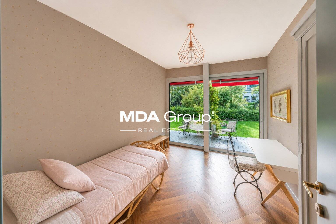
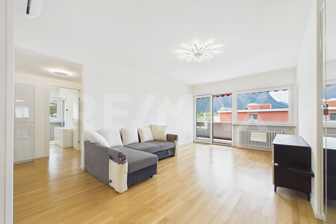
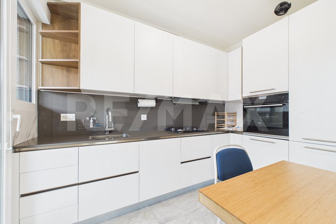
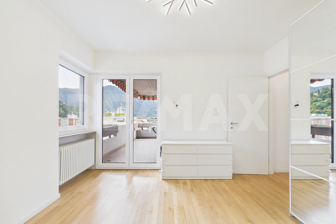
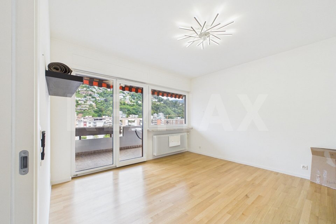
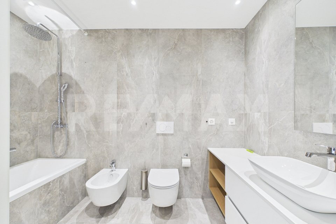
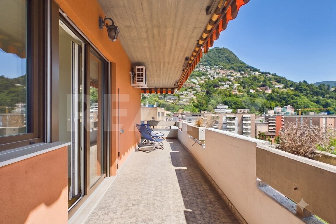
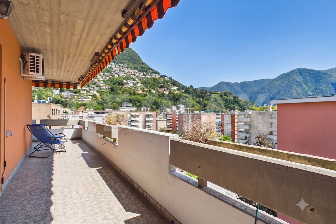
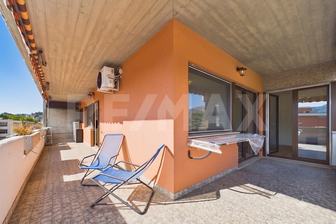
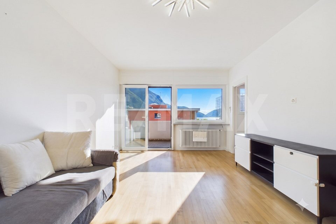
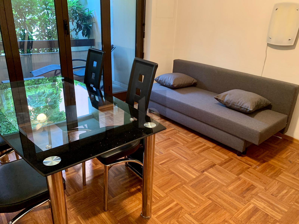
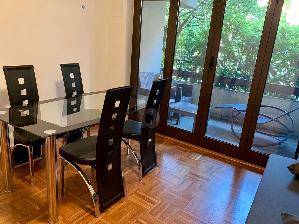
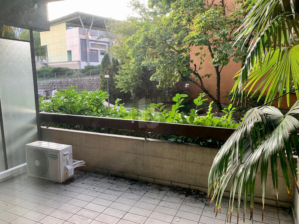
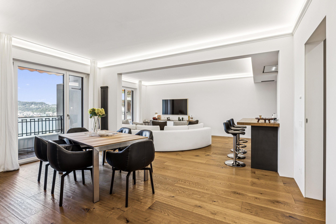
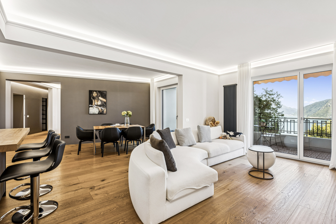
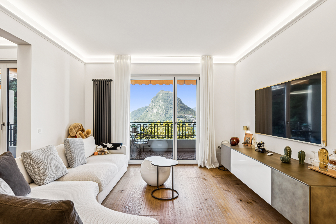
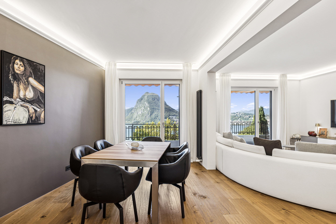
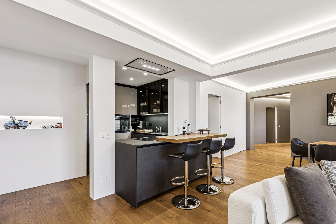
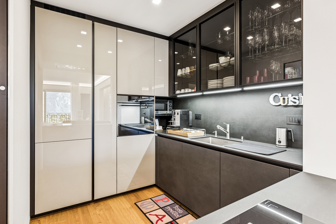
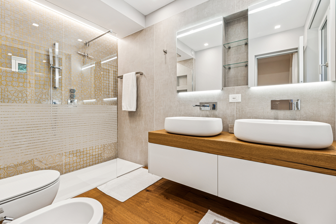
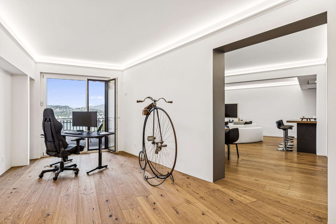
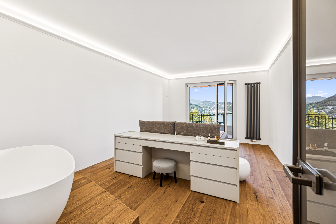
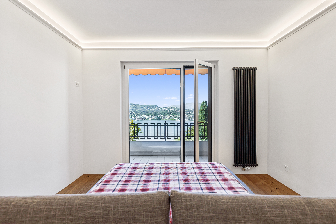
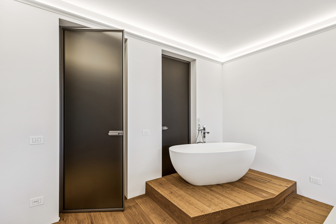
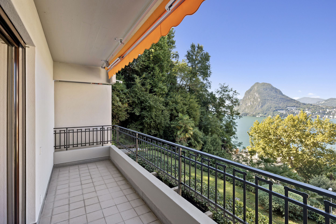
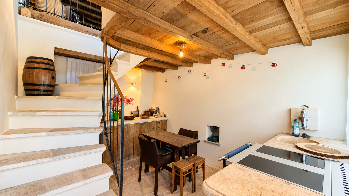
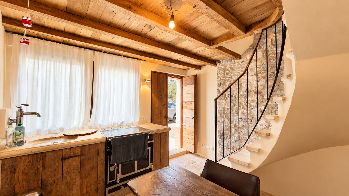
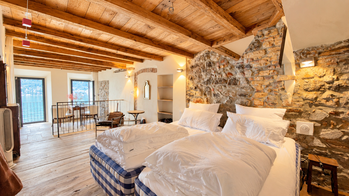
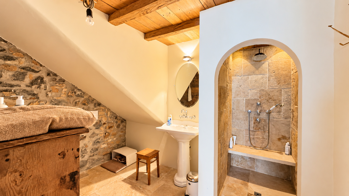
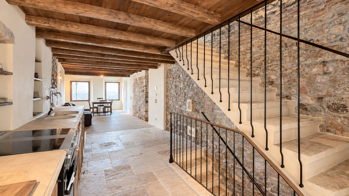
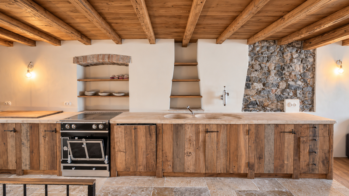
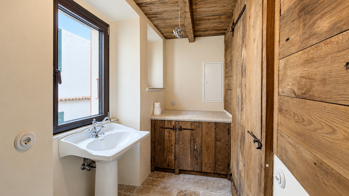
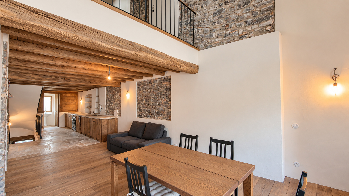
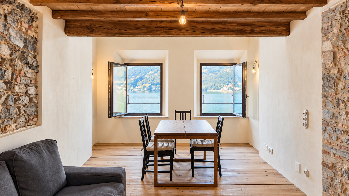
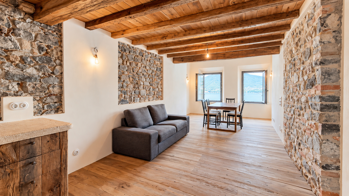
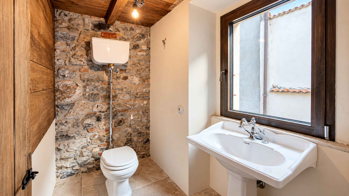
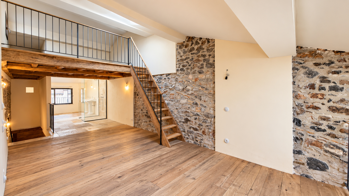
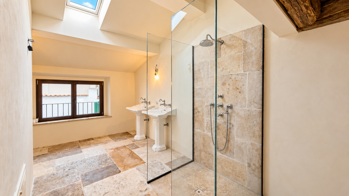
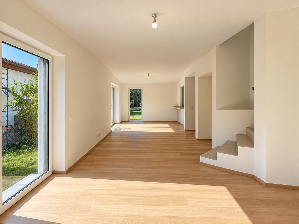
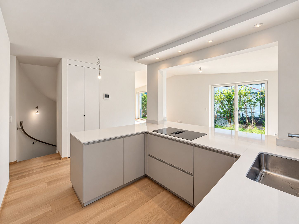
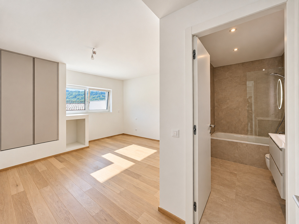
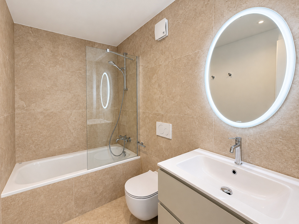
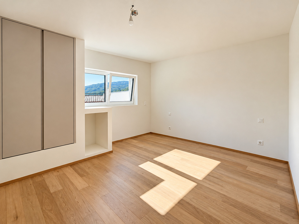
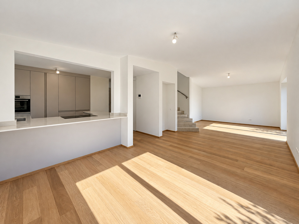
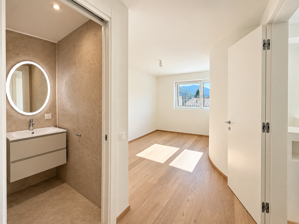
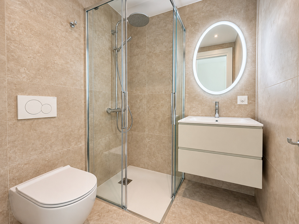
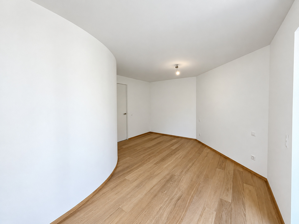
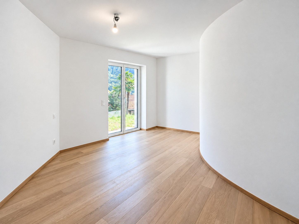
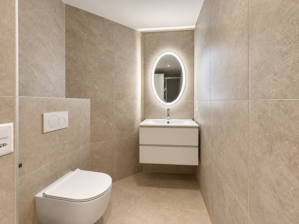
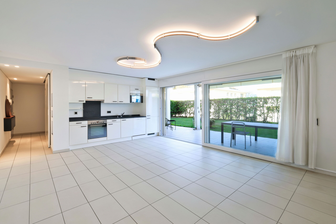
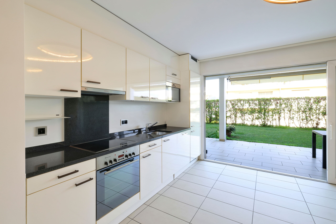
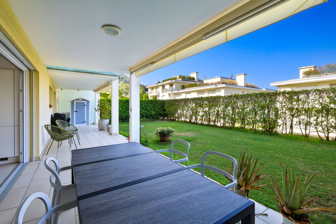
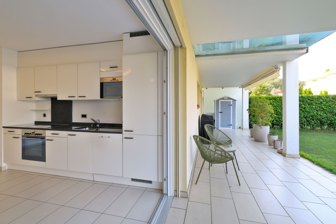
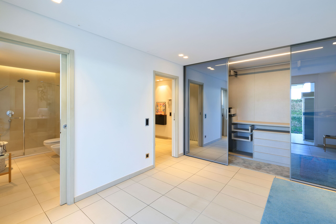
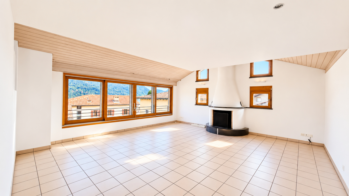
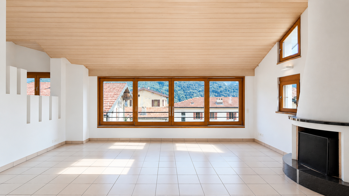
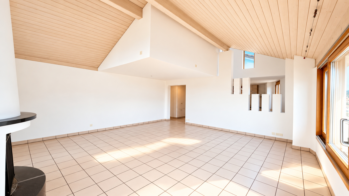
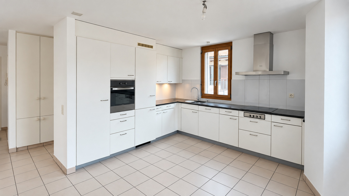
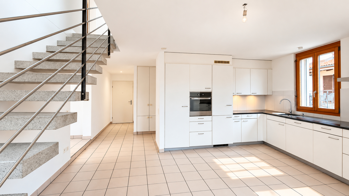
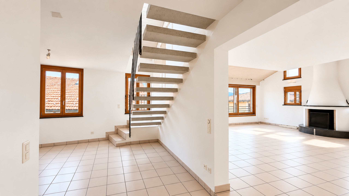
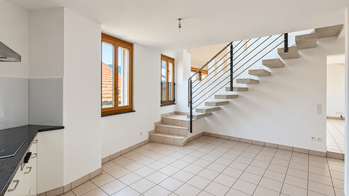
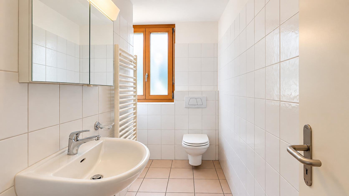
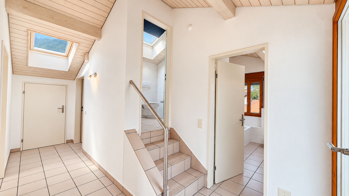
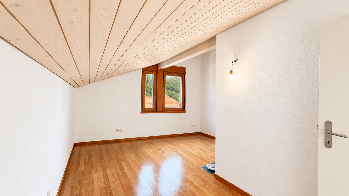
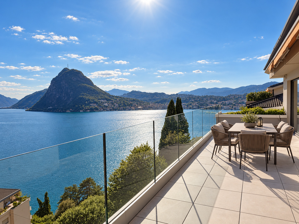
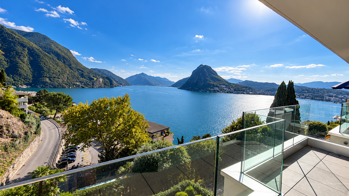
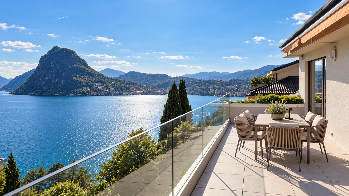
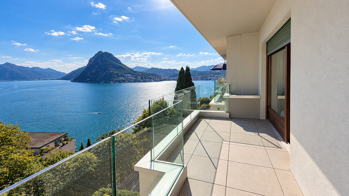
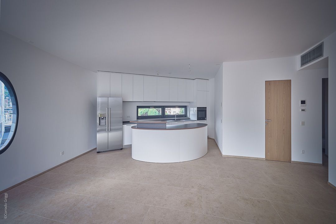
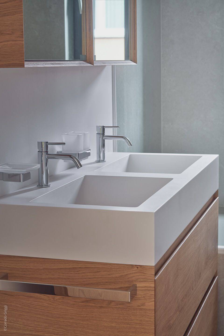
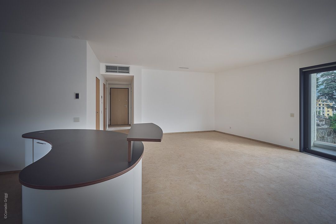
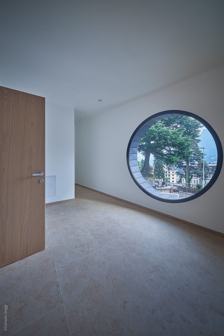
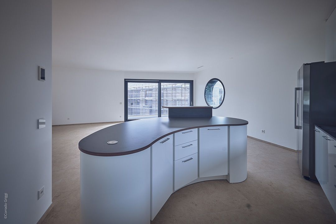
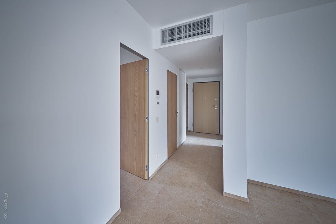
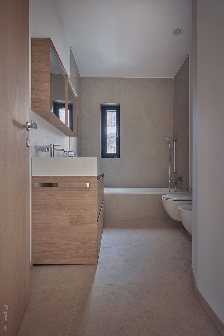
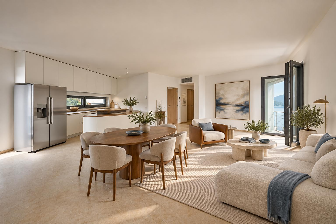
Each of the six units occupies an entire floor. On the fourth floor, apartment no. 5 offers 108 m² of living space. The open living and dining area with kitchen draws light from several sides, and large circular windows, fitted with bespoke window seats, act as bay windows onto the landscape. Two covered loggias, totalling around 10 m², extend the living area and the master bedroom outdoors. The private quarters include a master bedroom, a second bedroom and two bathrooms, one with shower and one with bath.
Oak floors, underfloor heating by heat pump and solar collectors, cooling in the living area, controlled ventilation and a home automation system managed from a smartphone complete the specification.
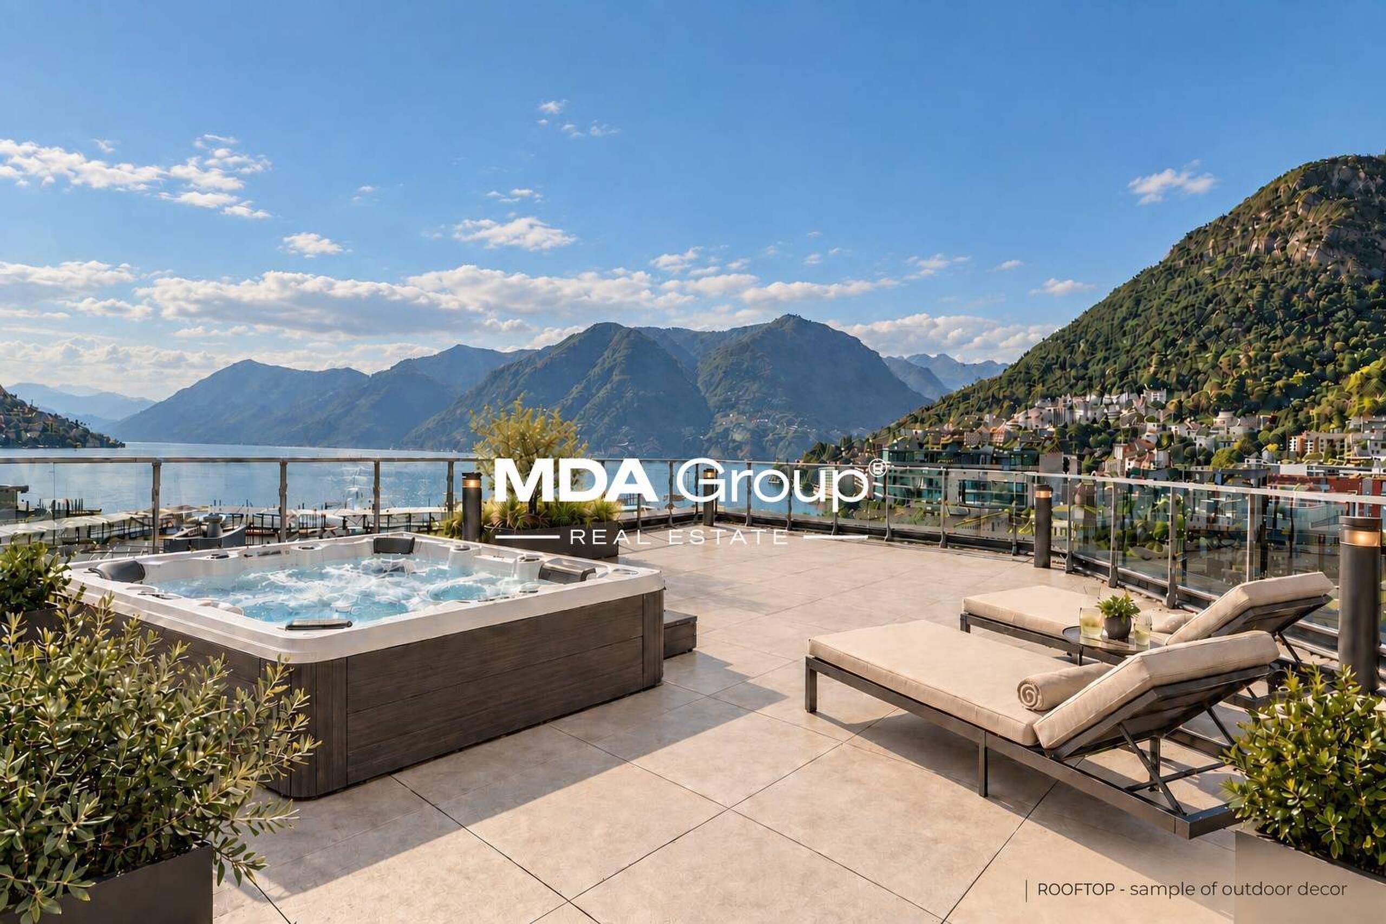
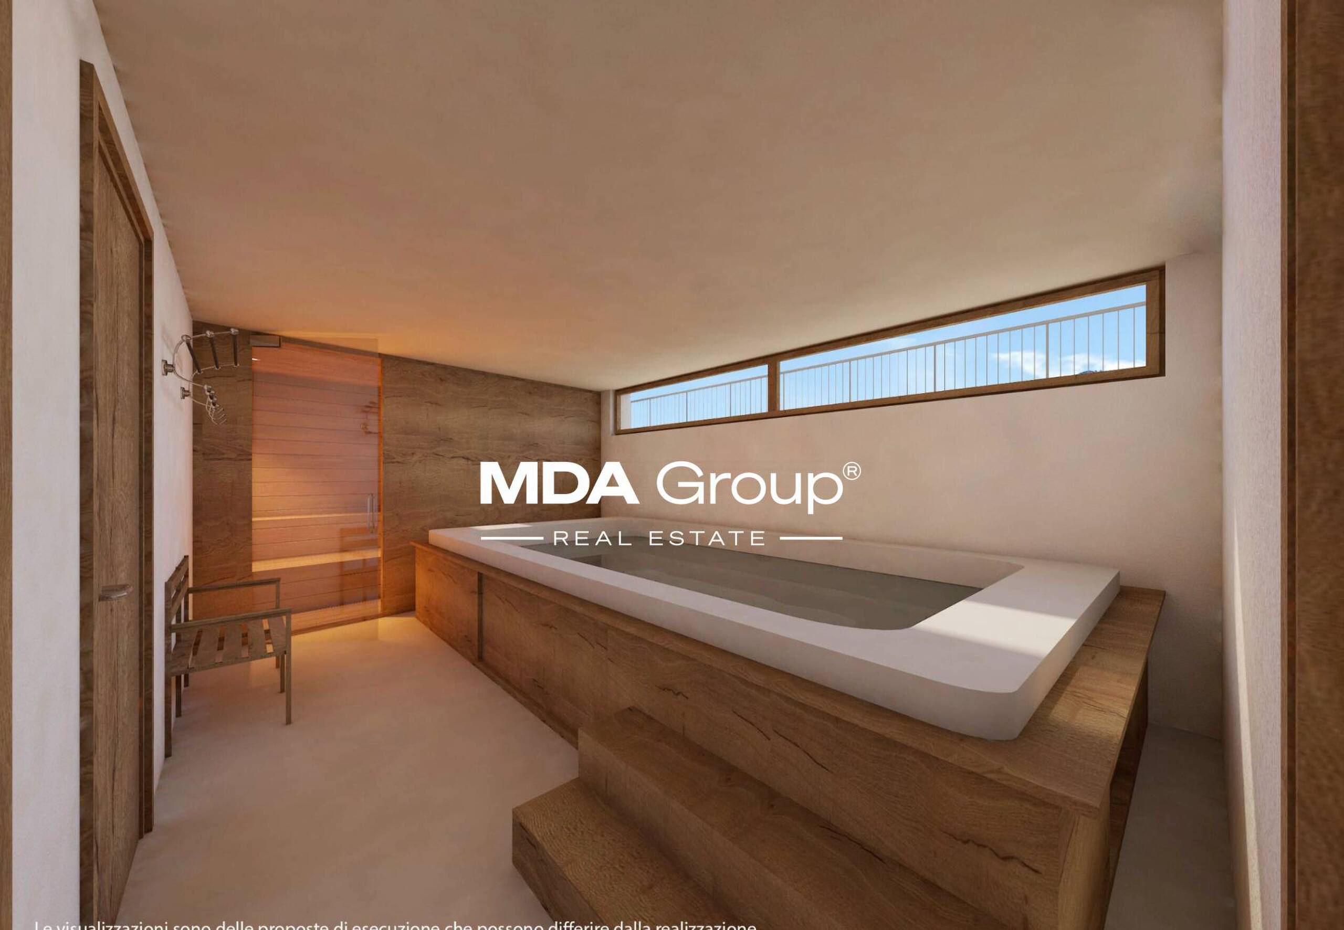
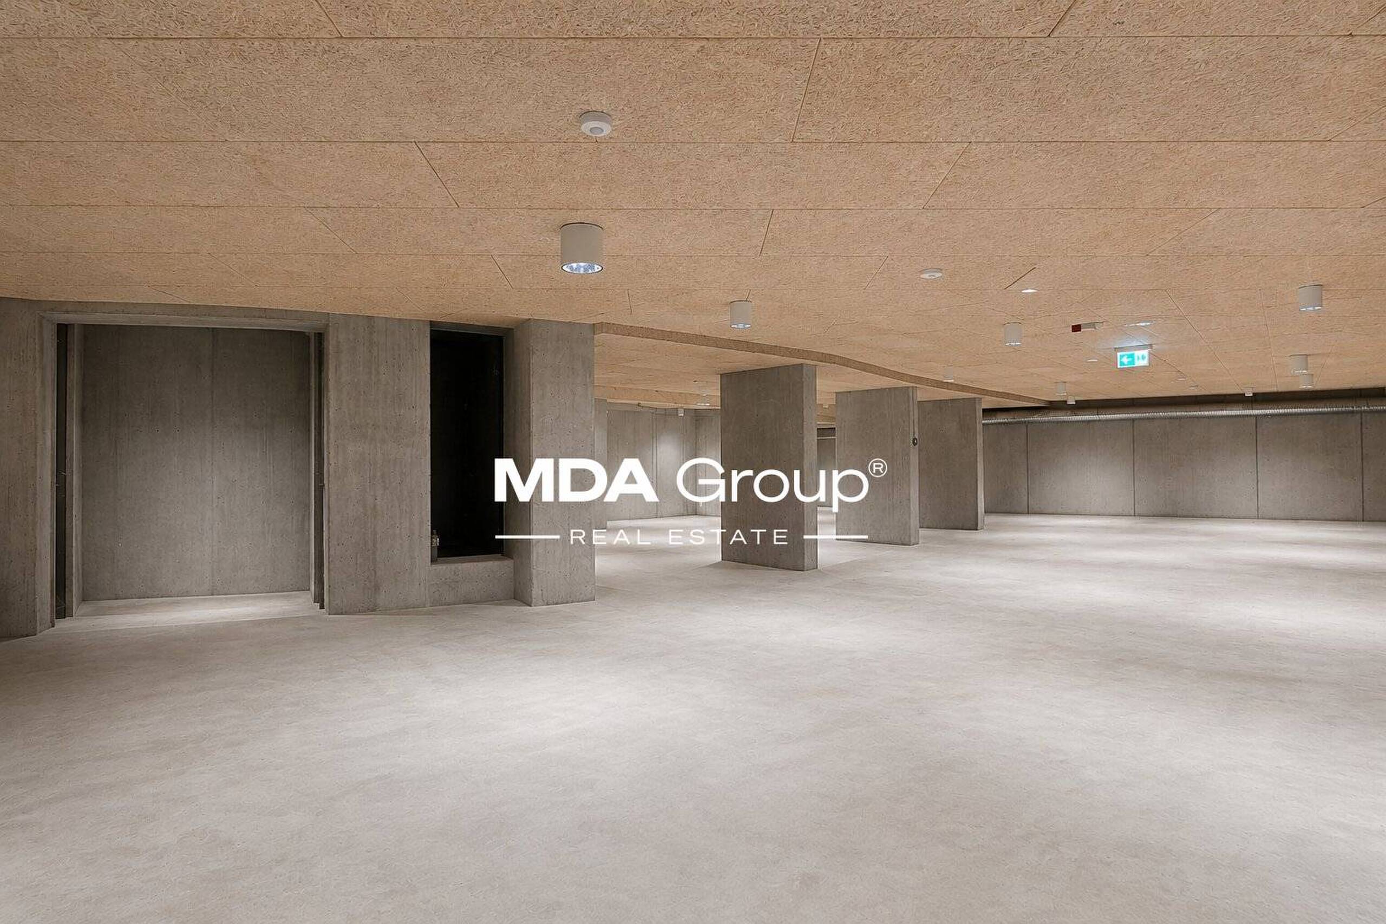
Residents share a rooftop terrace with hot tub and a 180° view over the gulf, a gym, a sauna with counter-current pool, a wine cellar with a dedicated space for each unit, and a barbecue area with garden. The apartment also has a private cellar and its own washer and dryer. Parking is in the underground garage on level -2, reached by a car lift.
The residence is nearing completion and will be available shortly. Secondary residence possible.
Conveniences
Neighbourhood
- City centre
- Villa area
- Green
- Shops/Stores
- Shopping street
- Bank
- Post office
- Restaurant(s)
Inside conveniences
- Lift/elevator
- Sauna
- Jacuzzi
- Fitness room
- Swimming pool
Condition
- New
Exposure
- Favourable
View
- Nice view
Style
- Modern