×
Firstview
Picture 1
Picture 2
Picture 3
Picture 4
Picture 5
Picture 6
Picture 7
Picture 8
Picture 9
Picture 10
Picture 11
Picture 12
Picture 13

Apartment with 4.5 rooms on sale in Männedorf - 128 m²

TILIA | 4.5-room garden apartment with partial lake view - D001

Rooms4.5
Living area128 m²
FloorGround floor
Object PriceCHF 2,090,000.-
AvailabilityTo agree
Messenger PDF Dossier Financing
Add to favoritesRemove from favorites
External link

Localisation

Lohstrasse 8, 8708 Männedorf

Characteristics

Reference
b1930d99-cec6-11f1-b574-0e90ca4da74f
Availability
To agree
Bathrooms
2
Year of construction
2026
Rooms
4.5
Floor
Ground floor
Heating type
Geothermal sonde
Living area
128 m²

Description

Text translated from german, see original
Original text in german, translate to English.

TILIA | Living with lake view in Männedorf - Nebau 4.5-room ground floor apartment D001 - Ready for occupancy now

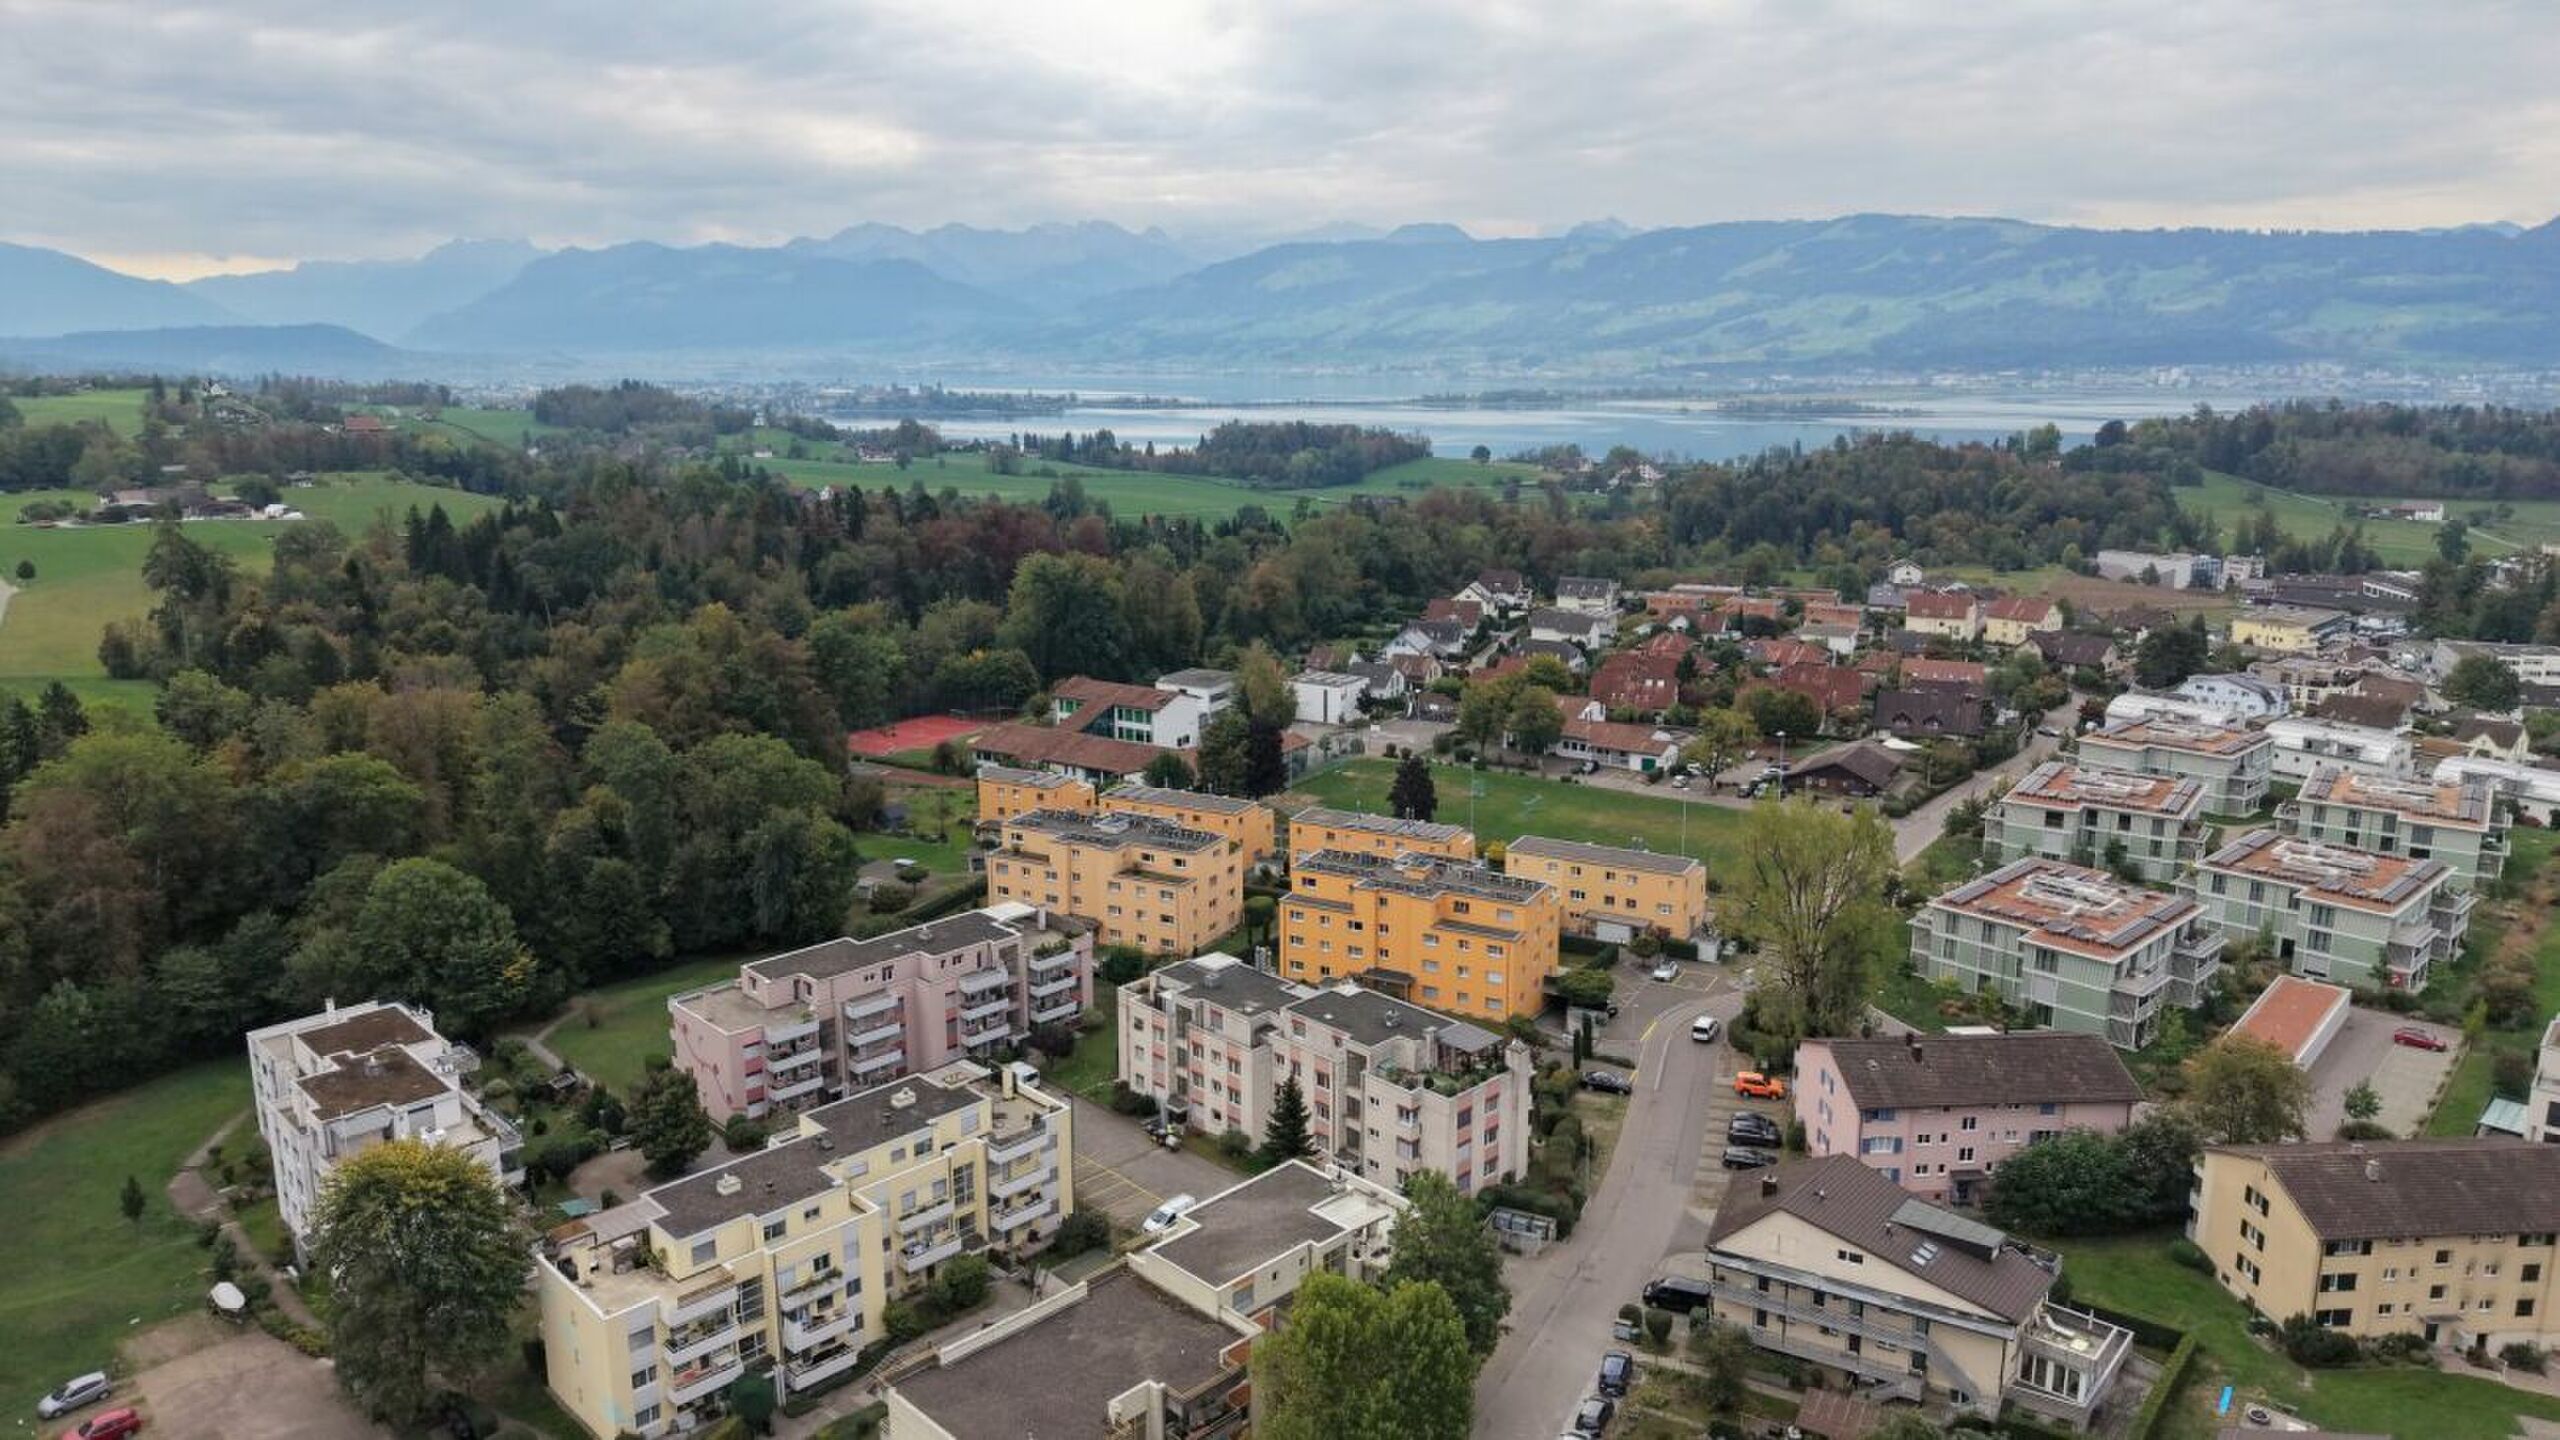
Golden views over the Gold Coast of Lake Zurich

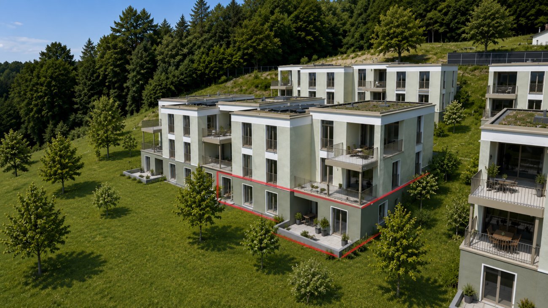
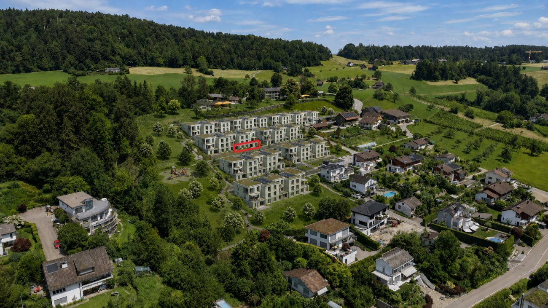
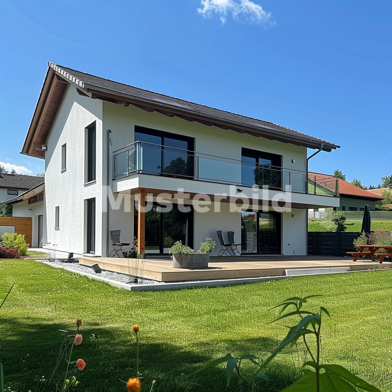
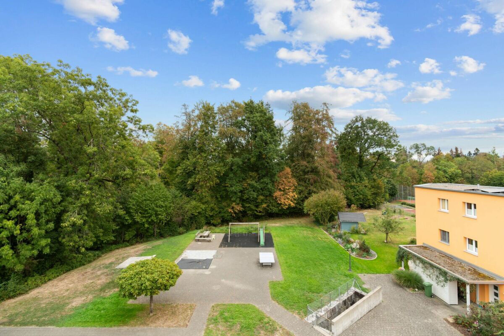
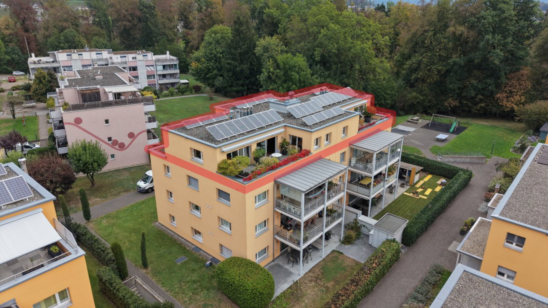
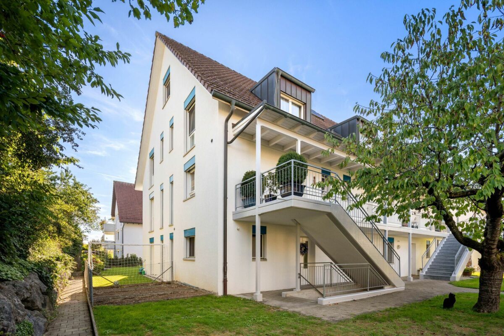
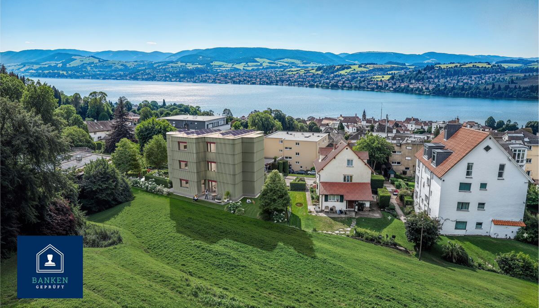
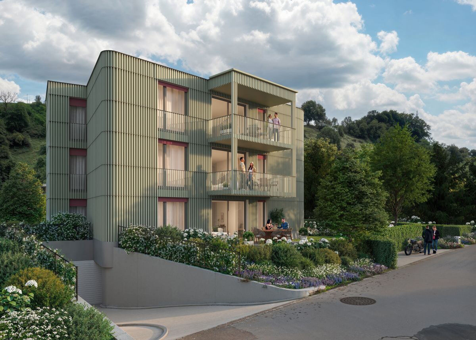
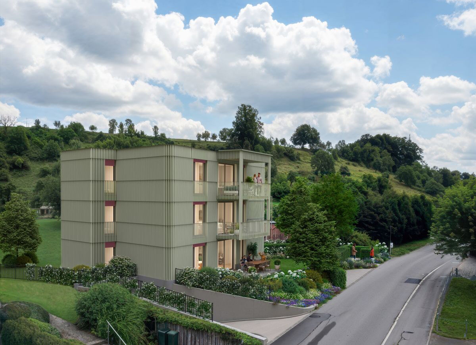
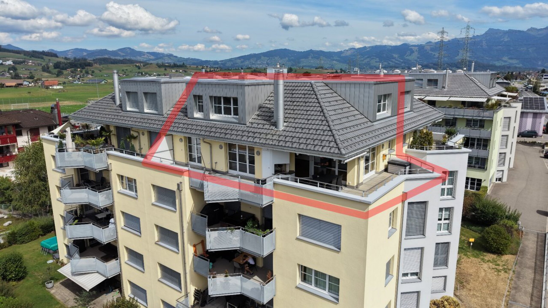
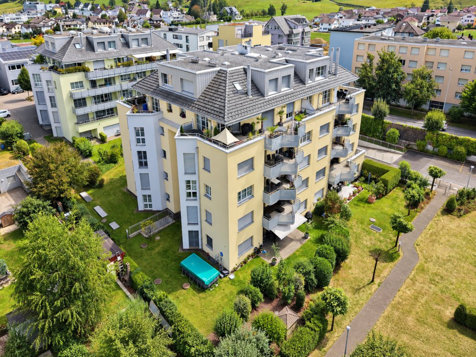
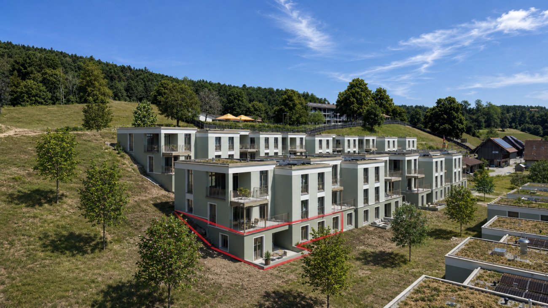
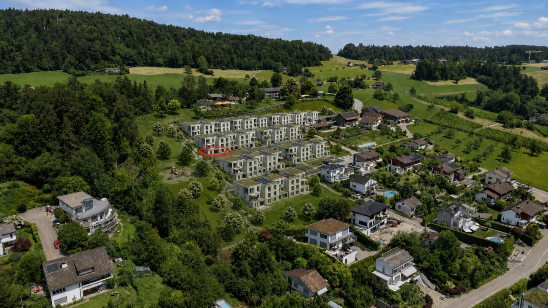
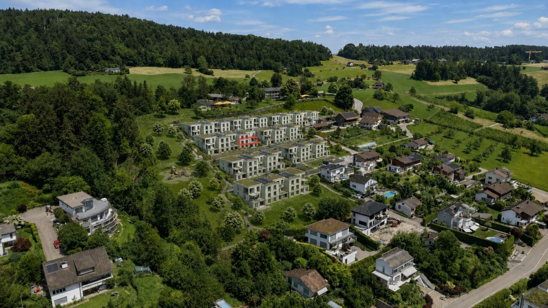
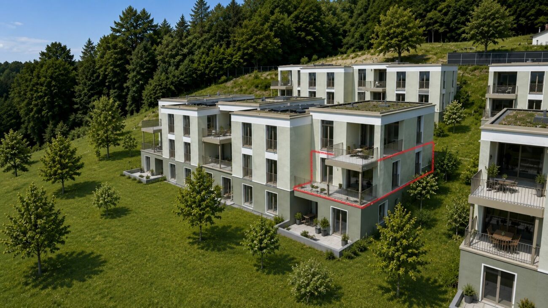
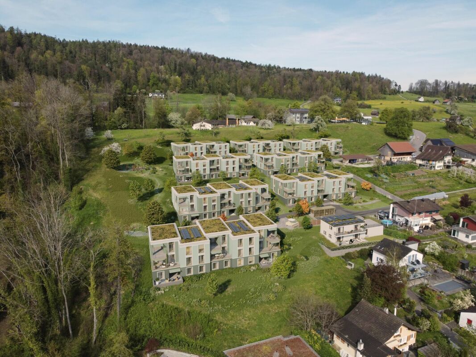
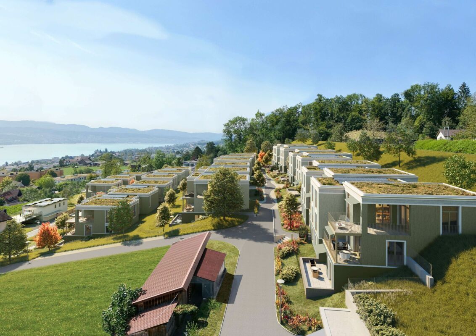
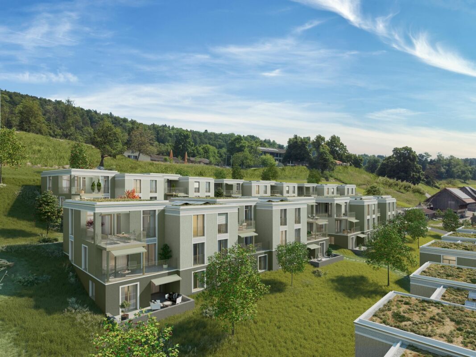
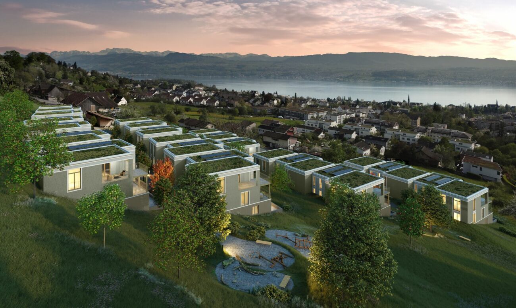
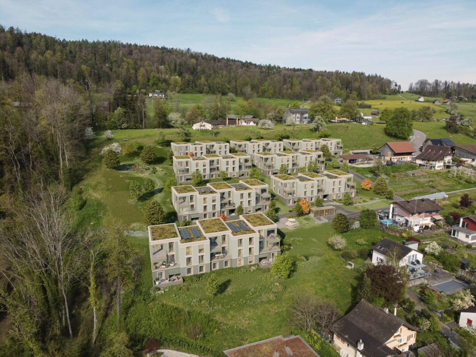
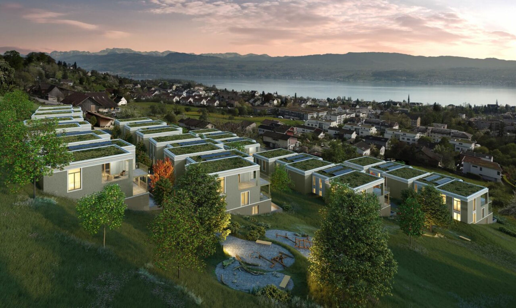
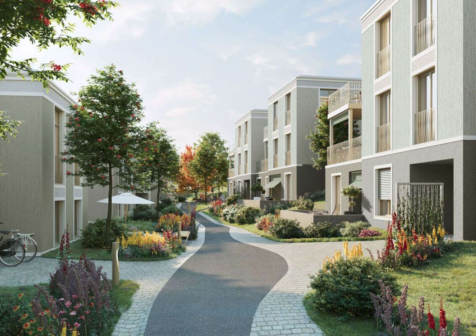
On the sunny southern slope of the Pfannenstiel, TILIA is a high-quality, completed new development above Männedorf. The residential buildings, harmoniously embedded in the hillside location, combine modern architecture with a green, natural environment. Paved paths with small squares, seating areas and play areas create space for encounters and relaxation.

4.5-room ground floor apartment D001
128 m² net living space | Partial lake view | House D

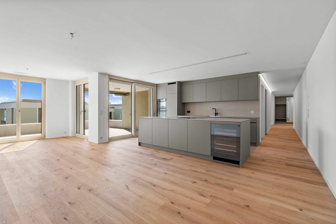
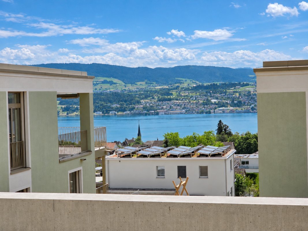
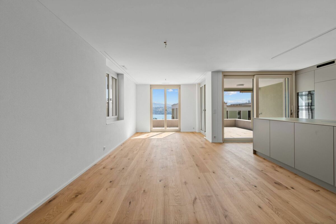
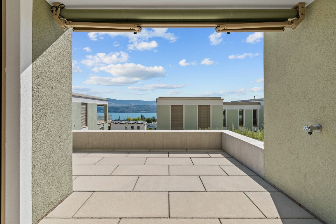
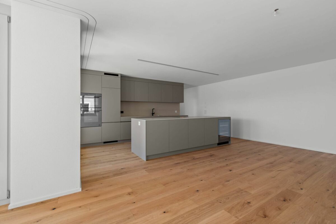
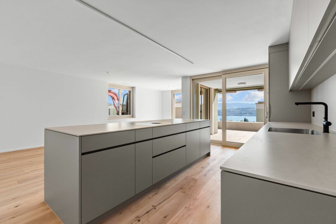
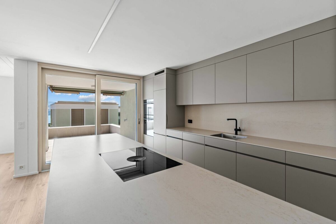
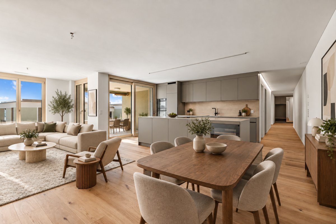
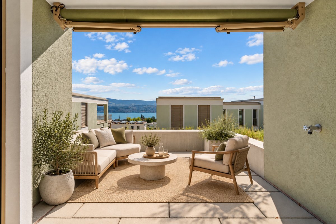
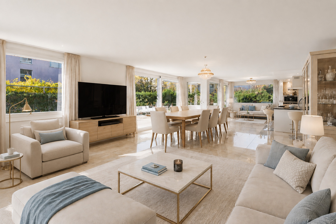
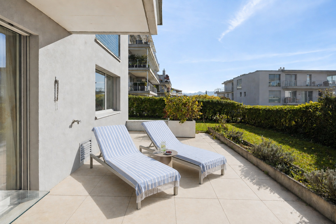
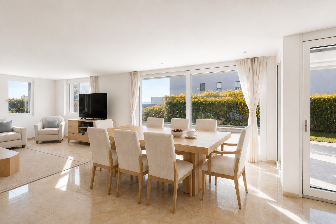
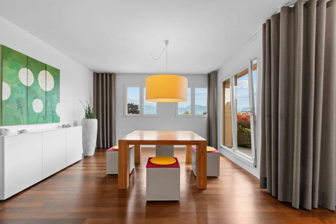
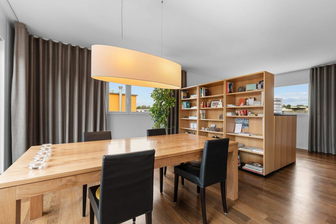
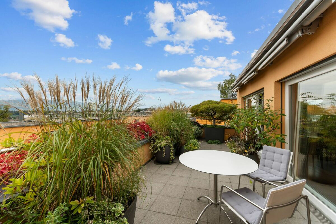
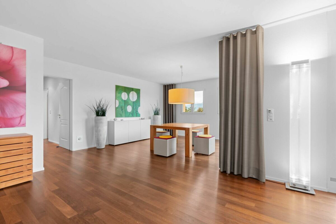
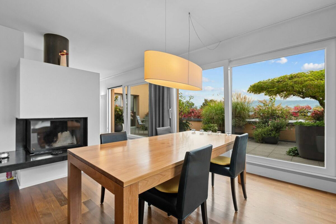
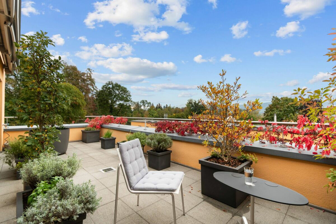
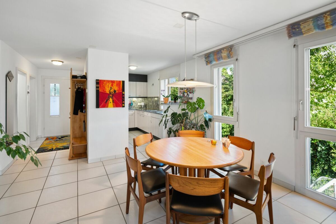
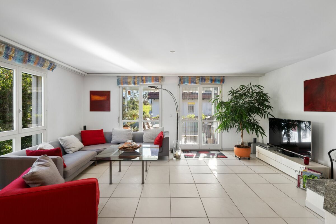
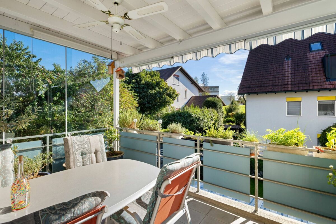
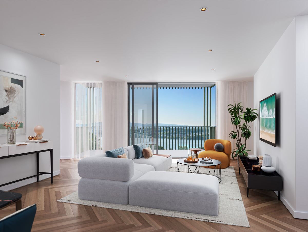
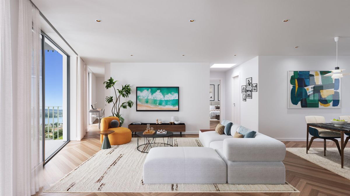
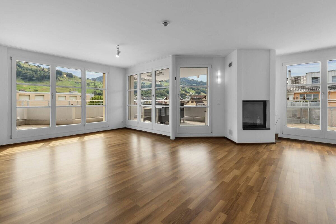
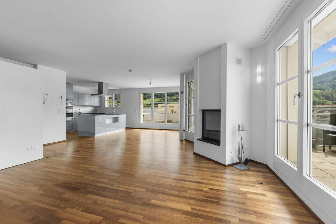
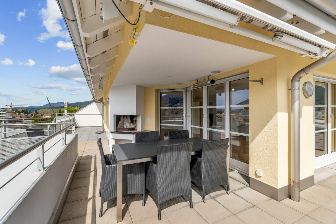
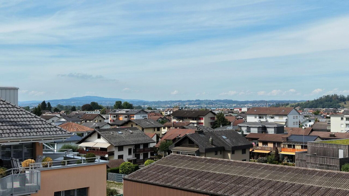
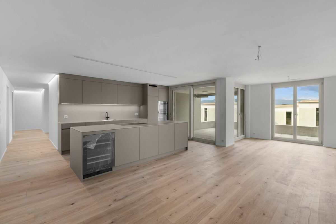
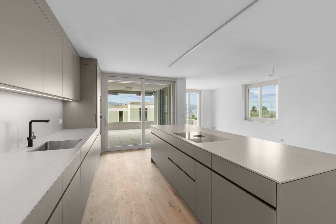
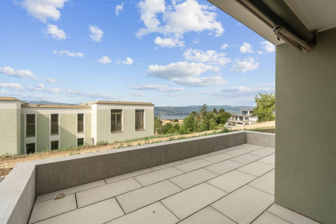
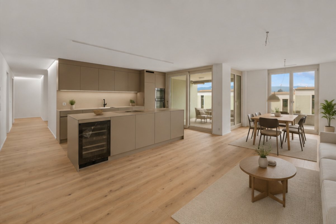
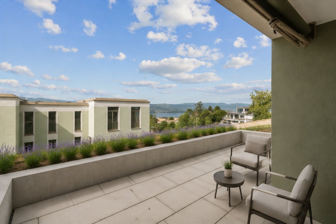
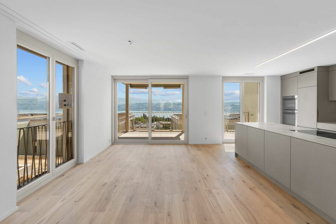
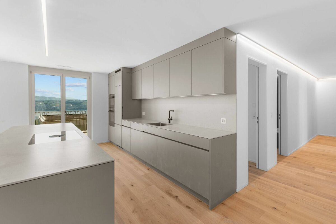
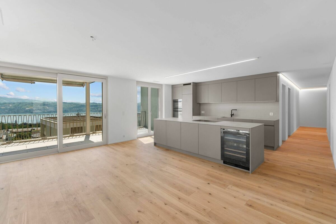
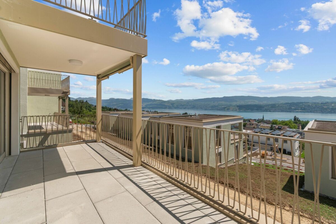
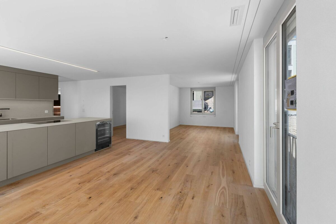
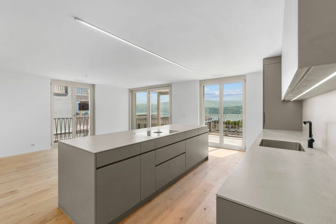
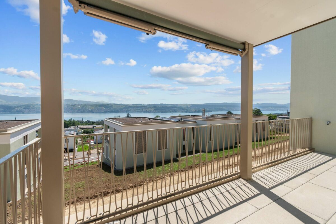
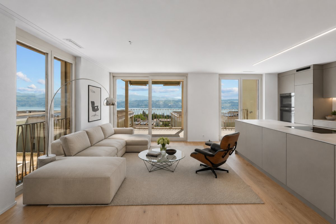
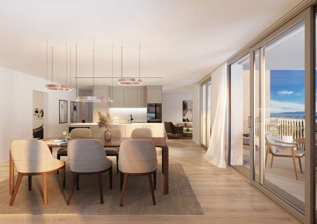
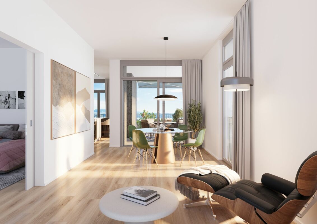
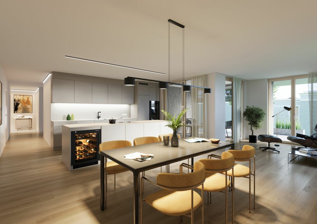
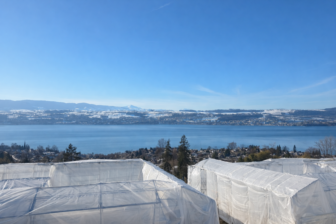
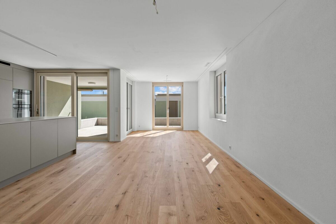
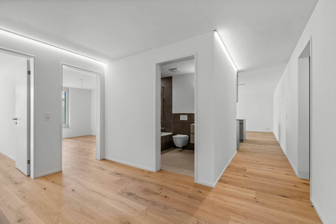
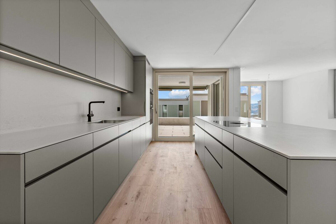
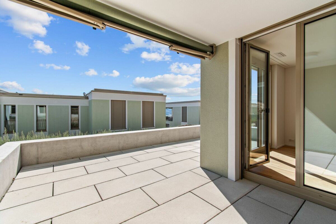
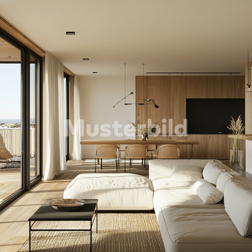
The 4.5-room ground floor apartment D001 convinces with a well thought-out room layout, light-flooded living areas and a direct connection to the outside. From the living and dining area as well as from the terrace you can enjoy a beautiful partial view of Lake Zurich. Generous window fronts bring the landscape inside and create a bright, open living atmosphere.

On the gently terraced slope, the residential buildings rise harmoniously embedded in the terrain. Cobbled alleys with small squares and seating create meeting spaces, play zones and green retreats.

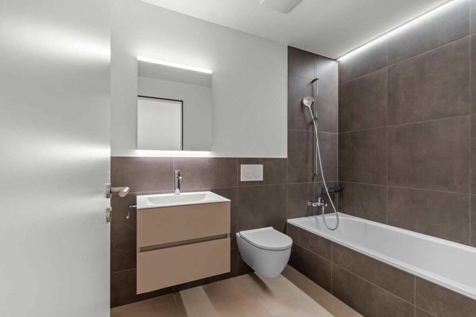
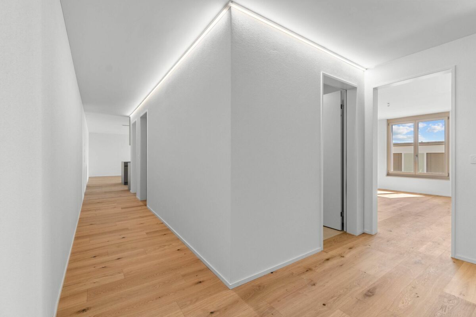
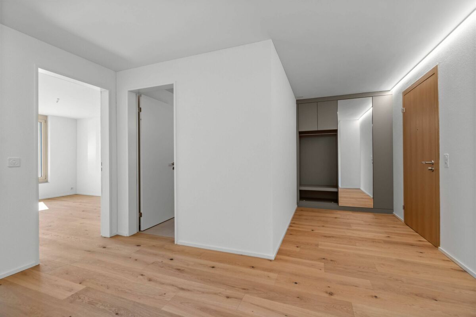
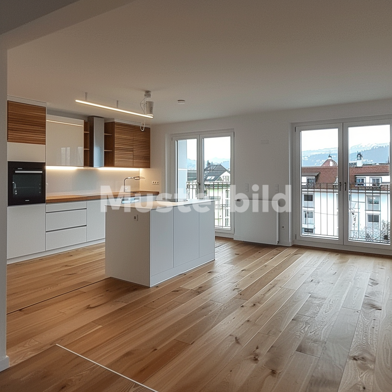
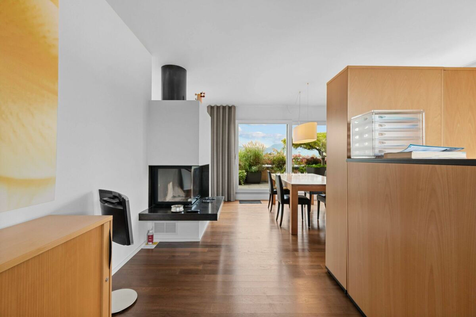
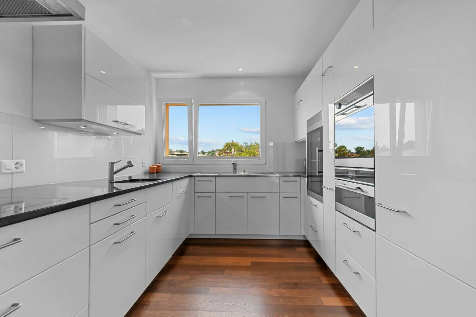
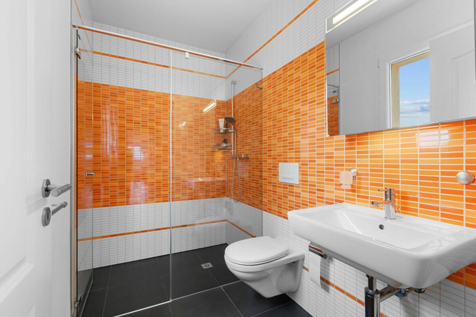
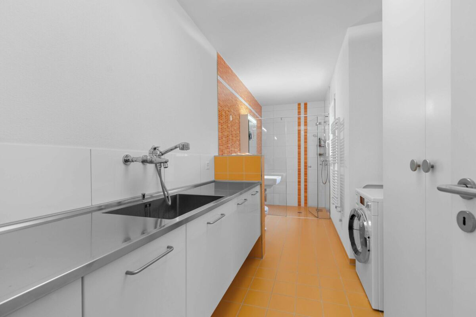
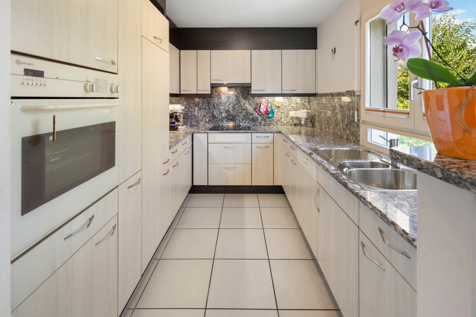
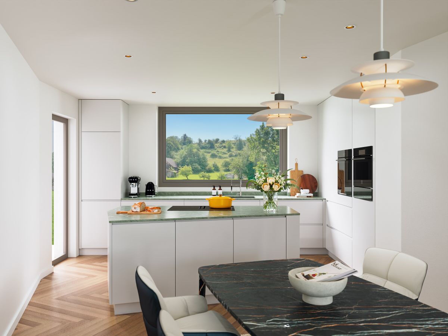
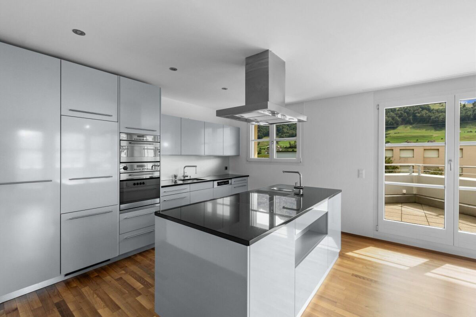
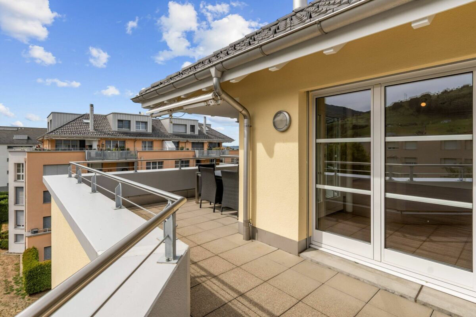
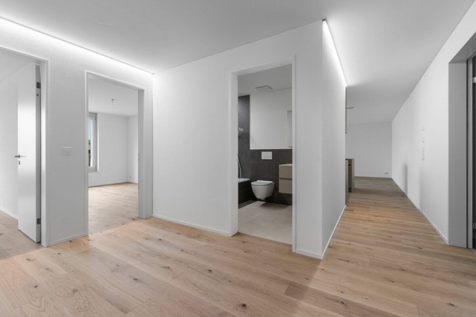
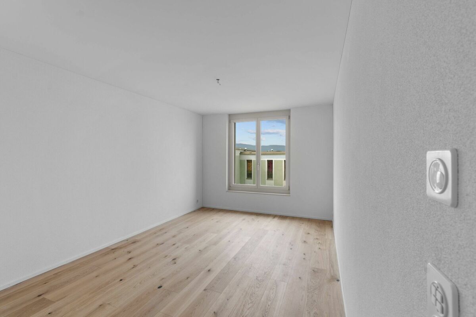
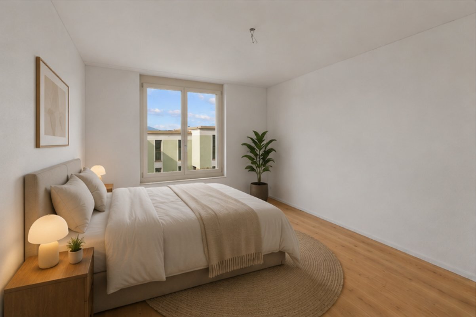
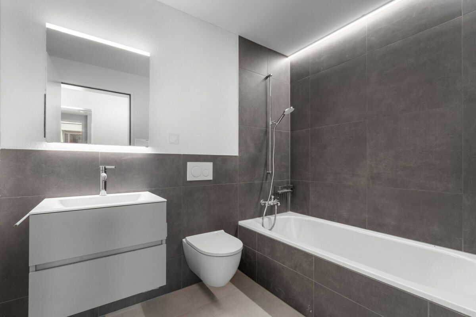
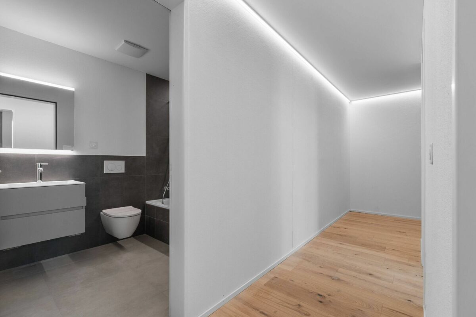
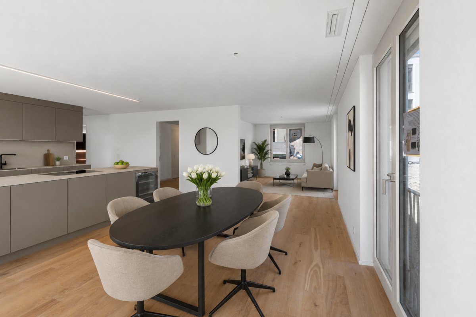
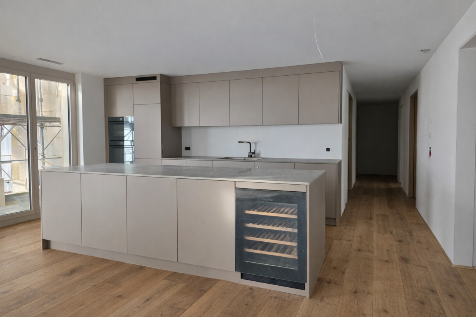
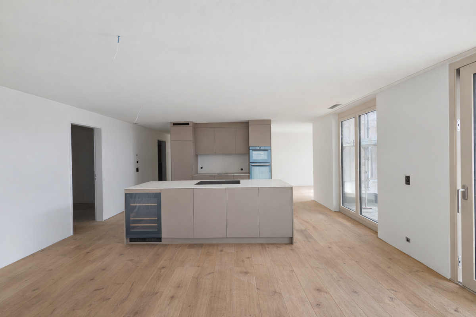
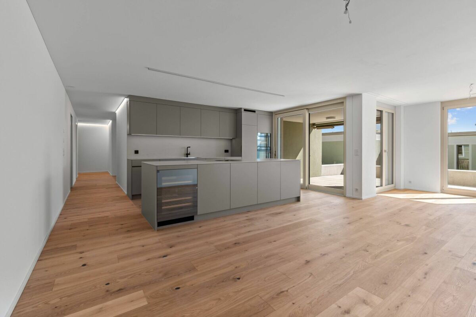
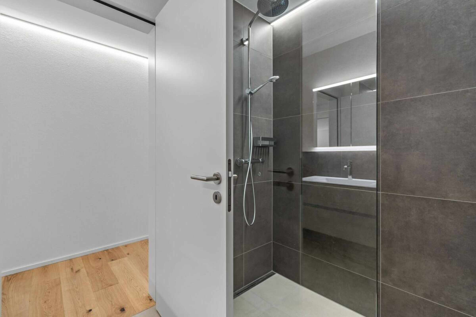
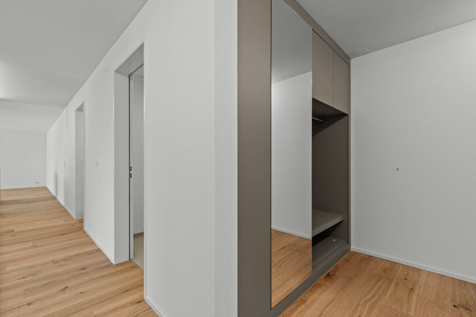
The expansion was carried out to a high standard of ownership. The apartment has two modern wet rooms, an open living and dining area with kitchen, optimally furnished rooms and a spacious terrace with garden access. A lift leads comfortably from the underground car park to each floor.

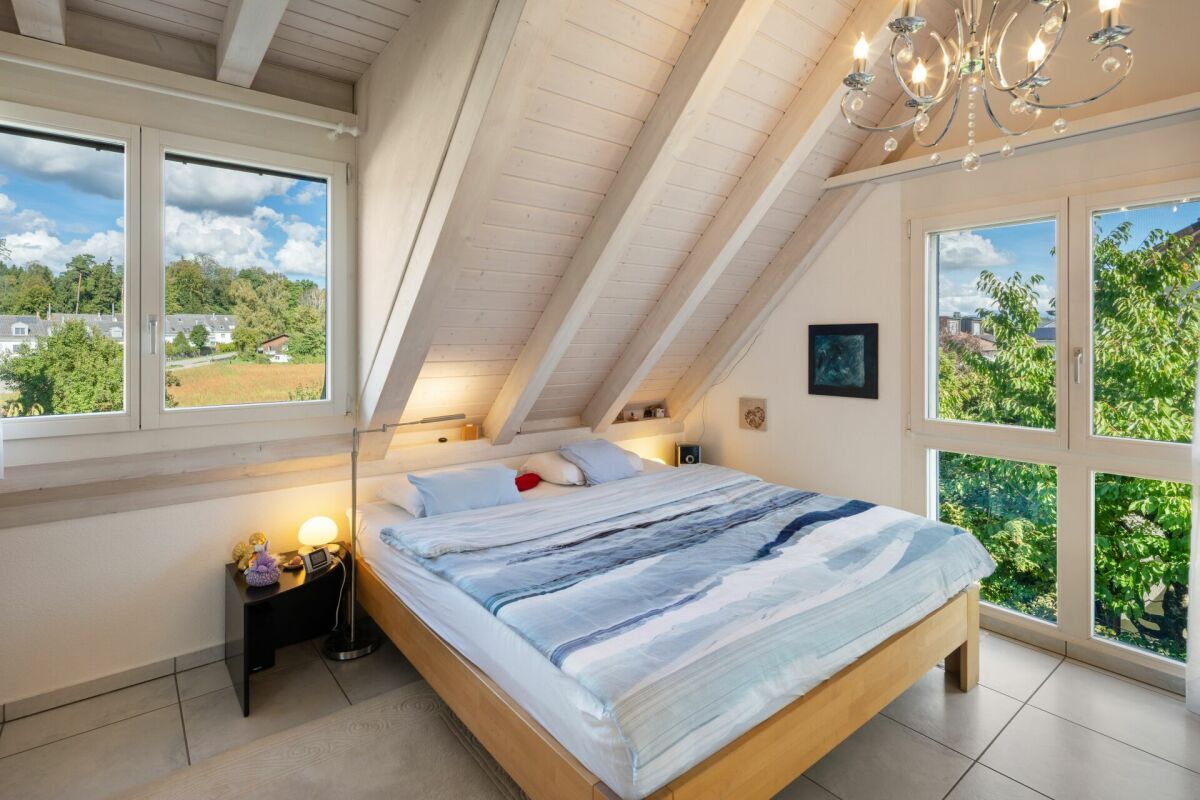
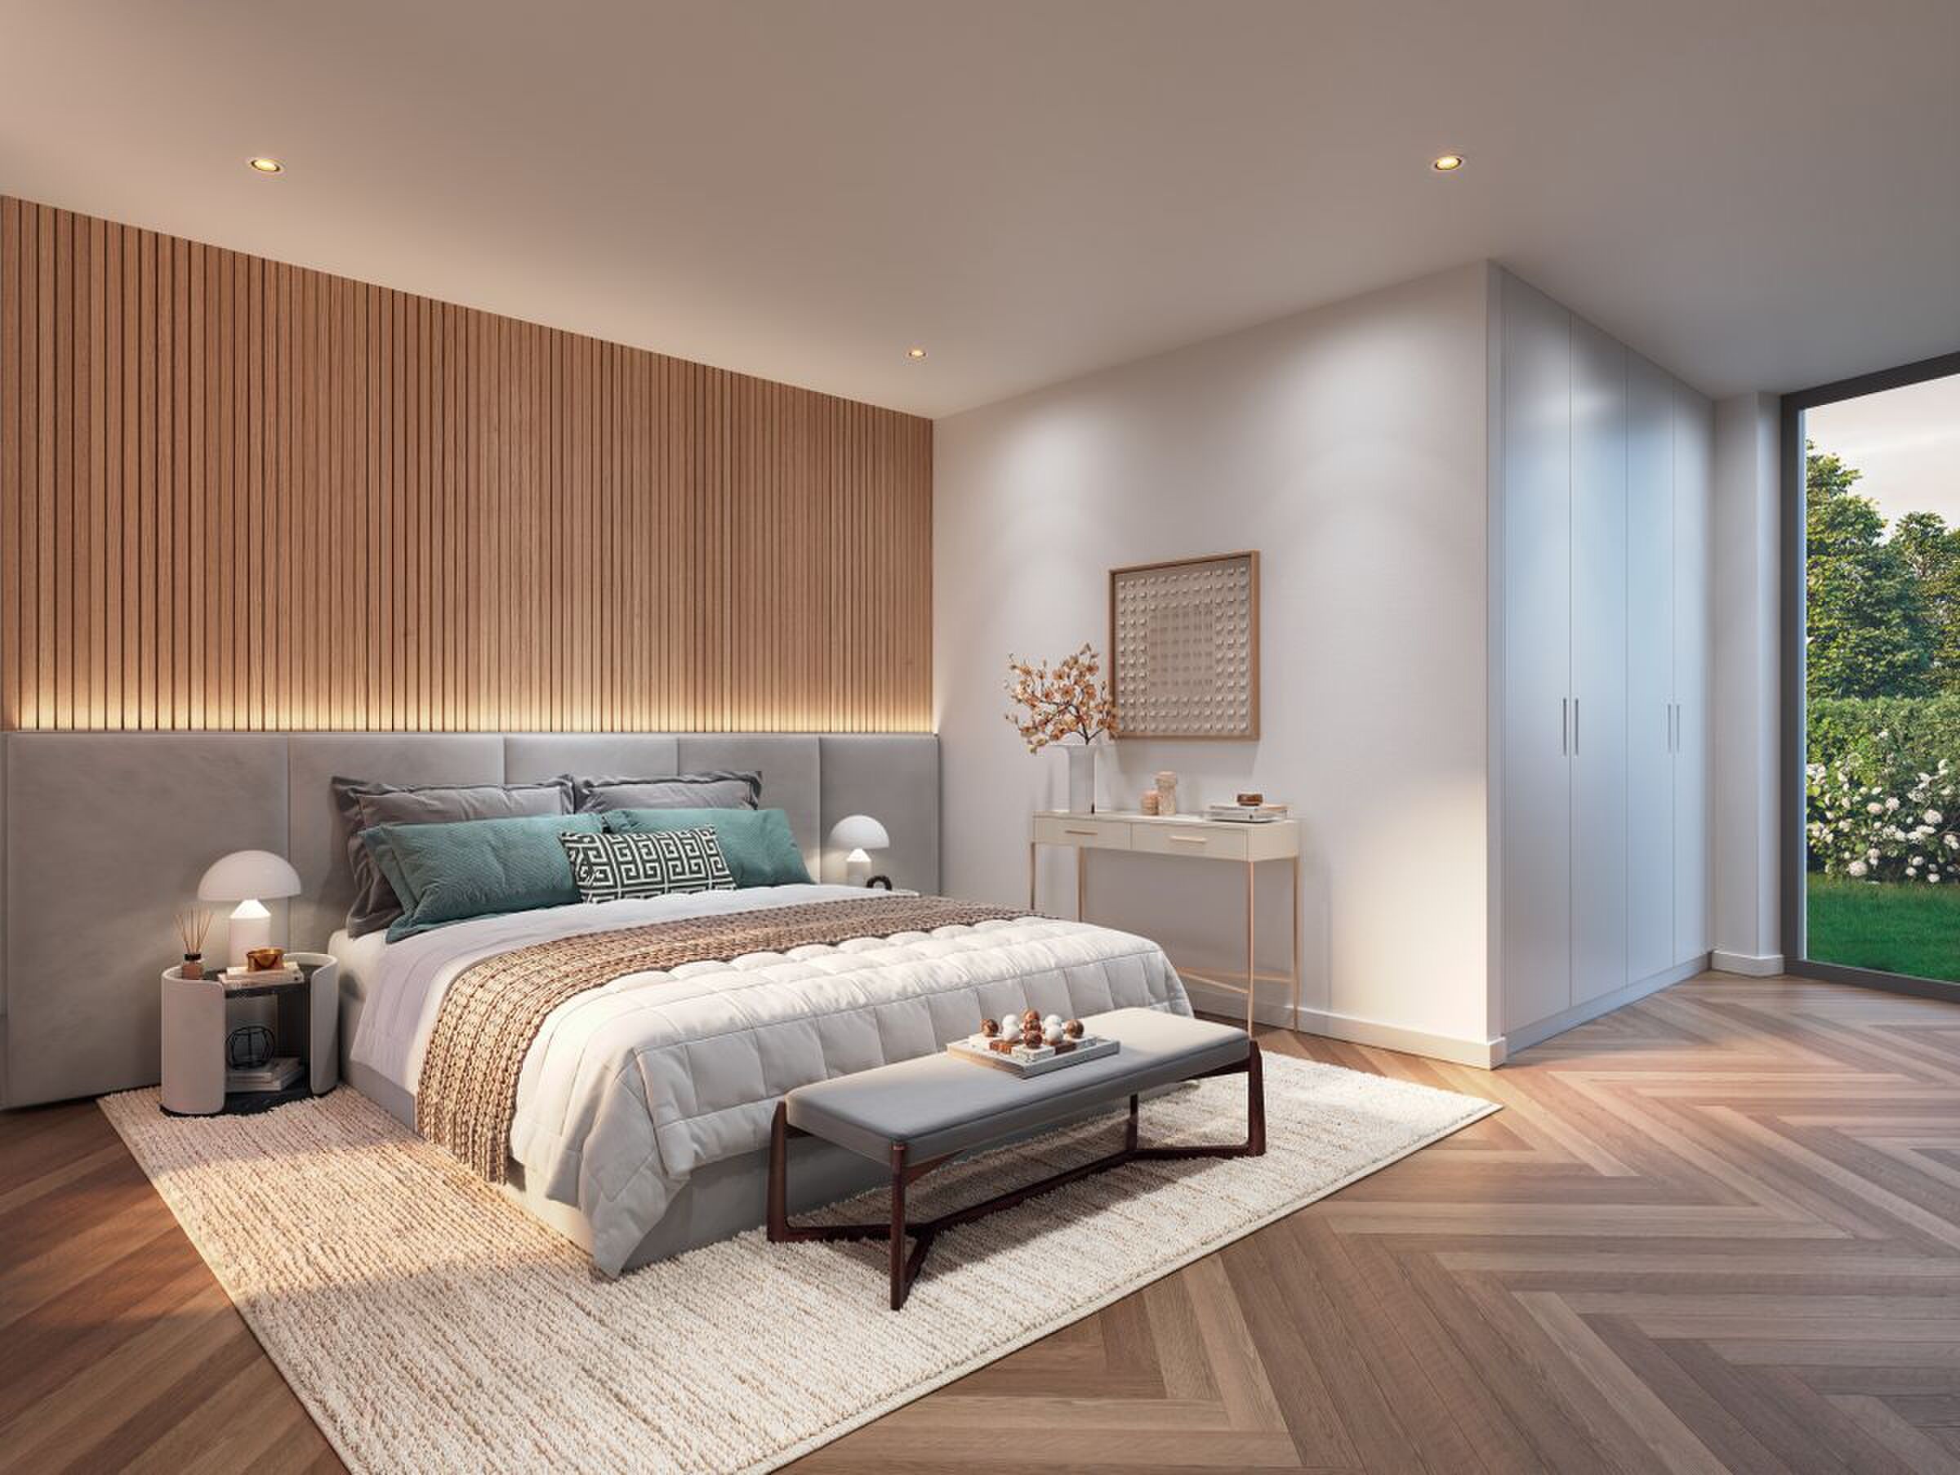
Oak parquet flooring, porcelain stoneware and high-quality materials characterise the elegant feeling of living.

Highlights at a glance

  • 128 m² net living space
  • Terrace and living area with partial lake view
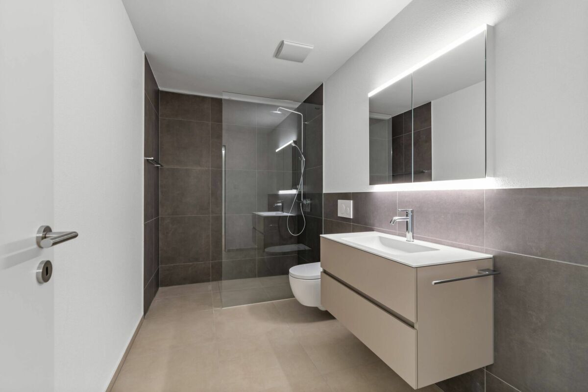
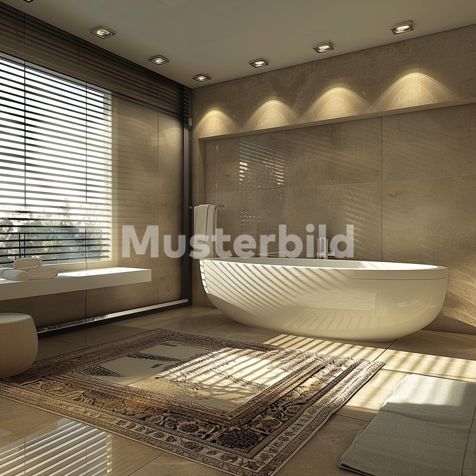
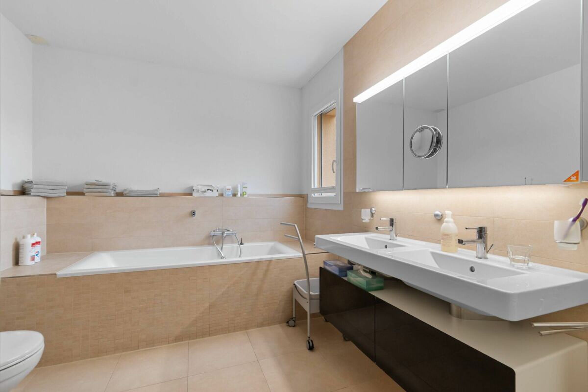
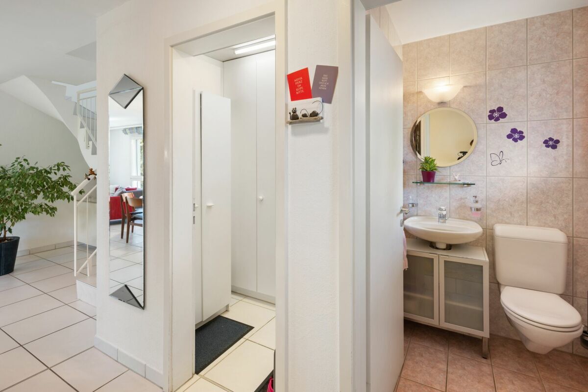
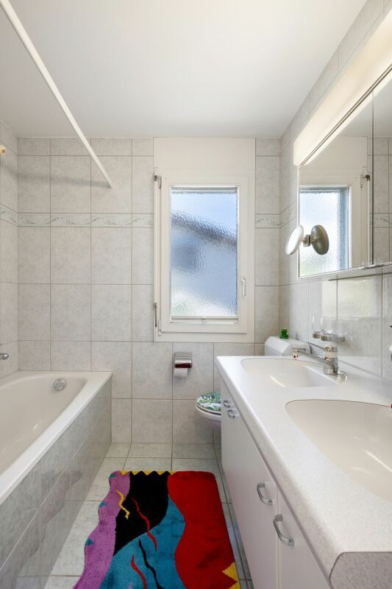
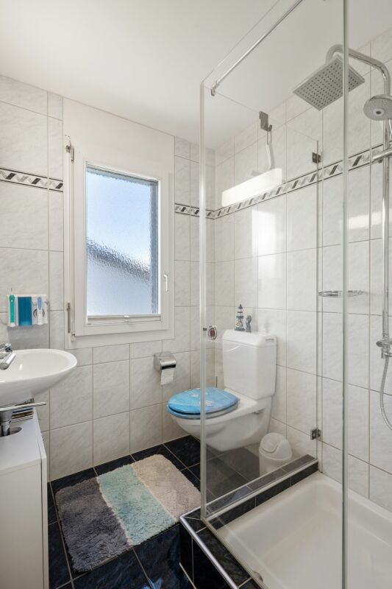
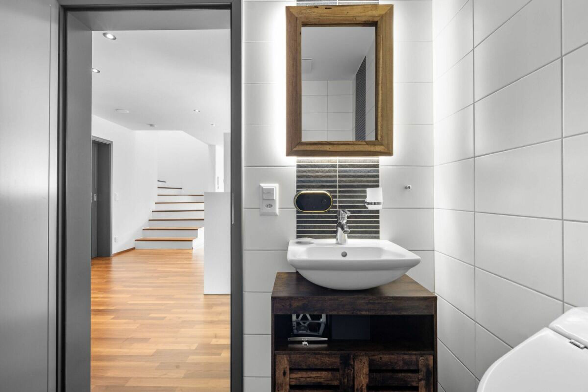
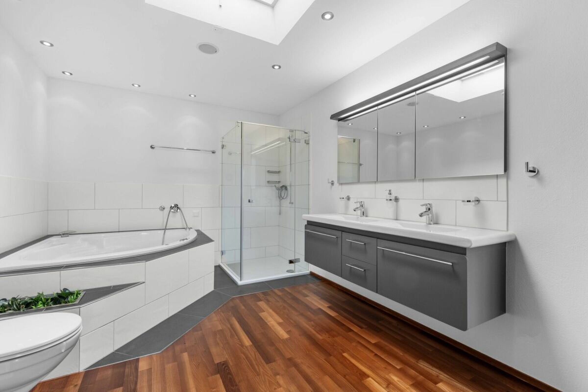
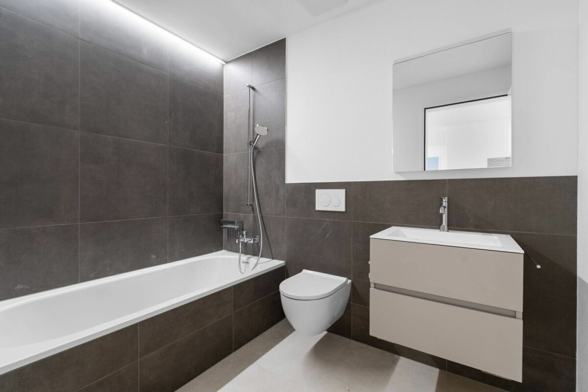
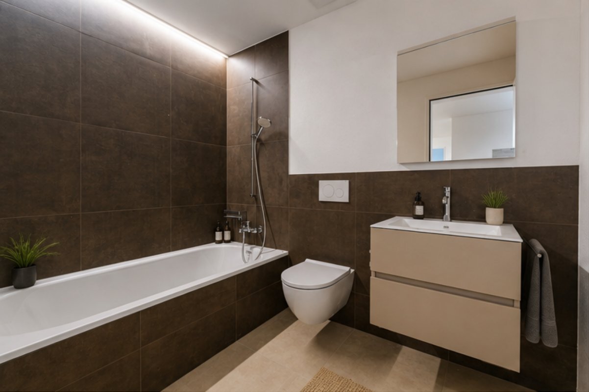
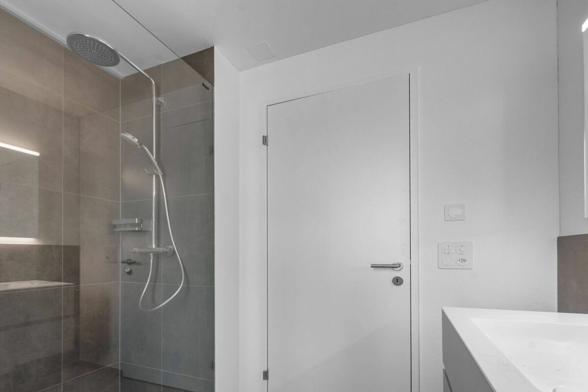
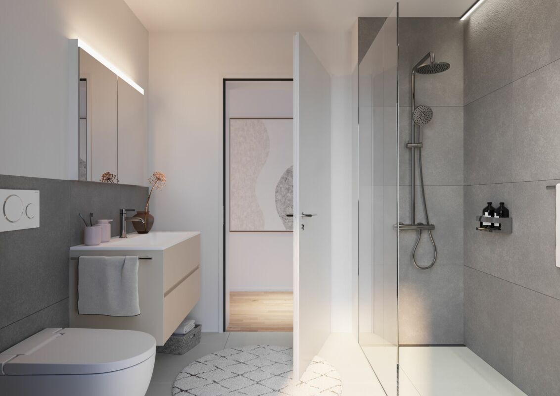
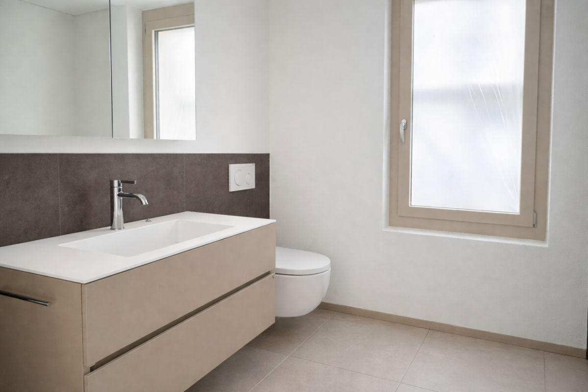
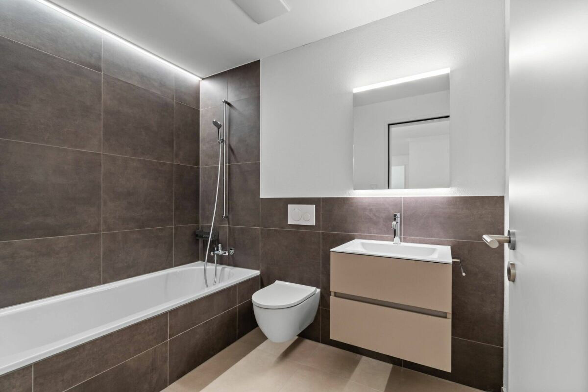
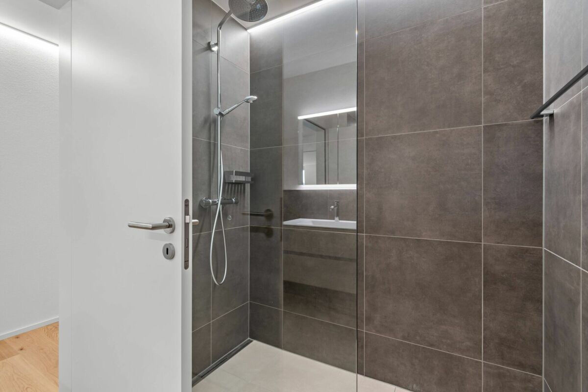
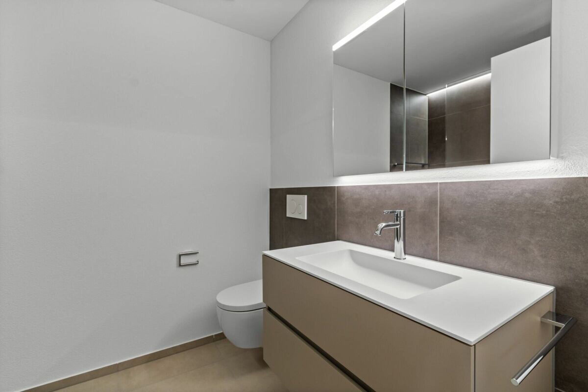
  • Two high-quality equipped wet rooms with shower toilet, glazed shower, undercounter furniture from talsee, recessed mirror cabinets and large-format porcelain stoneware (60 x 60 cm)
  • Smart home system
  • Freecooling function for pleasant temperatures in summer
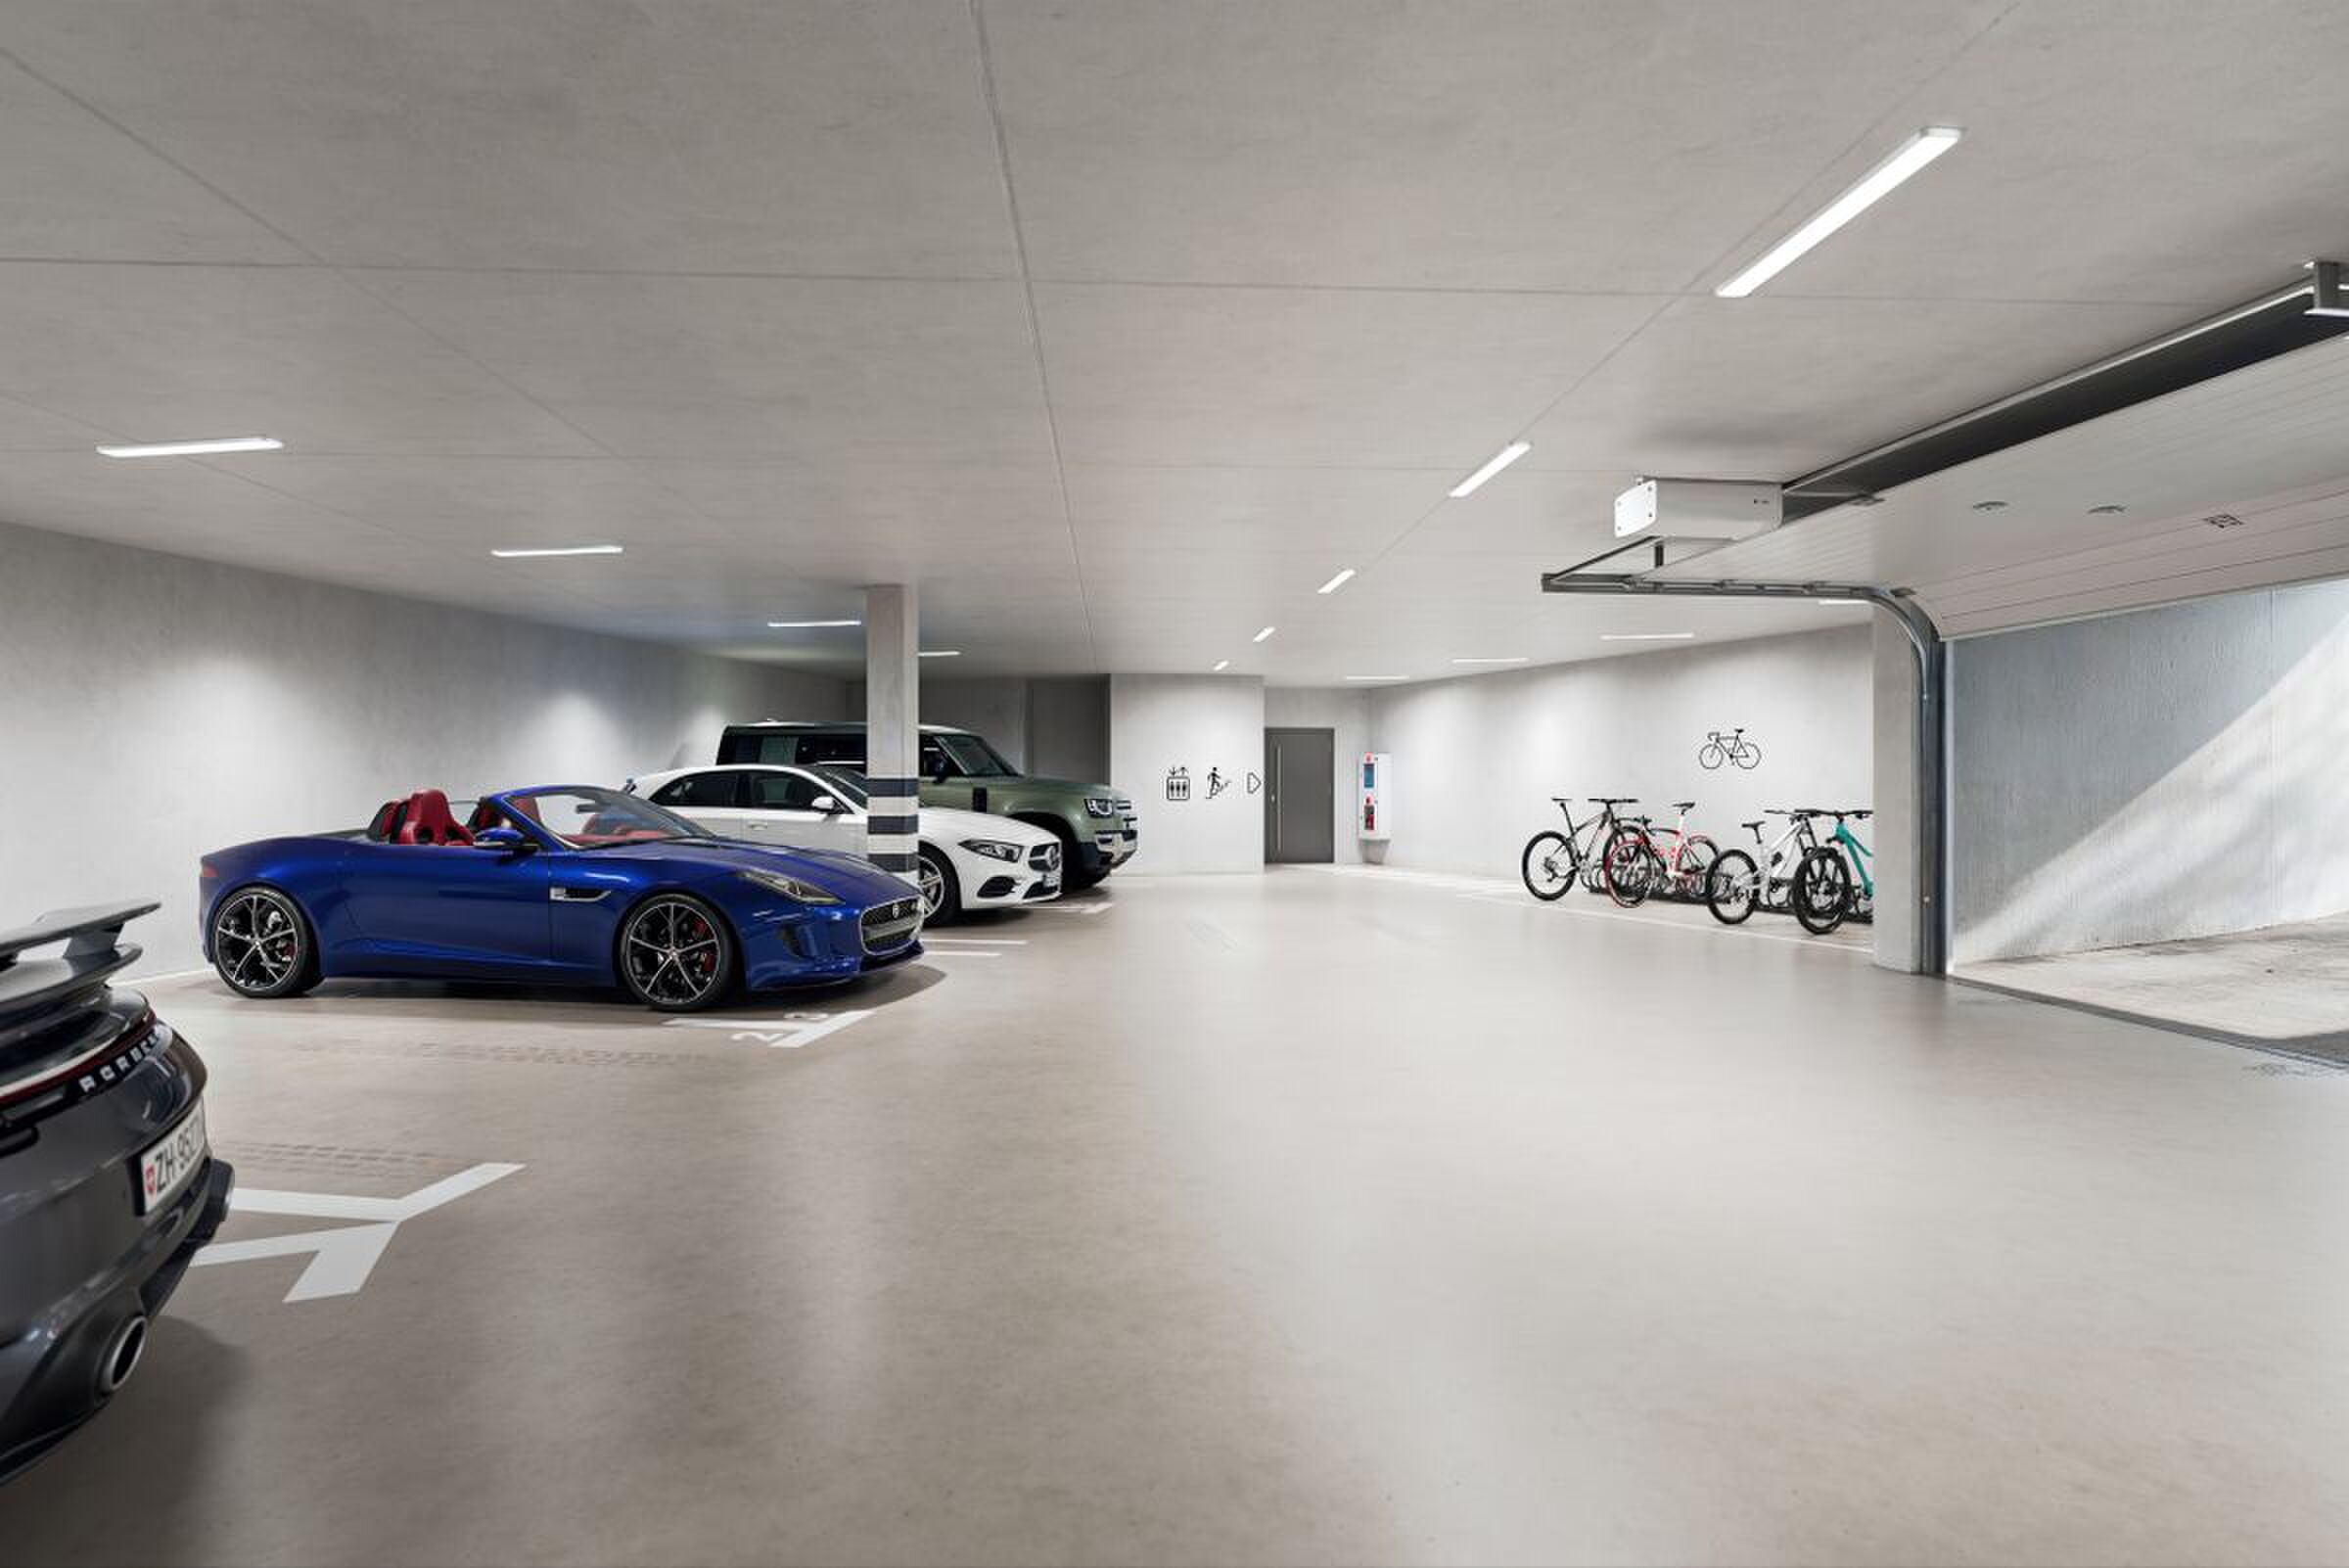
  • Lift from the underground car park
  • Quiet, sunny location on the Pfannenstiel above Männedorf

Further information, floor plans and price overview can be found on the project website:

www.boldern-tilia.ch

The flowering season of TILIA begins - we look forward to hearing from you if you would like to live above Lake Zurich soon, accompanied by the sweet scent of the lime tree.

Immobilitas AG, Thomas Grüninger
Your certified real estate expert SMK/SVIT

Would you like to sell your property and are looking for a reliable and competent partner?

We offer you professional advice and support you in determining the current market value of your property. Our experienced team of real estate experts will guide you through every step of the sales process and ensure that you get the best possible price. We attach great importance to transparent and honest communication and ensure that you are always informed about the state of affairs.

Contact us now and let's make your property sale a success together. We look forward to hearing from you.

www.immobilitas.ch

TILIA | Wohnen mit Seesicht in Männedorf - Nebau 4.5-Zimmer Parterrewohnung D001 - Bezugsbereit ab sofort

Goldene Aussichten über der Goldküste des Zürichsees

Am sonnigen Südhang des Pfannenstiels präsentiert sich mit TILIA eine hochwertige, fertiggestellte Neubauüberbauung oberhalb von Männedorf. Die harmonisch in die Hanglage eingebetteten Wohnhäuser verbinden moderne Architektur mit einer grünen, naturnahen Umgebung. Gepflasterte Wege mit kleinen Plätzen, Sitzgelegenheiten und Spielzonen schaffen Raum für Begegnungen und Erholung.

4.5-Zimmer-Parterrewohnung D001
128 m² Nettowohnfläche | Teilseesicht | Haus D

Die 4.5-Zimmer-Parterrewohnung D001 überzeugt mit einer durchdachten Raumaufteilung, lichtdurchfluteten Wohnbereichen und einem direkten Bezug zum Aussenraum. Vom Wohn- und Essbereich sowie von der Terrasse aus geniessen Sie eine schöne Teilseesicht über den Zürichsee. Grosszügige Fensterfronten holen die Landschaft ins Innere und schaffen eine helle, offene Wohnatmosphäre.

Am sanft terrassierten Hang erheben sich die Wohnhäuser harmonisch ins Gelände eingebettet. Pflastergassen mit kleinen Plätzen und Sitzgelegenheiten schaffen Begegnungsräume, Spielzonen und grüne Rückzugsorte.

Der Ausbau erfolgte im gehobenen Eigentumsstandard. Die Wohnung verfügt über zwei moderne Nassräume, einen offenen Wohn- und Essbereich mit Küche, optimal möblierbare Zimmer sowie eine grosszügige Terrasse mit Gartenbezug. Ein Lift führt von der Tiefgarage komfortabel in jedes Geschoss.

Eichenparkett, Feinsteinzeug und hochwertige Materialien prägen das elegante Wohngefühl.

Highlights auf einen Blick

  • 128 m² Nettowohnfläche
  • Terrasse und Wohnbereich mit Teilseesicht
  • Zwei hochwertig ausgestattete Nasszellen mit Dusch-WC, verglaster Dusche, Unterbaumöbeln von talsee, eingelassenen Spiegelschränken sowie grossformatigem Feinsteinzeug (60 x 60 cm)
  • Smarthome-System
  • Freecooling-Funktion für angenehme Temperaturen im Sommer
  • Lift von der Tiefgarage
  • Ruhige, sonnige Lage am Pfannenstiel oberhalb von Männedorf

Weitere Informationen, Grundrisse und Preisübersicht finden Sie auf der Projektwebsite:

www.boldern-tilia.ch

Die Blütezeit von TILIA beginnt - wir freuen uns auf Ihre Kontaktaufnahme, wenn Sie bald über dem Zürichsee wohnen möchten, begleitet vom süssen Duft der Linde.

Immobilitas AG, Thomas Grüninger
Ihr geprüfter Immobilienexperte SMK/SVIT

Sie möchten Ihre Immobilie verkaufen und sind auf der Suche nach einem zuverlässigen und kompetenten Partner?

Wir bieten Ihnen eine professionelle Beratung und unterstützen Sie bei der Ermittlung des aktuellen Marktwertes Ihrer Liegenschaft. Unser erfahrenes Team von Immobilienexperten begleitet Sie bei jedem Schritt des Verkaufsprozesses und sorgt dafür, dass Sie den bestmöglichen Preis erzielen. Wir legen großen Wert auf eine transparente und ehrliche Kommunikation und stellen sicher, dass Sie stets über den Stand der Dinge informiert sind.

Kontaktieren Sie uns jetzt und lassen Sie uns gemeinsam Ihren Immobilienverkauf zum Erfolg führen. Wir freuen uns darauf, von Ihnen zu hören.

www.immobilitas.ch

Conveniences

Outside conveniences
  • Balcony/ies
  • Garage
Inside conveniences
  • Lift/elevator
Equipment
  • Washing machine
Discover similar properties

Other Immobilitas AG real estate