Apartment with 5.5 rooms on sale in Martigny - 222 m²
Exceptional penthouse - 4.5 rooms with panoramic terrace
Rooms5.5
Living area222 m²
Floor7th floor
Object PriceCHF 3,750,000.-
AvailabilityTo agree
Localisation
1920 MartignyCharacteristics
Reference
86437044
Availability
To agree
Year of construction
2026
Rooms
5.5
Floor
7th floor
Number of levels for the real asset
1
Living area
222 m²
Description
Text translated from french, see original
Original text in french, translate to English.


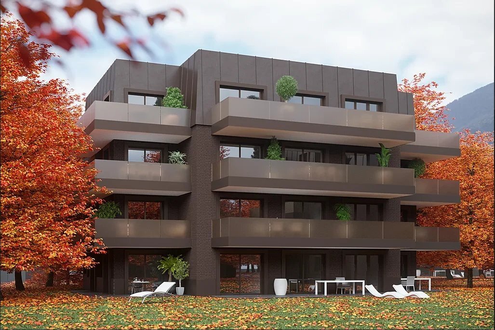

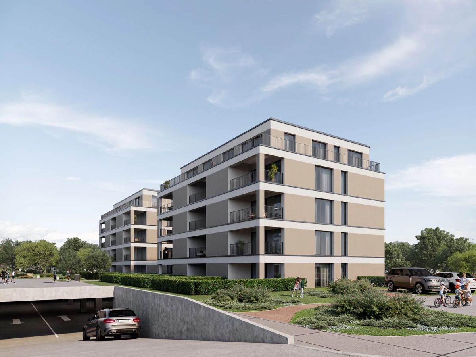
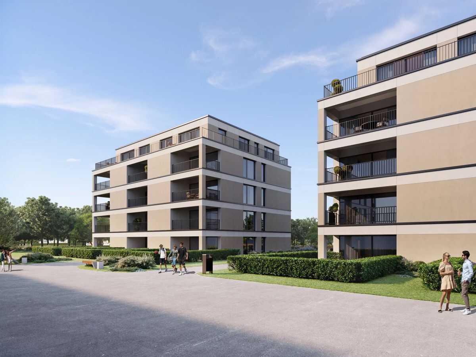
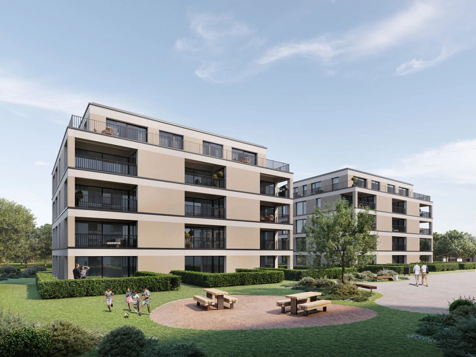
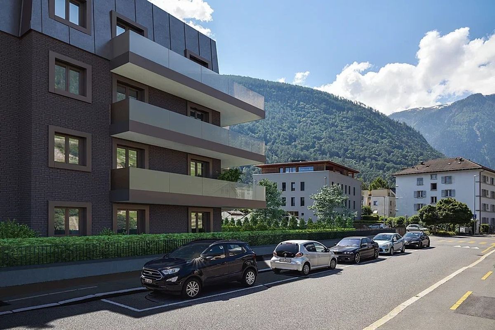
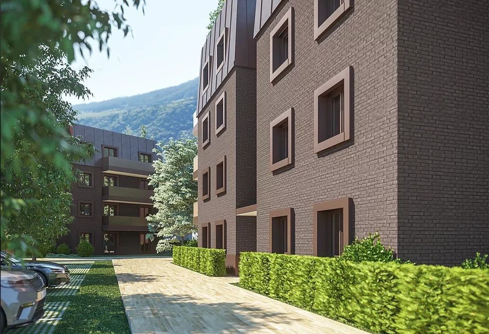
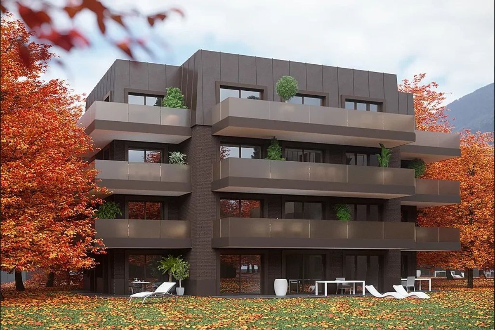
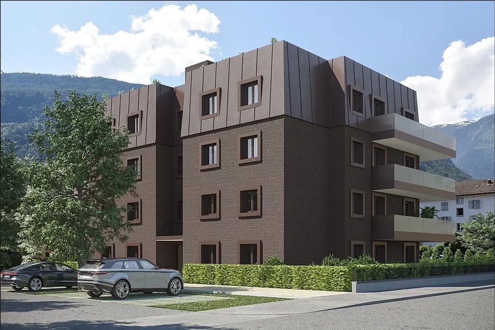
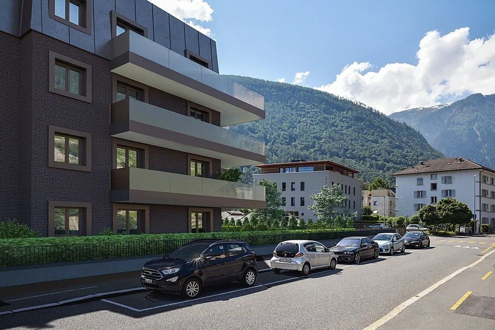
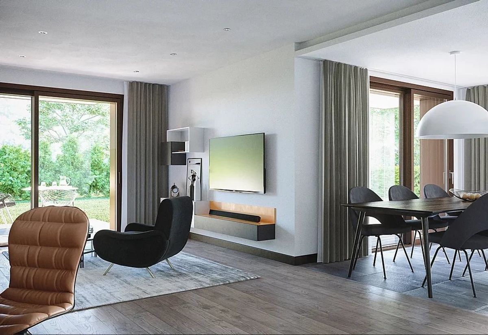
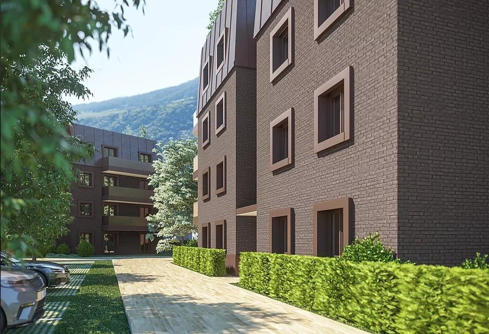
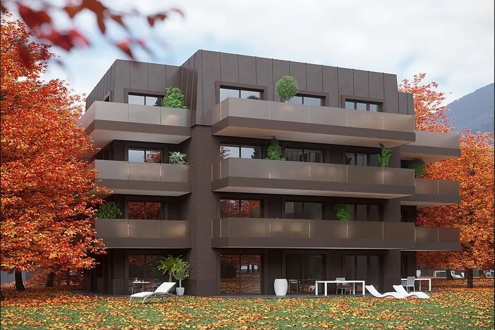
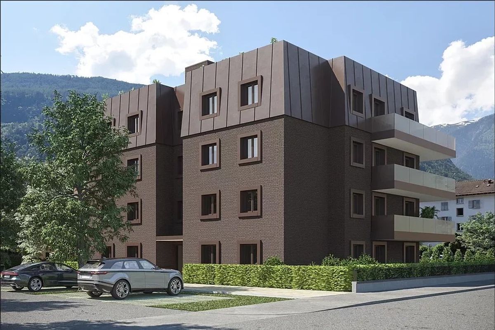
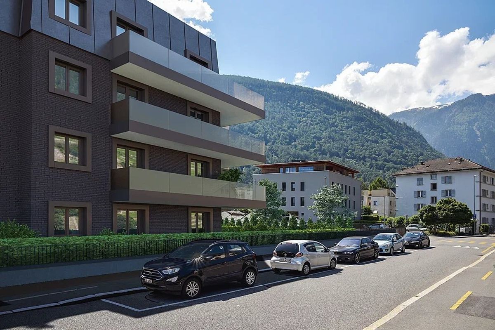
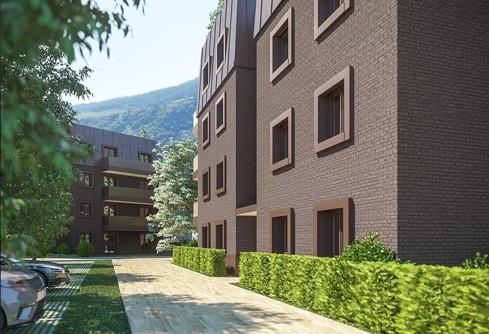
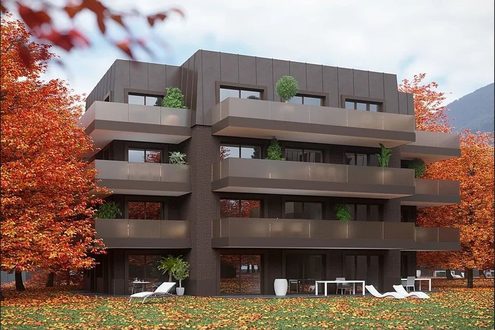
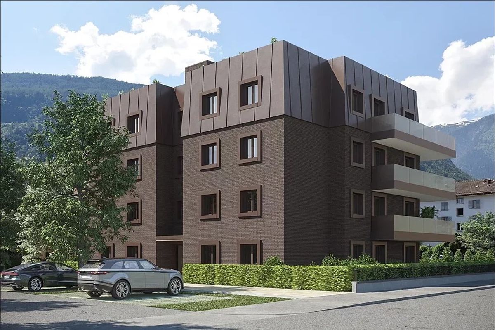
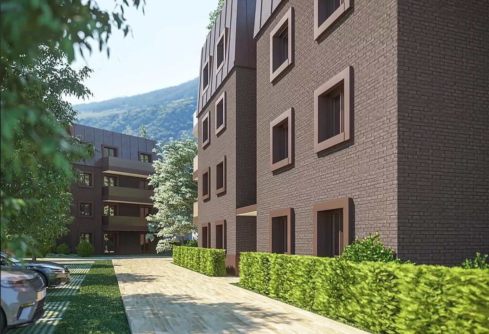
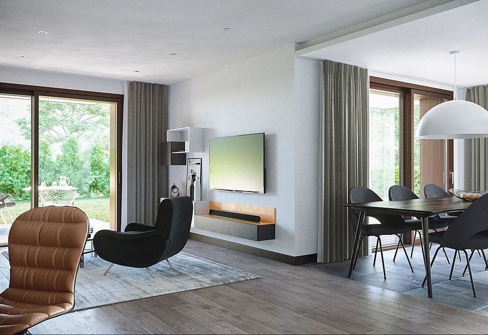
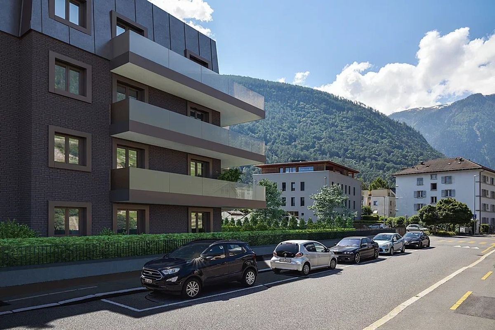
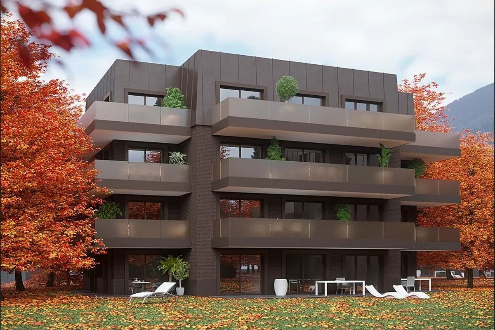
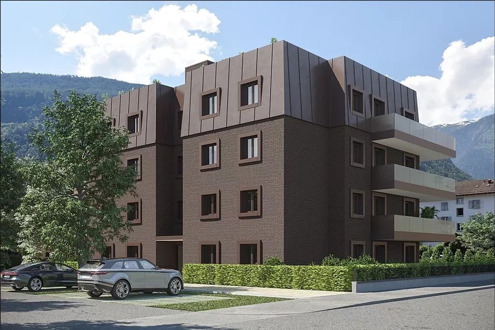
Perched on the top floor of building H of the prestigious Esplanade Léonard development, this 5.5-room penthouse epitomizes the perfect blend of contemporary architecture, absolute comfort and timeless elegance.
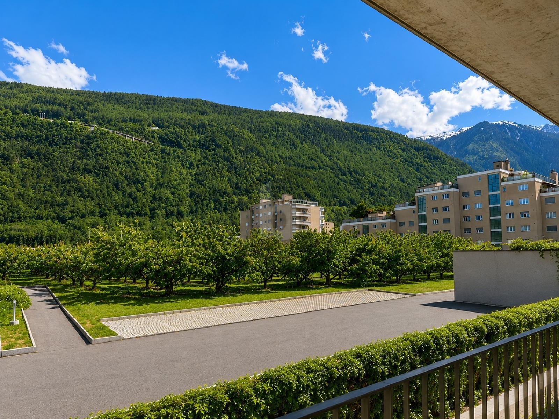
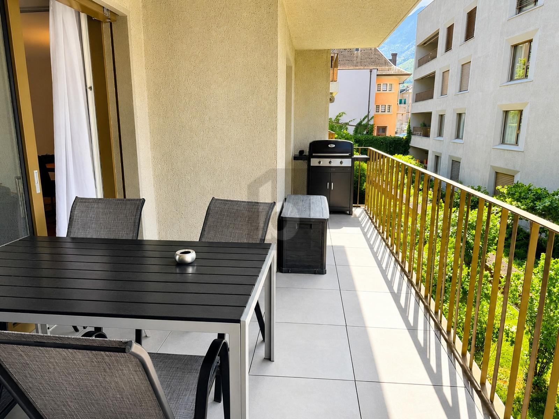
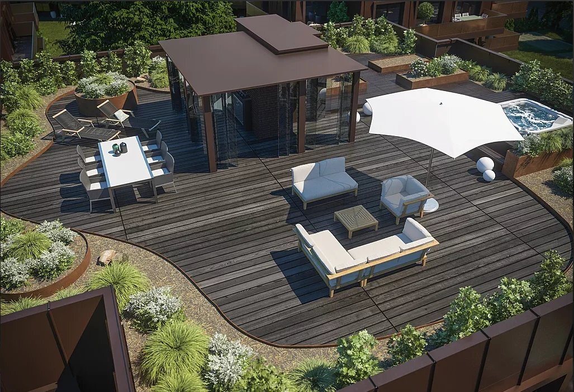
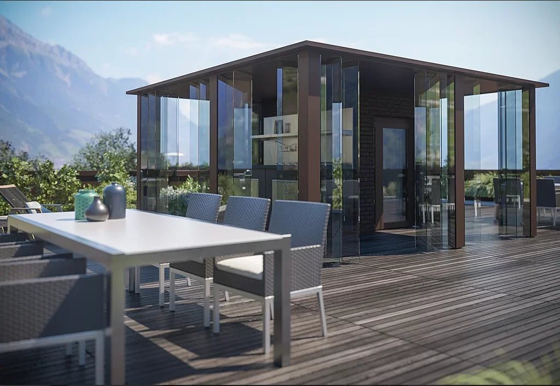
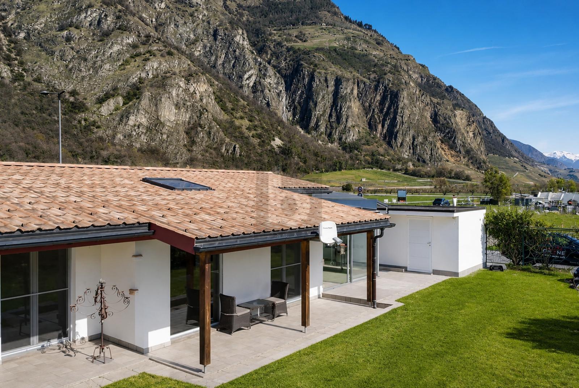
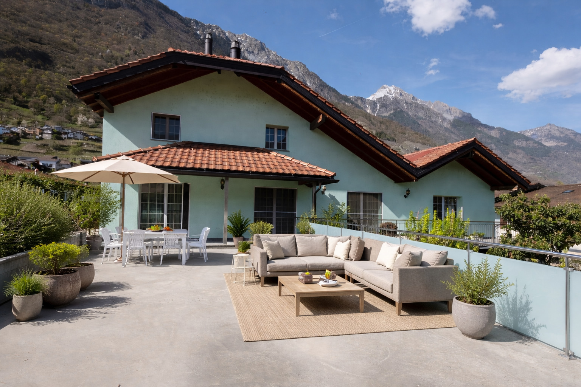
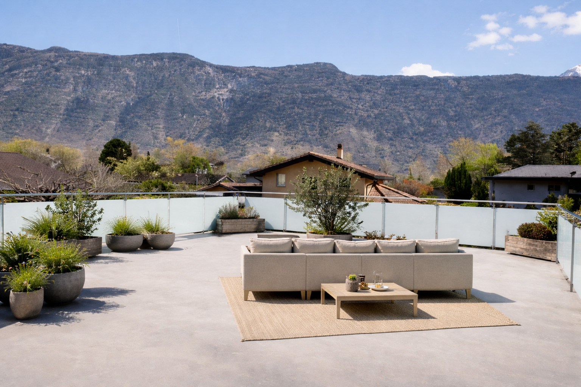
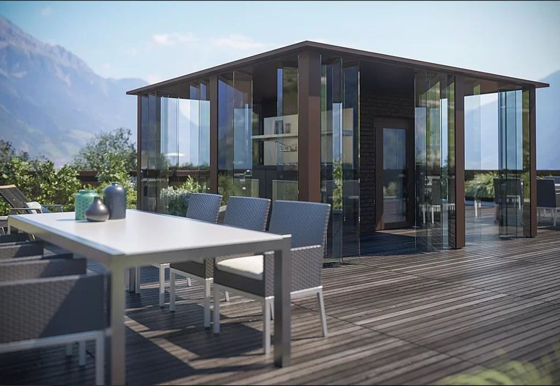
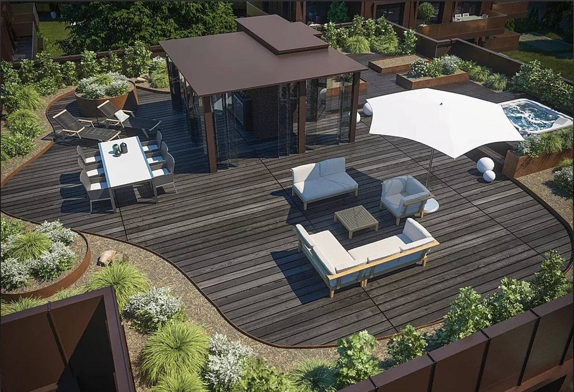
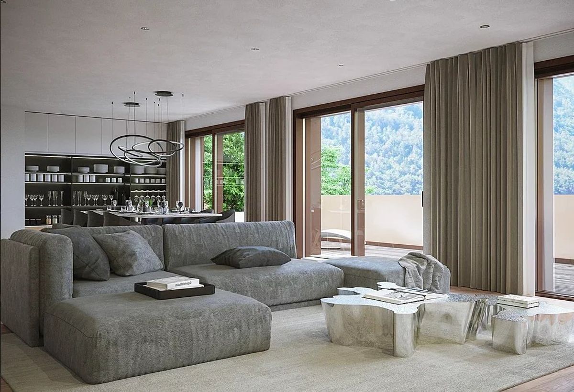
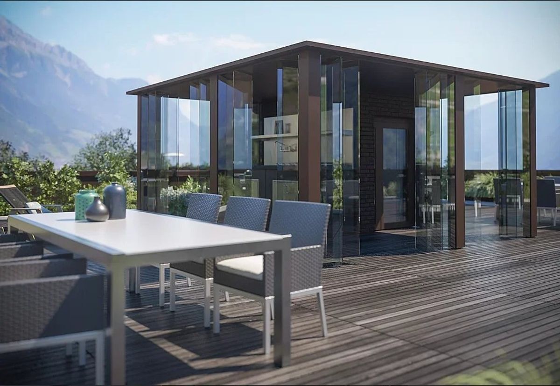
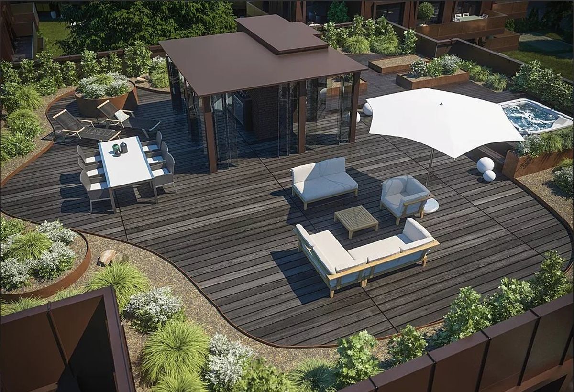
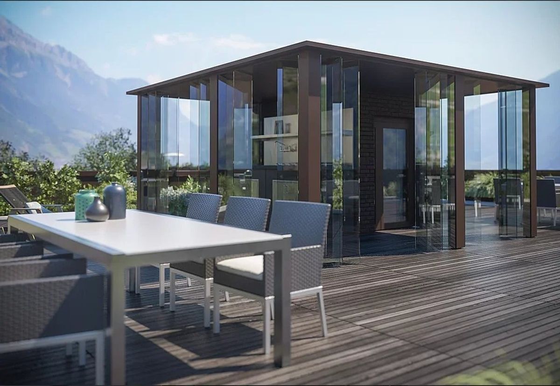
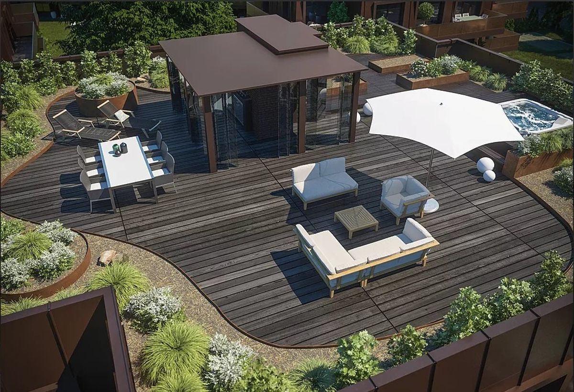
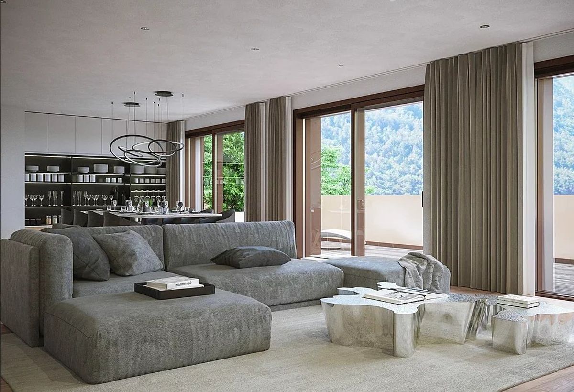
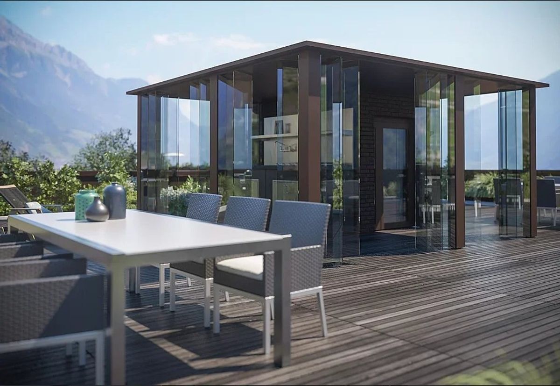
With its stunning 146 m² terrace offering breathtaking views of the mountains and the town of Martigny, this rare apartment is a real eye-catcher from the very first moment. Designed for discerning owners, it offers generous living spaces, exceptional brightness and high-end finishes.
Layout:
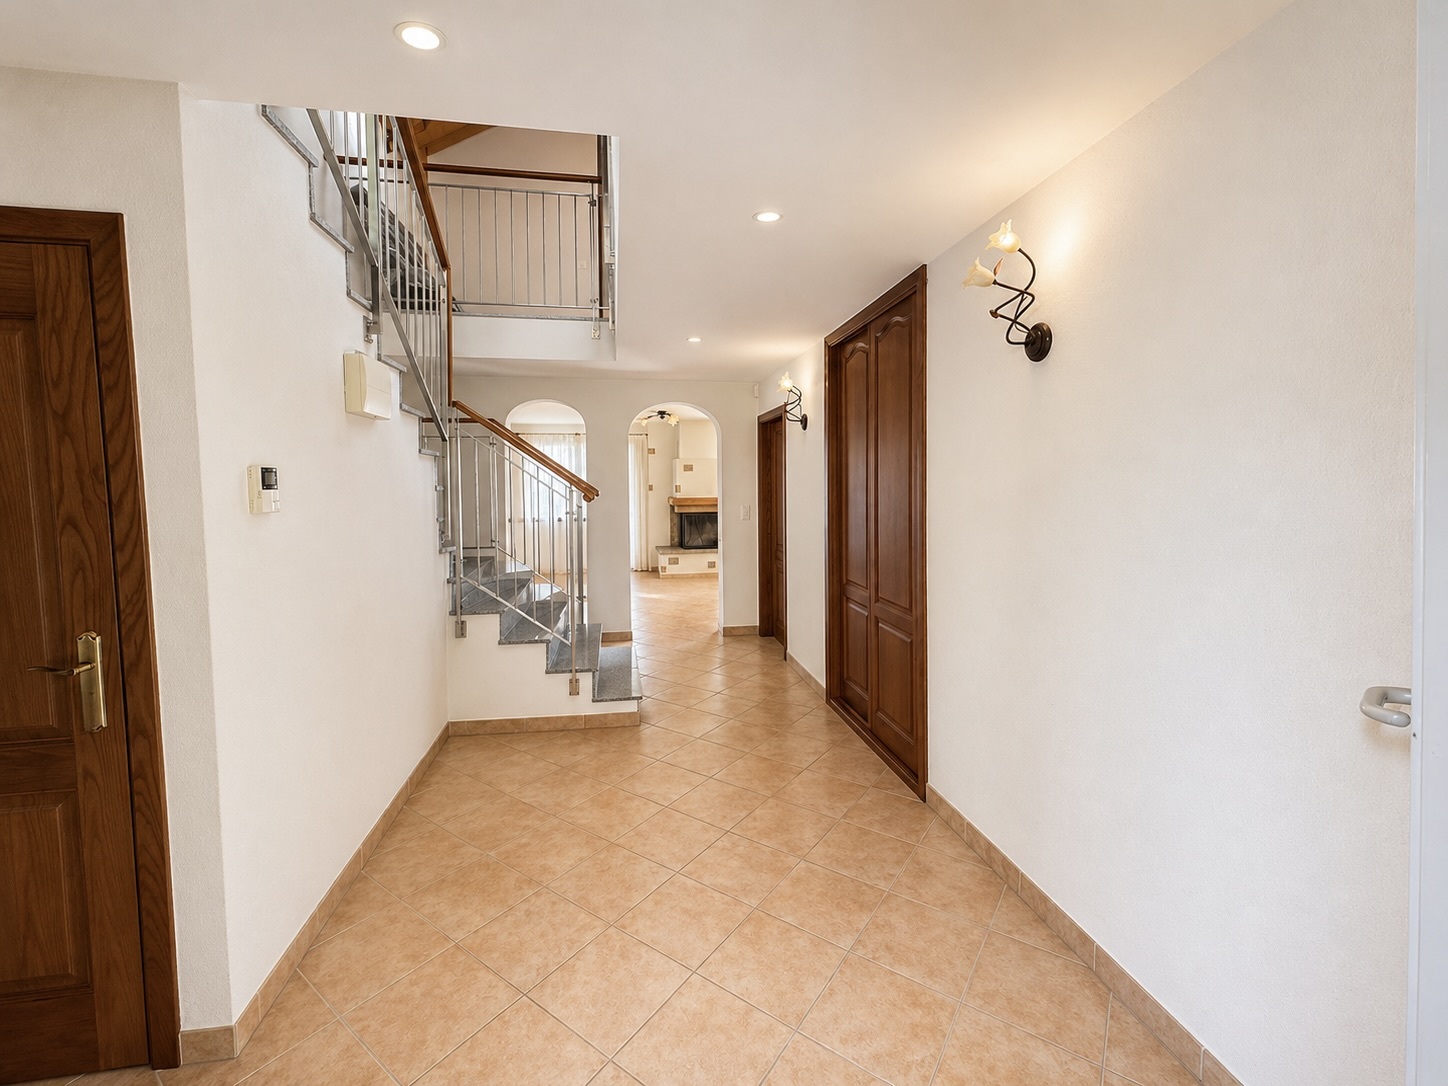
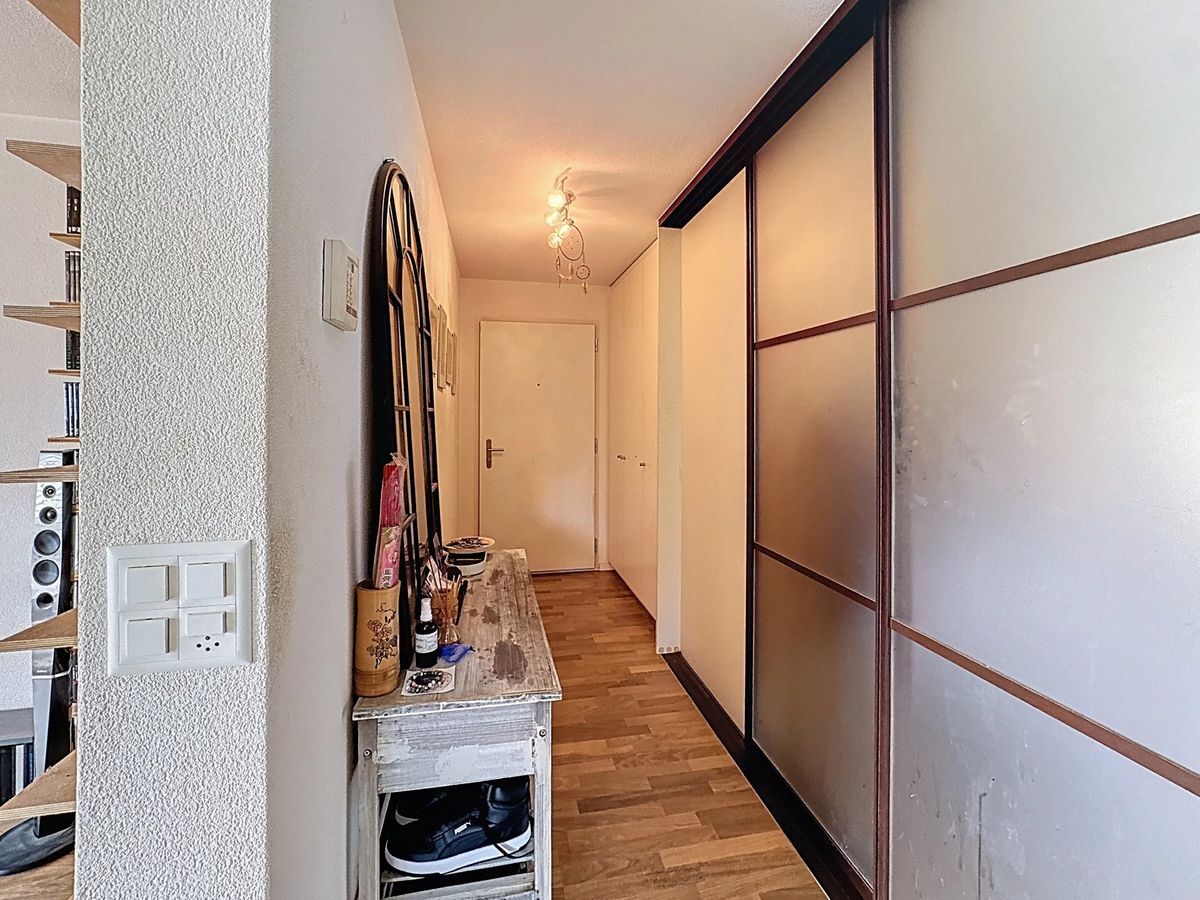
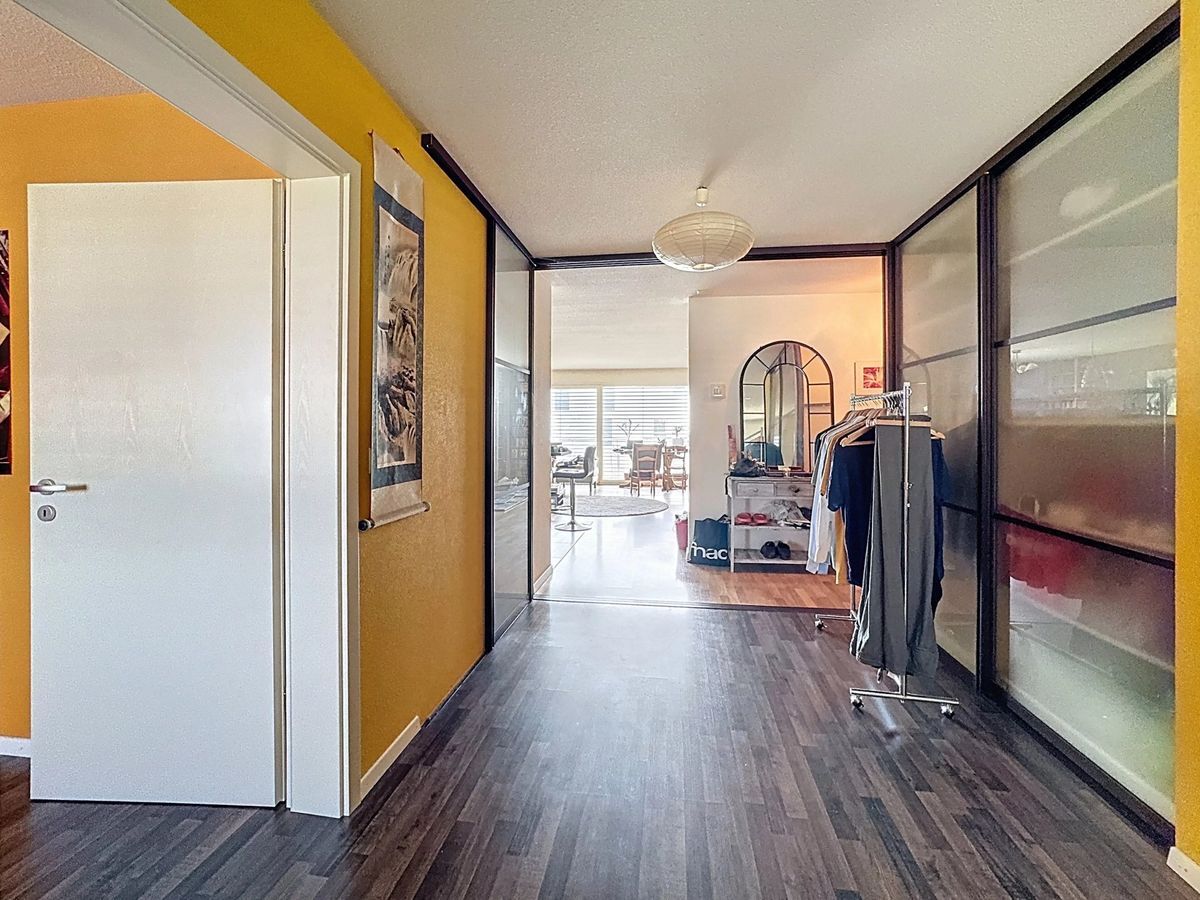
- Elegant entrance hall with built-in storage
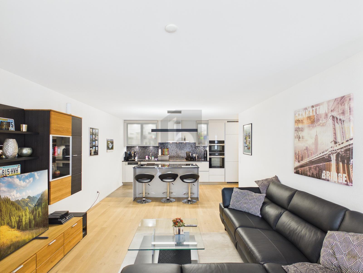
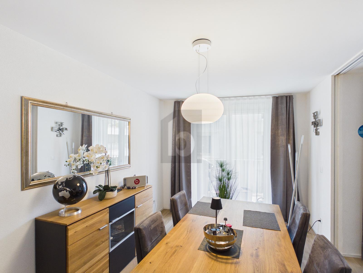
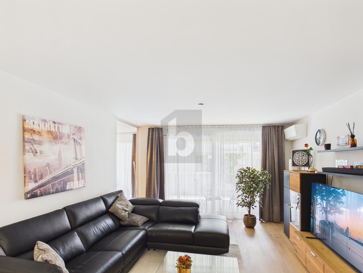
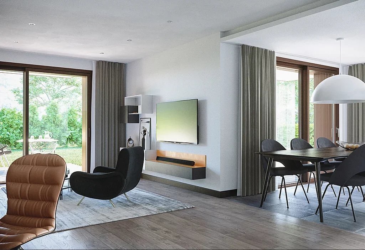
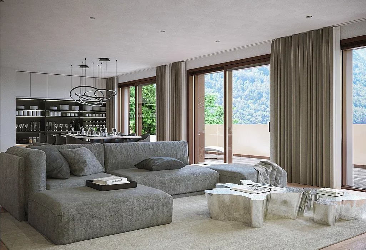
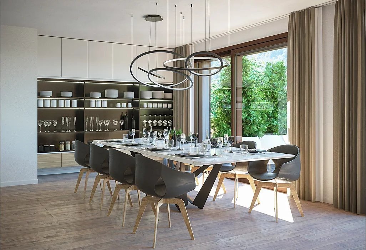
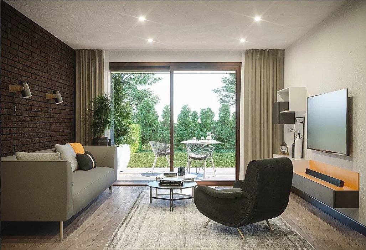
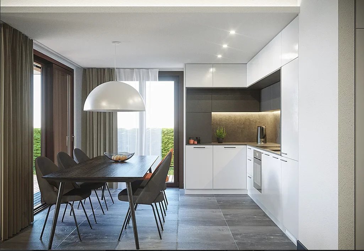
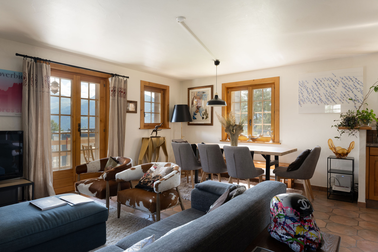
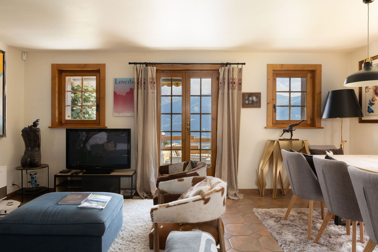
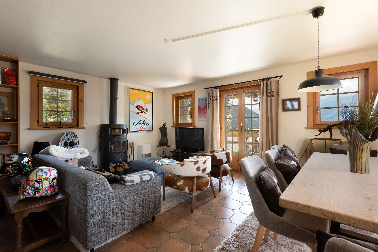
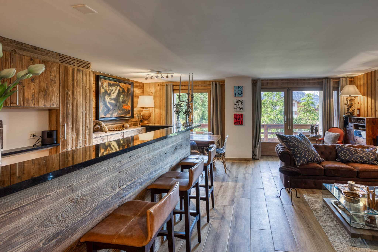
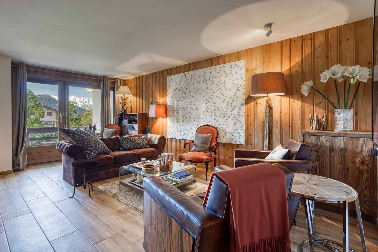
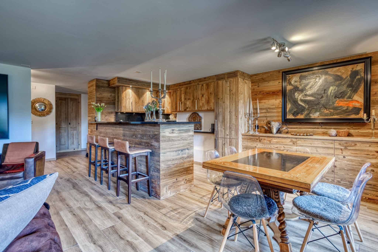
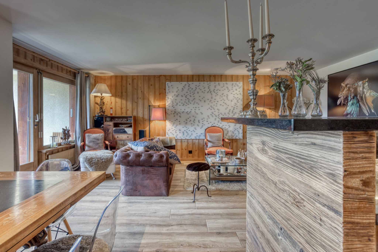
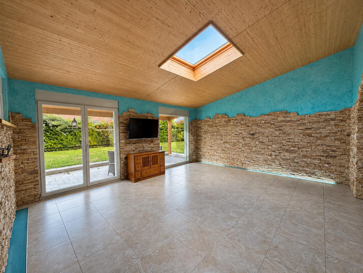
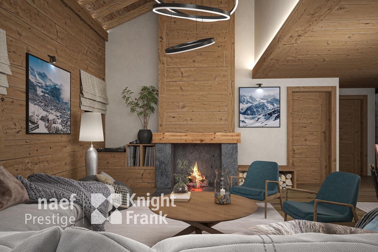
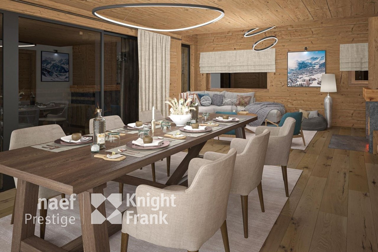
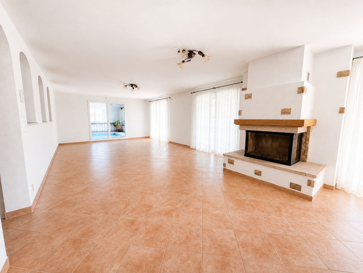
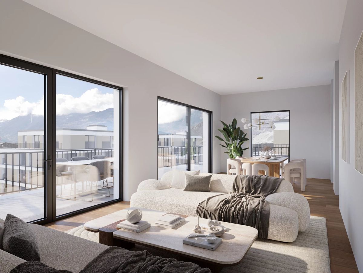
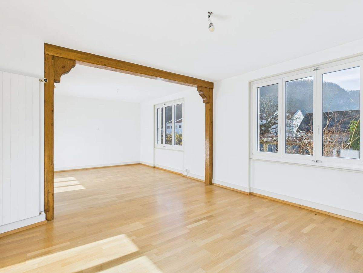
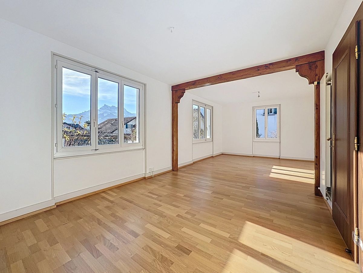
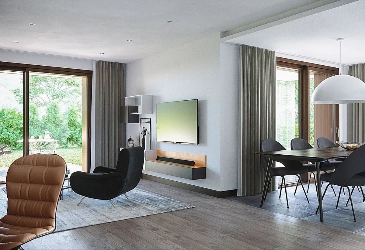
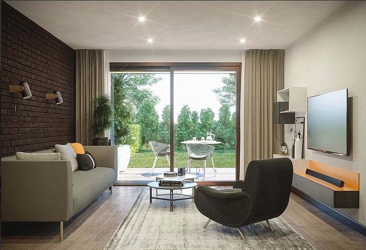
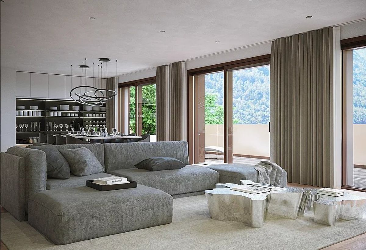
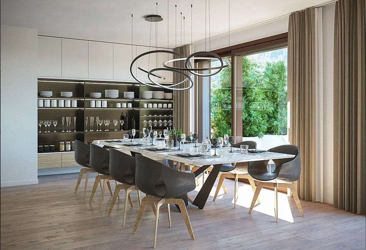
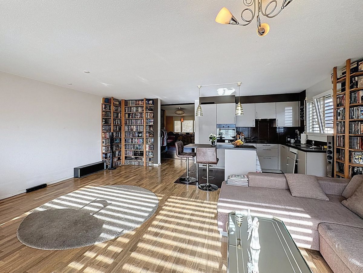
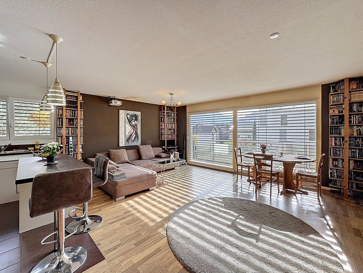
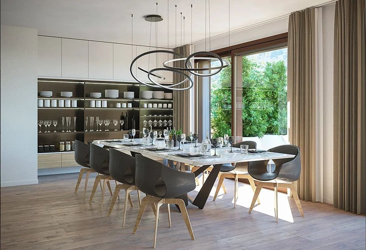
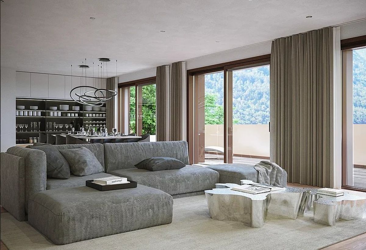
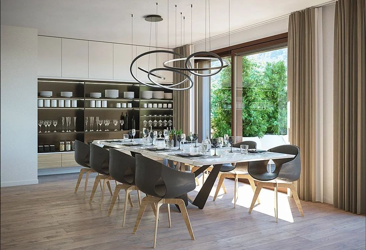
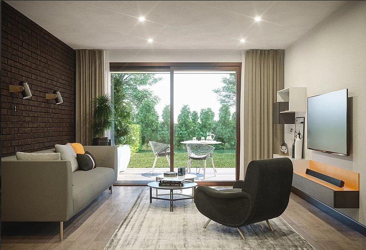
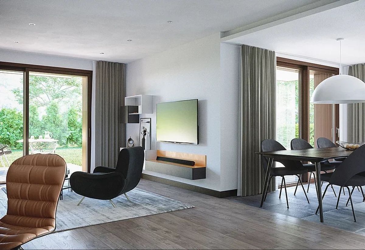
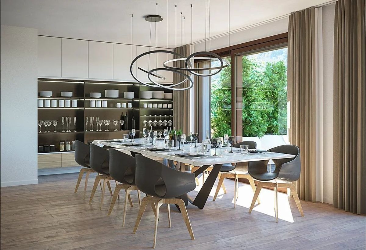
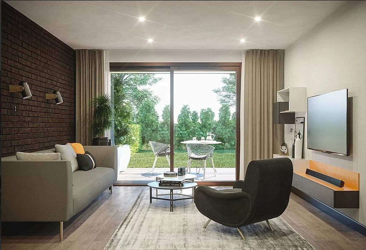
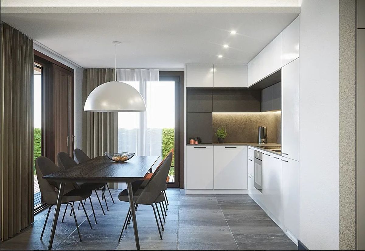
- Living and dining room of around 70 m², extended by the panoramic terrace
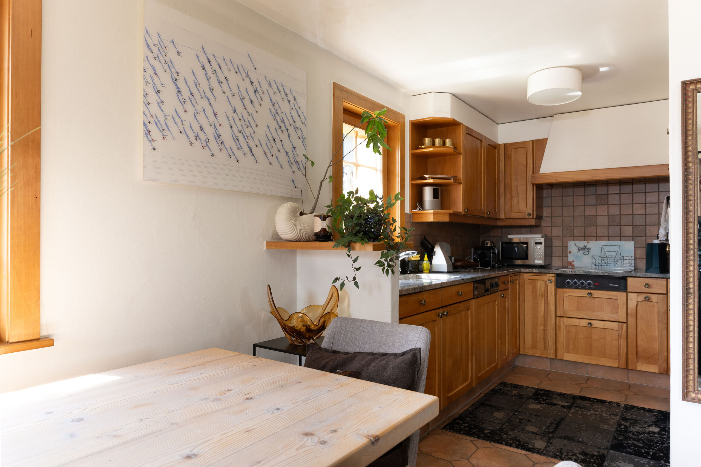
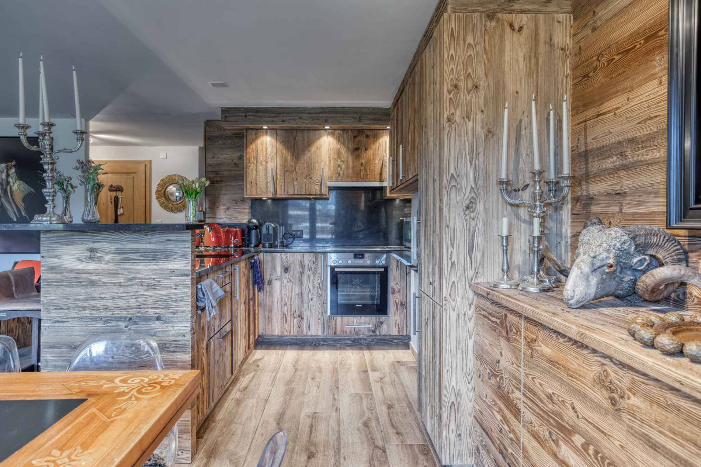
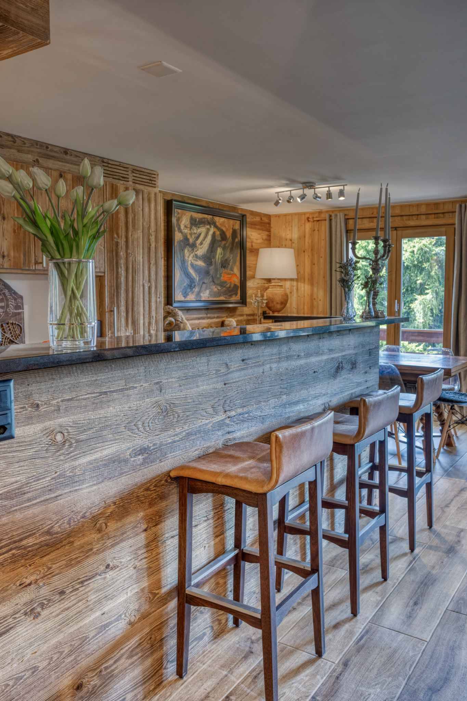
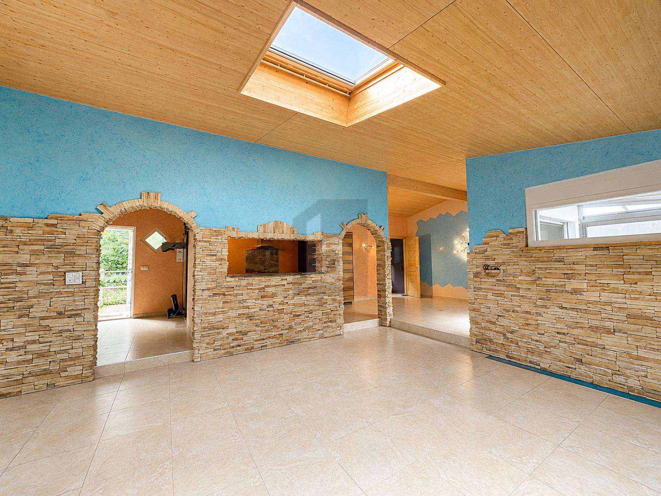
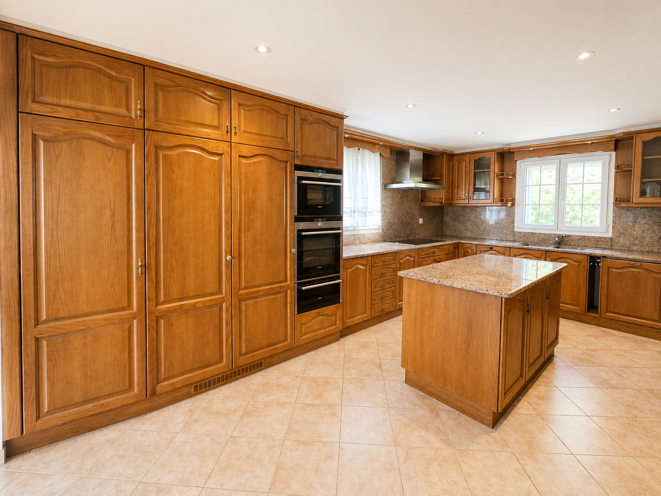
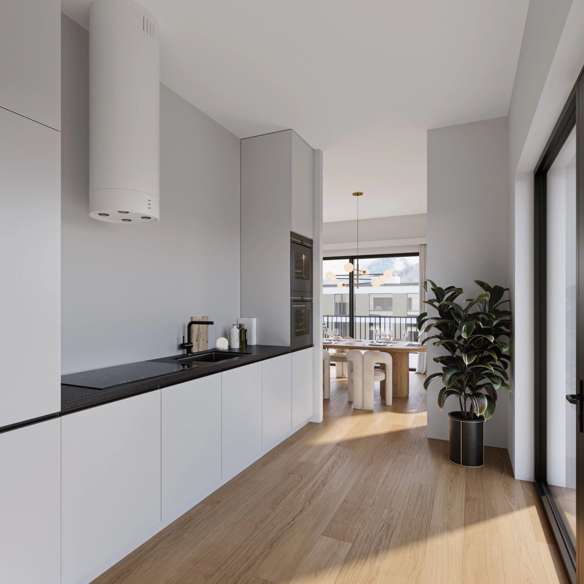
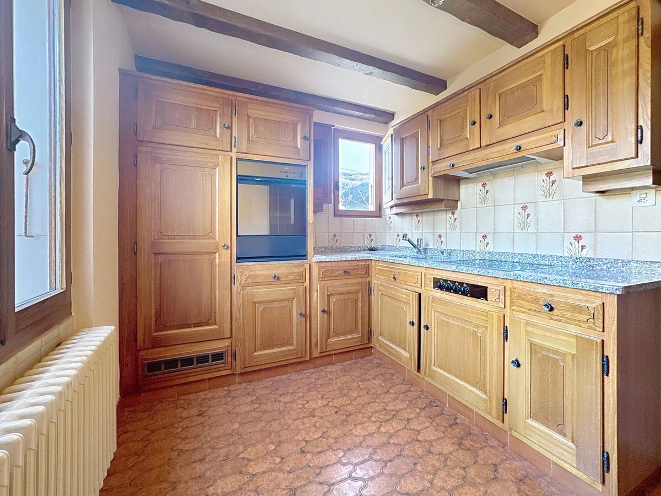
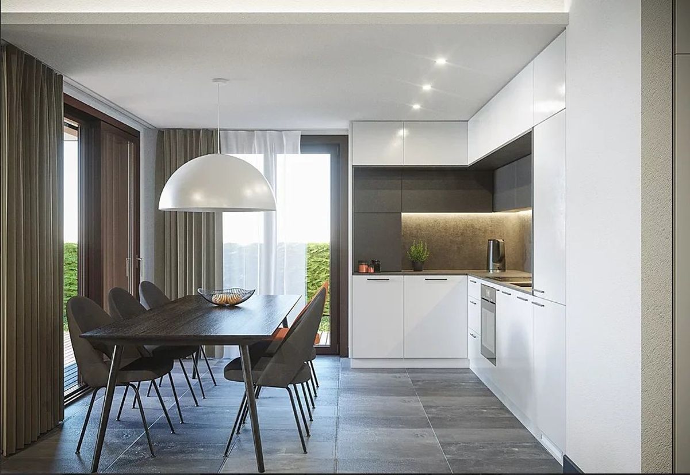
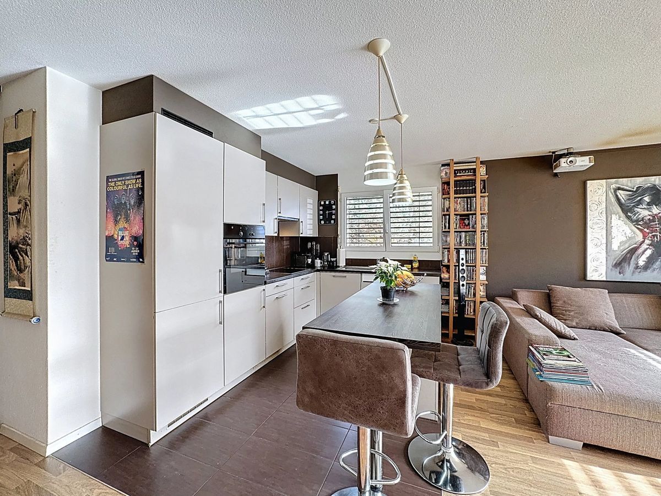
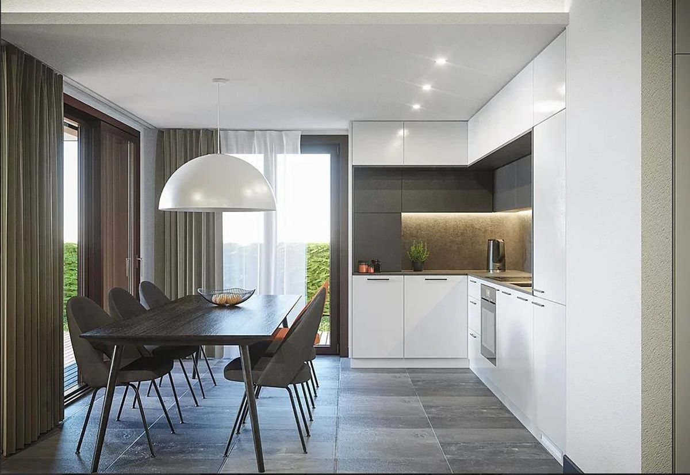
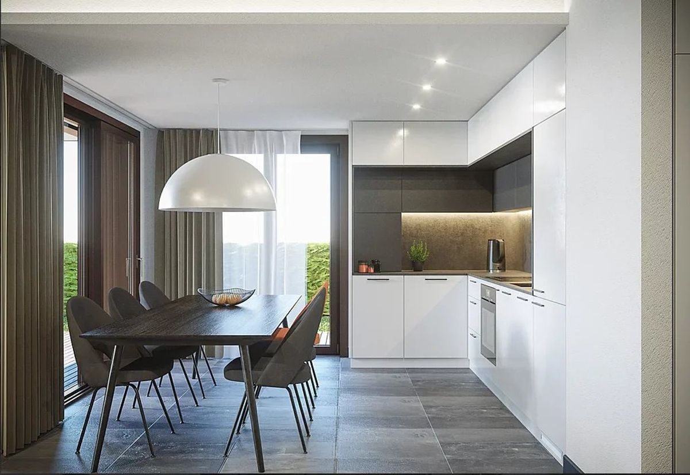
- Luxurious open-plan kitchen, ideal for entertaining
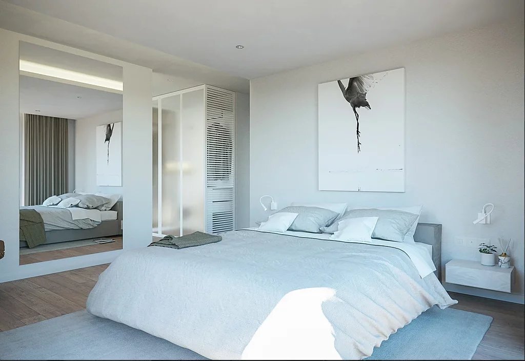
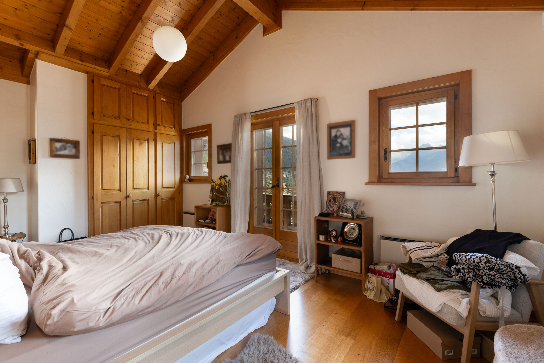
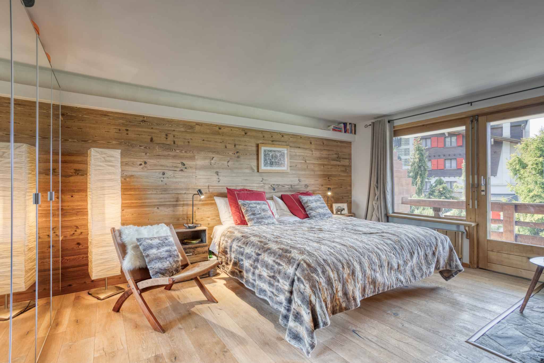
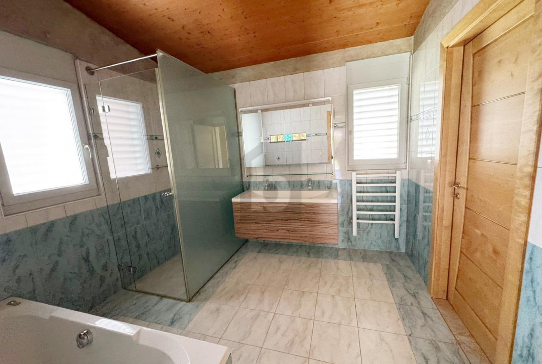
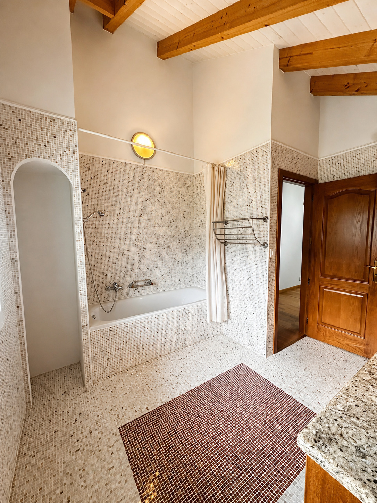
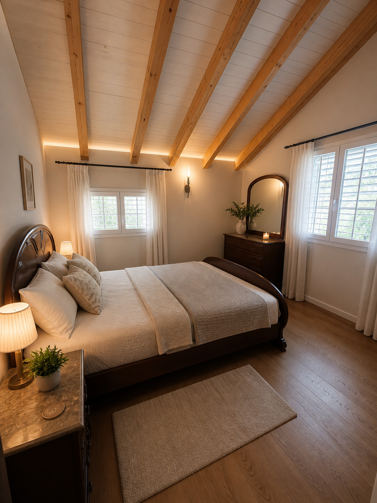
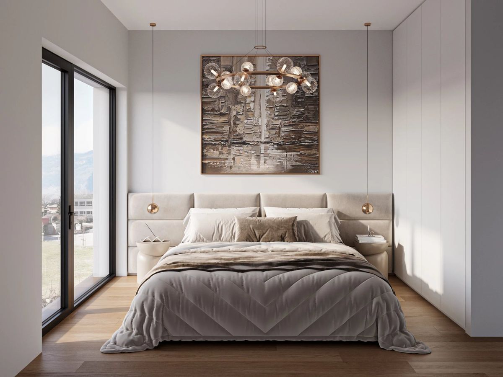
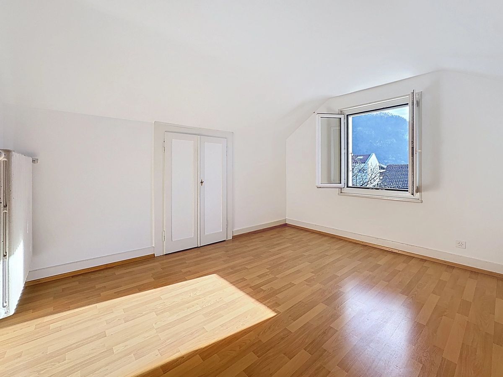
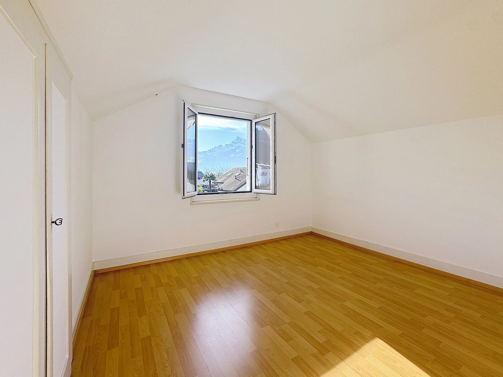
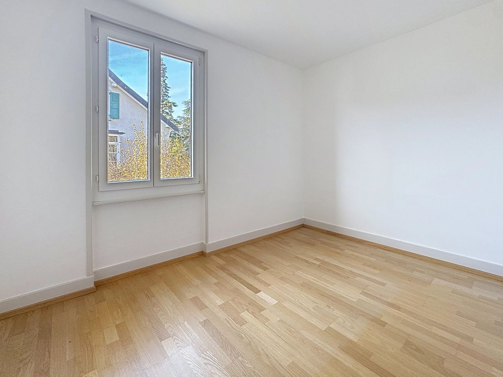
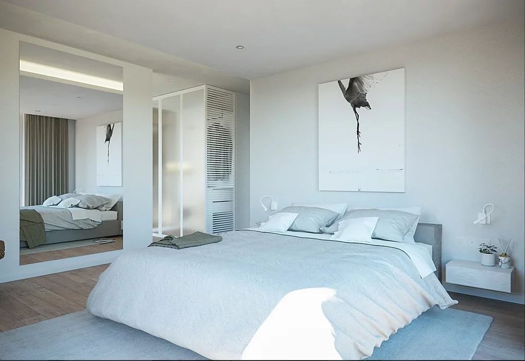
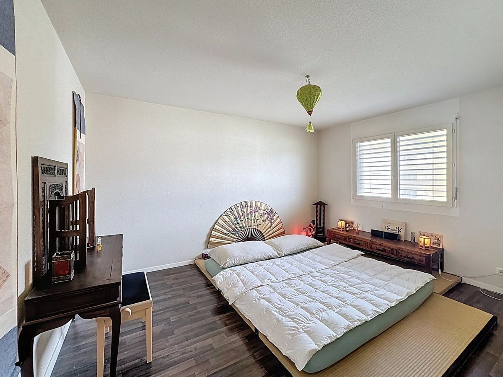
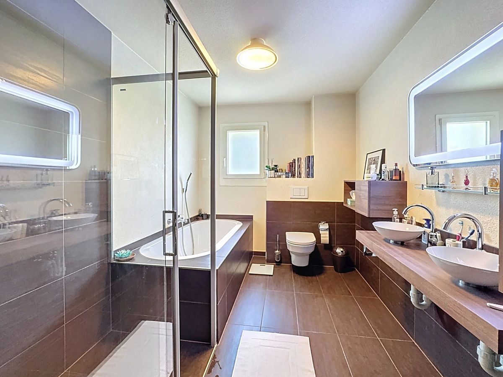
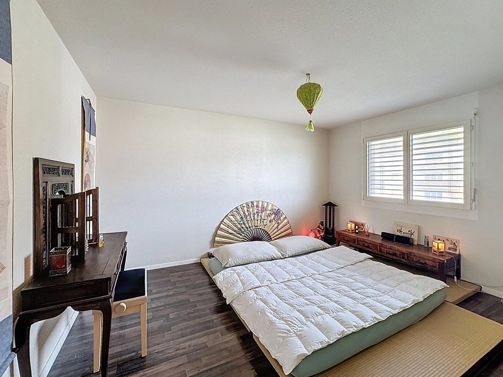
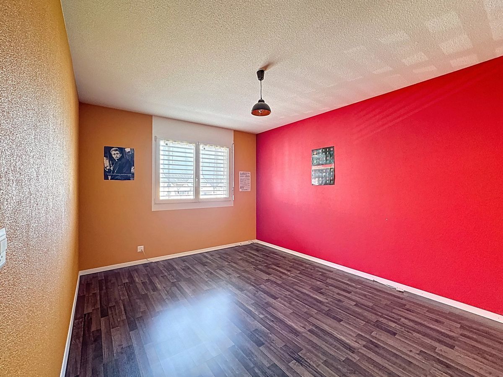
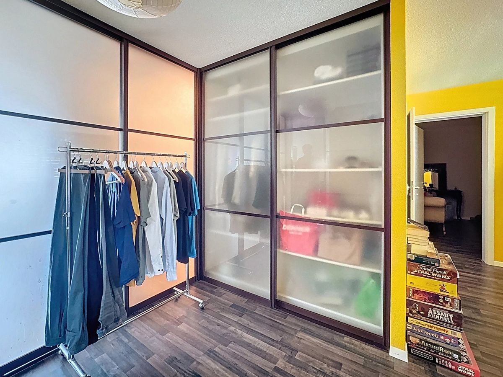
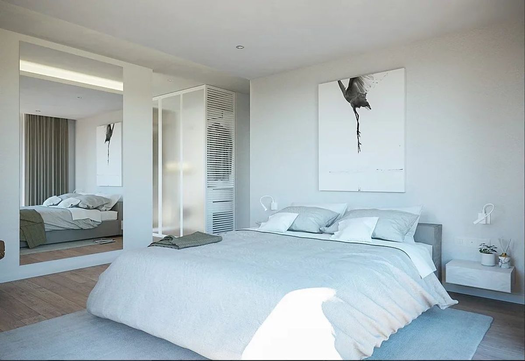
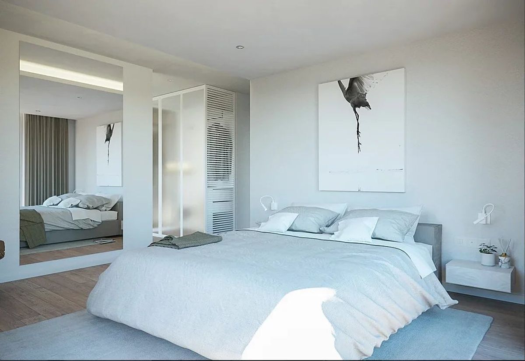
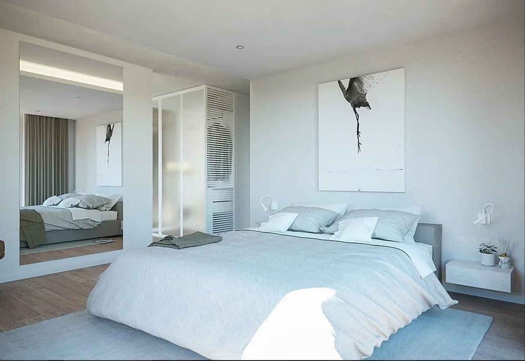
- Three spacious bedrooms, including a master suite with dressing room and en-suite bathroom
- Additional shower room
- Guest toilet
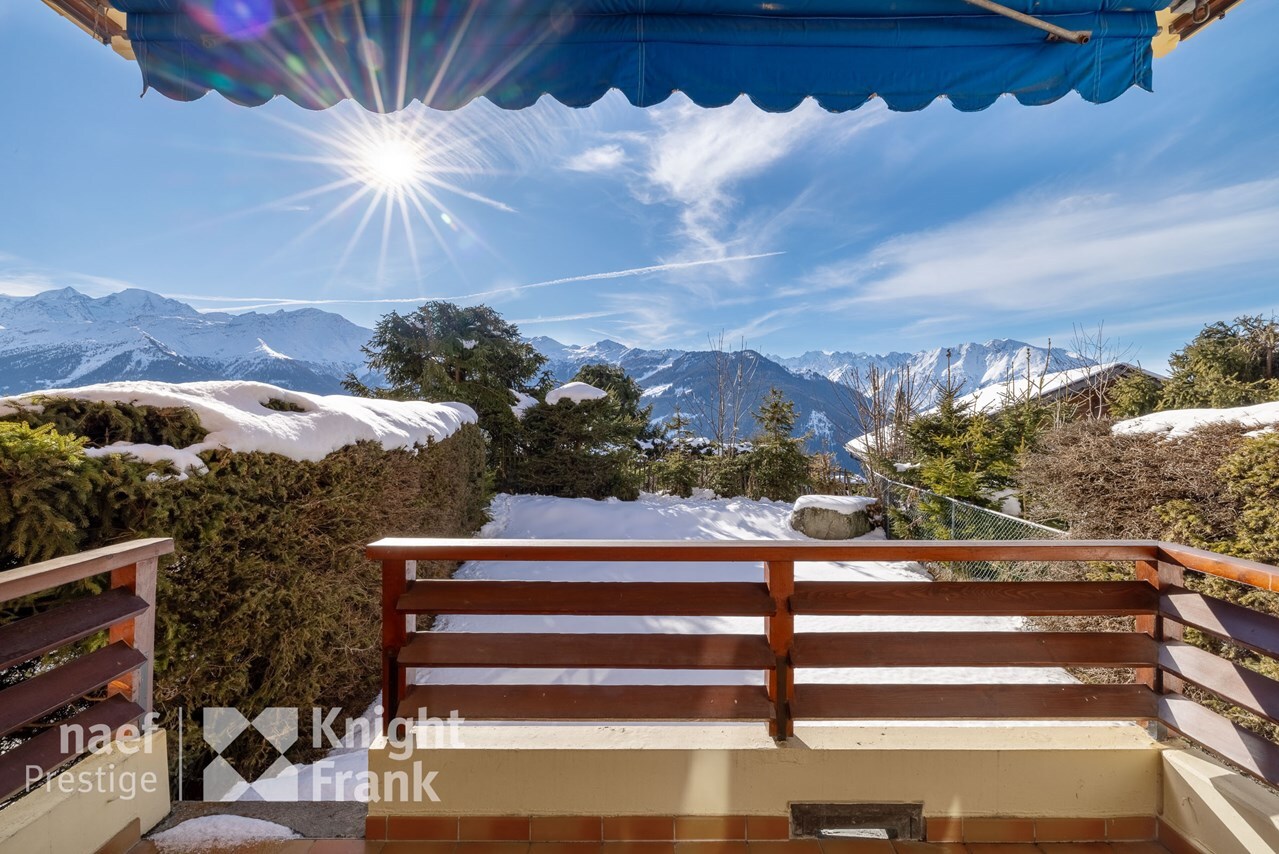
- Exceptional 146 m² terrace with 180° views
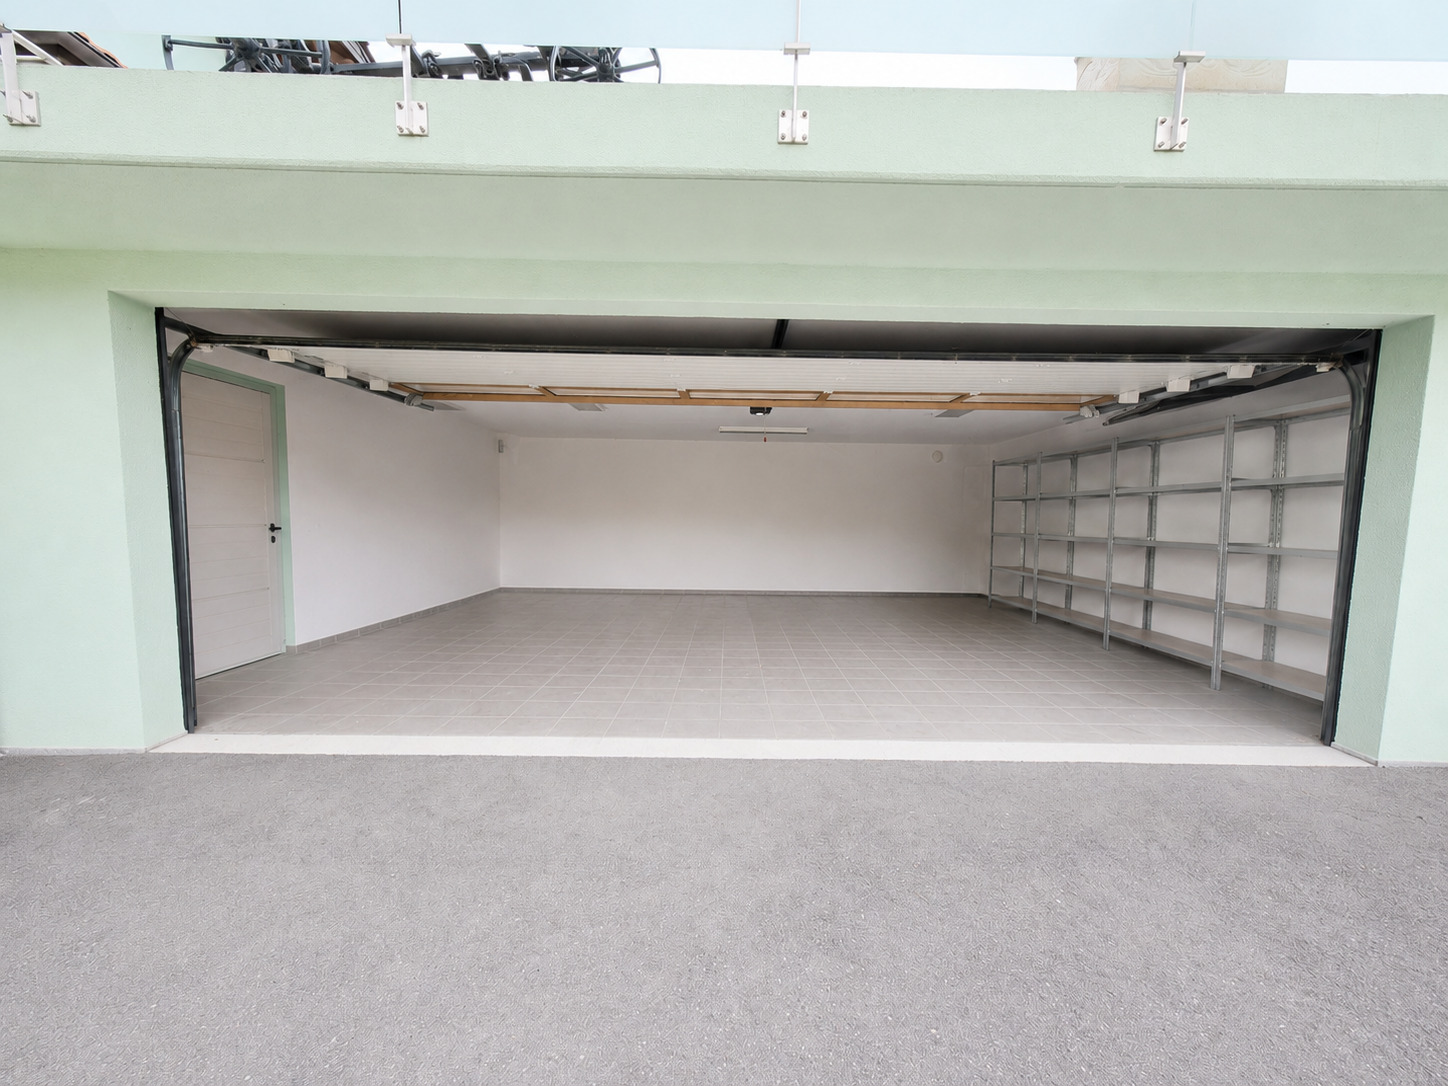
- Cellar and indoor parking spaces (in addition to the price at CHF 50,000.-)
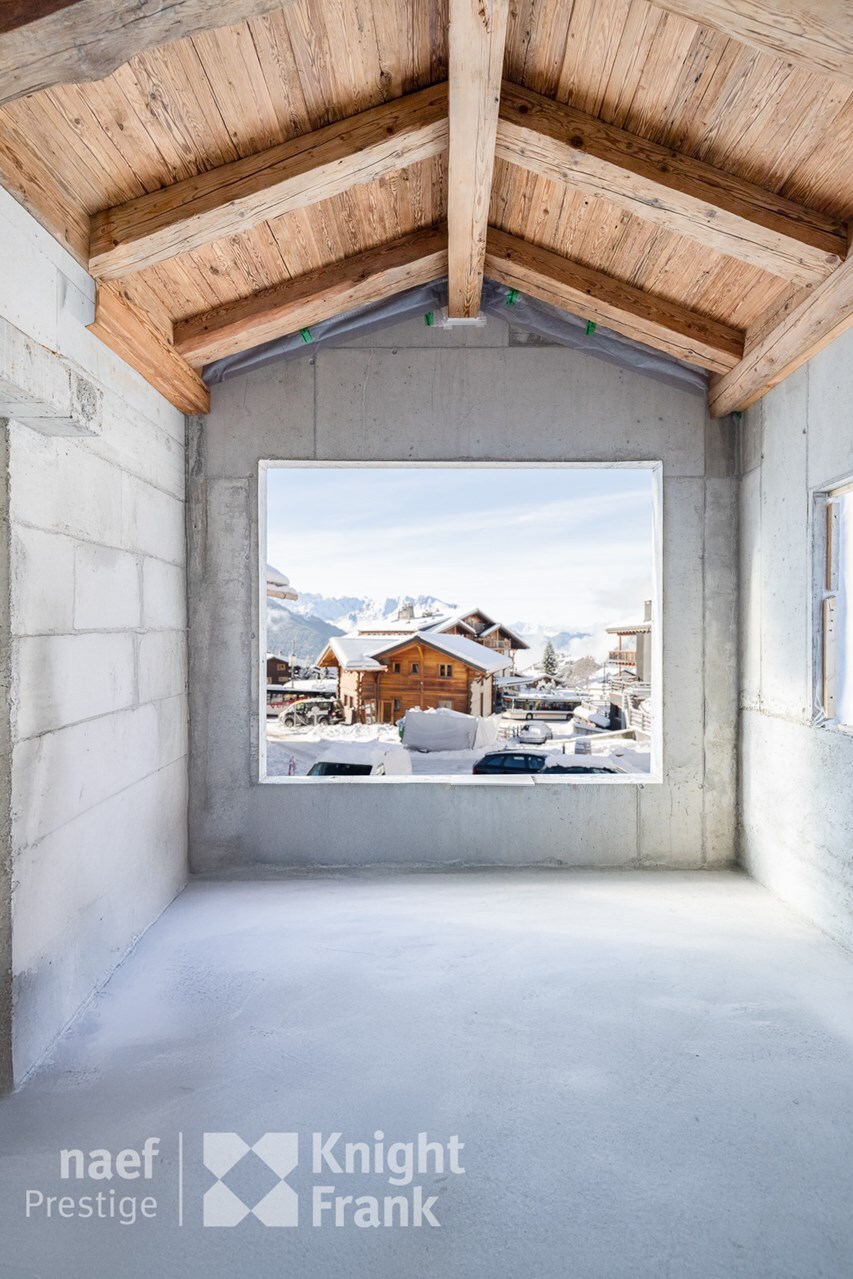
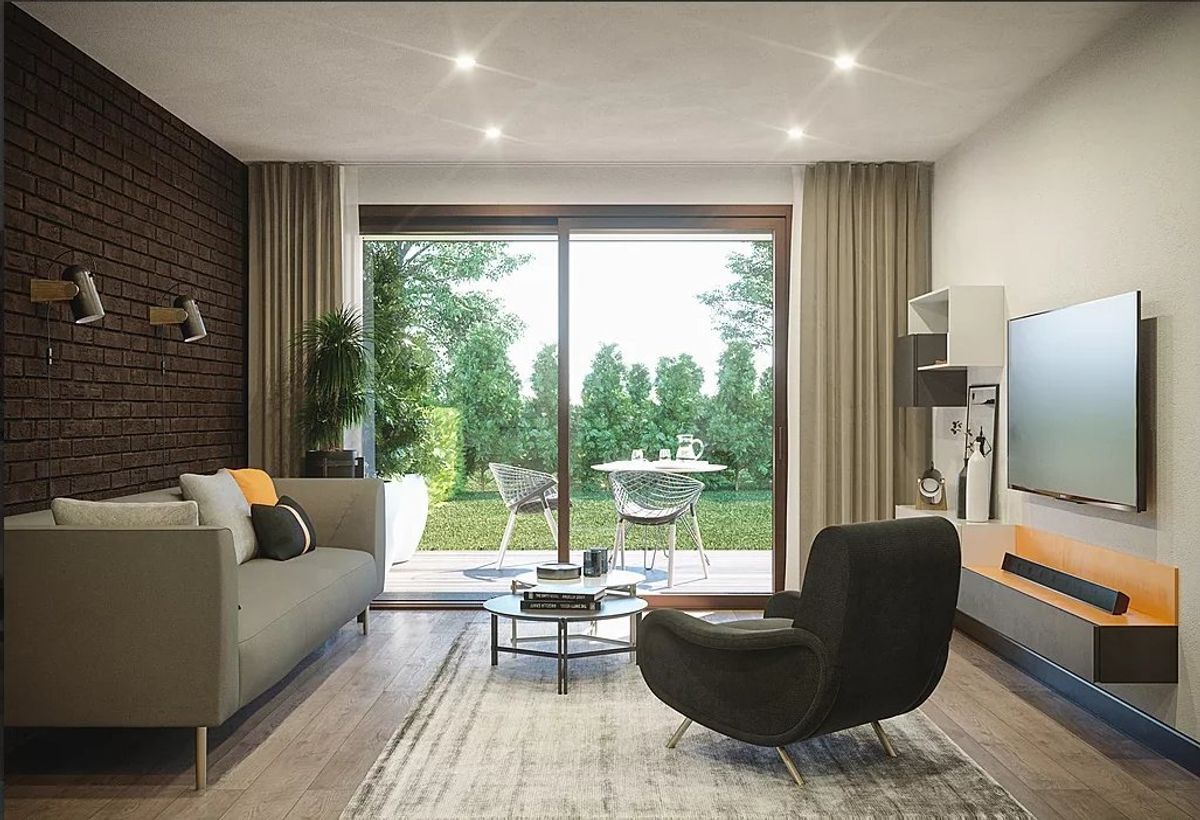
Every detail has been designed to create a unique living space where comfort, design and intimacy blend harmoniously. Large bay windows flood the space with light and open onto a terrace of spectacular proportions - a true extension of the living room under the open sky.
Highlights:
- Exclusive penthouse occupying the entire floor
- 146 m² panoramic terrace
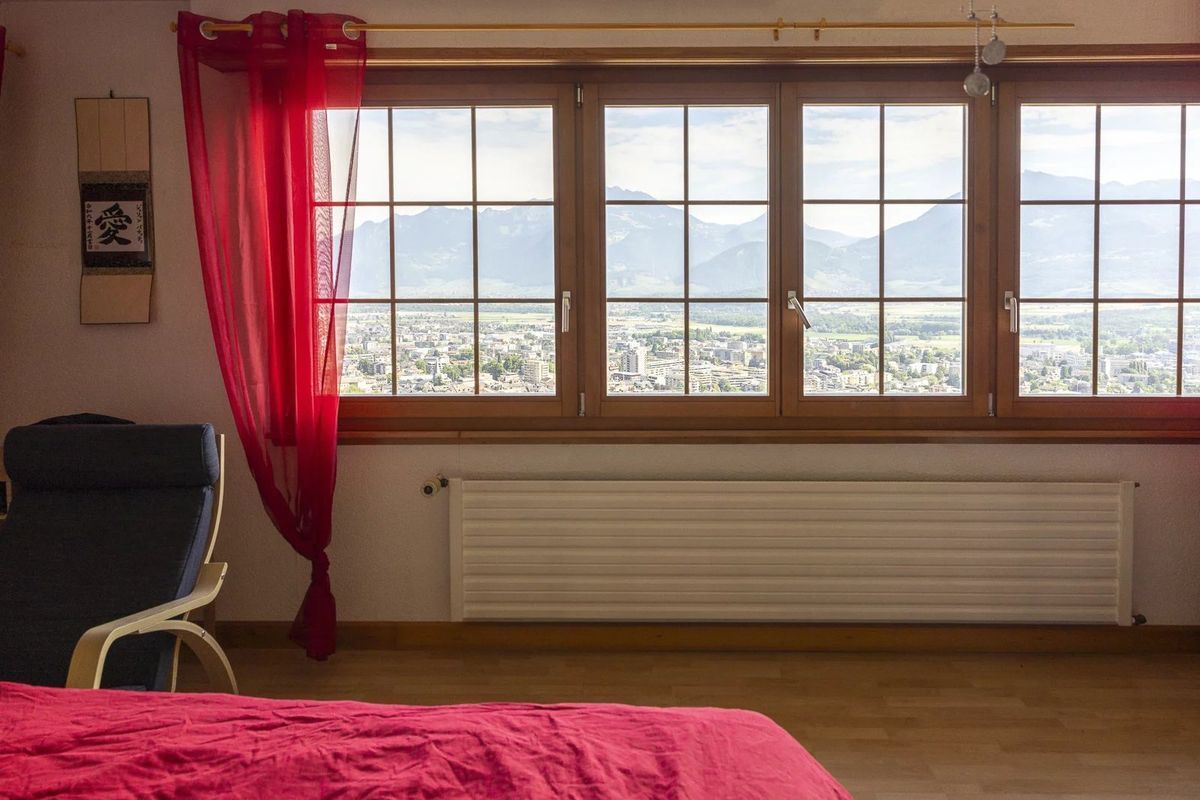
- Exceptional views of the Valais Alps
- High-end, customizable finishes
- Lift, underground parking and sought-after residential area
- Close proximity to the town center and amenities
A rare and prestigious penthouse designed for those who seek excellence, space and spectacular views in the heart of Martigny.
With its stunning 146 m² terrace offering breathtaking views of the mountains and the town of Martigny, this rare apartment is a real eye-catcher from the very first moment. Designed for discerning owners, it offers generous living spaces, exceptional brightness and high-end finishes.
Layout:
- Elegant entrance hall with built-in storage
- Living and dining room of around 70 m², extended by the panoramic terrace
- Luxurious open-plan kitchen, ideal for entertaining
- Three spacious bedrooms, including a master suite with dressing room and en-suite bathroom
- Additional shower room
- Guest toilet
- Exceptional 146 m² terrace with 180° views
- Cellar and indoor parking spaces (in addition to the price at CHF 50,000.-)
Every detail has been designed to create a unique living space where comfort, design and intimacy blend harmoniously. Large bay windows flood the space with light and open onto a terrace of spectacular proportions - a true extension of the living room under the open sky.
Highlights:
- Exclusive penthouse occupying the entire floor
- 146 m² panoramic terrace
- Exceptional views of the Valais Alps
- High-end, customizable finishes
- Lift, underground parking and sought-after residential area
- Close proximity to the town center and amenities
A rare and prestigious penthouse designed for those who seek excellence, space and spectacular views in the heart of Martigny.
Conveniences
Outside conveniences
- Balcony/ies
Inside conveniences
- Lift/elevator
Condition
- New
View
- Panoramic