Apartment with 5.5 rooms on sale in Martigny
Spacious 5.5-room apartment with 2 balconies and indoor parking space
Rooms5.5
Floor5th floor
Object PriceCHF 850,000.-
AvailabilityTo agree
Localisation
Rue du Forum 25, 1920 MartignyCharacteristics
Reference
MY-VTE-Apt-Forum 25
Availability
To agree
Bathrooms
2
Year of construction
1981
Rooms
5.5
Floor
5th floor
Number of levels for the real asset
6
Description
Text translated from french, see original
Original text in french, translate to English.
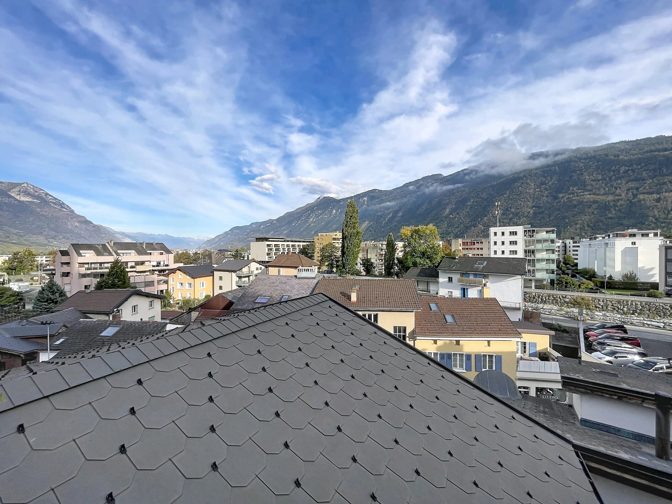
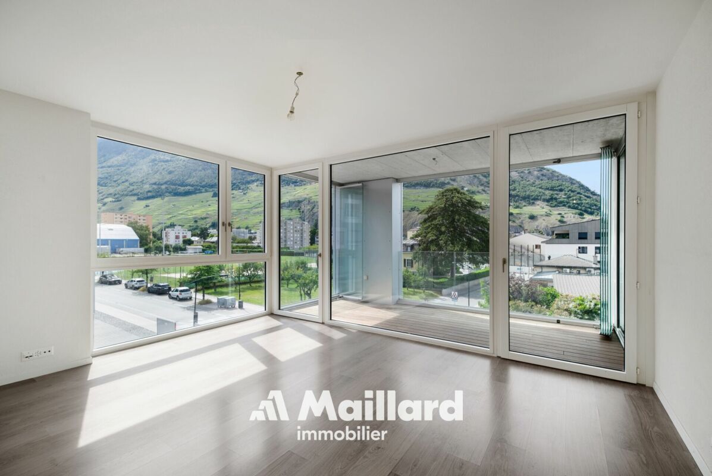
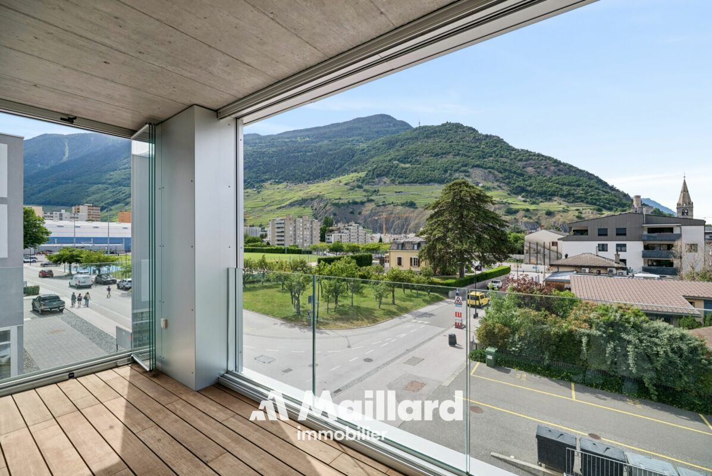
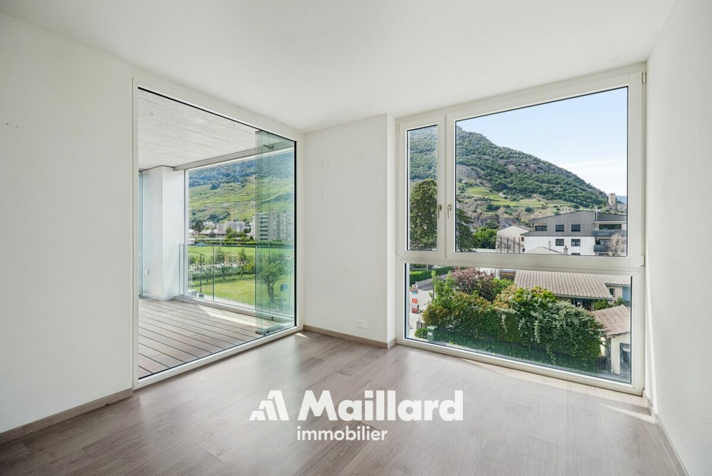
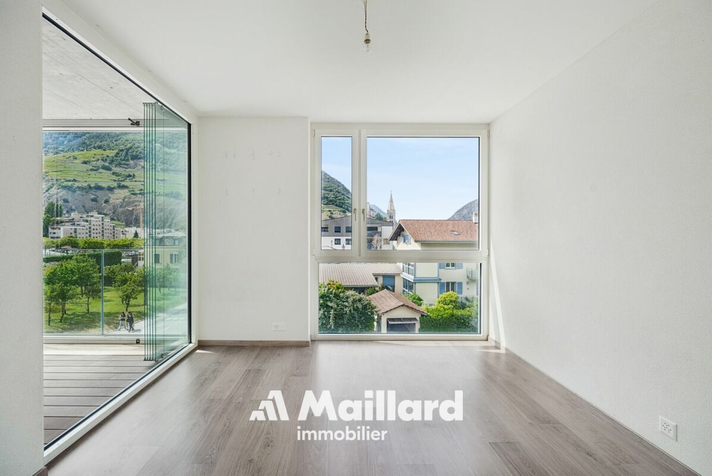
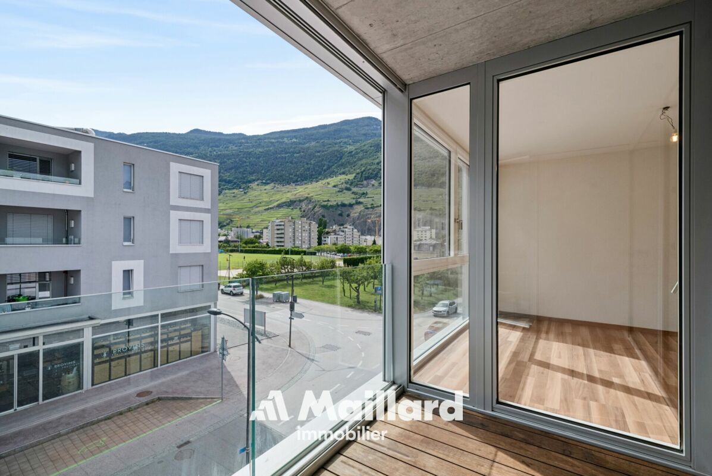
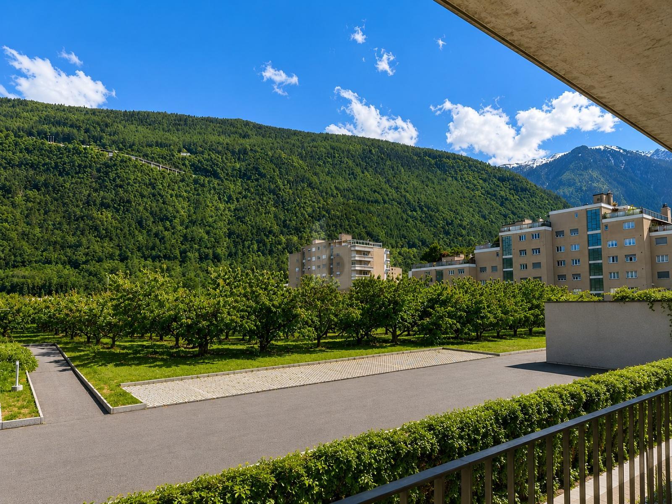
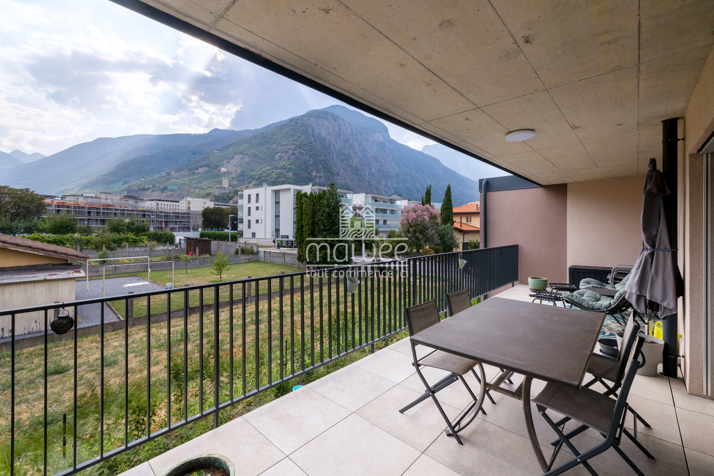
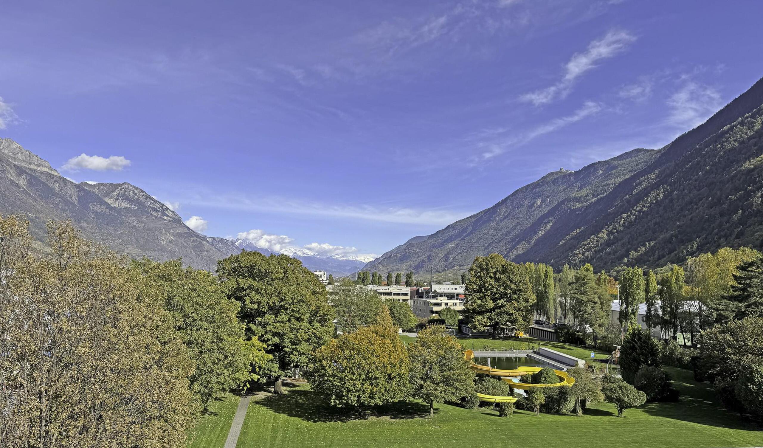
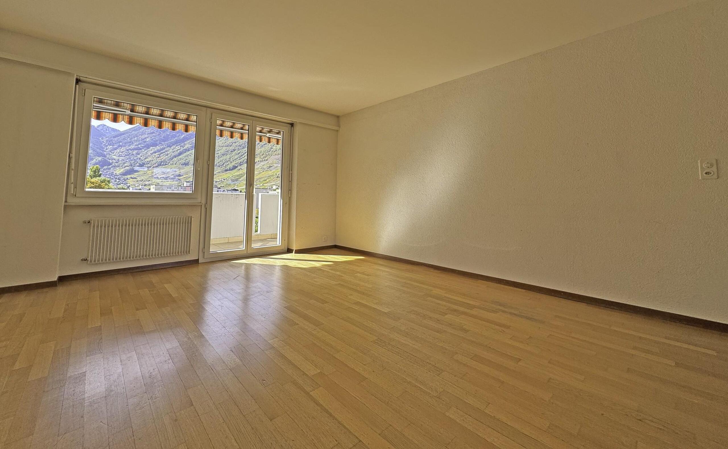
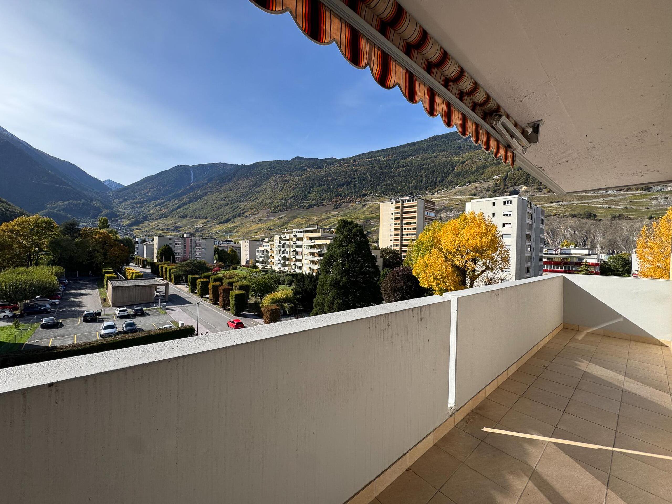
Located on the 5th floor of a building enjoying a privileged location, in the heart of a pleasant and green area, close to the old town of Martigny, leisure centers and all amenities, this 5.5-room apartment is an ideal living environment for a family. It seduces with its indoor and outdoor spaces with unobstructed views, and its complementary orientations which give it a beautiful luminosity all day long.
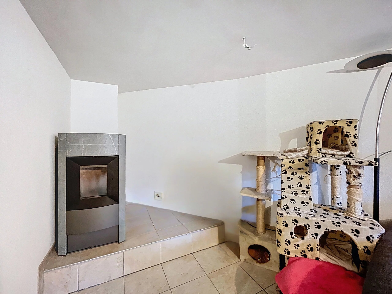
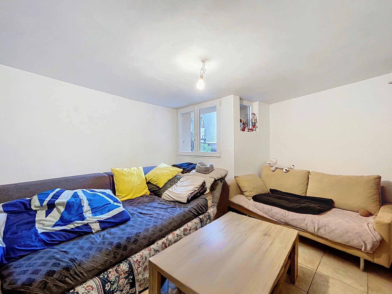
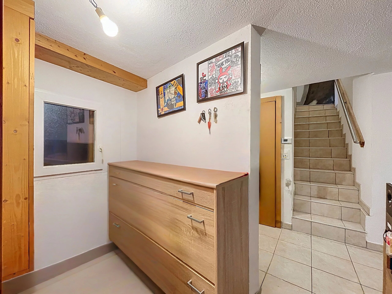
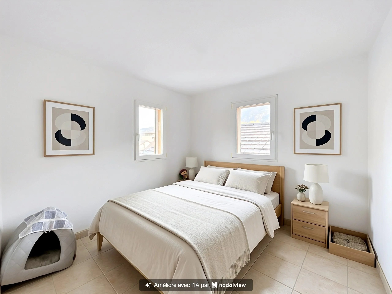
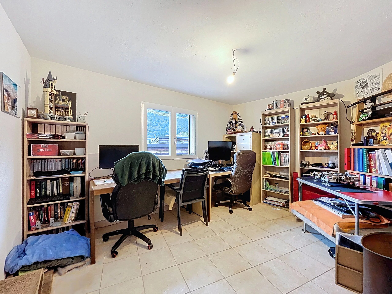
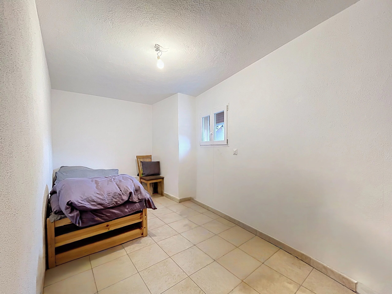
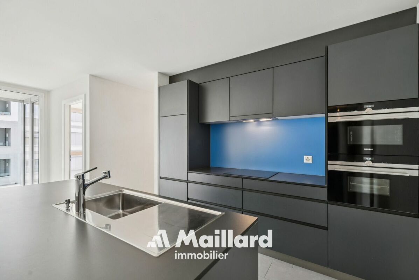
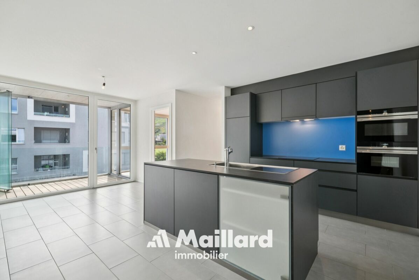
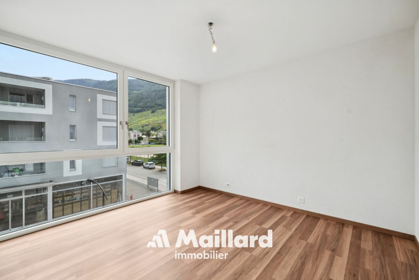
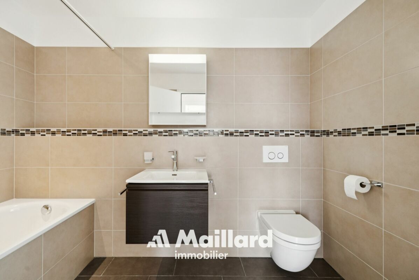
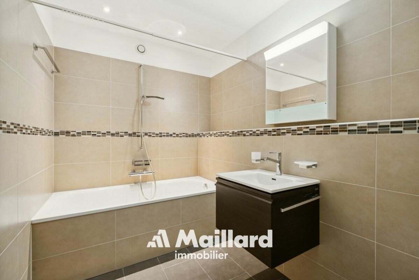
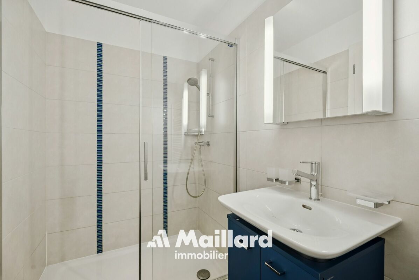
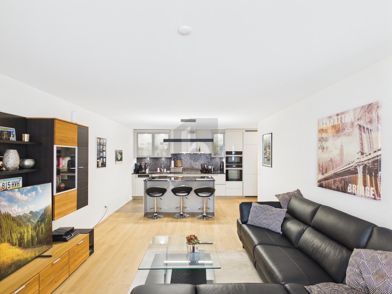
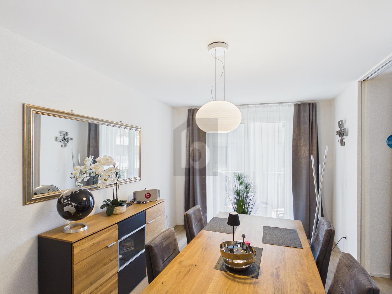
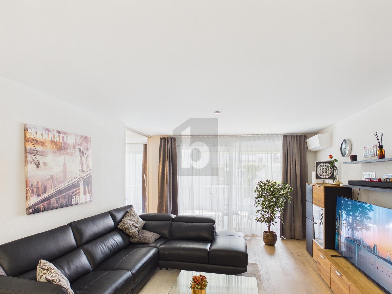
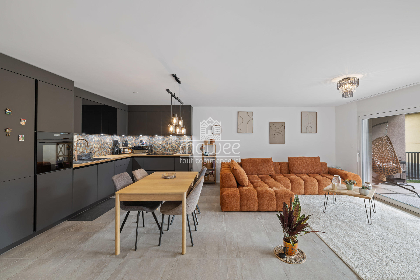
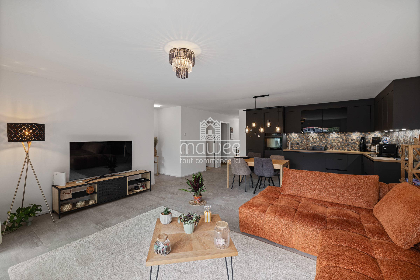
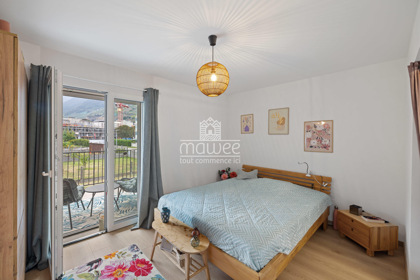
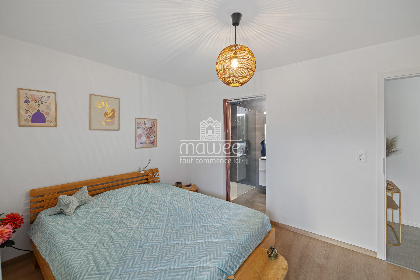
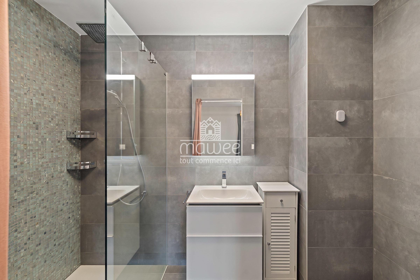
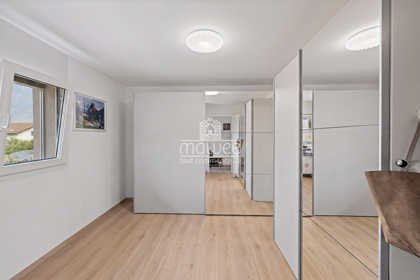
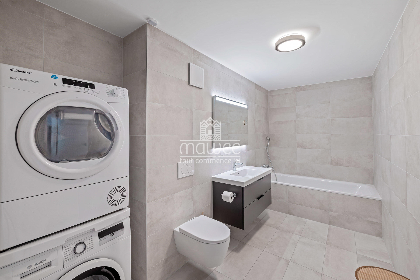
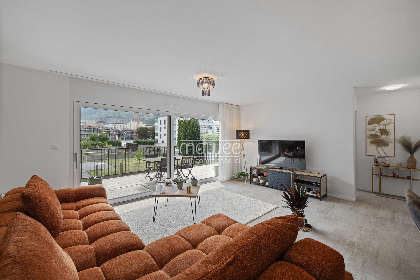
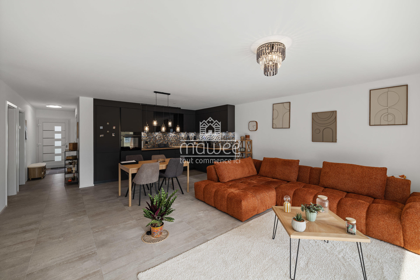
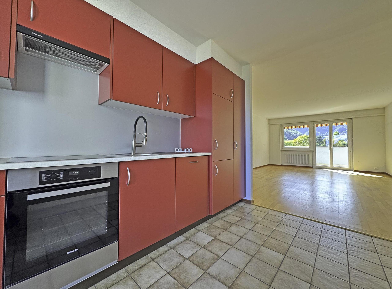
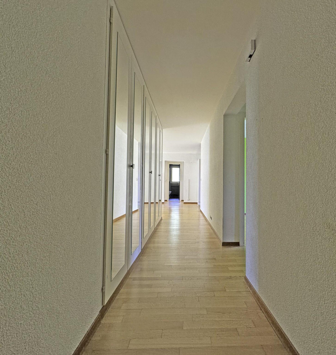
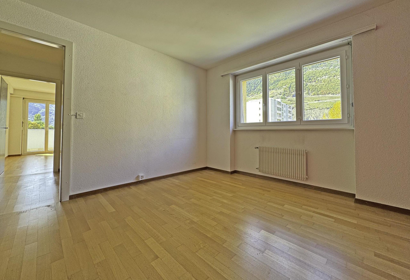
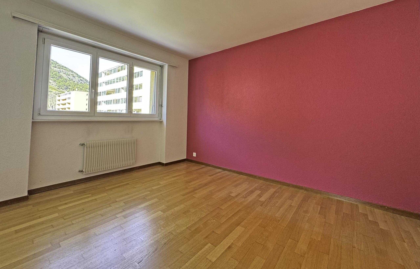
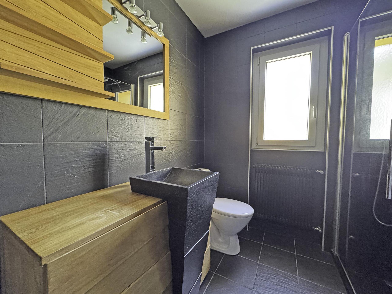
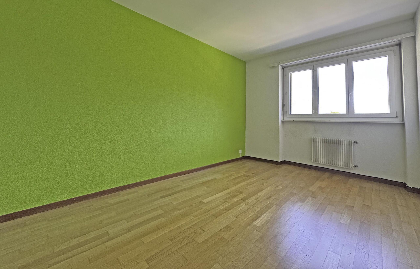
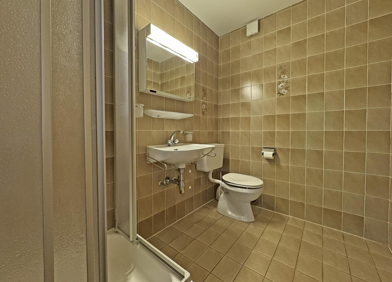
With a gross surface area of 138m², the apartment currently has a hallway equipped with plenty of built-in storage leading to an open living room / kitchen, 4 bedrooms and 2 shower rooms.
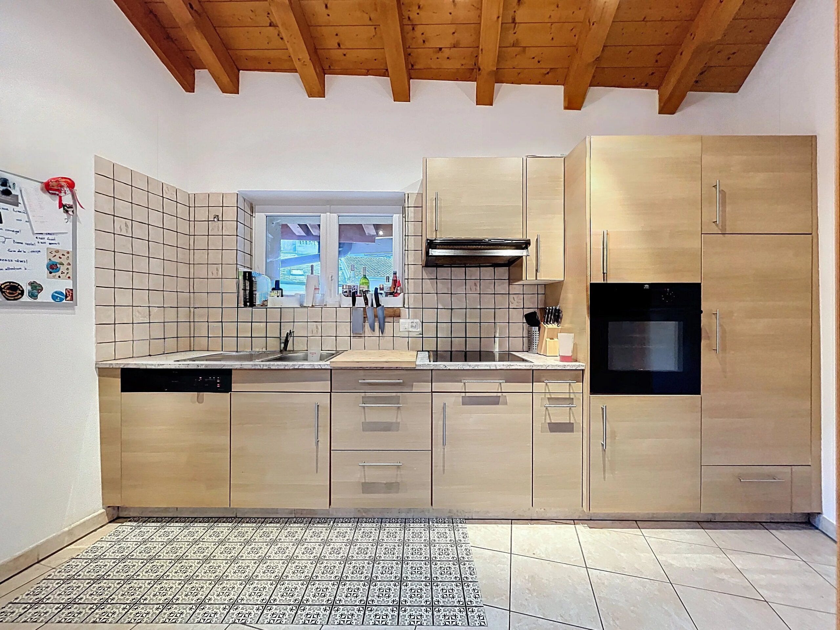
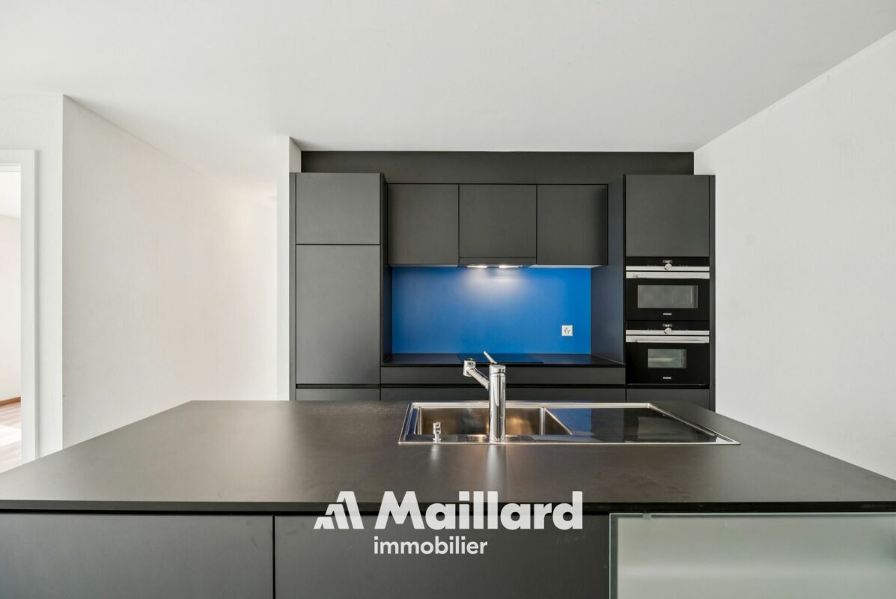
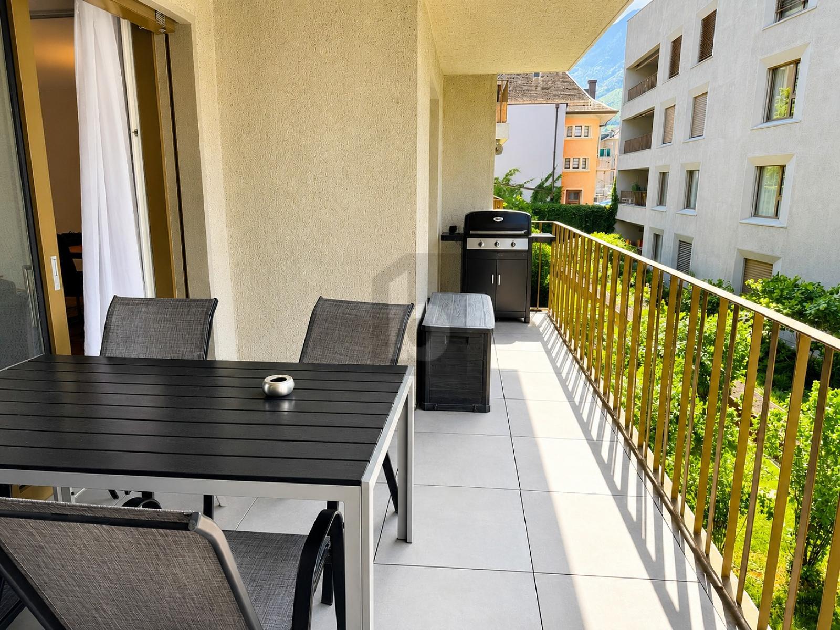
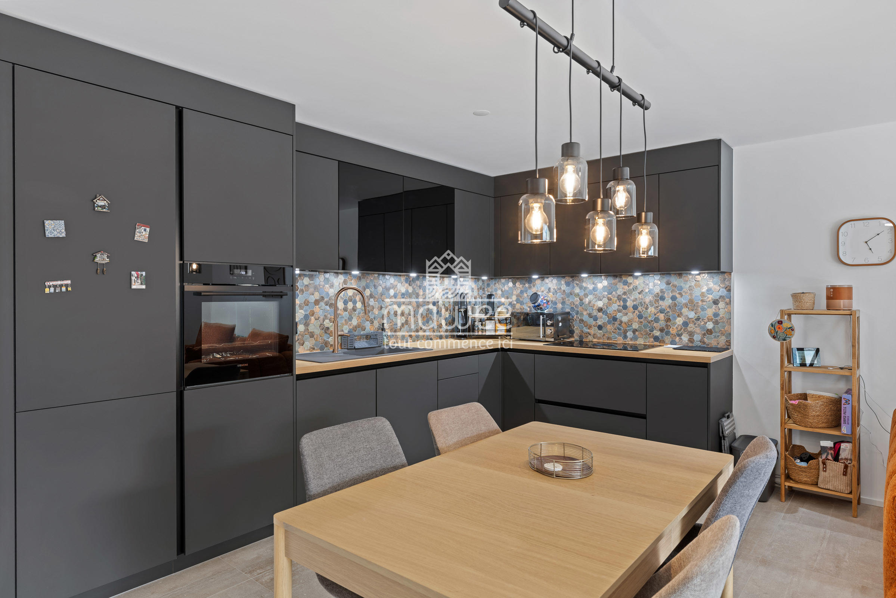
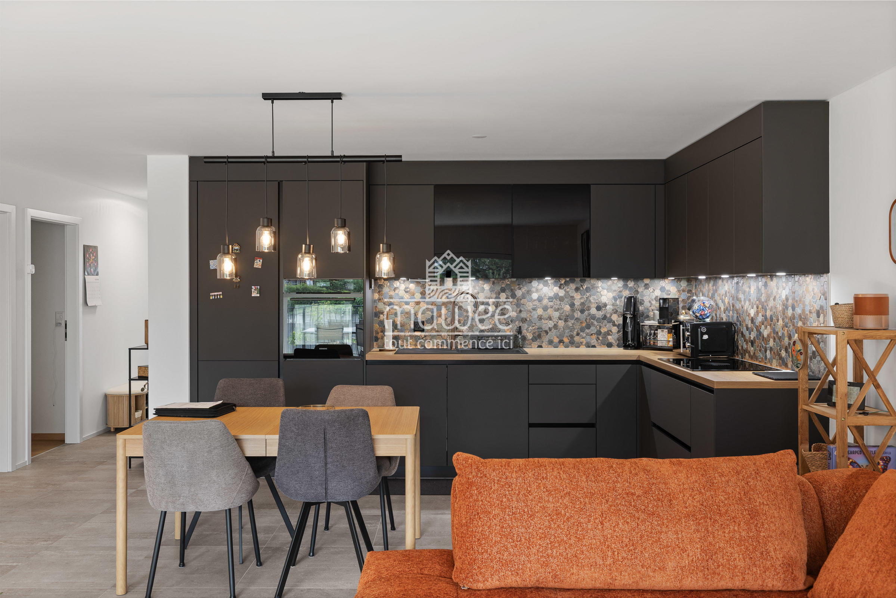
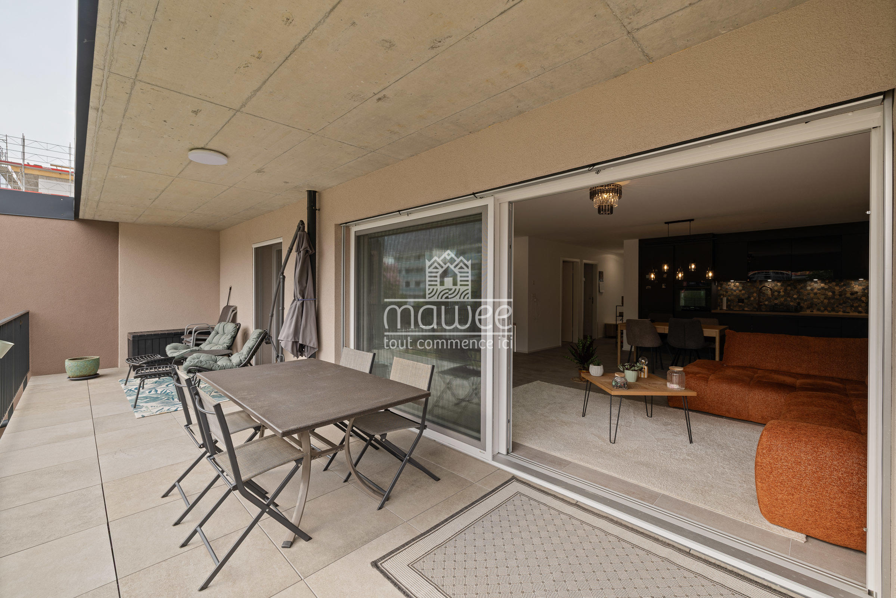
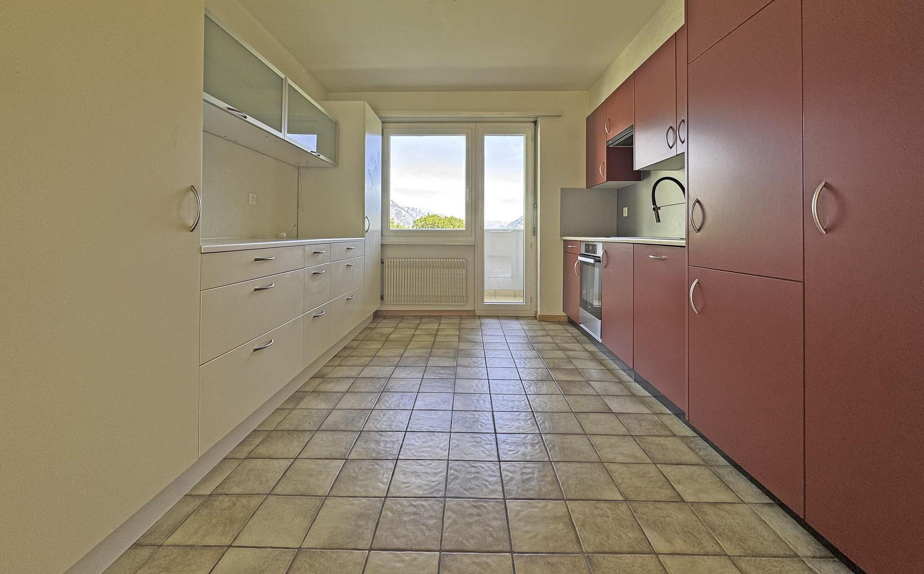
The open kitchen is fully equipped. It has its own access to the balcony, while a second balcony is accessible from the living room and from the annex bedroom.
A connection for a washing column is present in one of the shower rooms.
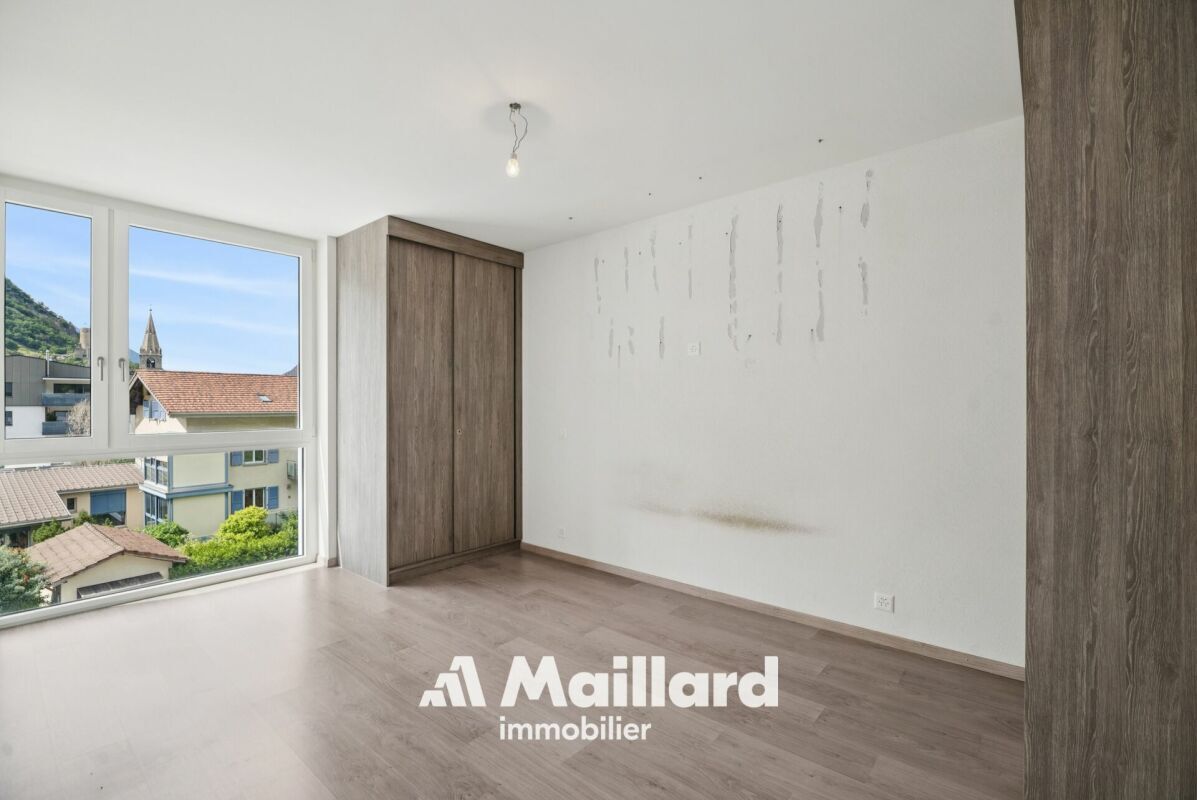
This beautiful surface area is to be refreshed and alternative layouts are possible according to the needs of the future owners.
A private cellar in the basement completes this property.
An indoor parking space is also included in the sale price.
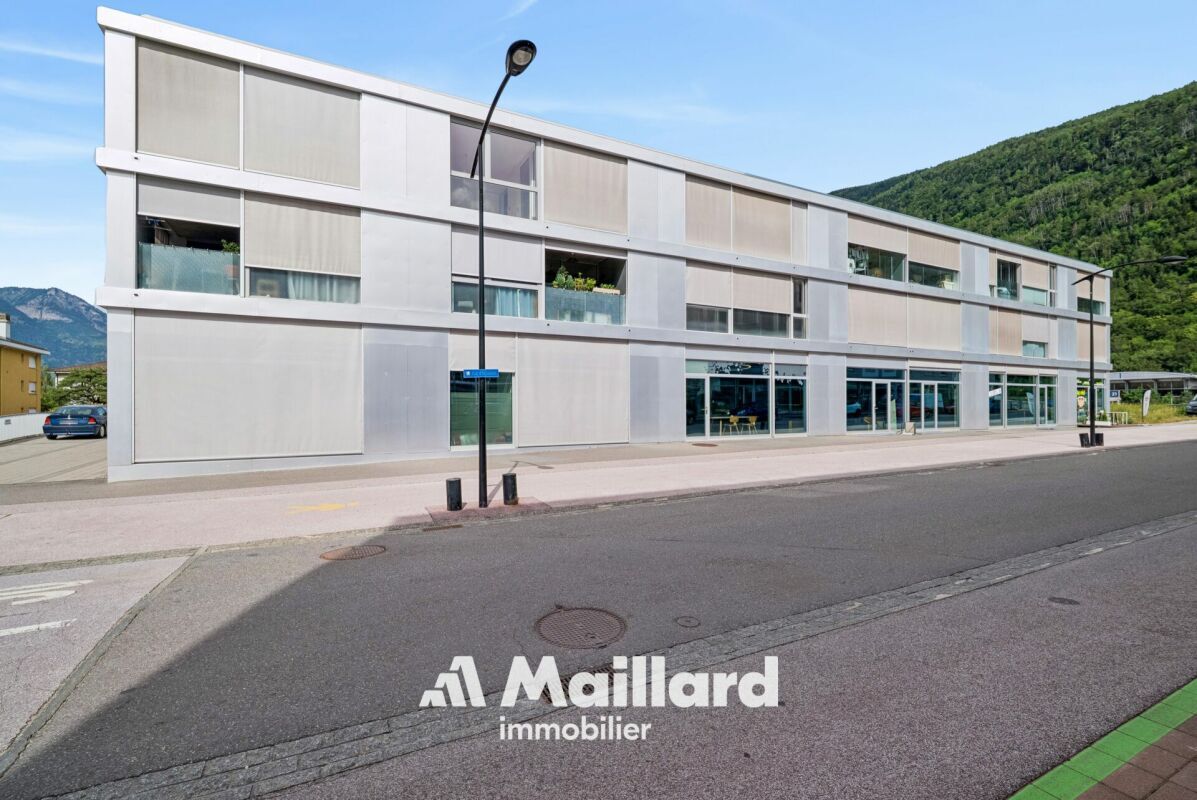
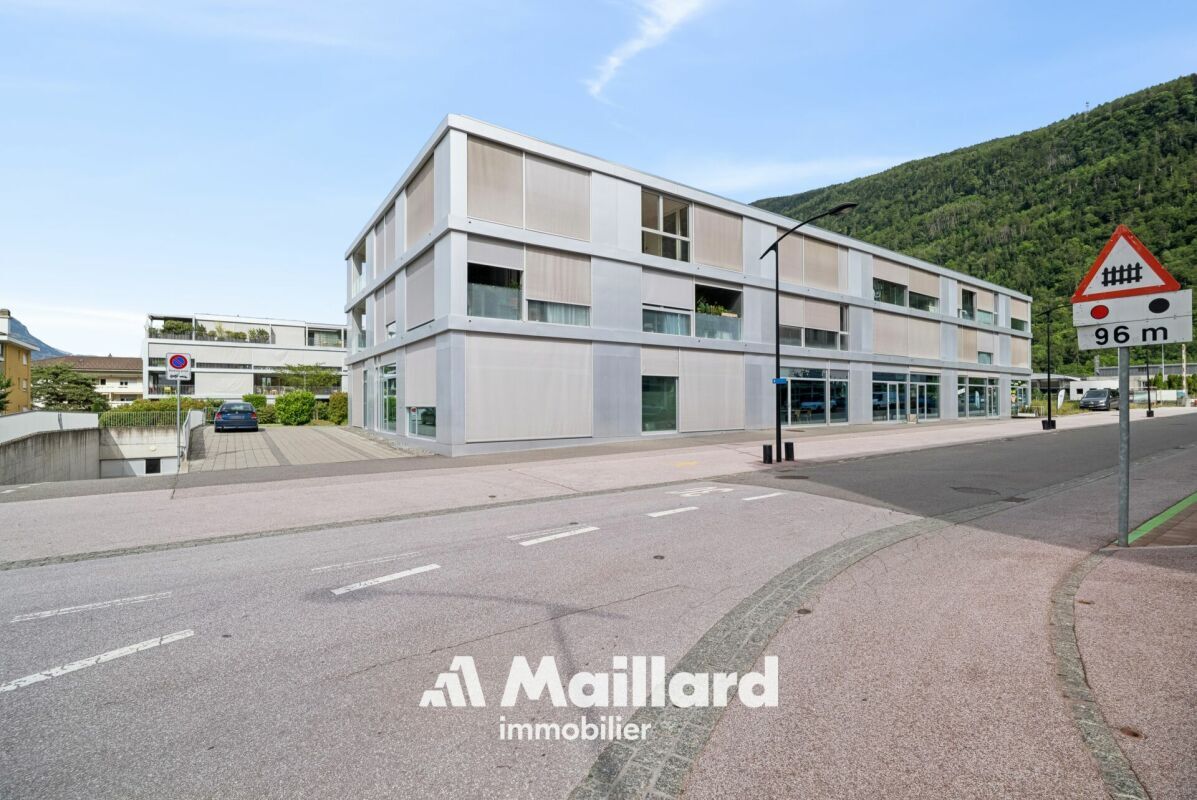
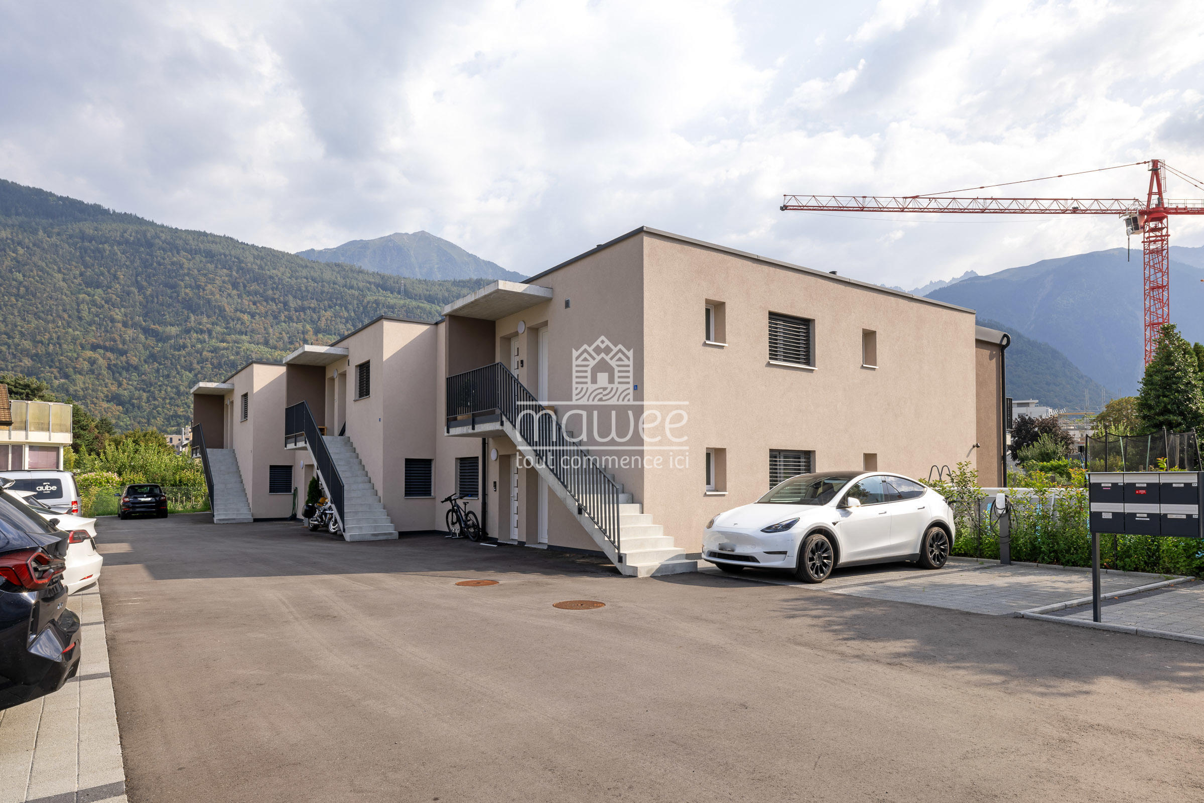
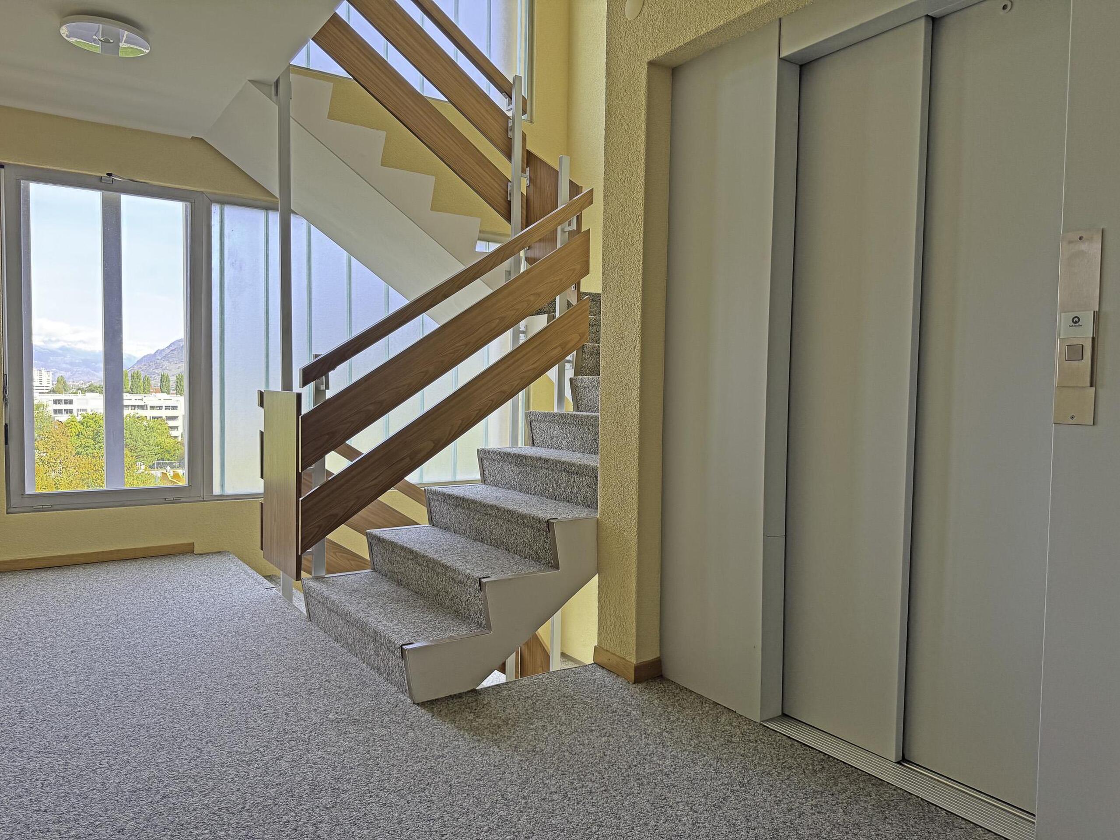
The building, built in 1981, also offers its inhabitants all the modern comforts: lift, underground parking, common laundry room, outdoor bicycle shed. It is connected to district heating and has recently undergone a complete thermal renovation (roof, façade, peripheral insulation).
In summary
A beautiful luminosity, unoverlooked east-west corridors rare in Martigny and a sought-after location close to the center: this family apartment to personalize is a magnificent opportunity to seize.
We will be happy to give you more information or to arrange a viewing. Please do not hesitate to contact us on 027 722 58 58.
Conveniences
Outside conveniences
- Balcony/ies
Inside conveniences
- Lift/elevator