Apartment with 4.5 rooms on sale in Morgins - 141 m²
4.5 exceptional rooms in the attic!
Rooms4.5
Living area107 m²
Object PriceCHF 1,070,000.-
Availability01.10.2027
Localisation
A Morgins, 1875 MorginsCharacteristics
Reference
79581-25-1013-12/08
Availability
01.10.2027
Year of construction
2025
Rooms
4.5
Living area
107 m²
Useful surface
141 m²
Description
Text translated from french, see original
Original text in french, translate to English.
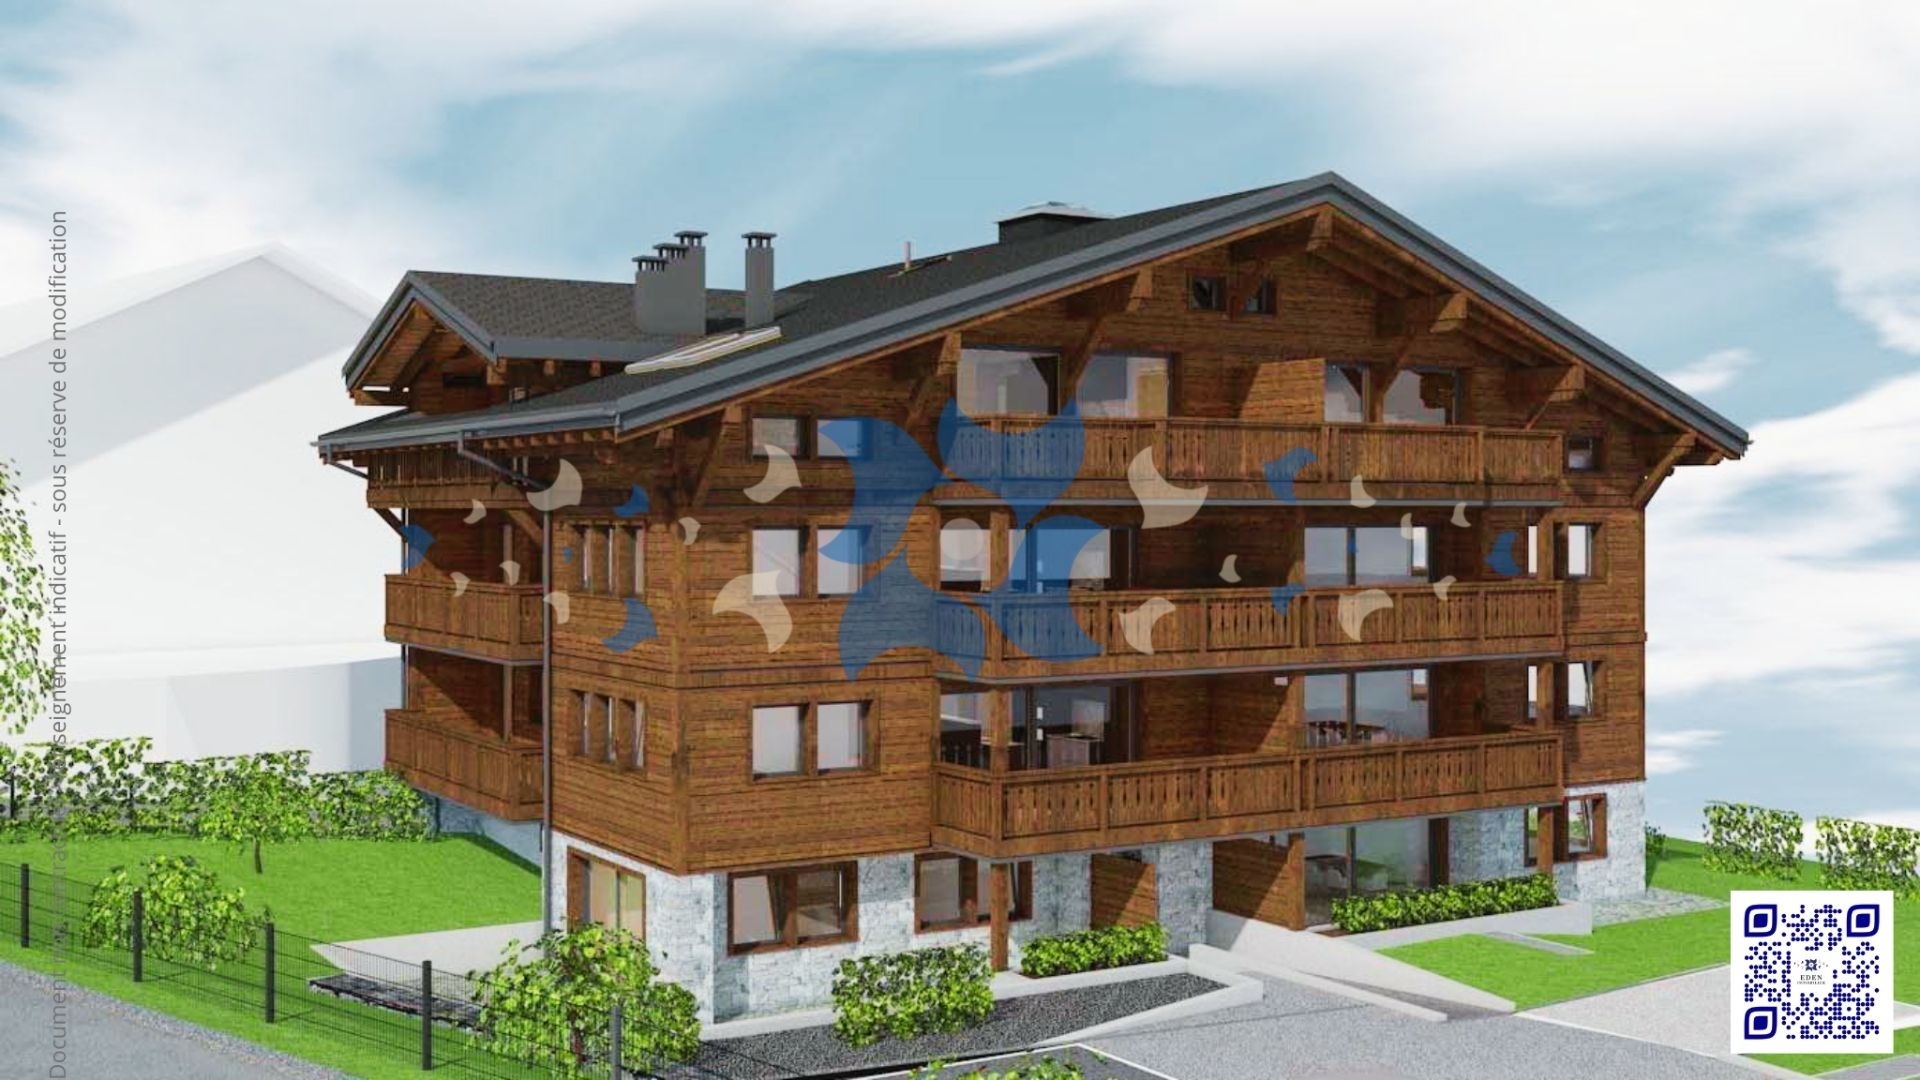
New residence in the heart of the Portes du Soleil
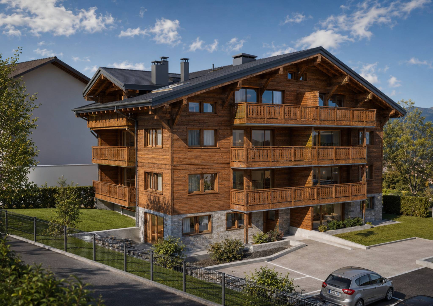
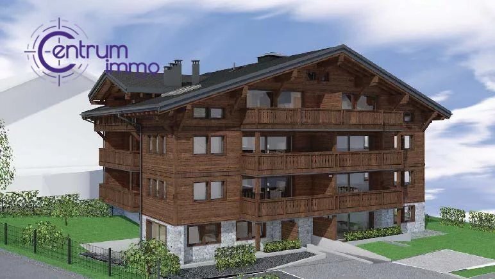
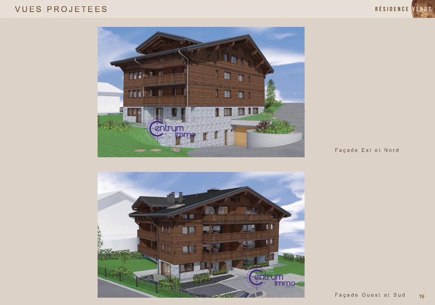
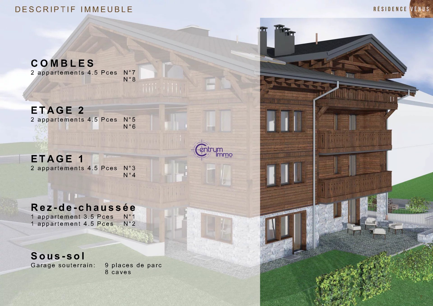
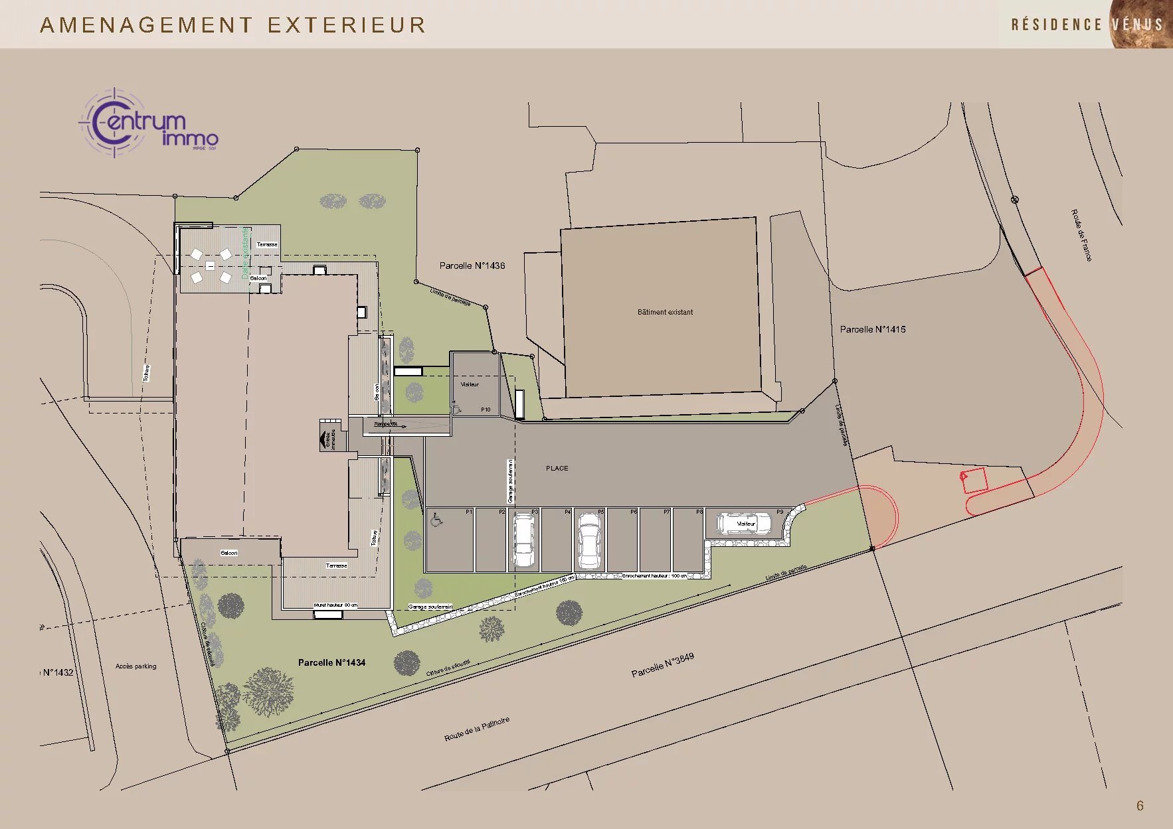
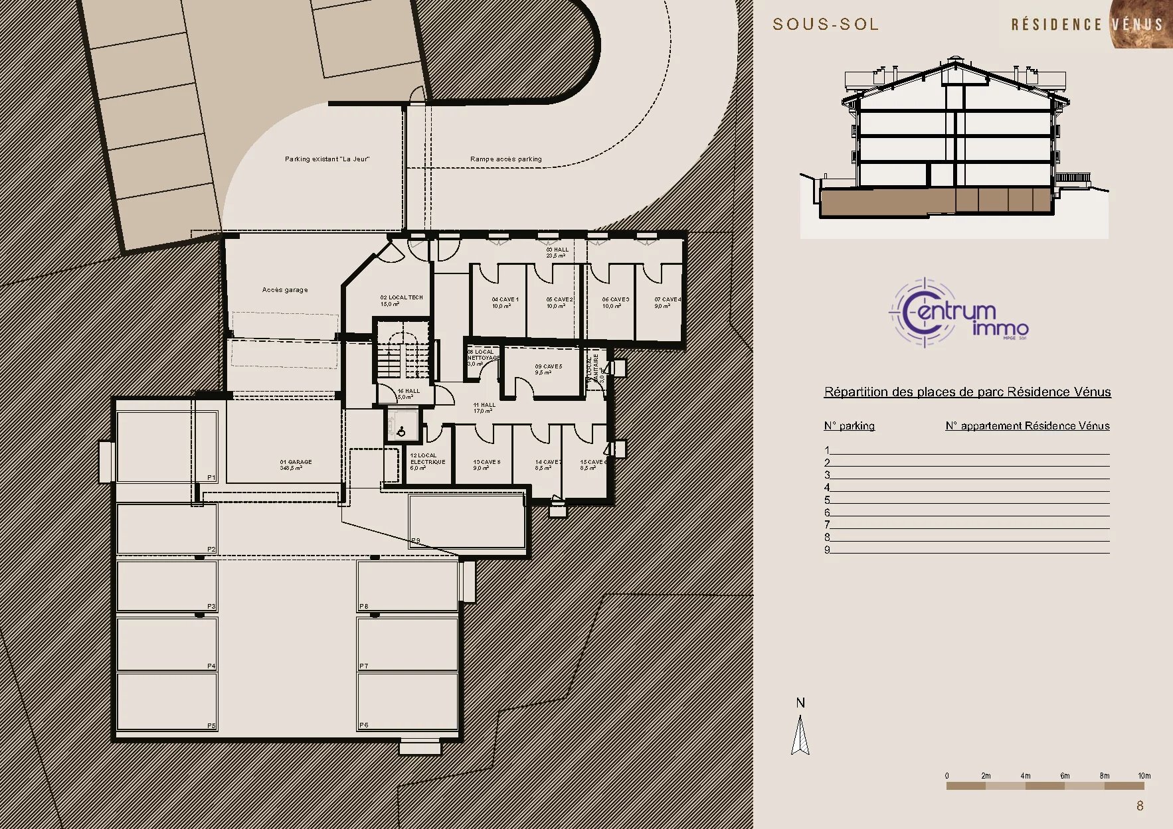
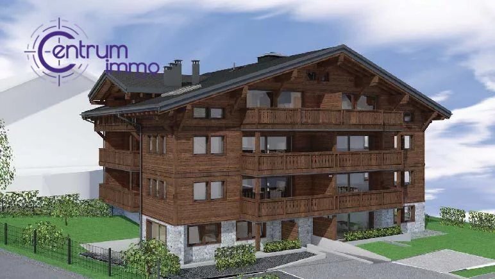
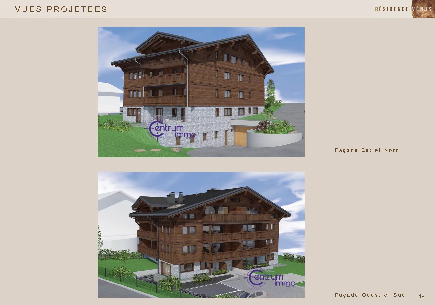
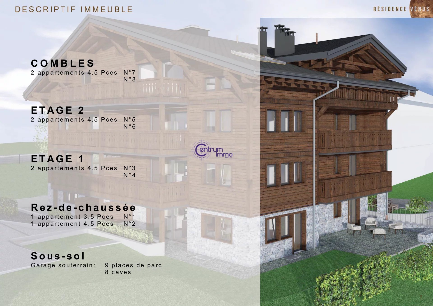
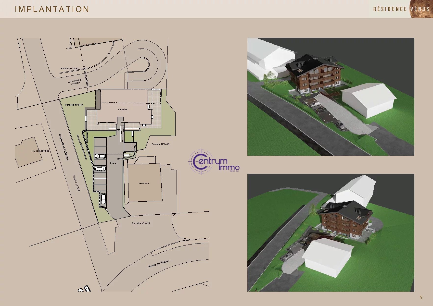
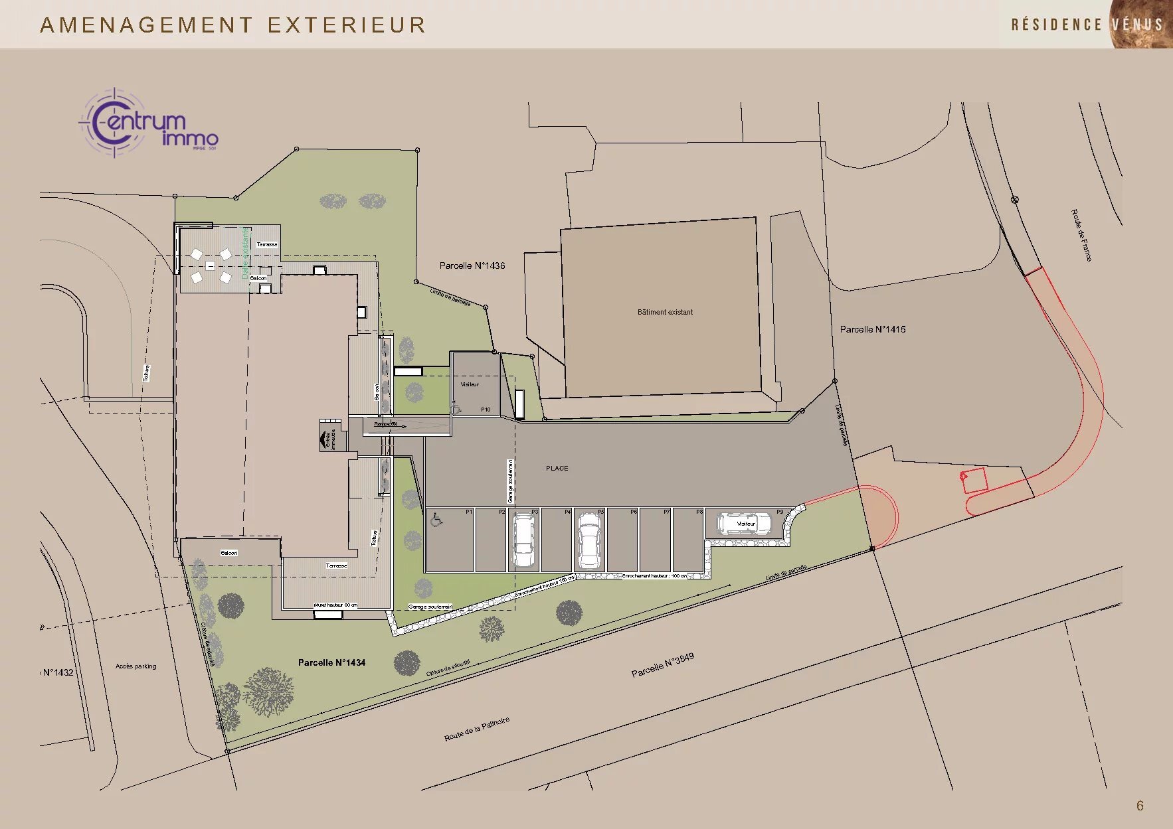
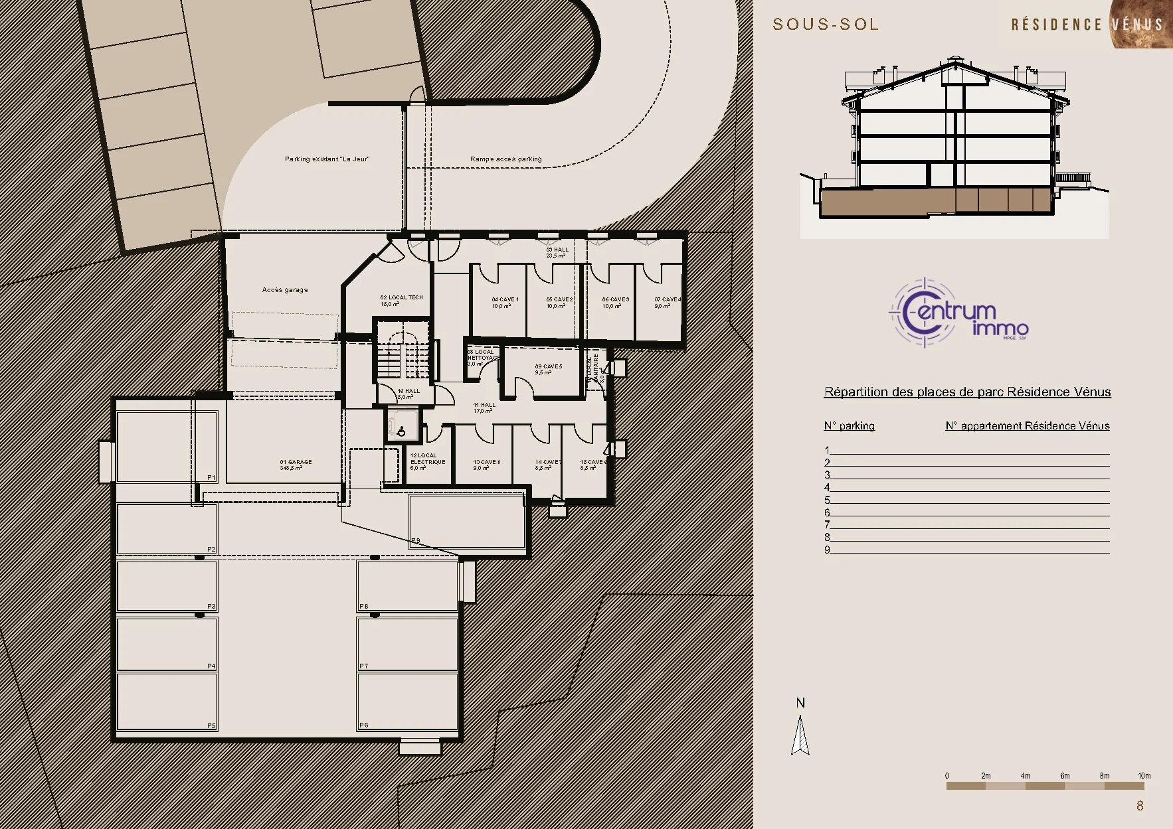
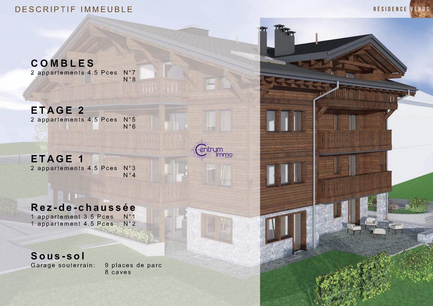
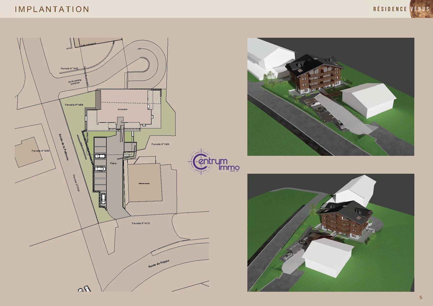
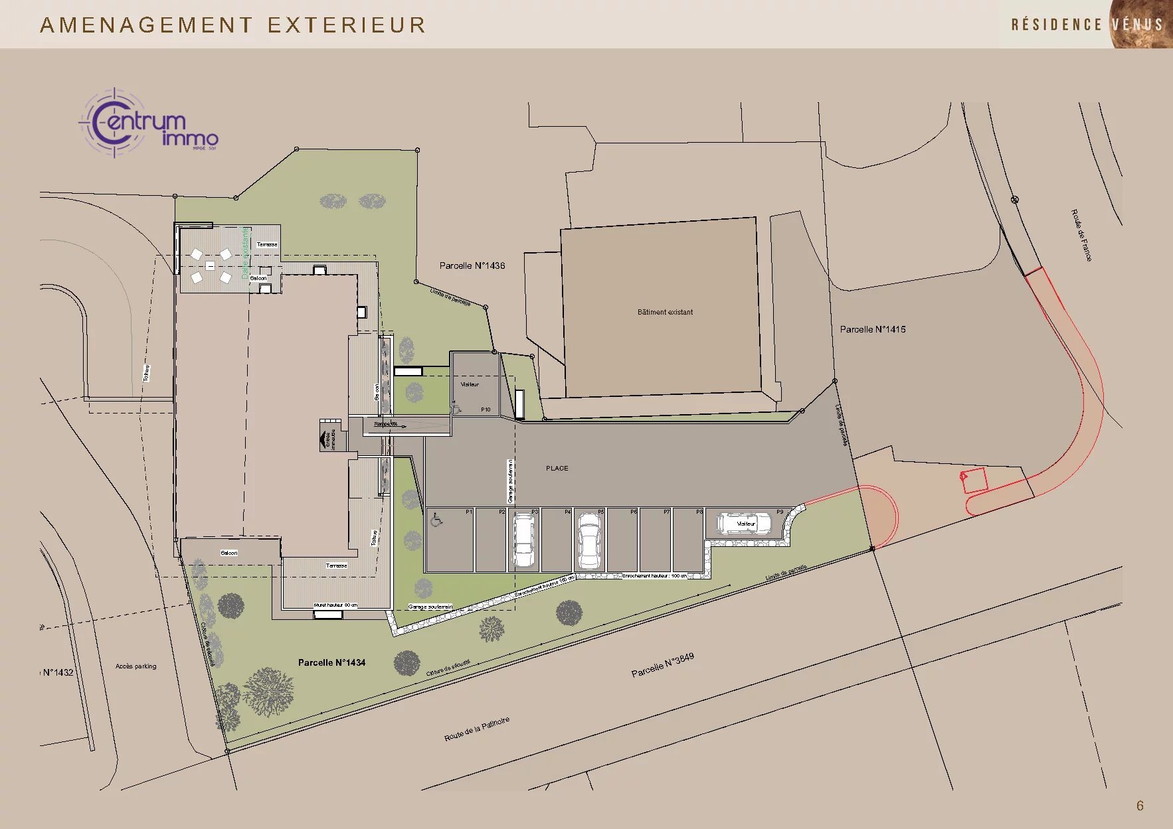
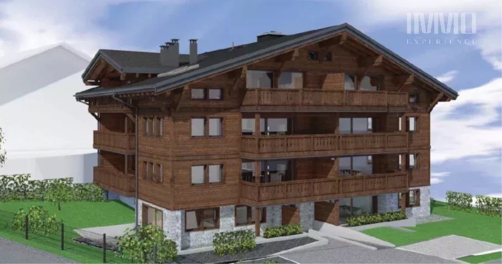
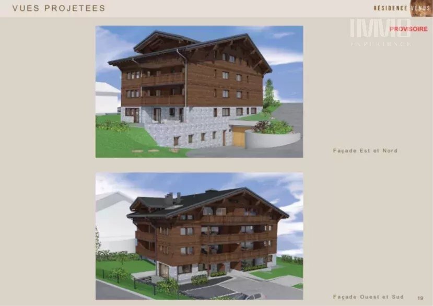
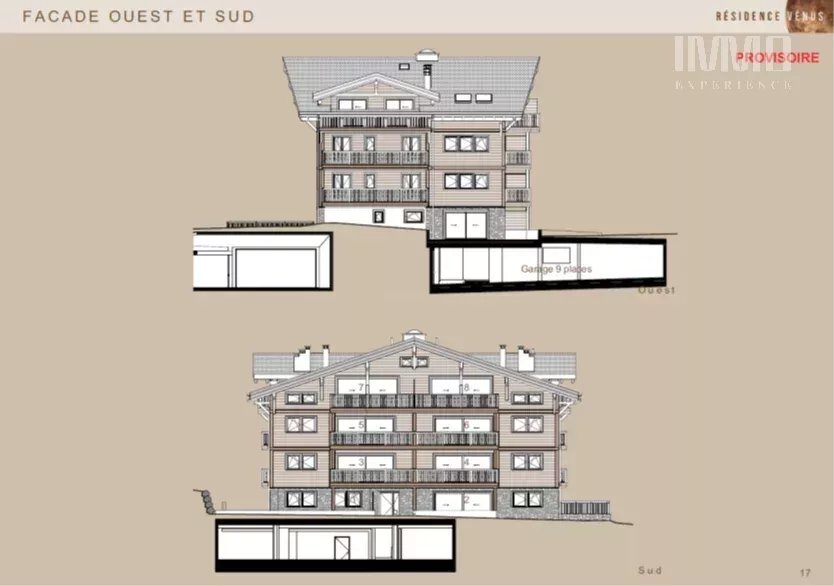
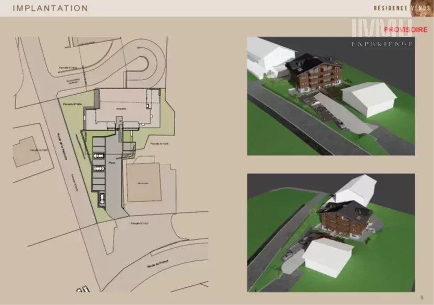
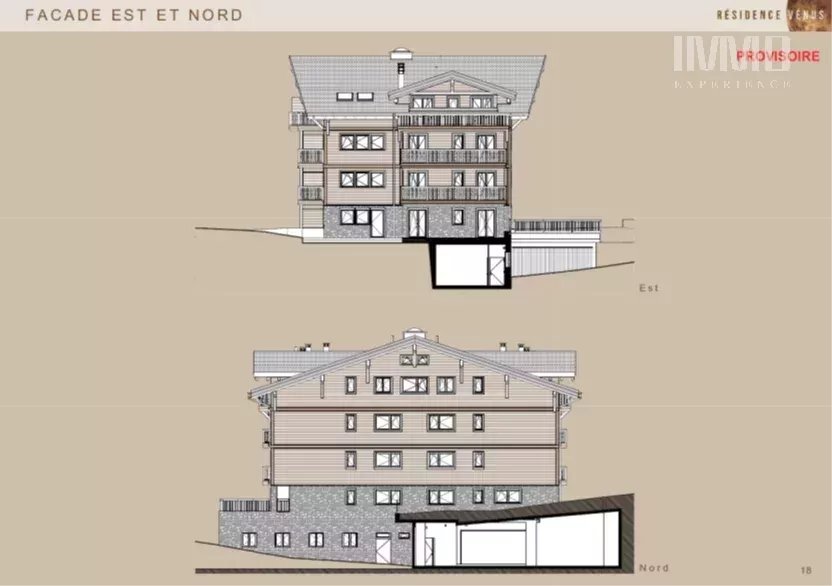
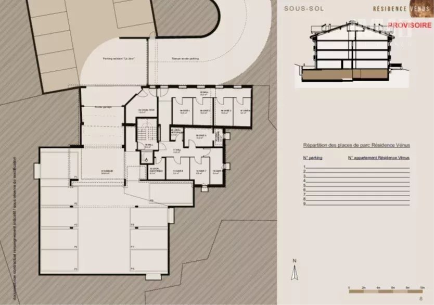
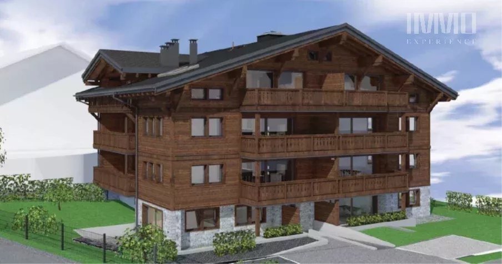
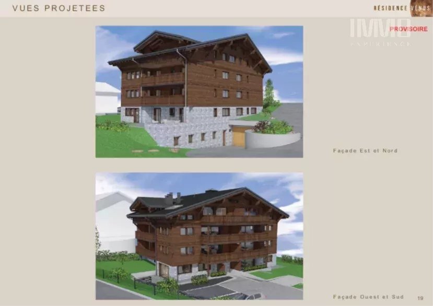
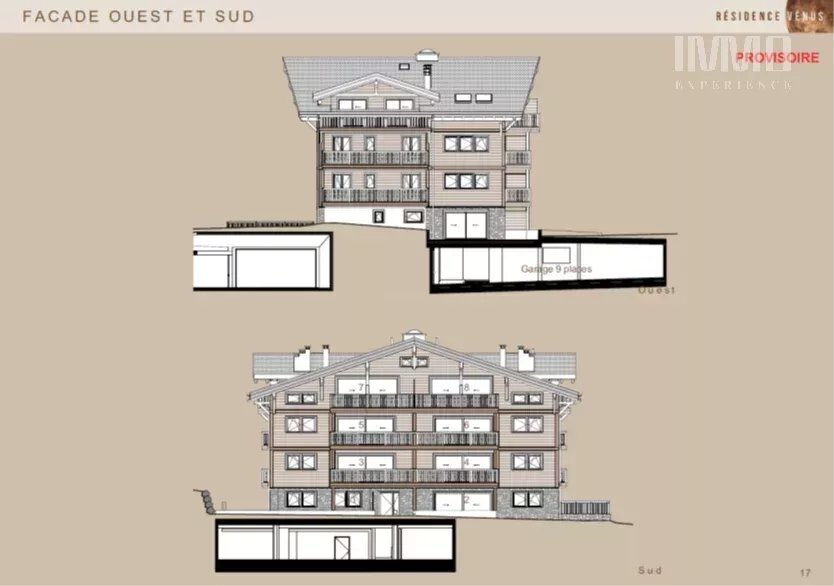
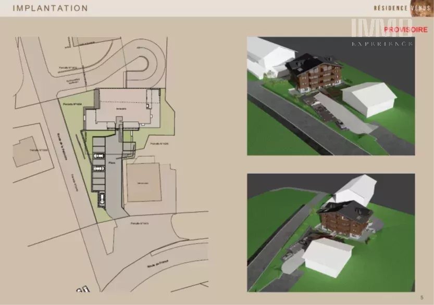
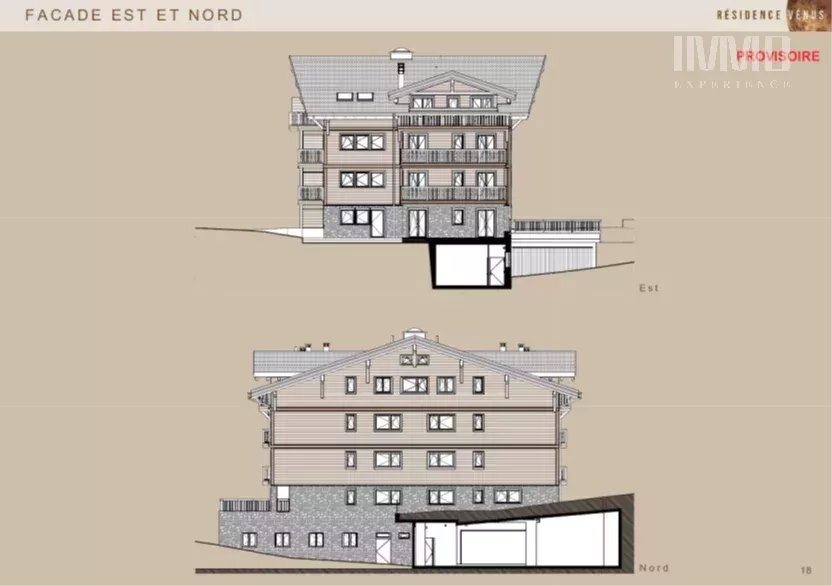
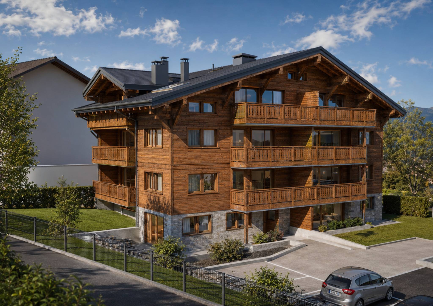
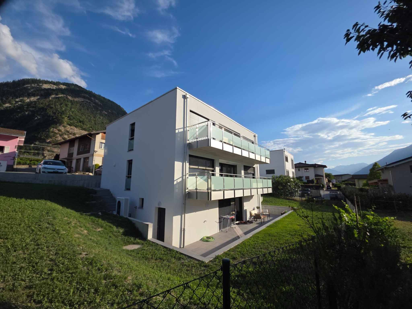
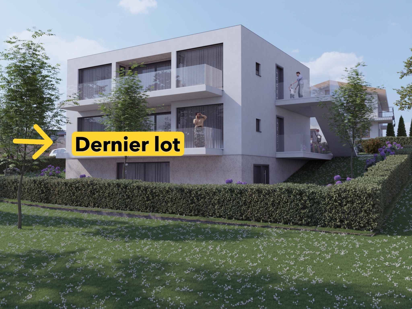
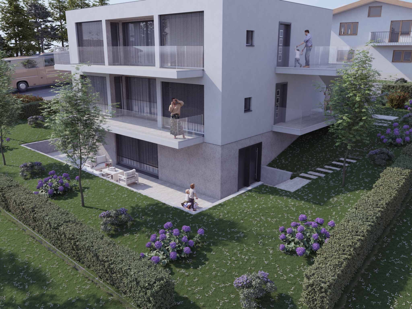
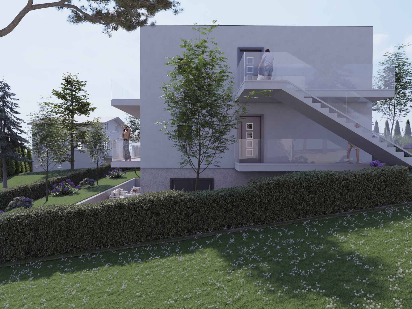
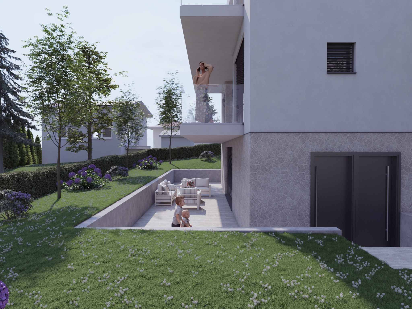
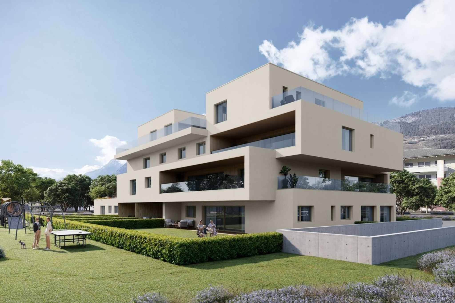
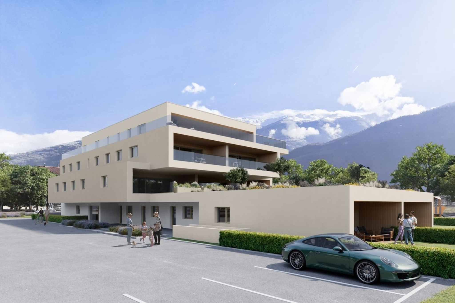
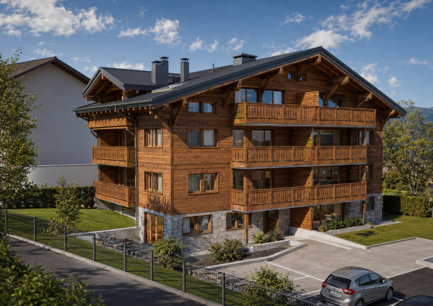
Discover an exceptional real estate project in Morgins: a new residence consisting of 8 high-end apartments and 9 underground parking spaces.
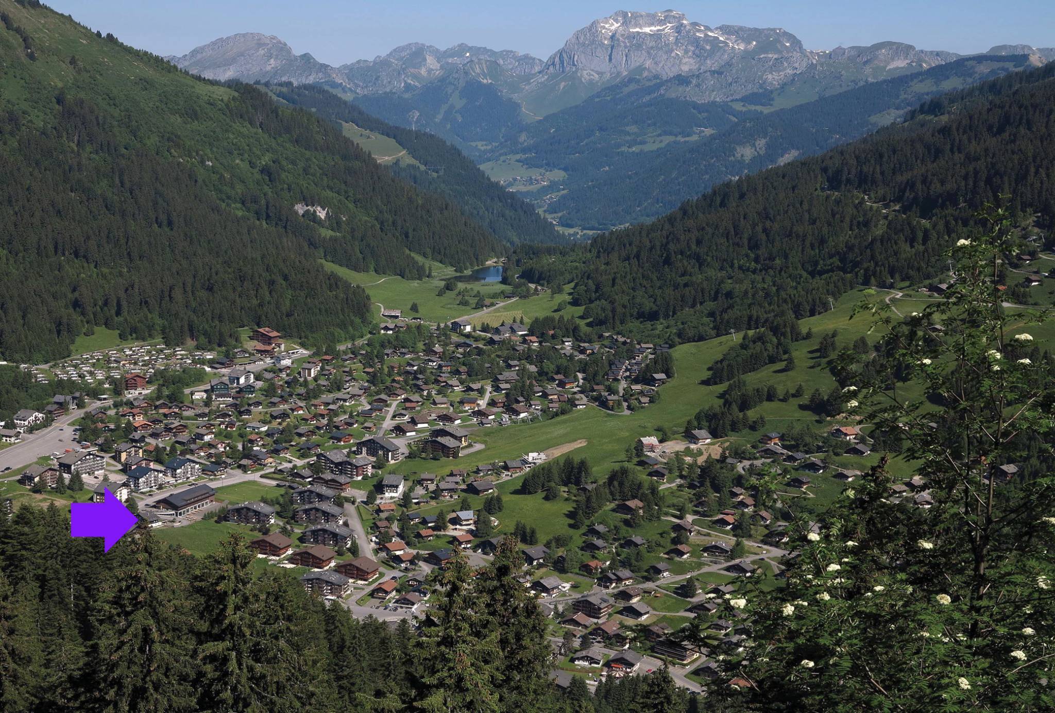
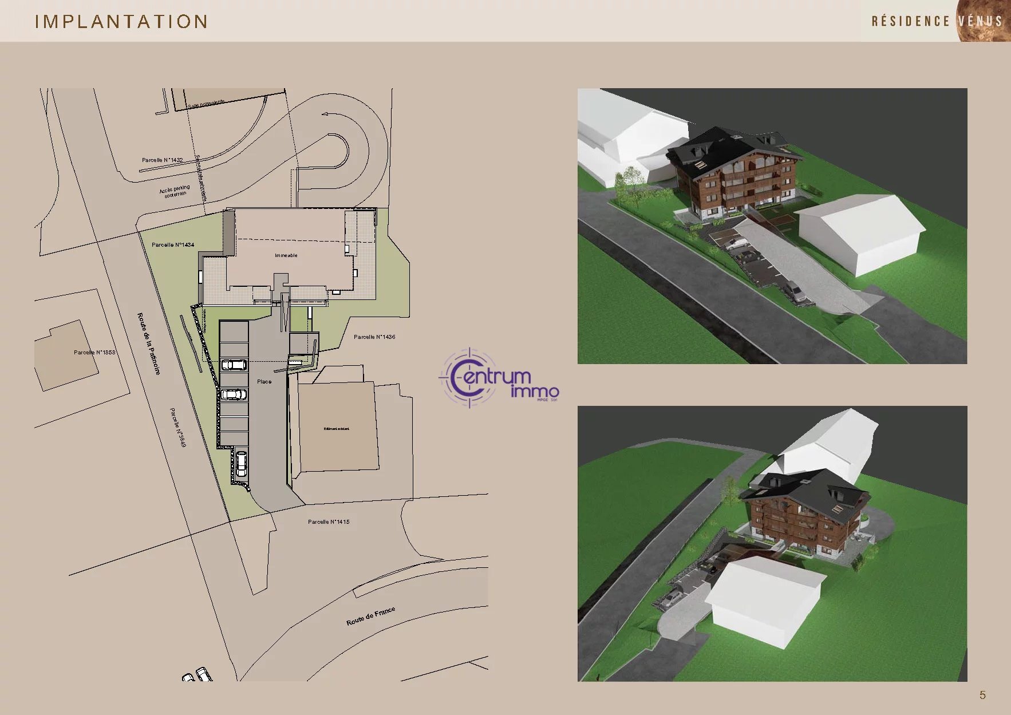
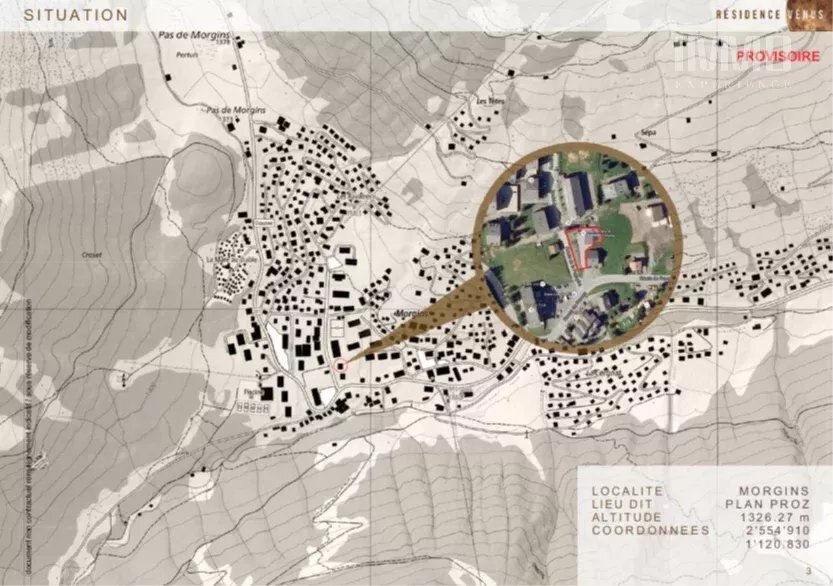
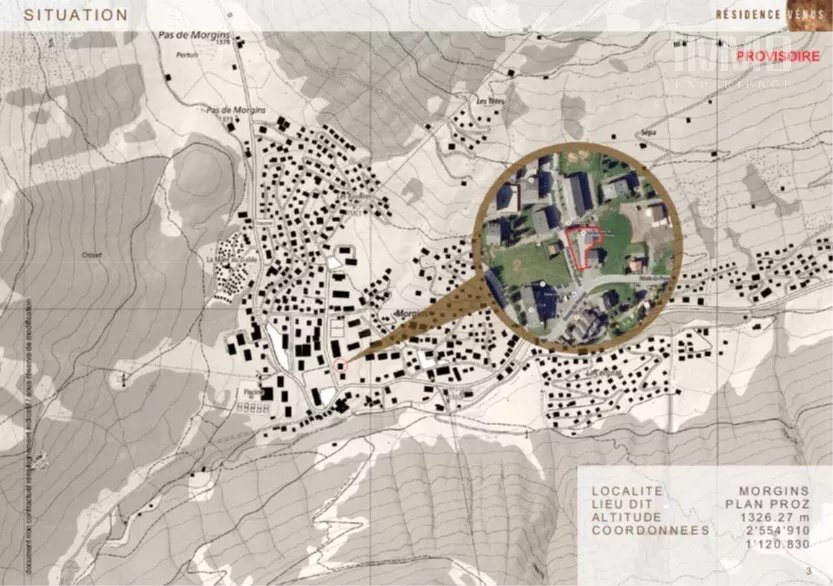
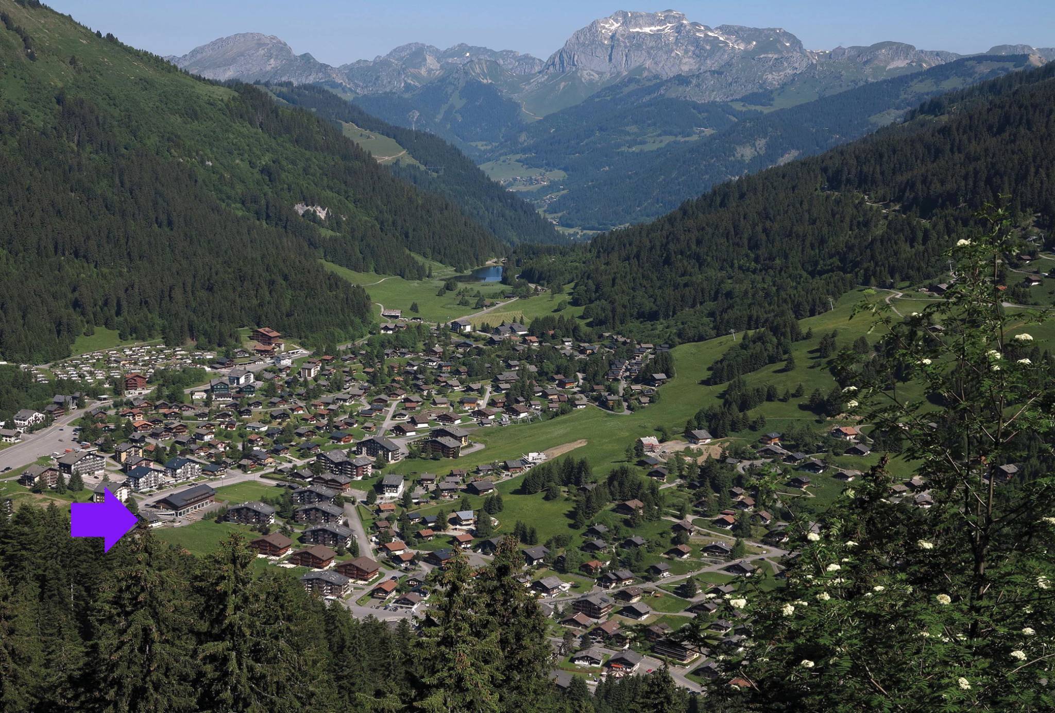
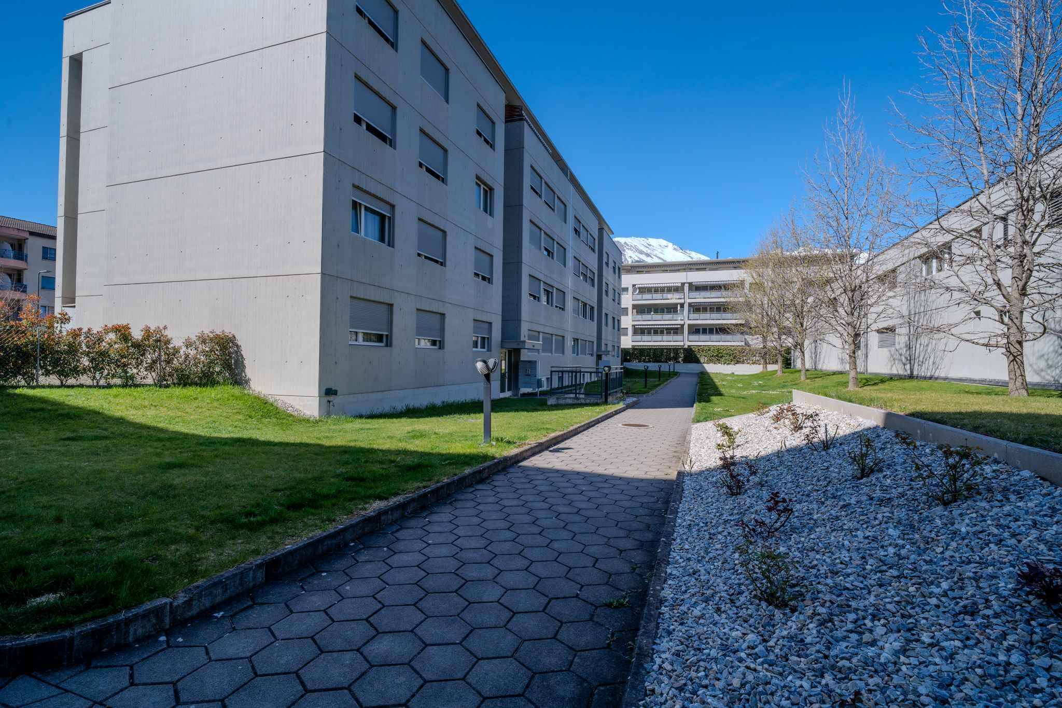
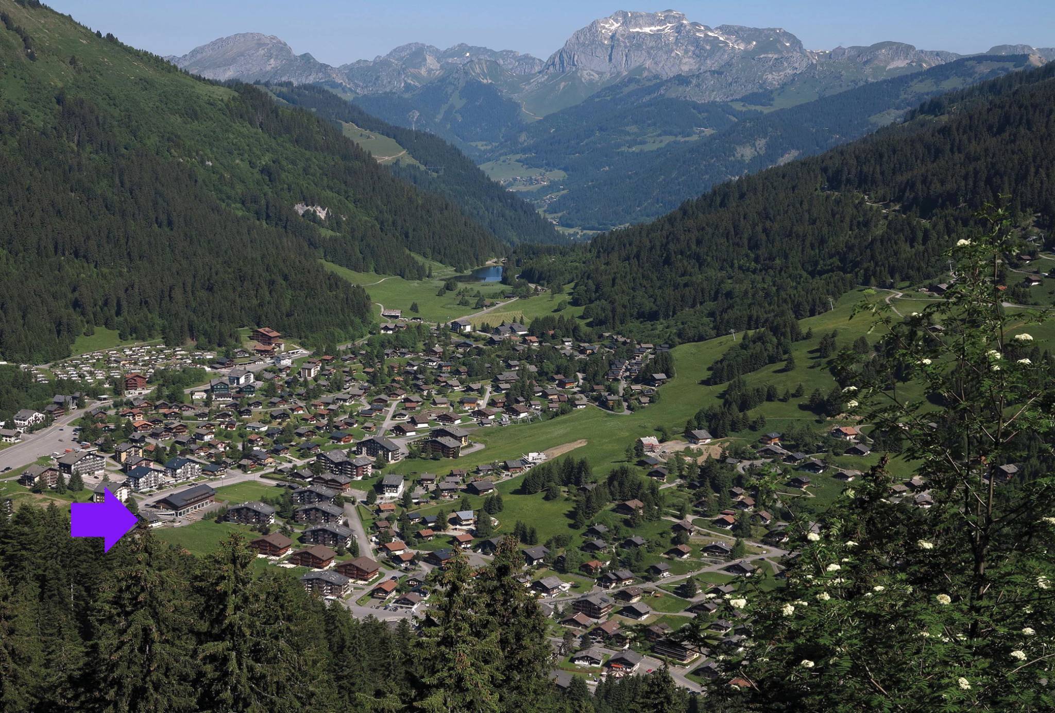
Ideally located in the center of Morgins, at an altitude of 1,340 meters, this new address combines alpine elegance with contemporary comfort. Located just 15 km from Monthey and the A9 highway, you will enjoy a privileged location in the heart of the international ski area of the Portes du Soleil, 3 km from Châtel and the French border.
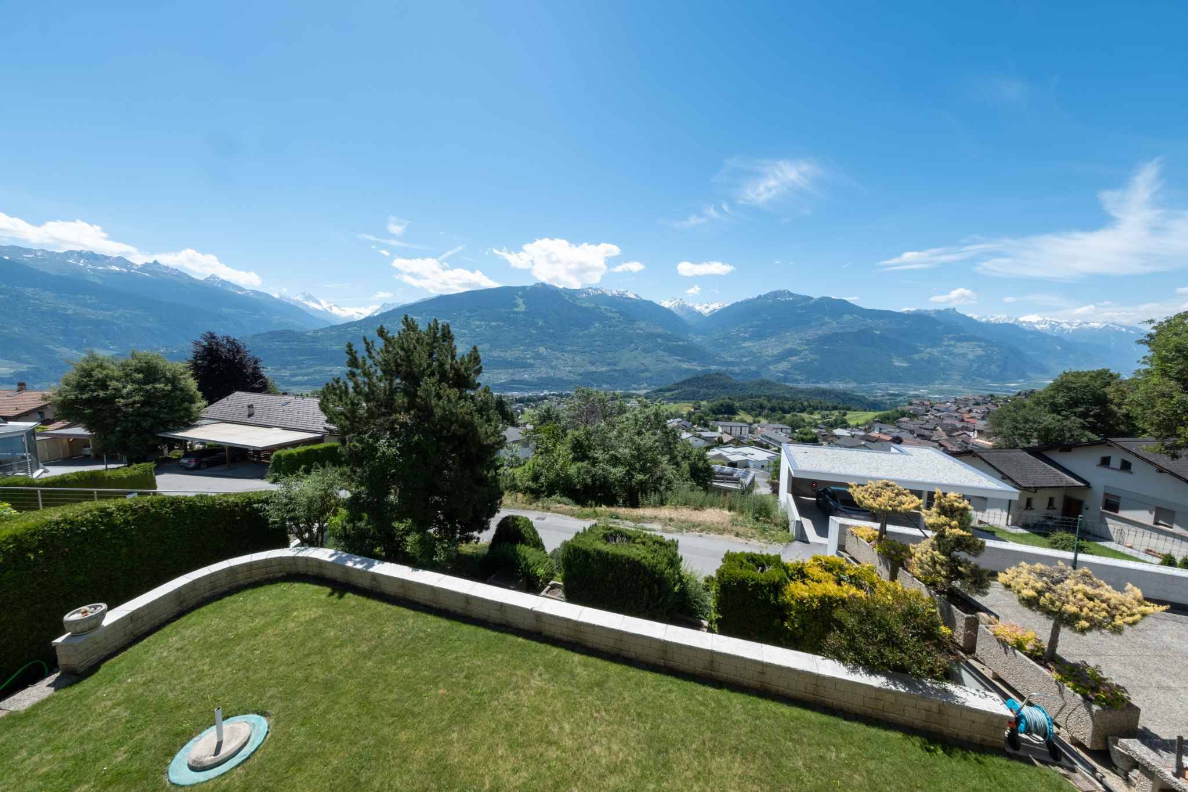
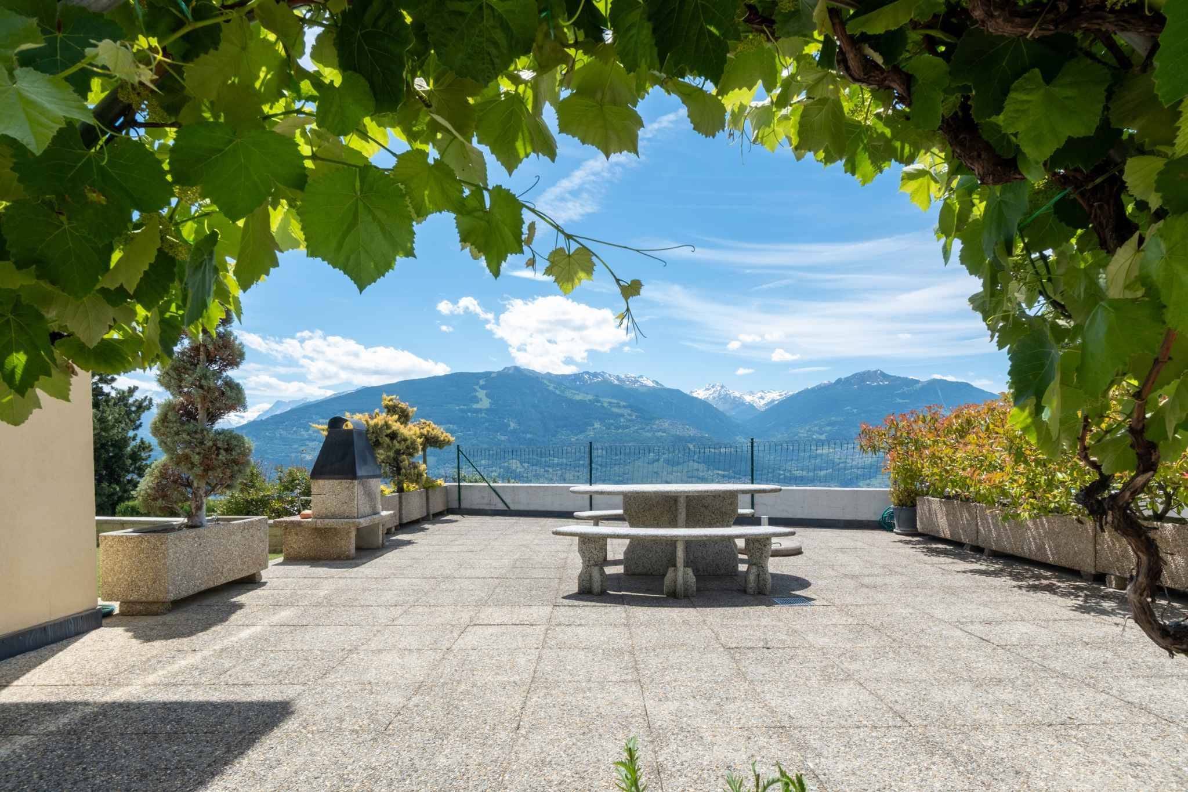
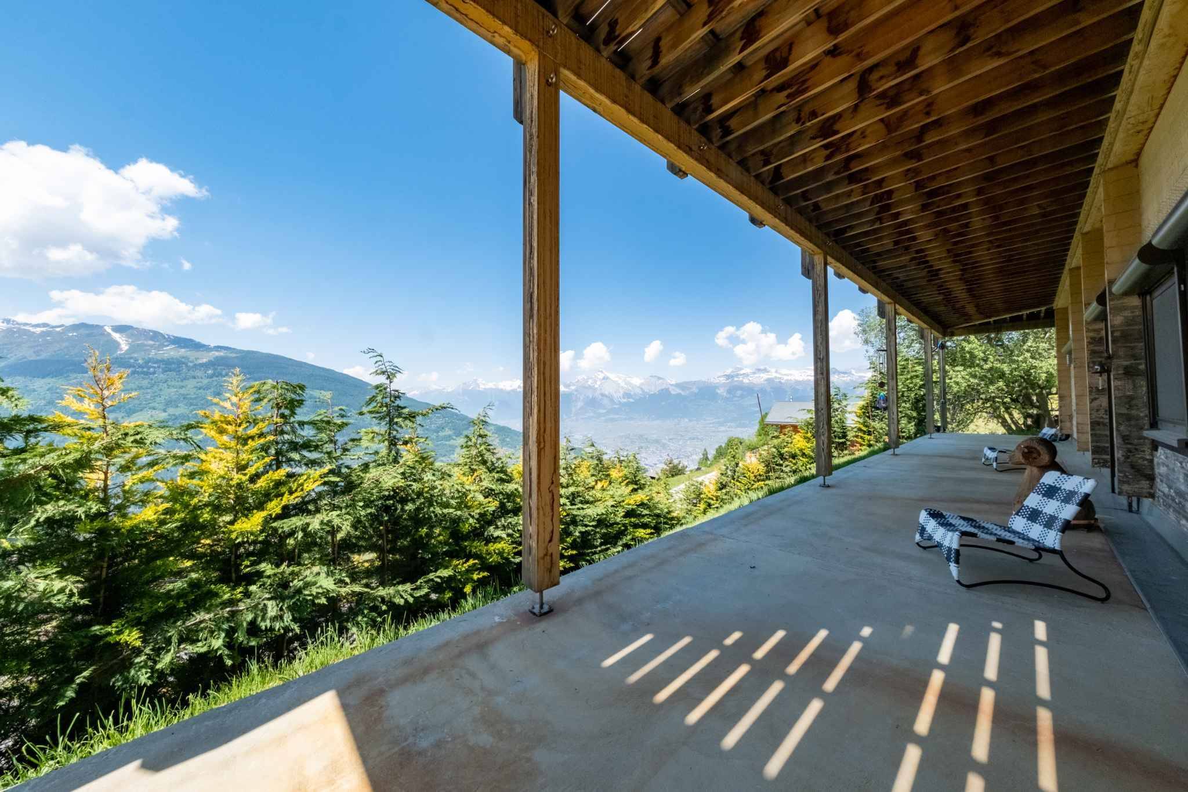
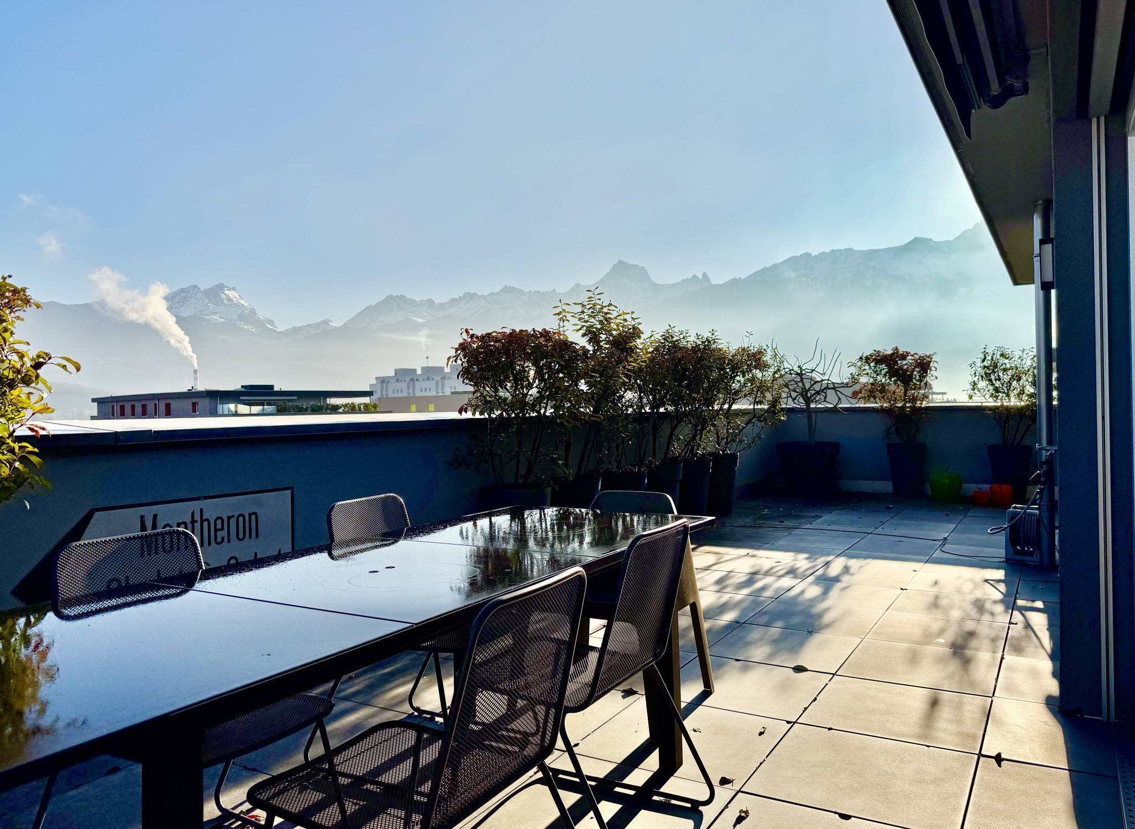
The 3.5 and 4.5-room apartments are attractive due to their brightness, generous space and breathtaking mountain views.
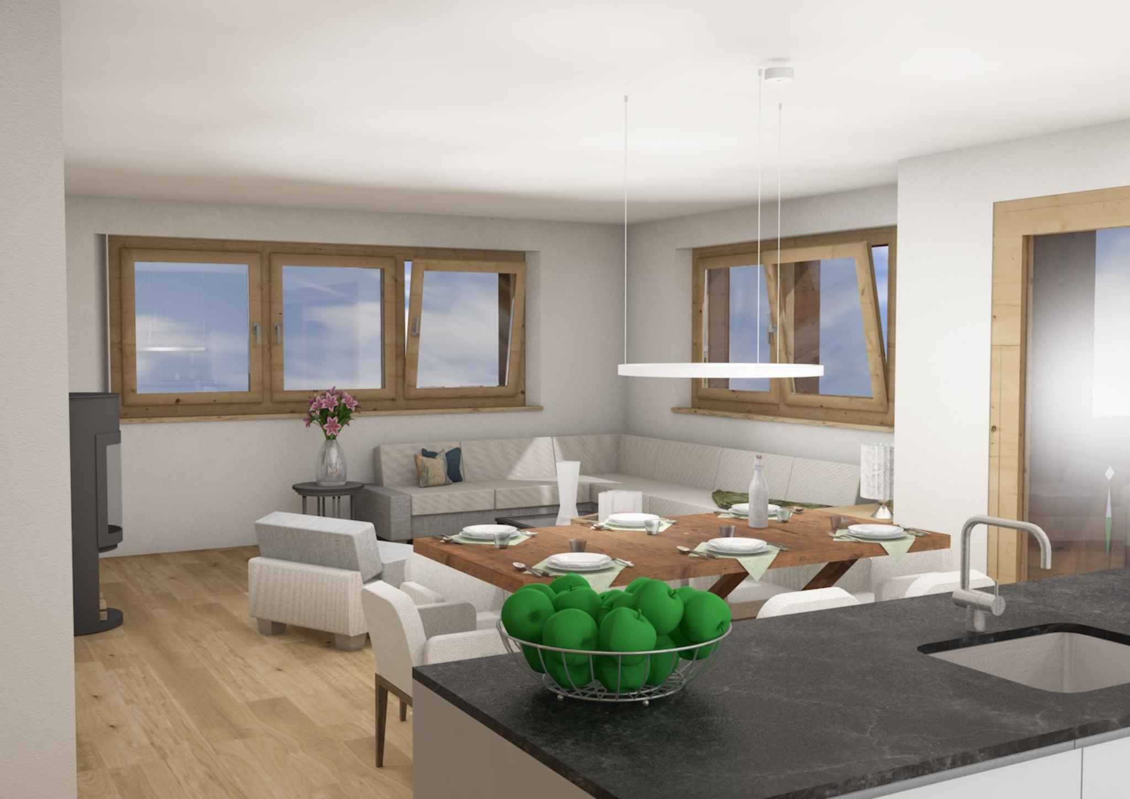
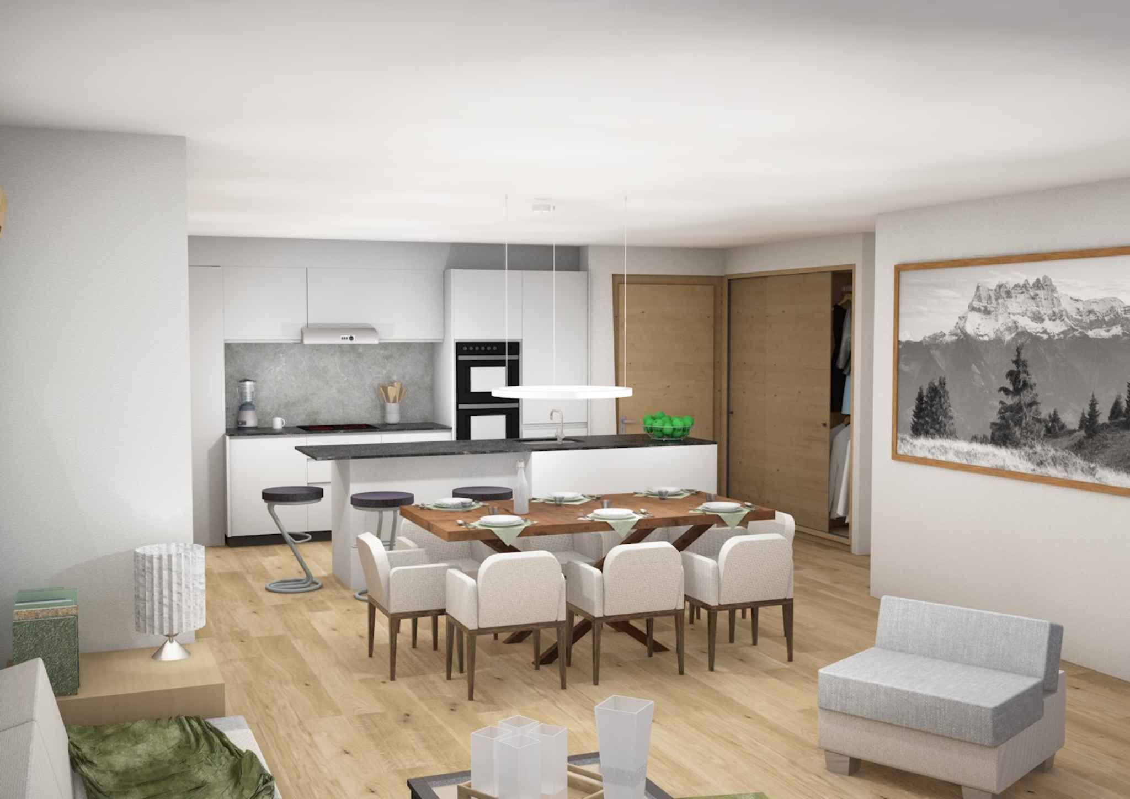
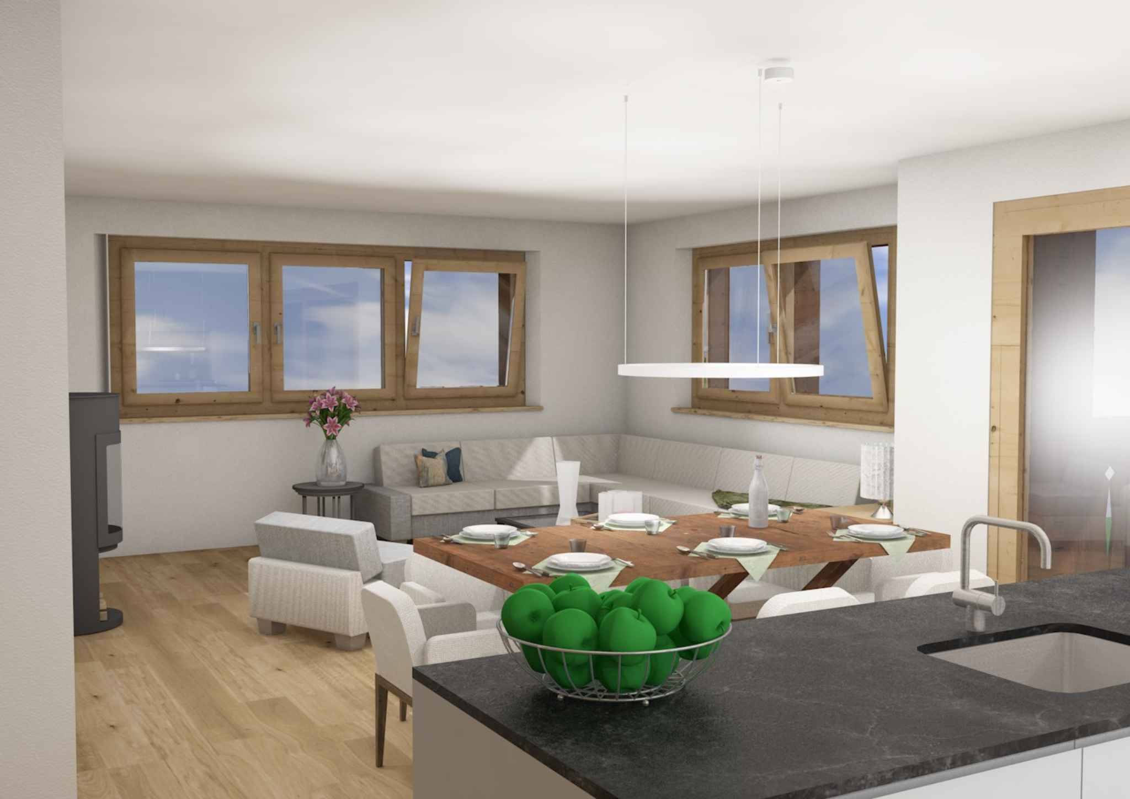
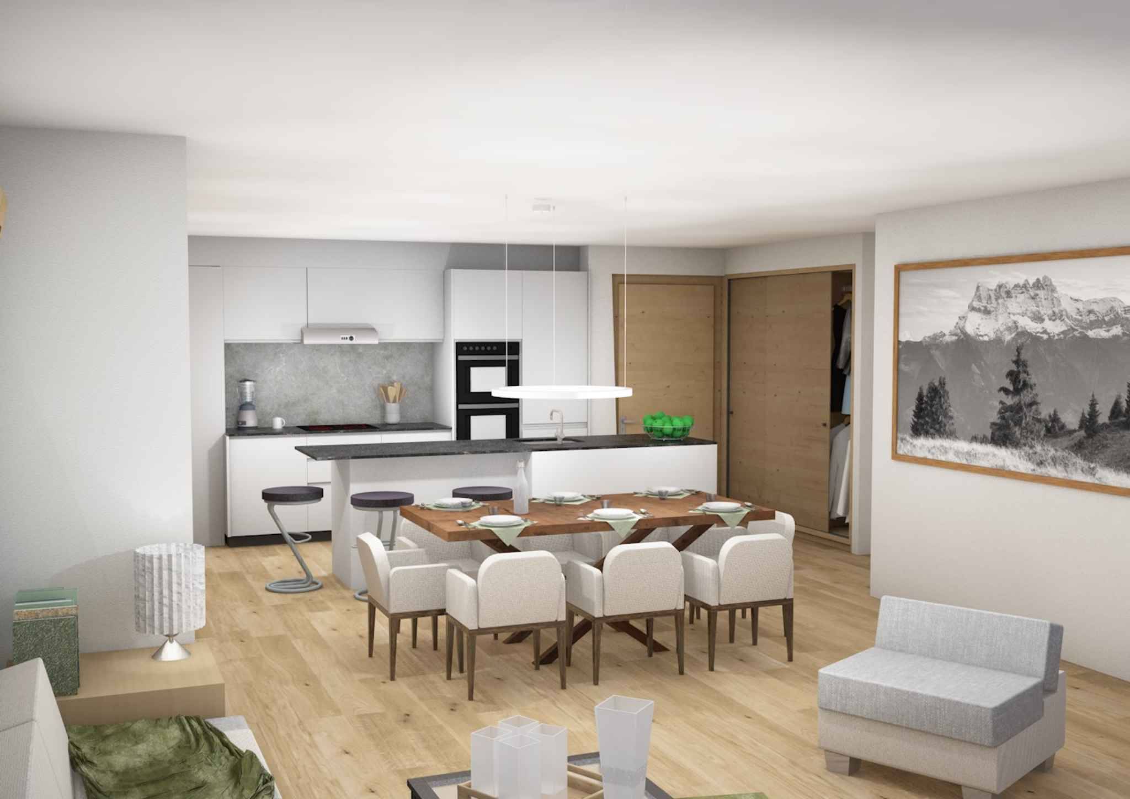
Thanks to the off-plan sale, you can personalize every detail: choice of materials, finishes, and layouts to create an interior that reflects your personality.
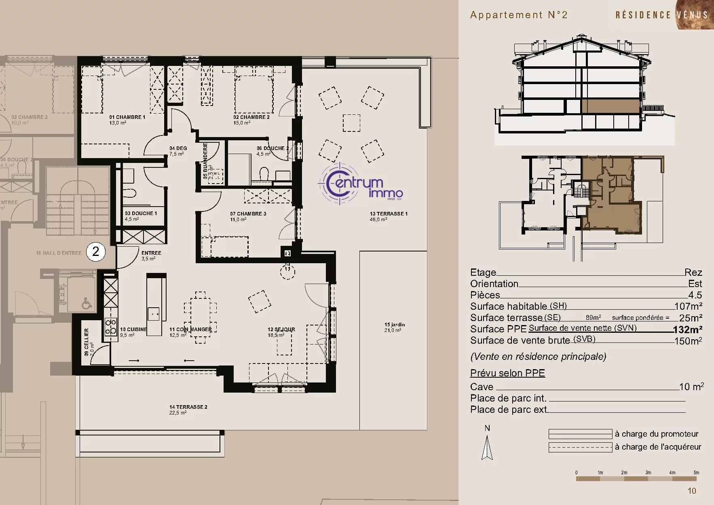
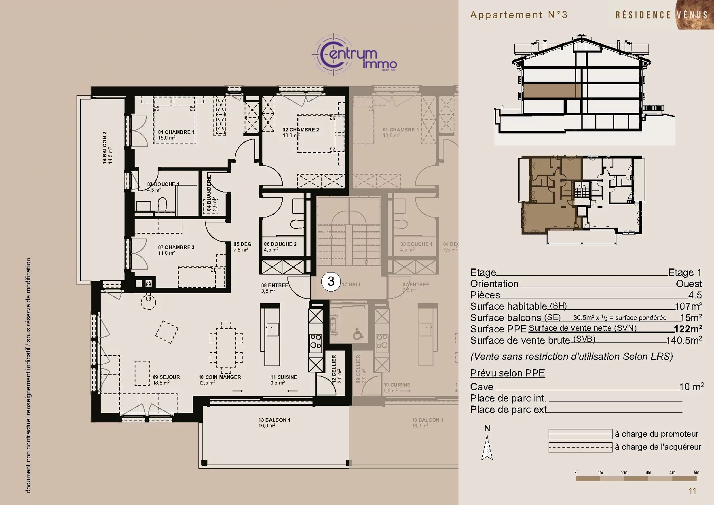
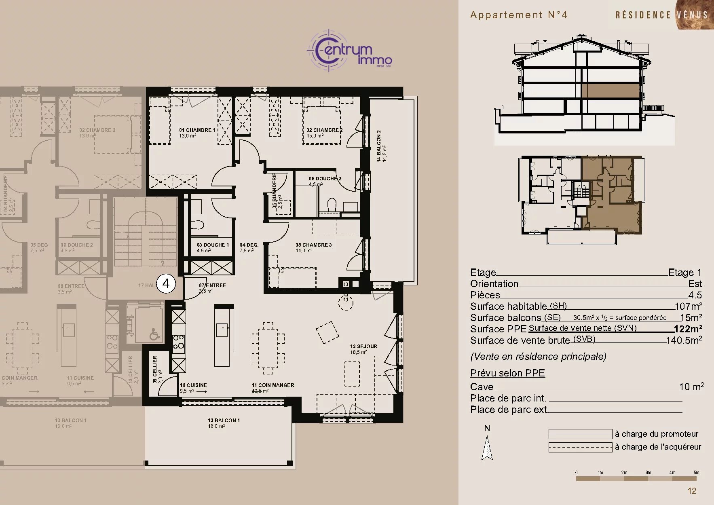
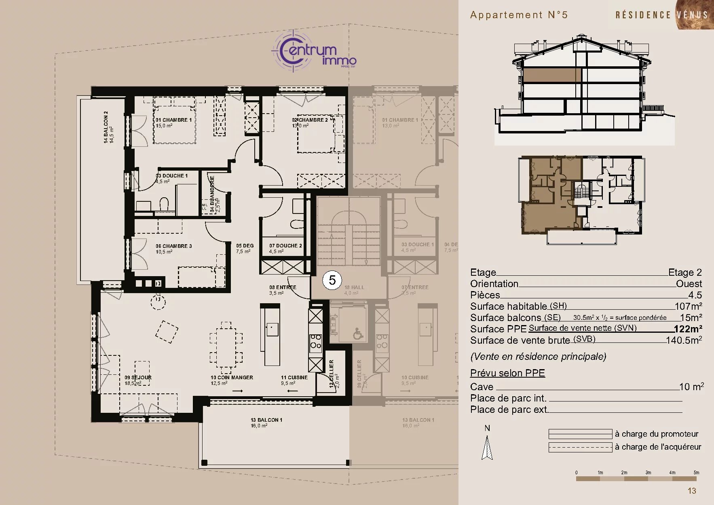
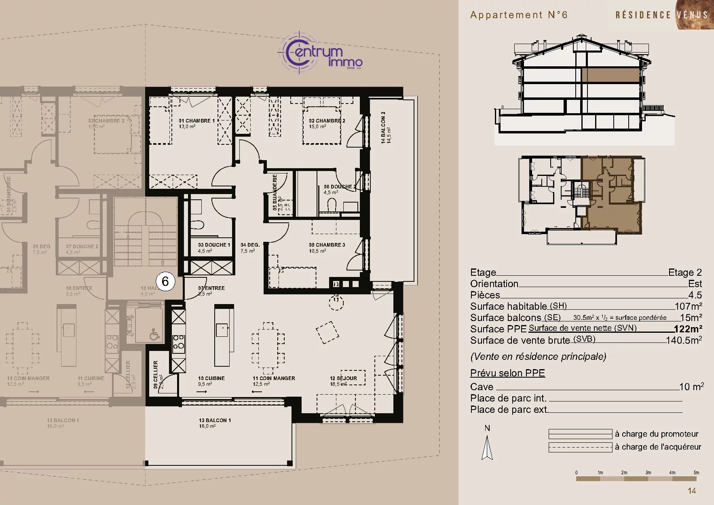
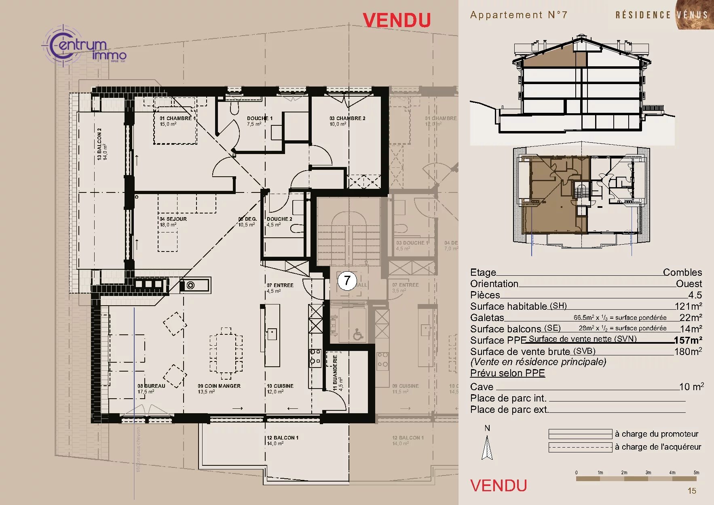
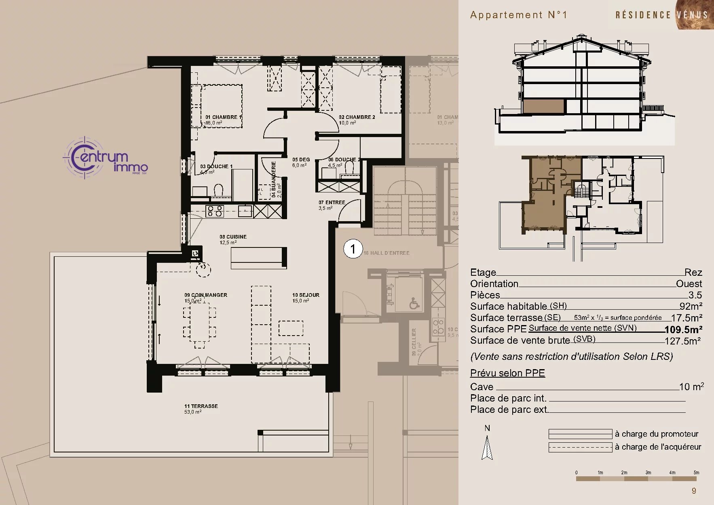
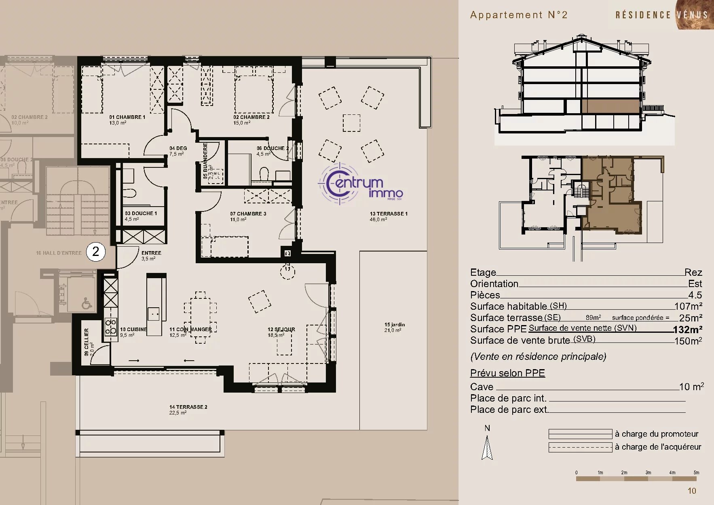
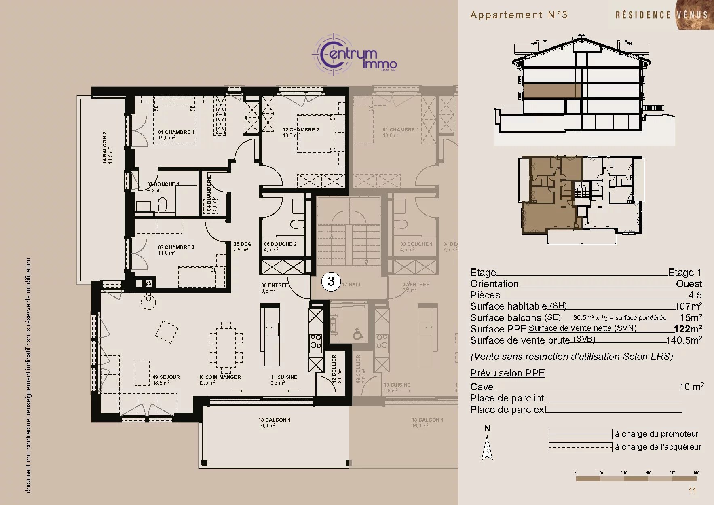
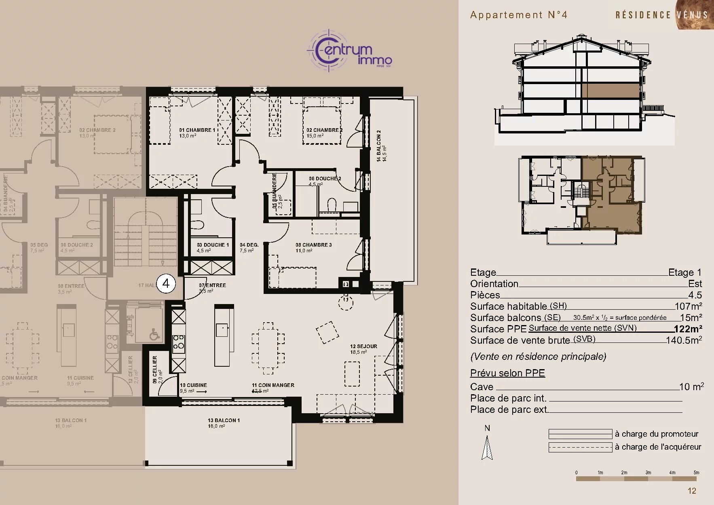
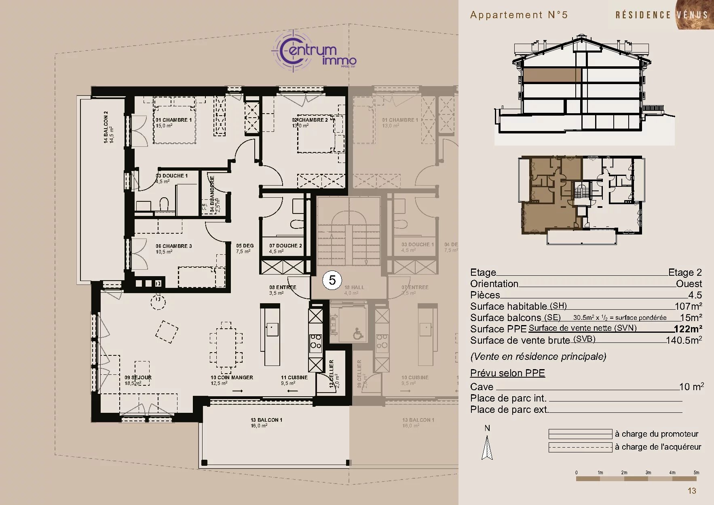
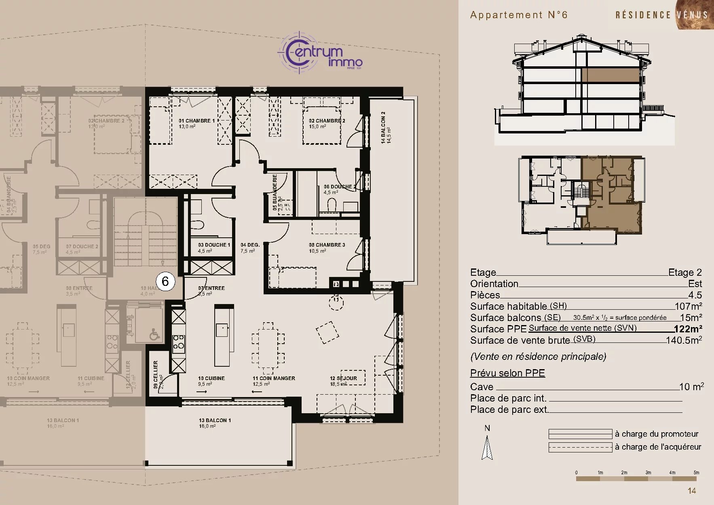
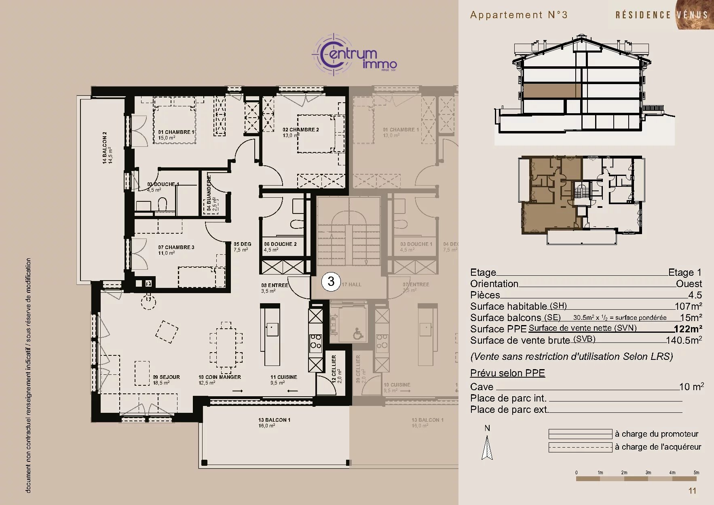
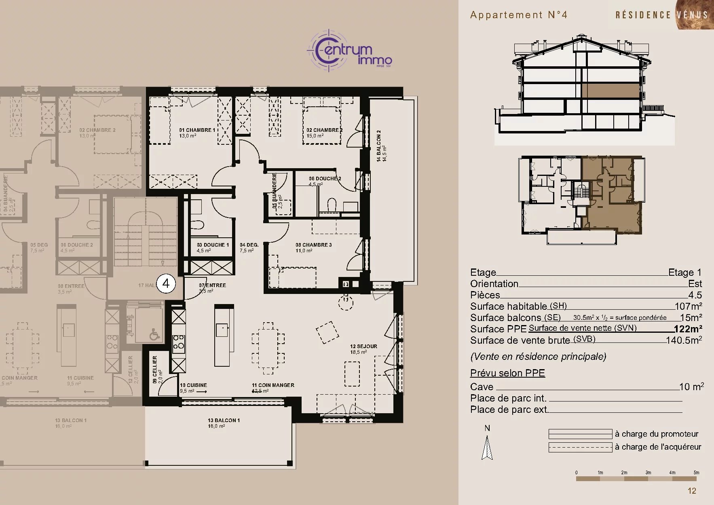
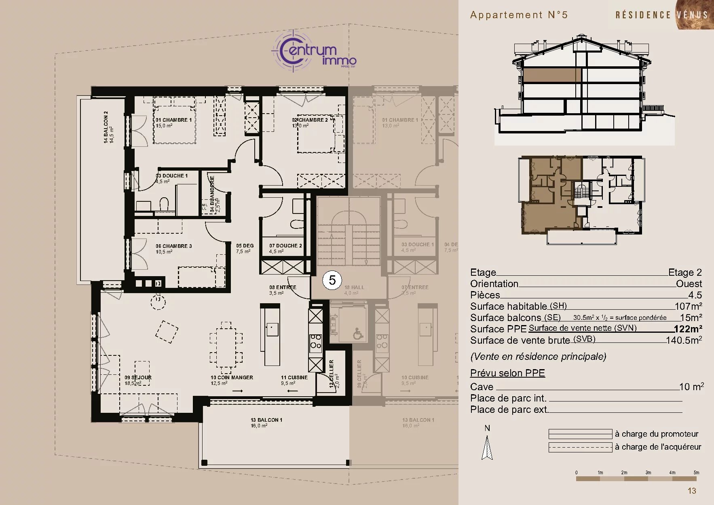
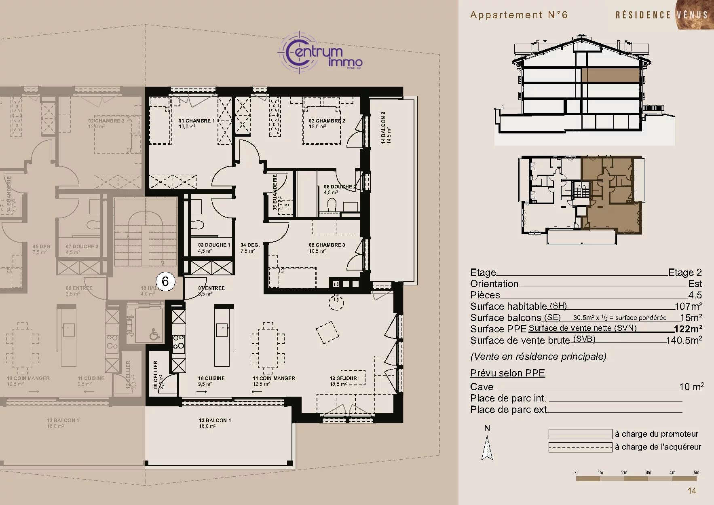
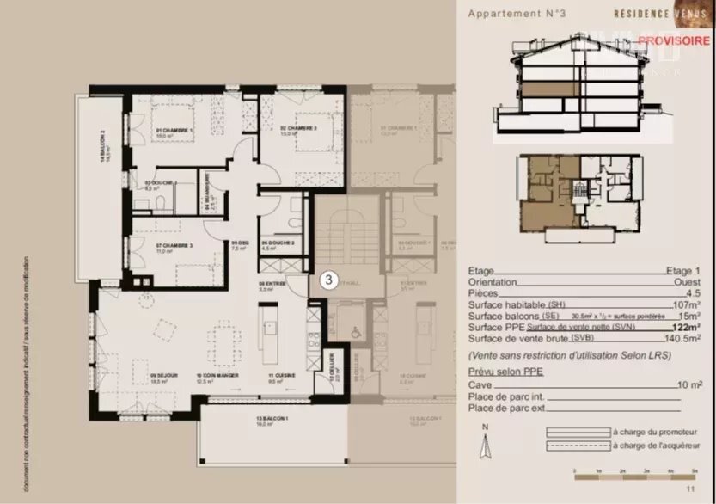
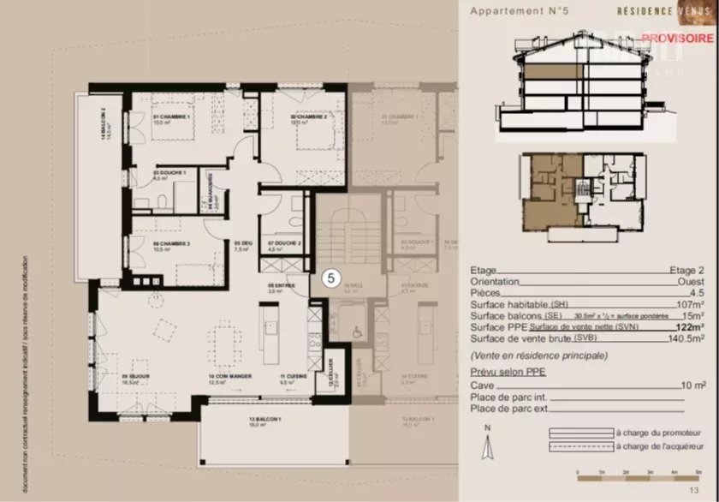
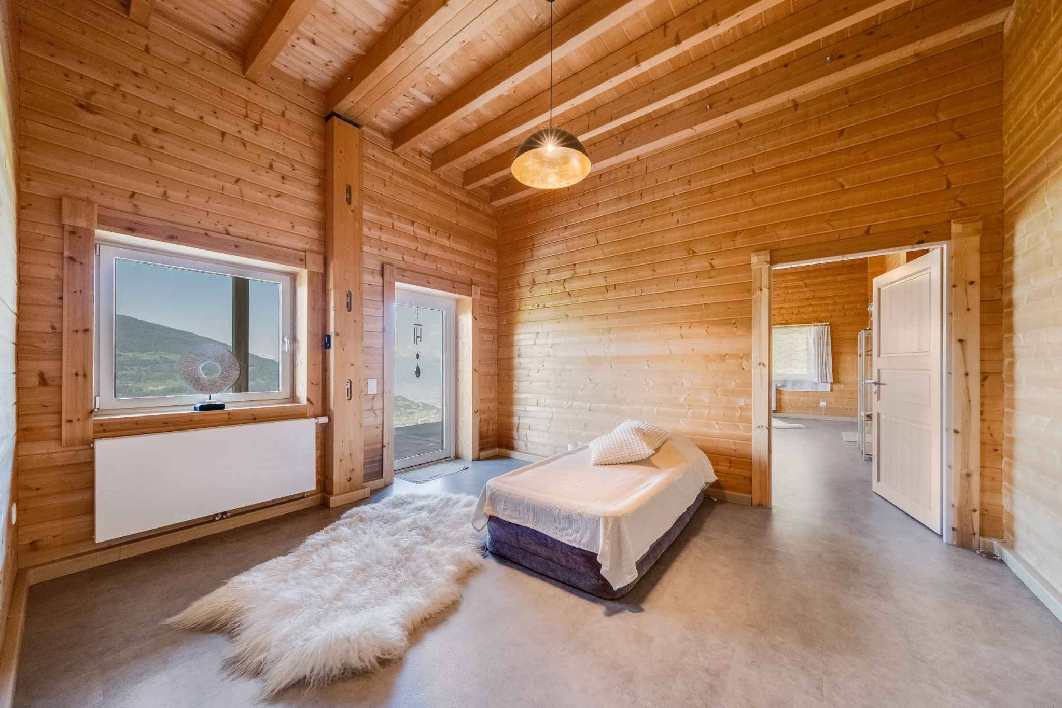
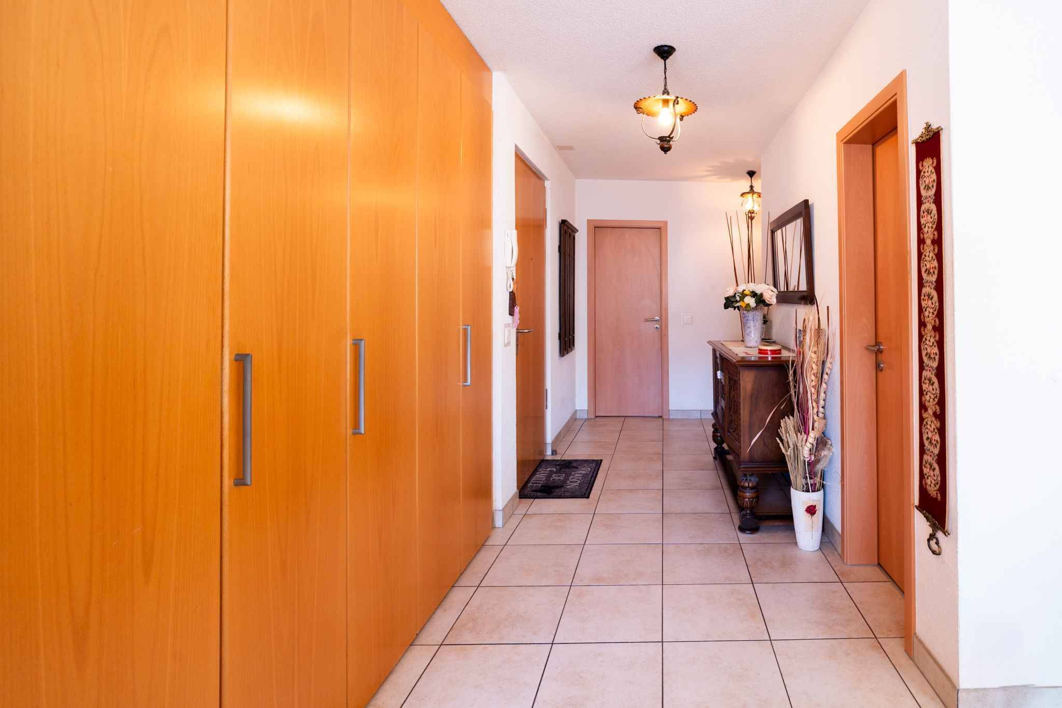
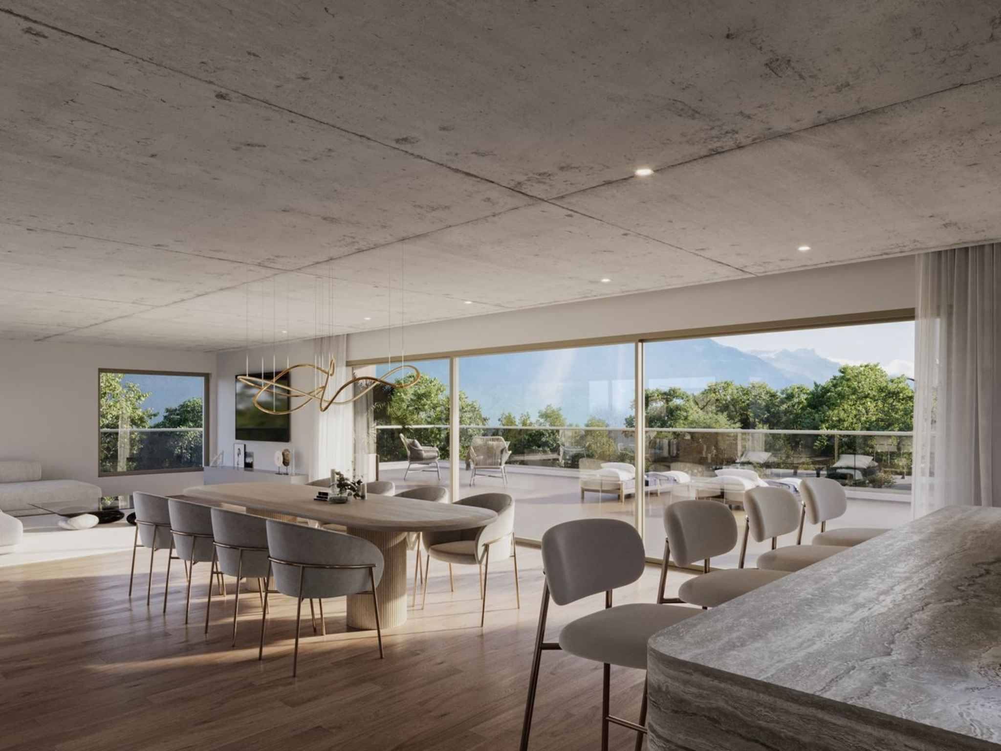
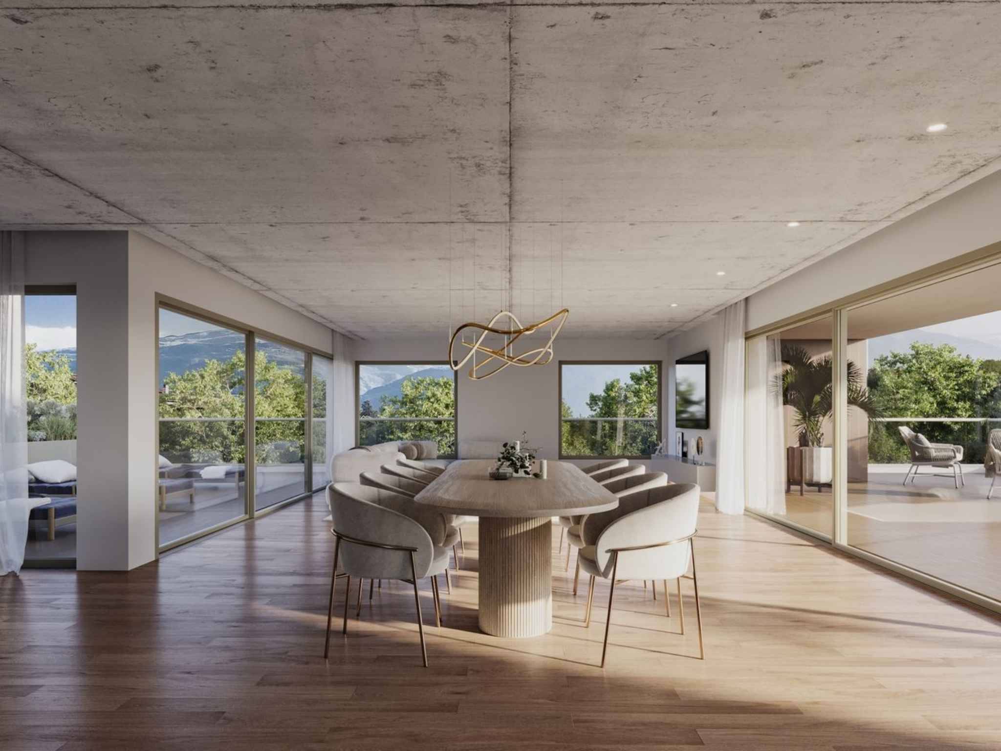
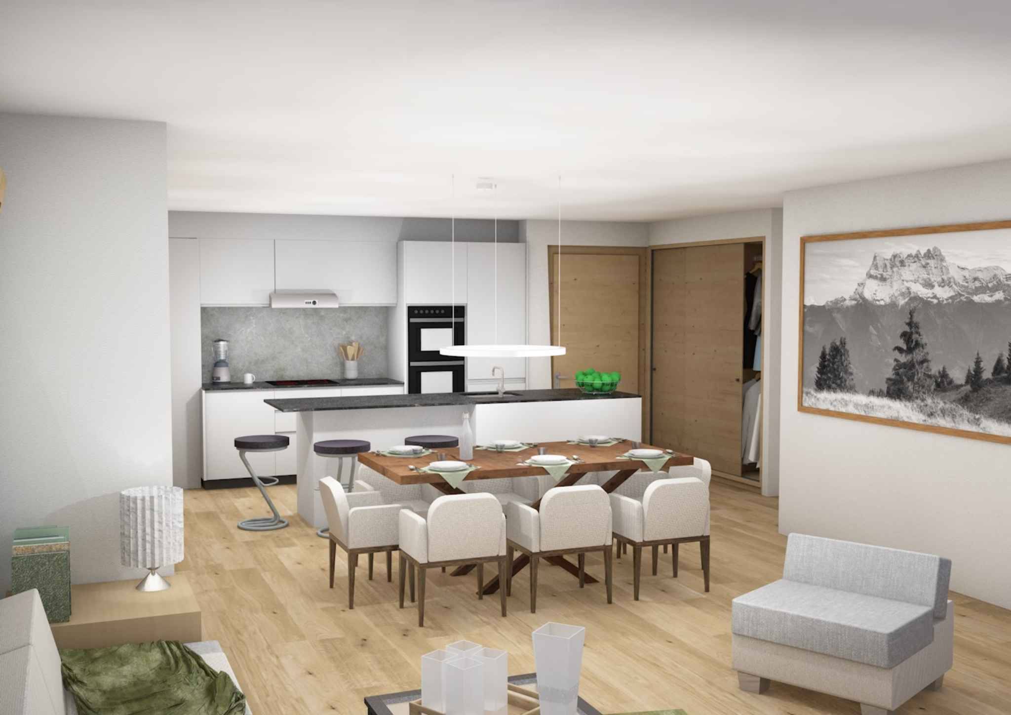
SOLD AS A PRIMARY RESIDENCE Spaces designed for your comfort in this 4.5-room apartment: Welcoming entrance (11 m²) with a hallway, ideal for creating a custom storage space or wardrobe. Bright living
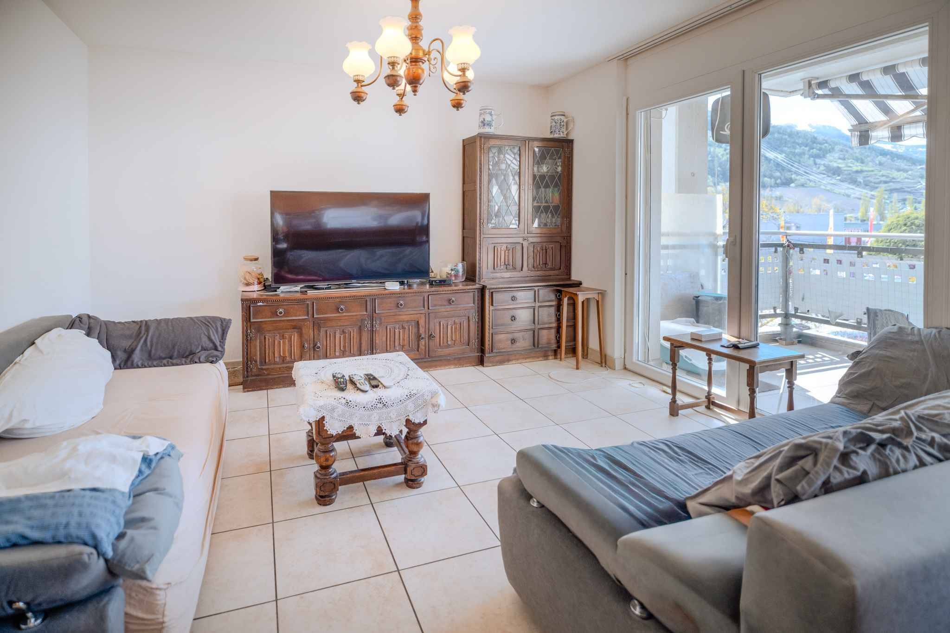
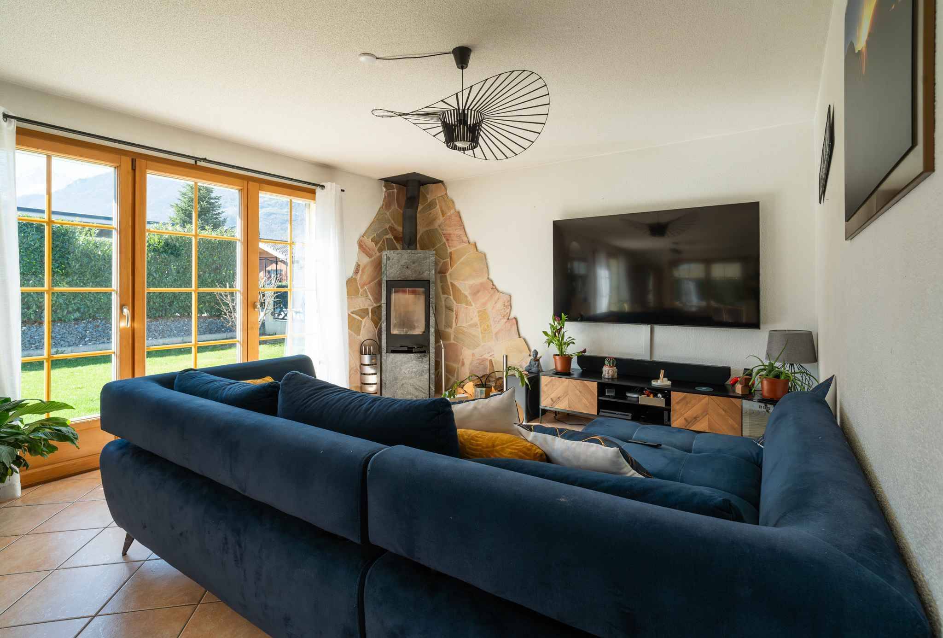
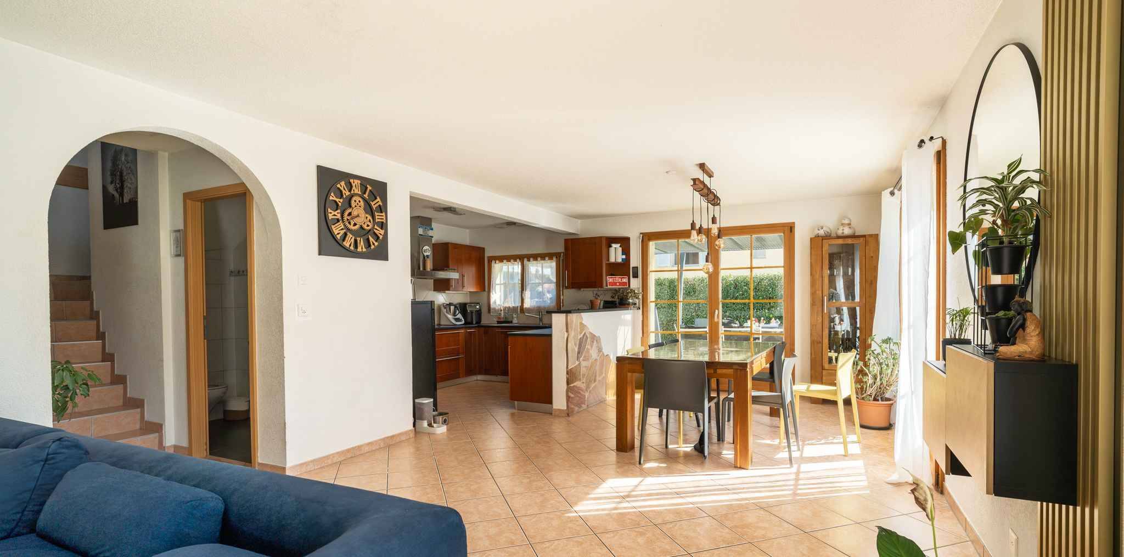
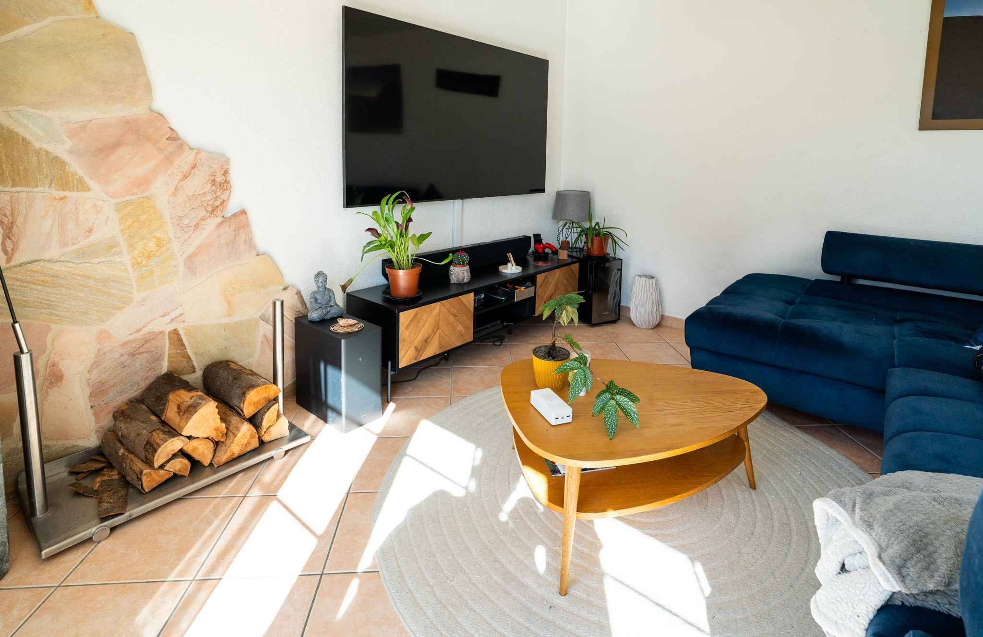
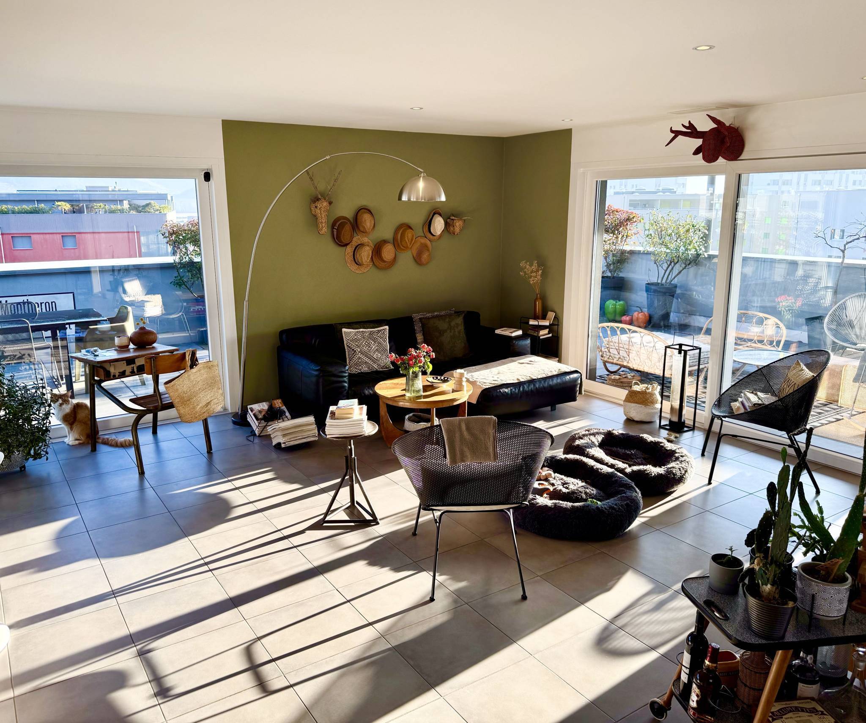
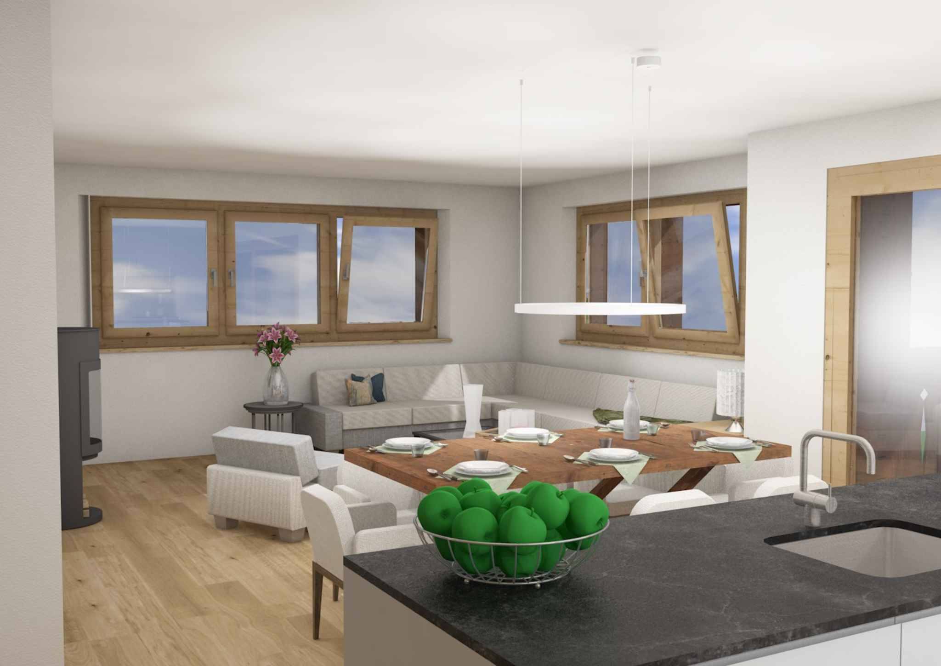
room (18 m²) open onto a spacious 18 m² balcony, offering a warm and relaxing atmosphere. A convivial
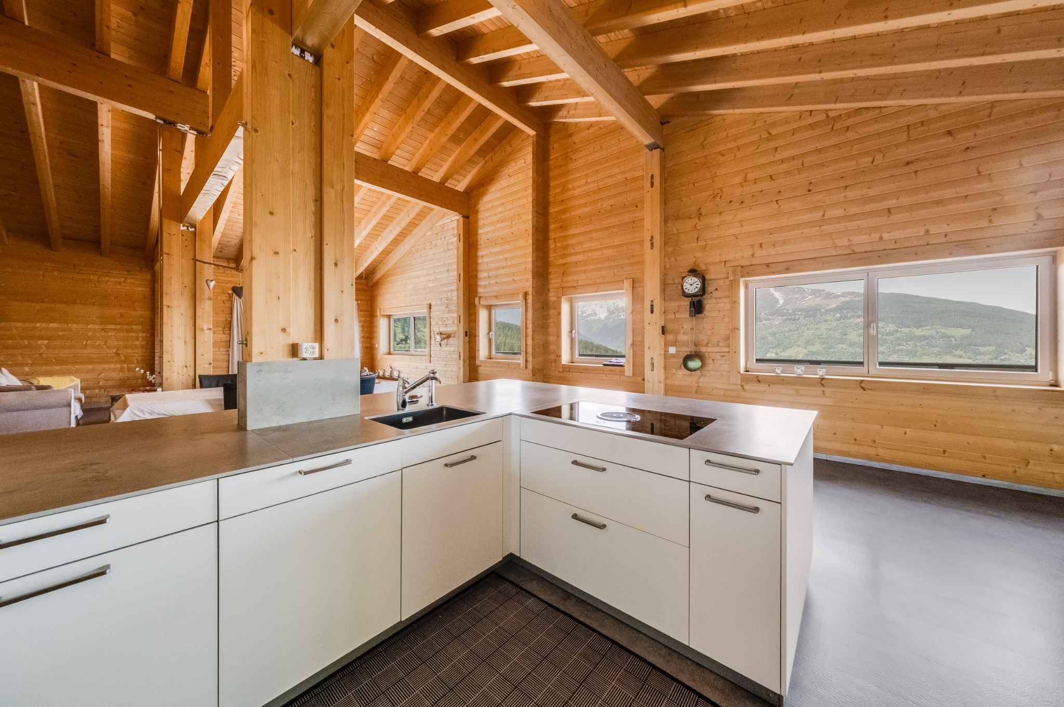
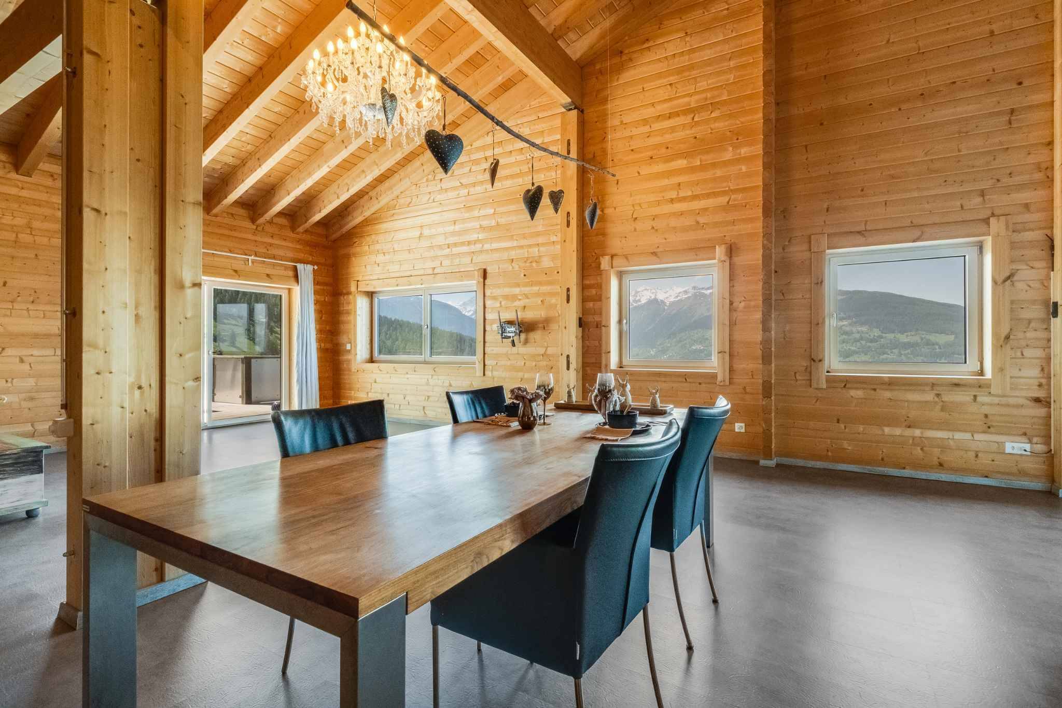
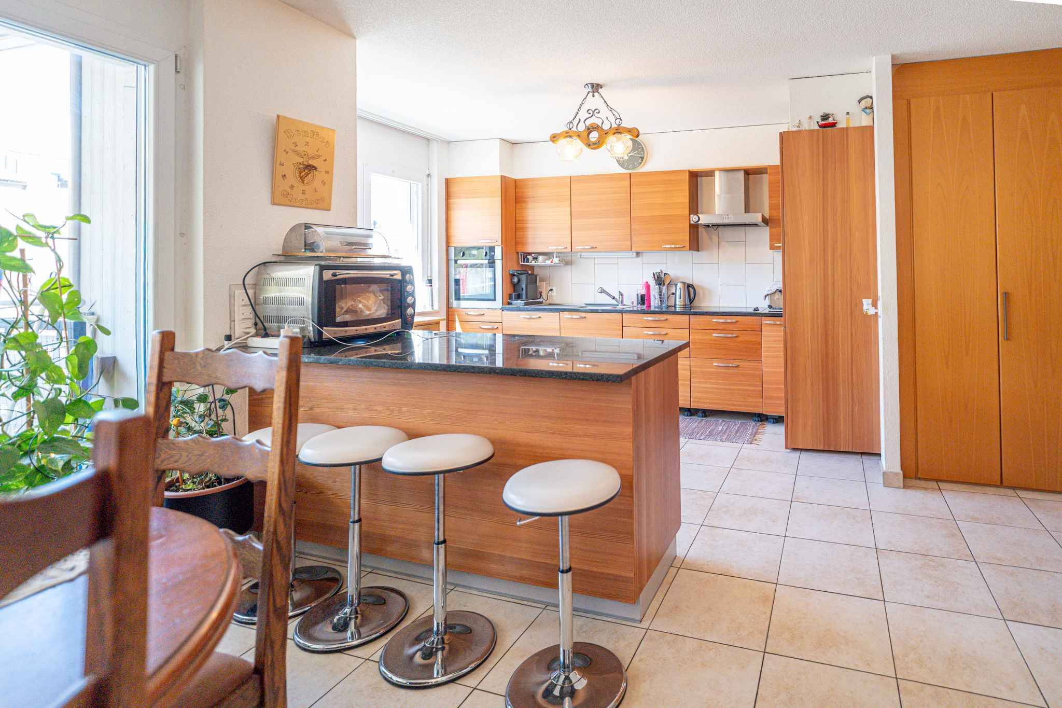
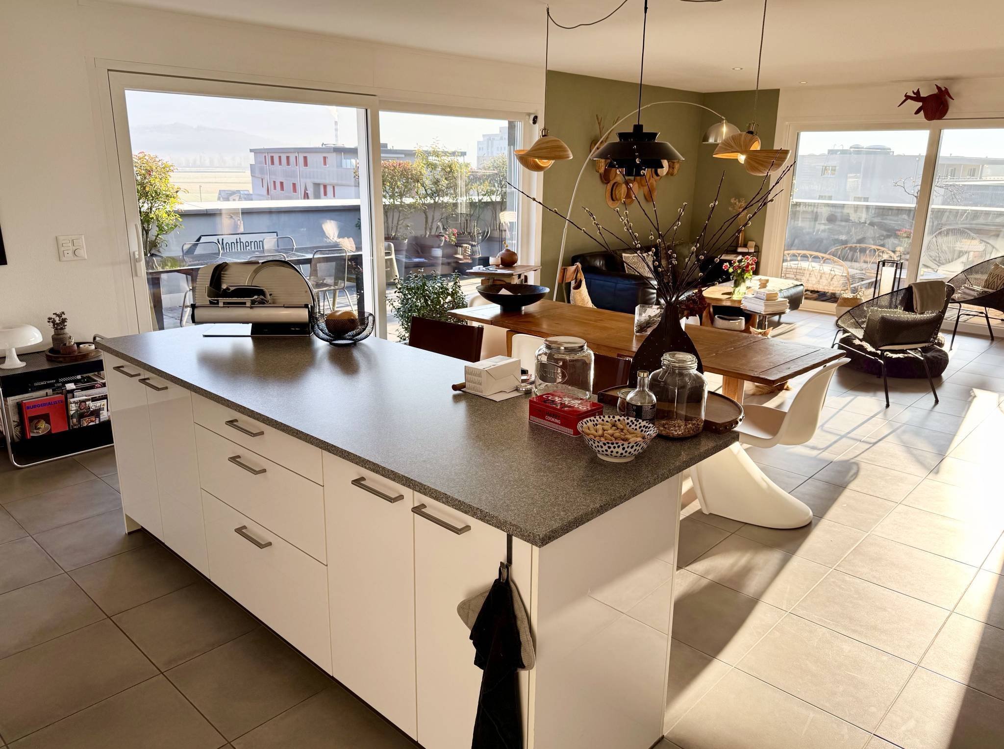
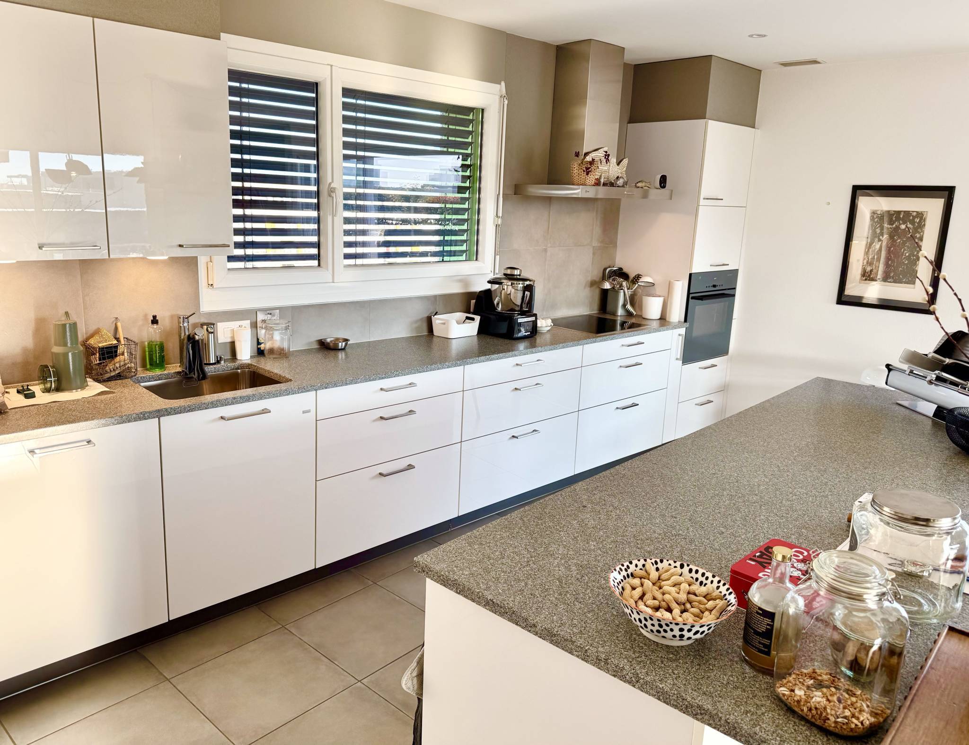
dining area (15 m²), perfect for sharing moments with family or friends. Modern and open kitchen (9.5 m²), fully customizable according to your preferences and finish choices.
Wine
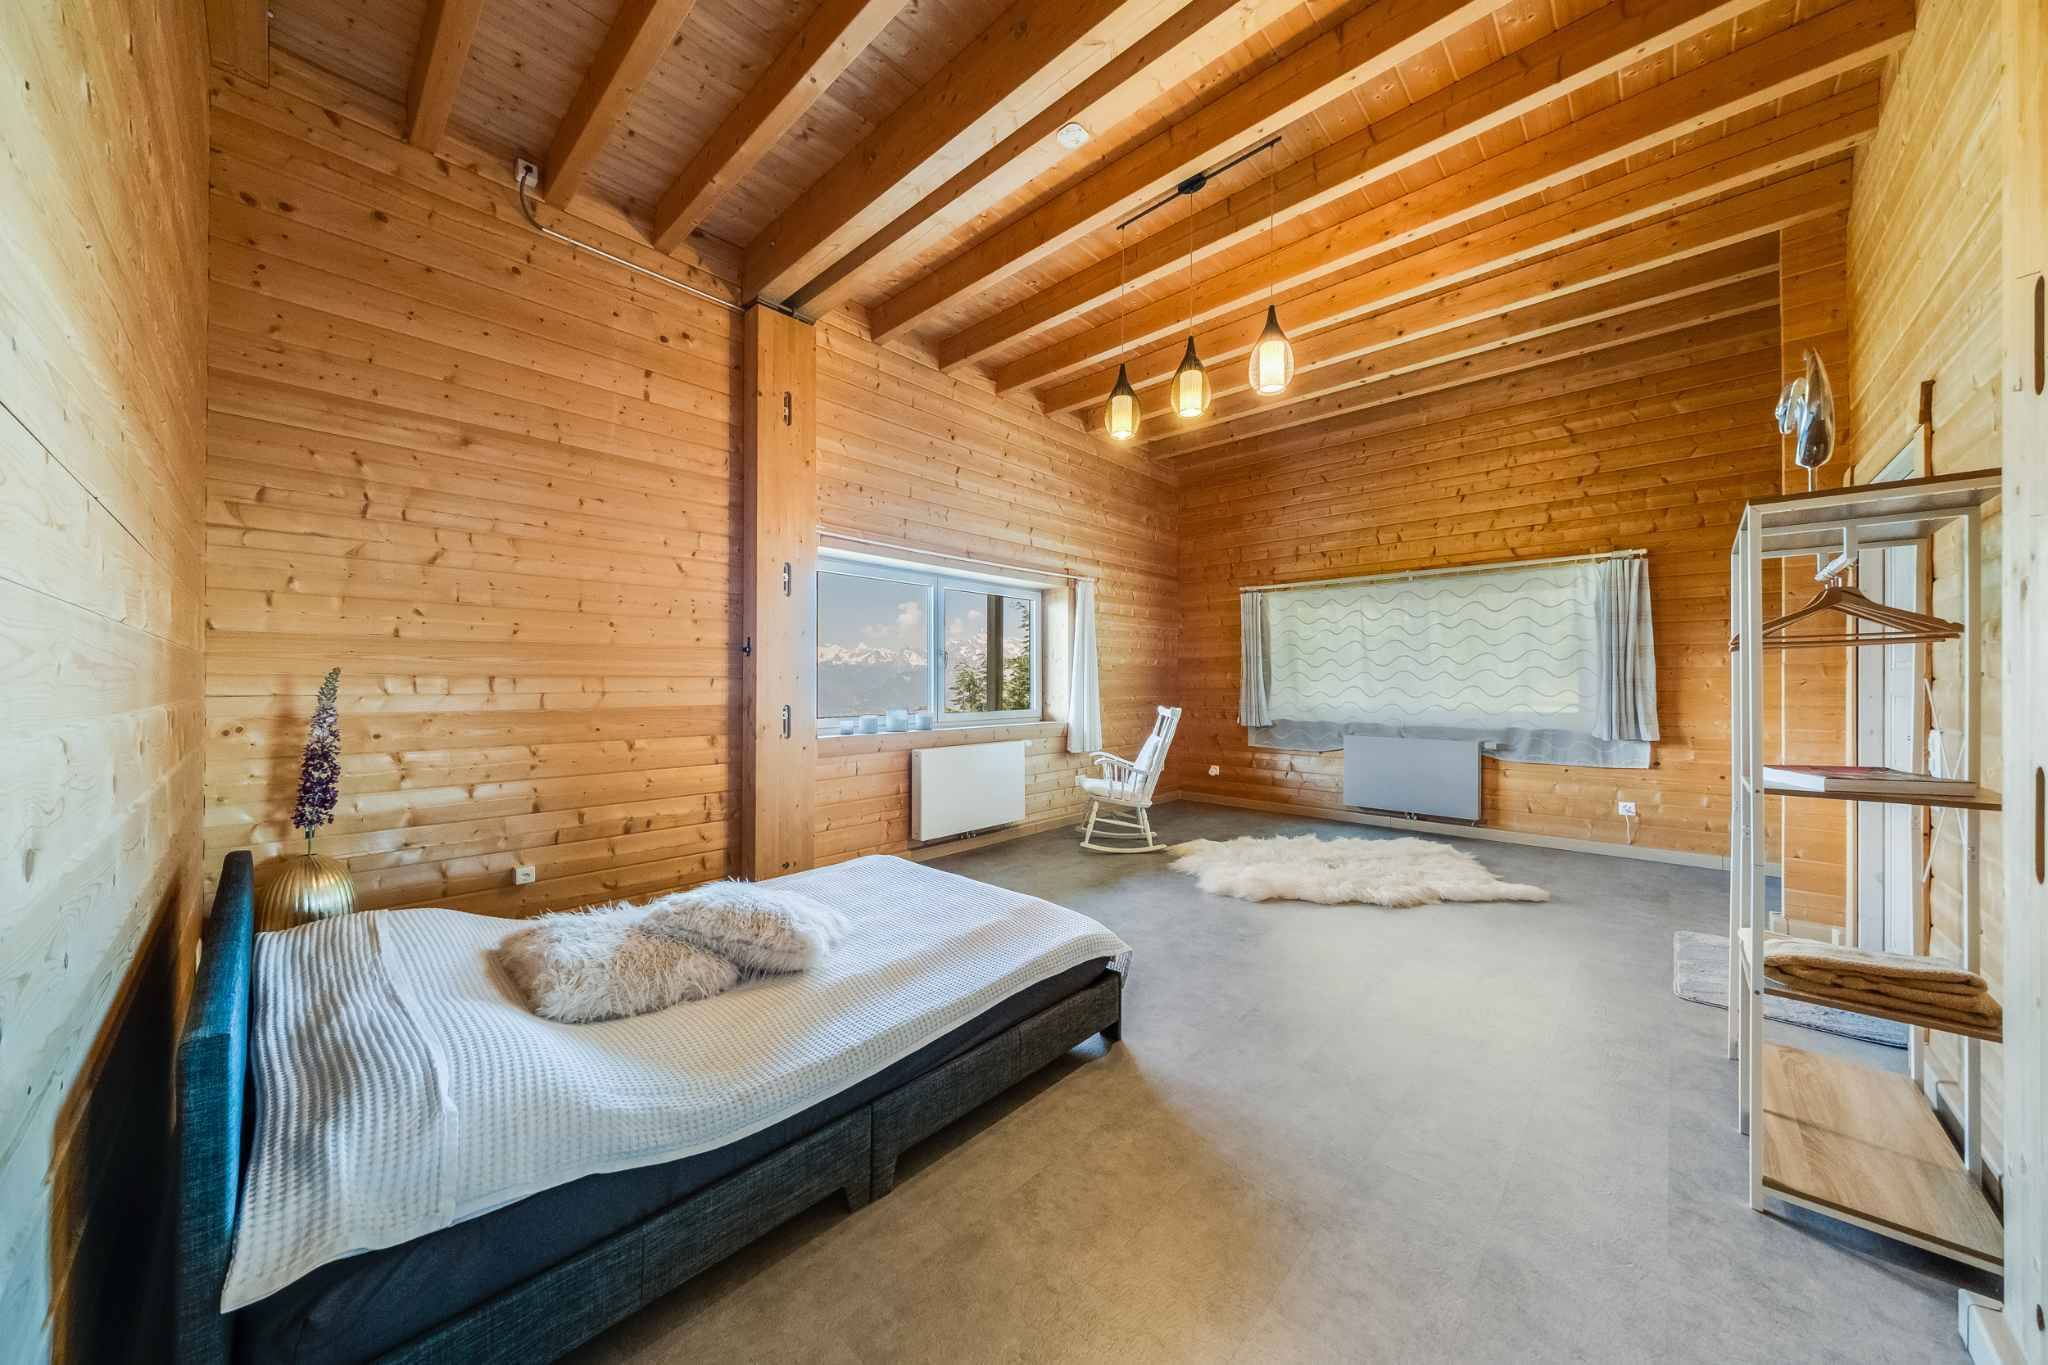
cellar Spacious master
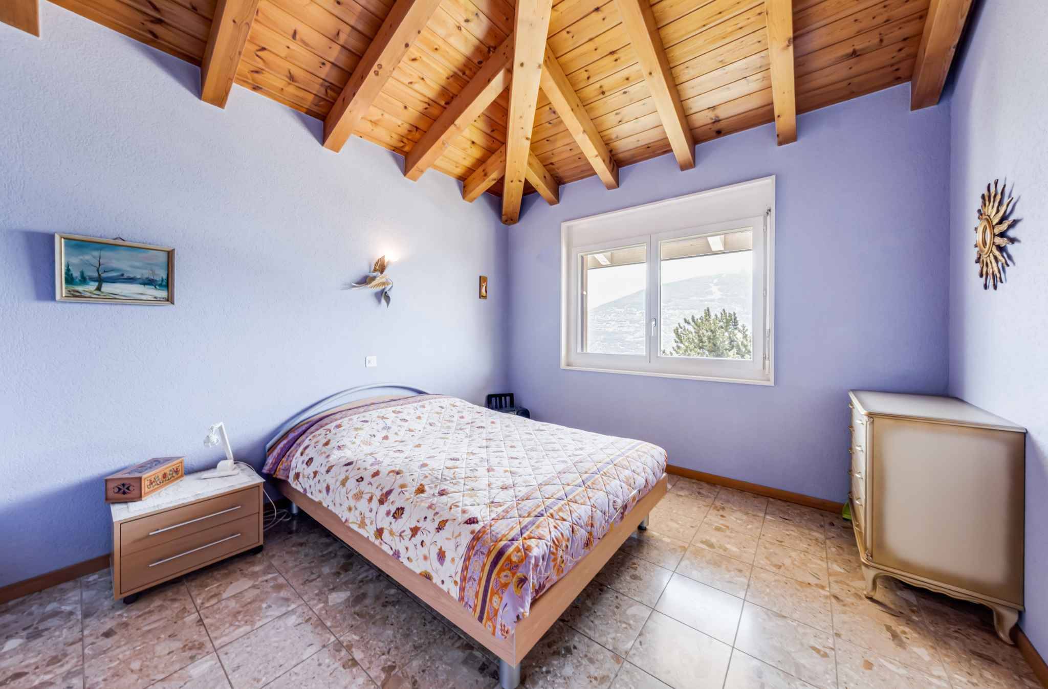
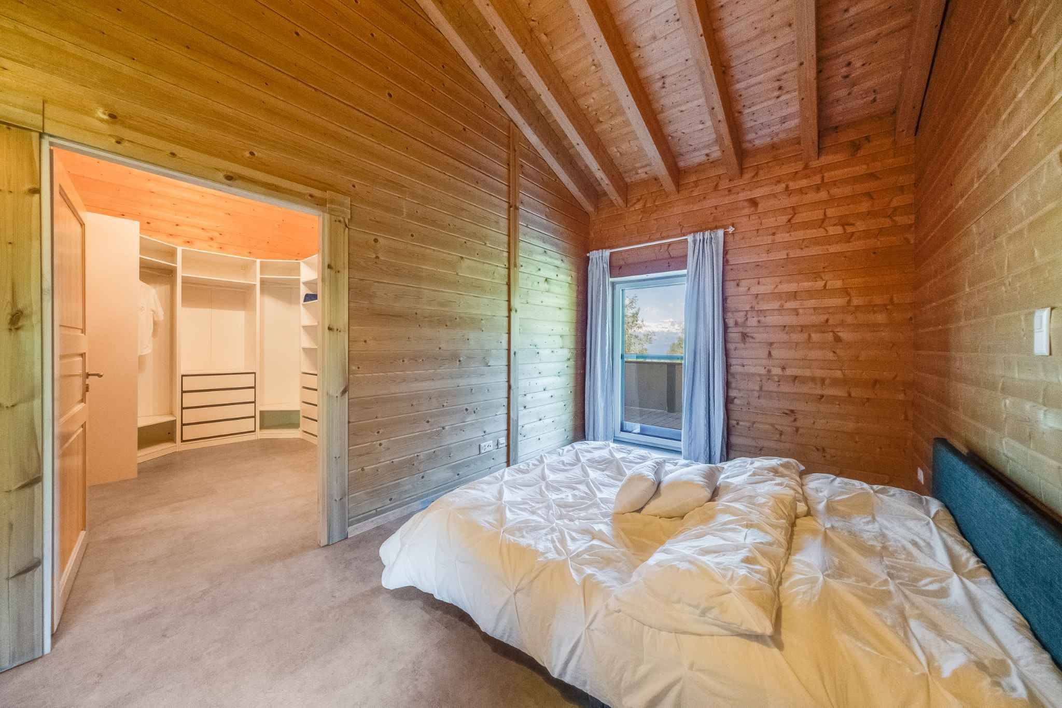
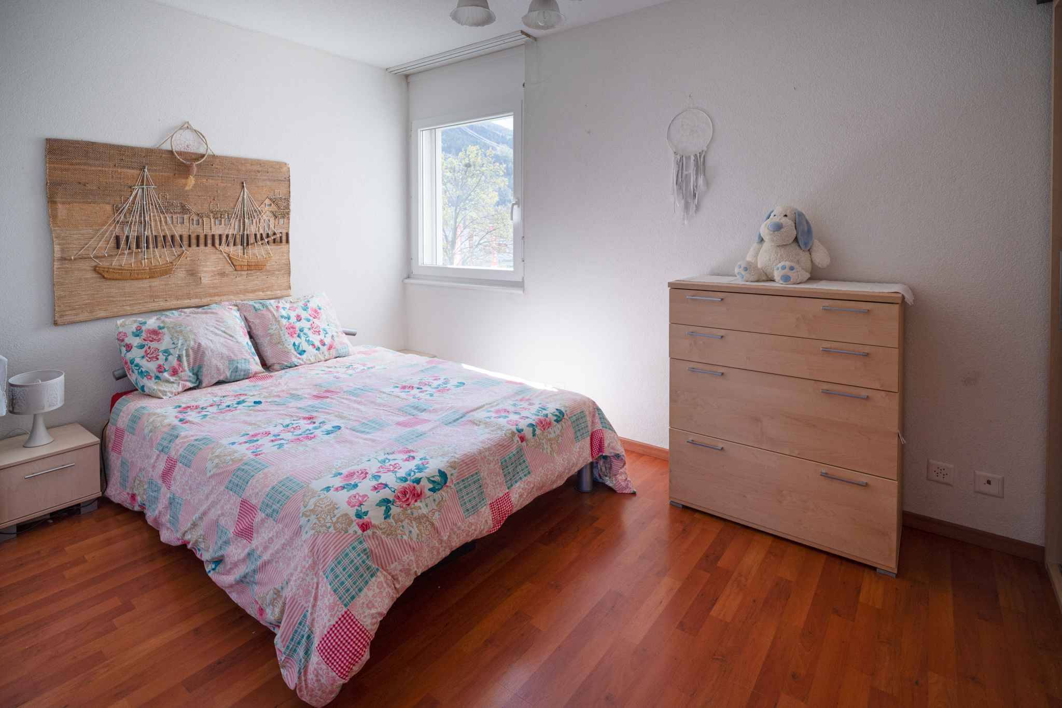
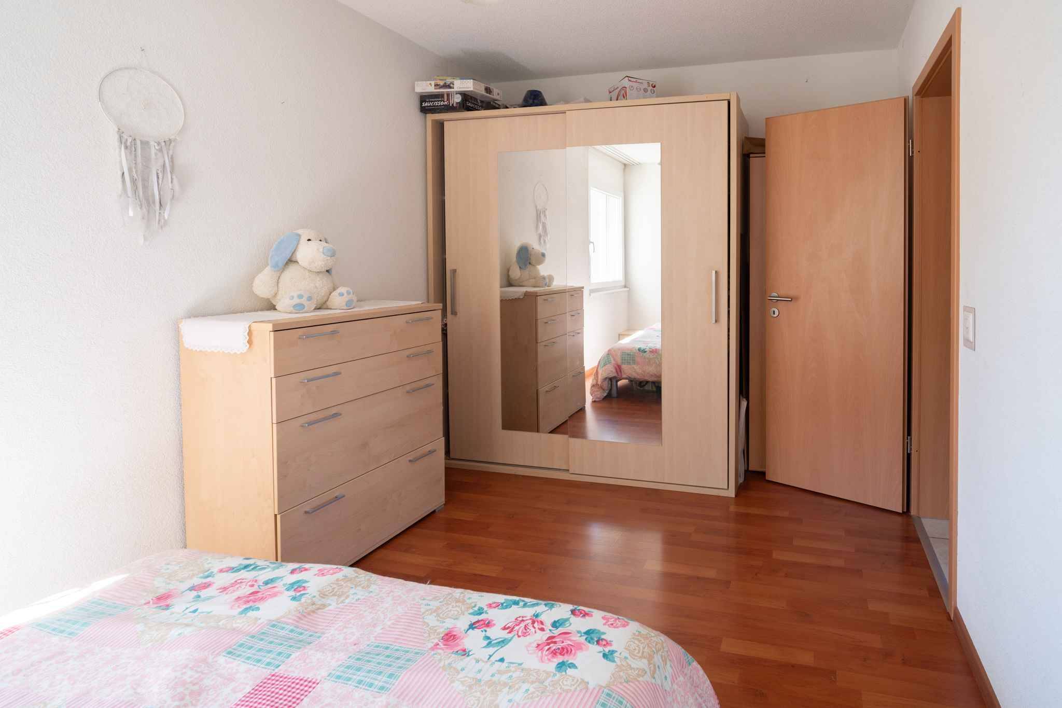
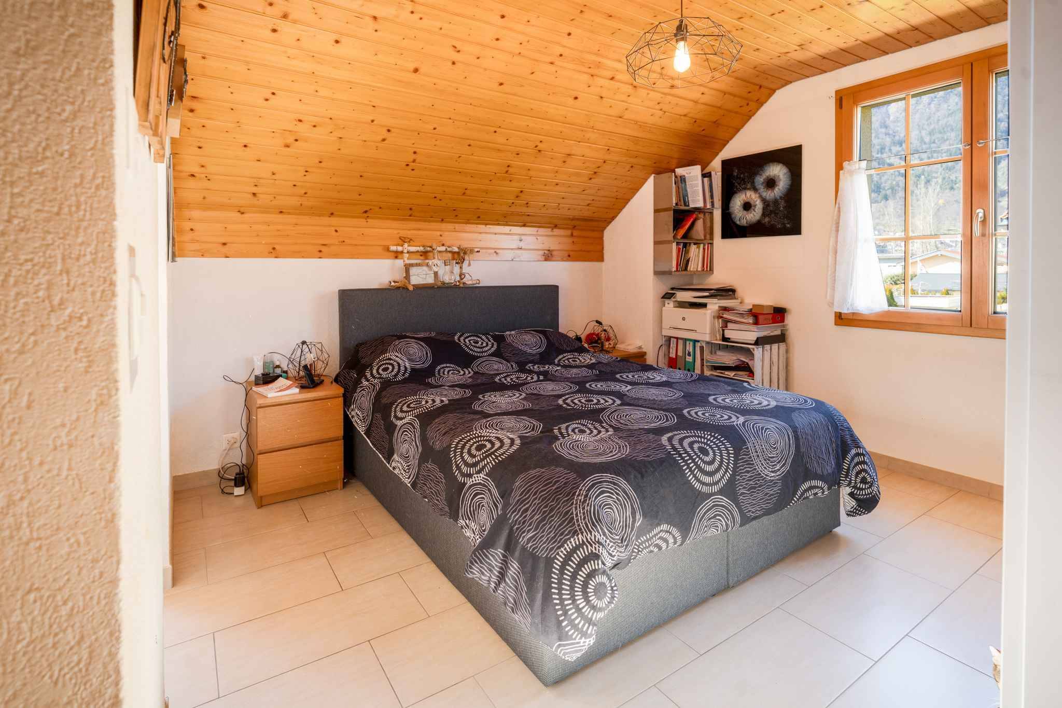
bedroom (15 m²) with shower room and access to a 14.5 m² side balcony
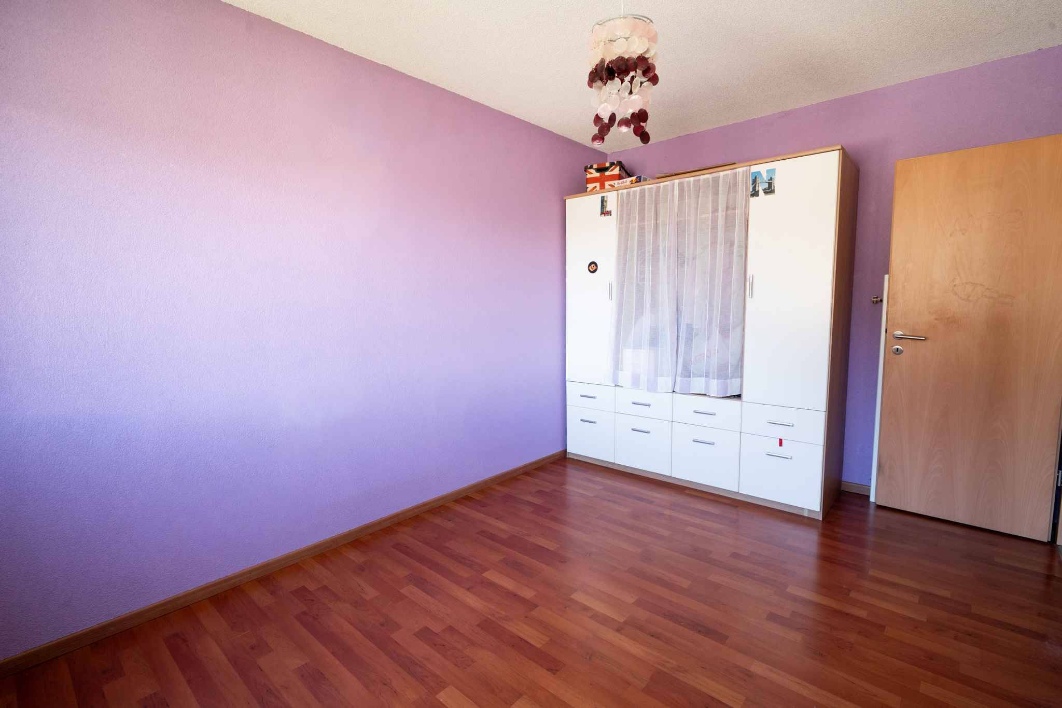
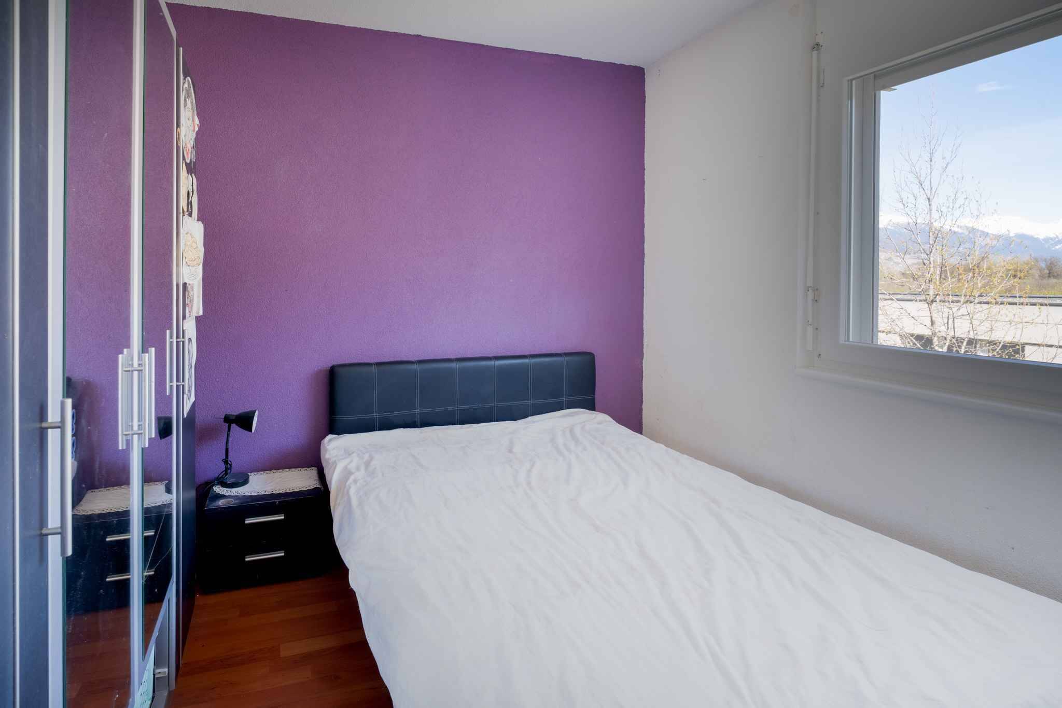
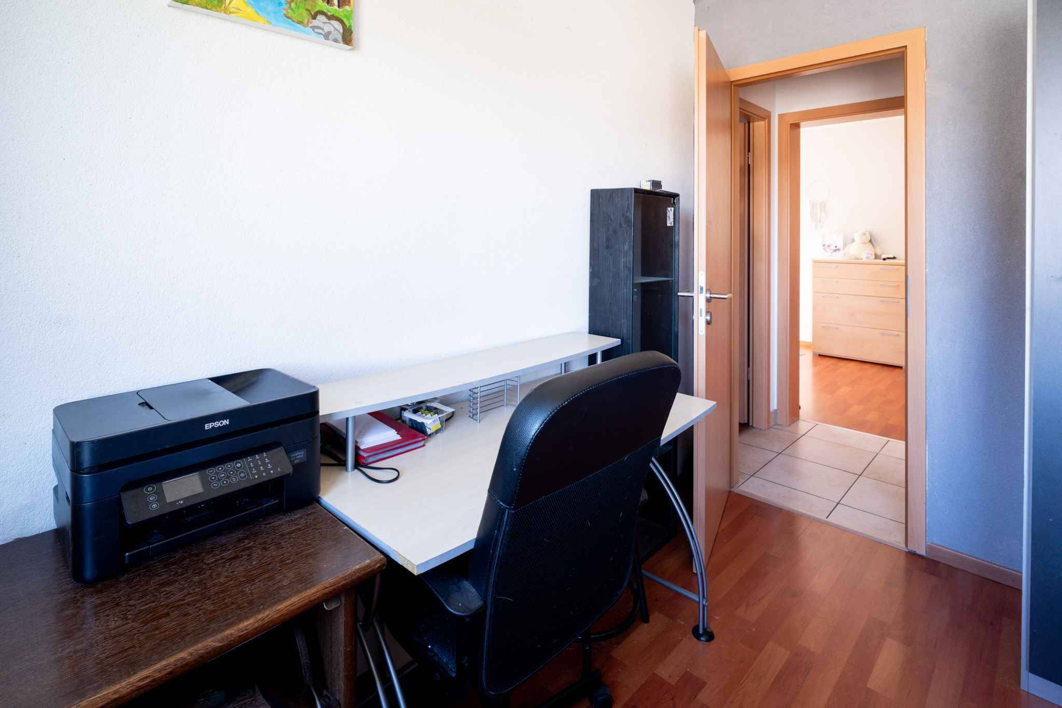
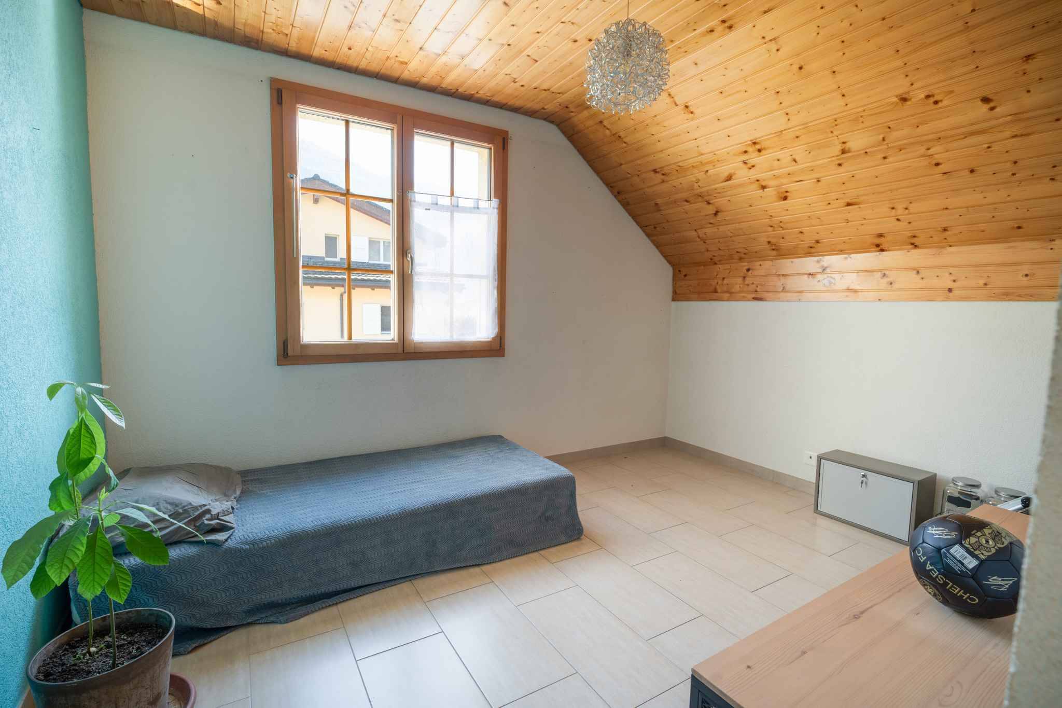
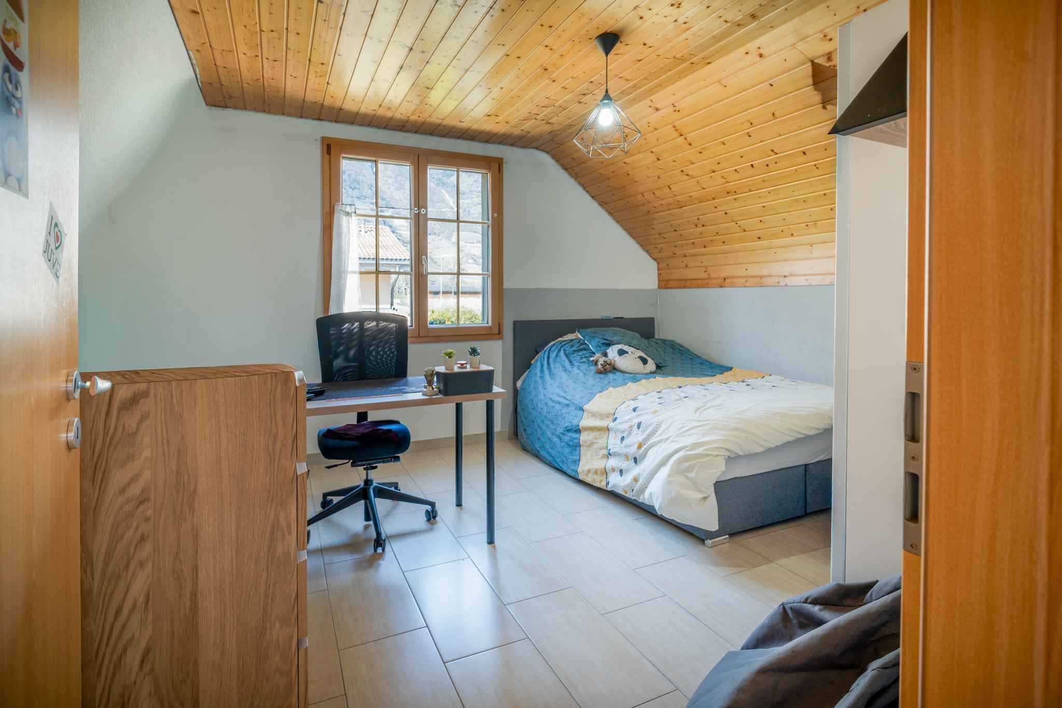
Second bedroom (13 m²), ideal for accommodating guests, a home office, or a child’s room.
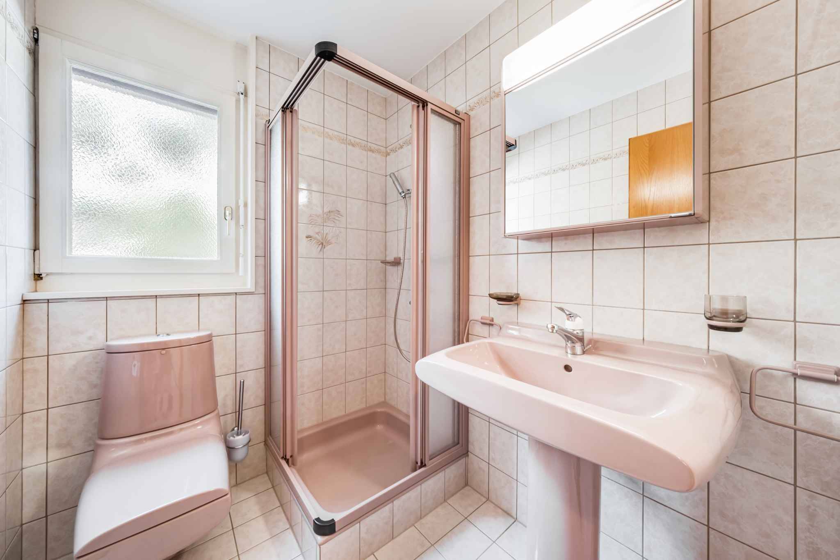
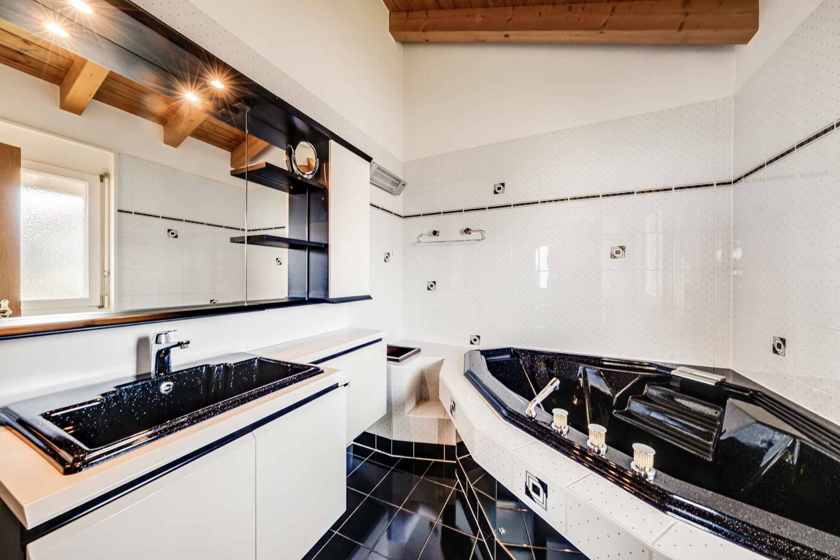
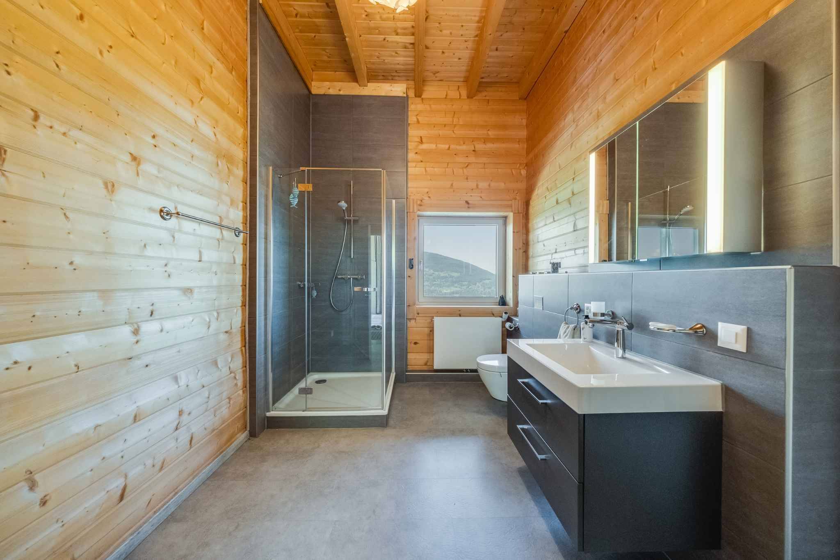
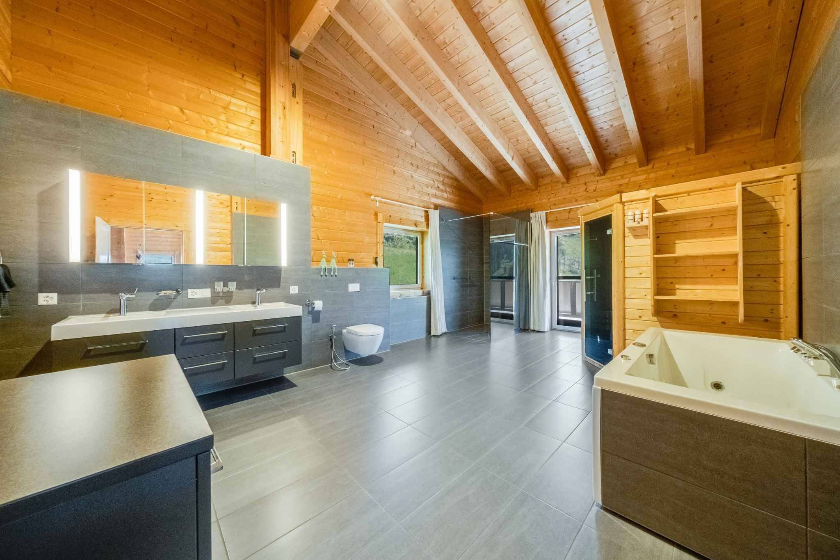
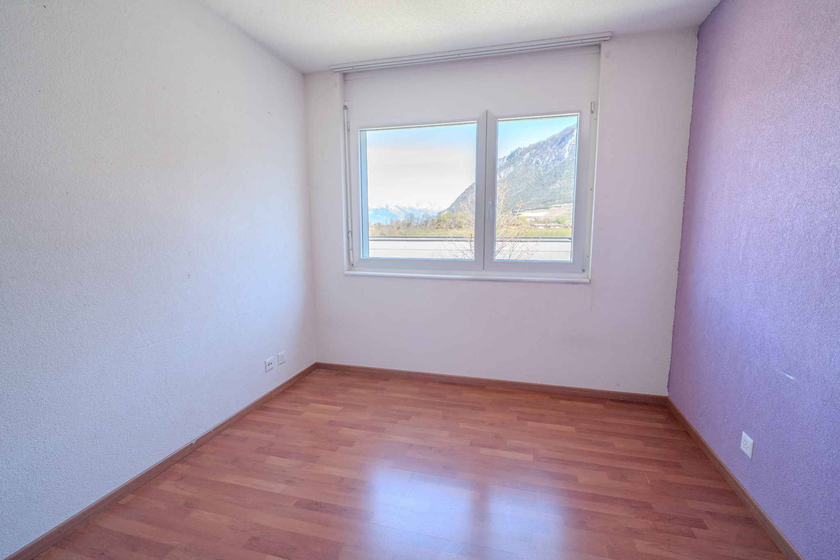
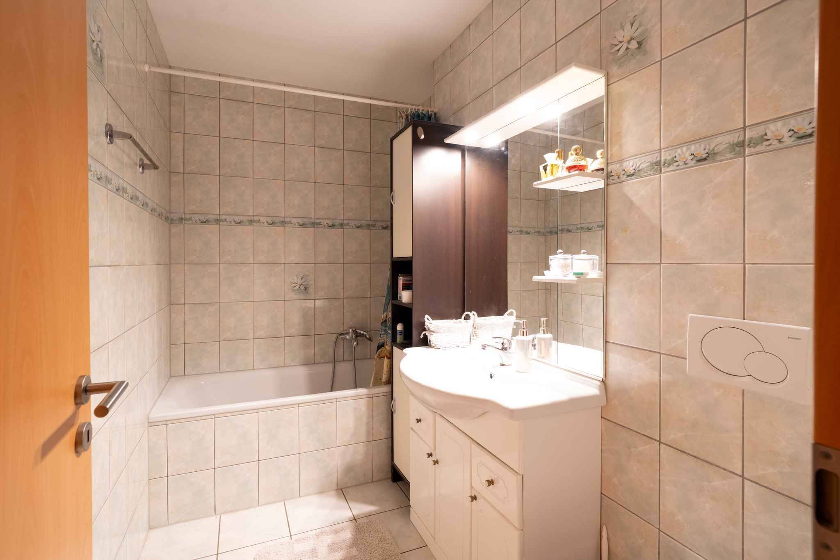
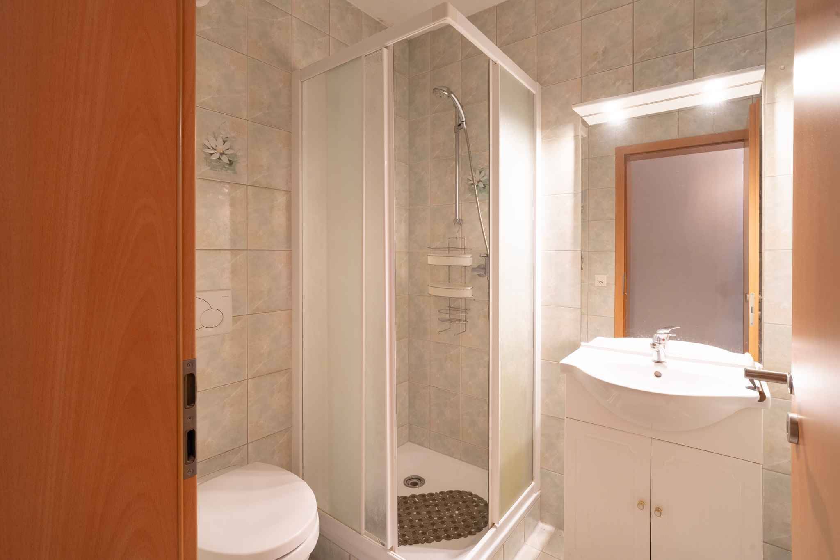
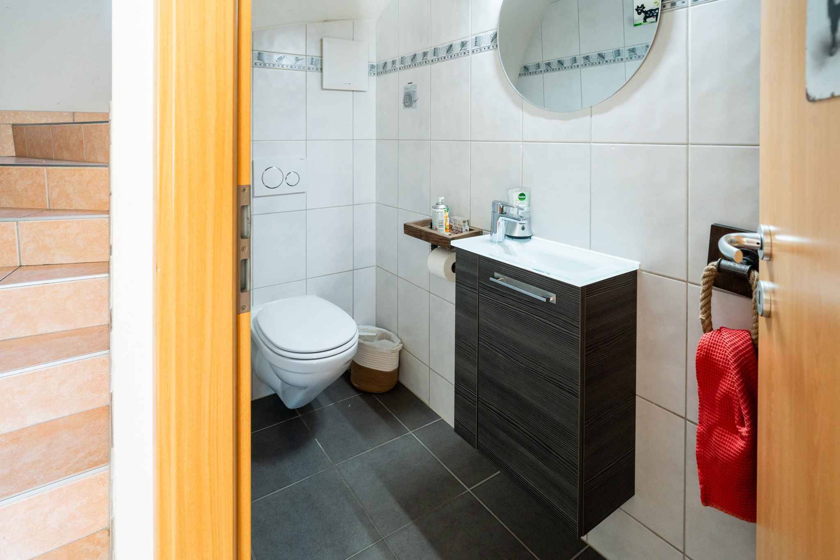
Third bedroom (11 m²) with access to the side balcony Two elegant bathrooms (4.5 m² each), combining aesthetics, comfort, and functionality. Private laundry room (2 m²) integrated into the apartment, for everyday convenience.
2 large
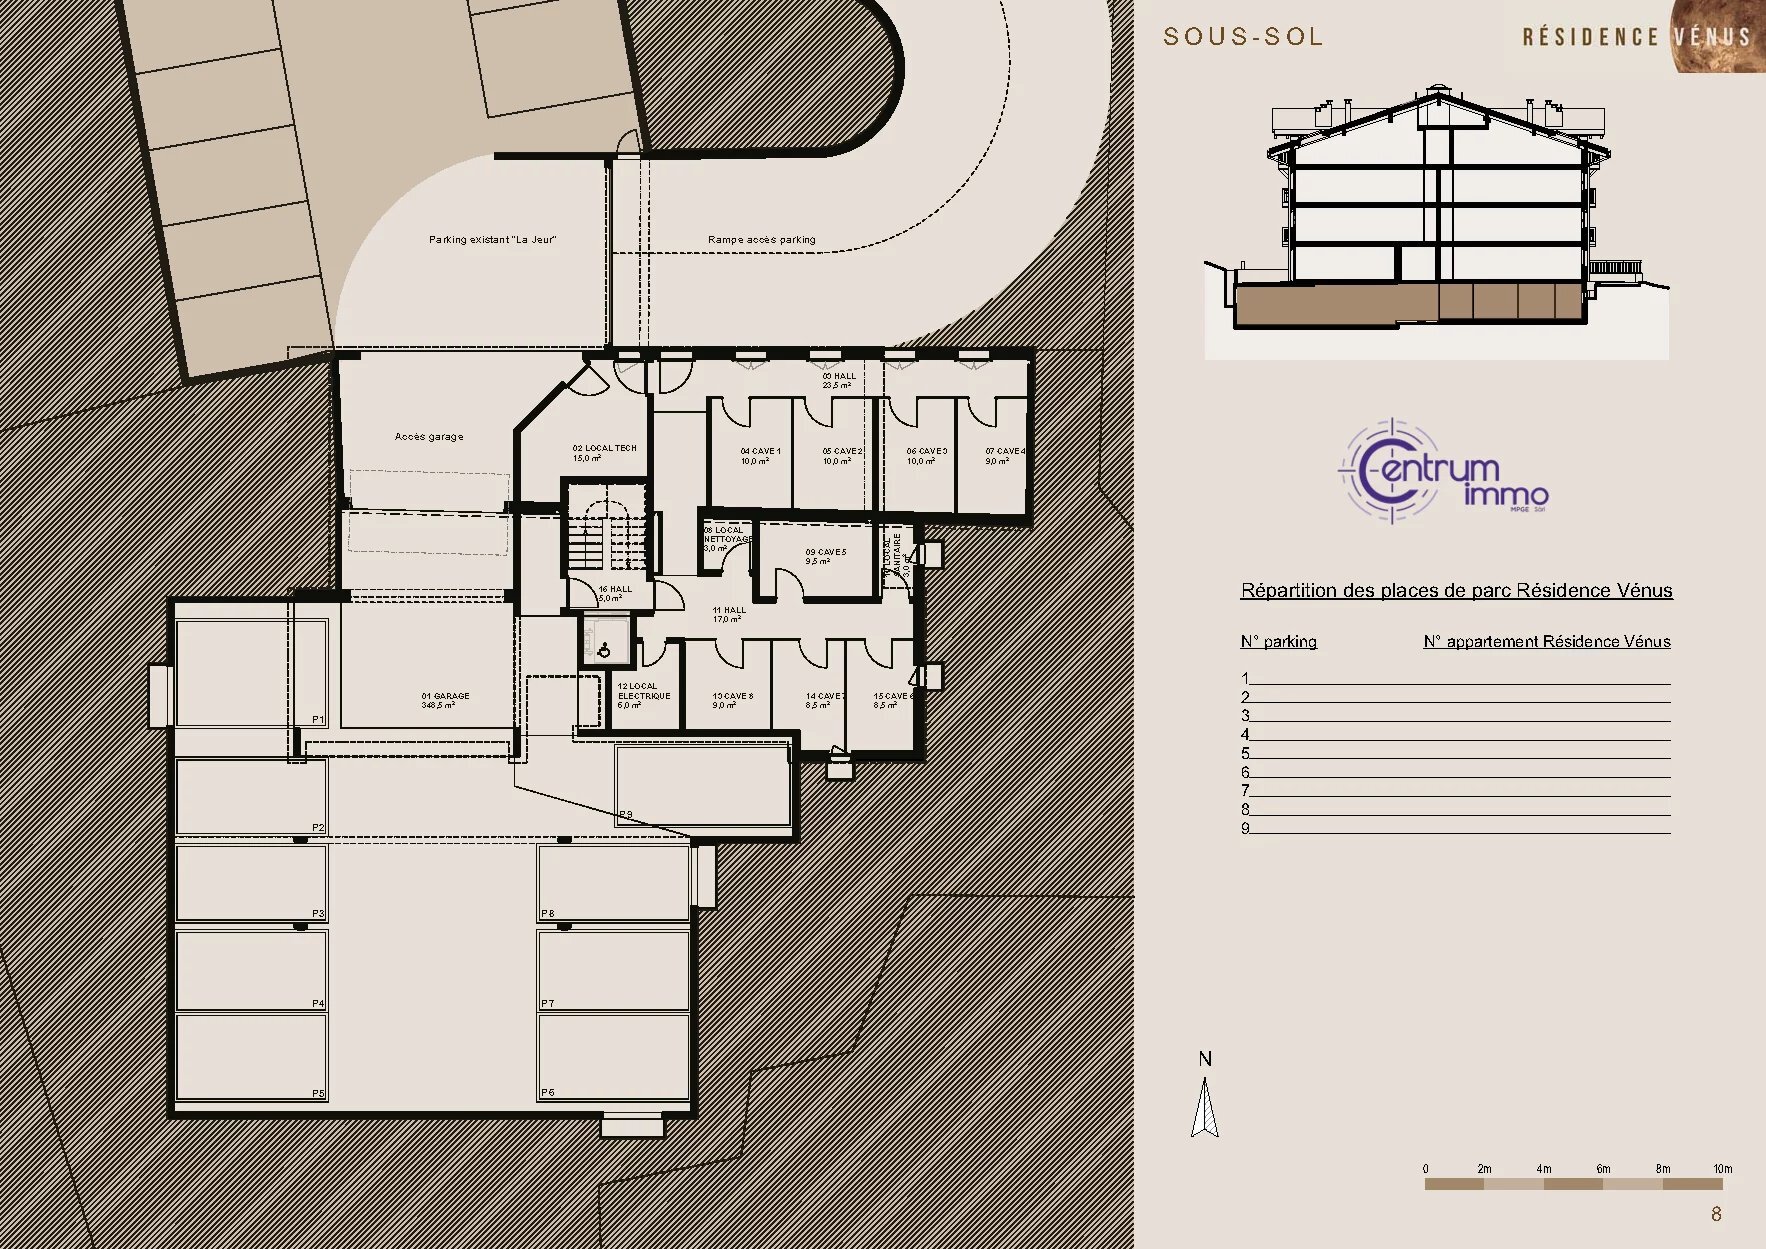
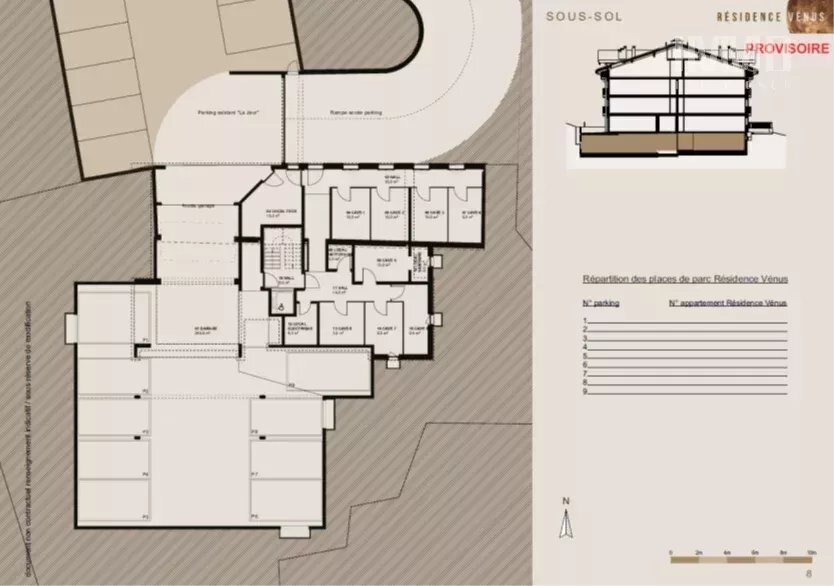
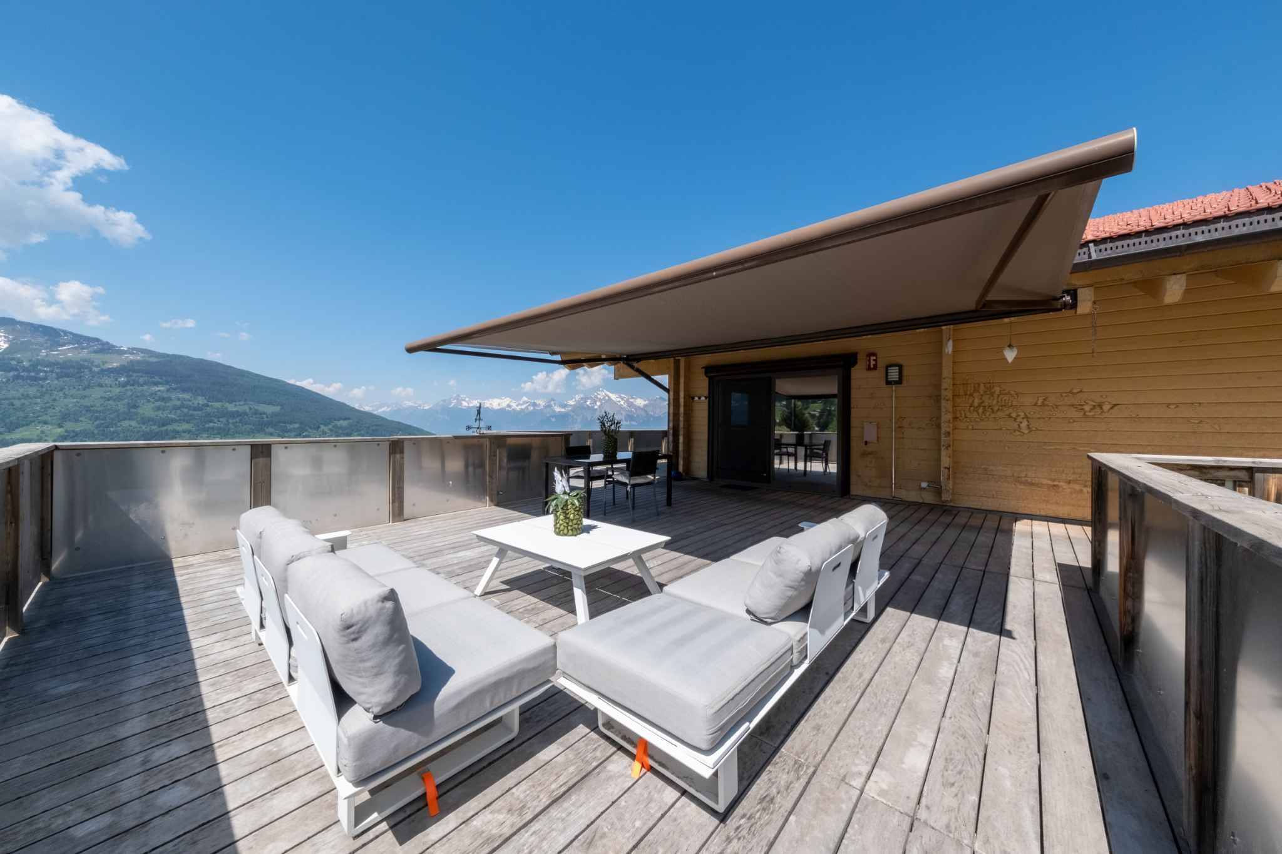
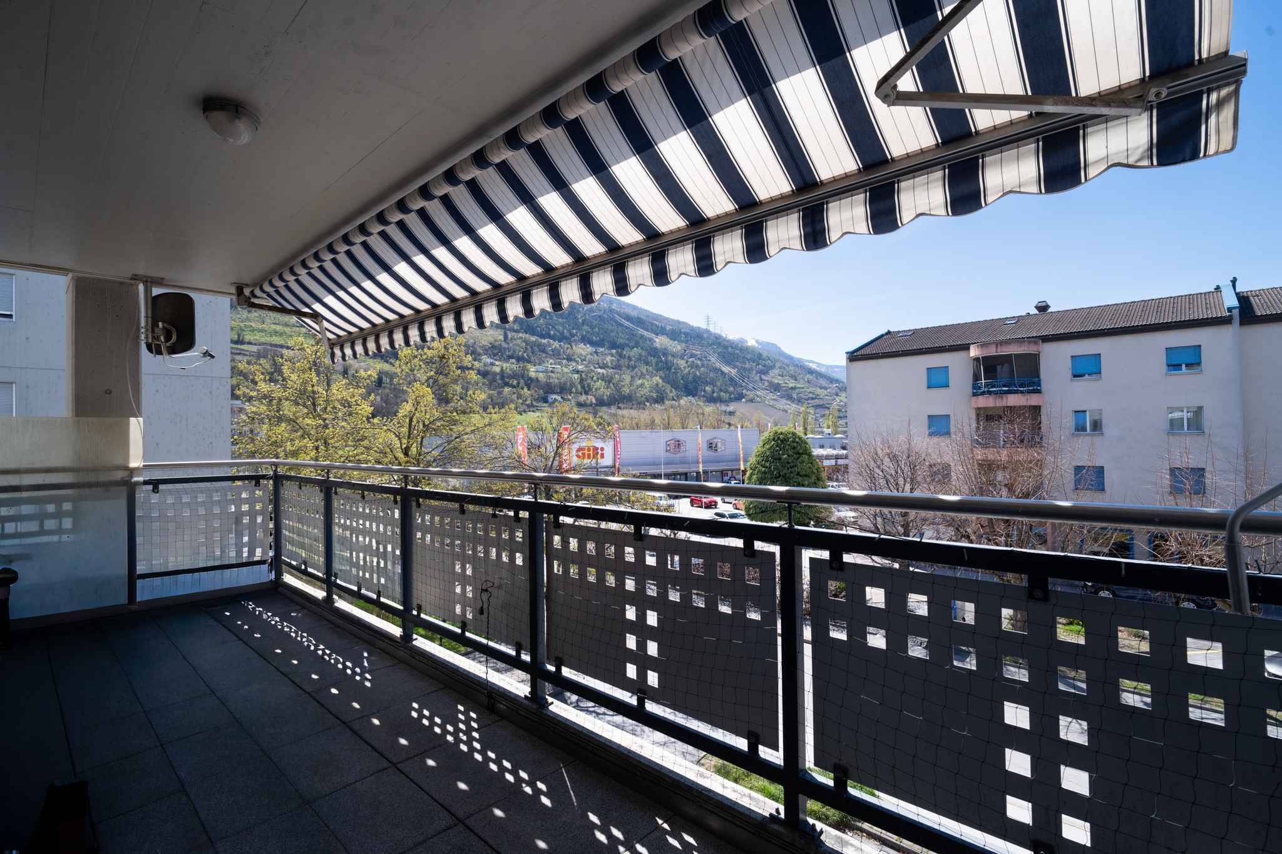
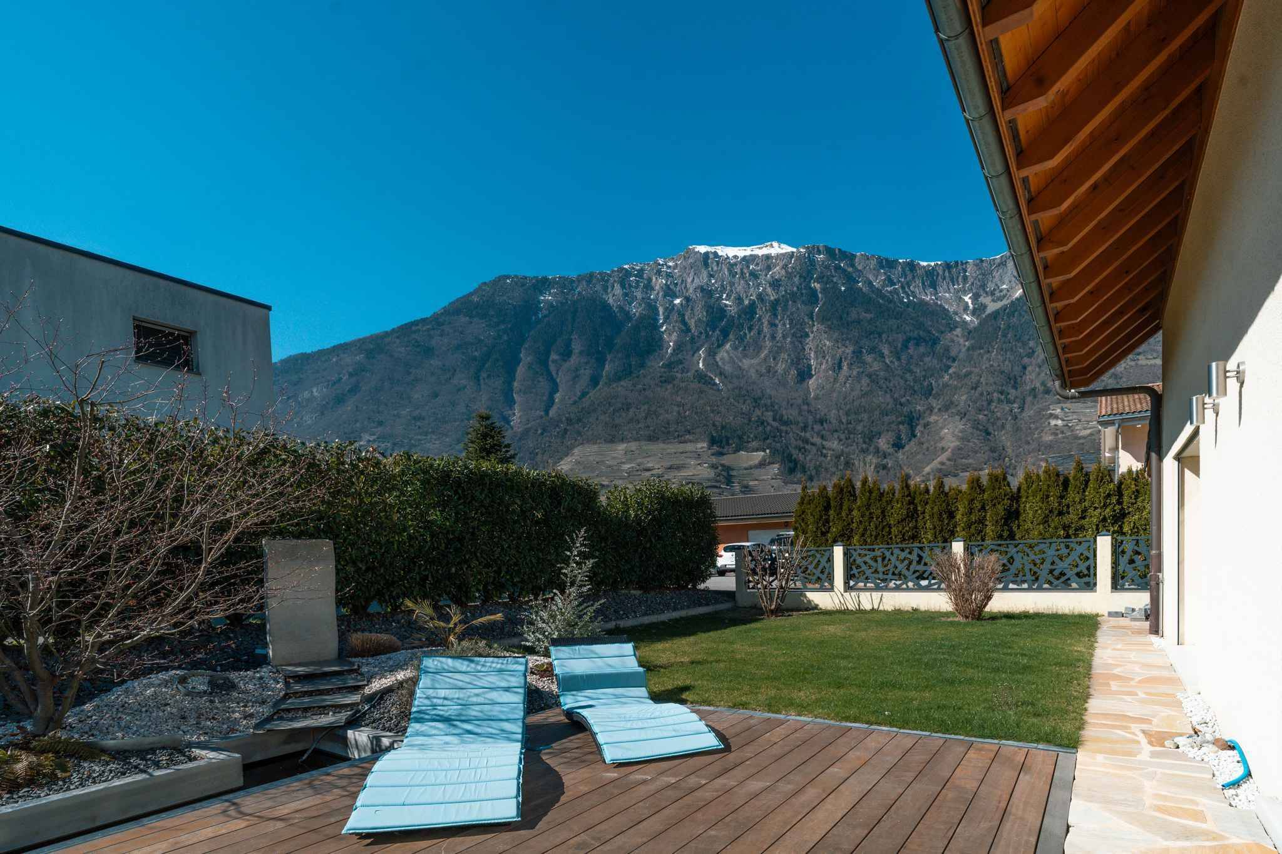
balconies that offer a true extension of the living space, providing panoramic views of the surrounding mountains. Private cellar (10 m²) in the basement, providing a practical and secure storage space. Off-plan sales: complete customization Materials, layout and finishes of your choice
A unique interior
, designed for you Comfort and serenity
Secure underground parking Large private cellars Outdoor spaces for your guests Everything is designed for your peace of mind Plans and floor plans for information only Adaptations possible during construction Complies with PROCAP standards for people with reduced mobility Indoor garage in addition CHF 40,000.- Outdoor parking space in addition CHF 15,000.- Available as a primary residence Delivery scheduled for summer 2027
Discover an exceptional real estate project in Morgins: a new residence consisting of 8 high-end apartments and 9 underground parking spaces.
Ideally located in the center of Morgins, at an altitude of 1,340 meters, this new address combines alpine elegance with contemporary comfort. Located just 15 km from Monthey and the A9 highway, you will enjoy a privileged location in the heart of the international ski area of the Portes du Soleil, 3 km from Châtel and the French border.
The 3.5 and 4.5-room apartments are attractive due to their brightness, generous space and breathtaking mountain views.
Thanks to the off-plan sale, you can personalize every detail: choice of materials, finishes, and layouts to create an interior that reflects your personality.
SOLD AS A PRIMARY RESIDENCE Spaces designed for your comfort in this 4.5-room apartment: Welcoming entrance (11 m²) with a hallway, ideal for creating a custom storage space or wardrobe. Bright living
room (18 m²) open onto a spacious 18 m² balcony, offering a warm and relaxing atmosphere. A convivial
dining area (15 m²), perfect for sharing moments with family or friends. Modern and open kitchen (9.5 m²), fully customizable according to your preferences and finish choices.
Wine
cellar Spacious master
bedroom (15 m²) with shower room and access to a 14.5 m² side balcony
Second bedroom (13 m²), ideal for accommodating guests, a home office, or a child’s room.
Third bedroom (11 m²) with access to the side balcony Two elegant bathrooms (4.5 m² each), combining aesthetics, comfort, and functionality. Private laundry room (2 m²) integrated into the apartment, for everyday convenience.
2 large
balconies that offer a true extension of the living space, providing panoramic views of the surrounding mountains. Private cellar (10 m²) in the basement, providing a practical and secure storage space. Off-plan sales: complete customization Materials, layout and finishes of your choice
A unique interior
, designed for you Comfort and serenity
Secure underground parking Large private cellars Outdoor spaces for your guests Everything is designed for your peace of mind Plans and floor plans for information only Adaptations possible during construction Complies with PROCAP standards for people with reduced mobility Indoor garage in addition CHF 40,000.- Outdoor parking space in addition CHF 15,000.- Available as a primary residence Delivery scheduled for summer 2027
Conveniences
Outside conveniences
- Parking
Inside conveniences
- Wheelchair-friendly
- Lift/elevator
- Fireplace
Condition
- New
View
- Nice view