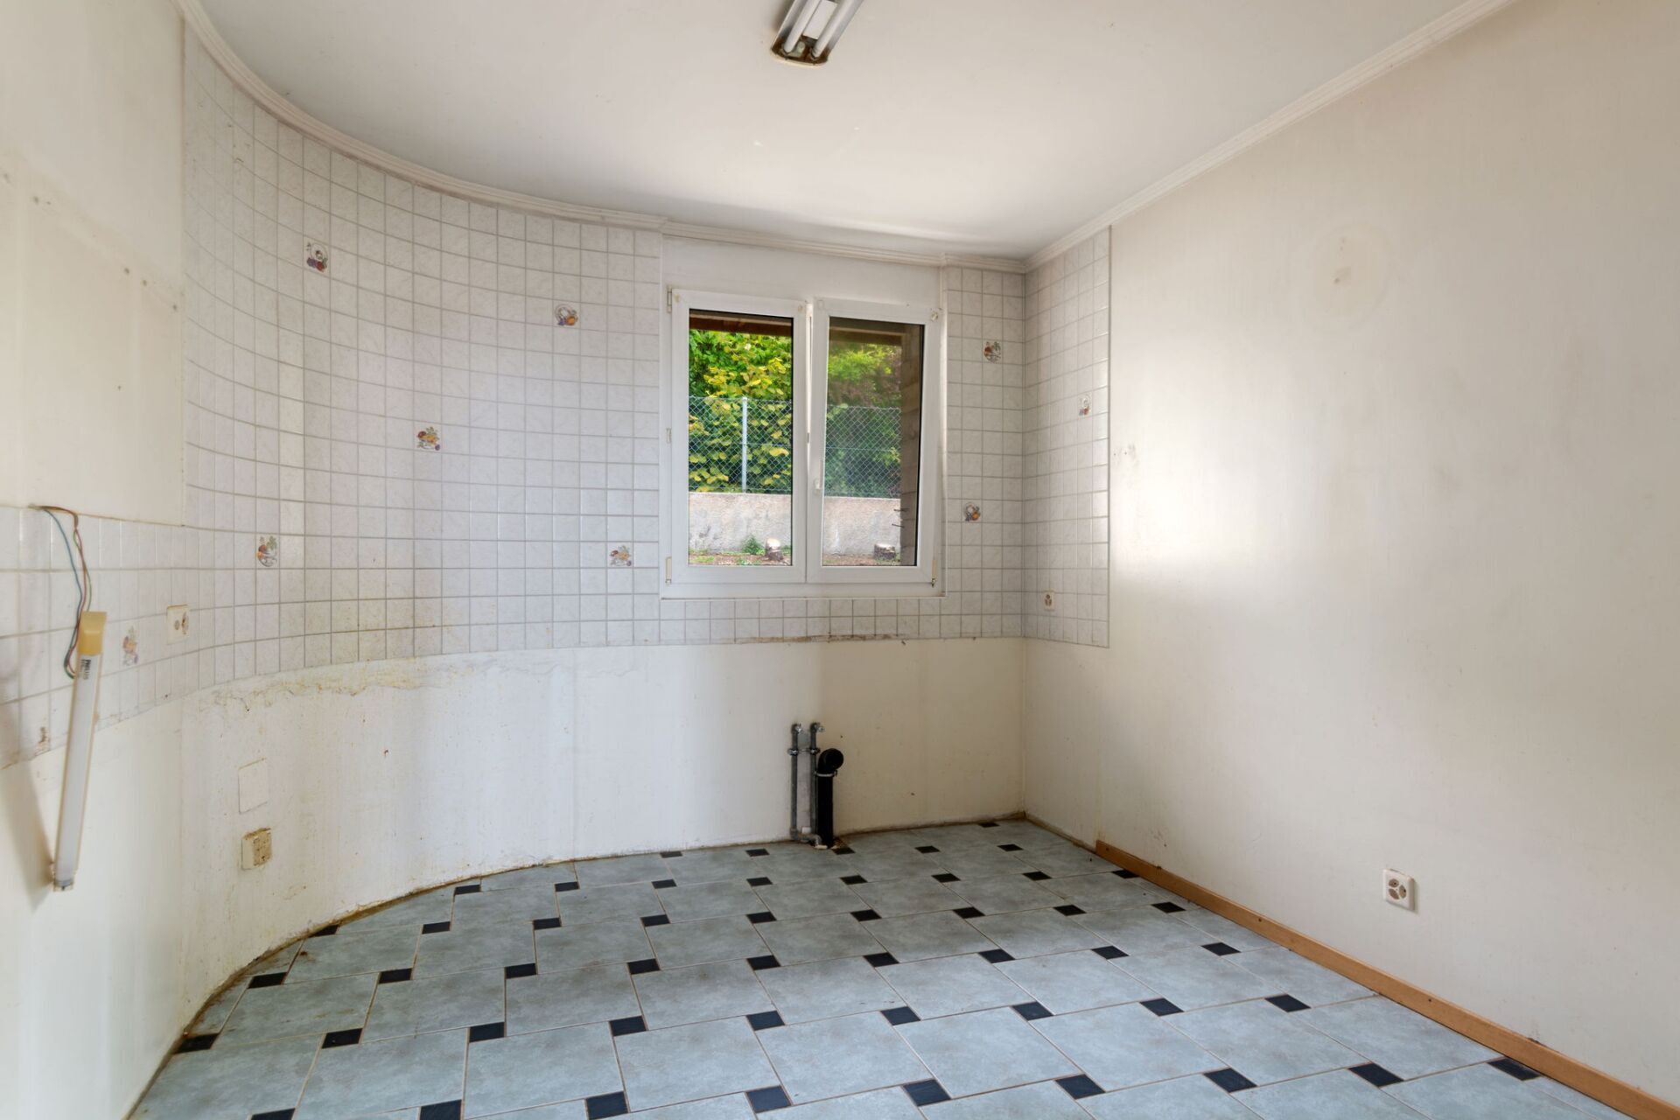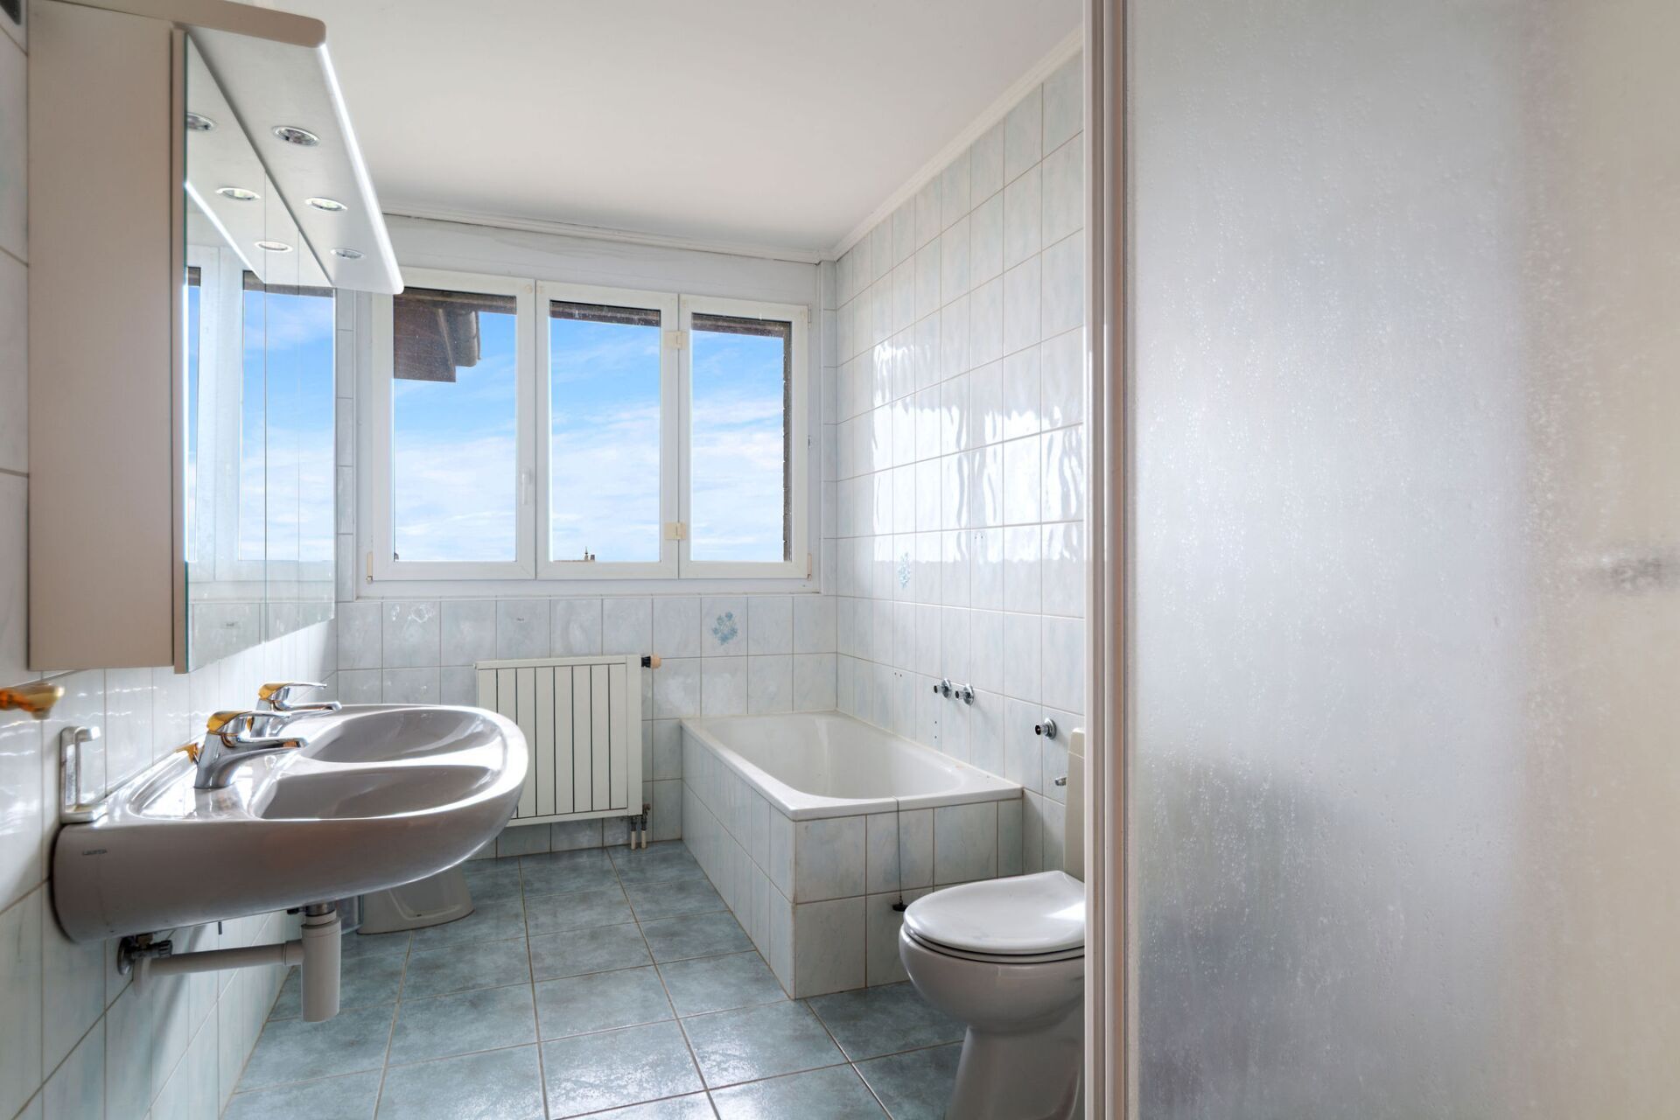
×
Firstview
Picture 1
Picture 2
Picture 3
Picture 4
Picture 5
Picture 6

4.5 rooms close to the center on the 2nd floor

Rooms4.5
Living area140 m²
Floor2nd floor
Object PriceCHF 1,290,000.-
AvailabilityImmediate
Messenger PDF Dossier Financing
Add to favoritesRemove from favorites

Localisation

Rue de la Côte 158, 2000 Neuchâtel

Characteristics

Reference
c6c05b01-5444-11f1-8fa4-069ae14c7a06
Availability
Immediate
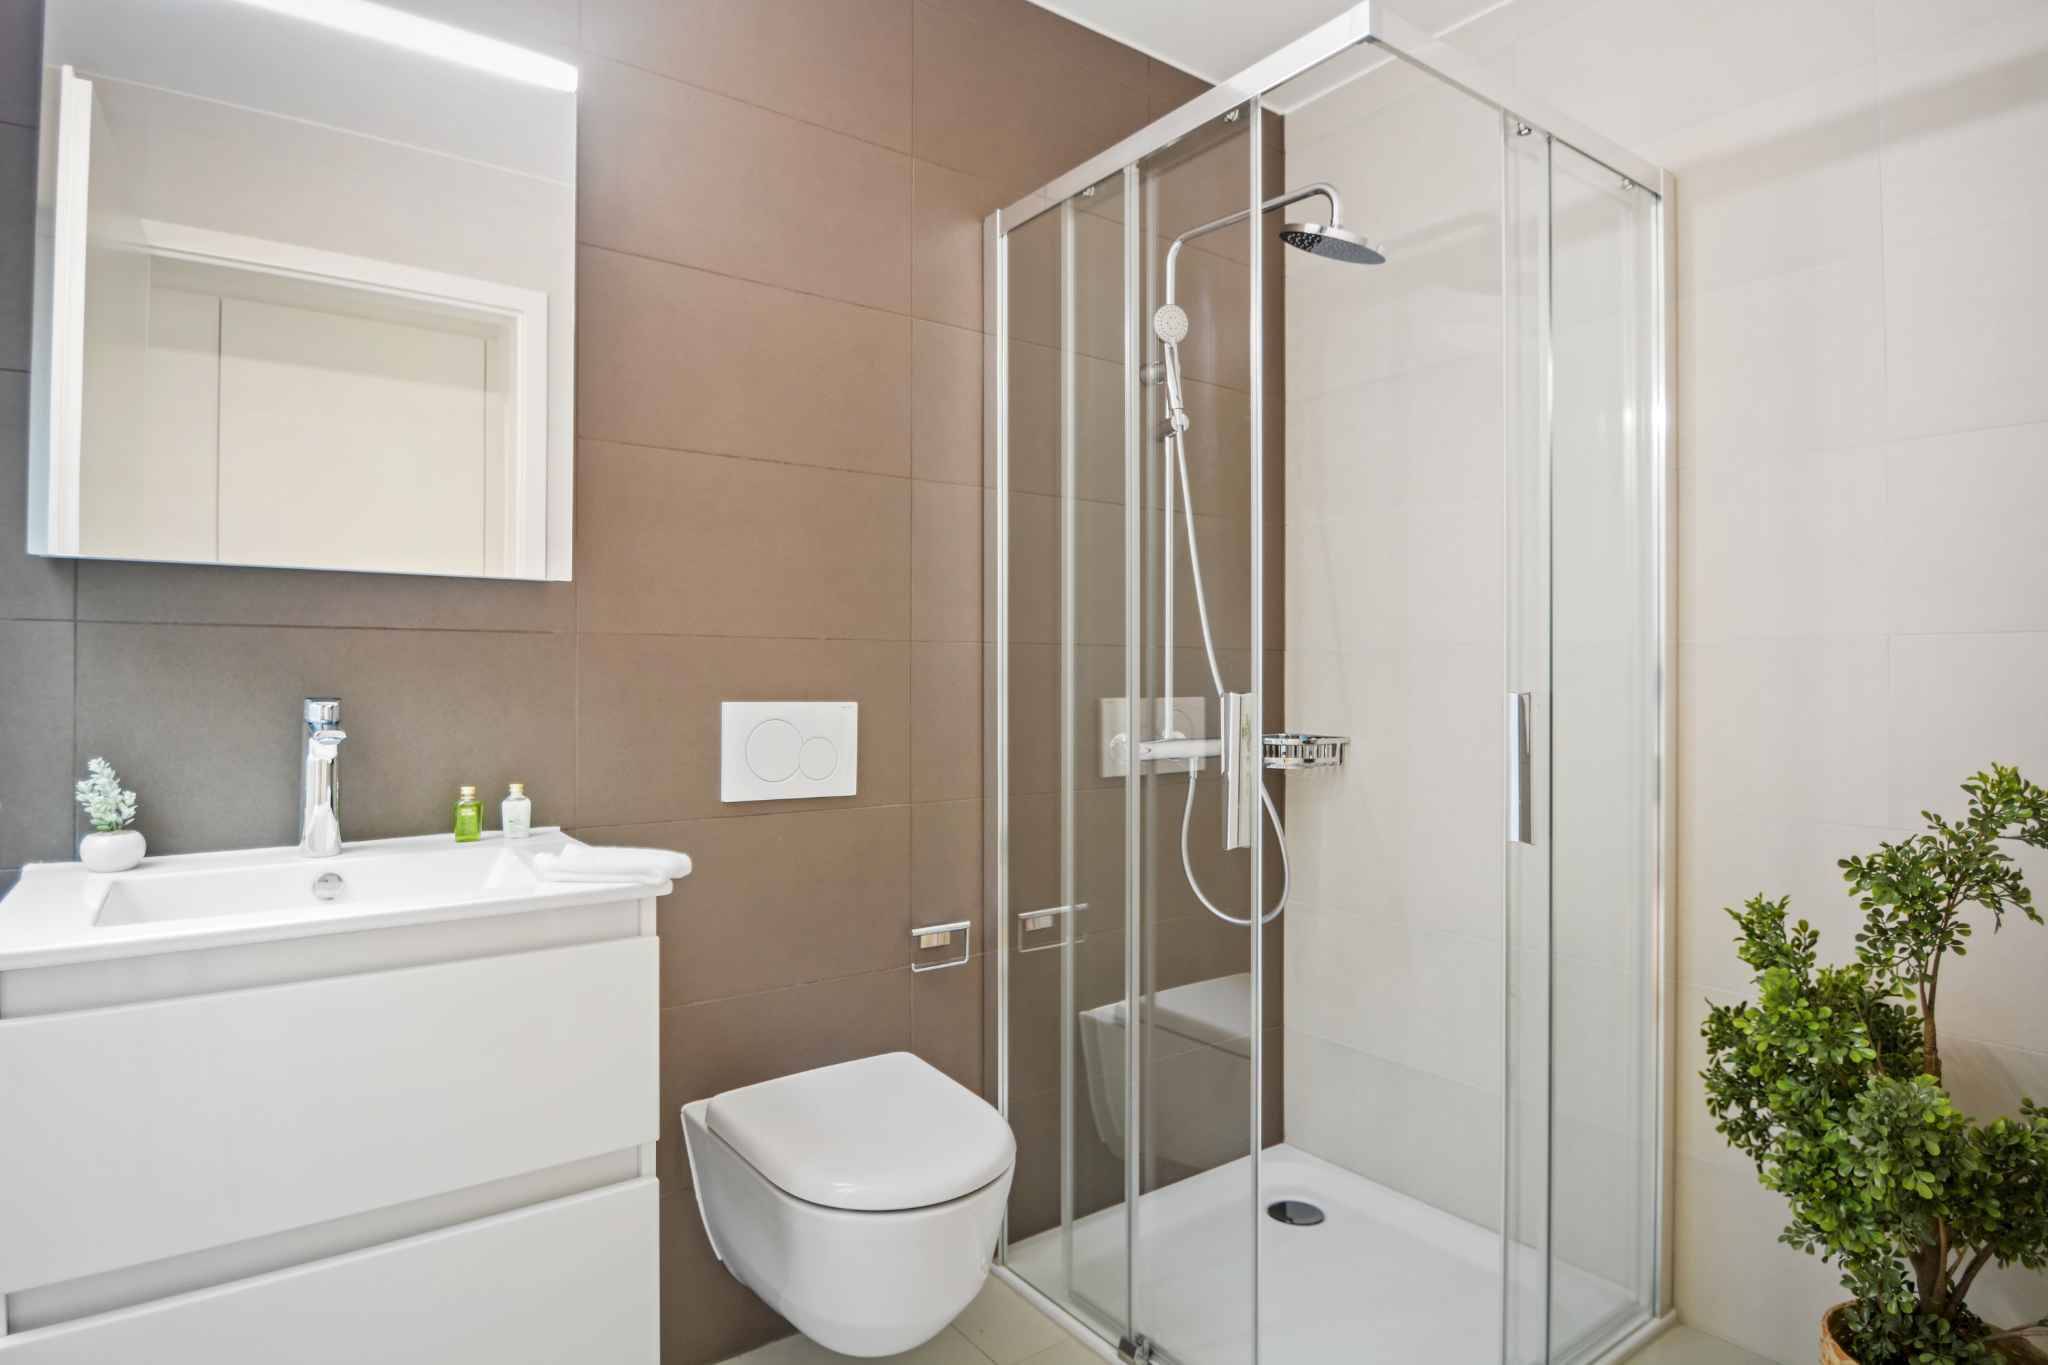
Bathrooms
2
Year of construction
2026
Rooms
4.5
Floor
2nd floor
Number of levels for the real asset
4
Balcony surface
21 m²
Heating type
Heat pump
Cellar surface
6 m²
Living area
140 m²

Description

Text translated from french, see original
Original text in french, translate to English.

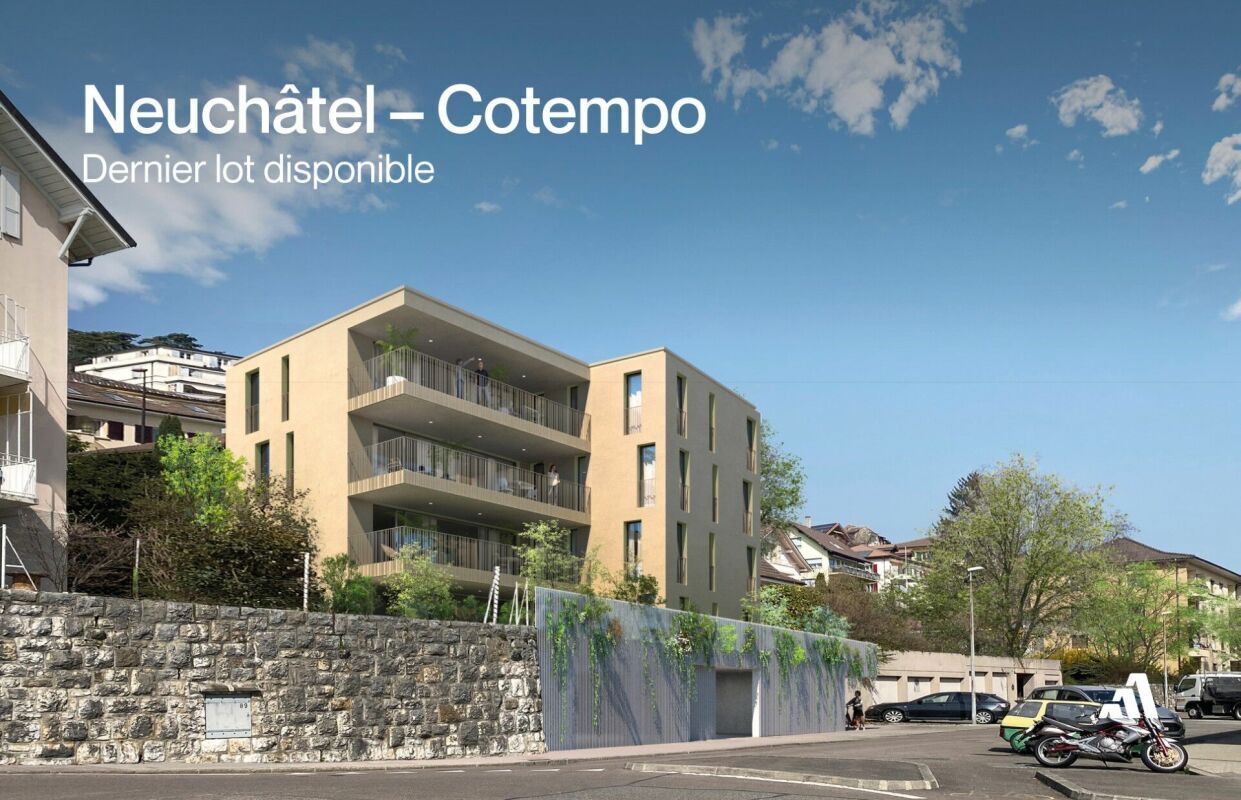
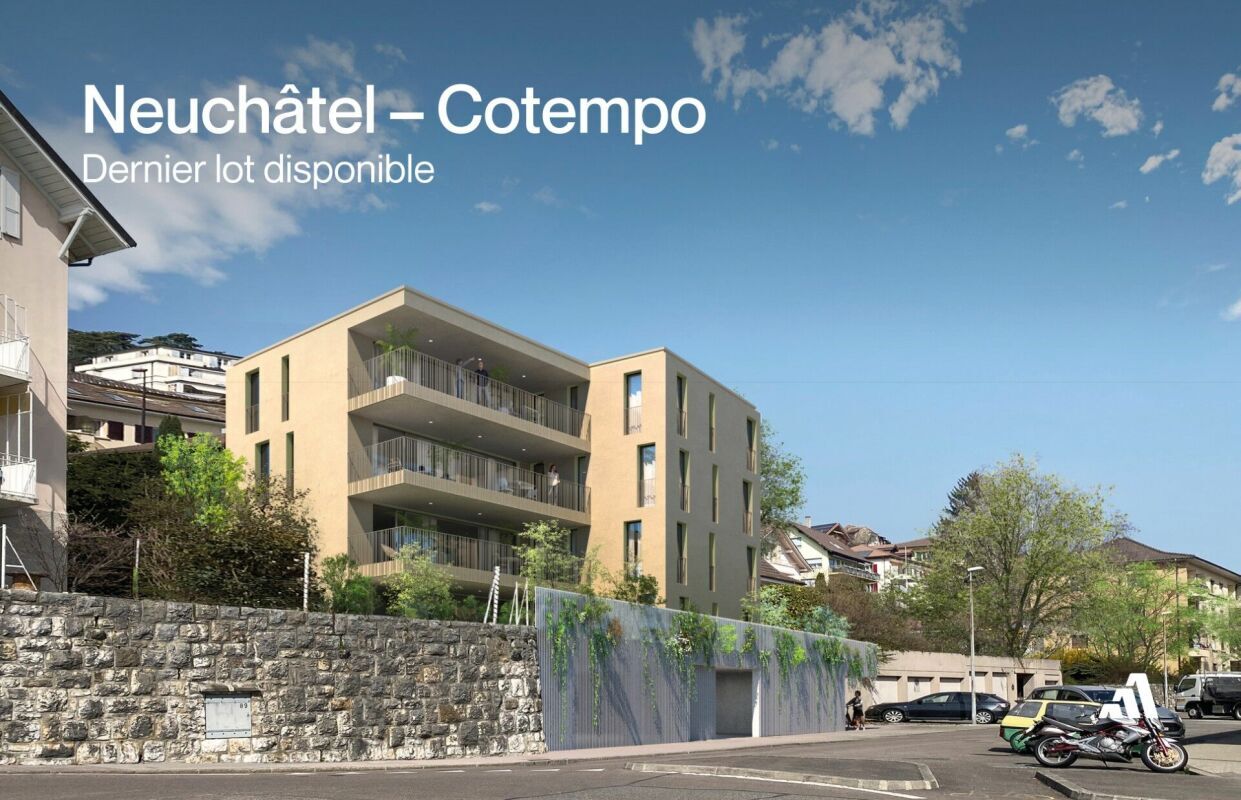
COTEMPO - The art of living in Neuchâtel differently.

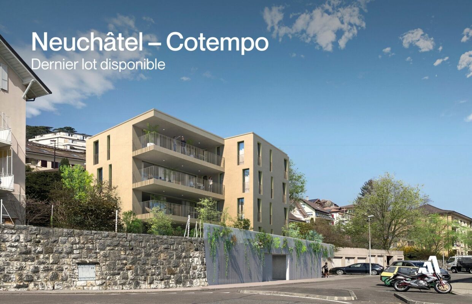
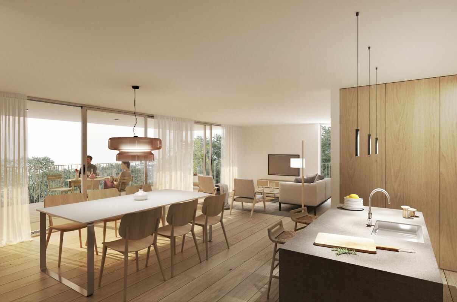
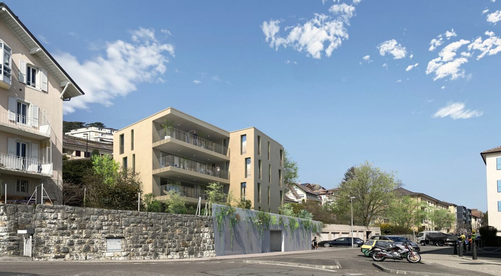
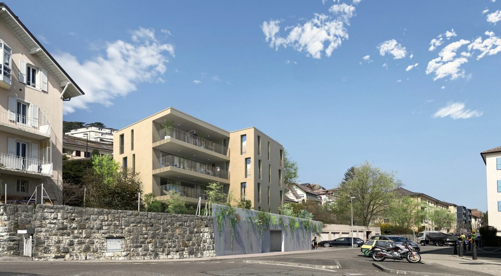
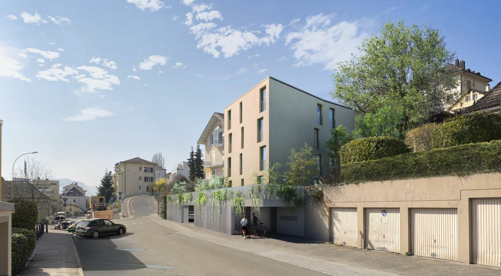
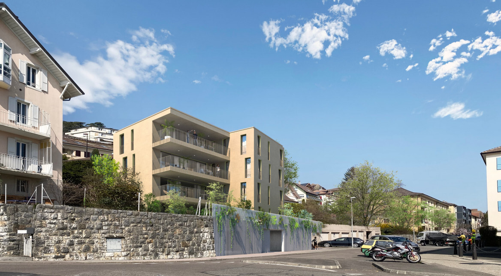
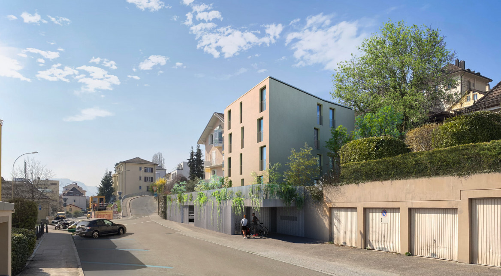
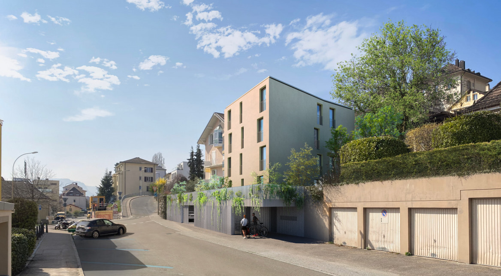
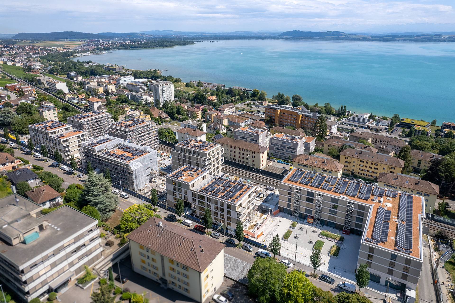
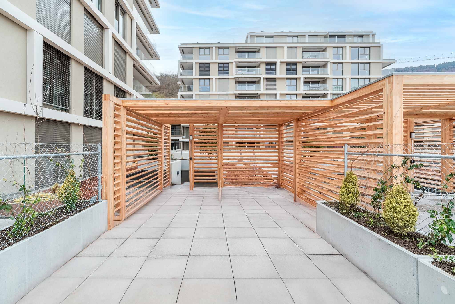
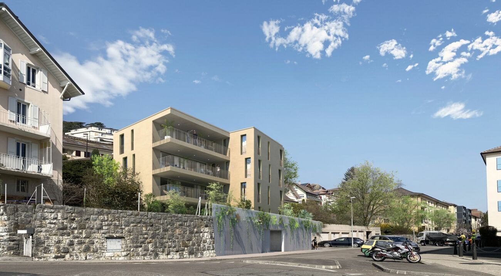
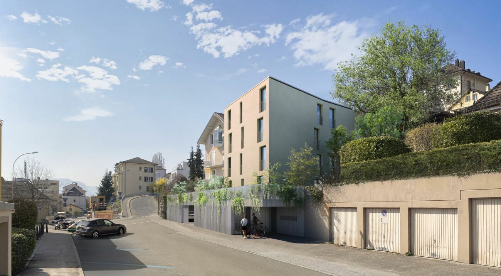
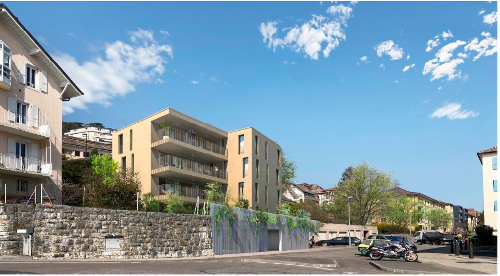
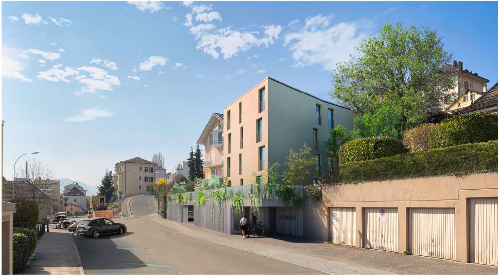
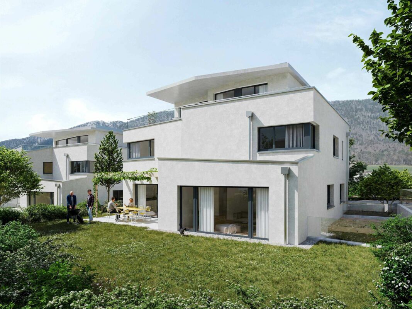
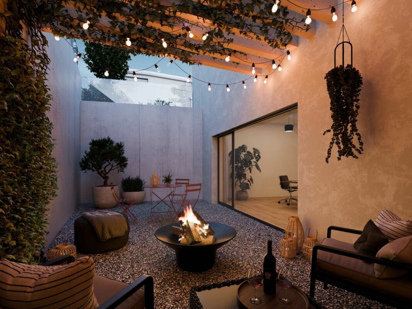
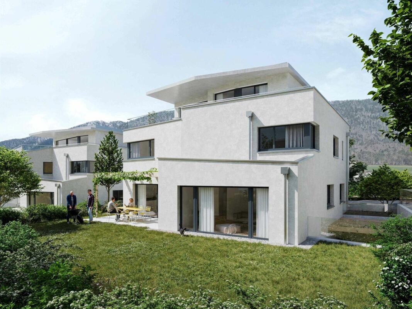
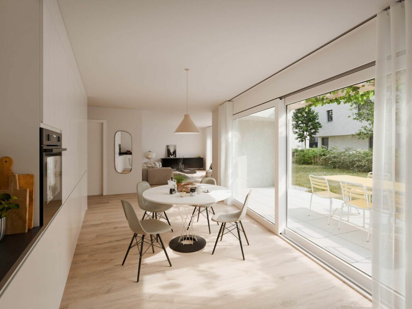
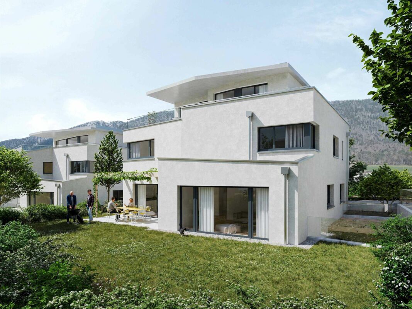
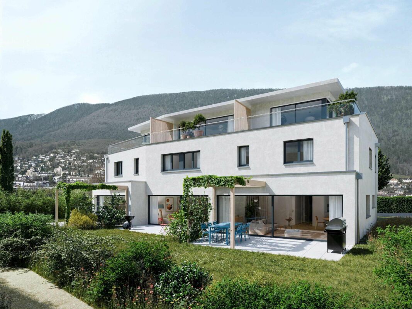
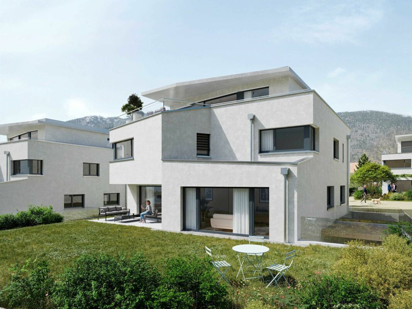
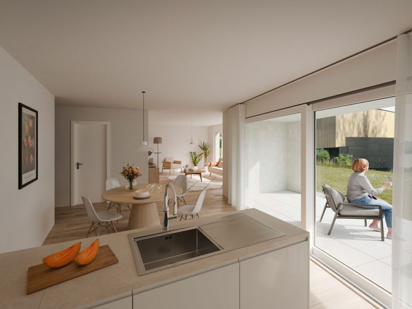
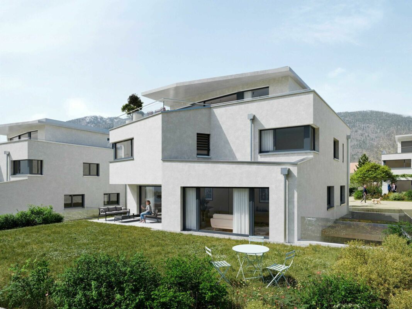
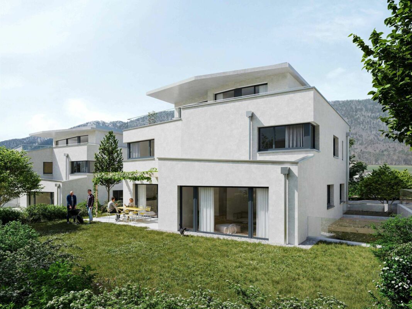
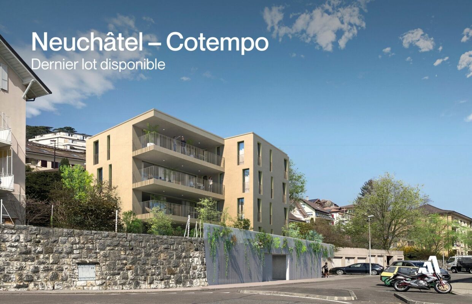
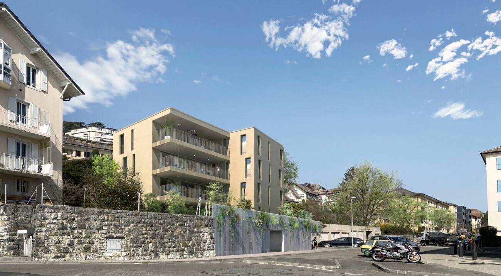
With only four apartments, generous volumes and a design focused on quality of life, COTEMPO is aimed at those looking for the perfect balance between city and serenity.

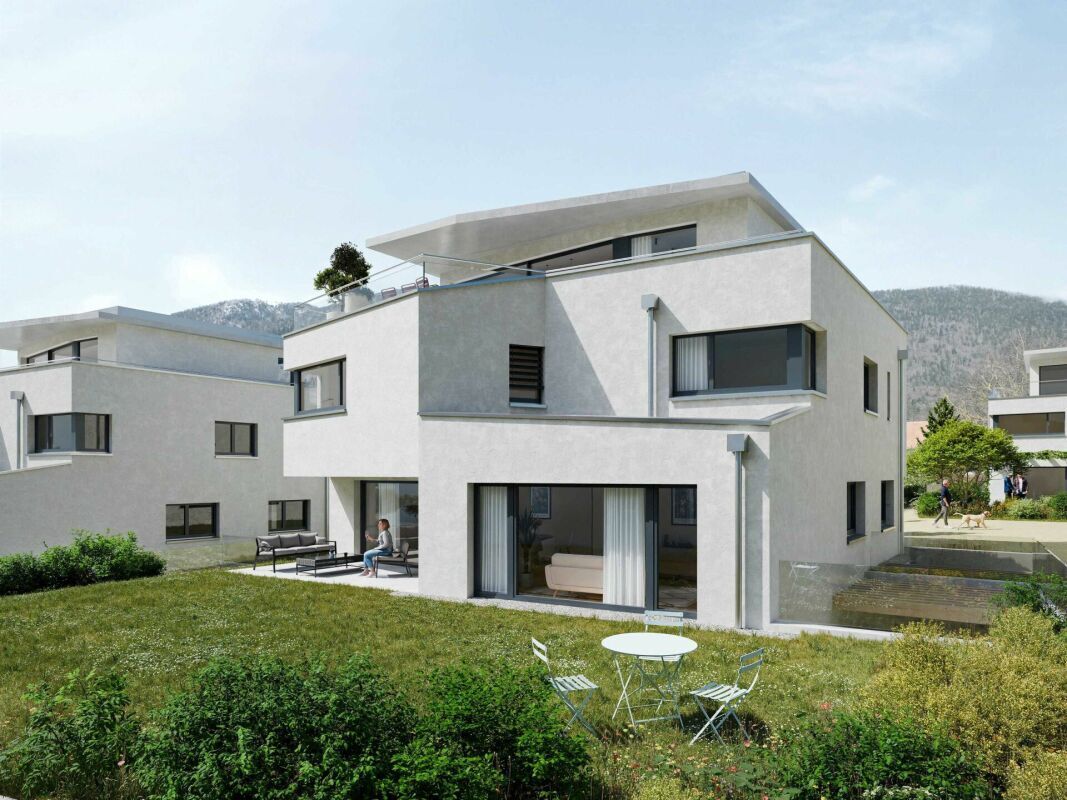
Here, each floor hosts a single dwelling, creating a privileged atmosphere and the precious feeling of living almost as in a detached house.

Spaces designed to live life to the fullest
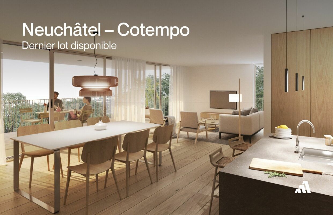
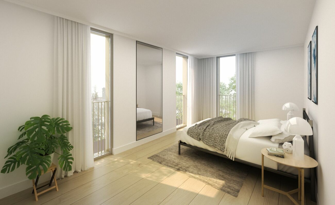
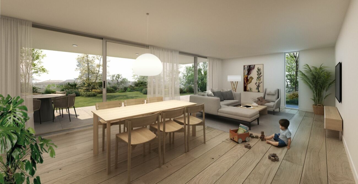
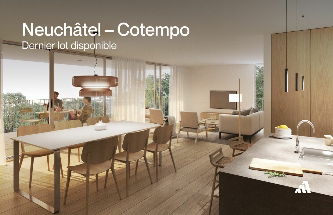
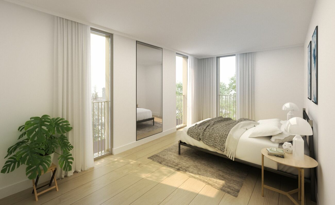
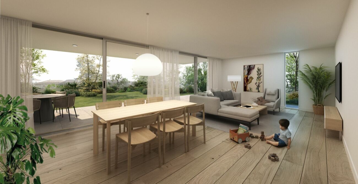
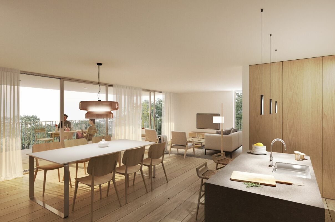
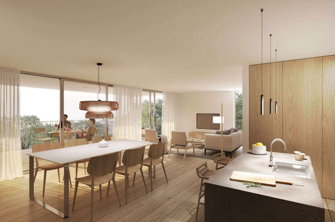
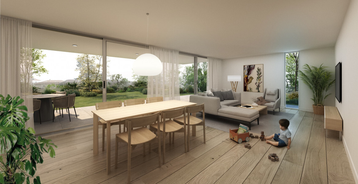
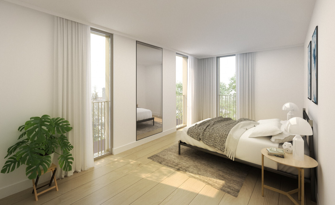
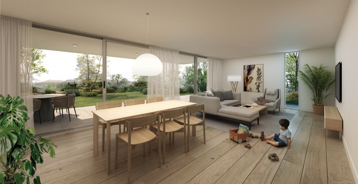
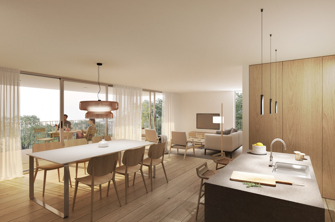
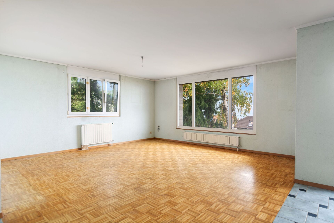
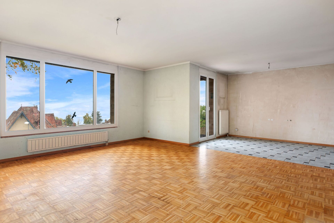
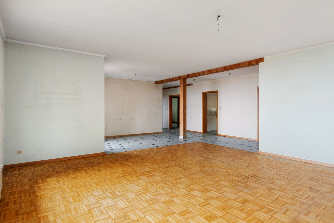
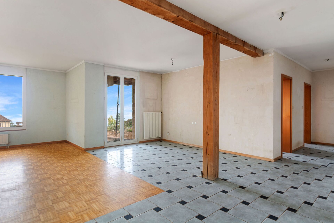
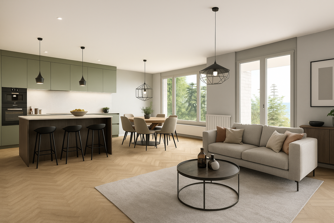
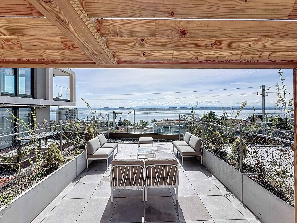
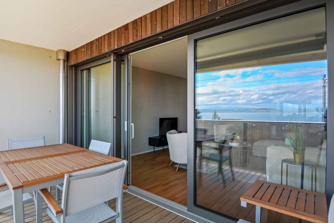

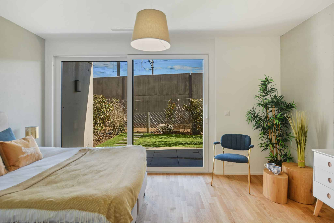
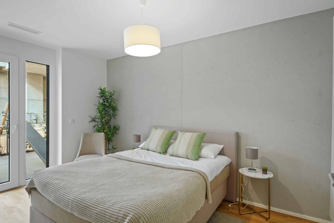
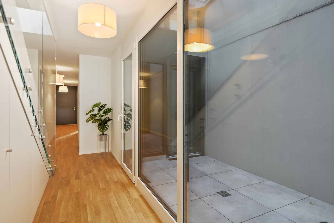
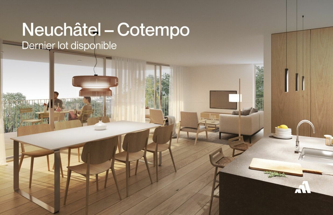
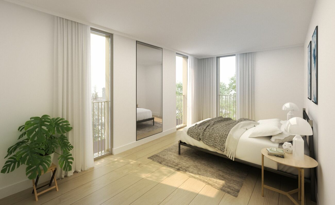
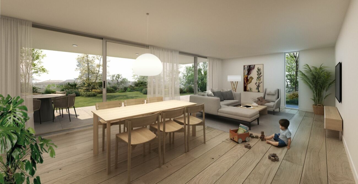
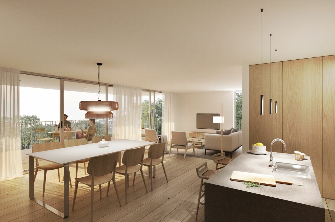
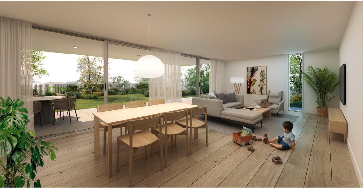
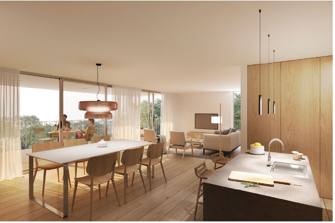
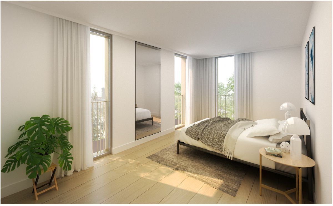
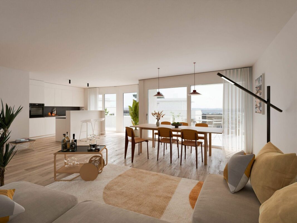
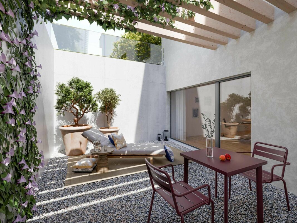
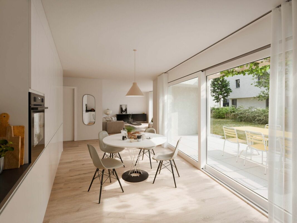
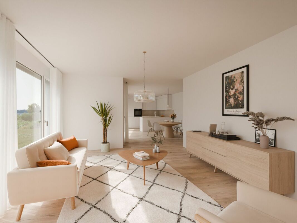
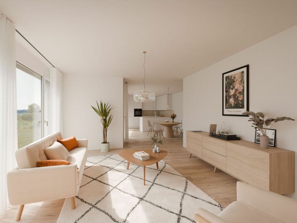
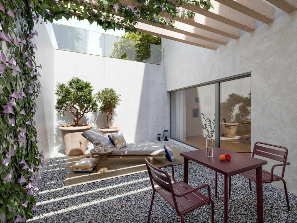
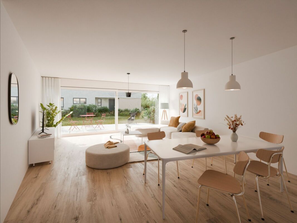
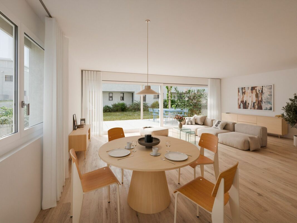
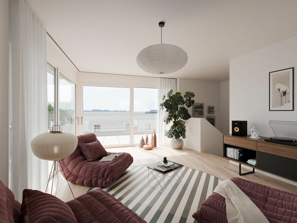
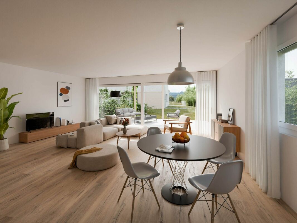
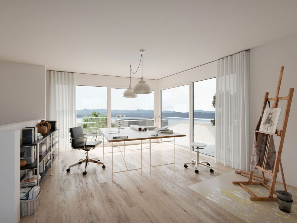
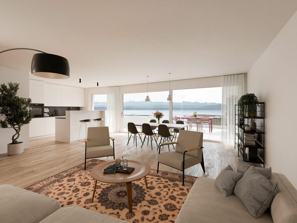
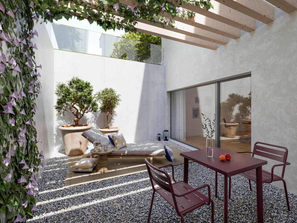
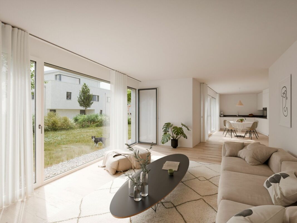
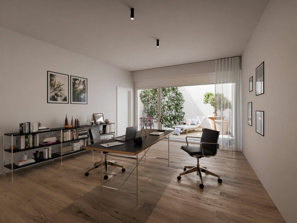
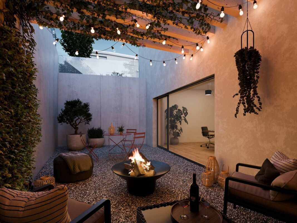
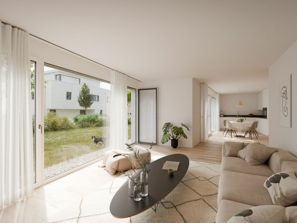
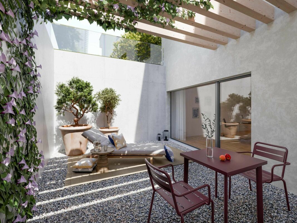
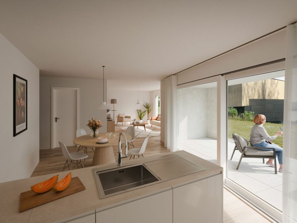
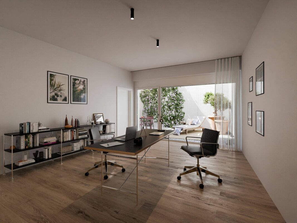
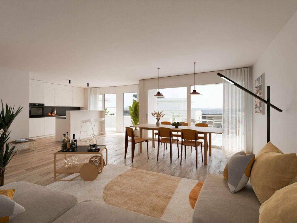
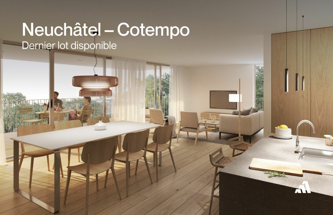
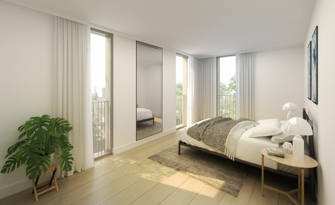
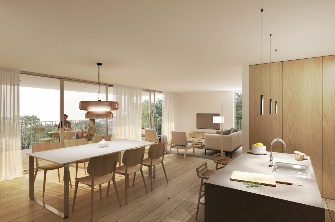
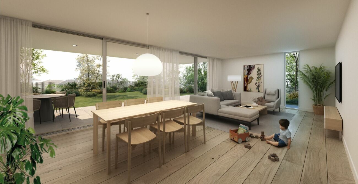
The apartment, spacious and elegant, offers about 140 m² of living space, modular into 5.5 or 4.5 rooms according to your desires. The generous volumes, bathed in natural light, open onto beautiful outdoor spaces that naturally extend the living spaces.

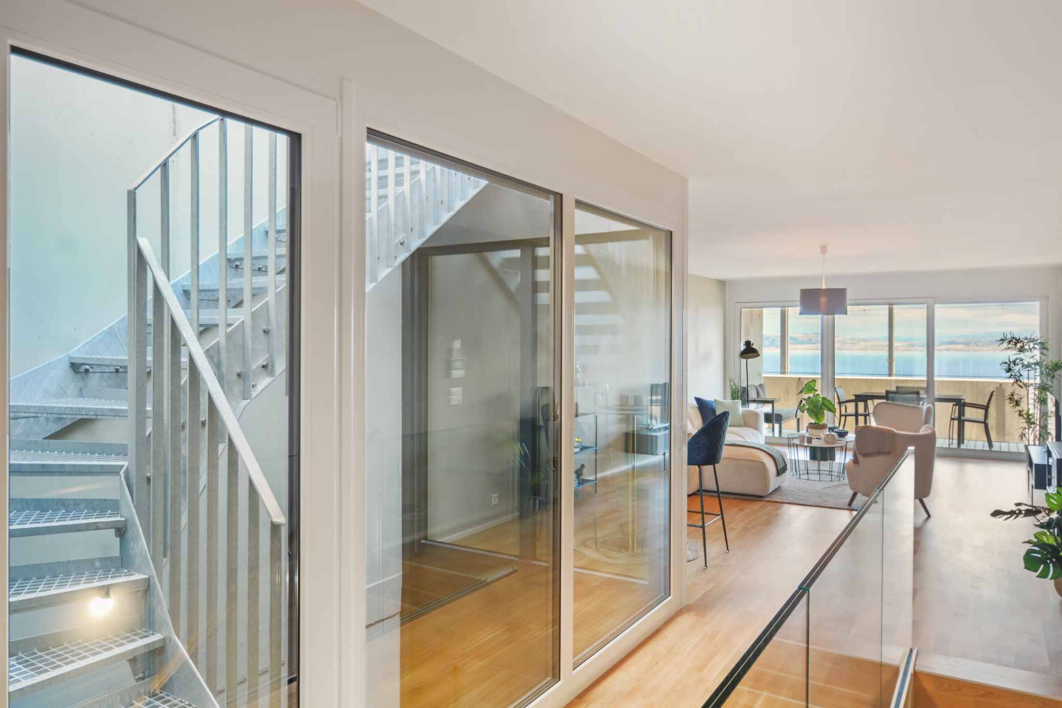
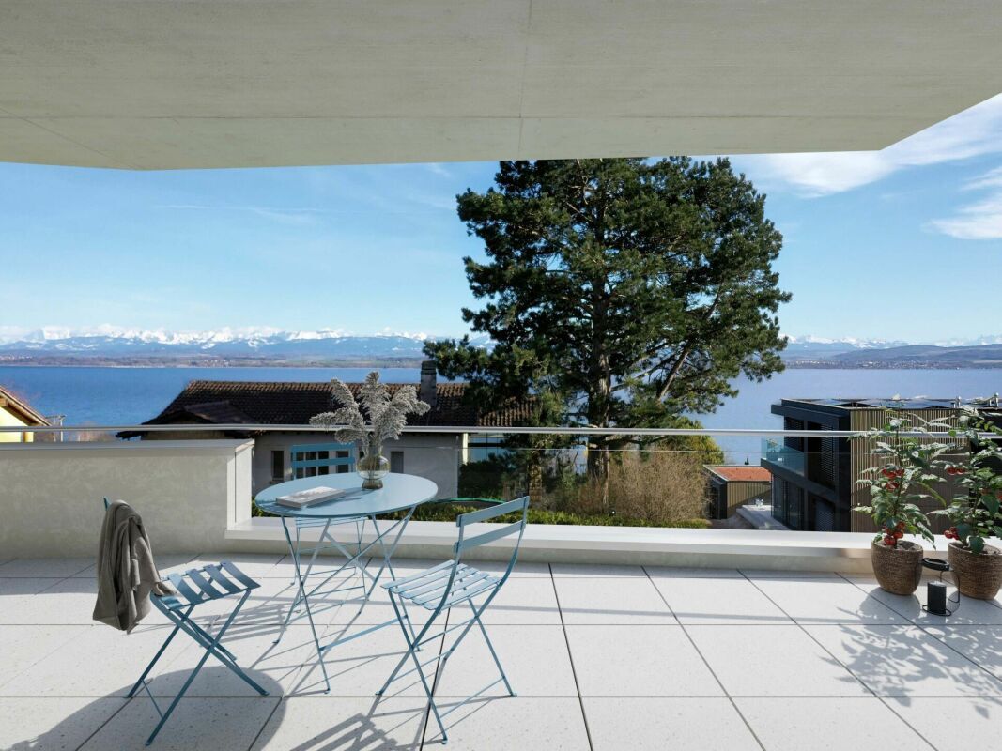
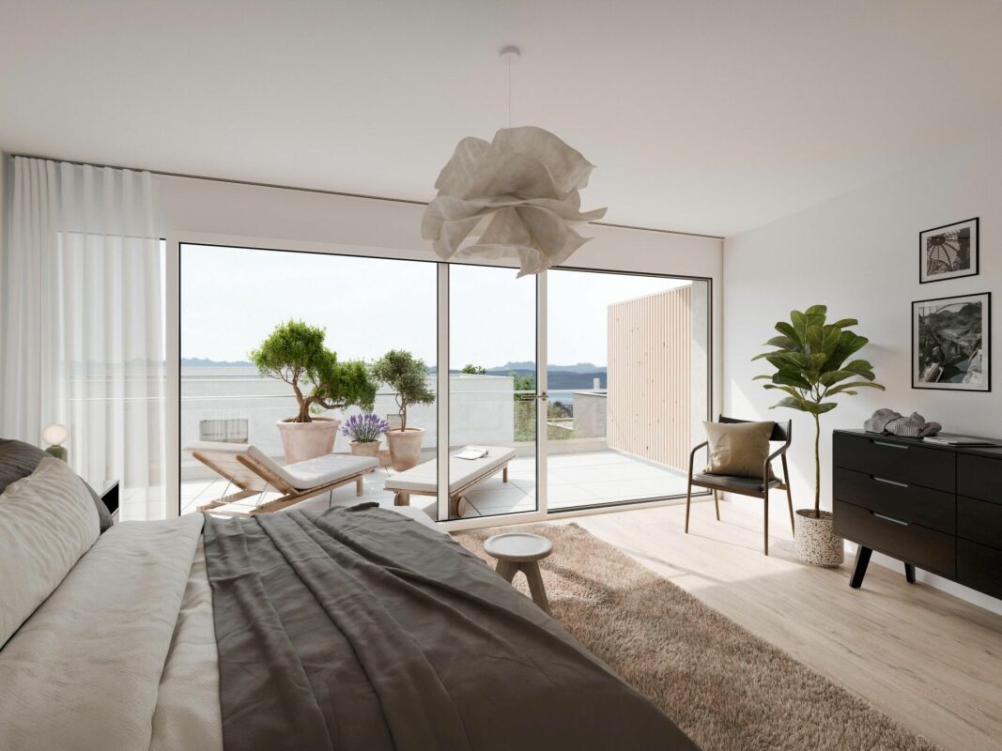
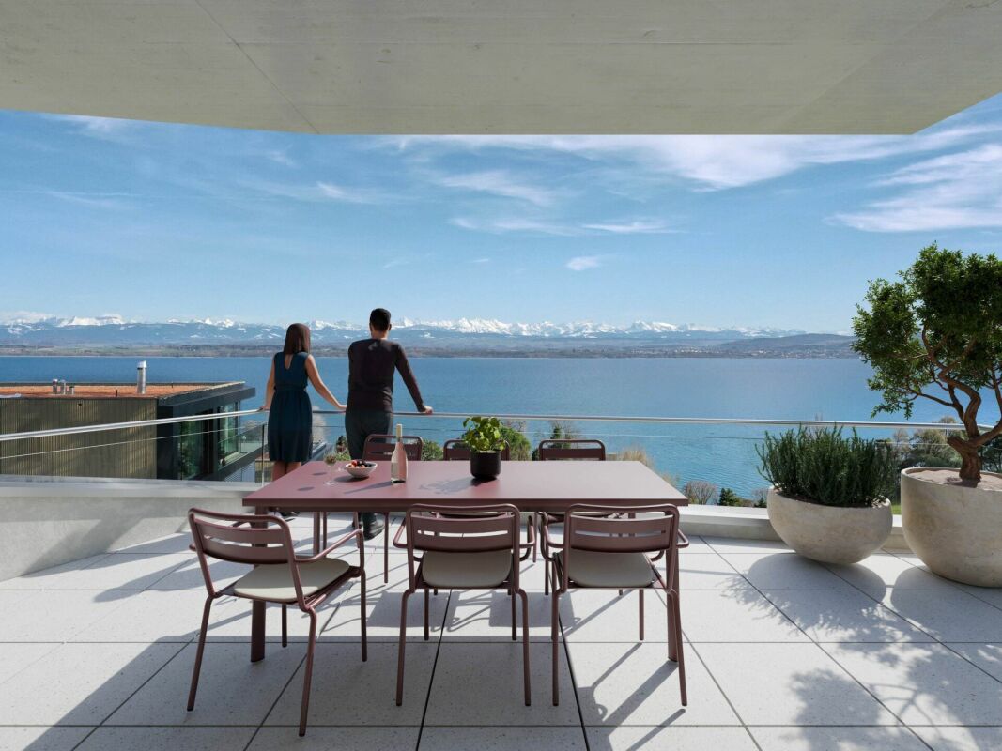
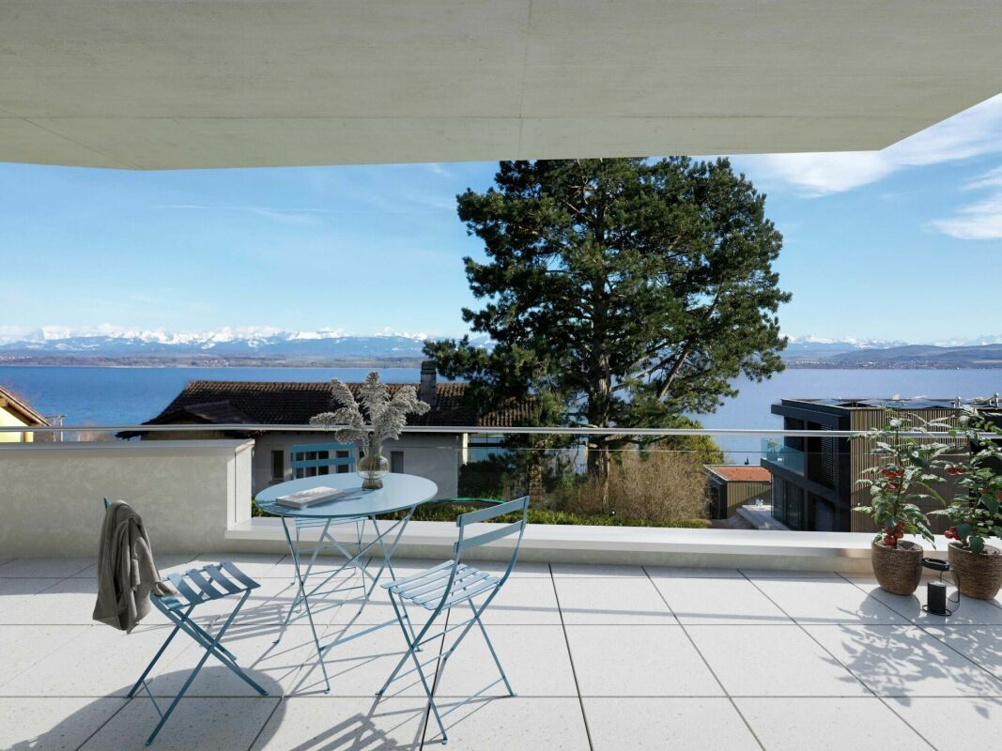
The 2? The first floor offers a sought-after privilege: that of glimpsing the lake and the mountains, bringing luminosity and a feeling of escape to everyday life. A pleasant setting to contemplate the landscape, enjoy the variations of light throughout the seasons and enjoy a peaceful daily life at height.

Each apartment has direct access by elevator and a private cellar.

In accordance with the concept of the residence, two underground garage parking spaces (CHF 39,000 per space) as well as a motorcycle/bicycle space (CHF 5,000) are allocated to each apartment and are added to the sale price.

A contemporary architectural signature
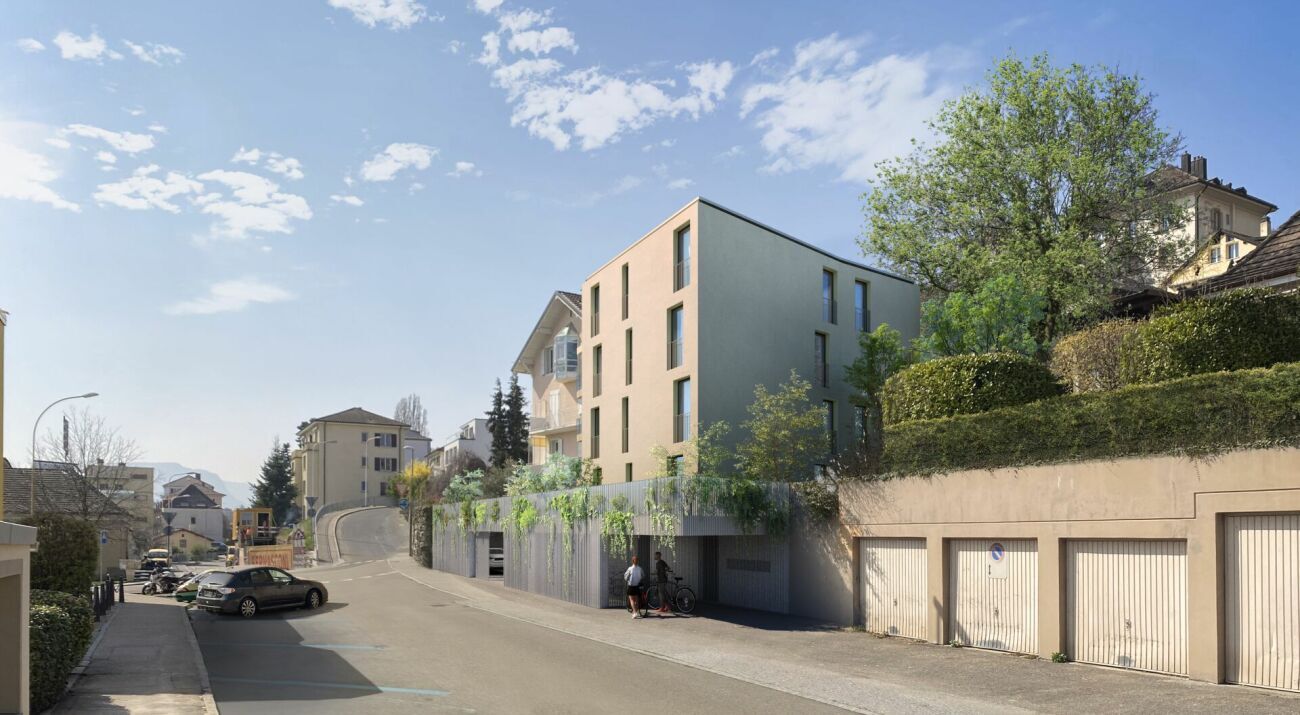
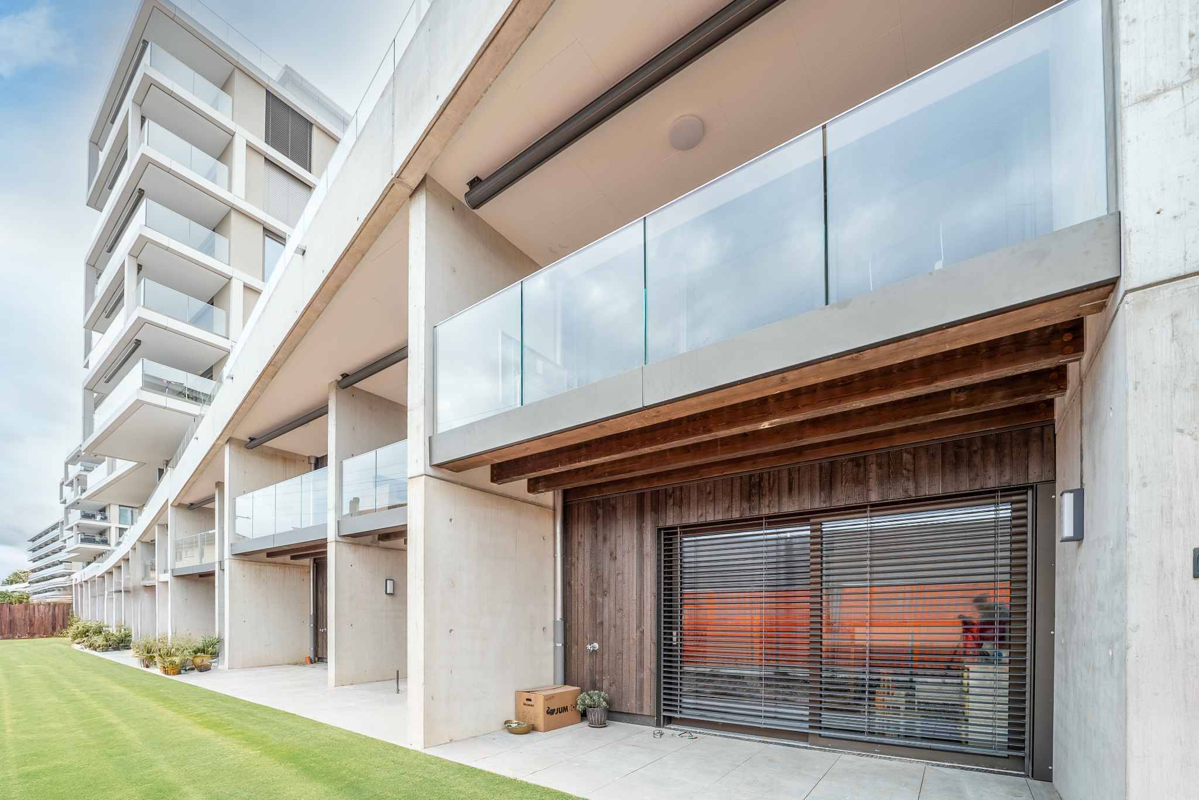
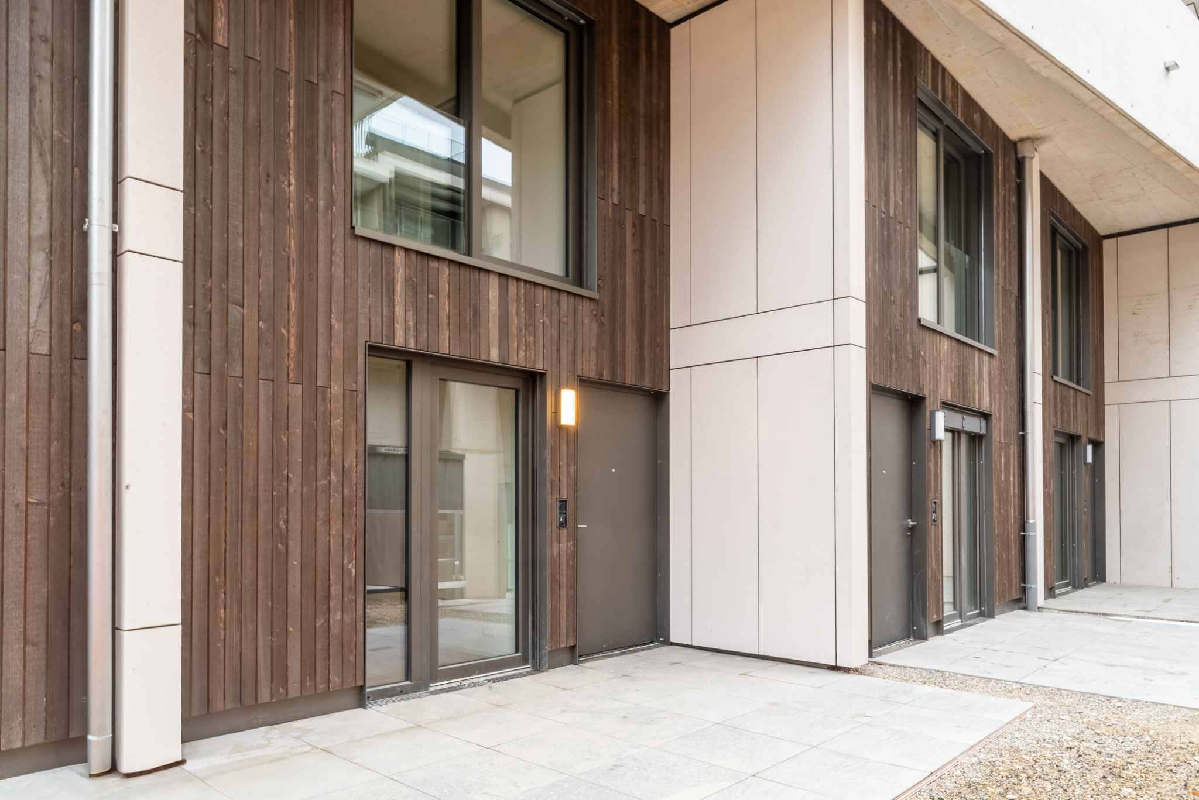
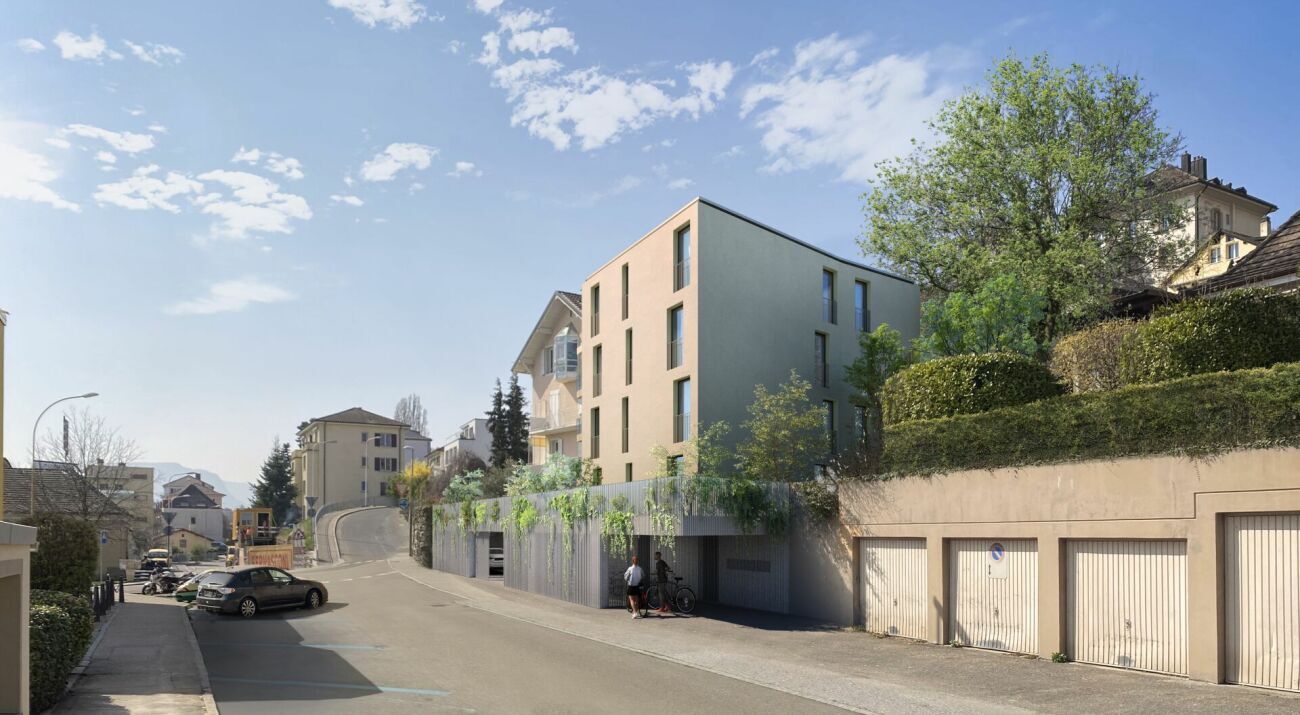
The residence seduces with its modern, sober and elegant architecture, combined with technical services that meet current requirements:

  • Heating by air-to-water heat pump
  • Energy production via solar/photovoltaic panels
  • High-performance insulation and triple glazing
  • Green roof
  • Customizable finishes to create an interior that reflects your image

Every detail has been thought out to combine aesthetics, durability and well-being.

 
A project on a human scale, a rare opportunity
Start of work: March 2026
Expected delivery: December 2027

Technical data:

BUDGETS
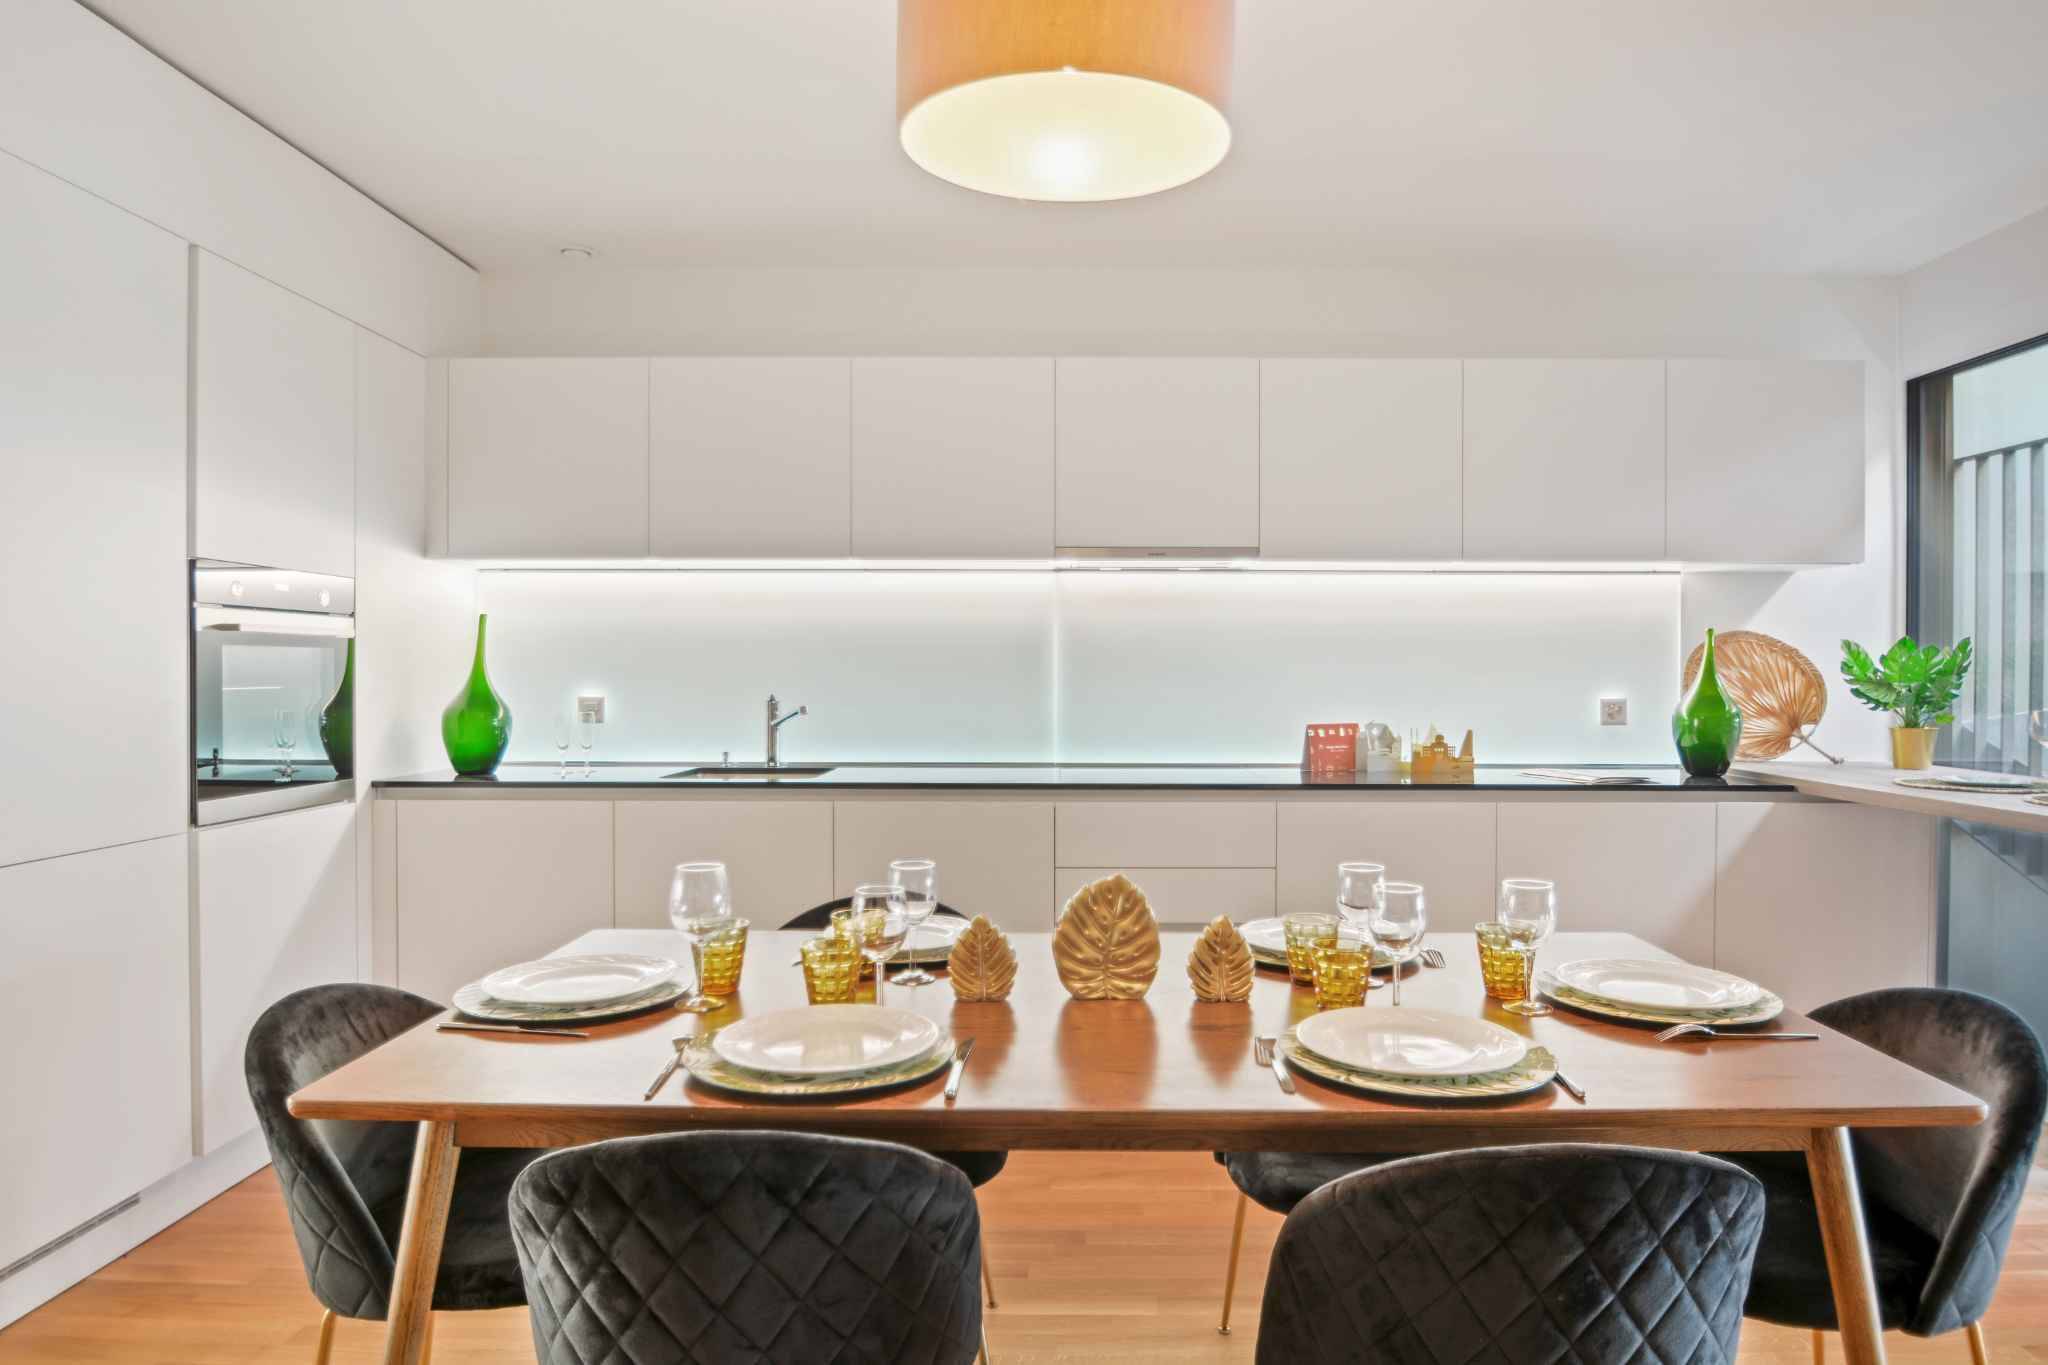
Kitchen budget 35'000.-
Health budget CHF 15,000
Parquet budget CHF 90.-/m2
Tile budget CHF 65.-/m2

COTEMPO - L'art d'habiter Neuchâtel autrement.

Avec seulement quatre appartements, des volumes généreux et une conception tournée vers la qualité de vie, COTEMPO s'adresse à celles et ceux qui recherchent l'équilibre parfait entre ville et sérénité.

Ici, chaque étage accueille un seul logement, créant une atmosphère privilégiée et le sentiment précieux d'habiter presque comme dans une maison individuelle.

Des espaces pensés pour vivre pleinement
L'appartement, spacieux et élégants, proposent environ 140 m² habitables, modulables en 5.5 ou 4.5 pièces selon vos envies. Les volumes généreux, baignés de lumière naturelle, s'ouvrent sur de beaux espaces extérieurs qui prolongent naturellement les lieux de vie.

Le 2? étage offre quant à lui un privilège recherché : celui d'entrevoir le lac et les montagnes, apportant luminosité et sensation d'évasion au quotidien. Un cadre agréable pour contempler le paysage, profiter des variations de lumière au fil des saisons et savourer un quotidien paisible en hauteur.

Chaque appartement profite d'un accès direct par ascenseur et d'une cave privative.

Conformément au concept de la résidence, deux places de parc en garage souterrain (CHF 39'000.- par place) ainsi qu'une place moto/vélo (CHF 5'000.-) sont attribuées à chaque logement et viennent s'ajouter au prix de vente.

Une signature architecturale contemporaine
La résidence séduit par son architecture moderne, sobre et élégante, associée à des prestations techniques répondant aux exigences actuelles :

  • Chauffage par pompe à chaleur air/eau
  • Production d'énergie via panneaux solaires/photovoltaïques
  • Isolation performante et triple vitrage
  • Toiture végétalisée
  • Finitions personnalisables pour créer un intérieur à votre image

Chaque détail a été pensé pour conjuguer esthétique, durabilité et bien-être.

 
Un projet à taille humaine, une opportunité rare
Début du chantier : mars 2026
Livraison prévue : décembre 2027

Données techniques :

BUDGETS
Budget Cuisine 35'000.-
Budget sanitaires CHF 15'000.-
Budget parquet CHF 90.-/m2
Budget carrelage CHF 65.-/m2

Conveniences

Outside conveniences
  • Balcony/ies
  • Garage
Inside conveniences
  • Lift/elevator
  • Cellar
Equipment
  • Washing machine
Discover similar properties

Other Maillard Immobilier SA real estate