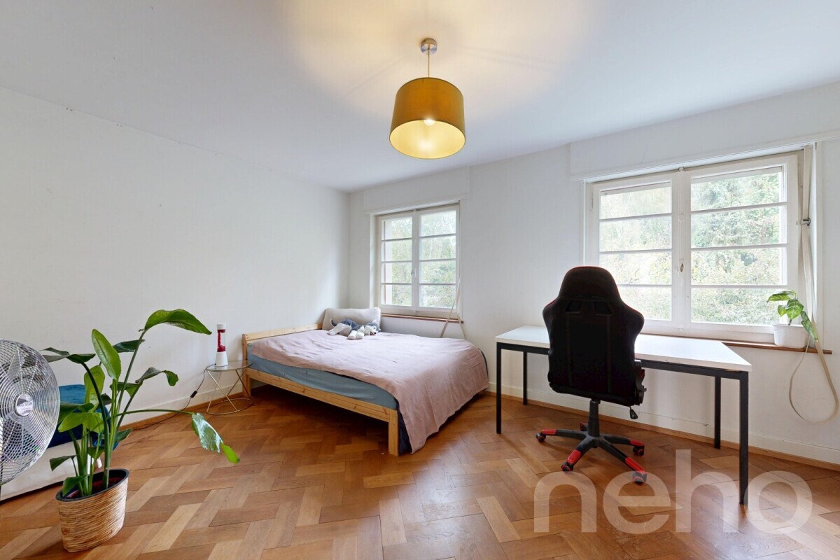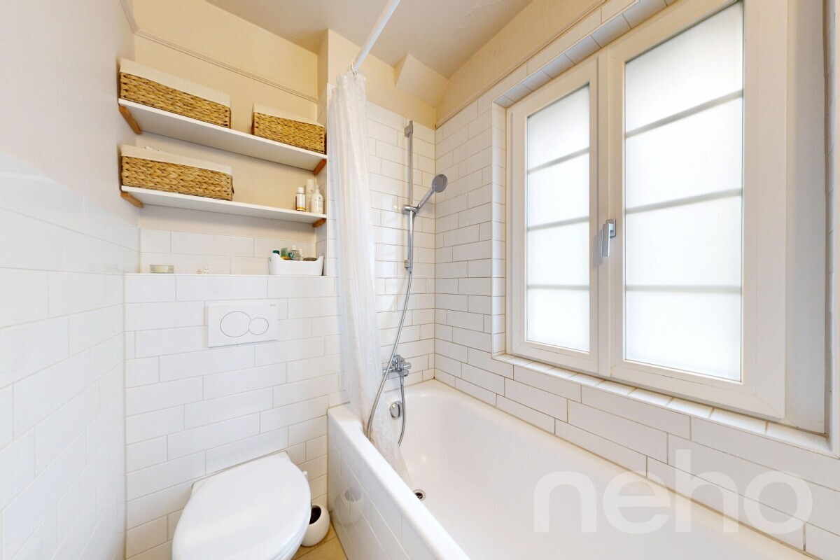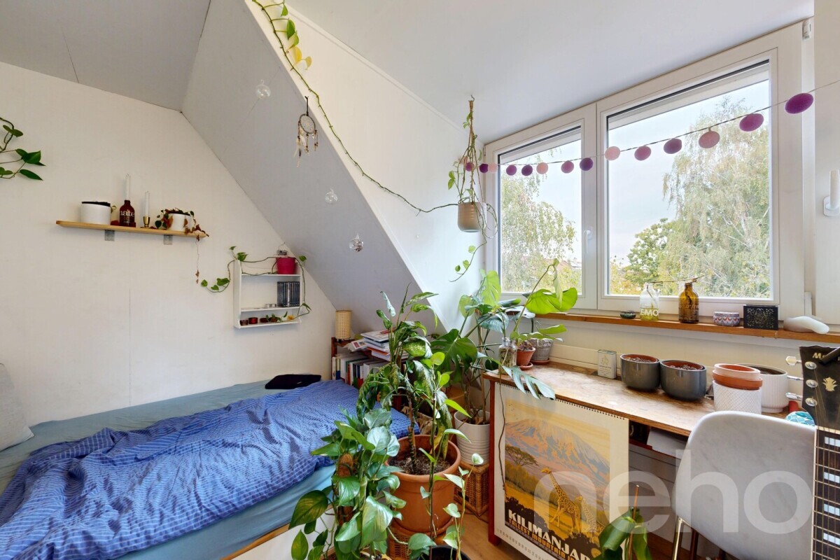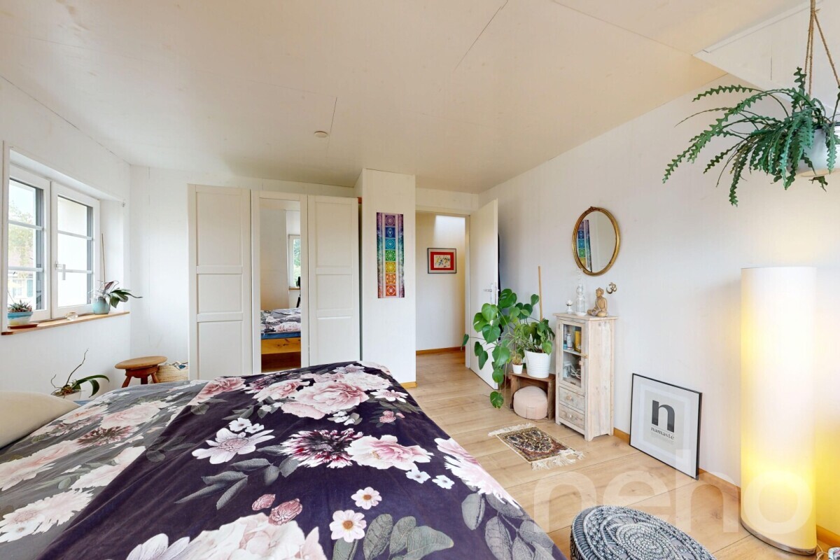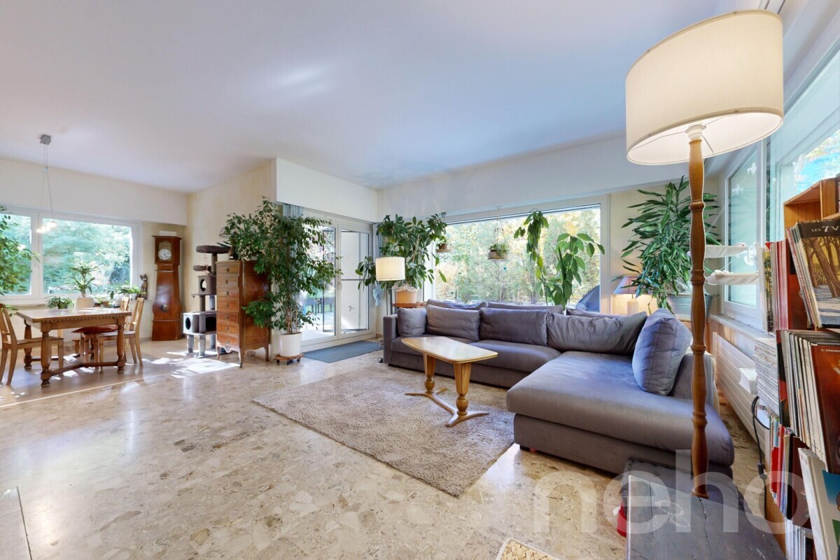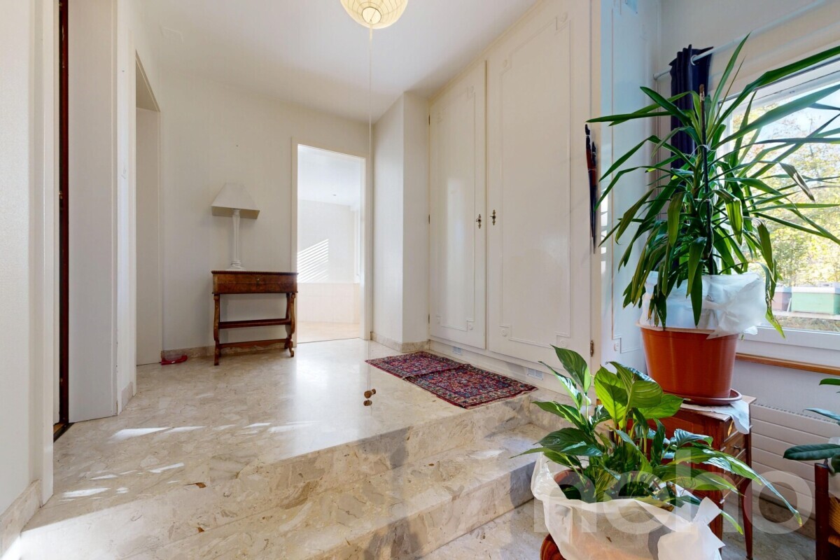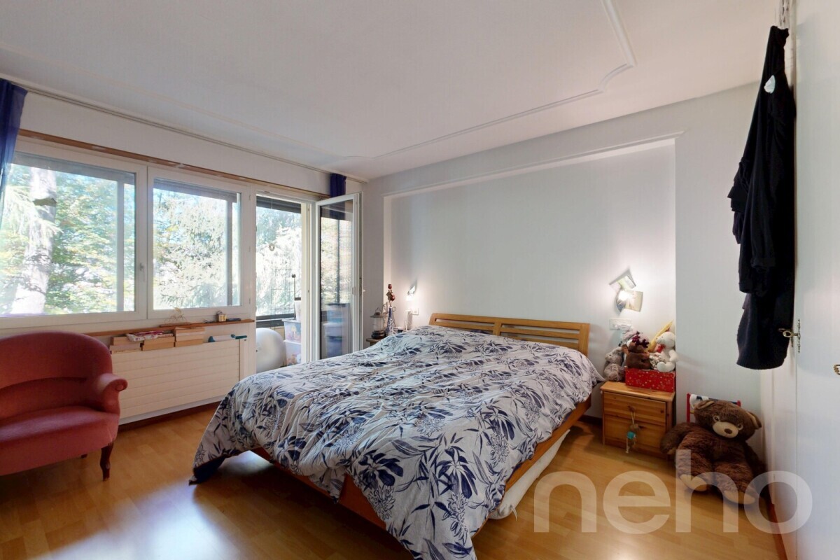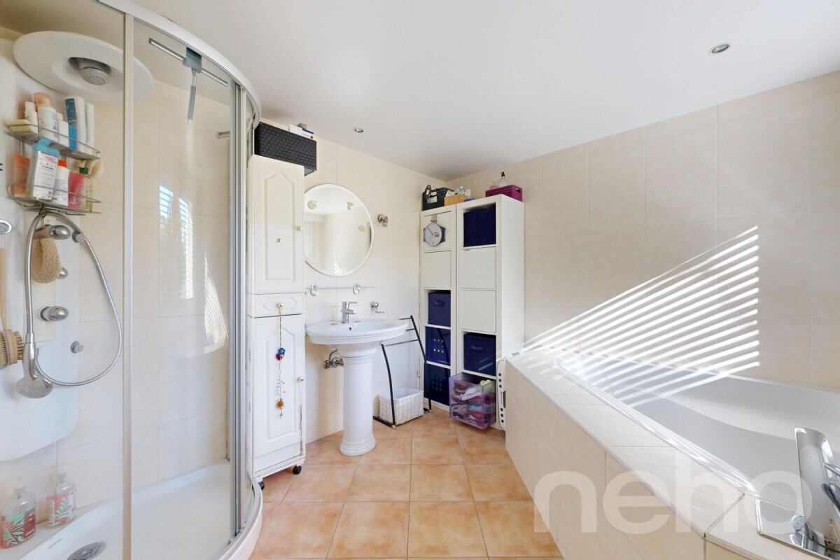

Apartment with 2.5 rooms on sale in Neuchâtel - 99 m²
Unique 2.5 room apartment (99 m²) ? Former Silo Suchard
Rooms2.5
Living area99 m²
Floor2nd floor
Object PriceCHF 795,000.-
AvailabilityImmediate
Localisation
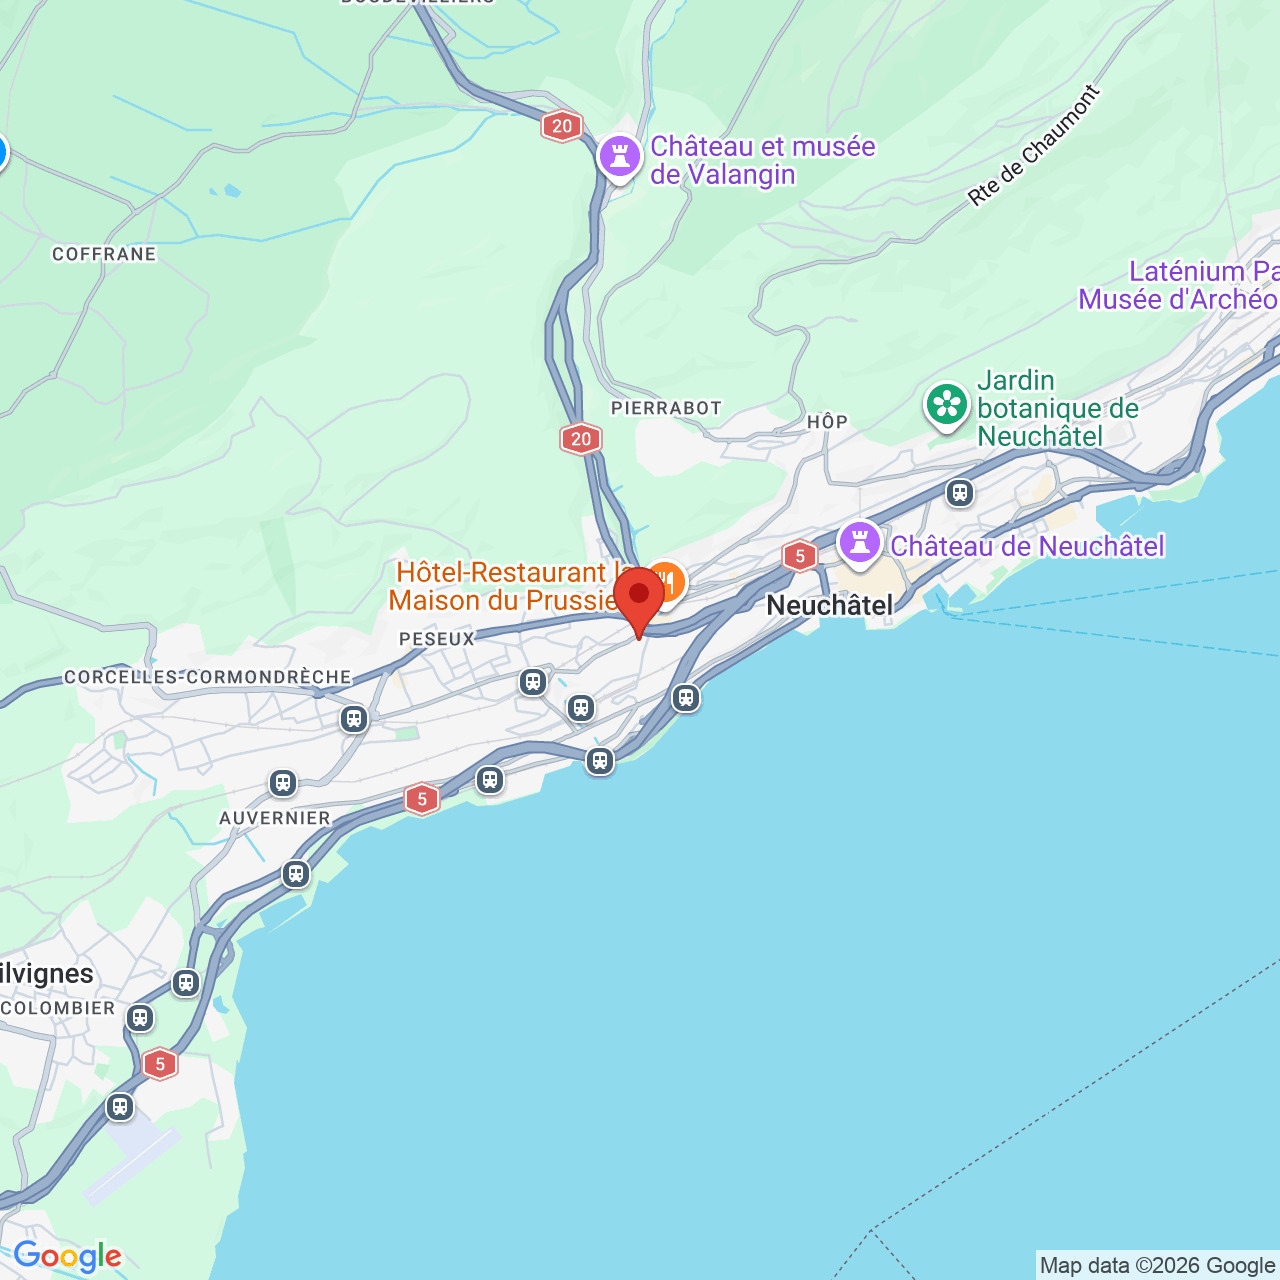
Neuchâtel, 2000 NeuchâtelCharacteristics
Reference
2000-26-17
Availability
Immediate
Year of construction
2022
Rooms
2.5
Floor
2nd floor
Number of levels for the real asset
6
Ceiling height
3.50 m
Living area
99 m²
Description
Text translated from french, see original
Original text in french, translate to English.
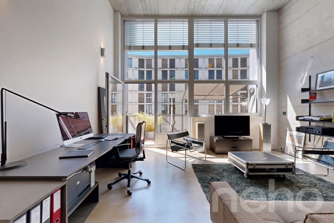
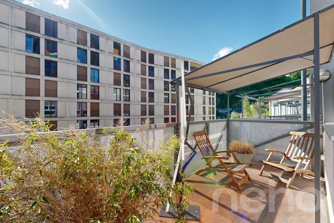
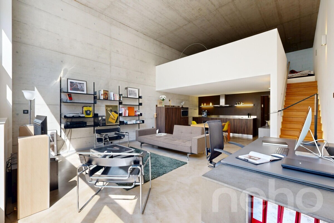
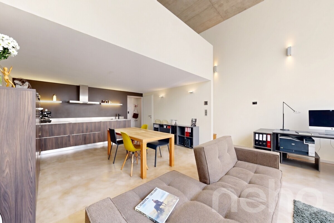
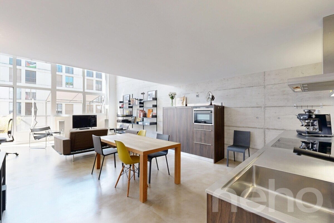
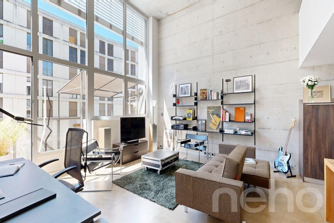
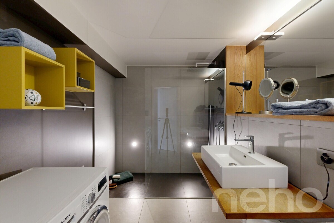
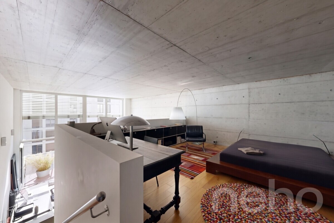
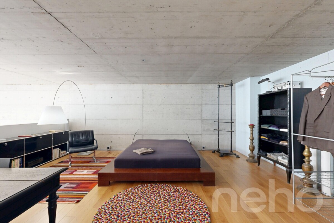
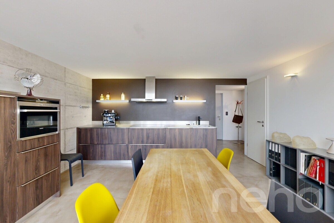
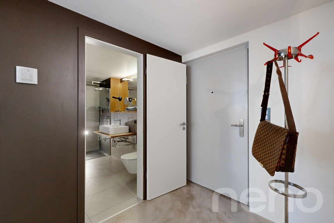
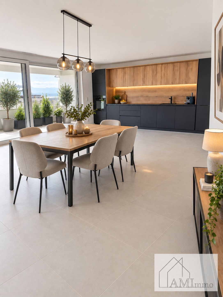
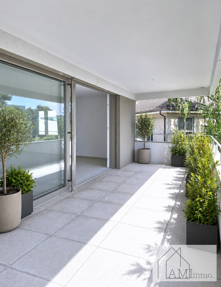
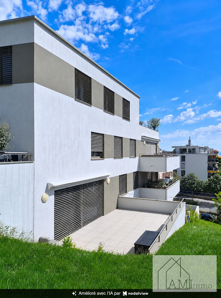
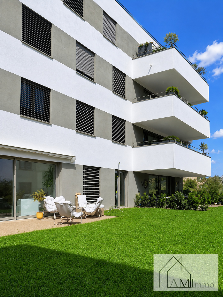
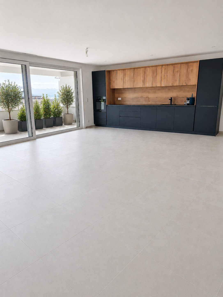
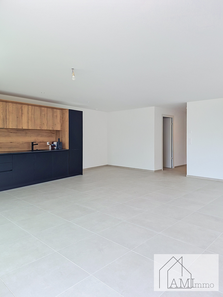
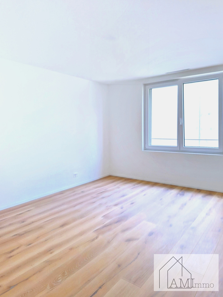
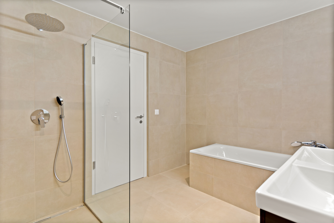
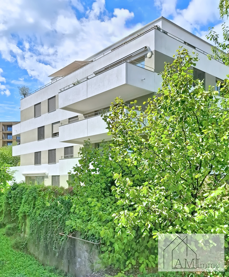
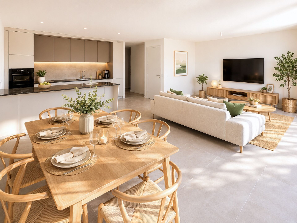
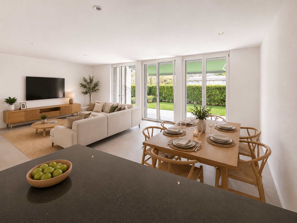
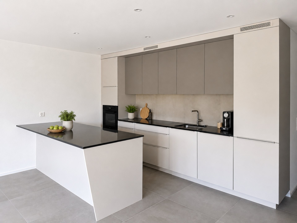
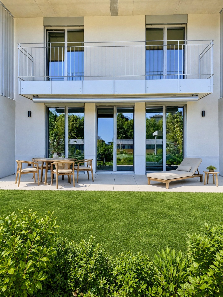
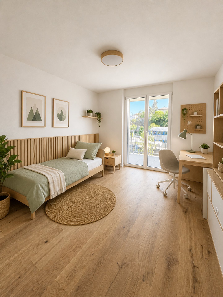
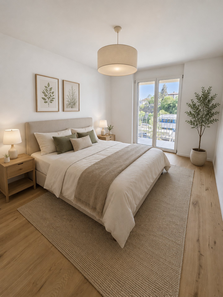
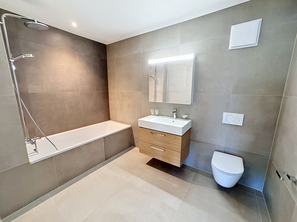
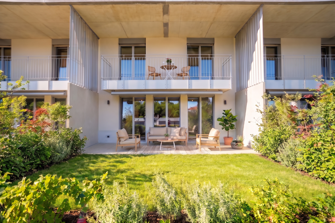
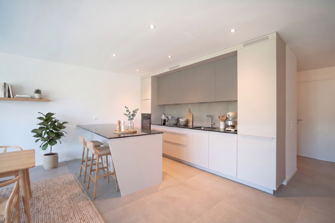
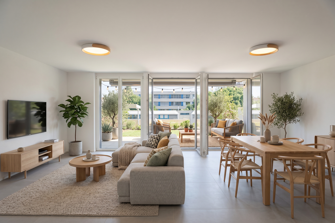
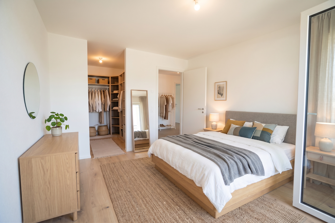
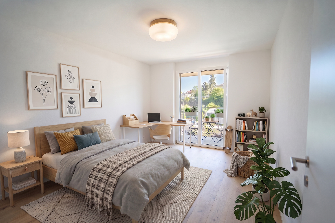
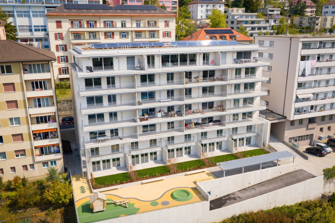
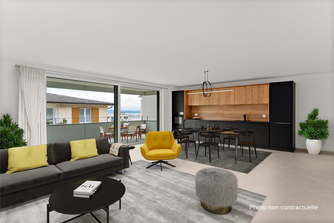
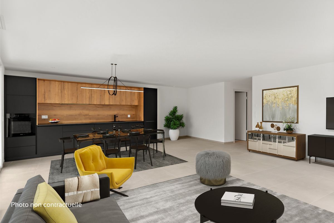
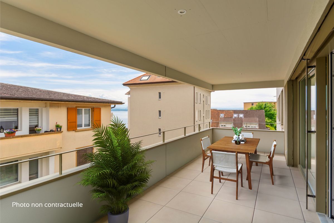
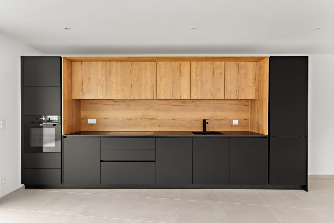
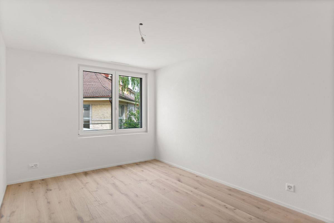
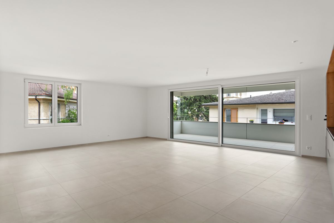
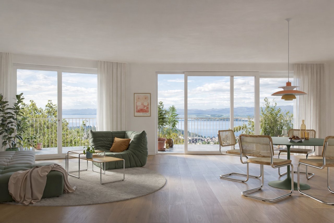
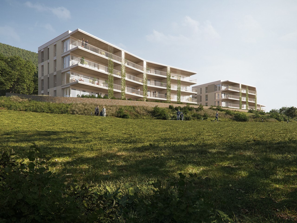
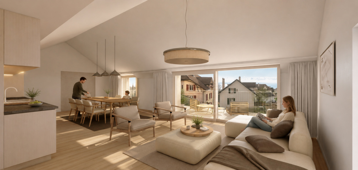
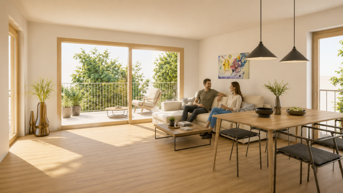
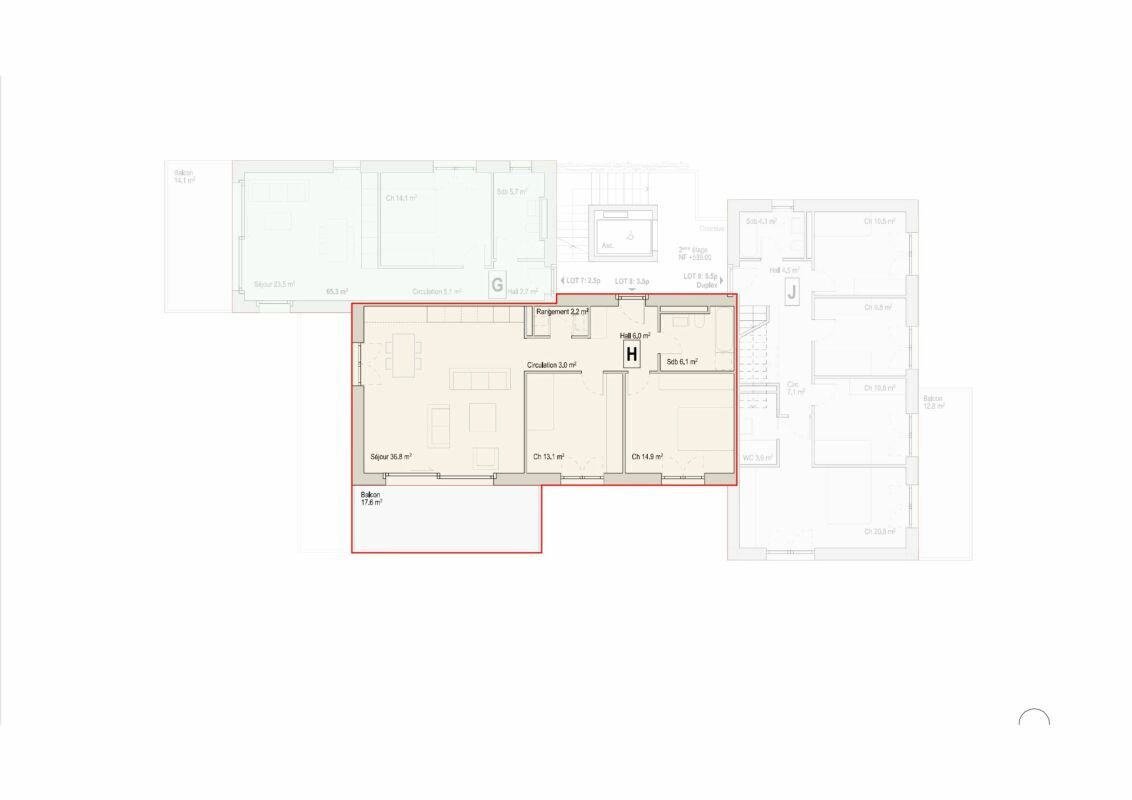
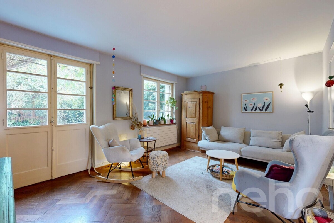
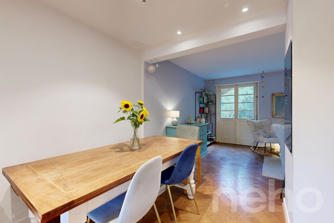
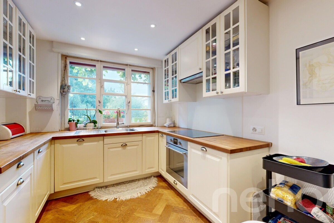
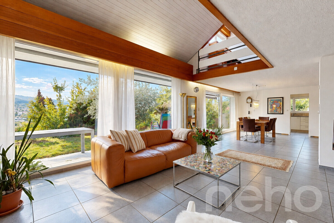
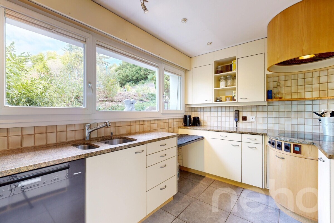
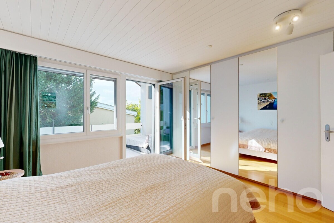
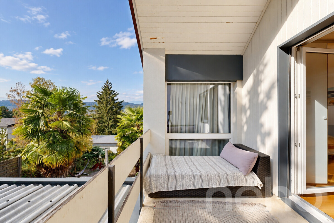
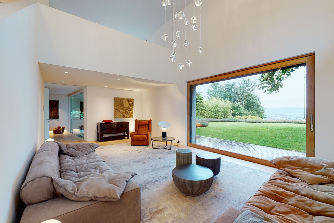
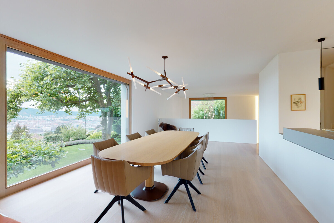
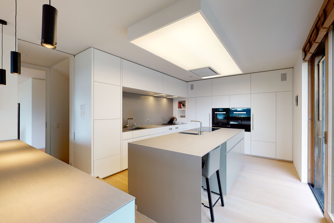
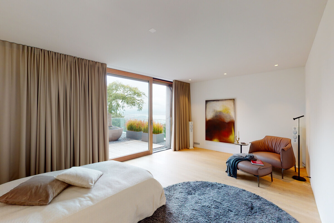
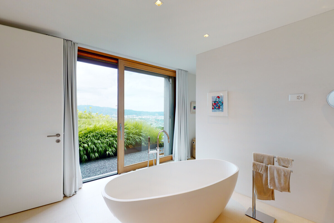
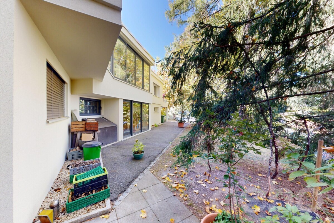
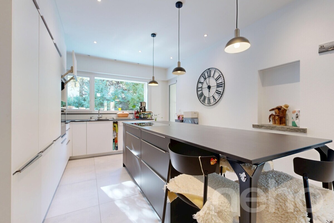
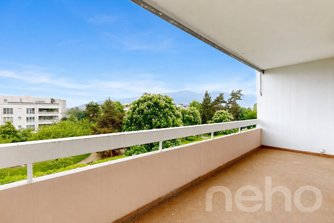
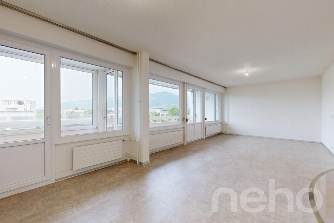
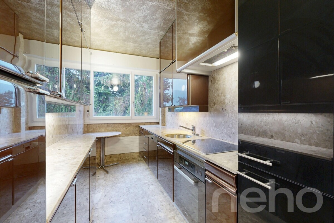
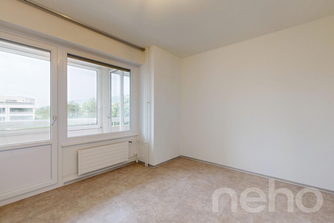
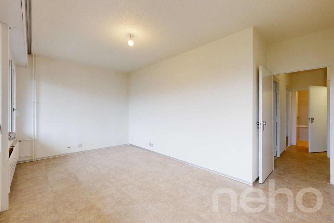
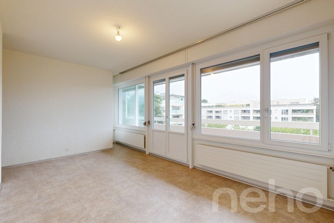
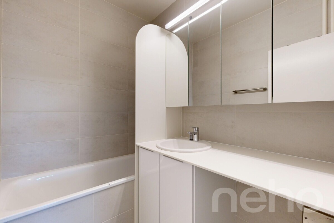
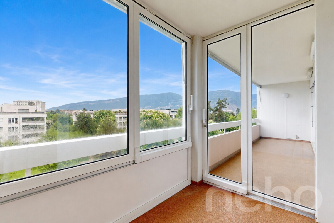
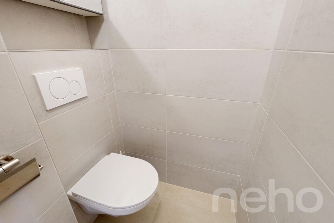
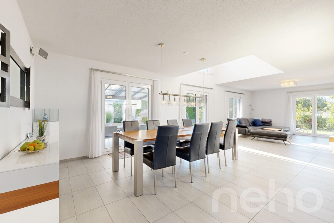
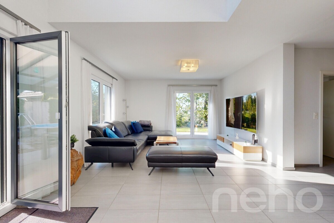
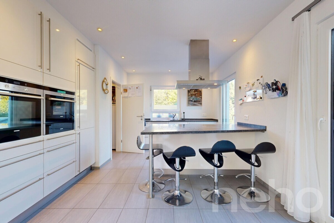
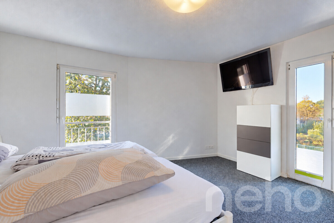
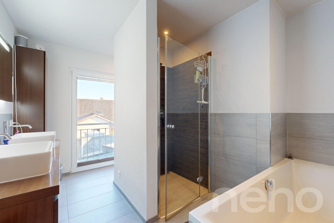
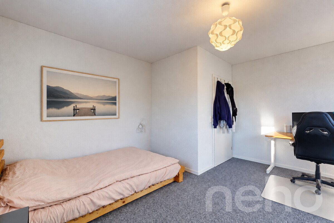
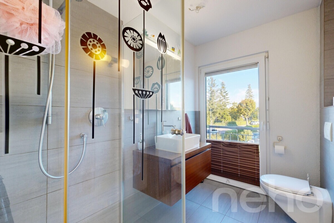
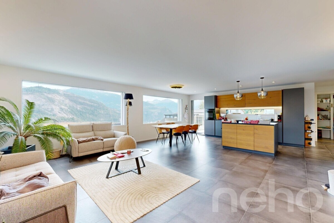
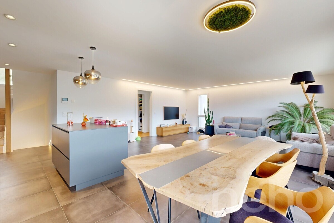
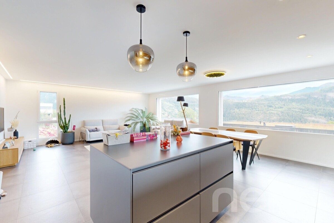
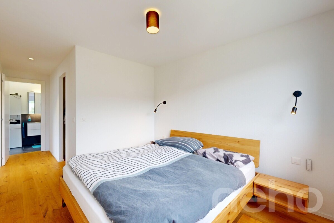
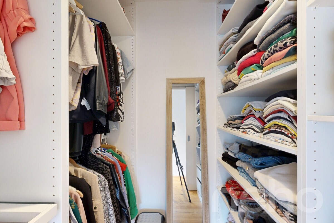
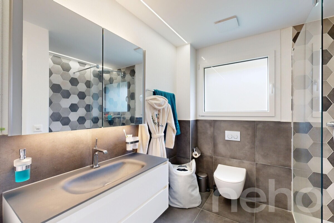
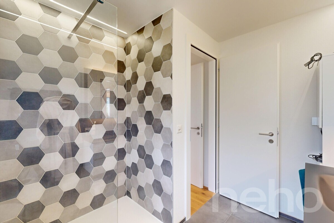
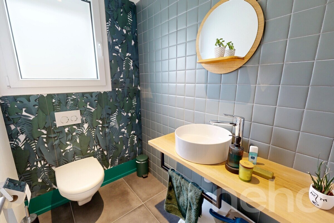
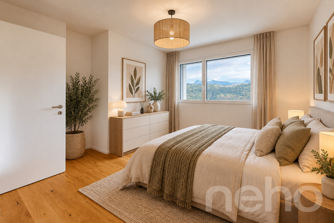
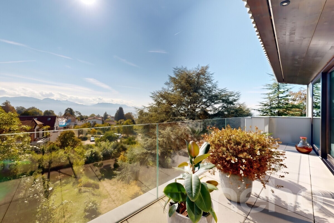
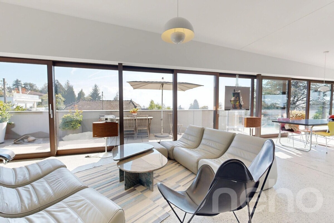
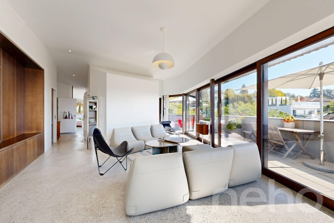
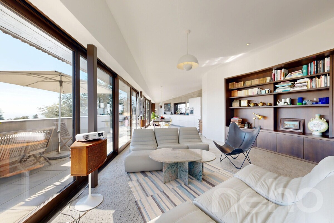
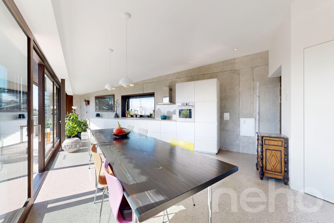
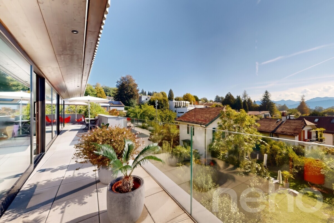
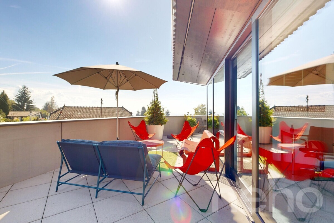
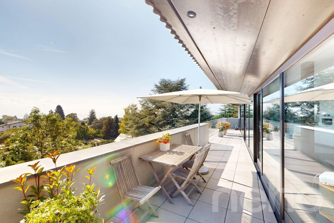
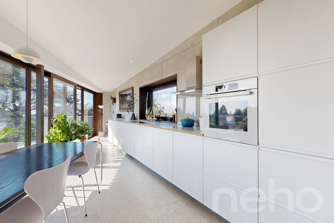
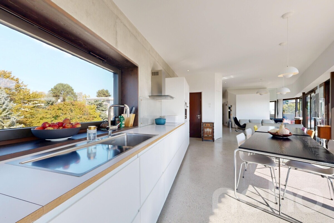
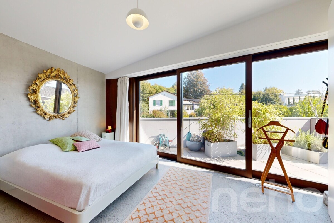
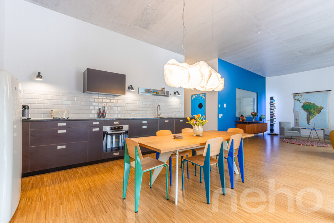
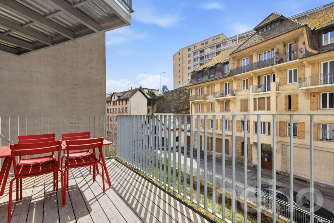
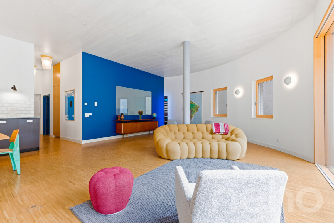
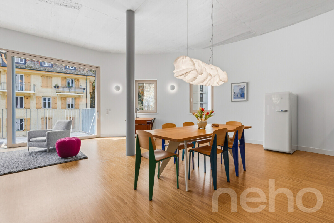
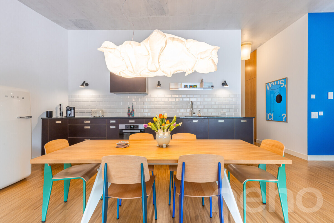
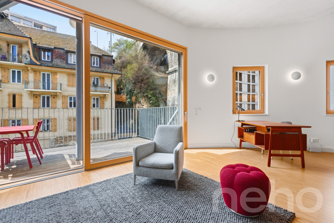
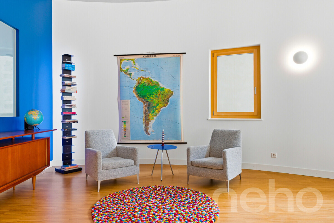
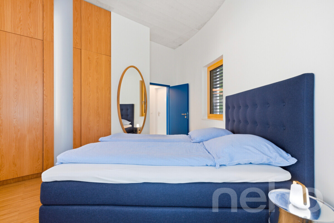
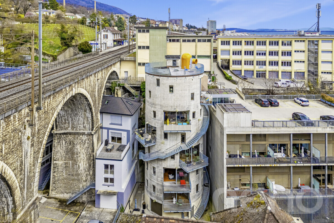
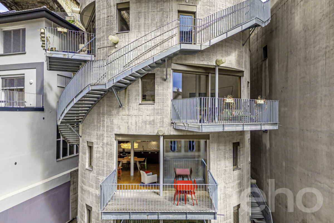
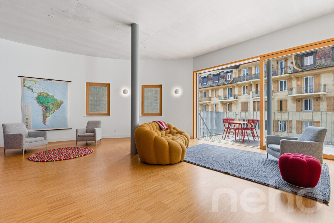
Living in History: The Suchard Industrial Icon ReimaginedLeave the urban hustle behind as you follow the Serrières stream and enter a unique architectural manifesto in Switzerland. Born from the bold rehabilitation of the former sugar silo at the Suchard factory in 2022 by architect André Kuenzy, this 2.5-room loft unfolds 99 m² of raw, contemporary elegance, where the curves of the concrete dialogue with clean lines to create a space reserved for aesthetes. Volume as a Way of LifeFrom the moment you step through the threshold on the 2nd floor, the space captivates with its verticality: a spectacular ceiling height of 3.5 meters amplifies every perspective. The south-eastern orientation bathes the white walls in light, creating a striking play of shadows and brightness throughout the day.Designed for lovers of open, flowing spaces, the layout is elegantly centered around a high-end kitchen, a master suite with a private bathroom, and a guest toilet for the comfort of visitors. A Suspended Terrace Between History and NatureExtend your evenings onto the private terrace – a true open-air summer living room, facing the historic viaduct, for a striking visual contrast. Geographical Perfection: The Lake is Just 3 Minutes AwayThe Serrières valley offers a microclimate of serenity with a village-like feel, yet it is perfectly connected:
Exact address available after registration on neho.ch.
YOU WANT TO VISIT? PLEASE REGISTER FIRST: https://neho.ch/y/2000-26-17
Living in History: The Suchard Industrial Icon ReinventedFollowthe Serrières River, leave the urban hustle and bustle behind, and step into an architectural masterpiece unique in Switzerland. Born from the bold renovation of the former sugar silo at the Suchard factory in 2022 by architect André Kuenzy, this 2.5-room loft spans 99 m² of raw, contemporary elegance, where the curves of the concrete interact with clean lines to create a setting reserved for connoisseurs of beauty. Space as a Way of LifeAs soon as you step through the door on the 2nd floor, the space captivates with its verticality: a spectacular 3.5-meter ceiling height amplifies every perspective. The southeast orientation bathes the curves of the white walls in light, creating a striking interplay of shadows and light throughout the day.Designed for lovers of spacious, open layouts, the floor plan elegantly centers around a high-end kitchen, a master suite with a private bathroom, and a guest restroom for the comfort of visitors. A terrace suspended between history and natureExtend your evenings on the private terrace?a true open-air summer lounge facing the historic viaduct, creating a striking visual contrast.Geographical perfection: the lake just 3 minutes away ...
- On foot (3 min): the shores and beach of Lake Neuchâtel, for morning rituals or summer swims.
- Total mobility: Serrières station and immediate access to motorways, connecting to the center of Neuchâtel in a few minutes.
Exact address available after registration on neho.ch.
YOU WANT TO VISIT? PLEASE REGISTER FIRST: https://neho.ch/y/2000-26-17
Living in History: The Suchard Industrial Icon ReinventedFollowthe Serrières River, leave the urban hustle and bustle behind, and step into an architectural masterpiece unique in Switzerland. Born from the bold renovation of the former sugar silo at the Suchard factory in 2022 by architect André Kuenzy, this 2.5-room loft spans 99 m² of raw, contemporary elegance, where the curves of the concrete interact with clean lines to create a setting reserved for connoisseurs of beauty. Space as a Way of LifeAs soon as you step through the door on the 2nd floor, the space captivates with its verticality: a spectacular 3.5-meter ceiling height amplifies every perspective. The southeast orientation bathes the curves of the white walls in light, creating a striking interplay of shadows and light throughout the day.Designed for lovers of spacious, open layouts, the floor plan elegantly centers around a high-end kitchen, a master suite with a private bathroom, and a guest restroom for the comfort of visitors. A terrace suspended between history and natureExtend your evenings on the private terrace?a true open-air summer lounge facing the historic viaduct, creating a striking visual contrast.Geographical perfection: the lake just 3 minutes away ...
Conveniences
Outside conveniences
- Balcony/ies
Inside conveniences
- Wheelchair-friendly
- Lift/elevator
Distances
Public transports
102 m
Freeway
1.31 km
Nursery school
515 m
Stores
232 m