Apartment with 5.5 rooms on sale in Nottwil - 140 m²
Nottwil - Spacious 5.5-room condominium with lake view
Rooms5.5
Living area140 m²
Floor1st floor
Object PriceCHF 1,595,000.-
AvailabilityTo agree
Localisation
Auf Anfrage 2, 6207 NottwilCharacteristics
Reference
6ab2f8b28ca1f3aff5ab0b74
Availability
To agree
Year of construction
2026
Latest renovations
2026
Rooms
5.5
Floor
1st floor
Living area
140 m²
Description
Text translated from german, see original
Original text in german, translate to English.
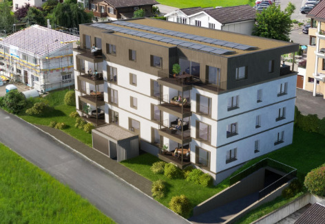
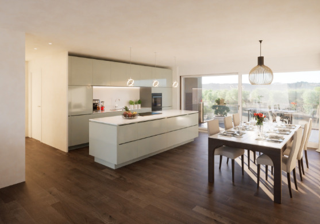
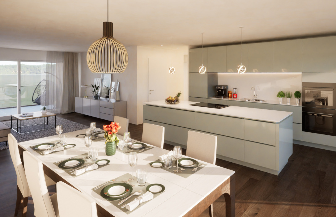
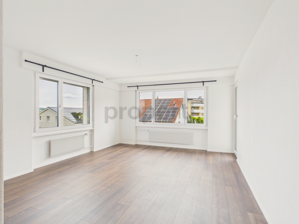
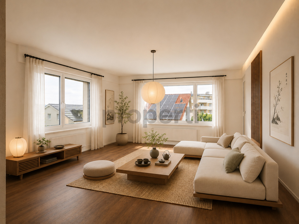
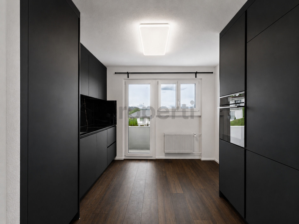
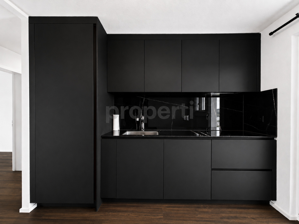
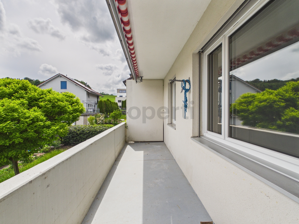
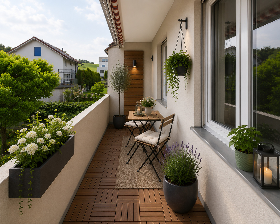
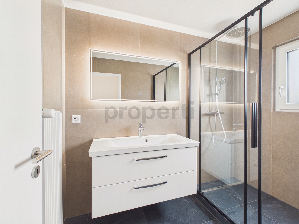
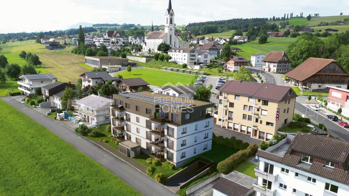
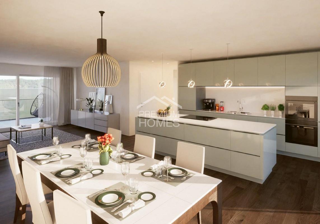
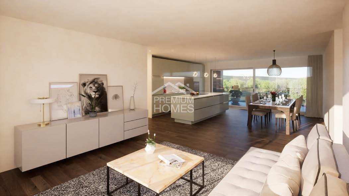
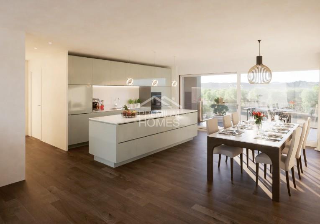
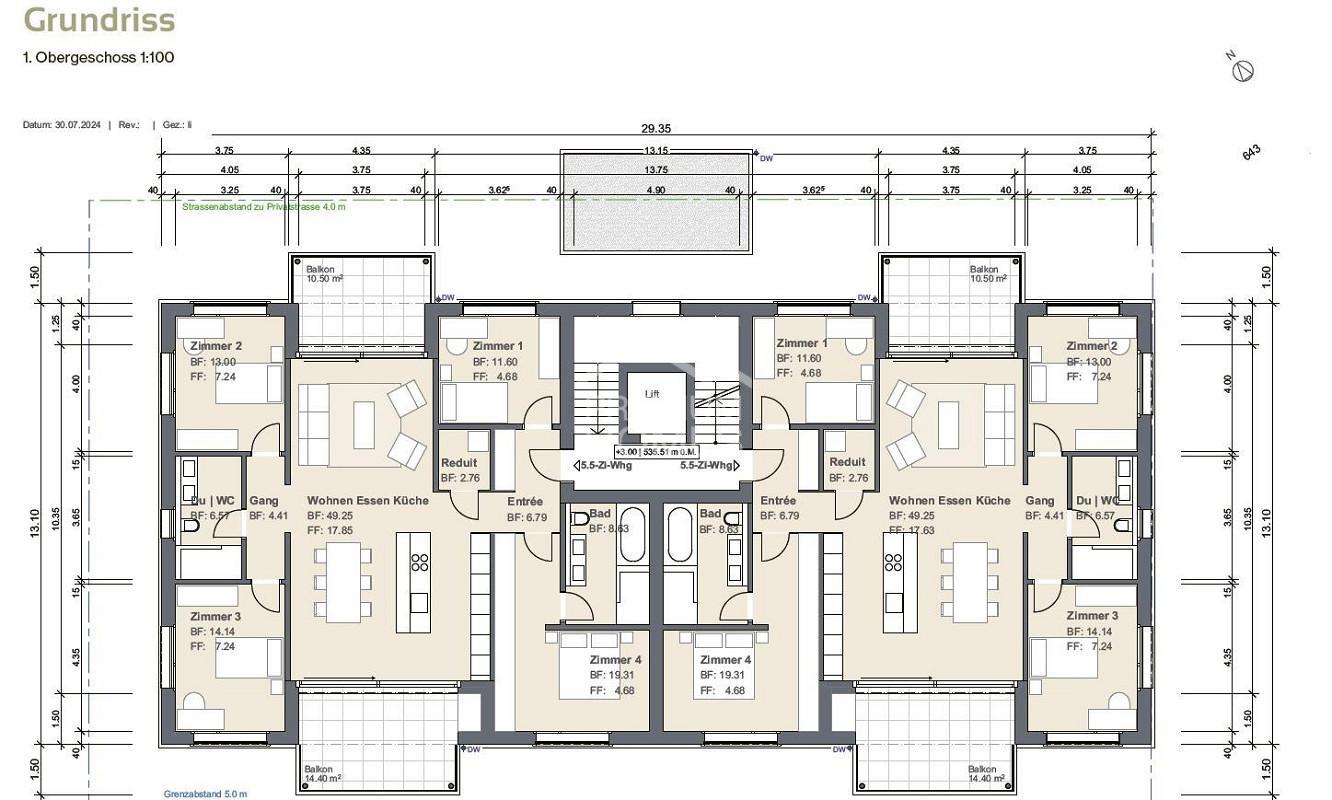
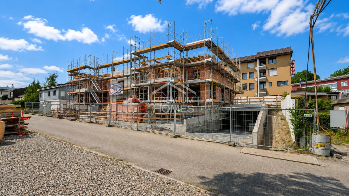
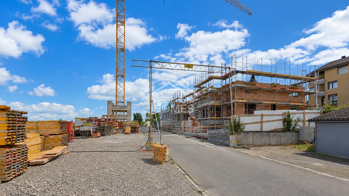
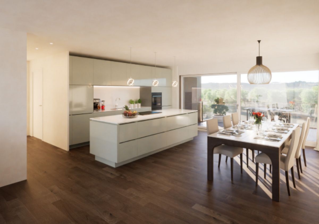
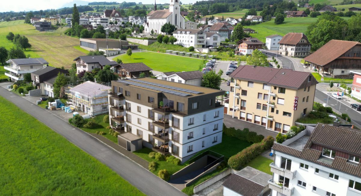
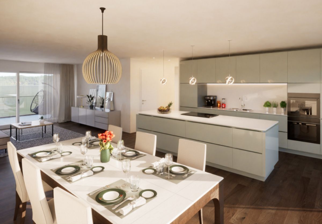
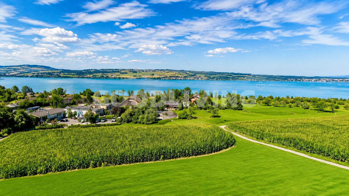
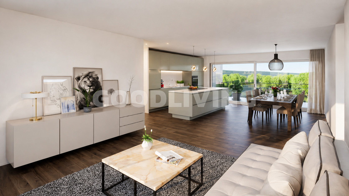
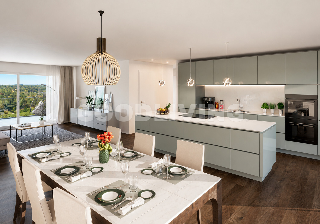
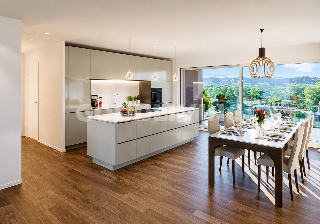
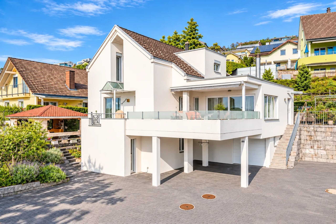
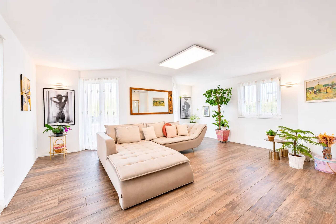
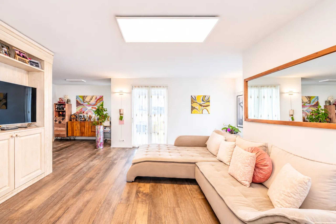
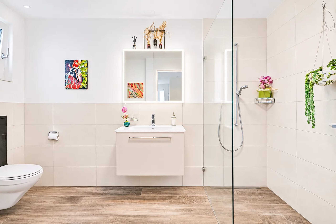
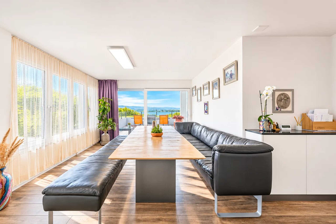
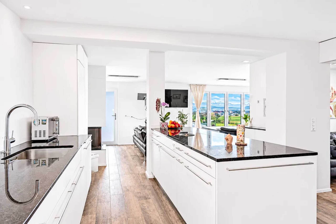
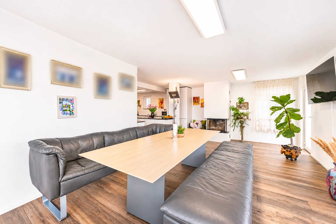
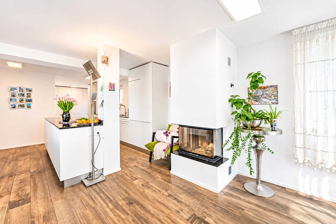
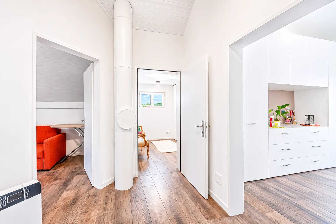
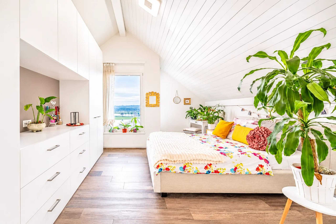
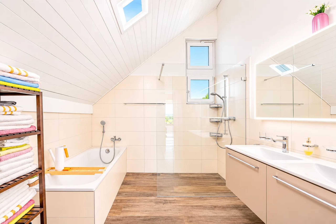
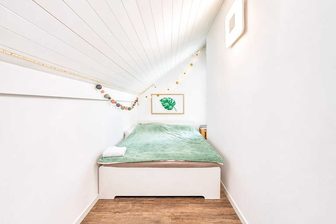
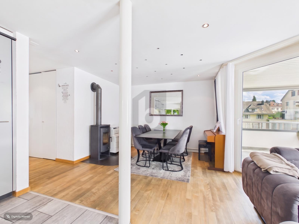
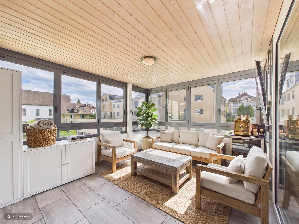
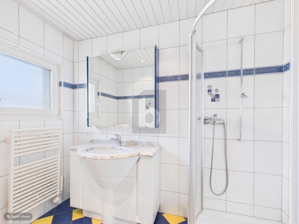
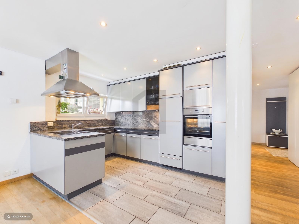
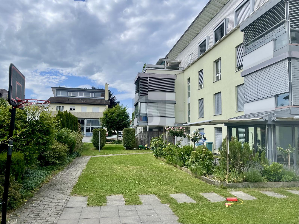
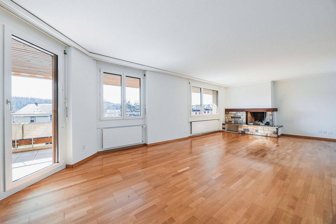
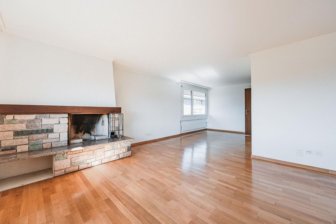
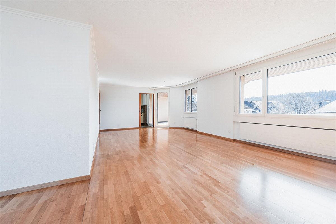
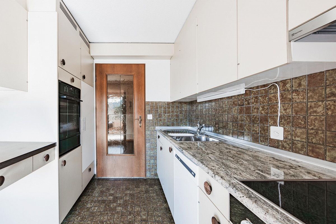
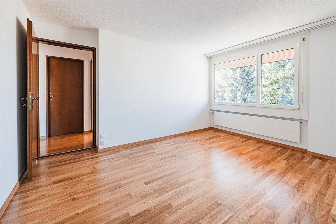
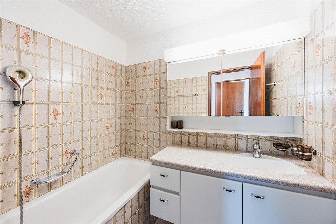
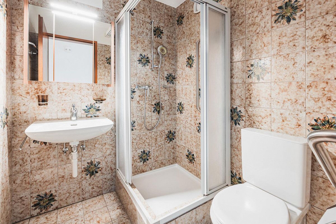
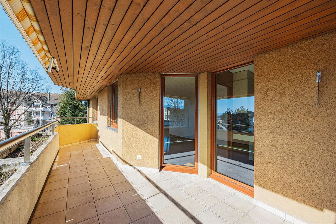
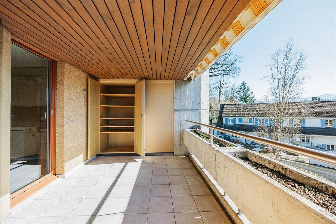
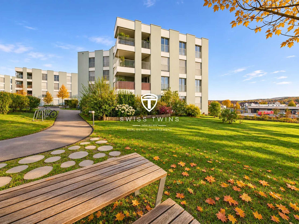
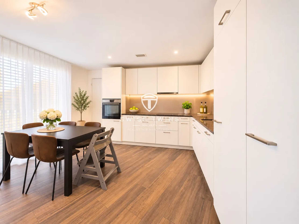
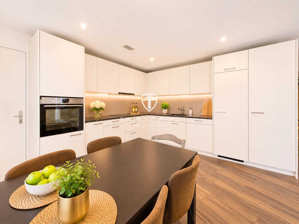
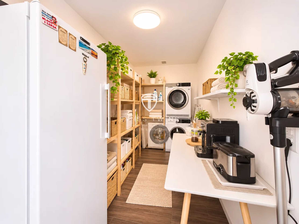
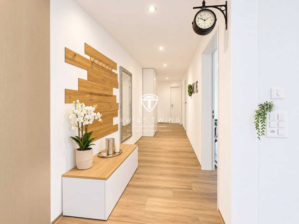
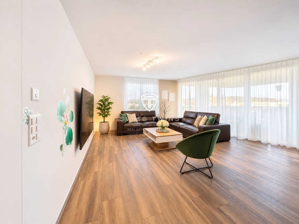
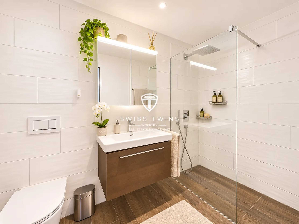
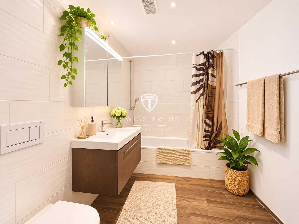
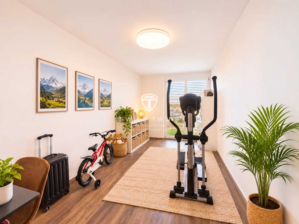
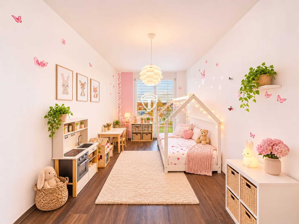
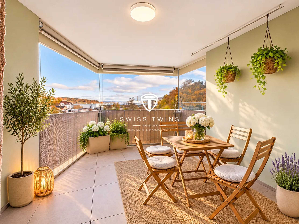
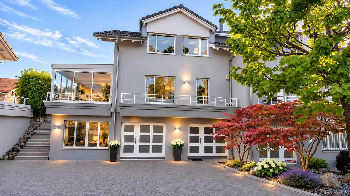
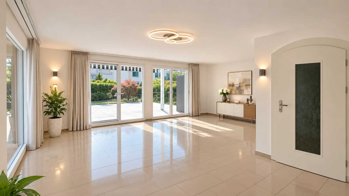
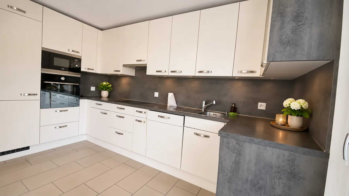
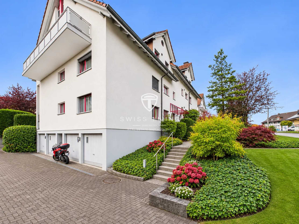
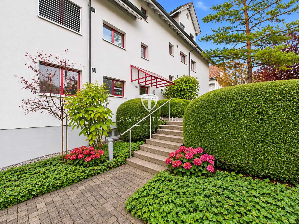
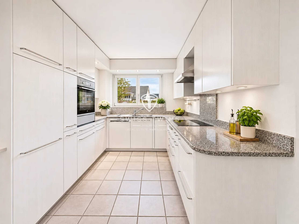
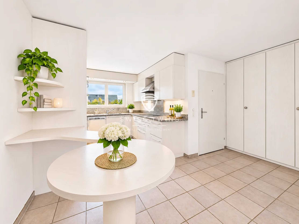
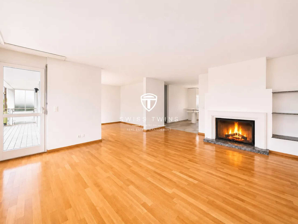
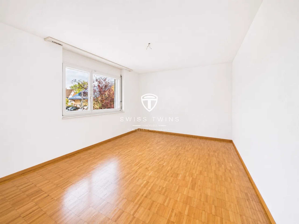
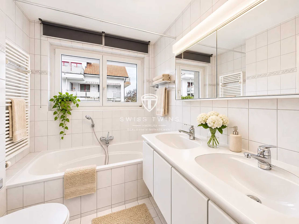
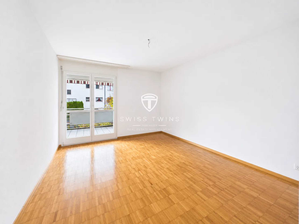
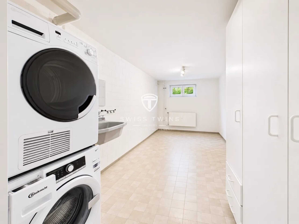
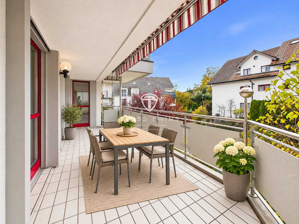
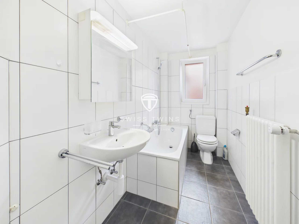
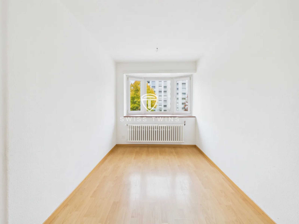
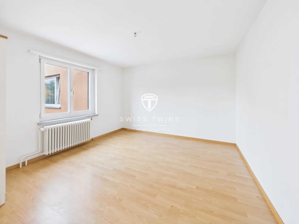
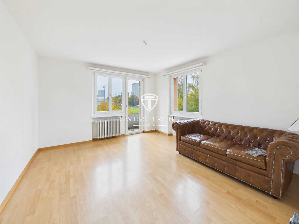
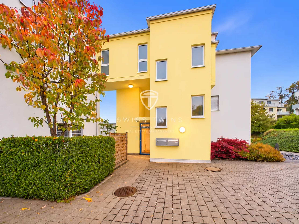
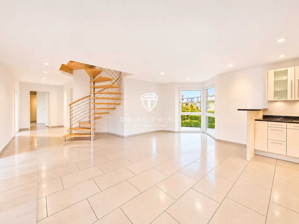
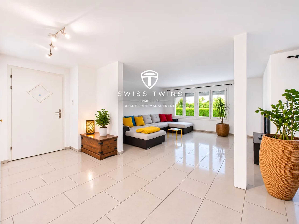
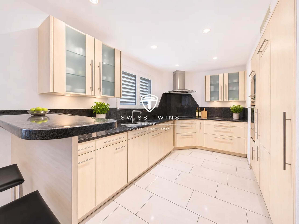
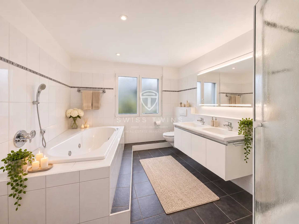
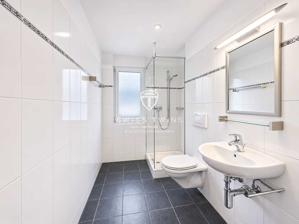
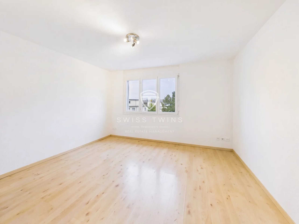
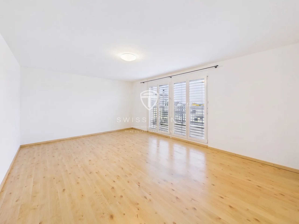
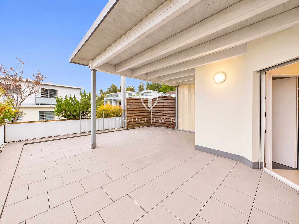
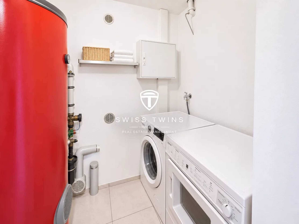
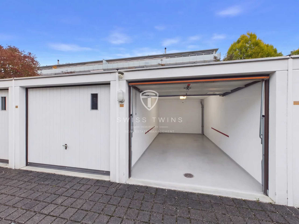
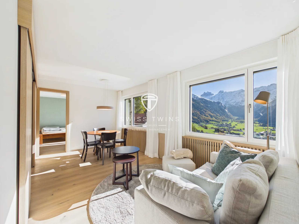
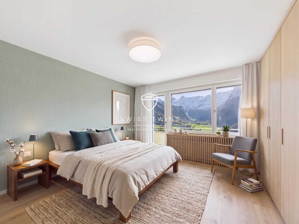
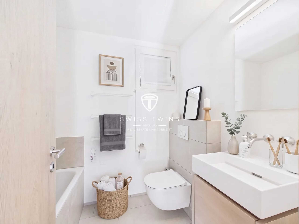
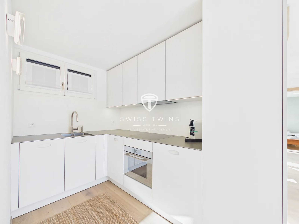
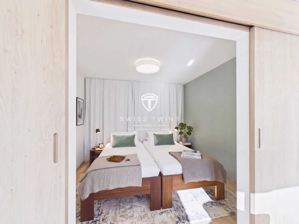
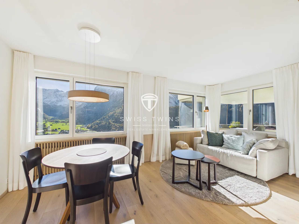
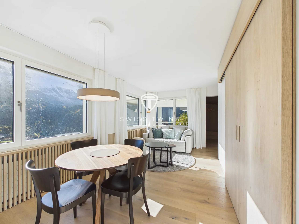
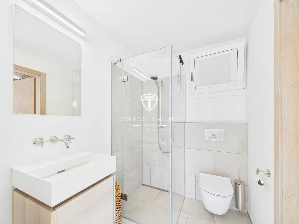
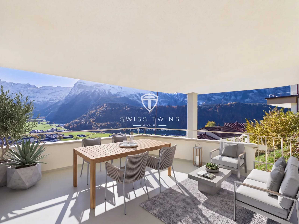
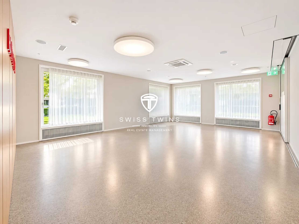
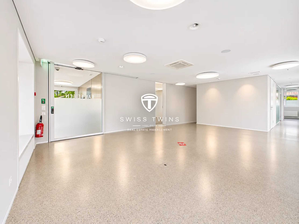
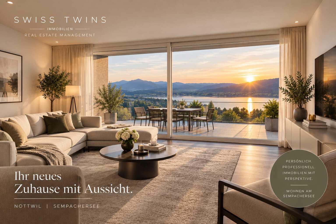
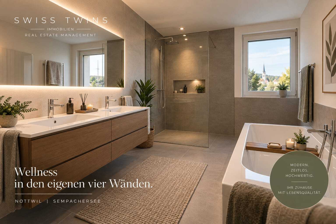
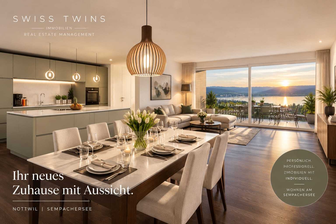
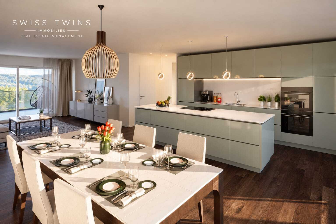
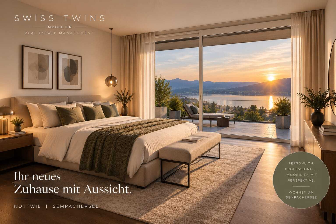
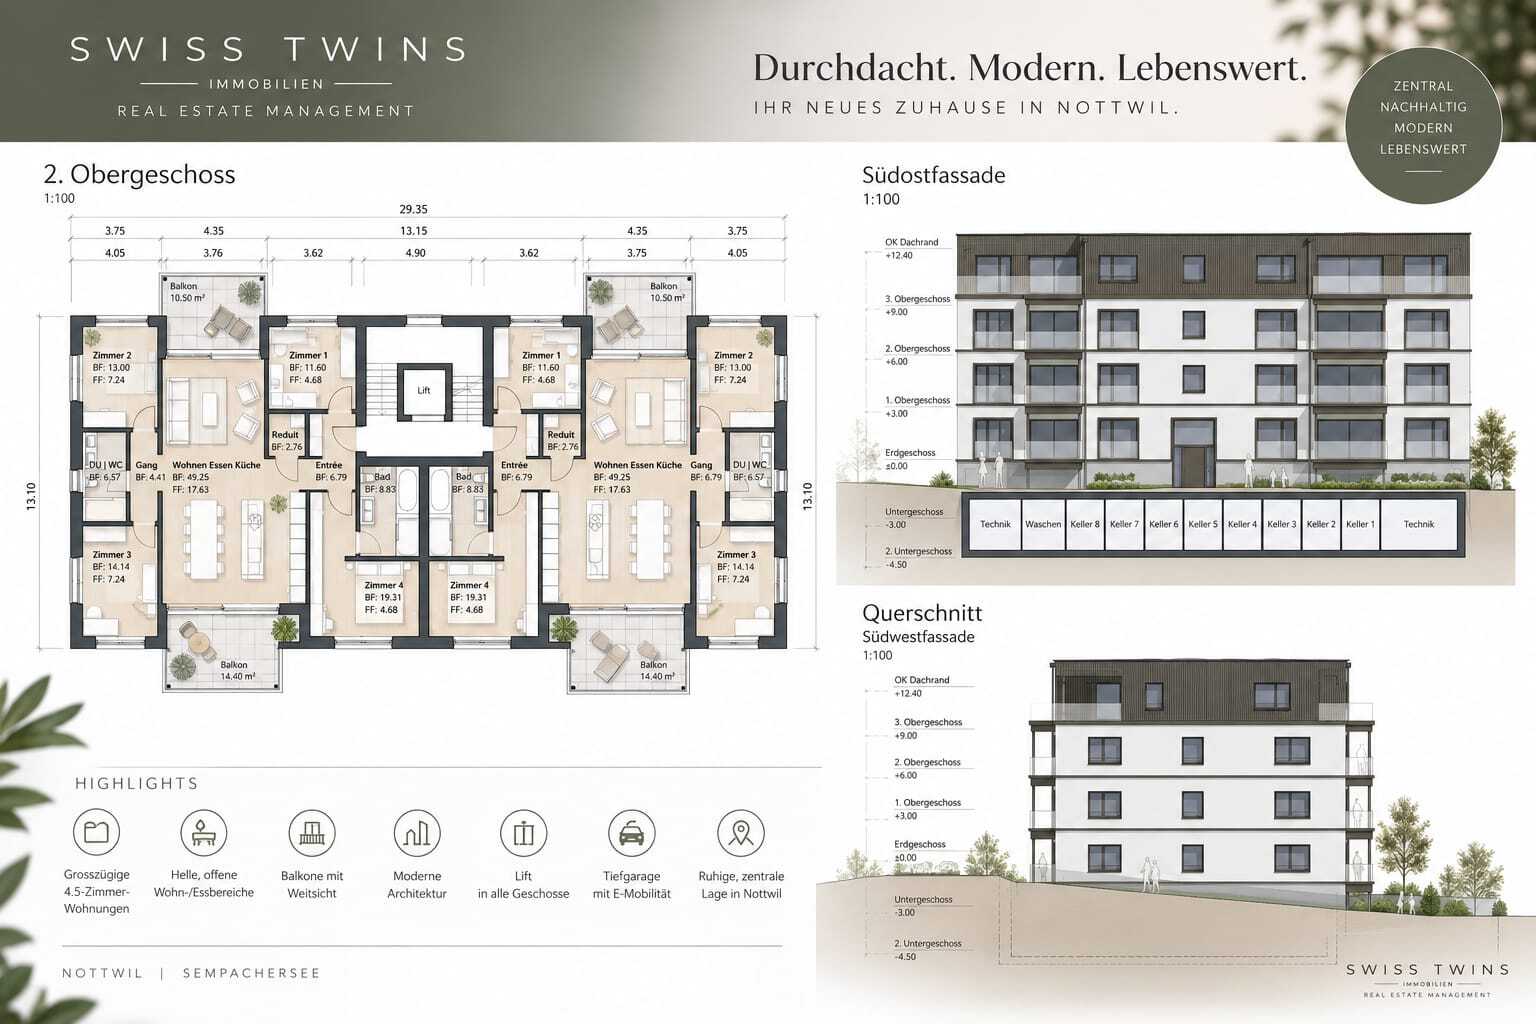
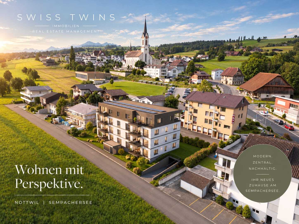
MFH Seeblick – Modern condominium with a view in Nottwil Nottwil – Stern am Sempachersee Living, where nature, quality of life and good accessibility come together. Nottwil is idyllically located on Lake Sempach and combines living close to nature with excellent connections to the surrounding centres. The approximately 4,000 inhabitants appreciate the high quality of life and quality of life of the municipality, which gives itself the name "Stern am Sempachersee" in keeping with the two stars in the municipal coat of arms. The municipality has a comprehensive range of educational opportunities from kindergarten to secondary school. Secondary schools such as the grammar school are located in nearby Sursee. Nottwil is also excellently developed in terms of transport. The wheelchair-accessible train station offers regular train connections in the direction of Lucerne and Sursee. The offer is supplemented by good bus connections to Ruswil and the surrounding communities. The Sursee regional centre can be easily reached every quarter of an hour. The motorway connections in Sempach and Sursee also enable a fast connection with private transport. Life on Lake Sempach The location on Lake Sempach offers a wide range of opportunities for recreation and leisure. With good visibility, the view extends as far as the Alps. The lake invites you to swim, water sports and linger, especially in the summer months. The nearby seaside resort offers an attractive opportunity to enjoy the warm days directly on the water. All year round, additional leisure and sports facilities are available with the indoor pool and the modern sports facilities of the Swiss Paraplegic Centre. The Swiss Paraplegic Centre is also an important employer in the municipality and has had a lasting impact on the development of Nottwil. A daycare centre on the site is also open to families. A lively municipality Nottwil impresses not only with its location, but also with an active and varied community life. Around 45 clubs enrich the cultural and sporting offerings. Numerous commercial enterprises, shops for daily needs as well as various restaurants and cafés complement the infrastructure. Nottwil thus combines living close to nature, a high quality of life and short distances to important centres - an attractive place to live on Lake Sempach. The condominium This attractive 5.5-room condominium is being built on the 1st floor in the new "MFH Seeblick" project. On around 140 m² of net living space, the apartment combines modern architecture, generous space and high-quality furnishings with a pleasant feeling of living. The open-plan living, dining and cooking area forms the heart of the apartment. The spacious interior design creates an inviting atmosphere and offers plenty of space for living, eating and relaxing together. Large windows provide plenty of daylight and create bright, friendly rooms. A special highlight are the two balconies with a total area of approx. 24.9 m². They extend the living area to the outside and offer attractive opportunities to linger and enjoy. The view towards Lake Sempach and the green surroundings gives the apartment a special quality of living. With two bathrooms and a practical reduit, the apartment is also functional and comfortable in everyday life. A lift conveniently connects the residential floors with the underground car park. The apartment building comprises a total of eight apartments and will be built according to contemporary structural and energy standards. According to current planning, completion or occupancy is scheduled for the 3rd quarter of 2027. Highlights at a glance 5.5-room condominium on the 1st floor Approx. 140 m² net living space Two balconies with a total of approx. 24.9 m² Spacious living, dining and cooking area Large windows and bright rooms View towards Lake Sempach and the countryside Two bathrooms Practical reduit Lift to the underground car park Two underground parking spaces Modern and high-quality interior fittings Photovoltaic system District heating and underfloor heating Preparation for smart home system Preparation for electric vehicle charging station New building with a total of eight apartments Occupancy planned for the 3rd quarter of 2027 Purchase price CHF 1,595,000 Building description Construction Solid construction Interior and exterior walls on the ground floor and upper floor made of brick or concrete Interior walls in the basement made of sand-lime brick Stairs in concrete Building envelope Façade Exterior thermal insulation 200 mm 2 mm coloured plaster Light shade Double coat of paint Windows Wood-metal windows 3-fold glazing Lift-and-slide doors in the living area Aluminium window sills Sun protection Electric Roman louvre blinds Electric articulated arm awning at seating area/balcony Roof construction Flat roof with Double bituminous sealing Wear layer gravel Electrical installations LED recessed luminaires in the entrance and in the kitchen Connections for ceiling lights in all rooms Two 3-way sockets per room One multimedia connection per room and in the living area Electric blinds Empty conduit for shower toilet Preparation for car charging station, 1 connection per 2 parking spaces Pipe system as preparation for a smart home system Individual room regulation of the heating Photovoltaic system Photovoltaic system for self-consumption optimisation Inverters in the technical room Association for self-consumption (ZEV) Heating installations District heating Underfloor heating Individual room regulation Sanitary installations High-quality sanitary appliances from Sabag AG, Rothenburg High-quality washing machine and tumble dryer Kitchen High-quality fitted kitchen from Swiss production High-quality built-in appliances Equipment according to separate kitchen plan Floor and wall coverings Floor coverings in the living rooms made of parquet or panels in accordance with Pre-selection by the architect Floor coverings in the wet rooms made of porcelain stoneware slabs or parquet according to the architect's pre-selection Wall coverings in the wet rooms made of porcelain stoneware slabs Floor-to-ceiling in the shower area In the other areas up to approx. 1.20 m high Selection according to the architect's specifications Surroundings Planting with native trees Execution according to the surrounding plan Your new home on Lake Sempach The "MFH Seeblick" combines modern architecture, high-quality materials, contemporary building technology and an attractive residential area in Nottwil. The generous living space, the two private balconies, the well thought-out room layout and the view of the countryside create a living environment with a high quality of stay. The combination of a natural location, good infrastructure and modern construction makes this condominium an attractive home for all those who appreciate spacious, comfortable and future-oriented living on Lake Sempach. Swiss Twins Immobilien – Real Estate Management accompanies you personally and competently on the way to your new property. We will be happy to inform you about the project, the available documents and further details about the condominium. Swiss Twins Immobilien – Real Estate Management
Real estate. With vision.
Real estate. With vision.
Conveniences
Outside conveniences
- Balcony/ies
Inside conveniences
- Lift/elevator