Apartment on sale in Nyon - 165 m²
Exceptional Loft: contemporary 5,5p close to Nyon
Living area165 m²
Floor2nd floor
Object PriceCHF 1,590,000.-
AvailabilityTo agree
Localisation
1260 NyonCharacteristics
Reference
ARN7-27
Availability
To agree
Bathrooms
2
Year of construction
1983
Latest renovations
2020
Floor
2nd floor
Living area
165 m²
Description
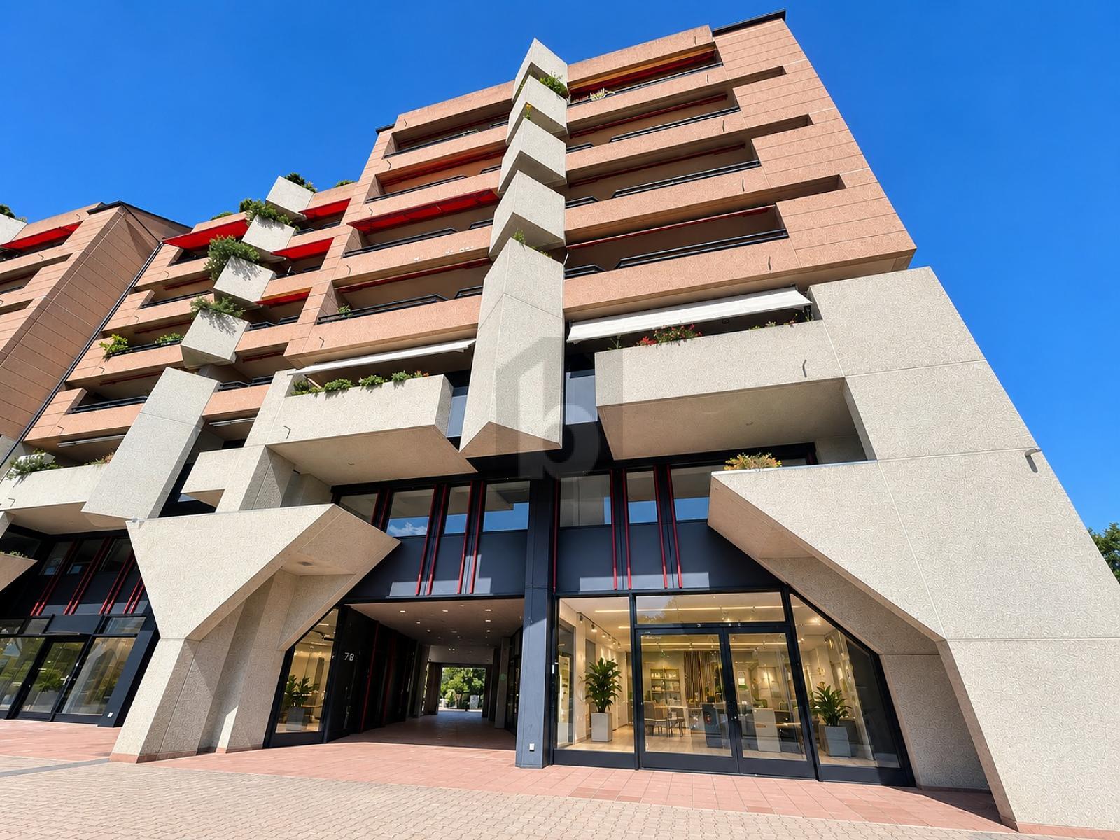
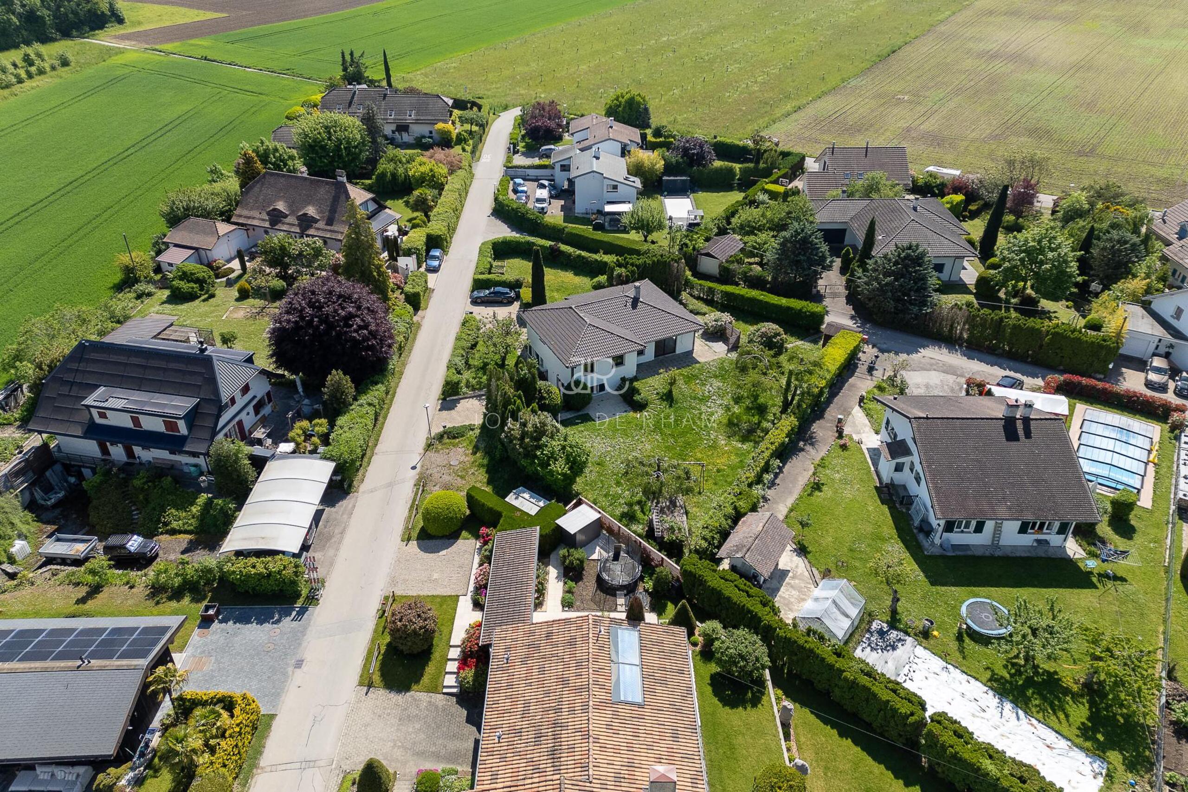
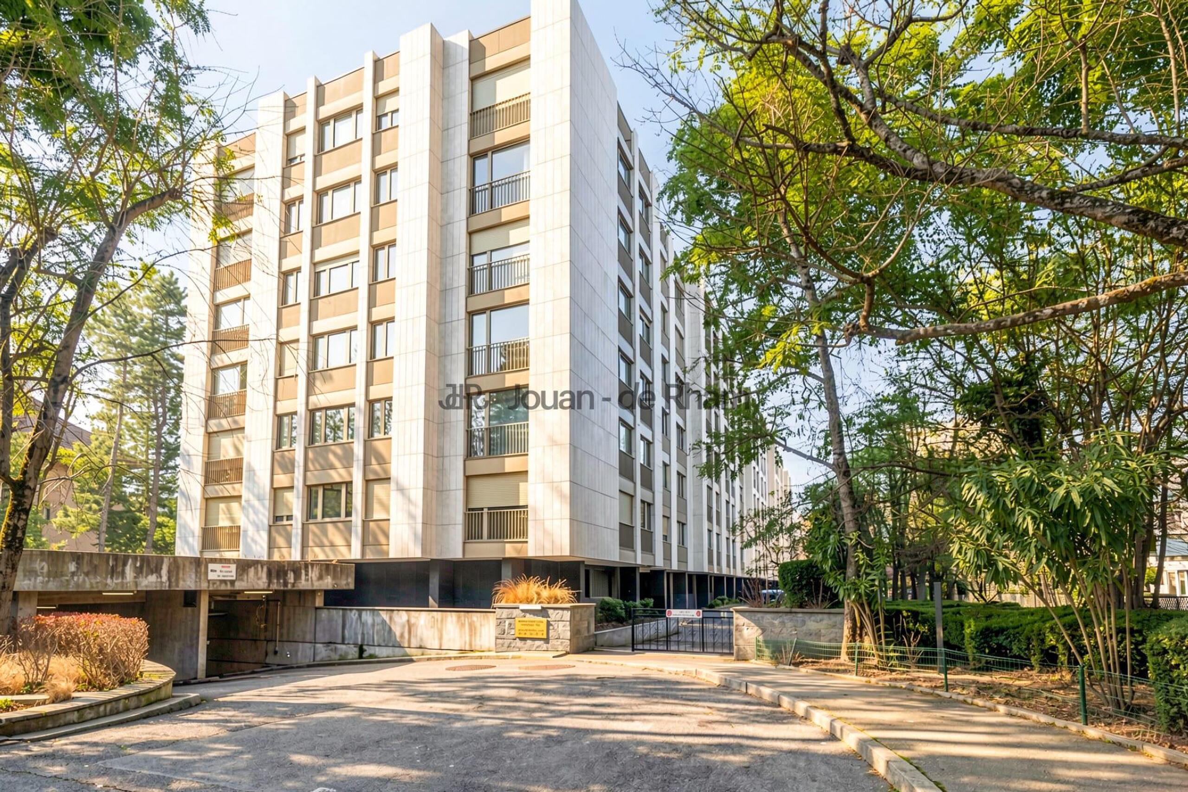
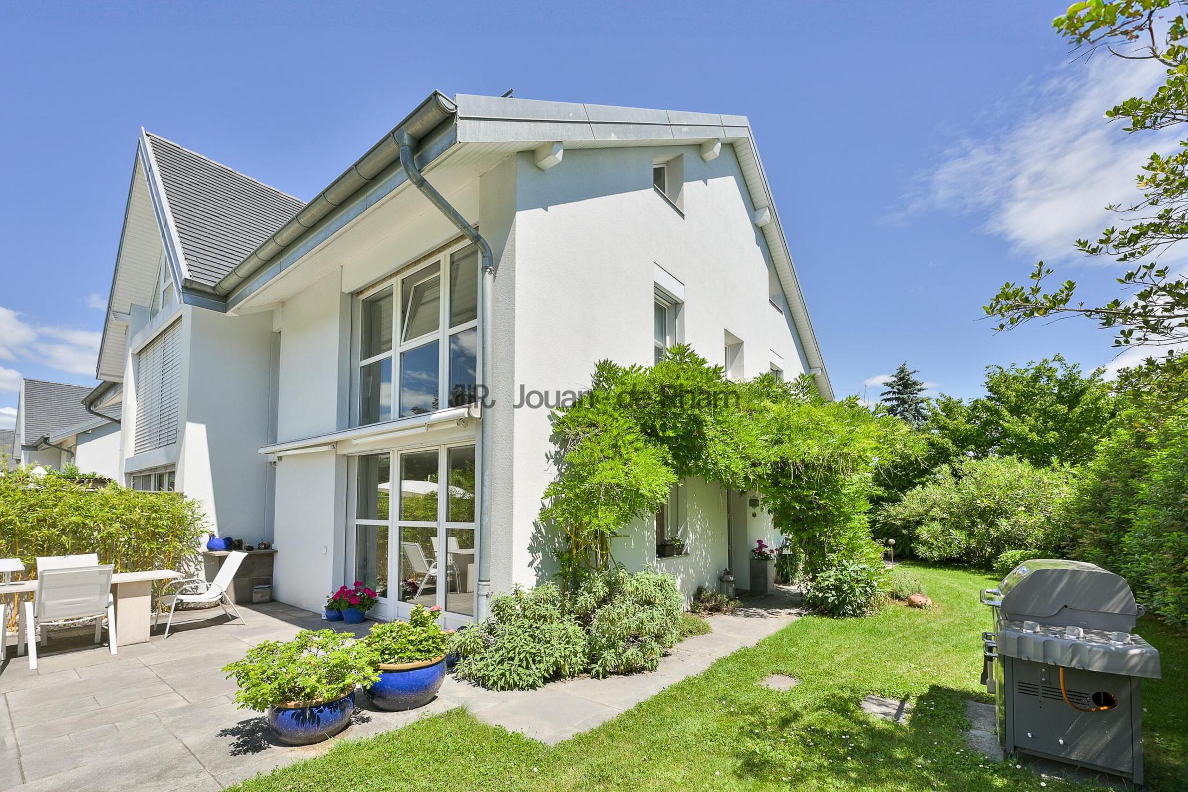
Jouan de Rham are pleased to present this very exceptional duplex on the outskirts of Nyon in a small charming building equipped with a lift, in village of Eysins.
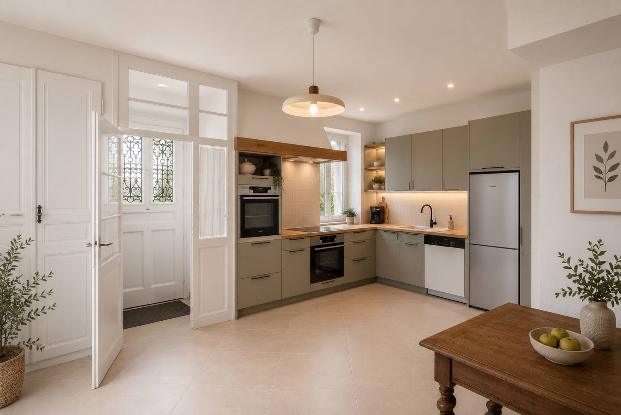
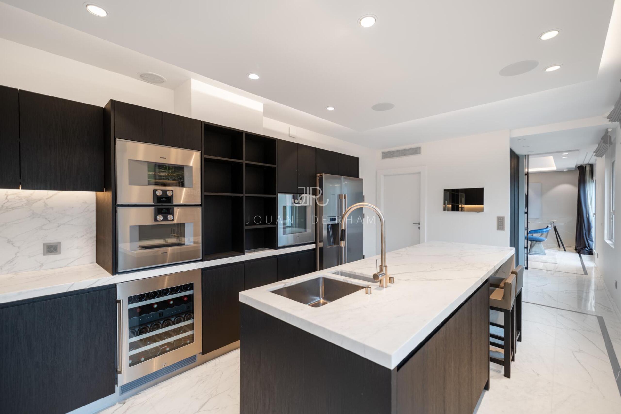
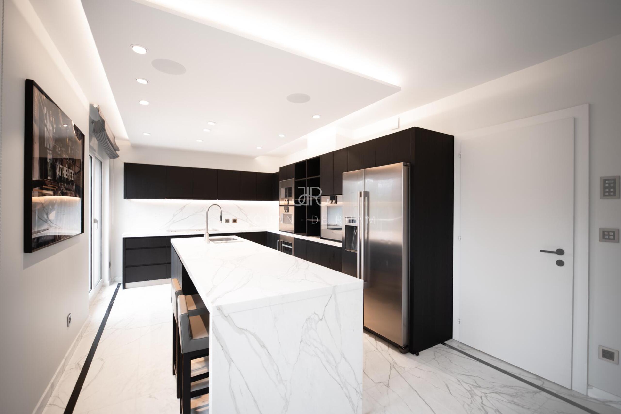
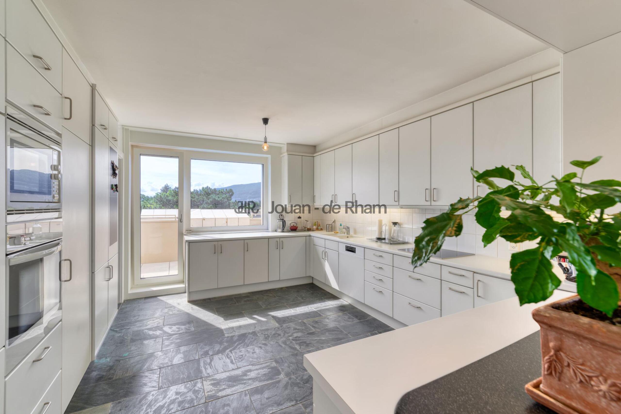
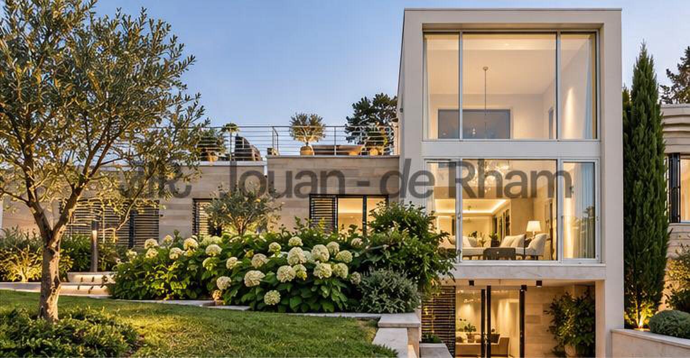
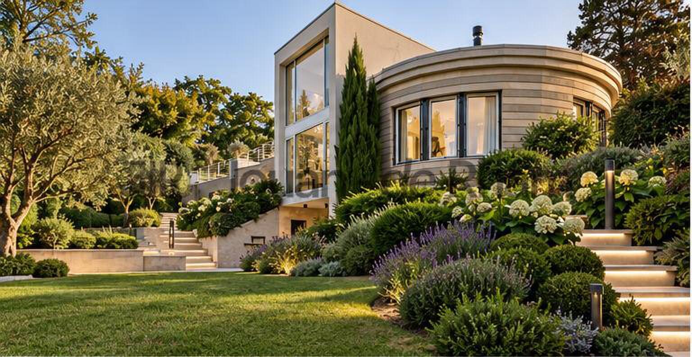
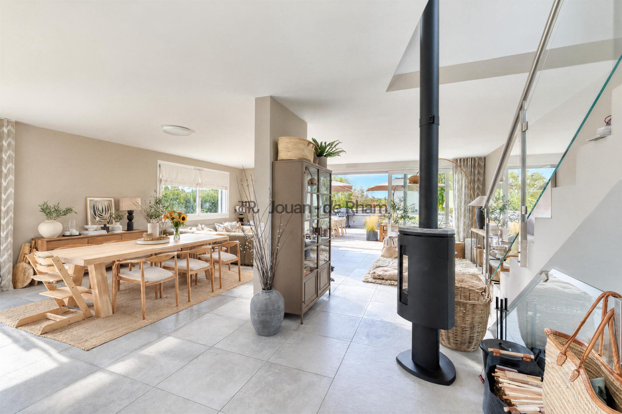
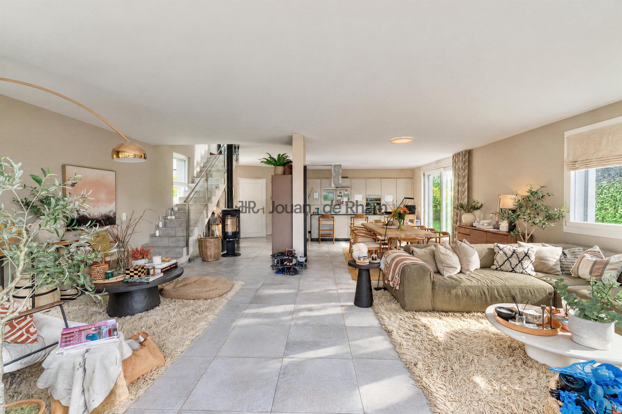
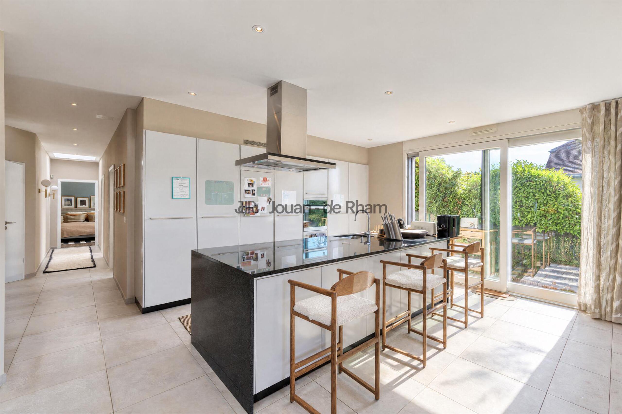
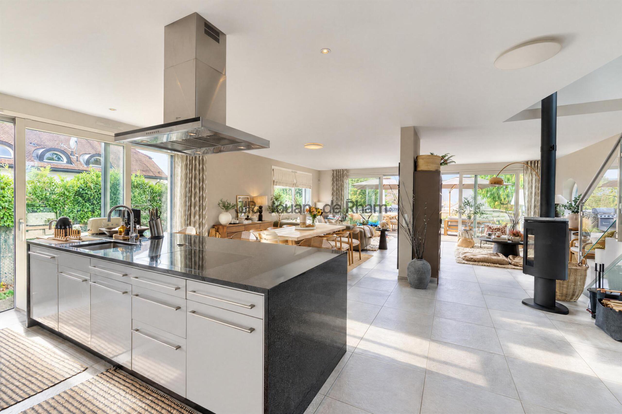
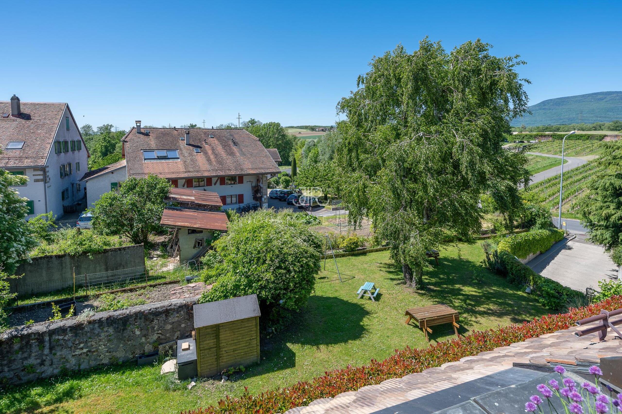
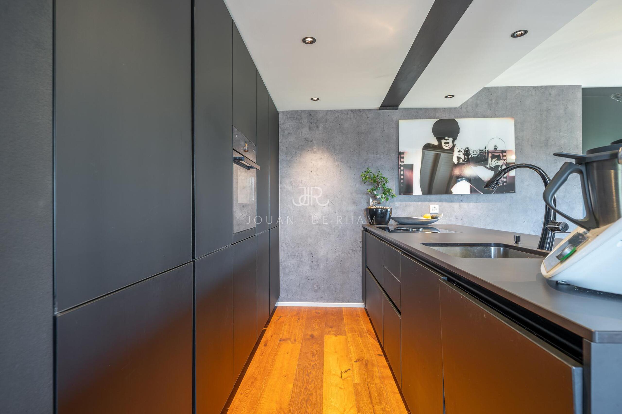
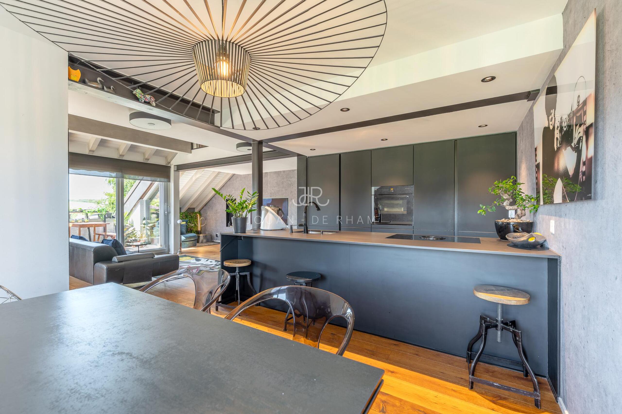
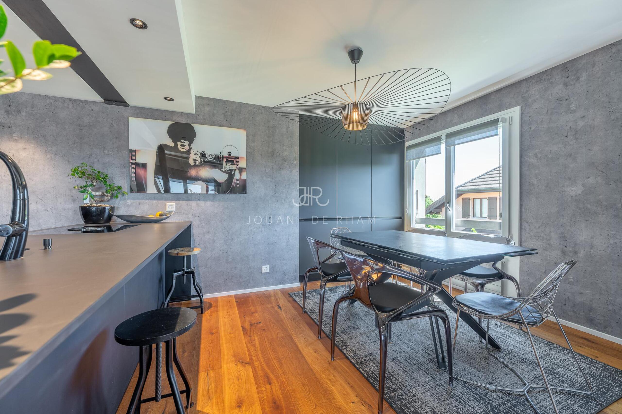
This apartment, which has undergone major renovation work, offers very contemporary living spaces, with high quality materials and kitchen appliances, all in a rather bucolic setting between the vineyards and the city of Nyon.
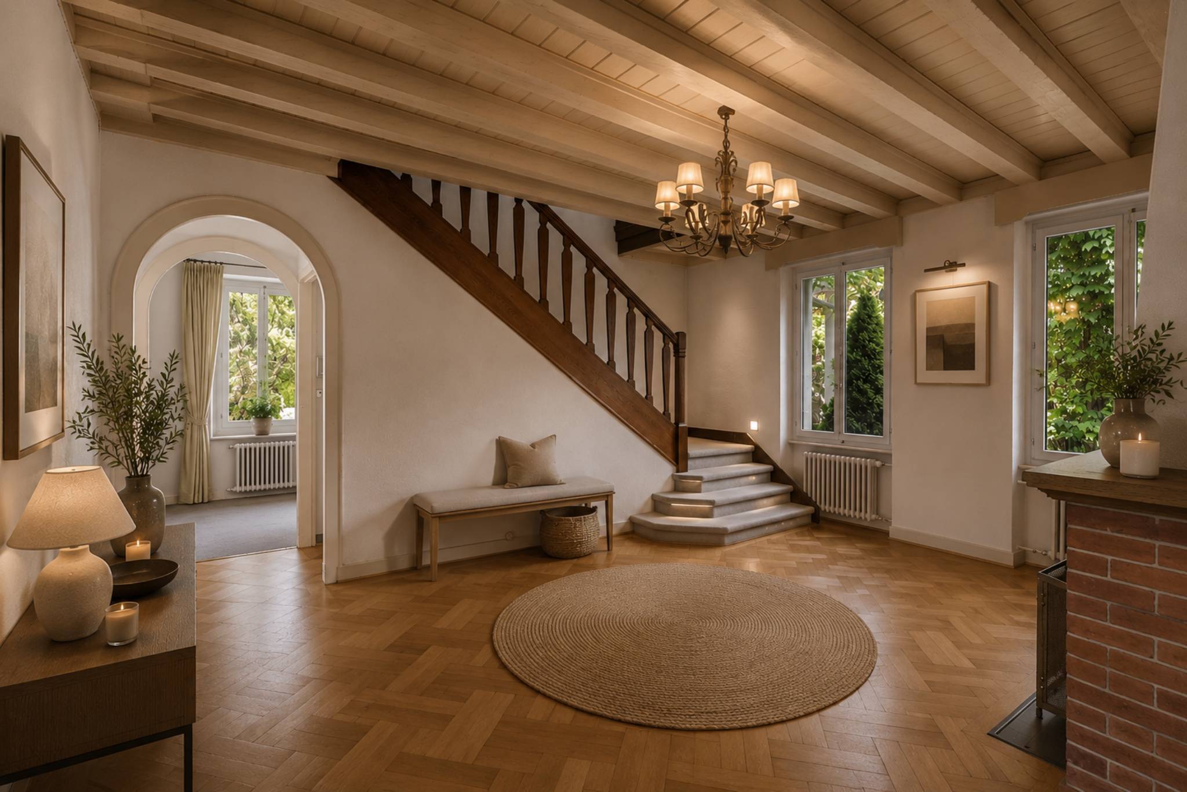
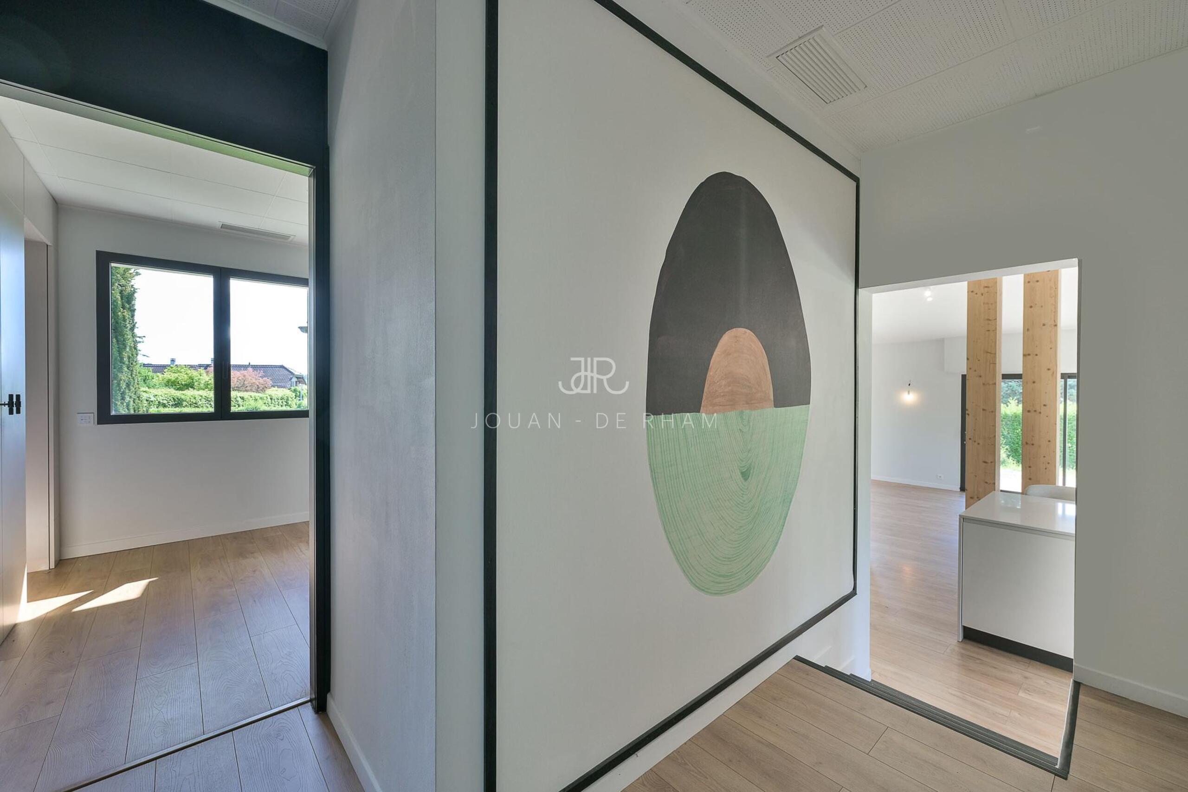
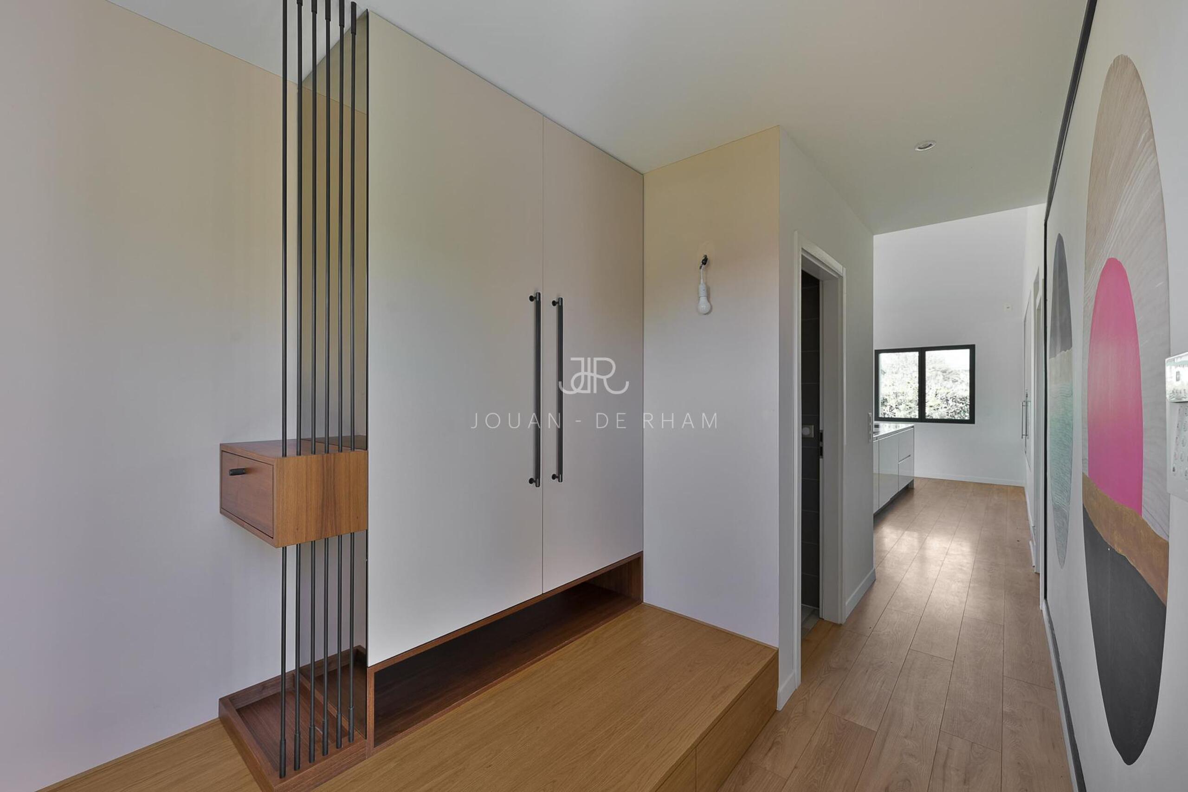
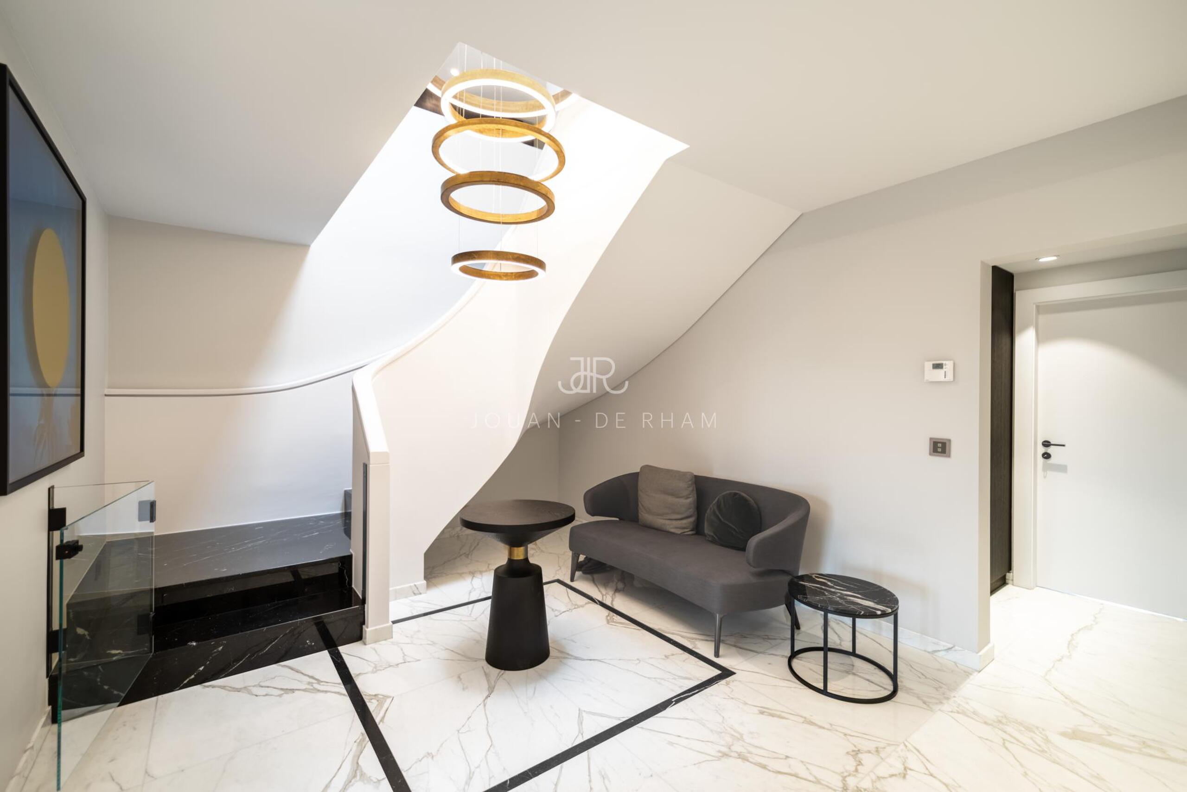
The entrance opens onto a hallway / vestibule area which leads, to the right, to the main living quarters, and to the left, to the sleeping quarters.
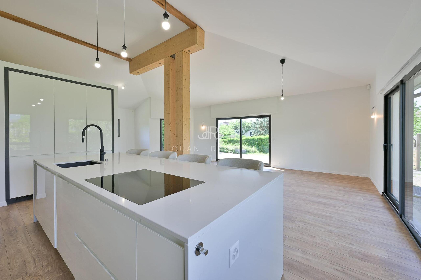
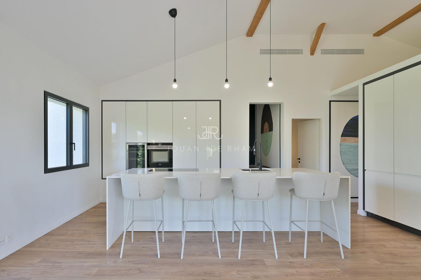
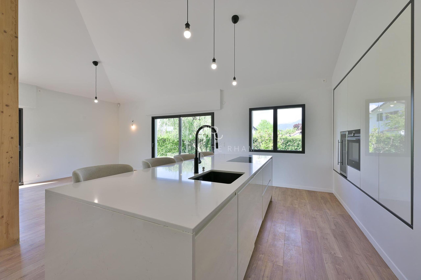
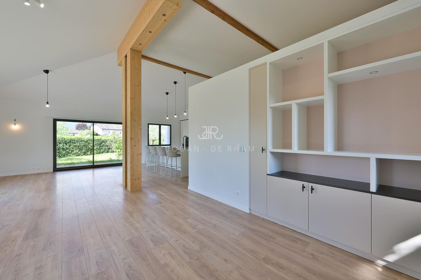
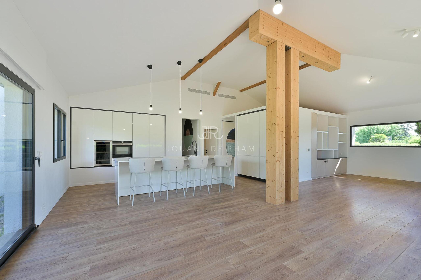
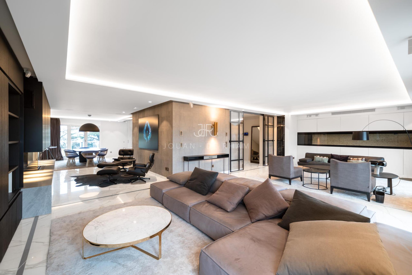
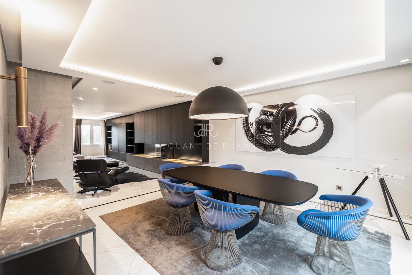
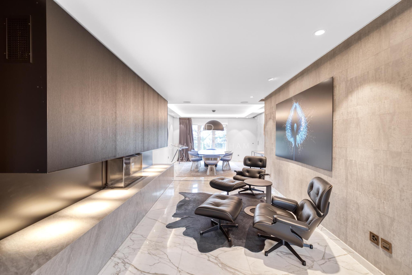
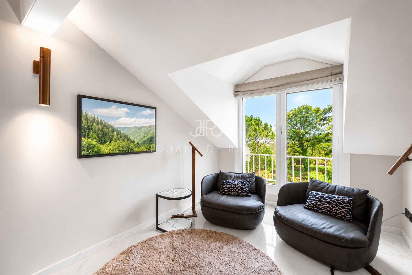
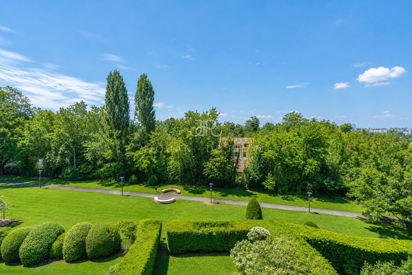
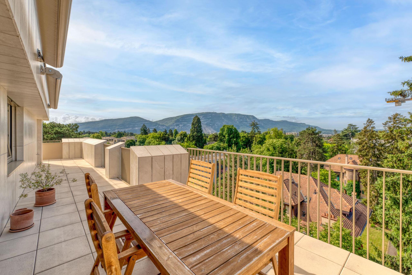
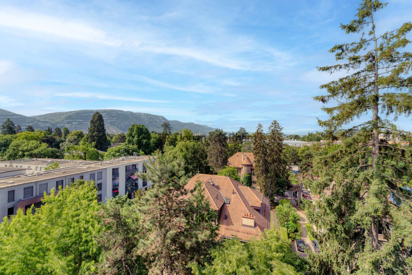
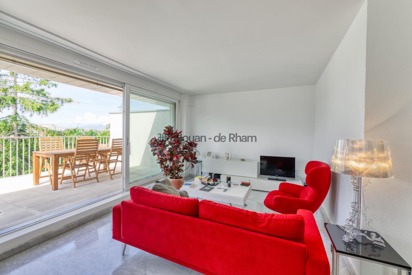
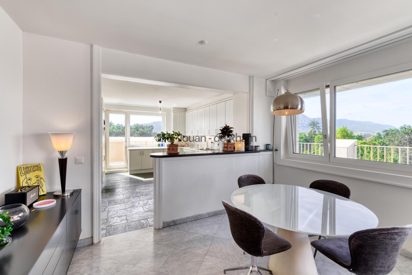
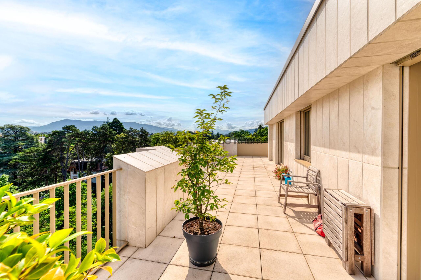
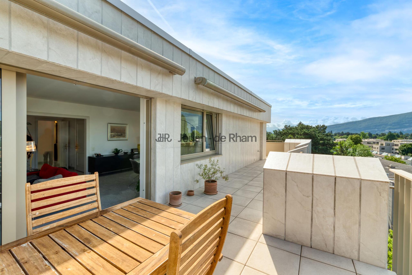
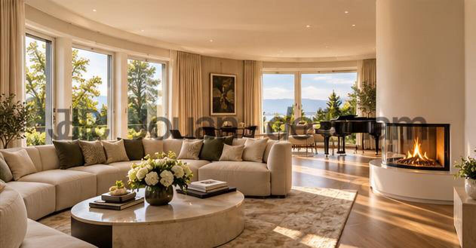
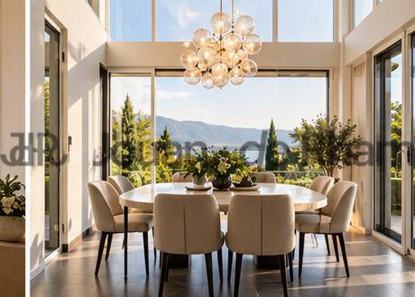
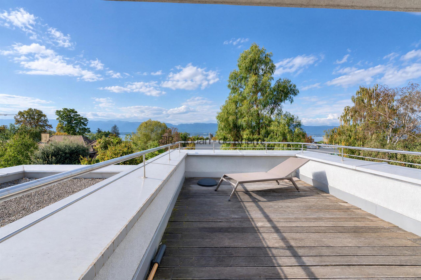
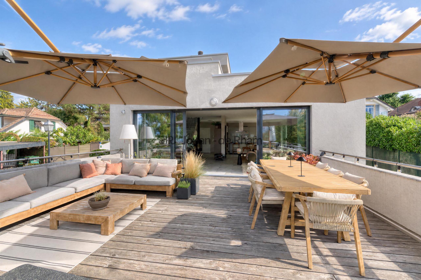
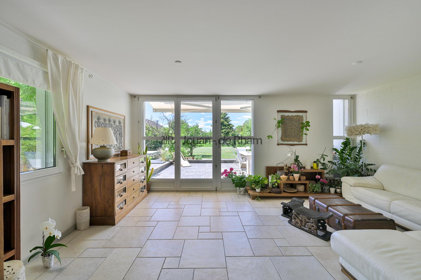
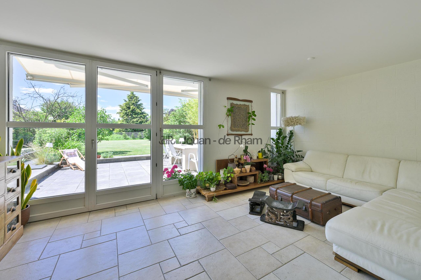
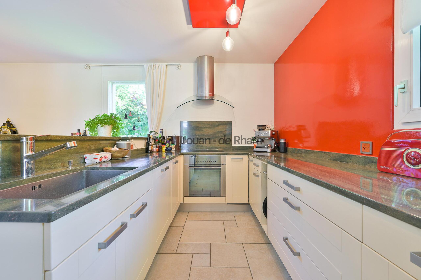
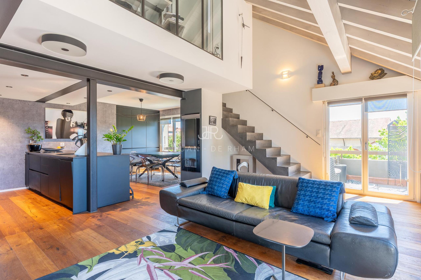
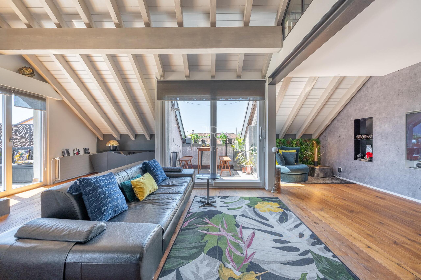
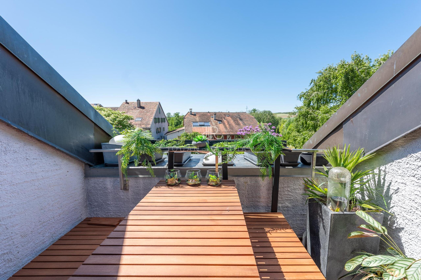
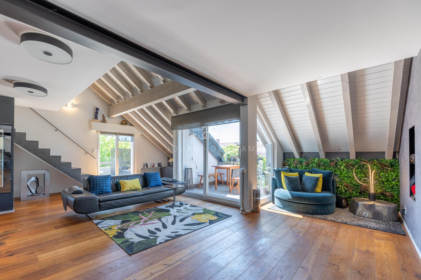
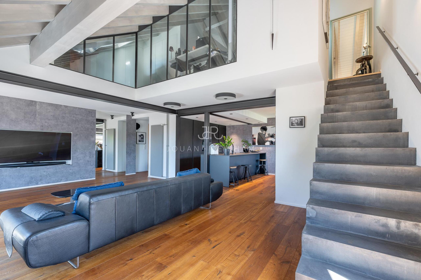
The living area is comprised of a large living room with dining area and open kitchen of approximately 50m2. The two balconies in the living room provide a small outdoor area with views of the village to one side and the vineyards to the other.
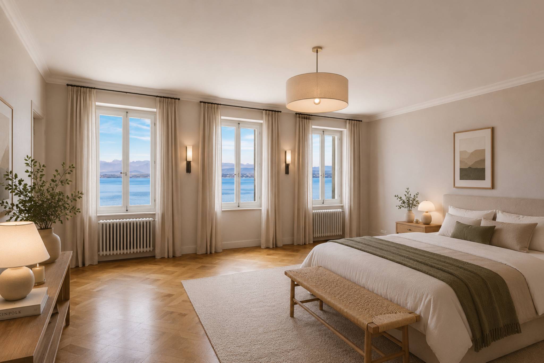
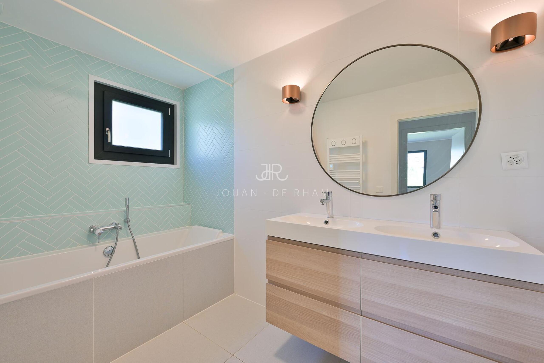
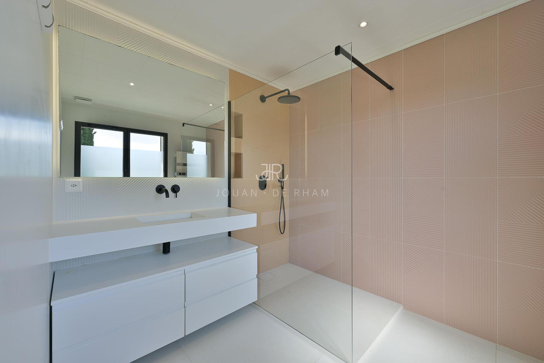
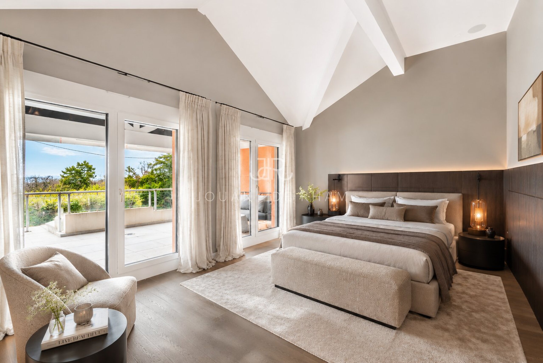
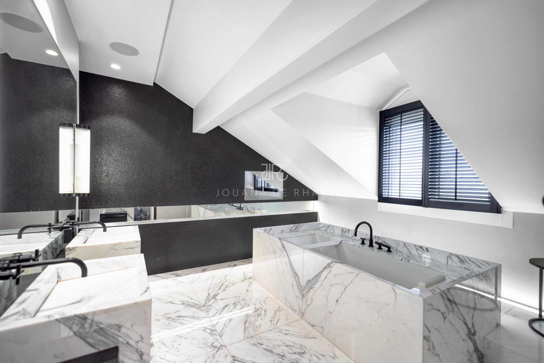
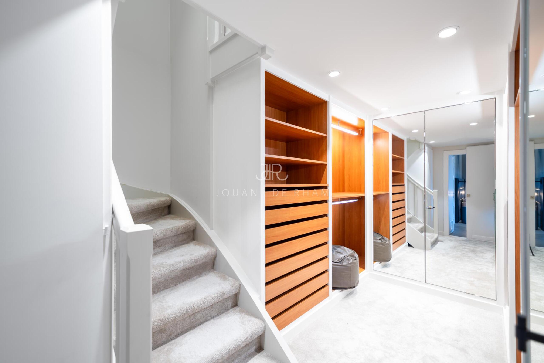
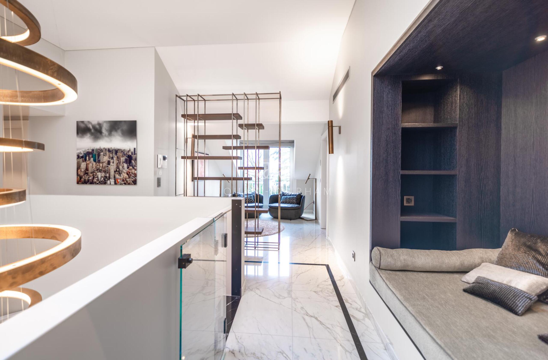
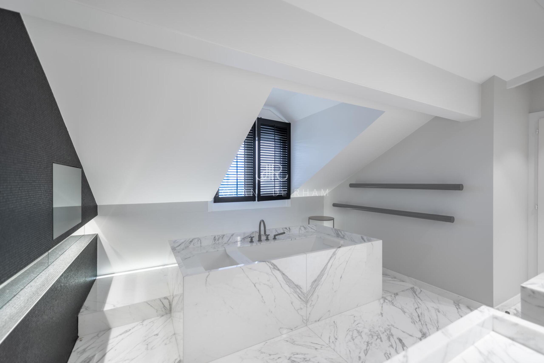
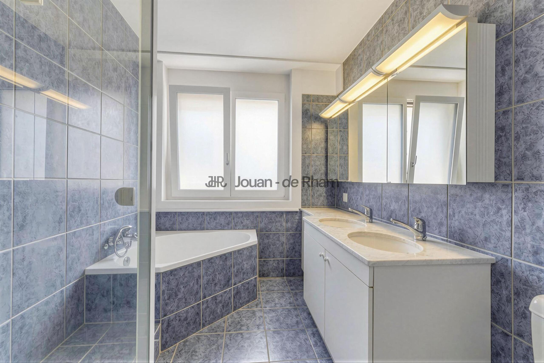
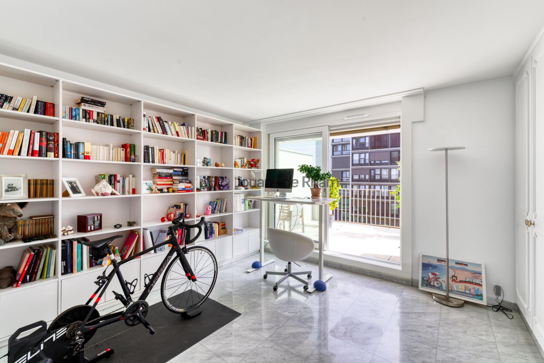
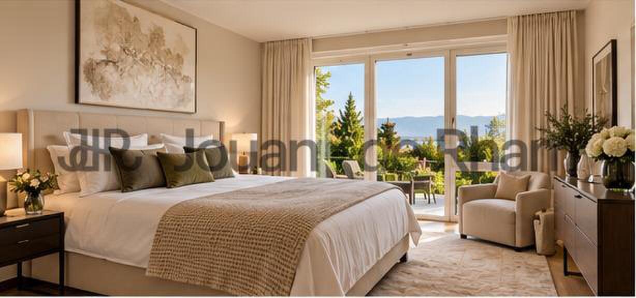
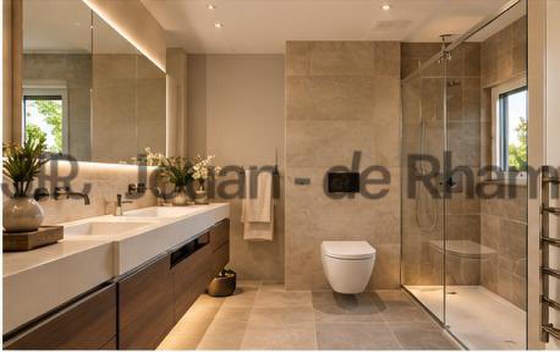
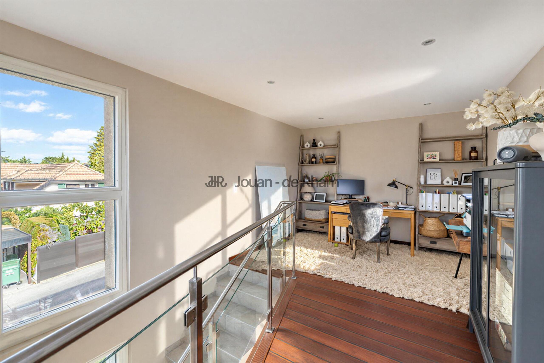
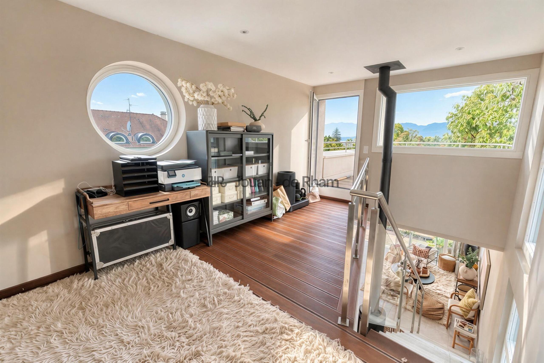
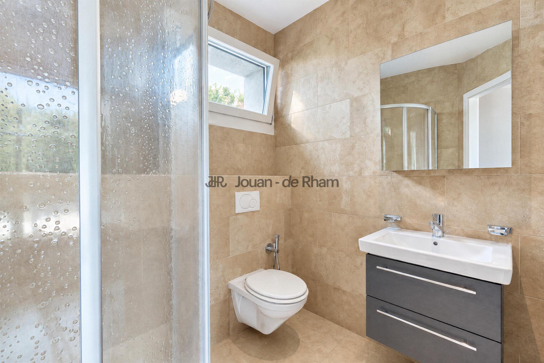
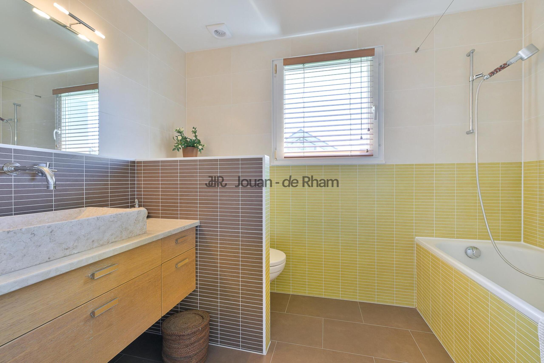
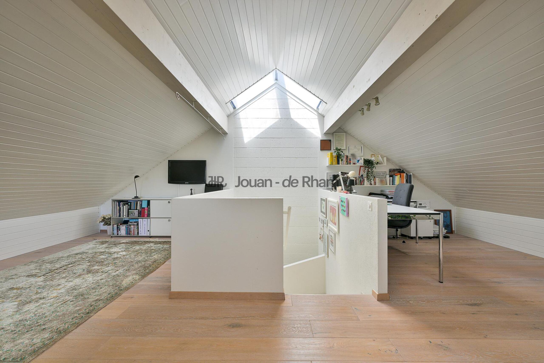
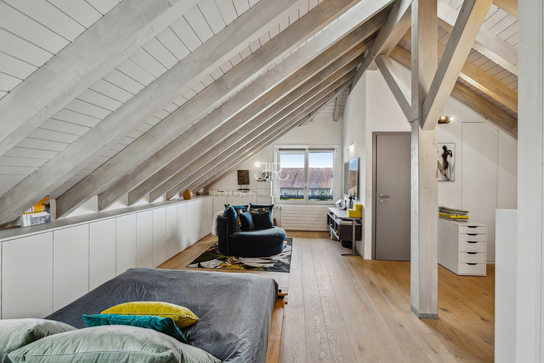
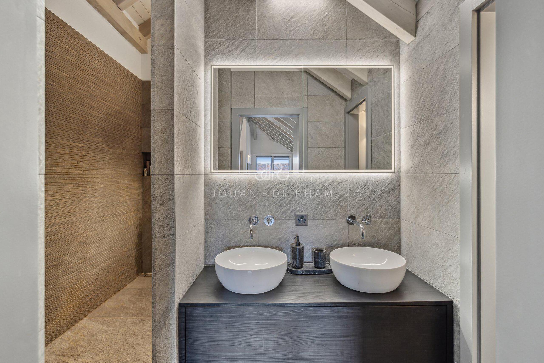
Upstairs is the master suite with glass wall allowing for a lot of light and overlooking the living room. The suite provides a spacious bedroom, an office area, a walk-in closet, and a large bathroom.
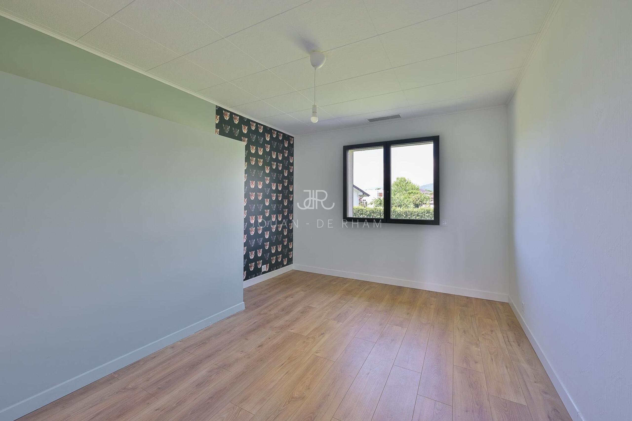
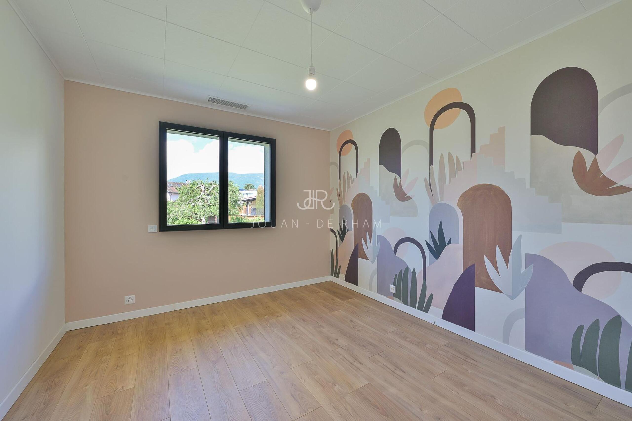
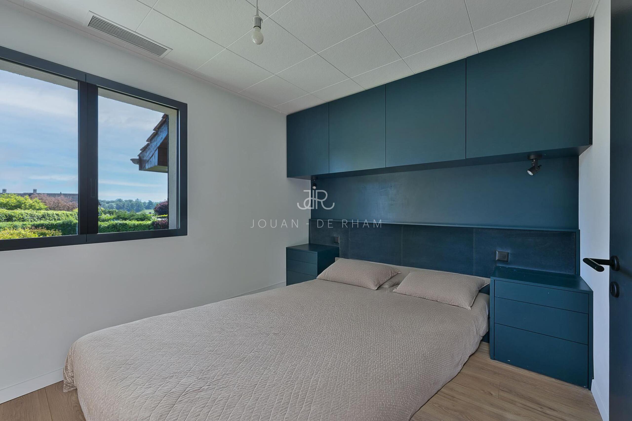
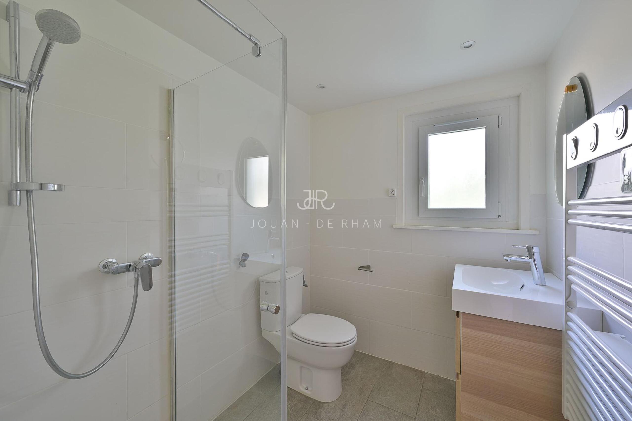
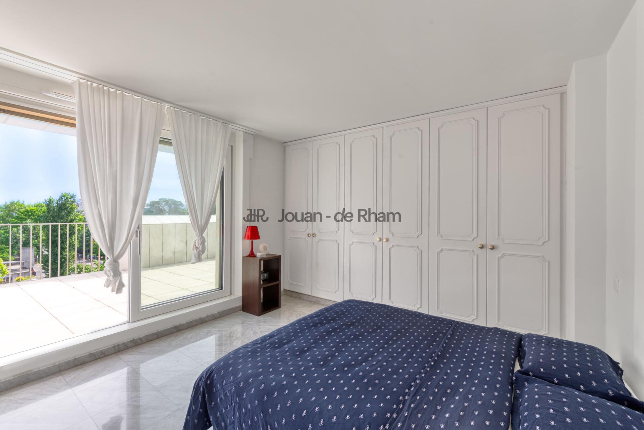
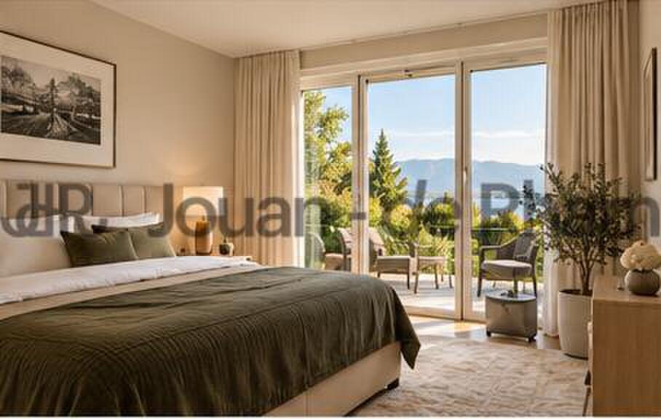
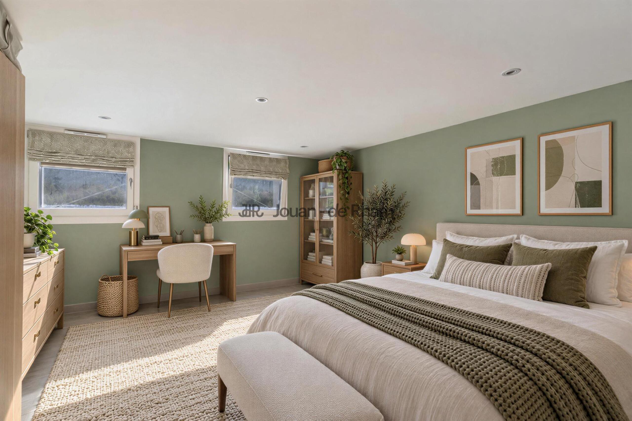
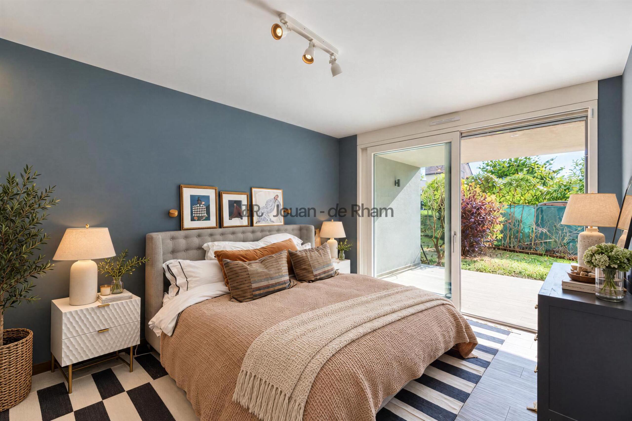
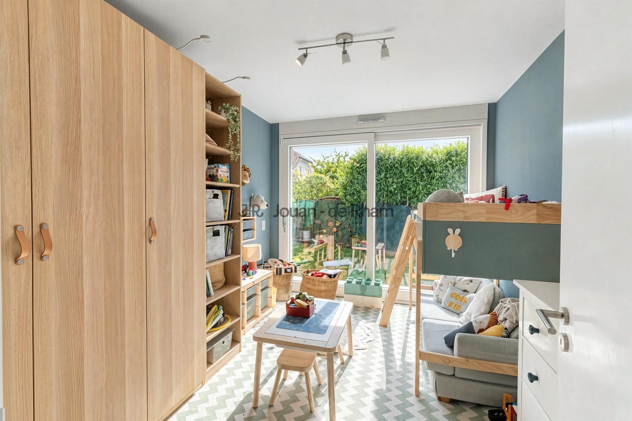
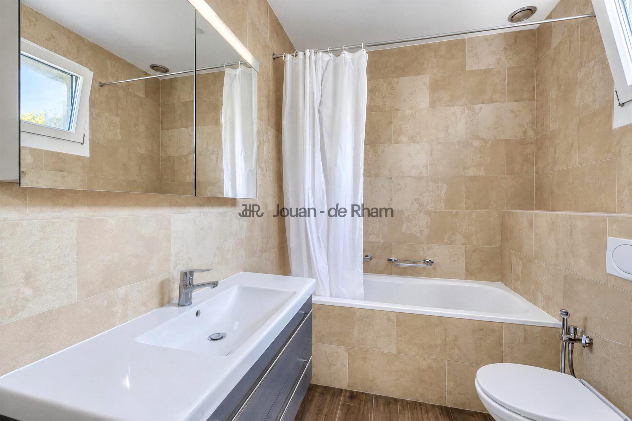
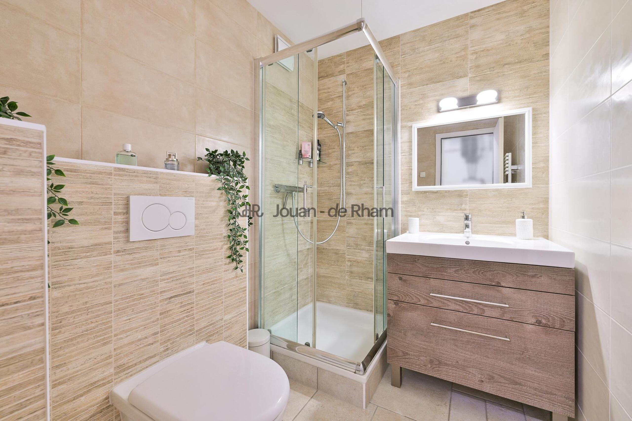
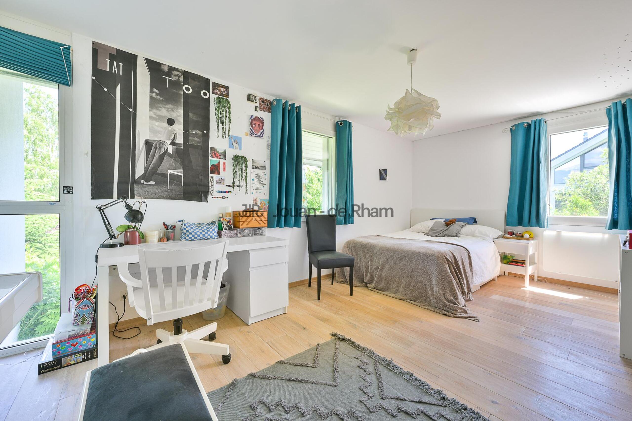
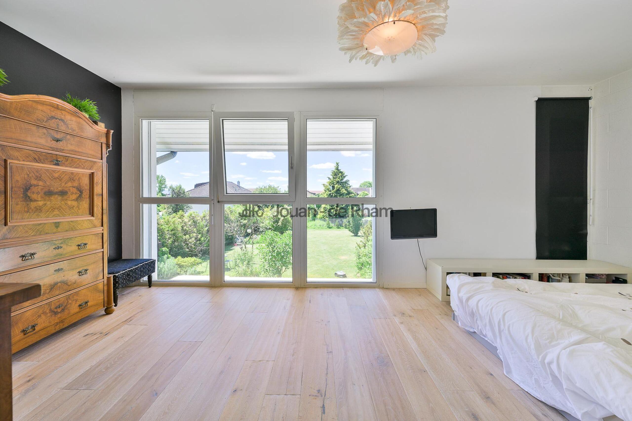
The three bedrooms on the main floor are bright, spacious and provide a lot of in-built storage. There is a full bathroom on this floor as well as a laundry closet.
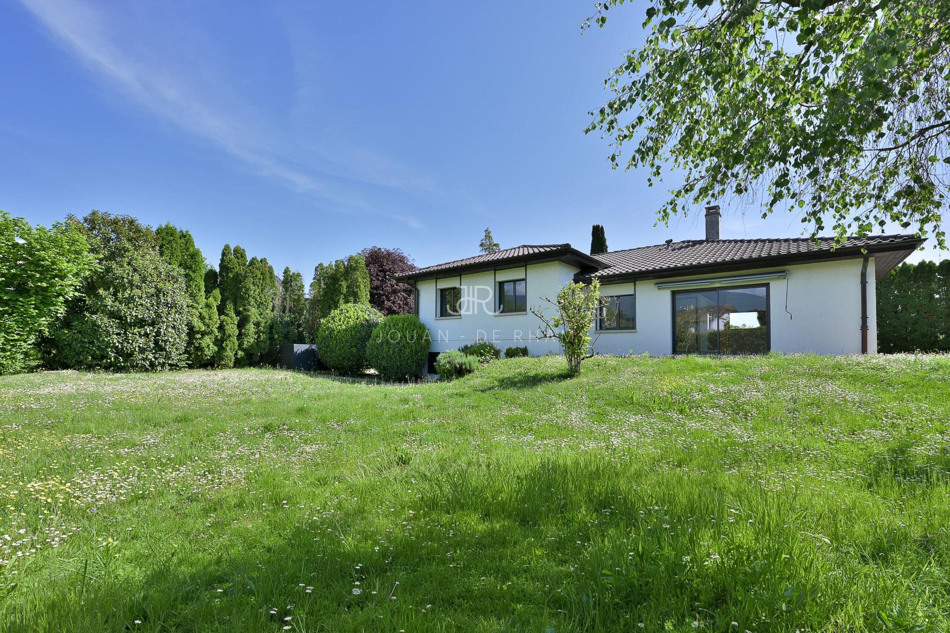
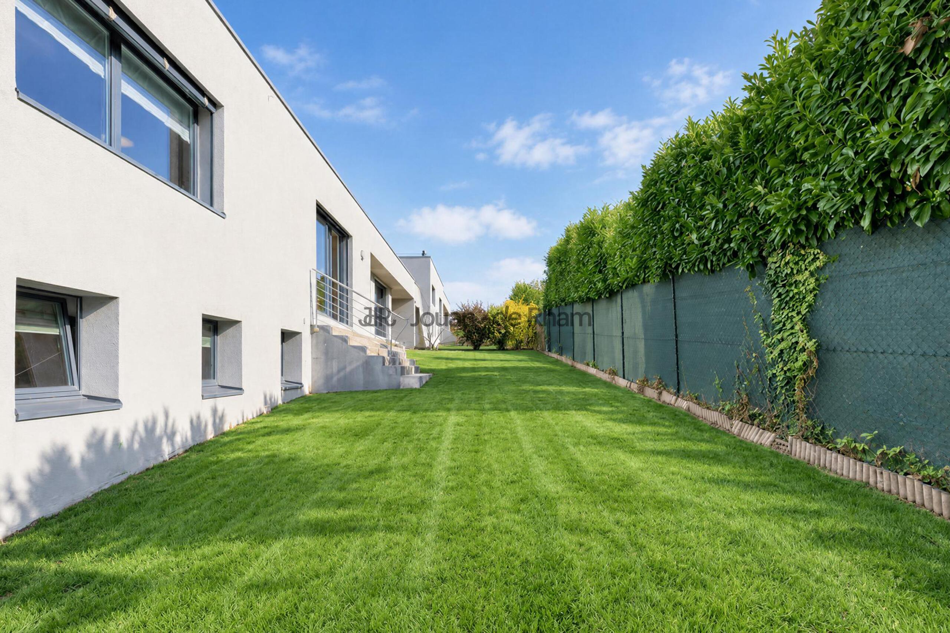
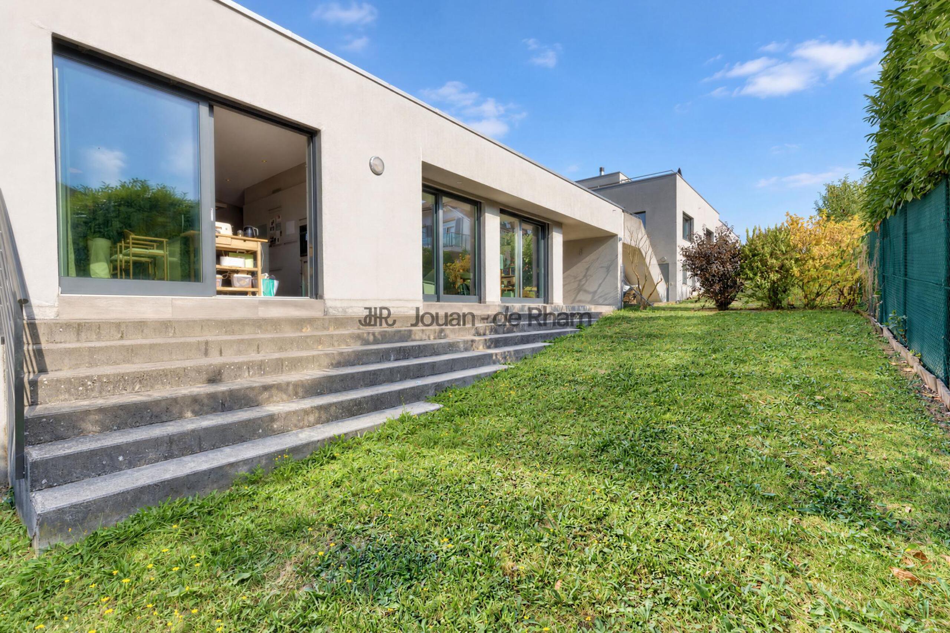
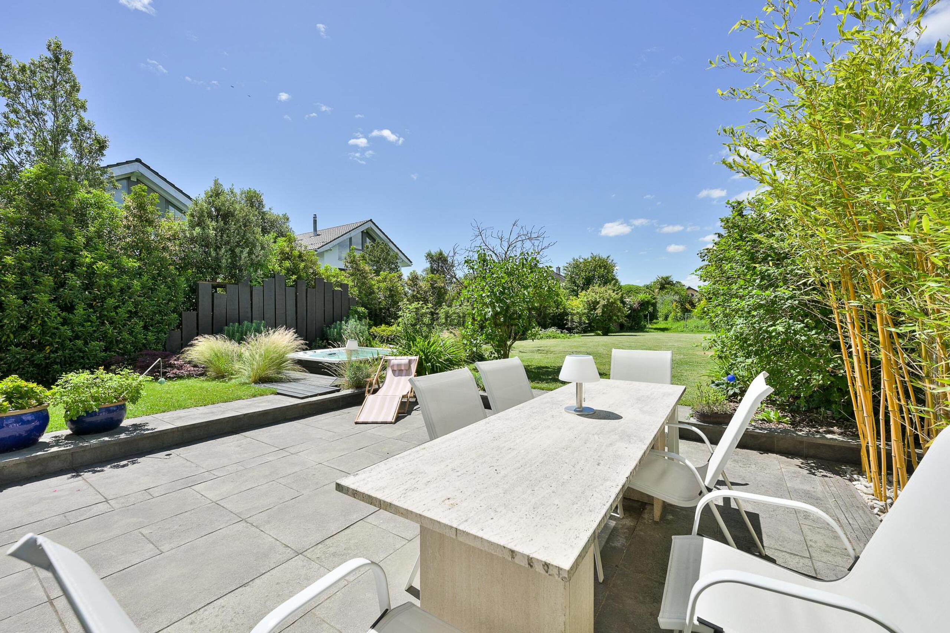
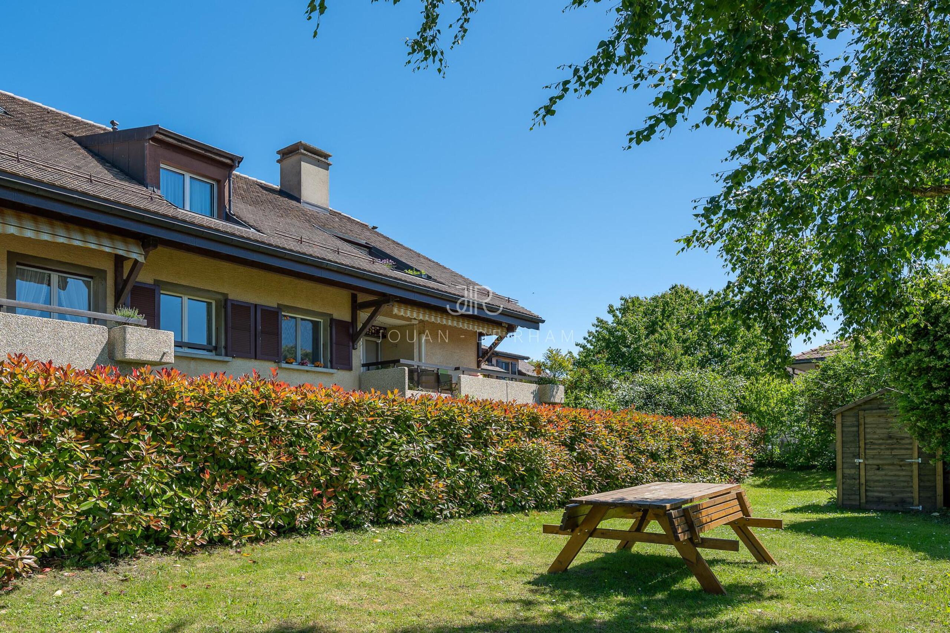
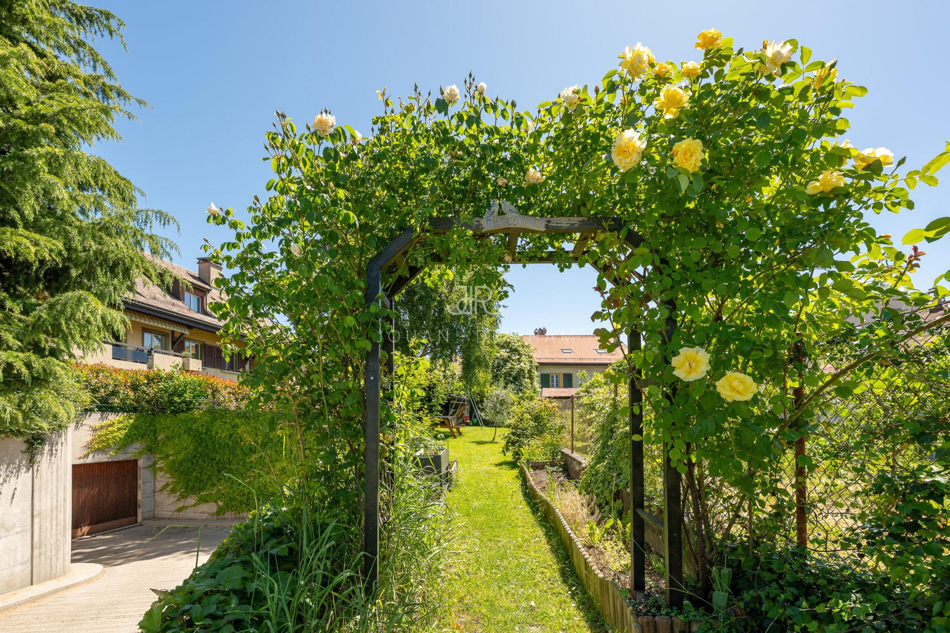
A large underground parking space, two cellars and an additional storage space of 16m2 with access to a large shared garden complete this offer. Ideal for a family with little time for garden upkeep
This apartment, which has undergone major renovation work, offers very contemporary living spaces, with high quality materials and kitchen appliances, all in a rather bucolic setting between the vineyards and the city of Nyon.
The entrance opens onto a hallway / vestibule area which leads, to the right, to the main living quarters, and to the left, to the sleeping quarters.
The living area is comprised of a large living room with dining area and open kitchen of approximately 50m2. The two balconies in the living room provide a small outdoor area with views of the village to one side and the vineyards to the other.
Upstairs is the master suite with glass wall allowing for a lot of light and overlooking the living room. The suite provides a spacious bedroom, an office area, a walk-in closet, and a large bathroom.
The three bedrooms on the main floor are bright, spacious and provide a lot of in-built storage. There is a full bathroom on this floor as well as a laundry closet.
A large underground parking space, two cellars and an additional storage space of 16m2 with access to a large shared garden complete this offer. Ideal for a family with little time for garden upkeep