Apartment with 3.5 rooms on sale in Obersaxen - 84 m²
Exclusive 3½-room apartment in Scandinavian style in Obersaxen
Rooms3.5
Living area84 m²
Floor3rd floor
Object PriceCHF 920,000.-
AvailabilityTo agree
Localisation
Under Der Gassa 2, 7134 ObersaxenCharacteristics
Reference
M843-GRAY-8
Availability
To agree
Year of construction
2024
Rooms
3.5
Floor
3rd floor
Number of levels for the real asset
4
Living area
84 m²
Description
Text translated from german, see original
Original text in german, translate to English.
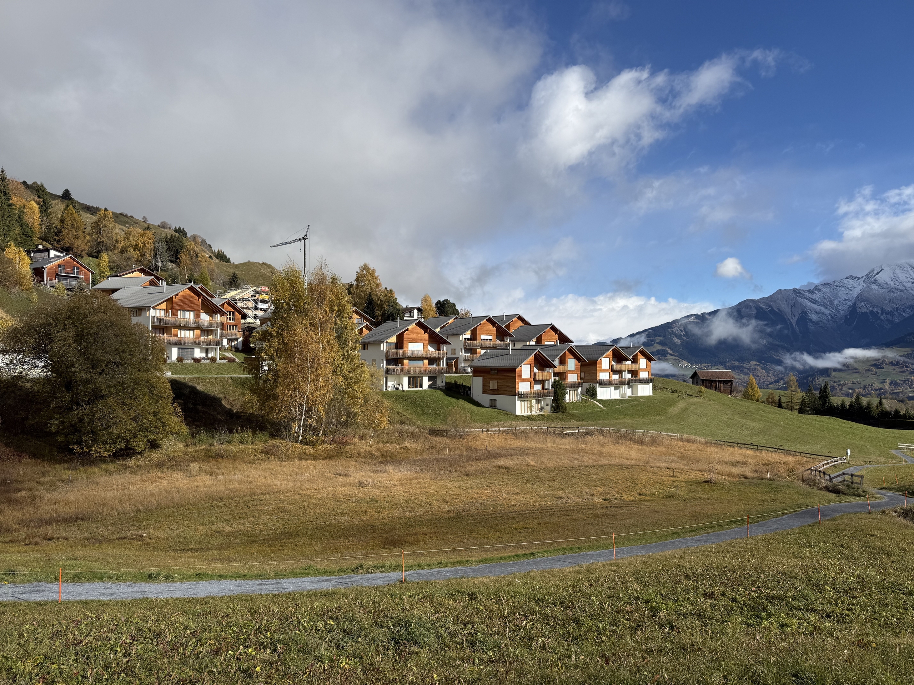
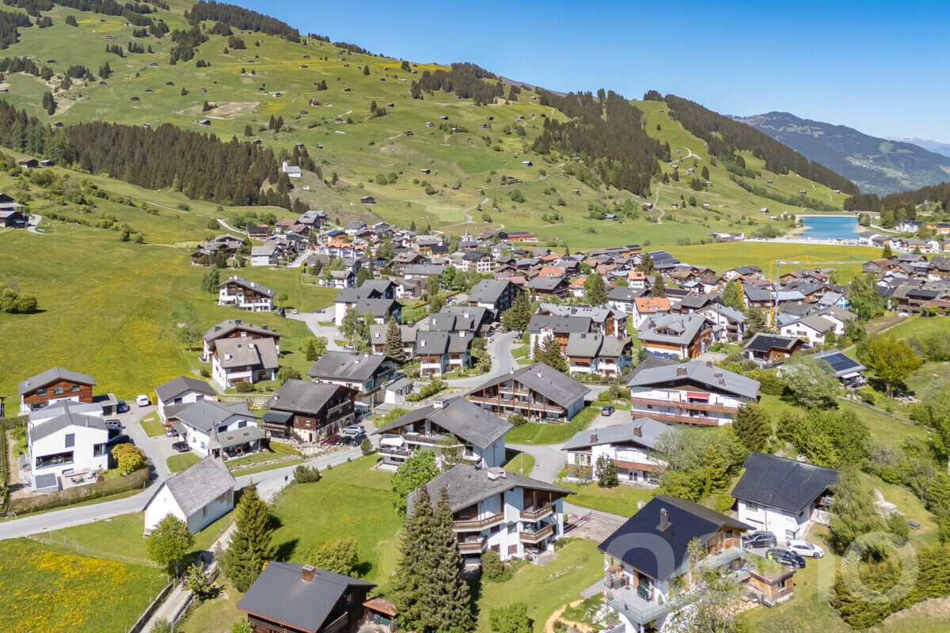
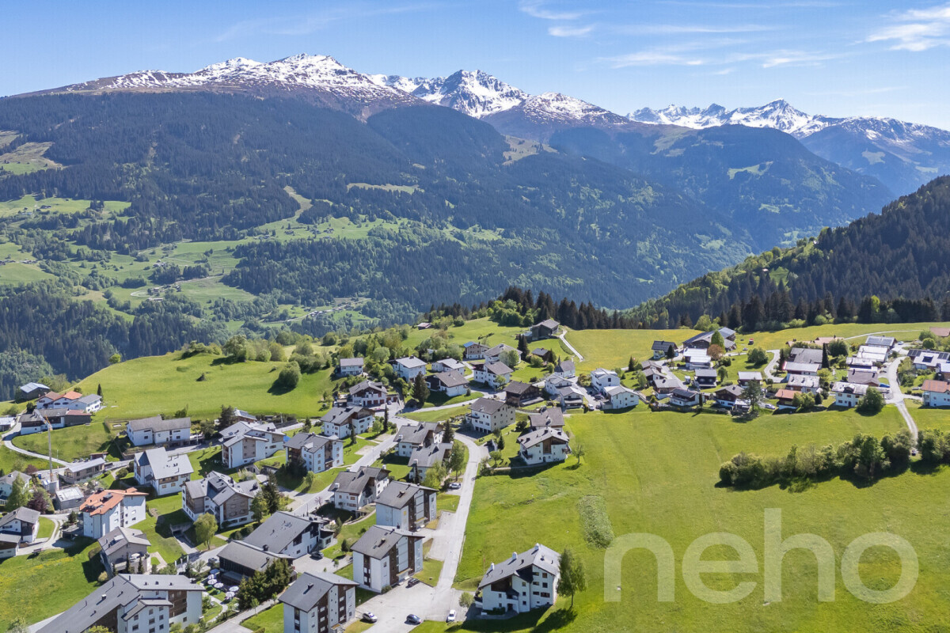
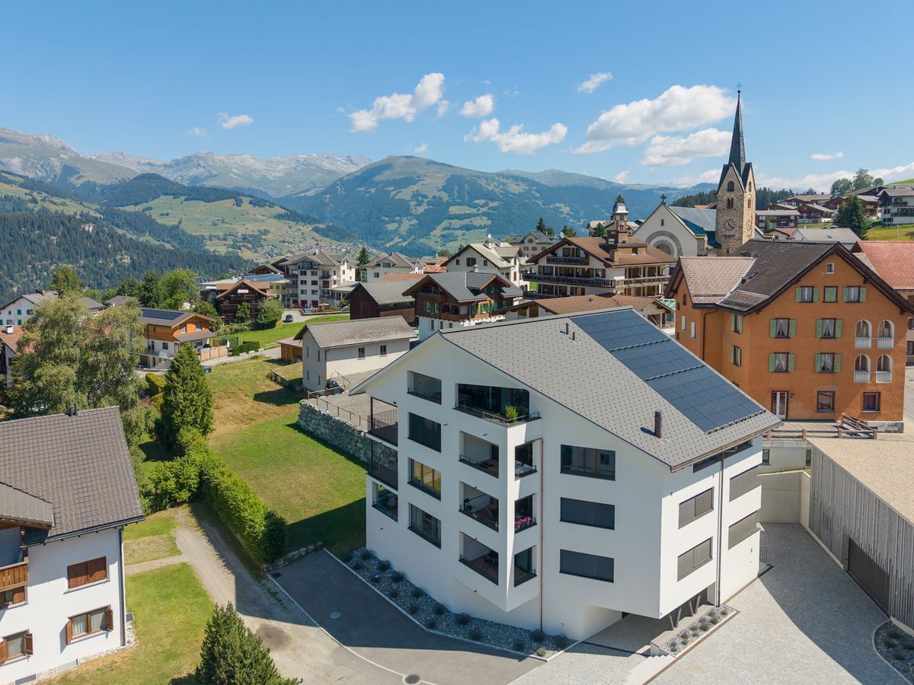
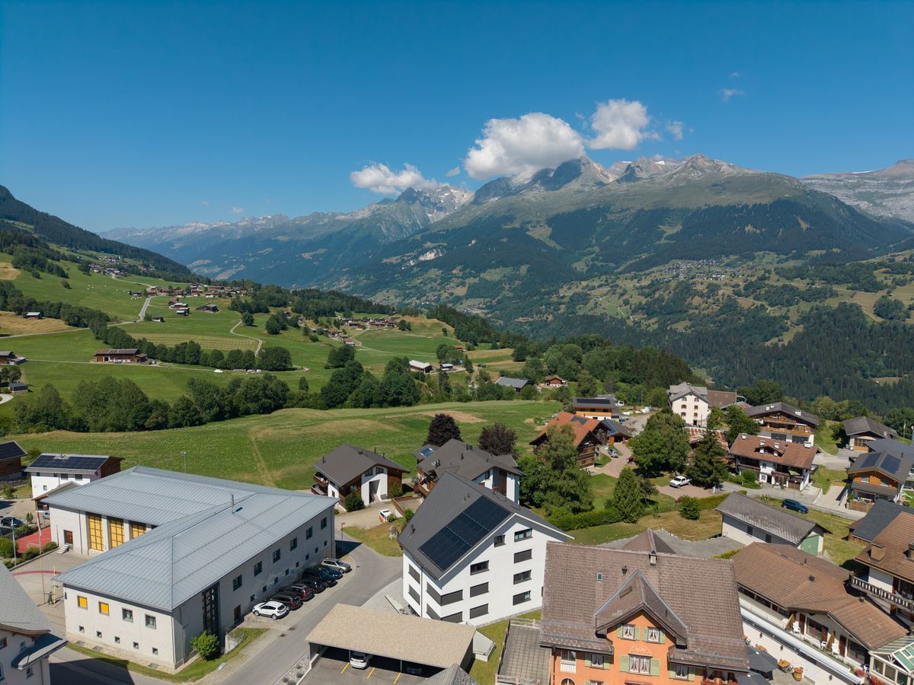
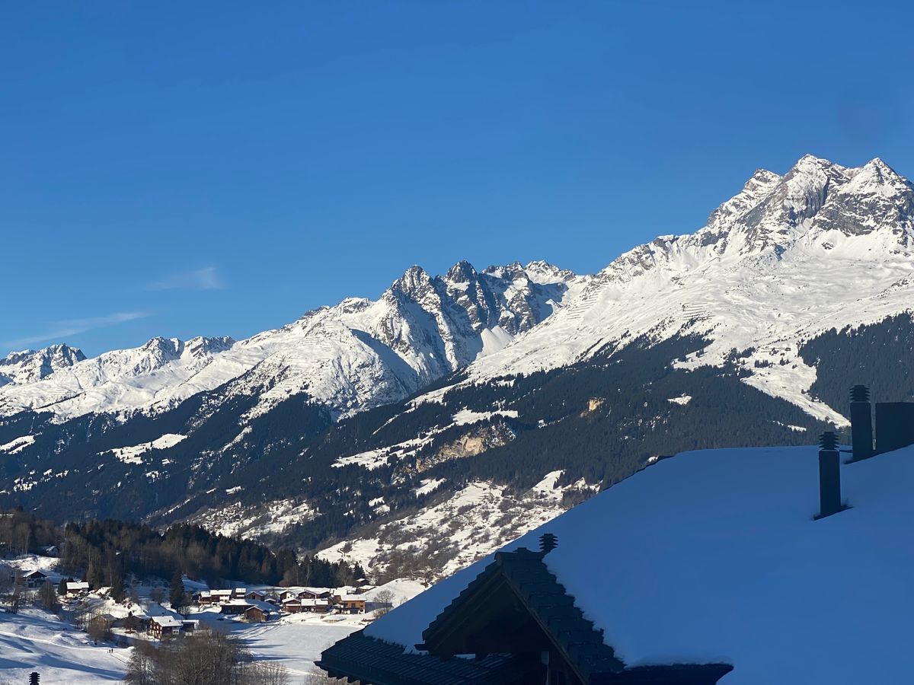
The municipality of Obersaxen Mundaun belongs to the Surselva region of the canton of Graubünden. The Obersaxen Mundaun ski and hiking area offers wonderful hiking trails, relaxing or challenging bike tours in the summer and skiing, snowboarding, cross-country skiing, sledding and ski touring in the winter.
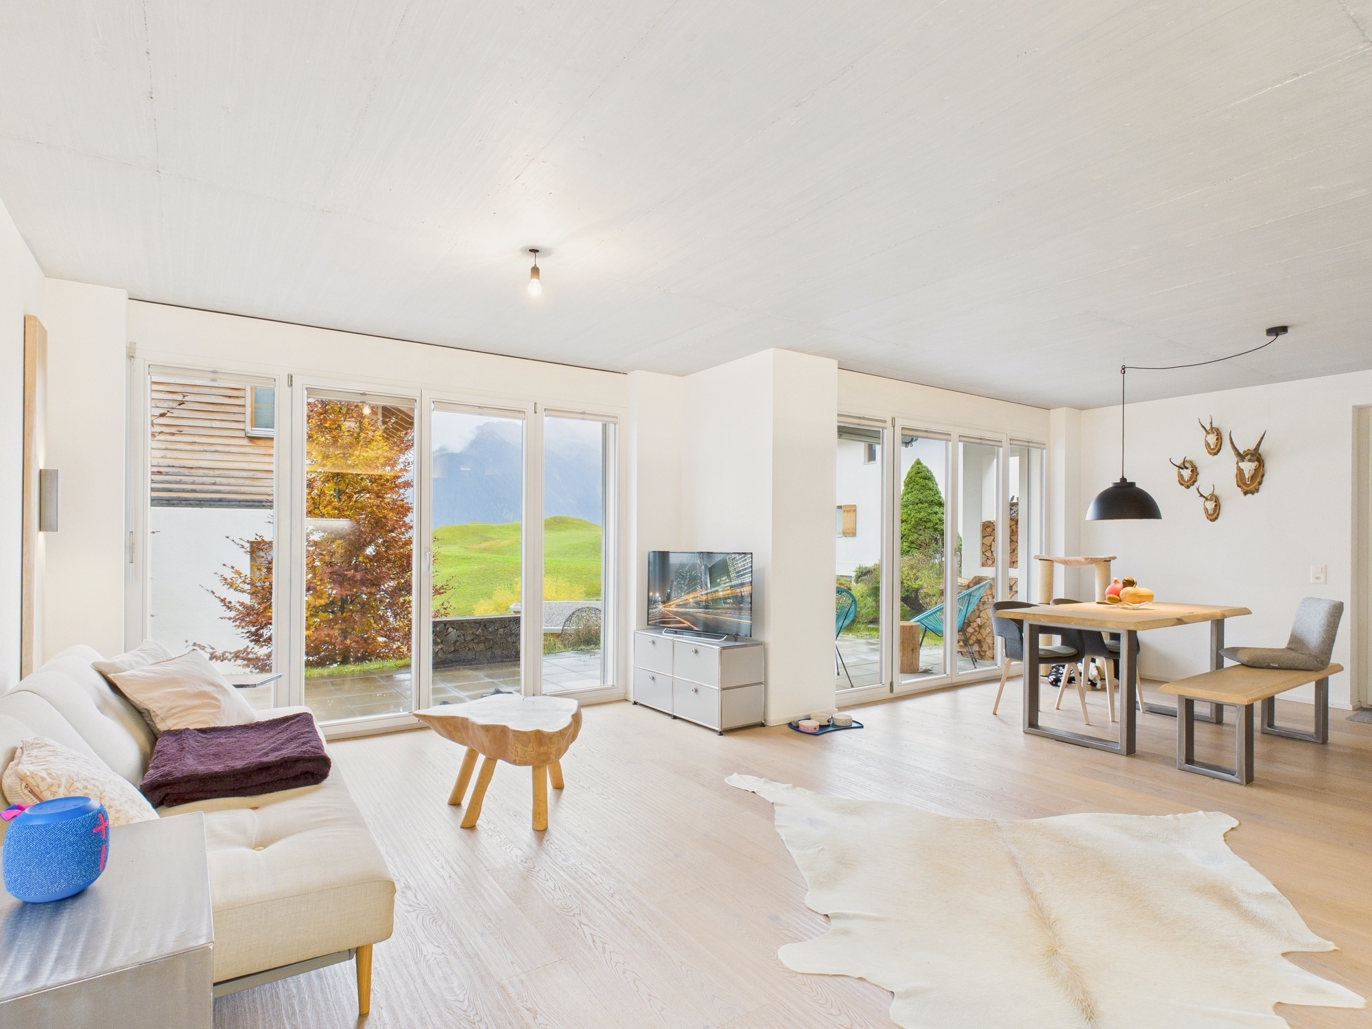
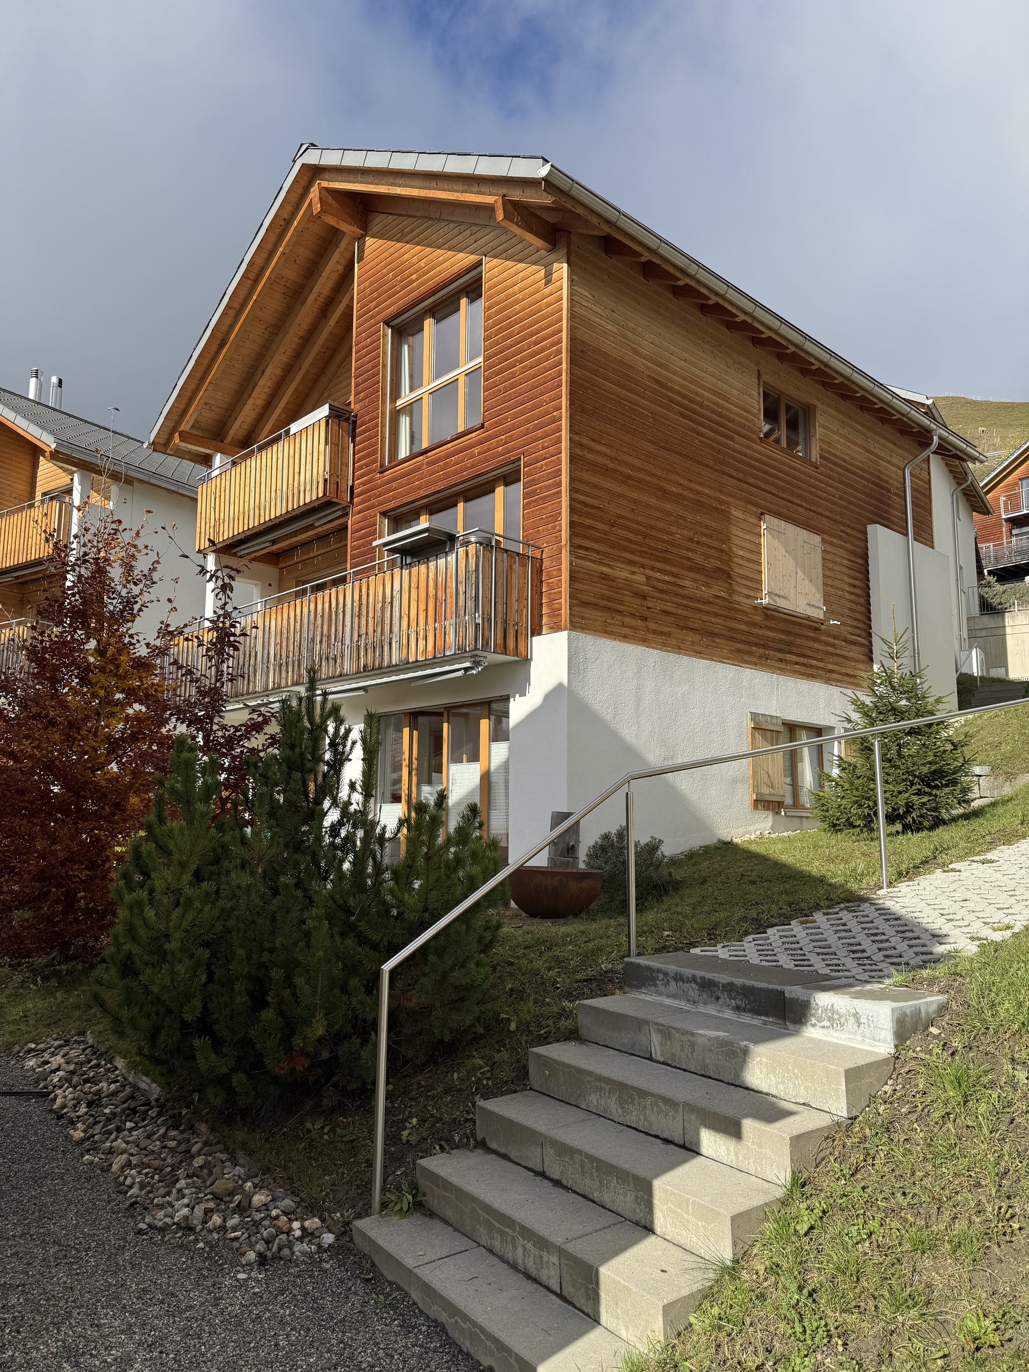
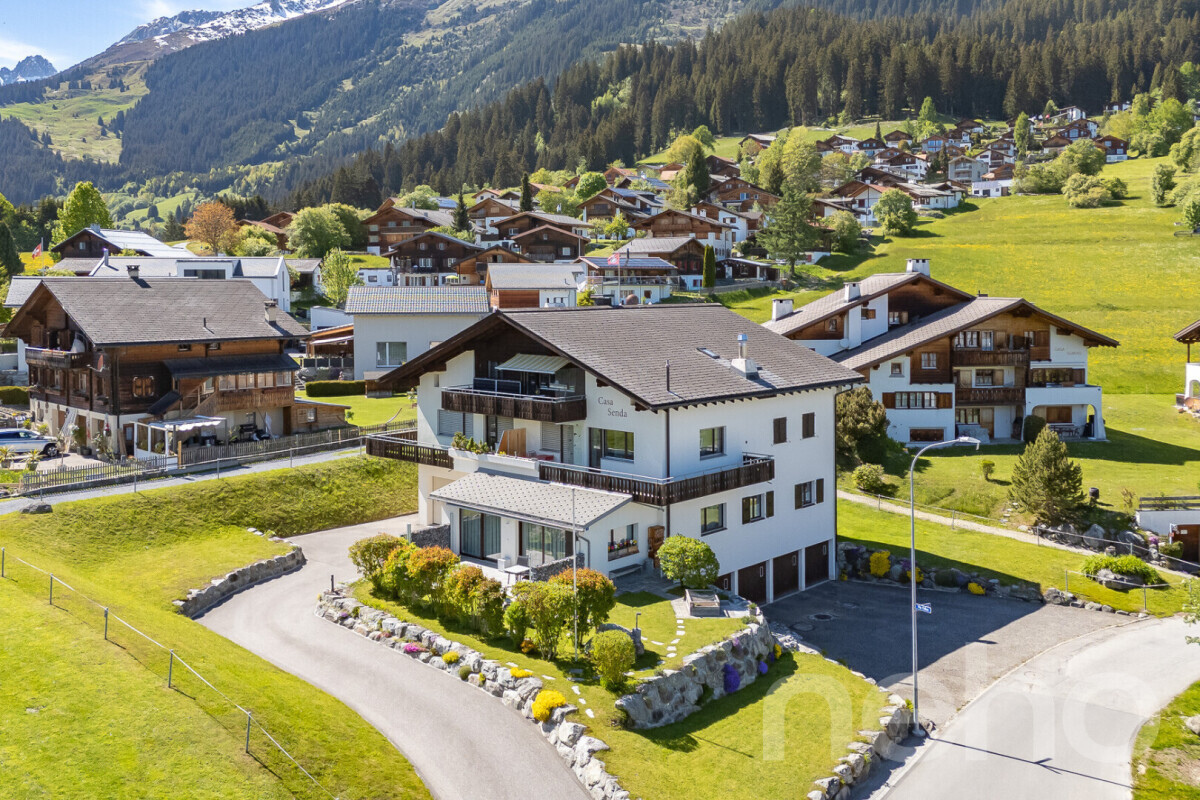
Nestled in the impressive mountain landscape of Obersaxen, this exceptional 3.5-room apartment is located. The apartment, which was completed in 2024, combines alpine quality of life with modern design and Scandinavian living aesthetics.
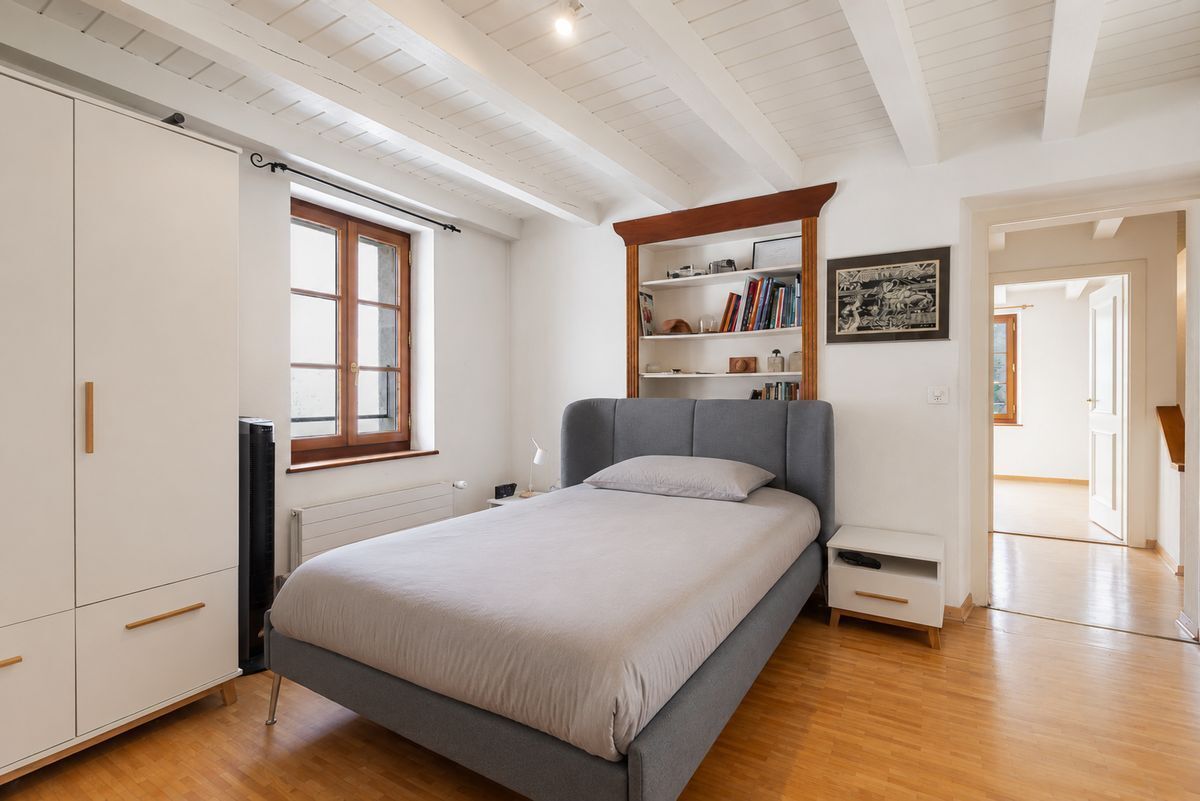
This first-floor apartment was designed with great care and attention to detail. The floor plan creates an open, spacious and harmonious living atmosphere in Scandinavian style. At the same time, the apartment was designed to be wheelchair-friendly and offers the highest level of comfort and everyday usability thanks to generous living space and well-thought-out transitions between rooms.
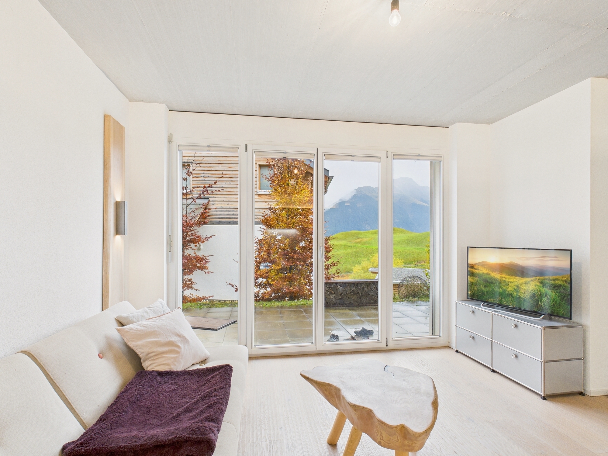
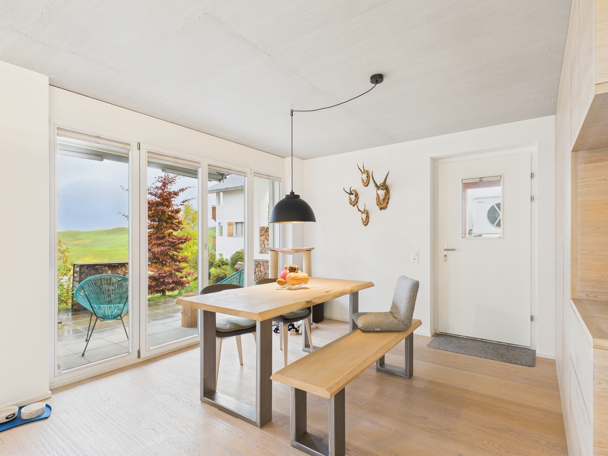
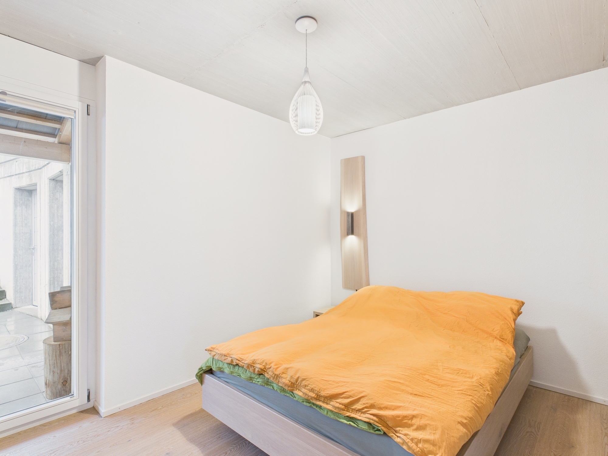
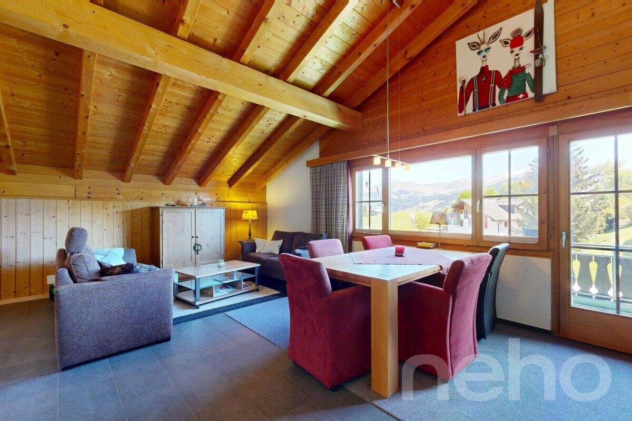
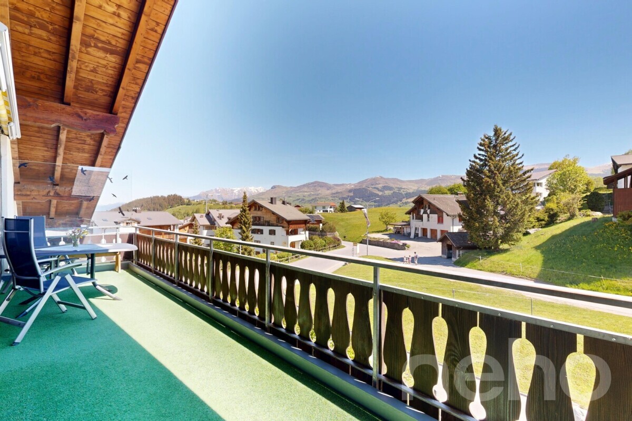
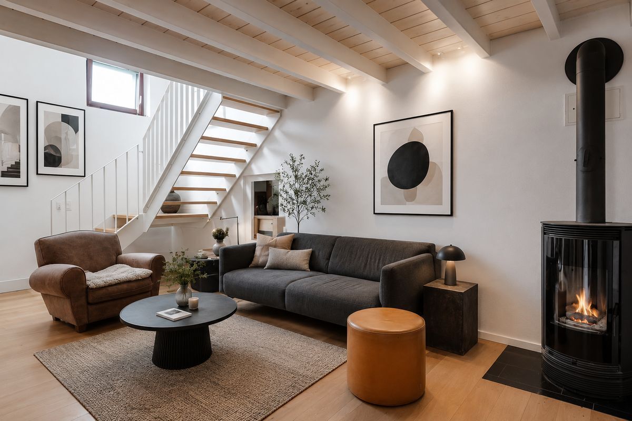
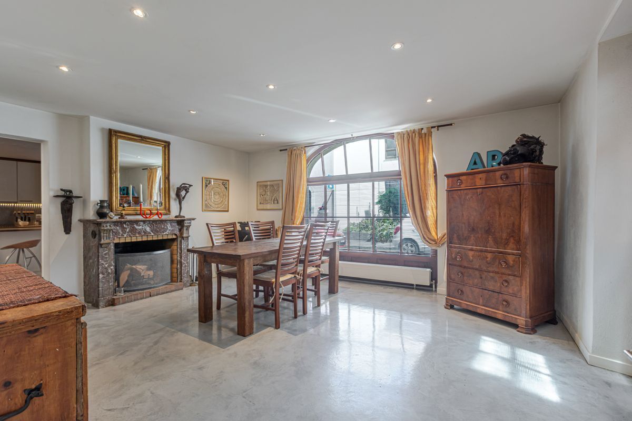
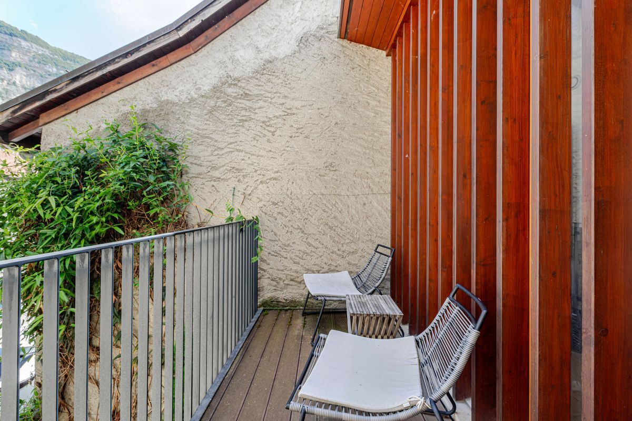
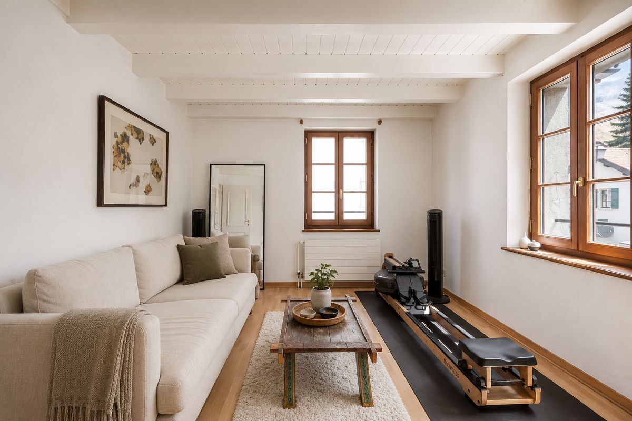
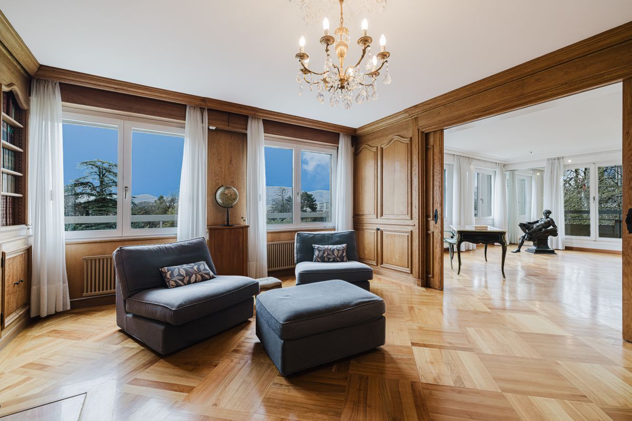
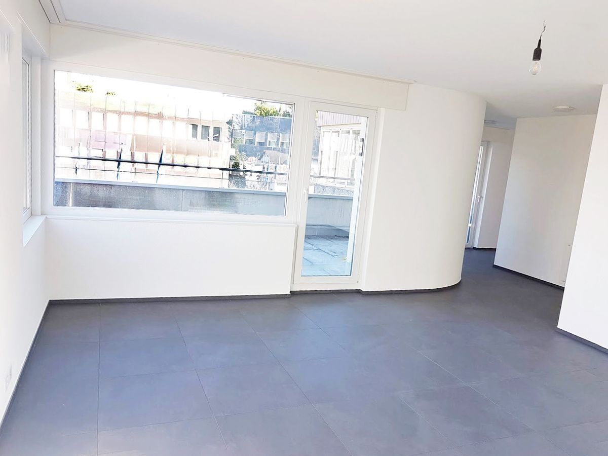
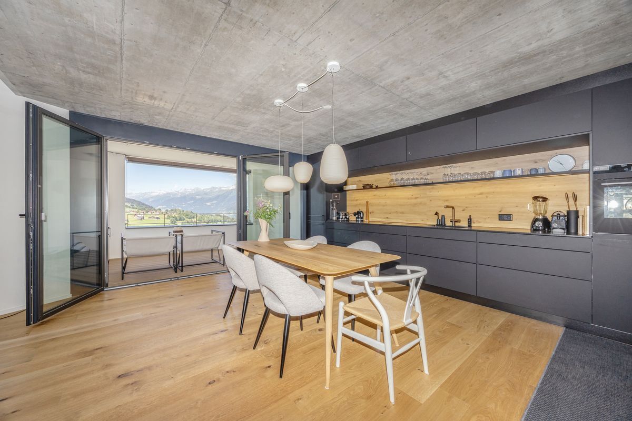
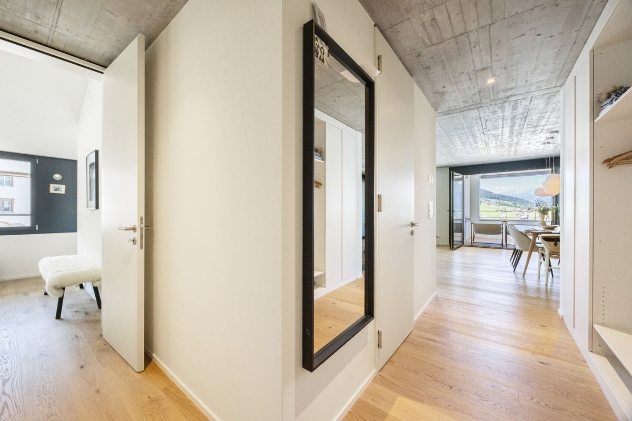
The heart of the apartment is the impressive living and dining area of approximately 50 m². Partially high ceilings give the rooms a sense of spaciousness and grandeur, while exposed concrete ceilings add a modern architectural touch. Large windows provide plenty of natural light and create a seamless connection to the approximately 10 m² terrace.
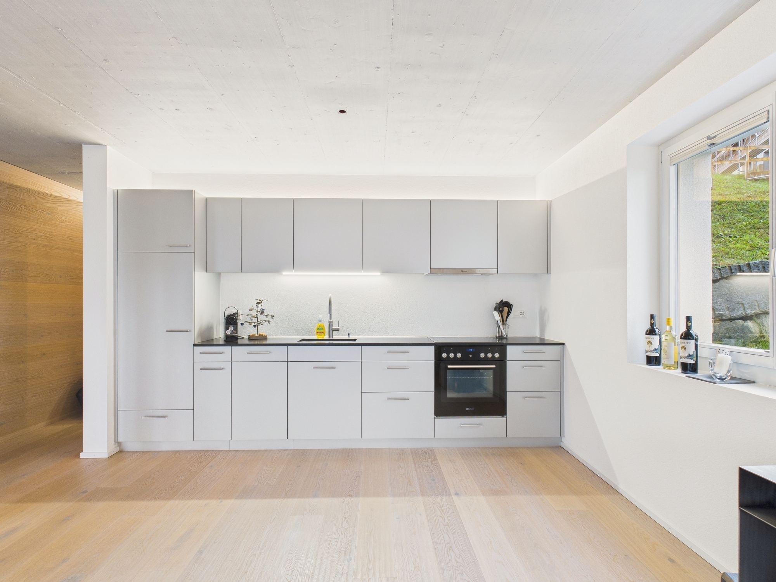
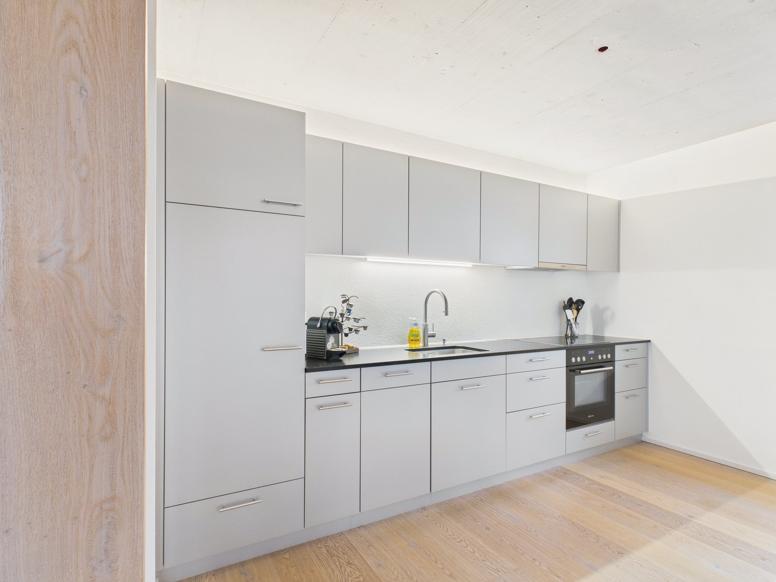
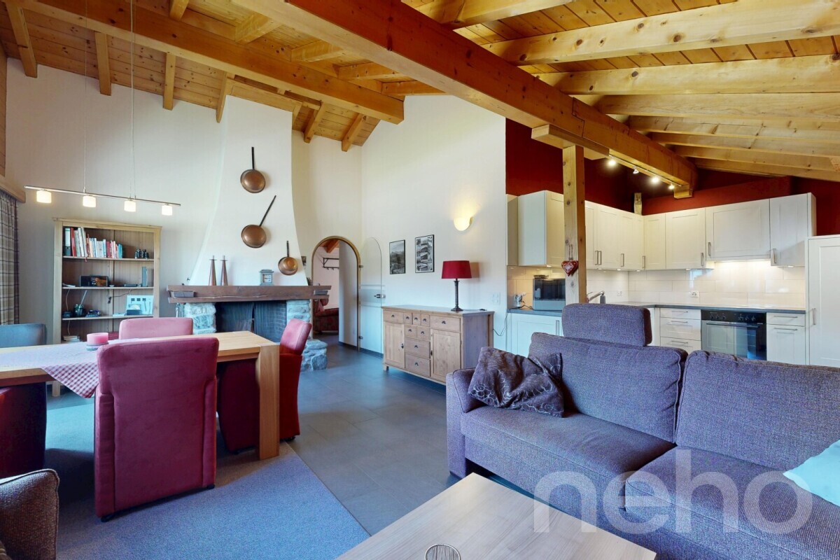
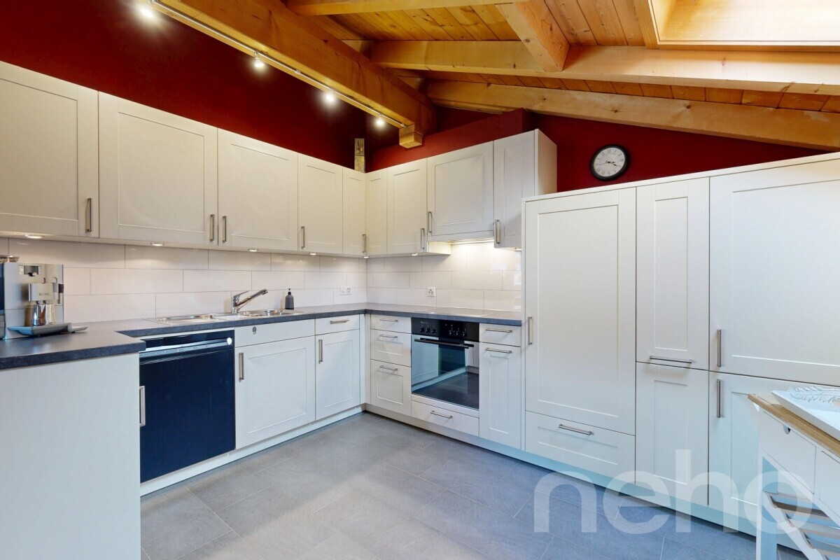
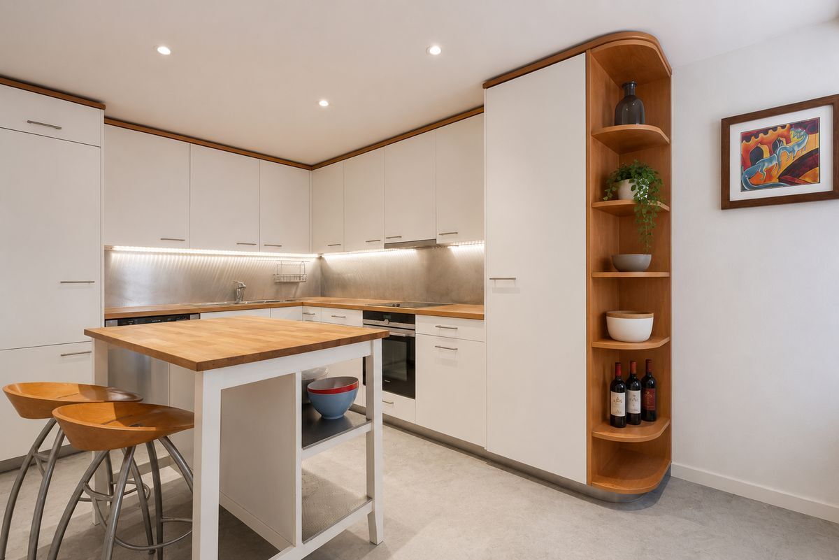
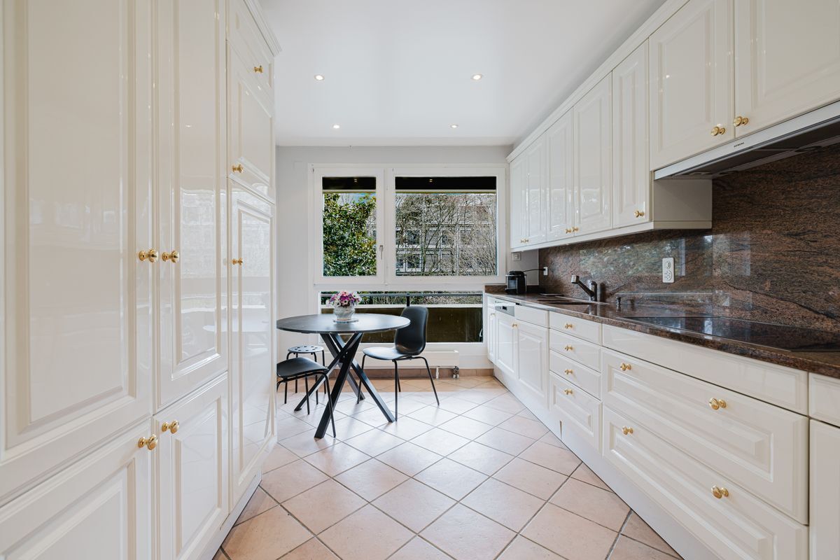
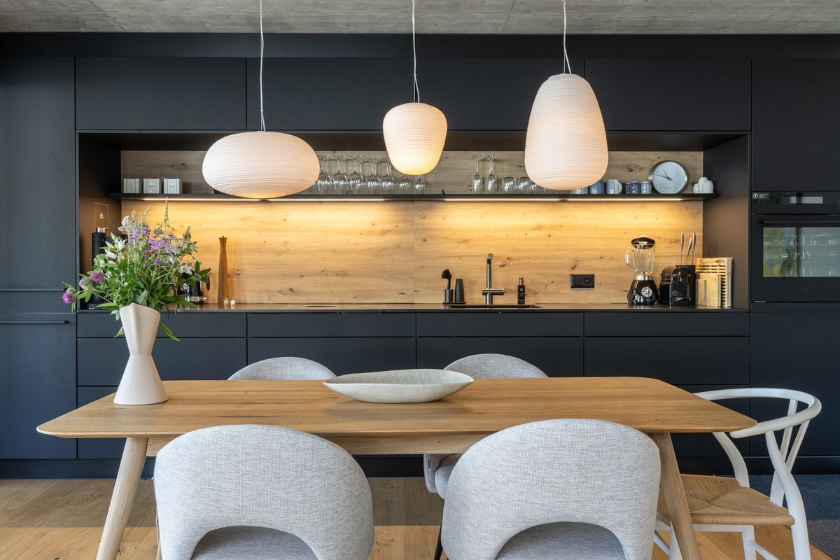
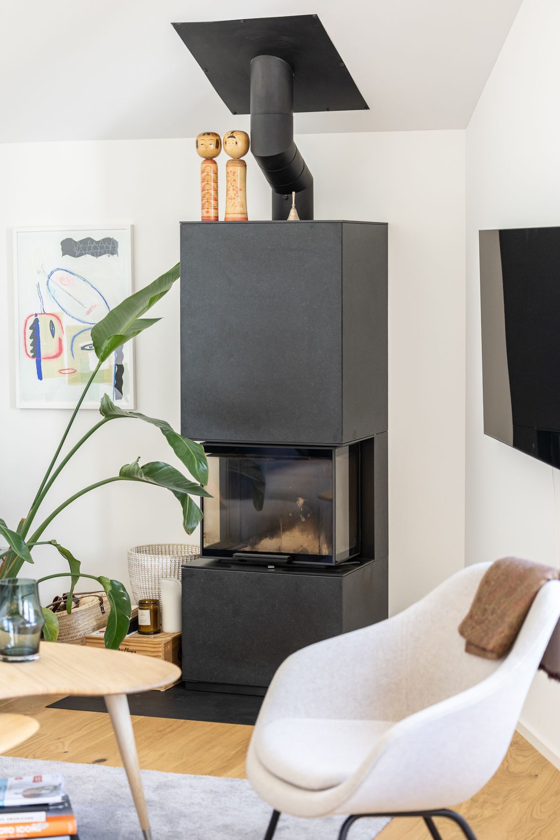
A stylish fireplace forms the focal point of the living area and creates a cozy atmosphere, especially during the winter months. High-quality oiled oak parquet flooring was laid throughout the living area. The open-plan designer kitchen impresses with its elegant black granite worktop and high-quality Bora appliances, combining aesthetics and functionality at the highest level.
Other highlights:
This apartment combines modern architecture, high-quality materials, and Nordic simplicity to create a home with a unique character. It is a place that uniquely combines design, comfort, functionality, and timeless elegance, all set against the backdrop of the tranquility and beauty of the Grison mountain landscape. A home for those who seek the extraordinary and value quality, aesthetics, and well-being.
Nestled in the impressive mountain landscape of Obersaxen, this exceptional 3.5-room apartment is located. The apartment, which was completed in 2024, combines alpine quality of life with modern design and Scandinavian living aesthetics.
This first-floor apartment was designed with great care and attention to detail. The floor plan creates an open, spacious and harmonious living atmosphere in Scandinavian style. At the same time, the apartment was designed to be wheelchair-friendly and offers the highest level of comfort and everyday usability thanks to generous living space and well-thought-out transitions between rooms.
The heart of the apartment is the impressive living and dining area of approximately 50 m². Partially high ceilings give the rooms a sense of spaciousness and grandeur, while exposed concrete ceilings add a modern architectural touch. Large windows provide plenty of natural light and create a seamless connection to the approximately 10 m² terrace.
A stylish fireplace forms the focal point of the living area and creates a cozy atmosphere, especially during the winter months. High-quality oiled oak parquet flooring was laid throughout the living area. The open-plan designer kitchen impresses with its elegant black granite worktop and high-quality Bora appliances, combining aesthetics and functionality at the highest level.
Other highlights:
-
- Completion and first occupancy 2024
- Individually redesigned floor plan in Scandinavian style
- Designed for wheelchair accessibility
- Partially high ceilings with visible concrete elements
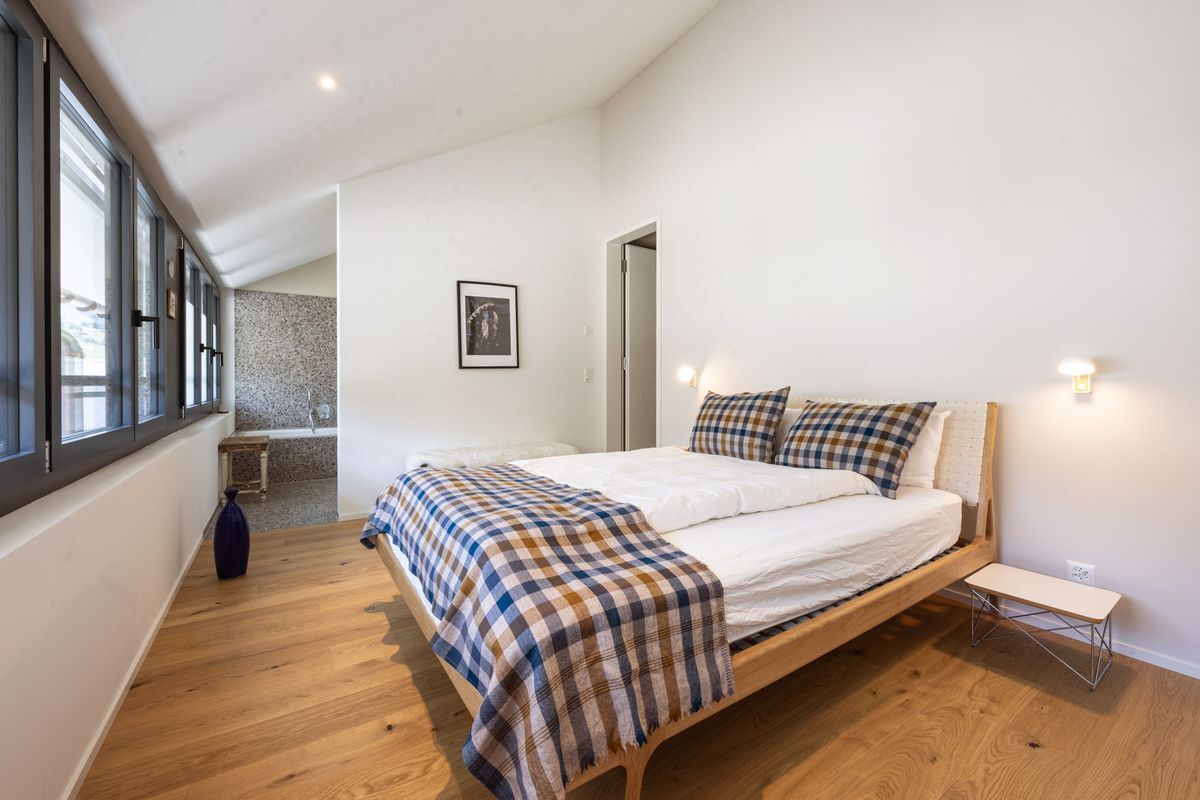
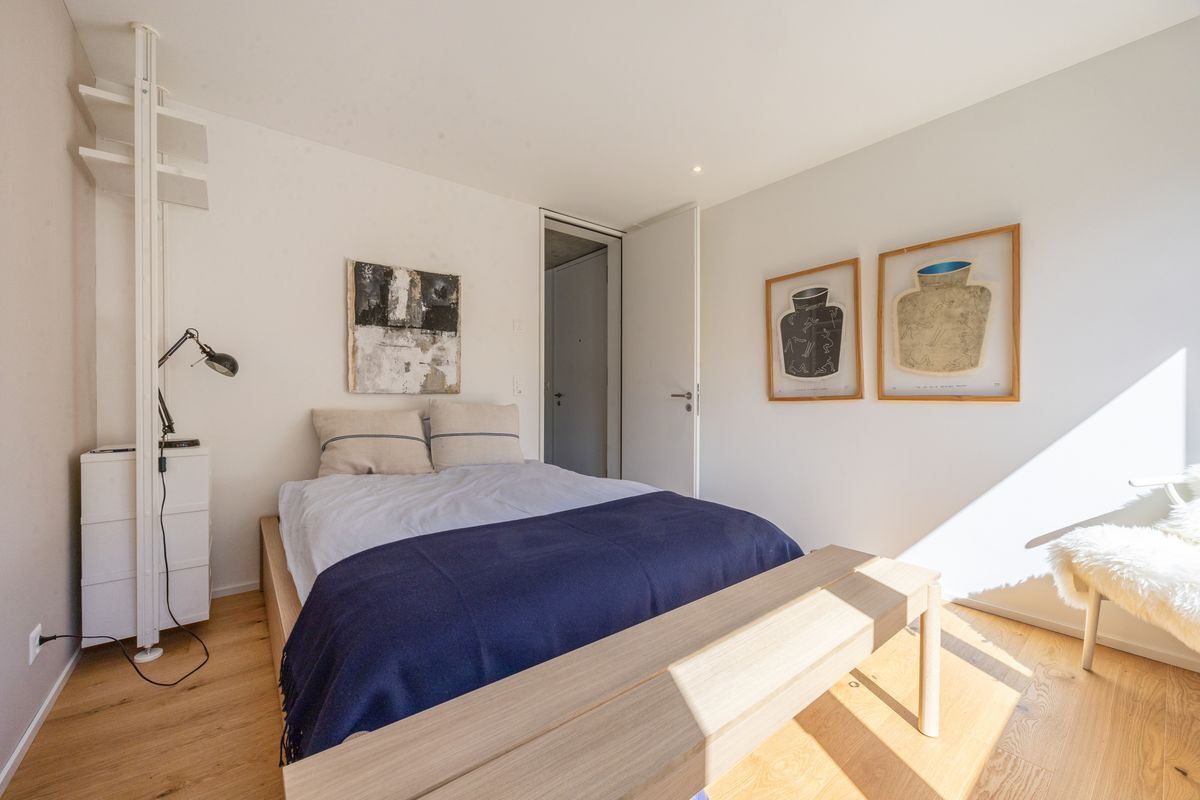
- High-quality oiled oak parquet
- chimney
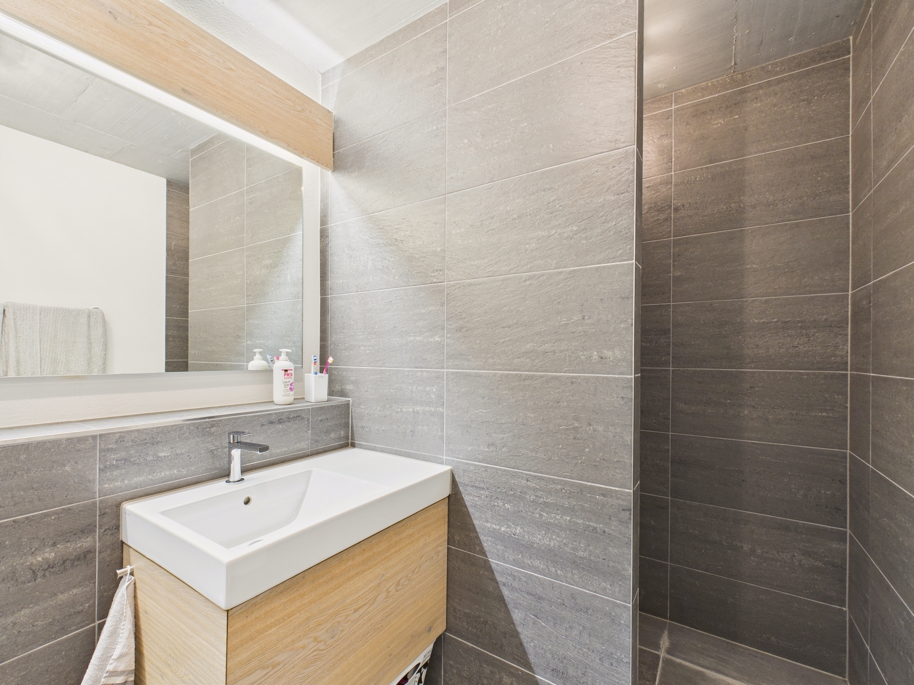
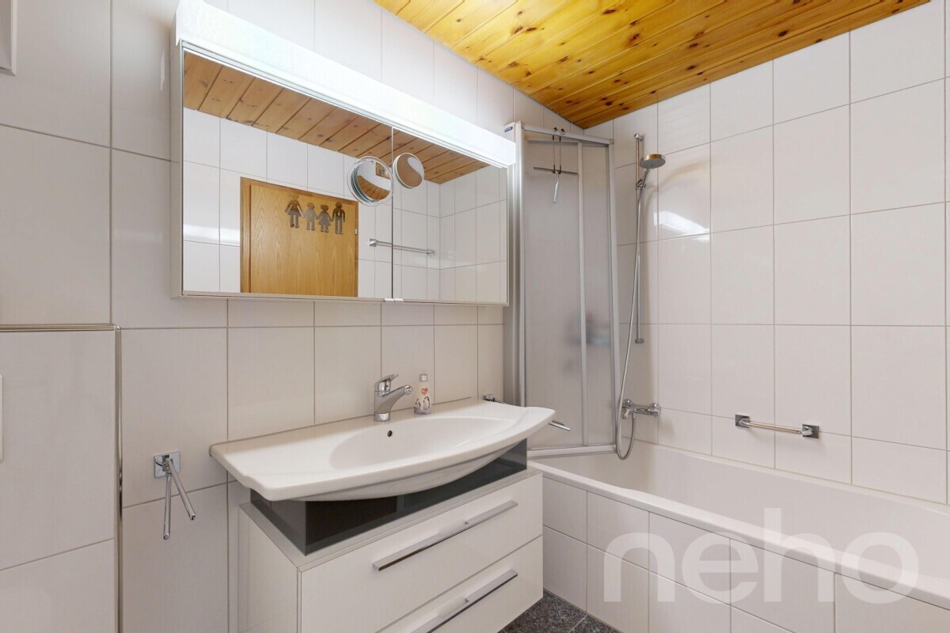
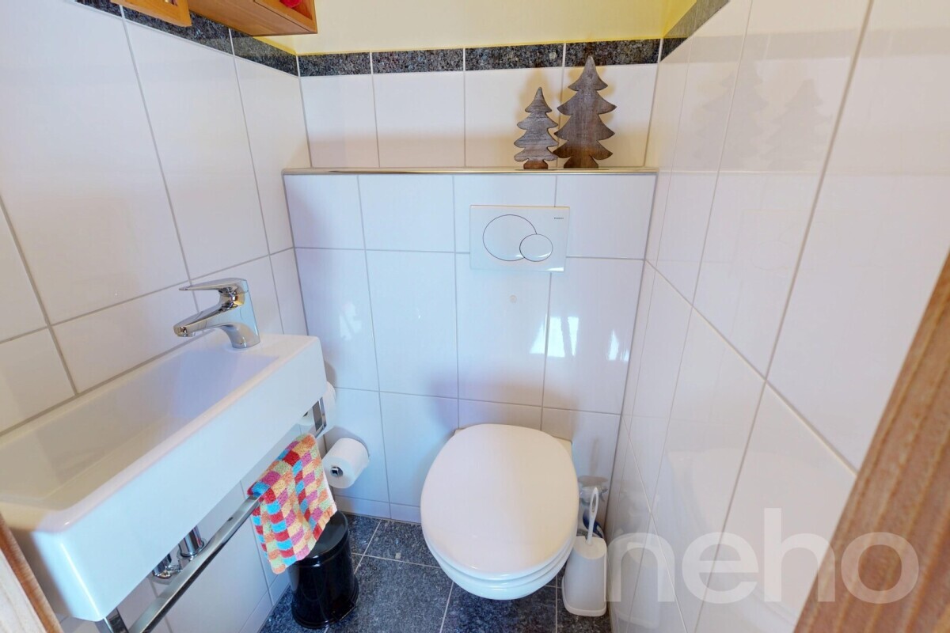
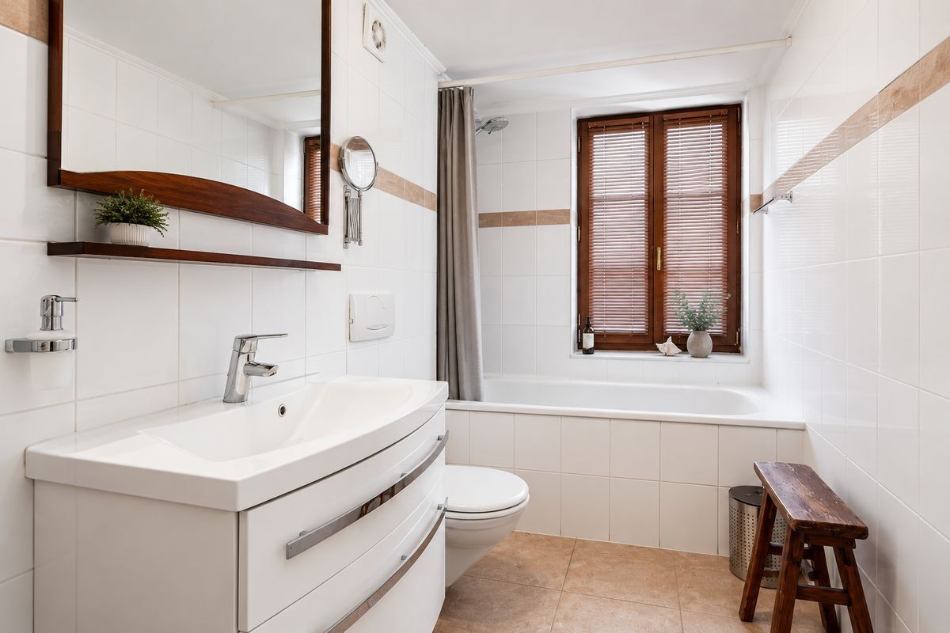
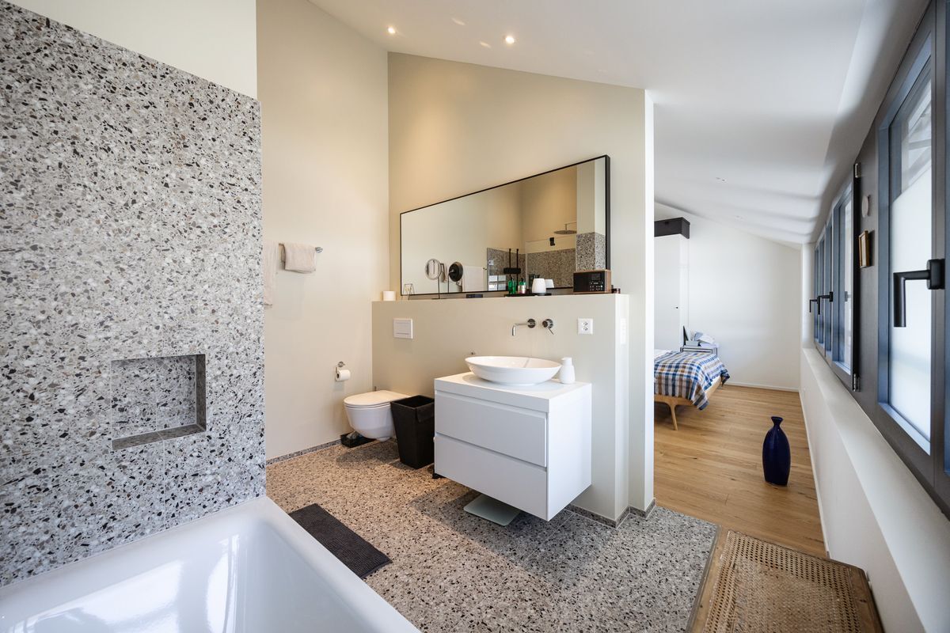
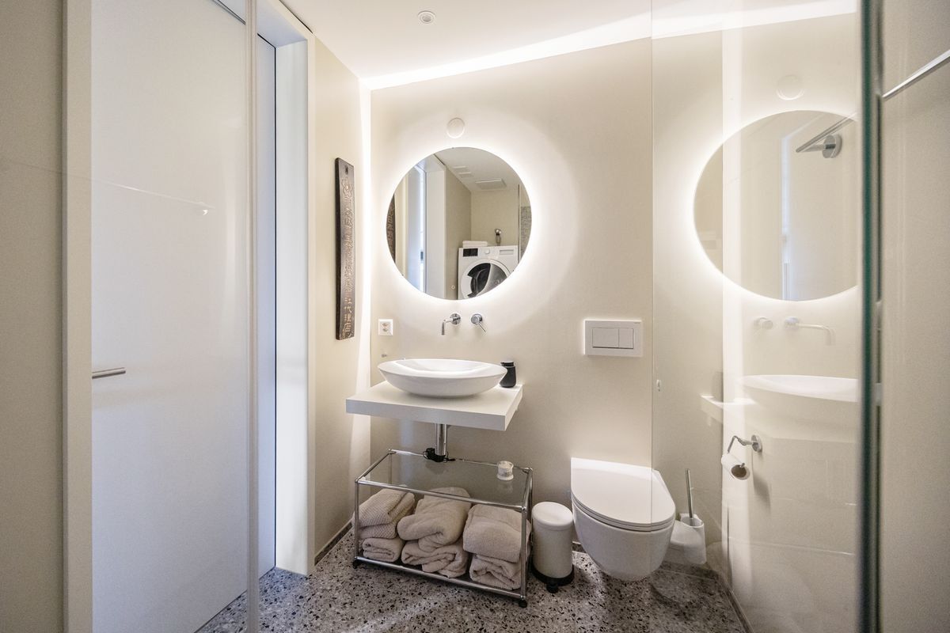
- Bathroom with rain shower and bathtub
- Bathroom with rain shower
- Designer kitchen with black granite countertop
- High-quality Bora appliances
- Own washing machine and tumbler in the apartment
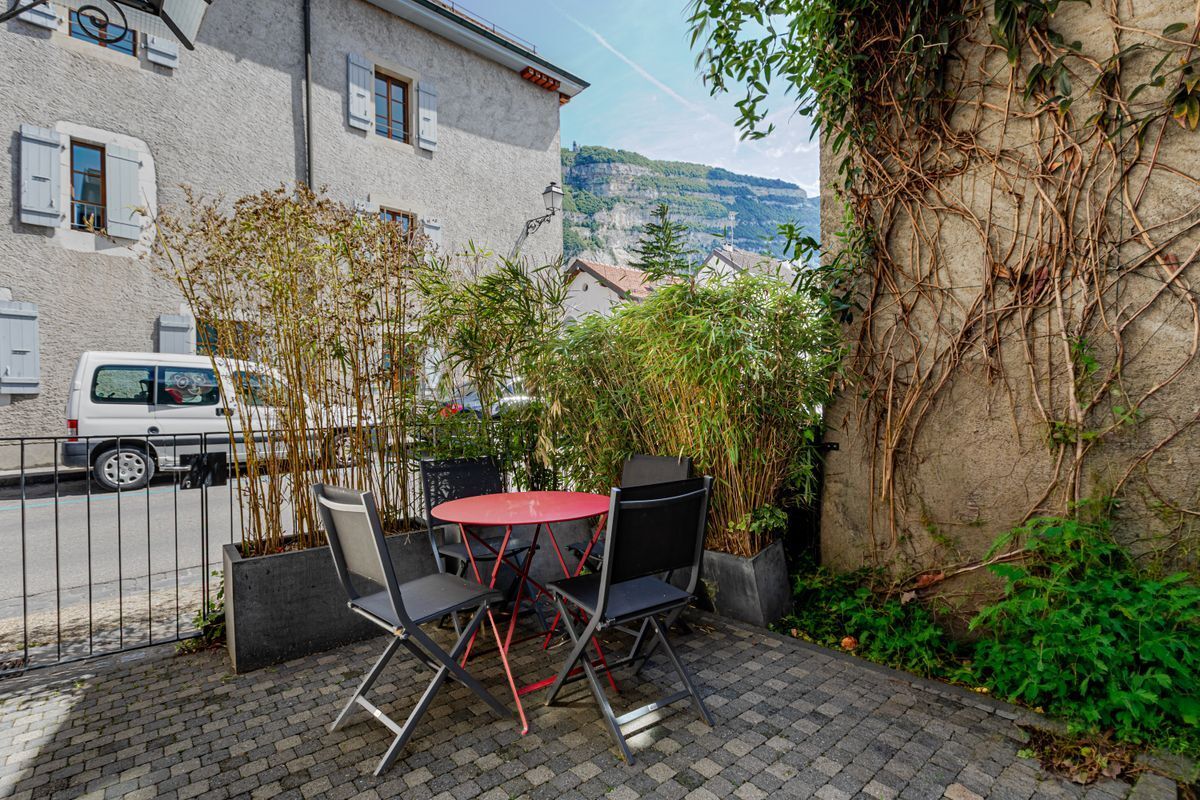
- Terrace of about 10 m²
- 1 parking space in the parking garage
This apartment combines modern architecture, high-quality materials, and Nordic simplicity to create a home with a unique character. It is a place that uniquely combines design, comfort, functionality, and timeless elegance, all set against the backdrop of the tranquility and beauty of the Grison mountain landscape. A home for those who seek the extraordinary and value quality, aesthetics, and well-being.
Conveniences
Outside conveniences
- Balcony/ies
- Parking
- Garage
Inside conveniences
- Lift/elevator
View
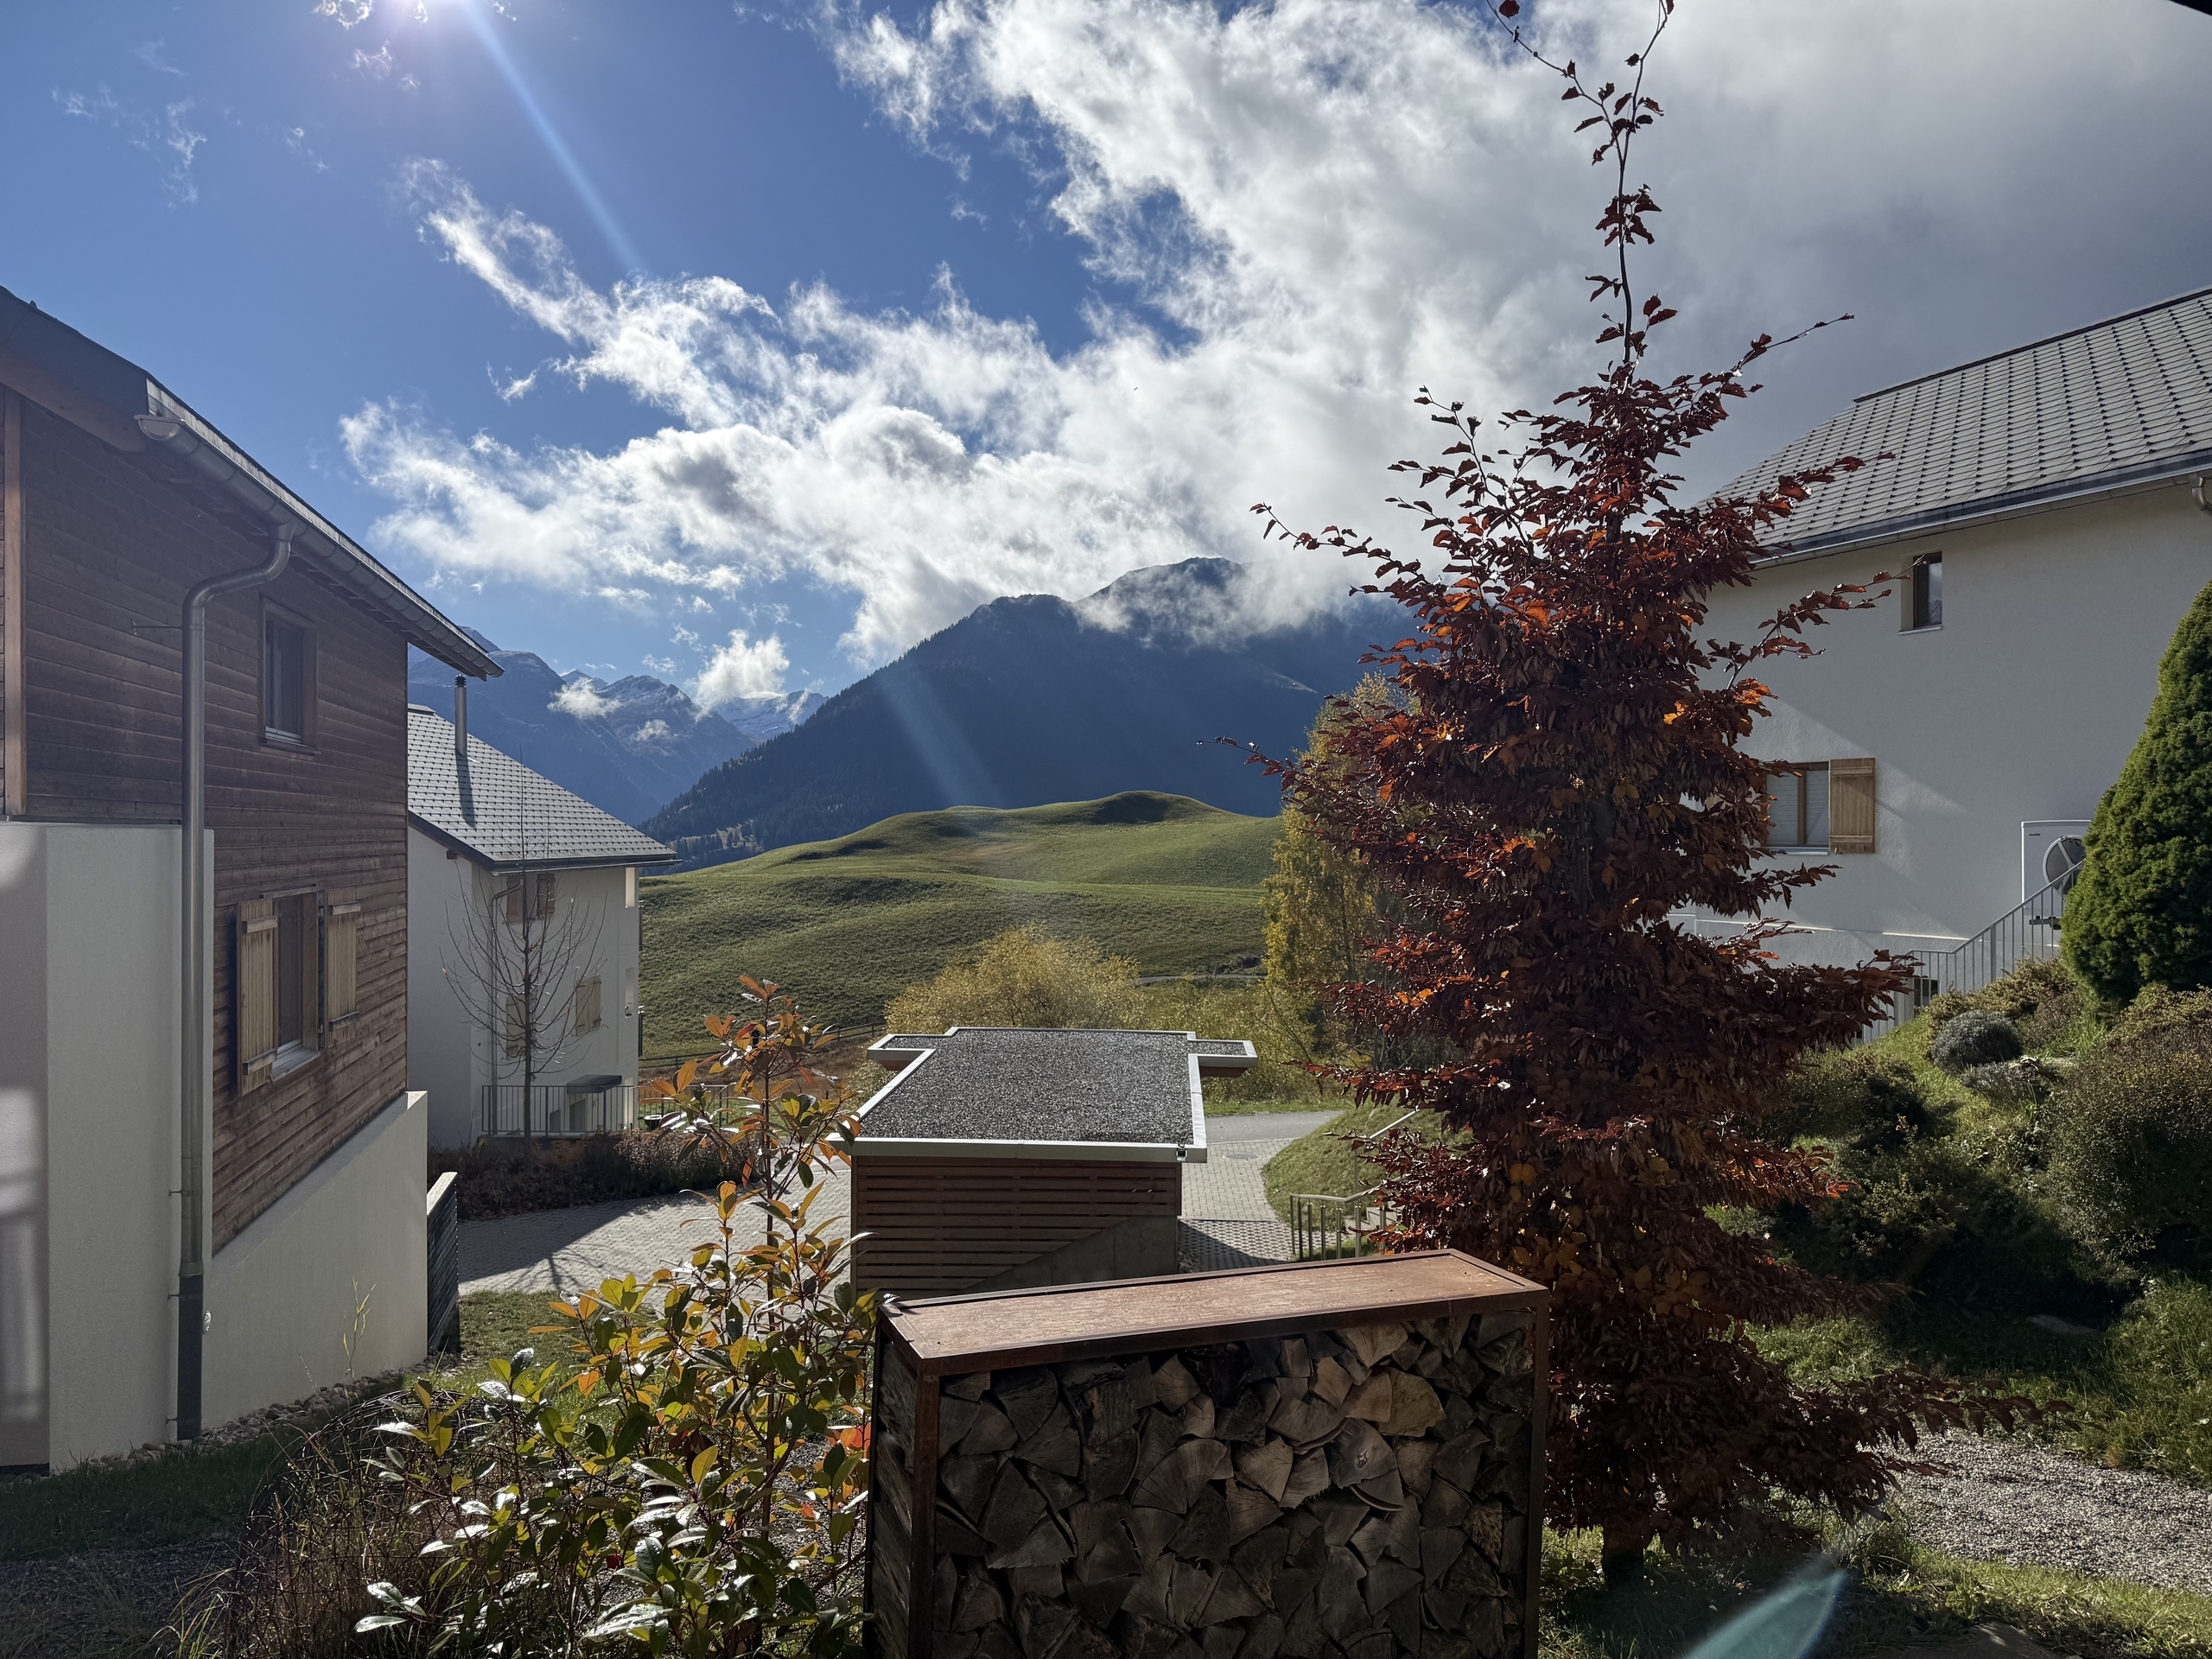
- Panoramic