Apartment with 4.5 rooms on sale in Pully - 200 m²
Contemporary duplex with private garden and view of the Alps in Pully Sud
Rooms4.5
Living area200 m²
Floor2nd floor
Object PriceCHF 2,450,000.-
AvailabilityTo agree
Localisation
Pully, 1009 PullyCharacteristics
Reference
80404-80404-1
Availability
To agree
Year of construction
2004
Rooms
4.5
Floor
2nd floor
Number of levels for the real asset
2
Living area
200 m²
Description
Text translated from french, see original
Original text in french, translate to English.
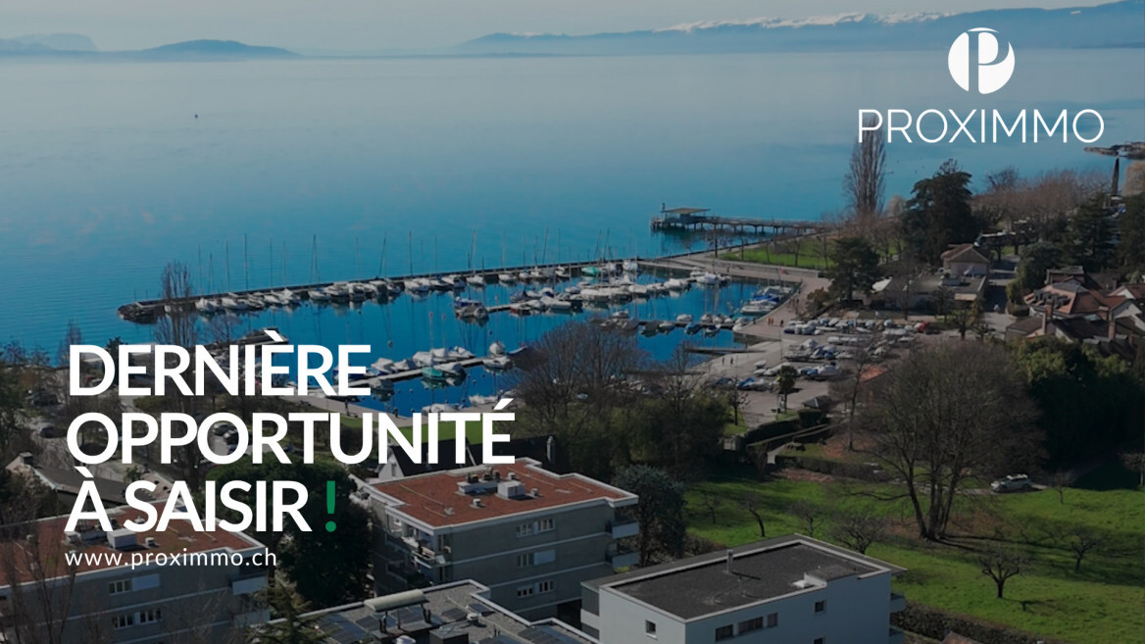
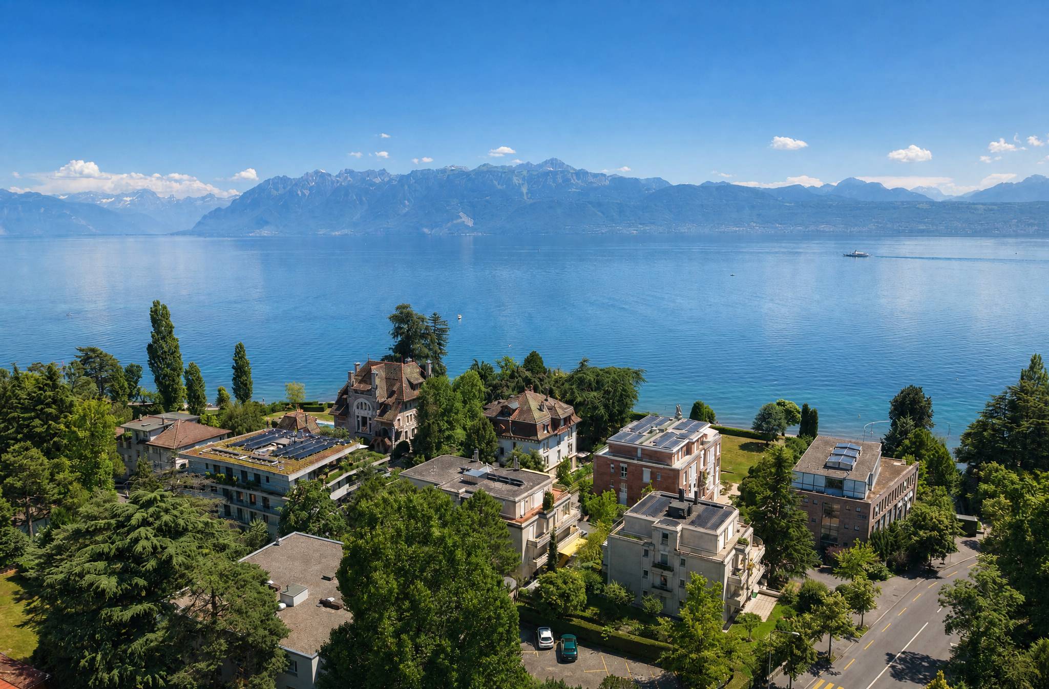
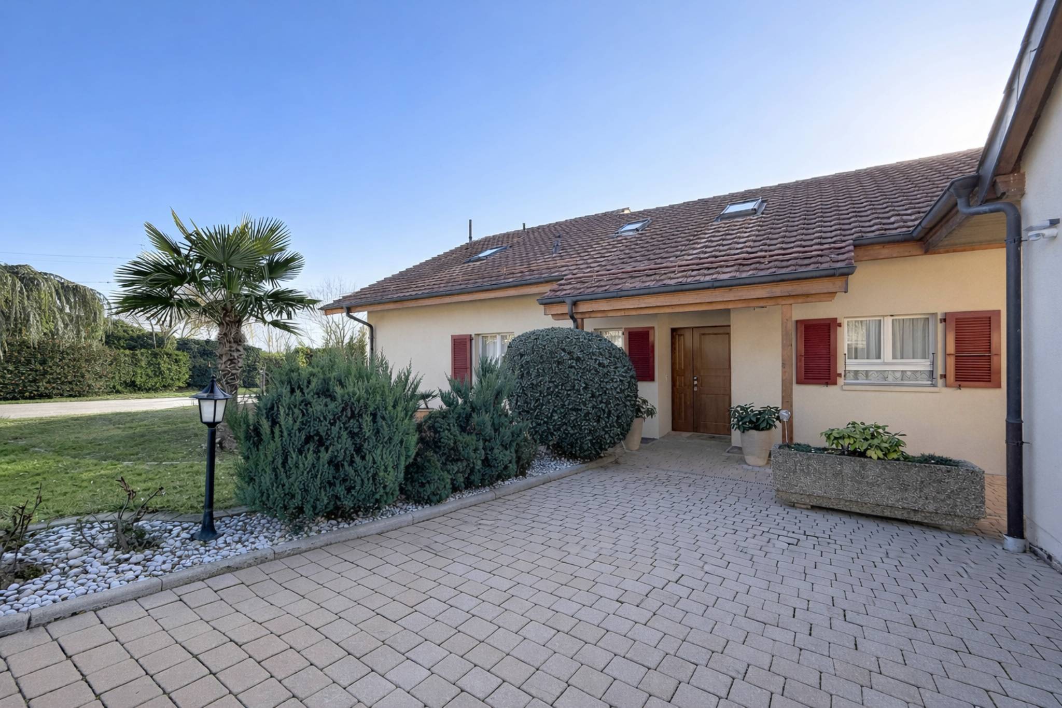
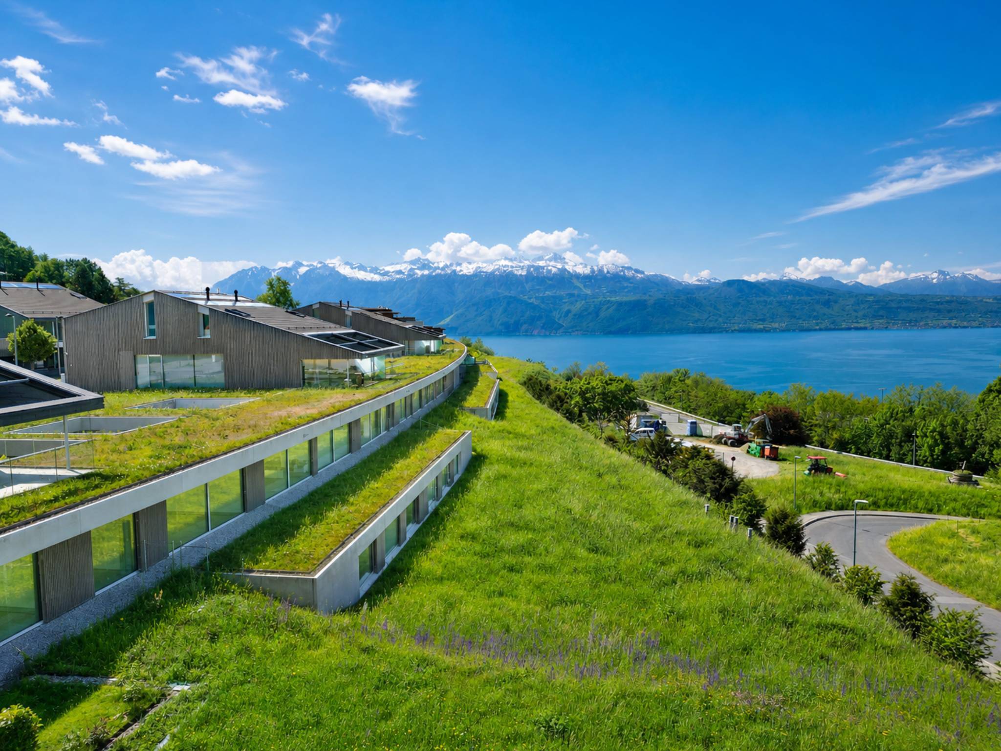
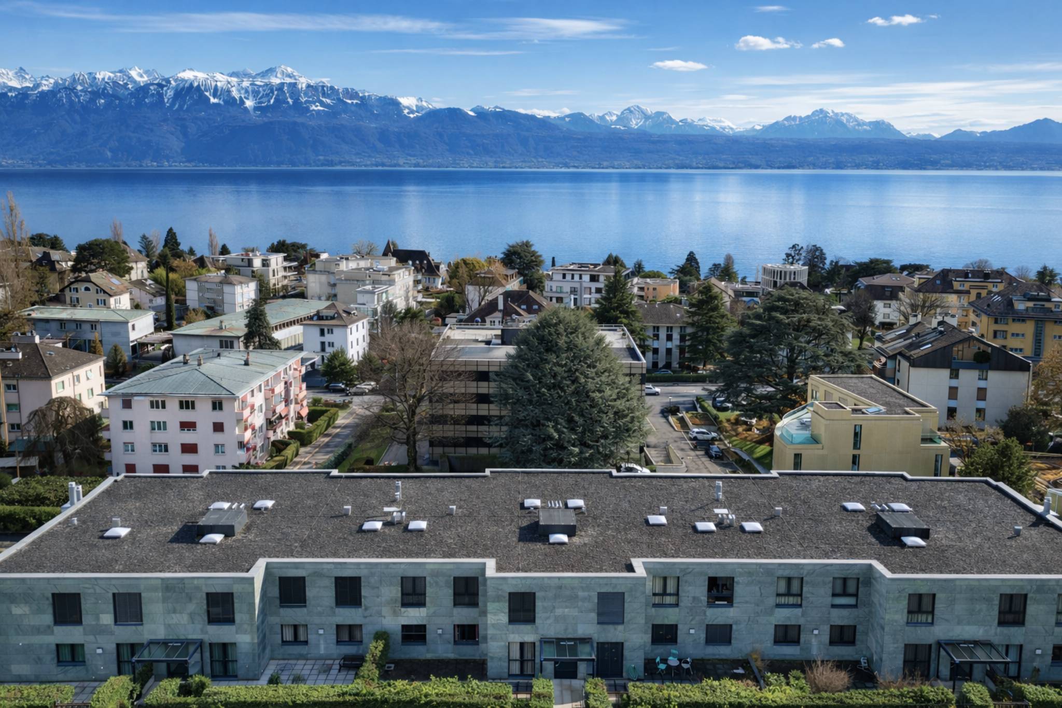
Ideally located in the heart of the highly sought-after town of Pully, Chemin de Pierraz-Portay, in one of the most sought-after residences in the area, this duplex seduces with its volumes, its luminosity and the rarity of its exteriors. Within walking distance of the village centre and its shops, the Pully-Sud train station, as well as the shores of the lake and the quays of Ouchy, it offers a particularly fluid daily life. Lausanne is quickly reachable, and the district benefits from excellent public transport links. Collège Champittet is about a five-minute walk away.
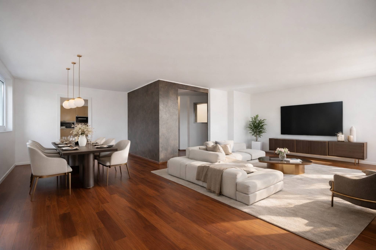
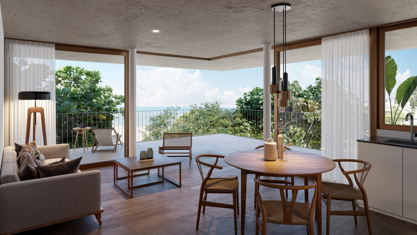
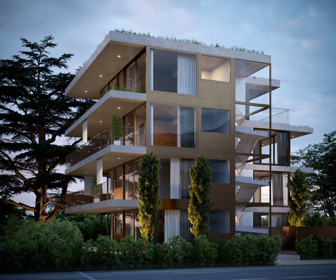
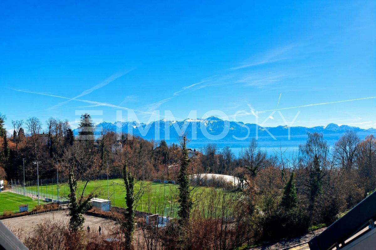
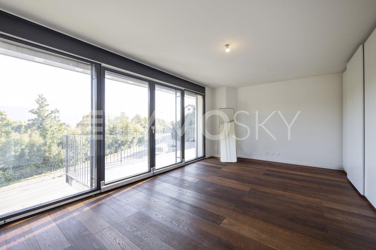
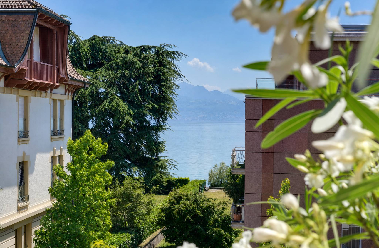
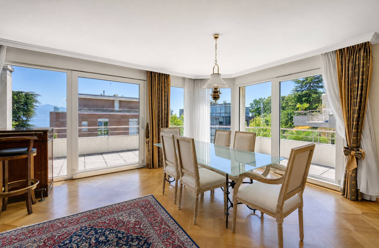
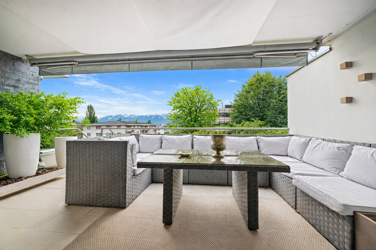
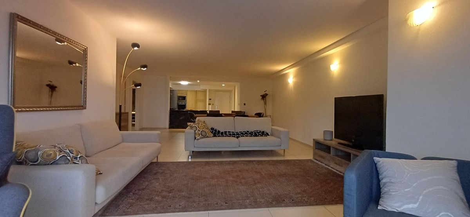
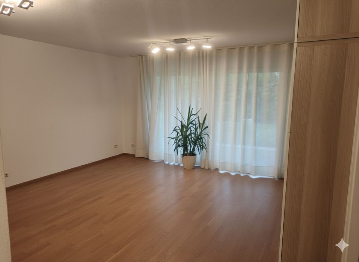
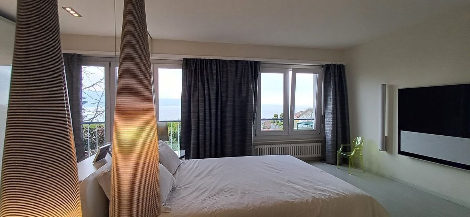
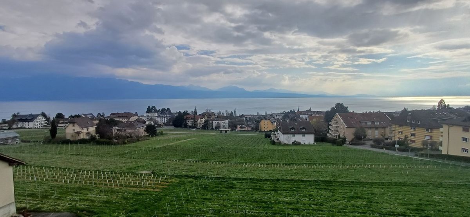
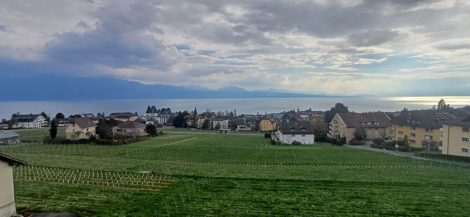
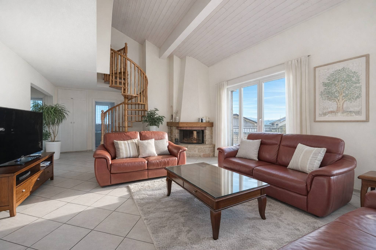
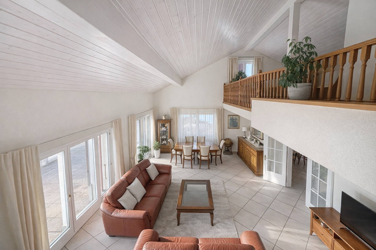
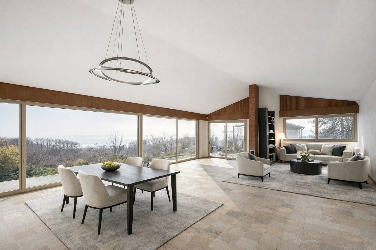
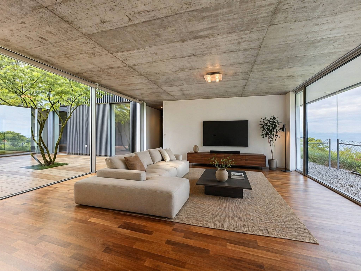
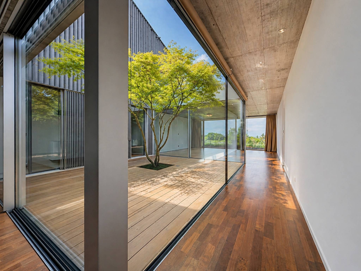
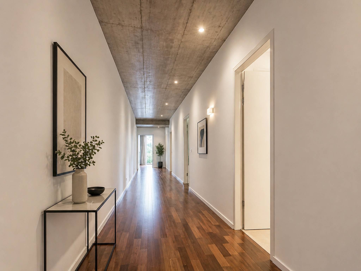
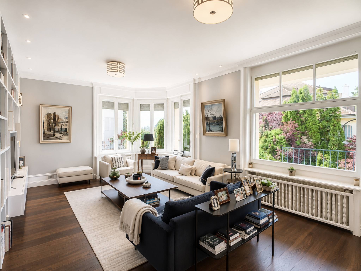
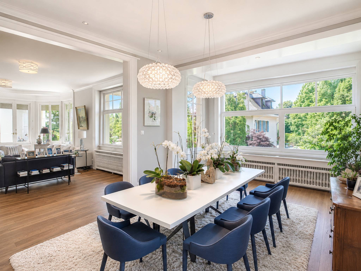
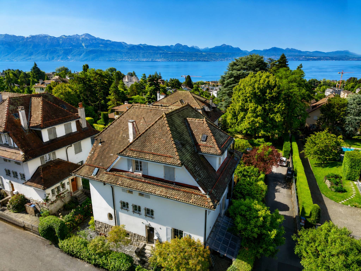
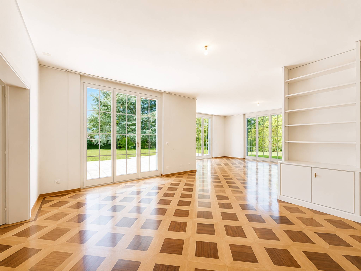
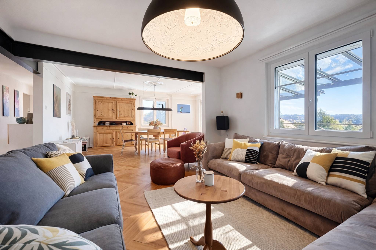
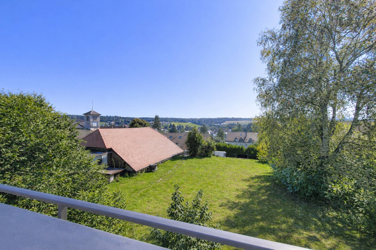
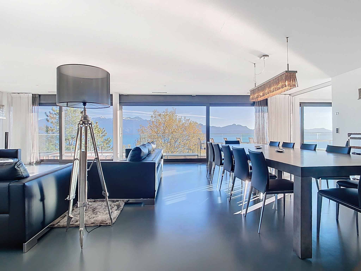
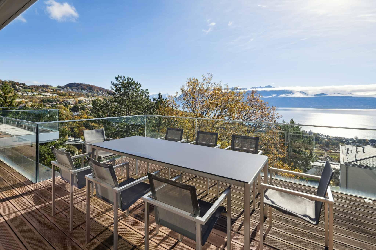
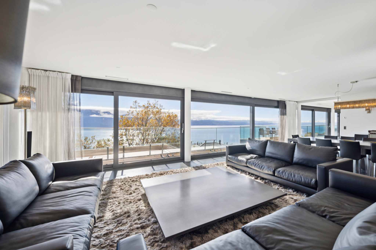
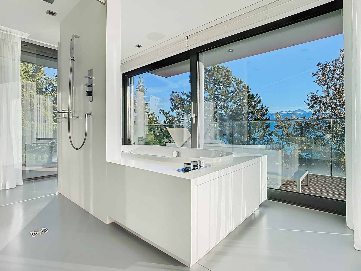
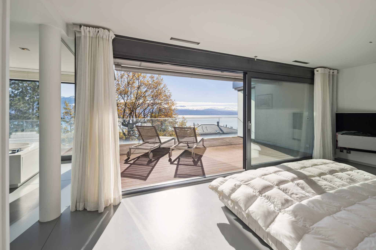
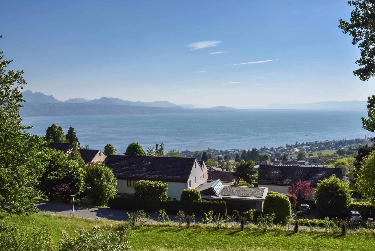
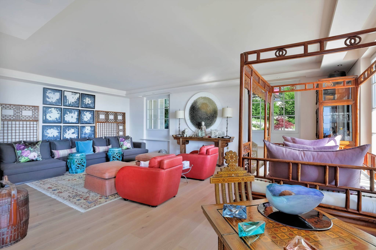
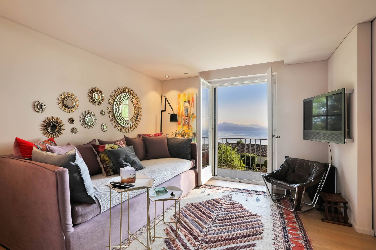
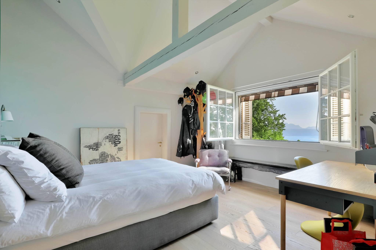
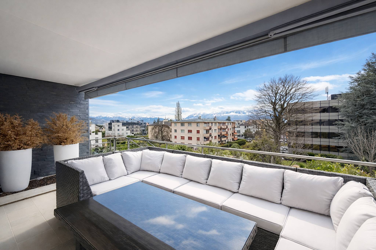
Developed on two levels, the apartment offers approximately 166 m² of living space, to which are added approximately 18 m² of available space, i.e. a weighted area of approximately 200 m². The contemporary architecture highlights open volumes, sublimated by large bay windows that let in generous natural light and reveal an unobstructed view of the Alps.
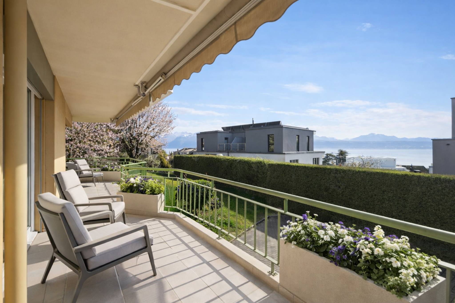
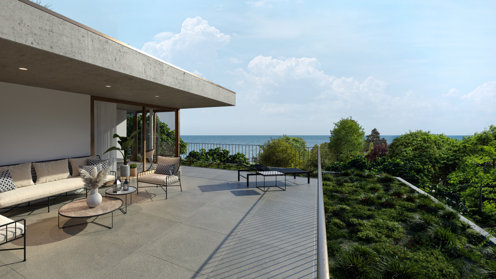
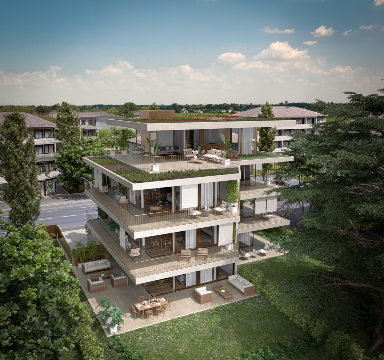
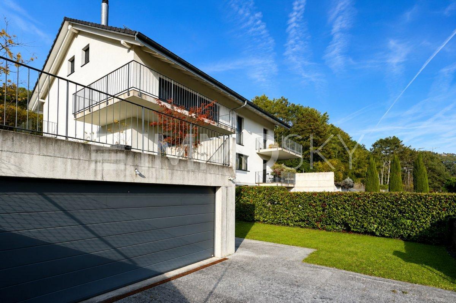
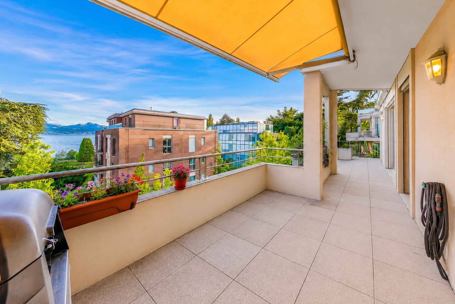
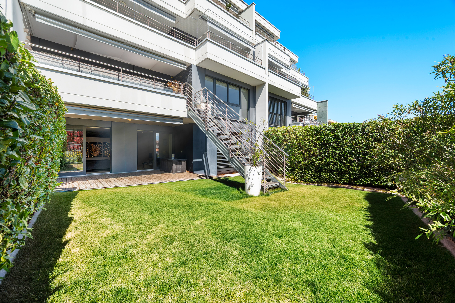
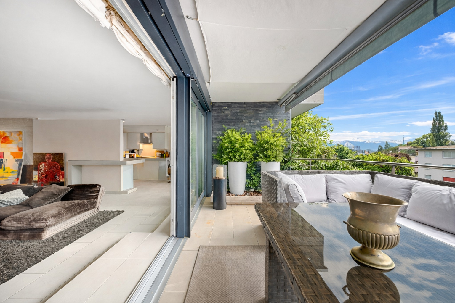
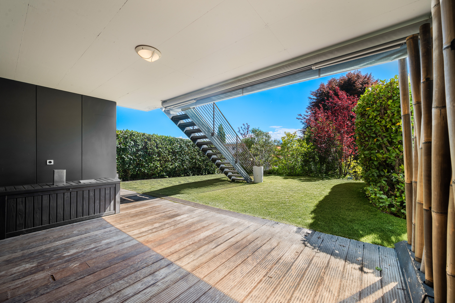
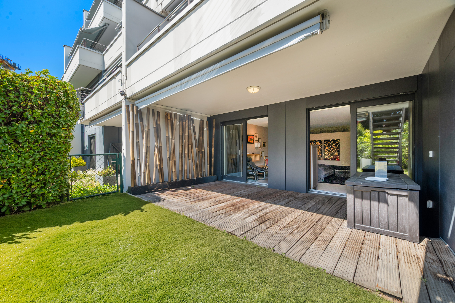
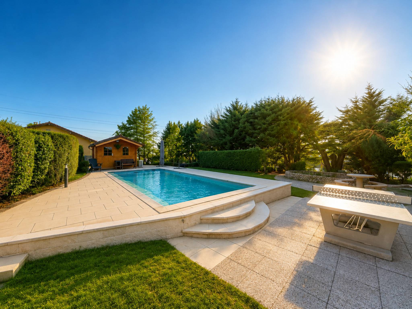
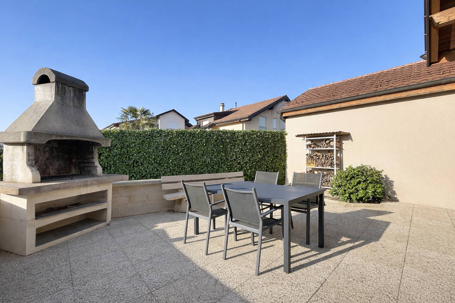
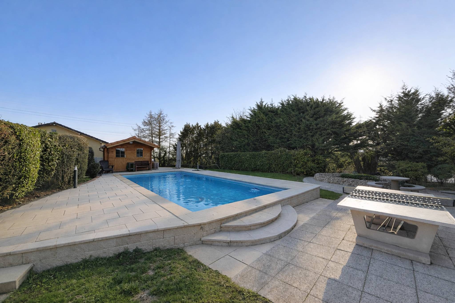
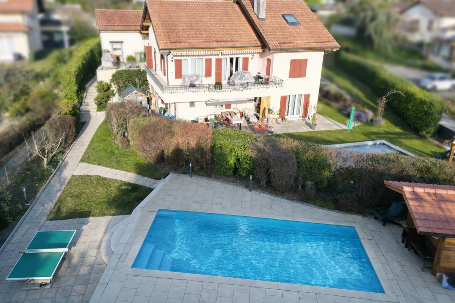
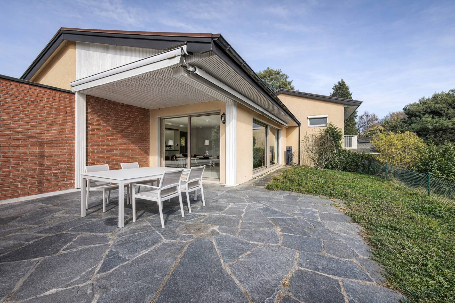
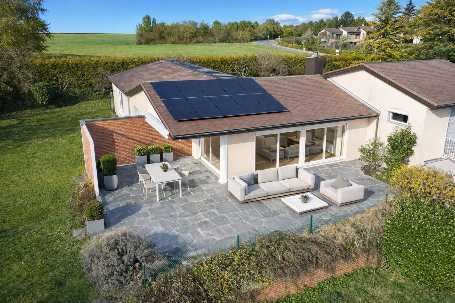
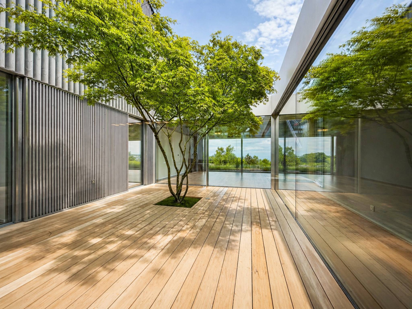
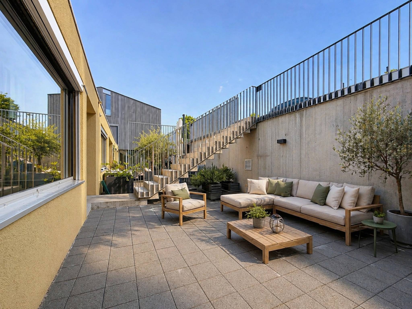
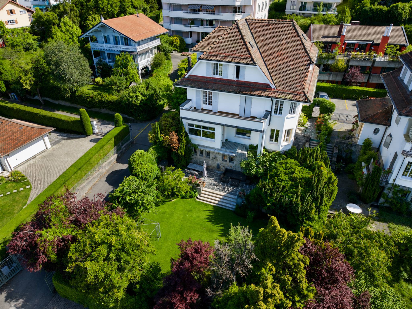
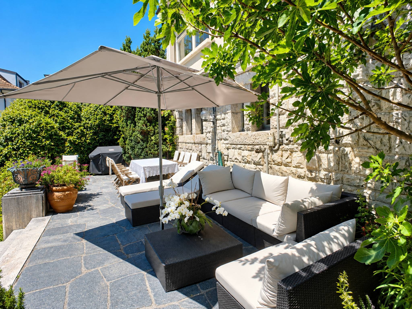
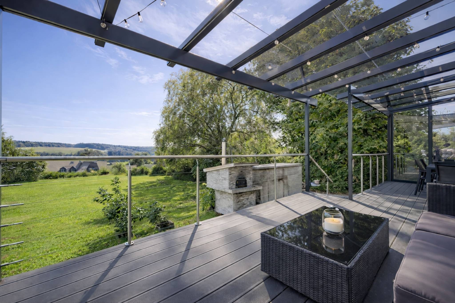
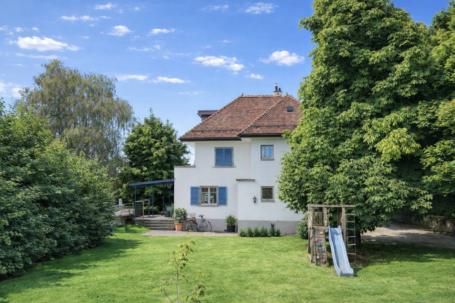
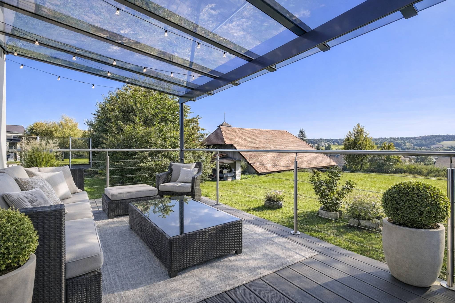
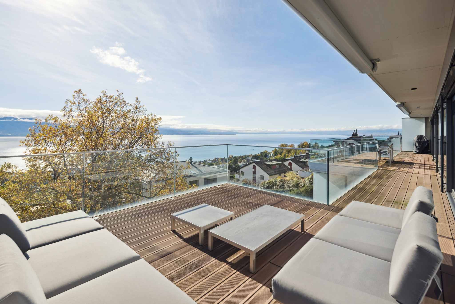
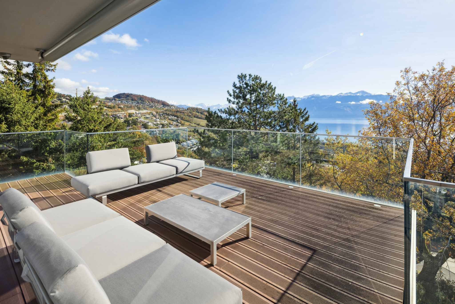
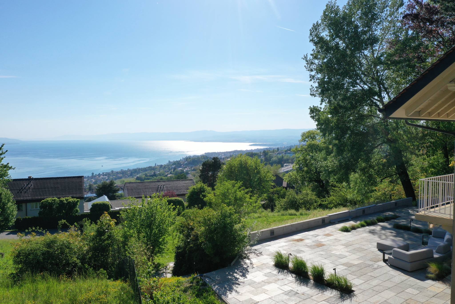
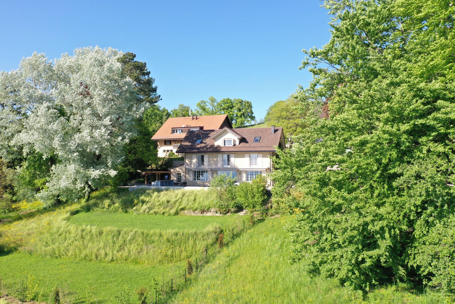
The exteriors, sought after in Pully, include a balcony and terrace totalling 32.5 m², as well as a private garden of approximately 110 m², ideal for enjoying a peaceful living environment in complete privacy.
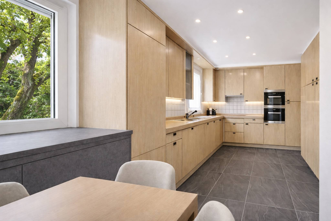
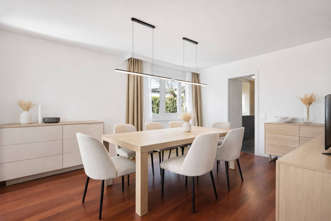
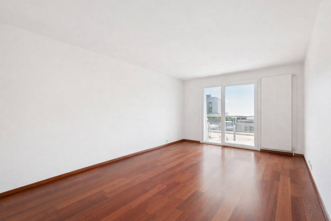
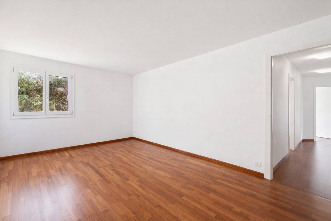
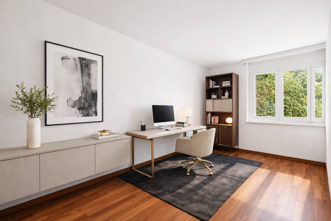
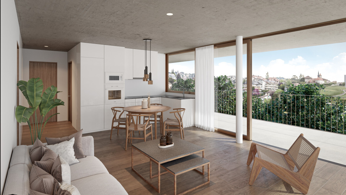
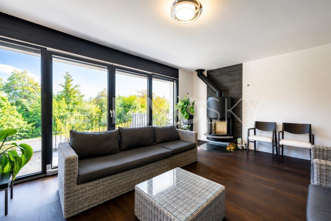
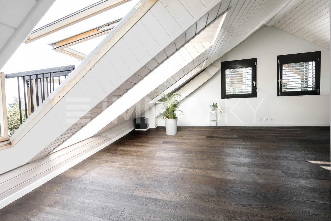
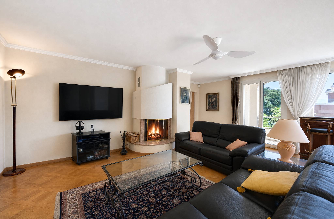
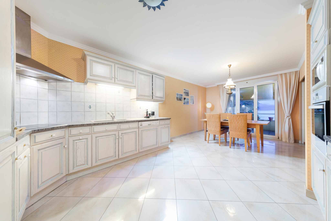
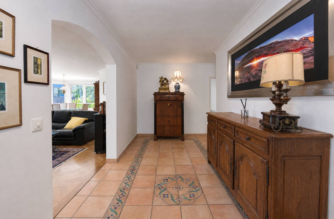
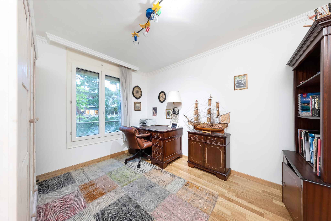
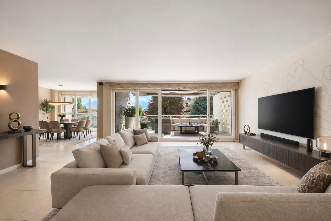
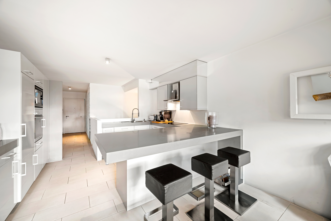
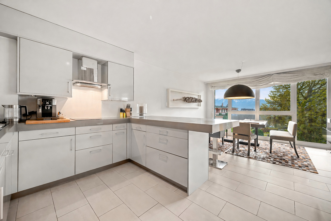
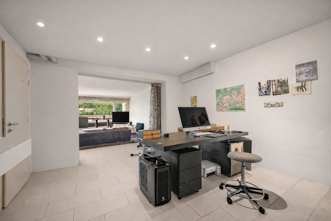
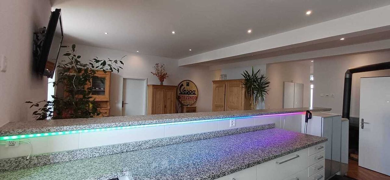
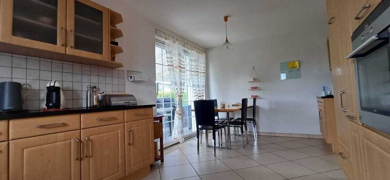
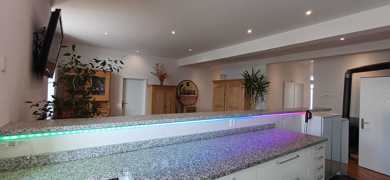
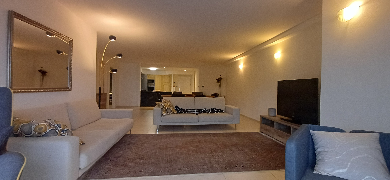
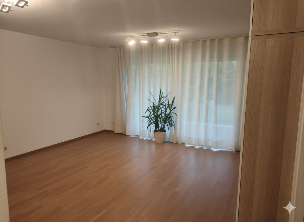
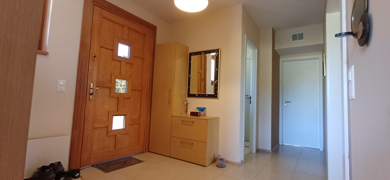
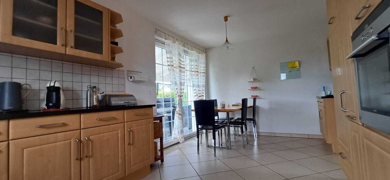
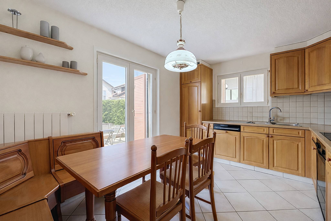
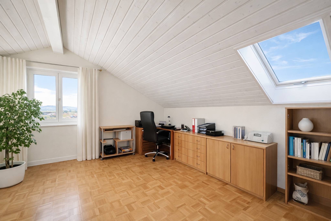
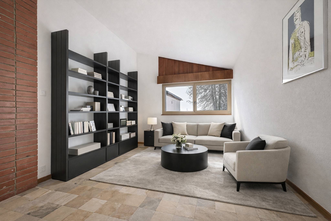
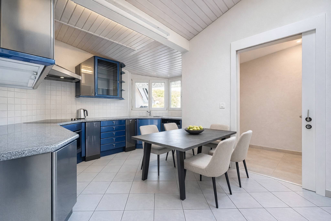
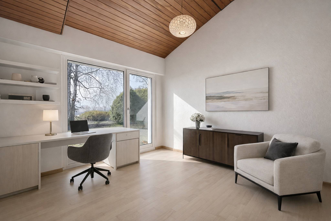
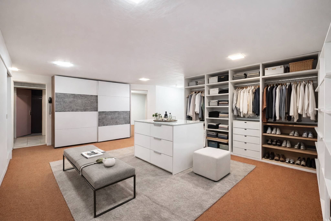
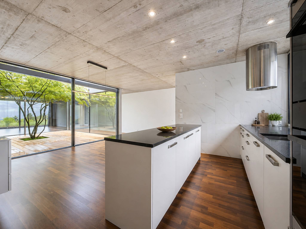
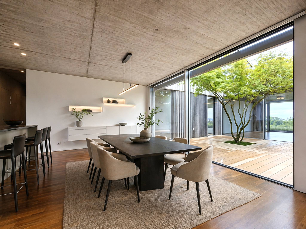
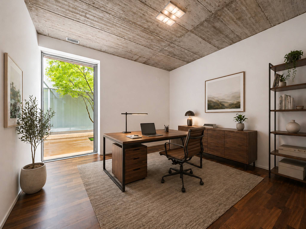
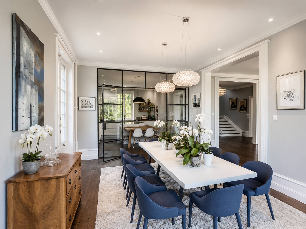
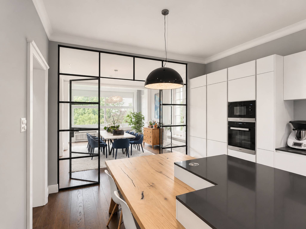
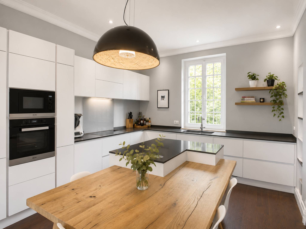
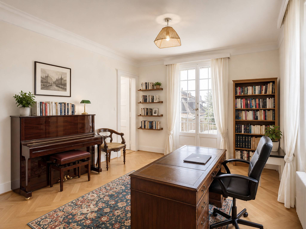
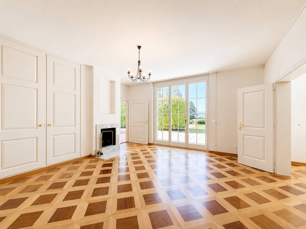
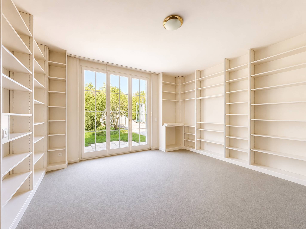
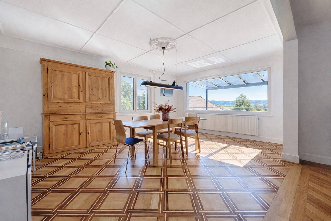
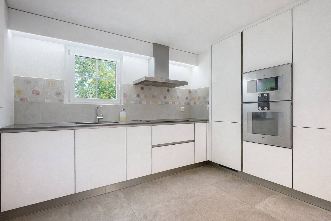
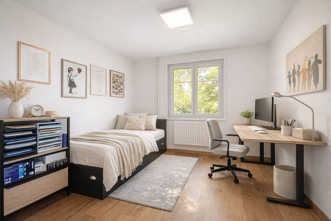
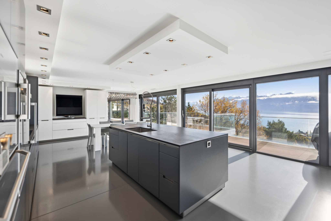
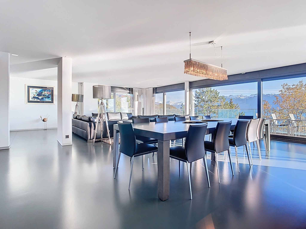
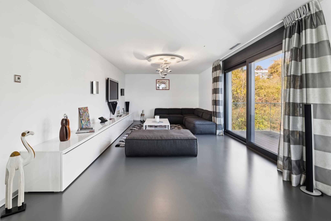
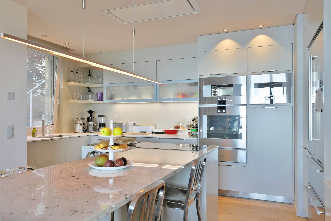
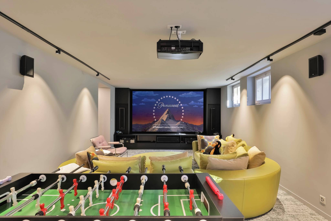
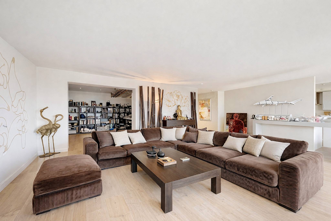
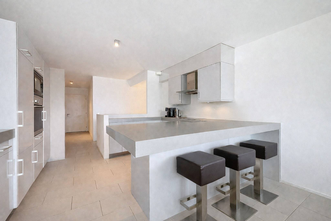
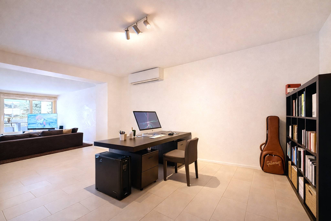
The main floor hosts a large reception area organized around the living room with direct access to the balcony. The kitchen, open and fully equipped, is naturally articulated with the dining room. A closed room adjoining the living room, corresponding to the available area, can be converted into an office, library or home cinema, depending on the needs. A guest toilet completes this level.
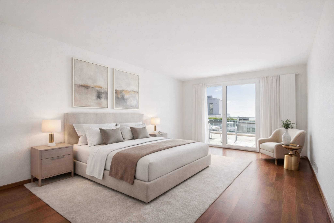
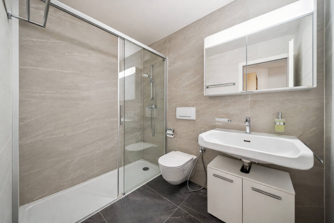
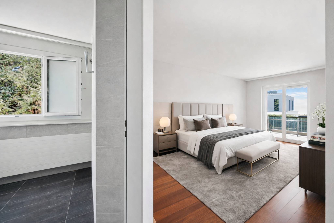
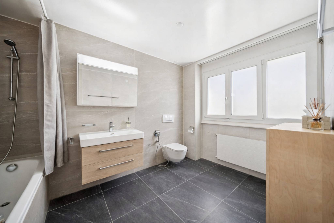
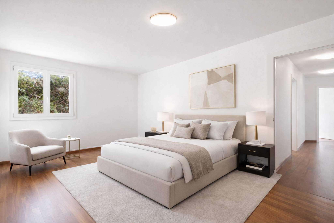
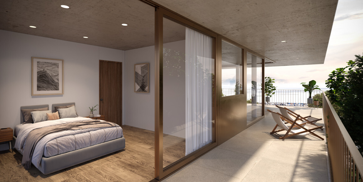
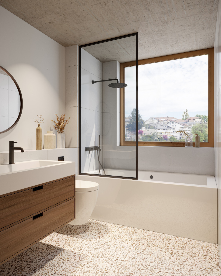
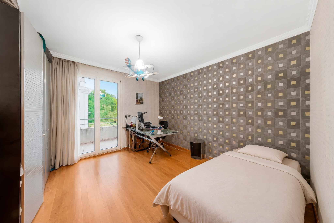
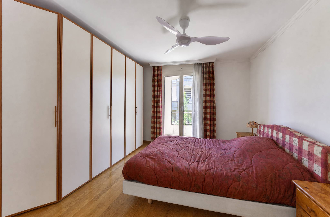
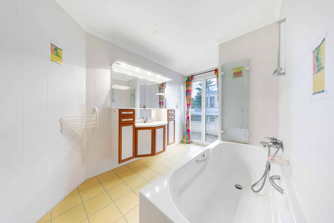
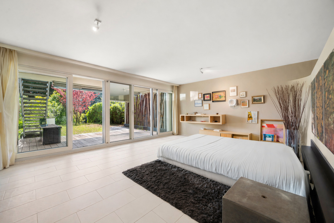
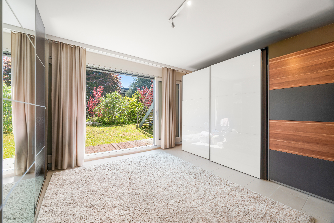
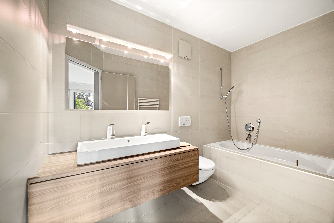
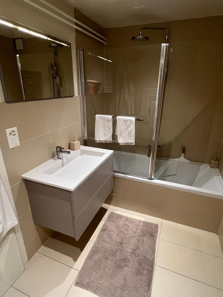
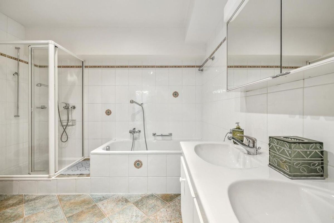
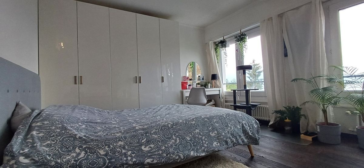
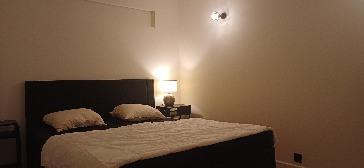
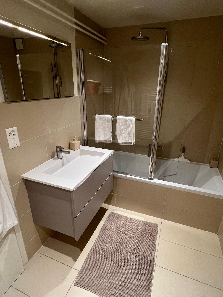
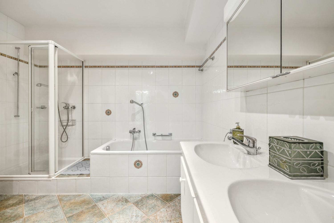
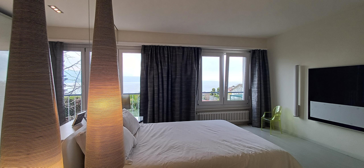
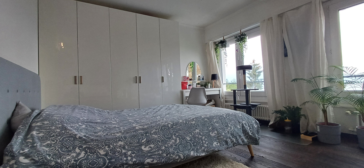
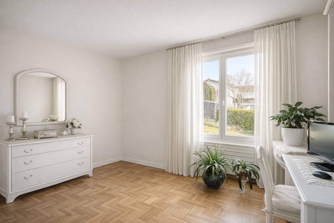
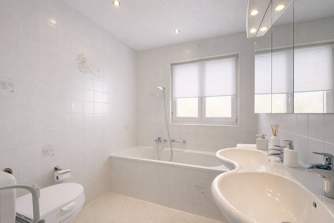
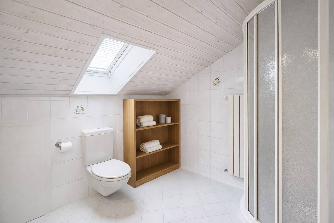
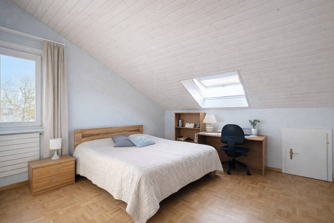
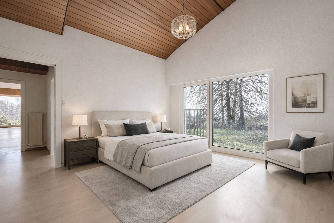
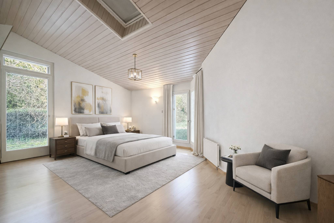
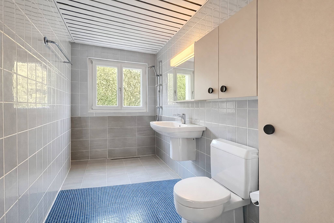
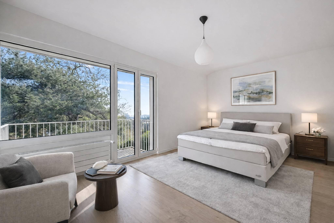
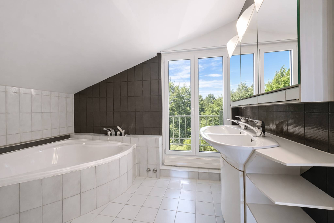
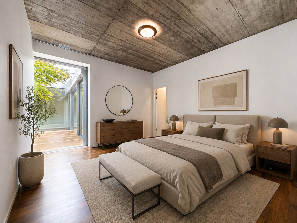
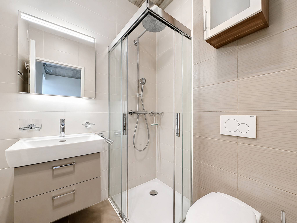
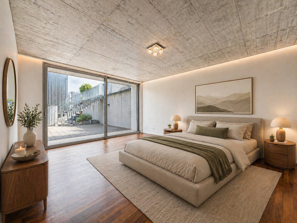
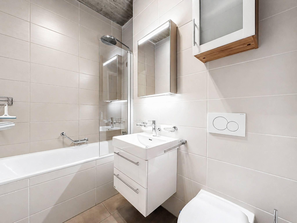
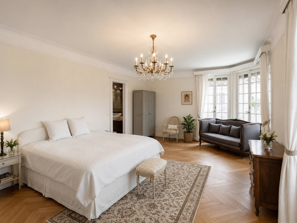
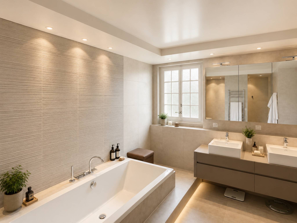
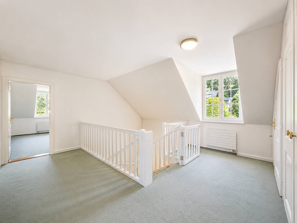
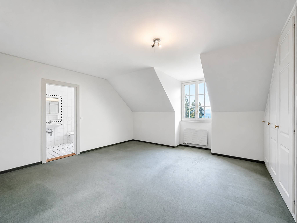
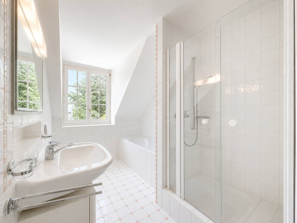
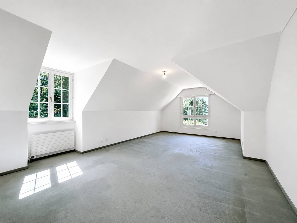
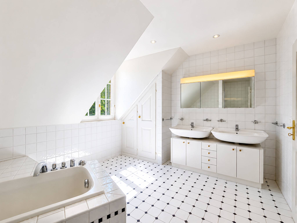
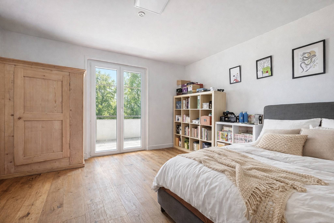
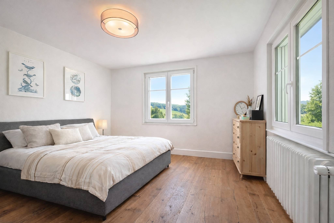
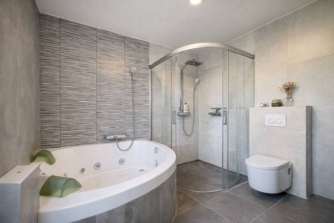
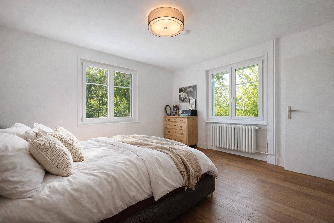
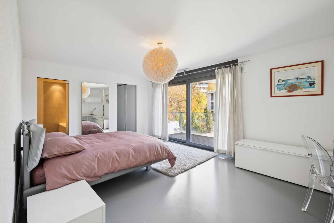
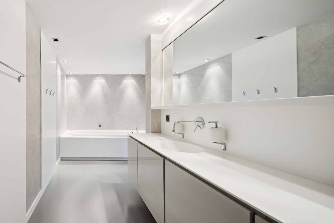
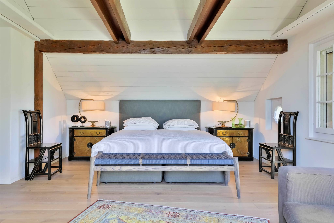
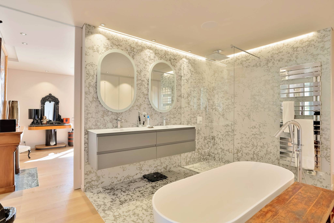
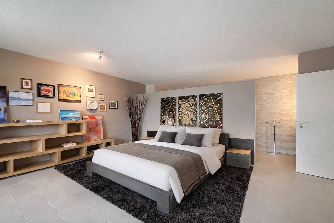
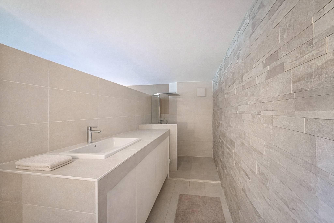
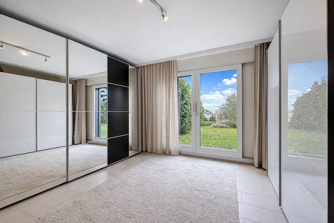
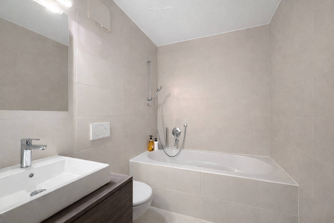
On the lower level, on the garden level, the night area offers two bedrooms, each with its own bathroom. Both bedrooms have direct access to the terrace and garden, pleasantly extending the space to the outside.
A cellar of about 16 m² completes this property. Two boxes in the indoor car park of the residence are offered in addition to the sale price (CHF 80,000.).
Developed on two levels, the apartment offers approximately 166 m² of living space, to which are added approximately 18 m² of available space, i.e. a weighted area of approximately 200 m². The contemporary architecture highlights open volumes, sublimated by large bay windows that let in generous natural light and reveal an unobstructed view of the Alps.
The exteriors, sought after in Pully, include a balcony and terrace totalling 32.5 m², as well as a private garden of approximately 110 m², ideal for enjoying a peaceful living environment in complete privacy.
The main floor hosts a large reception area organized around the living room with direct access to the balcony. The kitchen, open and fully equipped, is naturally articulated with the dining room. A closed room adjoining the living room, corresponding to the available area, can be converted into an office, library or home cinema, depending on the needs. A guest toilet completes this level.
On the lower level, on the garden level, the night area offers two bedrooms, each with its own bathroom. Both bedrooms have direct access to the terrace and garden, pleasantly extending the space to the outside.
A cellar of about 16 m² completes this property. Two boxes in the indoor car park of the residence are offered in addition to the sale price (CHF 80,000.).
Conveniences
Outside conveniences
- Balcony/ies
Inside conveniences
- Lift/elevator