Beautiful 4.5 room apartment – Green area
Rooms4.5
Living area~ 125 m²
Floor1st floor
Object PriceCHF 1,595,000.-
AvailabilityTo agree
Localisation
Pully Est, 1009 PullyCharacteristics
Reference
6014993
Availability
To agree
Bathrooms
2
Year of construction
1988
PPE charges
CHF 685.-/month
Balcony
1
Rooms
4.5
Bedrooms
3
Floor
1st floor
Number of levels for the real asset
1
Batch
4
Balcony surface
~ 11 m²
Heating type
Gas
Heating installations
Radiator, Floor
Cellar surface
~ 10 m²
Living area
~ 125 m²
Number of toilets
2
Balance renovation fund
CHF 194,827.- at 31.12.2025
Local tax
61 %
Number of parkings
Interior
1 | CHF 60,000.- not included
Exterior
1 | CHF 25,000.- not included
Total
2
Description
Text translated from french, see original
Original text in french, translate to English.
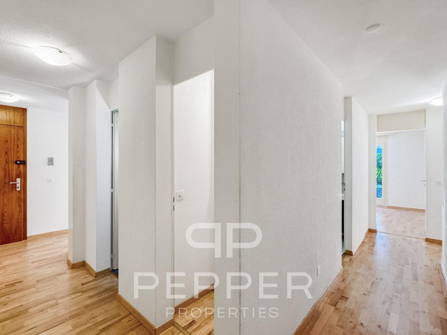
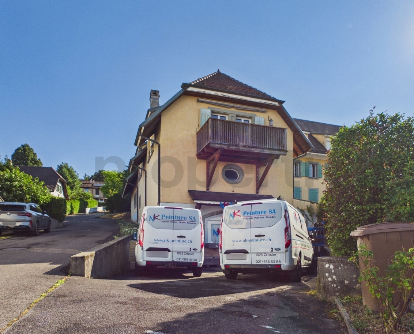
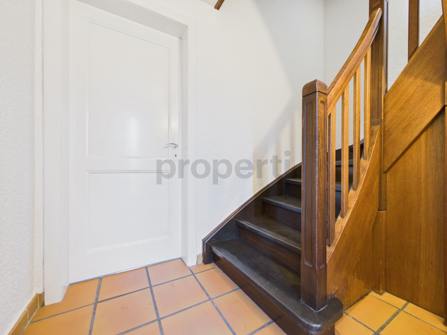
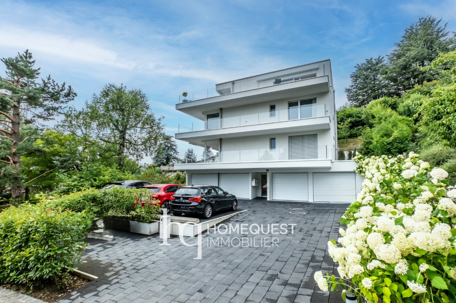
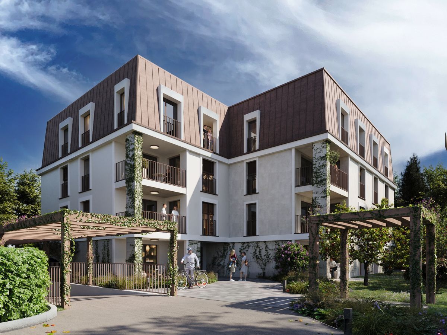
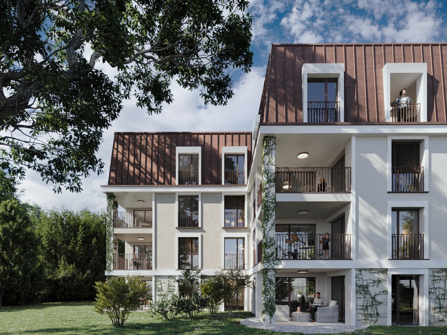
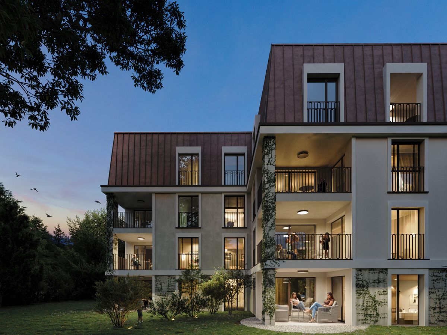
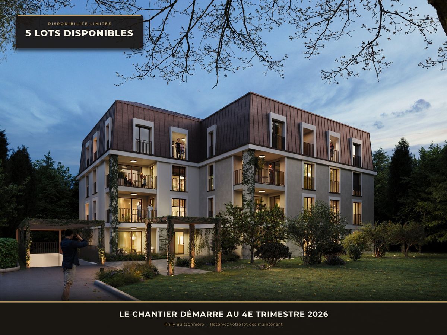
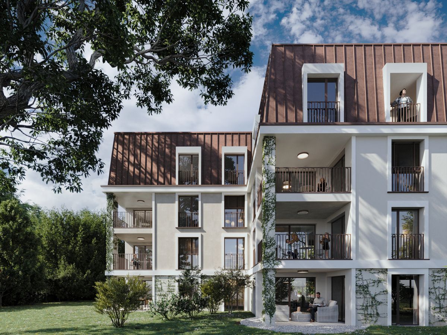
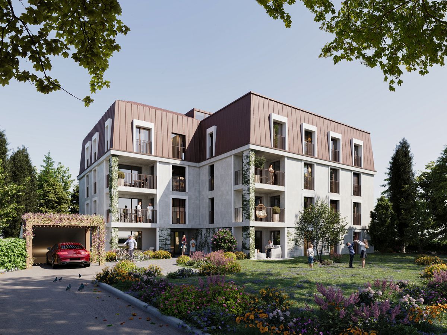
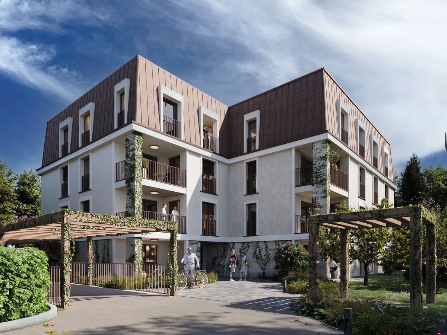
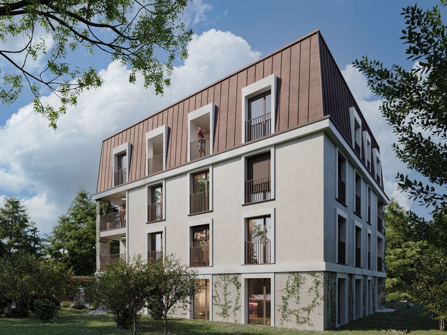
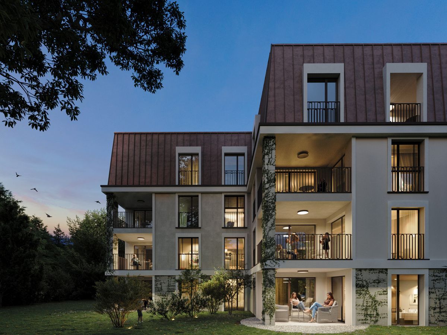
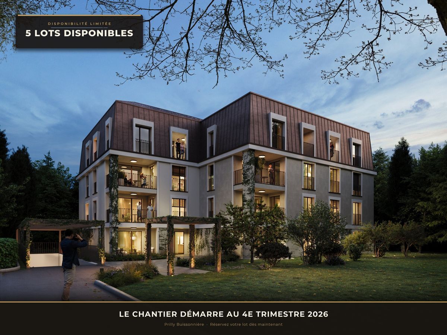
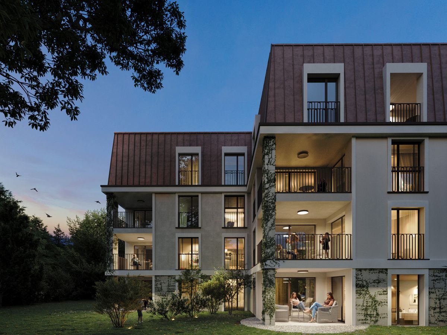
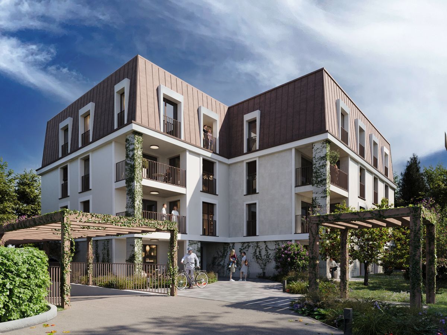
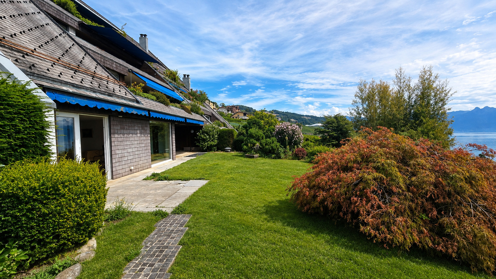
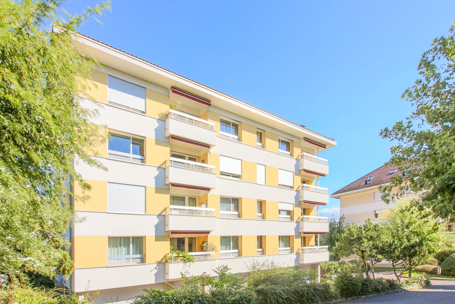
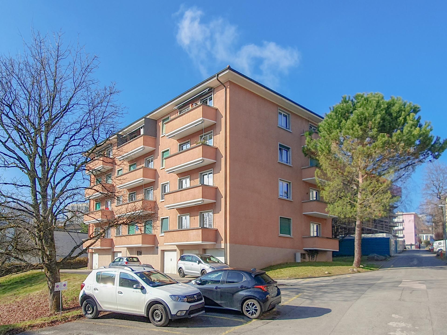
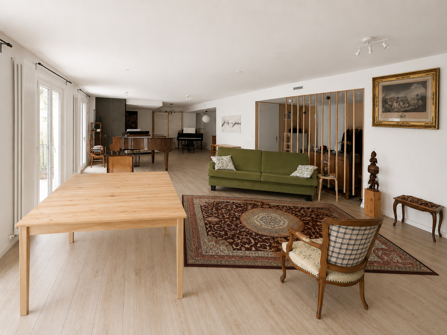
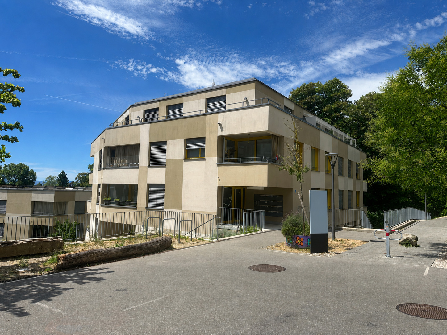
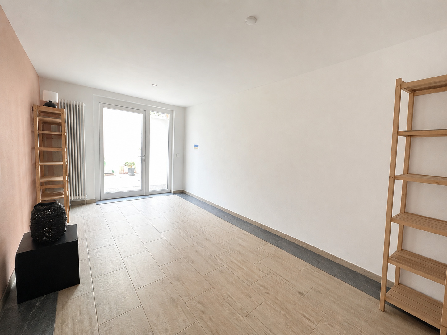
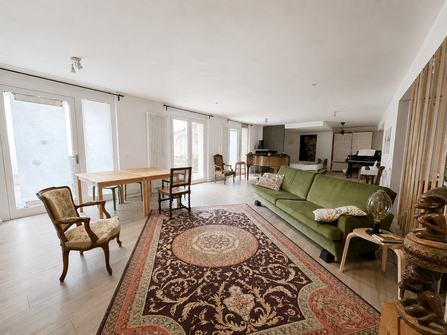
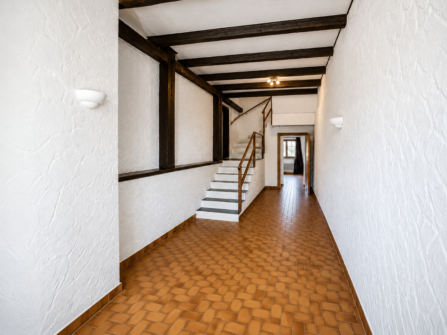
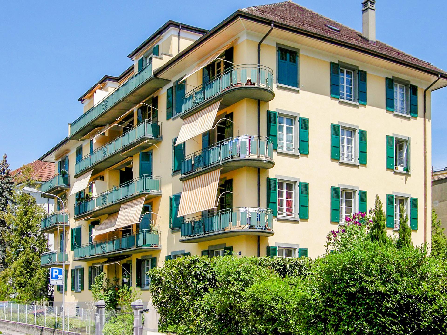
Located in the east of Pully, on the 1st floor of a pleasant residence with lift, this 4.5-room apartment, facing south-west, benefits from a lot of natural light and a particularly pleasant layout.
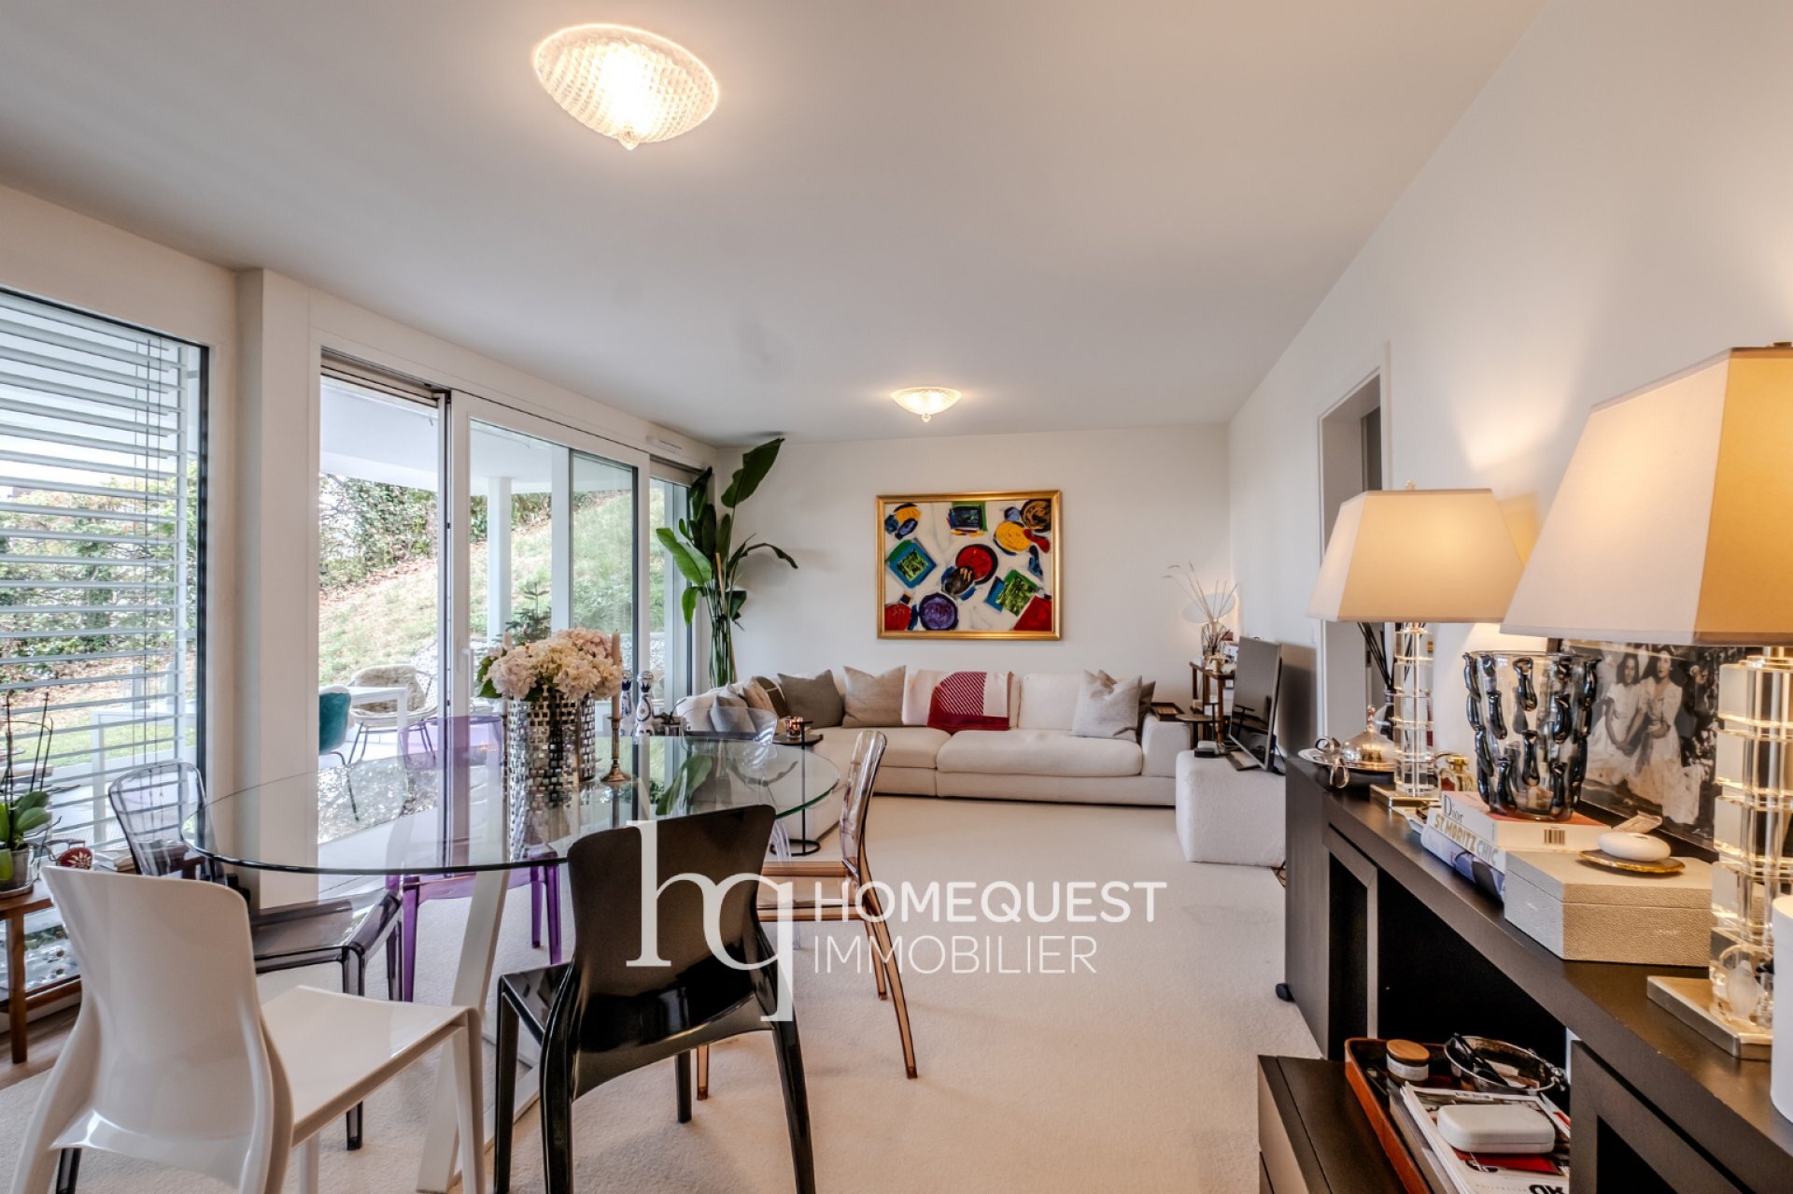
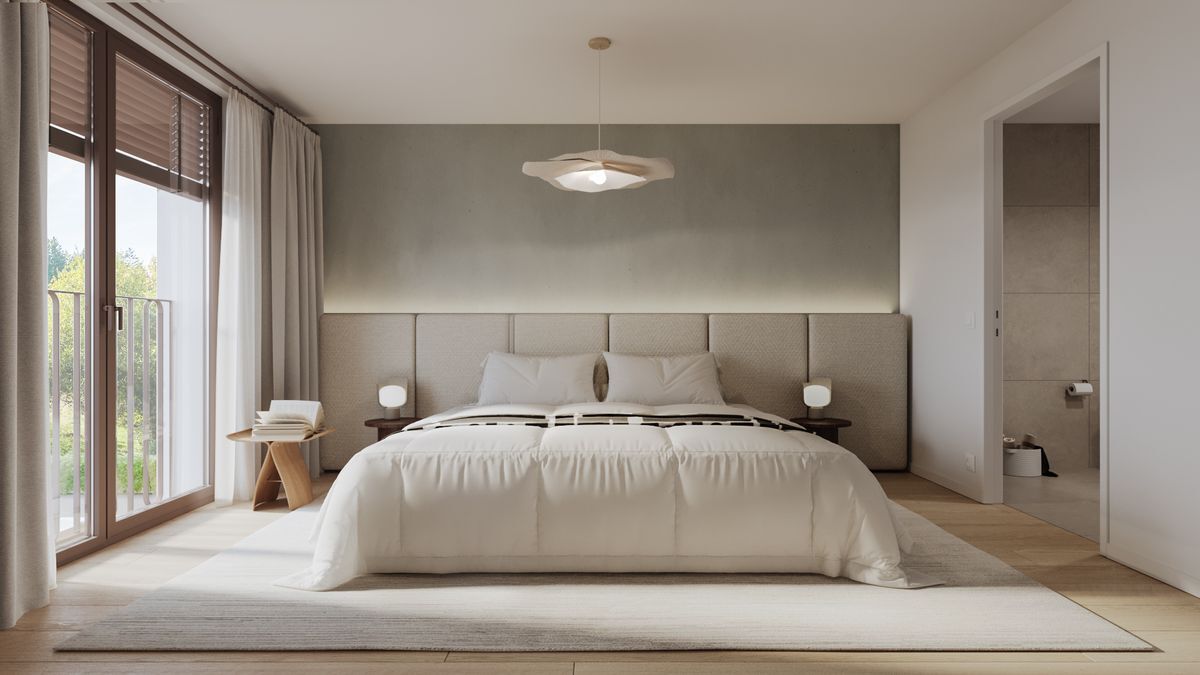
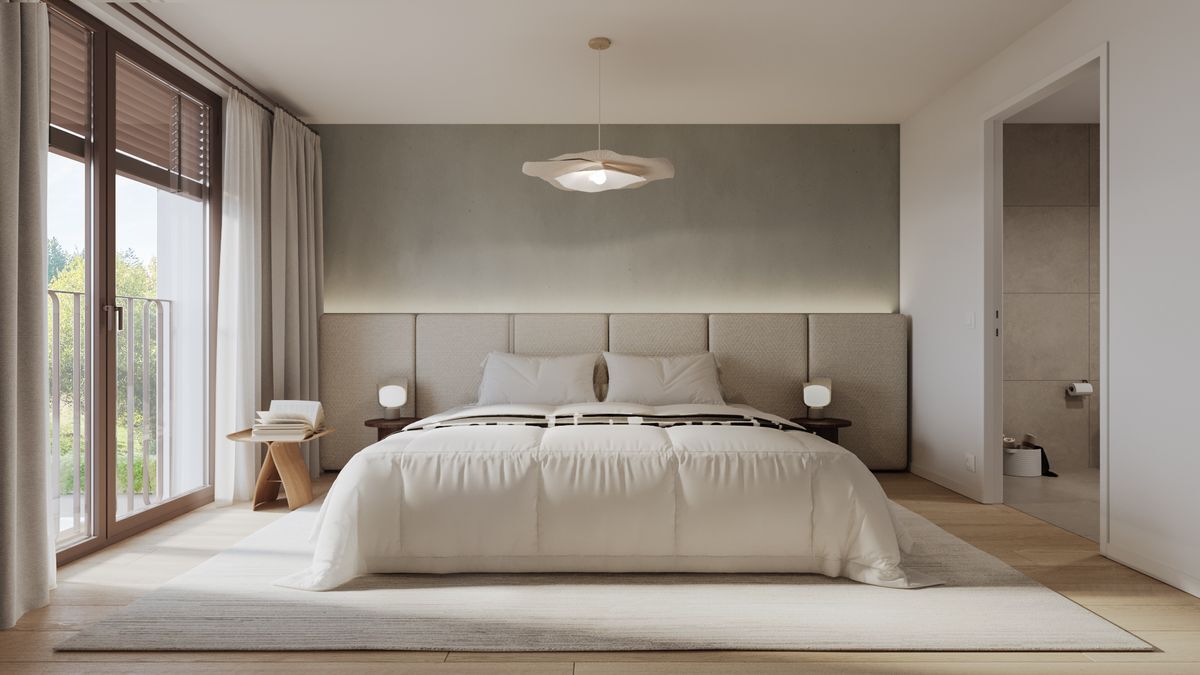
With a surface area of around 125 m², it offers generous volumes and a comfortable living environment, ideal for a family or anyone looking for a spacious living area.
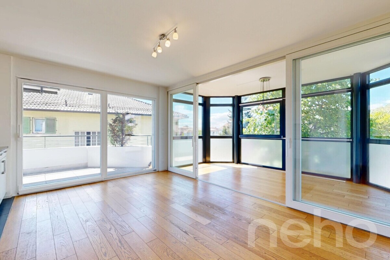
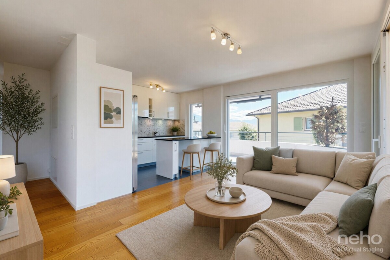
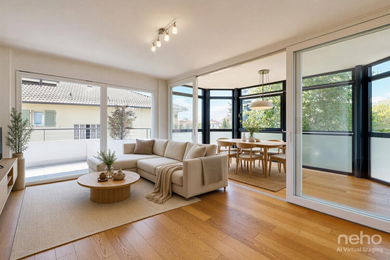
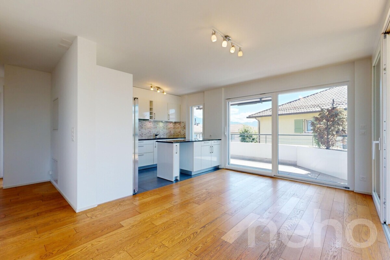
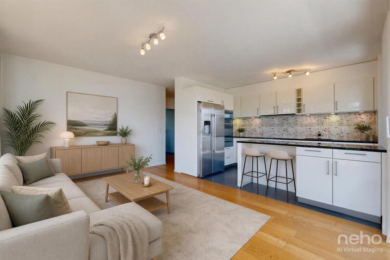
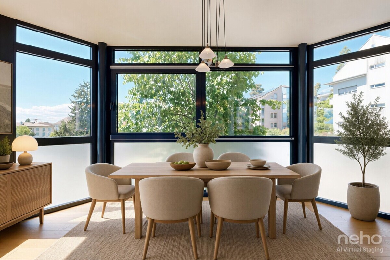
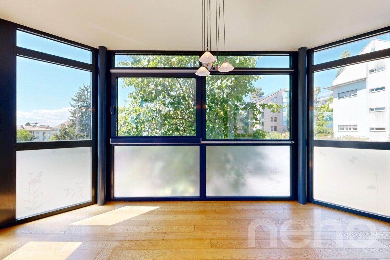
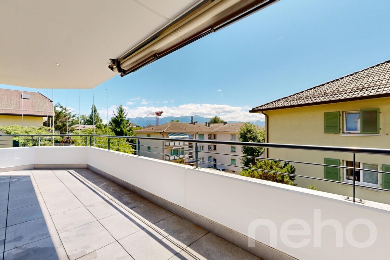
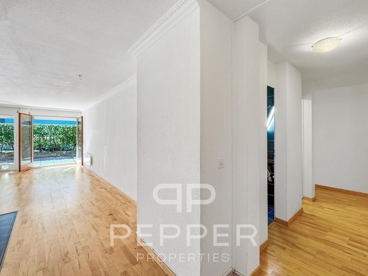
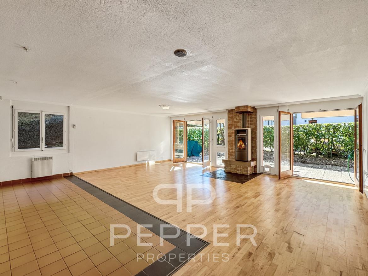
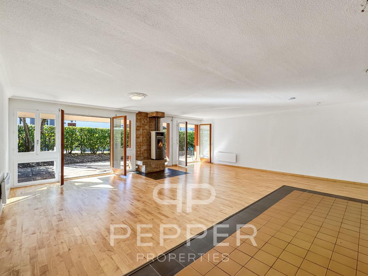
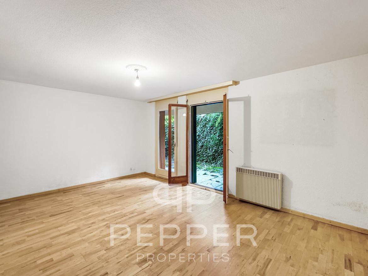
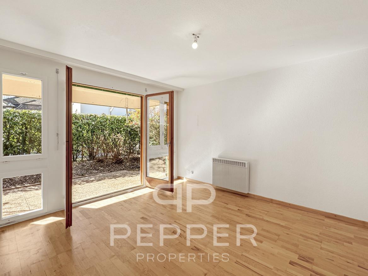
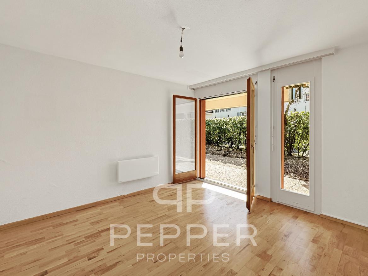
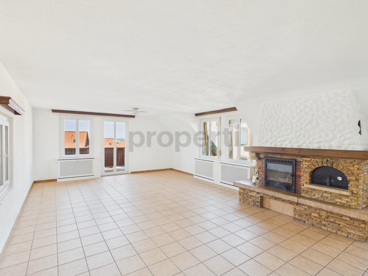
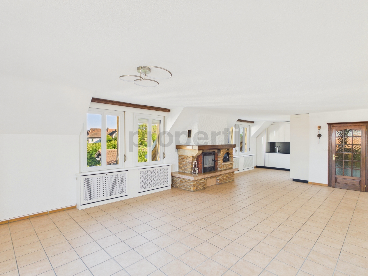
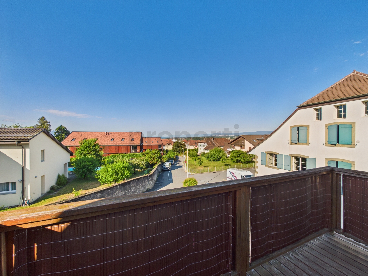
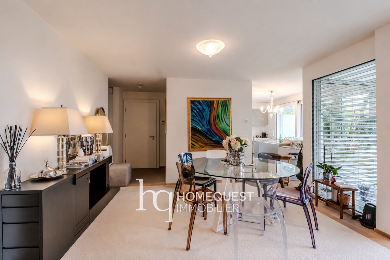
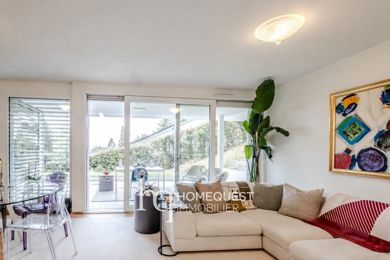

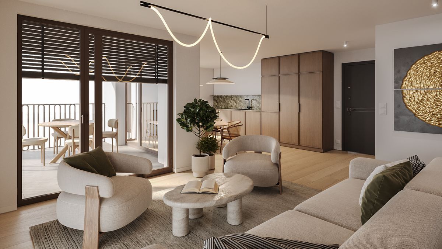
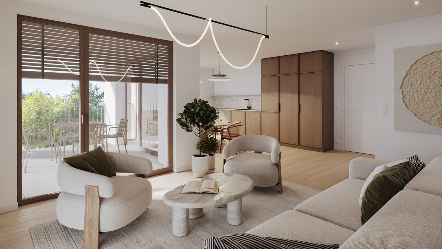
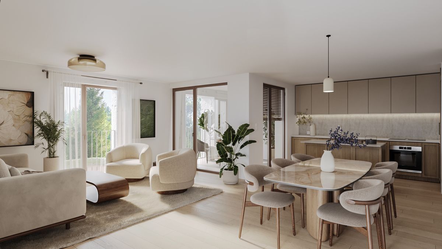
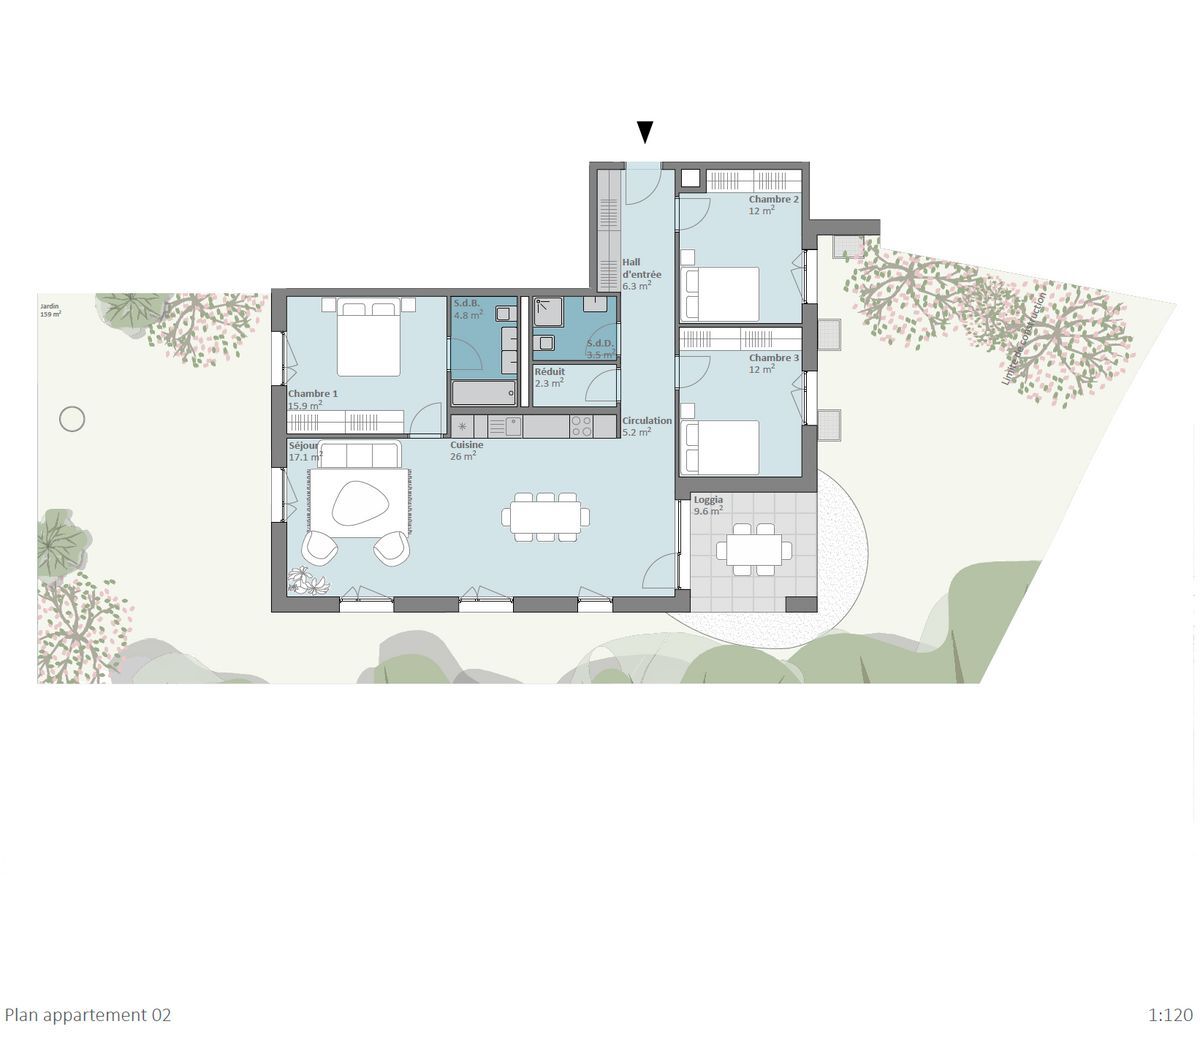
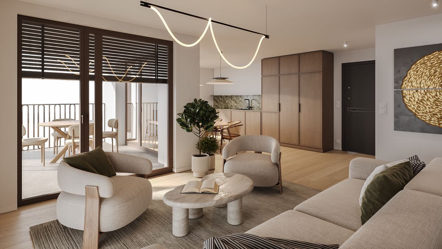
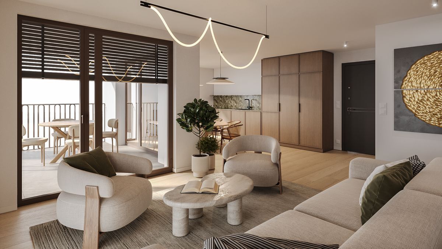
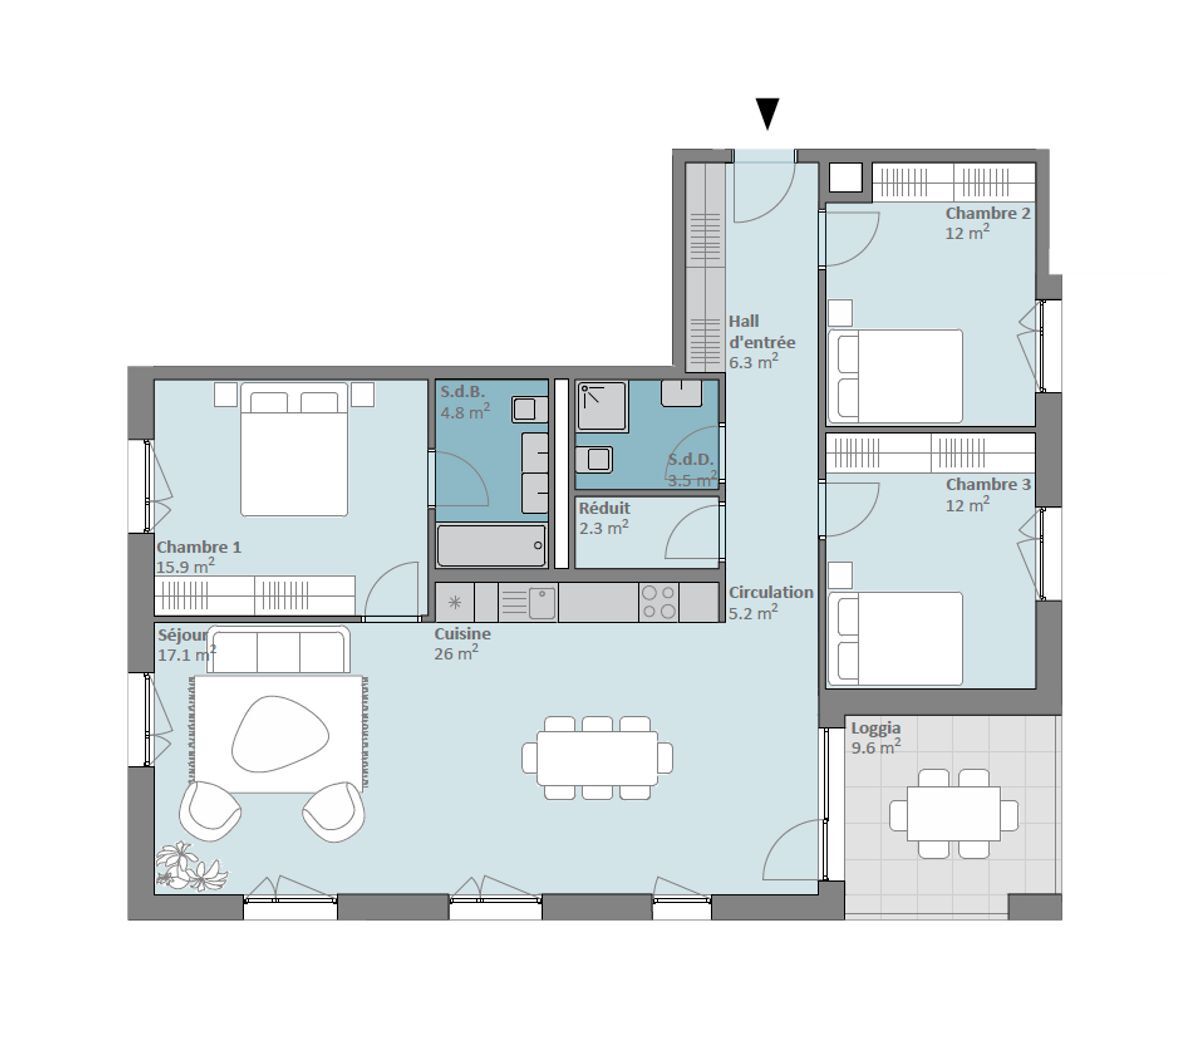
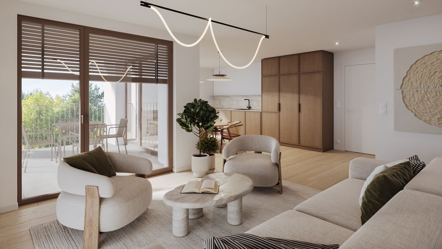
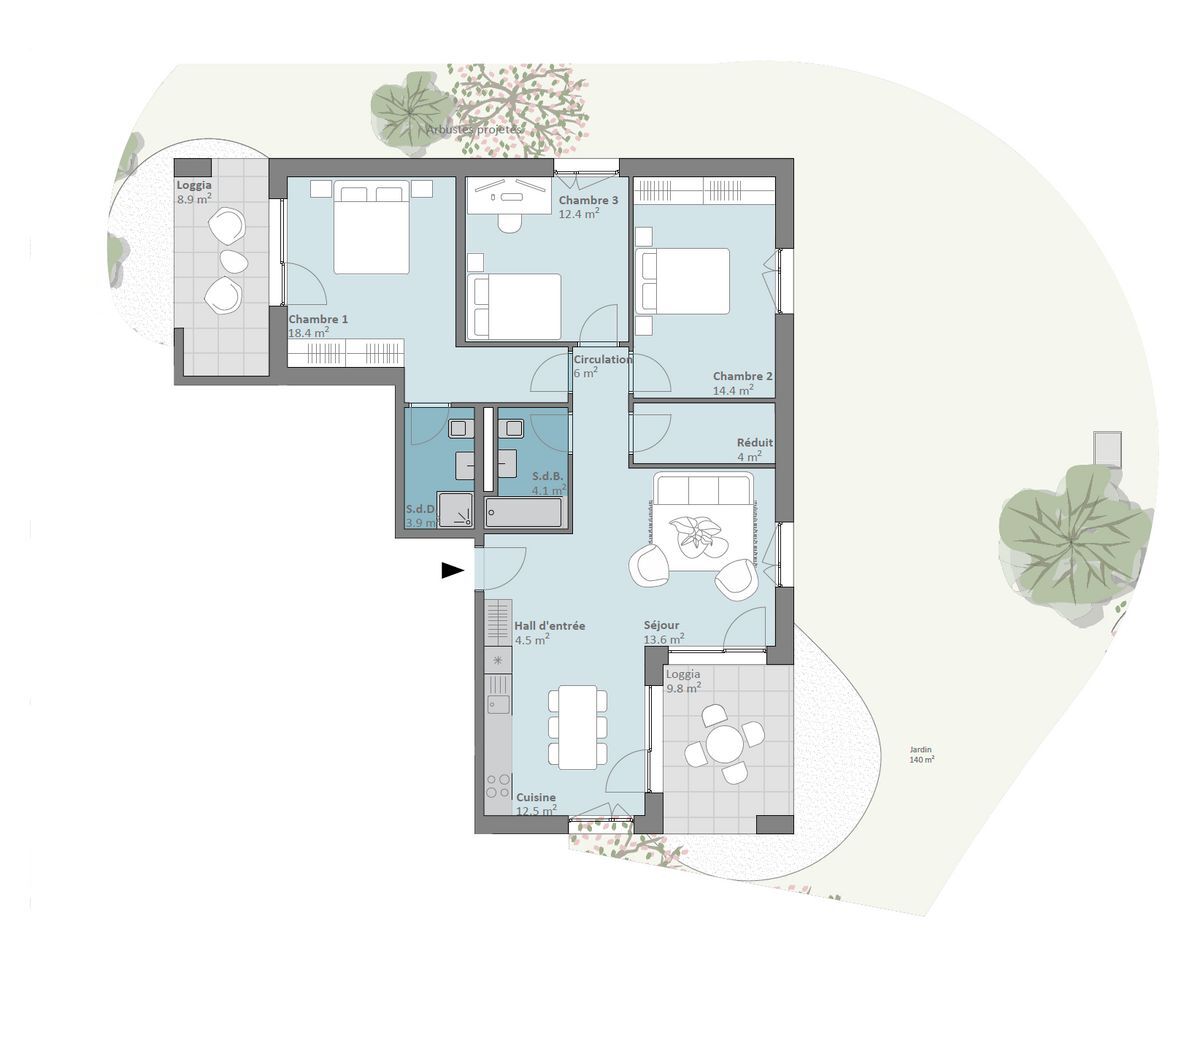
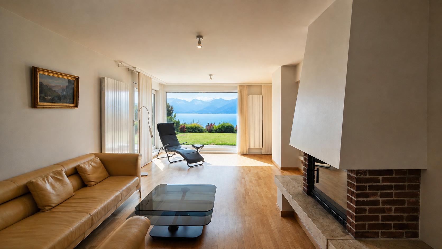
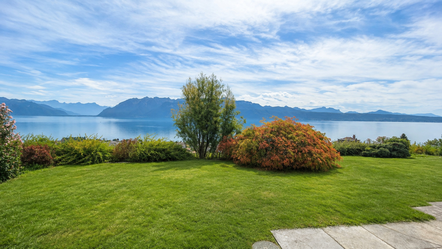
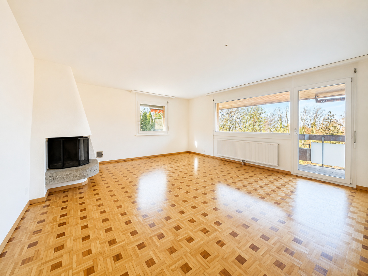
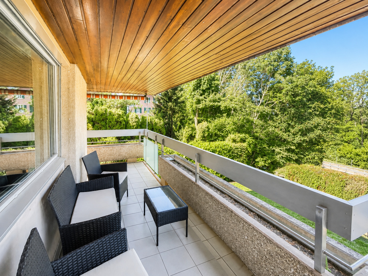
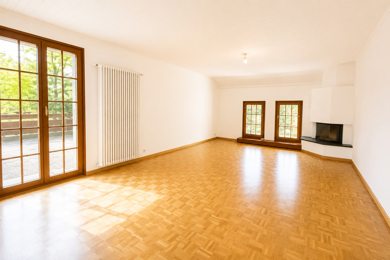
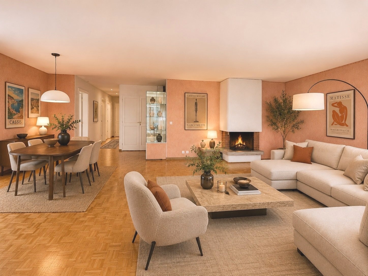
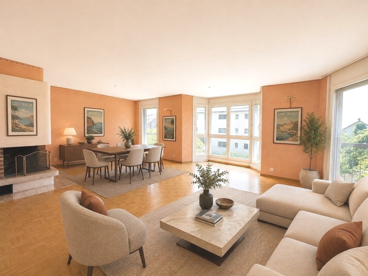
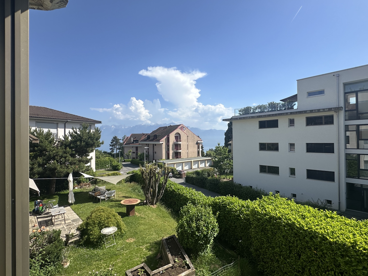
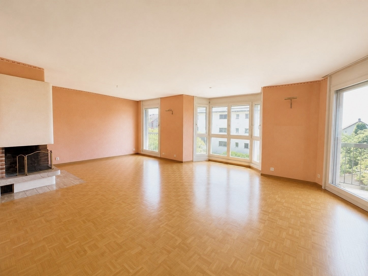
The entrance hall leads to a spacious living room of 36 m². This warm and welcoming space is enhanced by a bay window, a fireplace and direct access to the south-west facing balcony-terrace, perfect for enjoying the view of Lake Geneva and the Alps.
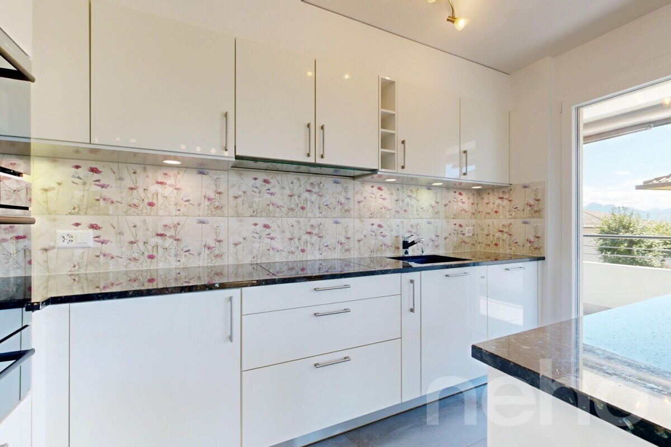
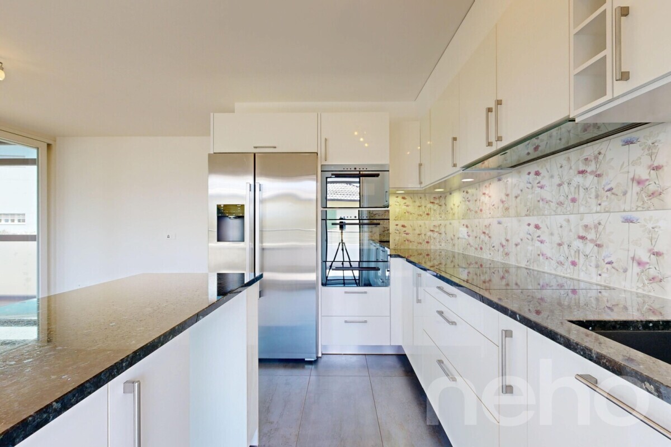
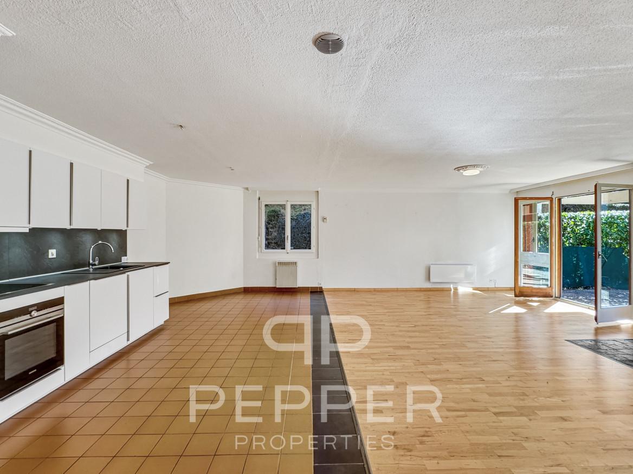
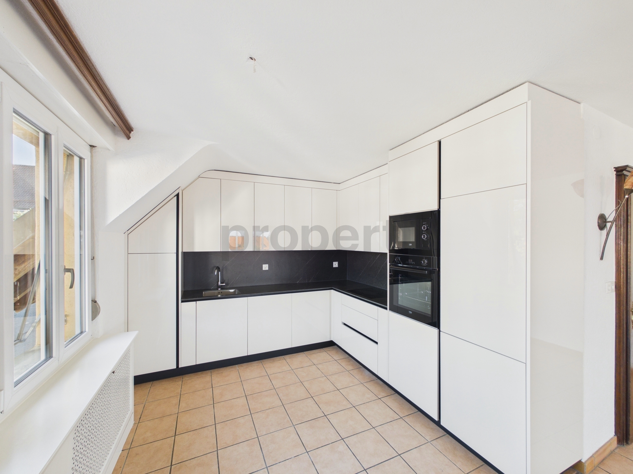
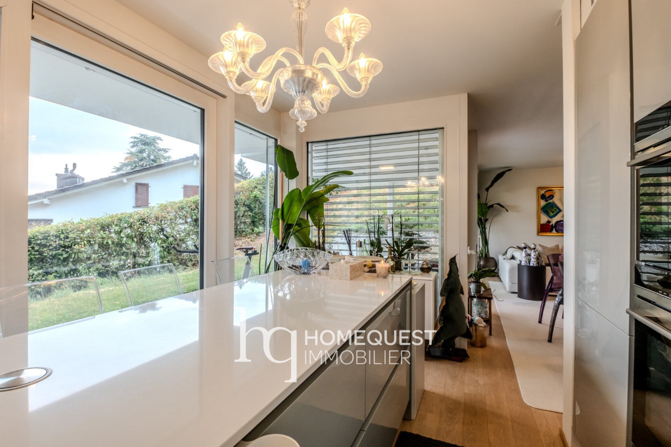
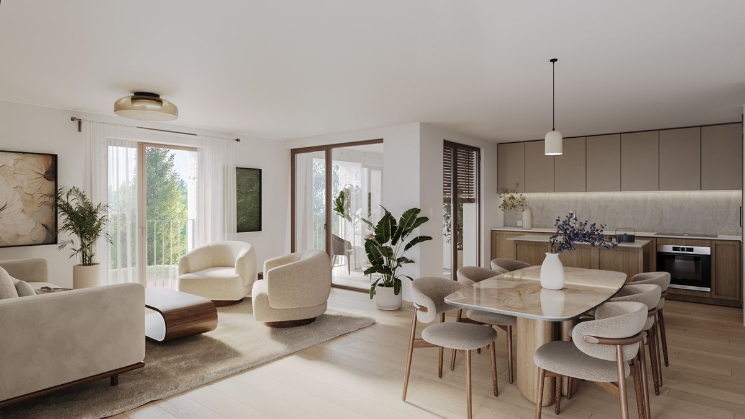
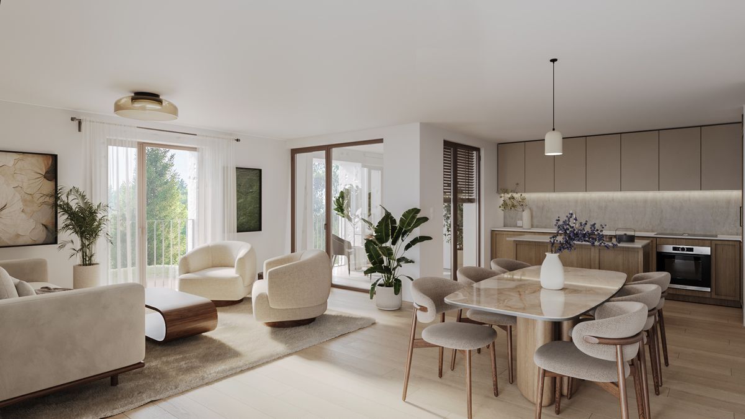
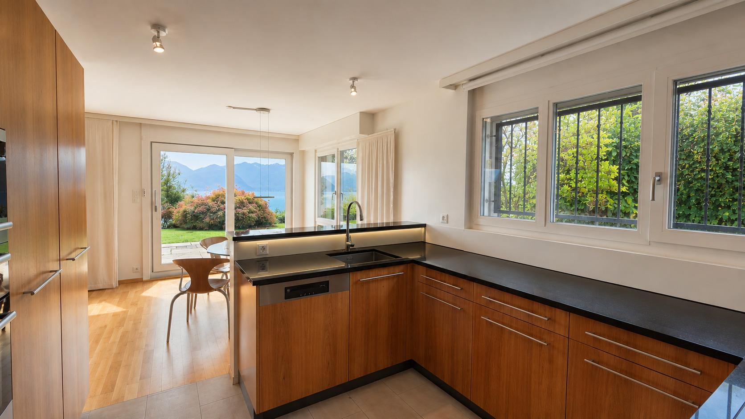
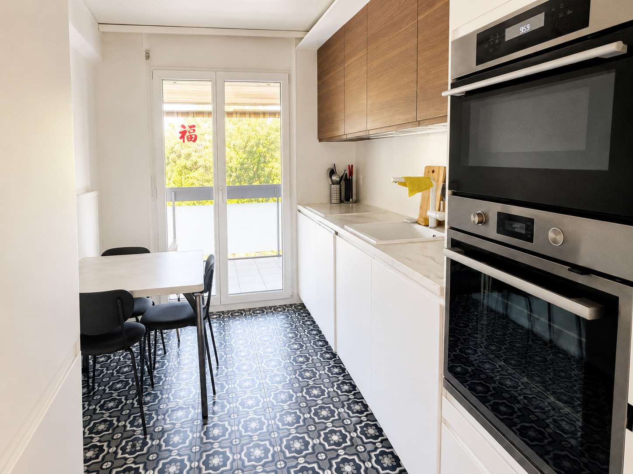
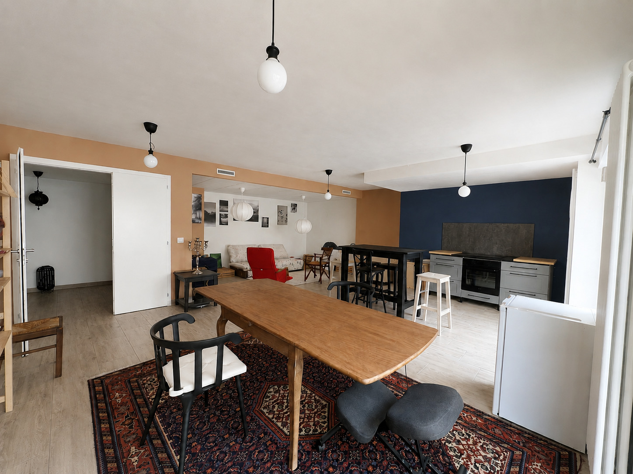
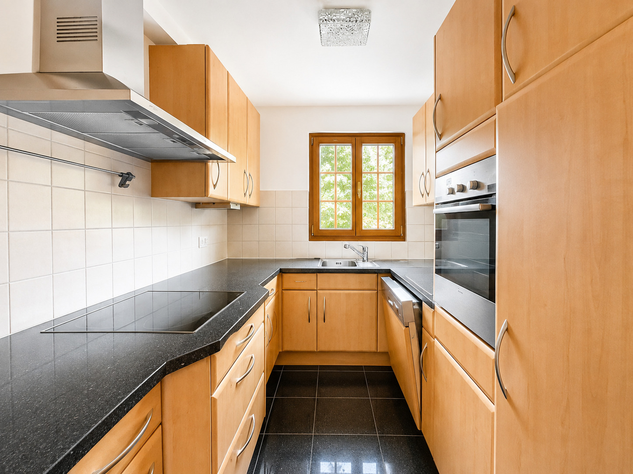
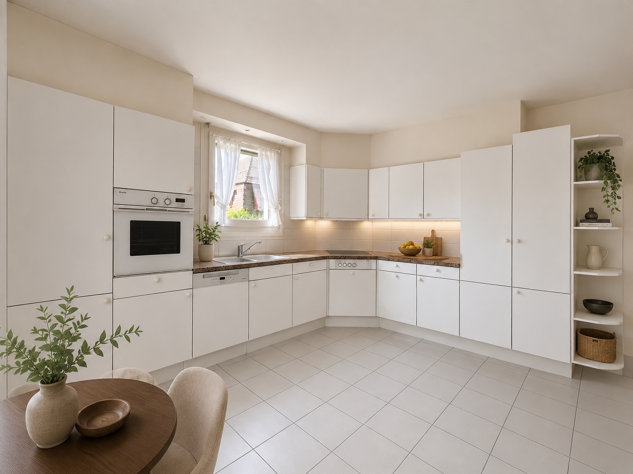
The 16 m² living kitchen has plenty of storage space and appliances.
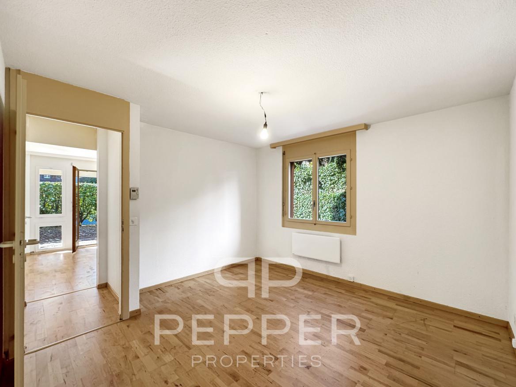
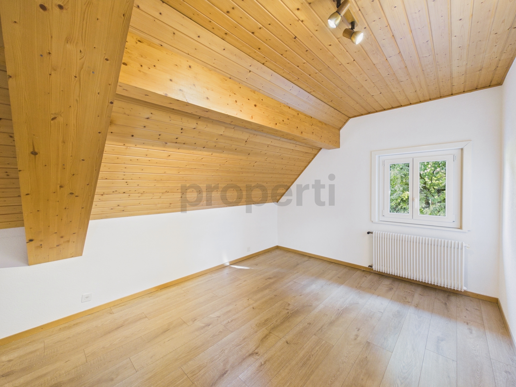
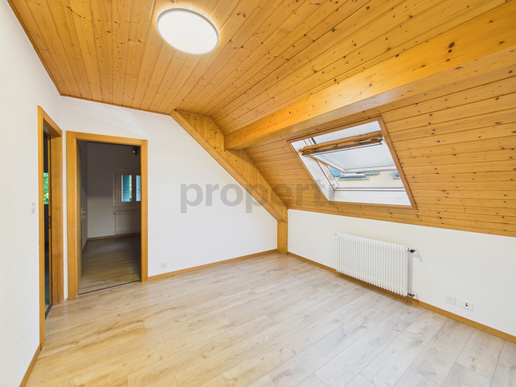
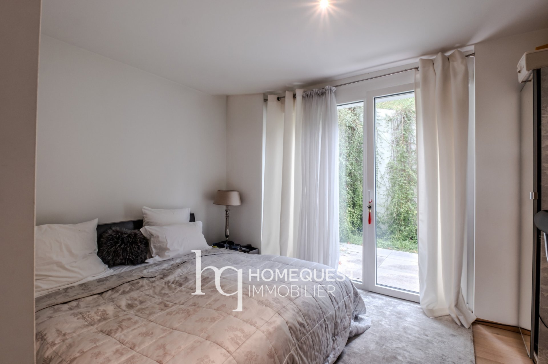
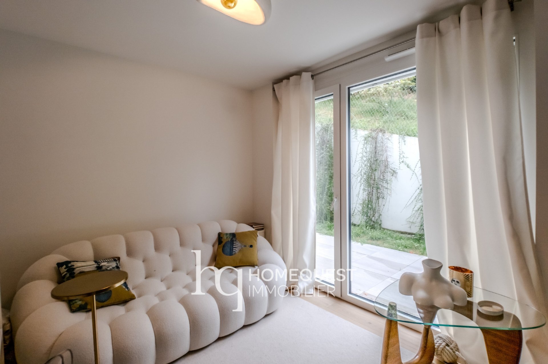
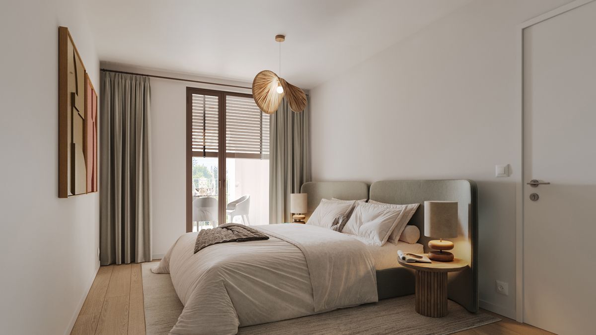
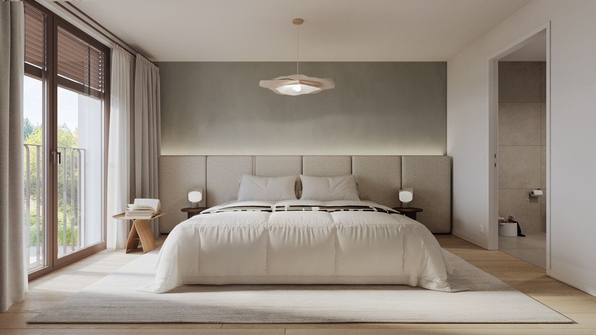
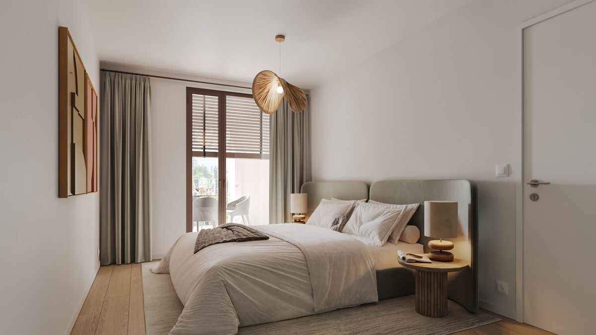
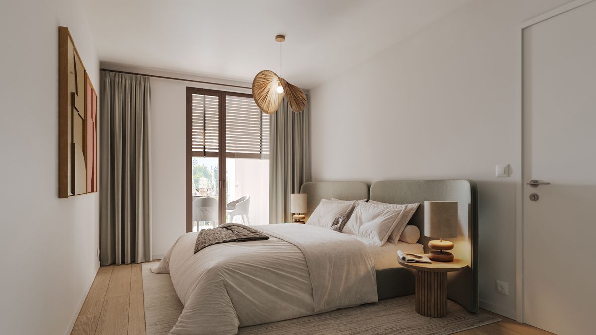
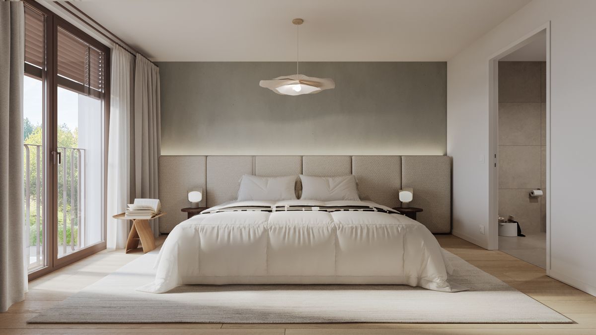
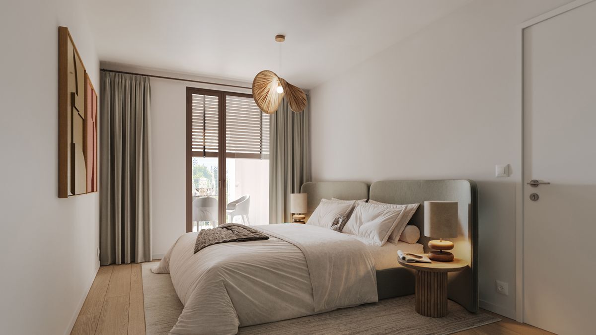
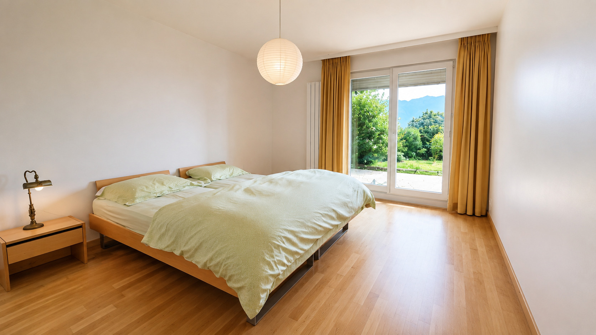
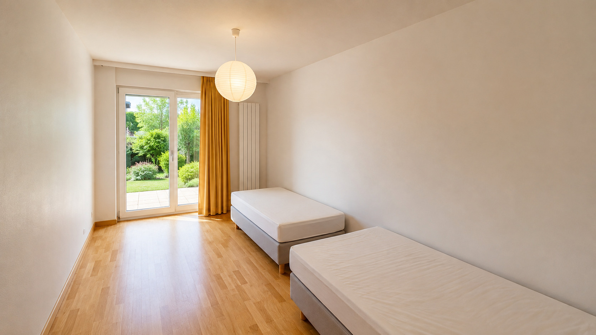
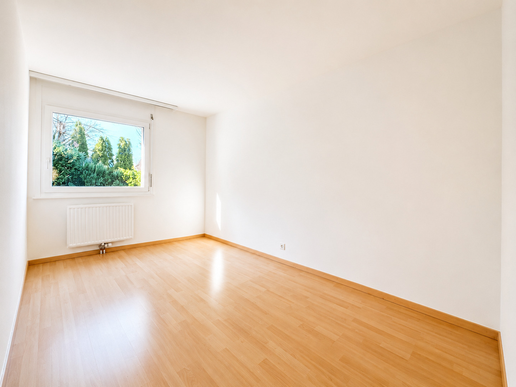
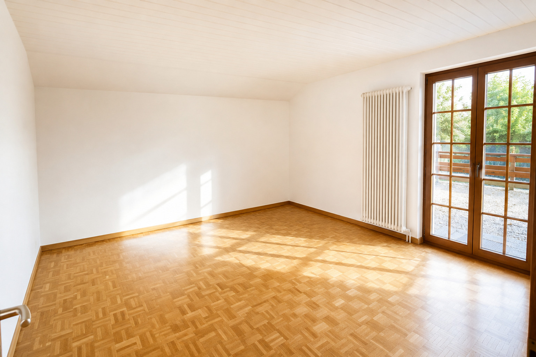
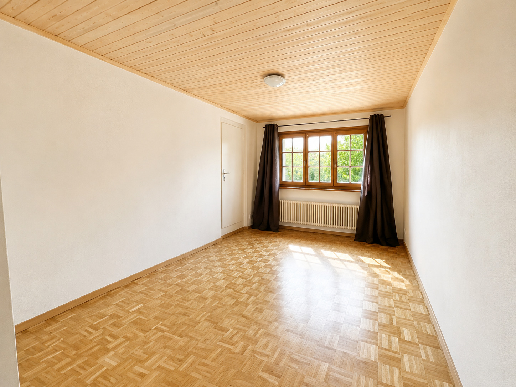
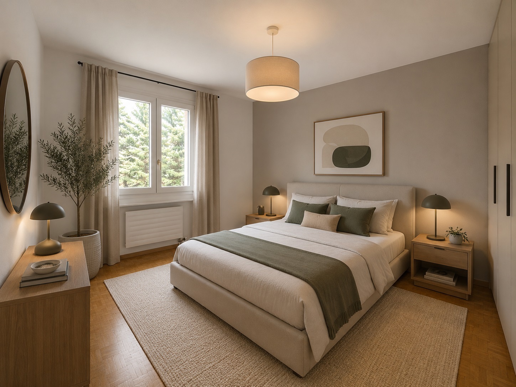
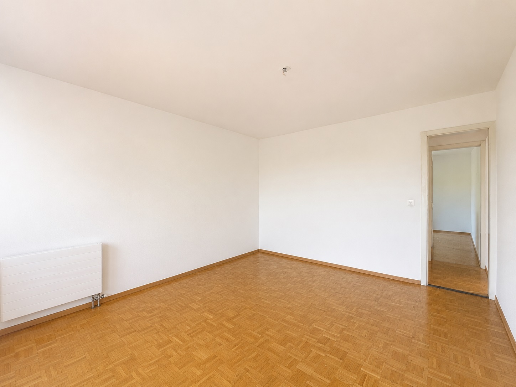
The sleeping area, which is well separated from the living area, consists of three comfortable bedrooms of 12 m², 13 m² and 17.5 m².
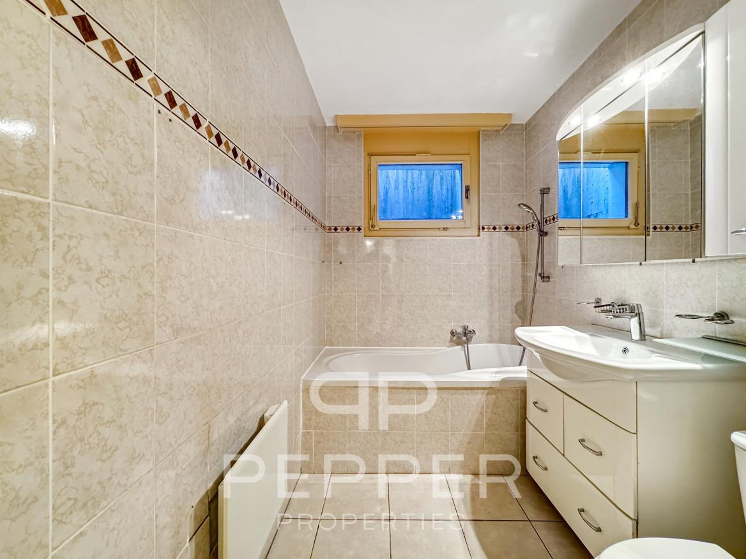
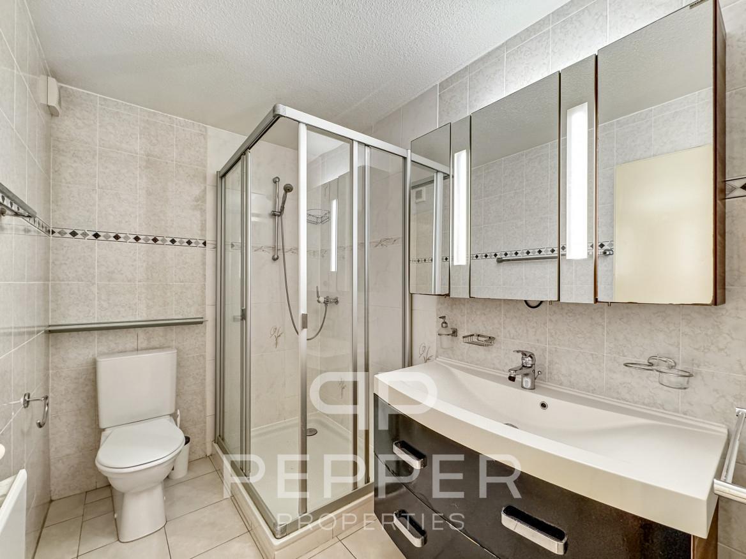
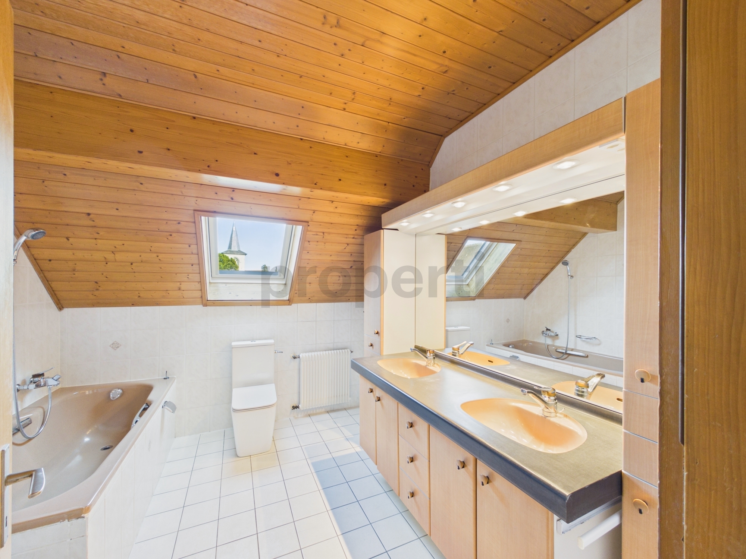
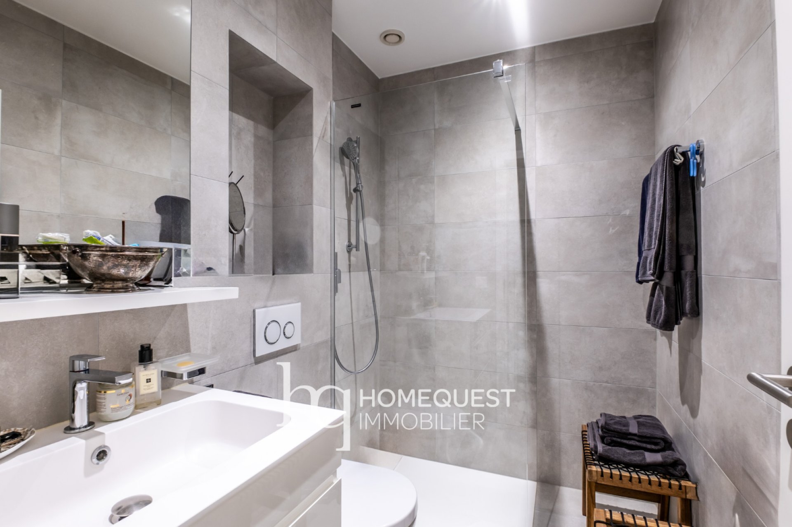
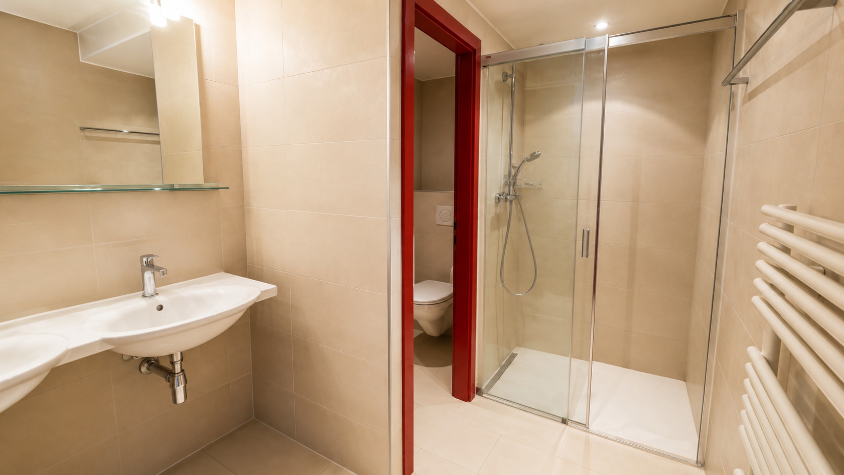
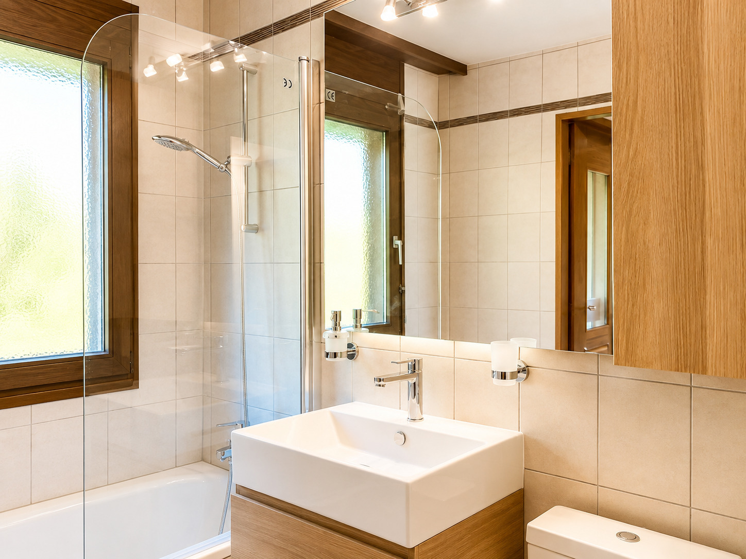
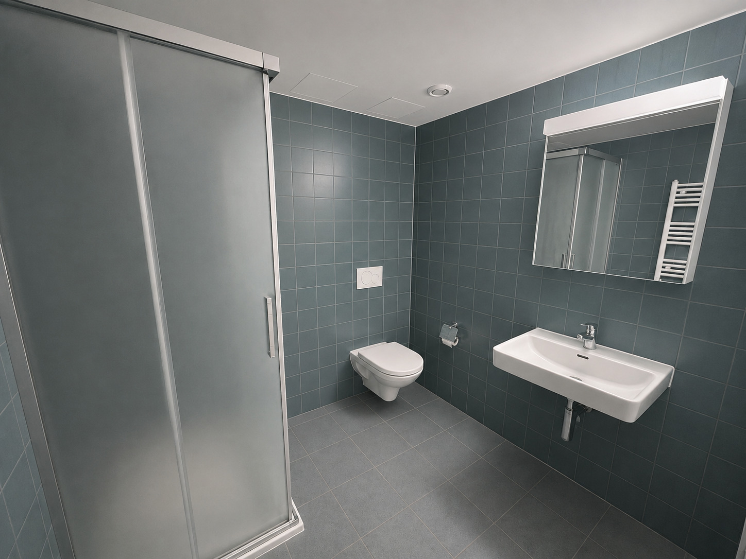
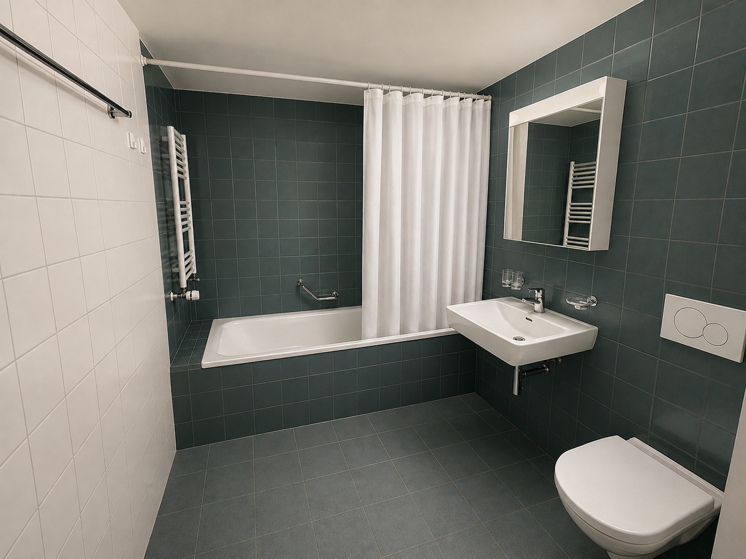
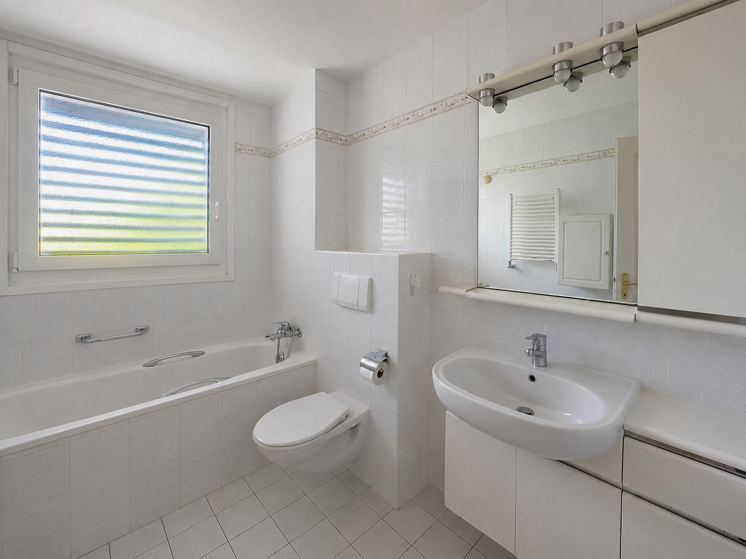
There are also two bathrooms: a bathroom with WC and a shower room with WC.
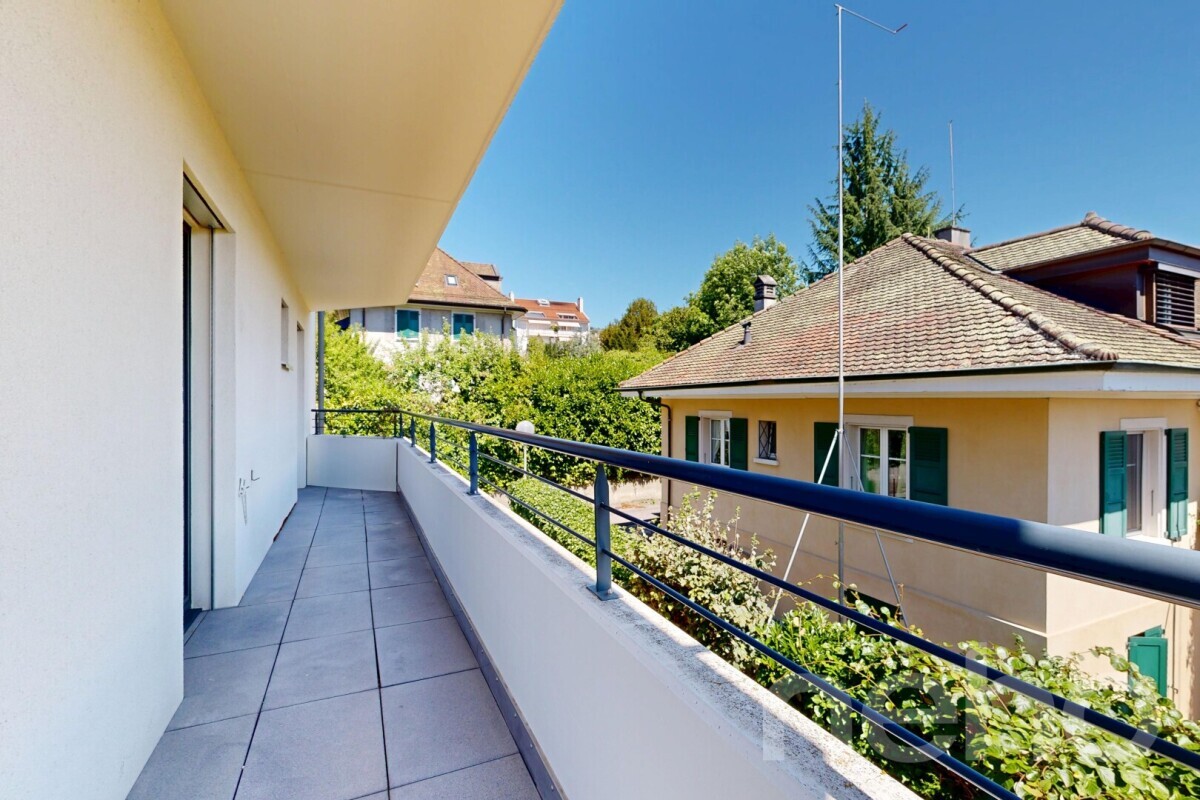
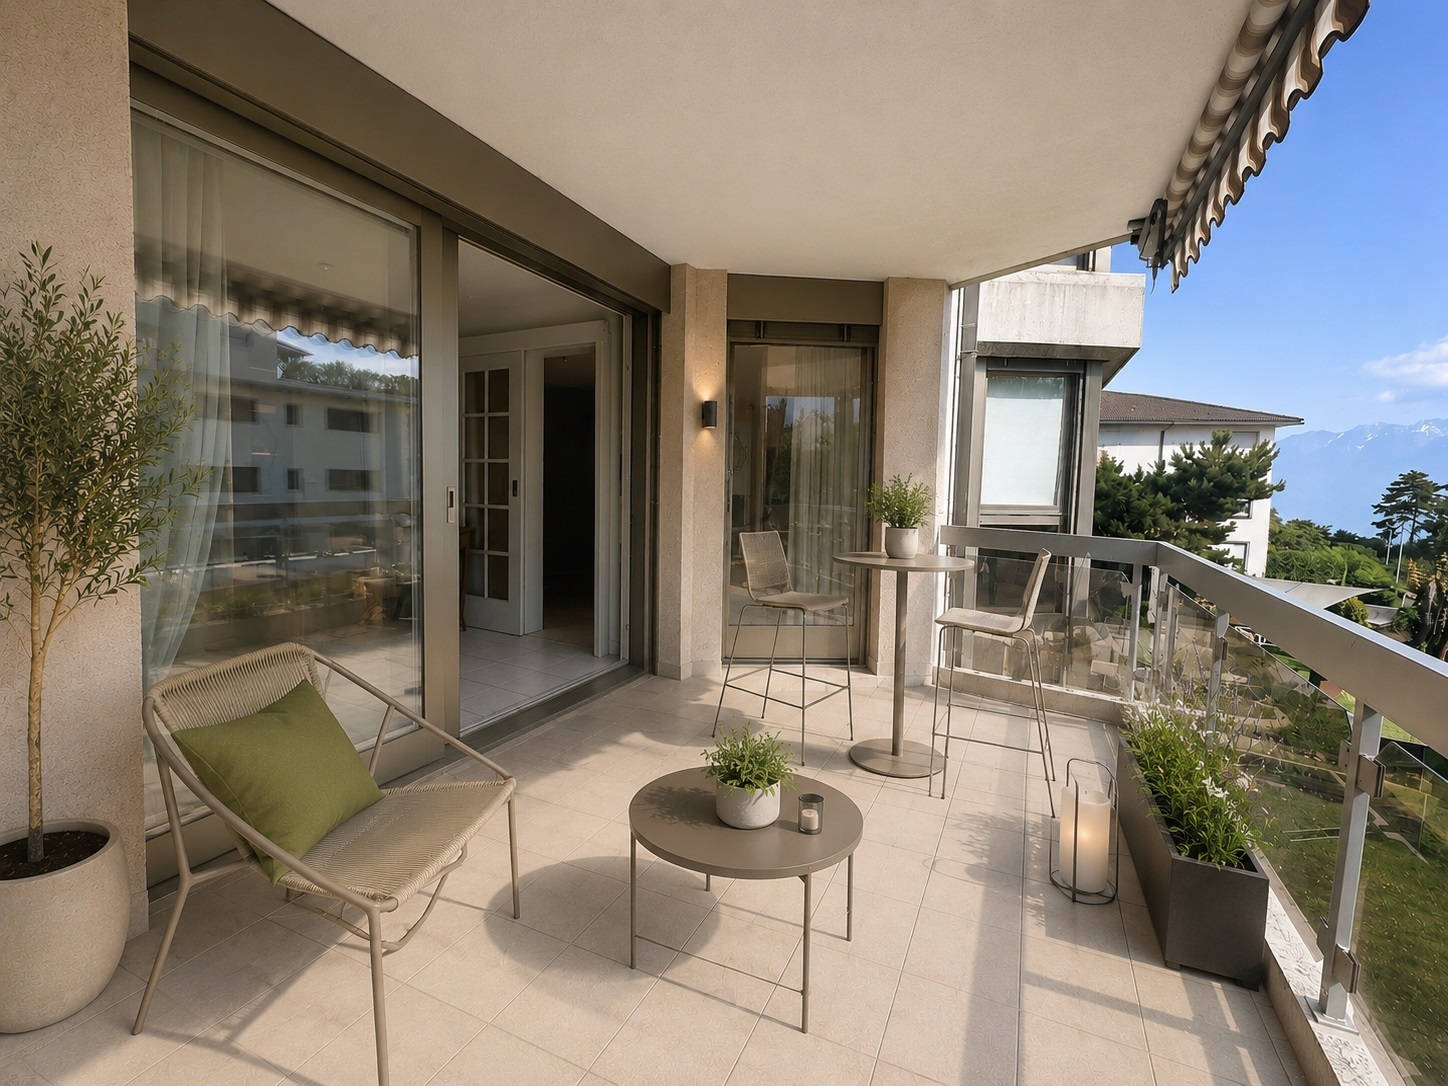
The 11 m² balcony-terrace facing south-west is a real extension of the living area.
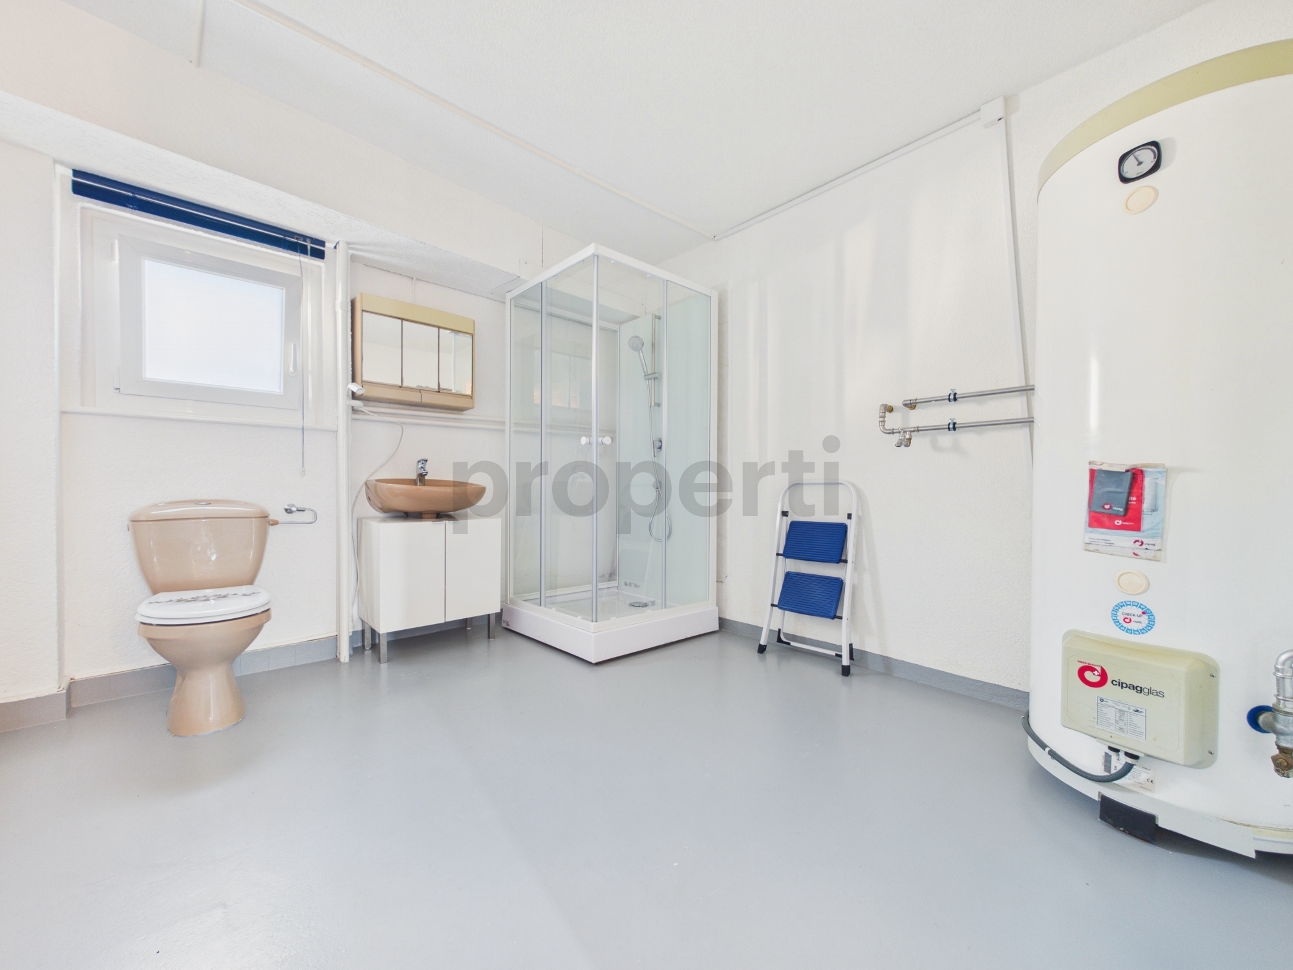
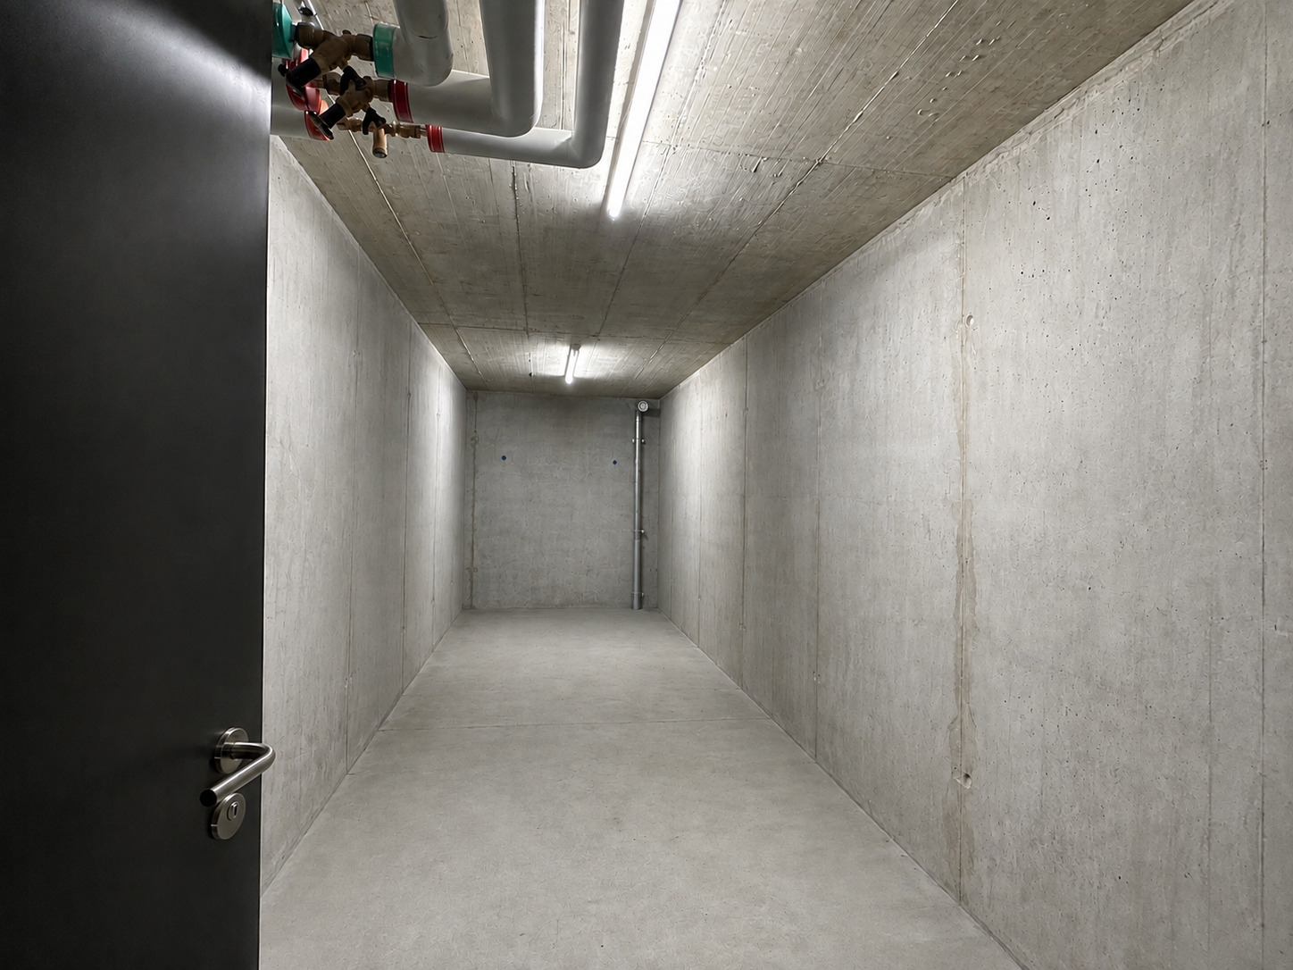
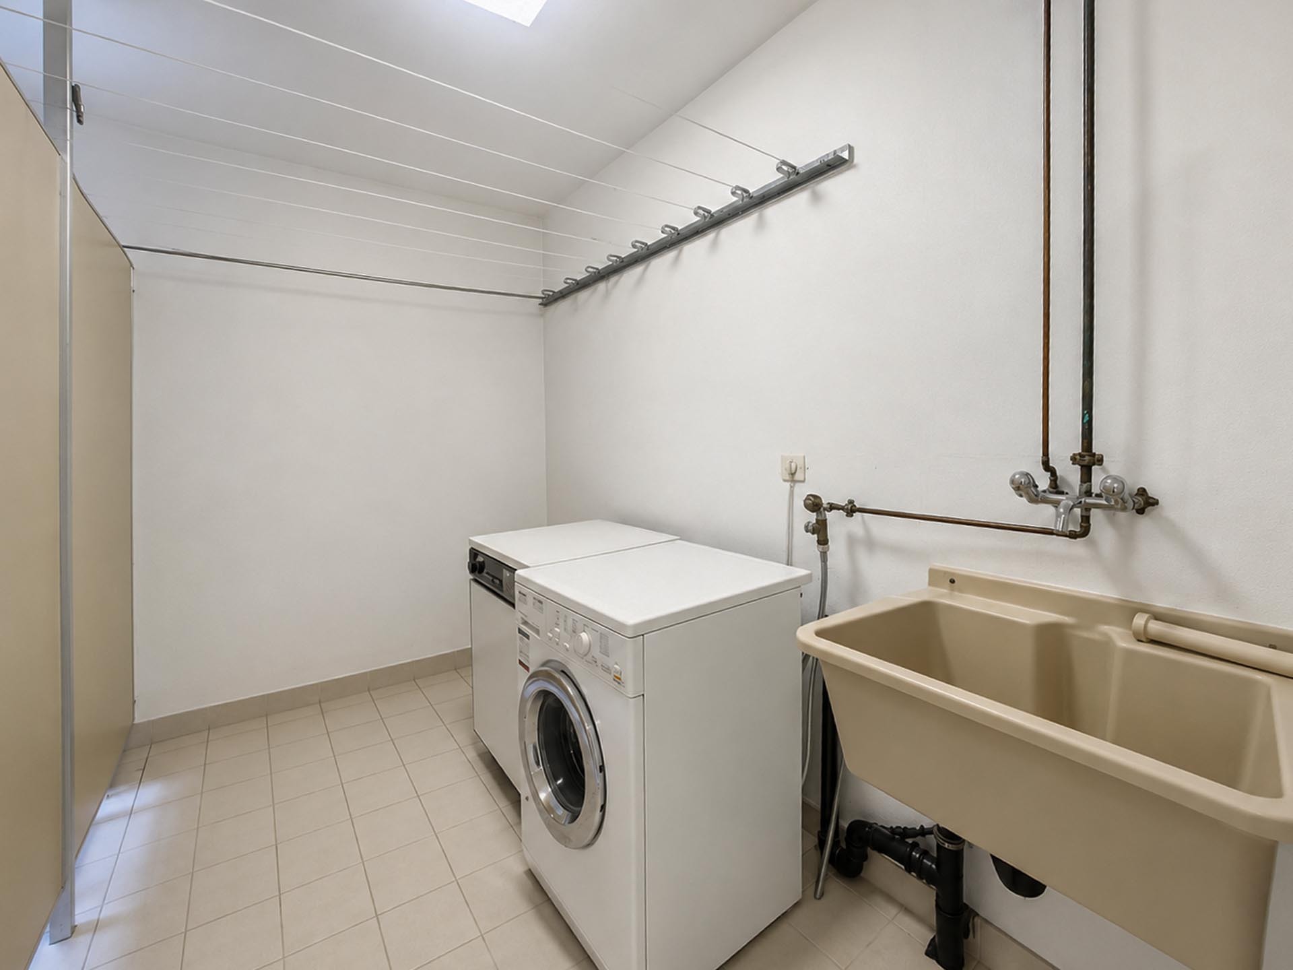
In the basement, there is a fully private laundry room equipped with a sink and all the necessary connections, as well as a 10 m² cellar.
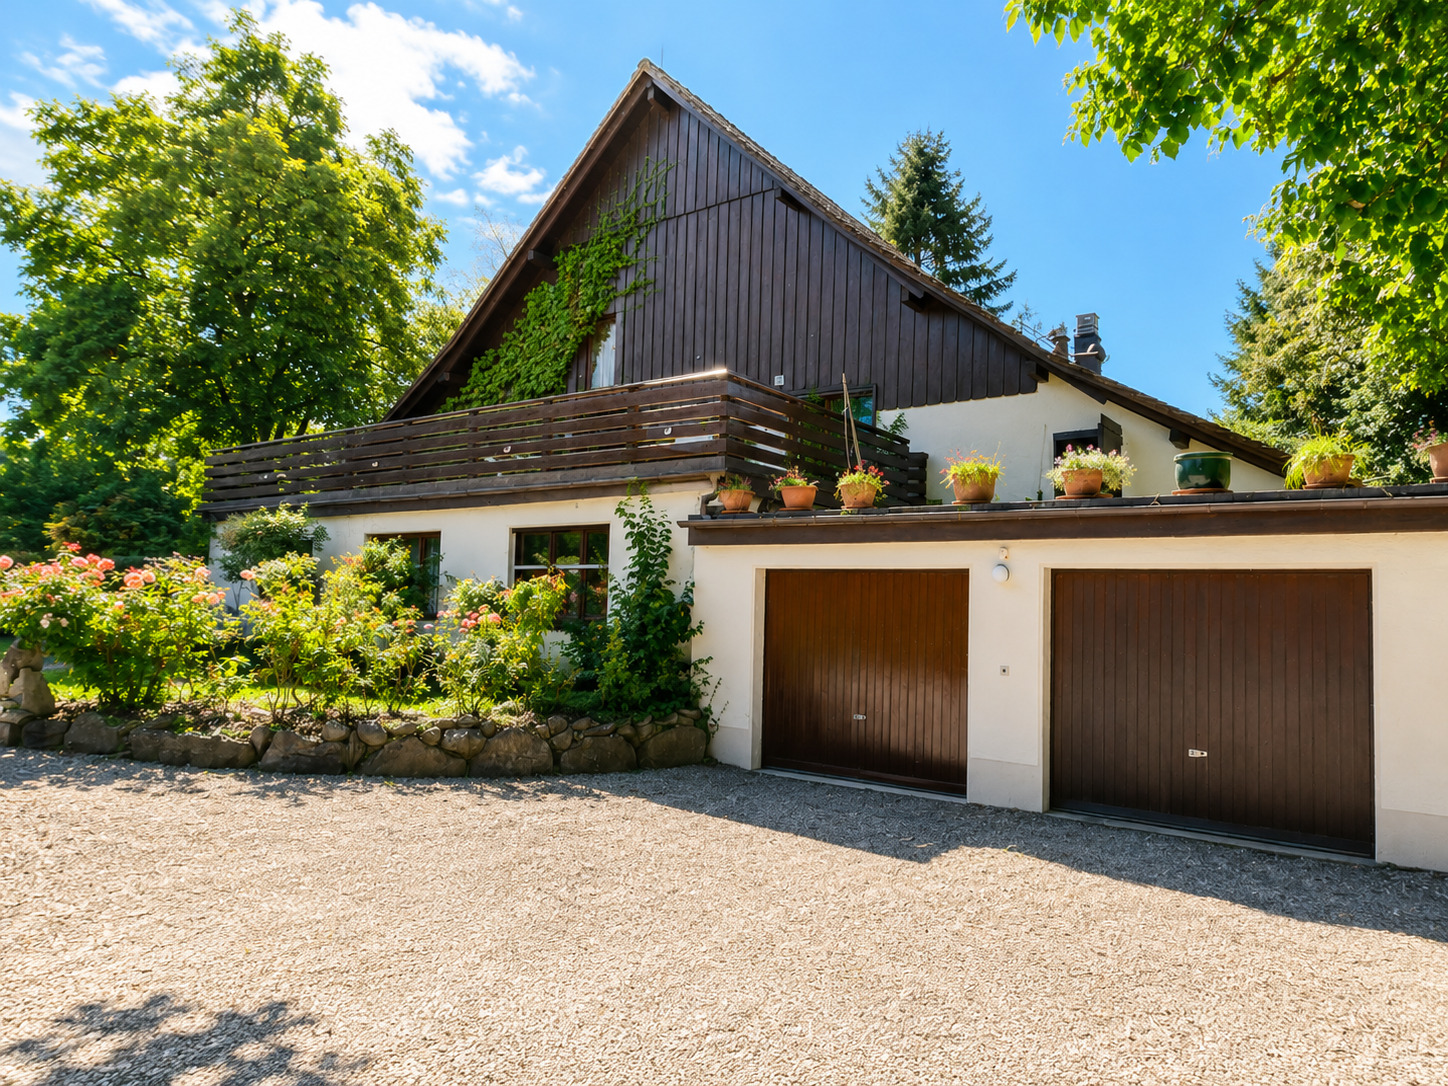
An indoor parking space and an outdoor parking space are available (both are in addition to the sale price).
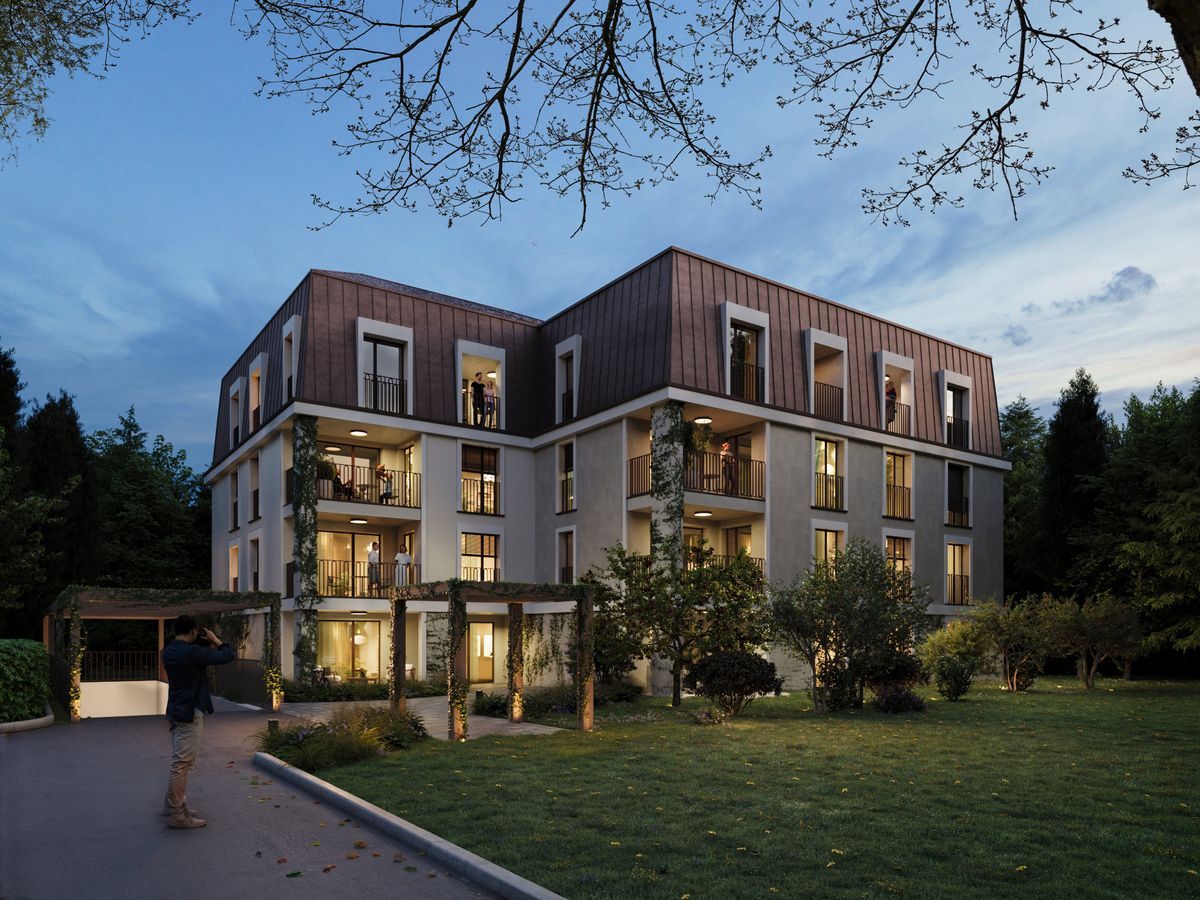
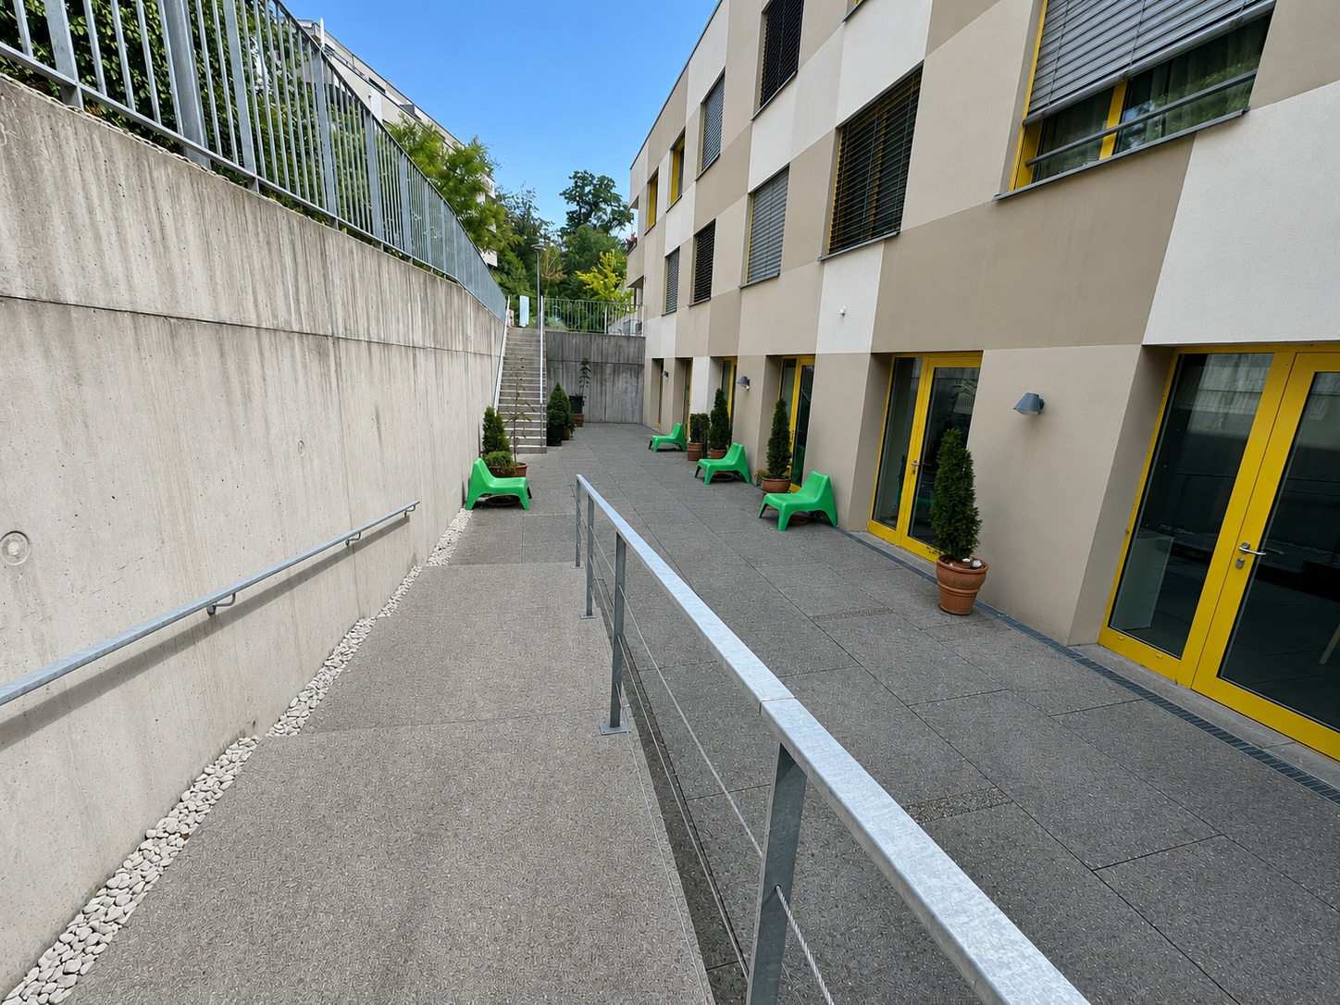
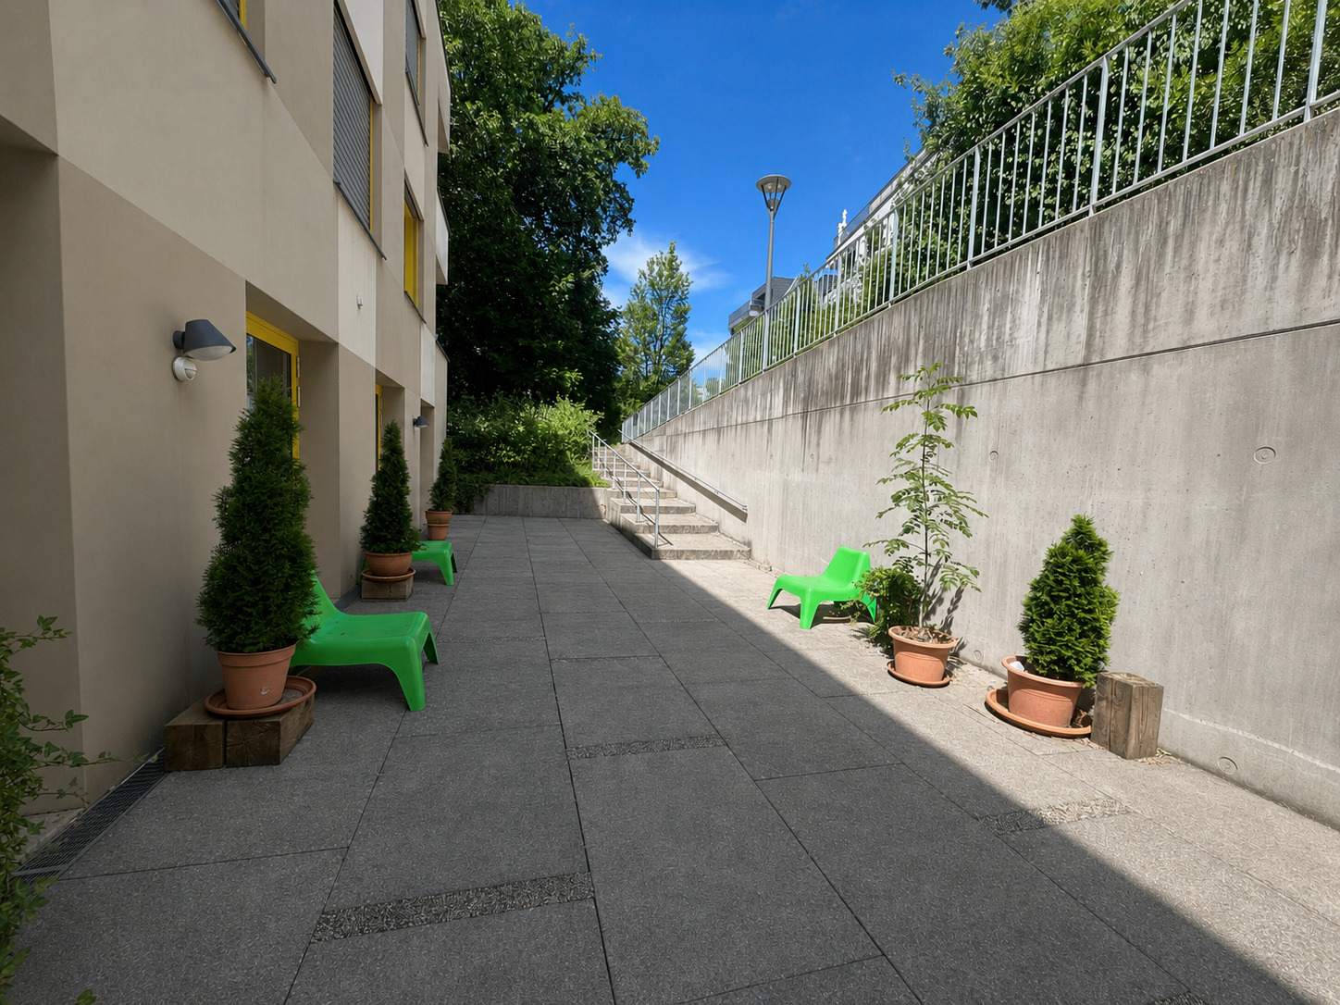
The location is known for its quiet and green surroundings. The vineyards upstream add to the charm and tranquility of the area.
The bus stop is right in front of the building and provides quick access to the center and Pully train station.
Schools, shops and amenities are also just a few minutes away, offering the perfect balance between tranquility and practical living.
The property is available immediately or by arrangement.
Please do not hesitate to contact us for a viewing.
With a surface area of around 125 m², it offers generous volumes and a comfortable living environment, ideal for a family or anyone looking for a spacious living area.
The entrance hall leads to a spacious living room of 36 m². This warm and welcoming space is enhanced by a bay window, a fireplace and direct access to the south-west facing balcony-terrace, perfect for enjoying the view of Lake Geneva and the Alps.
The 16 m² living kitchen has plenty of storage space and appliances.
The sleeping area, which is well separated from the living area, consists of three comfortable bedrooms of 12 m², 13 m² and 17.5 m².
There are also two bathrooms: a bathroom with WC and a shower room with WC.
The 11 m² balcony-terrace facing south-west is a real extension of the living area.
In the basement, there is a fully private laundry room equipped with a sink and all the necessary connections, as well as a 10 m² cellar.
An indoor parking space and an outdoor parking space are available (both are in addition to the sale price).
The location is known for its quiet and green surroundings. The vineyards upstream add to the charm and tranquility of the area.
The bus stop is right in front of the building and provides quick access to the center and Pully train station.
Schools, shops and amenities are also just a few minutes away, offering the perfect balance between tranquility and practical living.
The property is available immediately or by arrangement.
Please do not hesitate to contact us for a viewing.
Conveniences
Neighbourhood
- Green
- Residential area
- Bus stop
- Child-friendly
Inside conveniences
- Lift/elevator
- Visitor parking space(s)
- Eat-in-kitchen
- Cellar
- Built-in closet
- Fireplace
- Double glazing
Equipment
- Fitted kitchen
- Ceramic glass cooktop
- Oven
- Fridge
- Freezer
- Dishwasher
- Private laundry
Floor
- Tiles
- Parquet floor
- Carpet
Orientation
- North
- South
- West
Miscellaneous
- Not registered as Contaminated land
Distances
Station
563 m
Public transports
40 m
Freeway
3.5 km
Primary school
1.31 km
Stores
555 m
Post office
545 m
Bank
480 m
Restaurants
275 m
Park / Green space
405 m