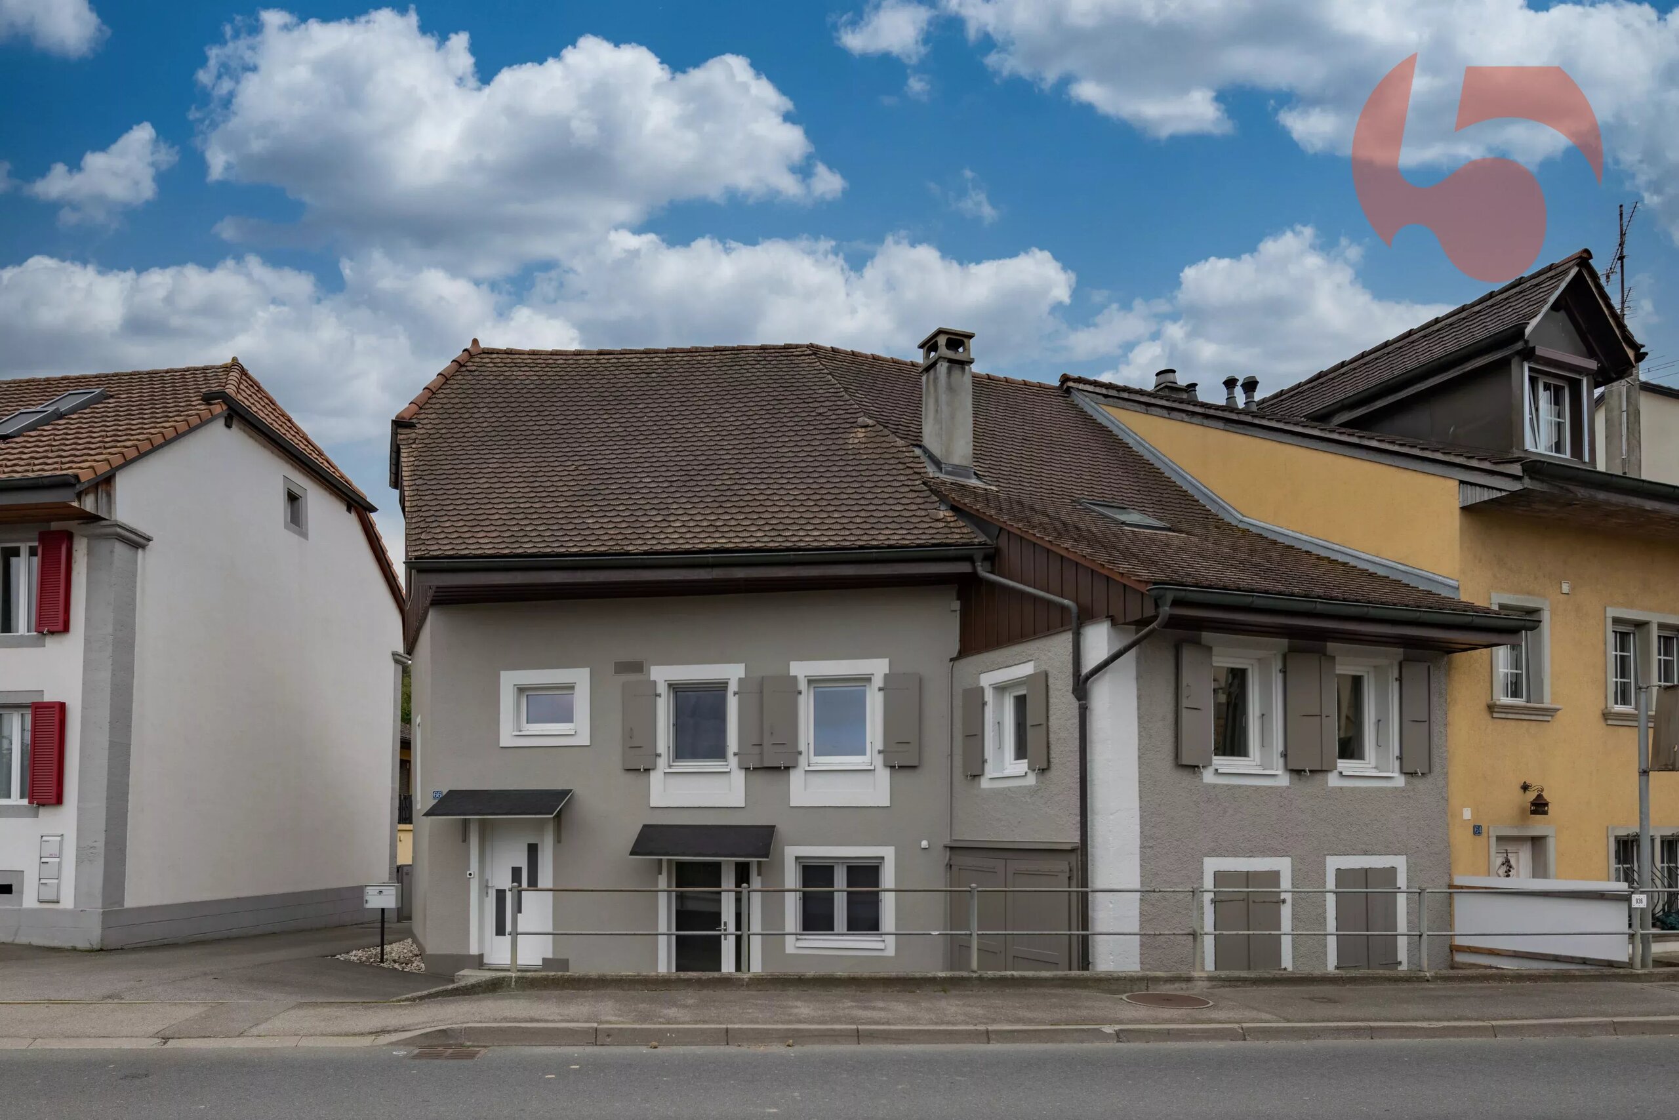
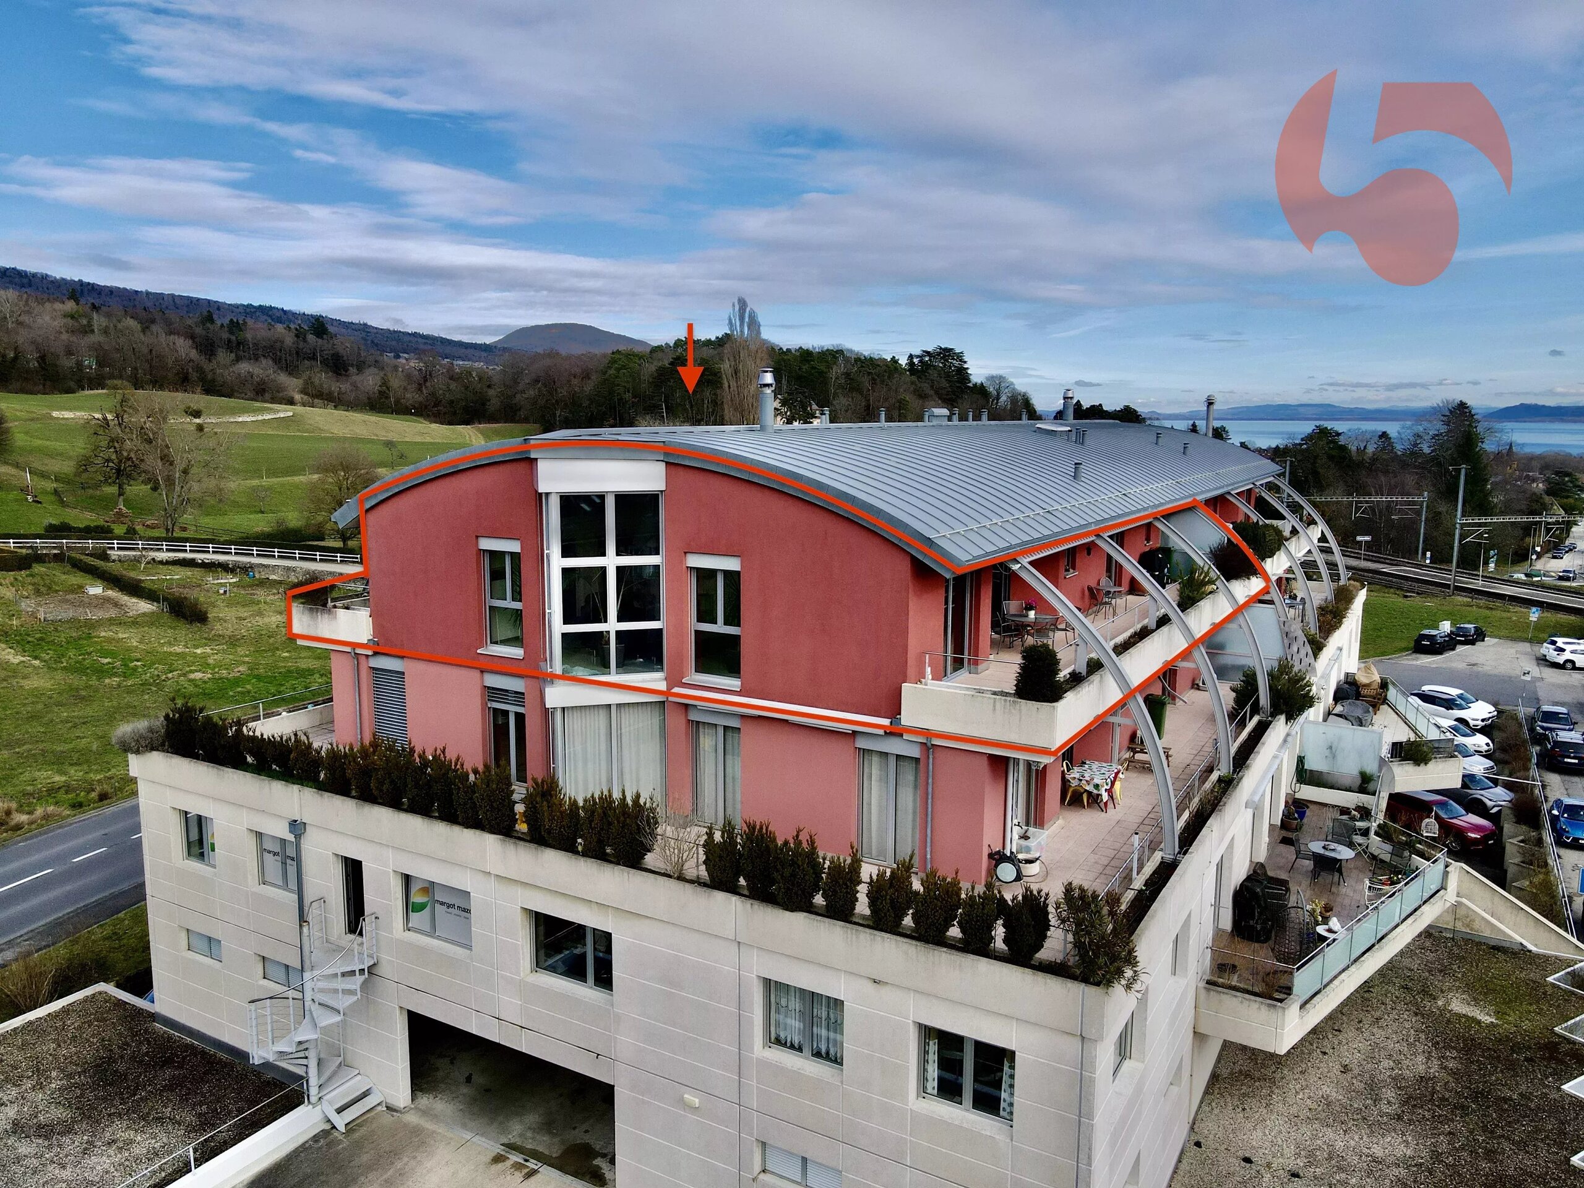
Apartment with 6.5 rooms on sale in Région Littoral, Colombier - 194 m²
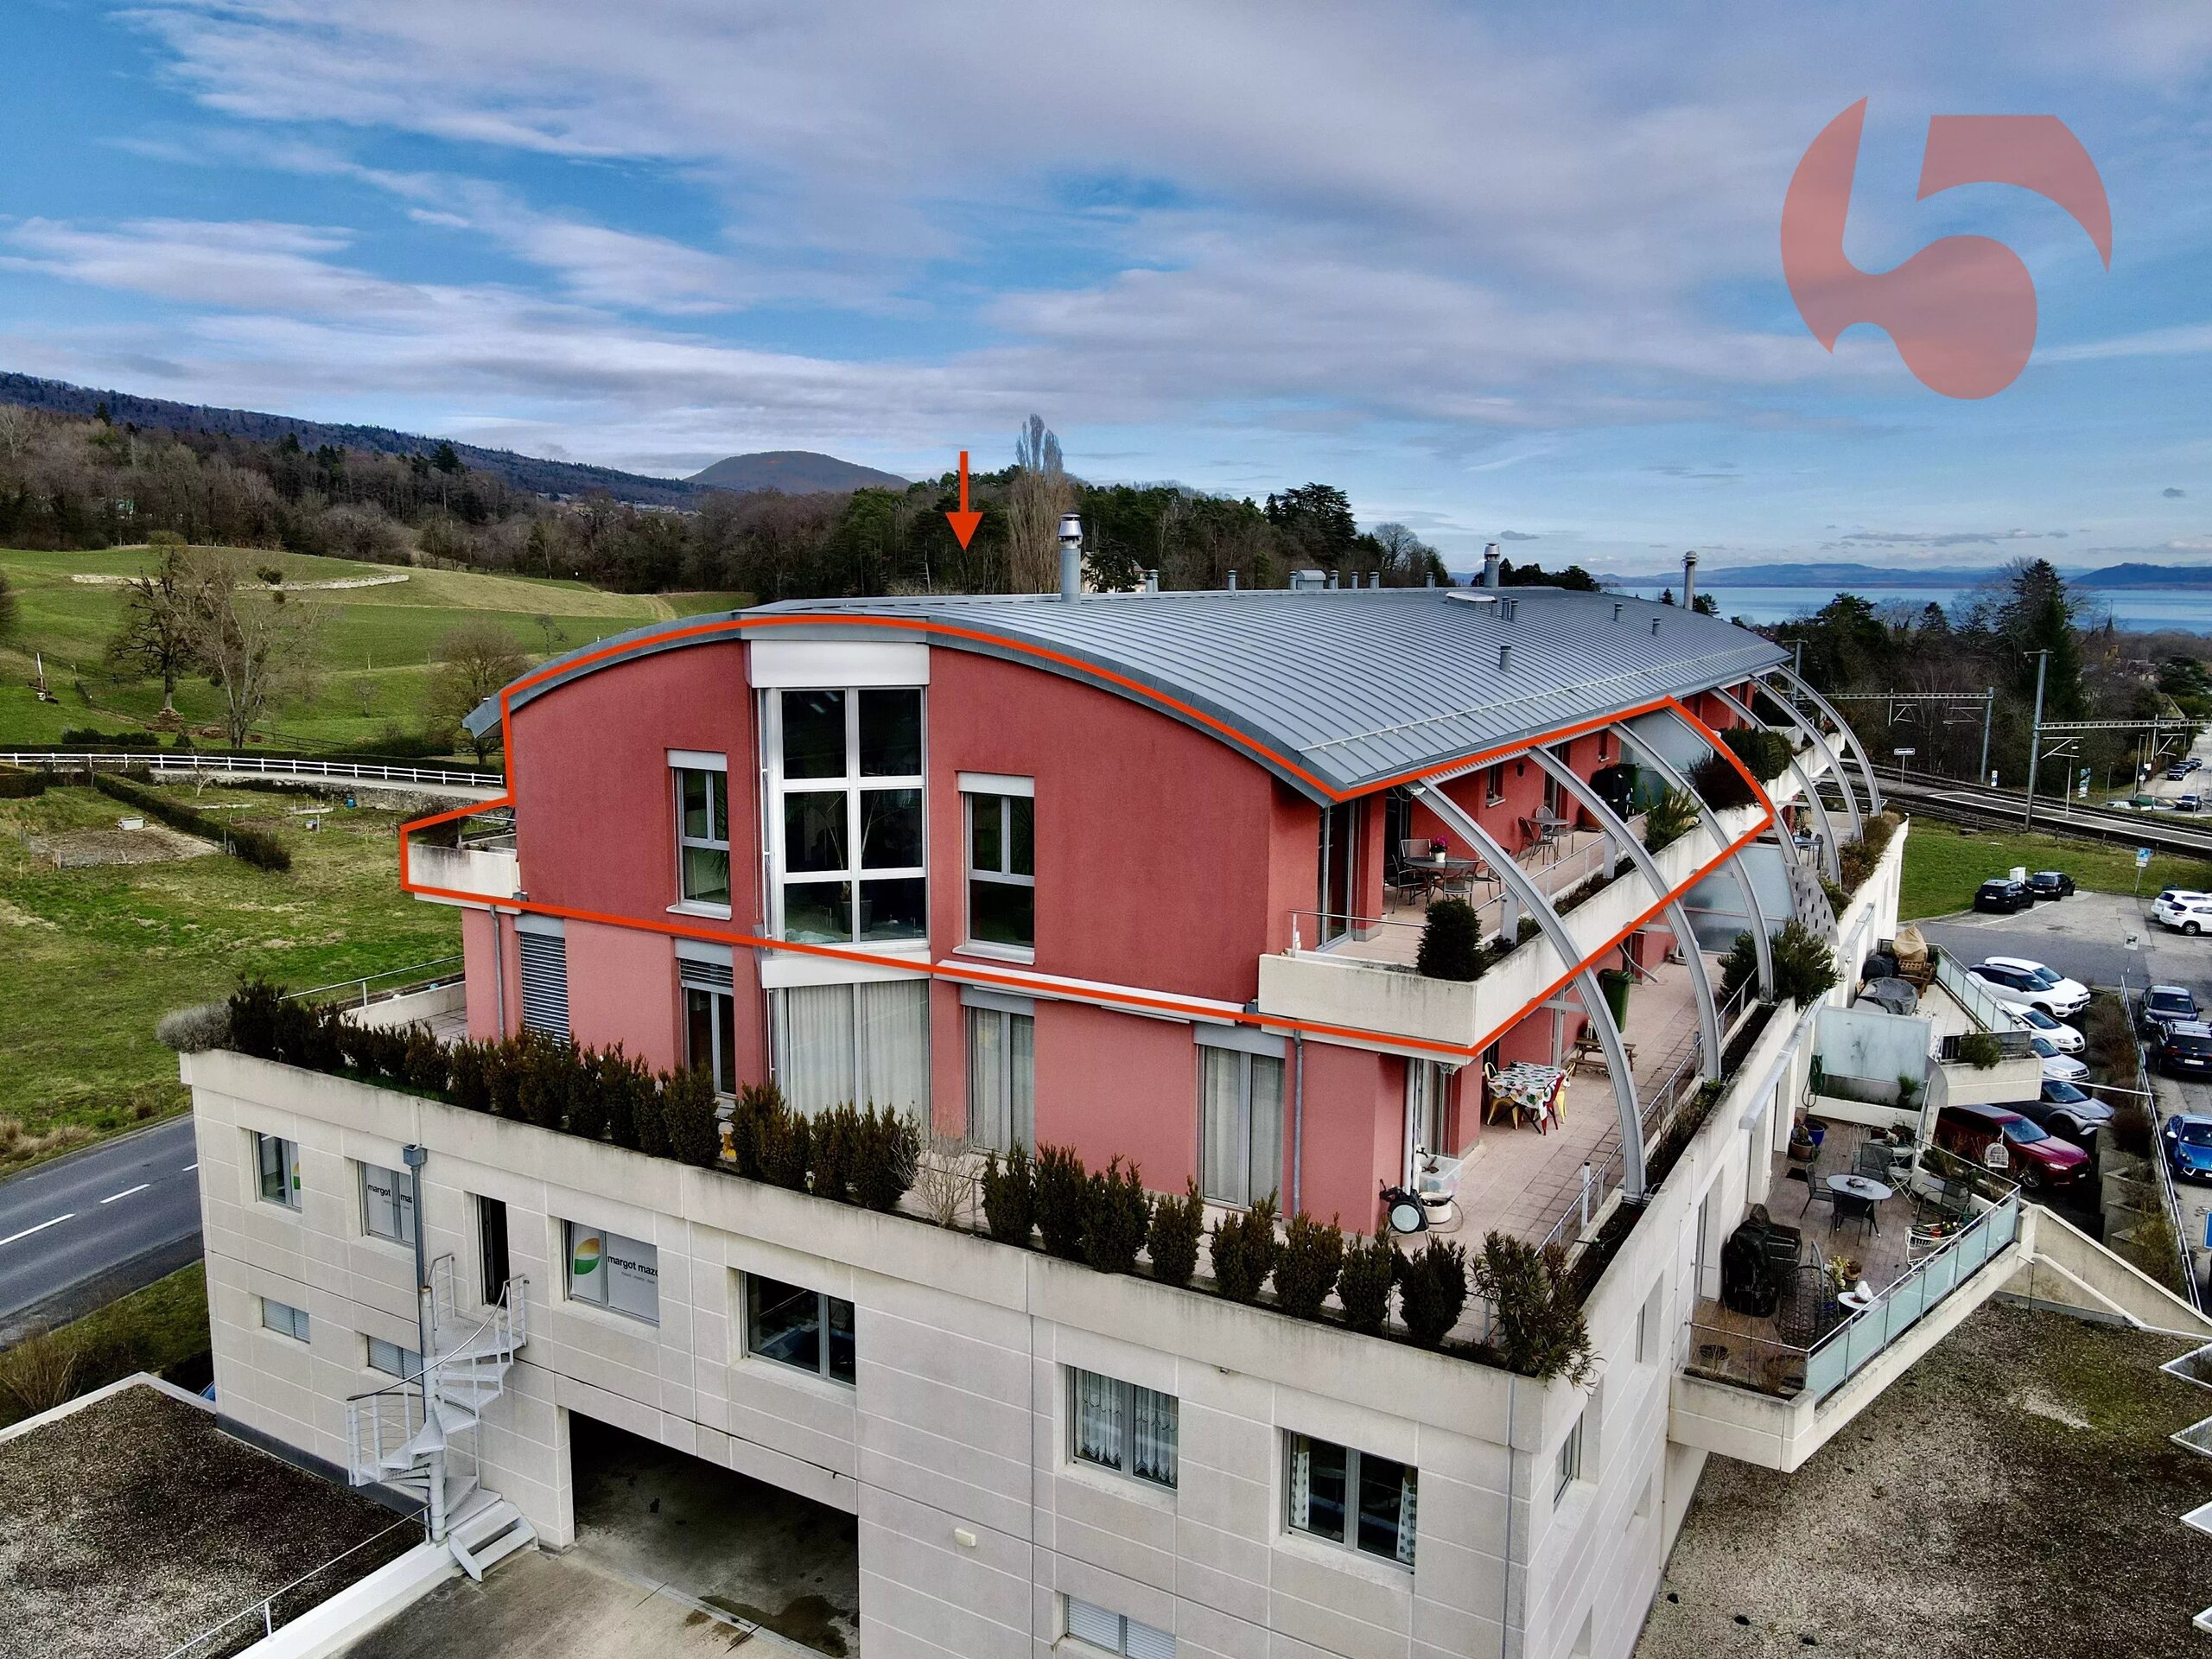
Exceptional penthouse with 6.5 room luxury fittings
Rooms6.5
Living area193.5 m²
Object PriceCHF 1,150,000.-
AvailabilityTo agree
Localisation
2013 Région Littoral, ColombierCharacteristics
Reference
87252067
Availability
To agree
Year of construction
2002
Rooms
6.5
Number of levels for the real asset
5
Living area
193.5 m²
Description
Text translated from french, see original
Original text in french, translate to English.
Exceptional penthouse of 6.5 rooms with luxury services
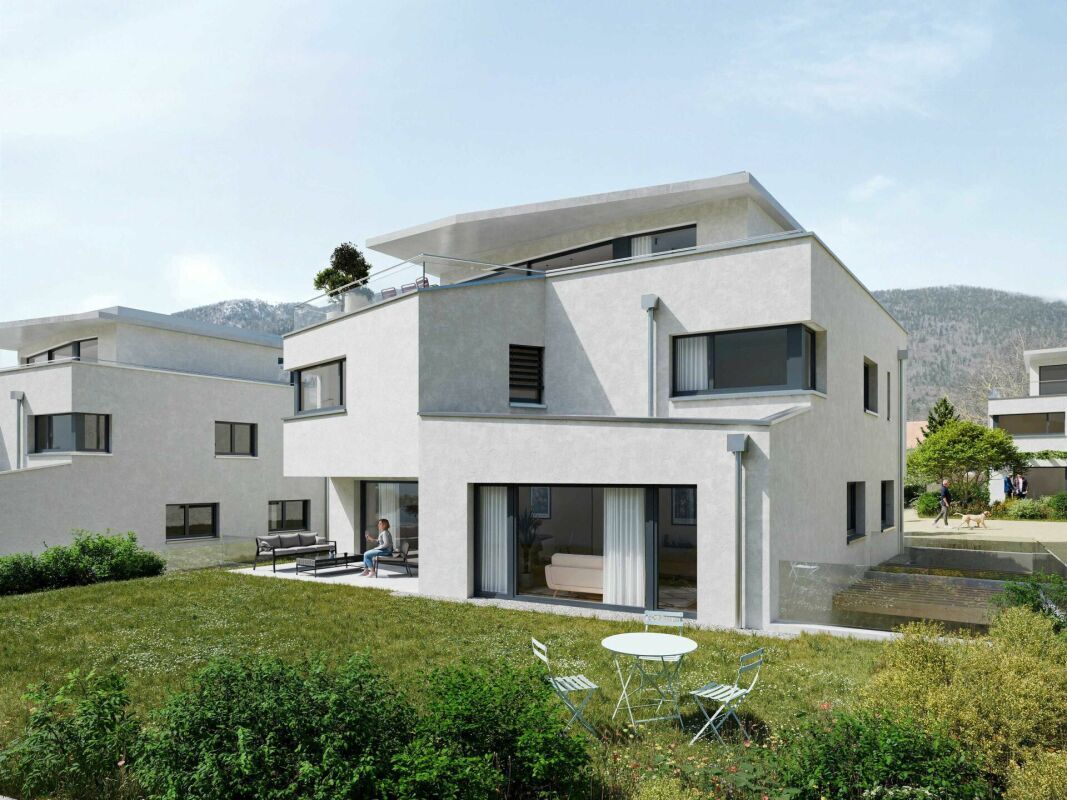
This penthouse is the perfect combination of exceptional volumes, luxury services and rare outdoor spaces where every detail has been thought out for comfort, elegance and light.
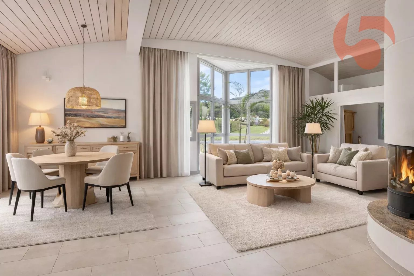
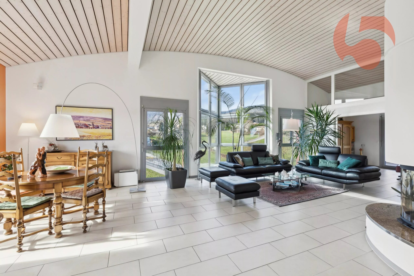
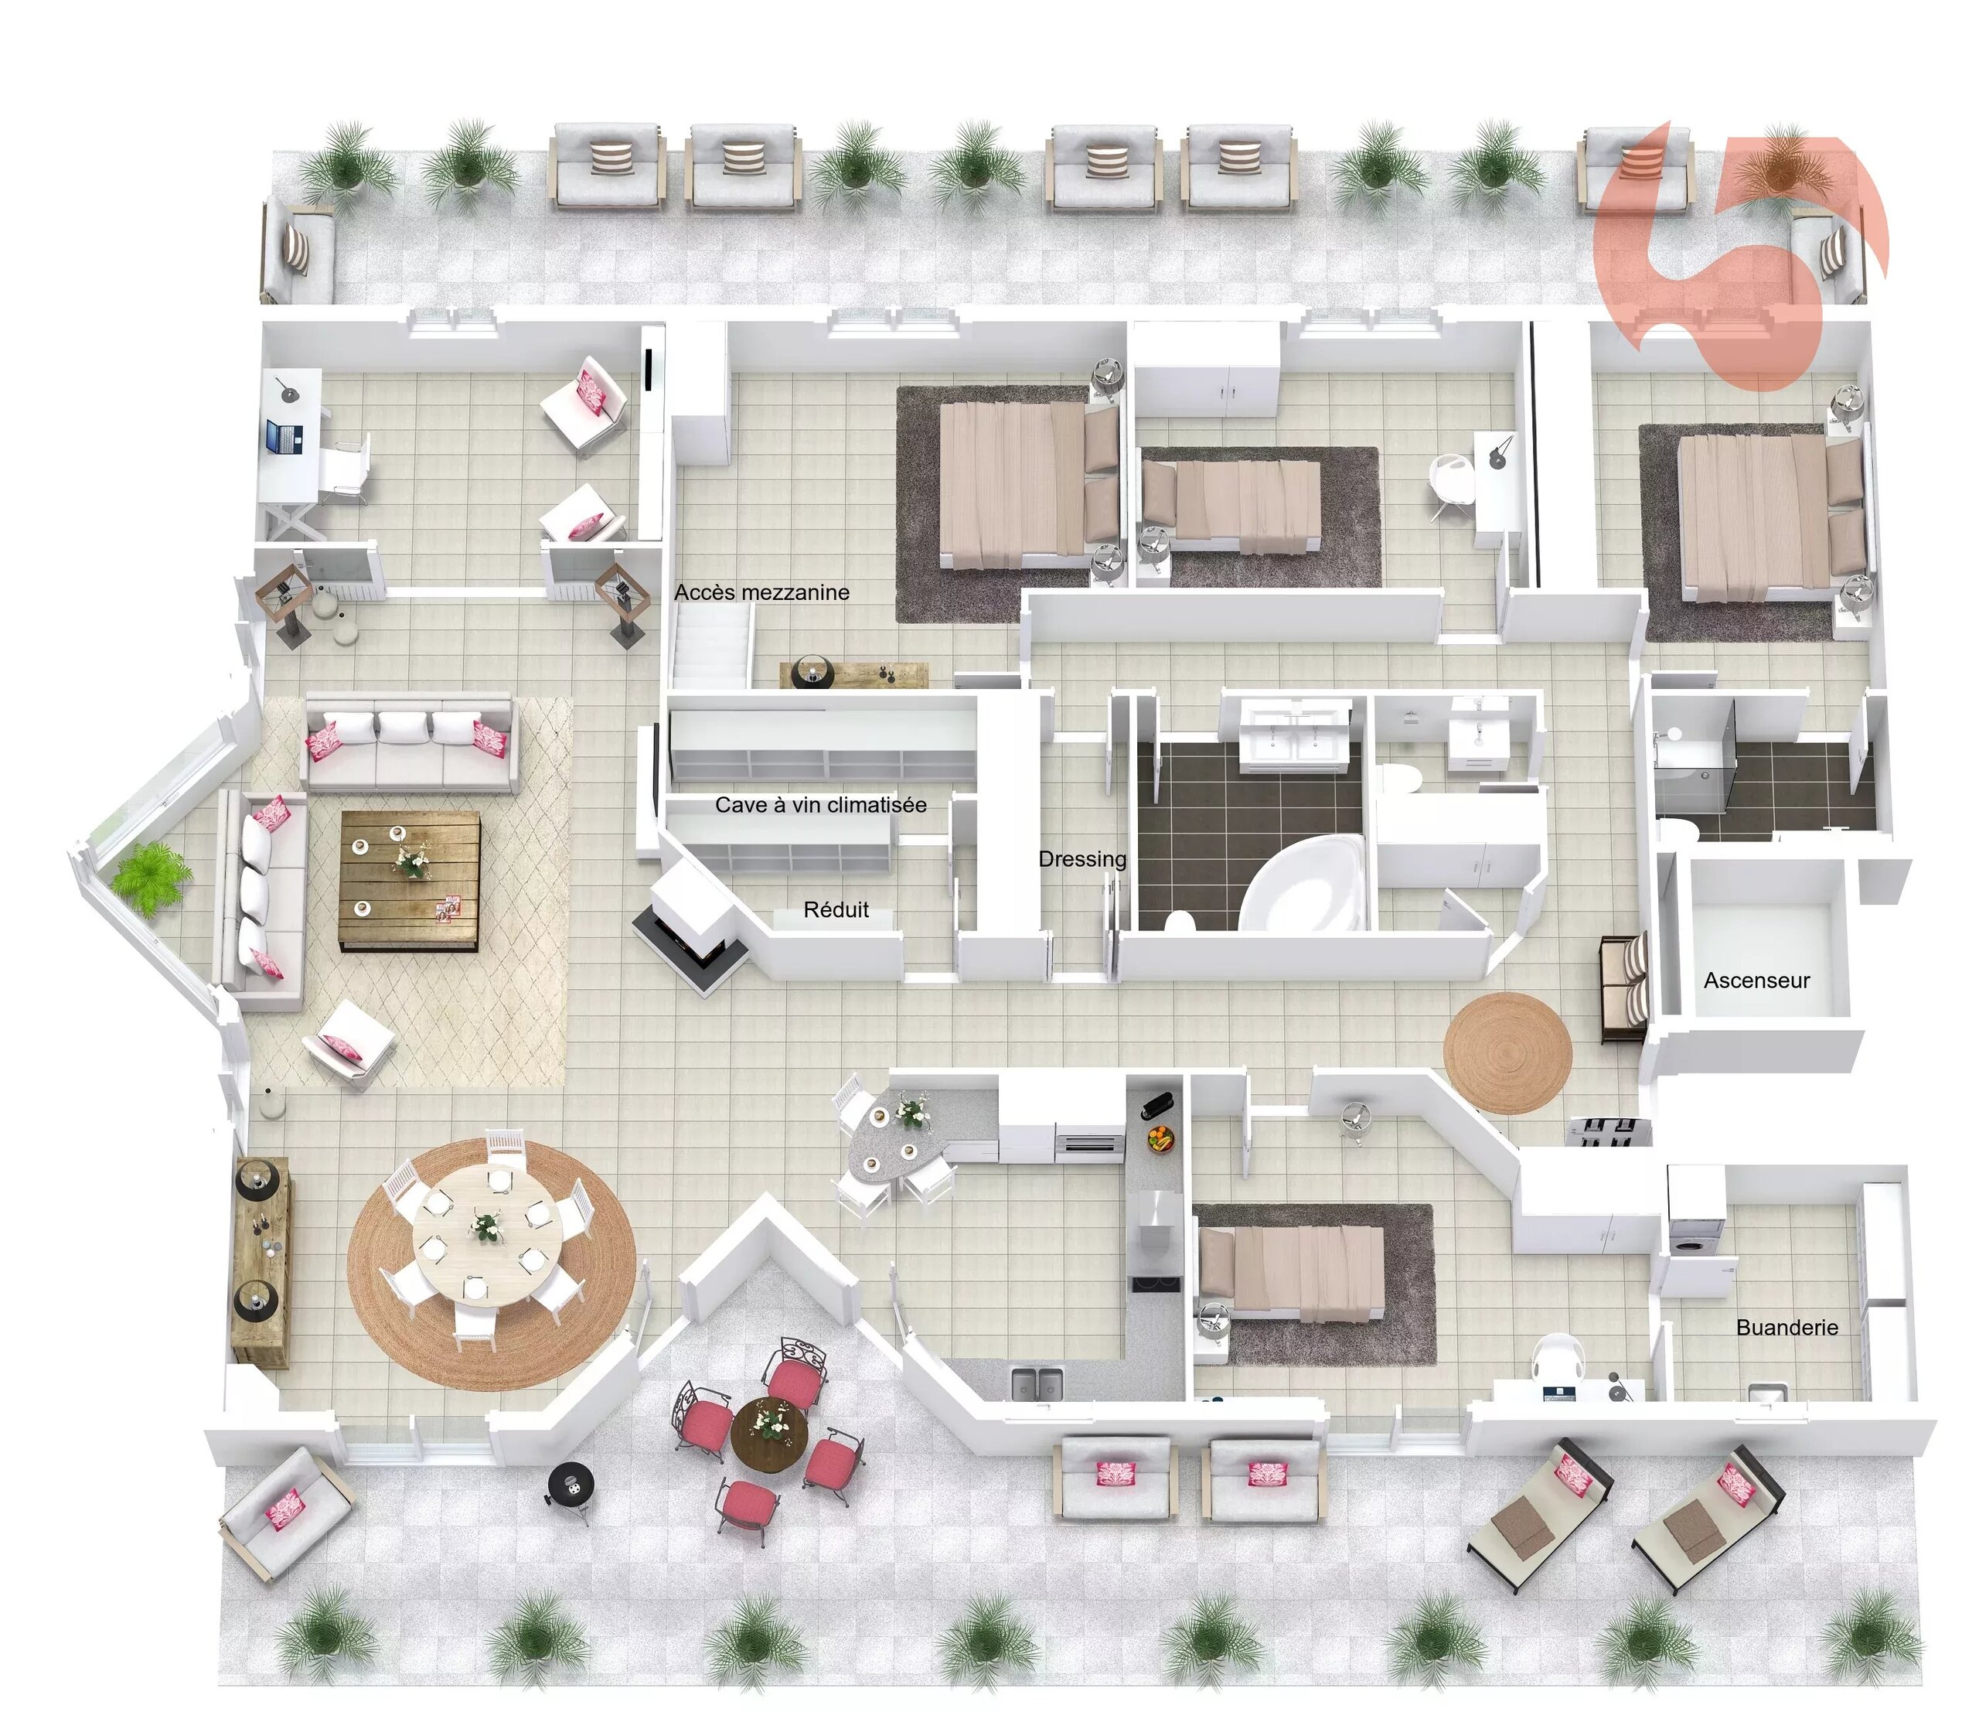
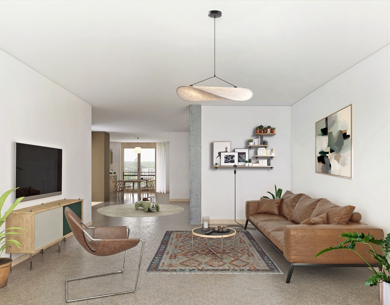
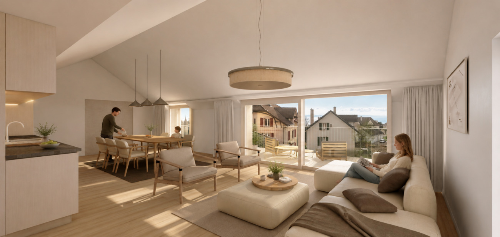
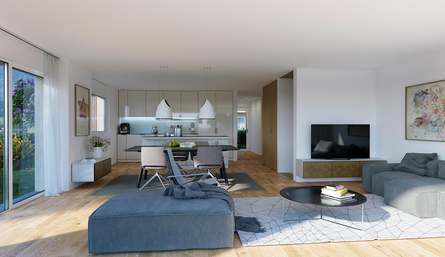
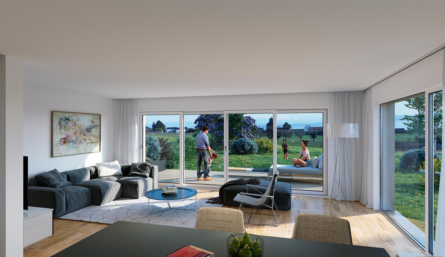
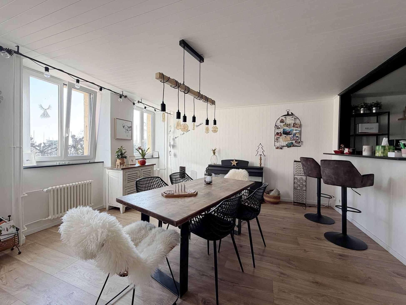
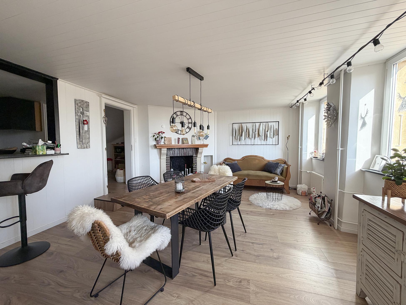
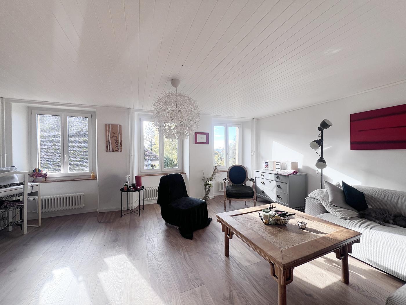
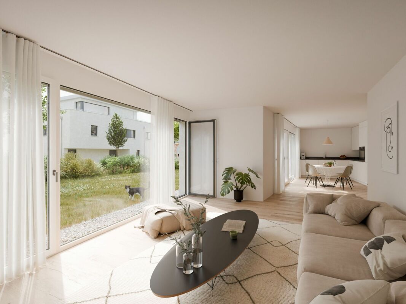
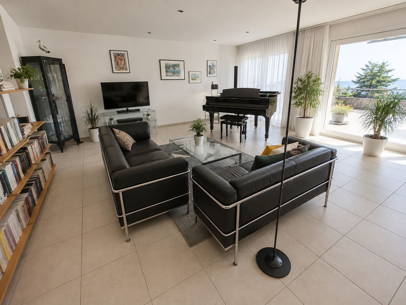
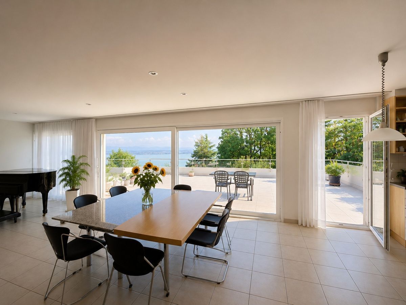
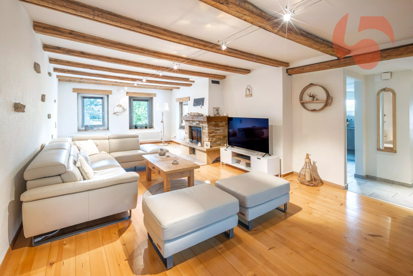
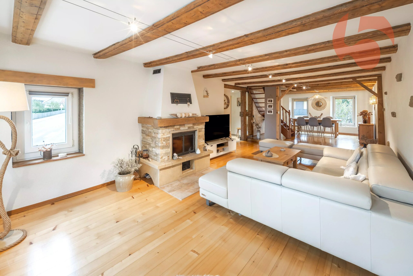
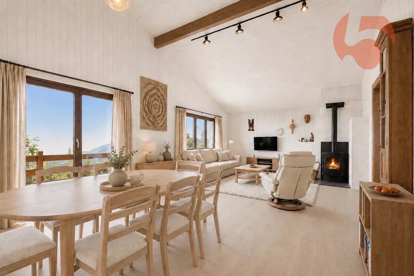
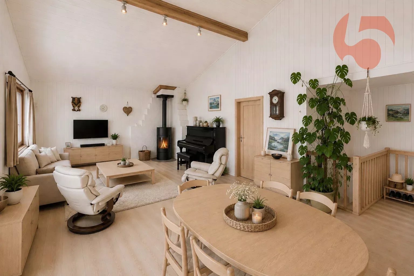
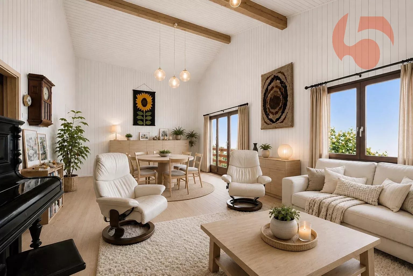
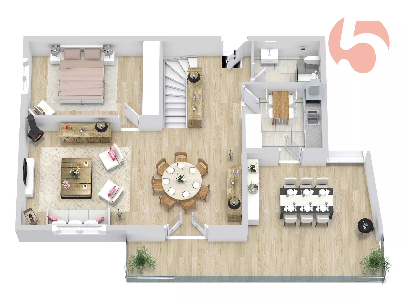
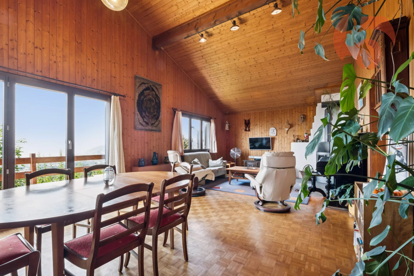
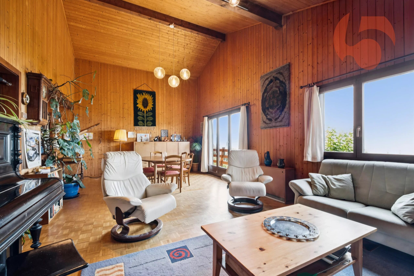
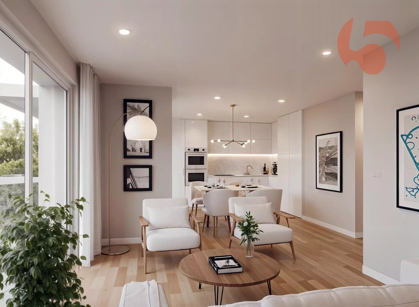
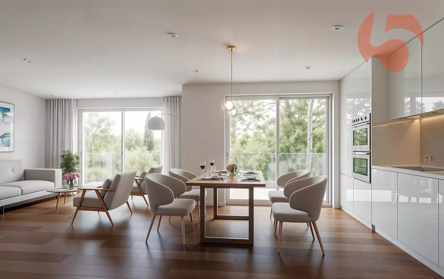
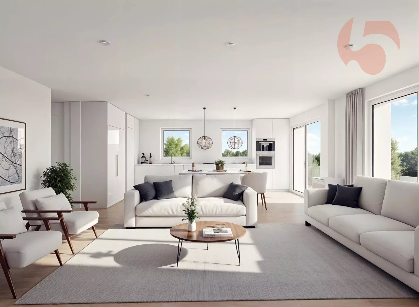
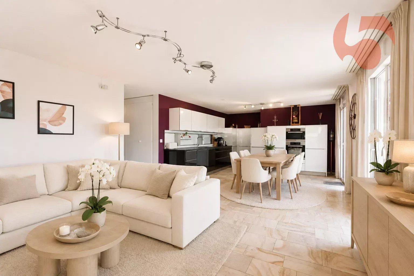
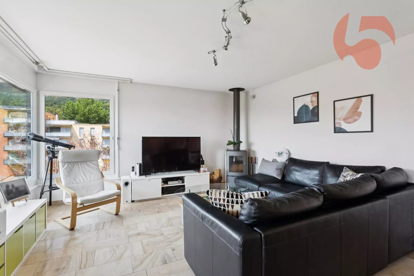
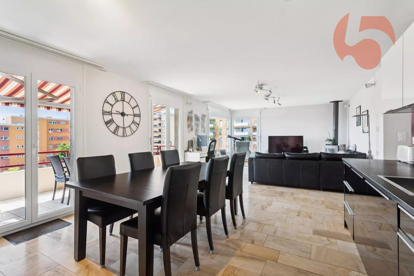
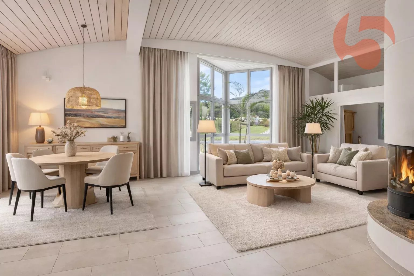
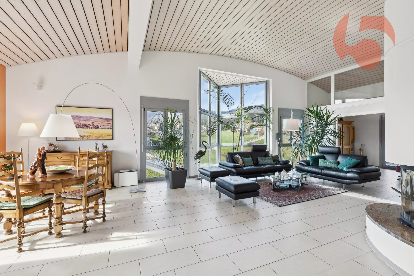
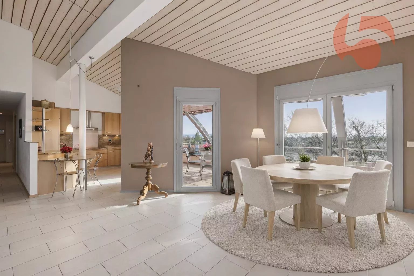
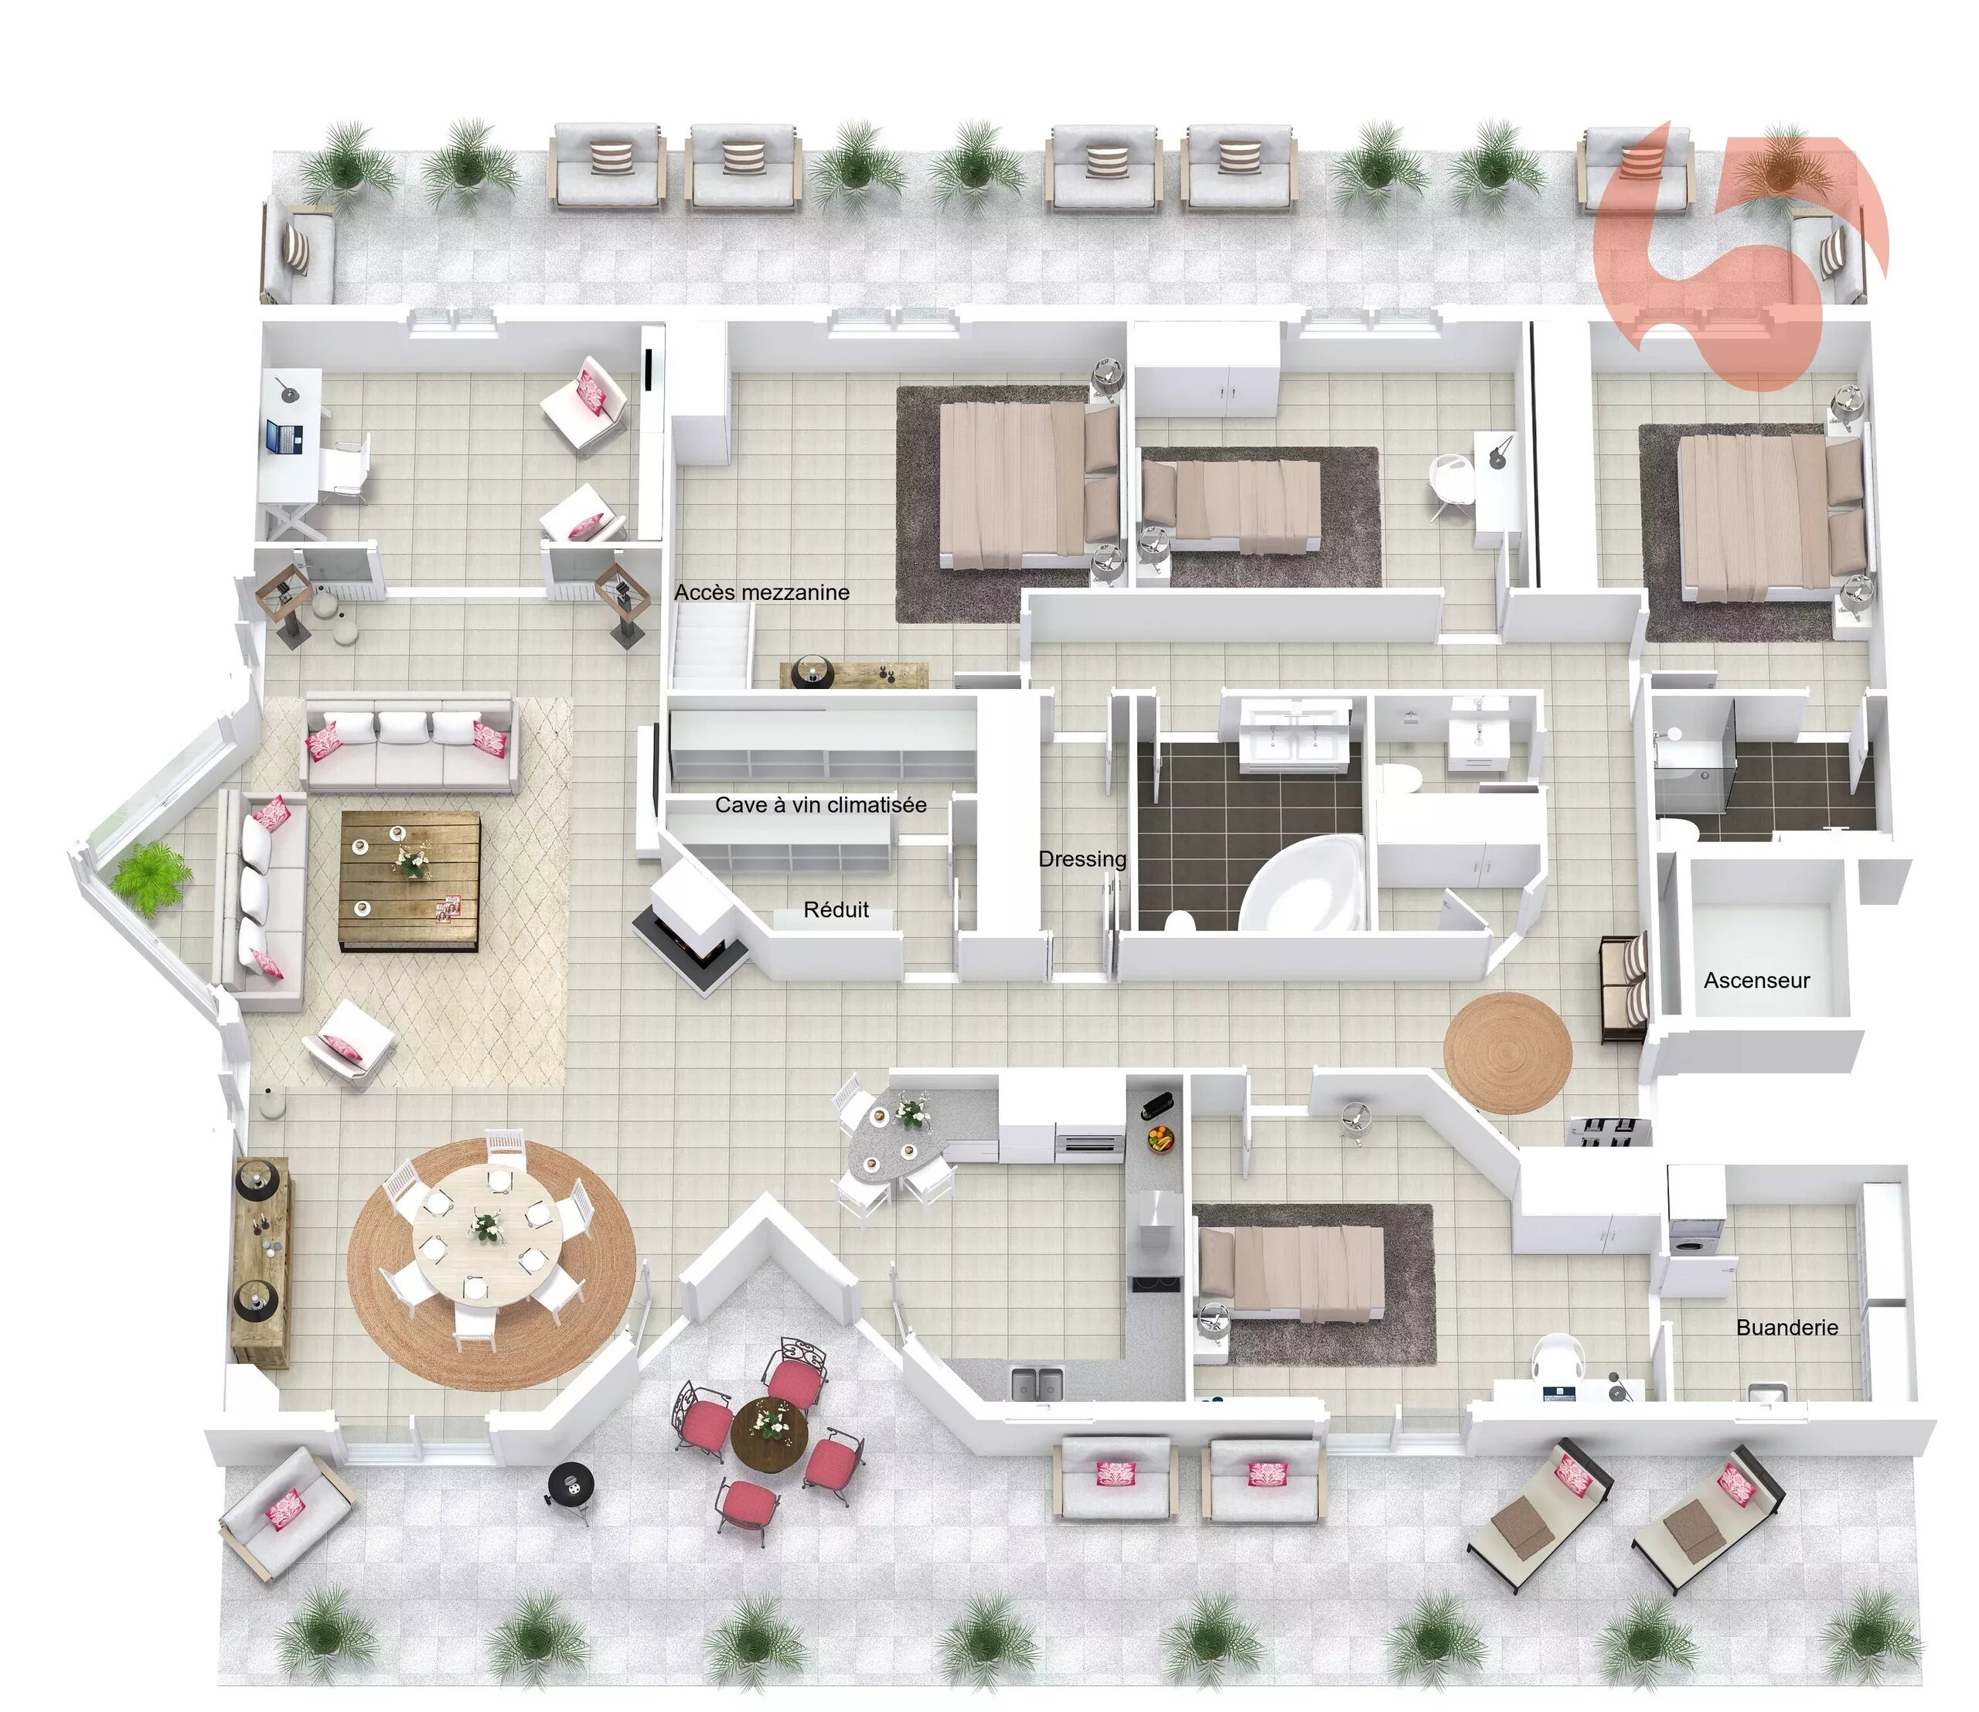
As soon as you enter, you fall in love with it: a spectacular living room of 64 m², bathed in light, sublimated by a ceiling height of 4 meters. The space breathes, impresses and gives a real feeling of freedom. Here, we don't live... we savour!
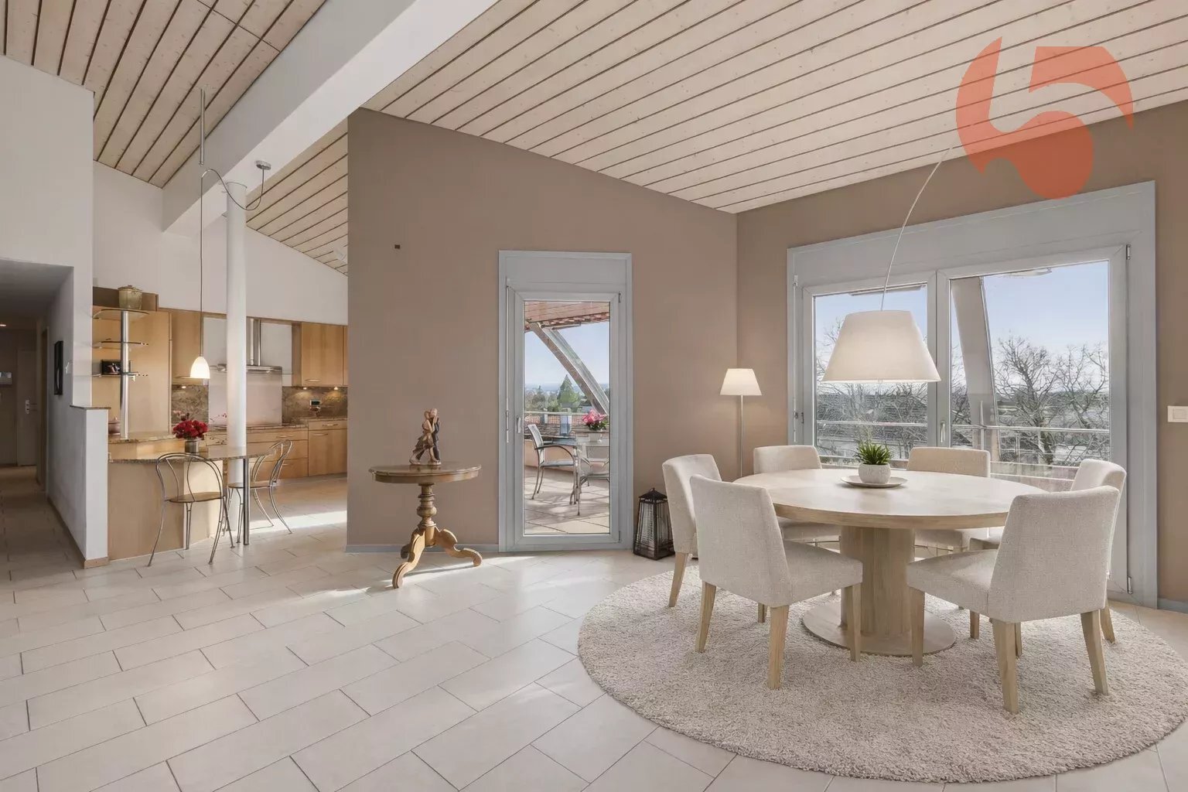
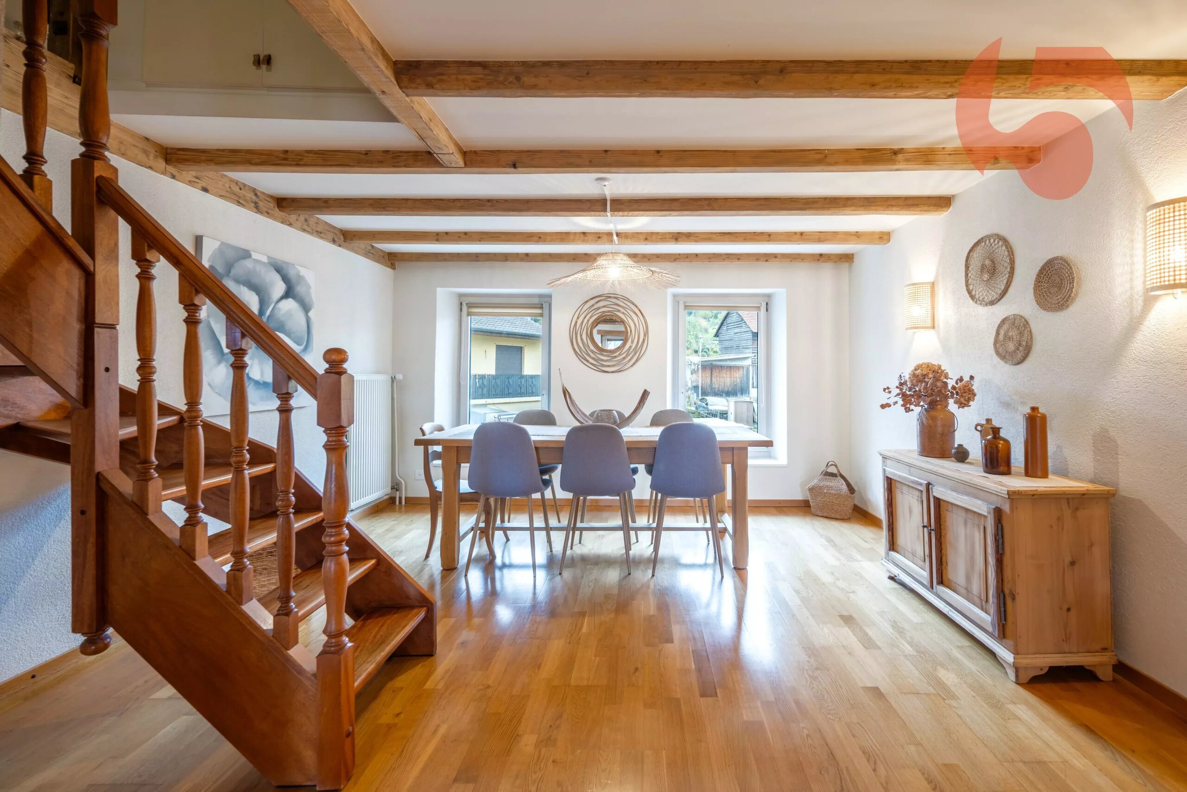
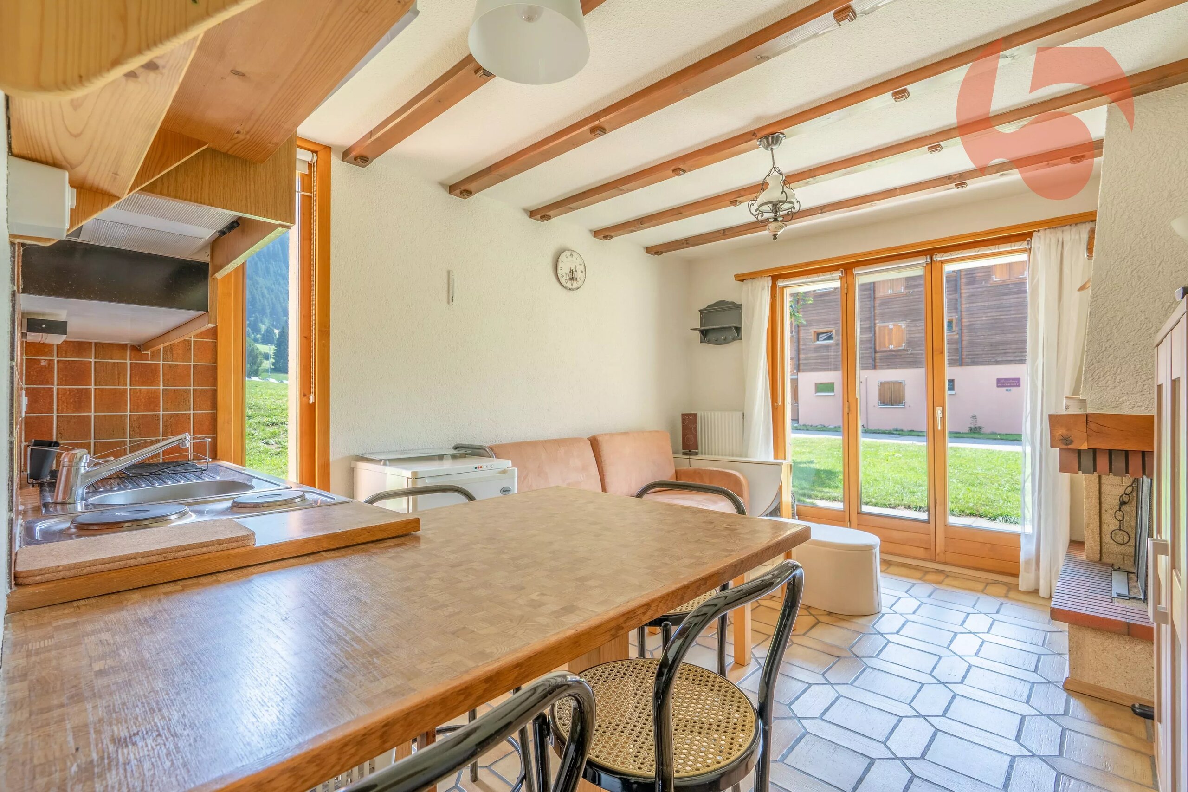
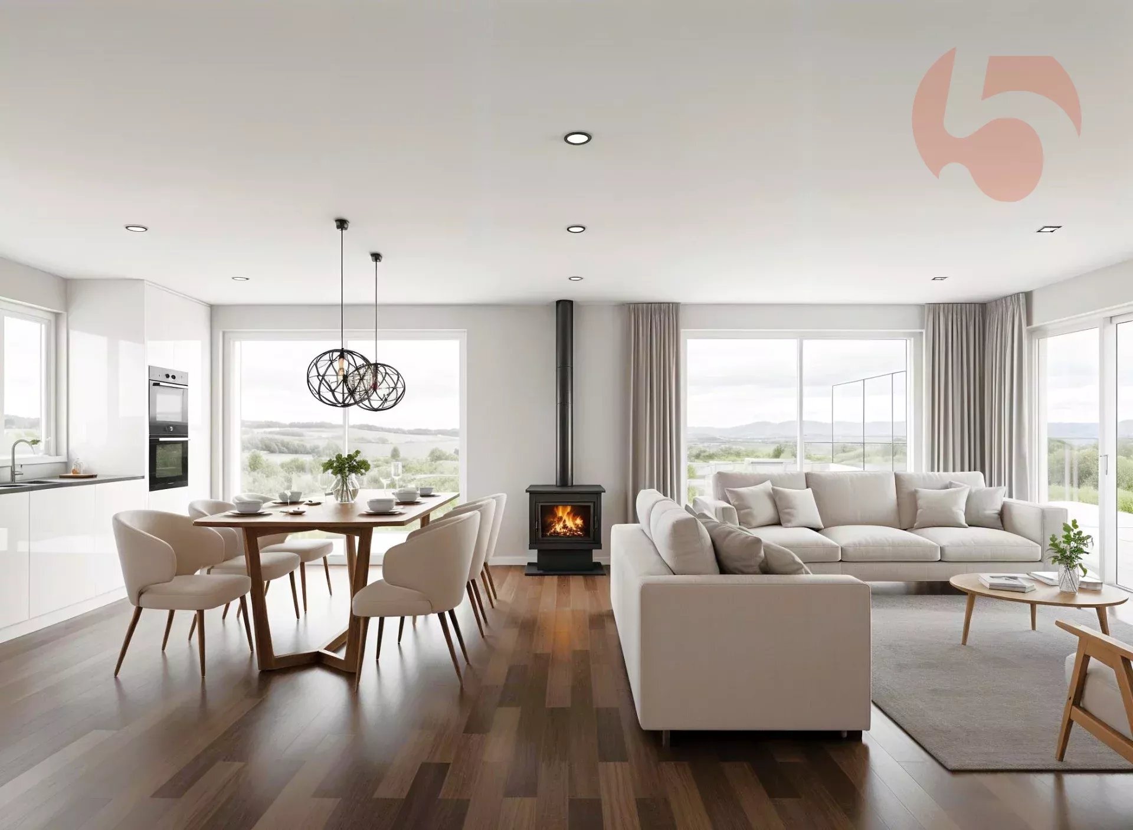
The central fireplace, visible from the kitchen, dining room and living room, creates a warm and friendly atmosphere. Perfect for winter evenings as well as entertaining friends in style. The volumes allow you to imagine several atmospheres: relaxation area, dining area, cosy living room. Everything naturally finds its place.
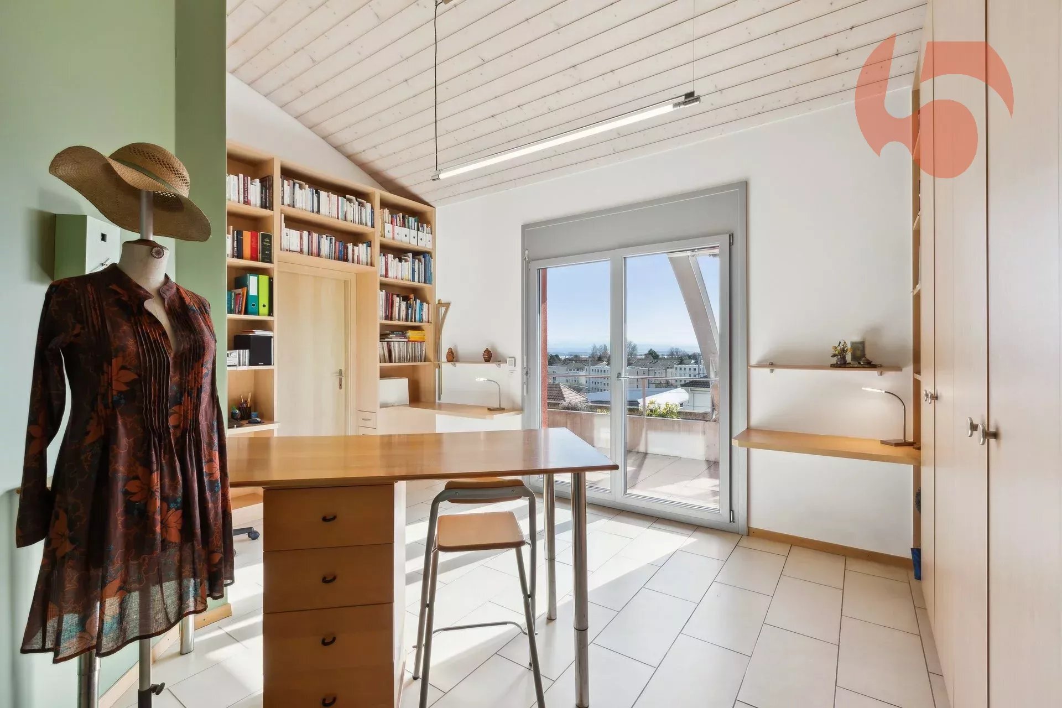
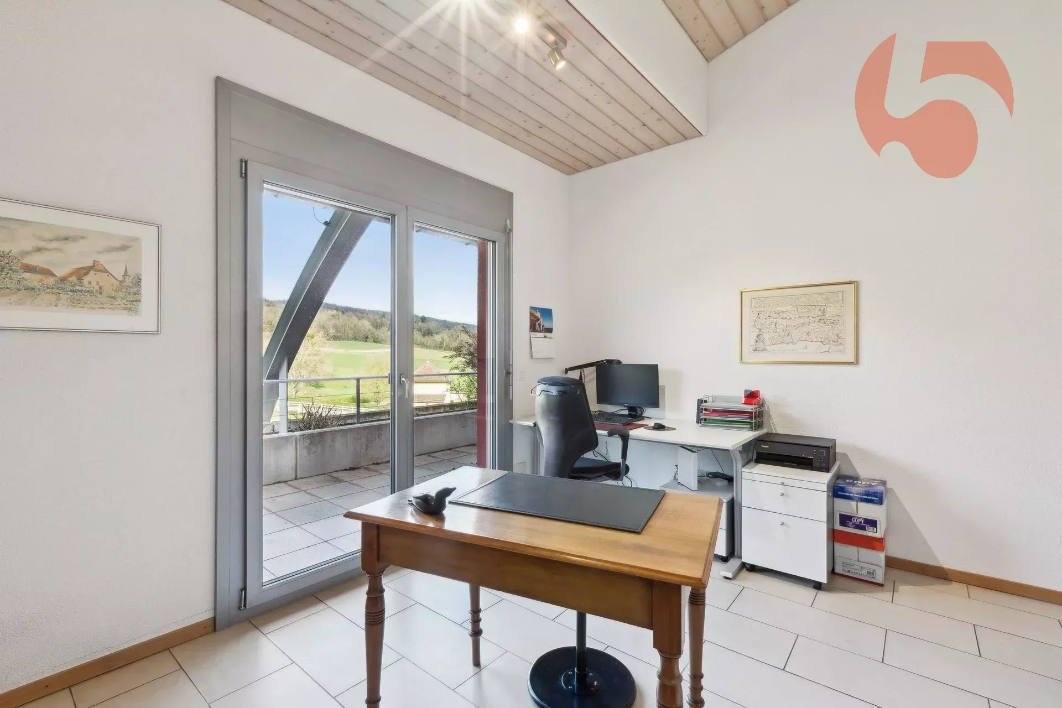
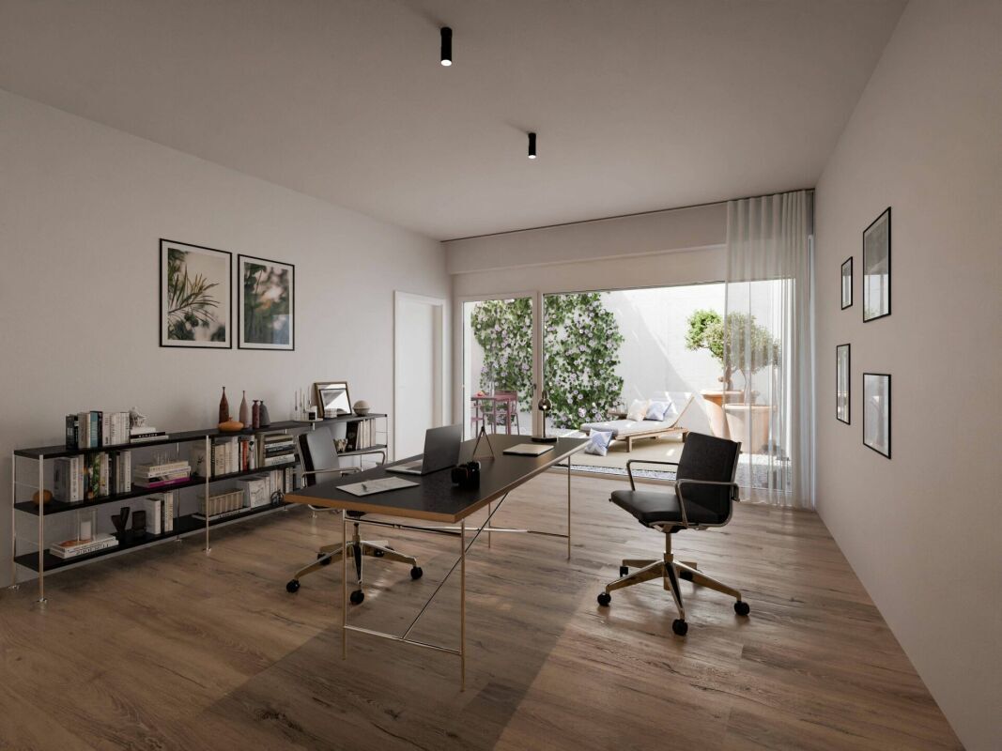
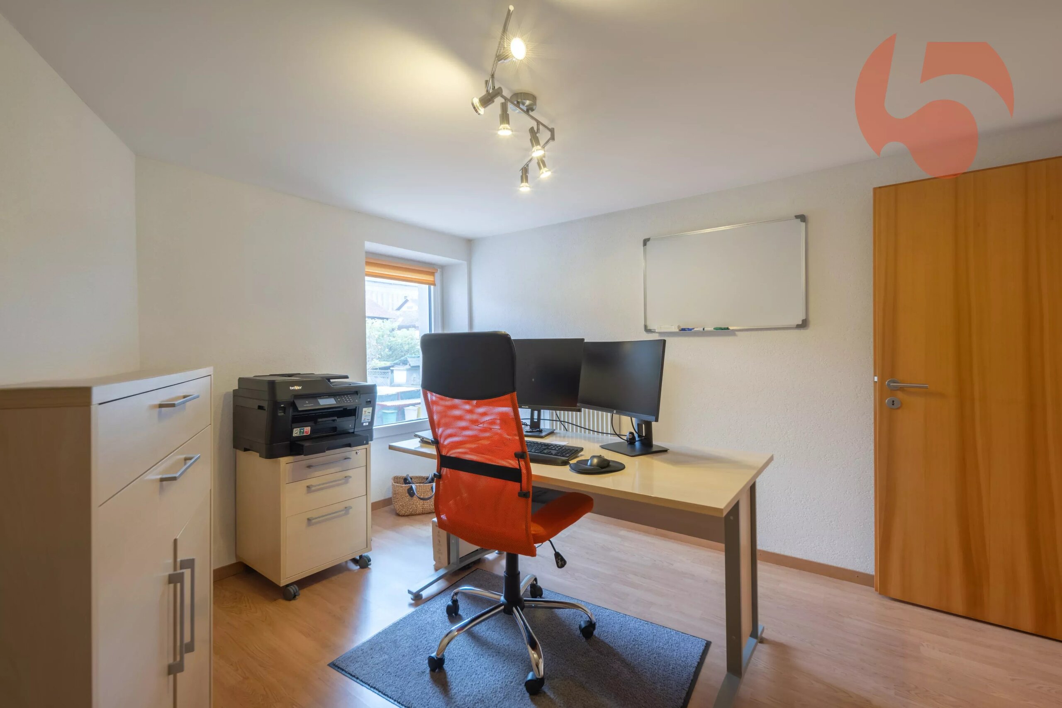
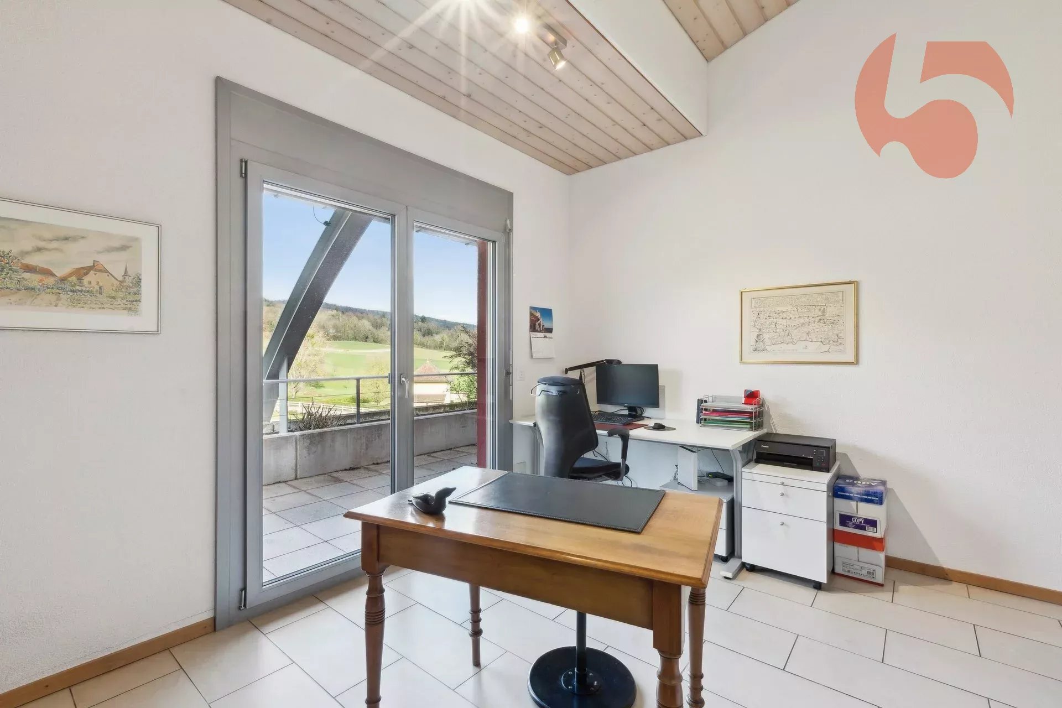
In the extension of the living room, an office/library/TV area that can be adapted to your desires. Open to extend the conviviality or closed thanks to its two large sliding doors for more privacy.
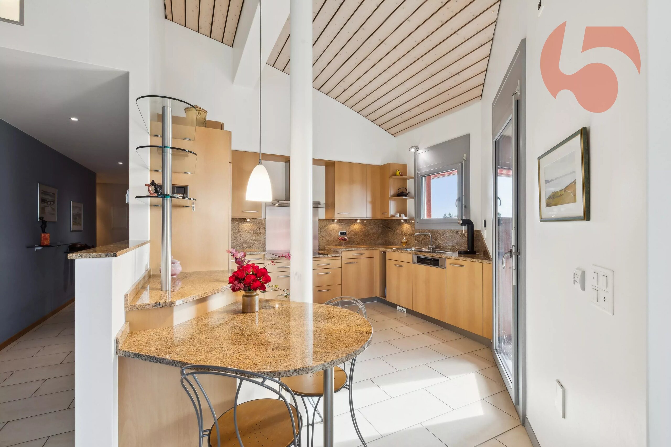
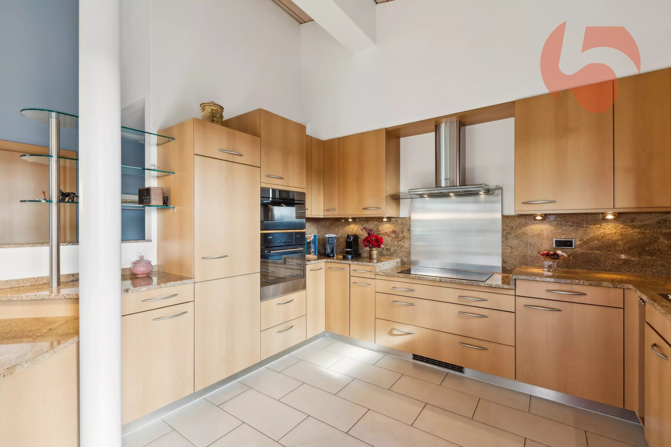
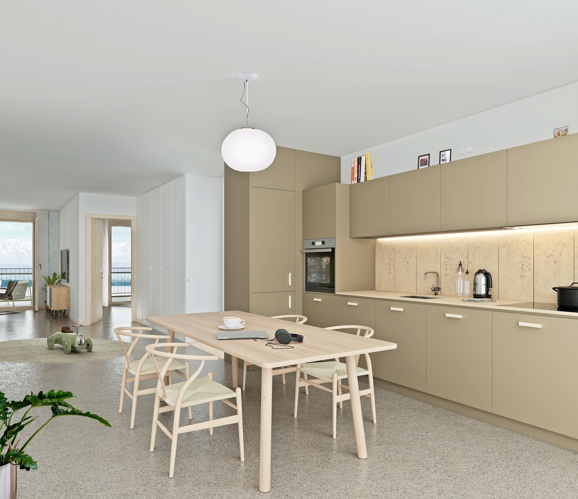
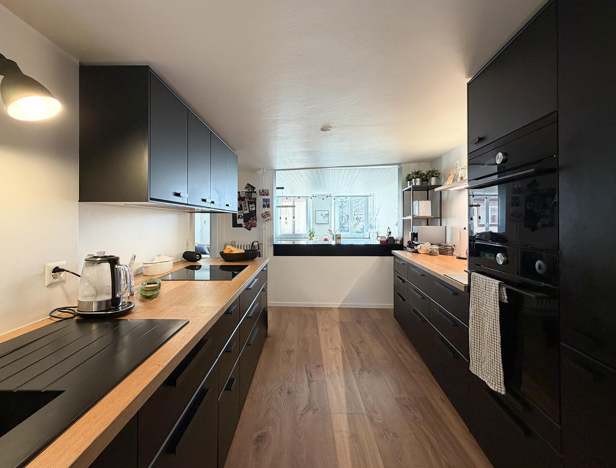
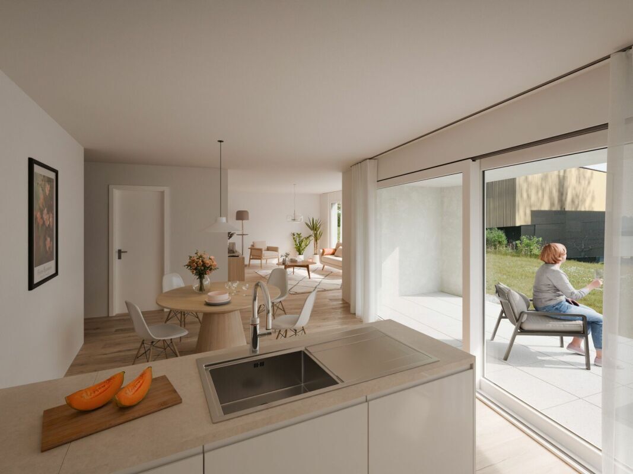
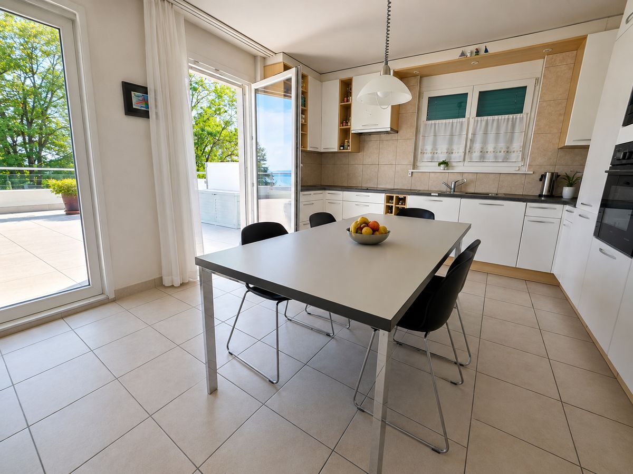
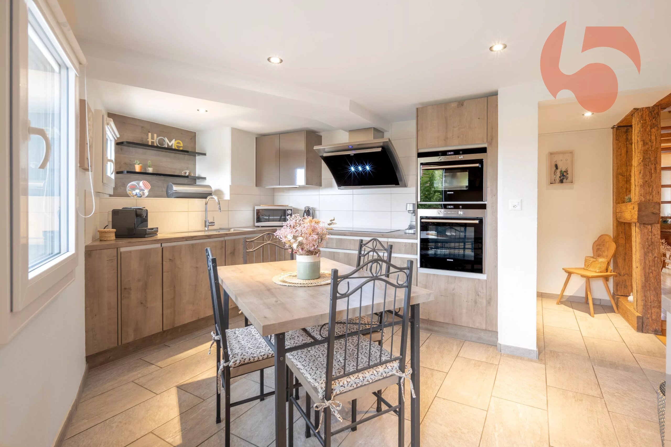
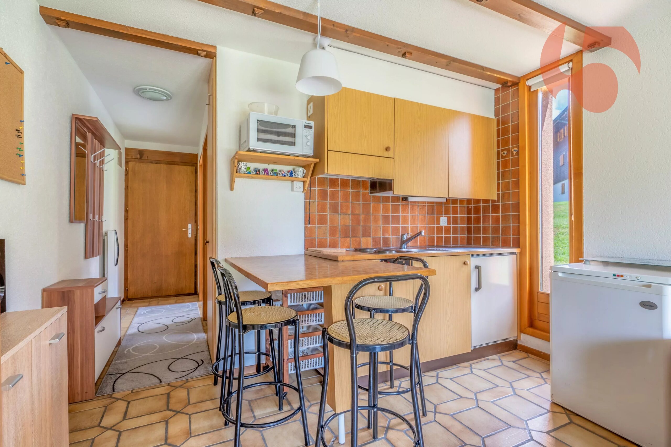
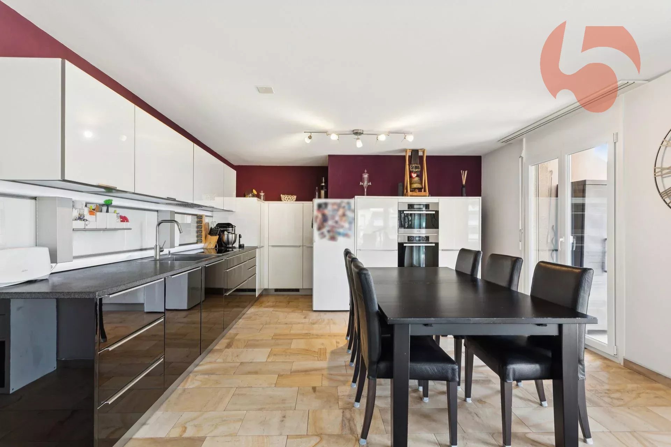
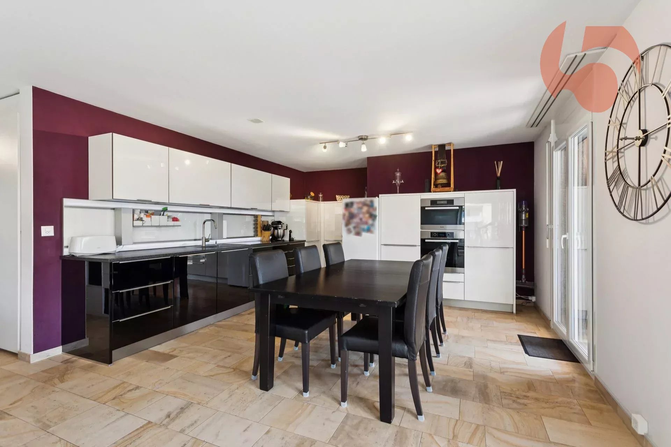
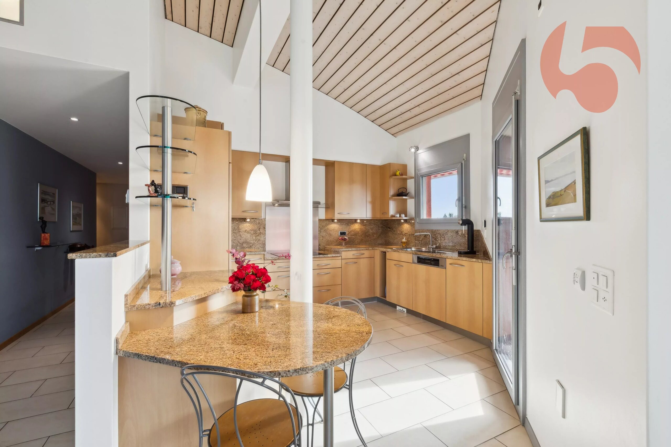
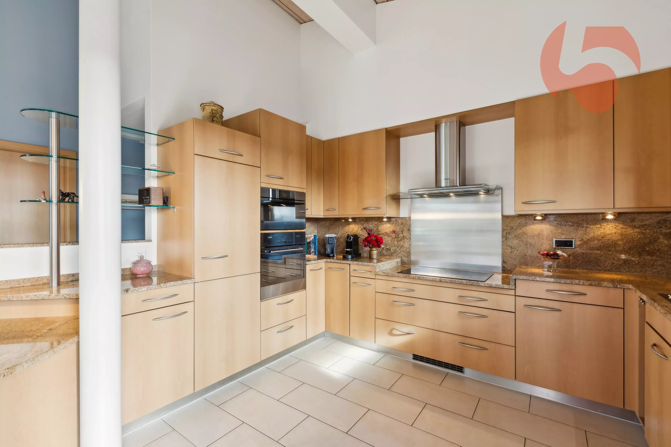
The semi-open kitchen, elegant and functional, will seduce lovers of beautiful materials: generous storage, wooden cabinet front, granite worktop, quality and recent appliances.
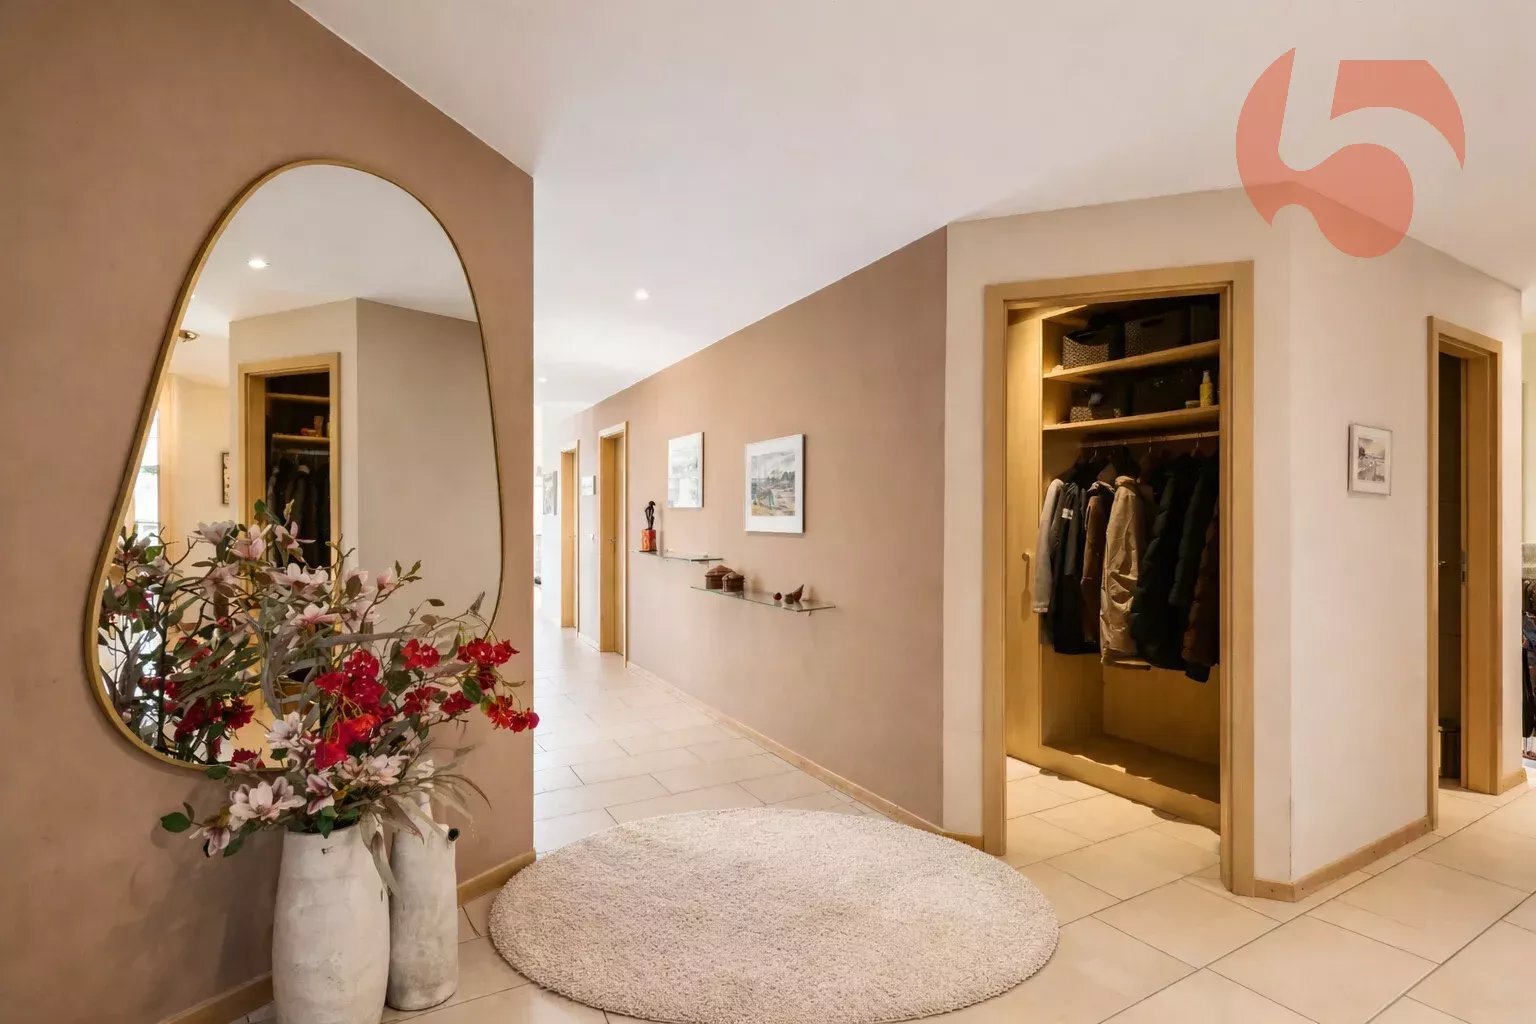
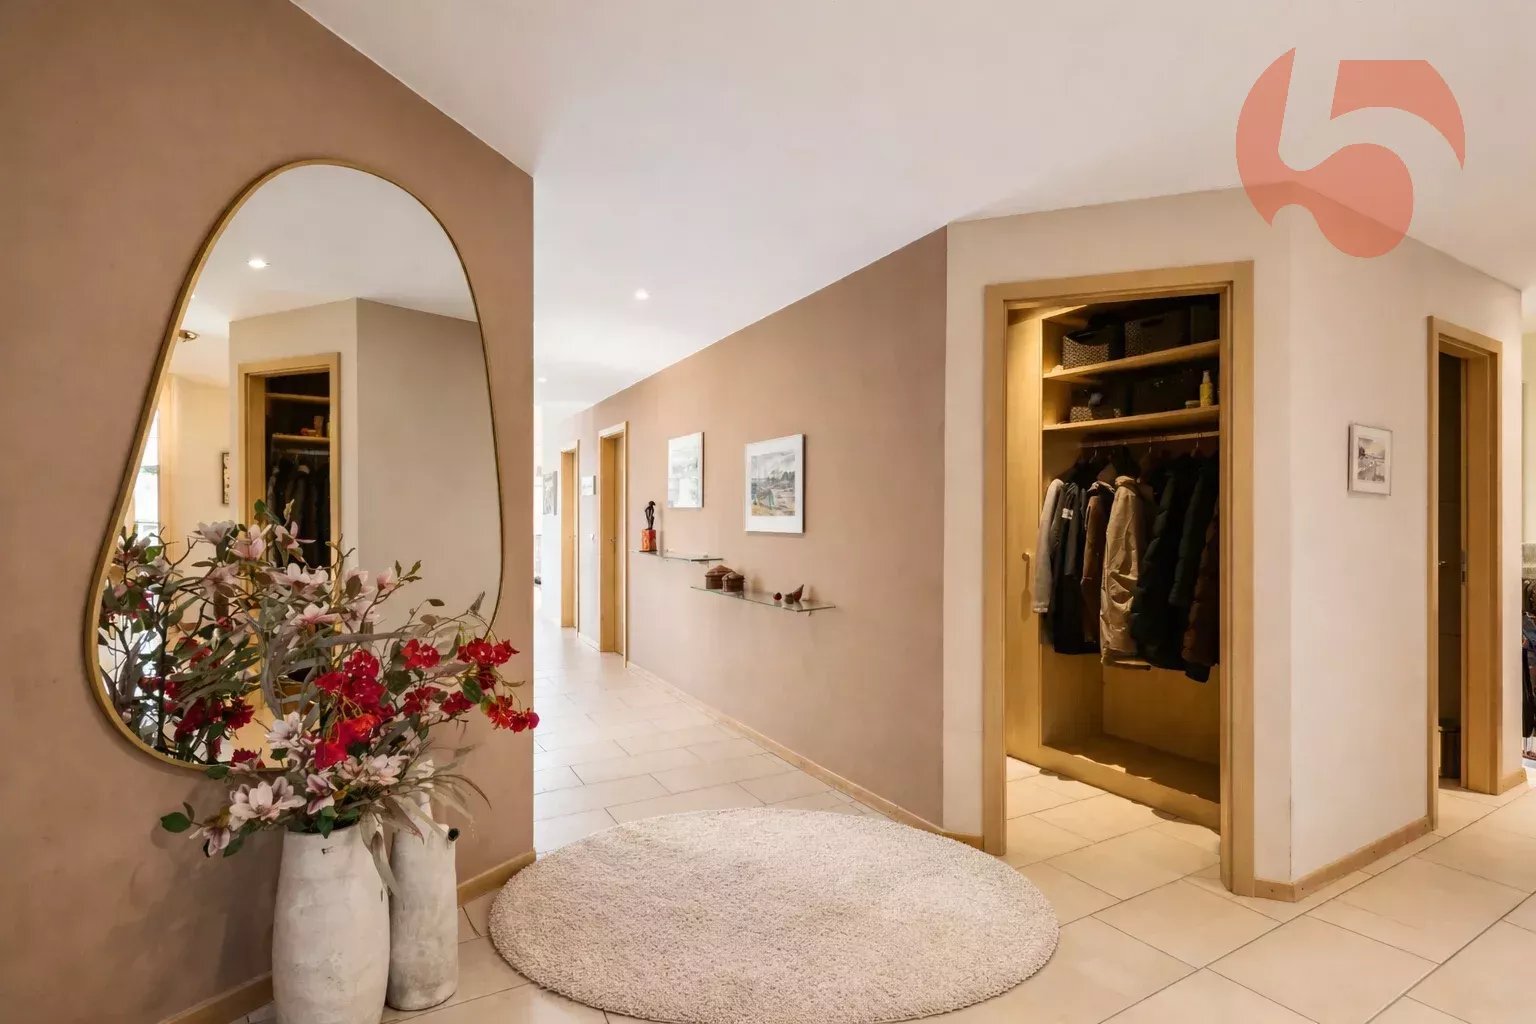
At the entrance, a custom-made cloakroom with wardrobe and shoe cabinet offers plenty of storage.
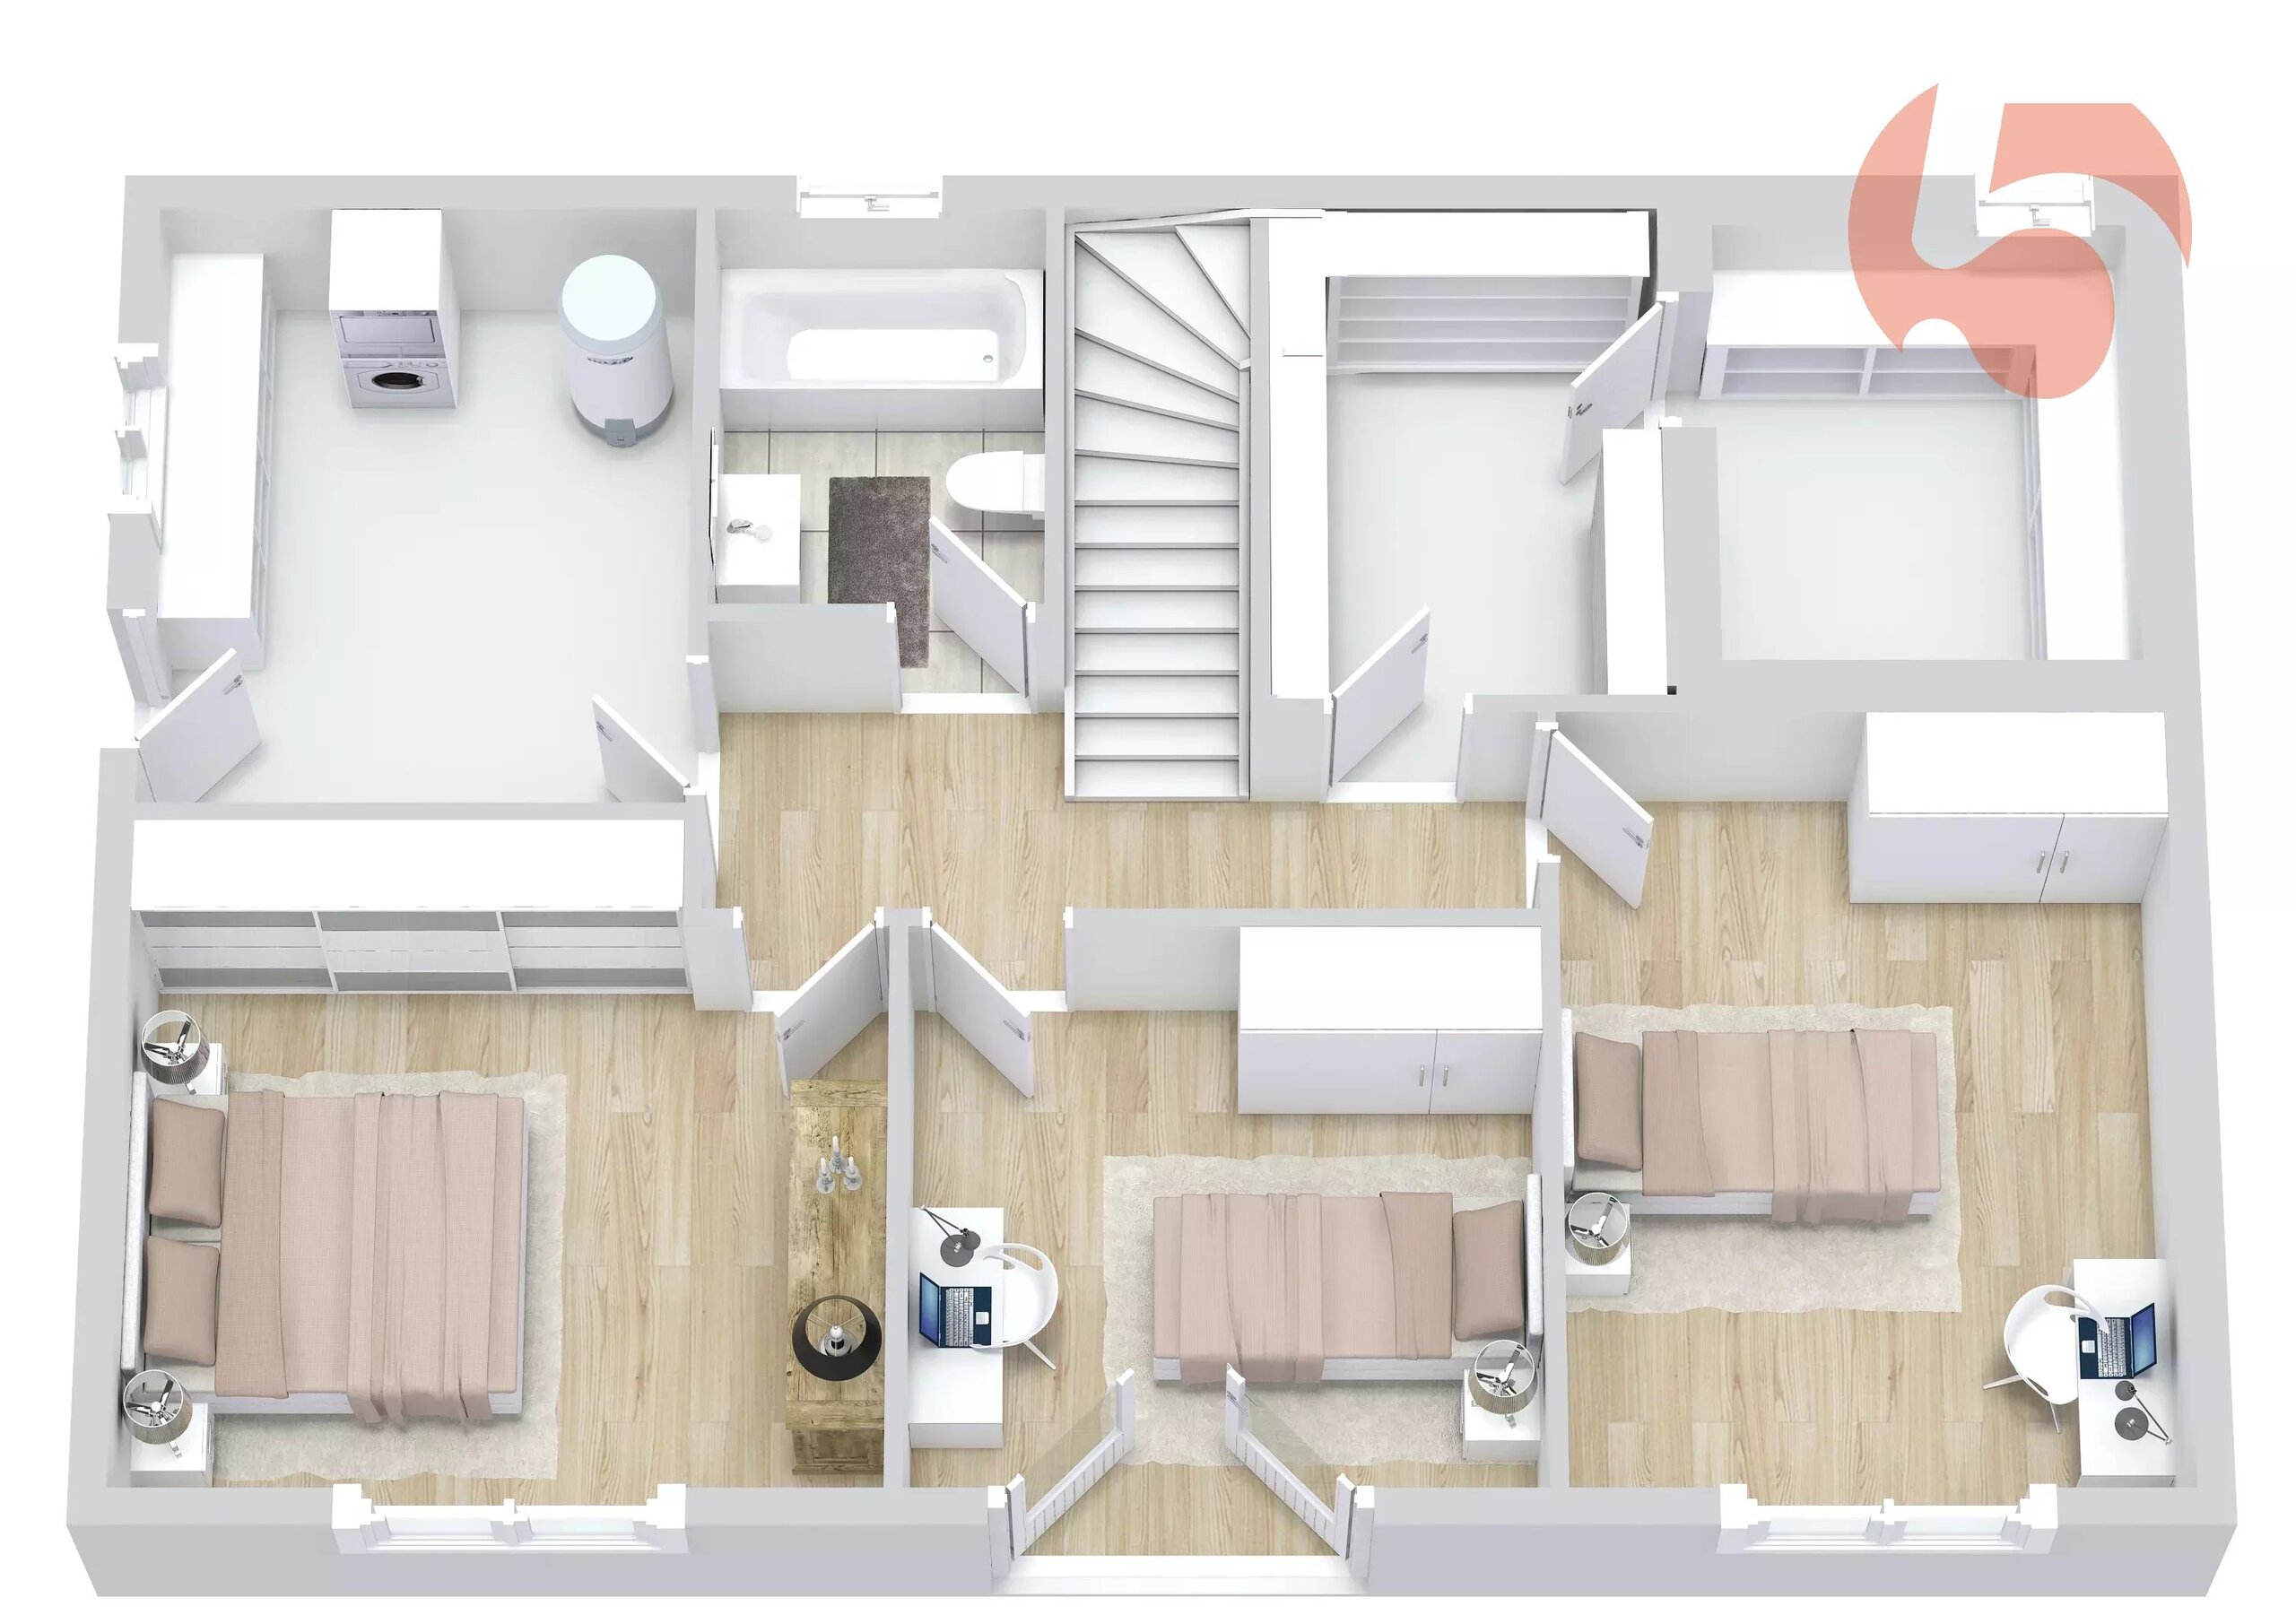
The night part is perfectly distributed:
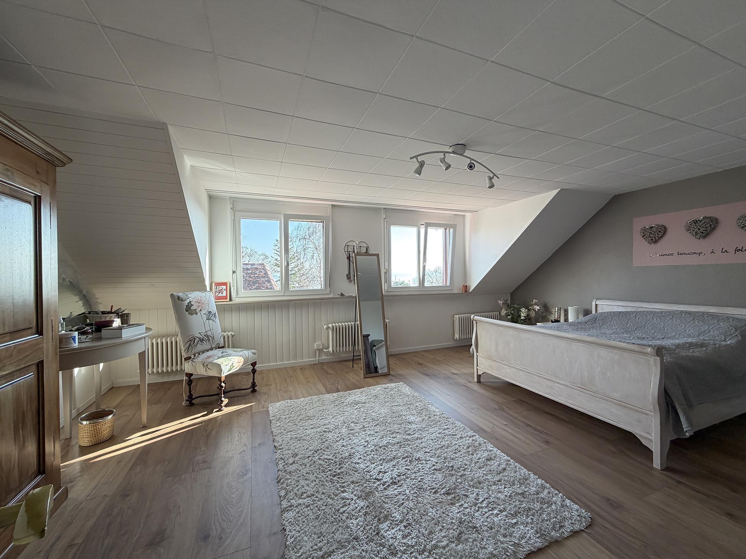
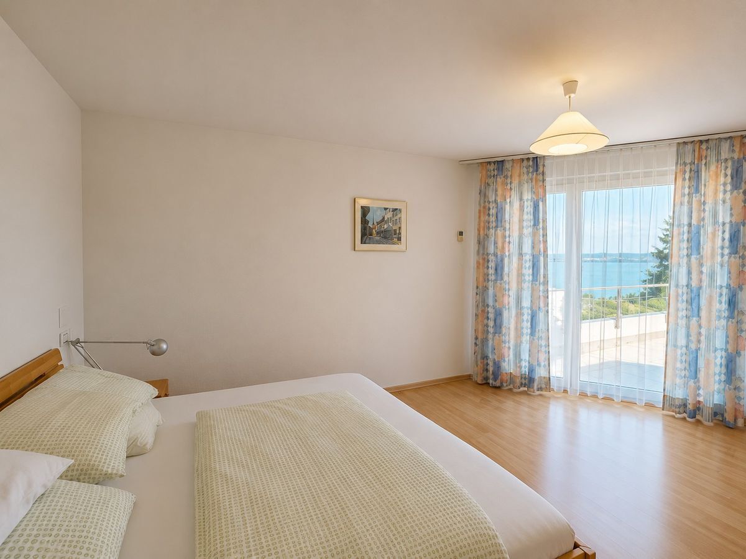
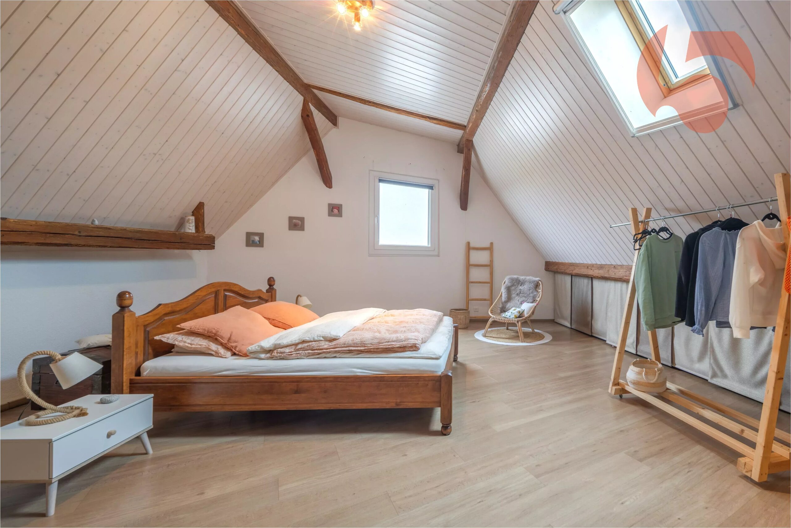
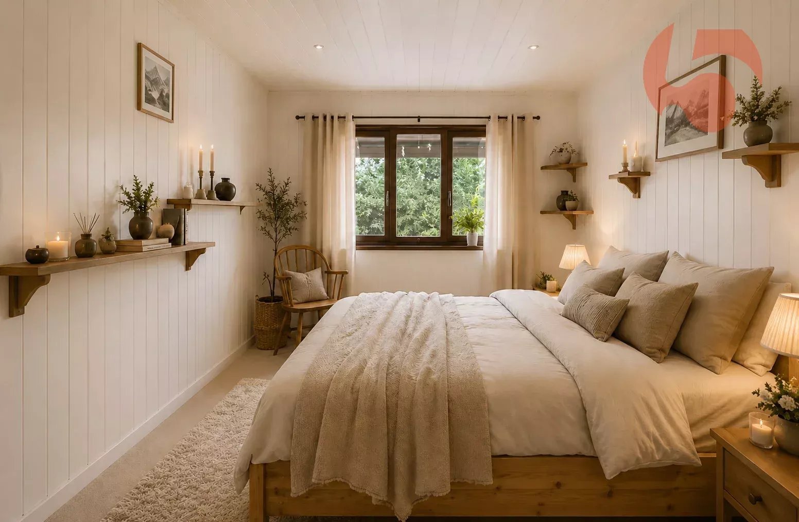
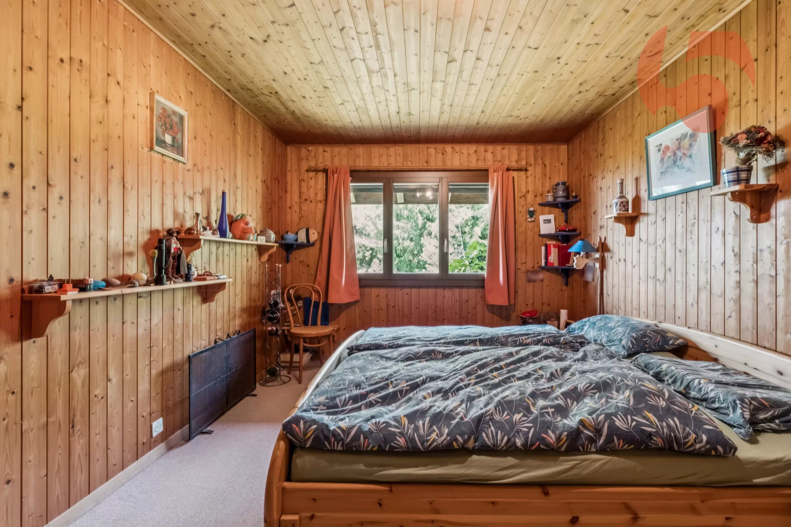
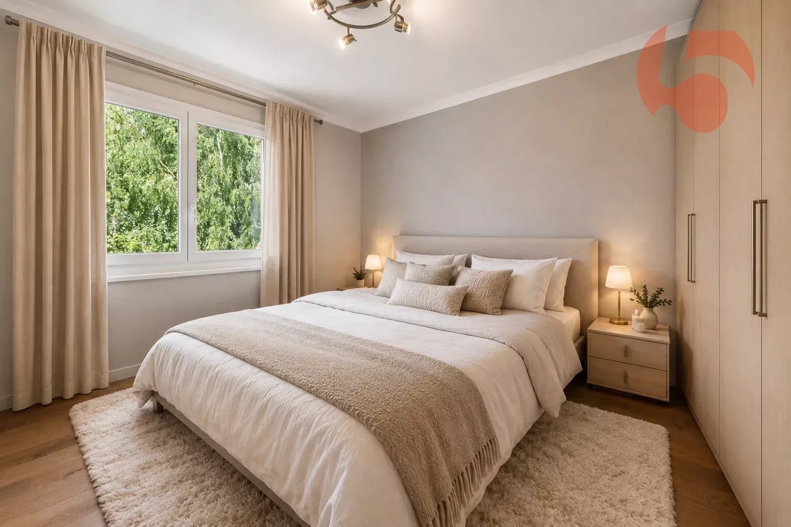
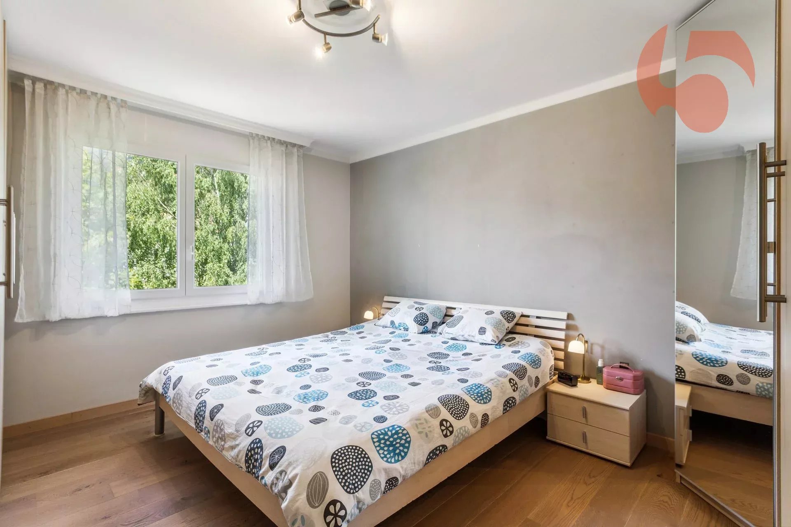
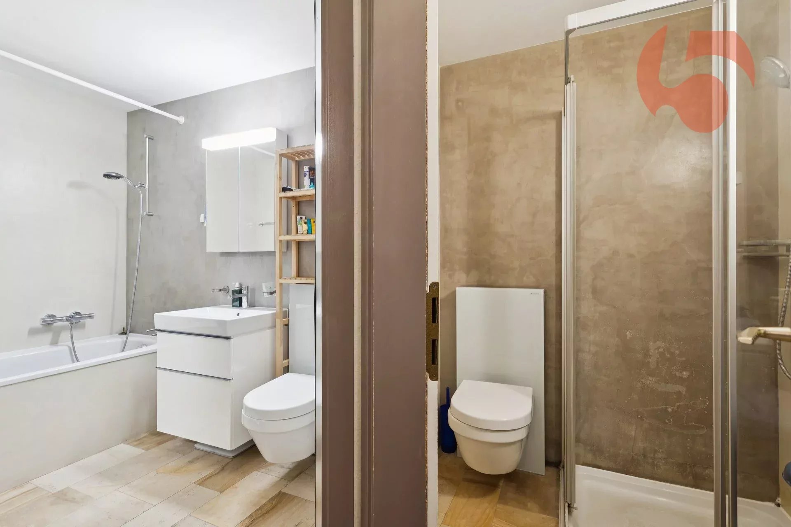
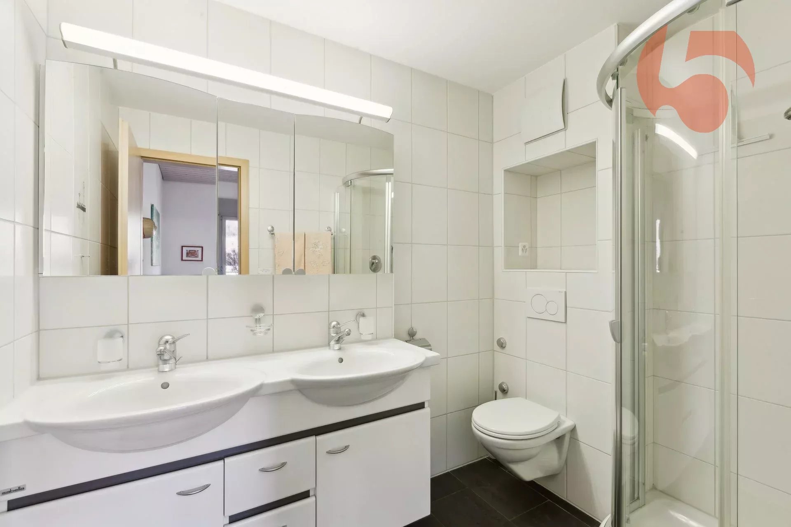
- 1 master suite of 15 m² with large built-in wardrobes and private shower room
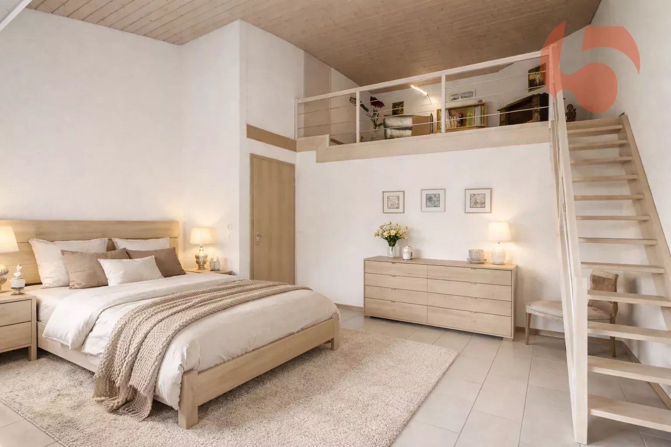
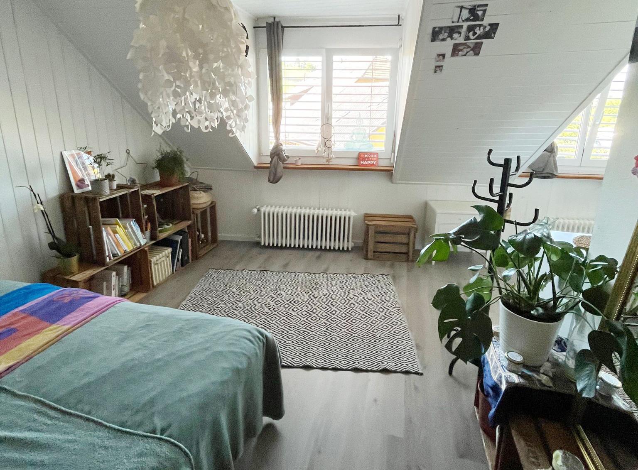
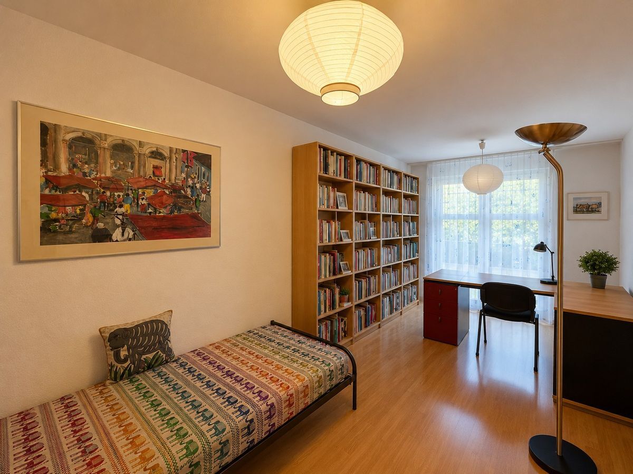
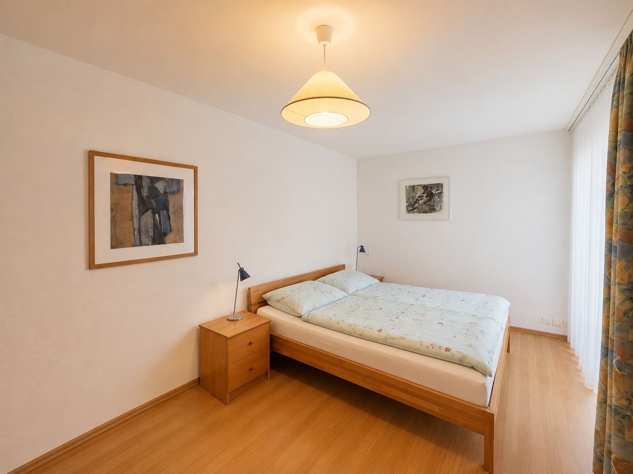
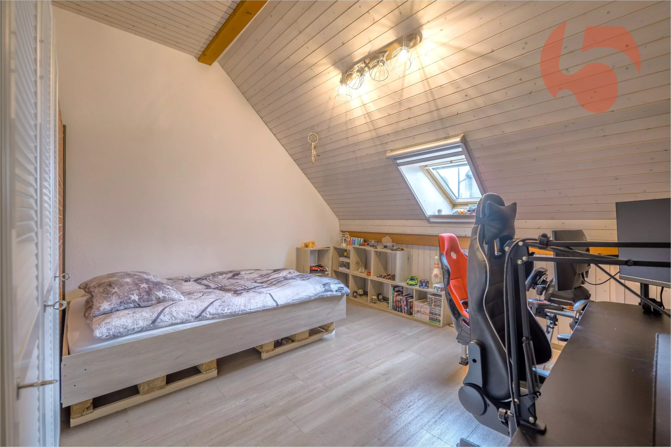
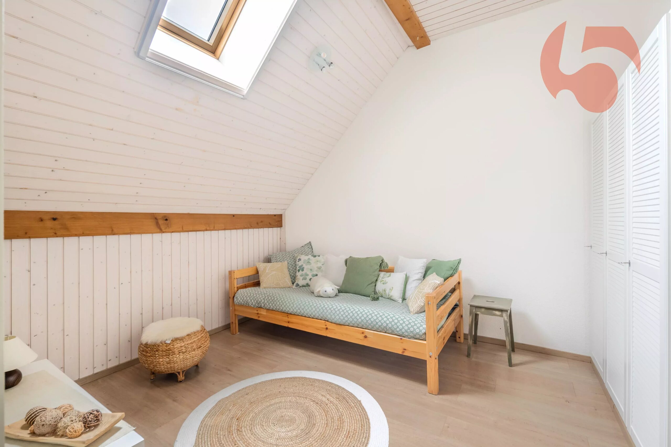
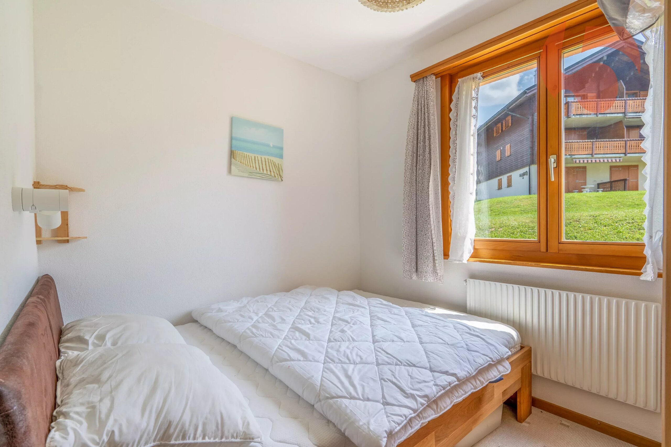
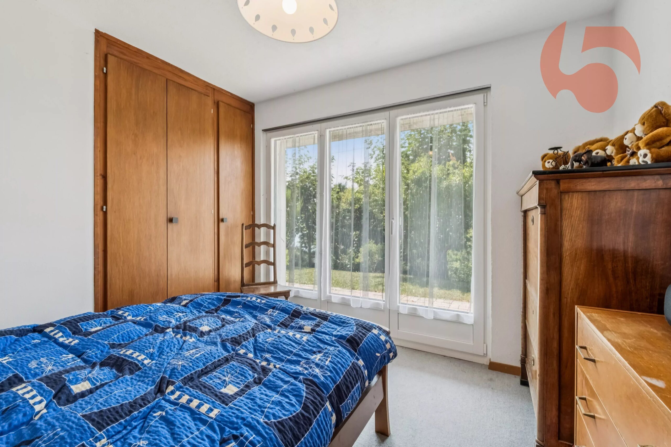
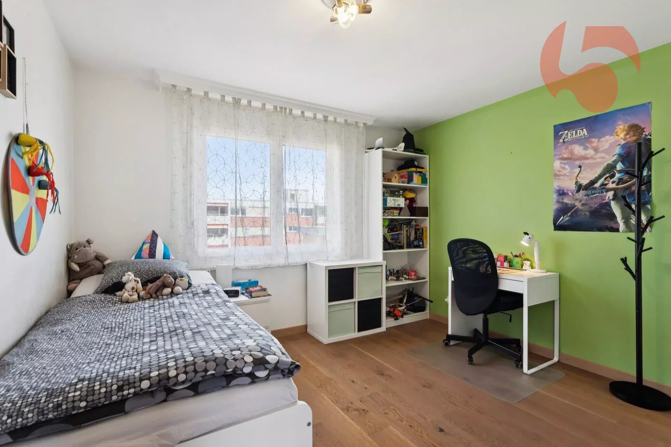
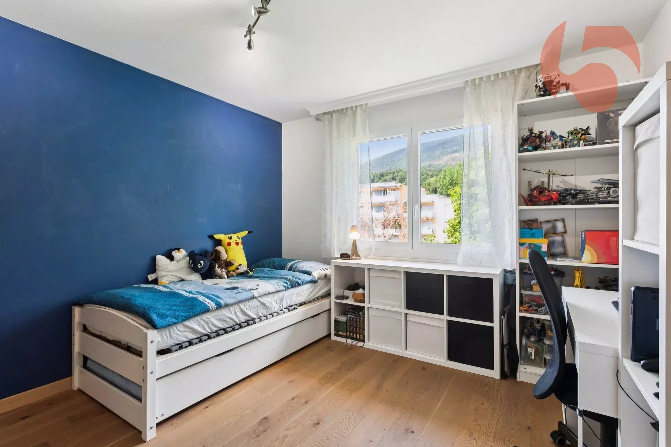
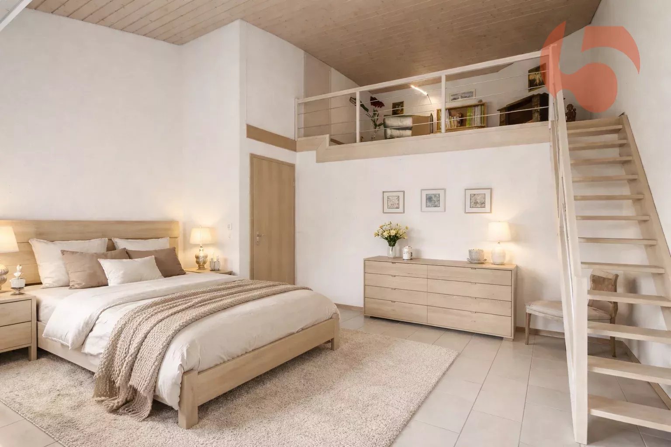
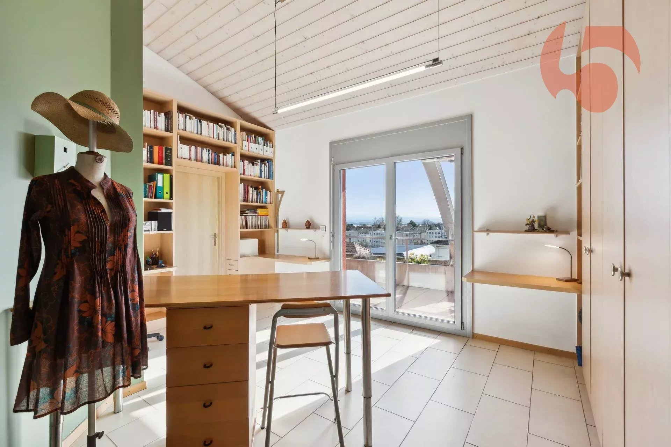
- 2 comfortable bedrooms of 14 m² and 21 m², the latter with a charming mezzanine of 10 m², ideal for a reading corner or a games area
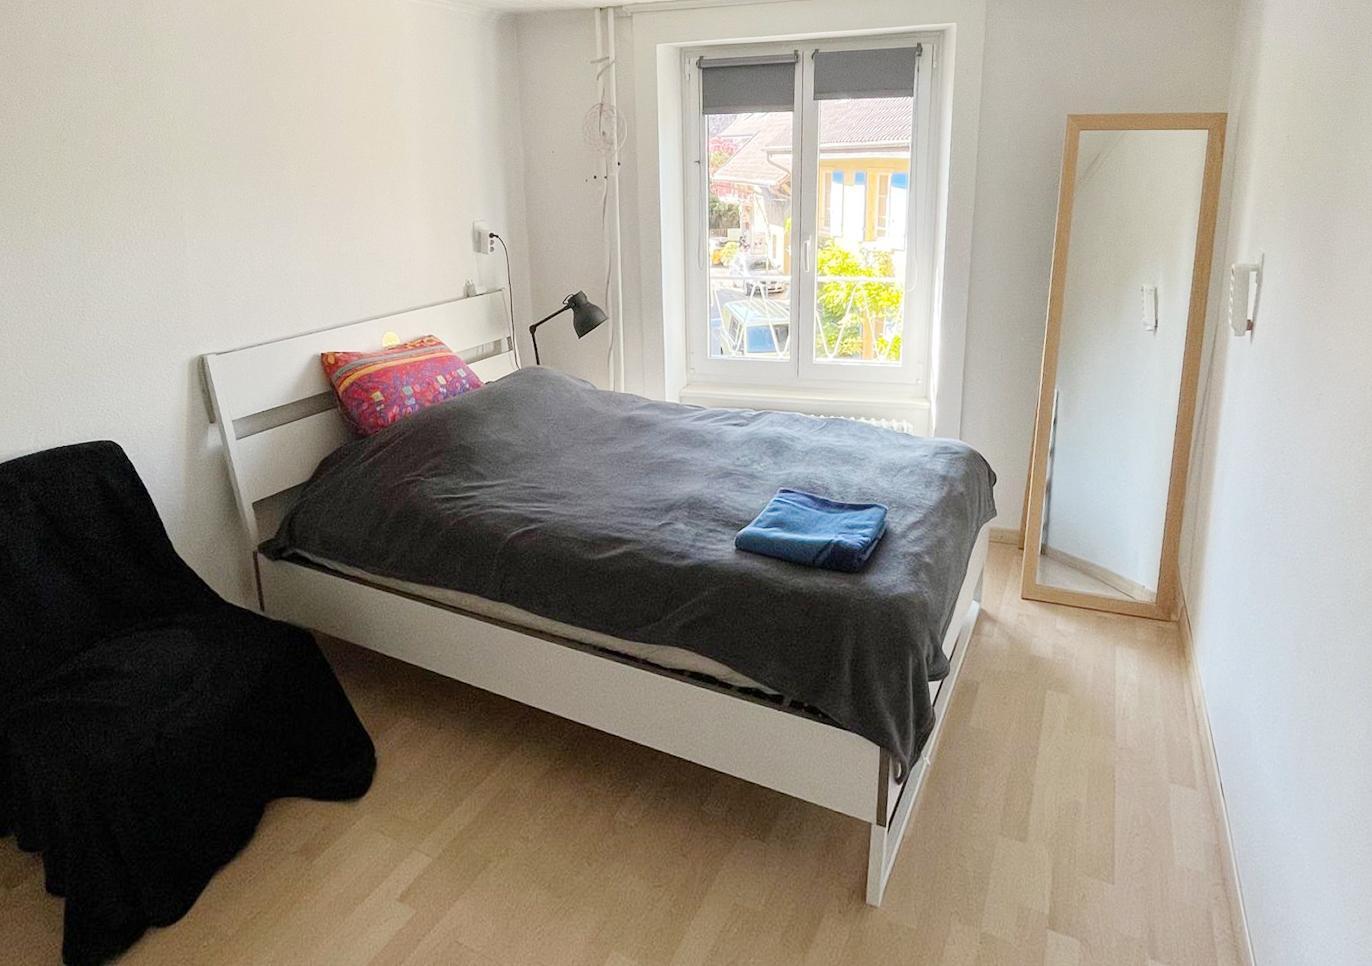
- 1 fourth bedroom of 16 m², south side, with direct access to the laundry room of 6 m²
- 1 dressing room of 4 m² practical and perfectly integrated into the apartment
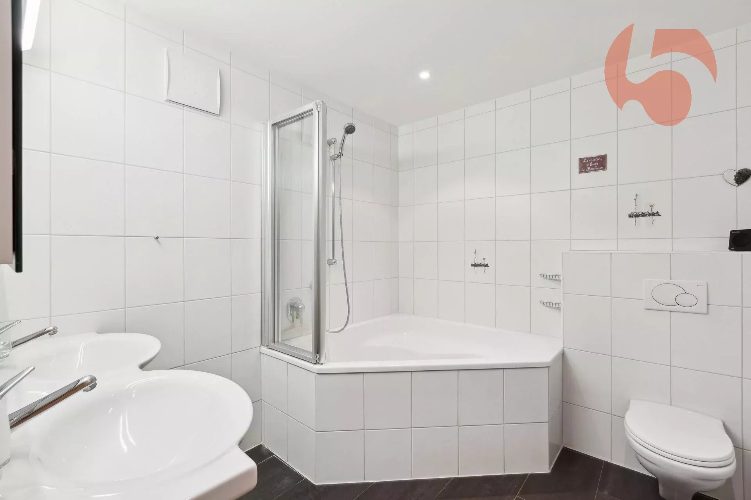
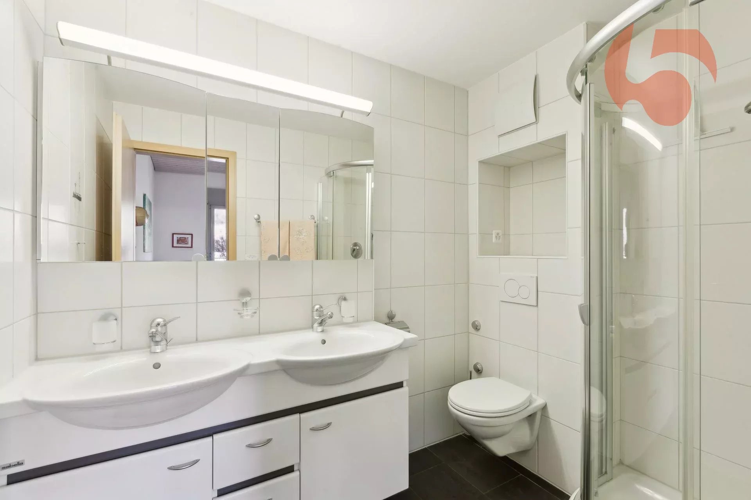
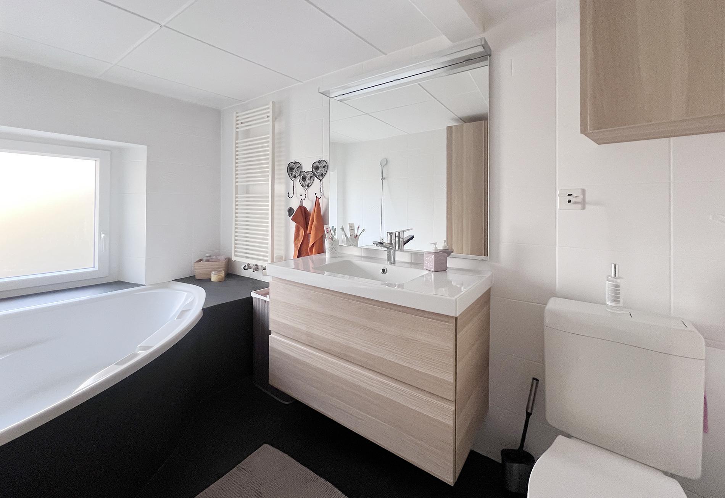
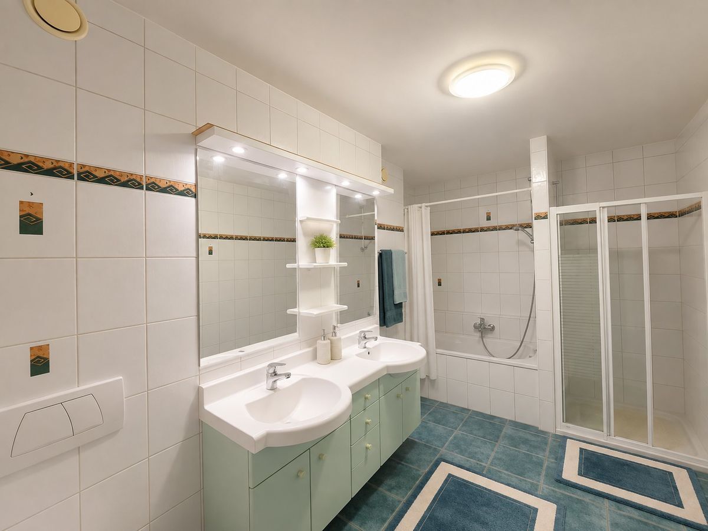
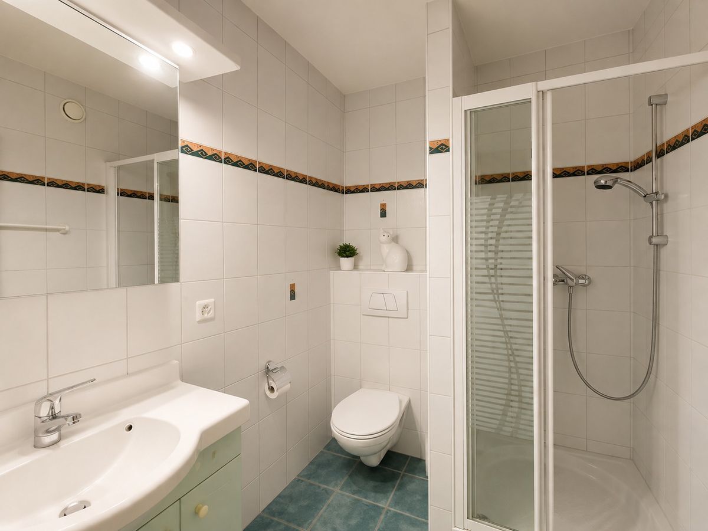
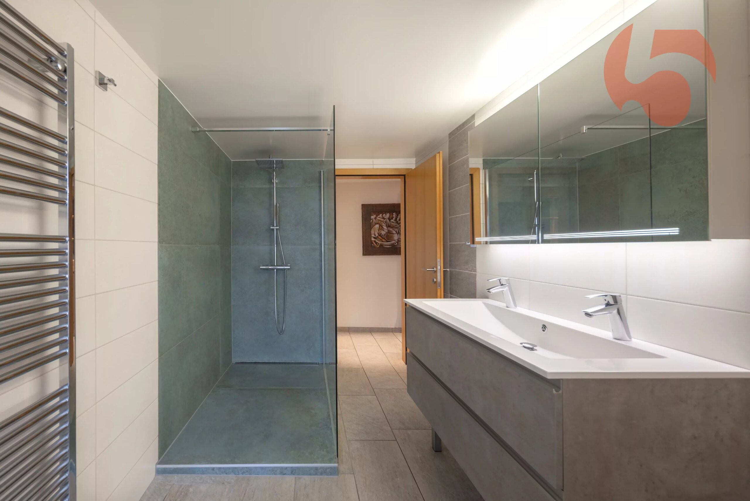
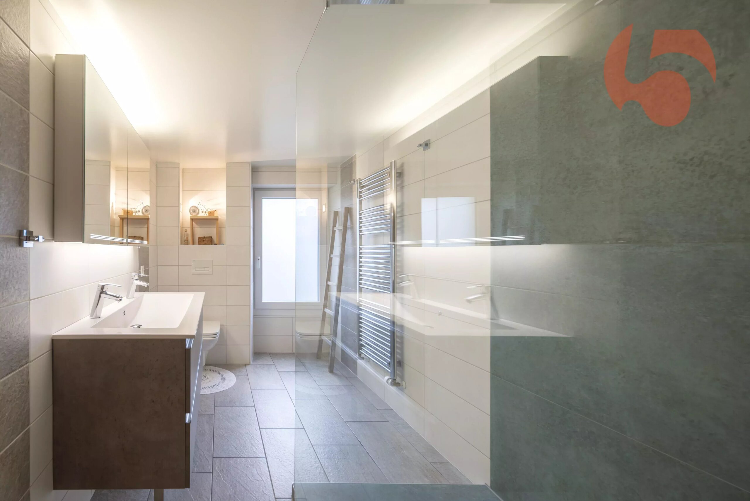
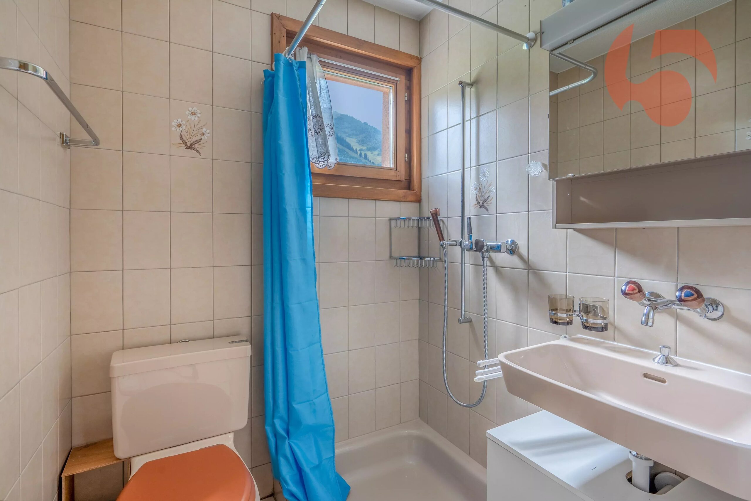
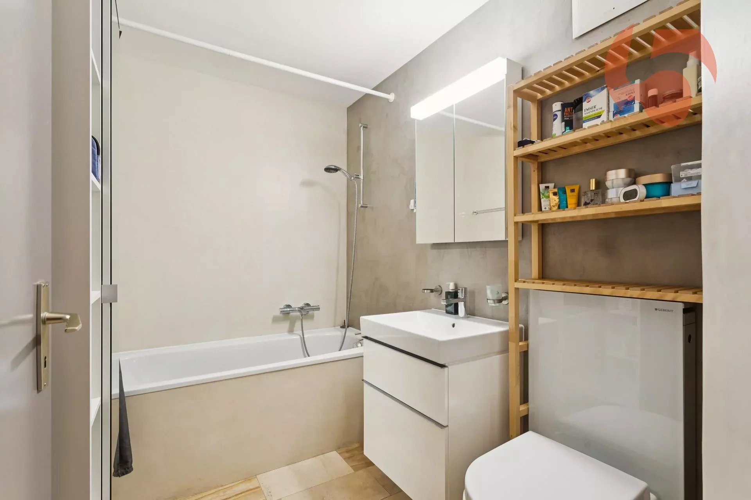
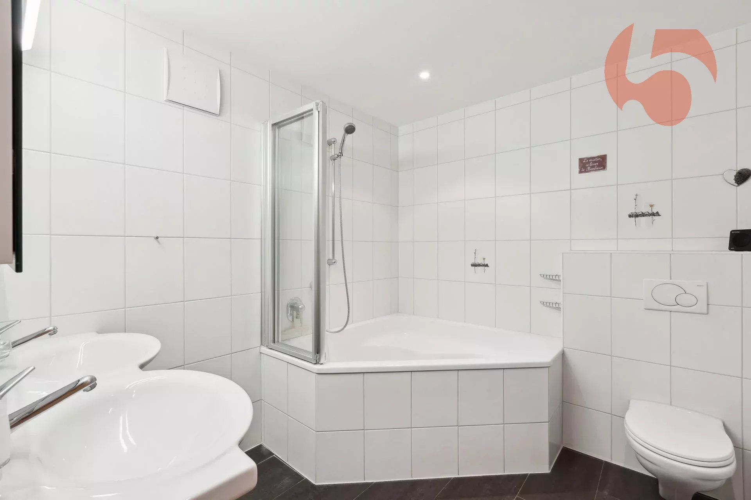
- 1 large bathroom ideal for a family
- 1 small room offering appreciable storage space for everyday use
- 1 air-conditioned wine cellar for lovers of good wines. A real rare asset in an apartment
- 1 galetas of 42.5 m² accessible from the mezzanine
Price: CHF. 1'150'000.-
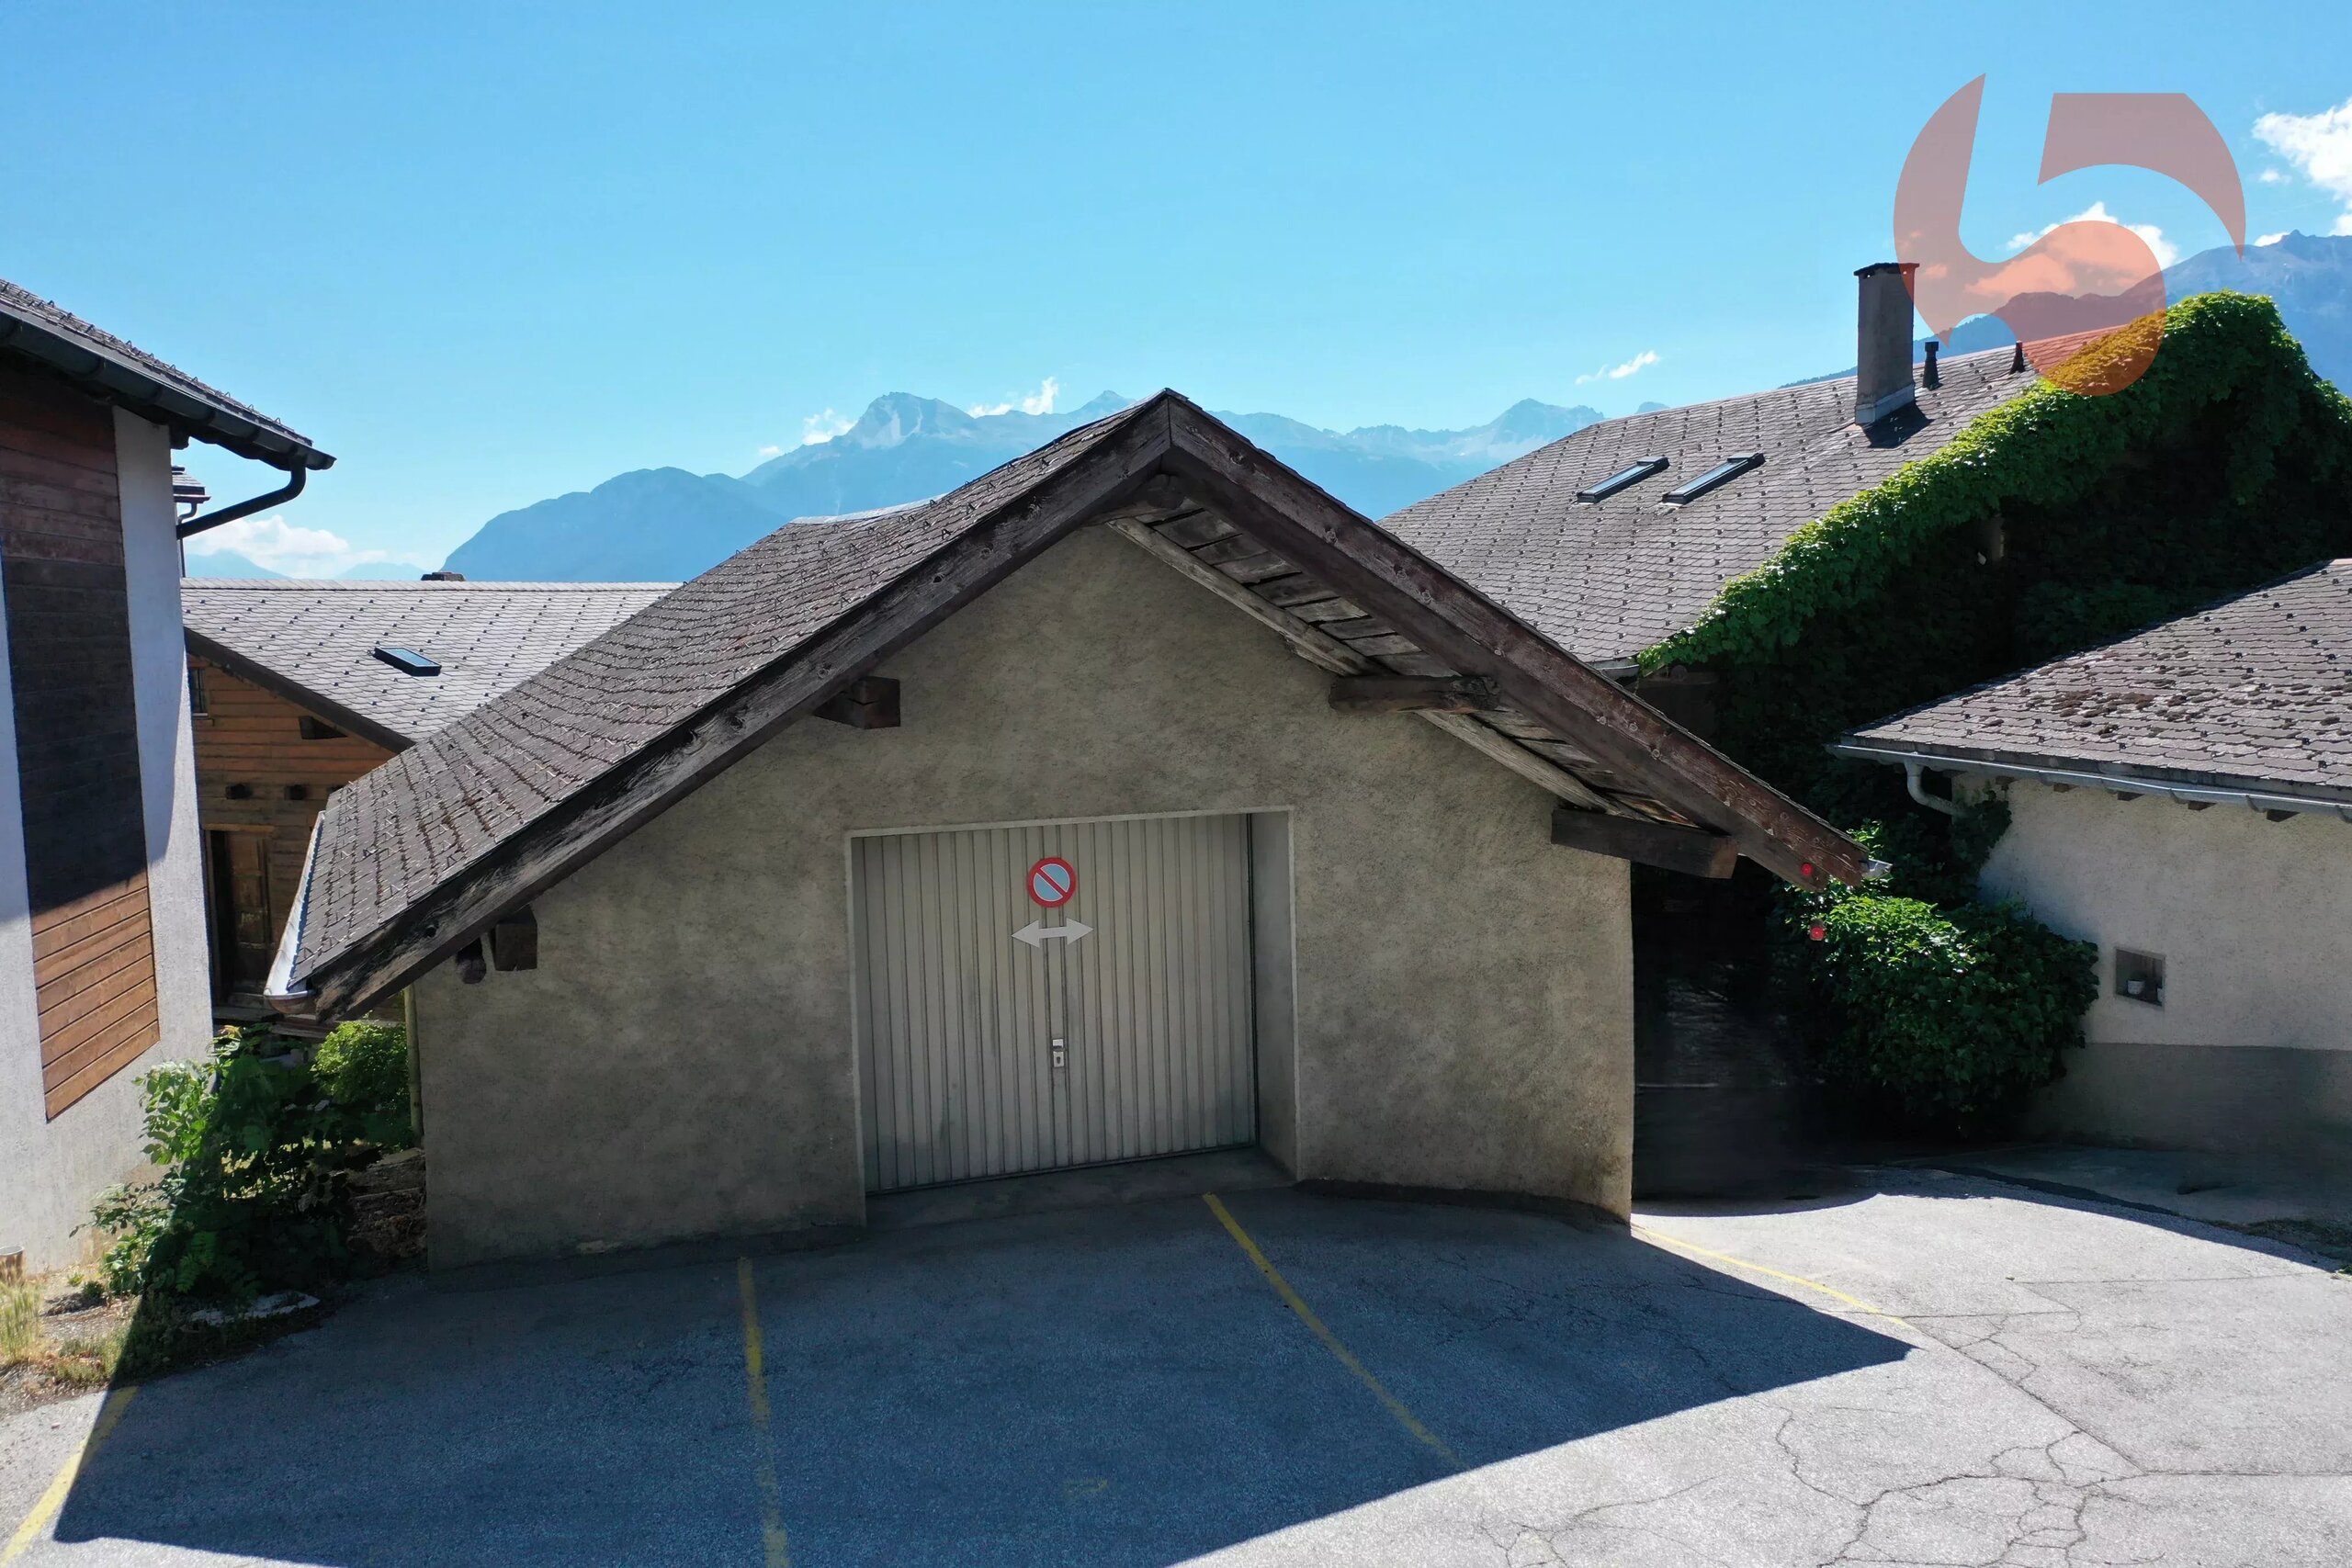
In addition, 2 parking spaces in the covered garage: CHF. 50'000.-
Highlights:
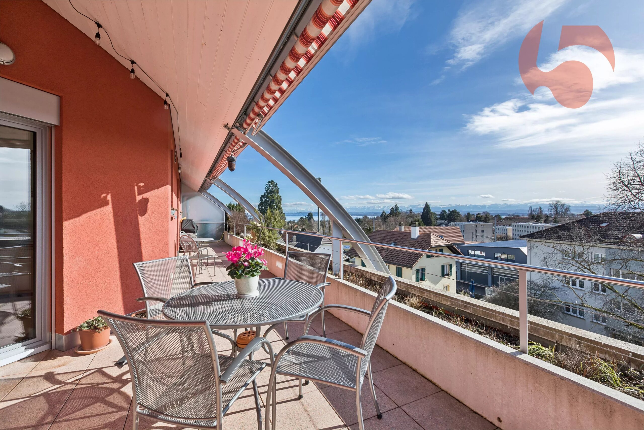
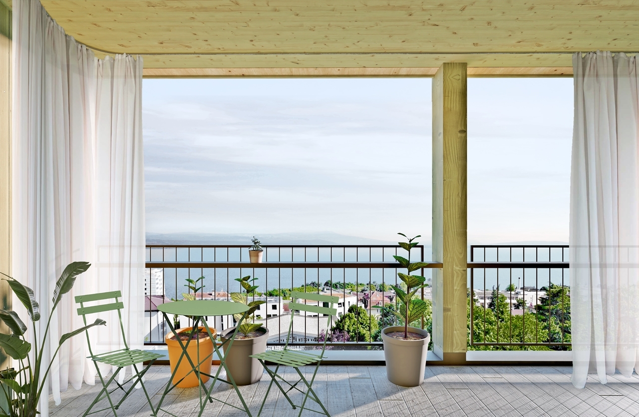
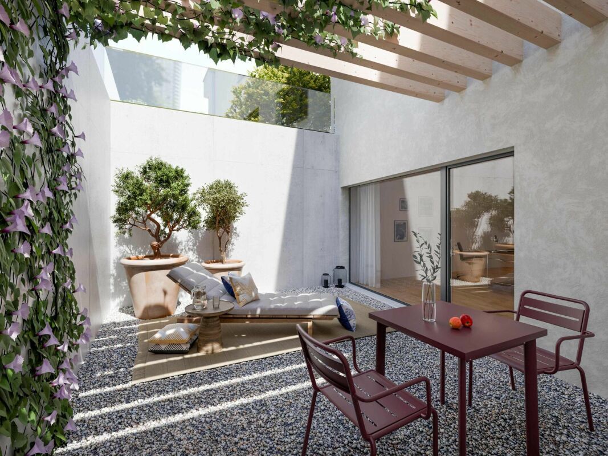
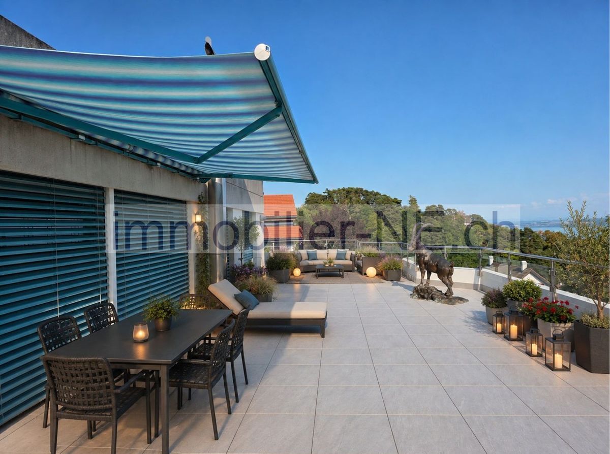
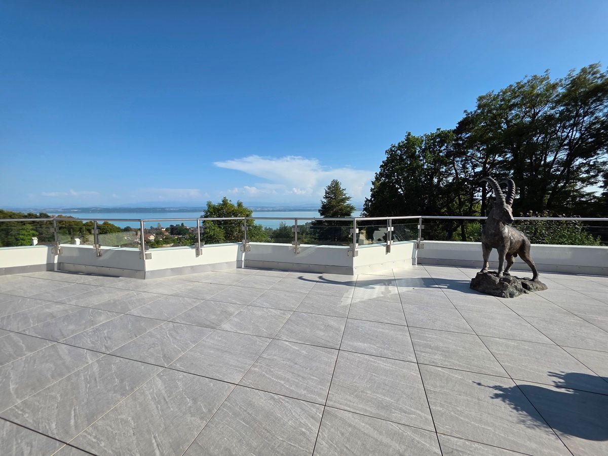
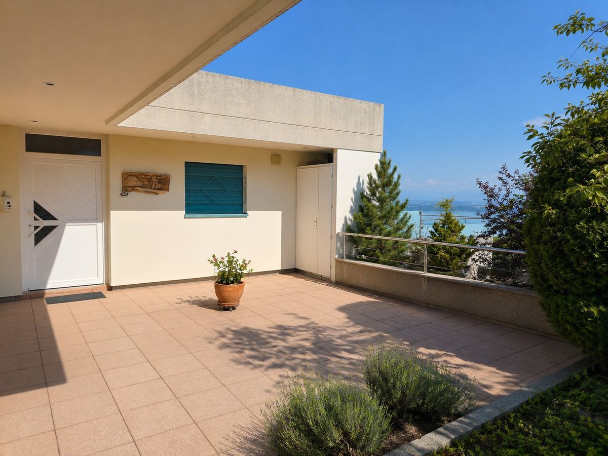
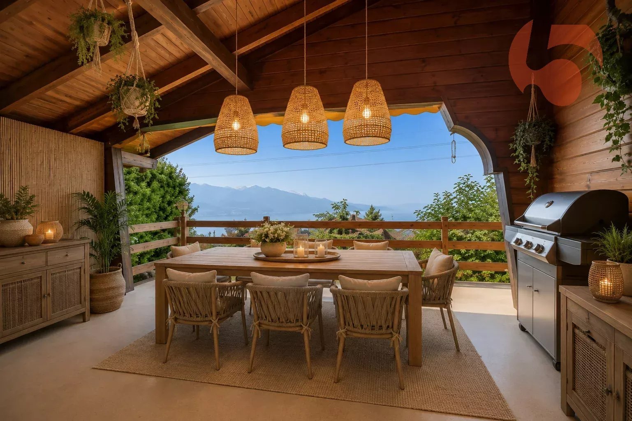
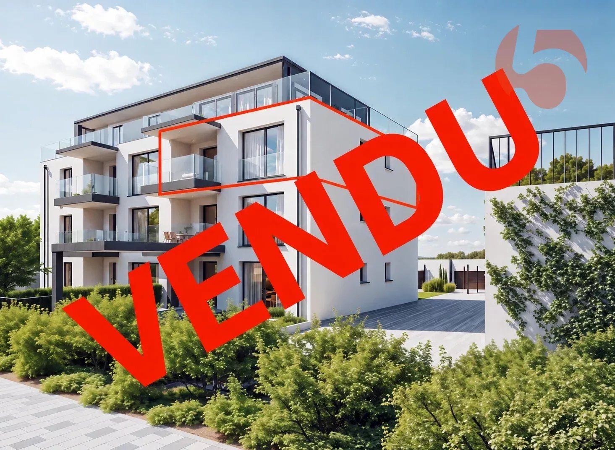
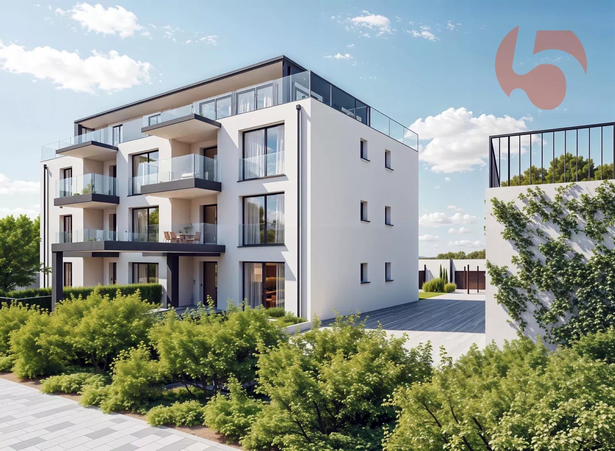
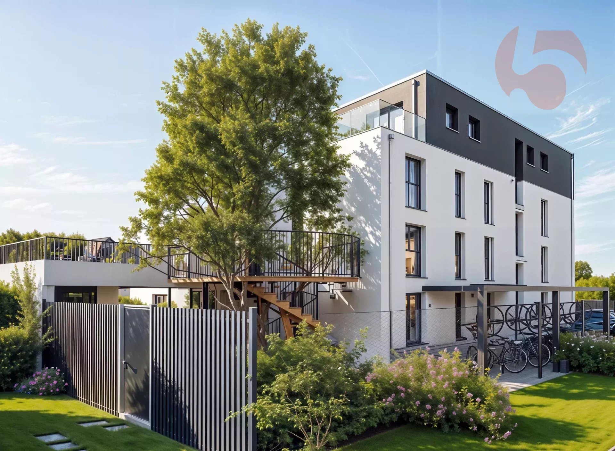
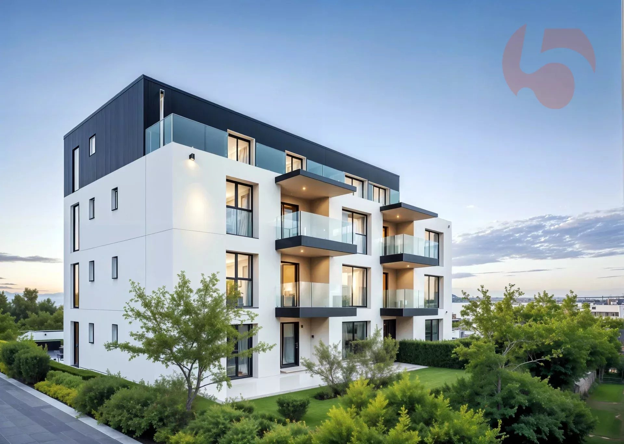
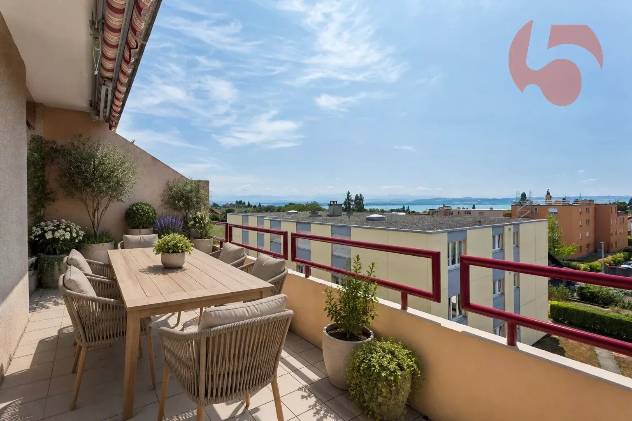
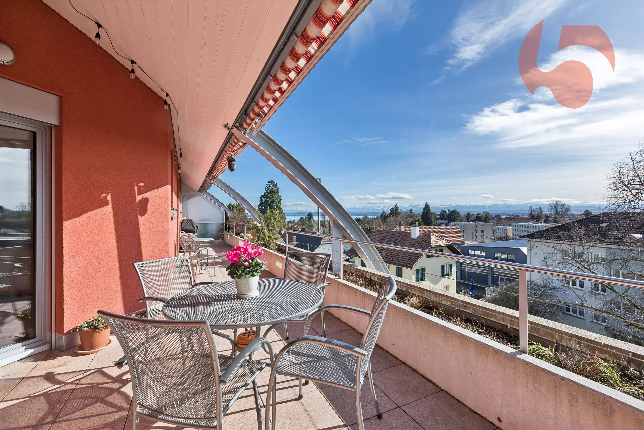
- Penthouse with 2 terraces totalling 95 m²
- Large net living area, 193.5 m²
- Large volume with 4 m height
- Living room of 64 m²
- Air-conditioned wine cellar in the apartment
- Laundry room in the apartment
- Luxury and secure accommodation
- 2 parking spaces in the covered garage
- Excellent access to highways
- Nearby amenities
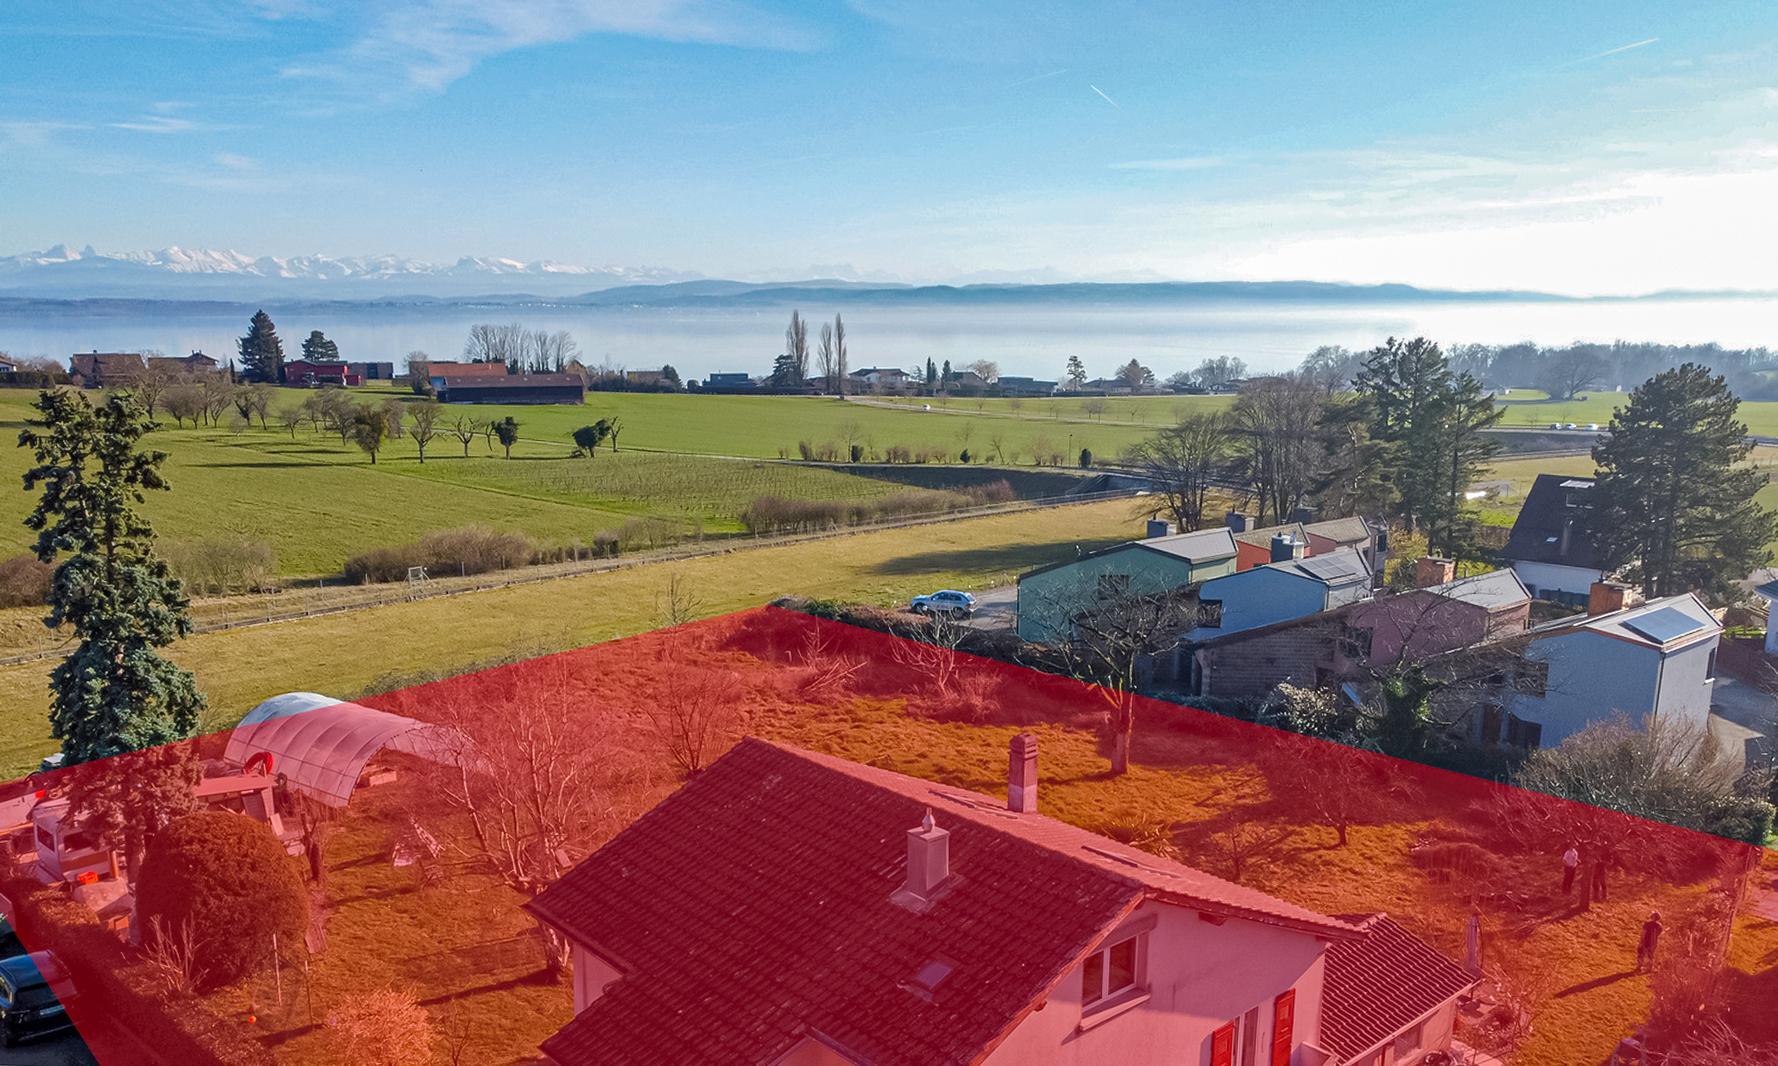
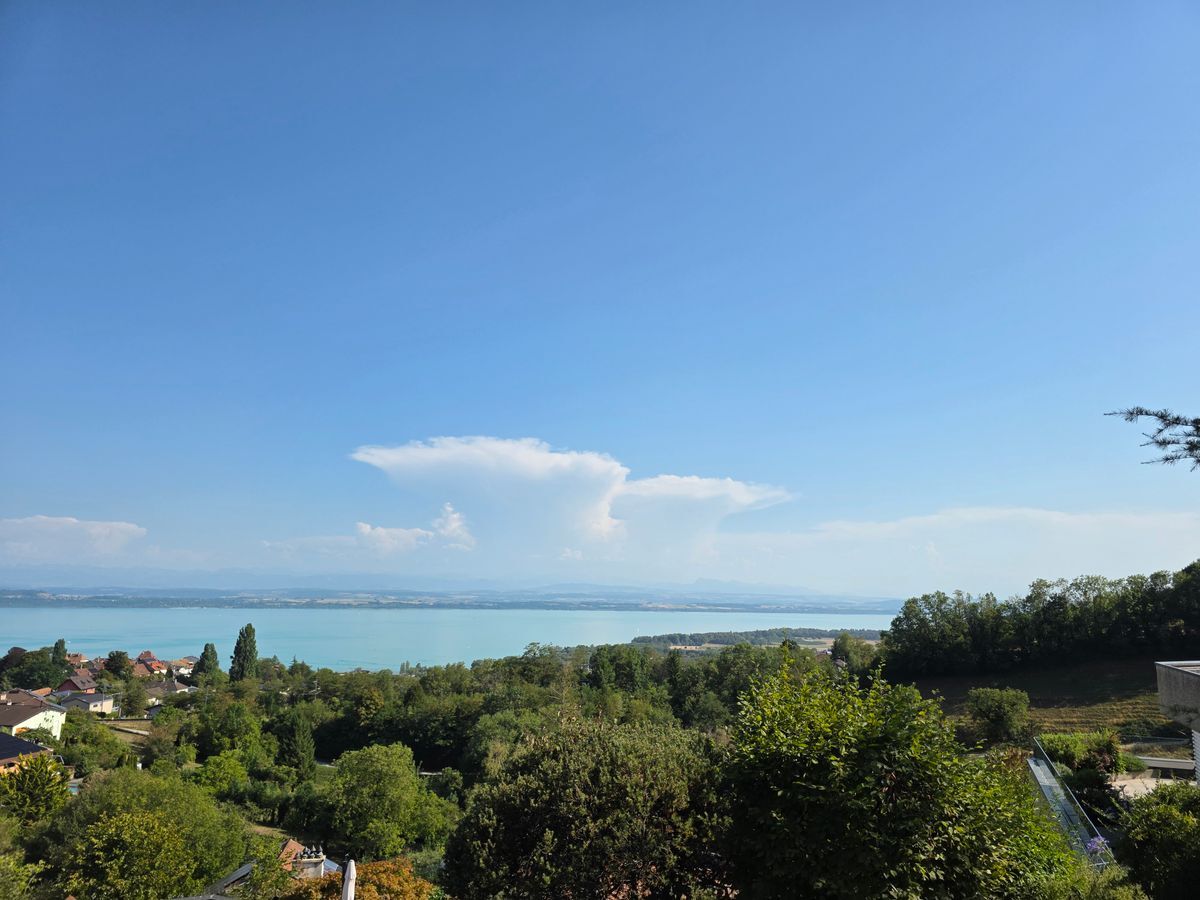
- Orientation due southwest
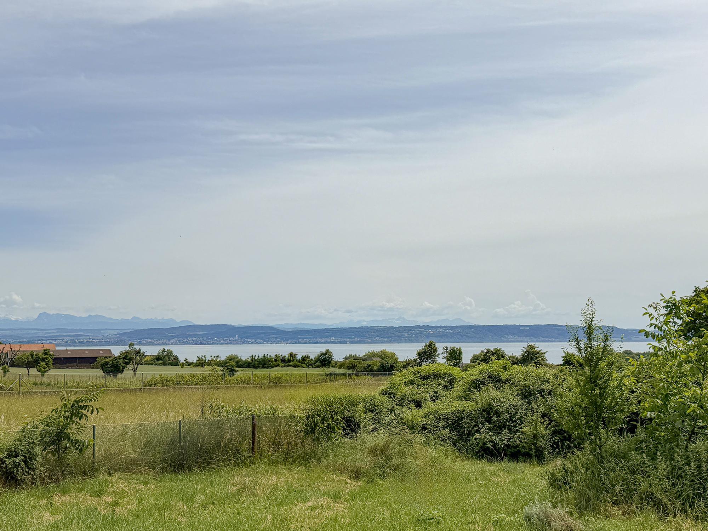
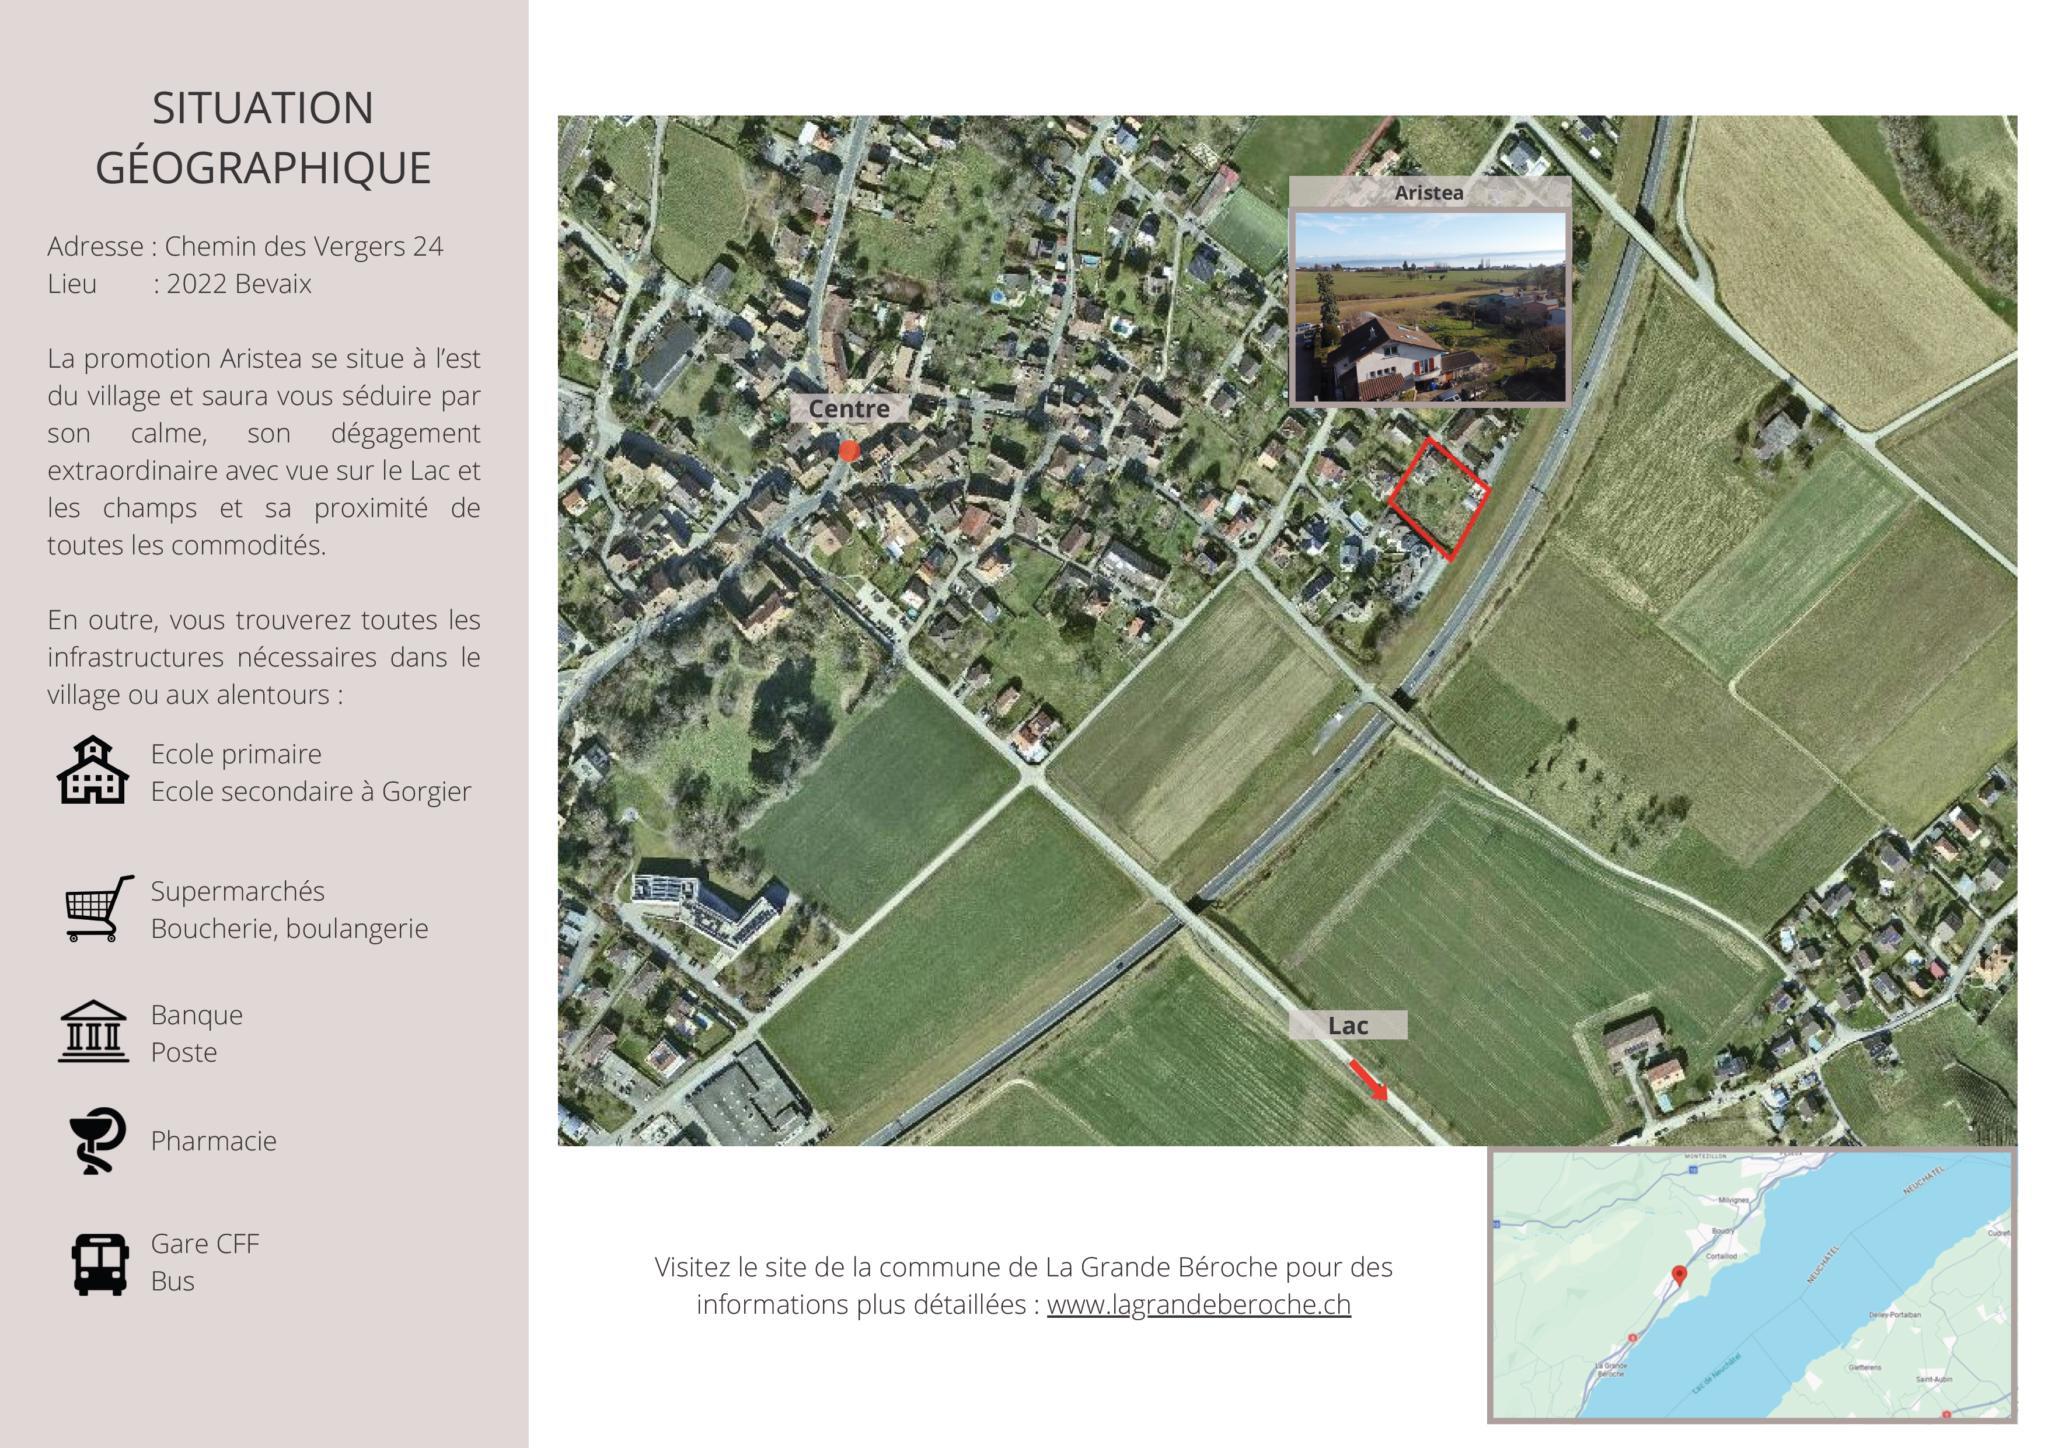
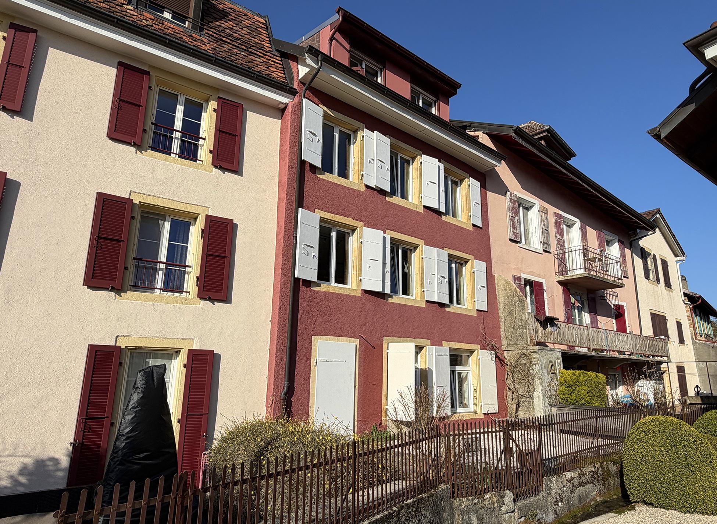
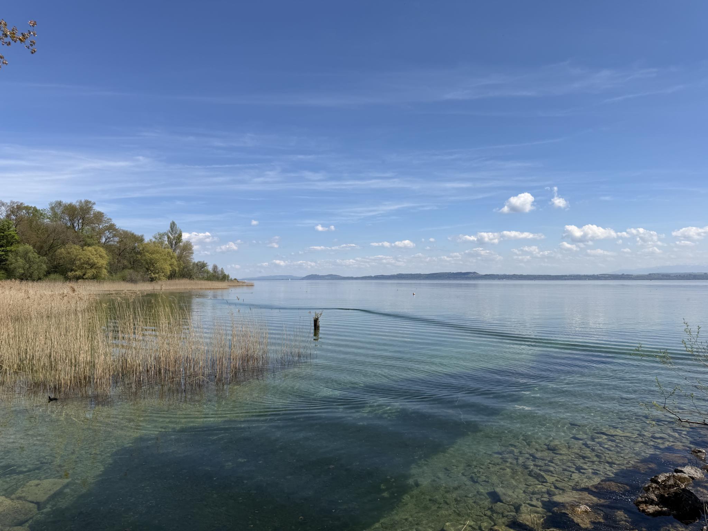
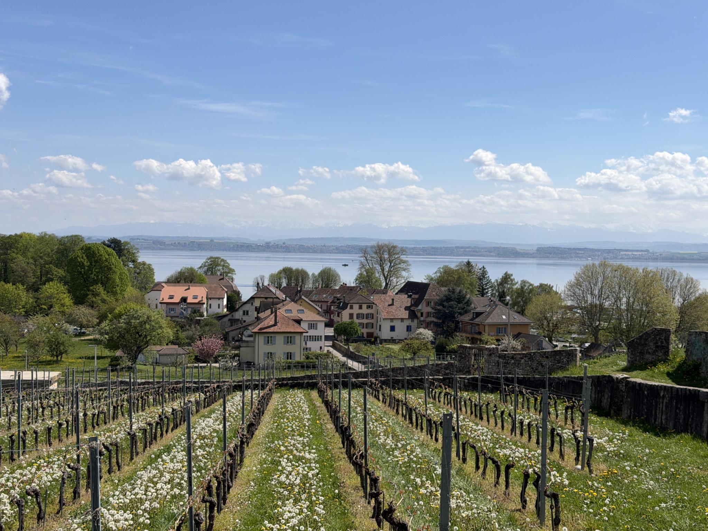
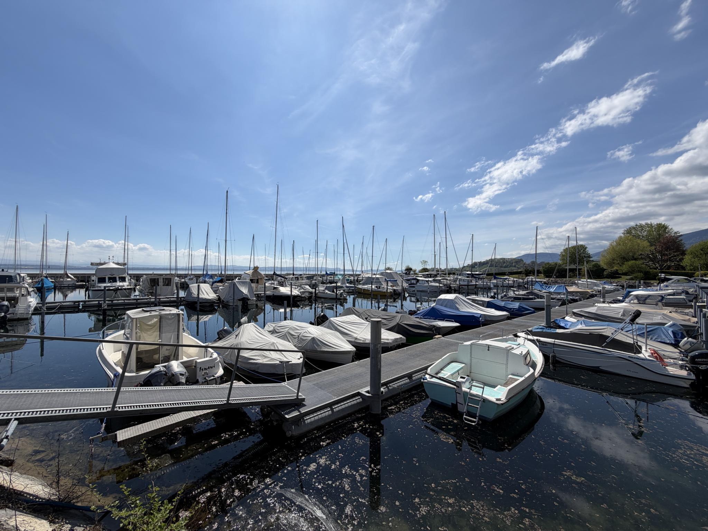
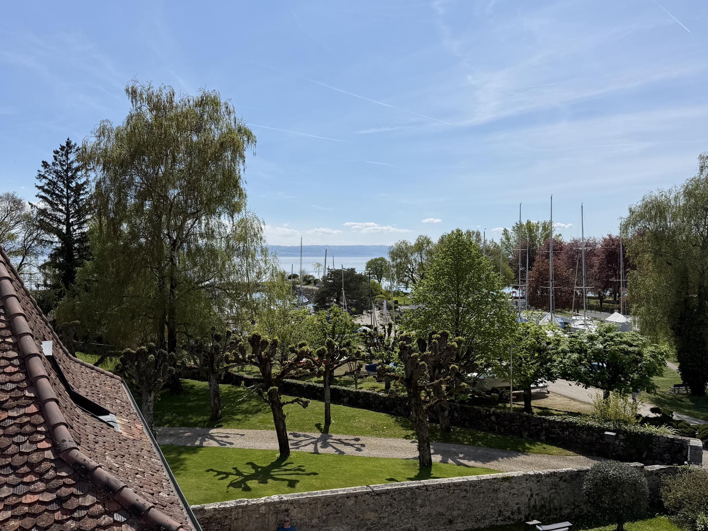
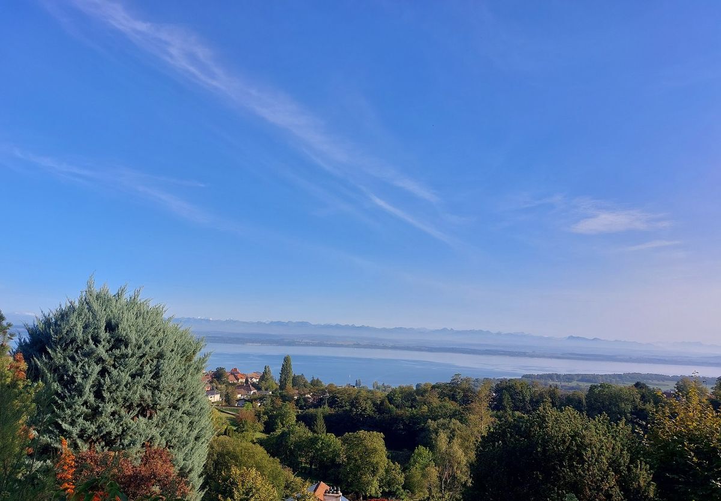
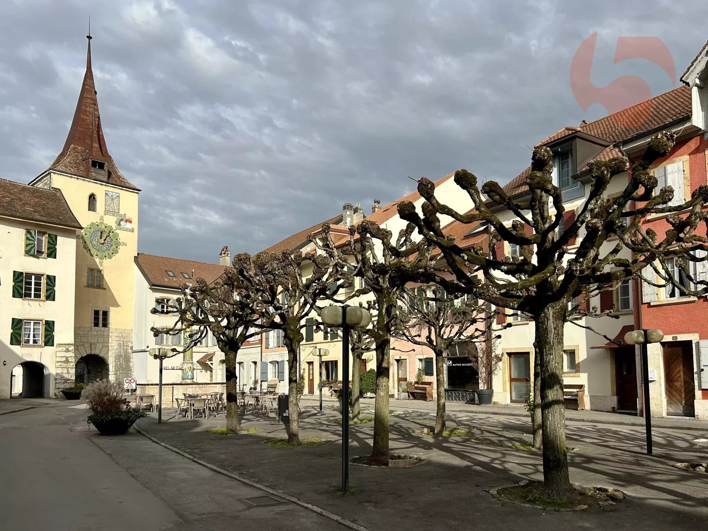
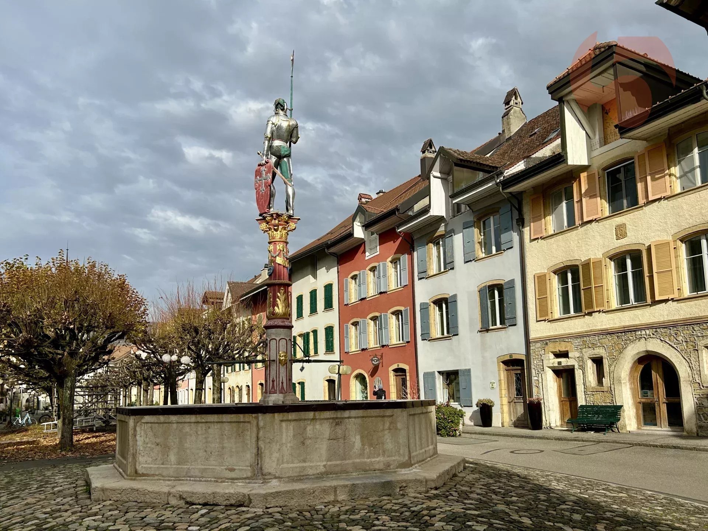
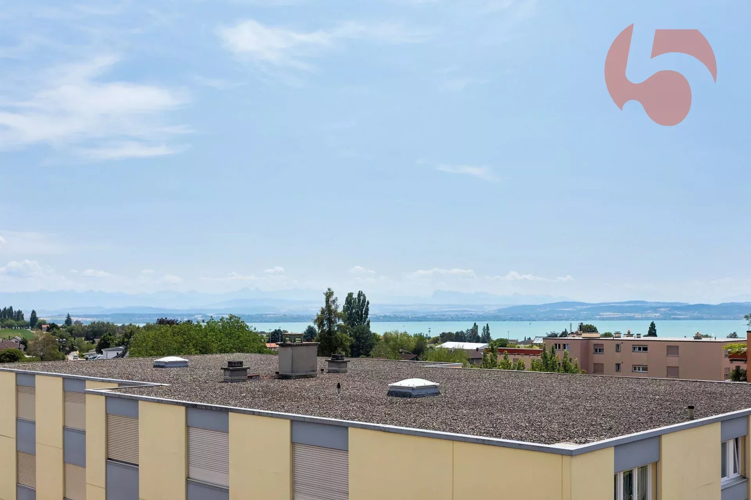
Bôle is a charming village that dominates the right bank of Lake Neuchâtel with the Jura hills as a backdrop and is part of Milvignes, today the largest wine-growing commune in the canton.
It has just over 8,900 inhabitants and offers a special attraction thanks to its port, its banks, its campsite, its castle, its vineyard and its numerous sports and leisure facilities.
Location - distances:
The nearest major centres by car are:
- Neuchâtel: 10 min/9 km
- Yverdon: 29 min/33 km
- La Chaux-de-Fonds: 25 min/28 km
- Lausanne: 48 min/68 km
Ask for the sales brochure where you will find more information and photos.
Don't miss this opportunity!
Contact: Florence Delay, tel: +41 (0)78 624 38 94 Florence DELAY
Conveniences
Inside conveniences
- Lift/elevator
Equipment
- Washing machine