Apartment with 5.5 rooms on sale in Residenza I Cortiletti - 298 m²
Three-level maisonette with garden in an exclusive setting
Localisation
Residenza I Cortiletti, 6900 LuganoCharacteristics
Description
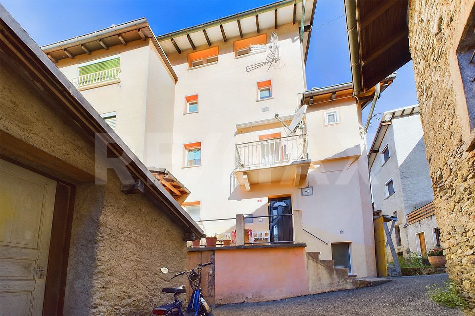
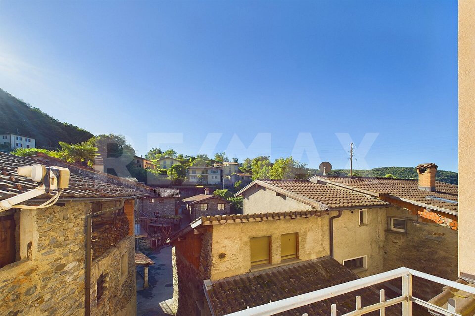
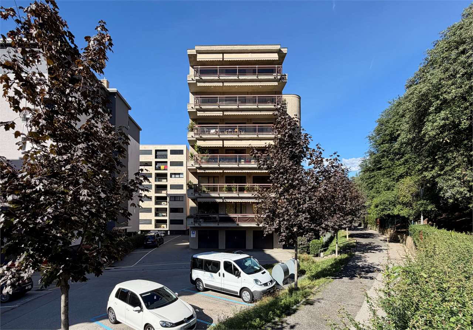
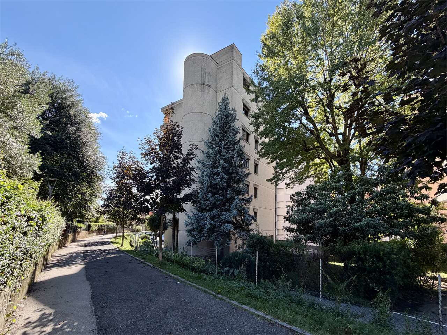
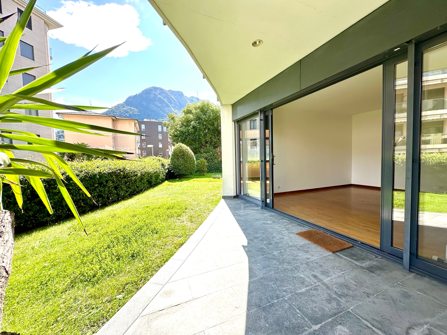
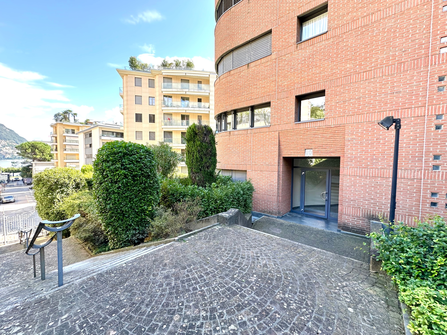
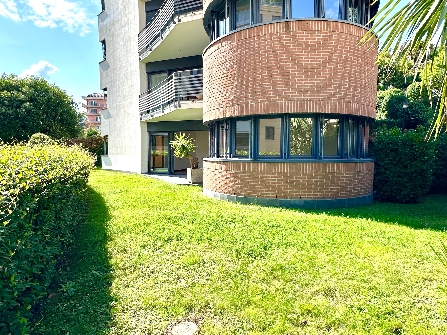
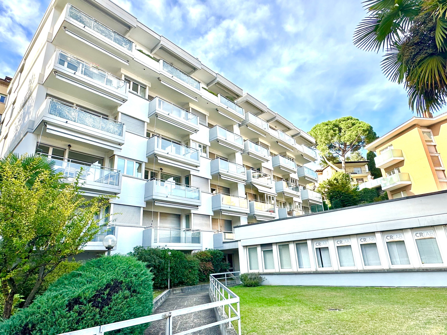
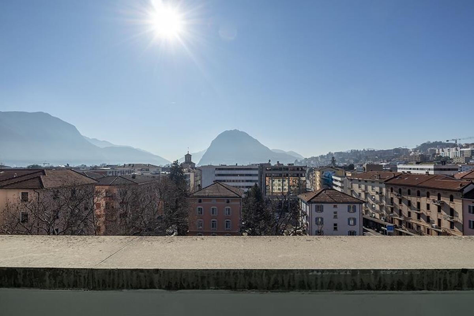
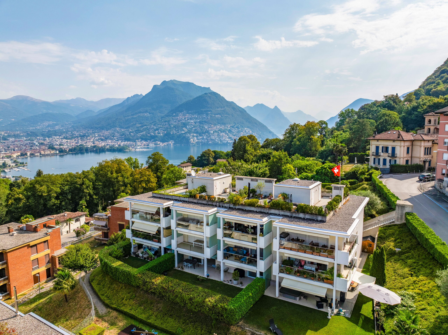
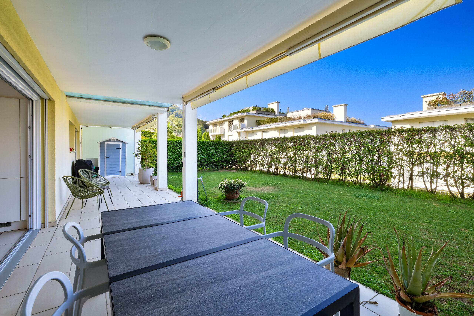
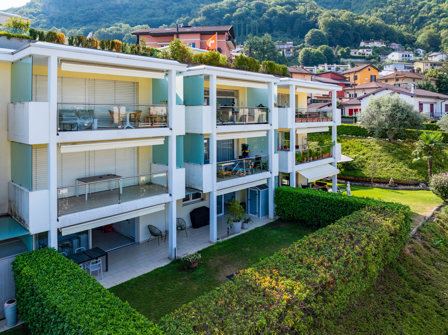
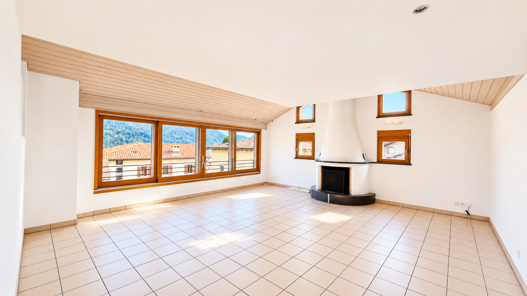
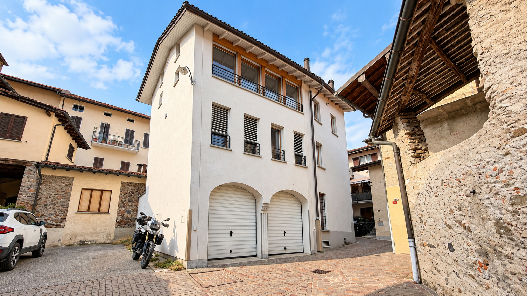
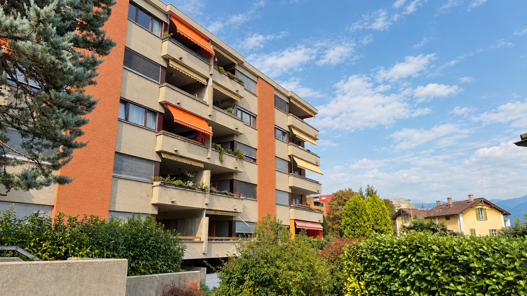
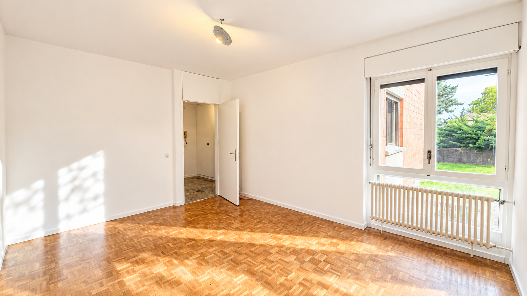
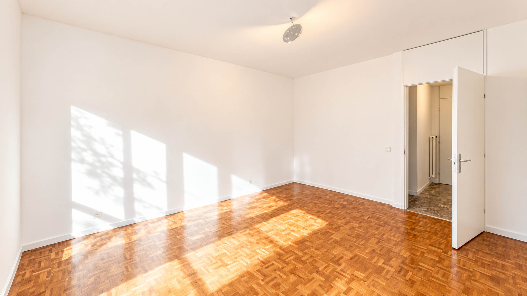
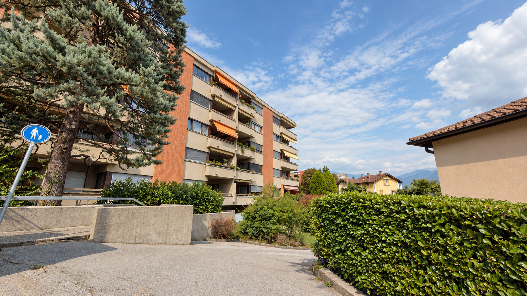
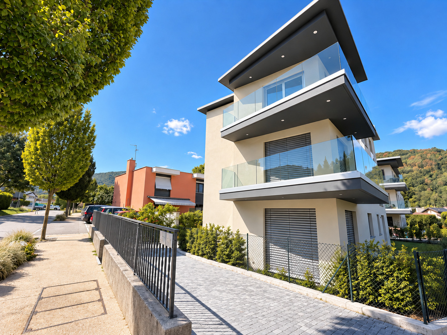
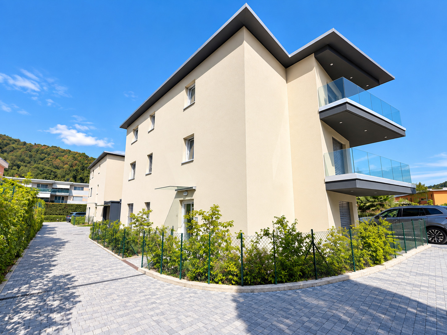
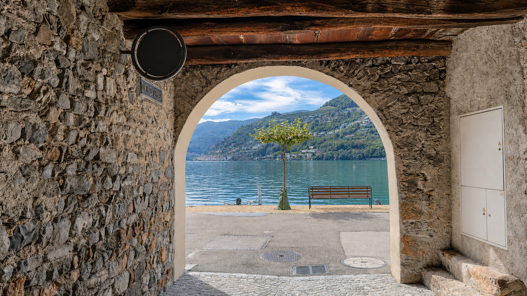
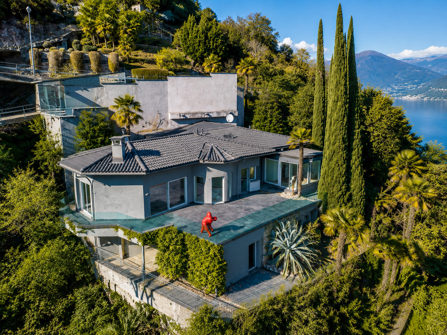
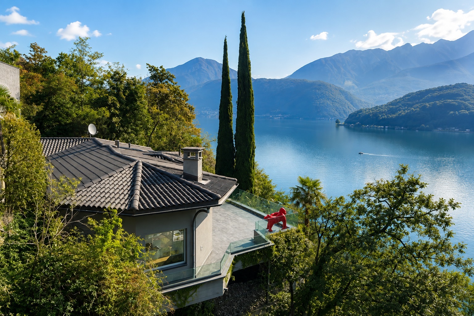
Set on the hillside above central Lugano, within Residenza I Cortiletti and beside Villa Principe Leopoldo Hotel, this three-level maisonette offers the space, privacy and proportions of a private home within a secure and highly prestigious setting.
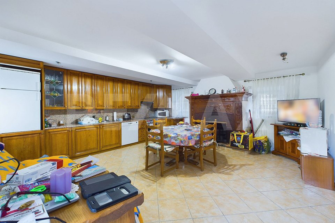
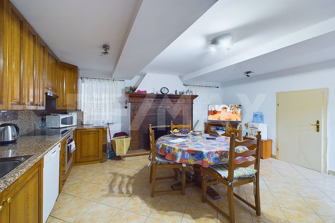
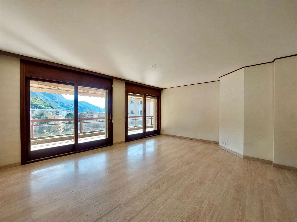
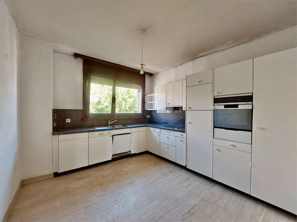
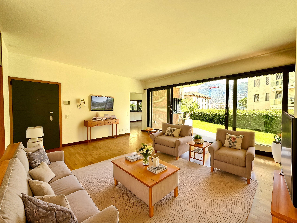
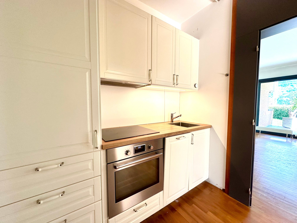
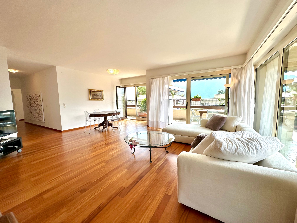
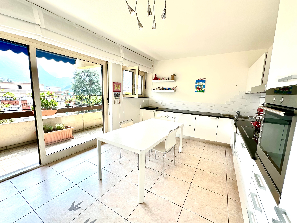
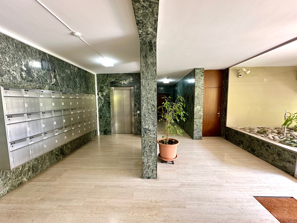
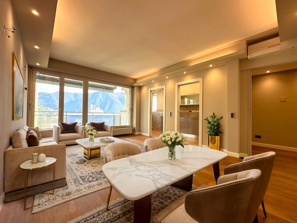
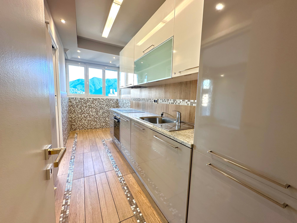
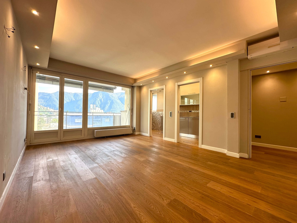
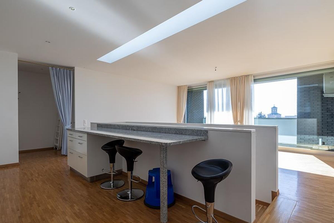
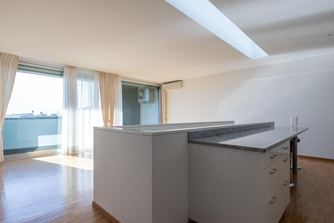
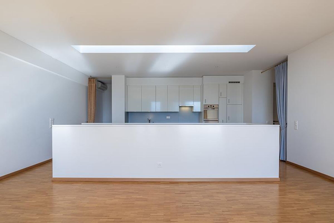
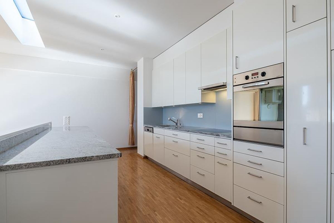
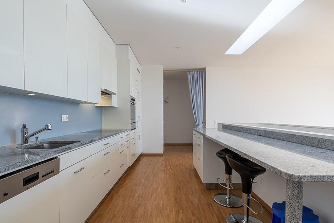
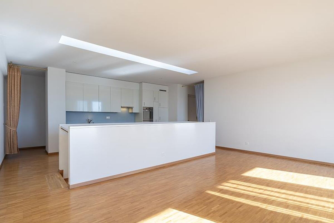
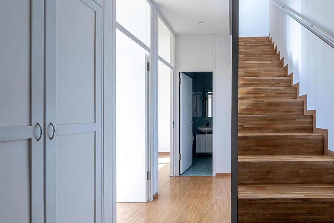
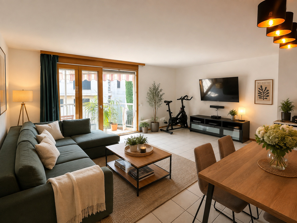
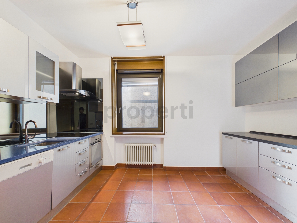
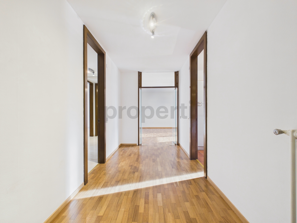
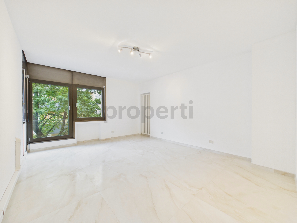
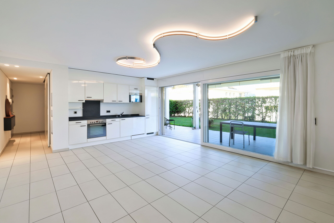
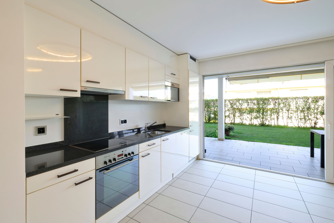
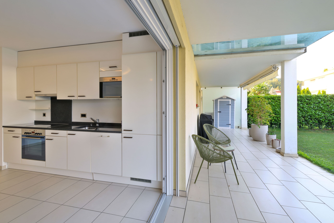
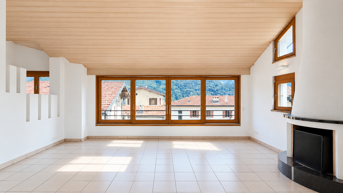
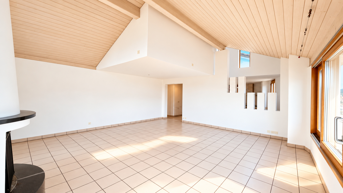
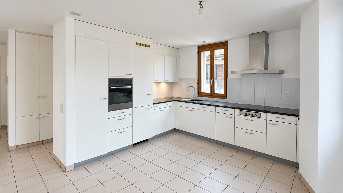
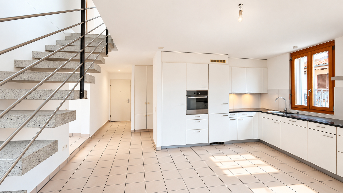
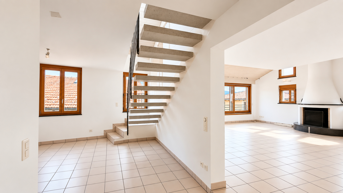
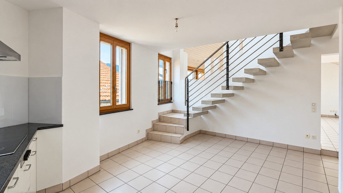
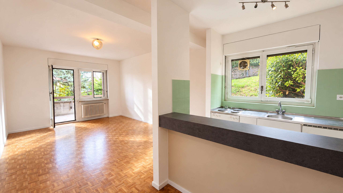
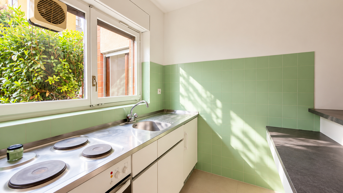
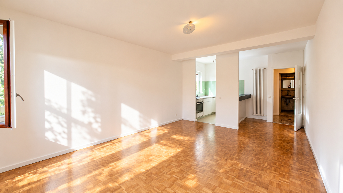
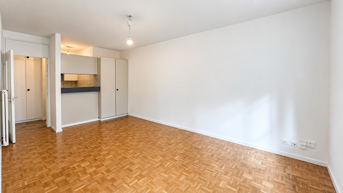
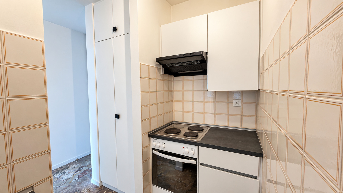
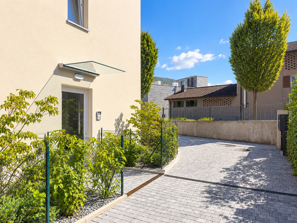
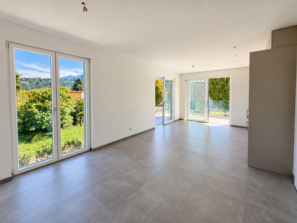
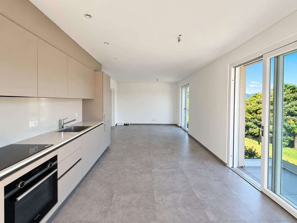
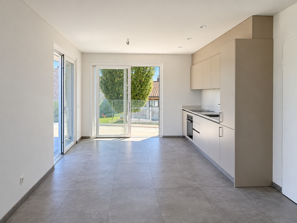
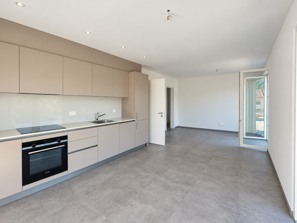
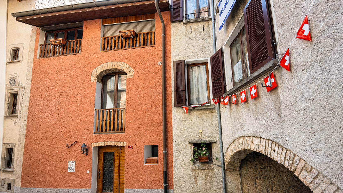
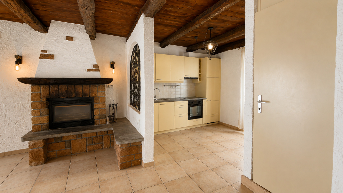
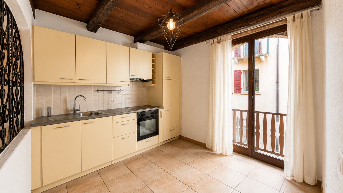
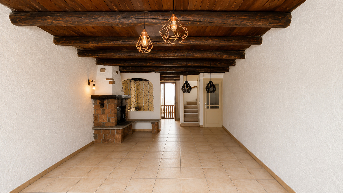
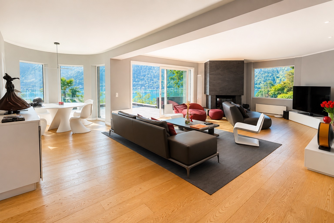
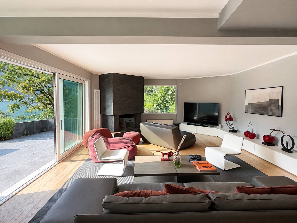
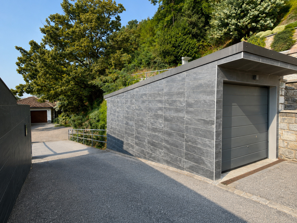
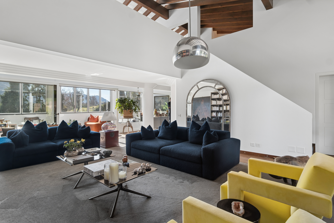
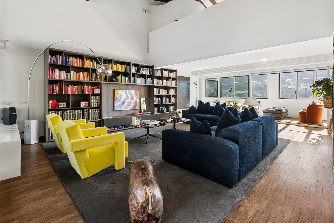
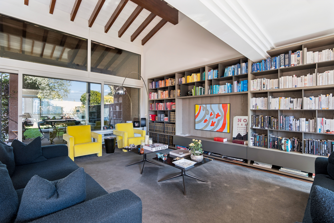
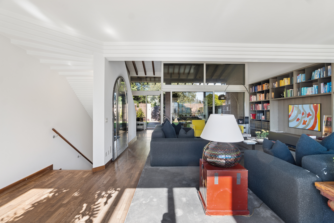
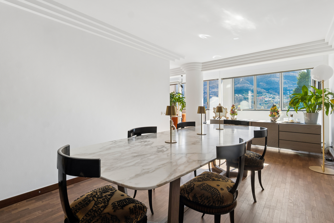
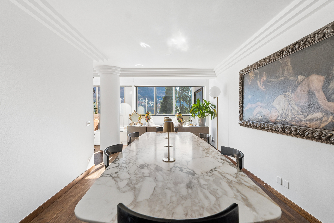
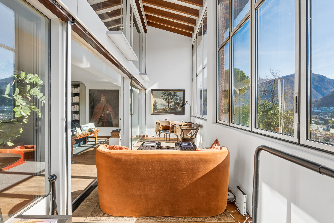
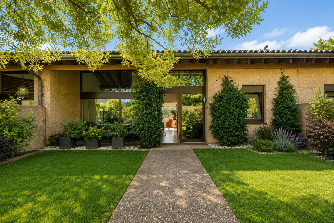
Pedestrian access is through a covered portico leading directly to the principal floor, while the garage provides a second, entirely private entrance. The main living room is defined by its double-height volume, large windows and full-height library wall, with a central staircase linking the levels. The dining room remains separate yet connected, and the kitchen is independent of the reception rooms.
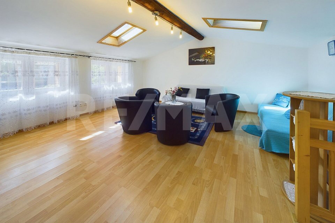
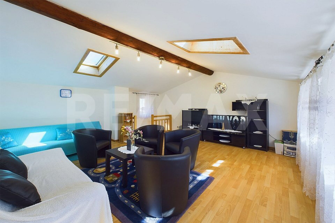
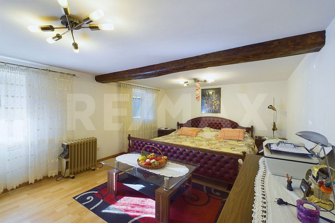
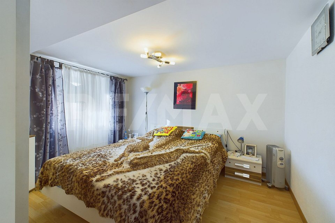
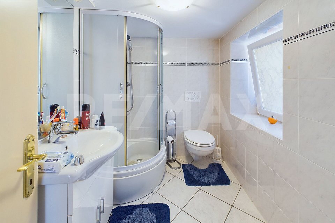
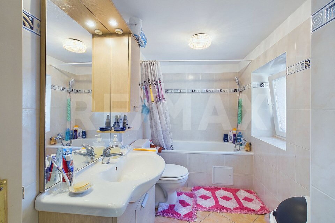
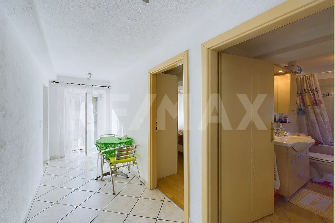
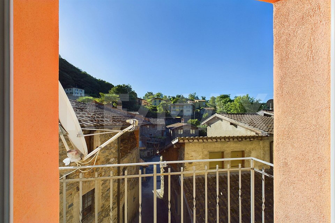
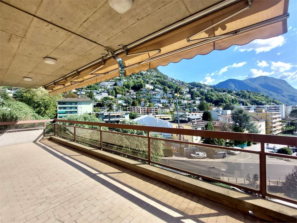
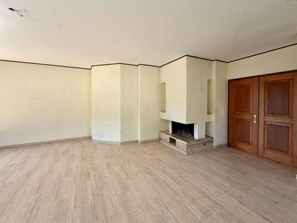
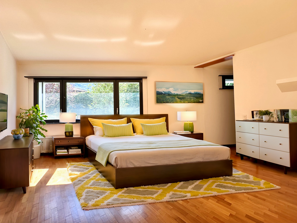
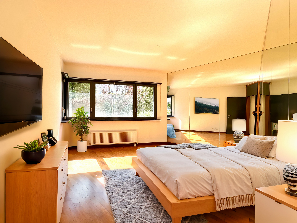
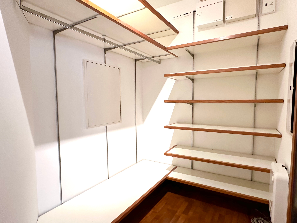
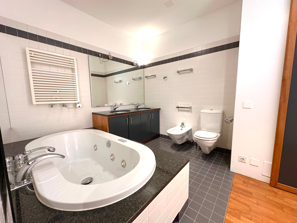
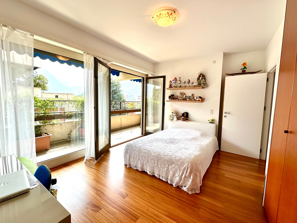
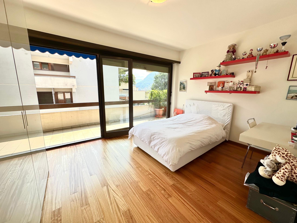
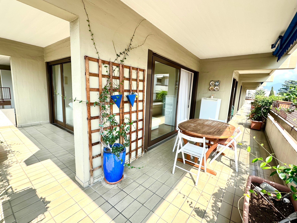
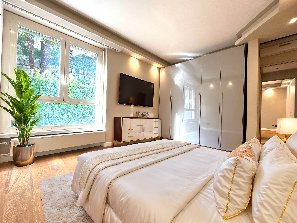
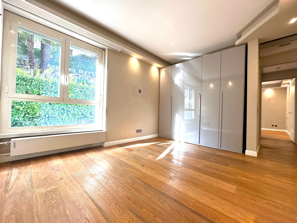
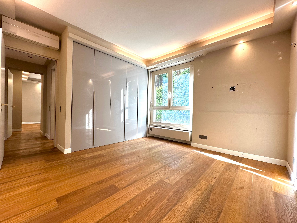
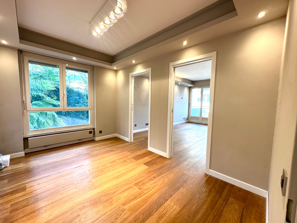
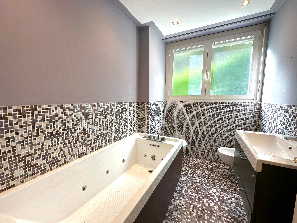
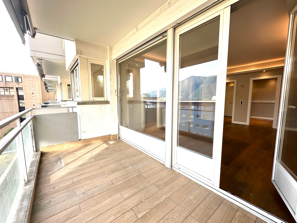
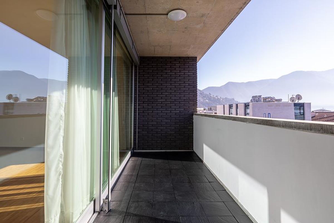
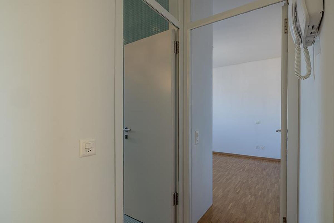
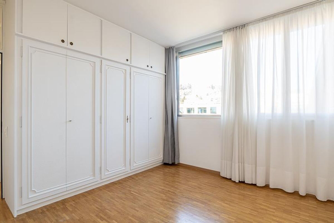
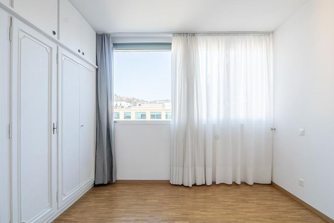
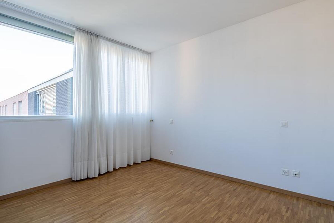
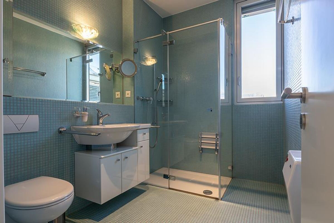
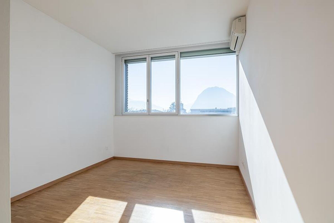
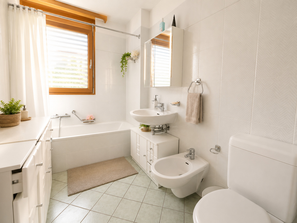
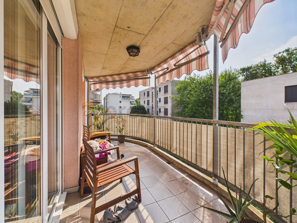
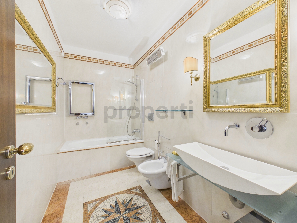
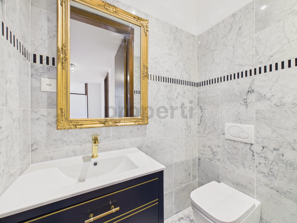
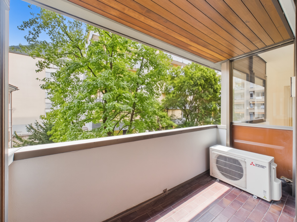
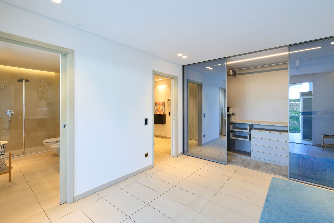
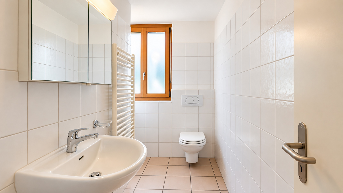
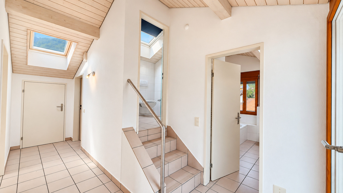
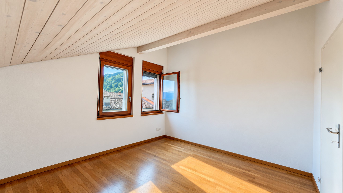
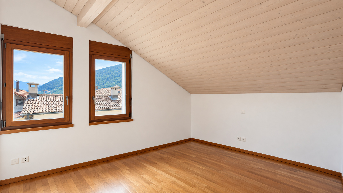
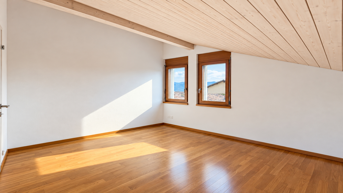
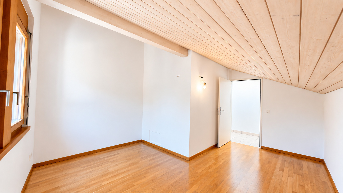
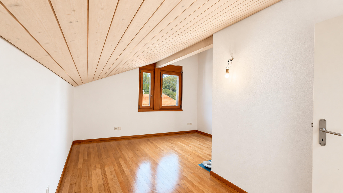
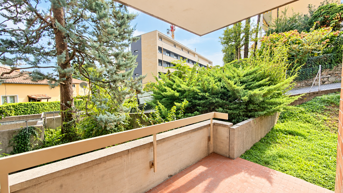
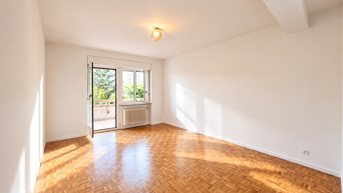
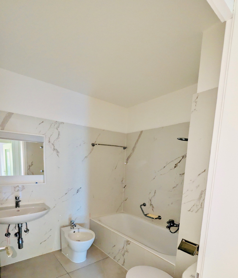
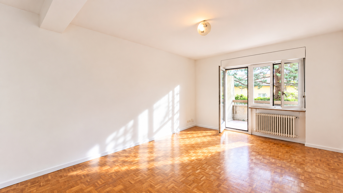
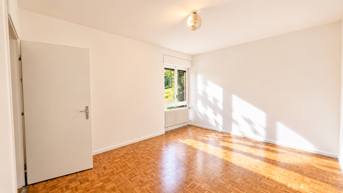
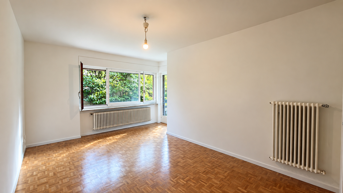
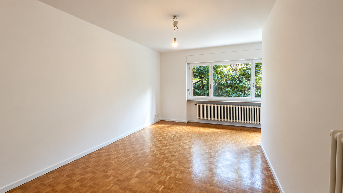
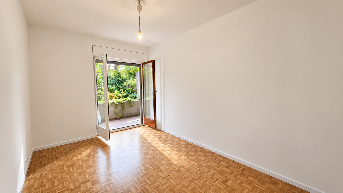
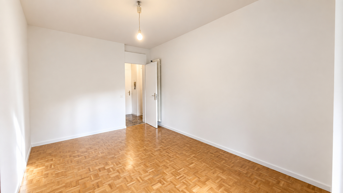
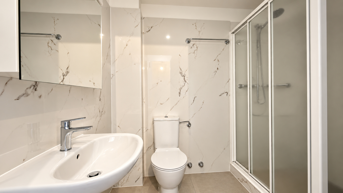
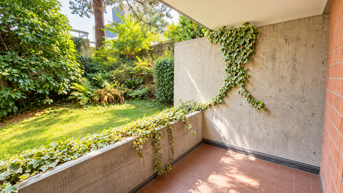
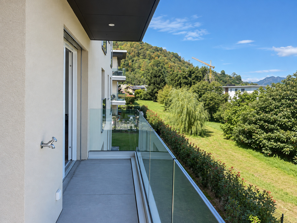
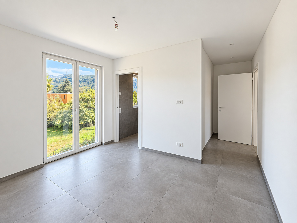
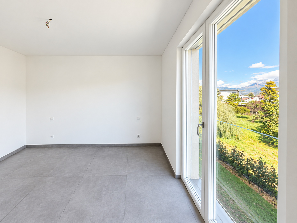
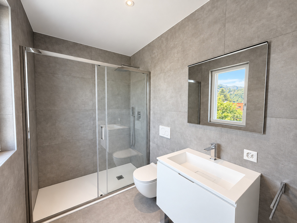
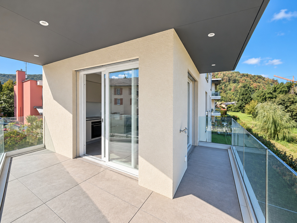
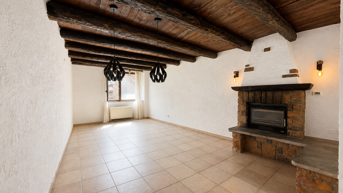
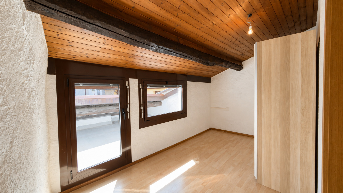
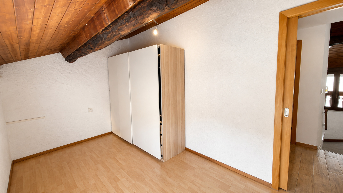
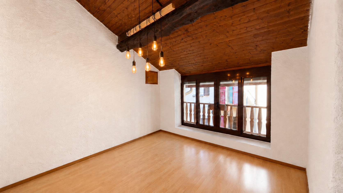
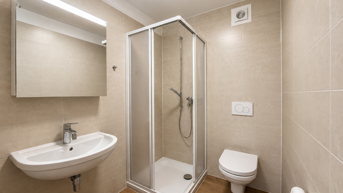
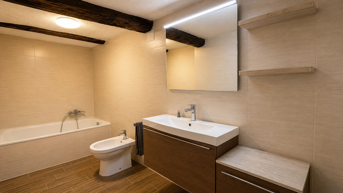
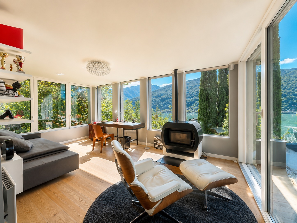
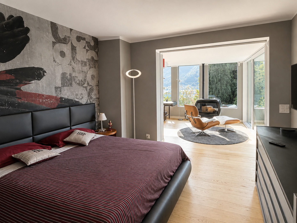
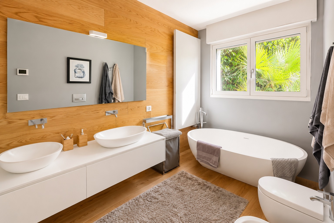
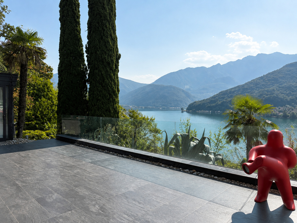
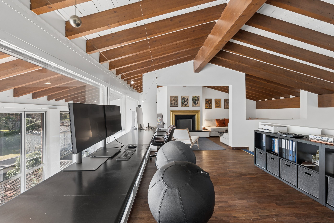
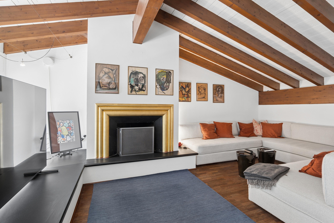
On the lower level, three bedrooms open onto a continuous balcony and enjoy full daylight thanks to the sloping site. Two are arranged as suites, each with a private bathroom and walk-in wardrobe. Beneath the exposed timber ceiling, the upper gallery holds two further rooms with a fireplace, currently a study and sitting room and equally suited to a library, media room or guest quarters.
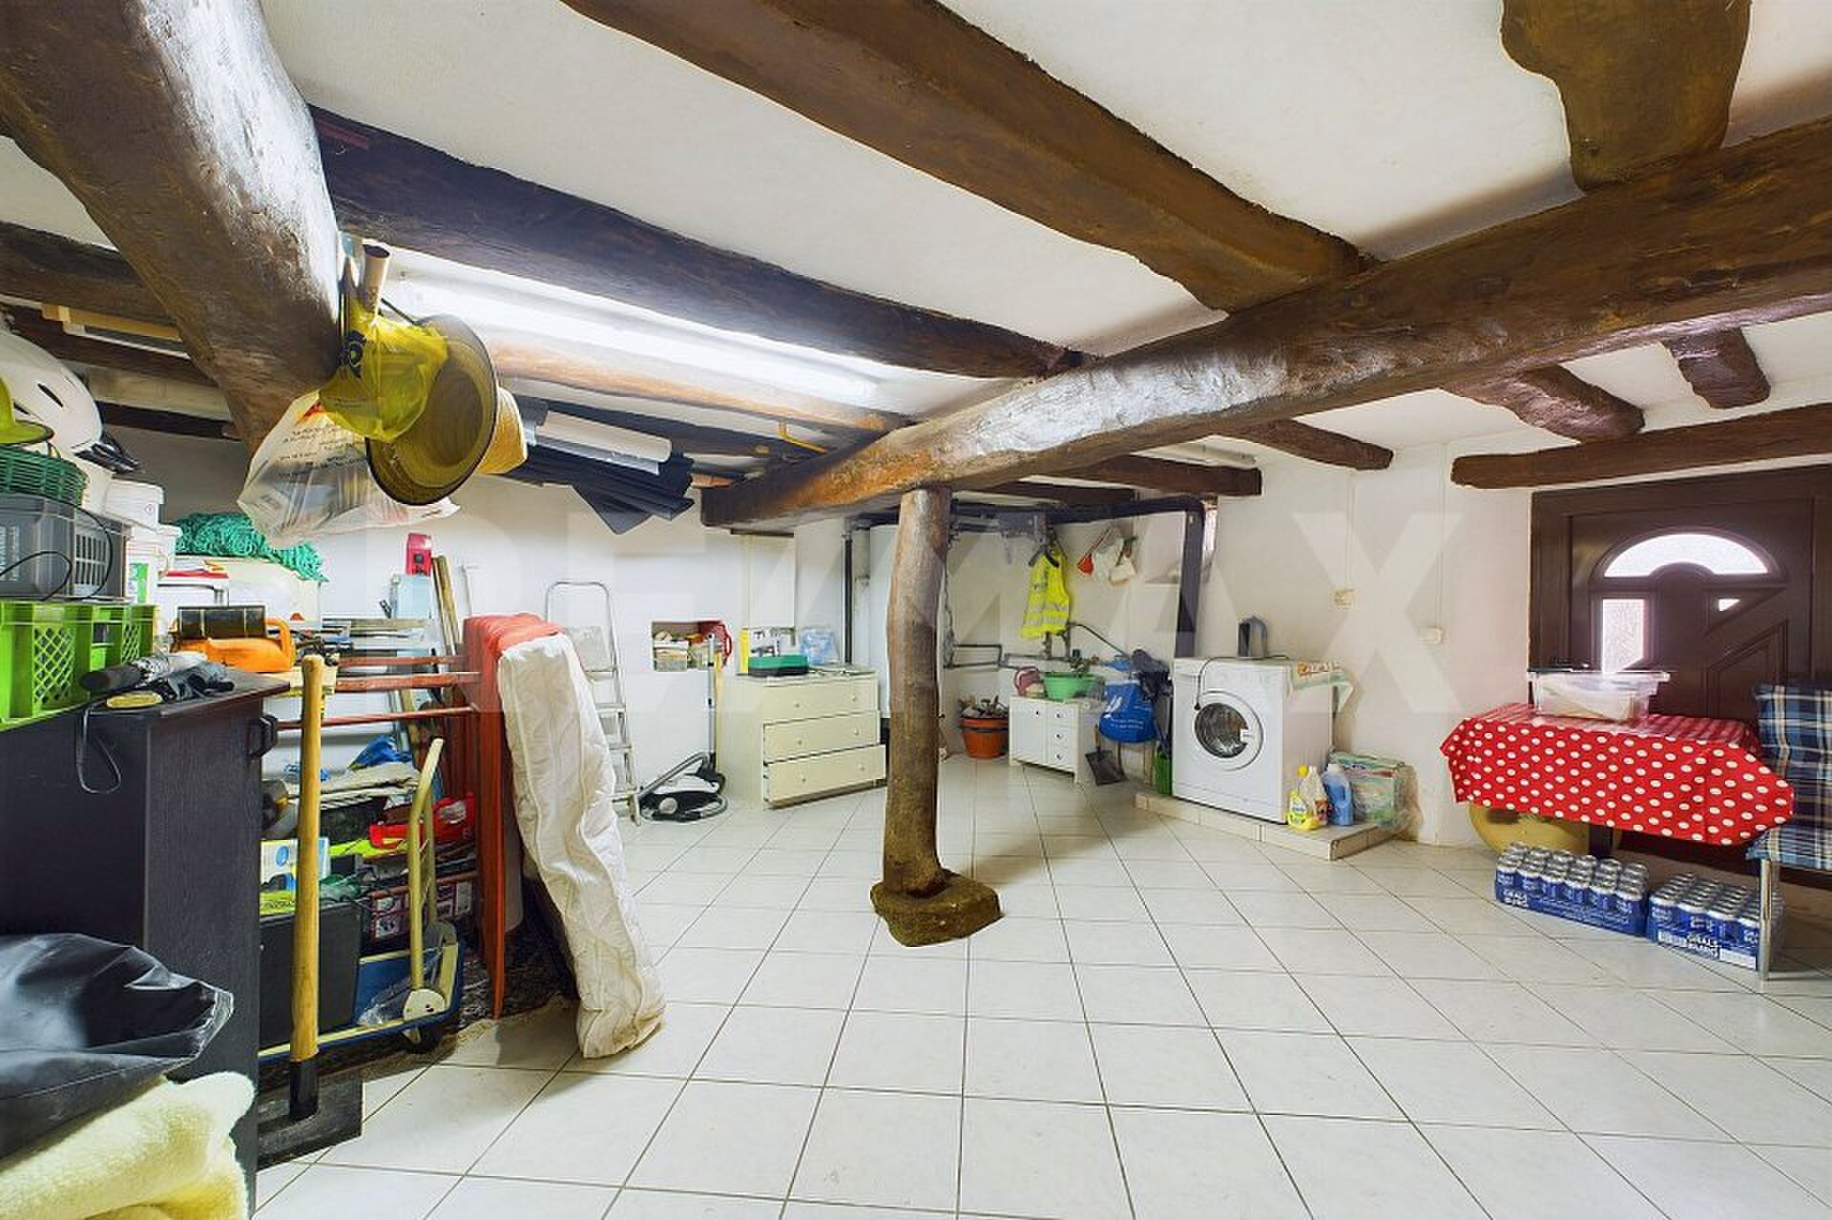
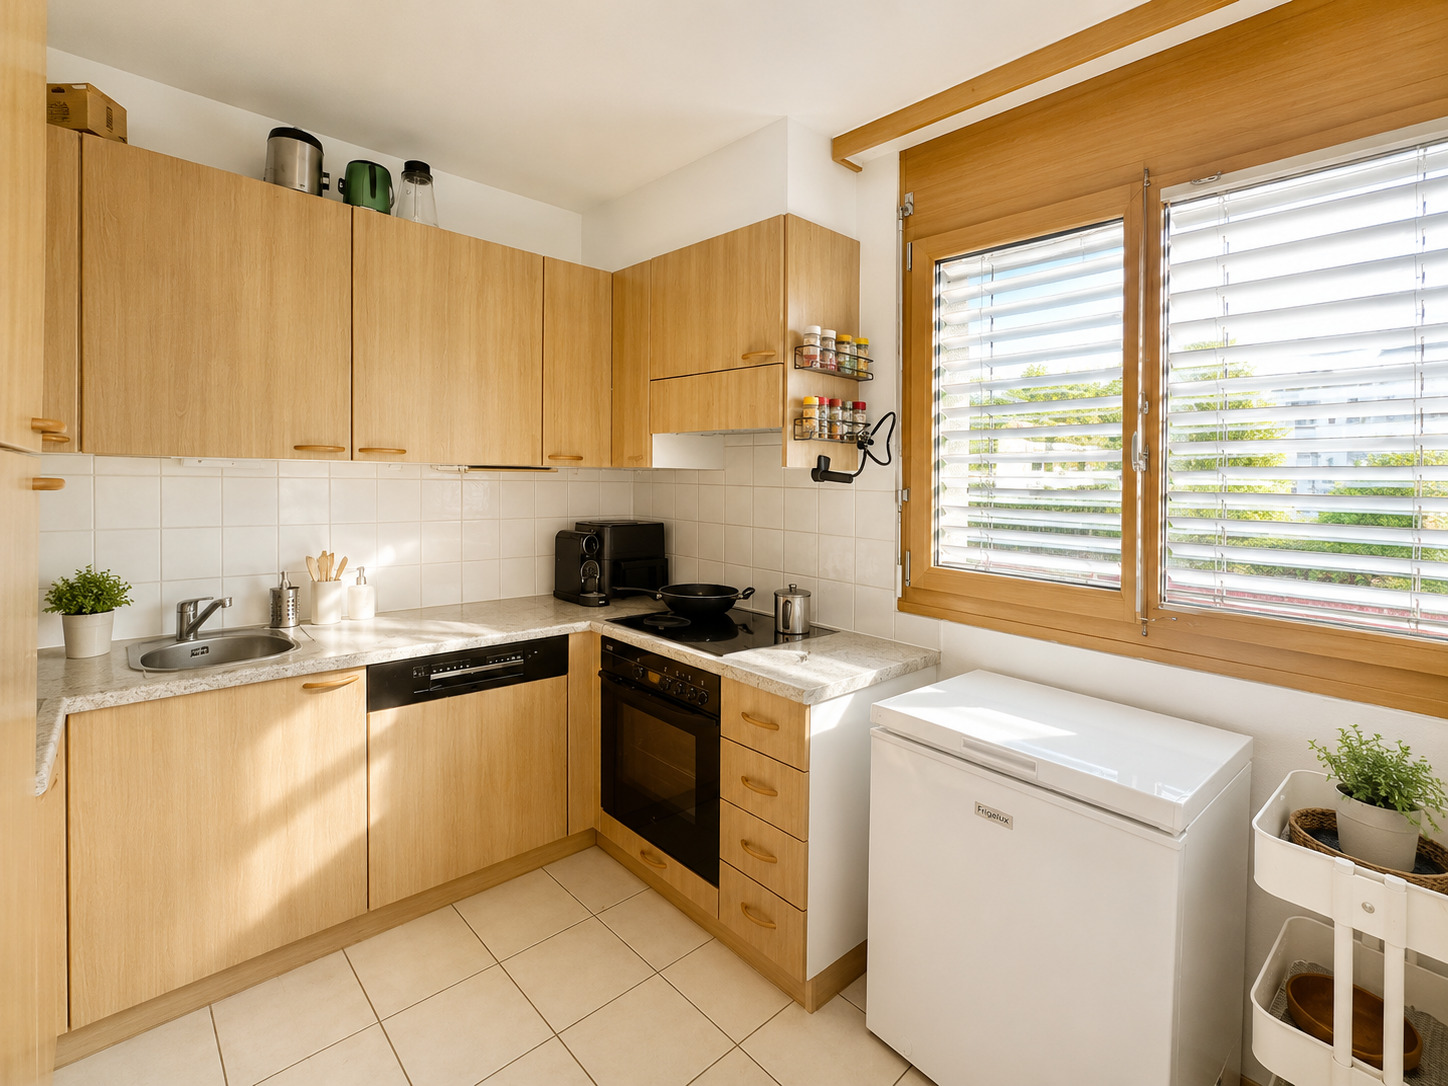
Three garage spaces with internal access, a cellar, private laundry and a residents' fitness room complete the property. Owners also enjoy immediate access to the facilities of the neighbouring Villa Principe Leopoldo, including its restaurant, swimming pool and wellness area, under the conditions applicable to owners.
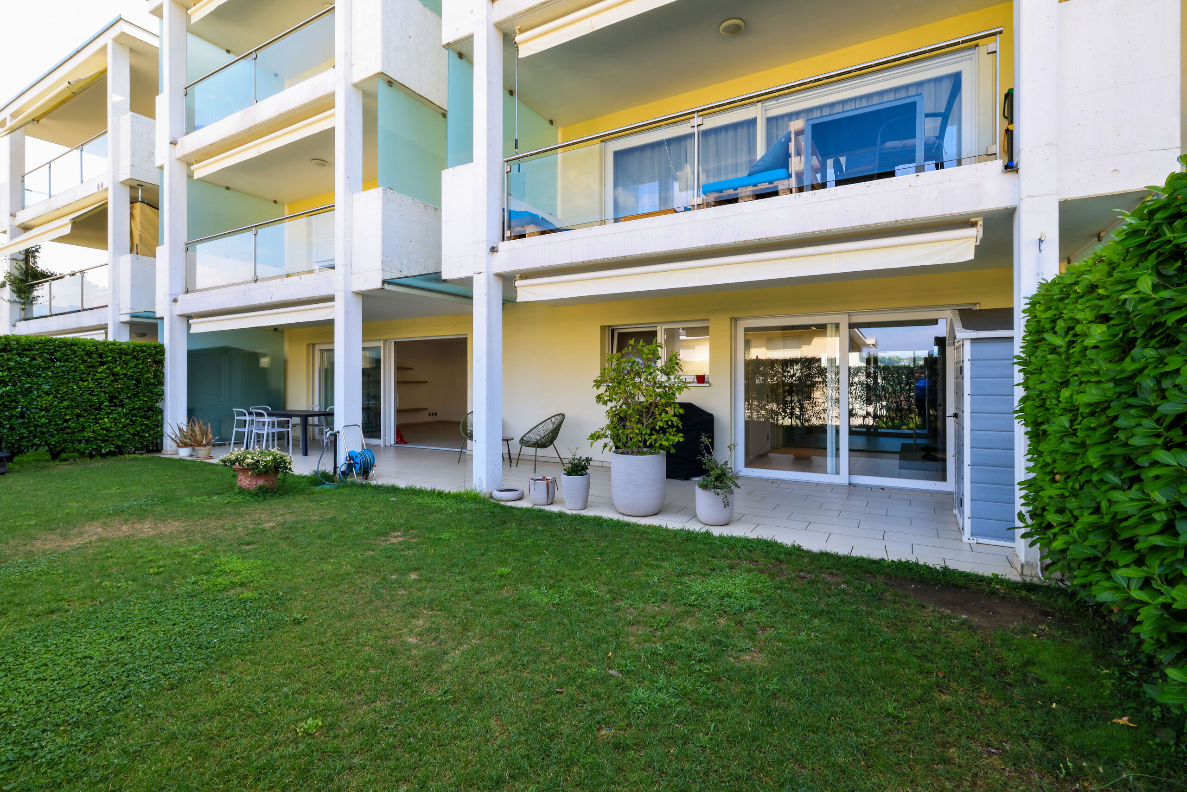
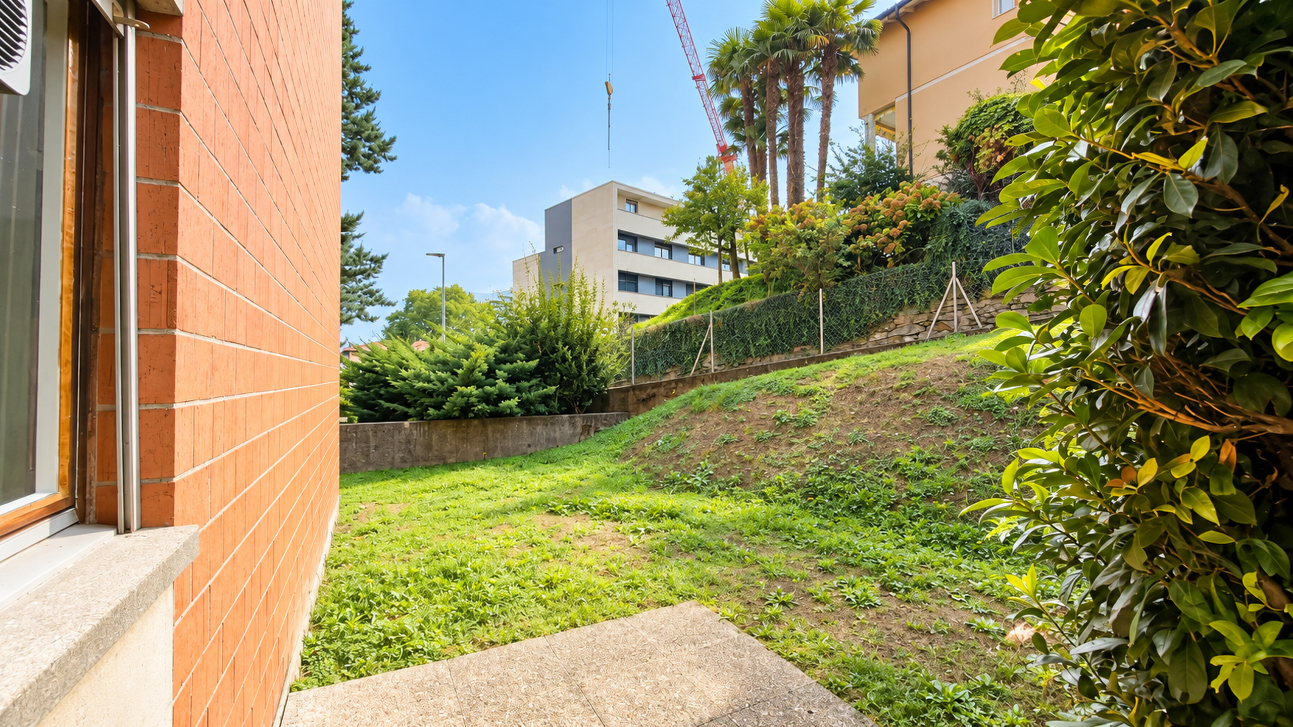
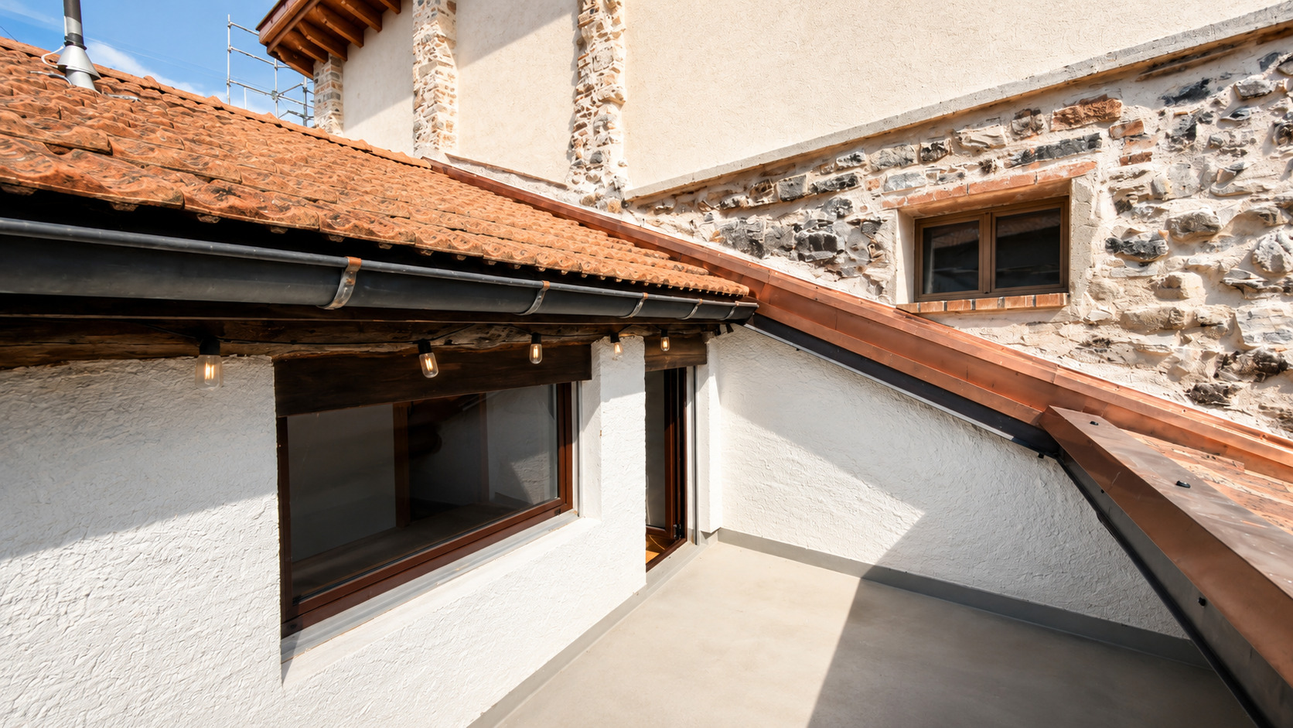
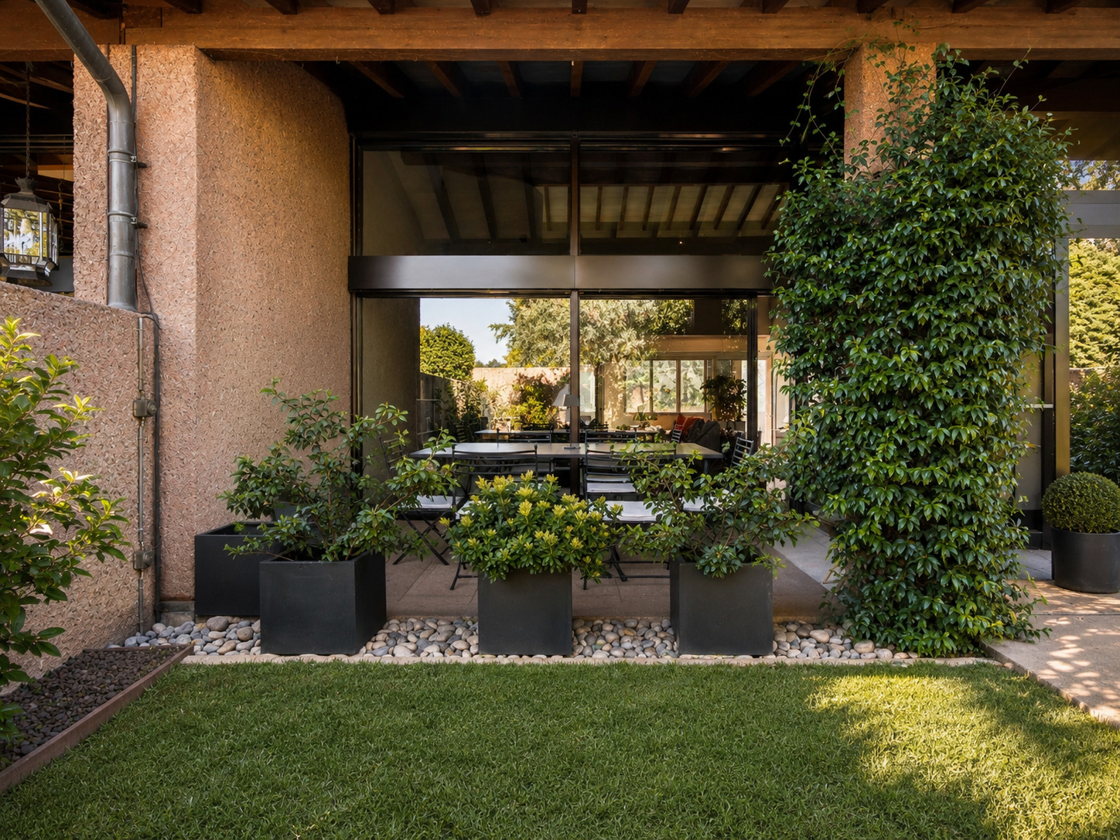
Approximately 220 m² of net area over three levels, together with a private garden courtyard of around 95 m². Immediately available and well suited for those relocating to Ticino, within easy reach of Milan Malpensa. Available also as secondary residence.
Conveniences
Neighbourhood
- City centre
- Villa area
- Green
- Mountains
- Lake
- Residential area
- Shops/Stores
- Shopping street
- Bank
- Post office
- Restaurant(s)
- Pharmacy
- Bus stop
- Highway entrance/exit
- Child-friendly
- Playground
- Nursery
- Preschool
- Primary school
- Secondary school
- Secondary II school
- College / University
- International schools
- Museum
- Theatre
- Water park
- Concert hall
- Religious monuments
- Hospital / Clinic
- Doctor
- Medical home
- Thermal center