×
Firstview
Picture 1
Picture 2
Picture 3
Picture 4
Picture 5
Picture 6
Picture 7
Picture 8
Picture 9
Picture 10
Picture 11

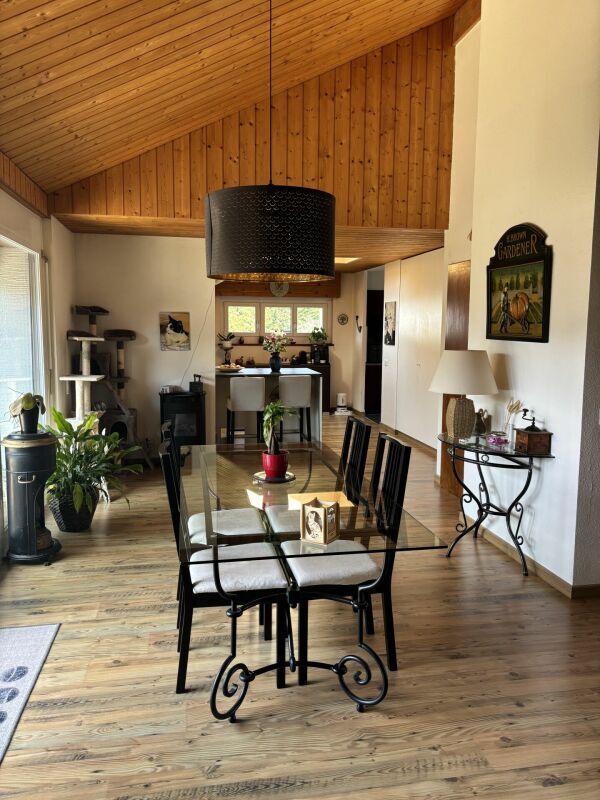
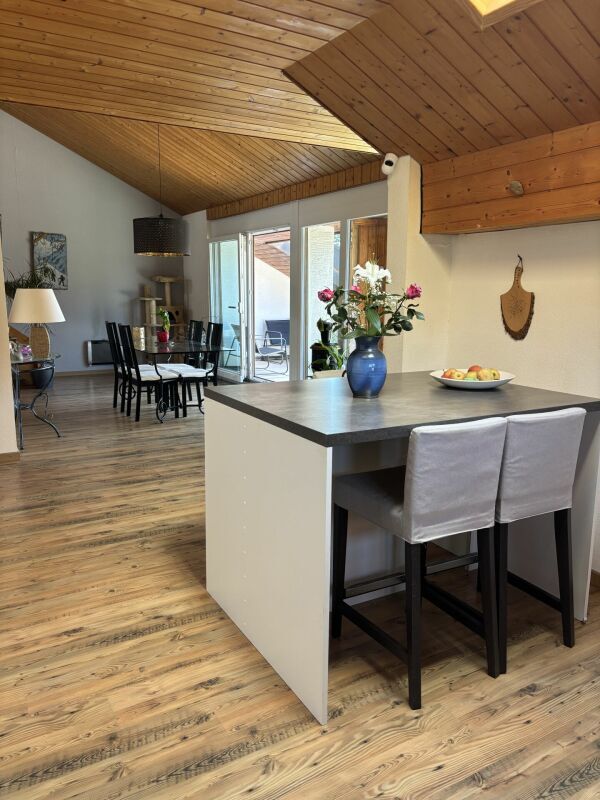
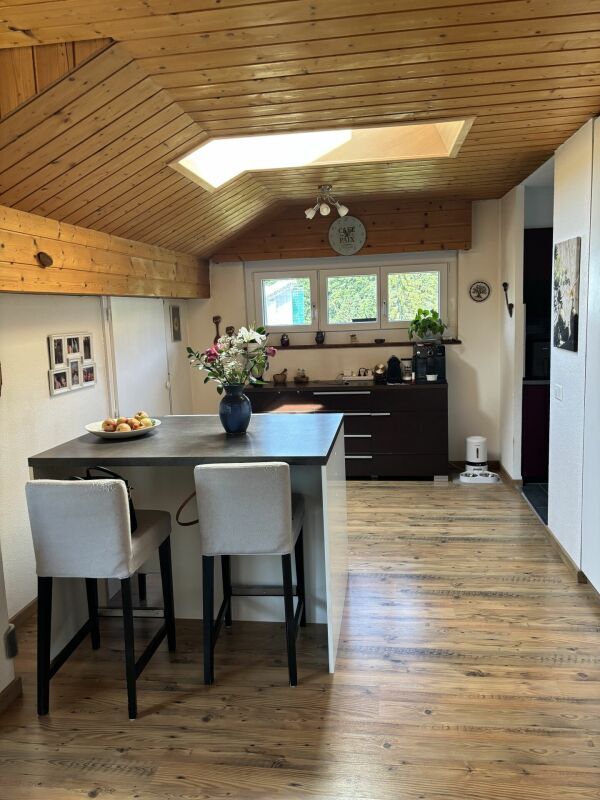
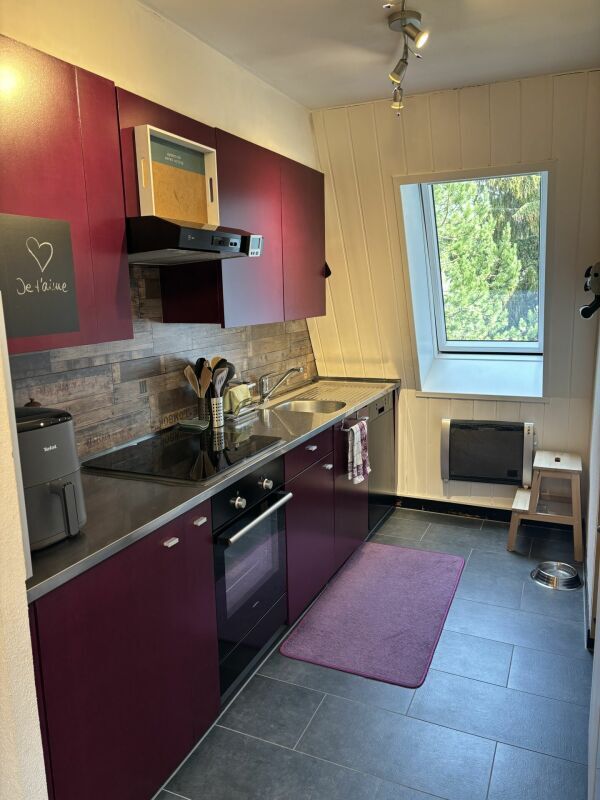
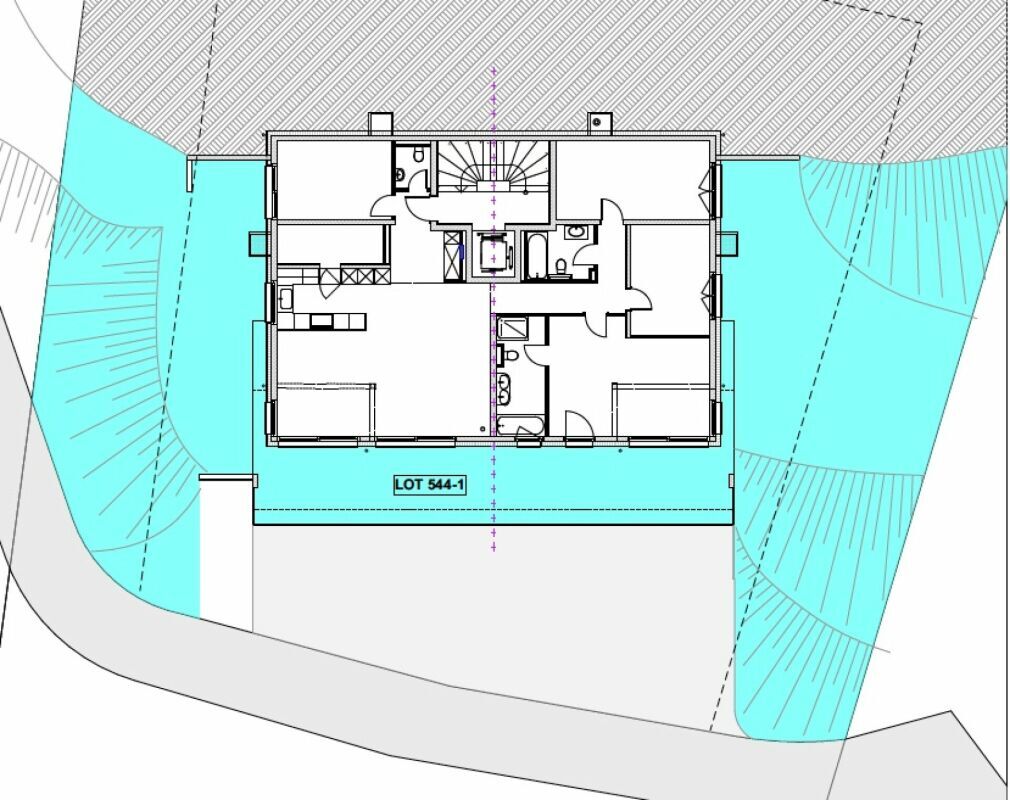
Apartment with 5.5 rooms on sale in Saint-Cergue - 155 m²

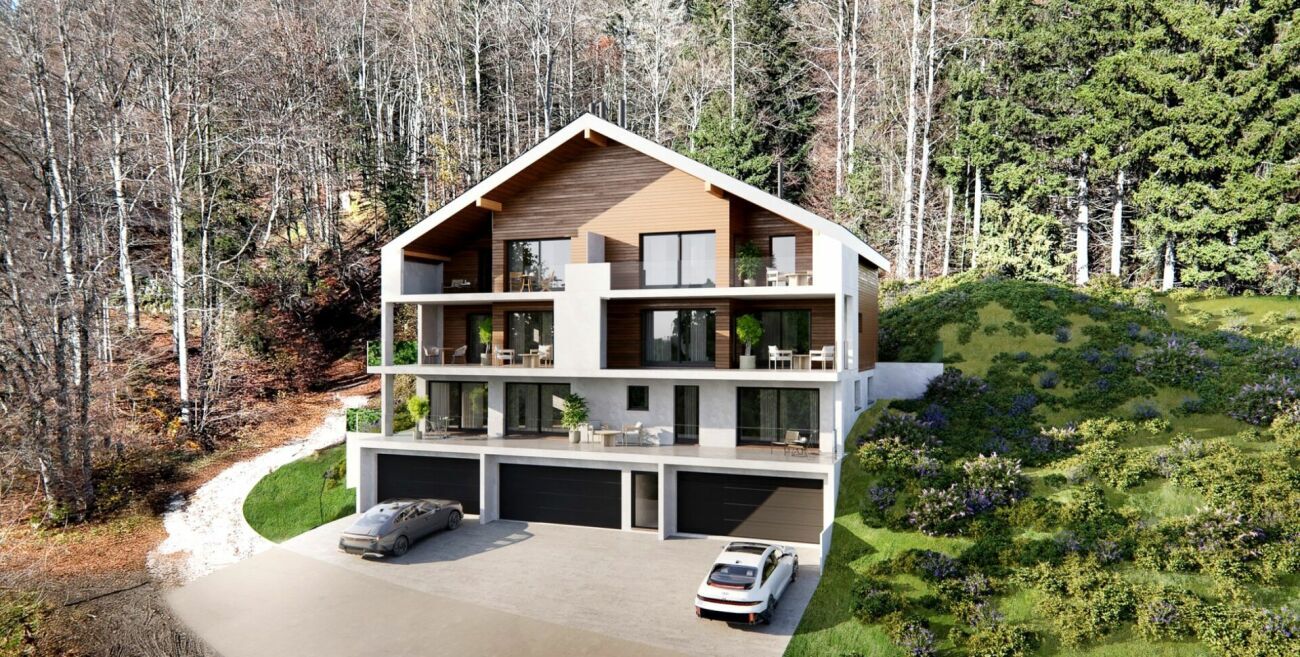
Altis - Exclusive residence of 3 luxury apartments

Rooms5.5
Living area155 m²
Floor1st floor
Object PriceCHF 1,420,000.-
AvailabilityTo agree
Messenger PDF Dossier Financing
Add to favoritesRemove from favorites

Localisation

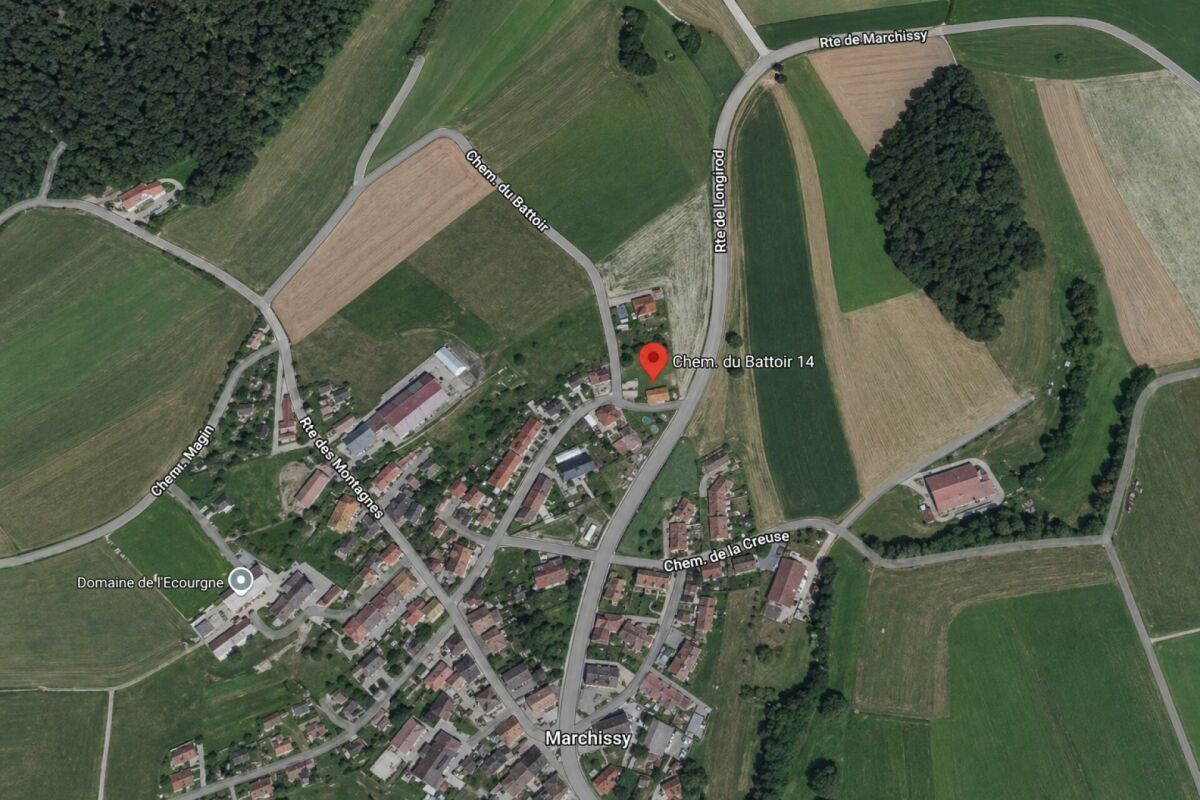
Chemin de la Sapinière, 1264 Saint-Cergue

Characteristics

Reference
38271915-662a-11f1-871a-069ae14c7a06
Availability
To agree
Bathrooms
2
Year of construction
2026
Rooms
5.5
Floor
1st floor
Number of levels for the real asset
2
Heating type
Heat pump
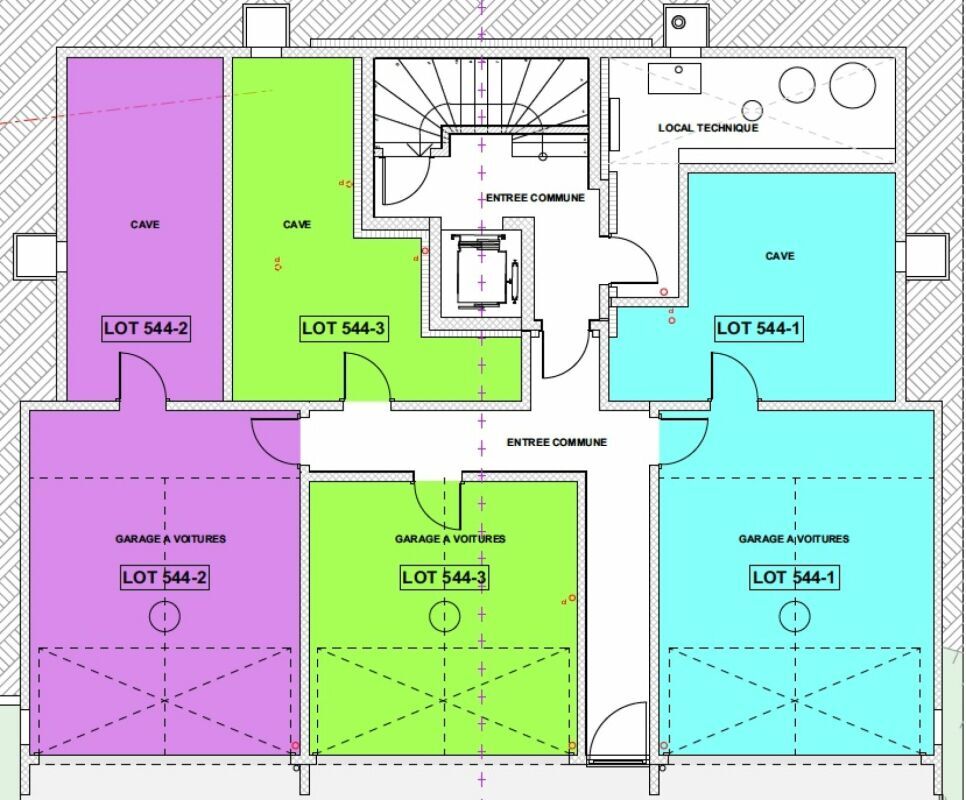
Cellar surface
23 m²
Garden surface
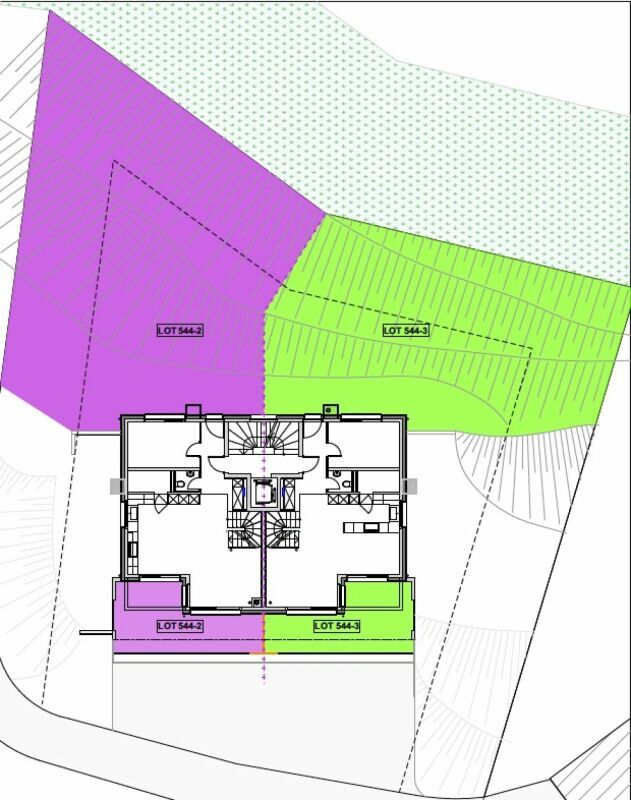
223 m²
Living area
155 m²
Terrace surface
50 m²

Description

Text translated from french, see original
Original text in french, translate to English.

Residence ALTIS - 3 exclusive condominium apartments with gardens and double garages

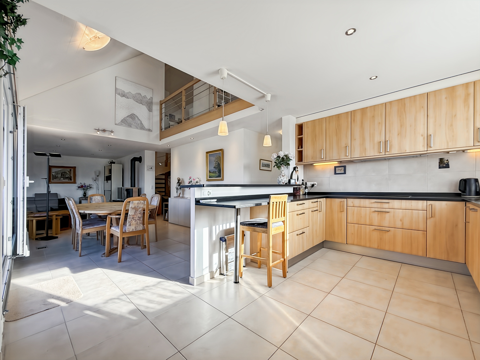
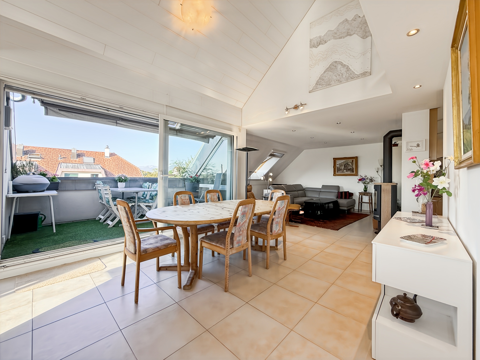
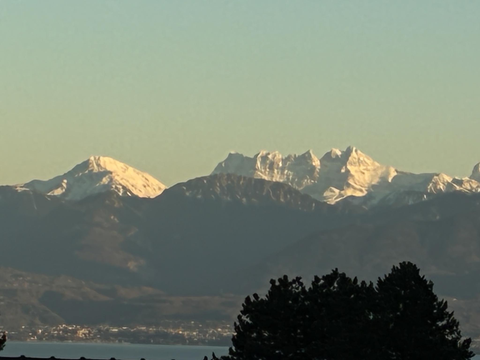
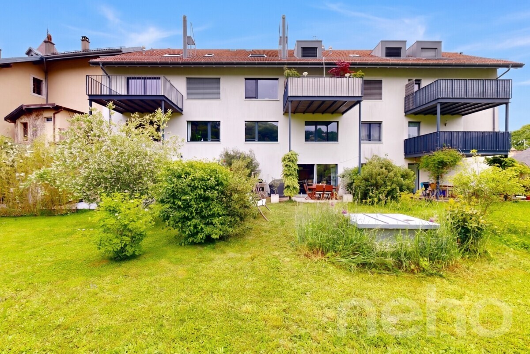
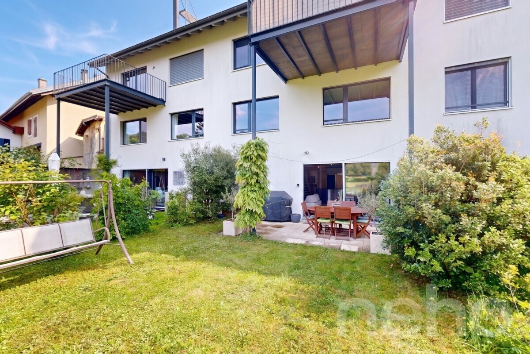
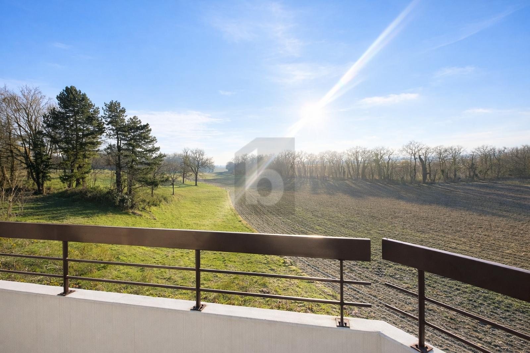
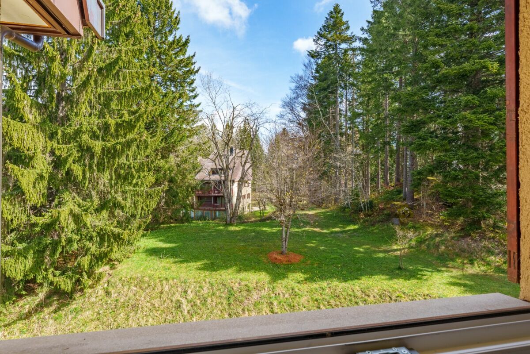
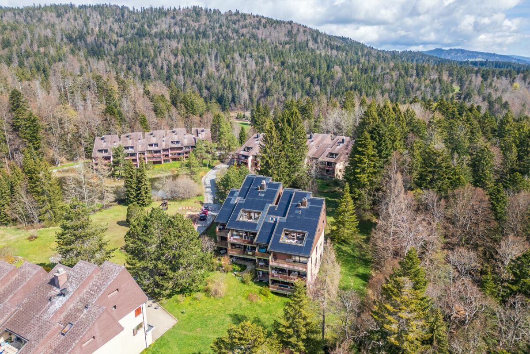
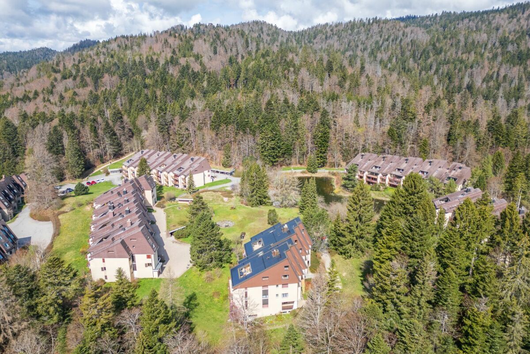
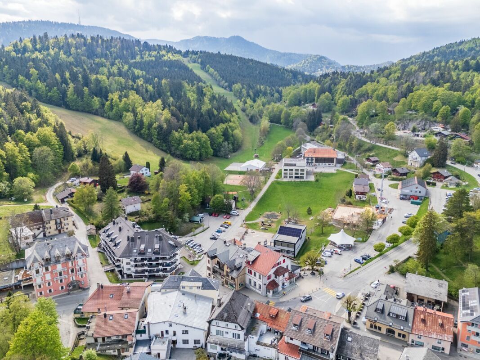
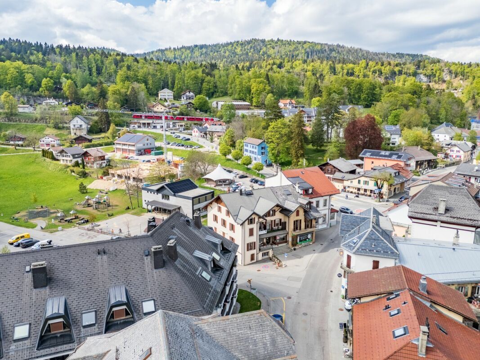
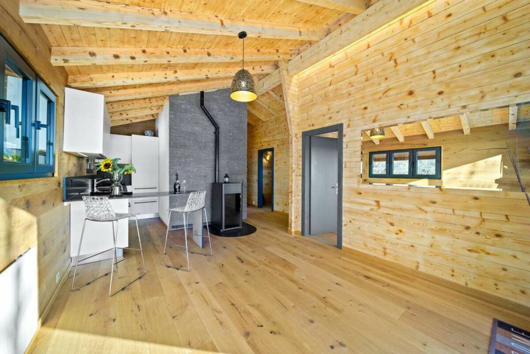
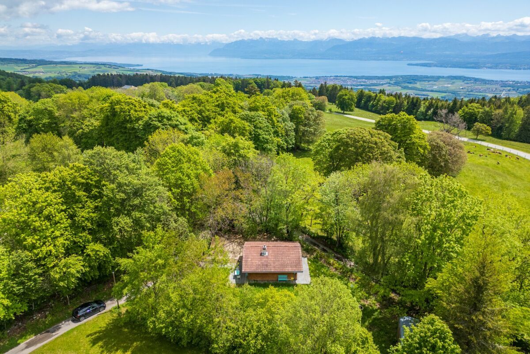
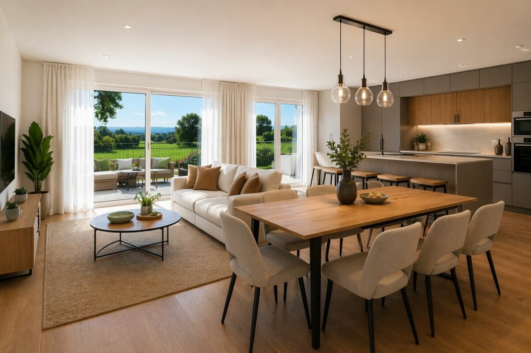
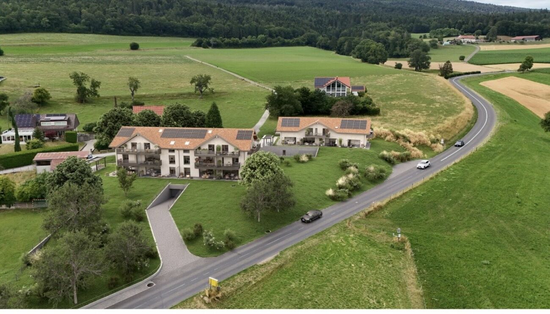
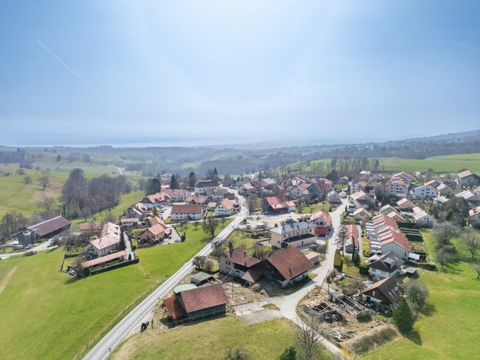
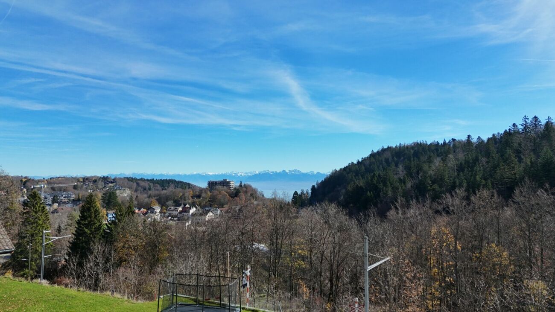
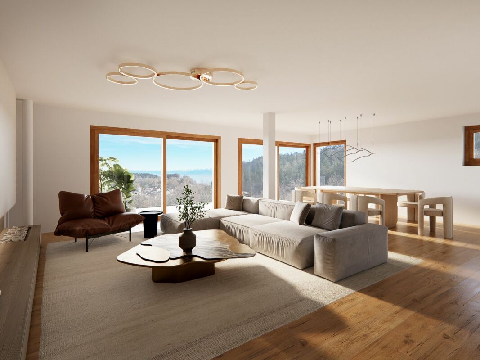
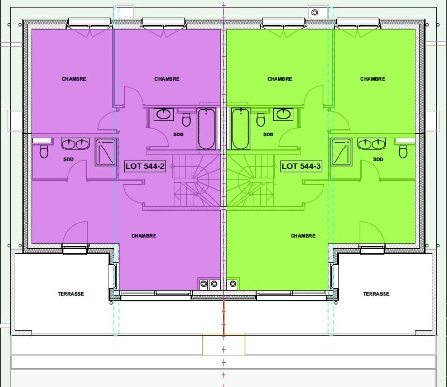
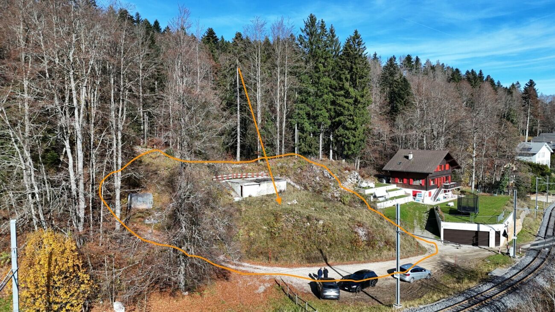
25 minutes from Geneva, there is a place where you sleep with your window open, where the air is pure and the Alps are visible from the living room. The Résidence ALTIS, an exclusive condominium of only 3 apartments, offers you this rare luxury: three apartments, two of which are duplex apartments of 5.5 rooms from 188 m² with private garden from 223 m² and south-facing terraces? to live differently, without giving up the city.

Highlights

  • Intimate condominium of only 3 apartments
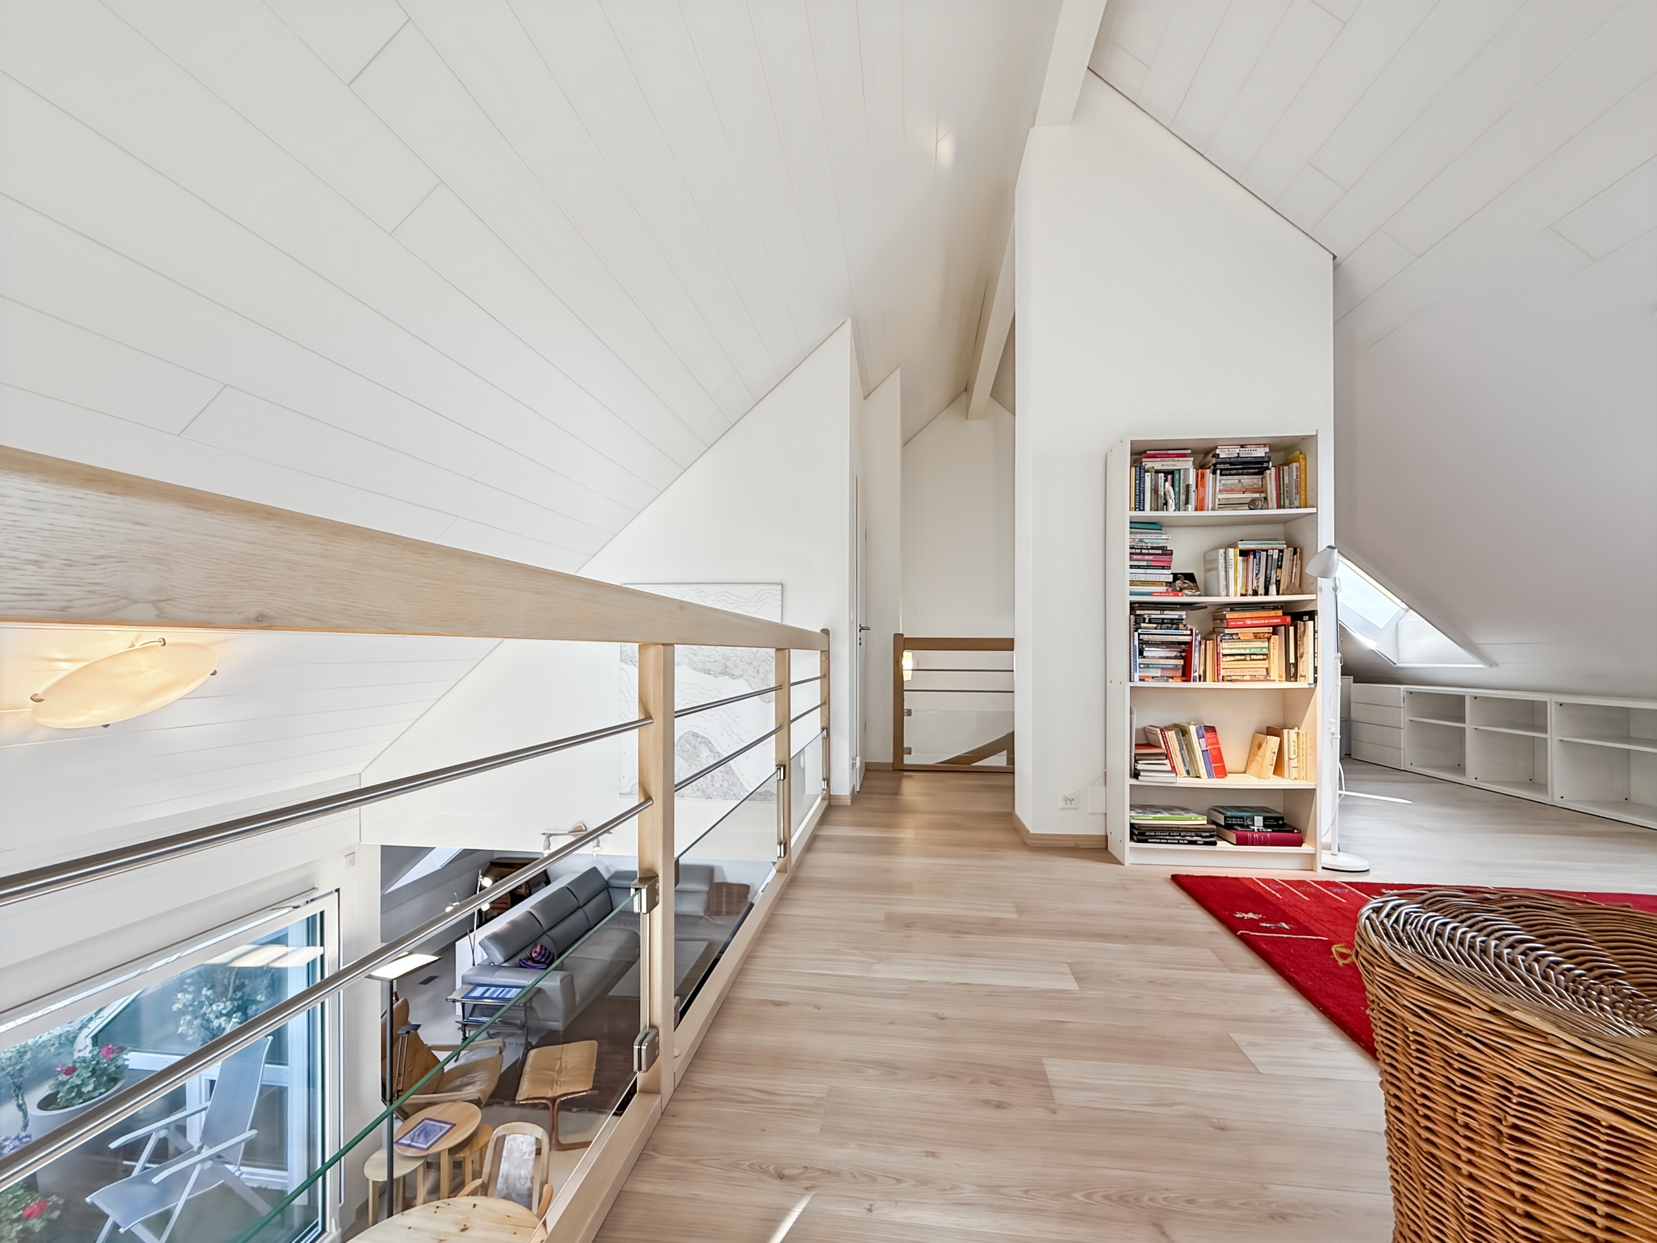
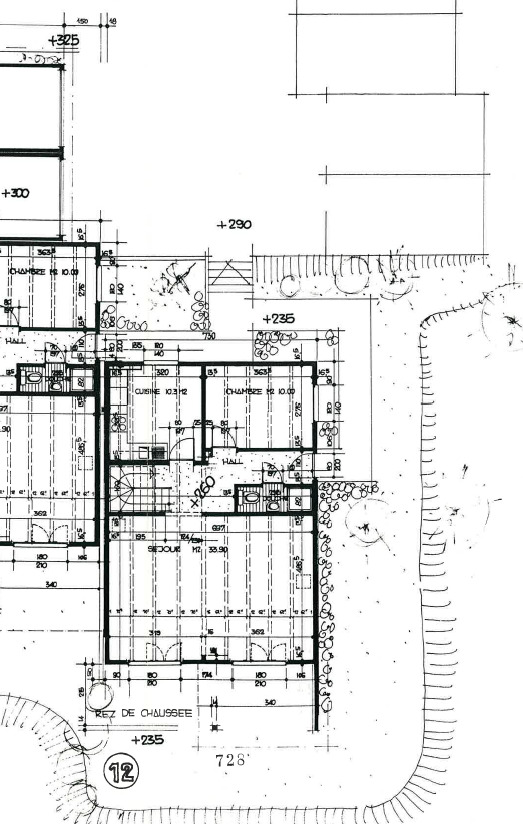
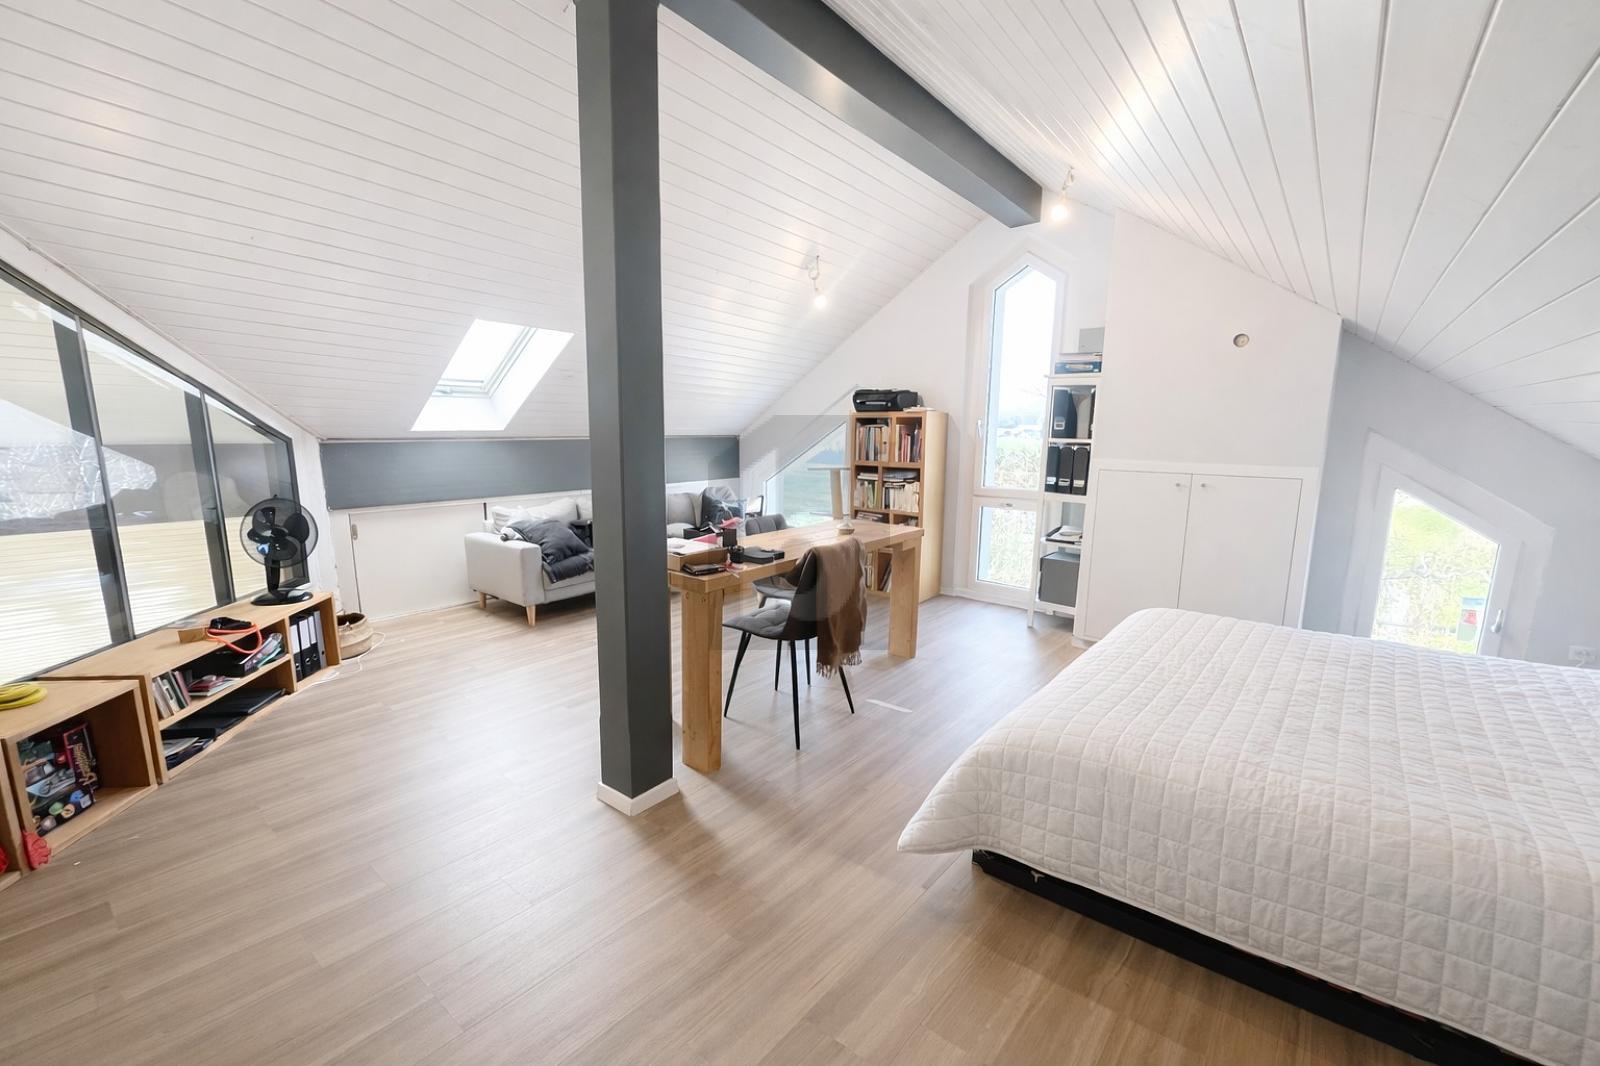
  • Ground floor, one floor and attic
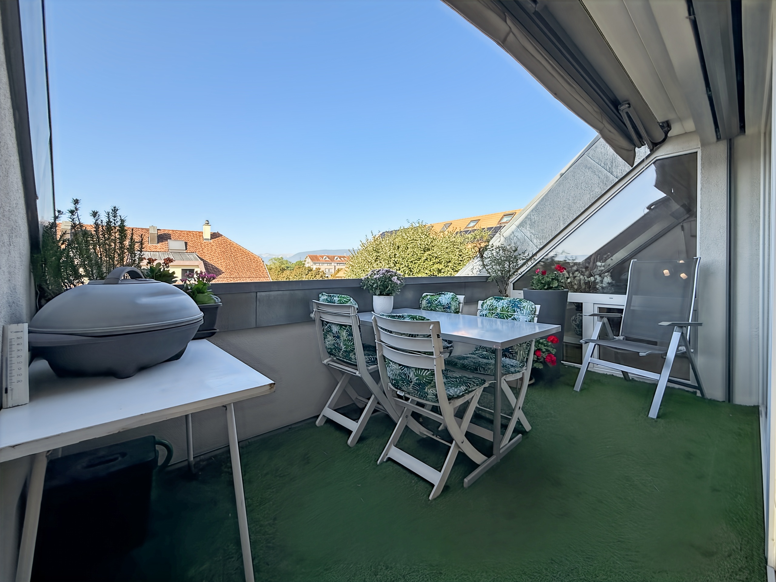
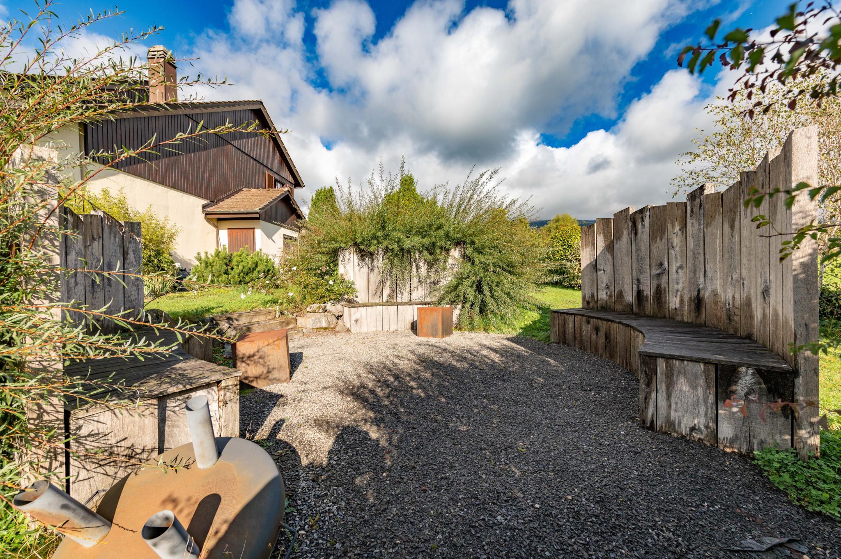
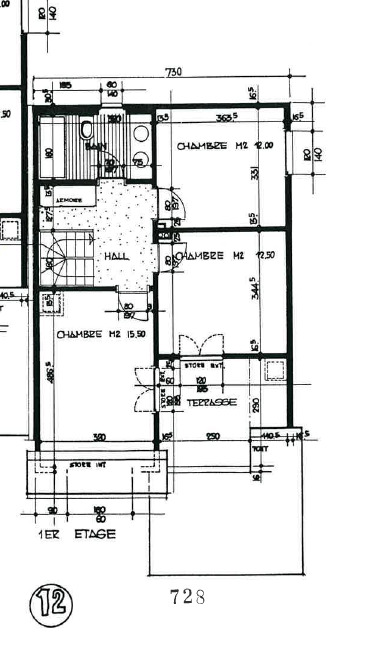
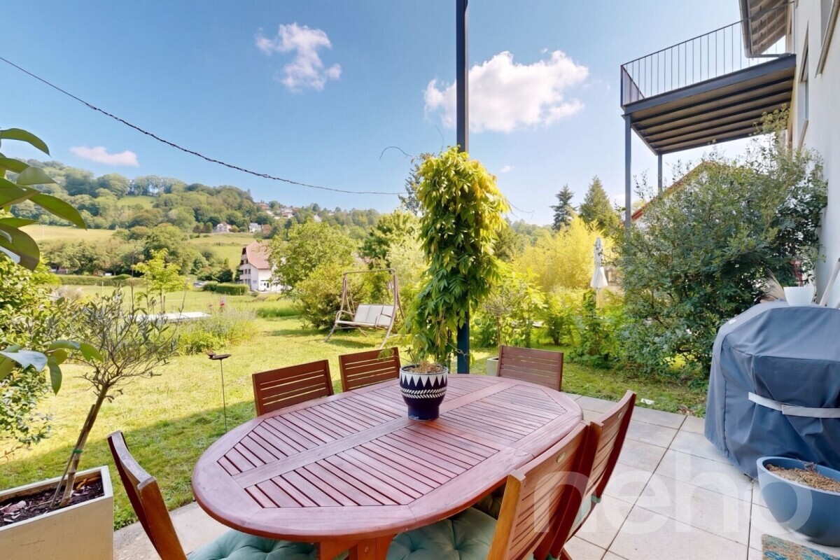
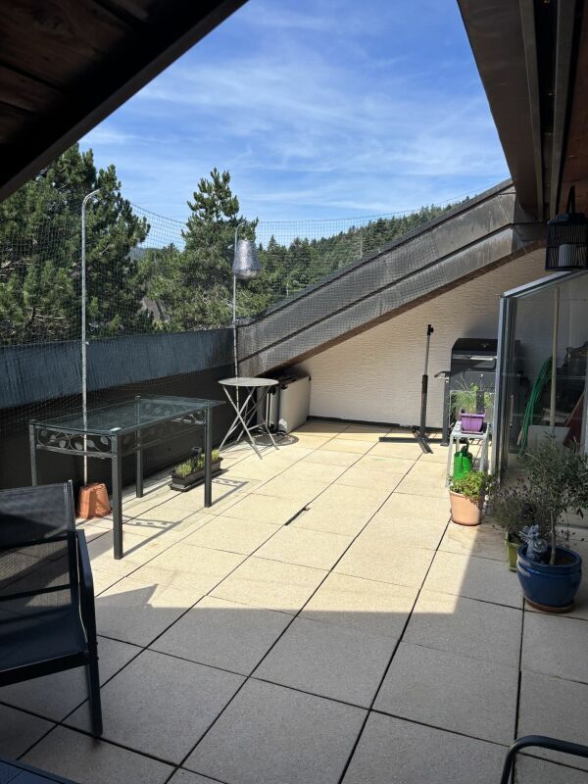
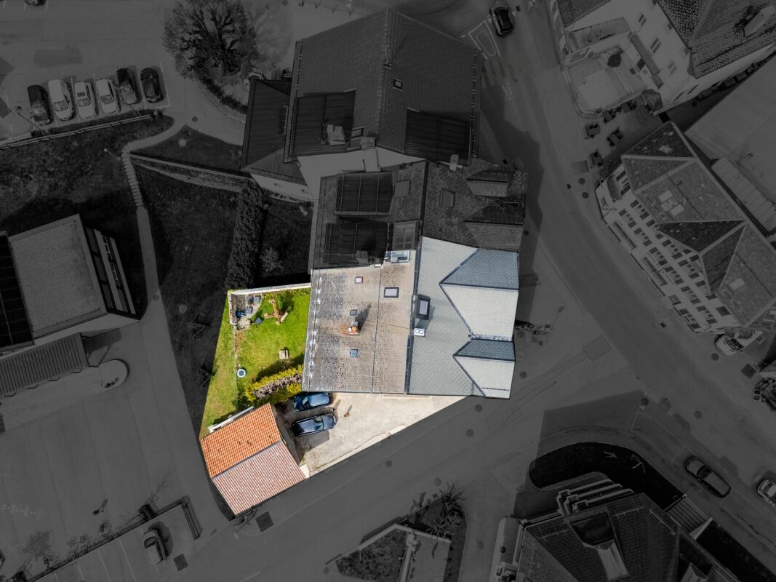
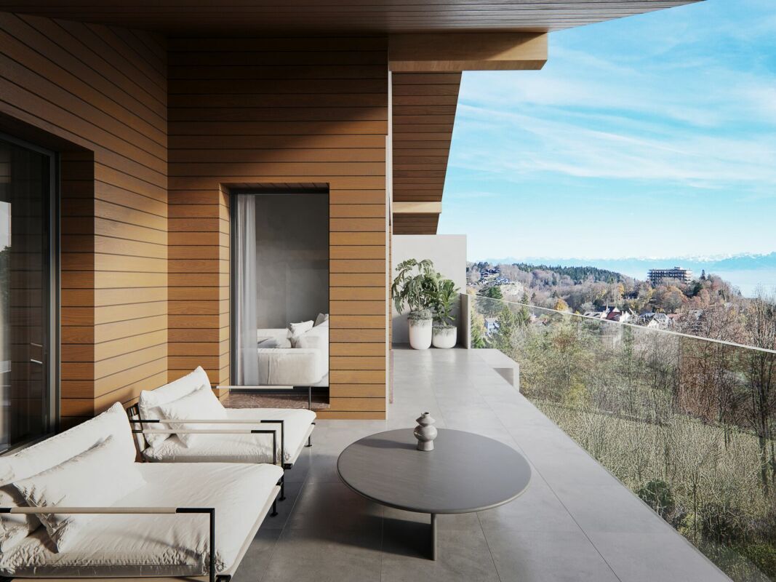
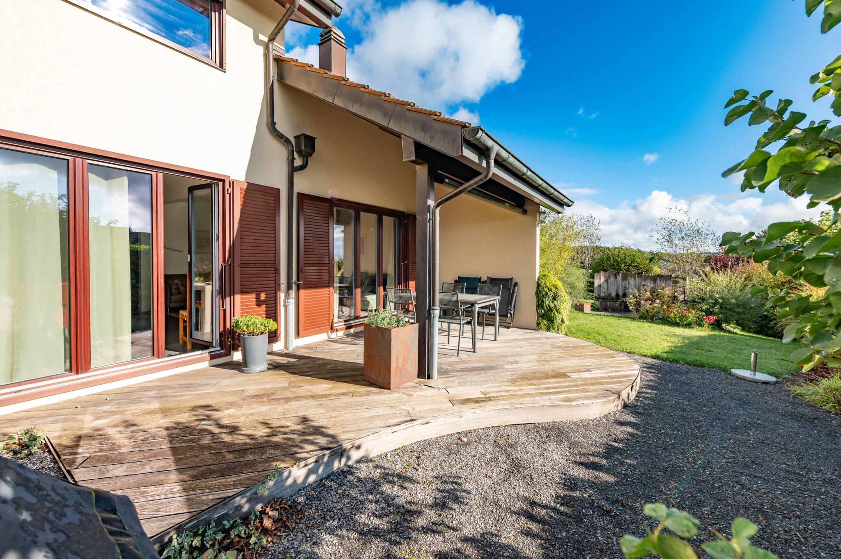
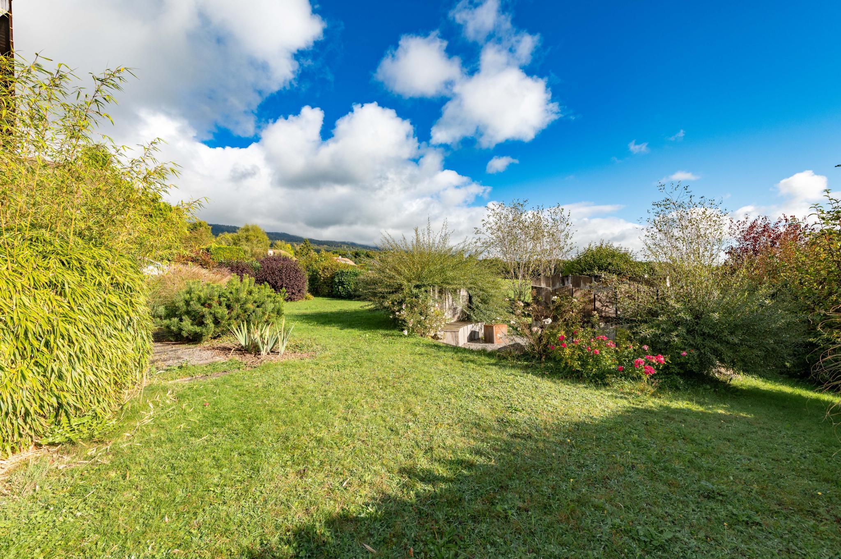
  • Private garden from 223 m² and 2 semi-covered terraces of 50 m²
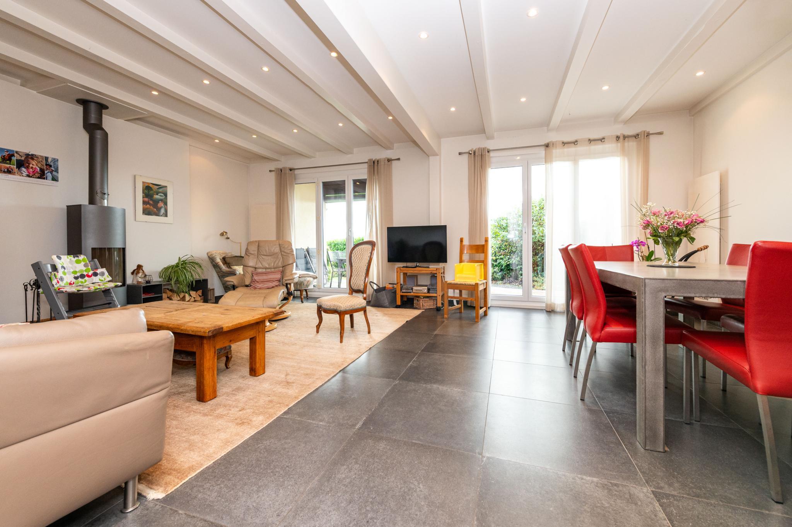
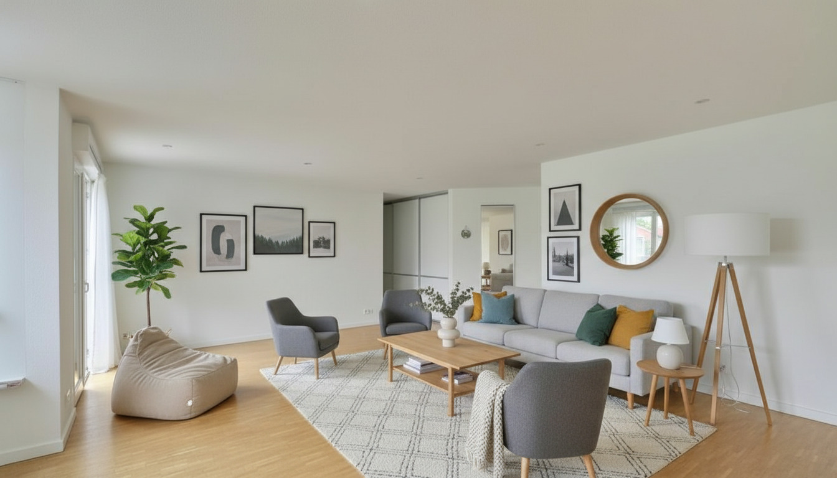
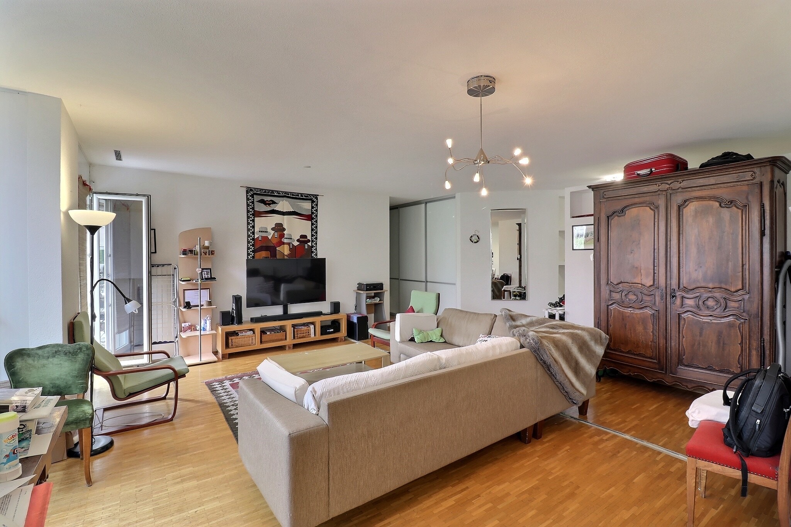
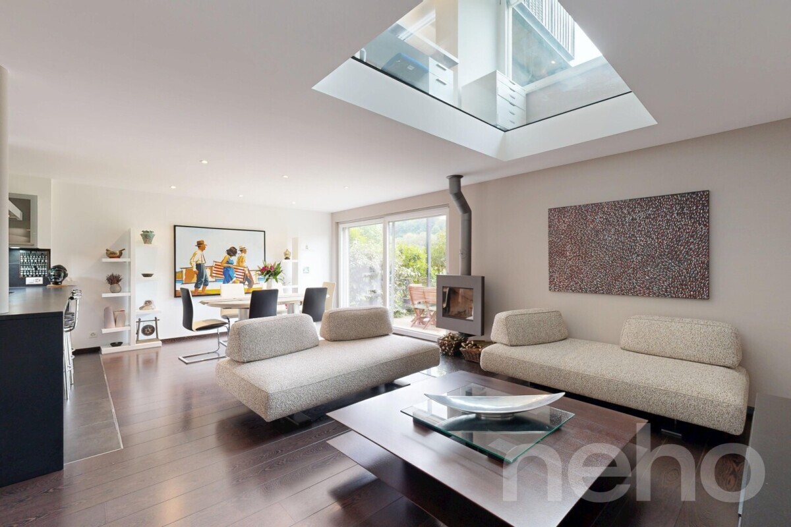
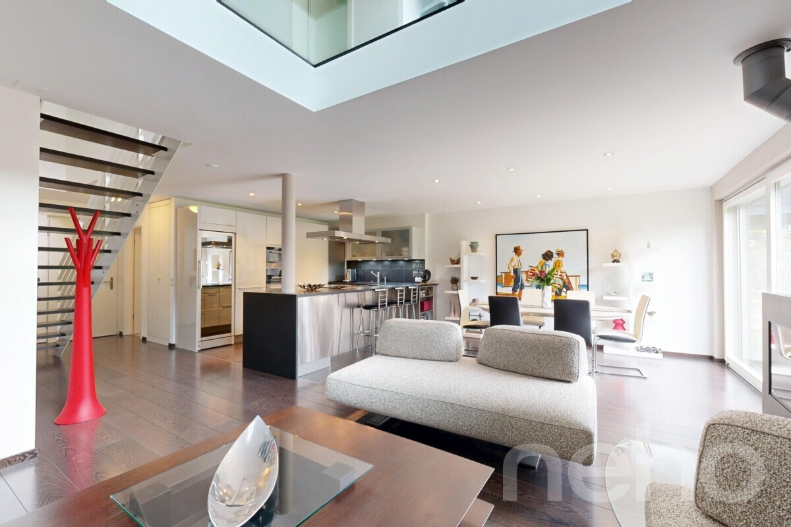
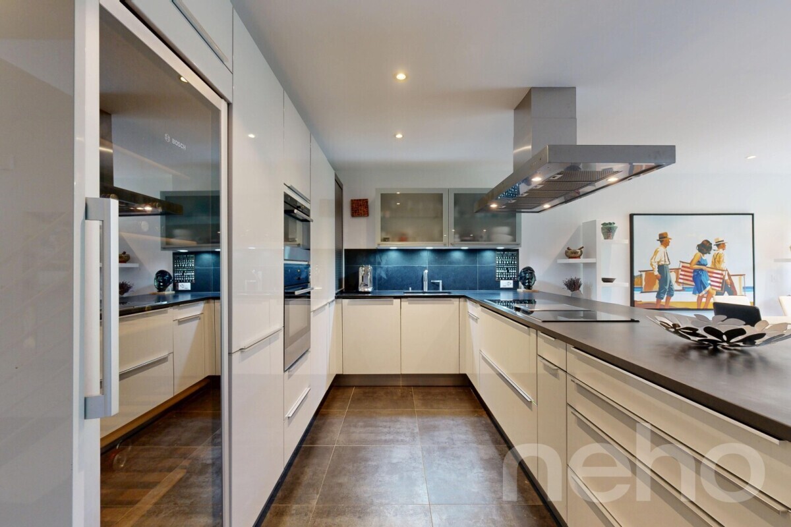
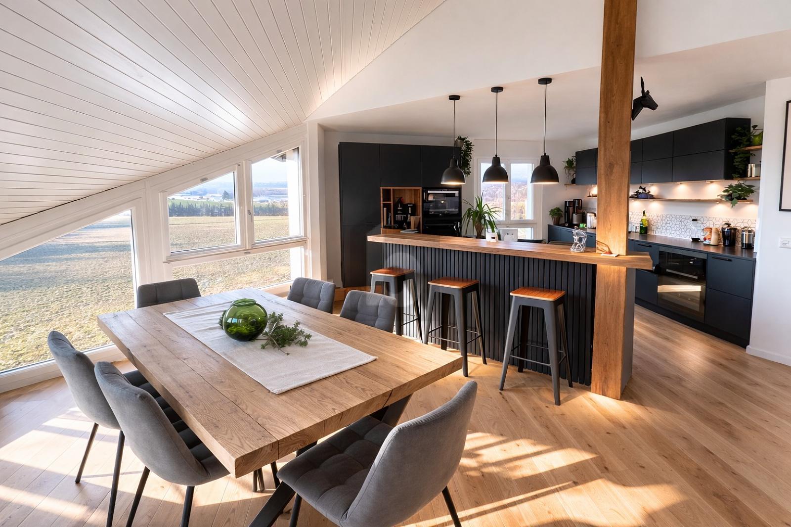
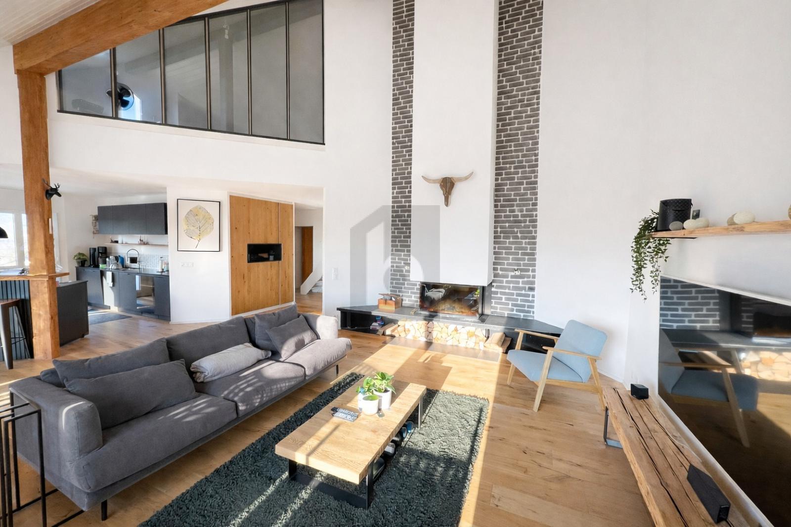
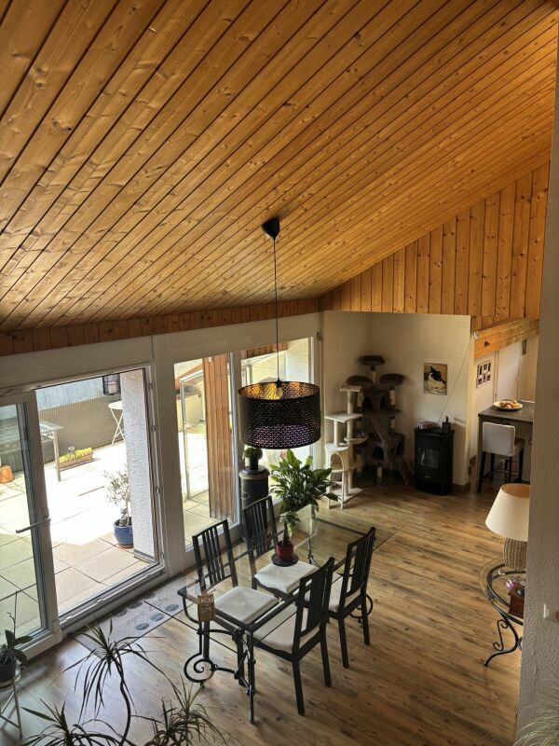
  • Living room of 43 m² with large south-facing bay windows
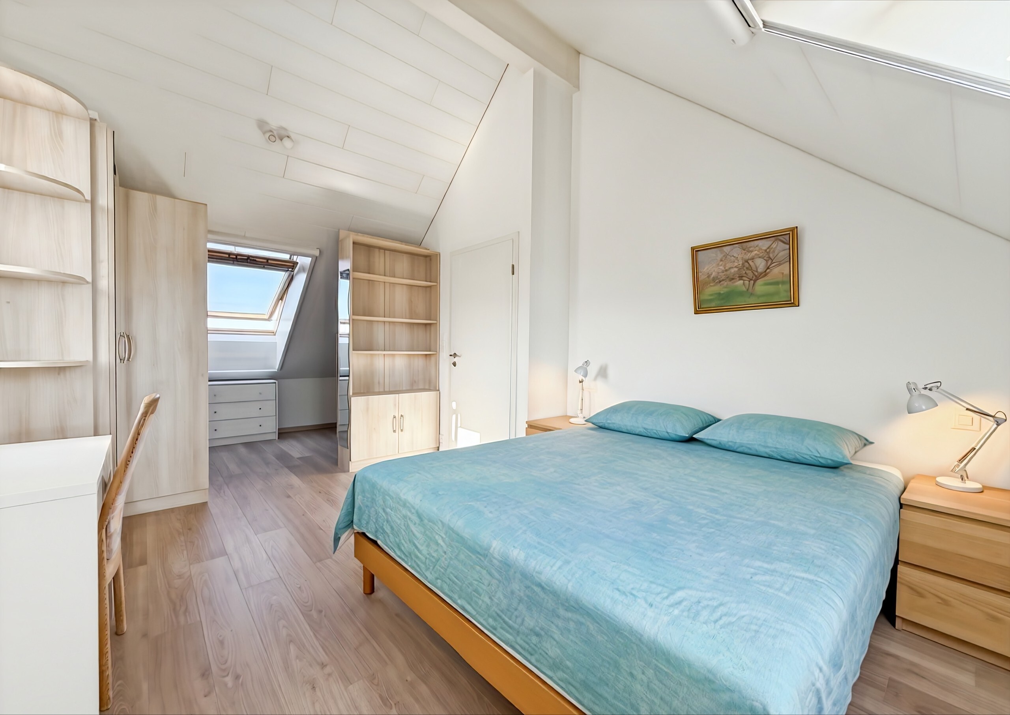
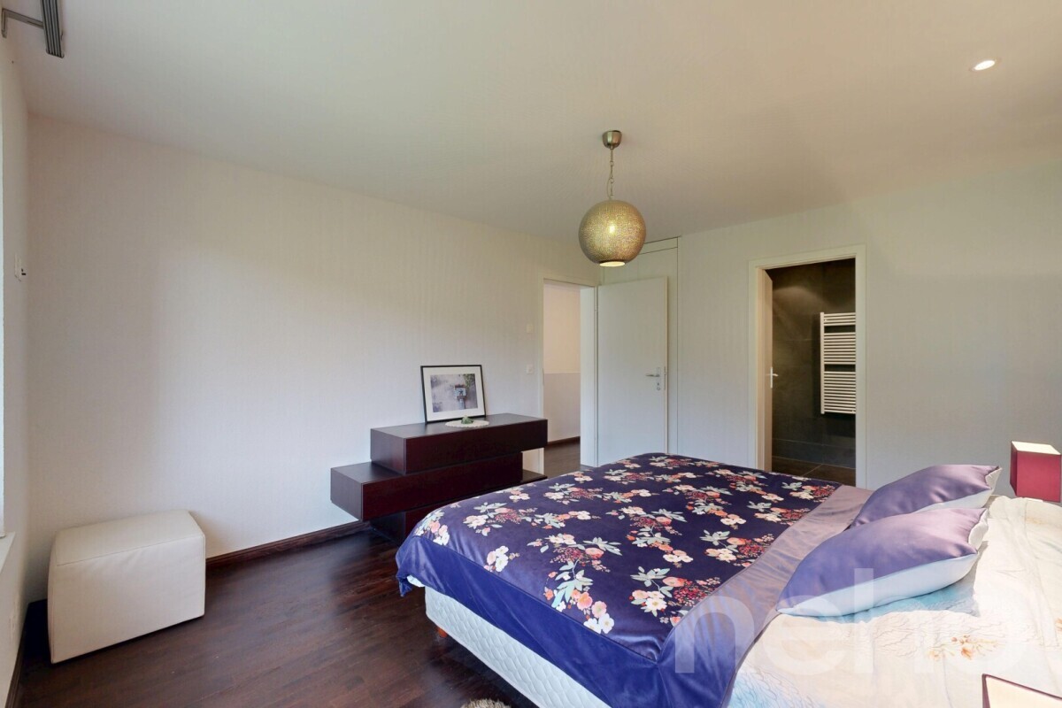
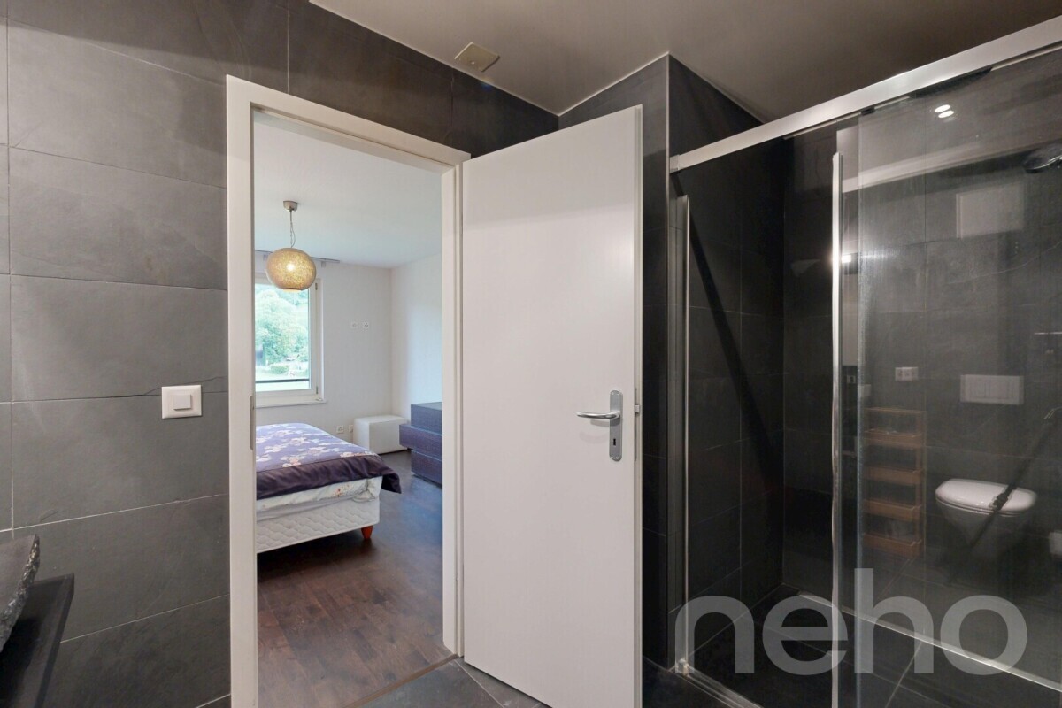
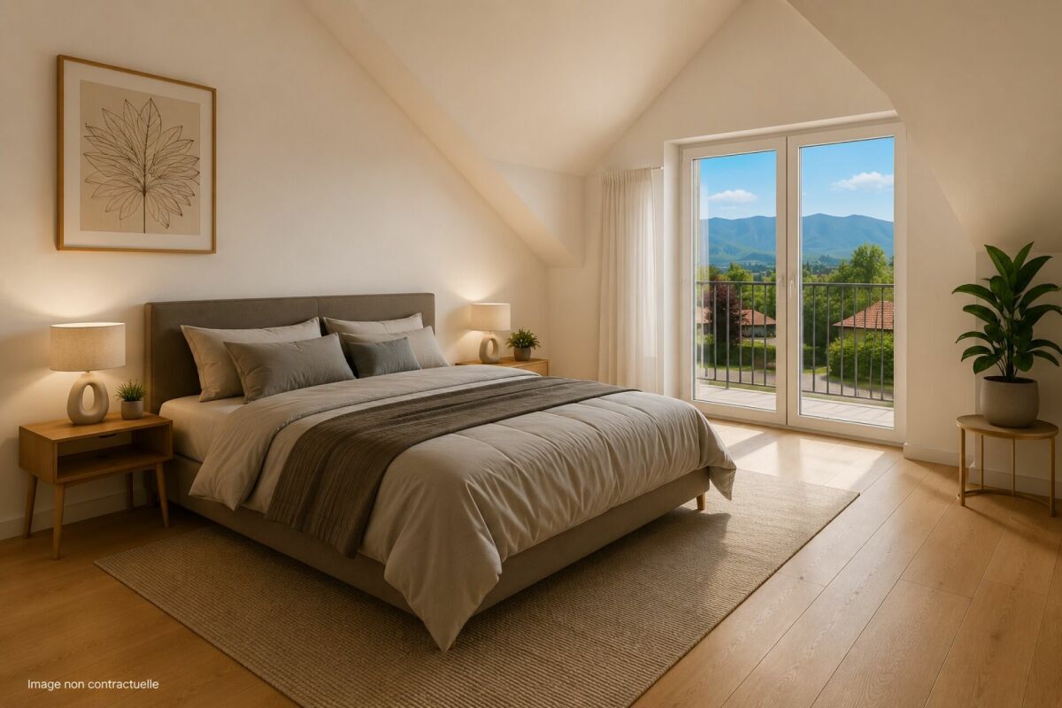
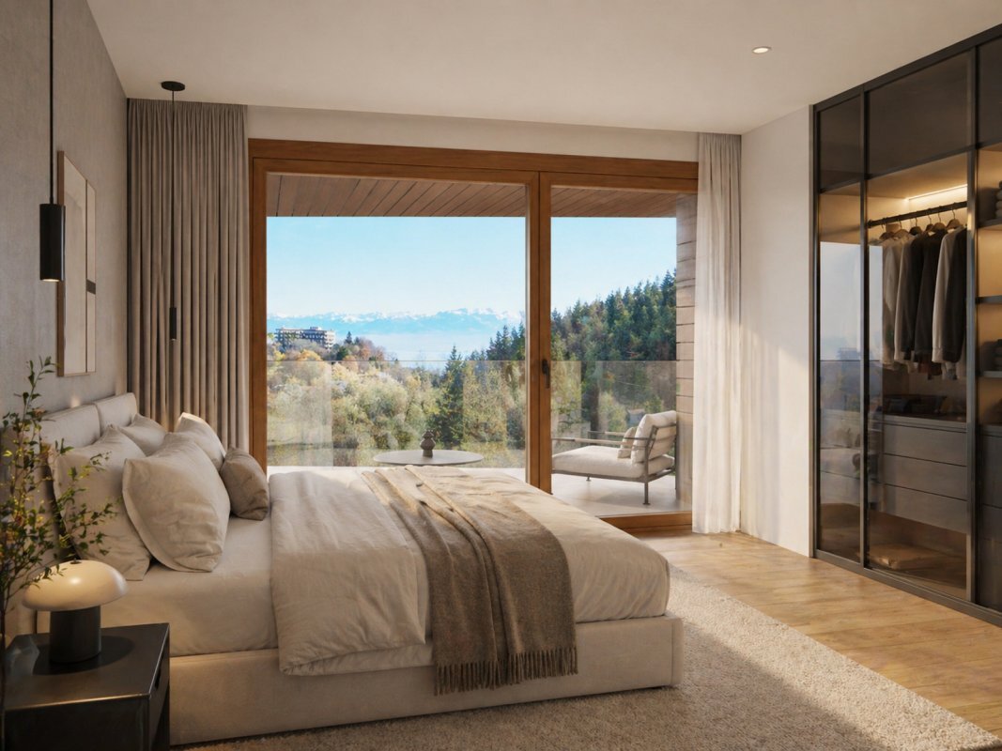
  • Master suite with dressing room and en-suite bathroom
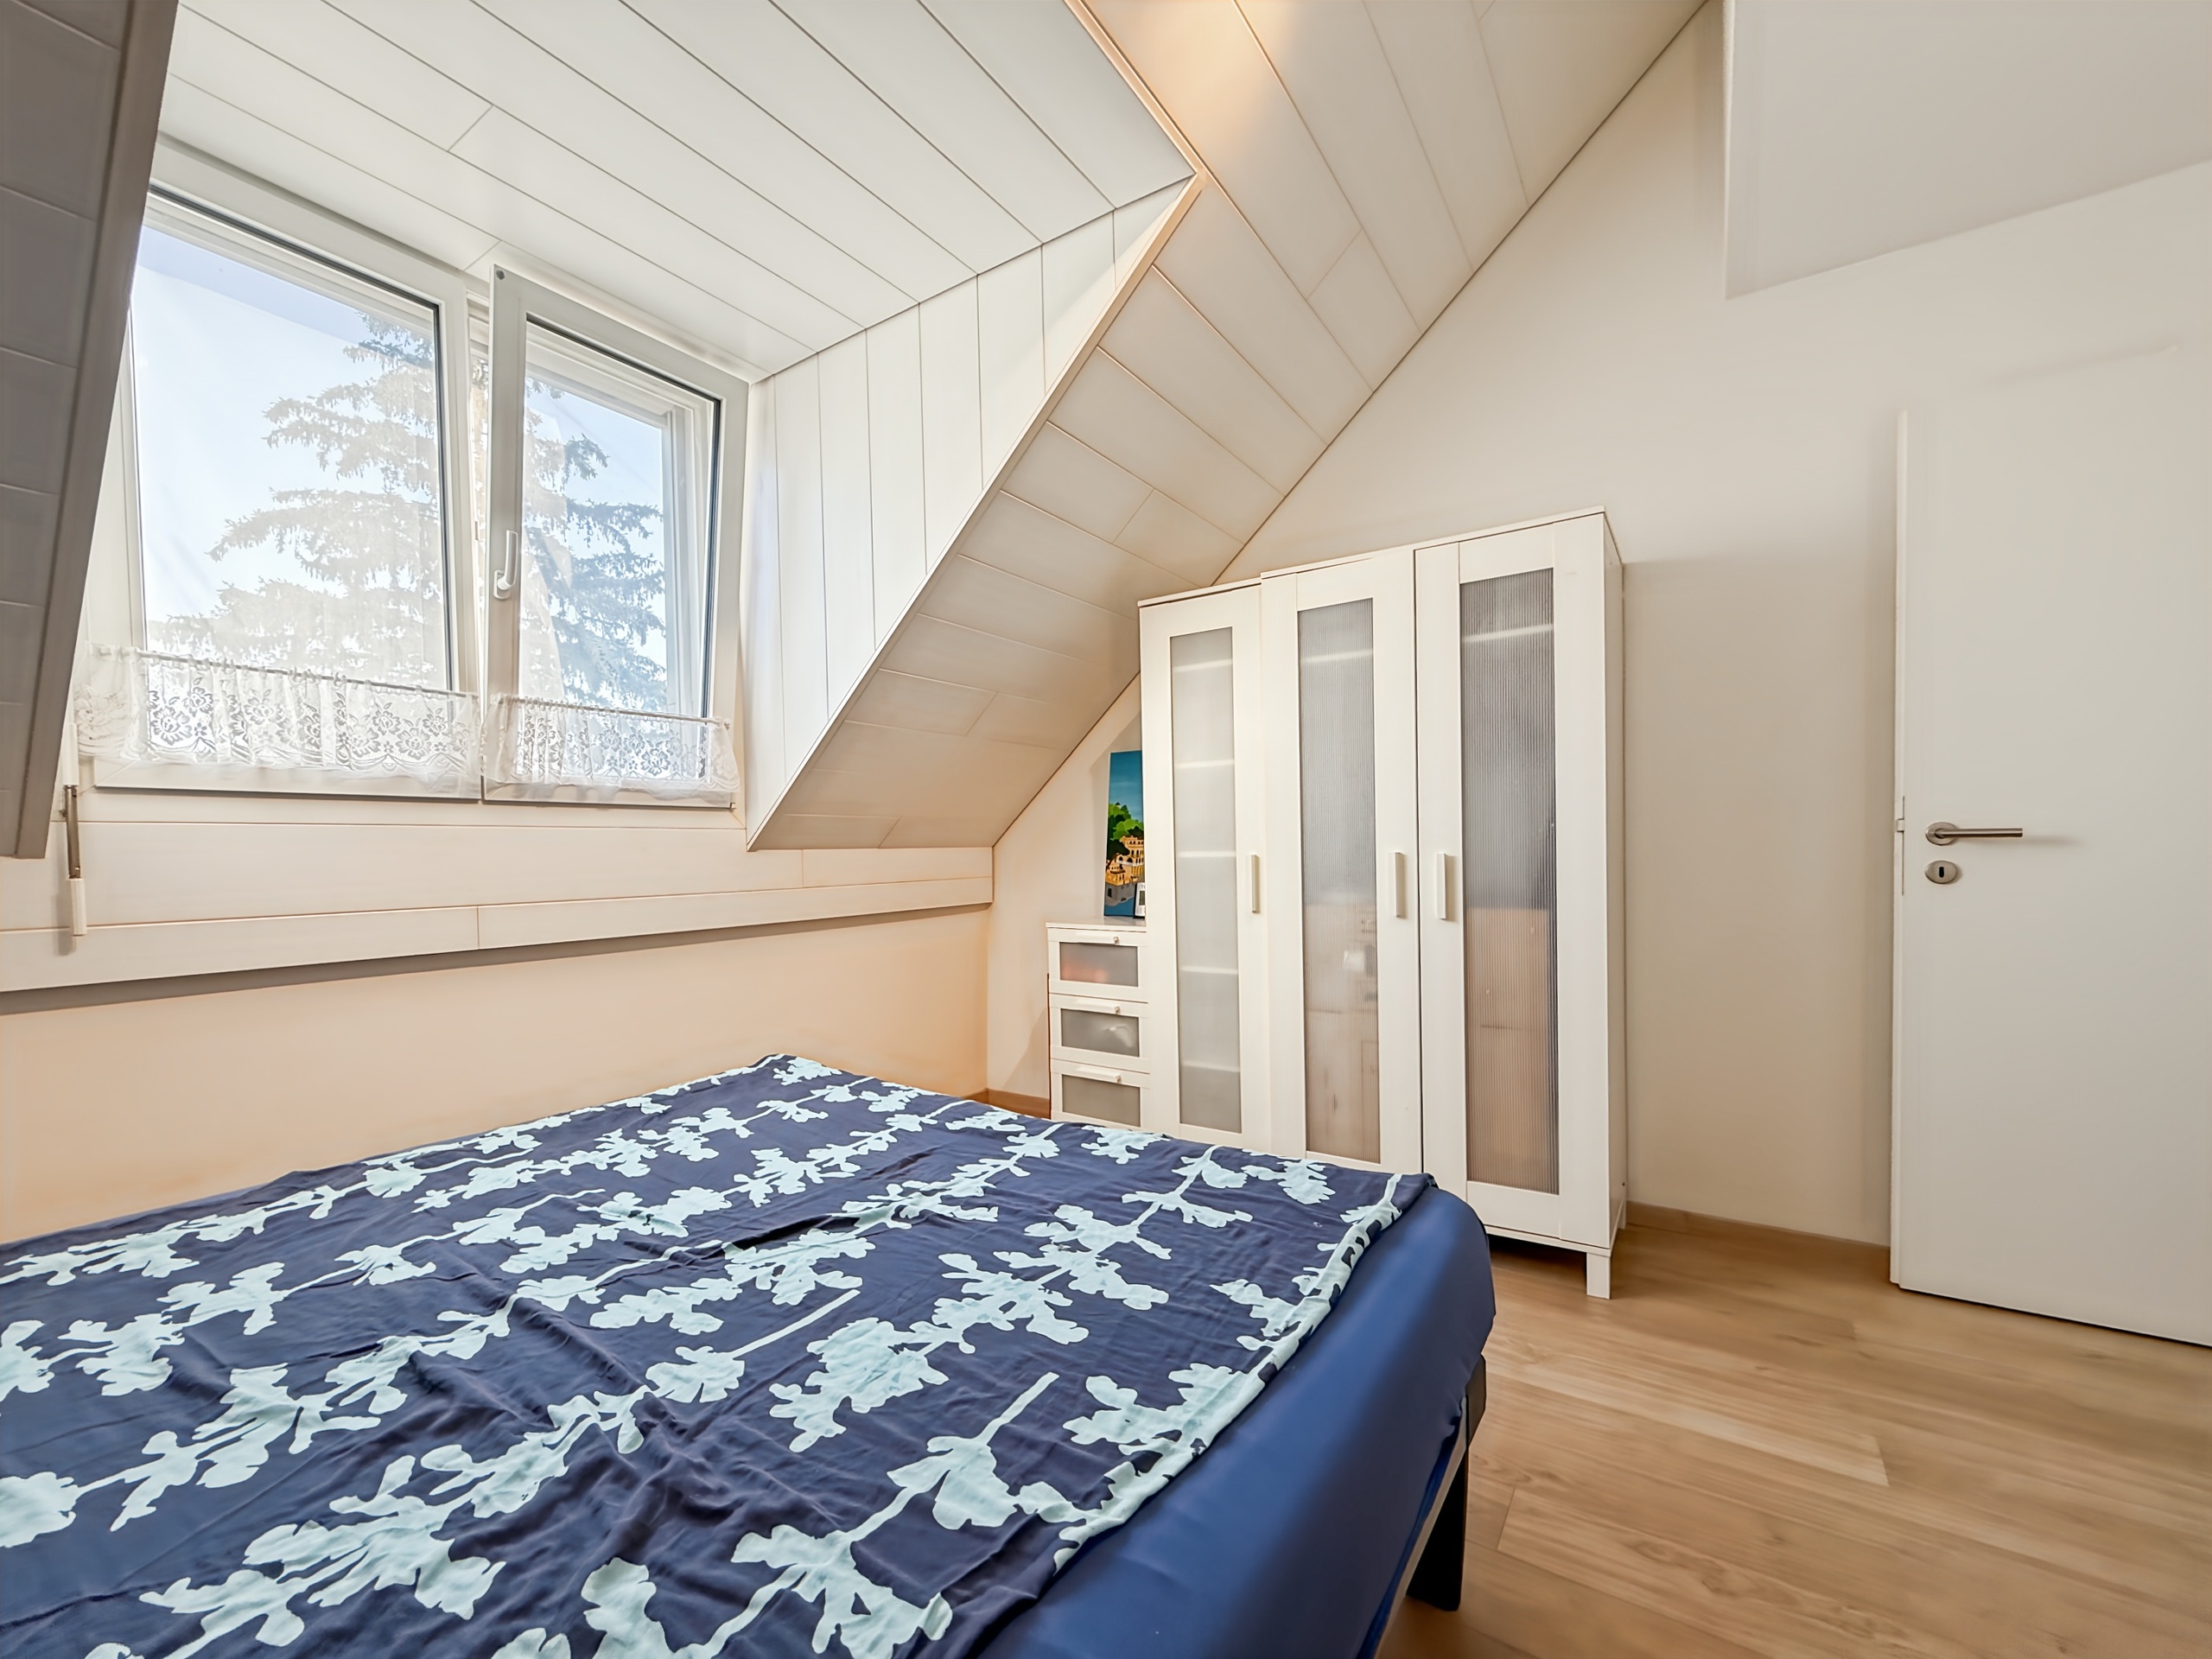
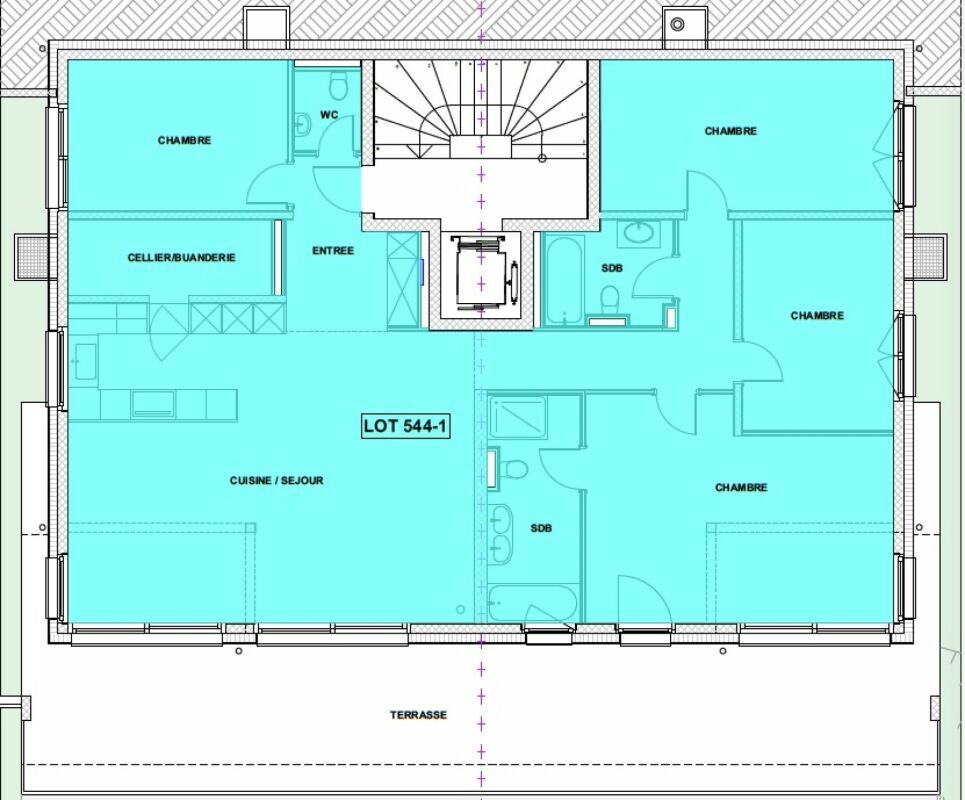
  • 2 additional bedrooms + bathroom + guest toilet
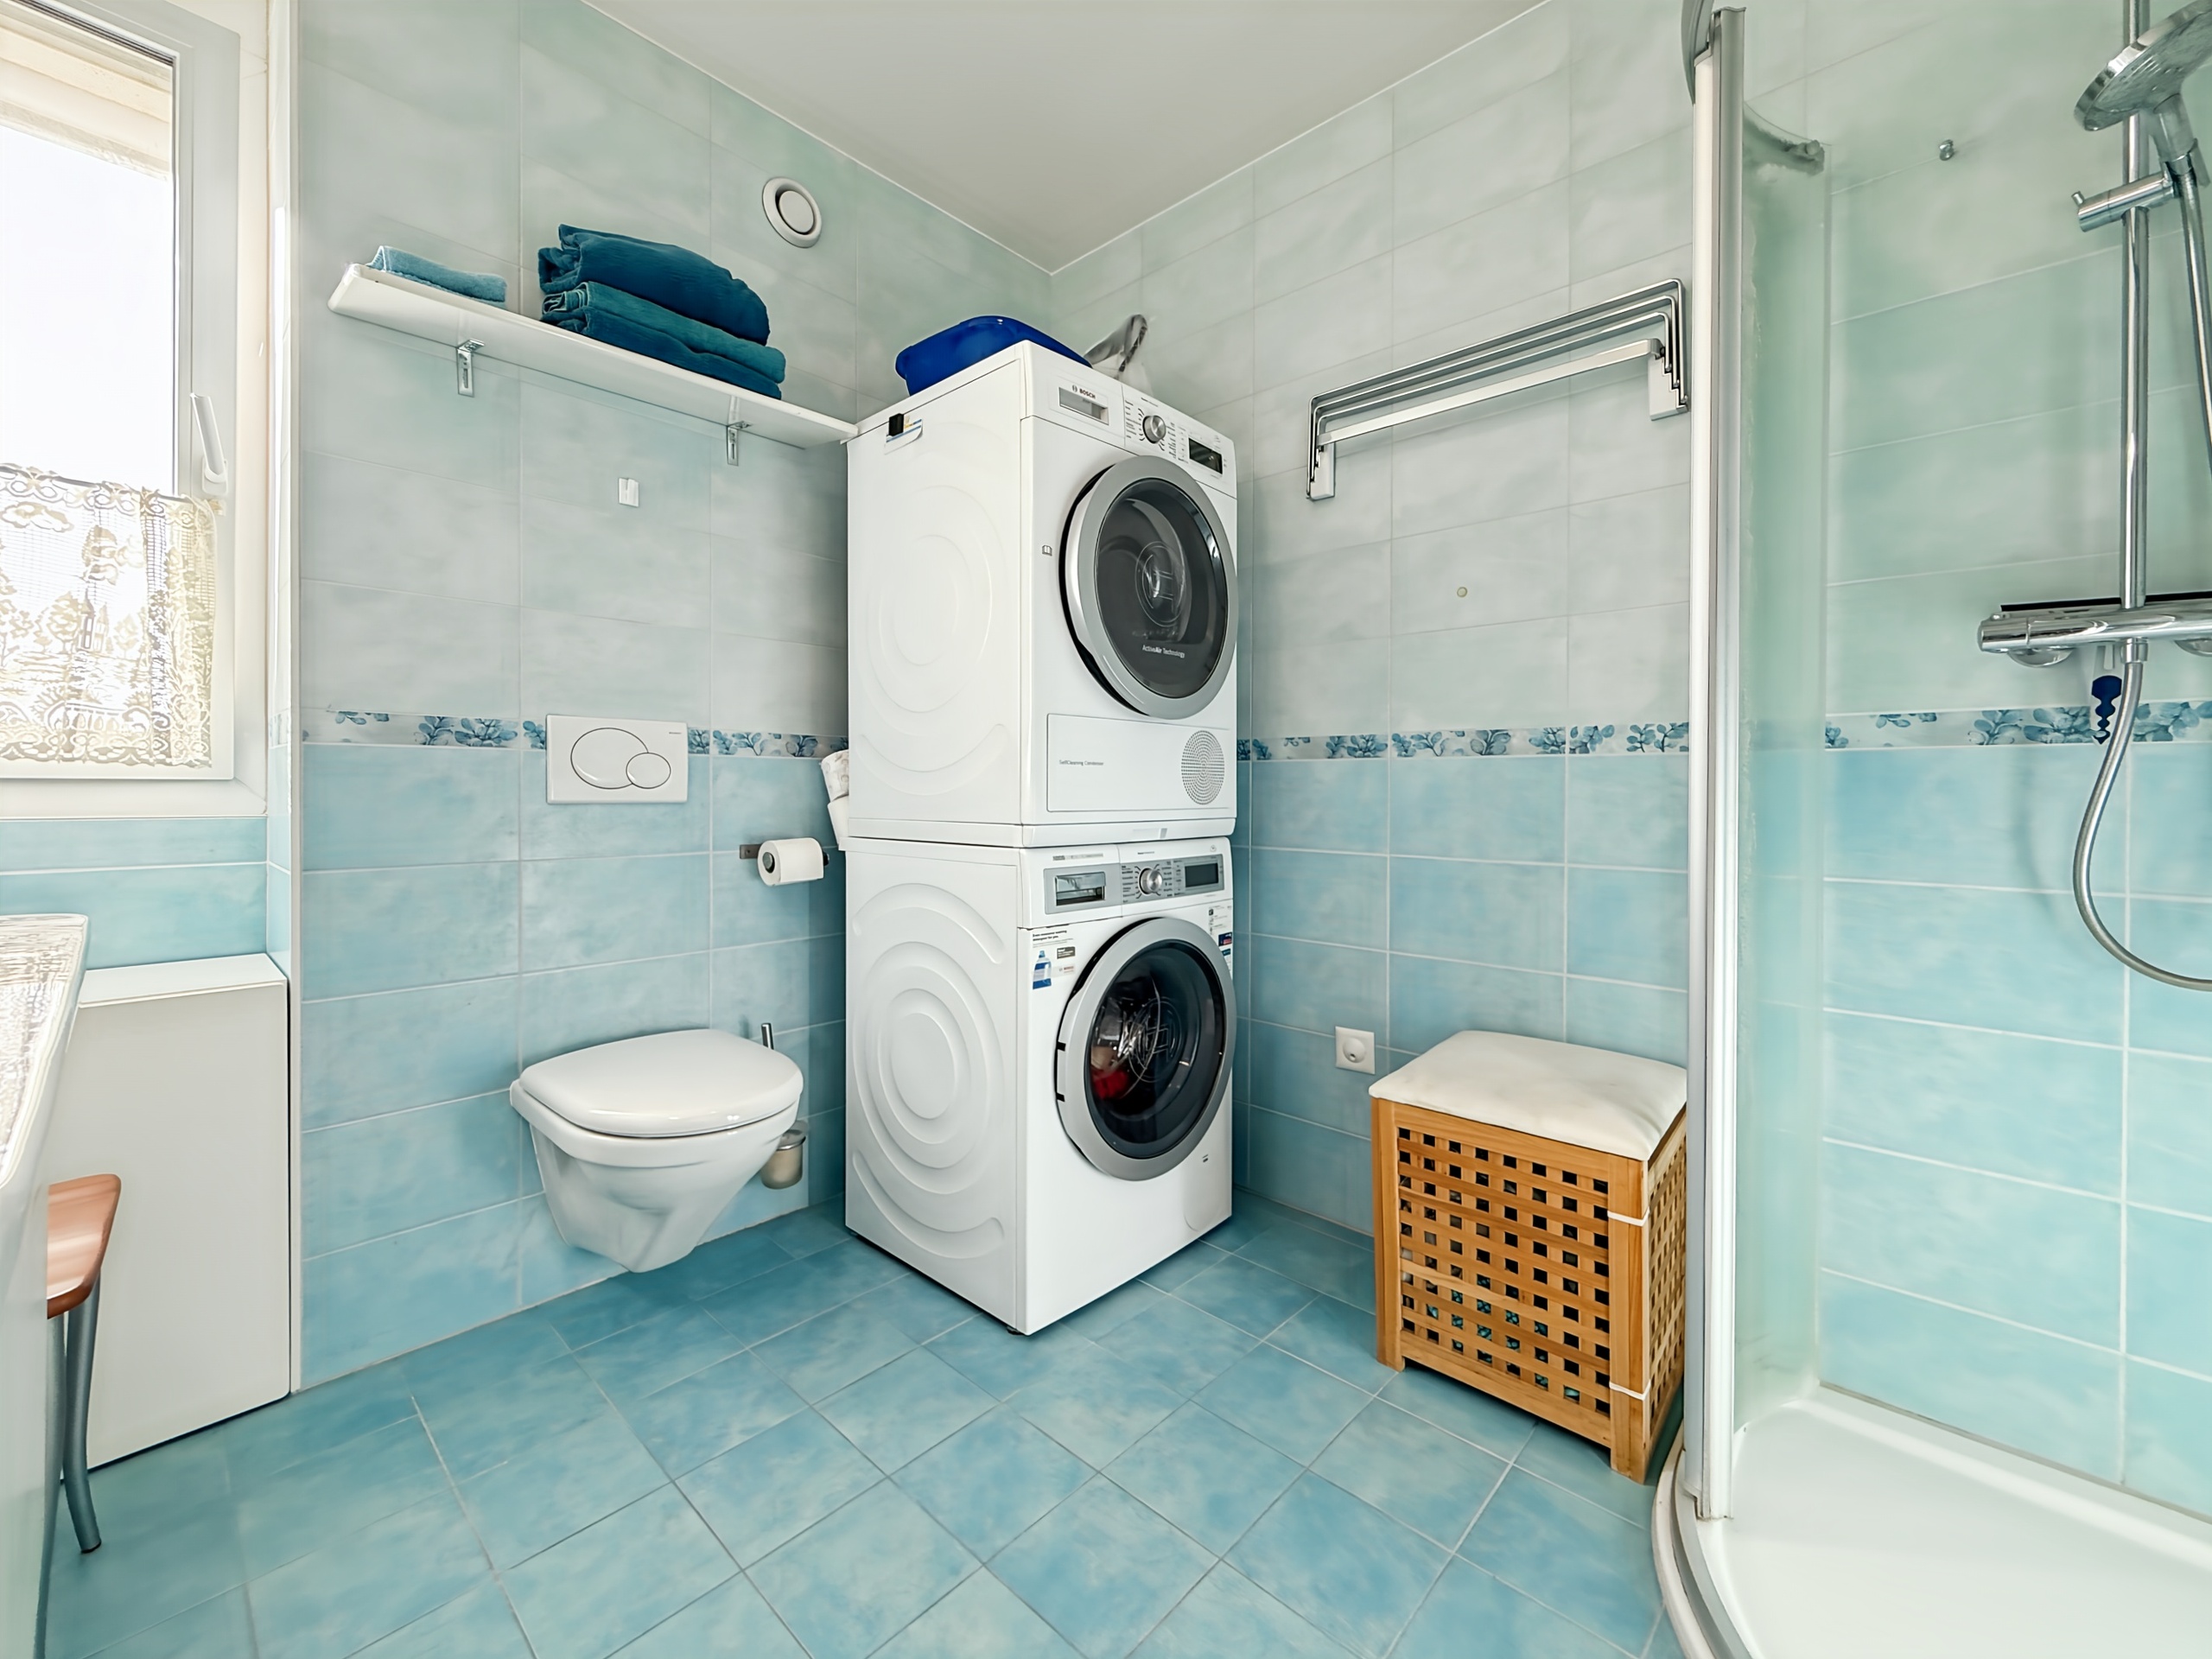
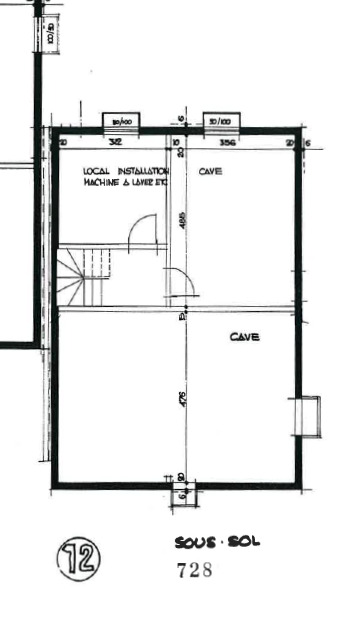
  • Pantry/laundry room + cellar of 23 m²
  • Double garage + outdoor spaces included
  • Heating by heat pump & photovoltaic panels
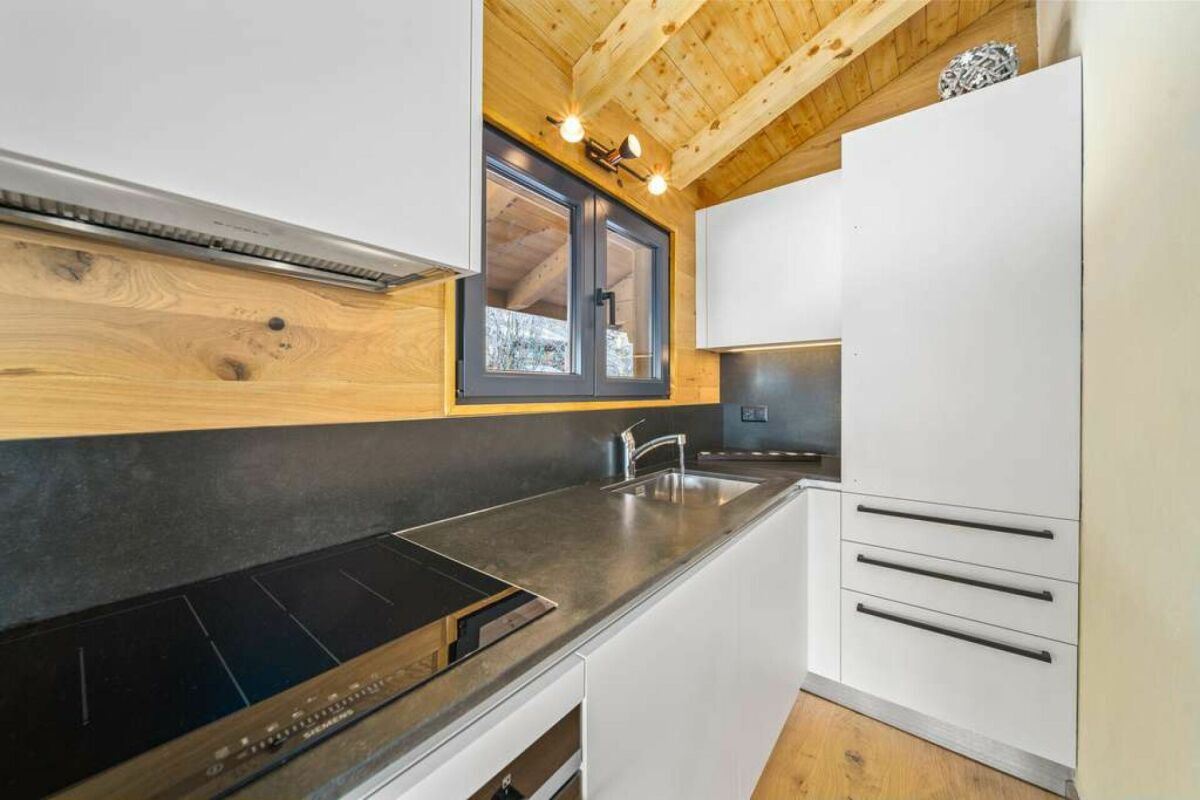
  • Modern construction: triple glazing, high energy performance
  • Elevator in the residence

Distribution

Weighted area : From 188 m² to 197 m² / Garden from 223 m² to 295 m² / 5.5 rooms

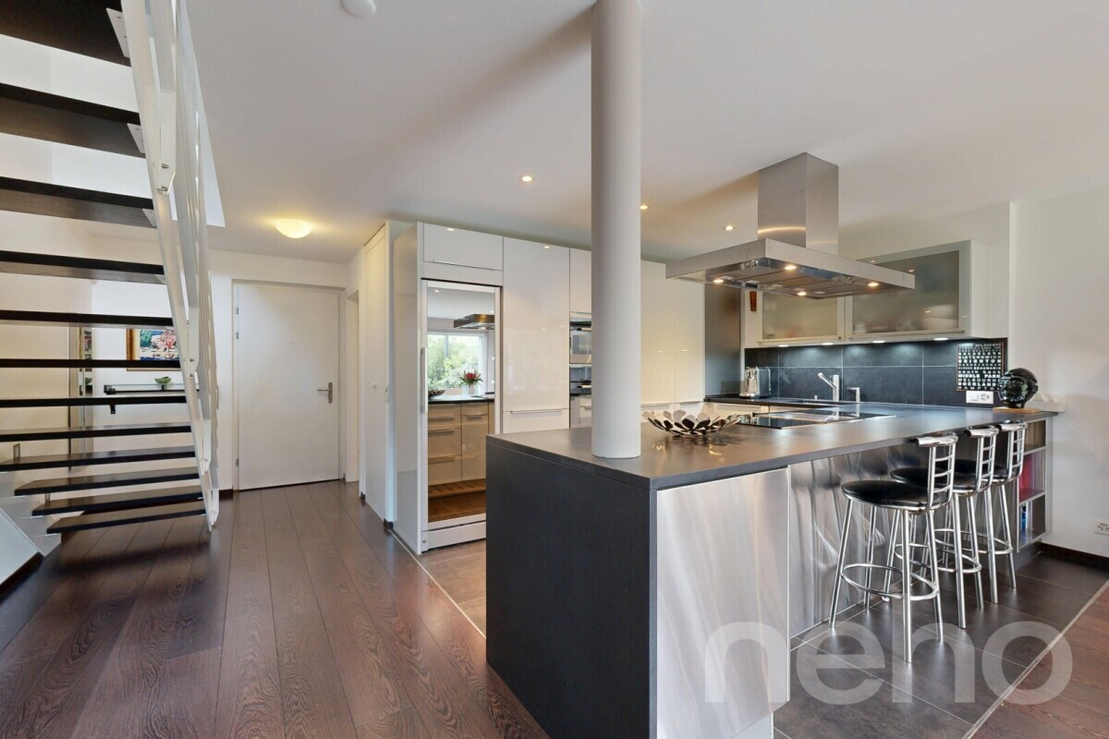
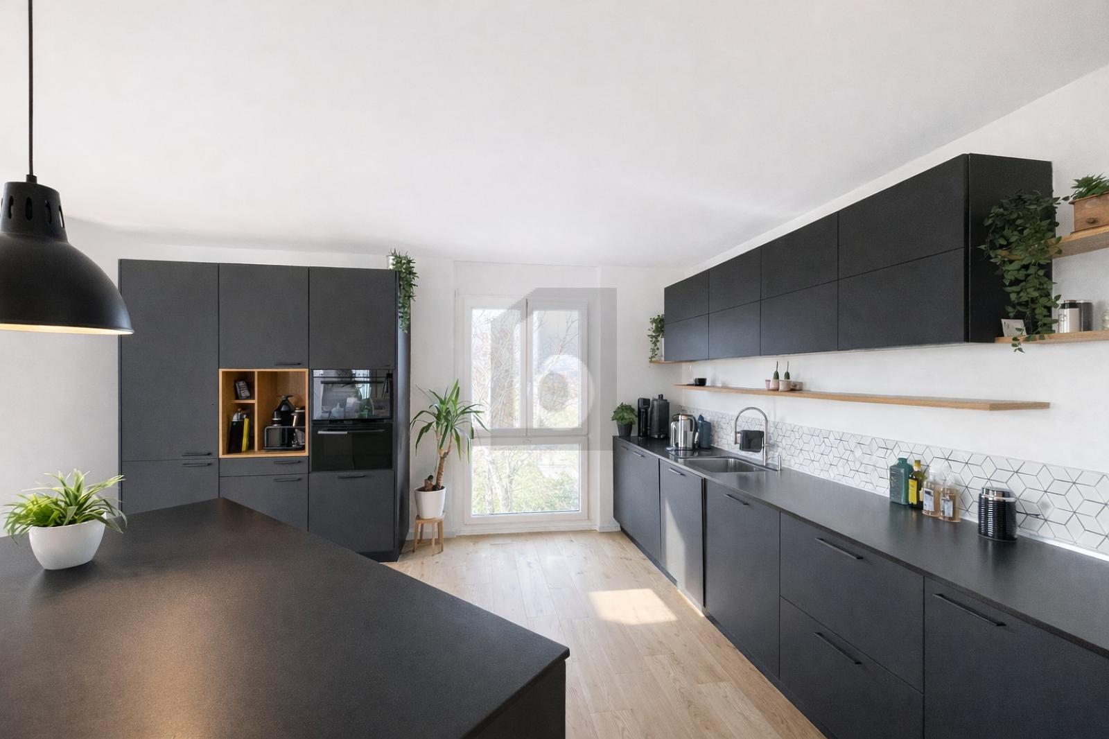
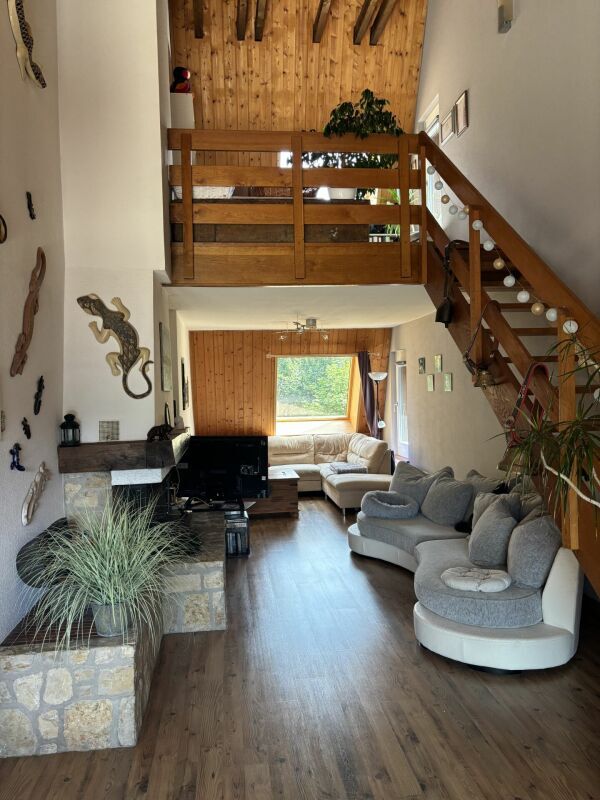
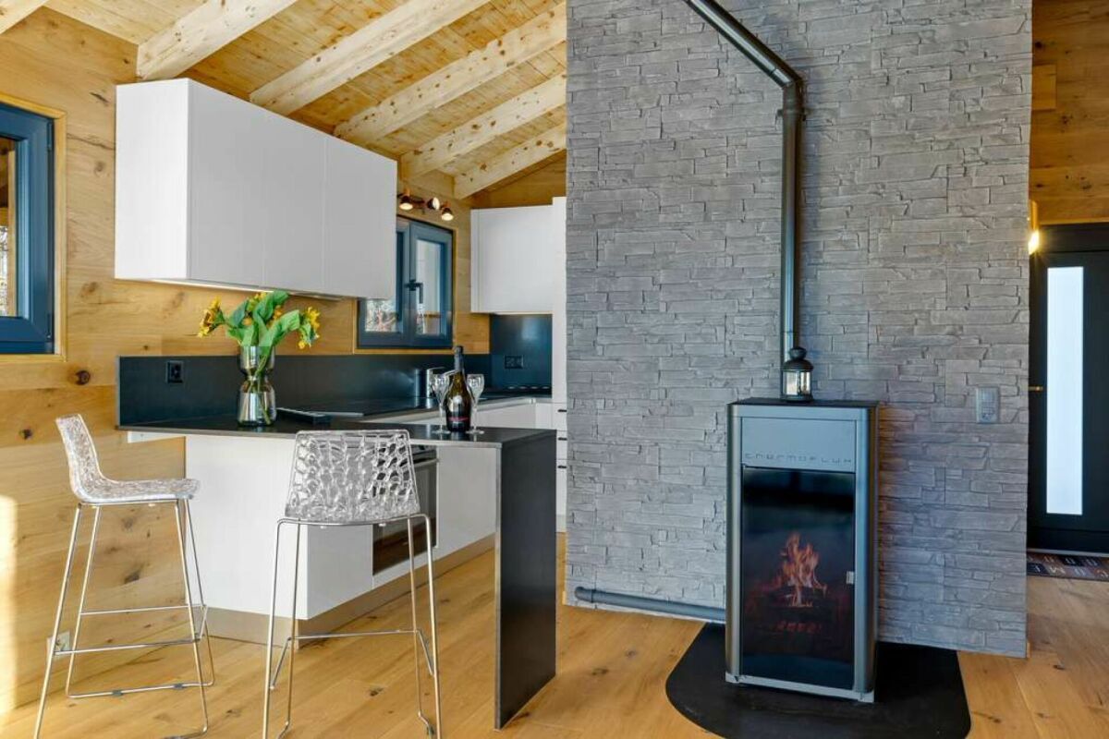
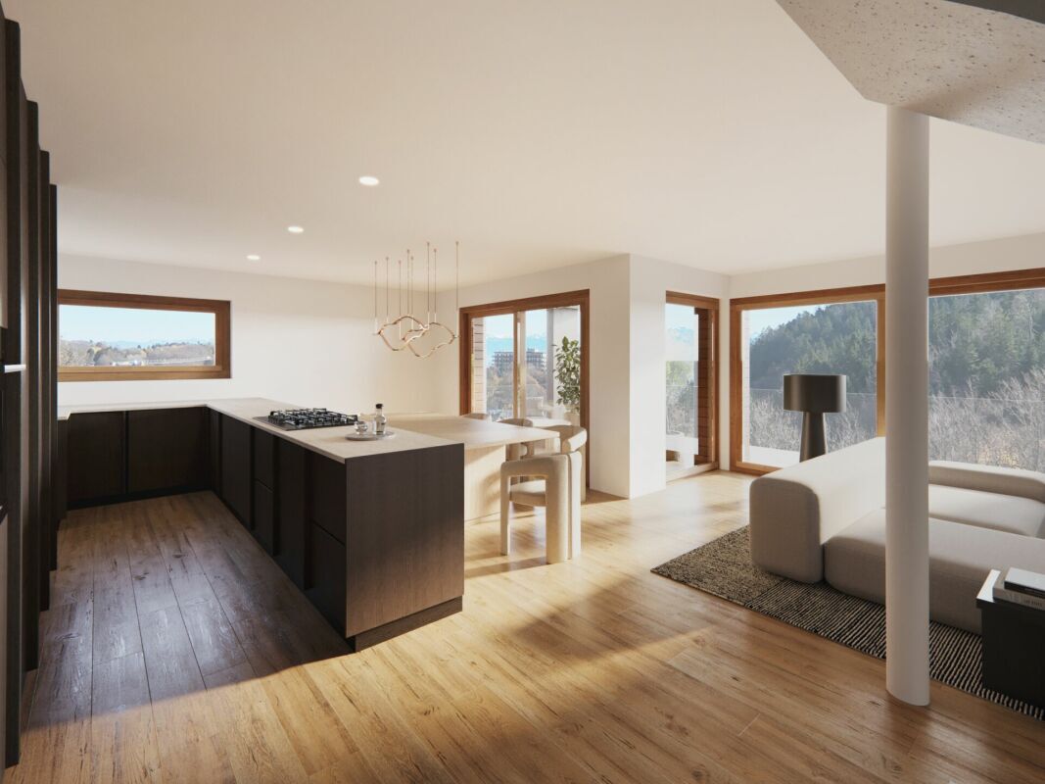
  • Large open plan living room
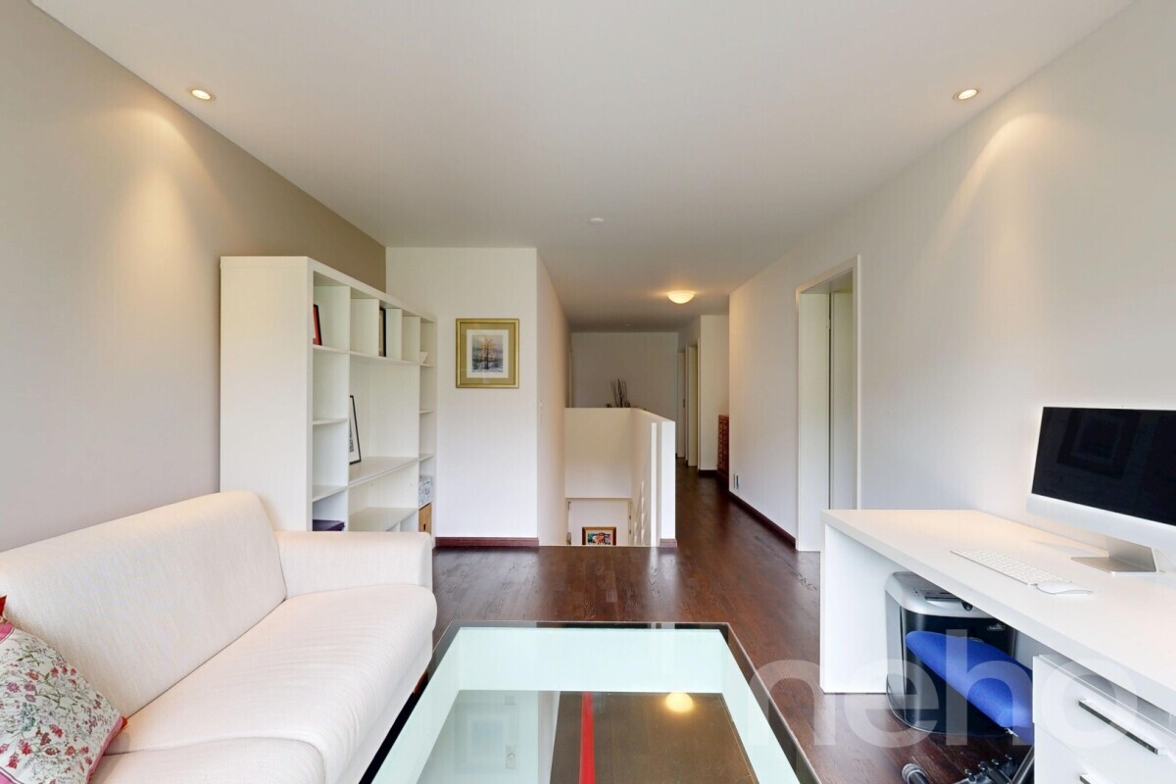
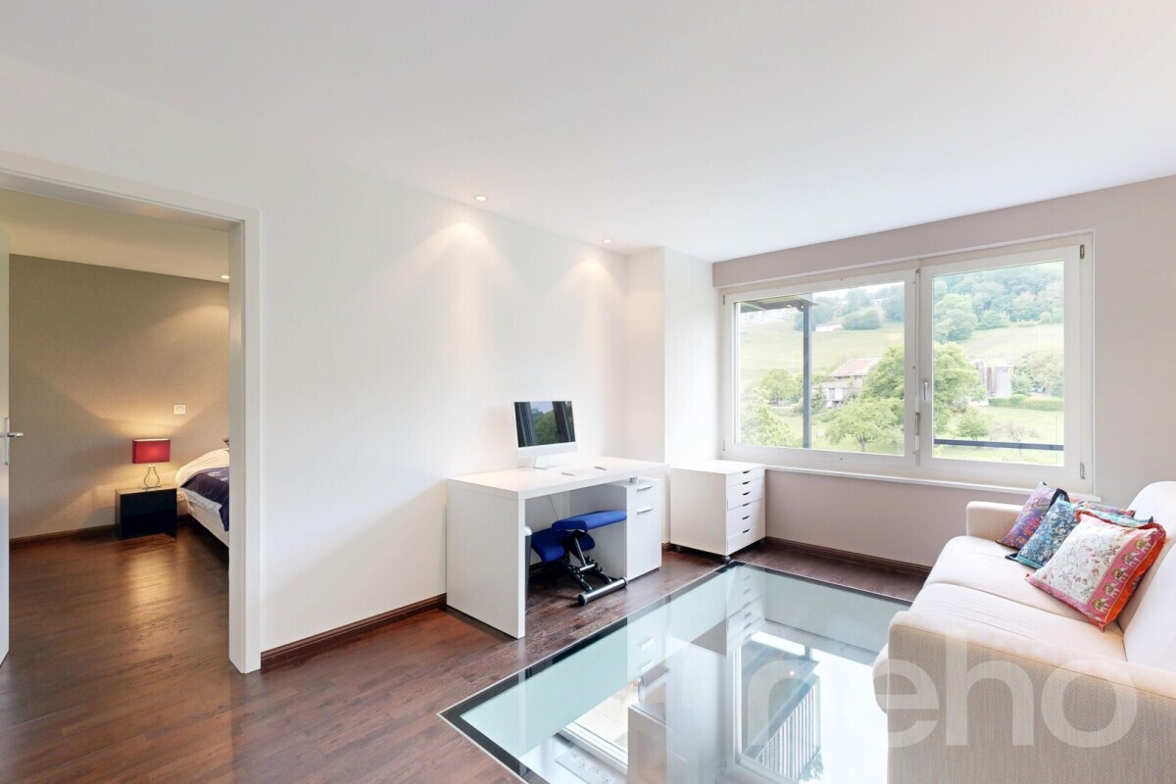
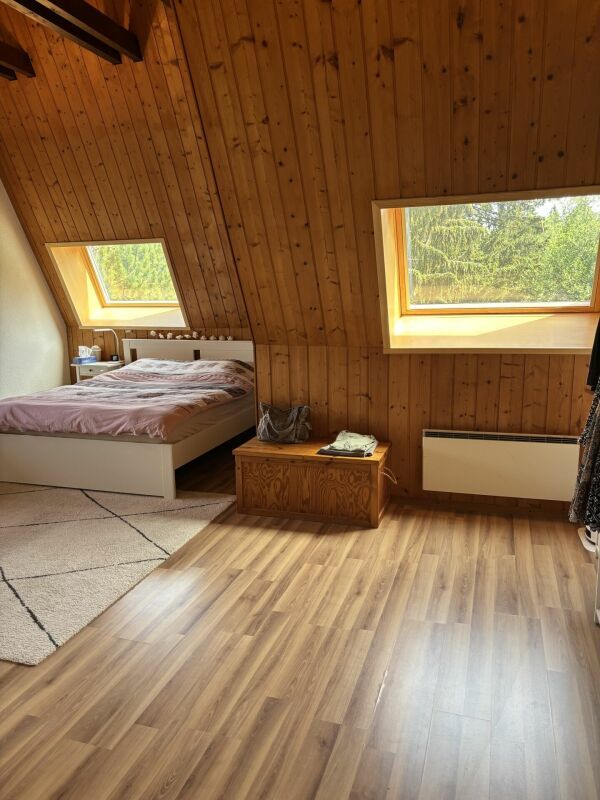
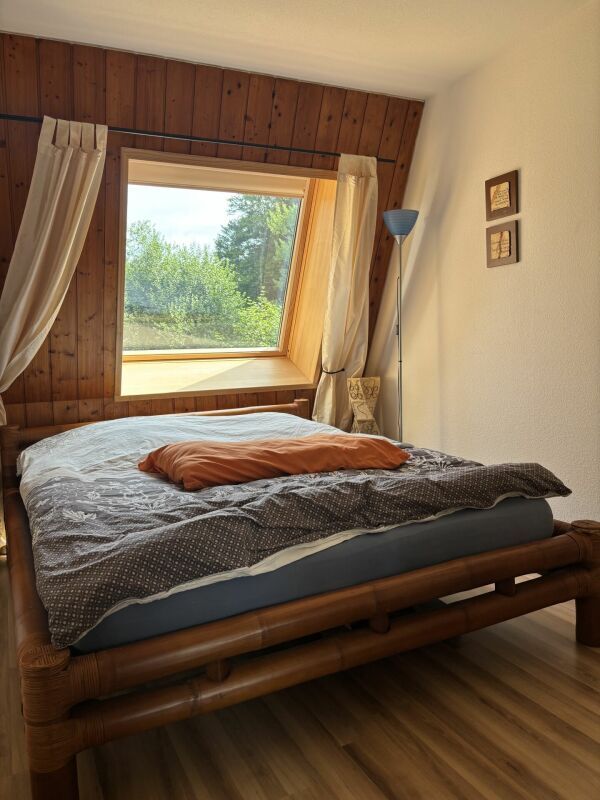
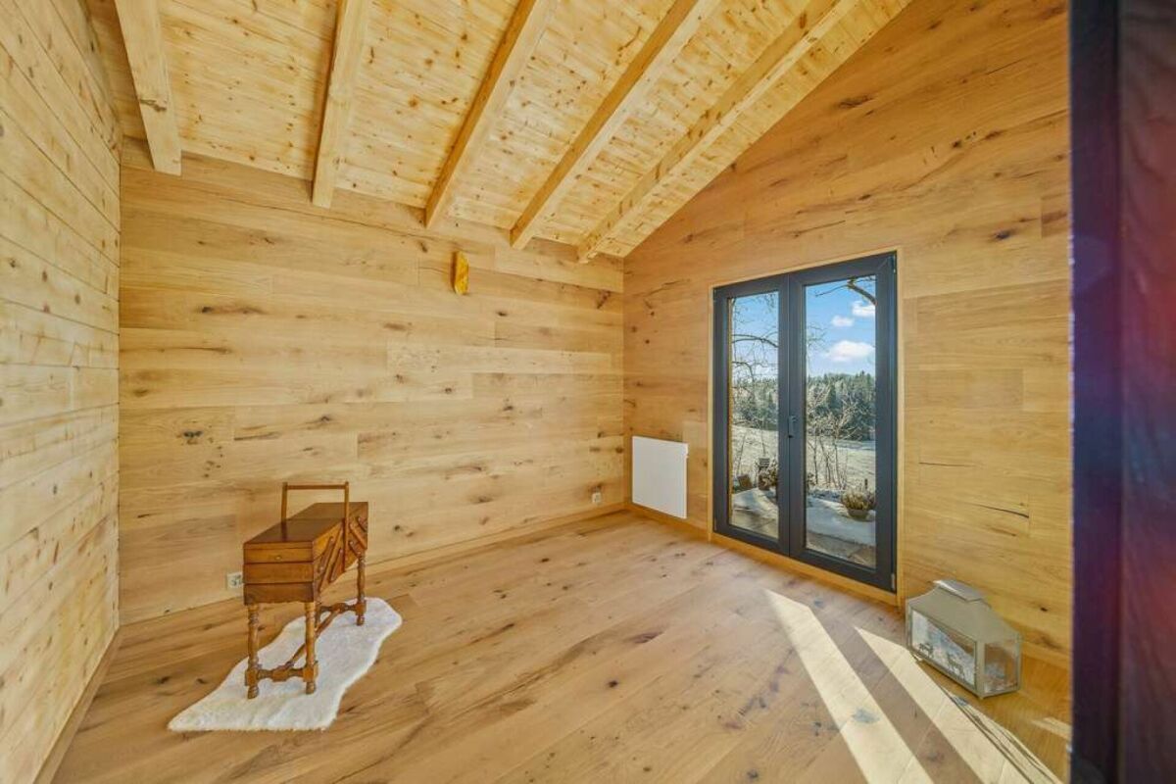
  • 2 bedrooms
  • Master suite with dressing room and bathroom
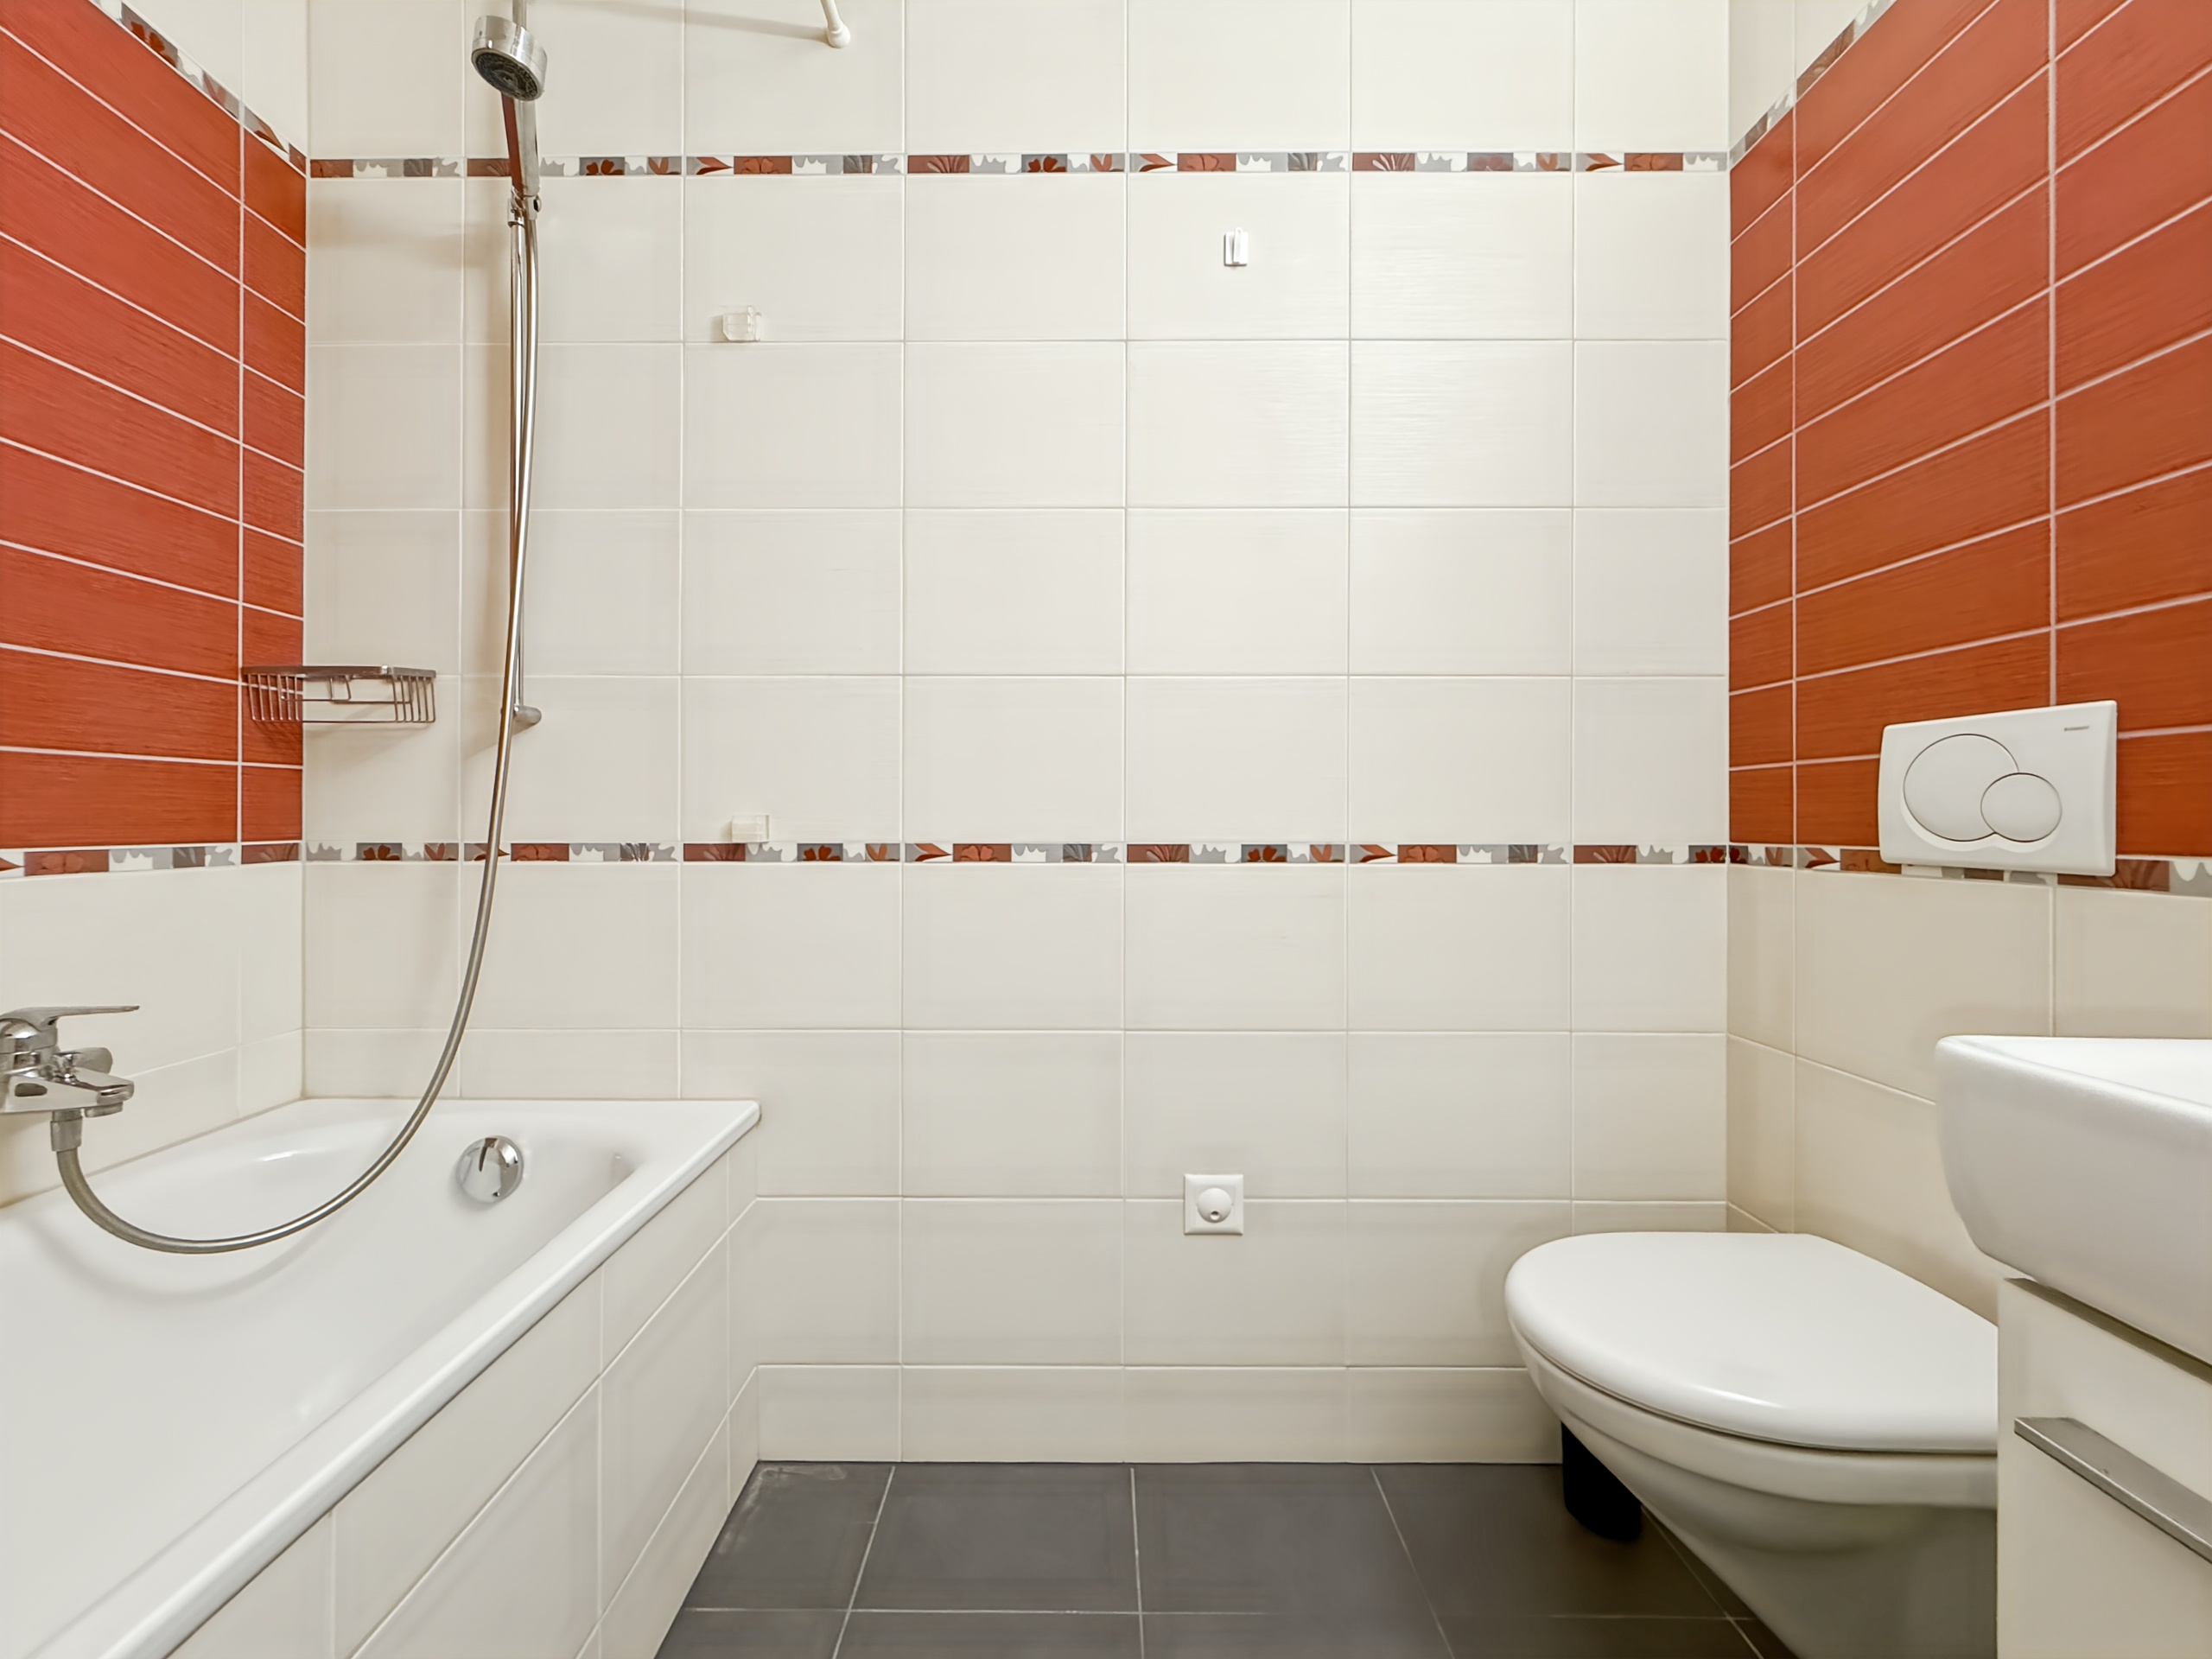
  • 1 bathroom with bathtub
  • 1 guest toilet
  • Wine cellar/laundry room
  • Cellar of 23 m²
Practical information

Price: From CHF 1,420,000 to CHF 1,490,000

Start of work: summer 2026
Expected delivery: end of 2027

Why Stünkel Real Estate?

A family agency established in St-Cergue for more than 20 years, we know this area like no other. We accompany you every step of the way, from the first visit to the signing.

Complete file, plans and information on request

Résidence ALTIS - 3 appartements PPE exclusifs avec jardins et garages doubles

À 25 minutes de Genève, il existe un endroit où l'on dort fenêtre ouverte, où l'air est pur et les Alpes visibles depuis le salon. La Résidence ALTIS, PPE exclusive de 3 appartements seulement, vous offre ce luxe rare : trois appartements dont deux en duplex de 5.5 pièces à partir de 188 m² pondérés avec jardin privatif à partir de 223 m² et des terrasses plein sud ? pour vivre autrement, sans renoncer à la ville.

Les points forts 

  • PPE intimiste de 3 appartements seulement
  • Rez de chaussée, un étage et les combles
  • Jardin privatif à partir de 223 m² et 2 terrasses semi-couvertes de 50 m²
  • Séjour de 43 m² avec grandes baies vitrées plein Sud
  • Suite parentale avec dressing et salle de bains privative
  • 2 chambres supplémentaires + salle de bain + WC visiteurs
  • Cellier/buanderie + cave de 23 m²
  • Garage double + places extérieures incluses
  • Chauffage par pompe à chaleur & panneaux photovoltaïques
  • Construction moderne : triple vitrage, hautes performances énergétiques
  • Ascenseur dans la résidence

Distribution 

Surface pondérée : De 188 m²  à 197 m²  / Jardin de 223 m² à 295 m²   / 5.5 pièces 

  • Vaste séjour ouvert
  • 2 chambres à coucher
  • Suite parentale avec dressing et salle de bains
  • 1 salle de bain avec baignoire
  • 1 WC visiteur
  • Cellier/buanderie
  • Cave de 23 m²

Informations pratiques

Prix: De CHF 1'420'000.- à CHF 1'490'000.-   

Début des travaux : été 2026
Livraison prévue : fin 2027

Pourquoi Stünkel Immobilier?

Agence familiale implantée à St-Cergue depuis plus de 20 ans, nous connaissons ce territoire comme personne. Nous vous accompagnons à chaque étape, de la première visite à la signature.

Dossier complet, plans et informations sur demande

Conveniences

Outside conveniences
  • Balcony/ies
Inside conveniences
  • Lift/elevator
  • Cellar
Discover similar properties
Other Stünkel Immobilier Sàrl real estate