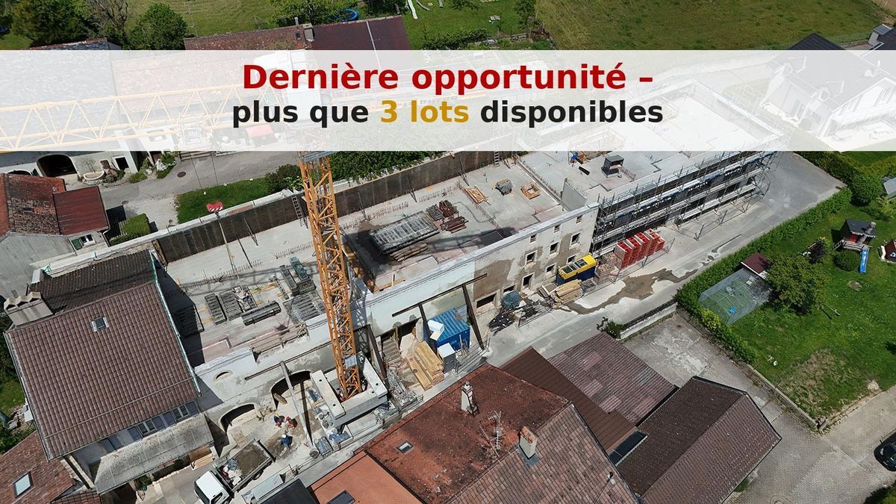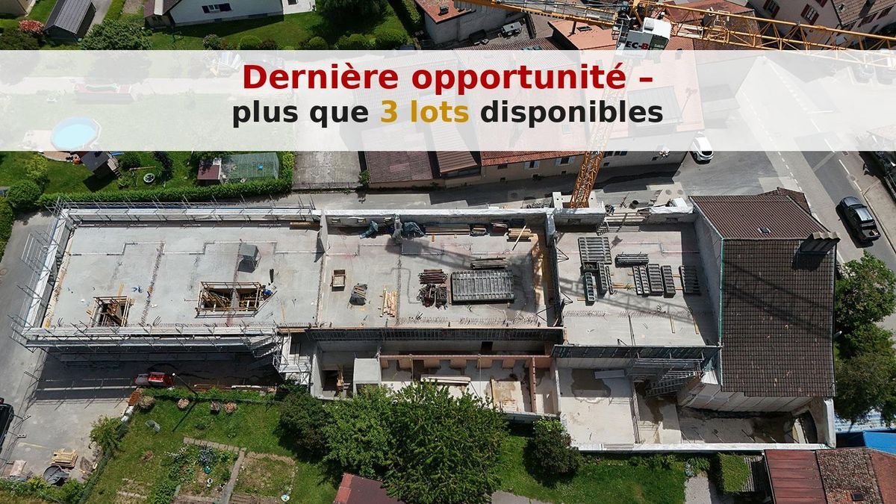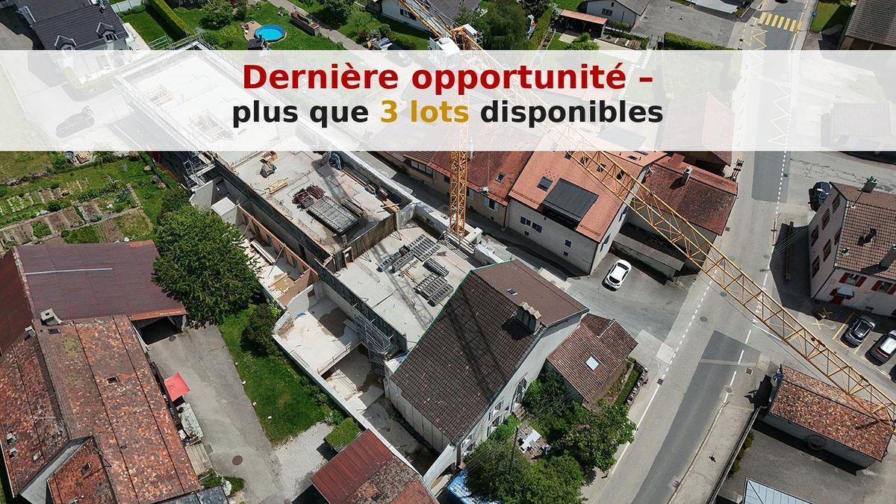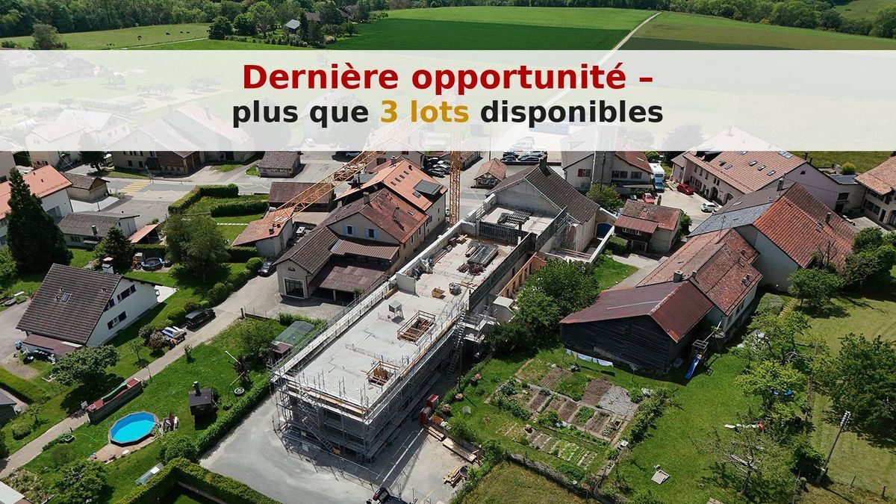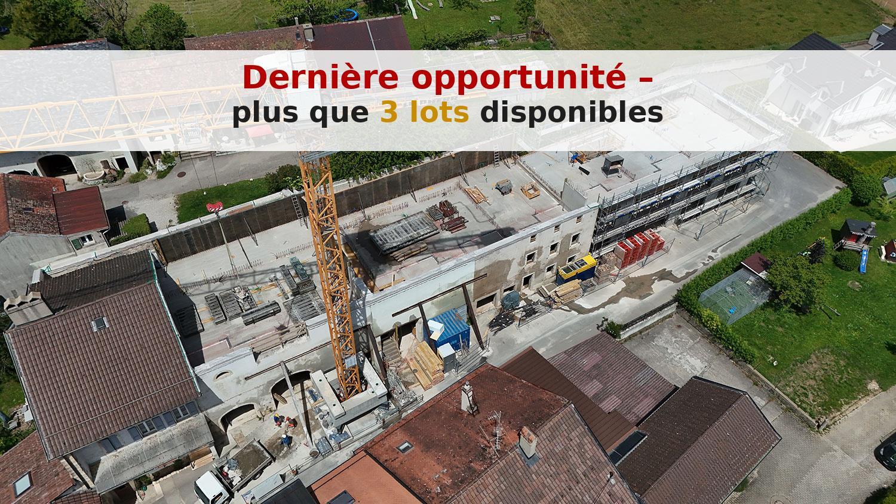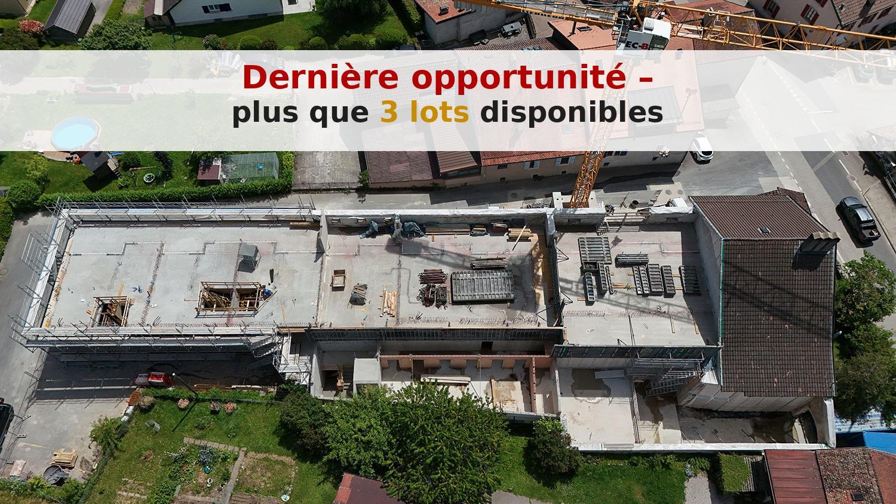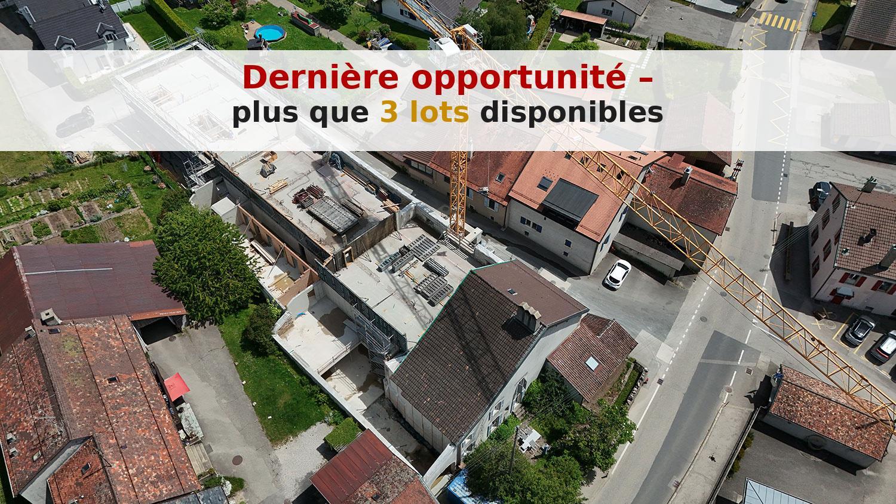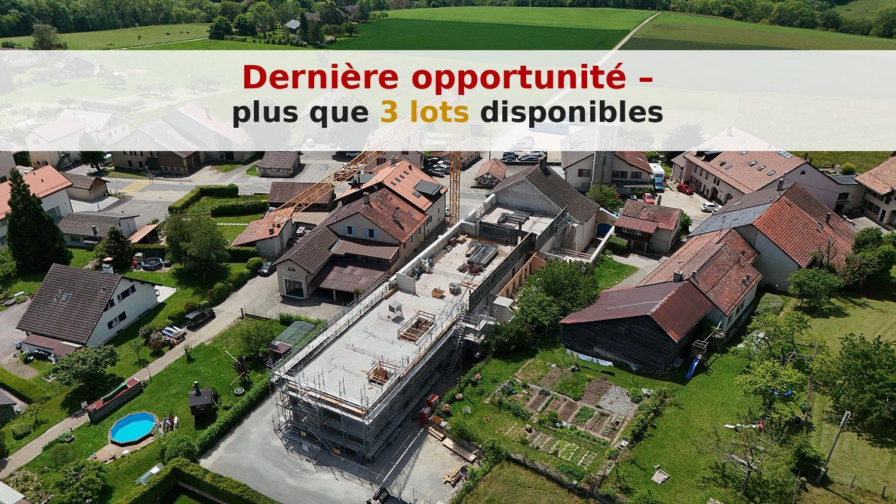
Apartment with 3.5 rooms on sale in Saint-Cergue - 69 m²
Rare garden level in the heart of Saint-Cergue
Rooms3.5
Living area69 m²
Object PriceCHF 720,000.-
AvailabilityTo agree
Localisation
Route d'Arzier, 11, 1264 Saint-CergueCharacteristics
Reference
26PP1264-48
Availability
To agree
Rooms
3.5
Living area
69 m²
Description
Text translated from french, see original
Original text in french, translate to English.
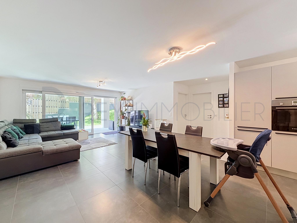
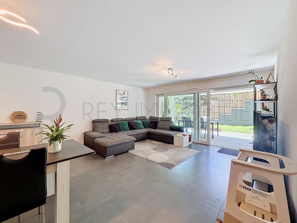
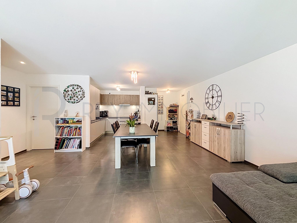
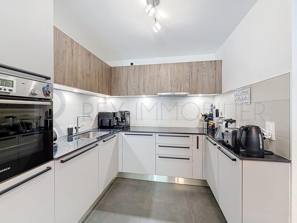
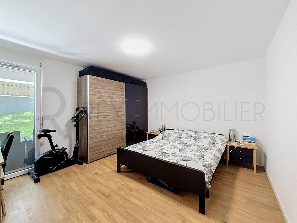
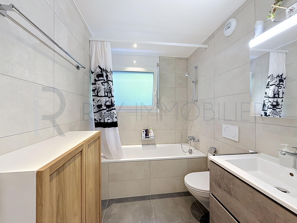
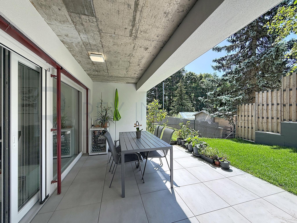
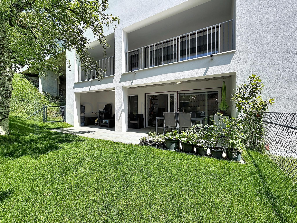
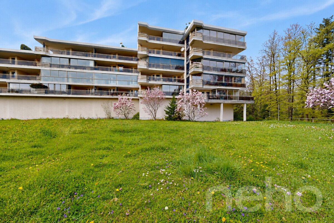
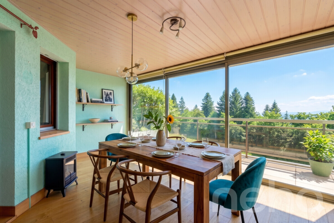
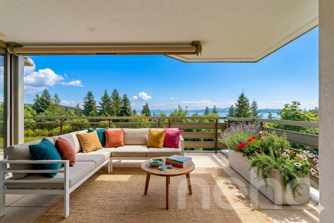
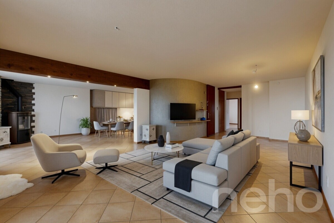
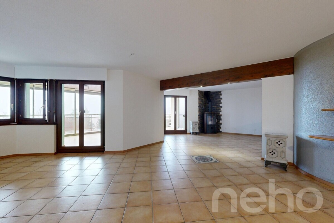
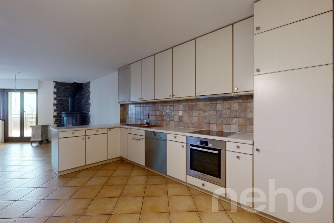
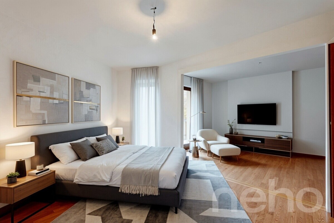
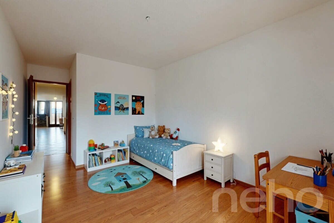
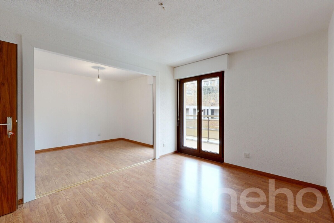
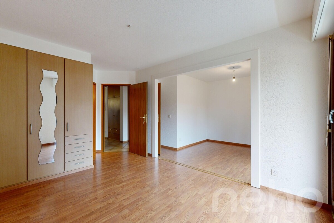
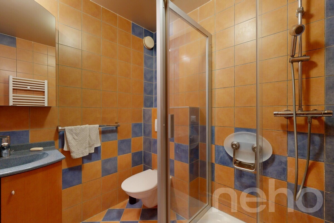
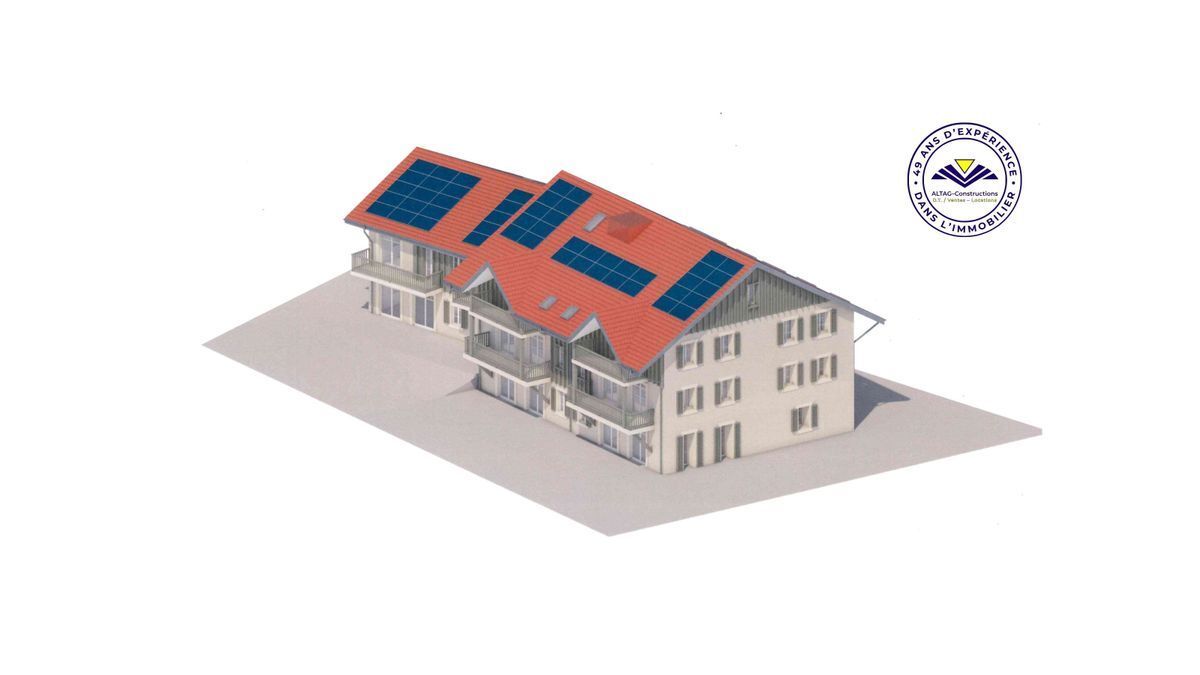
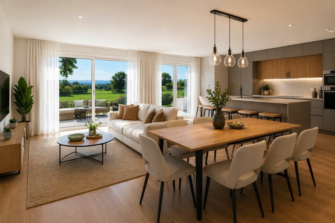
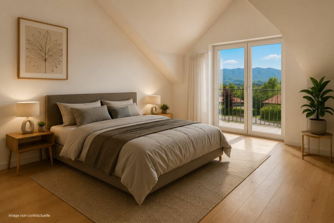
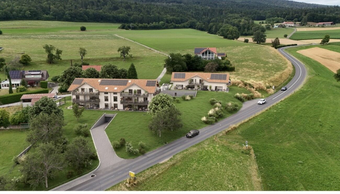
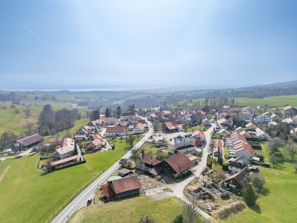
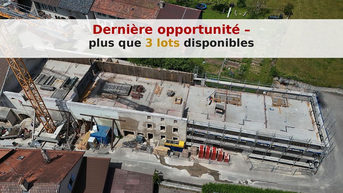
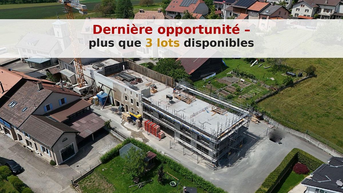
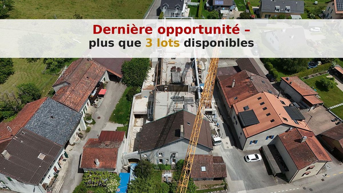
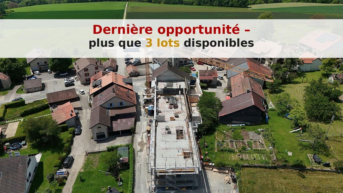
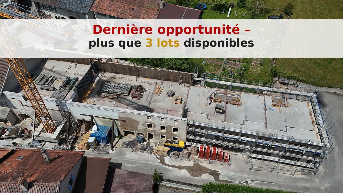
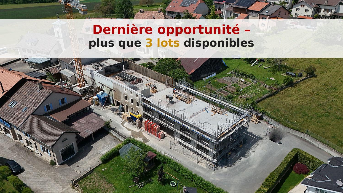
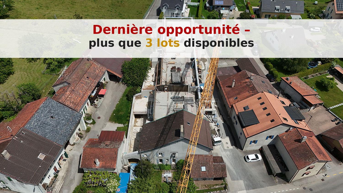
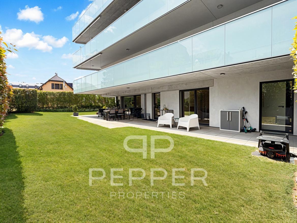
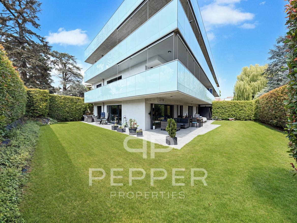
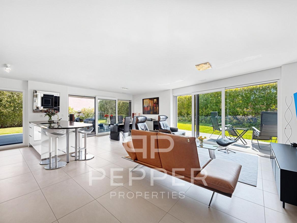
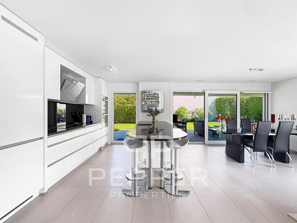
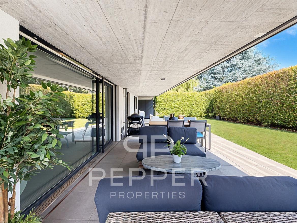
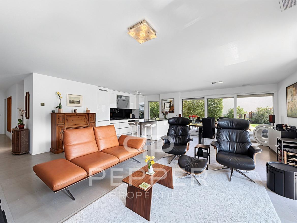
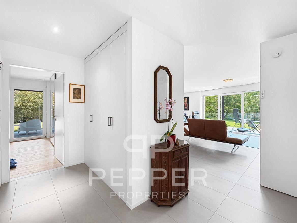
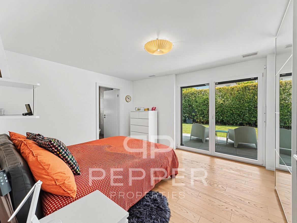
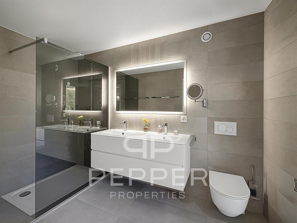
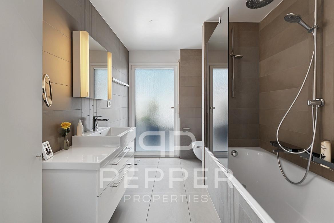
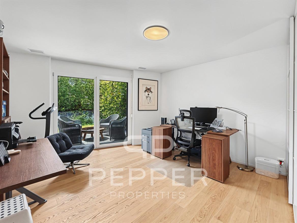
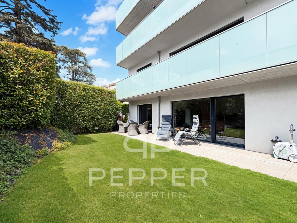
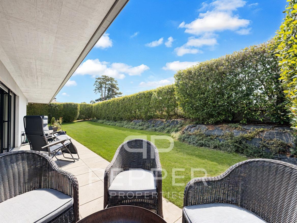
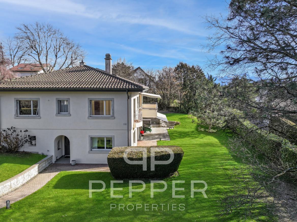
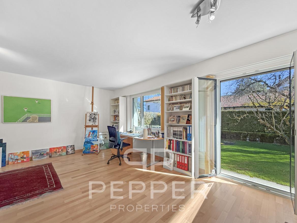
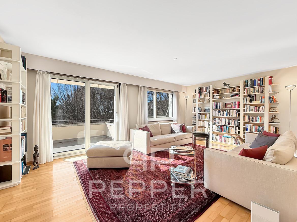
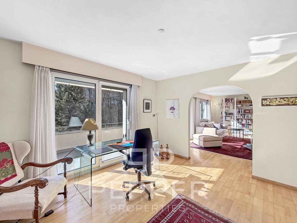
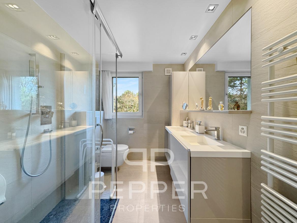
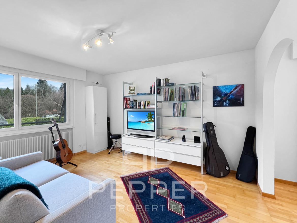
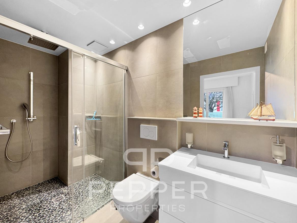
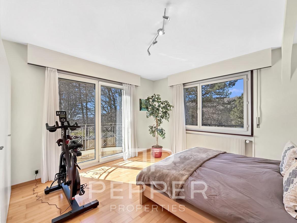
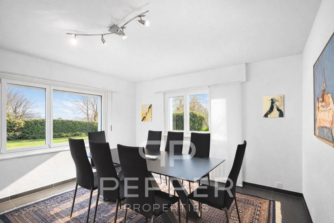
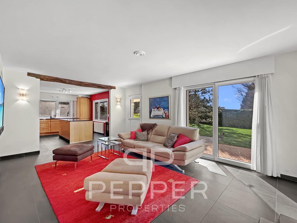
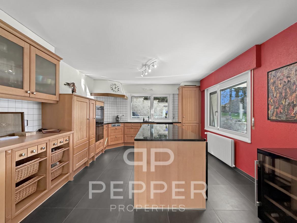
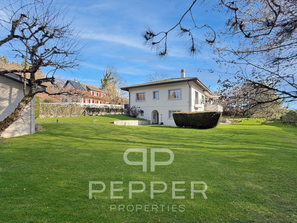
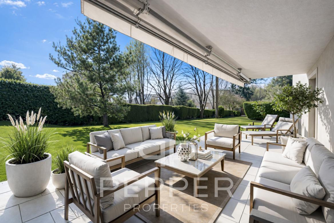
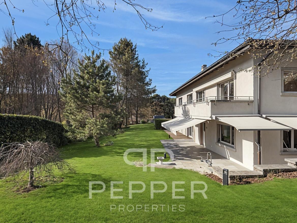
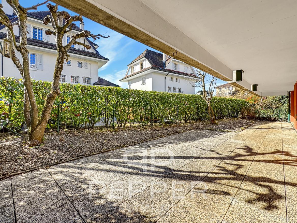
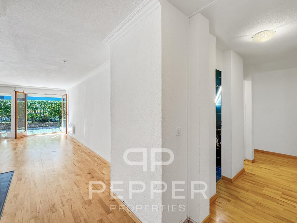
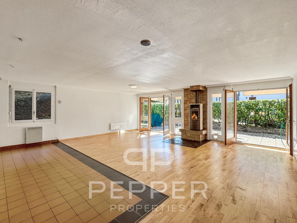
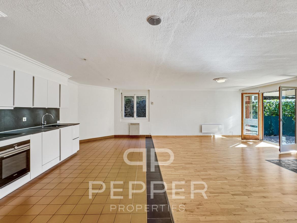
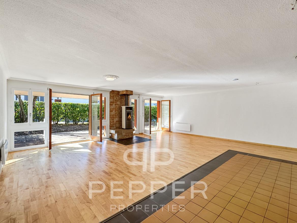
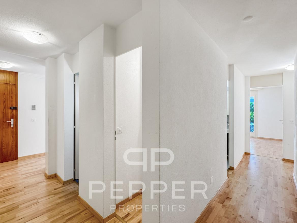
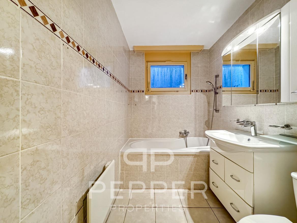
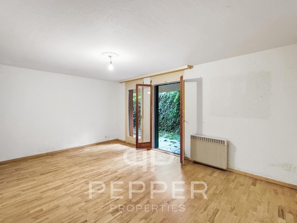
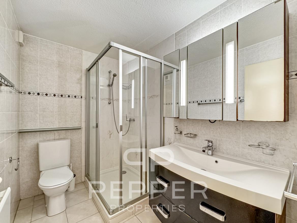
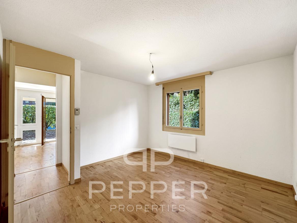
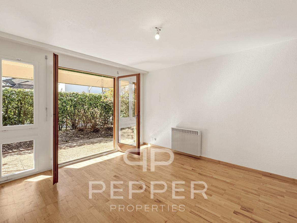
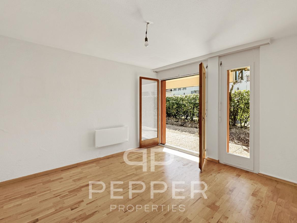
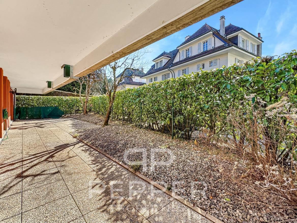
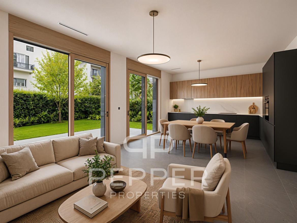
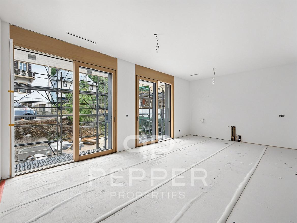
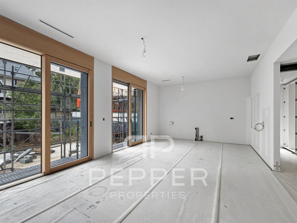
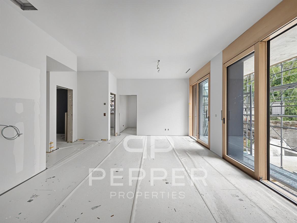
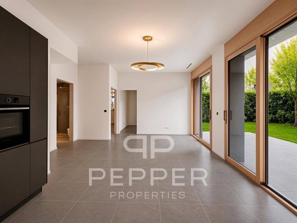
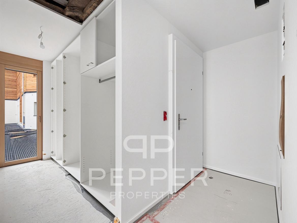
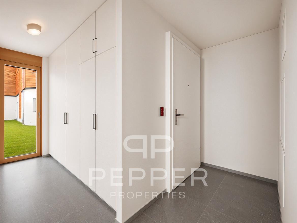
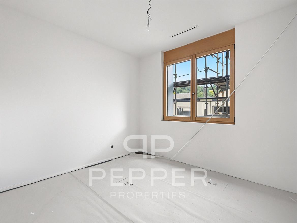
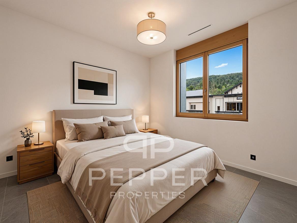
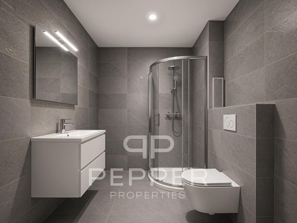
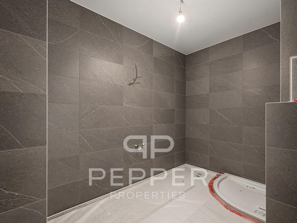
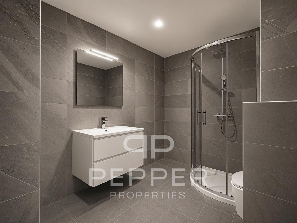
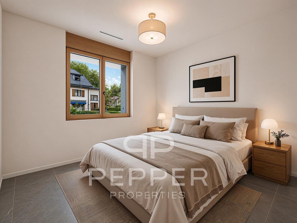
PEPPER PROPERTIES is pleased to present lot n°3, a superb apartment on the ground floor in the Residence VESTA, Minergie labelled, ideally located in the hypercenter of the warm village of Saint-Cergue. Developing a net living area of approximately 69 m², this property benefits from an indicative weighted area of approximately 94 m². It also benefits from a remarkable private exterior of 198.5 m², composed of two terraces totalling 23.12 m², as well as a garden of more than 175 m². This rare lot will seduce with its privileged link with the exterior, its functional layout and its unusual architectural features. With a ceiling height of approximately 2.87 meters and large bay windows over 2.45 meters high, the apartment offers a very pleasant feeling of volume, light and openness. The apartment opens onto an entrance hall serving, on the one hand, a custom-made built-in cellar / cloakroom, bringing real practicality to everyday life. The living room hosts a fully fitted kitchen, open to the living / dining room. Resolutely turned outwards, it benefits from large bay windows naturally extending the volumes towards the terraces and the garden. The exteriors, generous and rare for a new apartment in the centre of the village, will offer a particularly pleasant living environment, allowing you to imagine different layouts: dining area, garden furniture, relaxation area, children's games or simply a beautiful private garden to live in throughout the seasons. A bright and functional layout The apartment is also completed by a beautiful shower room with WC, as well as two pleasant bedrooms. The interior distribution has been designed in a simple and efficient way, with well-used volumes and a comfortable organization on a daily basis. Comfort, energy efficiency and modernity With the Minergie label, the VESTA Residence focuses on living comfort, energy efficiency and an architectural design that combines charm and modernity. The finishes have now been decided, allowing future buyers to project themselves into a new, harmonious apartment ready to accommodate their future development. A particularly pleasant location on a daily basis Taking advantage of a central location, the residence allows you to quickly reach the many amenities offered by the municipality. The train station, which provides easy access to Nyon and the Lake Geneva region, is in the immediate vicinity, while the motorway can be reached in about ten minutes. A cellar completes this property. An underground parking space is available in addition to the sale price, at a price of CHF 30,000. The advantages of this lot A rare garden level with 198.5 m² of private exterior A remarkable ceiling height of approximately 2.87 m Large bay windows over 2.45 m high A beautiful feeling of volume, light and openness A Minergie labelled residence A central location in the heart of Saint-Cergue Details Second homes: this property can also be acquired as a second home, including by purchasers not domiciled in Switzerland, subject to the usual legal authorisations. Virtual furnishings: "before/after" images are virtual projections of layout and finishing, presented for information purposes only and therefore not contractual.
Conveniences
Outside conveniences
- Parking
Inside conveniences
- Lift/elevator