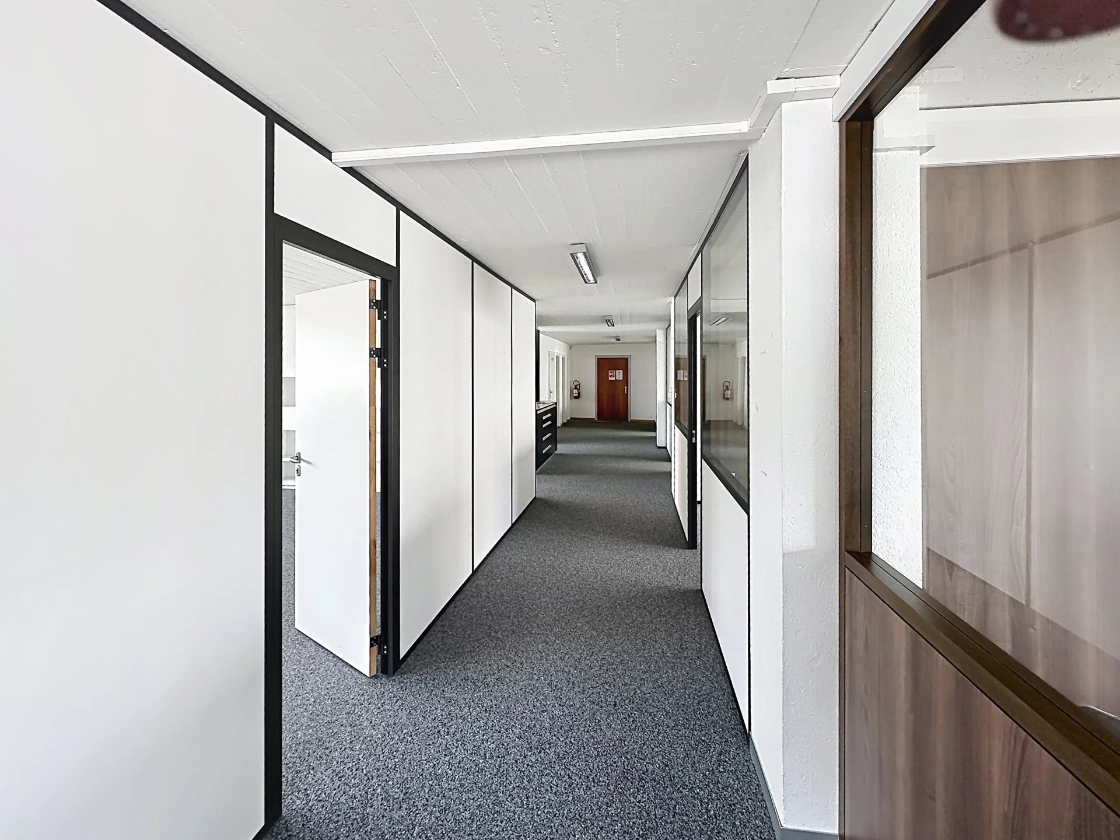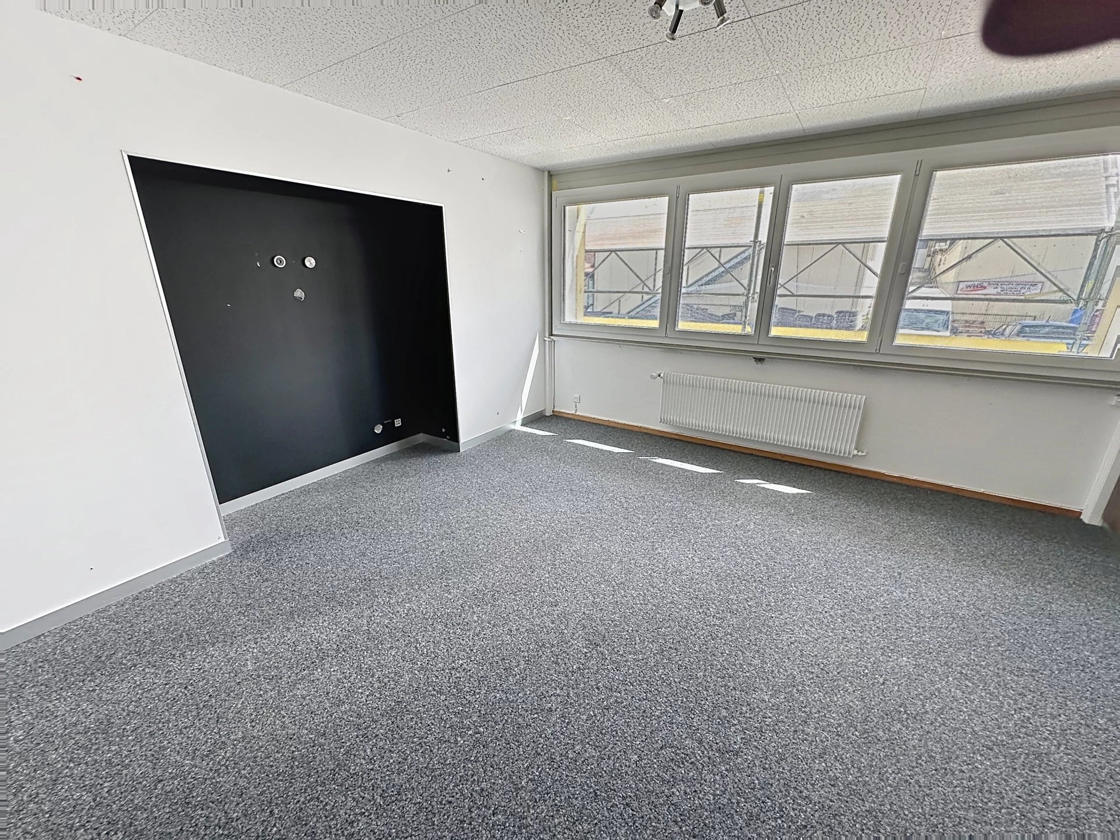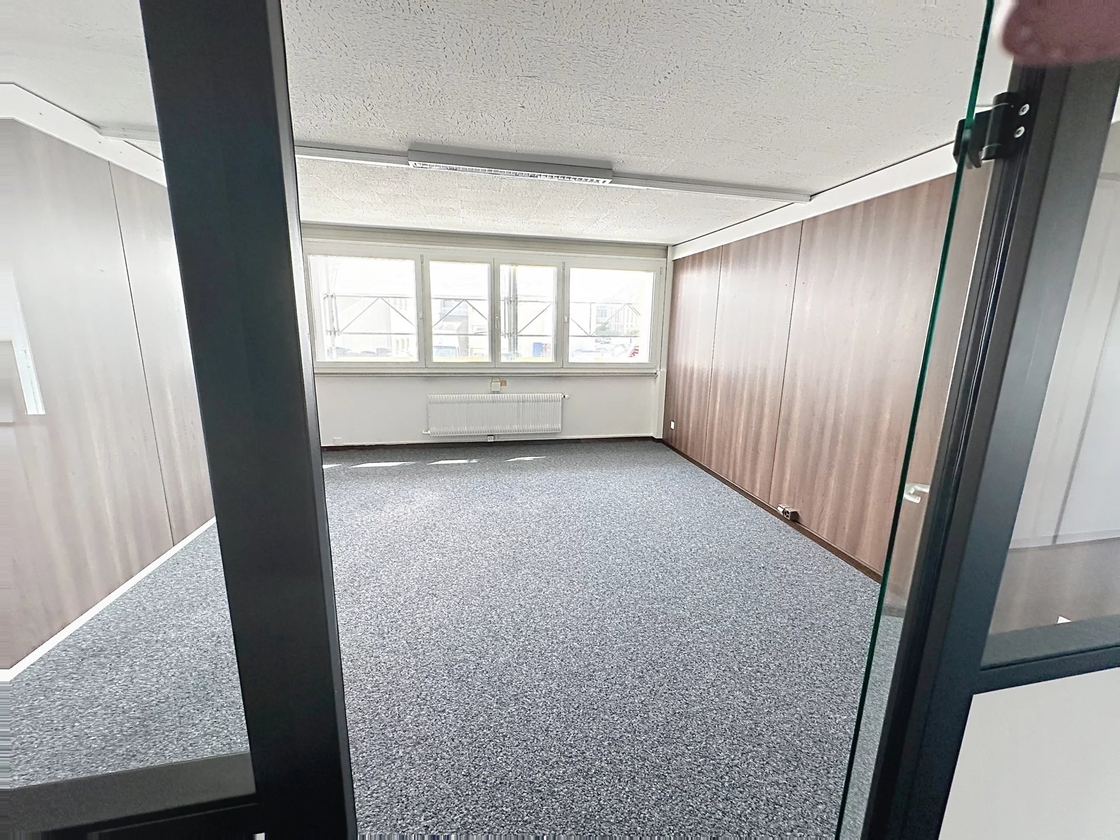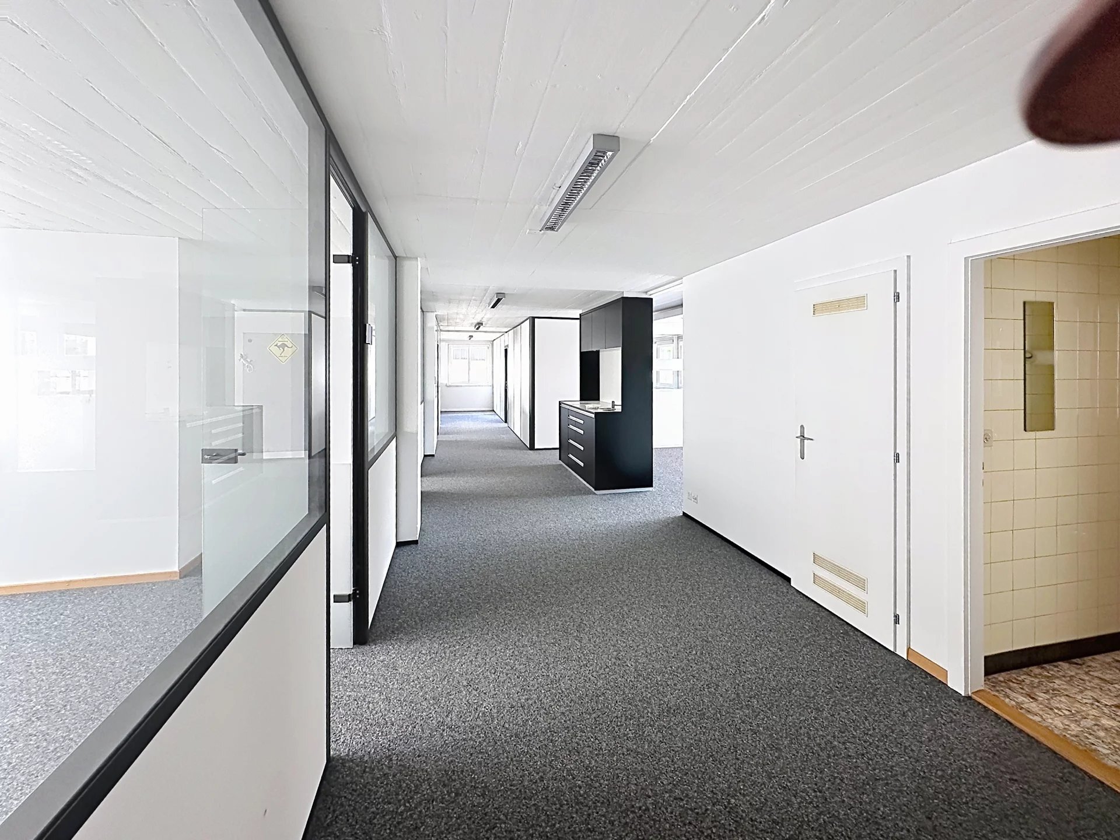
Apartment with 2.5 rooms on sale in Saint-Sulpice - 62 m²
Beautiful 2.5-room apartment + veranda and private garden
Rooms2.5
Living area62 m²
FloorGround floor
Object PriceCHF 890,000.-
Availability01.11.2026
Localisation
1025 Saint-SulpiceCharacteristics
Reference
87168659
Availability
01.11.2026
Year of construction
2012
Rooms
2.5
Floor
Ground floor
Ground surface
52 m²
Living area
62 m²
Description
Text translated from french, see original
Original text in french, translate to English.
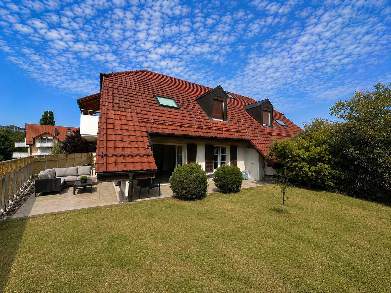
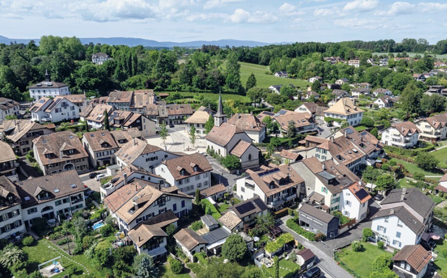
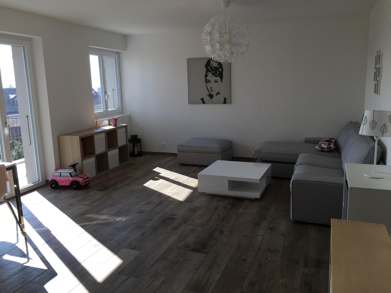
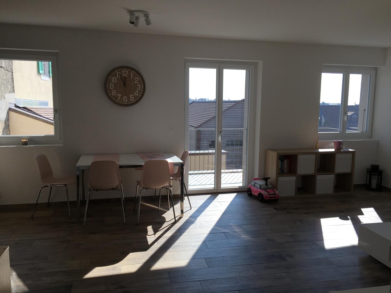
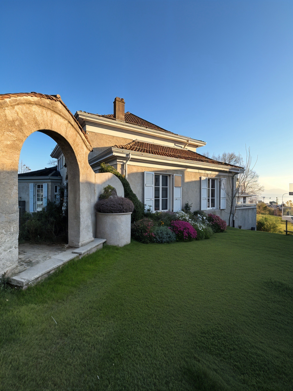
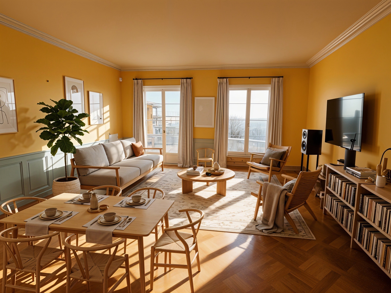
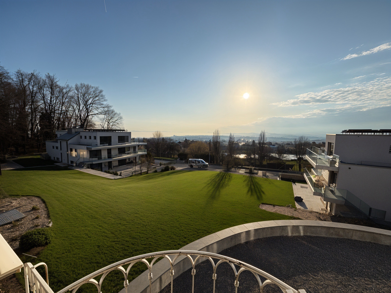
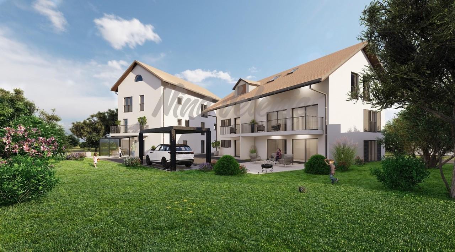
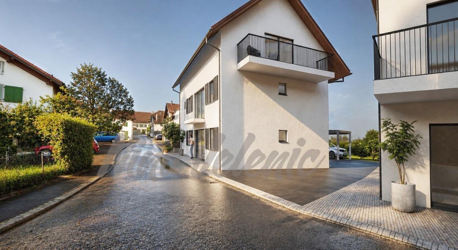
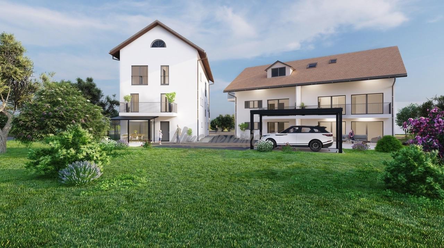
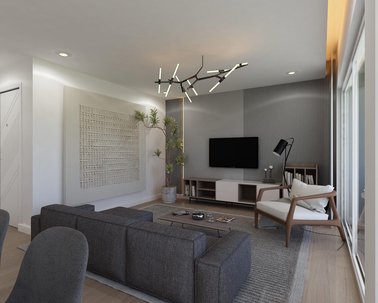
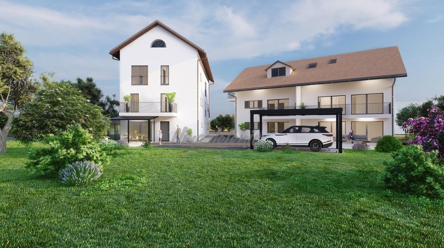
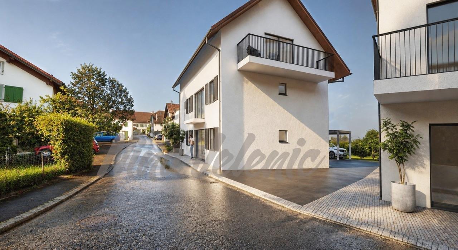
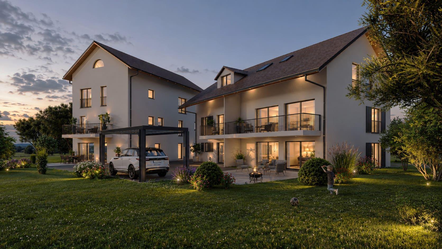
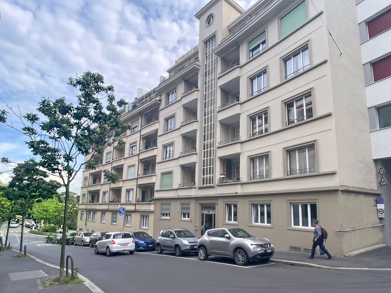
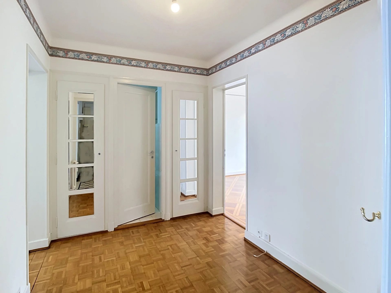
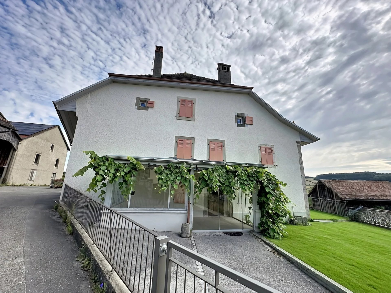
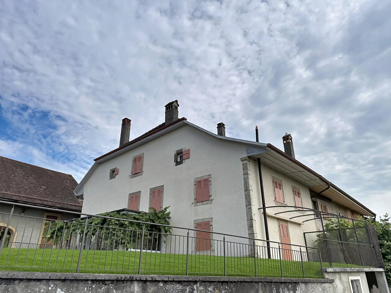
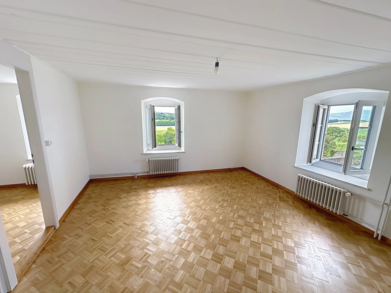
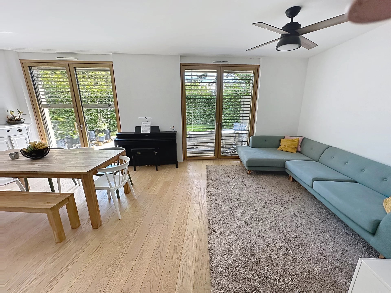
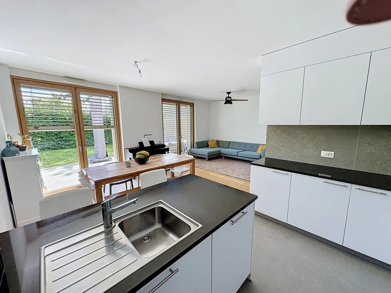
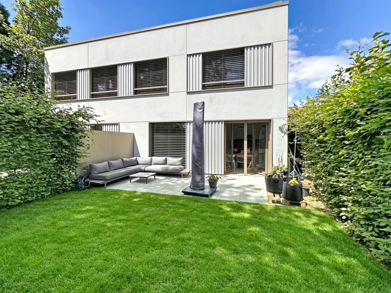
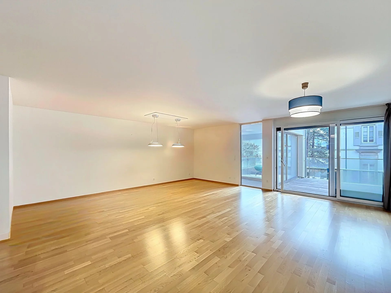
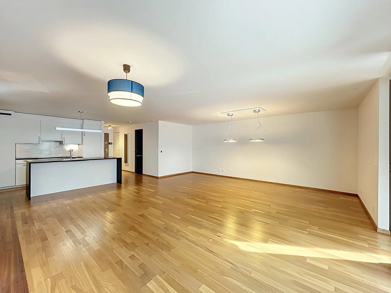
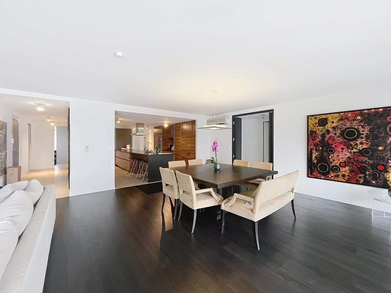
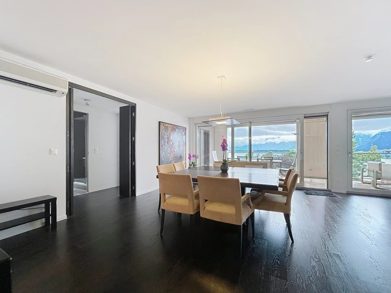
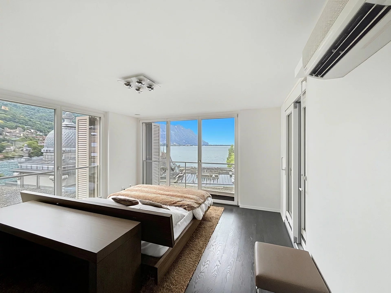
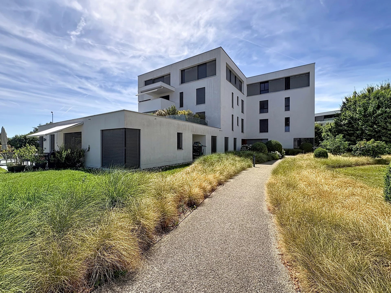
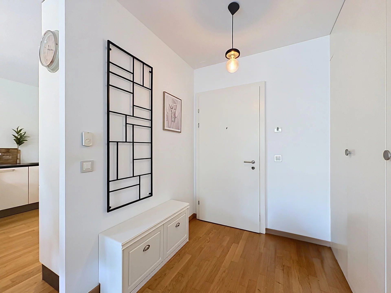
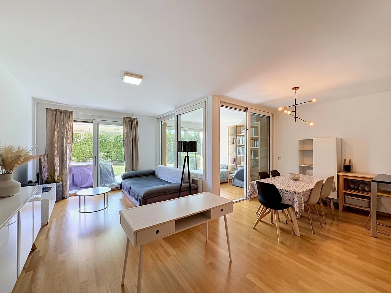
Ideally located in the Champagny Parc district and facing south, this beautiful apartment was built with high-quality materials. Situated on the ground
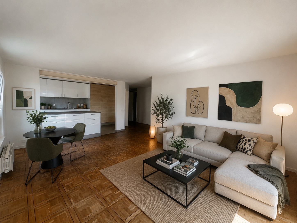
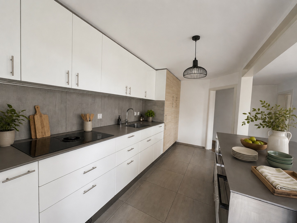
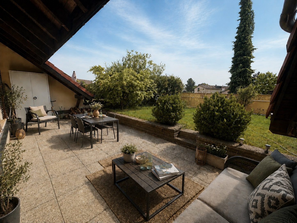
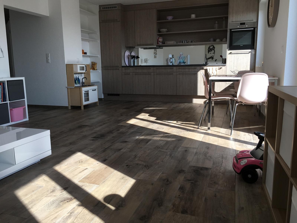
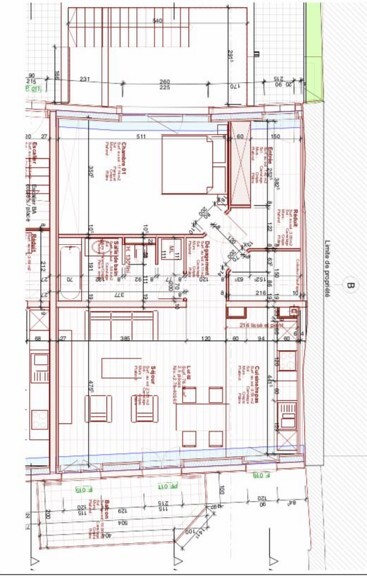
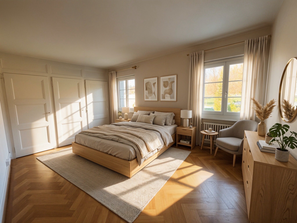
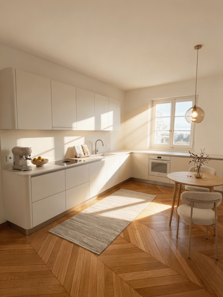
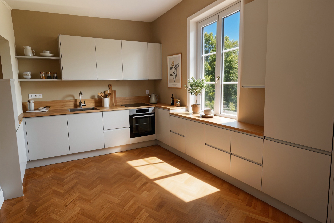
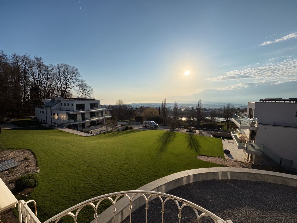
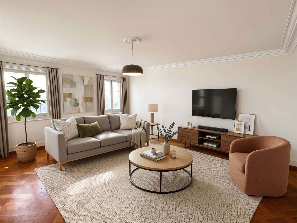
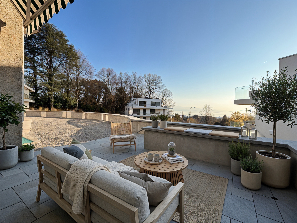
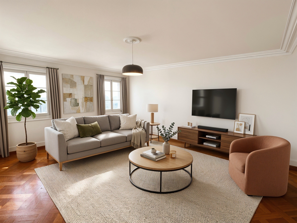
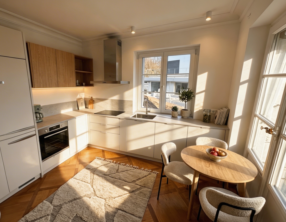
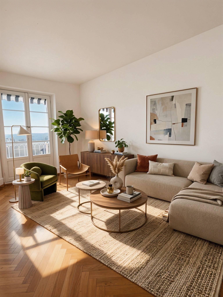
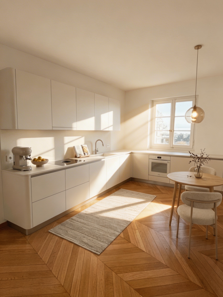
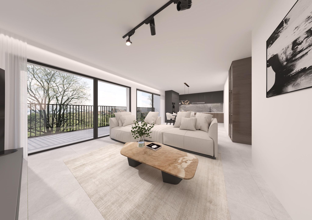
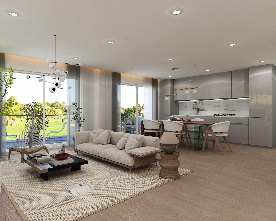
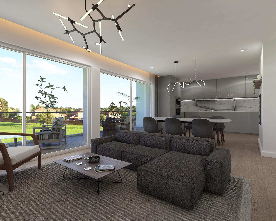
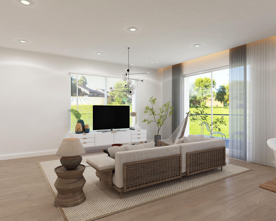
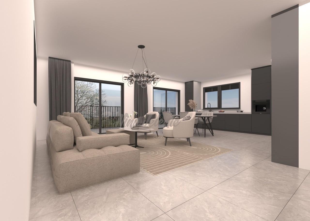
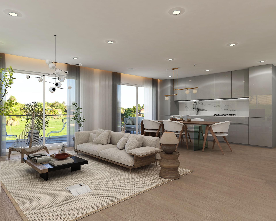
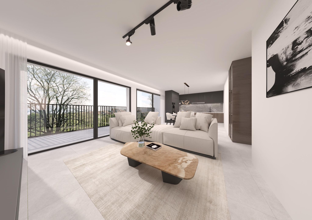
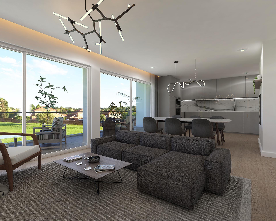
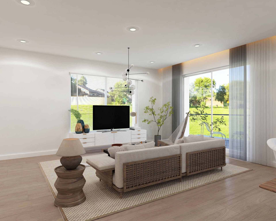
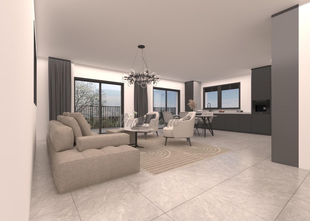
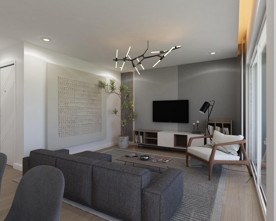
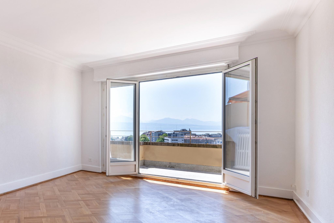
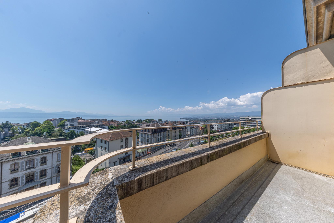
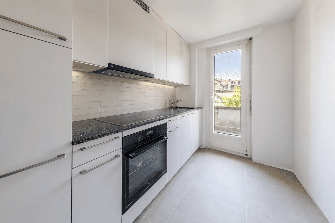
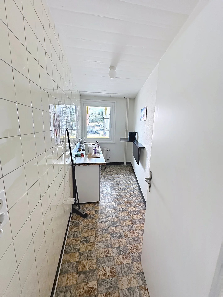
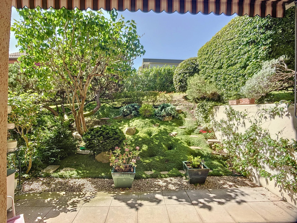
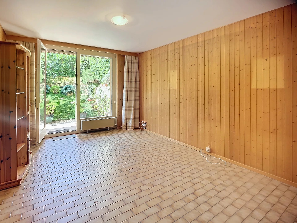
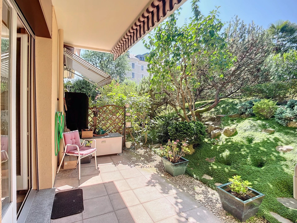
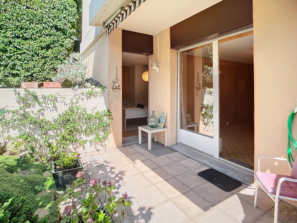
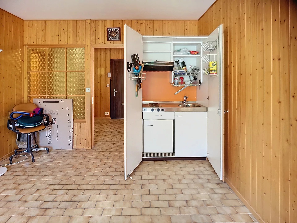
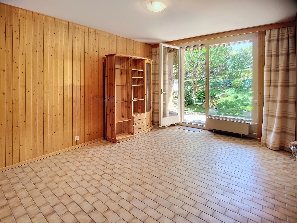
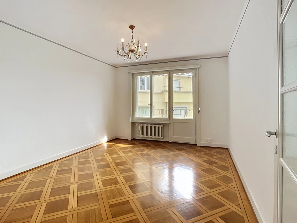
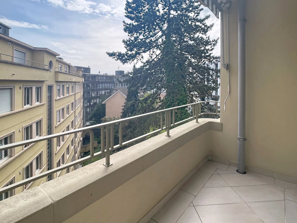
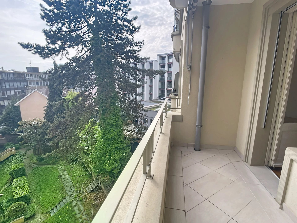
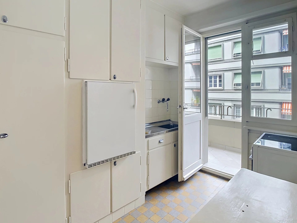
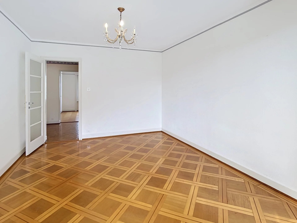
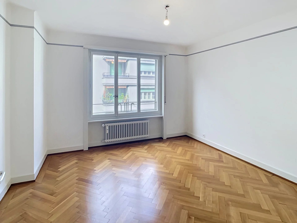
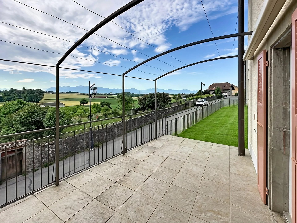
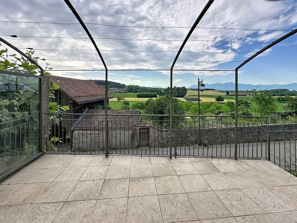
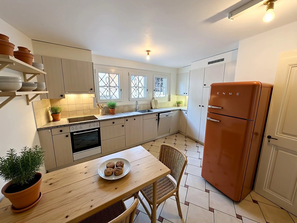
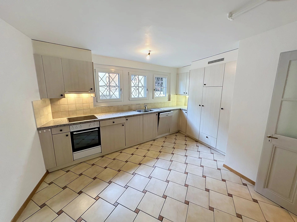
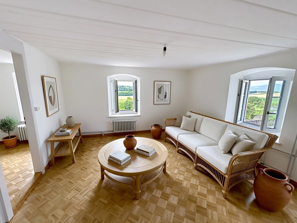
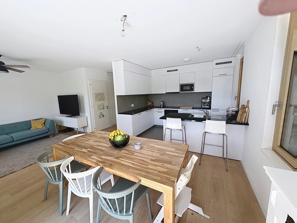
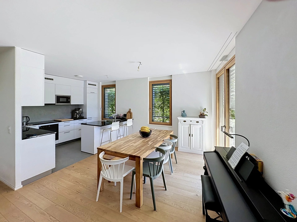
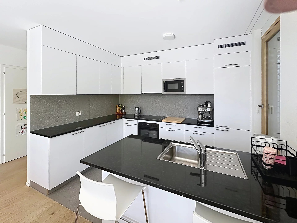
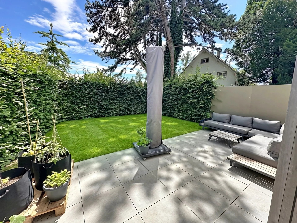
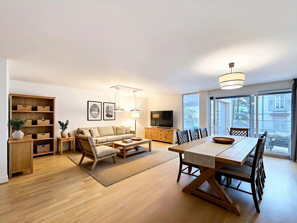
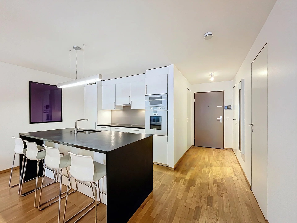
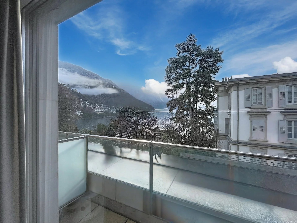
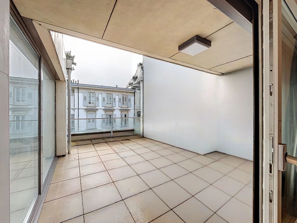
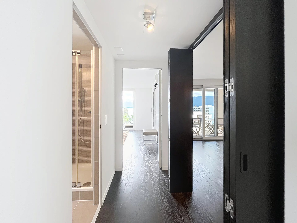
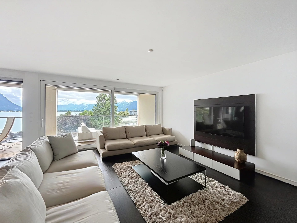
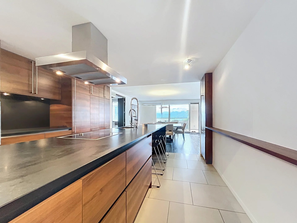
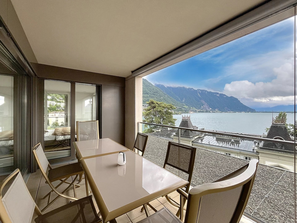
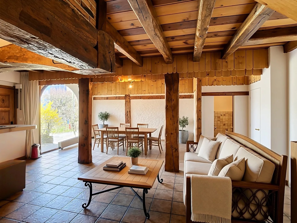
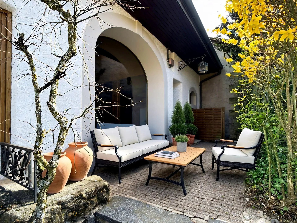
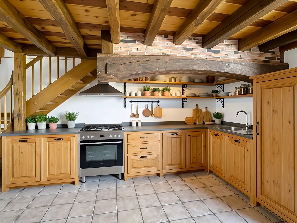
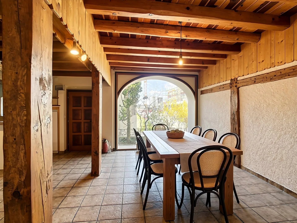
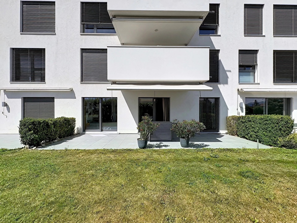
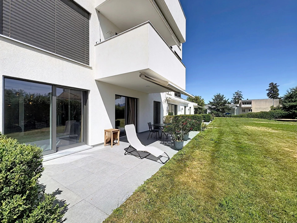
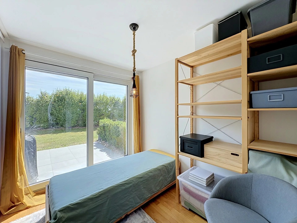
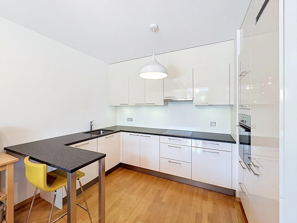
floor of a small, well-maintained condominium dating from 2012, this bright apartment immediately impresses with its generous proportions and luminosity. The large living room, extended by a fully-equipped open-plan kitchen (black granite worktop), opens onto a pleasant veranda as well as onto the terrace and private garden. This is a real outdoor living space
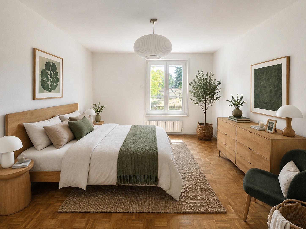
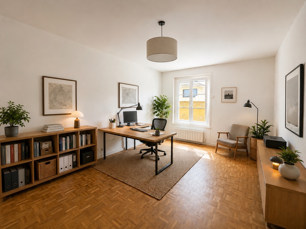
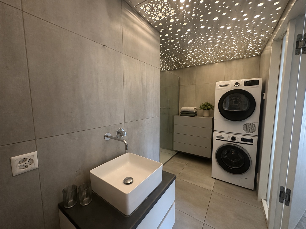
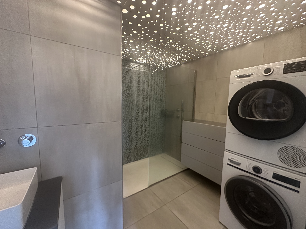
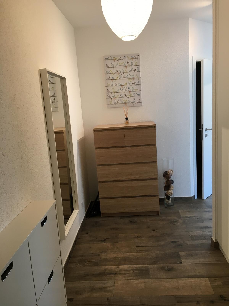
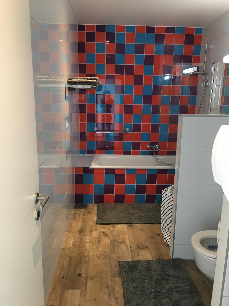
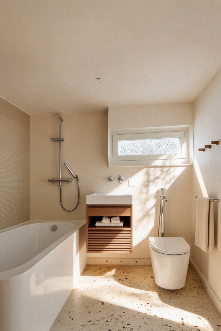
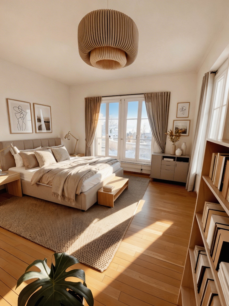
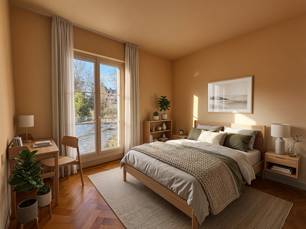
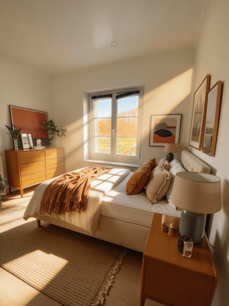
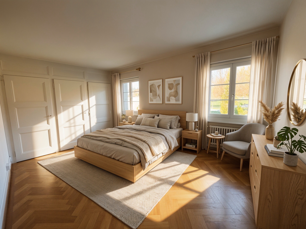
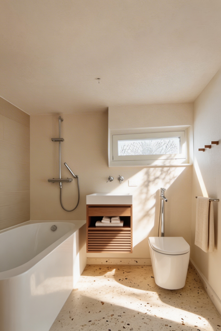
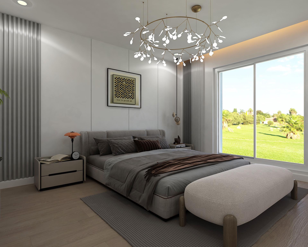
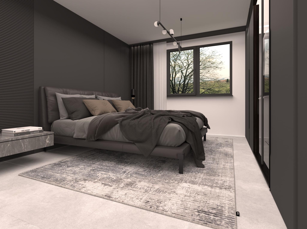
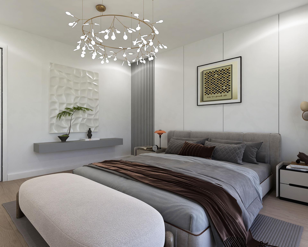
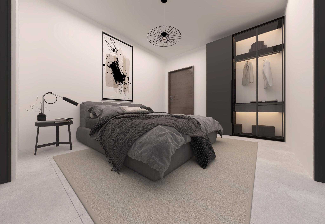
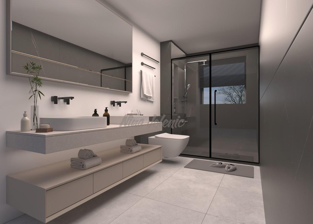
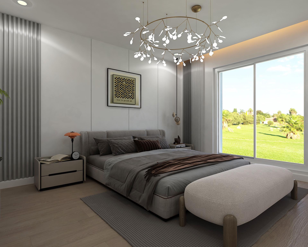
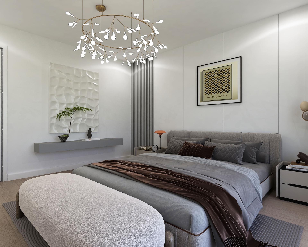
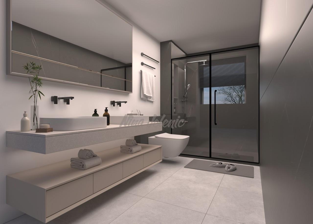
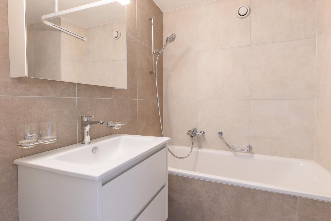
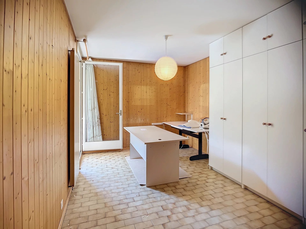
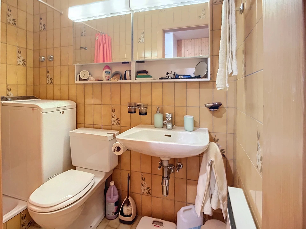
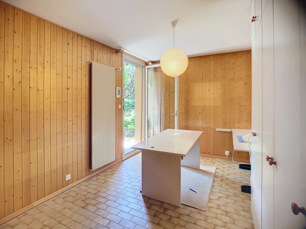
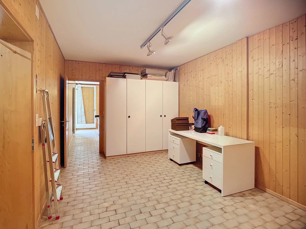
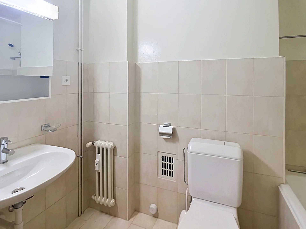
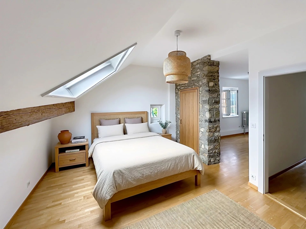
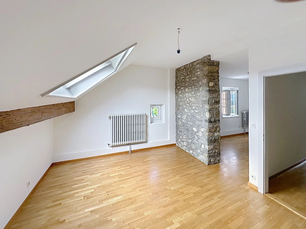
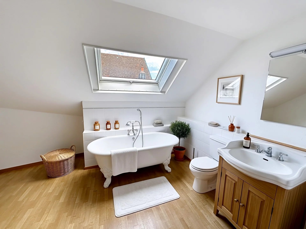
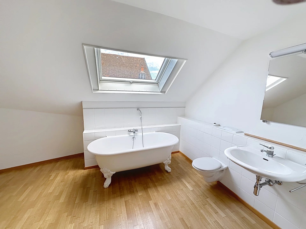
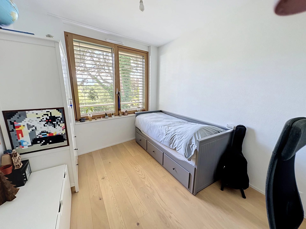
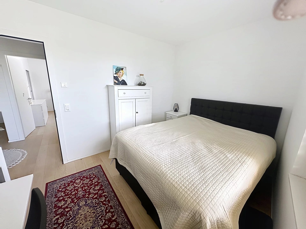
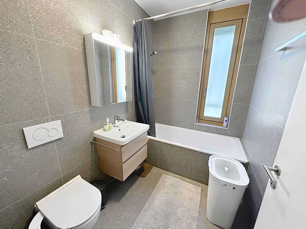
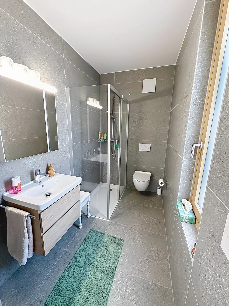
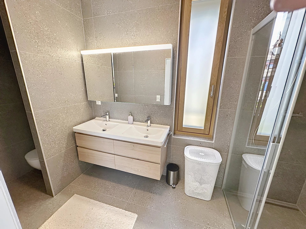
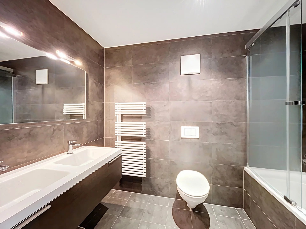
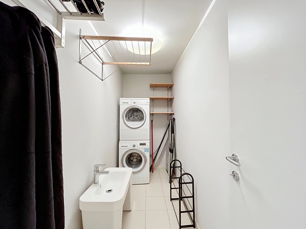
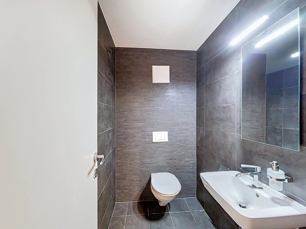
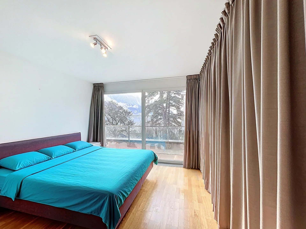
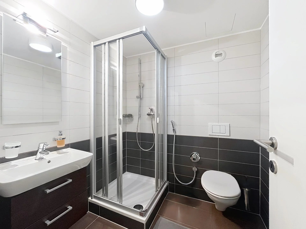
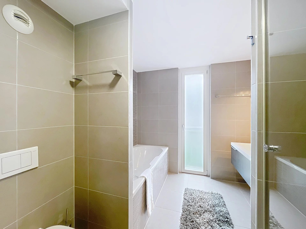
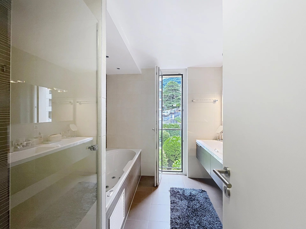
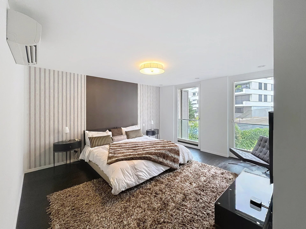
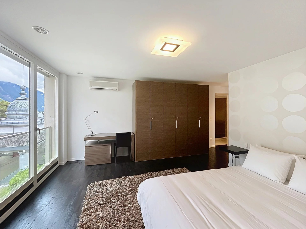
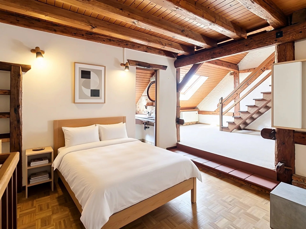
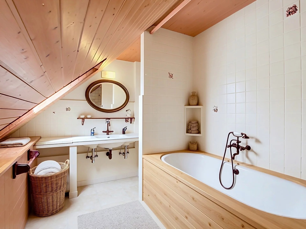
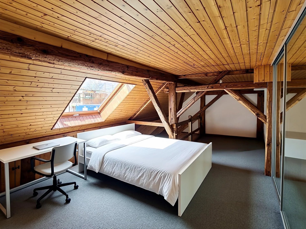
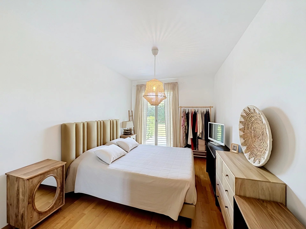
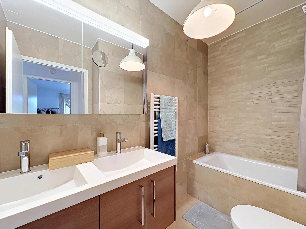
. The sleeping area comprises a comfortable bedroom, complemented by a modern bathroom with double washbasin. There is also a storage room with a connection for a washing machine.
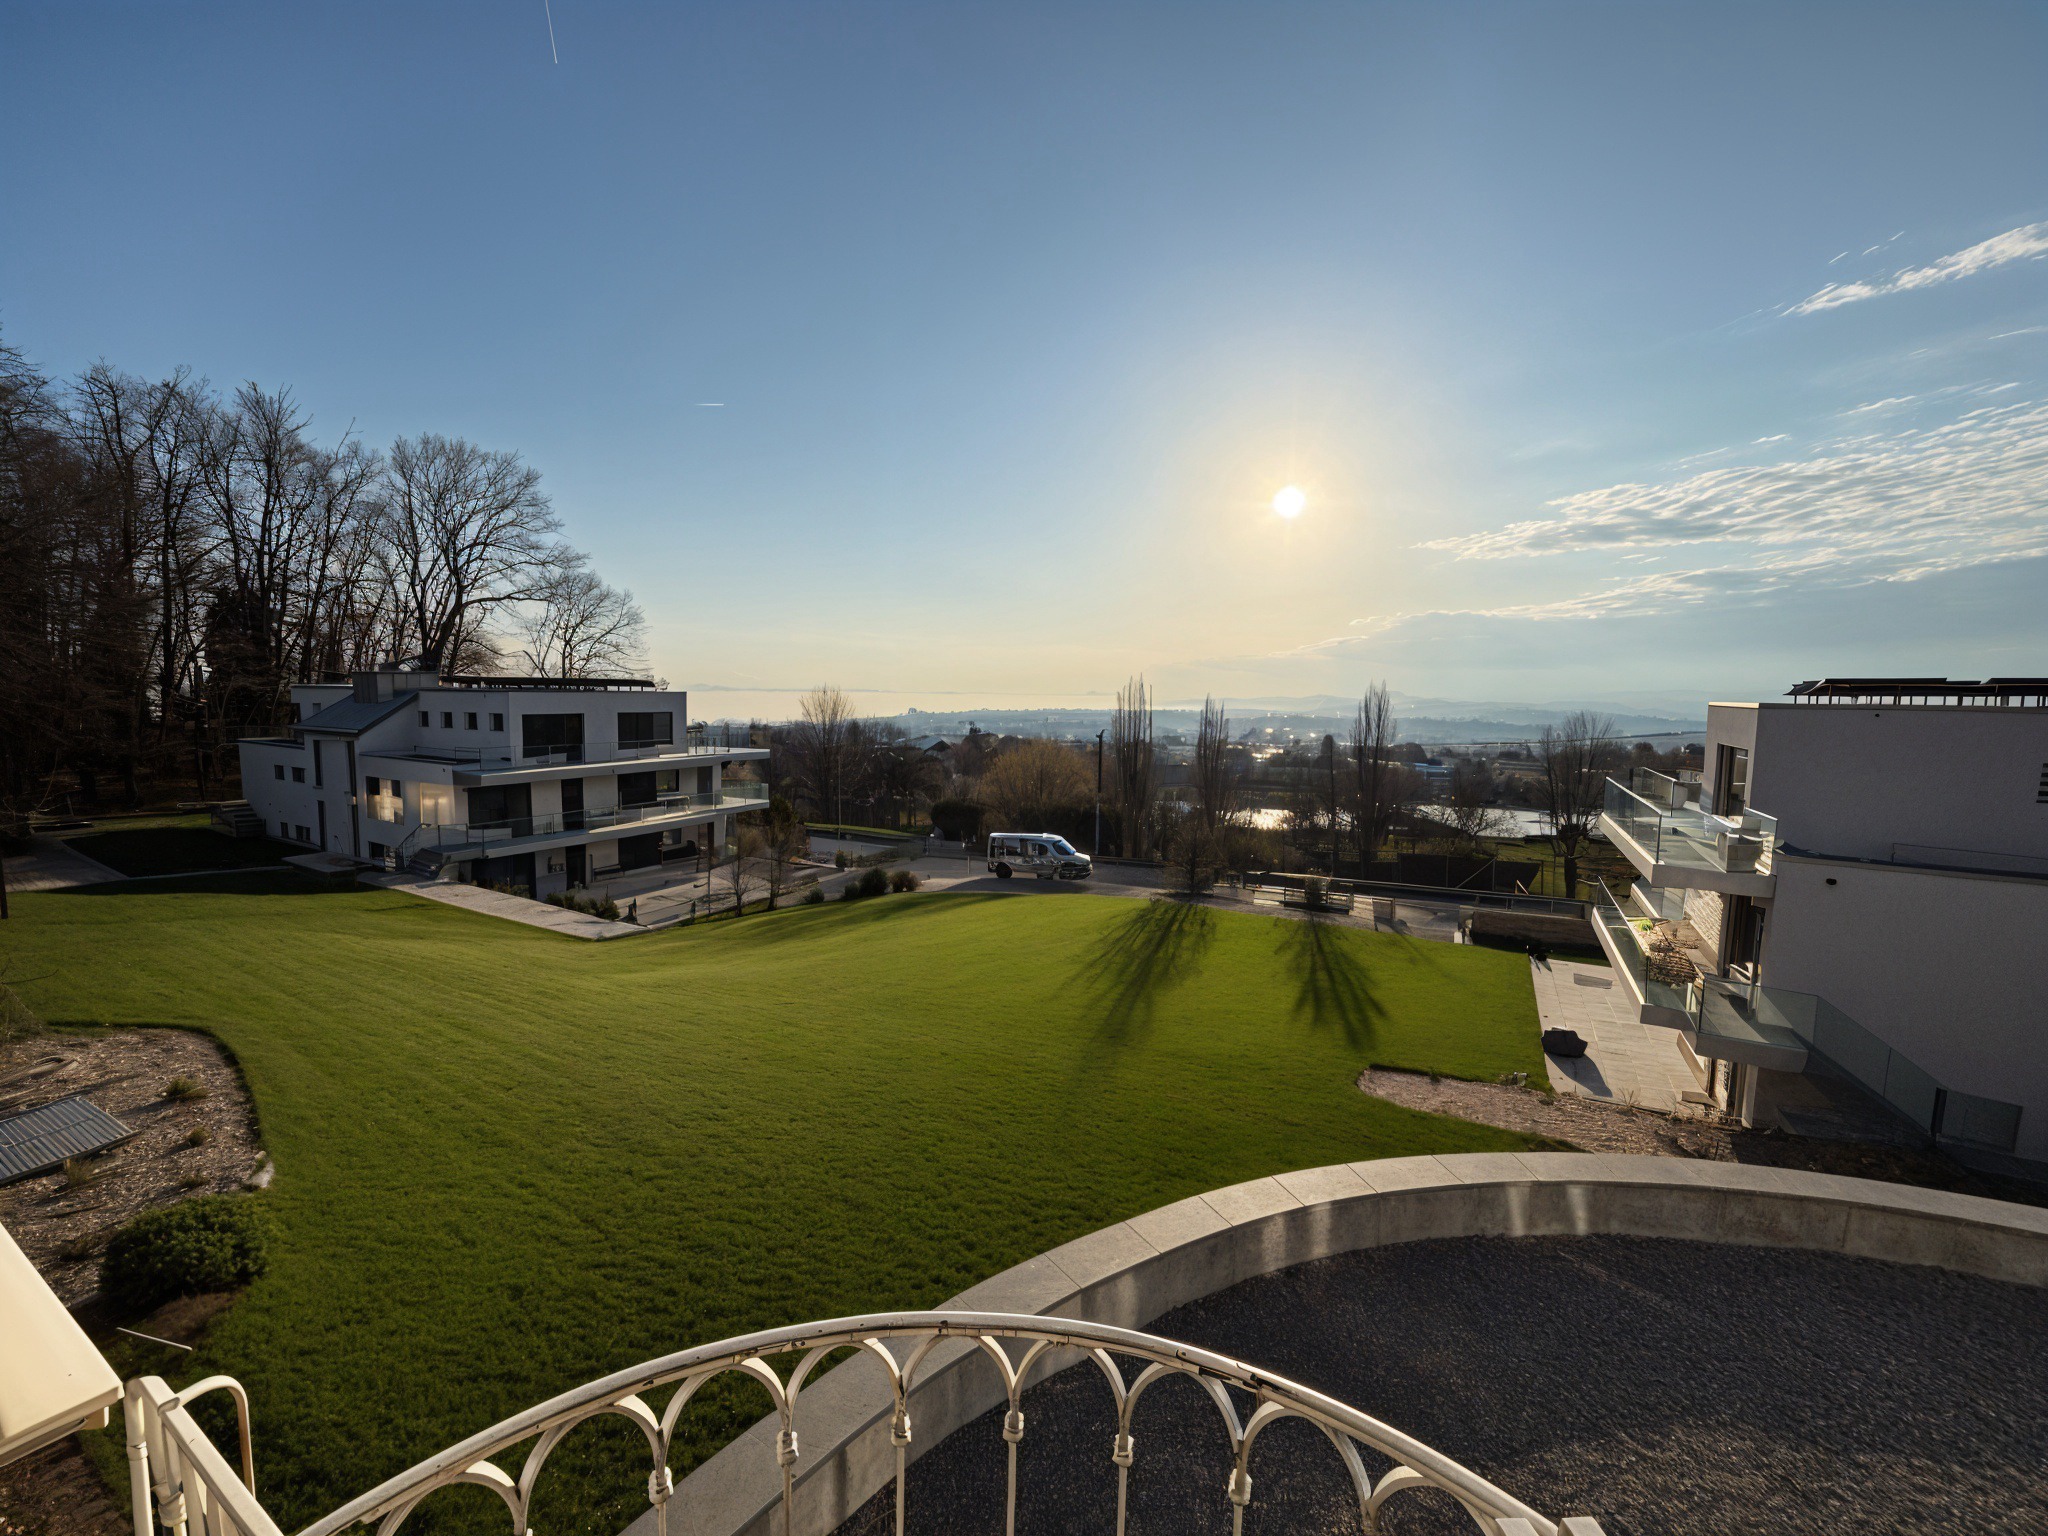
The green surroundings, proximity to amenities and favorable energy efficiency (gas heating supplemented by solar thermal panels, CECB rating B/B) make this property a rare opportunity, both for living in and for investment purposes.
Features: Living
area: 62 m² + veranda of 8 m² Paved
terrace of 22 m² + private garden of 52.5 m² (maintained by the condominium)
Cellar
of 6.9 m² Heating: gas and solar thermal panels
CECB rating: B/B Indoor parking
space no. 55 at an additional cost of CHF 40,000
Condominium charges: approx. CHF 387.50/month Condominium
of 4 × 16 apartments
floor of a small, well-maintained condominium dating from 2012, this bright apartment immediately impresses with its generous proportions and luminosity. The large living room, extended by a fully-equipped open-plan kitchen (black granite worktop), opens onto a pleasant veranda as well as onto the terrace and private garden. This is a real outdoor living space
. The sleeping area comprises a comfortable bedroom, complemented by a modern bathroom with double washbasin. There is also a storage room with a connection for a washing machine.
The green surroundings, proximity to amenities and favorable energy efficiency (gas heating supplemented by solar thermal panels, CECB rating B/B) make this property a rare opportunity, both for living in and for investment purposes.
Features: Living
area: 62 m² + veranda of 8 m² Paved
terrace of 22 m² + private garden of 52.5 m² (maintained by the condominium)
Cellar
of 6.9 m² Heating: gas and solar thermal panels
CECB rating: B/B Indoor parking
space no. 55 at an additional cost of CHF 40,000
Condominium charges: approx. CHF 387.50/month Condominium
of 4 × 16 apartments
Distances
Public transports
28 m
Primary school
74 m
Stores
65 m