Apartment with 4.5 rooms on sale in Savièse - 134 m²
Luxury 4.5-room apartment - Ground floor - Savièse - Green Line
Rooms4.5
Living area133.6 m²
Floor1st floor
Object PriceCHF 995,000.-
AvailabilityTo agree
Localisation
Rue de la Combettaz 31 .1, 1965 SavièseCharacteristics
Reference
86961870
Availability
To agree
Rooms
4.5
Floor
1st floor
Living area
133.6 m²
Description
Building permit in force
Construction start expected end of 2026
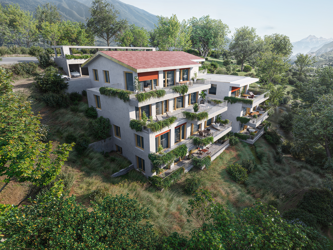
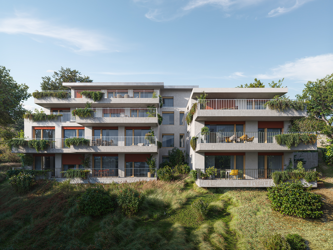
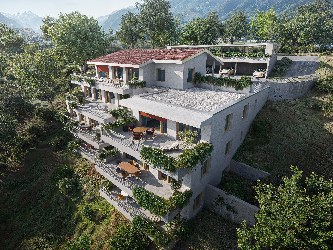
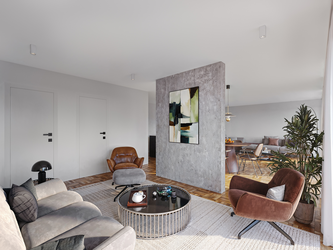
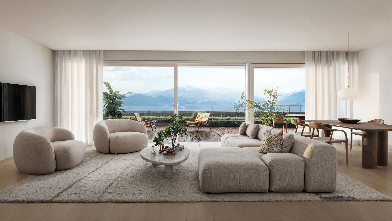
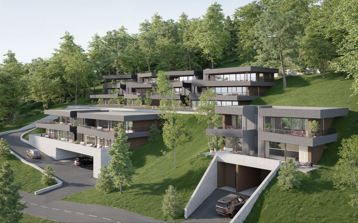
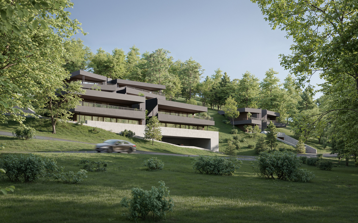
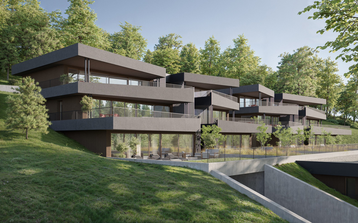
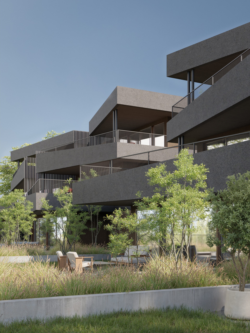
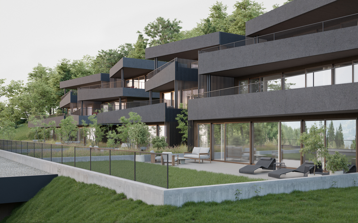
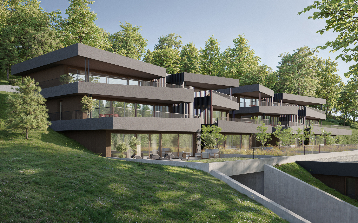
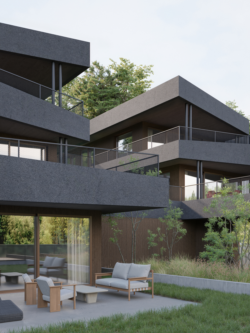
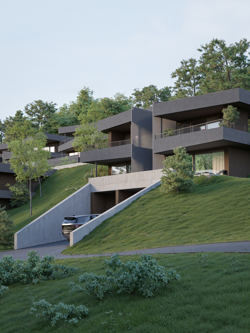
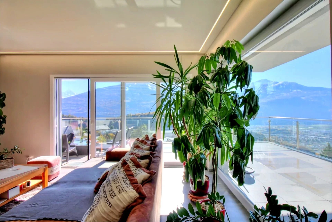
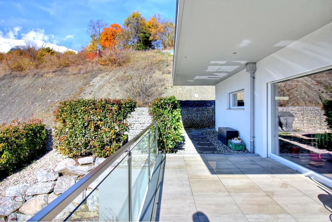
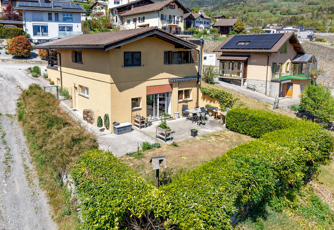
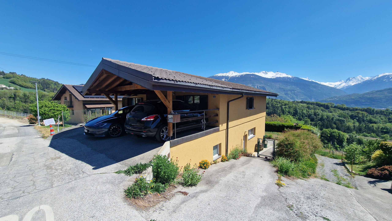
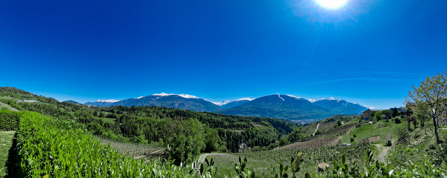

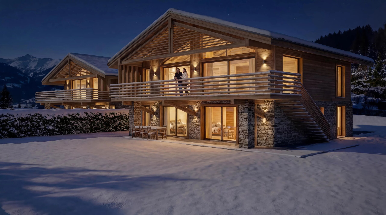
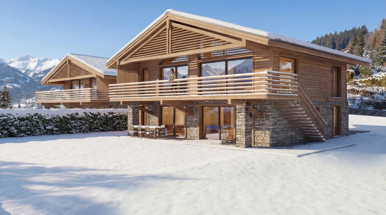
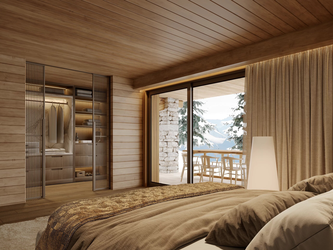
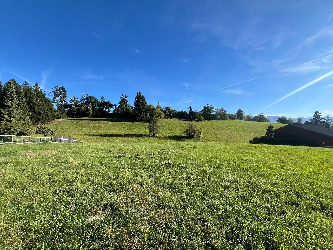
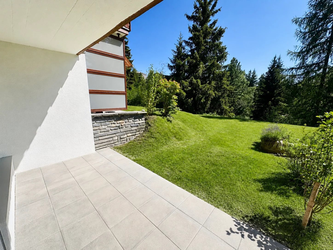
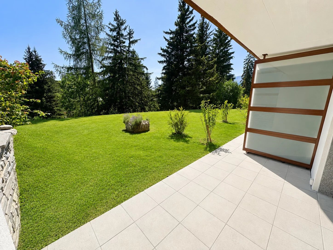
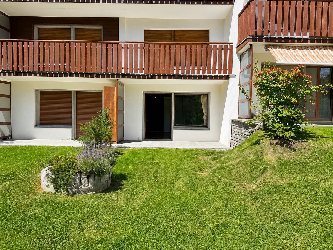
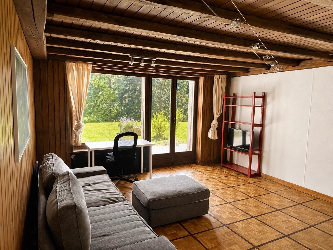
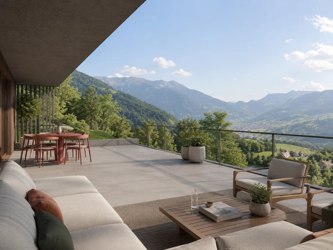
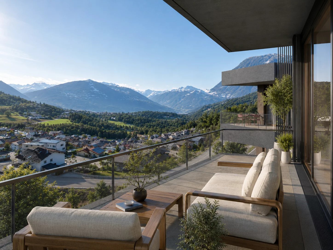
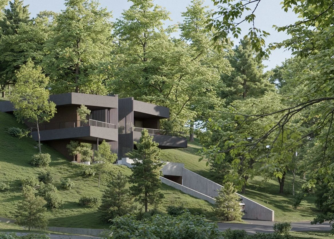
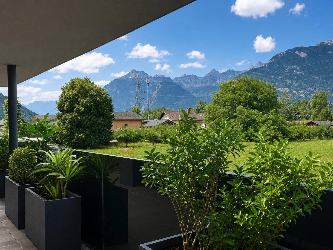
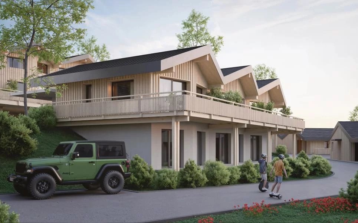
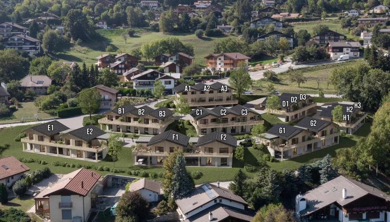
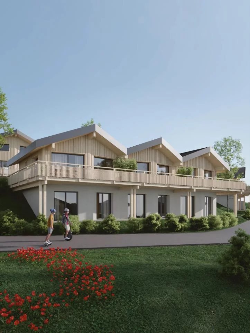
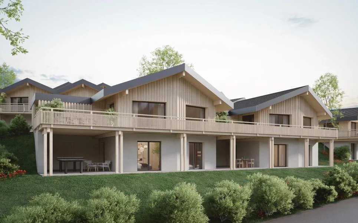
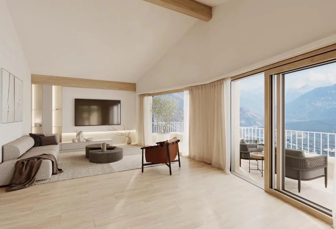
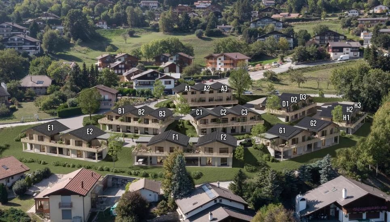
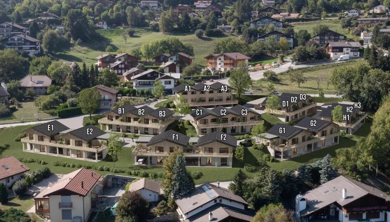
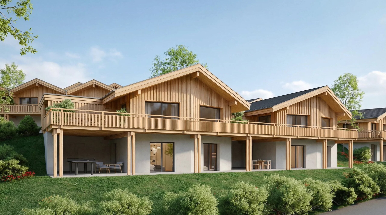
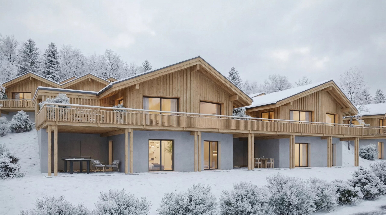
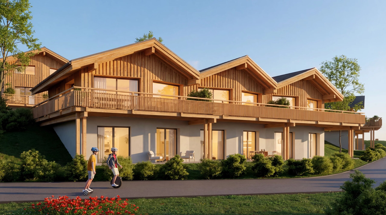
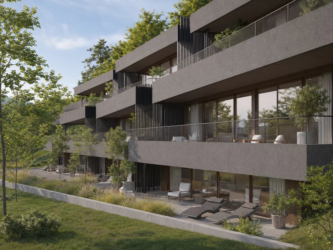
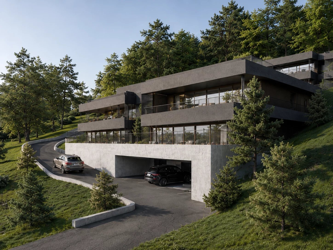
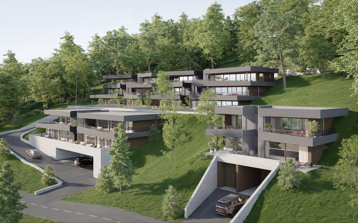
Located within the Green Line development, this magnificent 4.5-room apartment occupies the ground floor of Building C. Thanks to its terrace positioning on the natural slope of the land, it benefits from good privacy, generous sunlight, and a true sense of openness to the landscape.
Thoughtfully designed volumes for comfort:
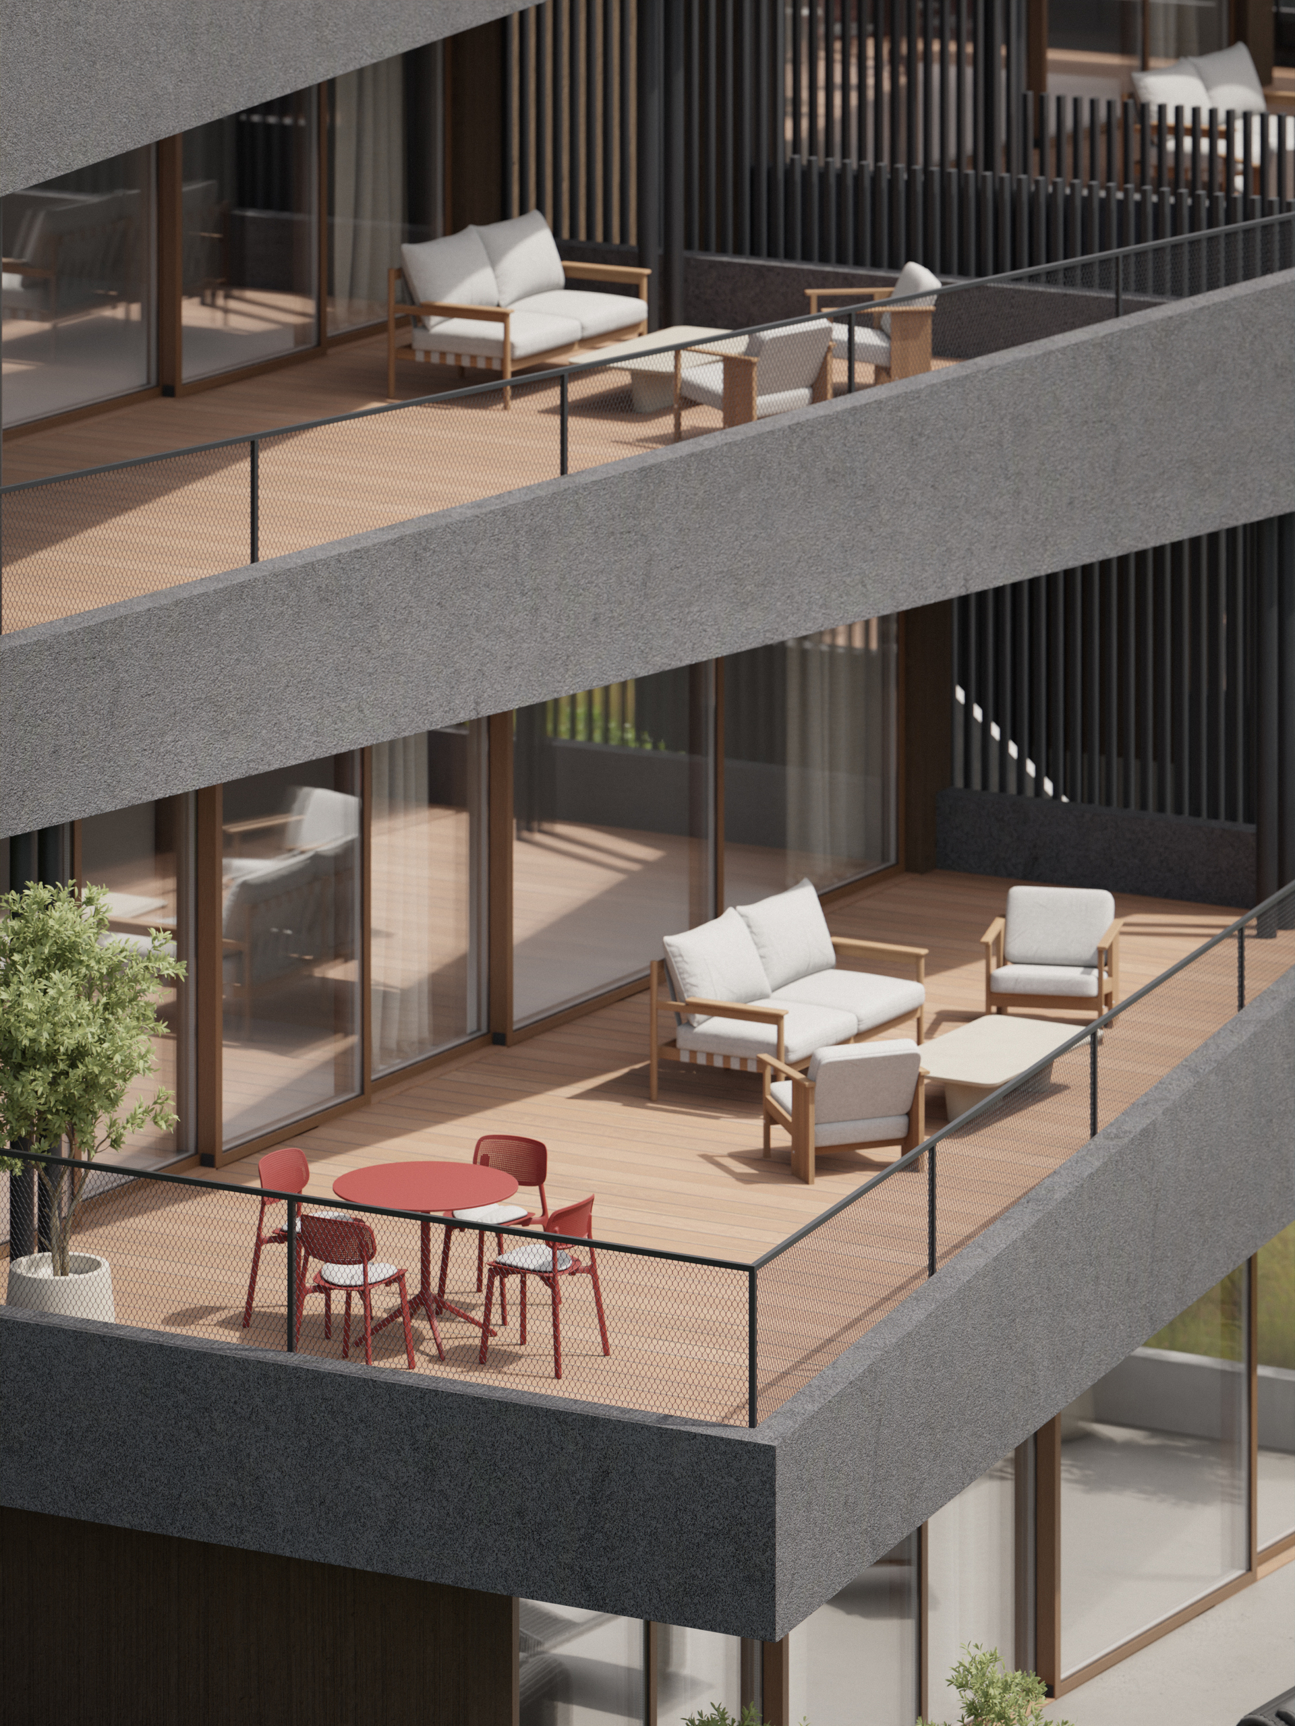
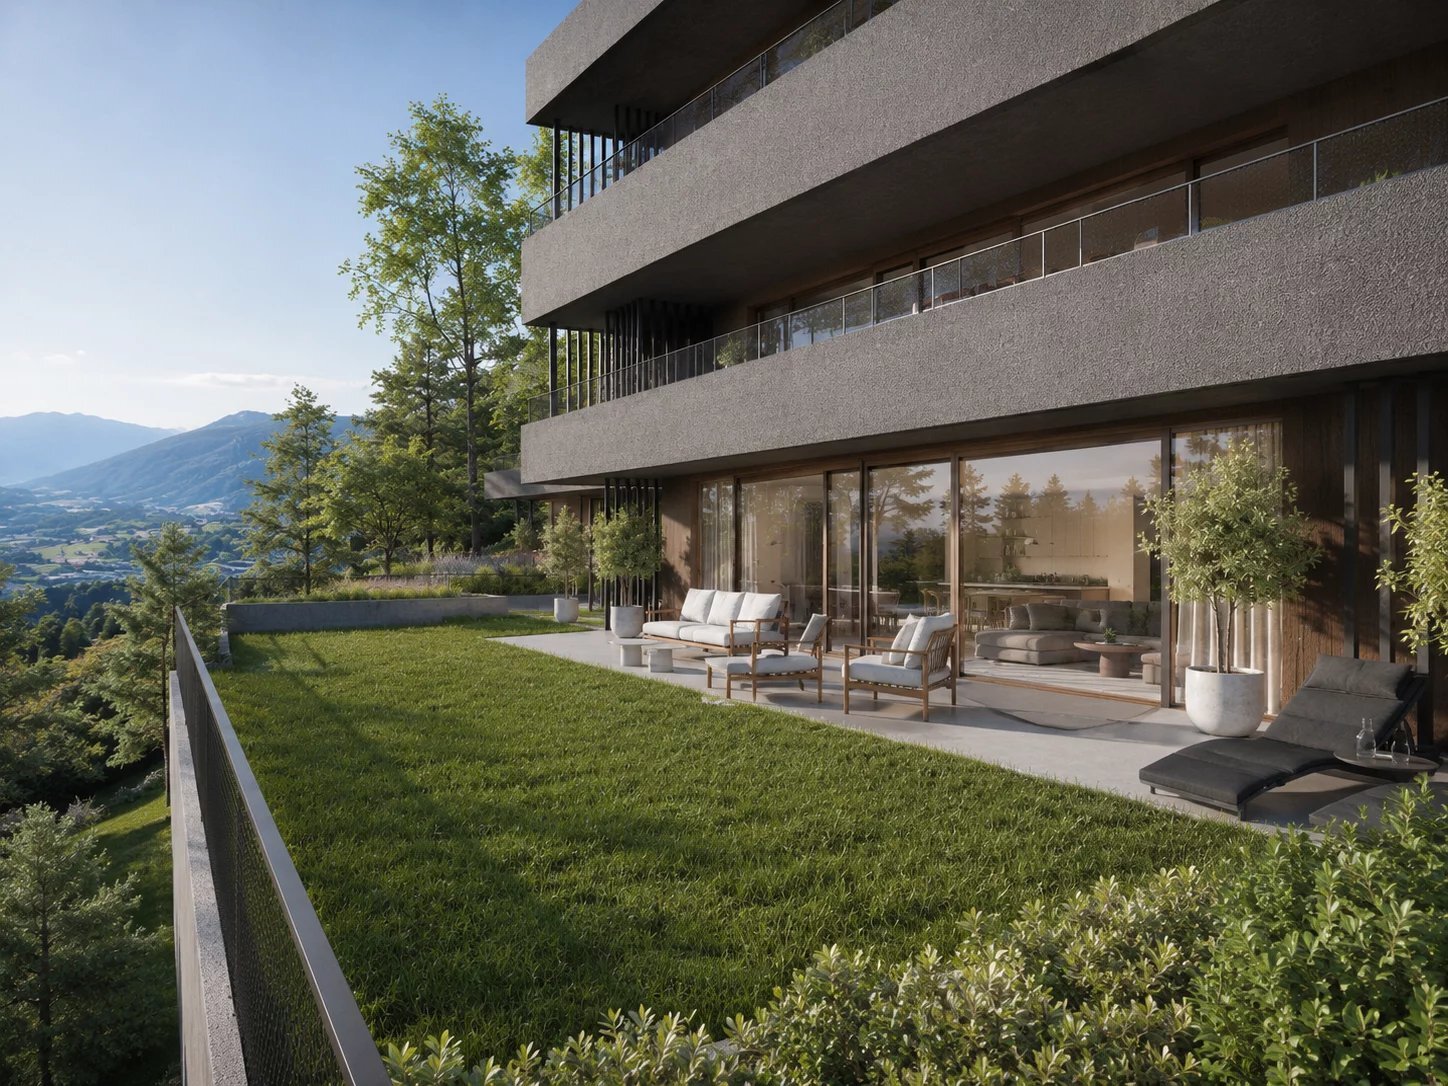
Apartment C2 has a gross living area of 116.75 m², complemented by a spacious terrace of 50.50 m² and a garden of 93 m², for a total gross weighted sale area of 133.58 m².
It notably includes:
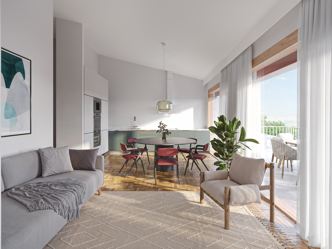
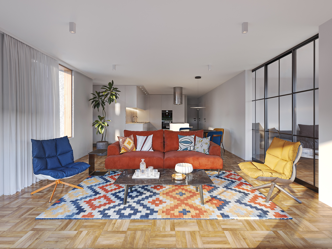
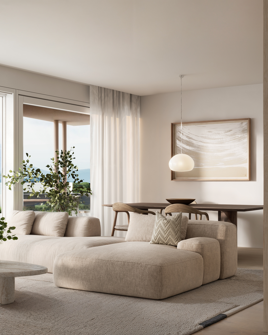
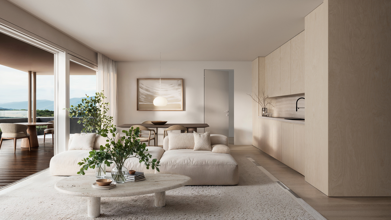
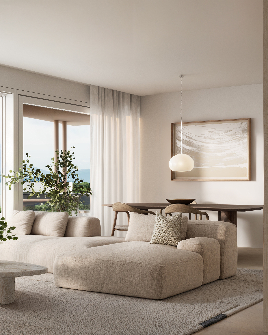
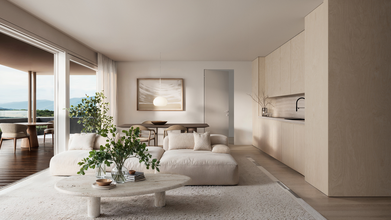
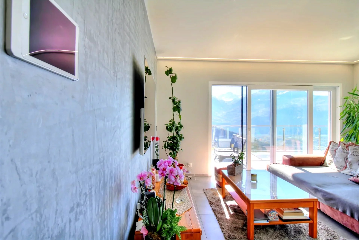
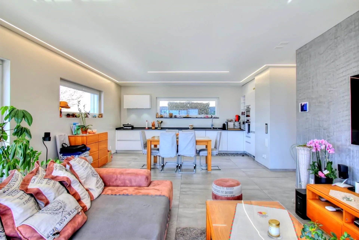
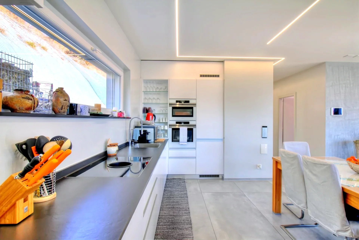
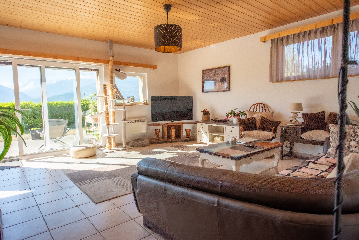
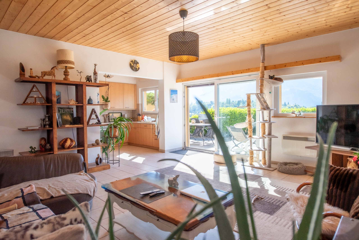
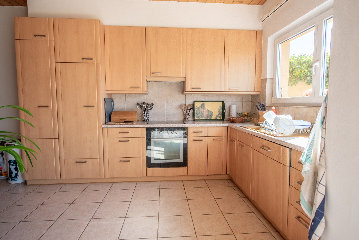
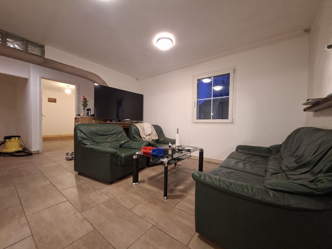
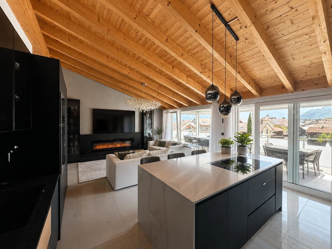
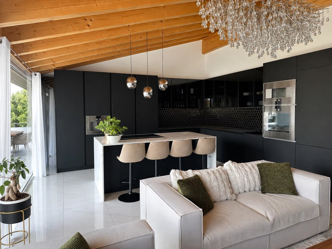
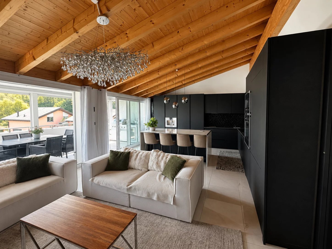
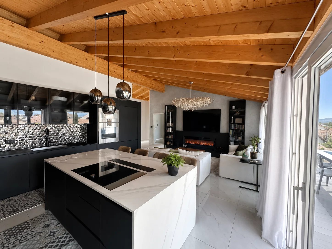
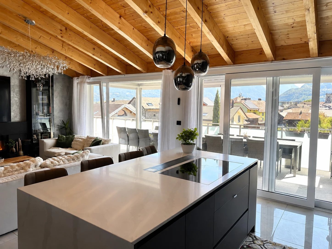
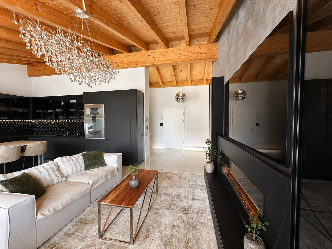
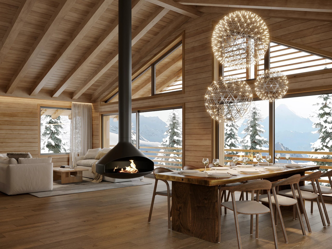
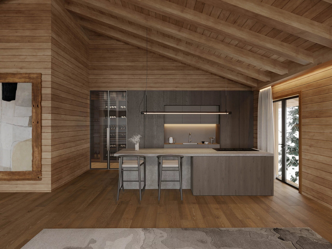
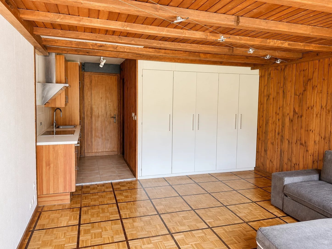
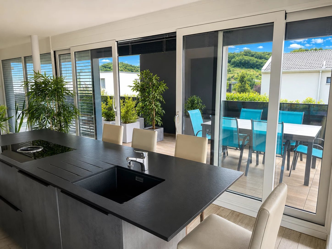
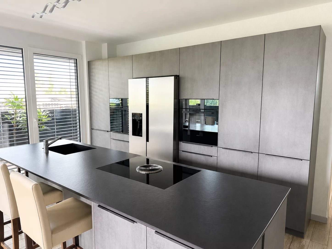
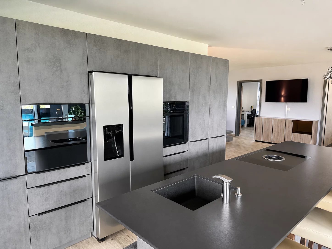
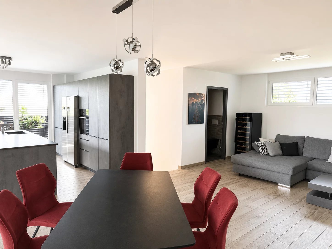
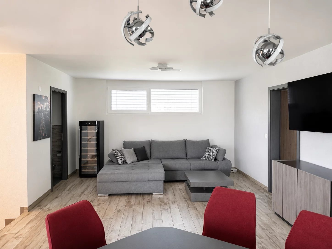
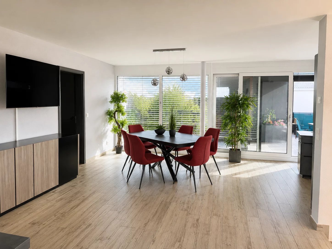
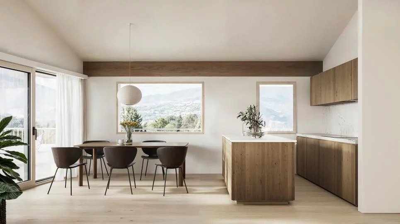
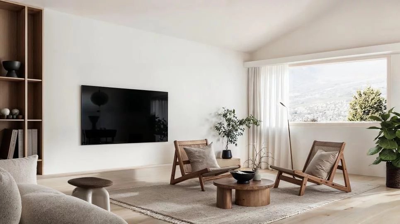
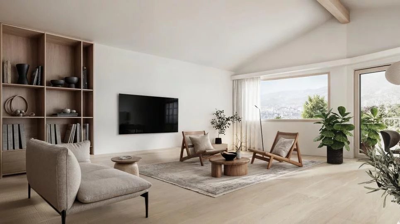
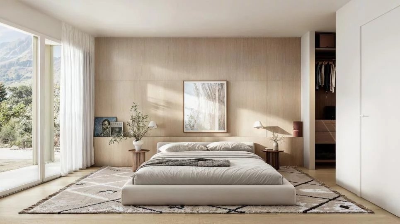
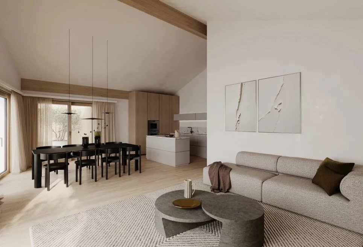
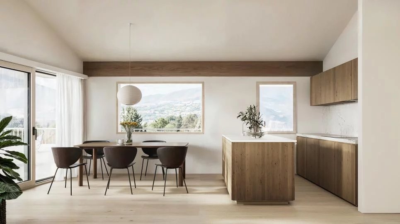
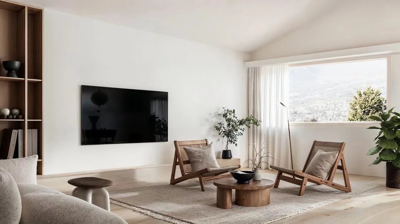
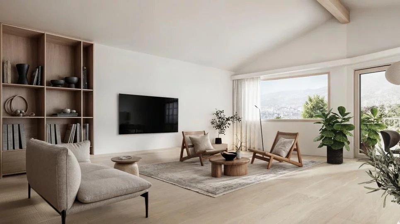
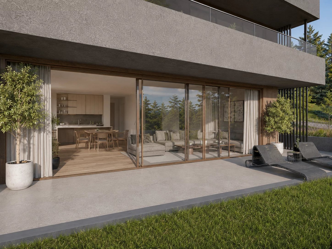
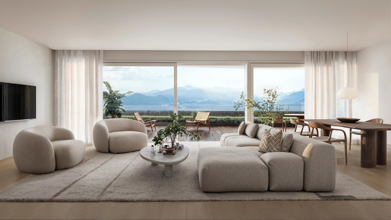
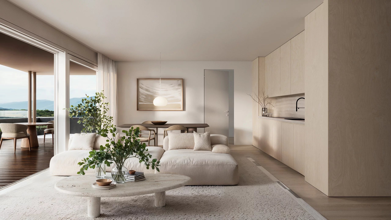
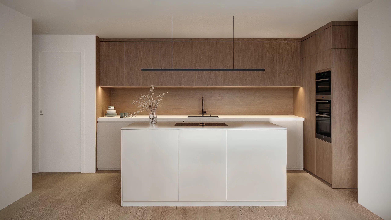
- a large living room with open kitchen and dining area of nearly 34 m²;
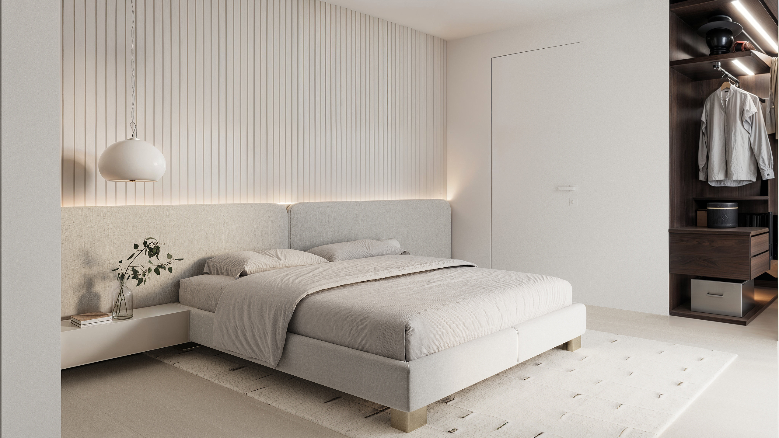
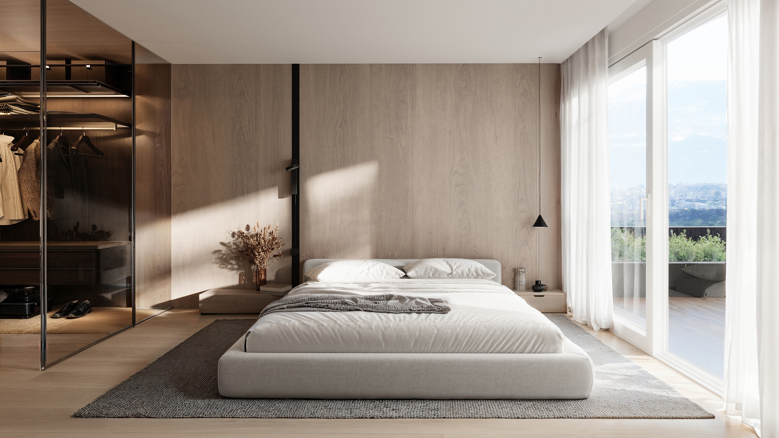
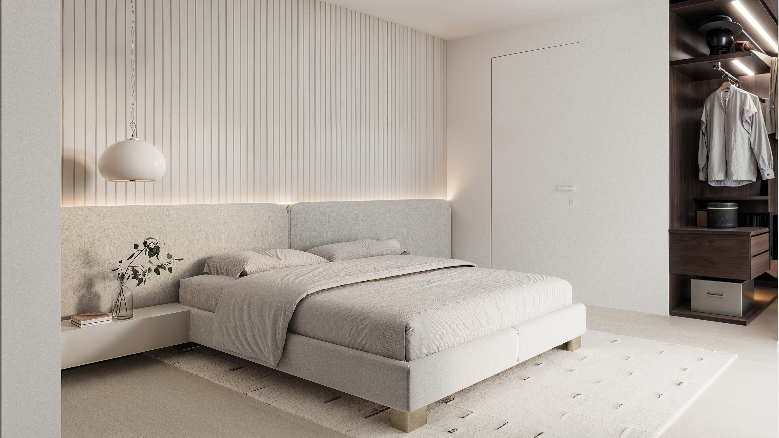
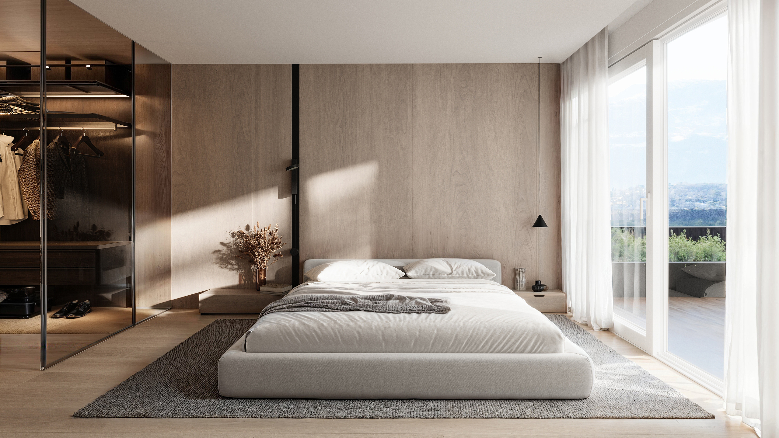
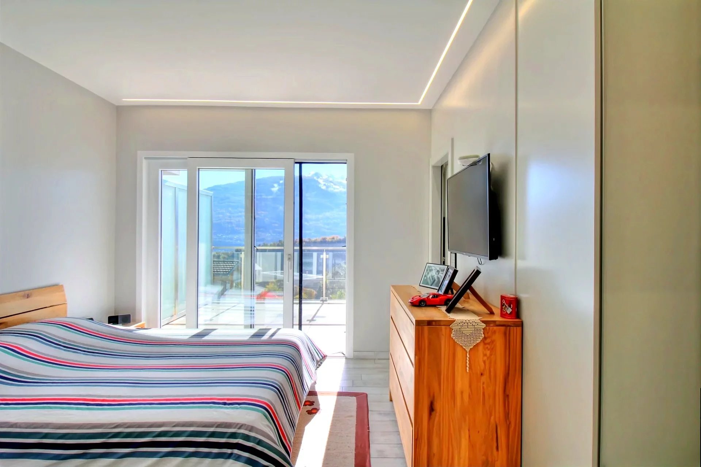
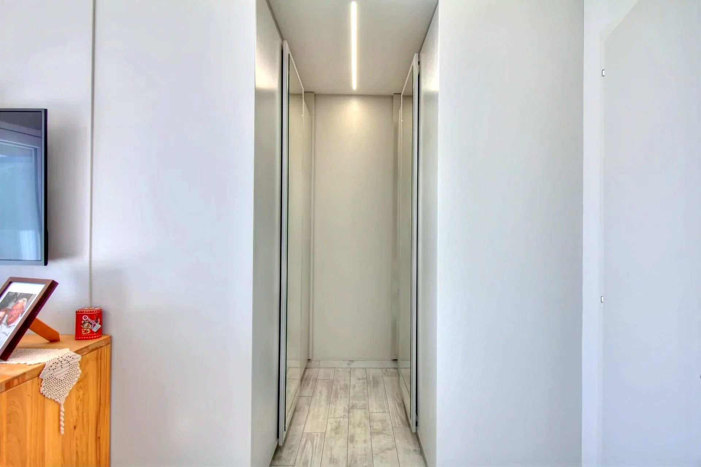
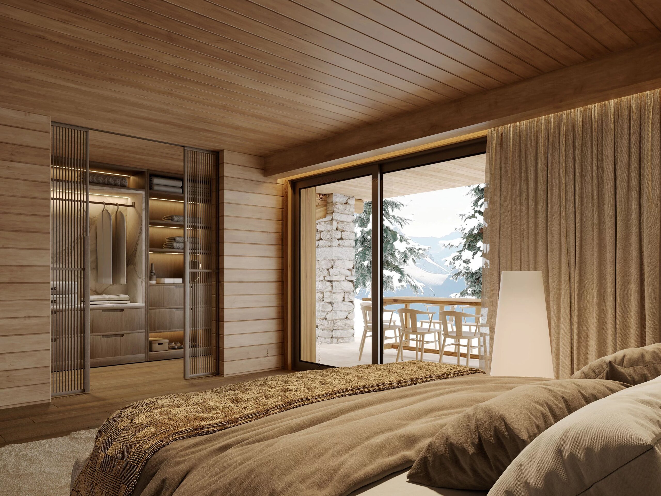
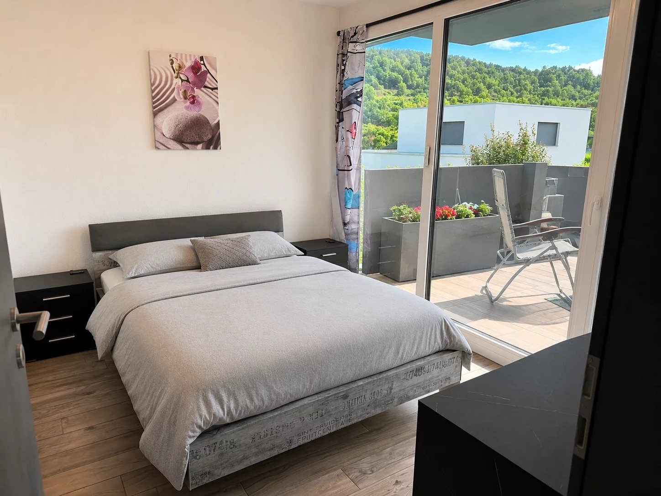
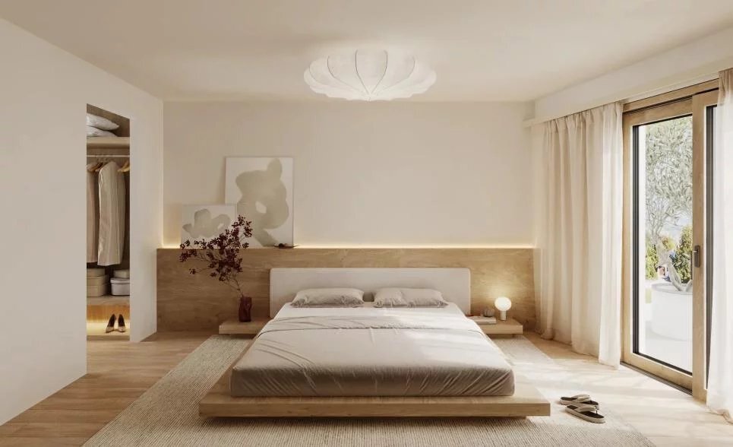
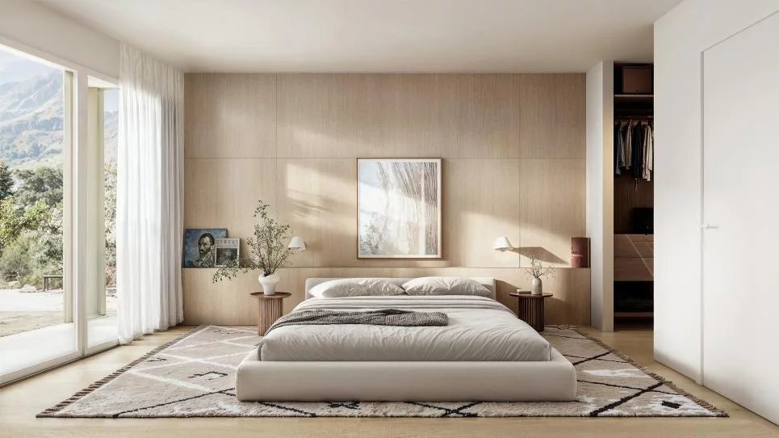
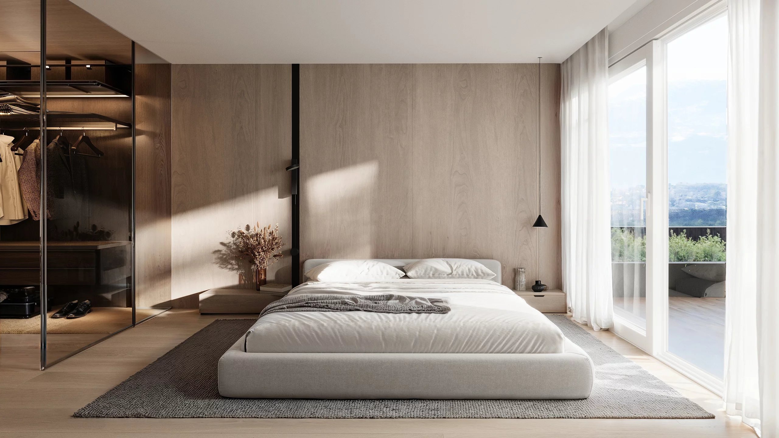
- a comfortable master suite;
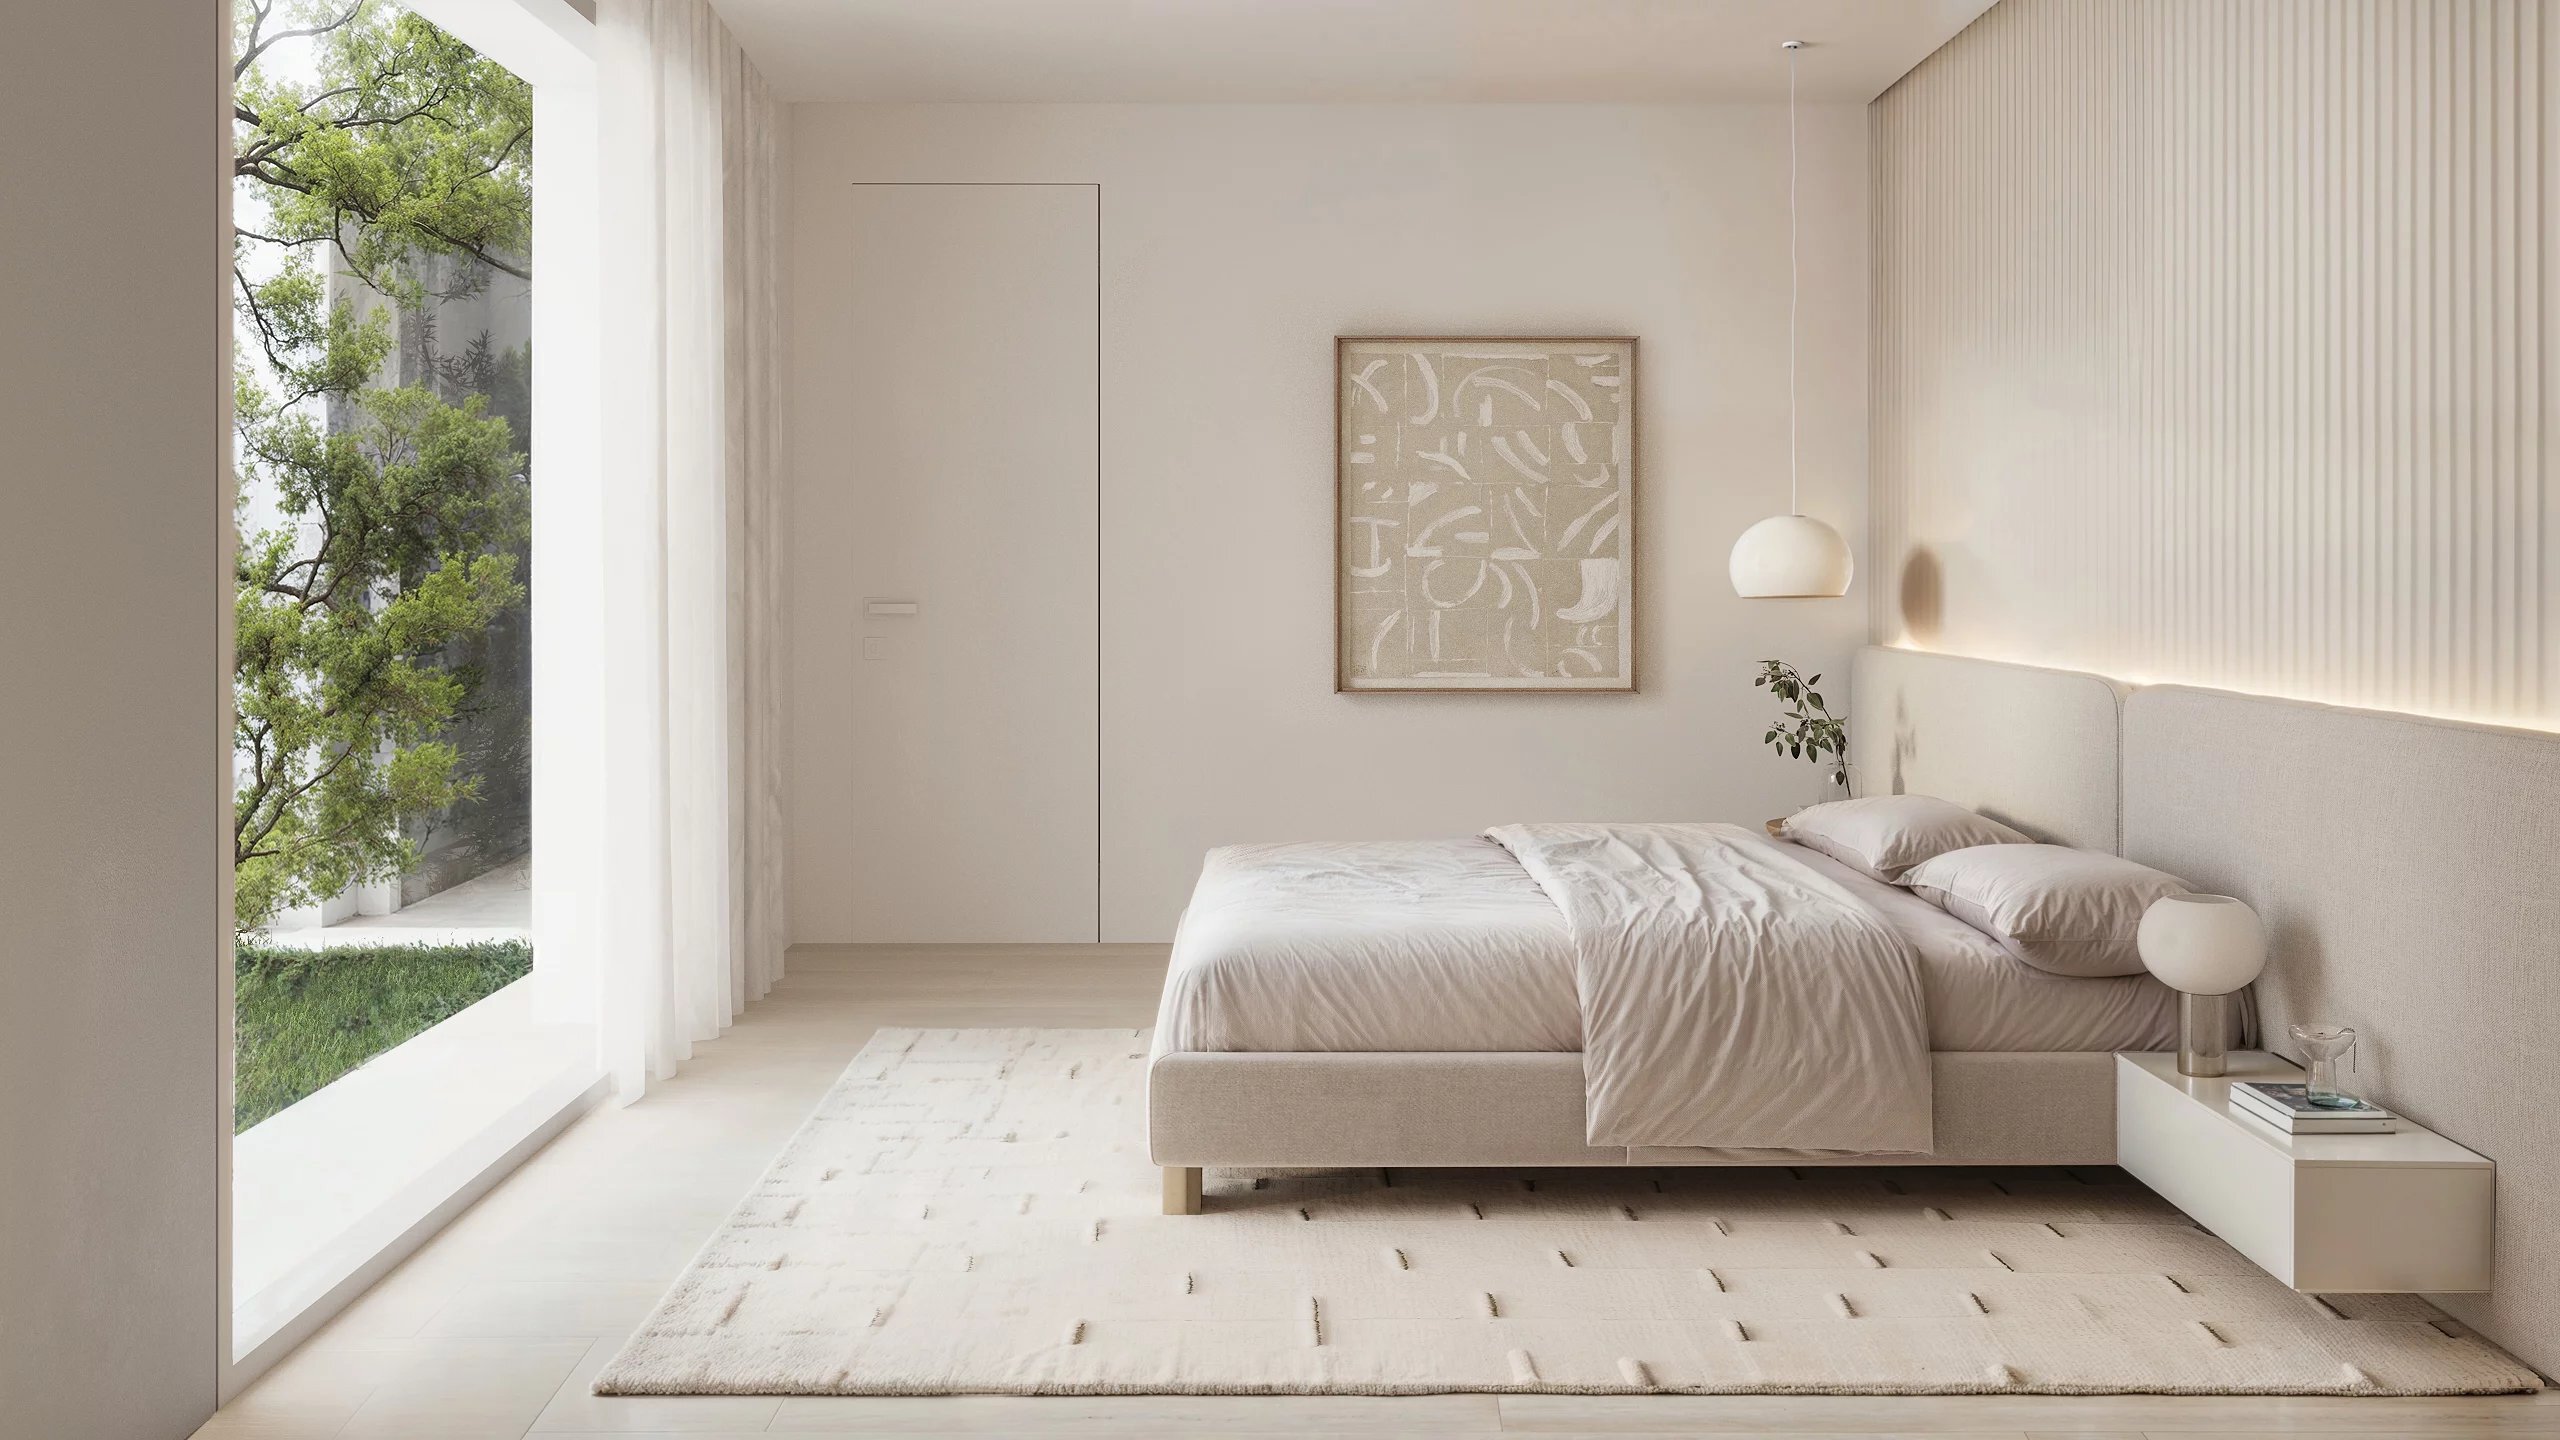
- 2 additional bedrooms, one of which can also serve as an office;
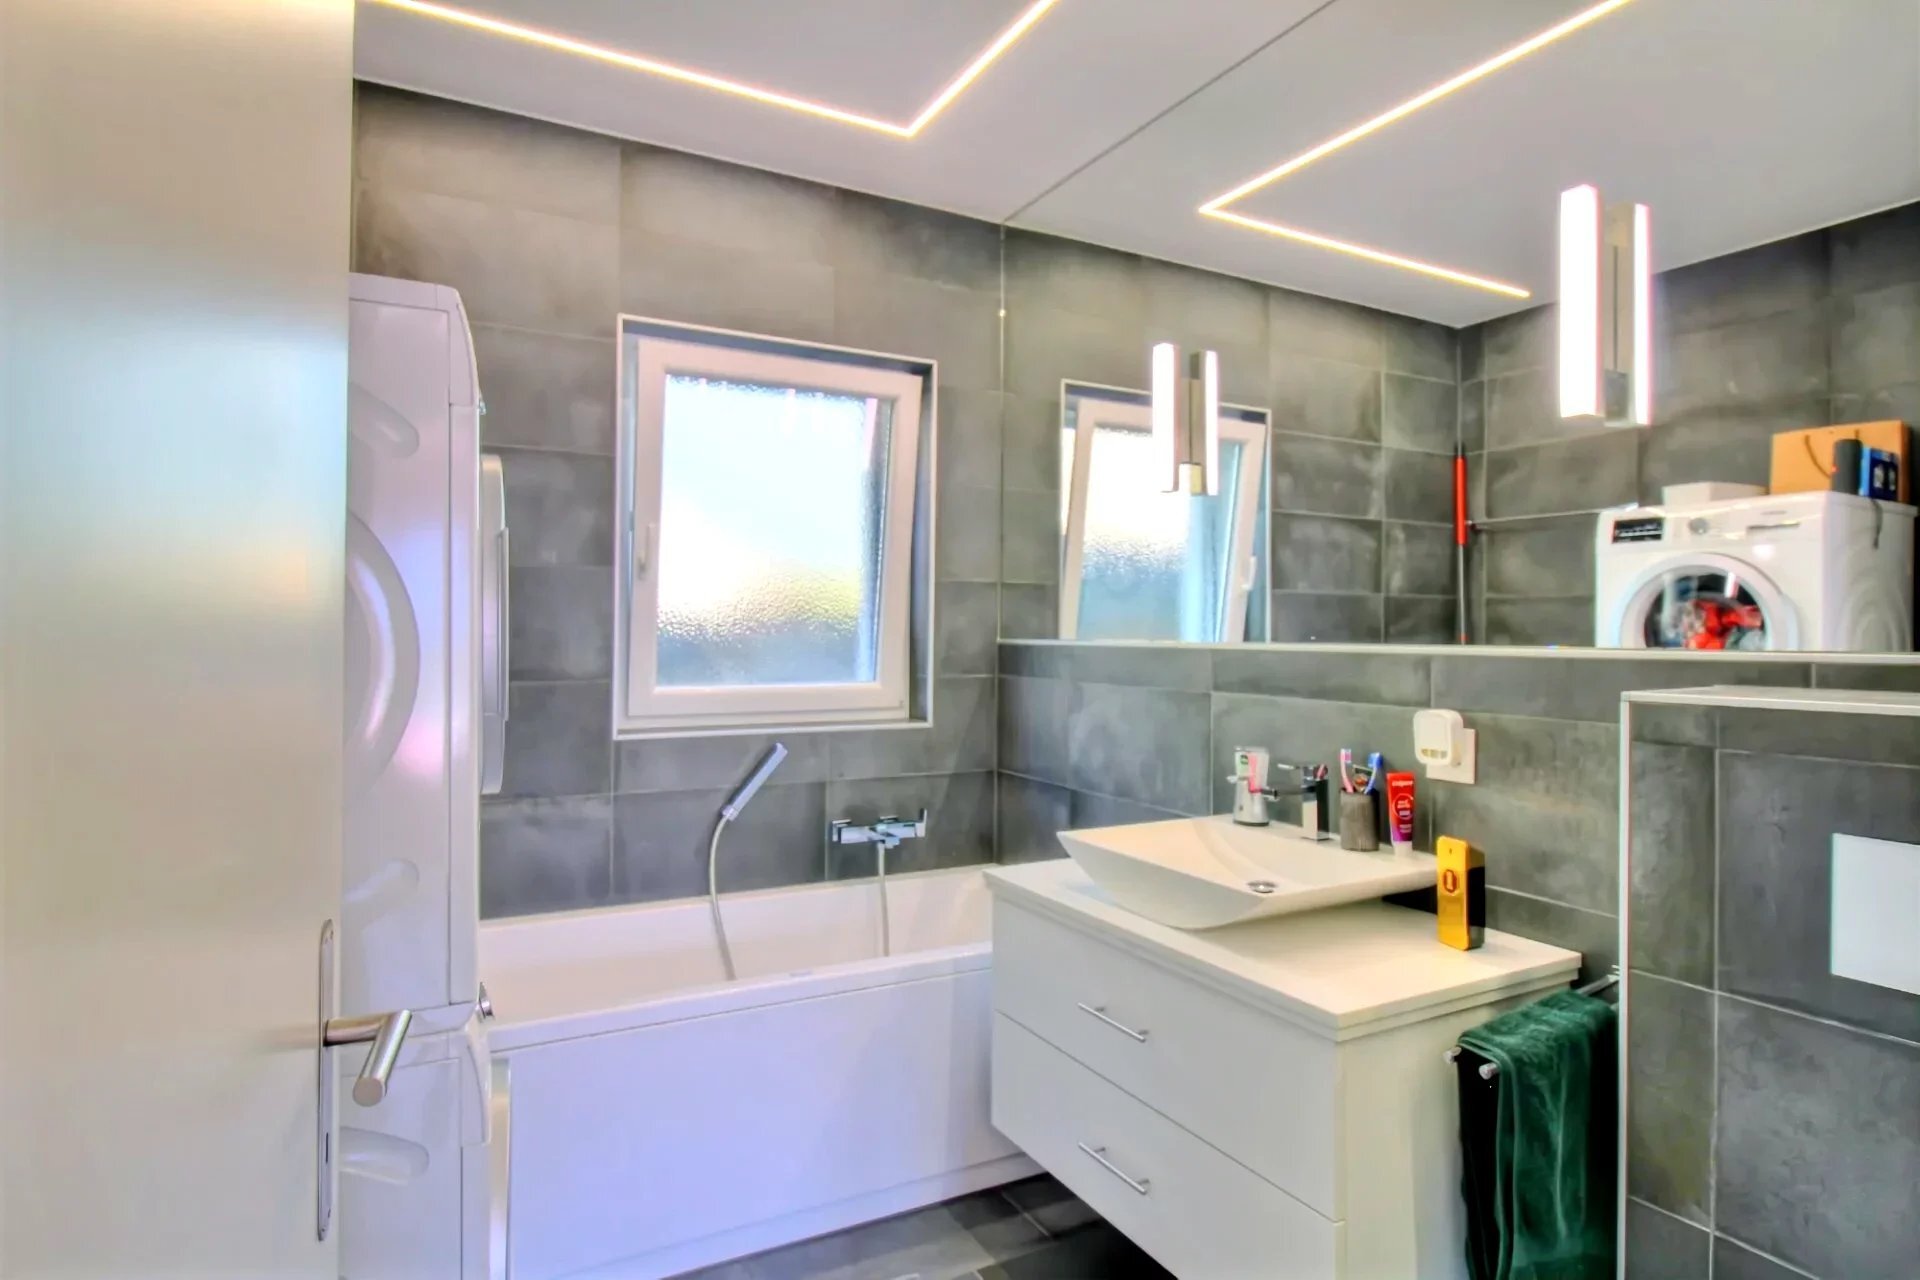
- 1 bathroom;
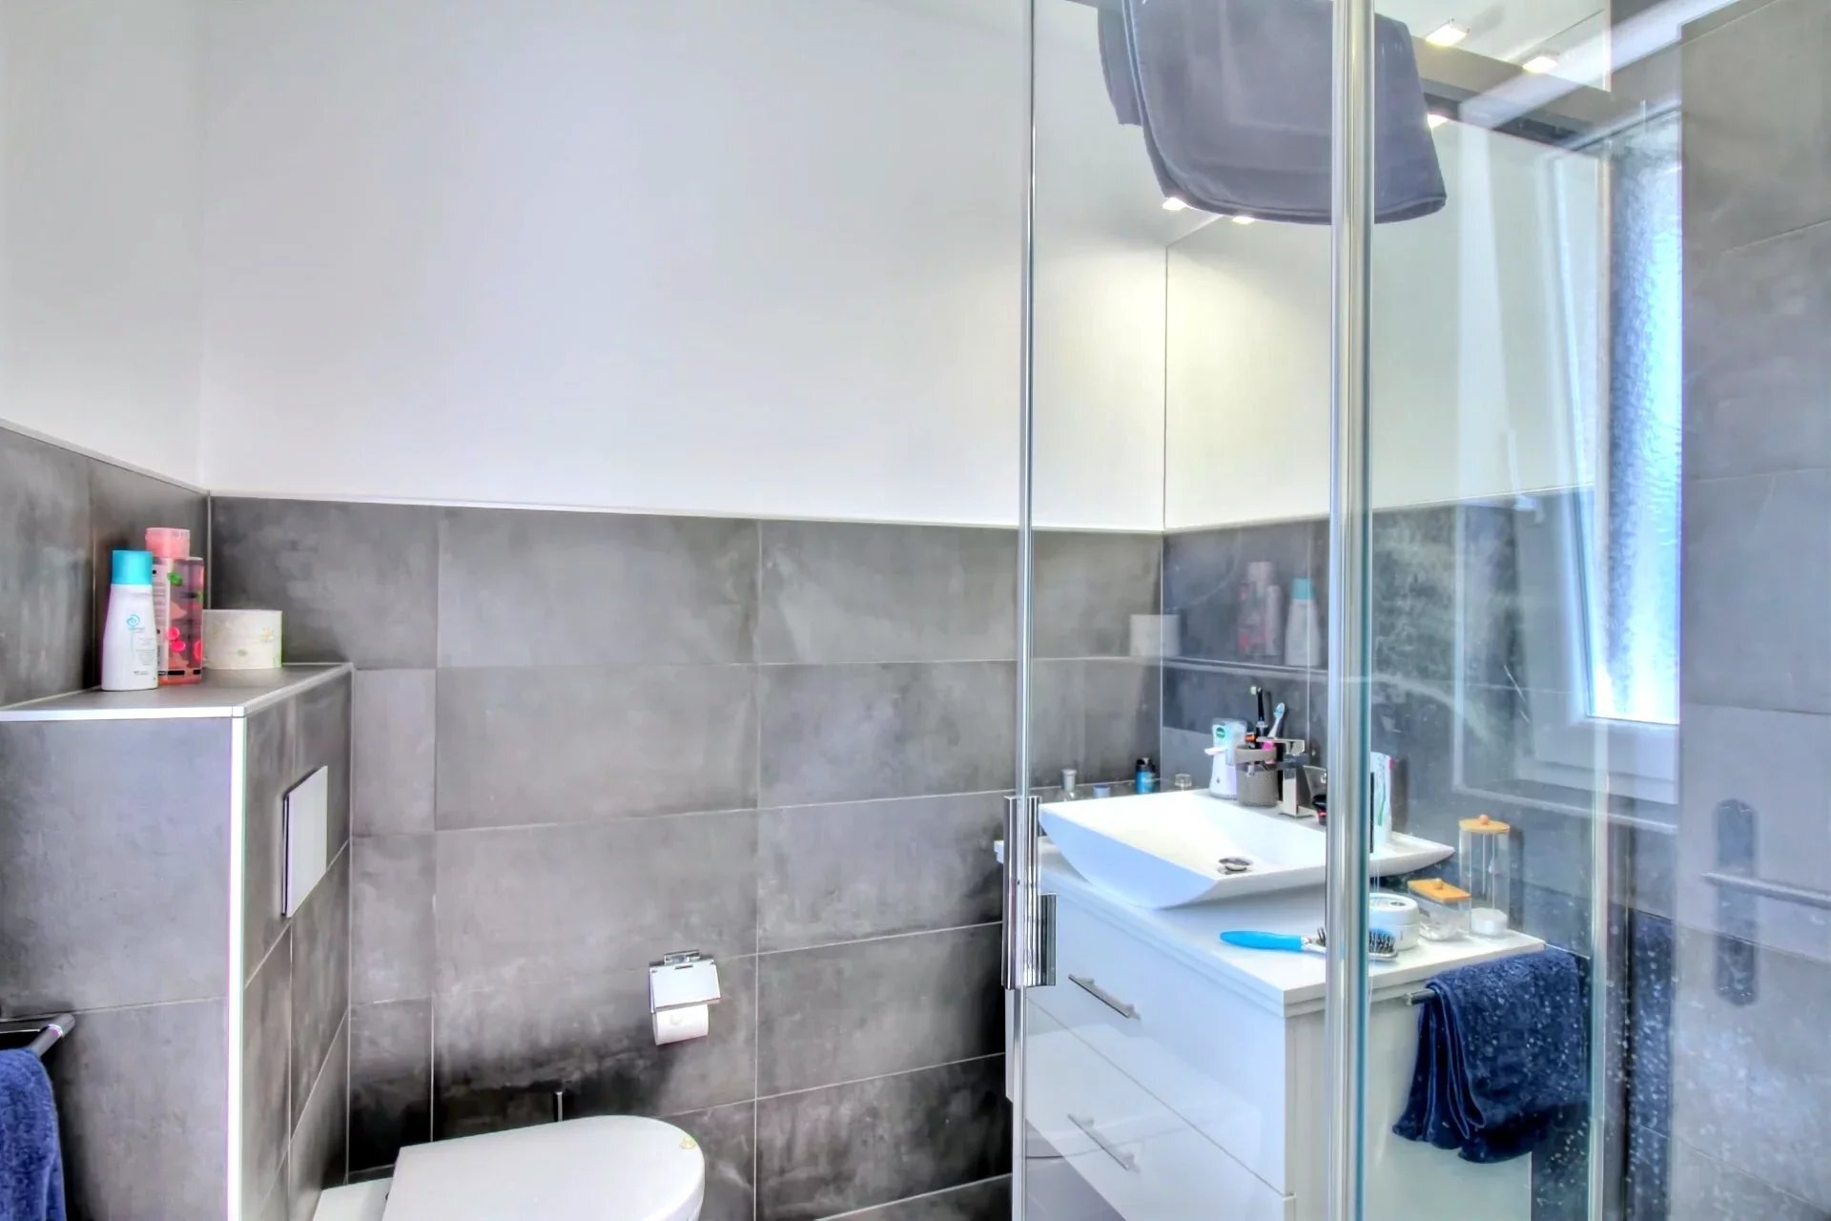
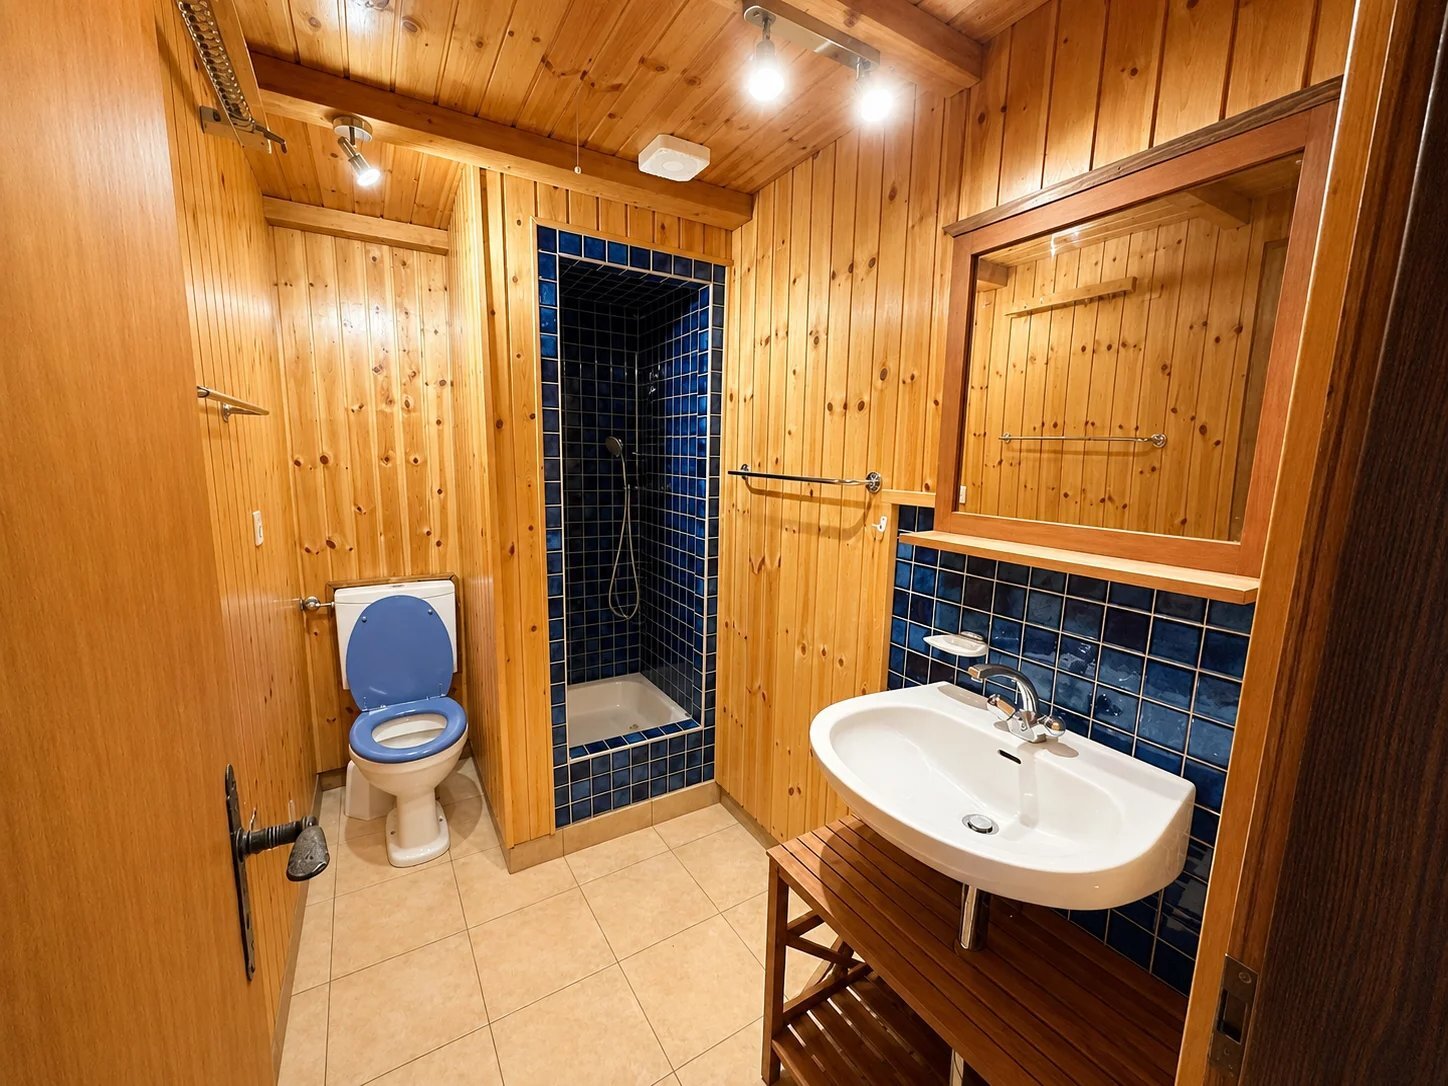
- 1 shower room;
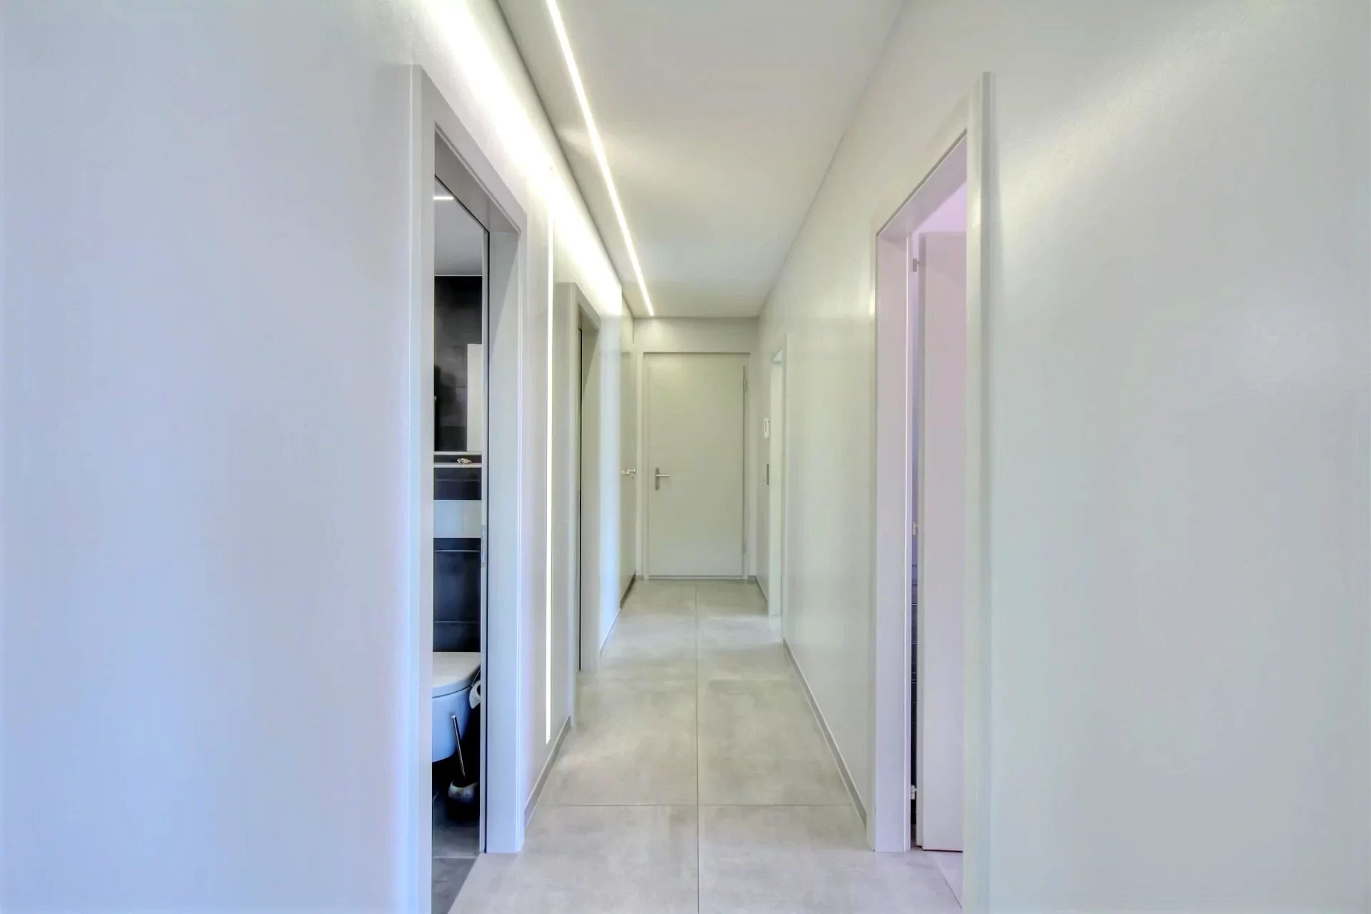
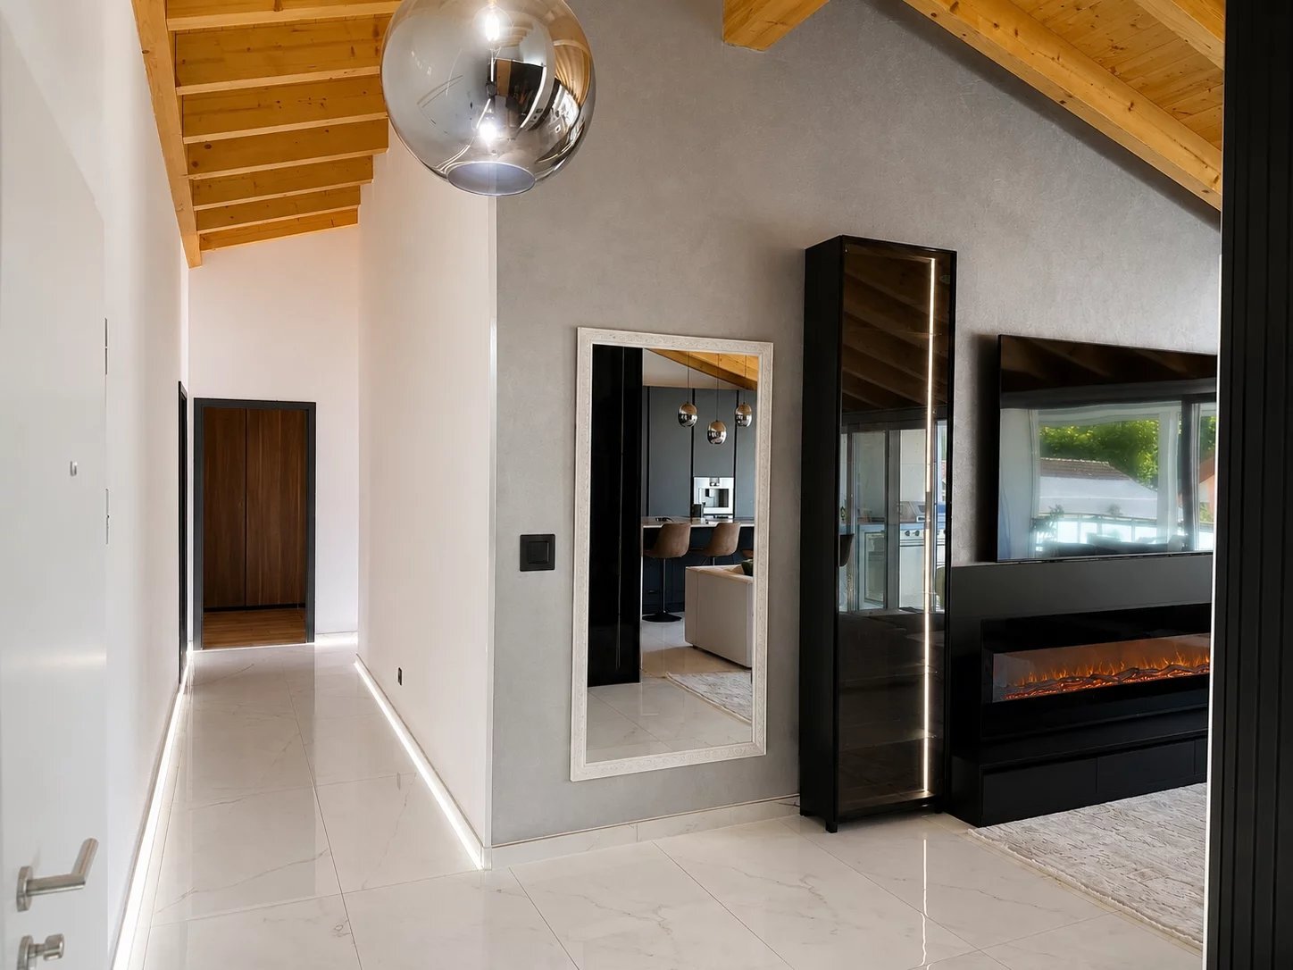
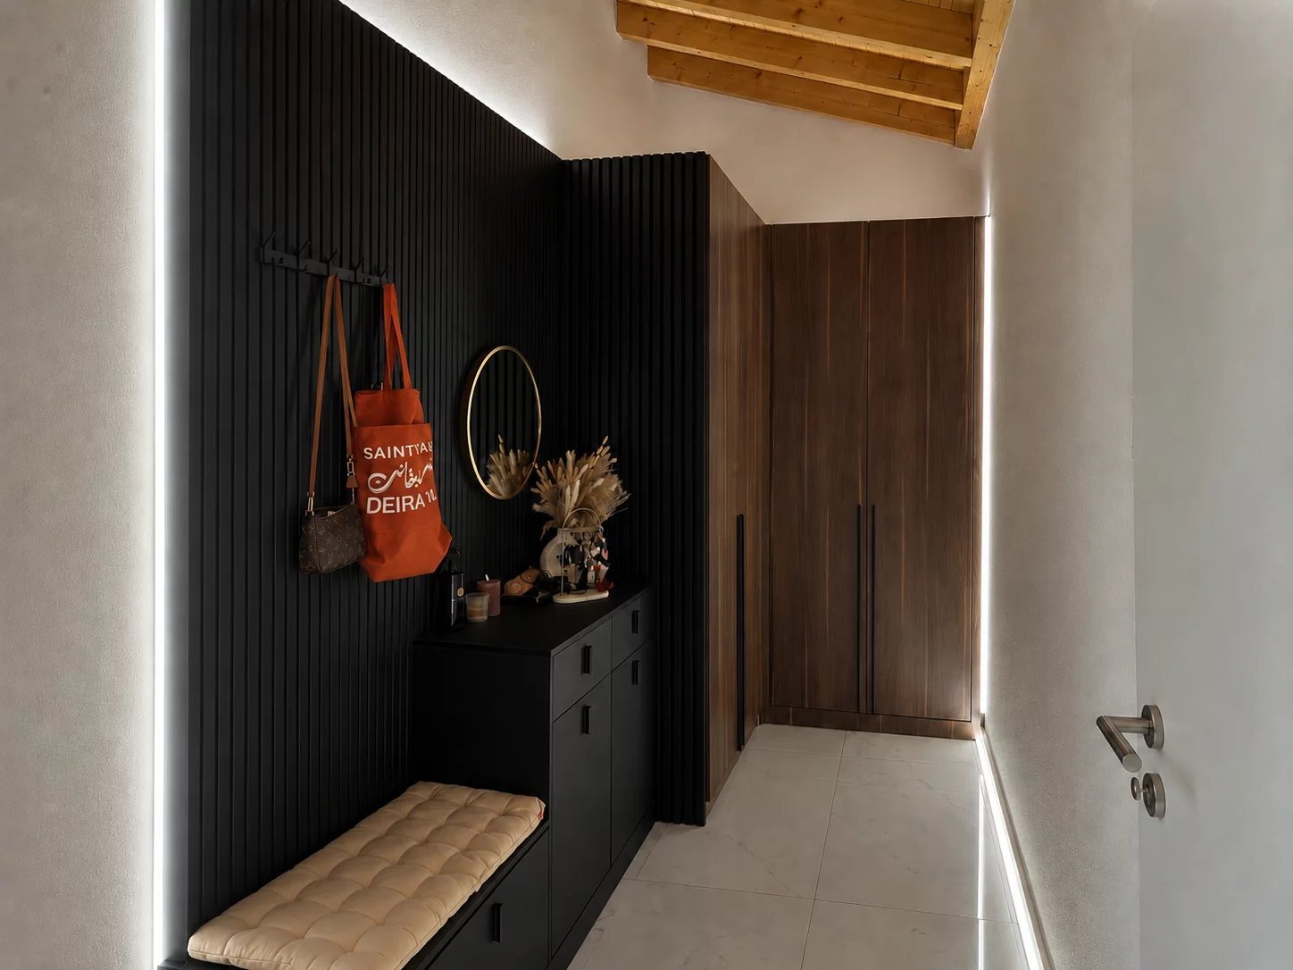
- an entrance hall and functional circulation spaces.
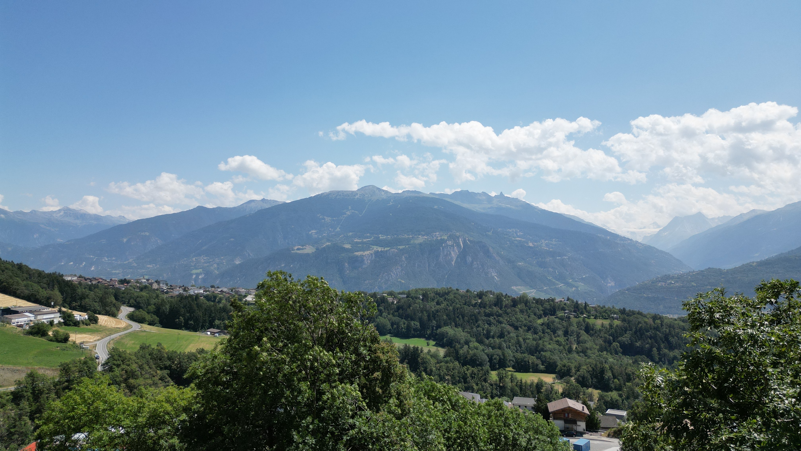
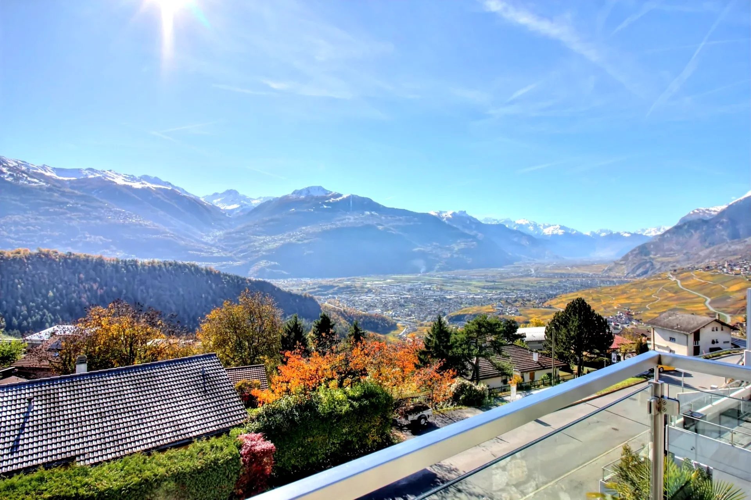
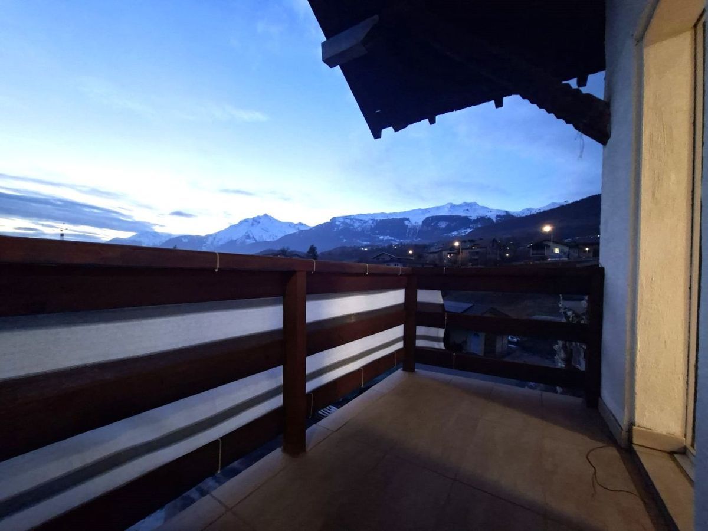
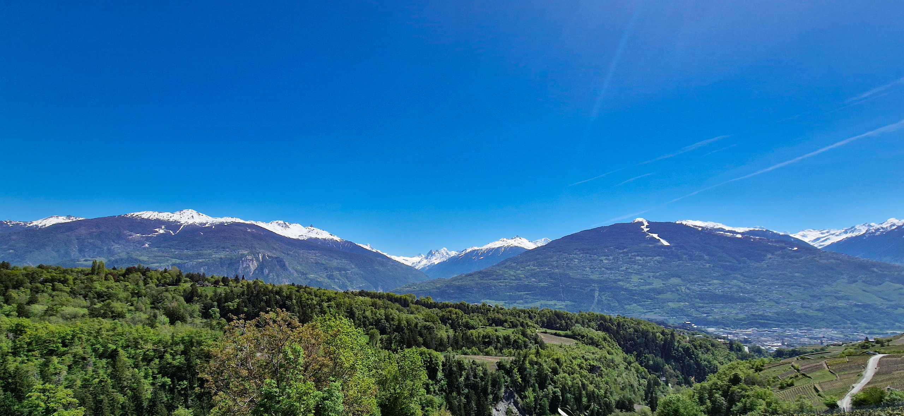
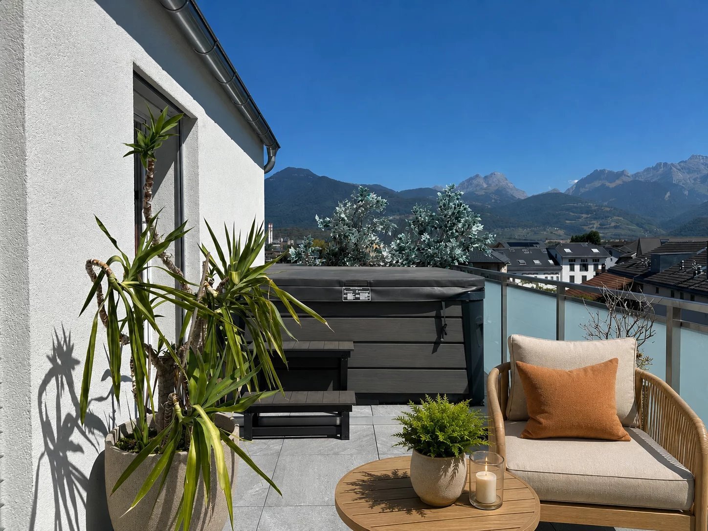
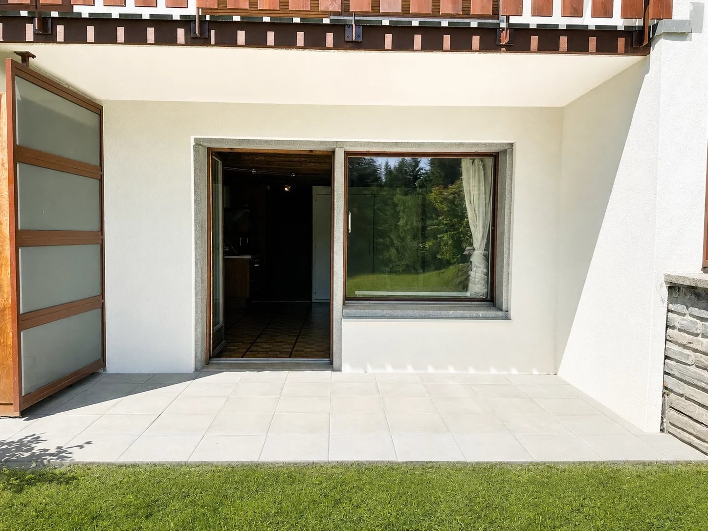
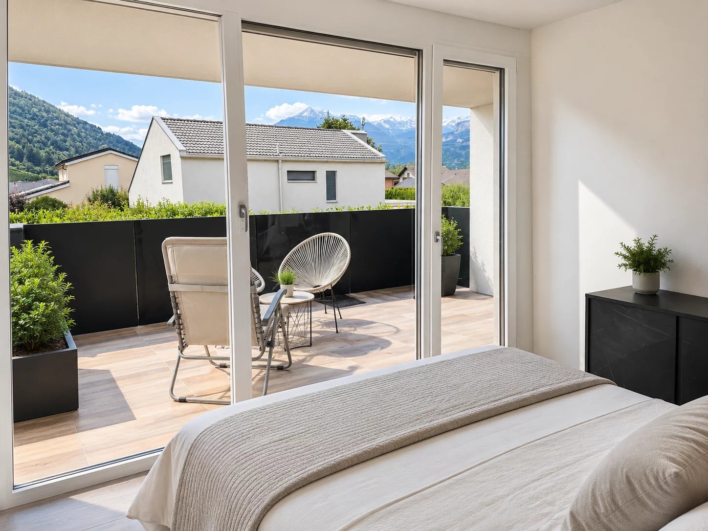
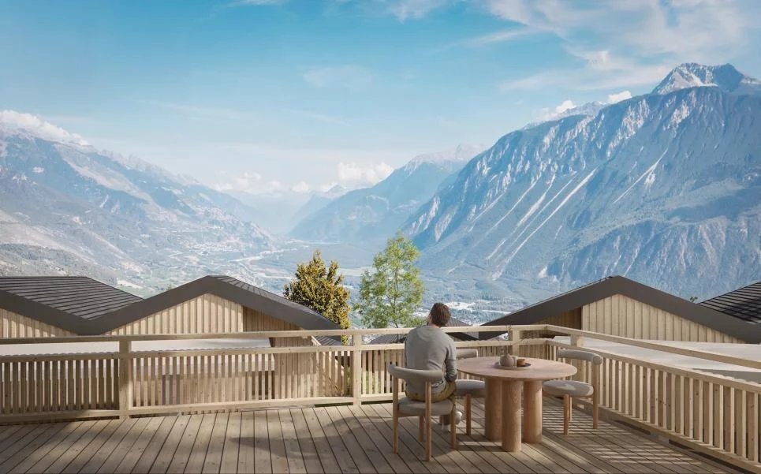
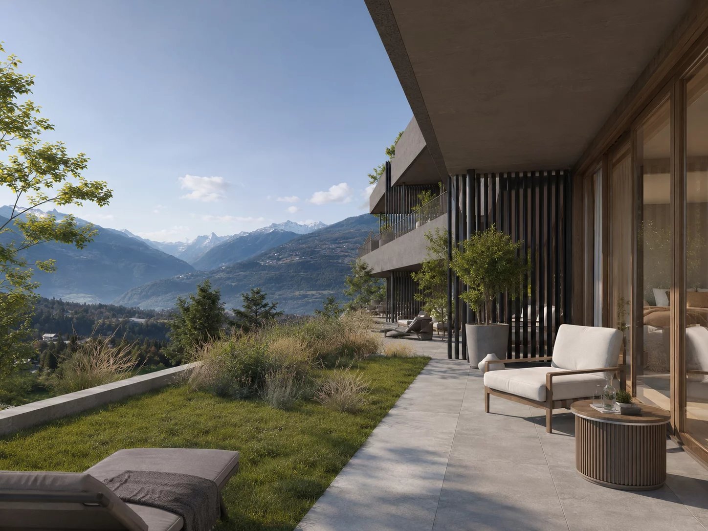
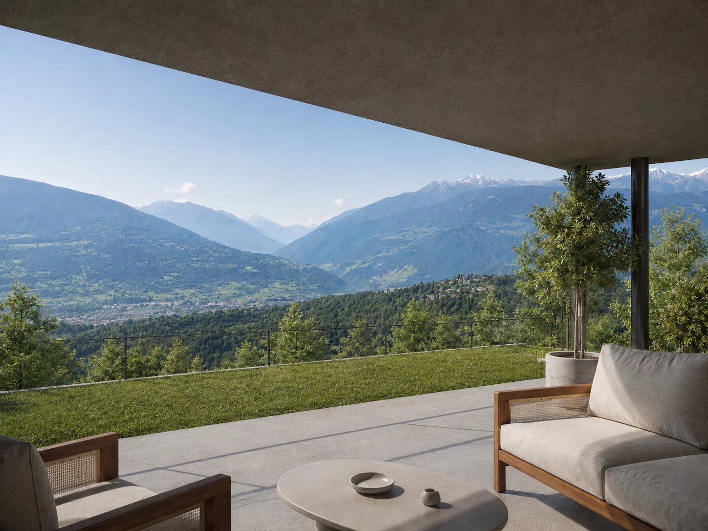
Large glazed openings naturally extend the living spaces to the outside and allow full enjoyment of the light as well as the unobstructed view.
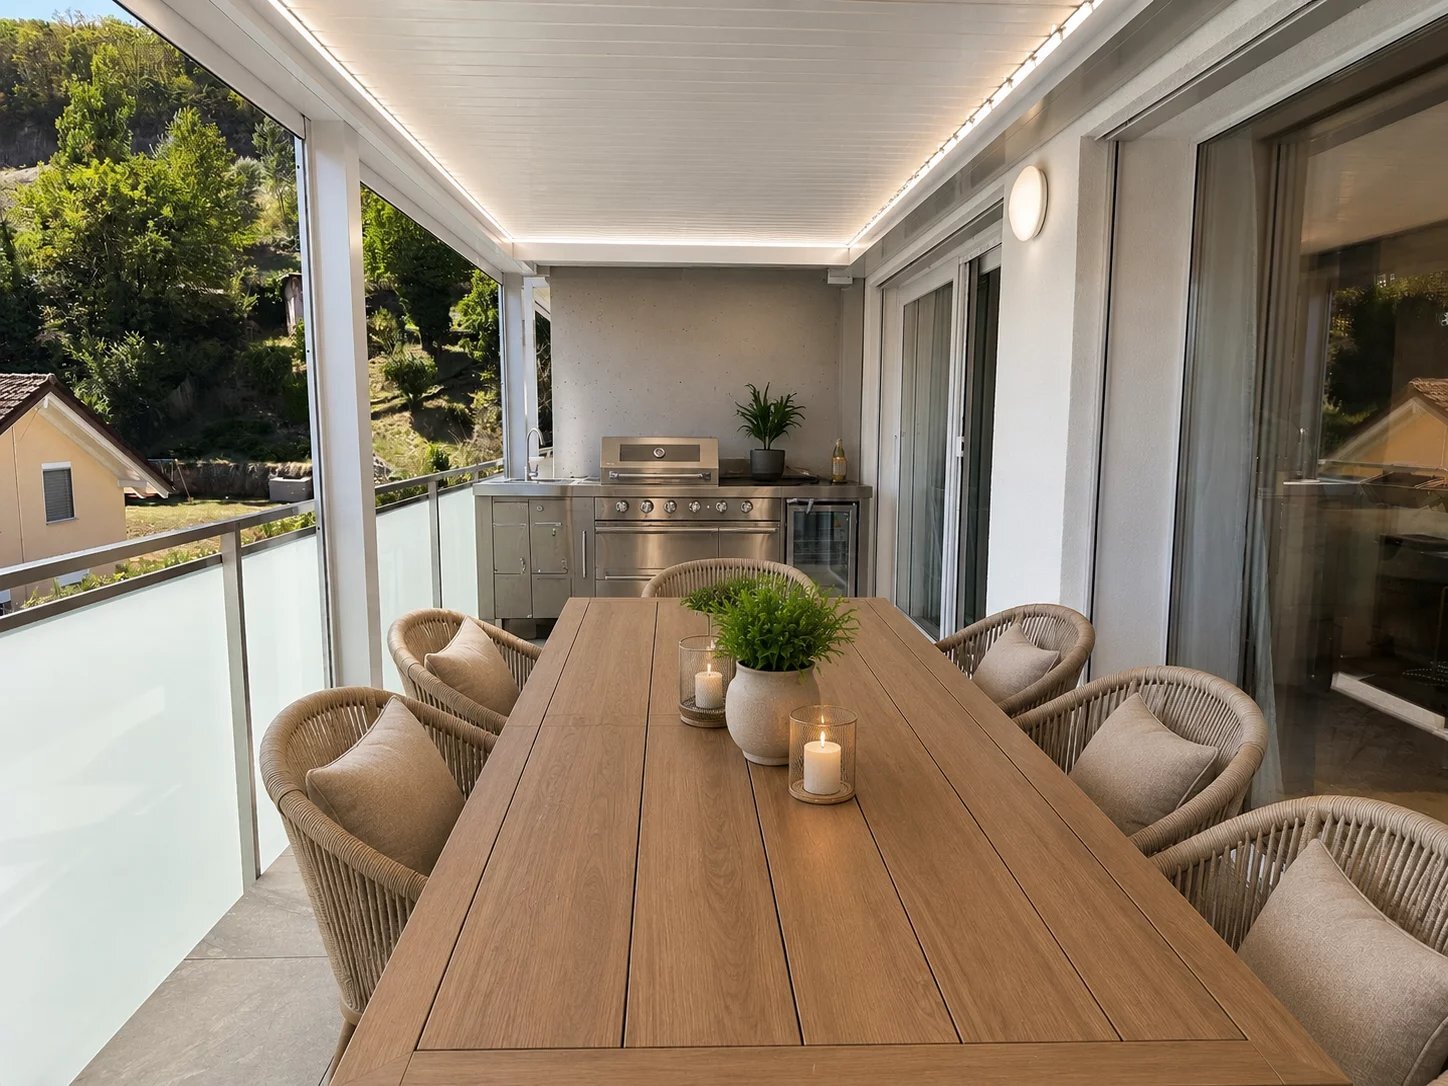
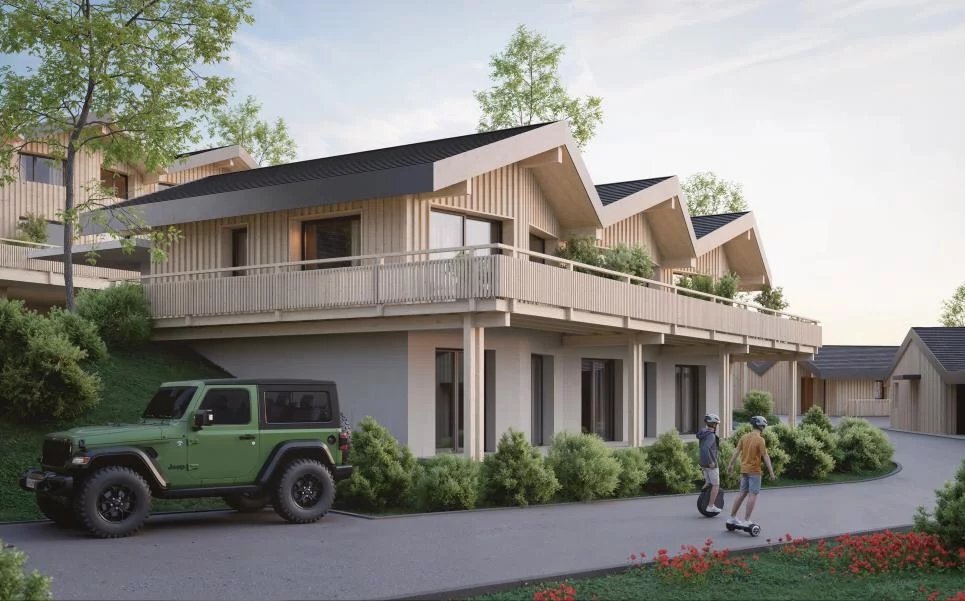
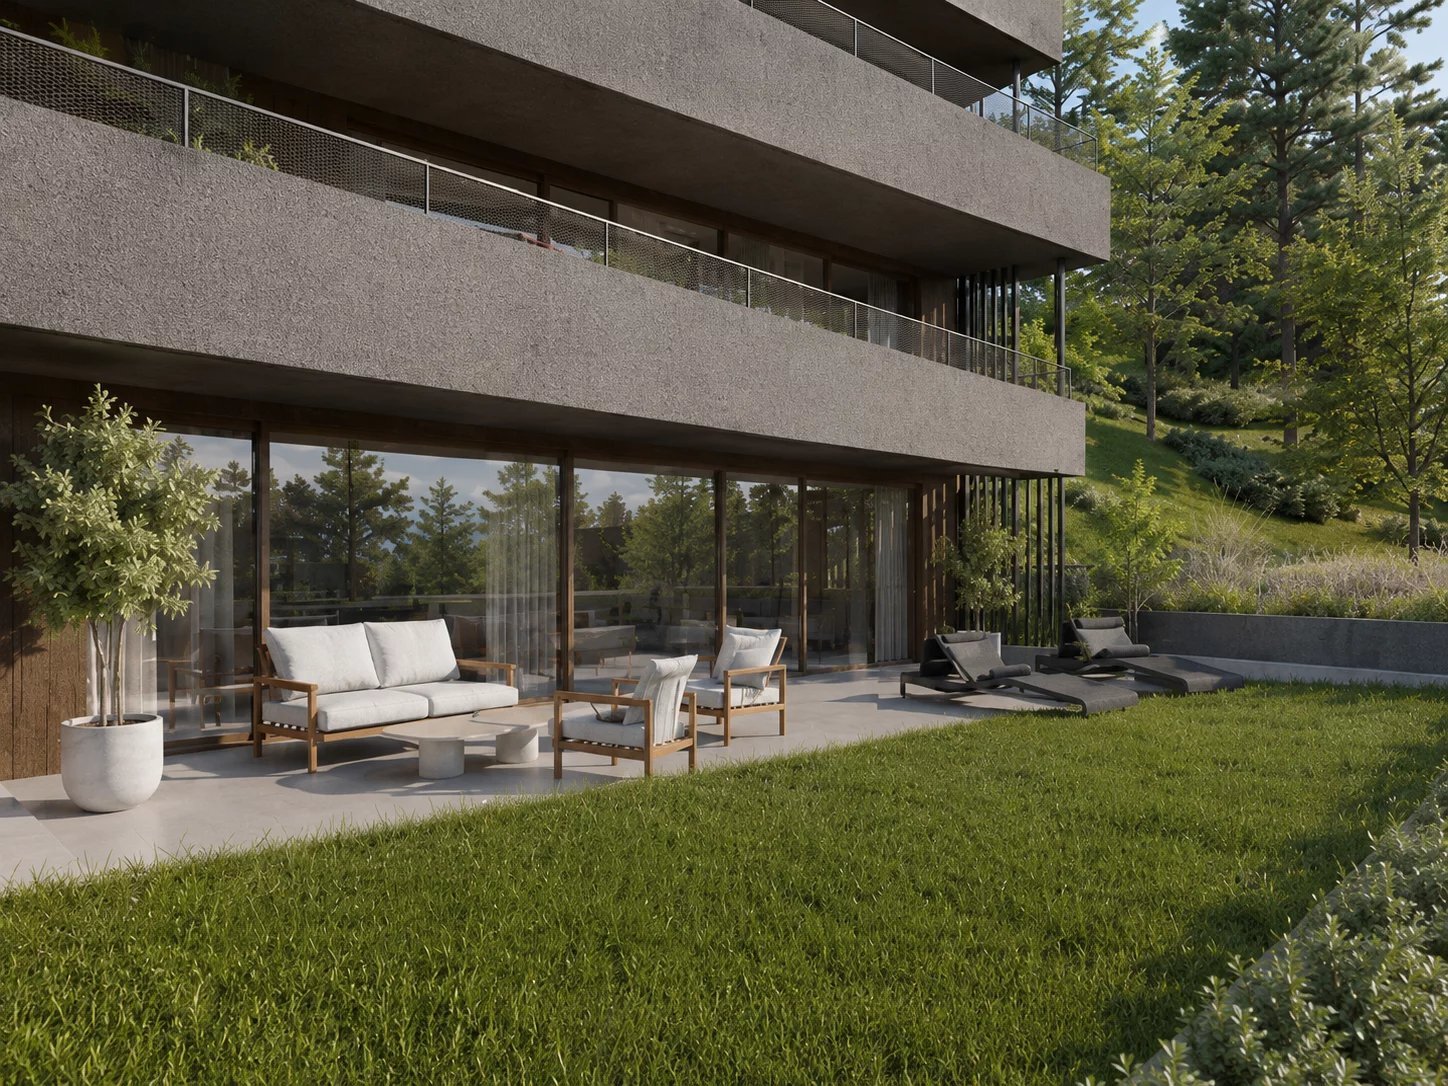
A terrace and garden designed as an additional room
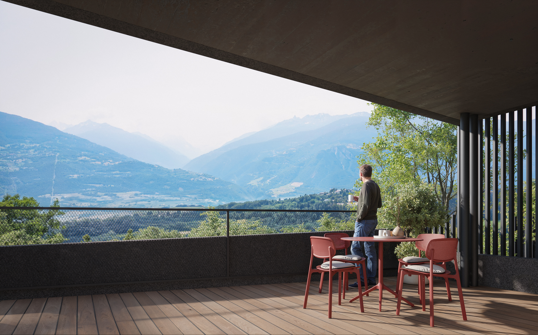
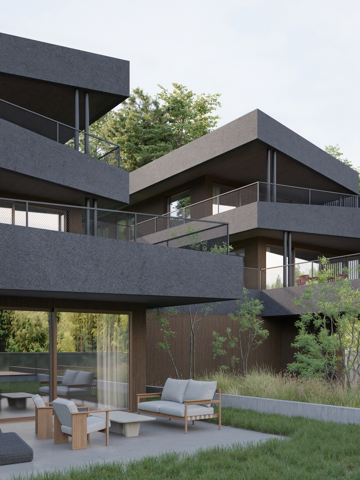
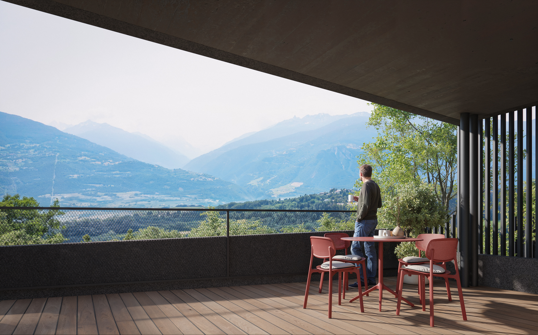
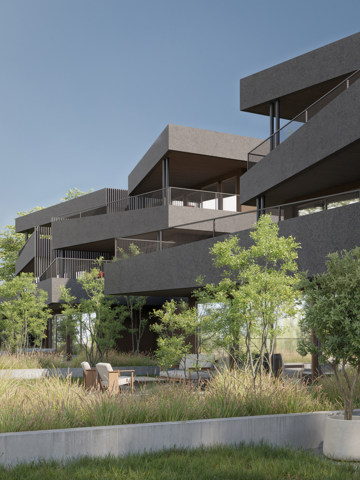
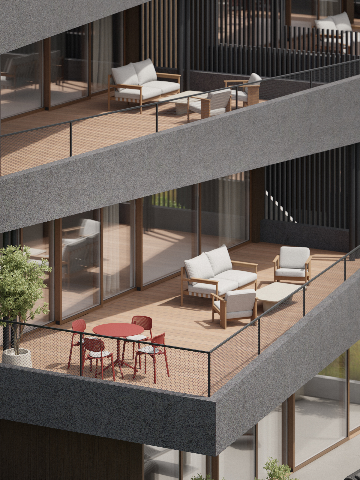
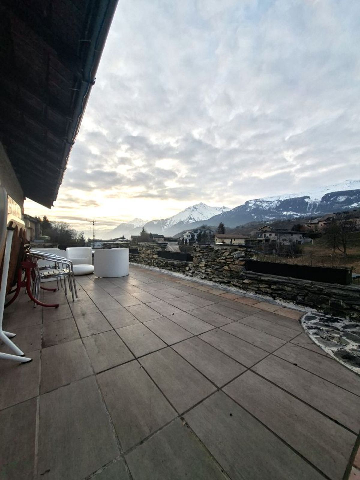
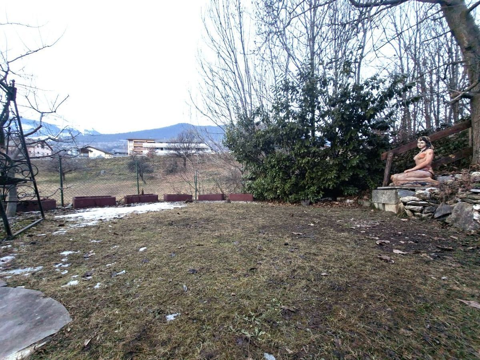
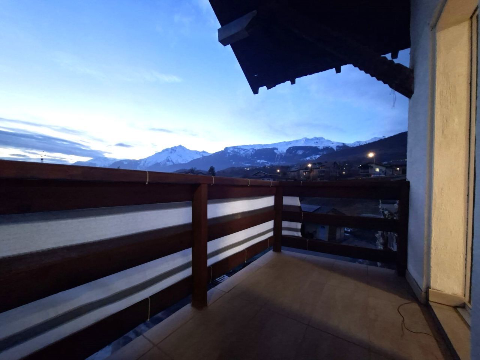
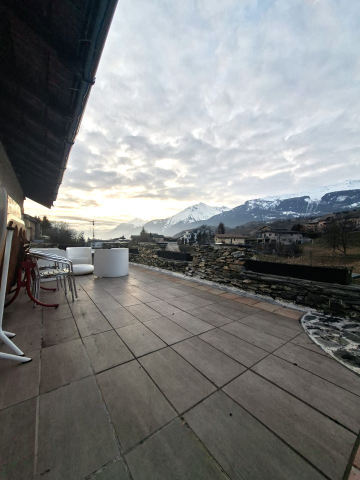
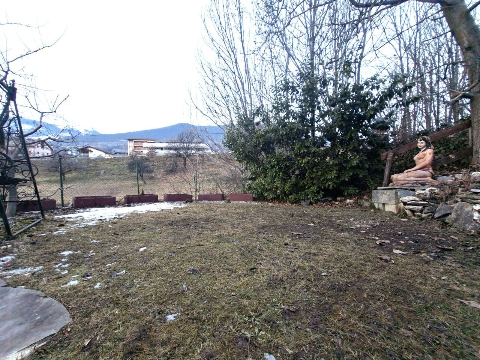
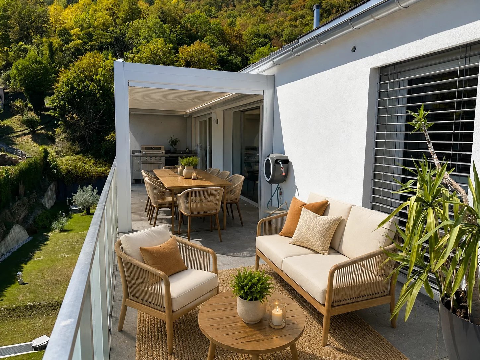
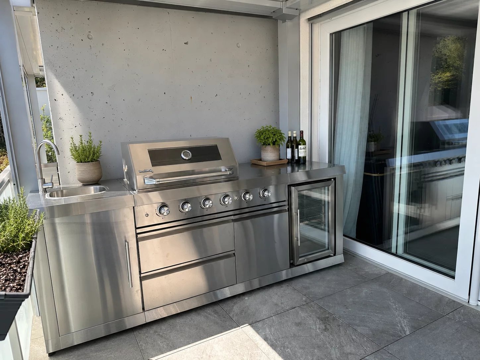
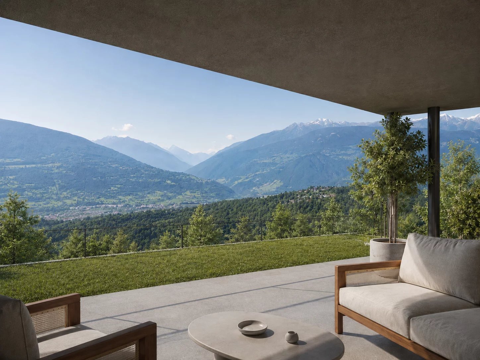
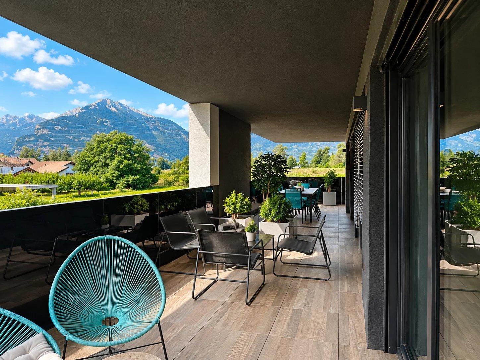
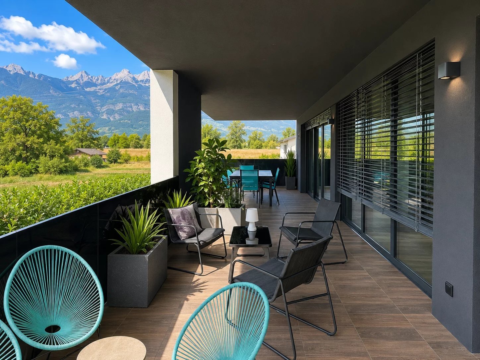
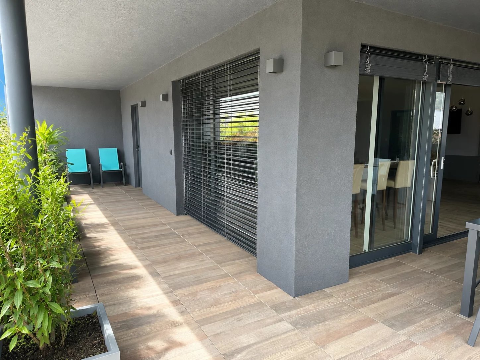
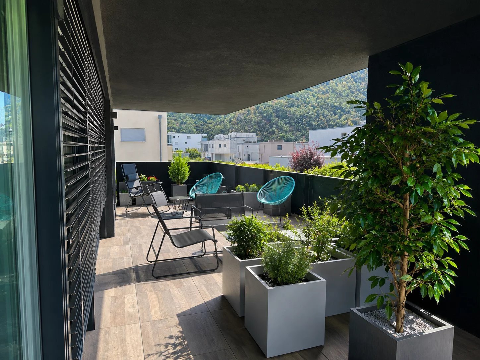
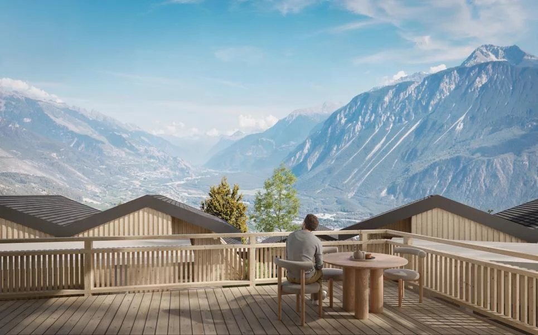
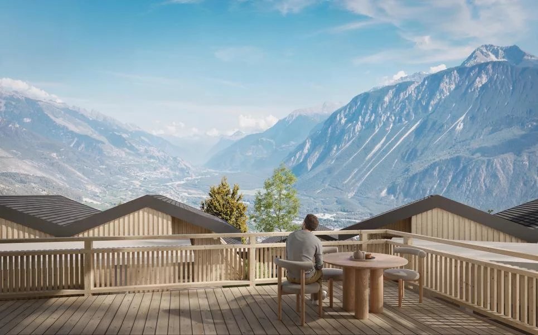
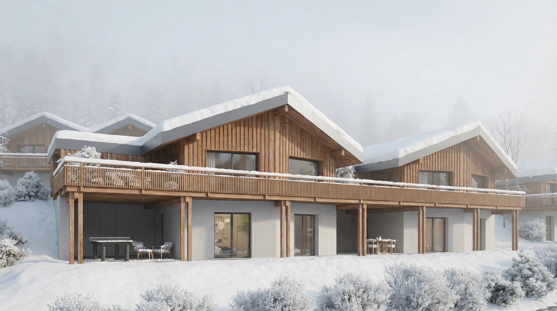
With over 50.5 m² of terrace and a 93 m² garden, there is enough space to set up an outdoor lounge, a large dining table, and a relaxation area.
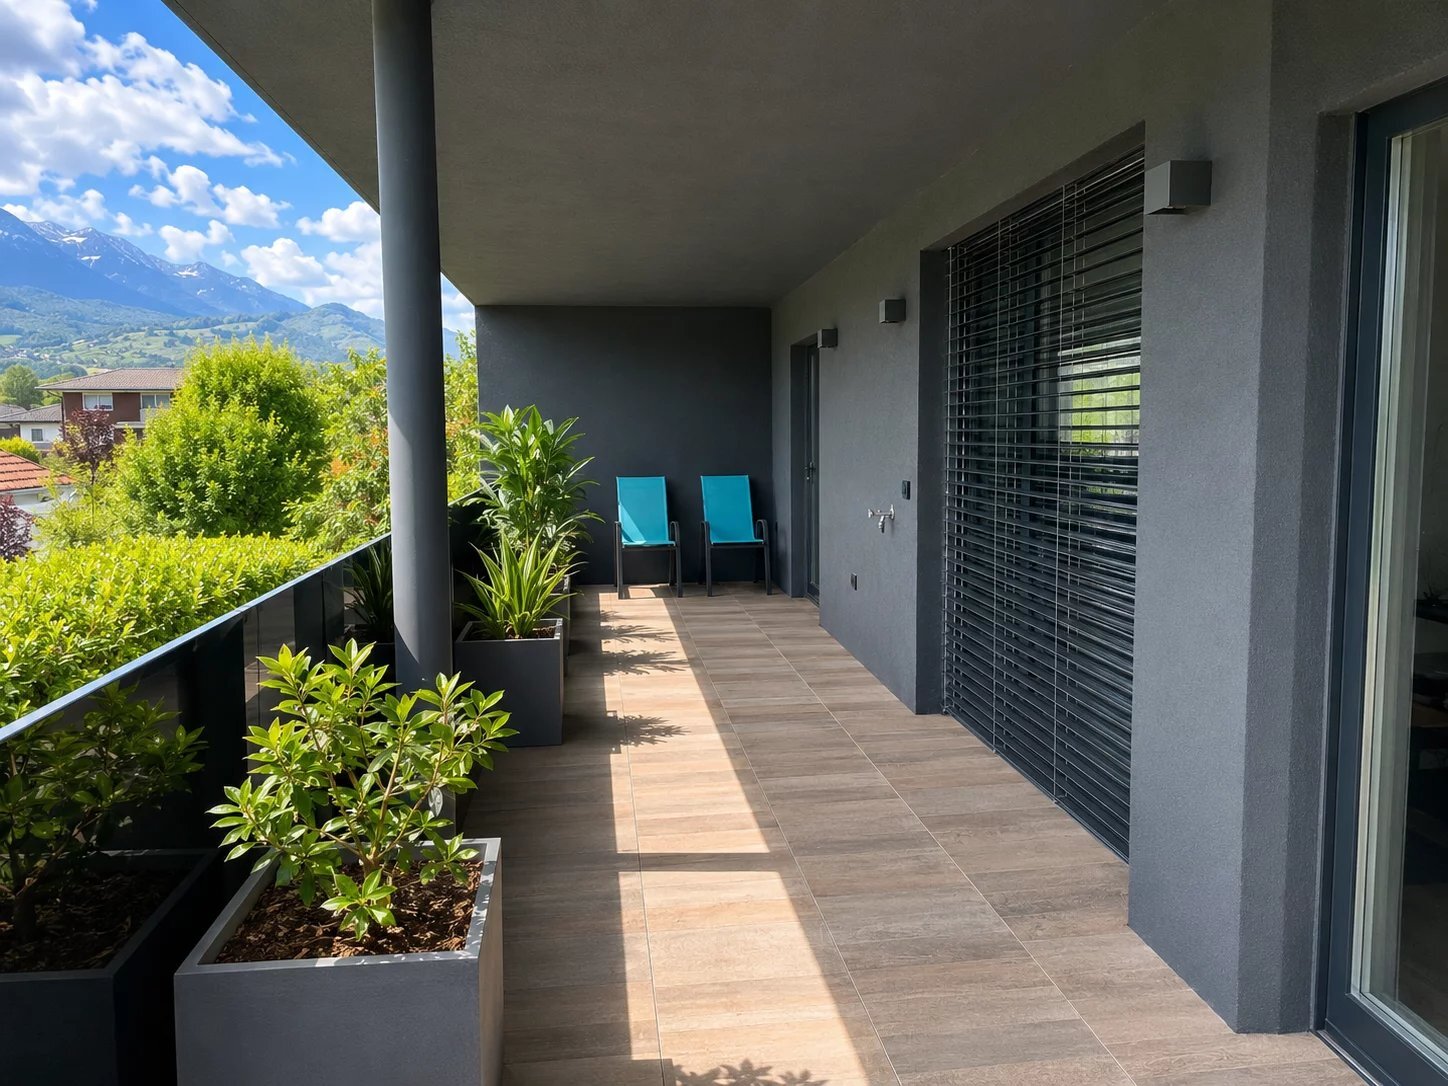
Partially covered by the upper floor, it allows outdoor enjoyment for much of the year while maintaining a direct connection with the landscape and surrounding vegetation.
A contemporary and sustainable residence
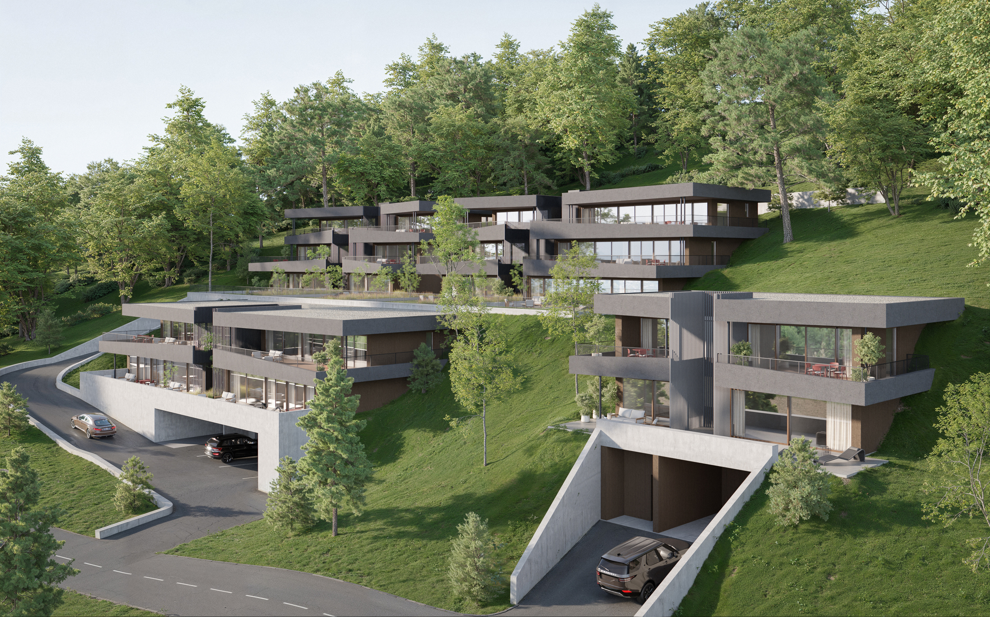
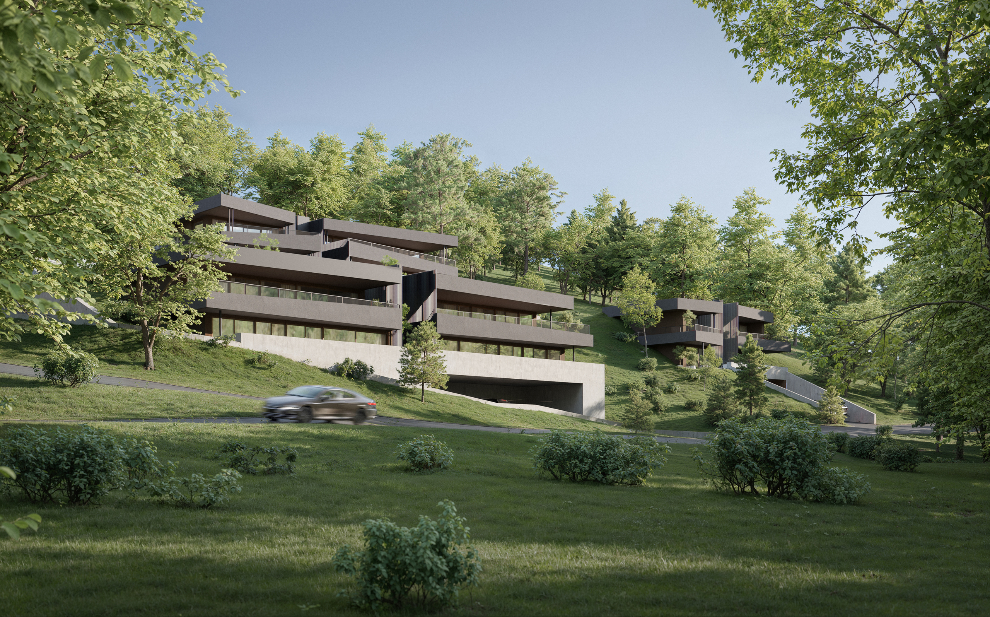
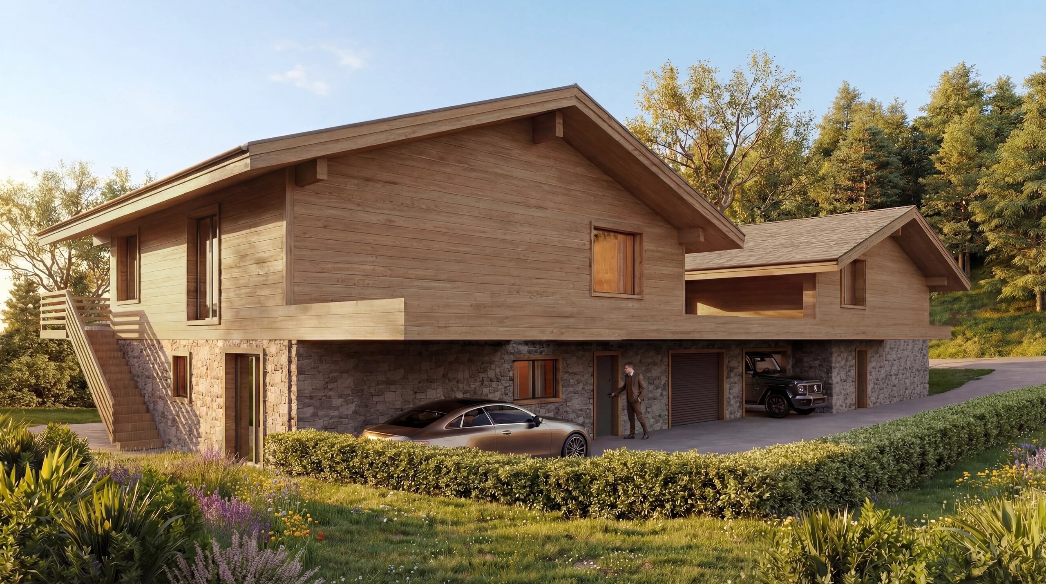
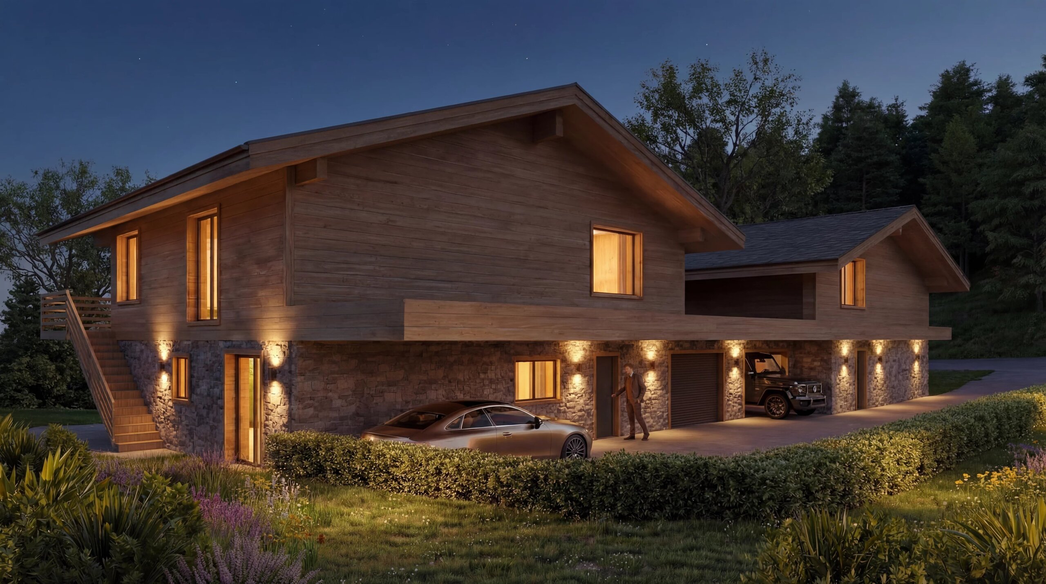
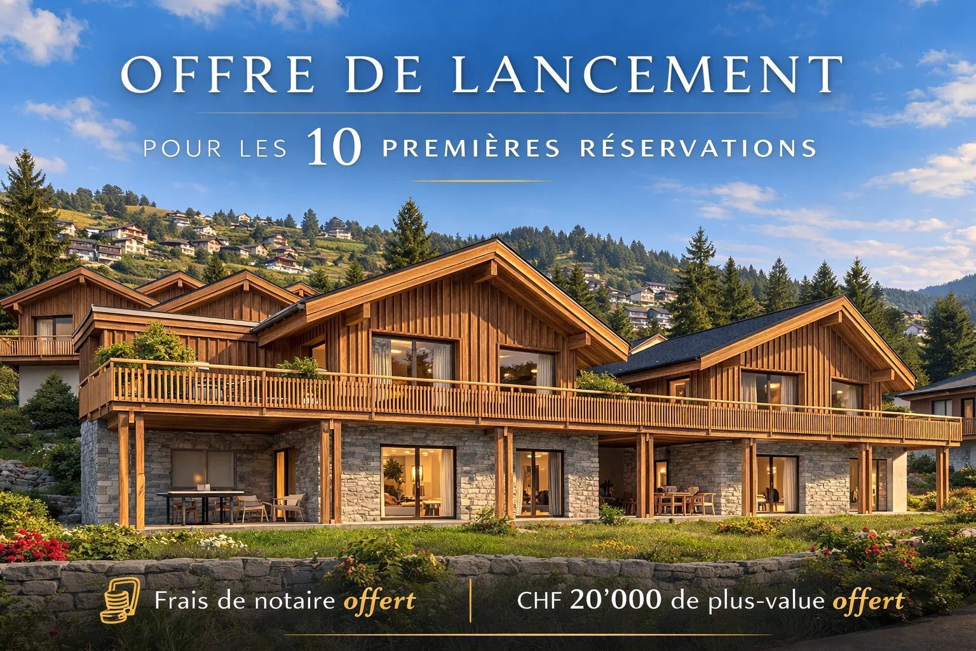
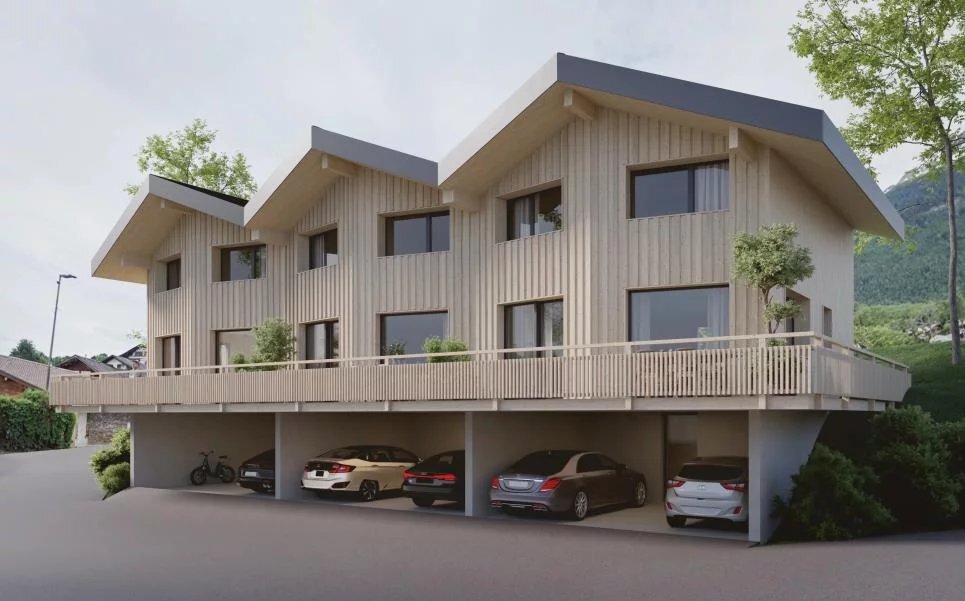
The Green Line development features terraced construction comprising 16 units, designed to combine the advantages of a modern apartment with the privacy and outdoor spaces of a detached house.
The planned features include:
- underfloor heating with thermostats;
- air-to-water heat pump;
- photovoltaic panels on the roof;
- large glazed bays with insulating glazing;
- sliding windows and doors;
- motorized Venetian blinds;
- fiber optic and RJ45 sockets;
- intercom;
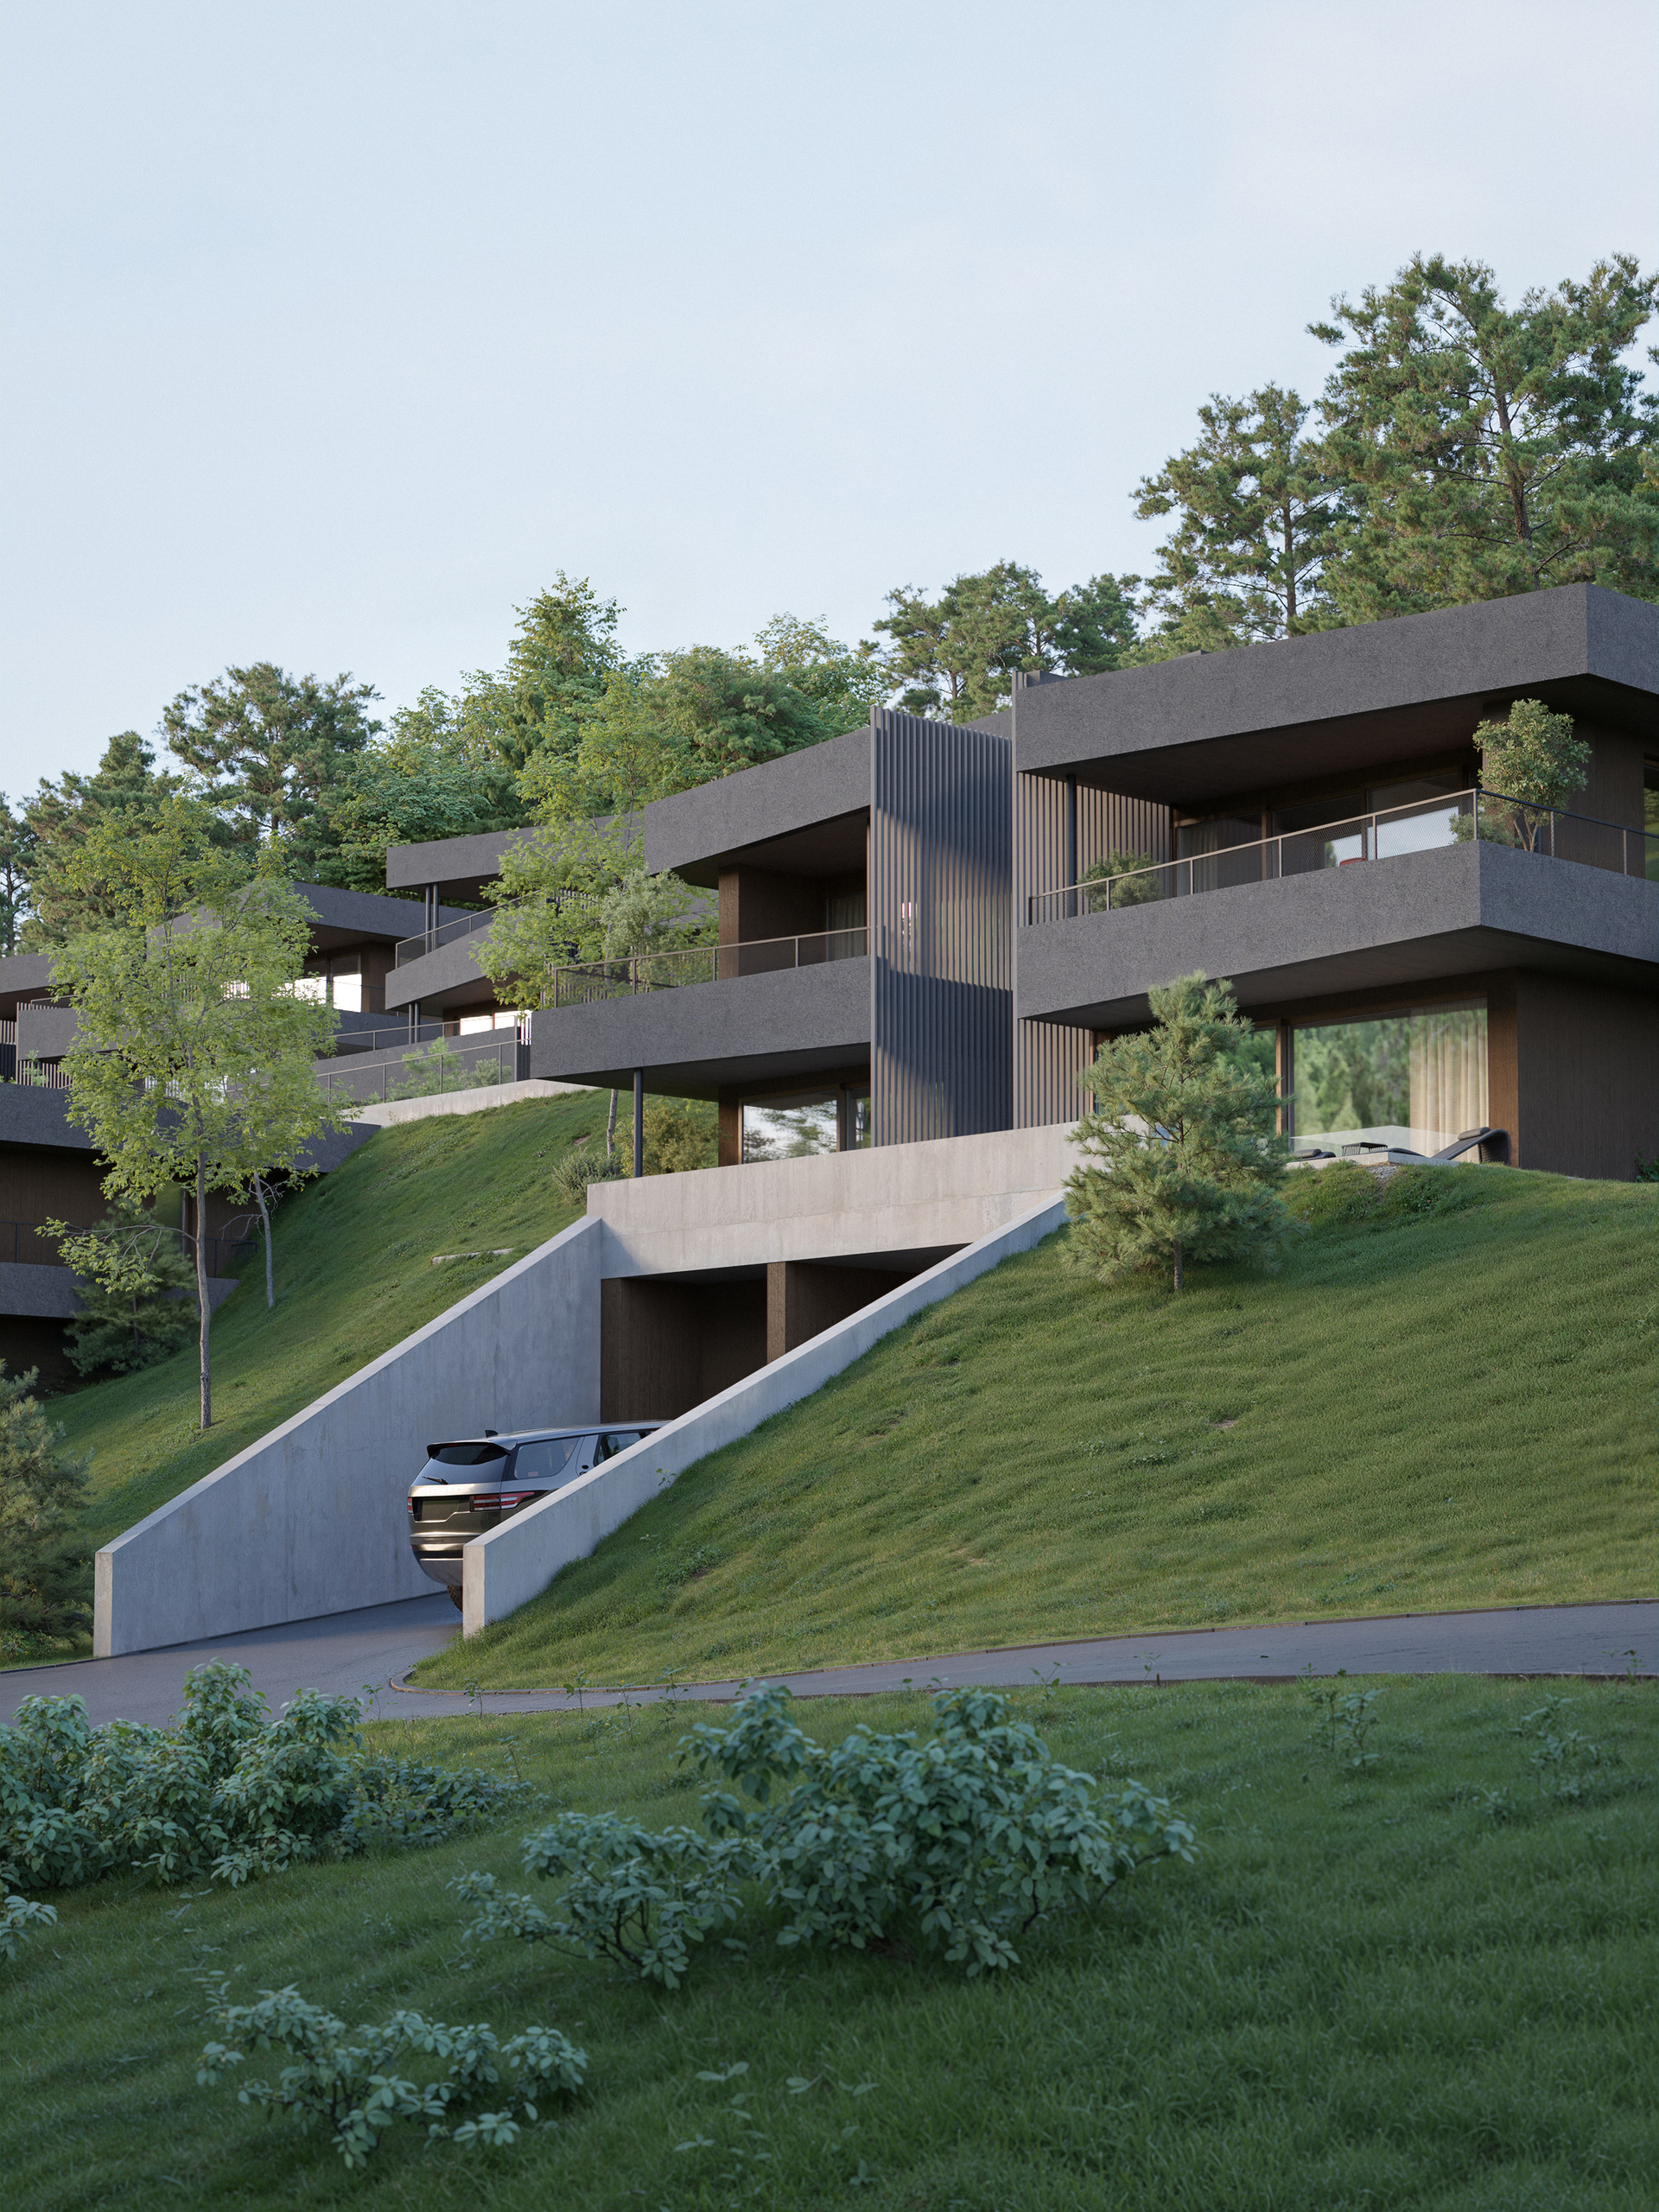
- elevator connecting different levels and the parking;
- centralized water softener;
- parking spaces prepared for charging stations;
- customizable interior finishes depending on construction progress and budgets.
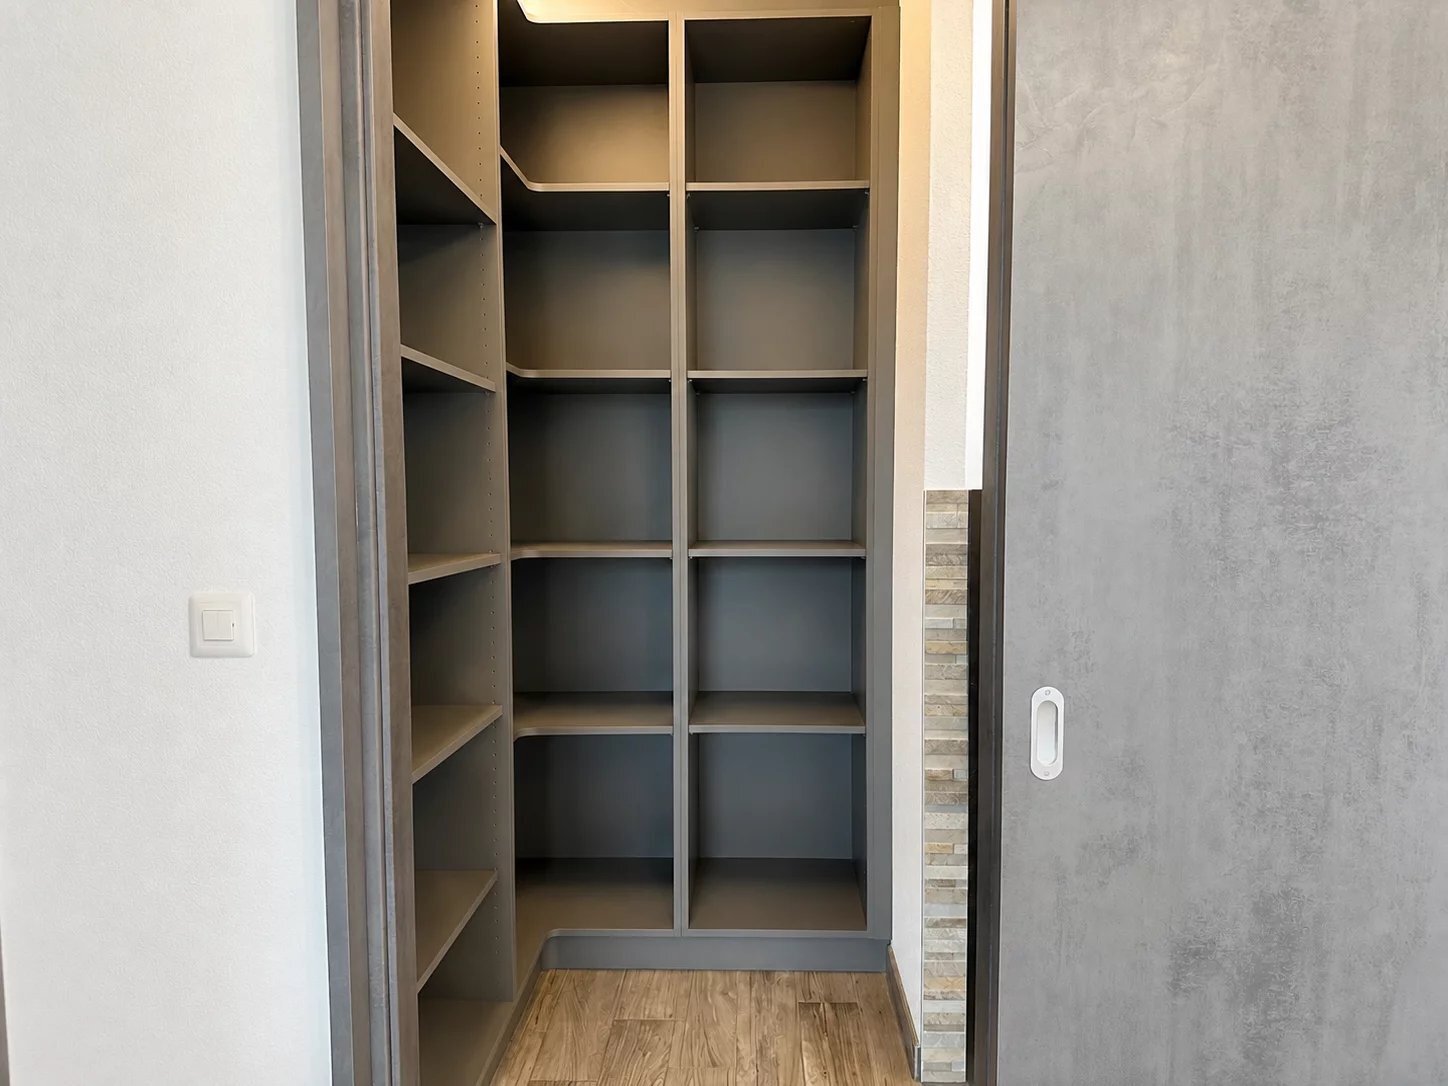
A cellar completes the property.
Two indoor parking spaces are mandatory at an additional cost of CHF 35,000 each.
A privileged location minutes from Sion
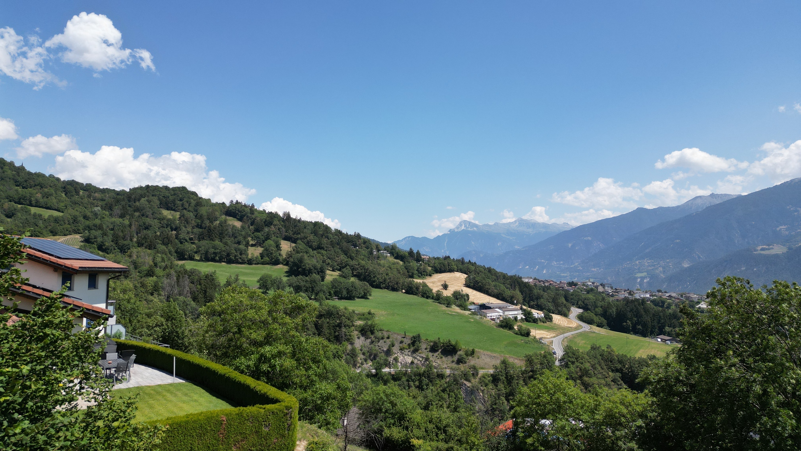
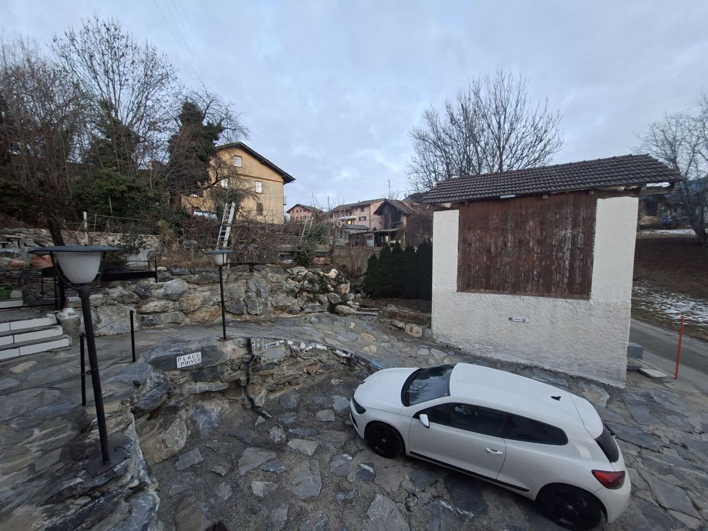
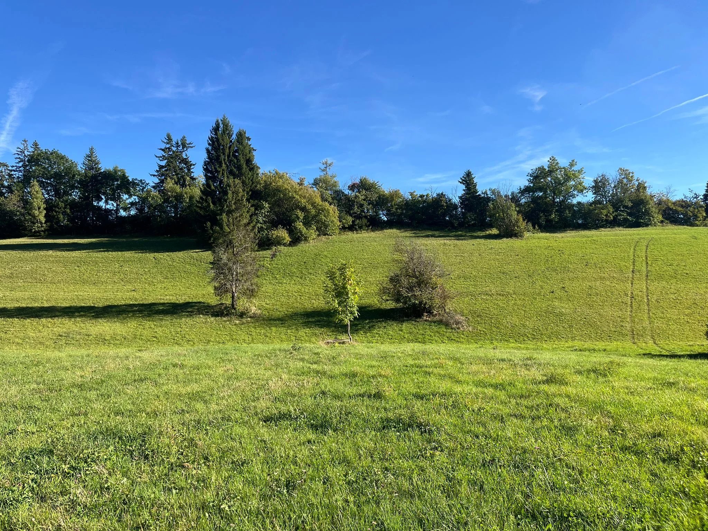
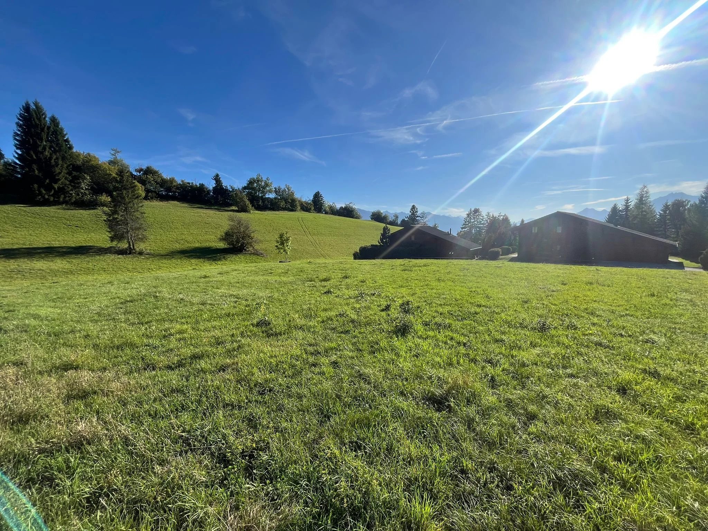
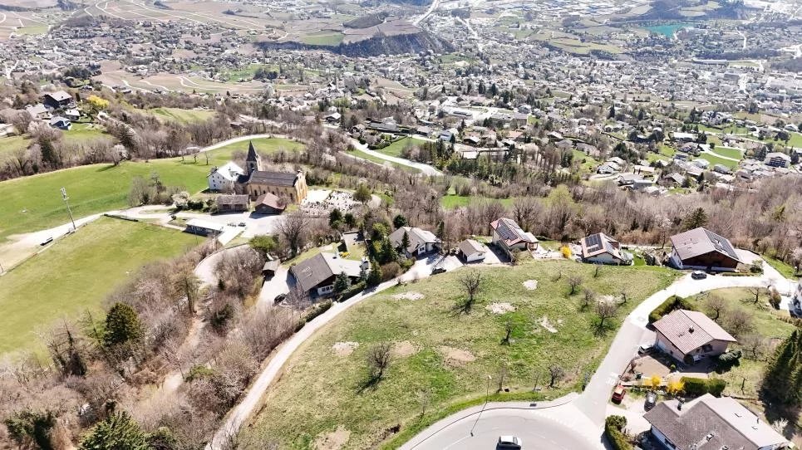
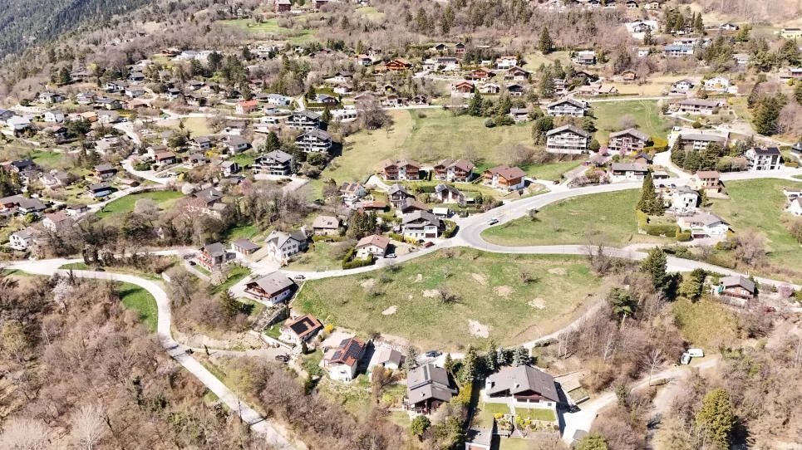
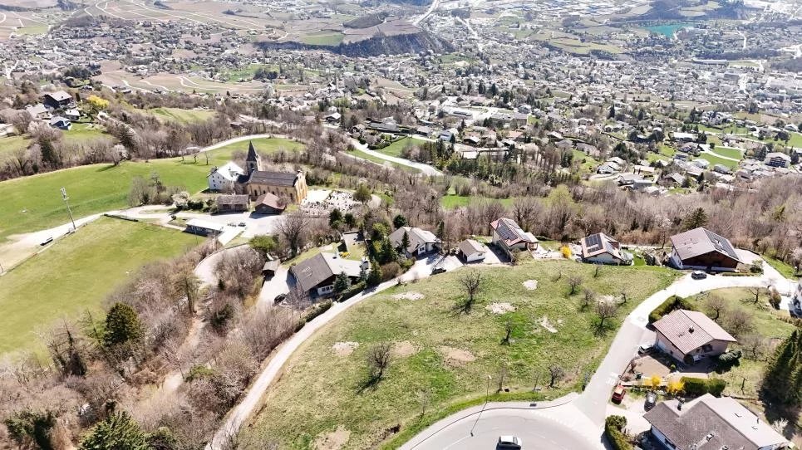
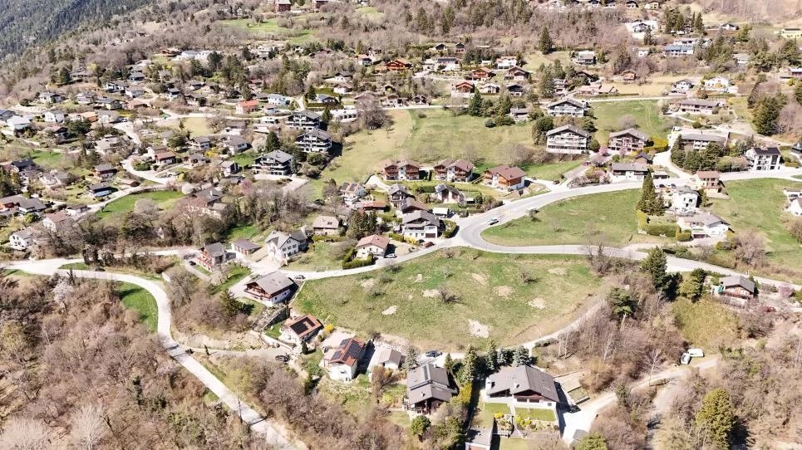
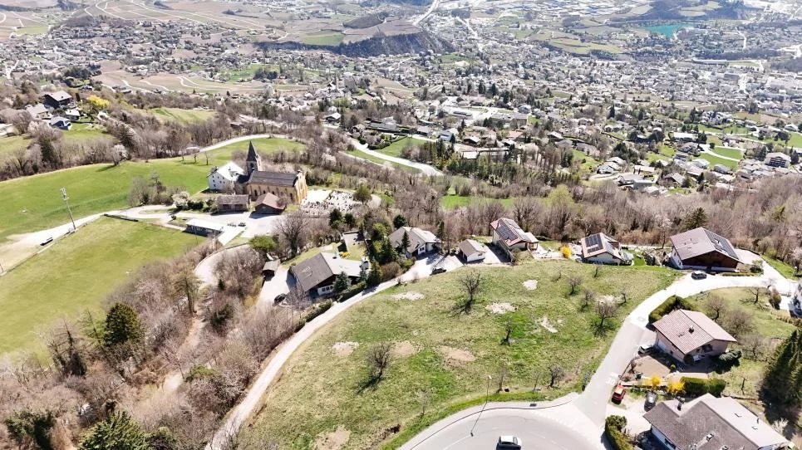
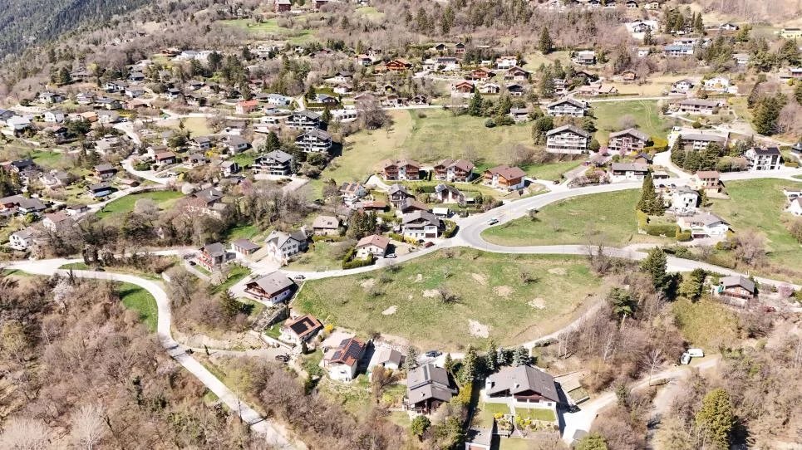
Located on Route de la Combettaz, in a quiet residential area of Drône, the development enjoys a commanding position above the Rhône plain.
An ideal setting for those seeking tranquility, nature, and an exceptional view while remaining quickly connected to Savièse and the city of Sion.
A new apartment with generous volumes, designed to enjoy the light, tranquility, and Valaisan panorama every day.
Contact us to receive the complete brochure, plans, construction description, and reservation conditions.