Apartment with 4 rooms on sale in - Saxon - - 104 m²
95 m² 4-room apartment with two balconies
Localisation
- Saxon -, 1907 SaxonCharacteristics
Number of parkings
Description
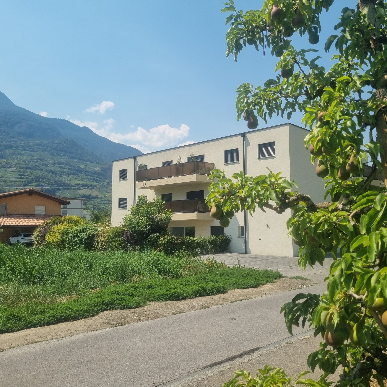
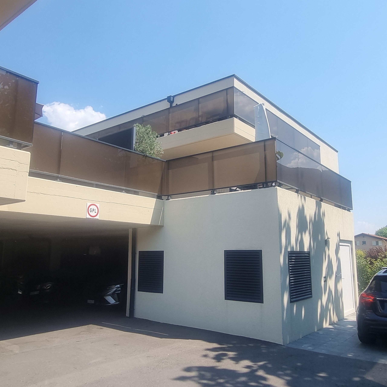
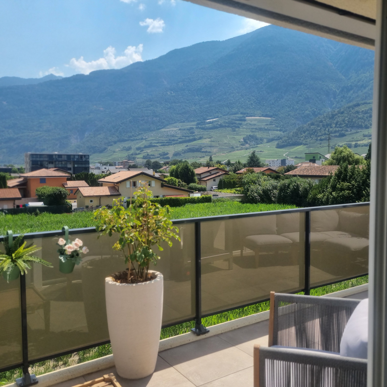
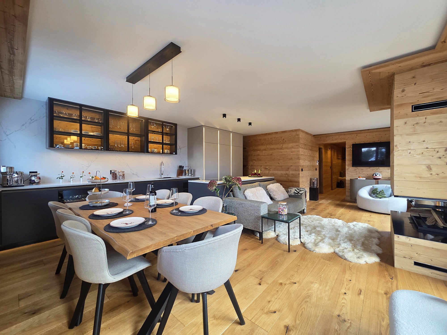
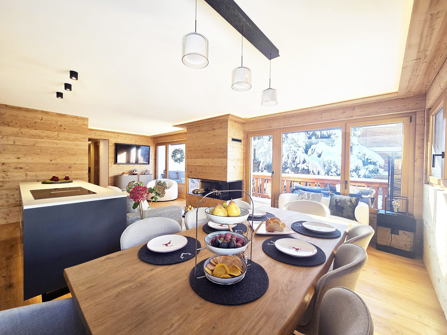
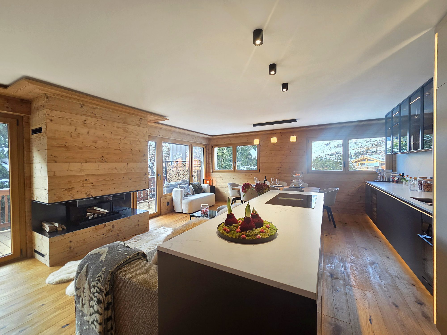
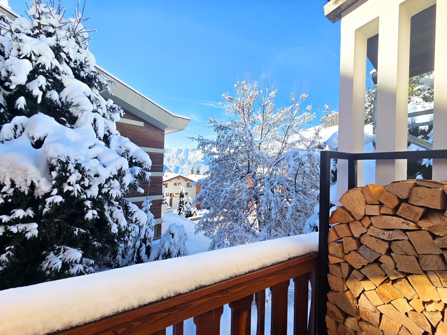
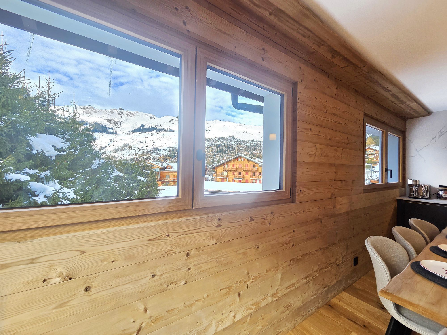
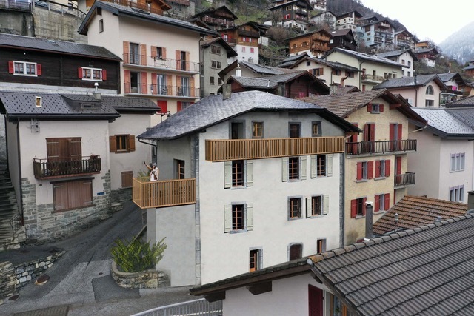
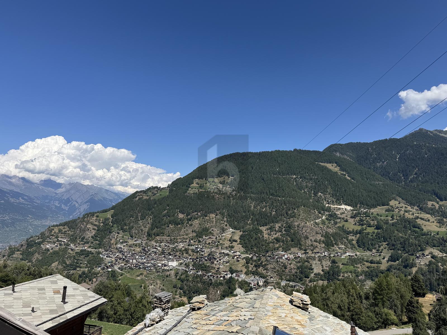
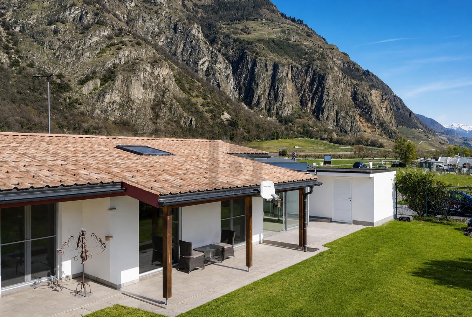
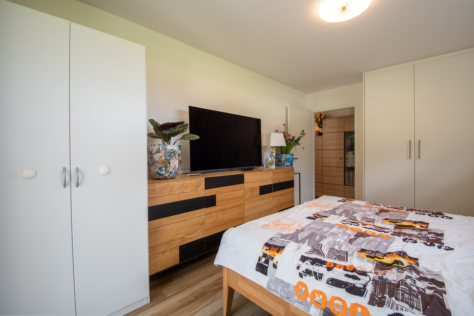
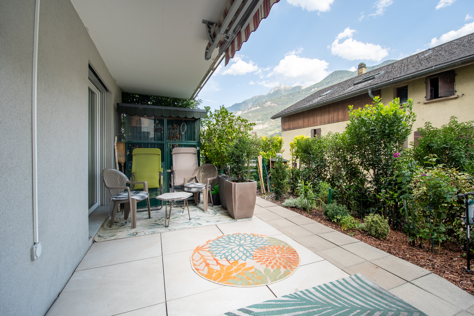
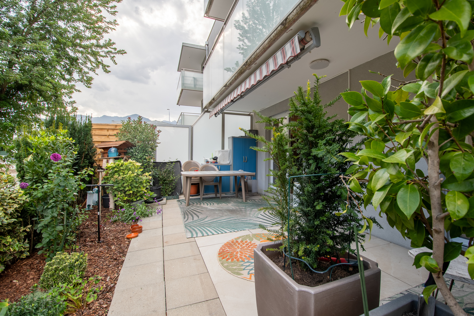
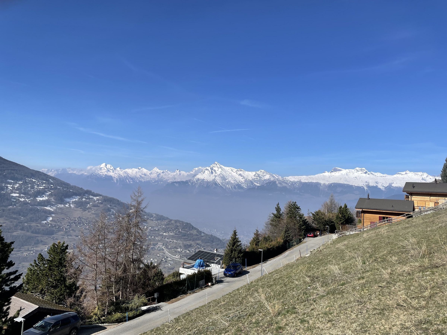
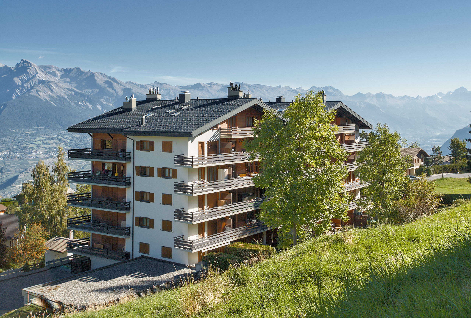
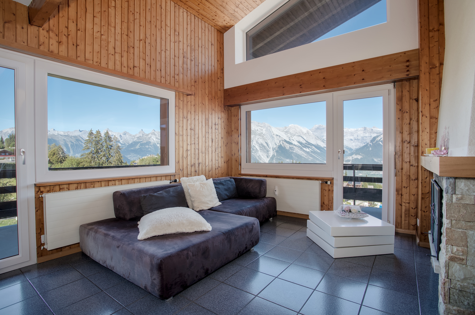
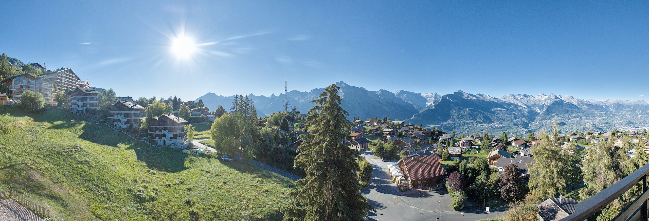
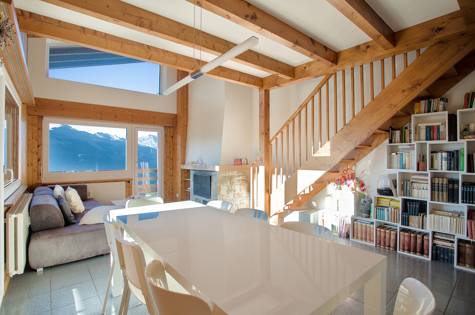
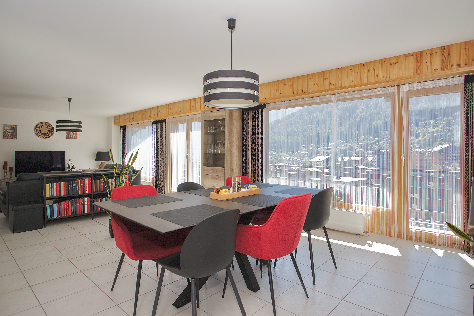
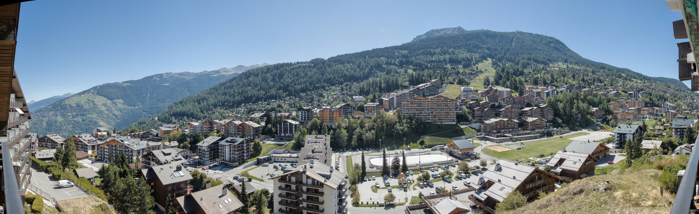
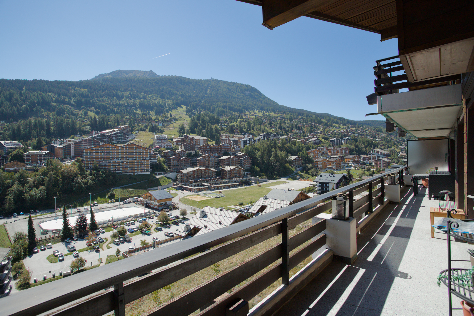
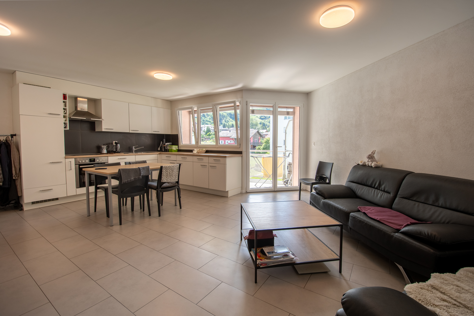
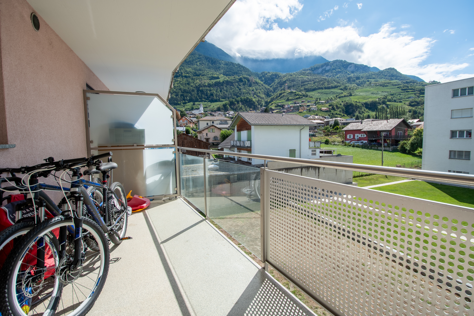
Ideally located in Saxon, this elegant 4-room apartment measuring 95 m² captivates from the very first moment with its natural light, generous spaces, and pleasant south-facing exposure. This dual-aspect apartment is located on the 2nd floor of a recently built building with an elevator and features unobstructed views as well as two balconies offering valuable outdoor space. A peaceful and comfortable living environment, ideal for both a family and as an investment property.
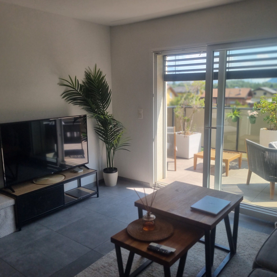
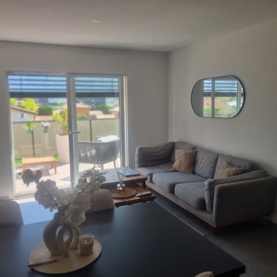
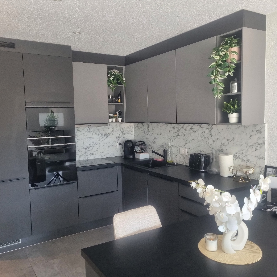
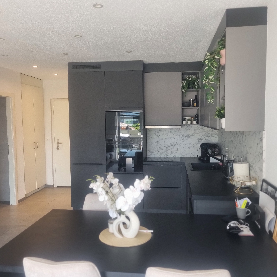
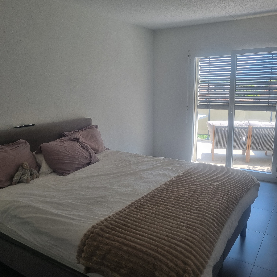
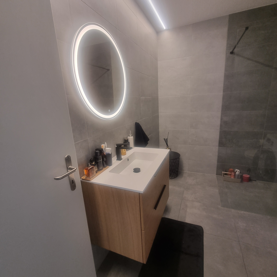
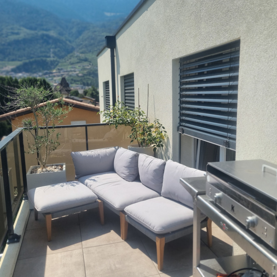
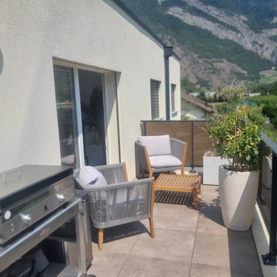
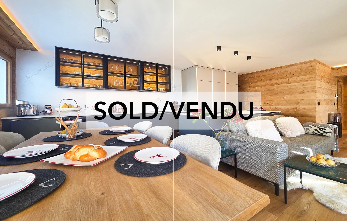
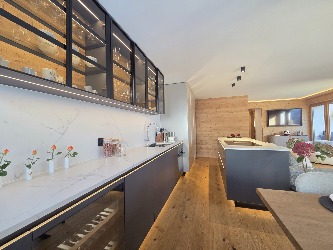
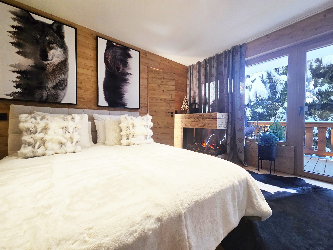
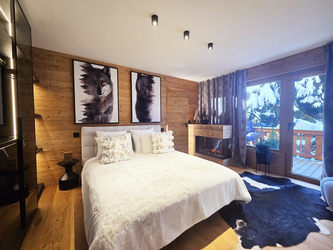
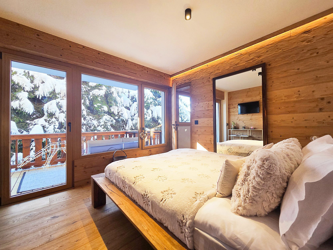
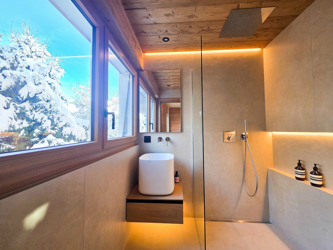
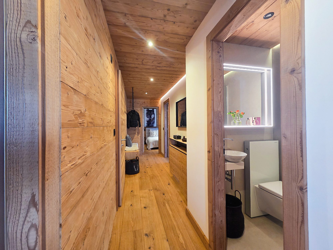
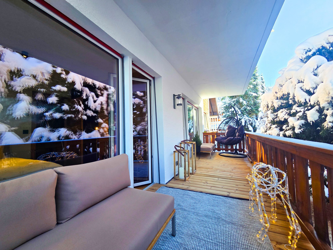
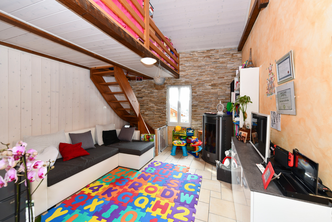
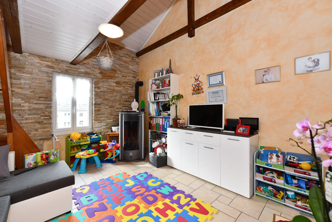
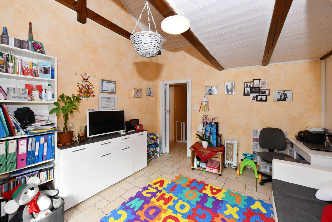
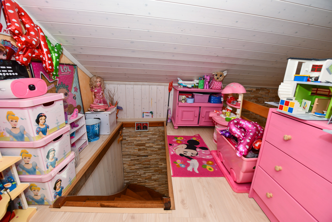
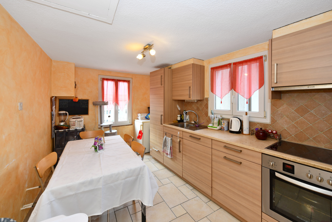
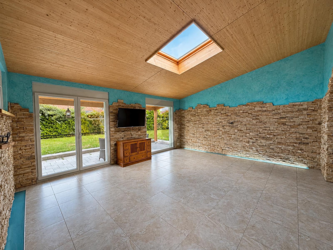
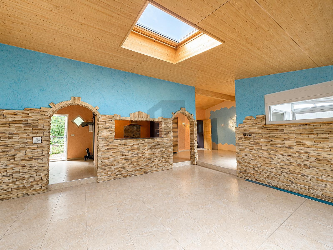
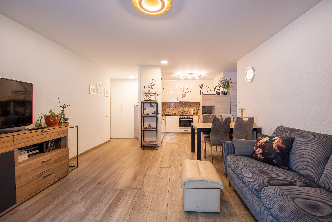
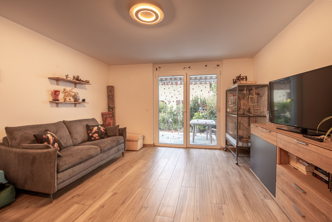
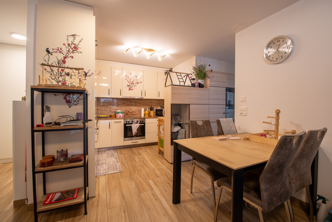
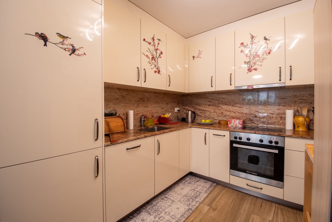
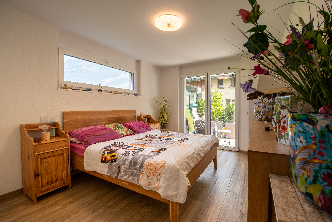
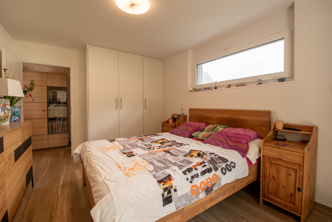
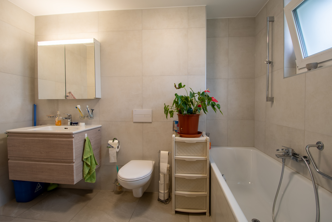
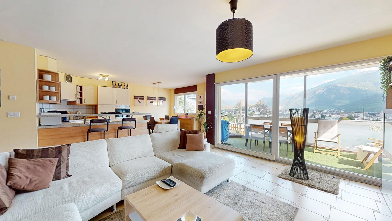
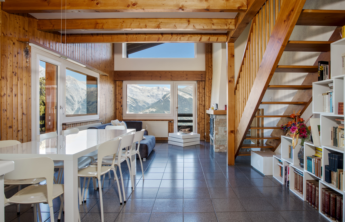
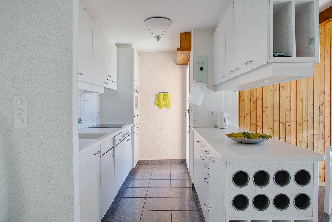
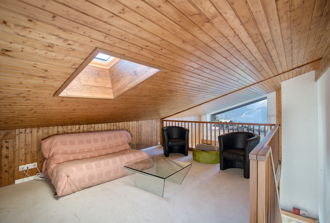
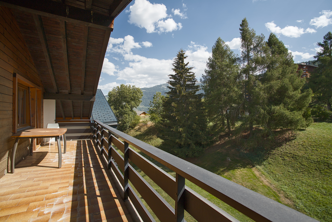
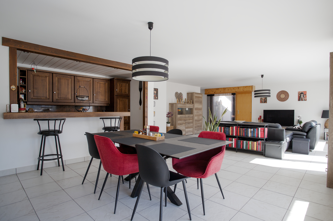
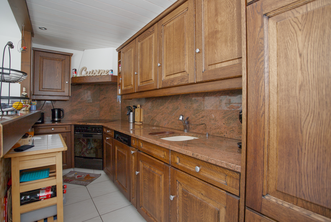
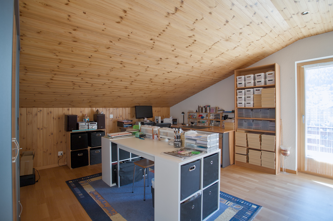
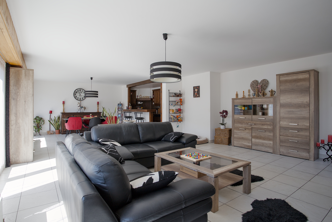
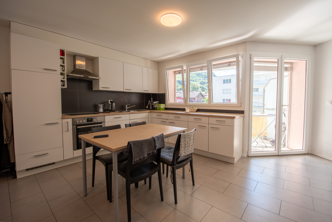
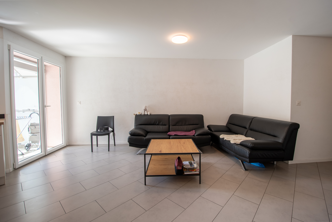
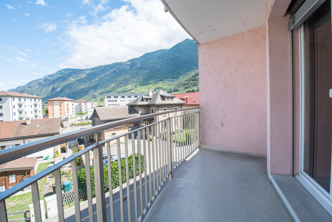
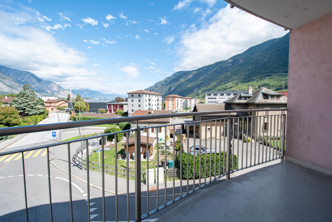
The interior layout has been designed to offer both functionality and a warm, inviting atmosphere. The spacious living-dining room opens onto a modern, fully equipped kitchen, creating a beautiful 32 m² living area bathed in light. Two bedrooms, an 8 m² office, and two bathrooms harmoniously complete the layout, while electric venetian blinds provide comfort and convenience for everyday living. The 9 m² balcony and the one accessible from the master bedroom allow you to fully enjoy sunny days.
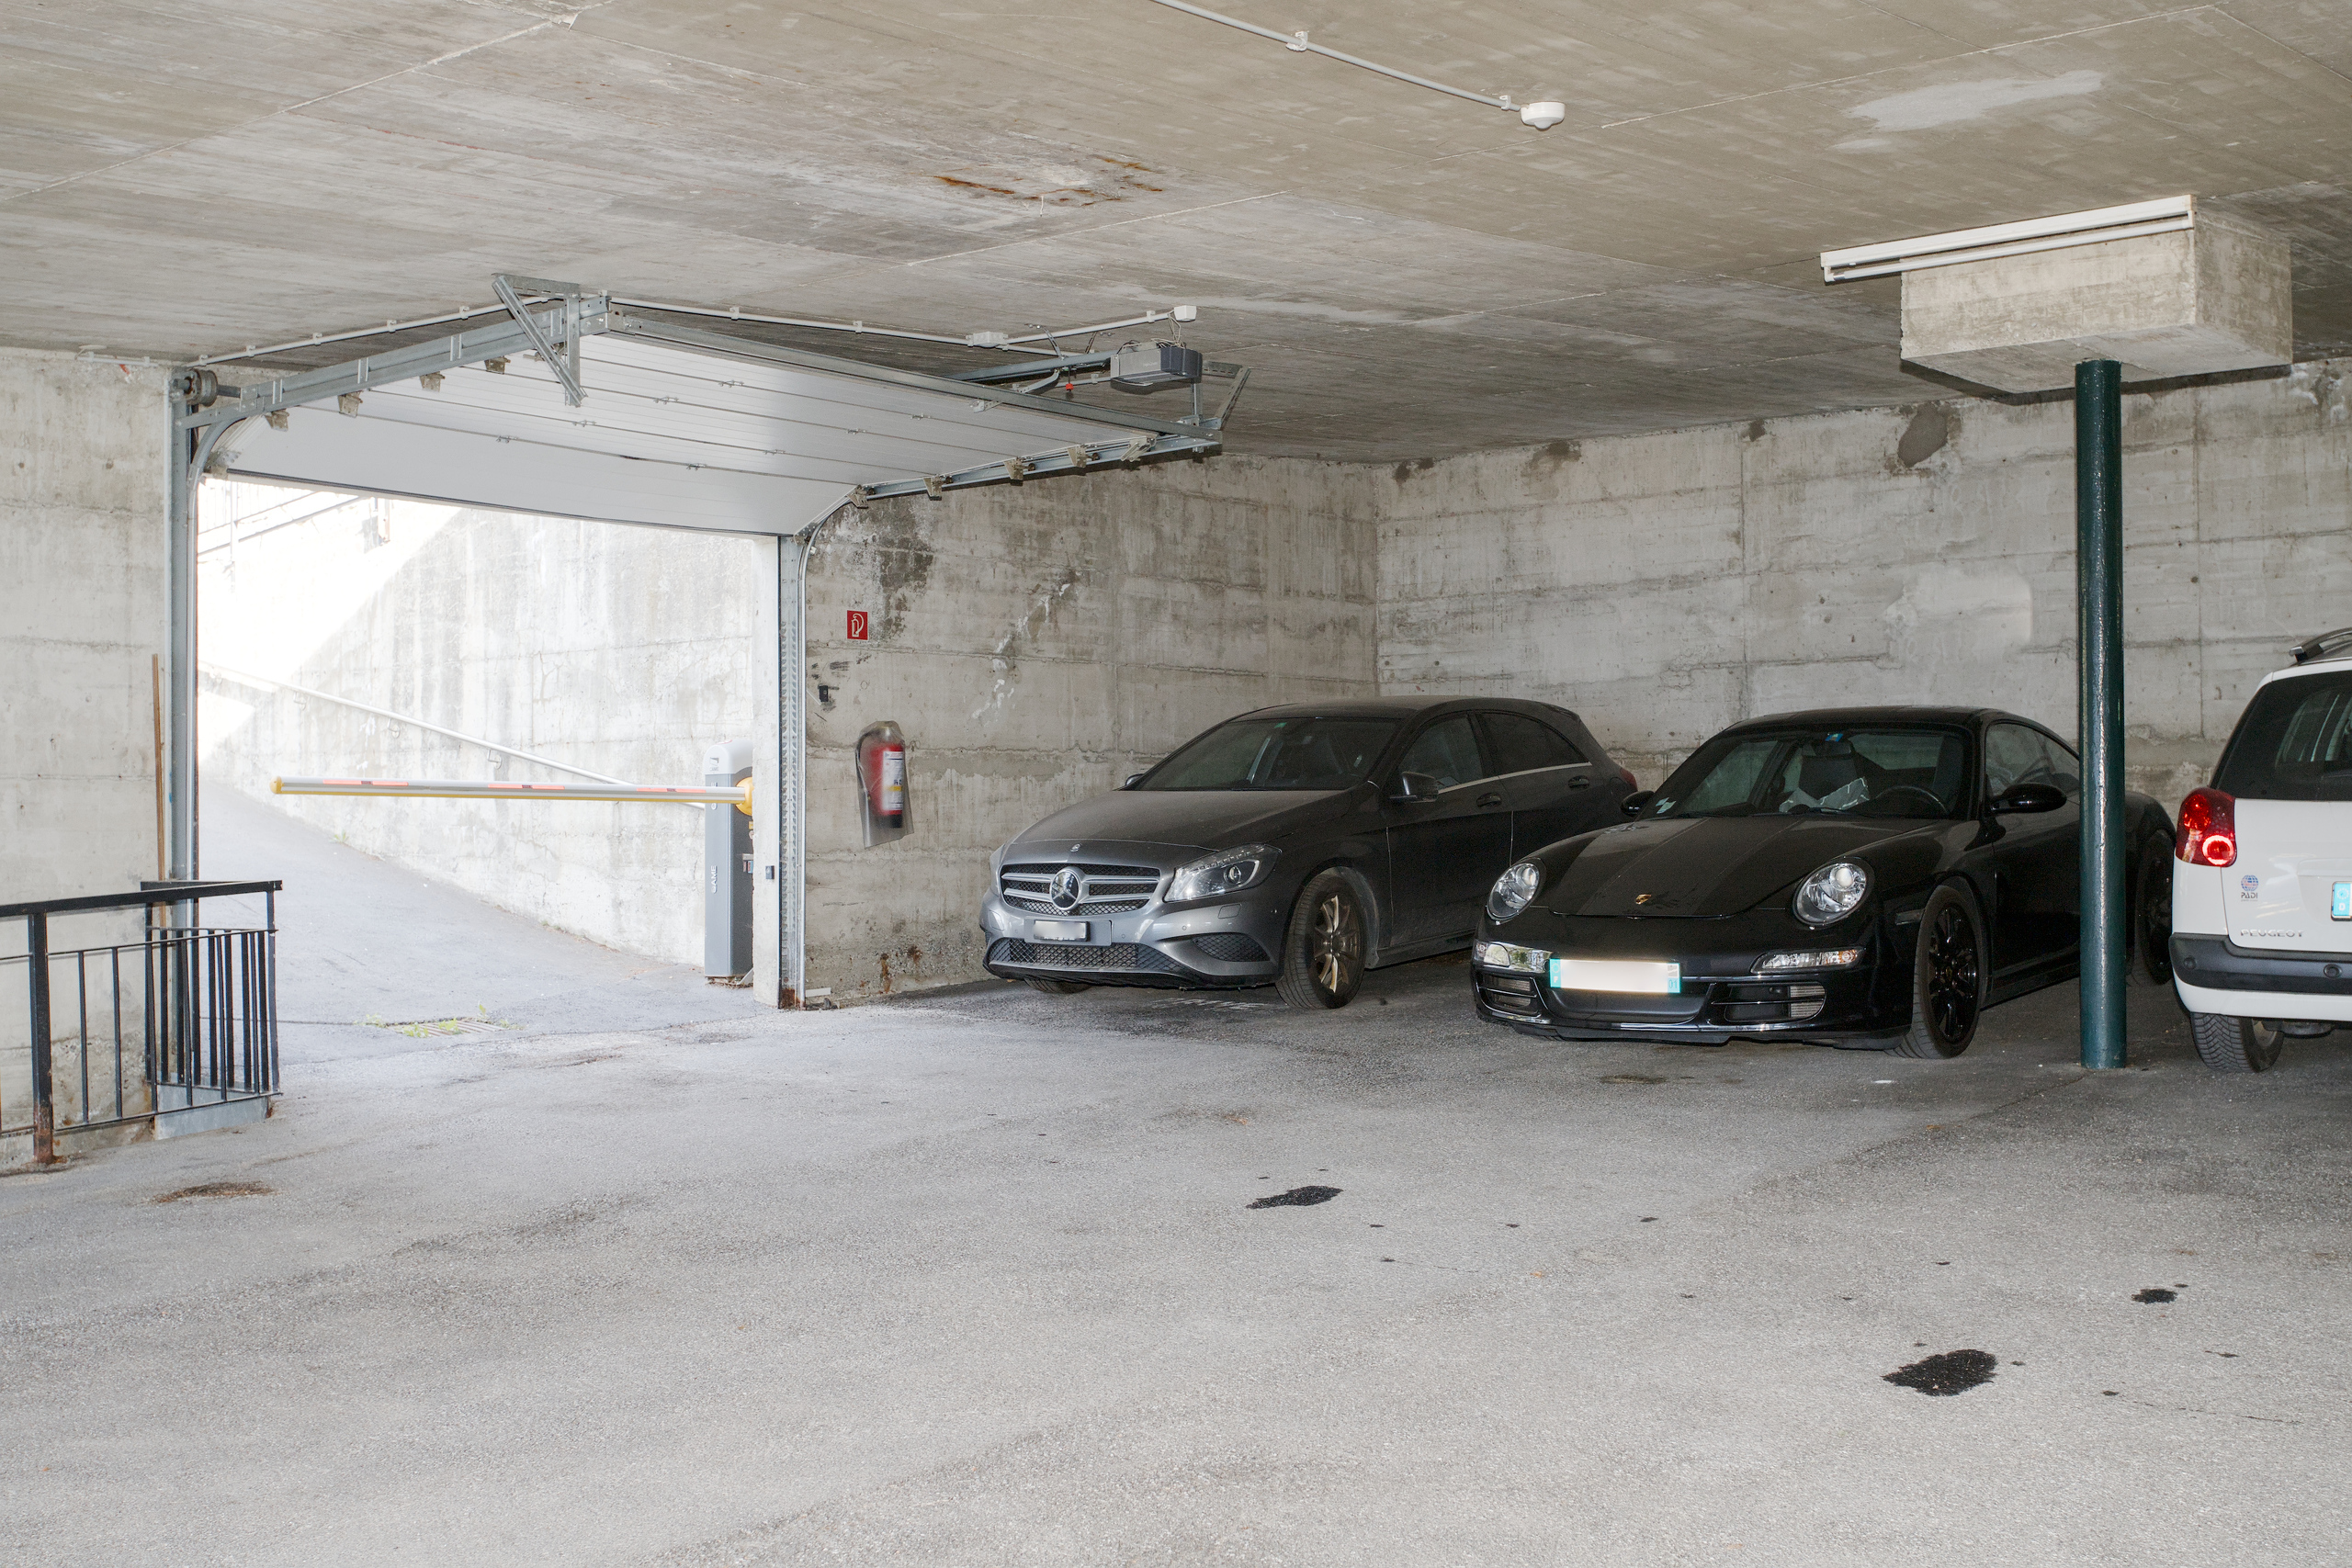
A basement storage unit and an indoor parking space—which is mandatory at an additional cost of CHF 25,000—round out this property. The residence also features a shared laundry room equipped with a washer and dryer. Currently rented for CHF 1,400.– per month, including utilities and the parking space, this apartment also represents an attractive opportunity for an investor. Its immediate proximity to the CFF train station, schools, shops, banks, and major highway routes makes it a particularly convenient and sought-after property.
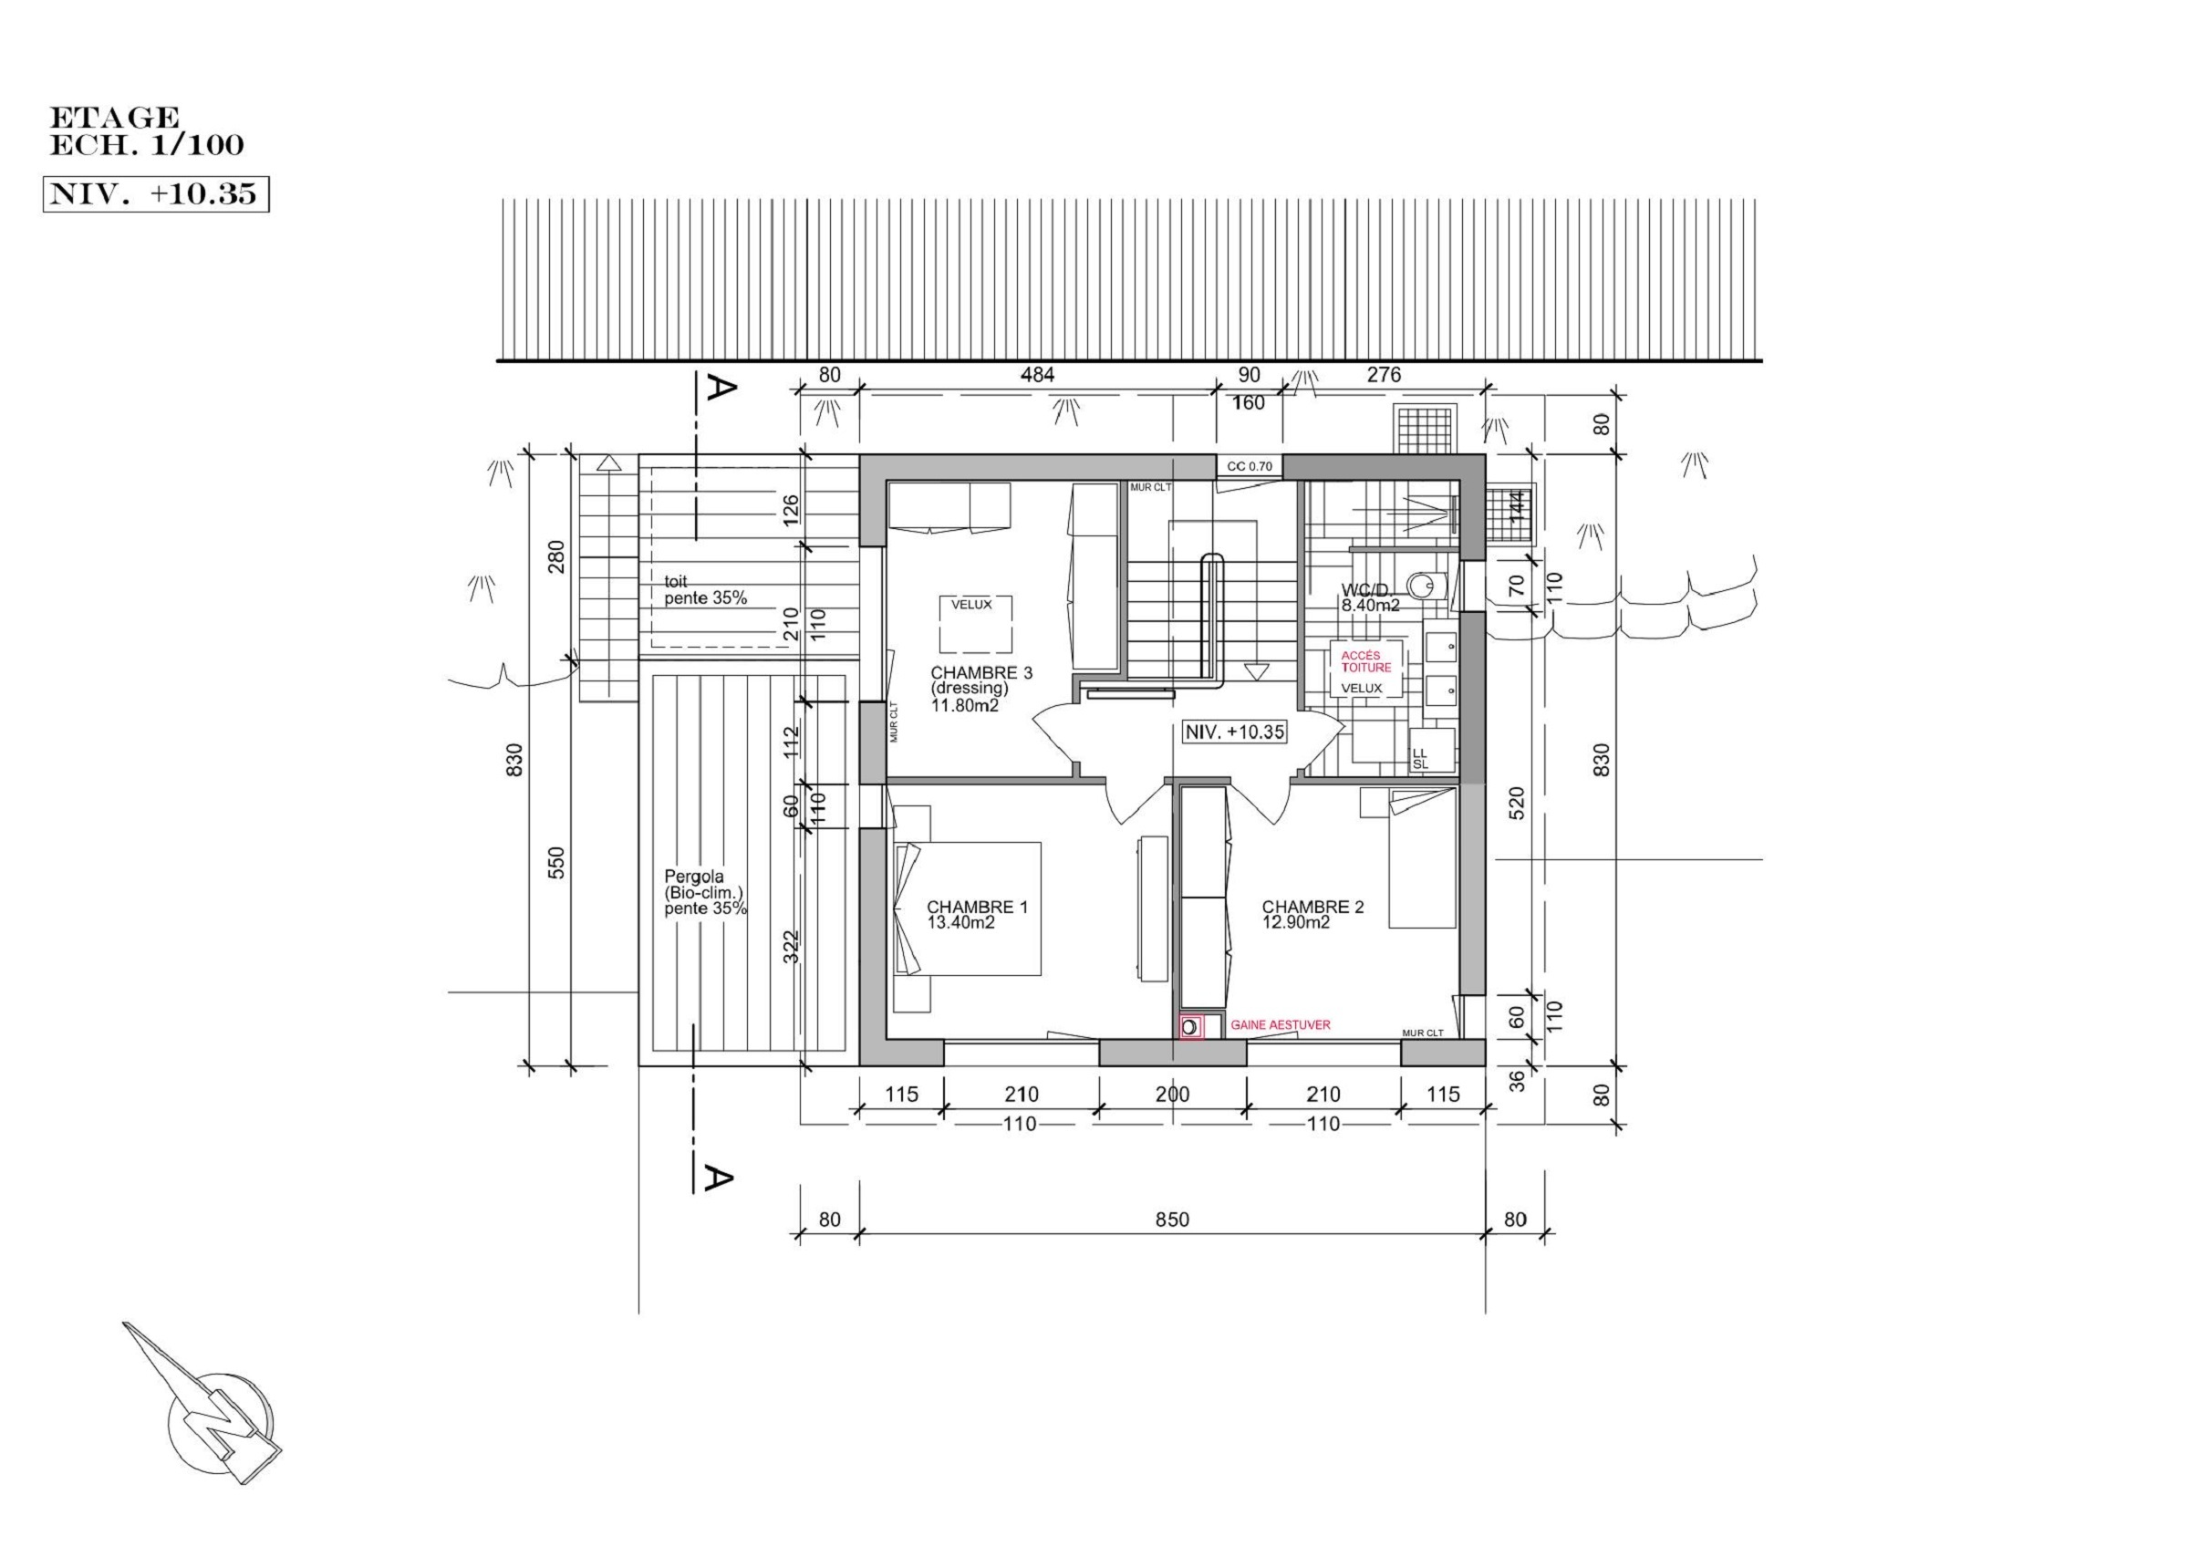
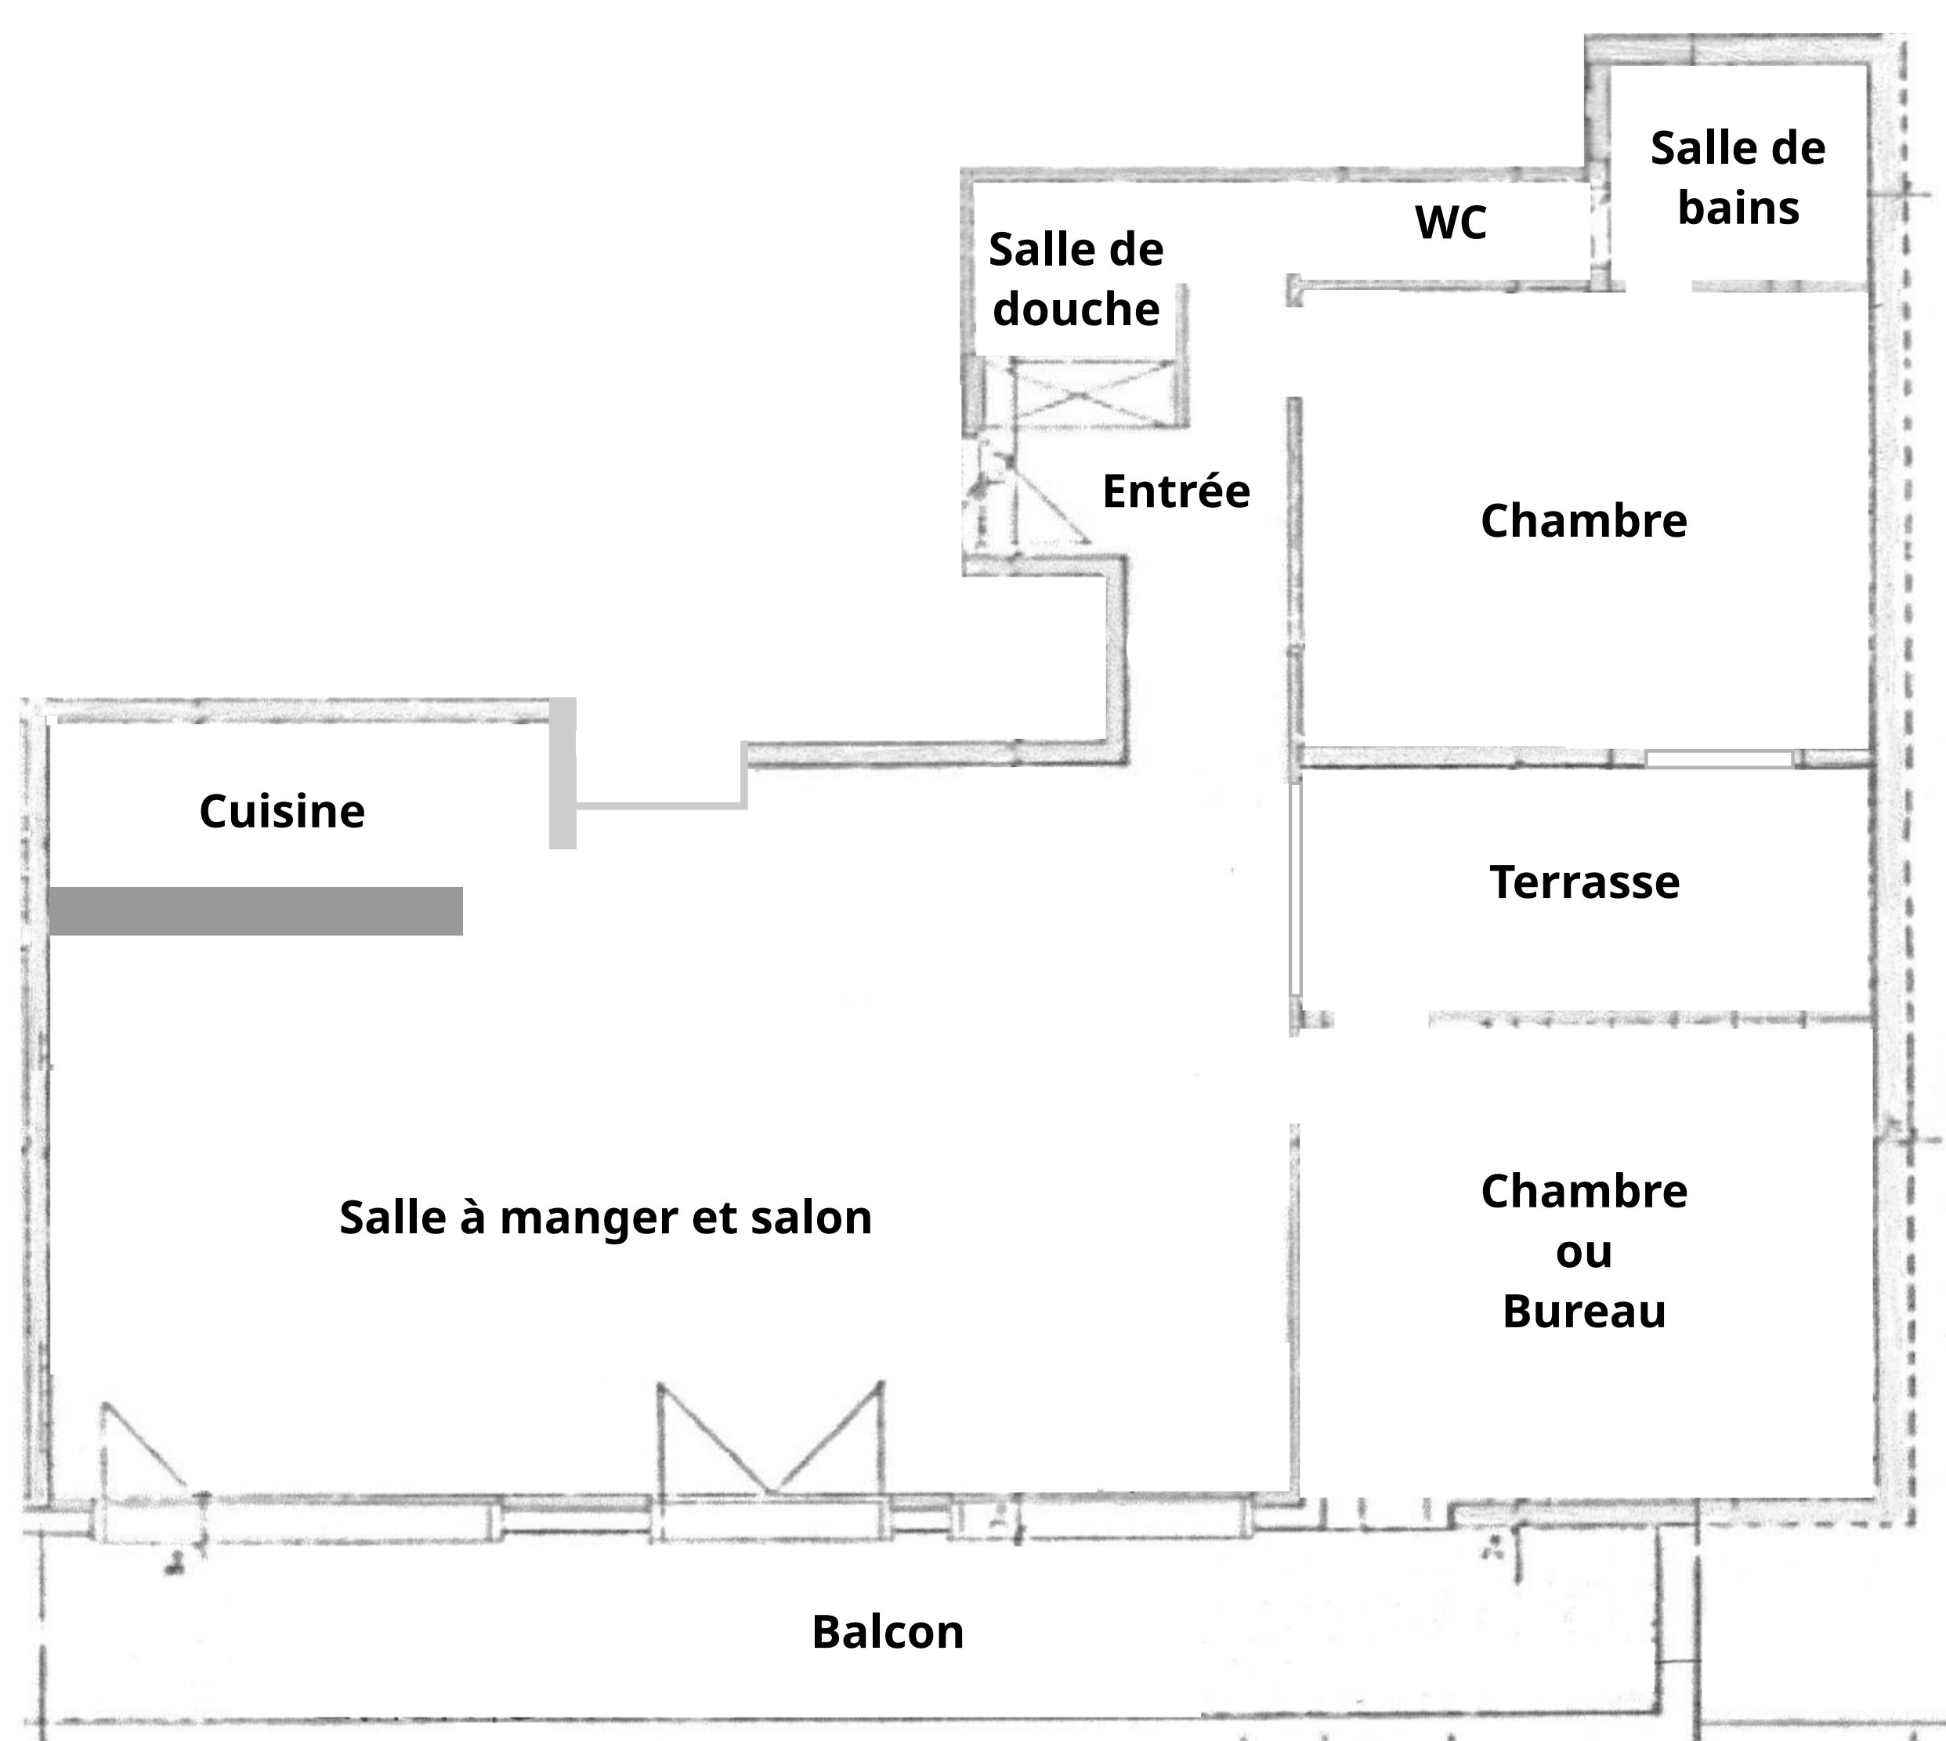
This 95 m2 apartment on the 2nd floor of a building with an elevator is laid out as follows:
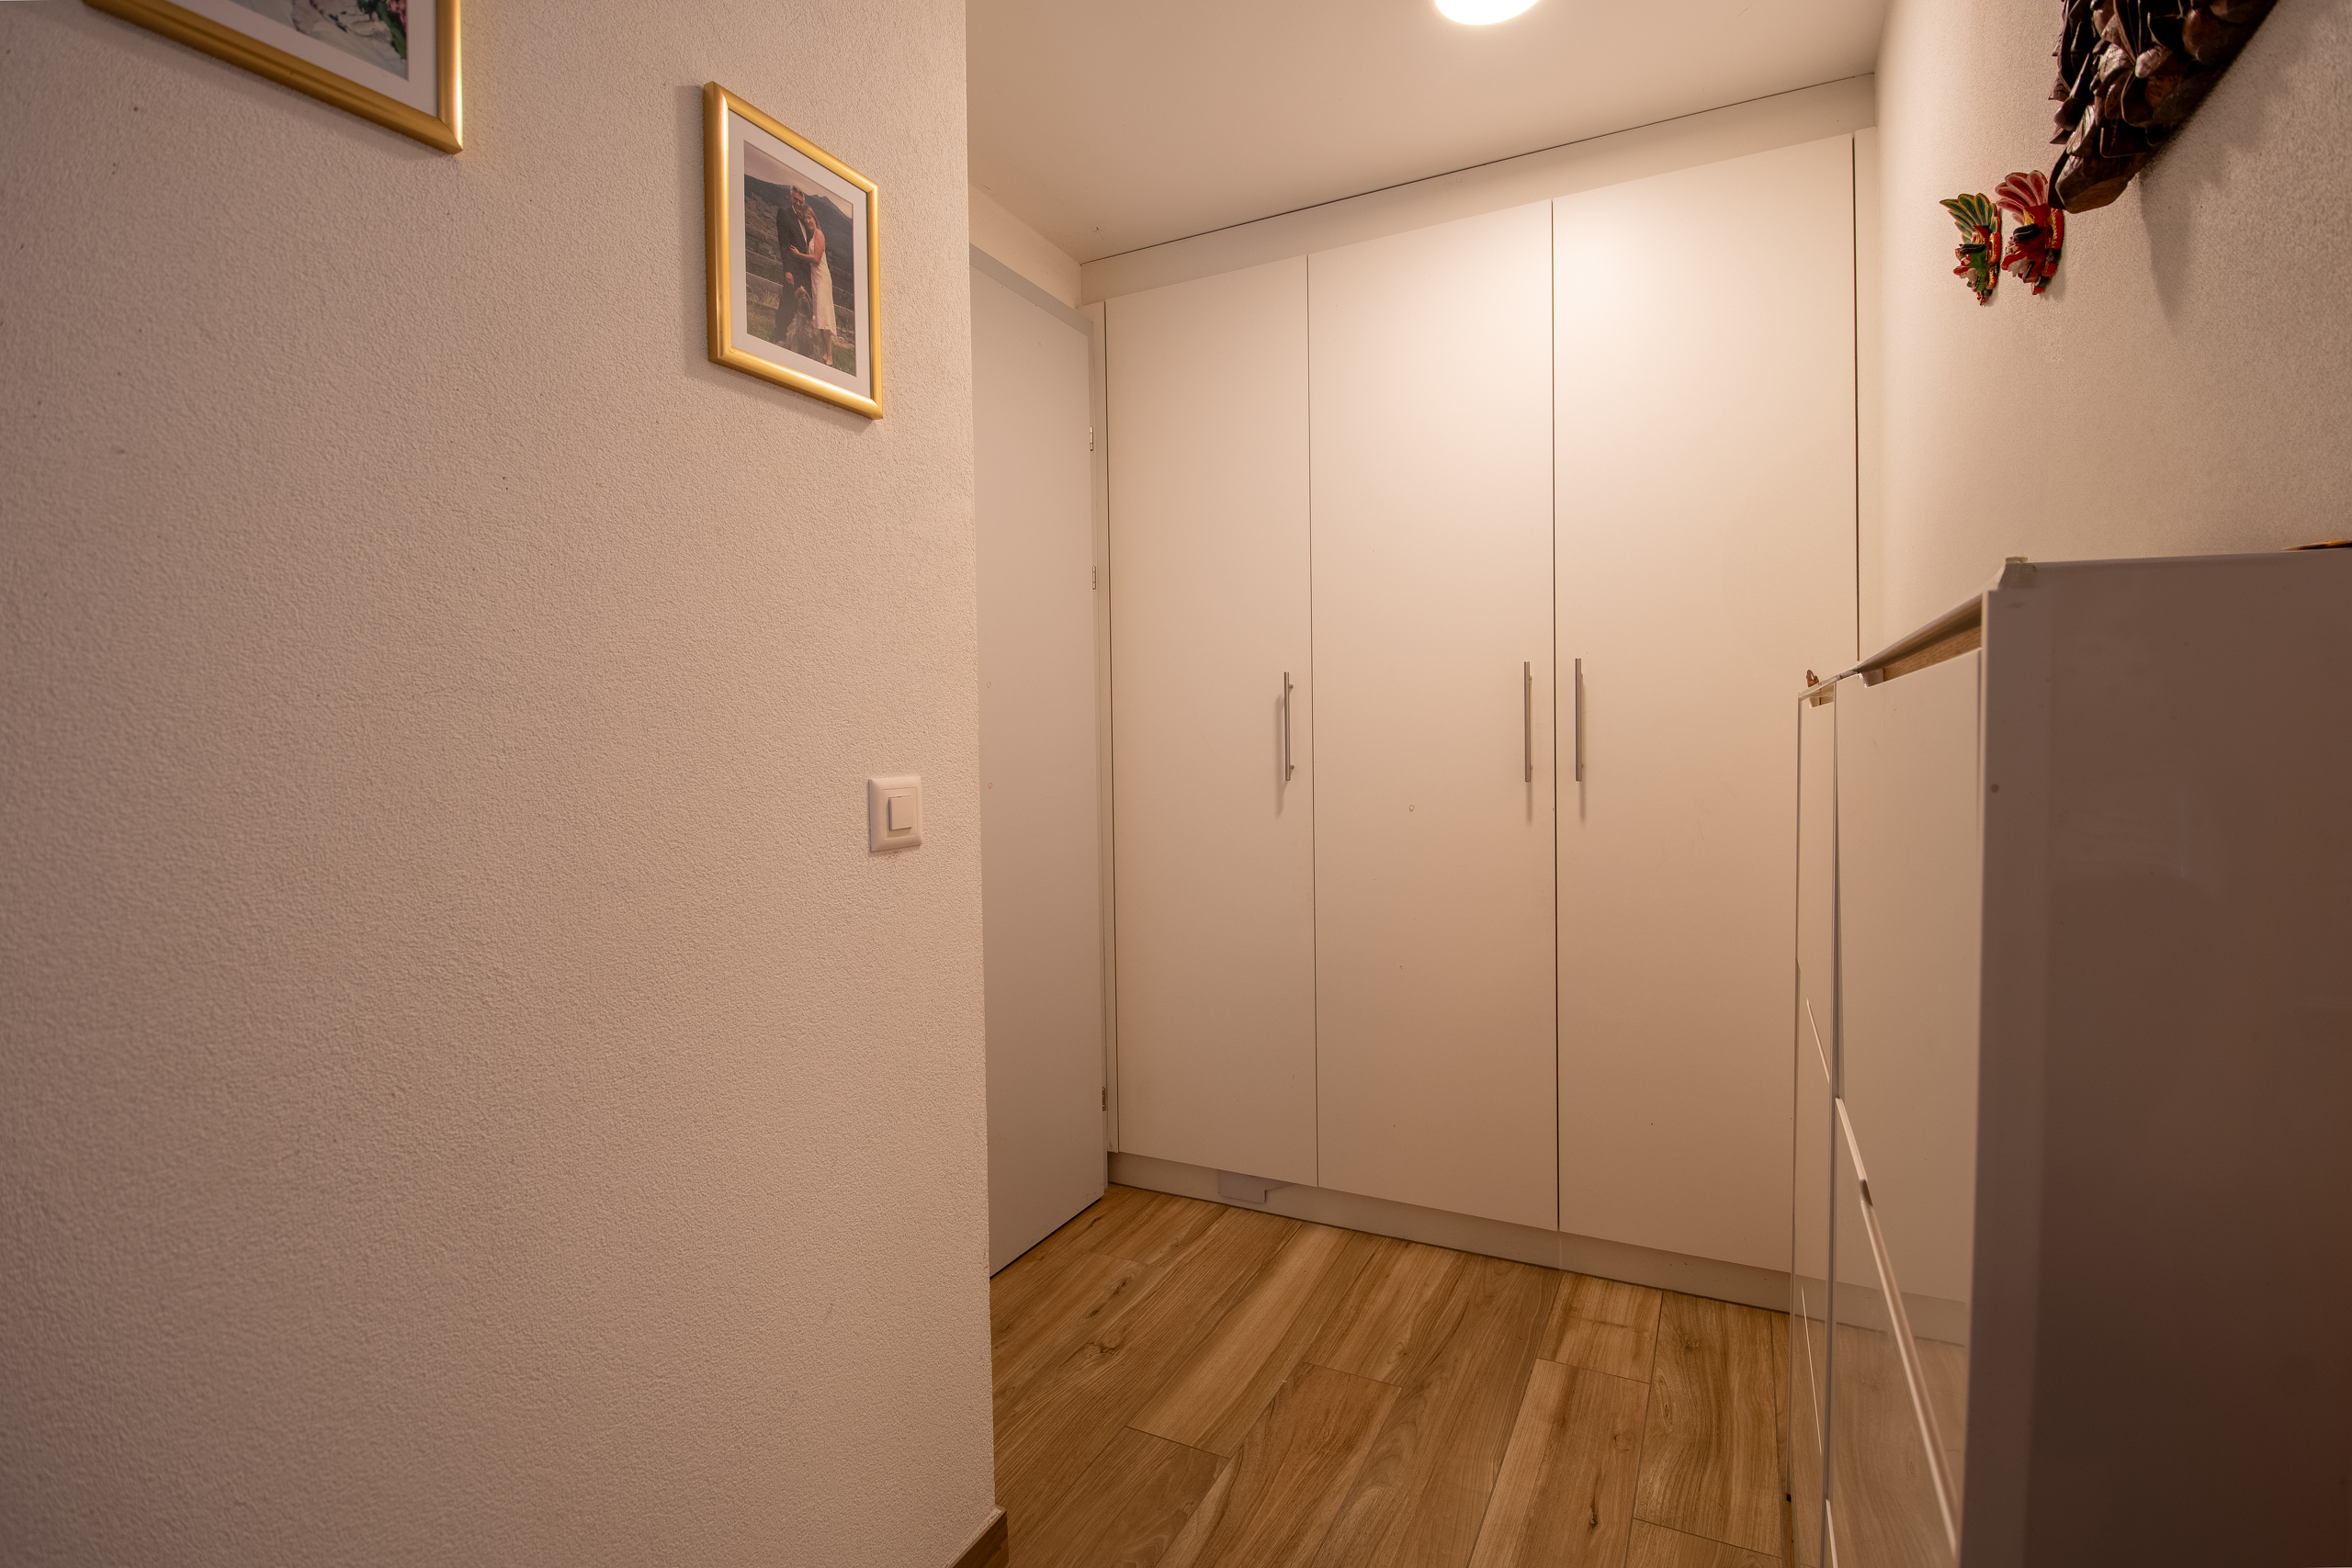
- Entrance
- Living room / kitchen / dining area (32 m2)
- Balcony (9 m2)
- Office (8 m2)
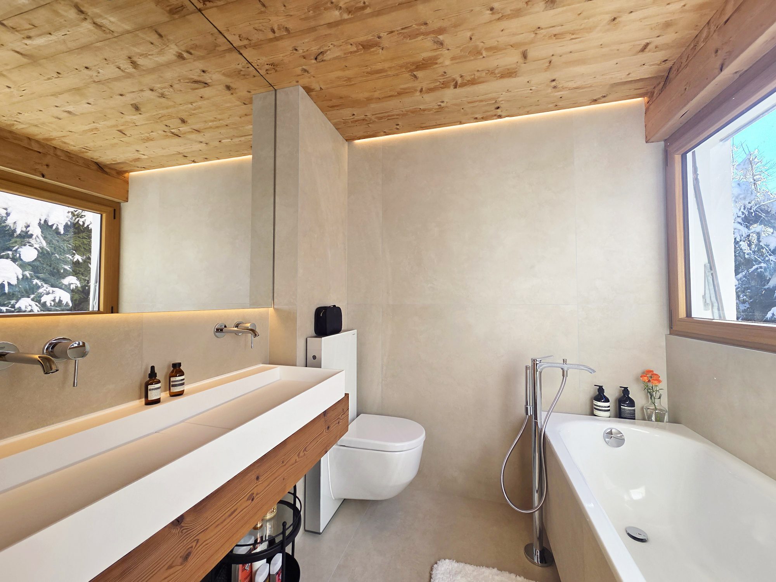
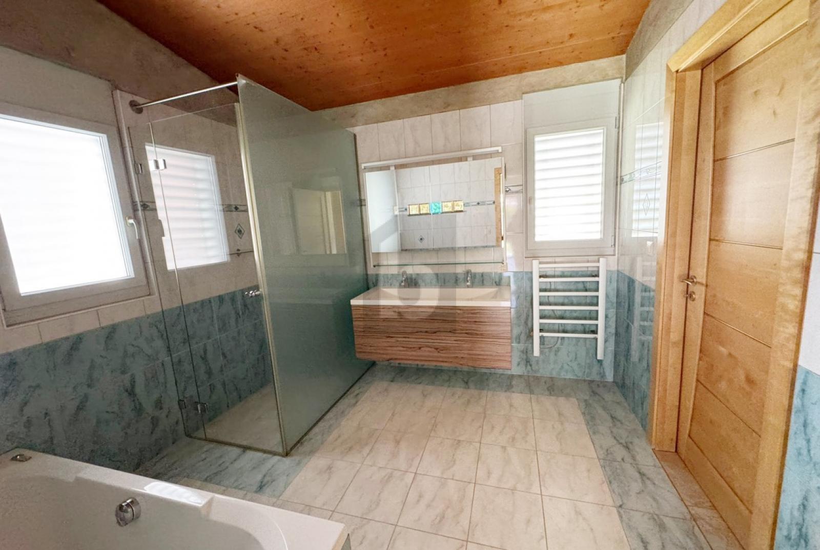
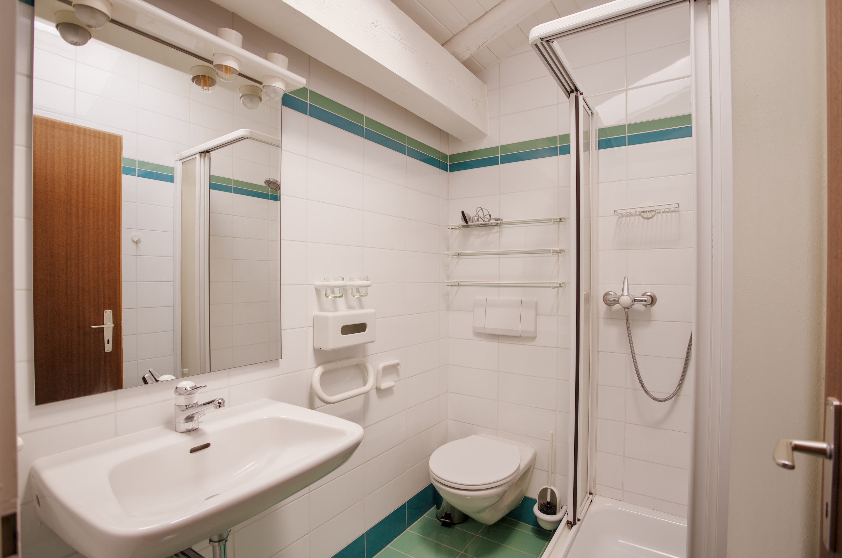
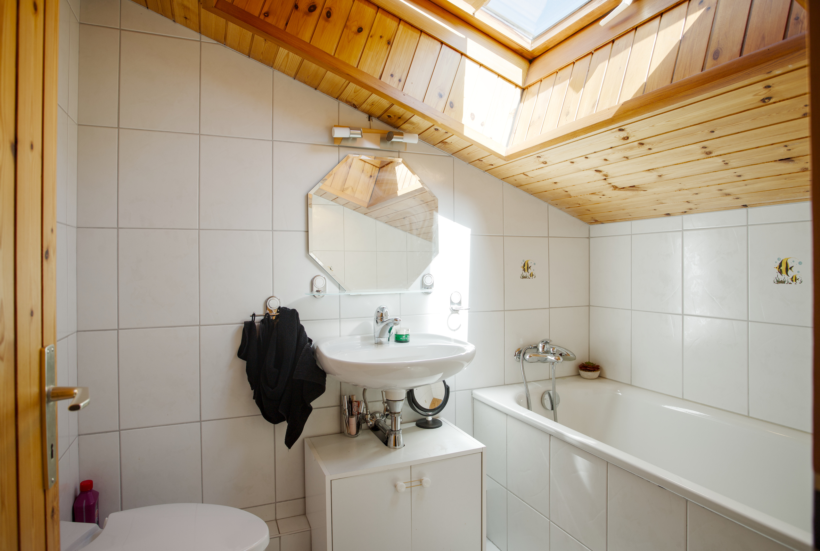
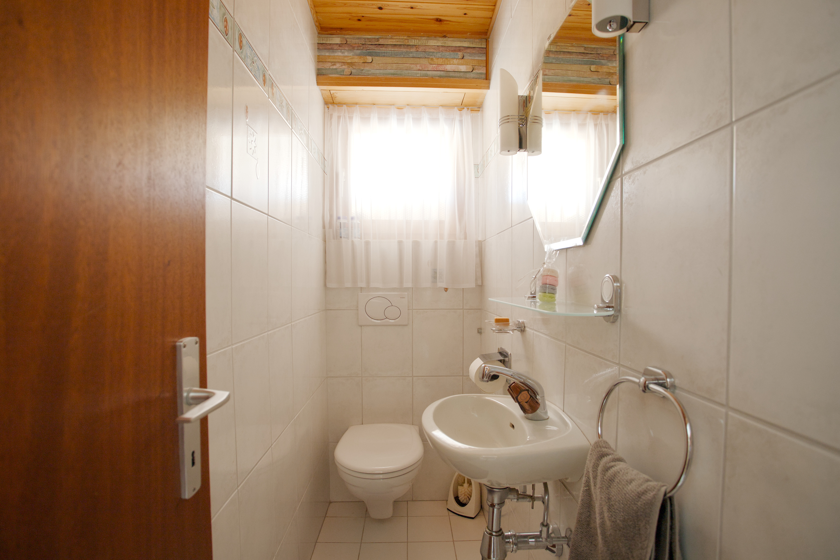
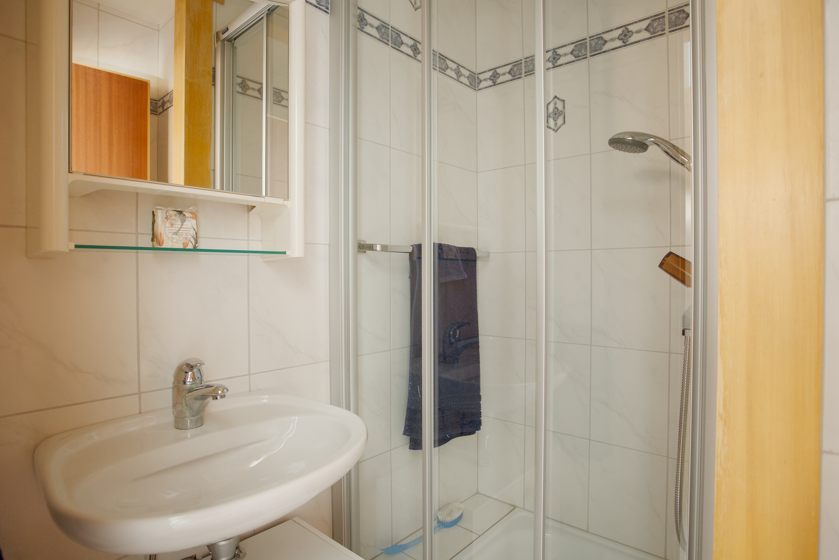
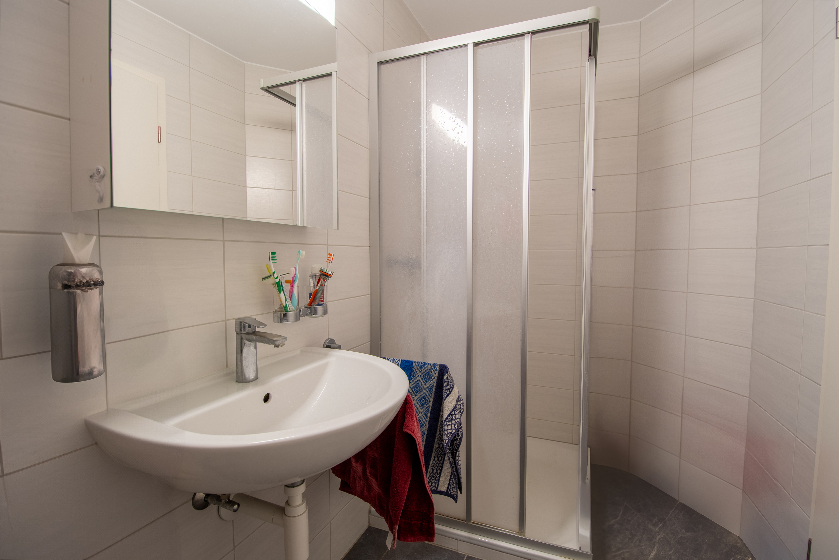
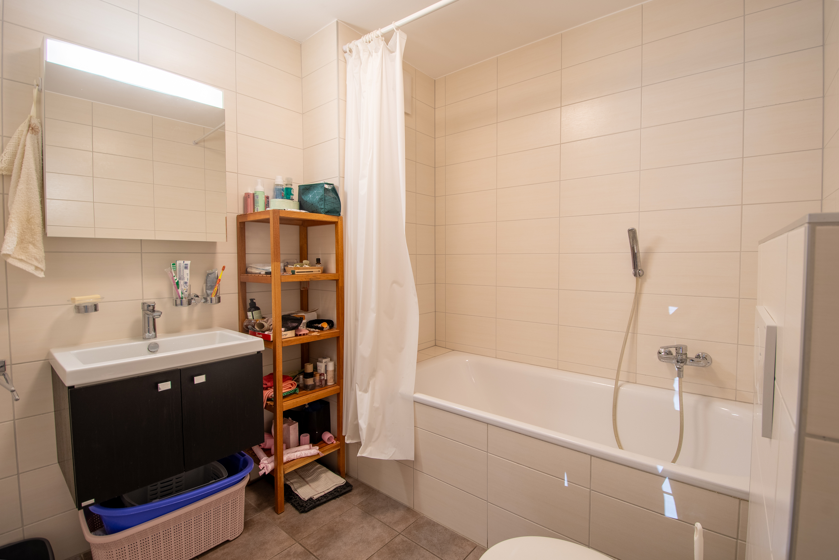
- Shower room with toilet
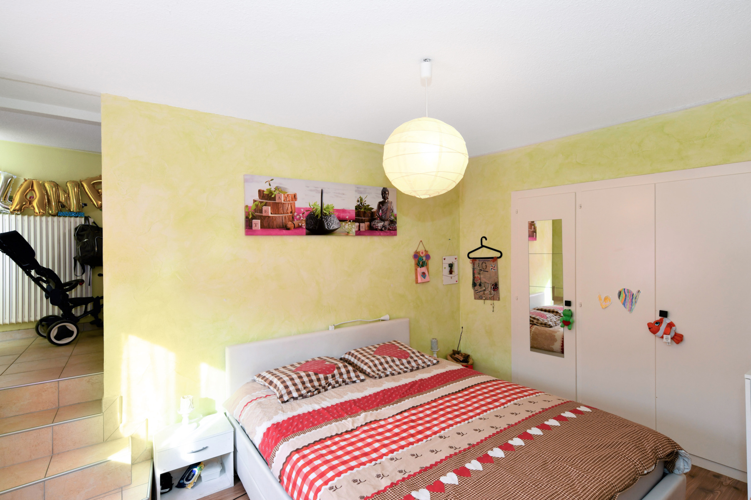
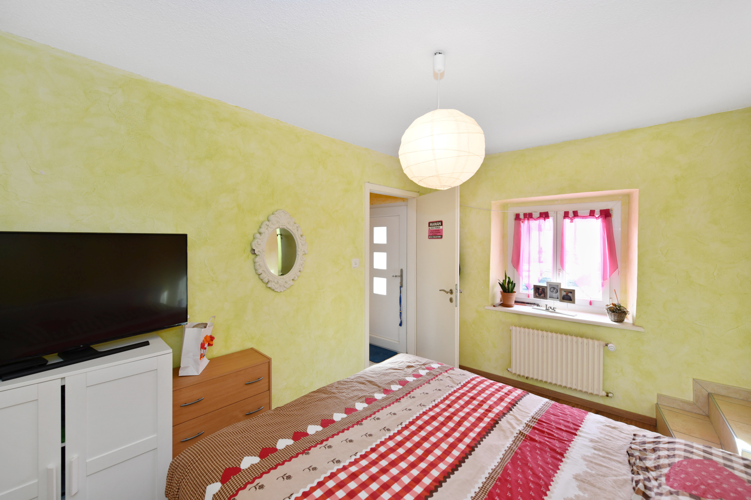
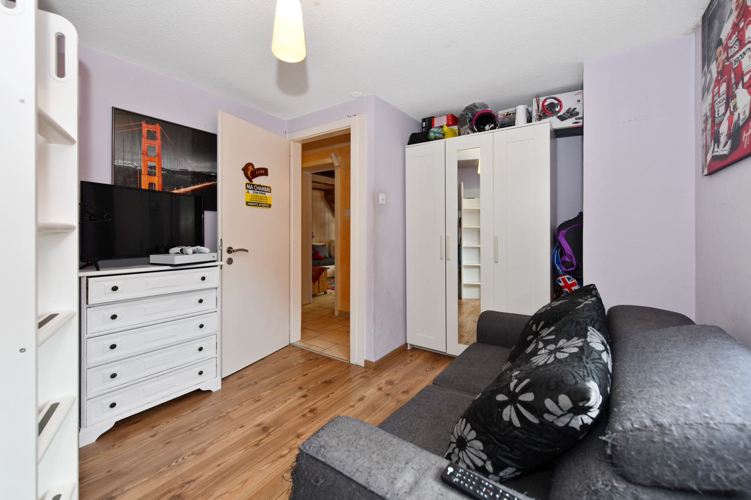
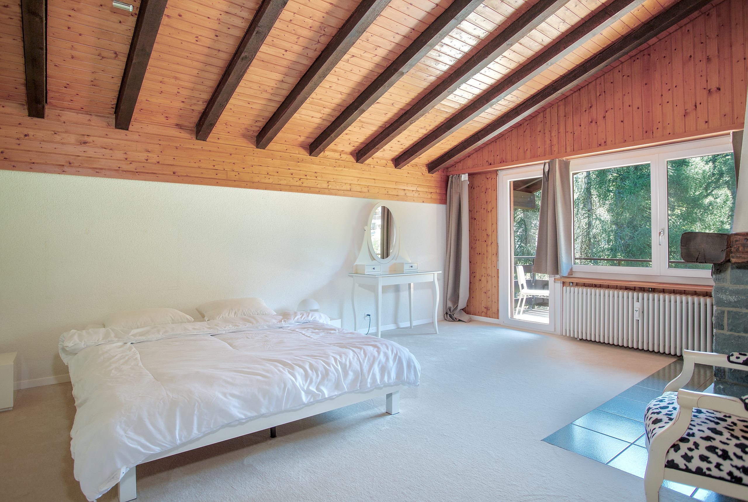
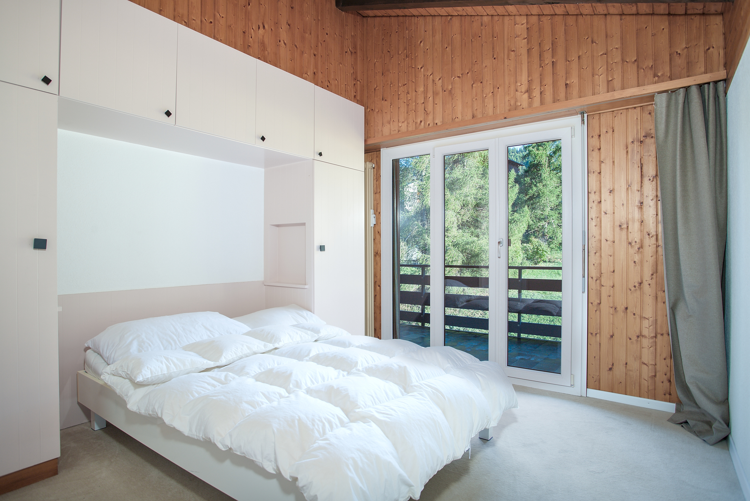
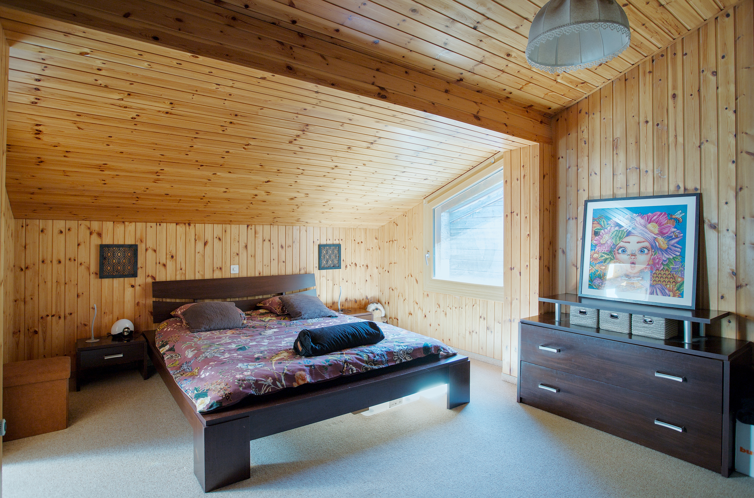
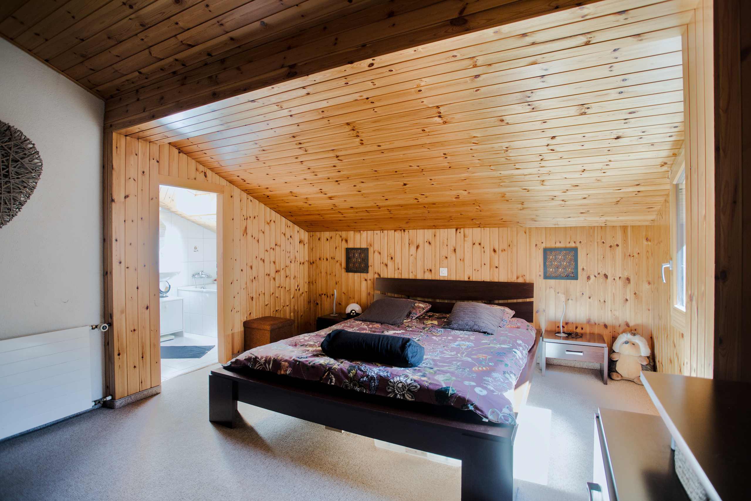
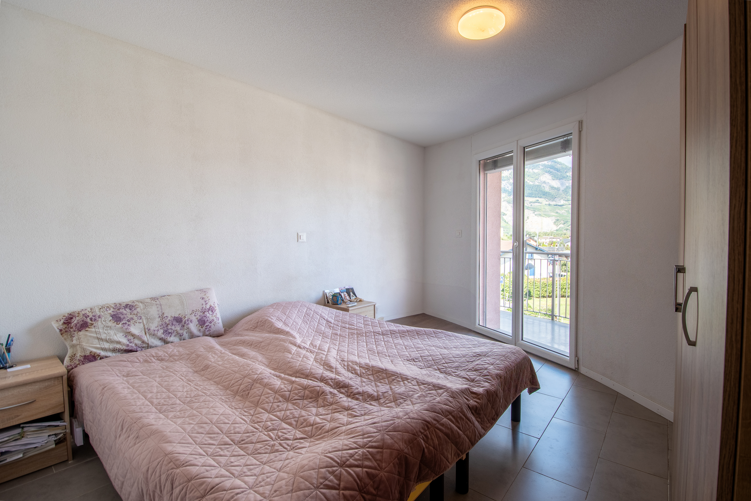
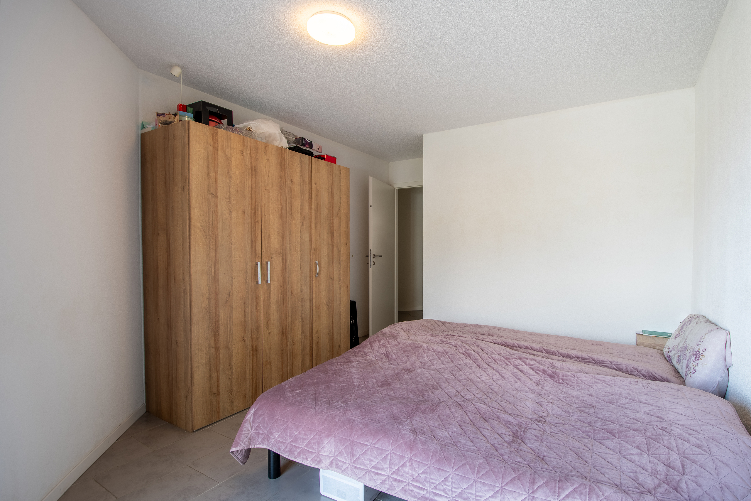
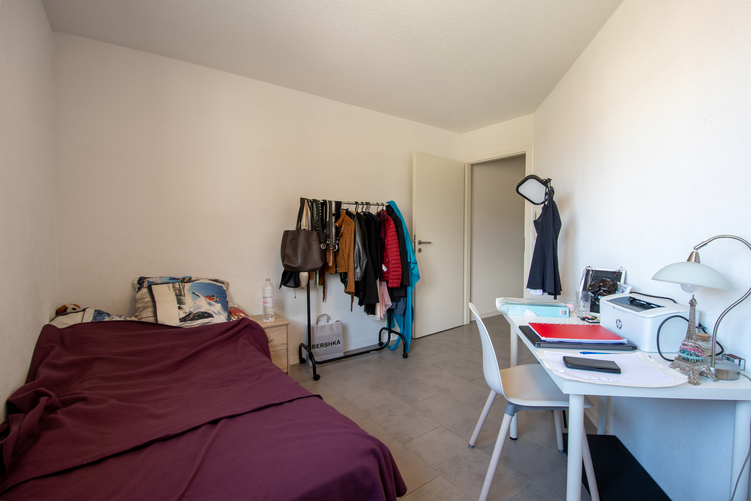
- Master bedroom (13 m2) with balcony (6 m2)
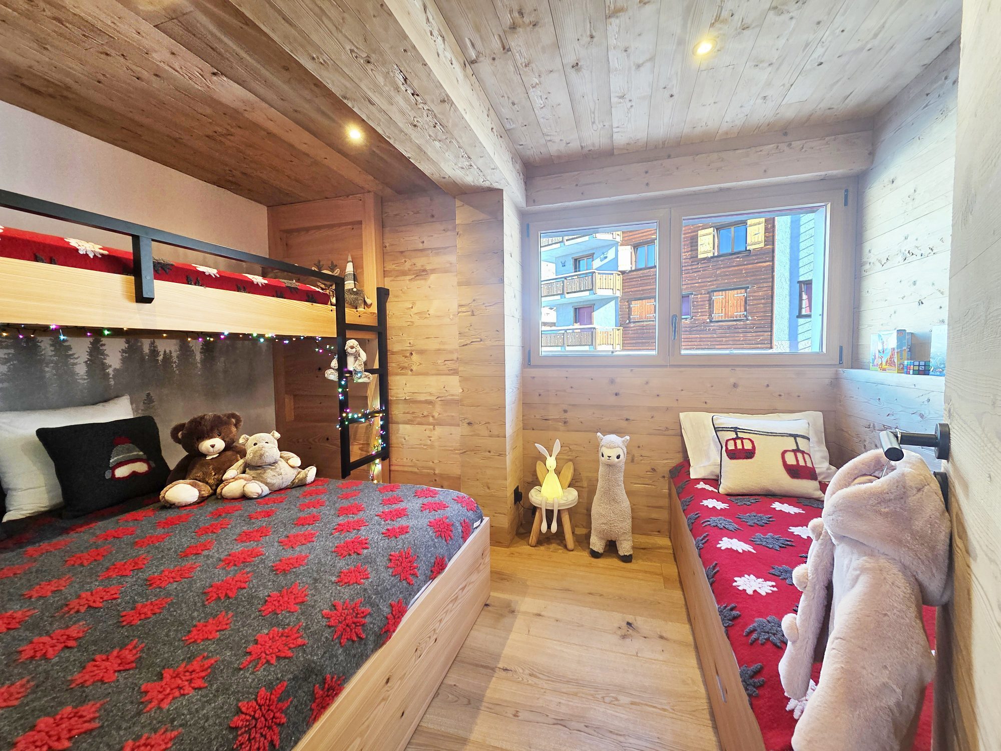
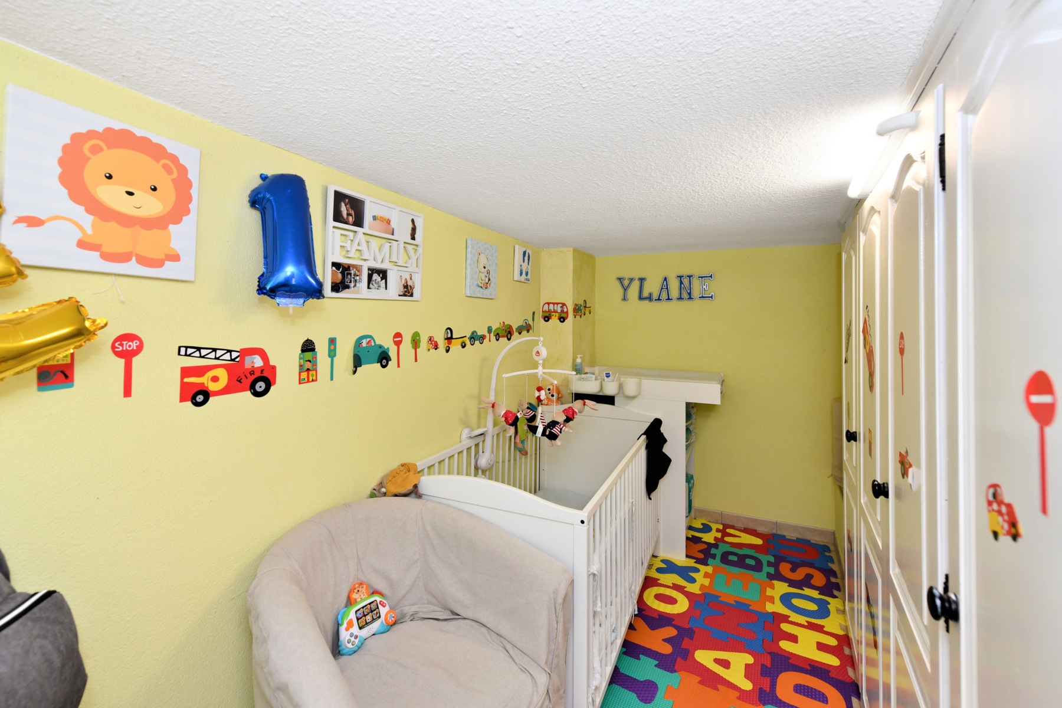
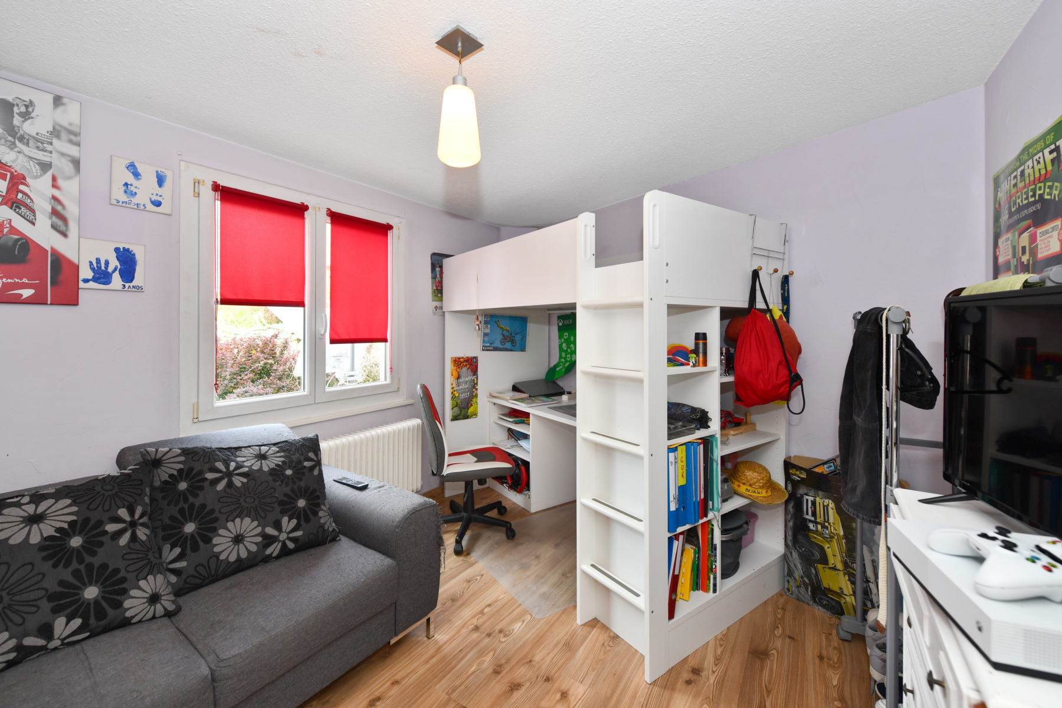
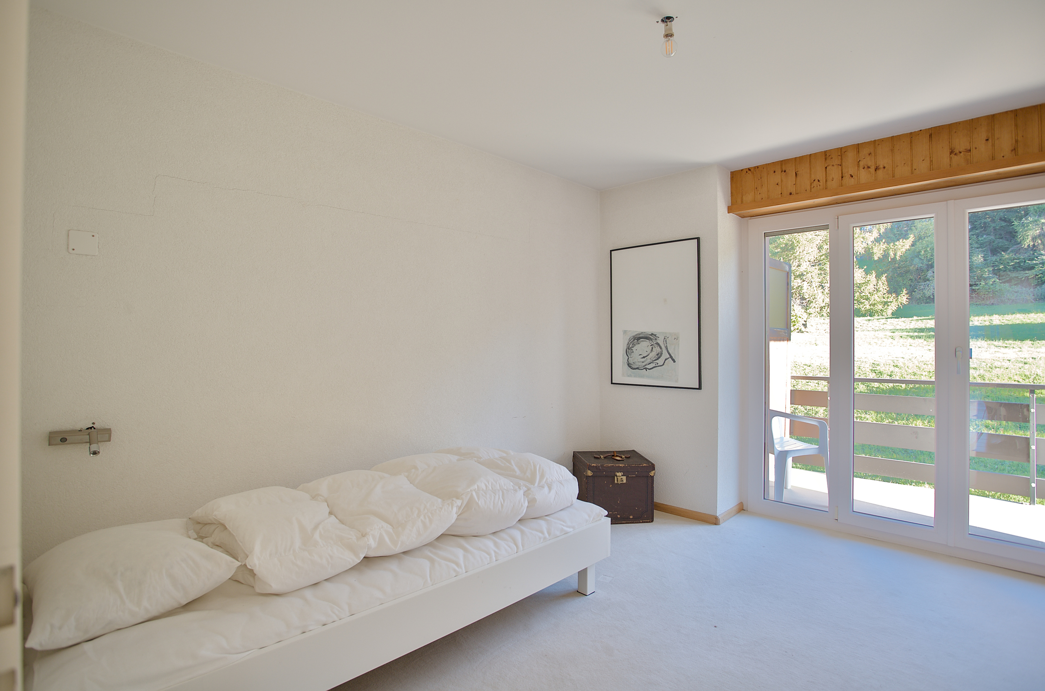
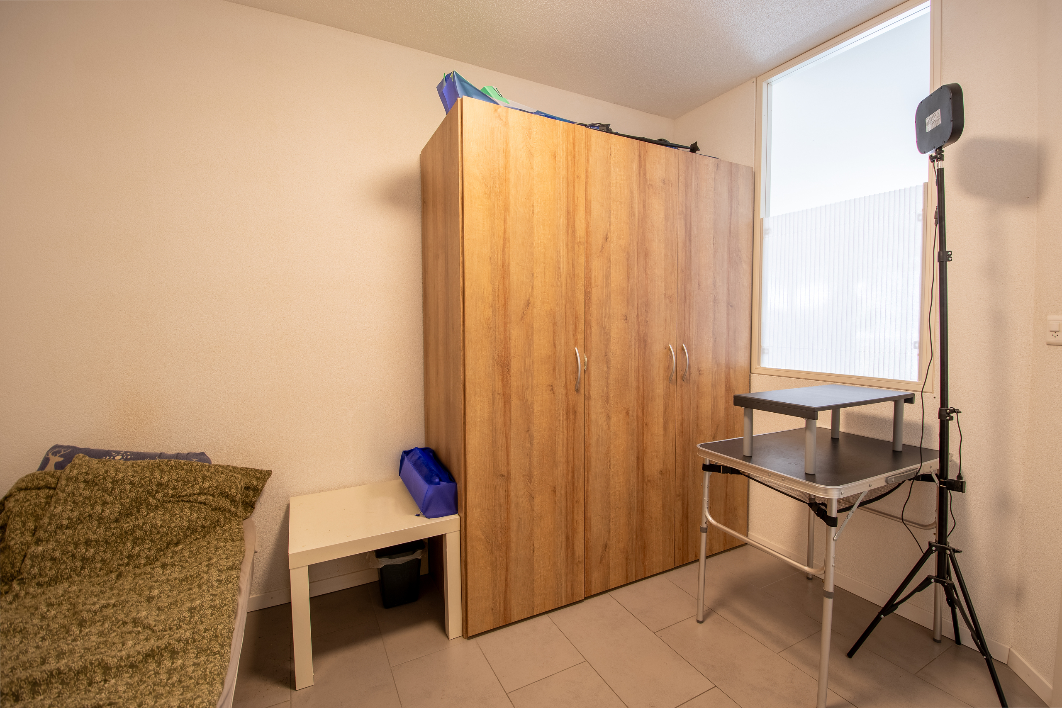
- Child’s bedroom (10.5 m2)
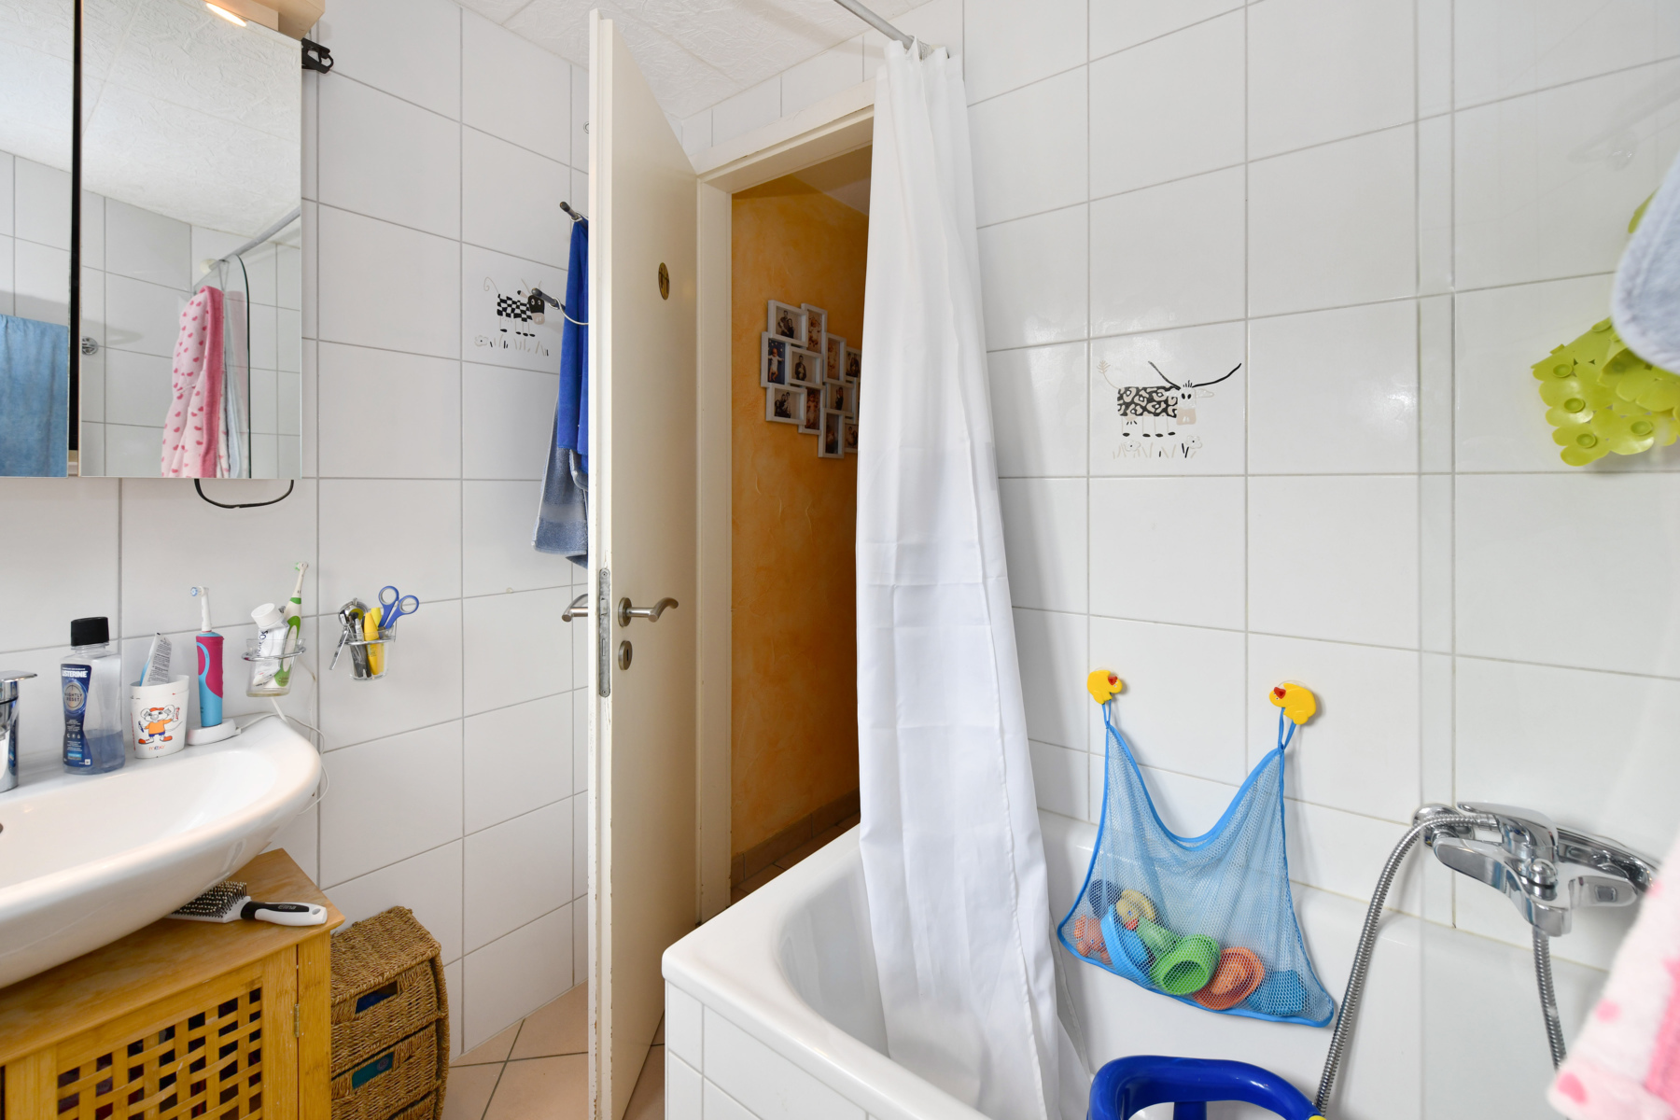
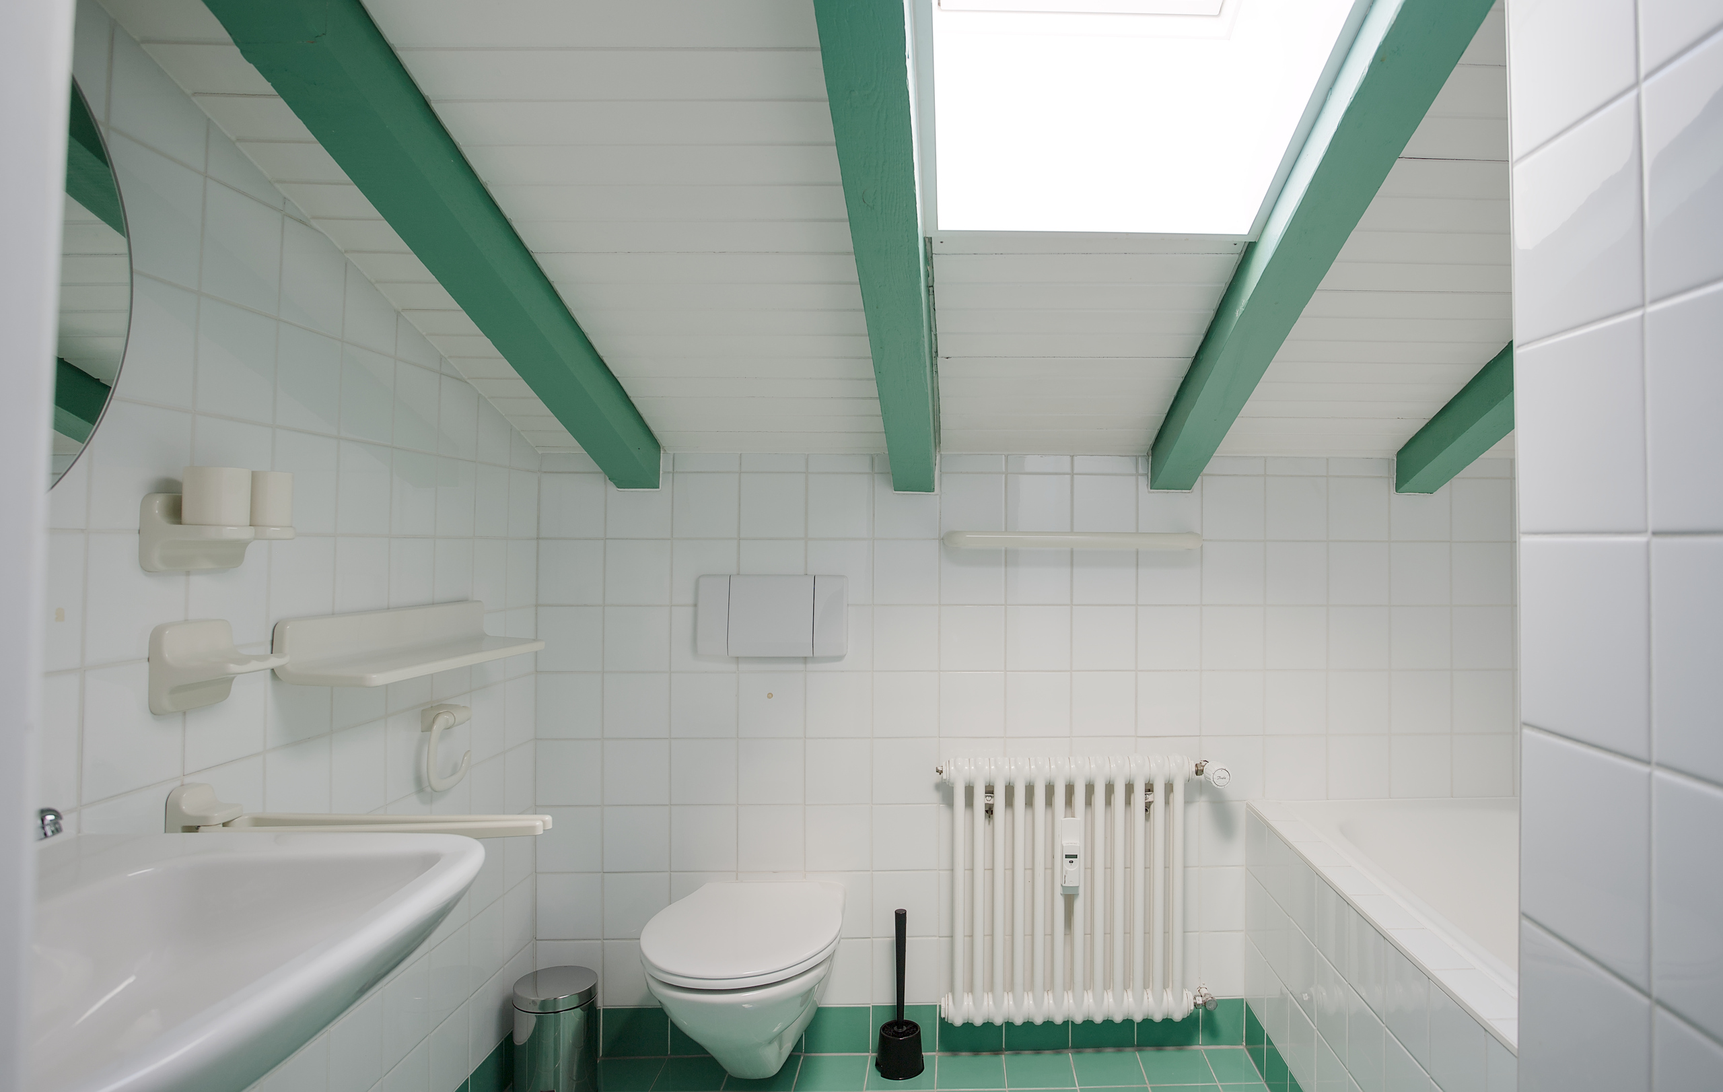
- Bathroom with toilet
This property also includes:
- 1 storage unit
- 1 indoor parking space for an additional CHF 25,000 (required)
Notes:
- This property is currently rented for CHF 1,400.- per month, including utilities and the parking space
- Bright apartment
- Electric vertical blinds
- South-facing
- Shared laundry room
- Close to amenities (supermarket, bank, schools, etc.)
- From the CFF train station and major highways
Saxon:
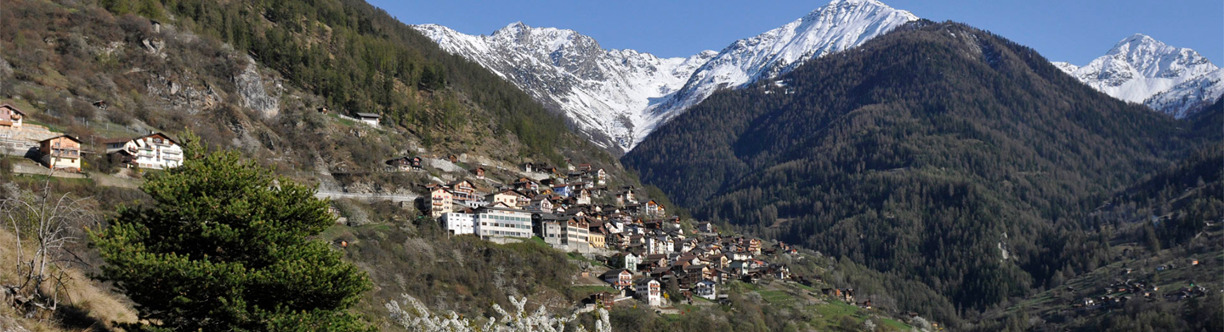
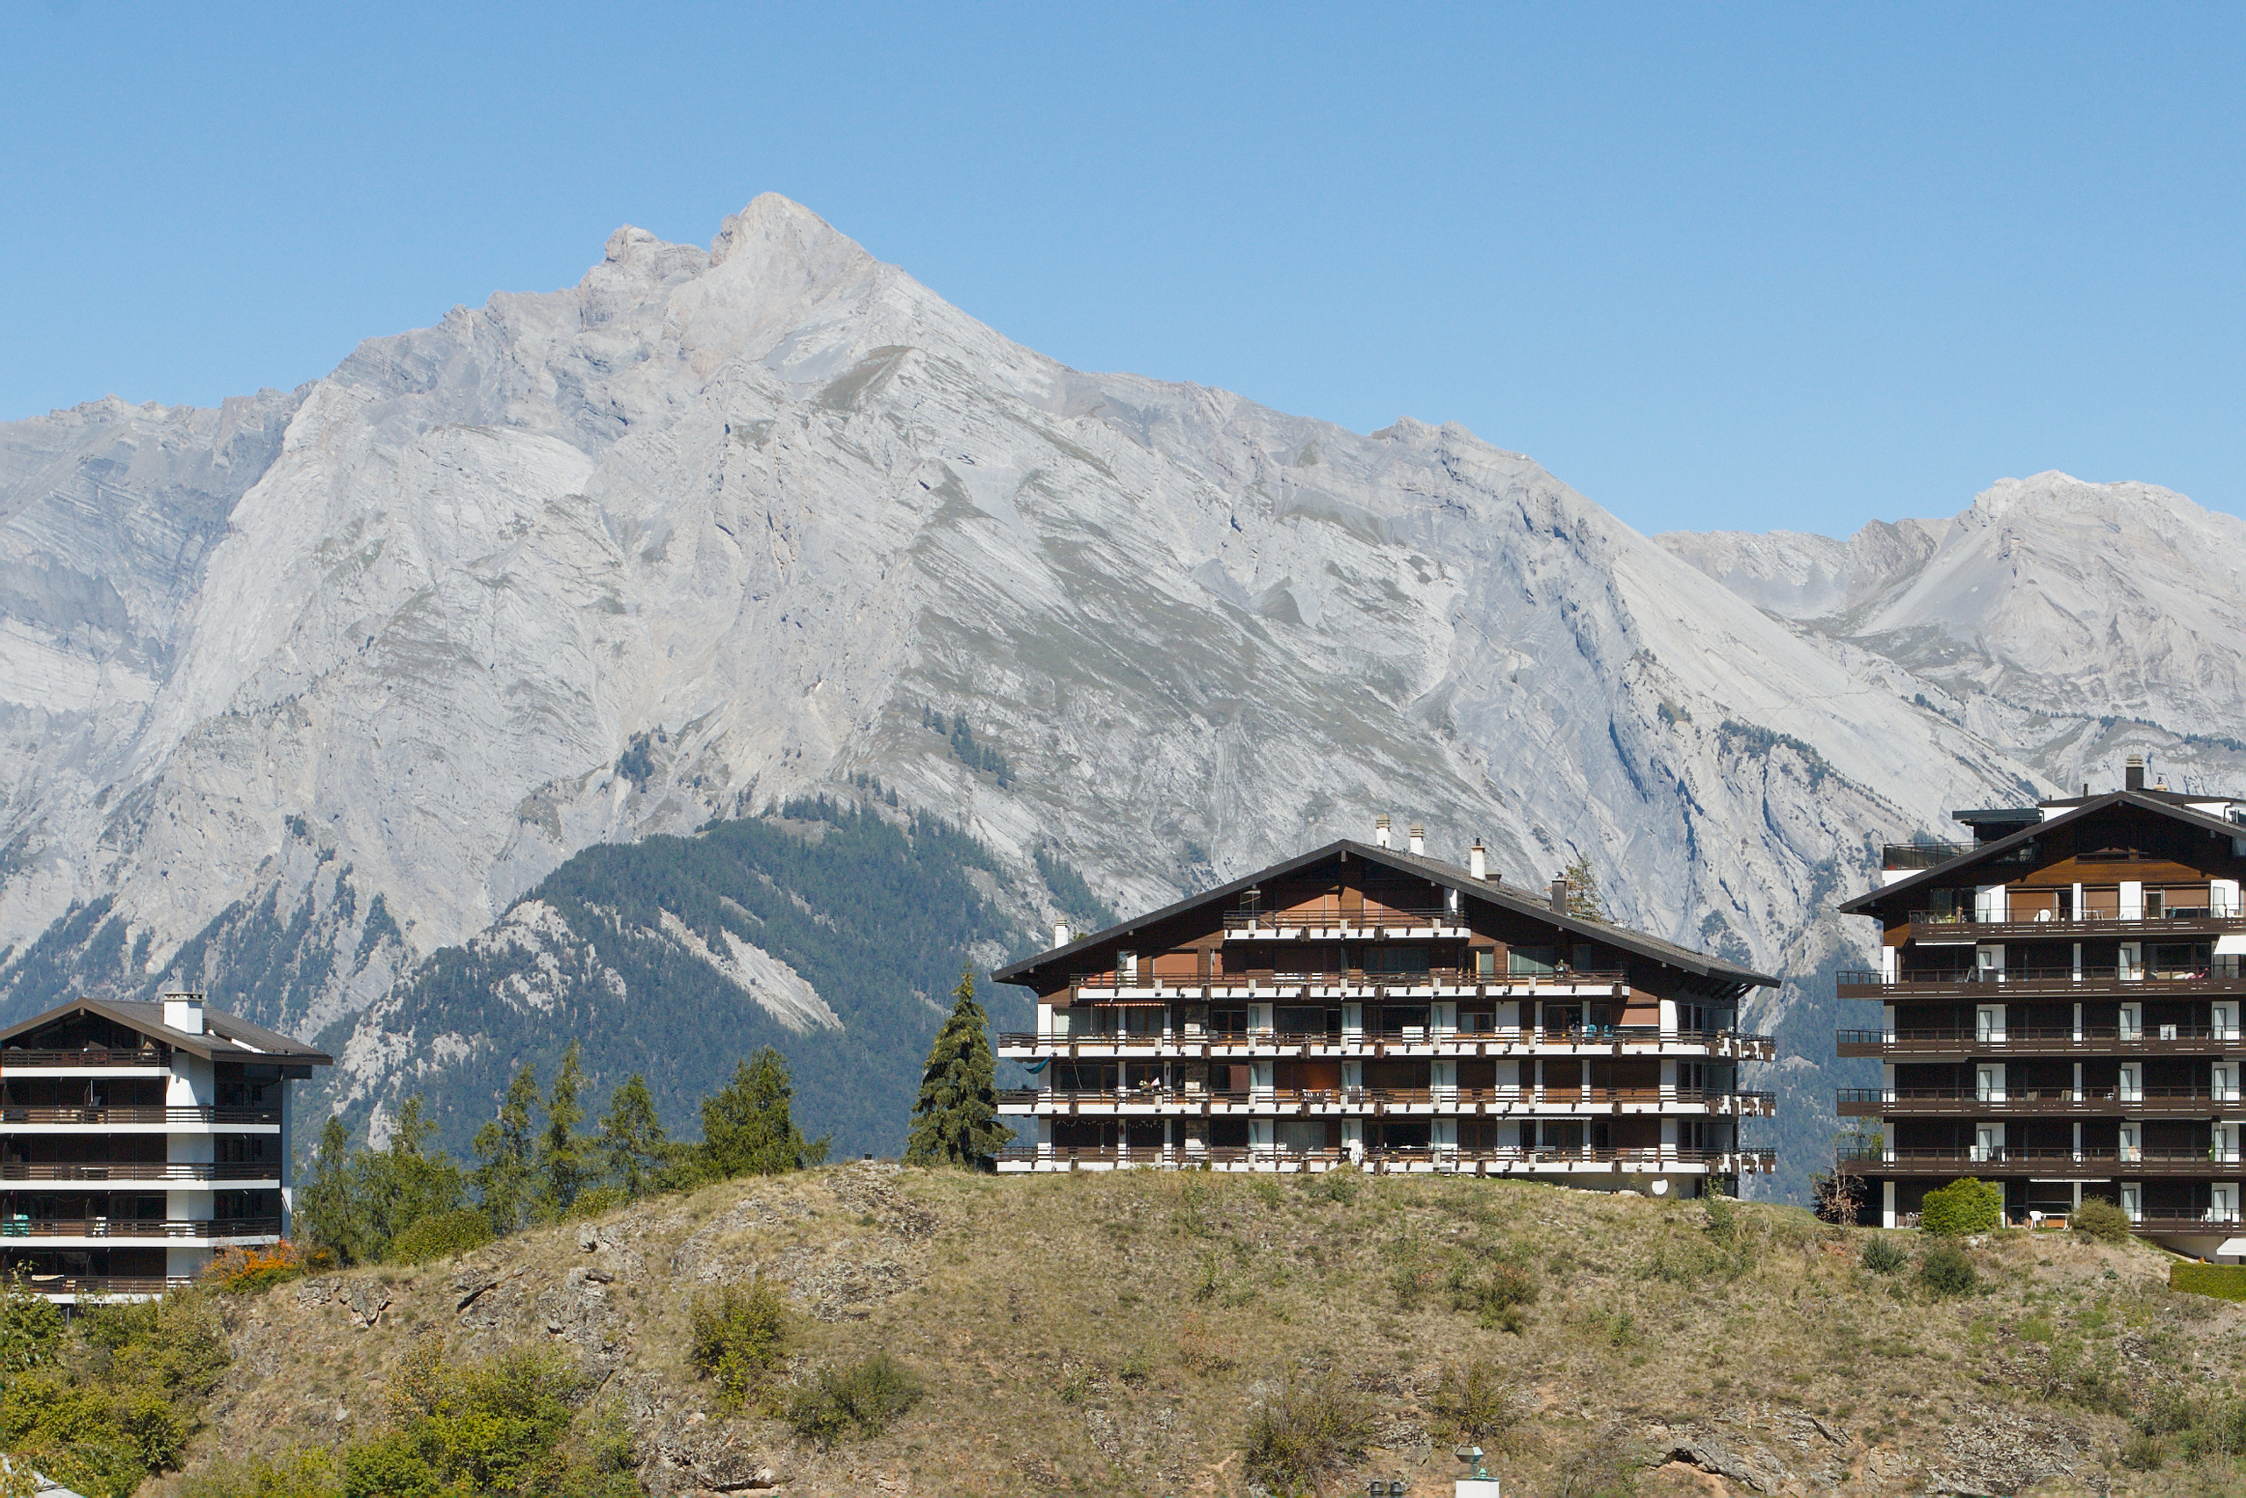
In the heart of the Alps, in the Rhône Valley, the village of Saxon charms visitors with its exceptional natural setting and authentic character. Known for its iconic Pierre-à-Voir and its famous apricots, it combines charm, history, and a relaxed way of life. With its heritage, nature, and warm hospitality, Saxon offers a pleasant living environment where it’s a joy to settle down.
Would you like more information? Contact me by phone or email, or stop by (by appointment) to meet me at our Martigny office!
Conveniences
Neighbourhood
- City centre
- Village
- Shops/Stores
- Shopping street
- Bank
- Post office
- Restaurant(s)
- Pharmacy
- Railway station
- Highway entrance/exit
- Child-friendly
- Playground
- Nursery
- Preschool
- Primary school
- Sports centre
- Doctor
- Medical home
Outside conveniences
- Balcony/ies
- Terrace/s
- Quiet
Inside conveniences
- Wheelchair-friendly
- Lift/elevator
- Underground car park
- Open kitchen
- Guests lavatory
- Cellar
- Unfurnished
- Double glazing
- Bright/sunny
Equipment
- Fitted kitchen
- Furnished kitchen
- Ceramic glass cooktop
- Oven
- Fridge
- Dishwasher
- Laundry
- Bath
- Shower
- Phone
- Cable/TV
- WiFi
- Internet connection
- Electric blind
- Interphone
Floor
- Tiles
- Parquet floor
Condition
- Good
Orientation
- North
- South
Exposure
- Good
View
- Clear
- Mountains
Style
- Classic