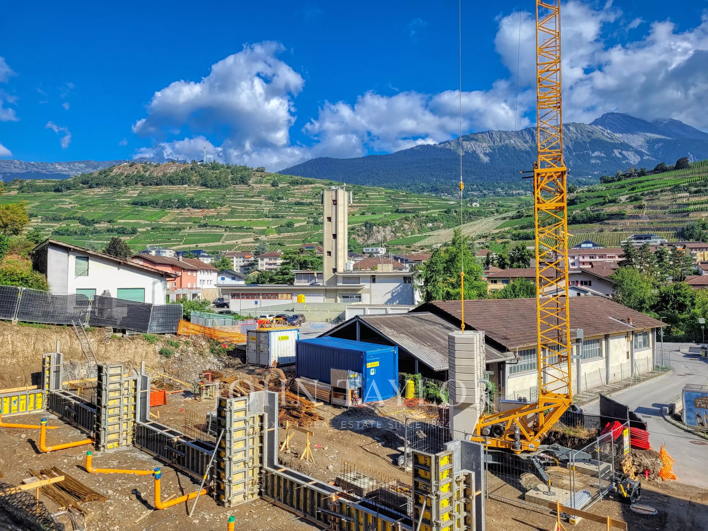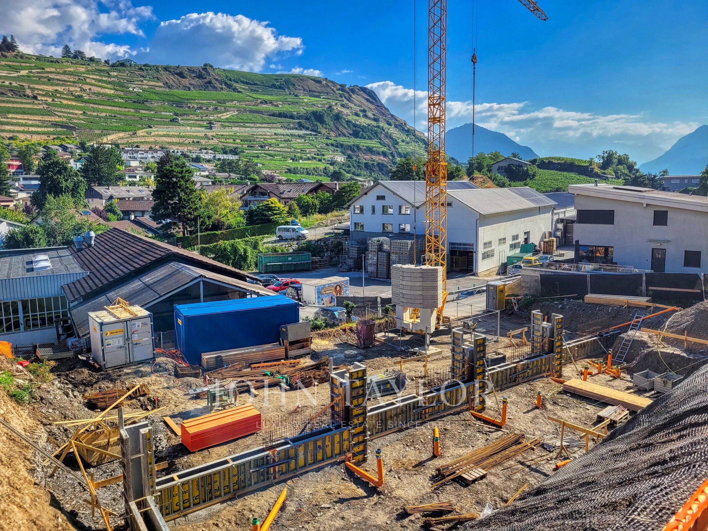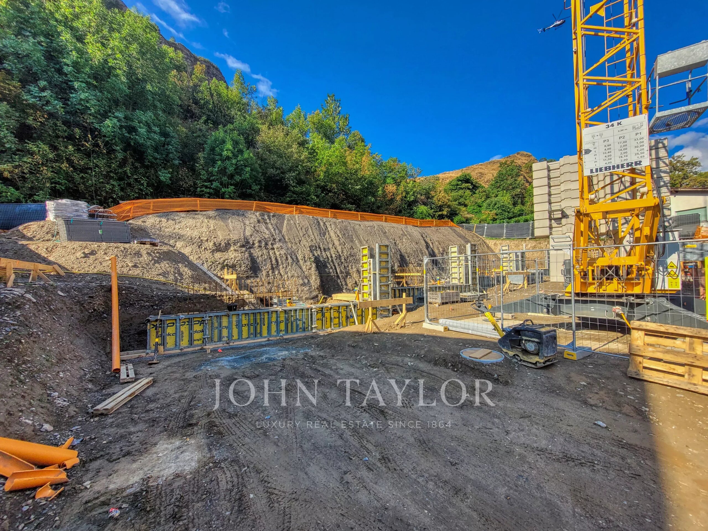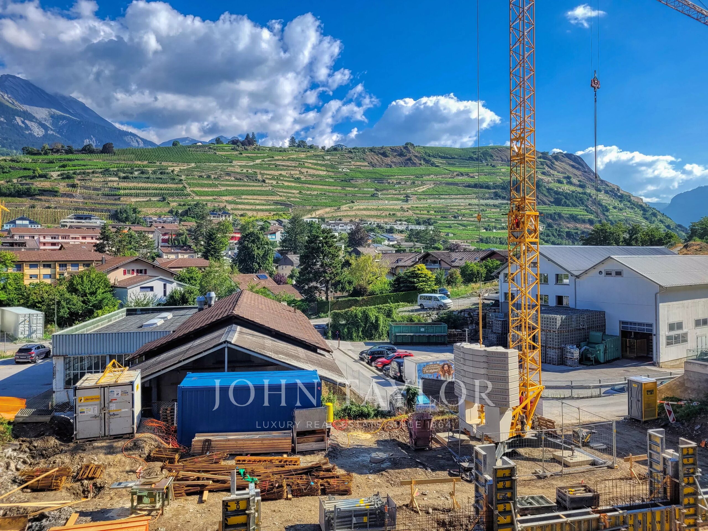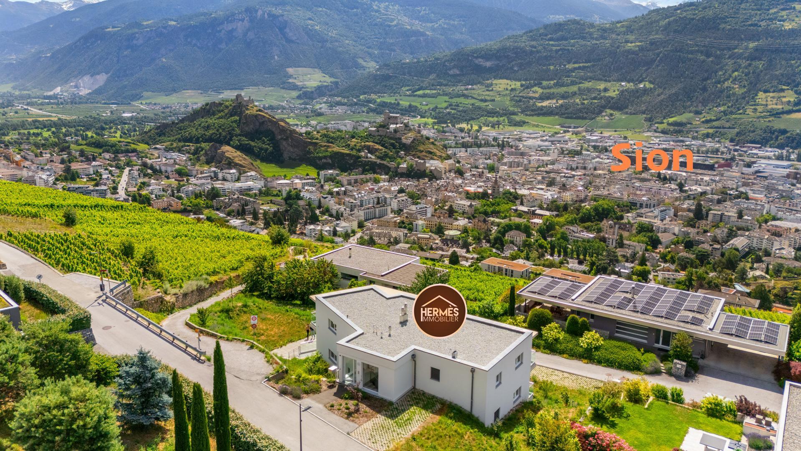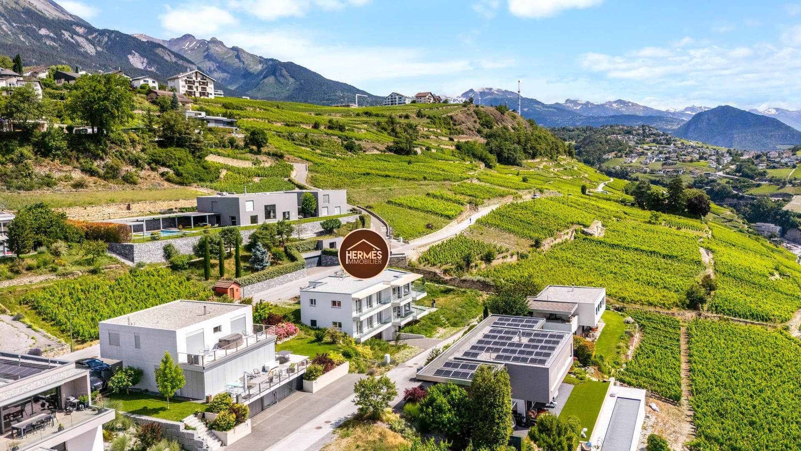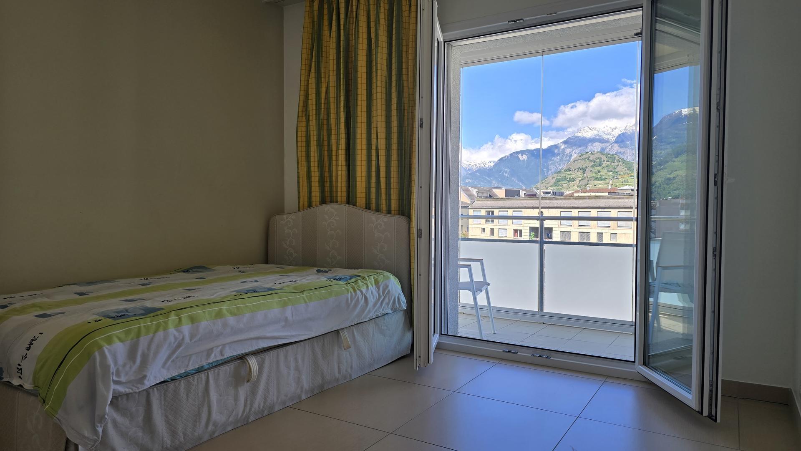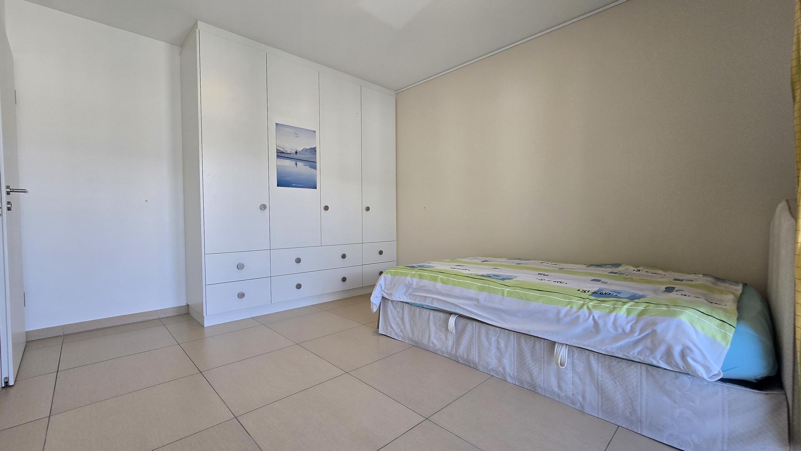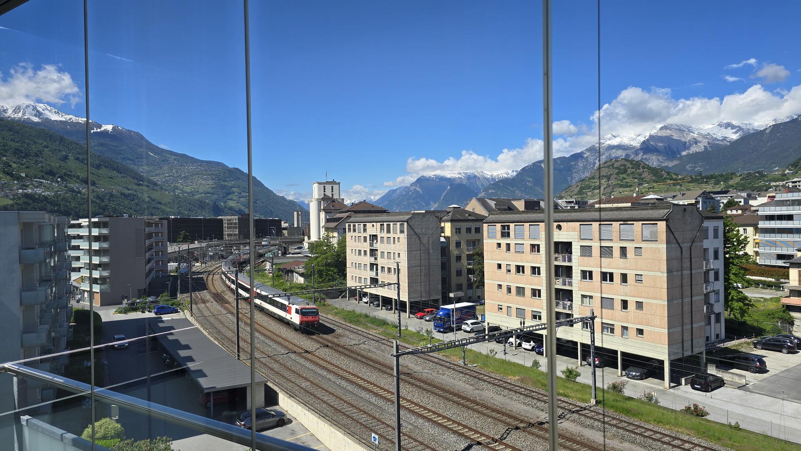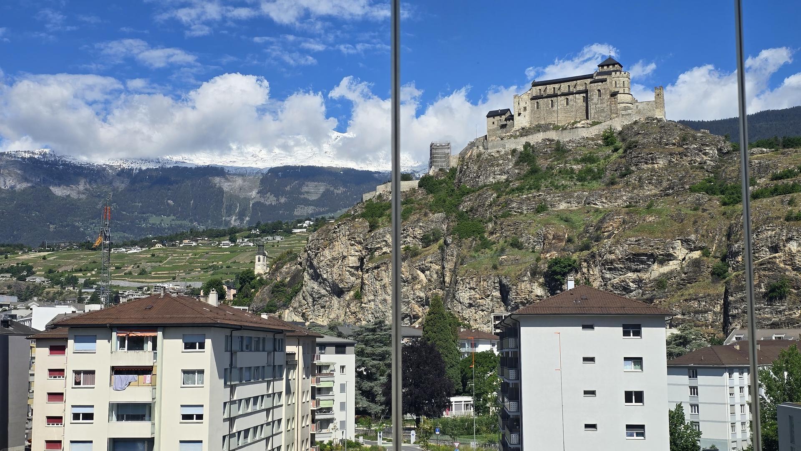
Apartment with 4.5 rooms on sale in Sion - 147 m²
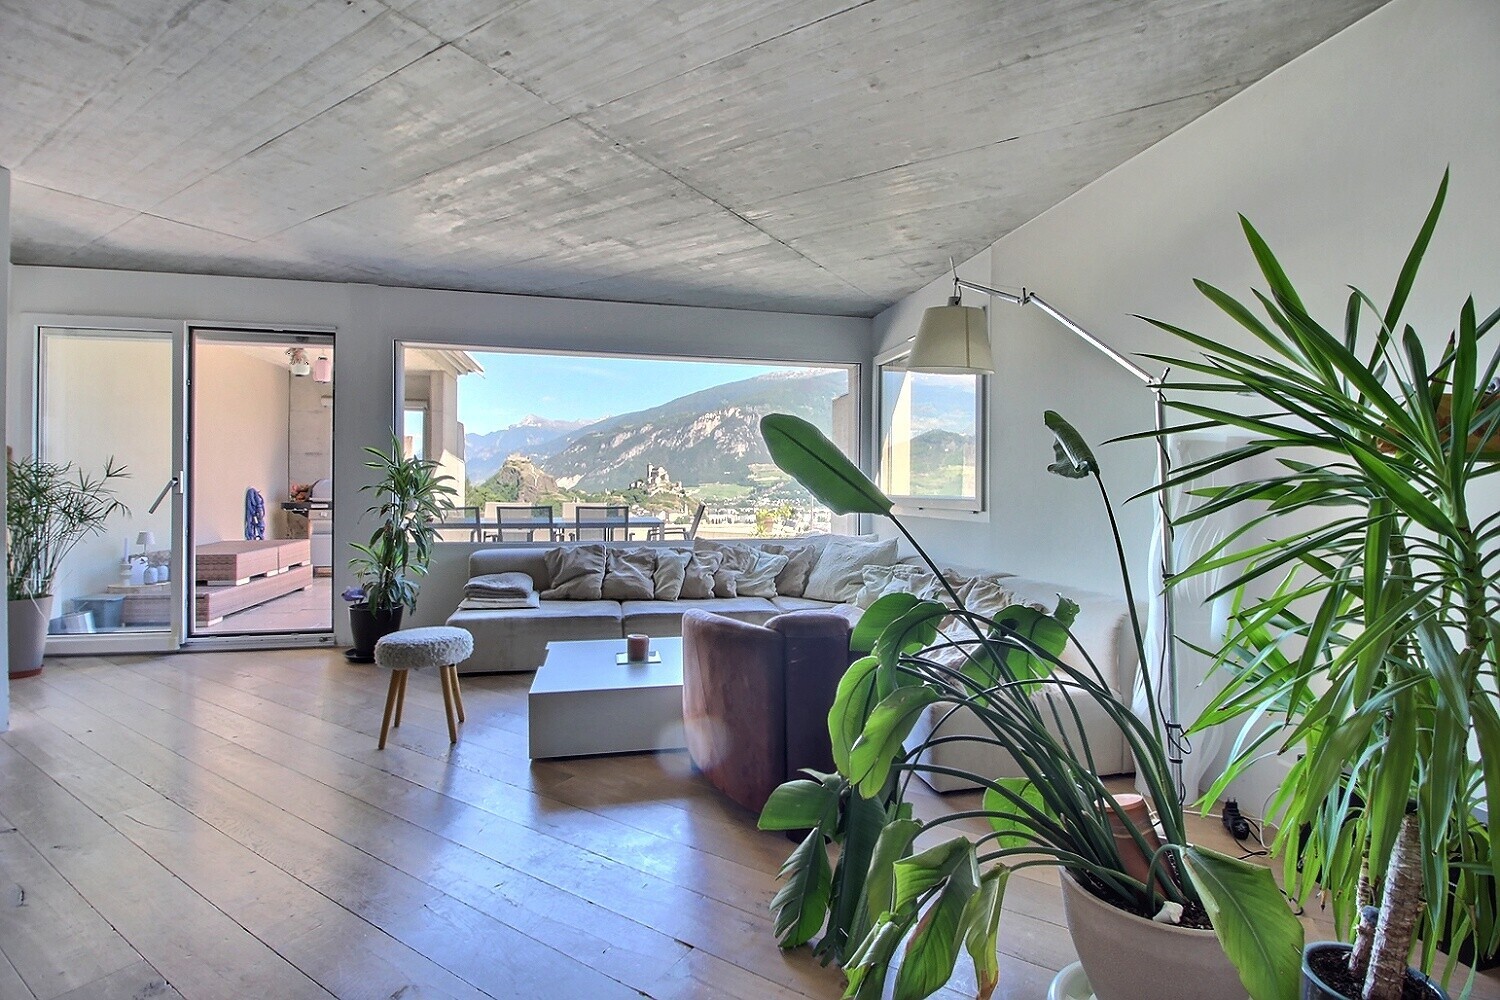
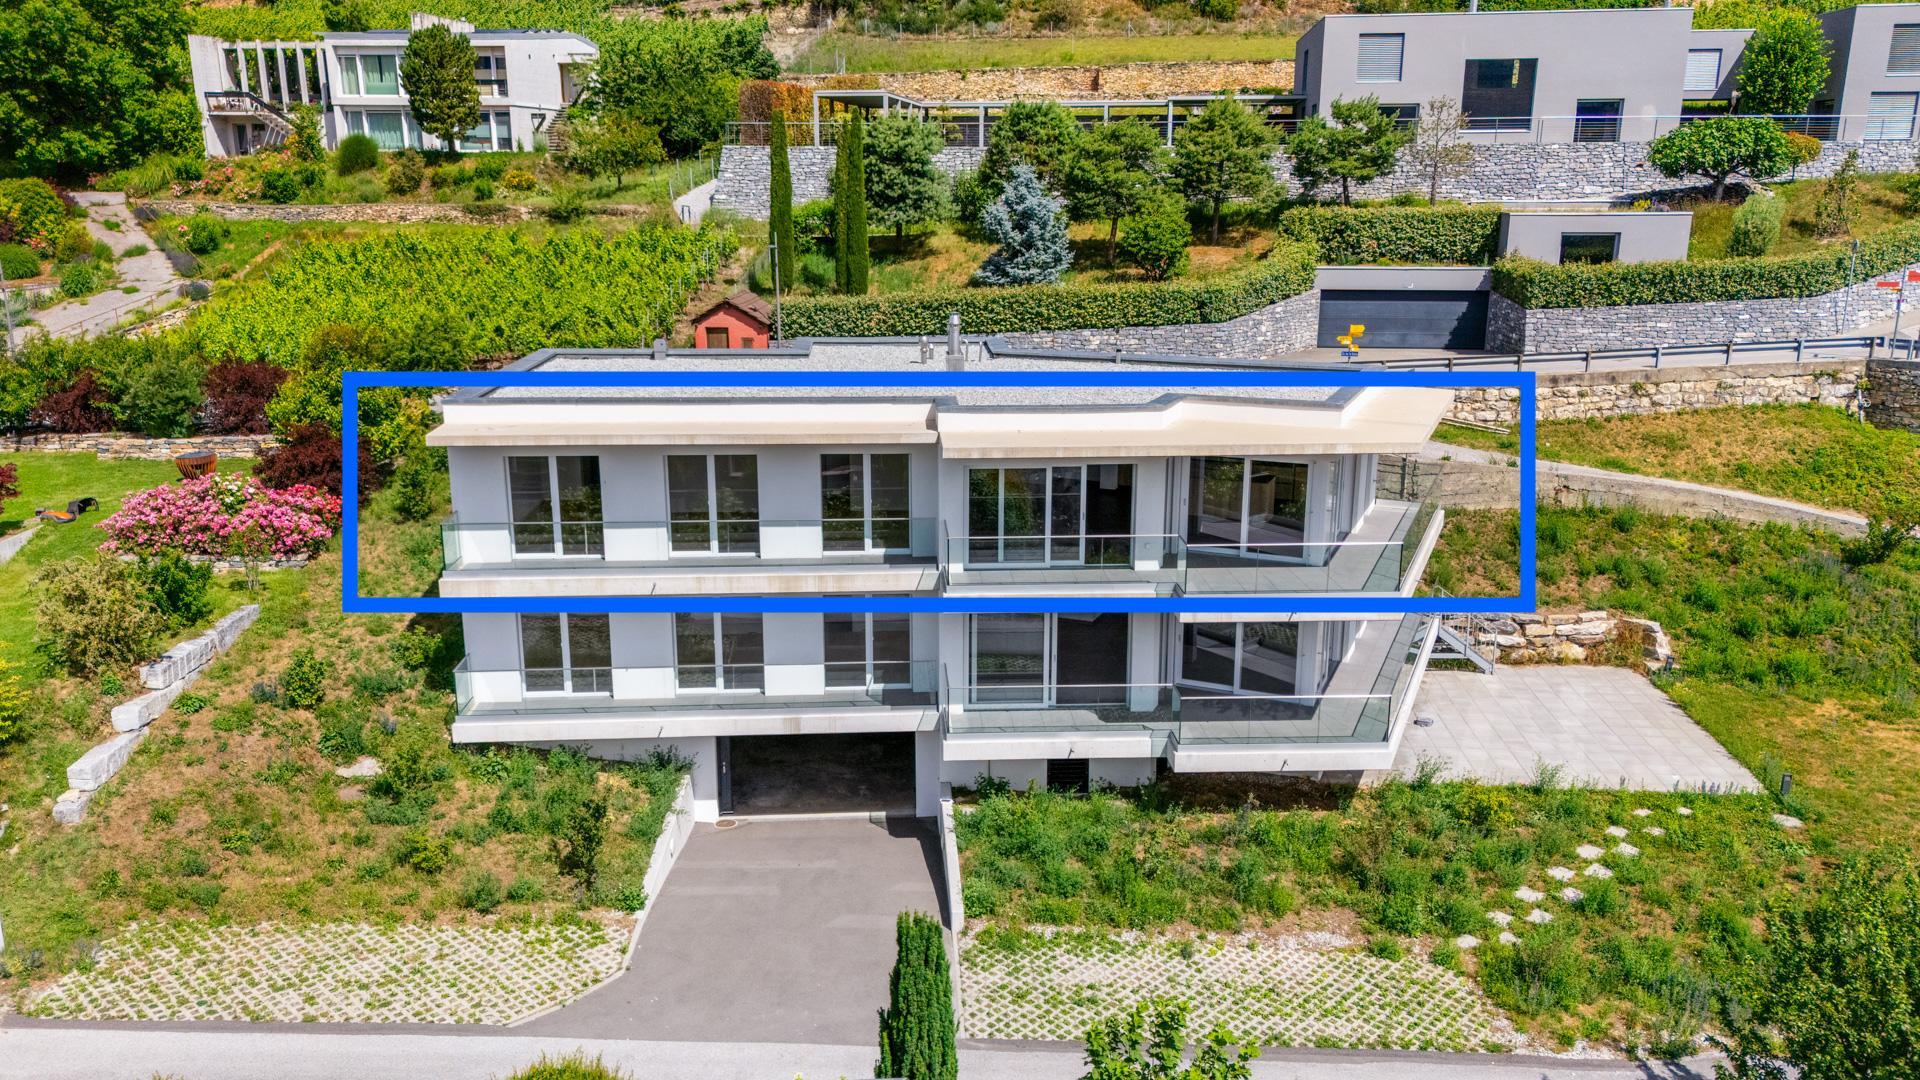
Apartment crossing 4.5 rooms 2nd floor in the center of the city of Sion near the train station
Rooms4.5
Living area147 m²
Floor2nd floor
Object PriceCHF 1,321,380.-
AvailabilityTo agree
Localisation
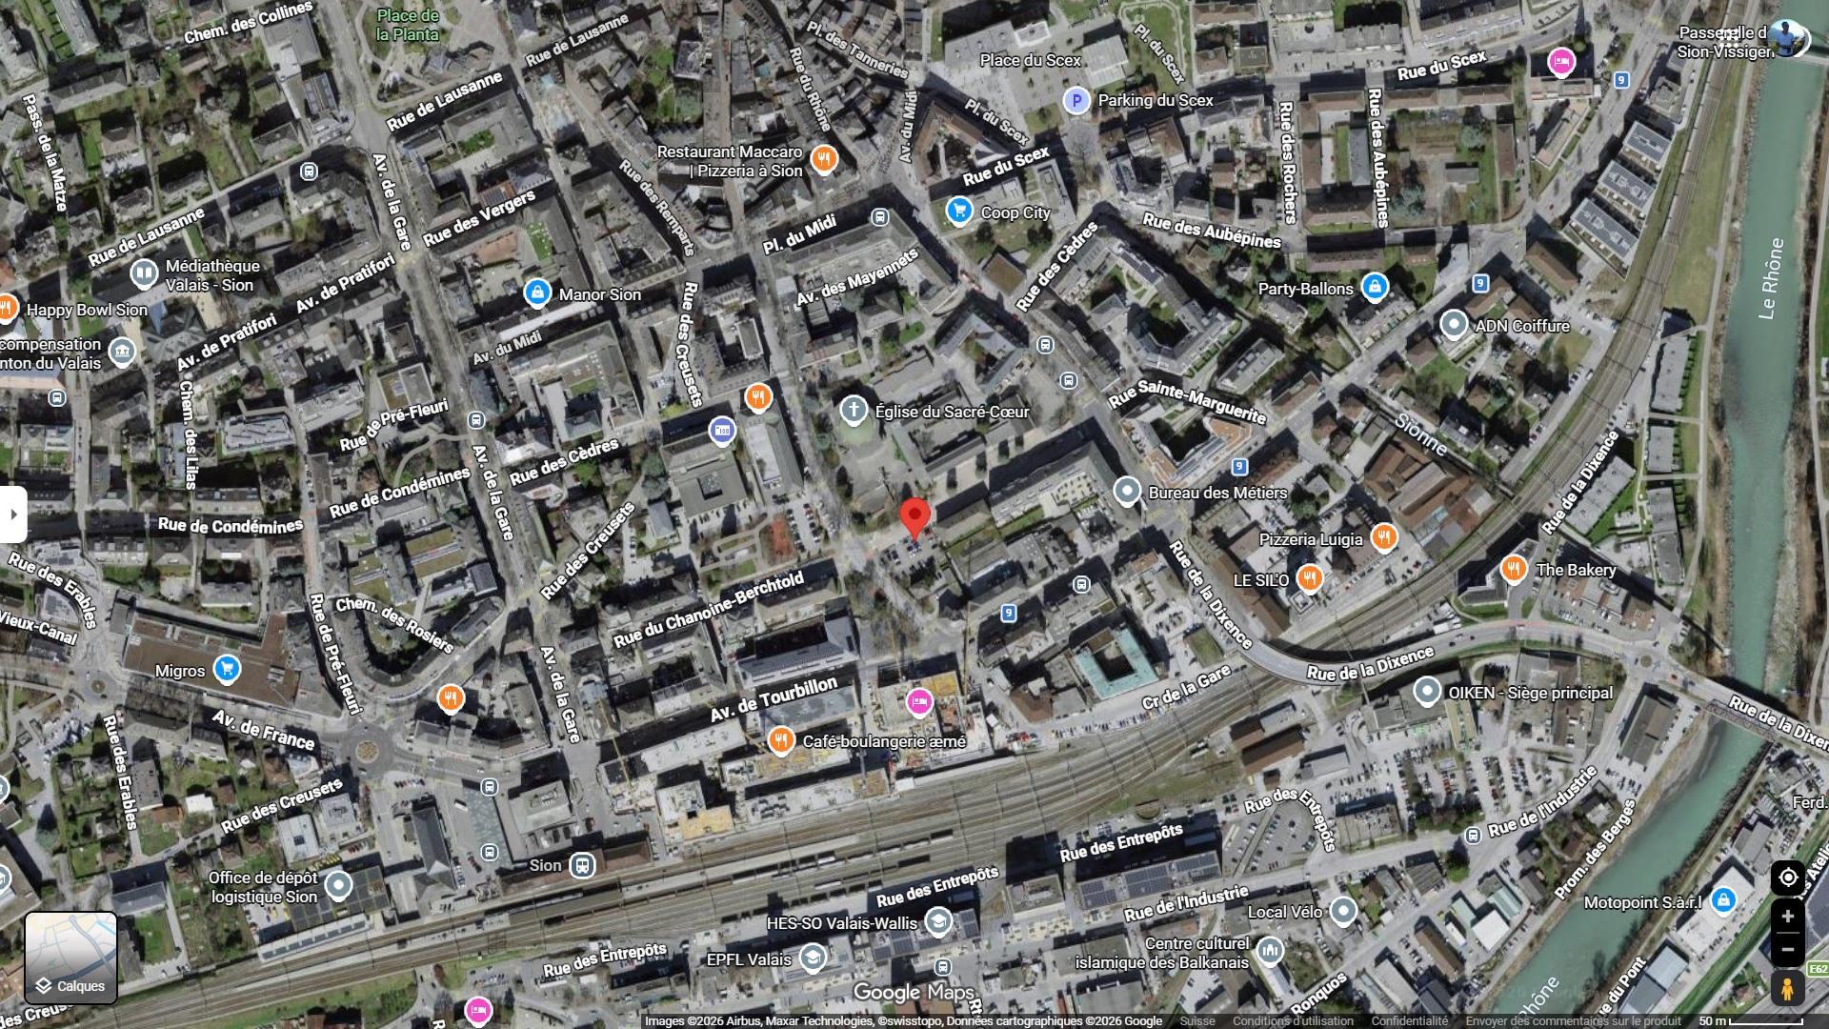
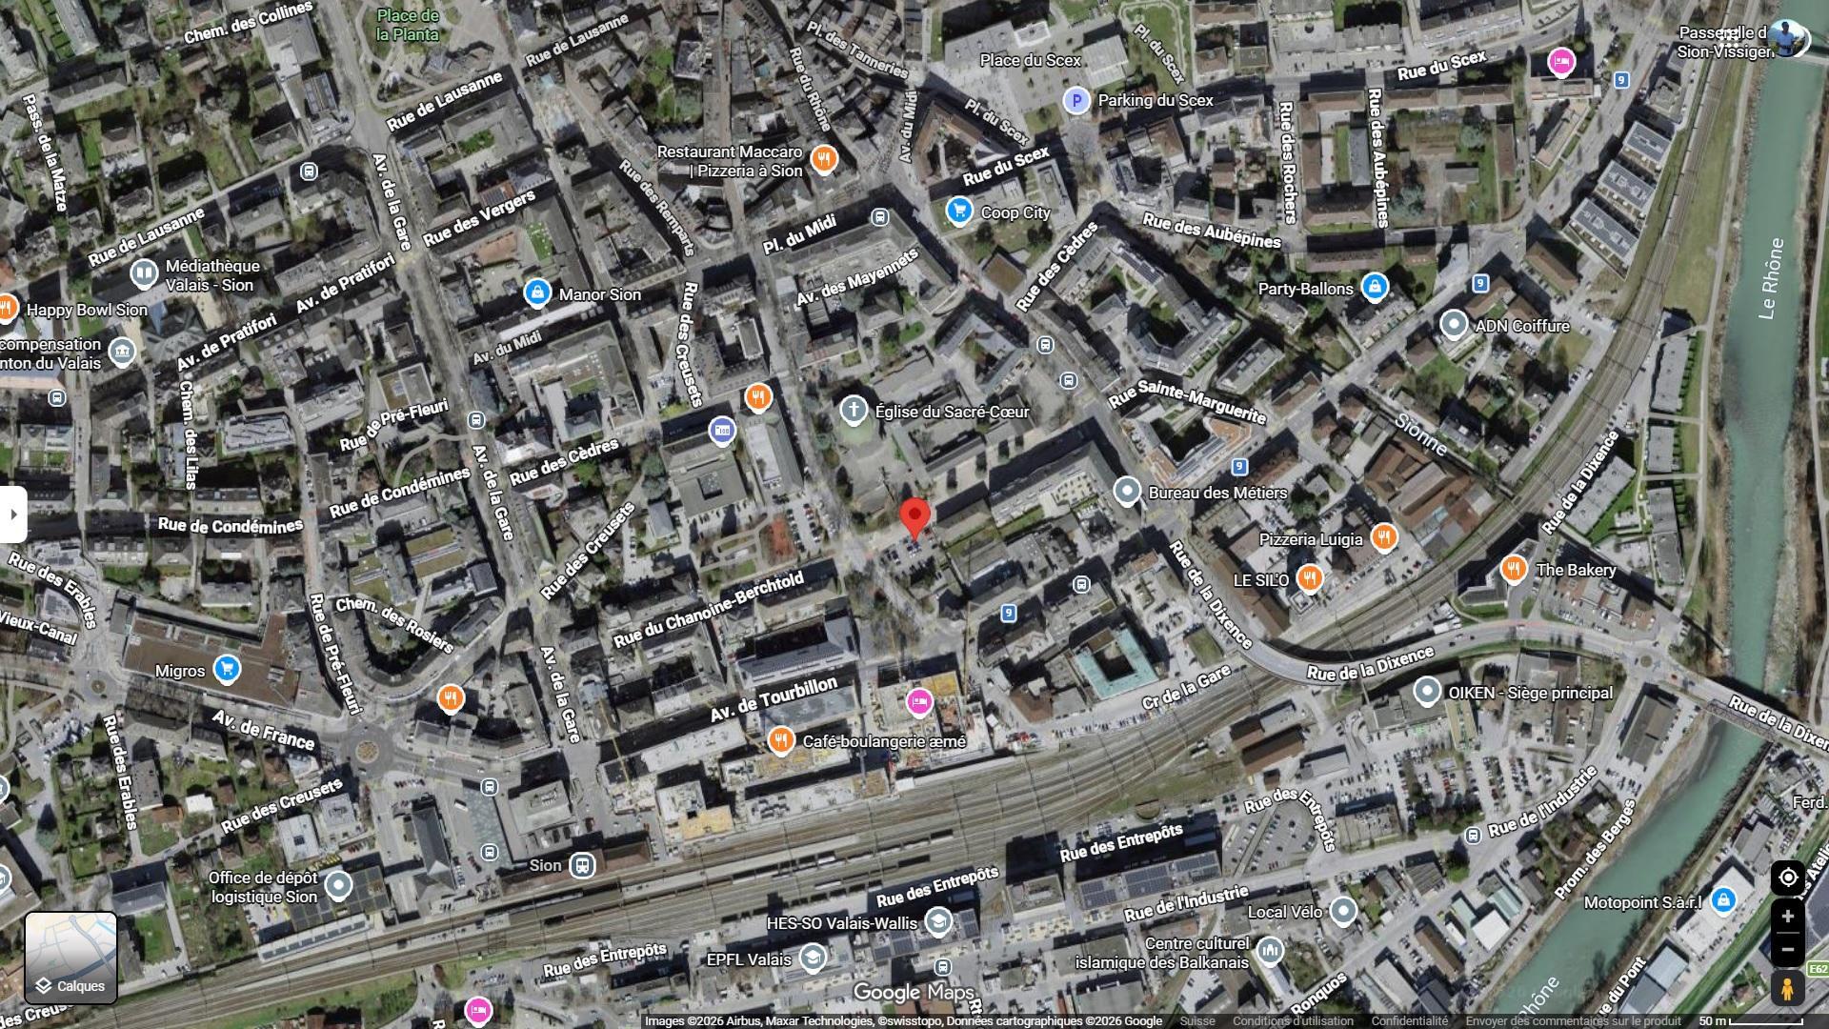
18, Rue du Chanoine-Berchtold, 1950 SionCharacteristics
Reference
LCH-13149
Availability
To agree
Year of construction
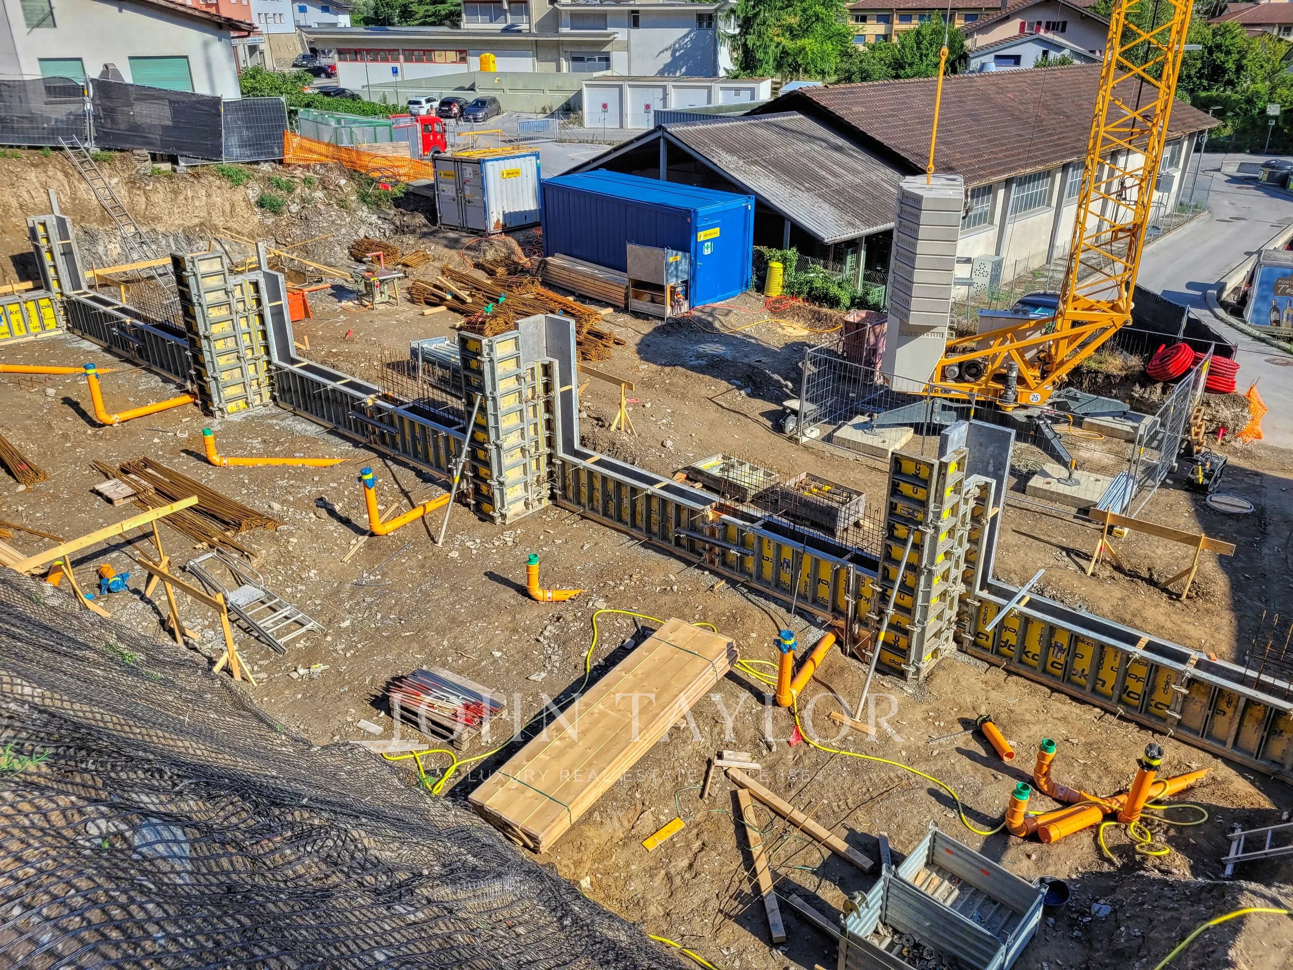
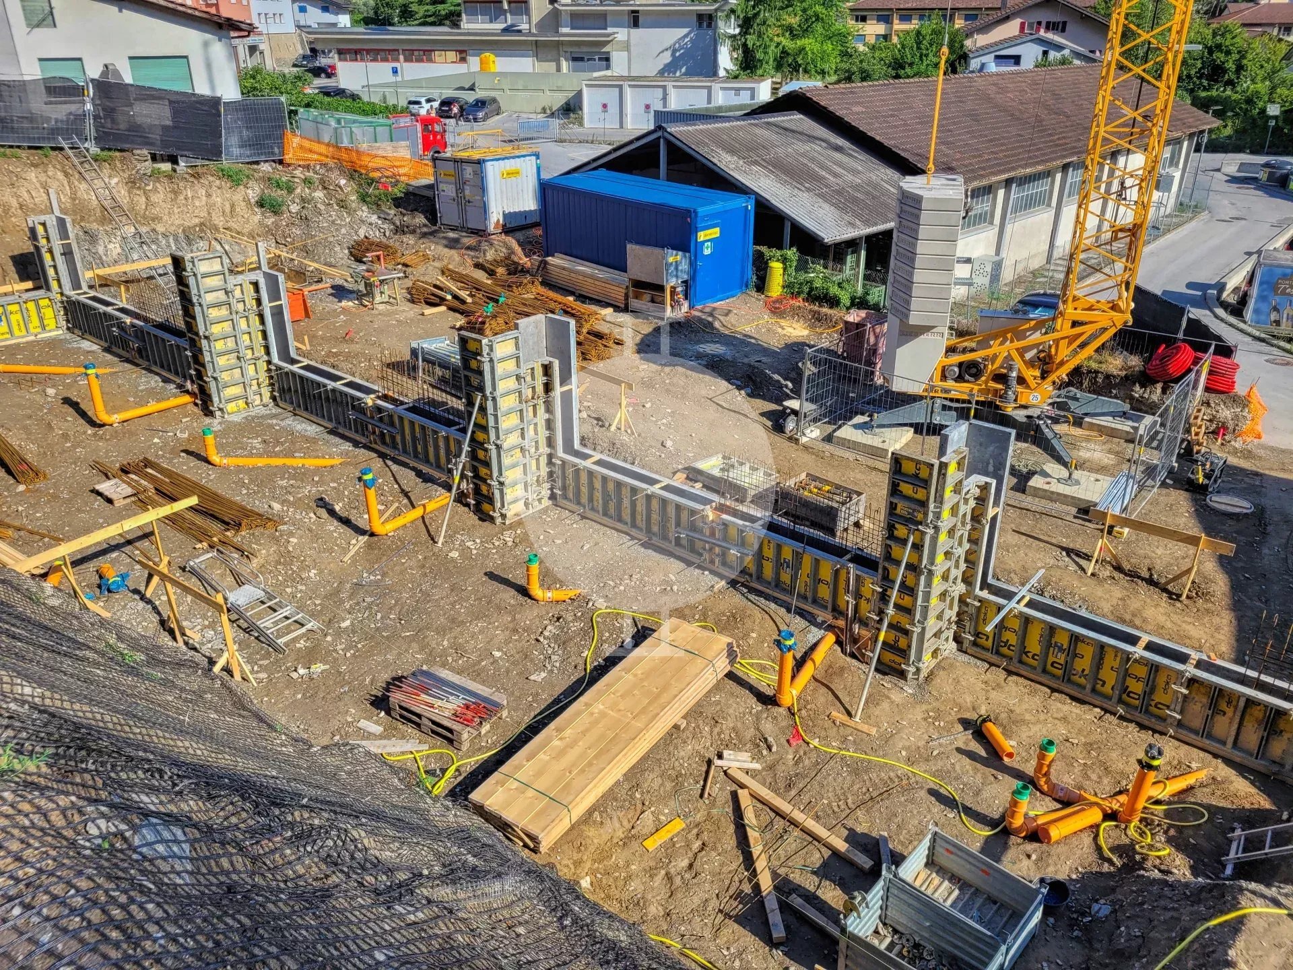
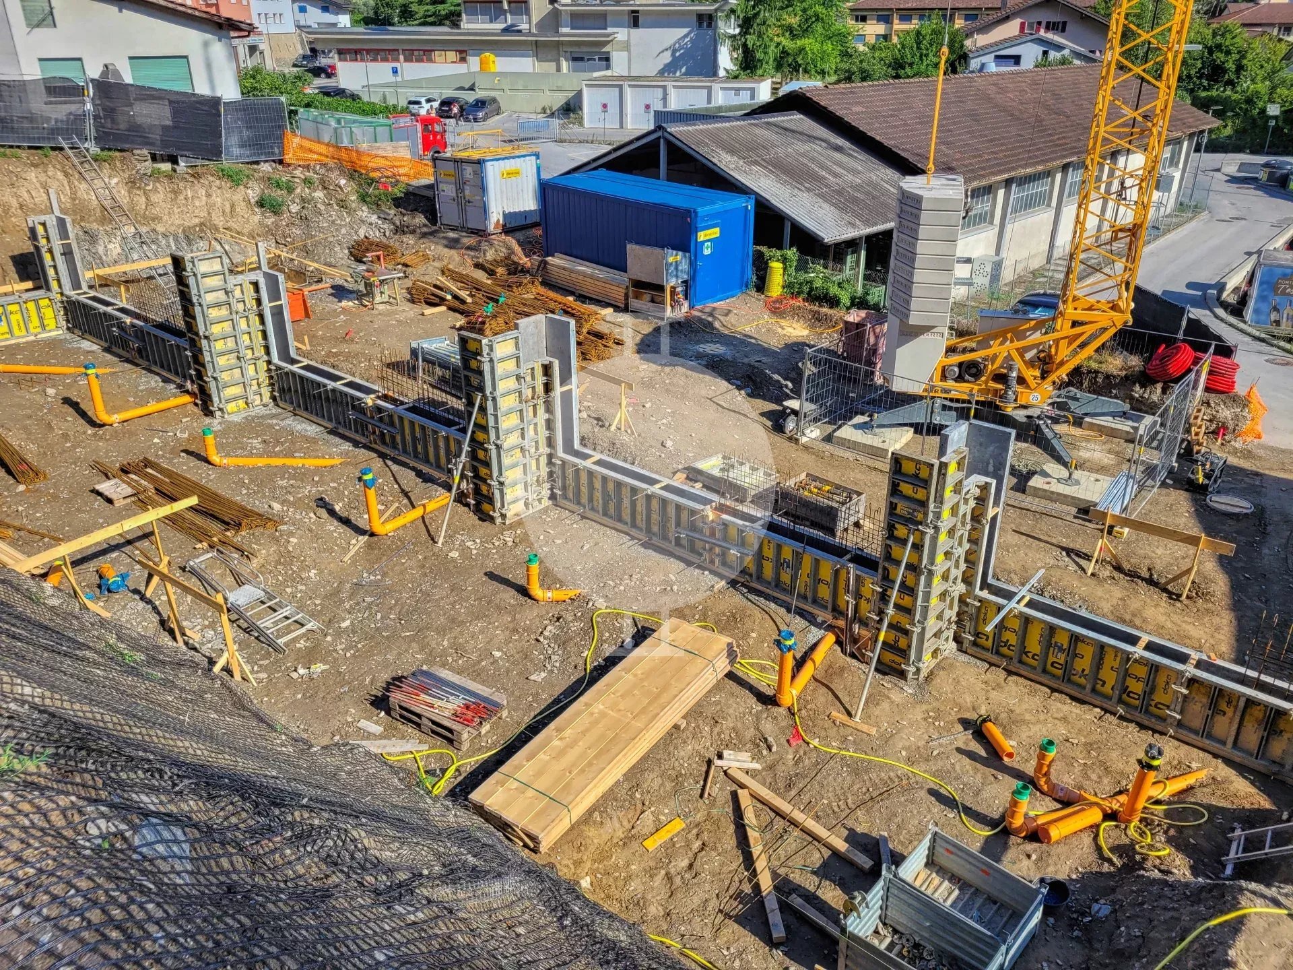
2027
Rooms
4.5
Floor
2nd floor
Living area
147 m²
Description
Text translated from french, see original
Original text in french, translate to English.
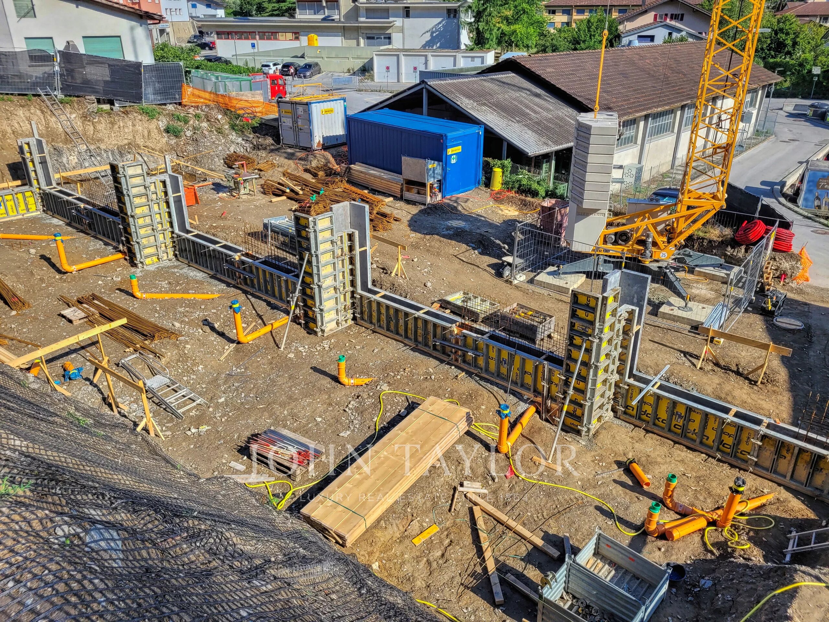
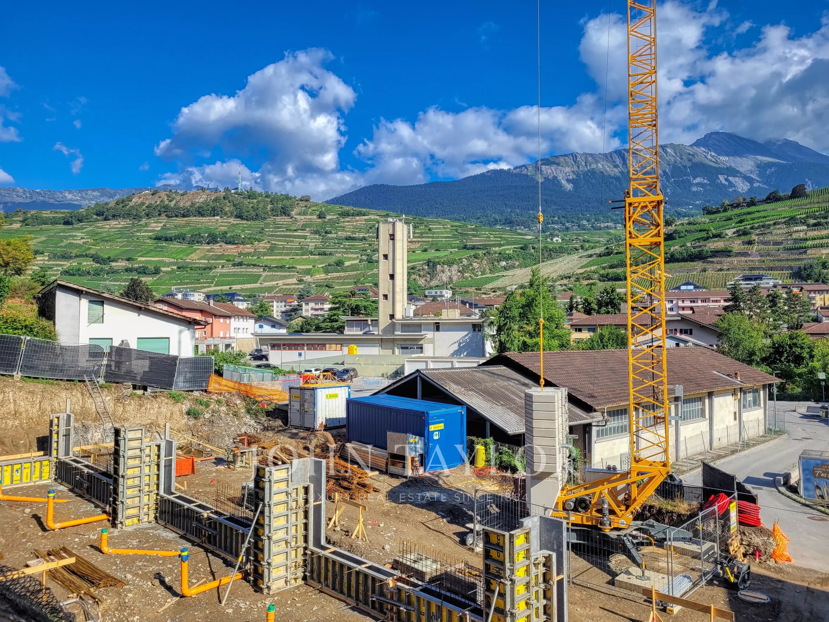
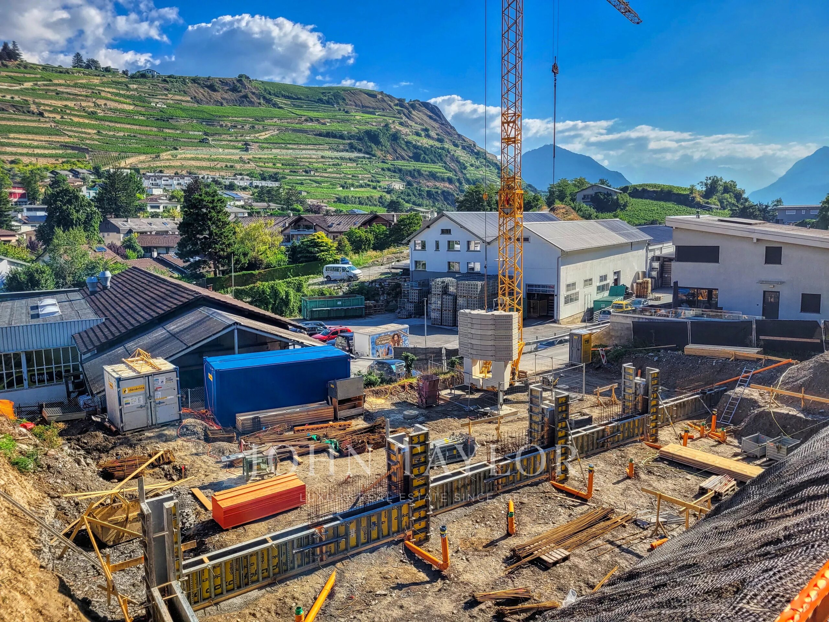
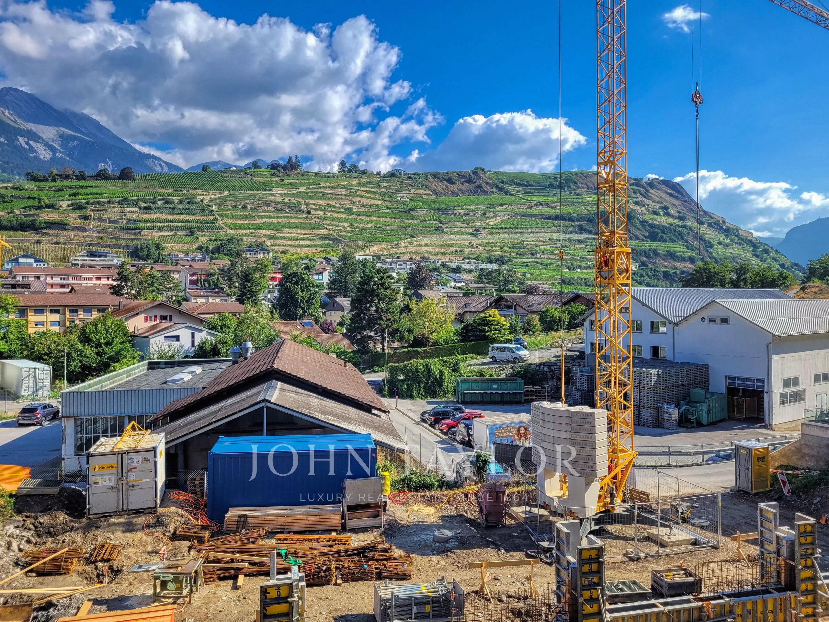
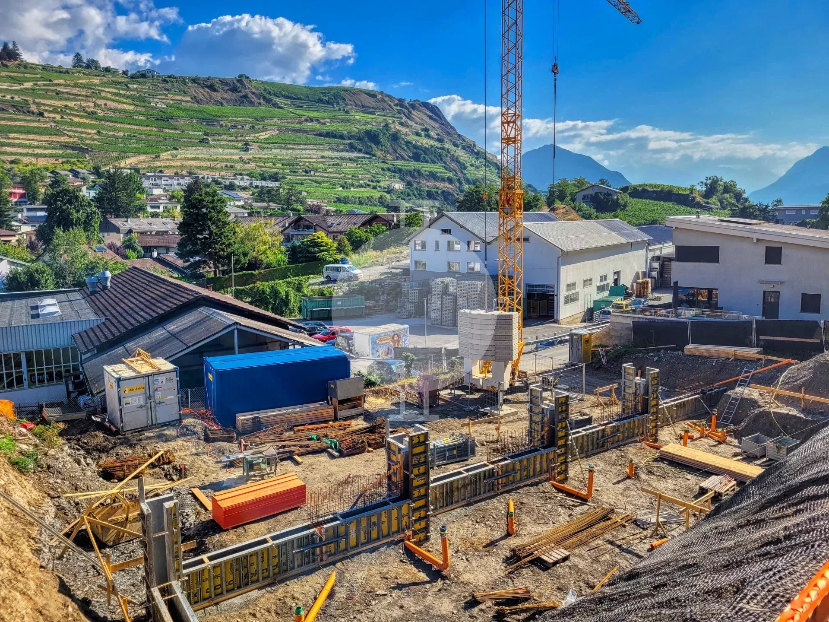
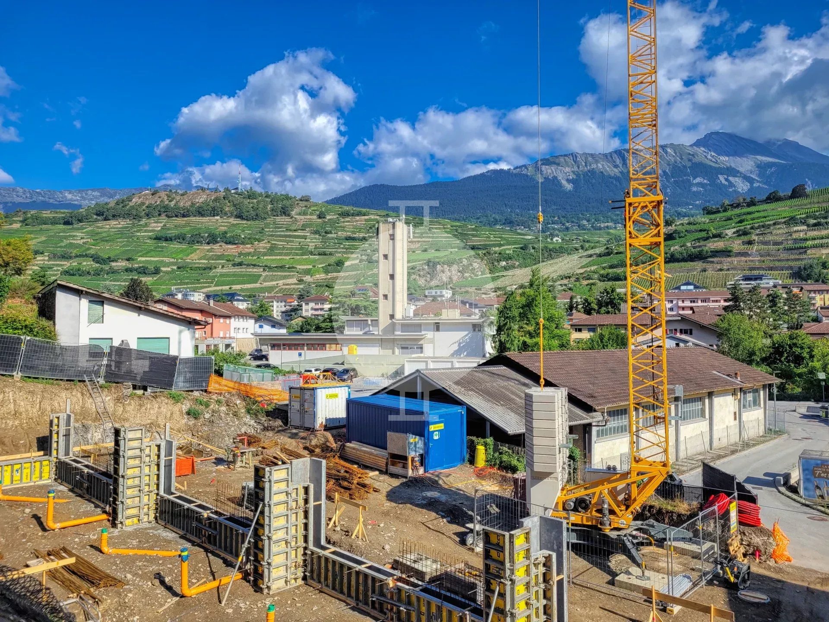
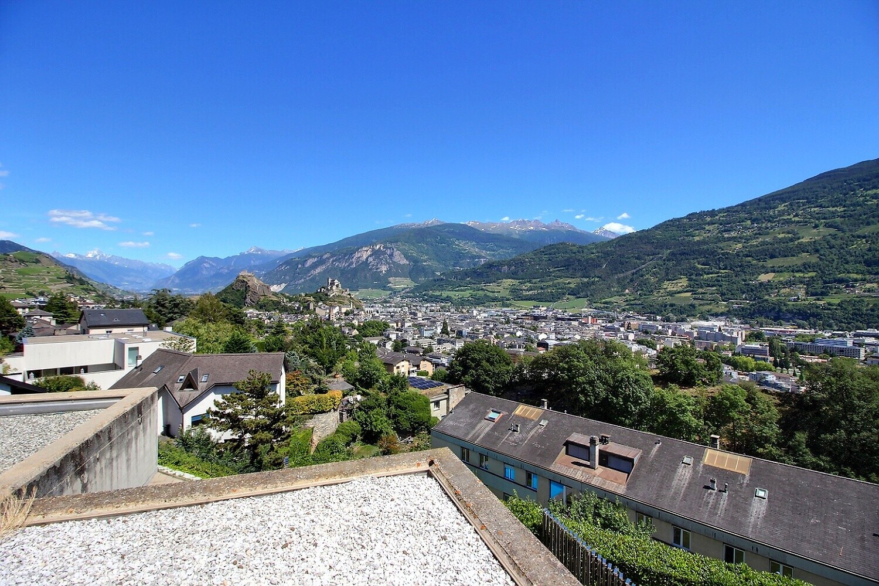
In the heart of the city and 200m from the train station in a quiet, silent street limited to 20km/h
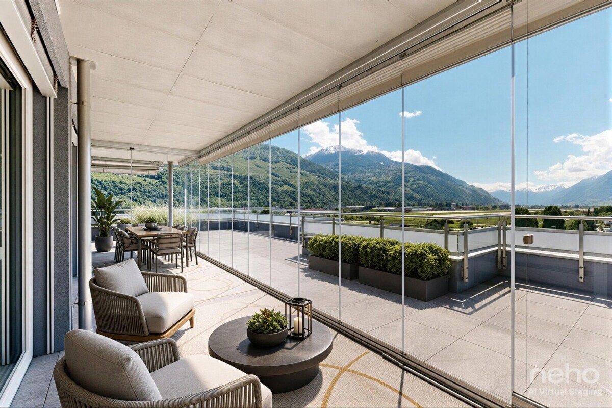
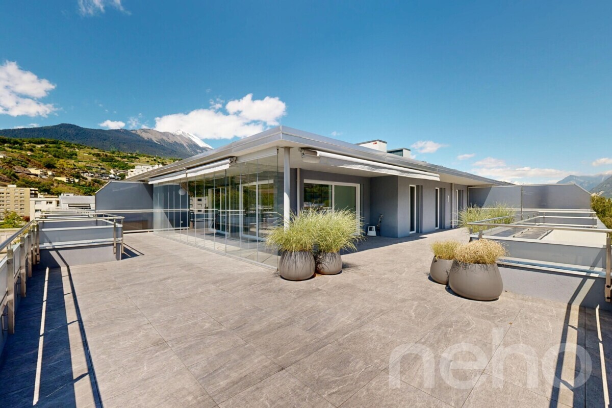
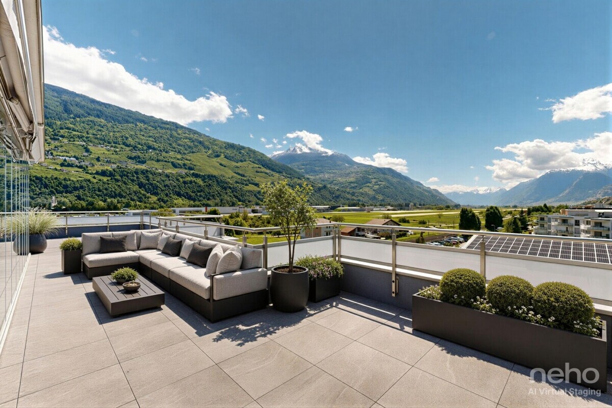
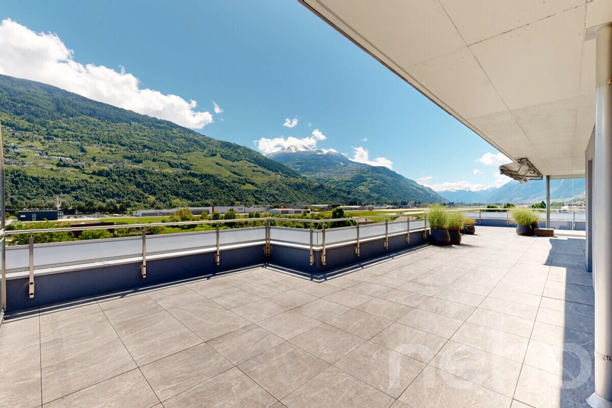
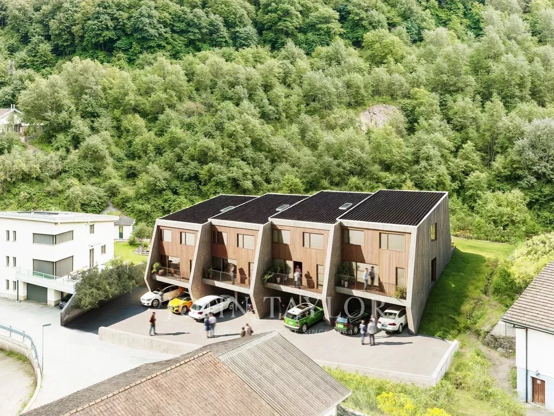
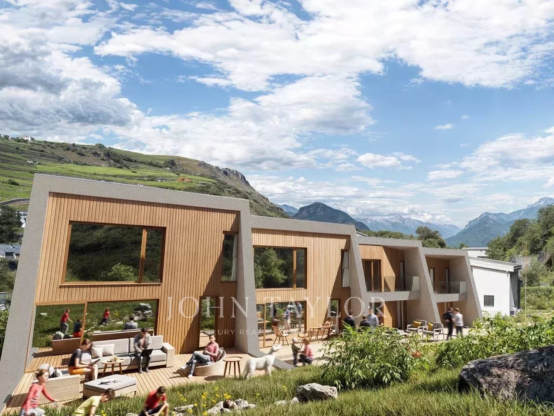
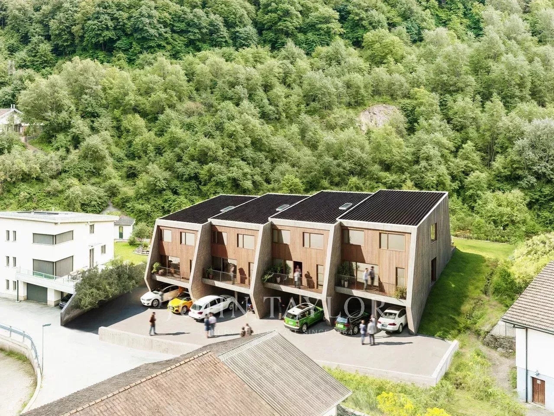
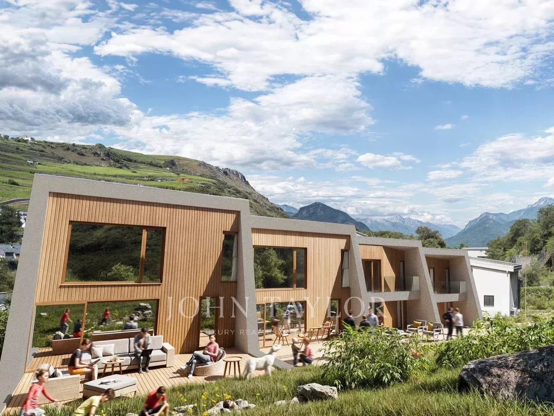
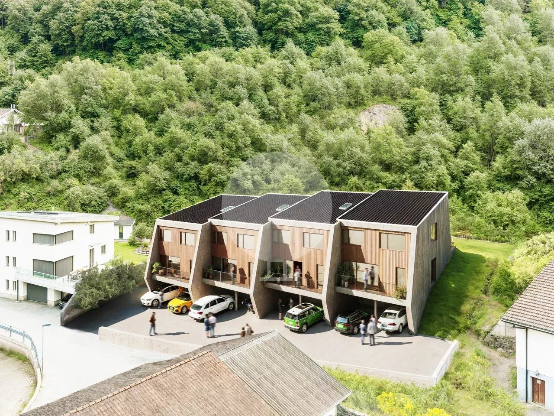
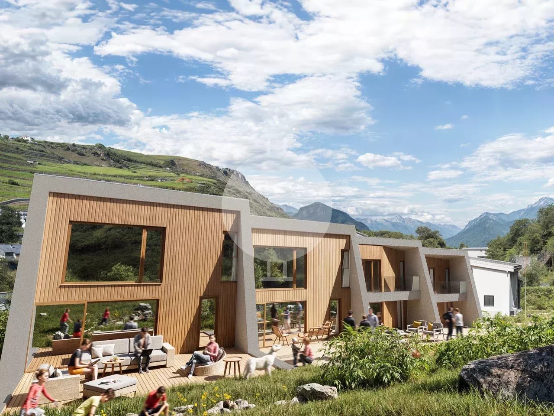
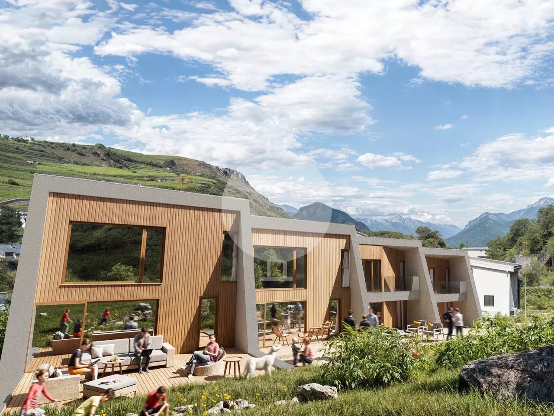
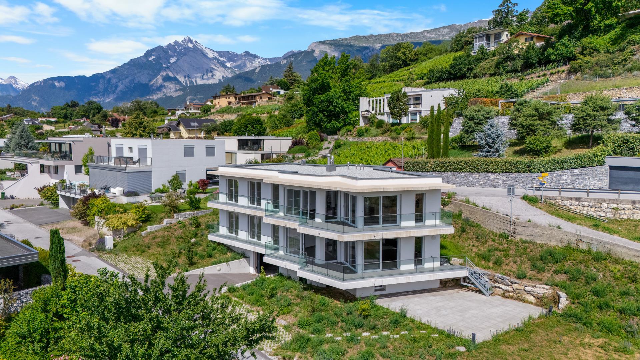
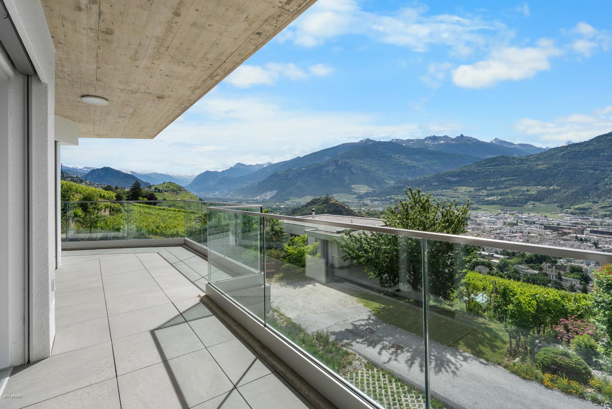
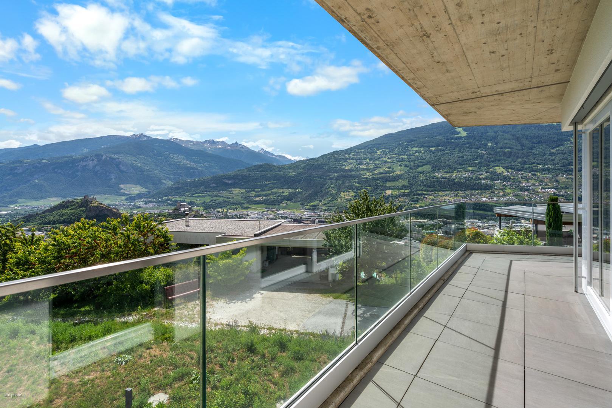
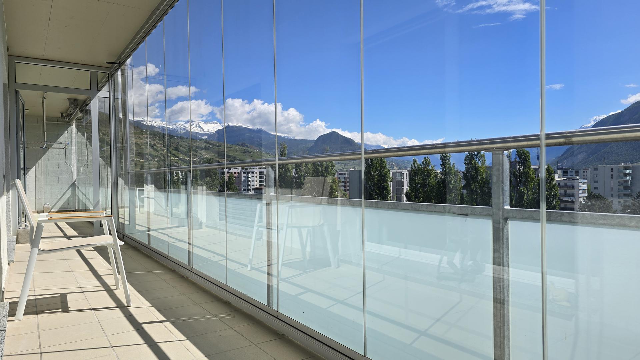
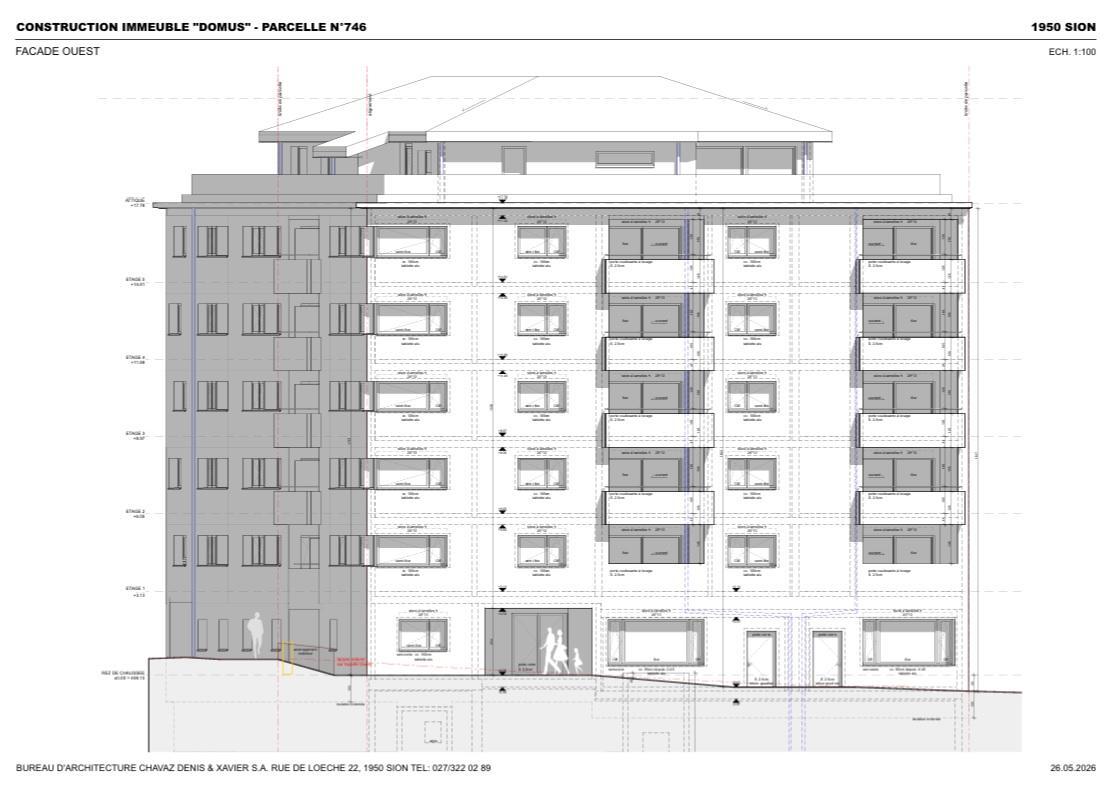
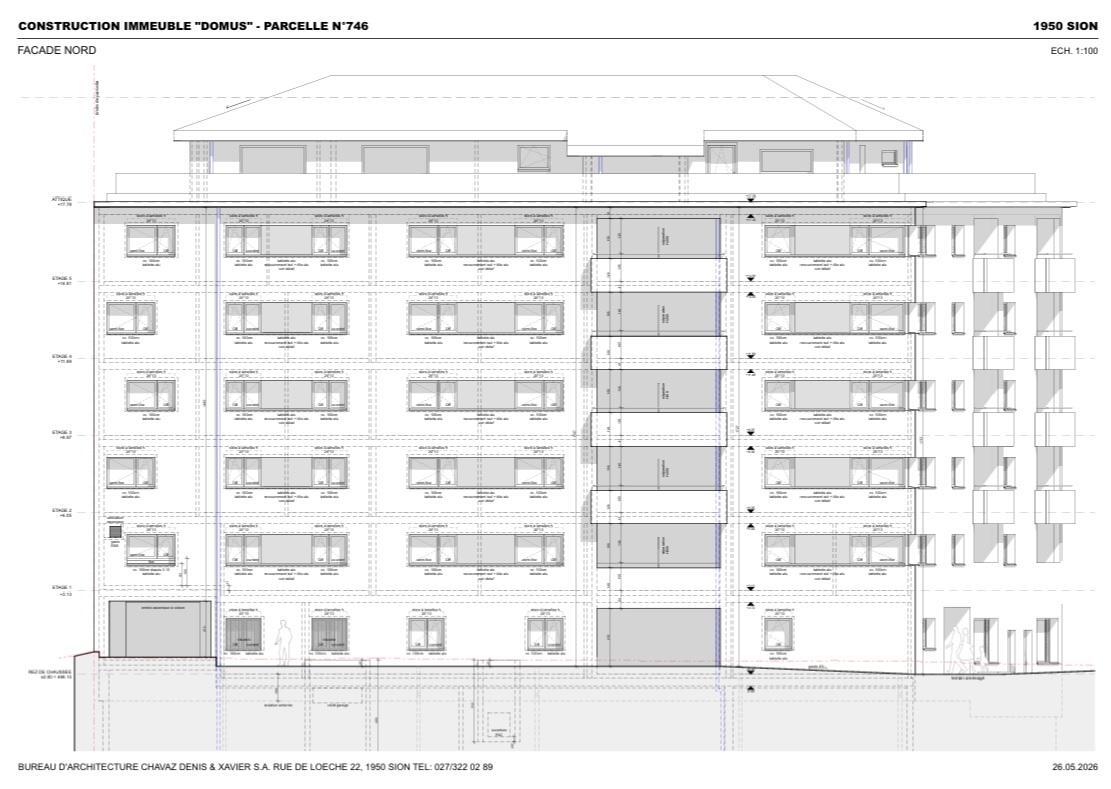
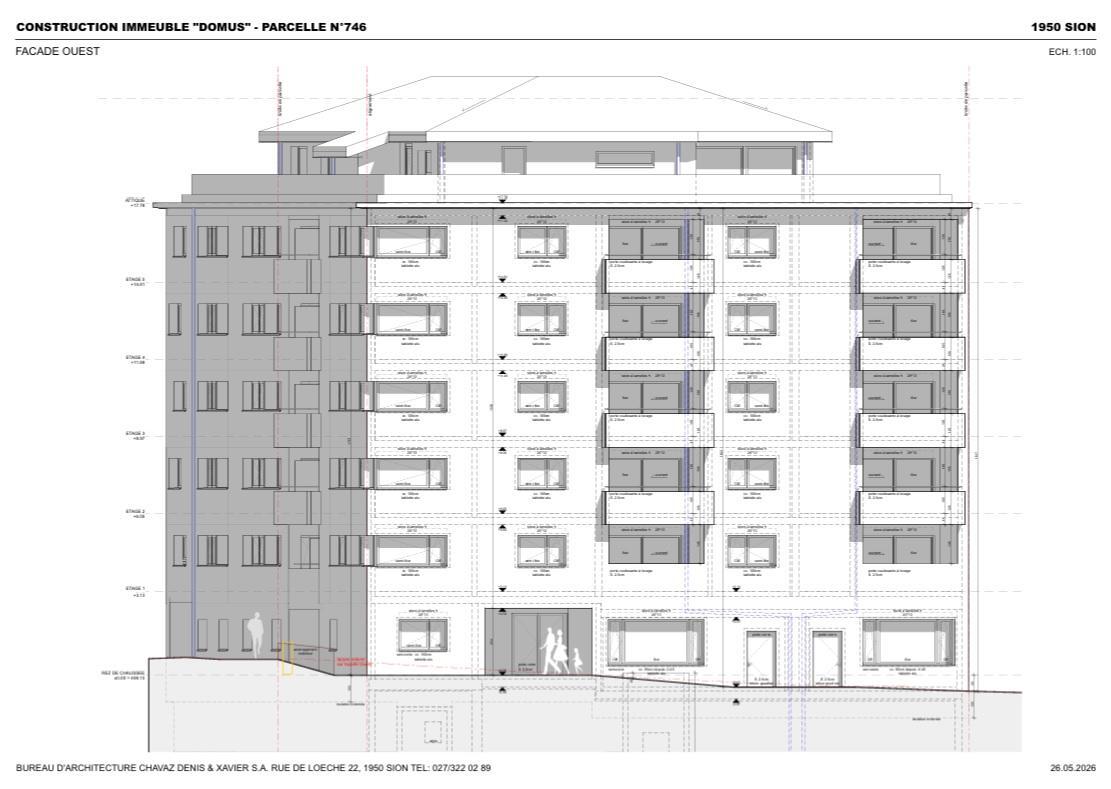
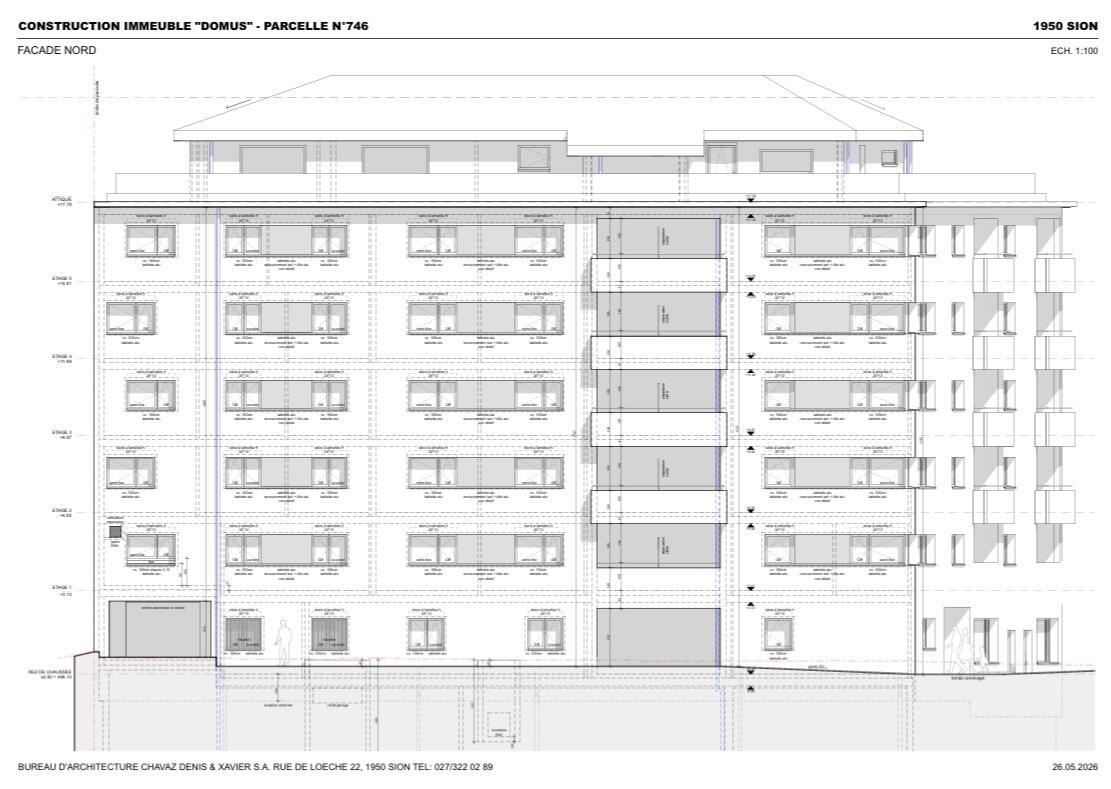
Each apartment will have a balcony
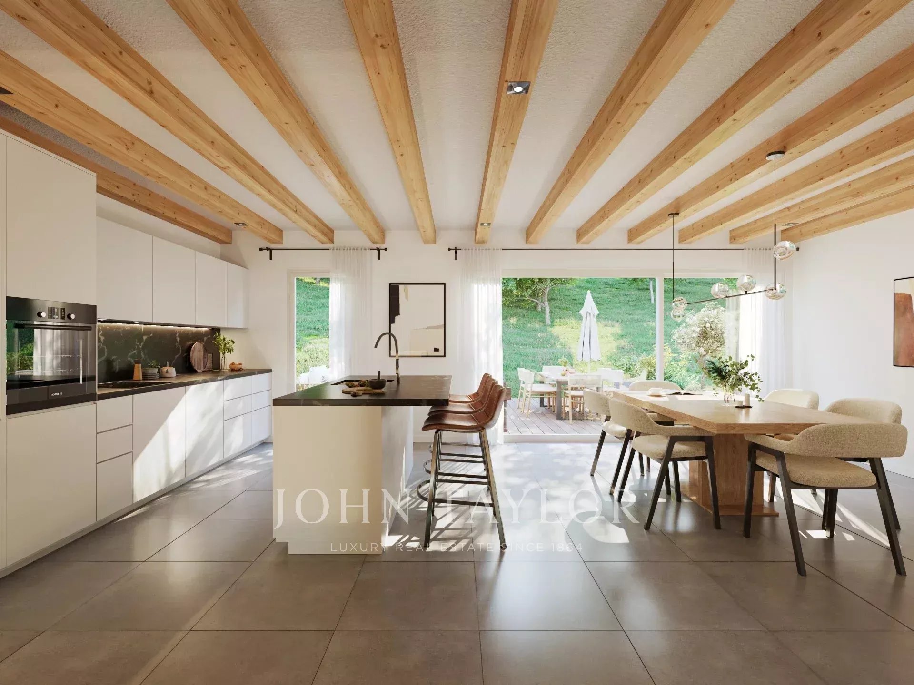
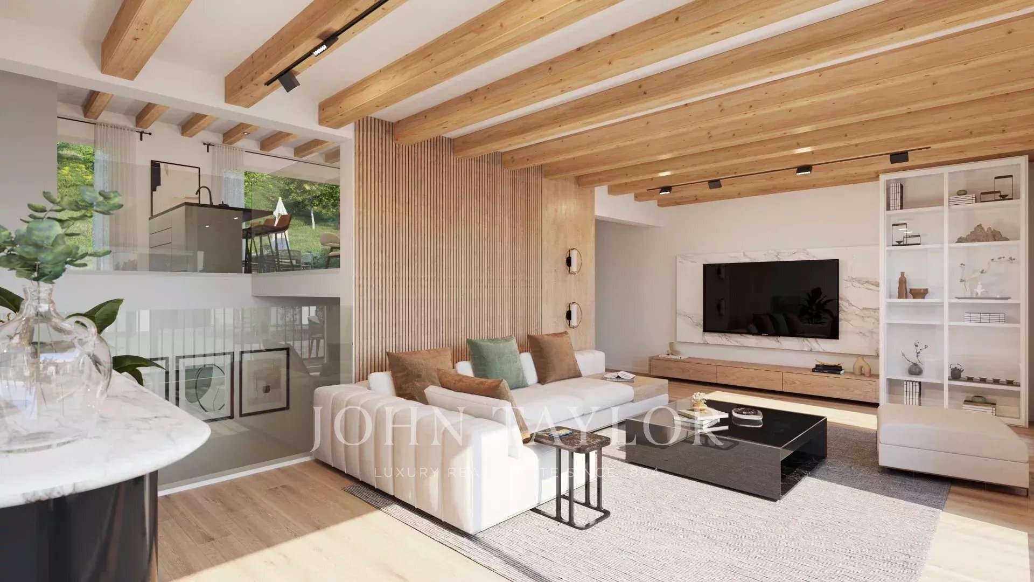
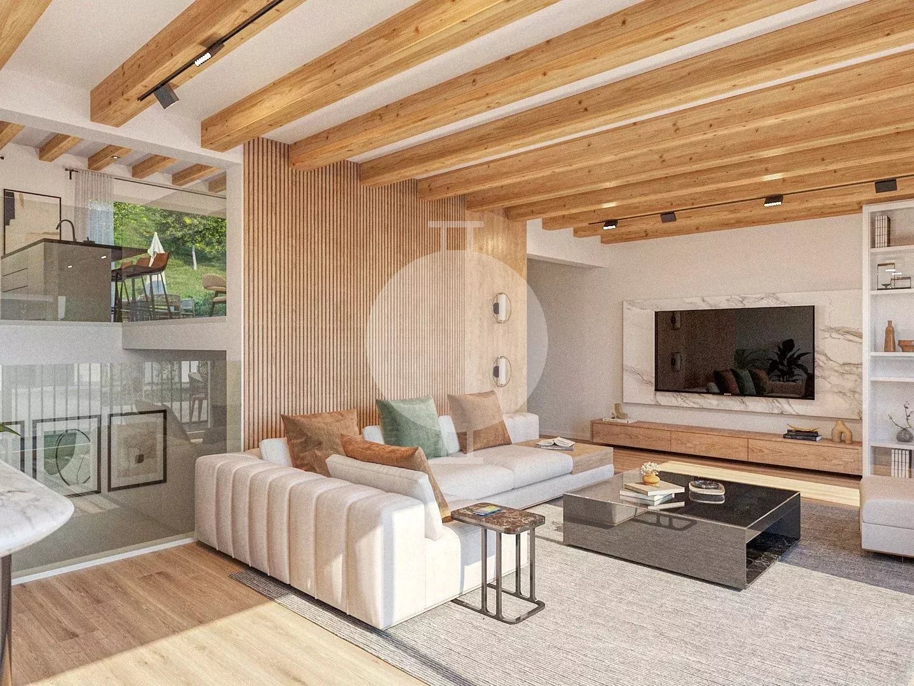
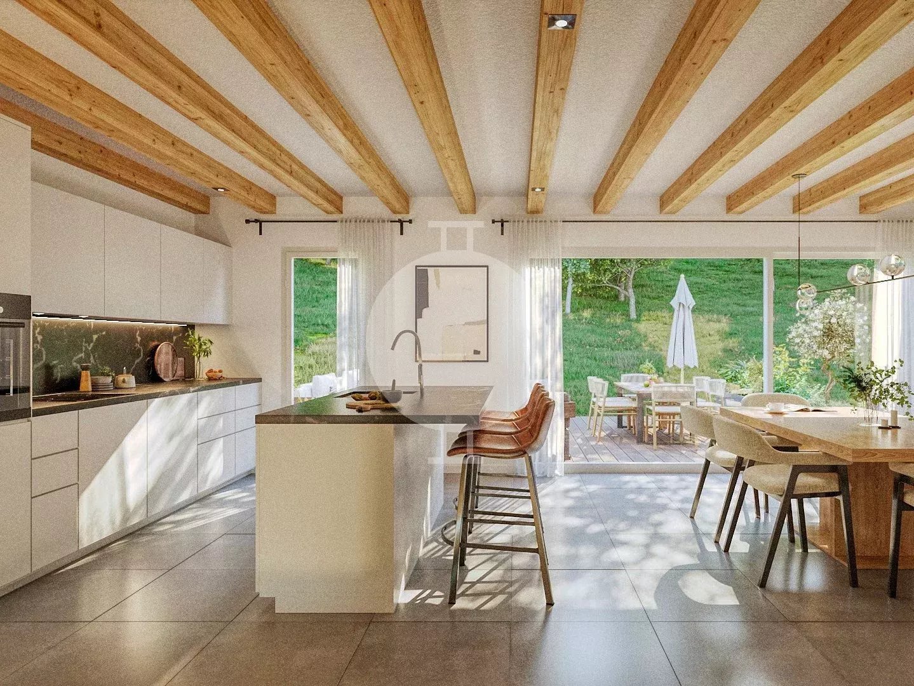
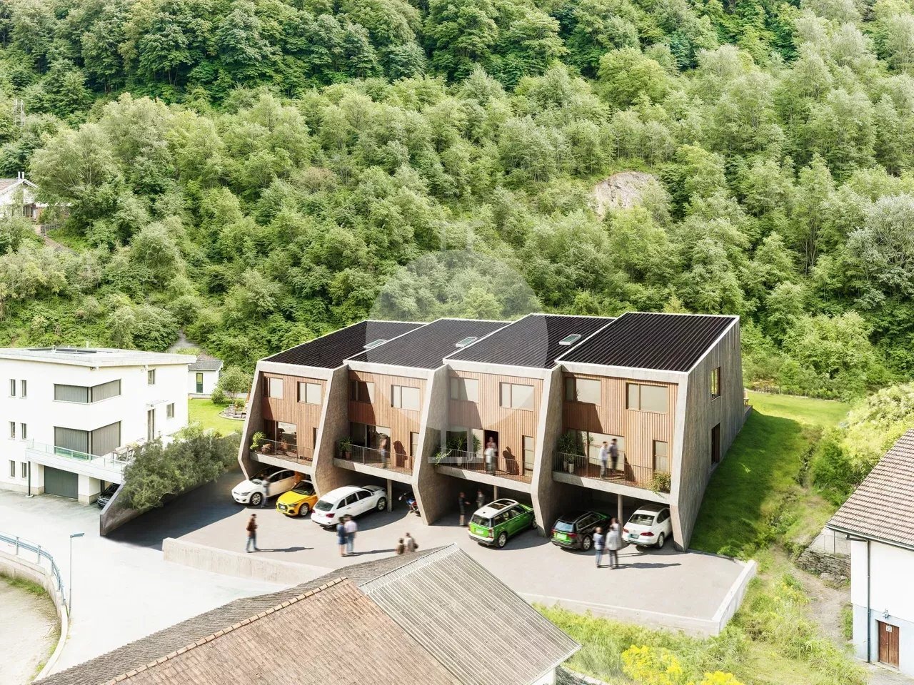
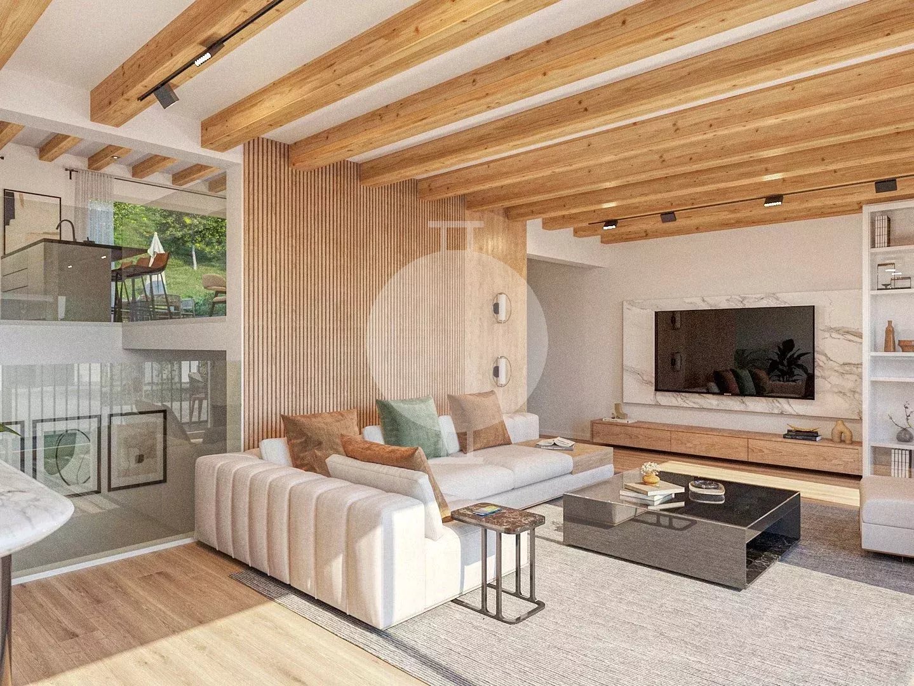
The building will be of high standing and equipped with all modern comforts.
To the latest Minergie standards, renewable energies, solar panels on the roof, thermal and sound insulation according to SIA standards and, if authorised, a borehole for geothermal energy.
In the purchase price of each unit, the respective share of the 3-room apartment on the ground floor will be included to rent it to a concierge, which will lighten the charges of the co-owners.
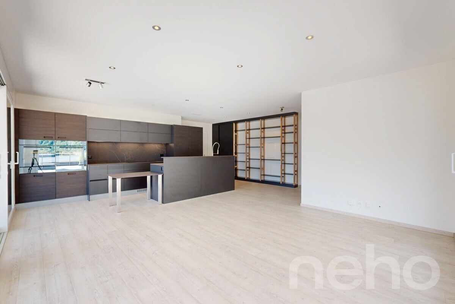
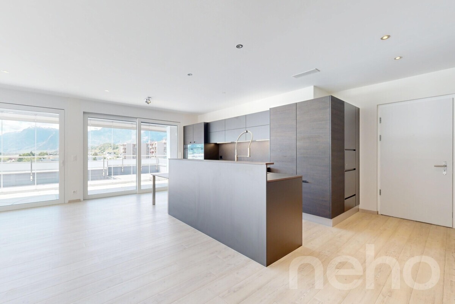
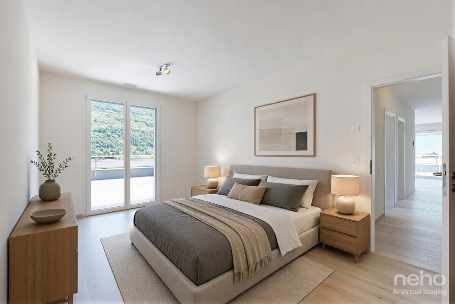
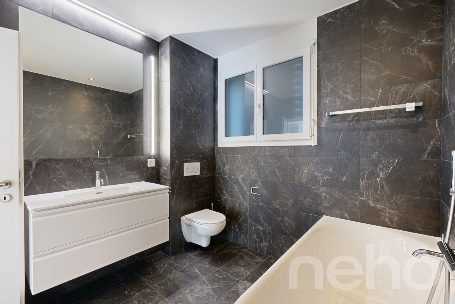
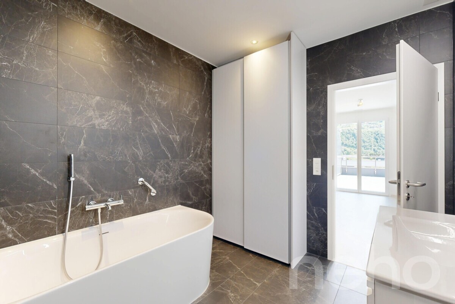
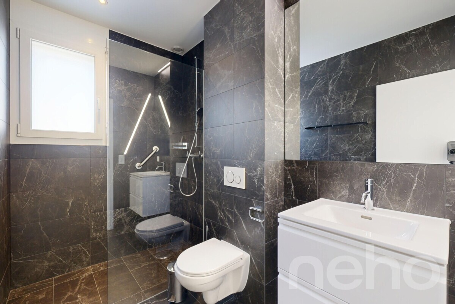
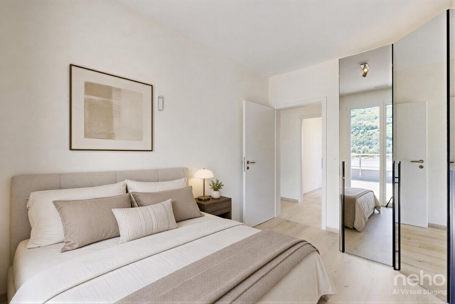
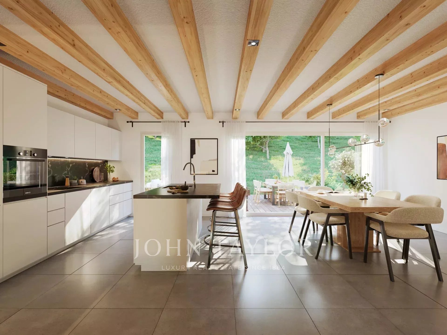
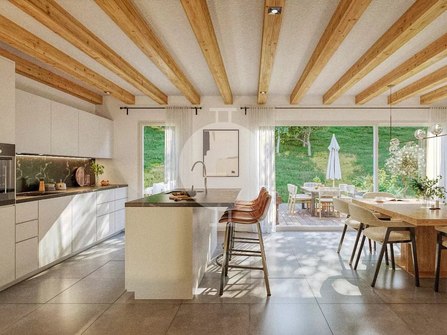
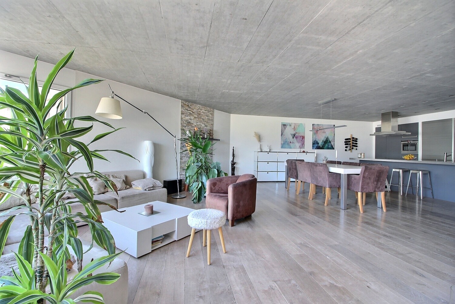
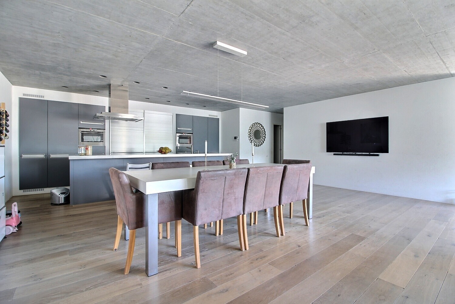
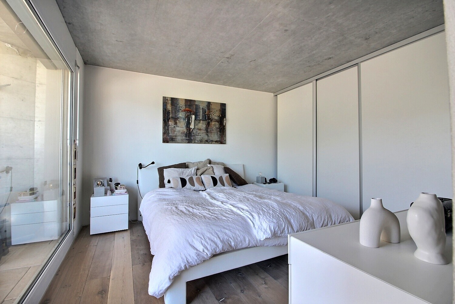
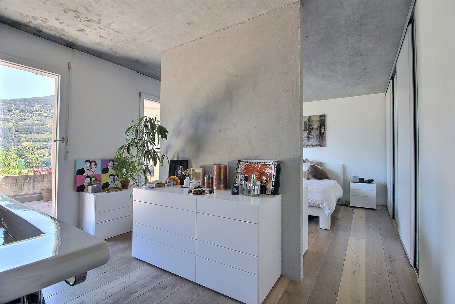
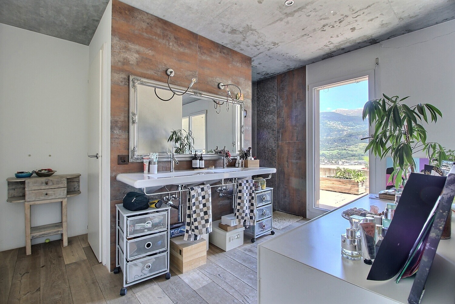
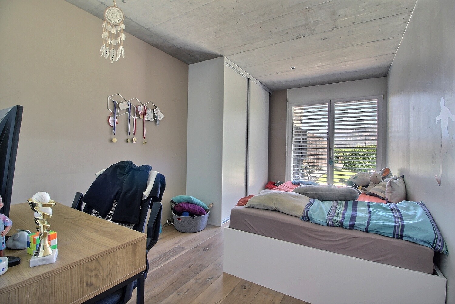
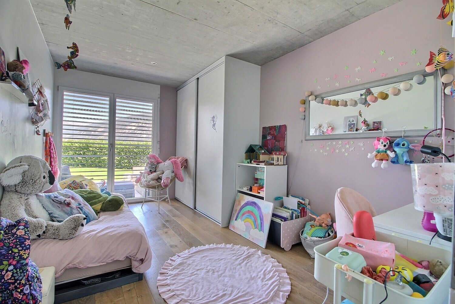
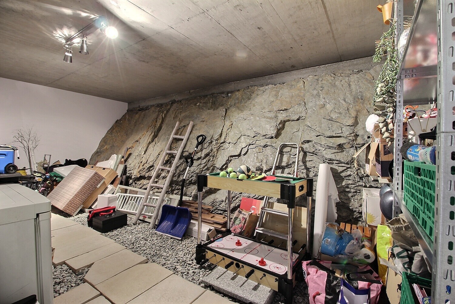
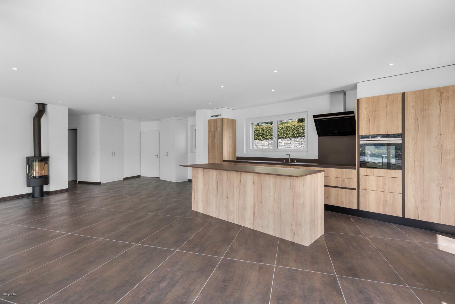
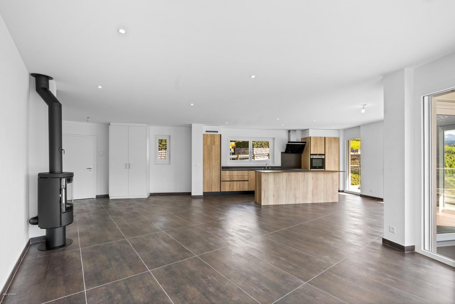
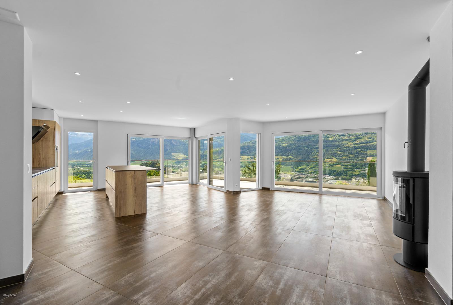
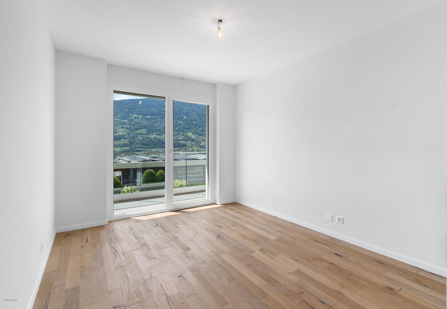
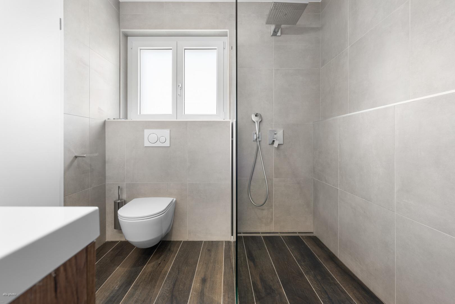
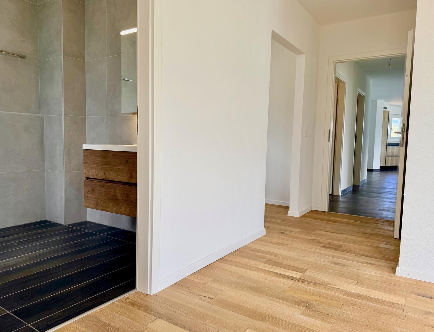
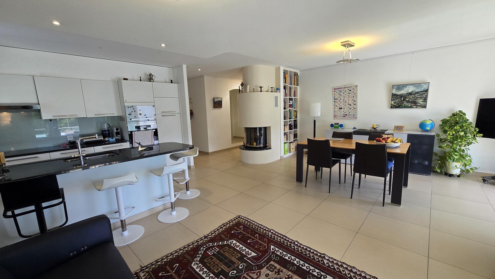
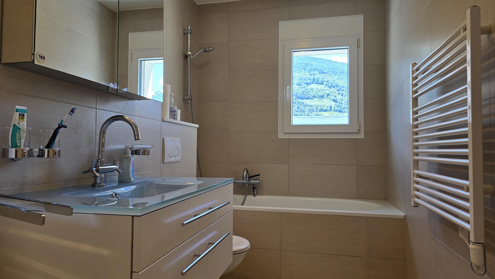
Room details Balcony | Loggia Private laundry room Cellar | Pantry Kitchen with dining area Entrance hall Bedrooms Double / master bedroom: 1 Single / child bedroom: 2 Shower rooms Bathroom: 1 Shower room: 1 Total WC: 2
Extra price per box, garage and parking space Single garage (x1) CHF 70'000.- / Unit
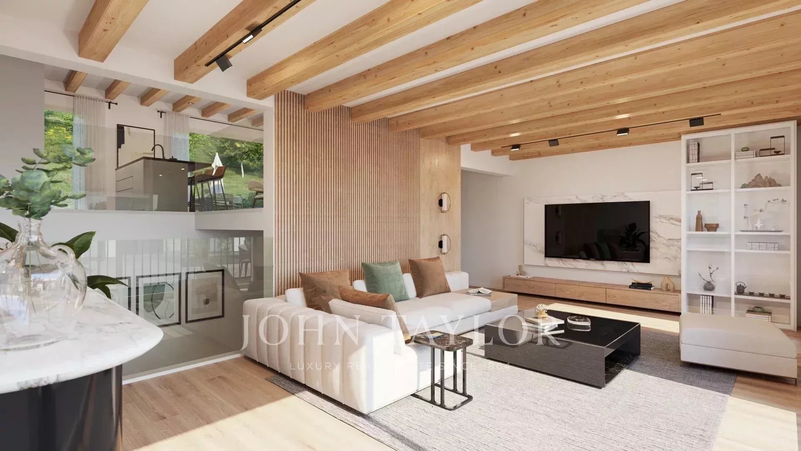
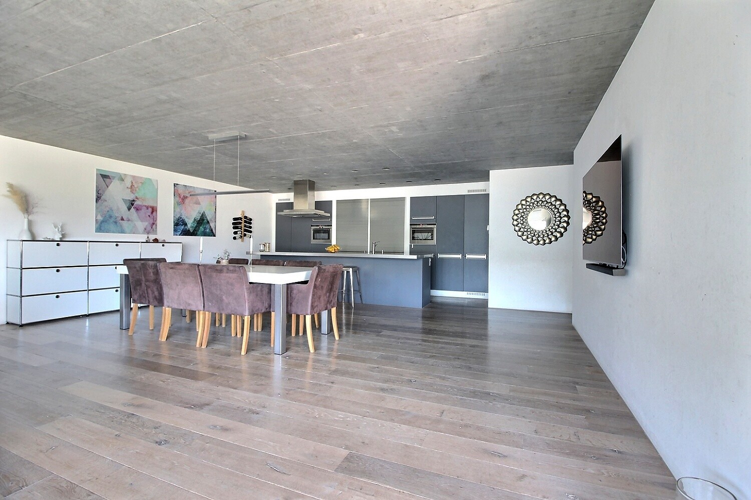
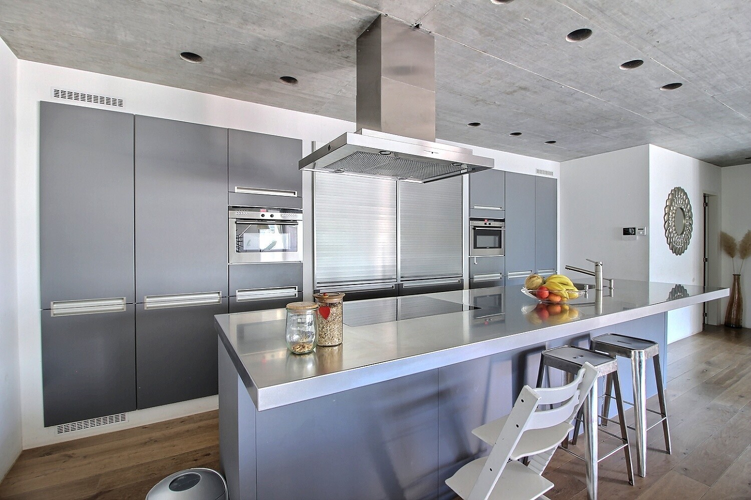
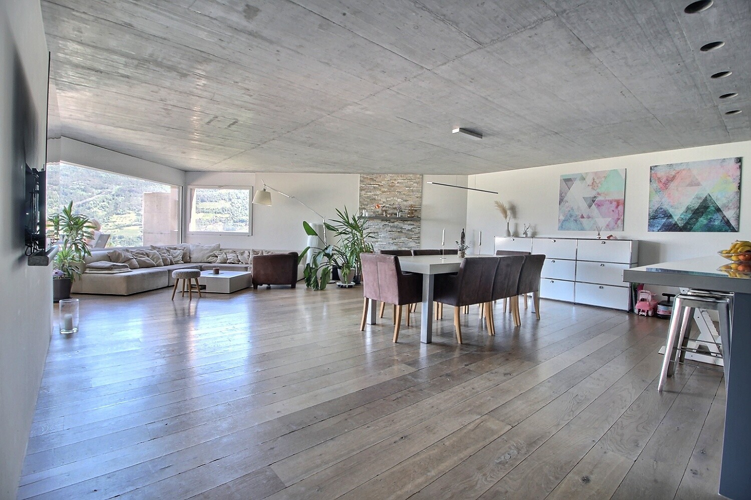
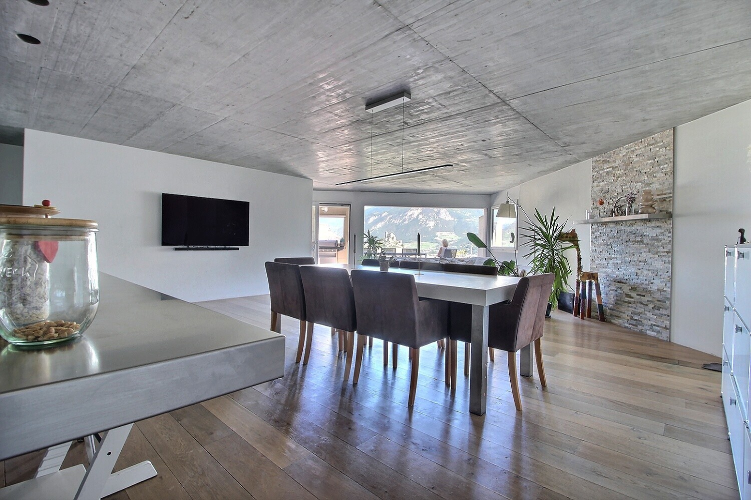
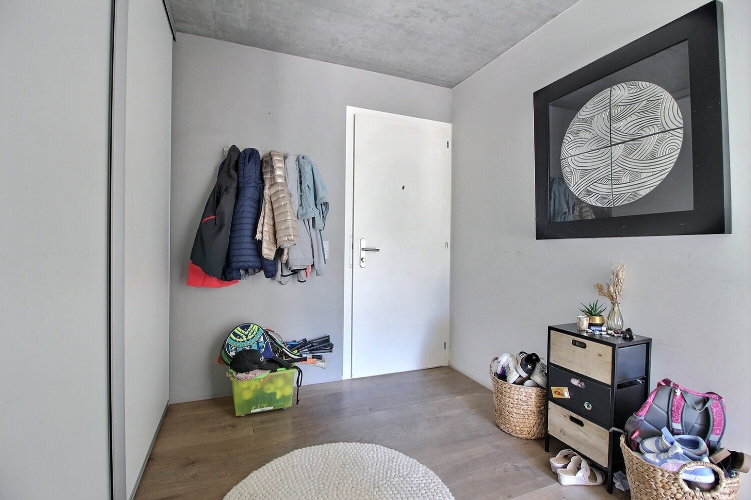
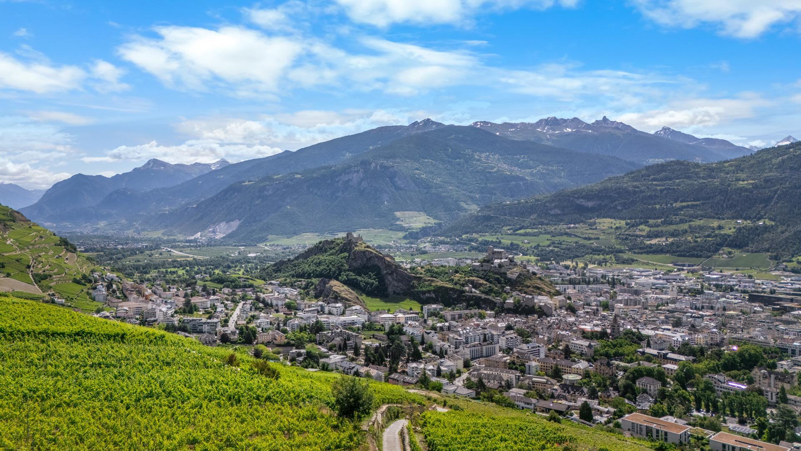
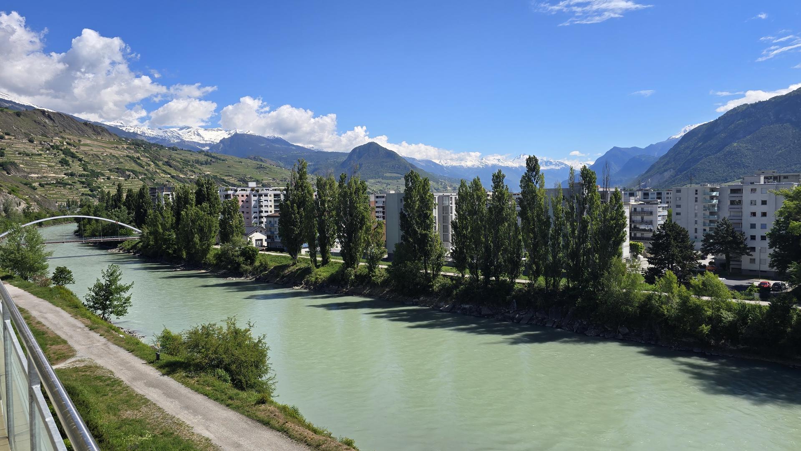
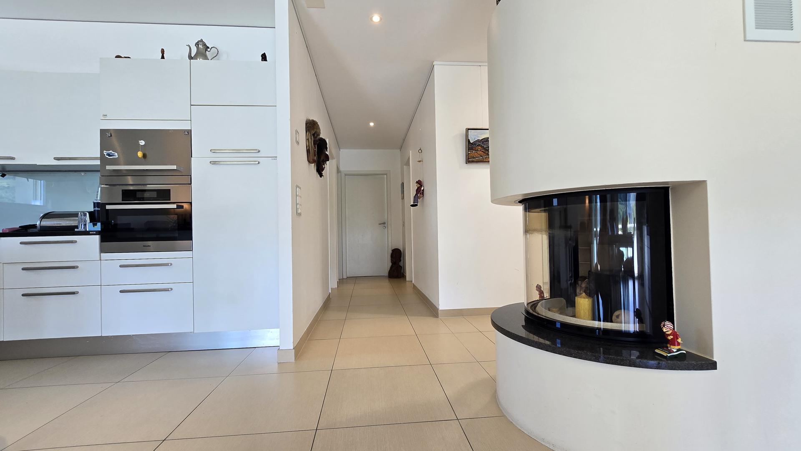
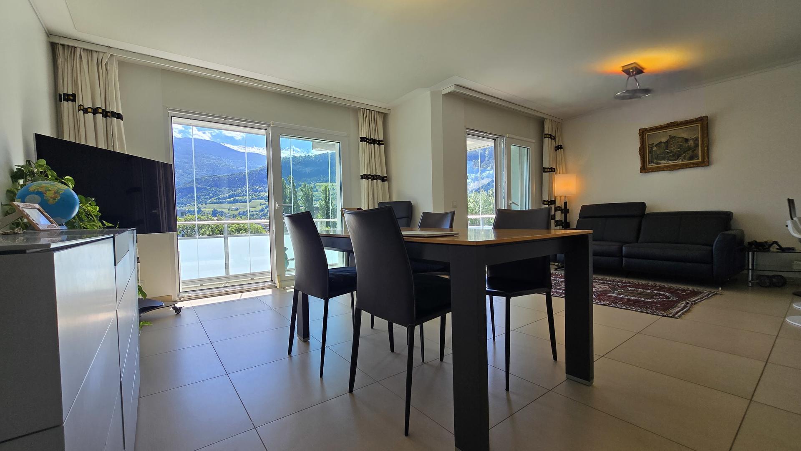
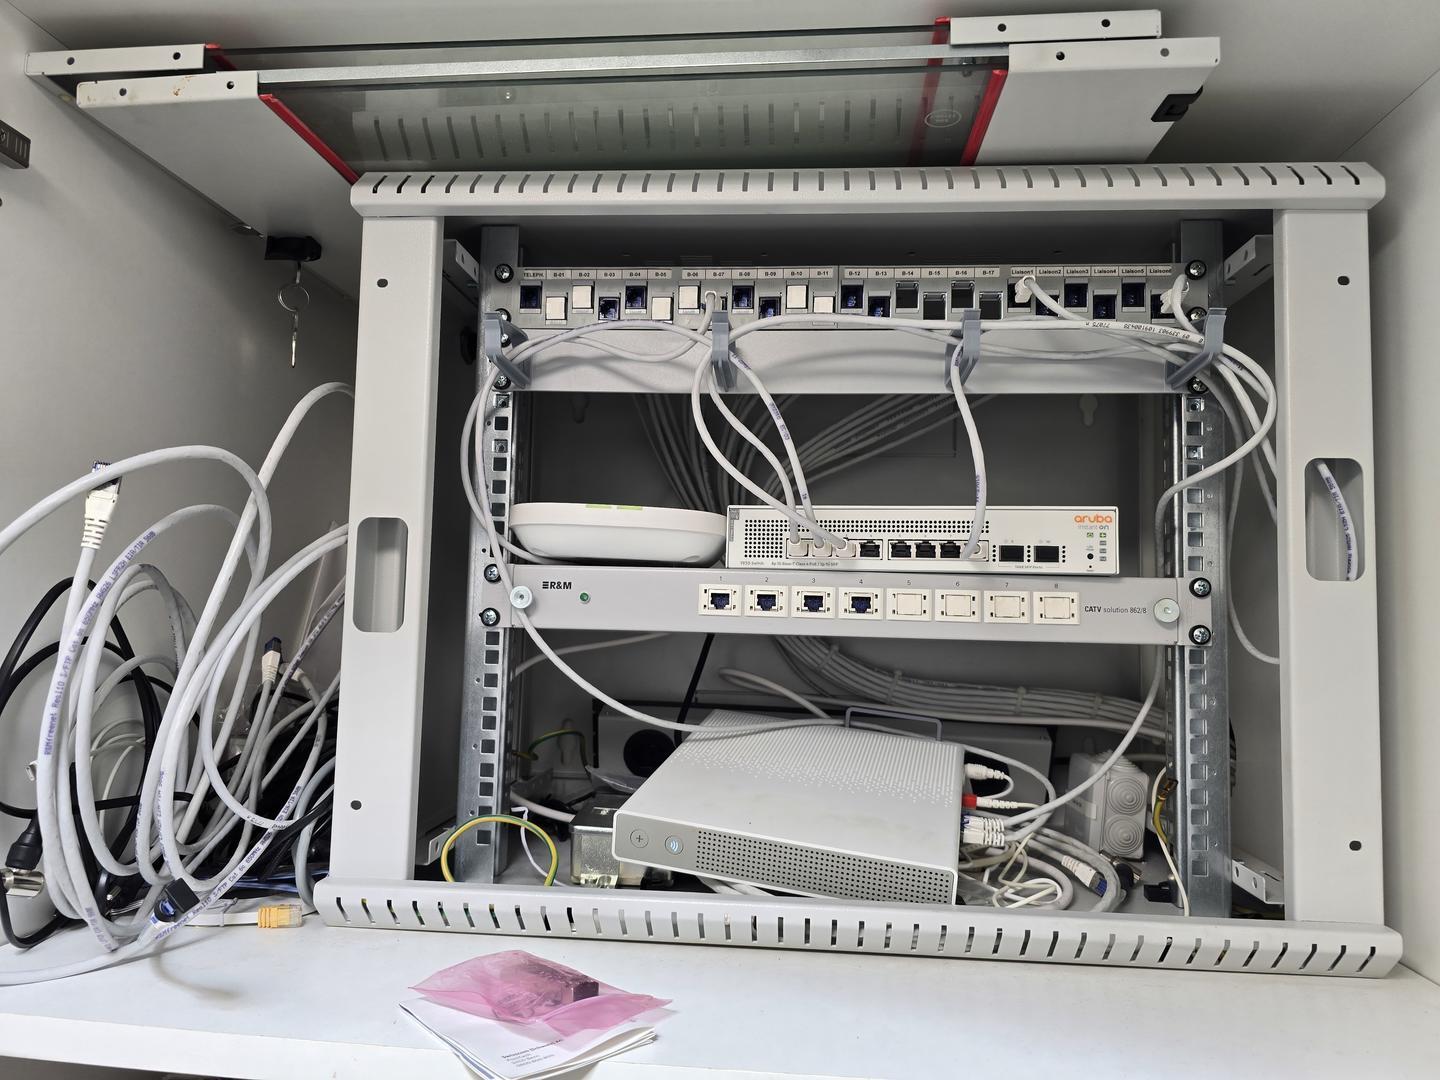
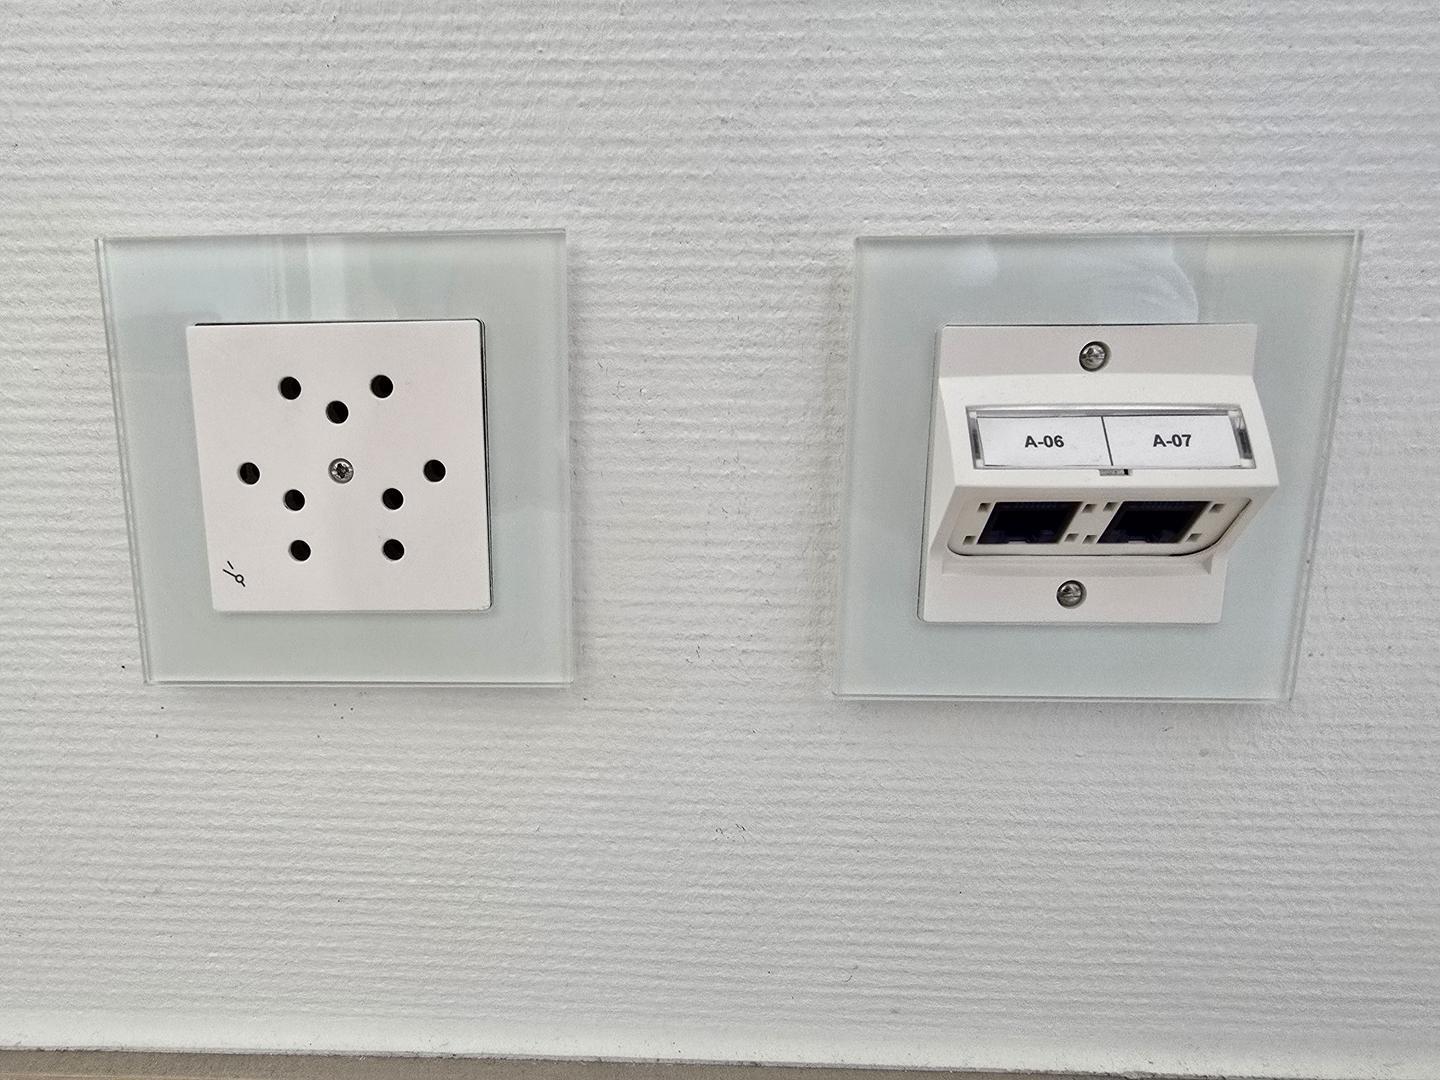
Urban Environment Open View Over the Valley Over the Mountains Exposure North South Proximity Playground Banks City Center Shopping Malls Shops Nursery Primary Schools Secondary Schools Train Station Golf Hospital Post Office Restaurant Pedestrian Street Motorway Exit Public Transport Indoor Built-in Wardrobes Bedroom Built-in Wardrobes Hall Built-in Wardrobes Living Room | Living Room Contemporary Fitted Kitchen Open Kitchen Large Living Room | Living Room Large Master Bedroom Large Glazed Area Large Rooms Washing Machine Bright Tumble Dryer Primary Equipment Pipes Municipal Network Water Municipal Network Energy Electrical Network Secondary Energy Solar Photovoltaic Technical Equipment Videophone Access Disabled Access Yes Elevator Yes Equipped Laundry Room Yes Main Heating District Heating Secondary Heating Thermo Voltaic Solar Internet Yes Width of Parking Spaces Normal Dishwasher Yes Heating Mode Underfloor Electric Garage Door Yes Telephone Yes Television Cable
At your service for any additional information or possible visit.
Each apartment will have a balcony
The building will be of high standing and equipped with all modern comforts.
To the latest Minergie standards, renewable energies, solar panels on the roof, thermal and sound insulation according to SIA standards and, if authorised, a borehole for geothermal energy.
In the purchase price of each unit, the respective share of the 3-room apartment on the ground floor will be included to rent it to a concierge, which will lighten the charges of the co-owners.
Room details Balcony | Loggia Private laundry room Cellar | Pantry Kitchen with dining area Entrance hall Bedrooms Double / master bedroom: 1 Single / child bedroom: 2 Shower rooms Bathroom: 1 Shower room: 1 Total WC: 2
Extra price per box, garage and parking space Single garage (x1) CHF 70'000.- / Unit
Urban Environment Open View Over the Valley Over the Mountains Exposure North South Proximity Playground Banks City Center Shopping Malls Shops Nursery Primary Schools Secondary Schools Train Station Golf Hospital Post Office Restaurant Pedestrian Street Motorway Exit Public Transport Indoor Built-in Wardrobes Bedroom Built-in Wardrobes Hall Built-in Wardrobes Living Room | Living Room Contemporary Fitted Kitchen Open Kitchen Large Living Room | Living Room Large Master Bedroom Large Glazed Area Large Rooms Washing Machine Bright Tumble Dryer Primary Equipment Pipes Municipal Network Water Municipal Network Energy Electrical Network Secondary Energy Solar Photovoltaic Technical Equipment Videophone Access Disabled Access Yes Elevator Yes Equipped Laundry Room Yes Main Heating District Heating Secondary Heating Thermo Voltaic Solar Internet Yes Width of Parking Spaces Normal Dishwasher Yes Heating Mode Underfloor Electric Garage Door Yes Telephone Yes Television Cable
At your service for any additional information or possible visit.
Conveniences
Outside conveniences
- Balcony/ies
Inside conveniences
- Lift/elevator