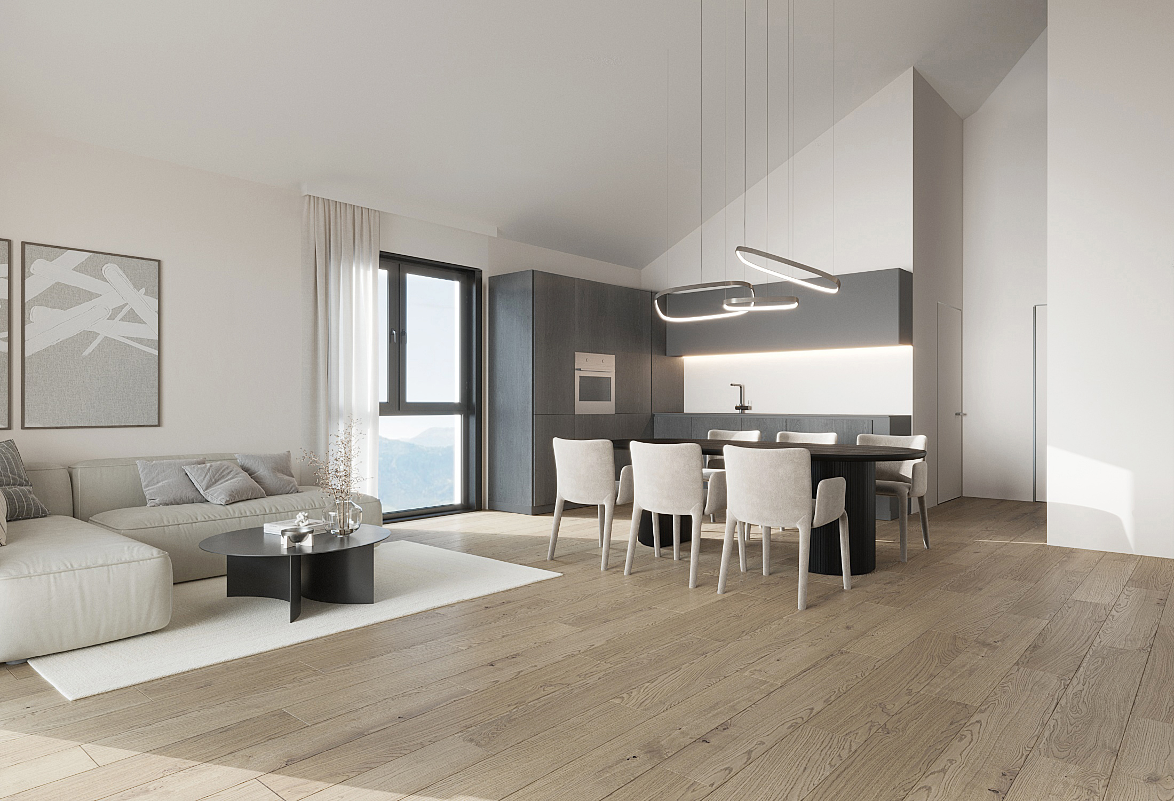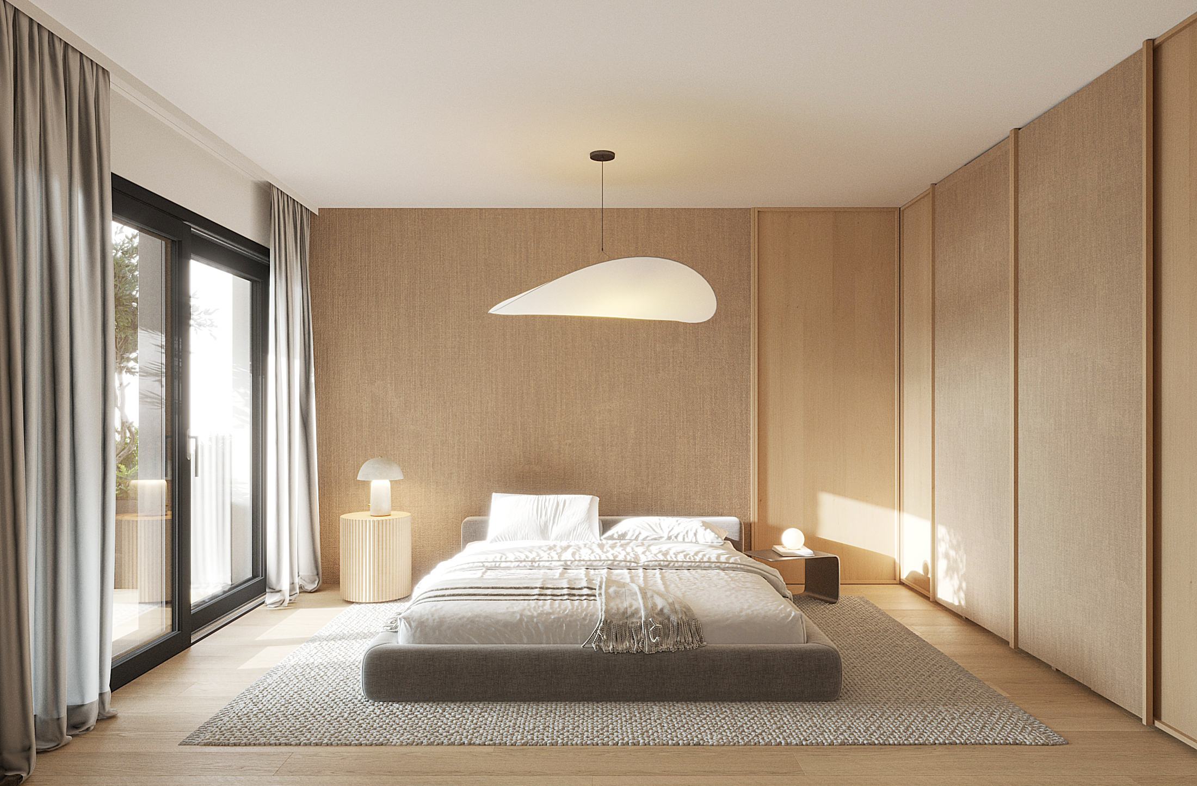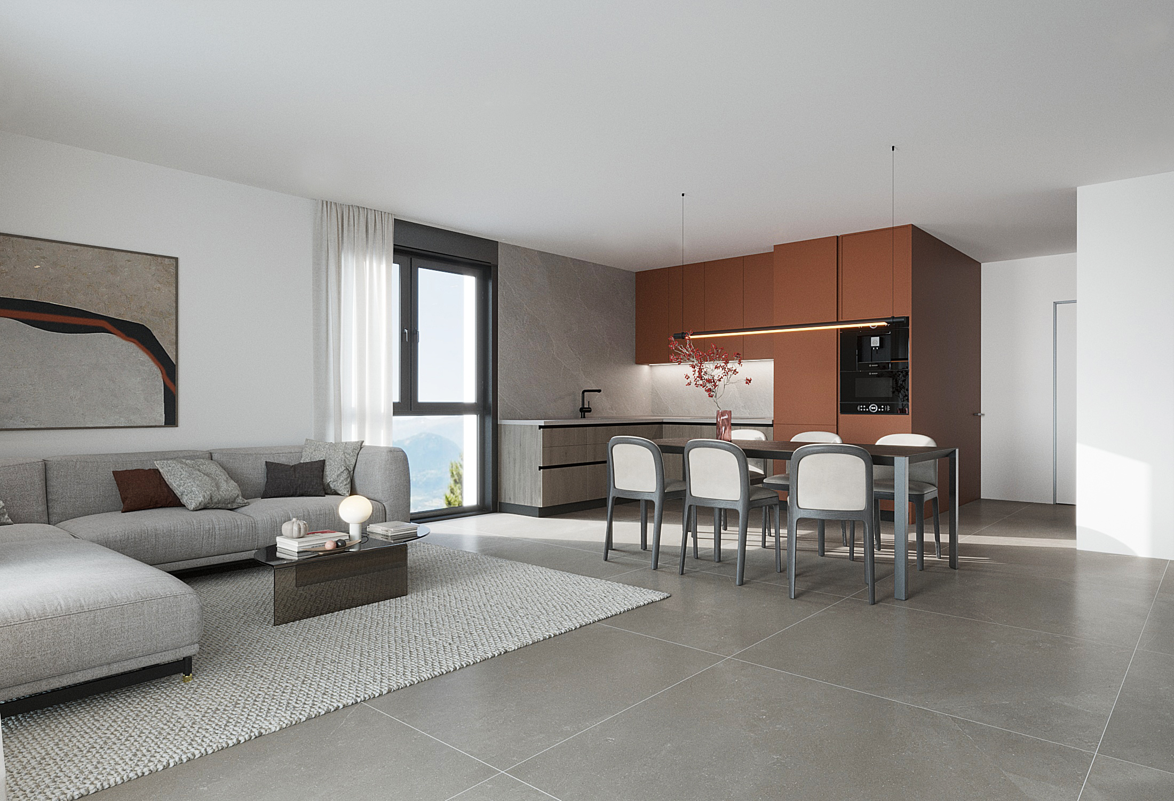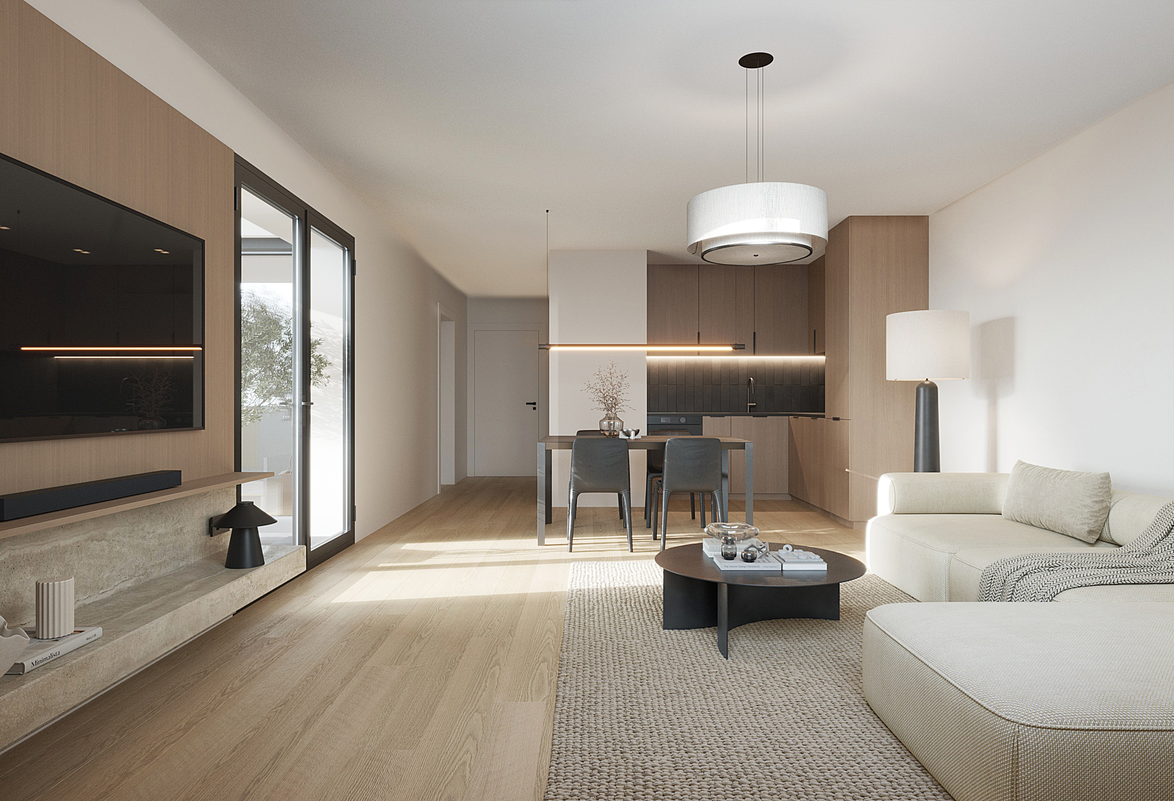
Apartment with 4.5 rooms on sale in Sion - 132 m²
Apartment 4.5 rooms on the 2nd floor in Sion
Rooms4.5
Living area132 m²
Floor2nd floor
Object PriceCHF 855,000.-
Availability01.03.2028
Localisation
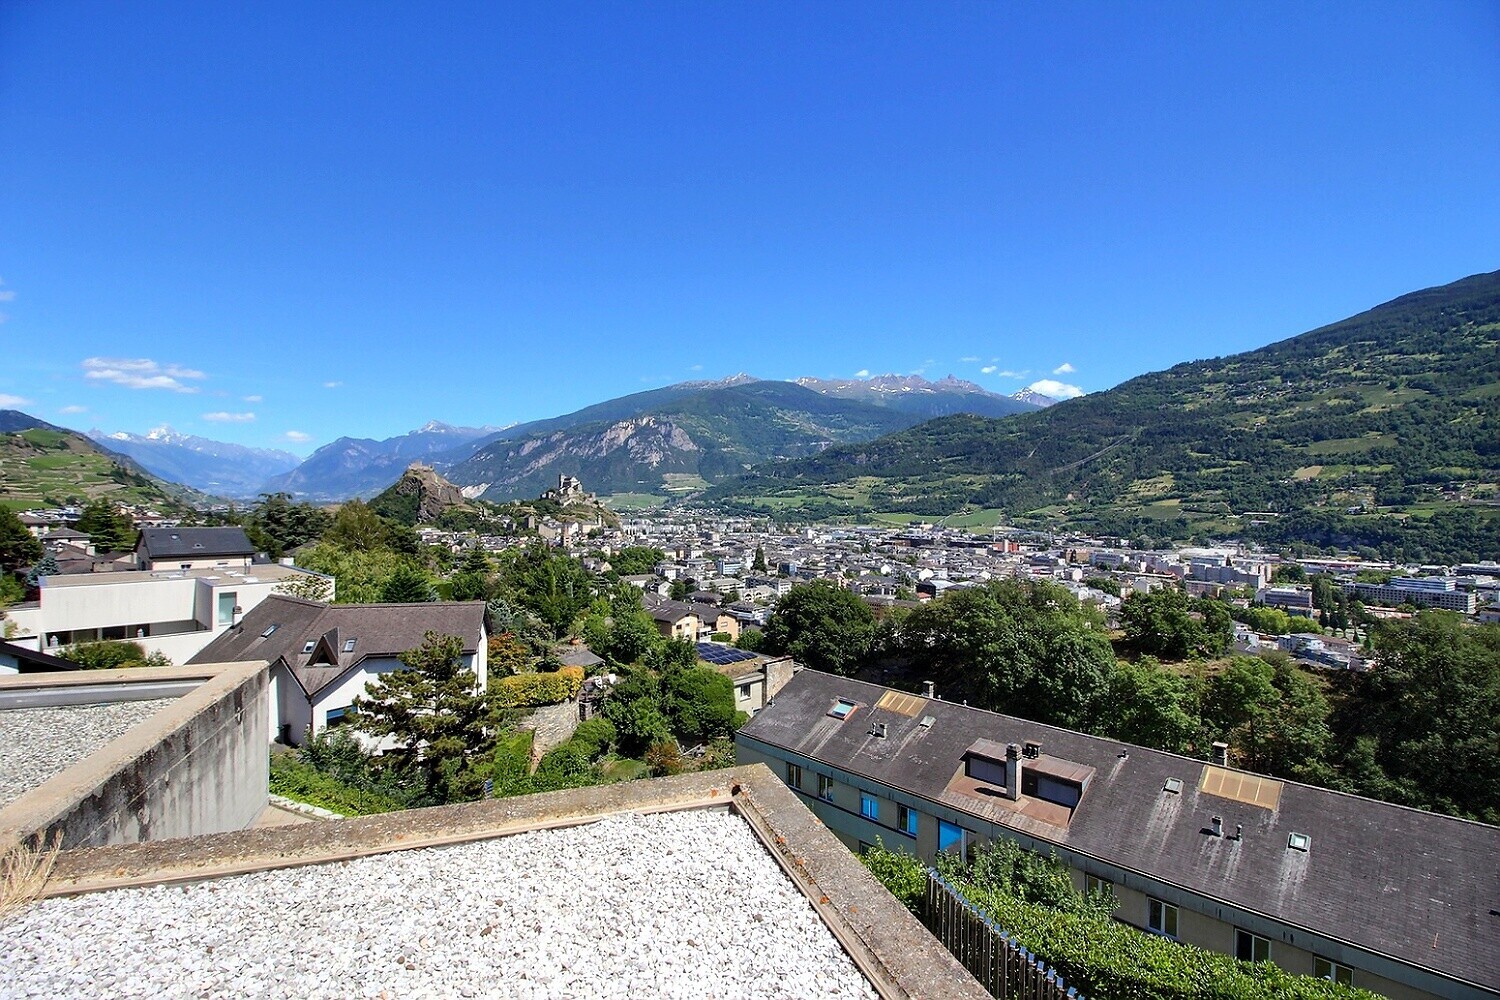
Rue du Puits-du-Géant 10, 1950 SionCharacteristics
Reference
Promotion_Portachon.Portachon_Appartement 14_Lot B22.Portachon_Appartement 14_Lot B22
Availability
01.03.2028
Year of construction
2026
Rooms
4.5
Floor
2nd floor
Ground surface
2,064 m²
Living area
132 m²
Description
Text translated from french, see original
Original text in french, translate to English.
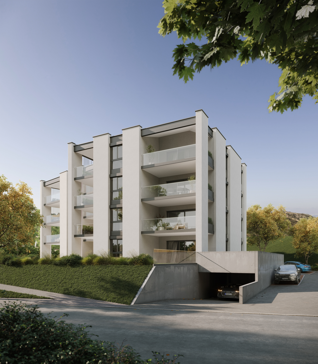
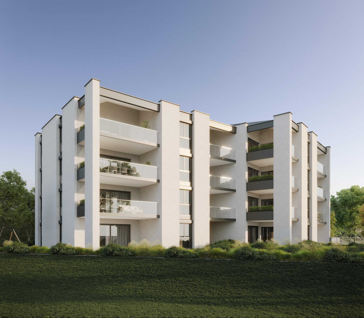
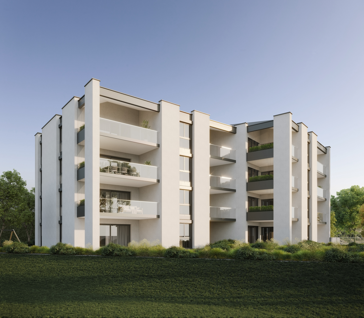
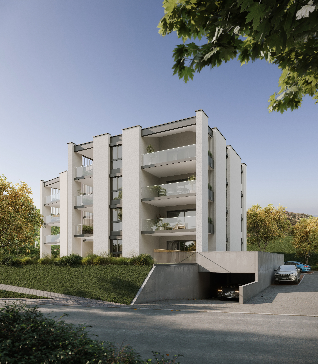
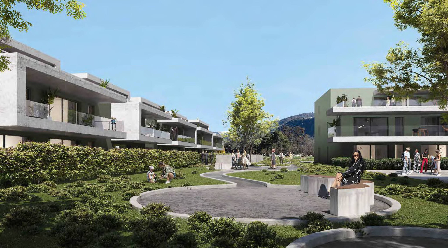
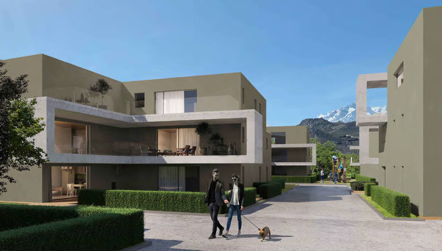
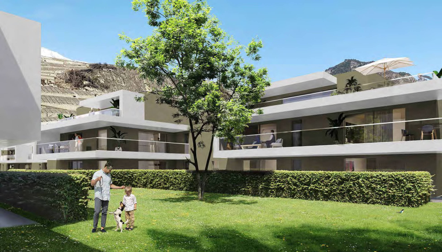
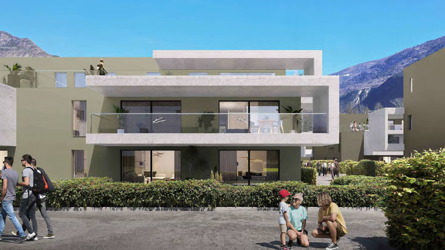
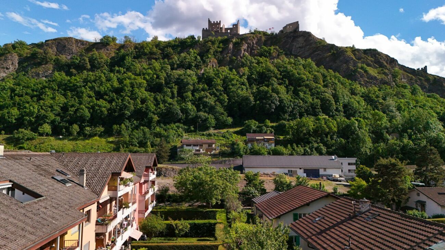
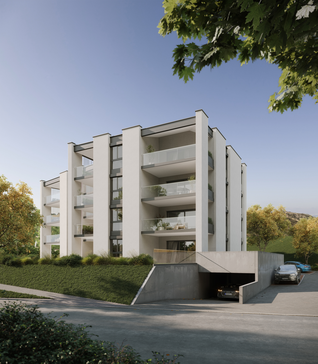
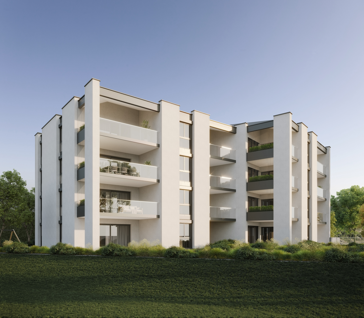
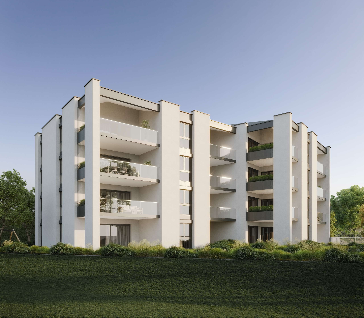
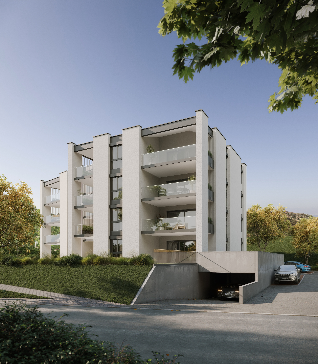
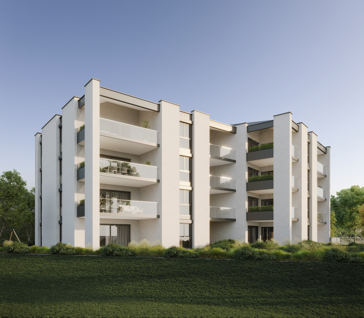
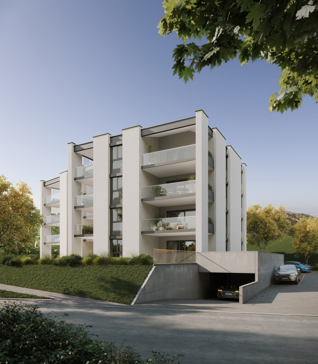
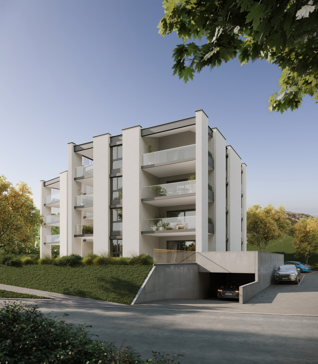
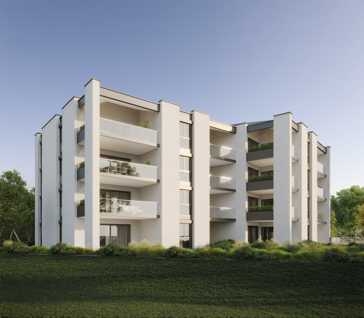
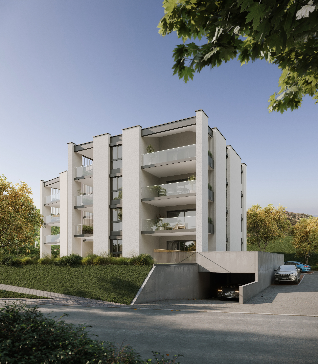
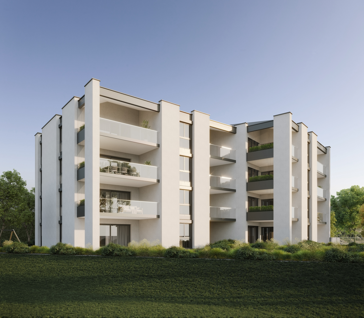
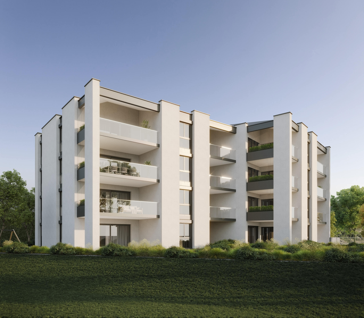
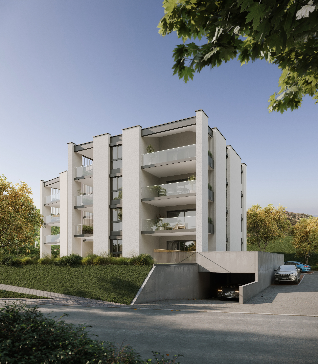
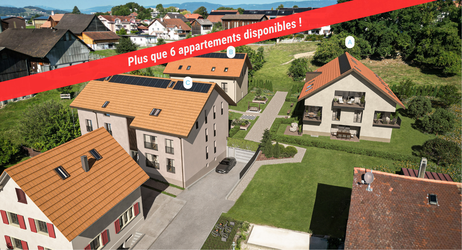
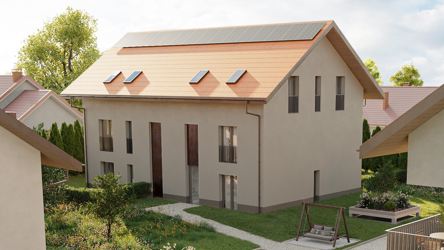
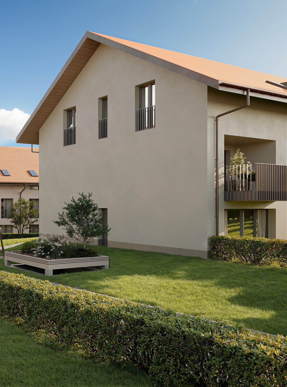
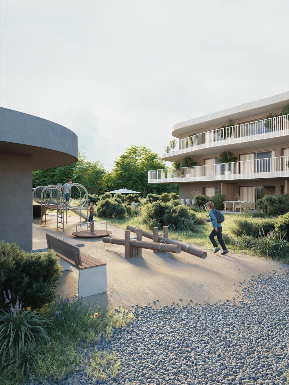
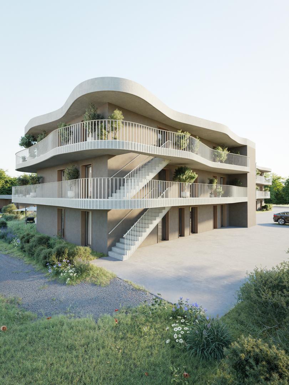
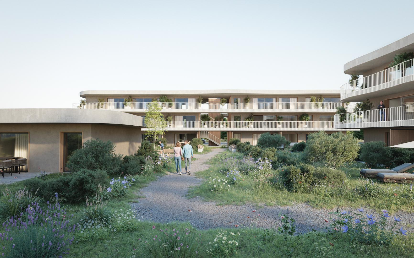
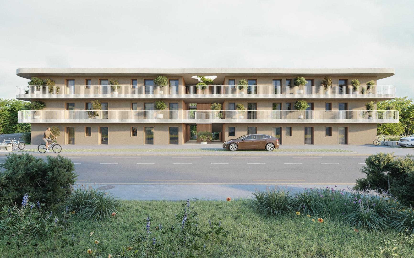
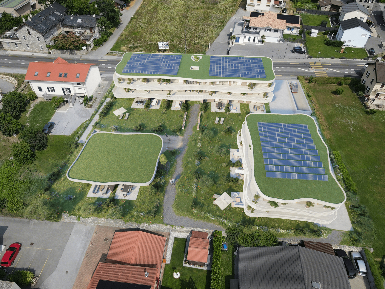
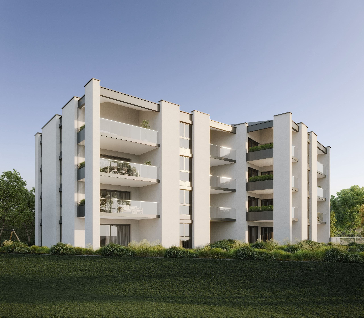
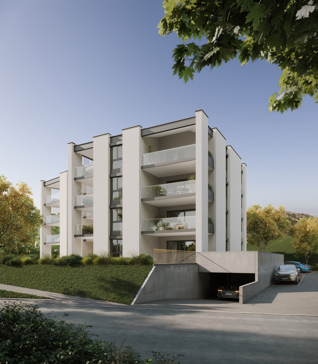
Don’t miss this unique opportunity to live in one of the 19 exclusive apartments in the “Pòrtachon” real estate project in Sion. Located on Rue du Puits-du-Géant, this residence offers a well-designed architecture, combining comfort, design, and energy efficiency.
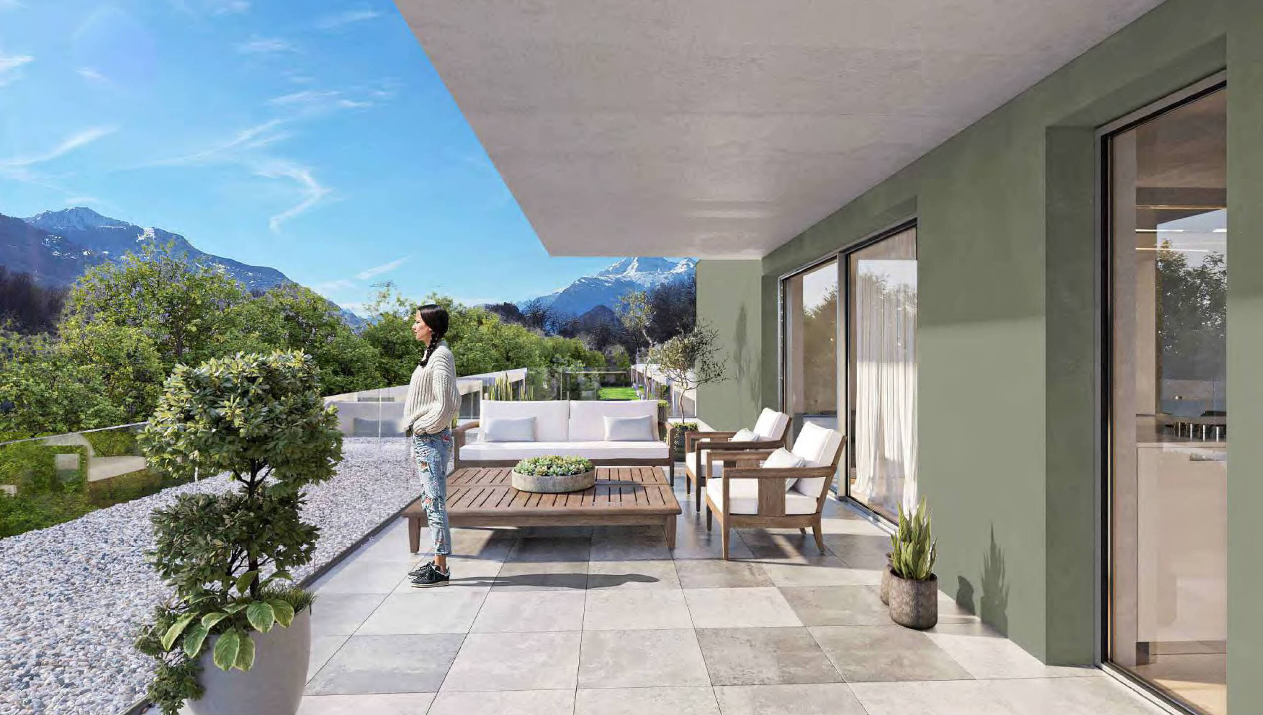
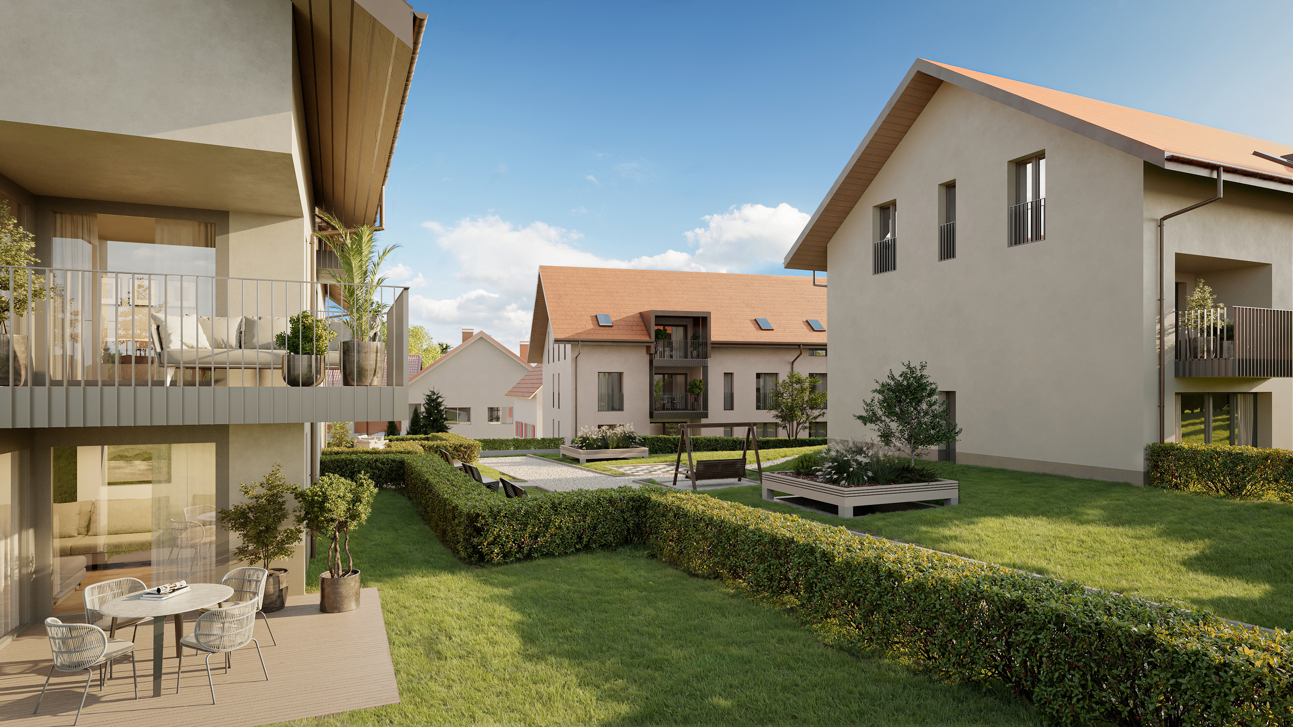
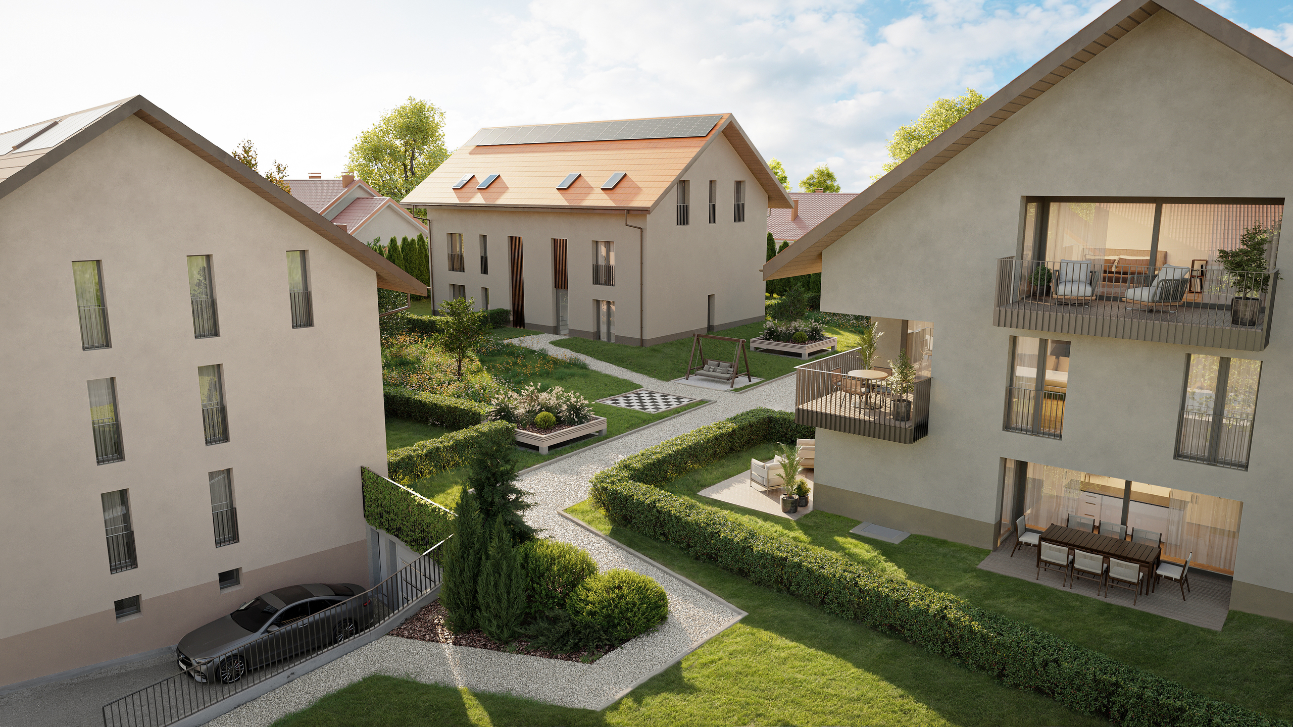
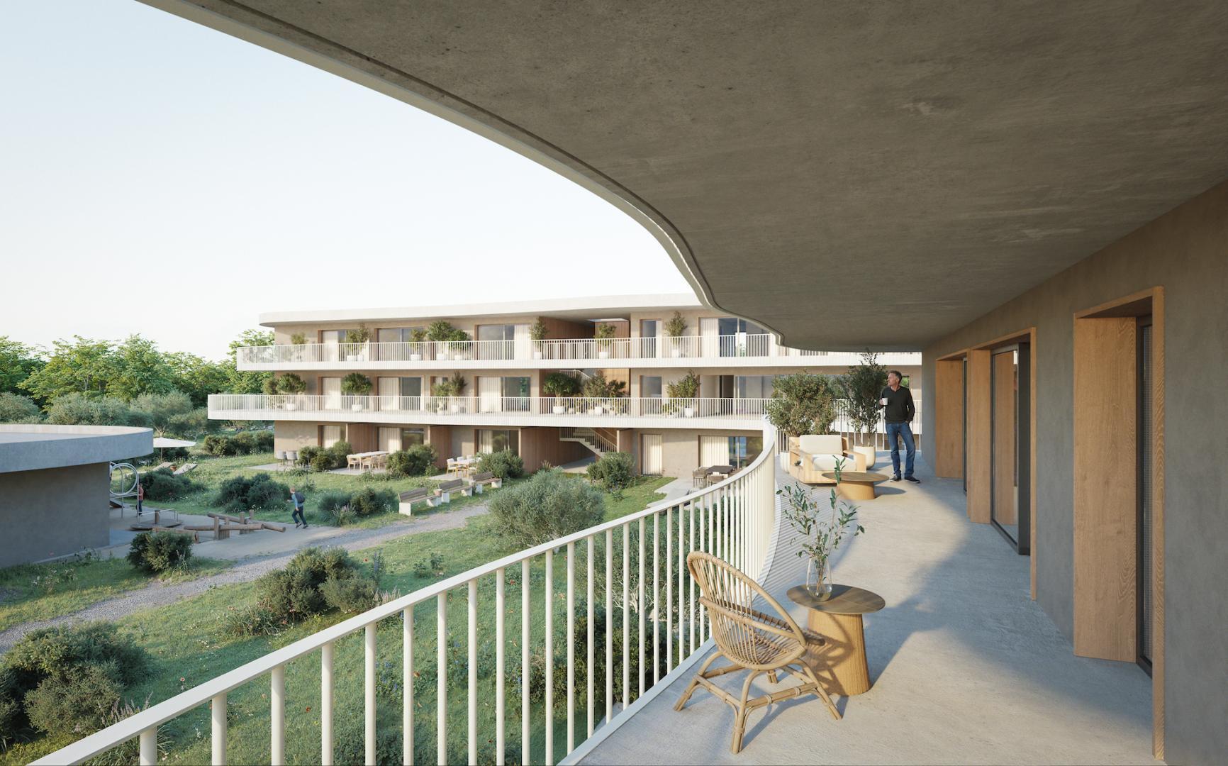
The apartments, ranging from studios to 4.5-room units, are spread across 4 floors and all have outdoor spaces, whether it’s a terrace or a garden.
Whether you’re looking for a cozy home near amenities or an elegant pied-à-terre, this residence will meet all your expectations. Moreover, every detail has been carefully considered to make your daily life simpler and more enjoyable.
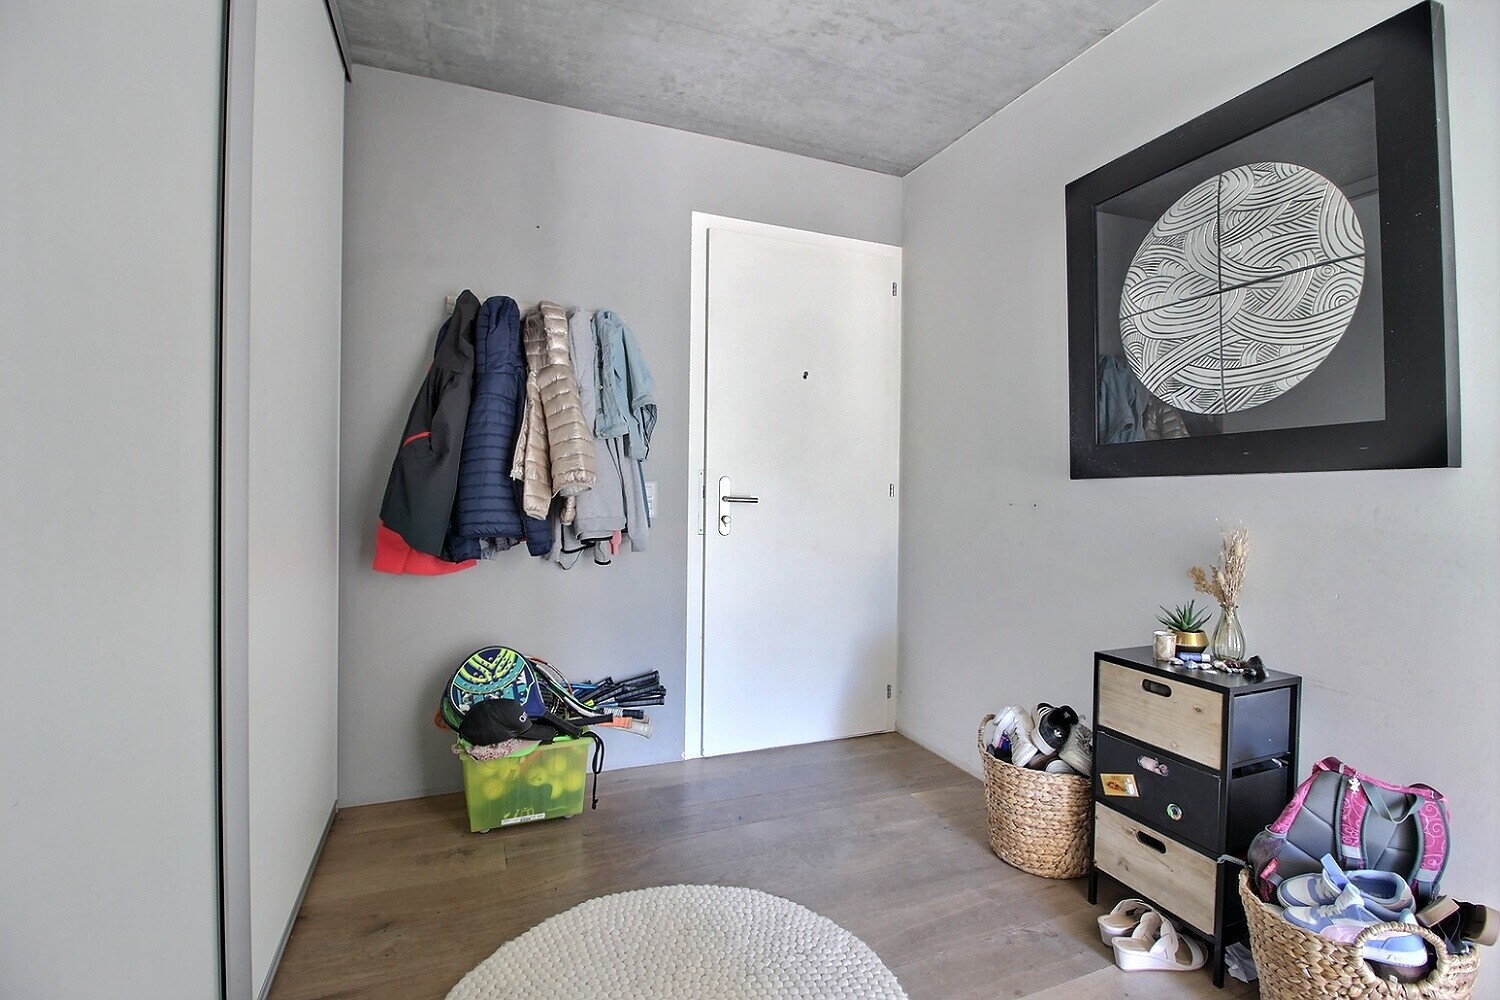
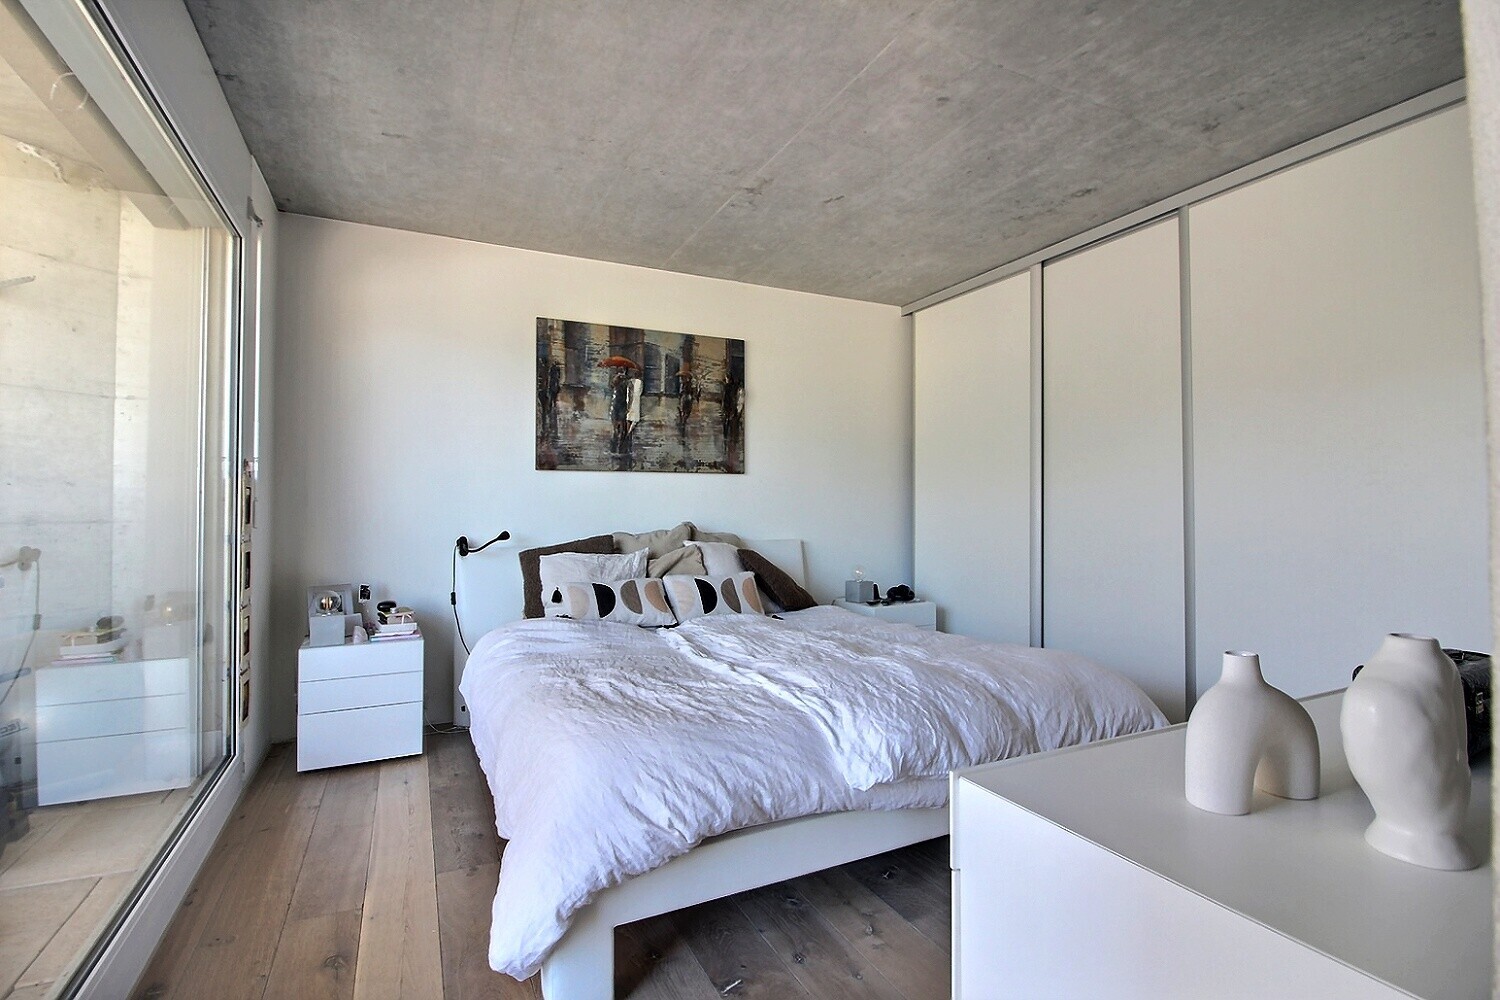
COMPOSITION OF THE UNIT (4.5 rooms, on the 2nd floor): entrance
hall with storage closet
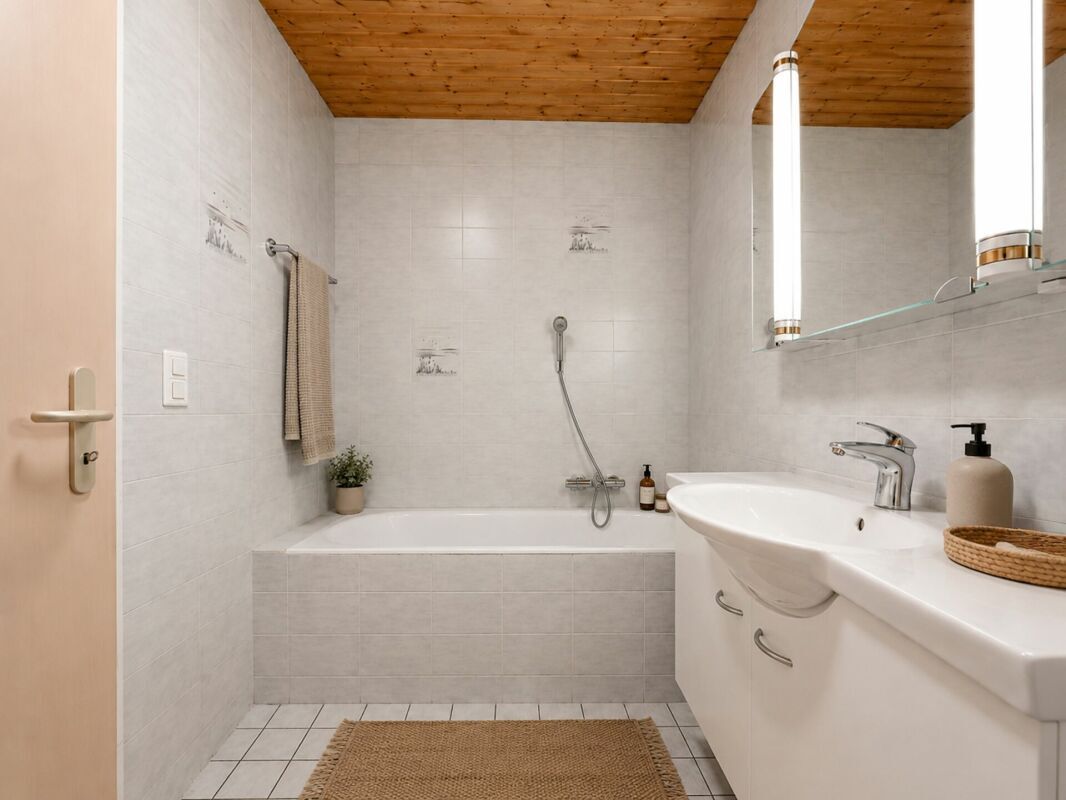
1 bathroom
1 guest toilet
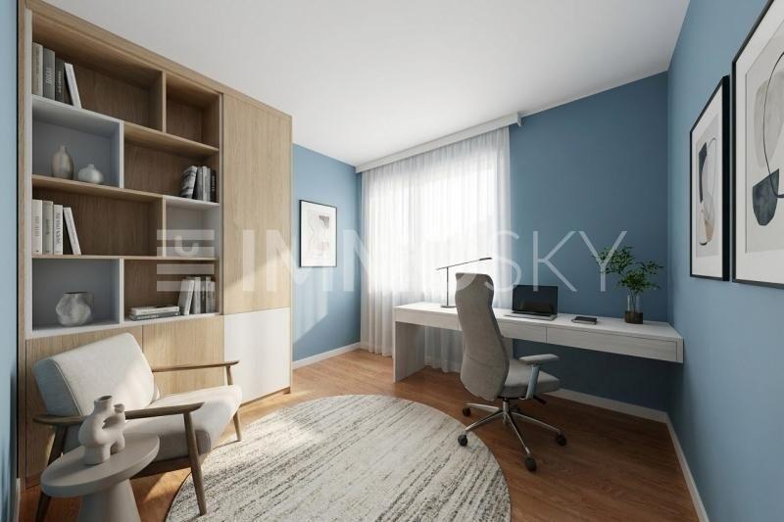
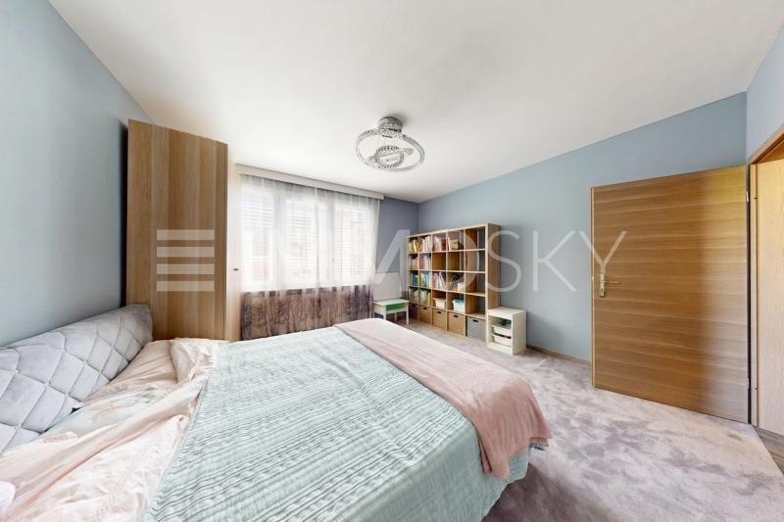
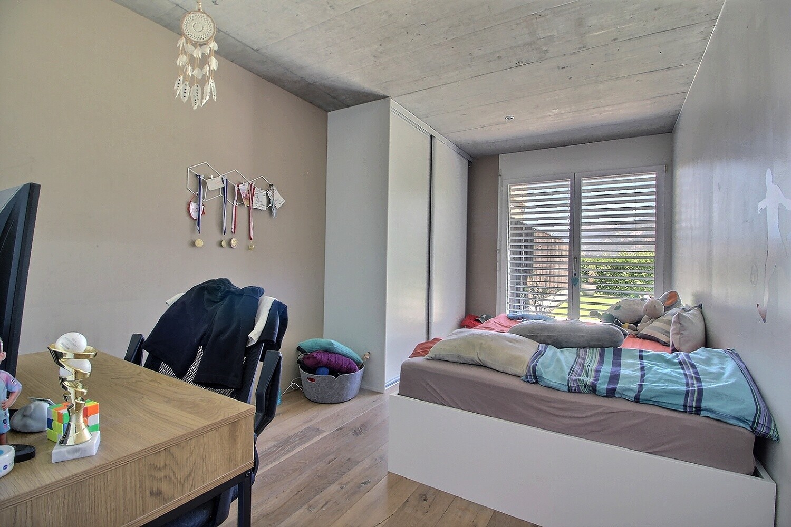
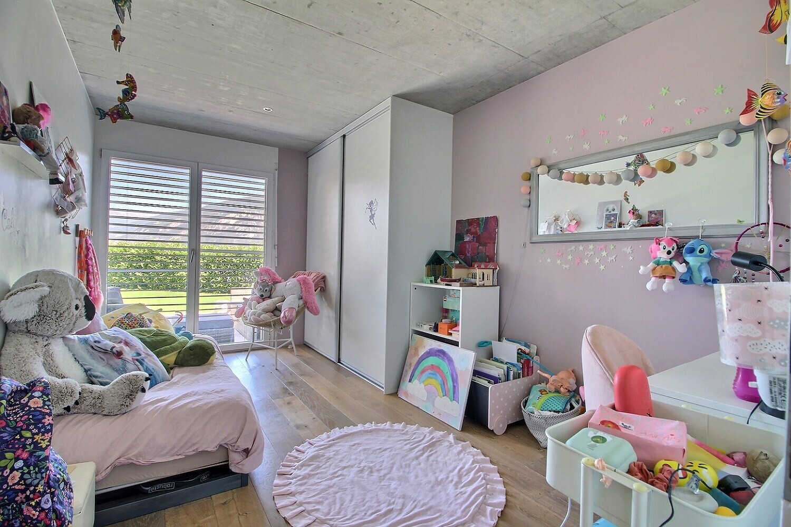
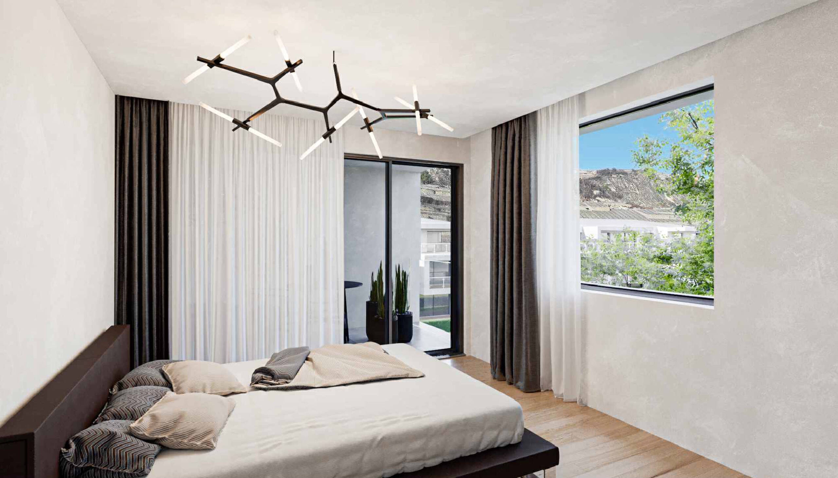
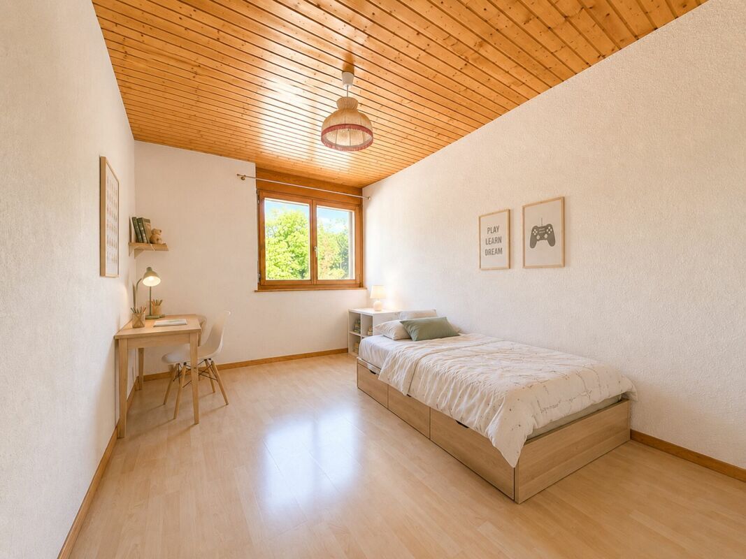
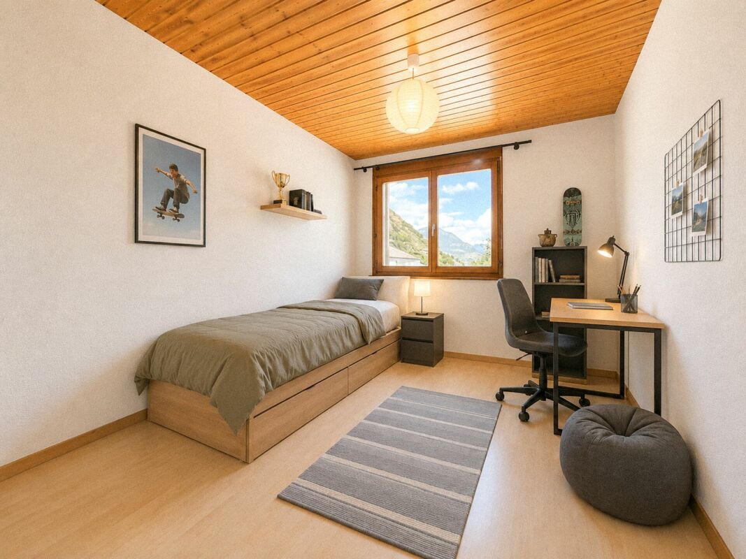
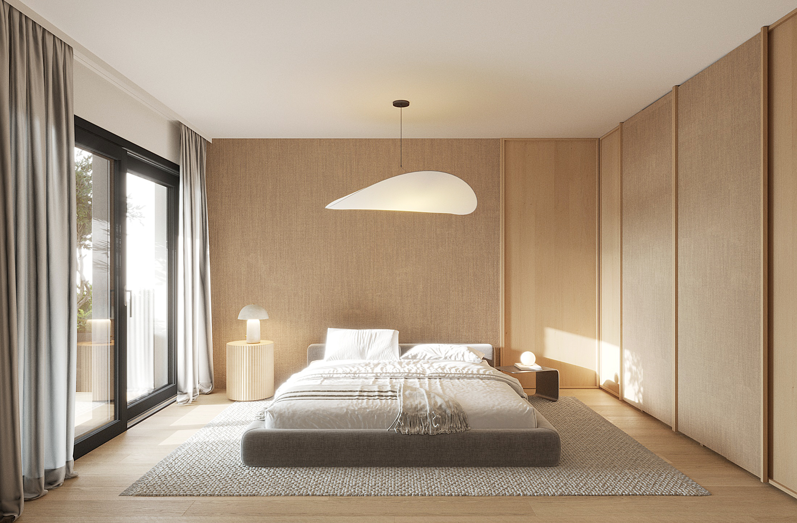
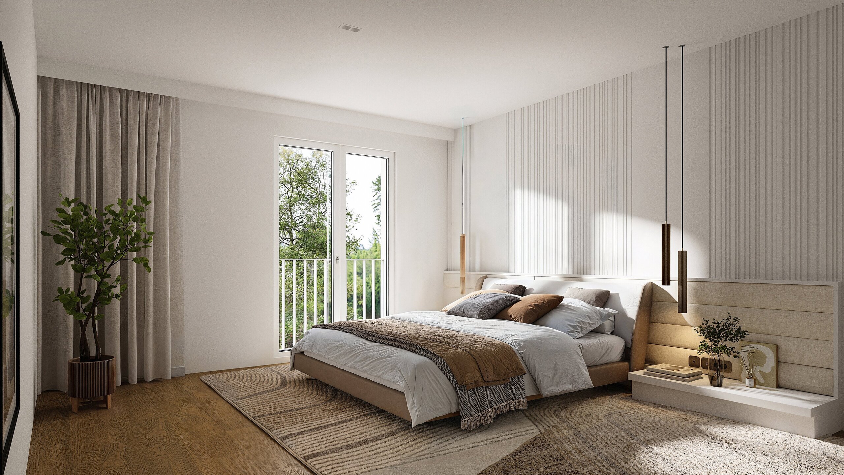
2 bedrooms
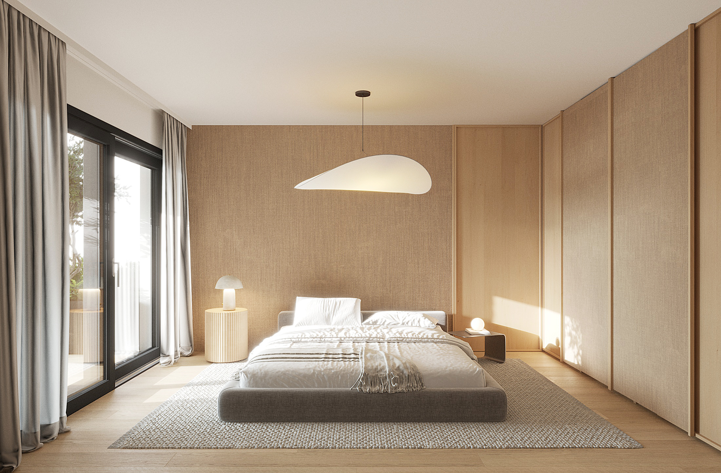
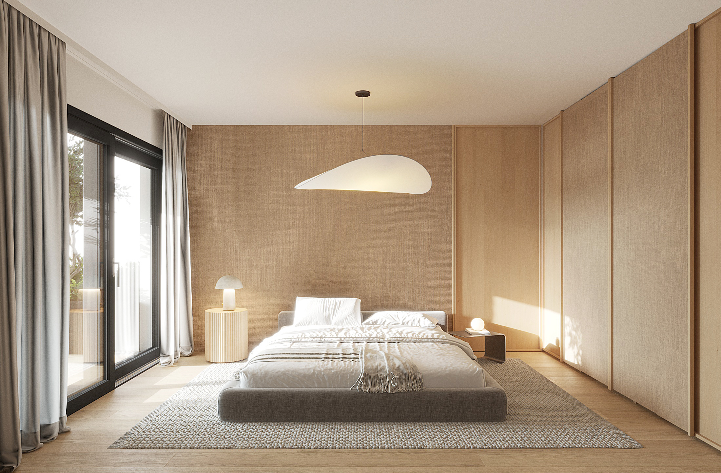
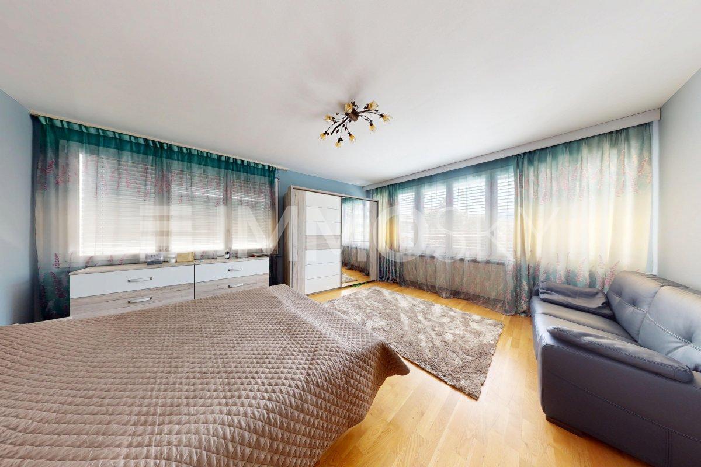
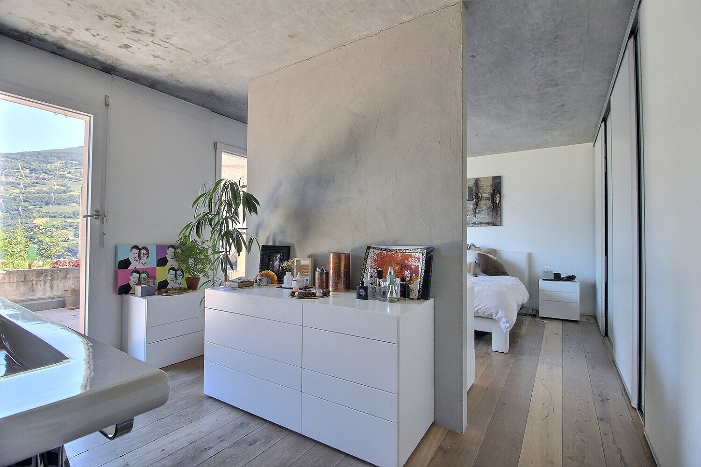
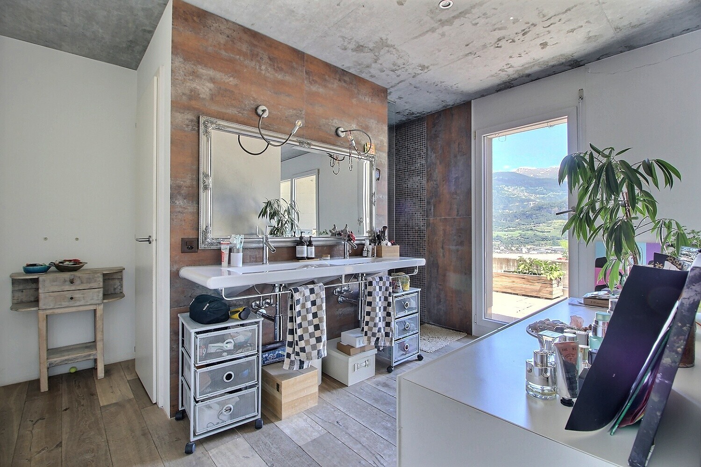
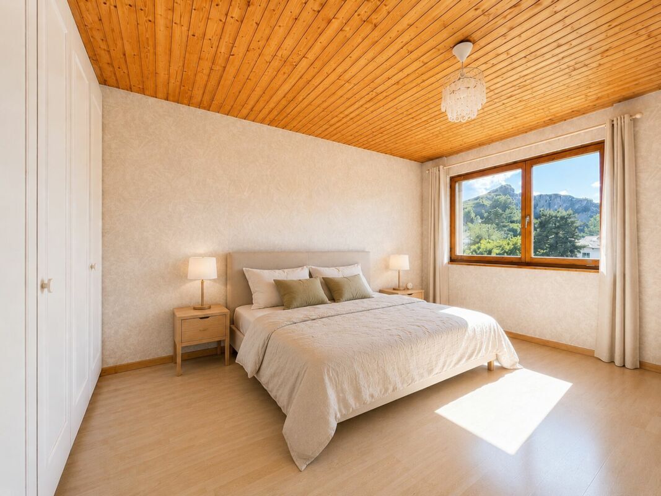
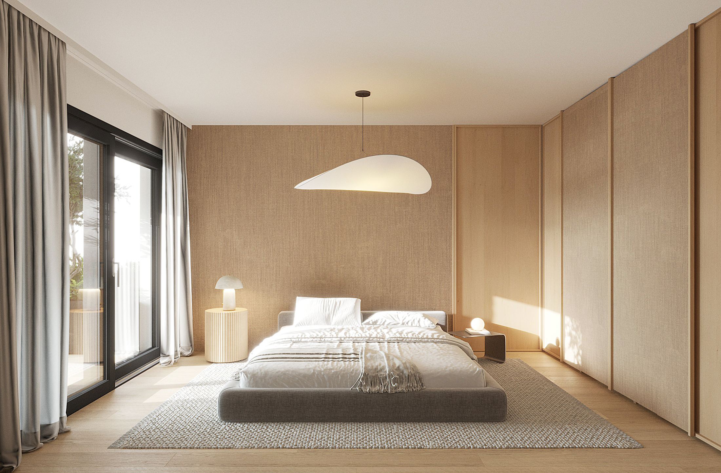
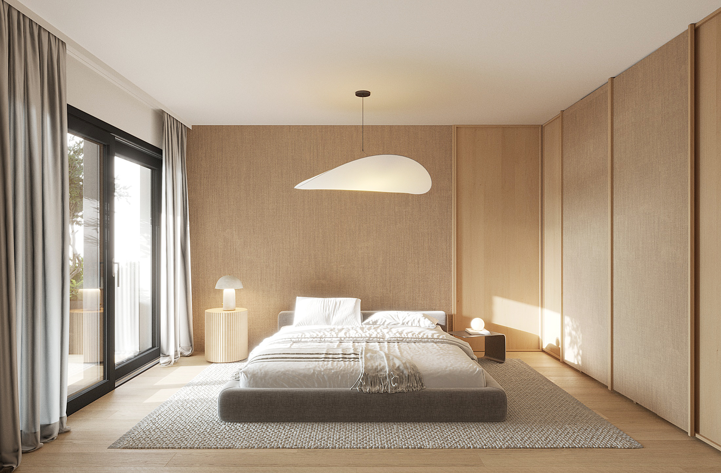
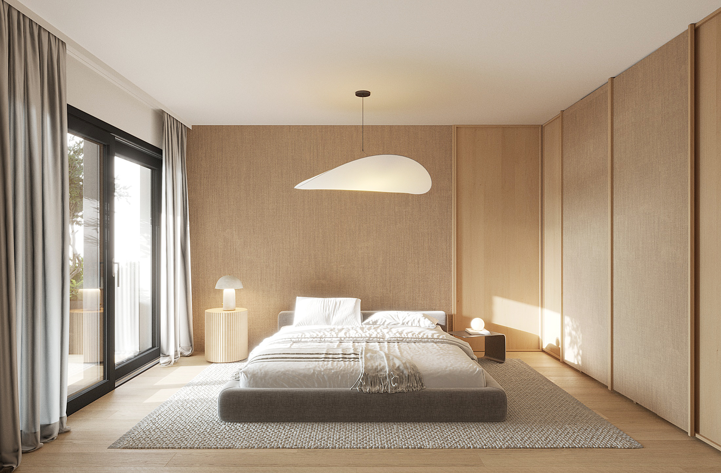
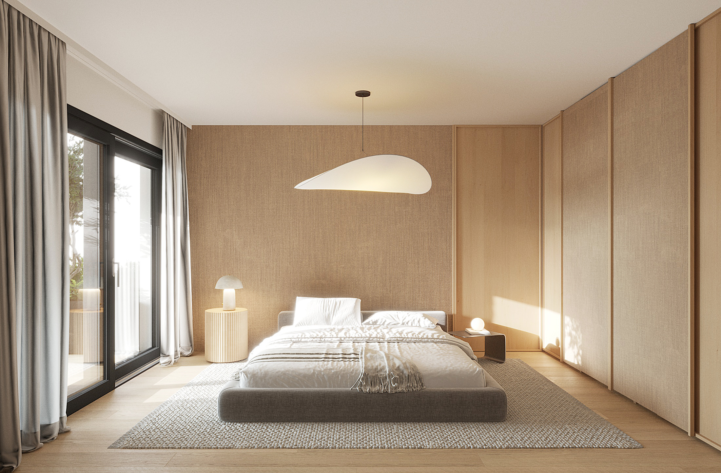
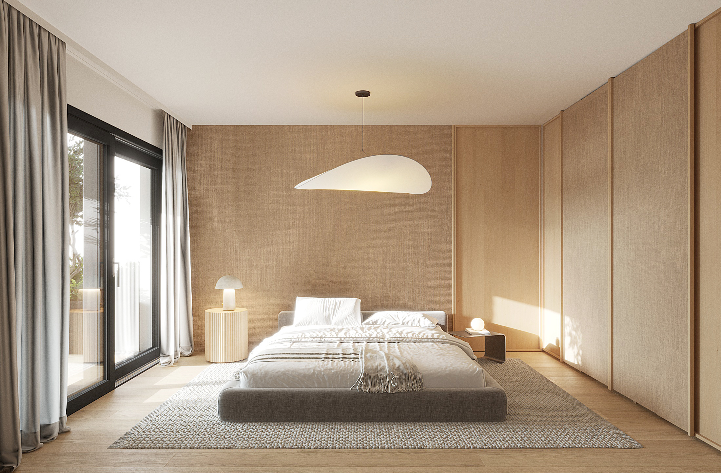
A master bedroom with an en-suite bathroom
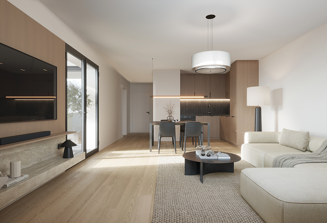
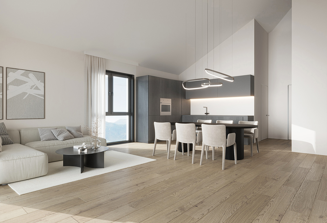
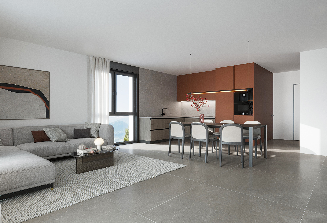
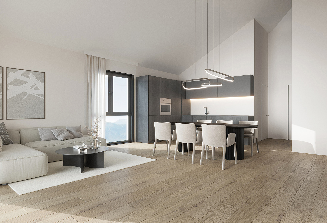
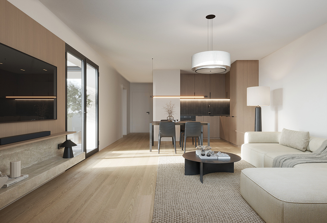
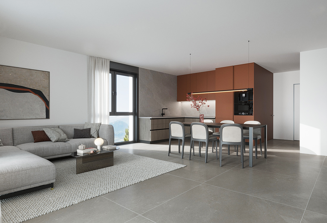
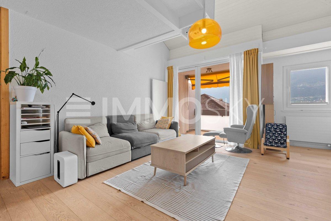
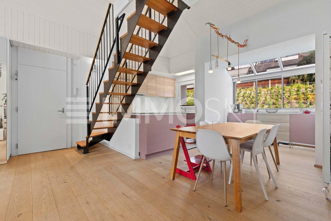
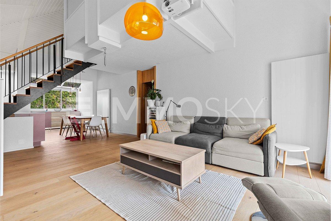
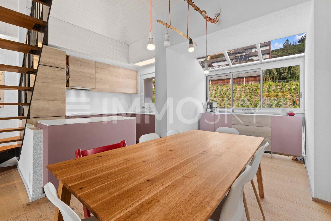
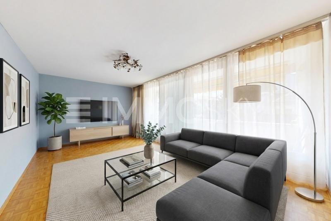
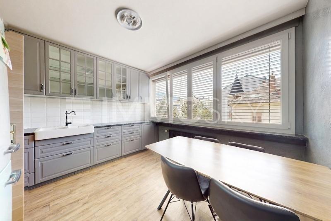
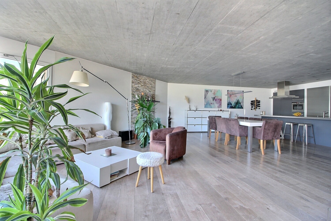
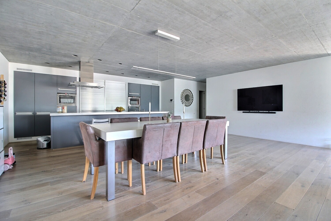
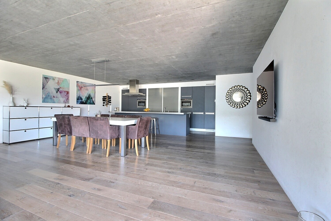
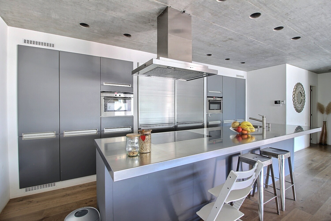
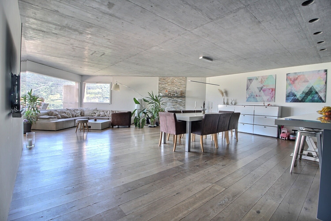
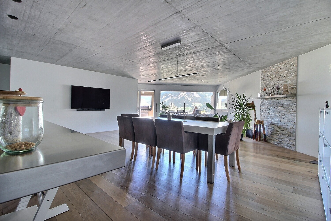
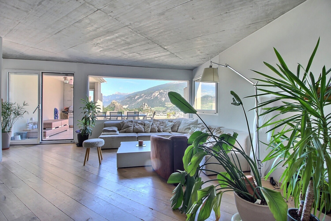
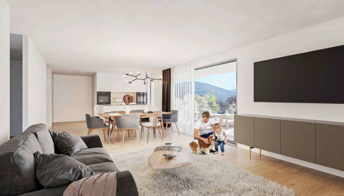
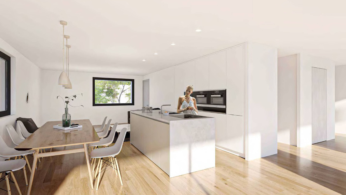
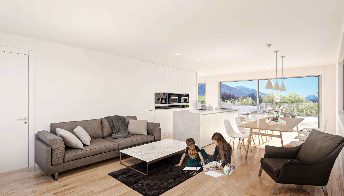
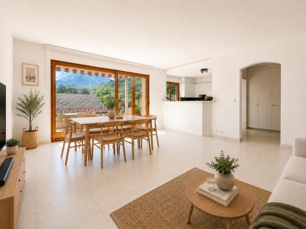
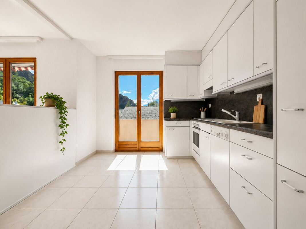
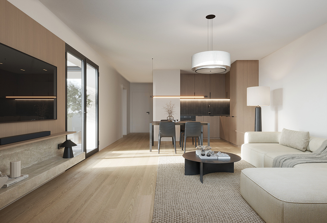
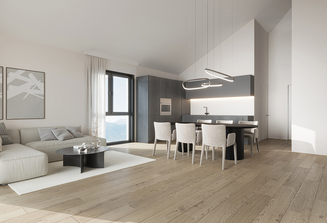
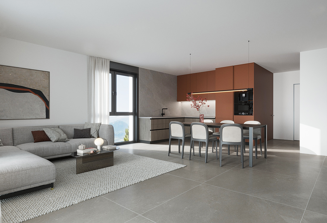
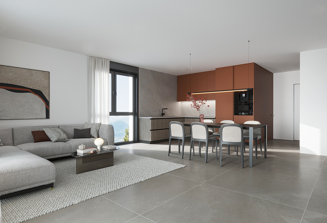
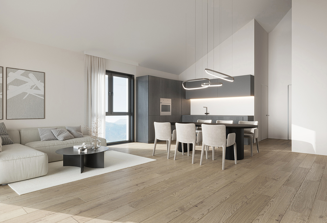
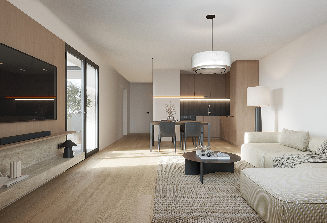
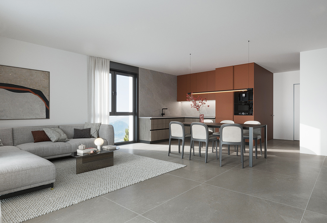
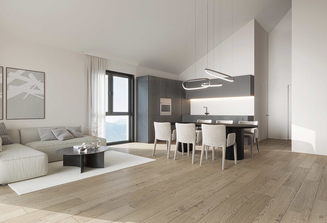
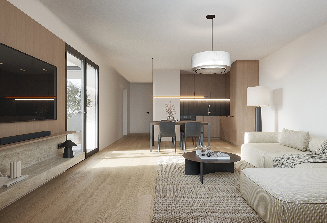
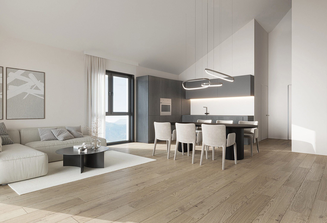
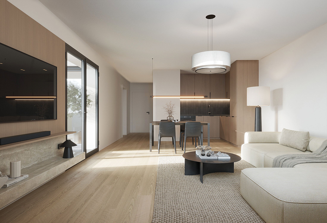
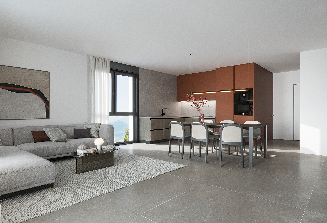
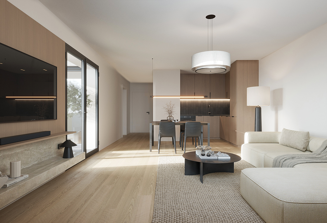
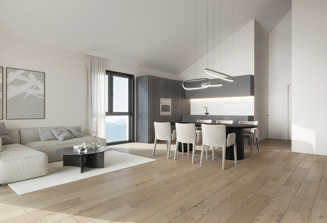
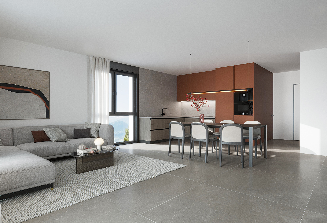
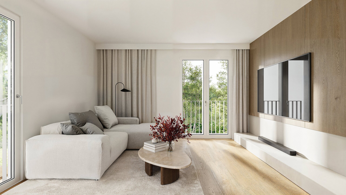
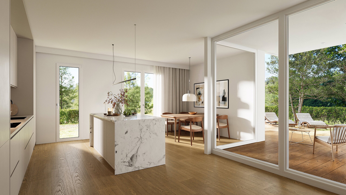
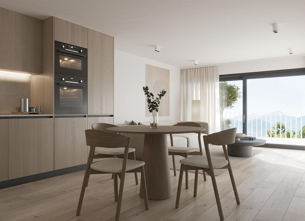
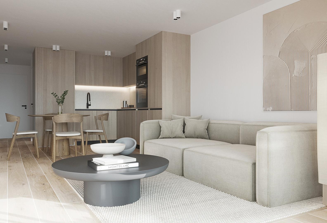
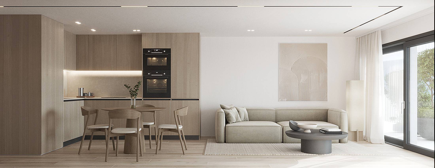
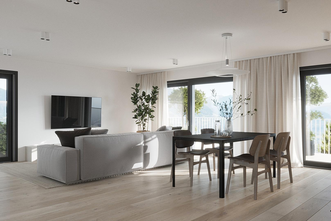
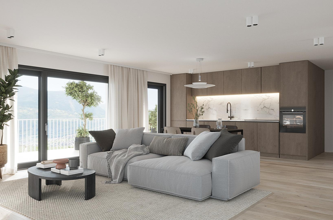
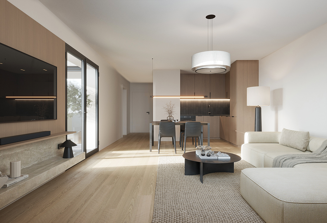
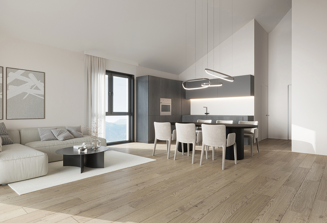
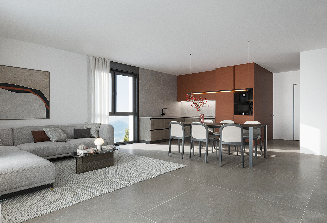
1 living room consisting of an open-plan kitchen leading to the dining and living areas
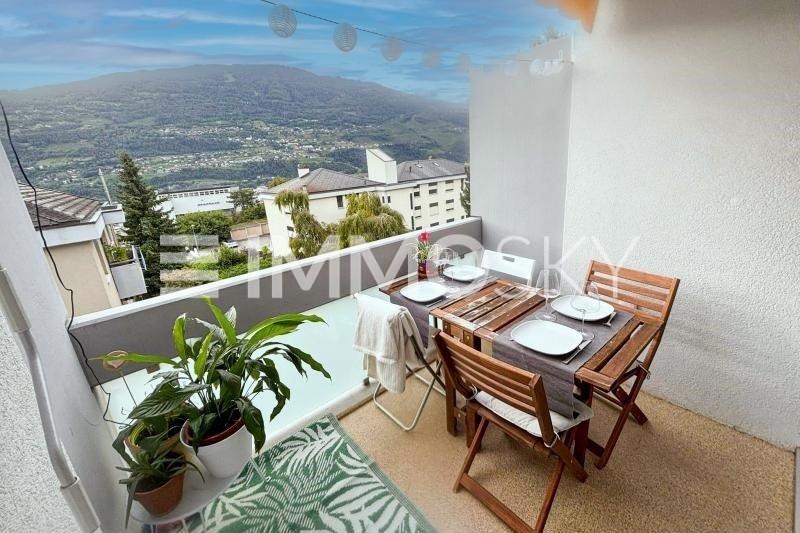
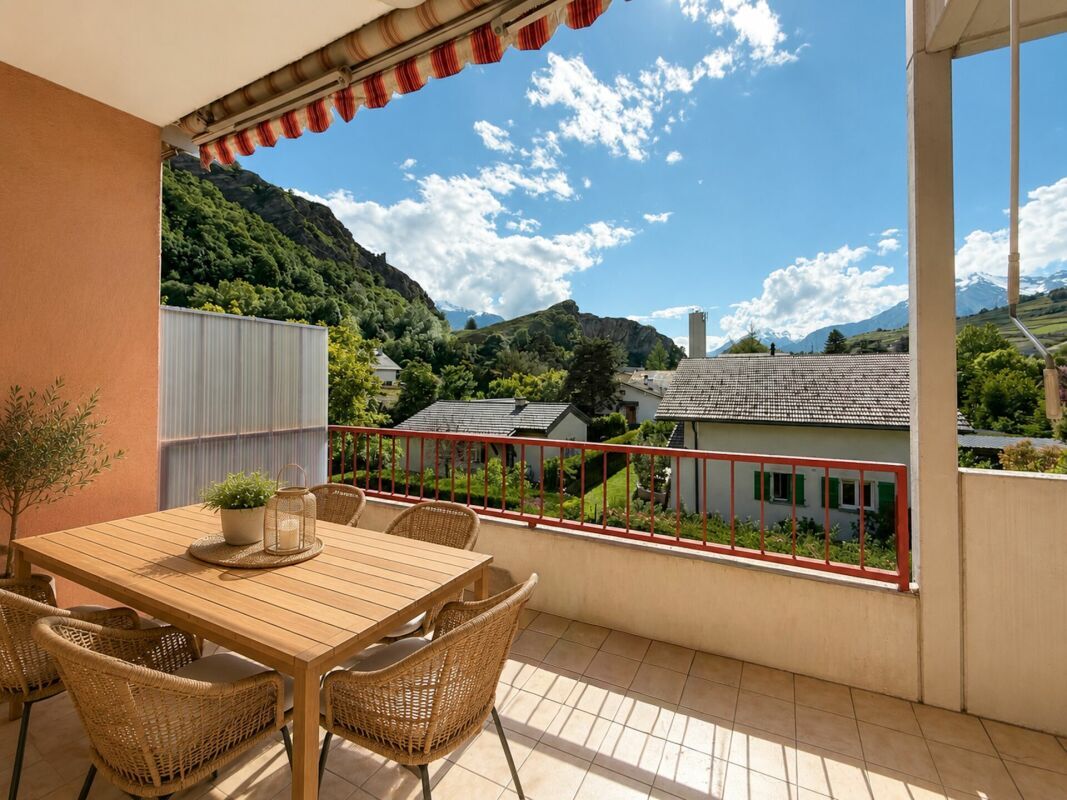
1 balcony
You will have the opportunity to choose the materials and finishes for your future apartment, allowing you to create a space that reflects your personal style.
PARKING: Indoor parking
space: CHF 35,000.-/space, in addition to the sale price Tandem indoor parking
spaces: CHF 50,000.-/2 spaces, in addition to the sale price
NOTES: Surface area
calculations according to Valais standards.
The apartments, ranging from studios to 4.5-room units, are spread across 4 floors and all have outdoor spaces, whether it’s a terrace or a garden.
Whether you’re looking for a cozy home near amenities or an elegant pied-à-terre, this residence will meet all your expectations. Moreover, every detail has been carefully considered to make your daily life simpler and more enjoyable.
COMPOSITION OF THE UNIT (4.5 rooms, on the 2nd floor): entrance
hall with storage closet
1 bathroom
1 guest toilet
2 bedrooms
A master bedroom with an en-suite bathroom
1 living room consisting of an open-plan kitchen leading to the dining and living areas
1 balcony
You will have the opportunity to choose the materials and finishes for your future apartment, allowing you to create a space that reflects your personal style.
PARKING: Indoor parking
space: CHF 35,000.-/space, in addition to the sale price Tandem indoor parking
spaces: CHF 50,000.-/2 spaces, in addition to the sale price
NOTES: Surface area
calculations according to Valais standards.
Conveniences
Outside conveniences
- Balcony/ies
- Garage
Distances
Public transports
90 m
Nursery school
2.4 km
Primary school
490 m
Secondary school
1.1 km
Stores
540 m