
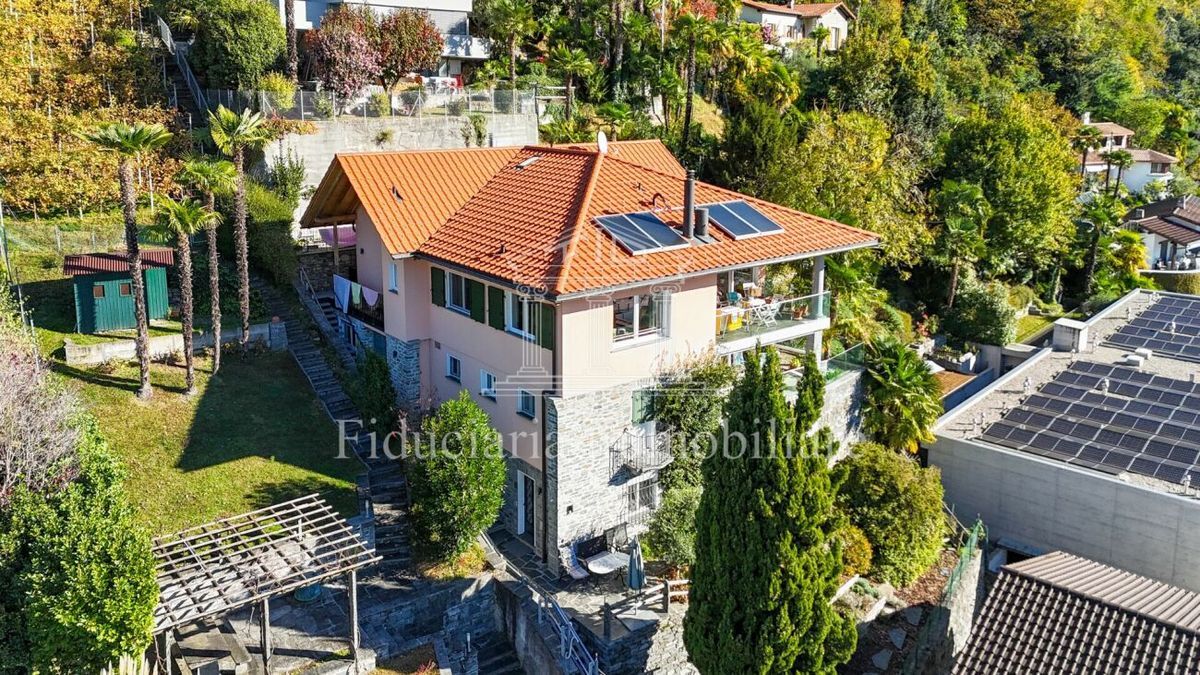
SOLDUNO – Large apartment with studio in a two-family house
Rooms4.5
Living area185 m²
Object PriceCHF 1,490,000.-
AvailabilityImmediate
Localisation
Via Alle Vigne 32, 6600 SoldunoCharacteristics
Reference
e3d2a846-cc74-11f0-89d7-069ae14c7a06
Availability
Immediate
Bathrooms
2
Year of construction
1953
Latest renovations
2015
Rooms
4.5
Living area
185 m²
Description
Text translated from italian, see original
Original text in italian, translate to English.
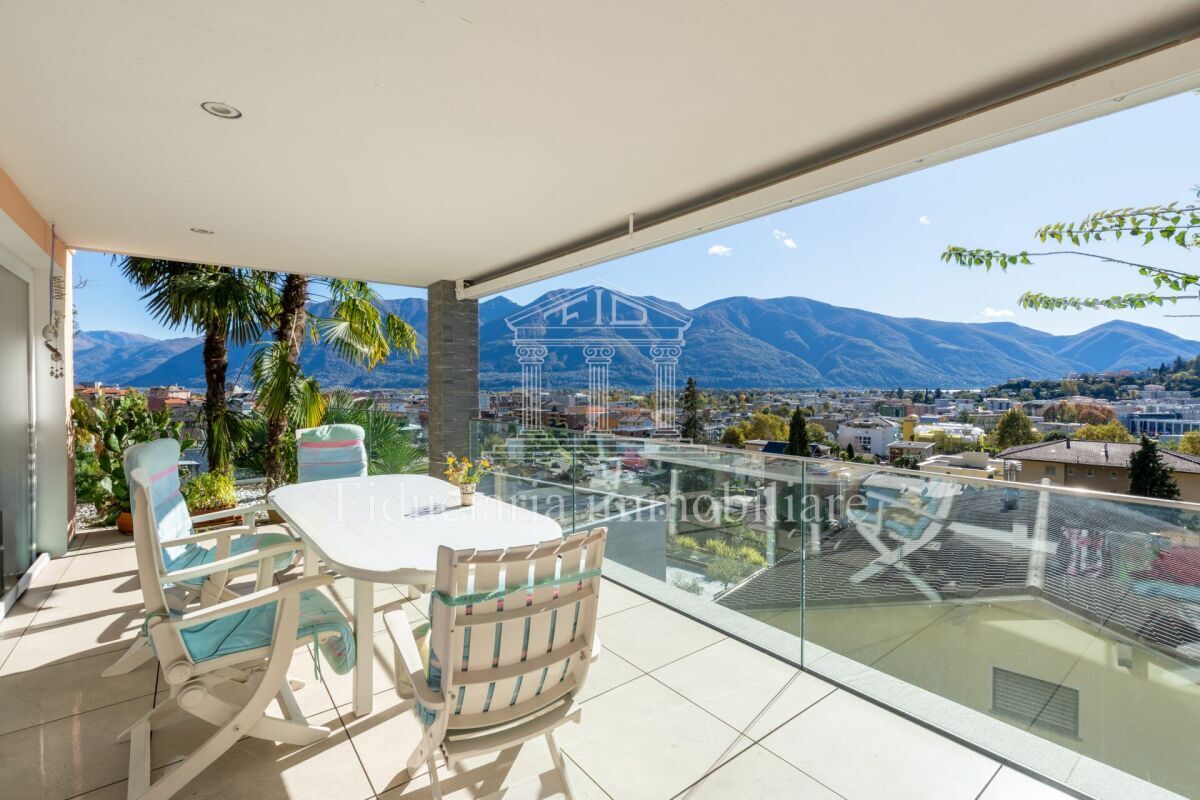
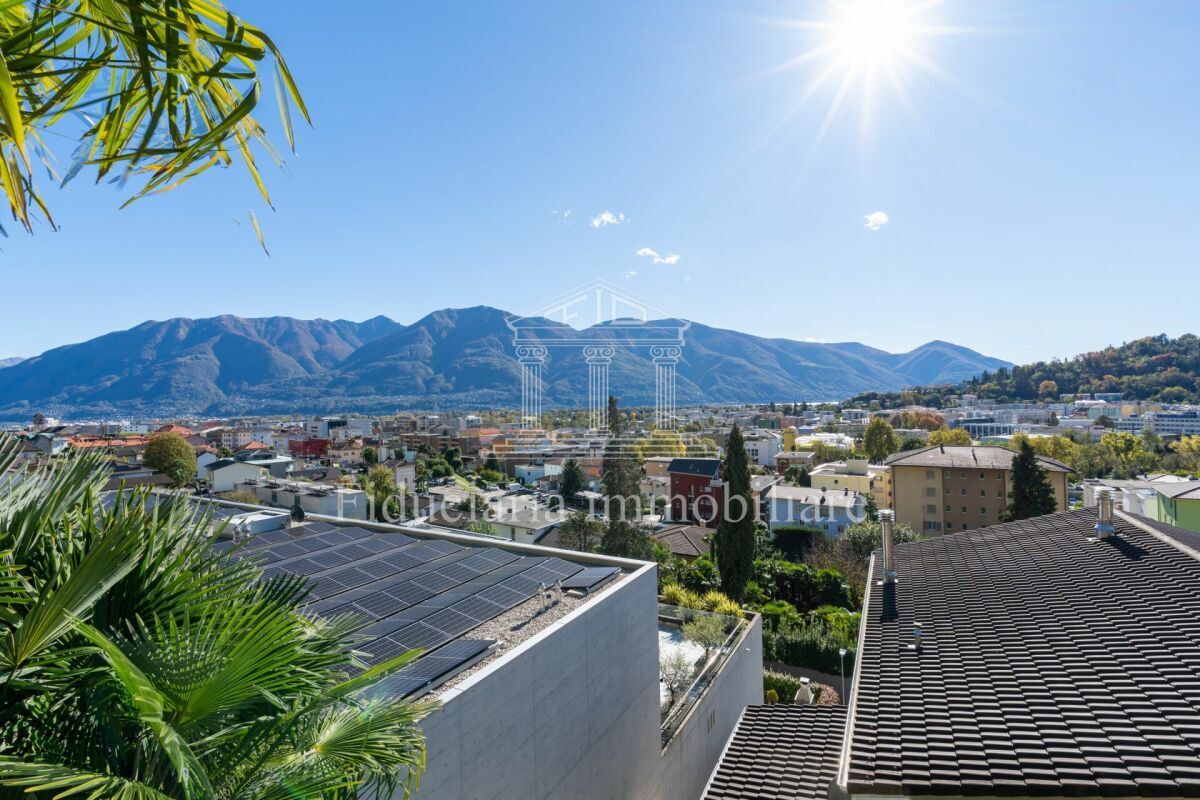
In Solduno, in the city of Locarno, in a quiet but central location, this bright and spacious apartment is located in a charming semi-detached house. The building, built in 1953 and completely renovated in 2015, harmoniously combines the character of an old building with modern comfort. The apartment enjoys an open and unobstructed view of the region and the mountains, with a glimpse of Lake Maggiore. Ground
Floor Apartment
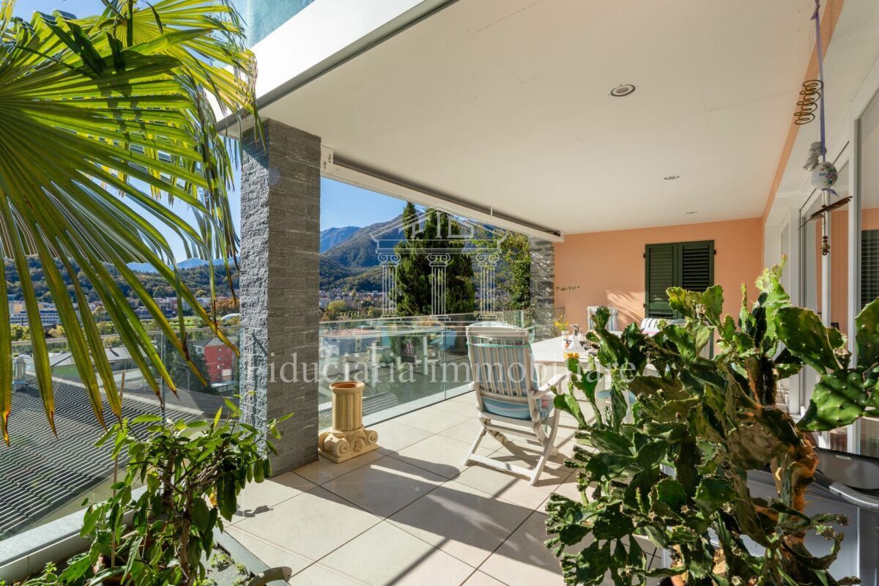
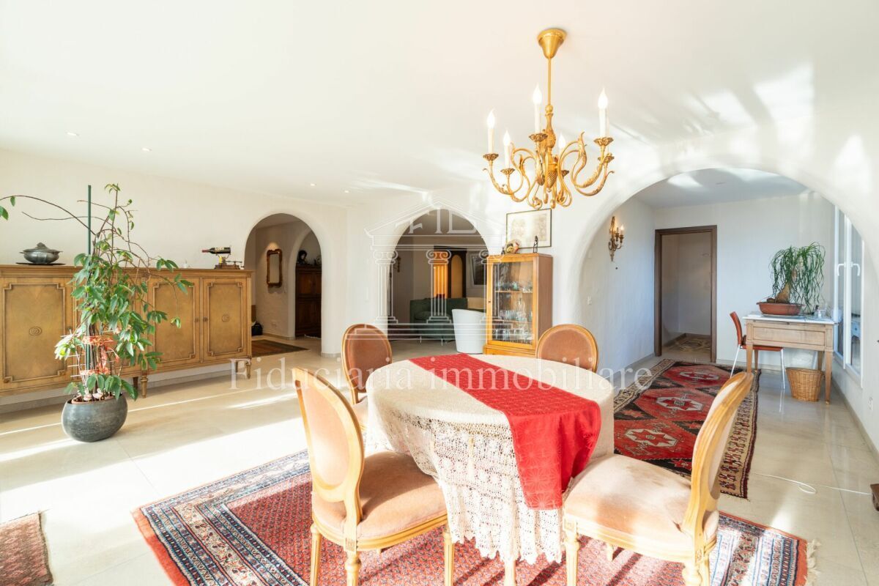
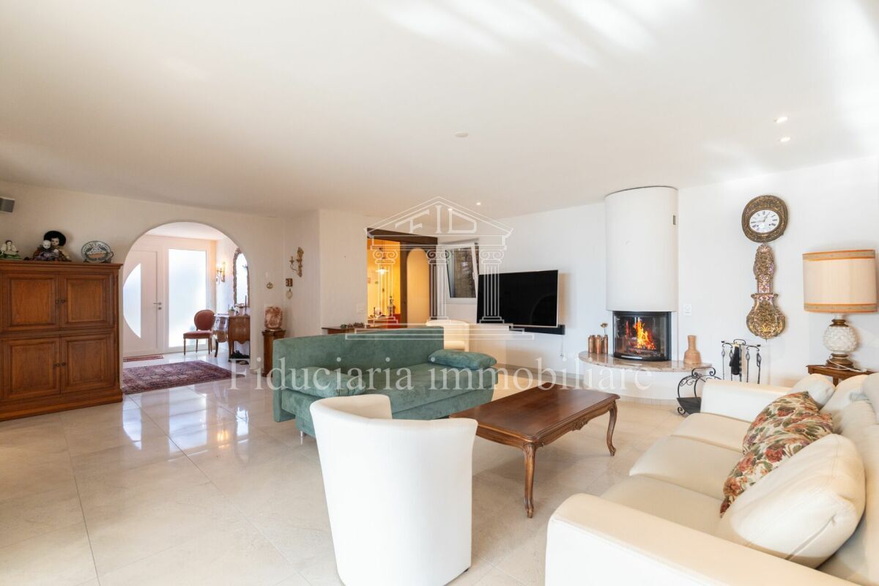
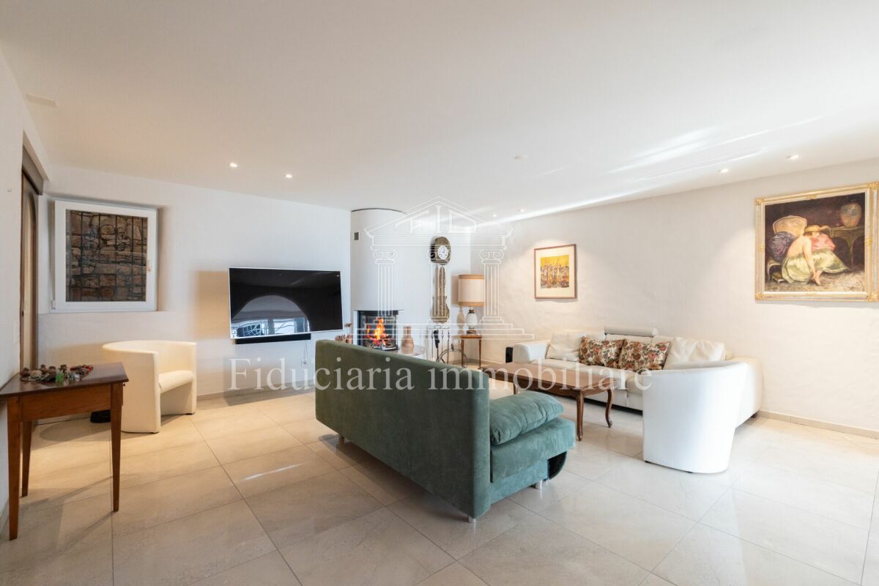
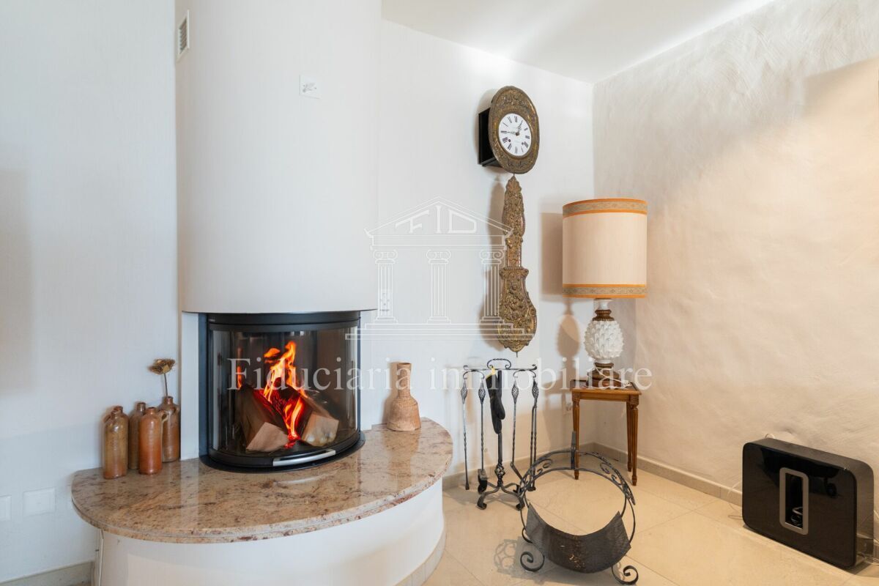
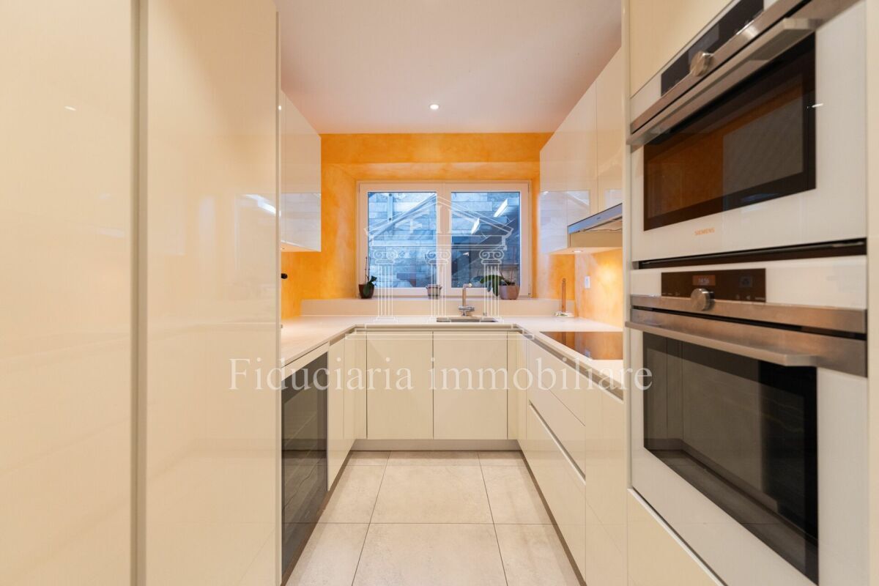
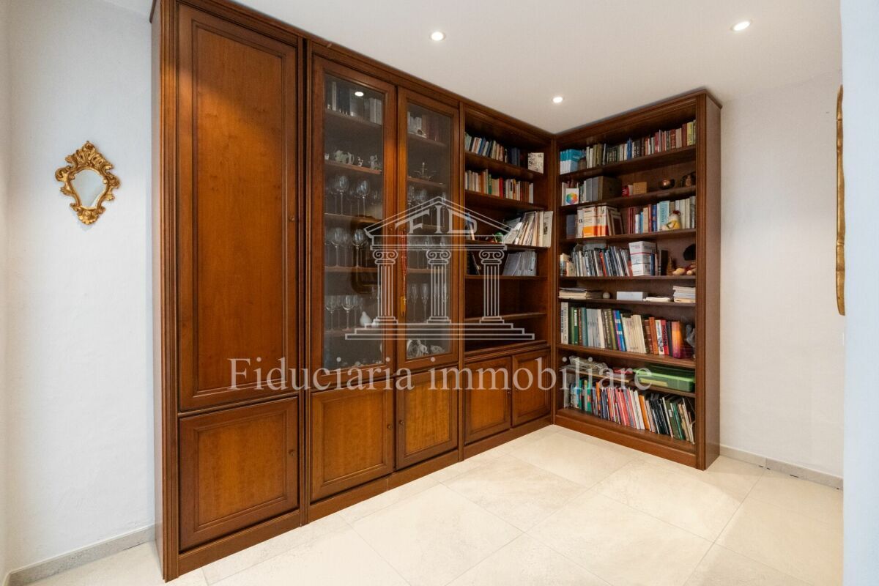
The main apartment has an open-plan layout that enhances the light and the view. The living area, with a fireplace, opens onto a covered, sunny terrace with an unobstructed view of the region. The modern kitchen is separate, while an open room used as a library and an office/home office area complete the main spaces. Behind the office area is the private laundry room. The apartment also has a garden terrace accessible directly from the terrace. The sleeping
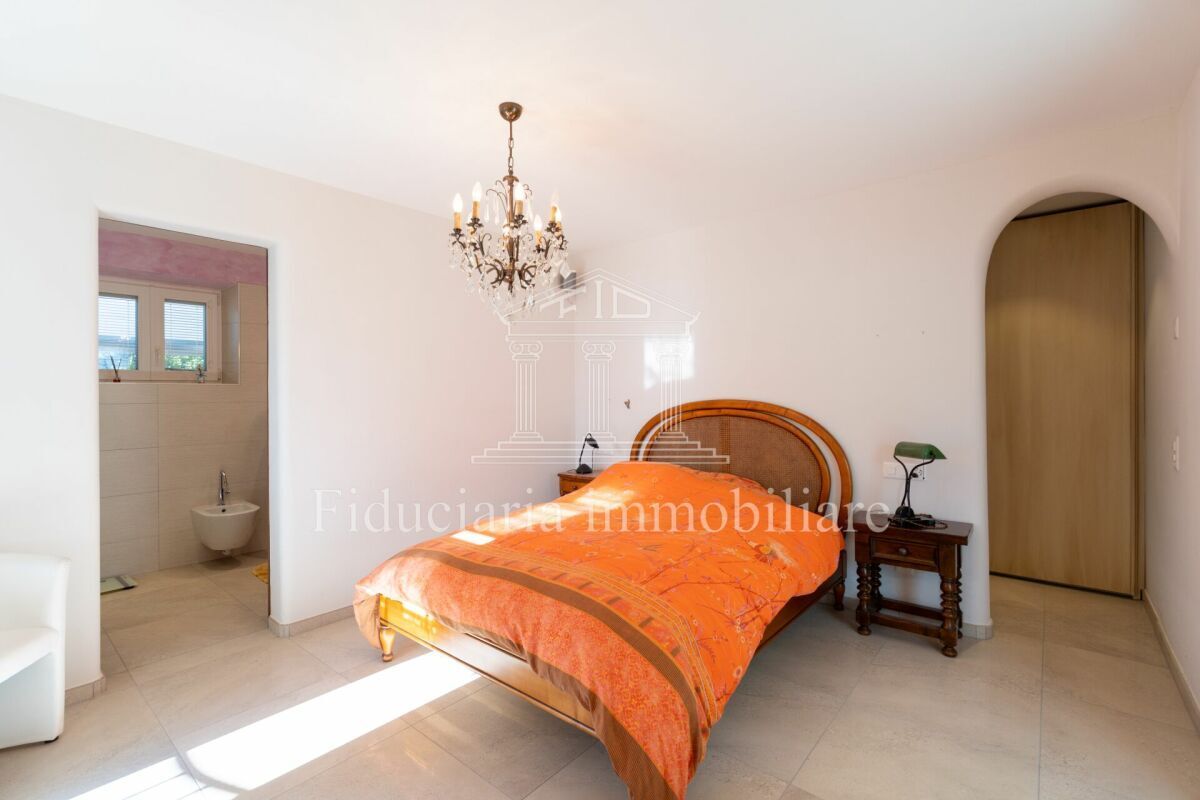
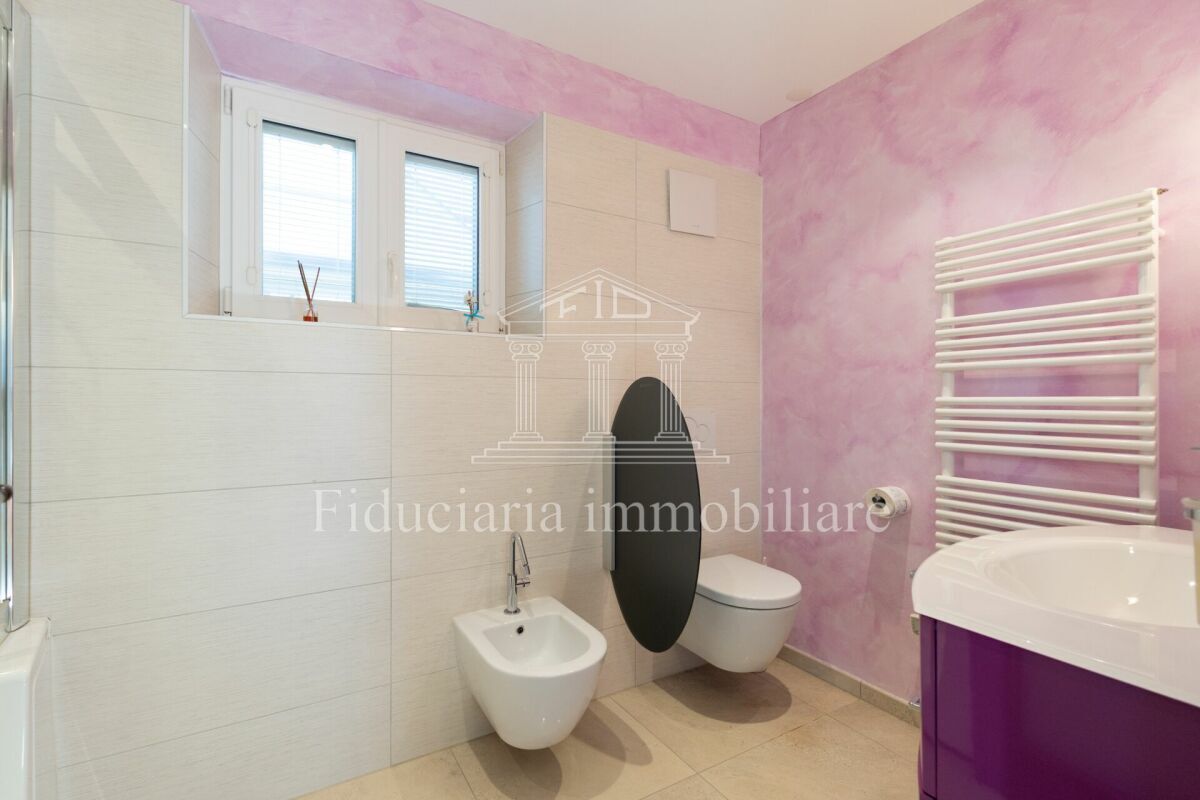
area includes a large hallway with wardrobe space, the master bedroom with a first wardrobe space and an en-suite bathroom with a glass-door bath-shower. An internal staircase connects the apartment to the studio below and has been separated by a door to ensure privacy if the two units are used separately. Studio
Ground Floor
The studio on the ground floor consists of a hallway with wardrobes, a staircase connecting to the apartment above, a kitchen integrated into the space under the stairs, a main room, a bathroom with a shower, a cellar-laundry room and a garden terrace. The unit has independent access from the outside and is connected to the main apartment via a soundproofed internal door.
Further information The
property includes a garage, a stair lift and high-quality finishes with quality materials, including solar panels, which ensure good energy efficiency.
The main apartment is available as a primary residence, while the studio can be considered for a possible change of use to a secondary residence.
Conveniences
Neighbourhood
- Child-friendly
Outside conveniences
- Balcony/ies
- Garage
Inside conveniences
- Lift/elevator
- Decorative fireplace
- Animals allowed
Equipment
- Cable/TV
View
- Panoramic