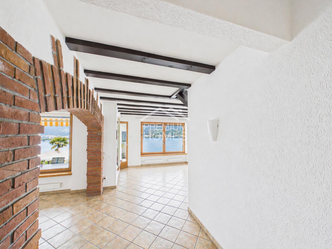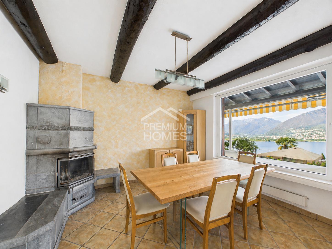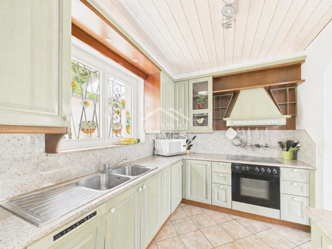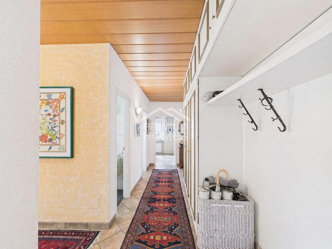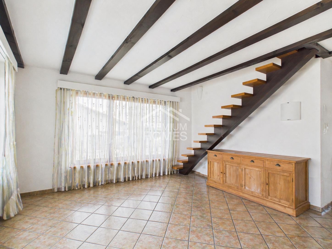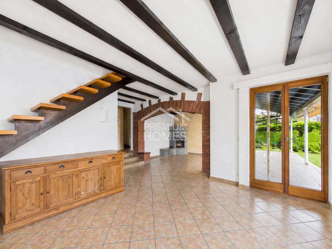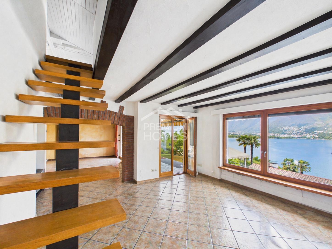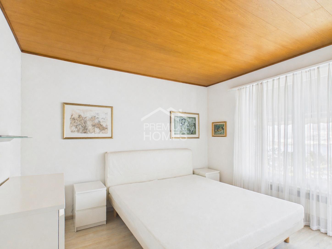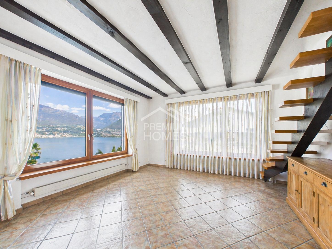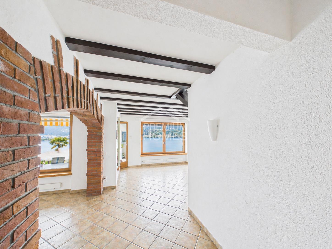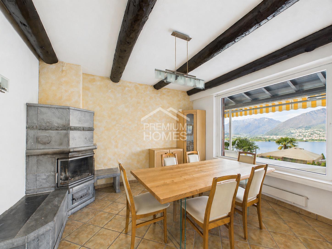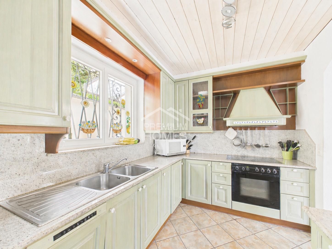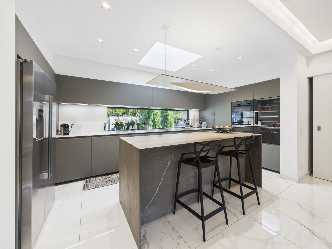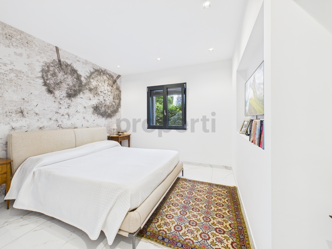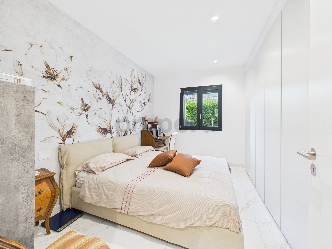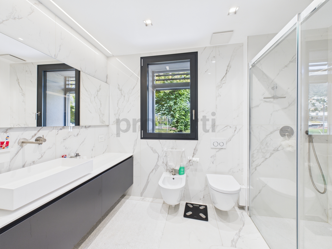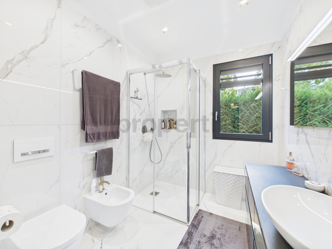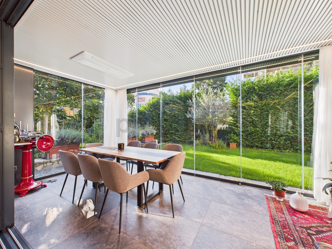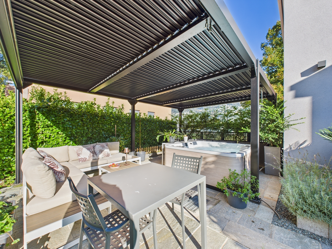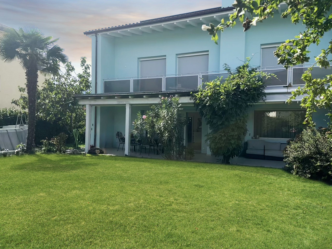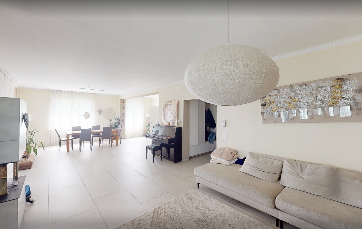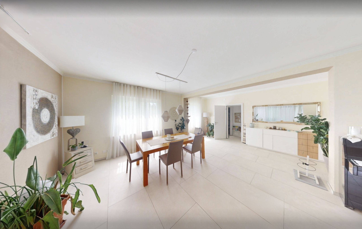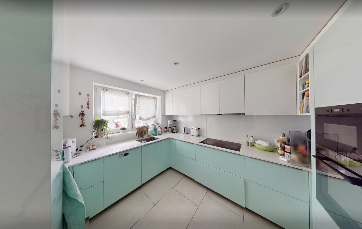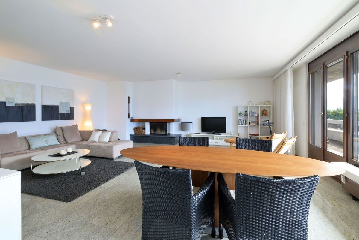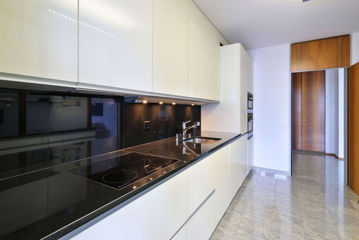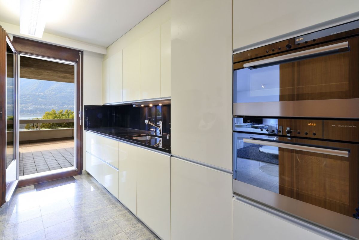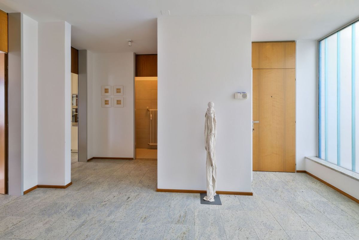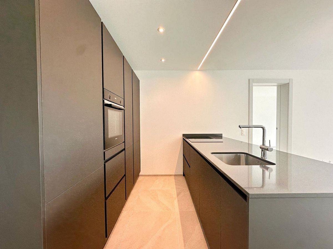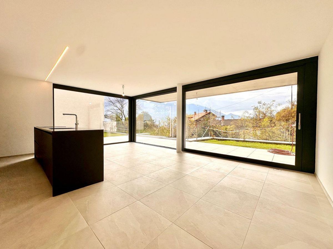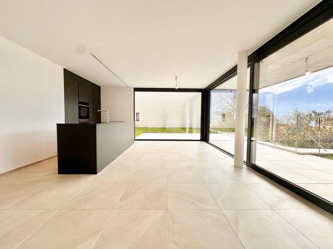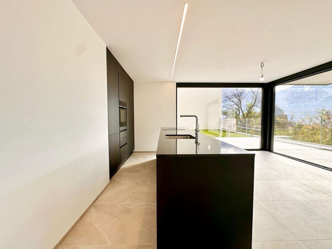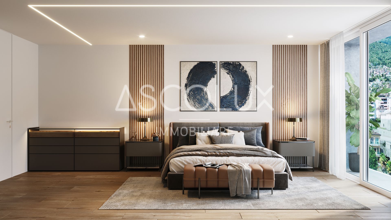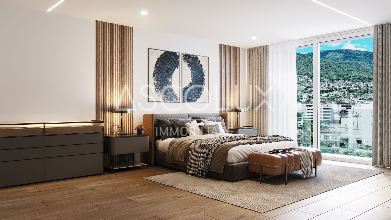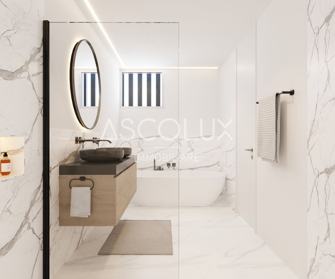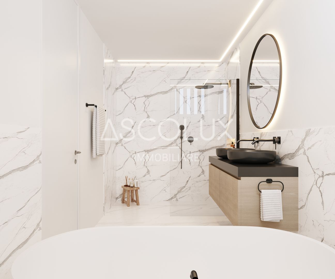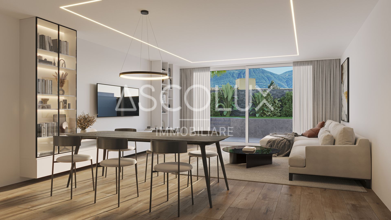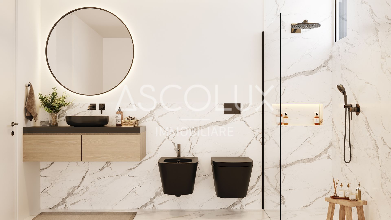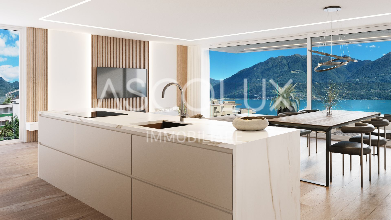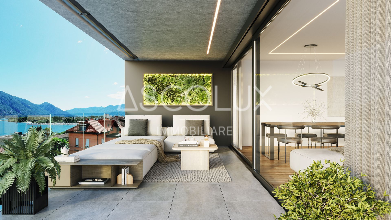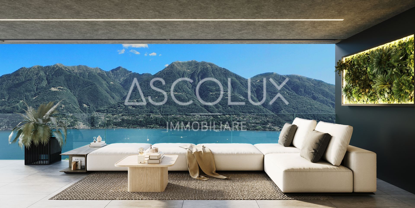
Apartment with 4.5 rooms on sale in Solduno - 199 m²
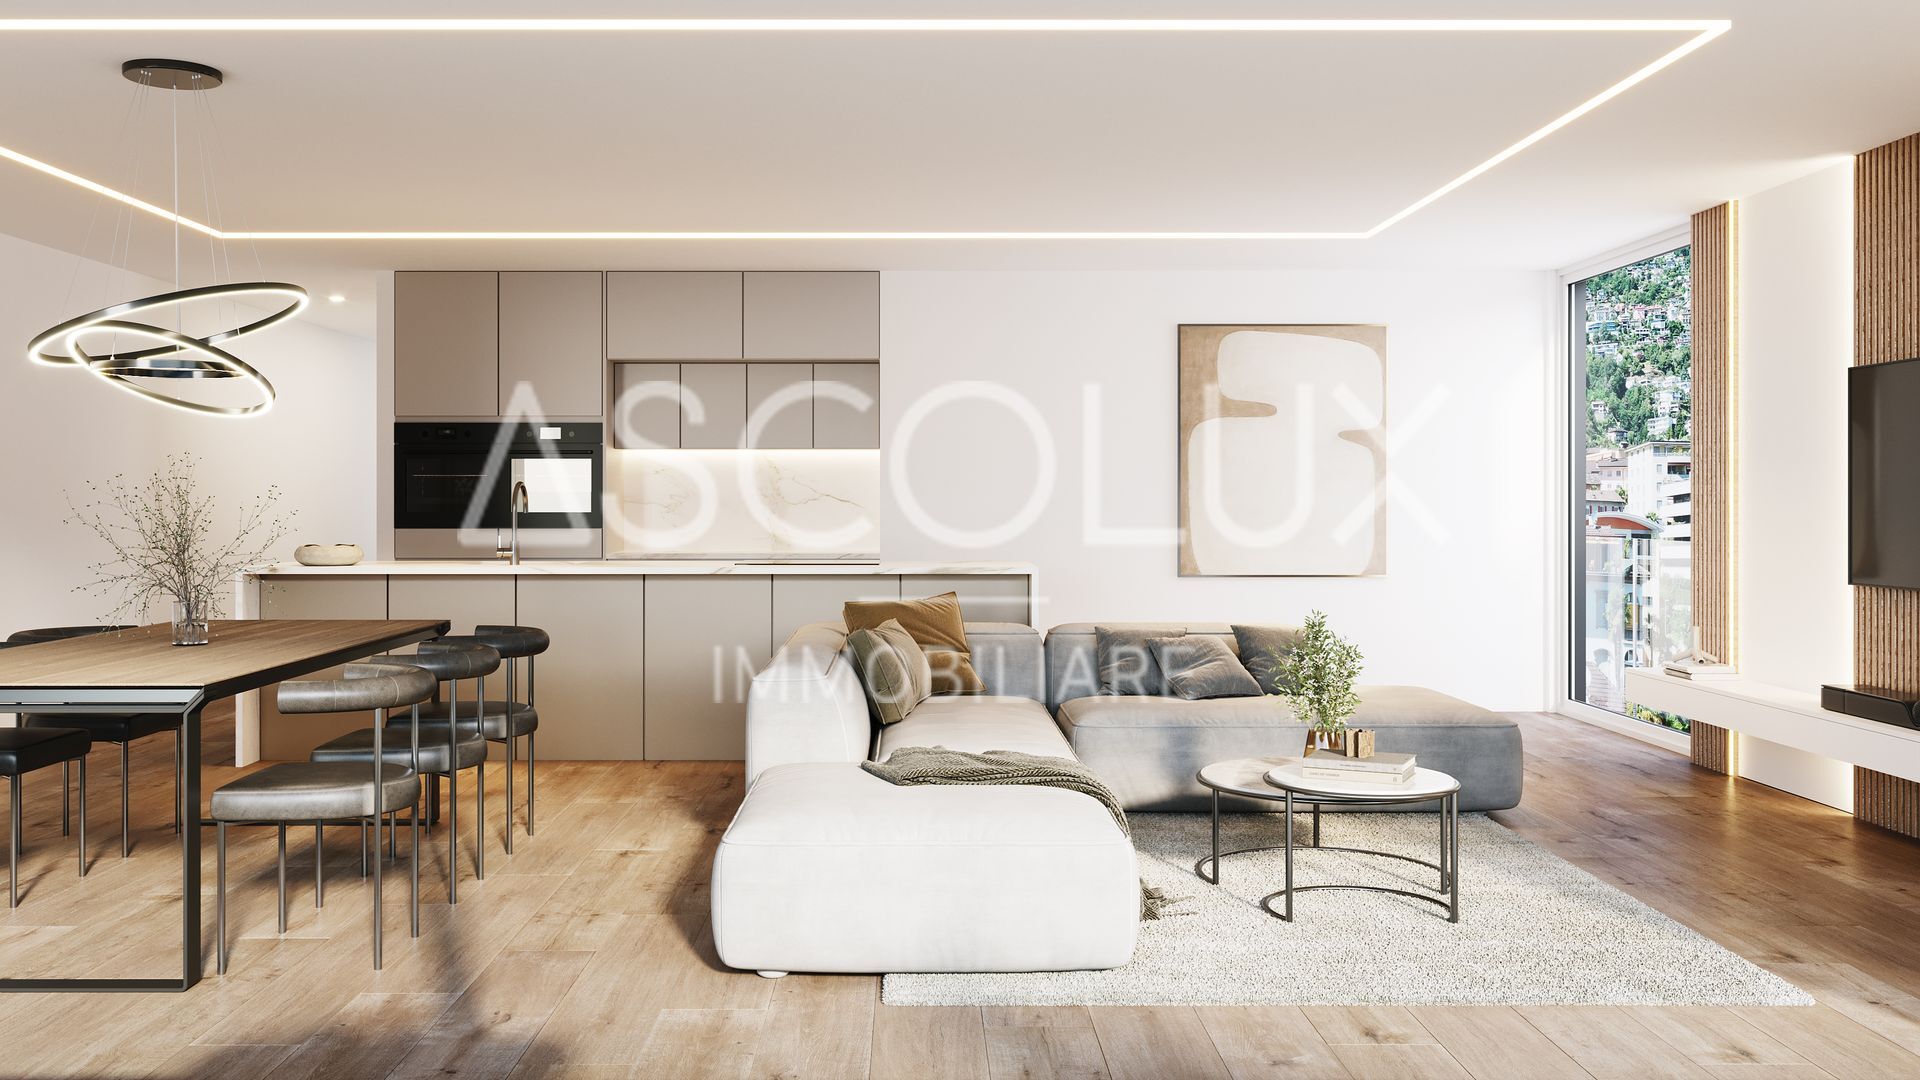
Exklusive Attikawohnung mit grosser gedeckter Terrasse – 4 Parkplätze inklusive | Exclusive Penthouse with Large Covered Terrace – 4 Parking Spaces Included
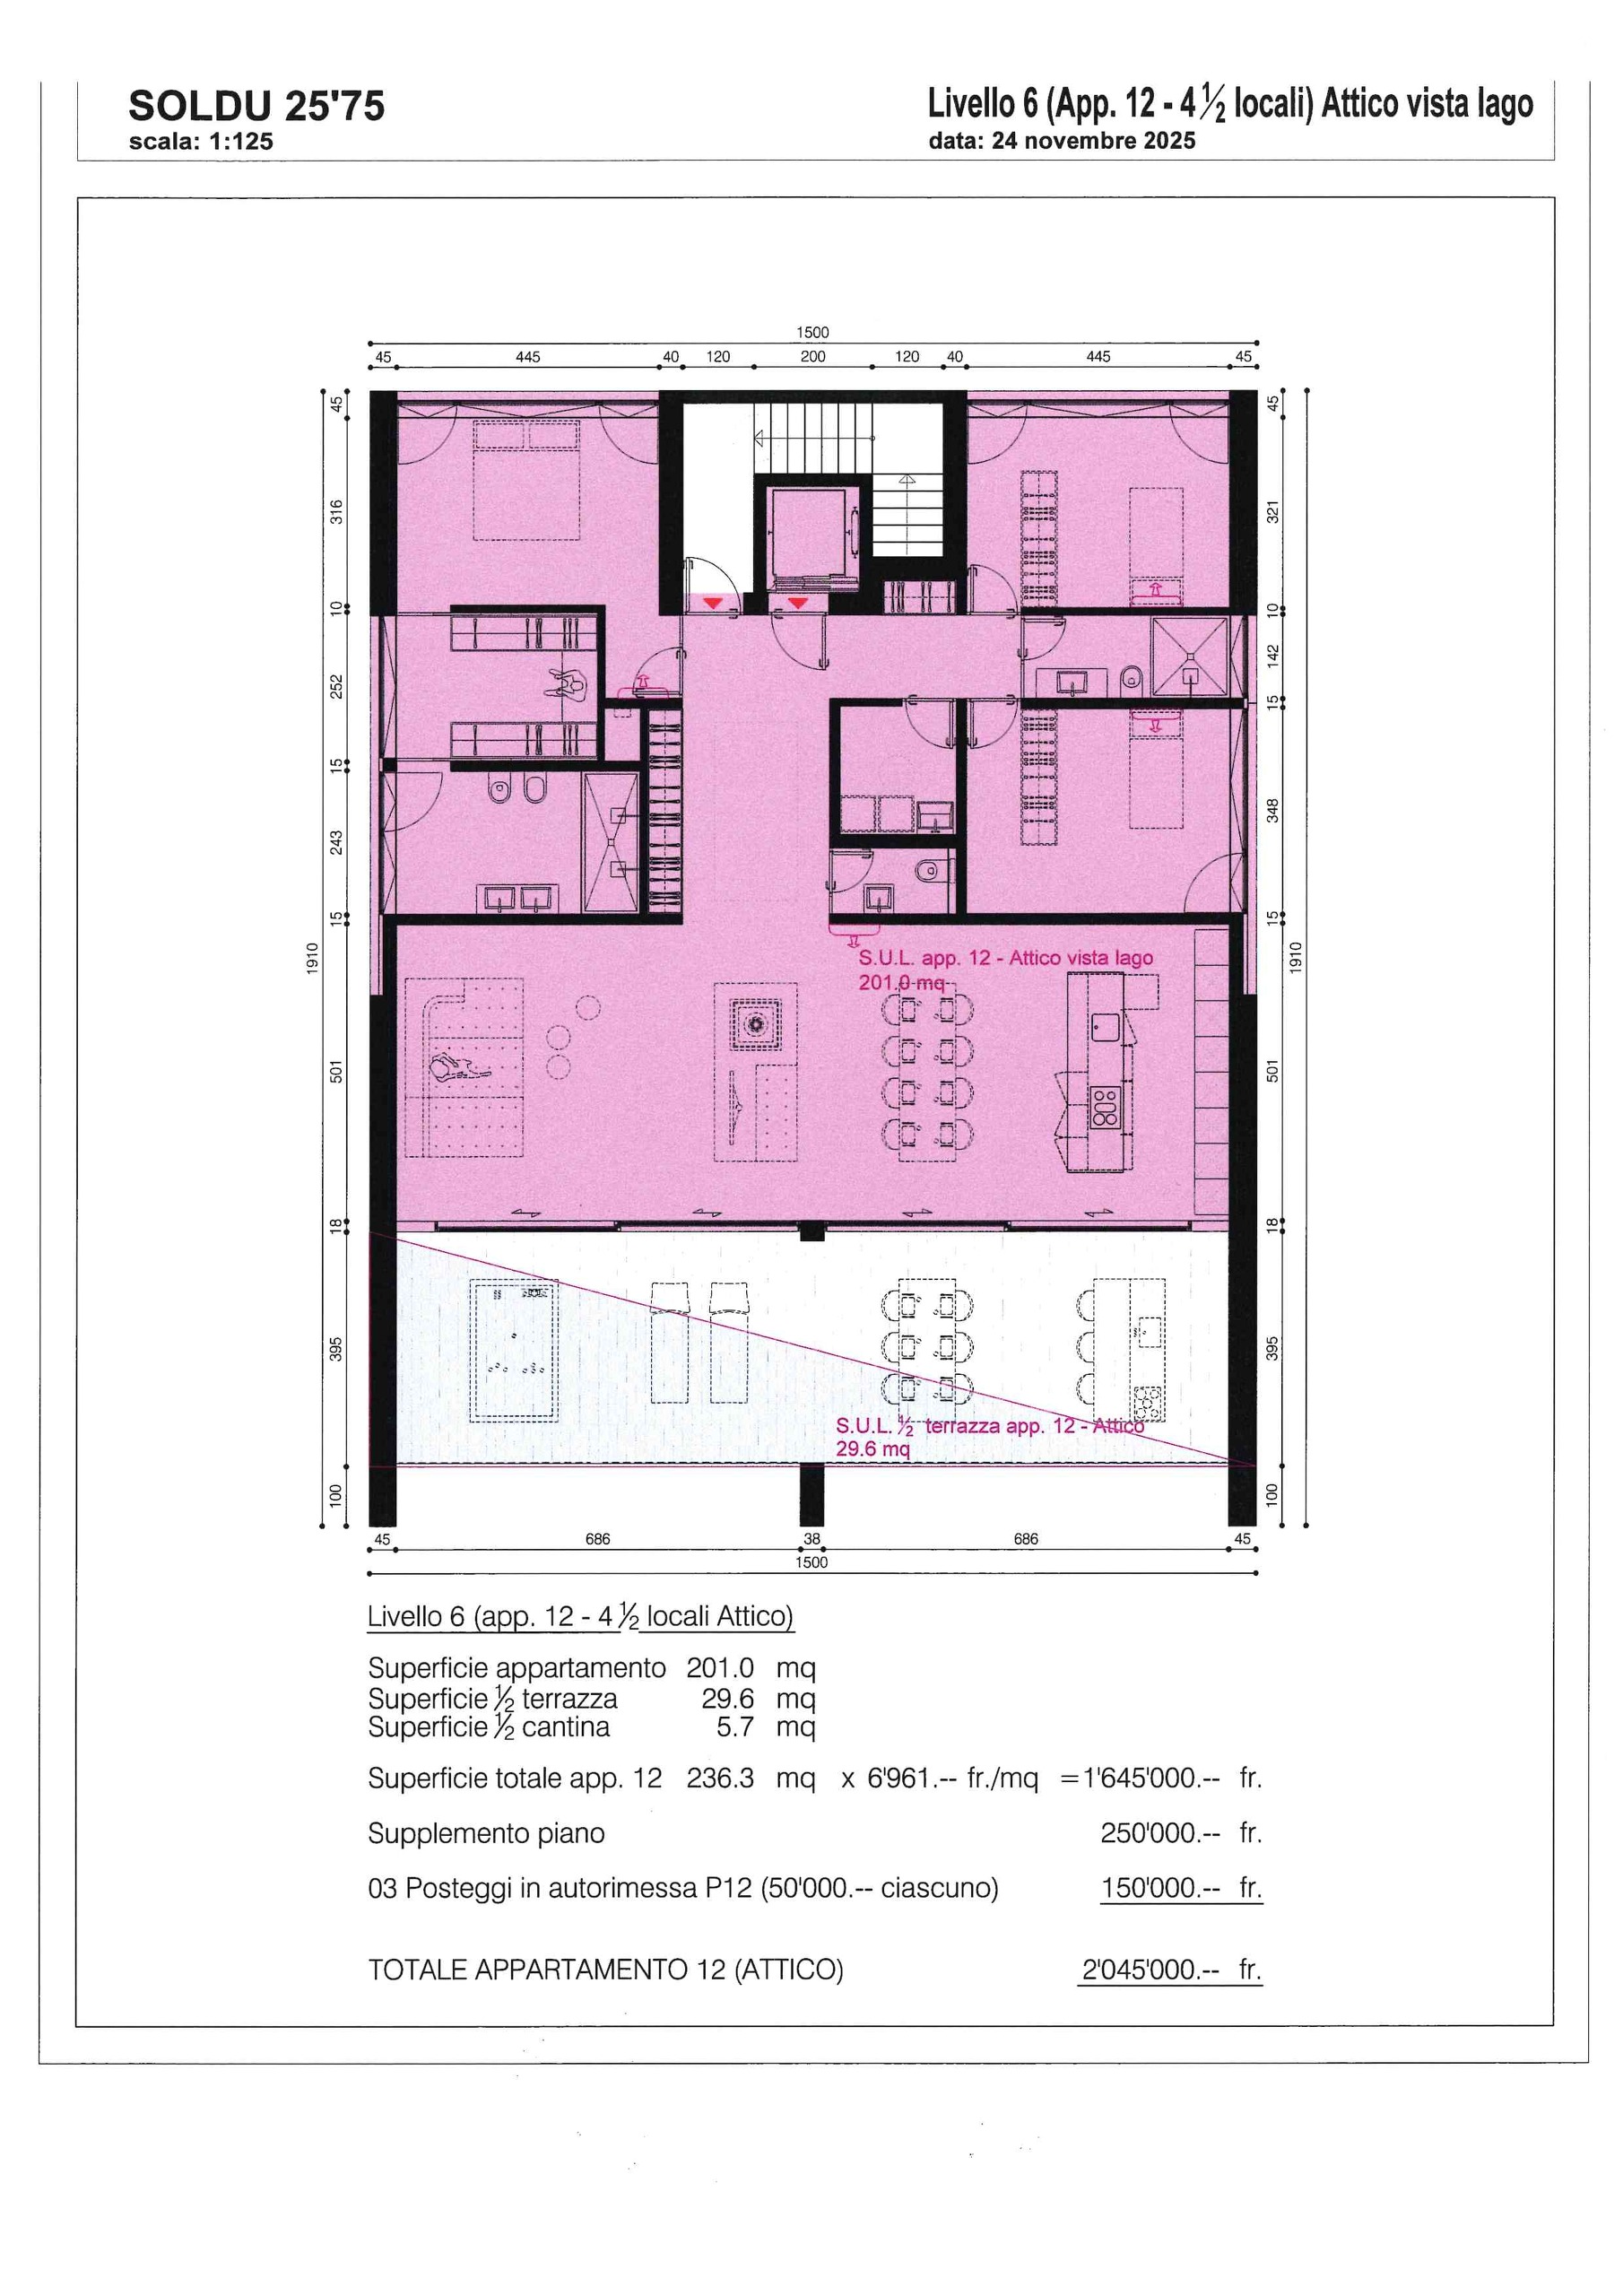
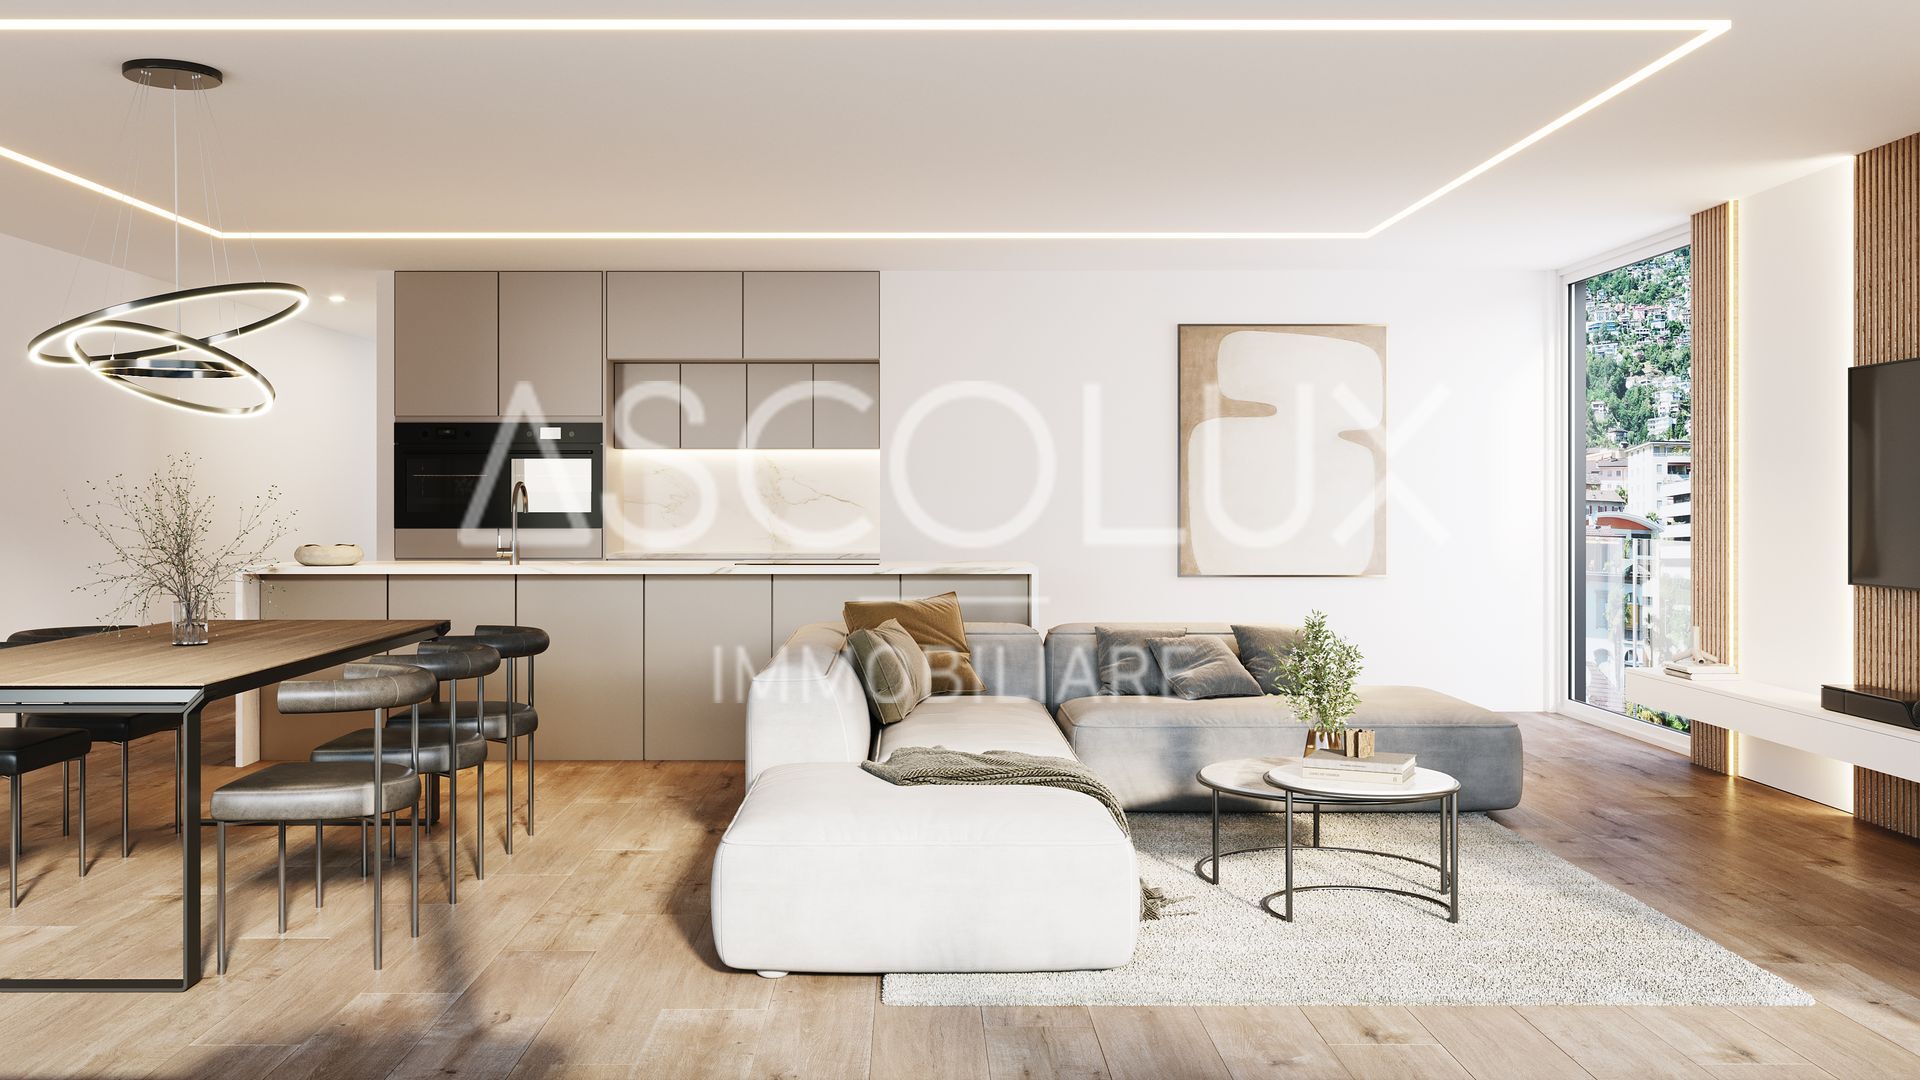
Rooms4.5
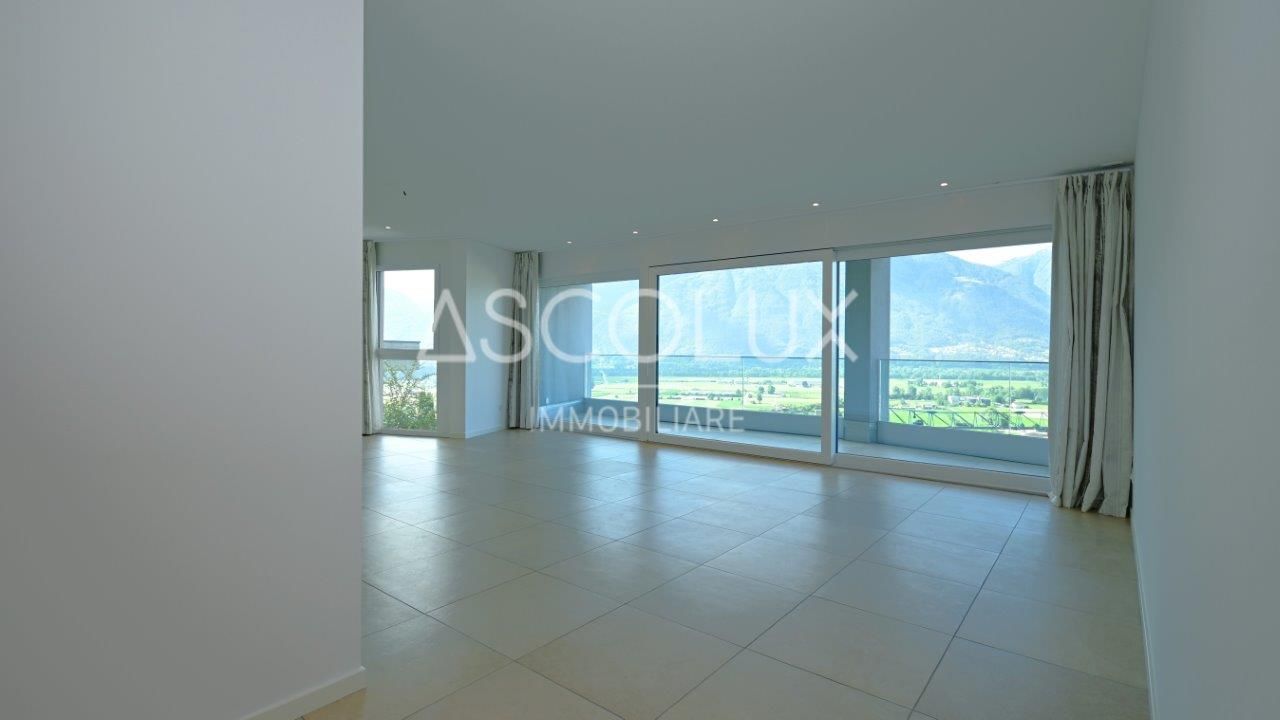
Living area199.4 m²
Floor6th floor
Object PriceCHF 2,147,500.-
AvailabilityTo agree
Localisation
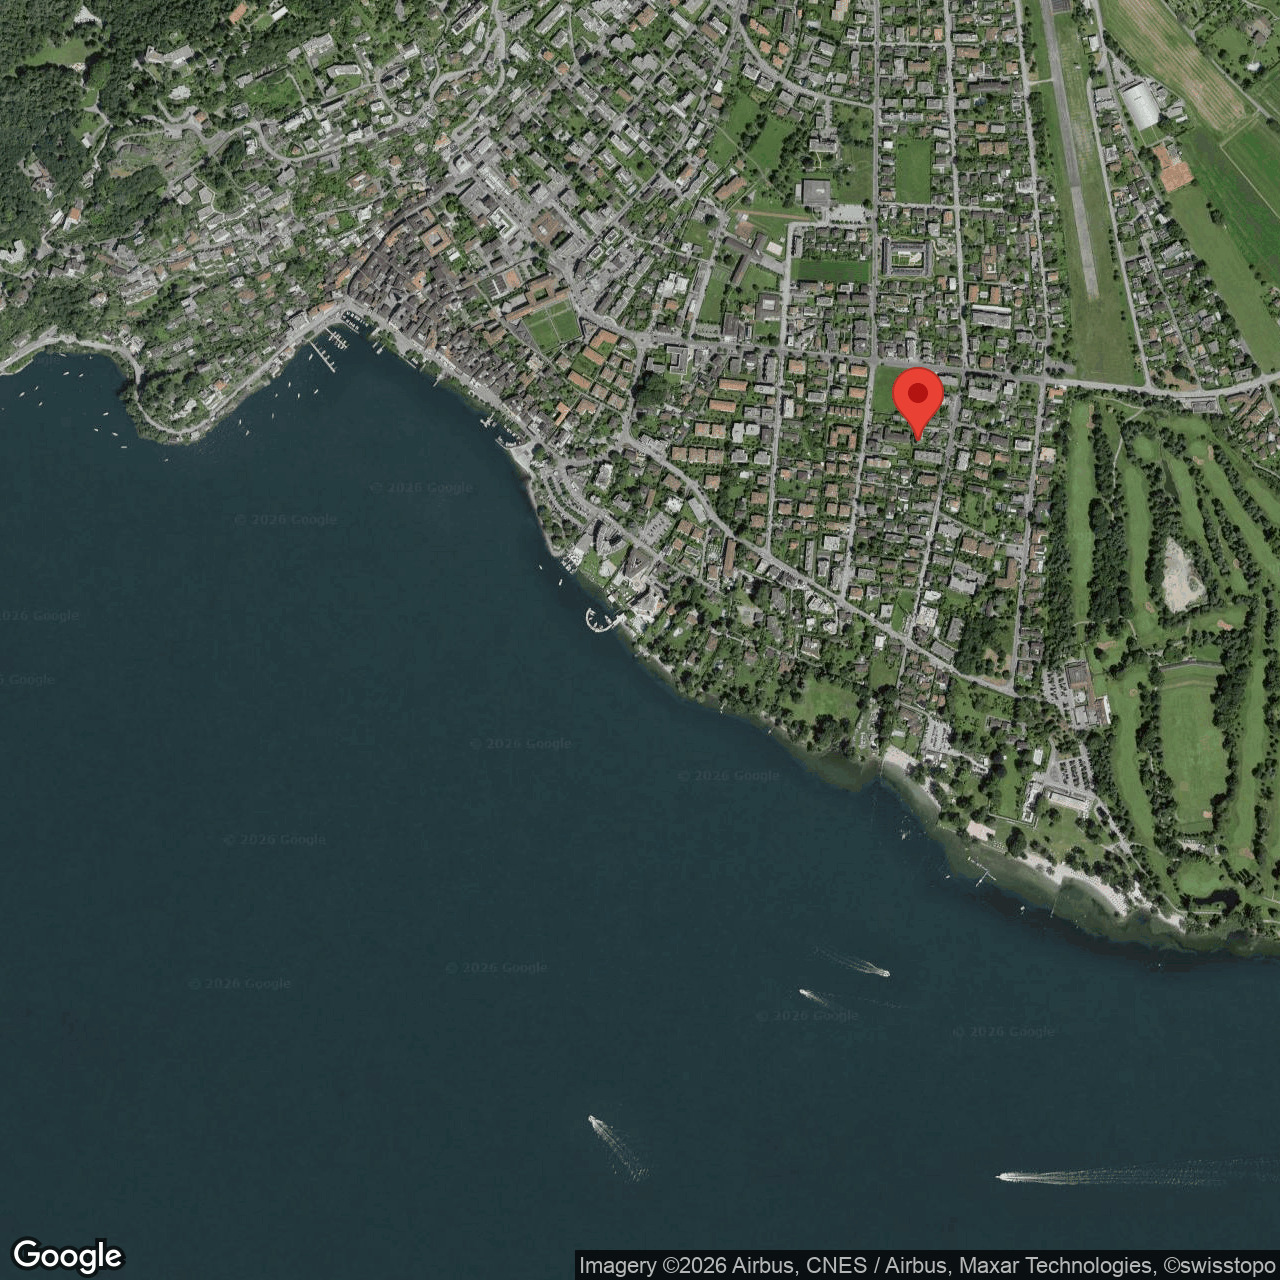
Via Bartolomeo Varenna 90, 6600 SoldunoCharacteristics
Reference
24107754.24107754.24107754
Availability
To agree
Year of construction
2025
Rooms
4.5
Floor
6th floor
Flats
12
Number of levels for the real asset
6
Living area
199.4 m²
Description
Text translated from italian, see original
Original text in italian, translate to English.
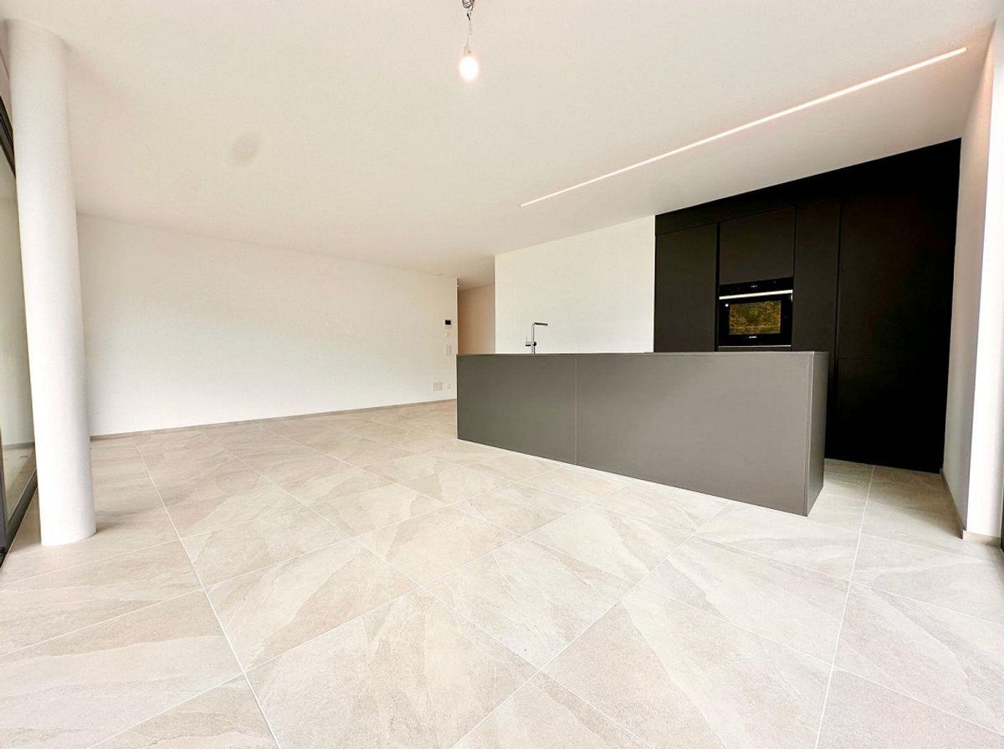
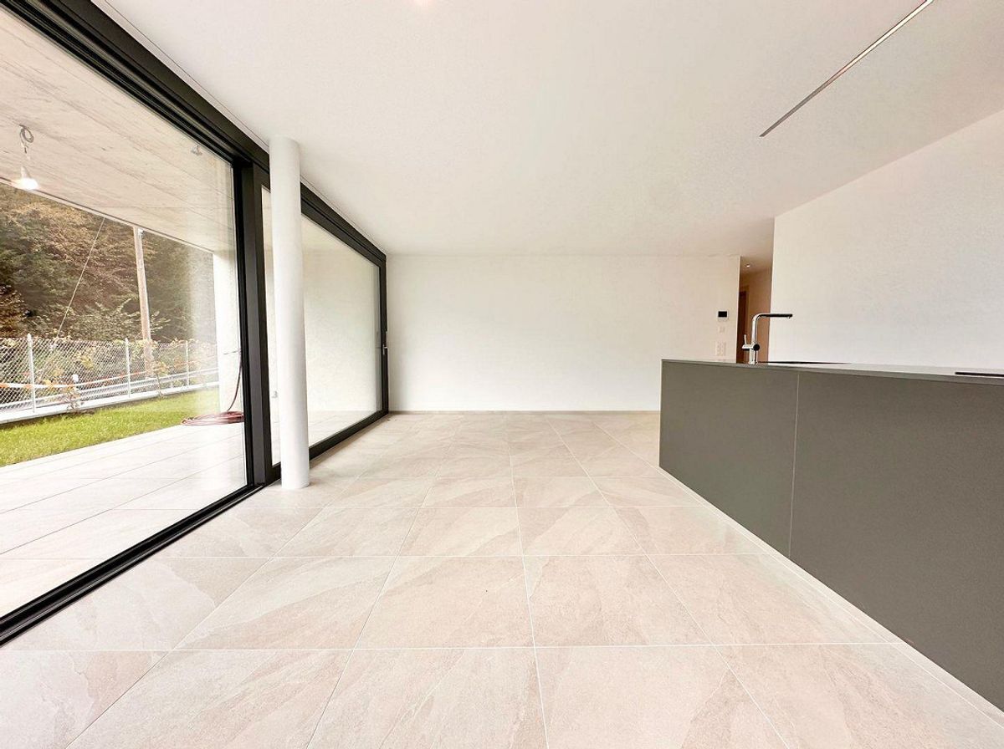
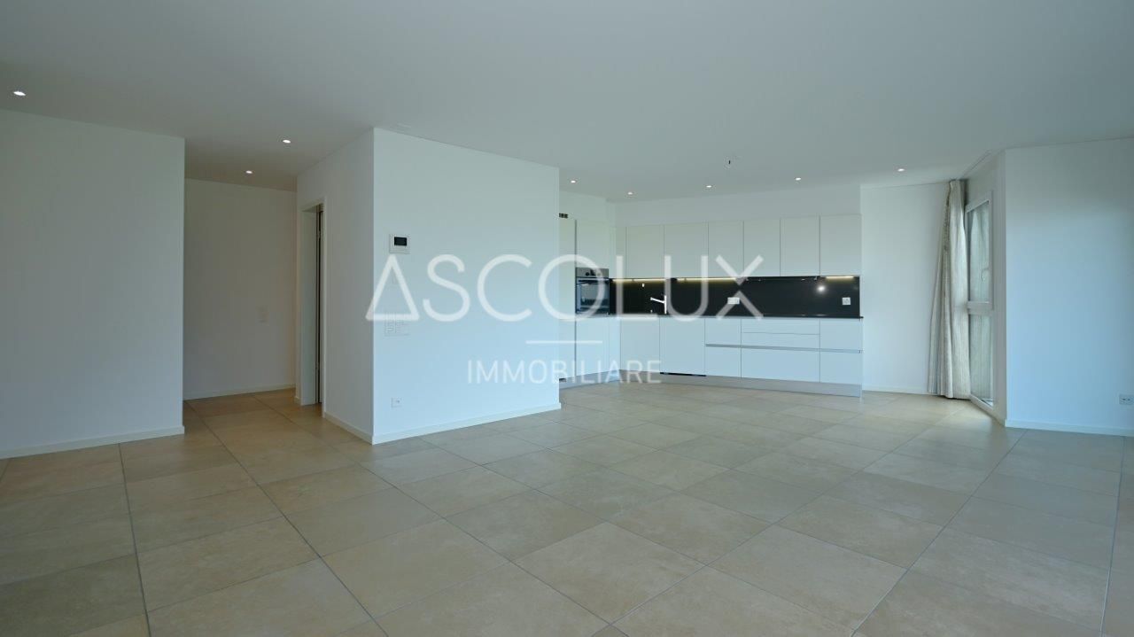
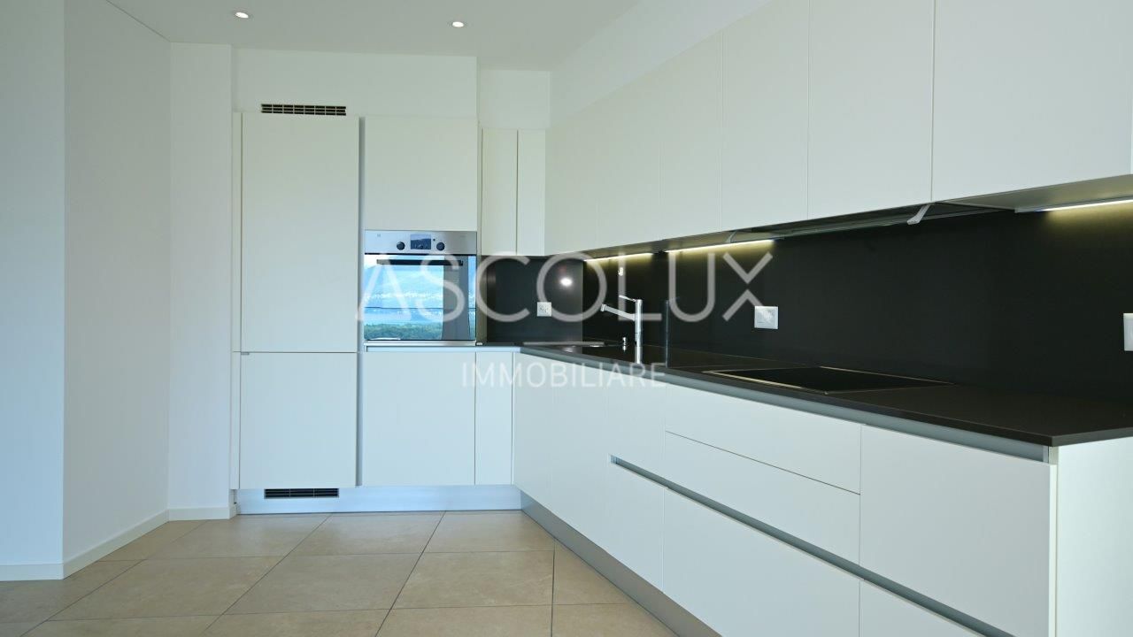
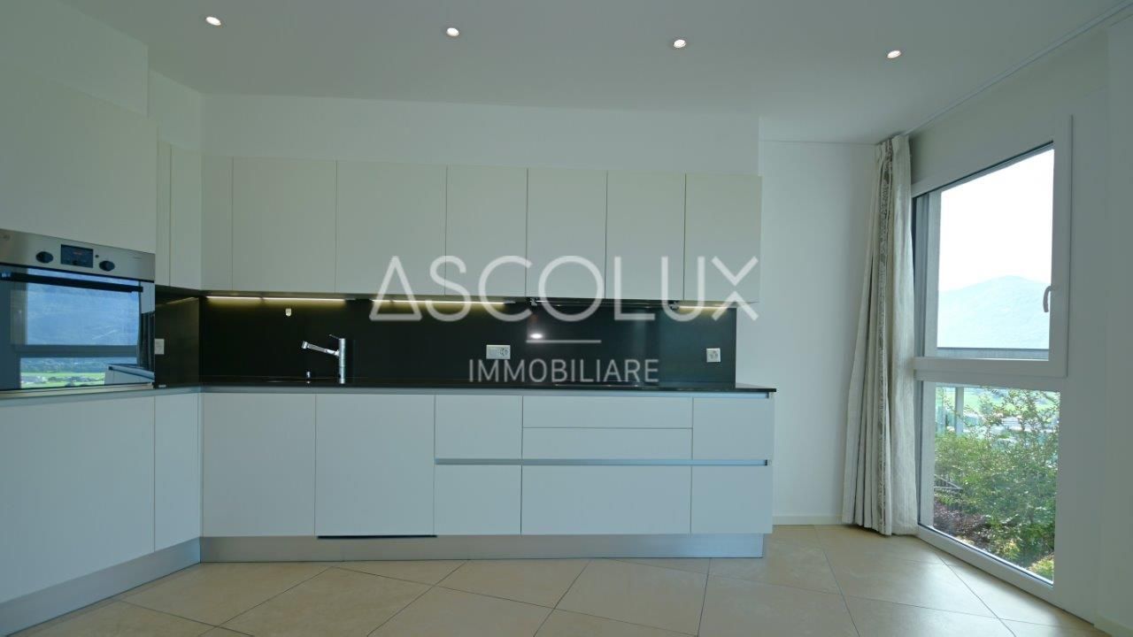
Elegance and Comfort in Solduno
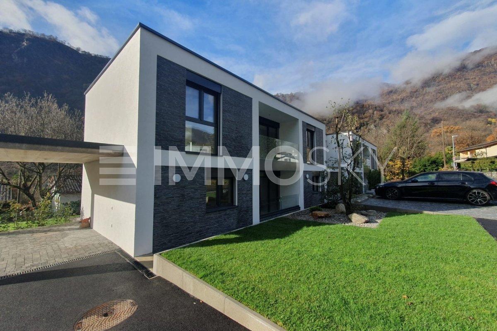
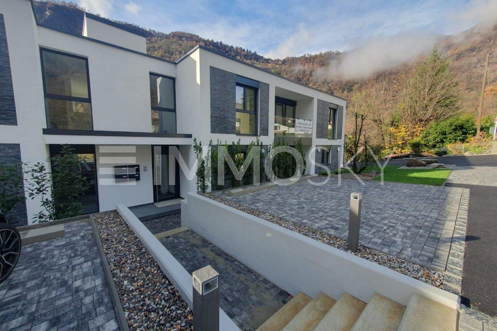
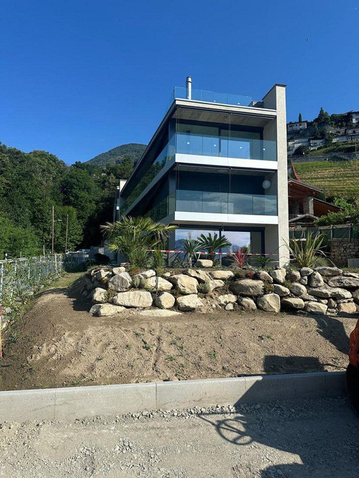
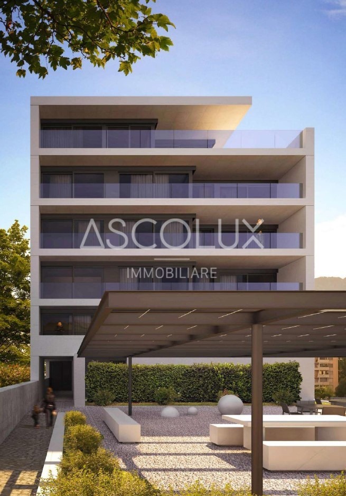
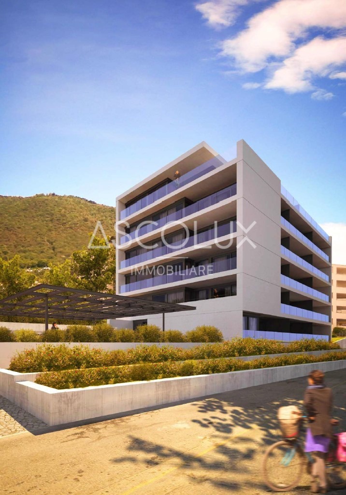
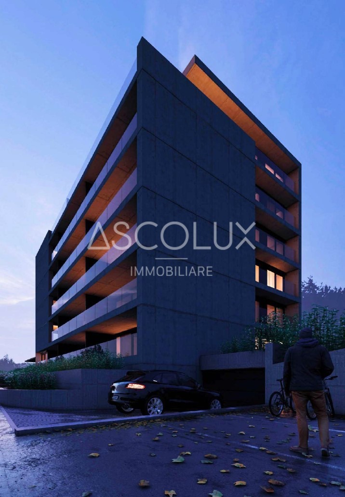
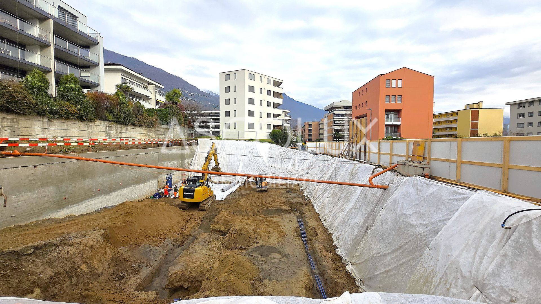
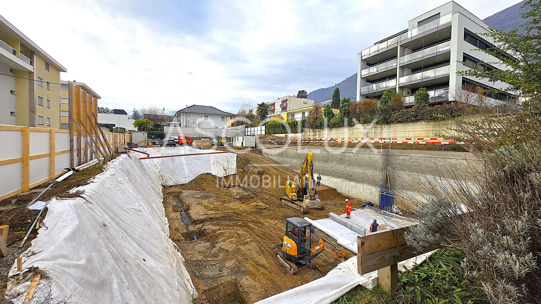
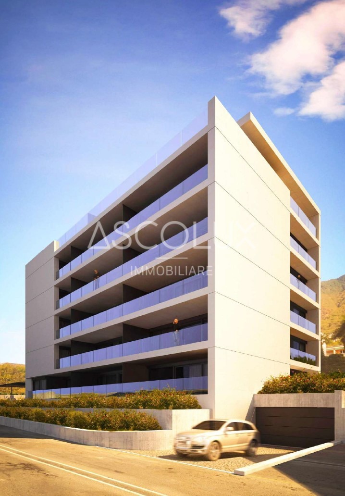
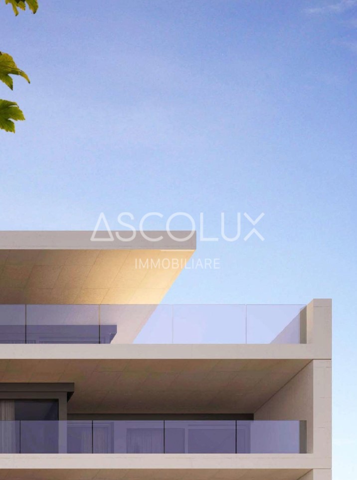
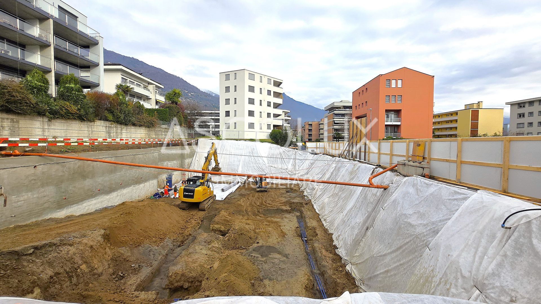
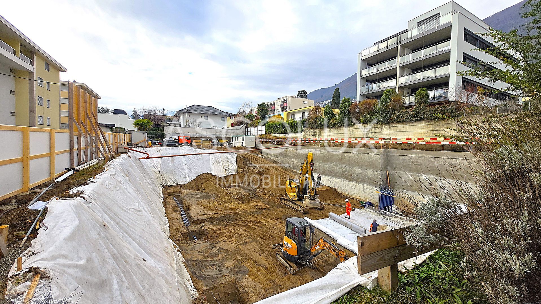
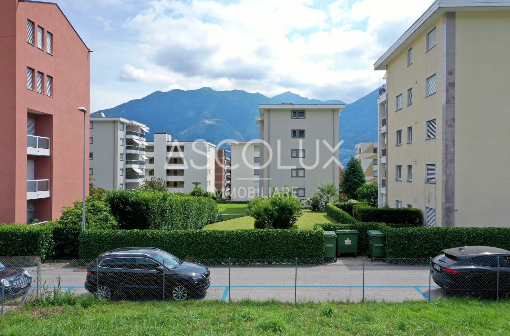
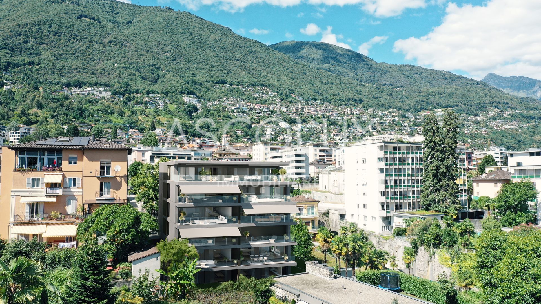
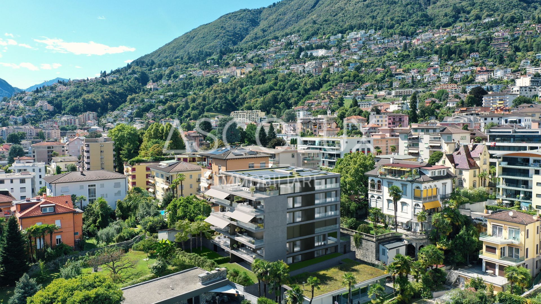
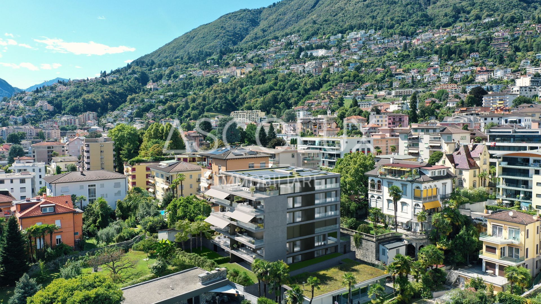
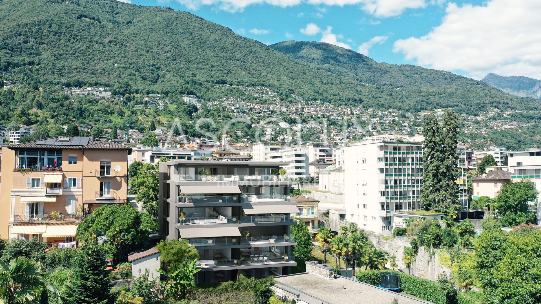
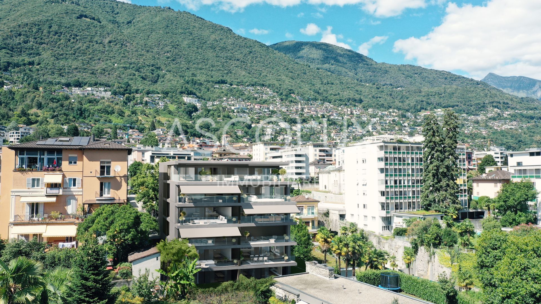
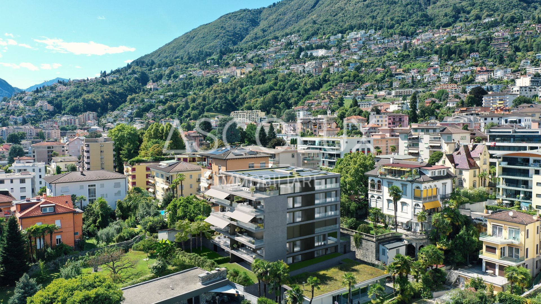
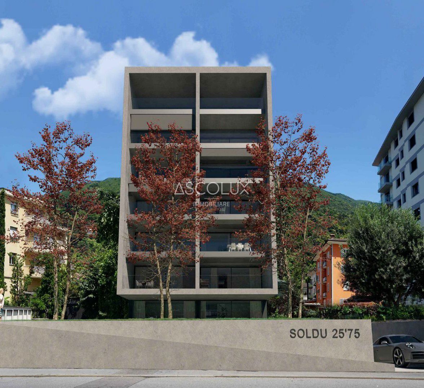
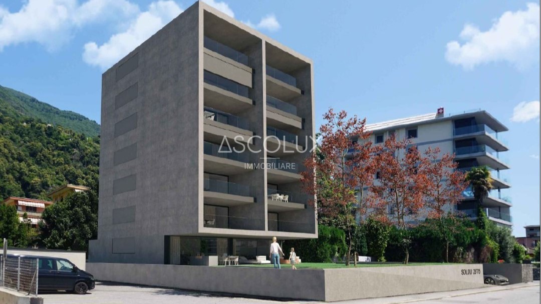
Welcome to the new residence under construction, an exclusive residential complex located in the heart of Solduno, on Via Bartolomeo Varenna. This modern building will be built on a 926 m² plot of land in a residential area, just a short walk from the main services, including schools, shops, and bus stops, offering a comfortable quality of life.
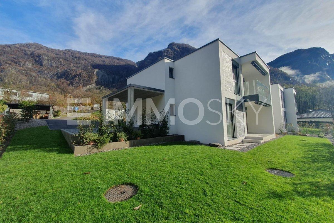
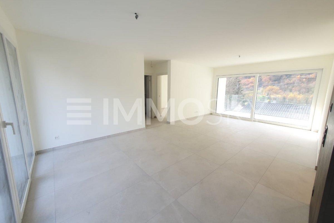
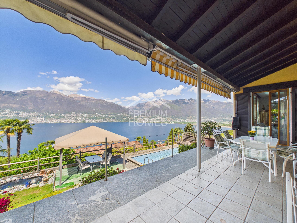
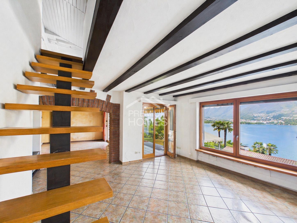
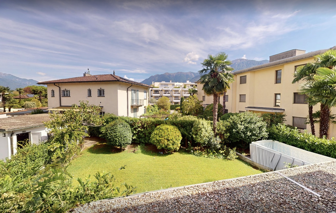
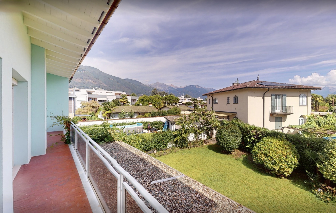
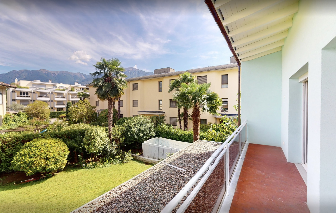
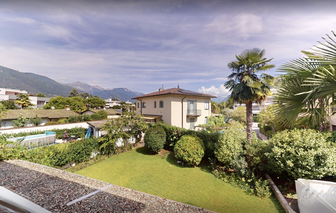
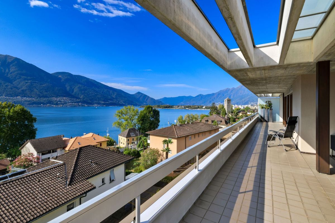
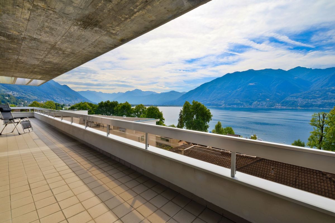
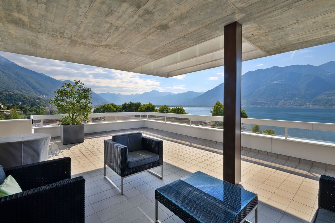
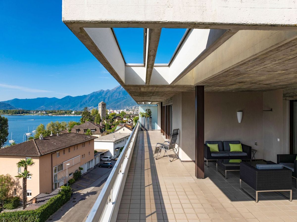
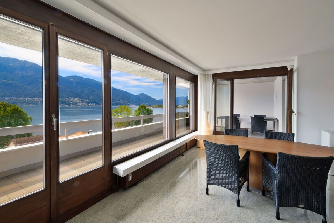
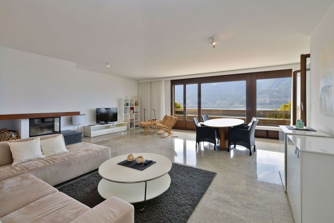
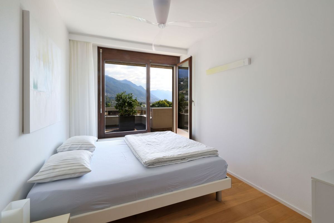
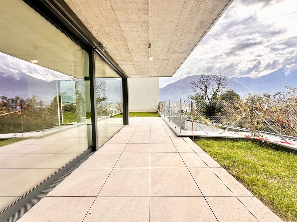
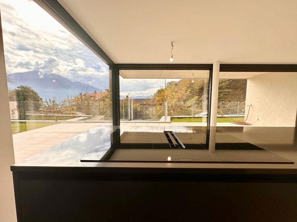
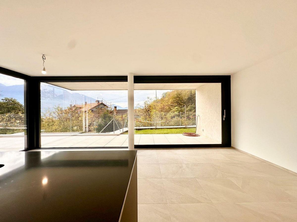
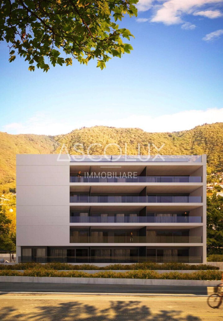
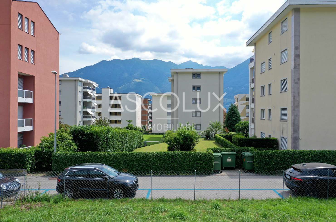
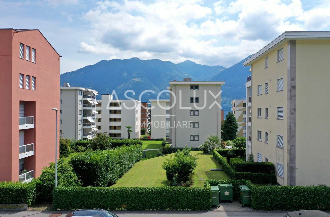
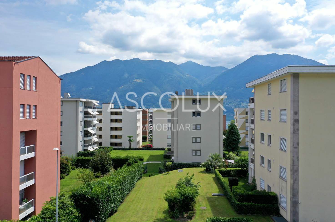
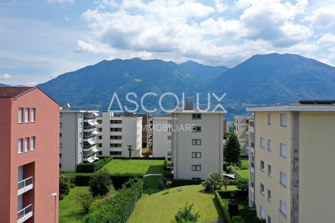
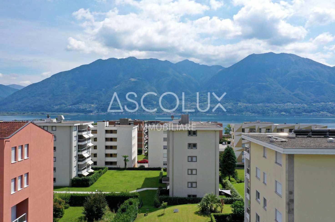
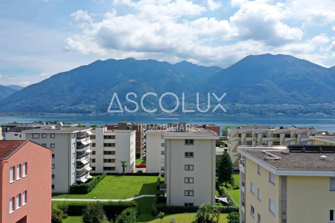
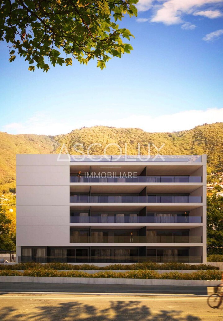
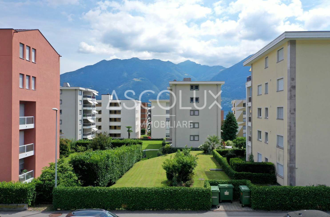
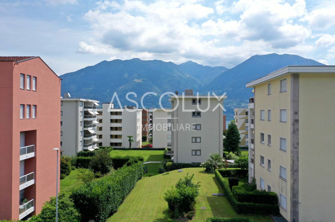
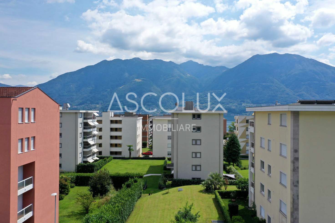
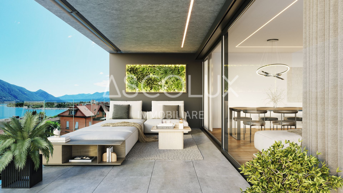
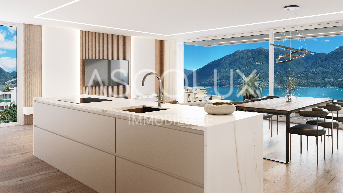
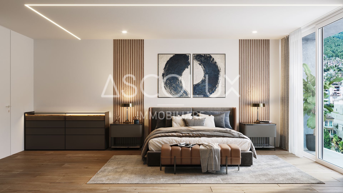
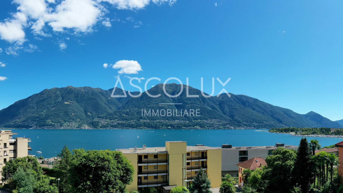
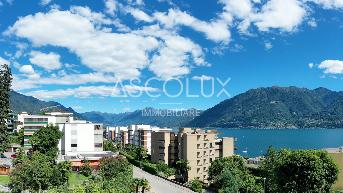
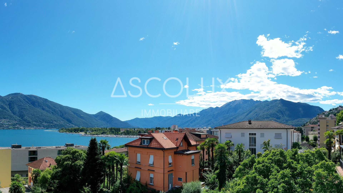
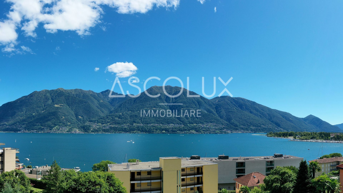
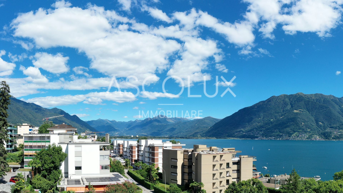
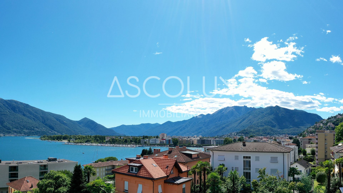
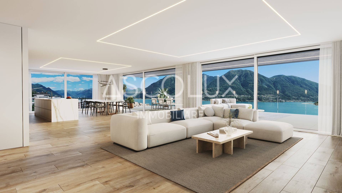
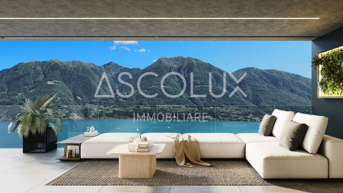
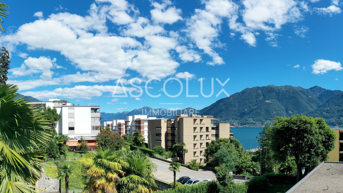
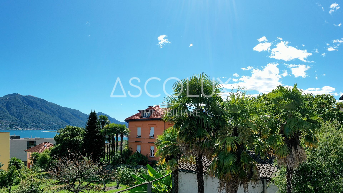
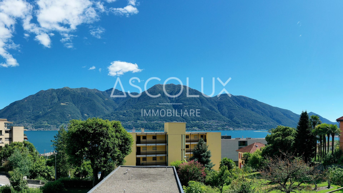
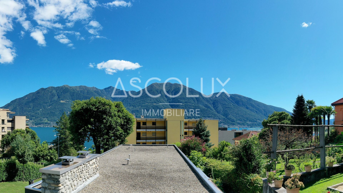
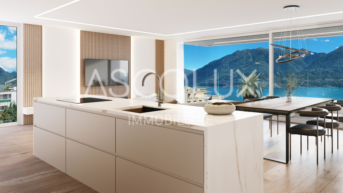
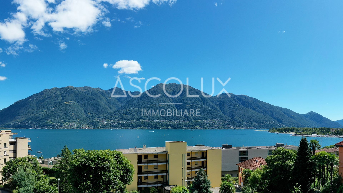
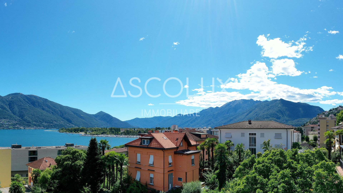
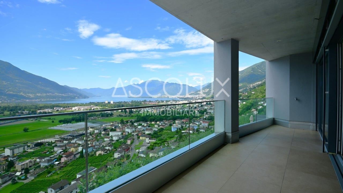
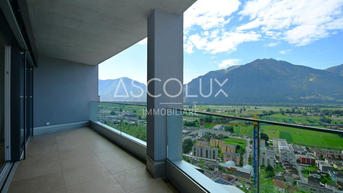
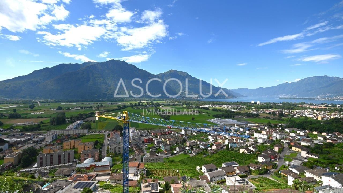
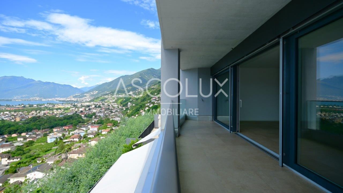
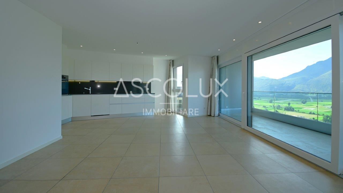
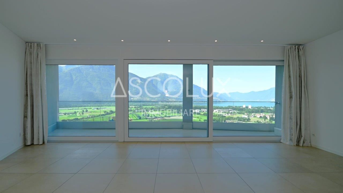
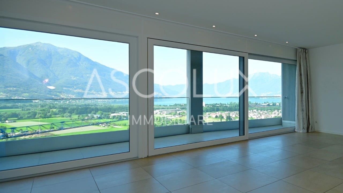
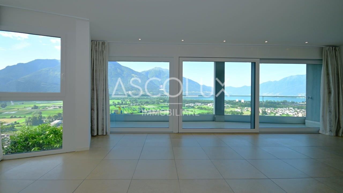
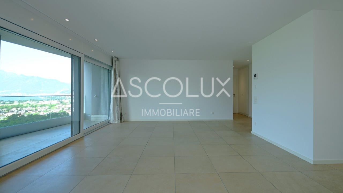
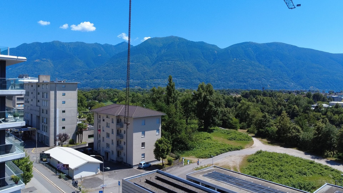
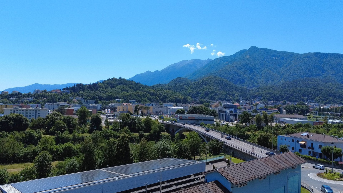
Panoramic View and Excellent Exposure The privileged location of the residence provides a beautiful view in the distance and of the Maggia river, as well as perfect sun exposure. All apartments are south-facing, ensuring constant brightness and comfortable living spaces, with large terraces where you can relax in the sun.
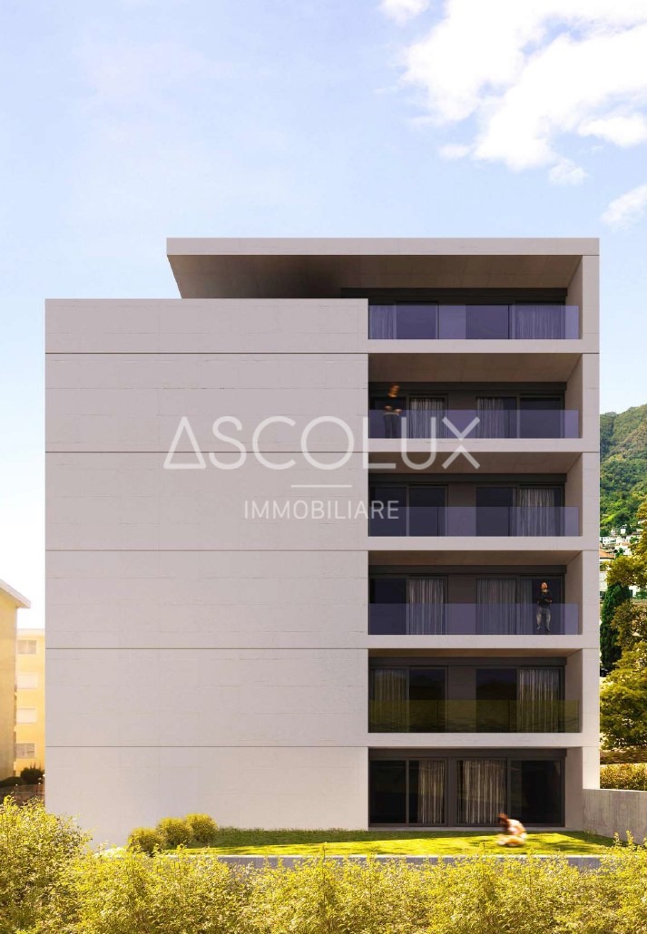
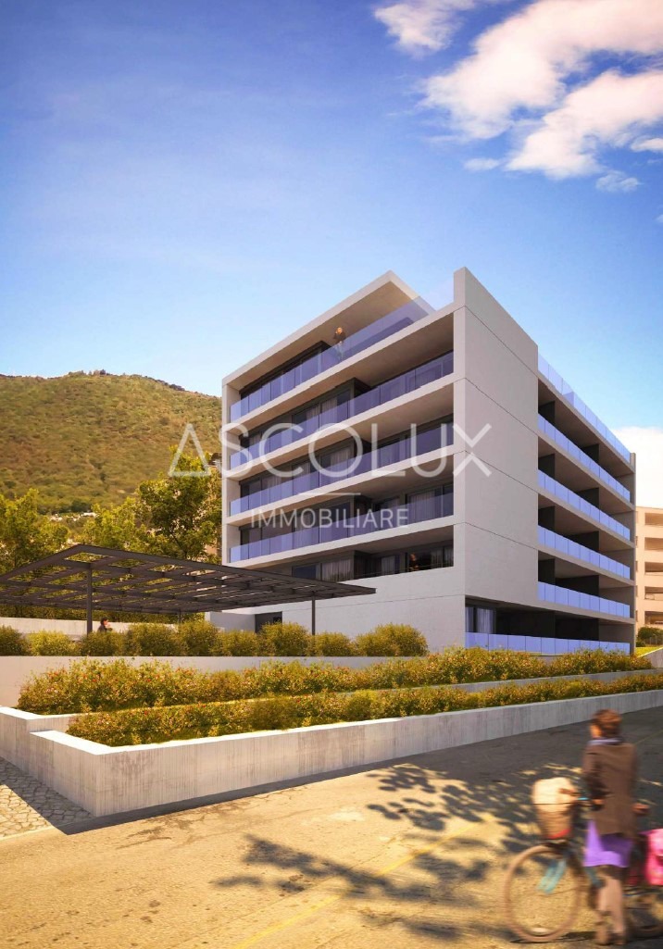
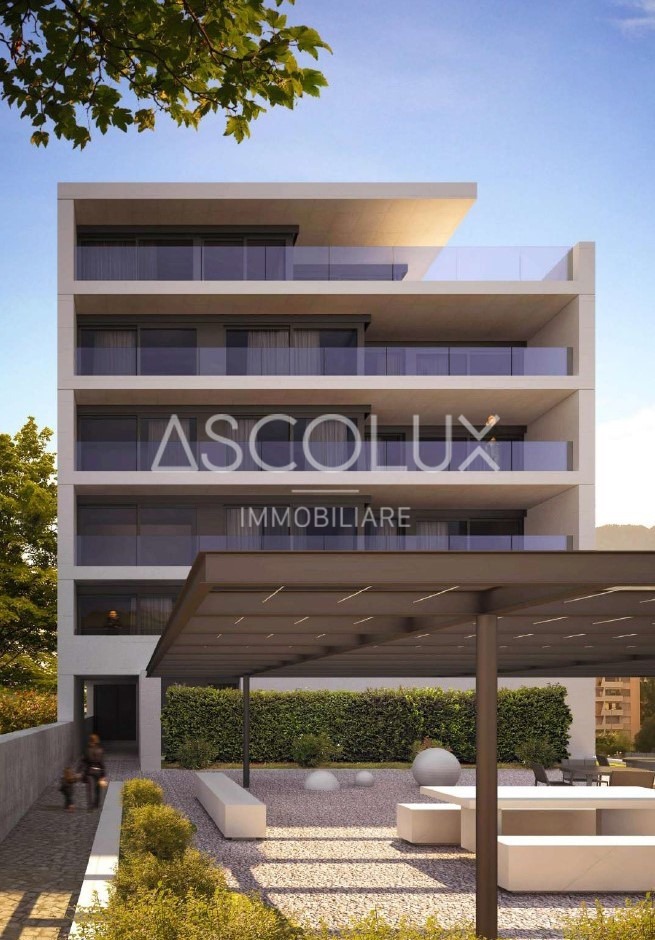
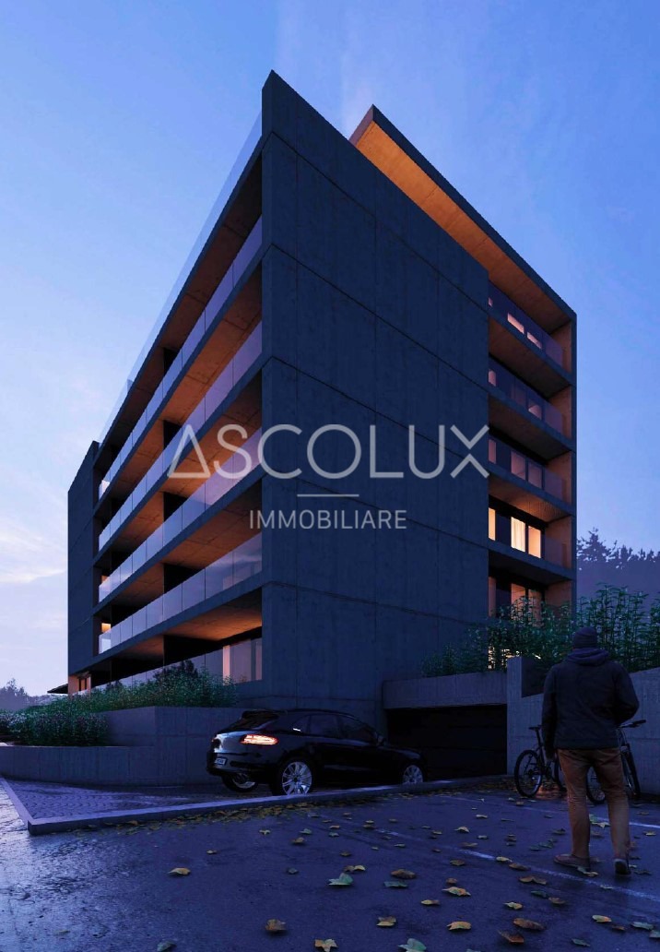
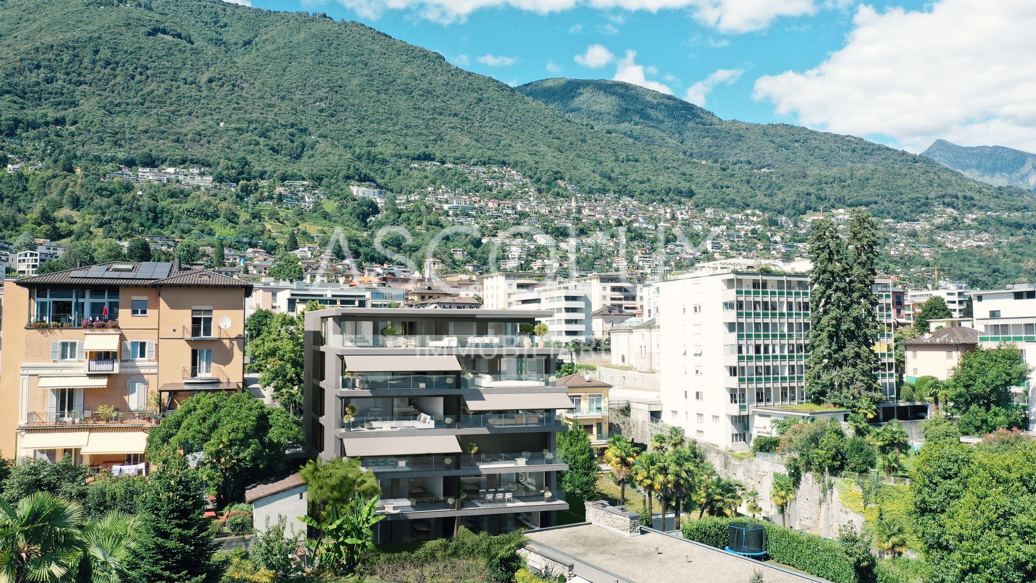
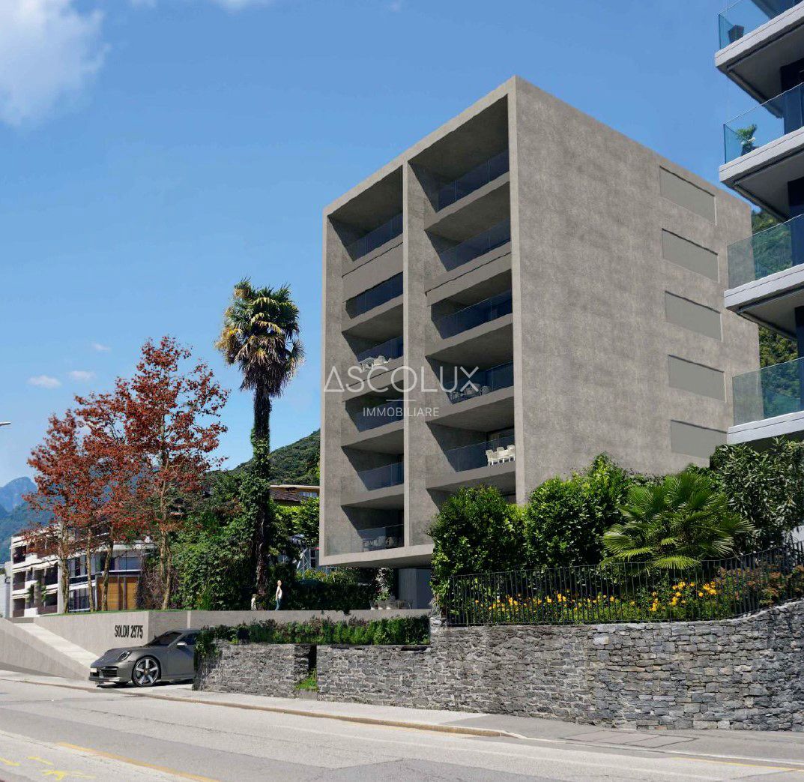
Project Details The construction, spread over 8 levels, stands out for its modern design and the quality of the materials, with a visible reinforced concrete structure. The building includes:
A New Lifestyle in Solduno
The Residence perfectly combines modern elegance and a central location. Within a few steps, you’ll find vast green areas where you can enjoy walks and moments of tranquility immersed in nature. At the same time, the central location ensures the convenience of having all the main services within easy reach. An ideal solution for those seeking comfort and well-being in a refined setting **
****************************
Full Description
Elegance and Comfort in Solduno
Welcome to the new residential complex currently under construction, an exclusive residence located in the heart of Solduno, on Via Bartolomeo Varenna. This modern building is being constructed on a 926 m² plot of land in a residential area, just a few steps away from the main services, including schools, shops, and bus stops. This location offers a comfortable quality of life.
Panoramic Views and Excellent Sun Exposure
The privileged location of the residence provides a magnificent view of the surrounding landscape and the Maggia River, with perfect sun exposure. All apartments are south-facing, ensuring constant brightness and inviting living spaces, with generous terraces for relaxing in the sun.
Project Details
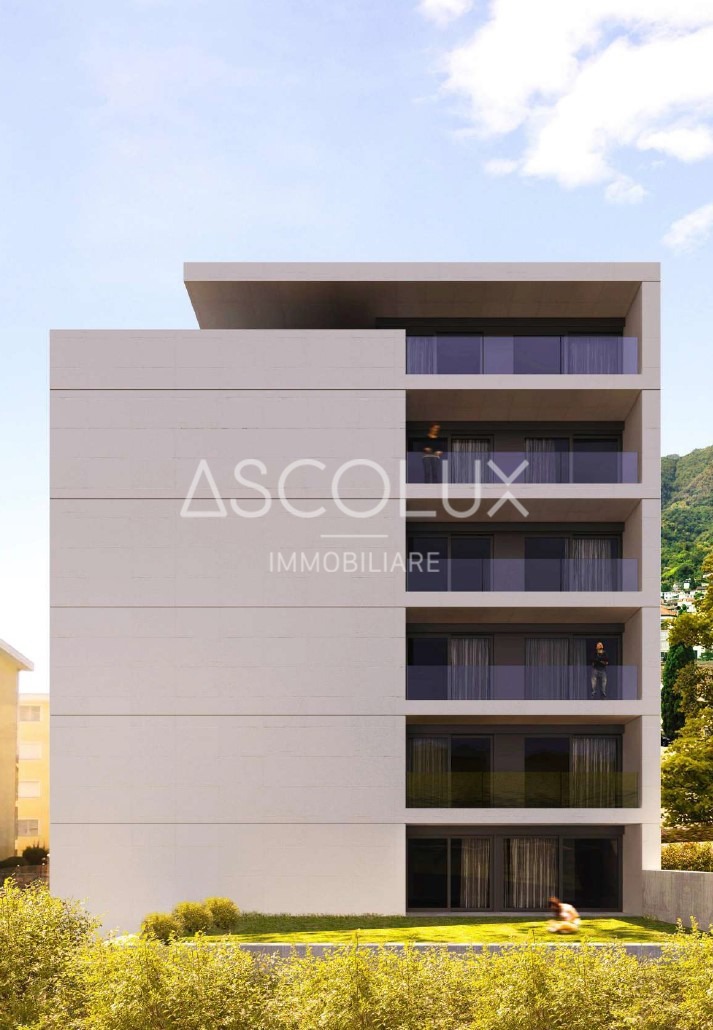
The building extends over 8 floors and features a modern design and high-quality materials, with a visible concrete structure. It includes:
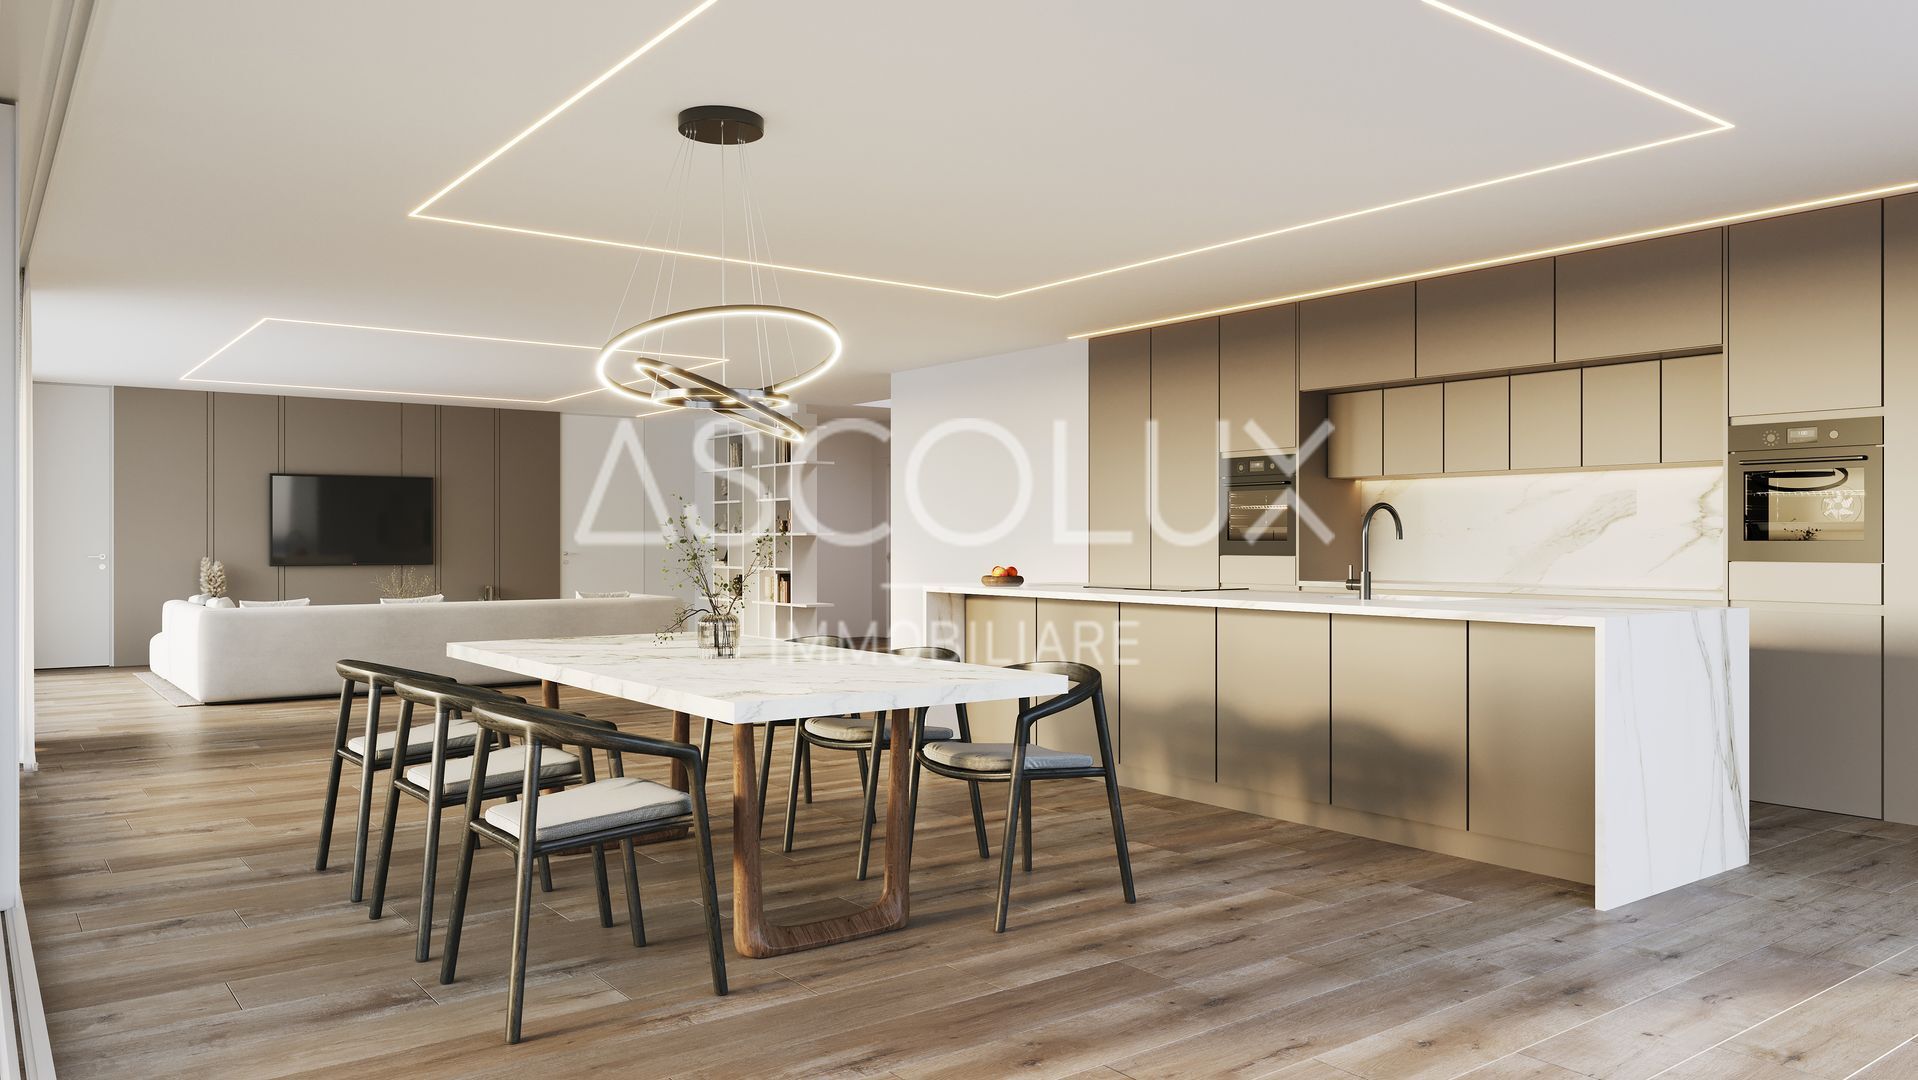
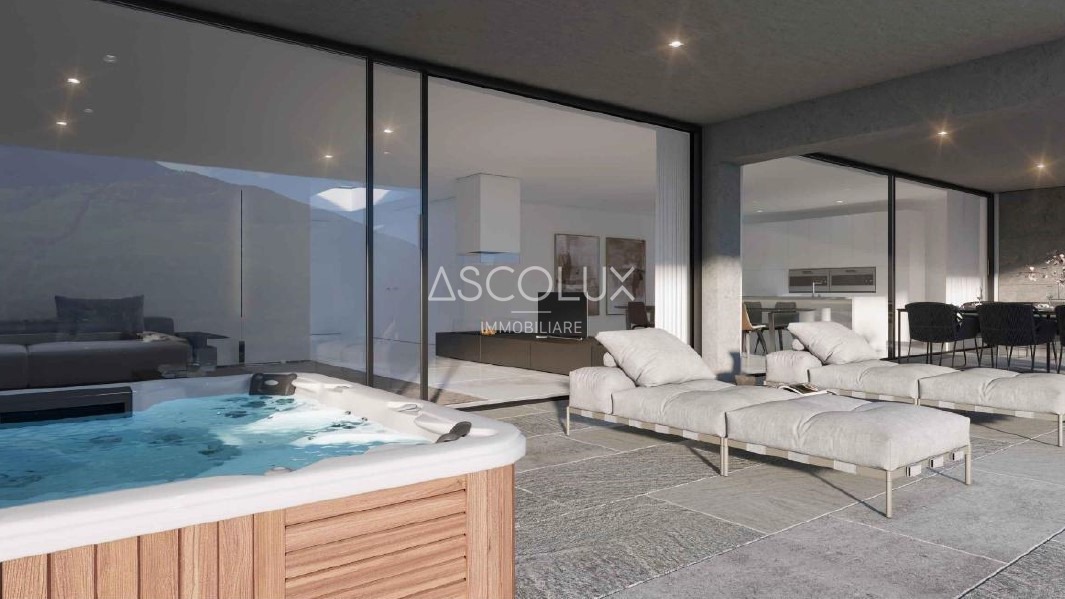
Each apartment offers the highest level of flexibility to adapt to your needs, with the option to add outdoor kitchens, hot tubs, and custom-designed outdoor surfaces.
A new lifestyle in Solduno
The residence combines modern elegance with a central location. Just a few steps away, you’ll find large green spaces perfect for walks and moments of tranquility in nature. At the same time, the central location ensures proximity to all essential services. It’s the ideal solution for those seeking comfort and well-being in a stylish environment.
Welcome to the new residence under construction, an exclusive residential complex located in the heart of Solduno, on Via Bartolomeo Varenna. This modern building will be built on a 926 m² plot of land in a residential area, just a short walk from the main services, including schools, shops, and bus stops, offering a comfortable quality of life.
Panoramic View and Excellent Exposure The privileged location of the residence provides a beautiful view in the distance and of the Maggia river, as well as perfect sun exposure. All apartments are south-facing, ensuring constant brightness and comfortable living spaces, with large terraces where you can relax in the sun.
Project Details The construction, spread over 8 levels, stands out for its modern design and the quality of the materials, with a visible reinforced concrete structure. The building includes:
- Basement/Garage: 22 covered parking spaces, 12 private cellars, bike room, technical rooms and elevator.
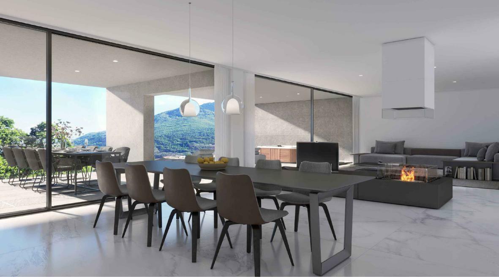
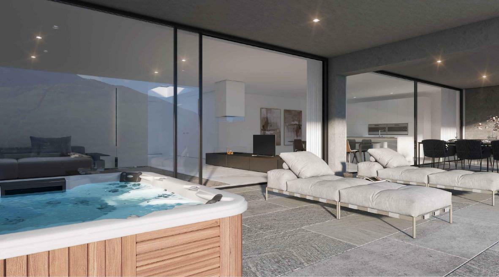
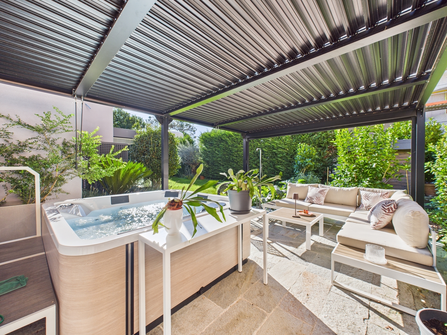
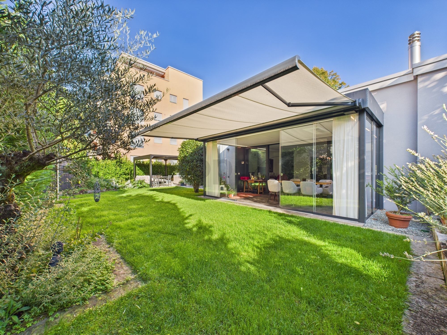
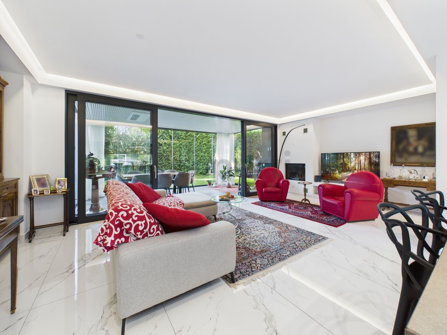
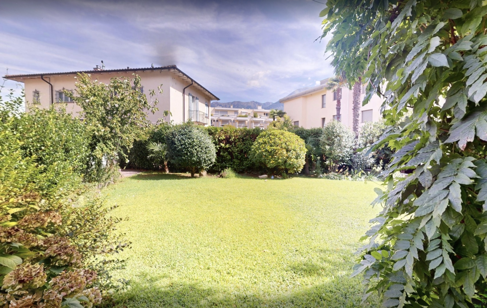
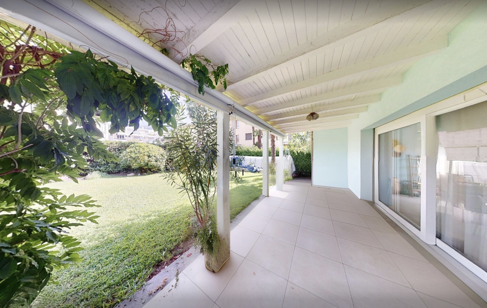
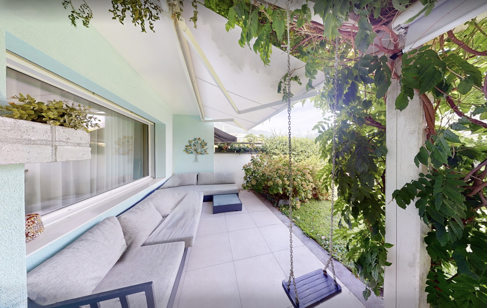
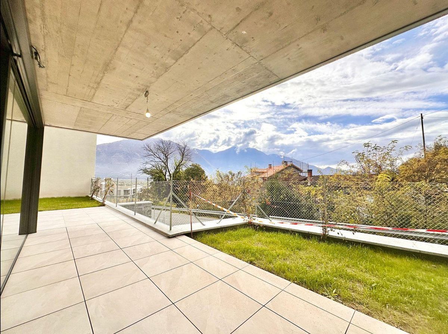
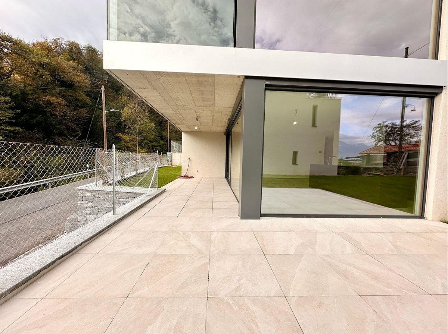
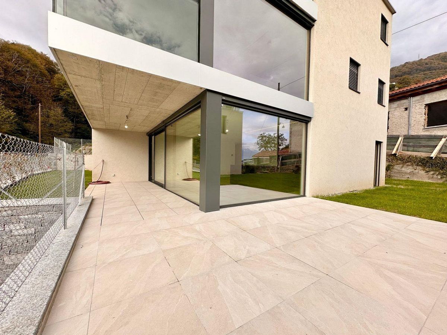
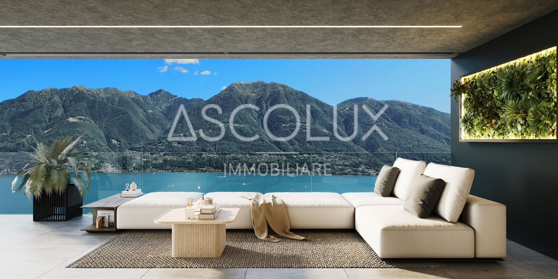
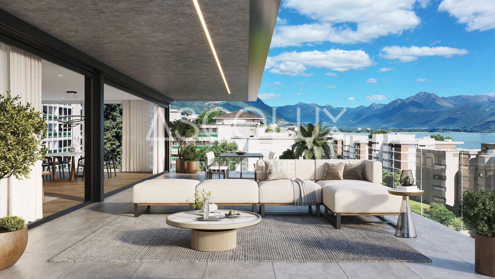
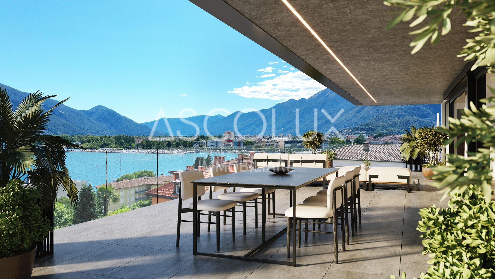
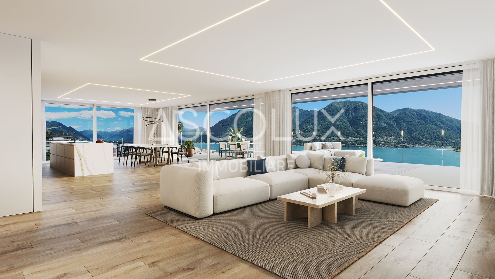
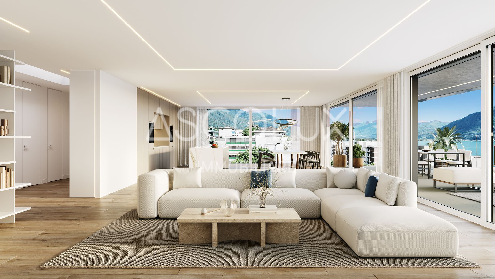
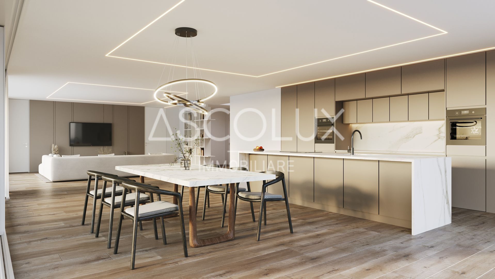
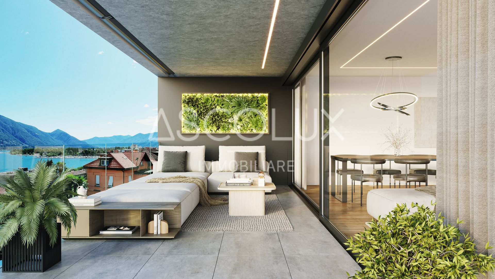
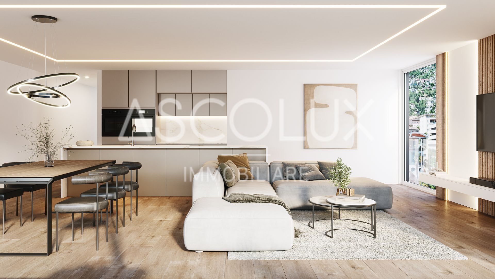
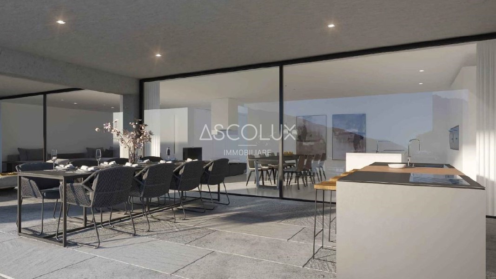
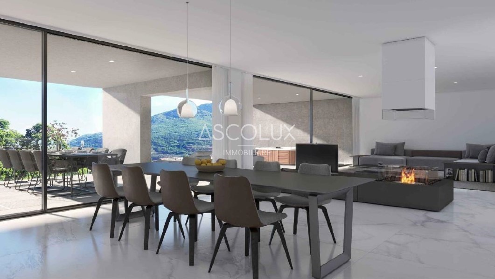
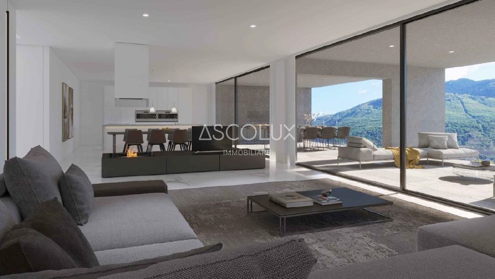
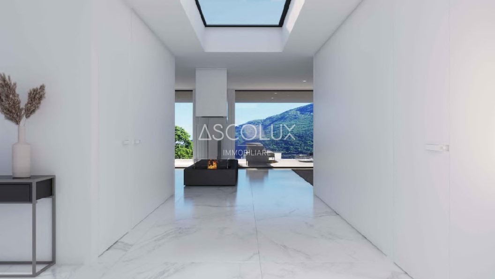
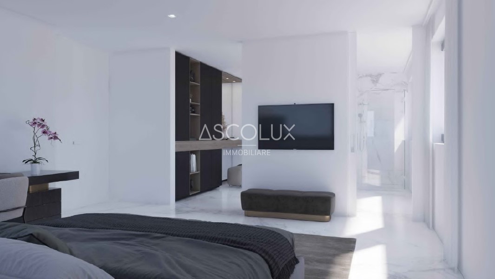
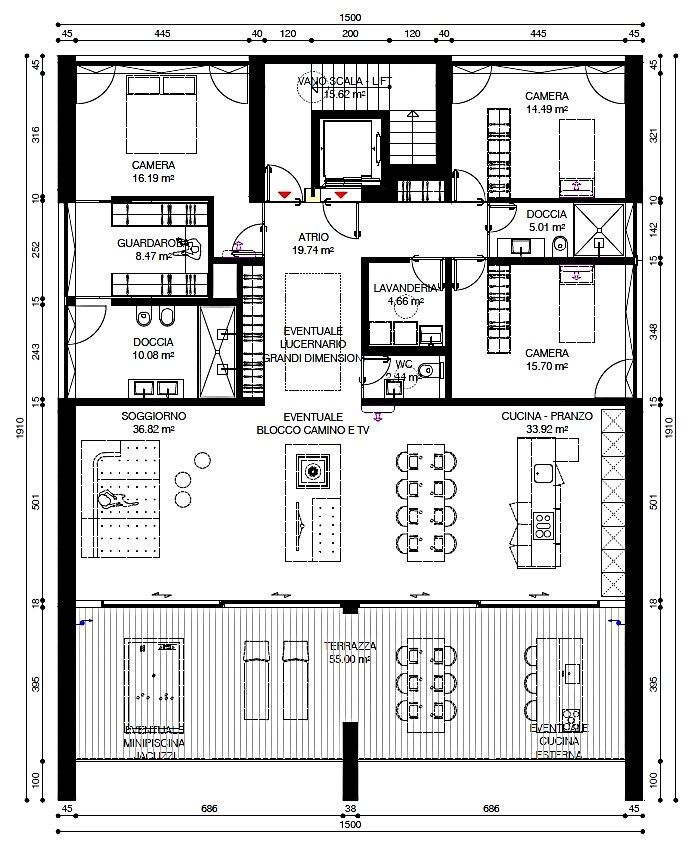
- 4 ½-room apartments (Ground Floor and Attic): Spacious and luxurious, with direct access via elevator, large terraces (from 57.82 to 77.6 m²), outdoor kitchen and Jacuzzi facilities, private gardens (on the Ground Floor) and optional features such as a double-sided fireplace and skylight (for the Attic).
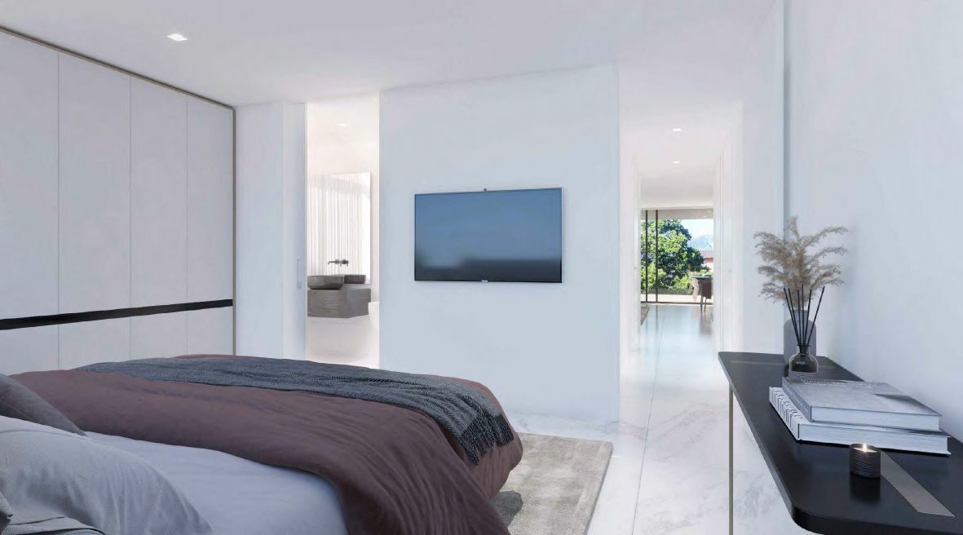
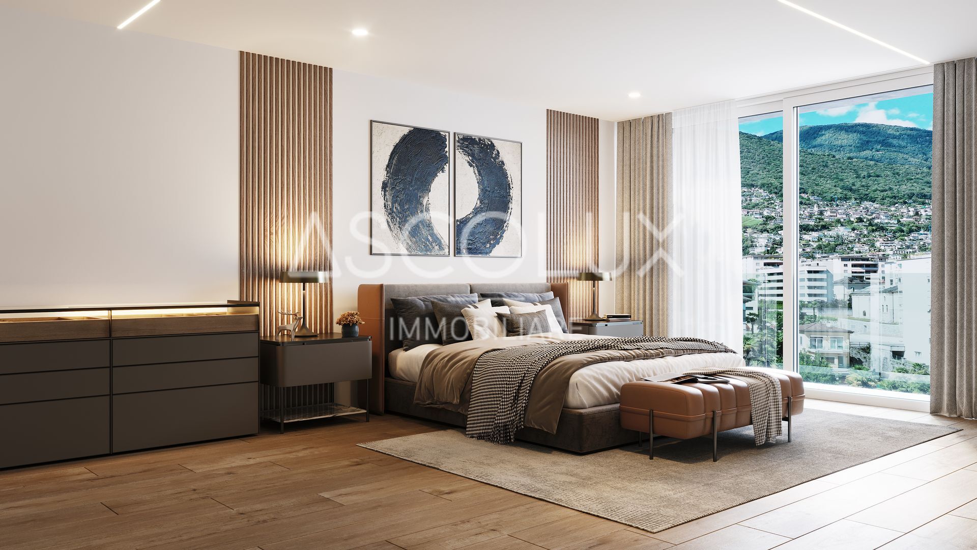
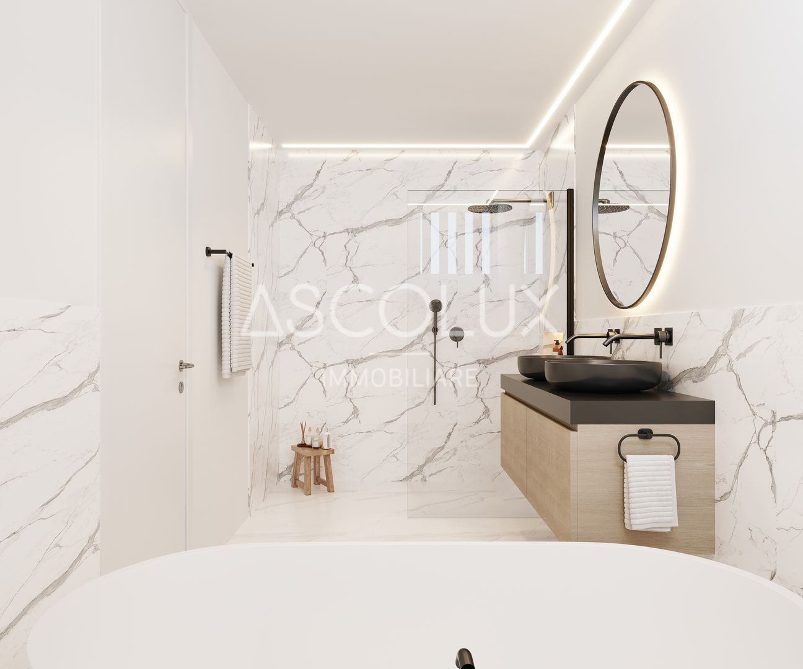
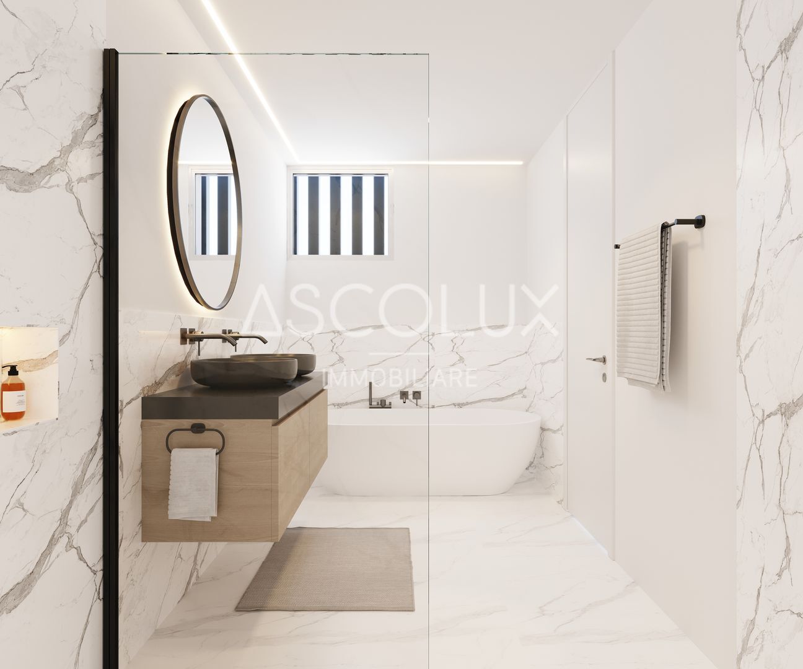
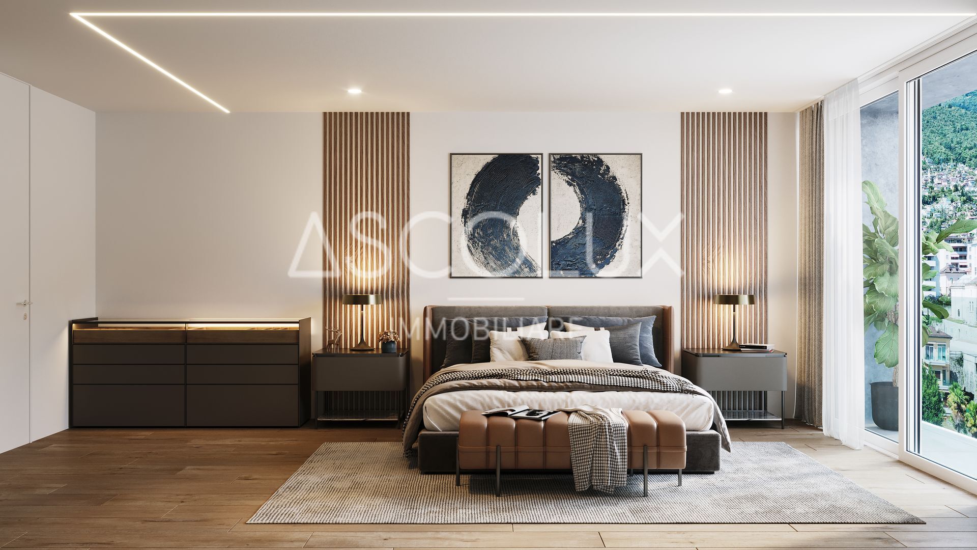
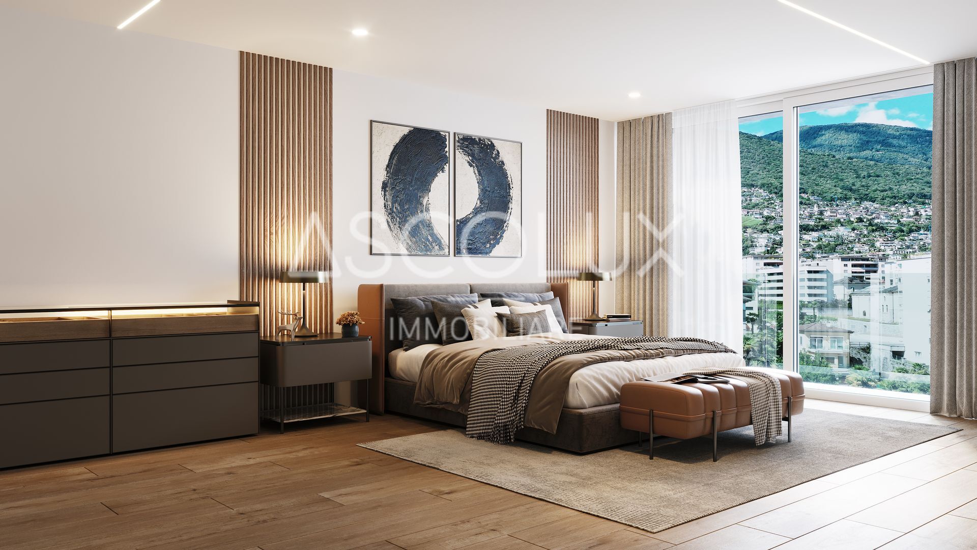
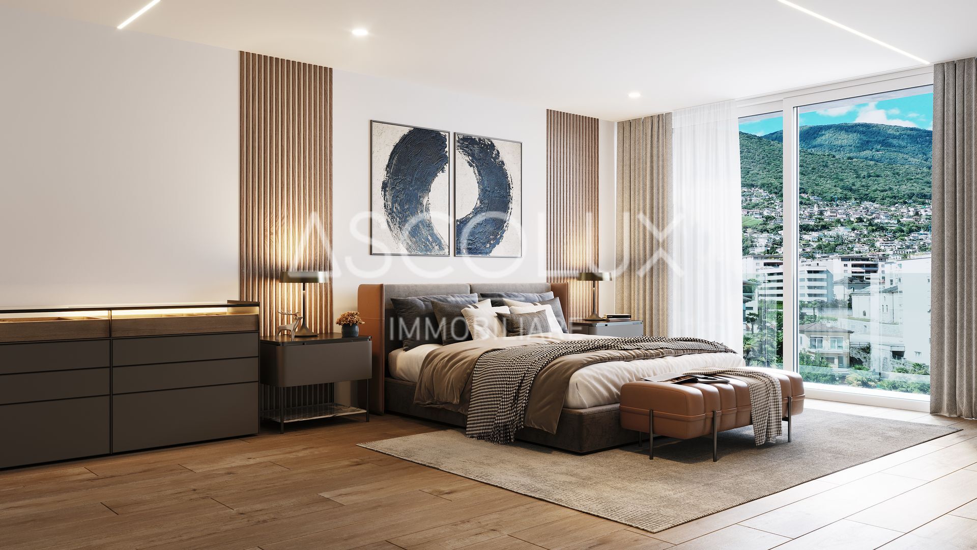
- 3 ½ room apartments (1P-5P): Bright and functional, with covered terraces of approximately 28.33 to 35.24 m², master bedroom with private bathroom, laundry room and second bathroom.
A New Lifestyle in Solduno
The Residence perfectly combines modern elegance and a central location. Within a few steps, you’ll find vast green areas where you can enjoy walks and moments of tranquility immersed in nature. At the same time, the central location ensures the convenience of having all the main services within easy reach. An ideal solution for those seeking comfort and well-being in a refined setting **
****************************
Full Description
Elegance and Comfort in Solduno
Welcome to the new residential complex currently under construction, an exclusive residence located in the heart of Solduno, on Via Bartolomeo Varenna. This modern building is being constructed on a 926 m² plot of land in a residential area, just a few steps away from the main services, including schools, shops, and bus stops. This location offers a comfortable quality of life.
Panoramic Views and Excellent Sun Exposure
The privileged location of the residence provides a magnificent view of the surrounding landscape and the Maggia River, with perfect sun exposure. All apartments are south-facing, ensuring constant brightness and inviting living spaces, with generous terraces for relaxing in the sun.
Project Details
The building extends over 8 floors and features a modern design and high-quality materials, with a visible concrete structure. It includes:
- Kellergeschoss/Tiefgarage: 22 covered parking spaces, 12 private cellar rooms, bicycle room, technical rooms and elevator.
- 4½-Room Apartments (Ground Floor and Penthouse): Spacious and luxurious, with direct access via elevator, large terraces (from 57.82m2 to 77.6 m²), pre-installation for outdoor kitchen and whirlpool, private gardens (on the ground floor) or optional two-sided fireplace and skylights (for the penthouse).
- 3½-room apartments (1st to 5th floor): Bright and functional apartments with covered terraces ranging from approximately 28.33 m² to 35.24 m², master bedroom with en-suite bathroom, laundry room, and a second bathroom.
Each apartment offers the highest level of flexibility to adapt to your needs, with the option to add outdoor kitchens, hot tubs, and custom-designed outdoor surfaces.
A new lifestyle in Solduno
The residence combines modern elegance with a central location. Just a few steps away, you’ll find large green spaces perfect for walks and moments of tranquility in nature. At the same time, the central location ensures proximity to all essential services. It’s the ideal solution for those seeking comfort and well-being in a stylish environment.
Conveniences
Condition
- New
View
- Nice view