

New
Apartment with 3.5 rooms on sale in Susten - 91 m²
Ganz oben wohnen: hell, ruhig und gut erreichbar
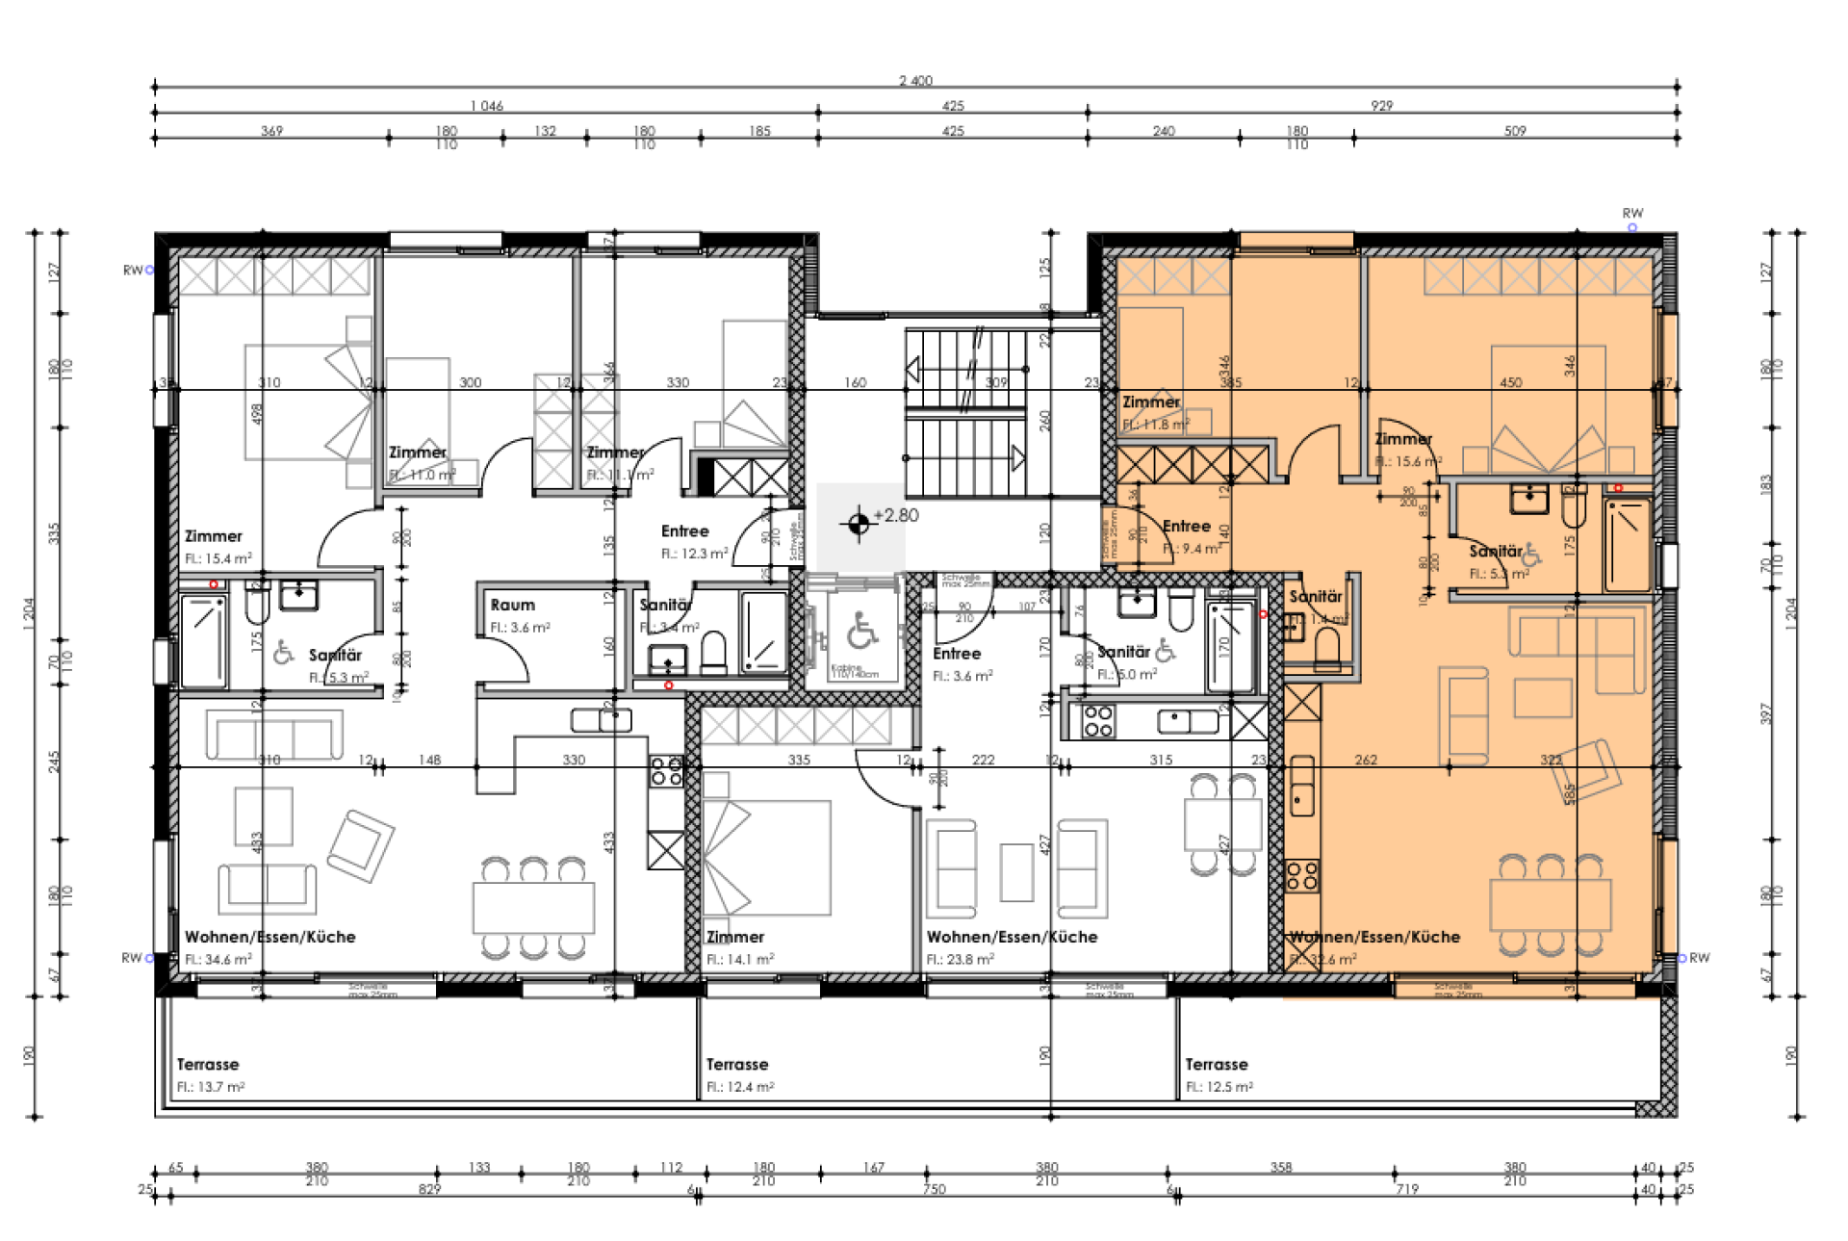
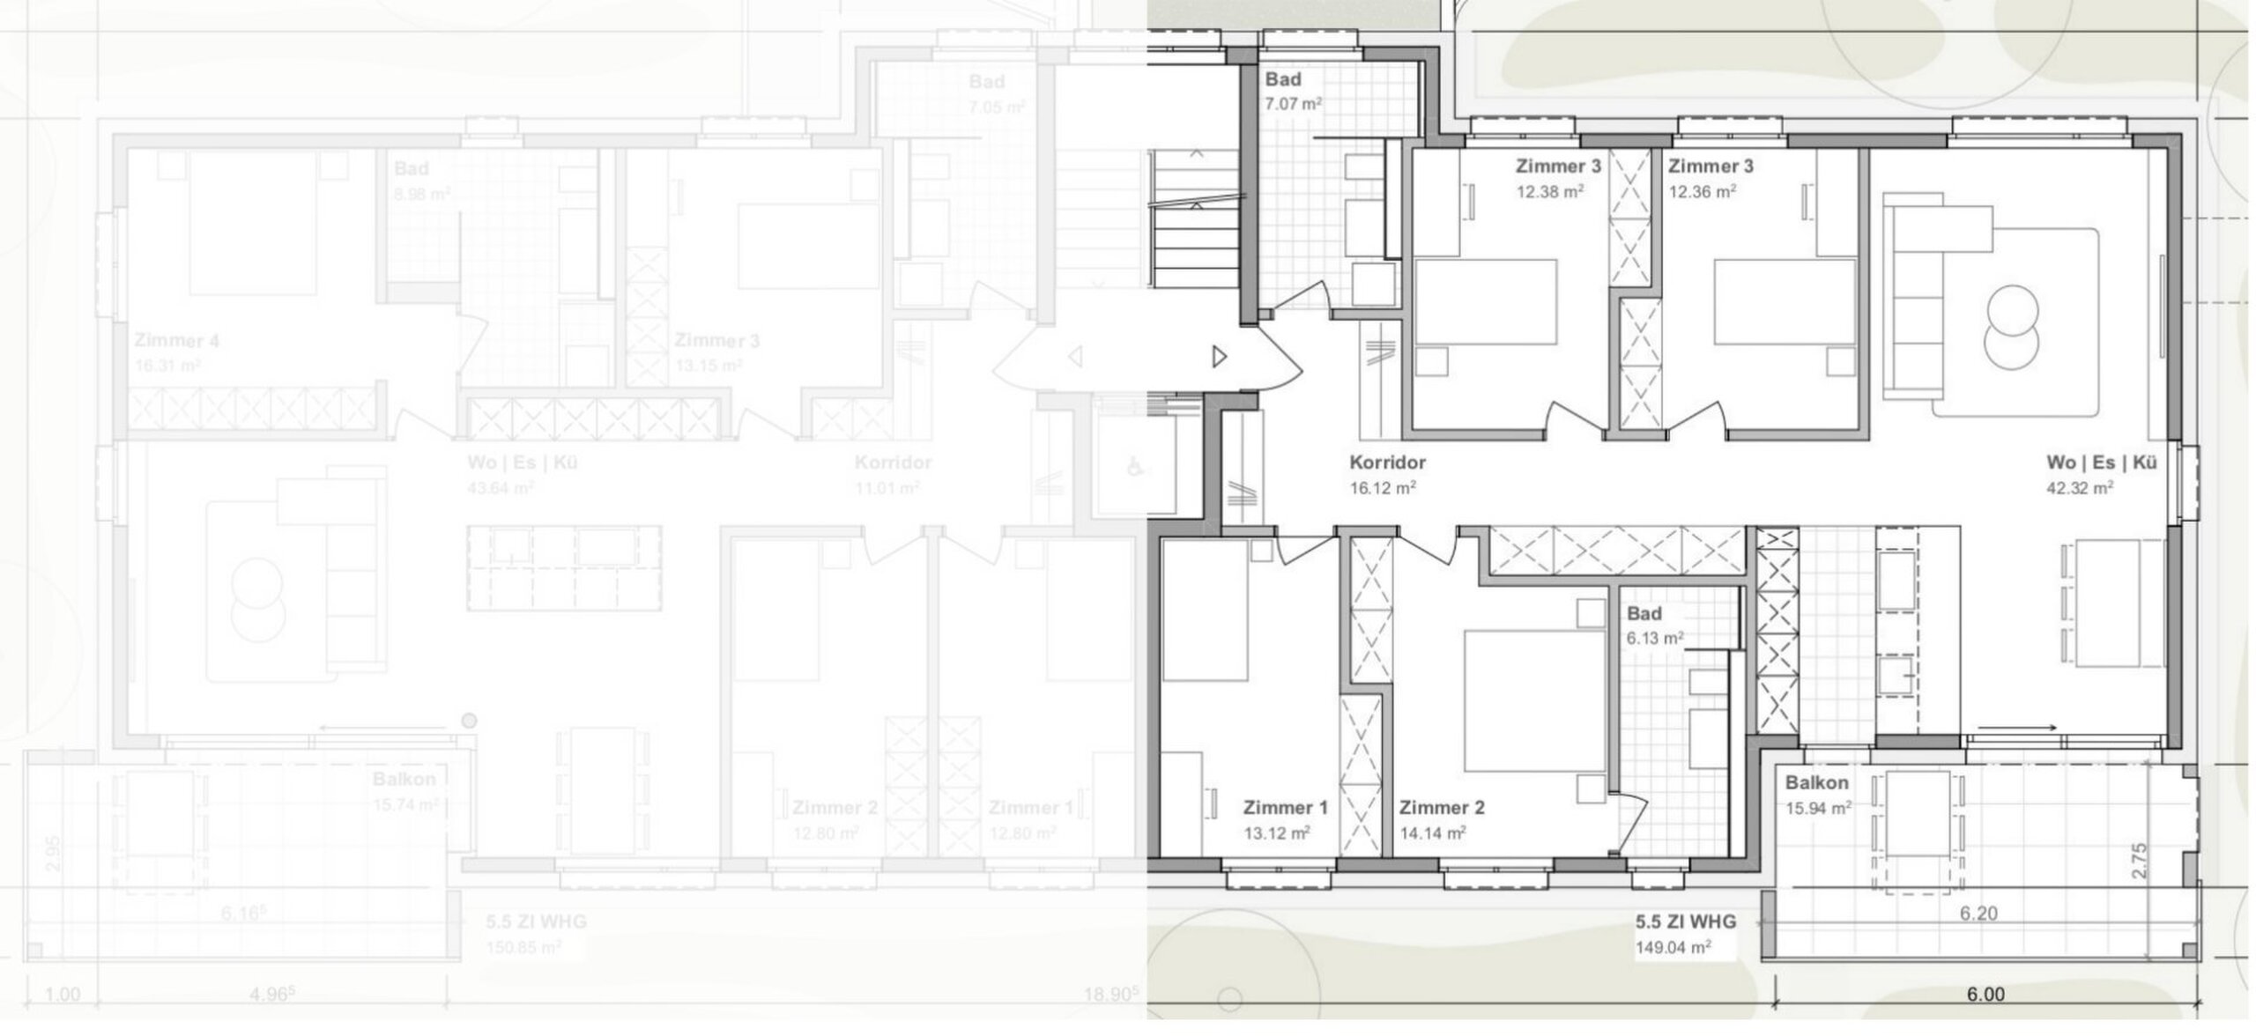
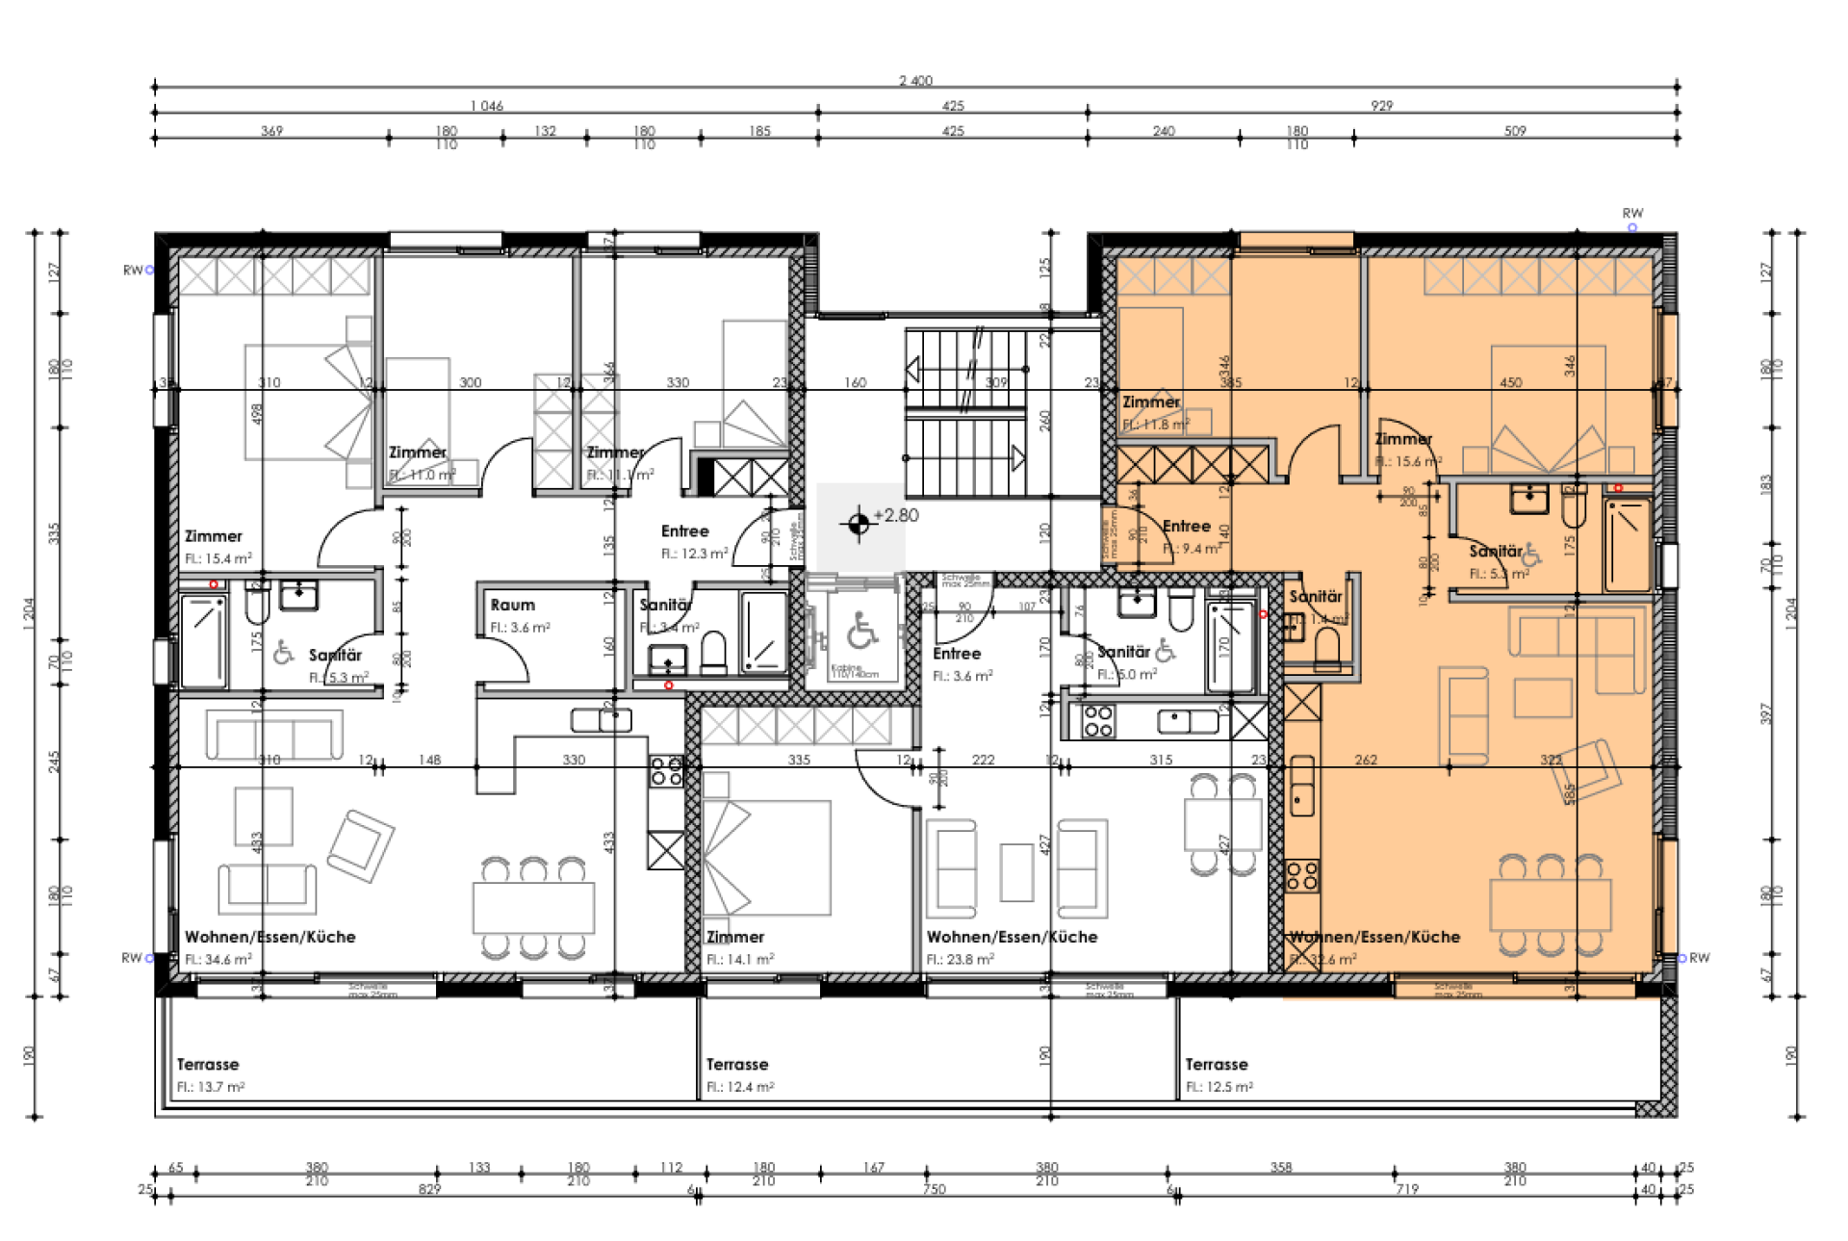
Rooms3.5
Living area91 m²
Floor2nd floor
Object PriceCHF 510,000.-
AvailabilityTo agree
Localisation
Schulhausstrasse, 3952 SustenCharacteristics
Reference
3d21619a-df85-11f1-b574-0e90ca4da74f
Availability
To agree
Year of construction
2027
Rooms
3.5
Floor
2nd floor
Living area
91 m²
Description
Text translated from french, see original
Original text in french, translate to English.
Living completely upstairs: happy, quiet, and easily accessible
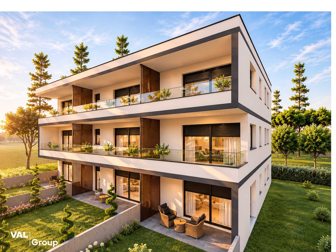
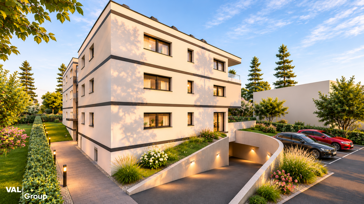
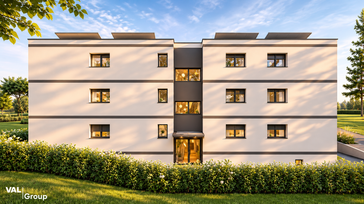
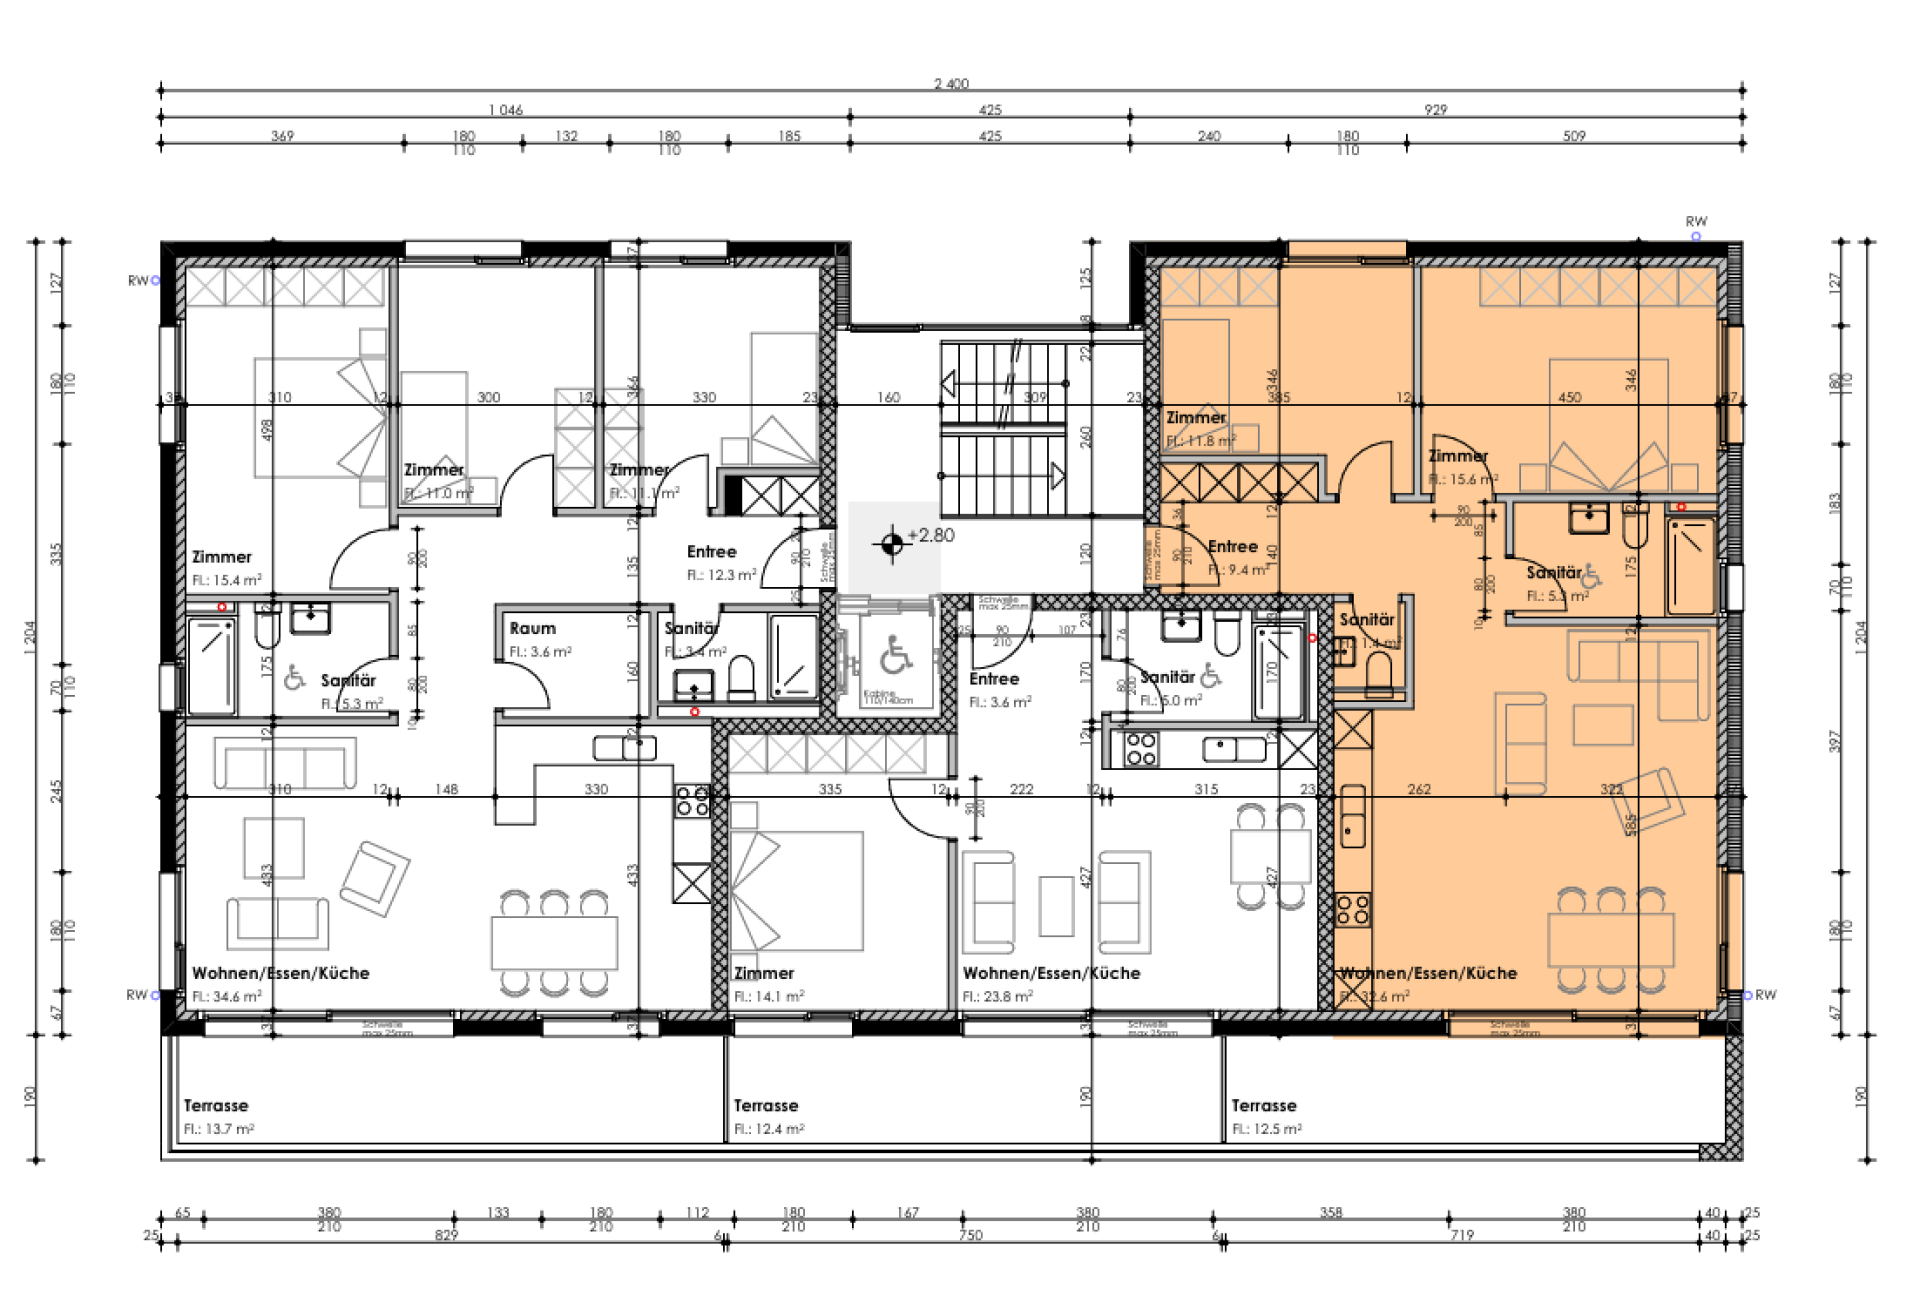
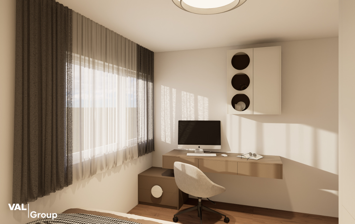
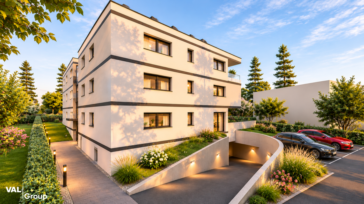
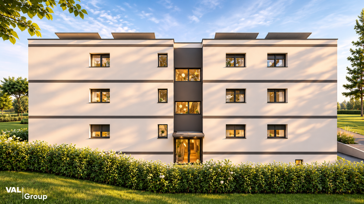
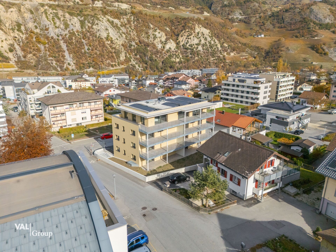
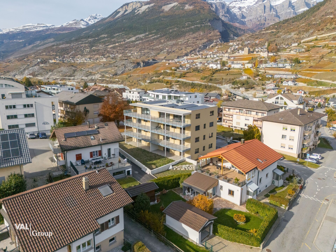
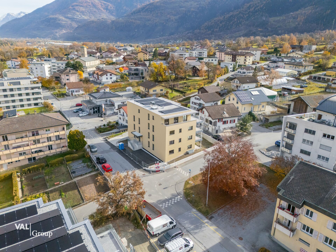
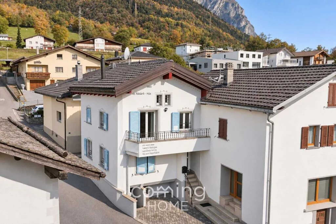
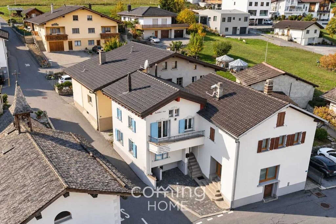
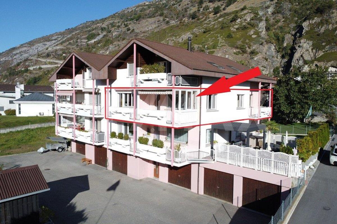
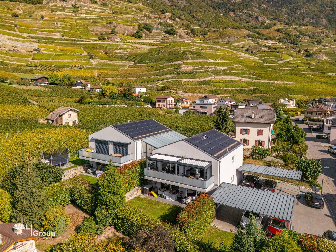
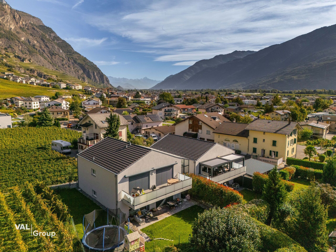
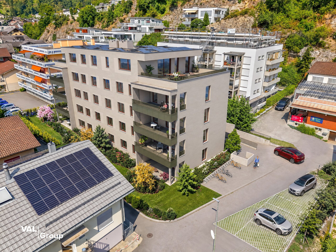
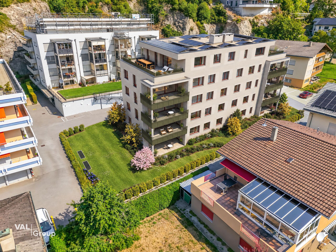
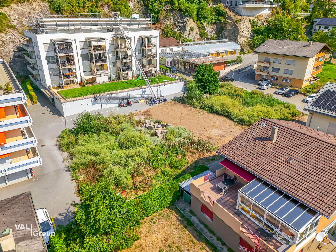
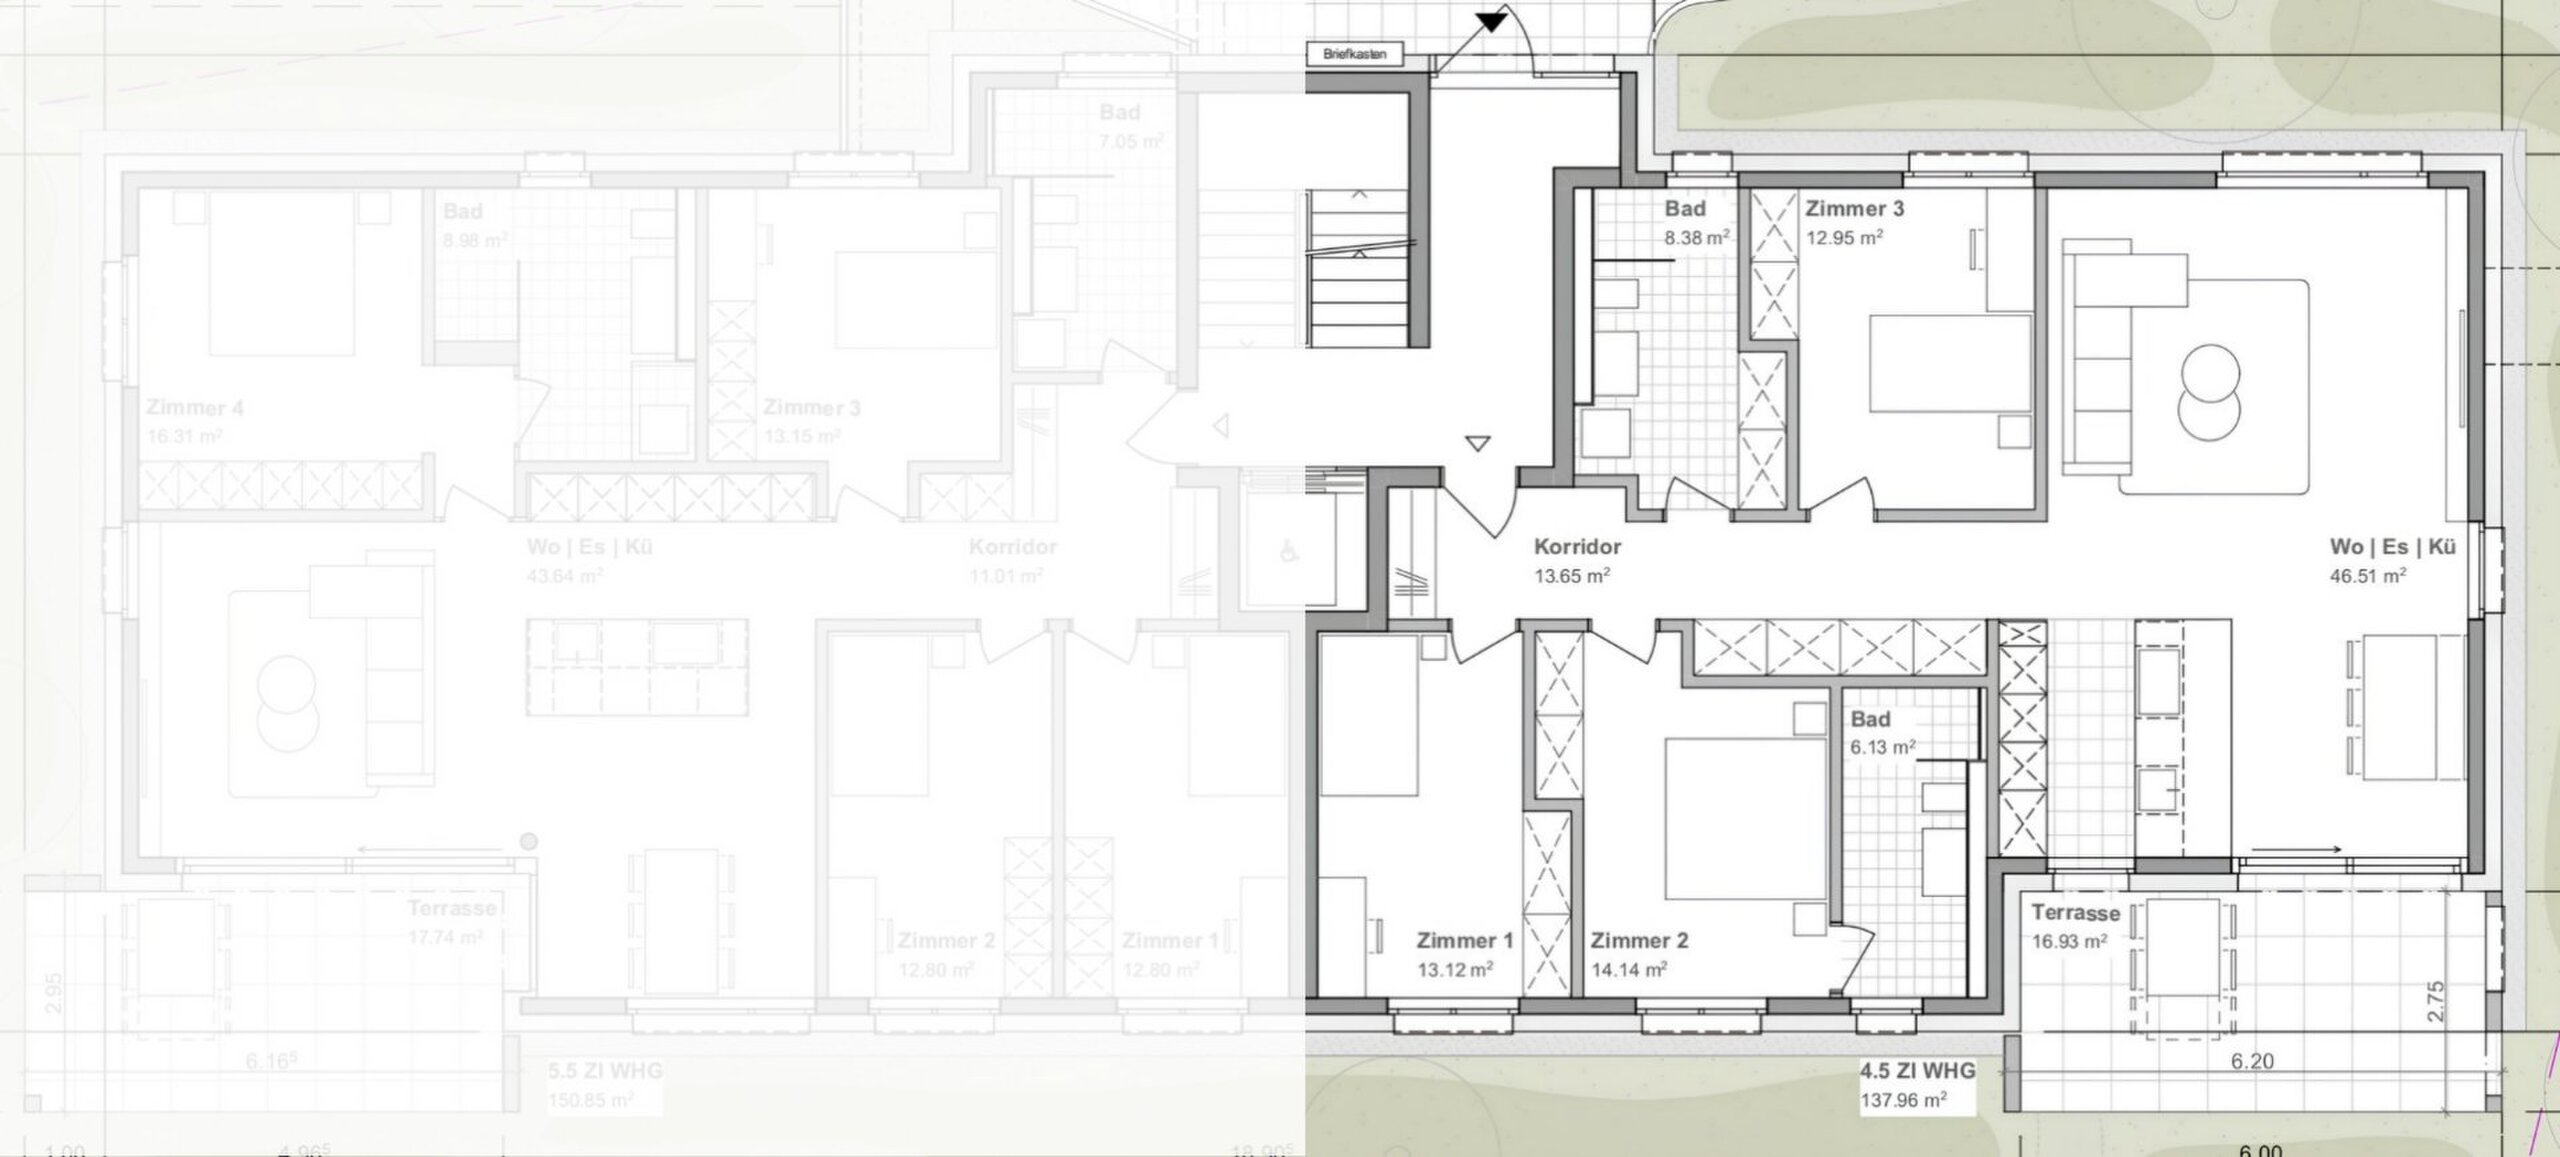
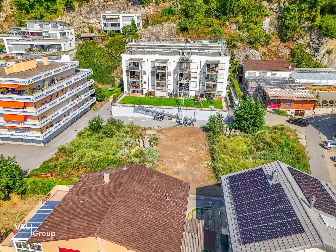
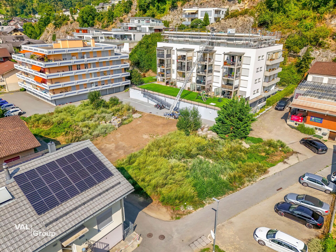
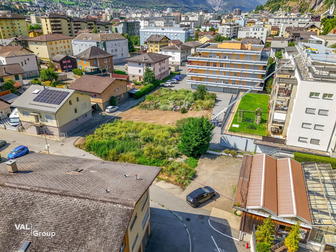
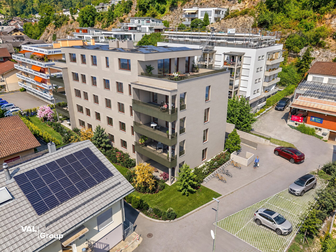
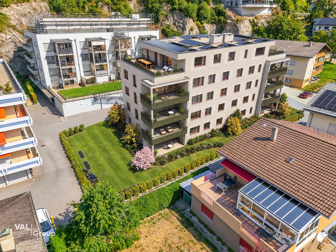
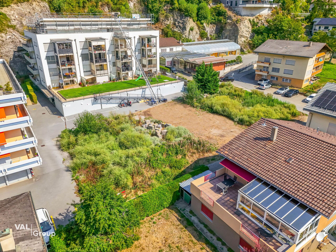
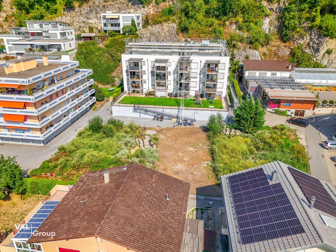
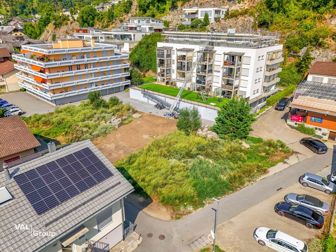
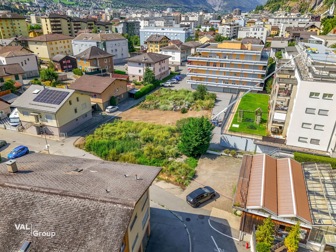
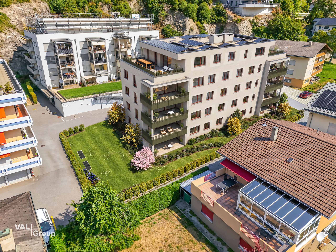
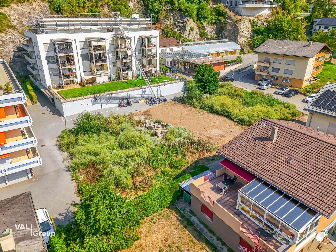
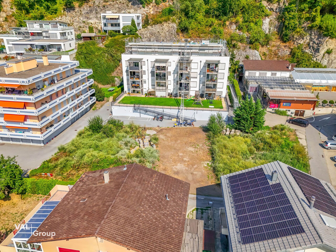
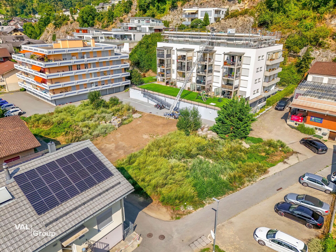
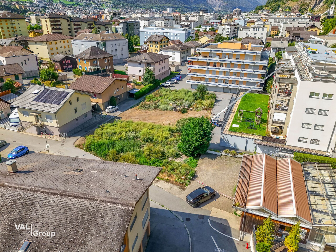
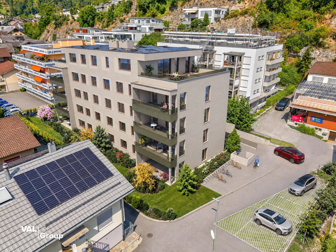
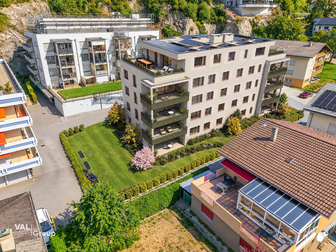
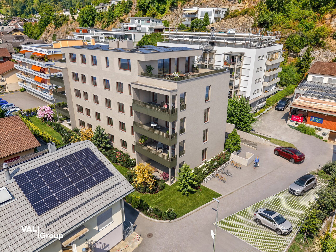
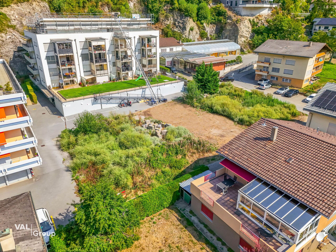
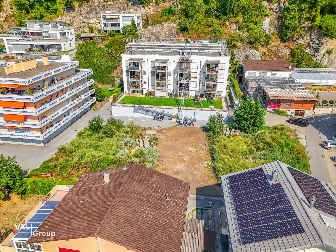
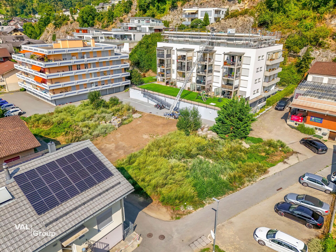
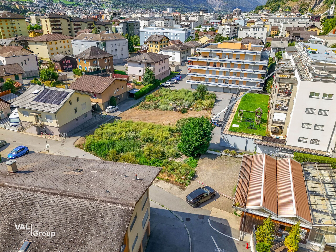
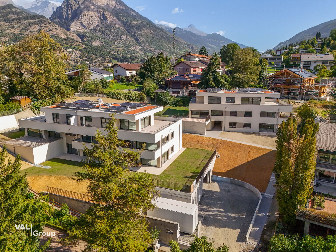
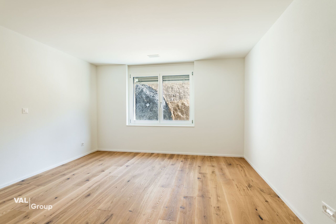
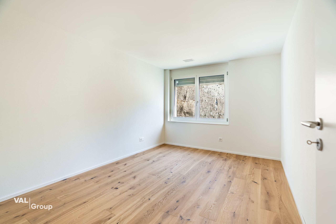
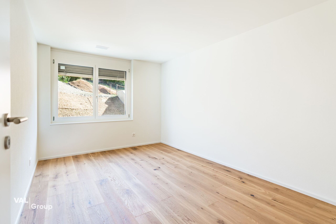
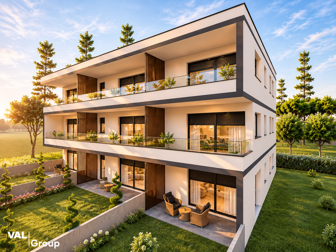
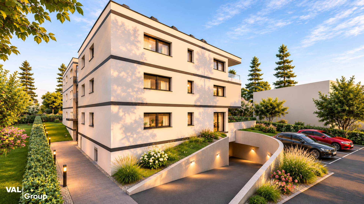
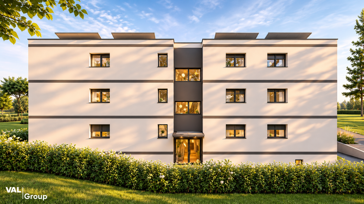
In Susten, a state-of-the-art residential building with nine apartments is being built on Schulhausstrasse. Families especially benefit from the project: kindergarten and primary schools are just a few steps away, and the bus stop is located in front of the house. Three apartments of 2.5, 3.5, and 4.5 rooms are offered.
Raum zum Leben
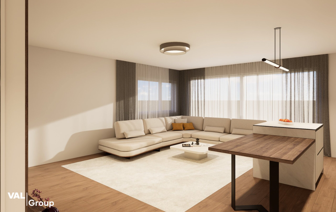
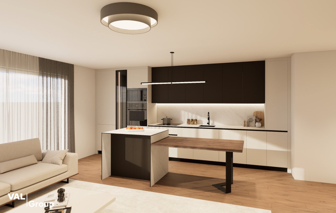
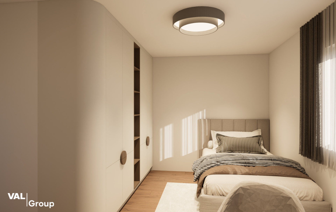
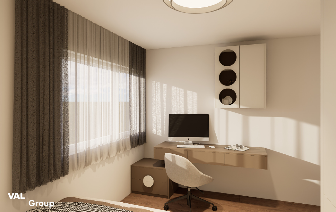
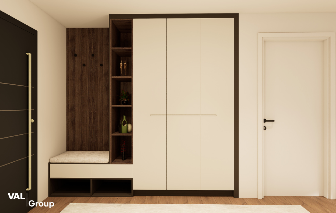
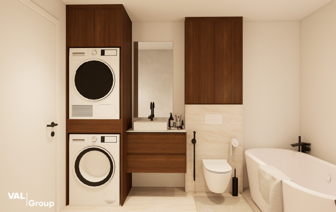
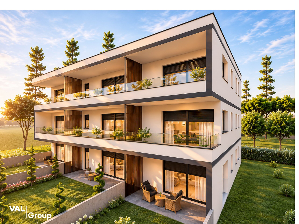
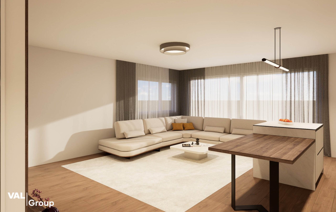
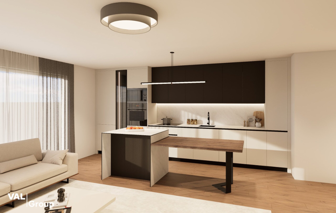
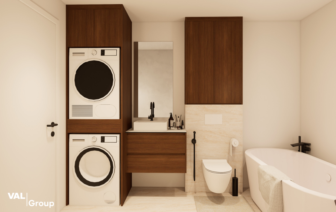
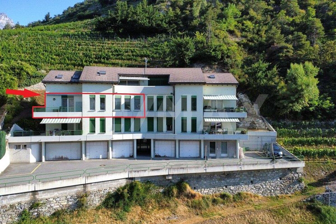
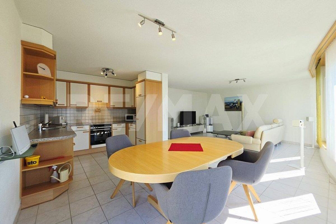
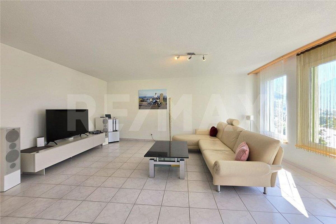
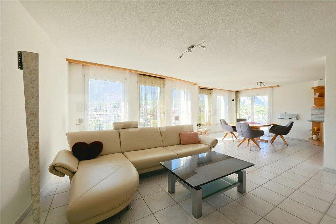
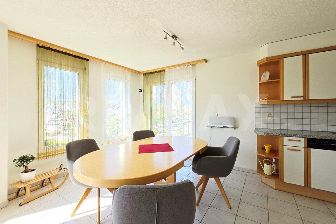
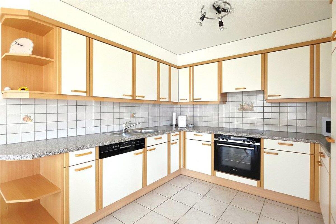
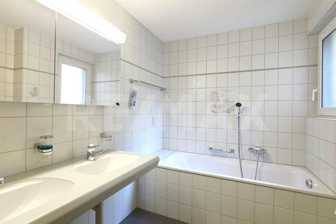
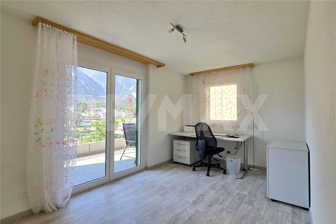
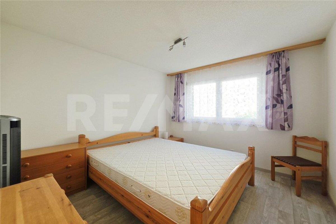
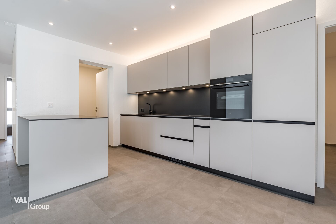
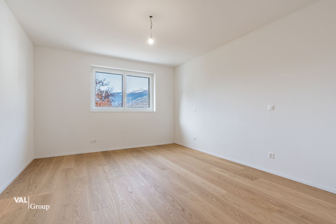
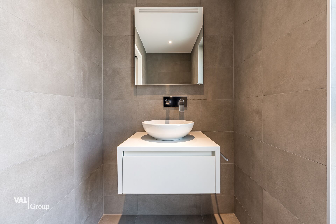
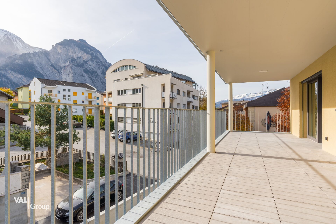
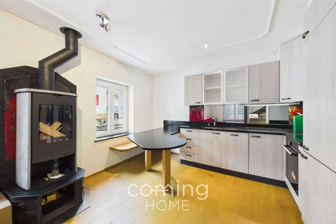
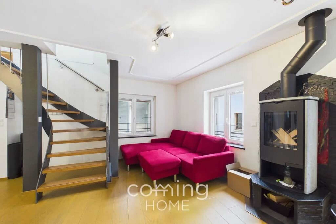
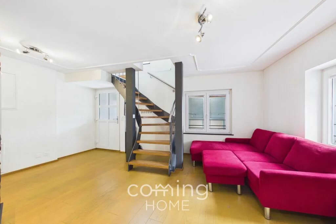
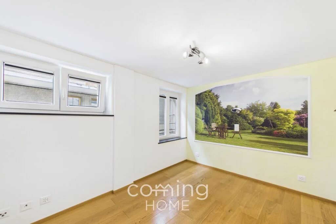
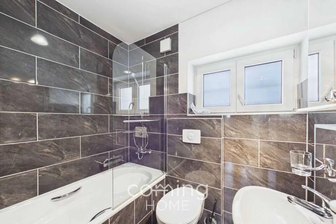
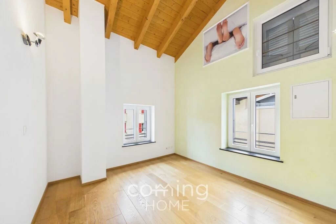
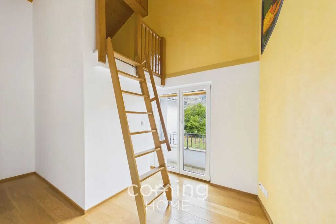
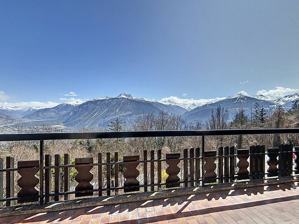
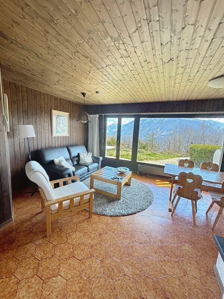
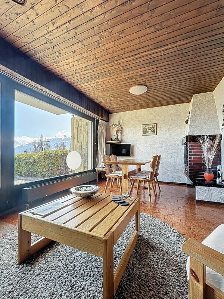
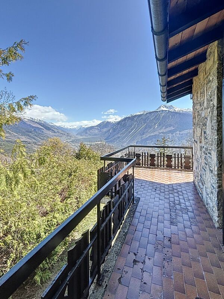
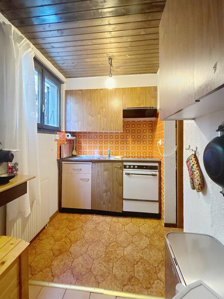
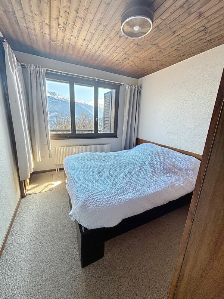
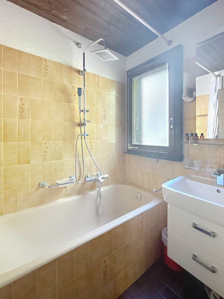
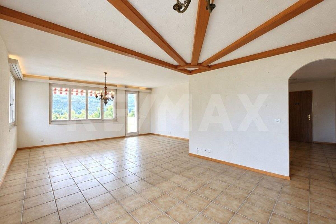
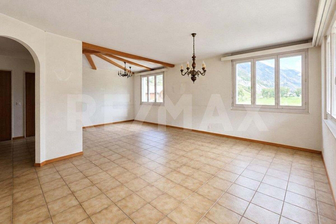
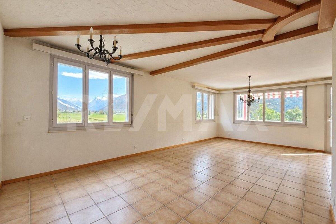
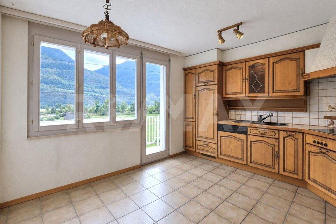
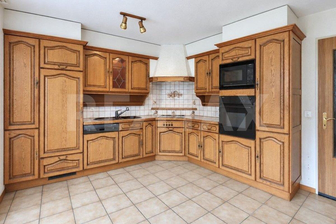
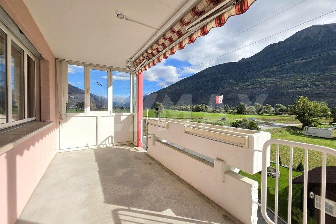
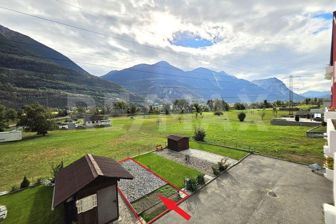
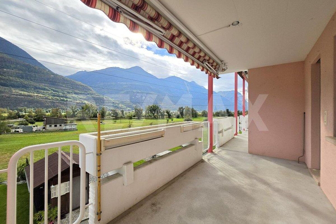
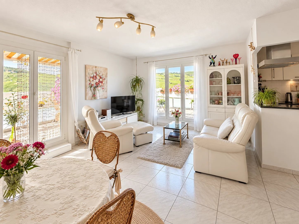
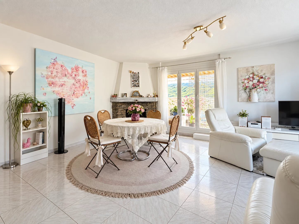
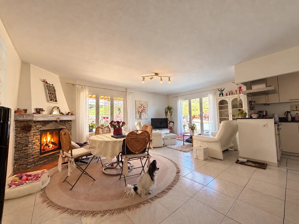
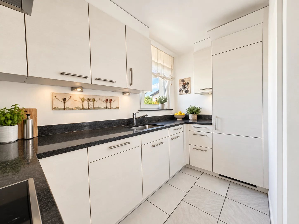
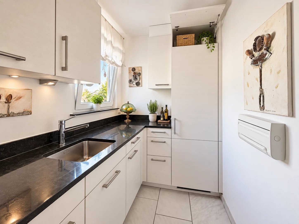
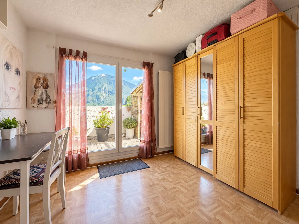
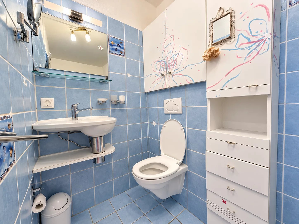
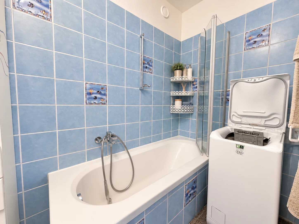
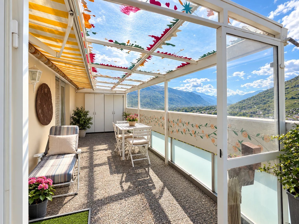
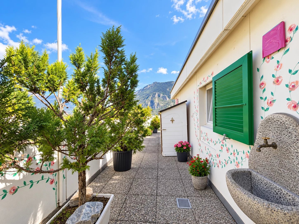
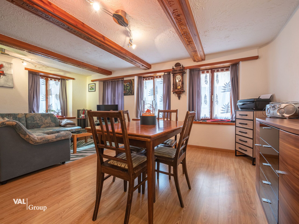
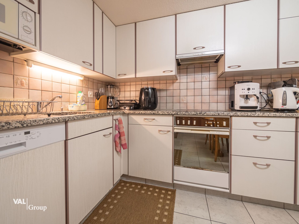
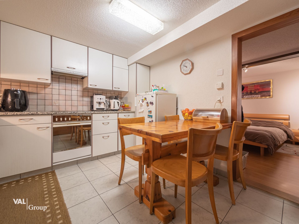
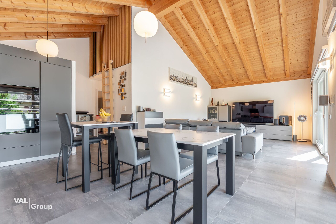
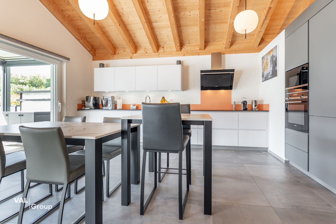
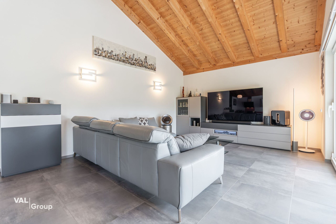
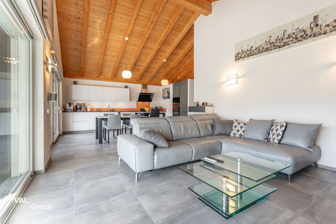
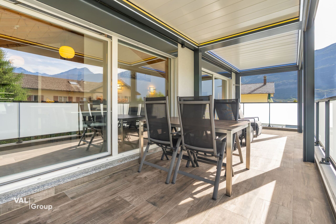
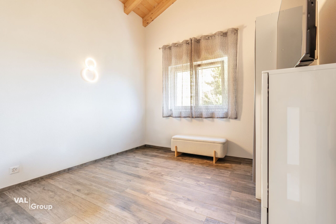
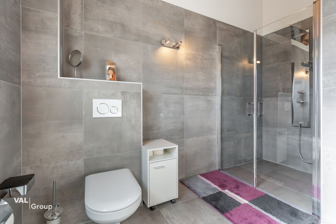
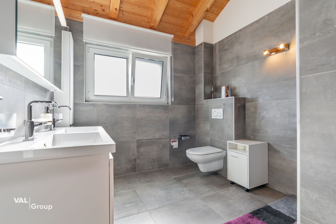
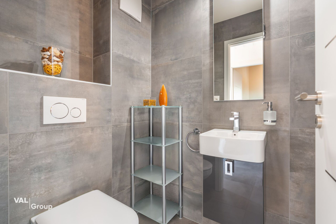
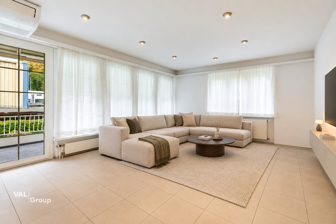
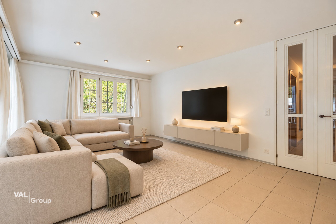
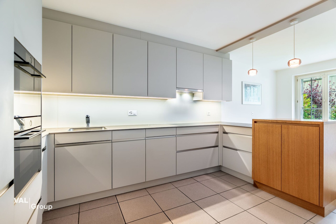
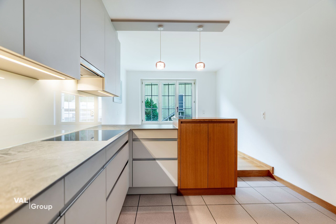
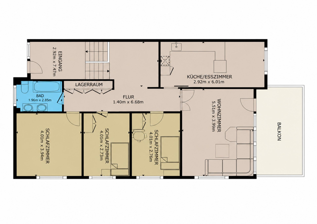
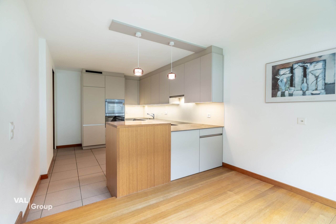
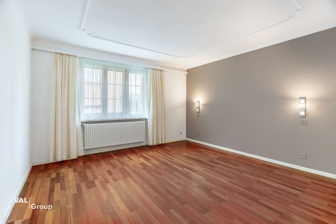
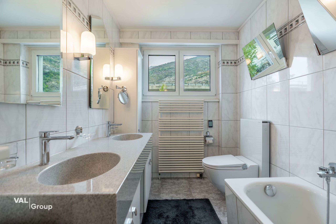
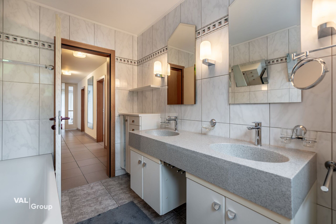
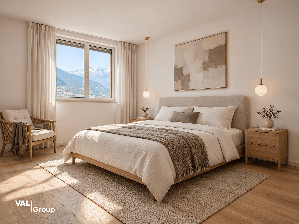
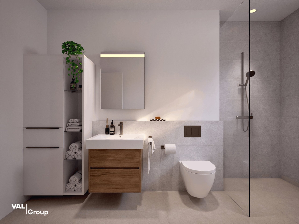
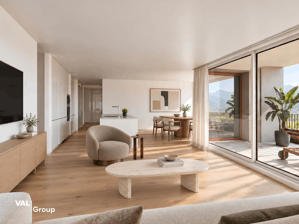
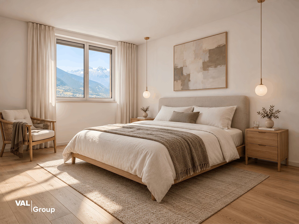
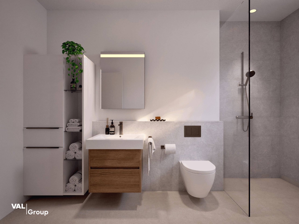
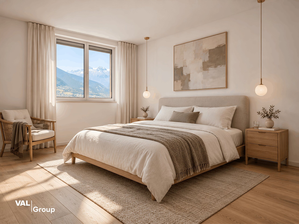
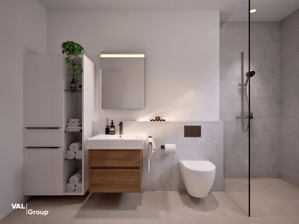
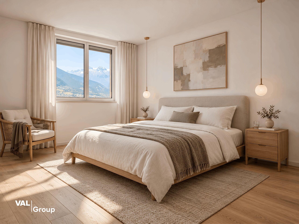
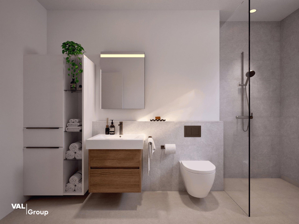
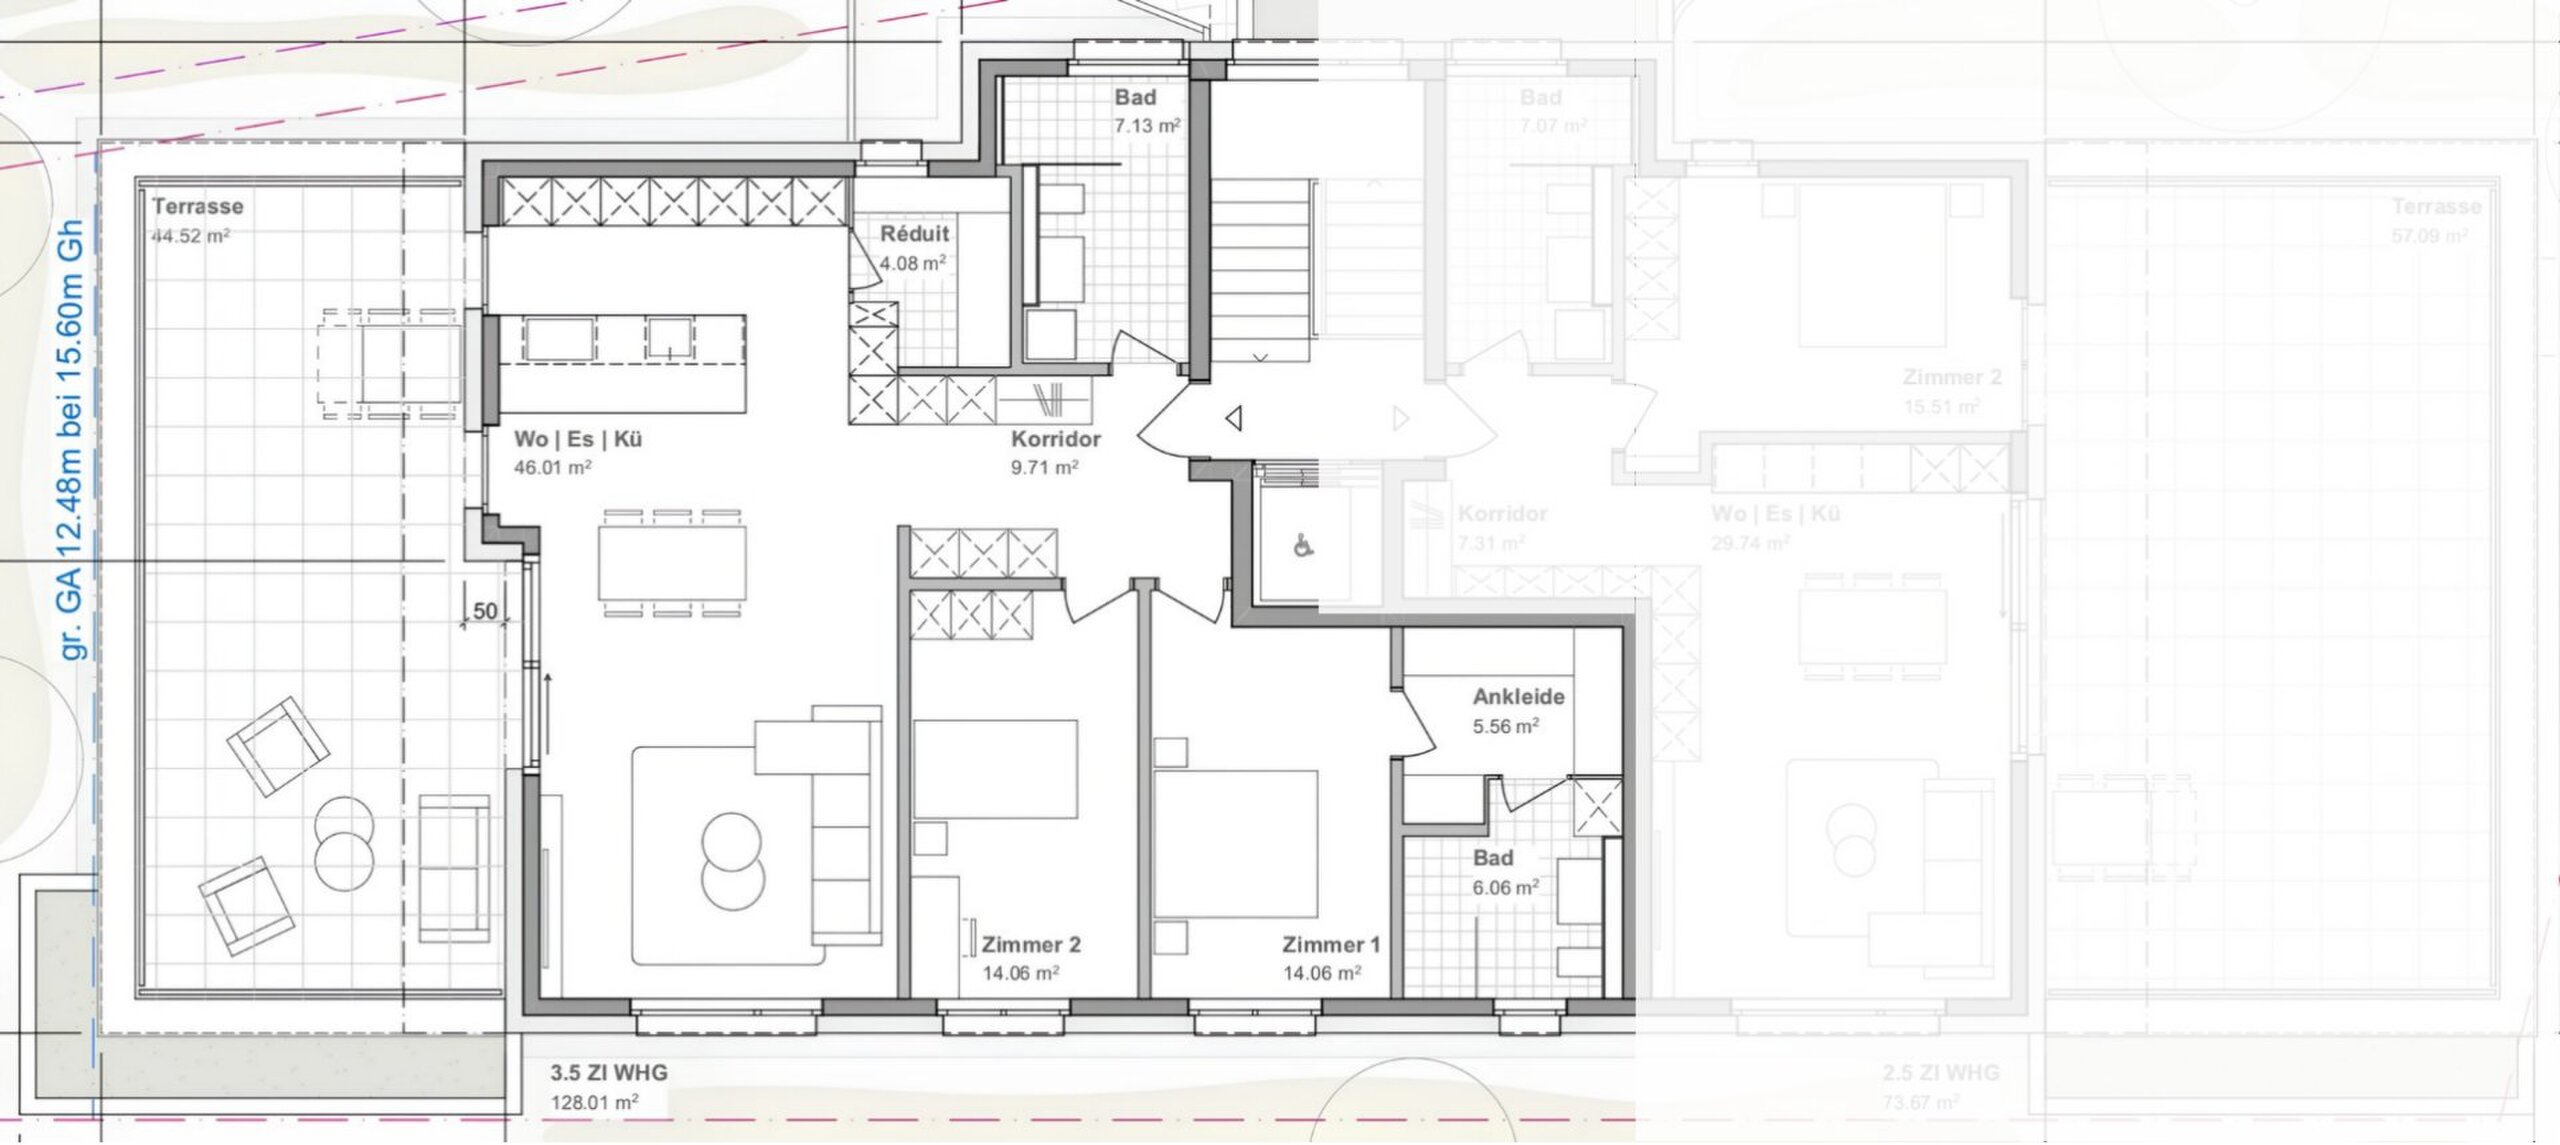
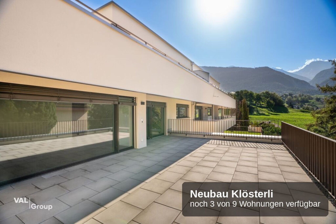
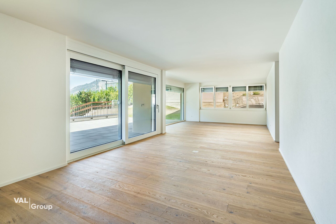
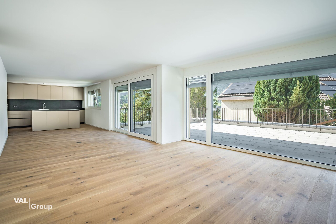
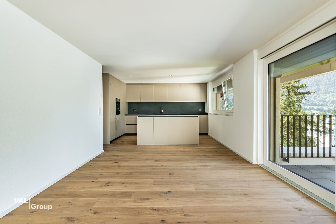
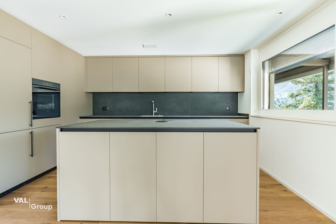
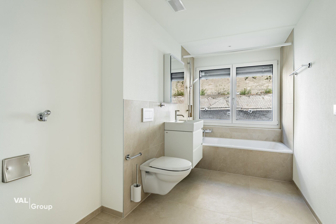
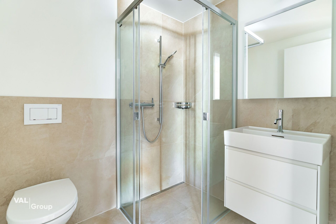
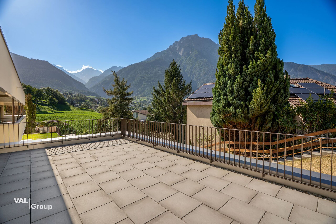
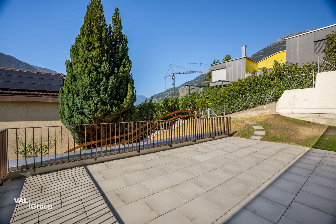
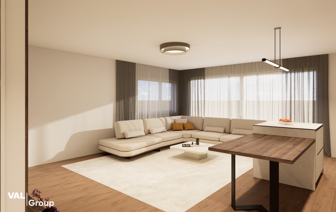
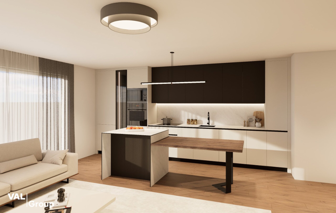
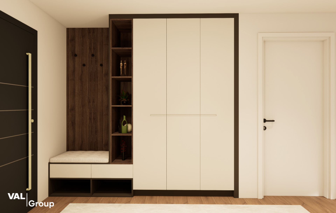
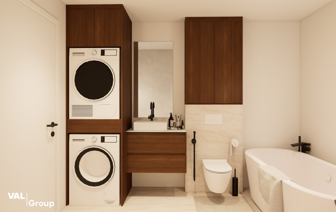
Cooking, eating, and sitting: everything takes place in an open, cheerful living space. The large, south-facing windows bring the Walliser sun into the house and open onto your own balcony or terrace. The apartments on the ground floor have a private garden area, ideal for playing with children or cozy evenings in the greens. Whether single, couple, or family: here everyone will find the perfect apartment. In the kitchen, bathroom, and kitchen, guests can fulfill their own wishes.
Comfort and energy
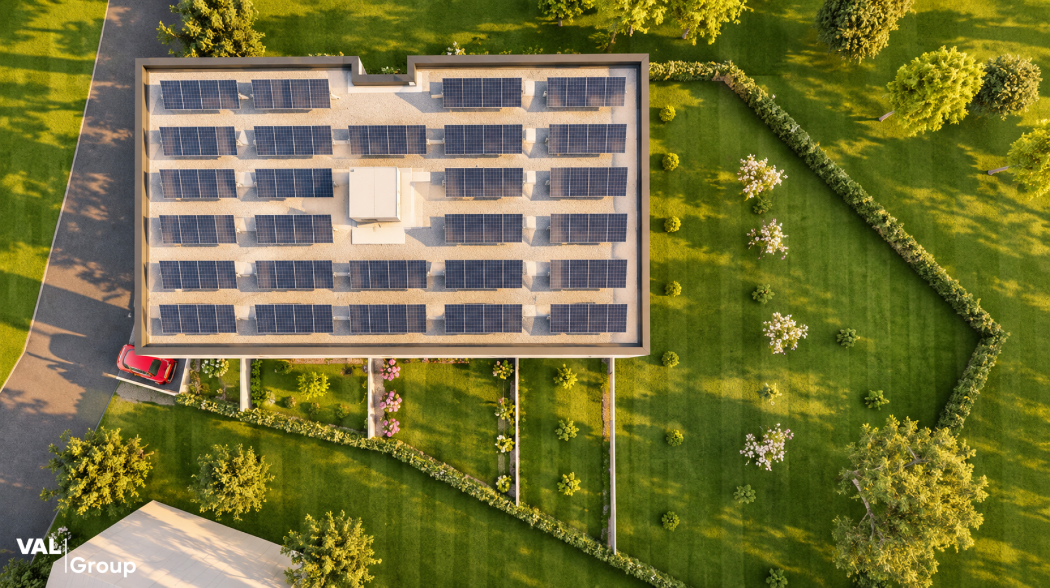
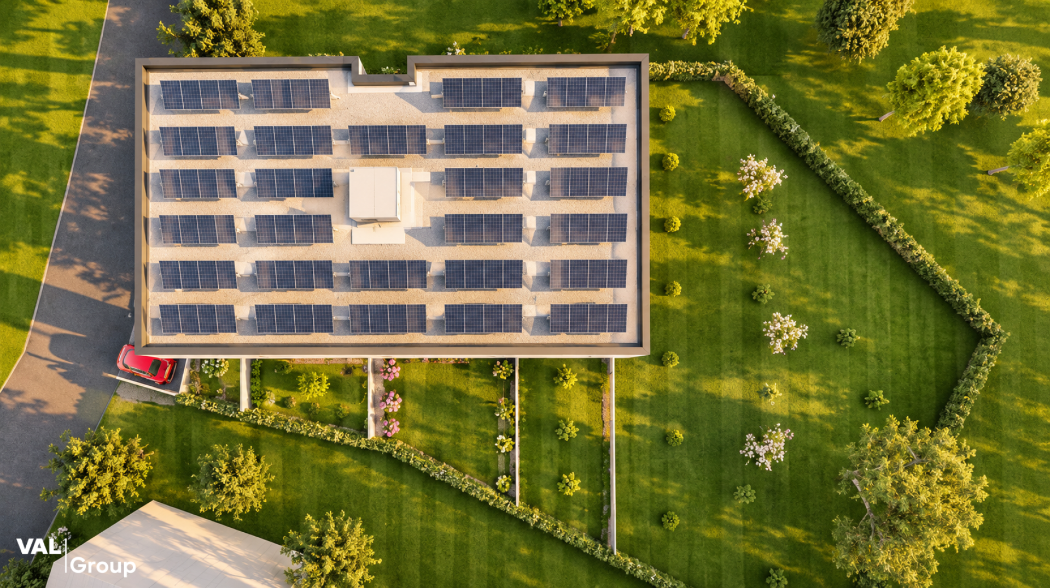
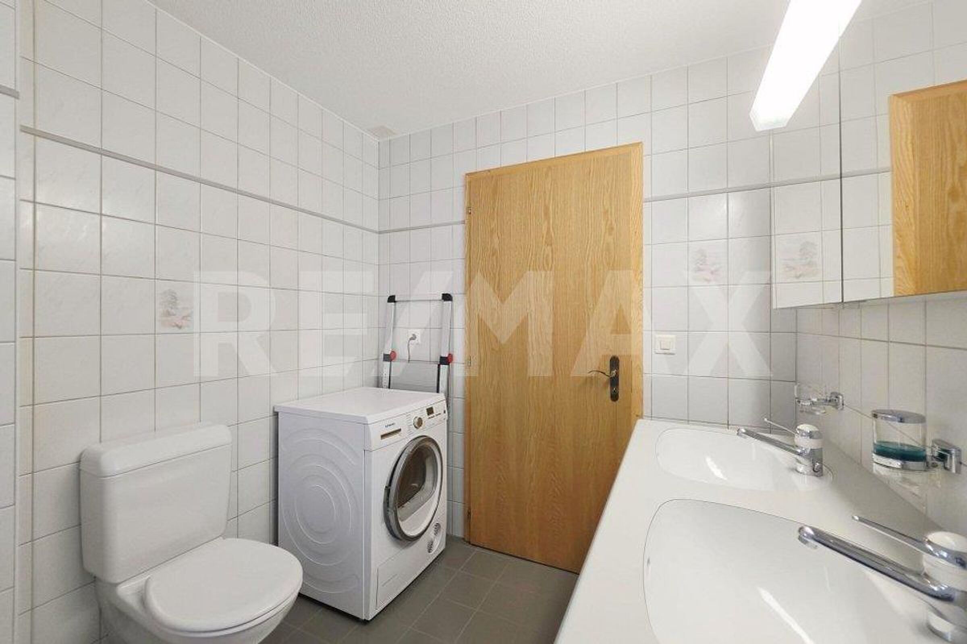
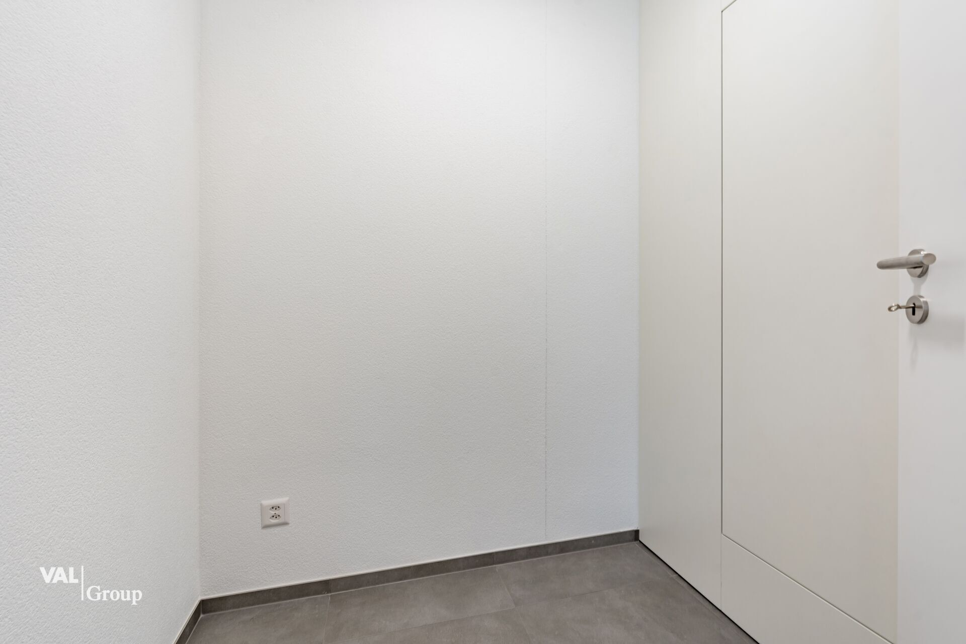
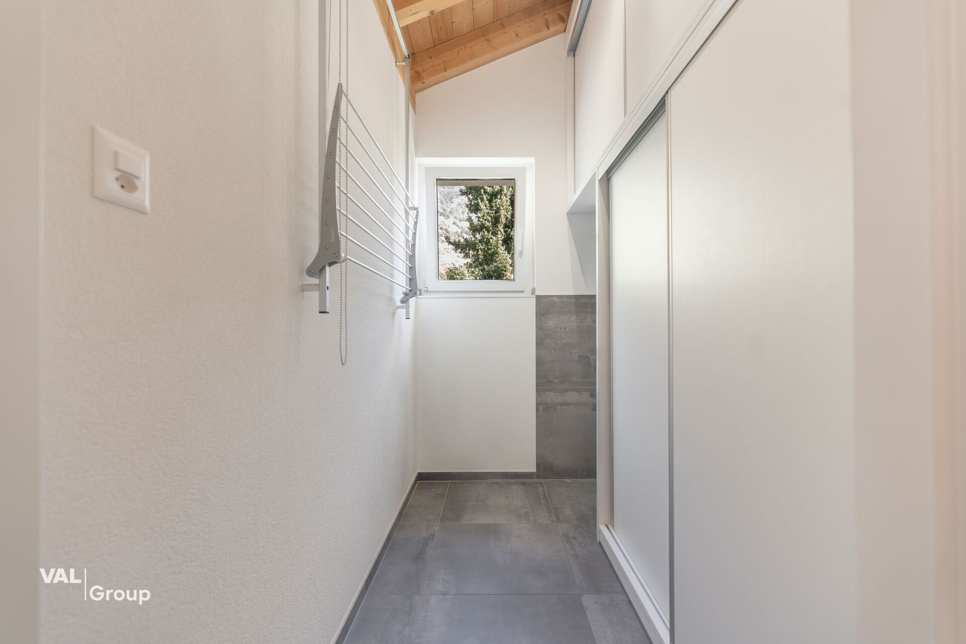
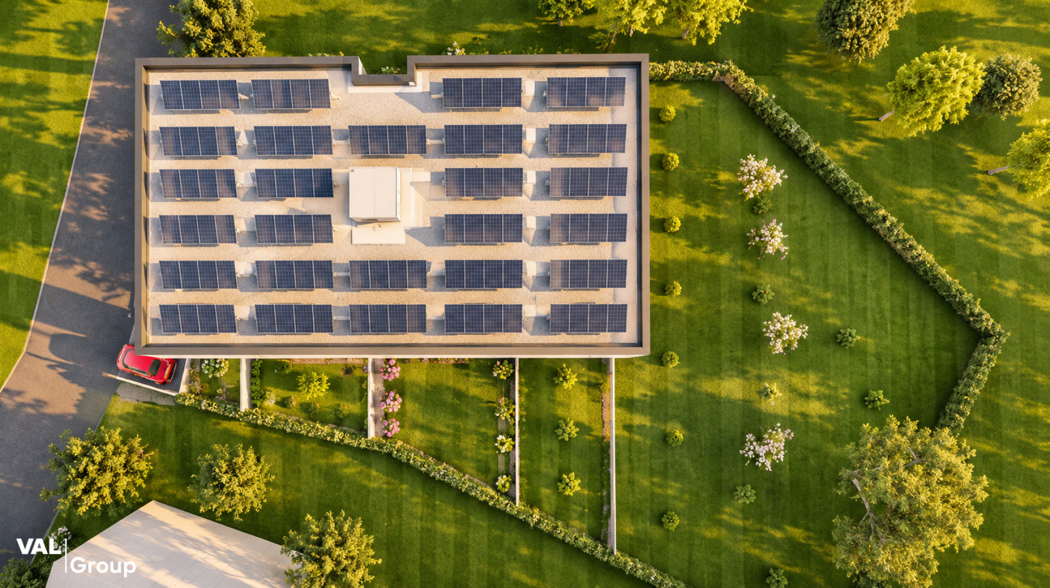
In winter, the underfloor heating generates pleasant heat in every space, which can be regulated individually. It is supplied by an air-to-air water heat pump, which also cools in summer. The electricity is partly supplied to the solar system on the flashlight. Three glazed windows keep the energy in the house, allowing the stores to be electrically charged. An elevator connects all the floors up to the basement, where parking spaces for space are available. CHF 38,000 per space is available, and storage stations for electric cars can be installed. Each apartment has its own storage room, including a communal laundry room and parking spaces for bicycles and motorcycles. For the youngest, a dedicated playground is built on the plot.
Hinweis
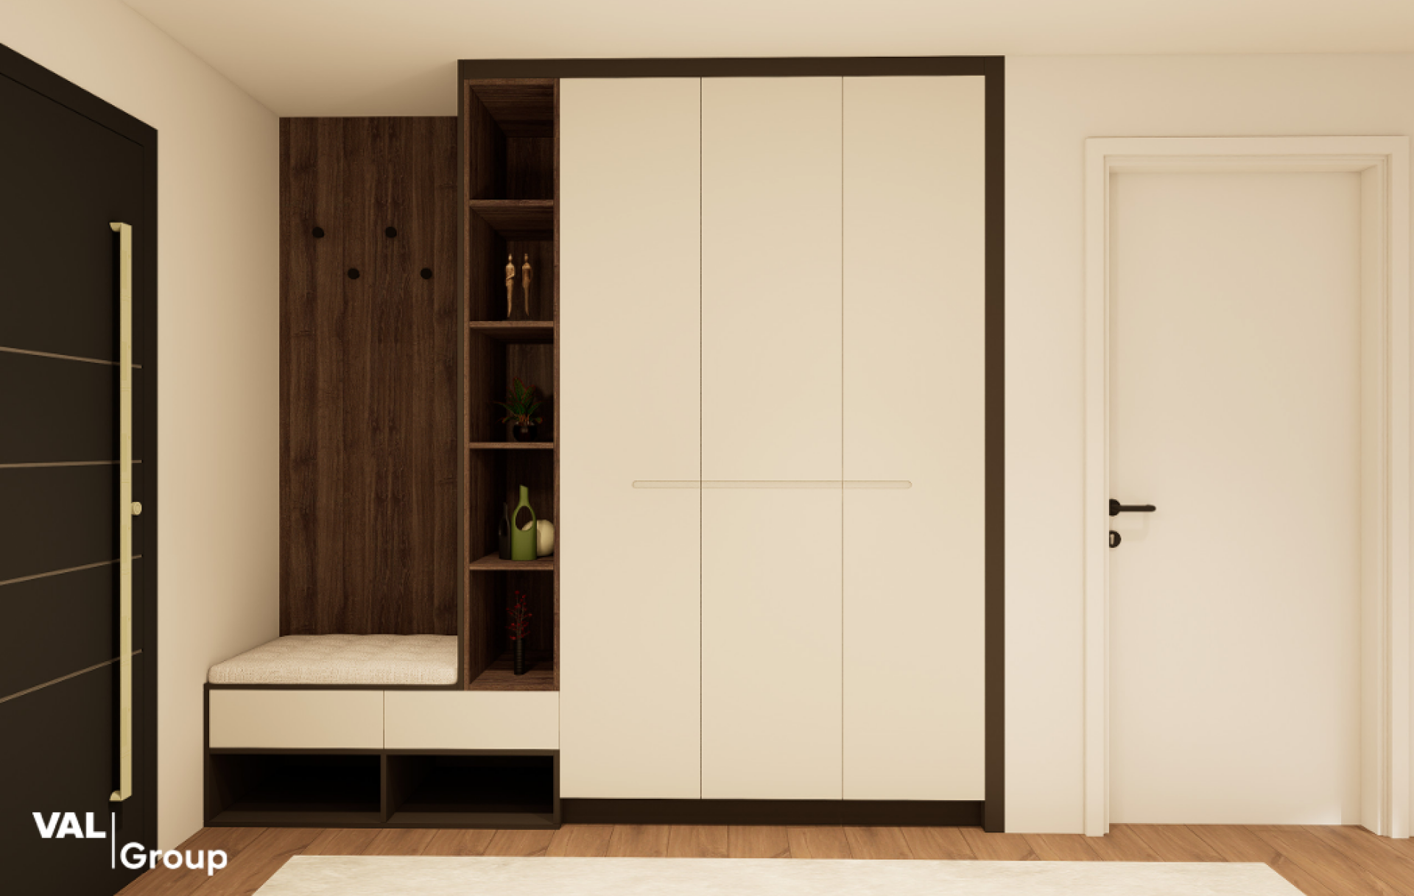
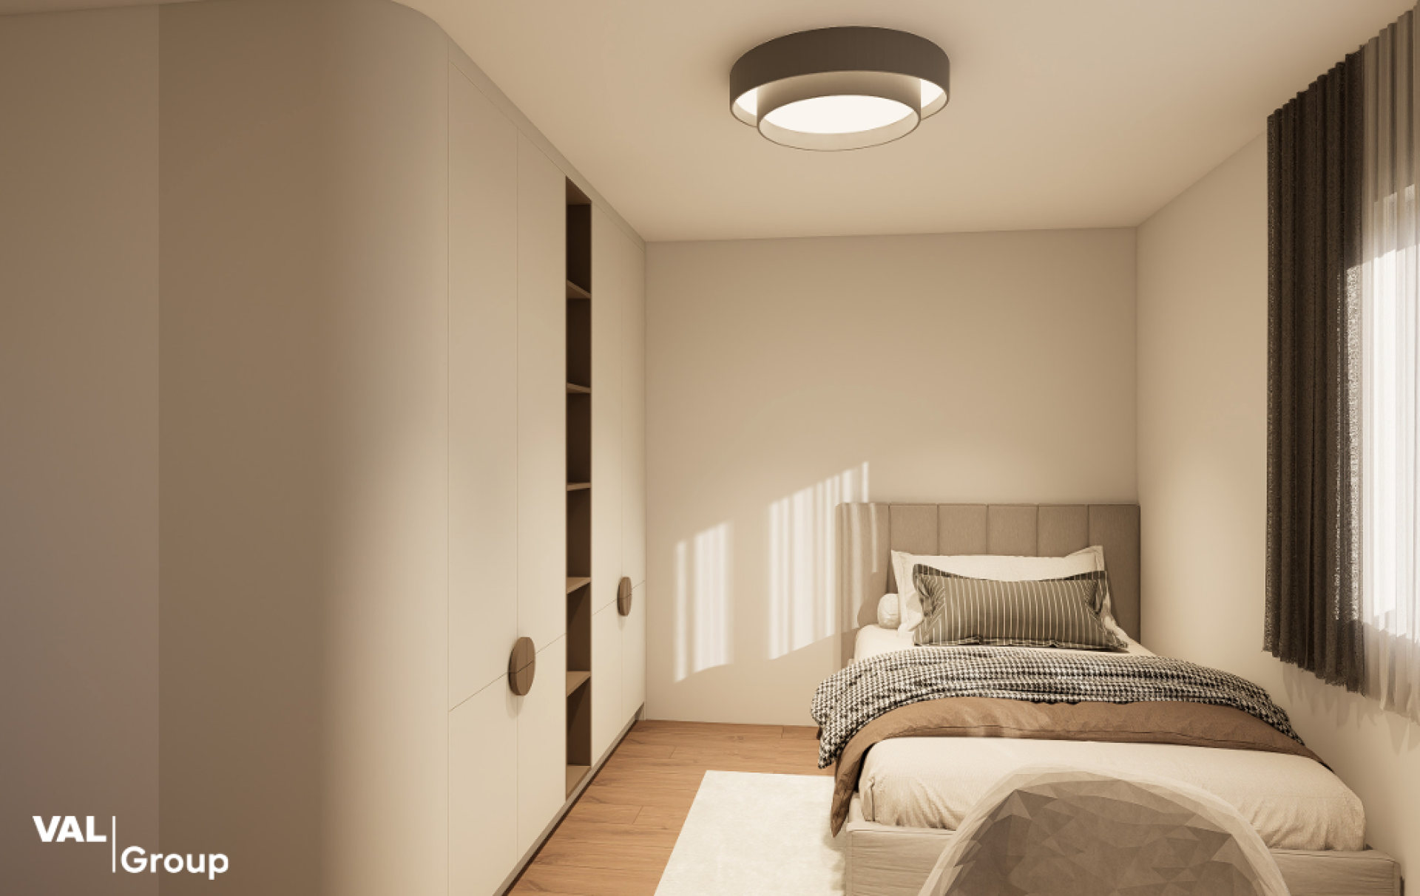
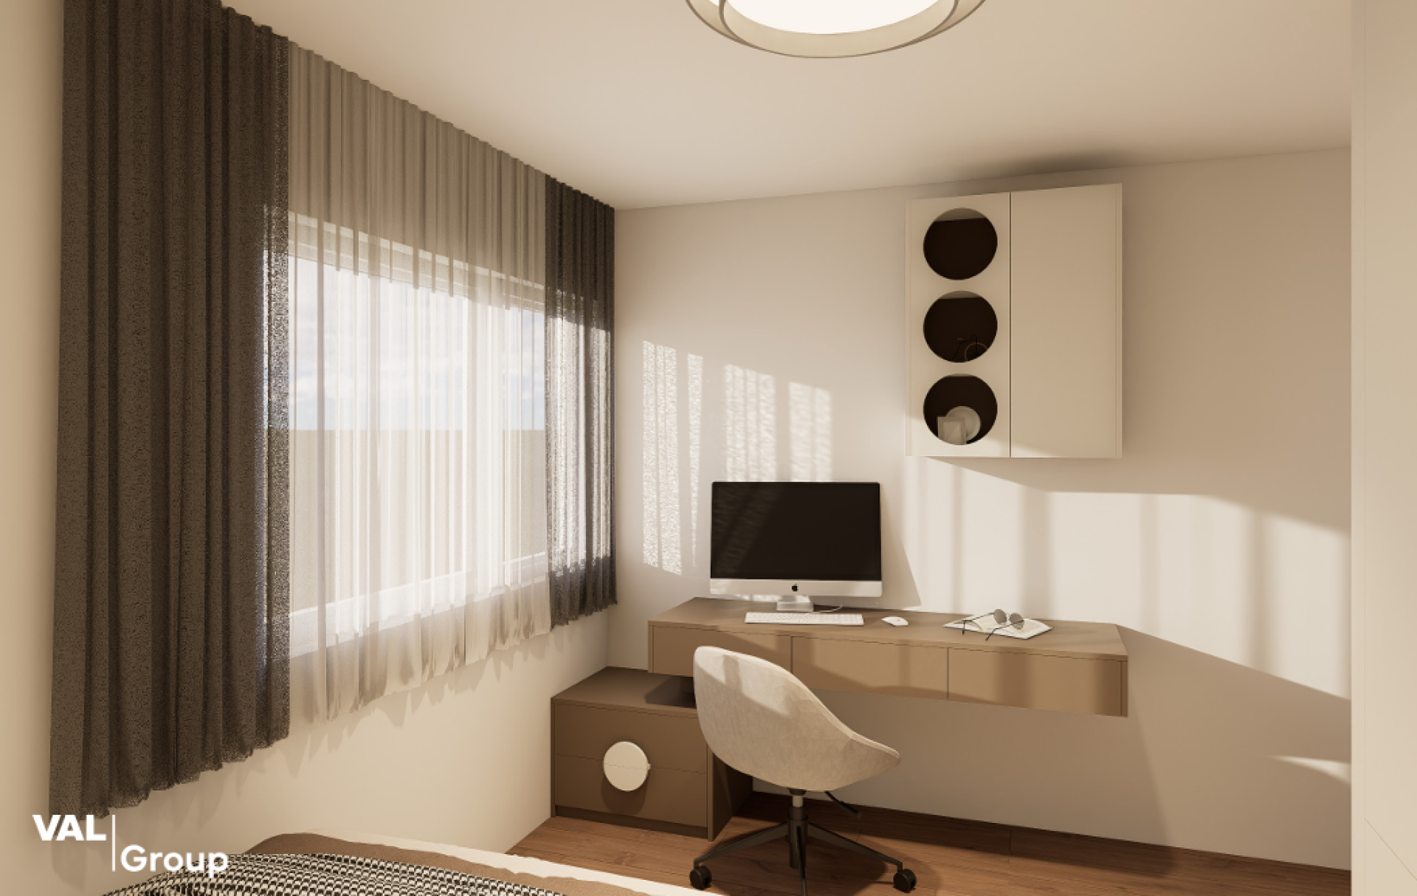
Sämtliche Visualisierungen, Illustrationen und Möblierungen dienen ausschliesslich der Veranschaulichung und sind unverbindlich. Änderungen bei Materialien, Farben und Ausführungsdetails bleiben vorbehalten.
Learn more
We are happy to provide you with the complete sales documentation, take our time for a personal conversation, and answer your questions. We look forward to your contact.
In Susten, a state-of-the-art residential building with nine apartments is being built on Schulhausstrasse. Families especially benefit from the project: kindergarten and primary schools are just a few steps away, and the bus stop is located in front of the house. Three apartments of 2.5, 3.5, and 4.5 rooms are offered.
Raum zum Leben
Cooking, eating, and sitting: everything takes place in an open, cheerful living space. The large, south-facing windows bring the Walliser sun into the house and open onto your own balcony or terrace. The apartments on the ground floor have a private garden area, ideal for playing with children or cozy evenings in the greens. Whether single, couple, or family: here everyone will find the perfect apartment. In the kitchen, bathroom, and kitchen, guests can fulfill their own wishes.
Comfort and energy
In winter, the underfloor heating generates pleasant heat in every space, which can be regulated individually. It is supplied by an air-to-air water heat pump, which also cools in summer. The electricity is partly supplied to the solar system on the flashlight. Three glazed windows keep the energy in the house, allowing the stores to be electrically charged. An elevator connects all the floors up to the basement, where parking spaces for space are available. CHF 38,000 per space is available, and storage stations for electric cars can be installed. Each apartment has its own storage room, including a communal laundry room and parking spaces for bicycles and motorcycles. For the youngest, a dedicated playground is built on the plot.
Hinweis
Sämtliche Visualisierungen, Illustrationen und Möblierungen dienen ausschliesslich der Veranschaulichung und sind unverbindlich. Änderungen bei Materialien, Farben und Ausführungsdetails bleiben vorbehalten.
Learn more
We are happy to provide you with the complete sales documentation, take our time for a personal conversation, and answer your questions. We look forward to your contact.
Conveniences
Outside conveniences
- Balcony/ies
Inside conveniences
- Lift/elevator