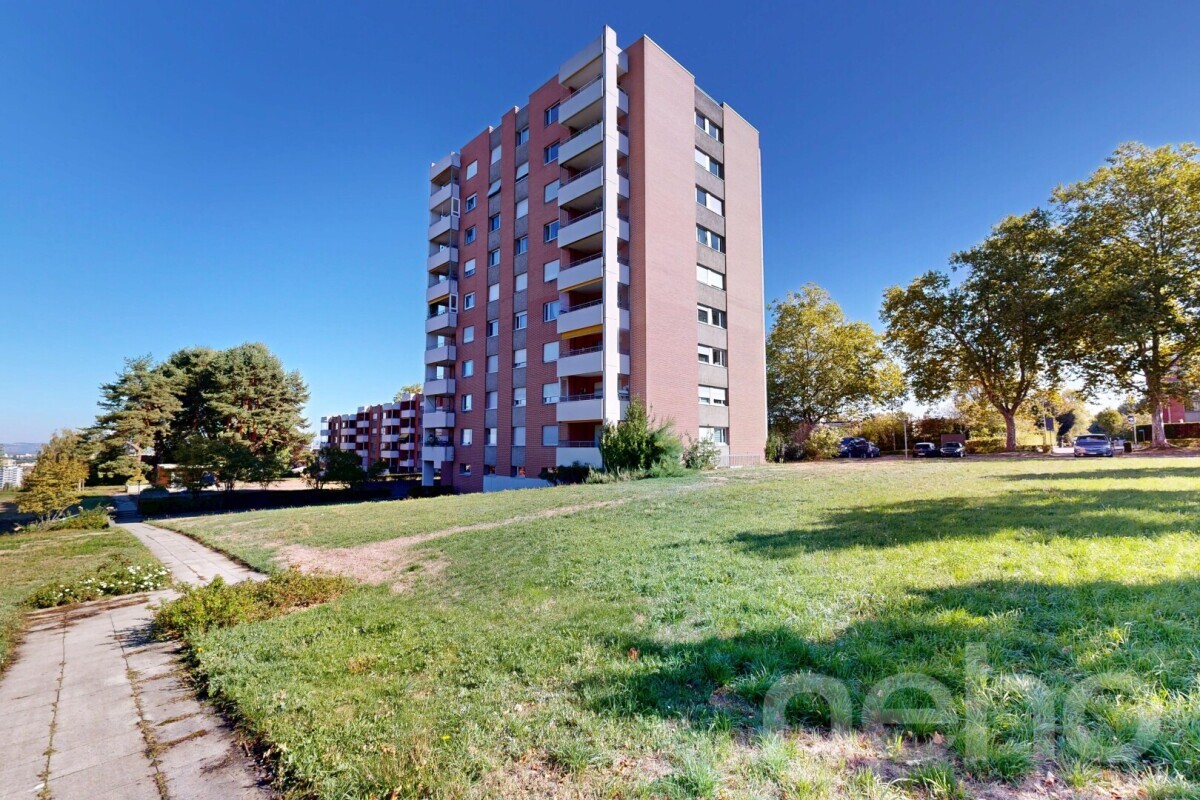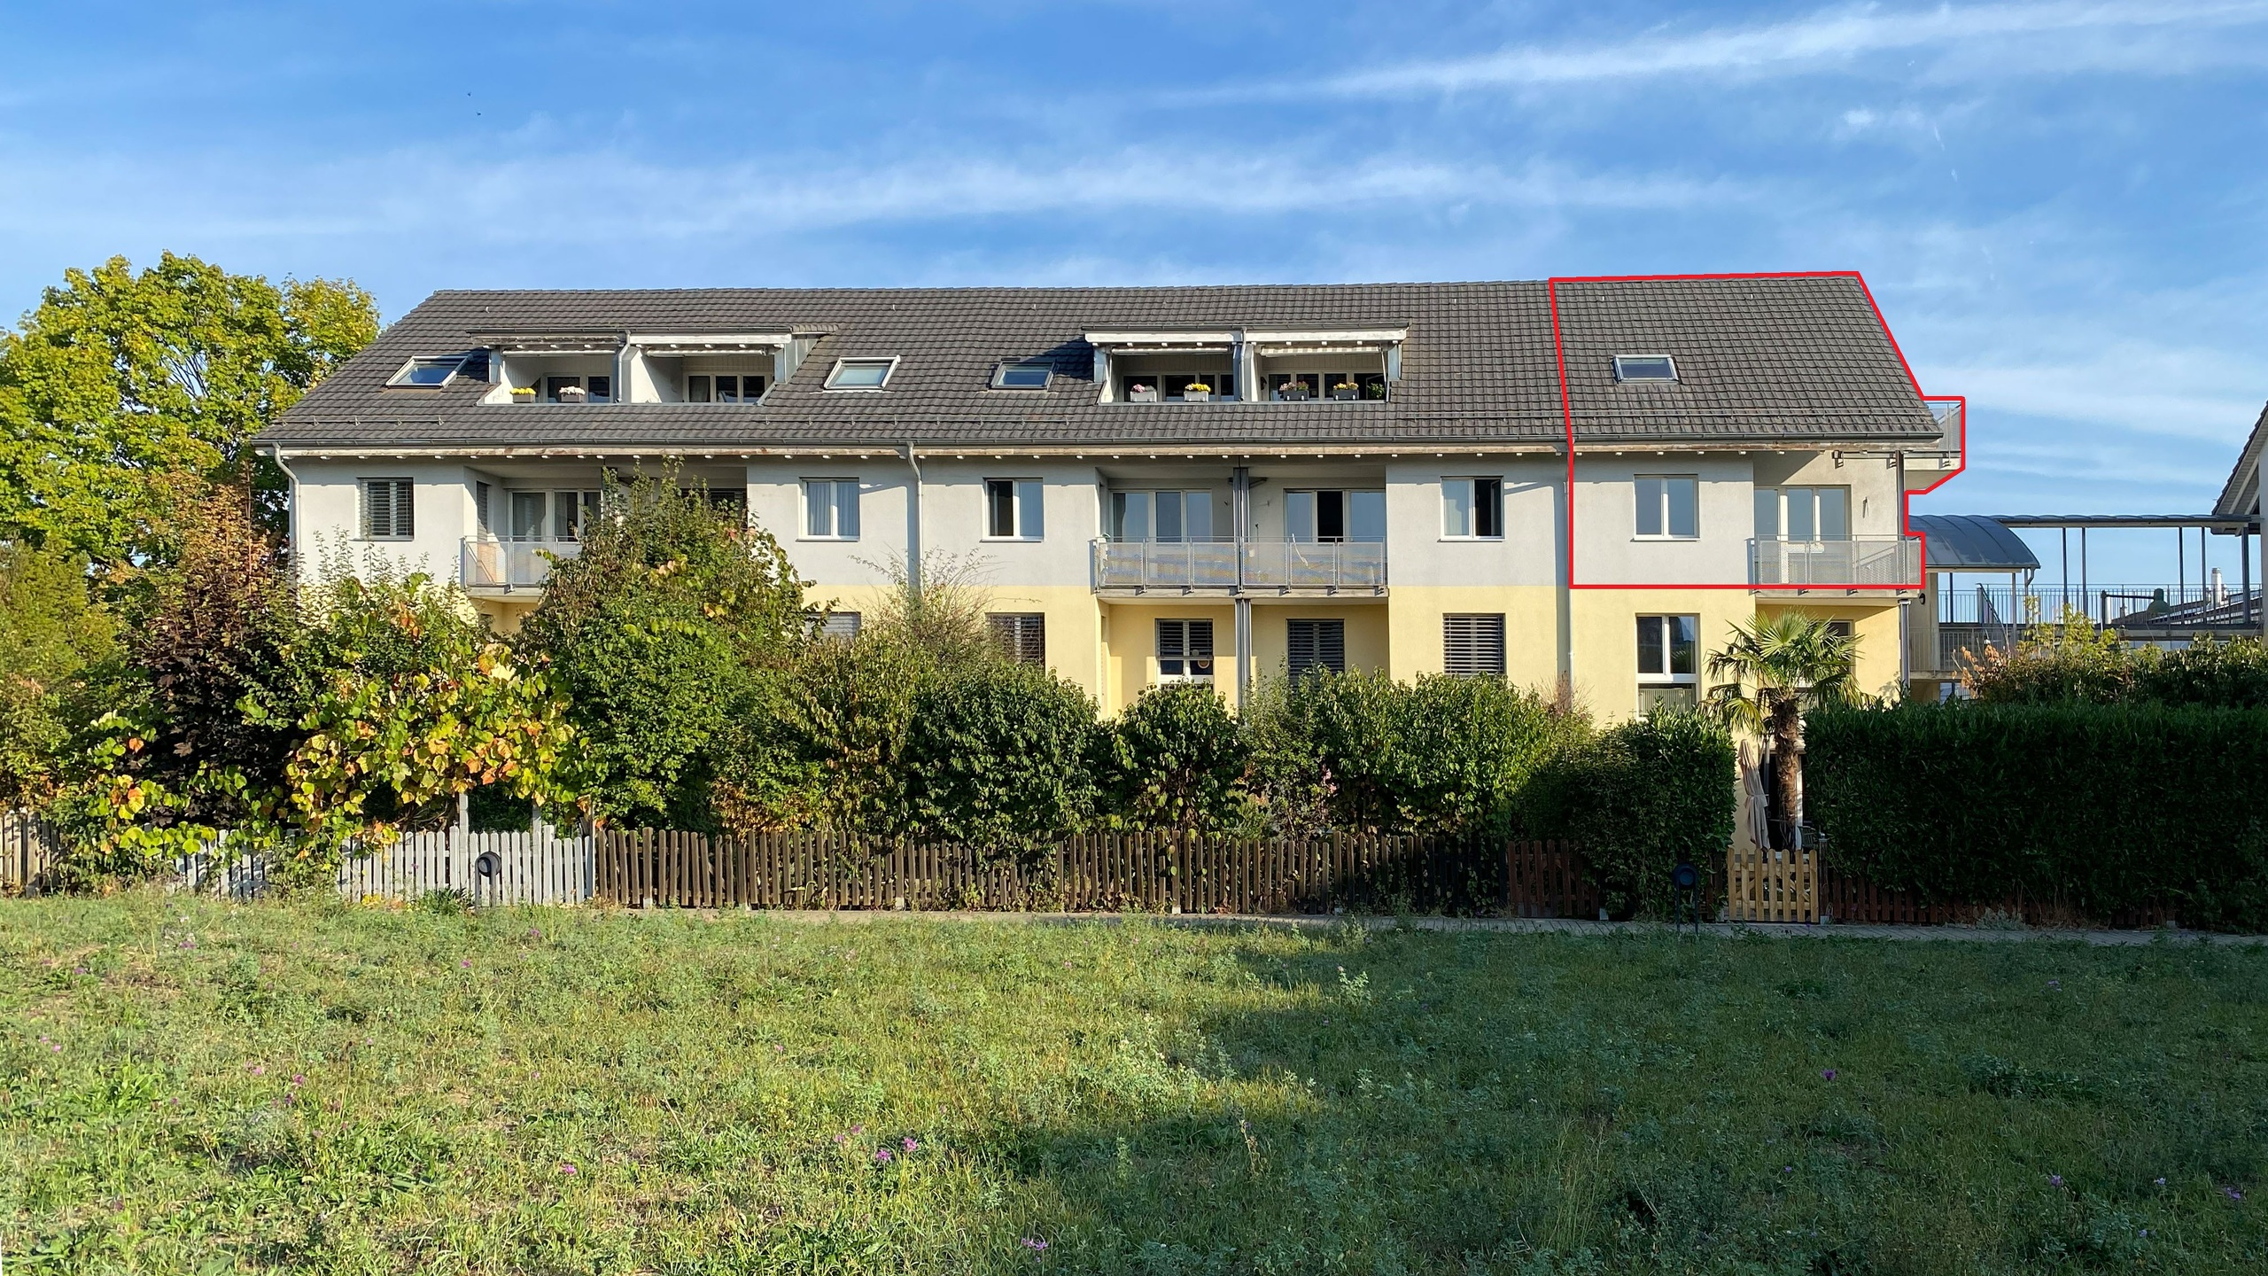
Apartment with 4.5 rooms on sale in Therwil - 86 m²
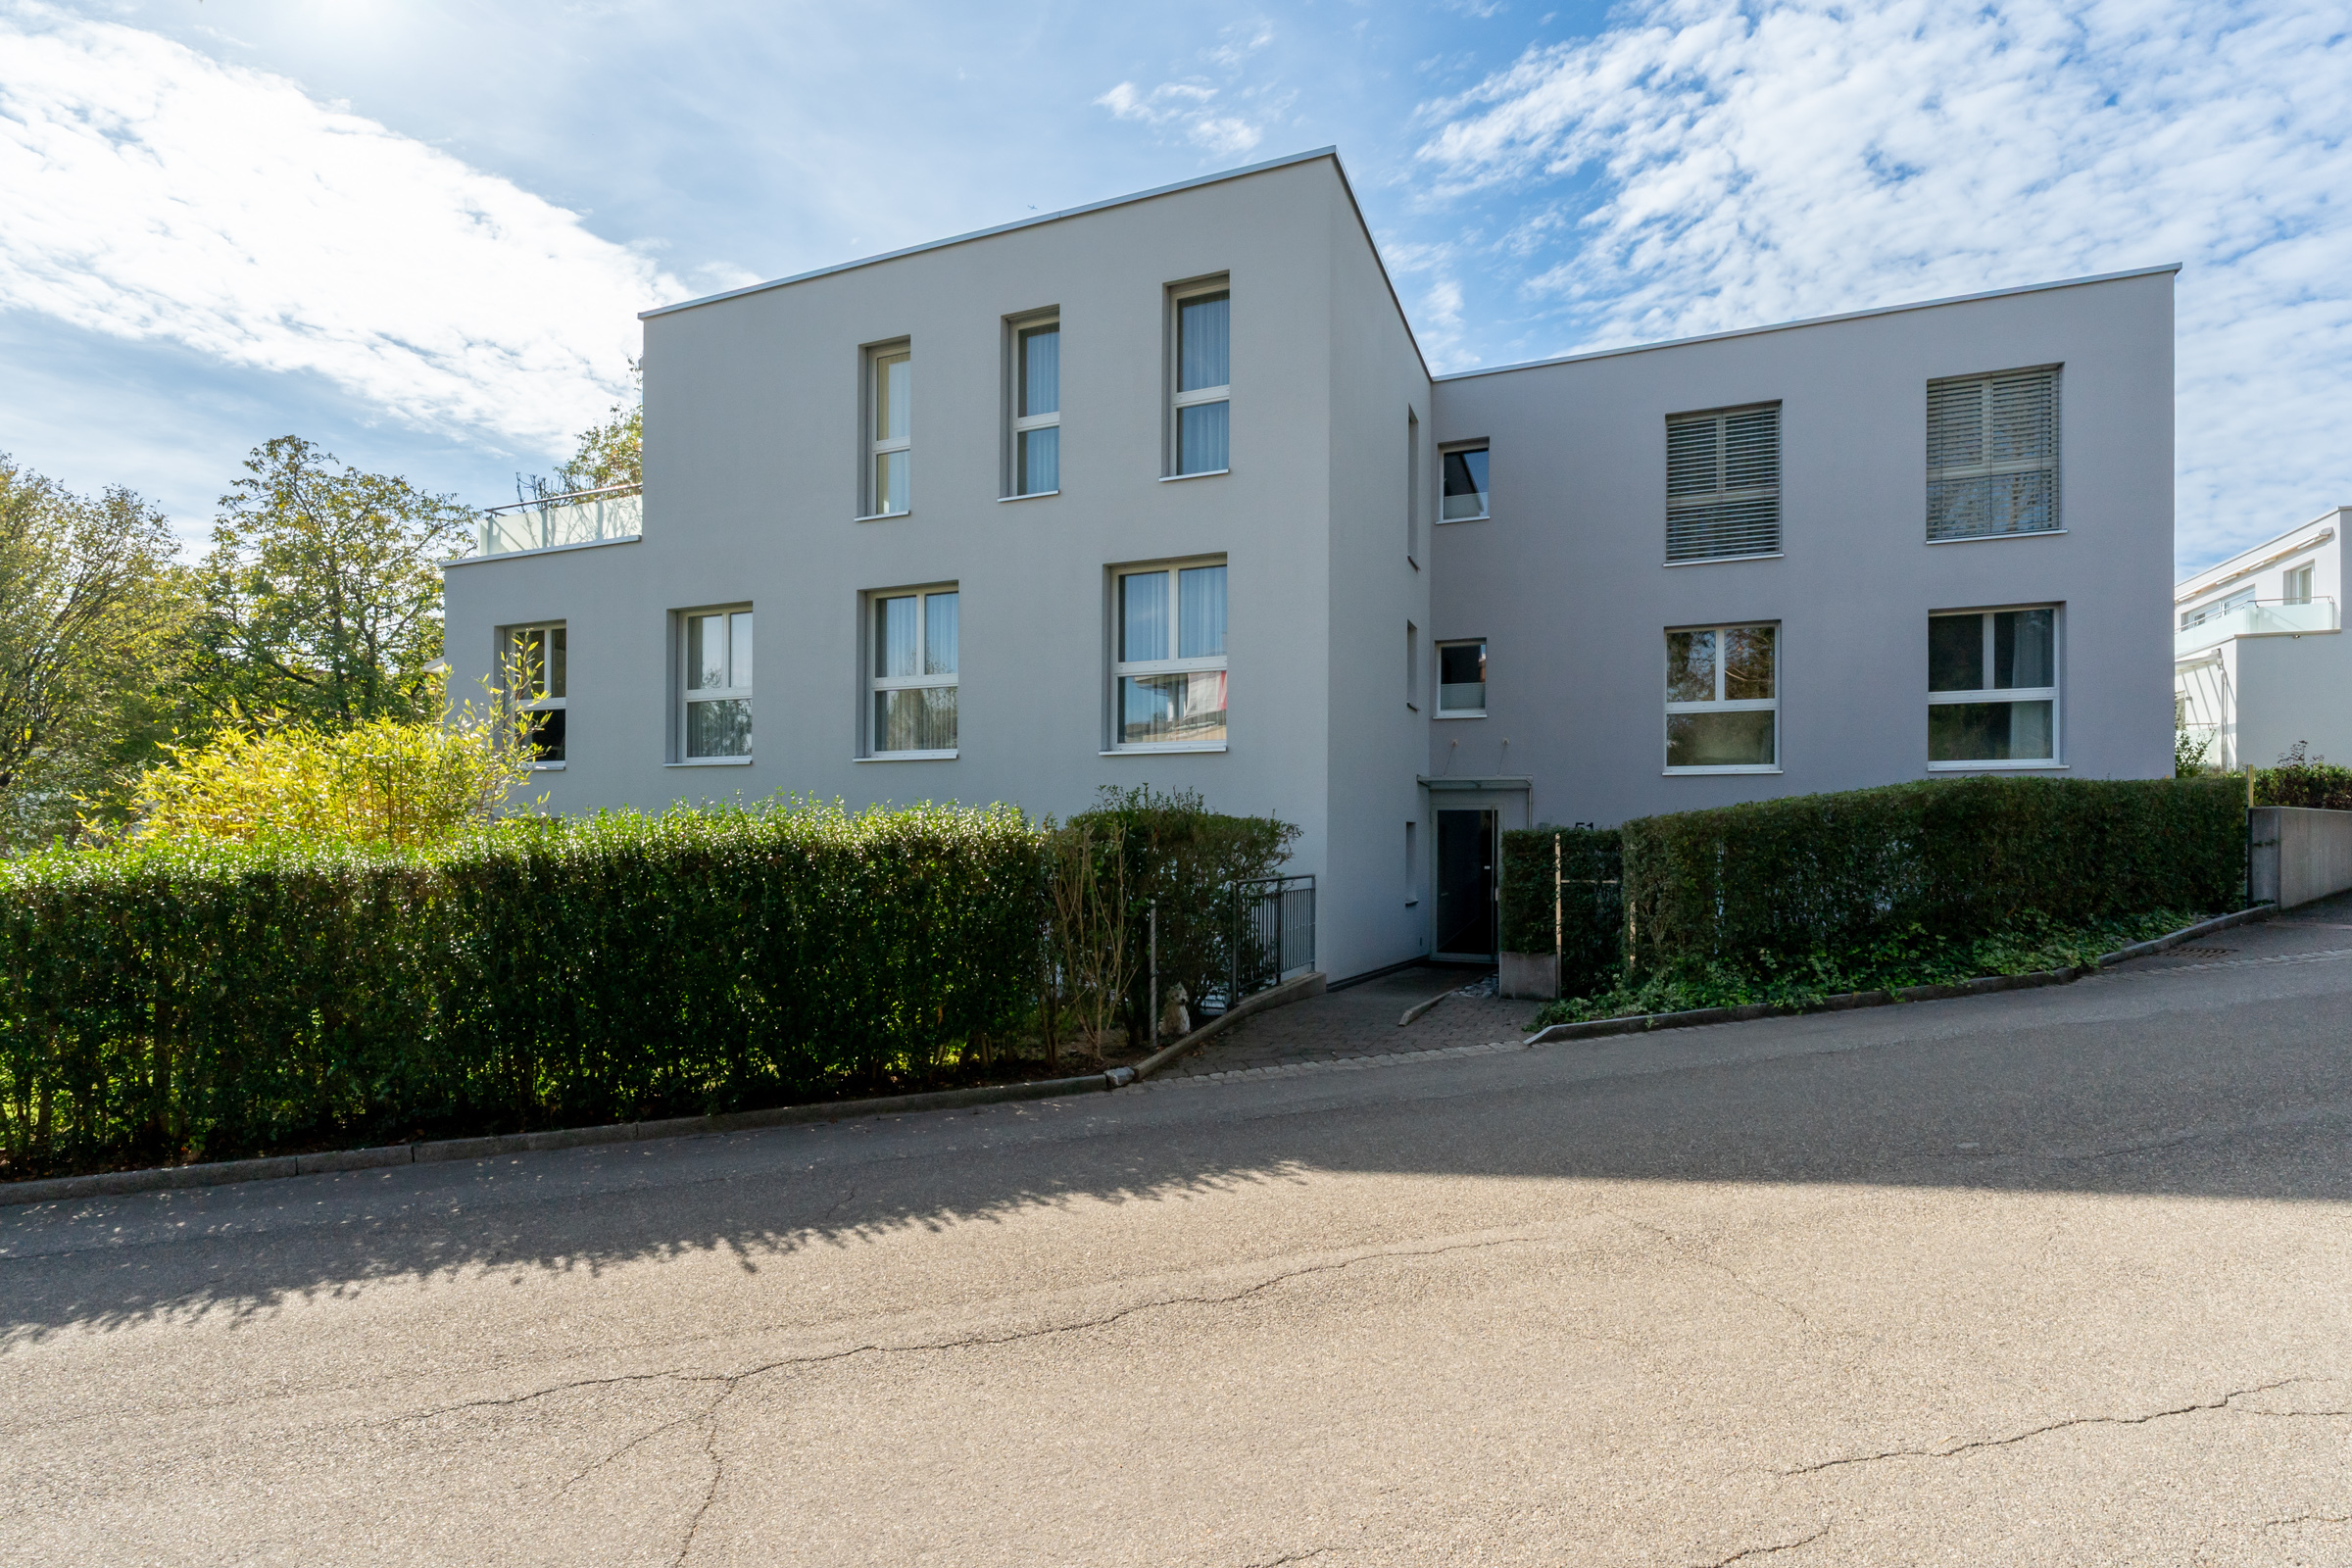
Bright garden apartment with well-thought-out layout
Rooms4.5
Living area86 m²
FloorGround floor
Object PriceCHF 670,000.-
AvailabilityTo agree
Localisation
Ringstrasse 45, 4106 TherwilCharacteristics
Reference
VI-00025656-1
Availability
To agree
Year of construction
1971
Latest renovations
2011
Rooms
4.5
Floor
Ground floor
Living area
86 m²
Description
Text translated from german, see original
Original text in german, translate to English.
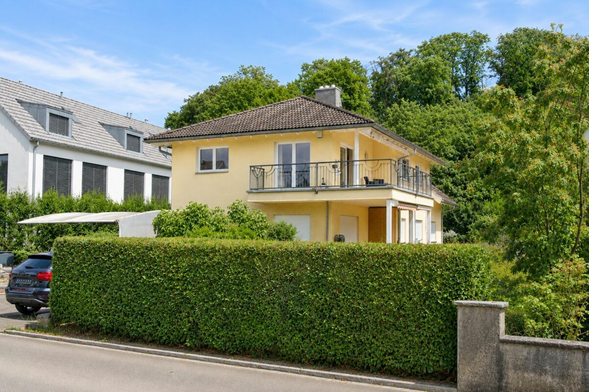
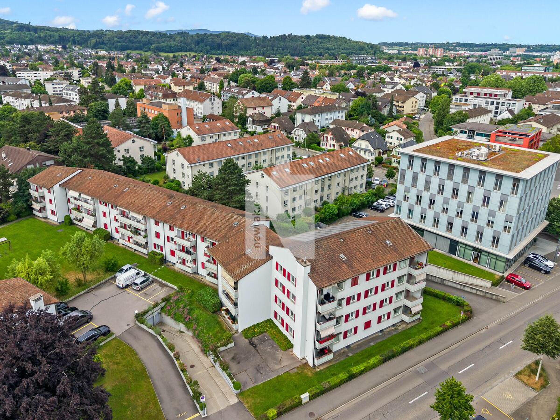
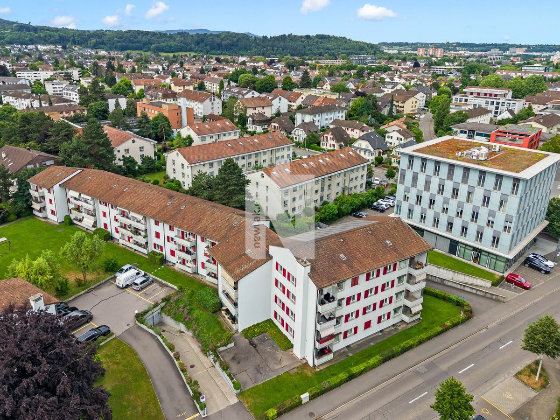
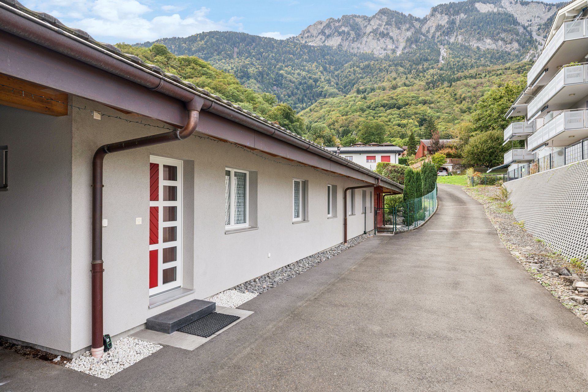
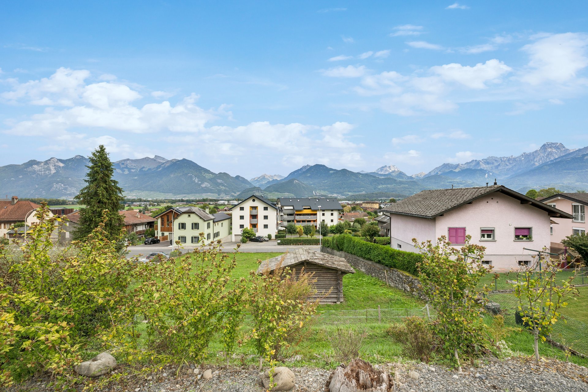
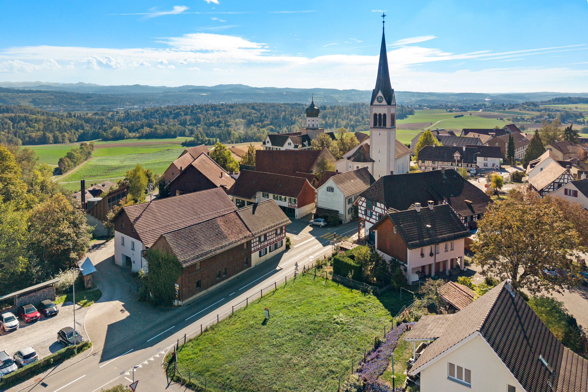
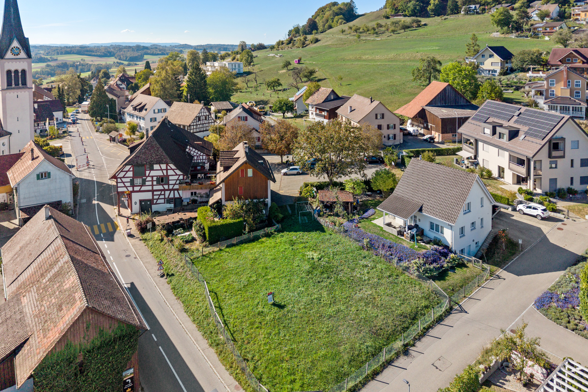
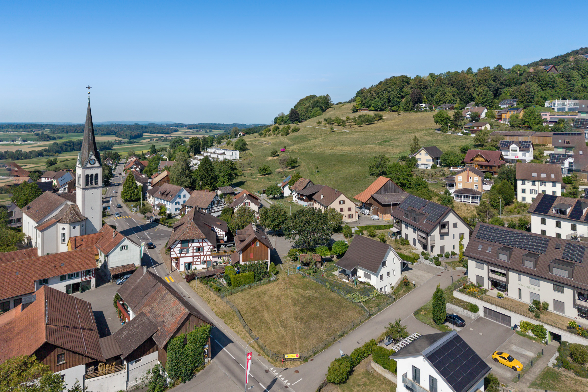
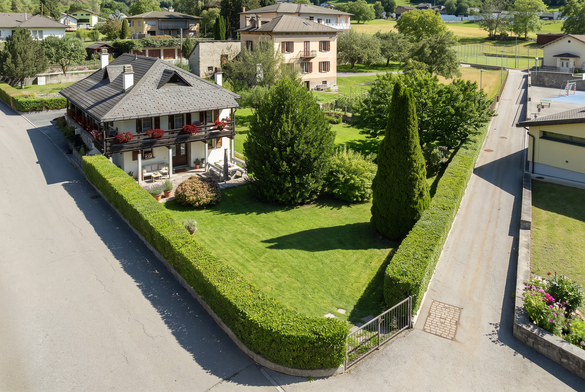
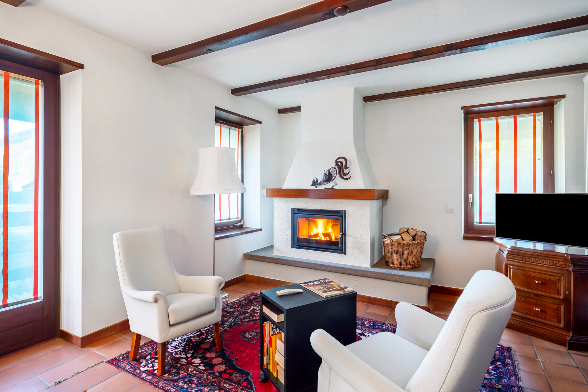
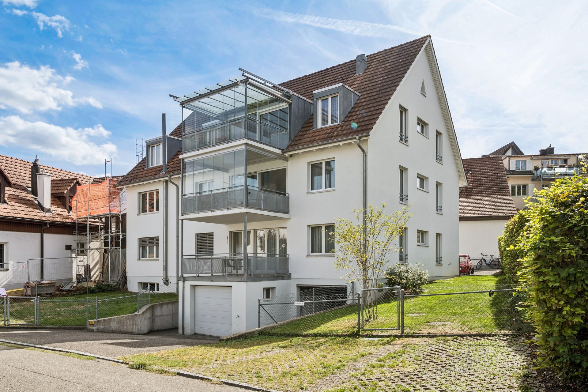
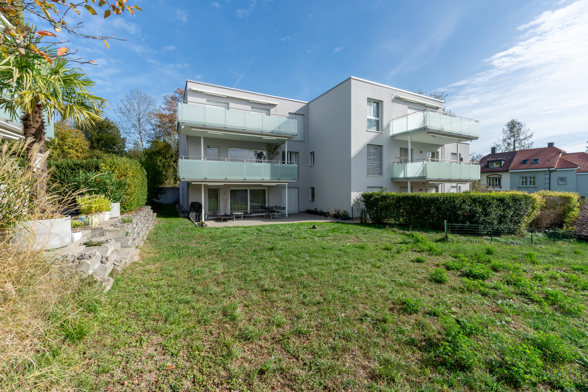
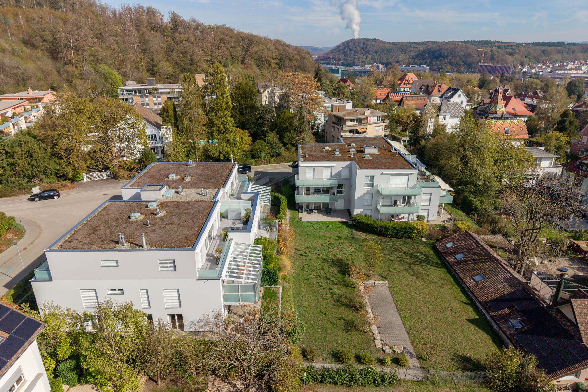
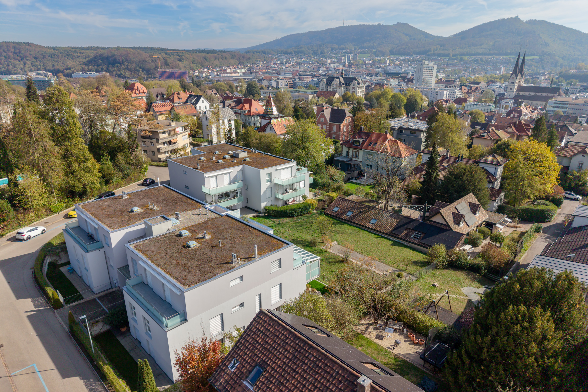
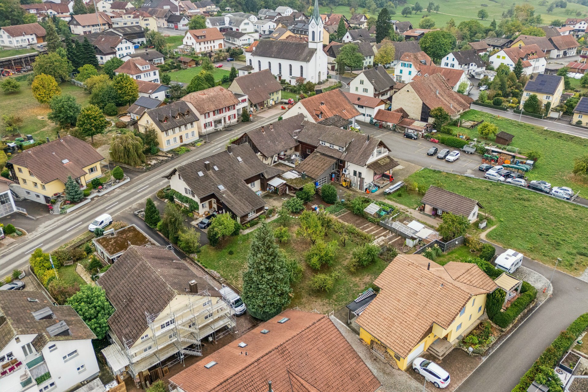
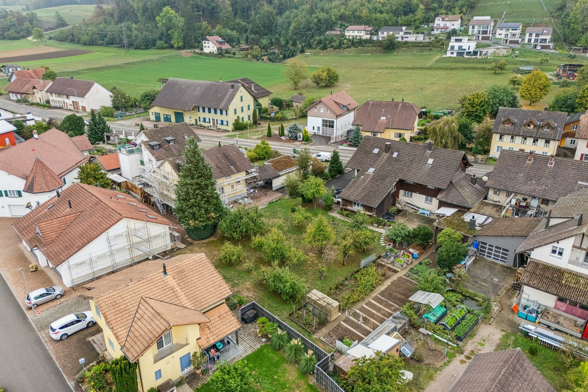
This attractive 4.5-room garden apartment is located in a residential area in a prime location in Therwil. Short distances to shops, schools and public transport ensure a high level of everyday comfort. At the same time, you benefit from the proximity to extensive recreational areas and a wide range of leisure activities. A residential location that harmoniously combines tranquility, quality of life and excellent infrastructure.
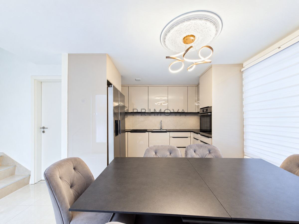
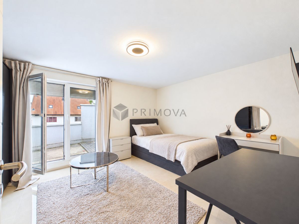
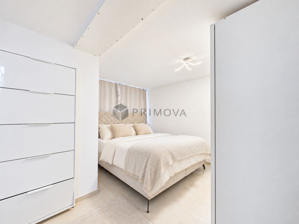
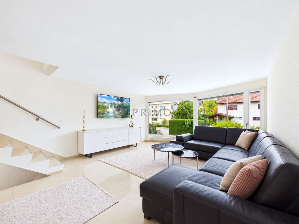
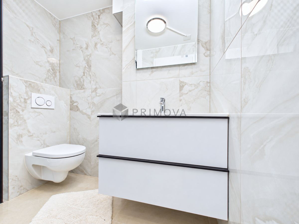
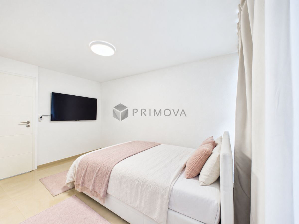
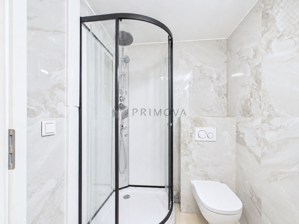
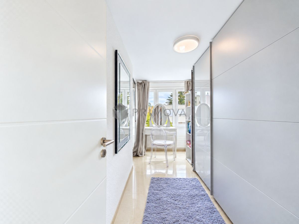
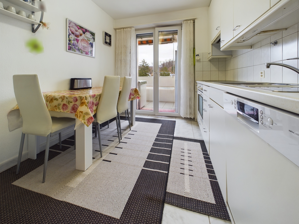
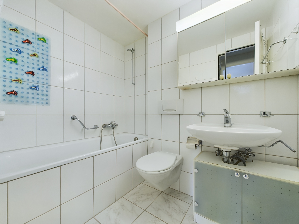
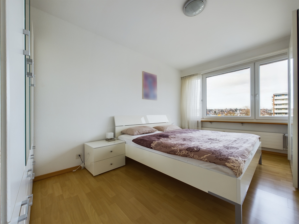
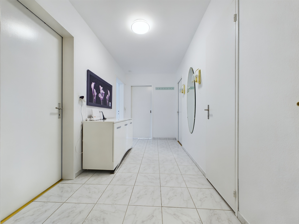
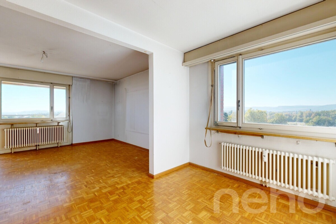
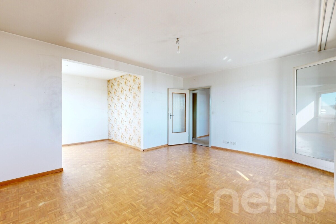
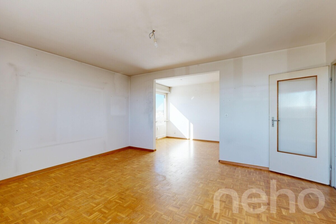
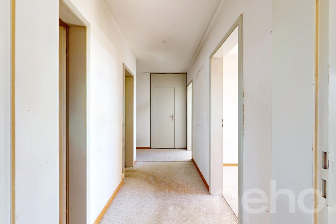
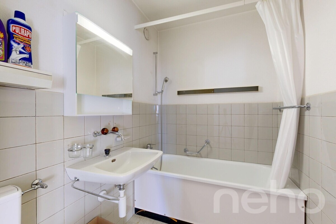
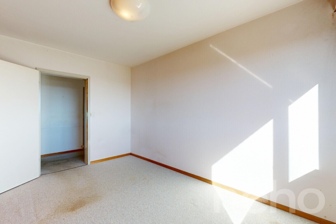
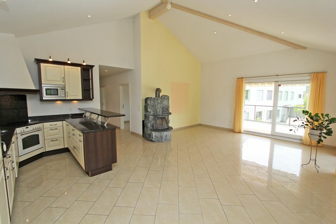
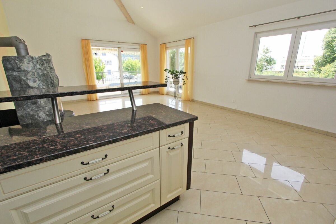
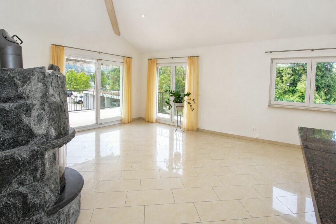
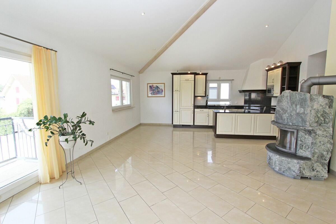
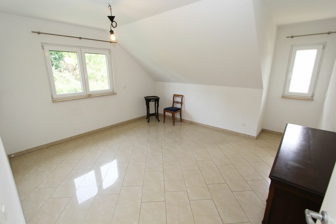
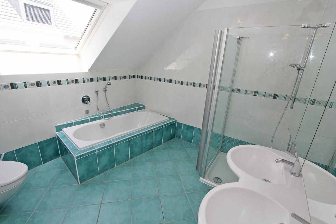
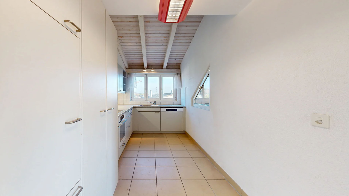
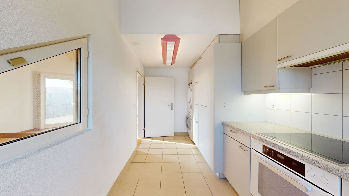
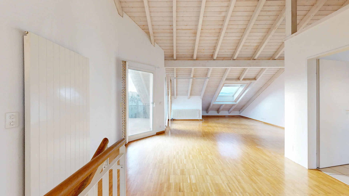
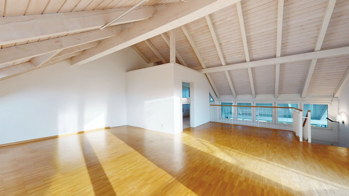
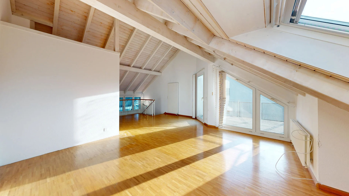
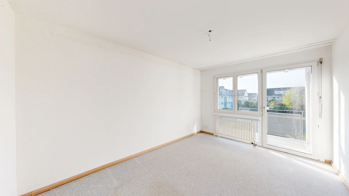
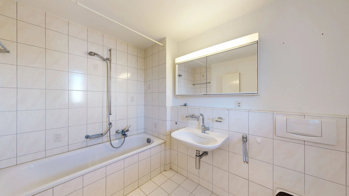
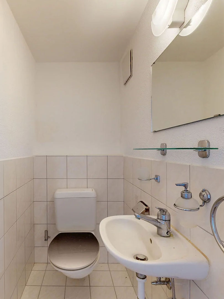
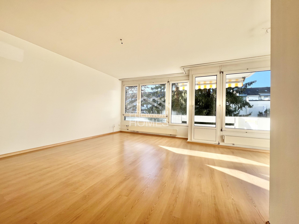
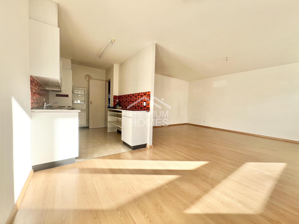
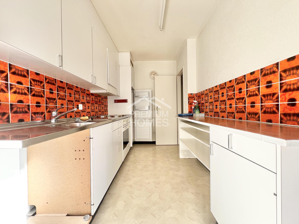
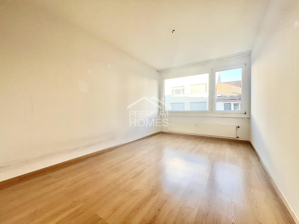
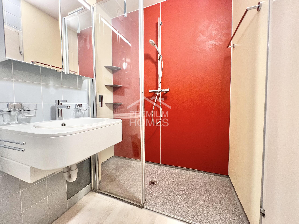
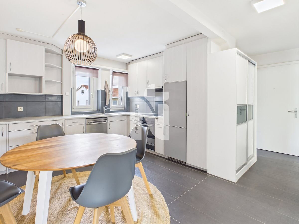
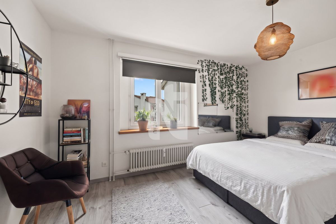
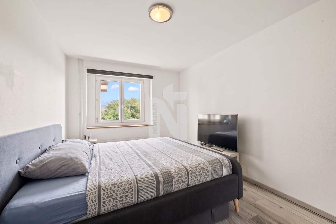
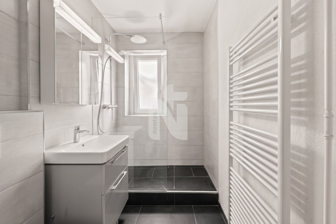
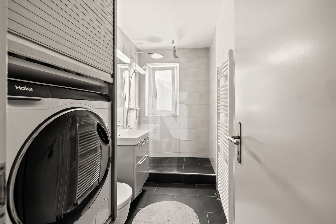
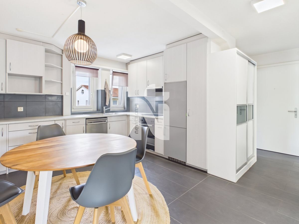
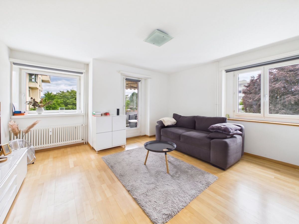
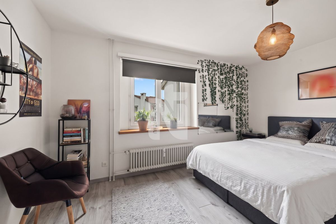
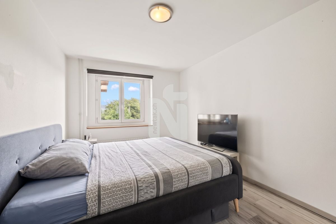
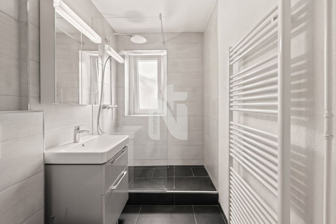
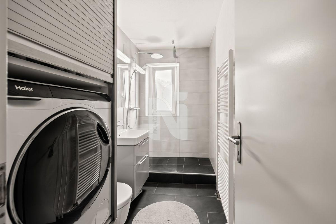
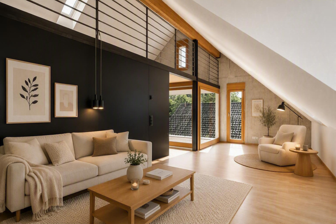
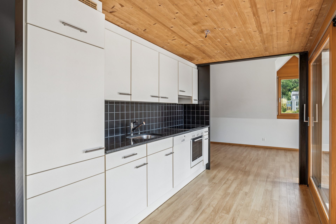
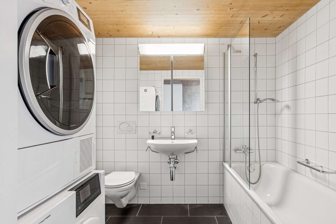
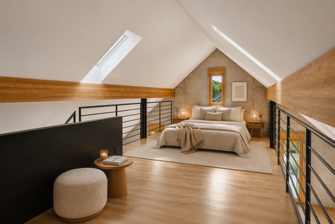
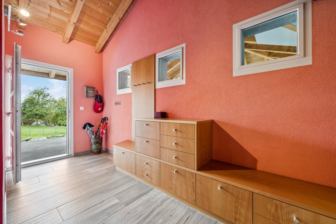
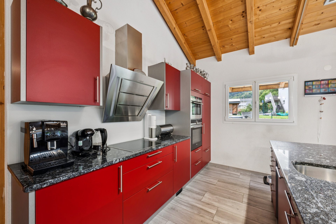
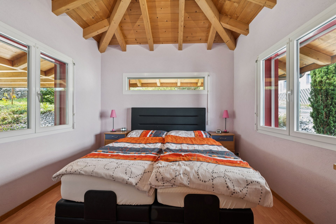
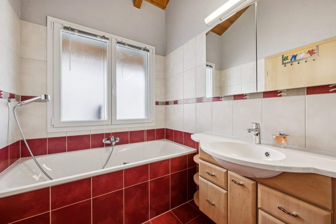
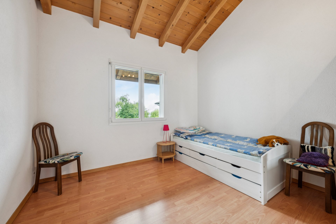
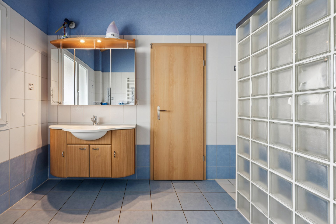
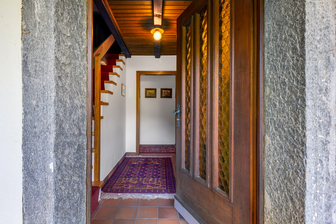
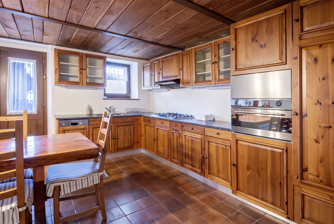
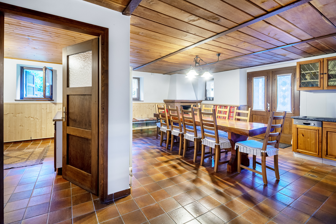
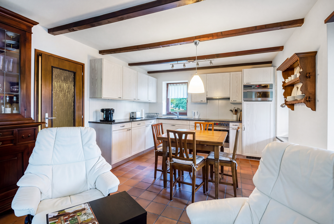
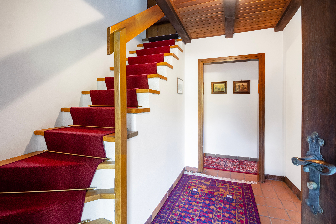
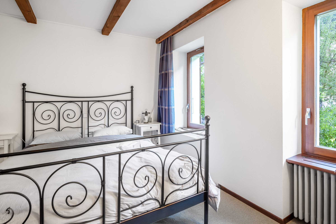
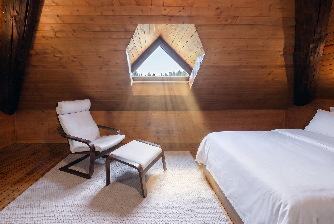
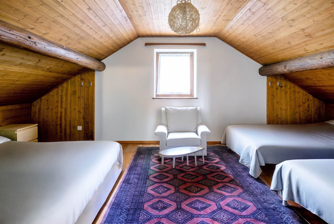
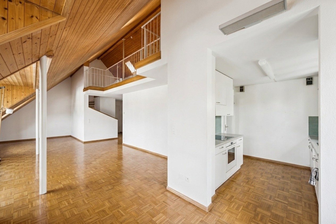
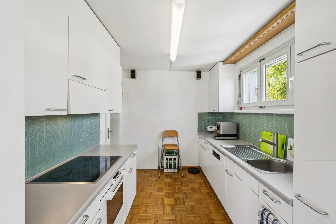
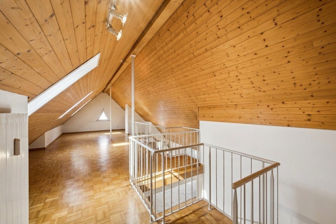
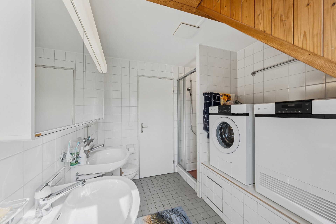
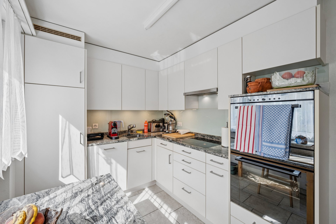
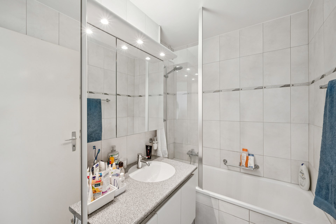
The apartment is located on the upper floor and is accessible by stairs. It impresses with its bright living atmosphere and the well-thought-out and practical room layout. The spacious entrance area offers plenty of space and provides pleasant access to all rooms. Three flexible rooms are ideal as bedrooms, children’s rooms, home offices or guest rooms. A storage room provides additional valuable storage space and supports a well-organized living concept. The living space is complemented by a bathroom with a bathtub and a separate guest toilet. The spacious kitchen with plenty of work and storage space fits harmoniously into everyday life.
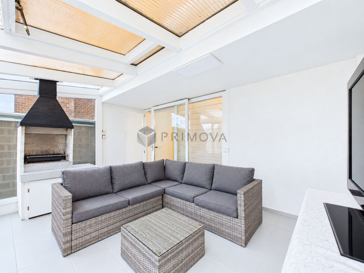
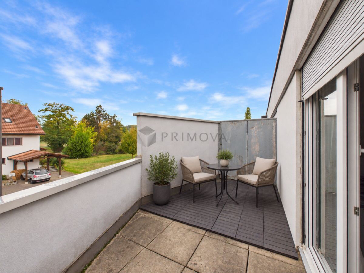
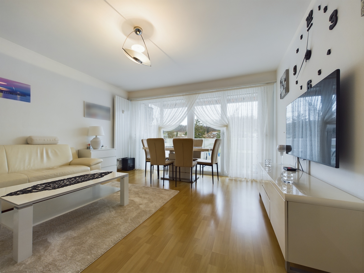
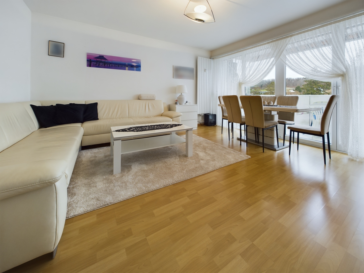
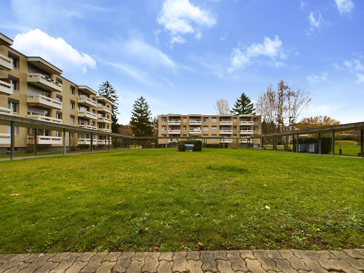
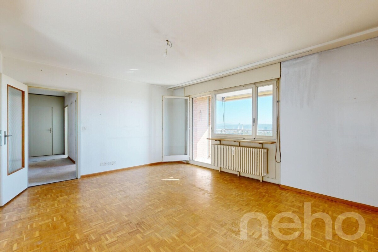
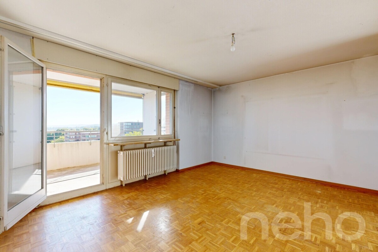
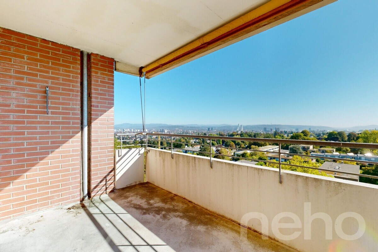
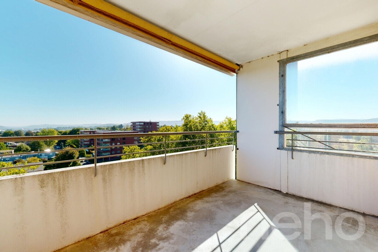
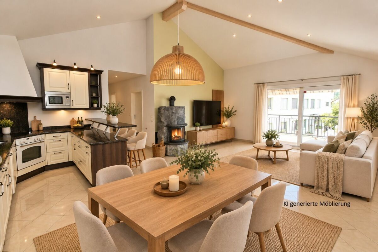
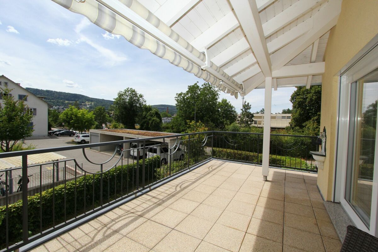
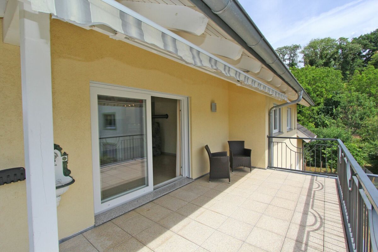
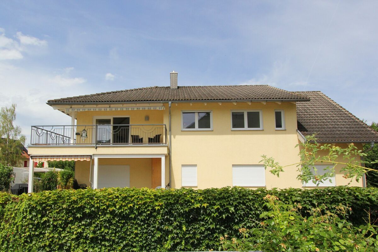
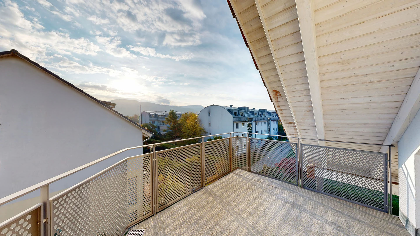
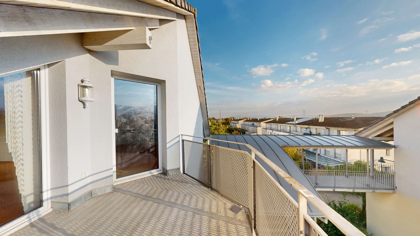
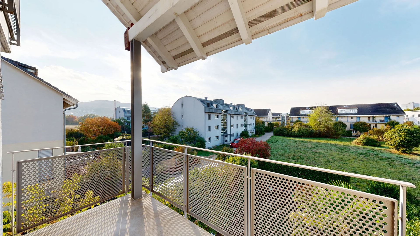
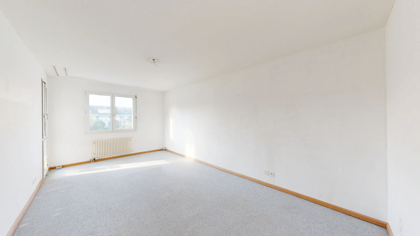
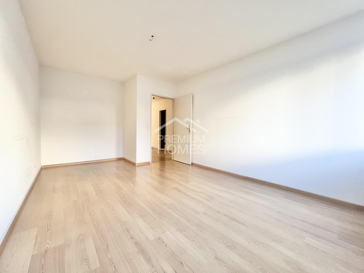
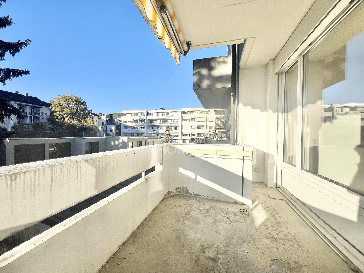
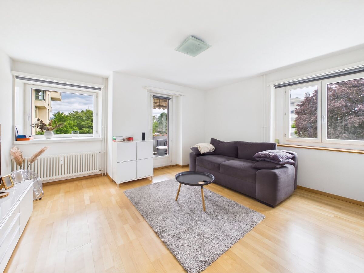
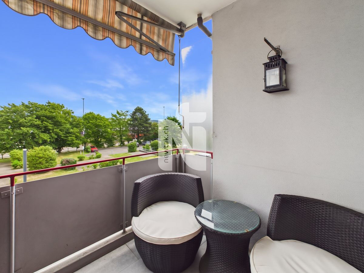
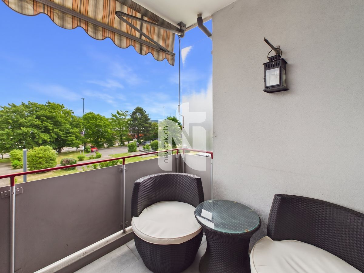
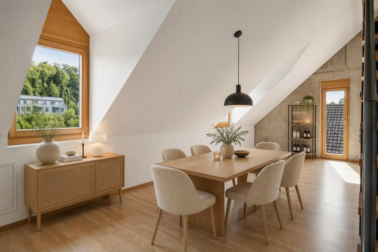
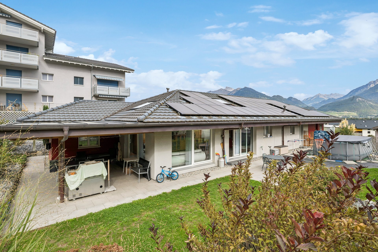
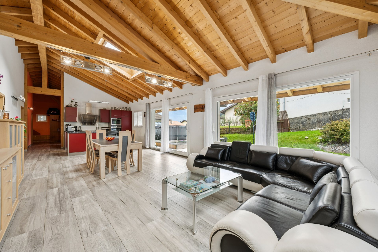
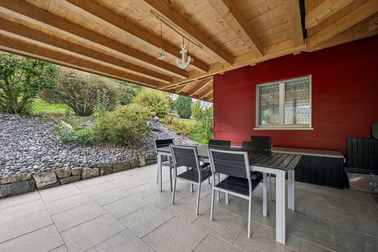
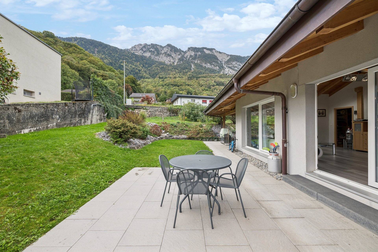
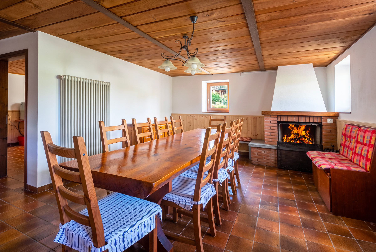
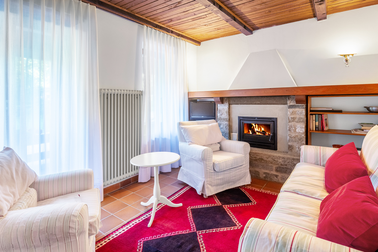
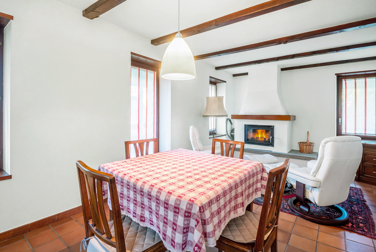
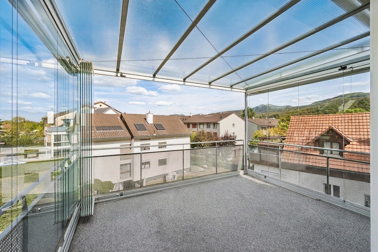
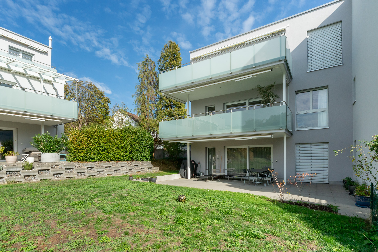
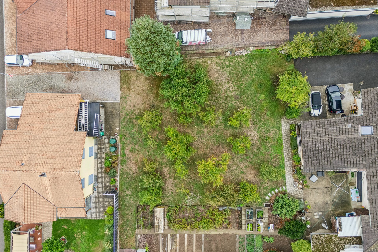
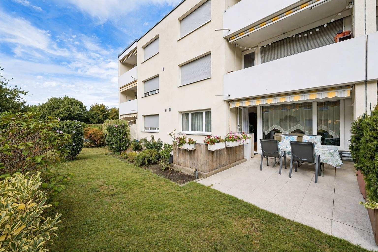
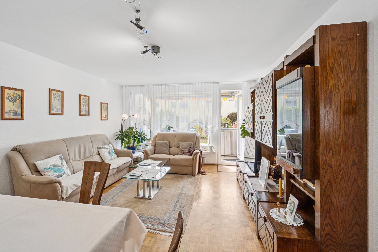
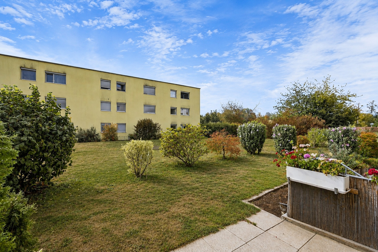
The heart of the apartment is the light-flooded living and dining area. From here, you have direct access to the covered terrace and the garden with usage rights. This wonderful outdoor area offers a variety of uses and invites you to relax, linger and enjoy the outdoors.
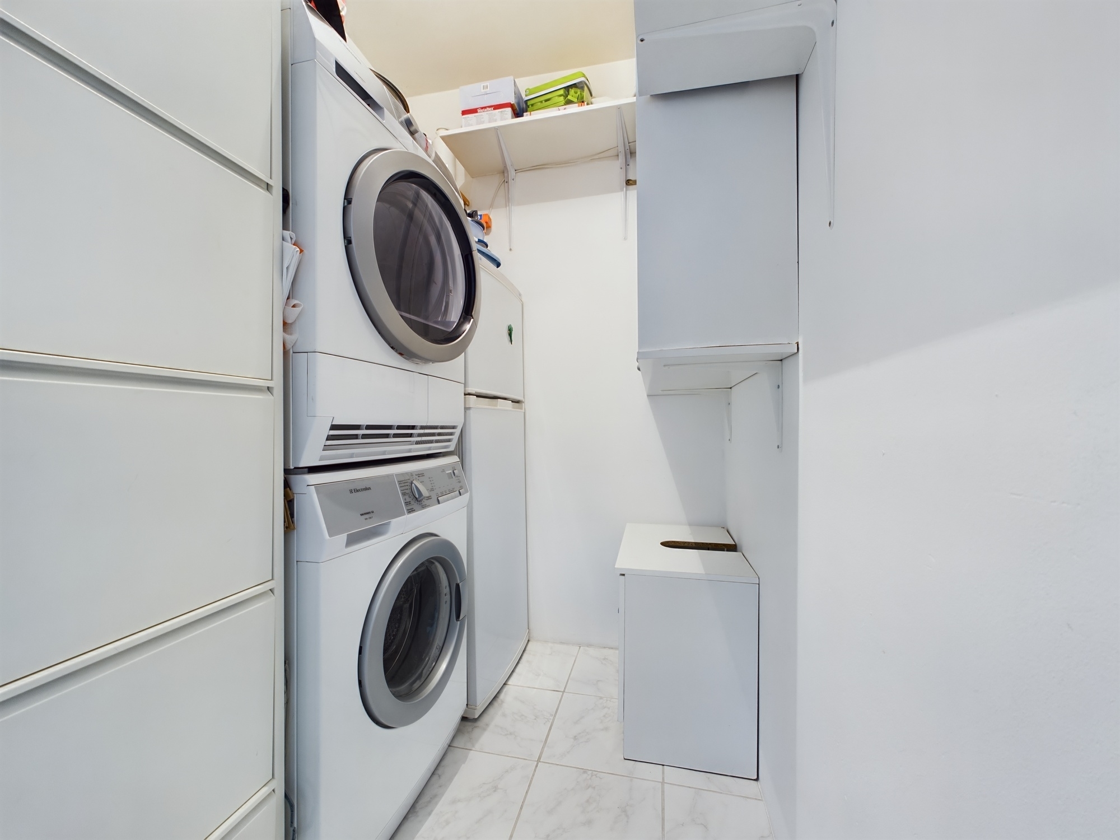
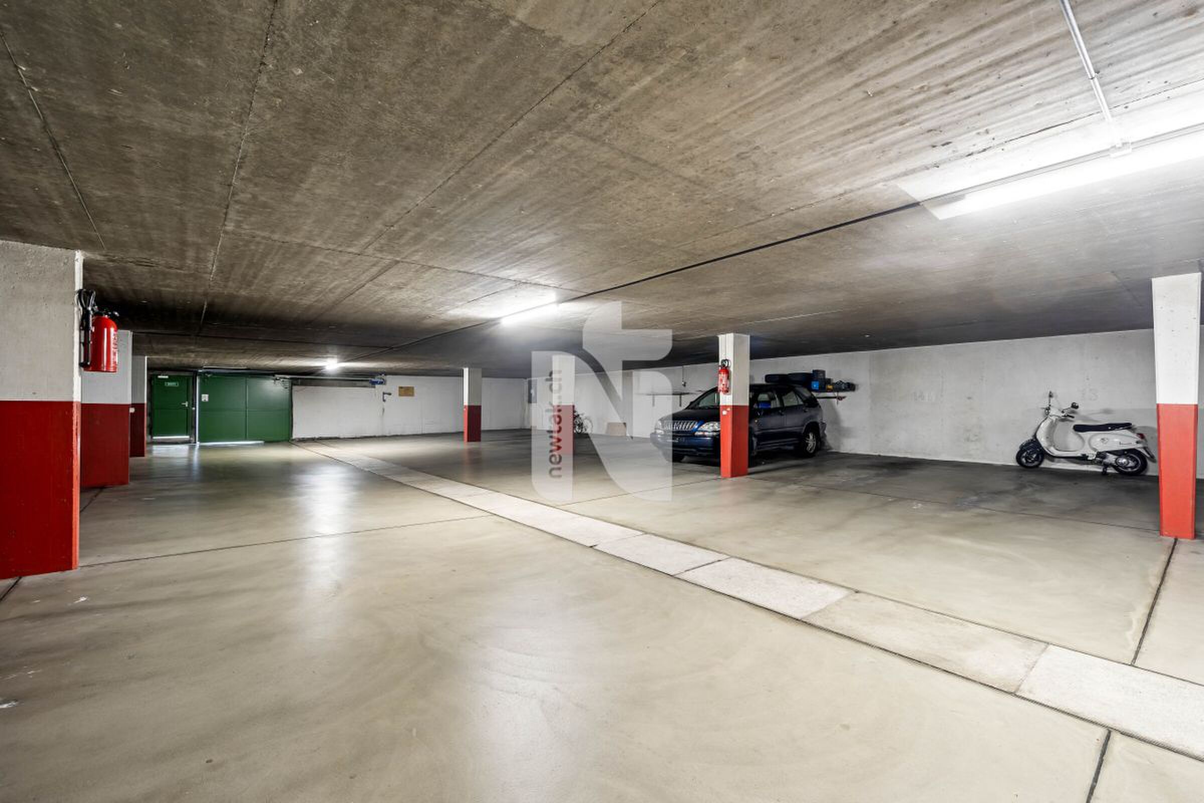
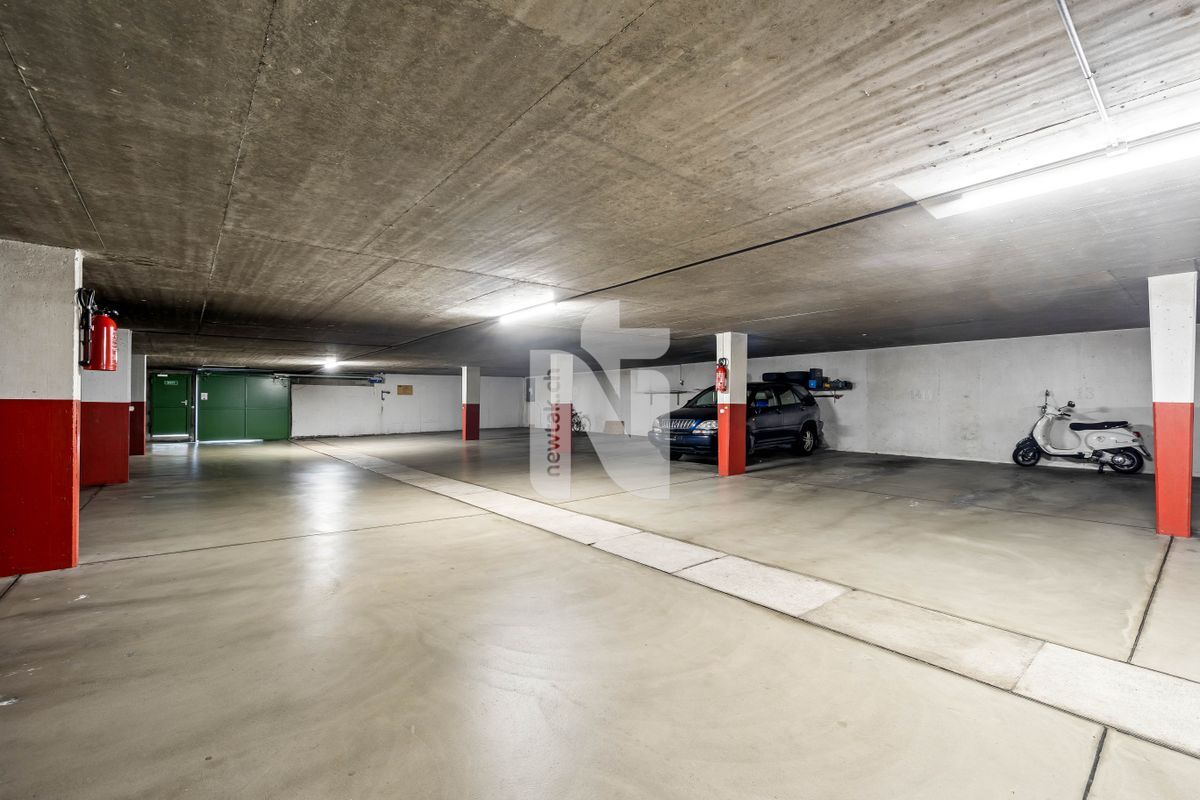
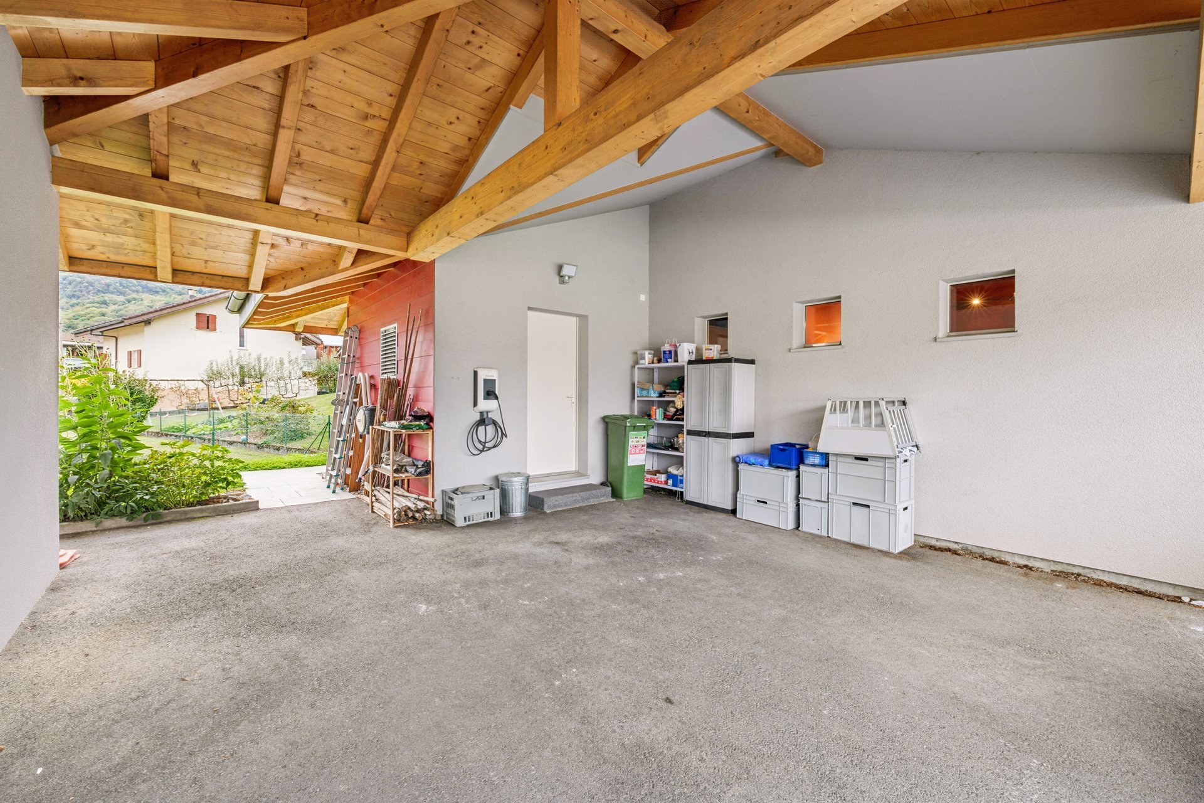
A cellar compartment, a parking space in the underground garage and a shared laundry room complete this attractive offer.
Have we piqued your interest? We would be happy to provide you with the detailed sales documentation and arrange a personal viewing appointment.
Conveniences
Outside conveniences
- Parking
Distances
Nursery school
143 m
Stores
363 m