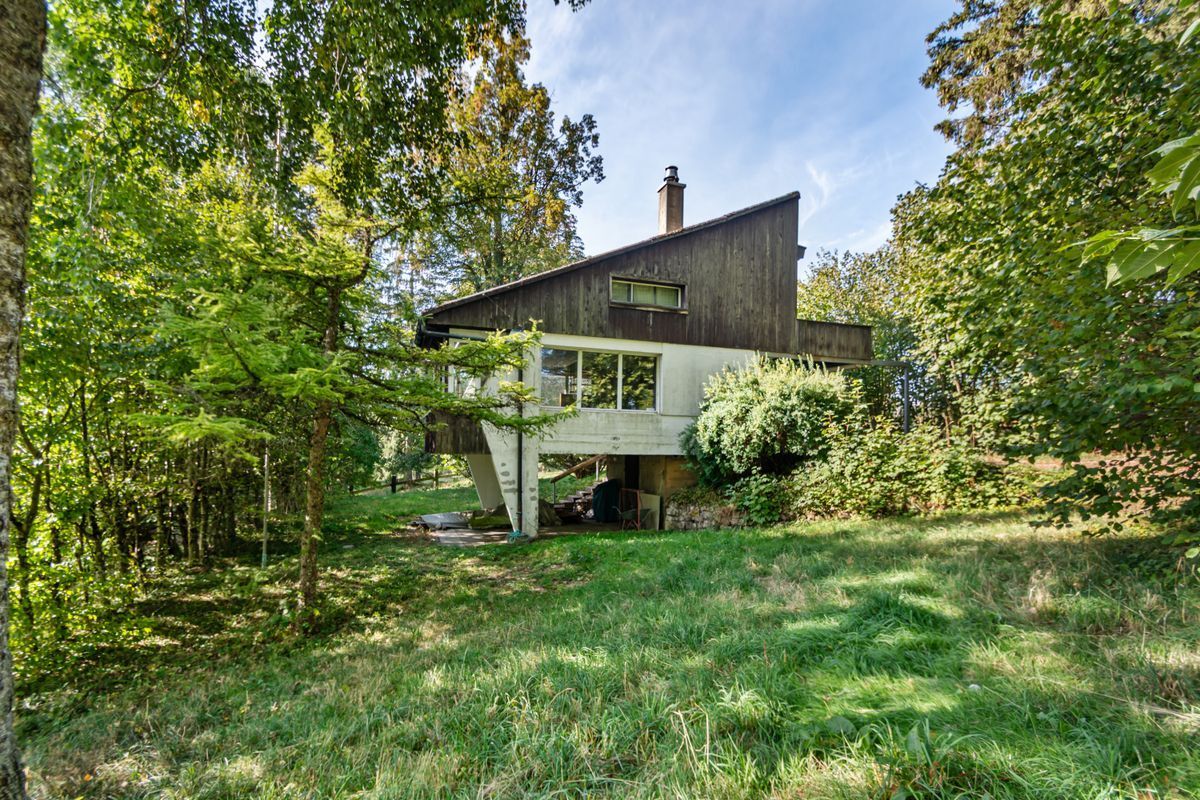
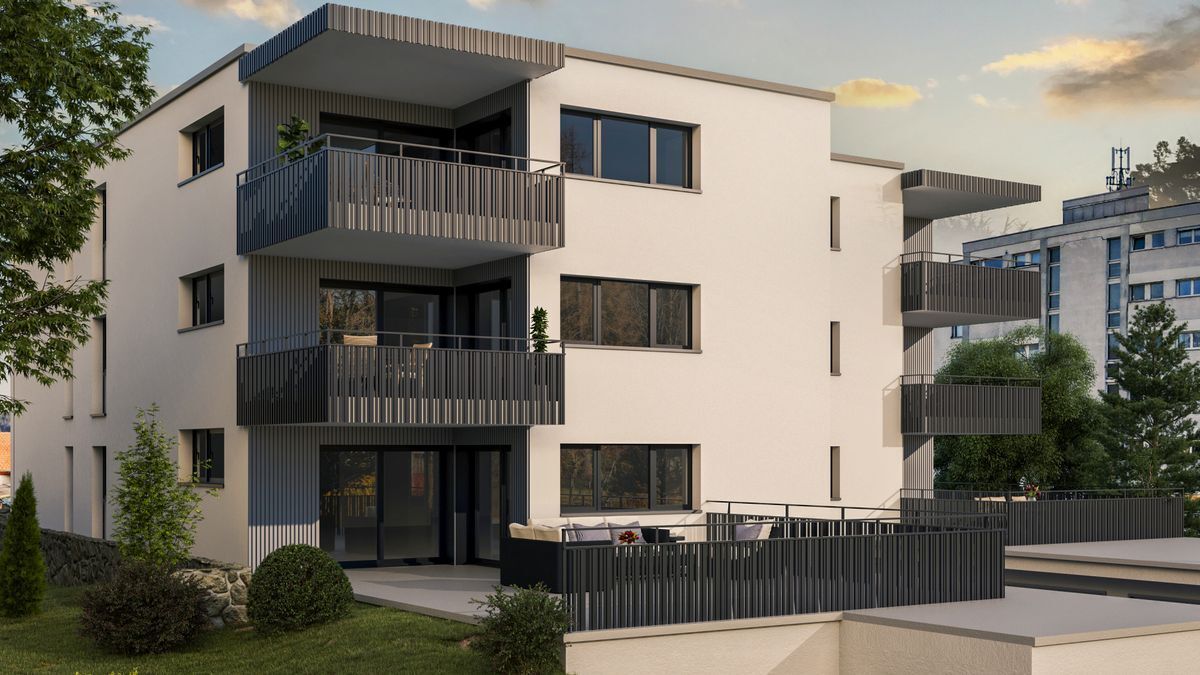
Apartment with 4.5 rooms on sale in Tramelan - 150 m²
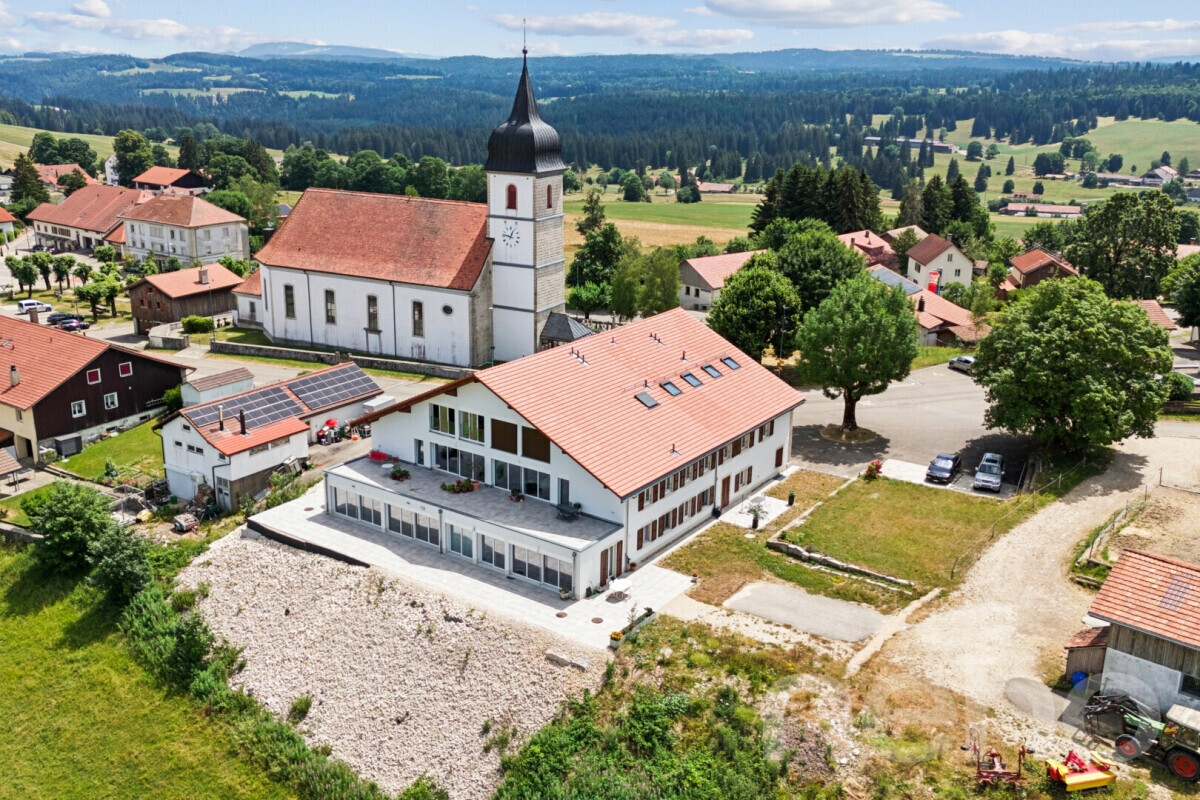
“The Crickets” Real estate promotion
Rooms4.5
Living area150 m²
Floor1st floor
Object PriceCHF 695,000.-
AvailabilityTo agree
Localisation
Rue Des Grillons 8 a, 2720 TramelanCharacteristics
Reference
M8VV-WNA8-1155
Availability
To agree
Year of construction
2025
Rooms
4.5
Floor
1st floor
Number of levels for the real asset
4
Living area
150 m²
Description
Text translated from french, see original
Original text in french, translate to English.
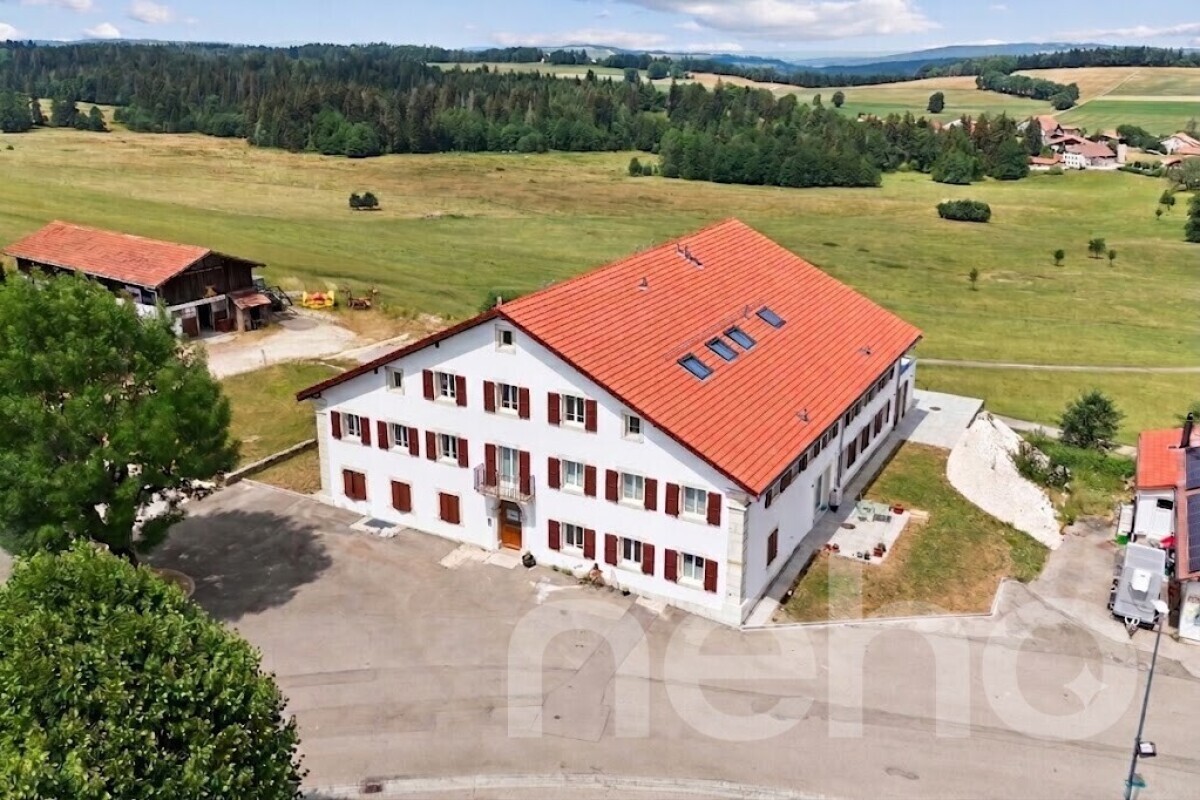
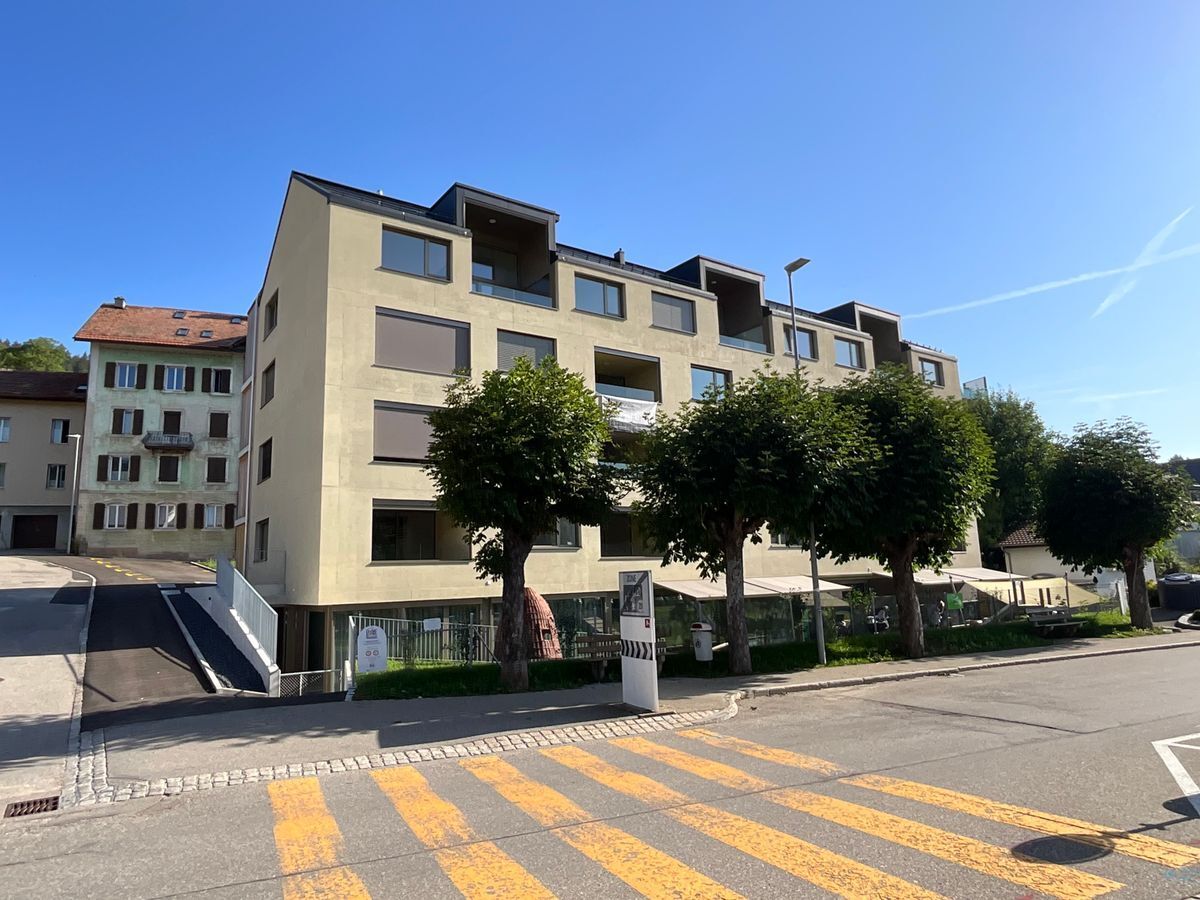
MODERN AND CONTEMPORARY BUILDING
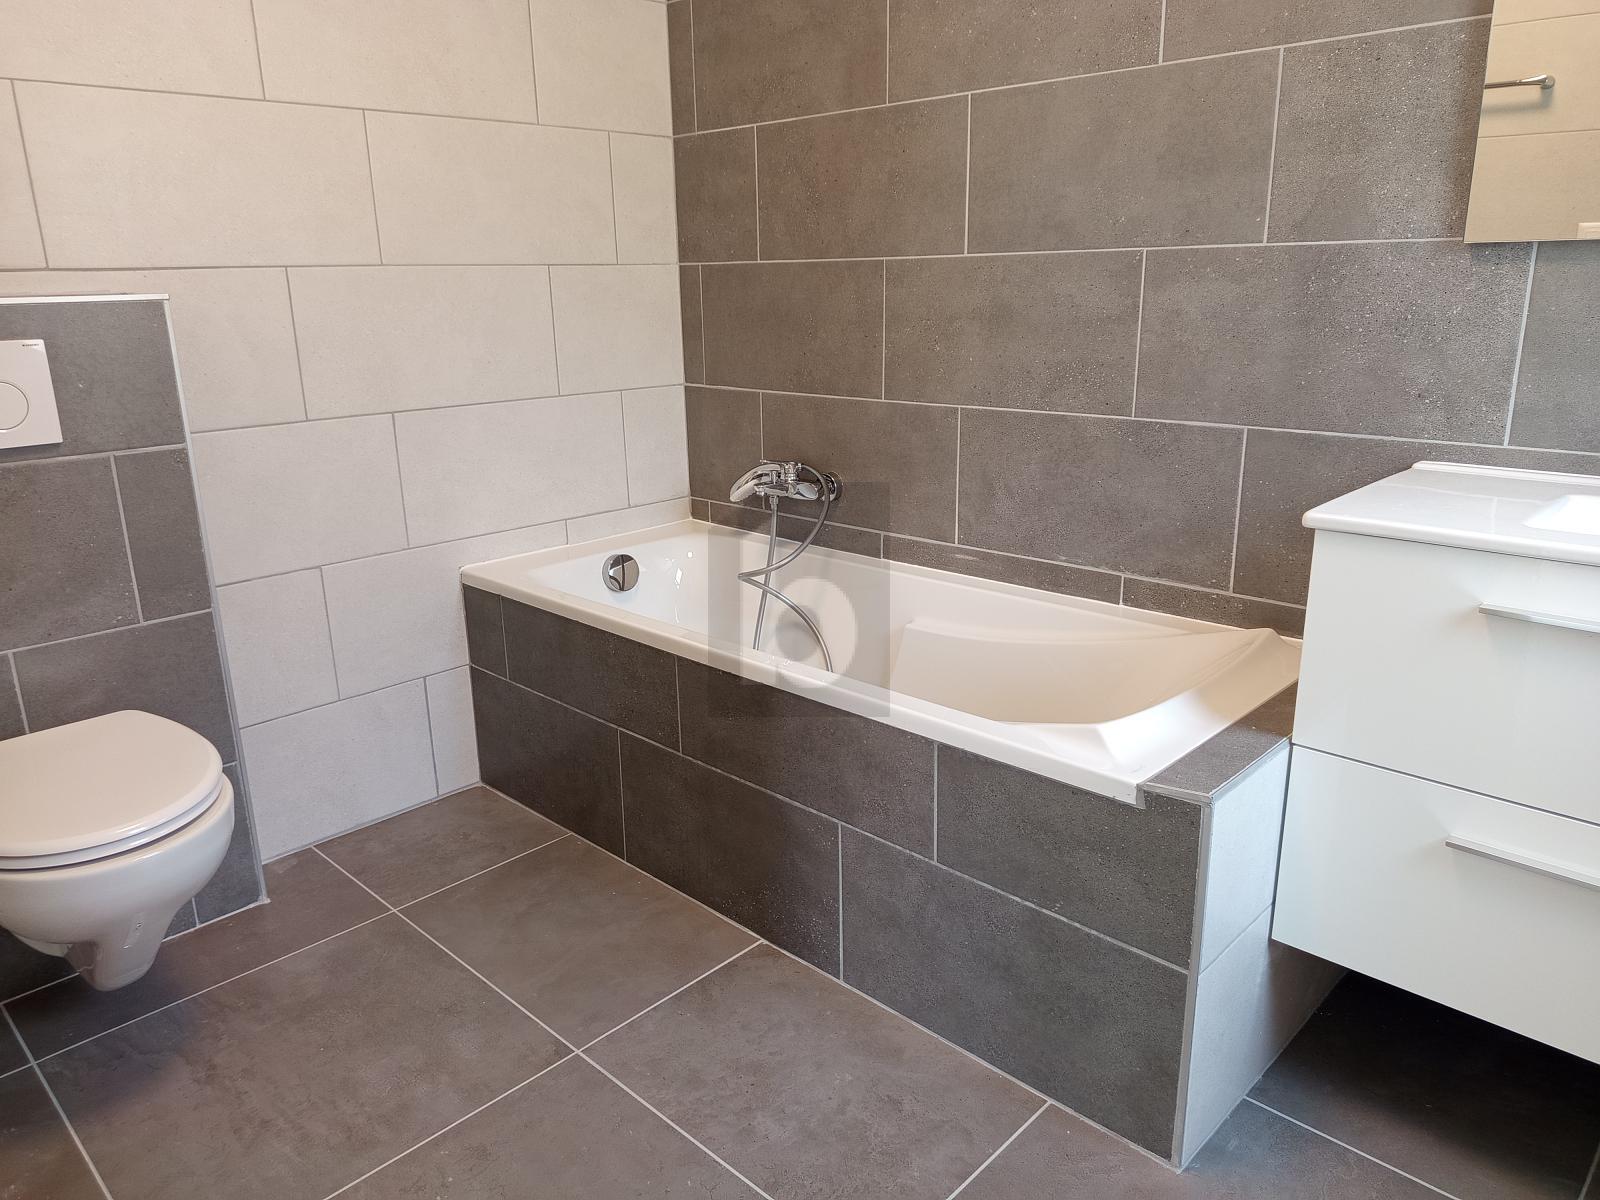
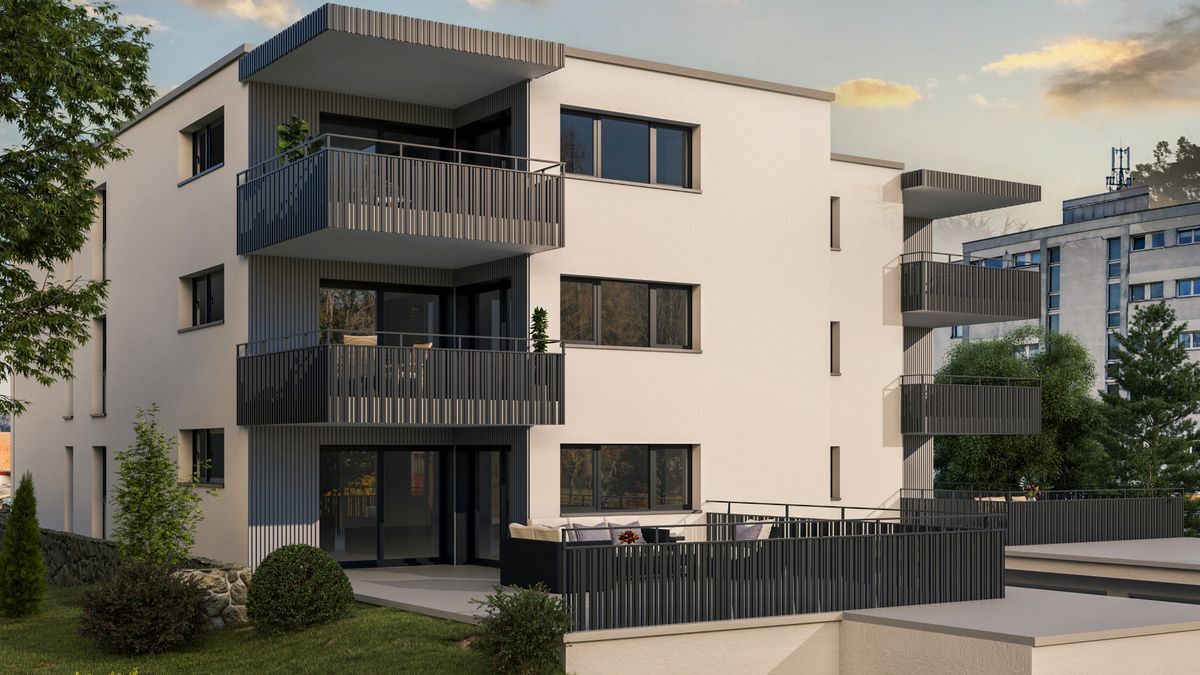
This project was developed with a family-oriented approach and meets the latest standards of PPE (Passive House Energy Efficiency) by offering space, comfort, light, quiet and high-quality finishes.
Let yourself be seduced by the charm of these apartments. You will find everything you need to enjoy your time with family and friends.
And because you are unique, a wide range of options for the layout of the spaces as well as a qualitative choice of finishes are offered to allow you to create a home that reflects your personality.
This project consists of only 6 apartments. So don’t miss the opportunity to acquire one of them.
6 APARTMENTS WITH 4.5 ROOMS AND 2 ADDITIONAL ROOMS
Apartments
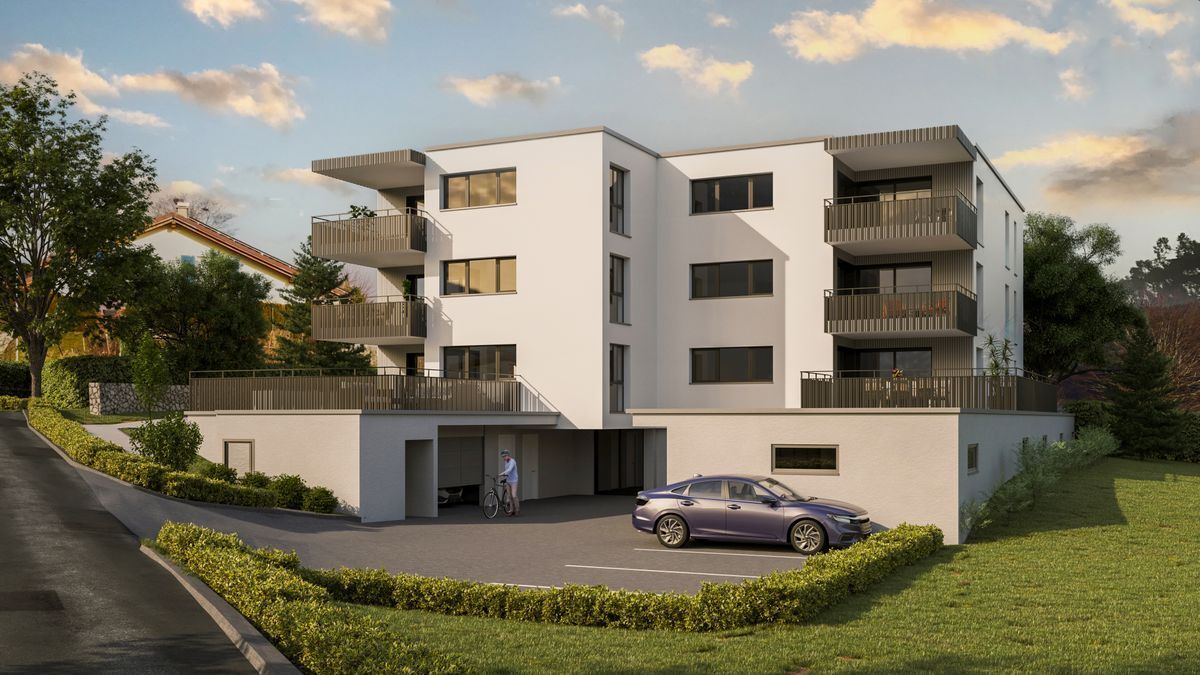
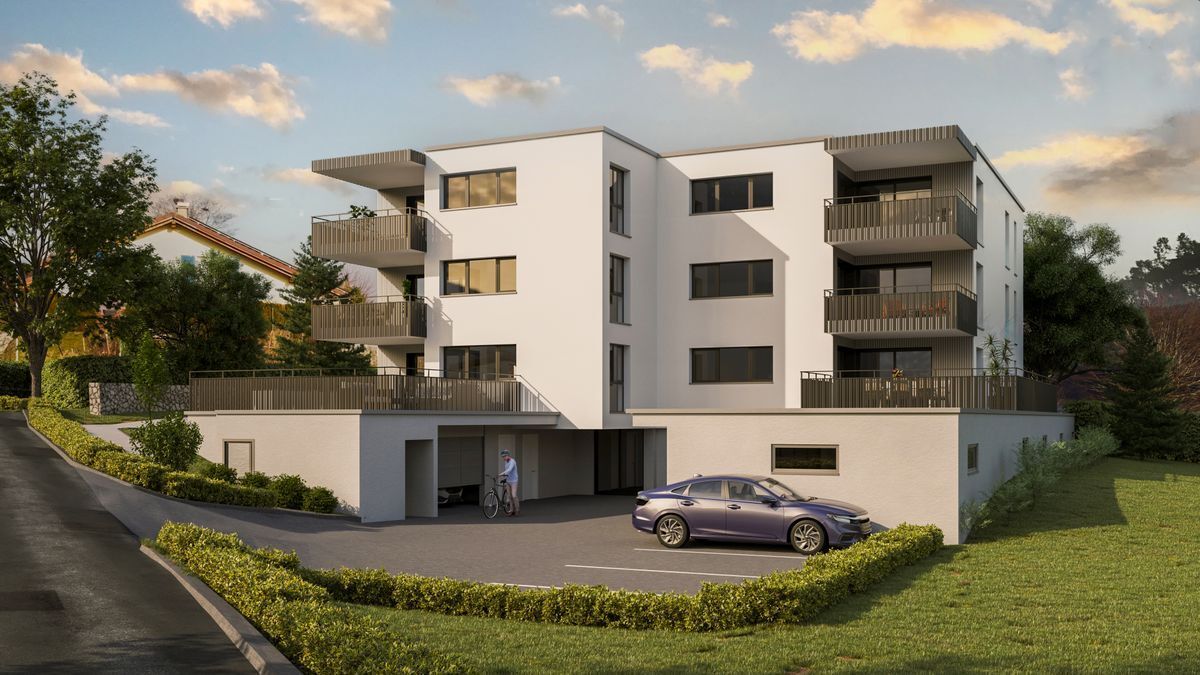
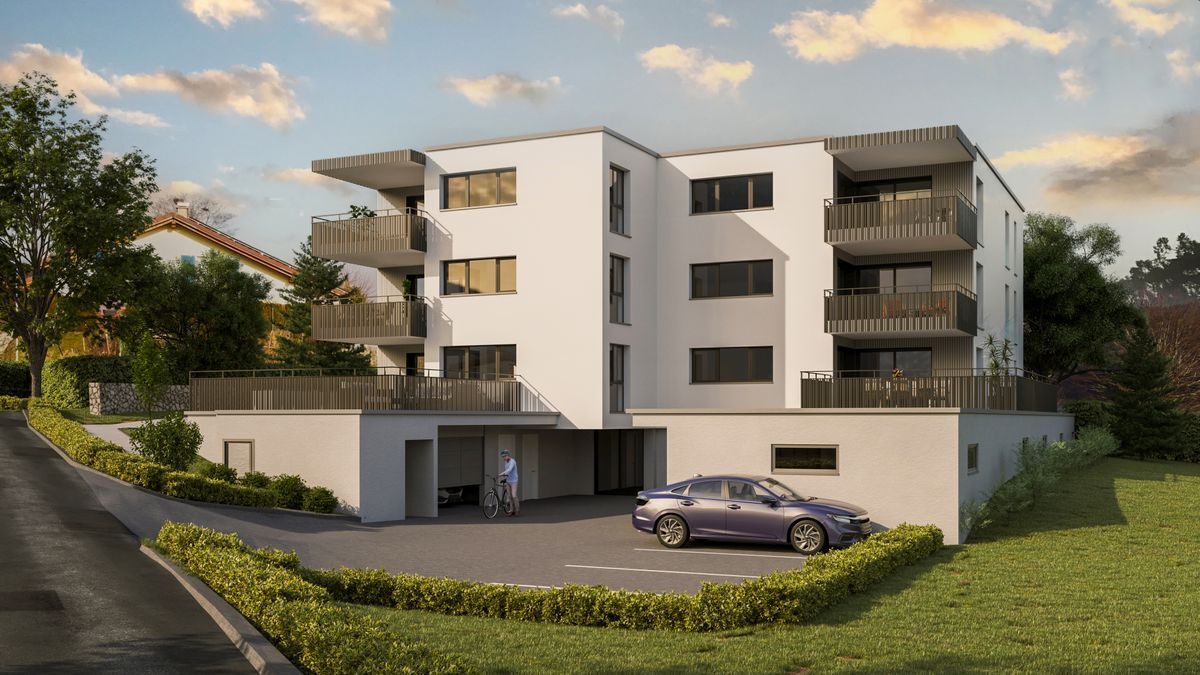
6 apartments designed according to the same principles. Access to the underground parking is from the west side of the building and the apartments are served by an elevator from the parking area.
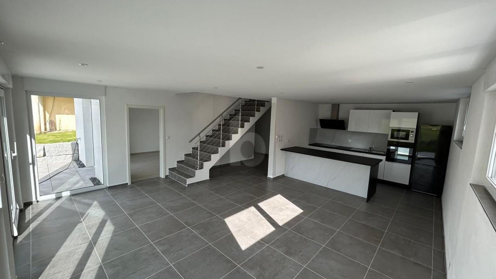
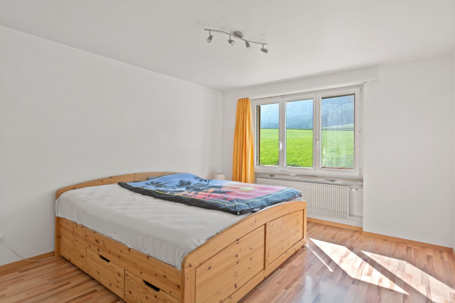
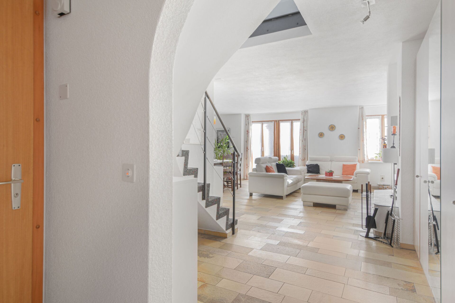
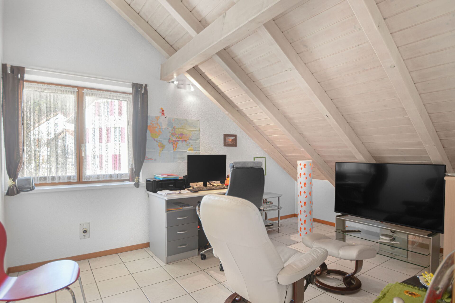
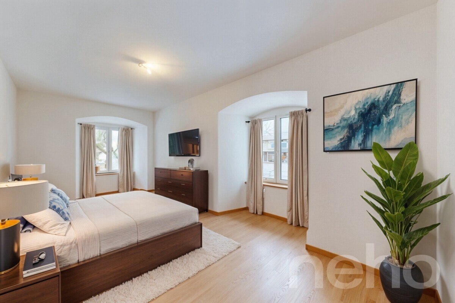
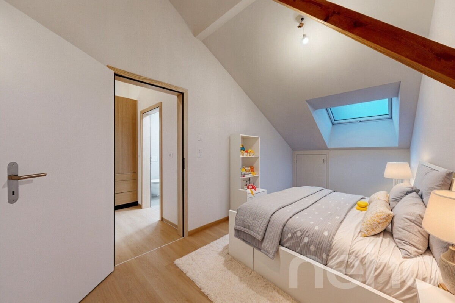
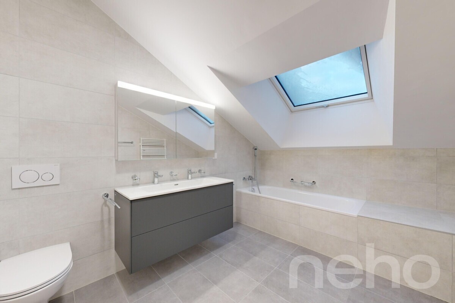
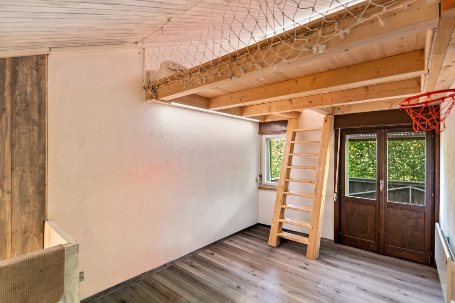
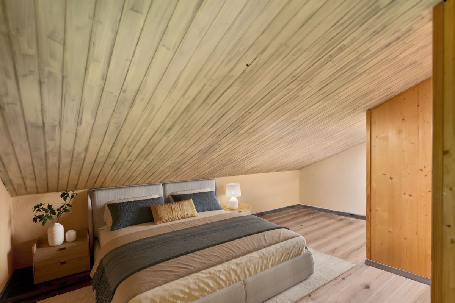
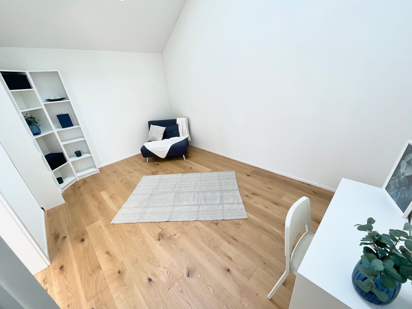
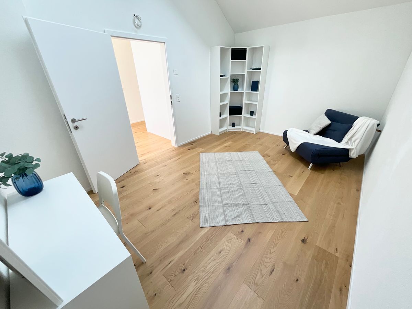
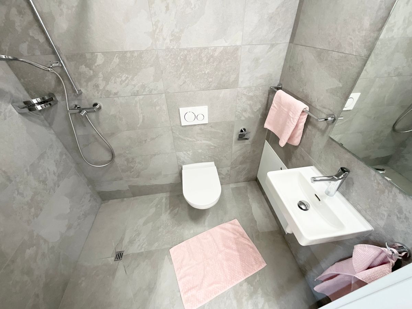
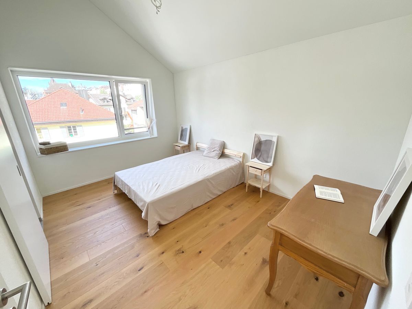
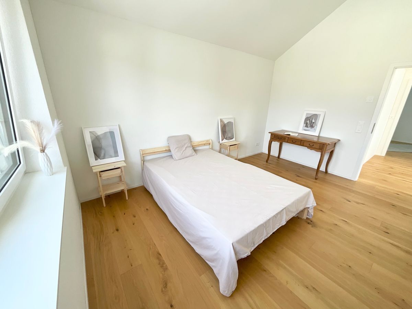
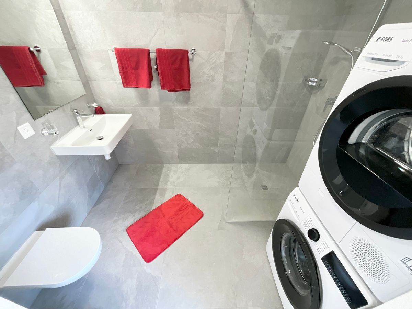
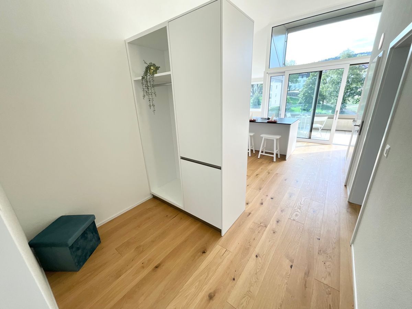
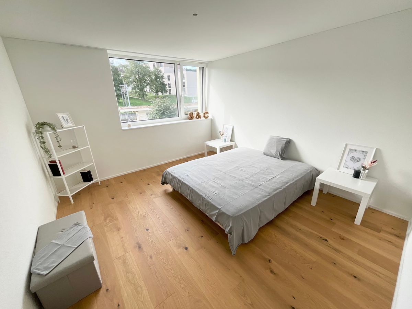
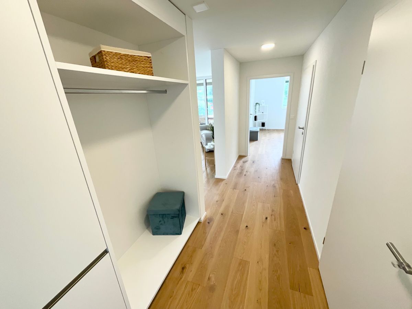
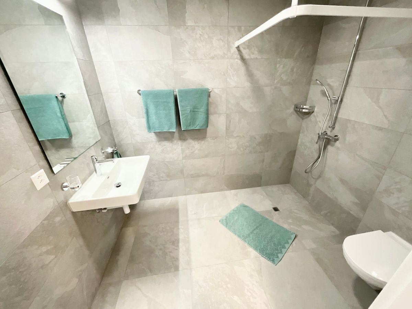
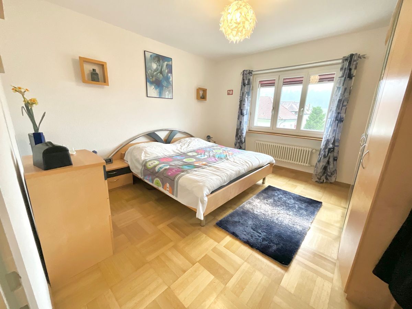
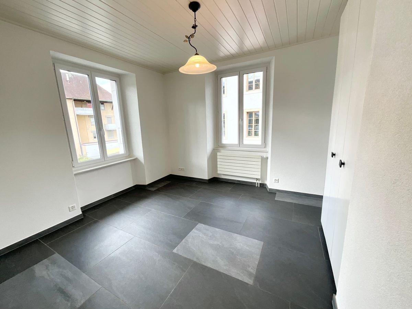
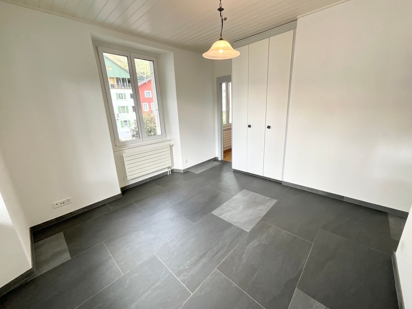
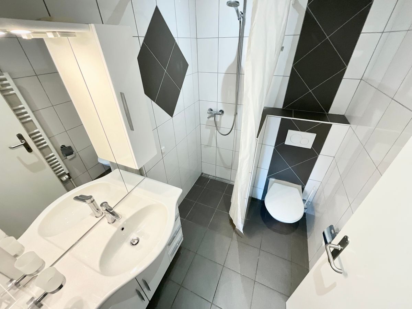
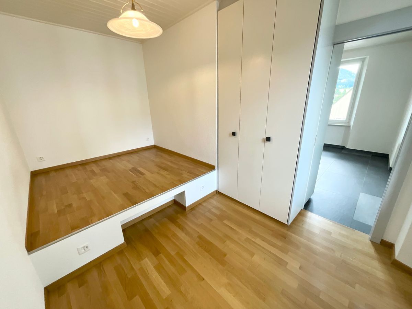
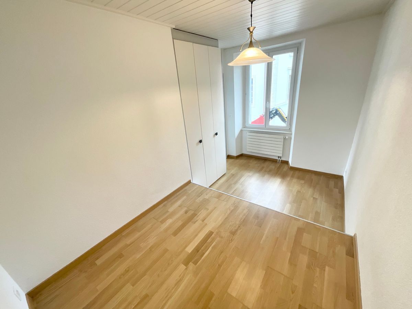
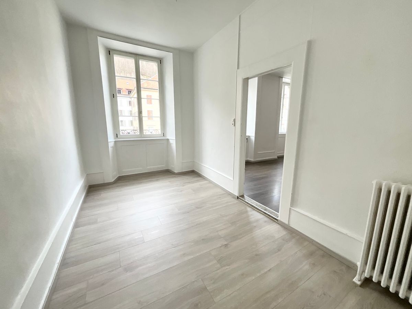
These apartments of approximately 150m2 will impress you with their layout. The master bedroom has an en-suite shower and a dressing room.
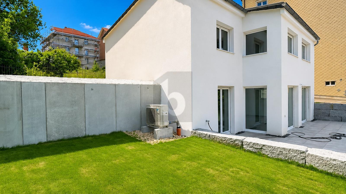
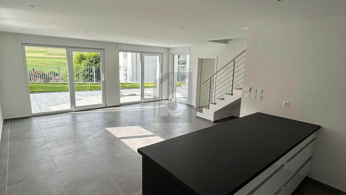
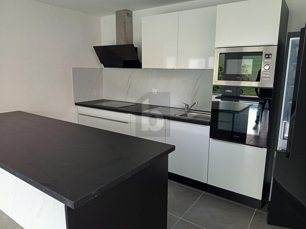
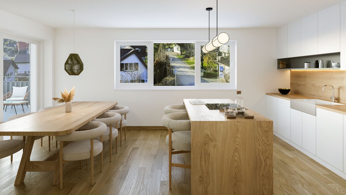
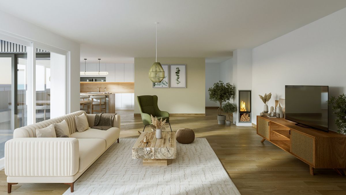
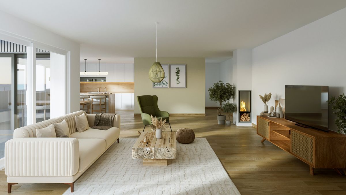
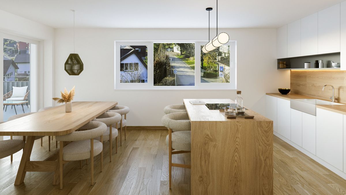
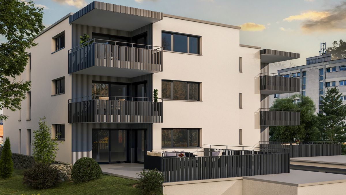
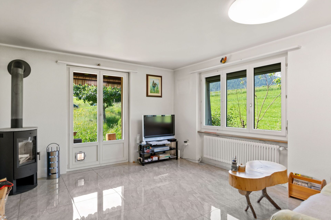
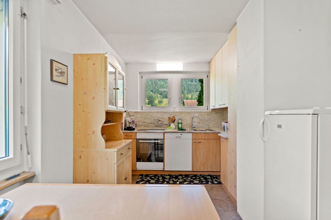
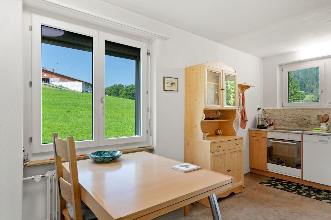
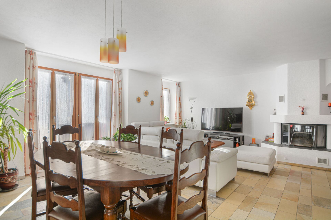
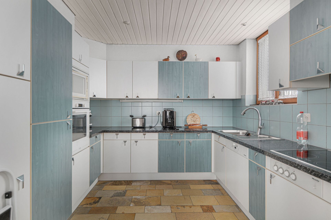
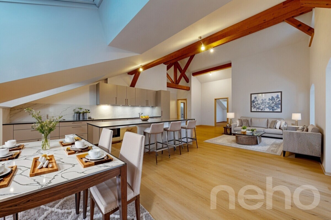
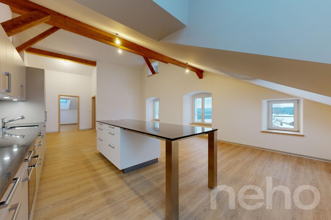
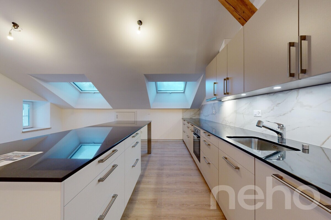
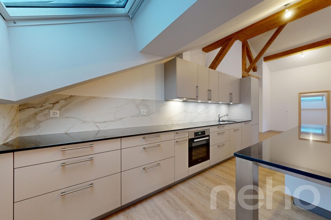
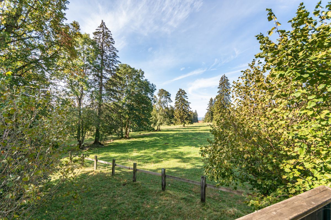
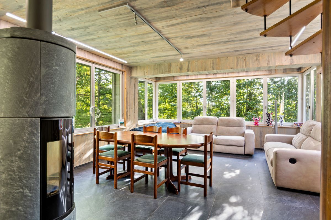
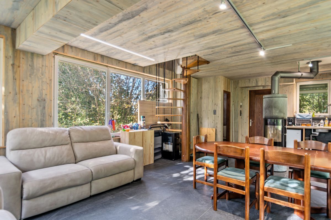
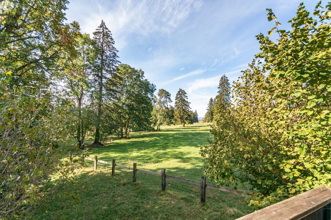
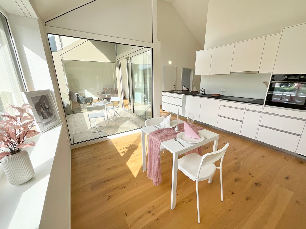
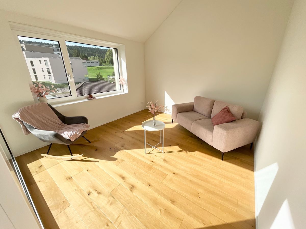
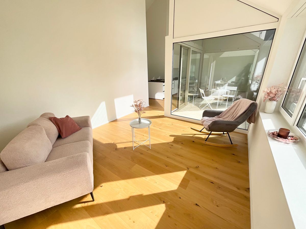
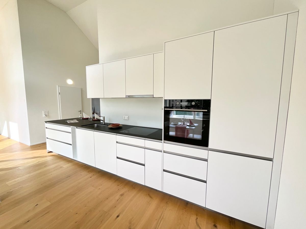
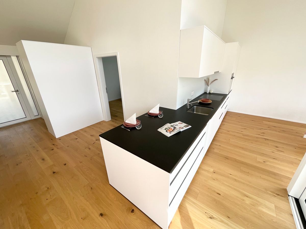
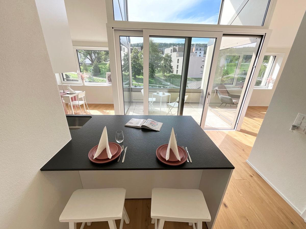
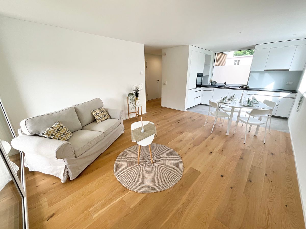
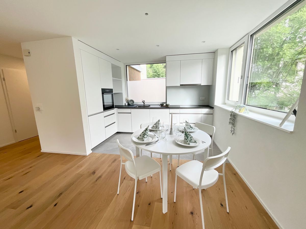
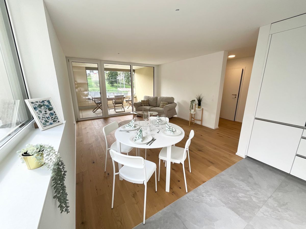
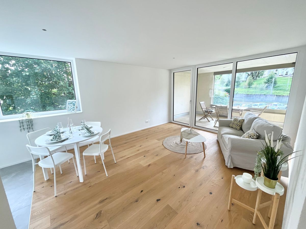
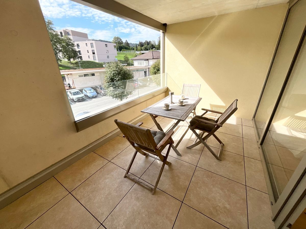
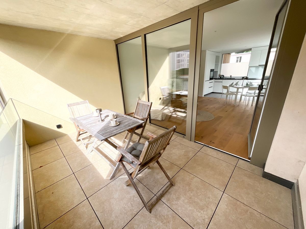
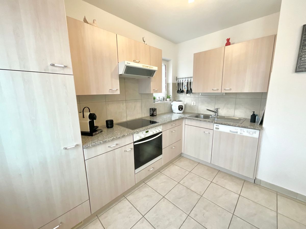
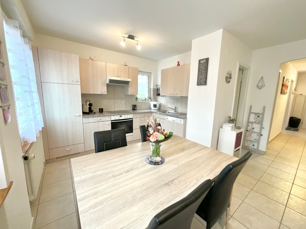
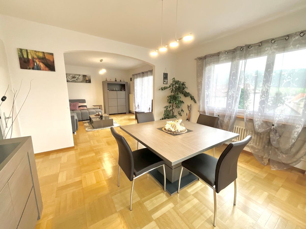
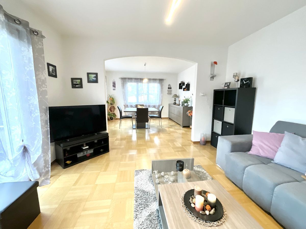
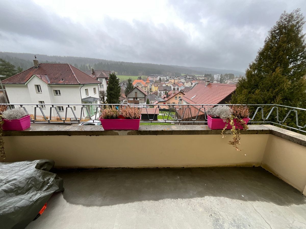
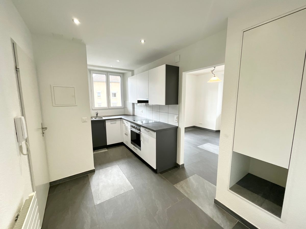
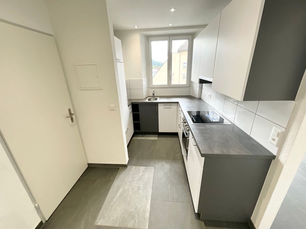
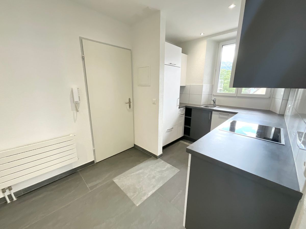
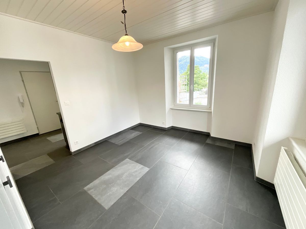
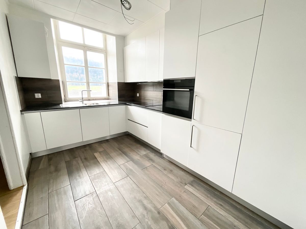
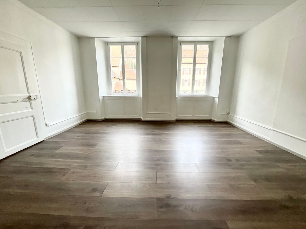
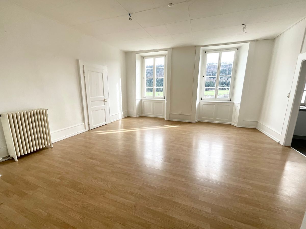
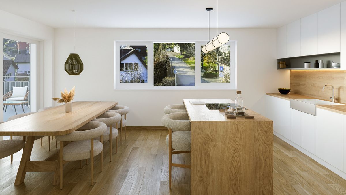
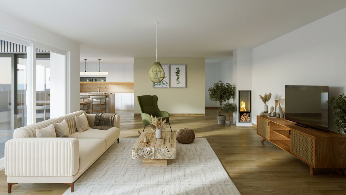
The living room and kitchen are pleasant spaces for family gatherings. With the evening sun, the terrace is the ideal place to enjoy the rays of sunshine and the light. In winter, it will be a pleasure to relax in the living room while enjoying the warmth of the sun on the large windows and the crackling of the Swedish wood-burning stove.
6 apartments with 4.5 rooms available, located to the south or west:
Parking spaces
With 3 double garages, 3 outdoor parking spaces and 6 indoor parking spaces, each buyer has the opportunity to purchase several parking spaces. In addition, a photovoltaic installation gives future owners the option of installing a charging station for electric cars.
Storage
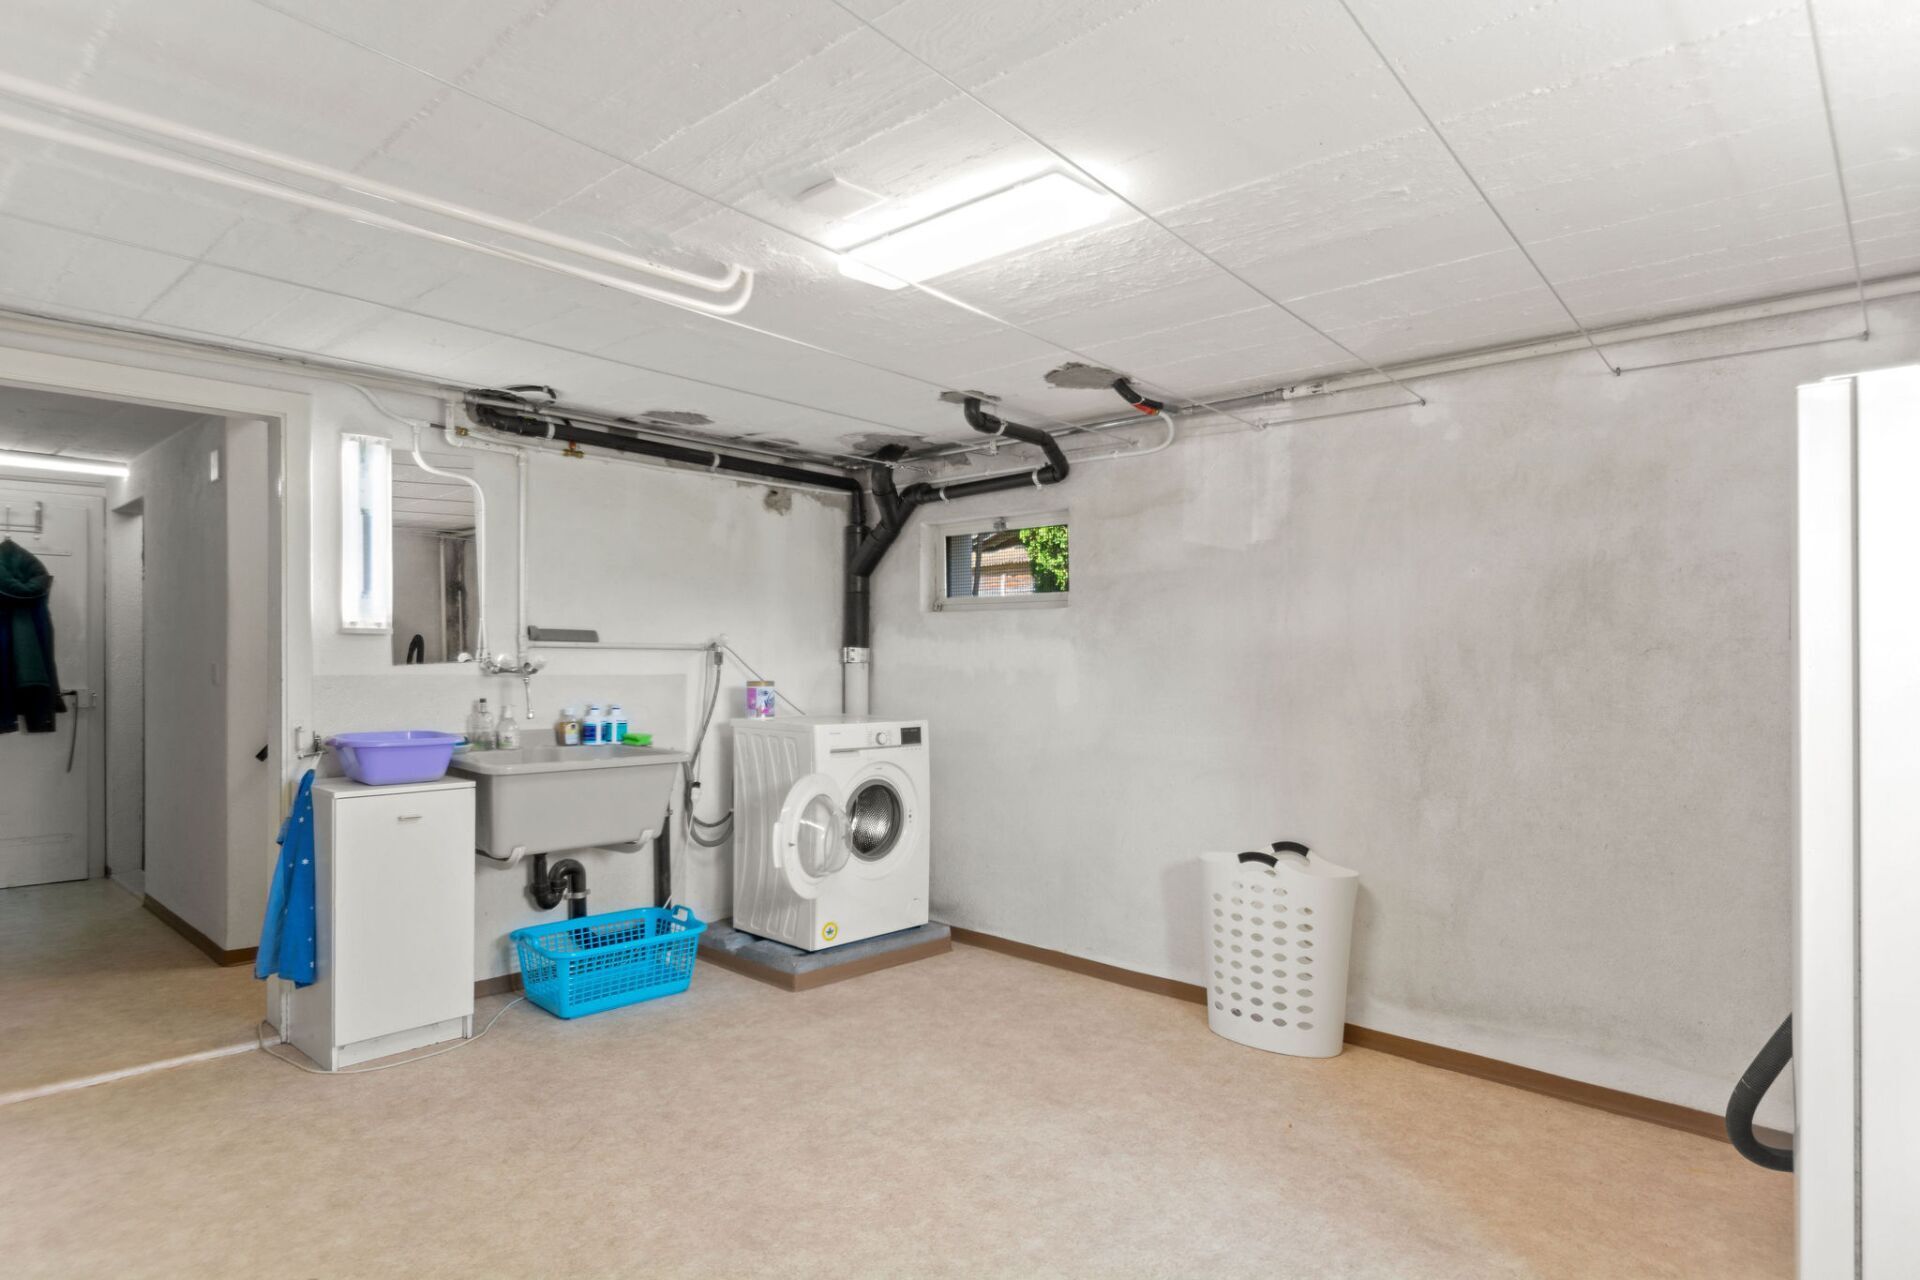
The building will offer a large bicycle room that can accommodate up to 27 bicycles, as well as private cellars.
Additional spaces
For those who are looking for even more storage space, a workshop or other, 2 additional spaces are for sale. These spaces are 7.7 m2 and 14.2 m2 in size.
TRAMELAN
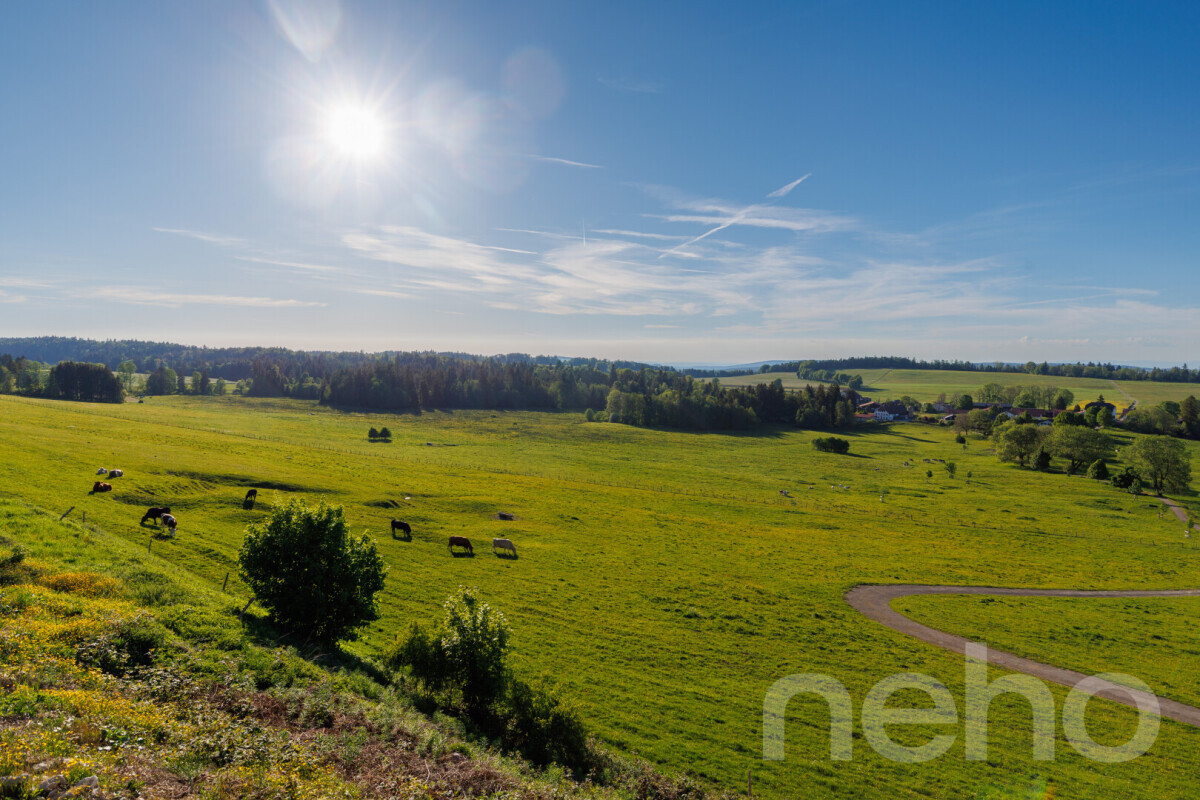
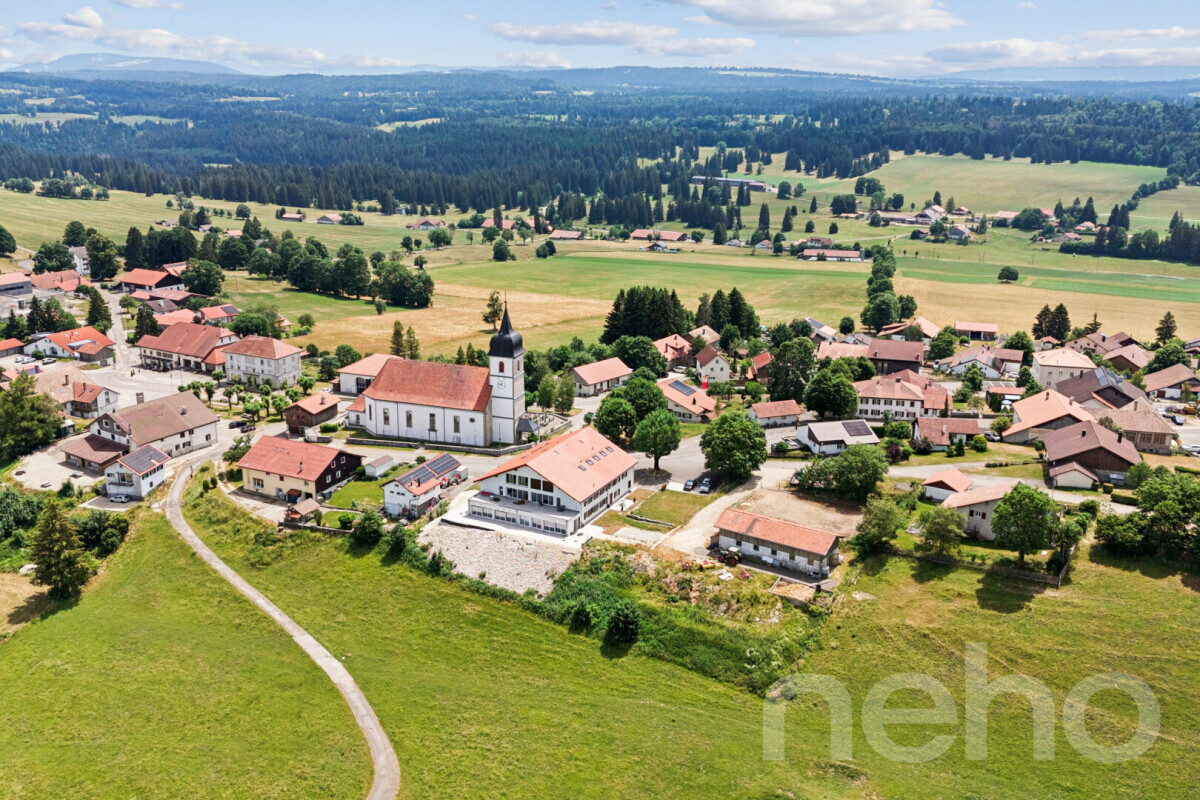
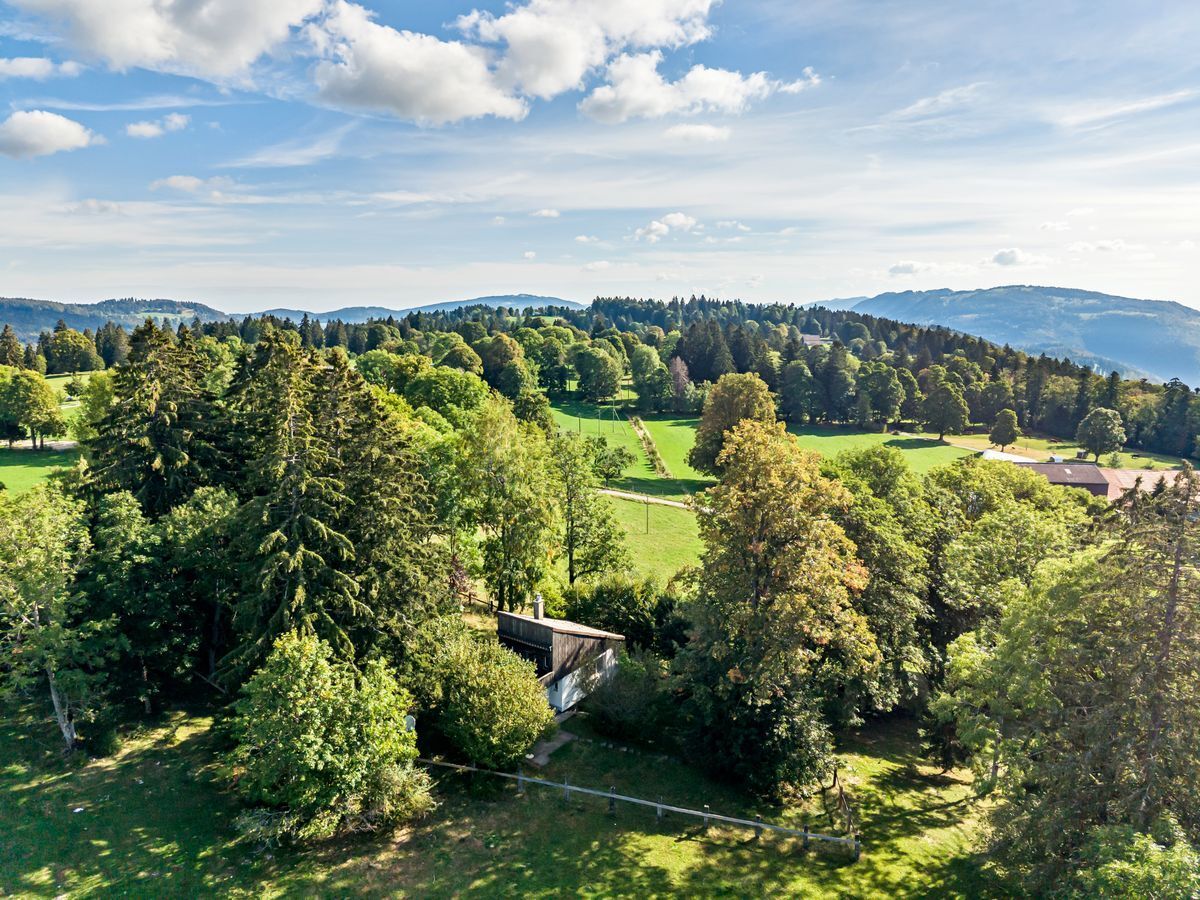
Village in the heart of the Bernese Jura, close to the Franches-Montagnes and 30 minutes from the cities of Bienne and La Chaux-de-Fonds. The village is equipped with shops, cultural and sports facilities, schools and training centers. Tramelan is a place that is appreciated by everyone, as the range of services offered to the population is diverse and varied.
From the kindergarten to the training centers, from the cinema to the games room, from the swimming pool to the ski lift and the ice rink, everything is done to ensure a privileged quality of life, where everything is within easy reach.
Tramelan is also the starting point for numerous hikes that will delight both families with young children and experienced sports enthusiasts. There is
no doubt that it is a good place to live, a place that is both rural and very welcoming and rich in all kinds of services.
This project was developed with a family-oriented approach and meets the latest standards of PPE (Passive House Energy Efficiency) by offering space, comfort, light, quiet and high-quality finishes.
Let yourself be seduced by the charm of these apartments. You will find everything you need to enjoy your time with family and friends.
And because you are unique, a wide range of options for the layout of the spaces as well as a qualitative choice of finishes are offered to allow you to create a home that reflects your personality.
This project consists of only 6 apartments. So don’t miss the opportunity to acquire one of them.
6 APARTMENTS WITH 4.5 ROOMS AND 2 ADDITIONAL ROOMS
Apartments
6 apartments designed according to the same principles. Access to the underground parking is from the west side of the building and the apartments are served by an elevator from the parking area.
These apartments of approximately 150m2 will impress you with their layout. The master bedroom has an en-suite shower and a dressing room.
The living room and kitchen are pleasant spaces for family gatherings. With the evening sun, the terrace is the ideal place to enjoy the rays of sunshine and the light. In winter, it will be a pleasure to relax in the living room while enjoying the warmth of the sun on the large windows and the crackling of the Swedish wood-burning stove.
6 apartments with 4.5 rooms available, located to the south or west:
- 2 ground floor apartments with a very large terrace area of 53m2 and 64m2
- 2 apartments on the 1st floor of 147m2 and 150m2 with a large 16m2 balcony
- 2 apartments on the 2nd floor of 147m2 and 149m2 with a large 16m2 balcony
Parking spaces
With 3 double garages, 3 outdoor parking spaces and 6 indoor parking spaces, each buyer has the opportunity to purchase several parking spaces. In addition, a photovoltaic installation gives future owners the option of installing a charging station for electric cars.
Storage
The building will offer a large bicycle room that can accommodate up to 27 bicycles, as well as private cellars.
Additional spaces
For those who are looking for even more storage space, a workshop or other, 2 additional spaces are for sale. These spaces are 7.7 m2 and 14.2 m2 in size.
TRAMELAN
Village in the heart of the Bernese Jura, close to the Franches-Montagnes and 30 minutes from the cities of Bienne and La Chaux-de-Fonds. The village is equipped with shops, cultural and sports facilities, schools and training centers. Tramelan is a place that is appreciated by everyone, as the range of services offered to the population is diverse and varied.
From the kindergarten to the training centers, from the cinema to the games room, from the swimming pool to the ski lift and the ice rink, everything is done to ensure a privileged quality of life, where everything is within easy reach.
Tramelan is also the starting point for numerous hikes that will delight both families with young children and experienced sports enthusiasts. There is
no doubt that it is a good place to live, a place that is both rural and very welcoming and rich in all kinds of services.
Conveniences
Neighbourhood
- Child-friendly
Outside conveniences
- Balcony/ies
- Parking
- Garage
Inside conveniences
- Wheelchair-friendly
- Lift/elevator
Condition
- New