Apartment with 4.5 rooms on sale in Vacallo - 135 m²
APARTAMENTO 4.5 LOCALI A VACALLO
Rooms4.5
Living area120 m²
Floor2nd floor
Object PriceCHF 445,000.-
AvailabilityImmediate
Localisation
6833 VacalloCharacteristics
Reference
bb614de5-8118-11f1-a86f-069ae14c7a06
Availability
Immediate
Bathrooms
2
Latest renovations
2024
Rooms
4.5
Floor
2nd floor
Number of levels for the real asset
4
Living area
120 m²
Useful surface
135 m²
Description
Text translated from french, see original
Original text in french, translate to English.
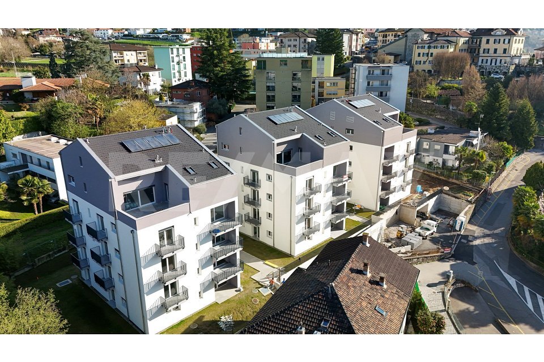
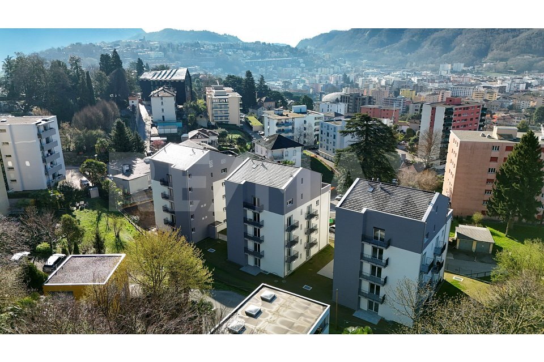
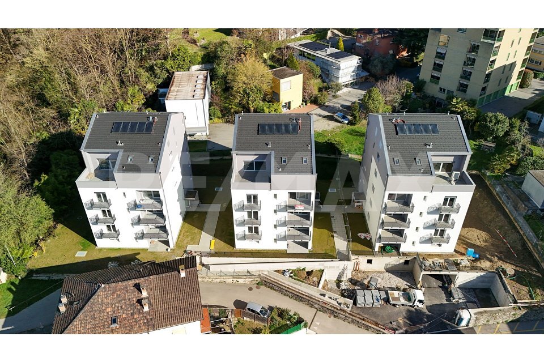
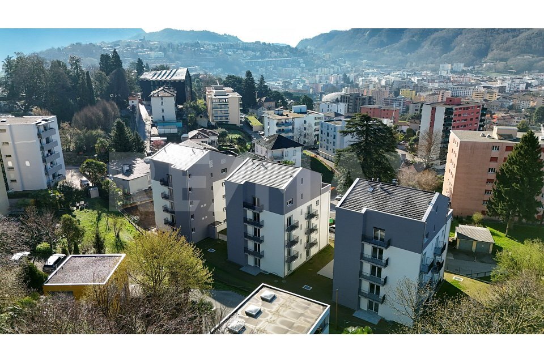
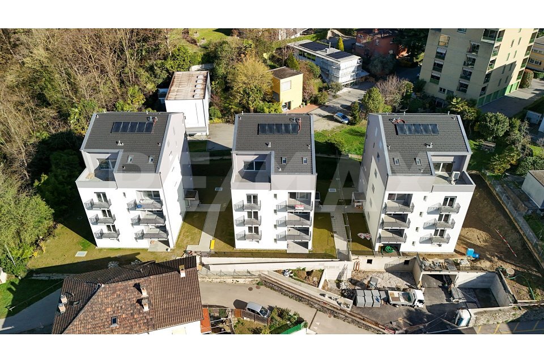
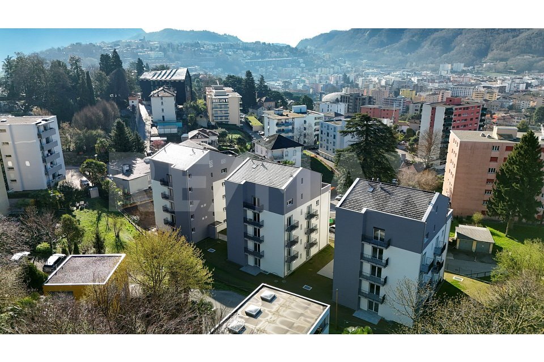
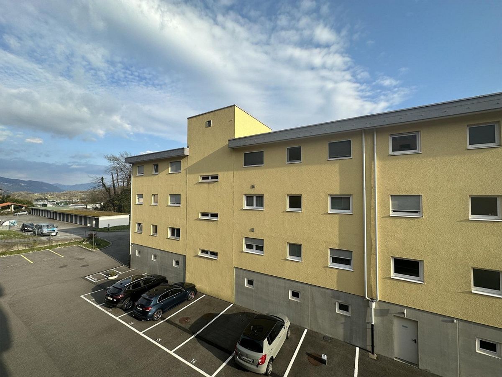
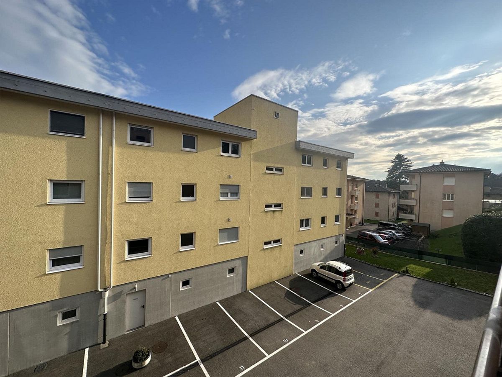
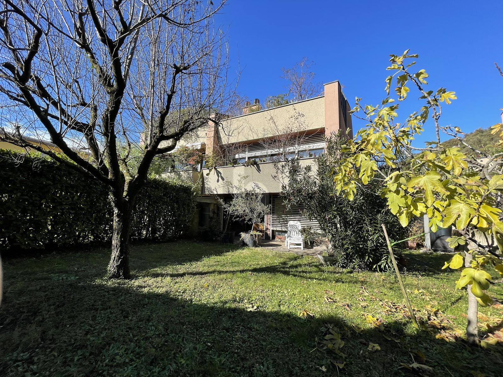
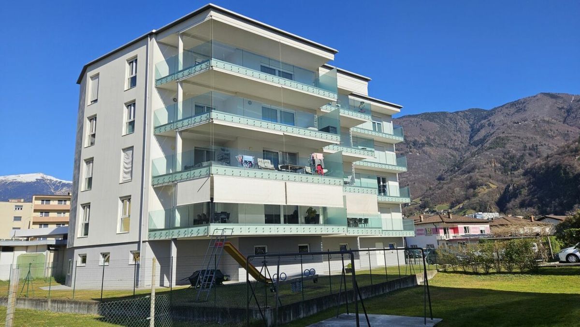
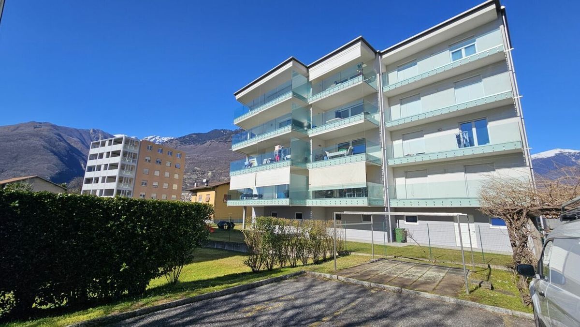
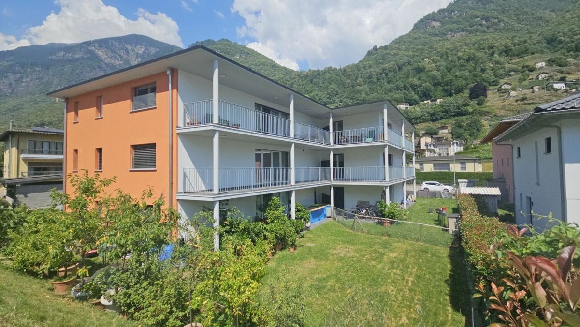
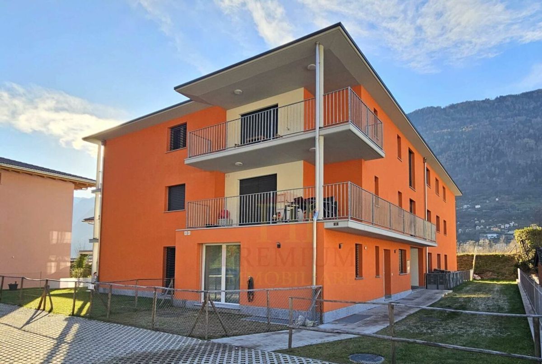
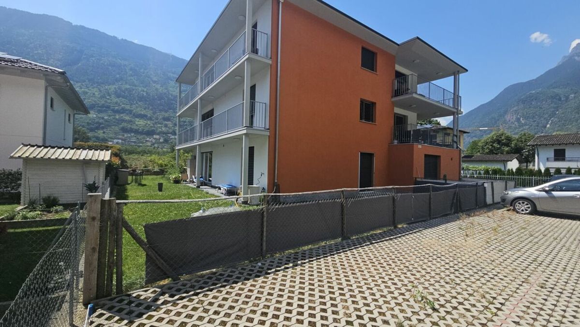
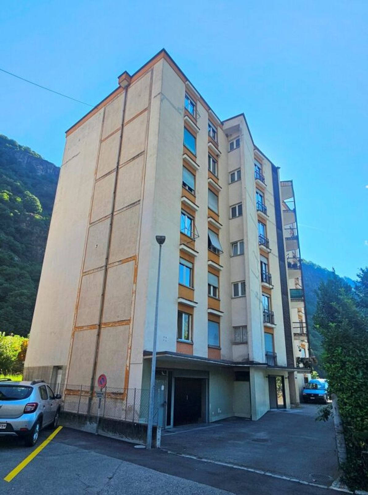
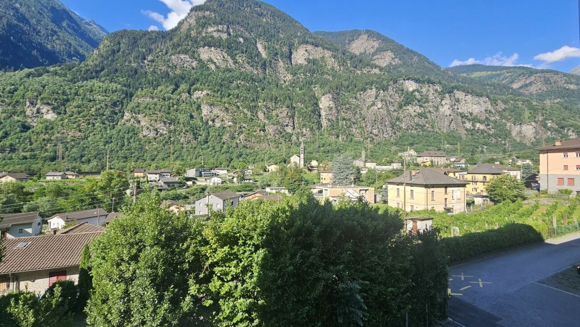
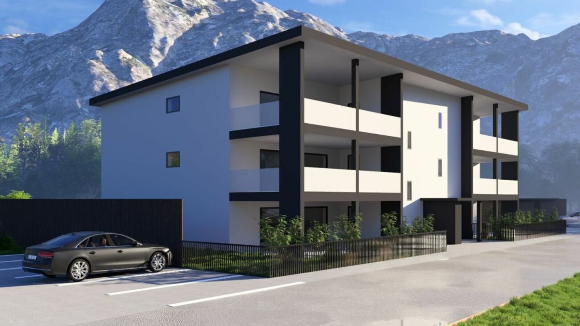
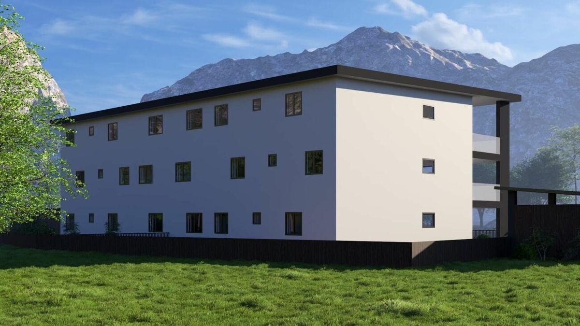
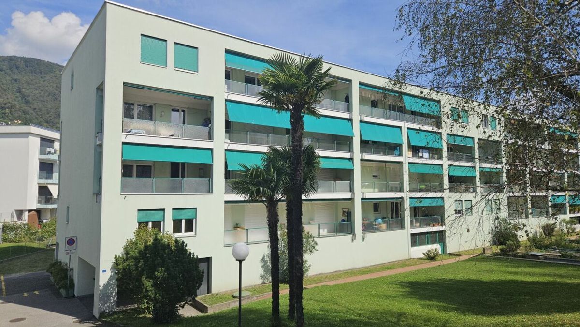
APARTMENT 4.5 ROOMS IN VACALLO This interesting duplex apartment with 4.5 rooms is located in the quiet hillside municipality of Vacallo, just a few minutes from the center of Chiasso and the main services, and is set
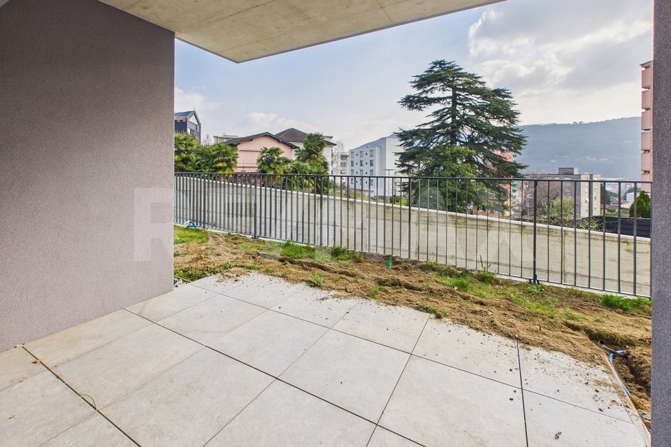
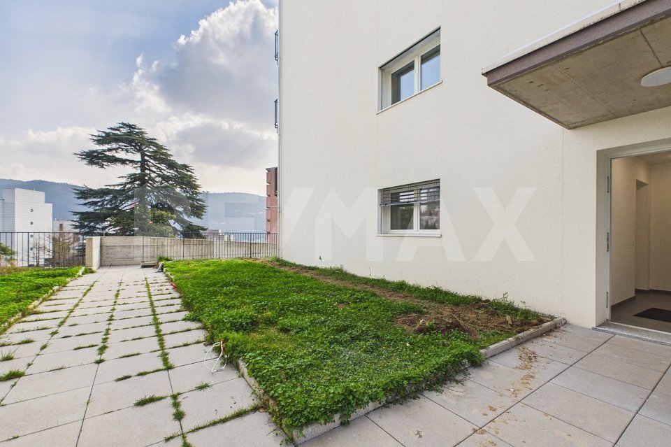
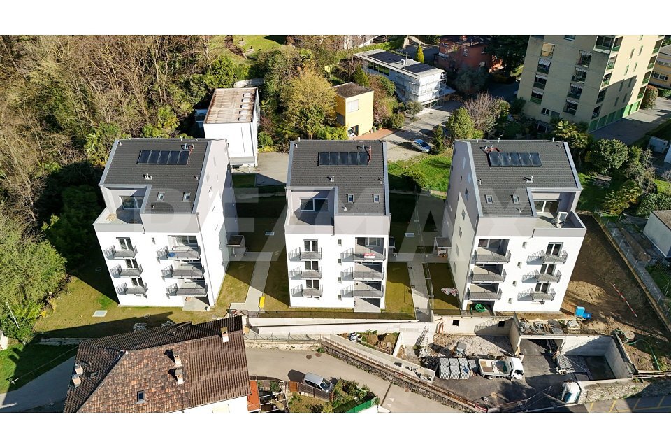
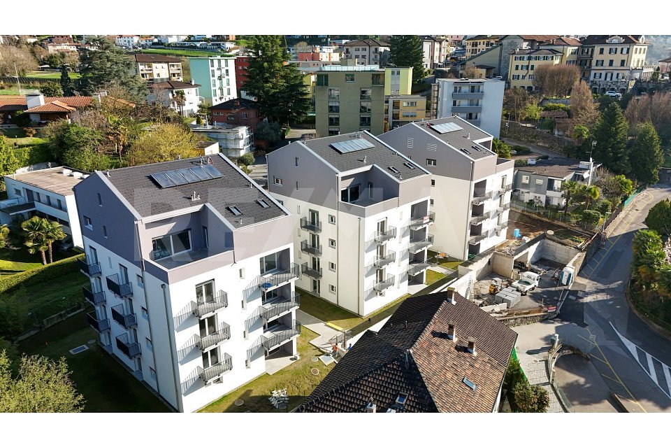
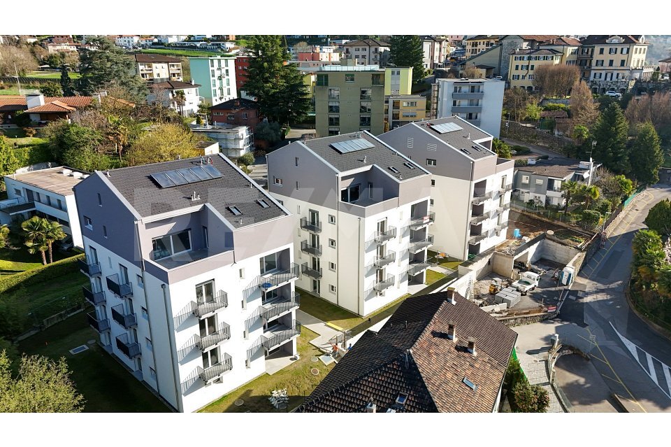
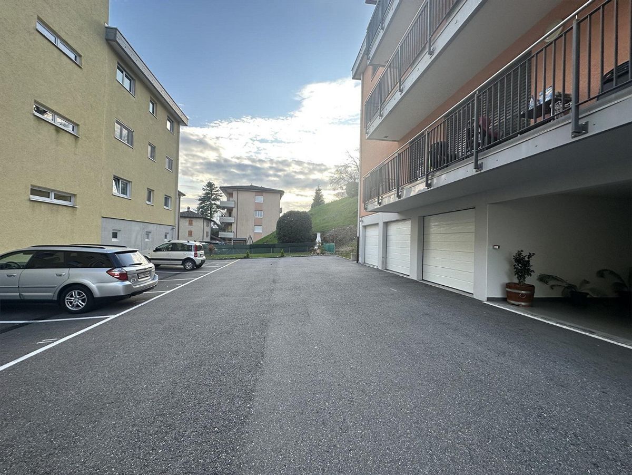
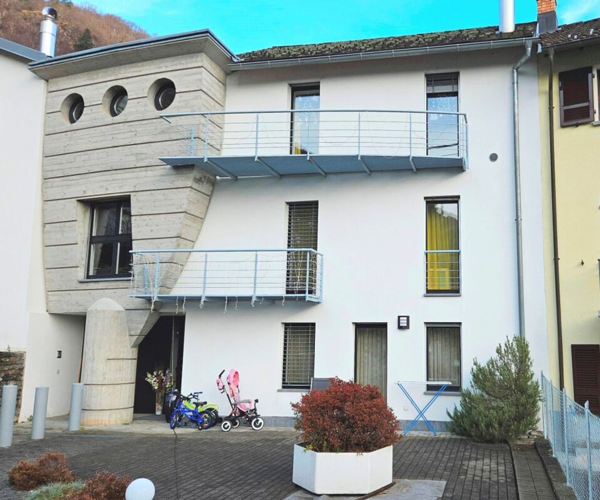
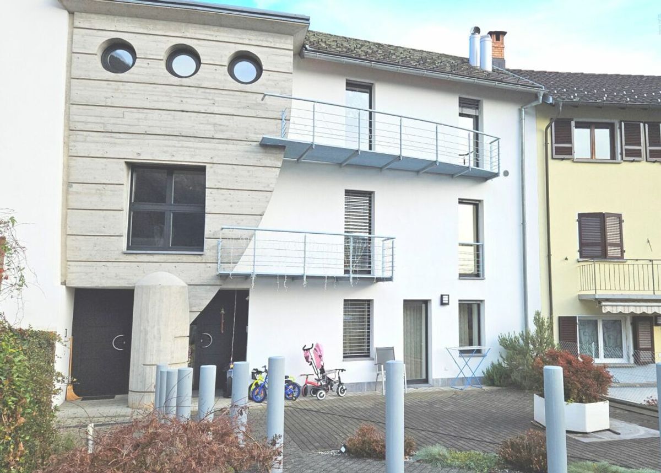
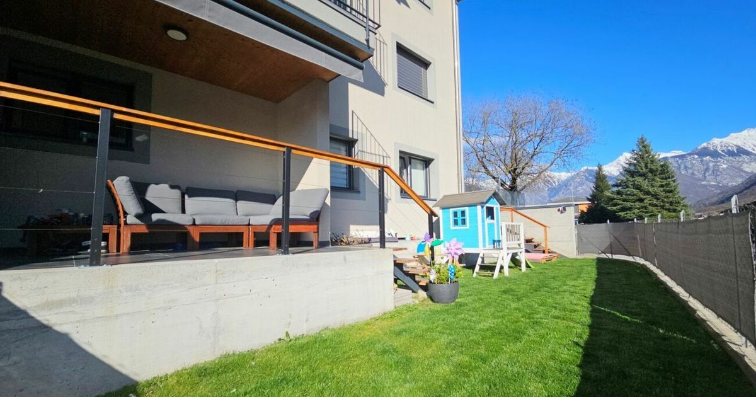
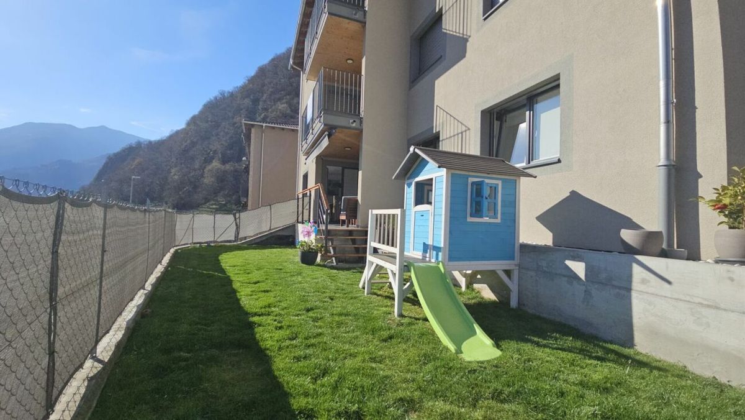
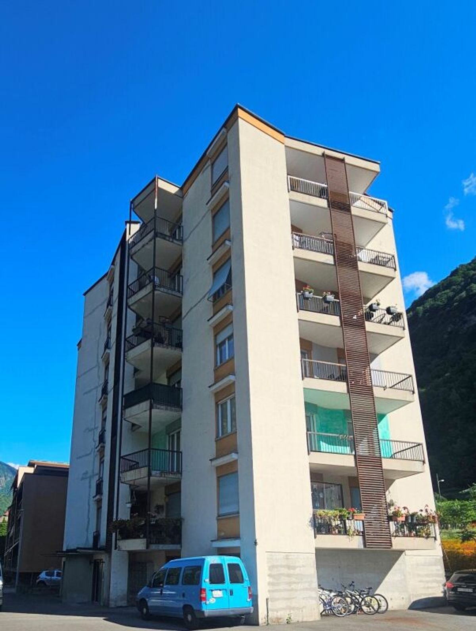
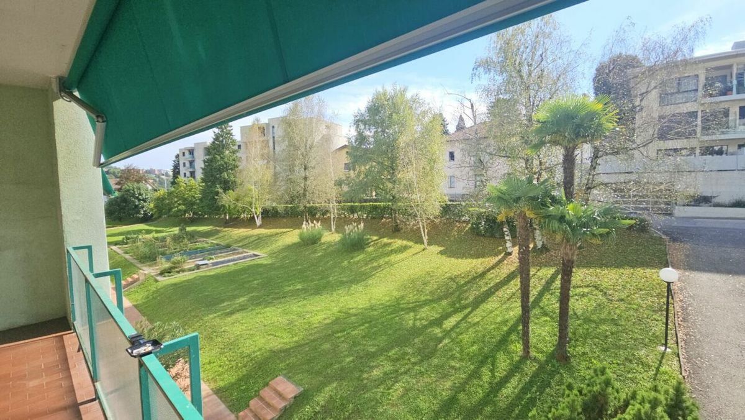
in a well-kept residential complex surrounded by greenery, with large communal areas and gardens available to residents.
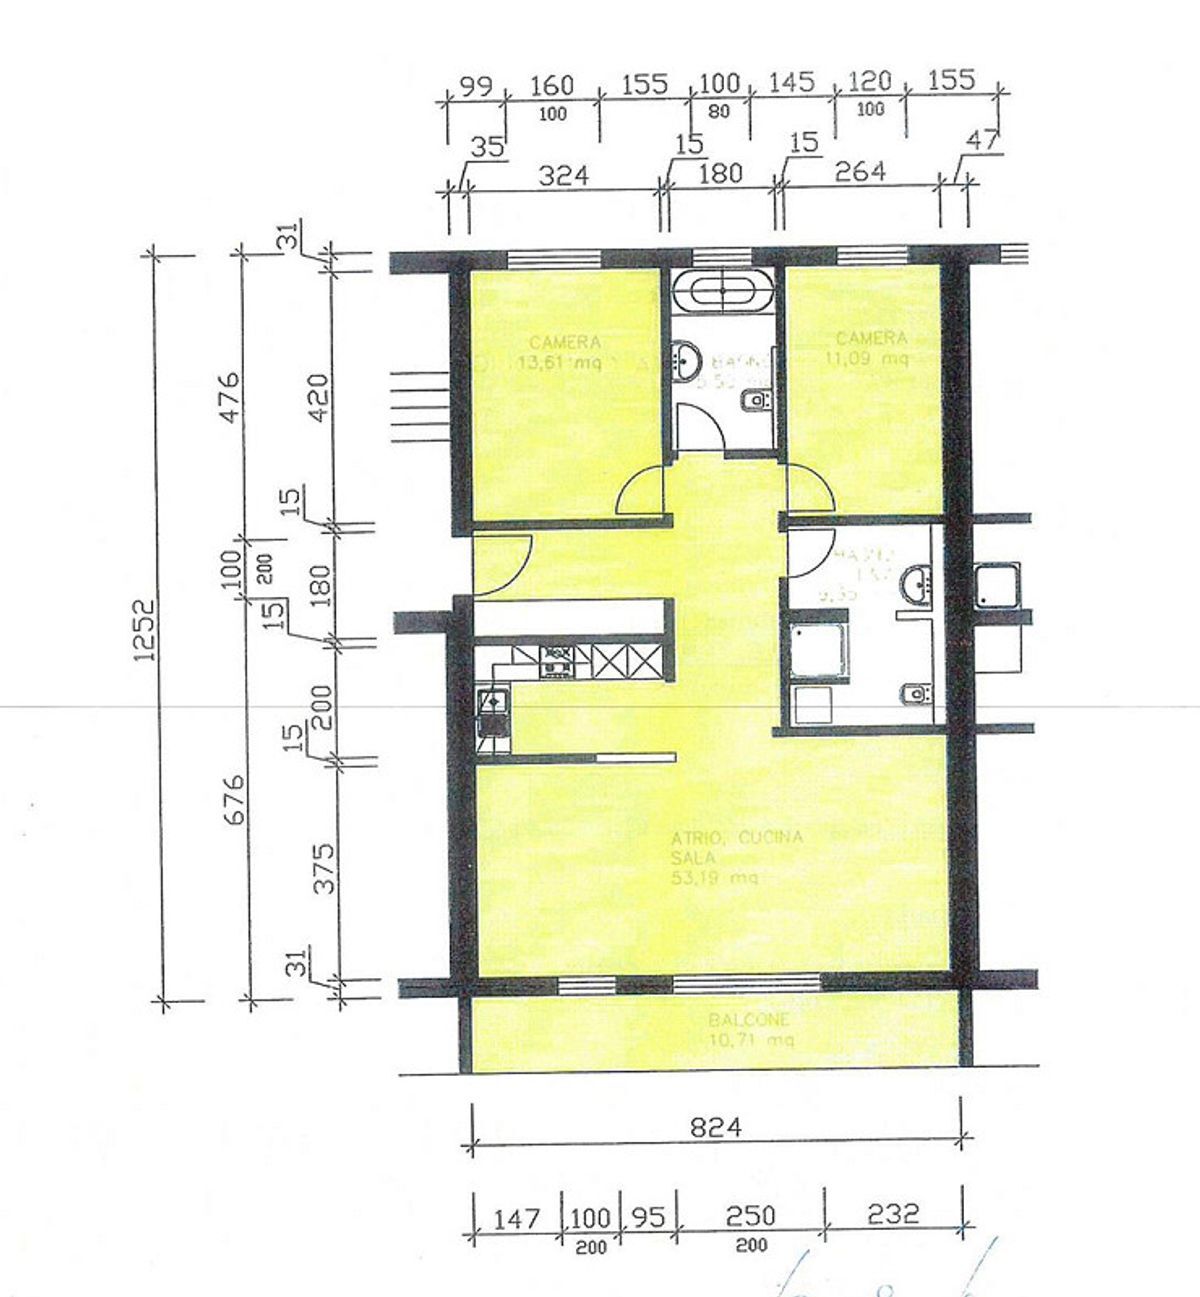
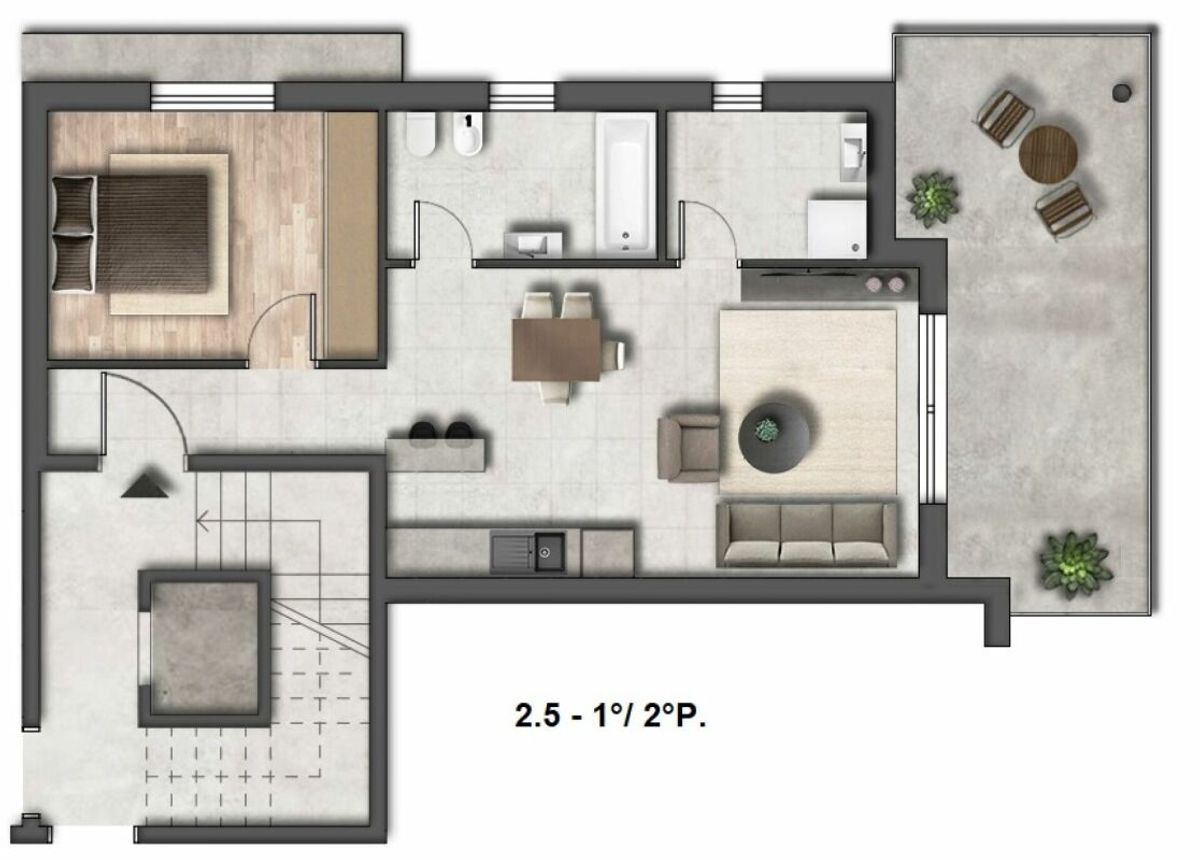
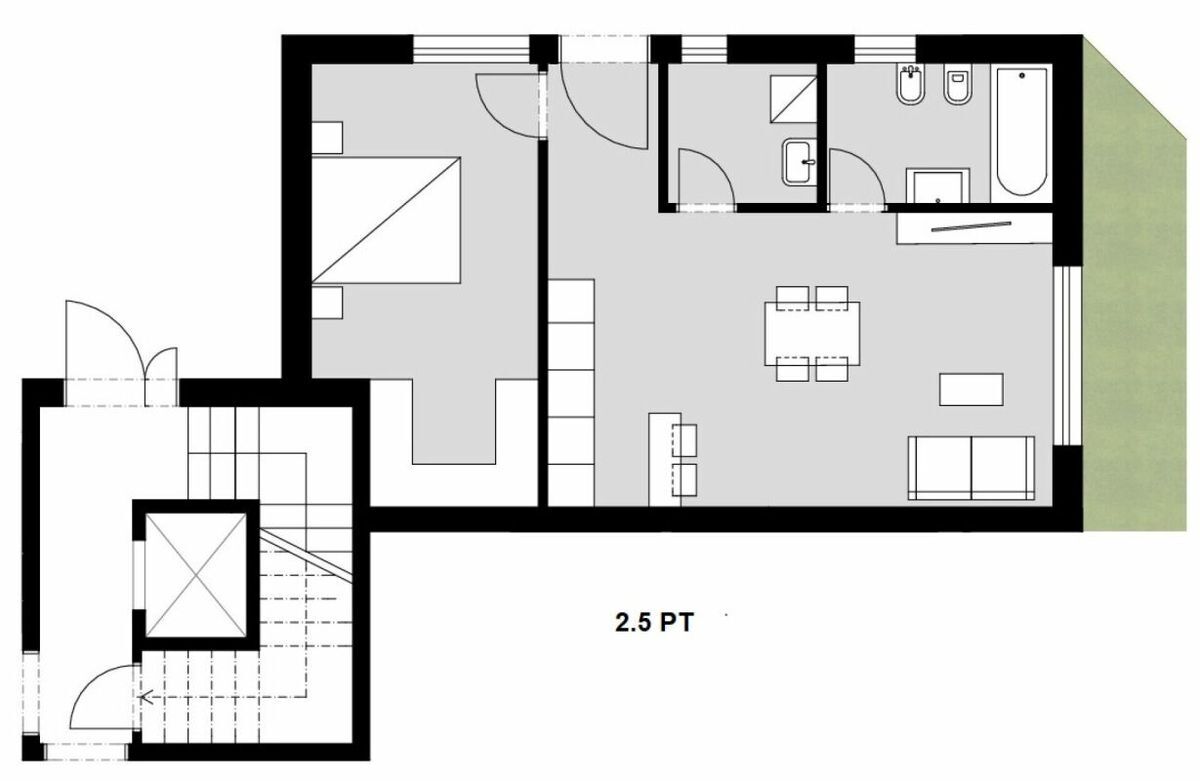
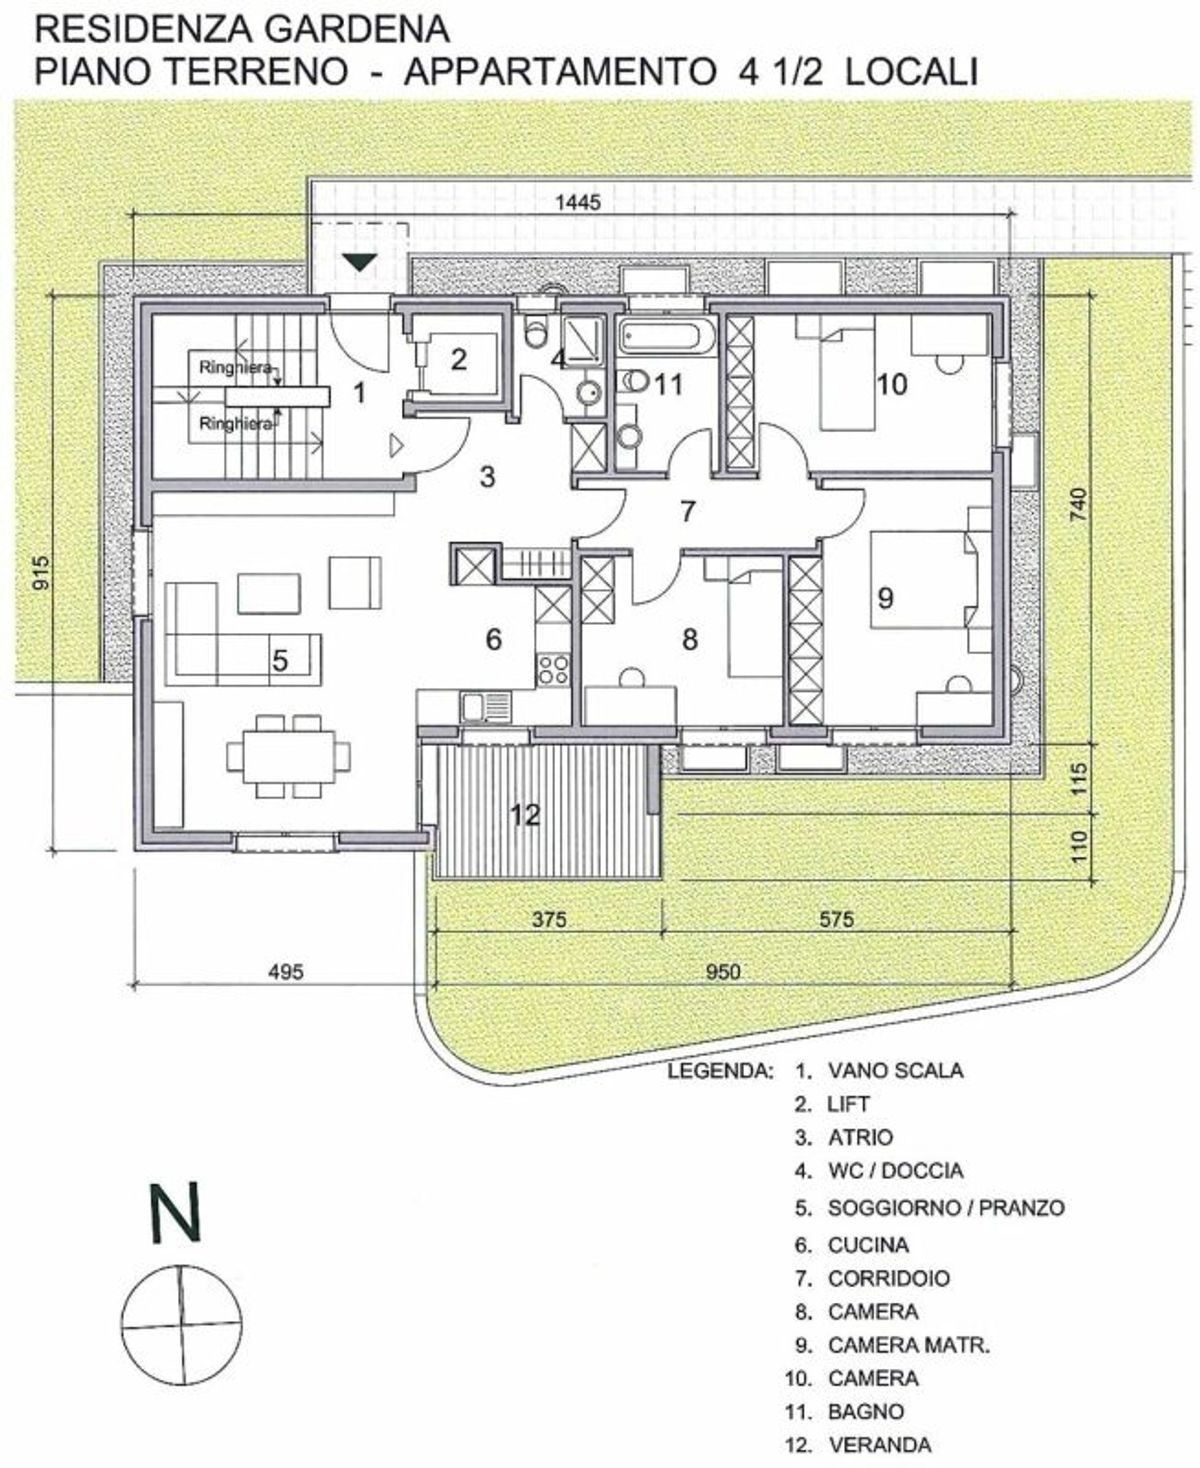
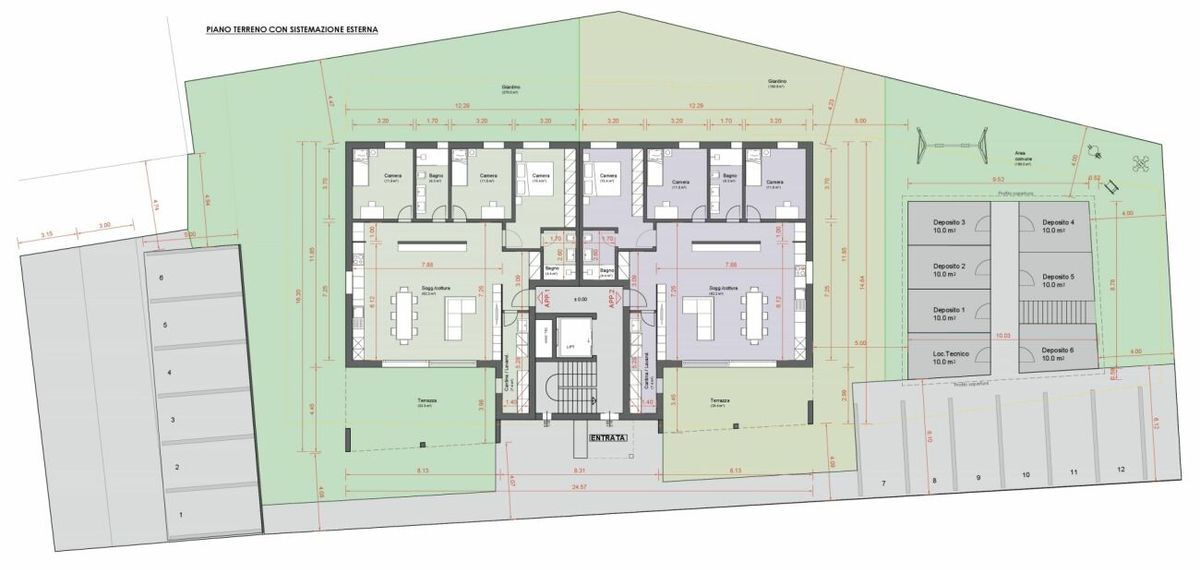
The apartment has a living area of approximately 120 m², for a total useful area of approximately 135 m², distributed in a functional way over two levels, ideal for separating the living area from the sleeping area.
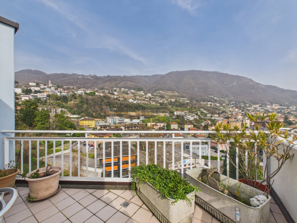
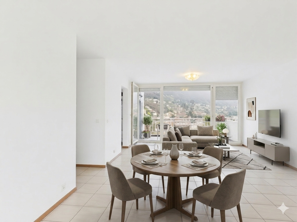
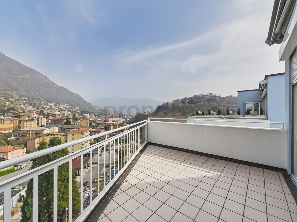
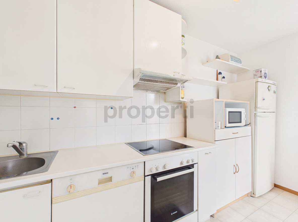
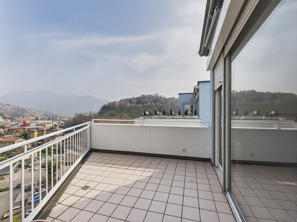
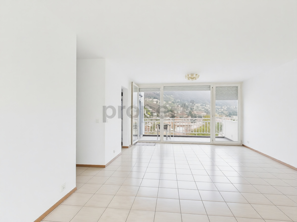
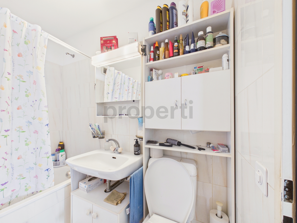
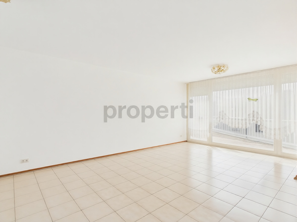
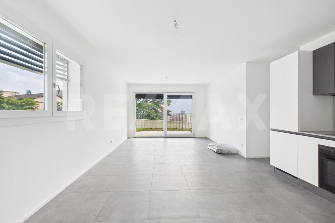
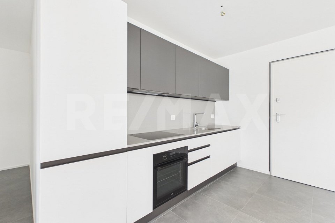
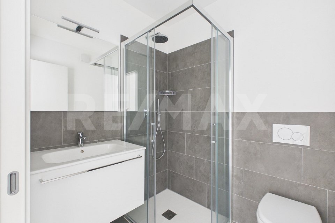
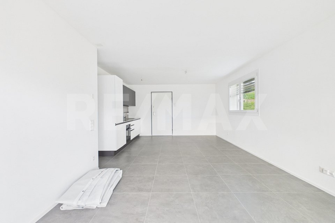
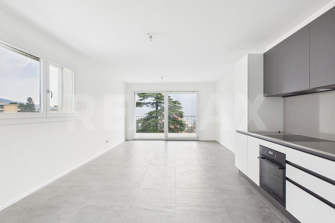
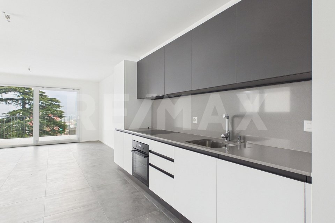
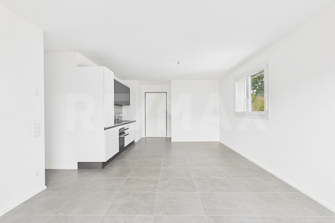
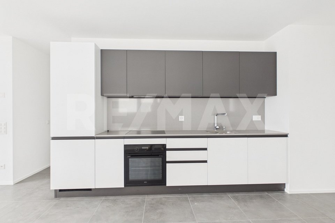
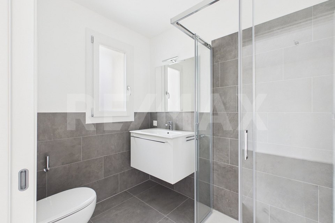
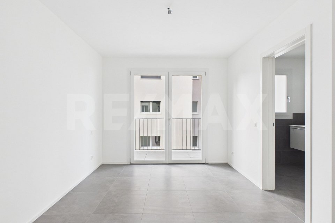
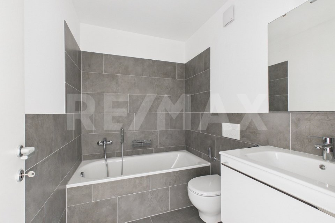
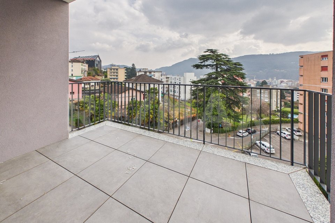
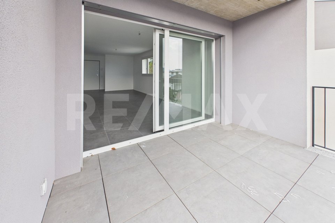
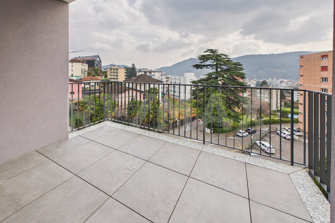
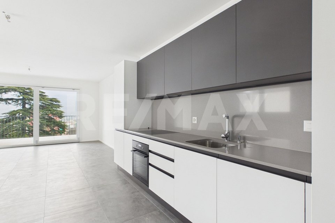
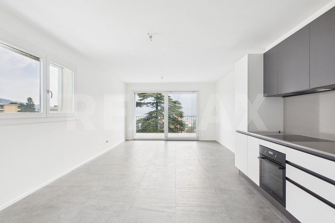
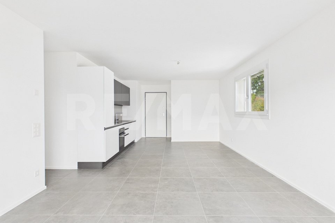
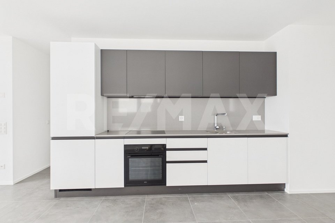
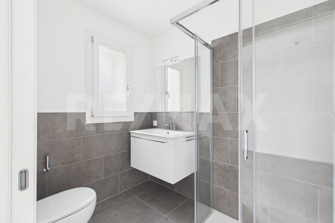
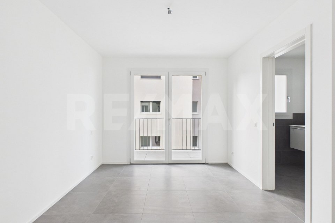
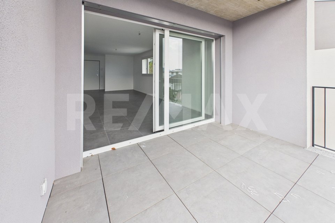
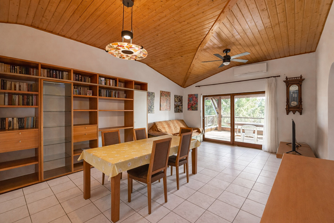
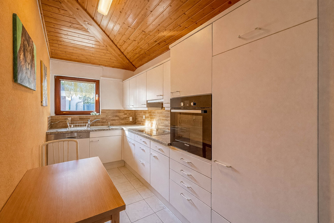
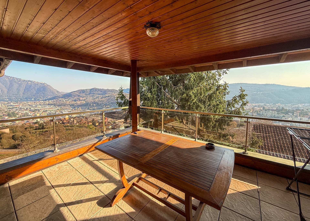
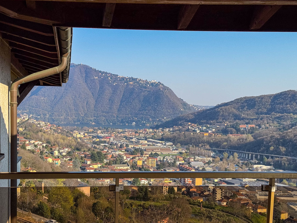
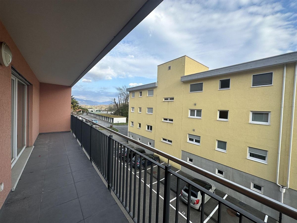
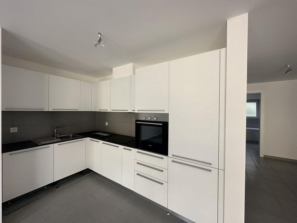
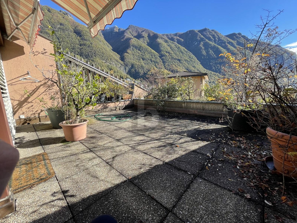
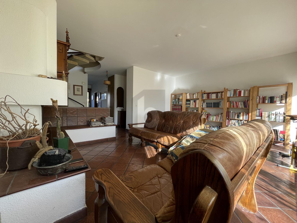
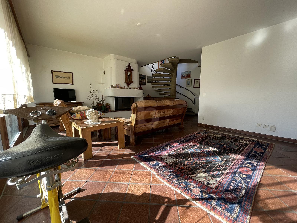
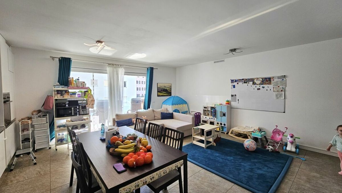
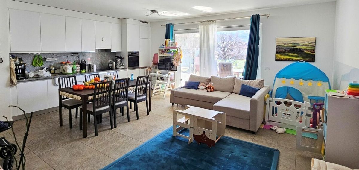
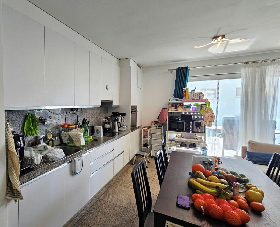
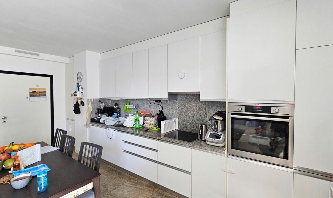
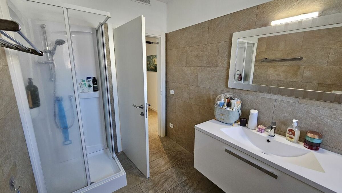
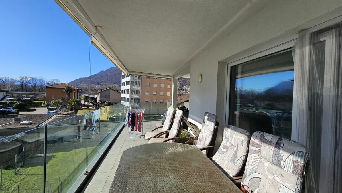
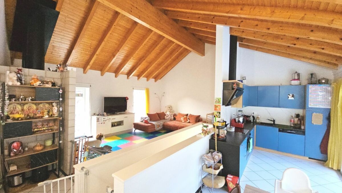
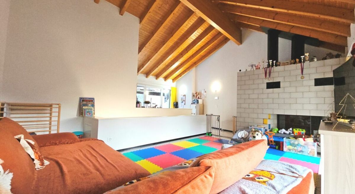
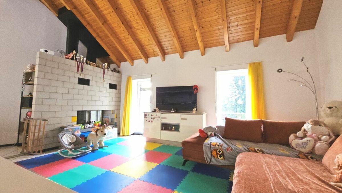
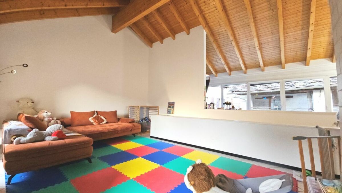
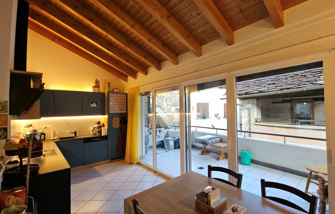
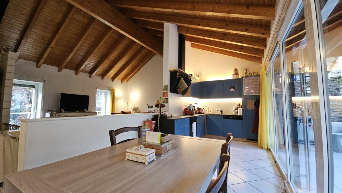
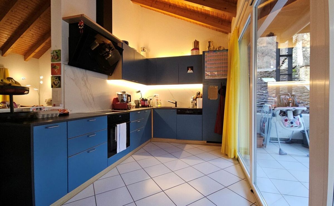
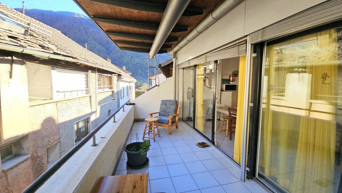
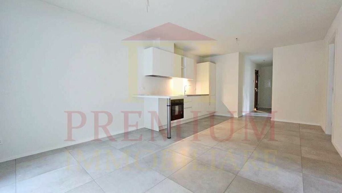
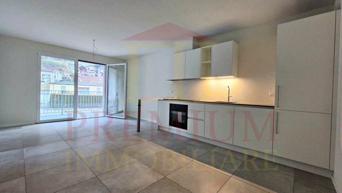
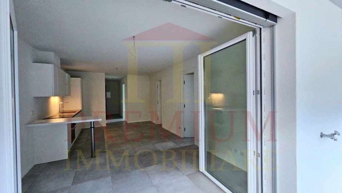
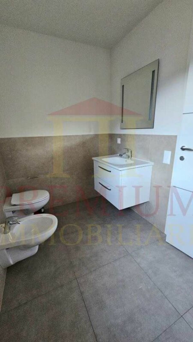
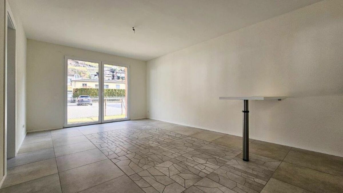
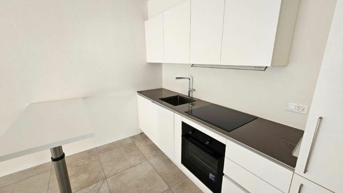
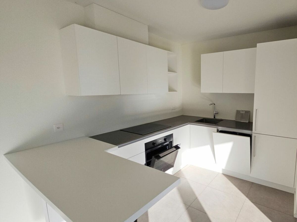
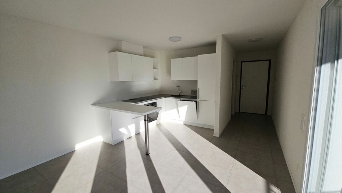
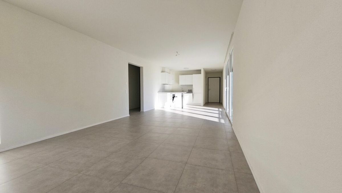
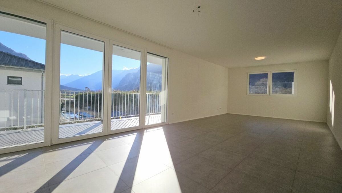
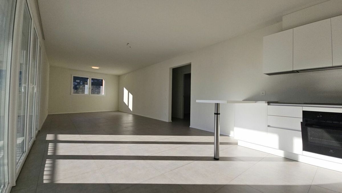
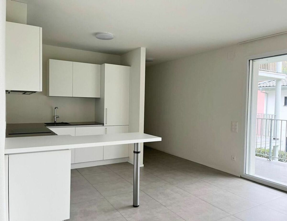
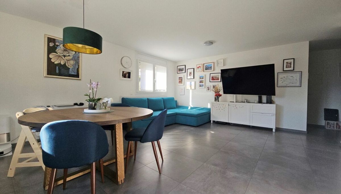
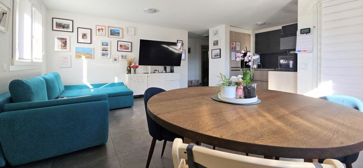
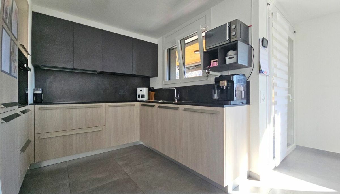
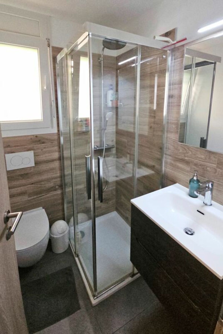
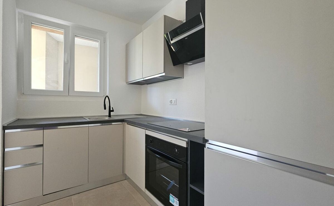
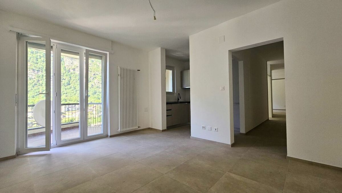
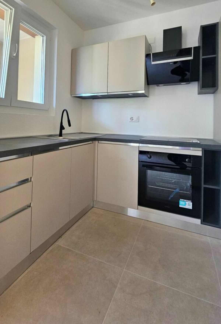
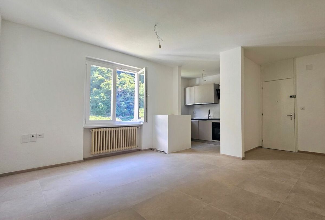
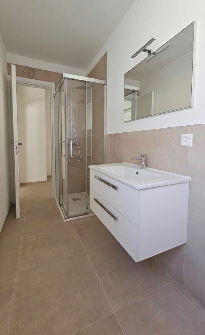
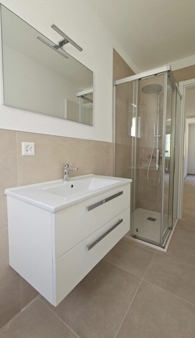
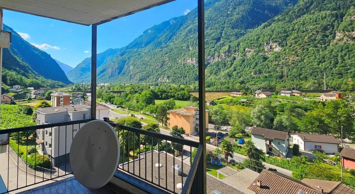
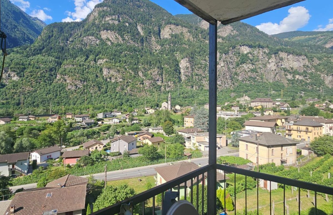
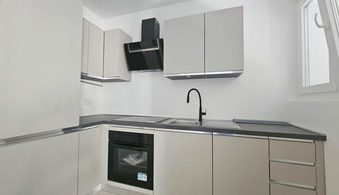
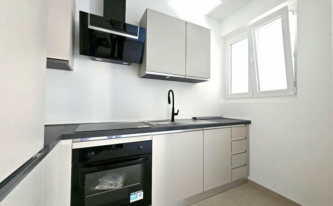
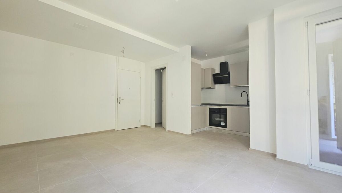
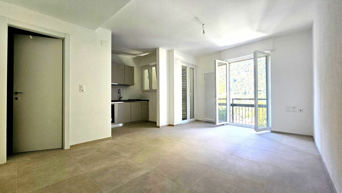
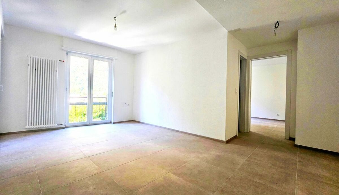
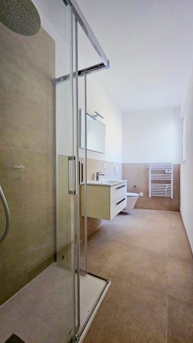
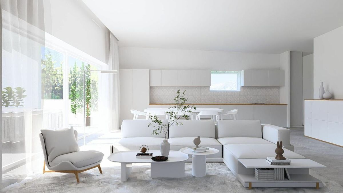
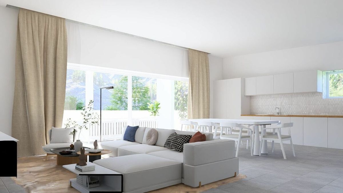
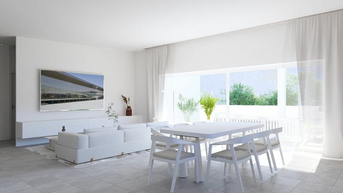
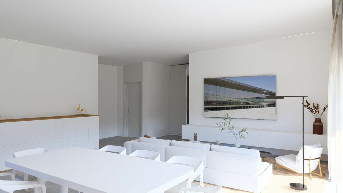
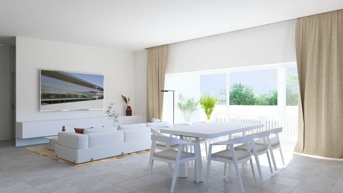
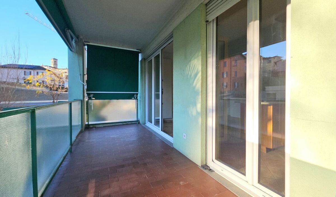
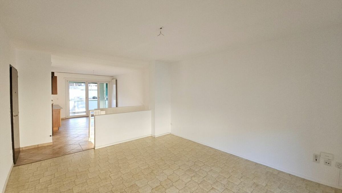
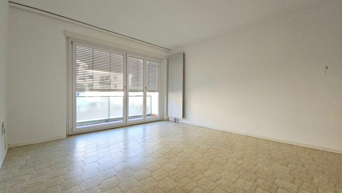
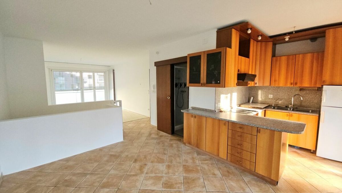
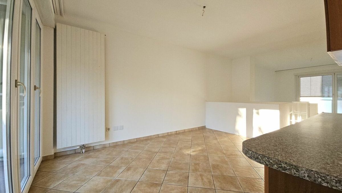
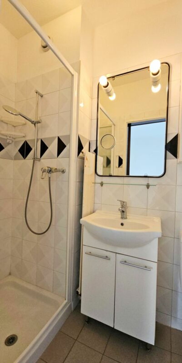
The entrance level introduces the main rooms: on one side there is the kitchen with dining area, enhanced by access to the balcony, and on the other side the bright living room, which also overlooks a second balcony. The level is completed by a guest bathroom with shower, which is practical and well-finished.
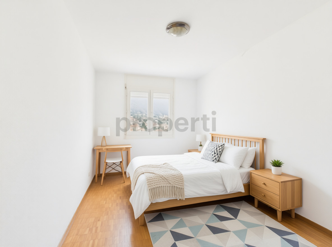
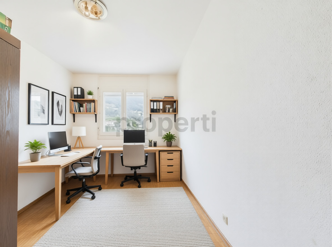
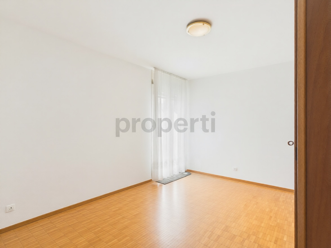
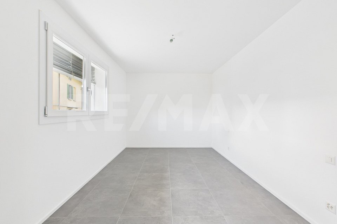
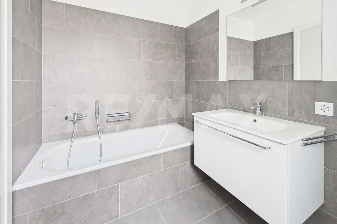
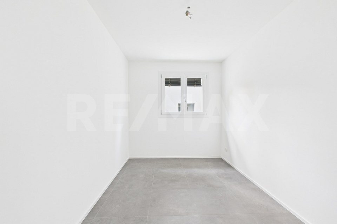
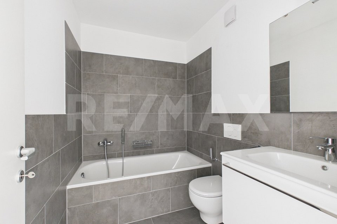
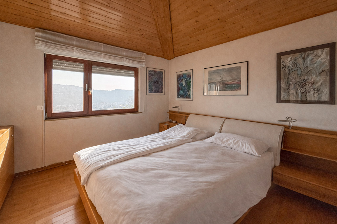
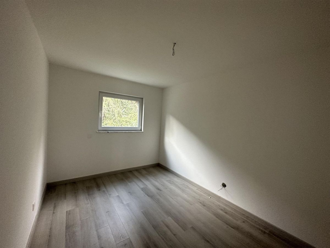
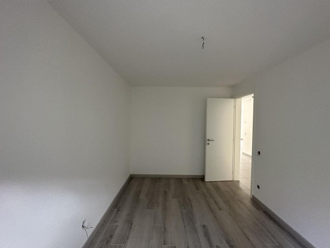
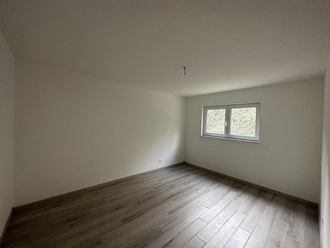
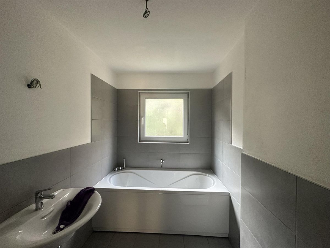
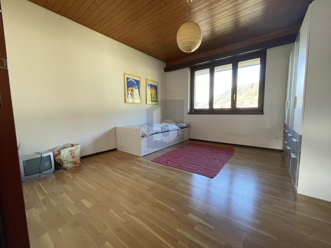
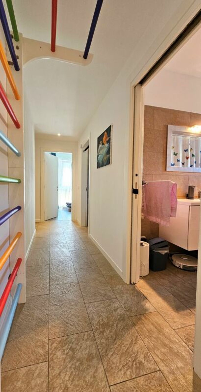
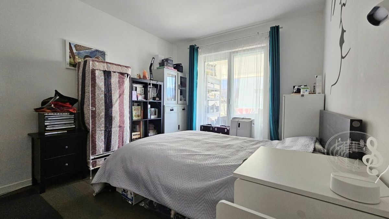
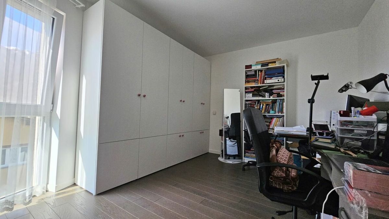
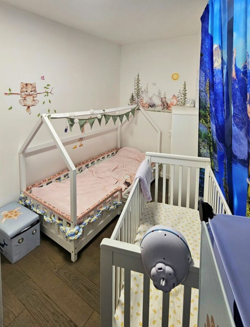
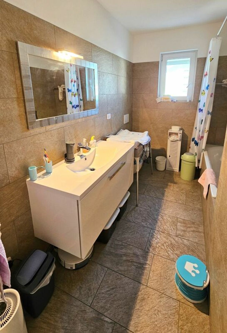
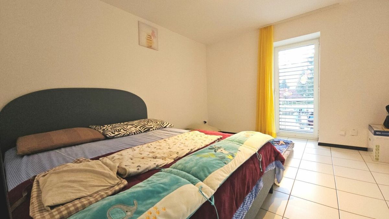
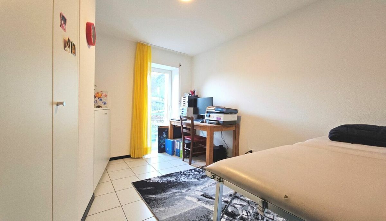
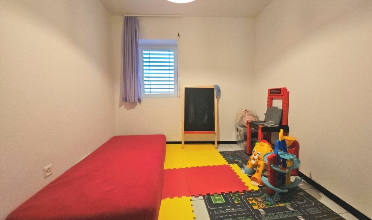
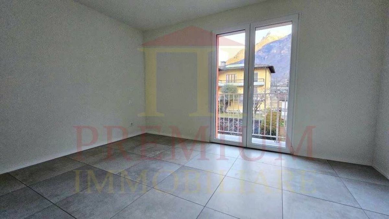
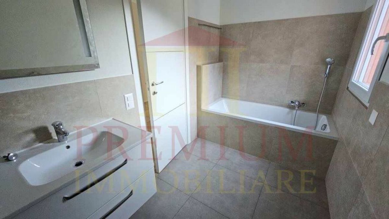
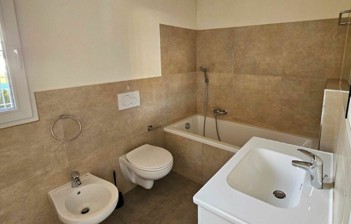
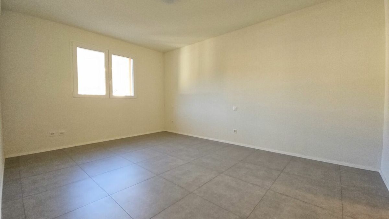
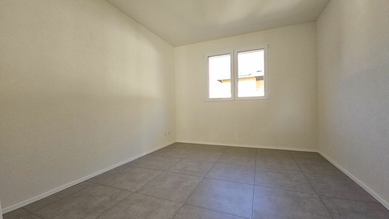
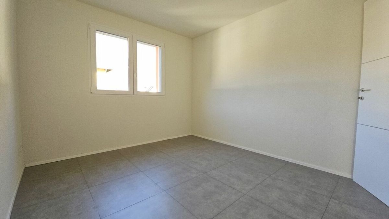
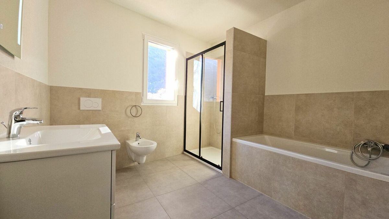
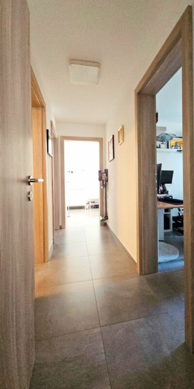
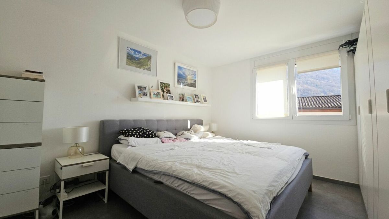
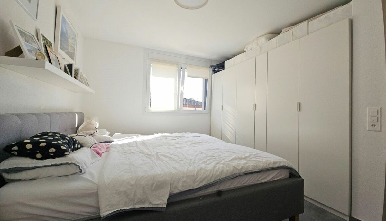
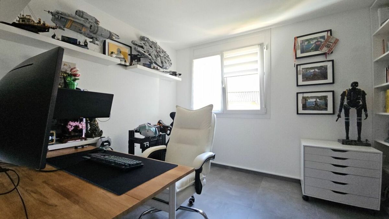
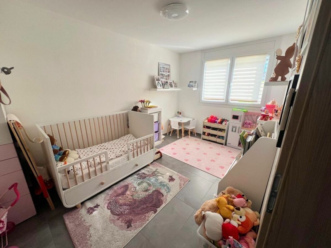
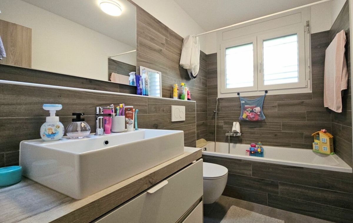
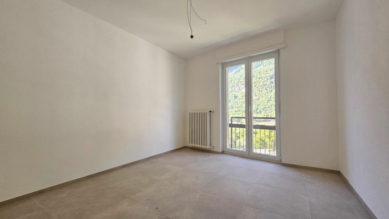
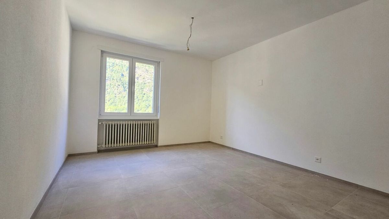
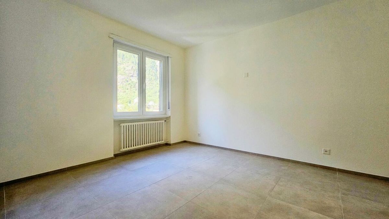
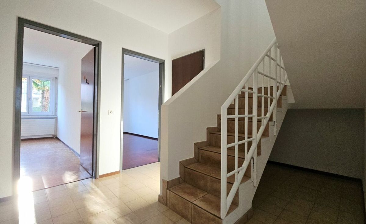
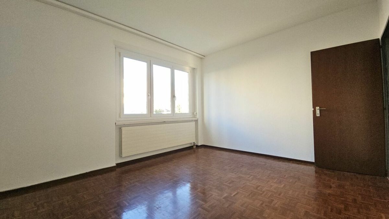
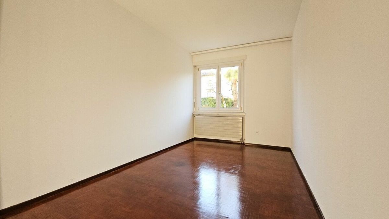
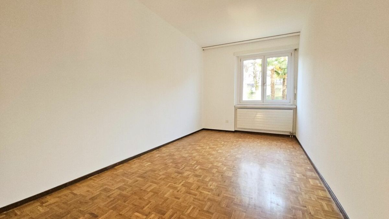
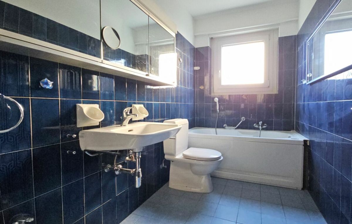
The lower level is dedicated to the sleeping area and includes a large hallway with storage area, three good-sized bedrooms and a bathroom with window. The property is
completed by a parking space in the garage and a cellar, which make this housing solution particularly complete and suitable for families or those looking for well-organized spaces in a quiet and green setting. Living
area: approx. 120 m² Useful
area: approx. 135 m²
in a well-kept residential complex surrounded by greenery, with large communal areas and gardens available to residents.
The apartment has a living area of approximately 120 m², for a total useful area of approximately 135 m², distributed in a functional way over two levels, ideal for separating the living area from the sleeping area.
The entrance level introduces the main rooms: on one side there is the kitchen with dining area, enhanced by access to the balcony, and on the other side the bright living room, which also overlooks a second balcony. The level is completed by a guest bathroom with shower, which is practical and well-finished.
The lower level is dedicated to the sleeping area and includes a large hallway with storage area, three good-sized bedrooms and a bathroom with window. The property is
completed by a parking space in the garage and a cellar, which make this housing solution particularly complete and suitable for families or those looking for well-organized spaces in a quiet and green setting. Living
area: approx. 120 m² Useful
area: approx. 135 m²
Conveniences
Neighbourhood
- Child-friendly
Outside conveniences
- Balcony/ies
Inside conveniences
- Lift/elevator
- Animals allowed
Equipment
- Cable/TV
View
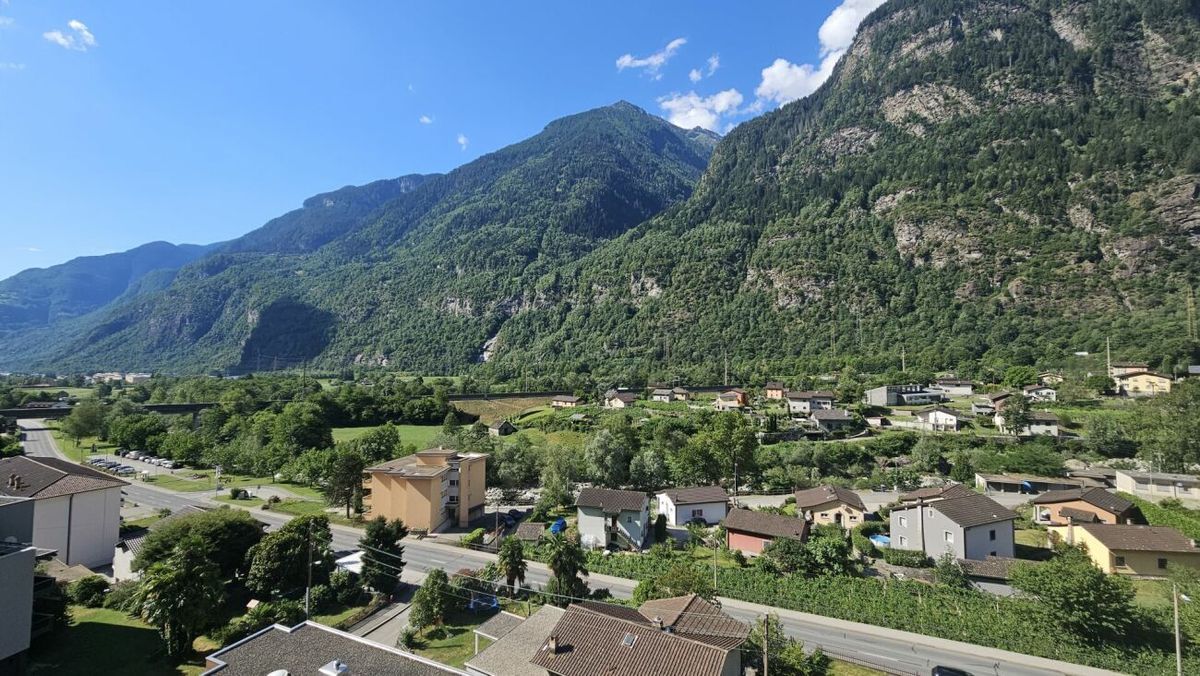
- Panoramic