Apartment with 4 rooms on sale in Vernier - 125 m²
Sole agent: Spacious 4-room penthouse with large terrace and balcony
Rooms4
Living area125 m²
Object PriceCHF 1,480,000.-
Availability16.02.2027
Localisation
1219 VernierCharacteristics
Reference
684
Availability
16.02.2027
Bathrooms
2
Year of construction
2012
Rooms
4
Number of levels for the real asset
4
Living area
125 m²
Description
Text translated from french, see original
Original text in french, translate to English.
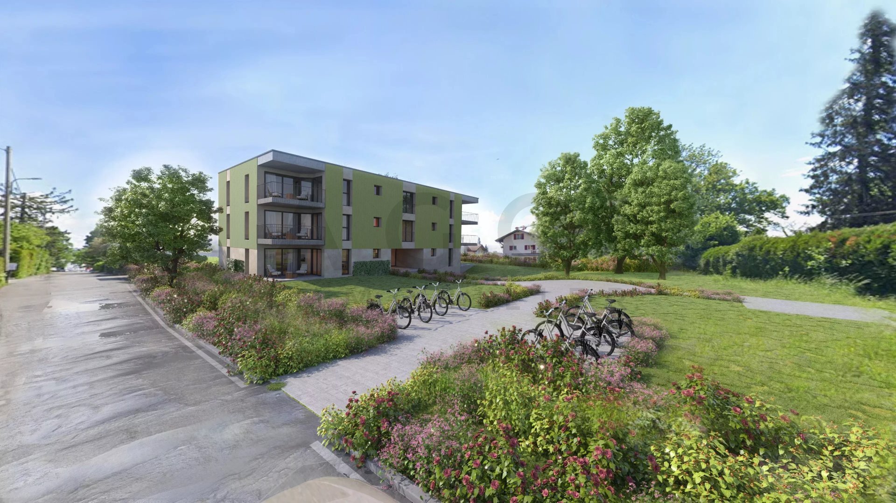
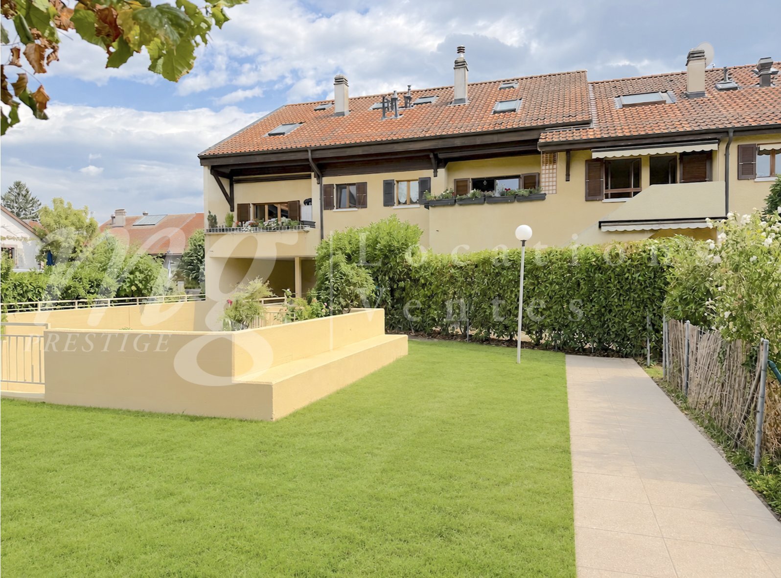
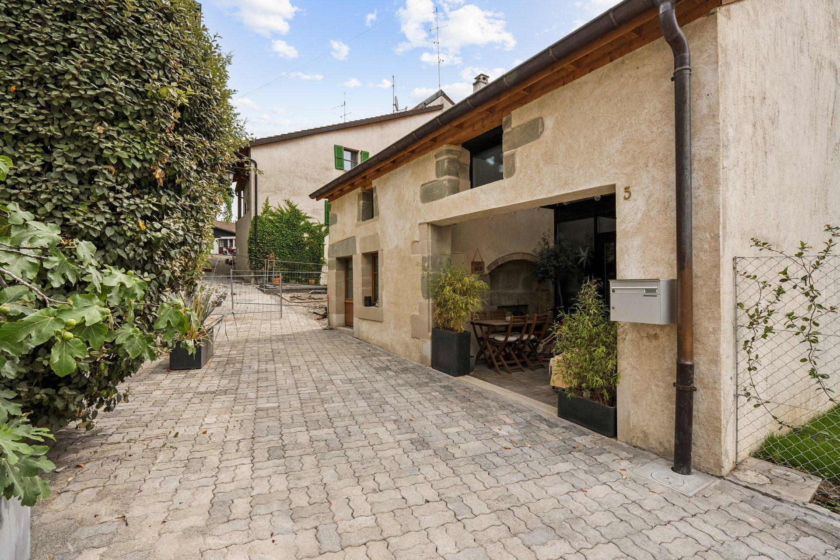
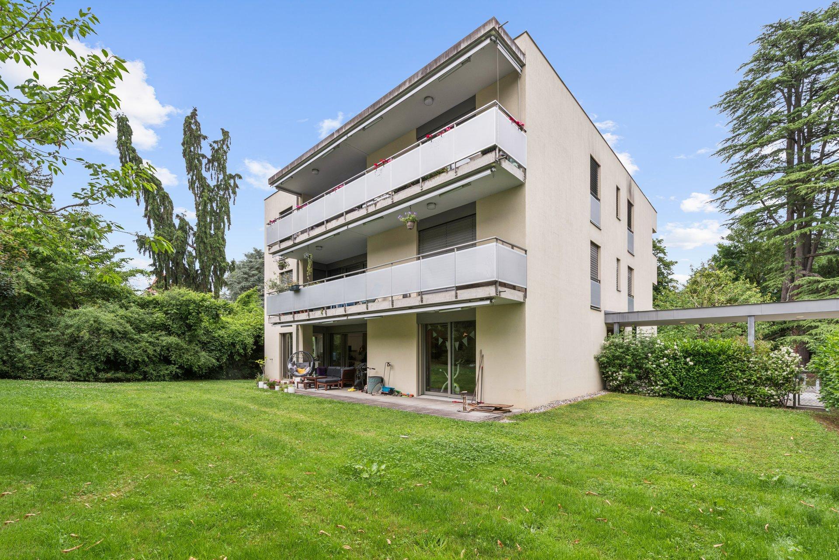
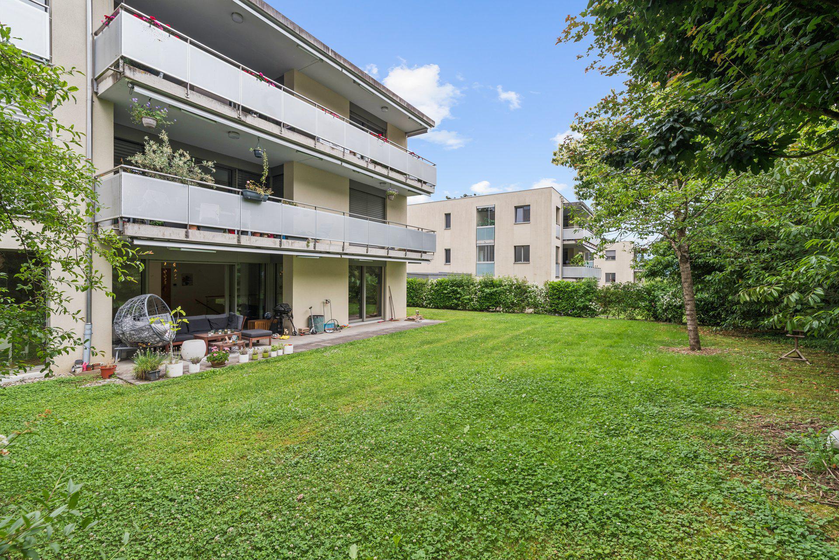
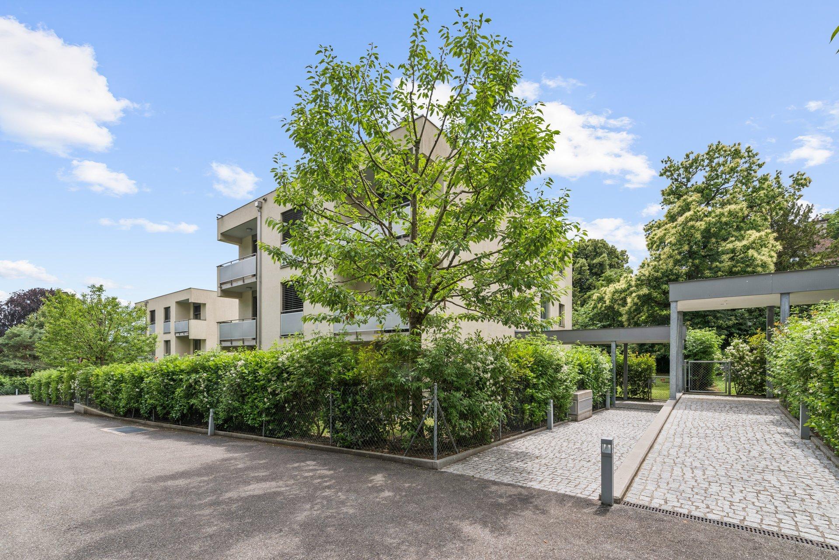
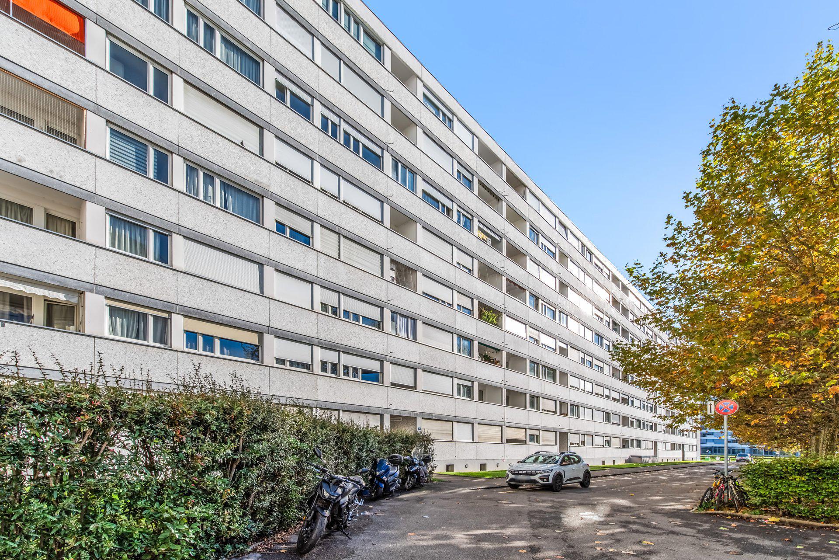
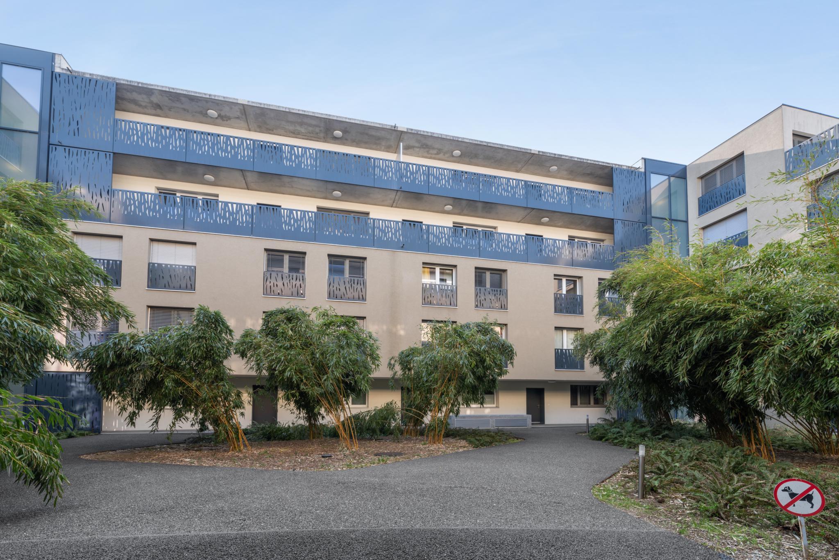
Located in the town of Vernier, this apartment is positioned on the fourth and last floor of an elegant residential building located in a pedestrian zone, built in 2012, benefiting from a location that is both popular and residential.
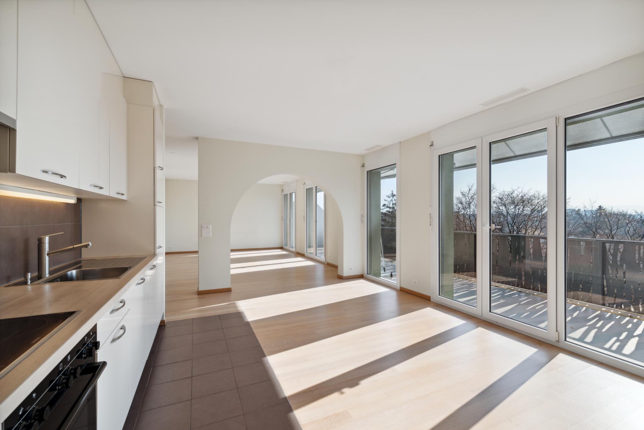
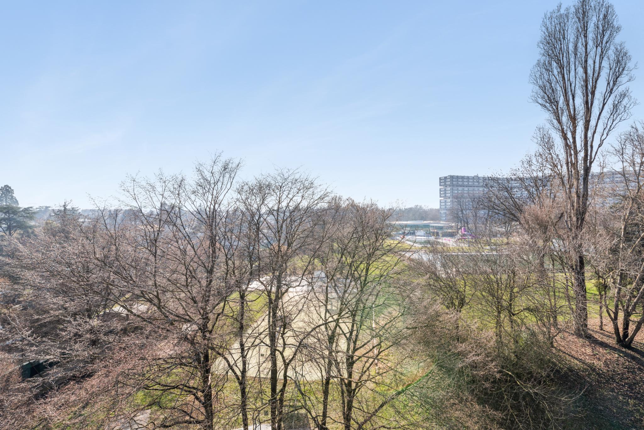
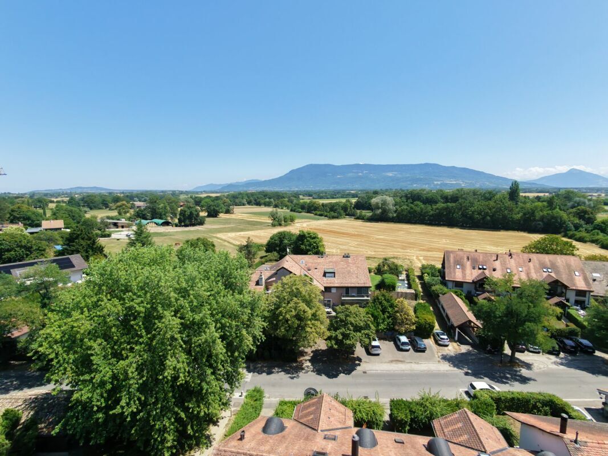
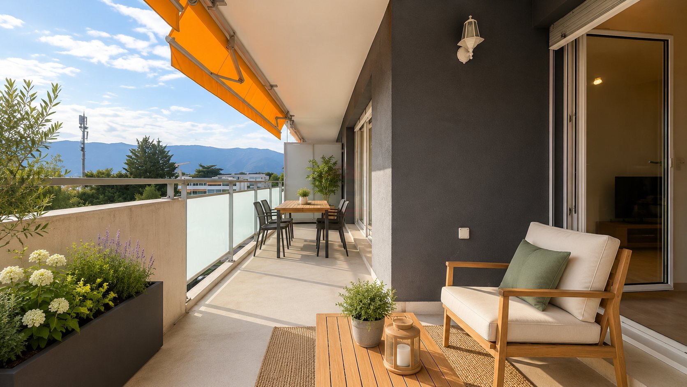
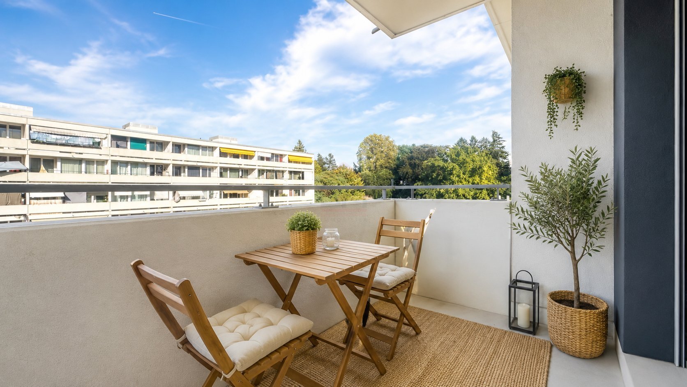
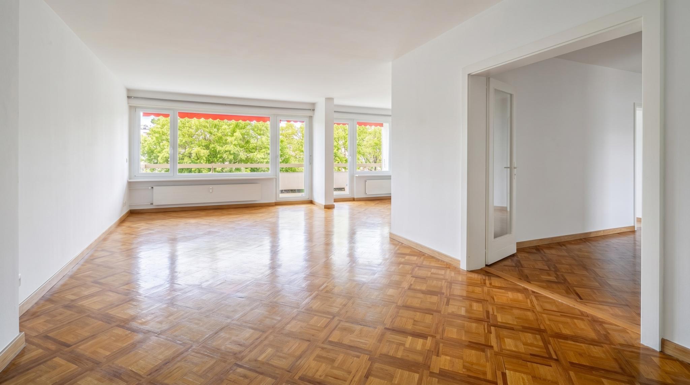
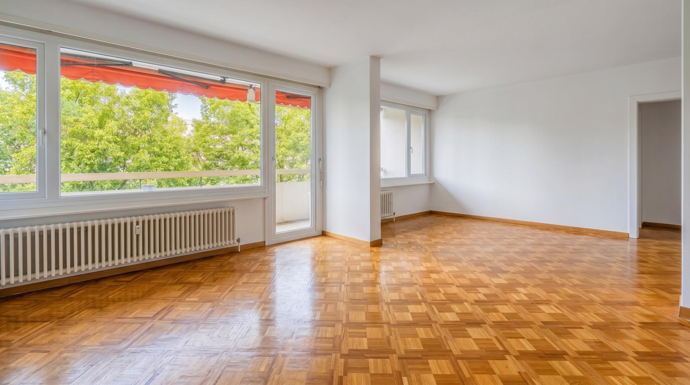
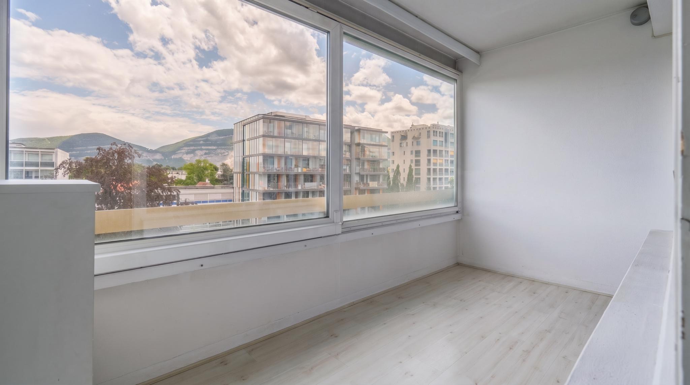
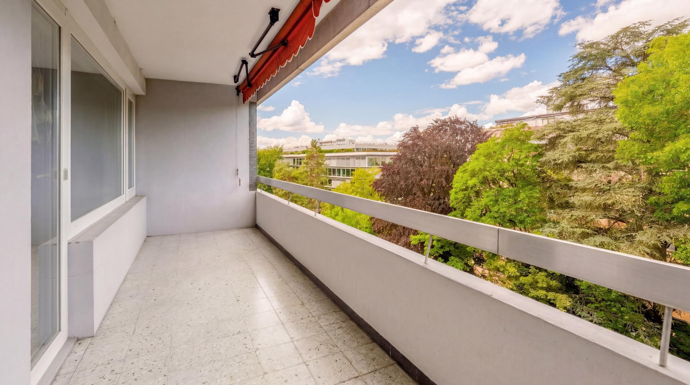
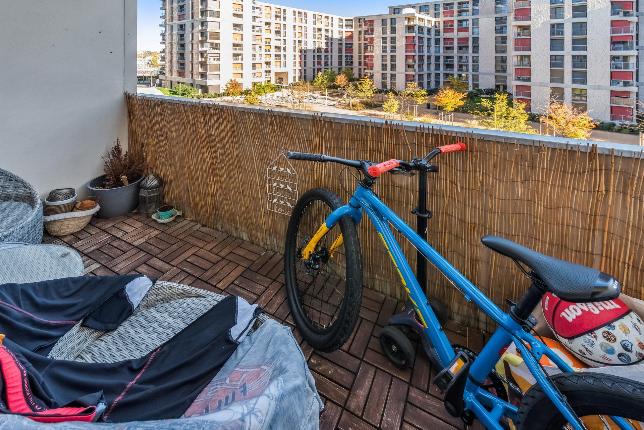
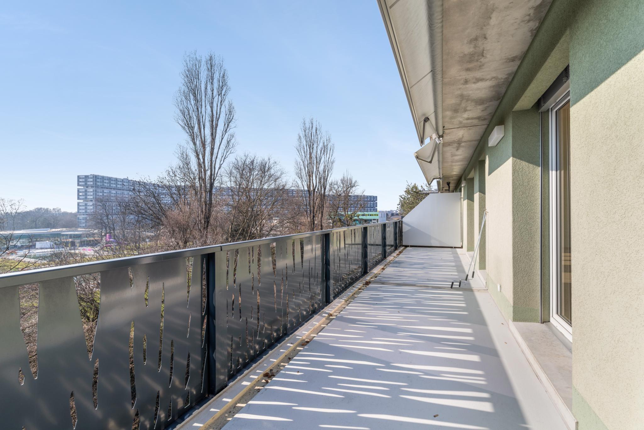
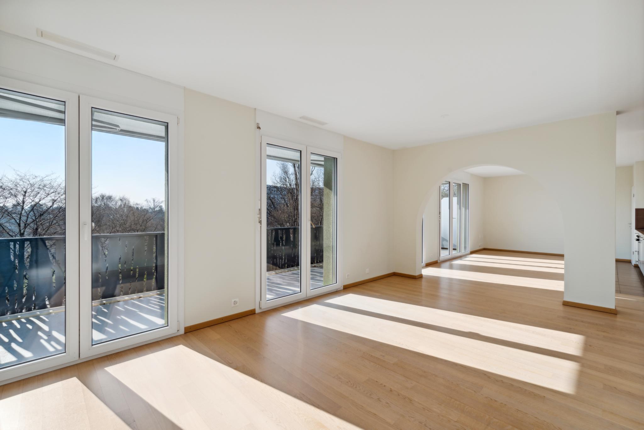
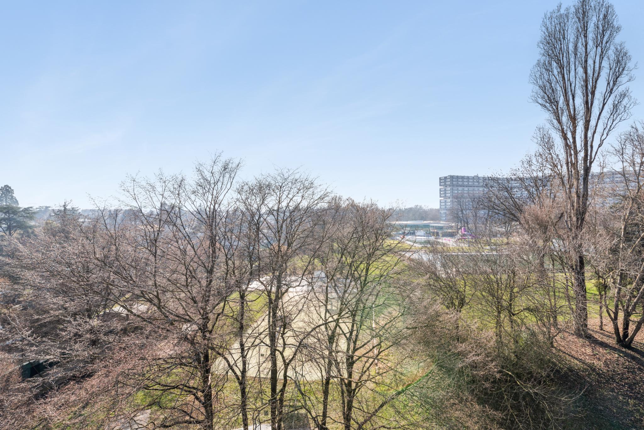
It benefits from the proximity of shops, schools, the Lignon swimming pool, public transport and Geneva International Airport. This property offers a magnificent view of the surrounding greenery.
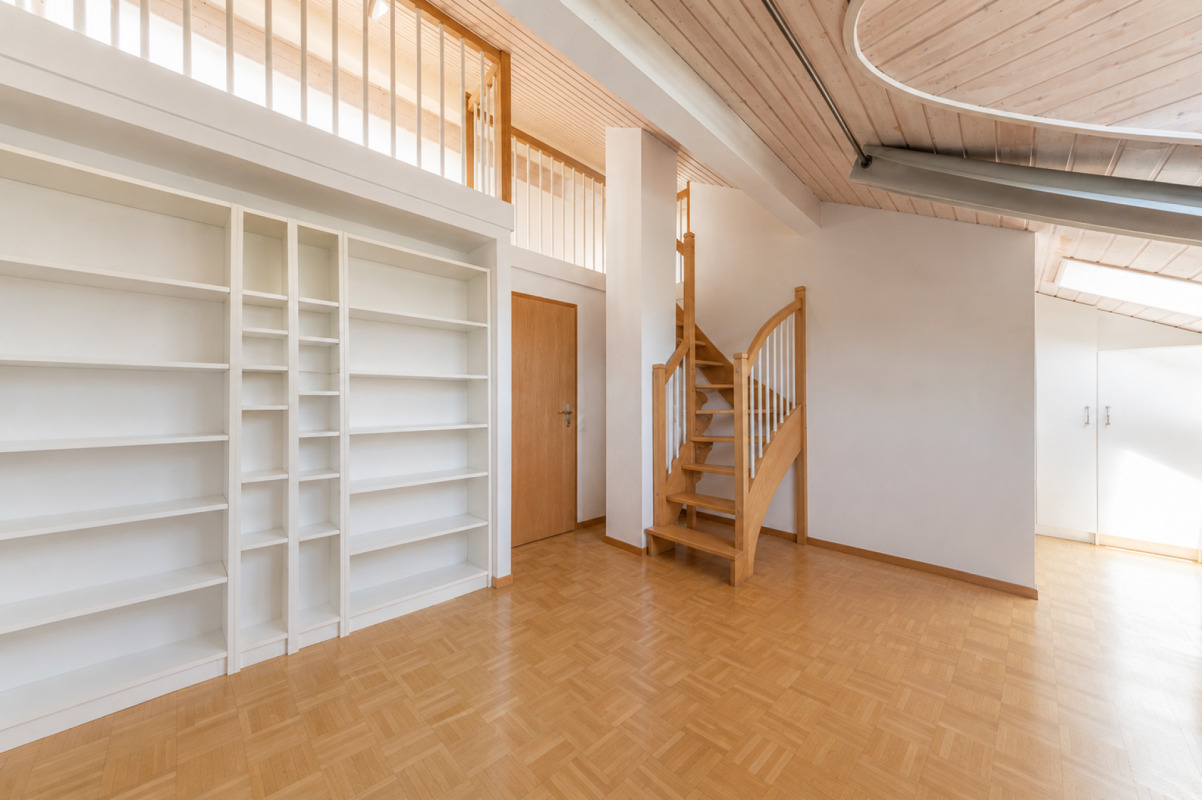
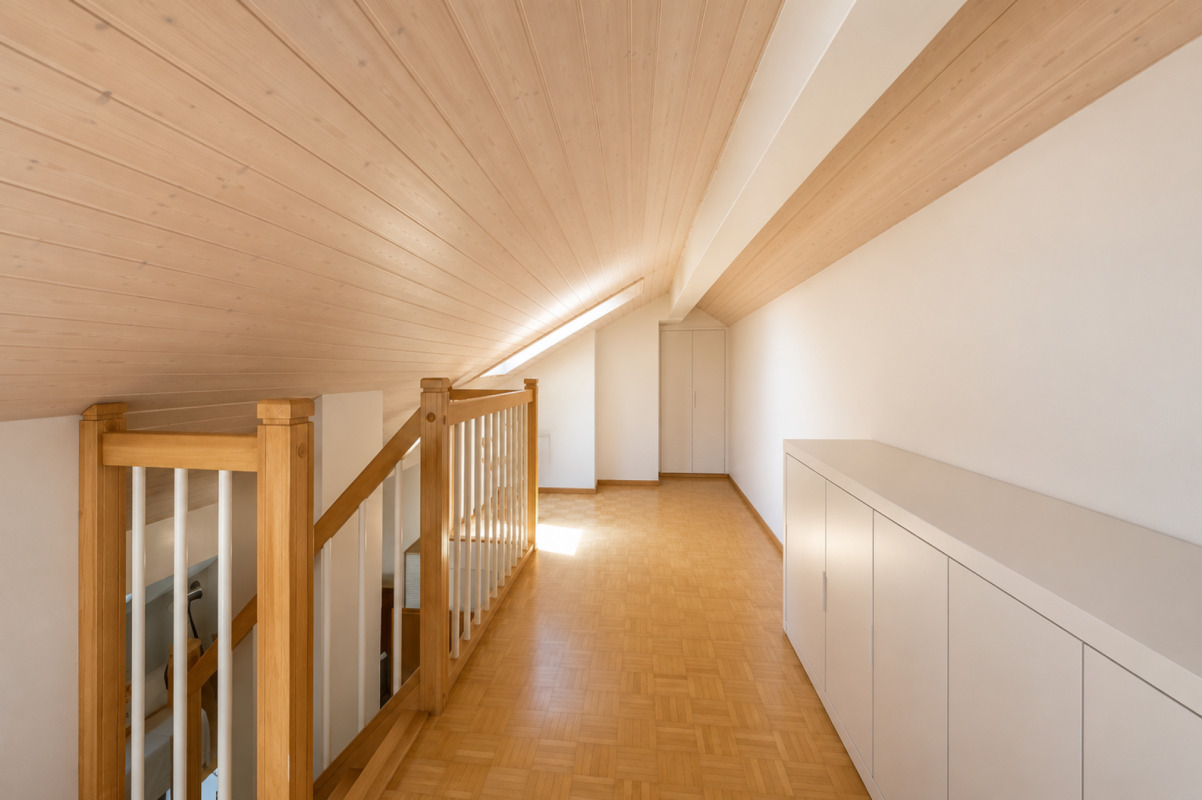
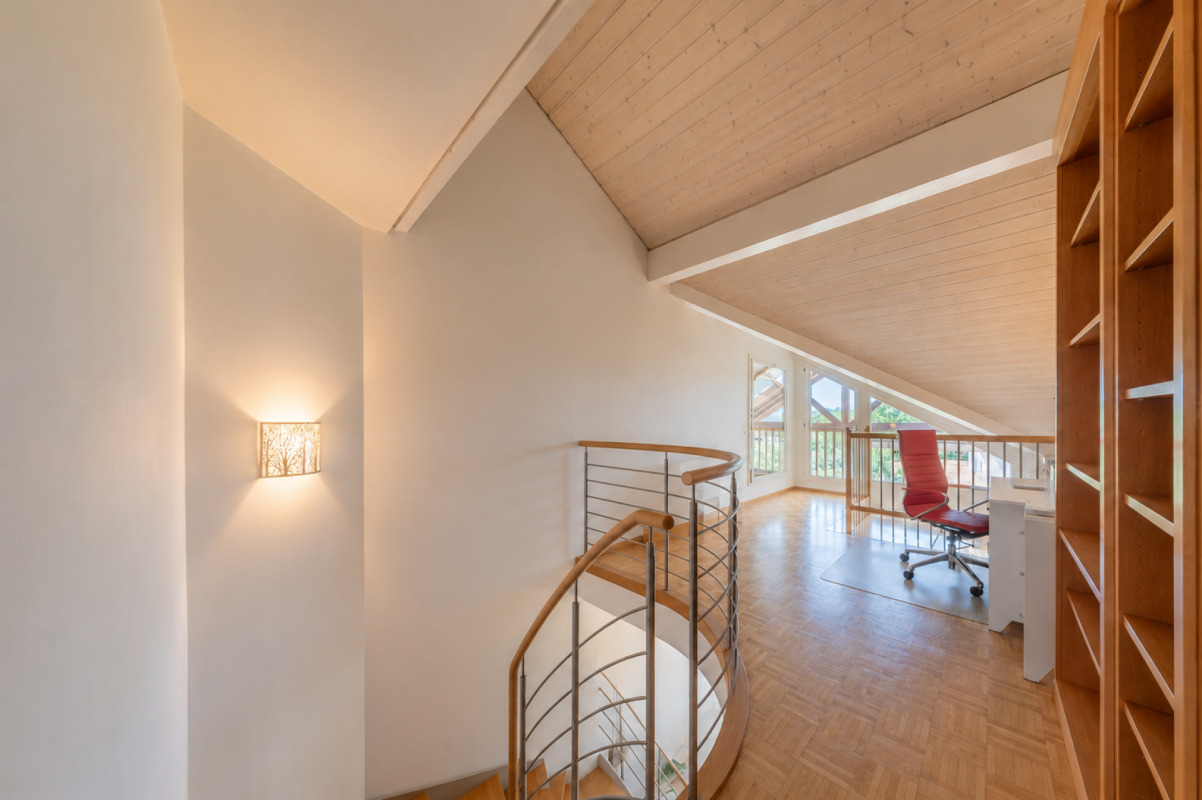
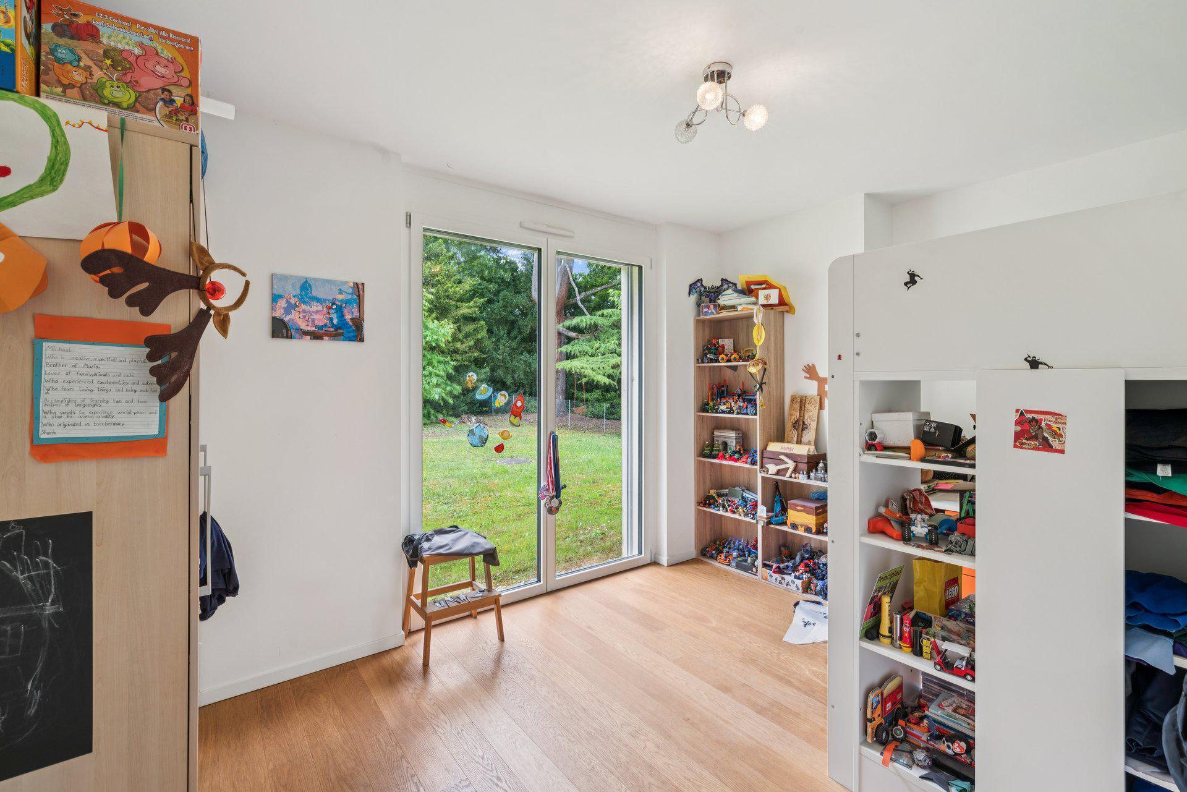
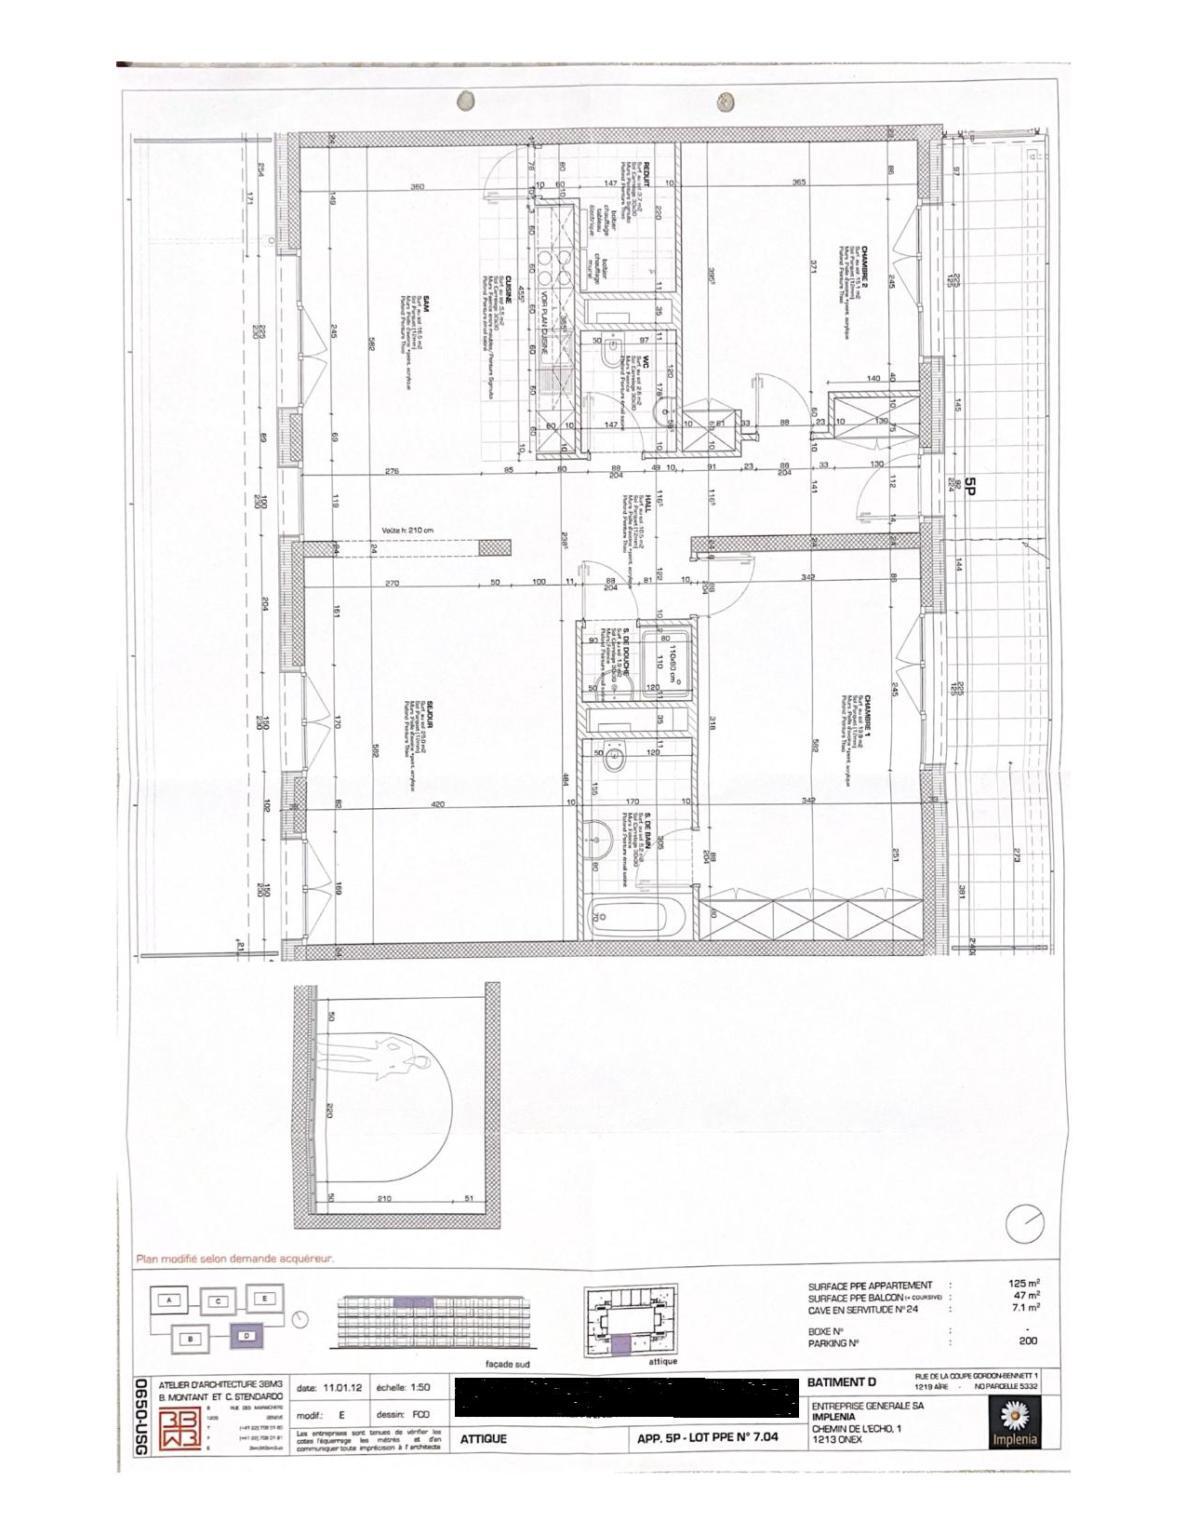
The surface area of this apartment was originally designed for a 3-bedroom apartment. The current owners wanted to make it a large 4-room apartment, easily rehabilitated into a 5-room apartment.
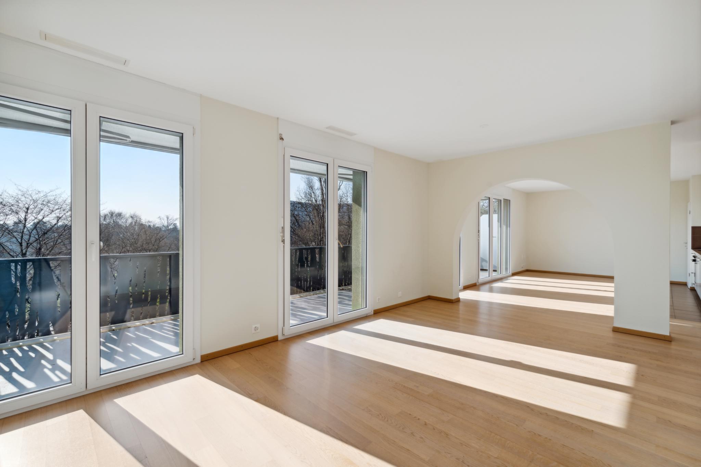
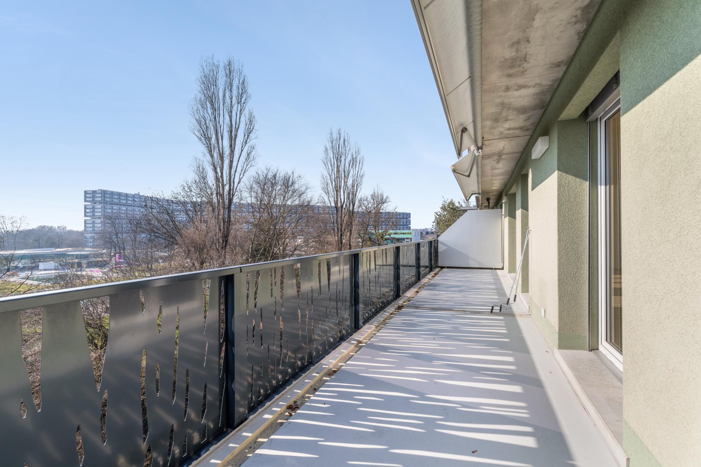
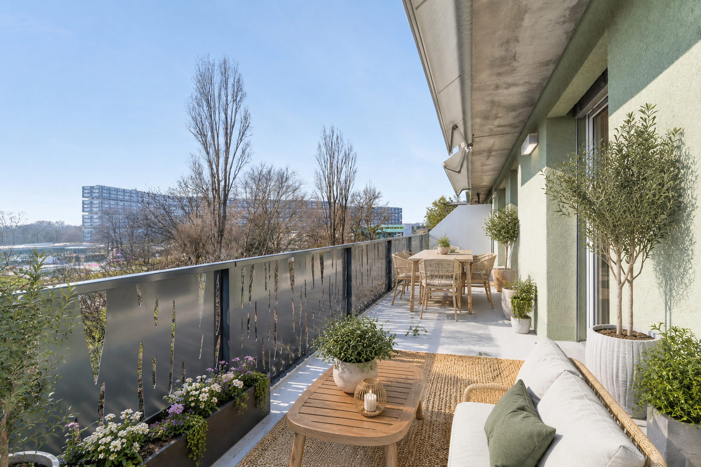
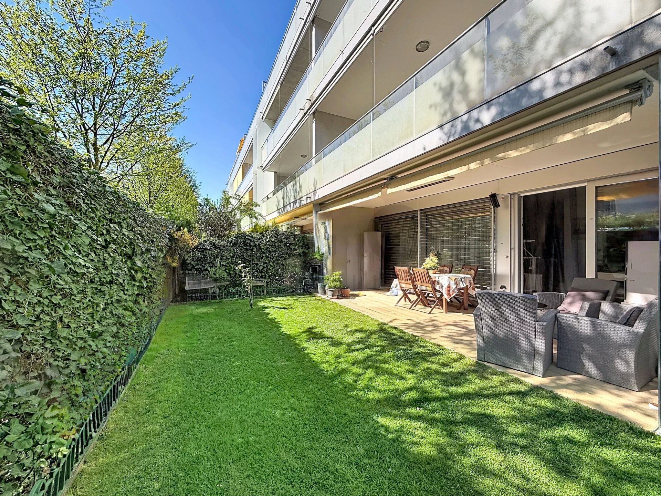
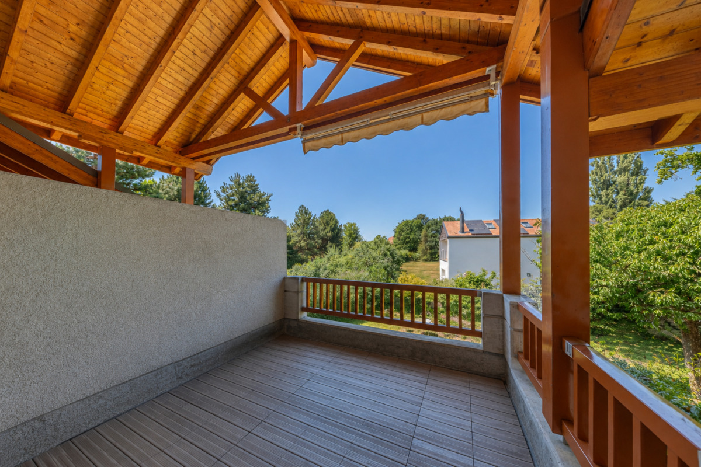
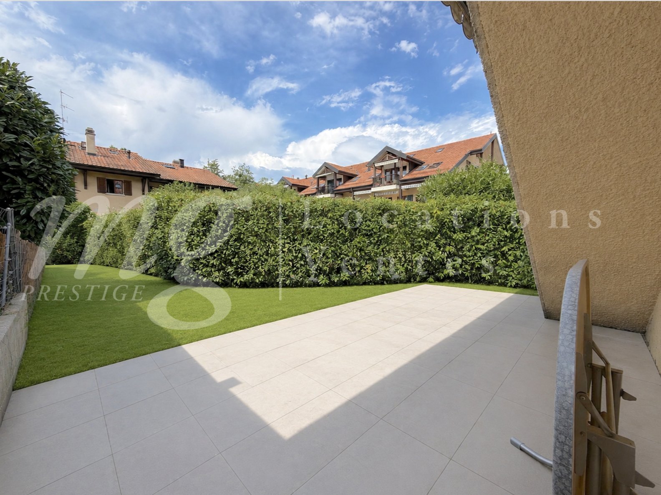
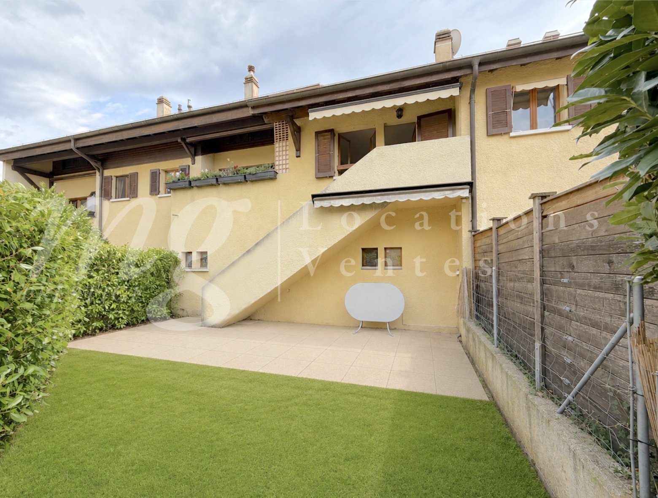
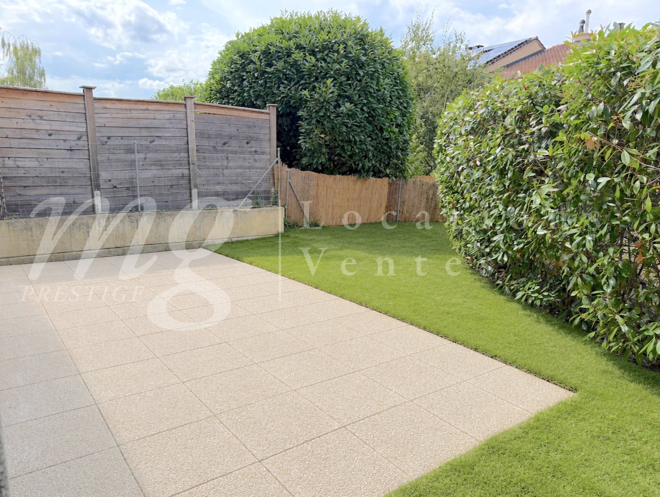
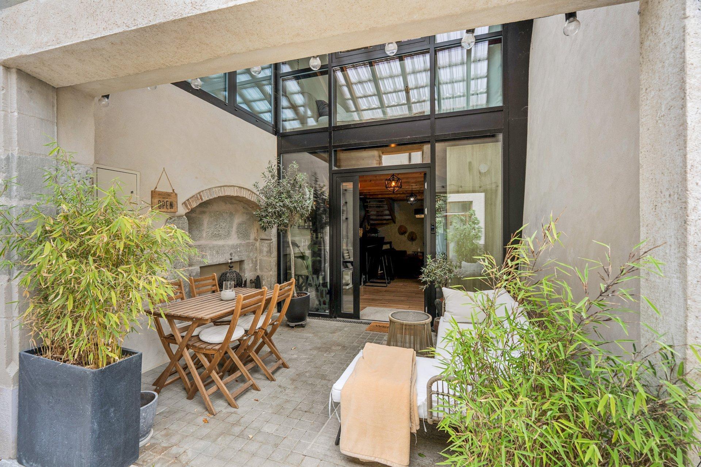
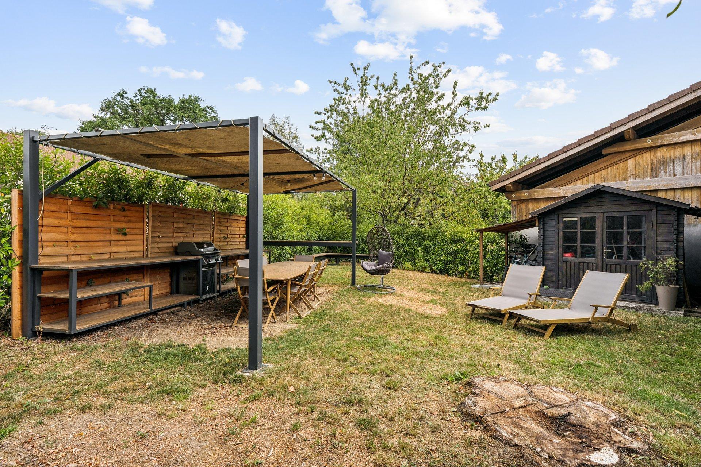
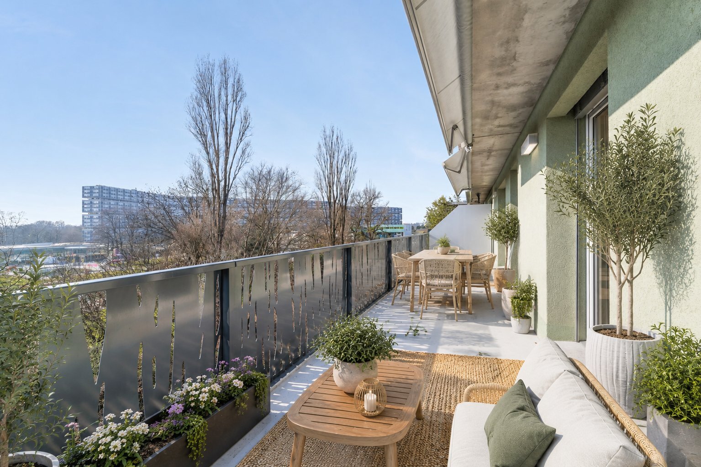
It has a generous surface area of 125 m2 PPE + a spacious south-facing terrace of 26 m2 as well as a 19 m2 balcony passageway.
The apartment is distributed as follows:
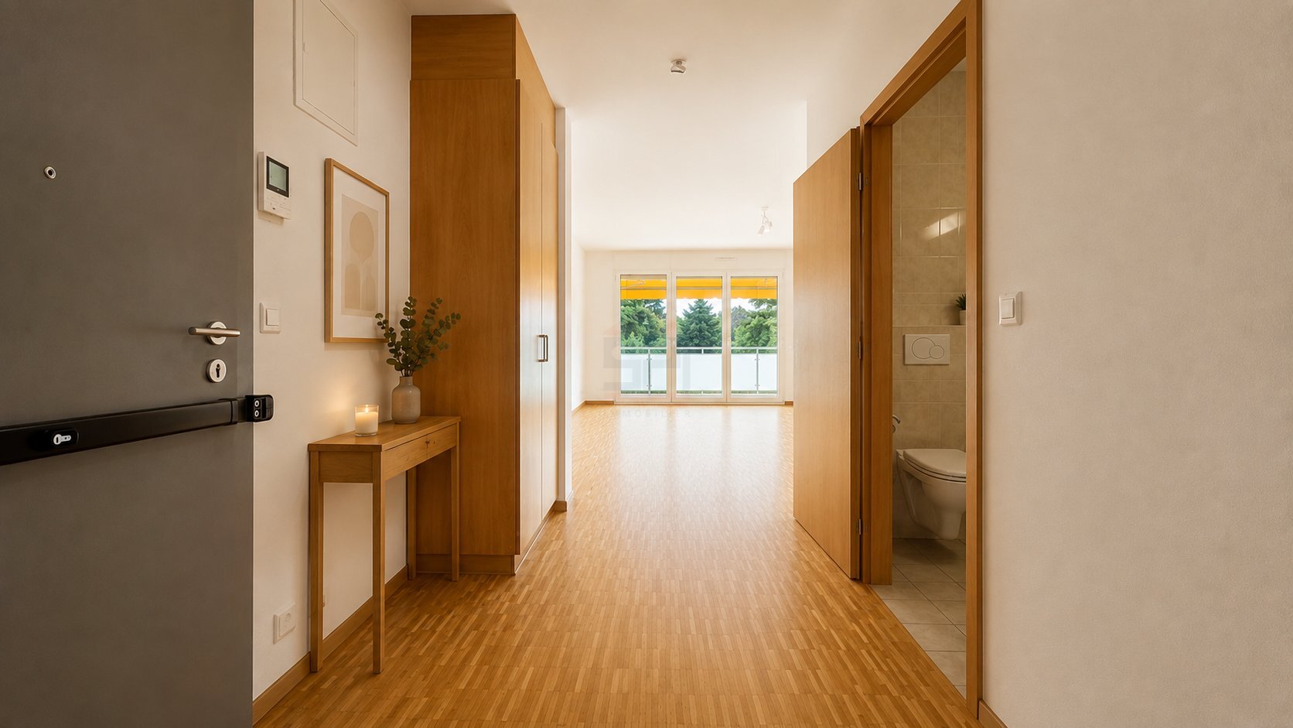
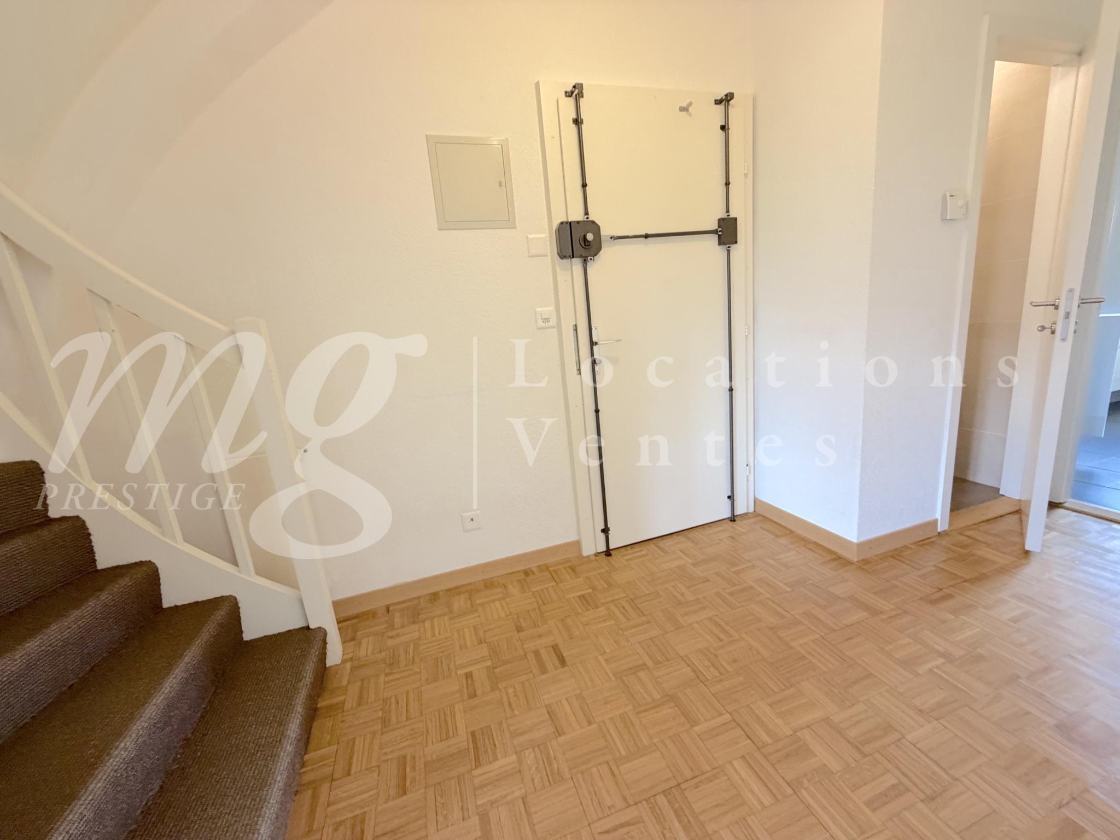
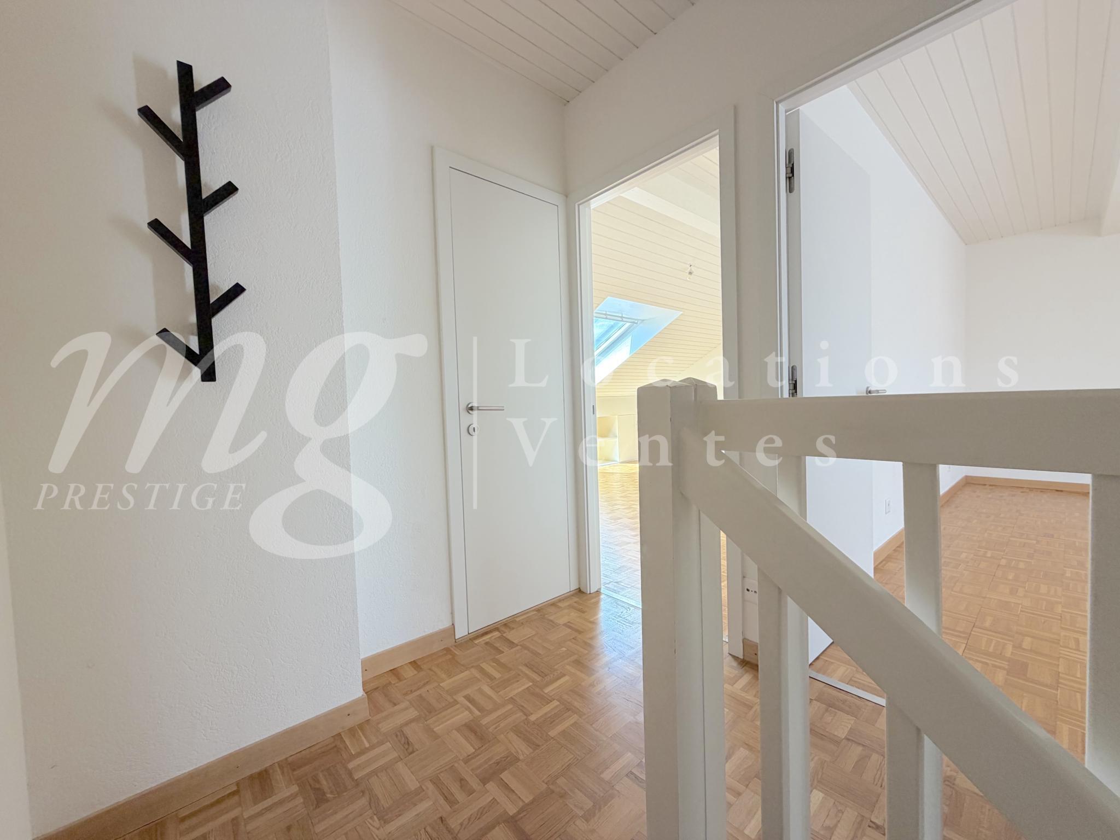
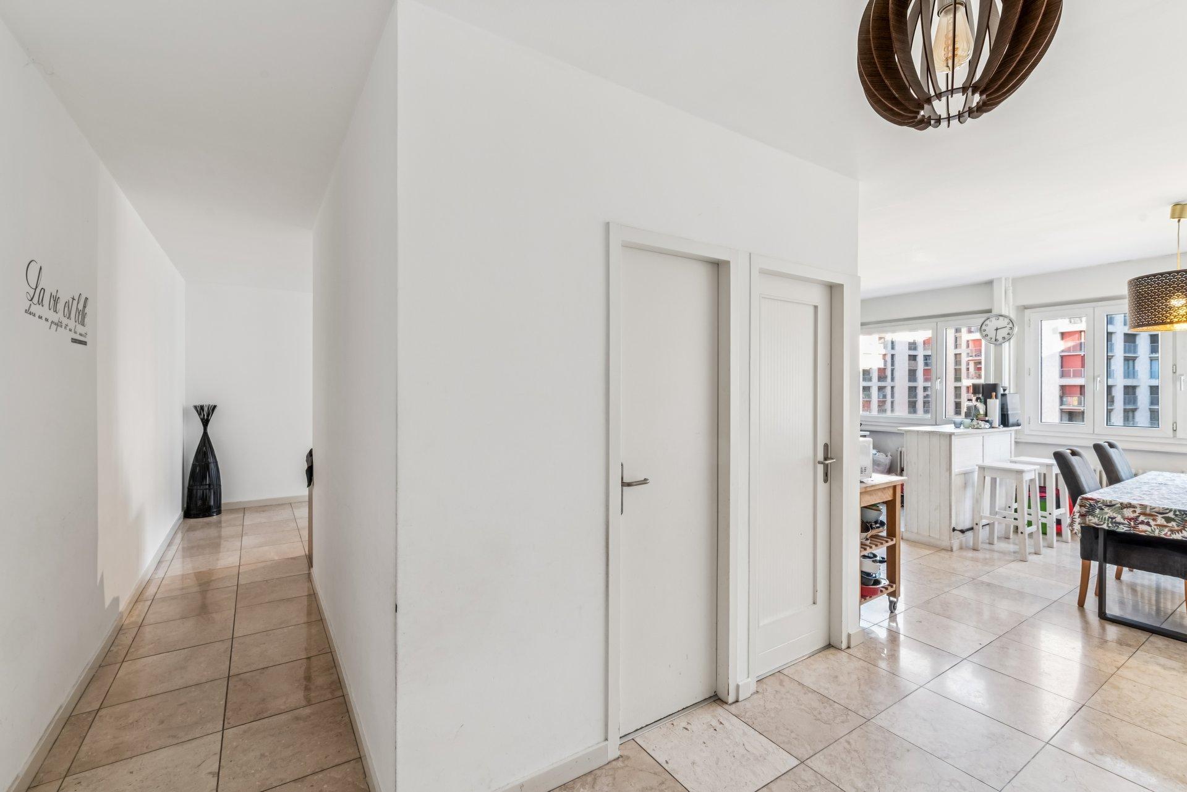
- An entrance hall with cloakroom - storage space
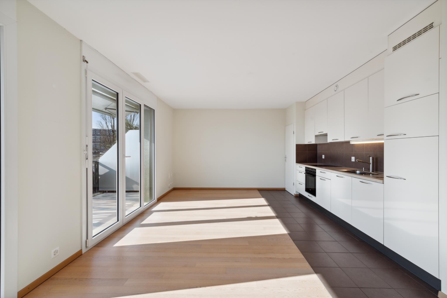
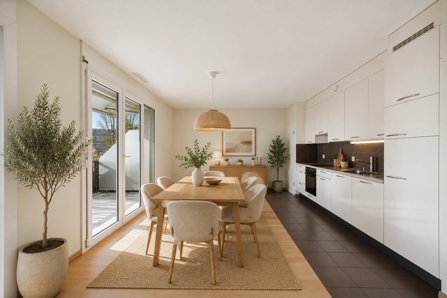
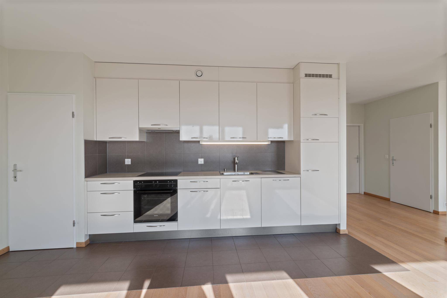
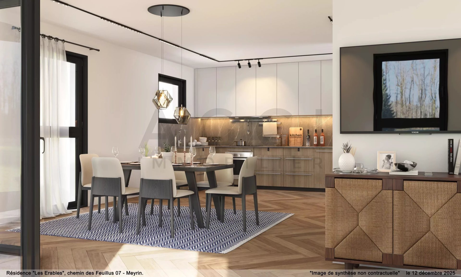
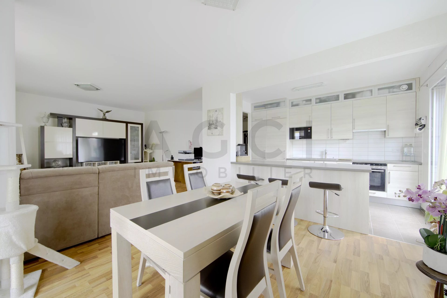
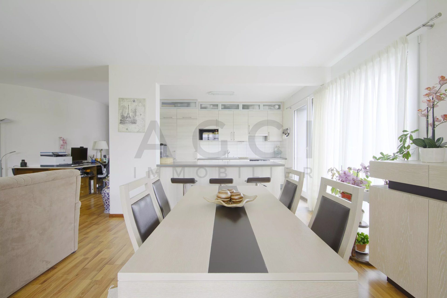
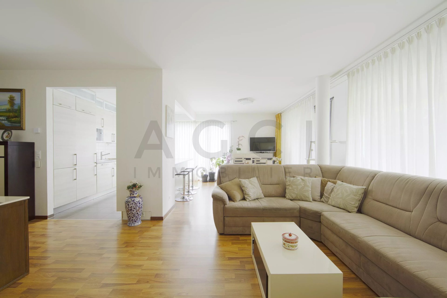
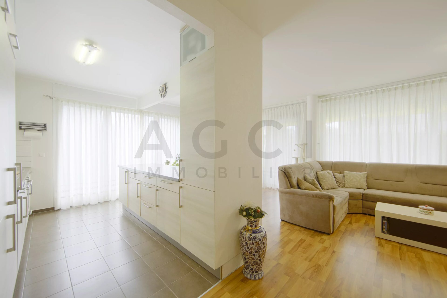
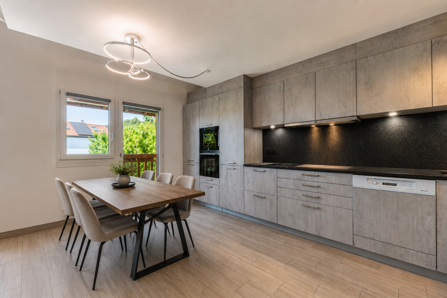
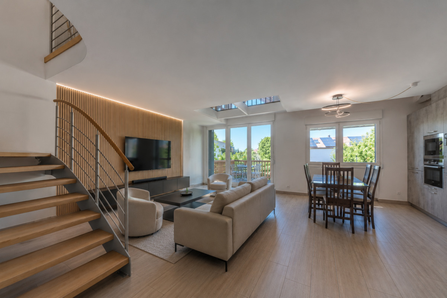
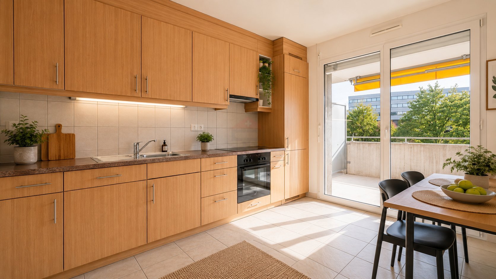
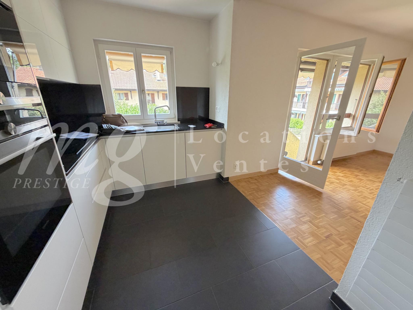
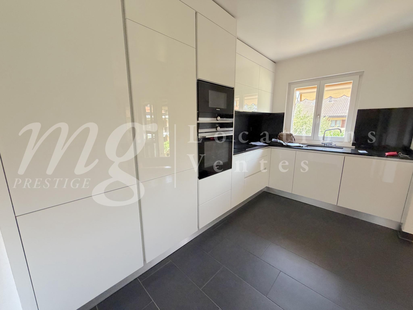
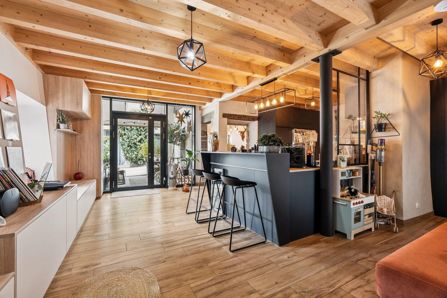
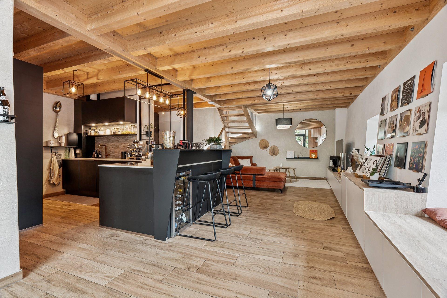
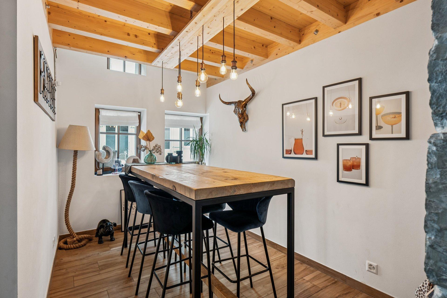
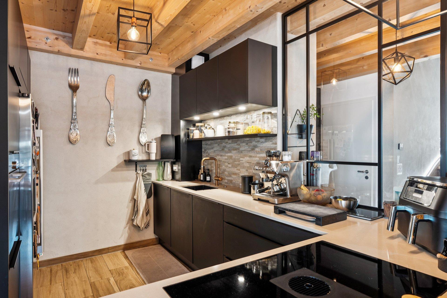
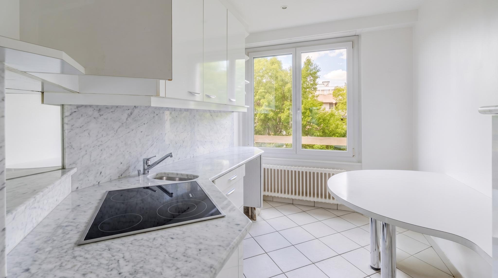
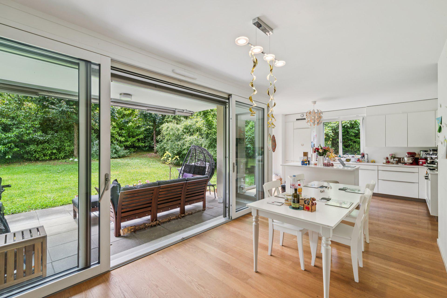
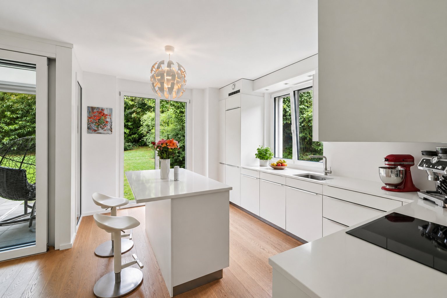
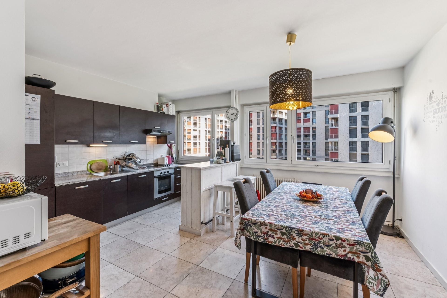
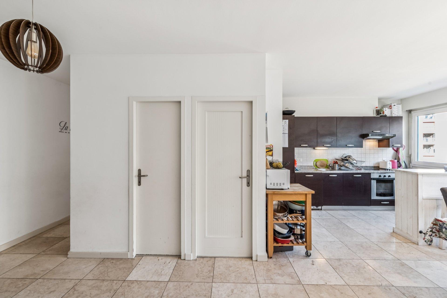
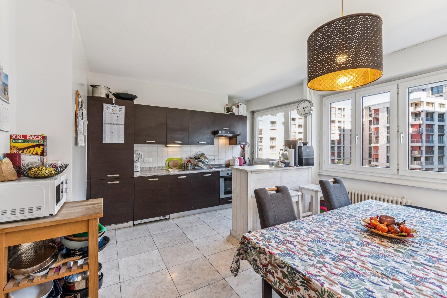
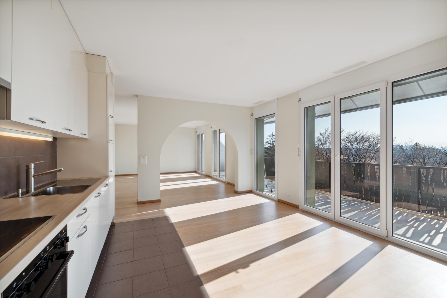
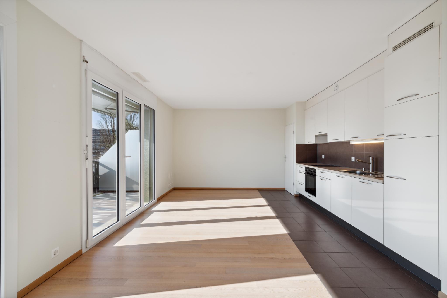
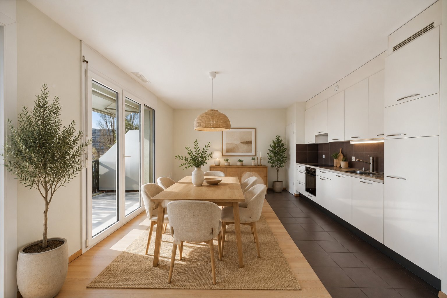
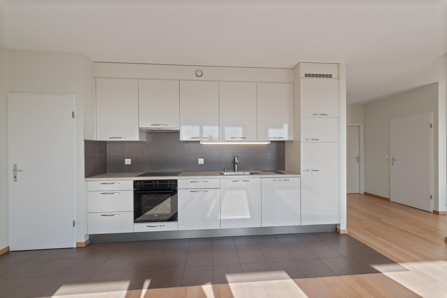
- A fitted and equipped kitchen, open to the dining area
- A closed storeroom/laundry room
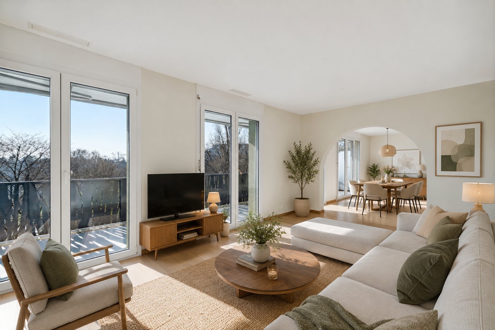
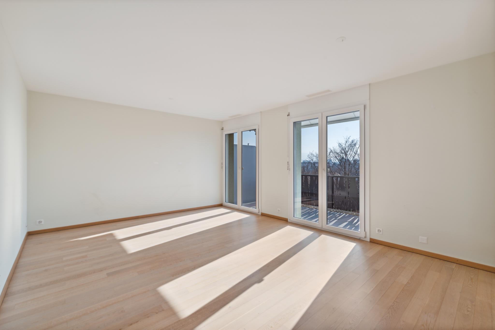
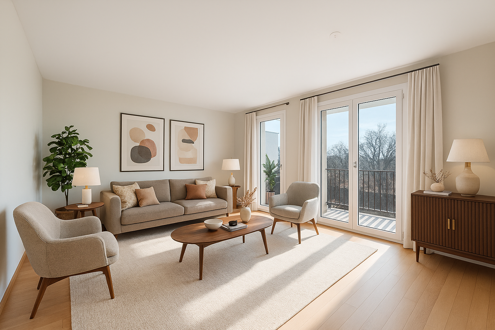
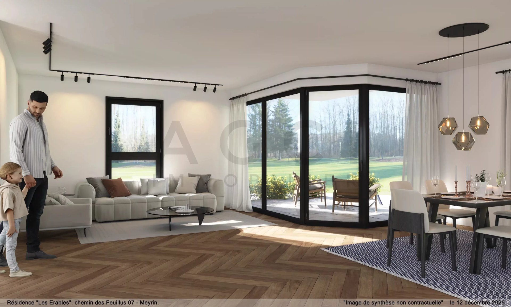
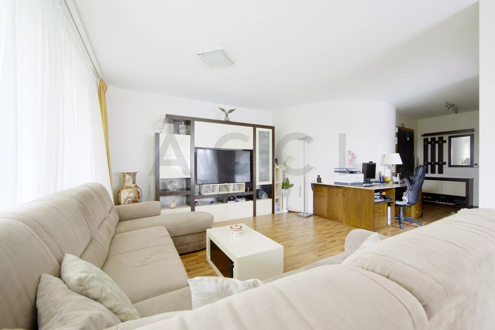
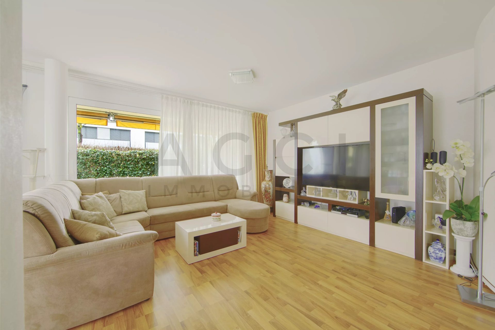
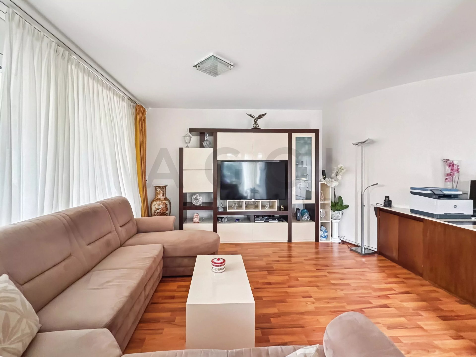
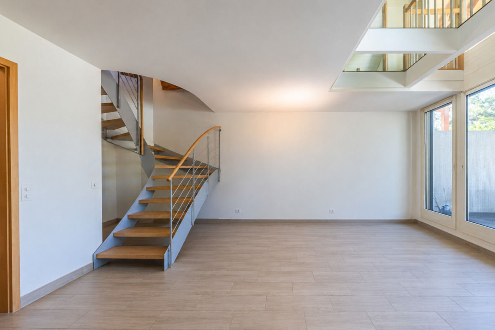
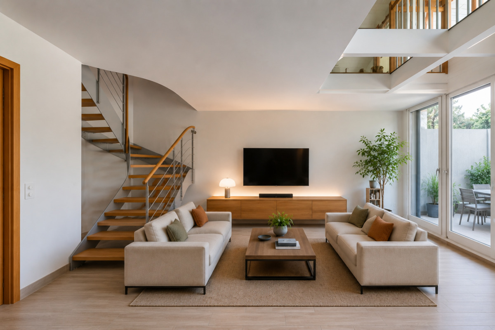
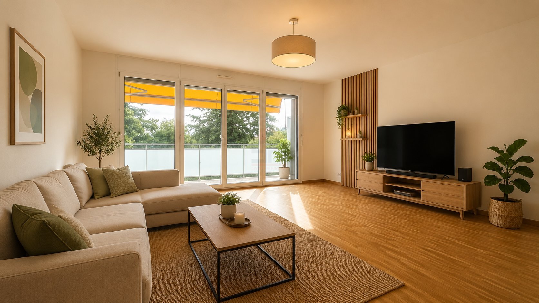
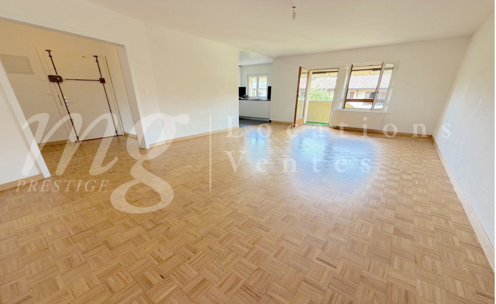
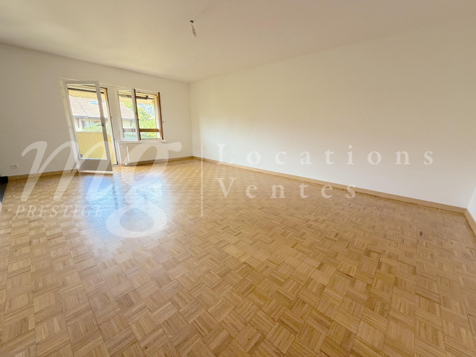
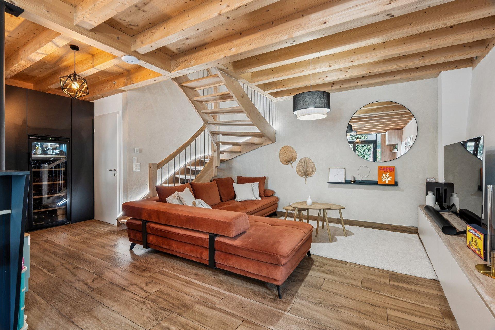
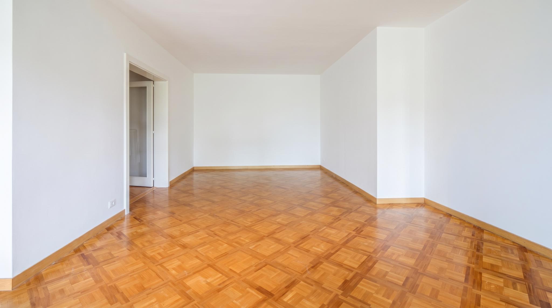
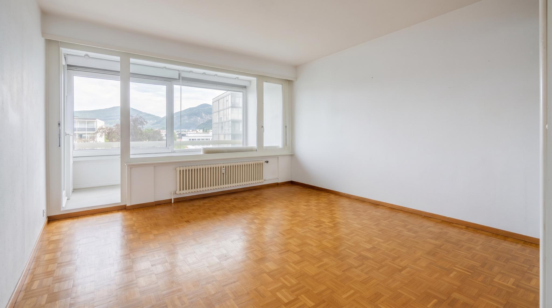
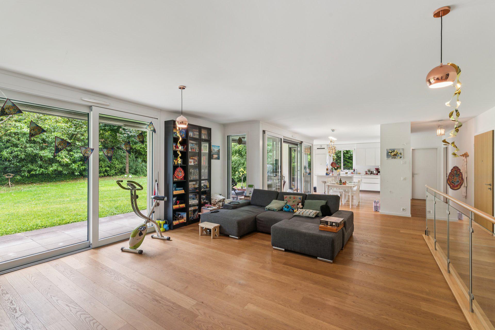
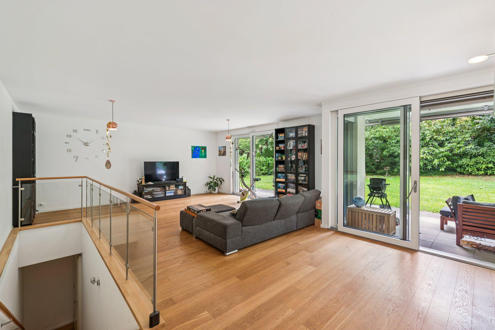
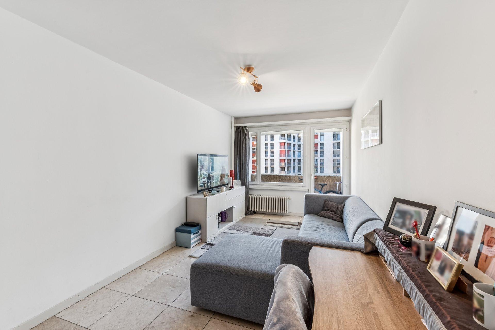
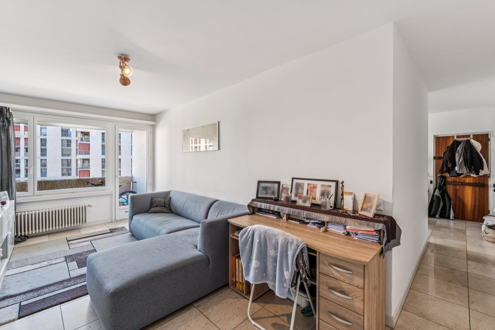
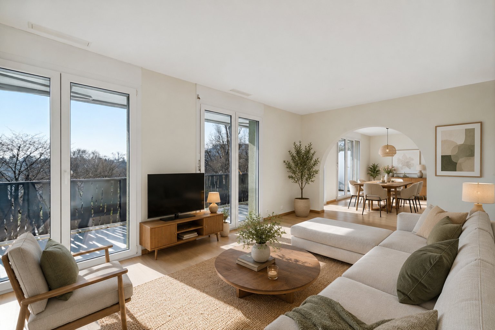
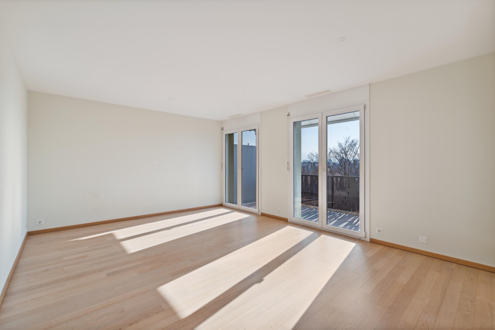
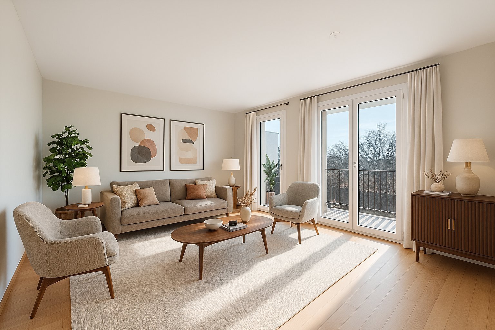
- A large living room with many openings onto the terrace
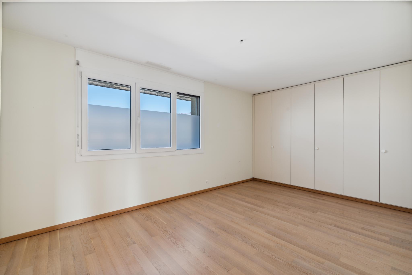
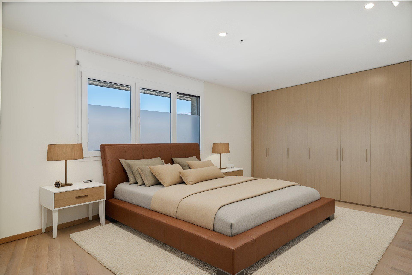
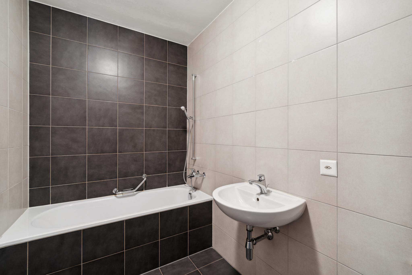
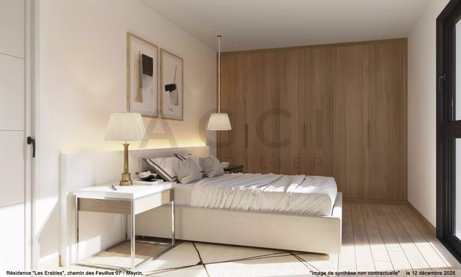
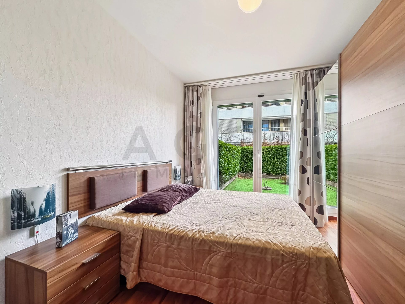
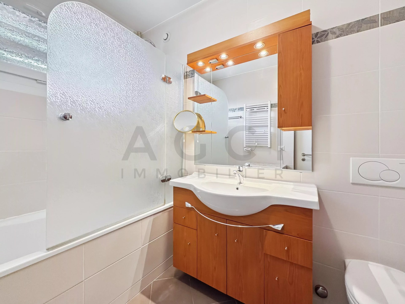
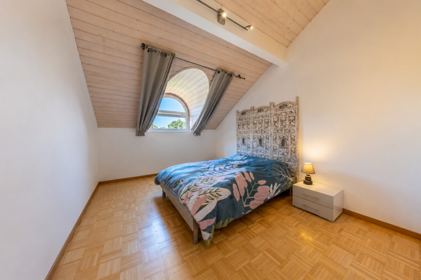
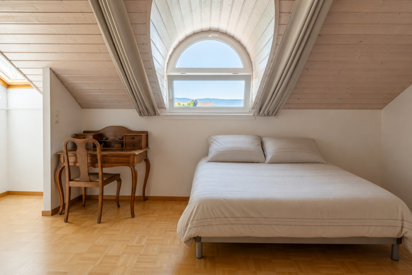
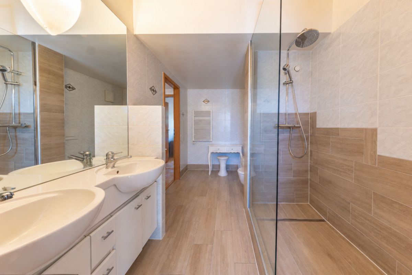
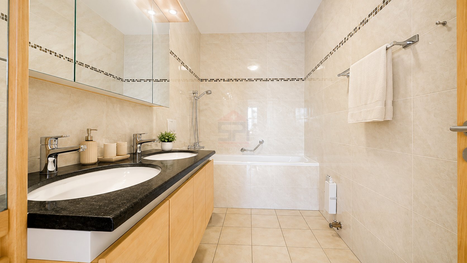
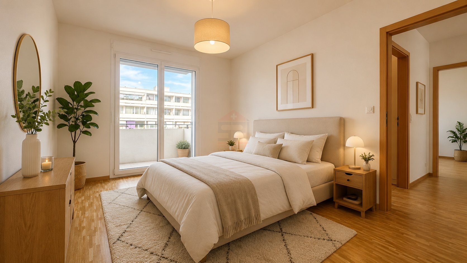

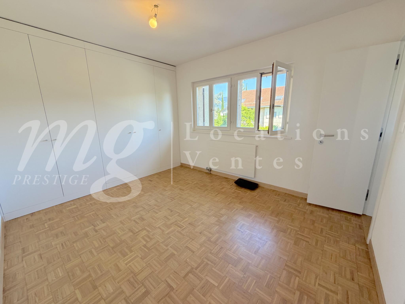
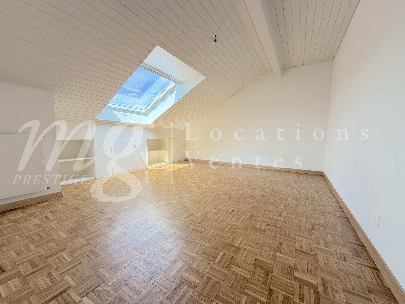
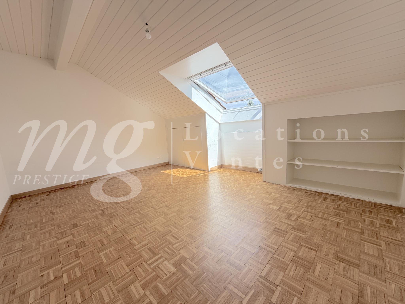
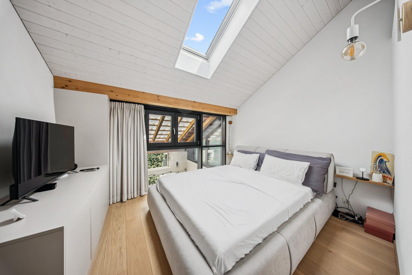
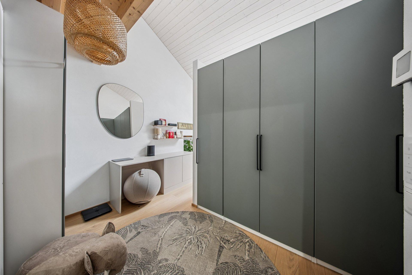
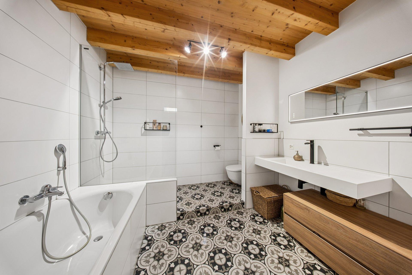
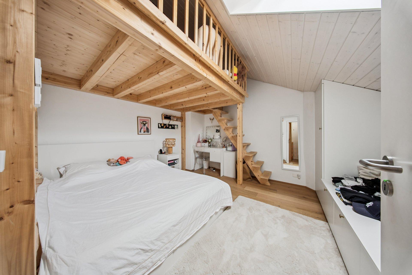
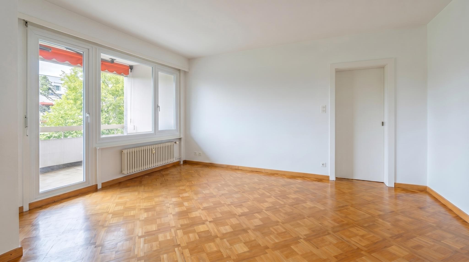
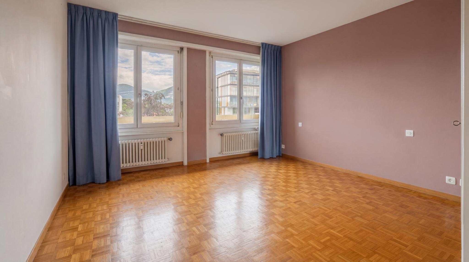
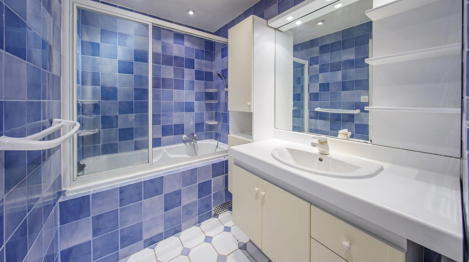
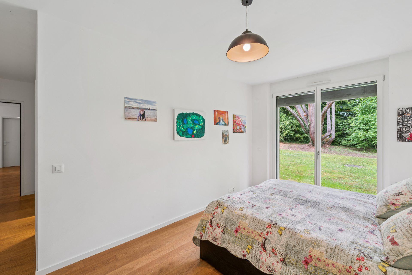
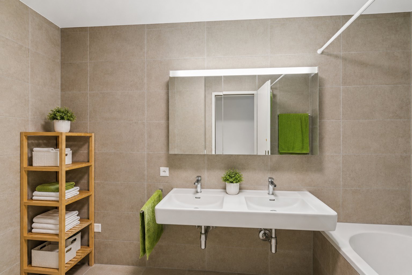
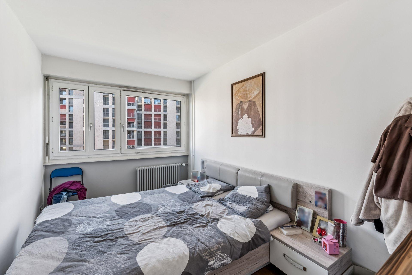
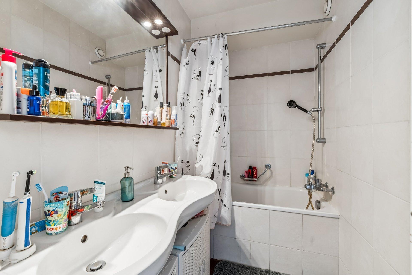
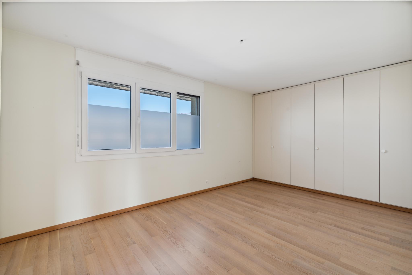
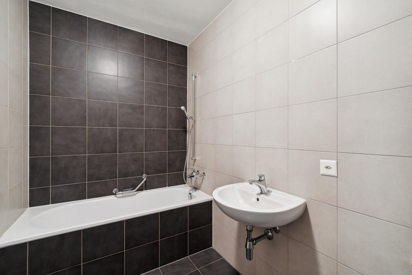
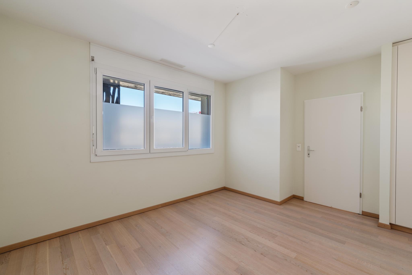
- A bedroom with many built-in closets and an en-suite full bathroom
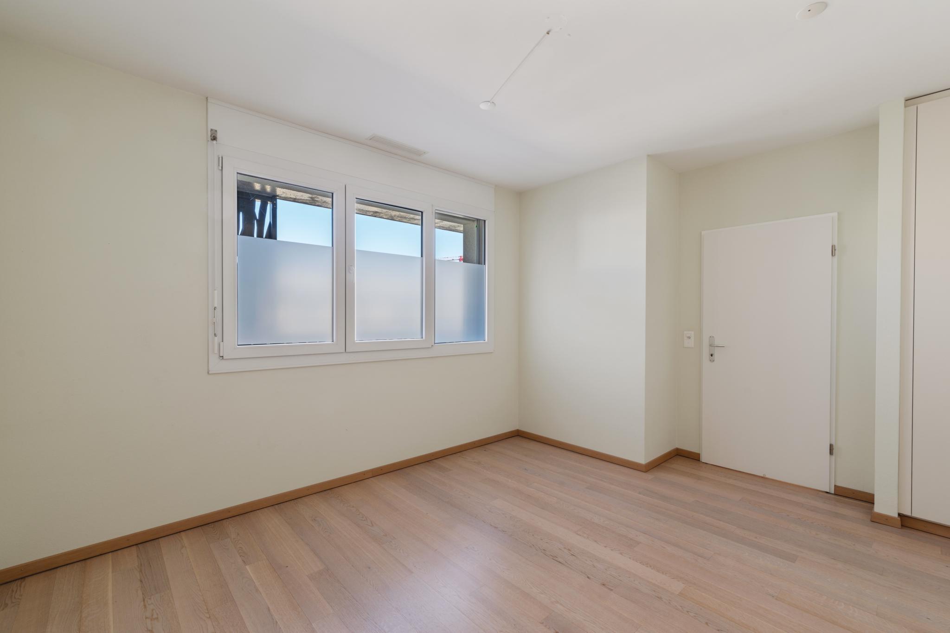
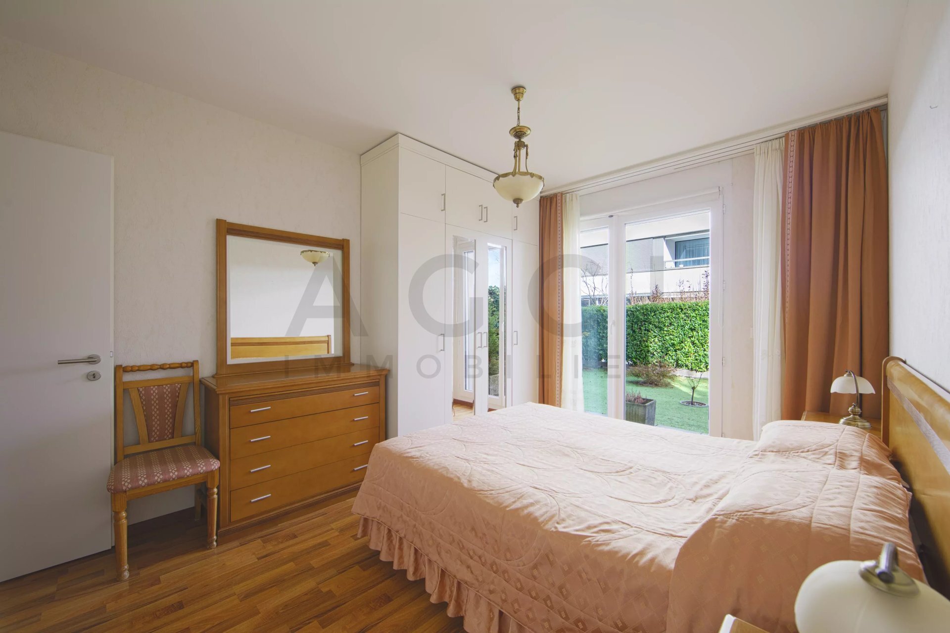
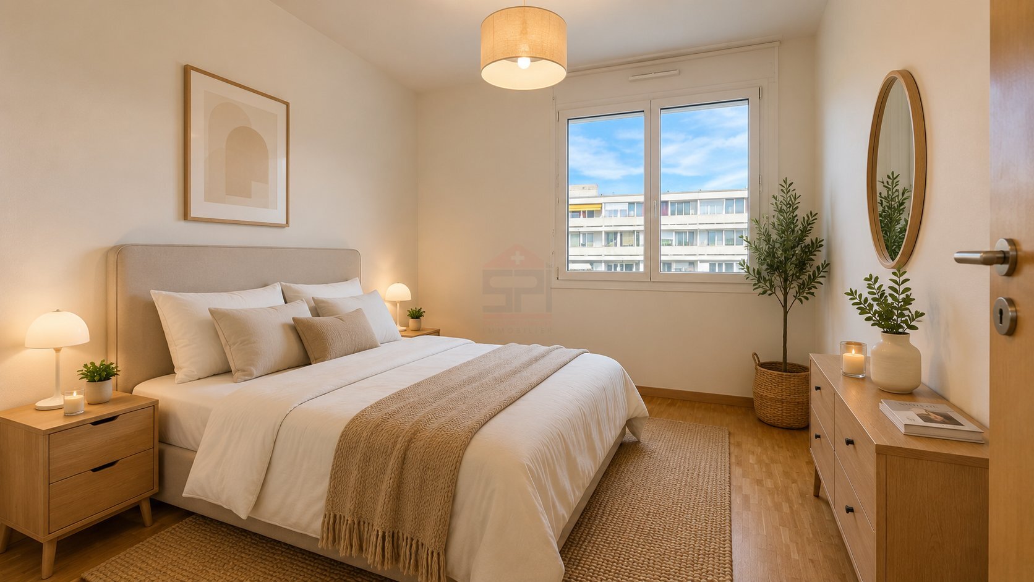
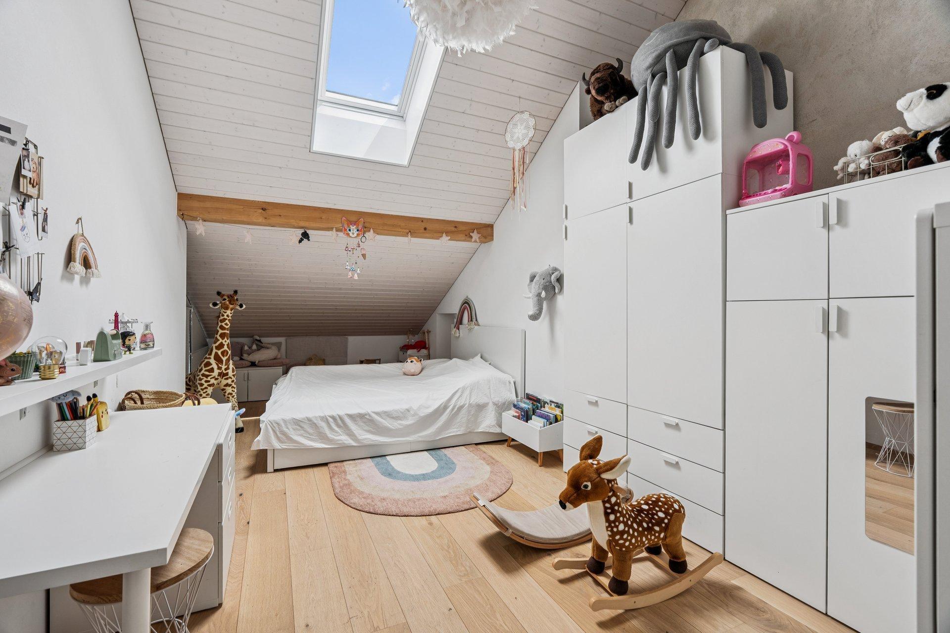
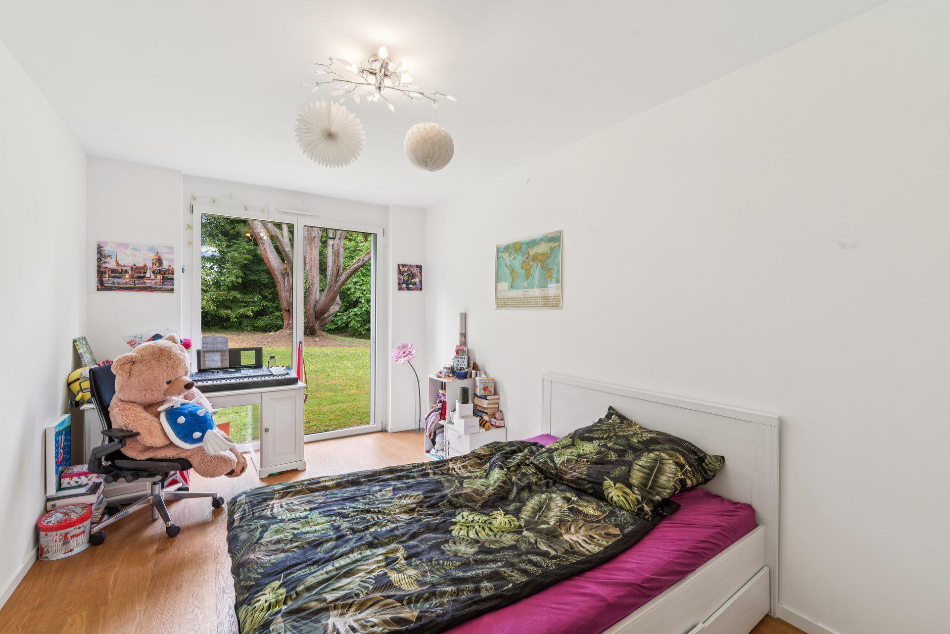
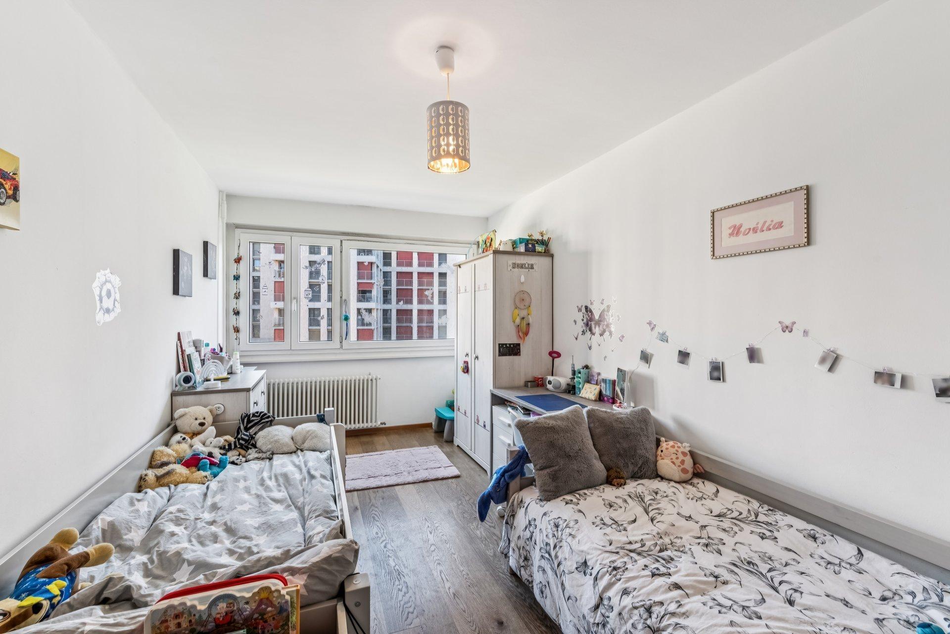
- A 2nd bedroom with built-in wardrobes
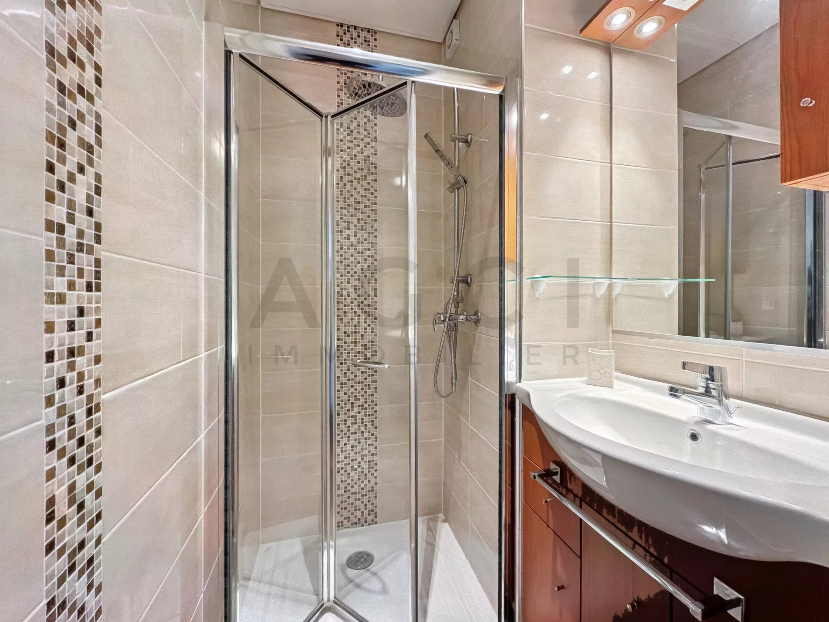
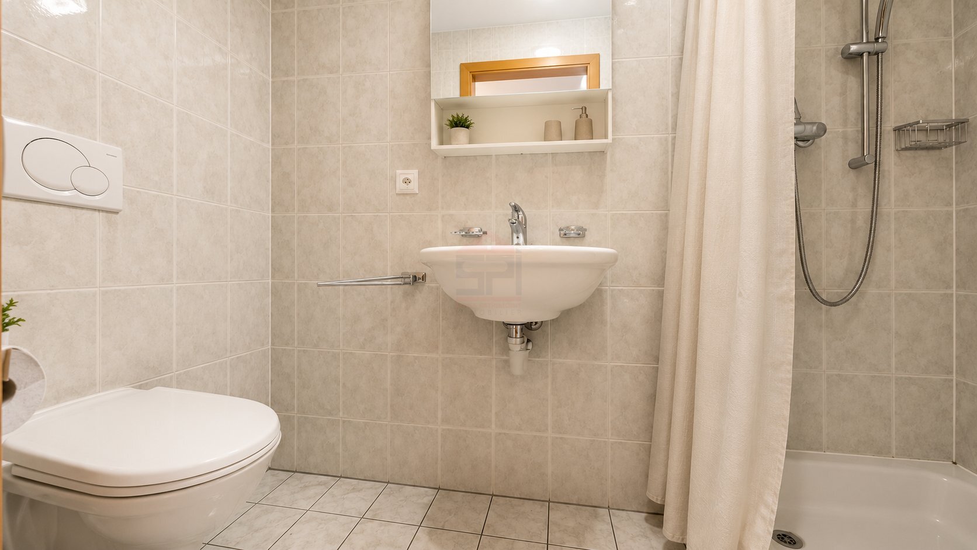
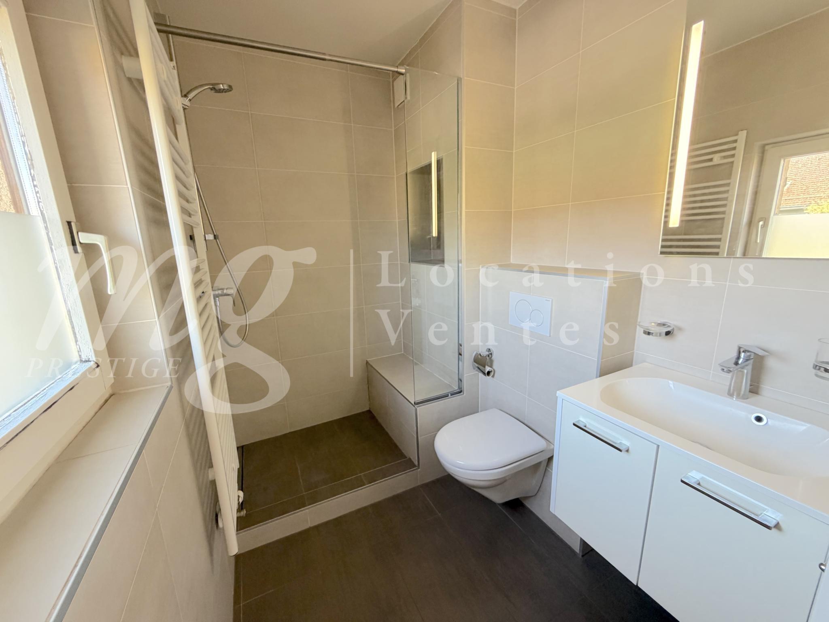
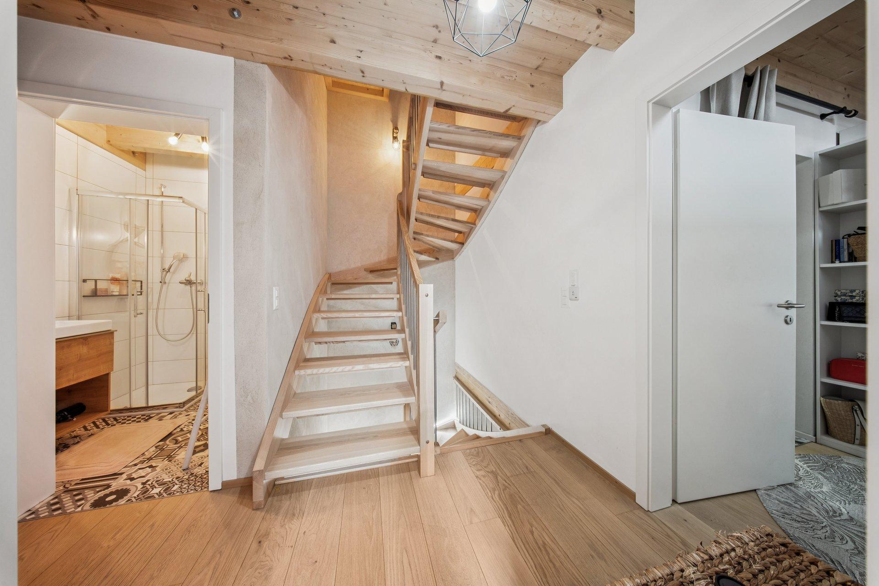
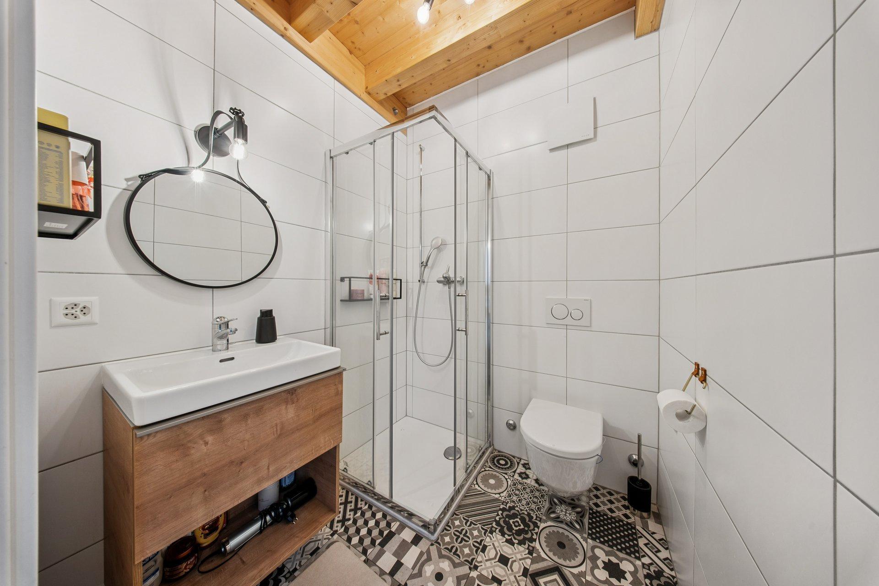
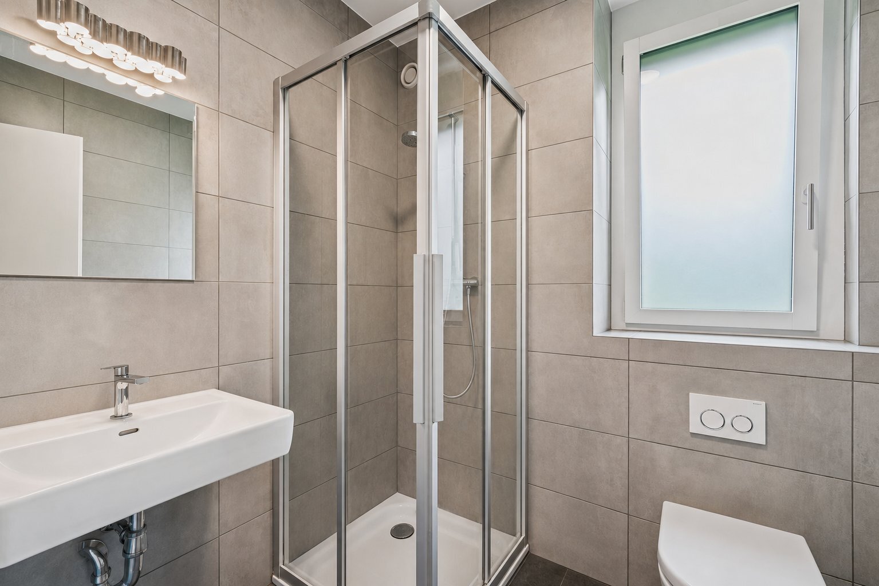
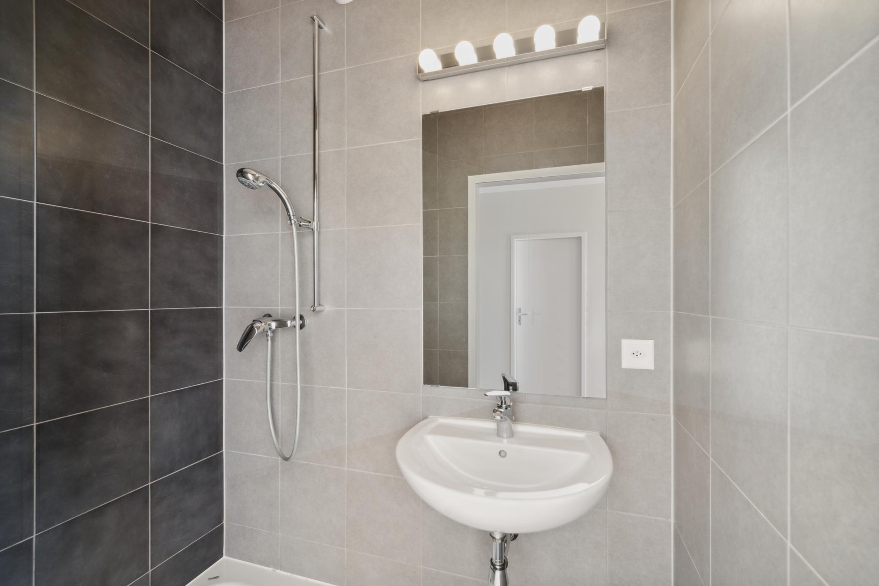
- A shower room
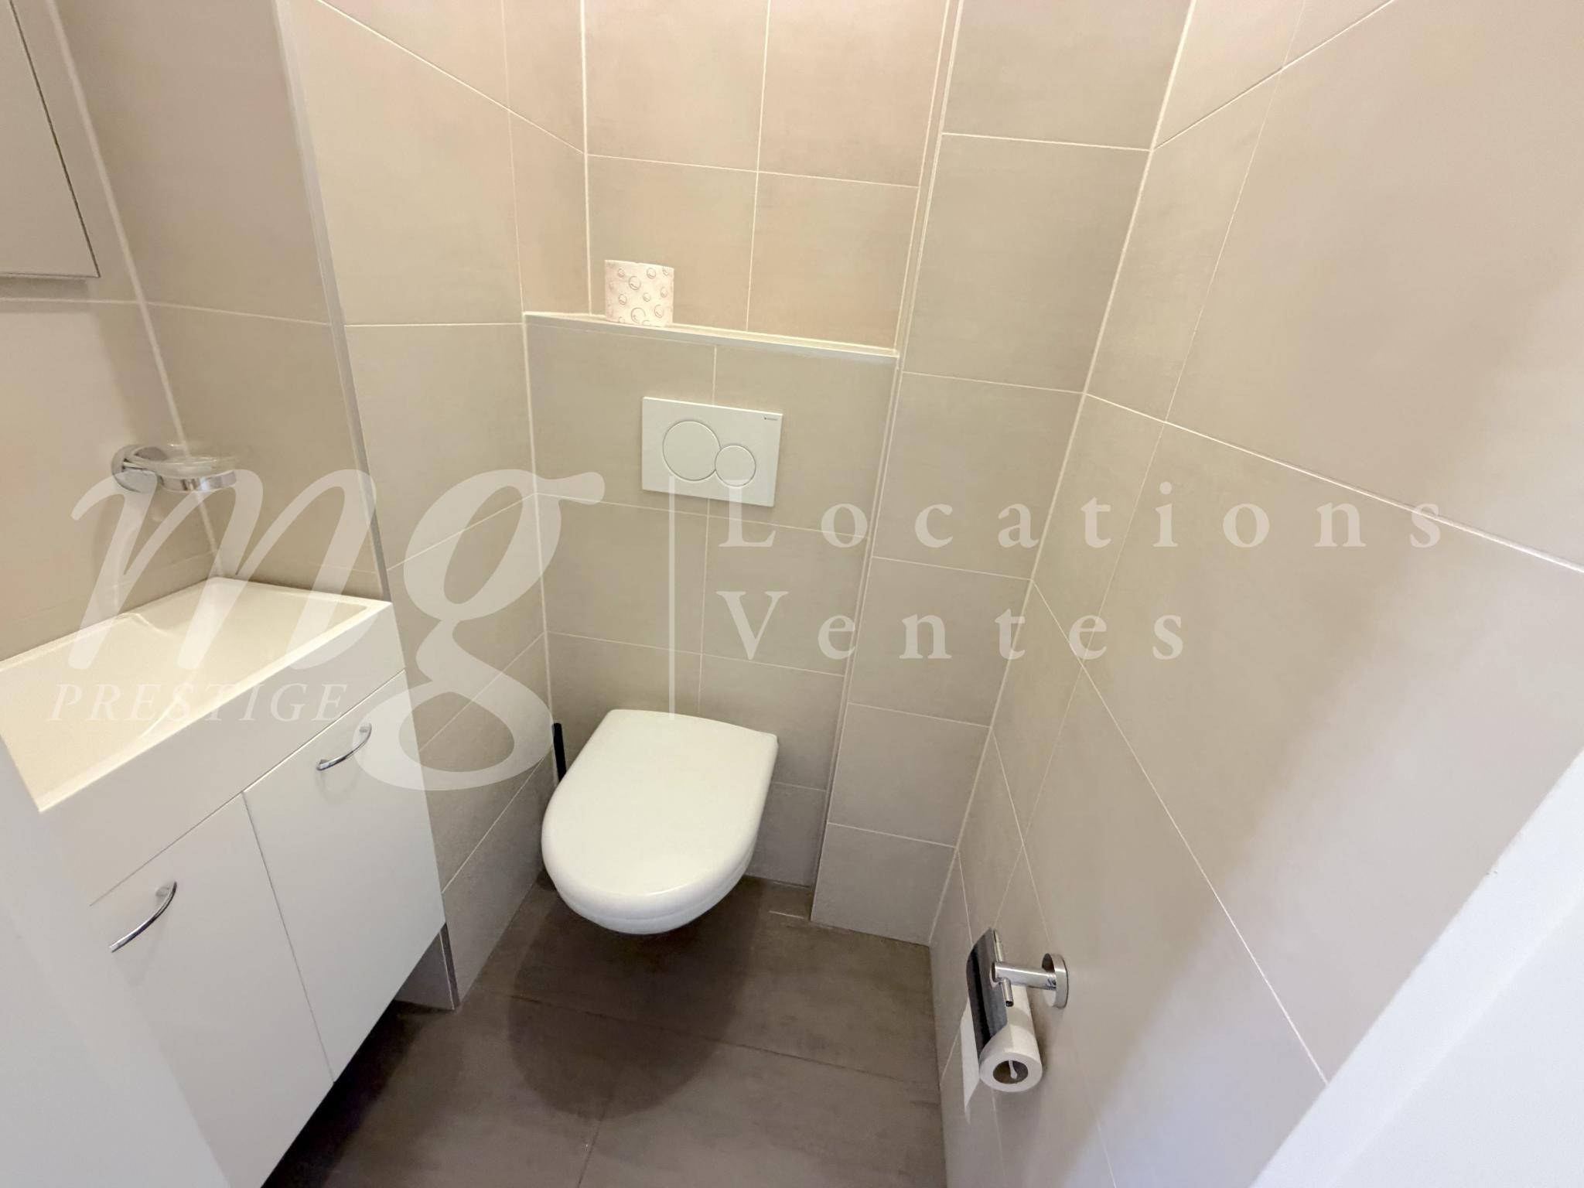
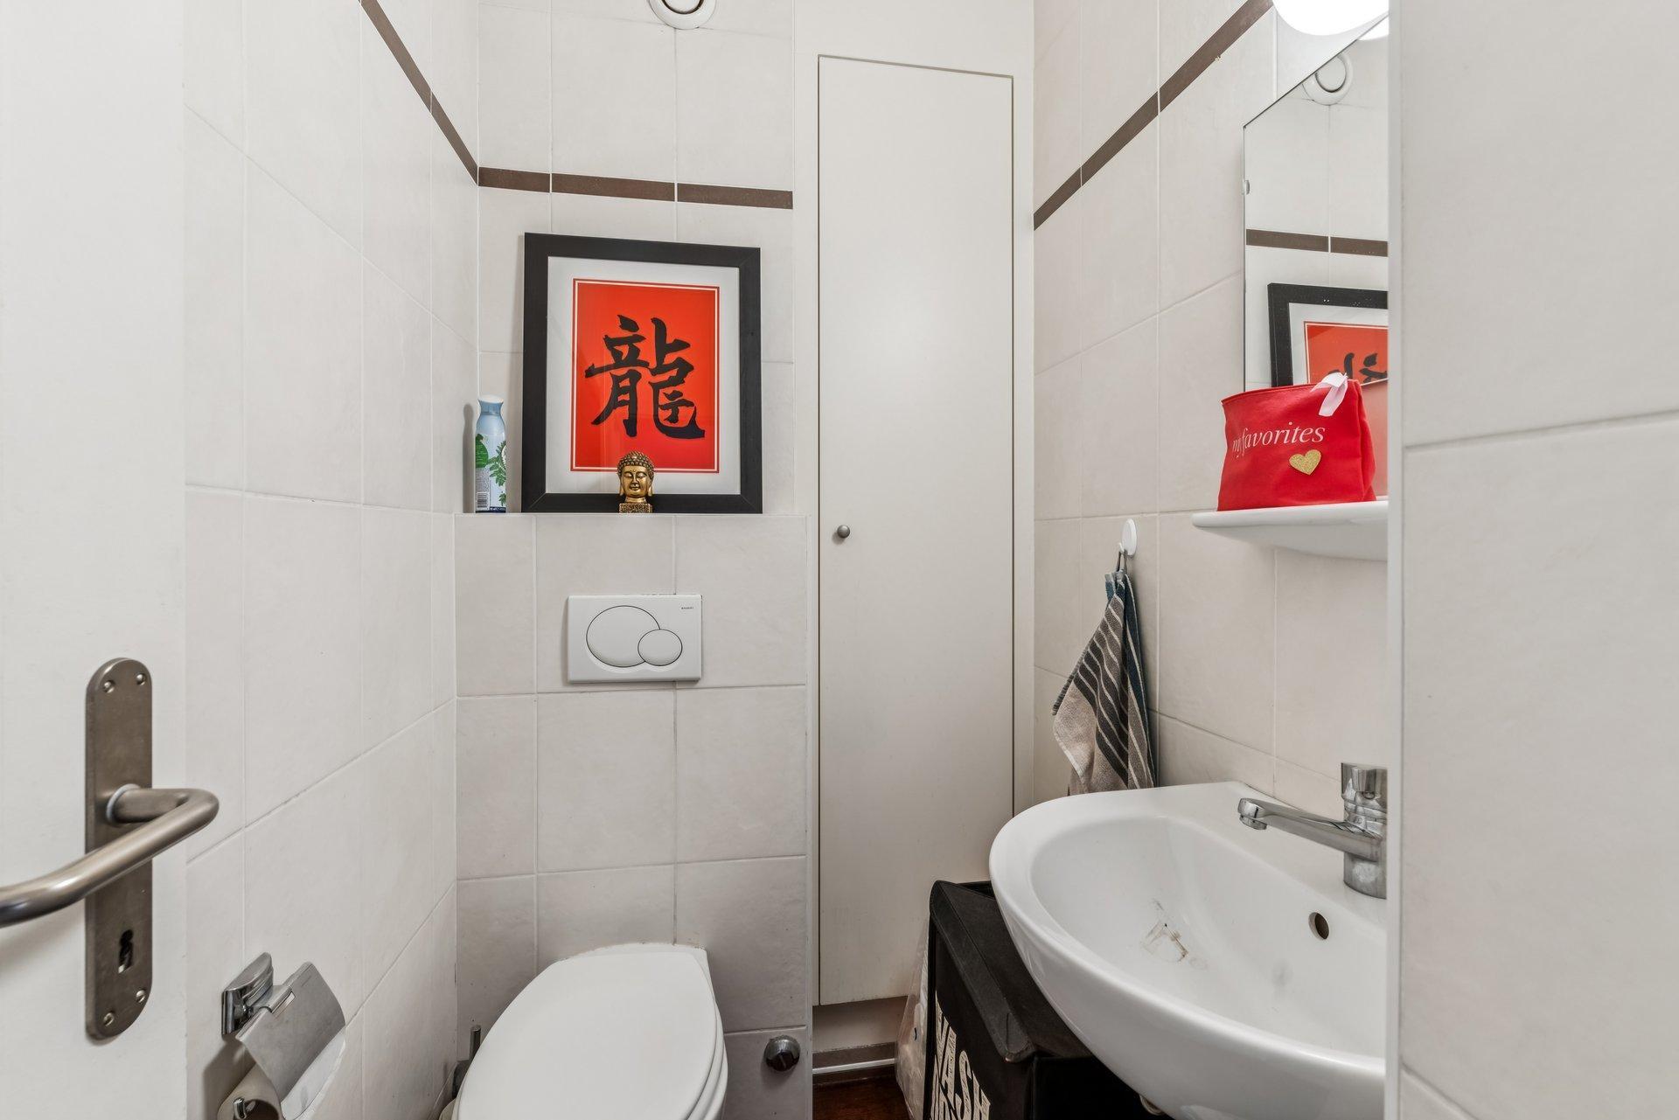
- A separate guest toilet with washbasin
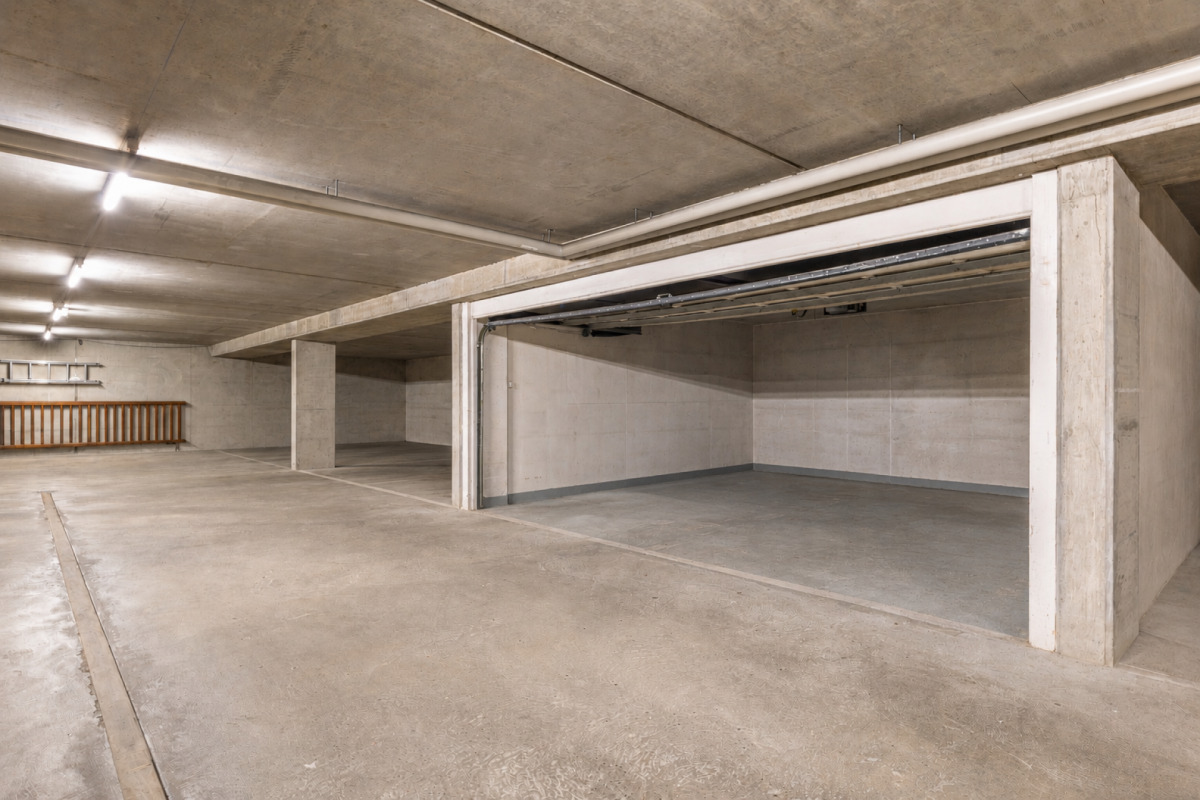
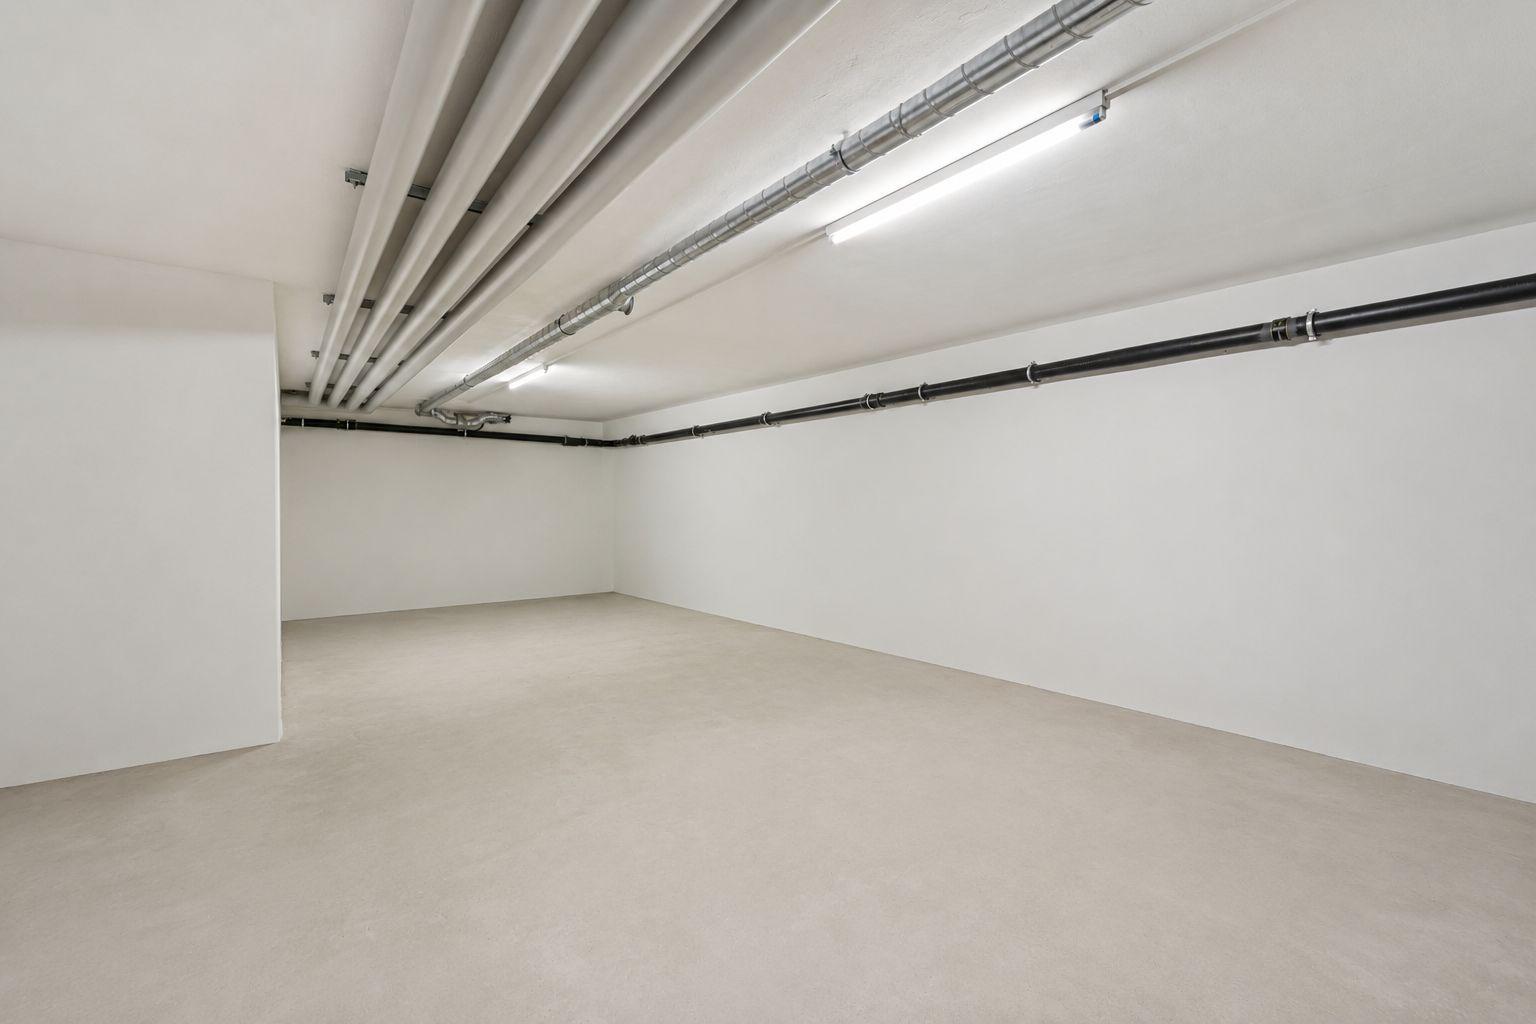
An indoor parking space n° 200 and a cellar n° 24 complete this property to visit without delay.
This property, currently rented, will be free of any tenants in mid-February 2027.
We would be delighted to show it around with you.
It benefits from the proximity of shops, schools, the Lignon swimming pool, public transport and Geneva International Airport. This property offers a magnificent view of the surrounding greenery.
The surface area of this apartment was originally designed for a 3-bedroom apartment. The current owners wanted to make it a large 4-room apartment, easily rehabilitated into a 5-room apartment.
It has a generous surface area of 125 m2 PPE + a spacious south-facing terrace of 26 m2 as well as a 19 m2 balcony passageway.
The apartment is distributed as follows:
- An entrance hall with cloakroom - storage space
- A fitted and equipped kitchen, open to the dining area
- A closed storeroom/laundry room
- A large living room with many openings onto the terrace
- A bedroom with many built-in closets and an en-suite full bathroom
- A 2nd bedroom with built-in wardrobes
- A shower room
- A separate guest toilet with washbasin
An indoor parking space n° 200 and a cellar n° 24 complete this property to visit without delay.
This property, currently rented, will be free of any tenants in mid-February 2027.
We would be delighted to show it around with you.
Conveniences
Outside conveniences
- Balcony/ies