
Apartment with 3.5 rooms on sale in Vétroz - 71 m²
3.5 room attic in Vétroz
Rooms3.5
Living area71 m²
Object PriceCHF 530,000.-
Availability30.09.2027
Localisation
199 Route cantonale, 1963 VétrozCharacteristics
Reference
Les Ailes_Vétroz.Imm.B_Lot 26_Vétroz.Imm.B_Lot 26_Vétroz
Availability
30.09.2027
Year of construction
2025
Rooms
3.5
Ground surface
3,119 m²
Living area
71 m²
Description
Text translated from french, see original
Original text in french, translate to English.
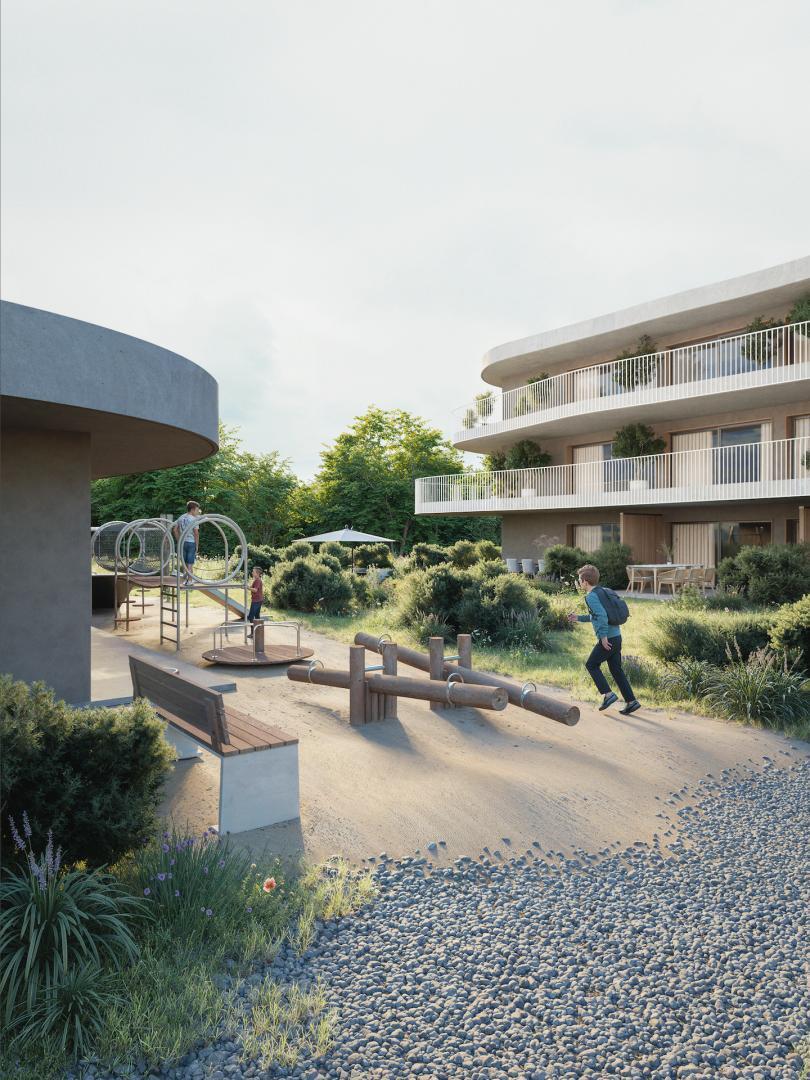
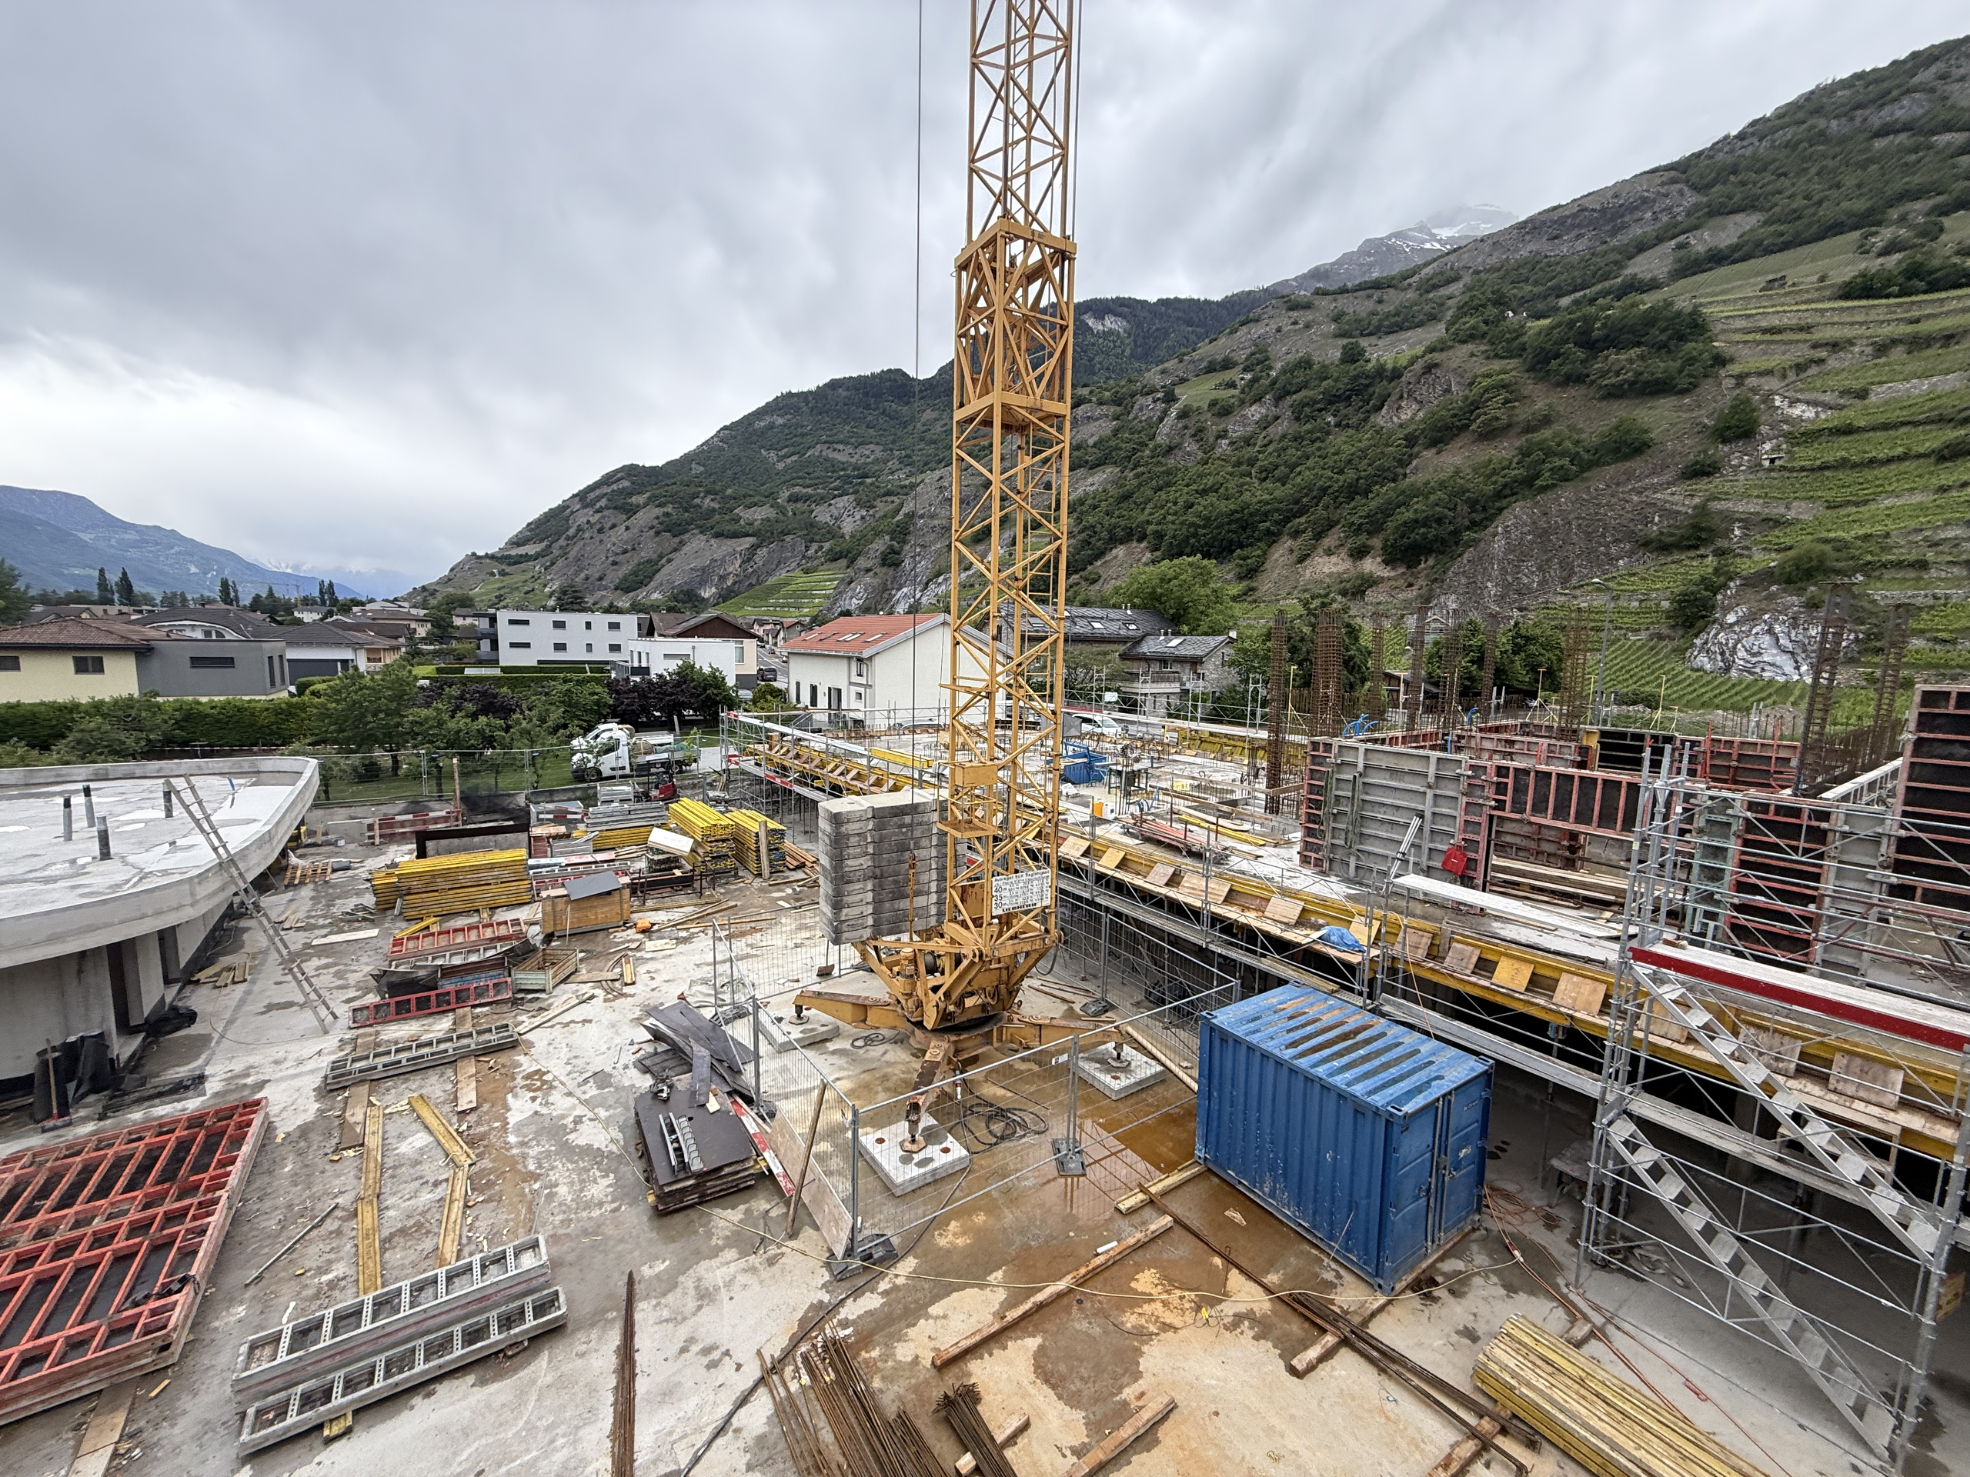
Sale on plans.Don’t miss this rare opportunity to invest in a quality new home in Vétroz, in a residence ideal for families and anyone looking for a peaceful and quality living environment.
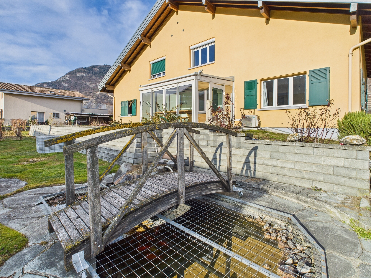
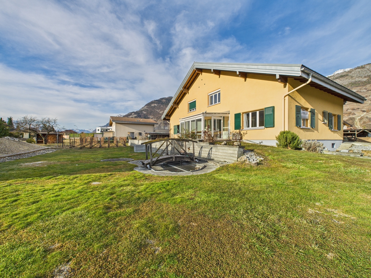
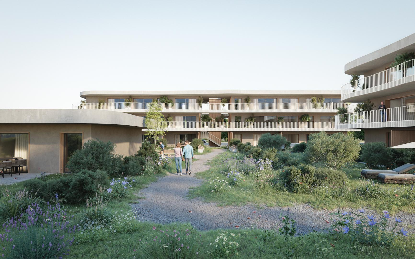
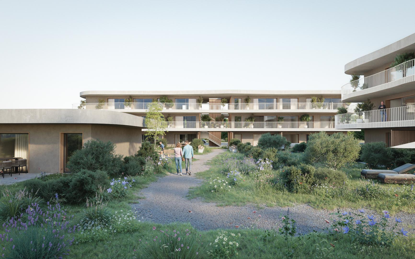
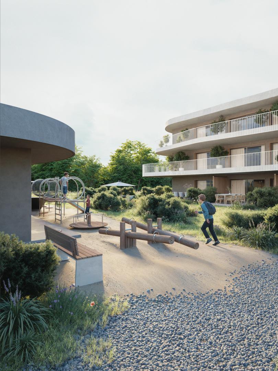
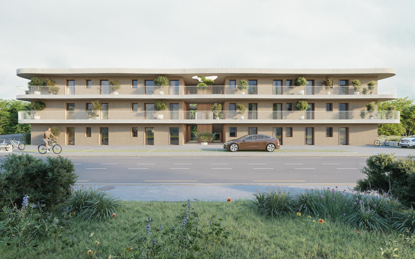
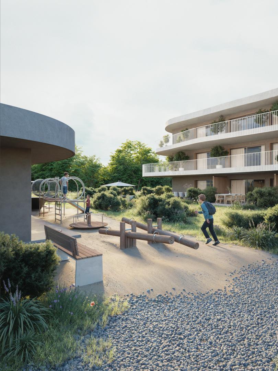
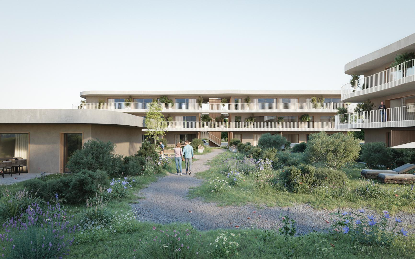
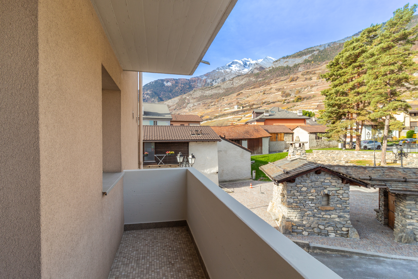

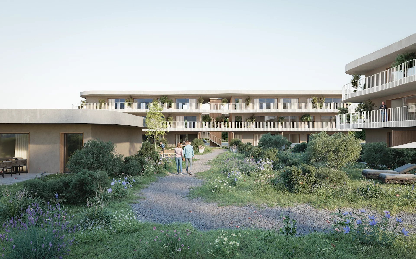
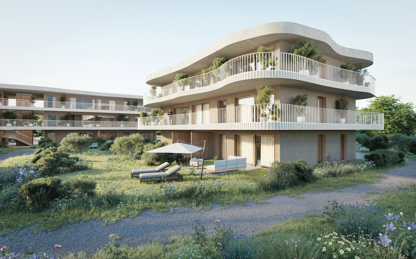
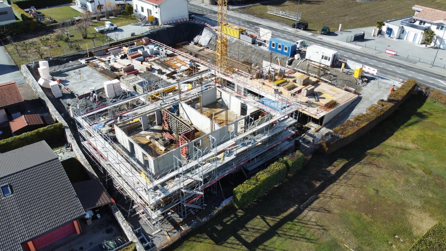
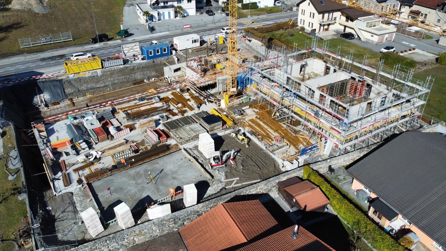
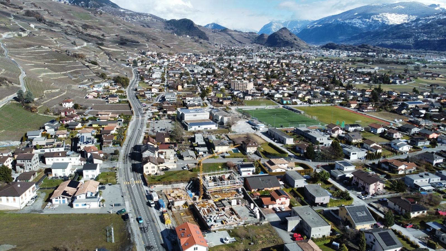
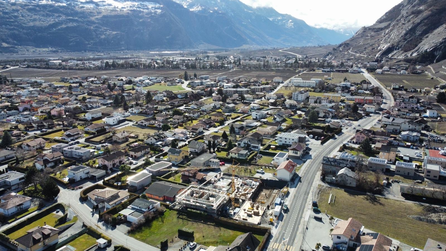
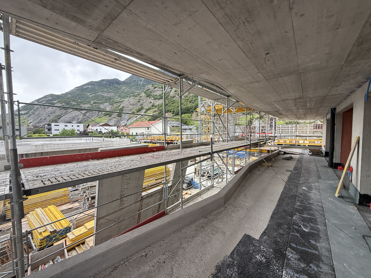
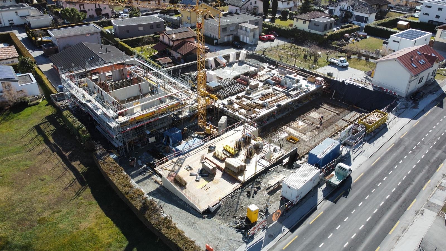
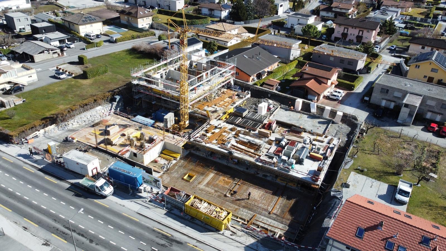
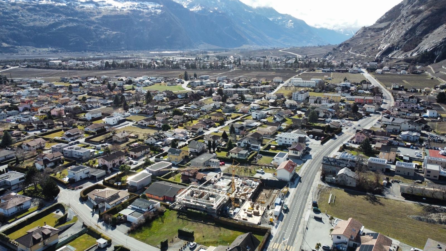
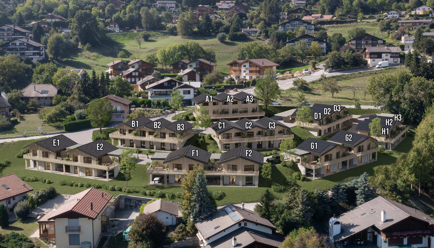
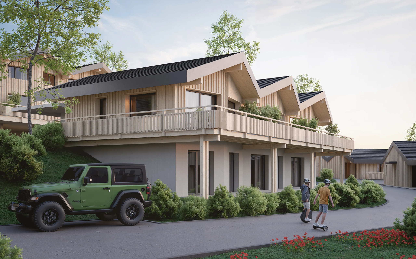
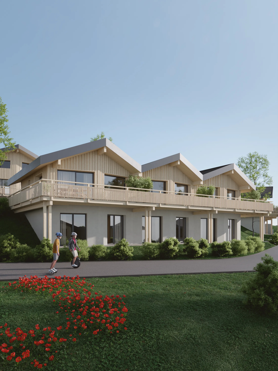
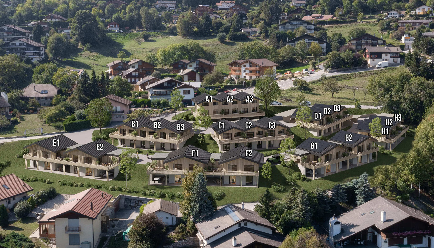
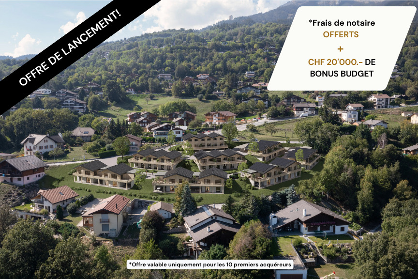
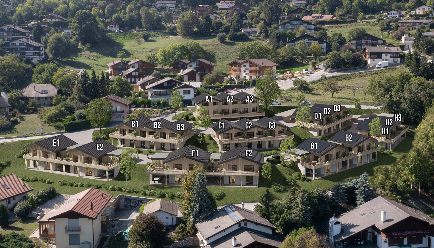
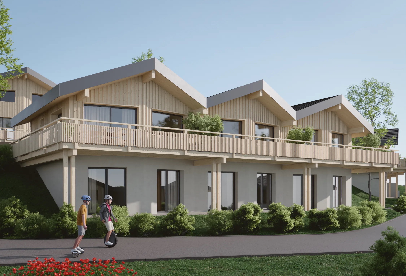
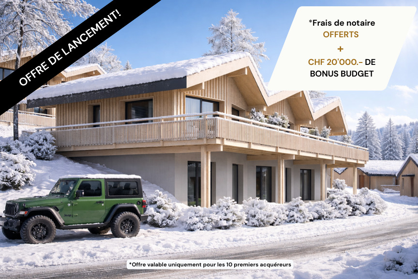
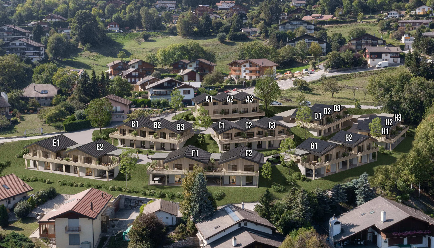
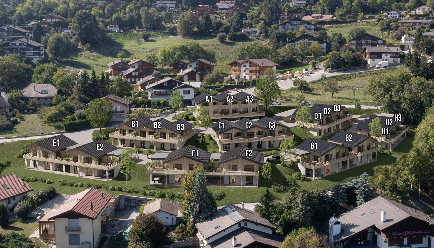
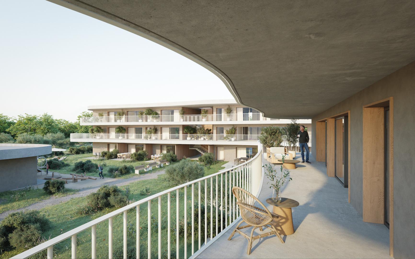
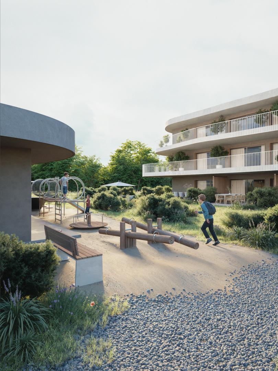
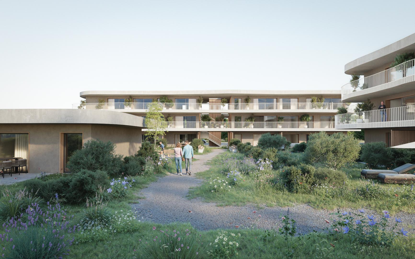
The “Les Ailes” residence is located in a quiet environment between mountains, vineyards, fields and residential areas.
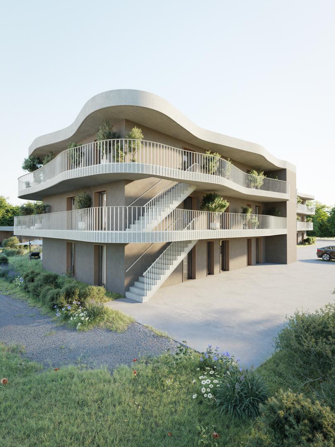
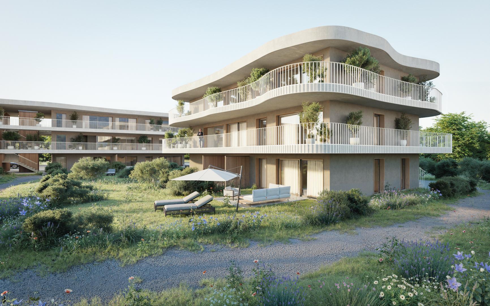
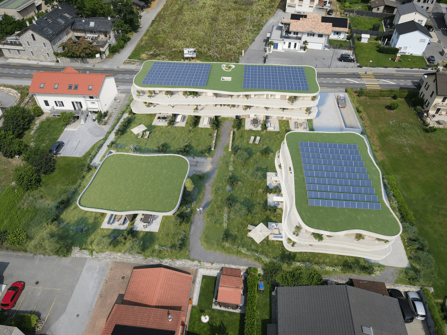
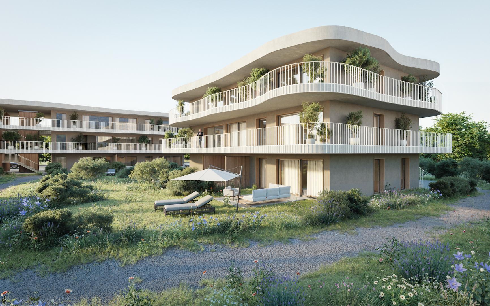
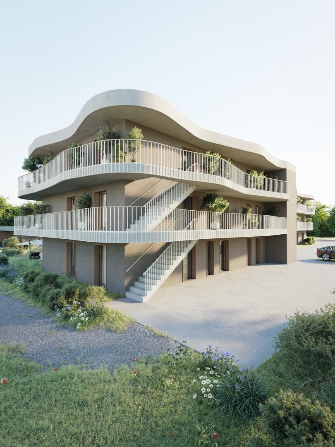
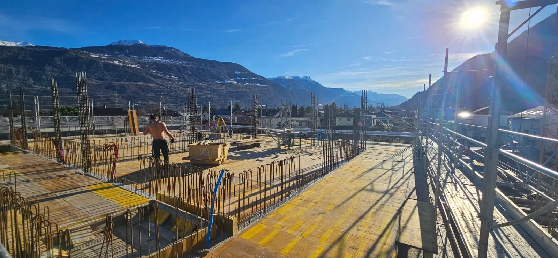
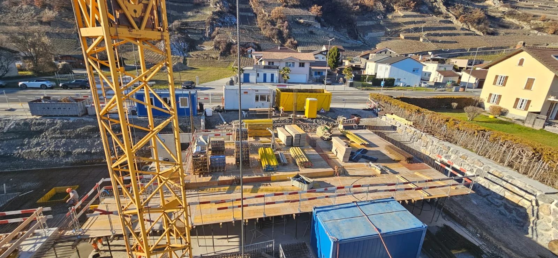
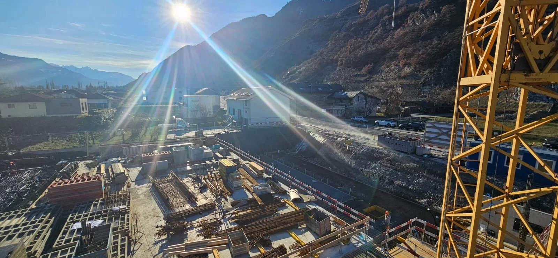
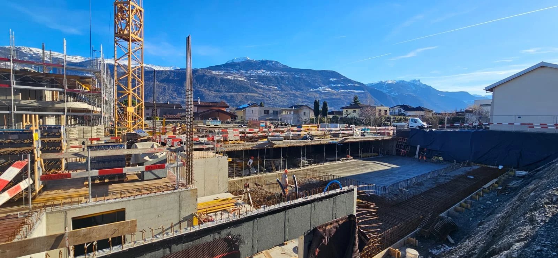
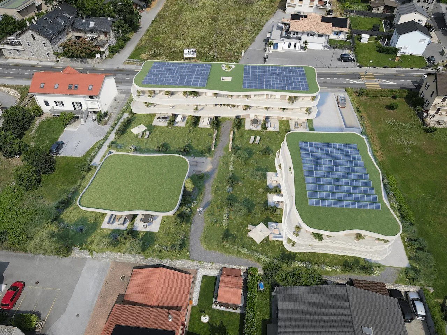
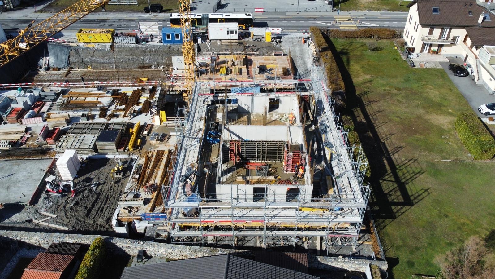
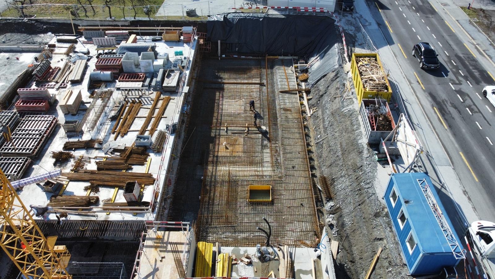
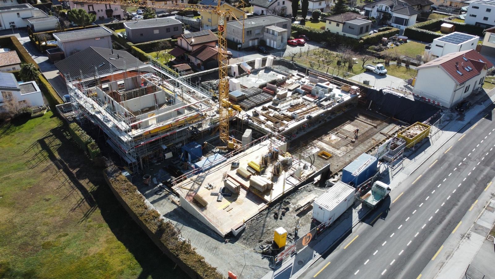
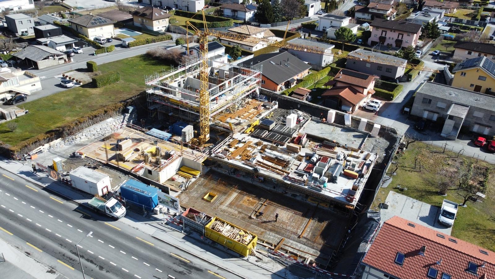
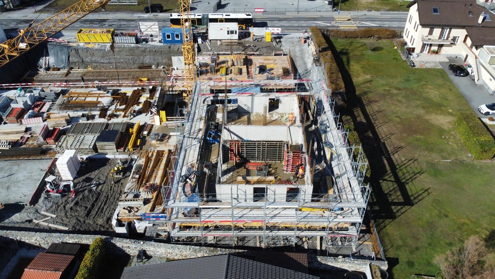
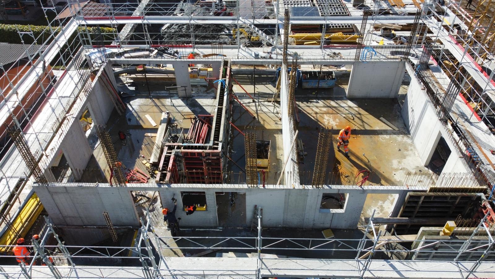
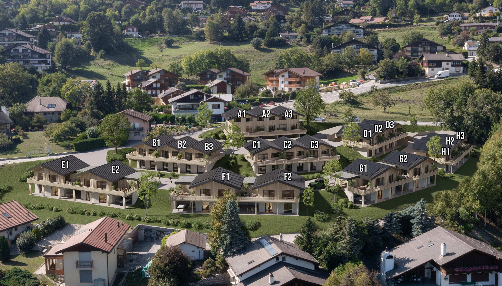
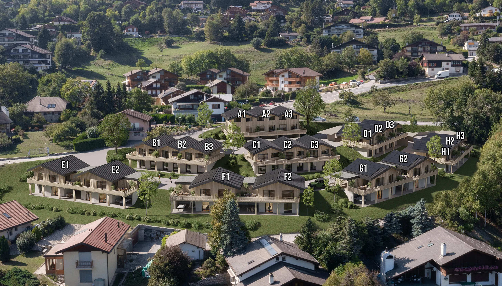
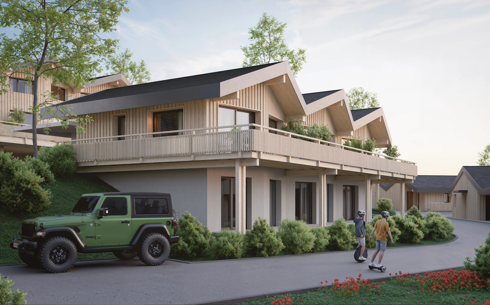
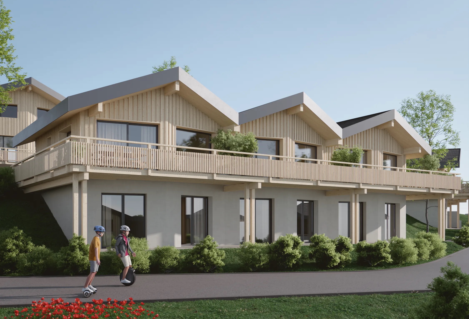
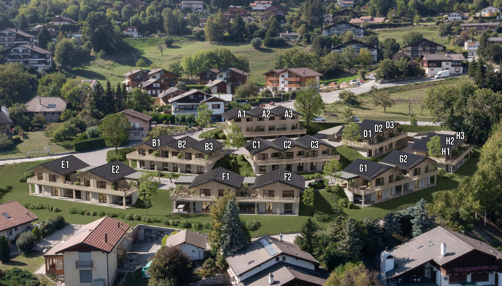
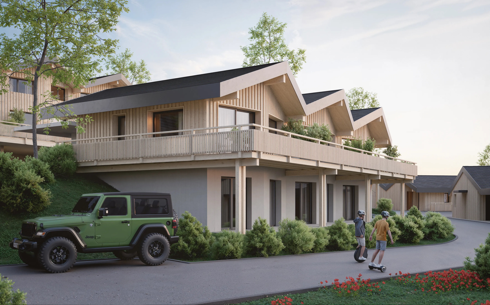
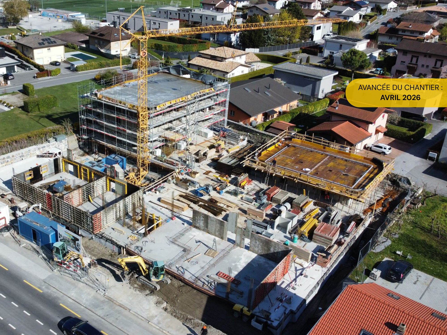
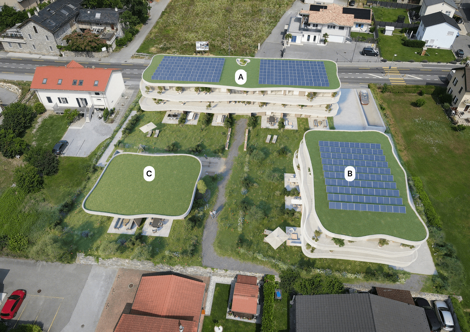
This real estate project, which began in June 2025, consists of 3 buildings, including 1 building with 15 apartments, 1 with 9 lots and a small one-story building with 2 units. This development offers apartments ranging from studios to 4.5-room apartments with private outdoor space, spread over 3 levels
.
This construction is equipped with the latest energy infrastructure: heat pump combined with a solar installation, guaranteeing optimal energy consumption while complying with current energy standards.
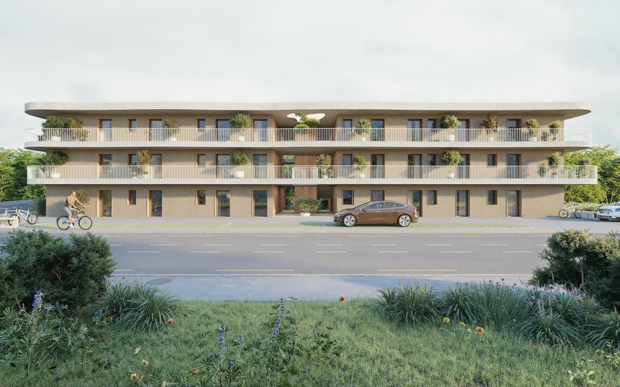
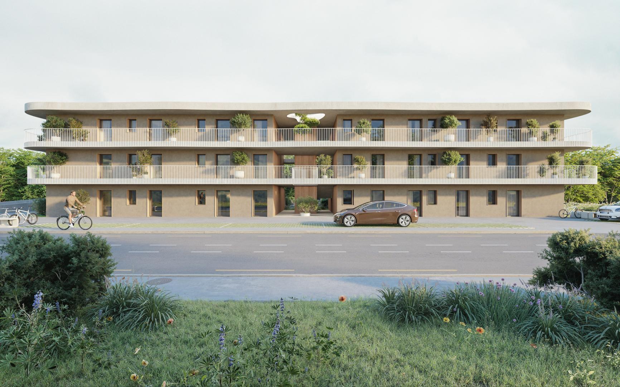
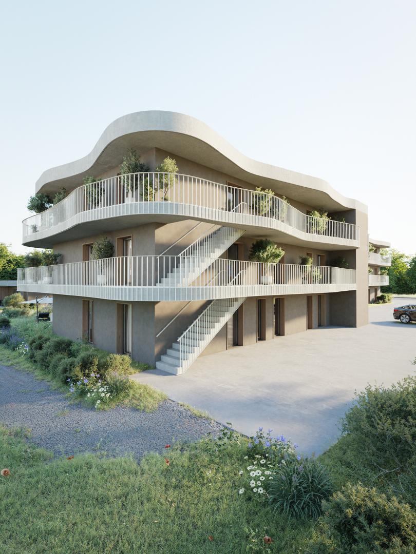
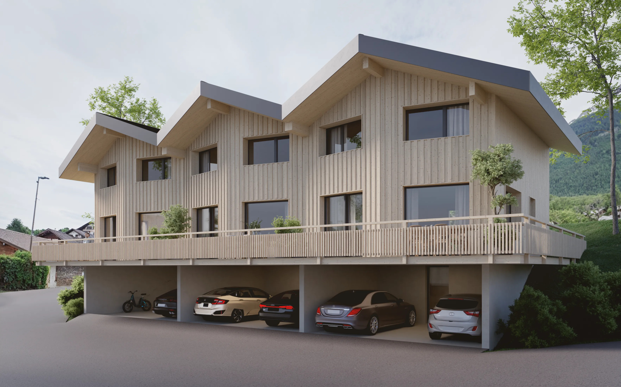
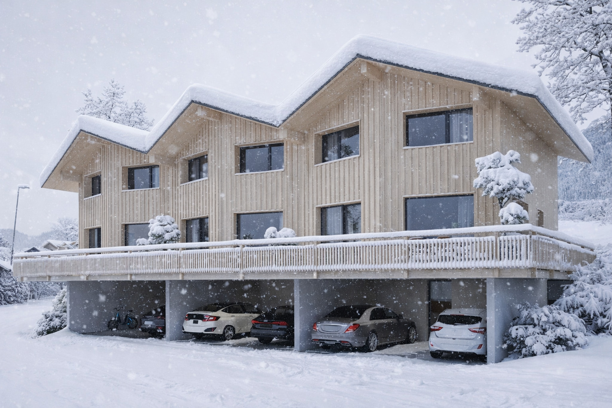
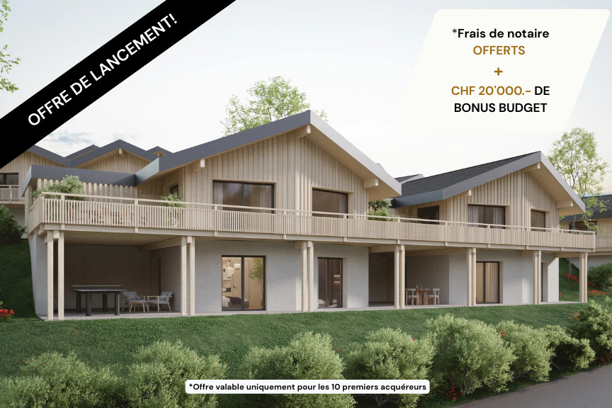
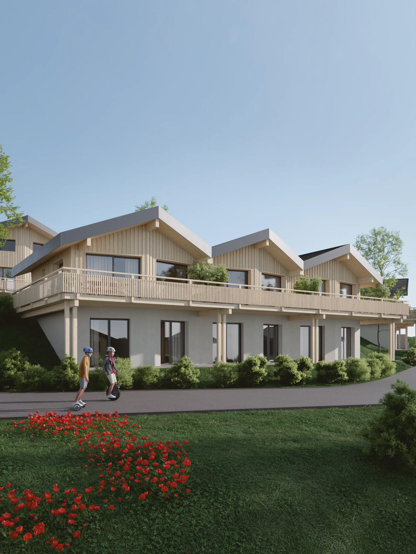
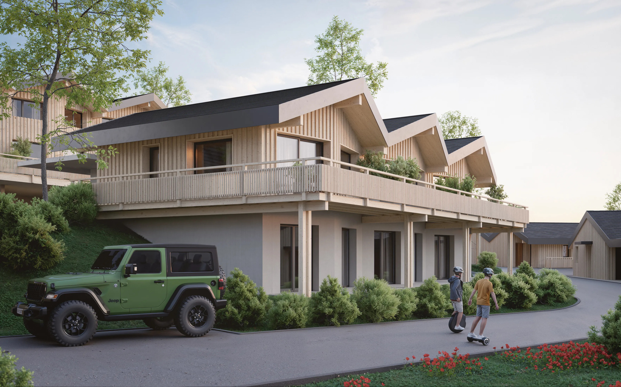
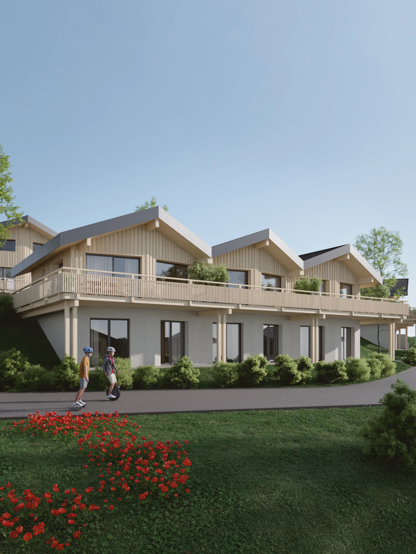
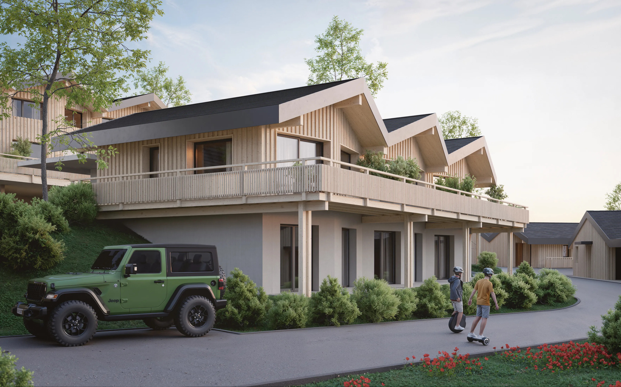
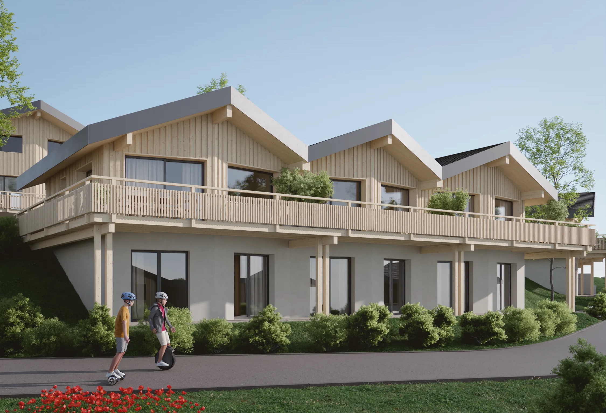
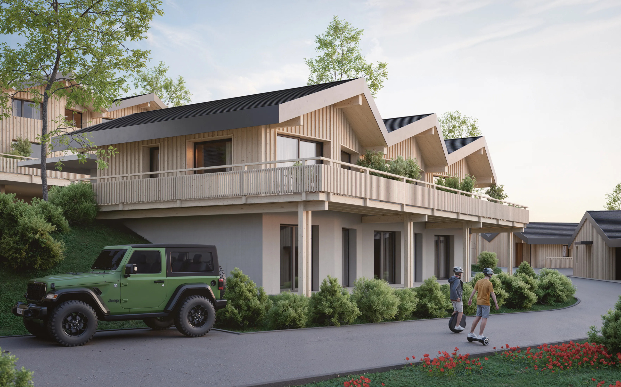
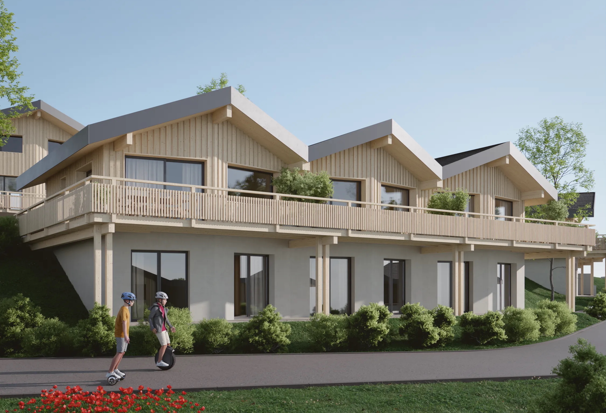
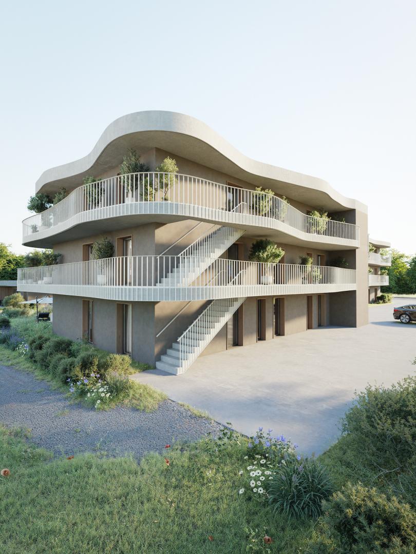
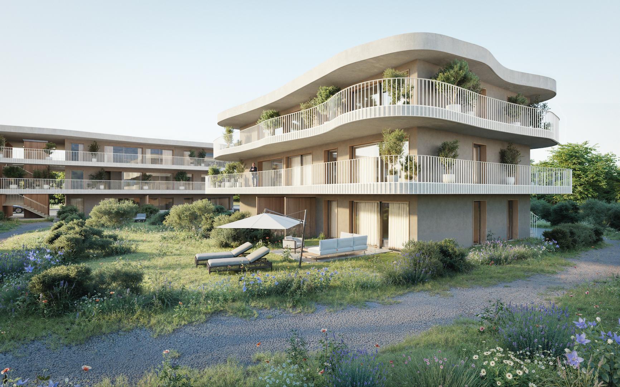
Sleek, contemporary design for this new housing development consisting of 26 apartments in 3 small buildings, similar in terms of material, color and shape, creating a sense of unity and identity. The low height of
the buildings blends perfectly with the surrounding villas, resulting in a proportion that is in keeping with the neighborhood.
APARTMENT
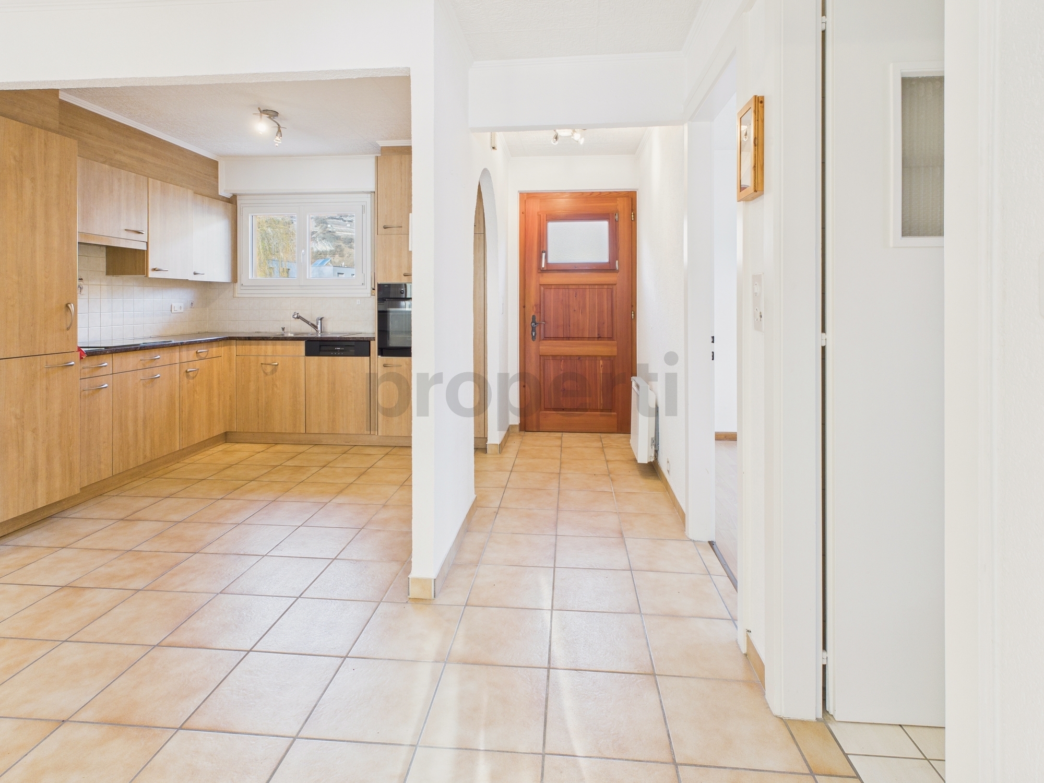
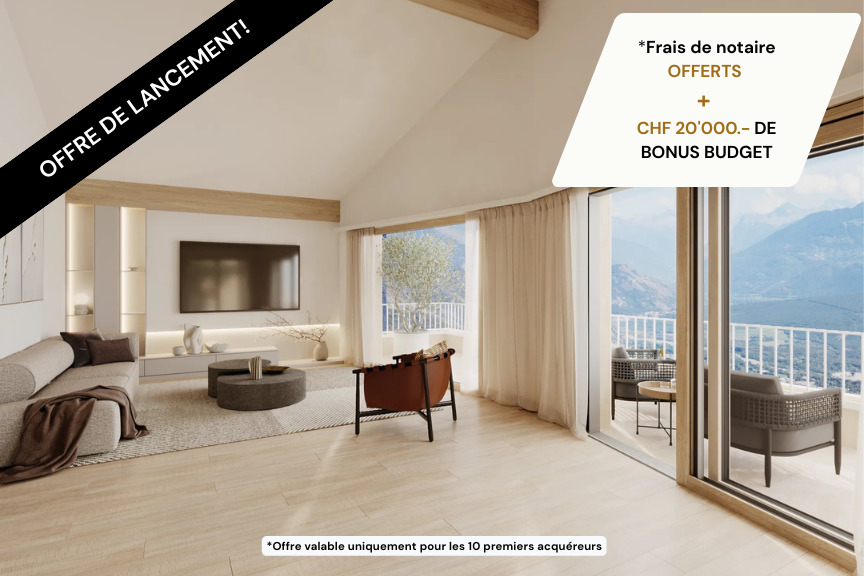
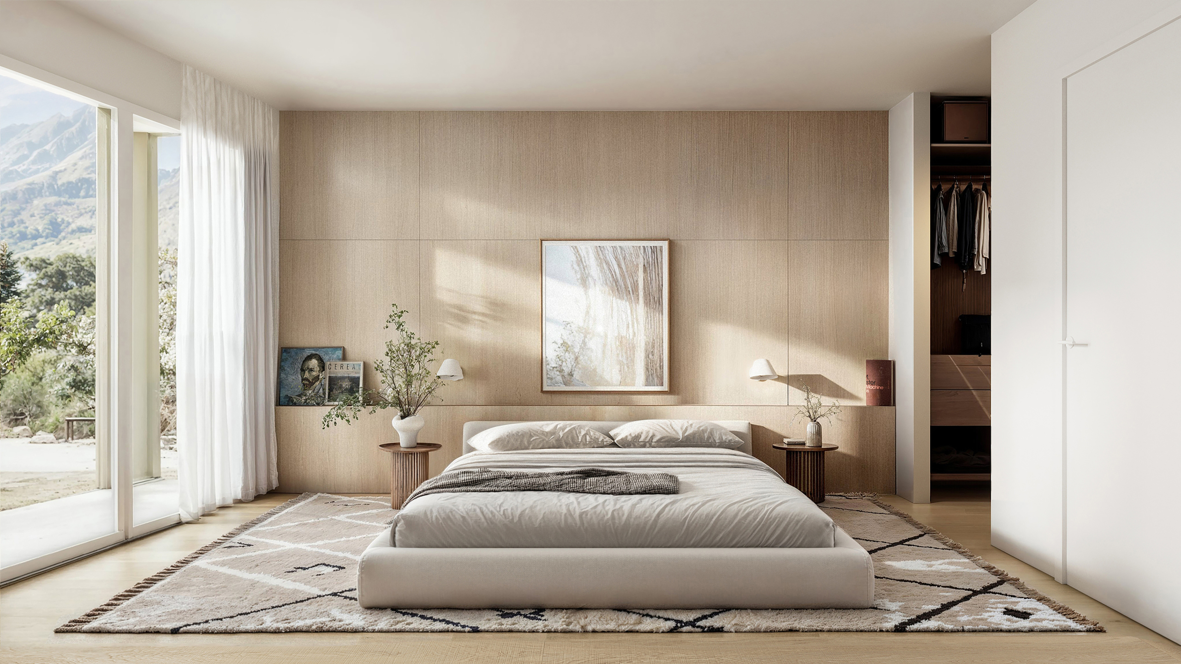
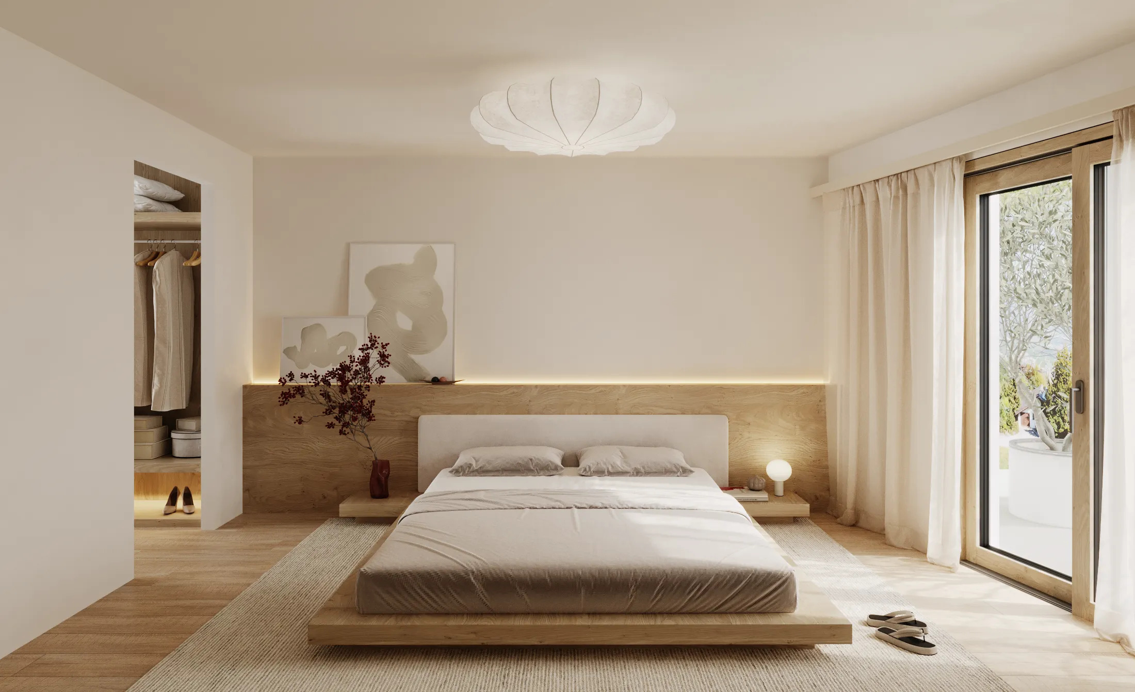
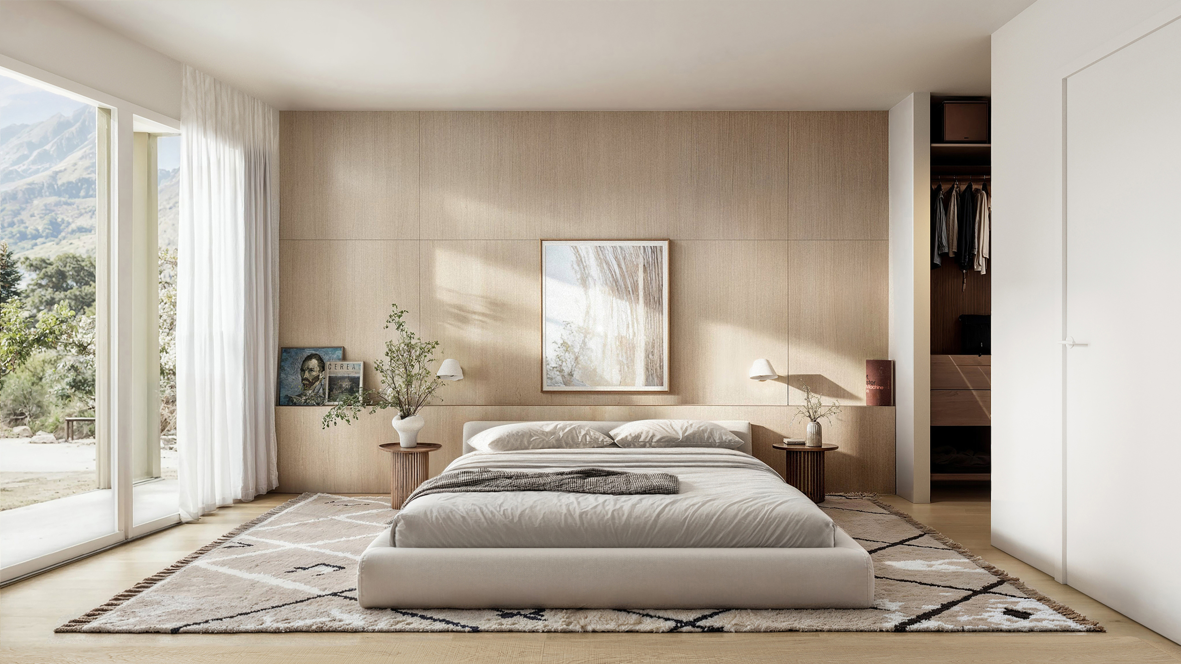
COMPOSITION (3.5 rooms, on the top floor): Entrance
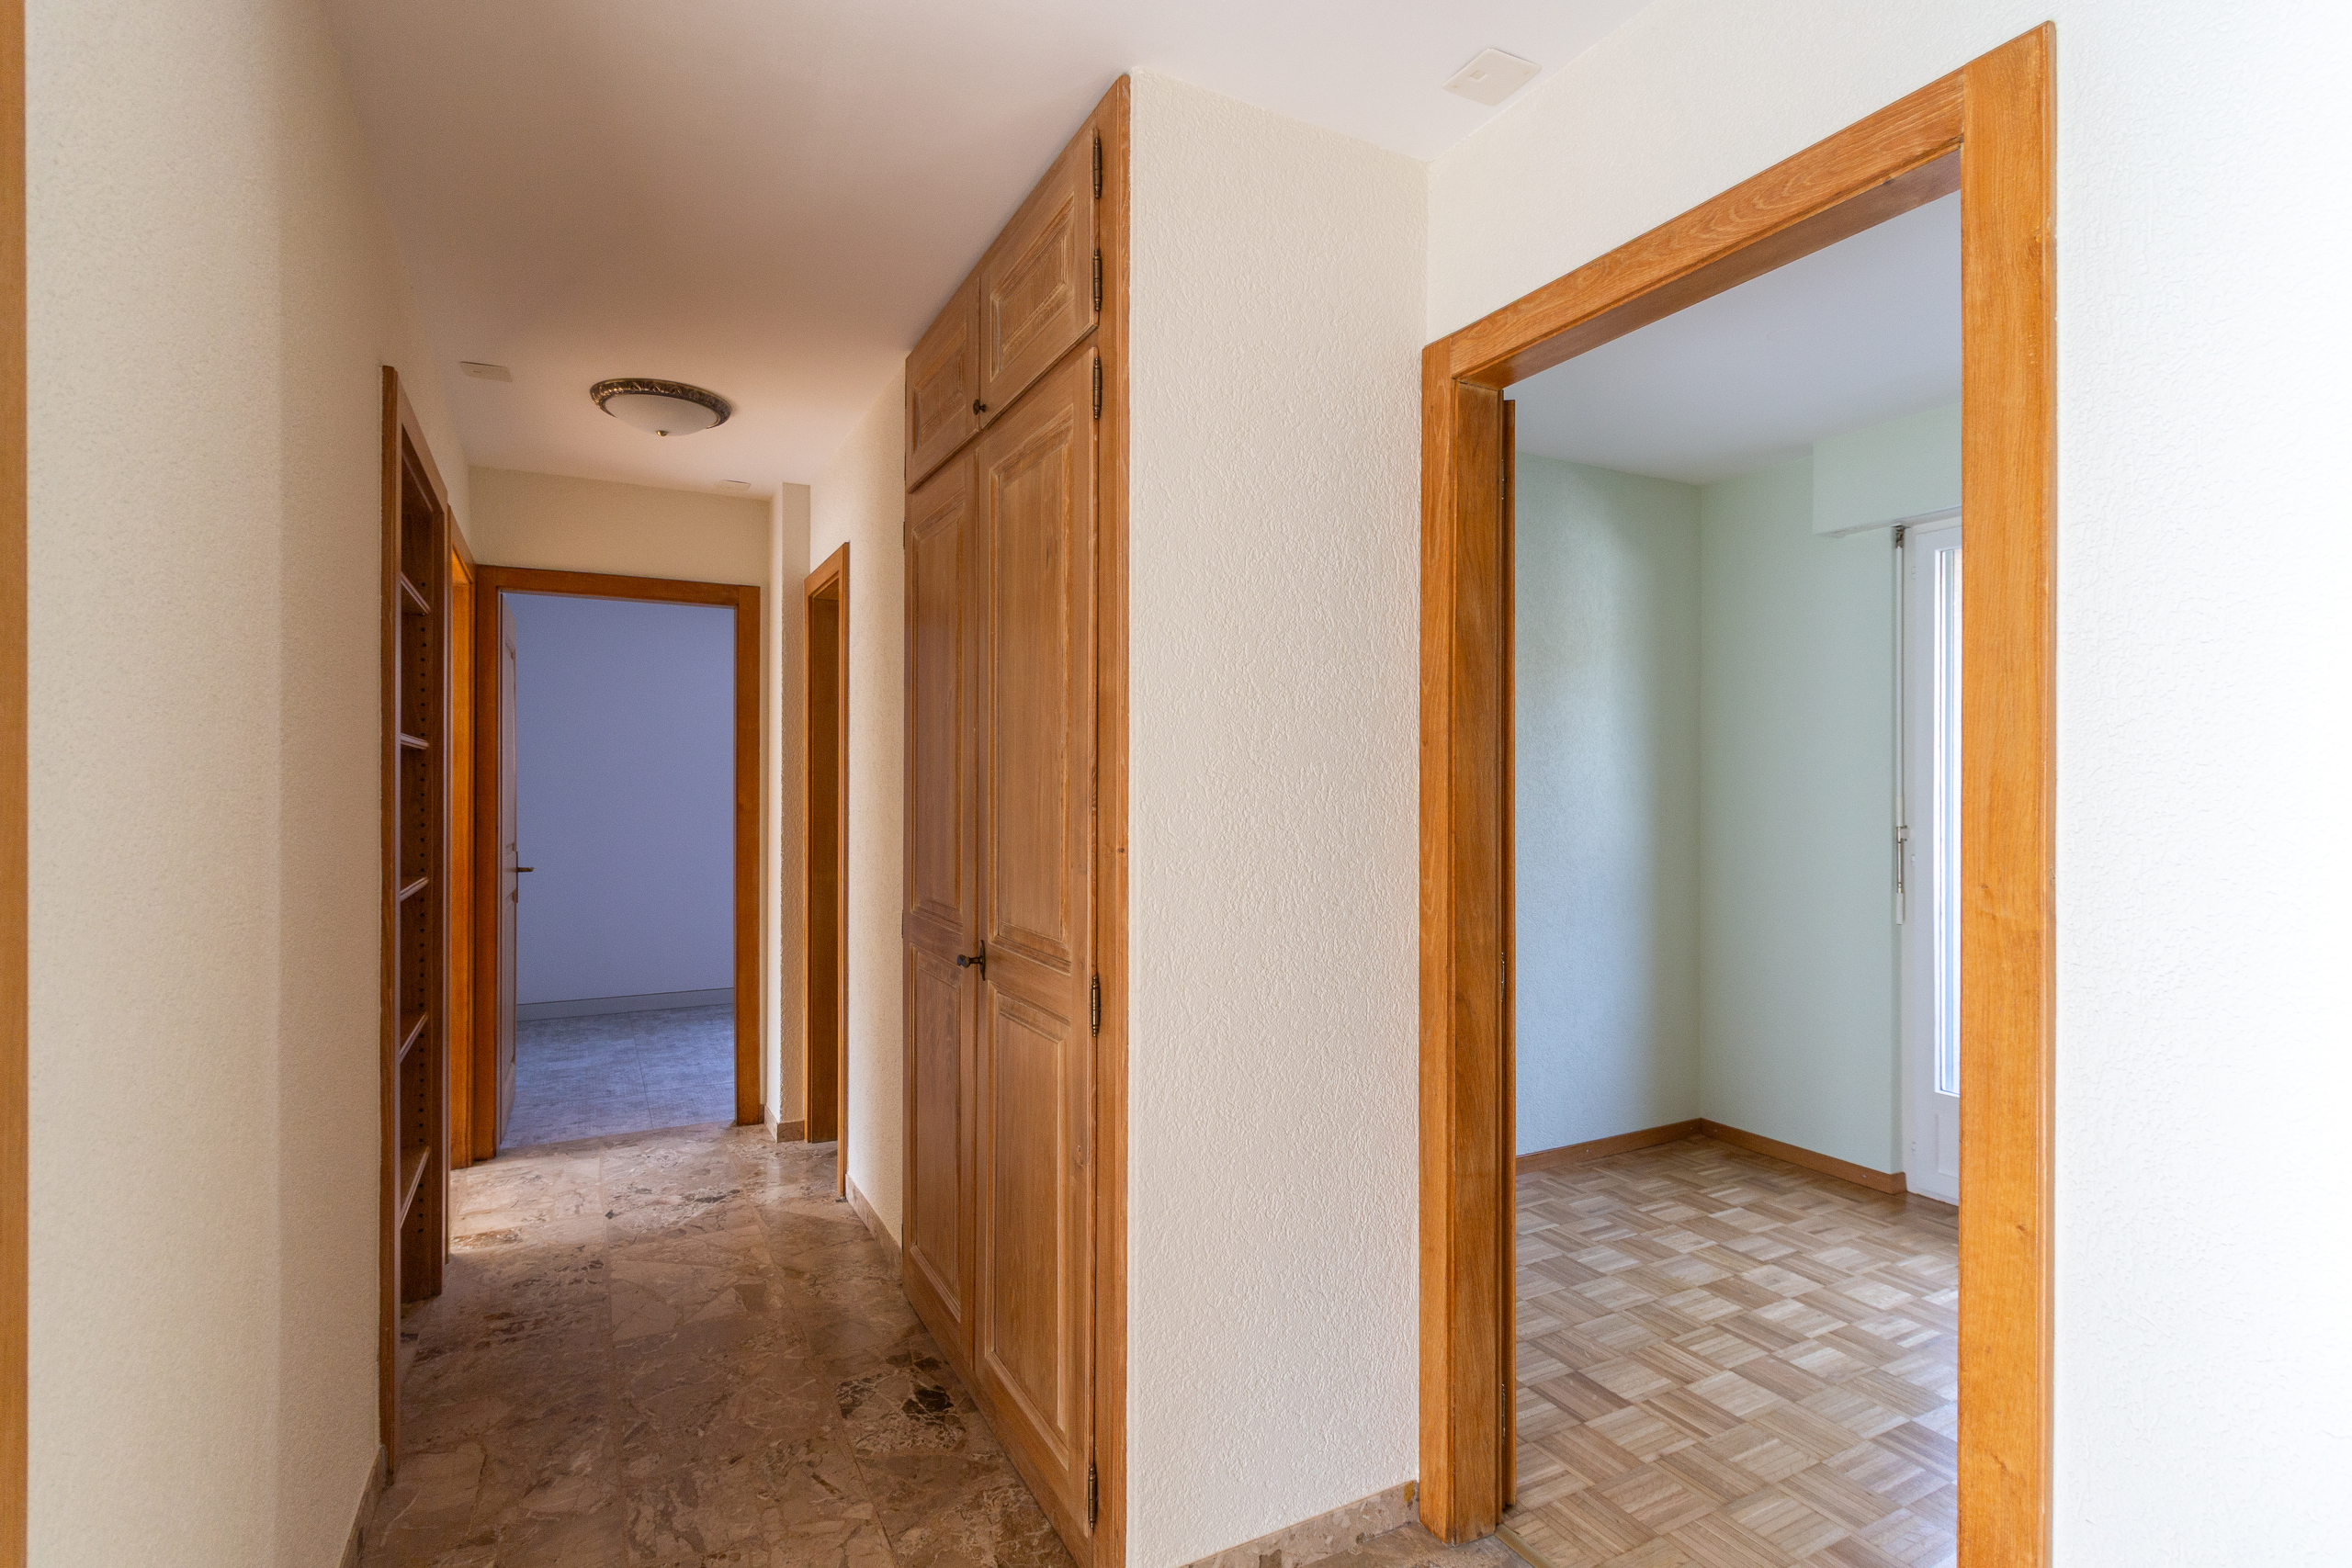
hall with storage cupboard
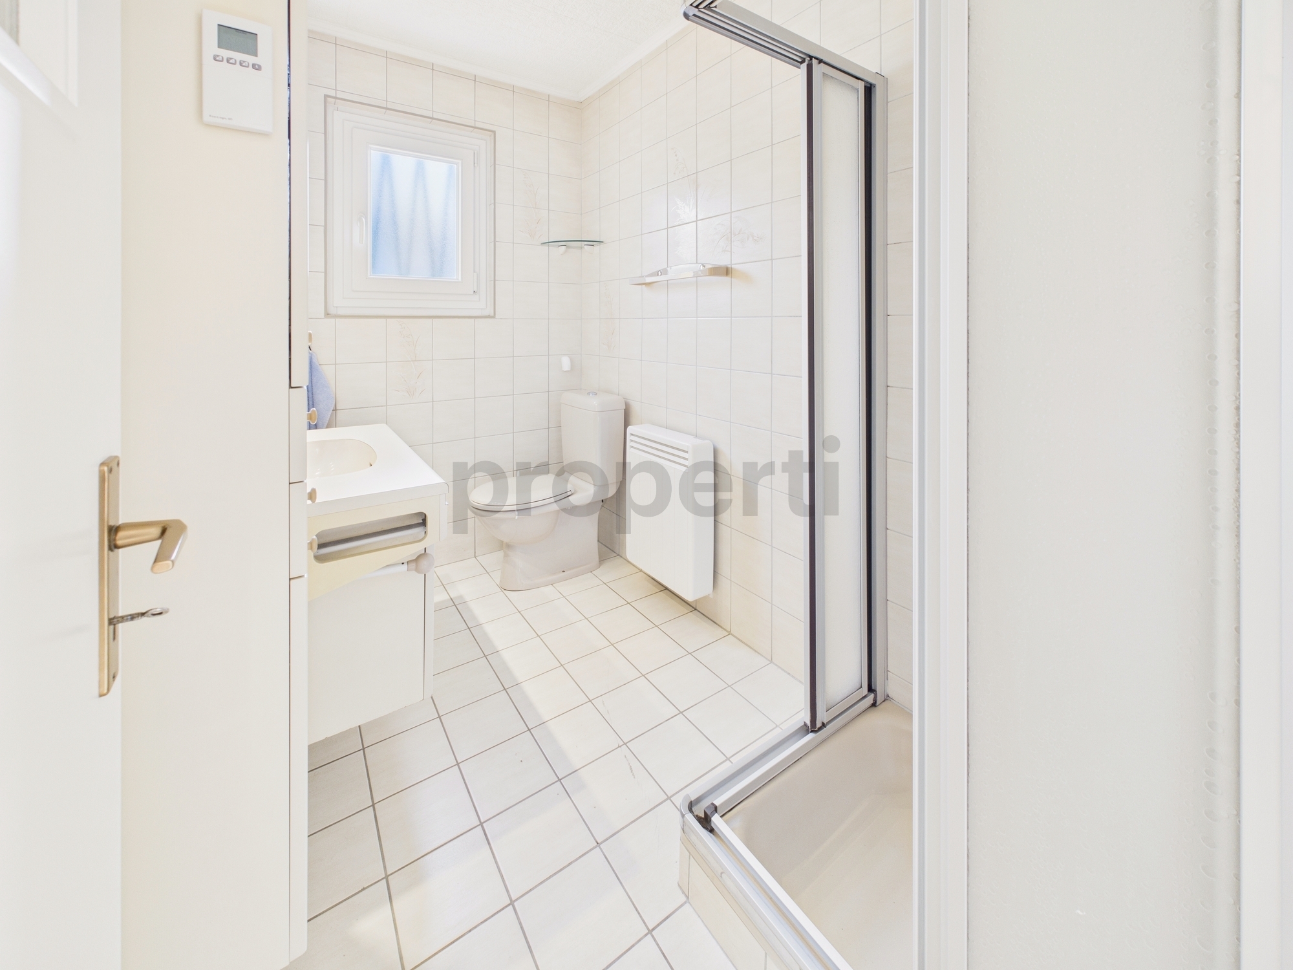
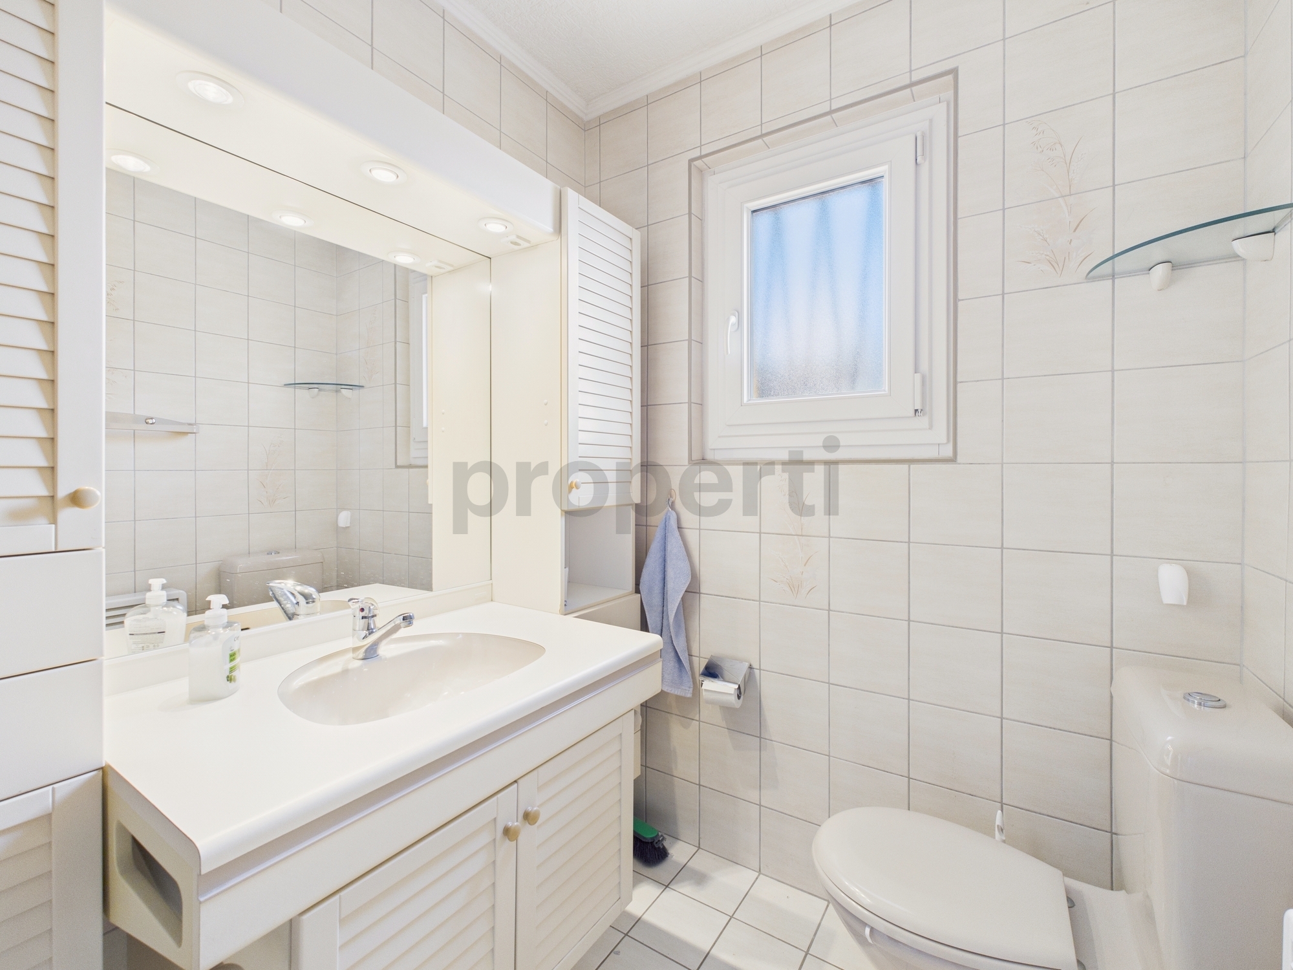
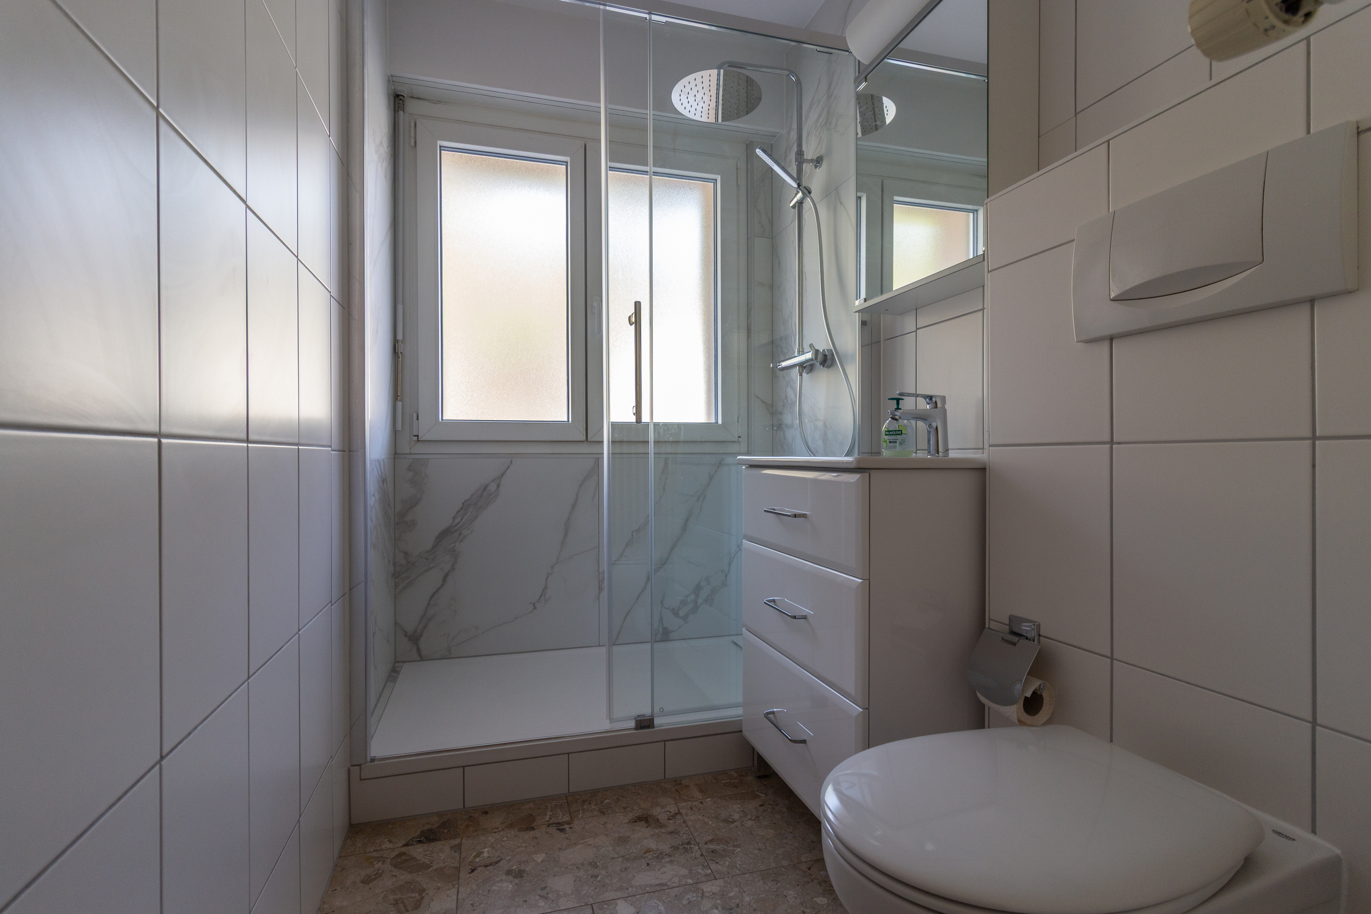
Bathroom with space for a washing column
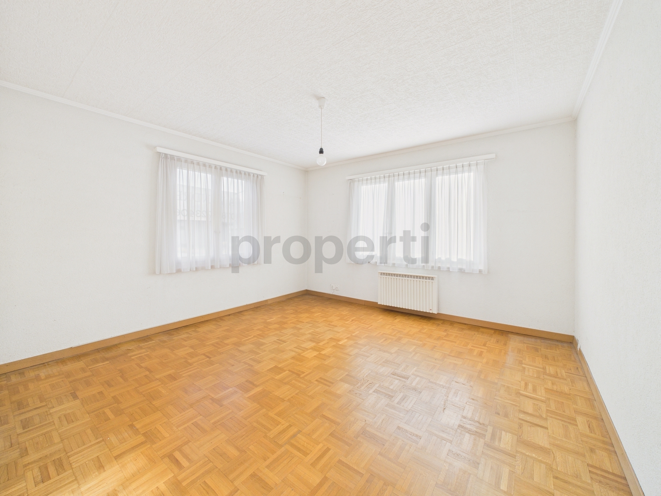
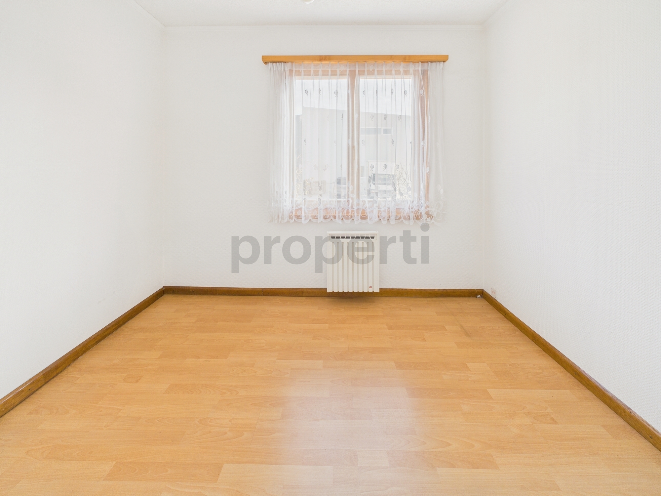
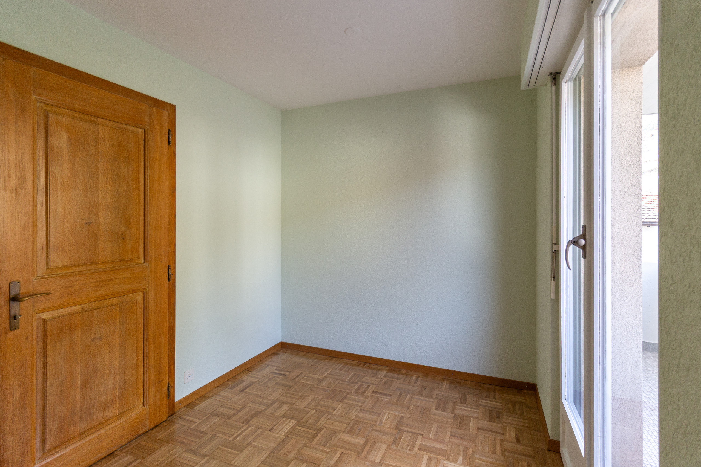
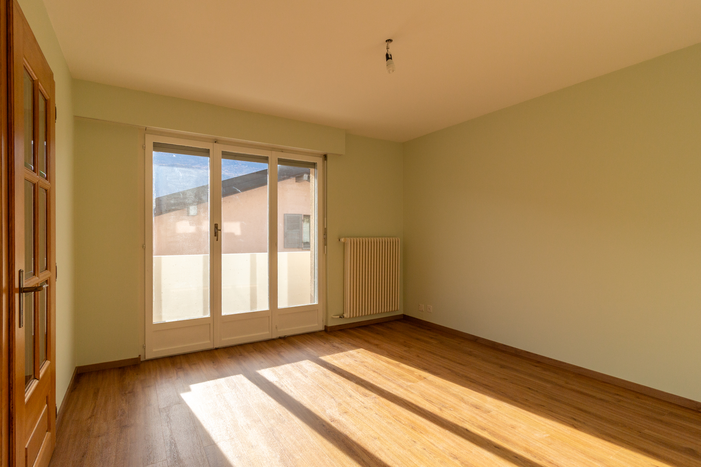
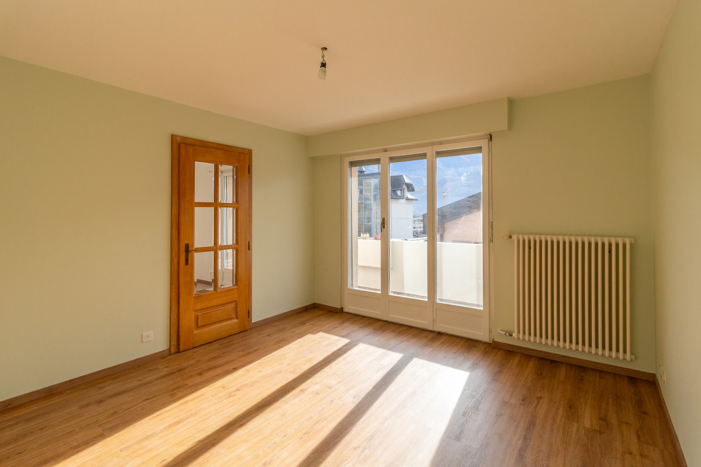
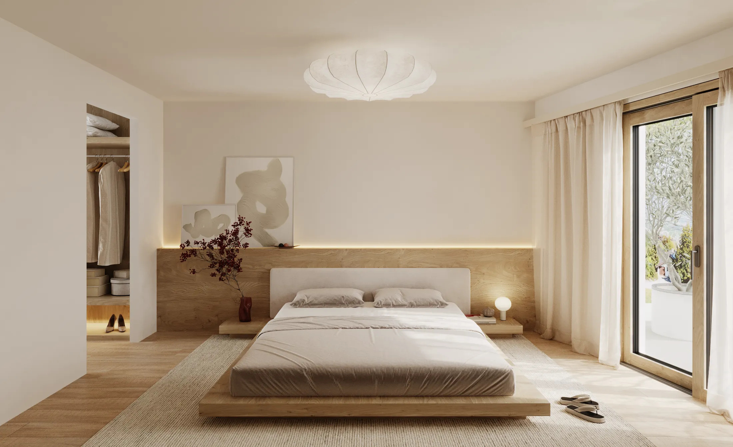
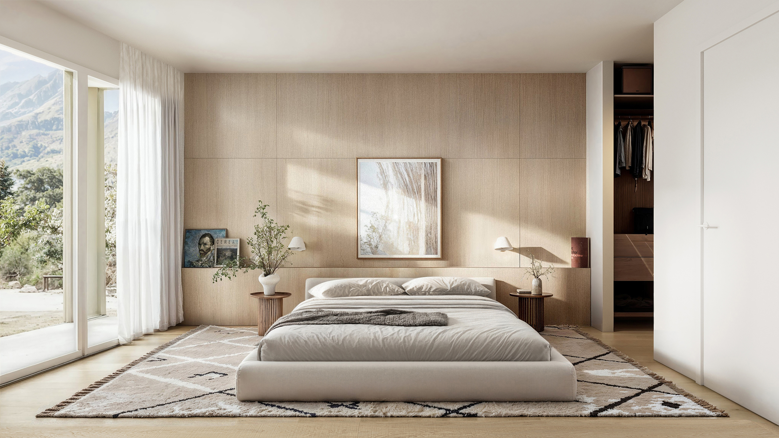
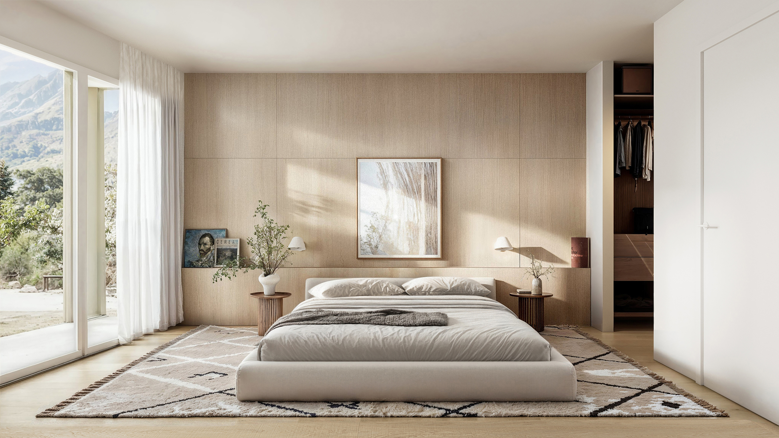
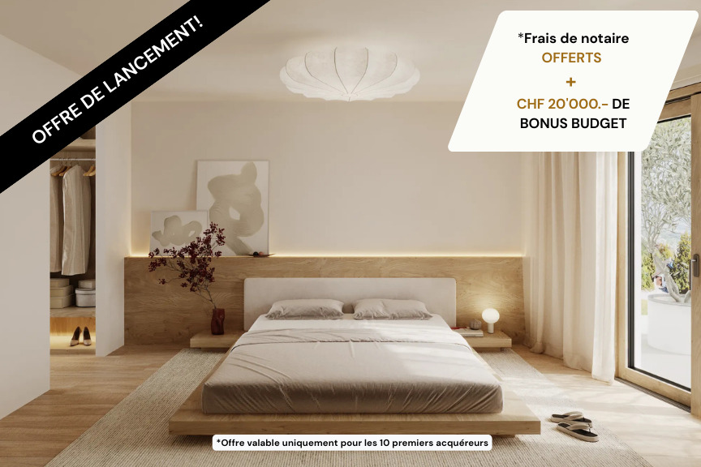
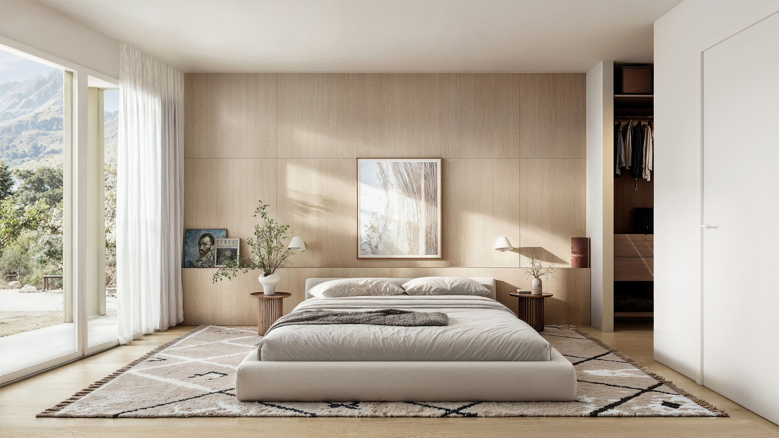
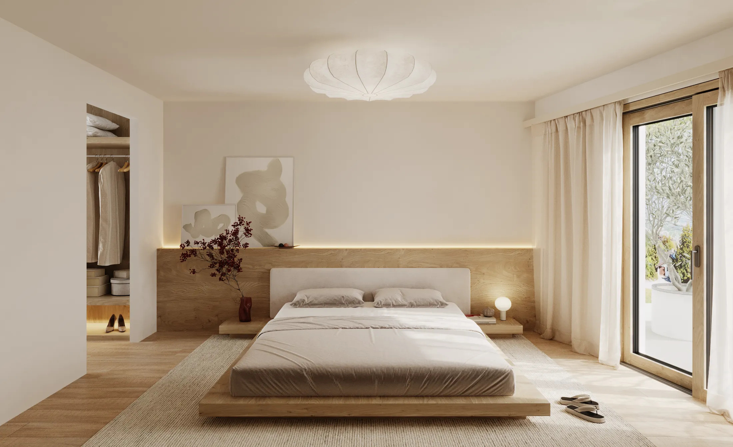
2 bedrooms
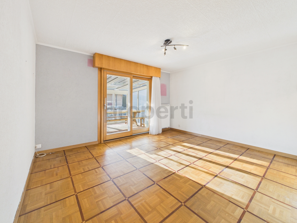
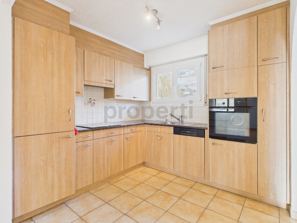
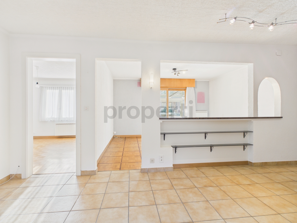
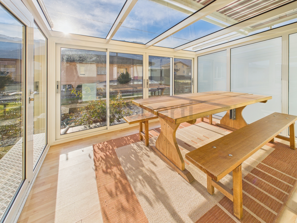
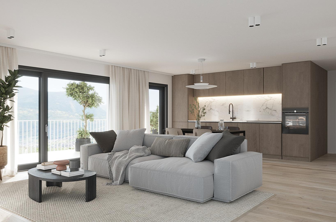
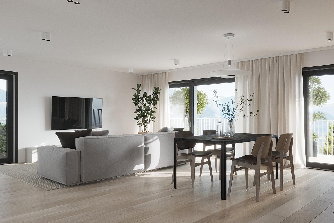
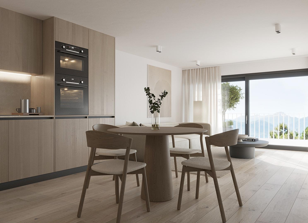
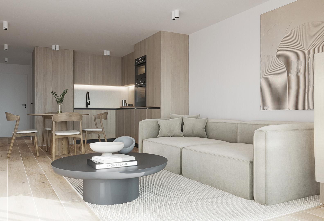
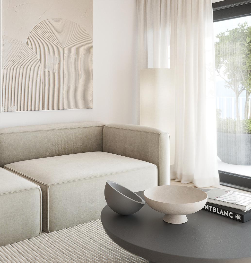
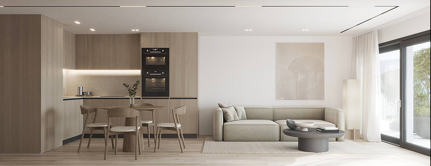
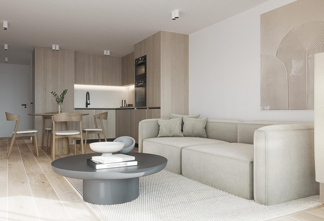
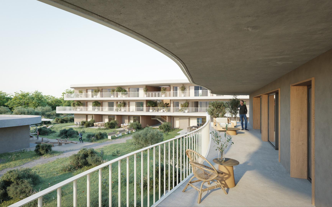
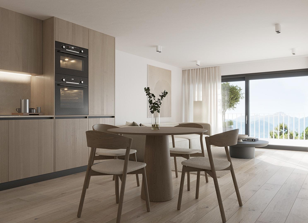
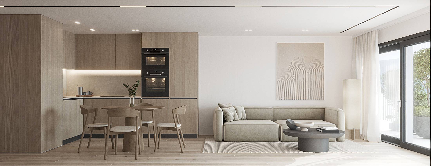
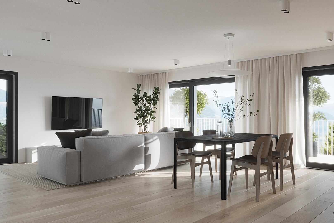
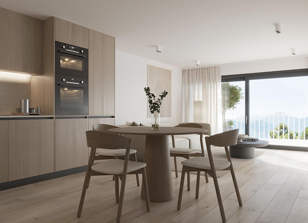
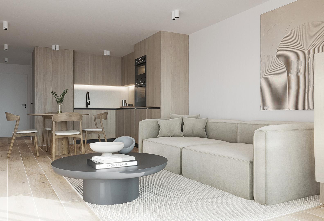
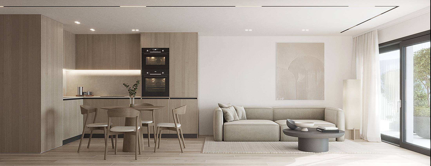
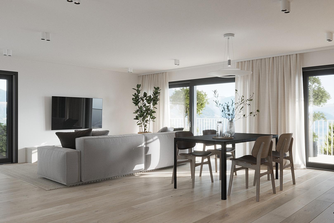
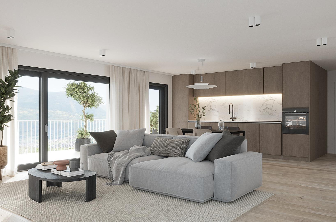
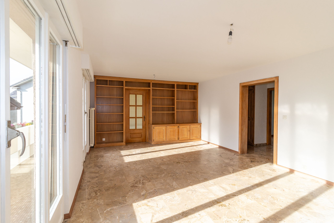
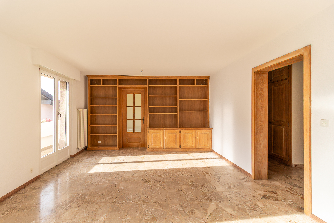
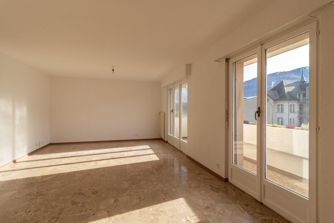
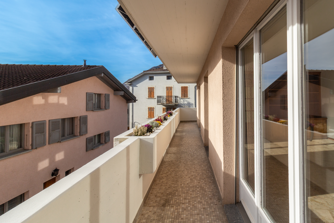
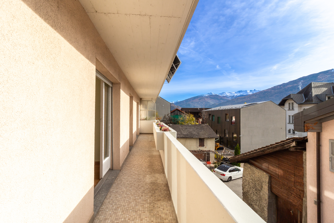
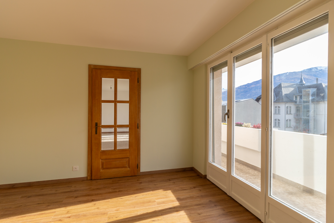
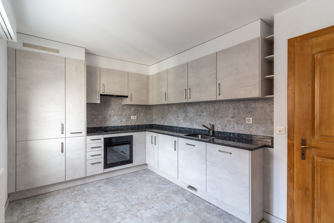
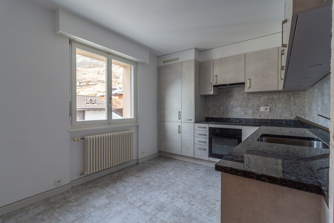
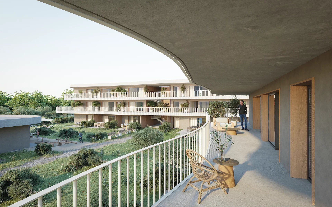
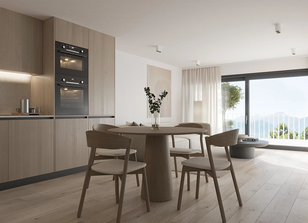
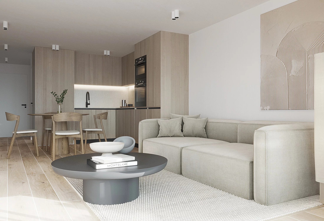
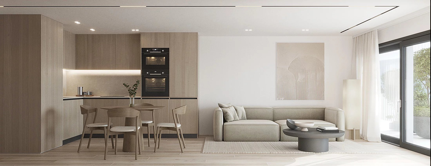
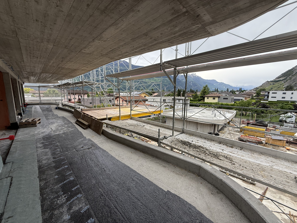
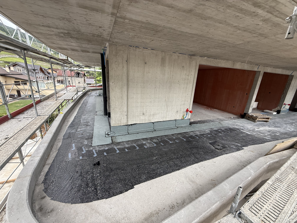
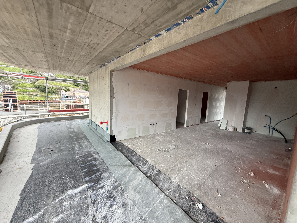
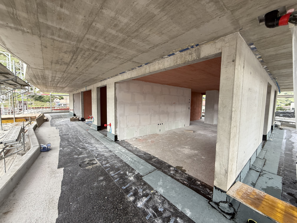
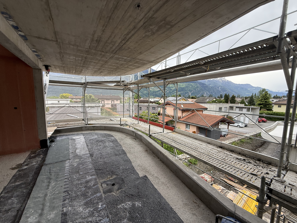
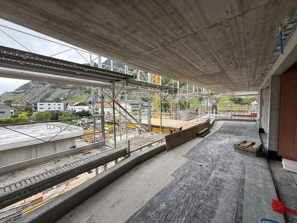
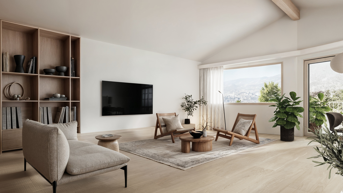
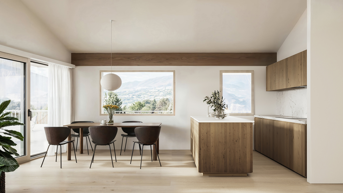
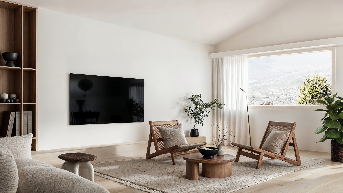
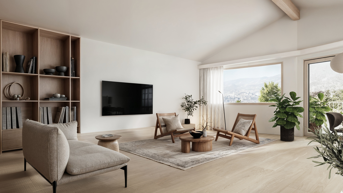
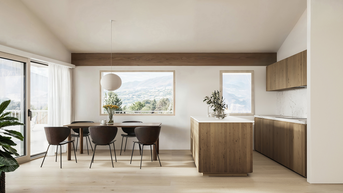
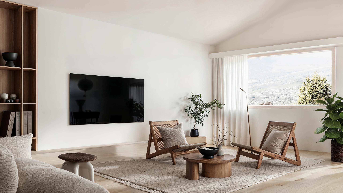
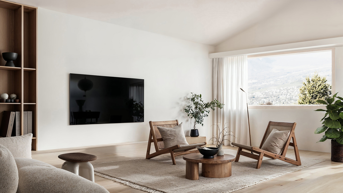
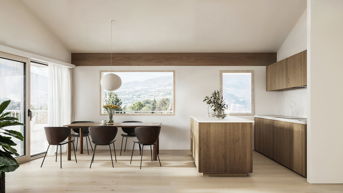
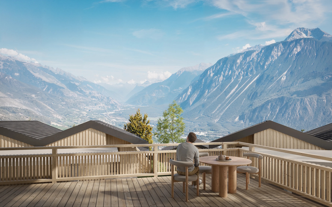
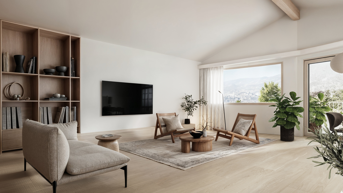
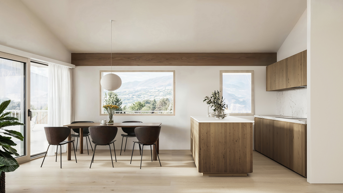
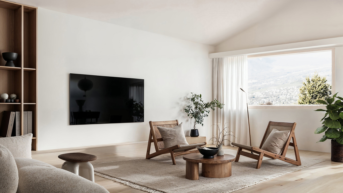
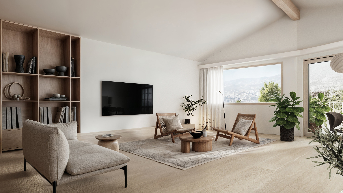
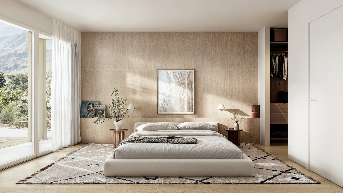
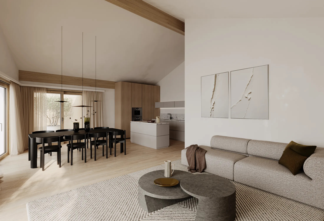
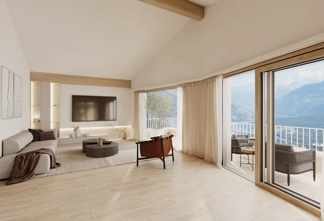
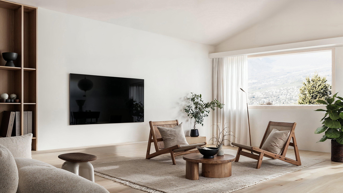
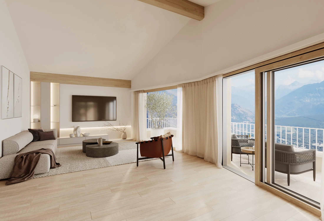
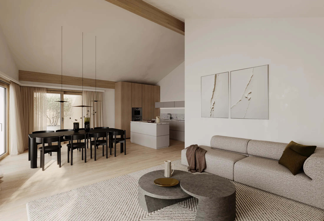
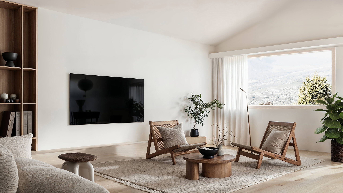
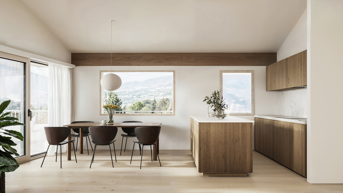
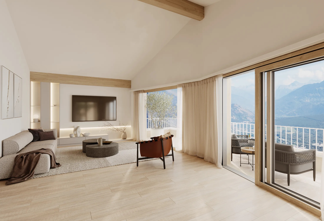
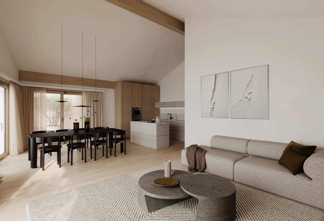
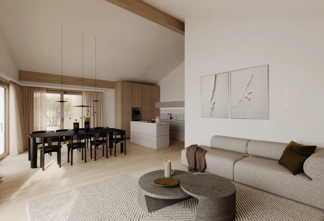
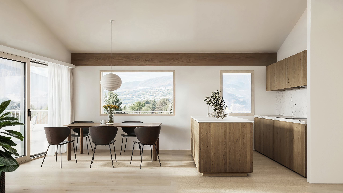
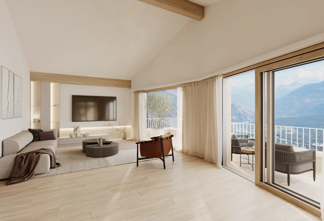
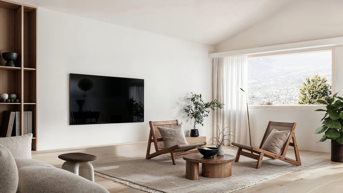
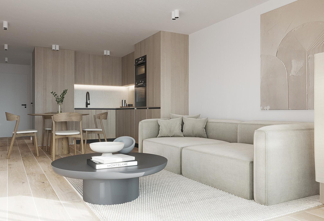
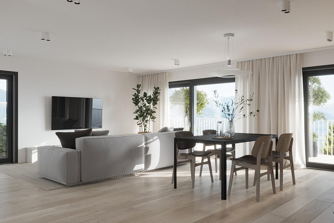
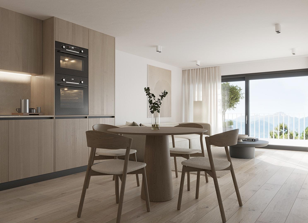
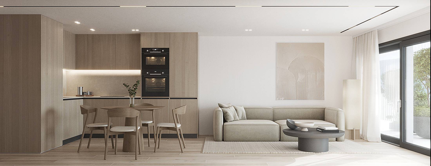
1 living room with an open kitchen overlooking the dining room and living room Terrace of approximately 36 m2 CHARACTERISTICS
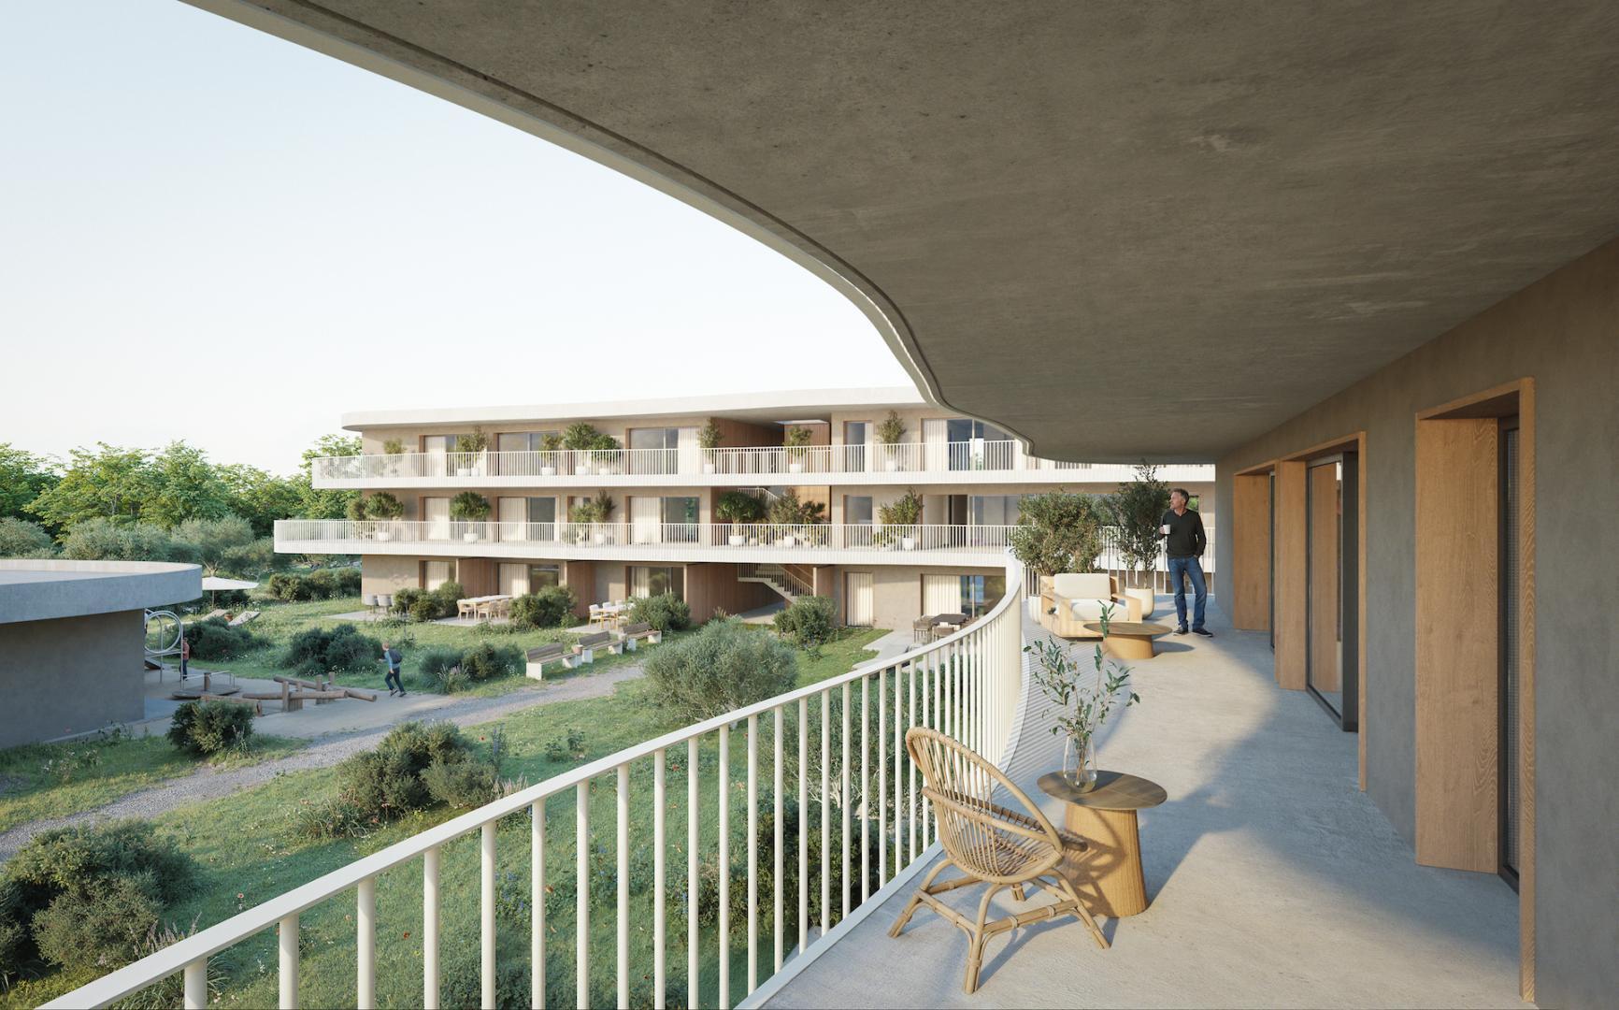
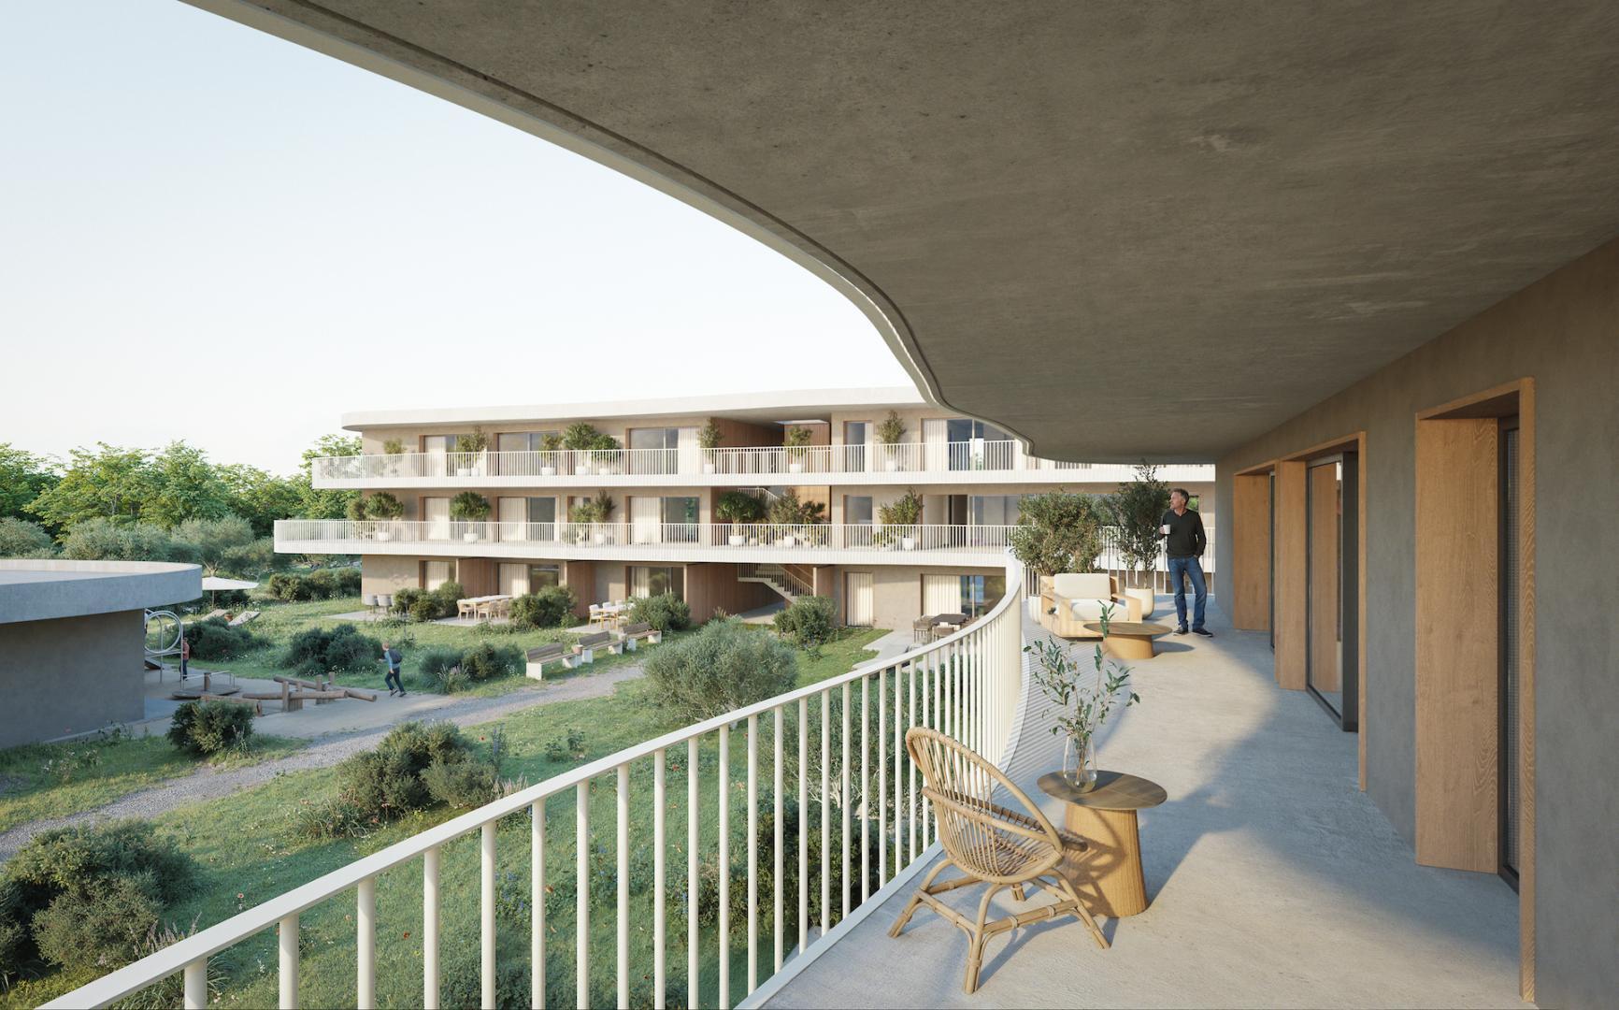
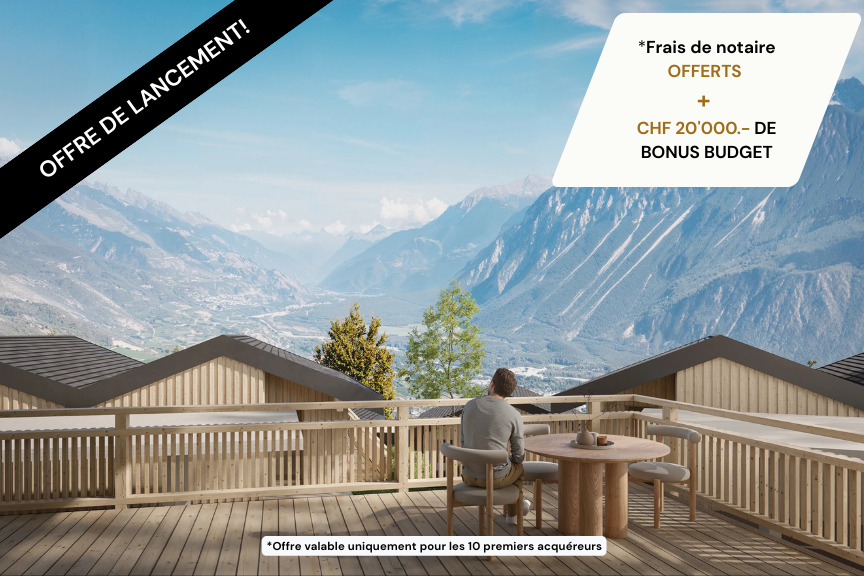
South, West orientation. The apartment is through-flowing. All apartments have large outdoor spaces: terraces with private gardens for the ground floor, large covered balconies for the first floor and attics.
All
terraces and balconies are covered.
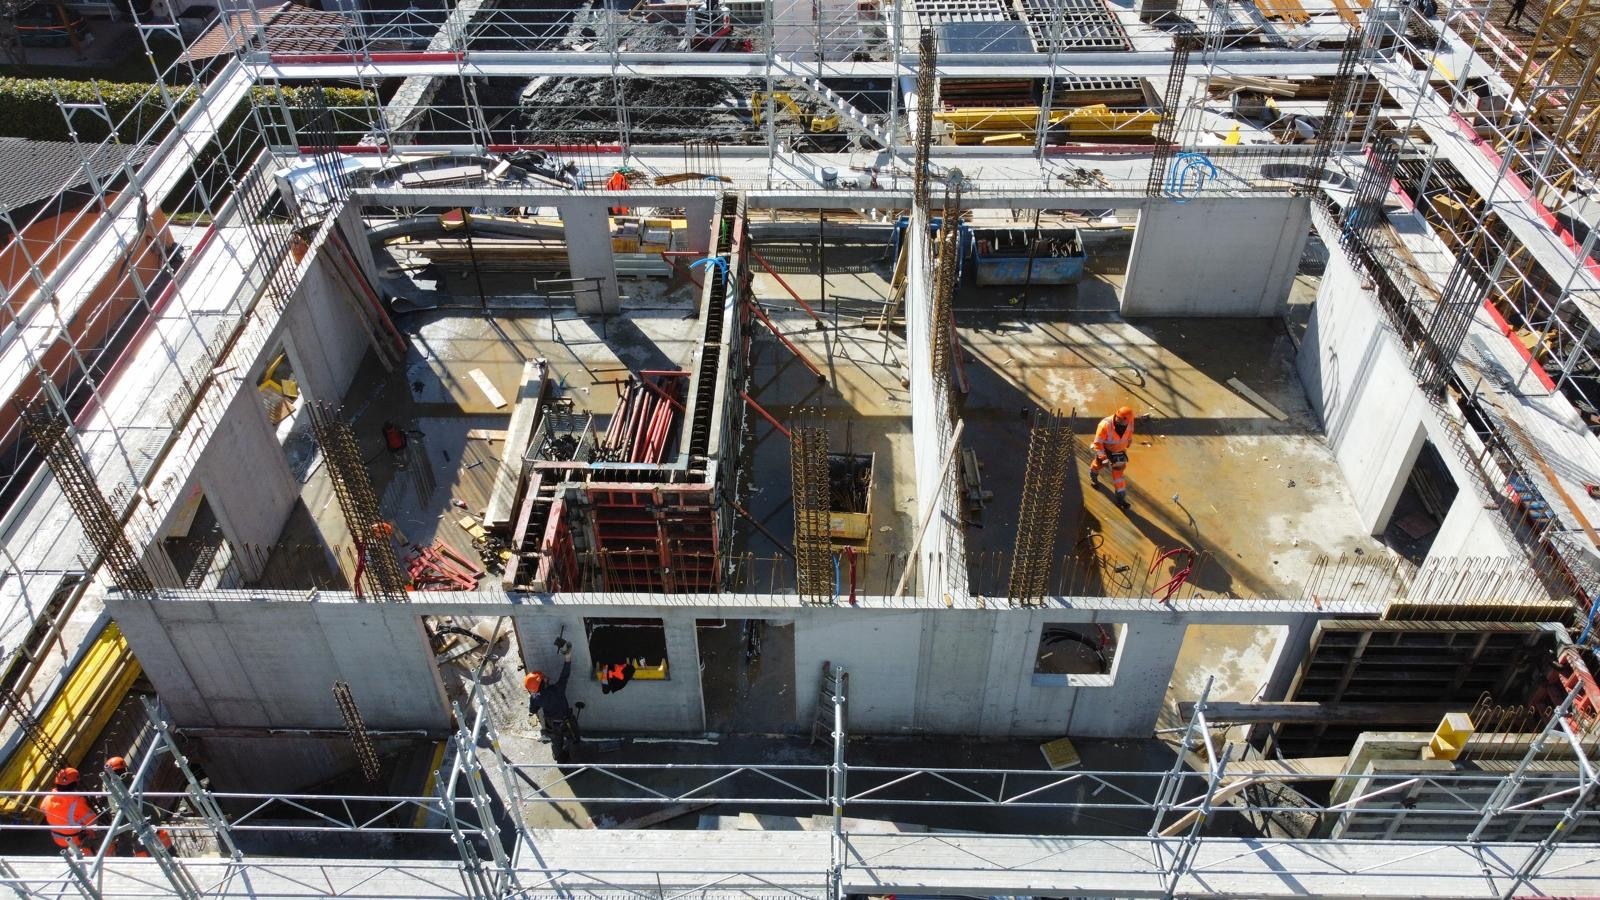
Traditional construction in accordance with the rules of the art, reinforced concrete,
peripheral insulation, all in accordance with the current ISO standards. Modern
design of the whole, with plenty of vegetation and many skylights.
All apartments are through-flowing.
Triple glazing. Sliding windows with lift. Electric blinds on request (as an added value). Underfloor heating with heat pump. Installation of the latest generation of solar panels and heat pumps (EKZ Contracting). Separate water and electricity meters. Washing column location in each apartment, no shared laundry room. Possible modifications on request. Finishes to choose from. For more information or to visit the property, I am at
your disposal. Please contact me at 079 576 70 71, I will be happy to answer your questions. !!! Find all our properties on www.amma.immo !!!
The “Les Ailes” residence is located in a quiet environment between mountains, vineyards, fields and residential areas.
This real estate project, which began in June 2025, consists of 3 buildings, including 1 building with 15 apartments, 1 with 9 lots and a small one-story building with 2 units. This development offers apartments ranging from studios to 4.5-room apartments with private outdoor space, spread over 3 levels
.
This construction is equipped with the latest energy infrastructure: heat pump combined with a solar installation, guaranteeing optimal energy consumption while complying with current energy standards.
Sleek, contemporary design for this new housing development consisting of 26 apartments in 3 small buildings, similar in terms of material, color and shape, creating a sense of unity and identity. The low height of
the buildings blends perfectly with the surrounding villas, resulting in a proportion that is in keeping with the neighborhood.
APARTMENT
COMPOSITION (3.5 rooms, on the top floor): Entrance
hall with storage cupboard
Bathroom with space for a washing column
2 bedrooms
1 living room with an open kitchen overlooking the dining room and living room Terrace of approximately 36 m2 CHARACTERISTICS
South, West orientation. The apartment is through-flowing. All apartments have large outdoor spaces: terraces with private gardens for the ground floor, large covered balconies for the first floor and attics.
All
terraces and balconies are covered.
Traditional construction in accordance with the rules of the art, reinforced concrete,
peripheral insulation, all in accordance with the current ISO standards. Modern
design of the whole, with plenty of vegetation and many skylights.
All apartments are through-flowing.
Triple glazing. Sliding windows with lift. Electric blinds on request (as an added value). Underfloor heating with heat pump. Installation of the latest generation of solar panels and heat pumps (EKZ Contracting). Separate water and electricity meters. Washing column location in each apartment, no shared laundry room. Possible modifications on request. Finishes to choose from. For more information or to visit the property, I am at
your disposal. Please contact me at 079 576 70 71, I will be happy to answer your questions. !!! Find all our properties on www.amma.immo !!!
Conveniences
Outside conveniences
- Balcony/ies
- Garage
Distances
Public transports
230 m
Nursery school
3.91 km
Primary school
190 m
Secondary school
2.46 km
Stores
820 m