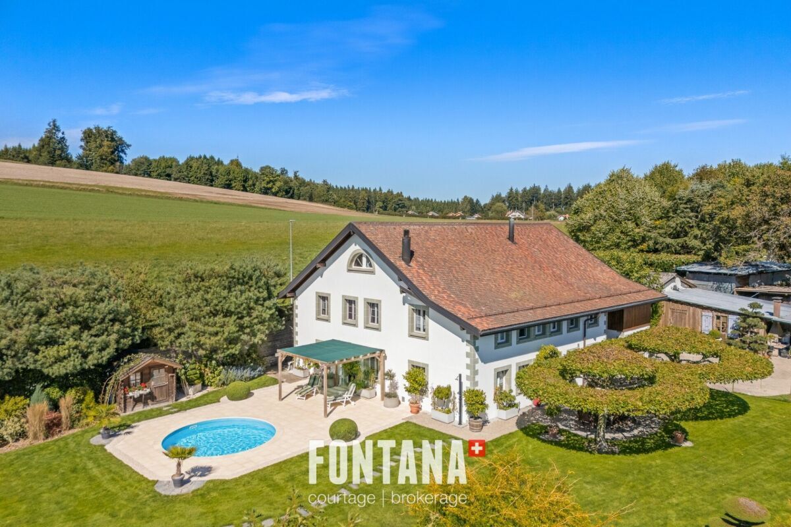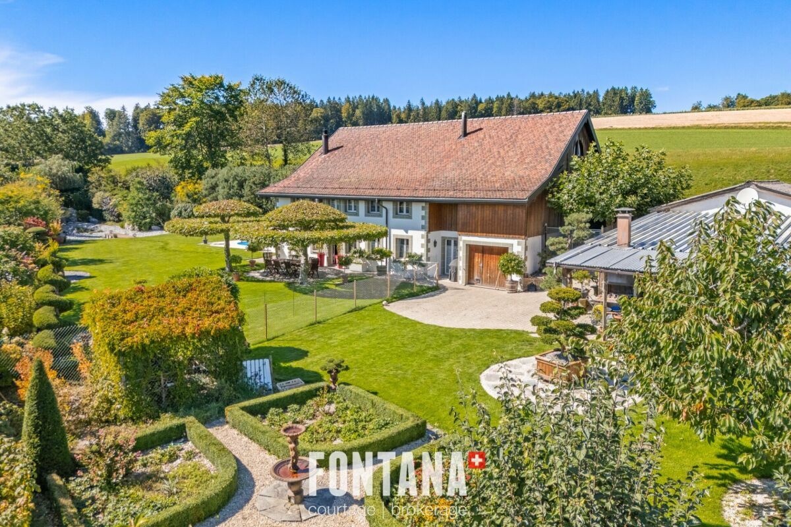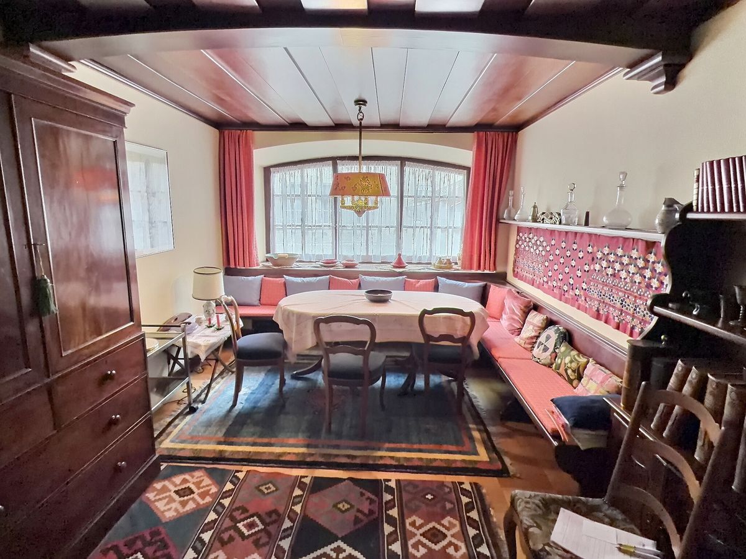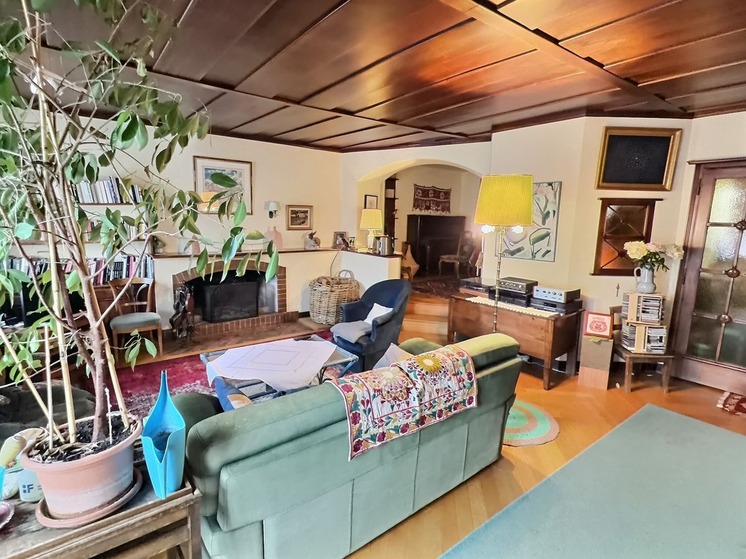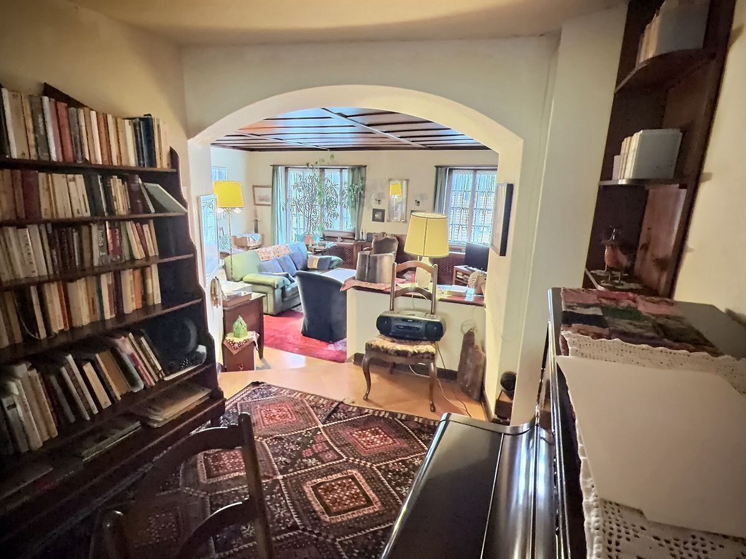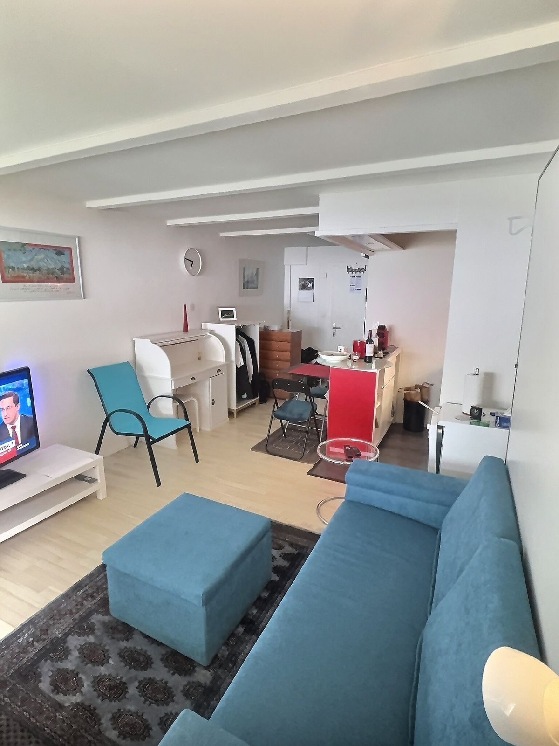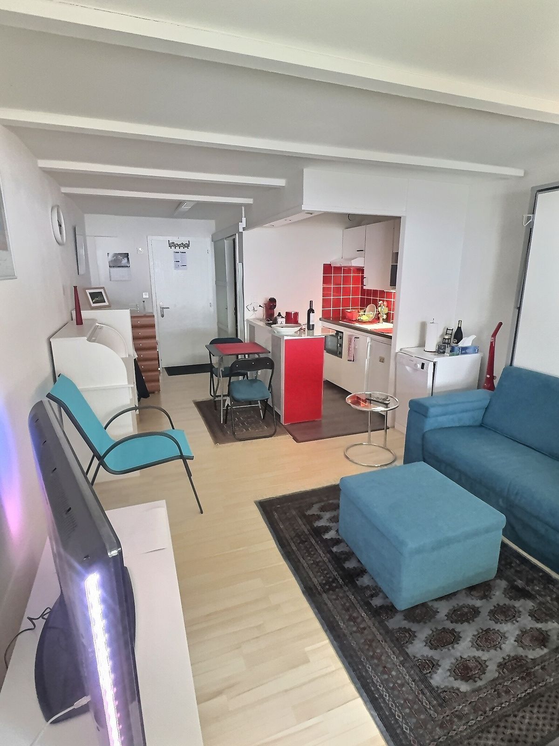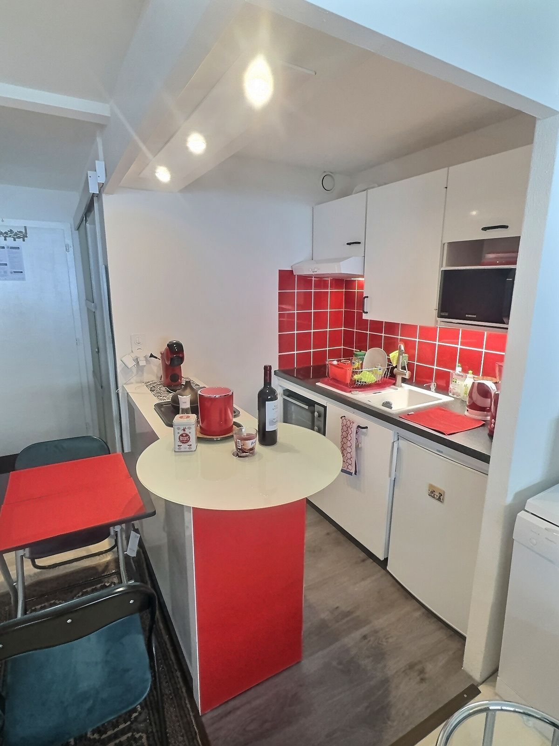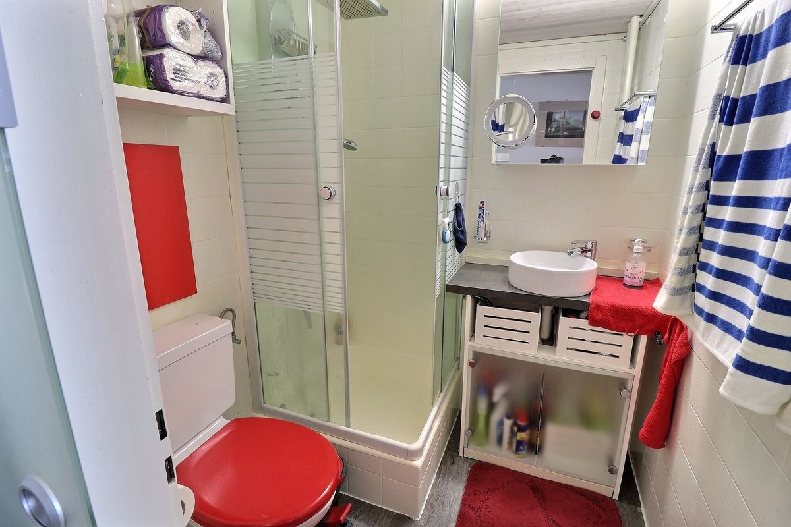
Apartment with 7 rooms on sale in Vucherens - 240 m²
In farmhouse: Large apartment to be renovated
Rooms7
Living area240 m²
Object PriceCHF 580,000.-
AvailabilityTo agree
Localisation
1509 VucherensCharacteristics
Reference
G8LQ-MX3Y-614
Availability
To agree
Year of construction
1873
Latest renovations
2017
Rooms
7
Living area
240 m²
Description
Text translated from french, see original
Original text in french, translate to English.
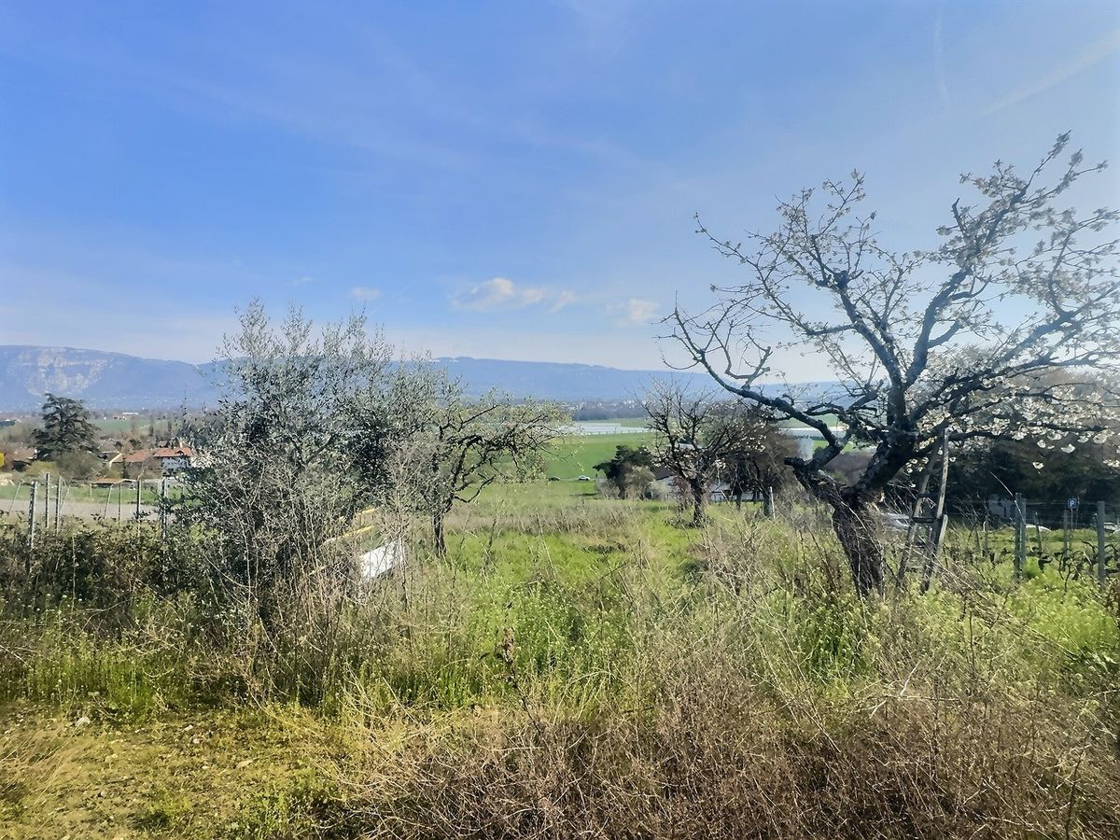
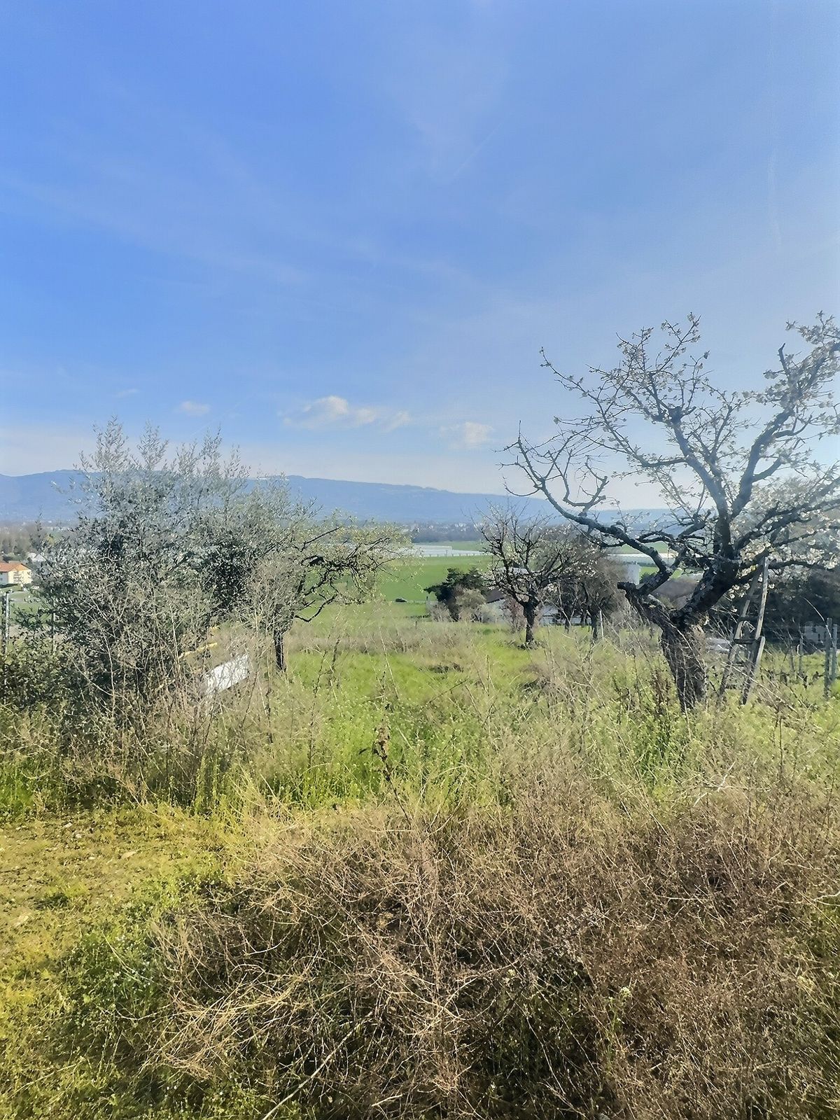
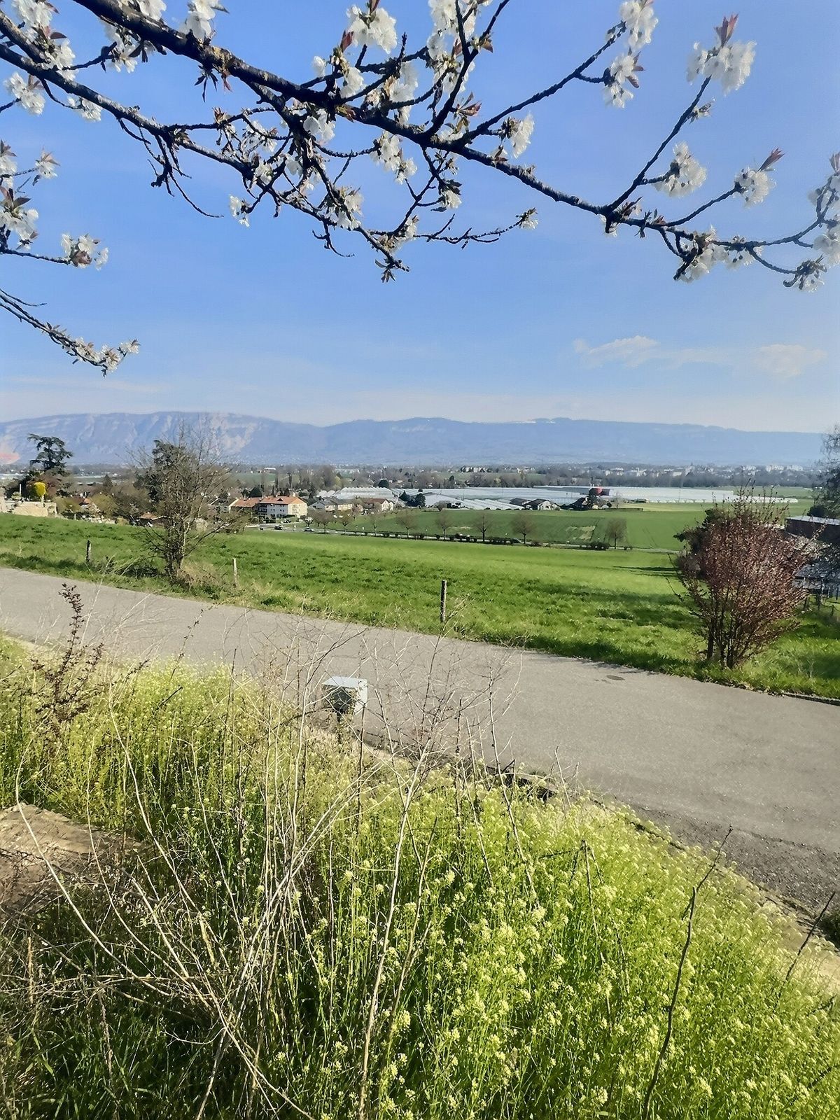
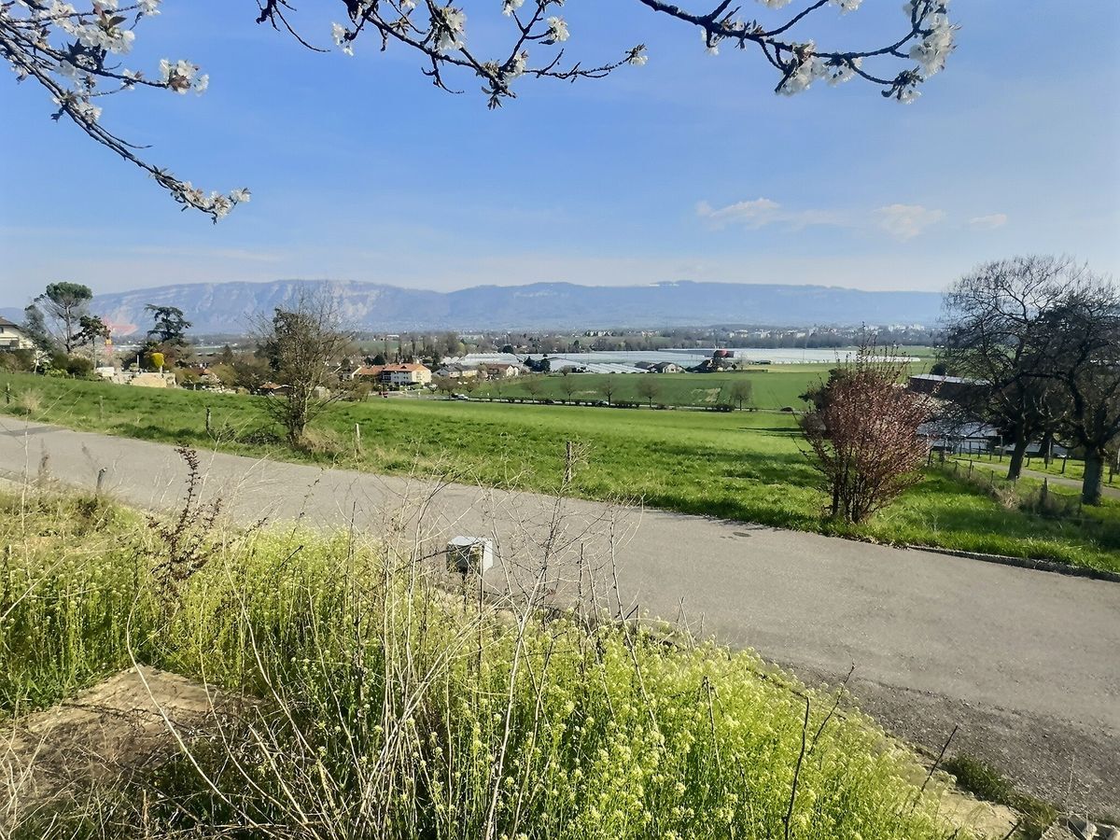
A rare gem in a bucolic setting with breathtaking mountain views
Nestled in a peaceful and verdant environment, this spacious 240 m² triplex apartment offers a unique opportunity for nature lovers and those who appreciate large spaces.
Ground floor:
Top floor :
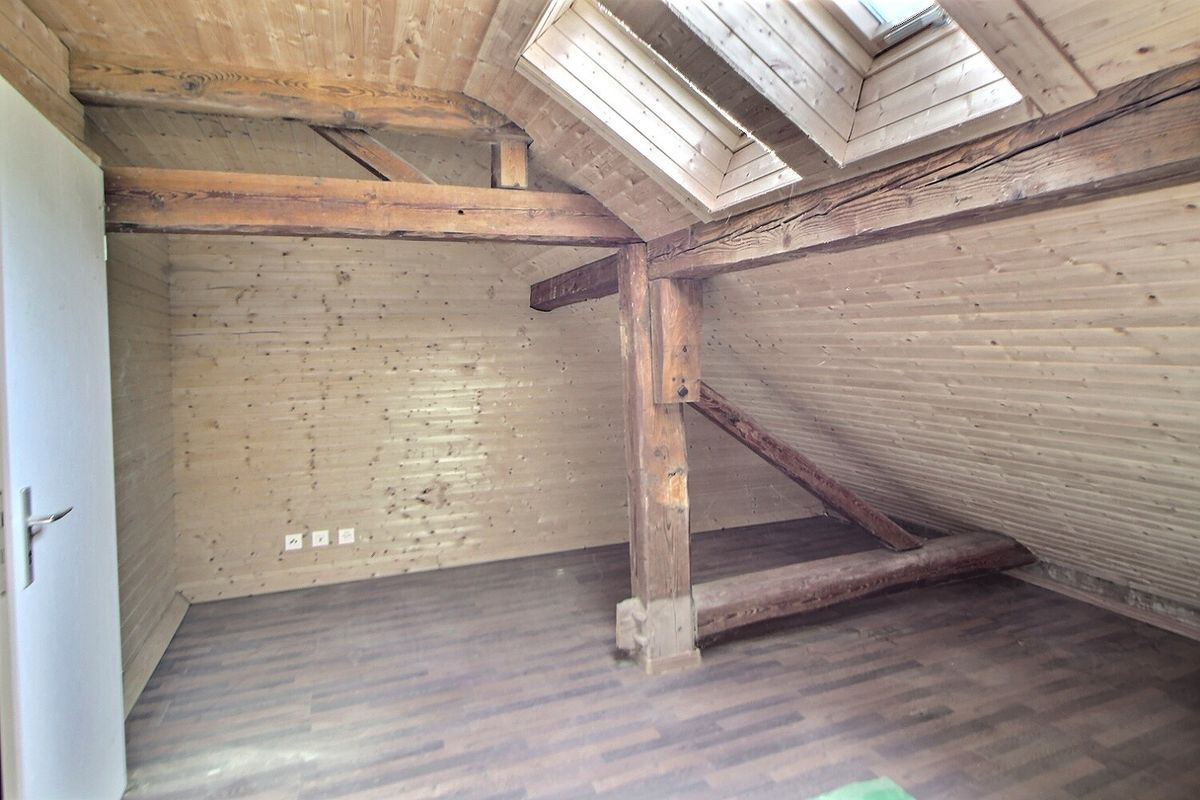
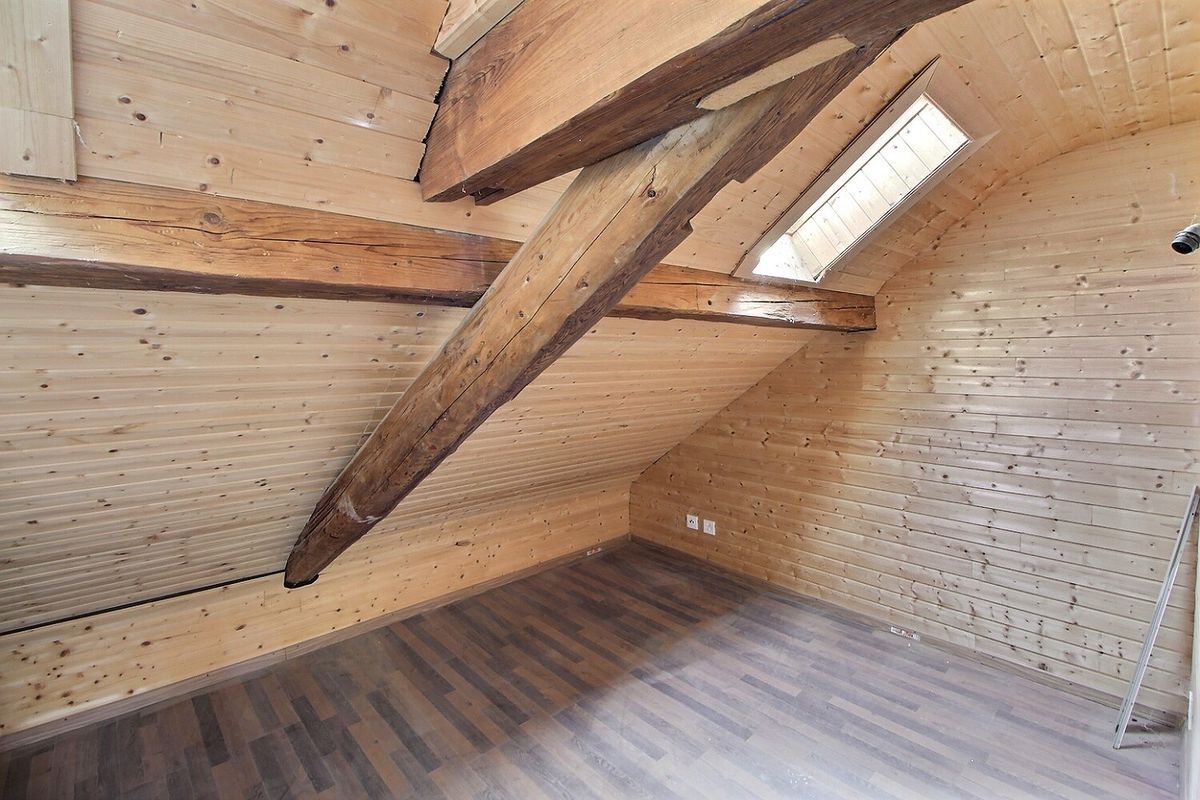
Top floor (converted attic):
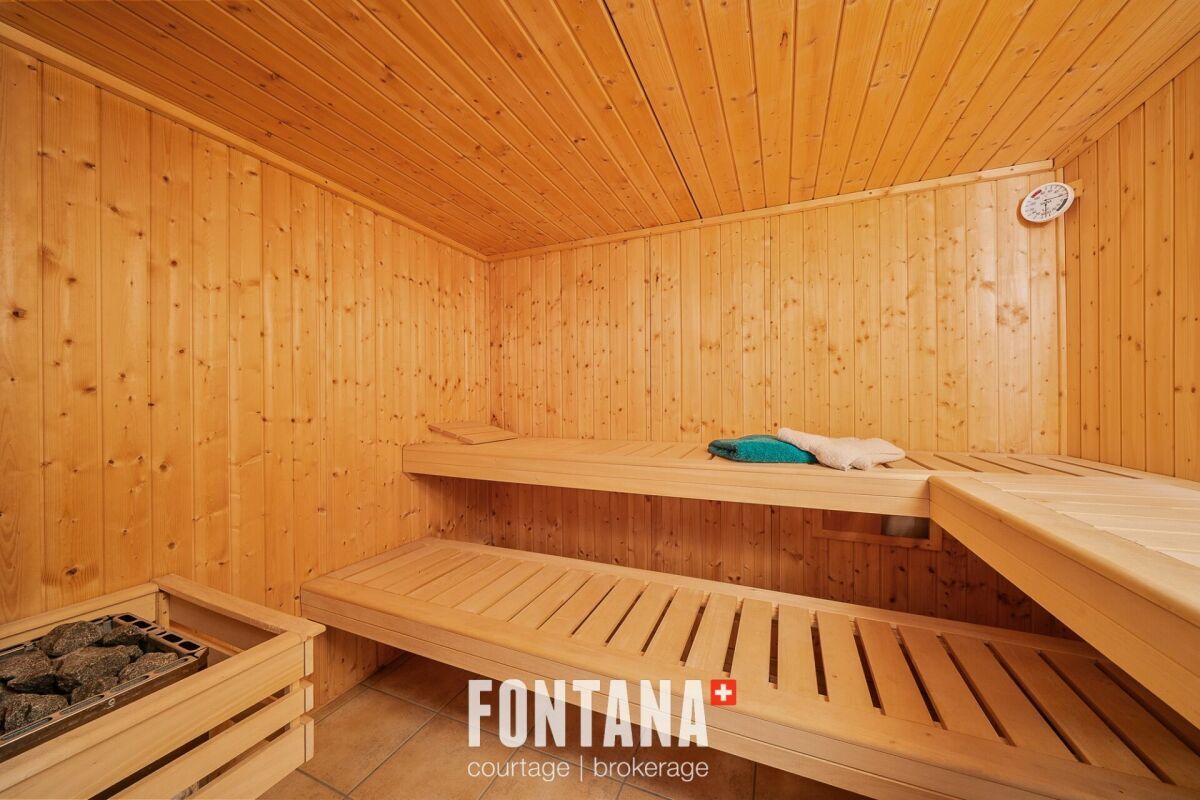
Amenities & Facilities :
A planning application will be required for any conversion project.
Ideal for a family, animal lovers, or for creating multiple dwellings, this property offers a perfect blend of tranquility, space, and development potential.
Nestled in a peaceful and verdant environment, this spacious 240 m² triplex apartment offers a unique opportunity for nature lovers and those who appreciate large spaces.
Ground floor:
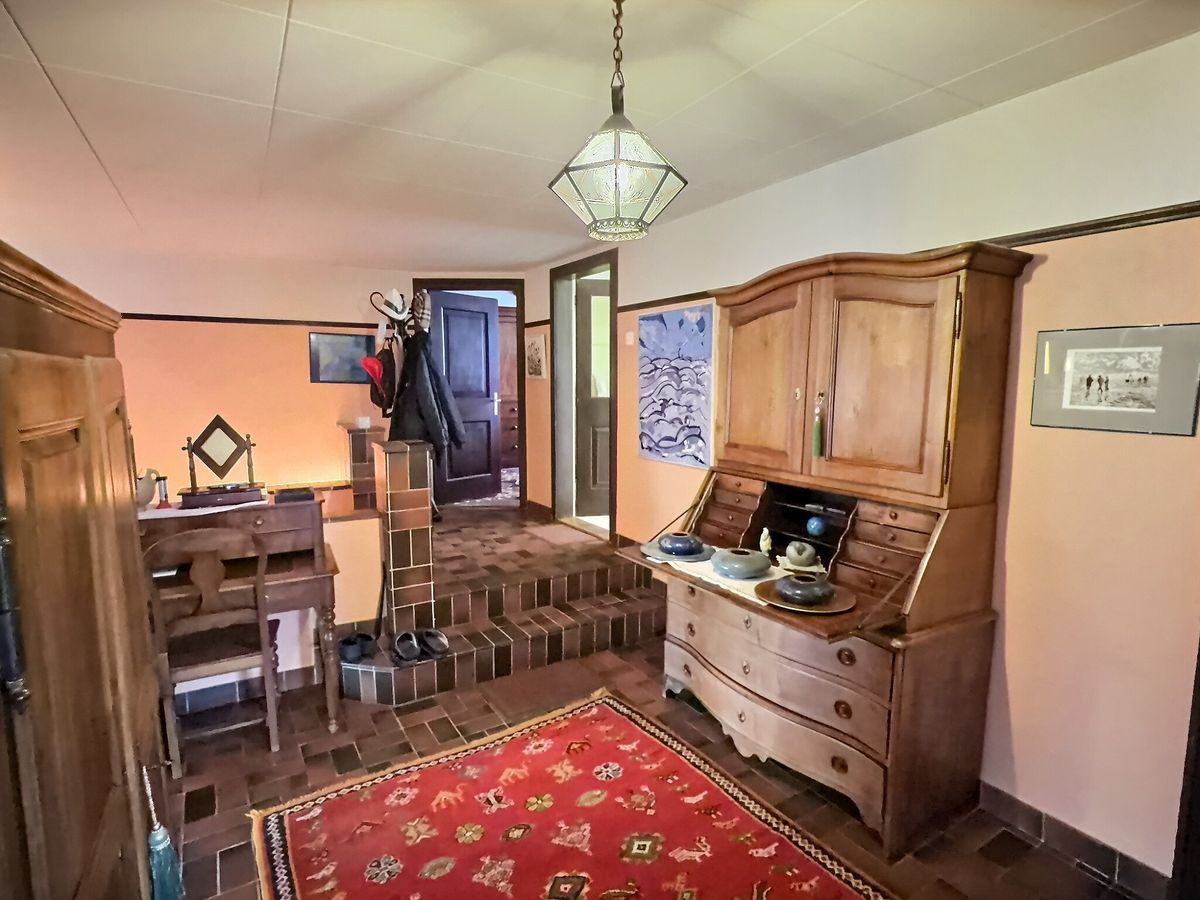
- Entry
- 4 horse boxes
- Chicken coop
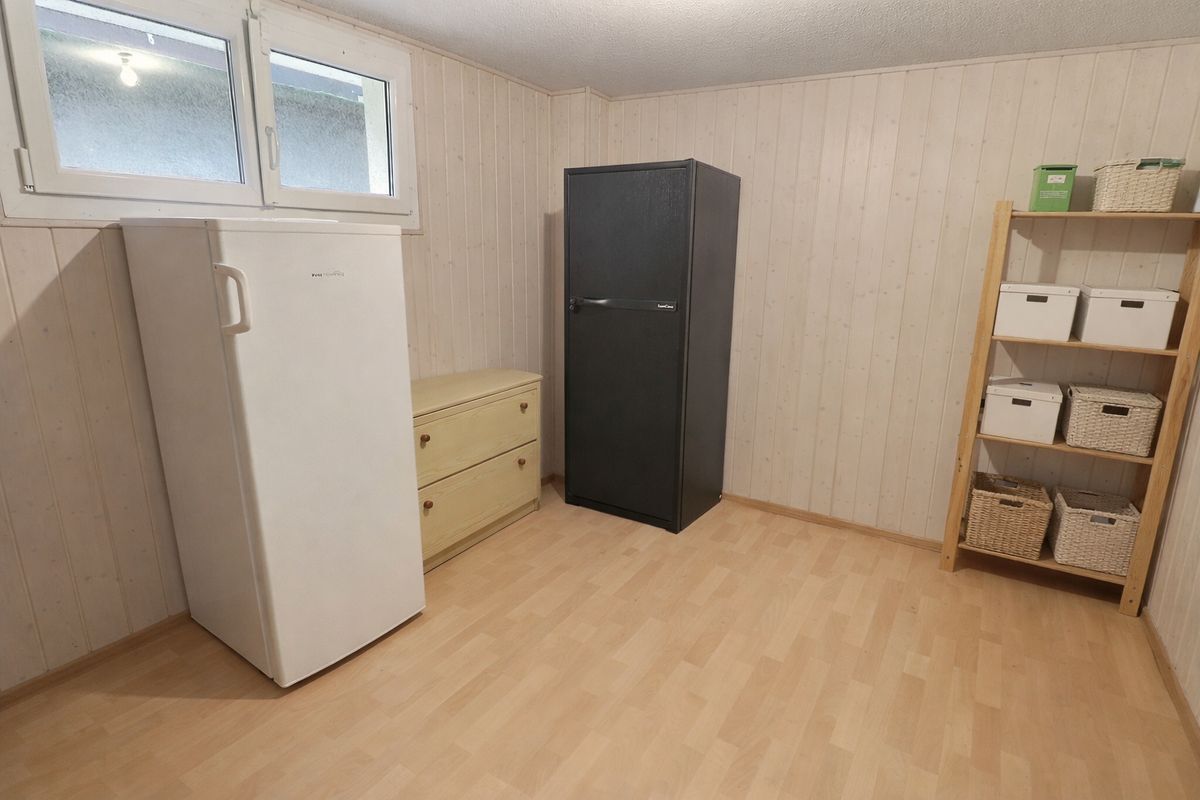
- 2 cellars
This space can be completely converted into a separate apartment.
Top floor :

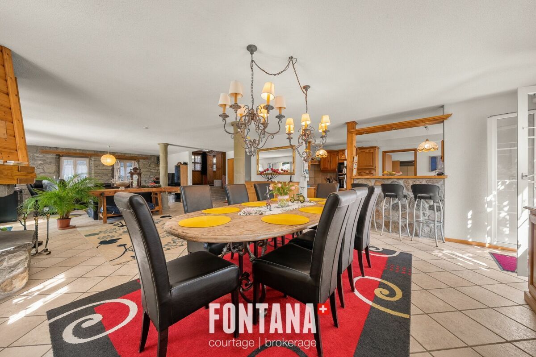
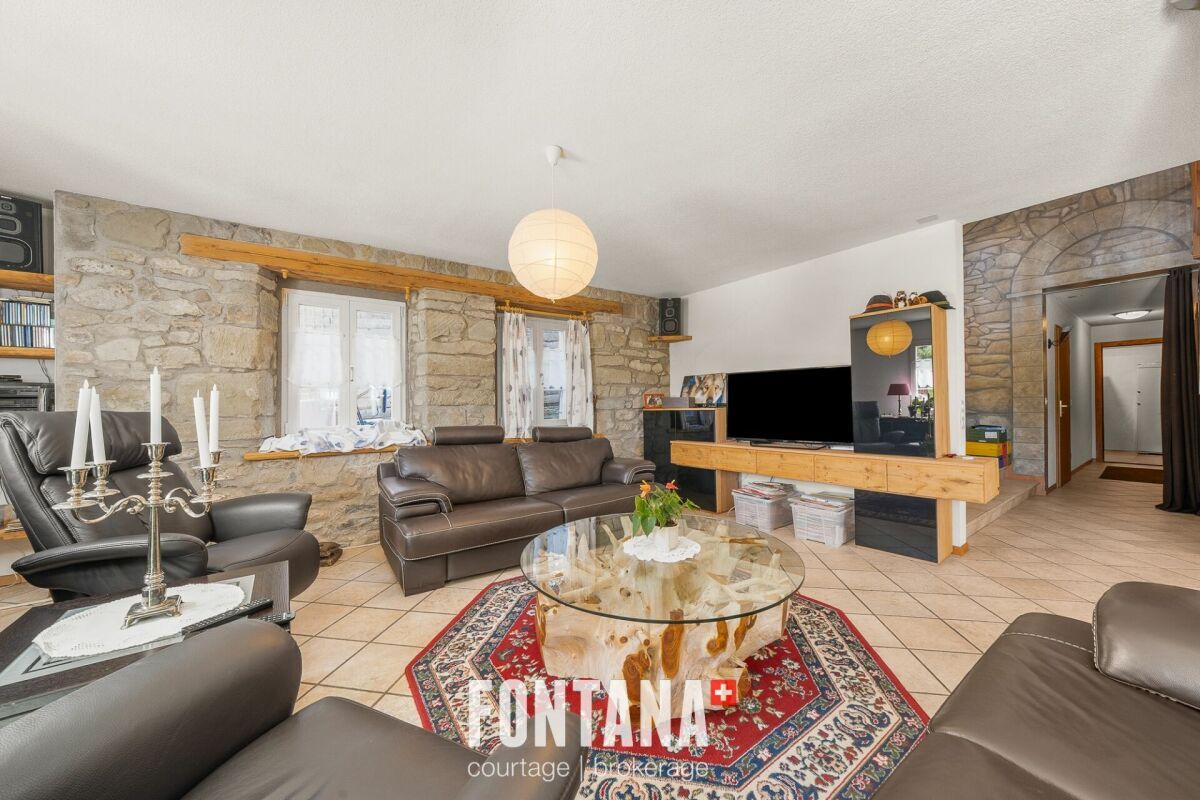

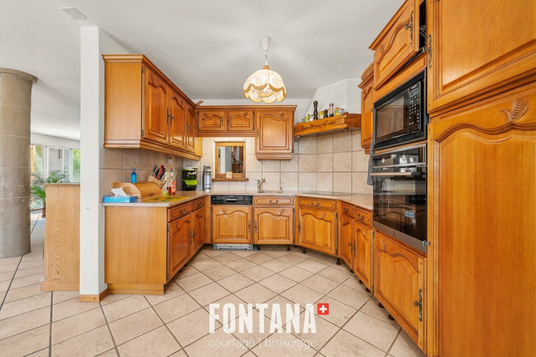
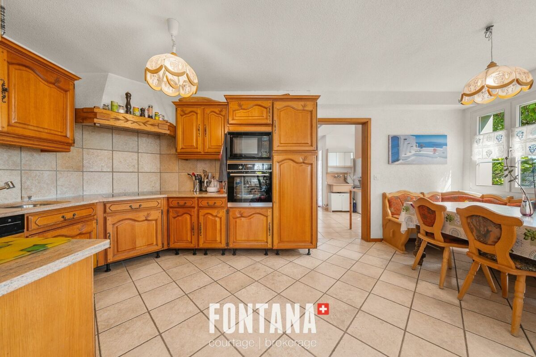
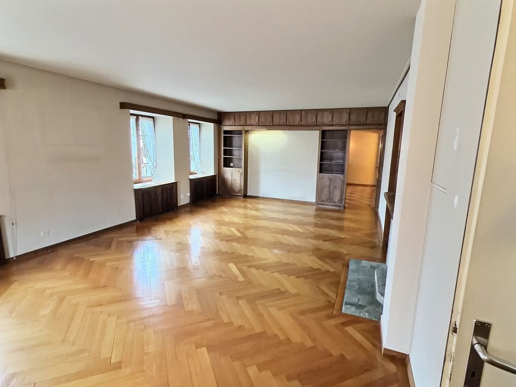
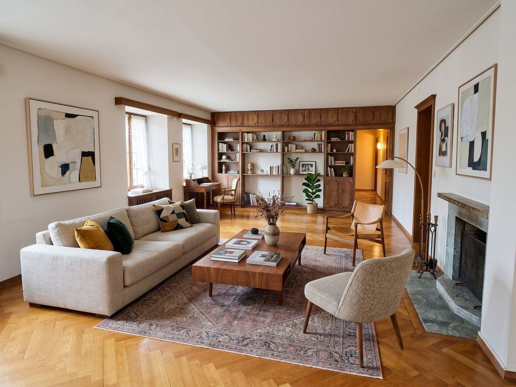
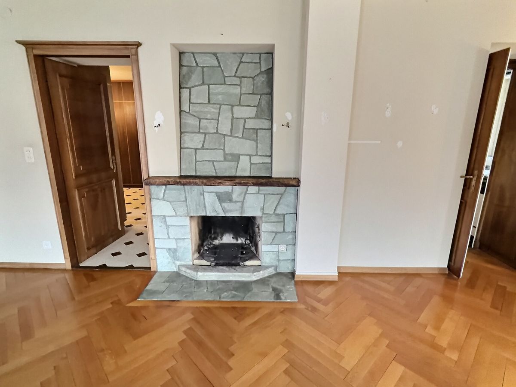
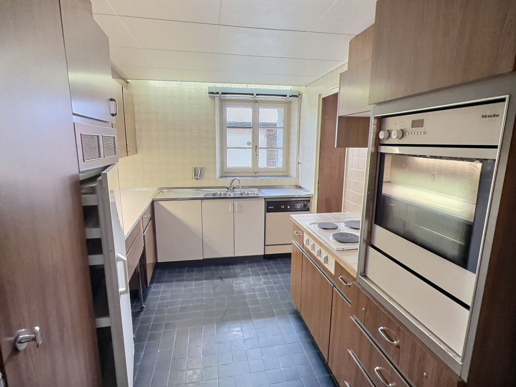
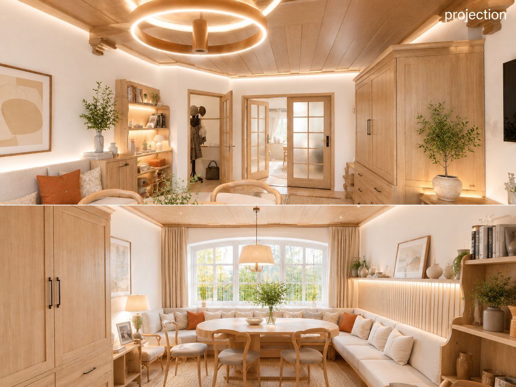
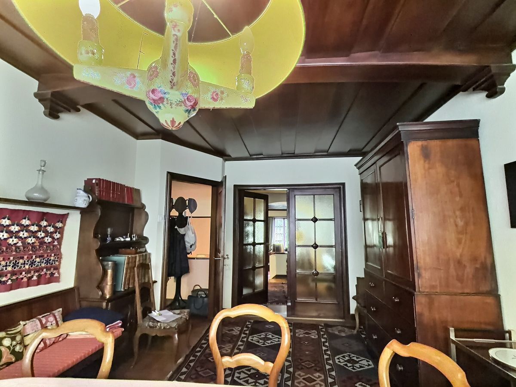
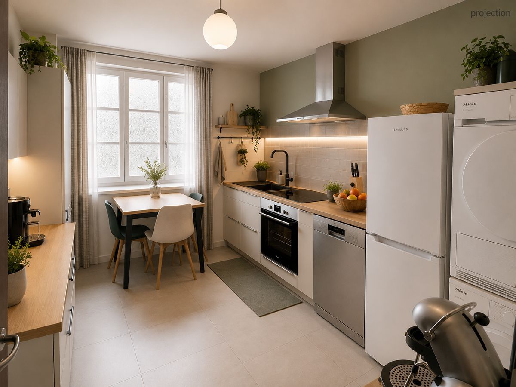
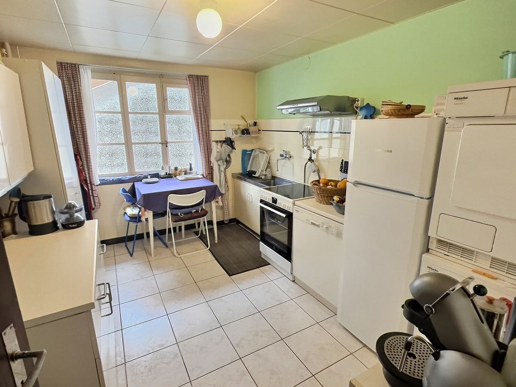
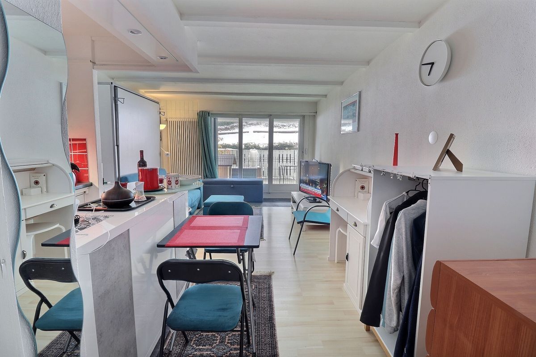
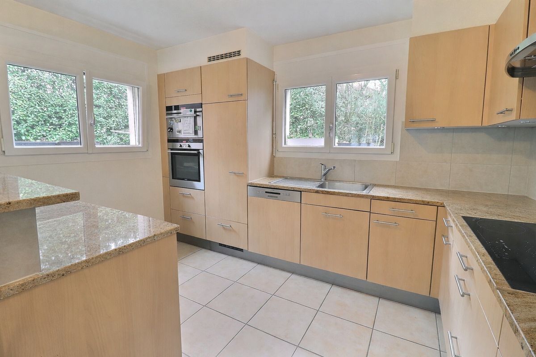
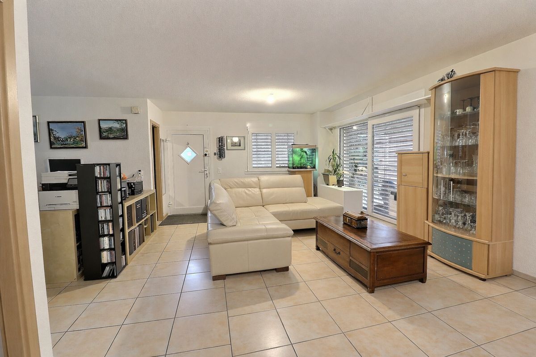
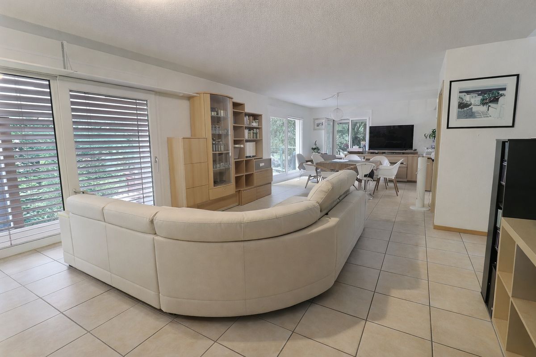
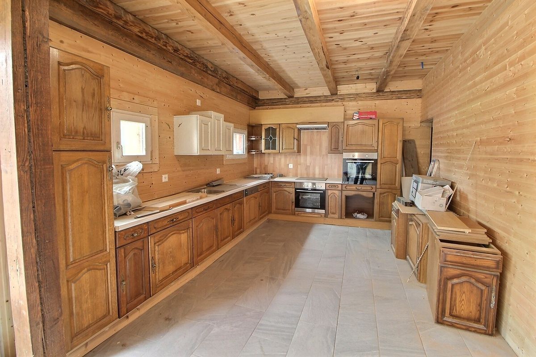
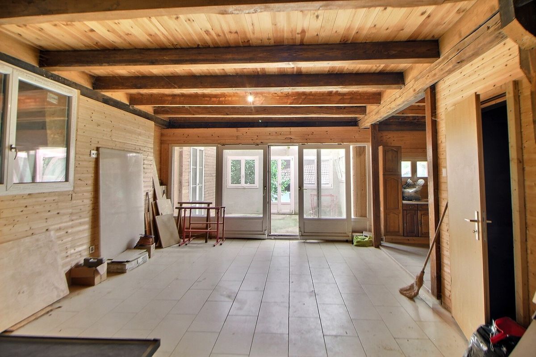
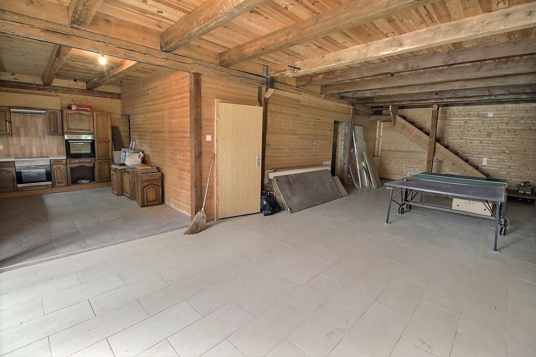
- Open kitchen to a bright living room
- Wine cellar + cellar
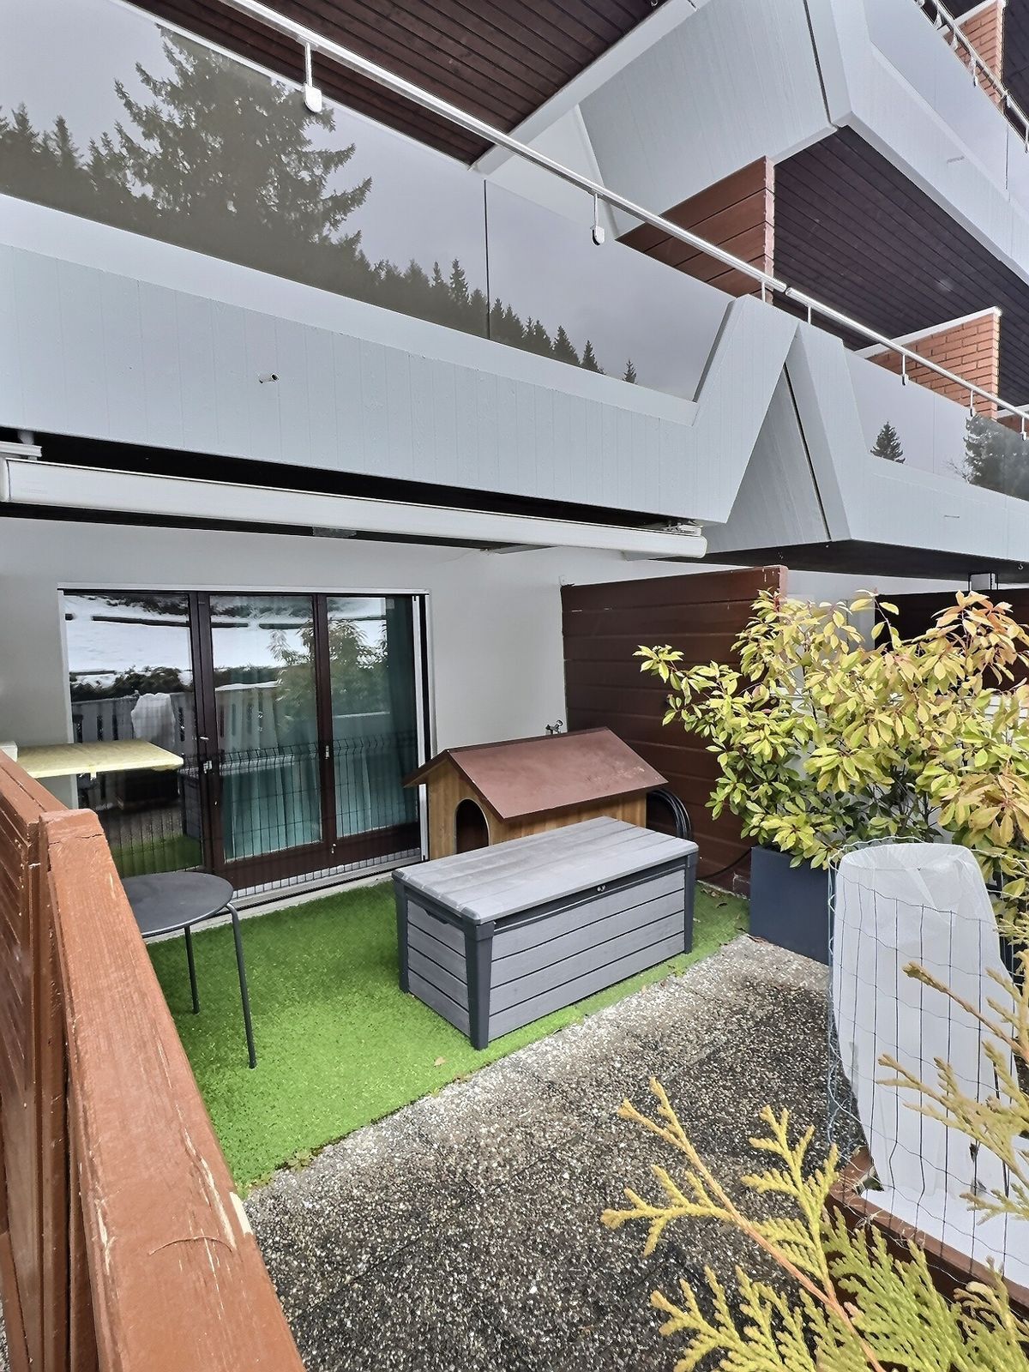
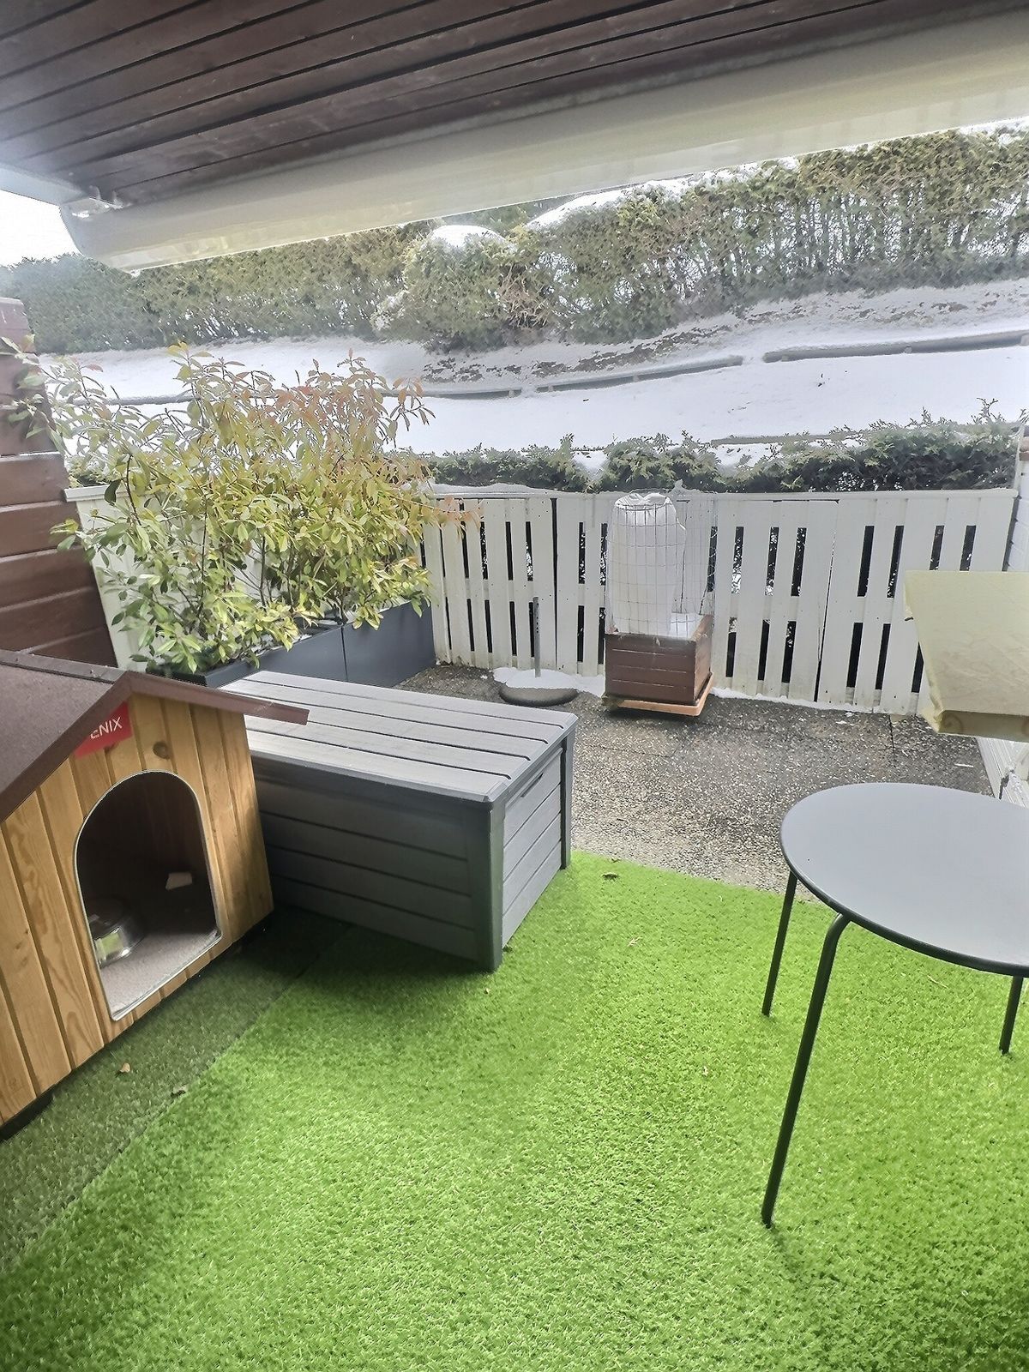
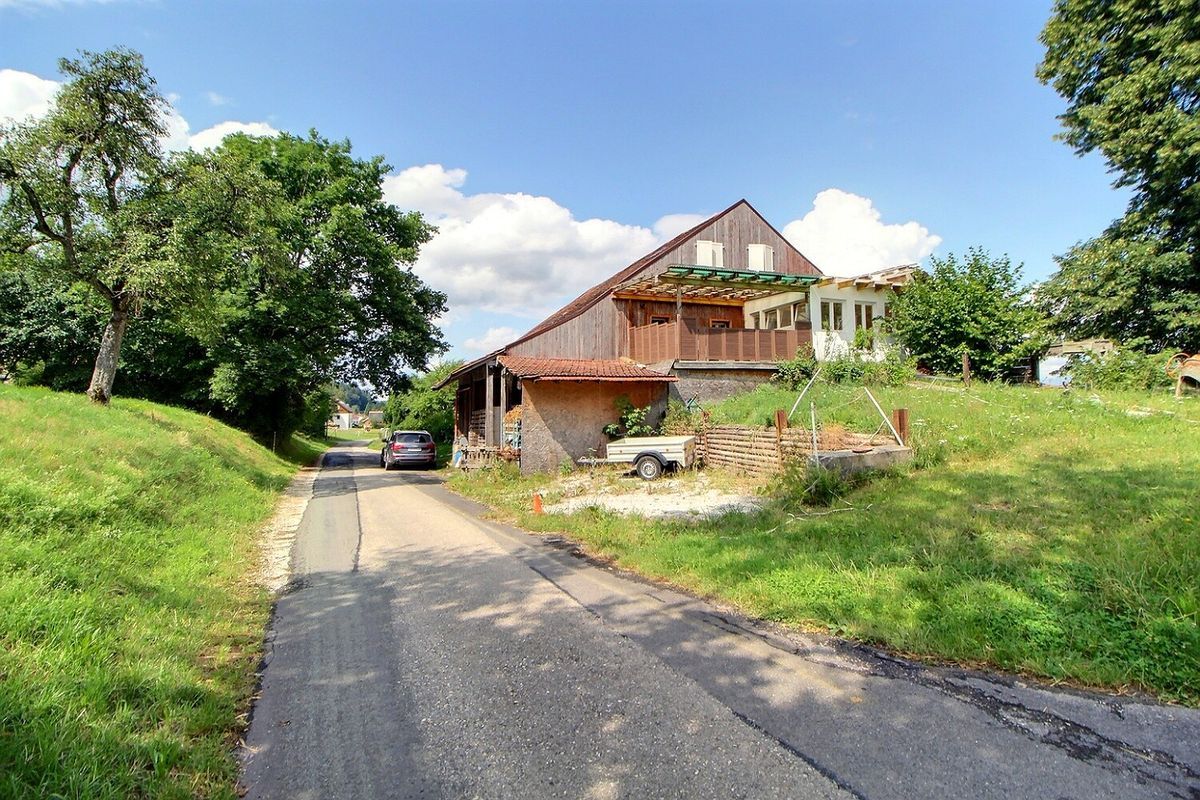
- Direct access to two terraces, one of which is covered, ideal for enjoying the view and beautiful days
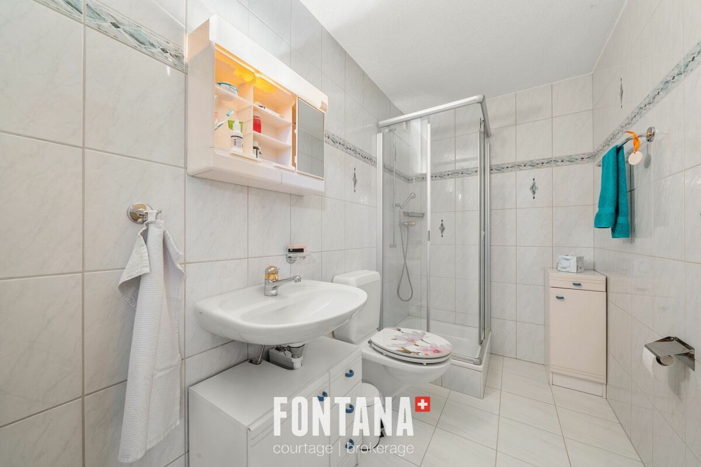
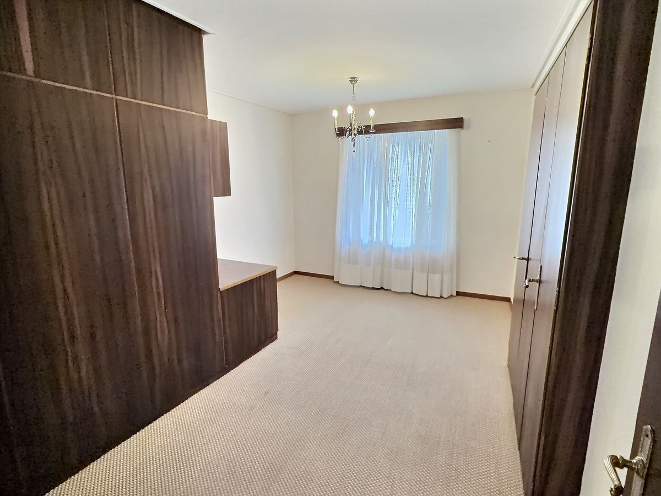
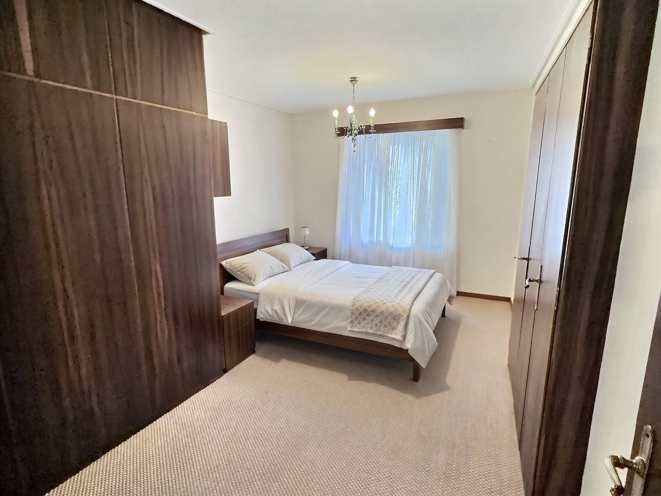
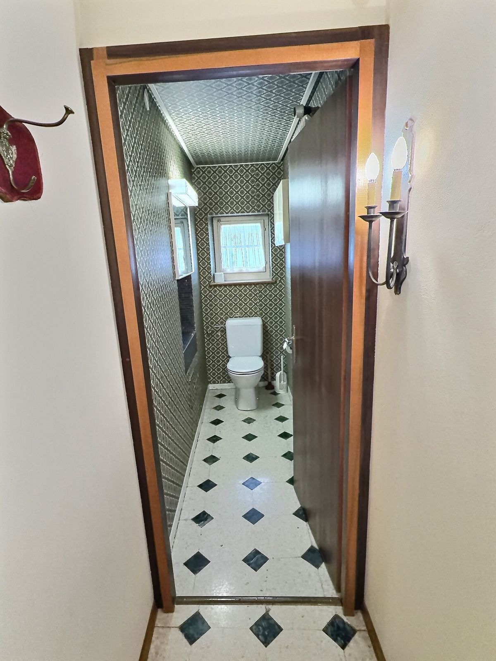
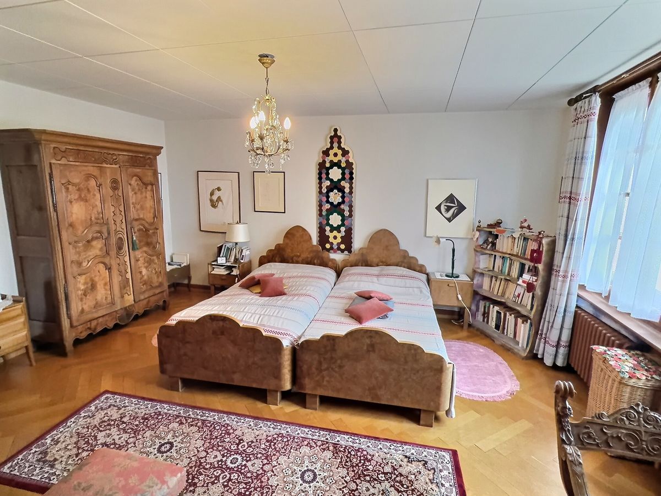
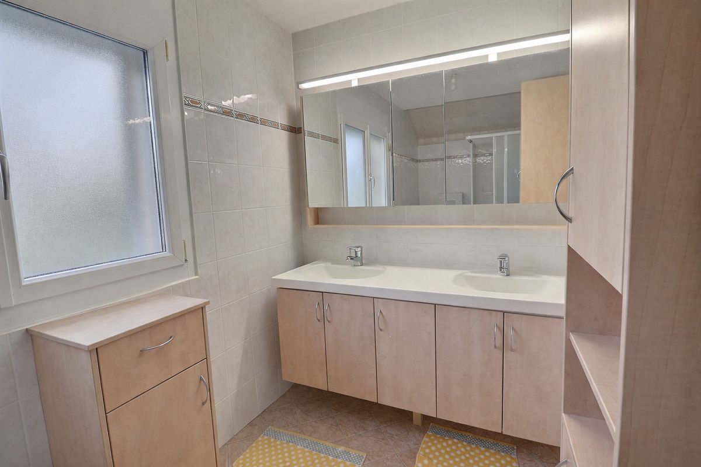
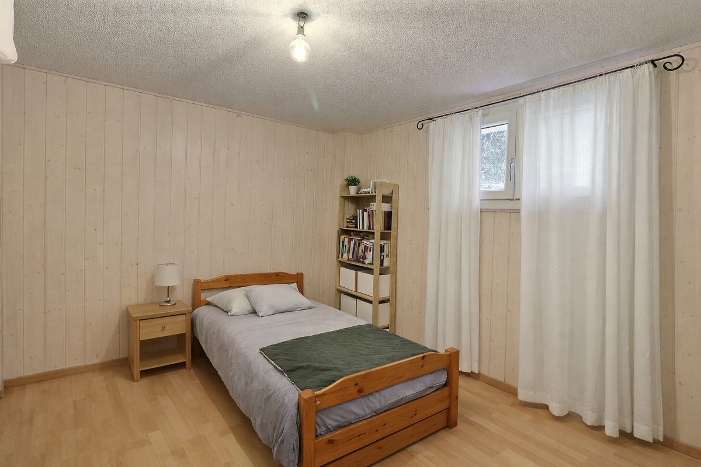
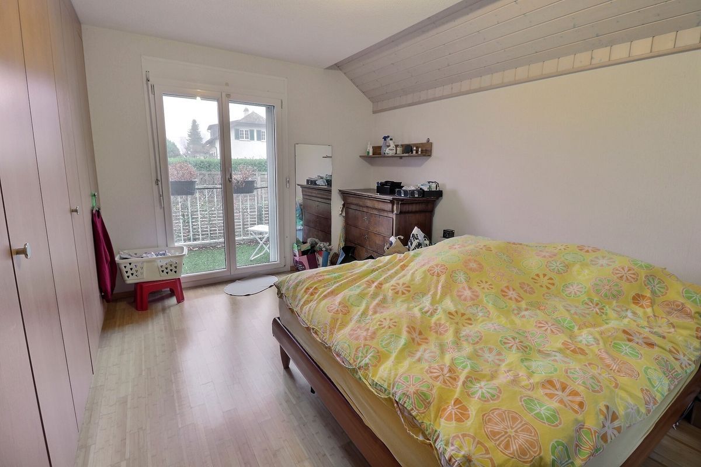
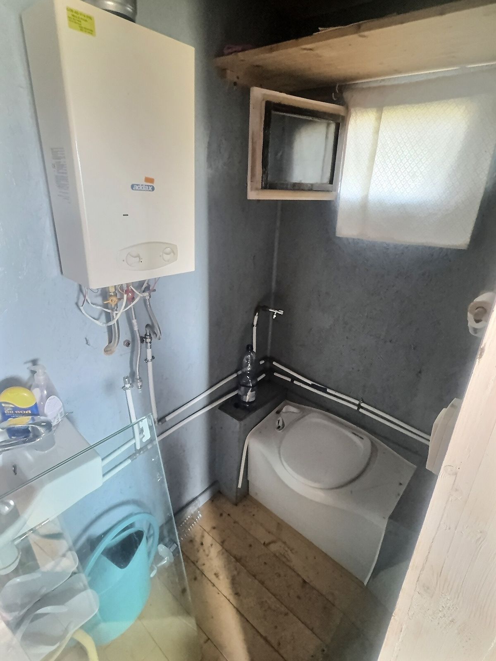
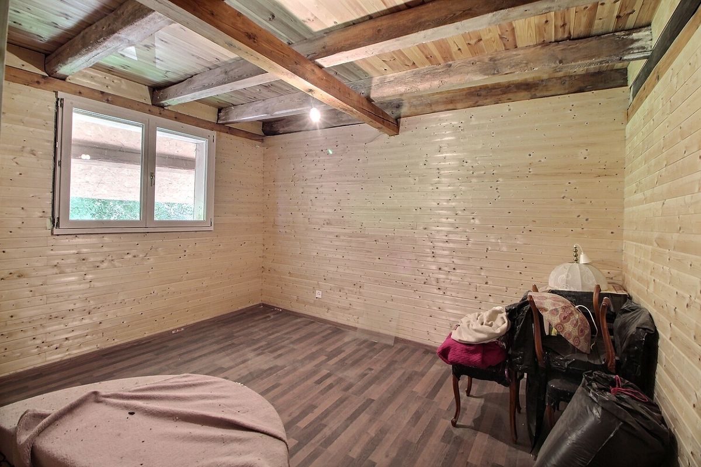
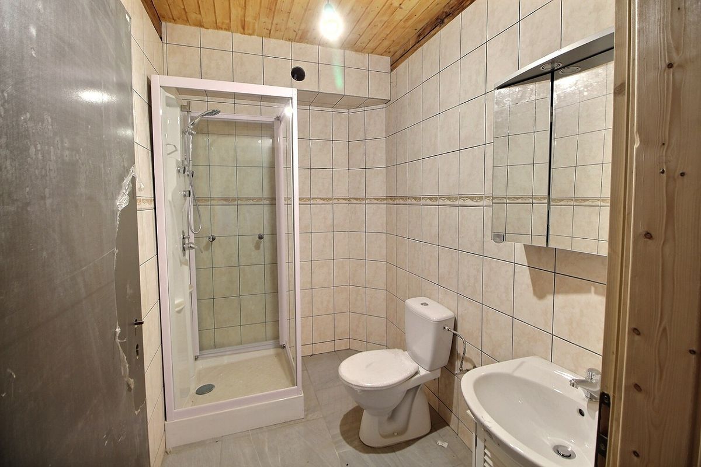
- Night space consisting of 2 bedrooms, 1 shower room and WC
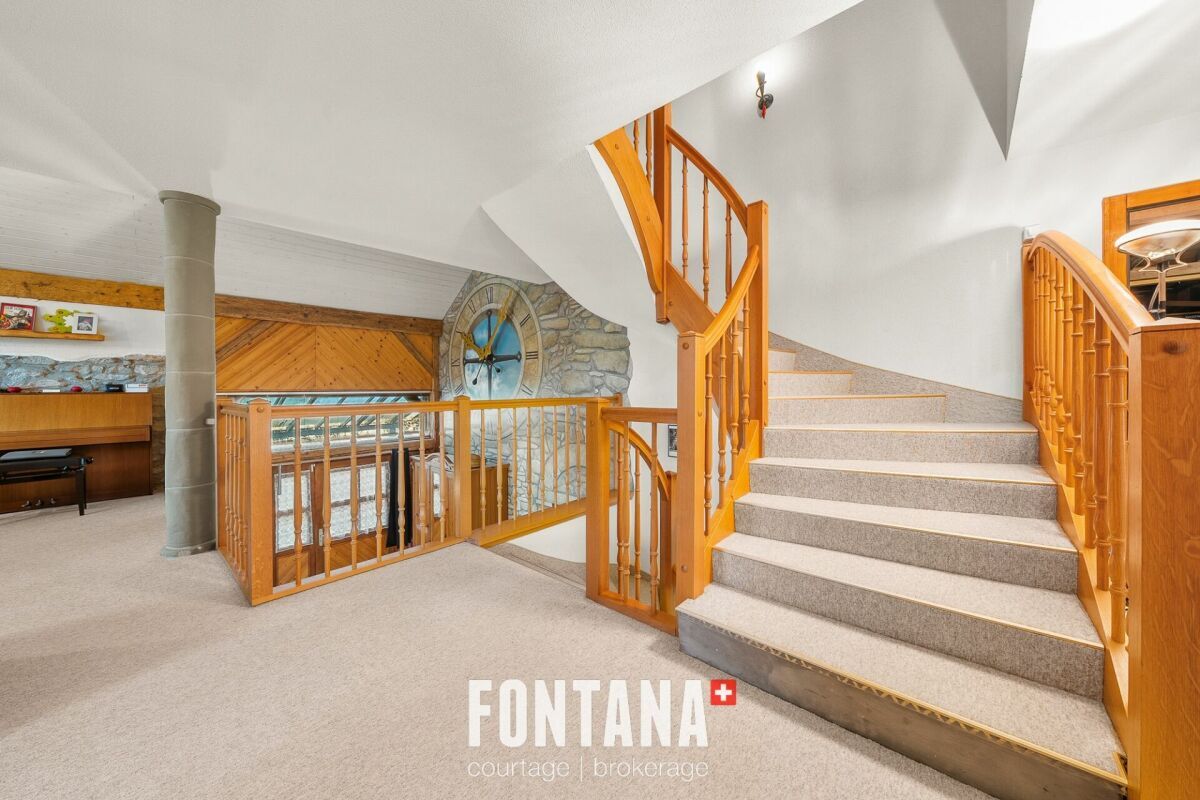
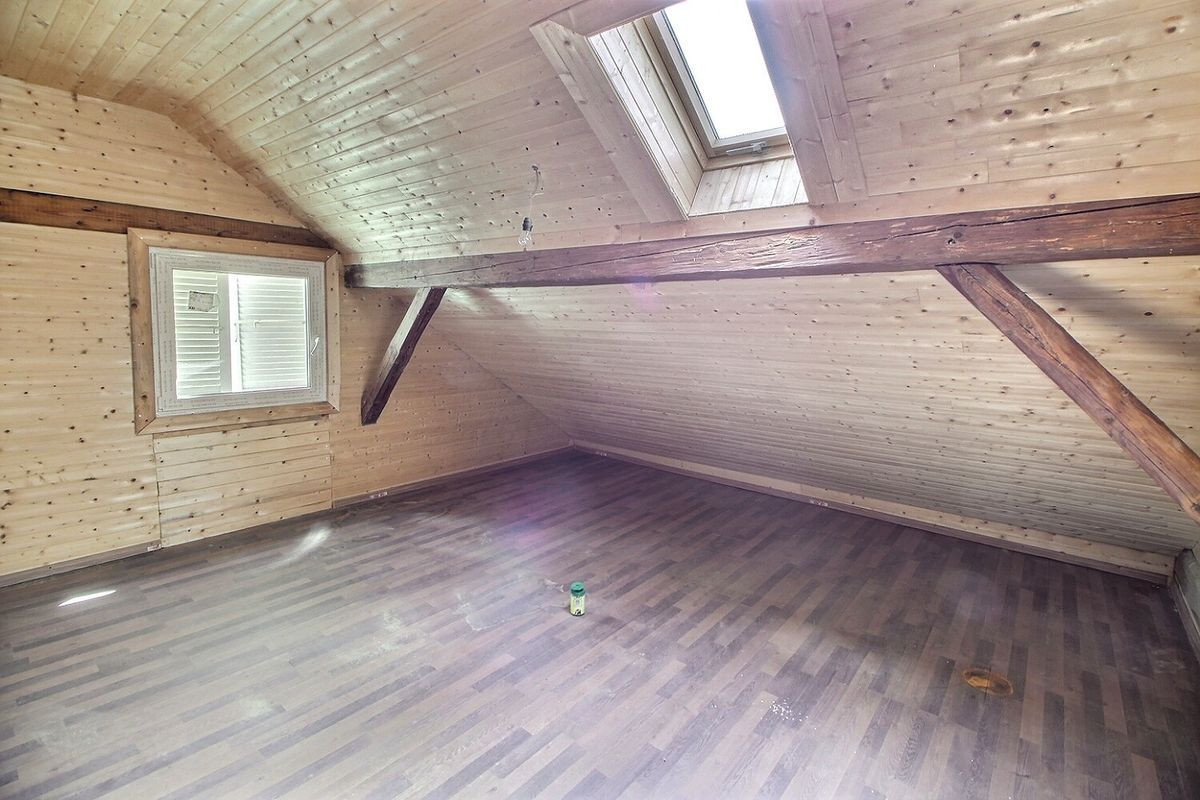
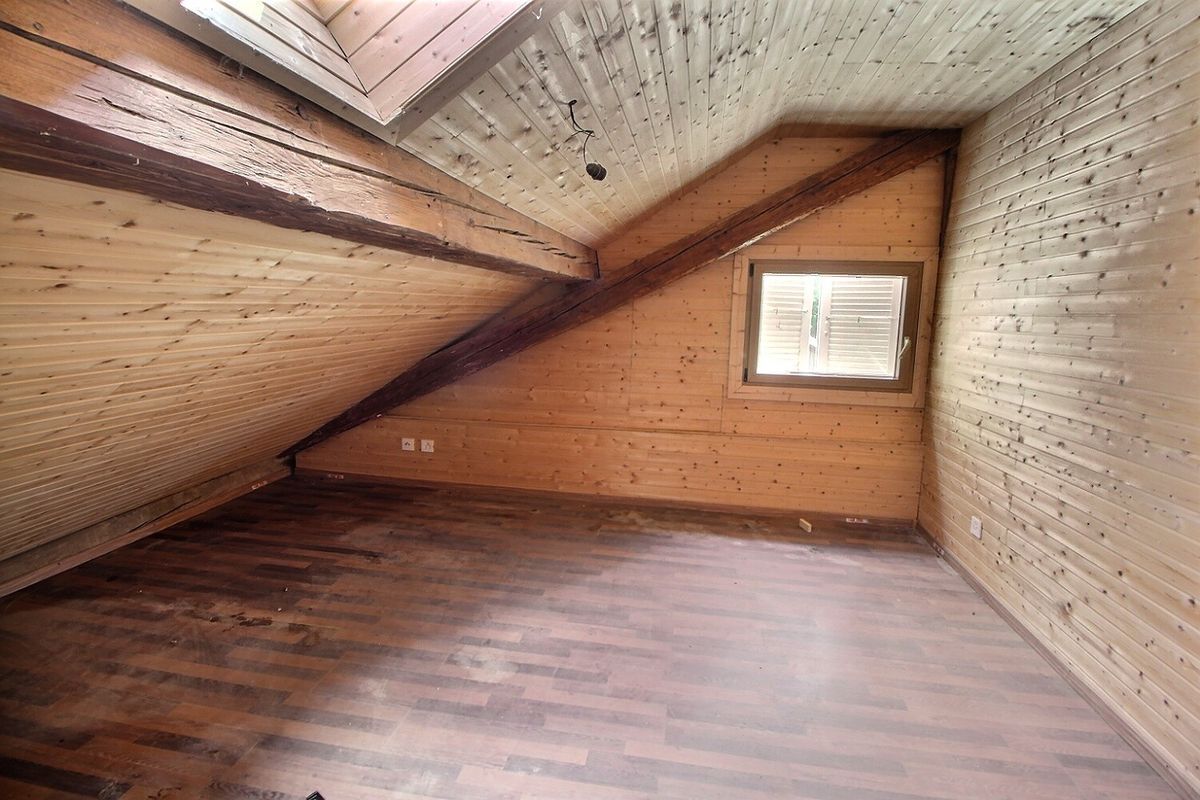
Top floor (converted attic):
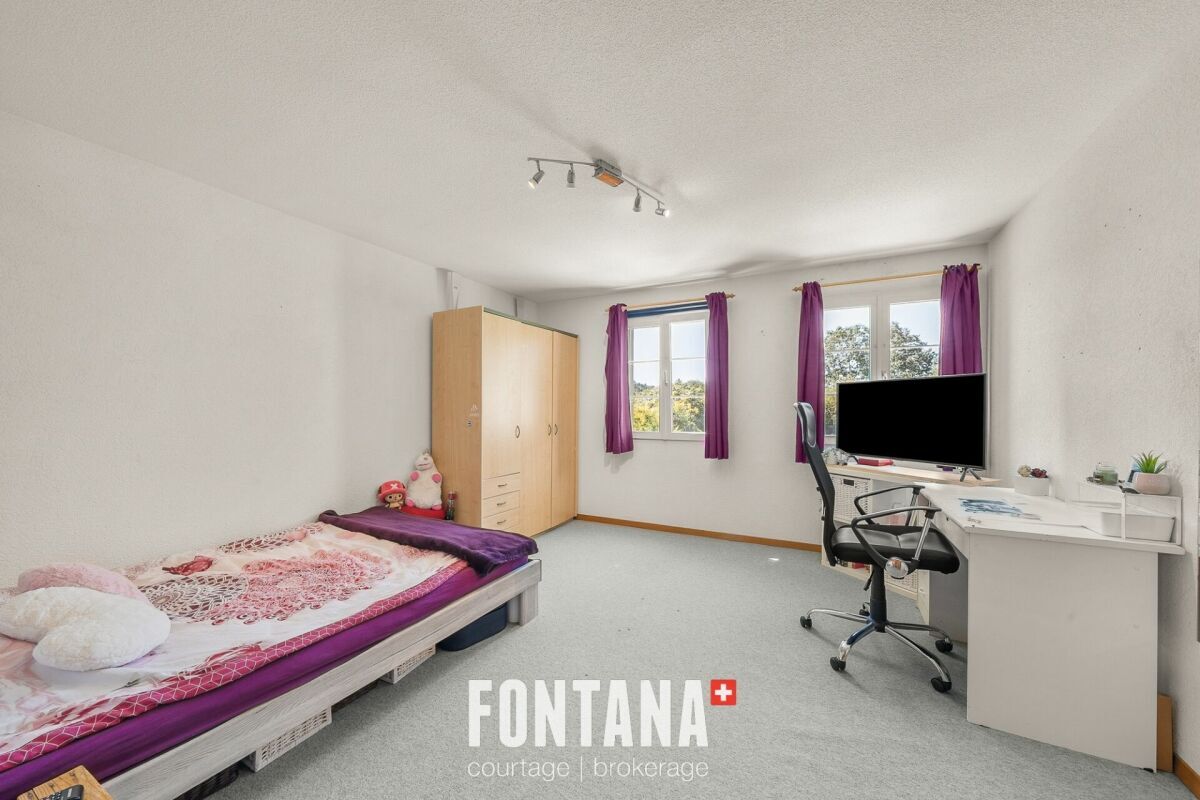
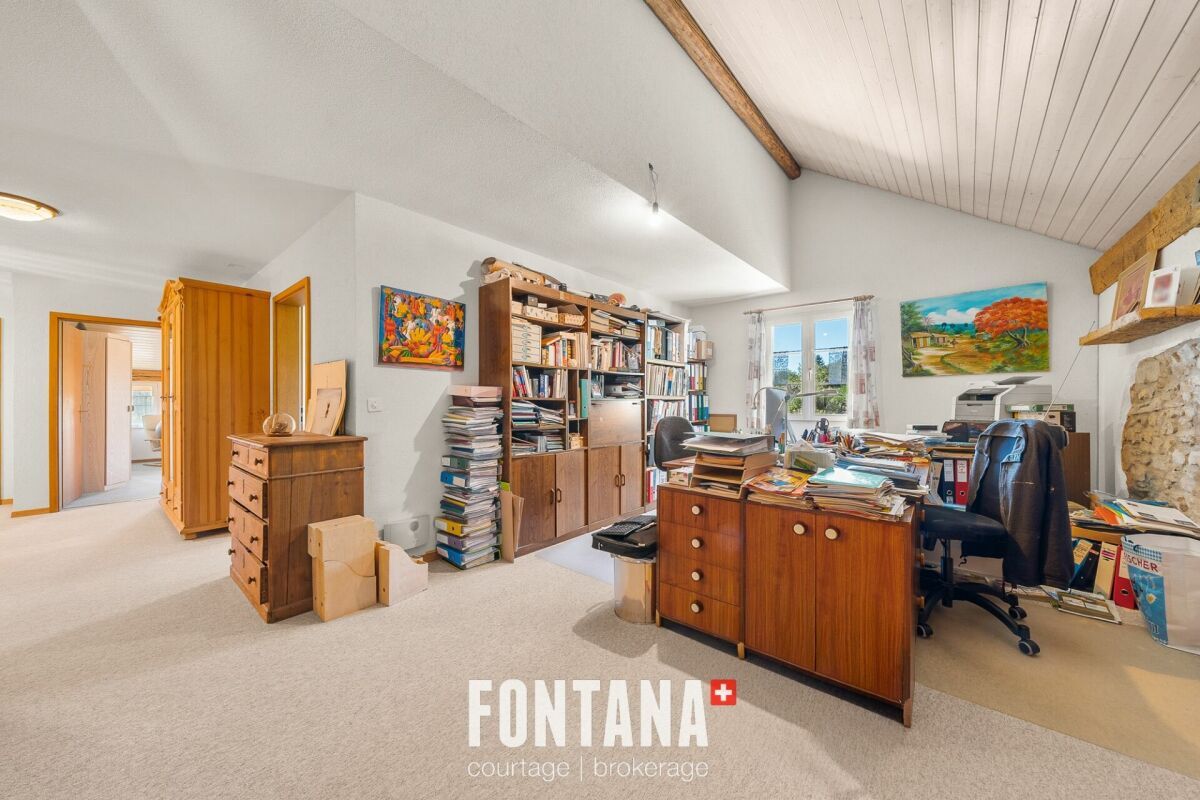
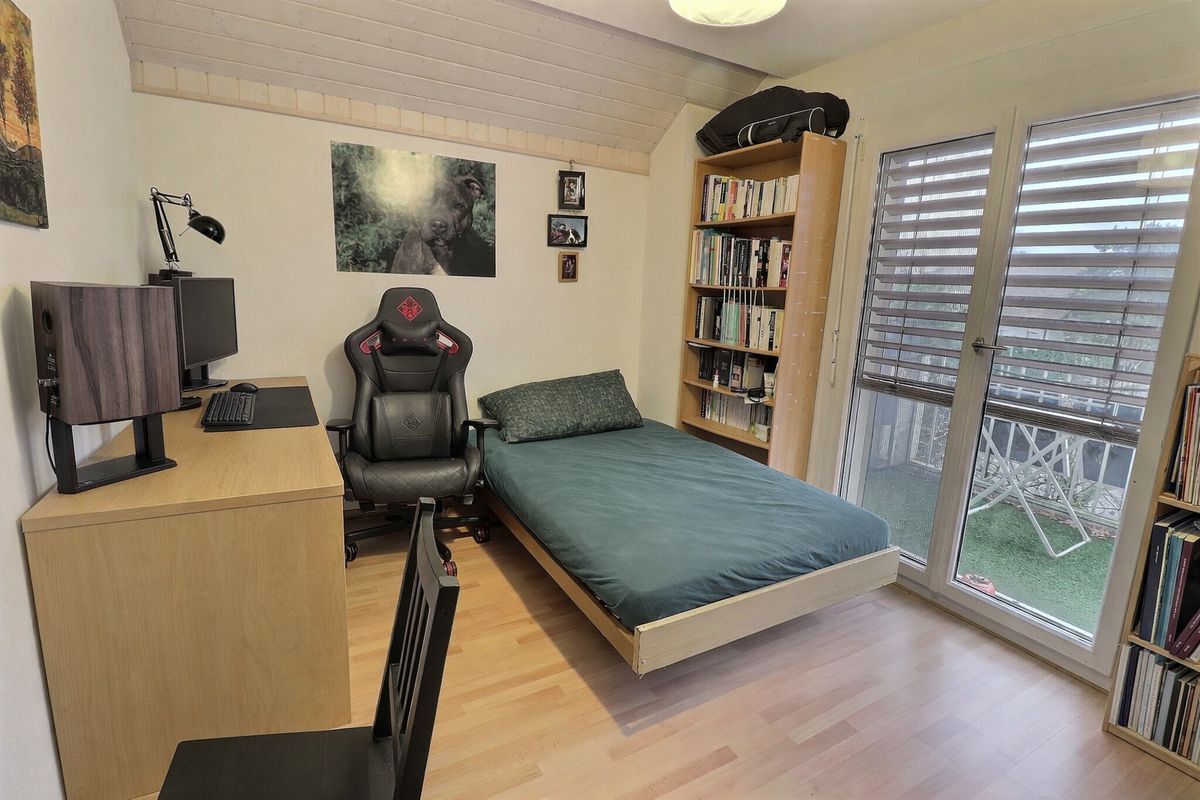
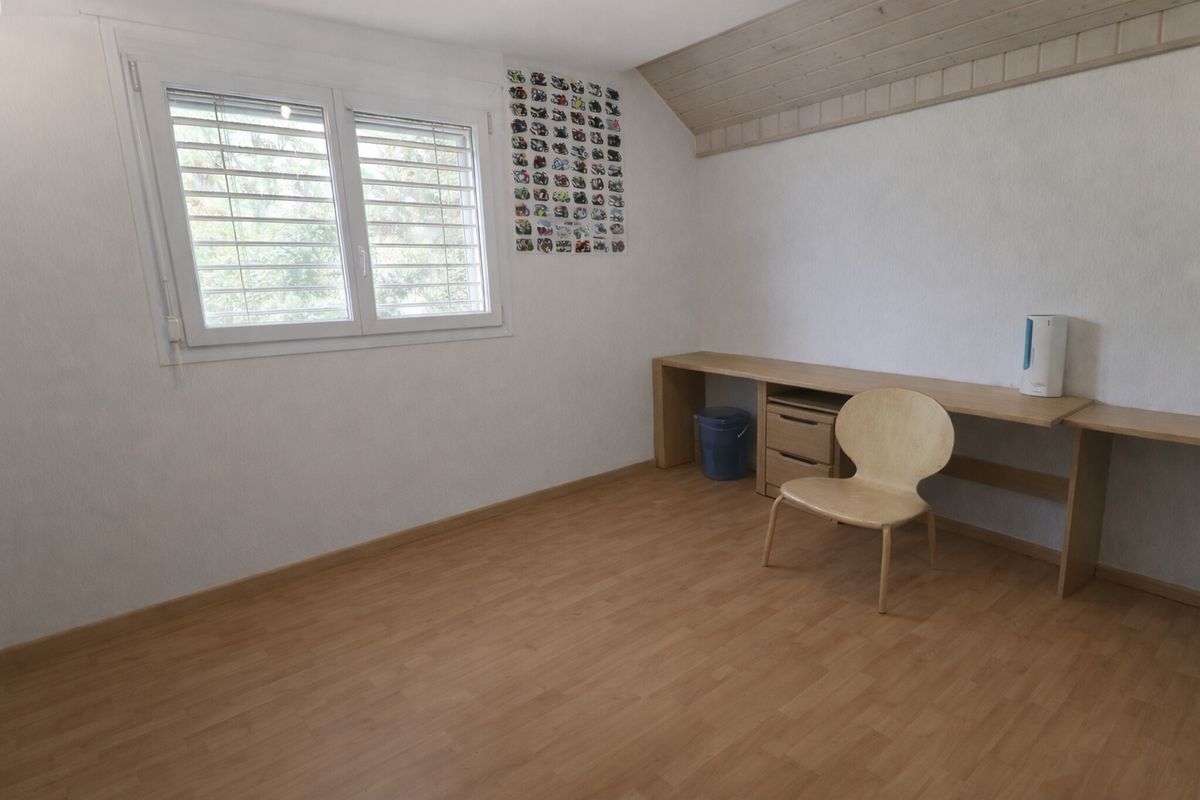
- 4 additional bedrooms
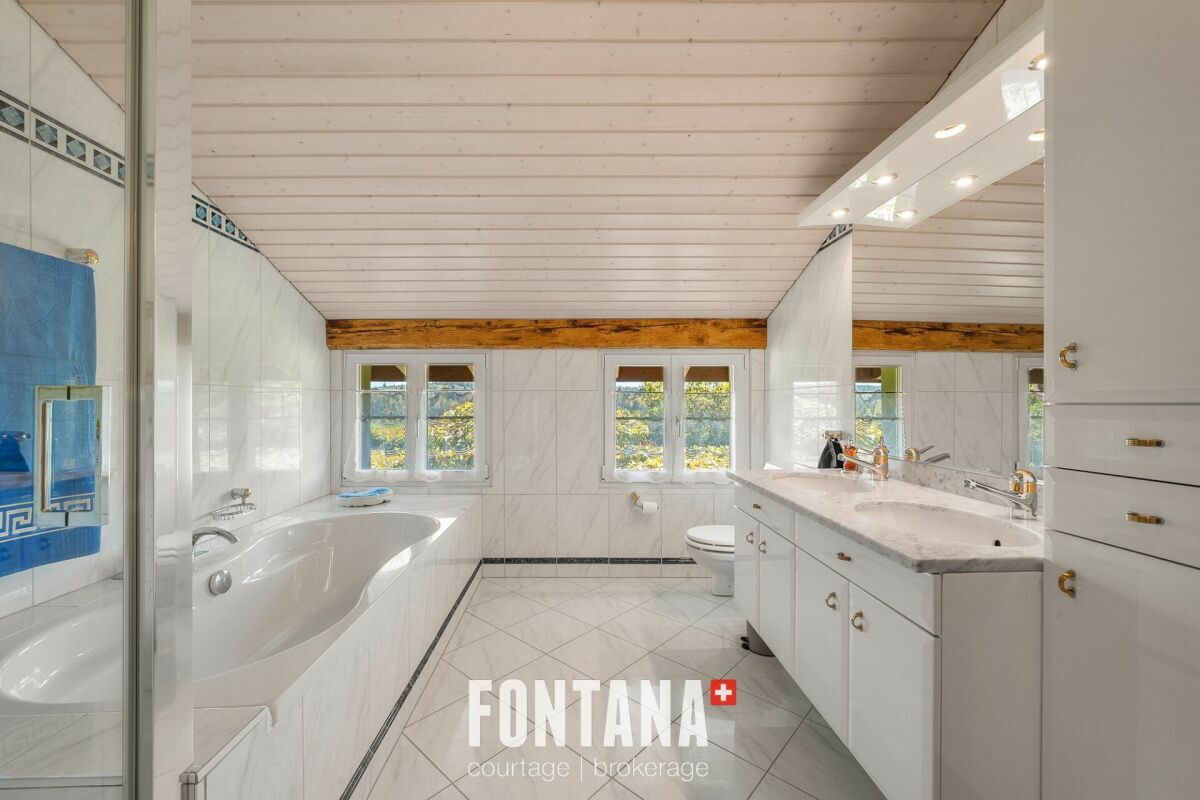
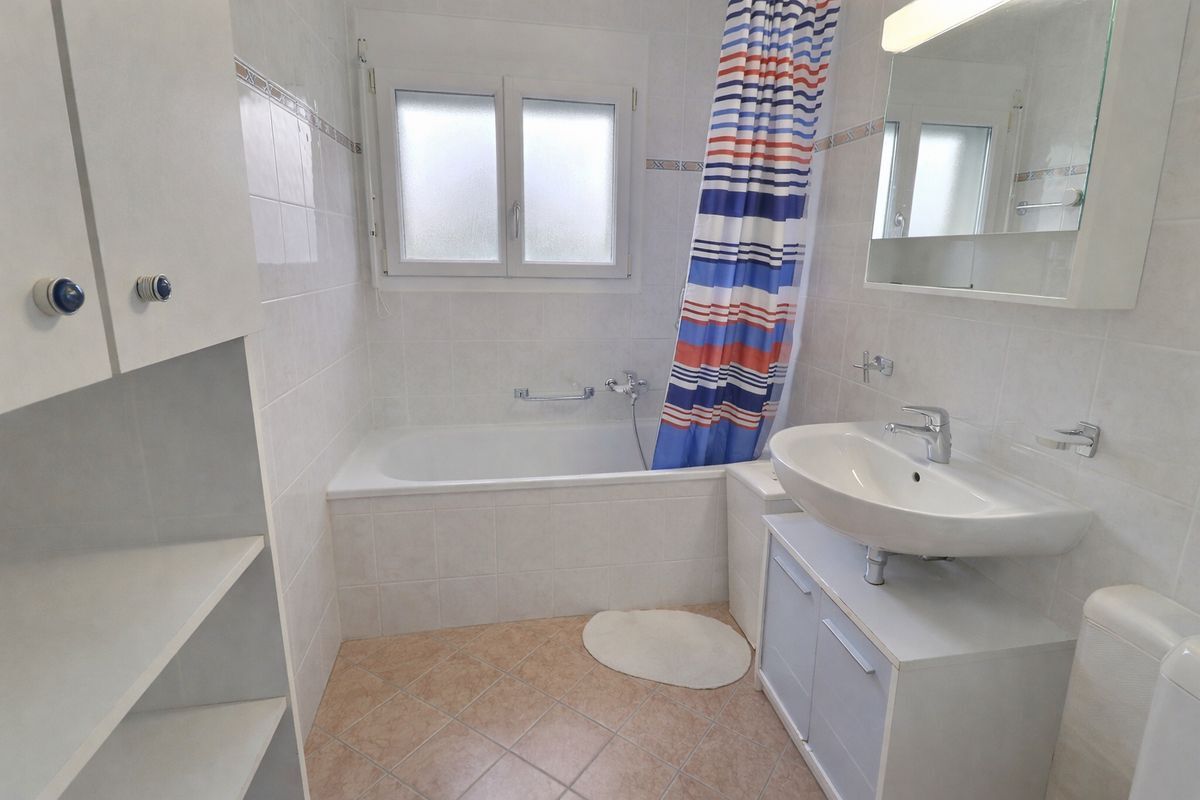
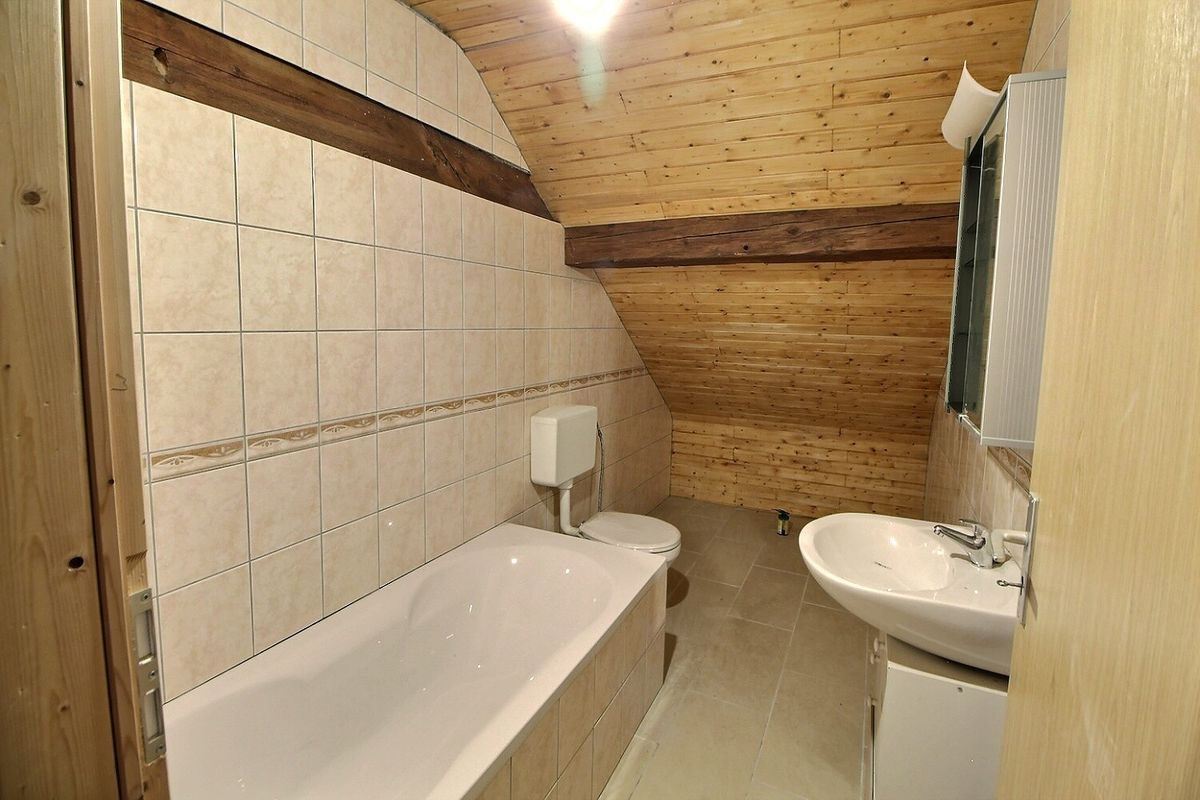
- 1 bathroom
Amenities & Facilities :
- Underfloor heating for optimal comfort
- Air/water heat pump installed in 2018
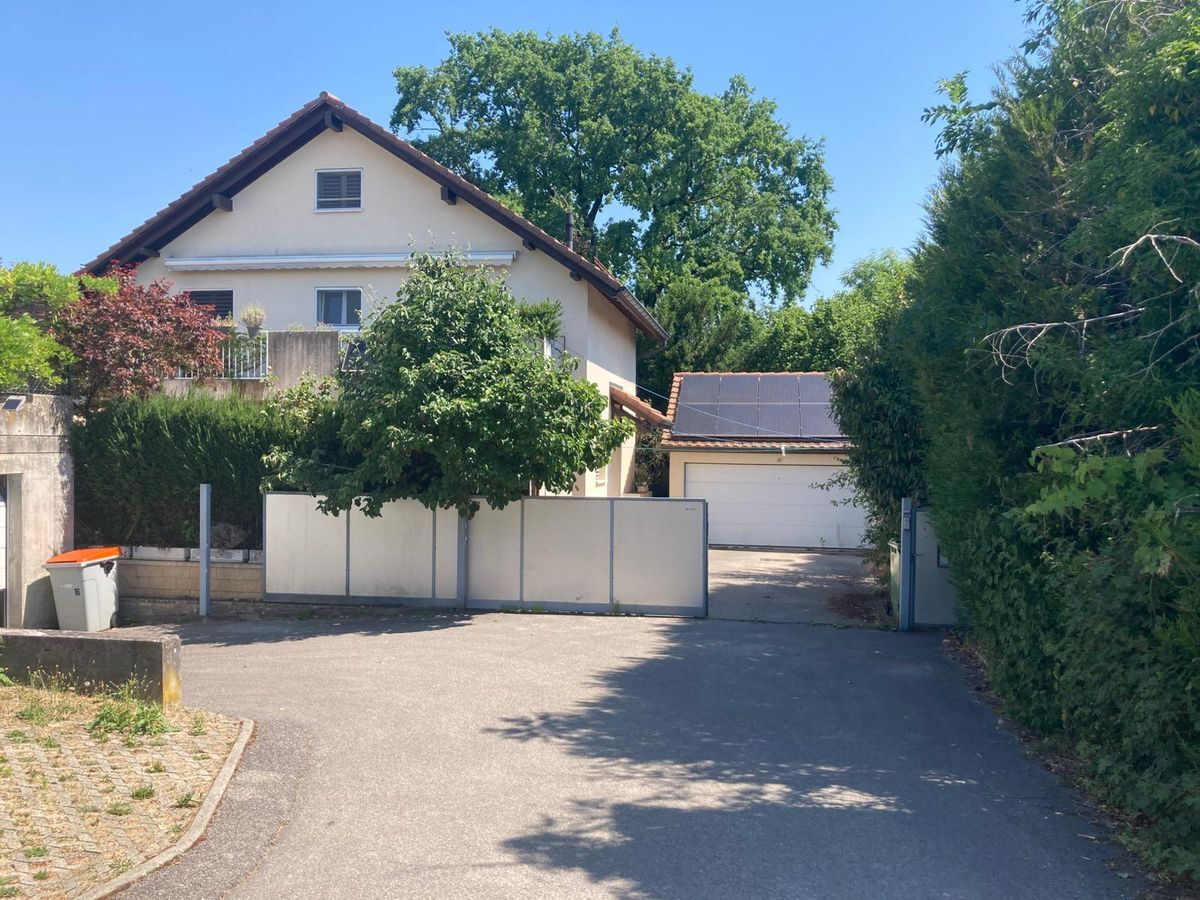
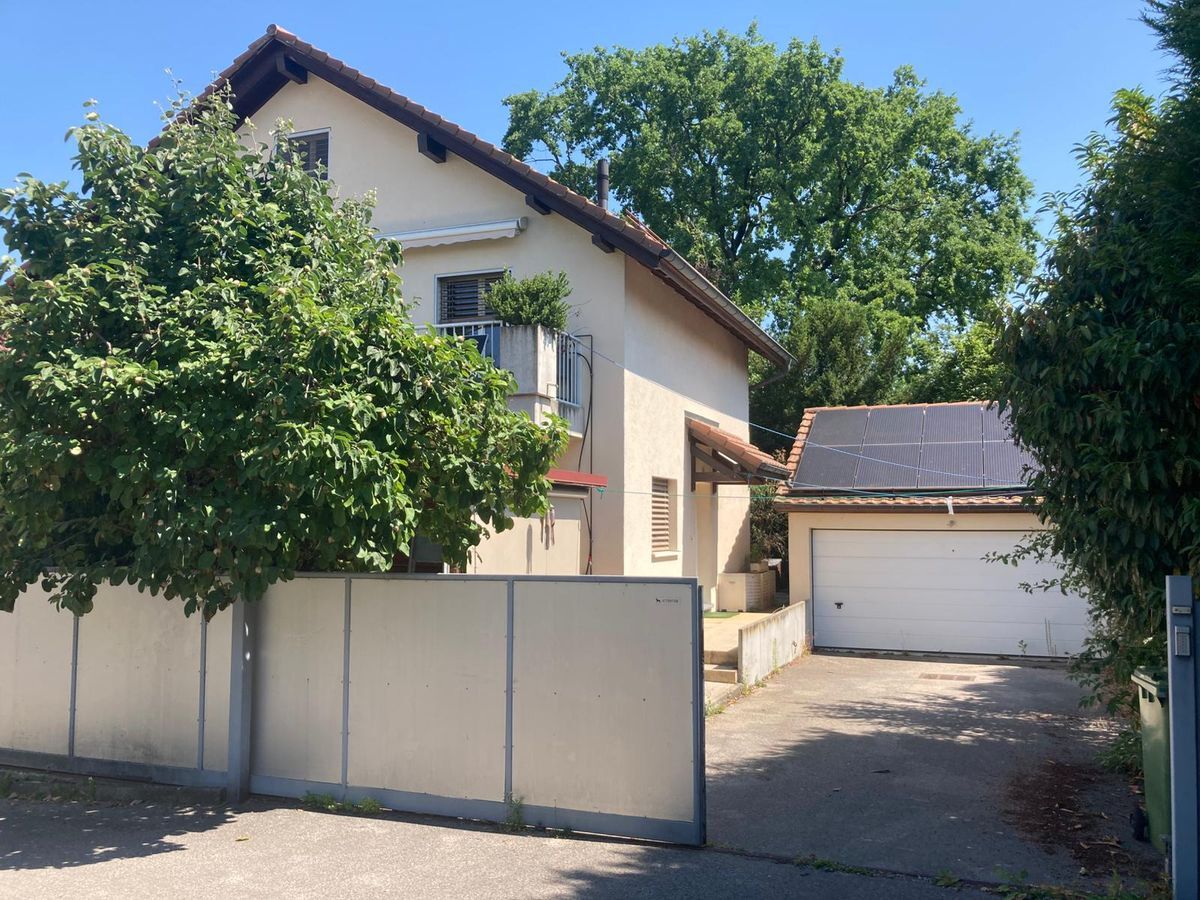
- 4 solar panels (17 m²) on the roof for better energy efficiency
- 6 outdoor parking spaces + 2 covered parking spaces
A planning application will be required for any conversion project.
Ideal for a family, animal lovers, or for creating multiple dwellings, this property offers a perfect blend of tranquility, space, and development potential.
Conveniences
Outside conveniences
- Parking