Apartment with 3.5 rooms on sale in Wald ZH - 114 m²
The green oasis in a quiet, sunny location
Rooms3.5
Living area114 m²
Object PriceCHF 950,000.-
AvailabilityTo agree
Localisation
Hömelhalde 1, 8636 Wald ZHCharacteristics
Reference
110460007-1352
Availability
To agree
Year of construction
1997
Rooms
3.5
Number of levels for the real asset
5
Living area
114 m²
Description
Text translated from french, see original
Original text in french, translate to English.
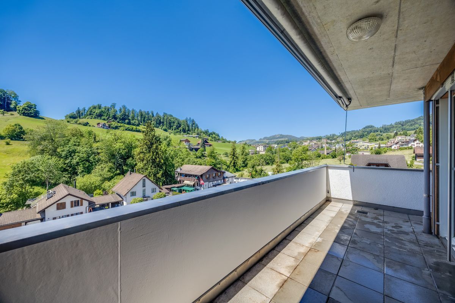
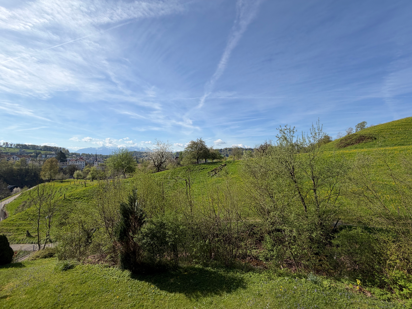
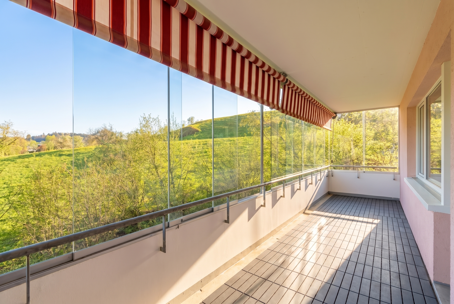
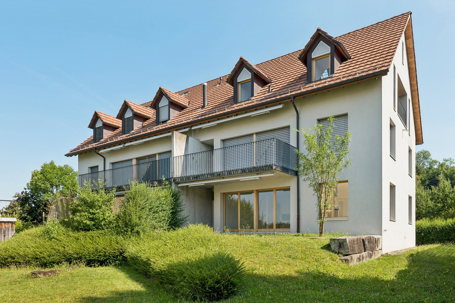
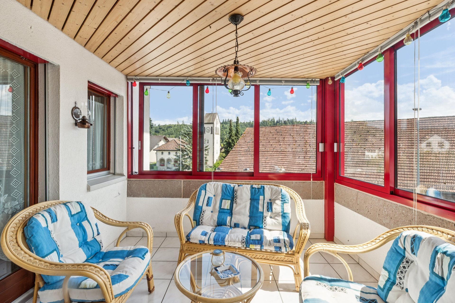
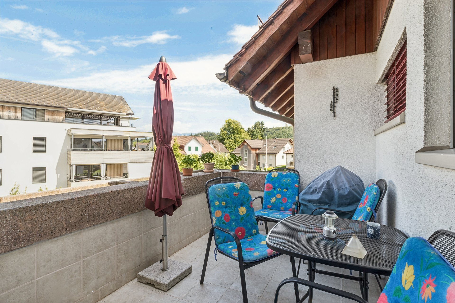
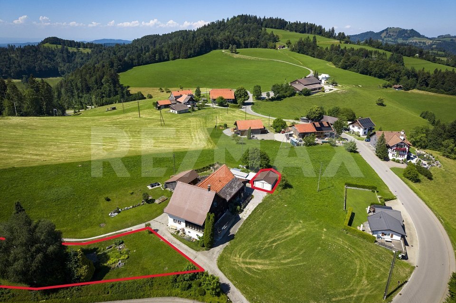
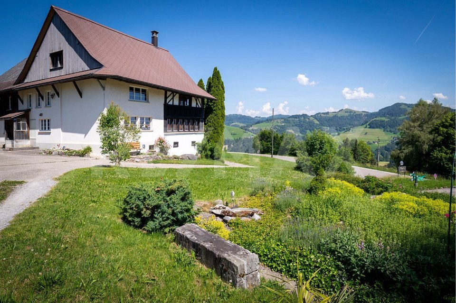
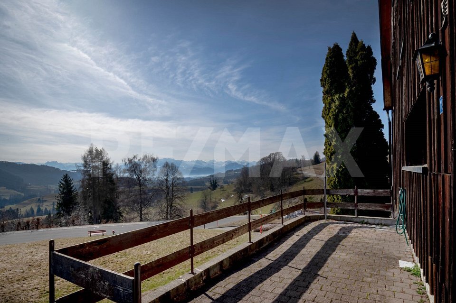
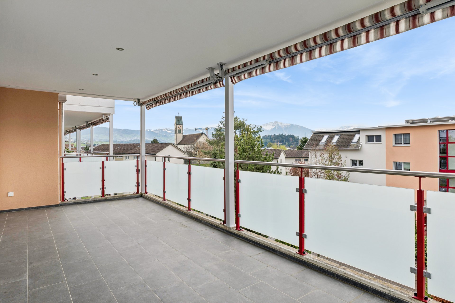
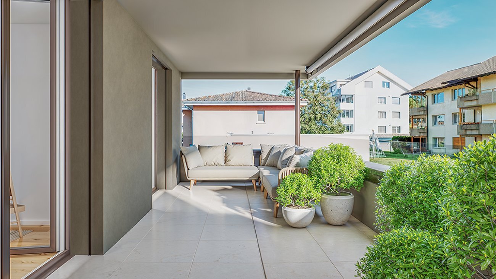
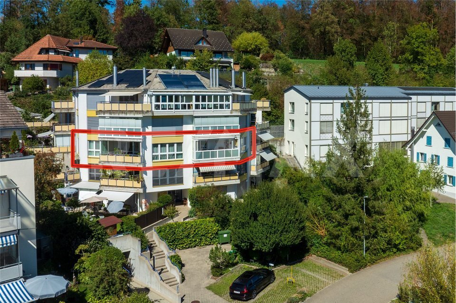
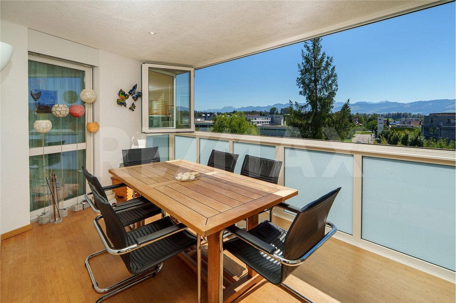
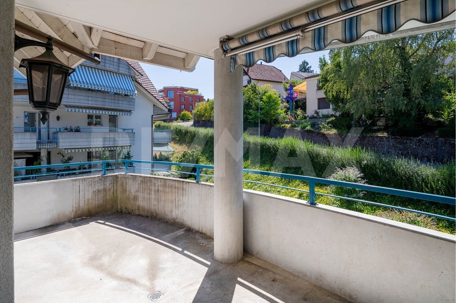
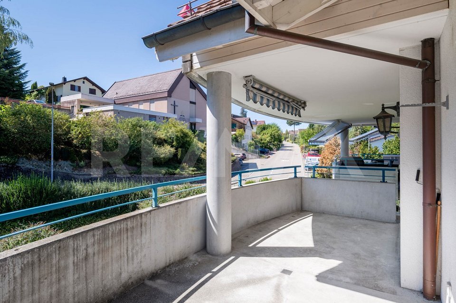
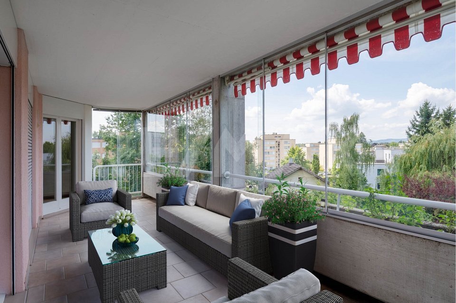
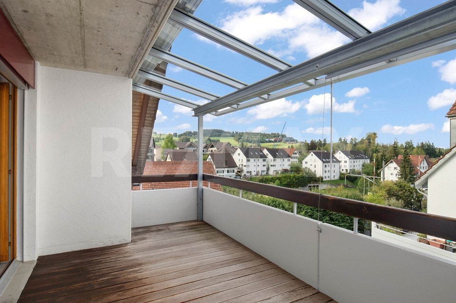
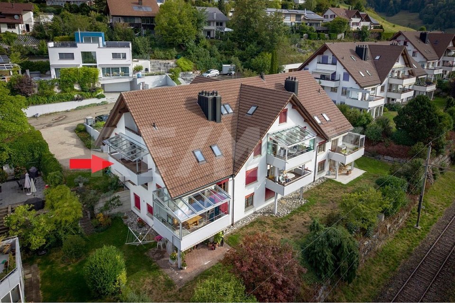
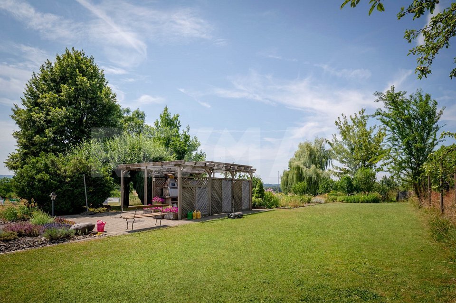
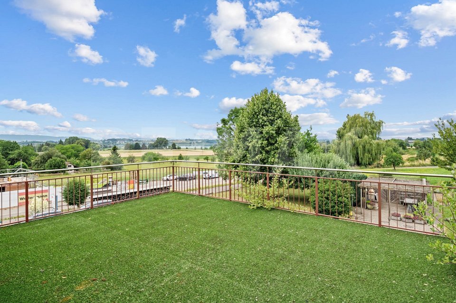
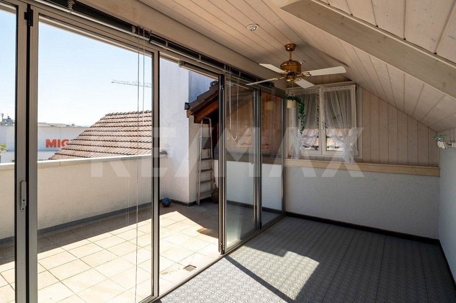
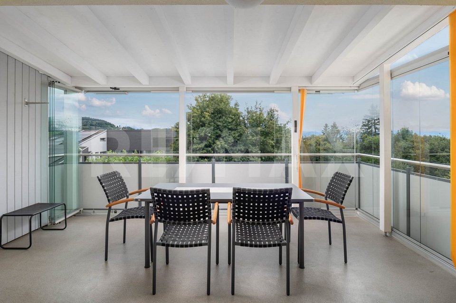
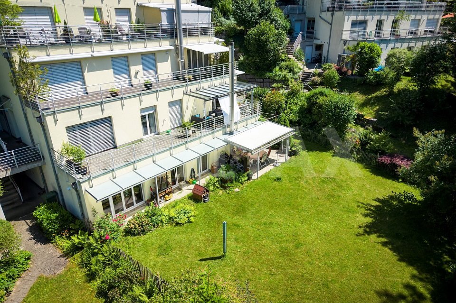
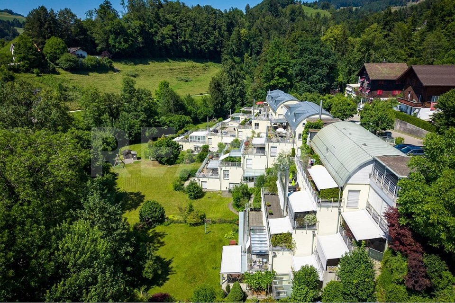
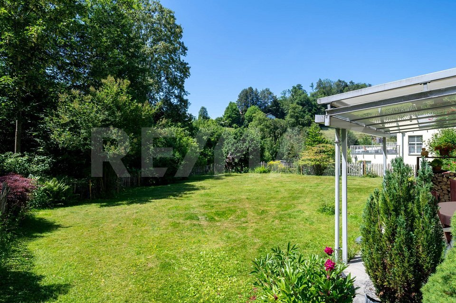
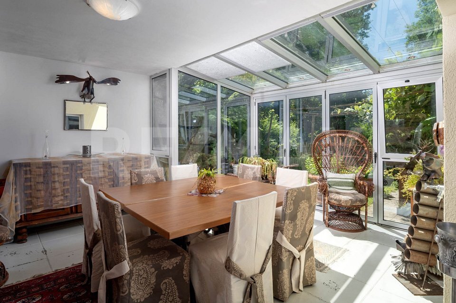
This garden apartment is characterized by its quiet and sunny hillside location, the conservatory and the garden of approximately 200 m2 with a covered seating area.
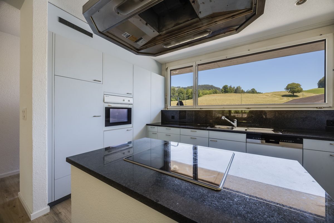
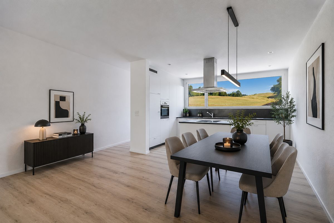
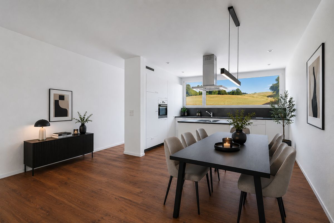
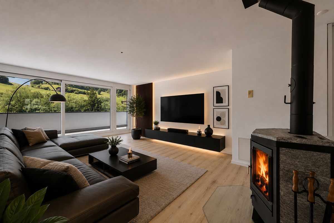
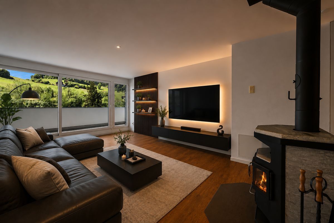
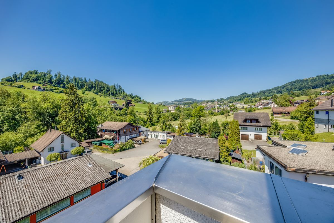
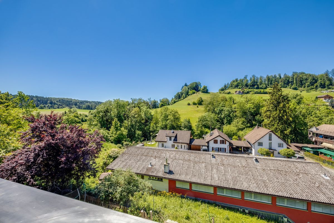
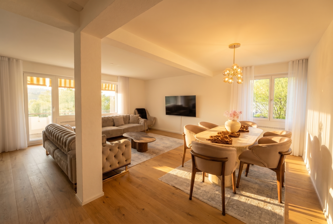
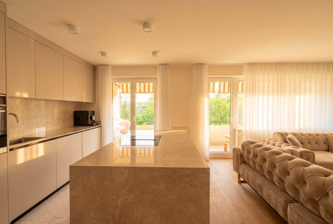
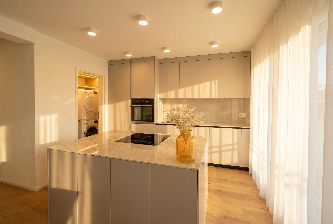
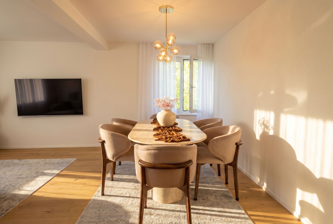
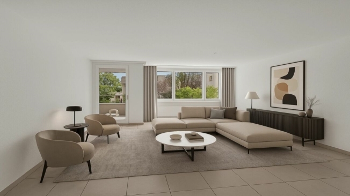
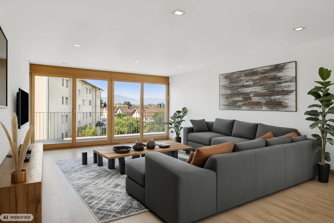
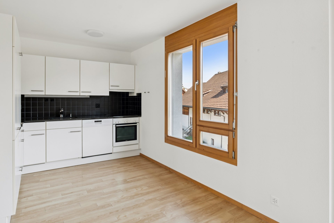
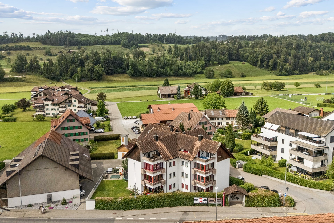
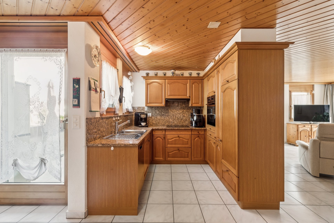
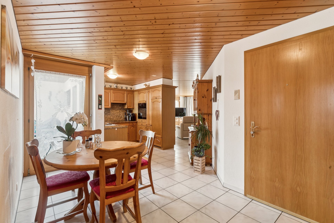
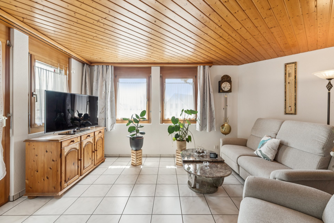
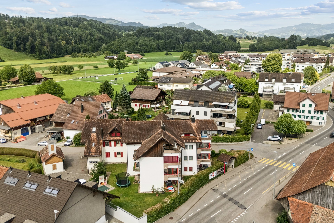
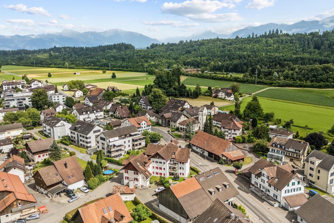
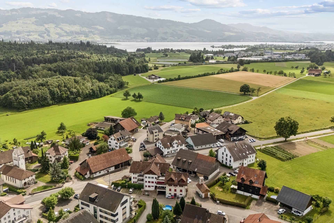
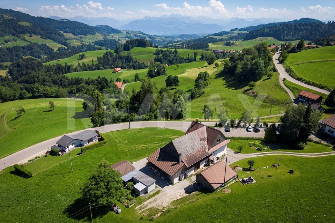
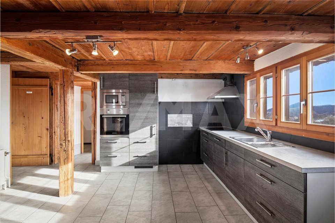
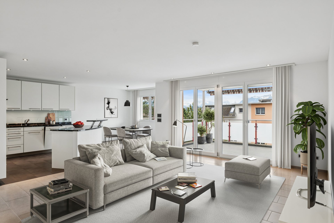
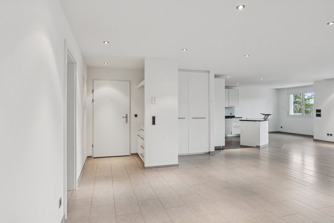
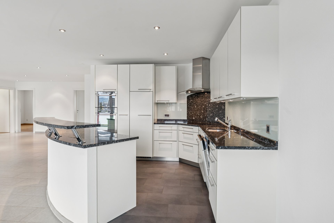
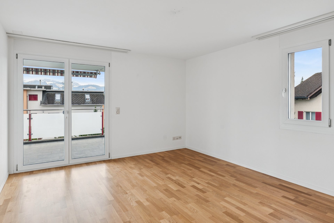
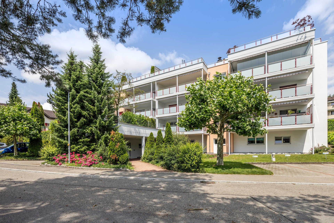

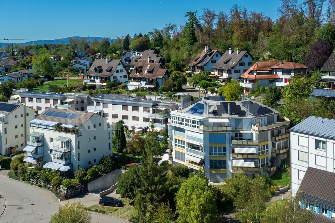
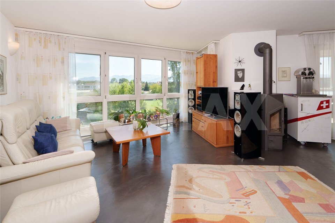
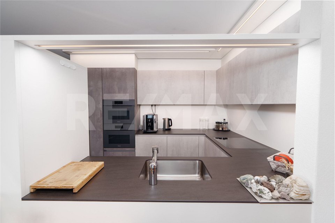
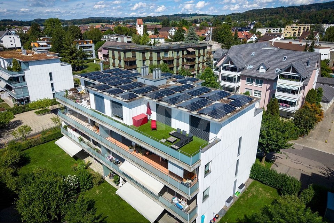
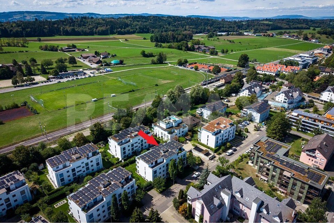
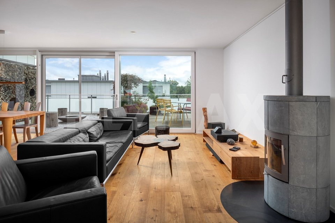
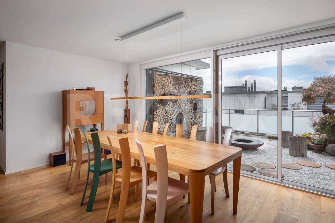
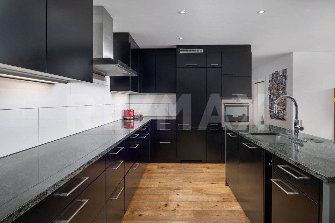
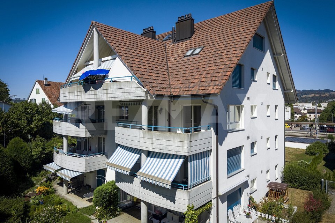
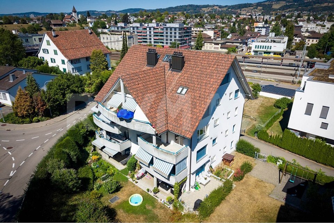
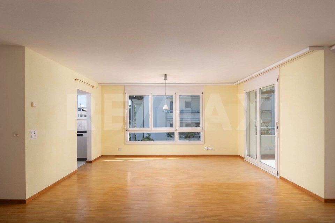
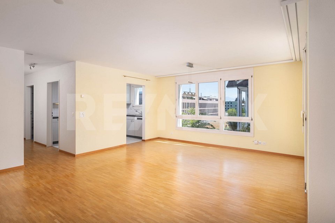
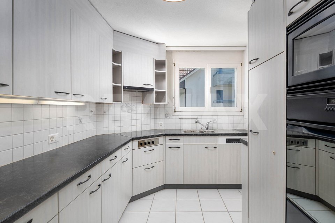
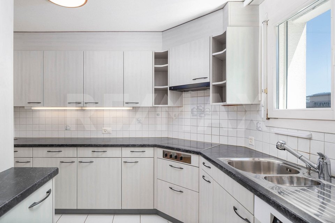
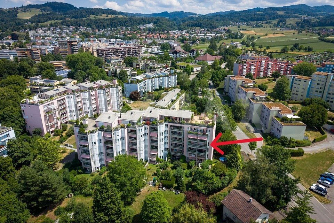
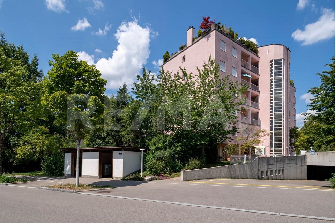
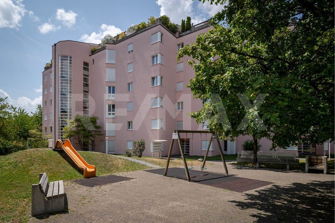
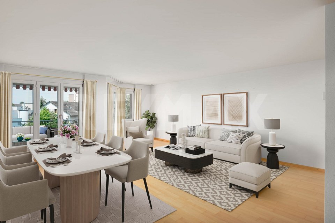
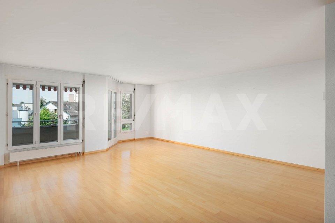
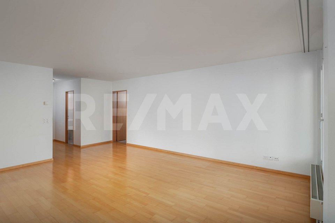
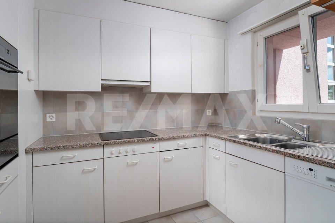
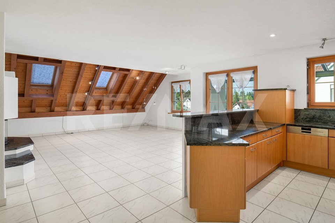
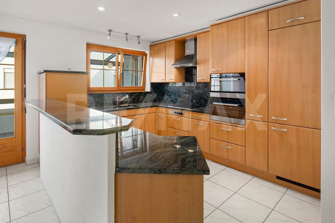
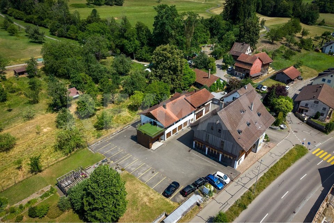
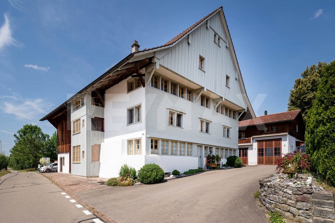
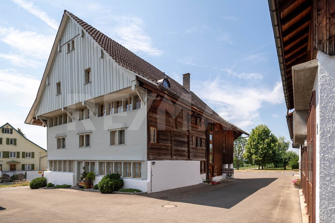
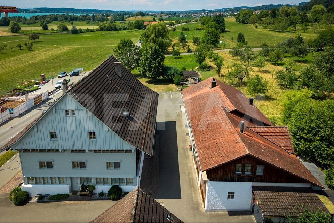
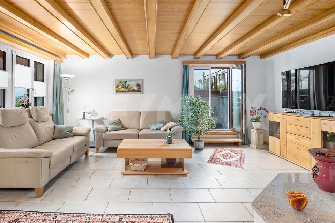
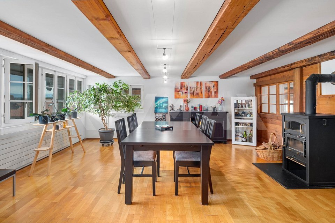
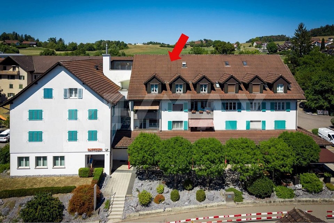
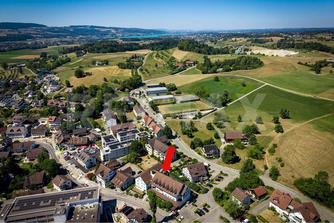
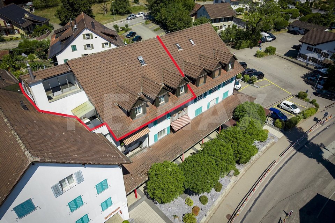
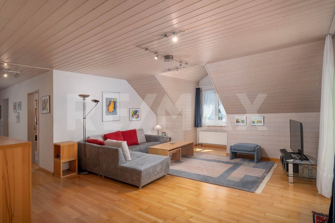
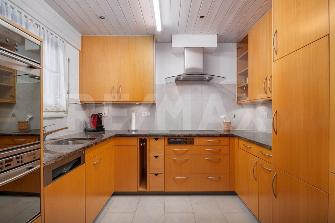
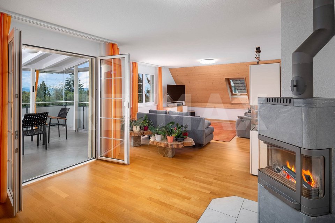
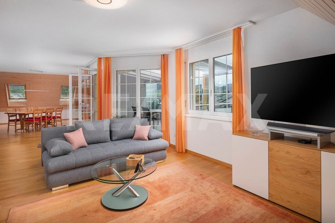
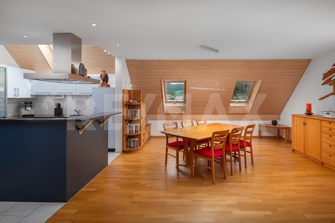
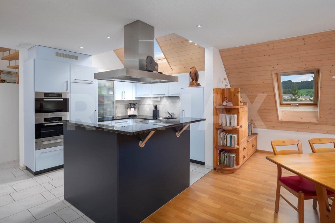
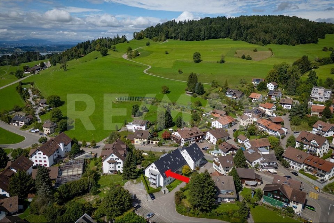
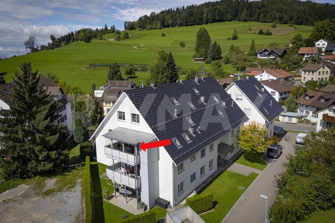
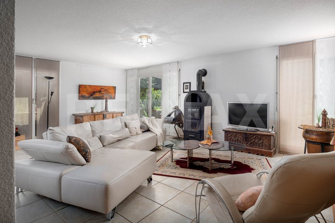
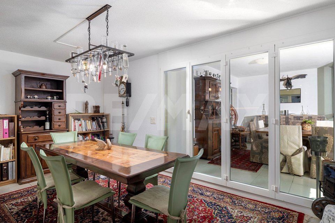
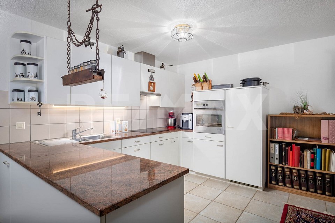
The terraced housing estate Hömelhalde is located at the end of a residential street / cul-de-sac, nestled between the forest, a stream and green spaces. The terraced house with lift and 5 apartments was built in 1997. The garden apartment was originally built as a 4.5-room apartment. A wall was removed from the living room and the living room was enlarged to 52 m2 by incorporating the open-plan kitchen.
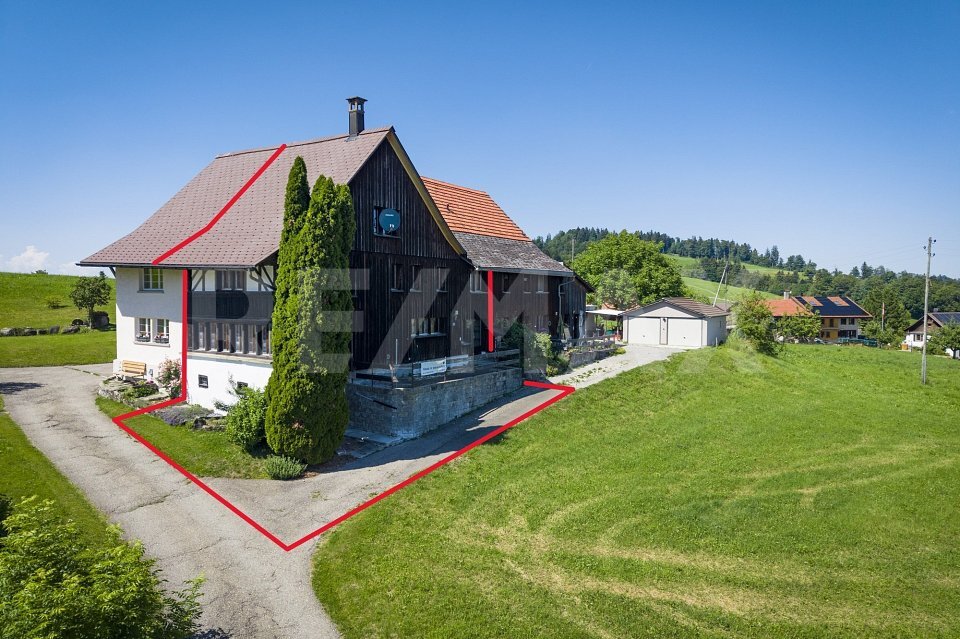
The garden is a relaxing, green oasis. It is very sunny and fenced in. It is a dream for relaxing or for children to play in.
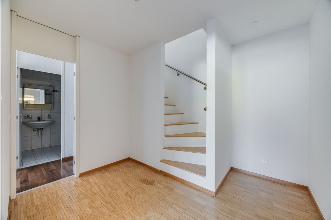
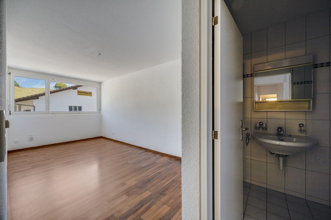
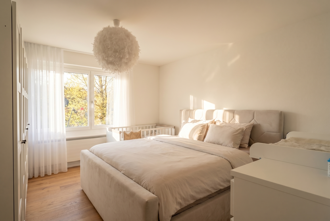
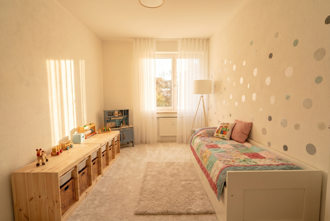
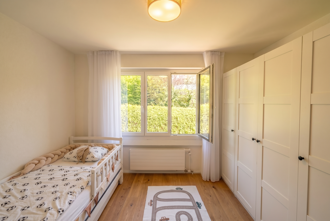
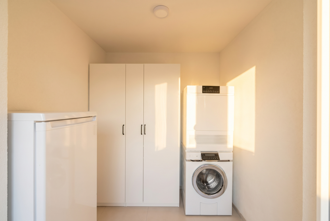
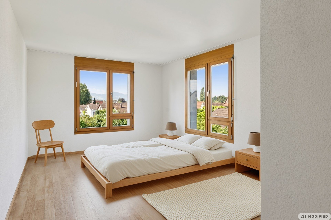
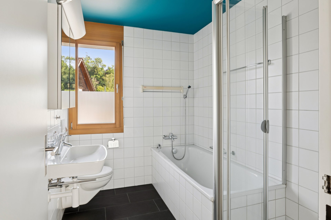
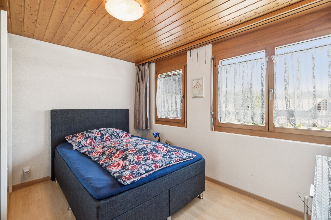
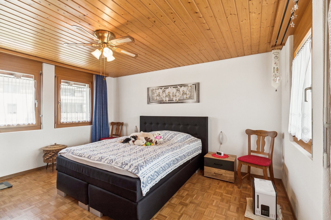
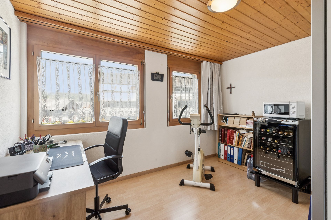
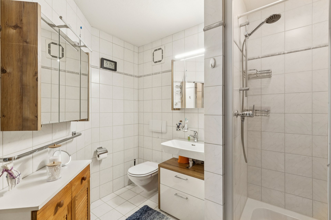
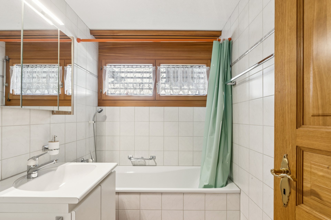

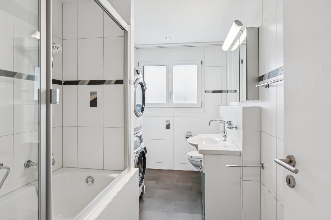
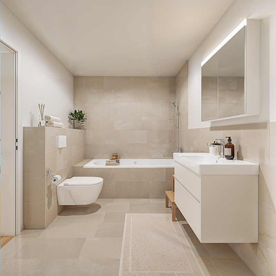
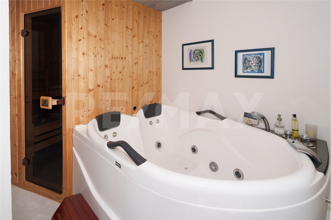
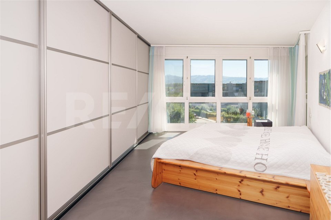
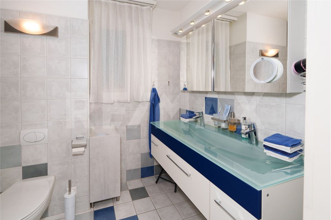
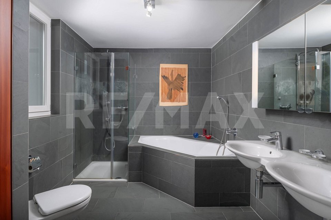
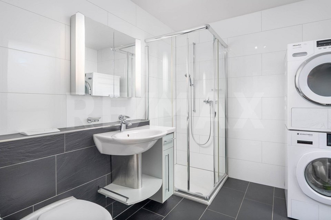
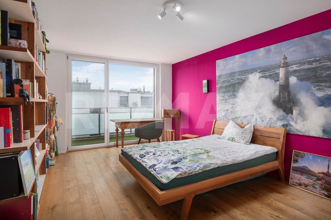
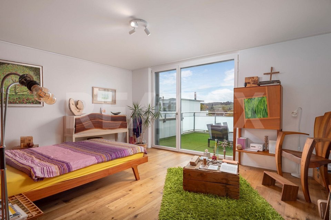
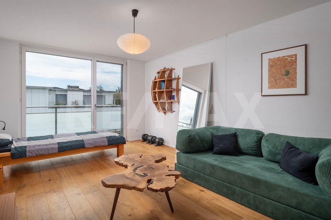
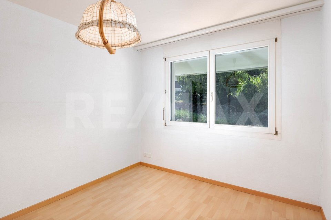
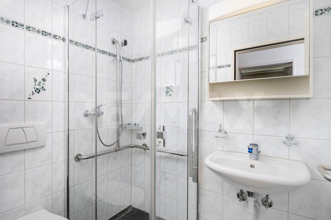
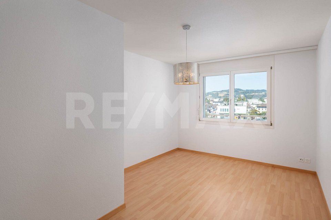
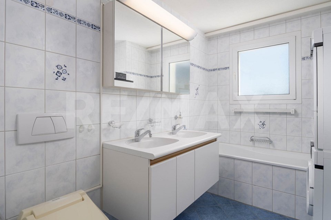
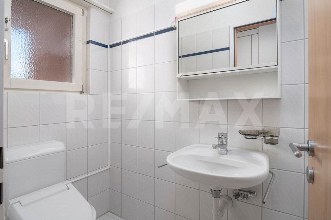
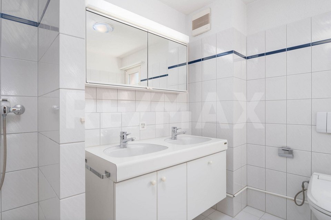
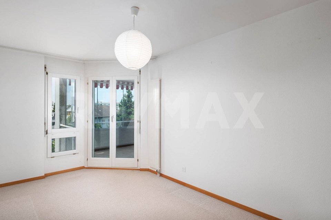
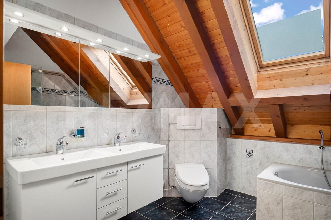
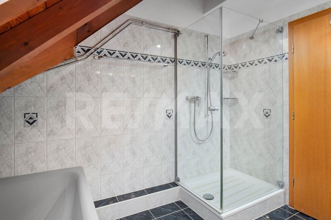
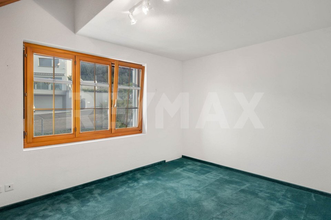
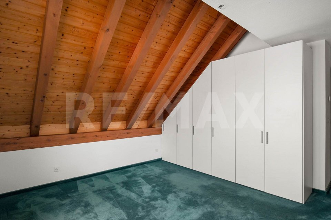
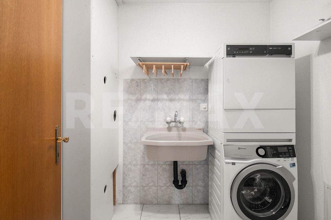
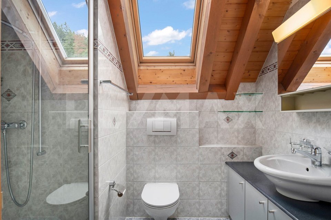
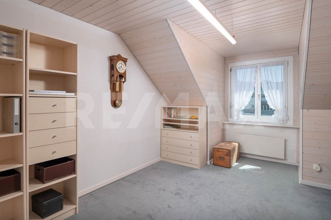
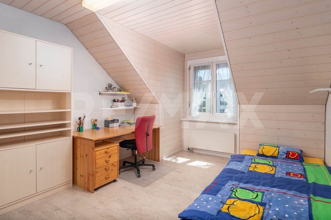
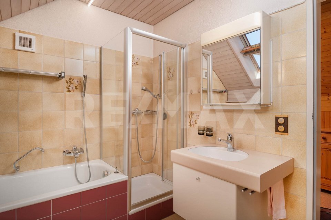

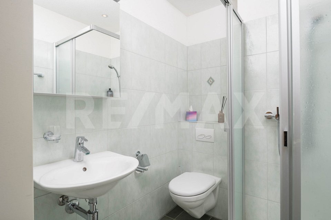
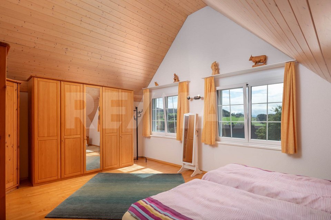
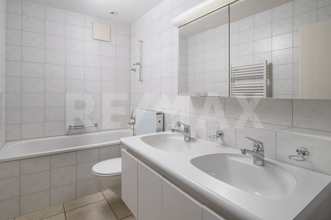
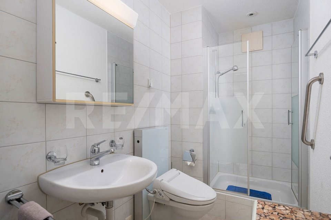
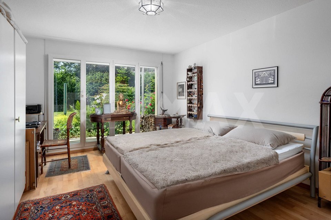
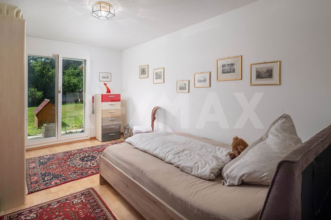
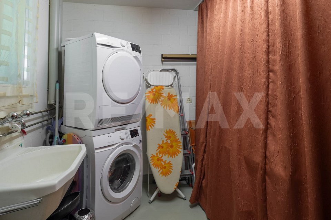
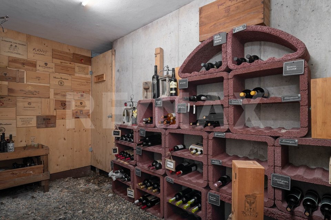
The spacious living area is conveniently located on one floor. The large living room, the open-plan kitchen, the conservatory, two bathrooms, two bedrooms, a utility room plus a separate laundry room and the apartment’s own cellar are all conveniently located on one floor. Behind the conservatory there is also a large wine cellar.
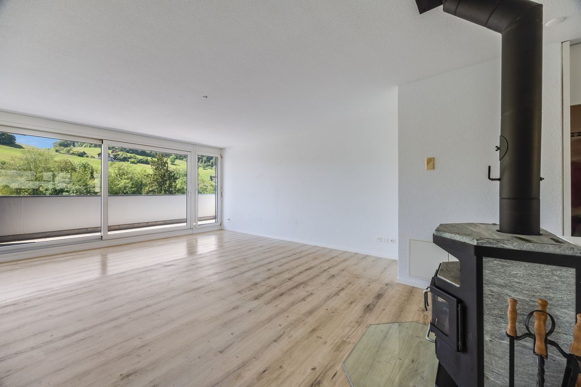
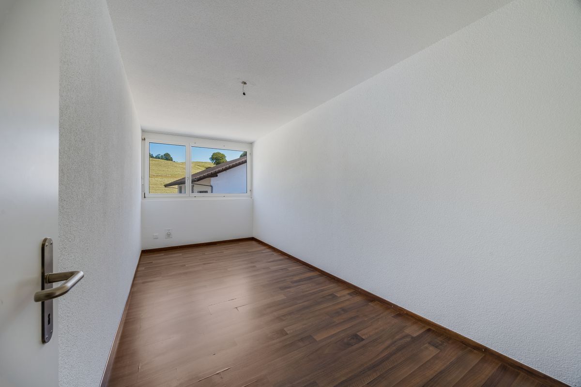
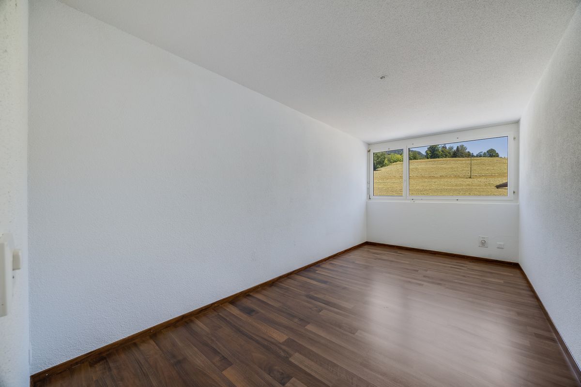
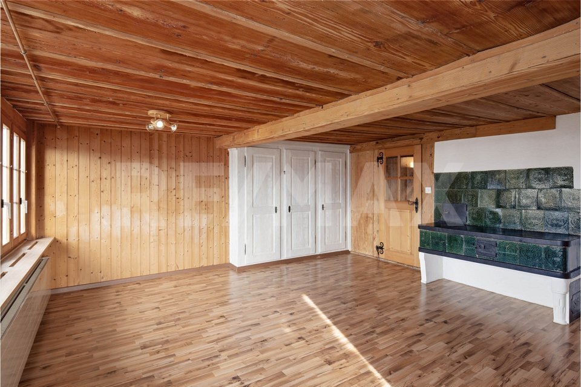
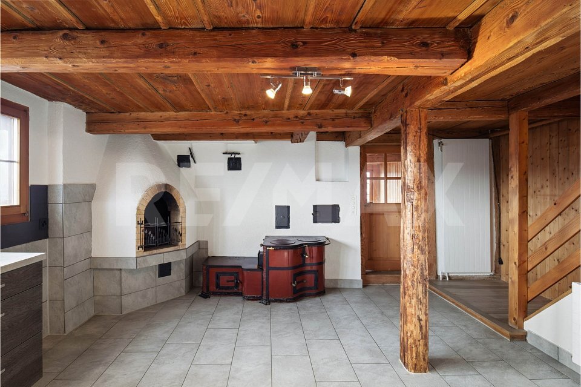
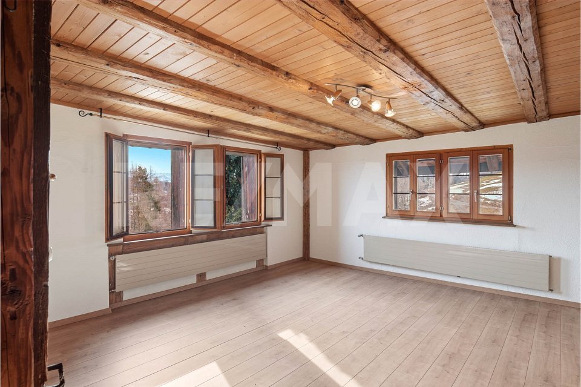
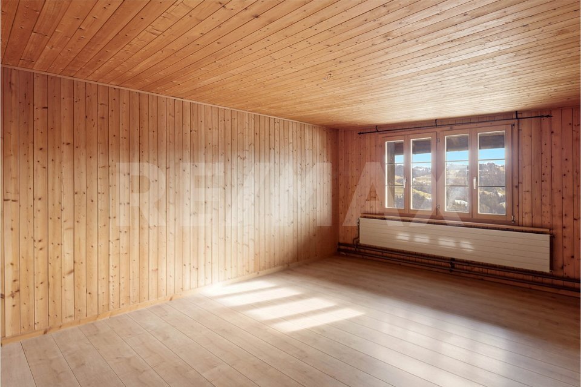
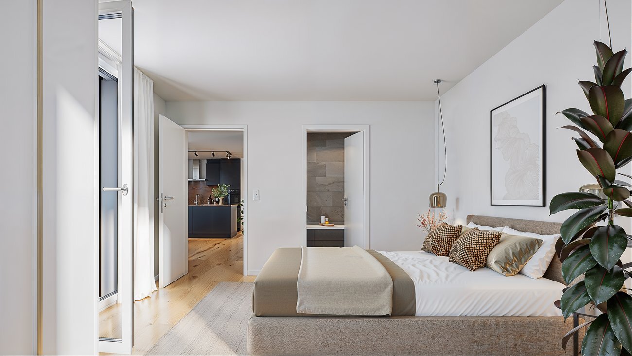
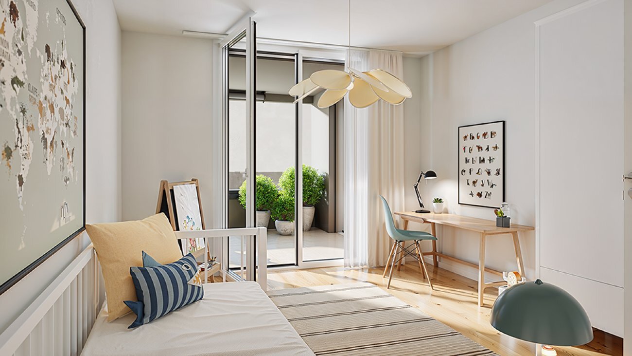
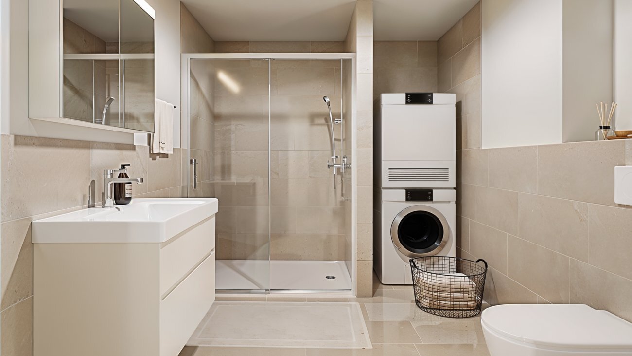
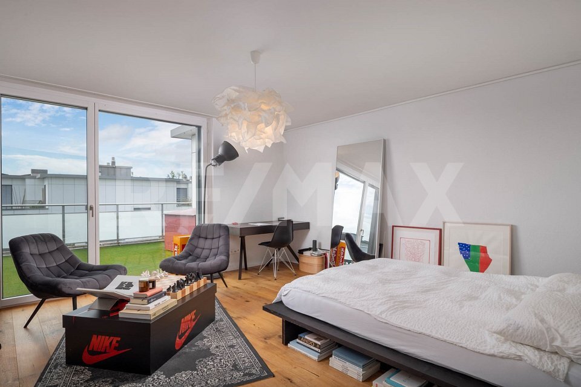
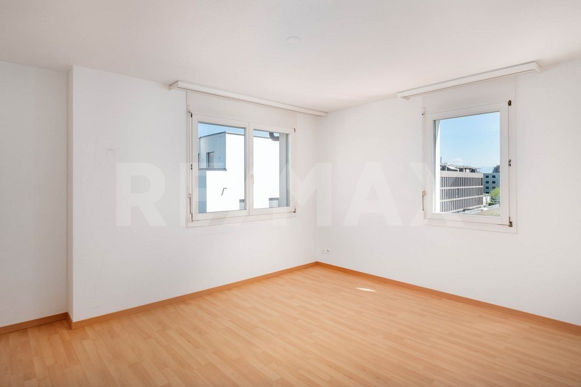
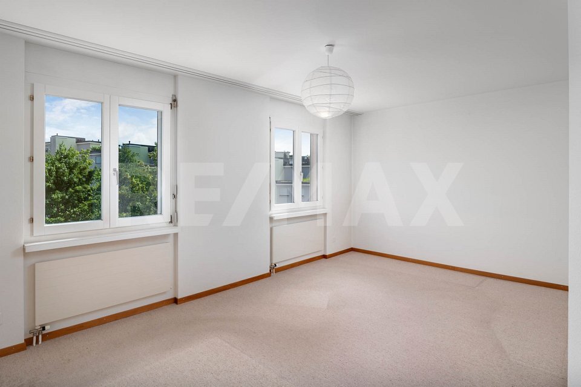
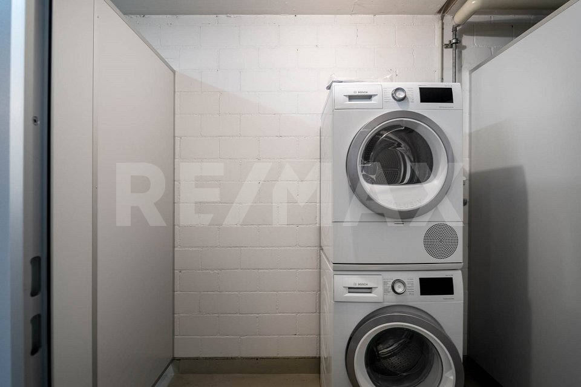
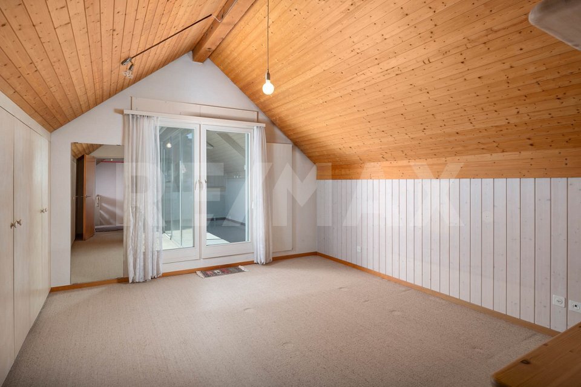
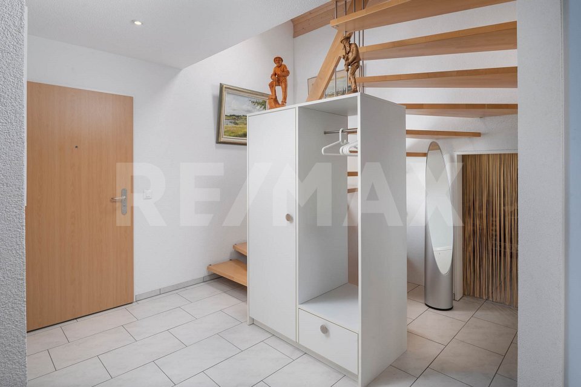
The interior is in good condition with tiled floors in the living area and parquet flooring in the bedrooms, and a cozy Swedish-style stove in the living room. The washing machine and dryer are also in the apartment. The
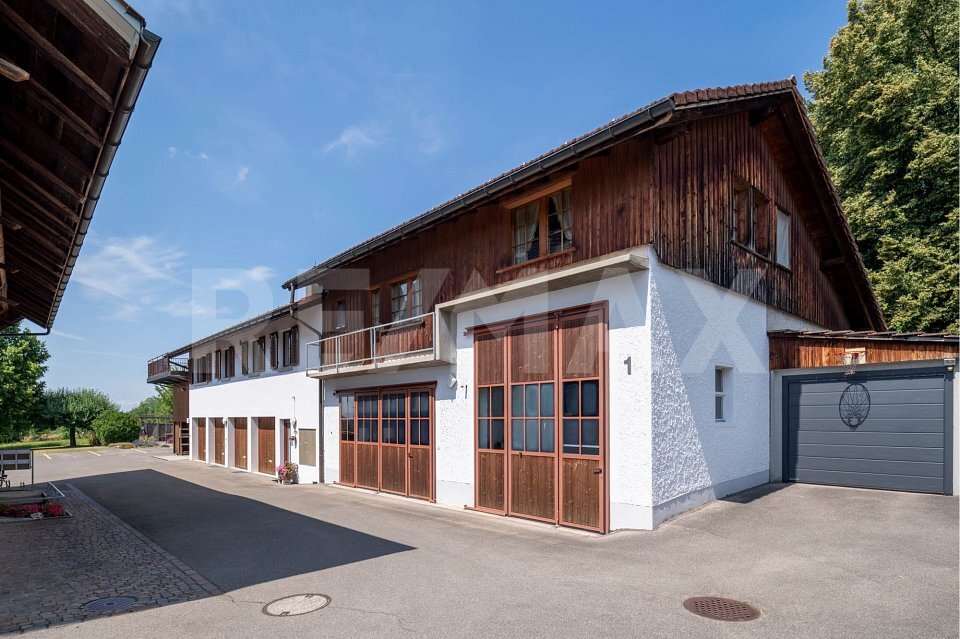
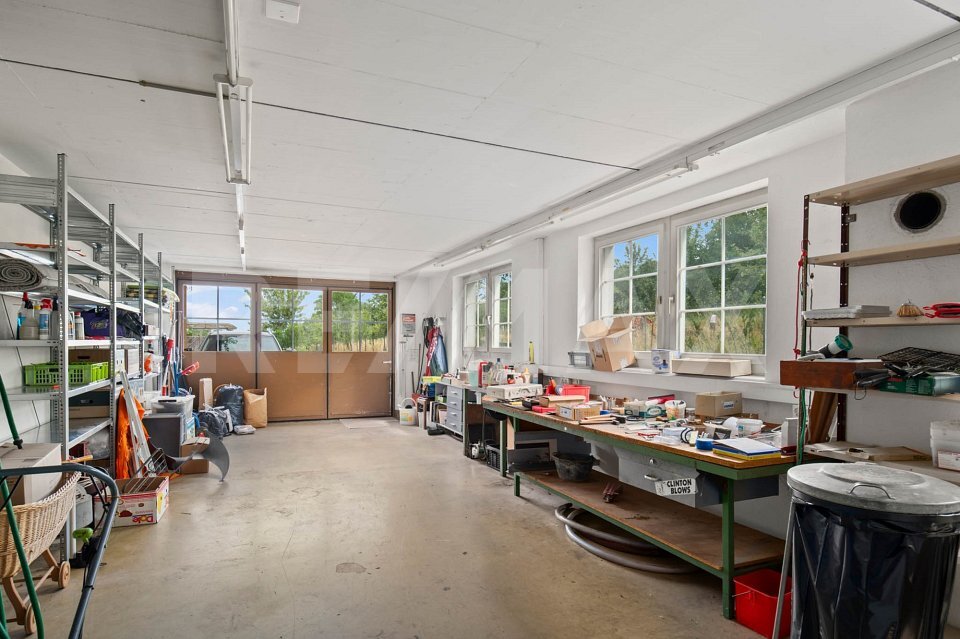
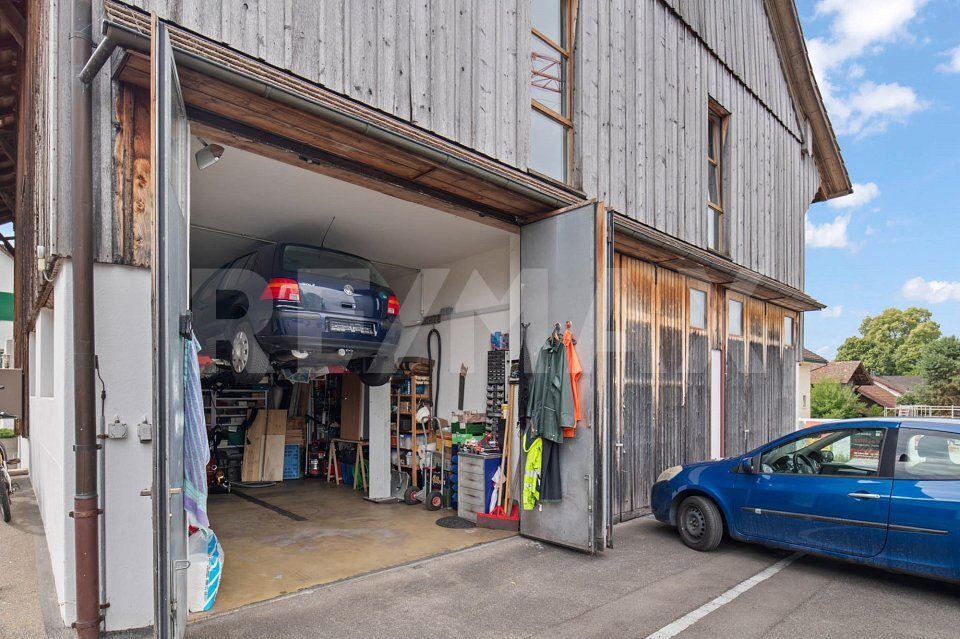
apartment comes with a single garage. A second car can be parked in front of the garage.
Interested? Request the detailed documents with further information, pictures and floor plans.
The terraced housing estate Hömelhalde is located at the end of a residential street / cul-de-sac, nestled between the forest, a stream and green spaces. The terraced house with lift and 5 apartments was built in 1997. The garden apartment was originally built as a 4.5-room apartment. A wall was removed from the living room and the living room was enlarged to 52 m2 by incorporating the open-plan kitchen.
The garden is a relaxing, green oasis. It is very sunny and fenced in. It is a dream for relaxing or for children to play in.
The spacious living area is conveniently located on one floor. The large living room, the open-plan kitchen, the conservatory, two bathrooms, two bedrooms, a utility room plus a separate laundry room and the apartment’s own cellar are all conveniently located on one floor. Behind the conservatory there is also a large wine cellar.
The interior is in good condition with tiled floors in the living area and parquet flooring in the bedrooms, and a cozy Swedish-style stove in the living room. The washing machine and dryer are also in the apartment. The
apartment comes with a single garage. A second car can be parked in front of the garage.
Interested? Request the detailed documents with further information, pictures and floor plans.
Conveniences
Inside conveniences
- Lift/elevator