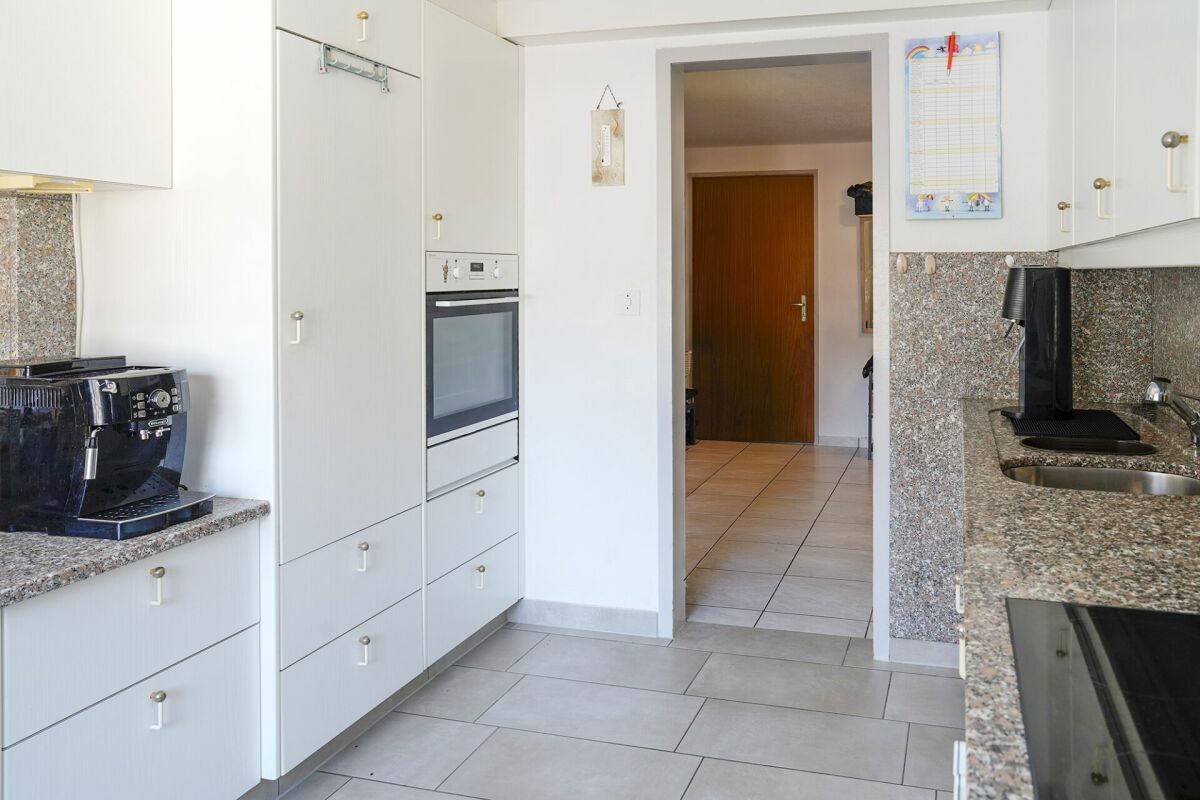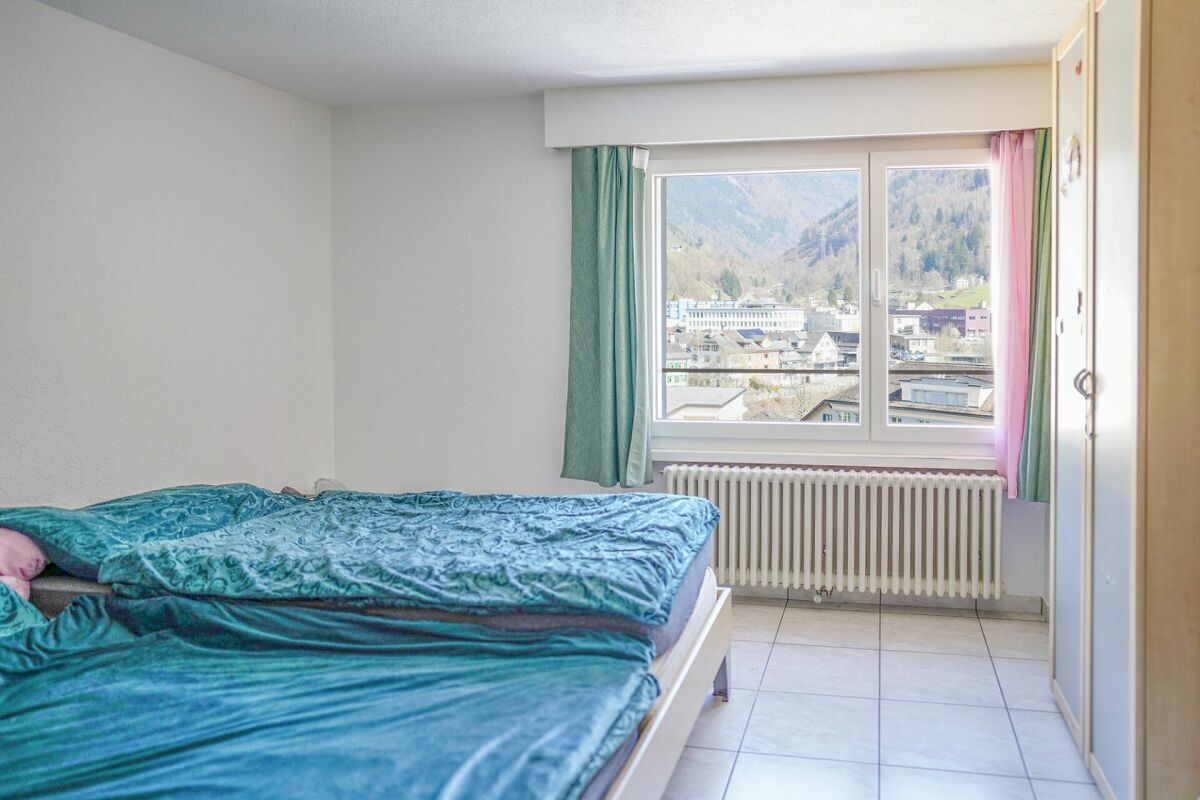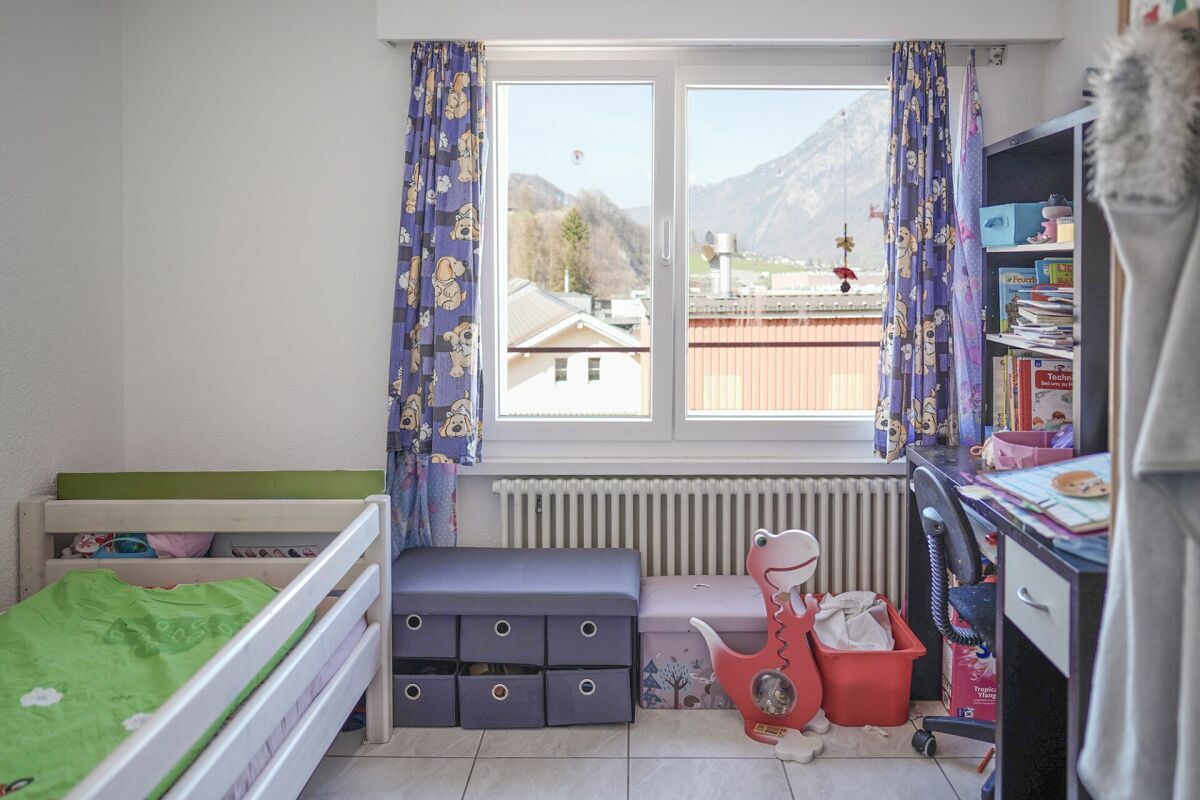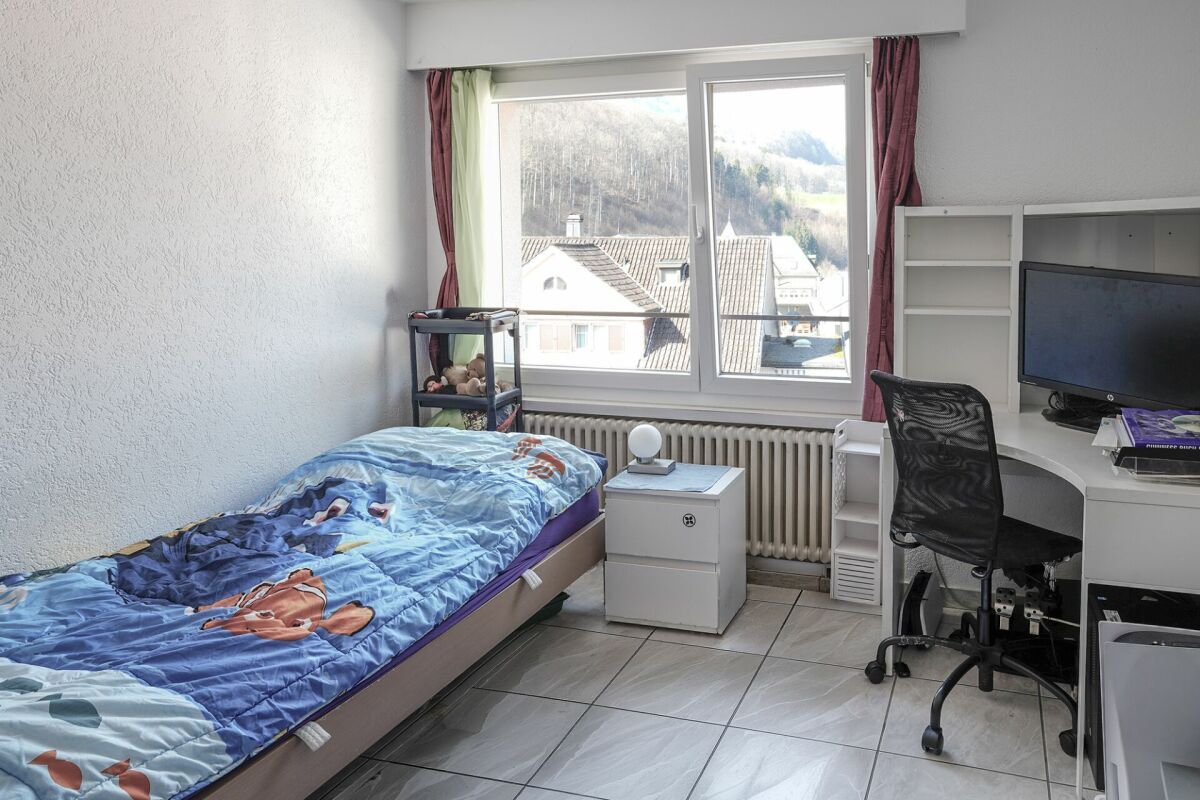
×
Firstview
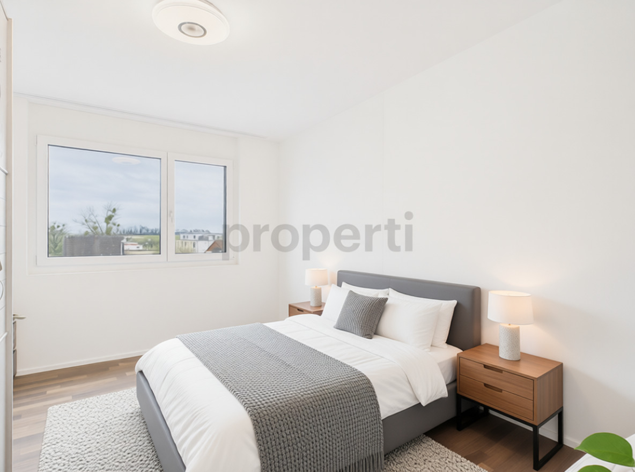
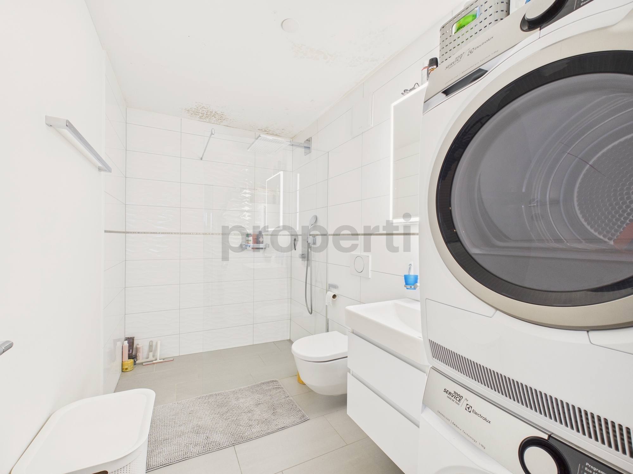
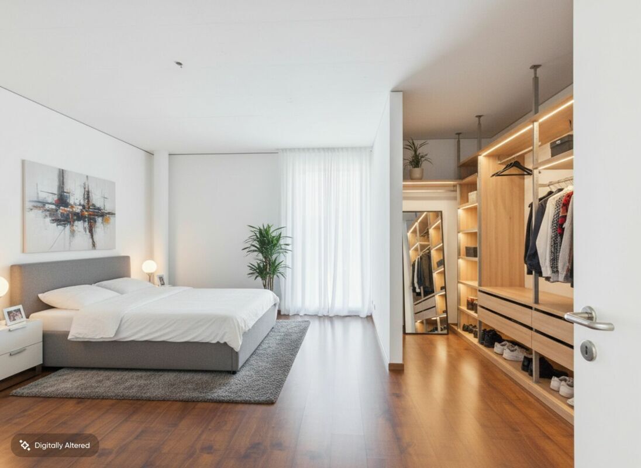
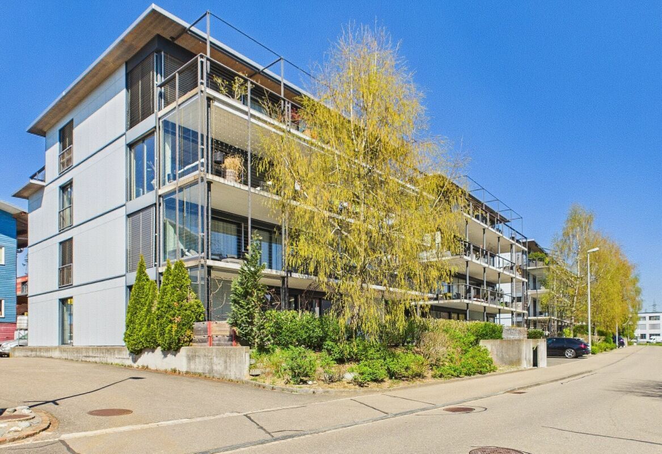
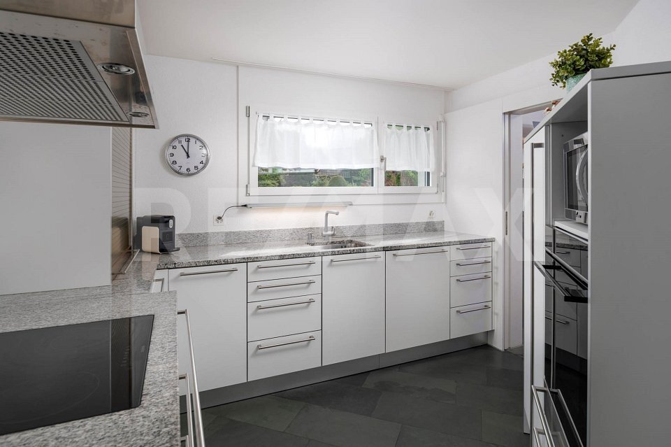
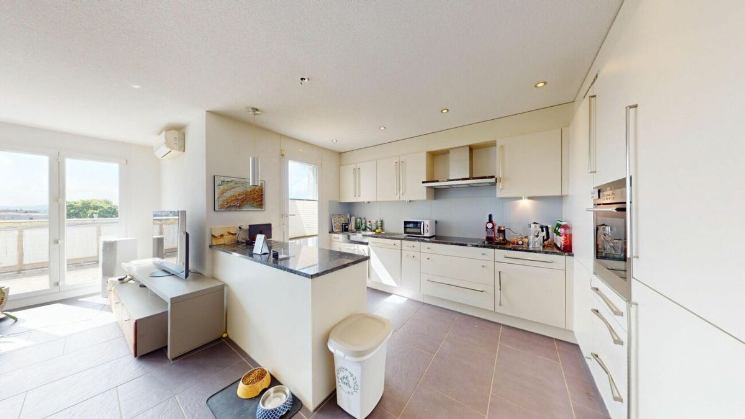
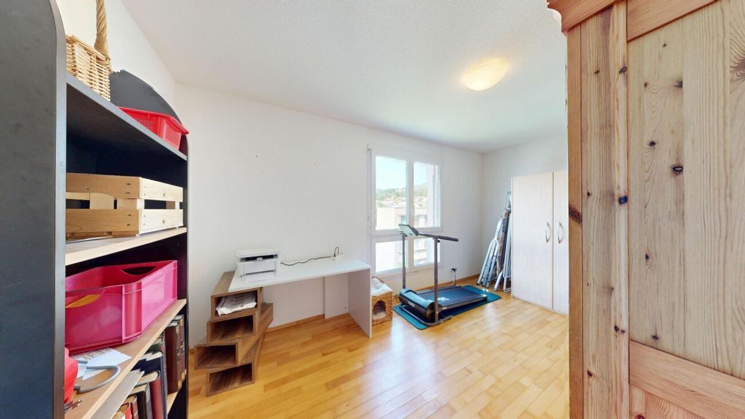
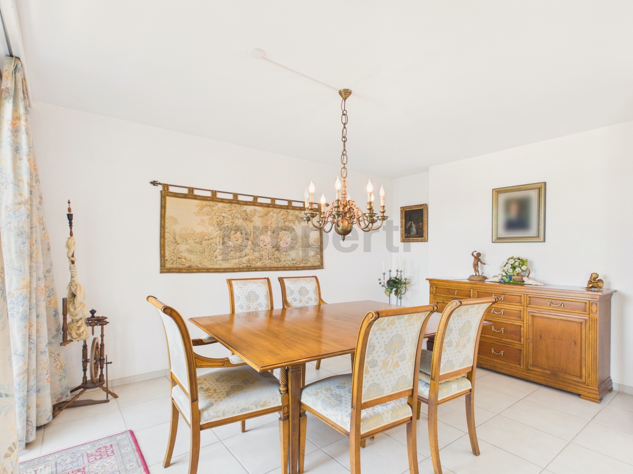
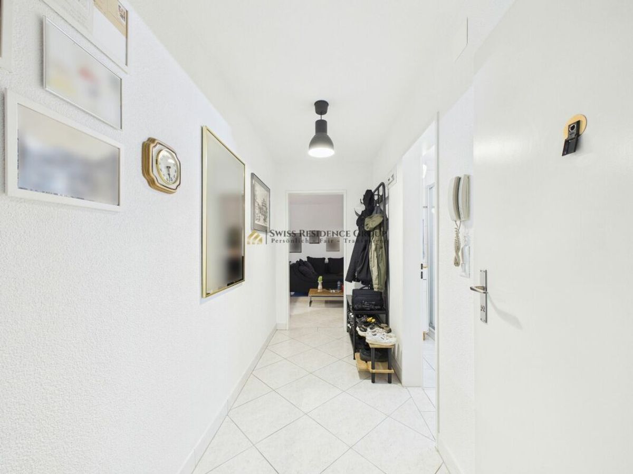
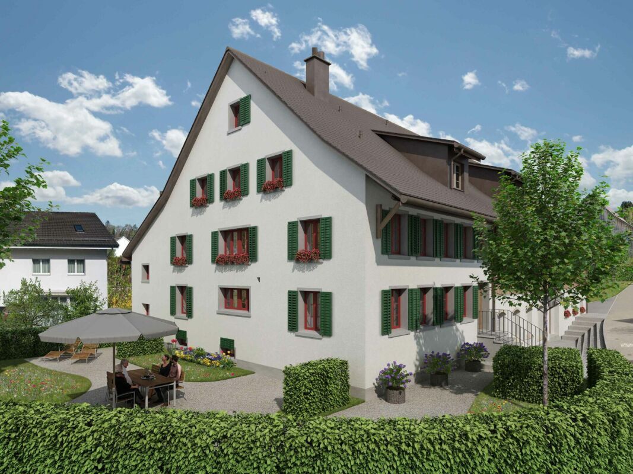
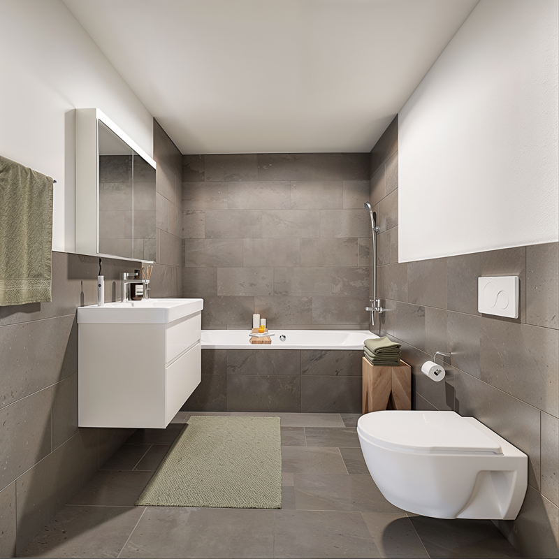
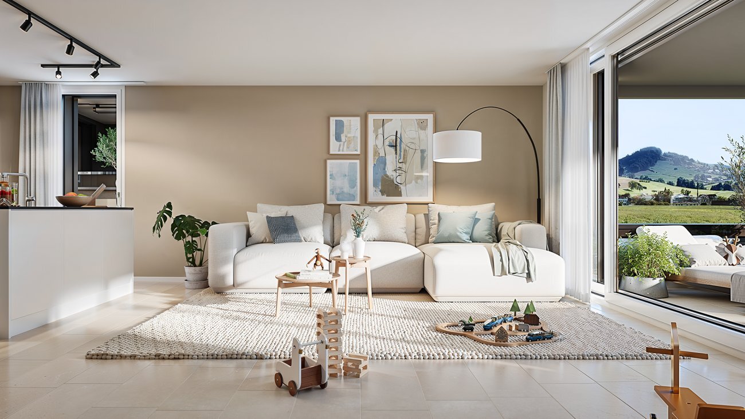
Picture 1
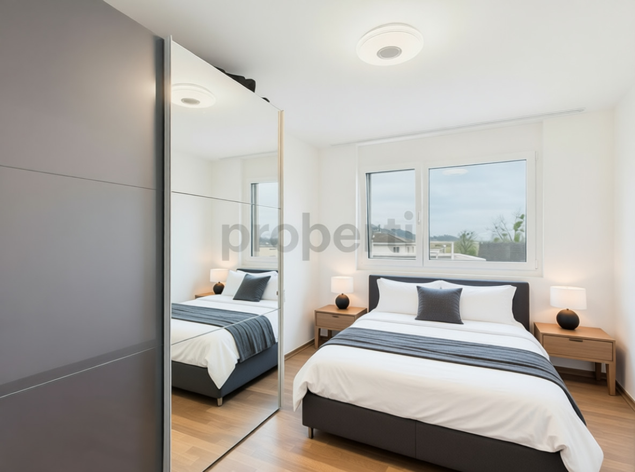
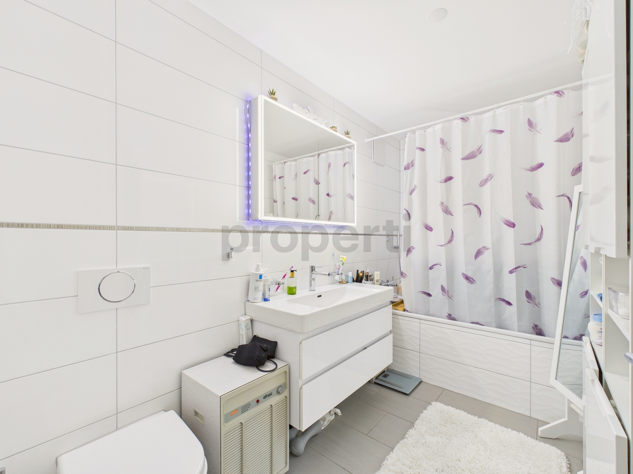
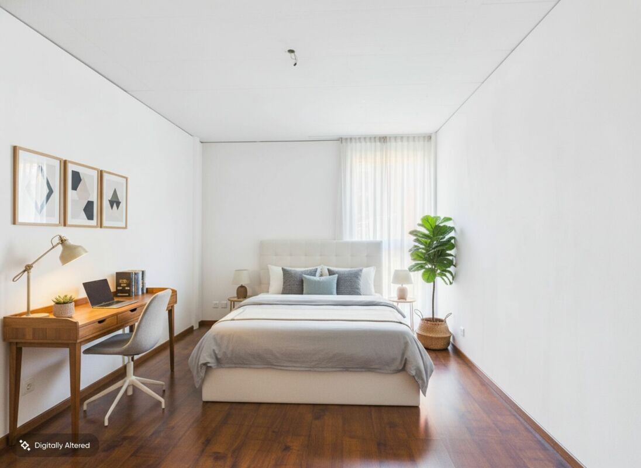
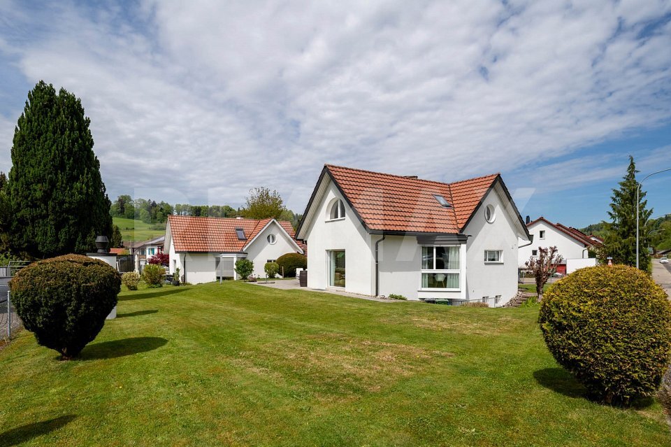
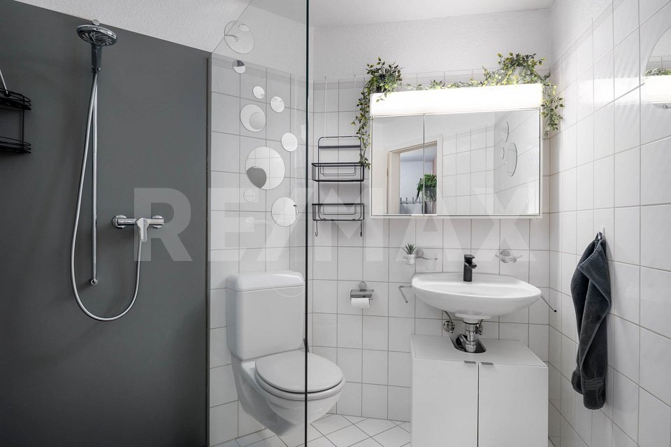
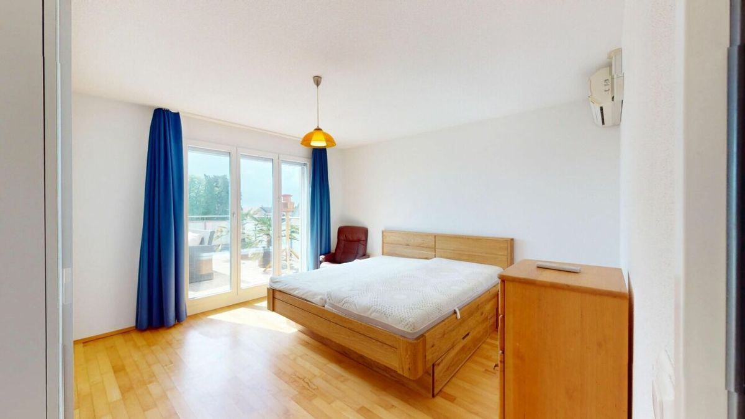
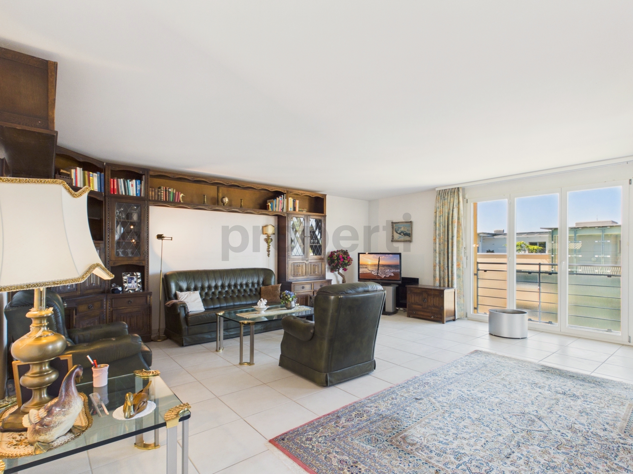
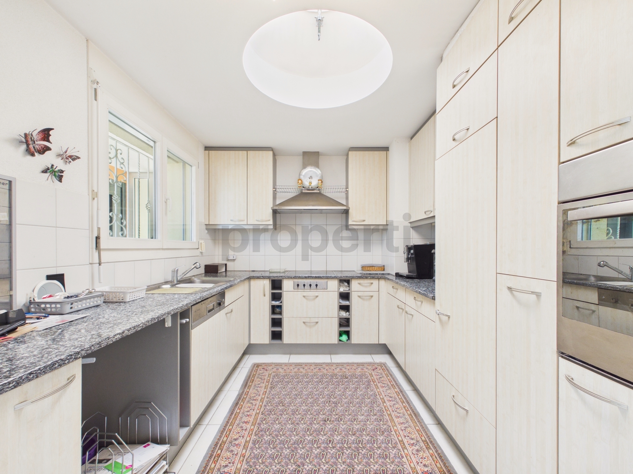
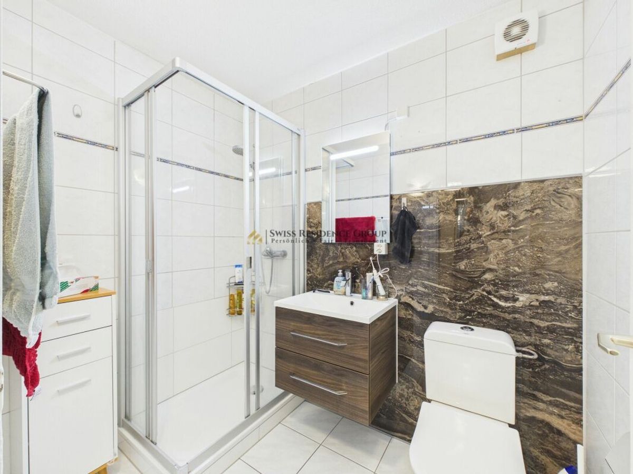
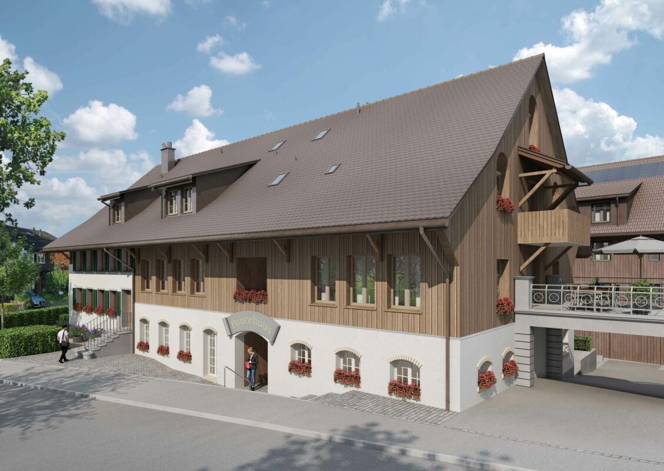
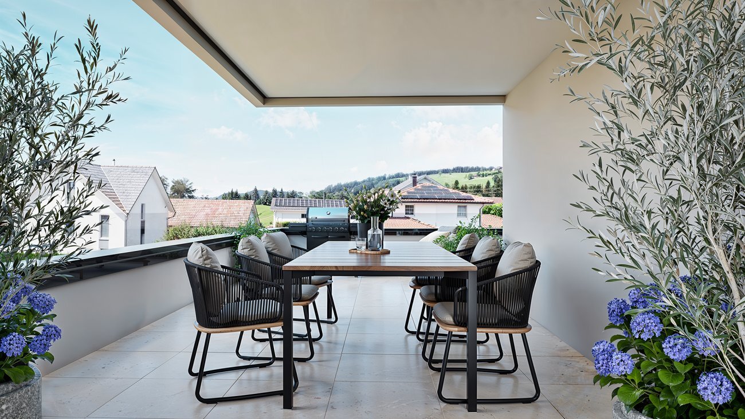
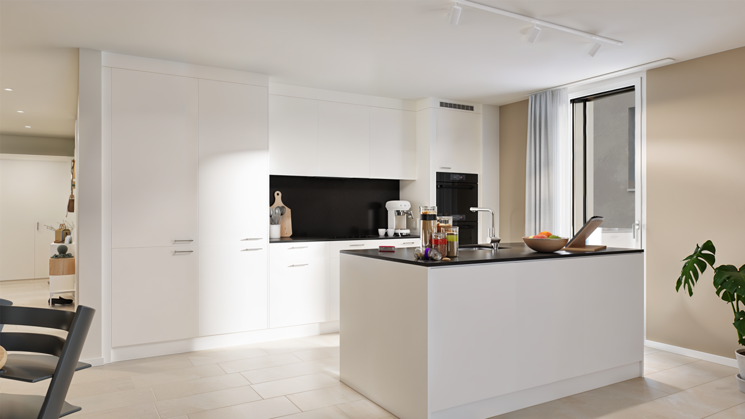
Picture 2
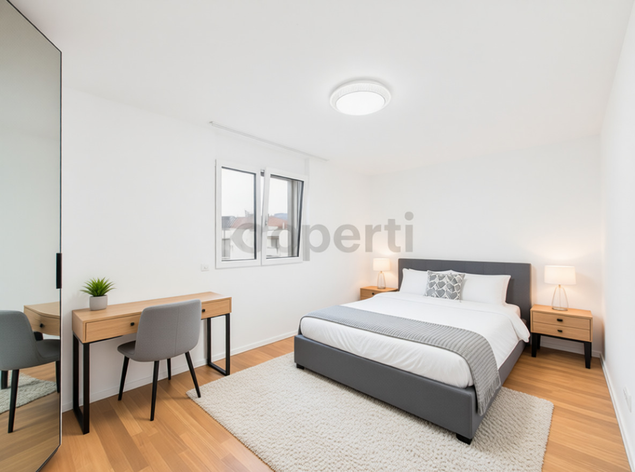
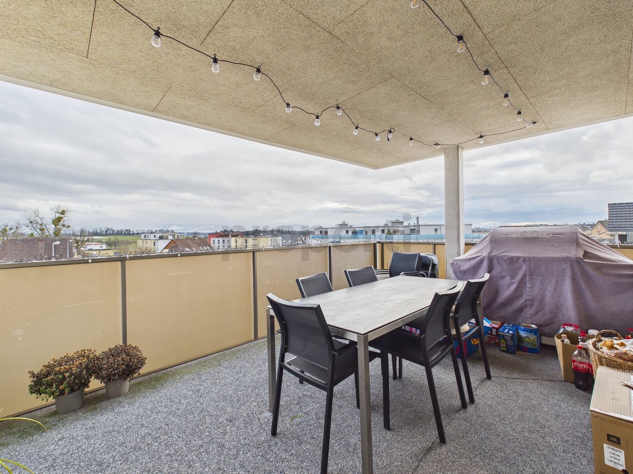
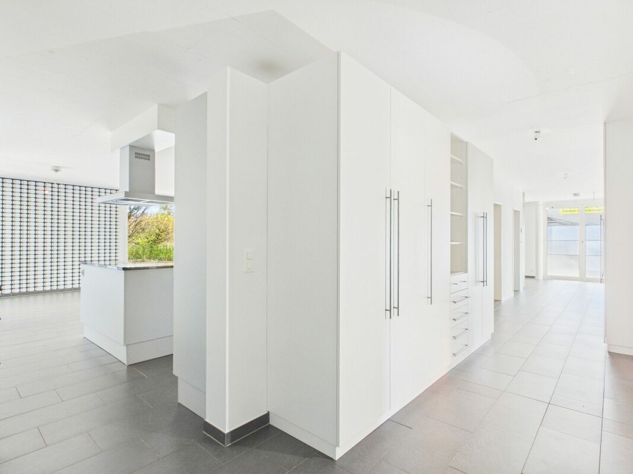
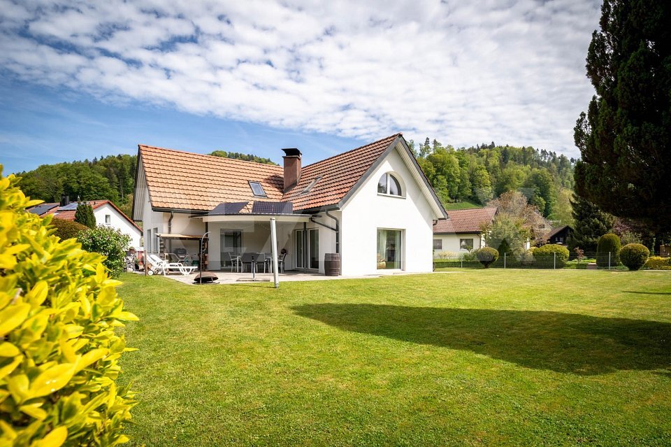
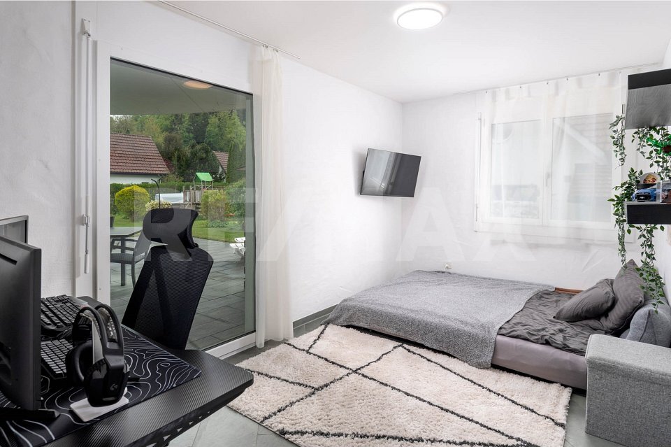
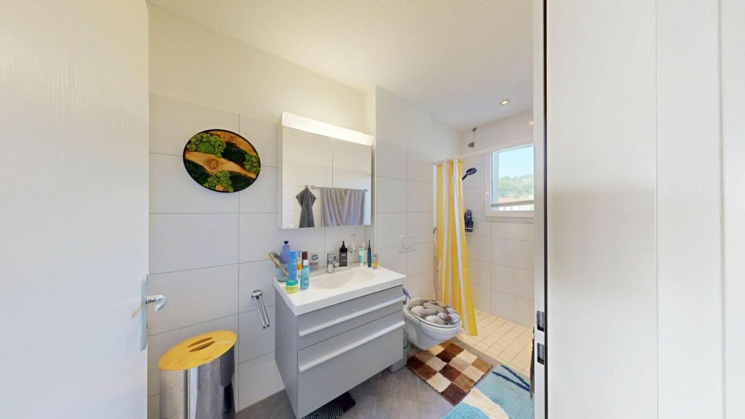
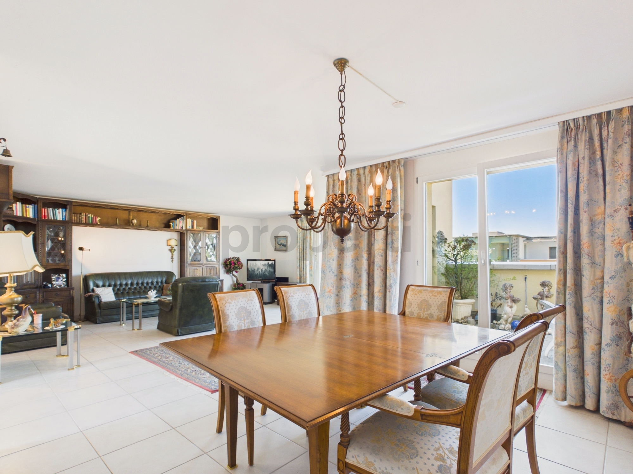
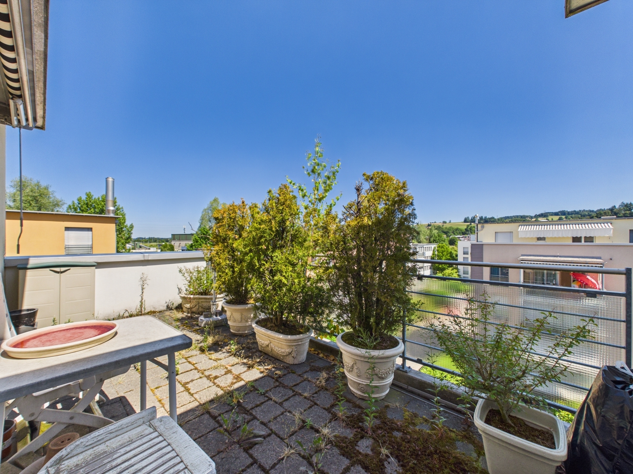
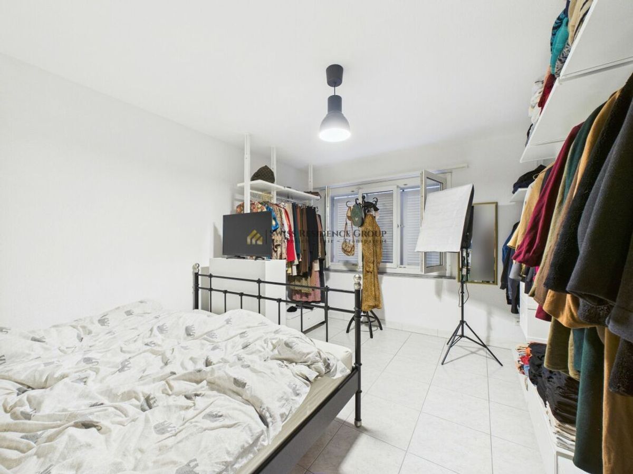
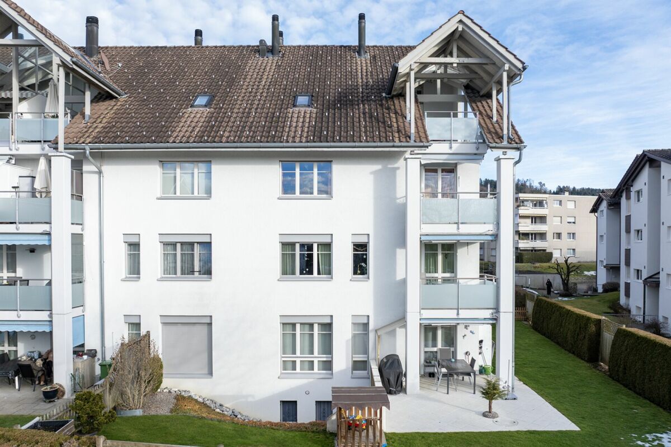
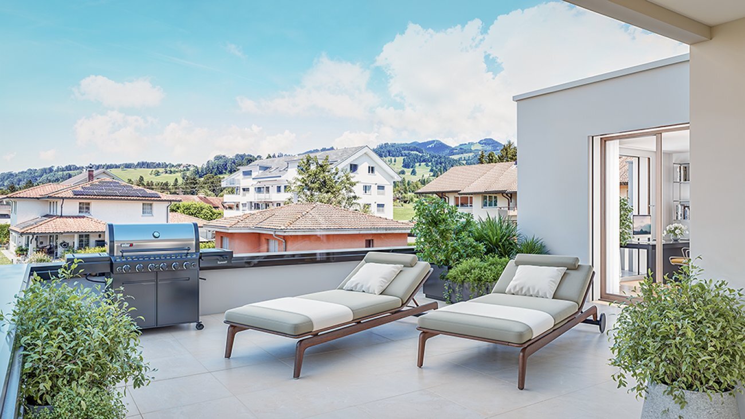
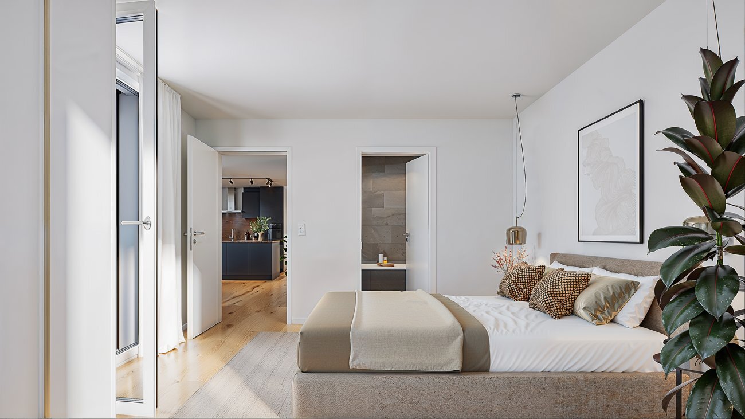
Picture 3
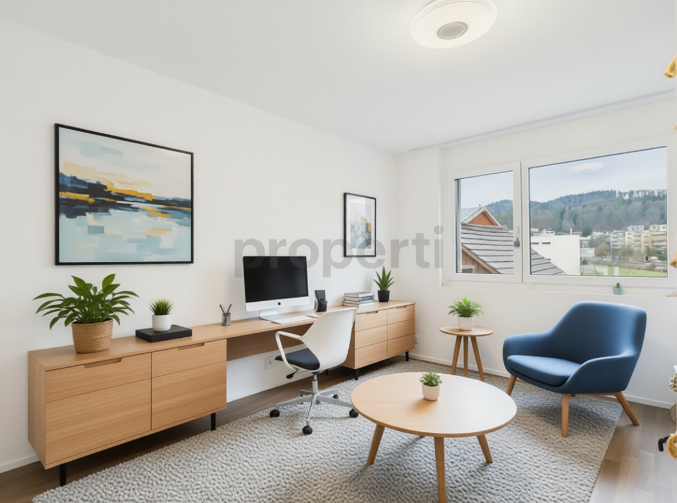
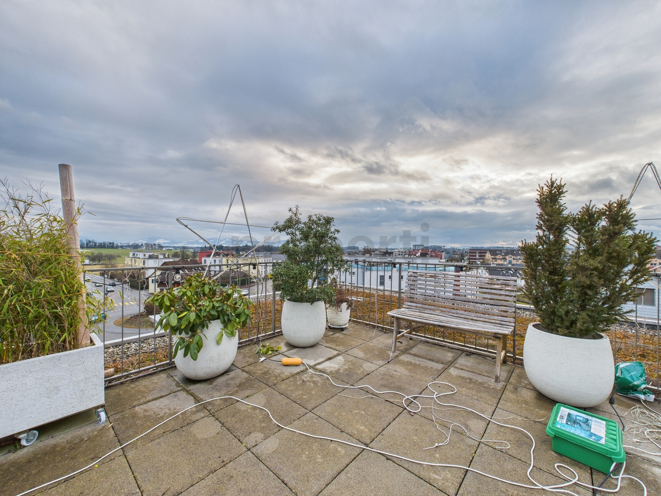
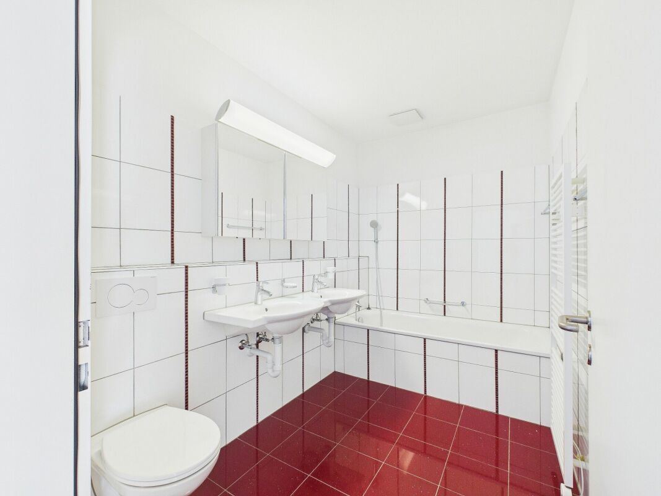
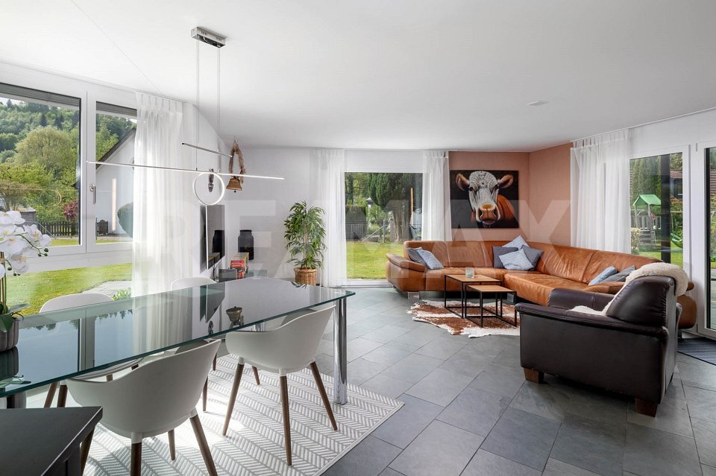
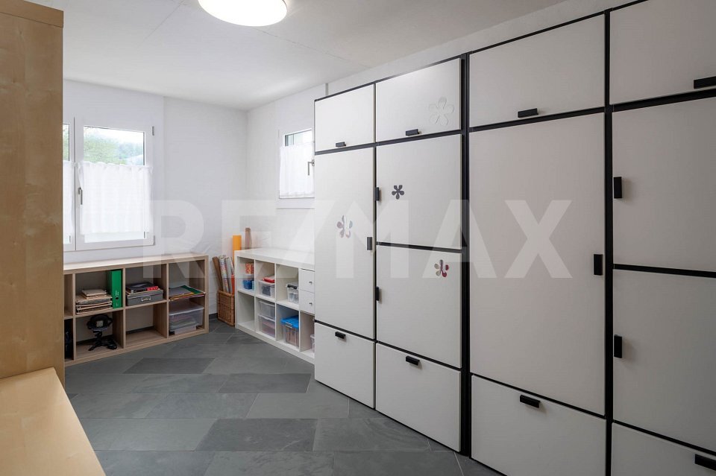
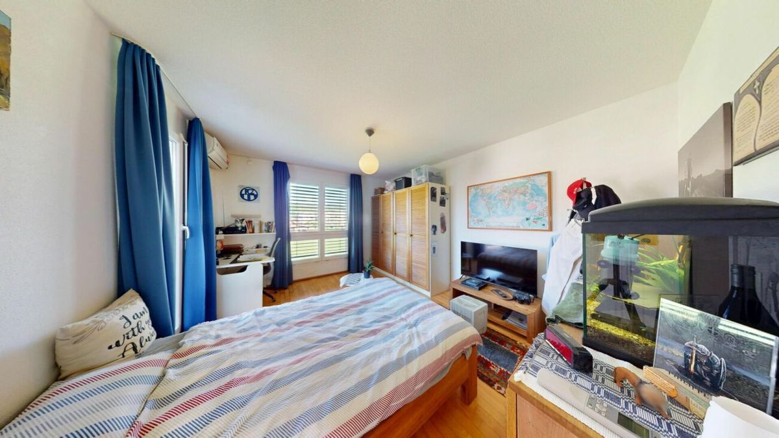
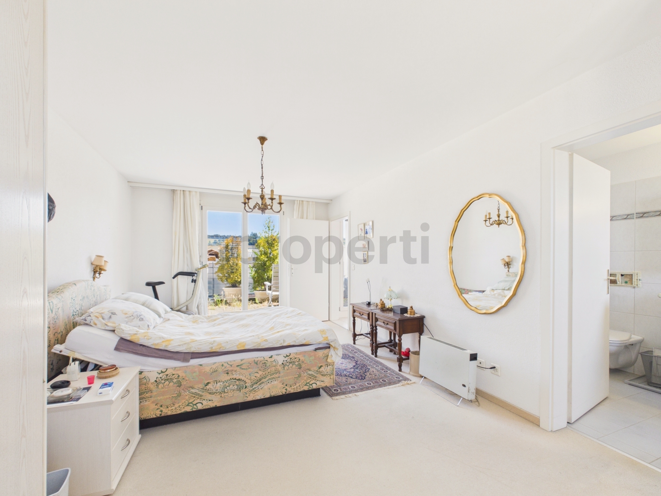
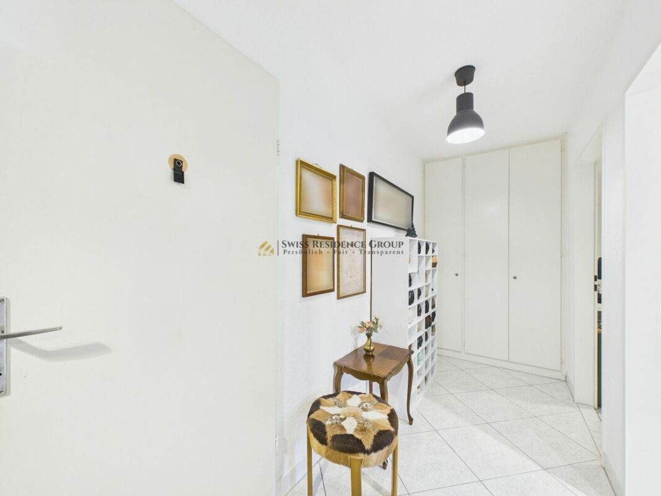
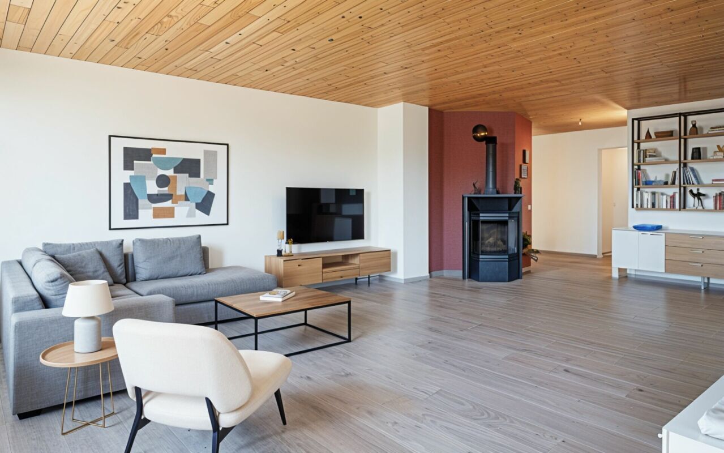
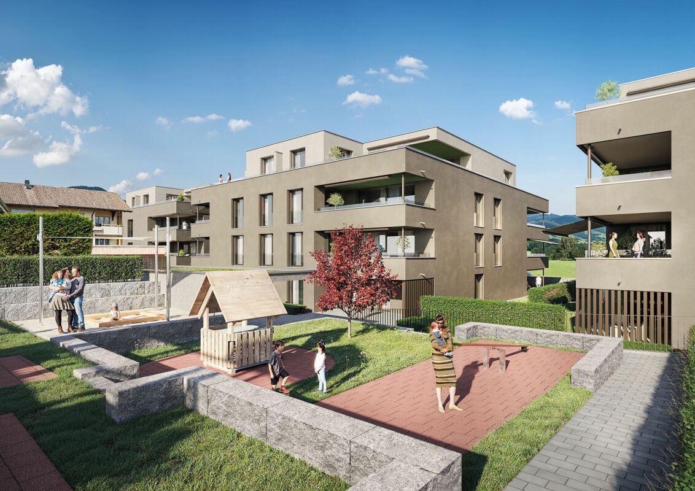
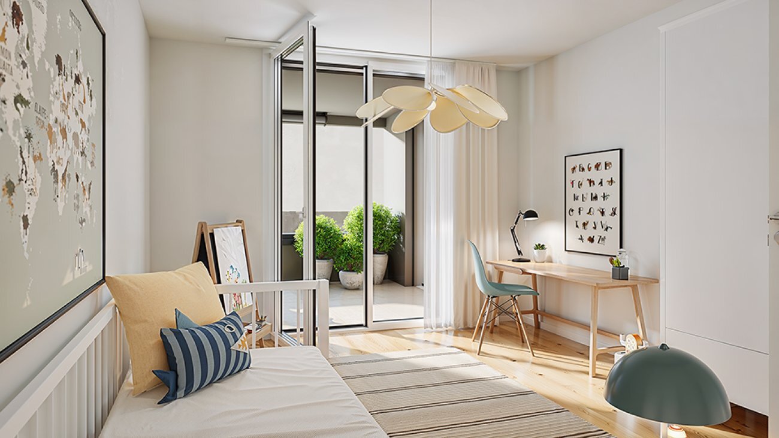
Picture 4

Quadro-Vista Wetzikon 4.5 room apartment B1

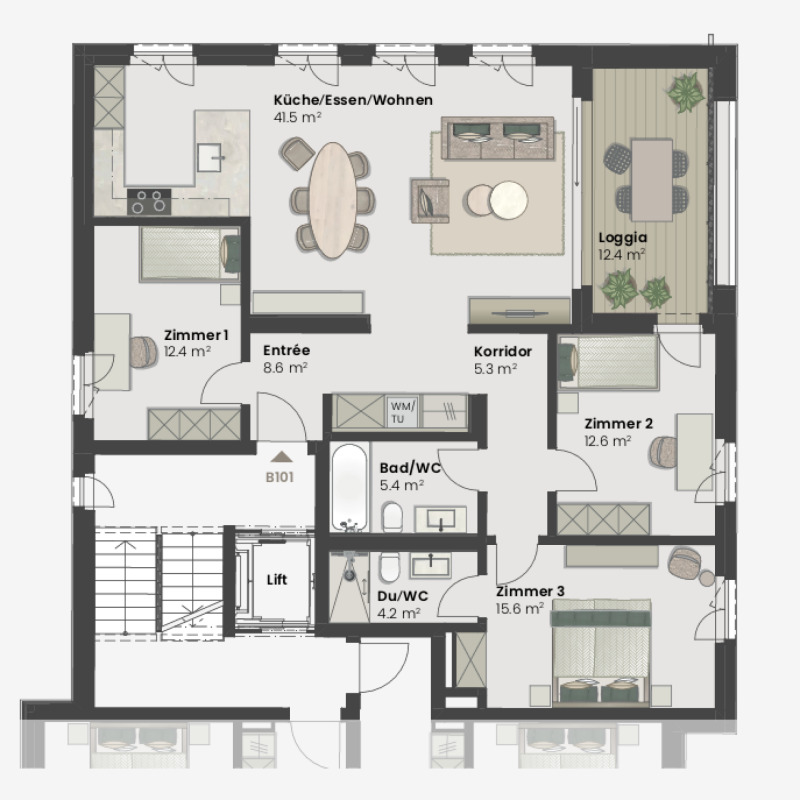
Rooms4.5
Living area110 m²
Object PriceCHF 1,440,000.-
AvailabilityImmediate
Messenger PDF Dossier Financing
Add to favoritesRemove from favorites
External link

Localisation

Strandbadstrasse 55, 8620 Wetzikon ZH

Characteristics

Reference
85ab864f-a5dd-11f0-89d7-069ae14c7a06
Availability
Immediate
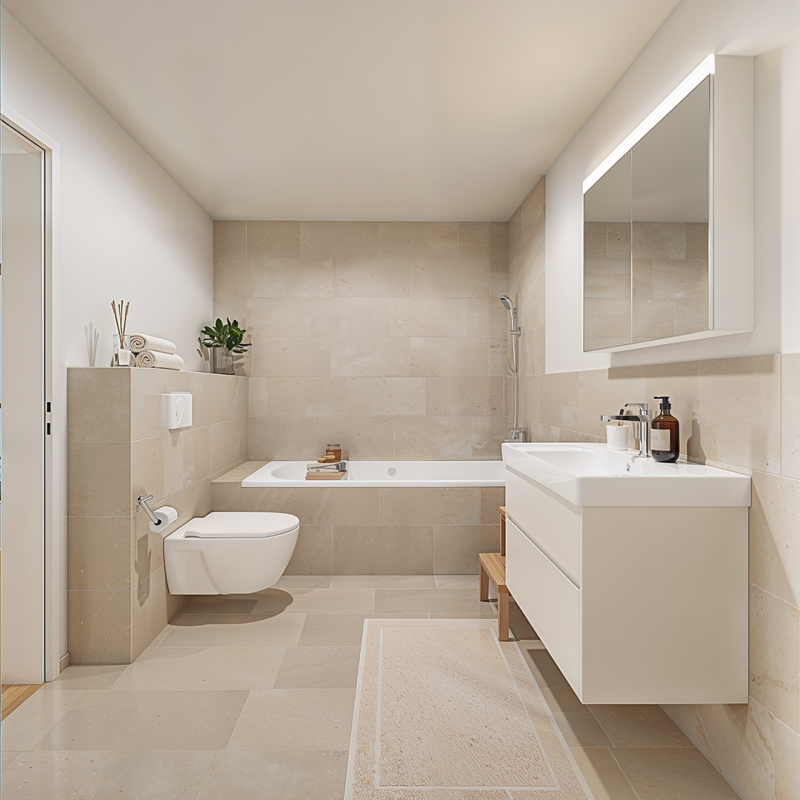
Bathrooms
2
Year of construction
2026
Rooms
4.5
Number of levels for the real asset
1
Balcony surface
44 m²
Heating type
Geothermal sonde
Cellar surface
9 m²
Garden surface
305 m²
Living area
110 m²

Description

Text translated from german, see original
Original text in german, translate to English.

Living with a panoramic view - Quadro Vista B1

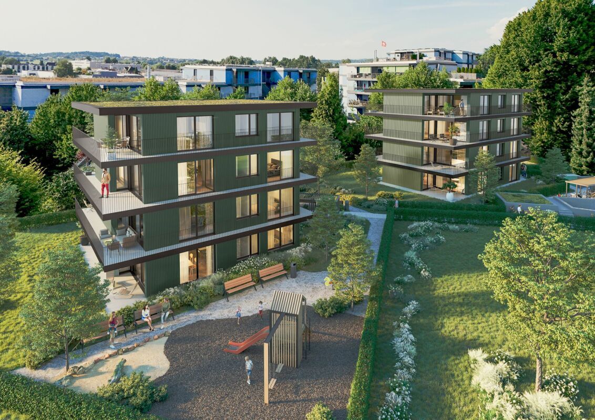
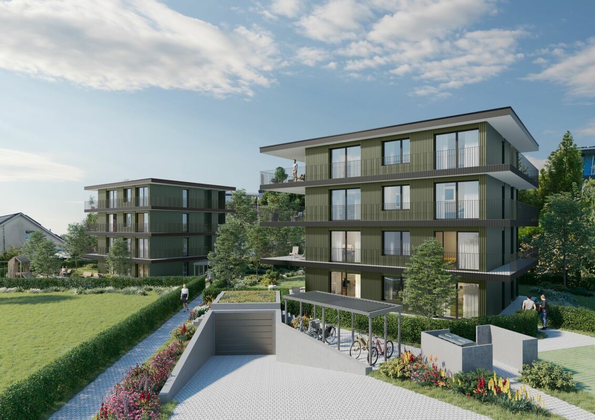
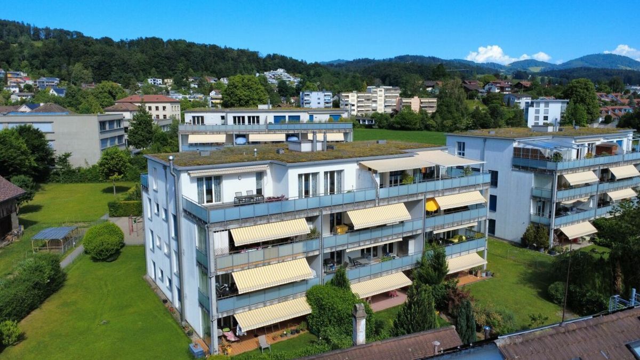
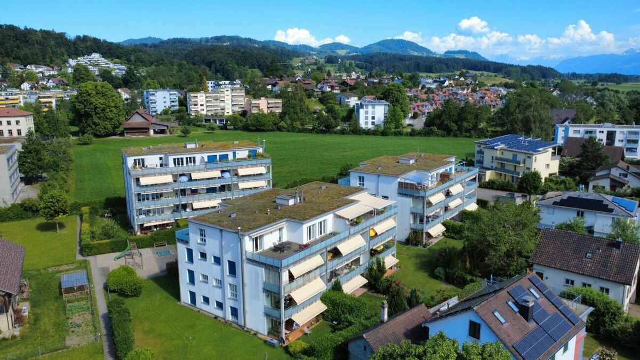
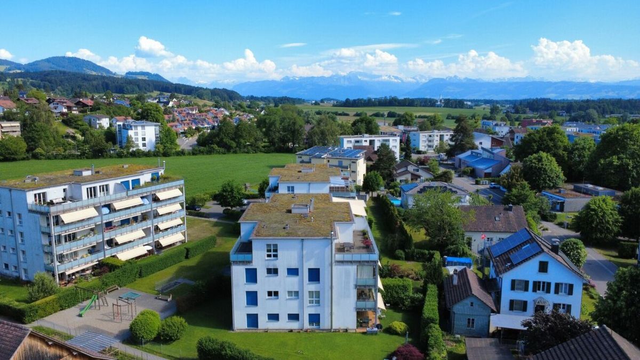
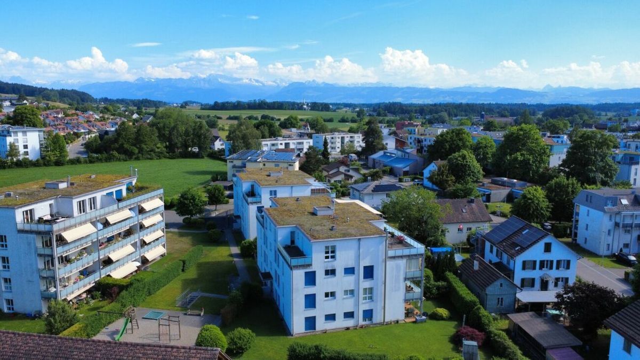
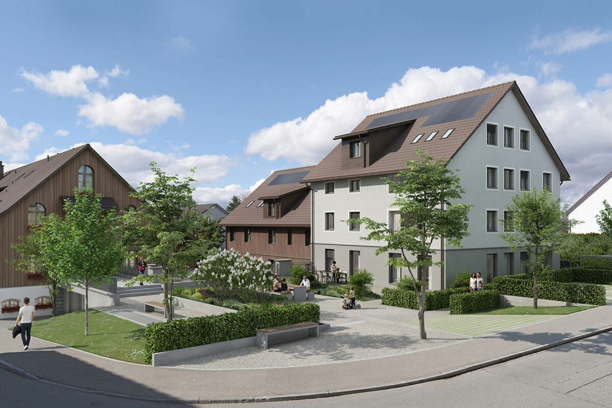
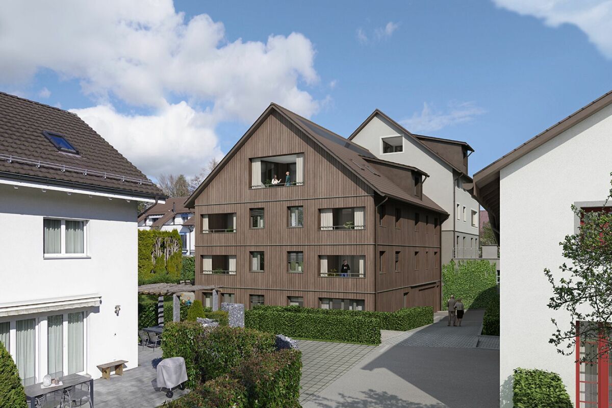
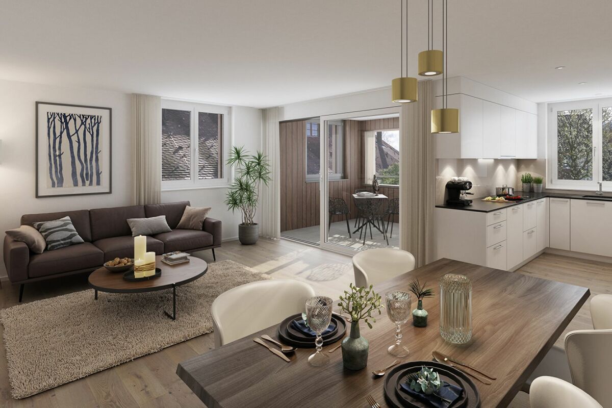
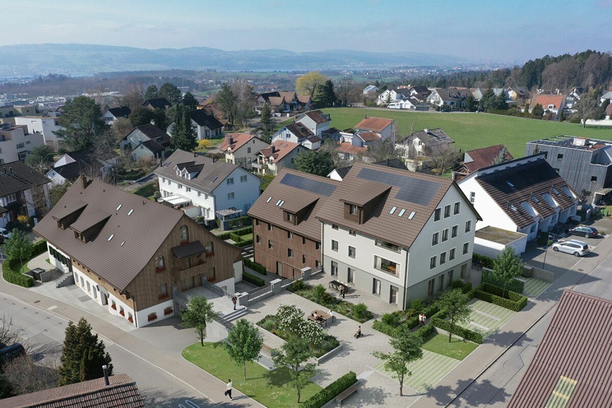
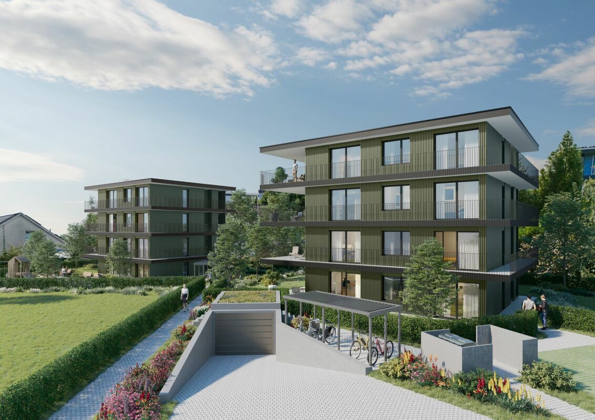
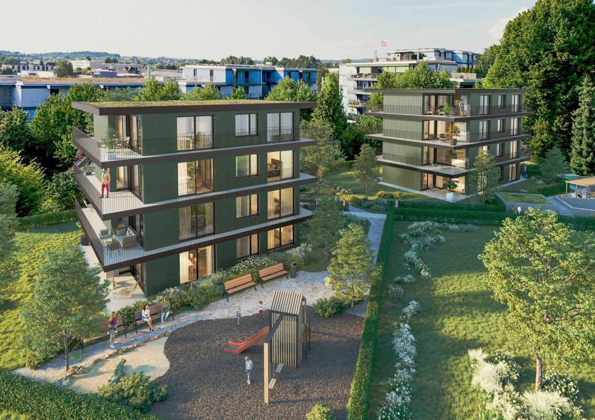
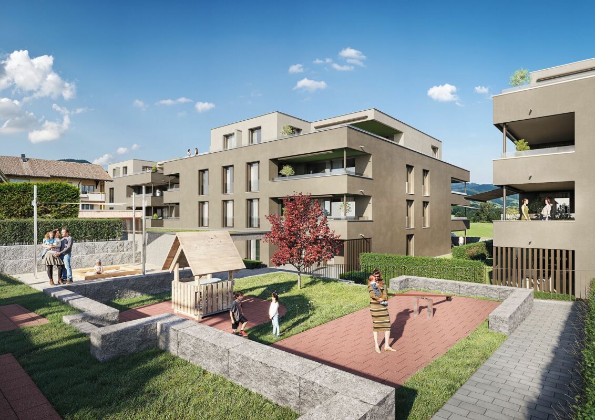

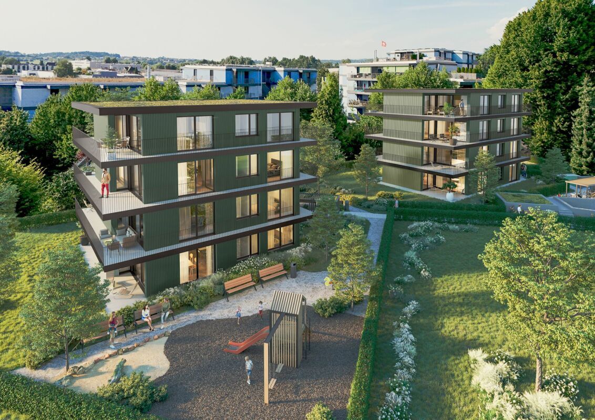
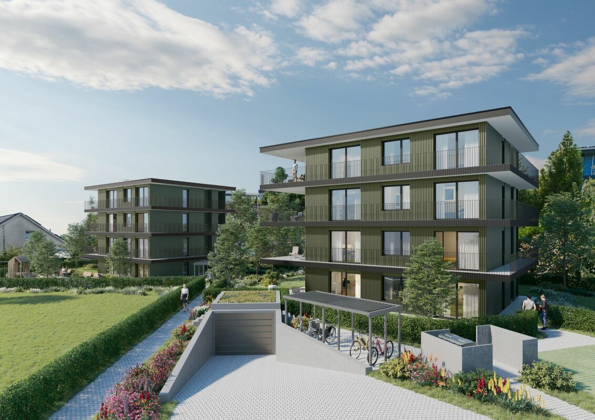
On Strandbadstrasse in Wetzikon, Quadro Vista is a residential project that redefines quality of life. Two elegant apartment buildings with a total of eight high-quality condominiums blend harmoniously into the surroundings.

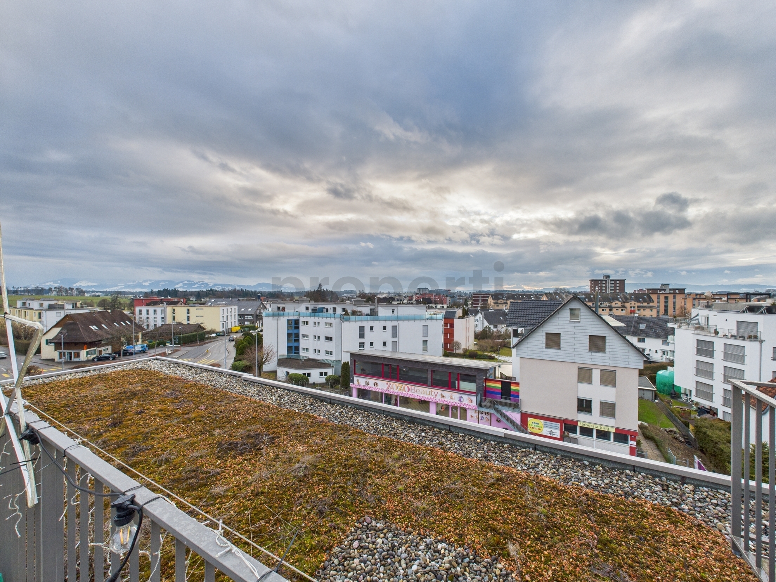
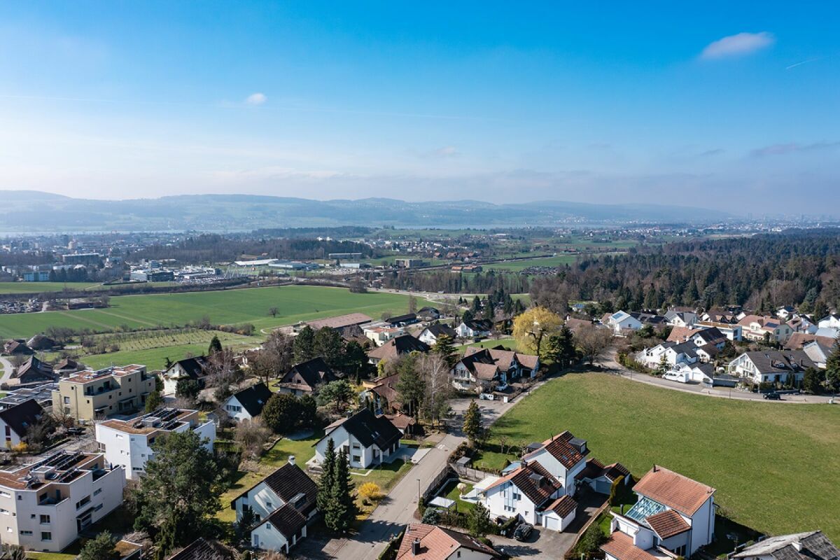
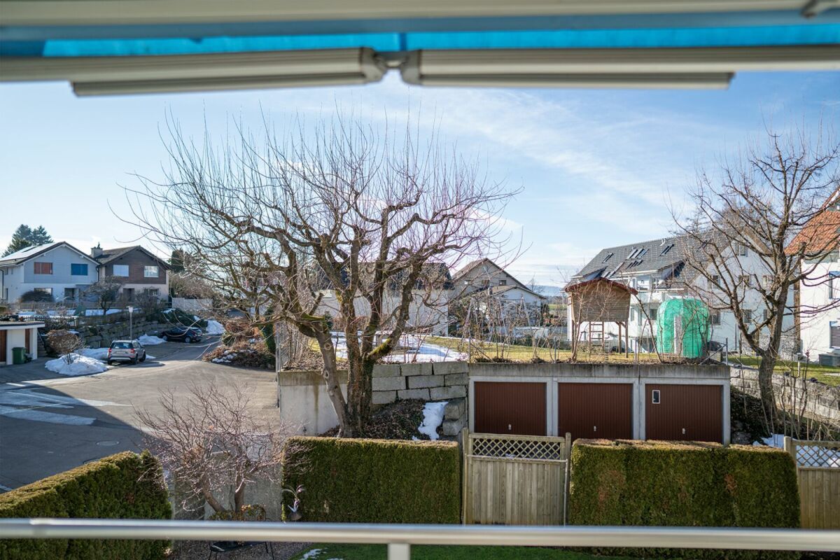
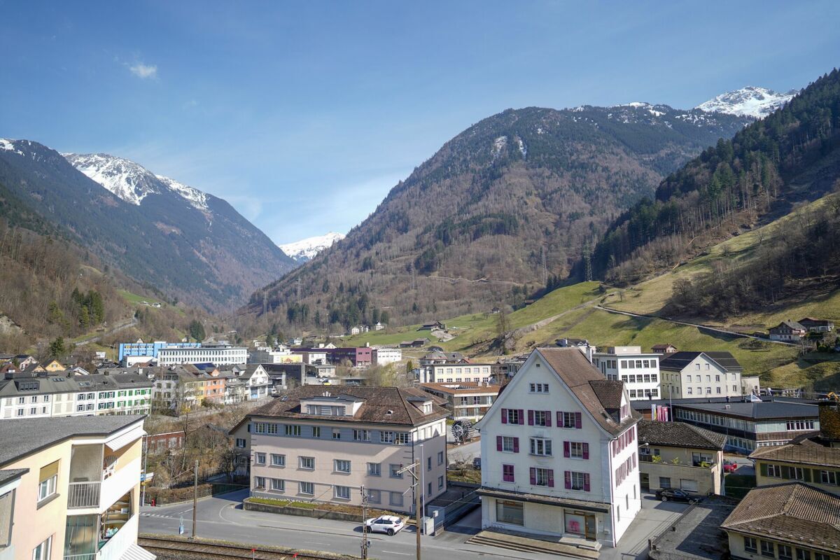
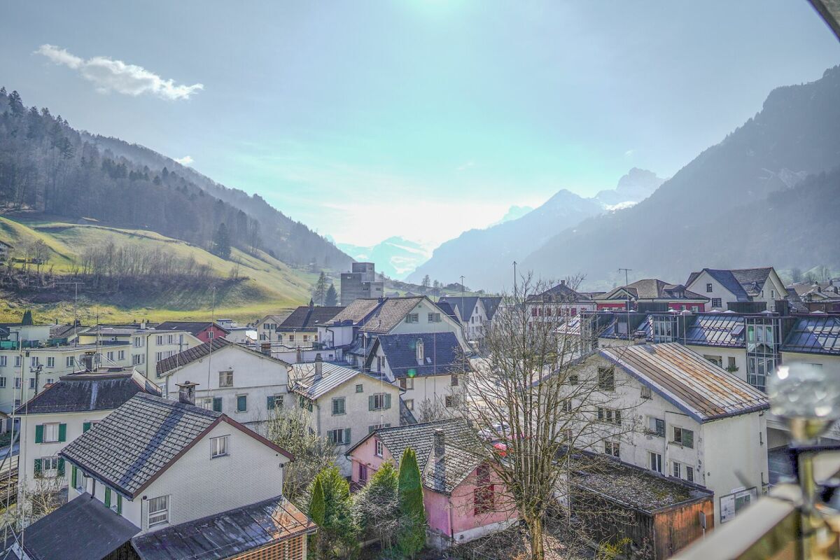
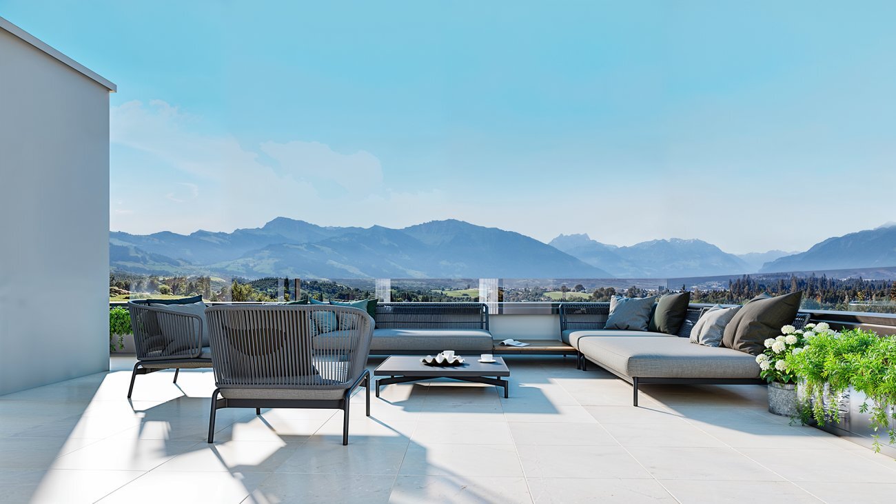
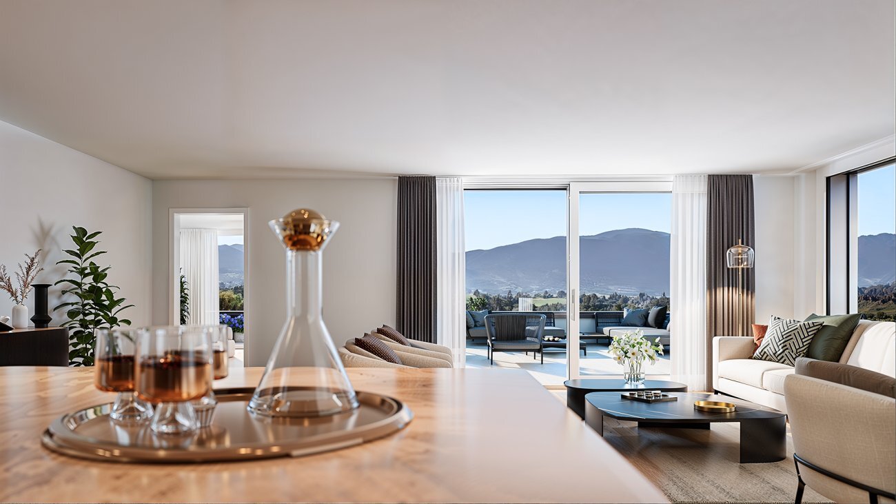
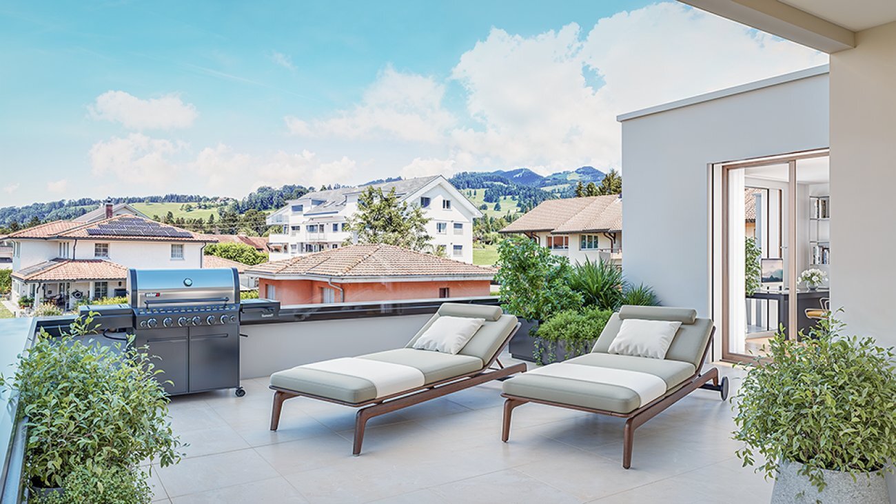
Each apartment occupies an entire floor and thus offers not only maximum privacy, but also an incomparable panoramic view of the landscape of the Zurich Oberland. Here, the tranquillity of a location close to nature is combined with the proximity to urban life - a place where you can start every day in a relaxed way and end it in a fulfilling way.

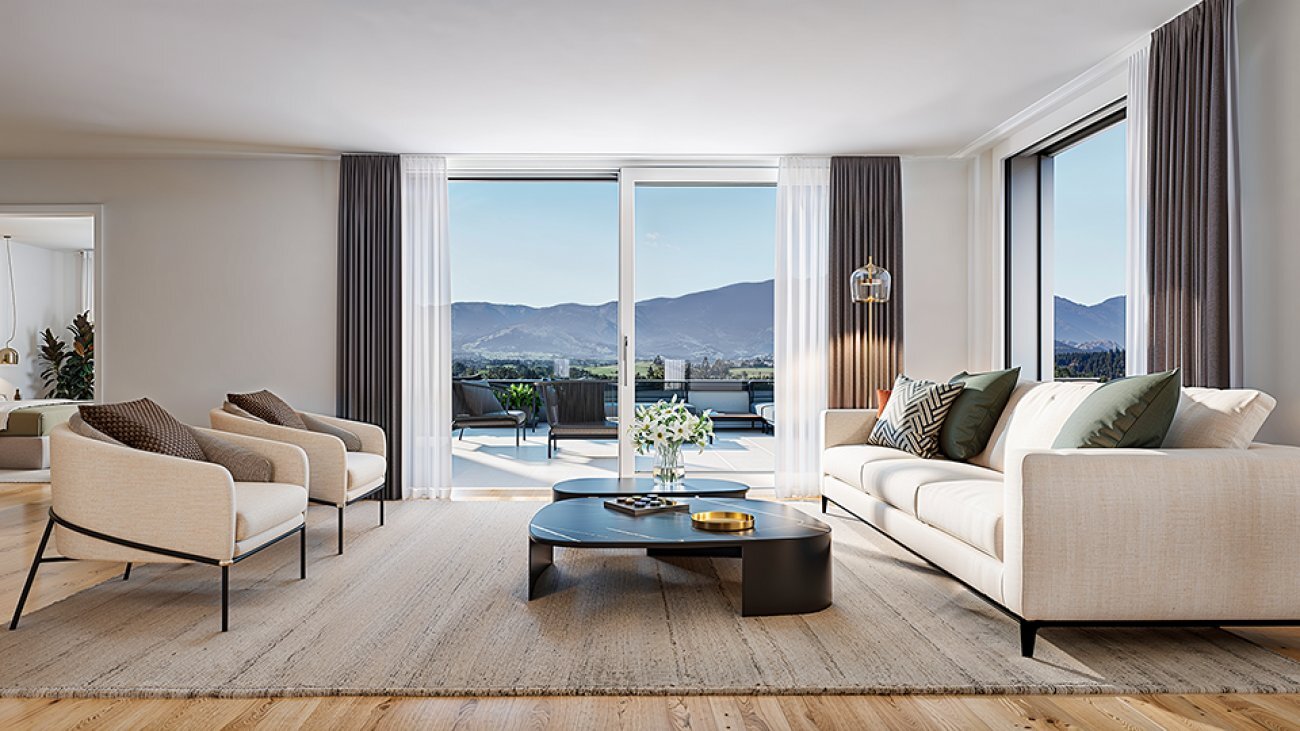
Whether as a couple who appreciate the outdoors or as a family looking for space and security, Quadro Vista offers a home that inspires.

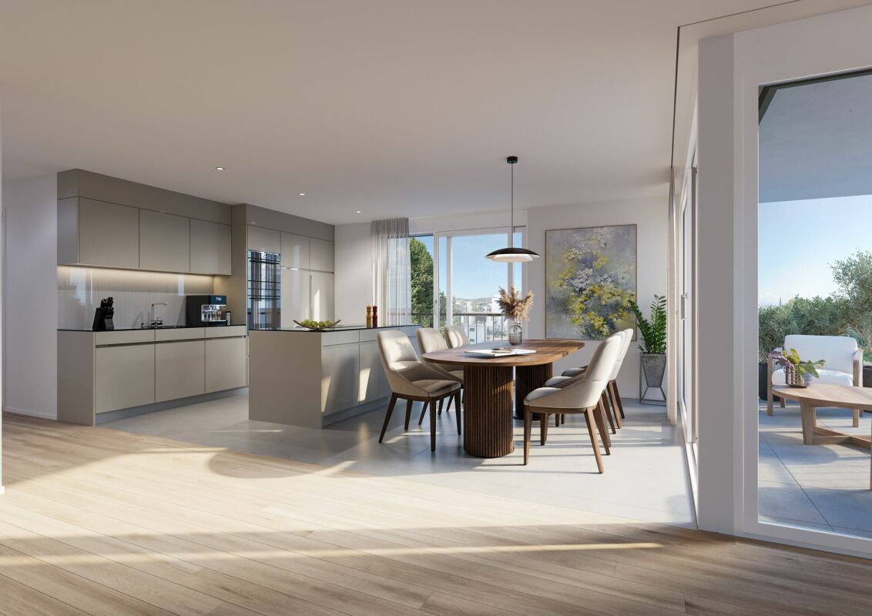
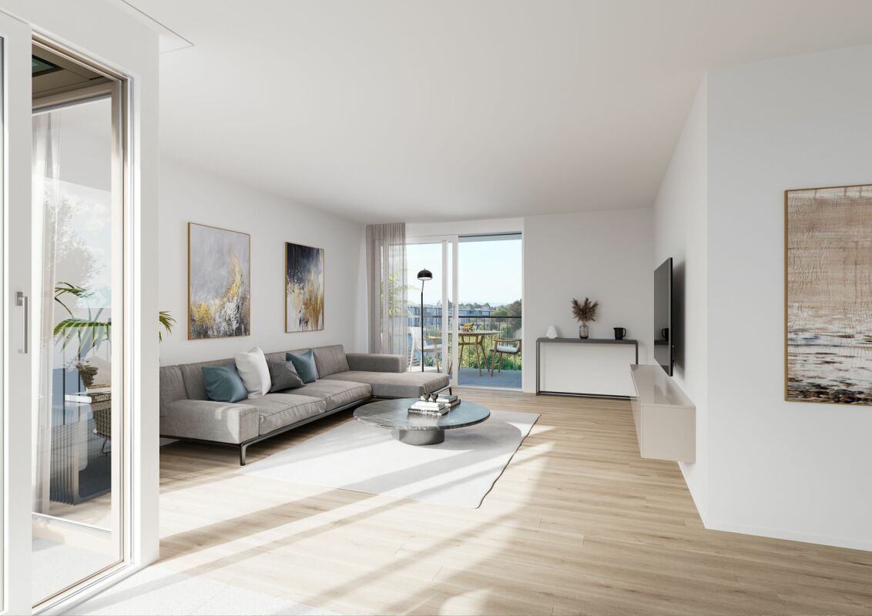
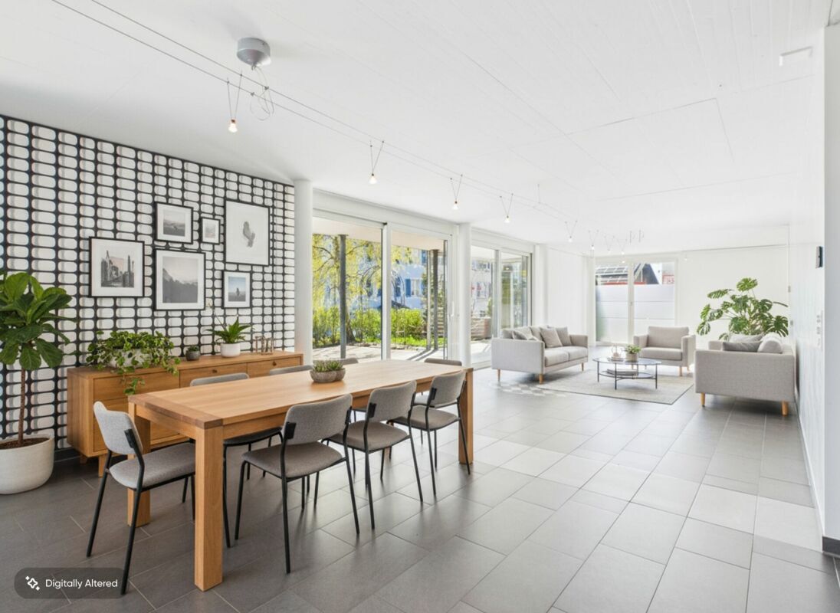
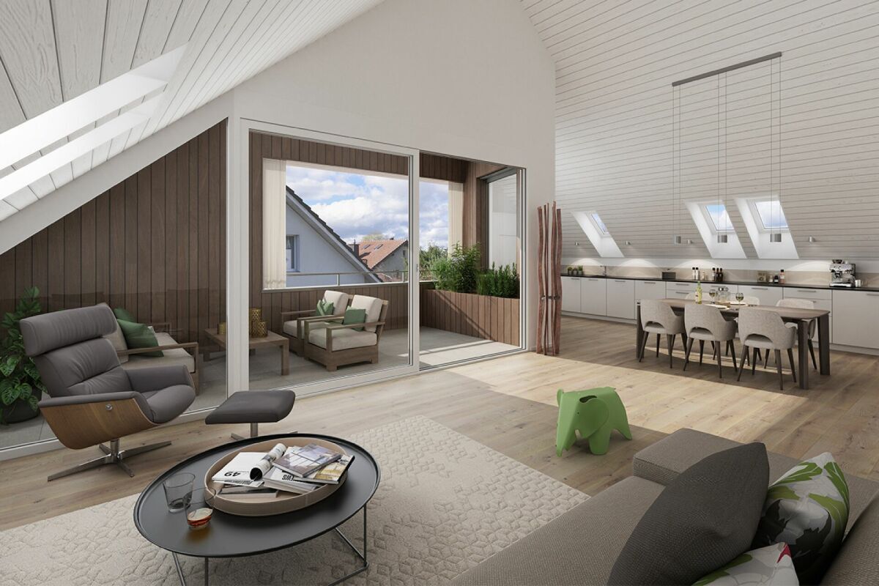
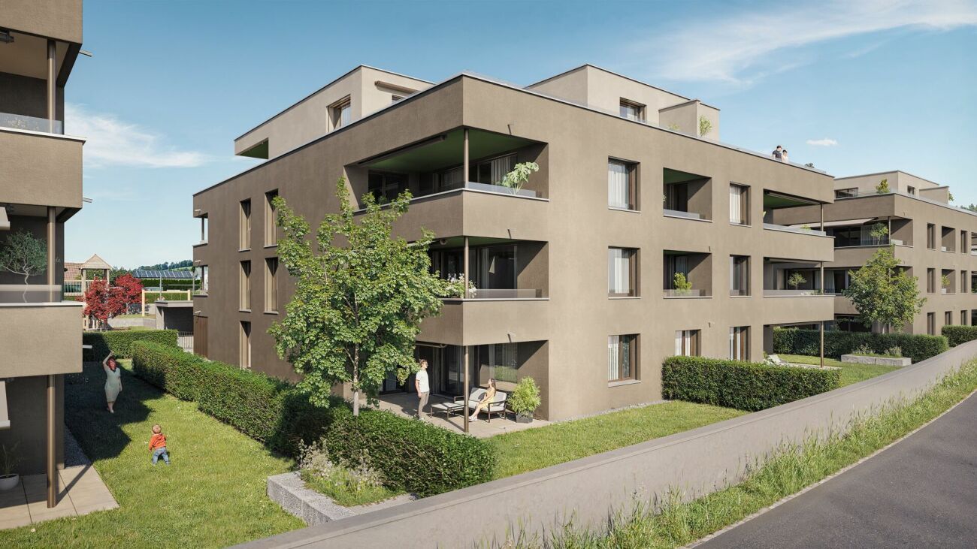
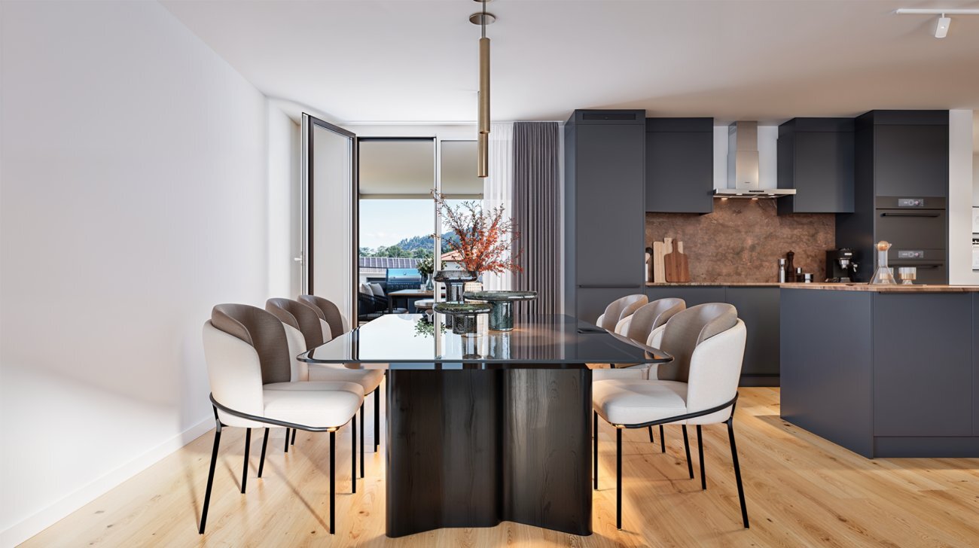
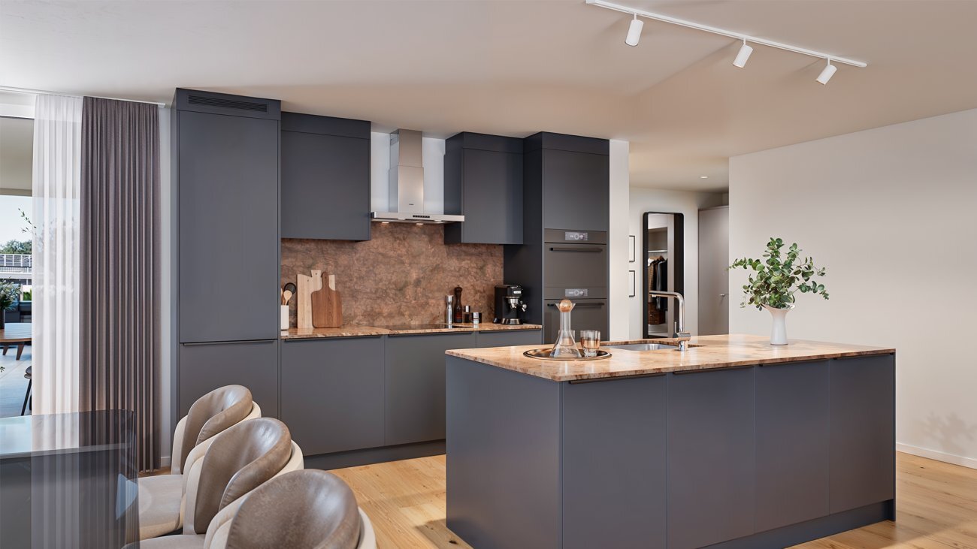
Quadro Vista stands for sustainable construction and architectural clarity. The buildings present themselves with a warm wooden façade, which is not only aesthetically convincing, but also sets an example for the connection with nature. The 3.5- and 4.5-room apartments offer spacious floor plans with the character of a single-family home.

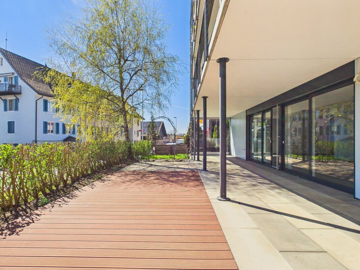
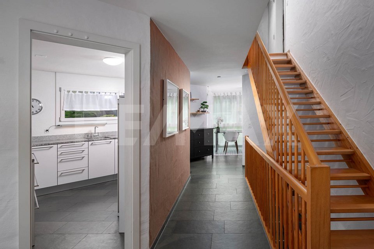
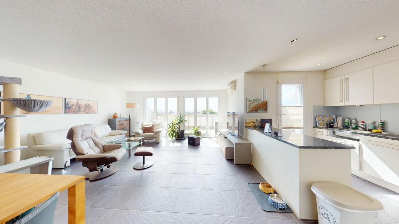
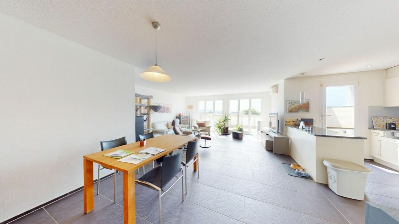
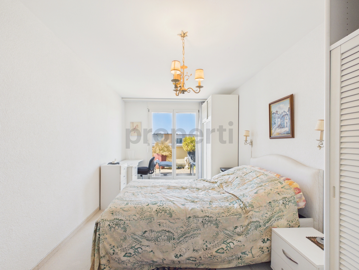
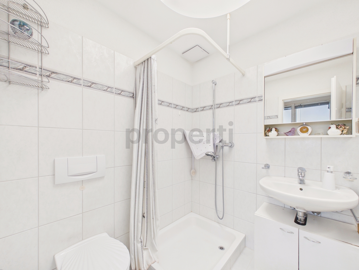
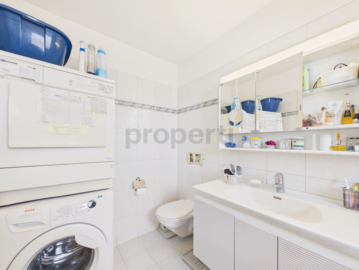
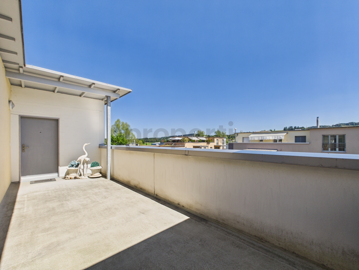
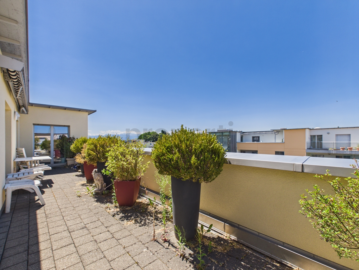
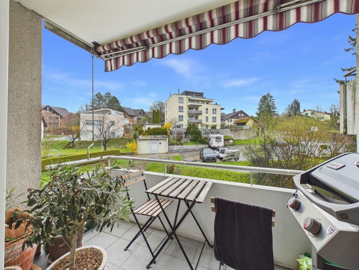
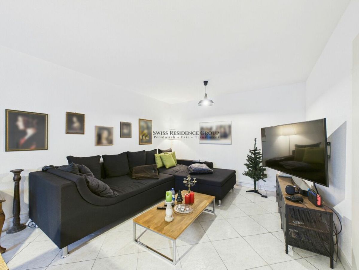
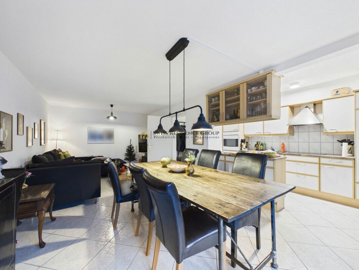
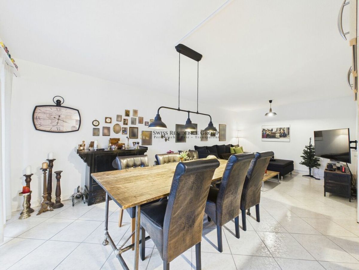
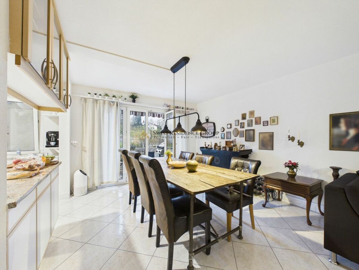
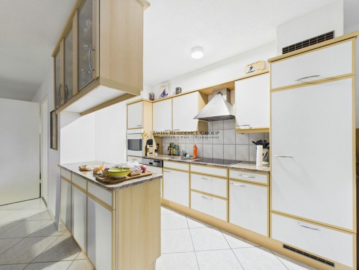
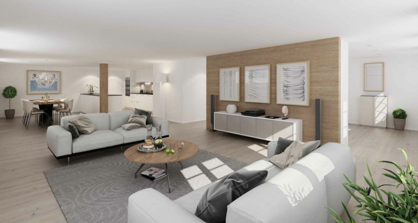
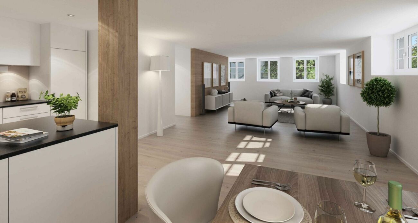
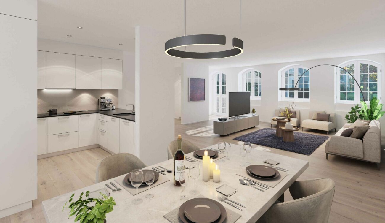
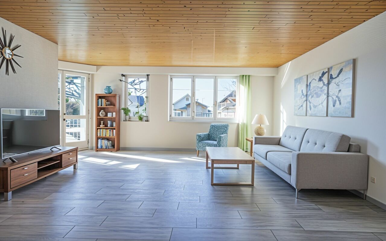
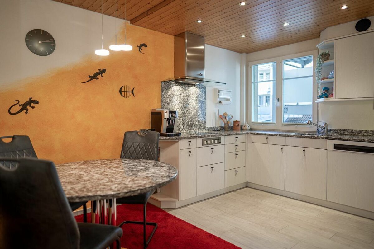
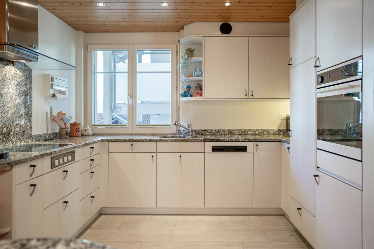
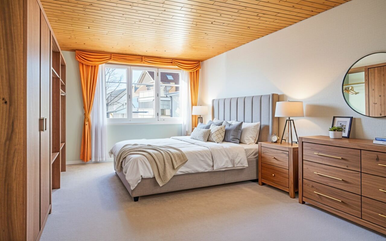
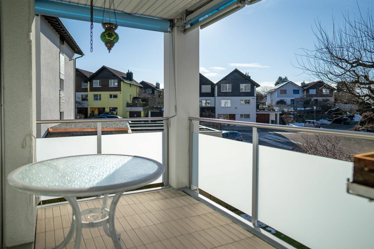
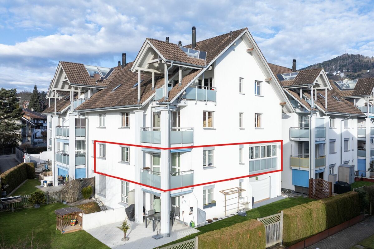
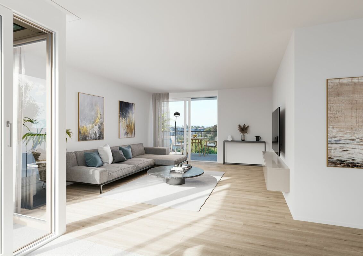
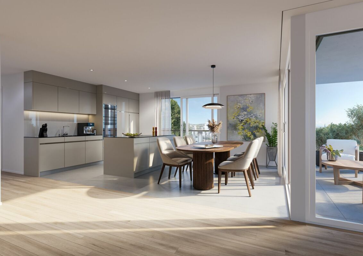
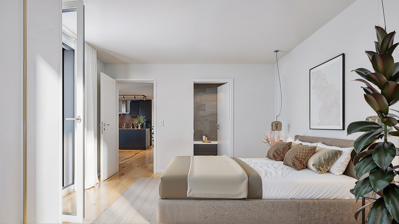
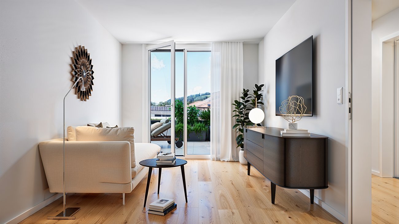
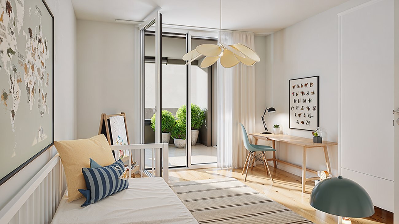
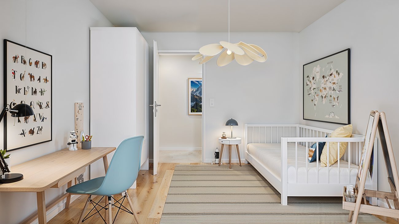
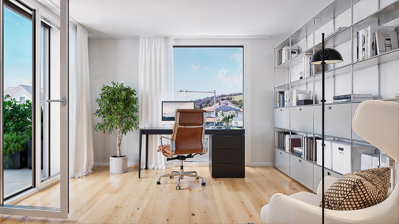
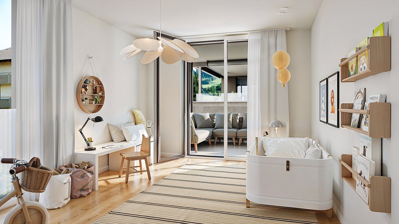
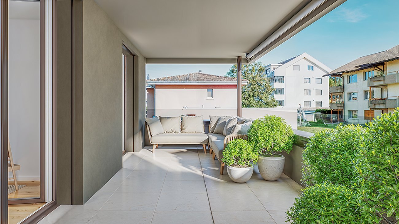
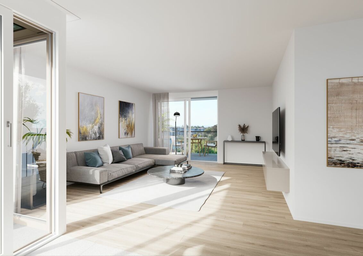
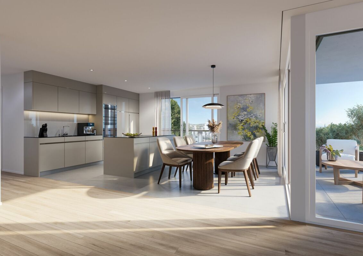
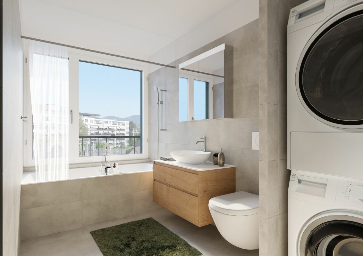
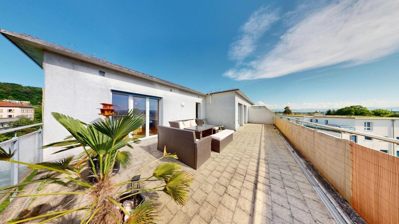
This 4.5 room apartment B1 is located on the ground floor of the northern house B and has a living space of 110.0 m². The garden apartment offers an outdoor seating area of 43.5 m² and a garden of an amazing 305 m² of floor space.

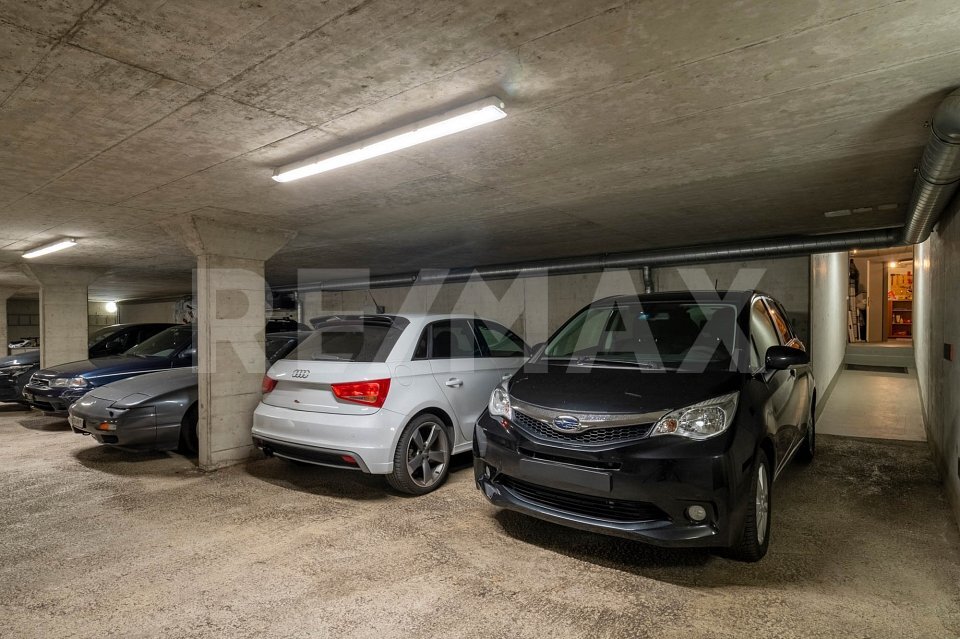
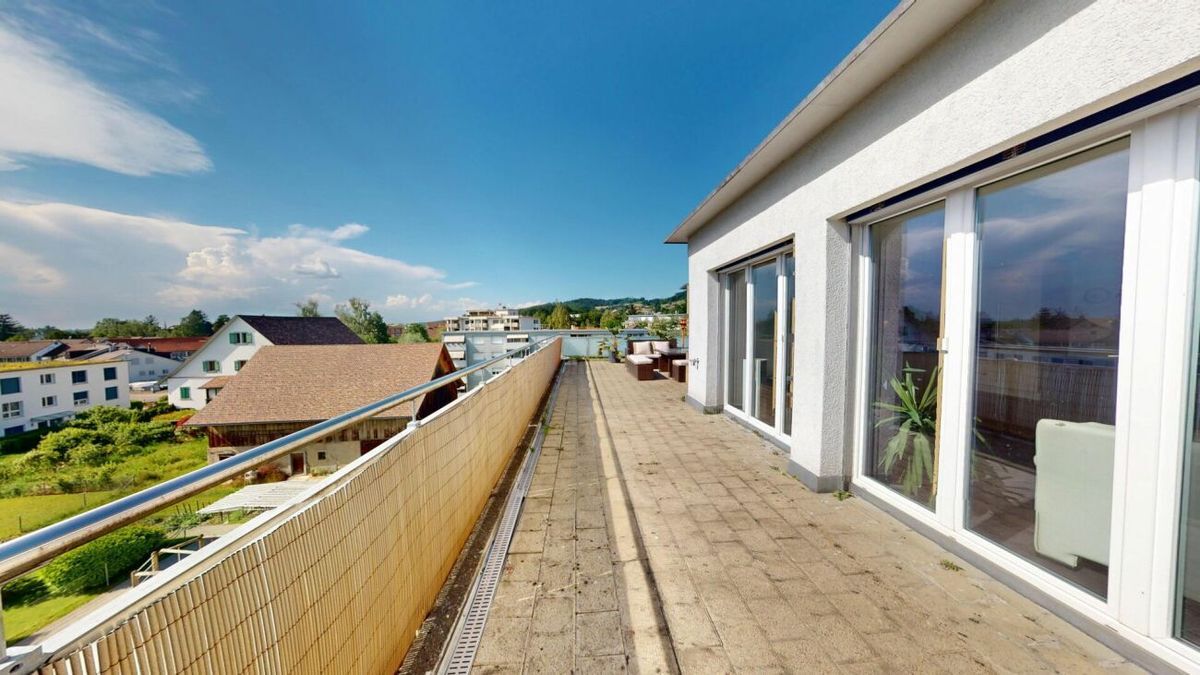
Each apartment has a spacious balcony or a private seating area that offers a view of the surrounding nature. The communal outdoor area is designed with native trees, shrubs and ground covers, creating a natural, well-kept atmosphere. The open meadow and seating areas invite you to linger and meet. For the mobility of the future, the underground car park is already prepared with a flat strip for the optional installation of charging stations including a charging management system - a plus point that ensures you long-term flexibility and sustainability.

In addition, each apartment has its own wine cellar with lockable shelf. A lift takes you comfortably and barrier-free from the underground car park to the attic floor.

A basement room is part of the apartment and of course you can also purchase your own underground parking space. Depending on availability, a second parking space, a motorbike parking space and a storage room can be purchased.

We look forward to discussing the details with you.

Wohnen mit Rundumsicht - Quadro Vista B1

An der Strandbadstrasse in Wetzikon entsteht mit Quadro Vista ein Wohnprojekt, das Lebensqualität neu definiert. Zwei elegante Mehrfamilienhäuser mit insgesamt acht hochwertigen Eigentumswohnungen fügen sich harmonisch in die Umgebung ein. 

Jede Wohnung nimmt eine ganze Etage ein und bietet dadurch nicht nur ein Höchstmass an Privatsphäre, sondern auch eine unvergleichliche Rundumsicht auf die Landschaft des Zürcher Oberlands. Hier verbindet sich die Ruhe einer naturnahen Lage mit der Nähe zu städtischem Leben - ein Ort, an dem Sie jeden Tag entspannt beginnen und erfüllt ausklingen lassen können.

Ob als Paar, das die Weite schätzt, oder als Familie, die Raum und Geborgenheit sucht - Quadro Vista bietet ein Zuhause, das inspiriert.

Quadro Vista steht für nachhaltiges Bauen und architektonische Klarheit. Die Gebäude präsentieren sich mit einer warmen Holzfassade, die nicht nur ästhetisch überzeugt, sondern auch ein Zeichen für die Verbundenheit mit der Natur setzt. Die 3.5- und 4.5-Zimmer-Wohnungen bieten grosszügige Grundrisse mit dem Charakter eines Einfamilienhauses. 

Diese 4.5 Zimmerwohnung B1 befindet sich im Erdgeschoss des nördlich gelegen Hauses B und hat eine Wohnfläche von 110.0 m². Die Gartenwohnung bietet einen Aussensitzplatz von 43.5 m² und einen Garten von erstaunlichen 305 m² Grundfläche.

Jede Wohnung verfügt über einen geräumigen Balkon oder einen privaten Sitzplatz, der den Blick auf die umliegende Natur freigibt. Der gemeinschaftliche Aussenbereich ist mit einheimischen Bäumen, Sträuchern und Bodendeckern gestaltet, sodass eine natürliche, gepflegte Atmosphäre entsteht. Die offene Wiese und Sitzplätze laden zum Verweilen und Begegnen ein. Für die Mobilität der Zukunft ist die Tiefgarage bereits mit einem Flachband für den optionalen Einbau von Ladestationen samt Lademanagementsystem vorbereitet - ein Pluspunkt, der Ihnen langfristige Flexibilität und Nachhaltigkeit sichert.

Zudem verfügt jede Wohnung über einen eigenen Weinkeller mit abschliessbarem Regal. Ein Lift bringt Sie bequem und barrierefrei von der Tiefgarage bis ins Attikageschoss.

Ein Kellerraum gehört jeweils zur Wohnung dazu und natürlich können Sie ebenfalls einen eigenen Tiefgaragenstellplatz erwerben. Je nach Verfügbarkeit kann ein zweiter Stellplatz, ein Töff-Stellplatz und ein Lagerraum dazu gekauft werden.

Wir freuen uns darauf mit Ihnen die Details besprechen zu dürfen.

Conveniences

Inside conveniences
  • Lift/elevator
  • Cellar
Equipment
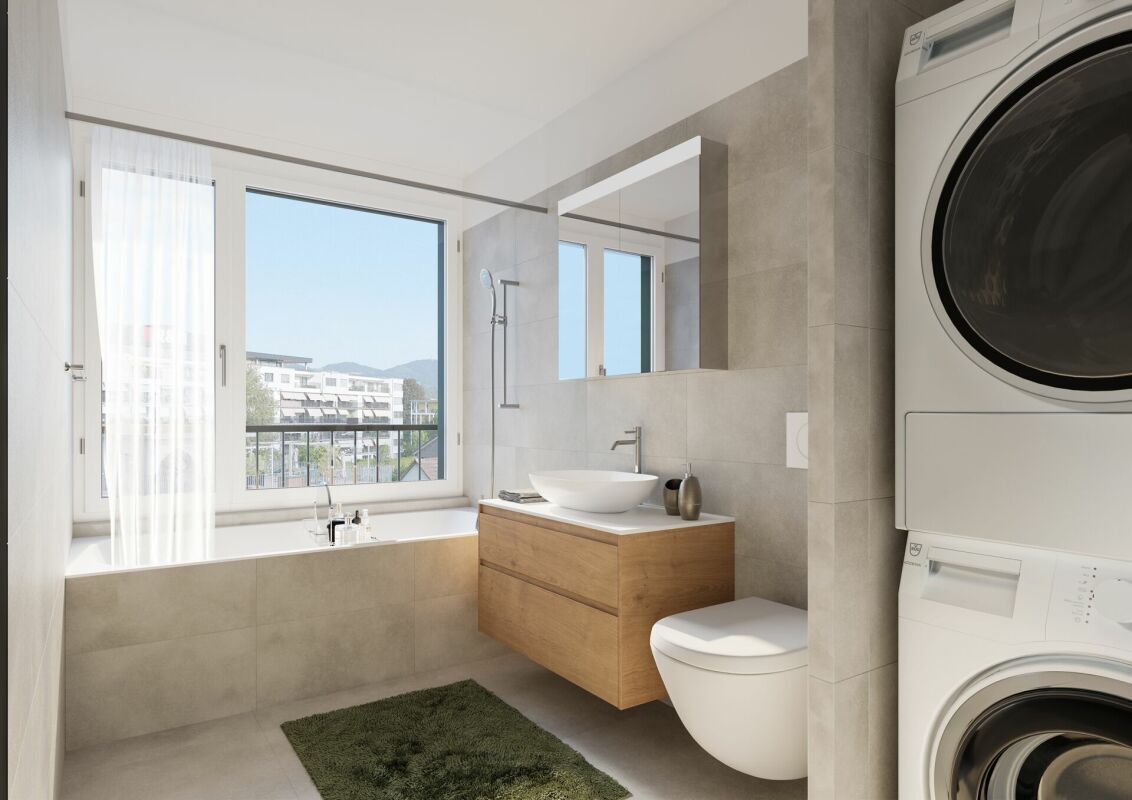
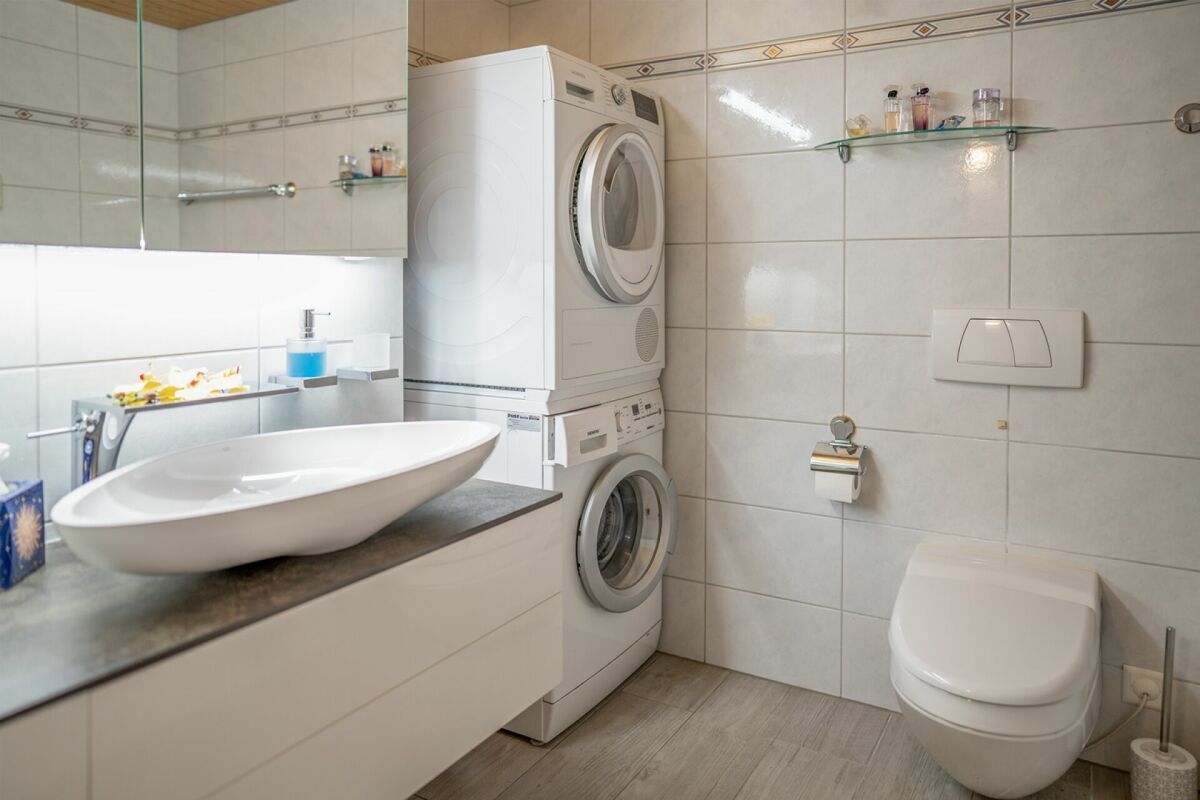
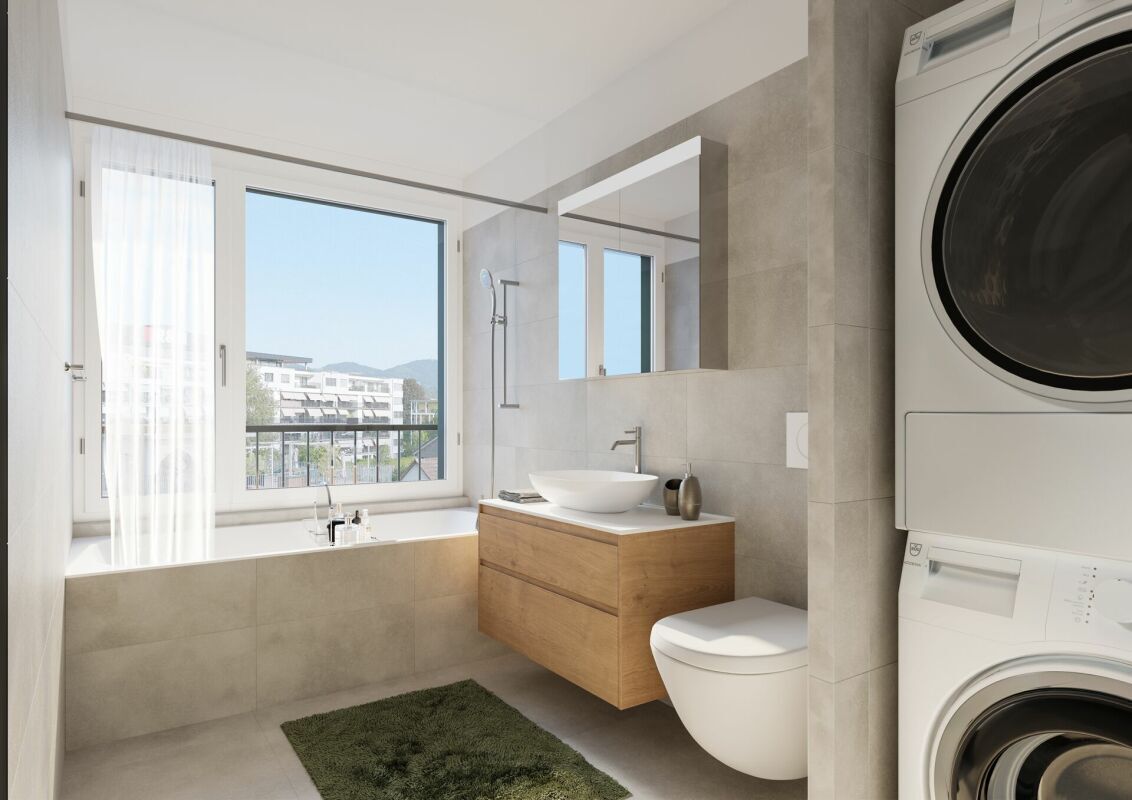
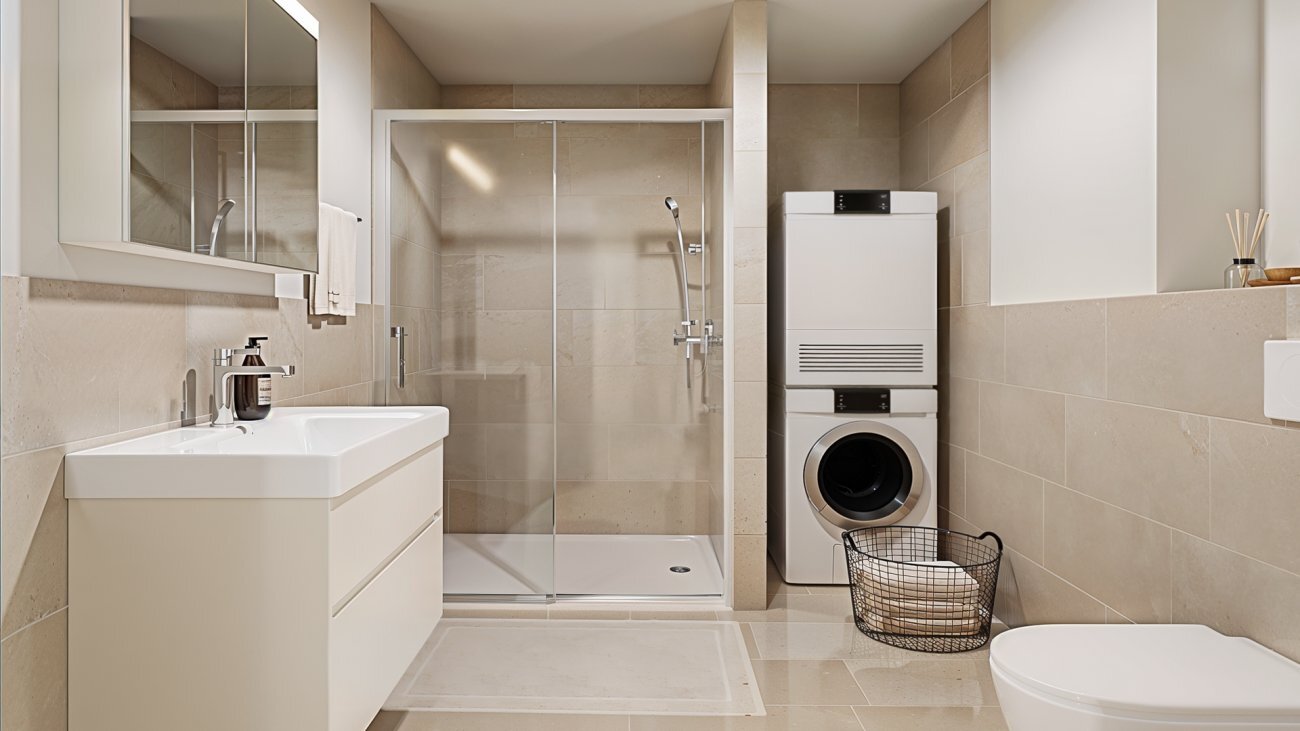
  • Washing machine
Floor
  • Cast floor
Discover similar properties
Other IDZ Immobilien Dienstleistungszentrum GmbH real estate