×
Firstview
Picture 1
Picture 2
Picture 3
Picture 4
Picture 5
Picture 6
Picture 7
Picture 8
Picture 9
Picture 10
Picture 11
Picture 12
Picture 13
Picture 14
Picture 15

Apartment with 3 rooms on sale in Wetzikon ZH

3-room apartment with garden seating area

Rooms3
Object PriceCHF 840,000.-
AvailabilityTo agree
Messenger PDF Dossier Financing
Add to favoritesRemove from favorites
External link

Localisation

Spitalstrasse 210, 8623 Wetzikon ZH

Characteristics

Reference
c52c299c-9242-11f1-a4e0-069ae14c7a06
Availability
To agree
Year of construction
1762
Latest renovations
2016
Rooms
3
Number of levels for the real asset
3
Heating installation
Radiator
Garden surface
80 m²
Net surface
95 m²

Description

Text translated from german, see original
Original text in german, translate to English.

A home with charm, a comfortable environment, and a view to enjoy.

A unique home in a beautiful location – with lots of charm, diverse outdoor space and a view to enjoy.

During a viewing, you will experience for yourself what makes this property so special.

Key facts:

Net living area: approx. 95 m2

Usable area: approx. 105 m2

Garden area: approx. 80 m2 plus usage rights to the communal outdoor area incl. garden with flower beds

Last renovation year: 2016 Total renovation (including complete insulation of the building envelope & window replacement)

Distances:

  • Bus stop Pfadacher: 130 m
  • Kempten train station: 950 m
  • Next shopping (Migros teo 24/7): 270 m
  • Post office (Volg): 450 m
  • Next kindergarten: 200 m
  • Next primary school: 700 m

Utilities: approx. 340.- / month (excluding electricity)

property:

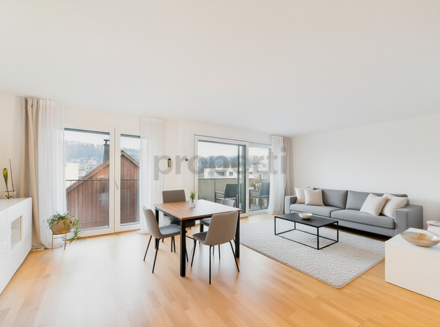
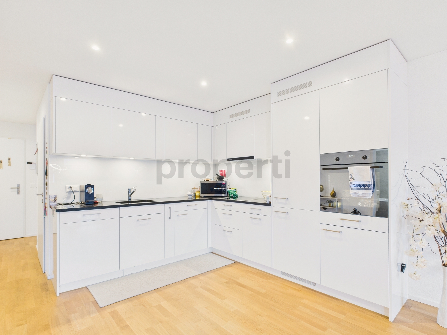
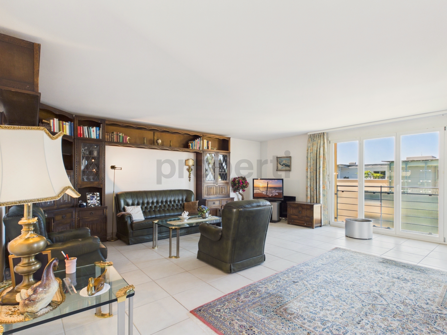
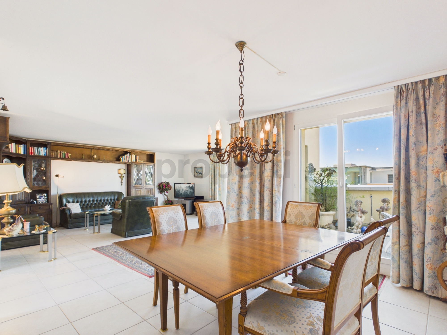
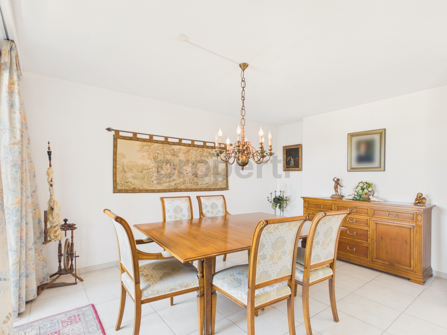
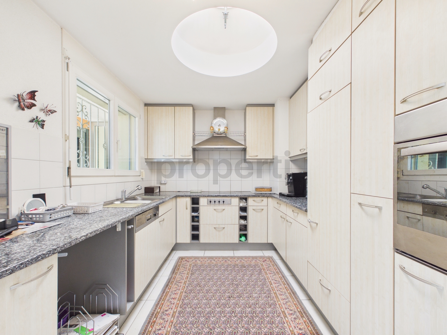
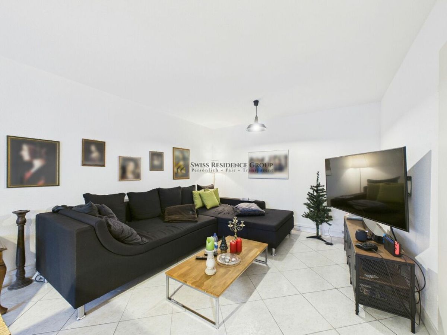
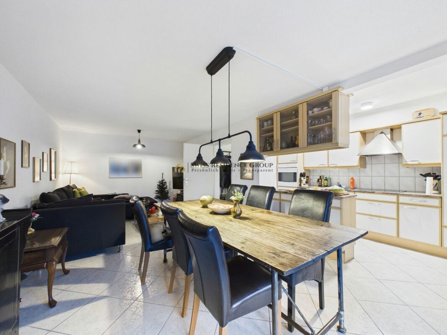
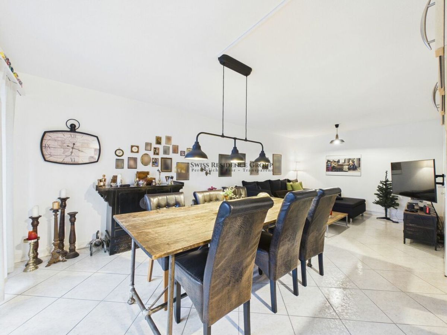
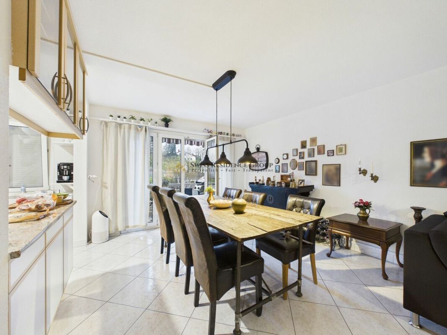
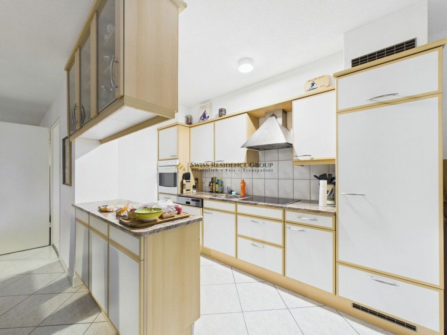
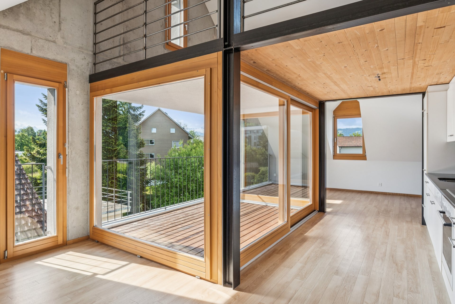
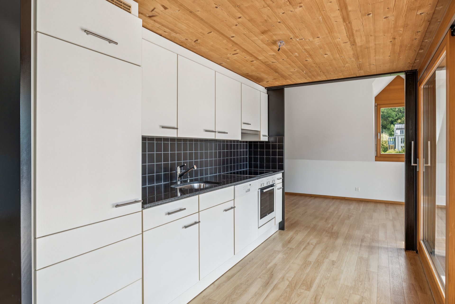
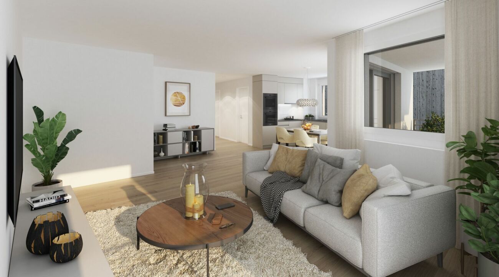
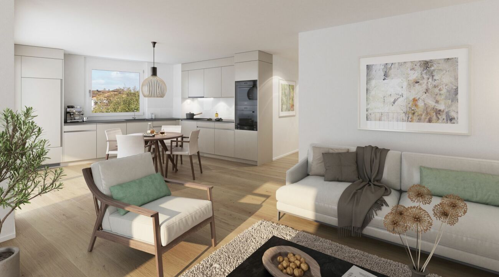
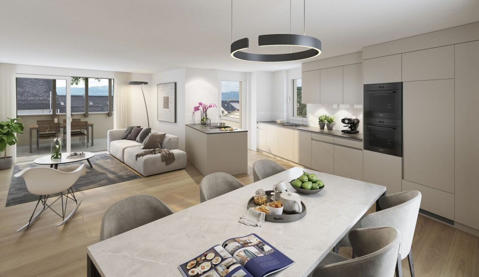
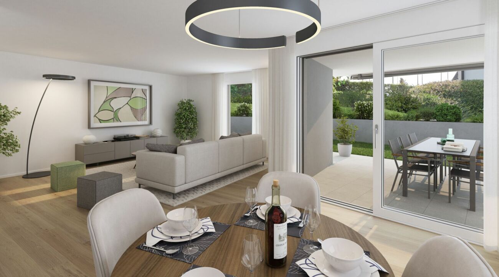
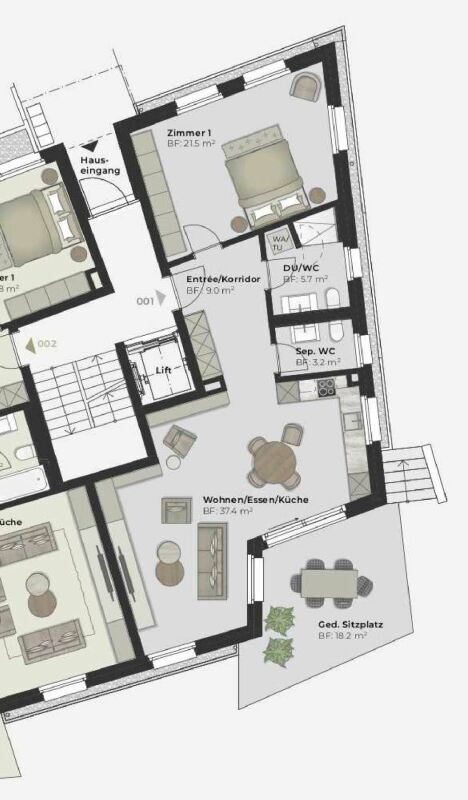
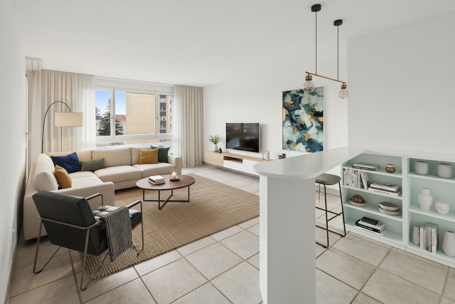
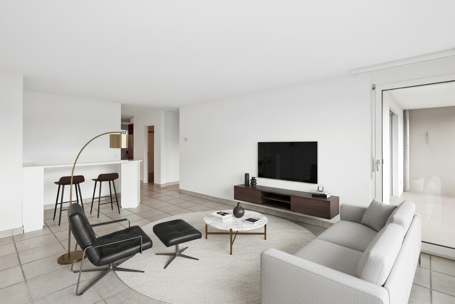
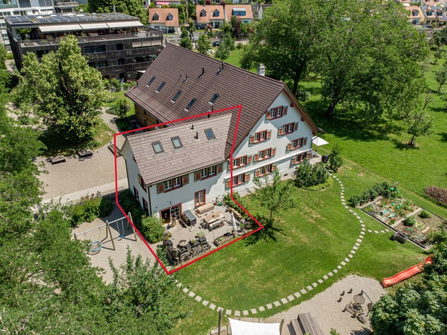
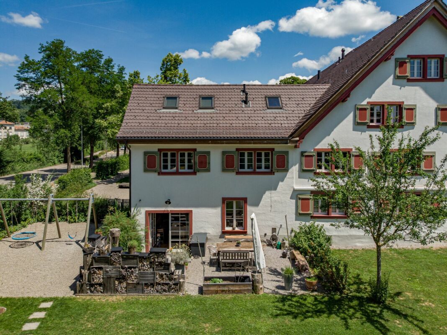
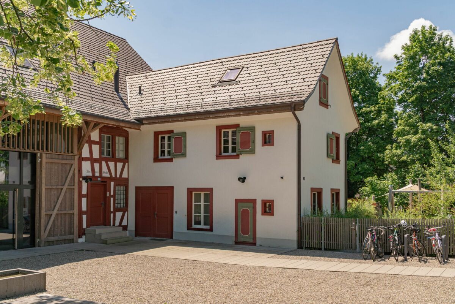
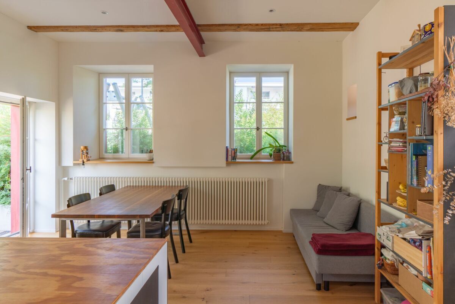
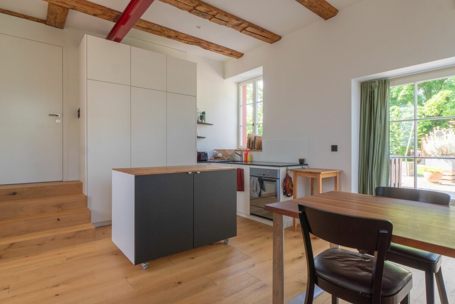
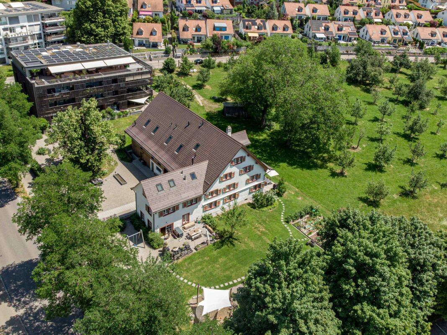
You will be welcomed in the beautiful courtyard with the old linden tree, a courtyard fountain and seating areas for relaxing. The ground floor features the dining and living area with an open kitchen and a ceiling height of 3 m – a place where you will enjoy starting the day with a cup of coffee or ending it comfortably with a glass of wine.

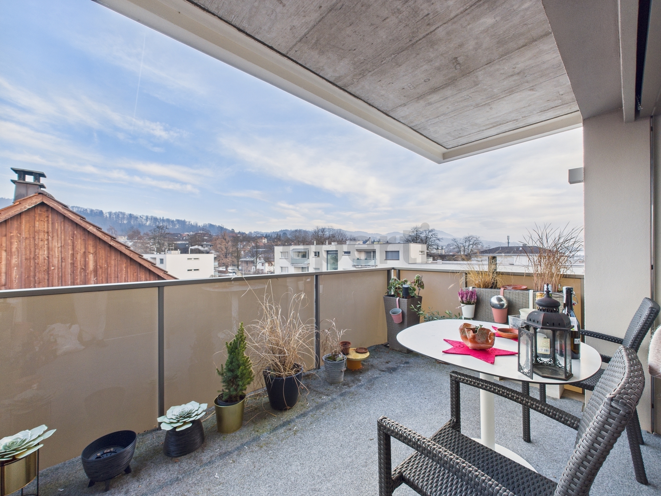
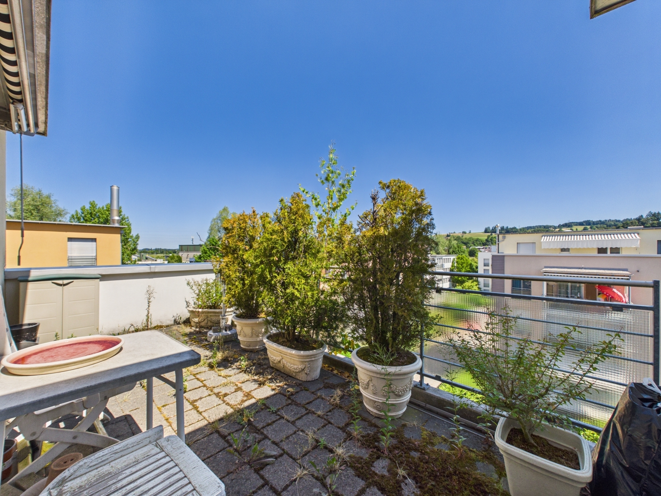
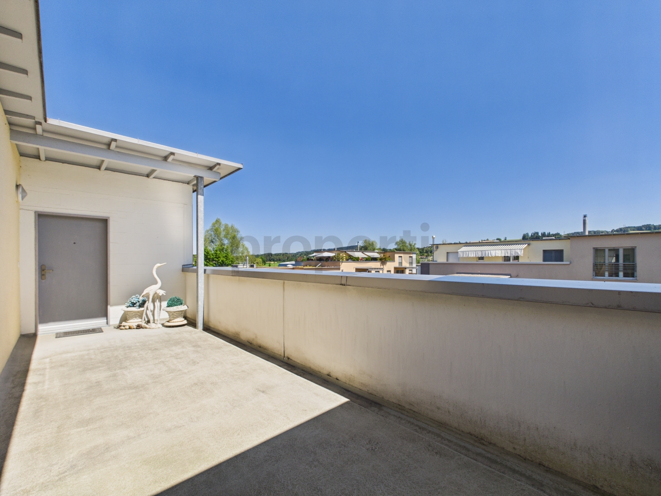
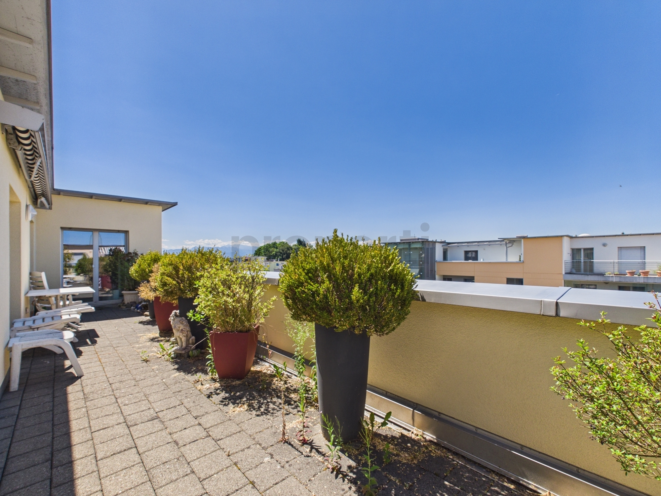
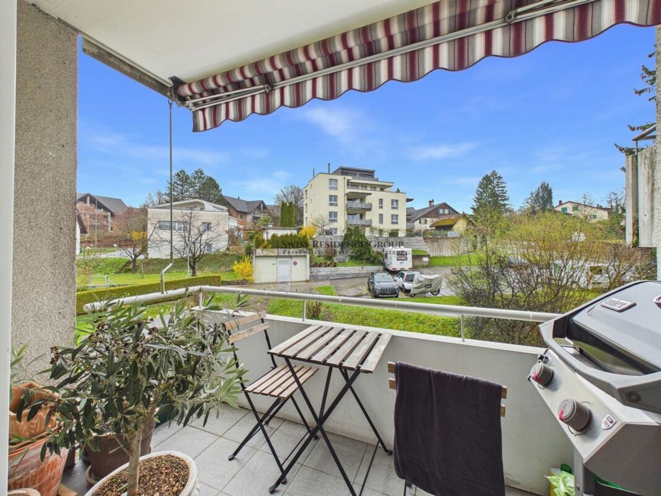
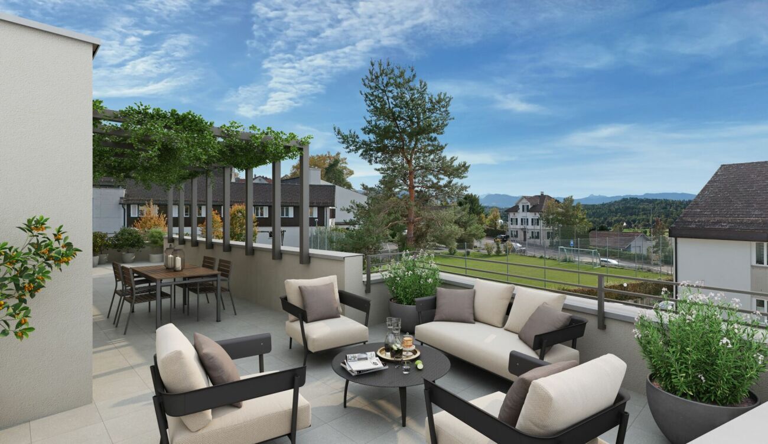
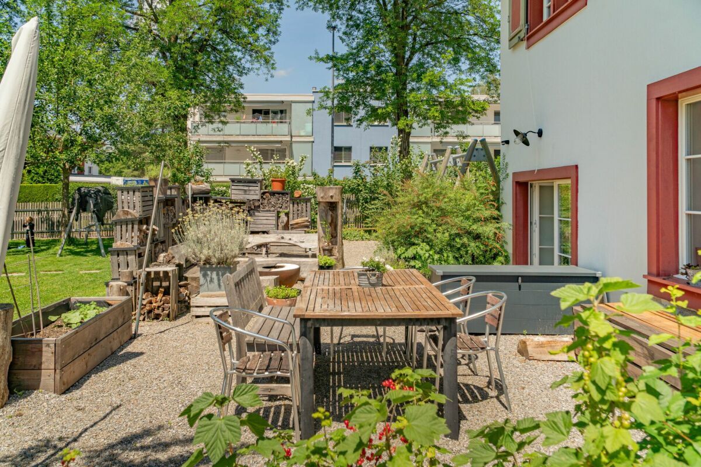
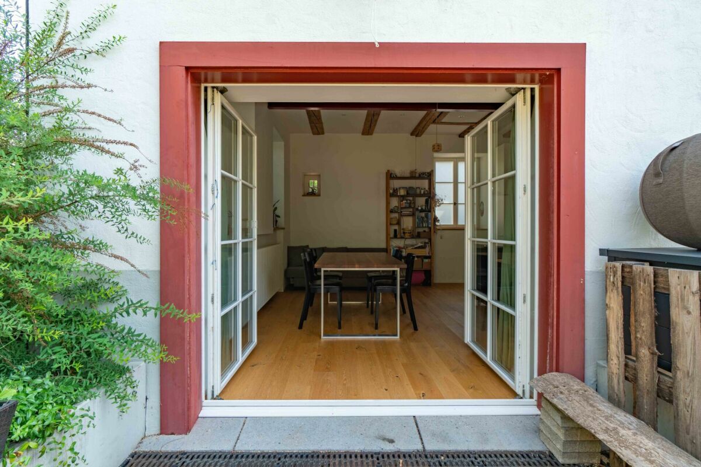
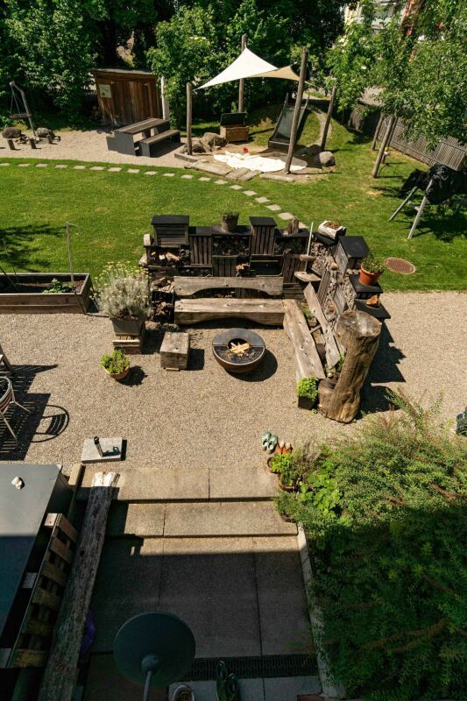
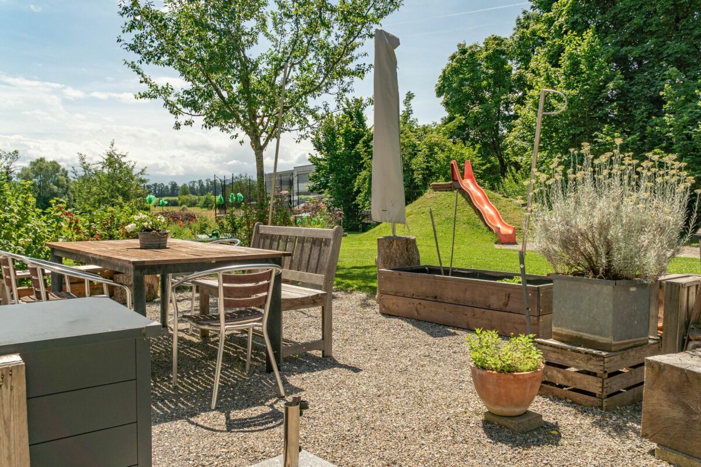
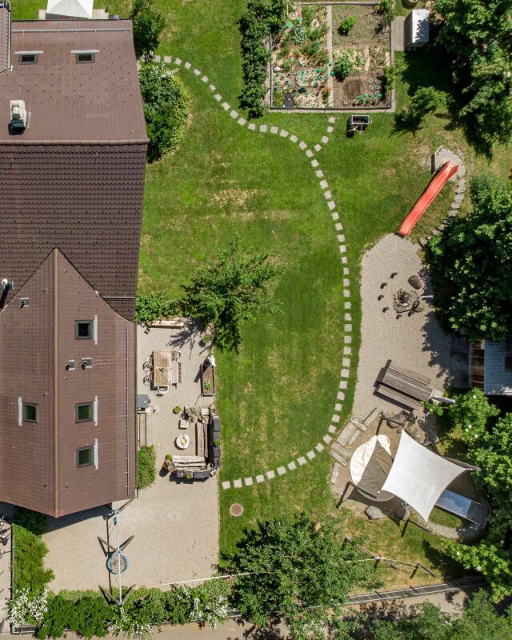
From the dining area, you can directly access the private garden seating area and the shared garden area through the large double-wing window. Here, you can grill in the summer, enjoy a leisurely Zmörgele (a snack between lunch and dinner) on the weekends, and enjoy the wonderful view of the fruit trees, fields, and mountains. The shared garden area also features a communal barbecue area, garden beds, and a children’s playground (with a slide, sandbox, swings, and climbing opportunities) for everyone to use.

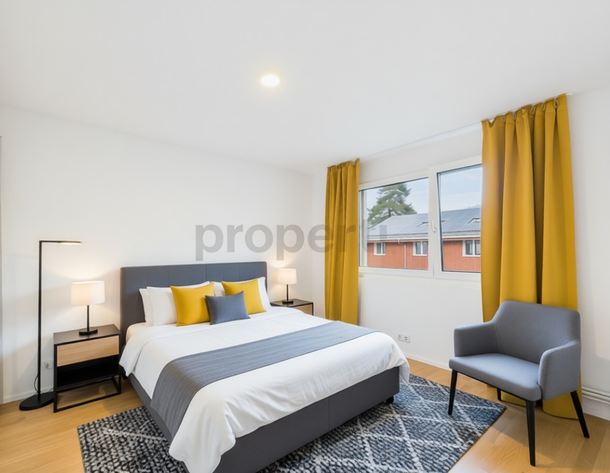
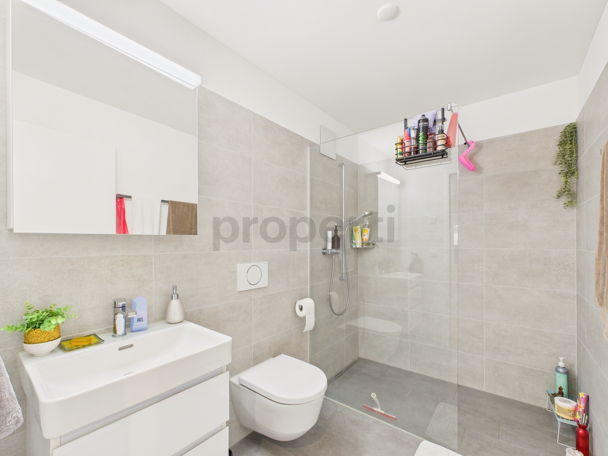
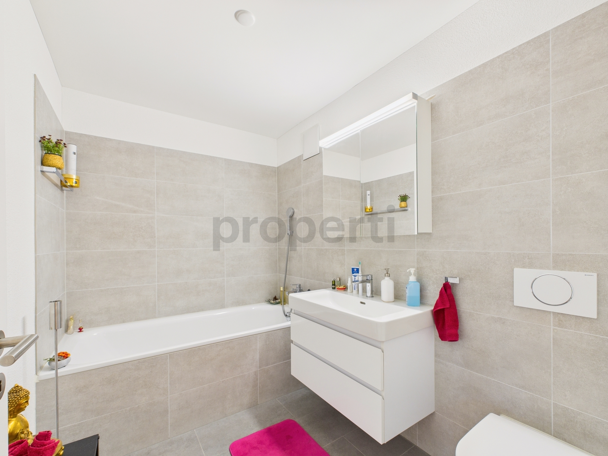
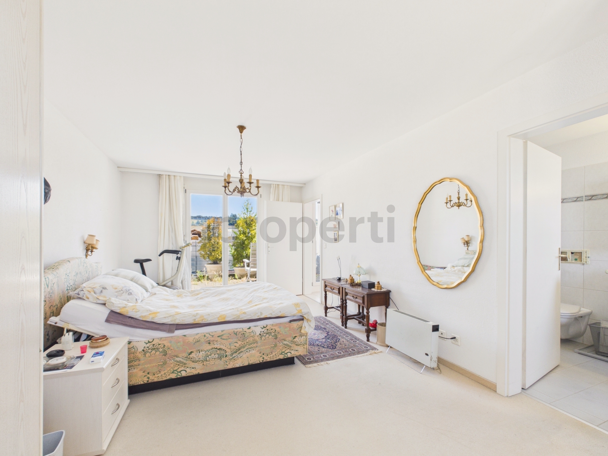
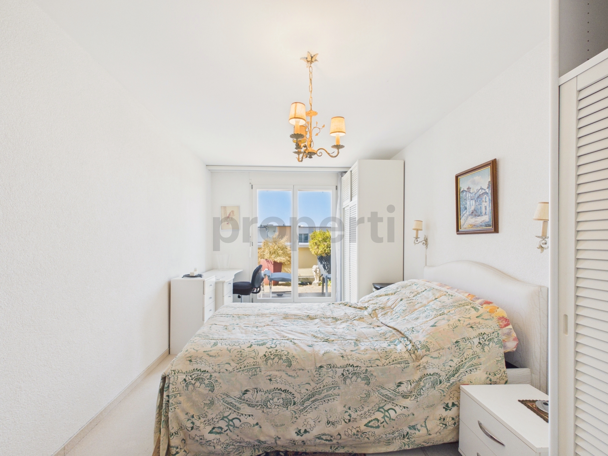
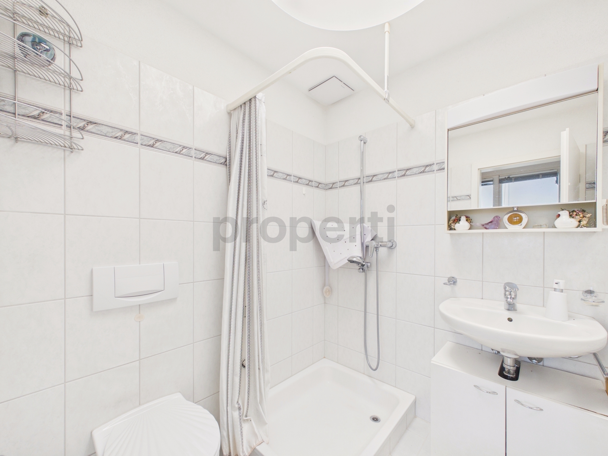
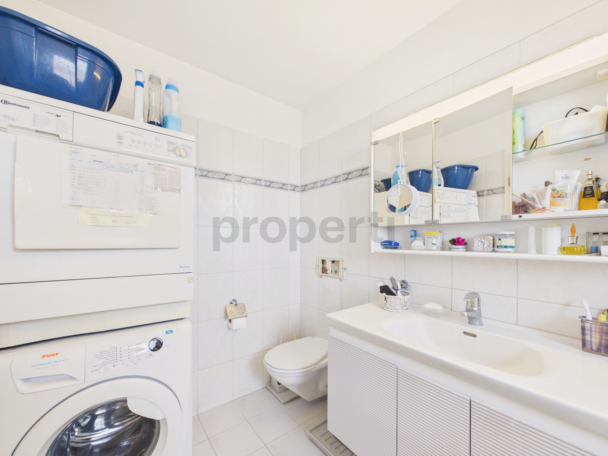
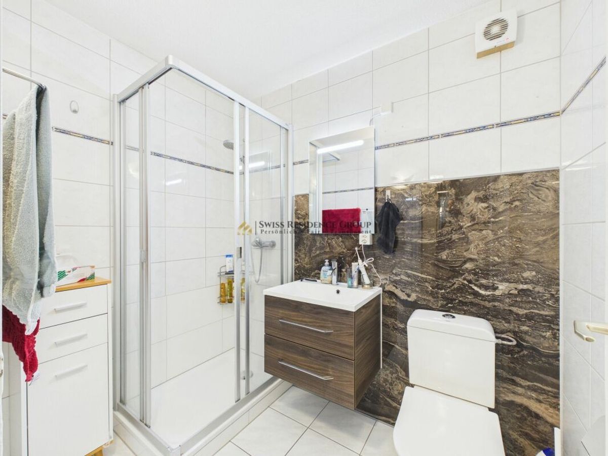
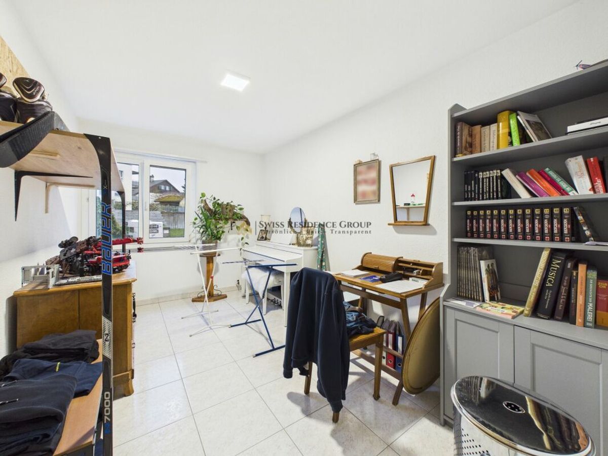
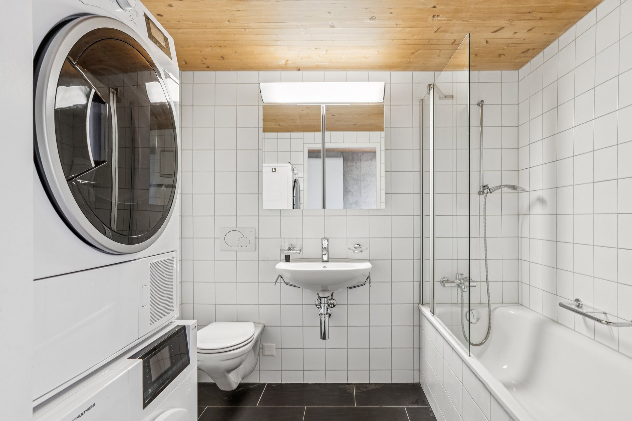
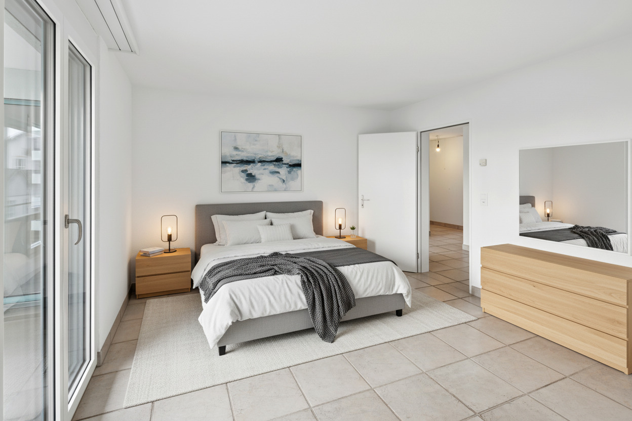
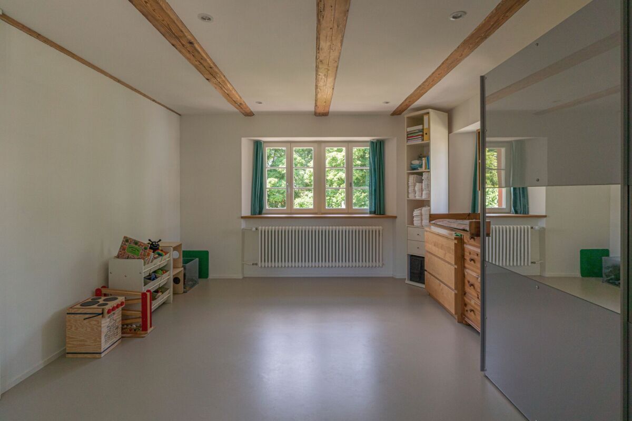
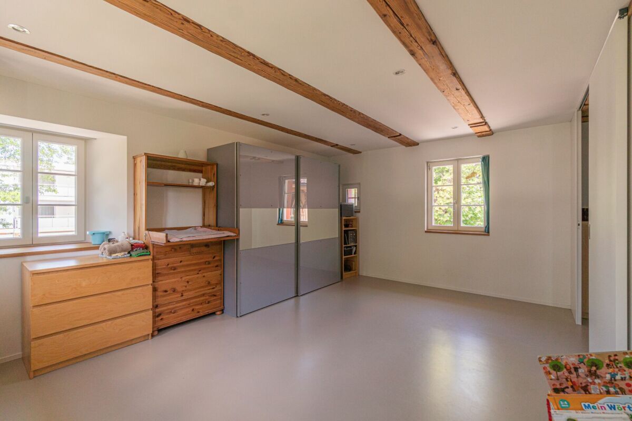
On the upper floor there is a spacious bedroom or office and the bathroom with shower, toilet, sink and washing machine.

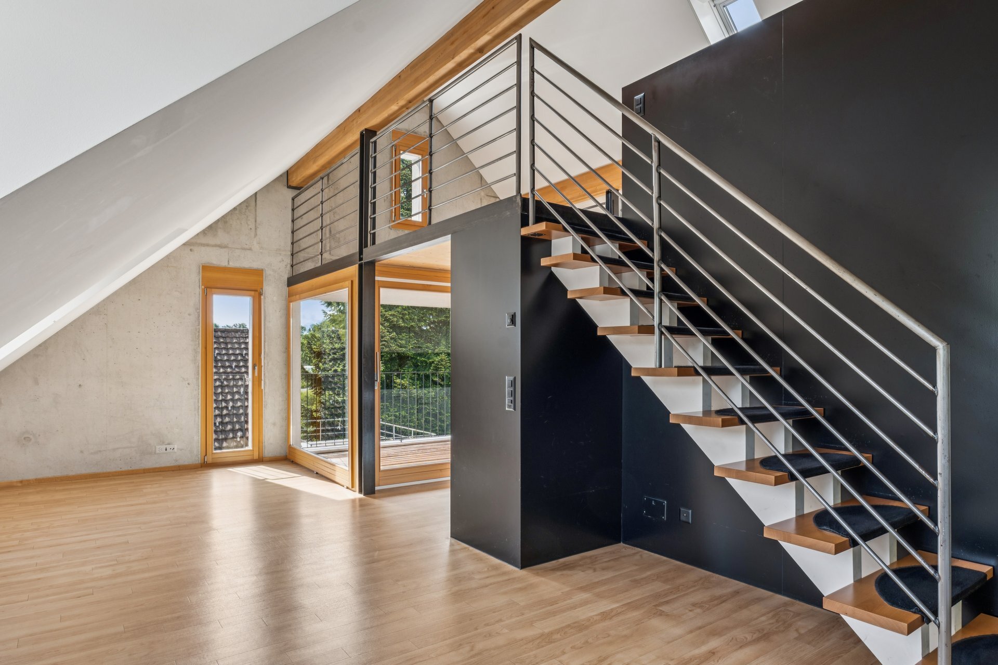
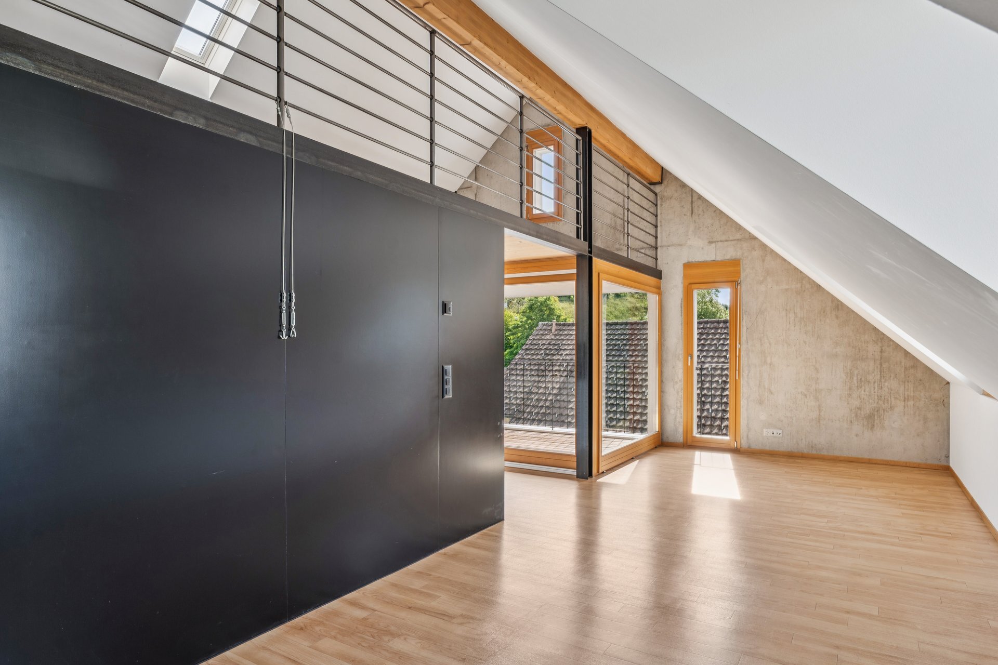
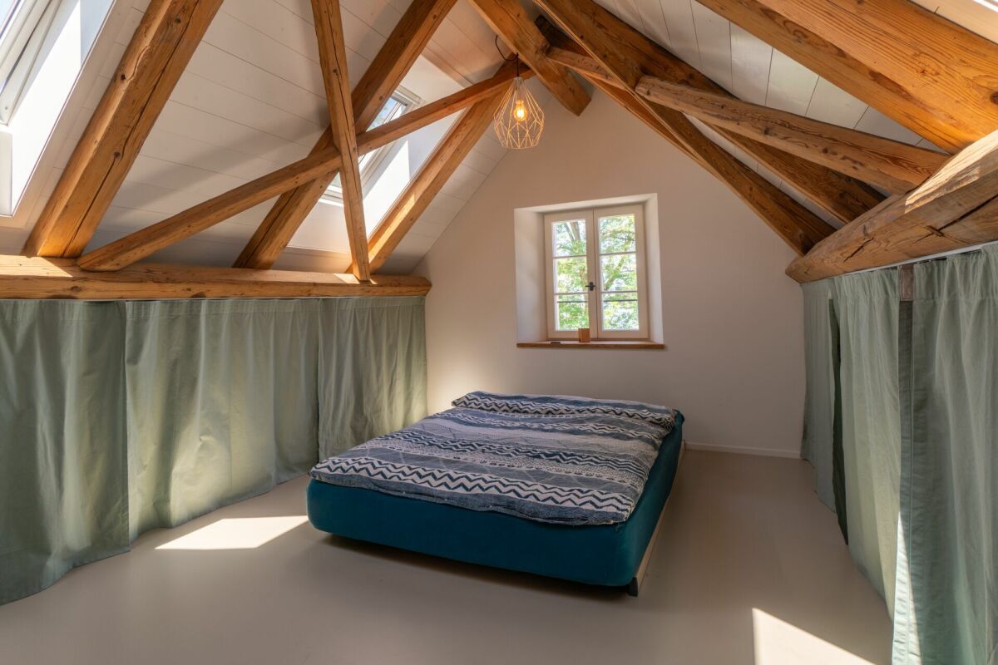
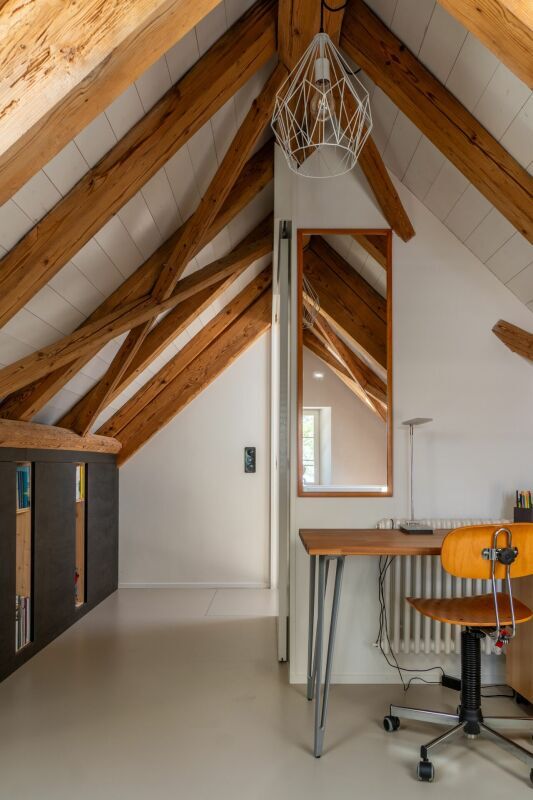
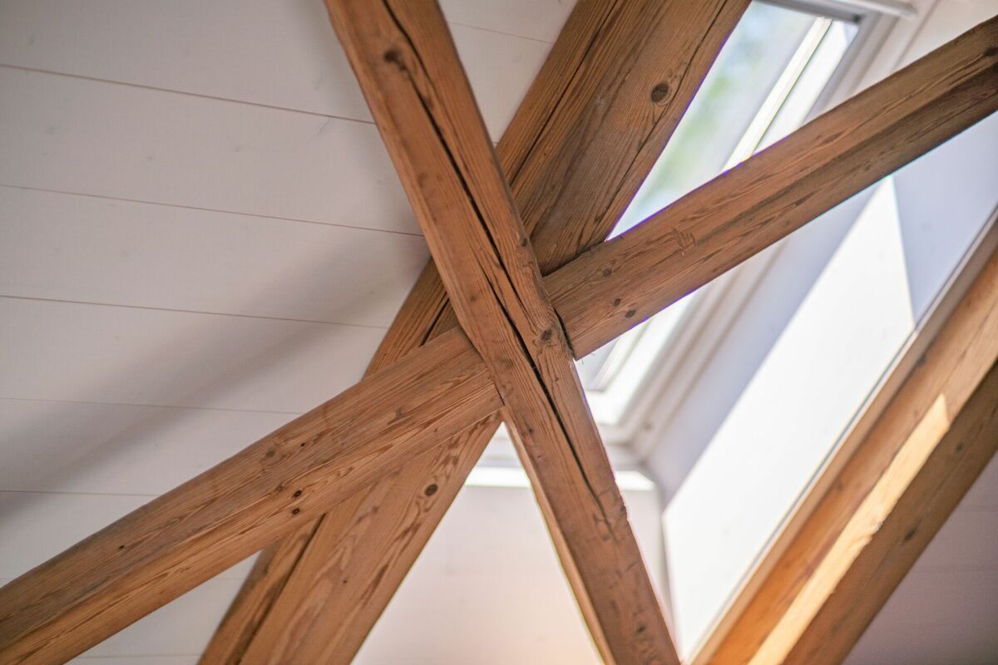
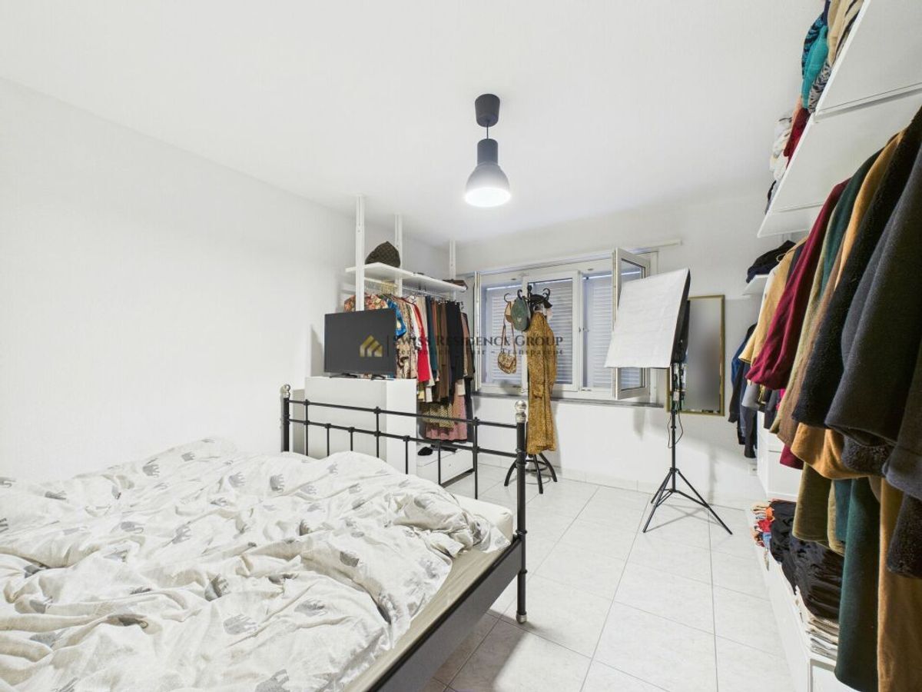
The well-insulated attic, equipped with skylights, can also be used as a bedroom or office, with the exposed beams creating a unique atmosphere. To make the most of the space, custom-built wardrobes have been installed in the sloping roof.

Of course, the two upper rooms can also be used as extended living spaces.

Fantastic residential location

The property is well connected and located near the center of Wetzikon, so large and small shopping facilities, public transport, restaurants, cinema, educational institutions, pharmacies, and the hospital are all within a pleasant walking and cycling distance.

On the other hand, there are attractive excursion destinations and beautiful nature nearby – the Kemptner Tobel, the Rosinli, Lake Pfäffikon with the cozy Auslikon swimming area and a natural-looking lakeside path, the Juckerhof, as well as various opportunities for walks and bike rides in the surrounding area.

further

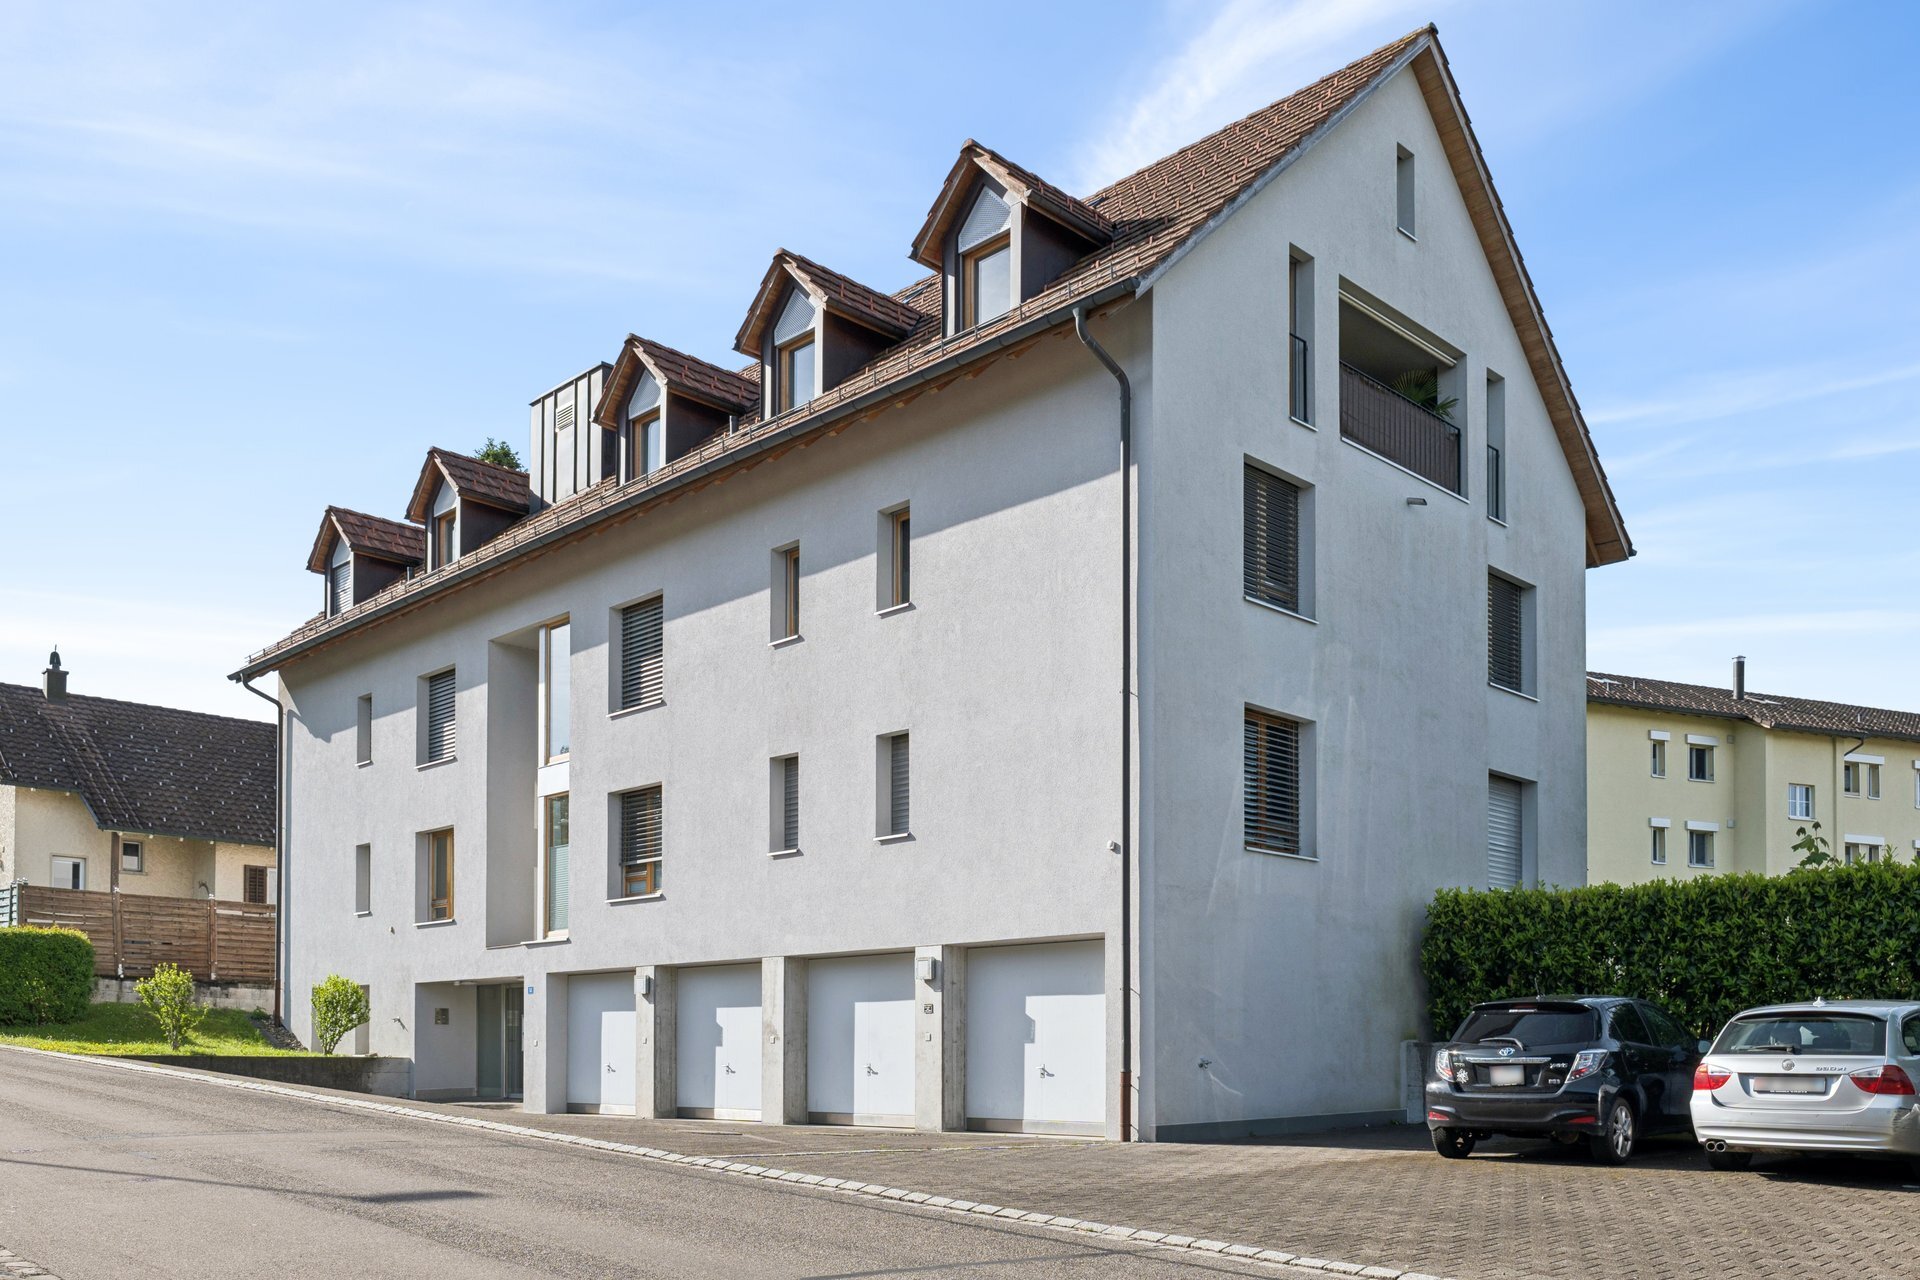
The property is located in a condominium.

The advertised sale price excludes parking spaces. This includes

  • a parking space in the underground garage for CHF 40,000
  • as well as an outdoor parking space directly at the development for CHF 12,000.-

We will gladly provide you with the detailed sales documentation and look forward to hearing from you.

Ein Zuhause mit Charme, einer Umgebung zum Wohlfühlen und Weitsicht zum Geniessen.

Ein einzigartiges Zuhause an wunderschönen Lage - mit viel Charme, vielfältigem Aussenraum und Weitsicht zum Geniessen.

Bei einer Besichtigung erleben Sie selbst, was diese Liegenschaft so besonders macht.


Eckdaten:

Nettowohnfläche: ca. 95 m2

Nutzfläche:           ca. 105 m2

Gartenfläche:        ca. 80 m2 sowie Nutzungsrecht am gemeinschaftlichen Aussenbereich inkl. Garten mit Gartenbeeten                                

Letztes Renovationsjahr:  2016 Totalrenovation (inkl. komplette Dämmung Gebäudehülle & Fensterersatz)

Distanzen:                                                                  

  • Bushaltestelle Pfadacher: 130 m
  • Bahnhof Kempten: 950 m
  • Nächster Einkauf (Migros teo 24/7): 270 m
  • Postfiliale (Volg): 450 m
  • Nächster Kindergarten: 200 m
  • Nächste Primarschule: 700 m

Nebenkosten:  ca. 340.- / Monat (exkl. Strom)

Liegenschaft:

Empfangen wird man im schönen Innenhof mit der alten Linde, einem Hofbrunnen und Sitzplätzen zum Verweilen. Im Erdgeschoss liegt der Ess- und Wohnbereich mit offener Küche und einer Raumhöhe von 3 m - ein Ort wo man gerne mit einer Tasse Kaffee in den Tag startet oder ihn bei einem Glas Wein wohlig ausklingen lässt.

Vom Essbereich geht es durch das grosse Doppelflügelfenster direkt zum privaten Gartensitzplatz sowie dem gemeinschaftlich genutzten Gartenbereich. Hier kann man im Sommer grillieren, an den Wocheneden gemütlich Zmörgele und dabei die herrliche Aussicht auf die Obstbäume, die Felder und die Berge geniessen. Im gemeinschaftlichen Gartenbereich steht ein gemeinsamer Grillplatz, Gartenbeete sowie ein Kinderspielplatz (mit Rutschbahn, Sandkasten, Schaukeln und Klettermöglichkeiten) zur allgemeinen Verfügung. 

Im Obergeschoss befindet sich ein grosszügiges Schlaf- oder Arbeitszimmer sowie das Badezimmer mit Dusche, WC, Lavabo und Waschmaschine. 

Das gut gedämmte und mit Dachfenstern ausgestattete Dachgeschoss kann ebenfalls als Schlaf- oder Arbeitszimmer genutzt werden, wobei das offene Gebälk ein einzigartiges Ambiente schafft. Um den Raum optimal zu nutzen, wurden individuell angepasst Einbauschränke in die Dachschräge eingebaut.

Selbstverständlich können die beiden oberen Räume auch als erweiterte Wohnräume genutzt werden.

Fantastische Wohnlage

Das Grundstück liegt gut erschlossen nahe dem Zentrum von Wetzikon, so sind grosse und kleine Einkaufsmöglichkeiten, der öffentliche Verkehr, Restaurants, Kino, Bildungseinrichtungen, Apotheken und Spital in angenehmer Geh- und Velodistanz. 

Andererseits findet man in der Nähe attraktive Ausflugsziele und schöne Natur - das Kemptner Tobel, das Rosinli, den Pfäffikersee mit der gemütlichen Badi Auslikon und einem naturnahen Seeweg, den Juckerhof sowie diverse Möglichkeiten für Spaziergänge und Velofahrten in der Umgebung. 

Weiteres

Die Liegenschaft befindet sich in einer Stockwerkeigentümergemeinschaft.

Der ausgeschriebene Verkaufspreis versteht sich exklusive Parkplätze. Dazu gehört 

  • ein Einstellplatz in der Tiefgarage für CHF 40'000
  • sowie ein Aussenabstellplatz direkt bei der Überbauung für CHF 12'000.-


Gerne stellen wir Ihnen die ausführliche Verkaufsdokumentation zu und freuen uns auf Ihre Kontaktaufnahme.

Conveniences

Neighbourhood
  • Child-friendly
Outside conveniences
  • Quiet
  • Parking
  • Garage
  • Gabled
Inside conveniences
  • Animals allowed
Equipment
  • Washing machine
Exposure
  • Optimal
View
  • Mountains
Discover similar properties