Apartment with 5.5 rooms on sale in Wil - 102 m²
Living in harmony with the course of the sun
Rooms5.5
Living area102 m²
Floor1st floor
Object PriceCHF 680,000.-
Availability01.11.2026
Localisation
Weierhofgasse 7, 9500 WilCharacteristics
Reference
VI-00018524-1
Availability
01.11.2026
Year of construction
1978
Latest renovations
2025
Rooms
5.5
Floor
1st floor
Living area
102 m²
Description
Text translated from german, see original
Original text in german, translate to English.
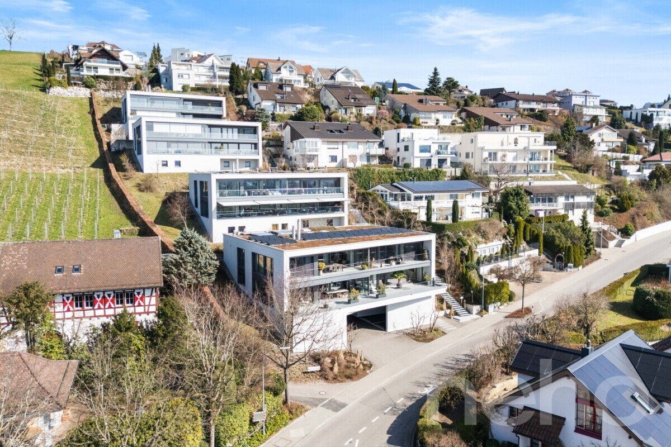
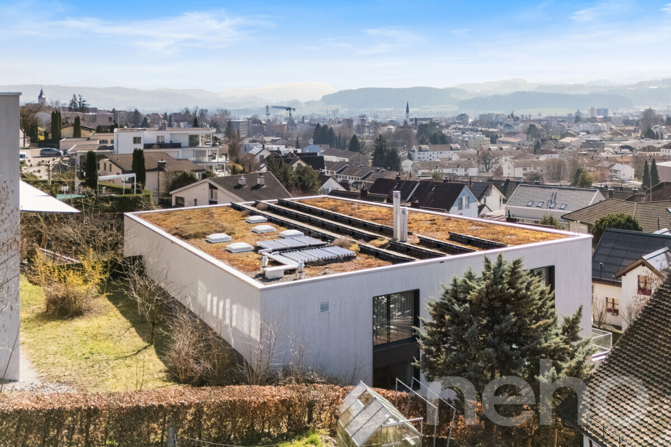

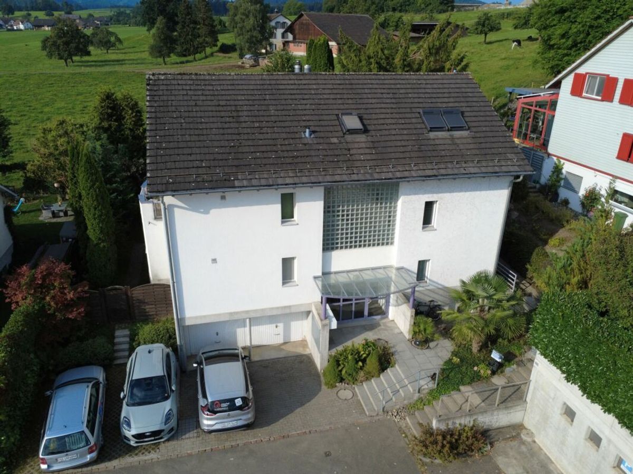
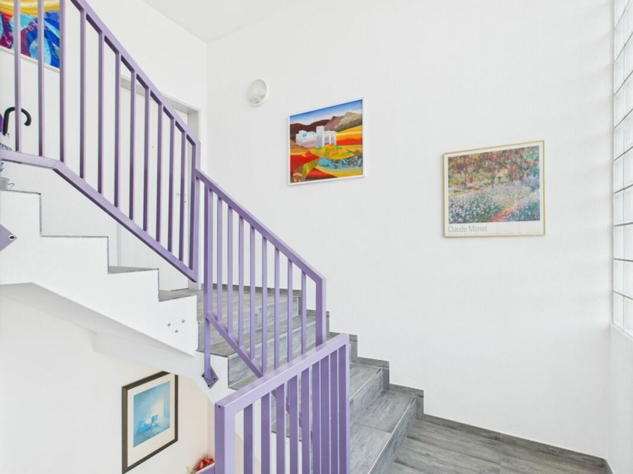
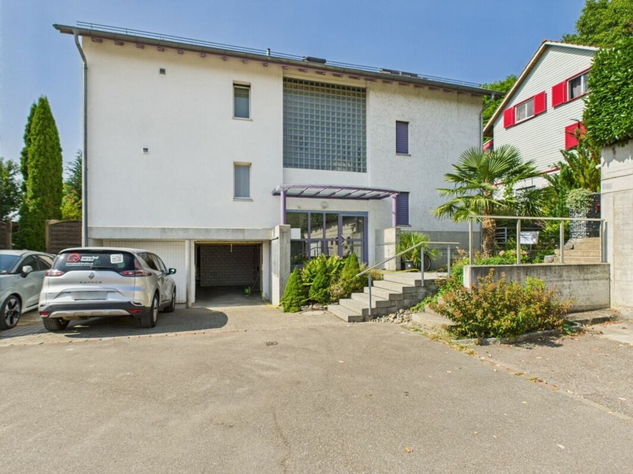
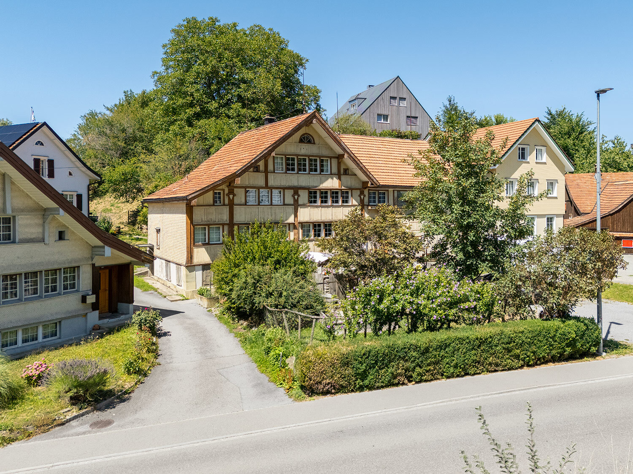
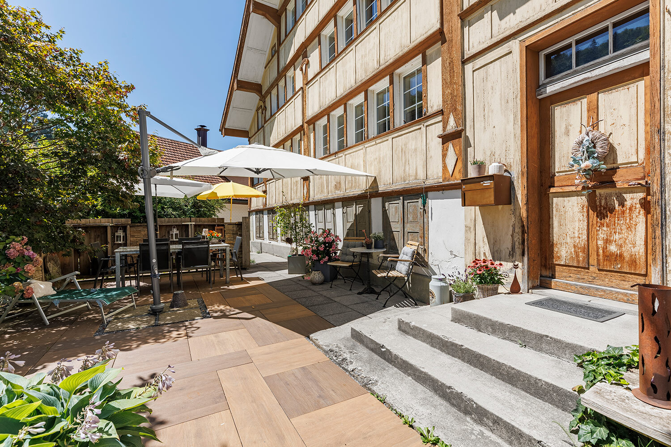
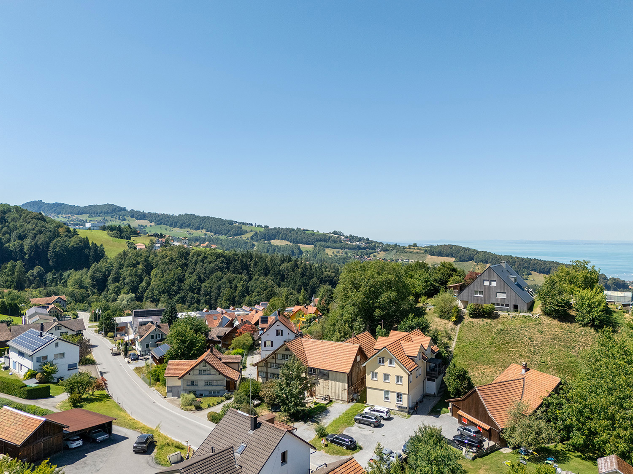
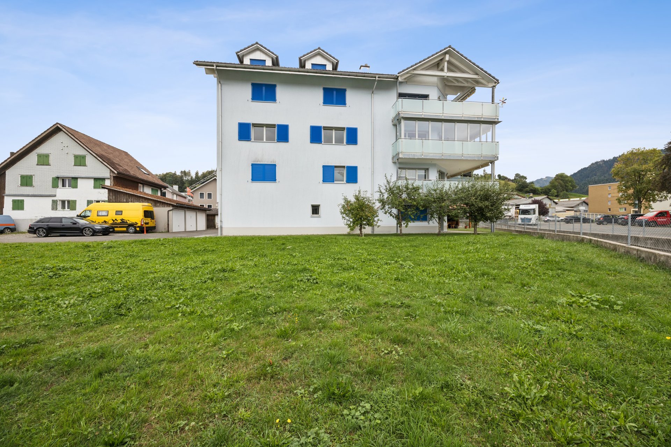
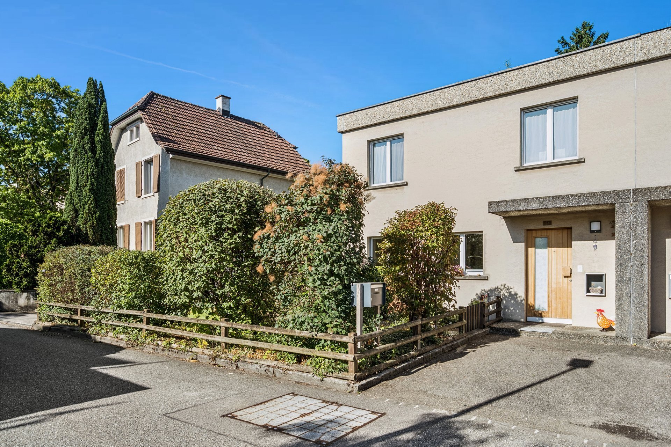
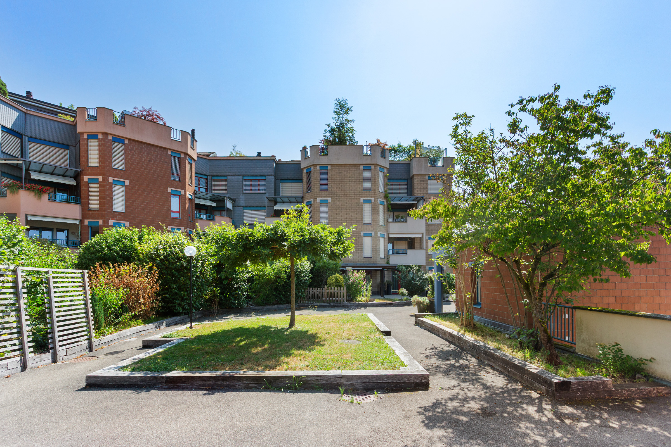
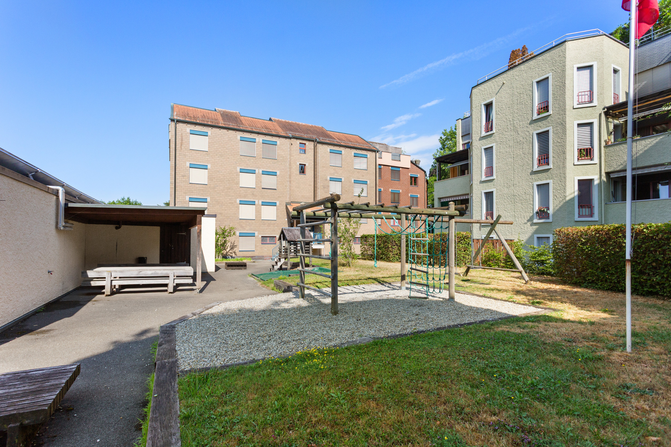
The settlement “Neualtwil” is one of the most important residential areas in Switzerland. The concept was based on communal living, a high density of buildings and the interconnection of public and private open spaces. In recent years, the windows and lift systems have been replaced. A fund has already been set up for the planned geothermal heating and photovoltaic system.
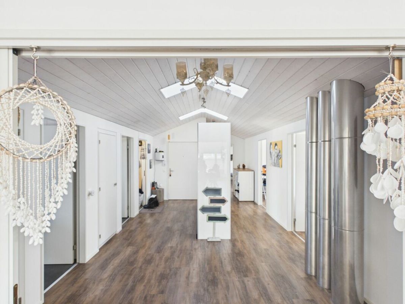
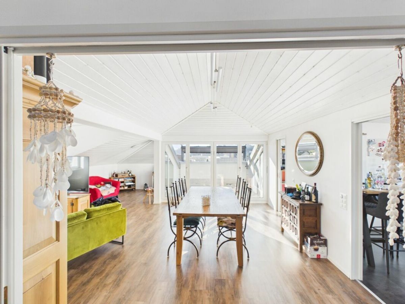
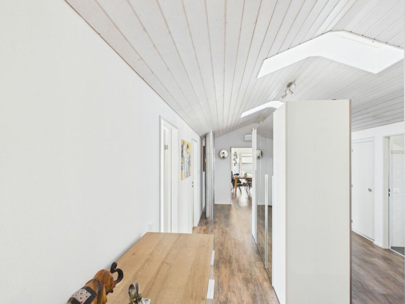
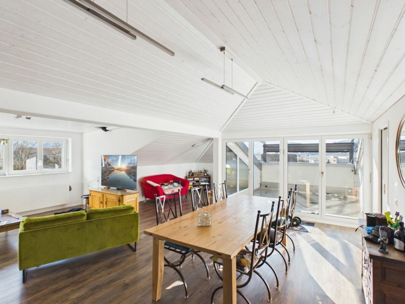
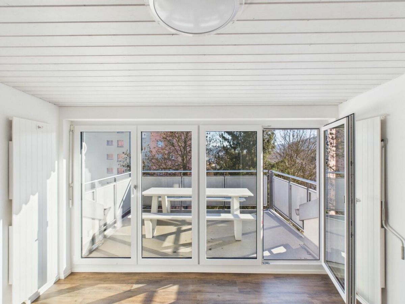

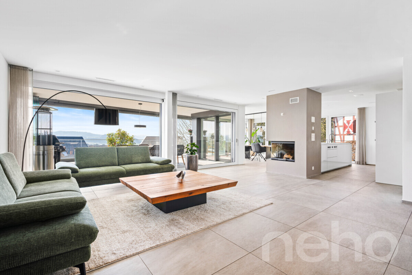
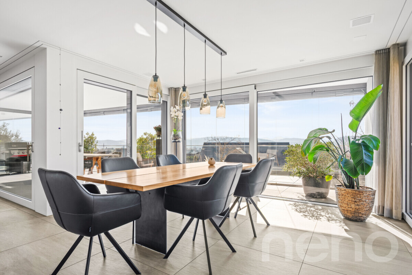
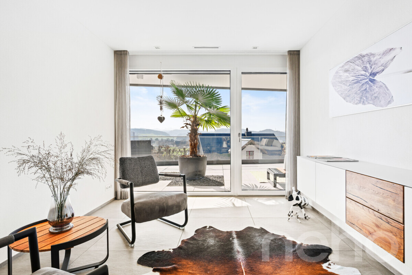
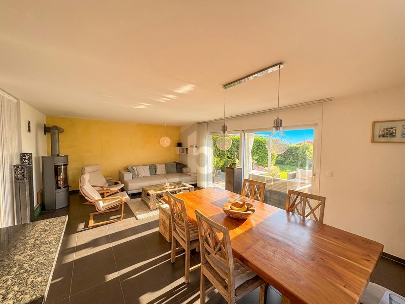
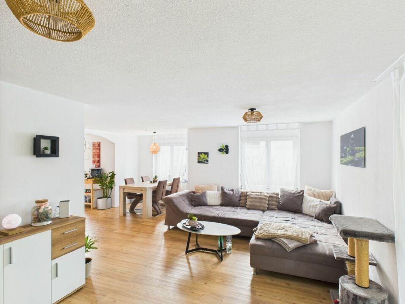
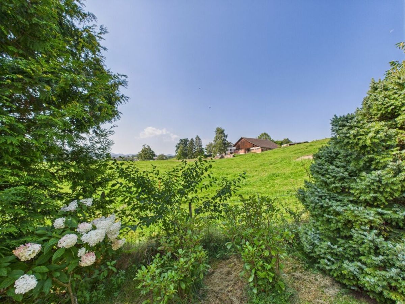
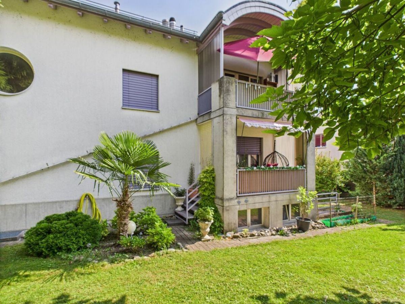
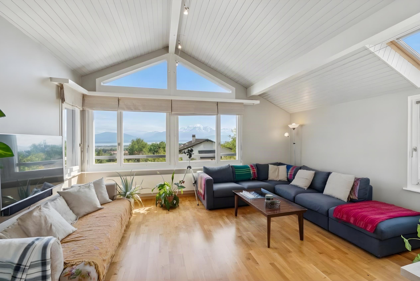
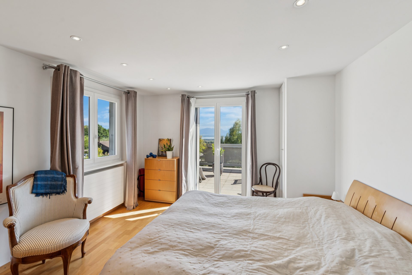
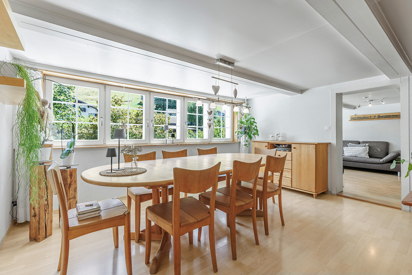
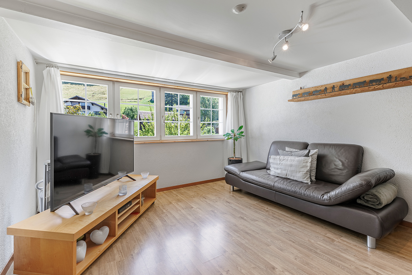
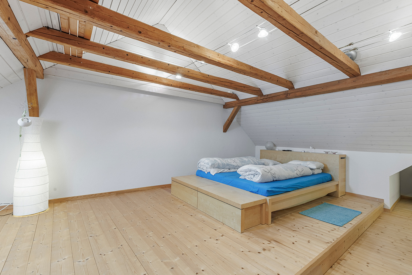
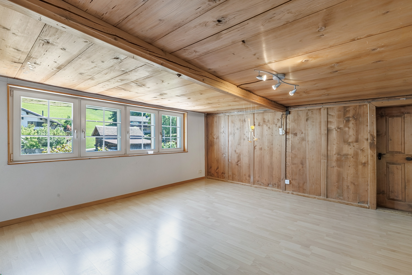
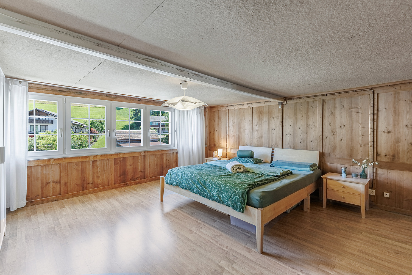
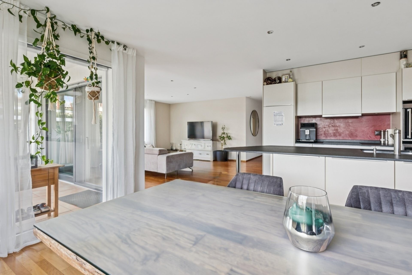
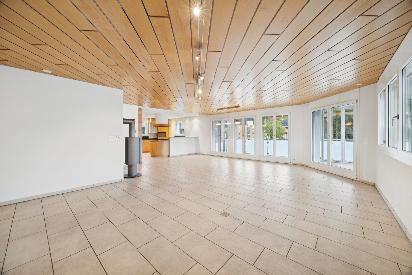
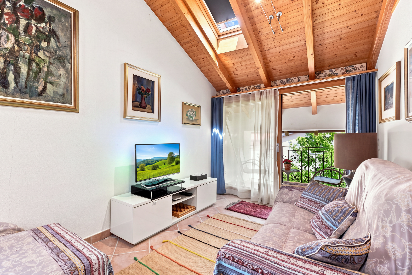
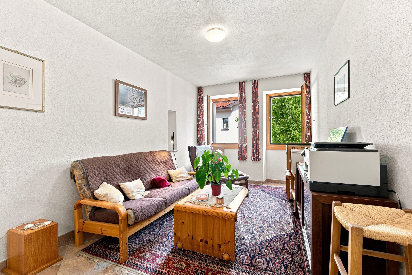
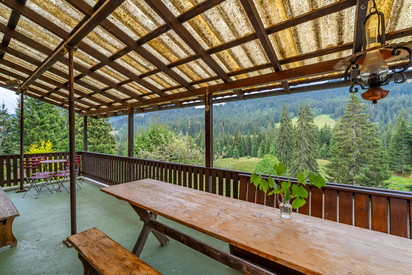
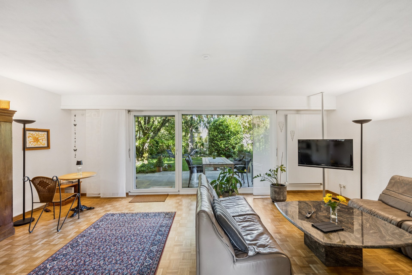
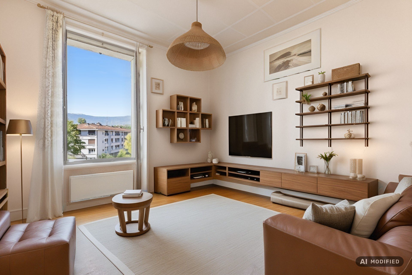
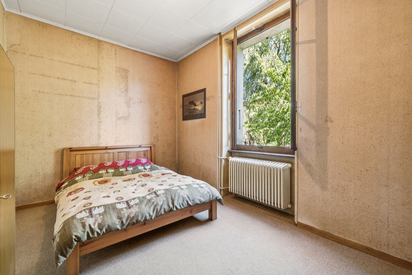
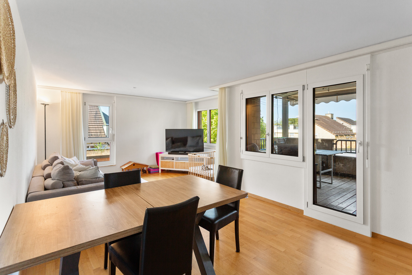
This attractive 5.5-room apartment on the 1st floor impresses with its optimal orientation. The generous windows face east to west, providing bright and friendly rooms throughout the day.
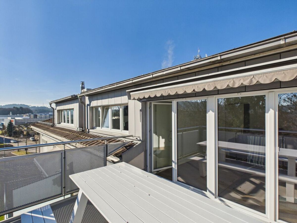
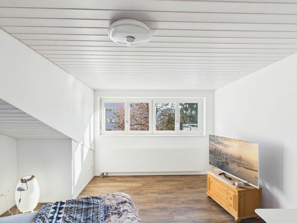
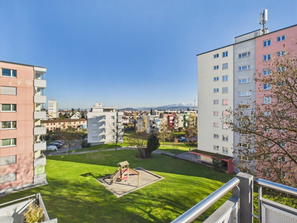
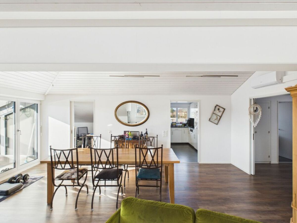
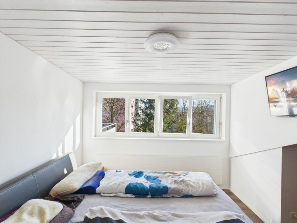
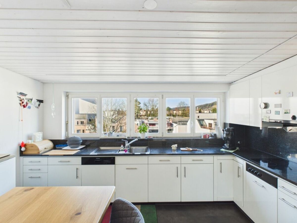
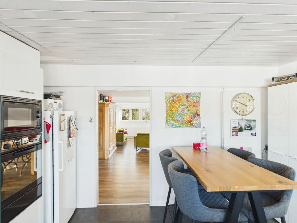
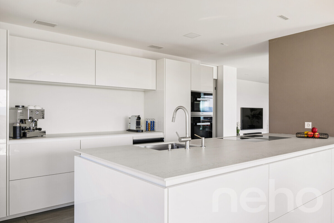

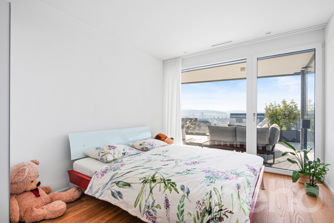
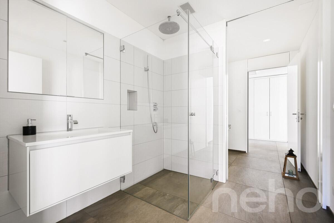
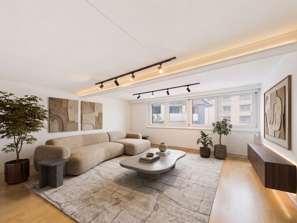
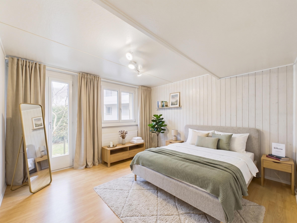
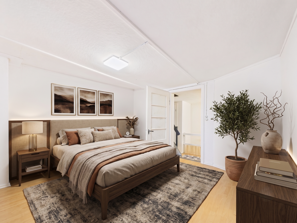
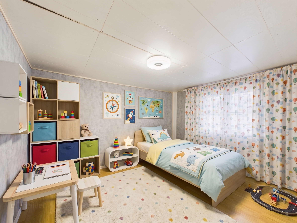
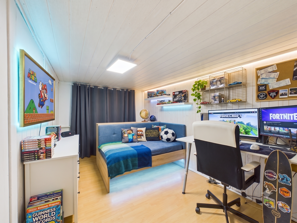
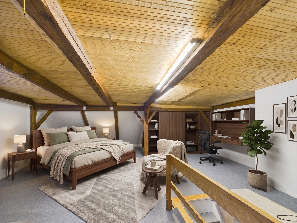
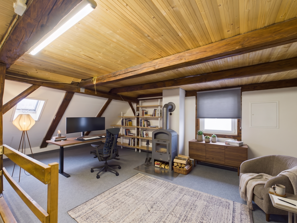
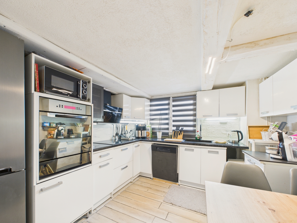
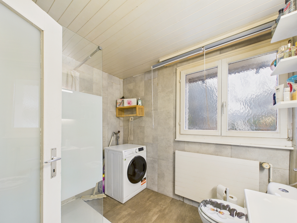
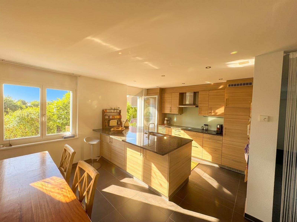
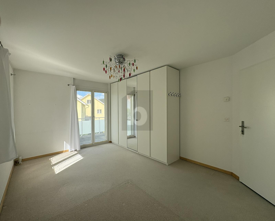
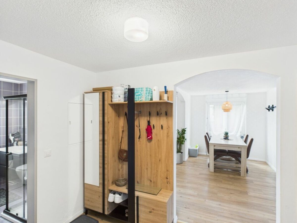
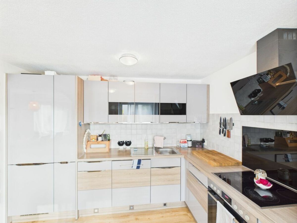
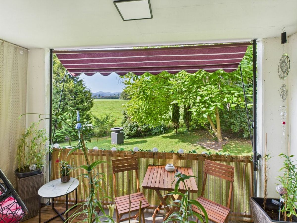
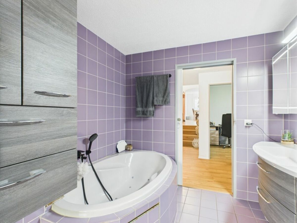
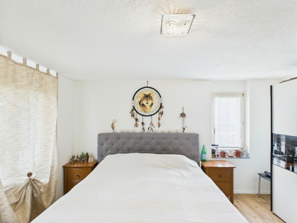
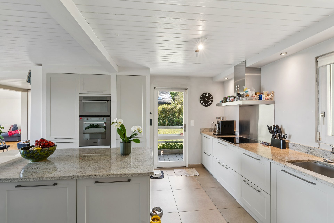
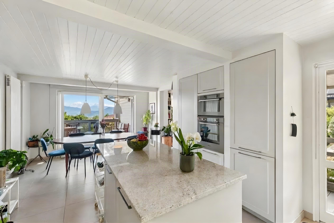
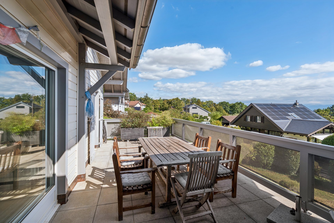
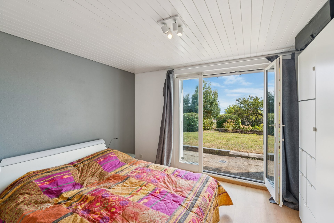
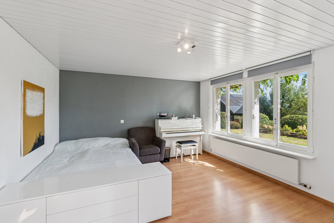
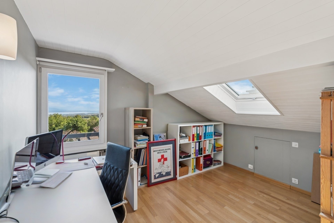
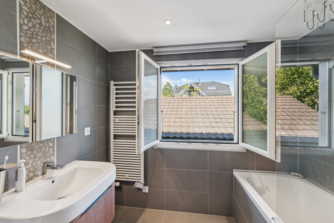
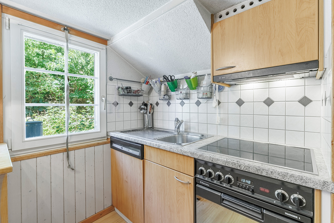
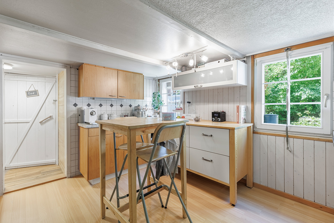
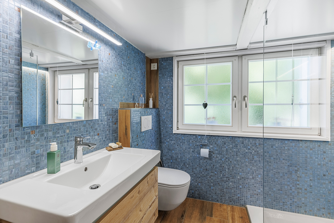
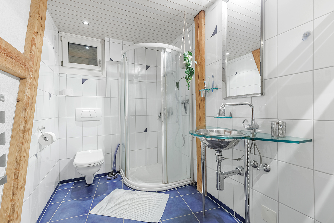
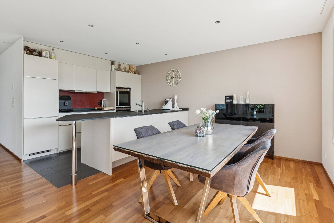
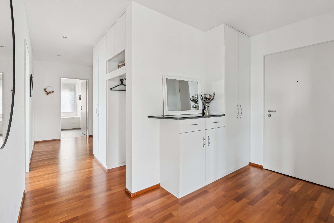
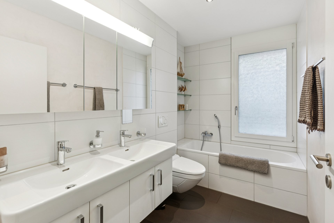
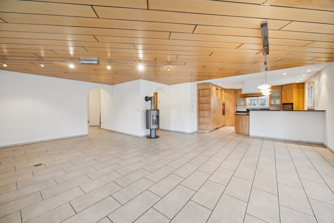
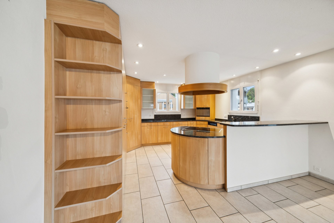
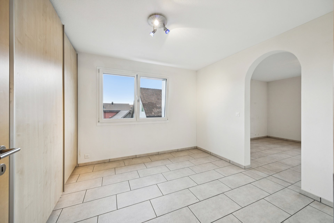
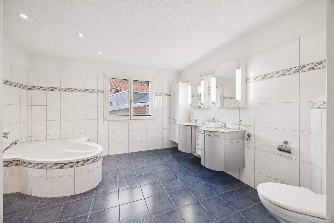
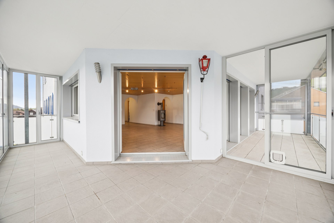
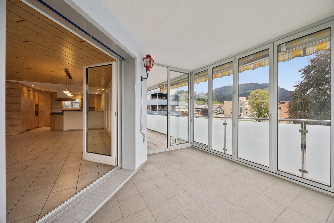
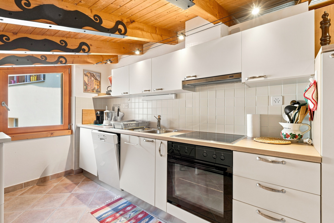
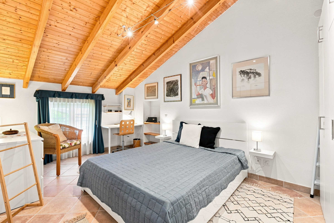
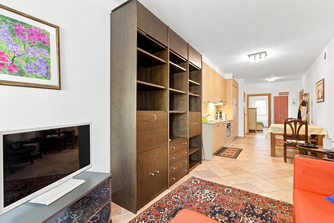
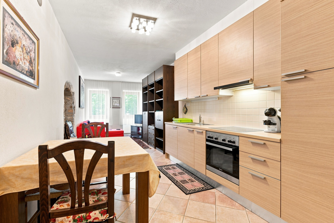
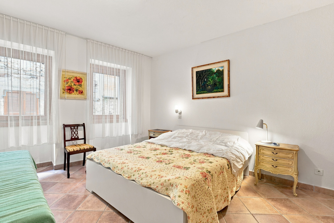
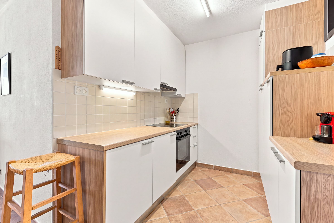
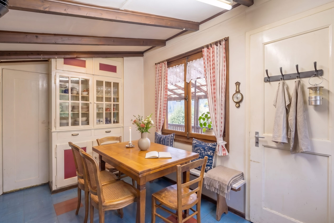
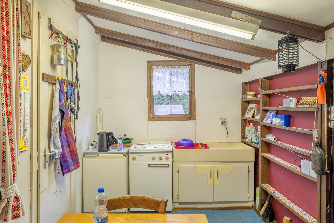
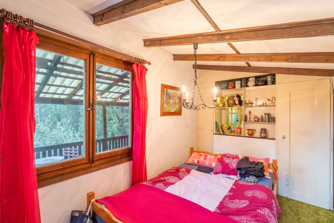
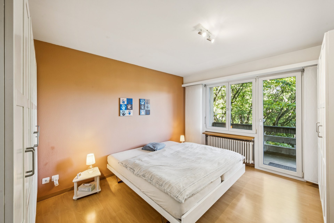
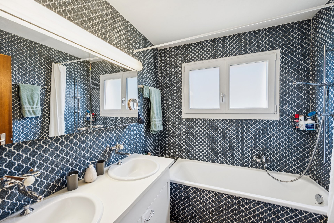
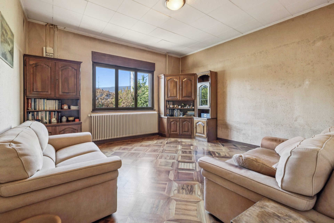
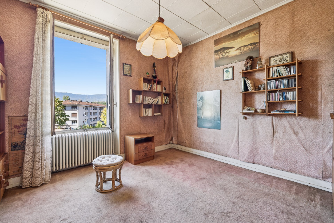
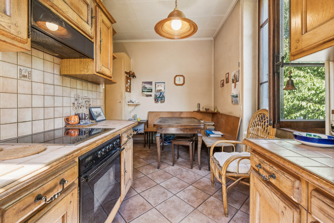
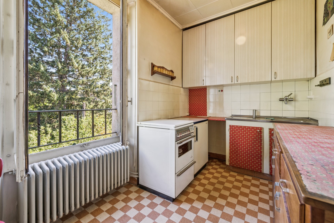
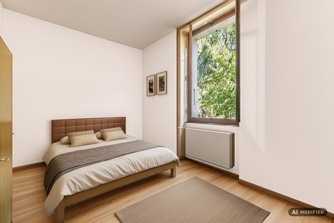
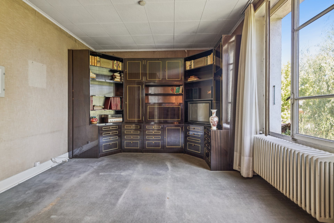
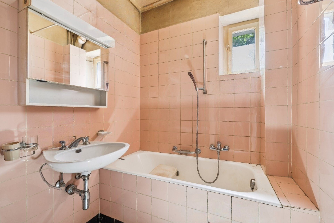
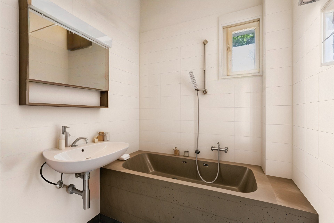
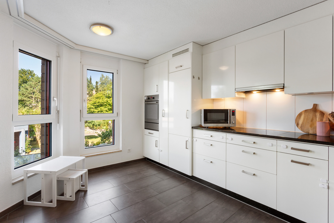
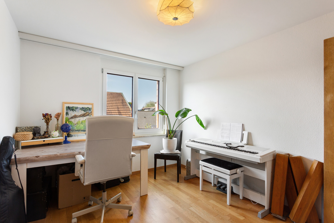
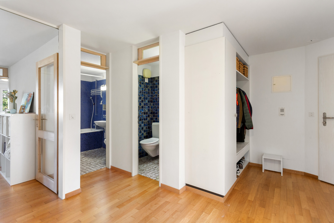
All living and sleeping areas are fitted with high-quality solid wood parquet flooring, while the kitchen and the two bathrooms have easy-to-maintain tiles. In addition to the bright living and dining area, there are four further rooms available, which can be used flexibly as bedrooms, offices or hobby rooms. The kitchen was renovated in 2012, and the entire apartment will be repainted in 2025. The southwest-facing balcony invites you to enjoy the evening sun in a relaxed atmosphere. The child-
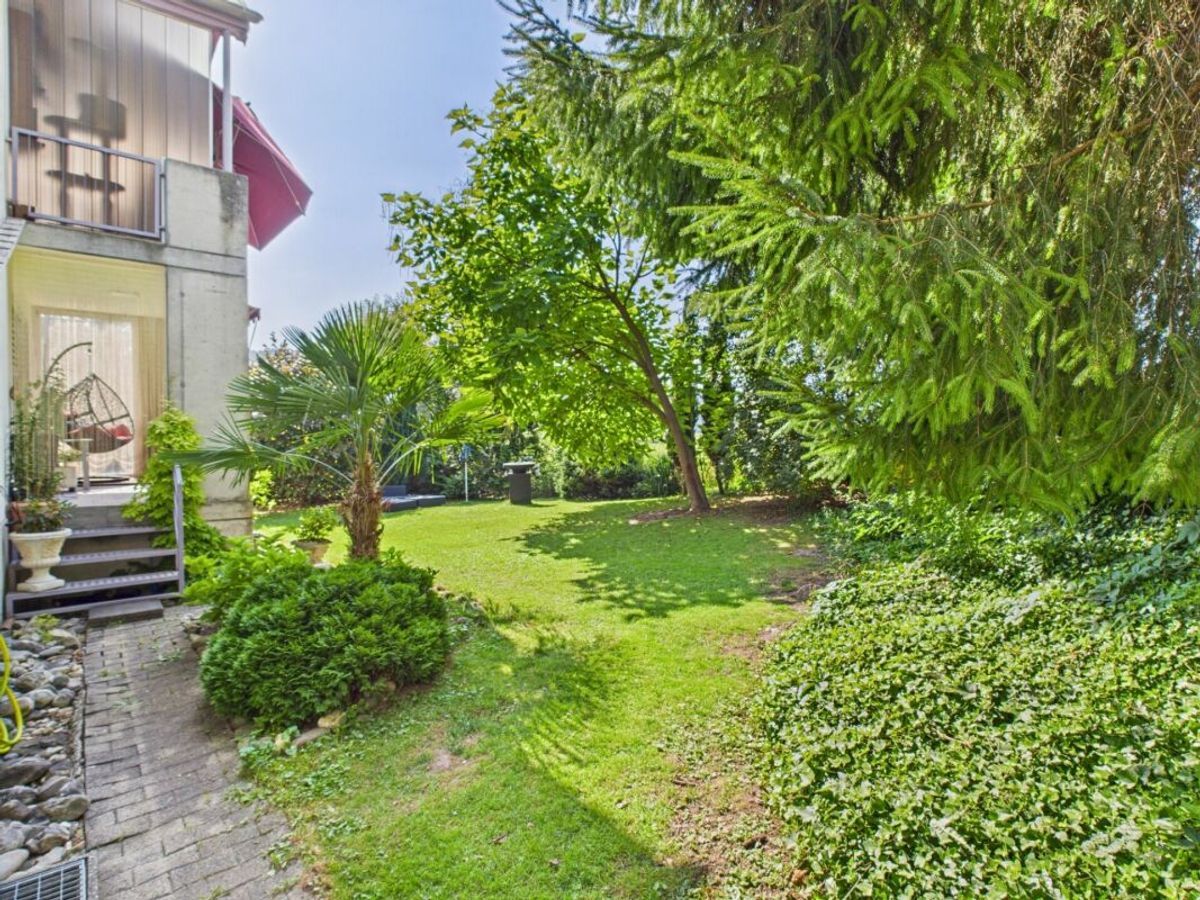
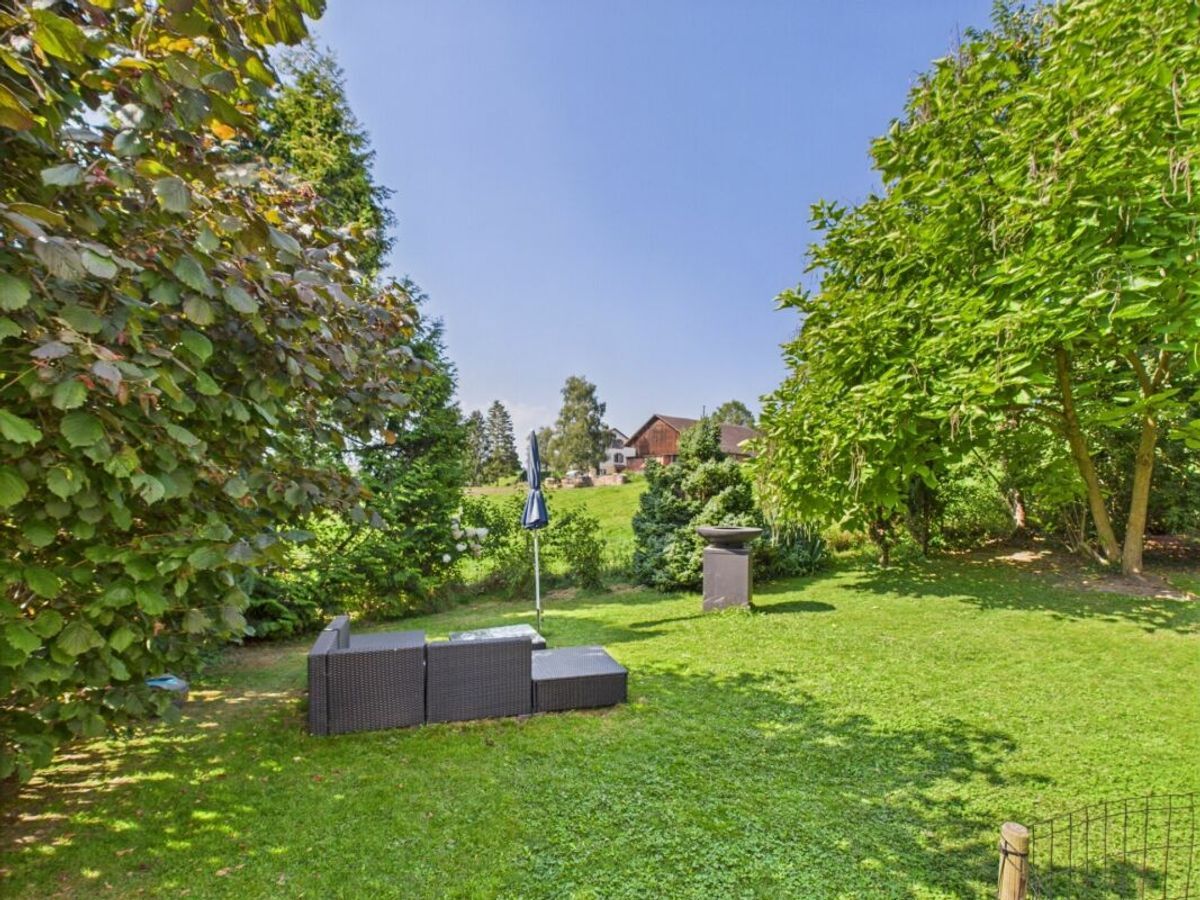
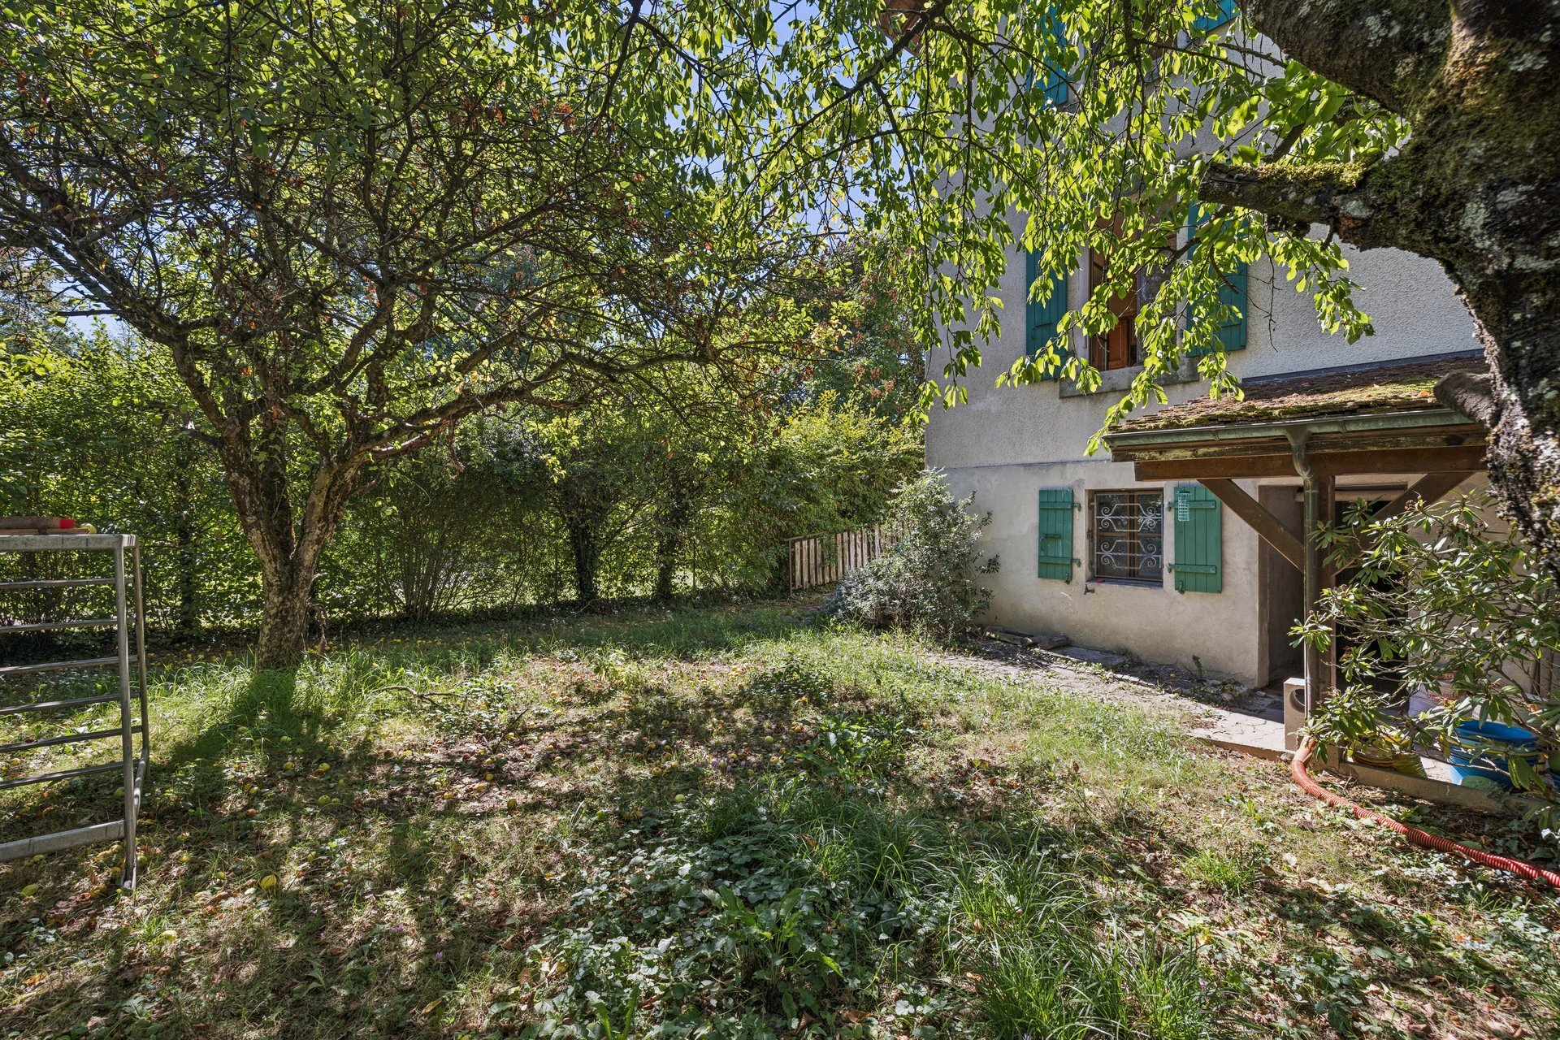
friendly development offers numerous seating and play areas, as well as a communal party room.
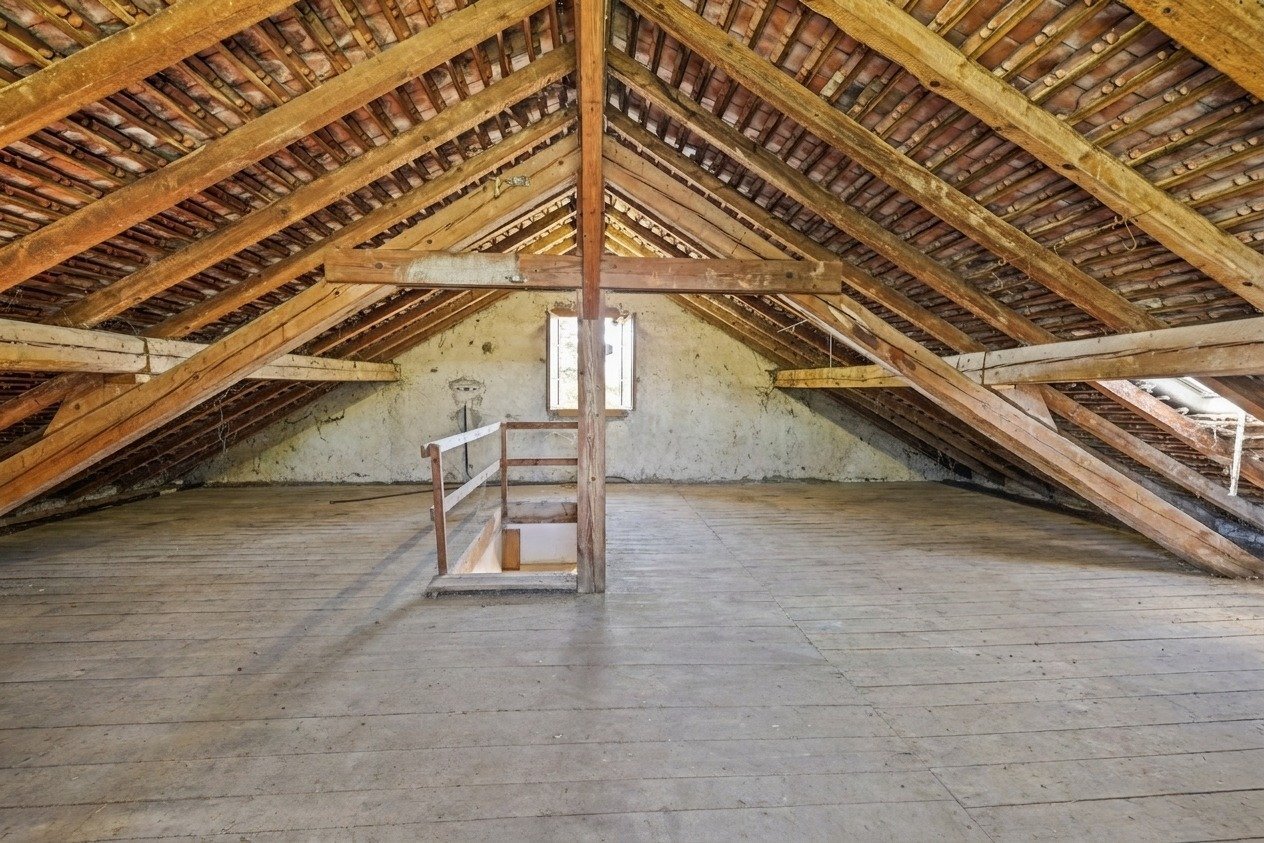
The kindergarten is located directly in the settlement. In short: an ideal home for families and anyone who appreciates spacious living, a well-maintained environment and a vibrant neighborhood. A 1-car garage space and a 1 storage room can be purchased optionally.
Are you curious?
Simply request the exposé via the contact form.
This attractive 5.5-room apartment on the 1st floor impresses with its optimal orientation. The generous windows face east to west, providing bright and friendly rooms throughout the day.
All living and sleeping areas are fitted with high-quality solid wood parquet flooring, while the kitchen and the two bathrooms have easy-to-maintain tiles. In addition to the bright living and dining area, there are four further rooms available, which can be used flexibly as bedrooms, offices or hobby rooms. The kitchen was renovated in 2012, and the entire apartment will be repainted in 2025. The southwest-facing balcony invites you to enjoy the evening sun in a relaxed atmosphere. The child-
friendly development offers numerous seating and play areas, as well as a communal party room.
The kindergarten is located directly in the settlement. In short: an ideal home for families and anyone who appreciates spacious living, a well-maintained environment and a vibrant neighborhood. A 1-car garage space and a 1 storage room can be purchased optionally.
Are you curious?
Simply request the exposé via the contact form.
Distances
Nursery school
116 m
Primary school
800 m
Secondary school
1.3 km
Stores
393 m