
Apartment with 4.5 rooms on sale in Wimmis - 153 m²
145 m² Wohnkomfort - grosszügige 4.5-Zimmer-Wohnung in Wimmis
Rooms4.5
Living area145 m²
Object PriceCHF 750,000.-
AvailabilityTo agree
Localisation
Hauptstrasse 36, 3752 WimmisCharacteristics
Reference
PK96-2G5K-42
Availability
To agree
Year of construction
1978
Latest renovations
2025
Rooms
4.5
Living area
145 m²
Useful surface
153 m²
Description
Original text in french, translate to English.
Translating the original text from french to English…
An error occurred during translation. Please try again later.
Text translated from french, see original
Original text in french, translate to English.
145 m² Wohnkomfort - 4.5-Zimmer-Wohnung mit Kochinsel und 2 Bädern
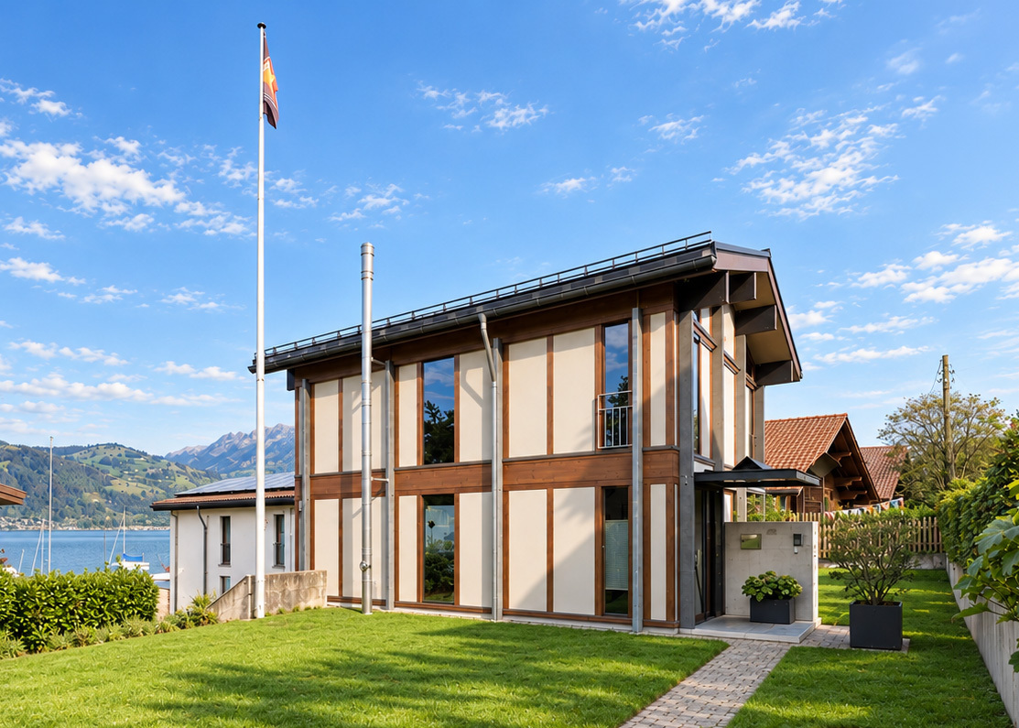
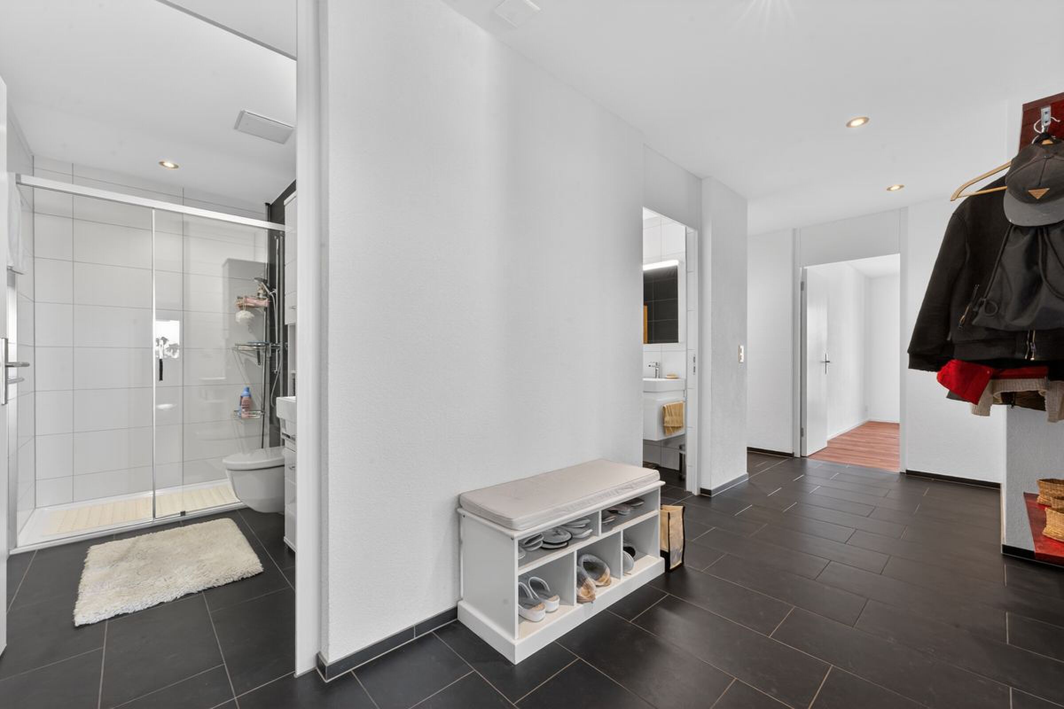
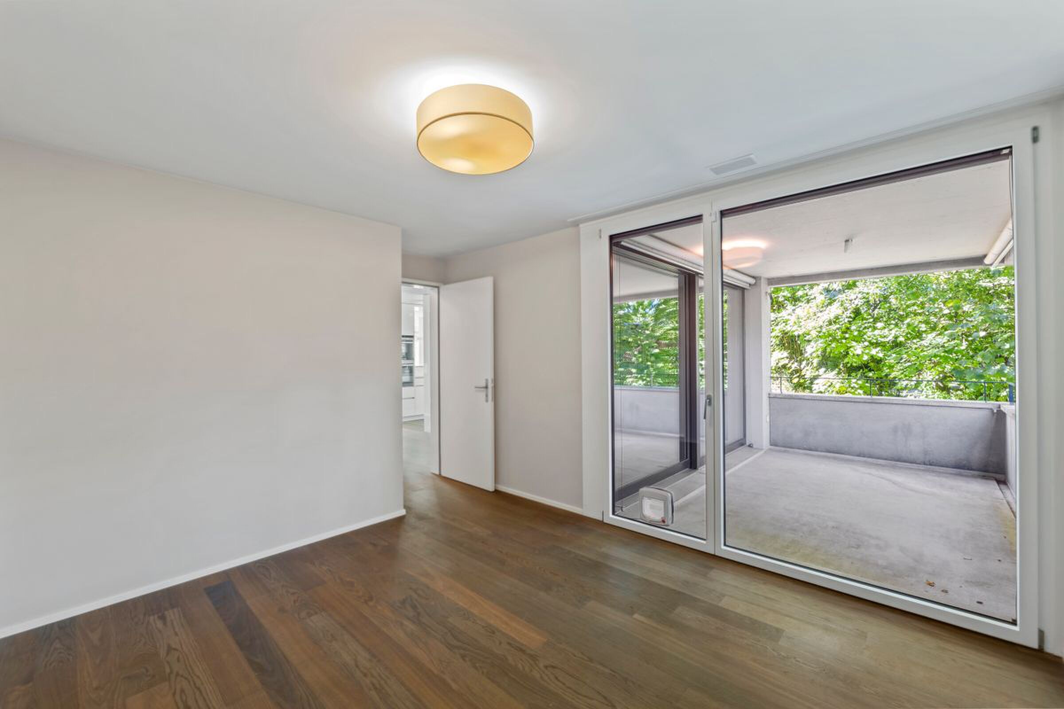
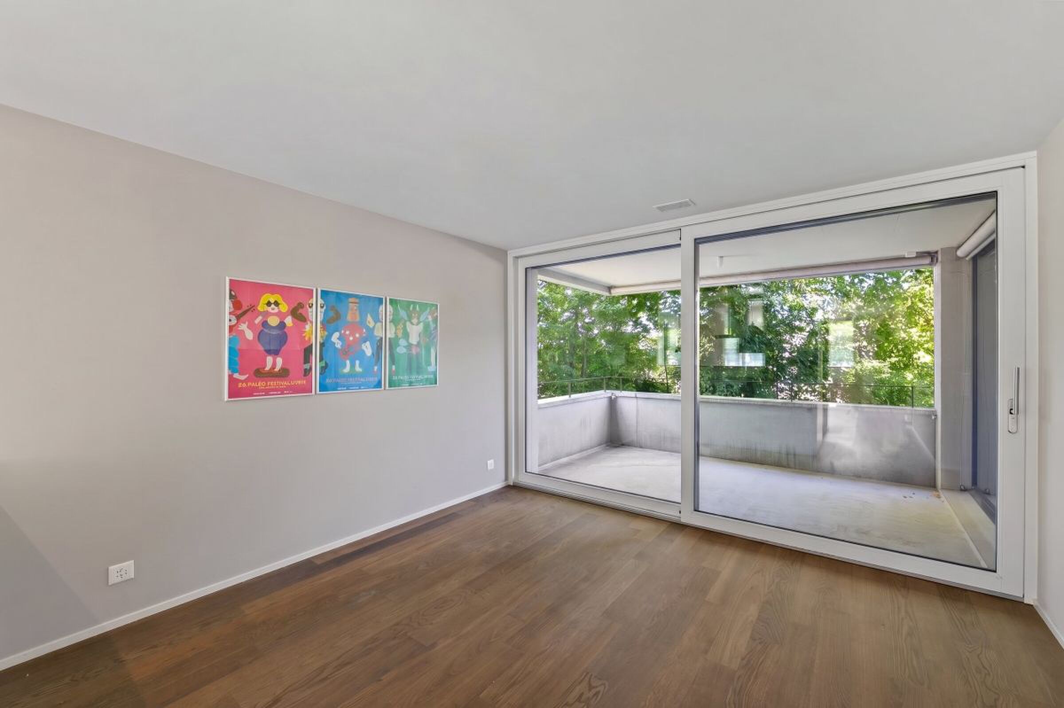
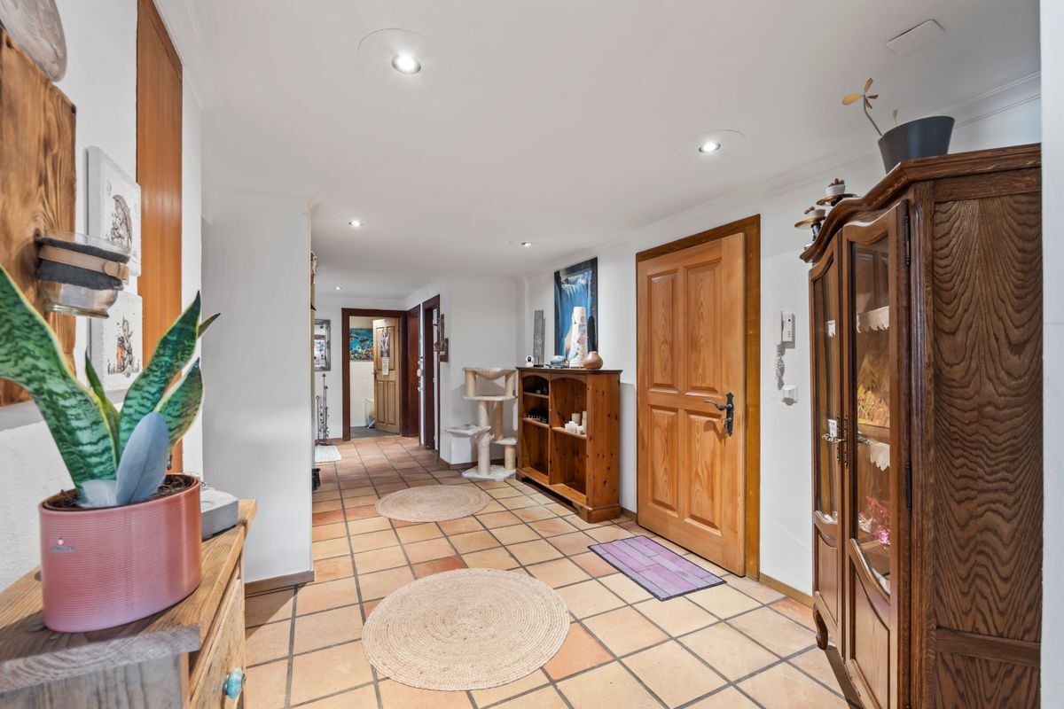
In Wimmis erwartet Sie eine attraktive 4.5-Zimmer-Wohnung mit rund 145 m² Netto-Wohnfläche. Die Wohnung wurde 2025 umfassend umgebaut und überzeugt mit einem offenen Wohnkonzept, hochwertigen Materialien und viel Platz für unterschiedliche Wohnbedürfnisse.
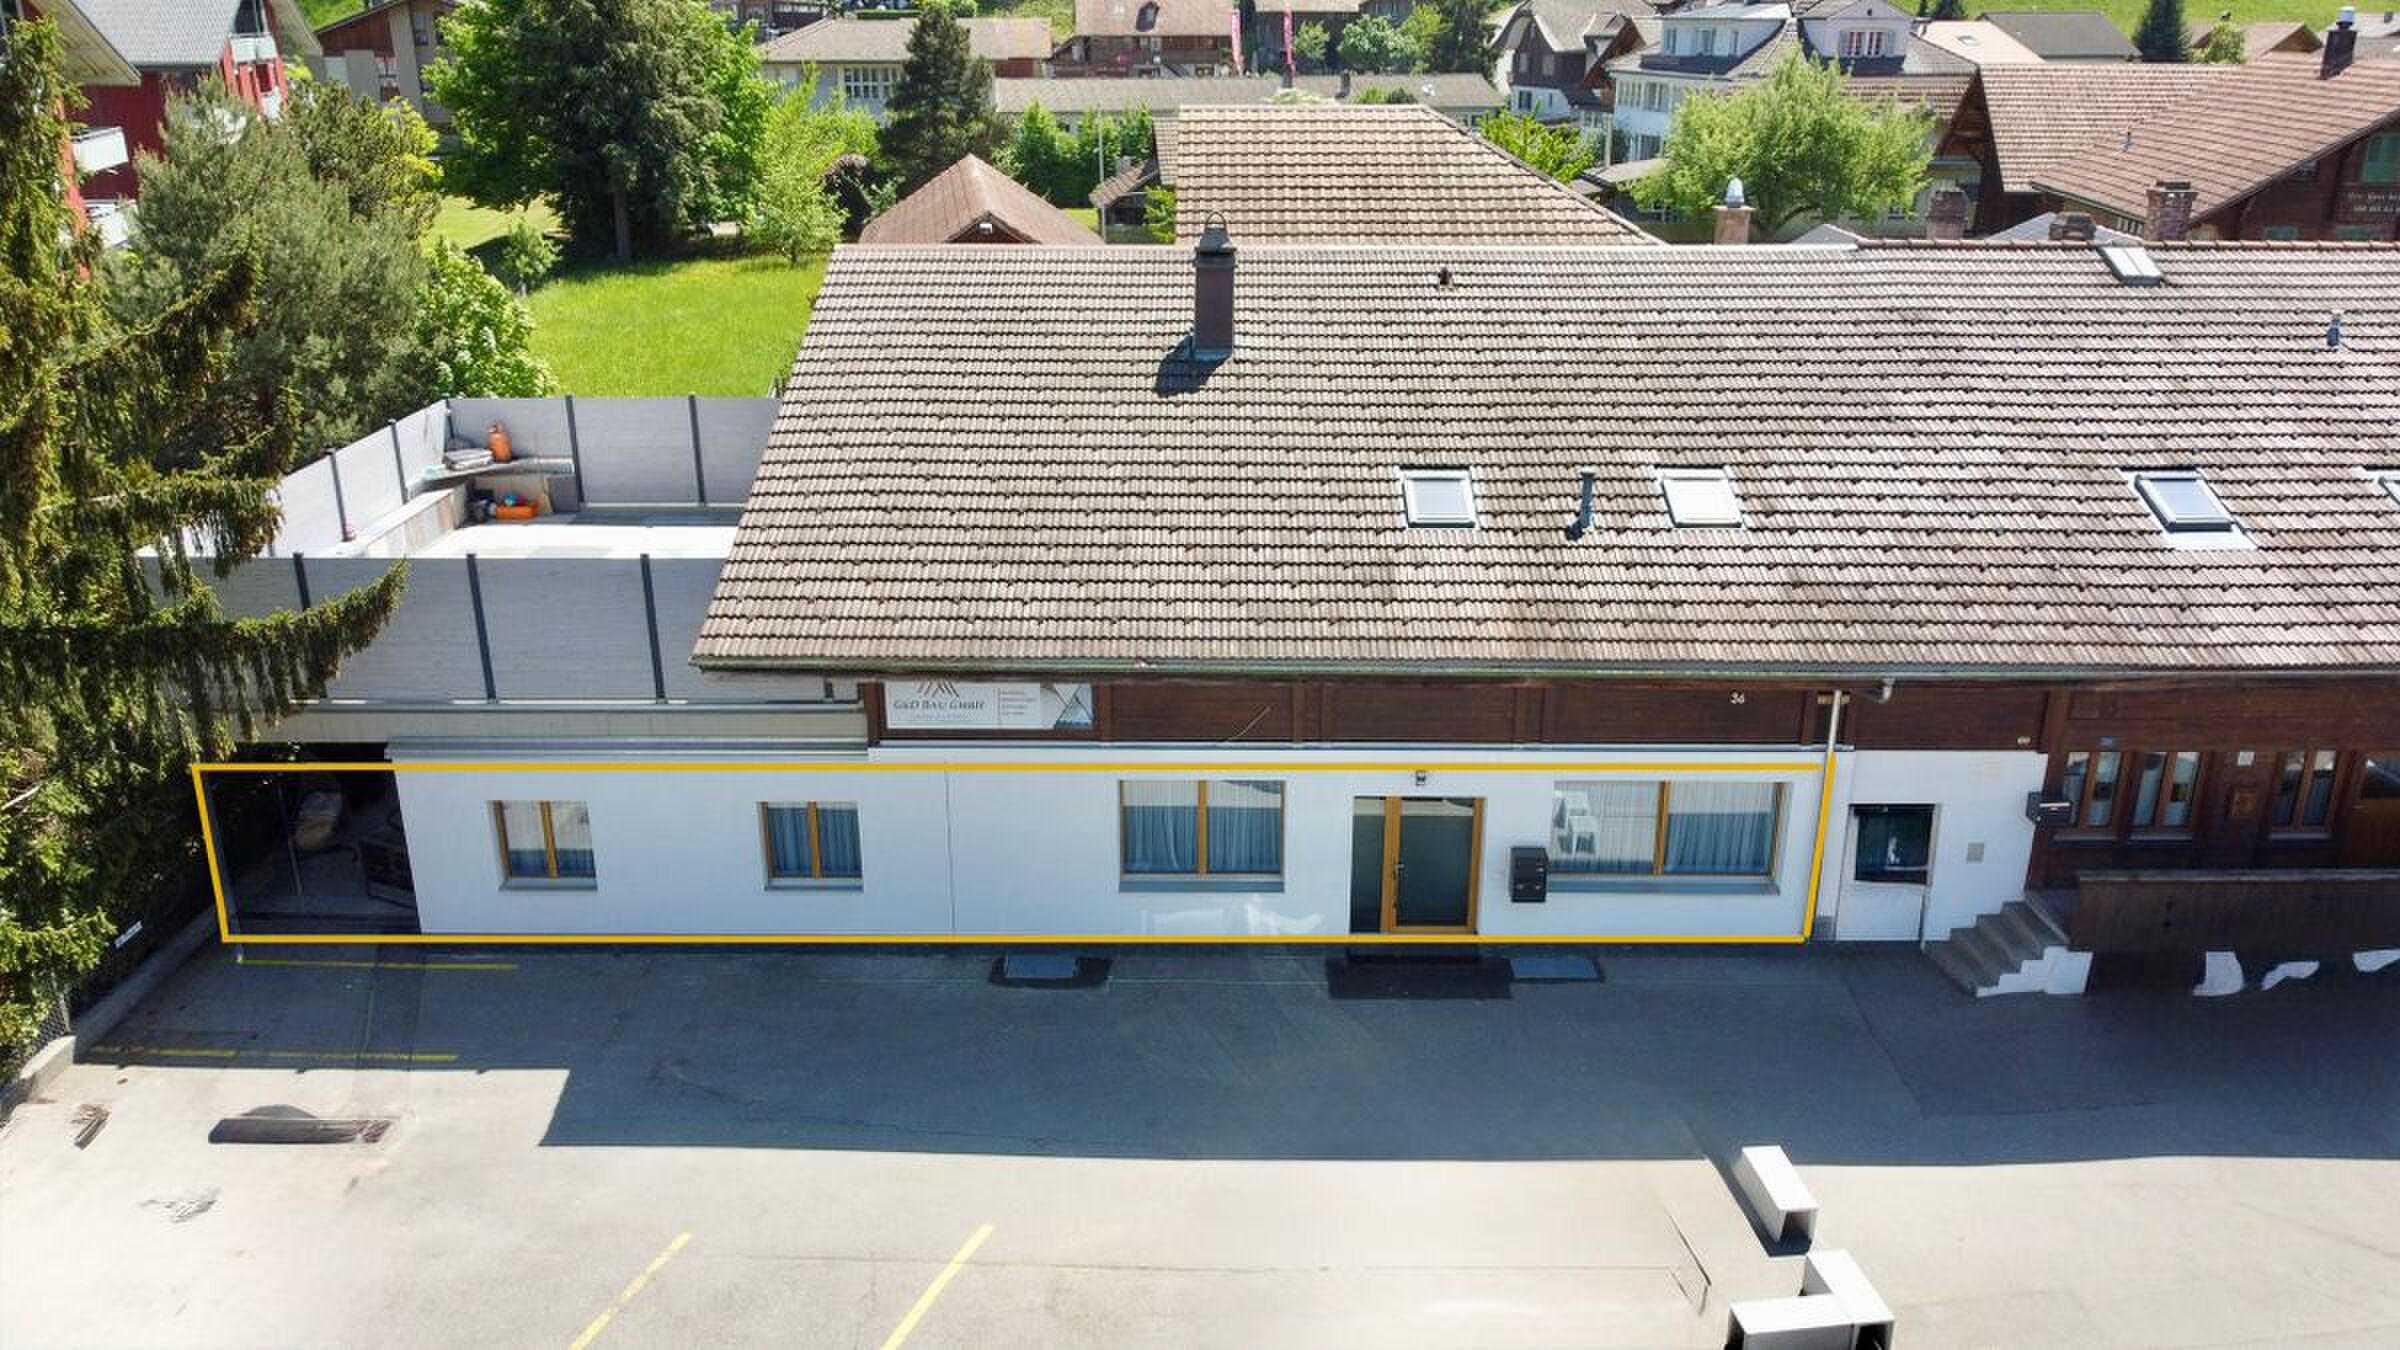
Die ursprünglich als Geschäftslokal genutzten Räumlichkeiten wurden in ein stilvolles Zuhause mit einer besonderen Raumaufteilung verwandelt.
Wohnen, Kochen und Geniessen
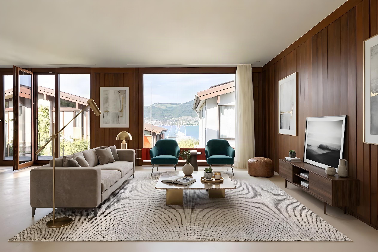
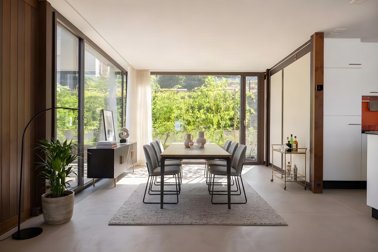
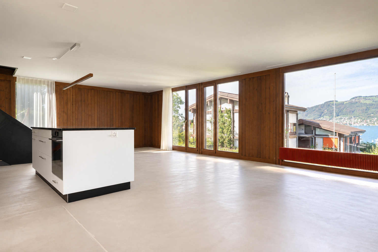
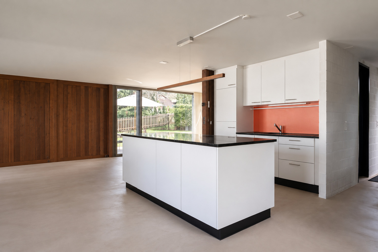
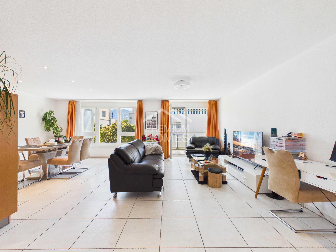
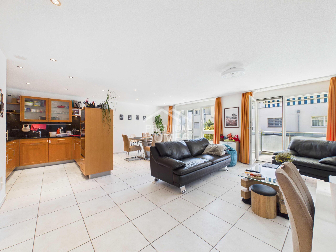
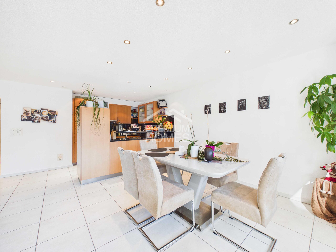
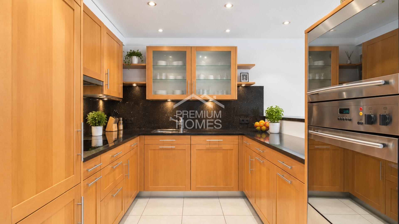
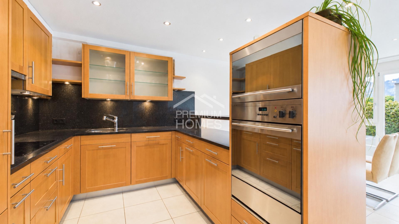
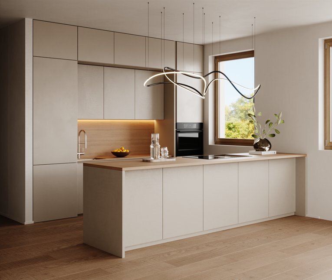
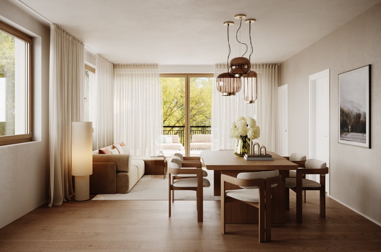
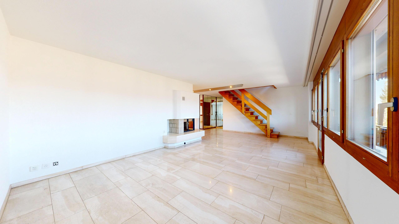
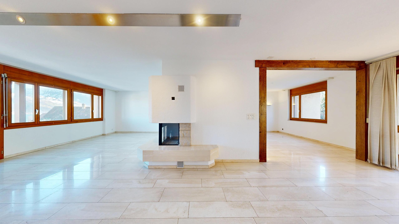
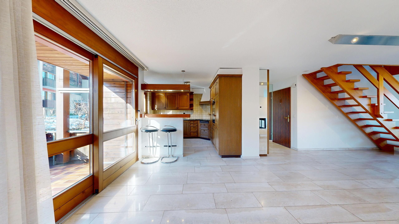
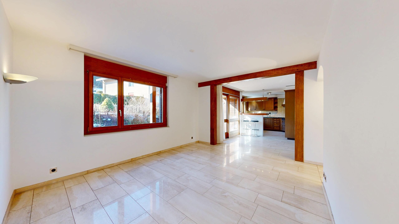
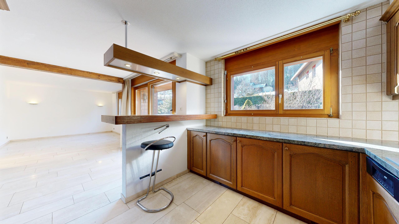
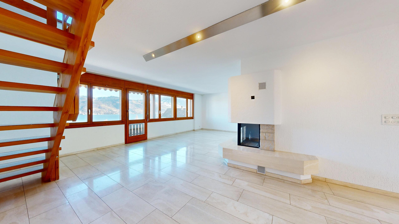
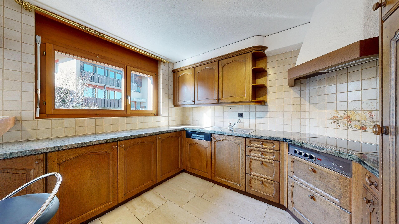
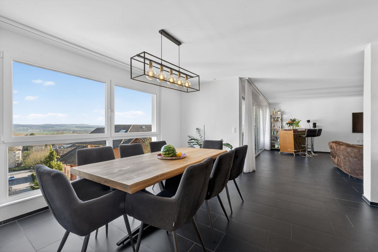
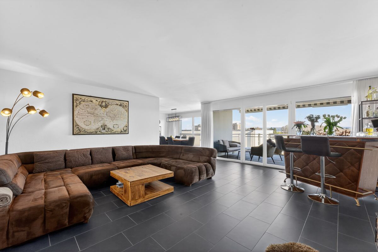
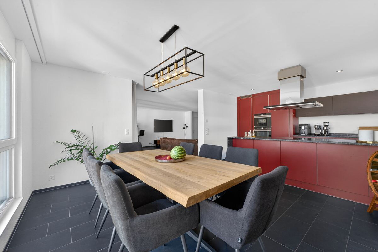
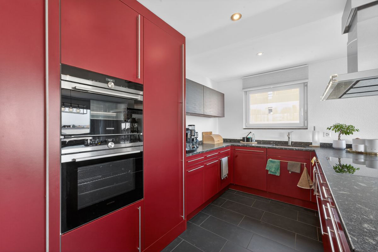
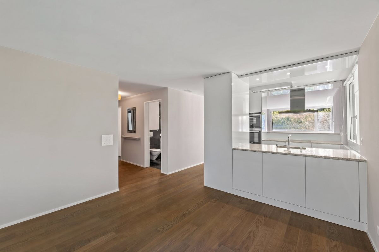
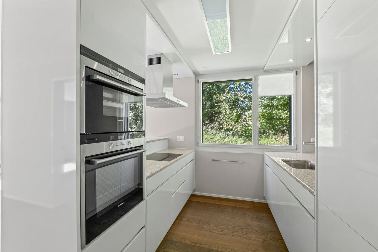
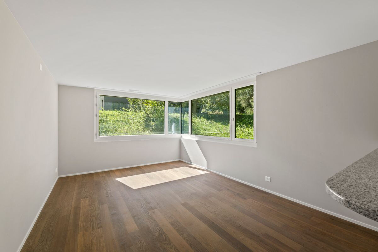
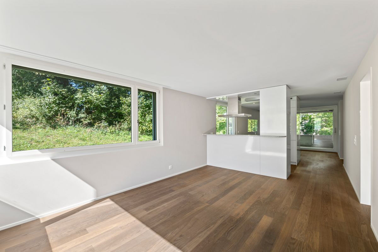
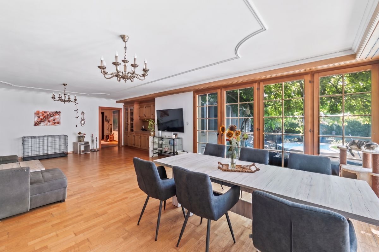
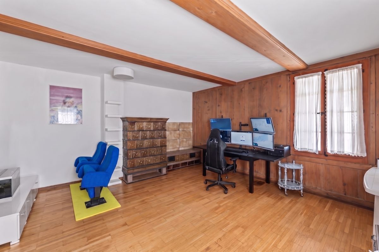
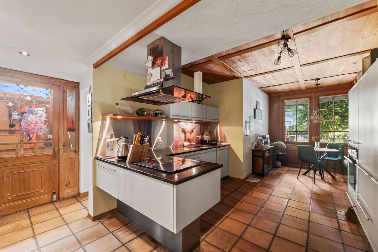
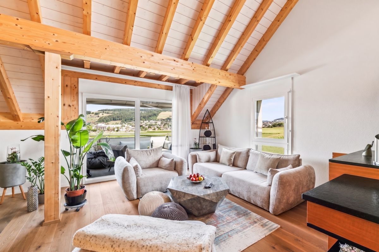
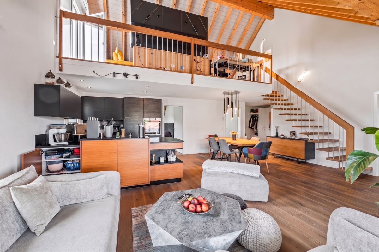
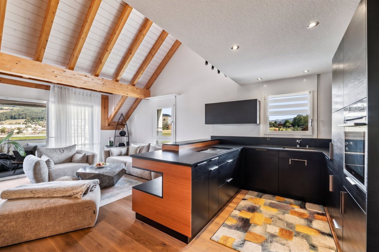
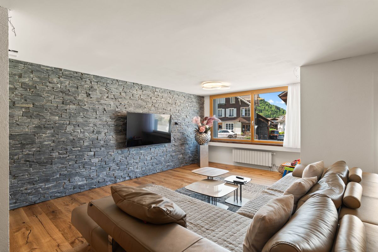
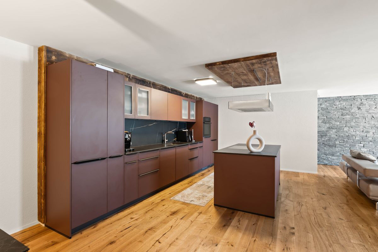
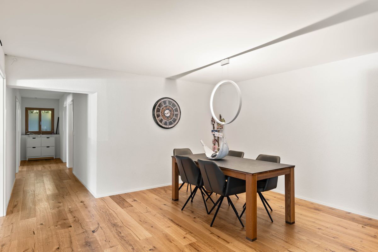
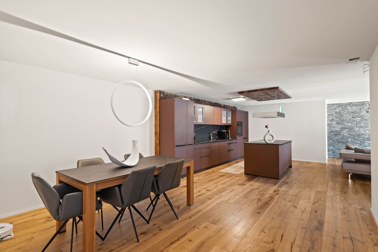
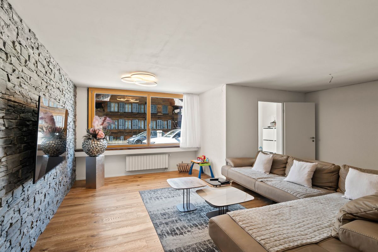
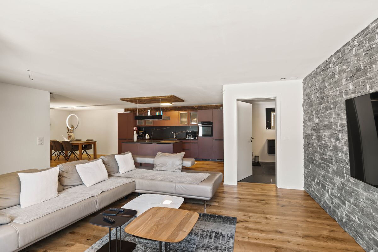
Das Herzstück der Wohnung bildet der offene Wohn-, Ess- und Küchenbereich mit rund 68 m². Die moderne Küche mit Kochinsel, warmen Fronten und dunklen Arbeitsflächen bietet viel Platz zum Kochen und Zusammensein. Eine dekorative Steinwand und der hochwertige Parkettboden verleihen dem Wohnbereich Charakter und schaffen eine angenehme Wohnatmosphäre.
Raum für Familie und Homeoffice
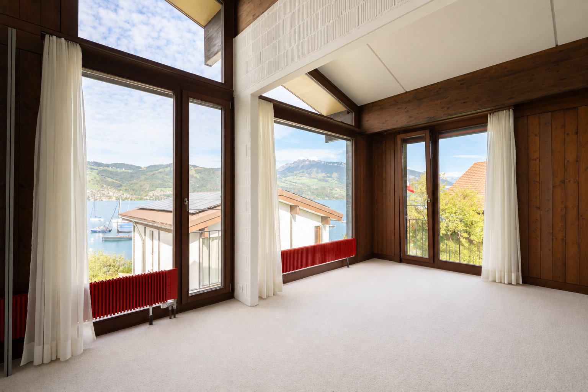
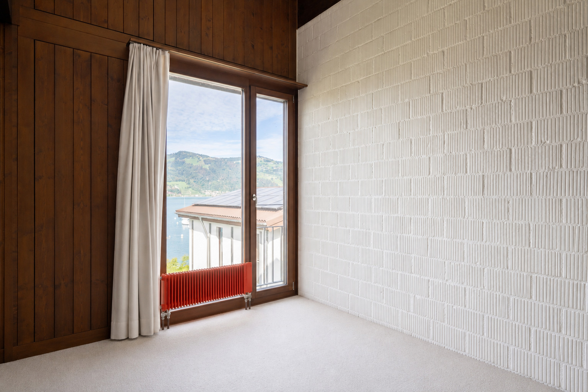
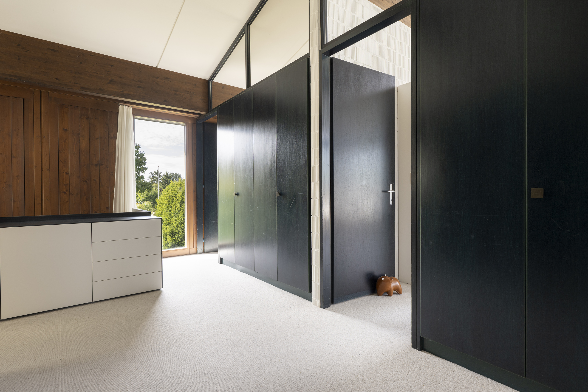
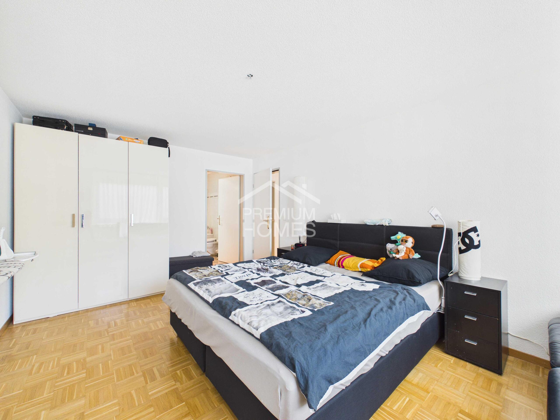
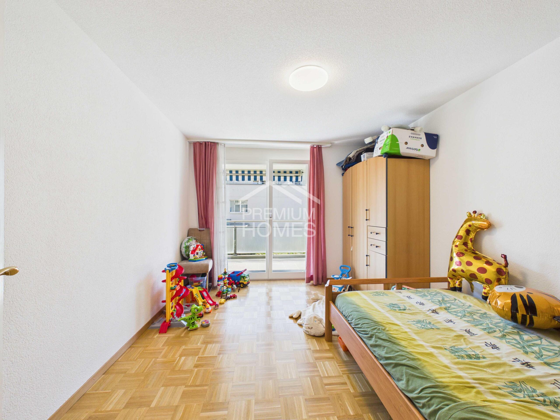
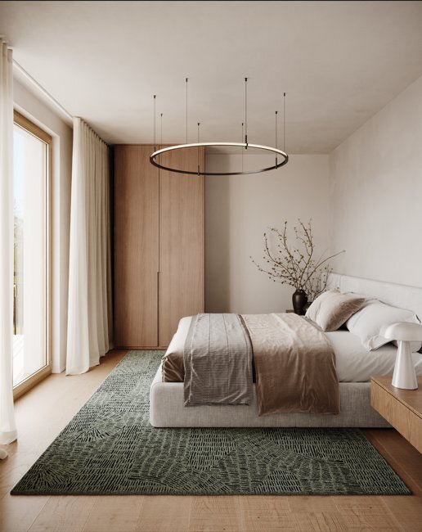
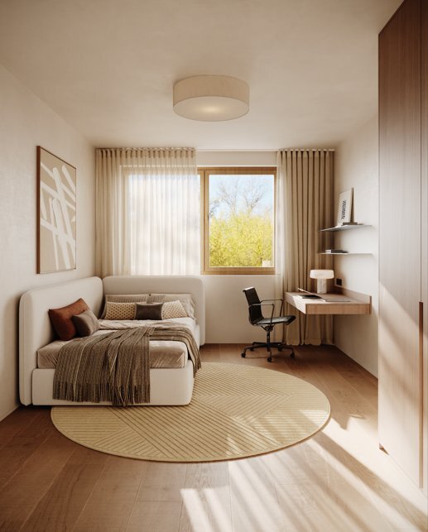
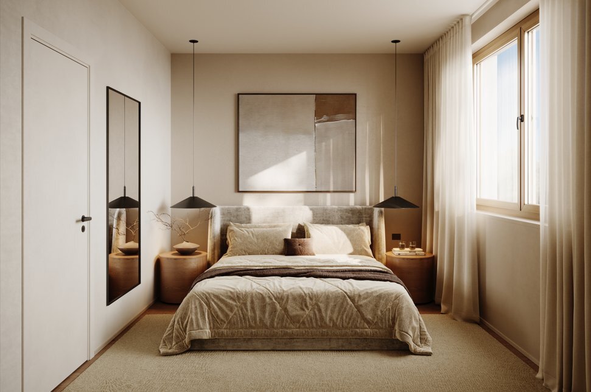
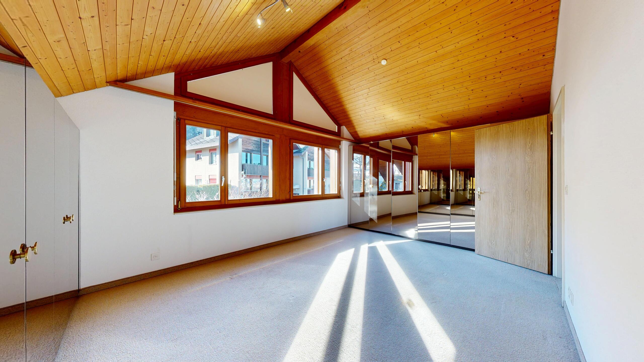
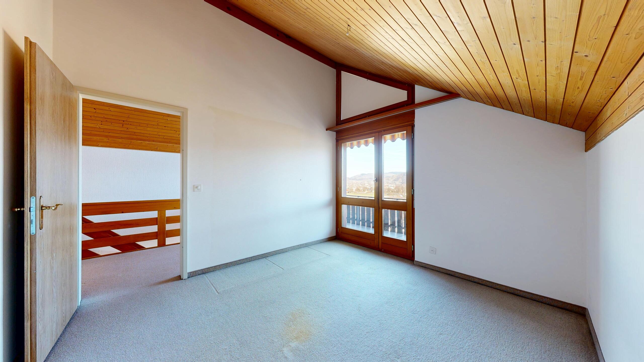
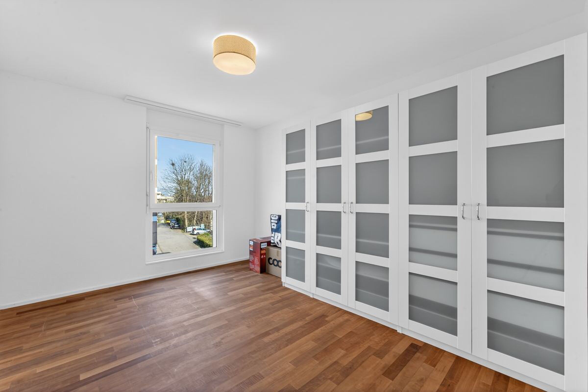
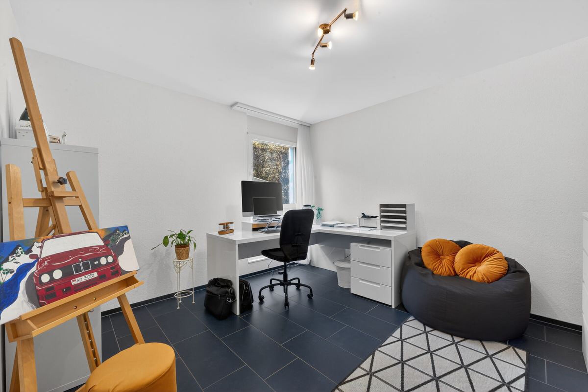
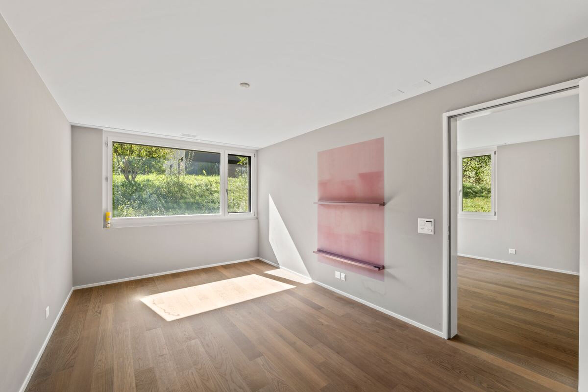
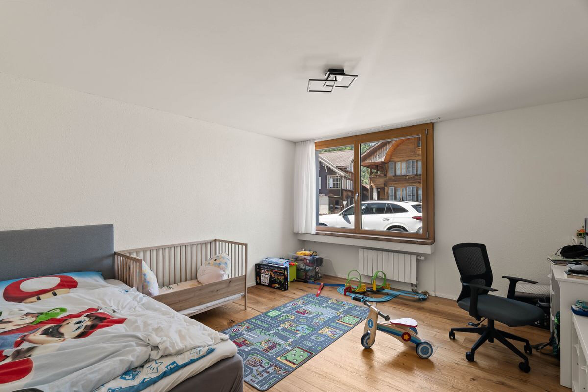
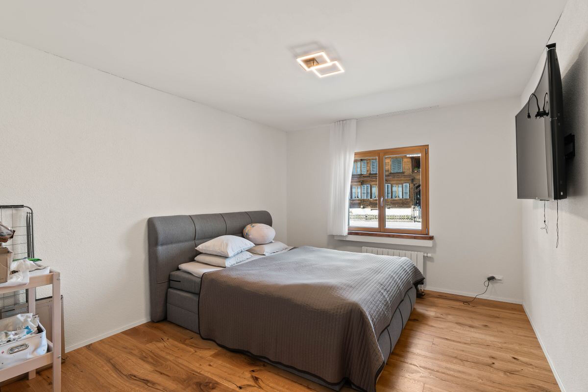
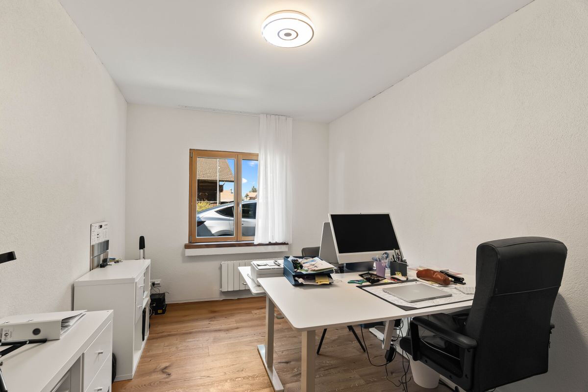
Drei Schlafzimmer bieten vielseitige Nutzungsmöglichkeiten - ob als Elternschlafzimmer, Kinderzimmer, Gästezimmer oder Homeoffice. Ergänzt wird das Raumangebot durch ein separates Ankleide- und Stauraumzimmer mit ca. 9 m² und einem fest eingebauten Ankleideschrank.
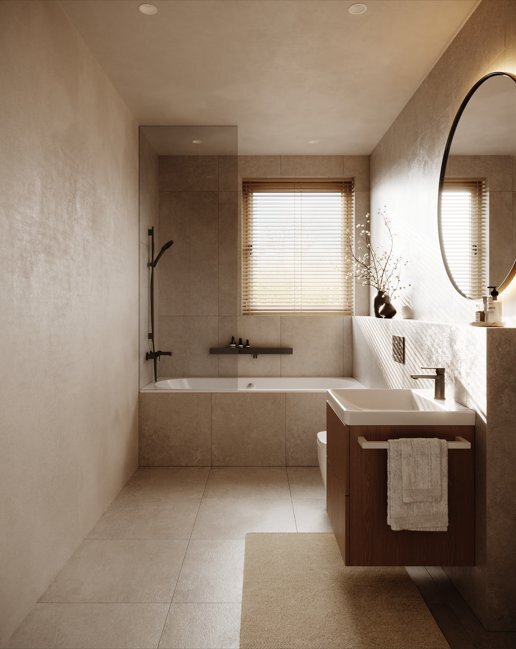
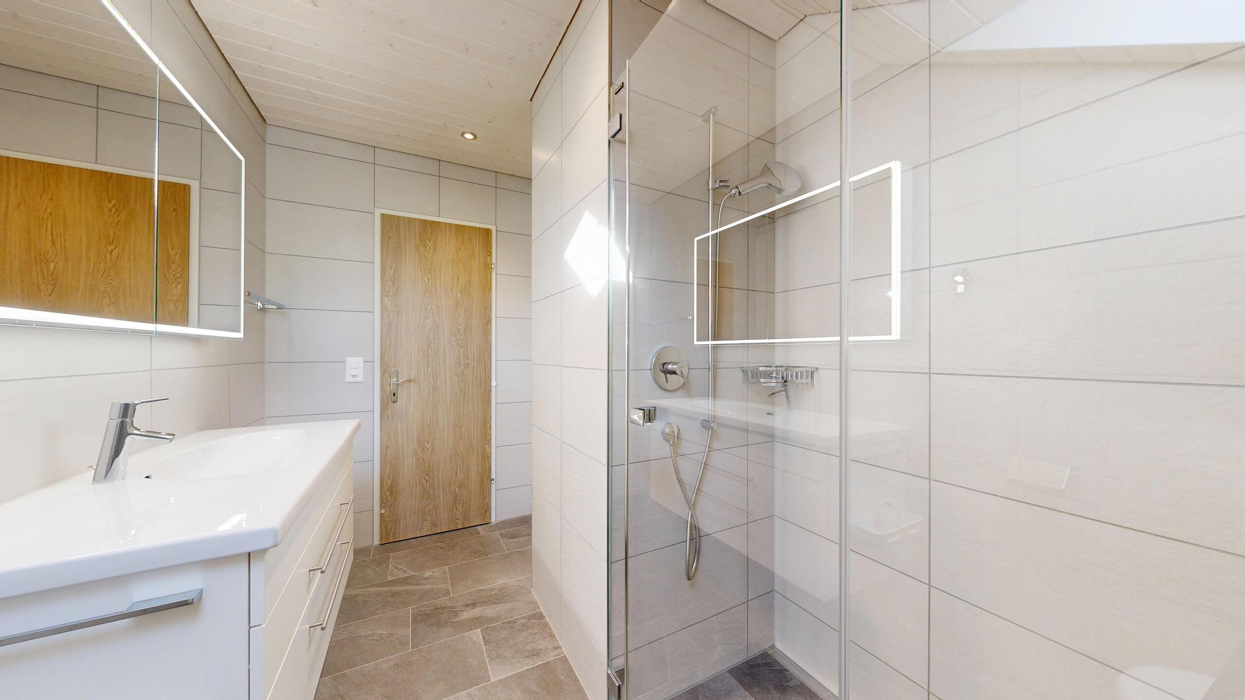
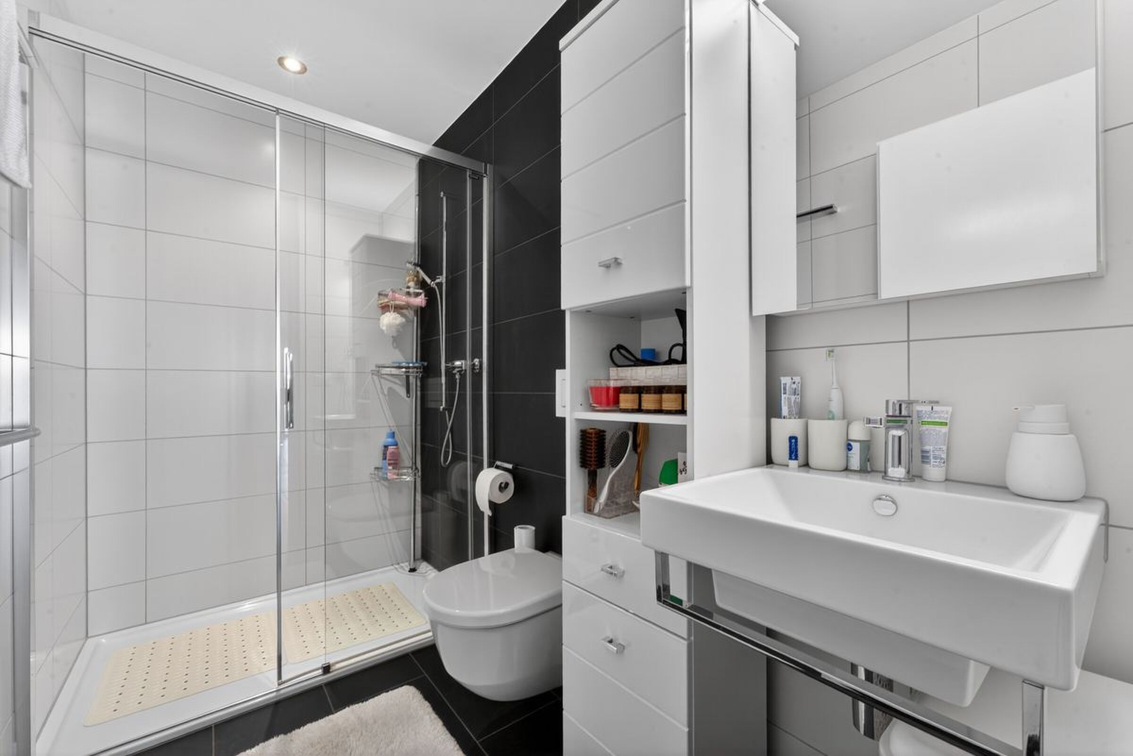
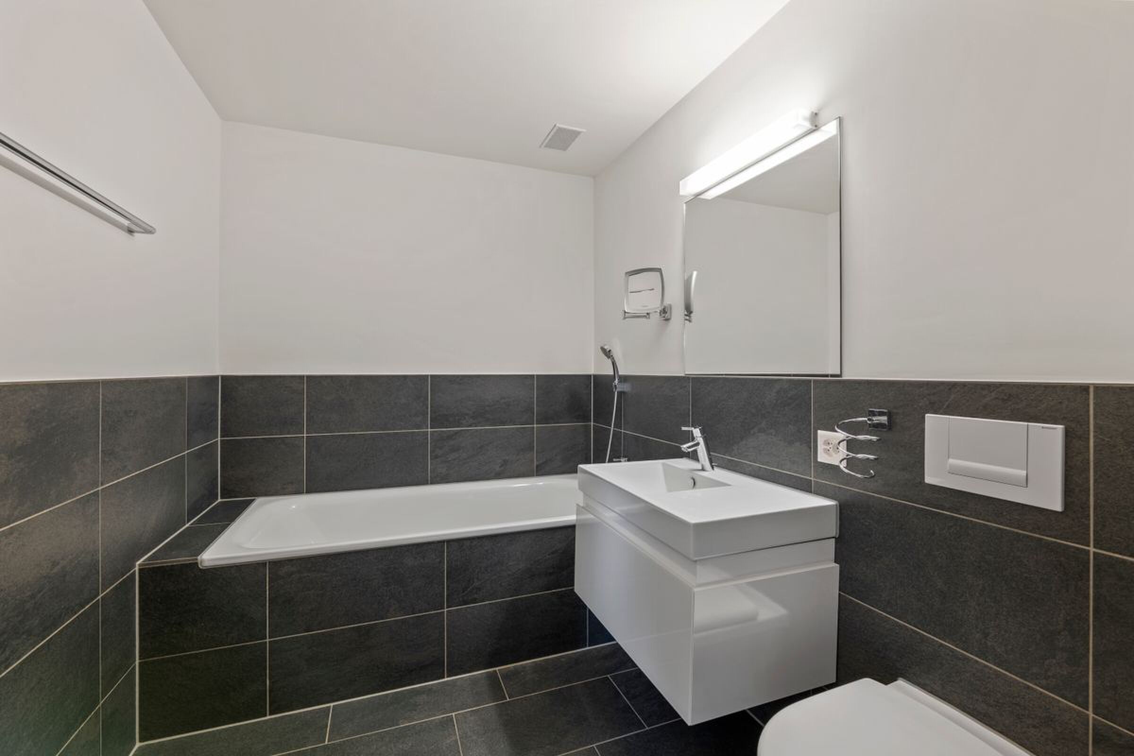
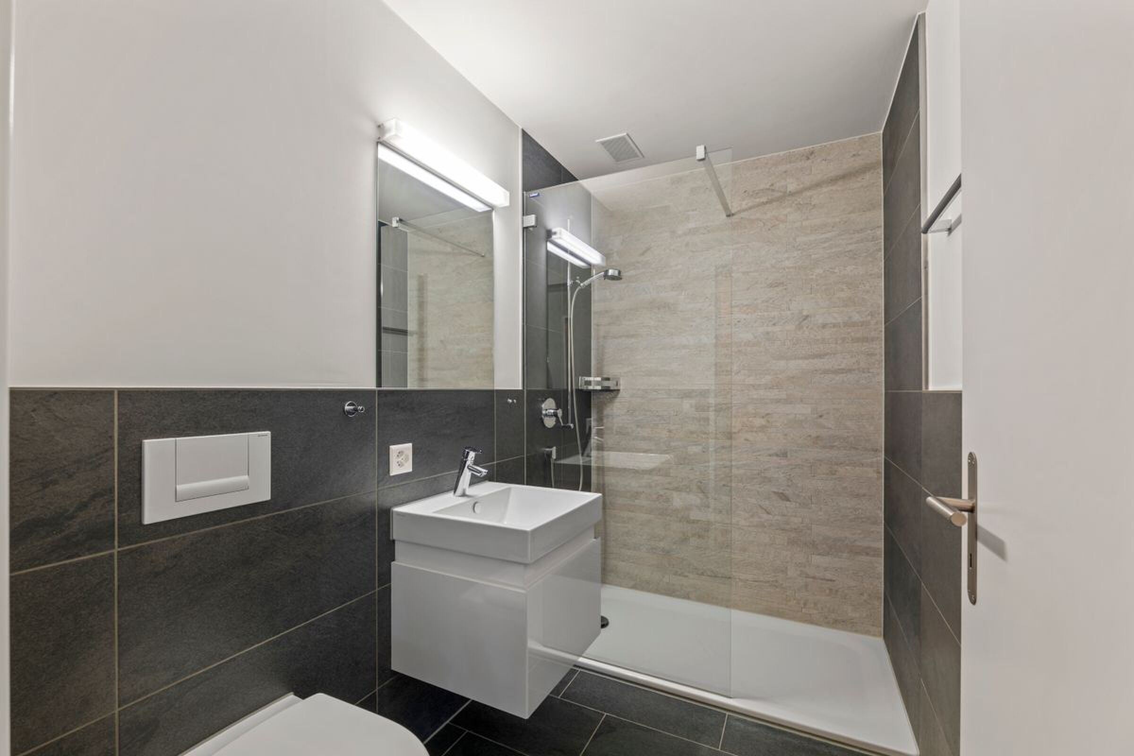
Zwei moderne Badezimmer
Auch bei den Badezimmern wurde auf Komfort und eine hochwertige Ausstattung geachtet:
Die Liegenschaft ist an die Fernwärme angeschlossen und präsentiert sich nach dem Umbau im Jahr 2025 in einem gepflegten, zeitgemässen Zustand.
Zentrale Lage in Wimmis
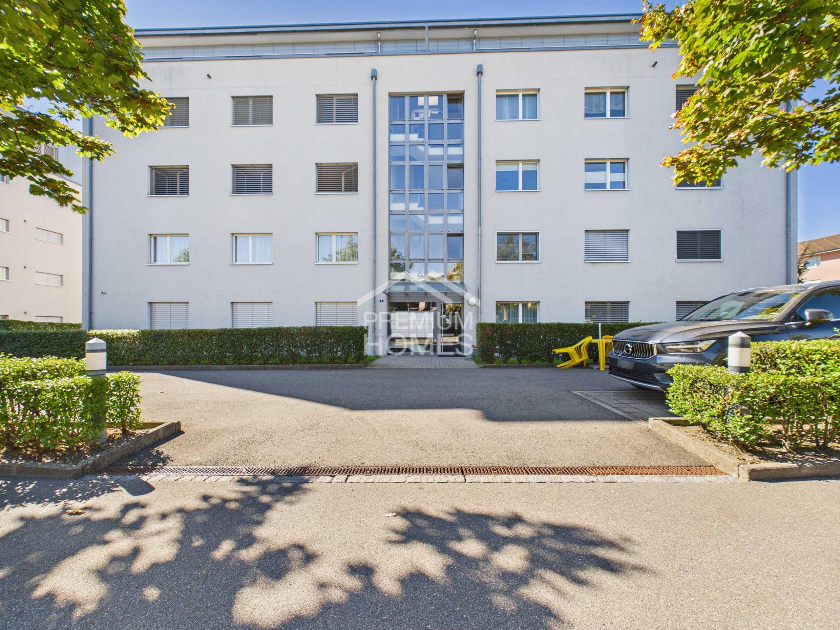
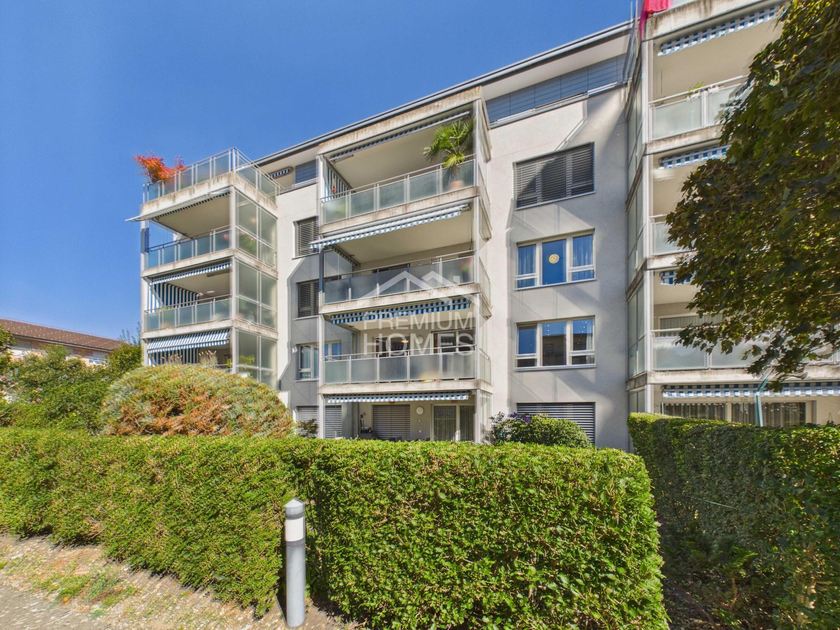
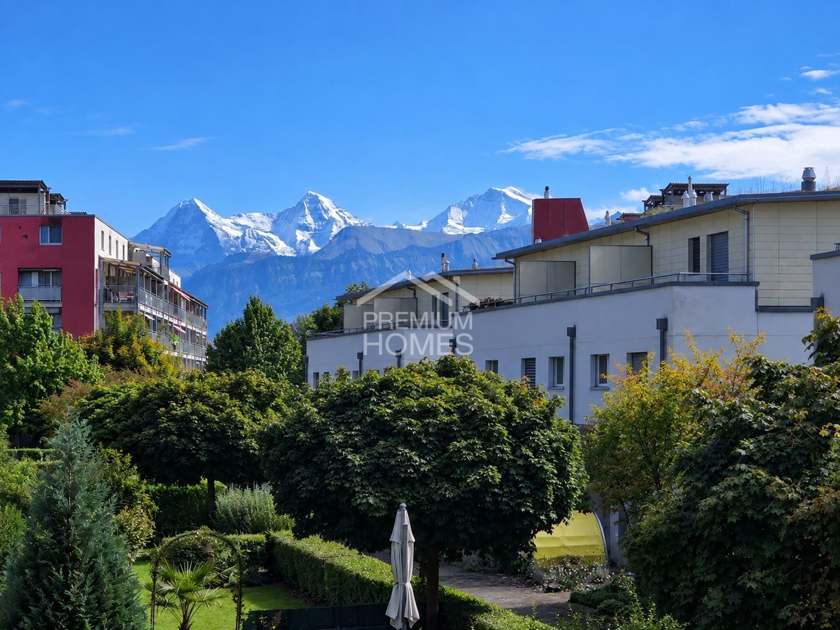
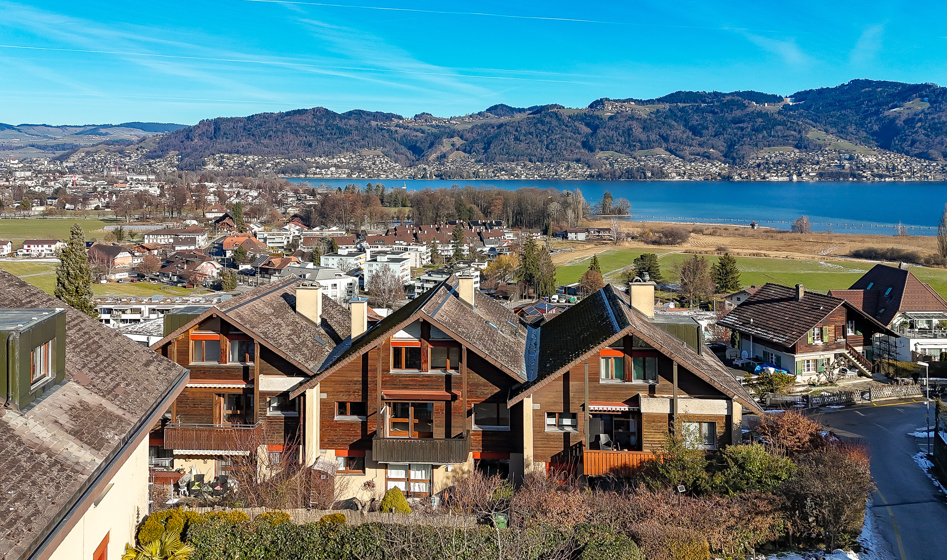
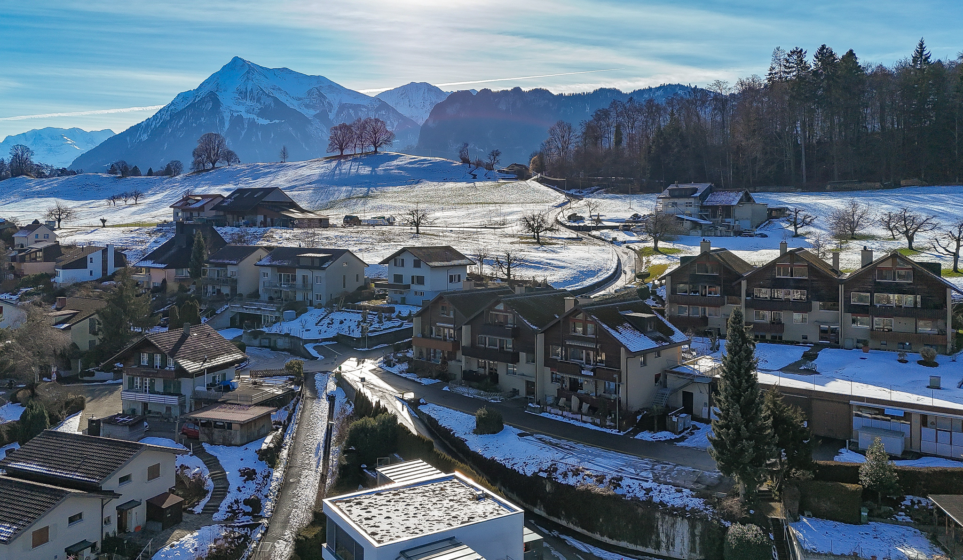
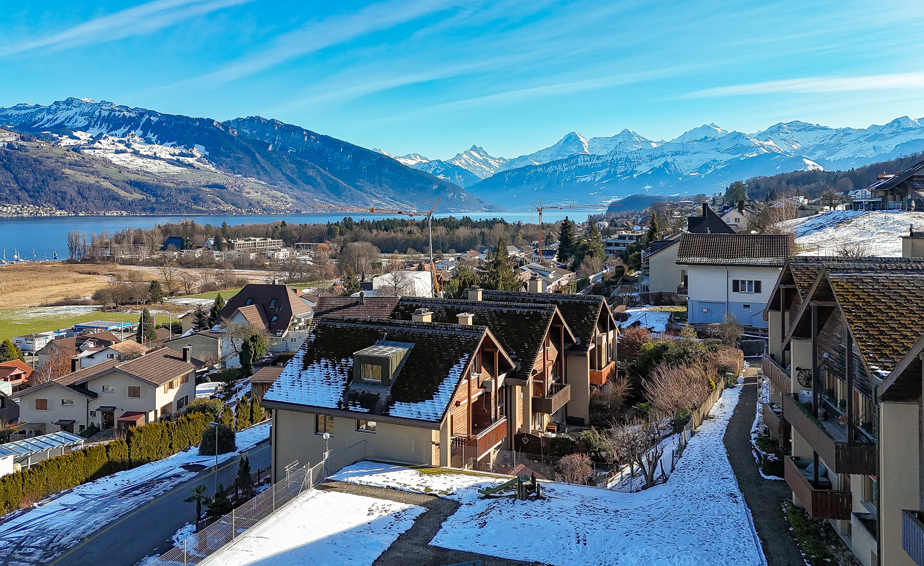
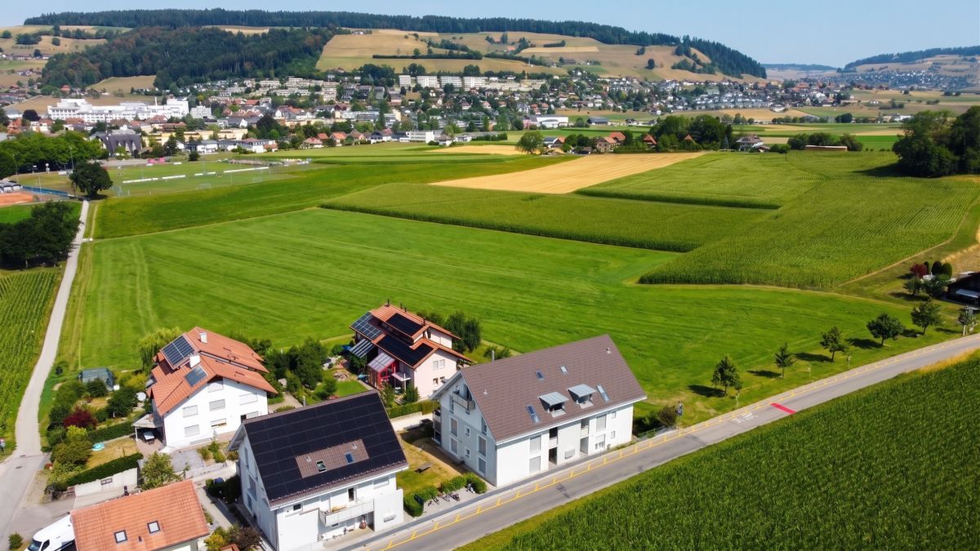
Die Wohnung befindet sich an der Hauptstrasse 36 in Wimmis. Einkaufsmöglichkeiten, Schulen und der öffentliche Verkehr sind gut erreichbar. Spiez liegt nur rund 5 Autominuten entfernt. Auch Thun und die vielfältigen Erholungsgebiete im Berner Oberland sind in kurzer Zeit erreichbar.
Das Wichtigste auf einen Blick
Verkaufspreis: CHF 750'000.-
Entdecken Sie bei einer persönlichen Besichtigung, was diese Wohnung zu bieten hat.
Gerne stehen wir Ihnen für weitere Informationen oder einen Besichtigungstermin zur Verfügung.
Danilo Noschese
+41 79 603 75 29
Wir freuen uns auf Ihre Kontaktaufnahme.
In Wimmis erwartet Sie eine attraktive 4.5-Zimmer-Wohnung mit rund 145 m² Netto-Wohnfläche. Die Wohnung wurde 2025 umfassend umgebaut und überzeugt mit einem offenen Wohnkonzept, hochwertigen Materialien und viel Platz für unterschiedliche Wohnbedürfnisse.
Die ursprünglich als Geschäftslokal genutzten Räumlichkeiten wurden in ein stilvolles Zuhause mit einer besonderen Raumaufteilung verwandelt.
Wohnen, Kochen und Geniessen
Das Herzstück der Wohnung bildet der offene Wohn-, Ess- und Küchenbereich mit rund 68 m². Die moderne Küche mit Kochinsel, warmen Fronten und dunklen Arbeitsflächen bietet viel Platz zum Kochen und Zusammensein. Eine dekorative Steinwand und der hochwertige Parkettboden verleihen dem Wohnbereich Charakter und schaffen eine angenehme Wohnatmosphäre.
Raum für Familie und Homeoffice
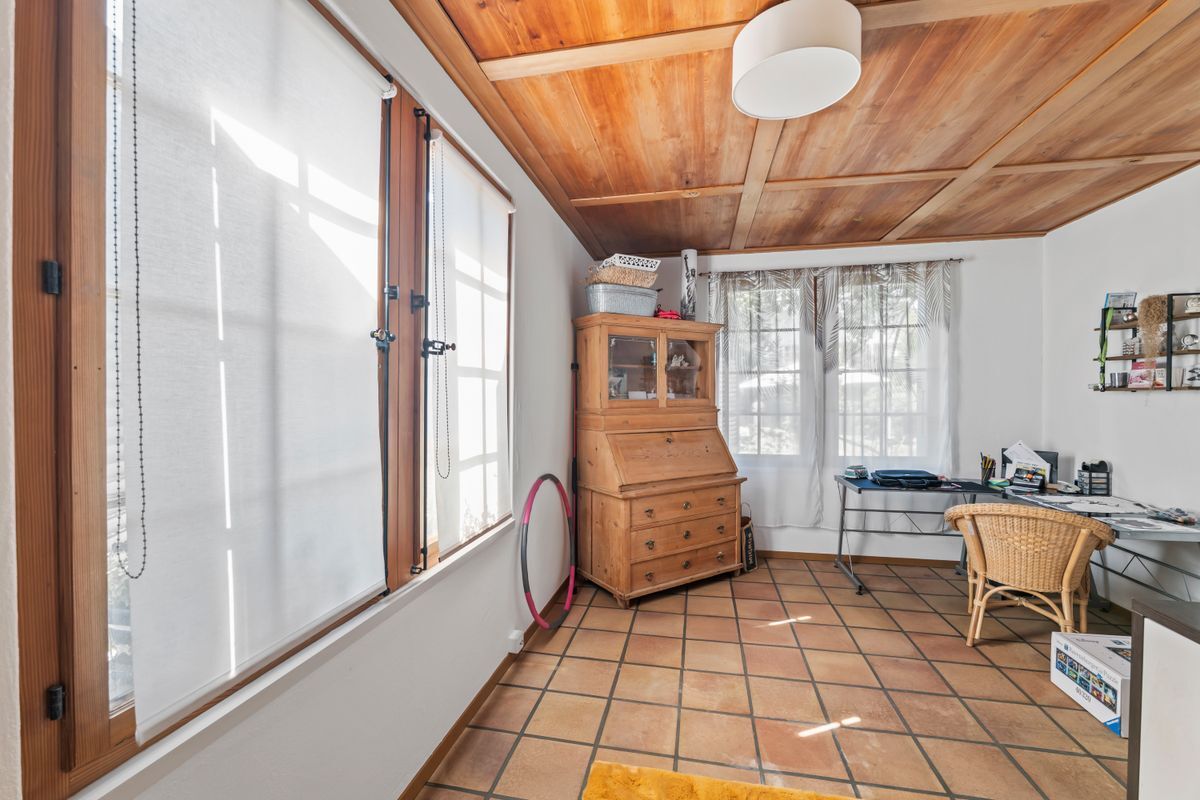
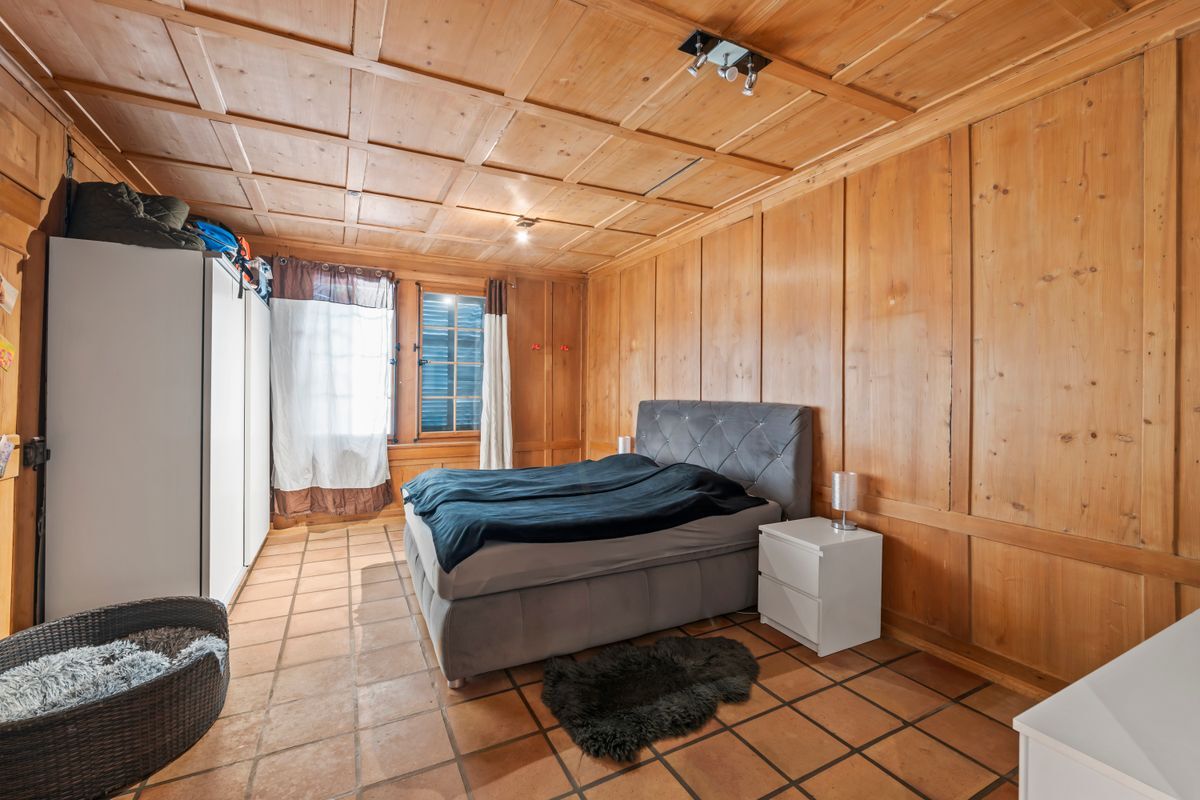
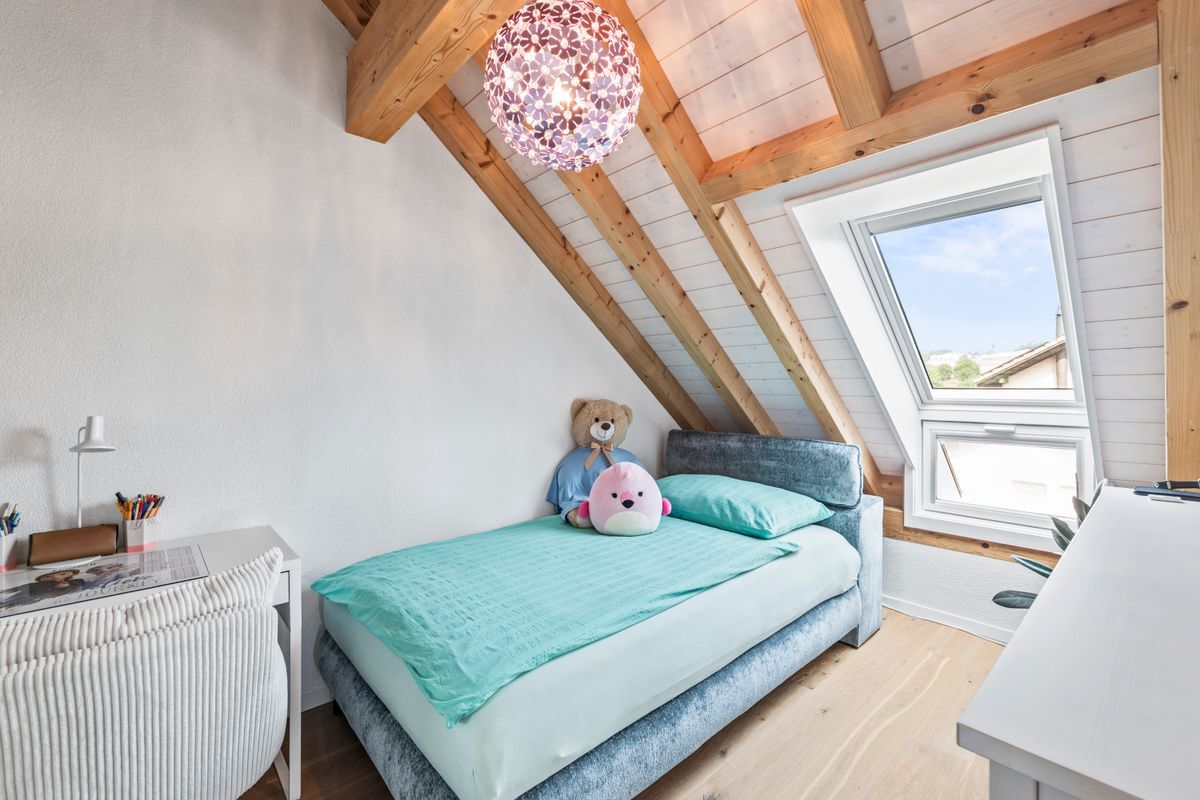
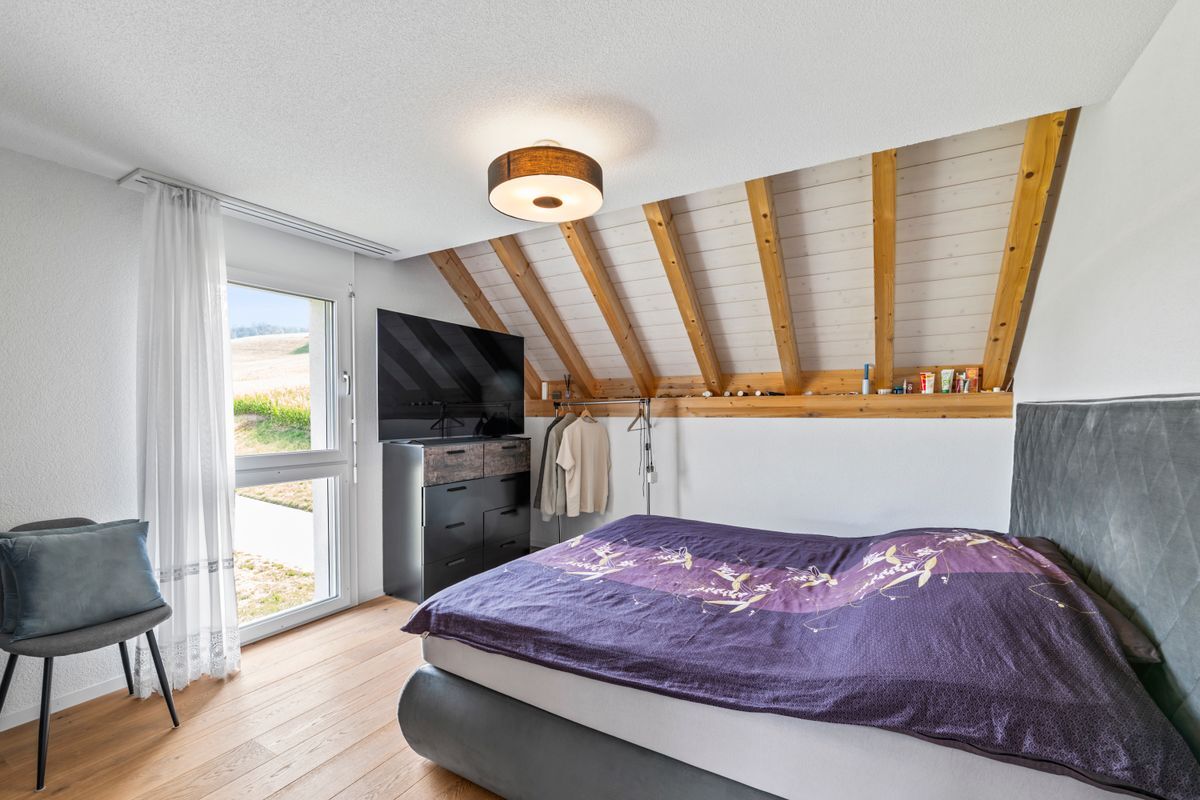
Drei Schlafzimmer bieten vielseitige Nutzungsmöglichkeiten - ob als Elternschlafzimmer, Kinderzimmer, Gästezimmer oder Homeoffice. Ergänzt wird das Raumangebot durch ein separates Ankleide- und Stauraumzimmer mit ca. 9 m² und einem fest eingebauten Ankleideschrank.
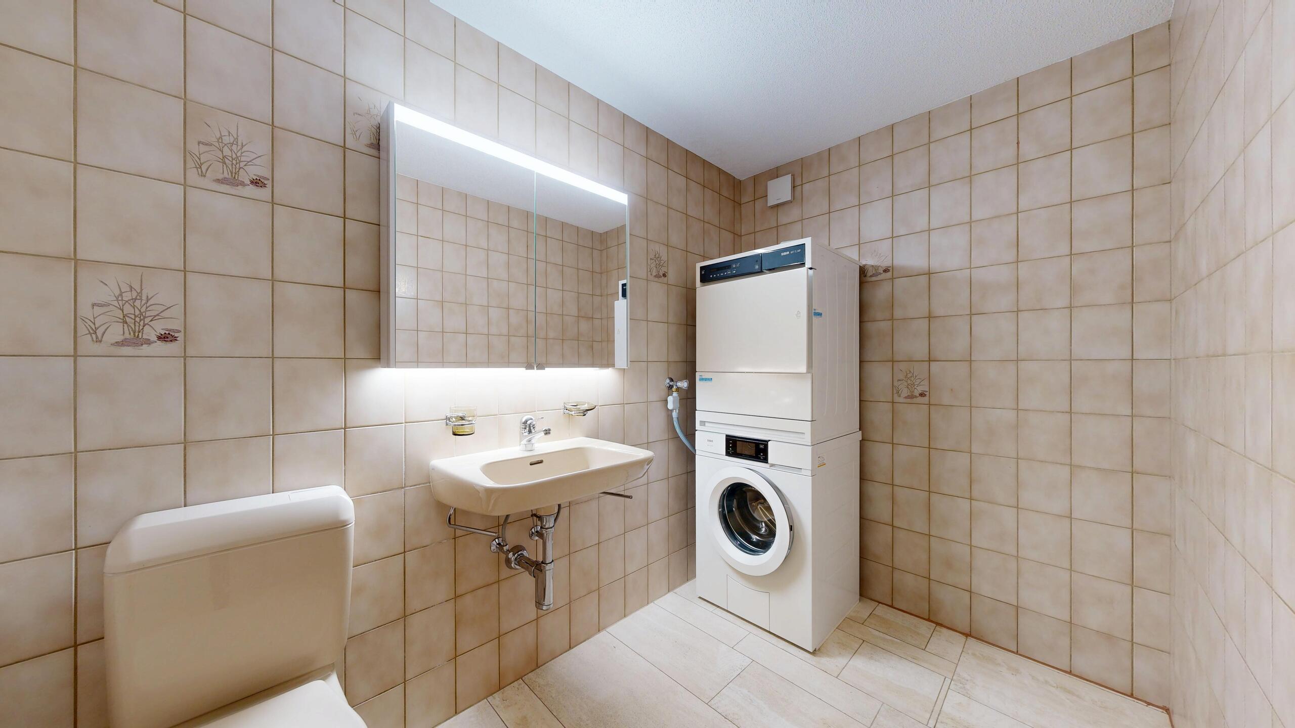
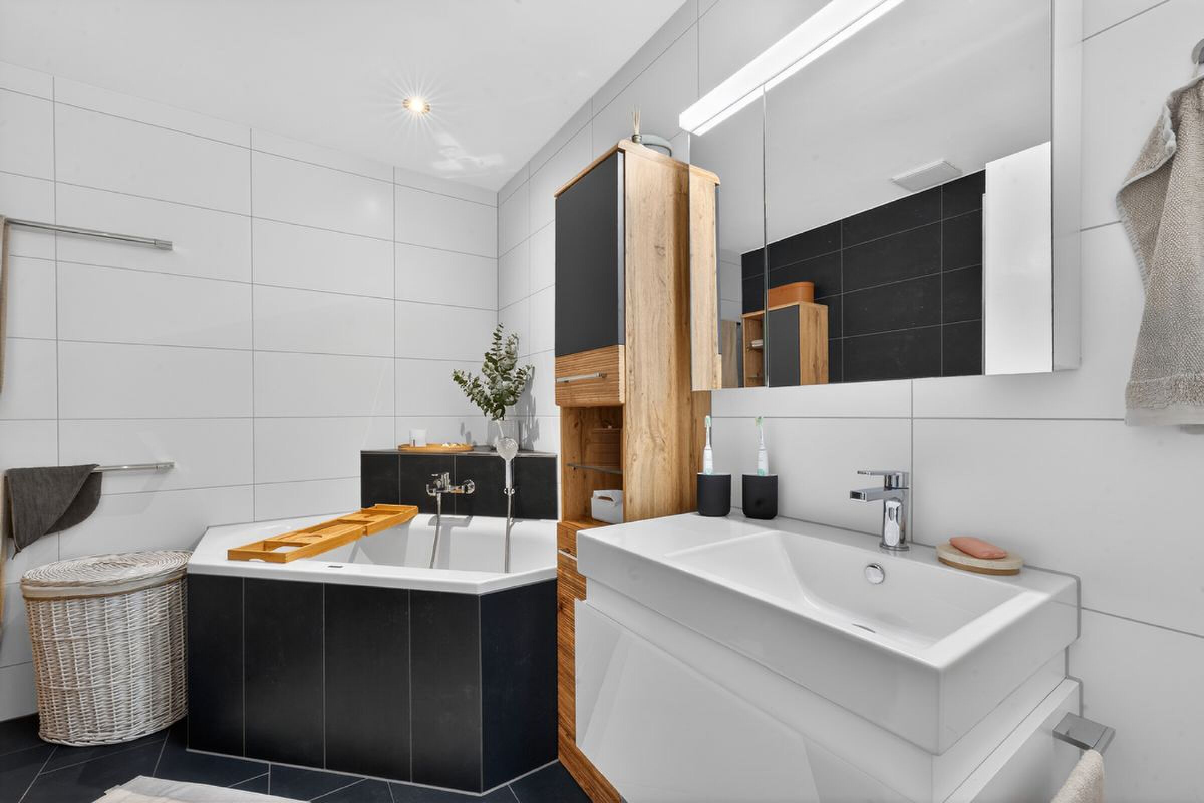
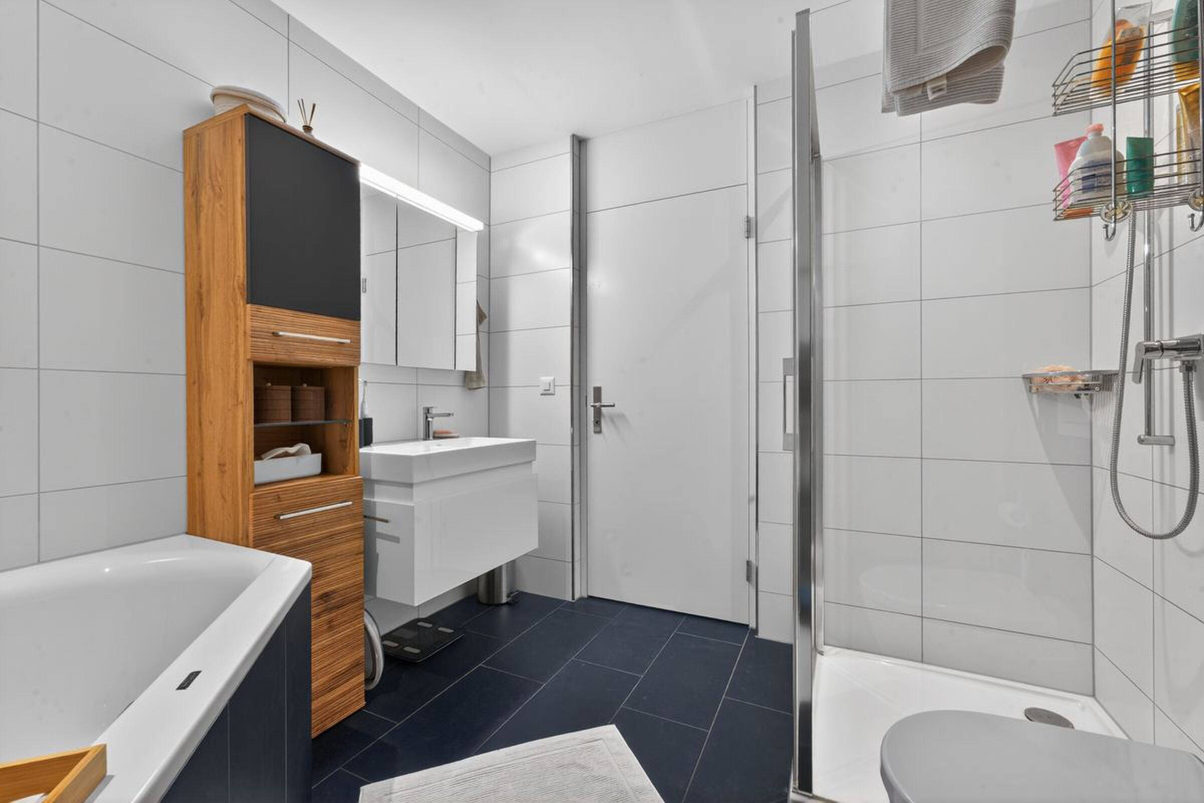
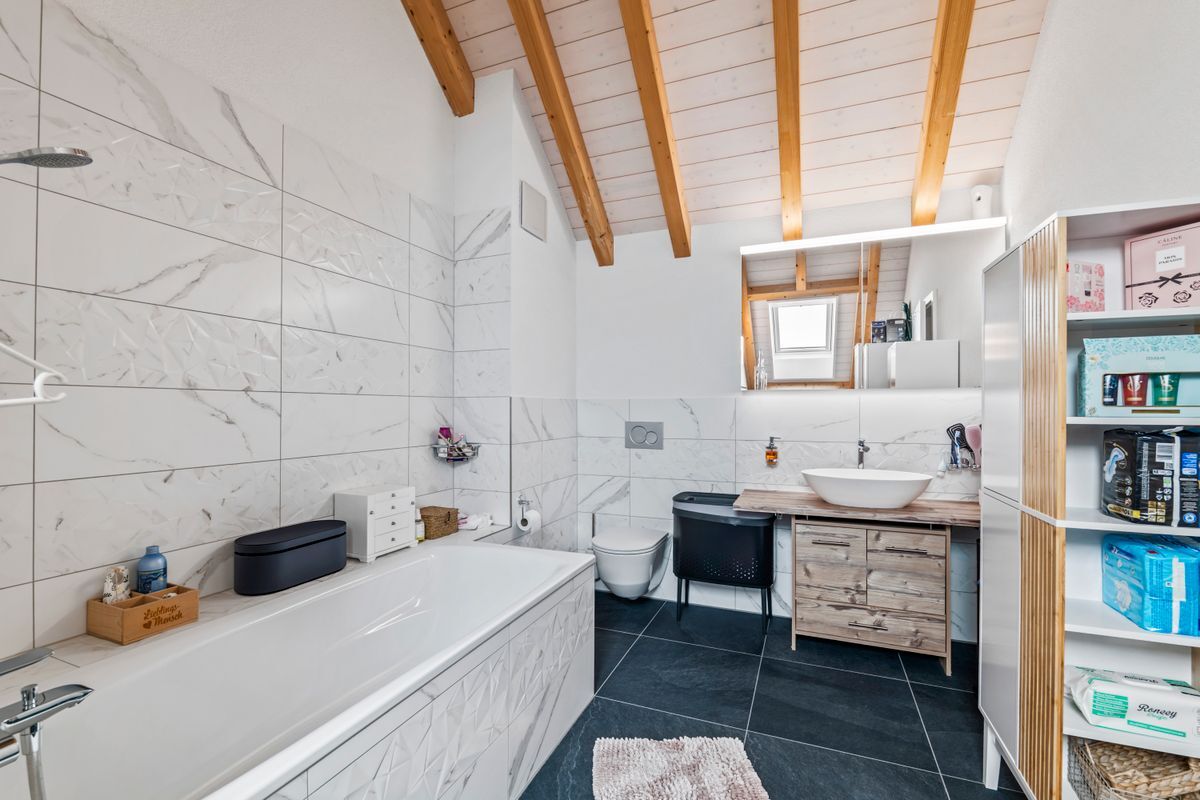
Zwei moderne Badezimmer
Auch bei den Badezimmern wurde auf Komfort und eine hochwertige Ausstattung geachtet:
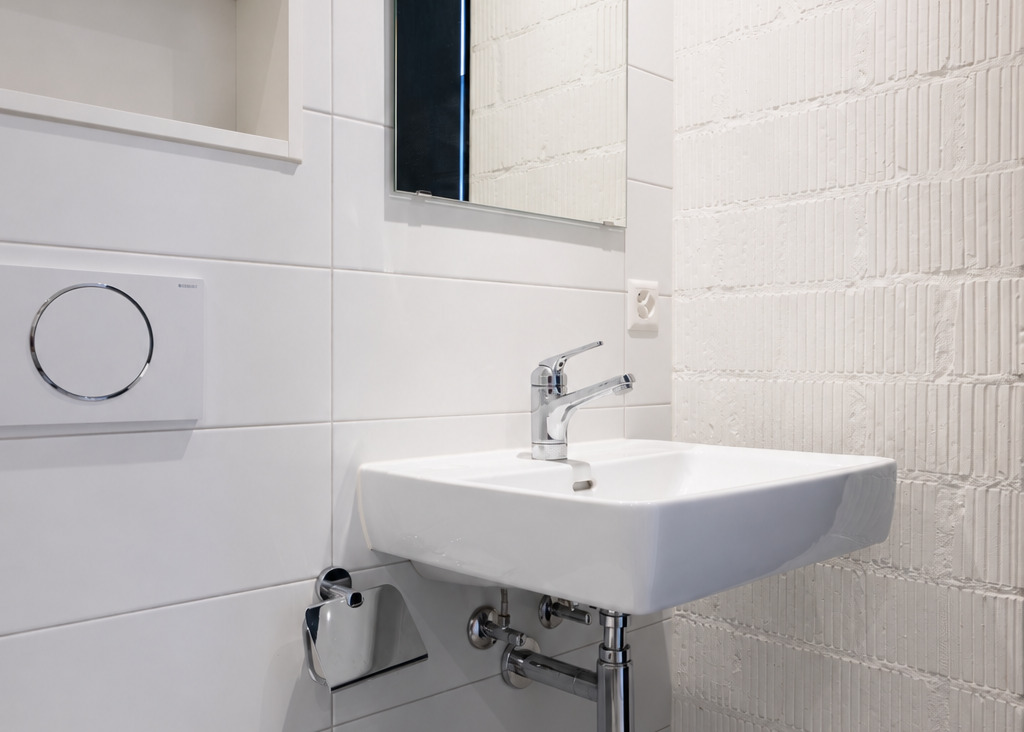
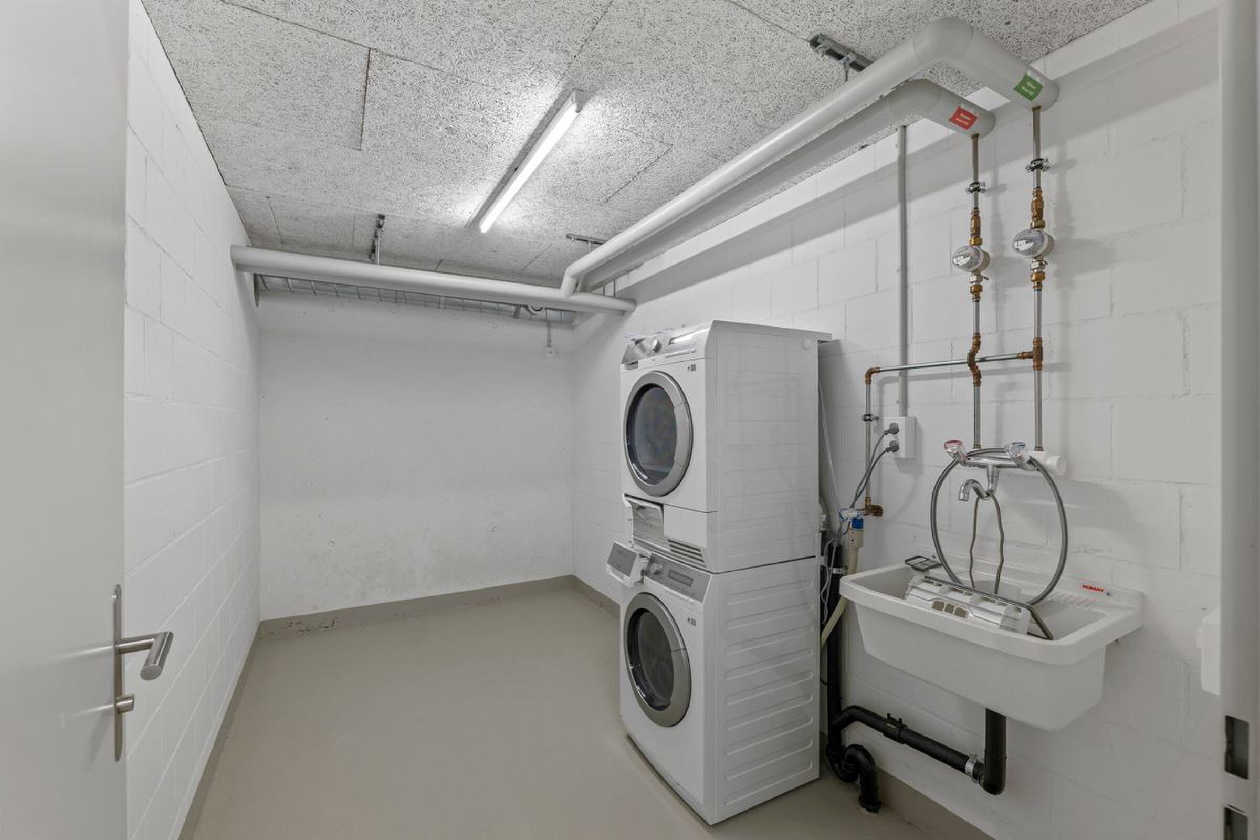
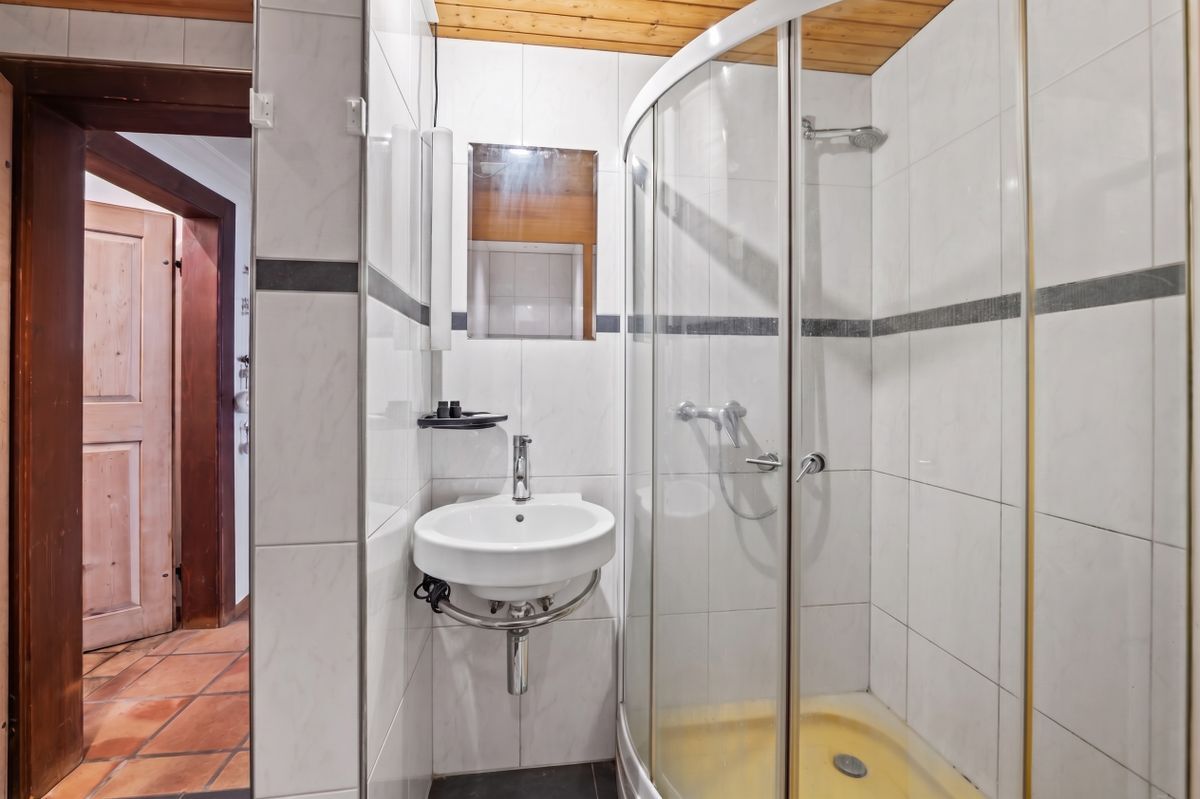
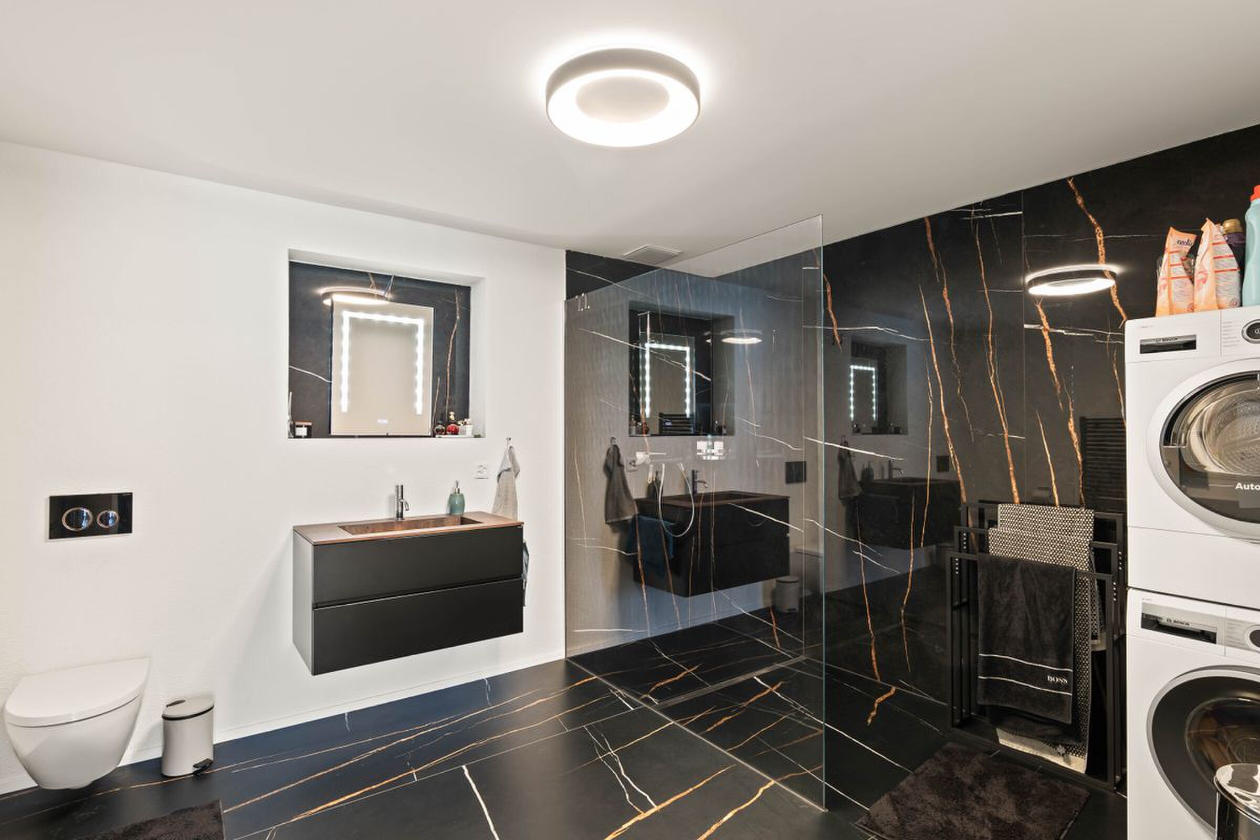
- Badezimmer 1: Bodenebene Dusche, WC, Waschtisch sowie eigener Waschturm mit Waschmaschine und Tumbler.
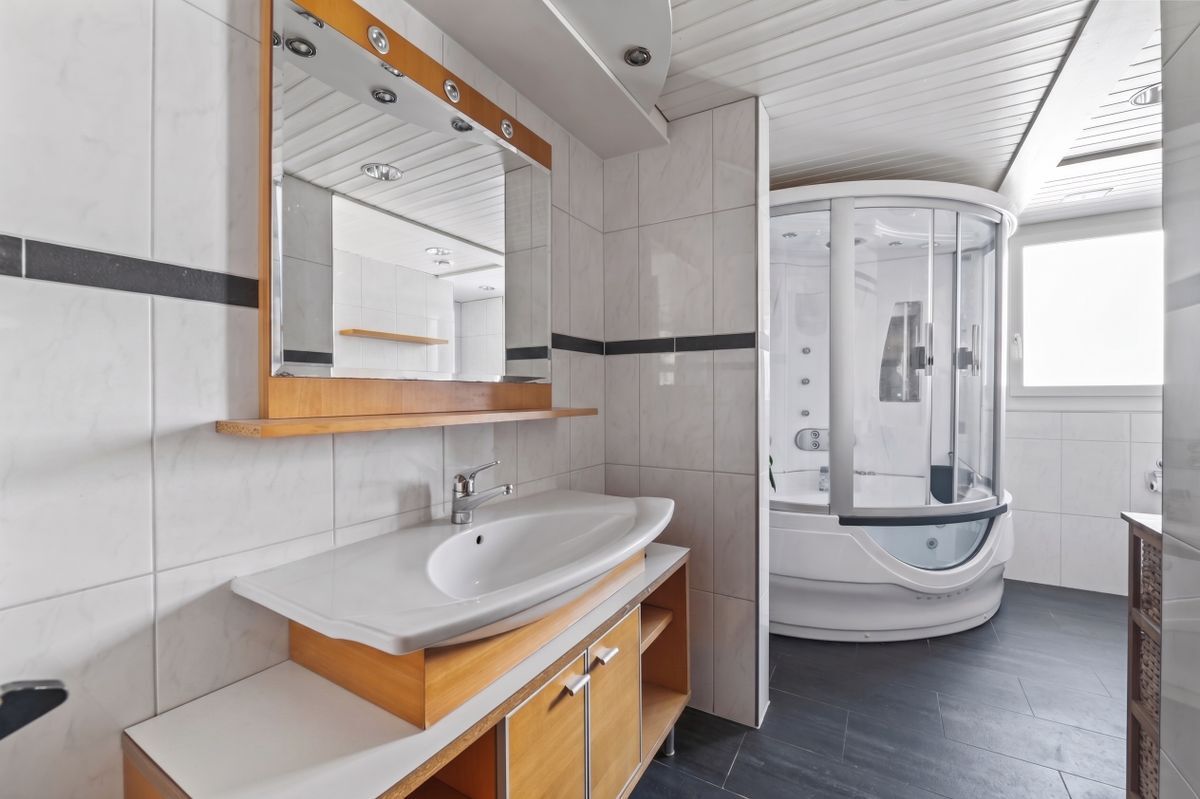
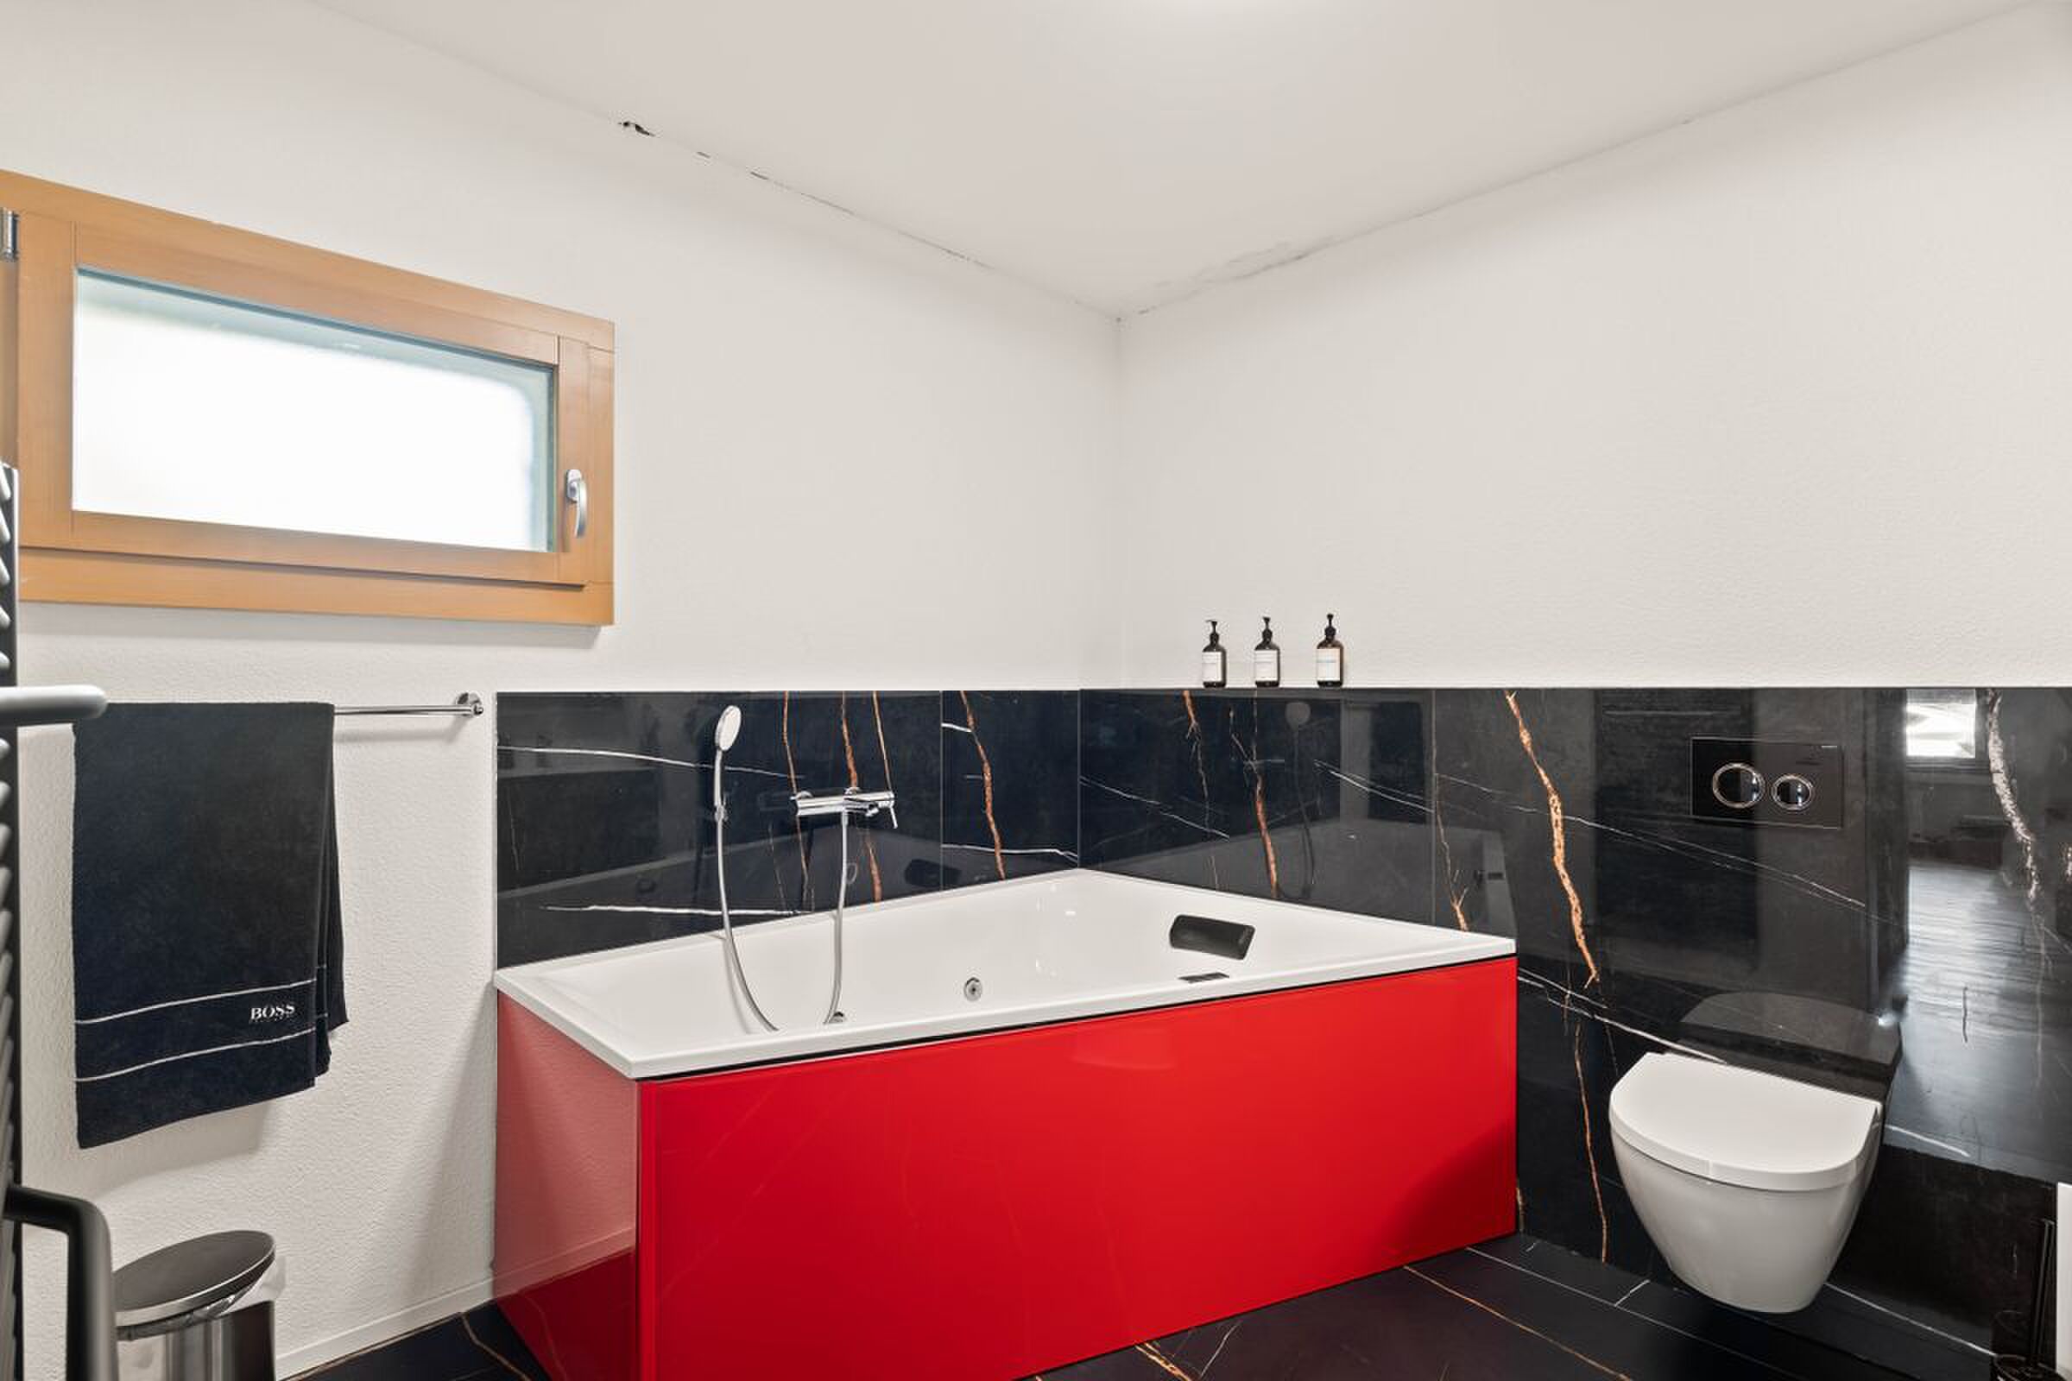
- Badezimmer 2: Whirlpool-Badewanne, WC und Waschtisch.
Die Liegenschaft ist an die Fernwärme angeschlossen und präsentiert sich nach dem Umbau im Jahr 2025 in einem gepflegten, zeitgemässen Zustand.
Zentrale Lage in Wimmis
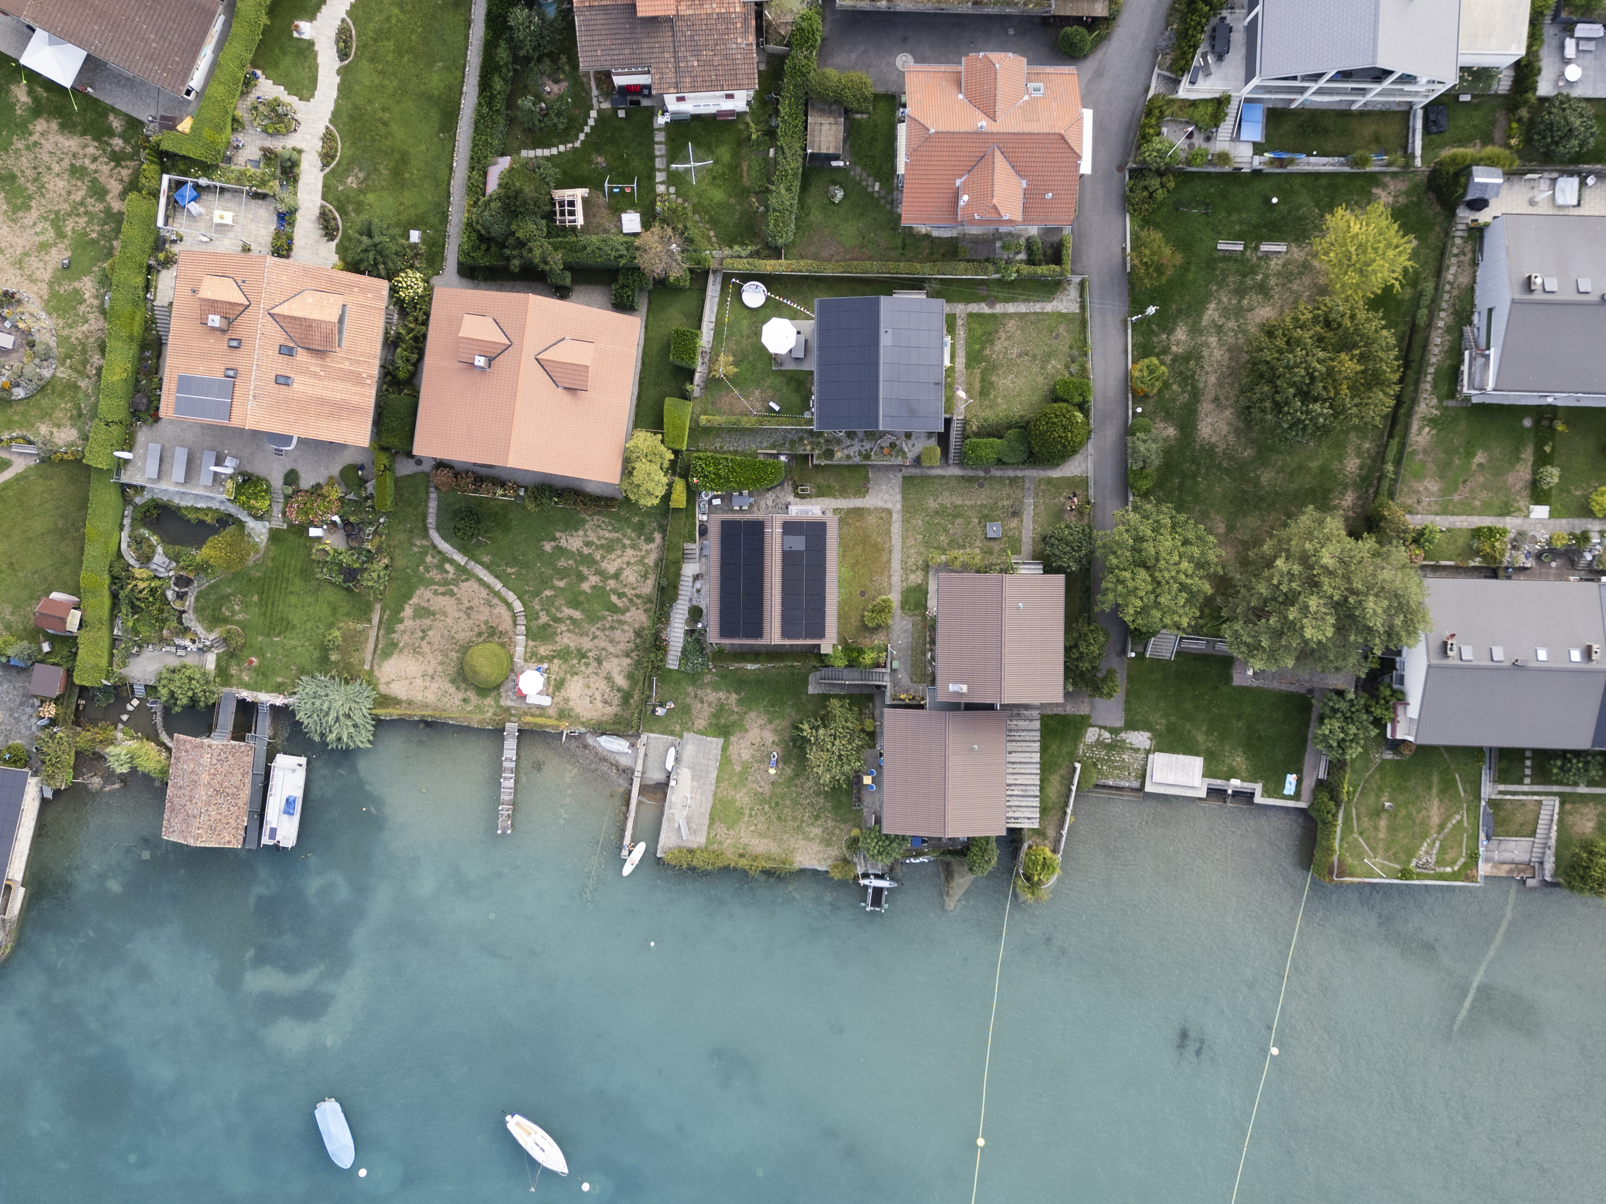
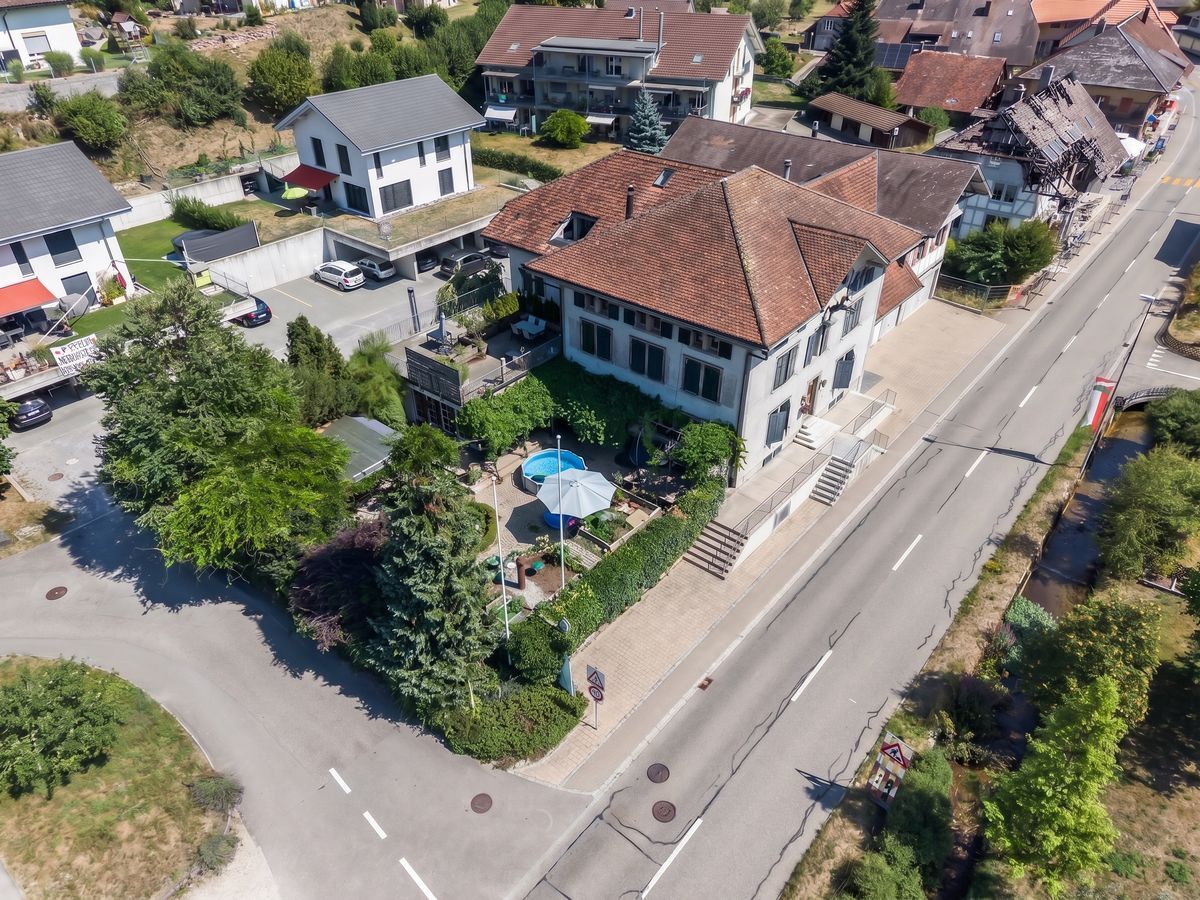
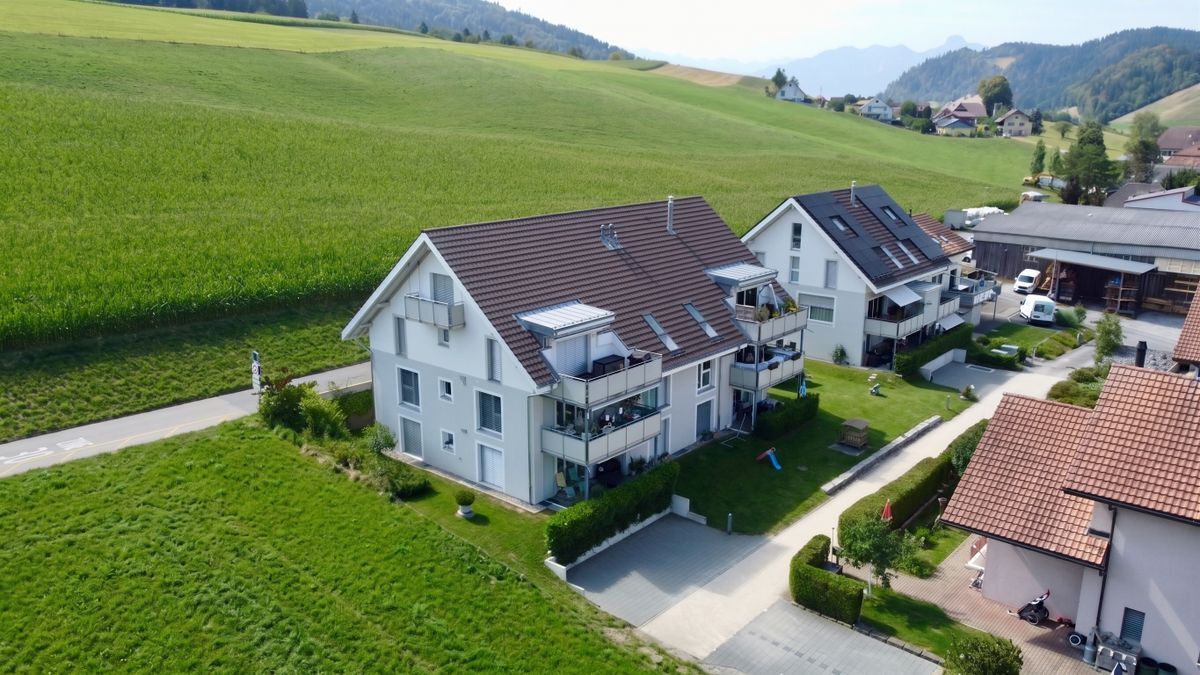
Die Wohnung befindet sich an der Hauptstrasse 36 in Wimmis. Einkaufsmöglichkeiten, Schulen und der öffentliche Verkehr sind gut erreichbar. Spiez liegt nur rund 5 Autominuten entfernt. Auch Thun und die vielfältigen Erholungsgebiete im Berner Oberland sind in kurzer Zeit erreichbar.
Das Wichtigste auf einen Blick
- 4.5 Zimmer mit ca. 145 m² Netto-Wohnfläche
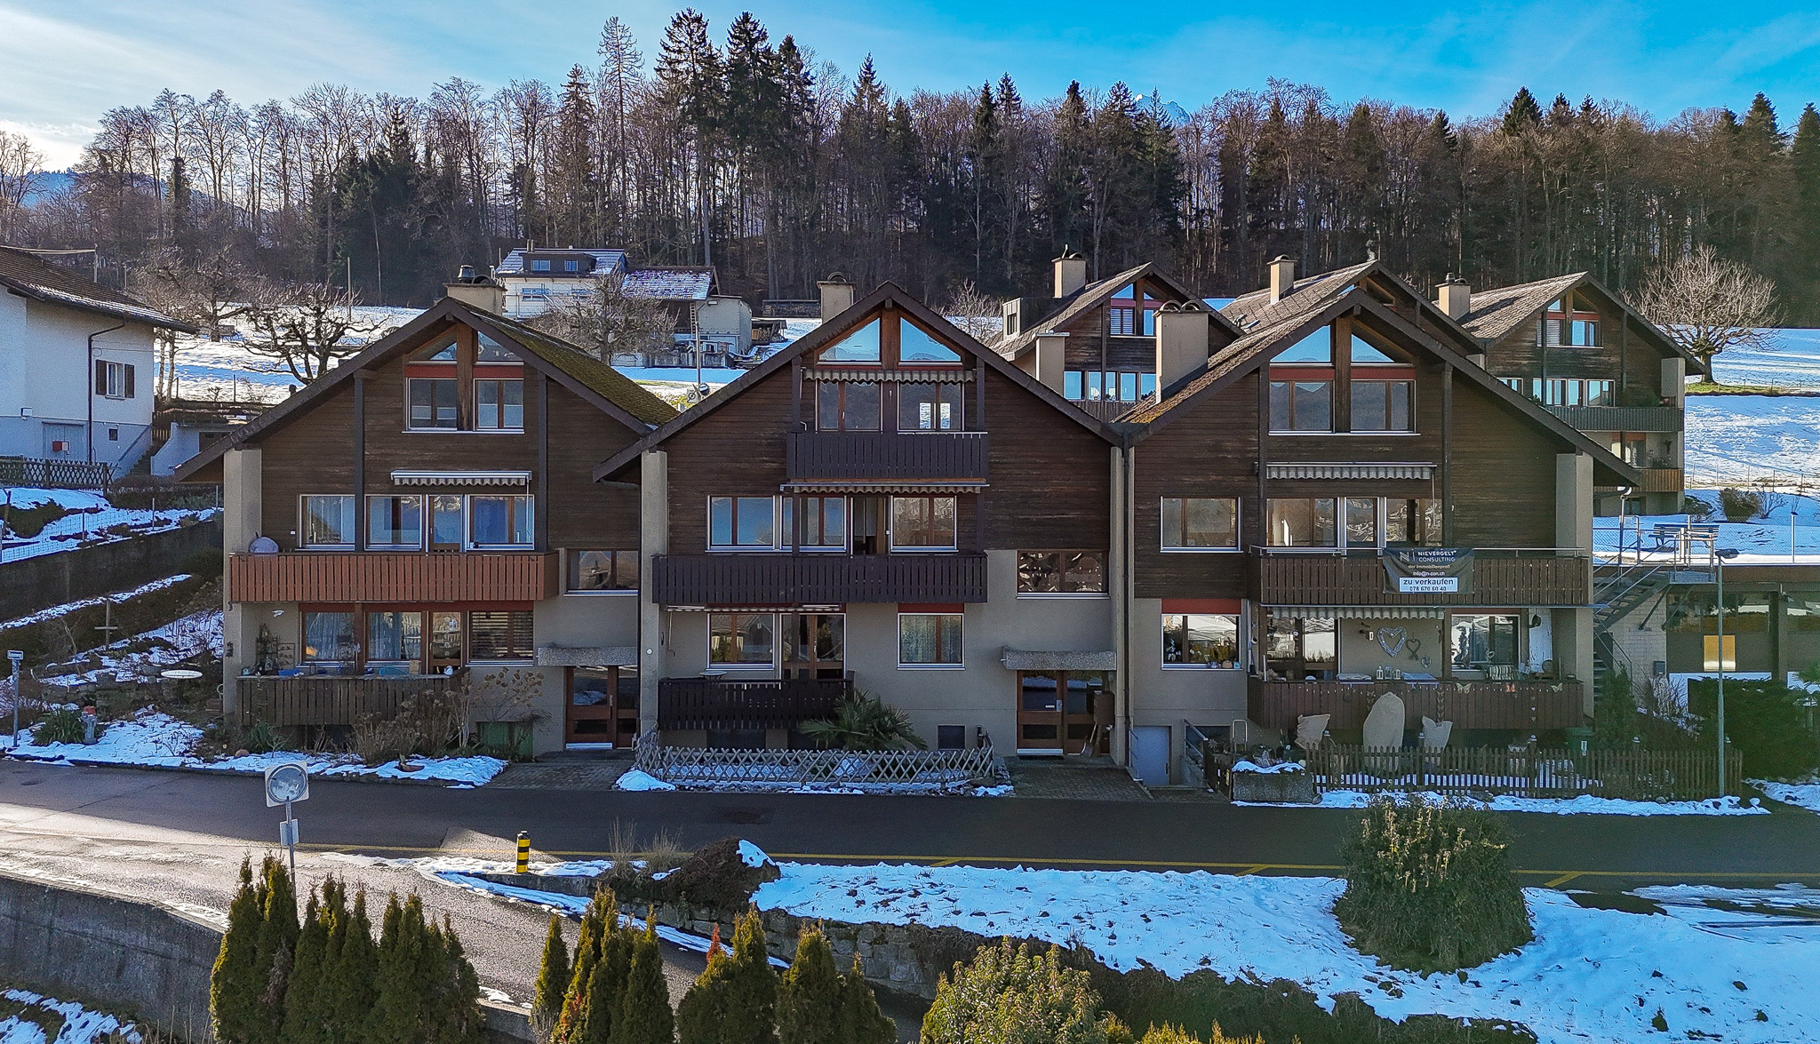
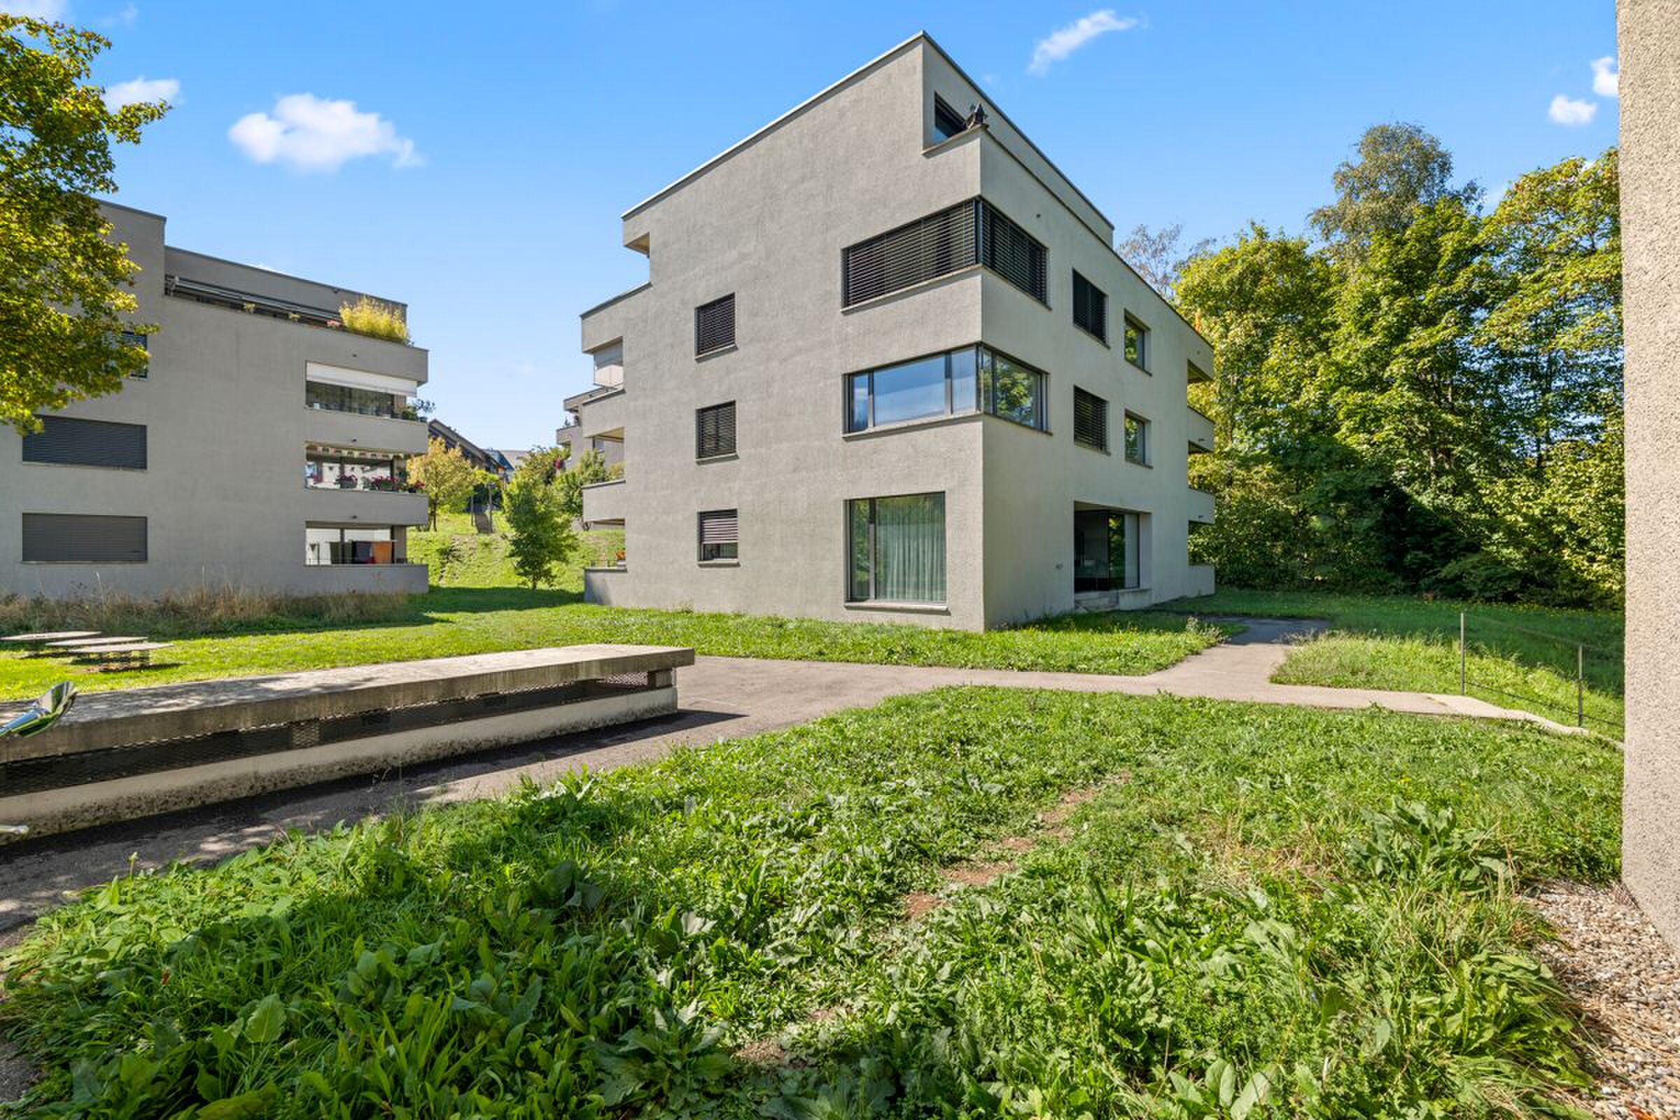
- Erdgeschosswohnung
- Komplettumbau im Jahr 2025
- Offener Wohn-, Ess- und Küchenbereich mit ca. 68 m²
- Moderne Küche mit Kochinsel
- 3 Schlafzimmer
- Separates Ankleide- und Stauraumzimmer mit ca. 9 m²
- 2 Badezimmer, eines mit Whirlpool-Badewanne
- Eigene Waschmaschine und Tumbler in der Wohnung
- Hochwertiger Parkettboden
- Fernwärmeheizung
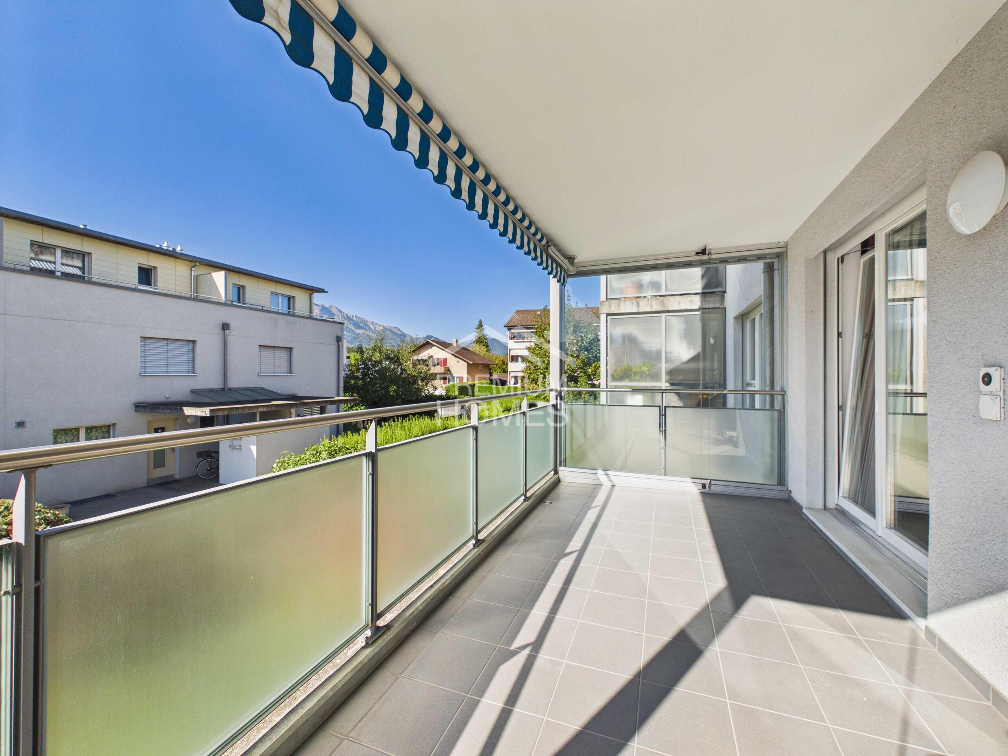
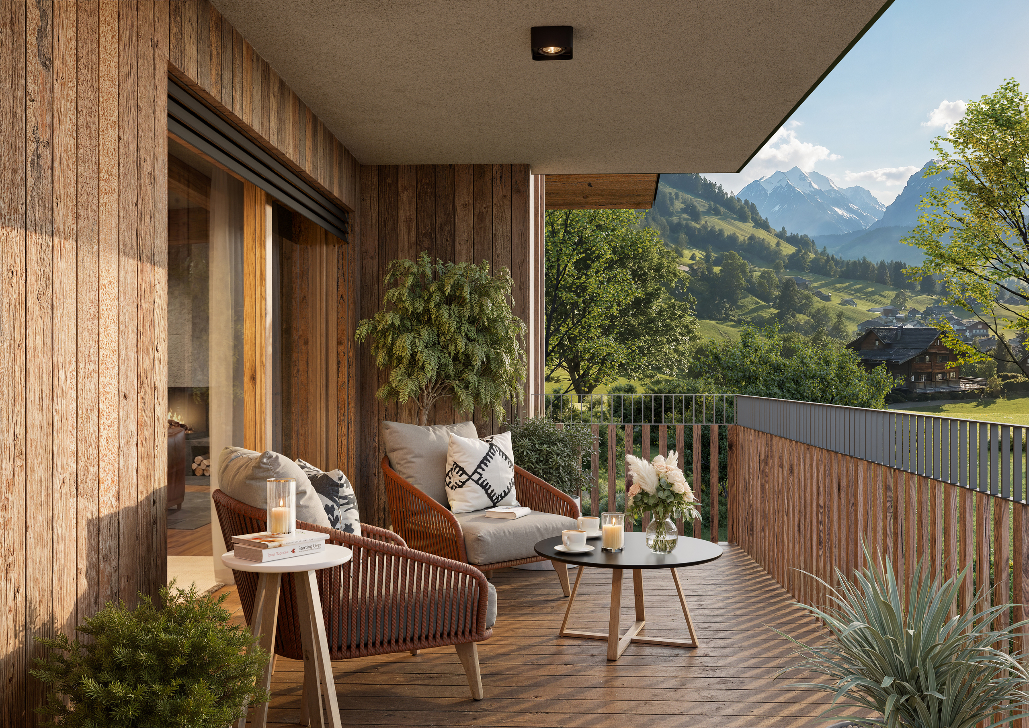
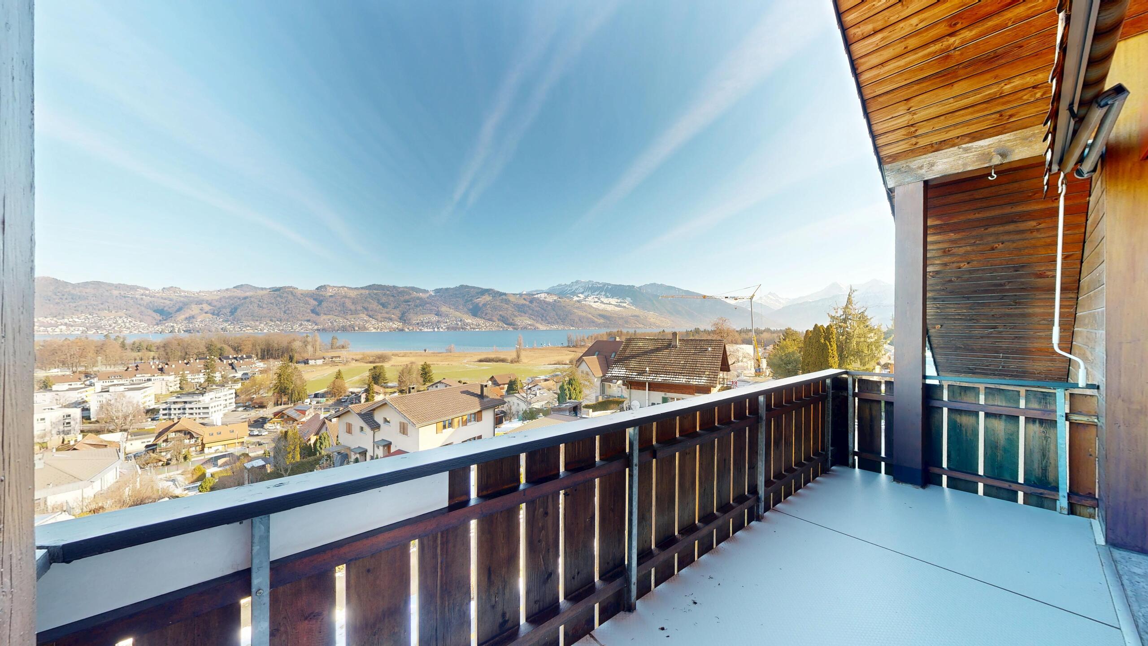
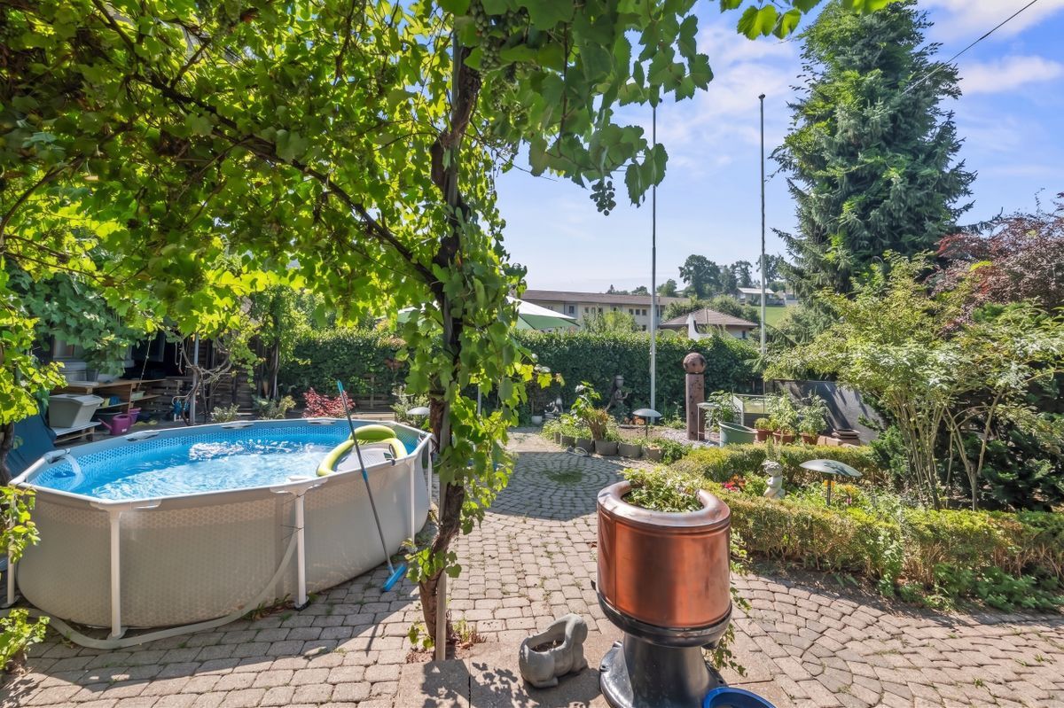
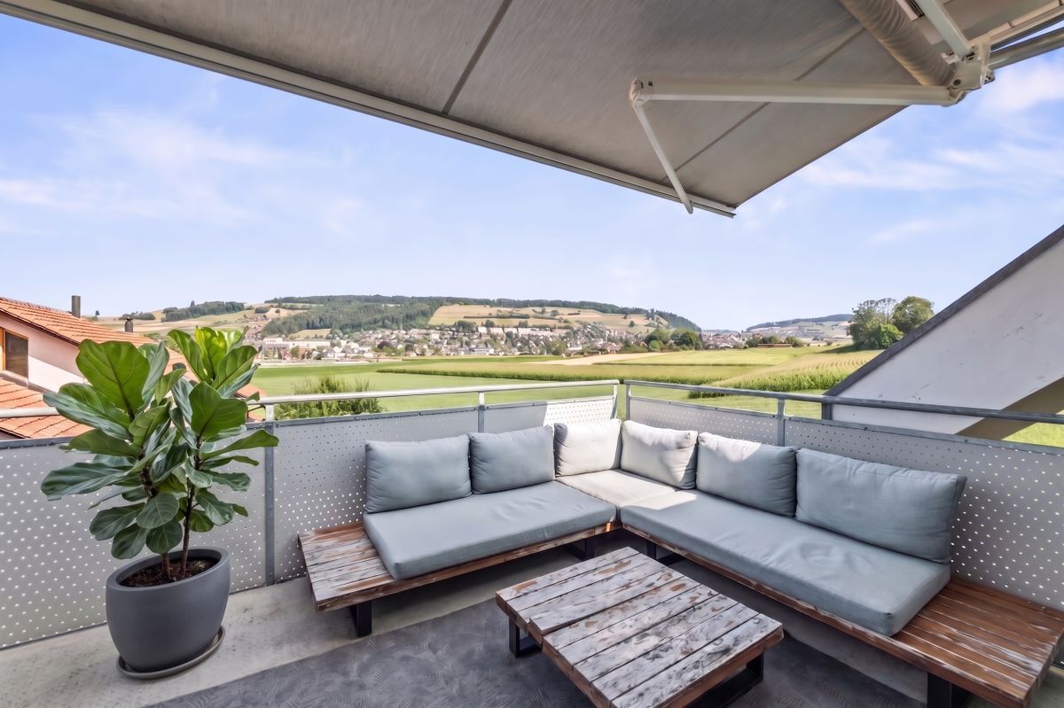
- Gedeckter Gartensitzplatz mit ca. 25 m²
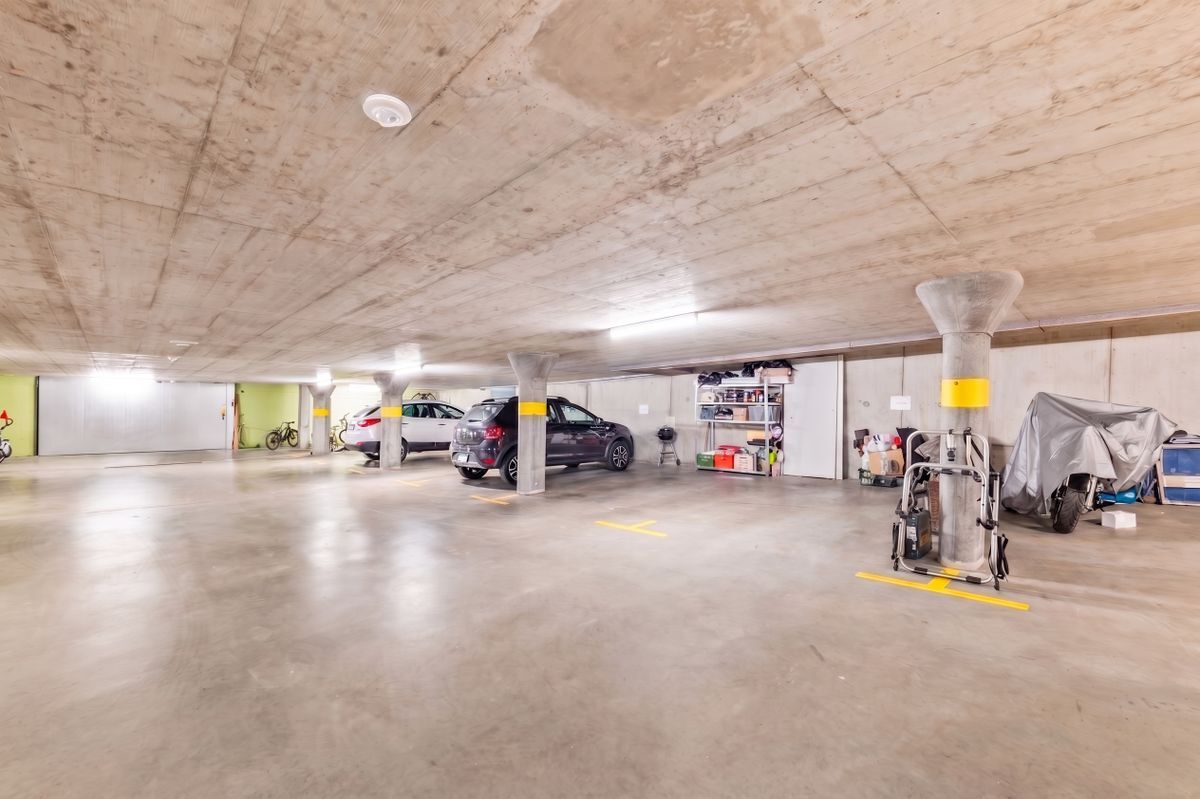
- 1 Aussenparkplatz vorhanden
Verkaufspreis: CHF 750'000.-
Entdecken Sie bei einer persönlichen Besichtigung, was diese Wohnung zu bieten hat.
Gerne stehen wir Ihnen für weitere Informationen oder einen Besichtigungstermin zur Verfügung.
Danilo Noschese
+41 79 603 75 29
Wir freuen uns auf Ihre Kontaktaufnahme.
Conveniences
Outside conveniences
- Parking