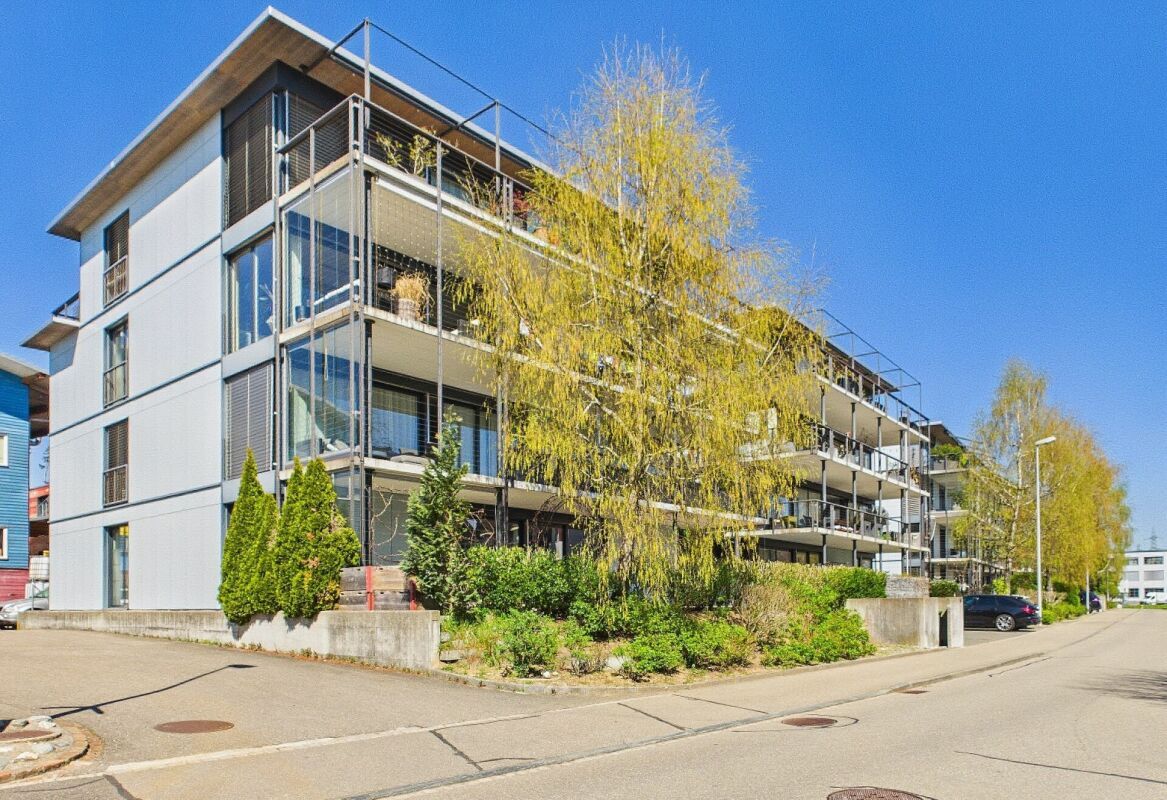
Apartment with 5.5 rooms on sale in Wolfhausen - Ref 10426-8
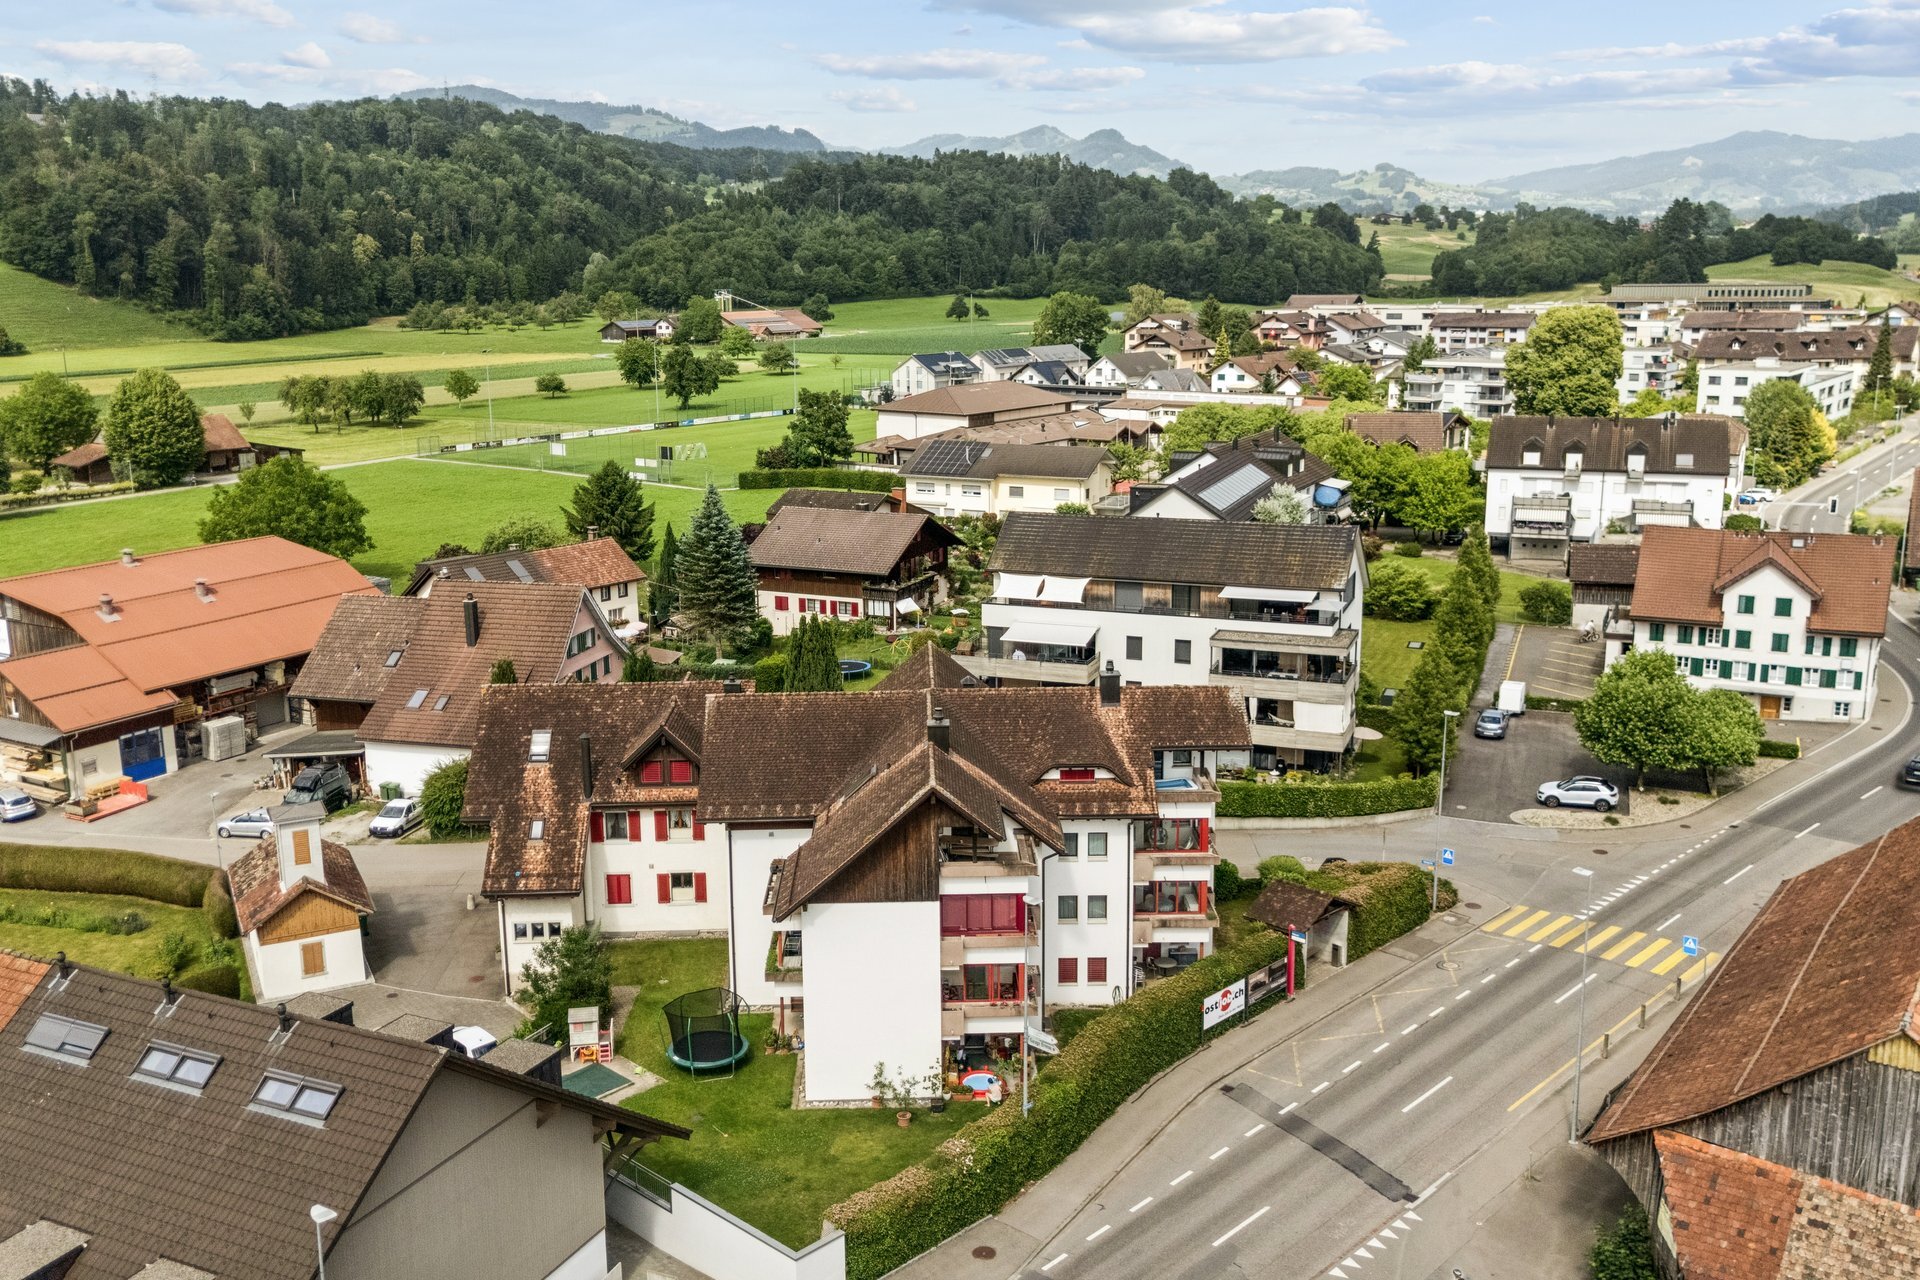
Very generous, central and sunny
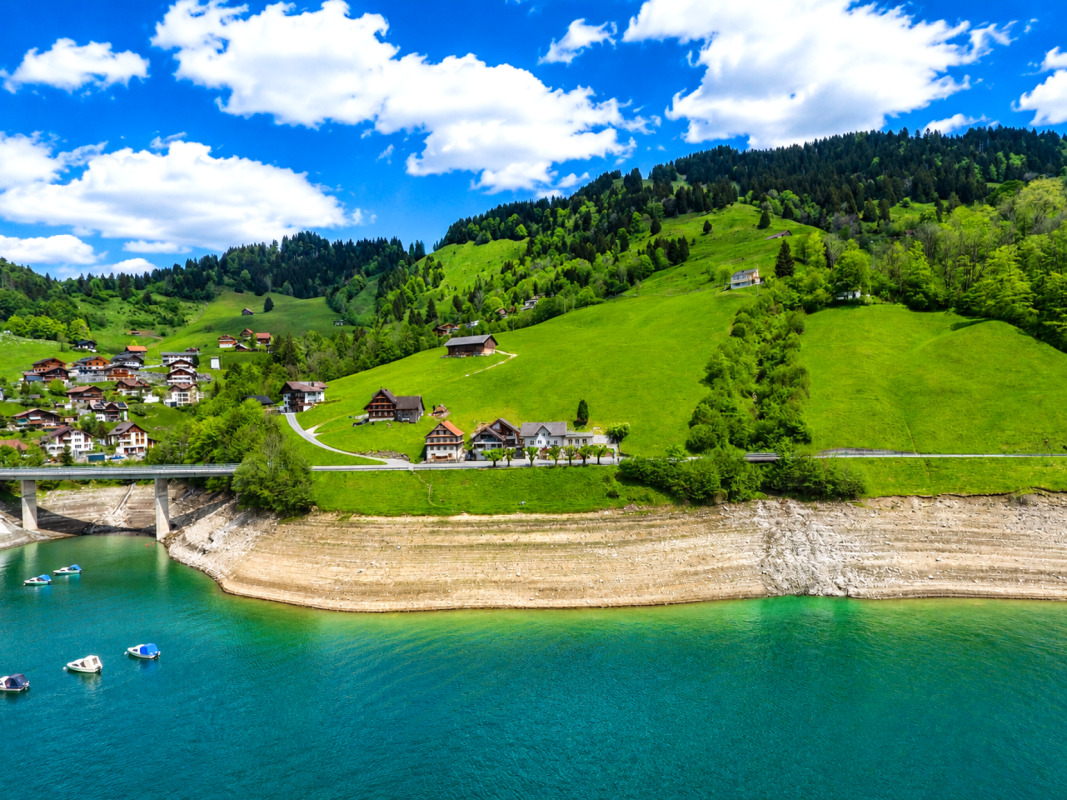
Localisation
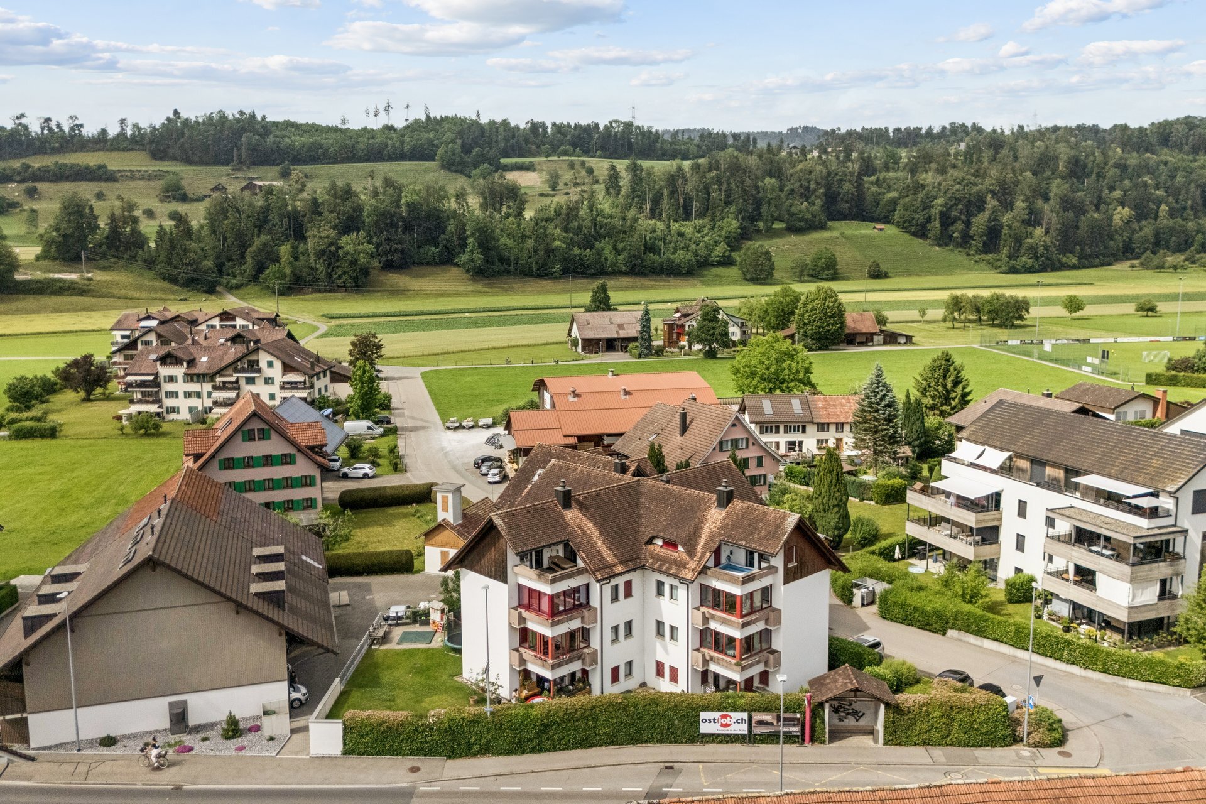
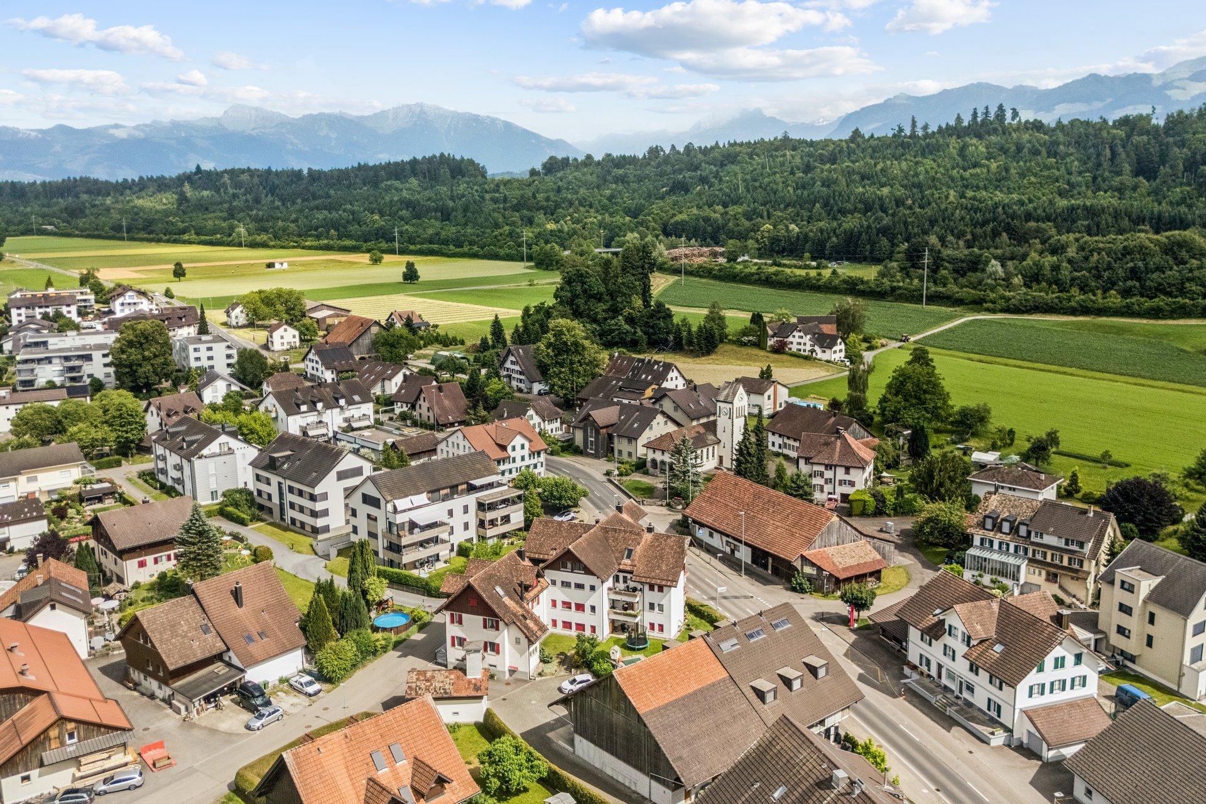
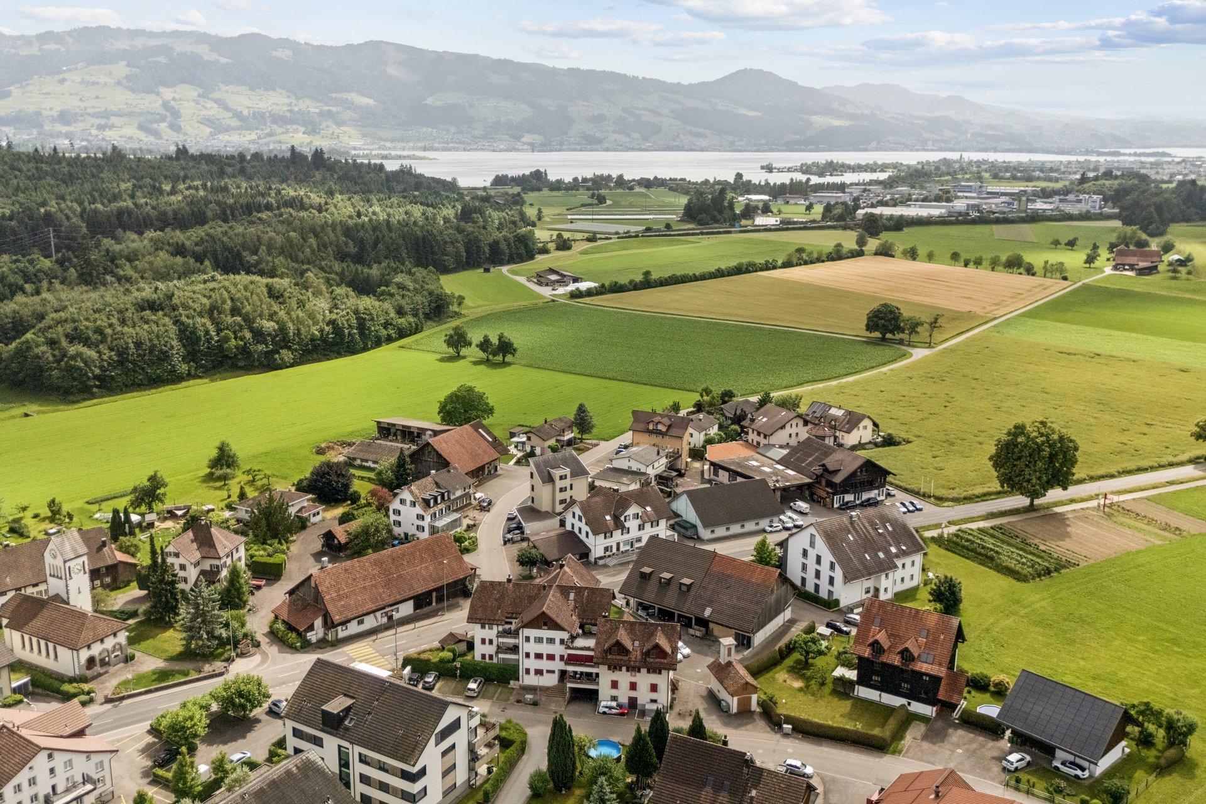
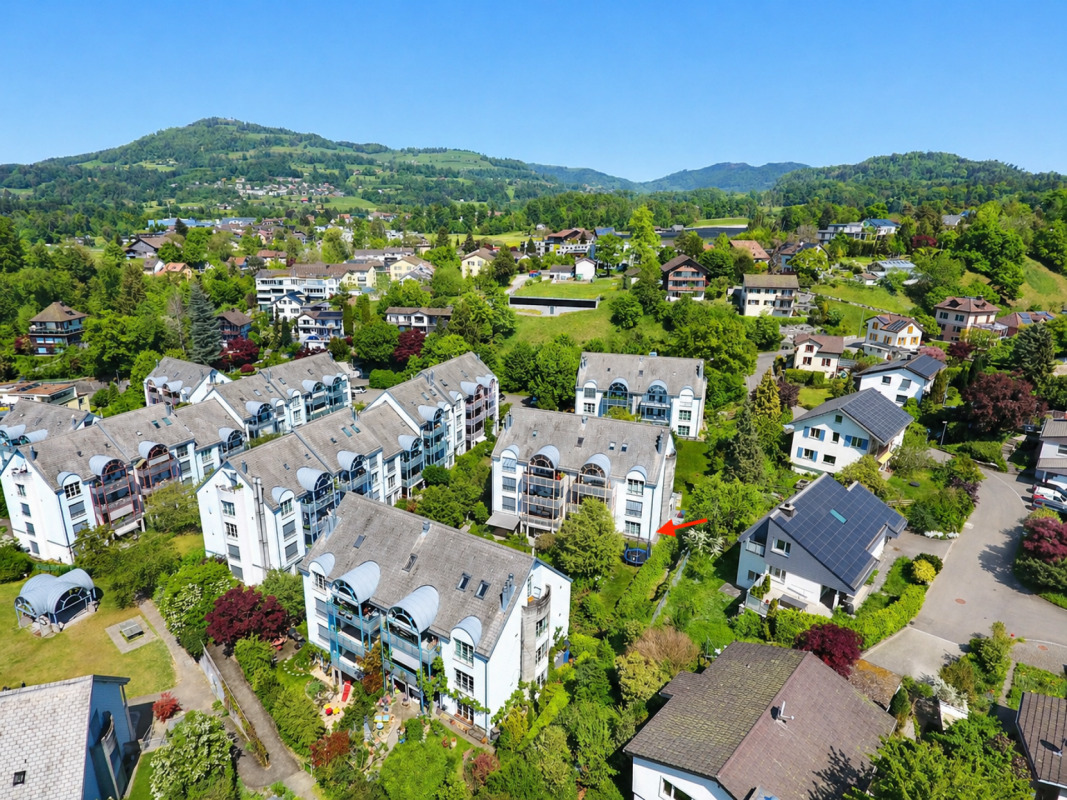
Zinkereistrasse 14B, 8633 WolfhausenCharacteristics
Description
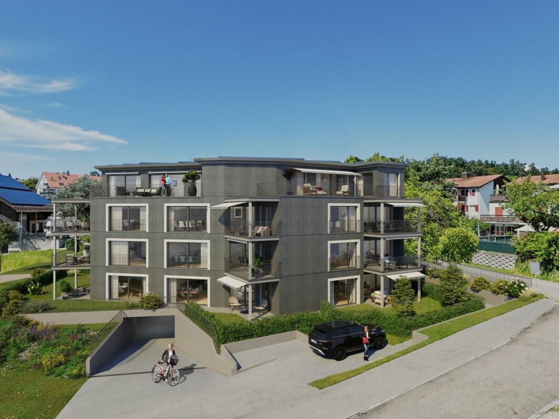
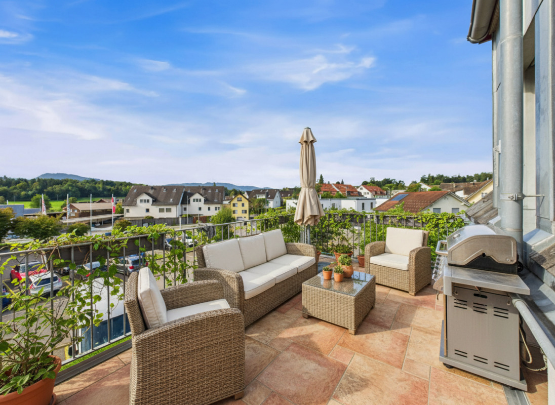
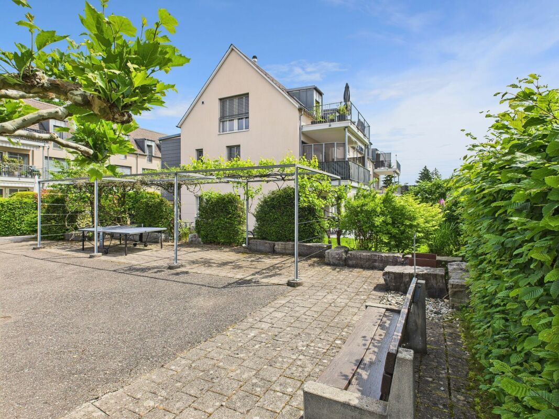
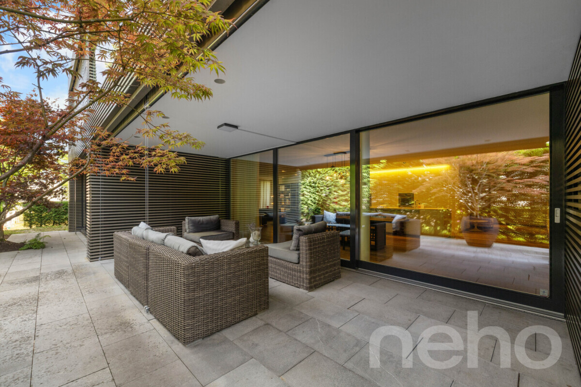
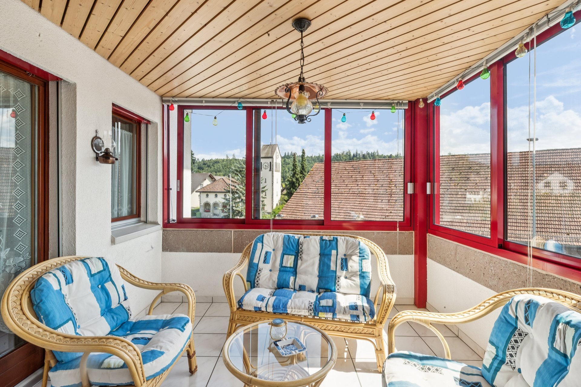
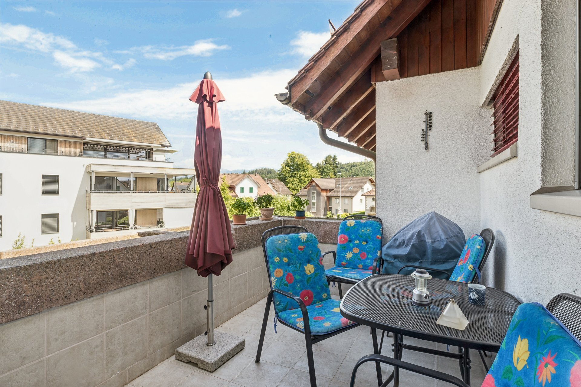
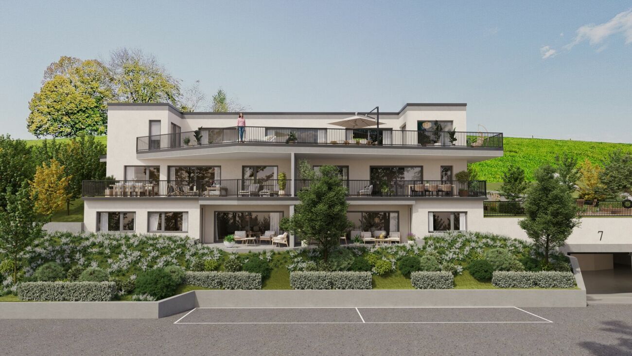
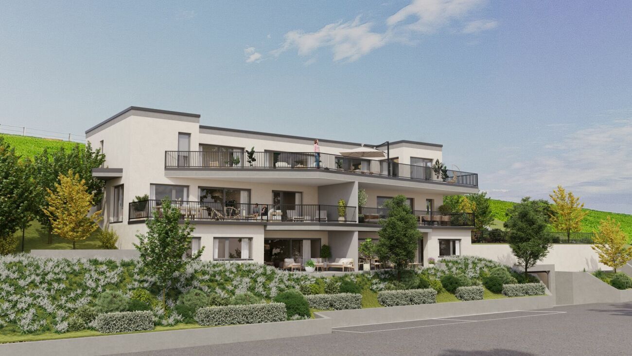
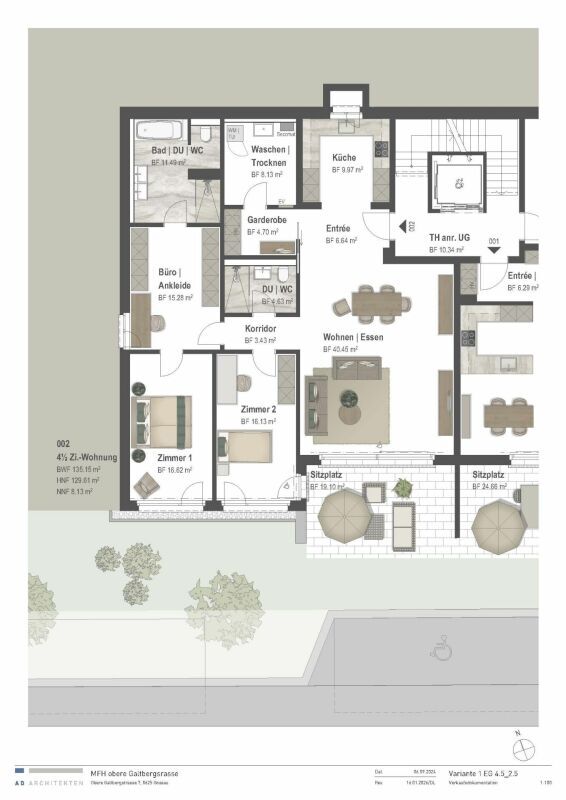
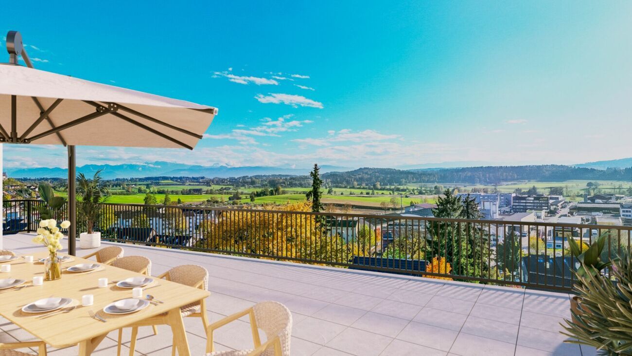
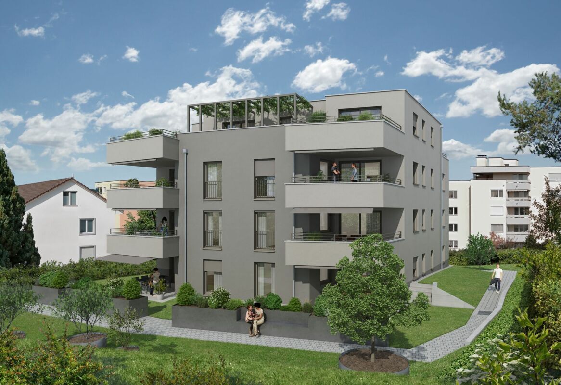
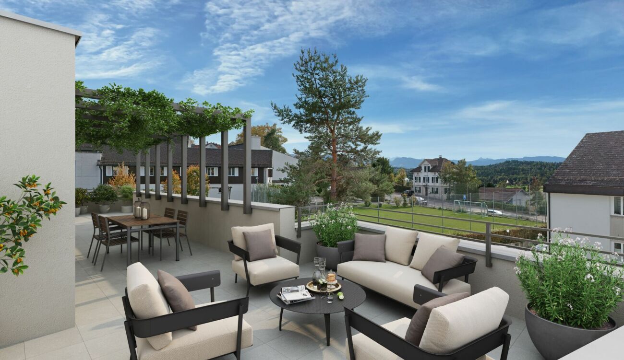
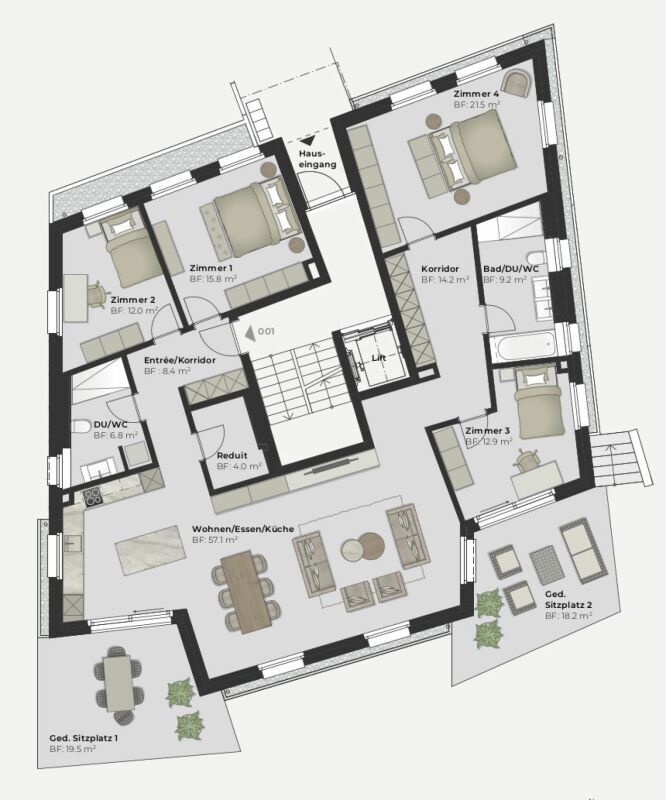
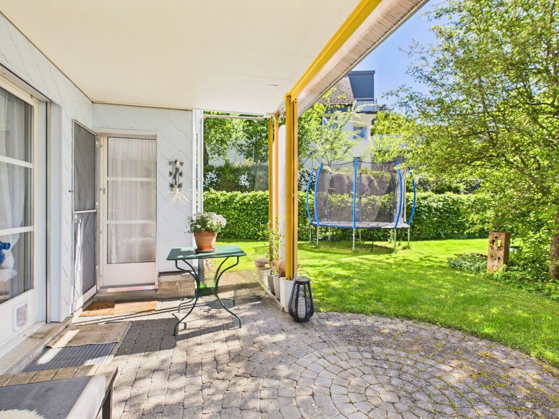
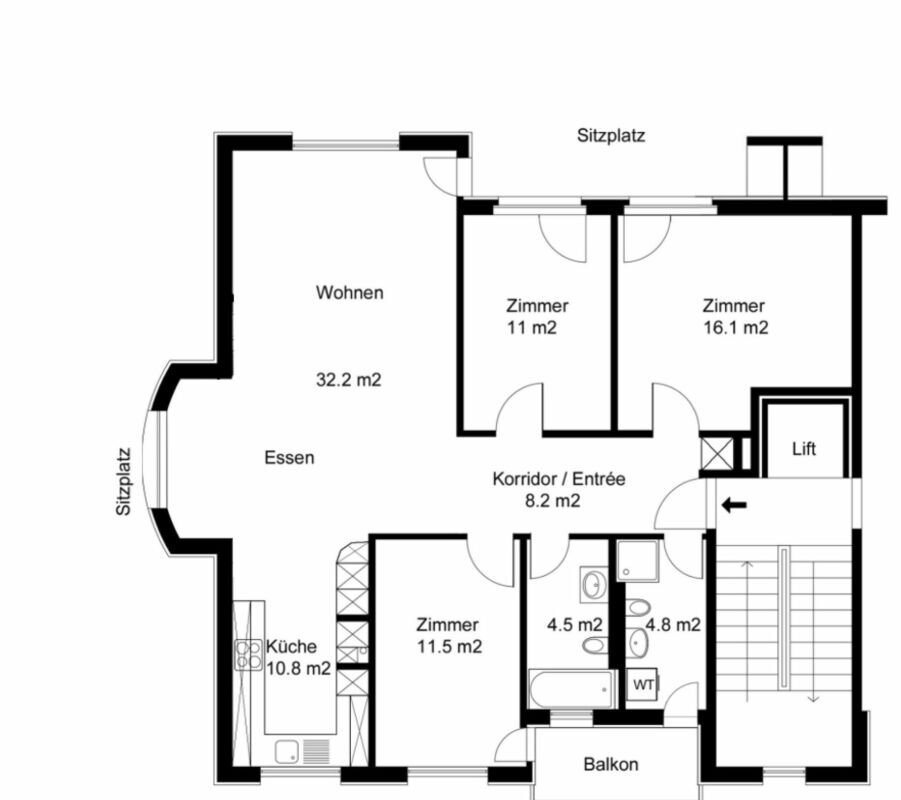
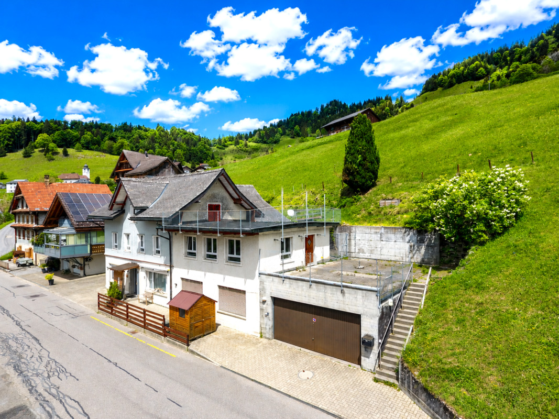
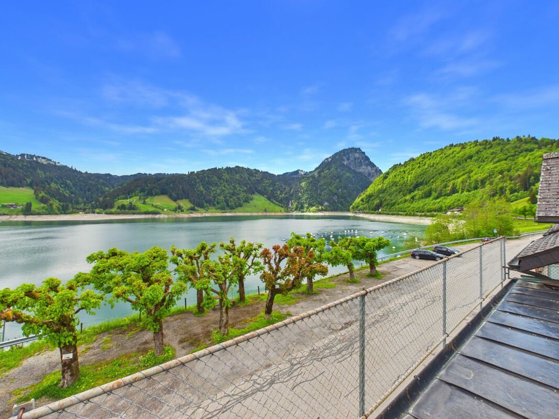
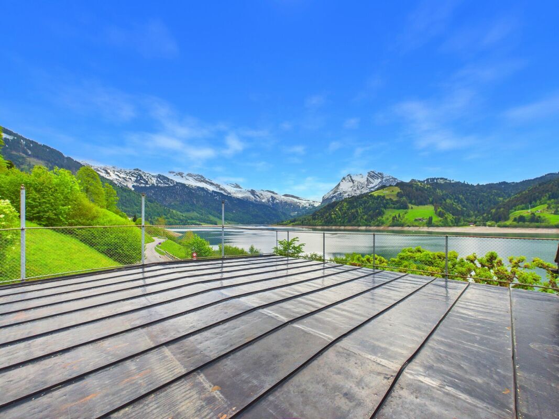
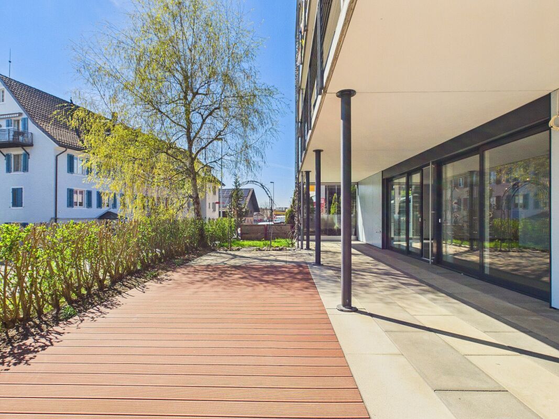
Large 5.5 room garden apartment with a sunny and generously covered seating area
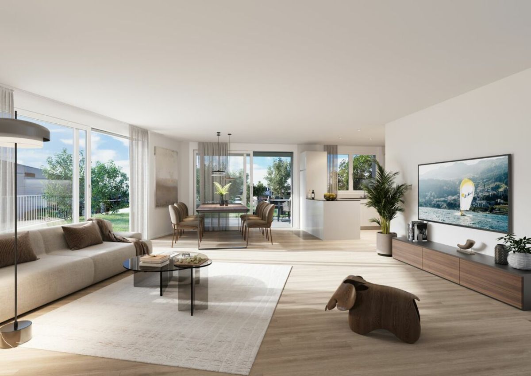
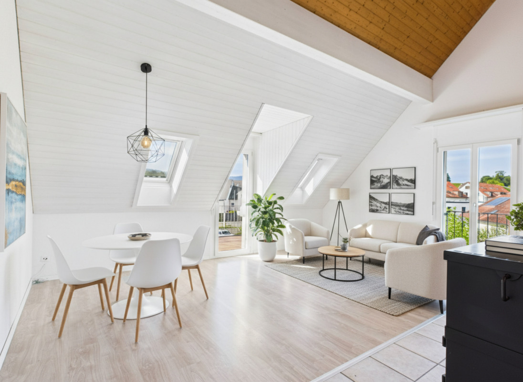
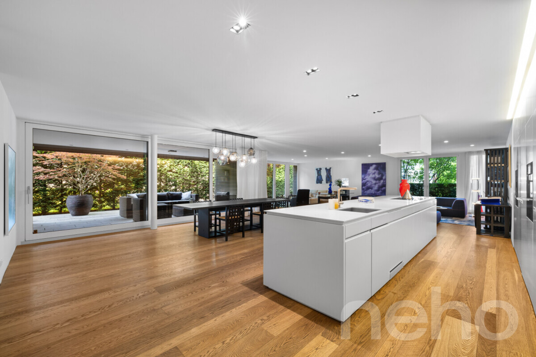
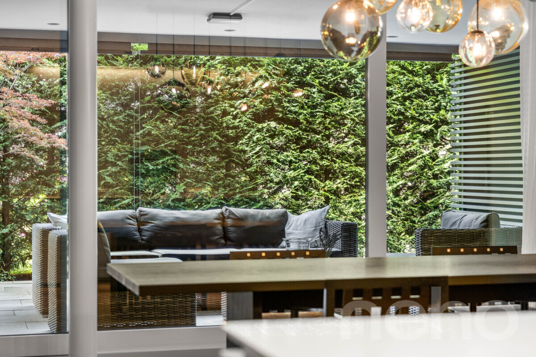
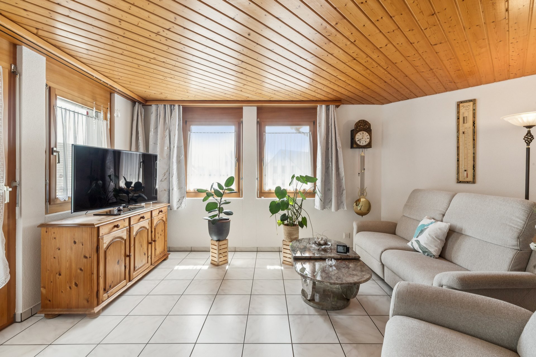
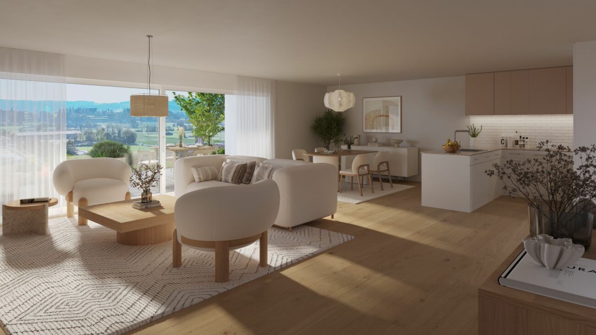
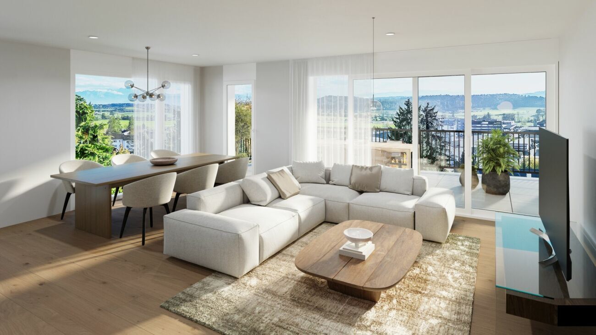
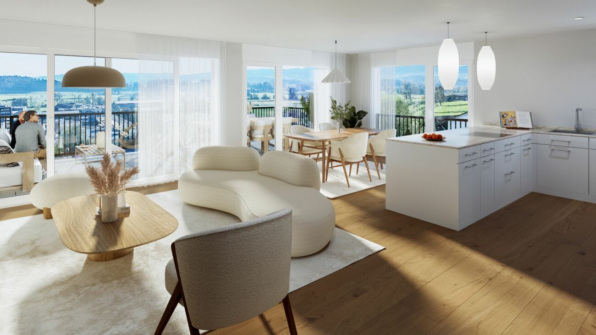
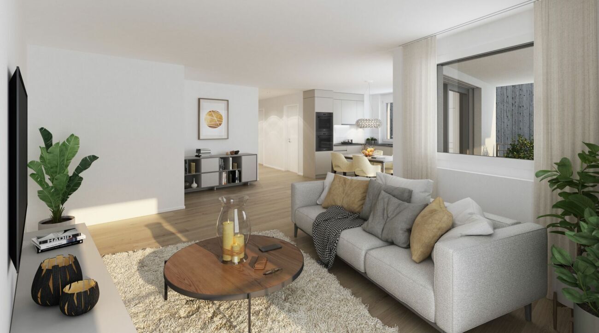
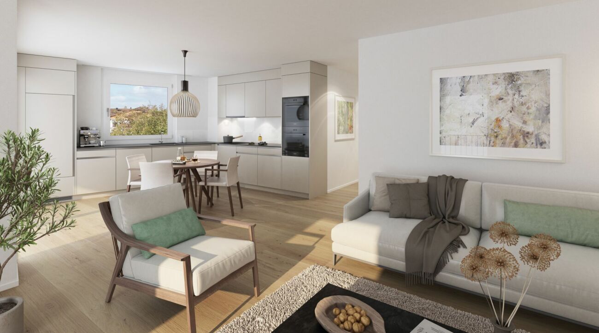
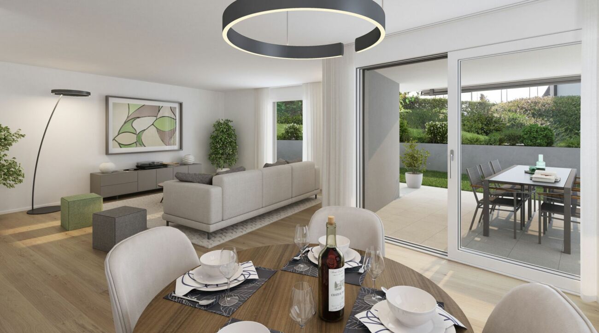
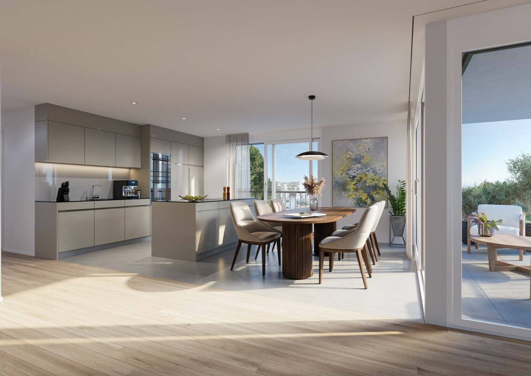
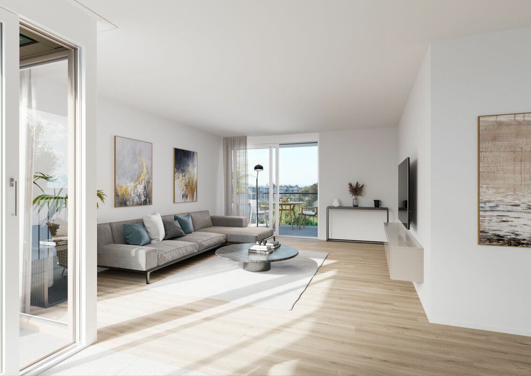
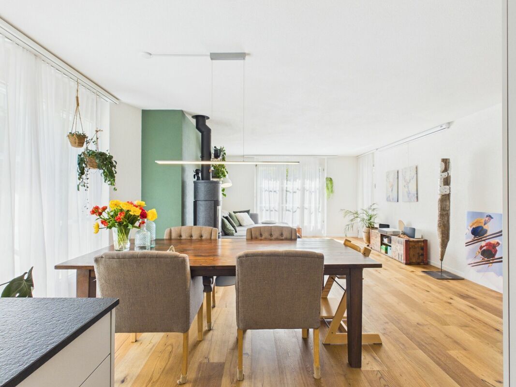
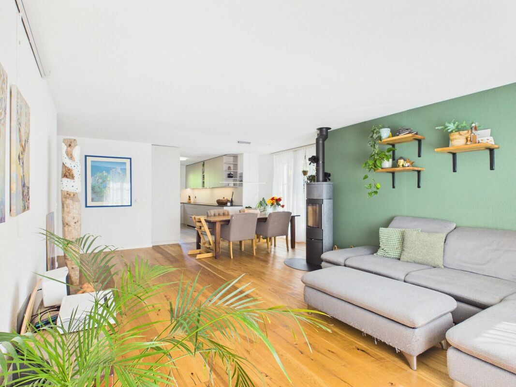
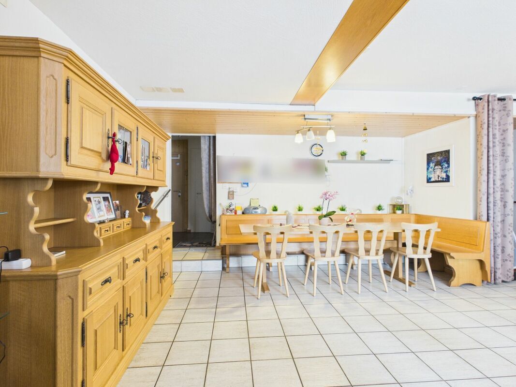
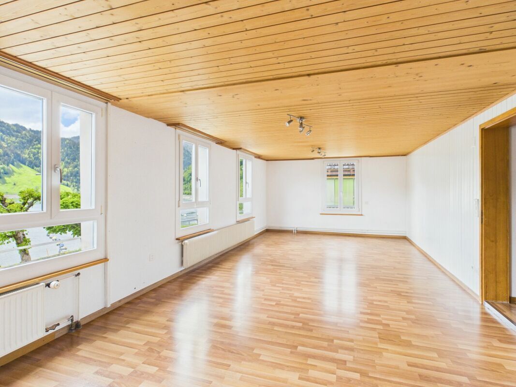
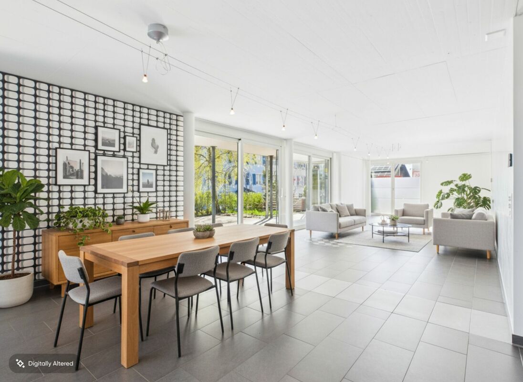
This property combines comfortable living with generous indoor and outdoor spaces in an attractive residential location – ideal for families, couples, or anyone who appreciates living in a quiet area with urban proximity.The heart of the apartment is the bright, open living and dining area with direct access to the spacious seating area. The large window front provides plenty of natural light and creates a pleasant living atmosphere. The spacious, covered outdoor area invites you to spend cozy hours outdoors and offers plenty of space for dining, relaxing, and social gatherings.
highlights
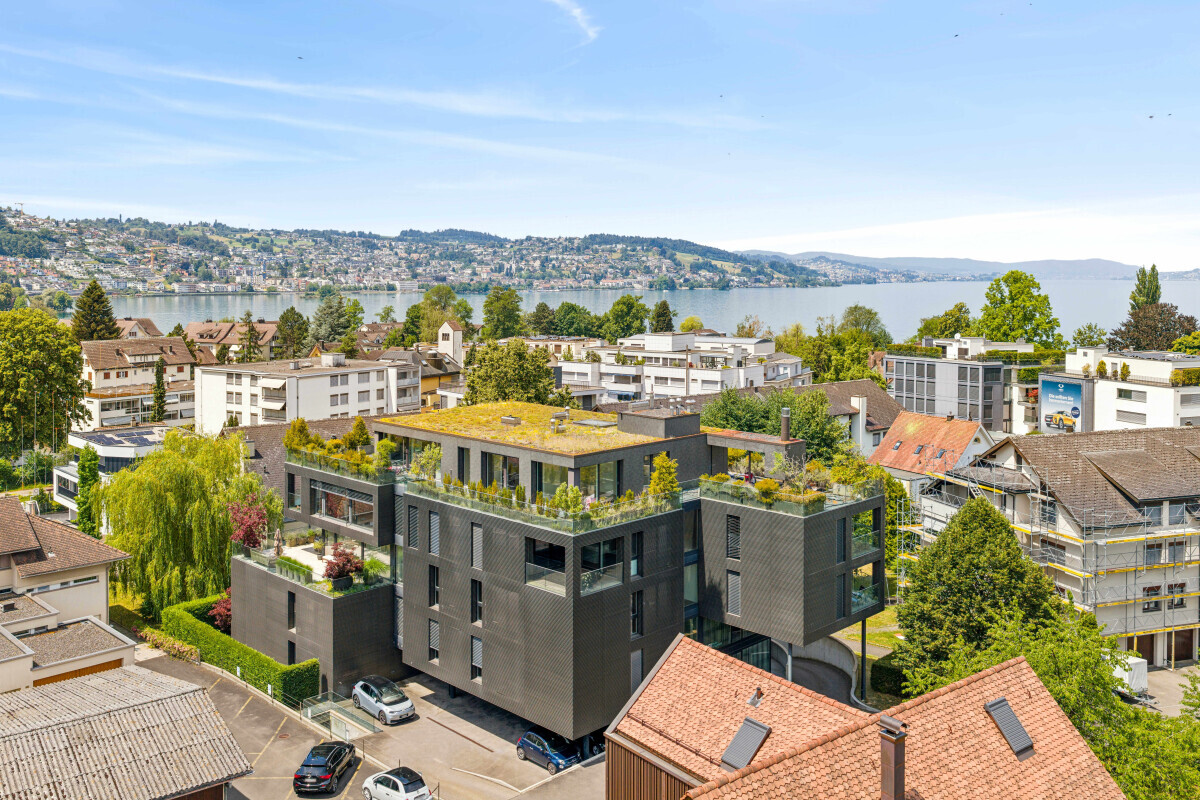
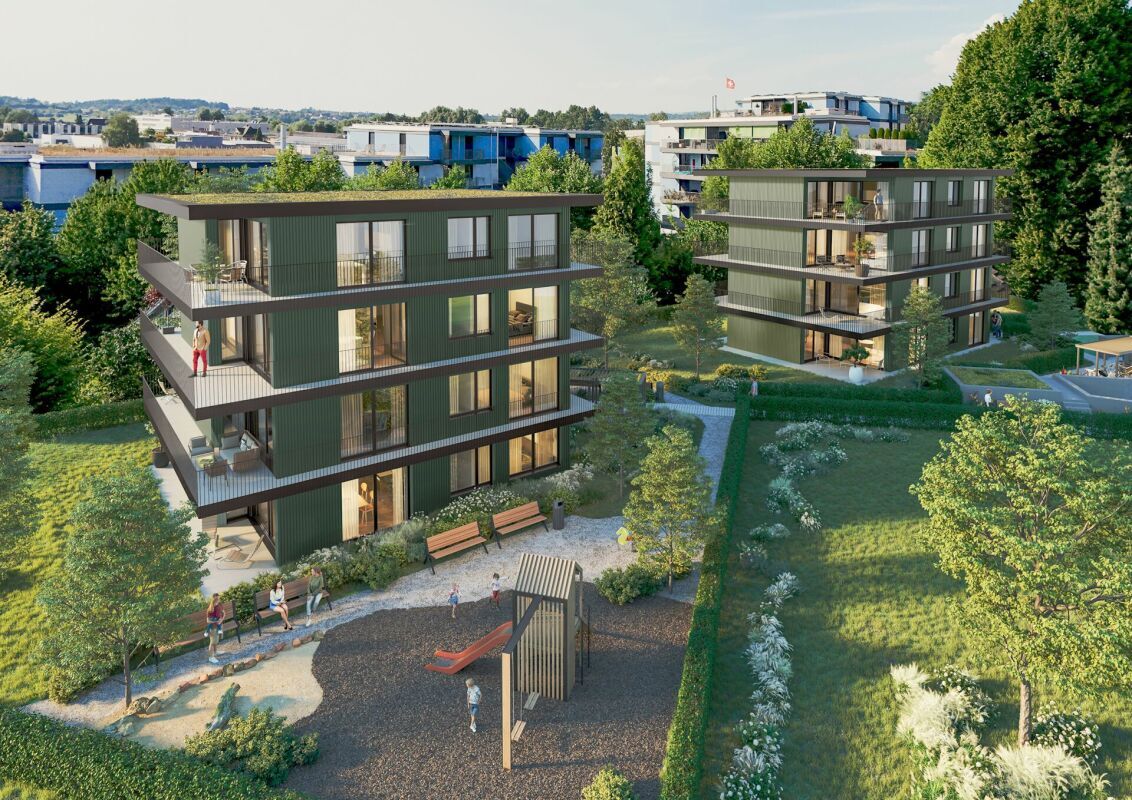
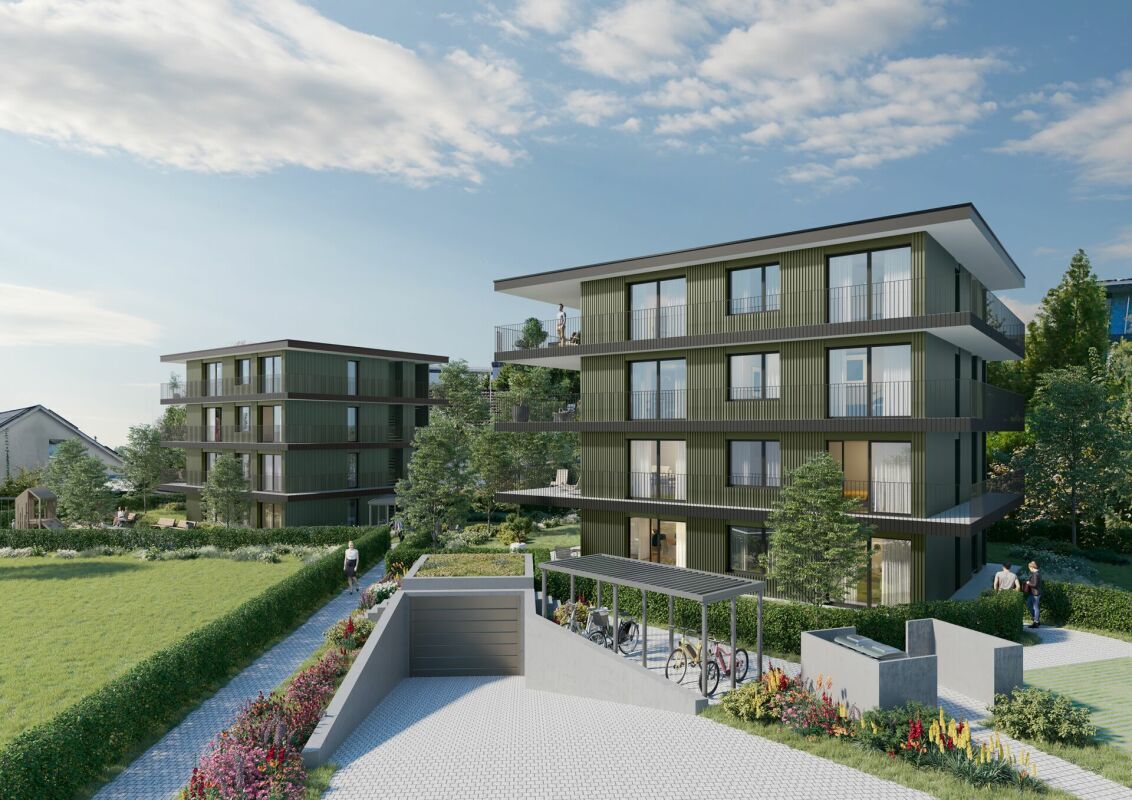
High-quality construction materials The solid construction includes floors, ceilings and the building core made of reinforced concrete. This is complemented by a modern timber frame construction with a ventilated, low-maintenance facade made of high-quality fiber cement panels. Interior
finishing Only renowned brands were used for the interior finishing, guaranteeing quality and durability. The partition walls are constructed in a lightweight design, which allows for flexible room layouts.
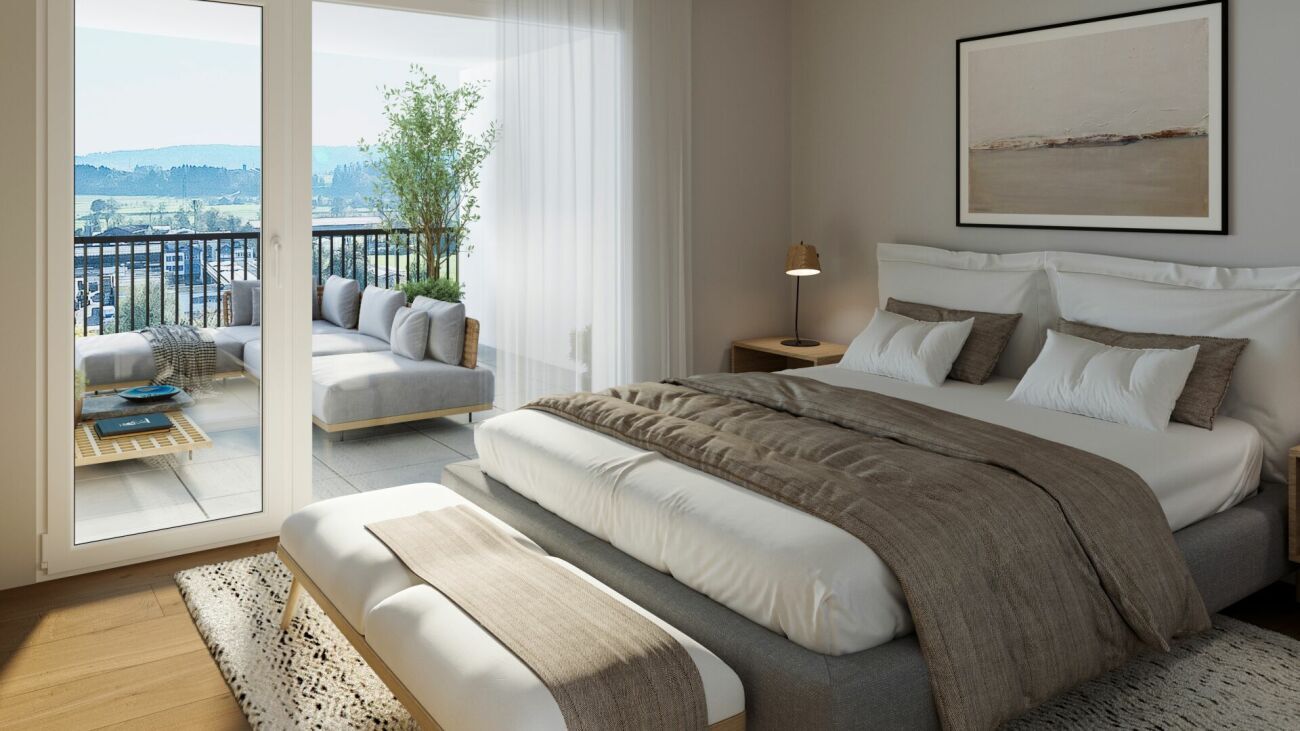
Bright and welcoming rooms Large window areas let in plenty of daylight and create a warm atmosphere. The windows are made of metal with double glazing and have roller blinds, all electrically operated except for rooms 3 and 4.
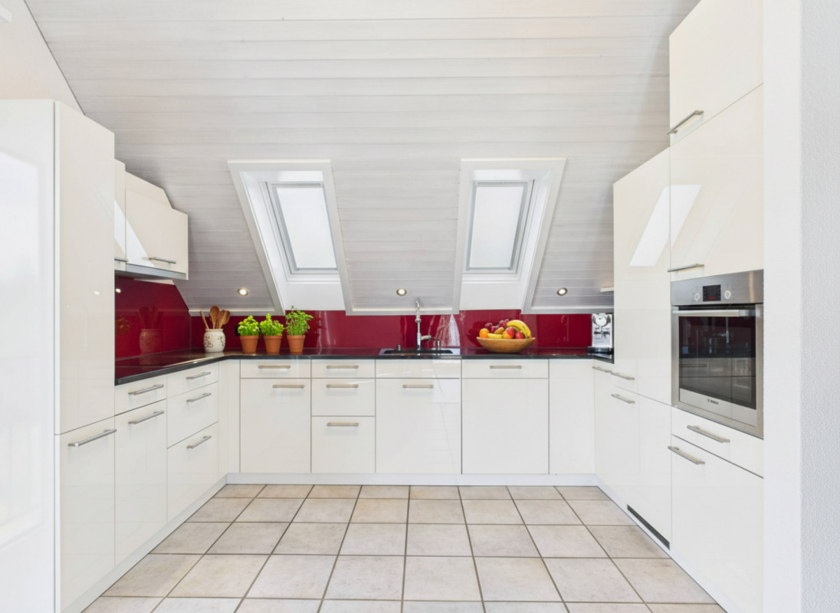
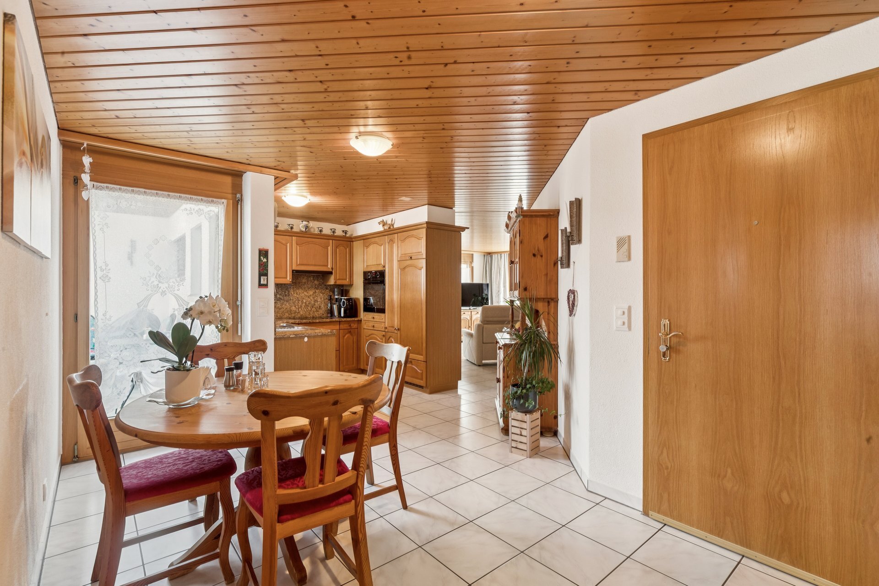
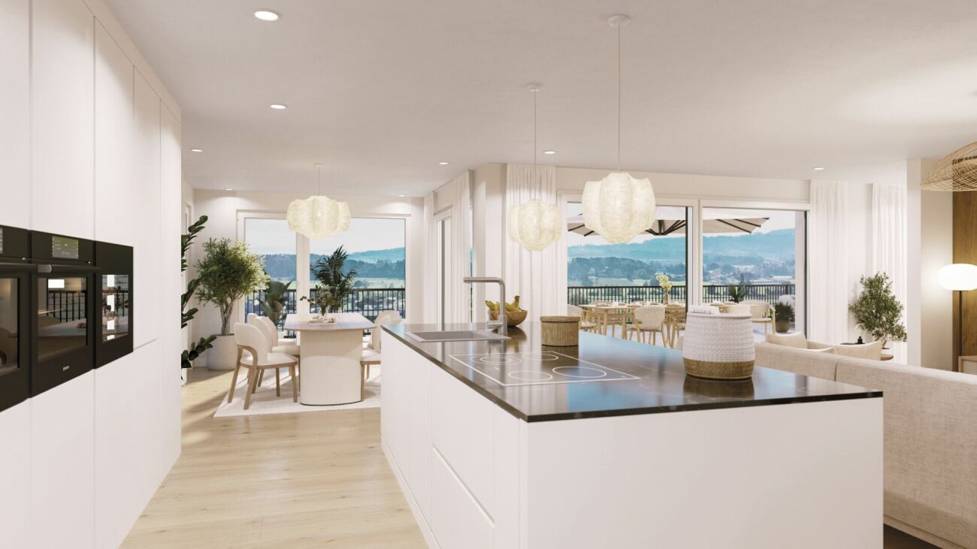
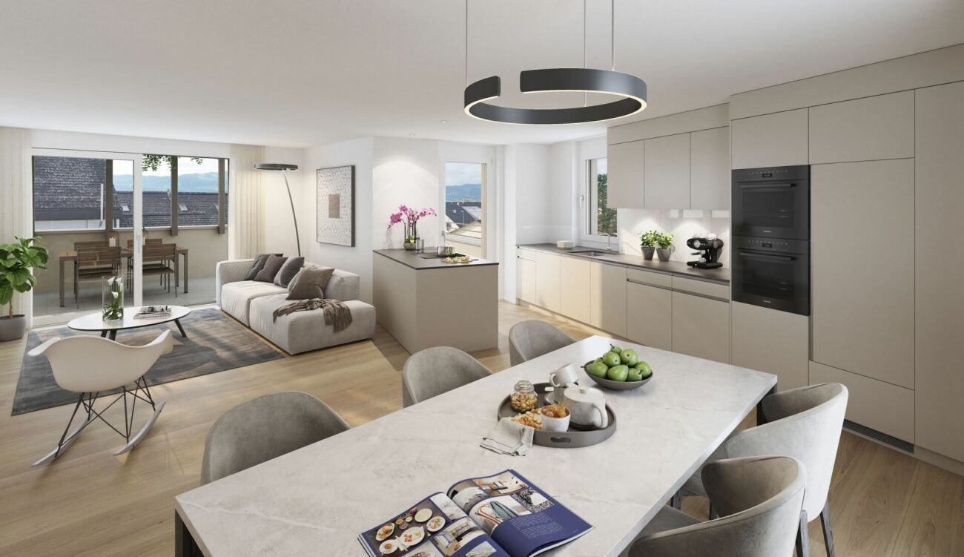
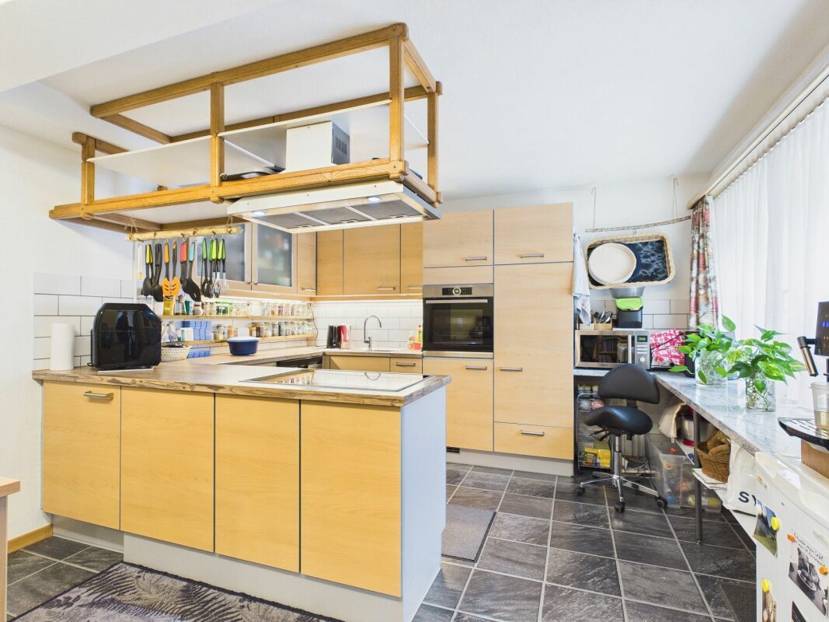
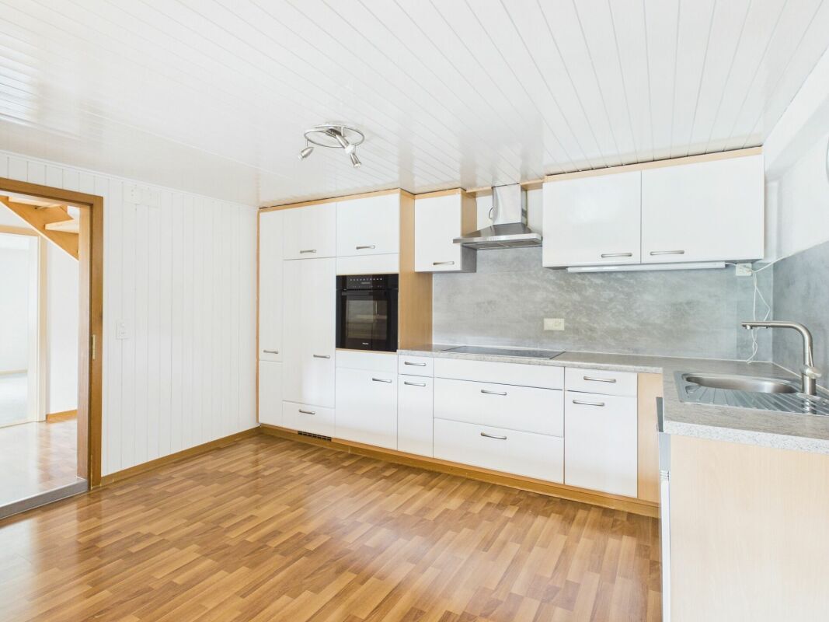
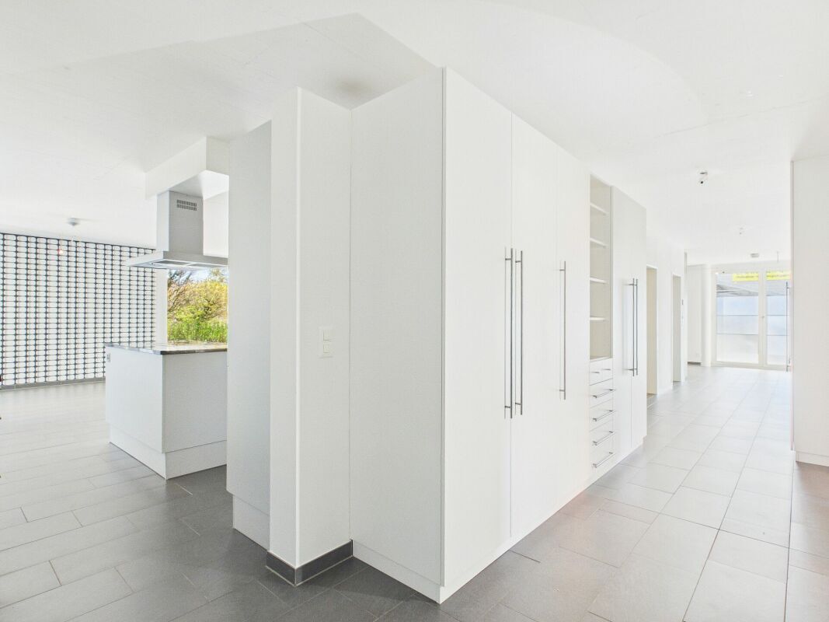
Living/Dining Area Very spacious and bright with direct access to the garden terrace. The
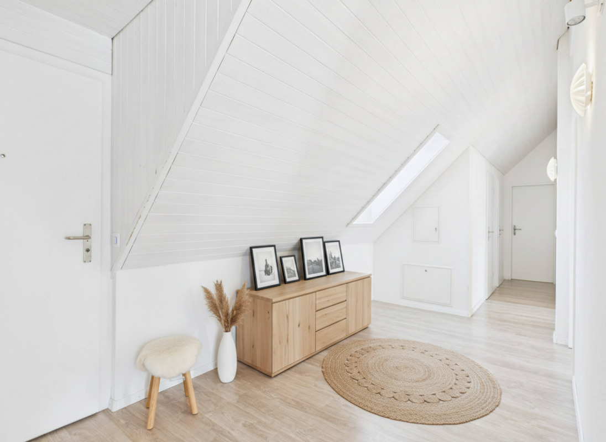
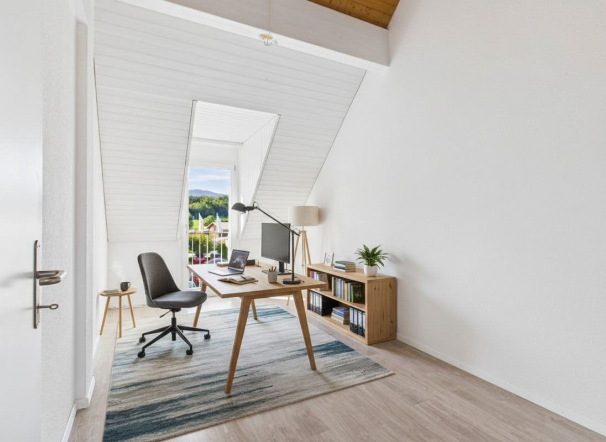
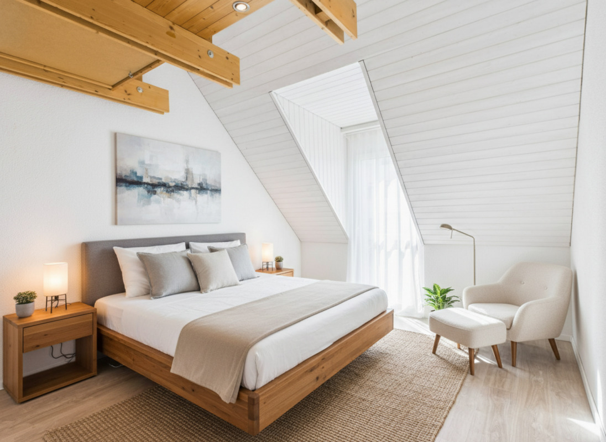
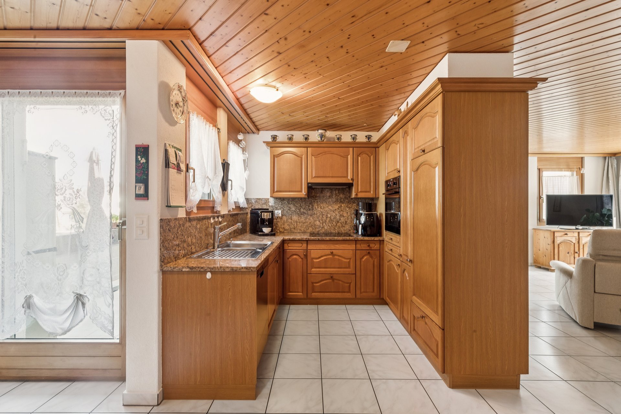
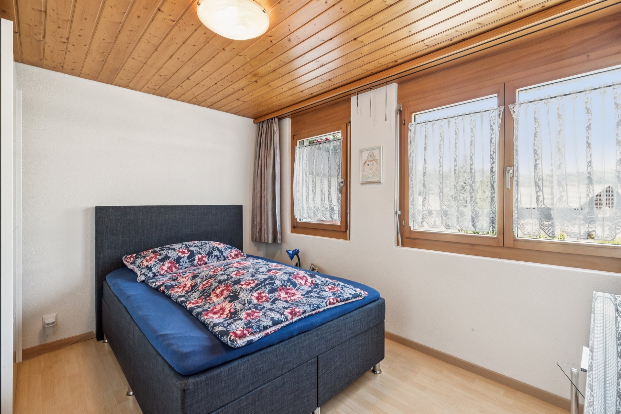
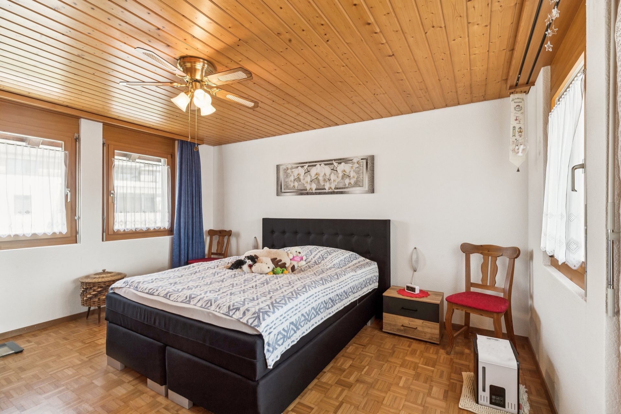
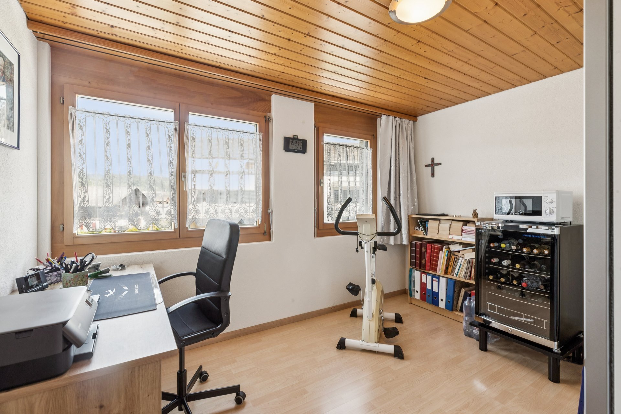
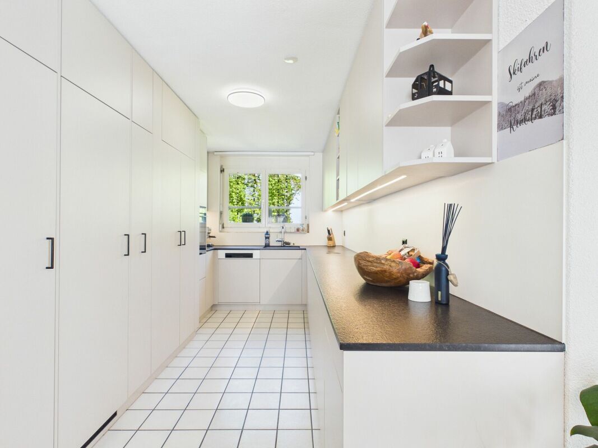
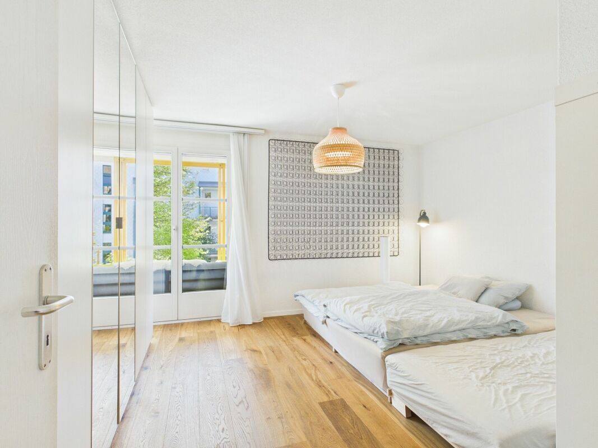
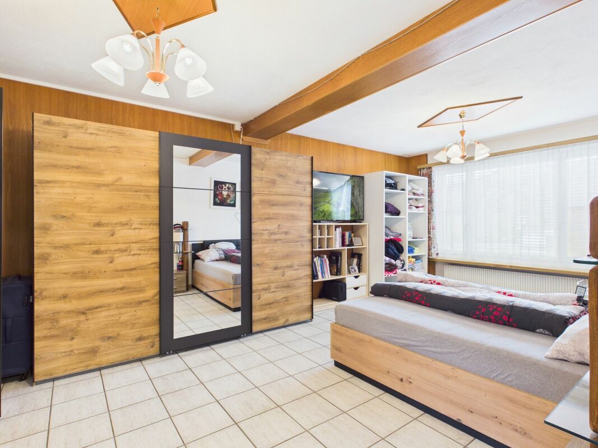
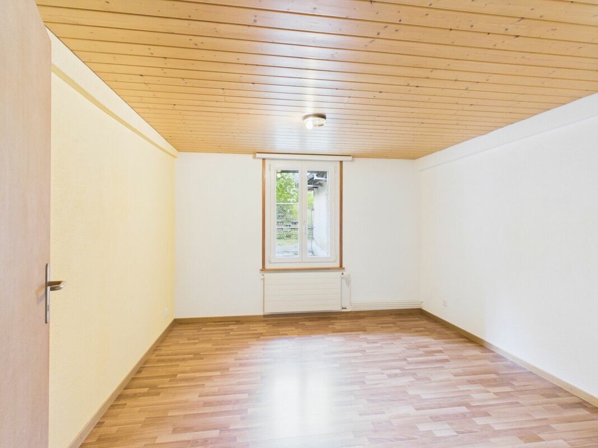
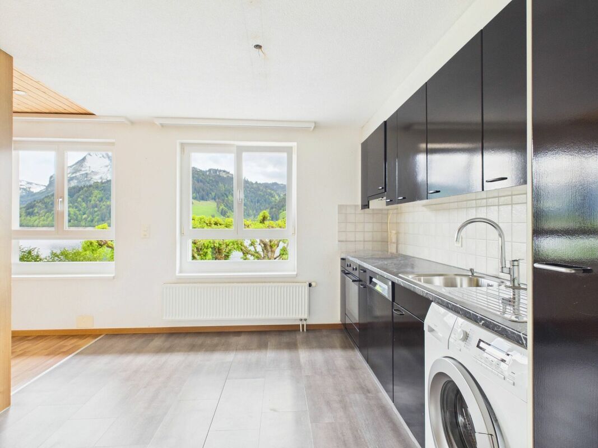
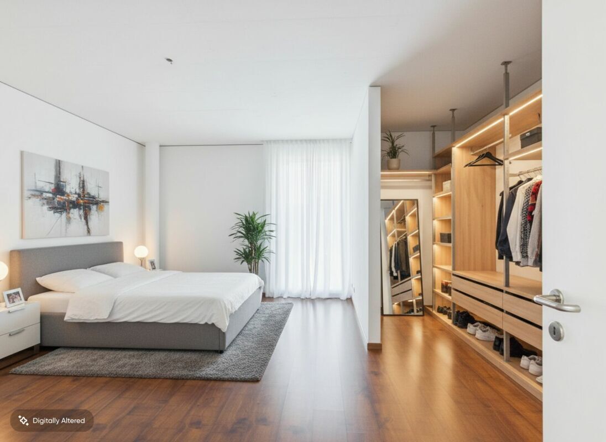
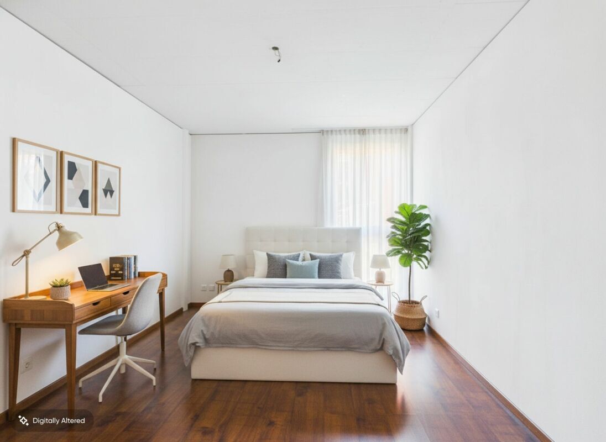
kitchen features an induction hob, a large extractor hood, a steamer, an oven, a dishwasher, a refrigerator with freezer compartment and plenty of storage space with drawers. Four bedrooms The bedrooms are well-proportioned, and rooms 1 and 2 have been directly connected to each other to create a dressing room.
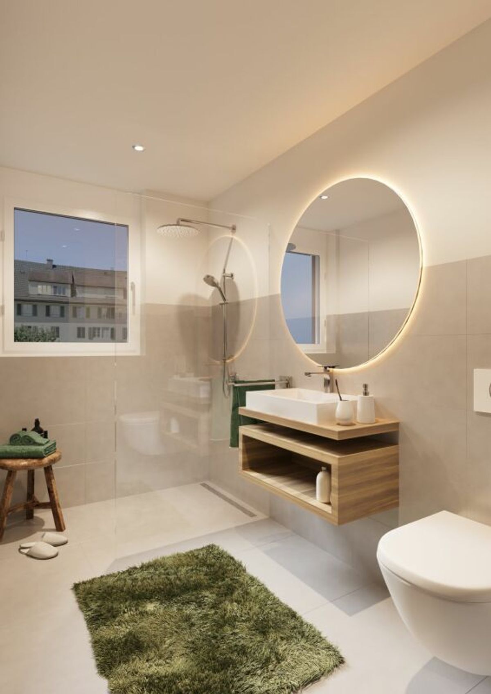
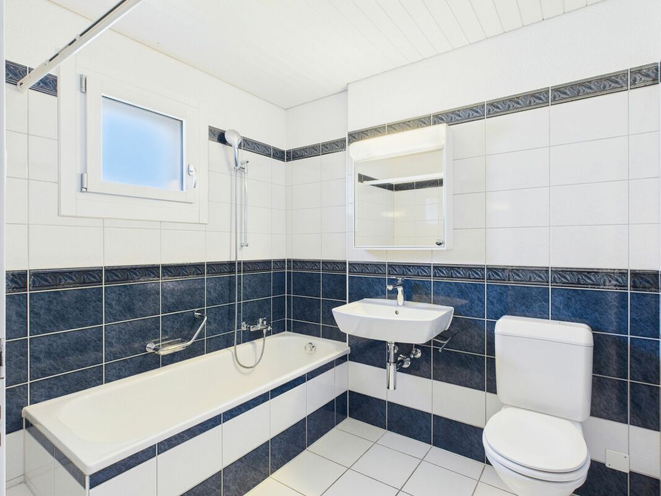
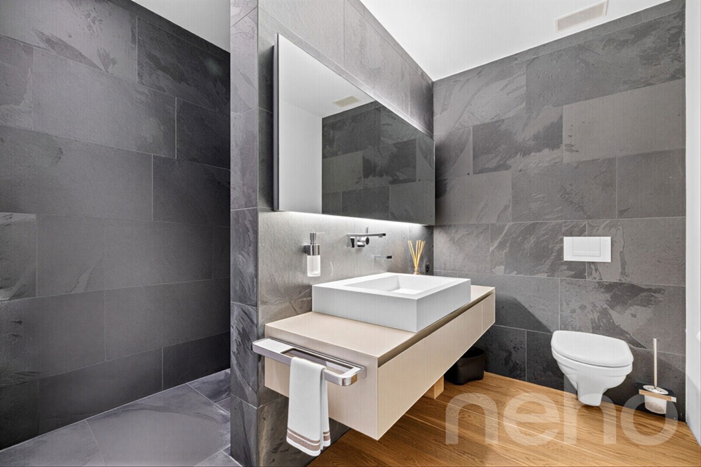
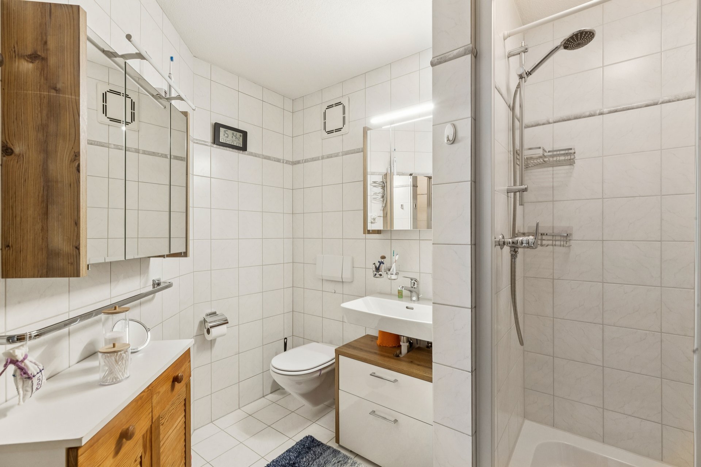
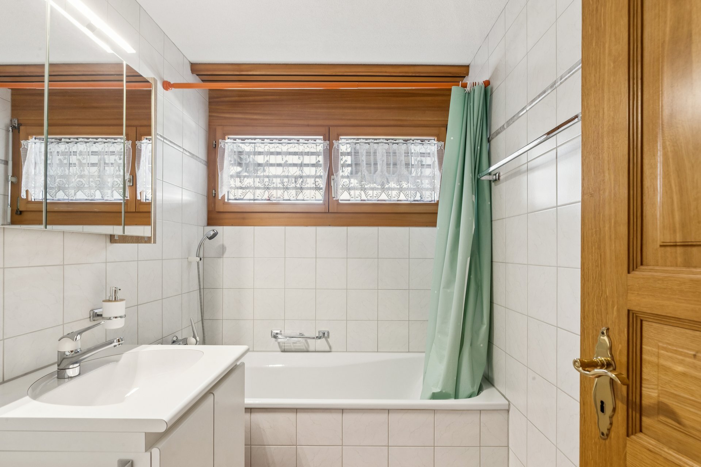
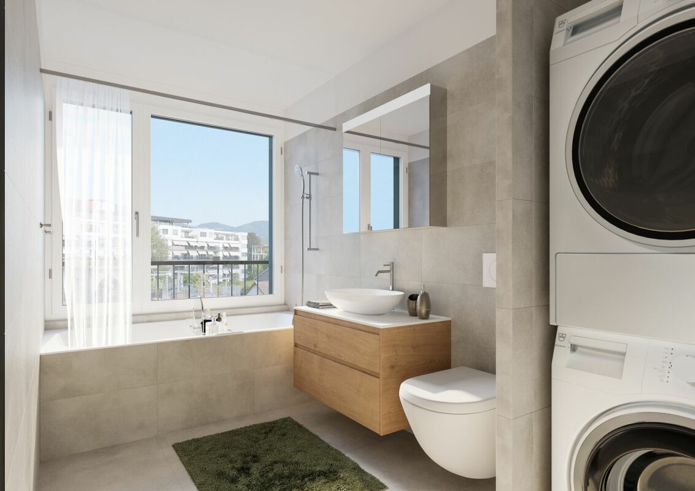
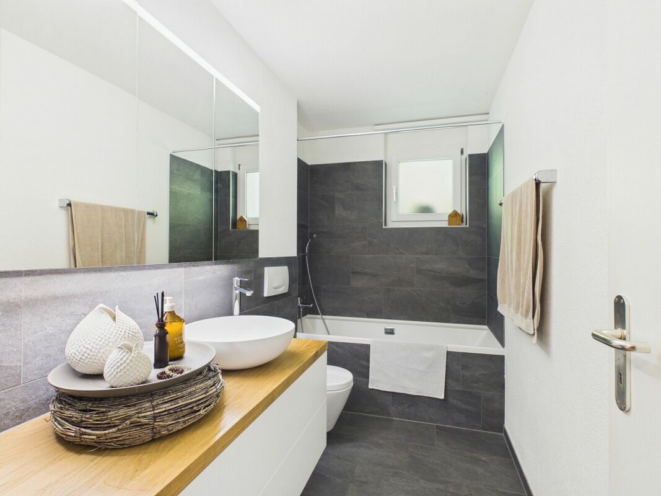
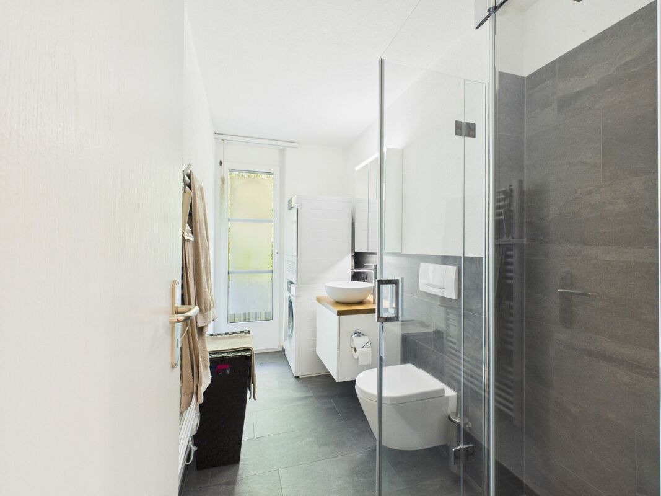
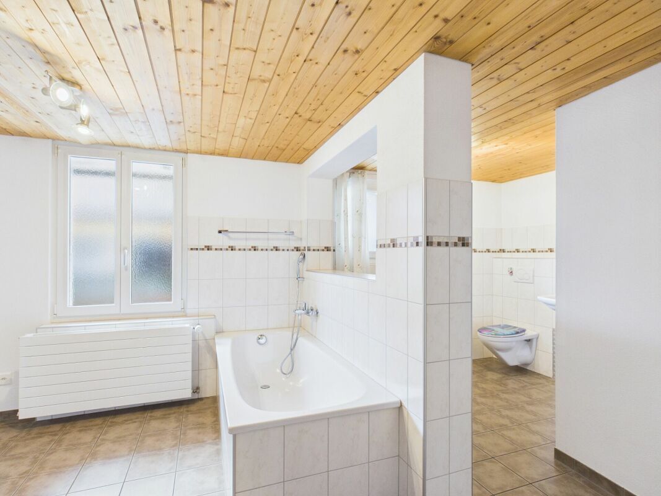
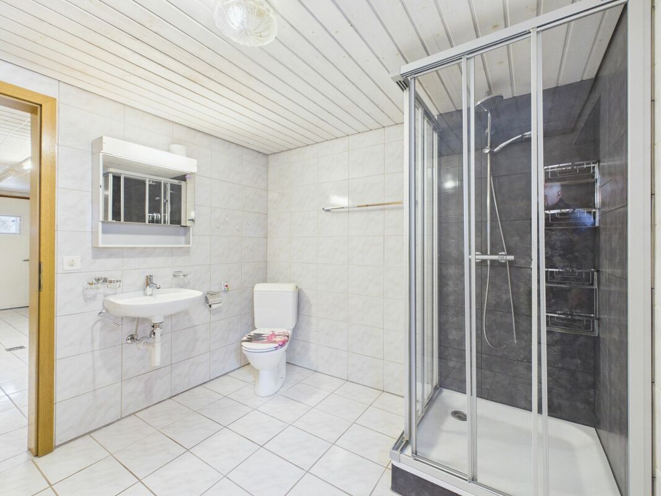
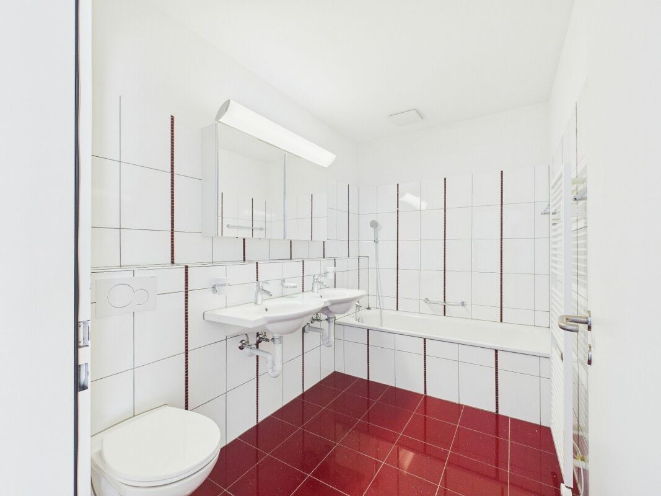
Two bathrooms One with a bathtub, WC, towel dryer and double washbasin. The other with a shower, WC and a large washbasin. Flooring The four bedrooms have laminate flooring, while all other areas have porcelain tiles.
Outdoor
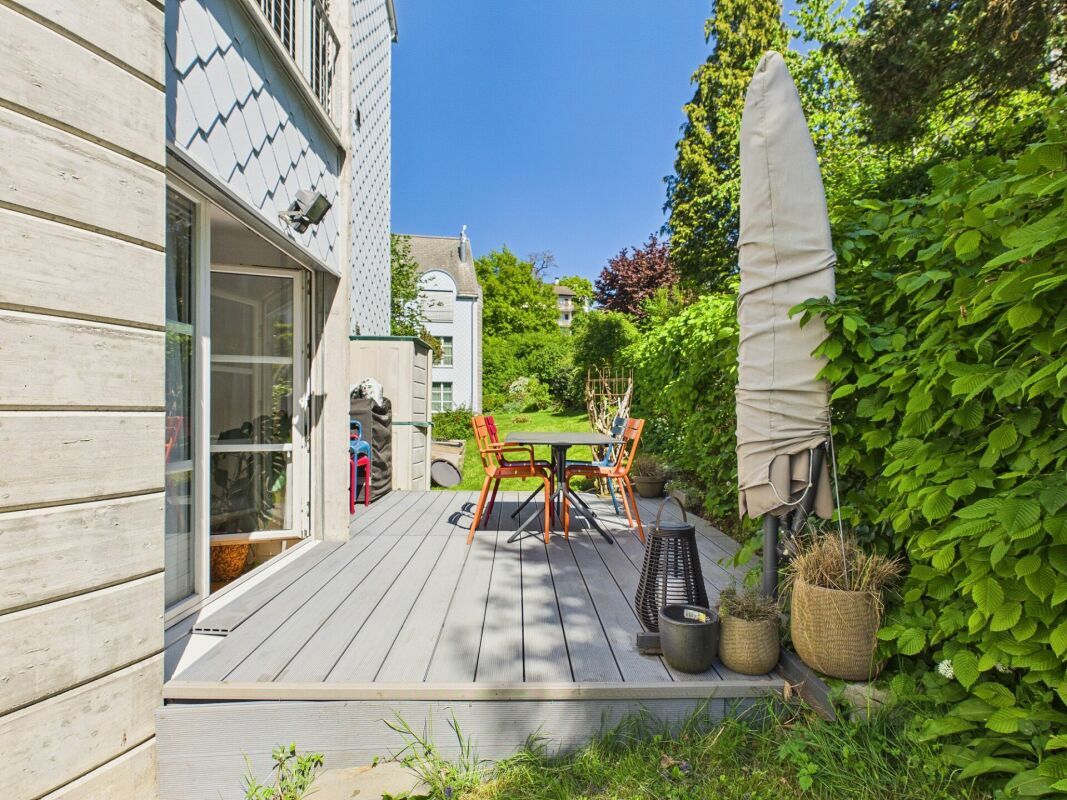
area Spacious, covered garden terraces with wind-resistant glazing, integrated sun protection and an additional wooden terrace. Utility room With a washing machine and washbasin.
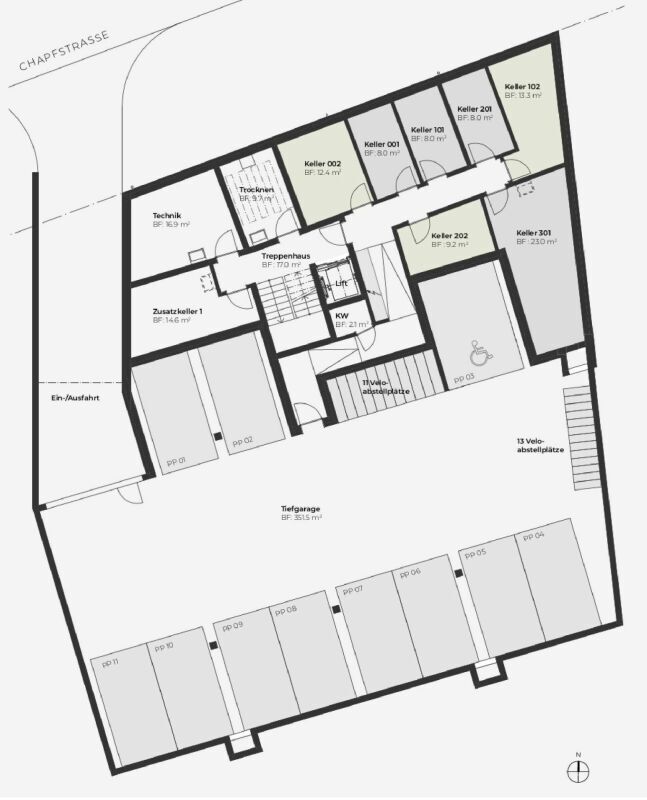
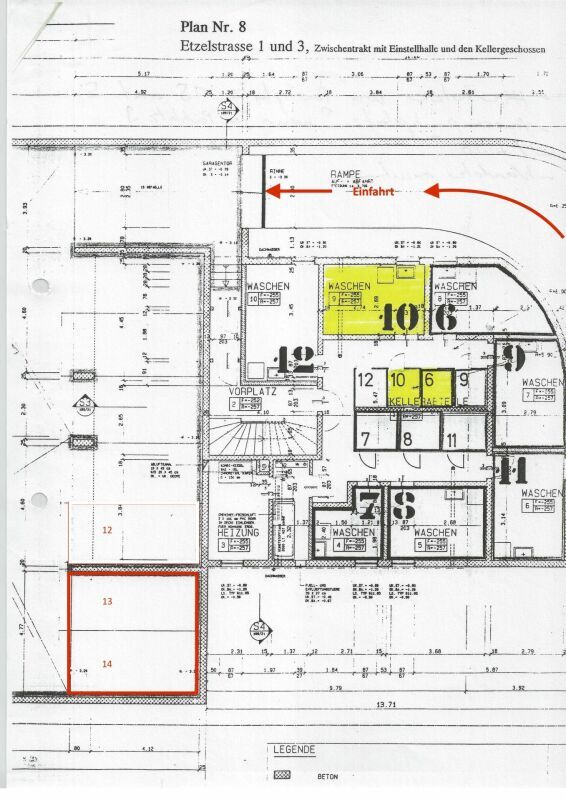
Additional rooms A private cellar compartment of 13 m2 and a communal bicycle storage room.
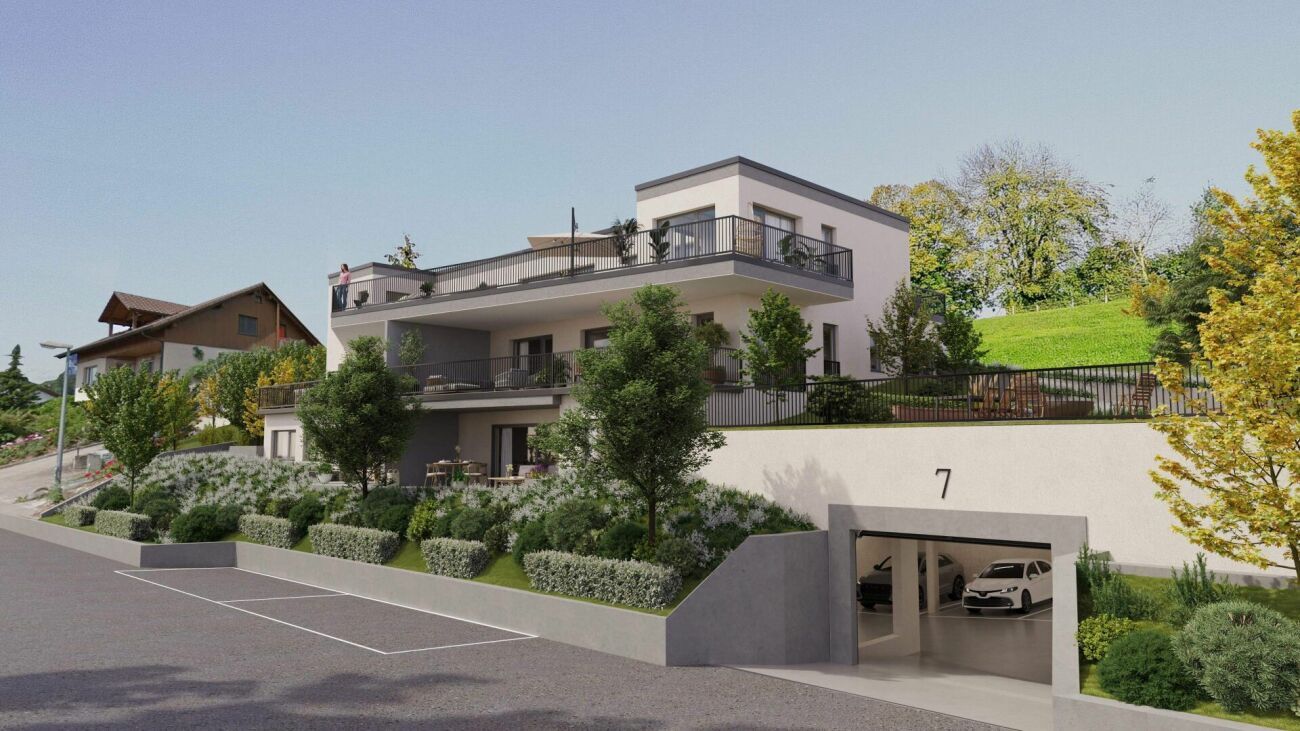
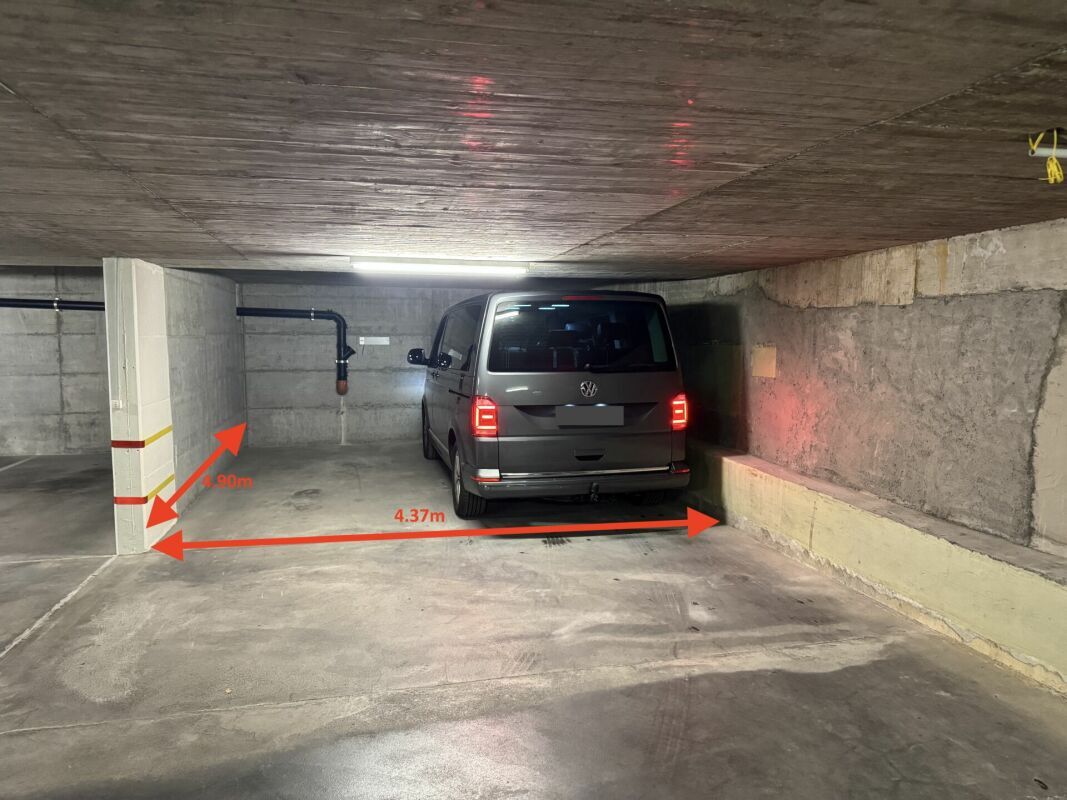
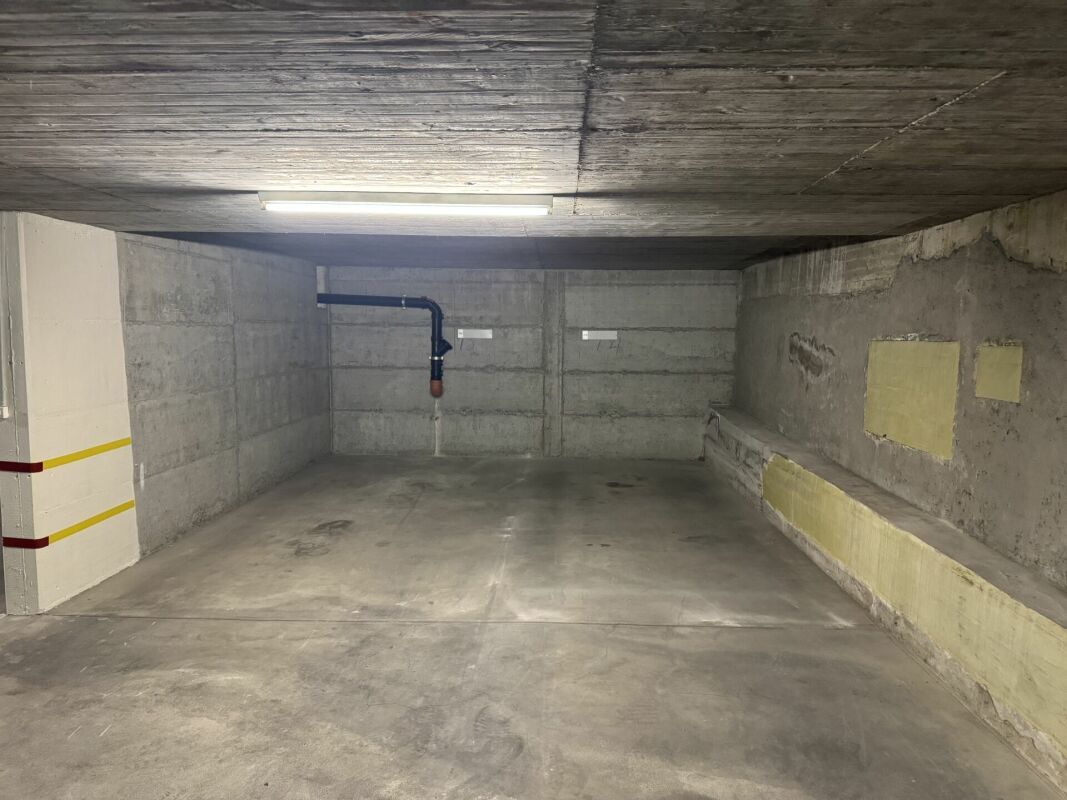
Parking Two underground parking spaces at CHF 40,000 each, with the option to connect to an e-mobility charging station, and three outdoor parking spaces for visitors.
Interested? Contact us for a non-binding viewing.
More images and objects can be found at www.lavia.ch
Conveniences
Neighbourhood
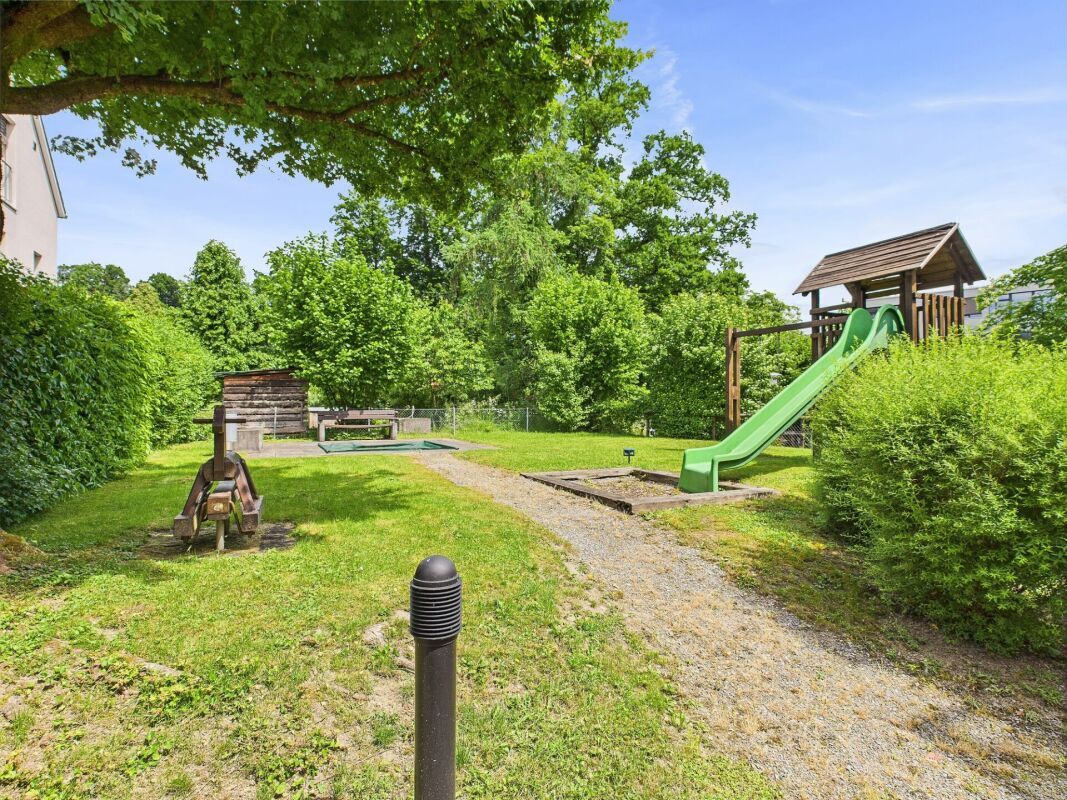
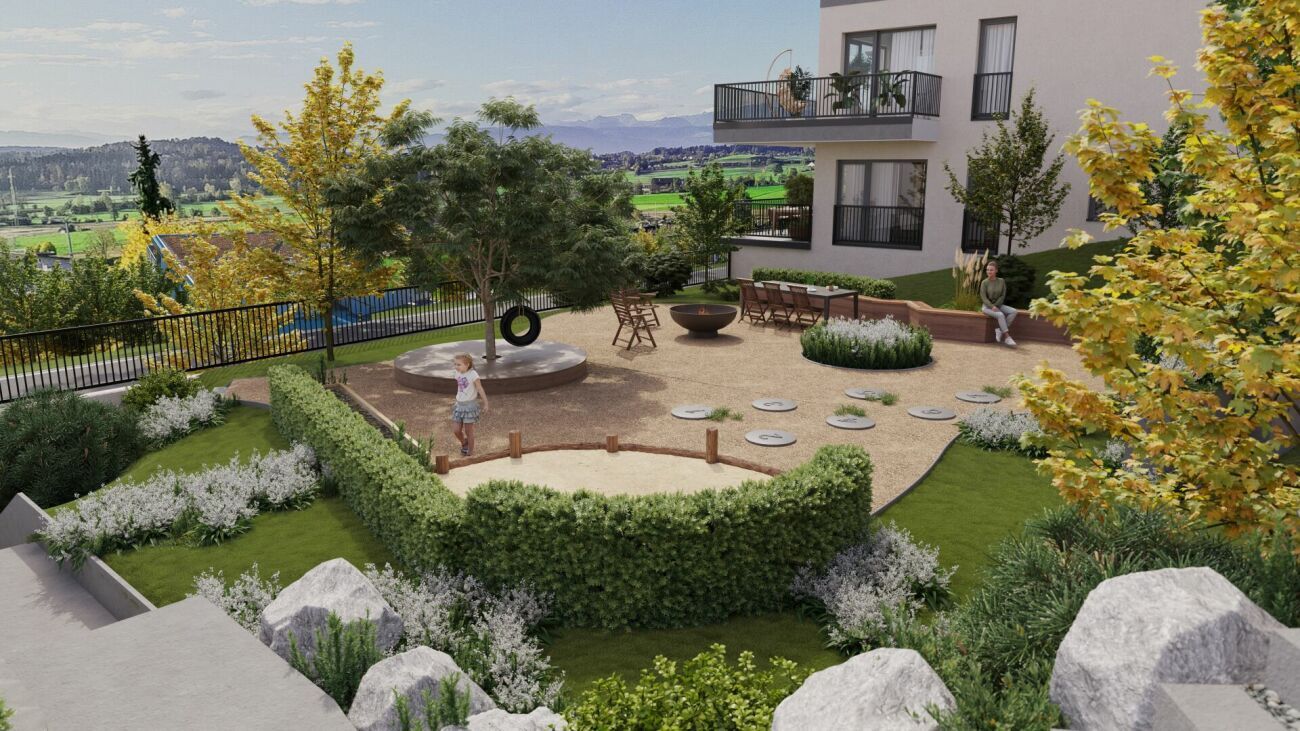
- Child-friendly
Outside conveniences
- Quiet
- Garage
Inside conveniences
- Wheelchair-friendly
- Lift/elevator
- Animals allowed
Equipment
- Washing machine
- Dryer
- Cable/TV
Condition
- Very good
Exposure
- Optimal