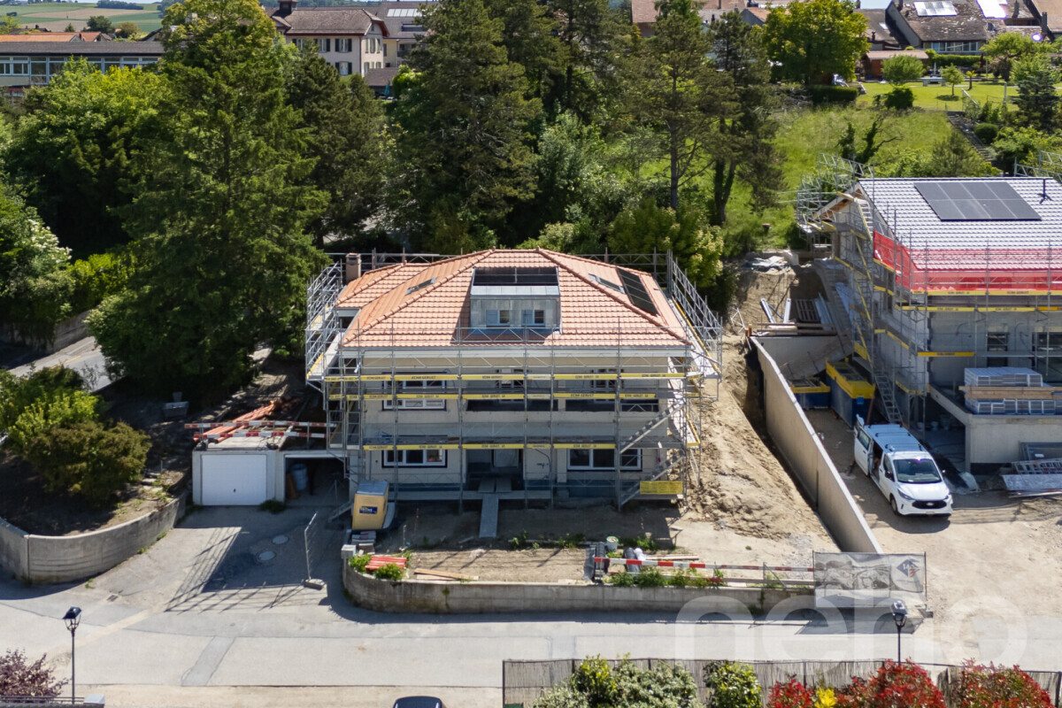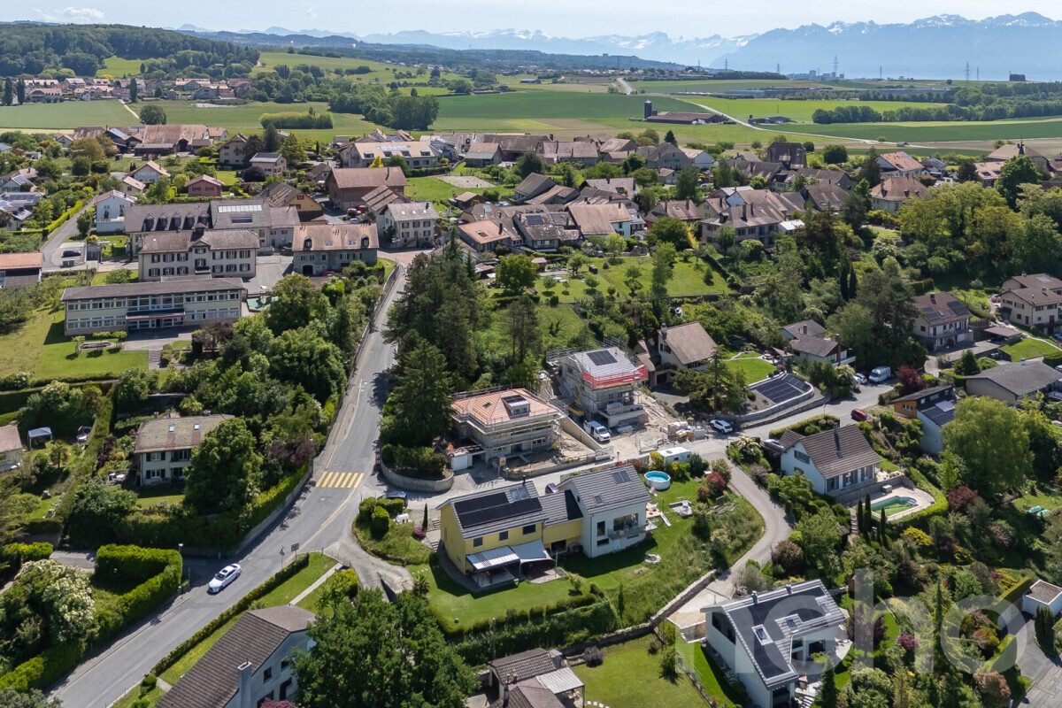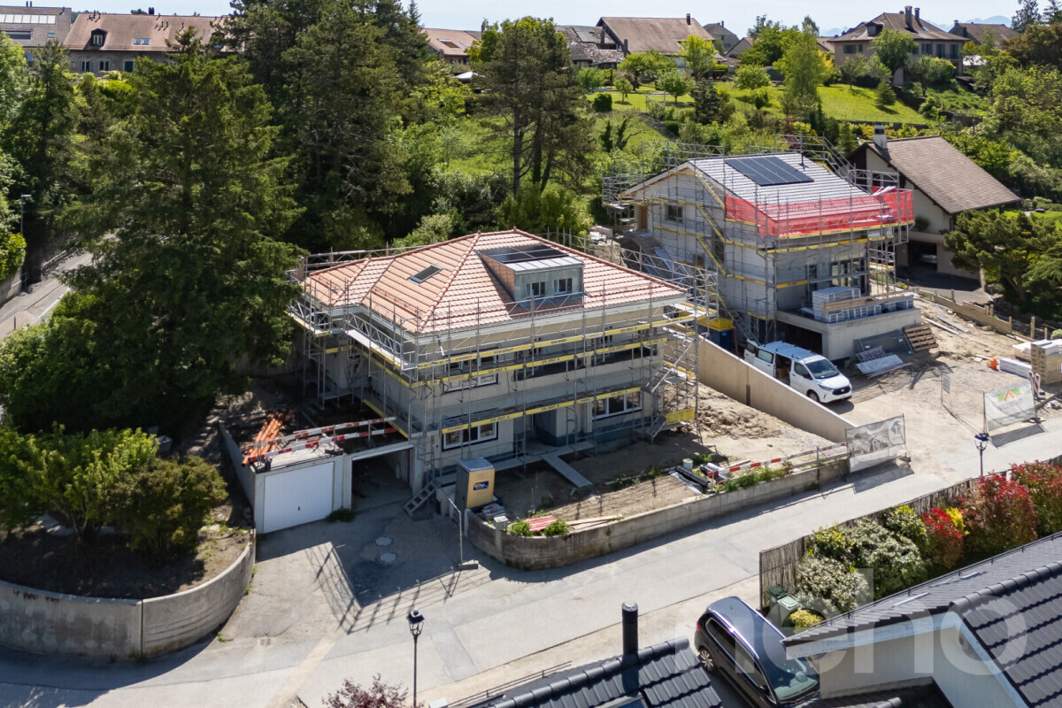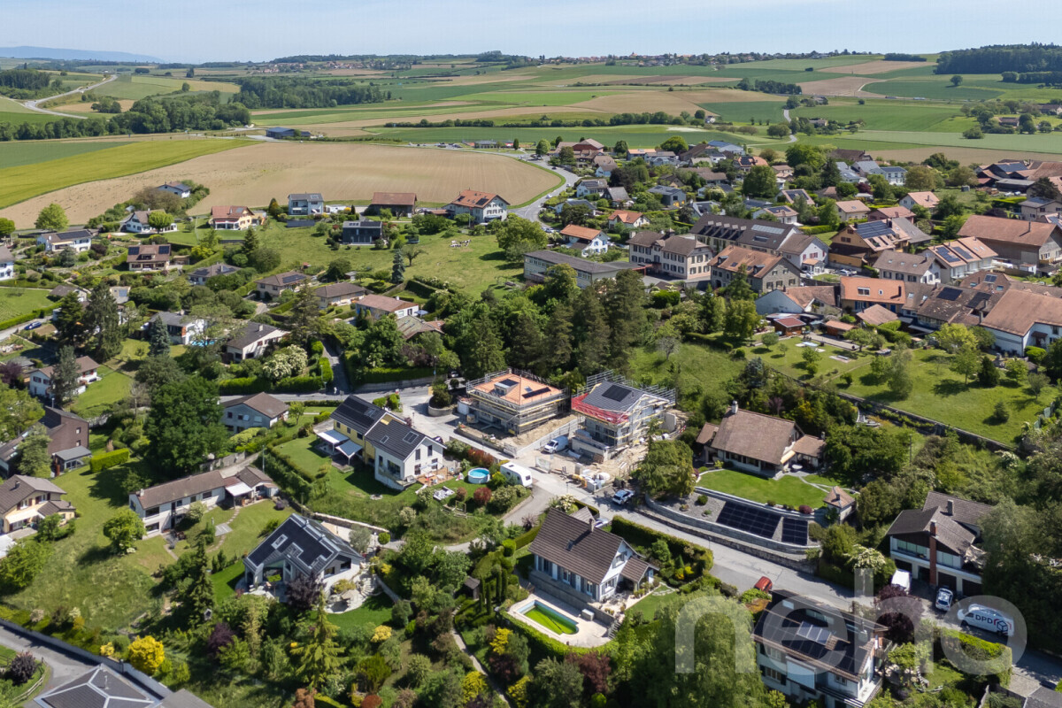
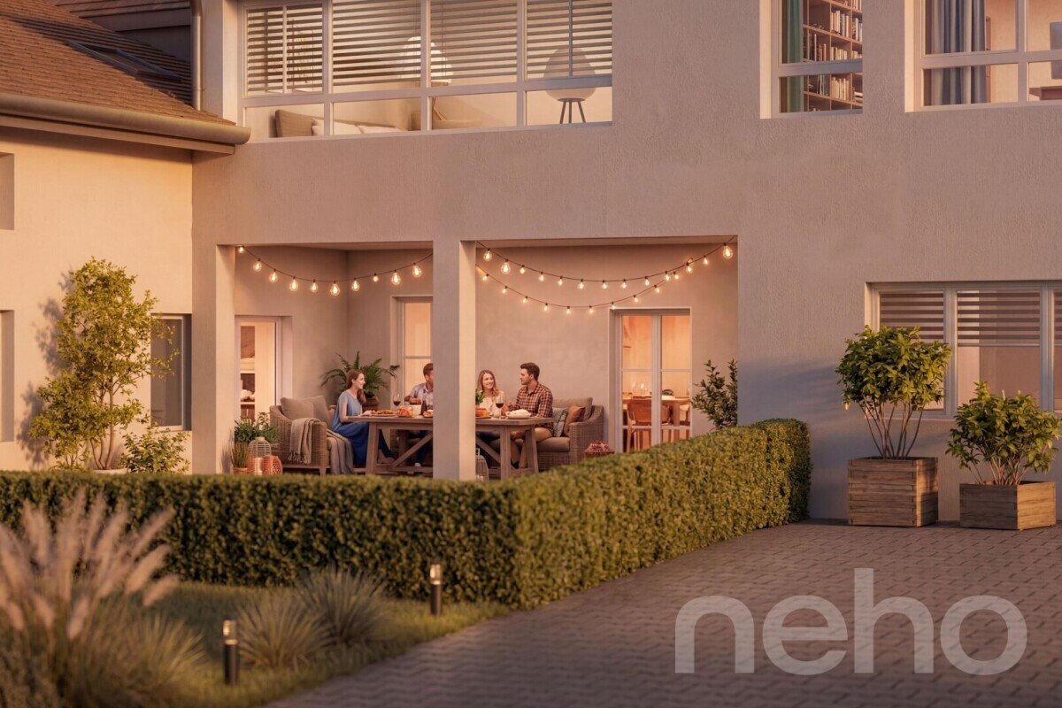
Apartment with 5.5 rooms on sale in Yverdon-les-Bains - 161 m²
Exceptional triplex with private garden ? 5.5 rooms
Rooms5.5
Living area161 m²
FloorGround floor
Object PriceCHF 1,320,000.-
AvailabilityTo agree
Localisation
Yverdon-les-Bains, 1400 Yverdon-les-BainsCharacteristics
Reference
1400-26-8
Availability
To agree
Rooms
5.5
Floor
Ground floor
Number of levels for the real asset
3
Living area
161 m²
Description
Text translated from french, see original
Original text in french, translate to English.
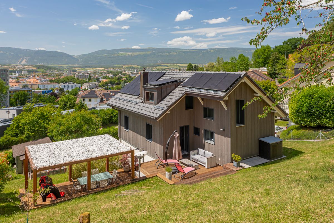
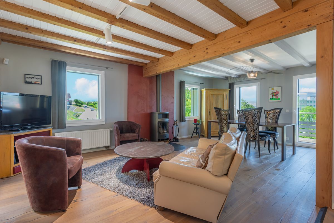
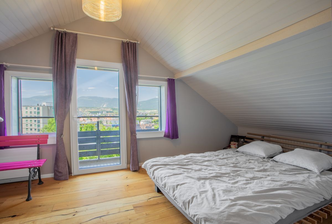
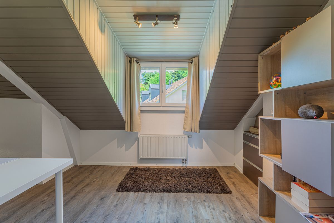
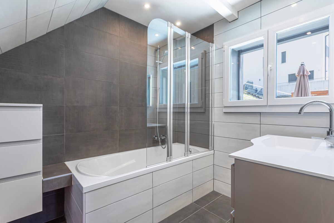
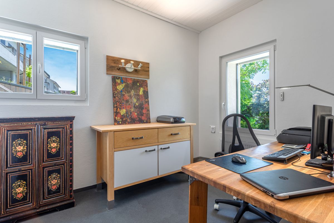
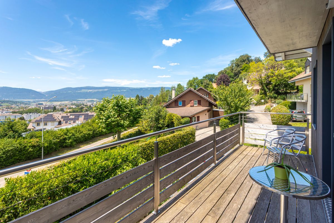
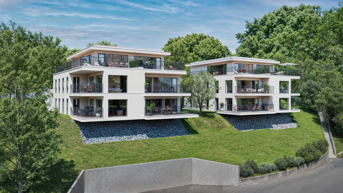
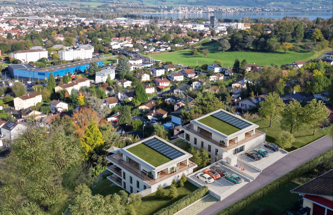
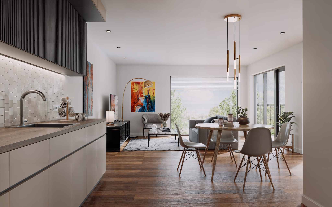
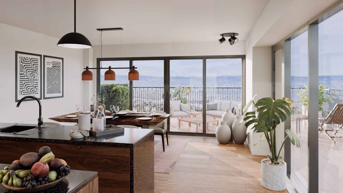
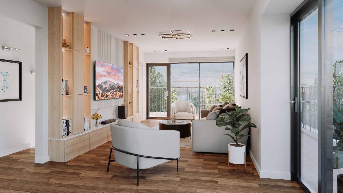
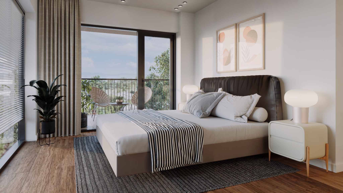
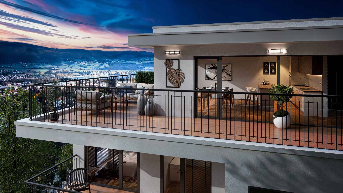
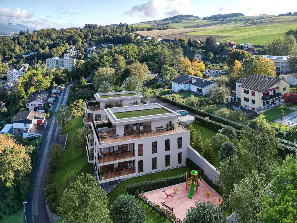
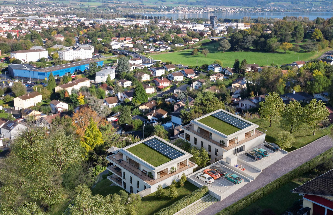
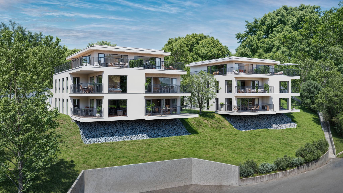
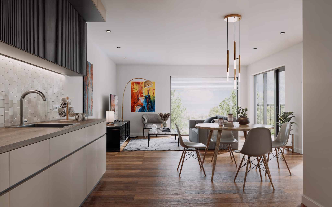
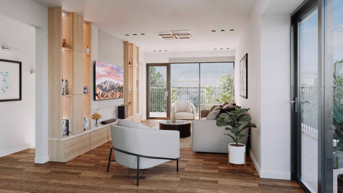
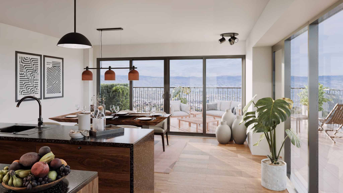
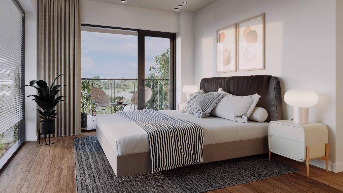
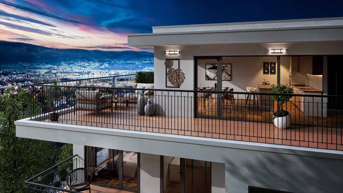
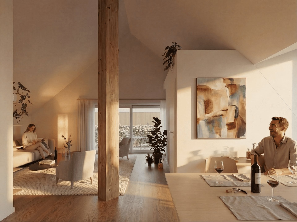
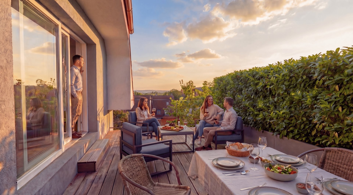
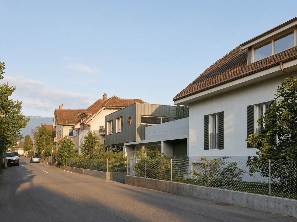
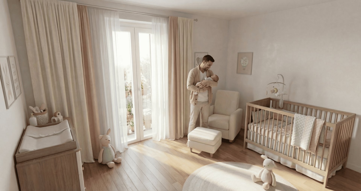
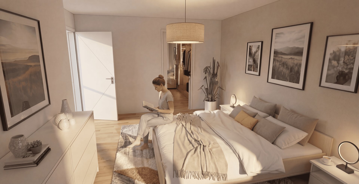
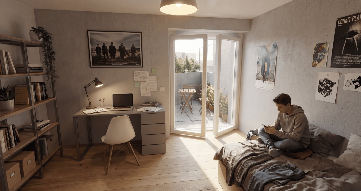
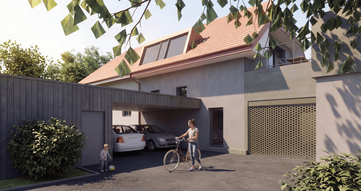
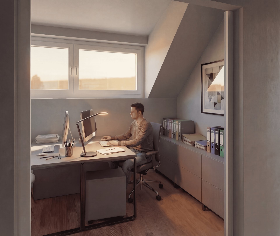
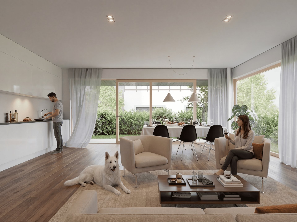
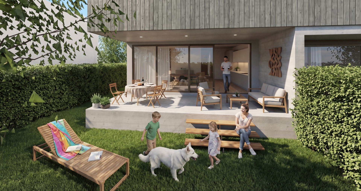
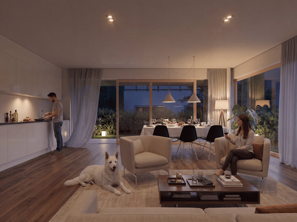
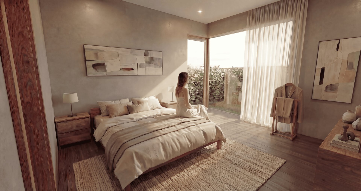
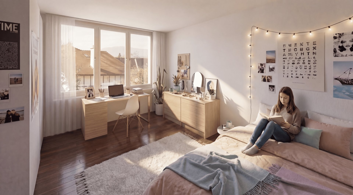
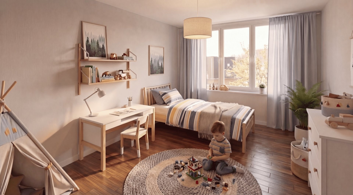
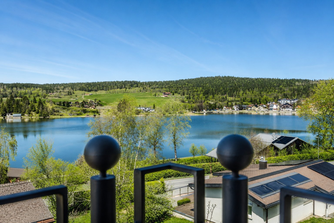
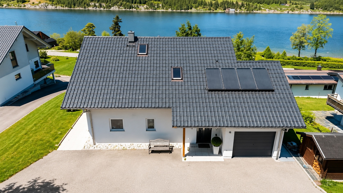
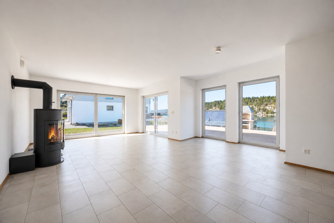
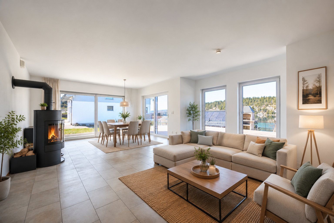
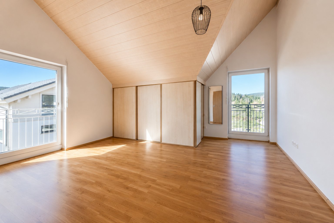
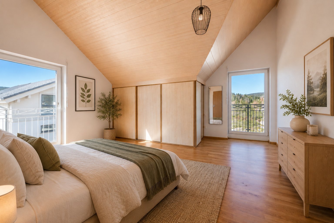
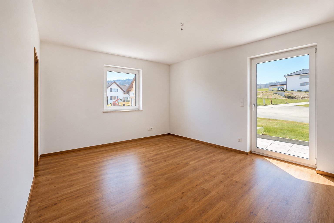
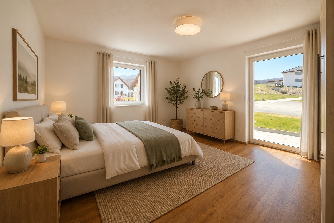
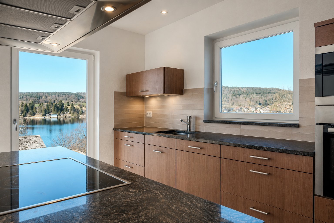
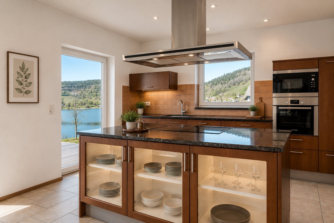
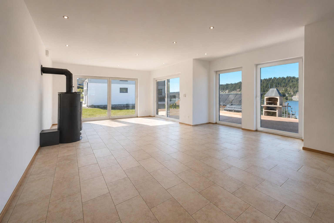
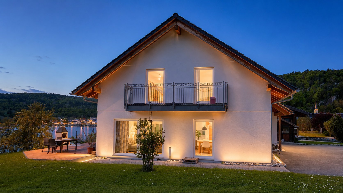
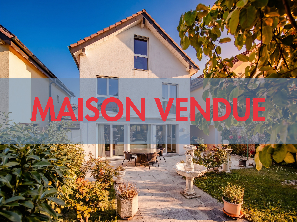
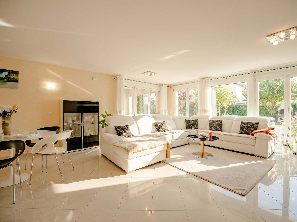
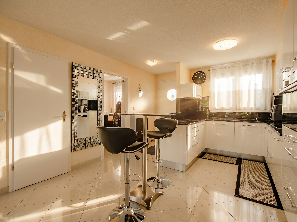
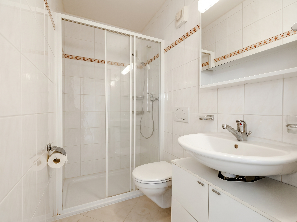
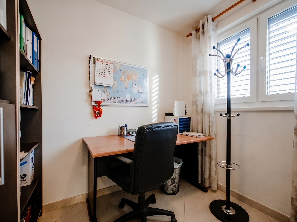
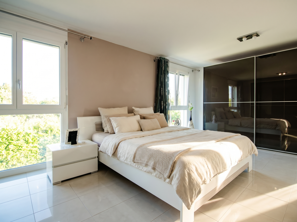
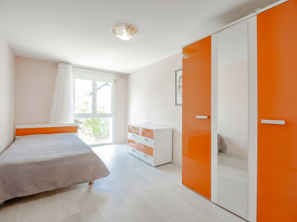
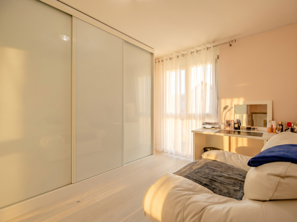
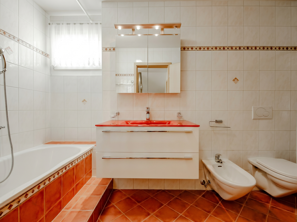
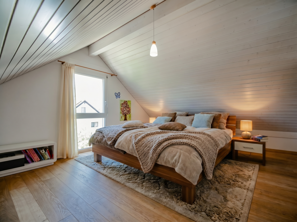
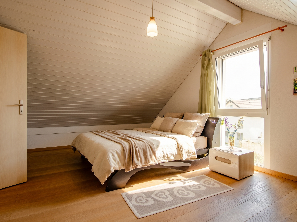
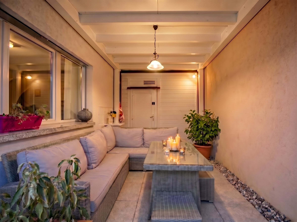
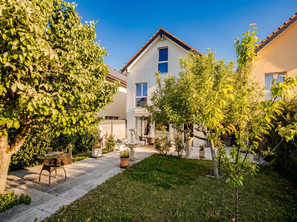
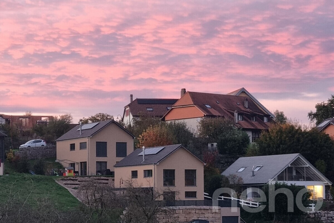
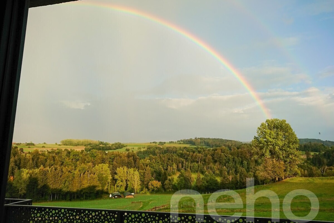
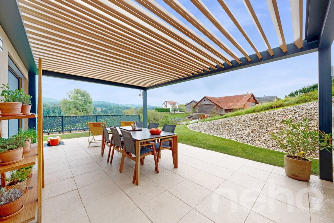
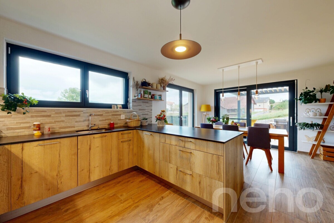
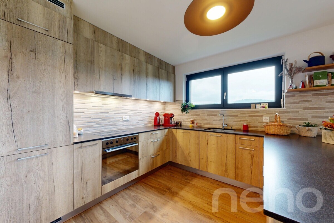
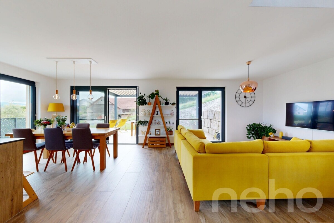
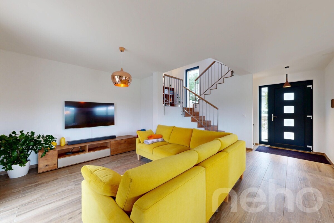
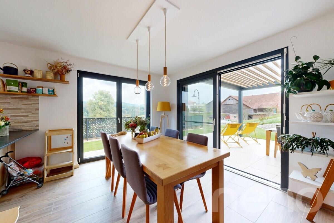
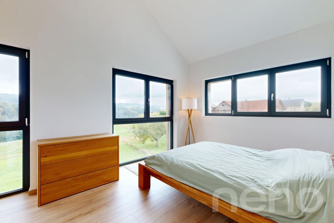
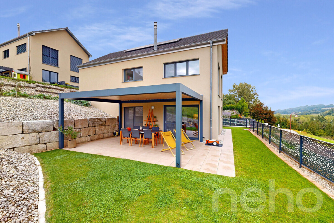
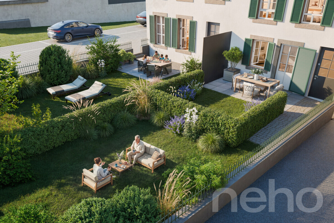
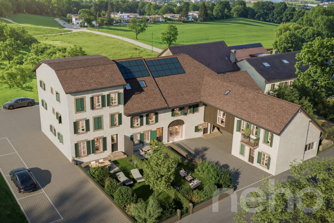
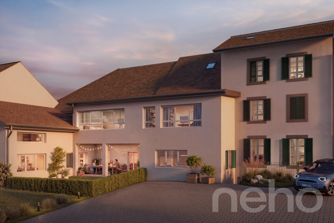
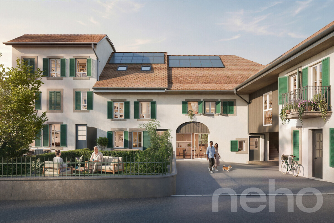
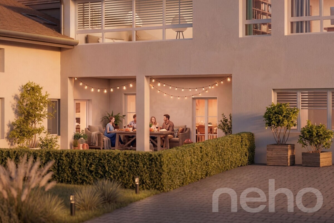
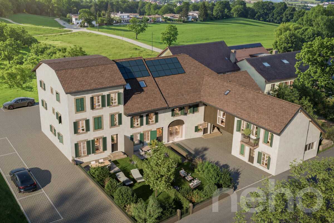
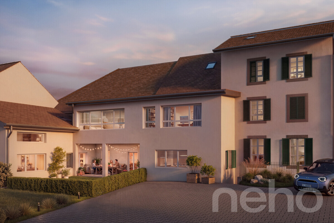
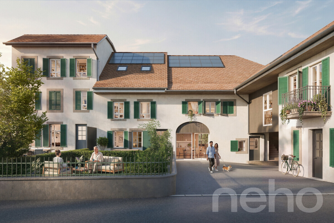
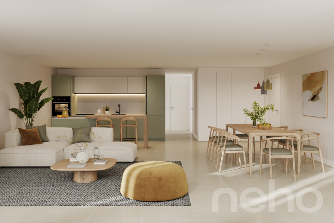
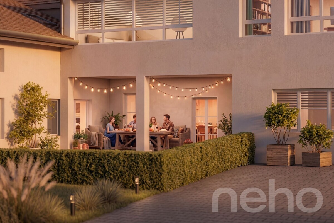
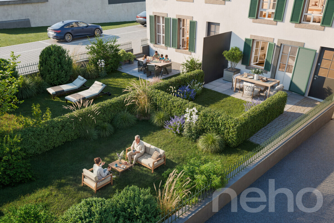
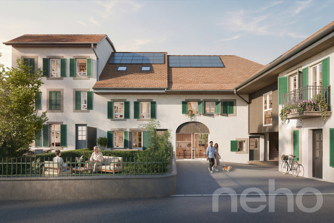
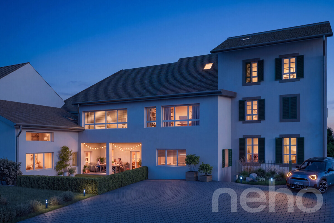
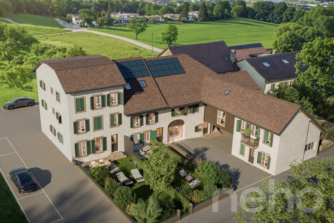
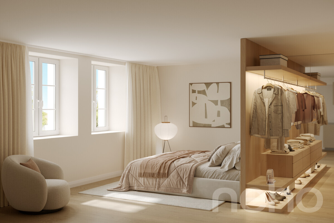
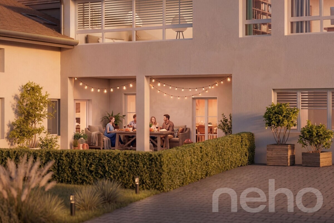
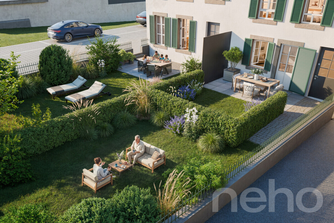
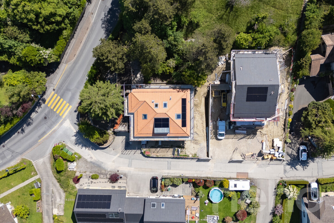
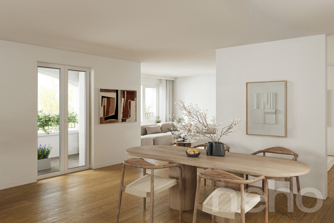
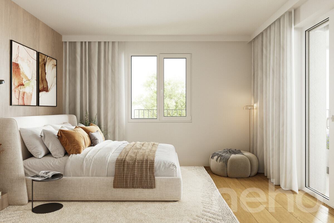
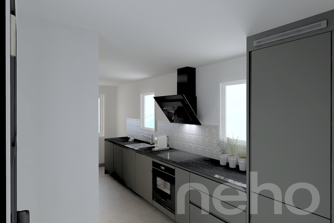
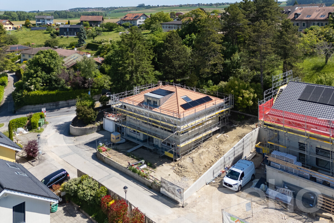
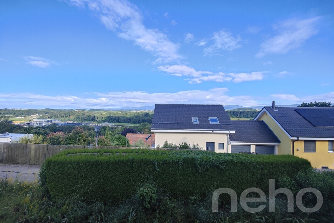
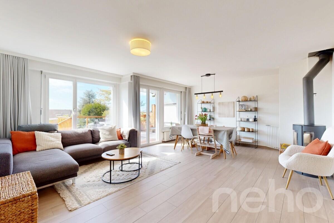
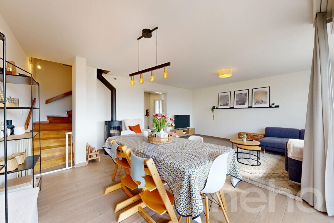
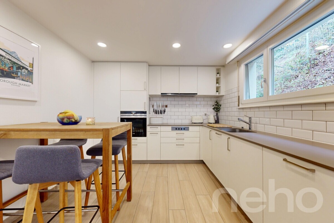
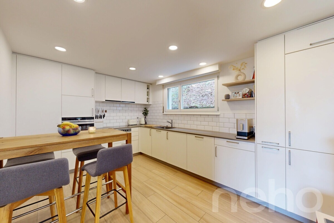
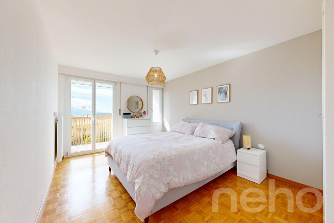
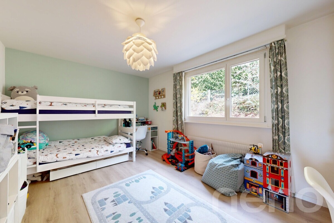
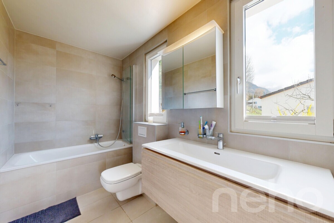
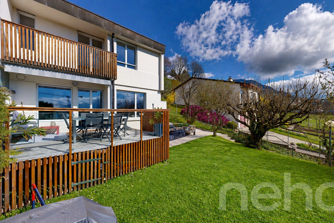
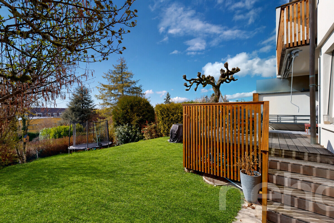
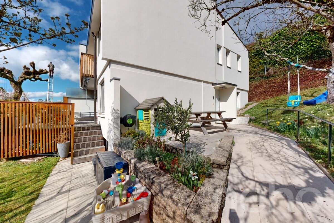
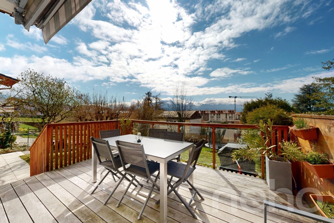
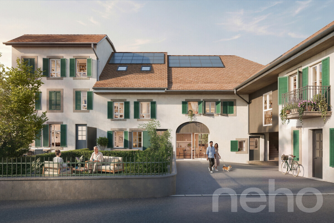
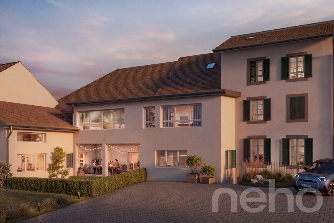
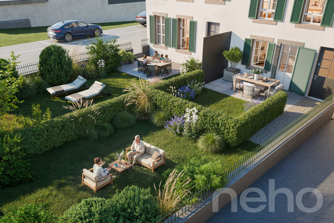
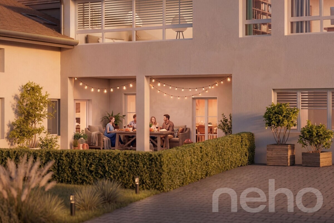
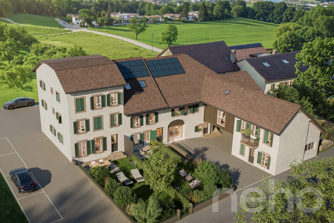
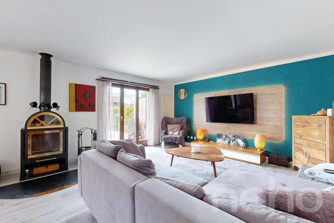
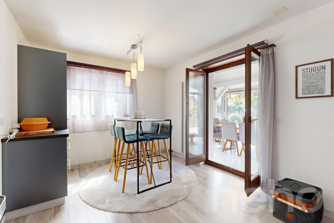
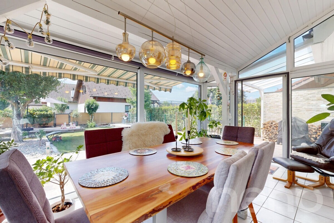
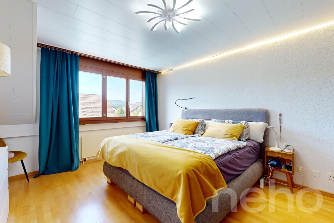
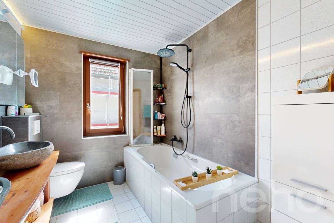
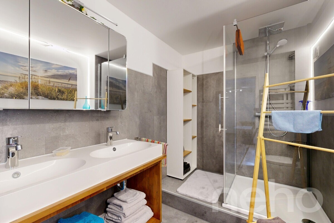
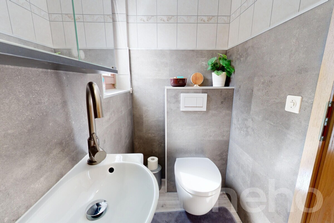
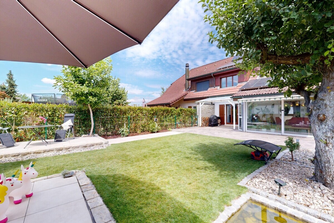
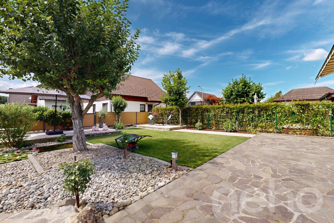
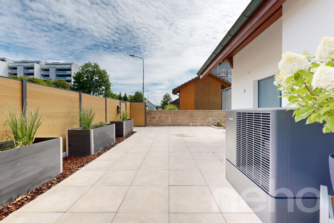
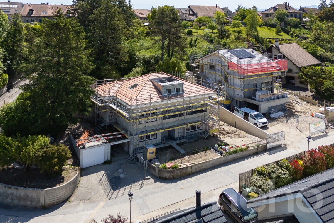
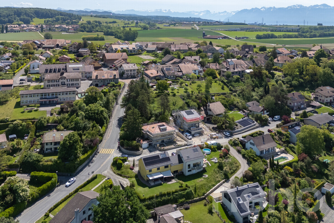
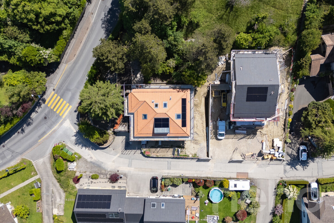
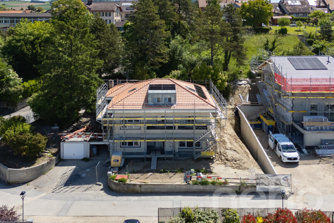
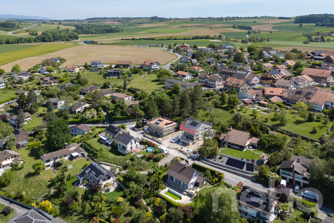
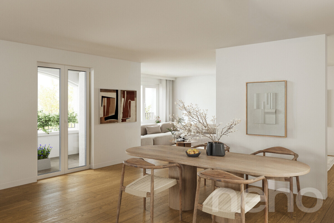
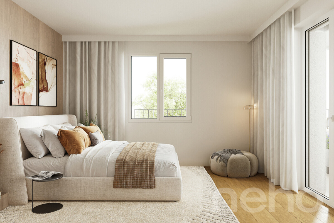
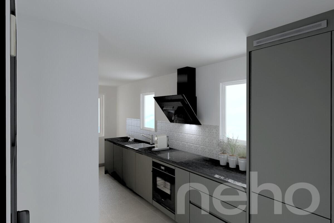
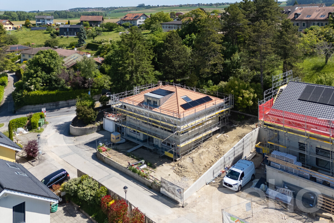
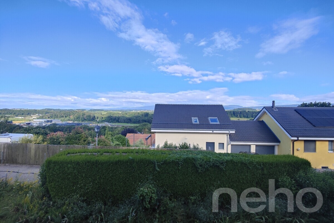
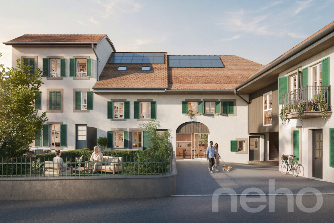
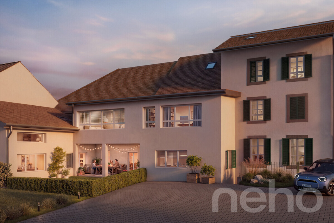
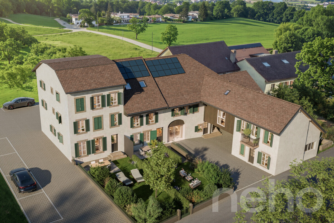
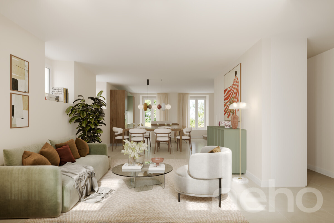
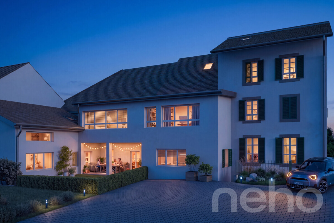
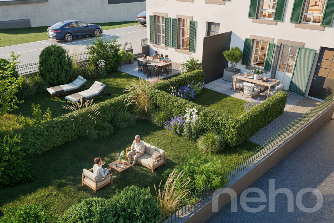
Located in Chamblon, near Yverdon-les-Bains, discover this superb 5.5-room triplex apartment. Designed as a true family home, it offers a living space of approximately 141 m². Spread over three levels, it impresses with its generous volumes, natural light and functional layout. Facing southeast, the apartment enjoys generous sunshine from morning until late in the day, offering a bright and pleasant living environment.The ground floor is dedicated to daily life with a large living room open to the kitchen and dining room, complemented by a guest toilet.Outside, the terrace extends the living spaces and opens onto a private garden of approximately 65 m², ideal for outdoor meals or enjoying the beautiful weather.On the first floor, two bedrooms share a bathroom, while the top level features two additional bedrooms and a second bathroom. The distribution over several levels allows everyone to have their own space while preserving privacy.A spacious cellar offers valuable storage space, and a large volume of 54.5 m² in the attic is available as an option.
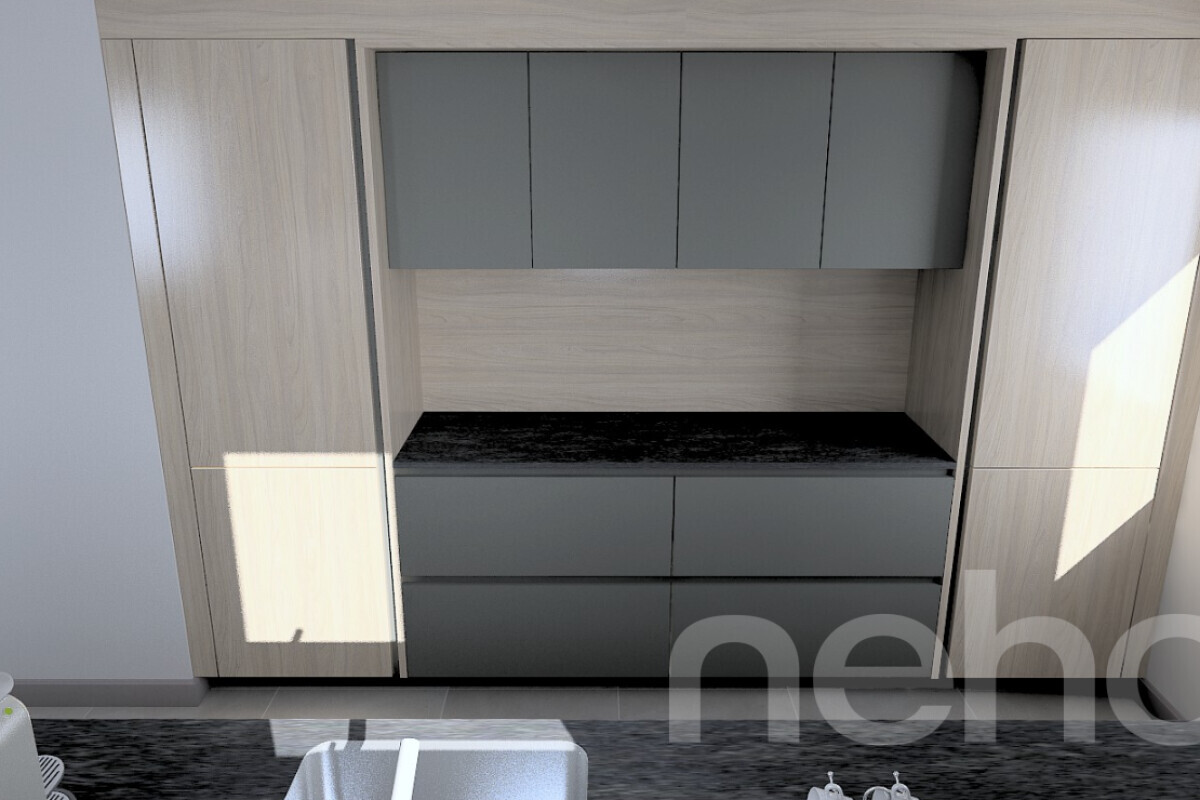
An outdoor parking space completes this property. FINISHESYou can customize the finishes: floors, kitchen, walls, bathrooms.
Chamblon EXACT
ADDRESS AVAILABLE ON REQUEST. WOULD YOU LIKE TO VISIT? PLEASE REGISTER FIRST: https://neho.ch/y/1400-26-8
An outdoor parking space completes this property. FINISHESYou can customize the finishes: floors, kitchen, walls, bathrooms.
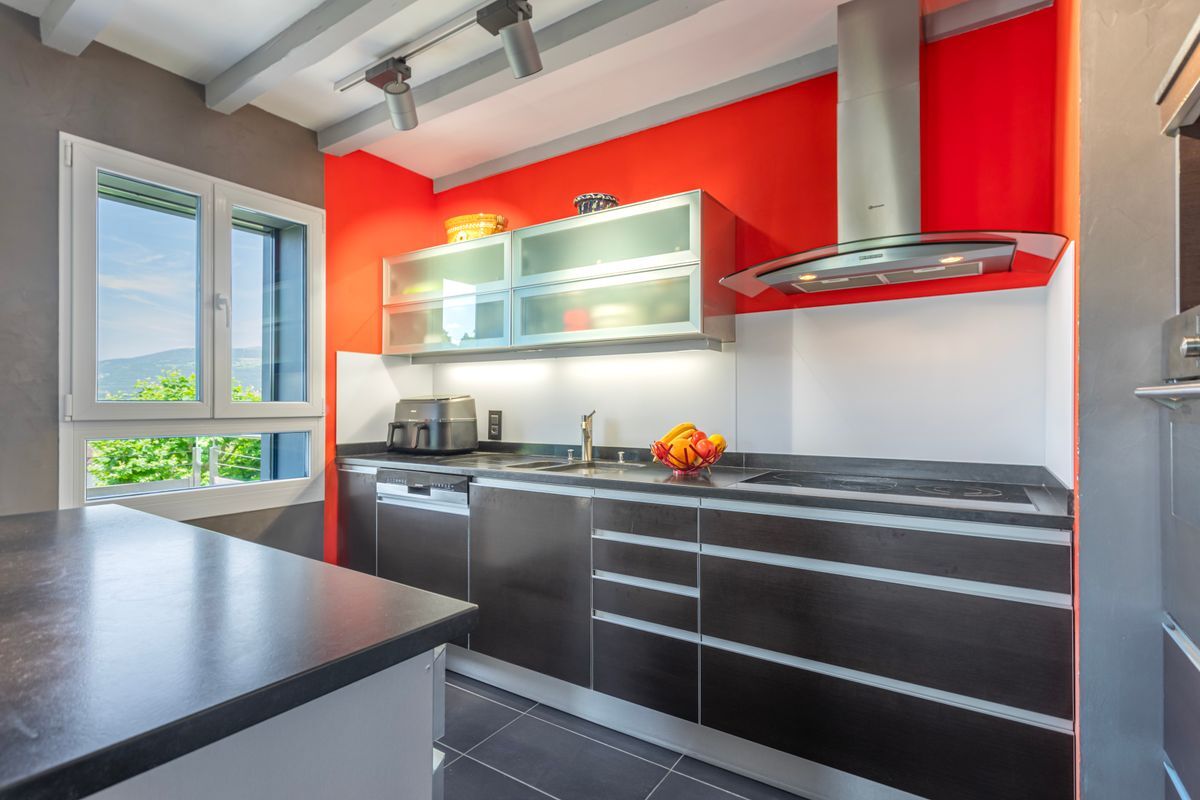
- Kitchen budget (supply and installation) 26,000.00 TTC
- Health budget (supply) CHF 16,200.00 VAT included
- Tiling (supply) CHF 55/m²
- Flooring (supply and installation) CHF 120/m²
Chamblon EXACT
ADDRESS AVAILABLE ON REQUEST. WOULD YOU LIKE TO VISIT? PLEASE REGISTER FIRST: https://neho.ch/y/1400-26-8
Conveniences
Outside conveniences
- Balcony/ies
- Parking
Inside conveniences
- Animals allowed
Condition
- New
Distances
Public transports
24 m
Freeway
1.41 km
Nursery school
2.22 km
Stores
1.52 km