Apartment with 4.5 rooms on sale in Yverdon-les-Bains - 110 m²
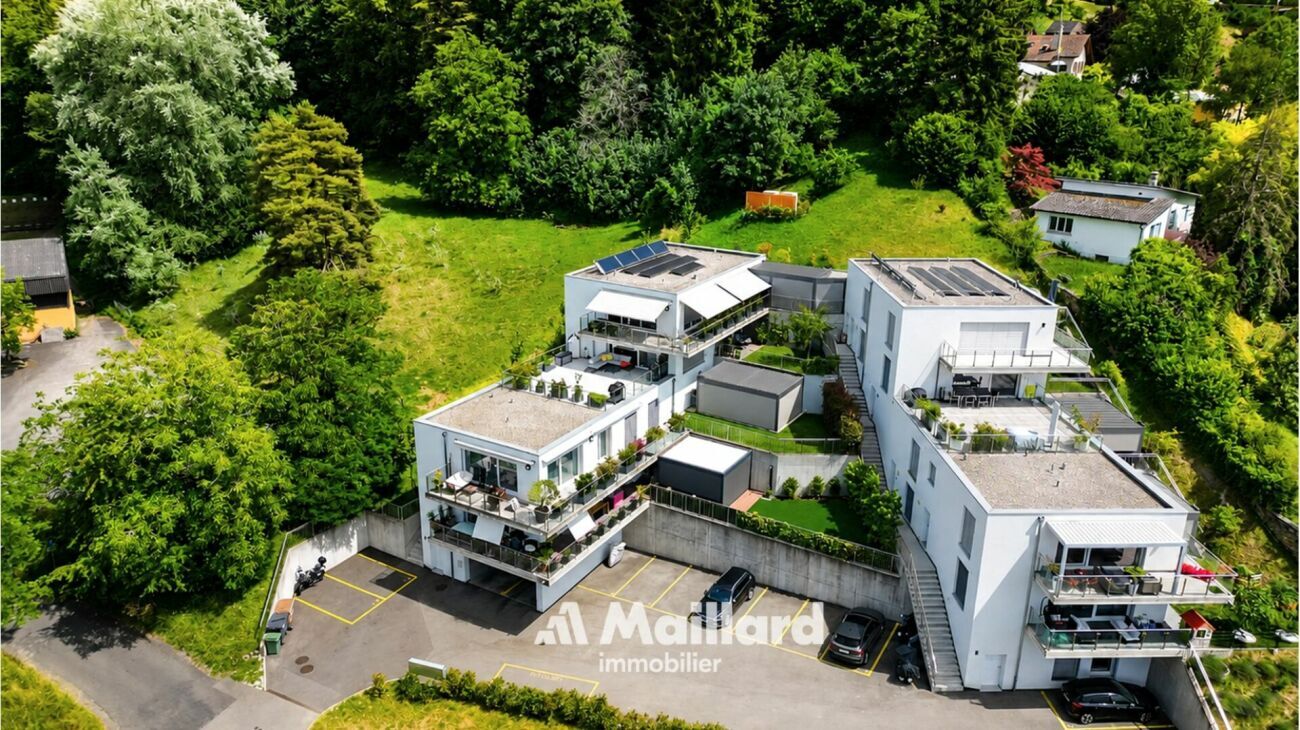
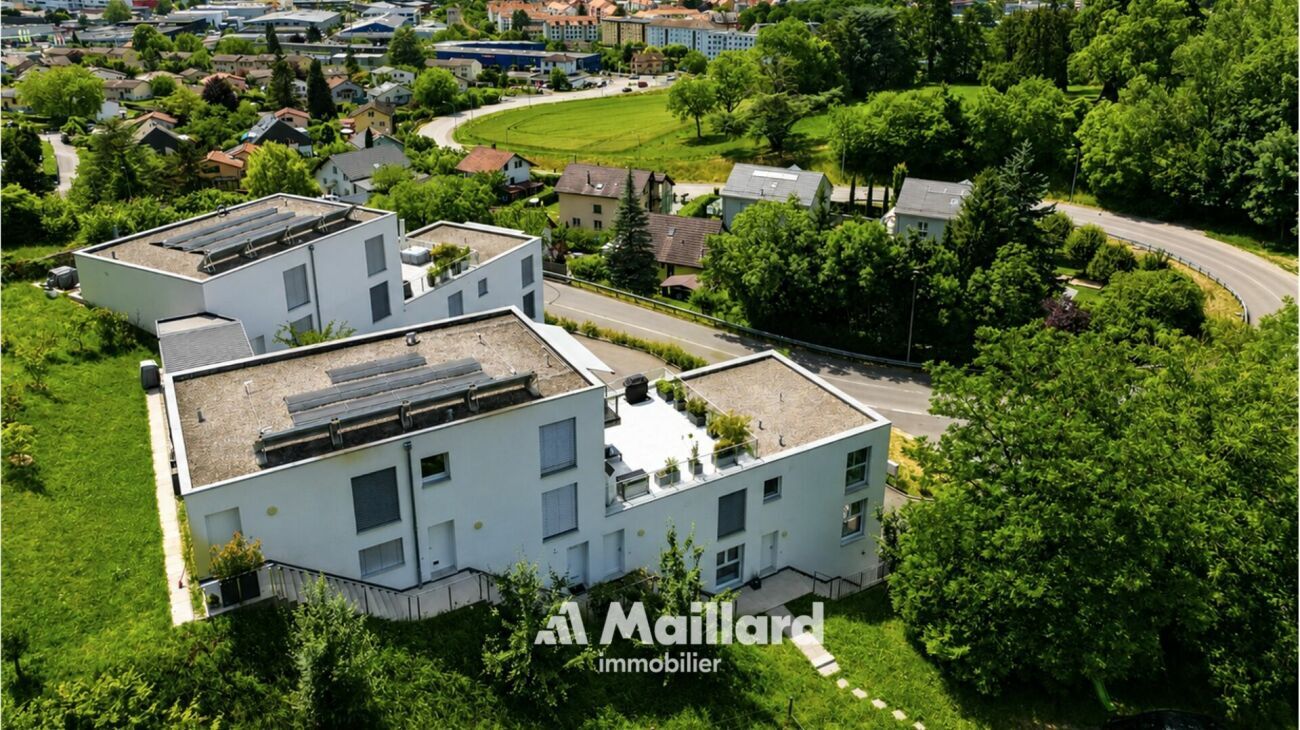
Charming 4.5-room duplex with private garden
Rooms4.5
Living area110 m²
Floor1st floor
Object PriceCHF 935,000.-
AvailabilityTo agree
Localisation
Yverdon-les-Bains, 1400 Yverdon-les-BainsCharacteristics
Reference
1400-26-11
Availability
To agree
Rooms
4.5
Floor
1st floor
Number of levels for the real asset
2
Living area
110 m²
Description
Text translated from french, see original
Original text in french, translate to English.
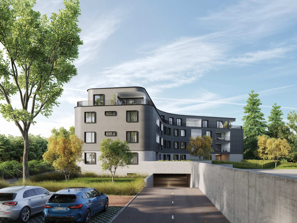
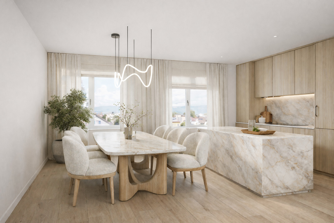
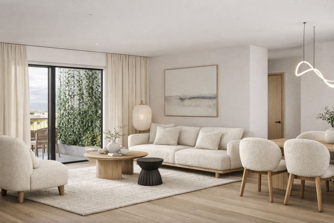
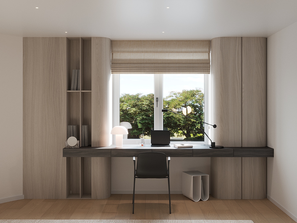
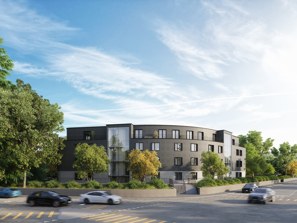
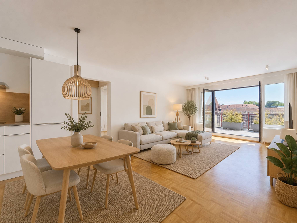
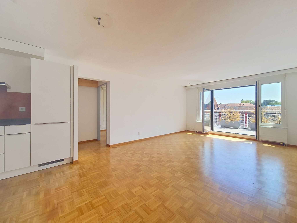
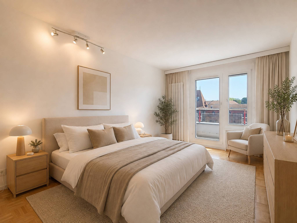
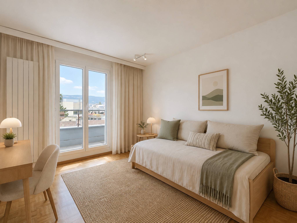
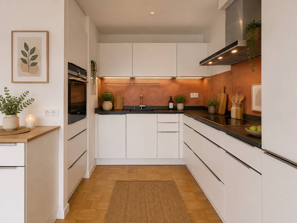
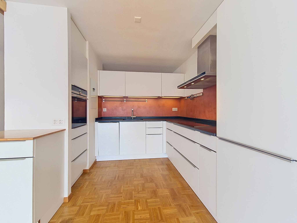
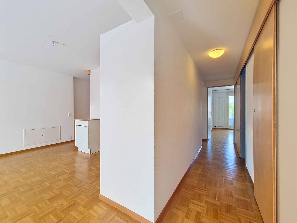
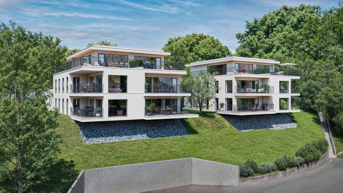
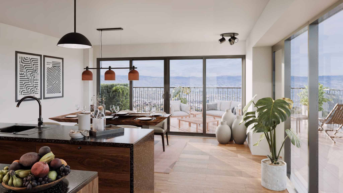
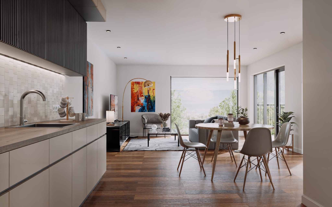
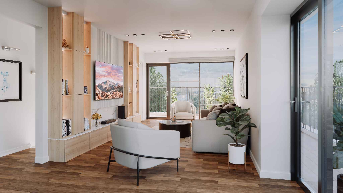
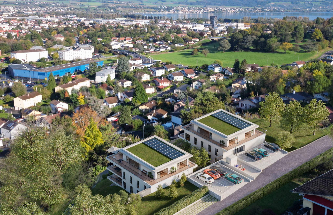
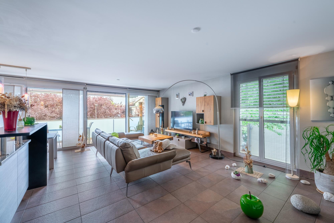
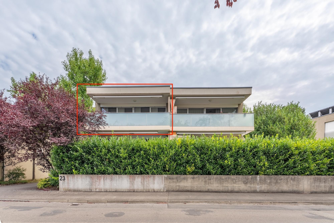
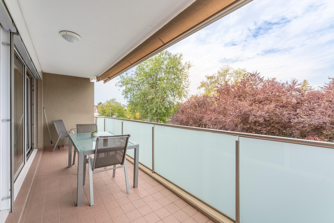
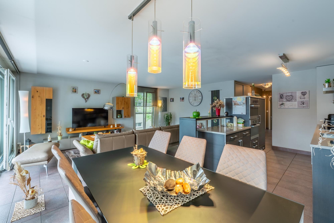
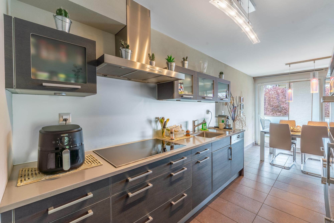
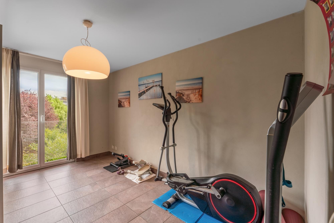
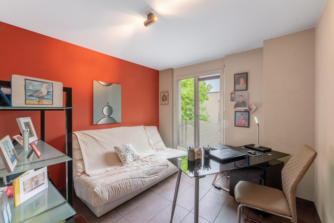
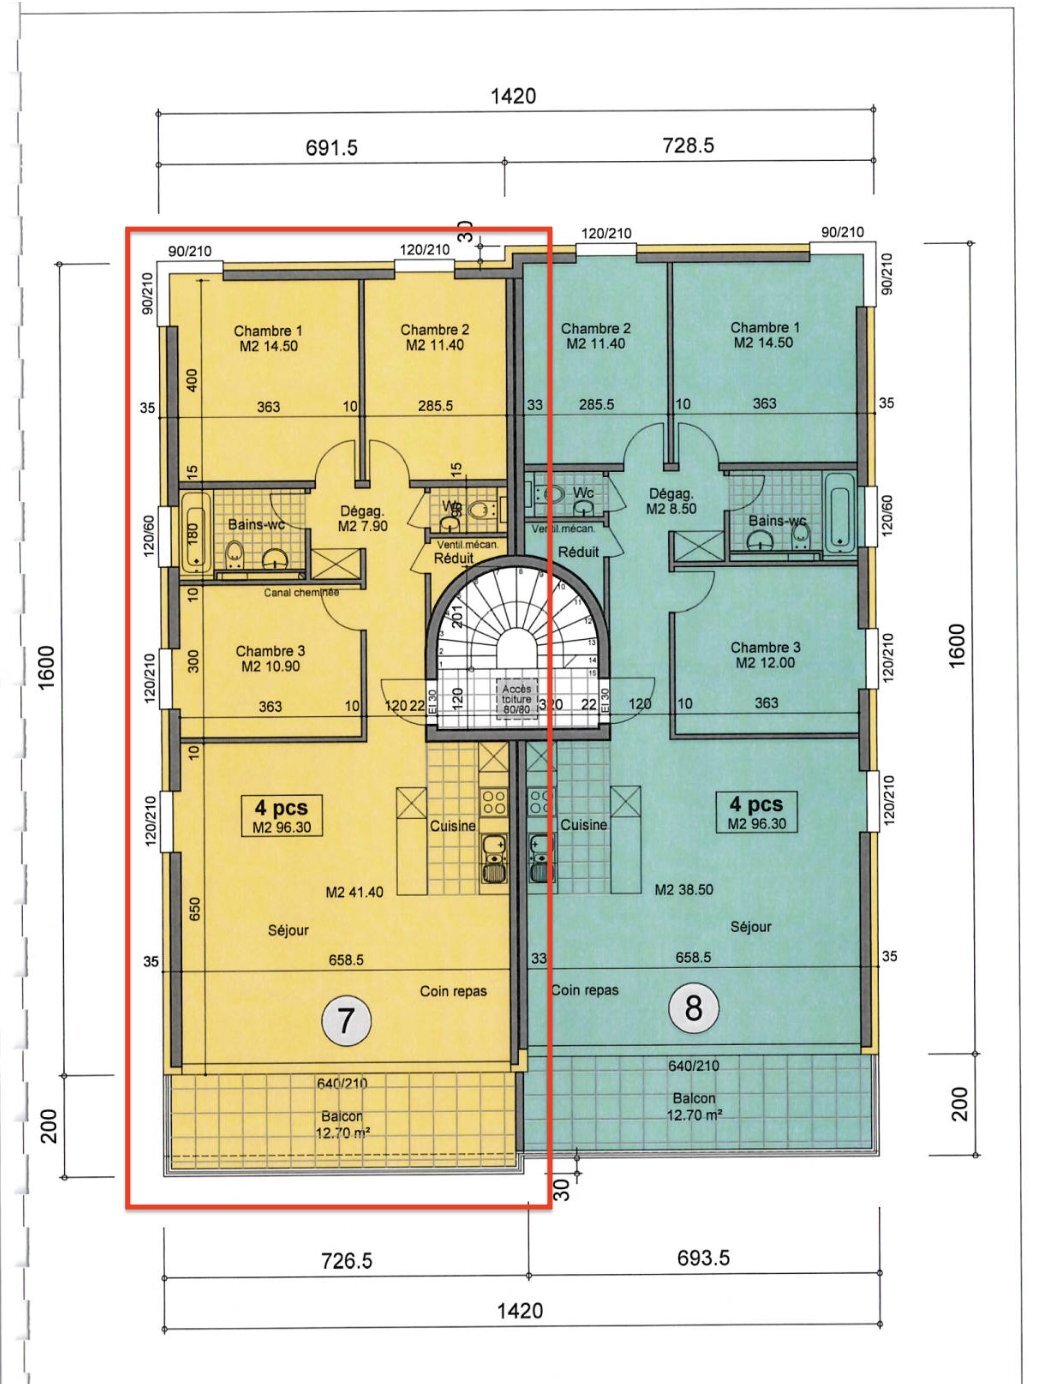
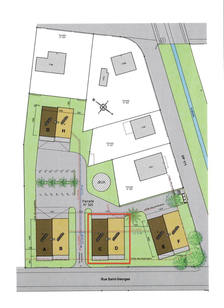
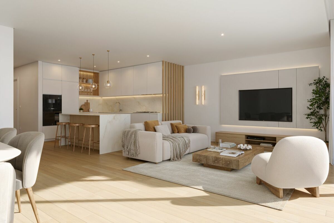
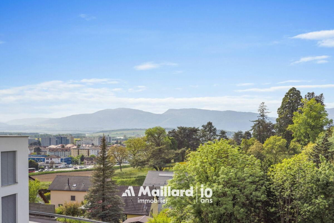
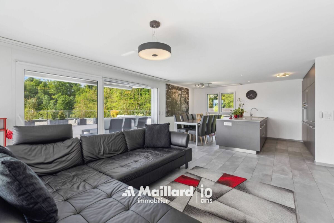
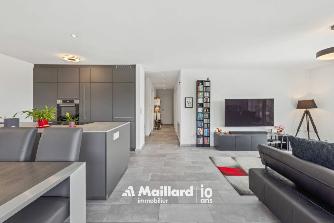
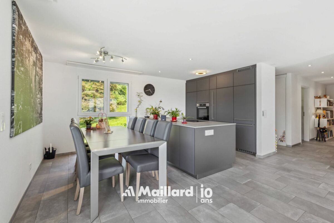
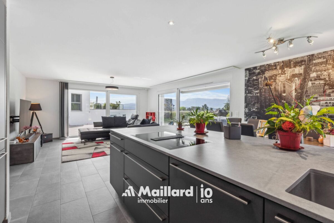
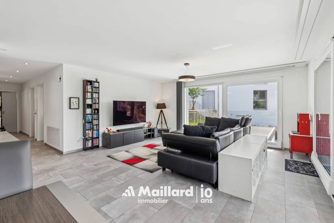
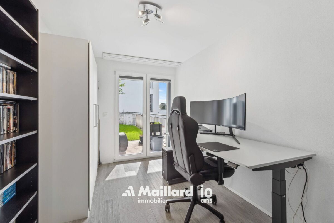
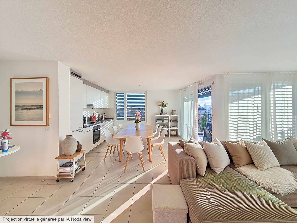
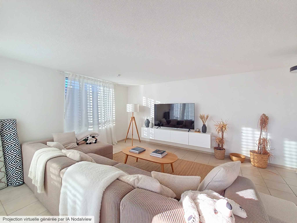
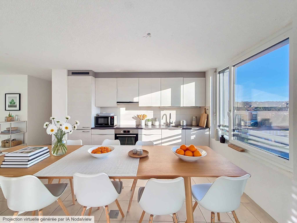
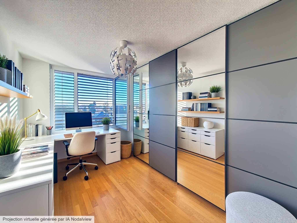
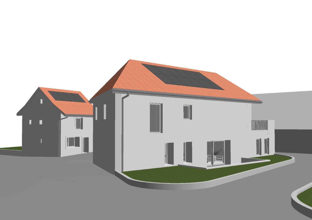
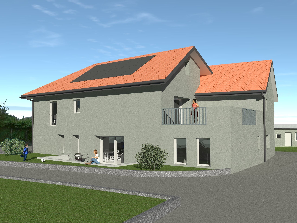
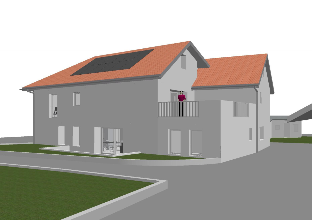
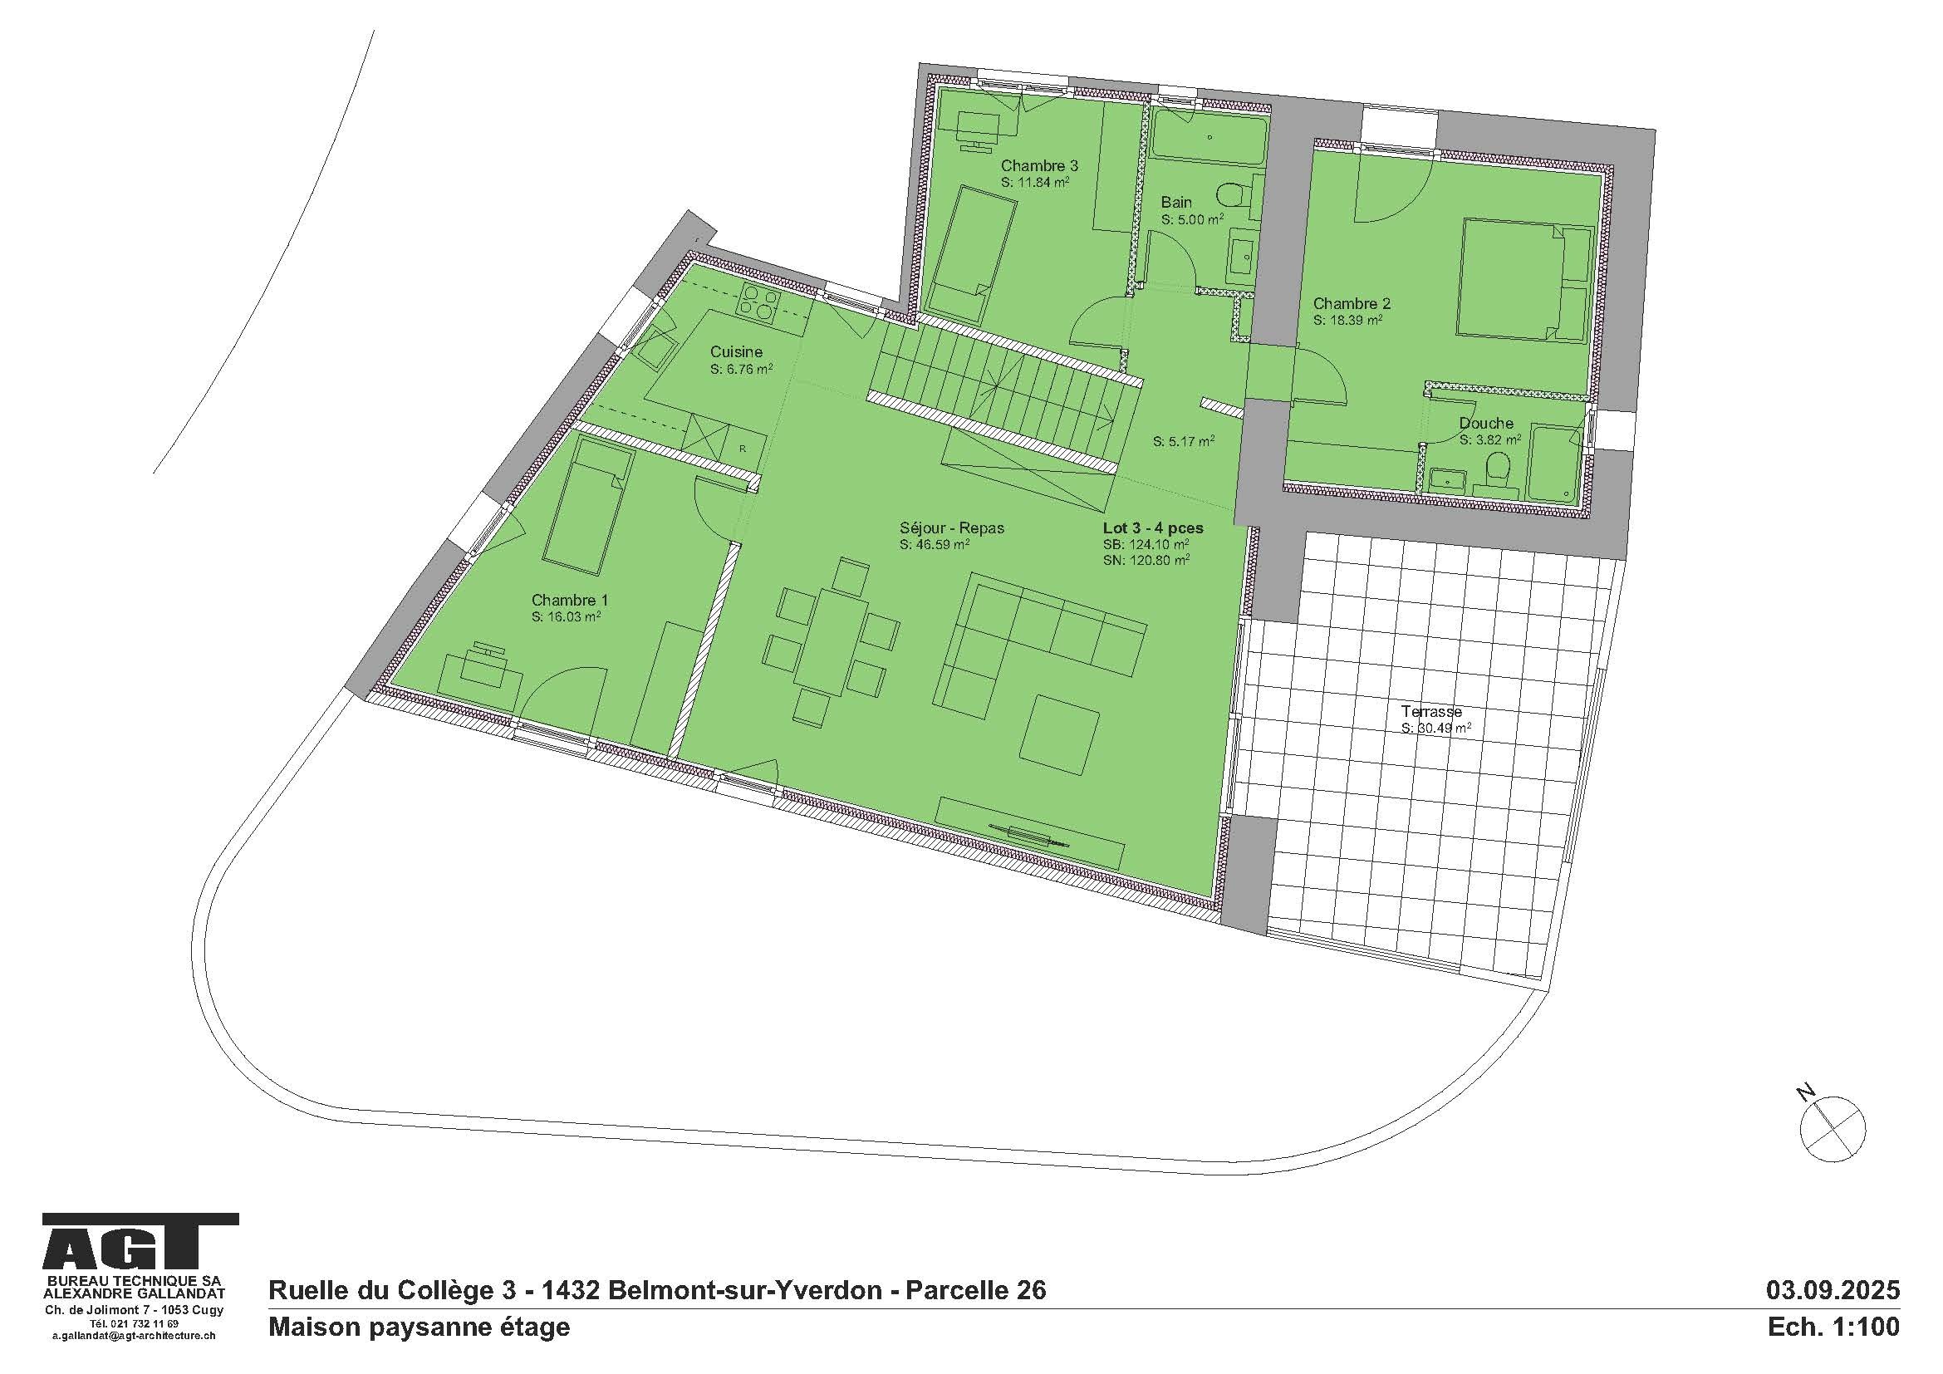
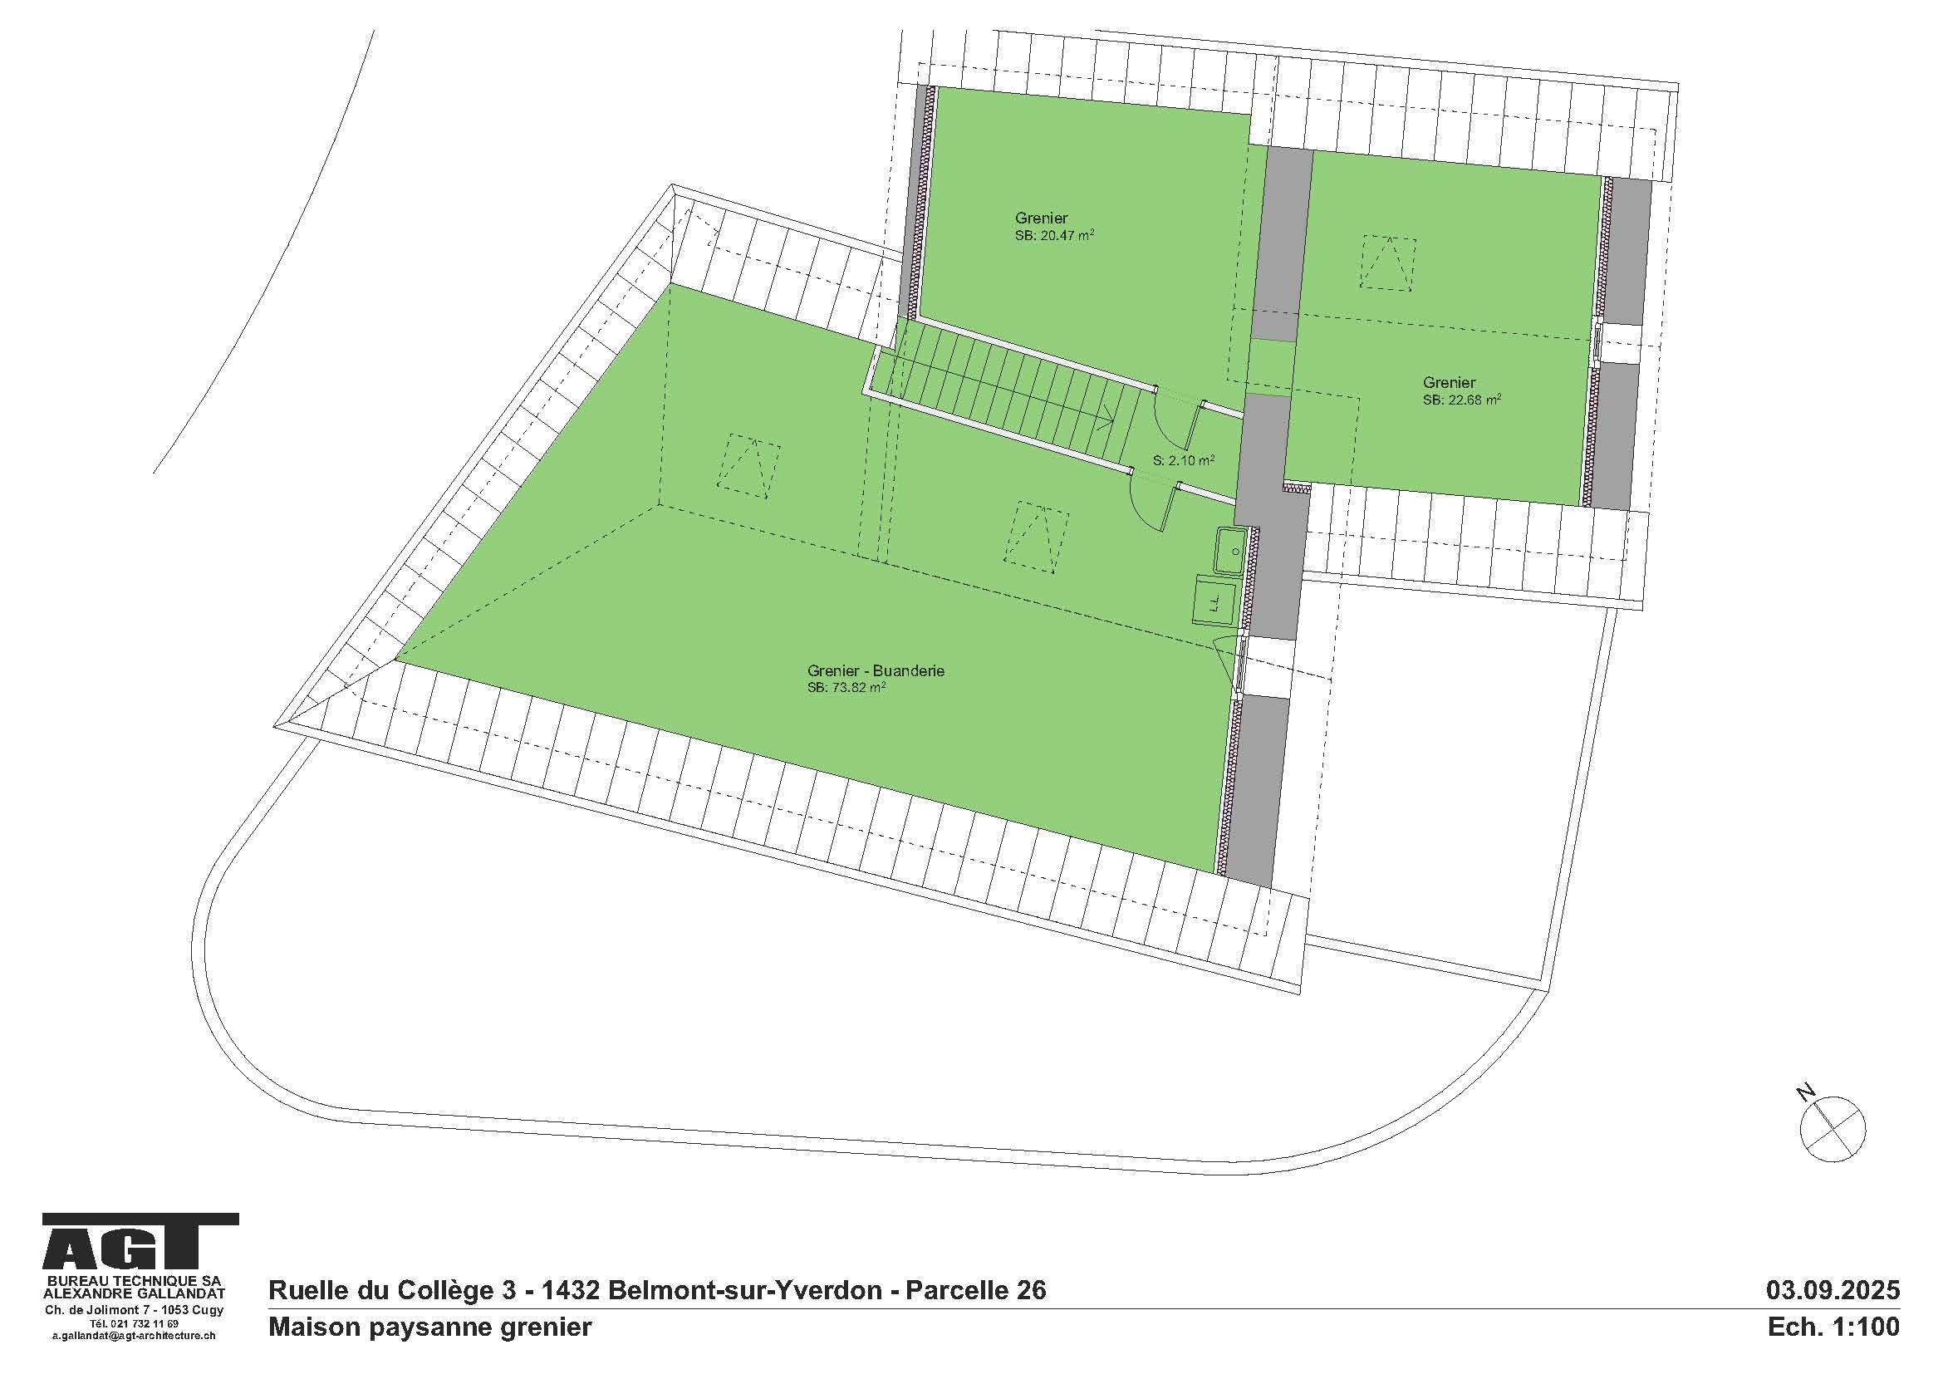
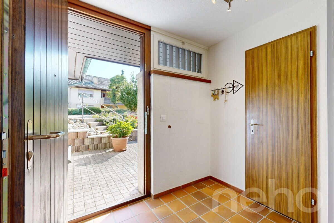
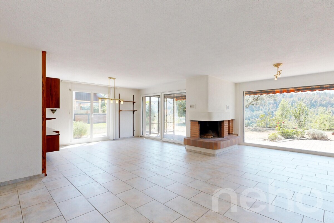
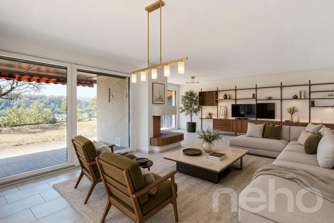
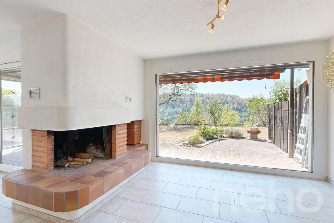
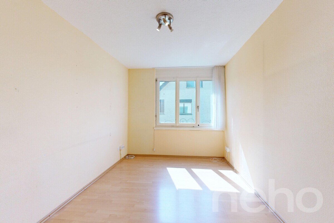
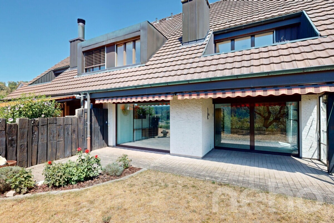
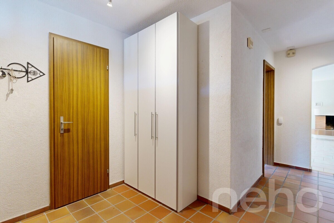
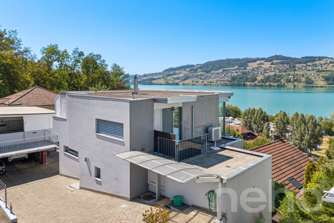
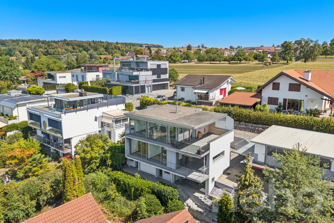
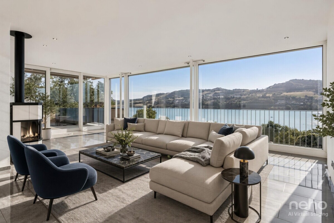
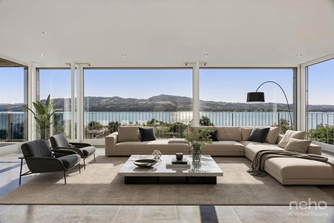
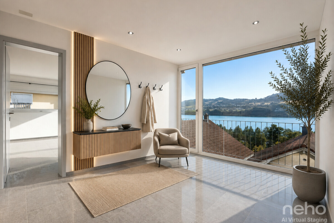
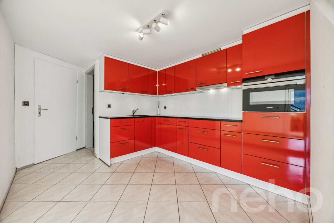
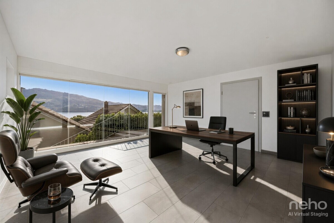
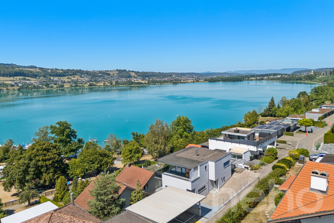
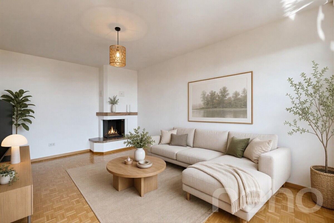
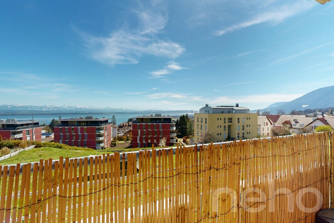
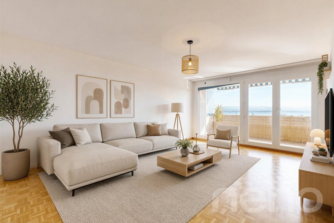
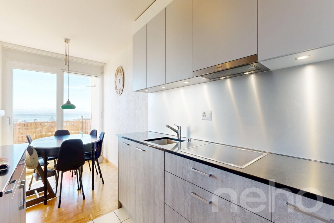
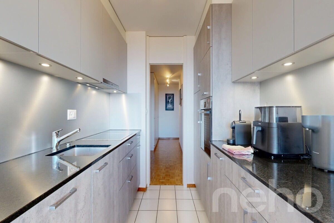
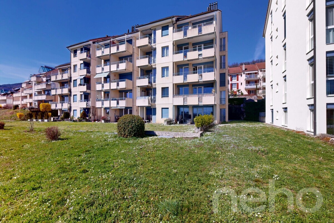
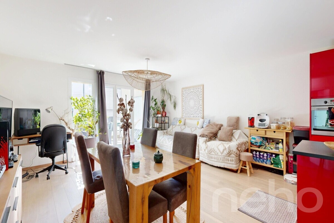
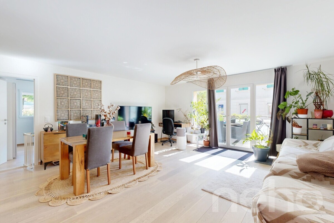
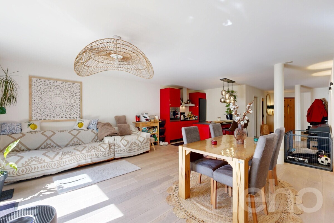
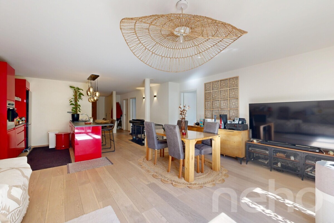
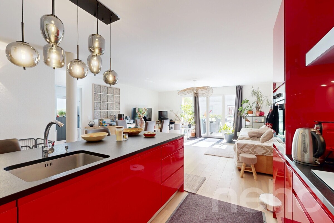
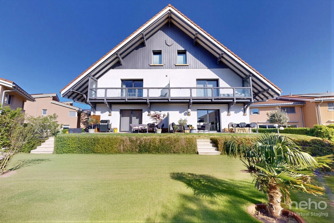
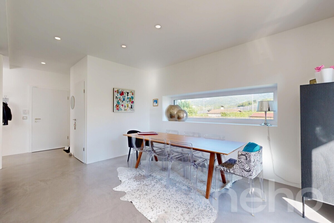
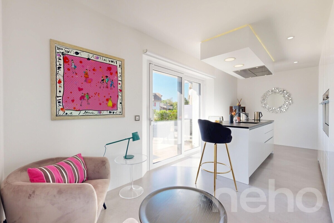
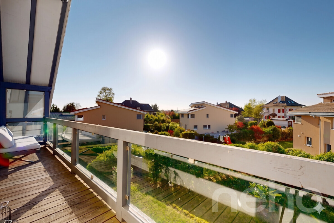
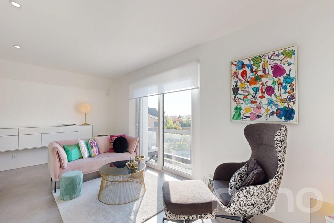
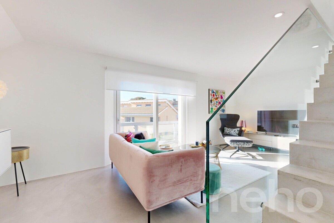
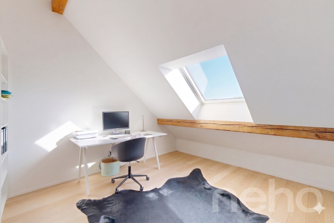
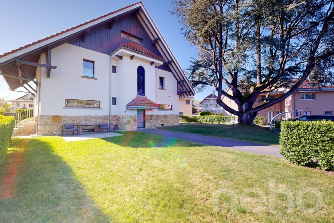
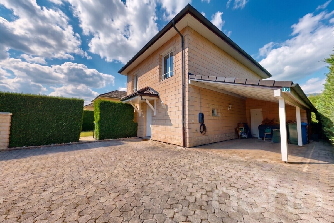
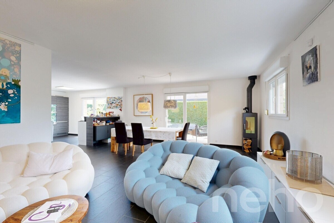
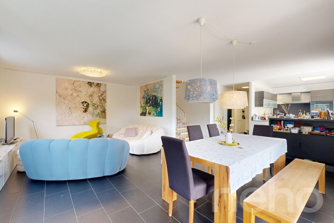
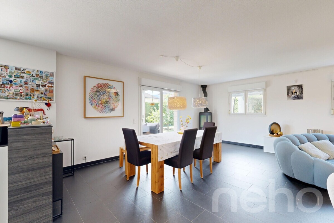
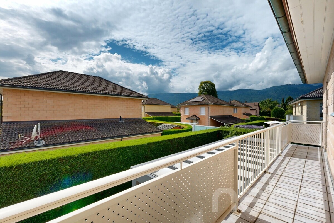
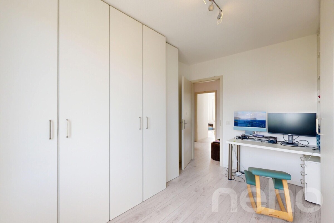
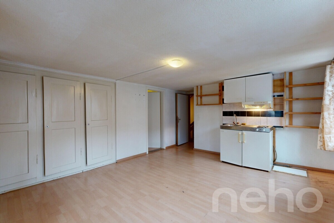
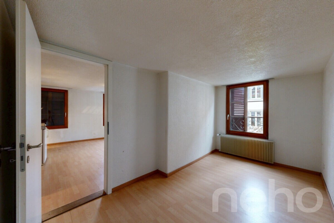
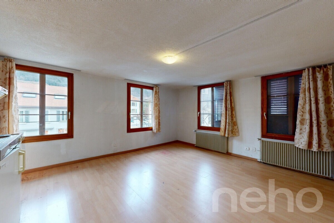
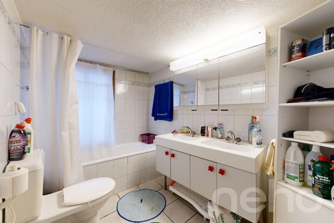
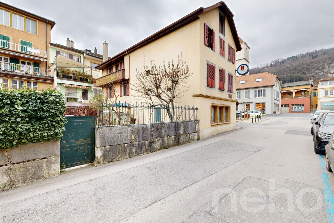
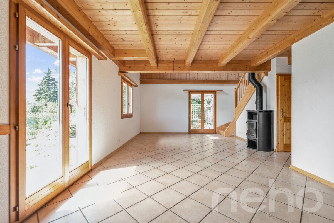
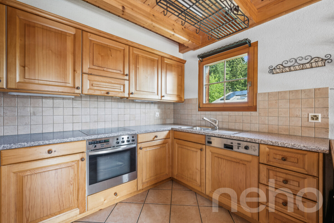
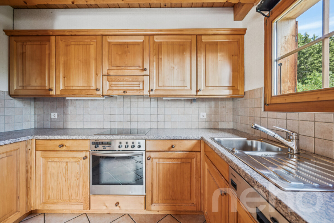
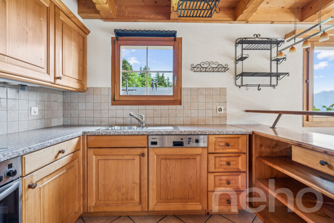
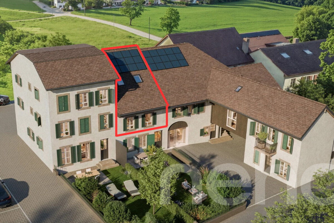
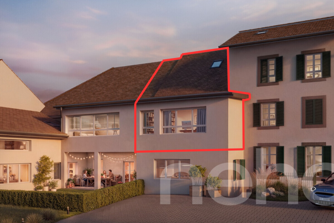
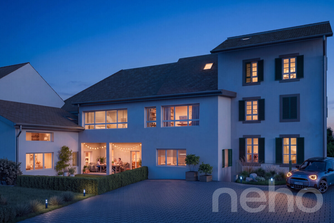
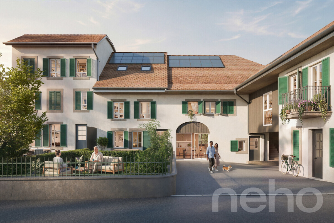
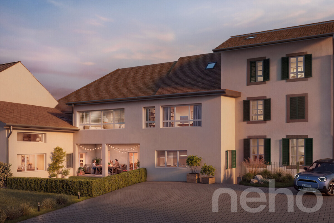
Discover this beautiful 4.5-room duplex apartment with a living area of approximately 102 m², located on the 1st floor and attic. Combining the charm of the old with modern comfort, this property will appeal to those seeking a peaceful living environment in the village of Chamblon, in the immediate vicinity of Yverdon-les-Bains. This through apartment benefits from beautiful natural light throughout the day. The living area, located on the first level, offers a vast living space comprising the living room, dining room, and open-plan kitchen. This convivial space, facing southeast, also benefits from additional light thanks to its opening onto an office of approximately 15 m². Ideal for teleworking or as a guest room, this office complements the first level, along with a WC and a practical storage room.
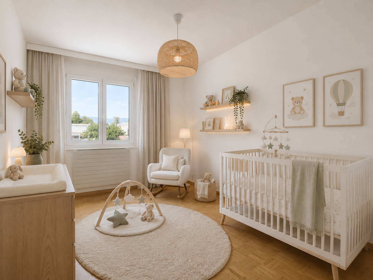
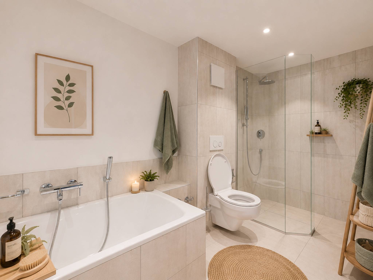
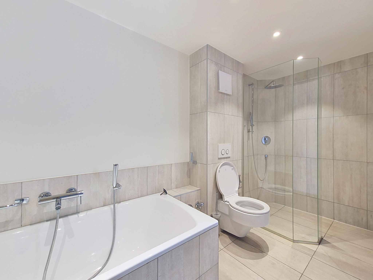
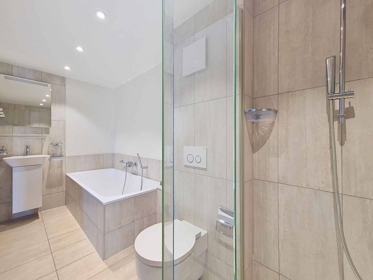
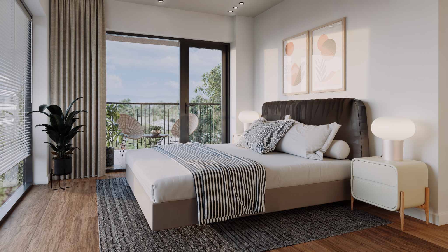
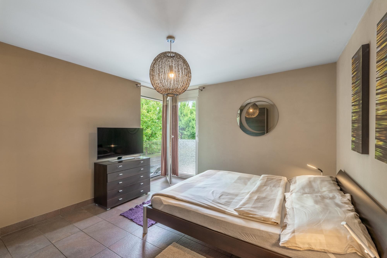
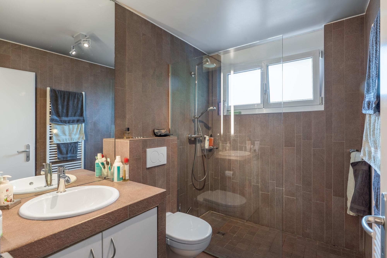
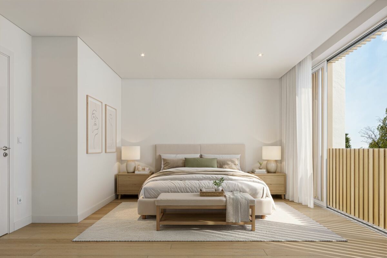
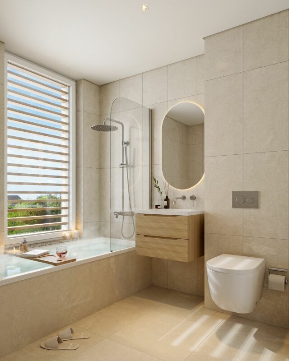
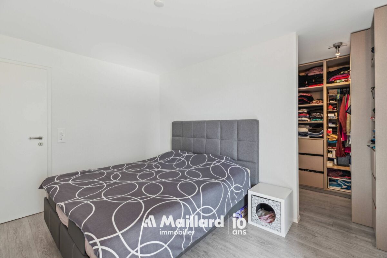
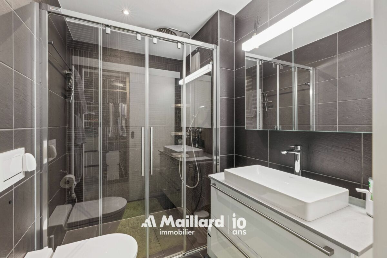
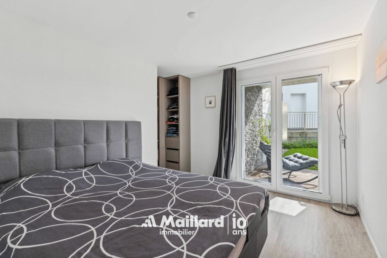
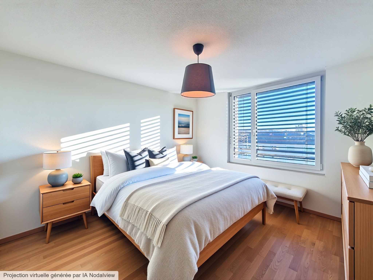
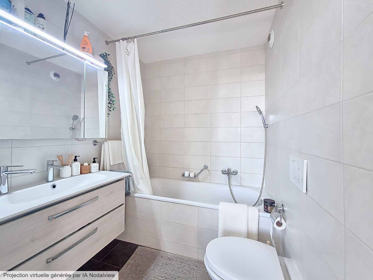
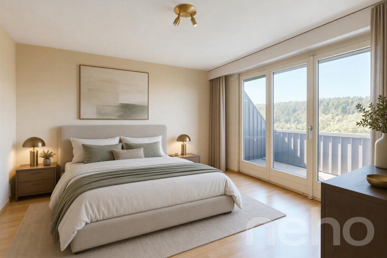
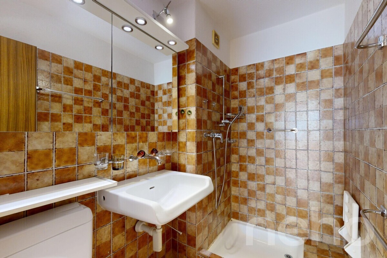
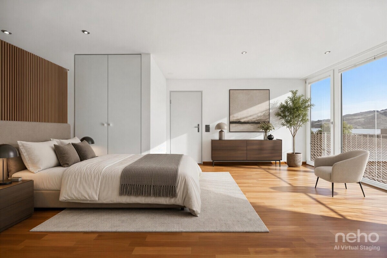
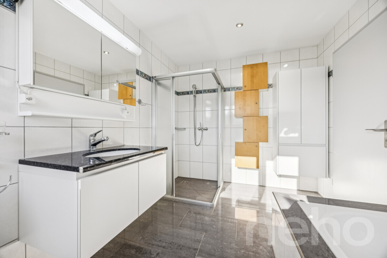
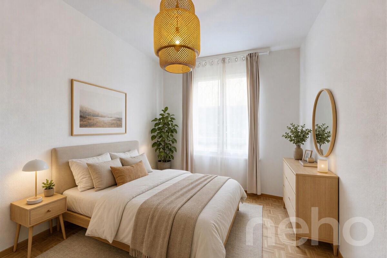
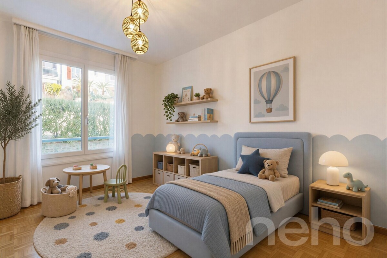
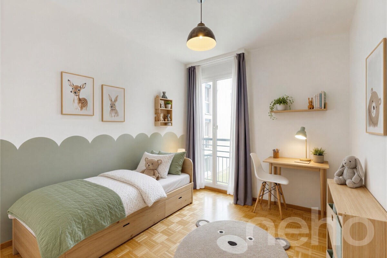
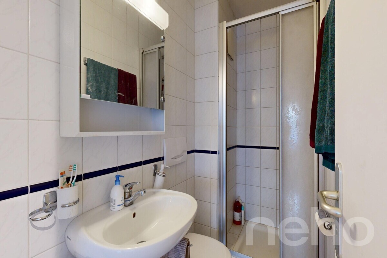
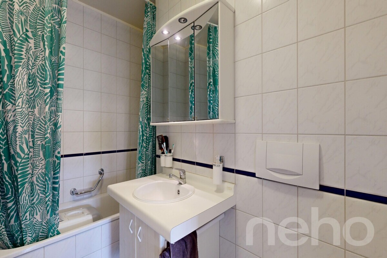
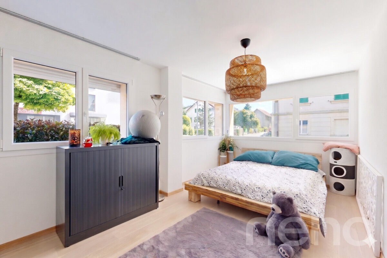
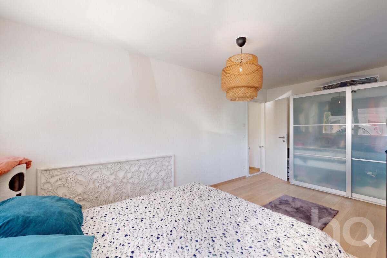
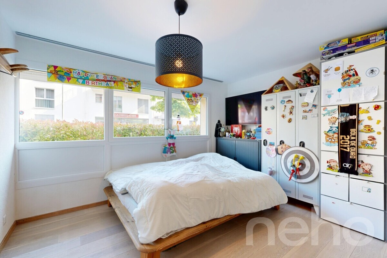
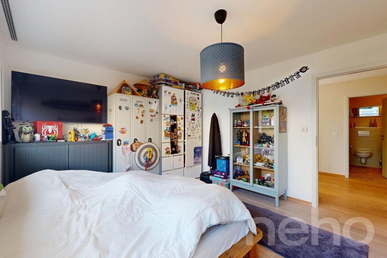
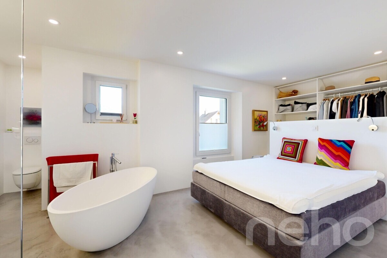
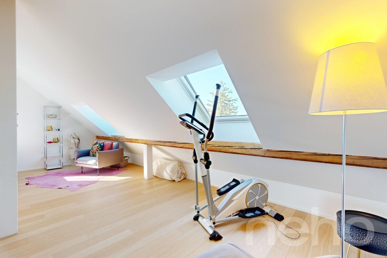
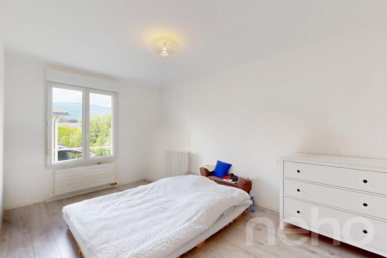
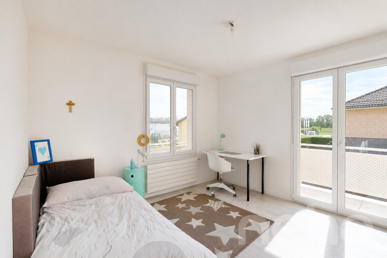
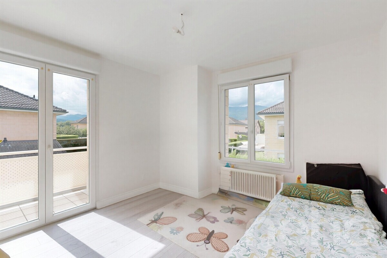
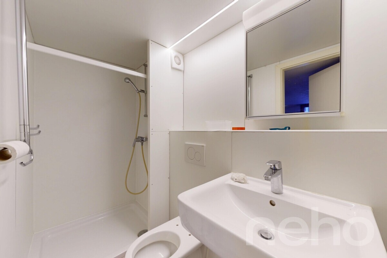
Upstairs, the sleeping area includes two beautiful bedrooms and a shower room, offering comfort and privacy for the whole family.
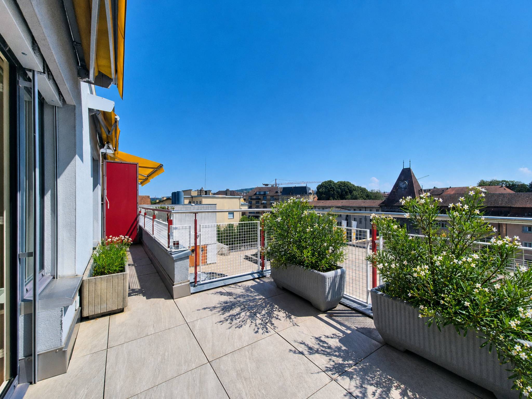
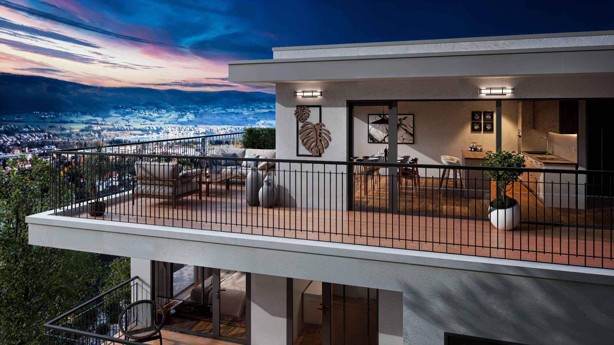
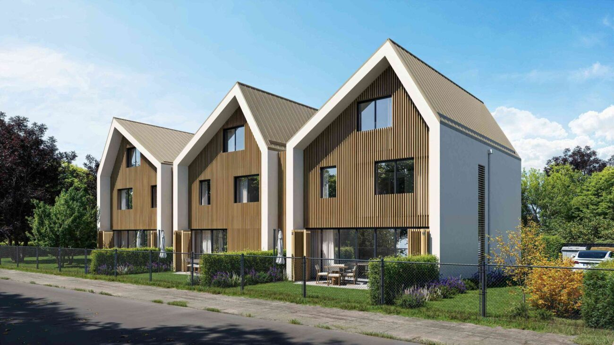
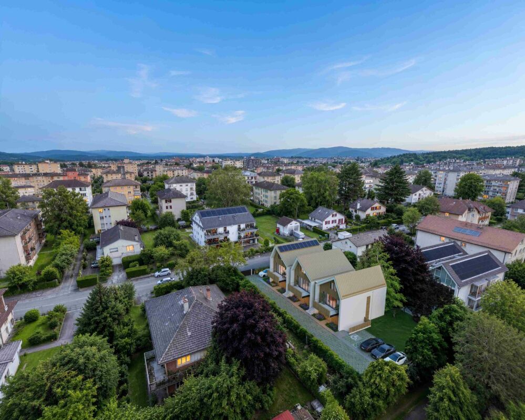
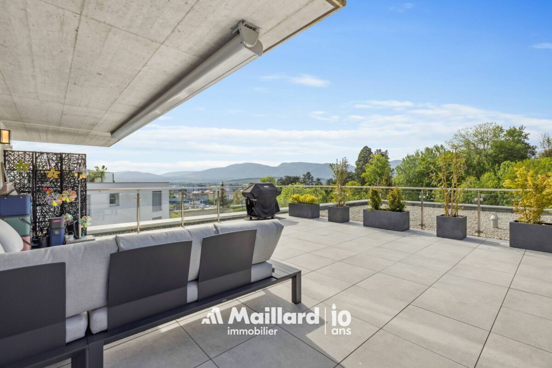
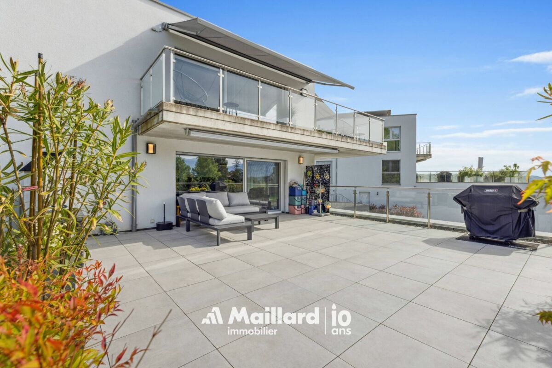
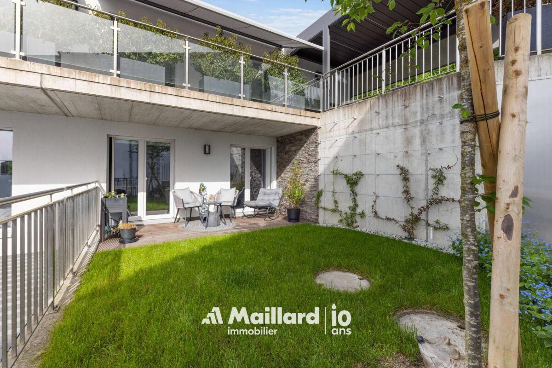
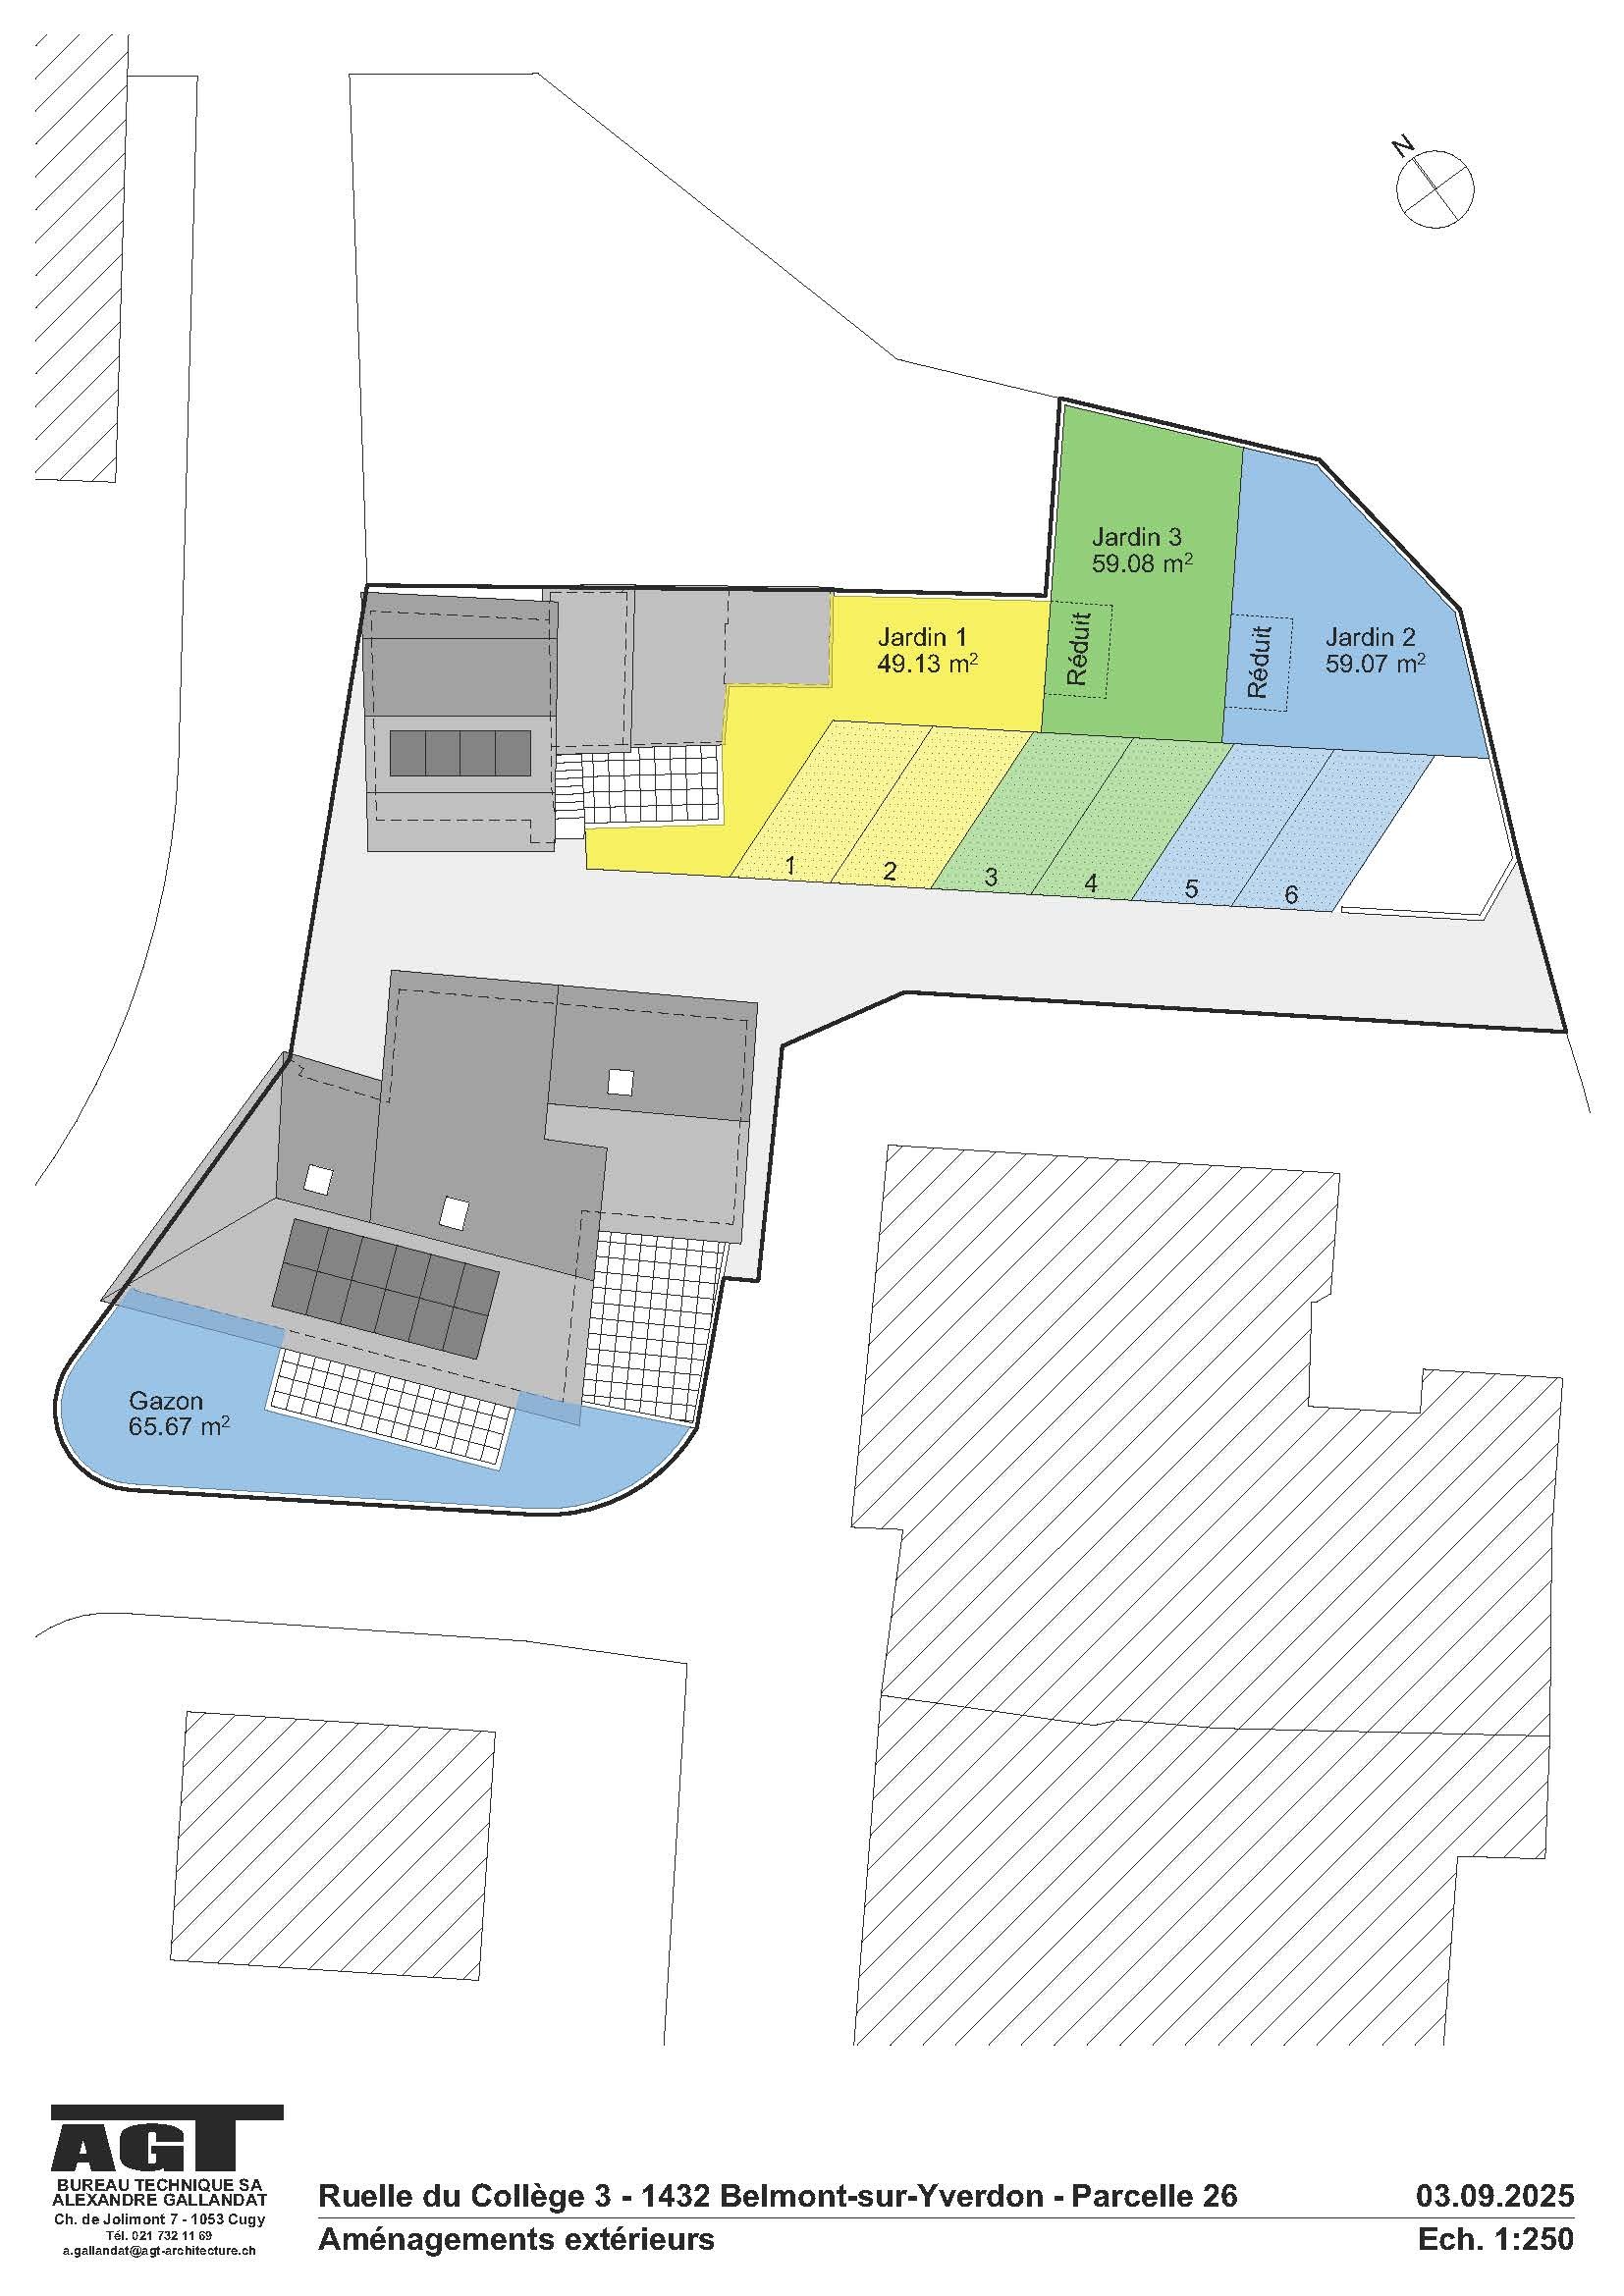
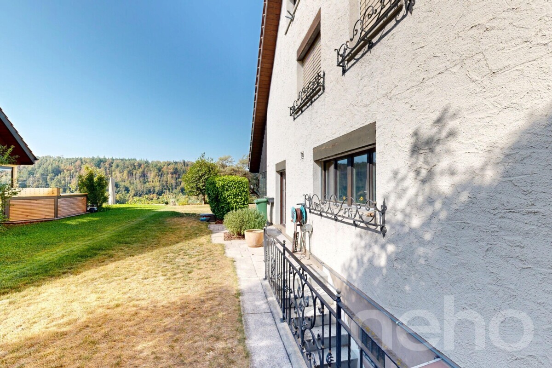
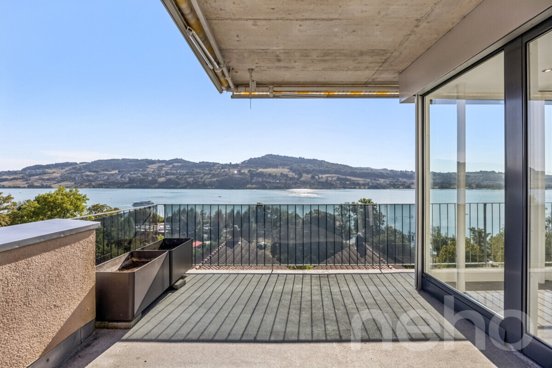
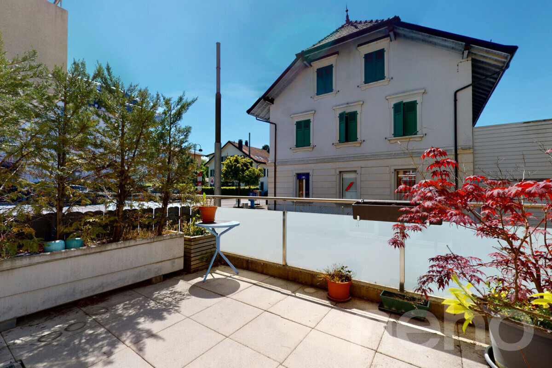
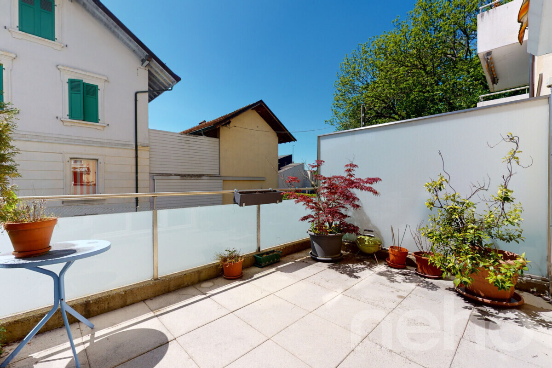
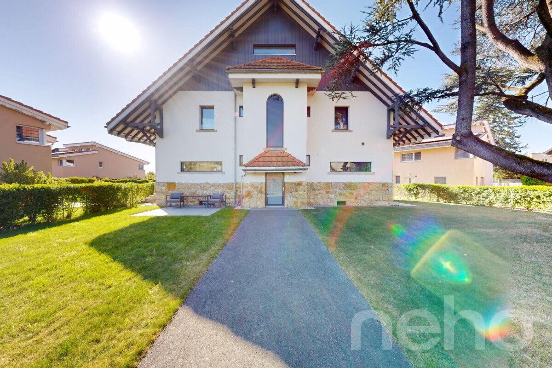
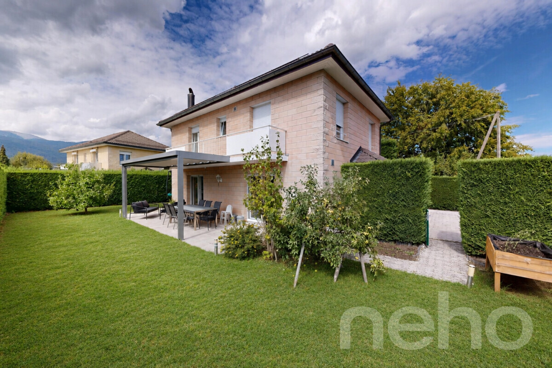
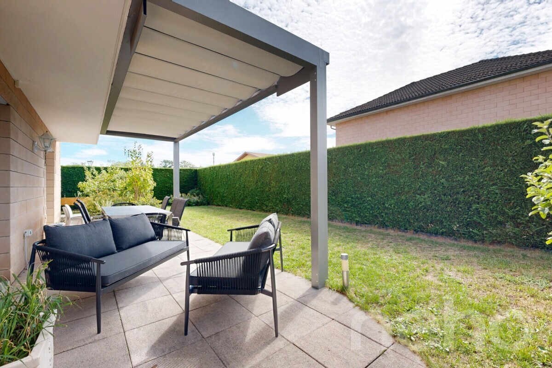
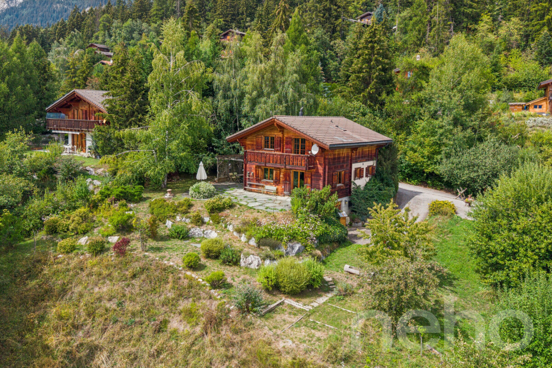
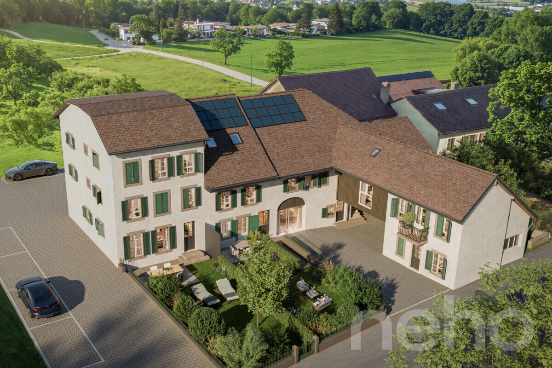
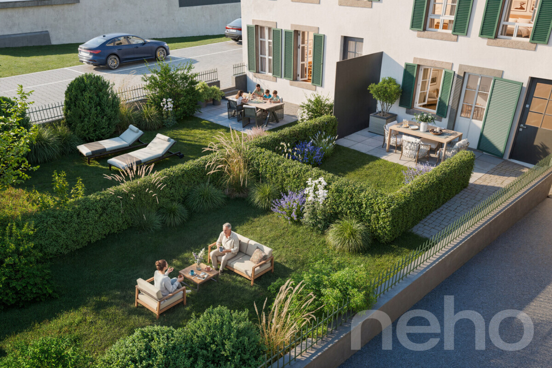
Outside, you will enjoy a pleasant private garden of approximately 39 m², perfect for relaxing, outdoor meals, or family activities.
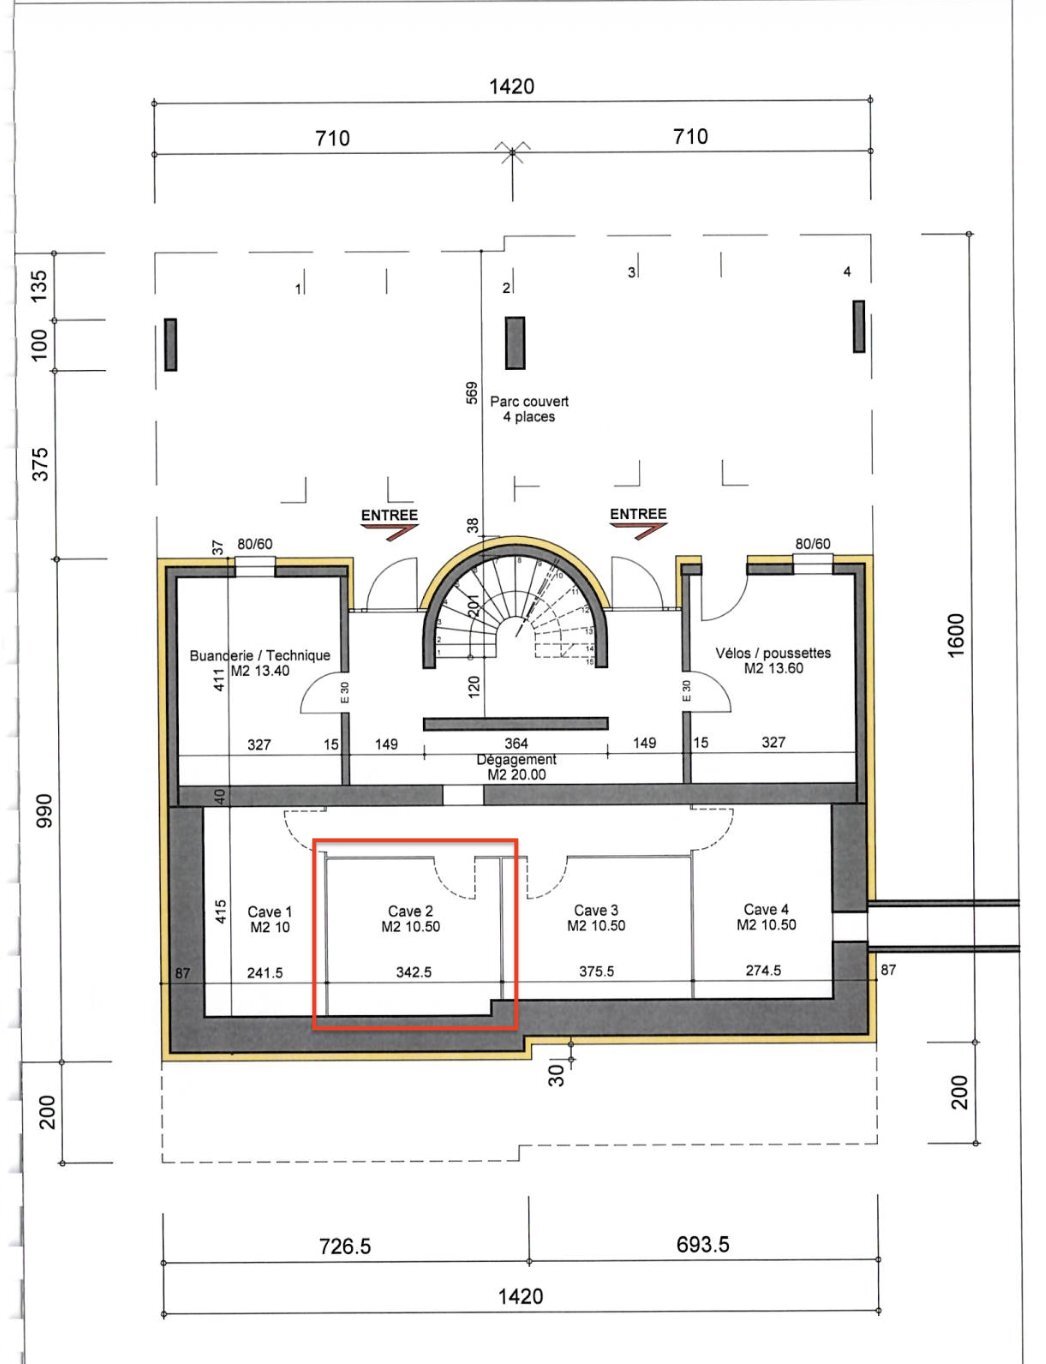
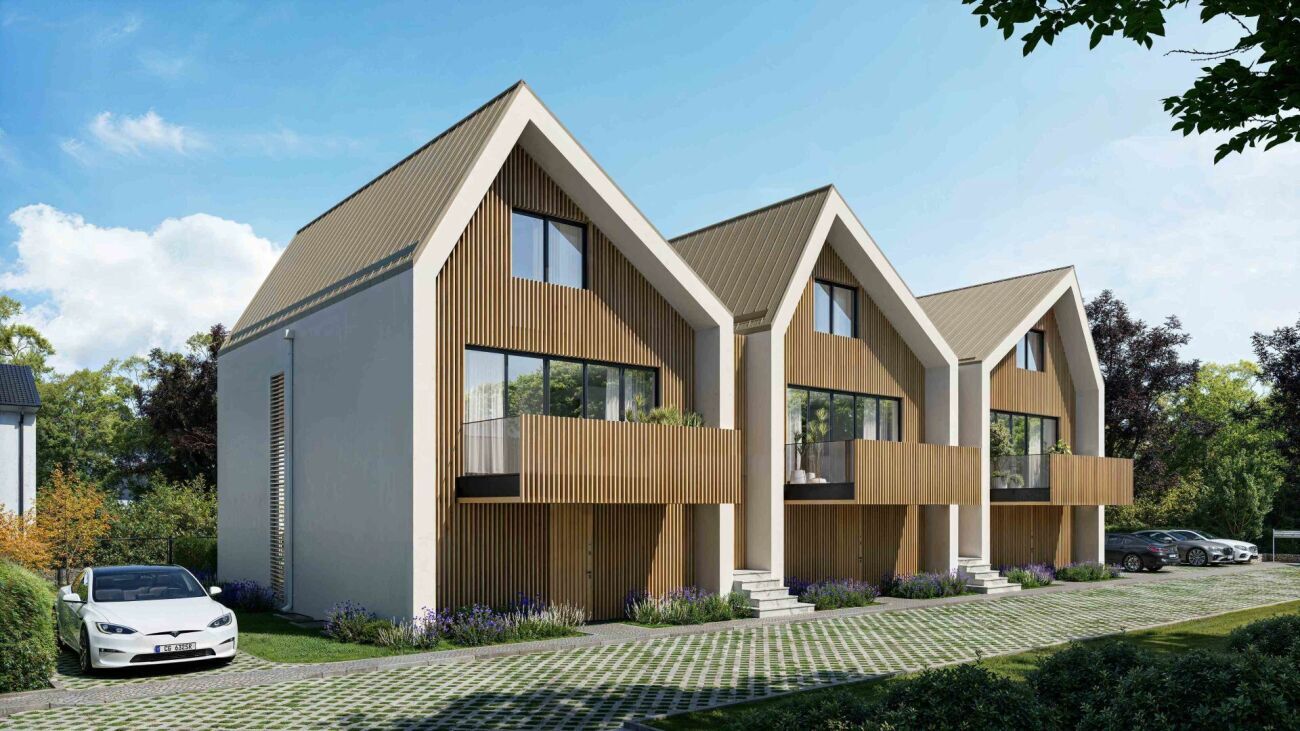
An outdoor parking space and a spacious cellar complete this property.
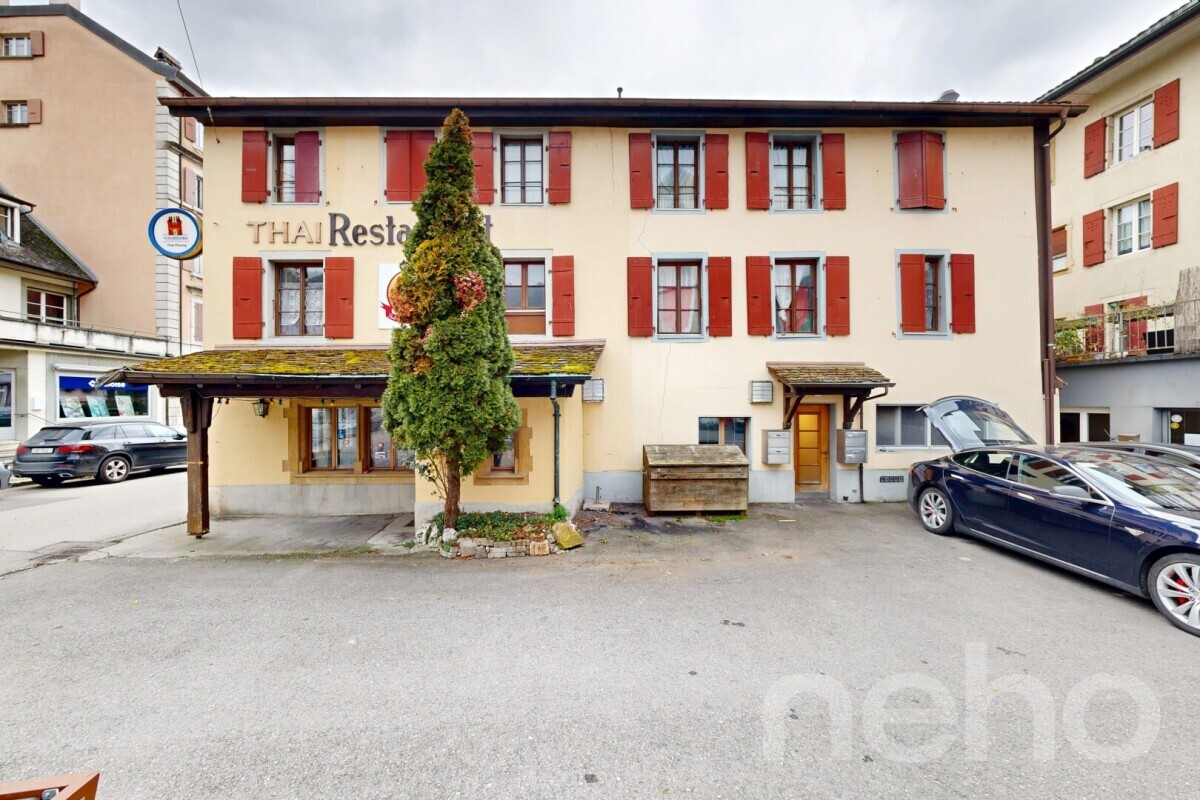
ADDRESS:Rue du Village 8, 1436 Chamblon
FINISHES You
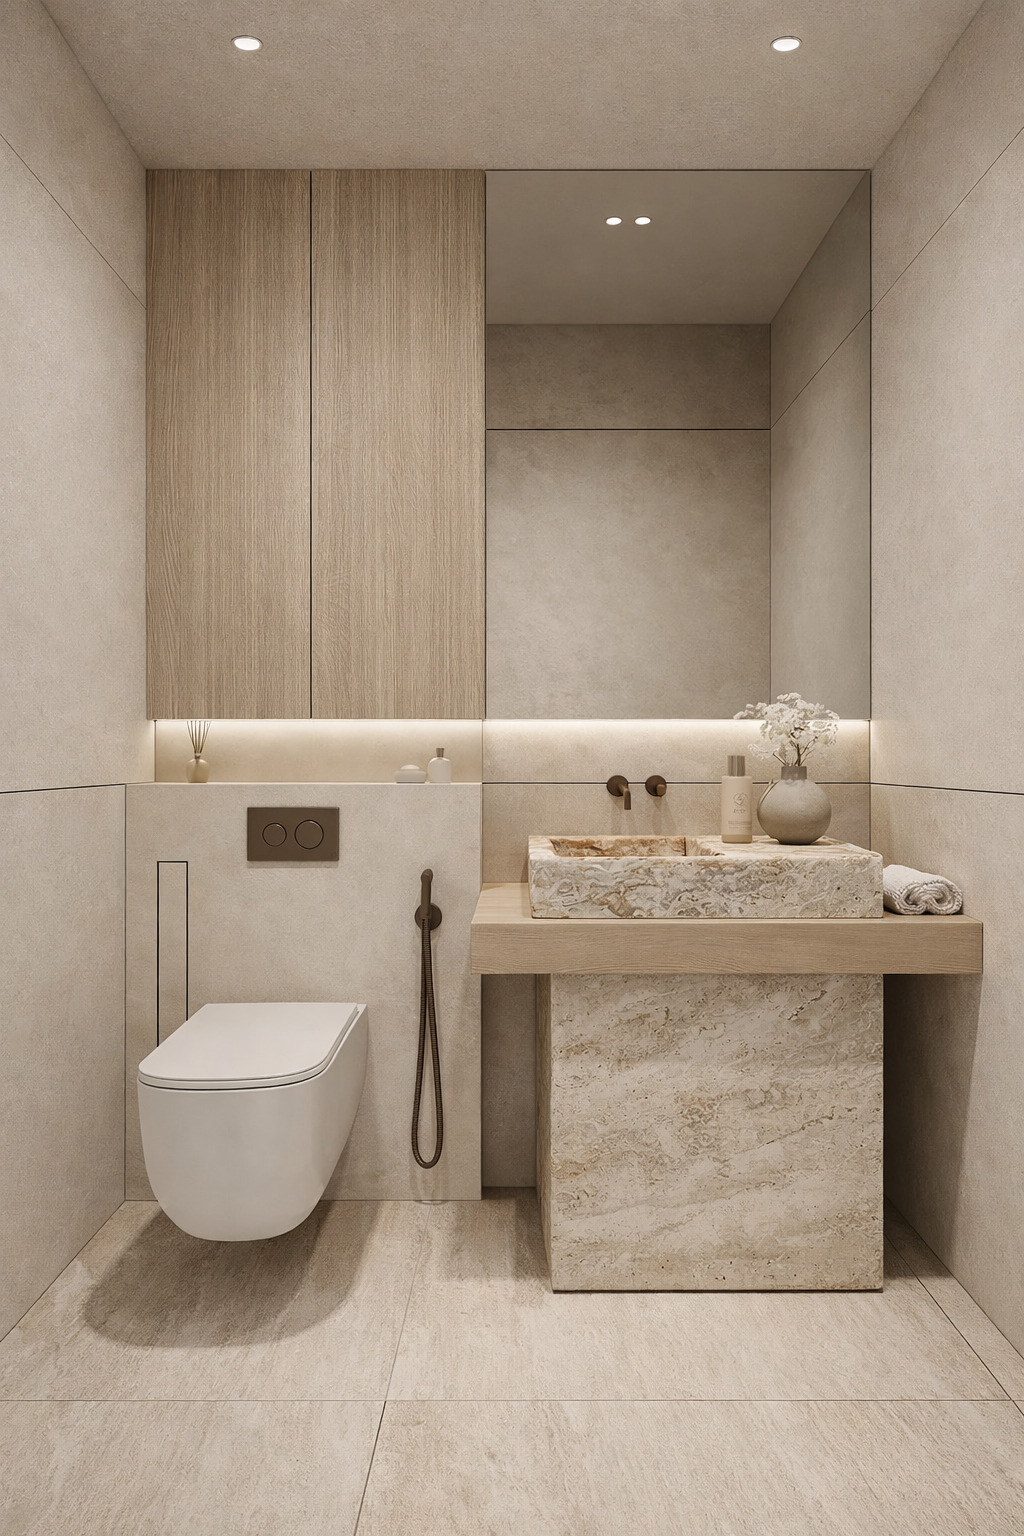
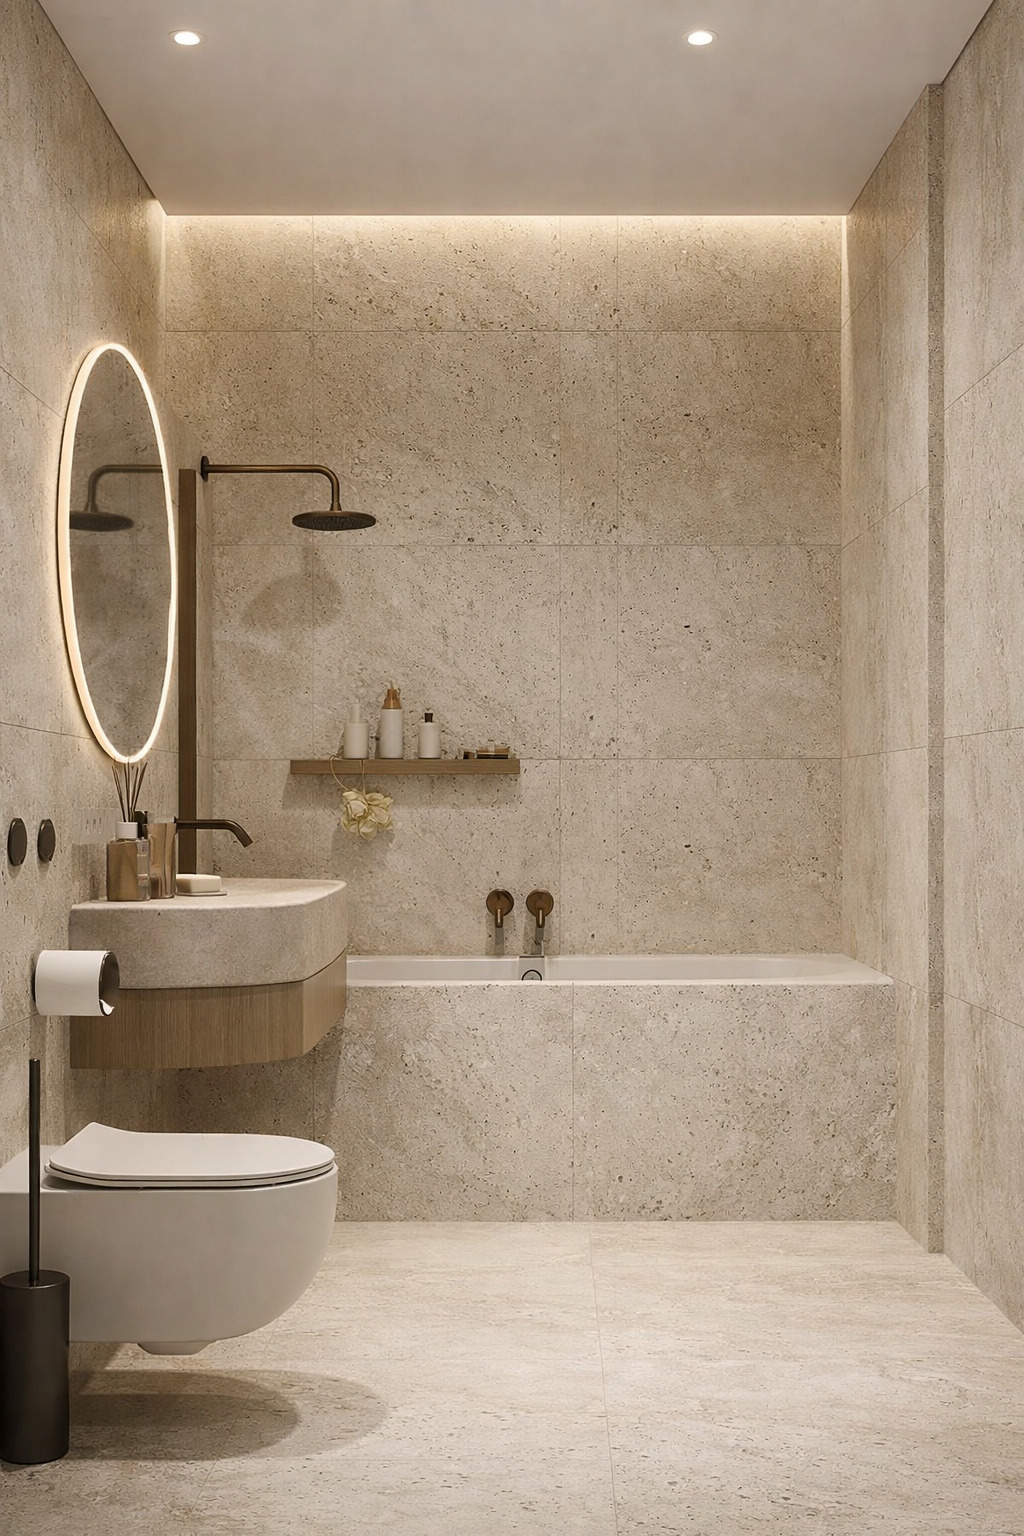
can fully customize the finishes: floors, kitchen, walls, bathrooms.
EXACT ADDRESS AVAILABLE UPON REQUEST
. WOULD YOU LIKE TO VISIT? PLEASE REGISTER FIRST: https://neho.ch/y/1400-26-11
Upstairs, the sleeping area includes two beautiful bedrooms and a shower room, offering comfort and privacy for the whole family.
Outside, you will enjoy a pleasant private garden of approximately 39 m², perfect for relaxing, outdoor meals, or family activities.
An outdoor parking space and a spacious cellar complete this property.
ADDRESS:Rue du Village 8, 1436 Chamblon
FINISHES You
can fully customize the finishes: floors, kitchen, walls, bathrooms.
- Kitchen budget (supply and installation) CHF 23,000.00 VAT included
- Health budget (supply) CHF 10,600.00 VAT included
- Tiling (supply) CHF 55/m²
- Flooring (supply and installation) CHF 120/m²
EXACT ADDRESS AVAILABLE UPON REQUEST
. WOULD YOU LIKE TO VISIT? PLEASE REGISTER FIRST: https://neho.ch/y/1400-26-11
Conveniences
Outside conveniences
- Parking
Inside conveniences
- Animals allowed
Condition
- New
Distances
Public transports
24 m
Freeway
1.41 km
Nursery school
2.22 km
Stores
1.52 km