Apartment with 4.5 rooms on sale in Zermatt - 183 m²
Chalet SKYFALL | 4.5 room apartment 2nd attic floor south-west | FIRST SEAT
Rooms4.5
Living area183 m²
Object PriceCHF 4,950,000.-
AvailabilityTo agree
Localisation
3920 ZermattCharacteristics
Reference
7571812
Availability
To agree
Year of construction
2025
Rooms
4.5
Living area
183 m²
Description
Text translated from german, see original
Original text in german, translate to English.
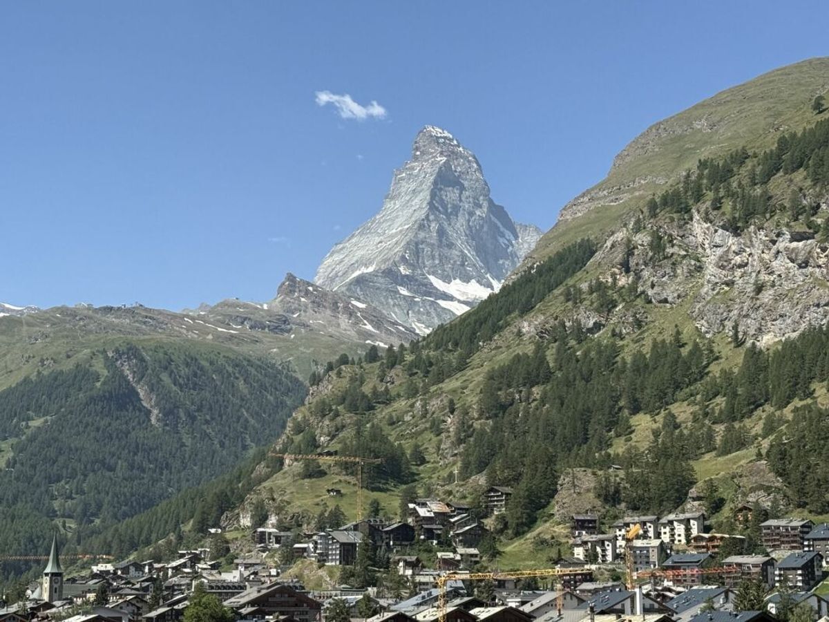
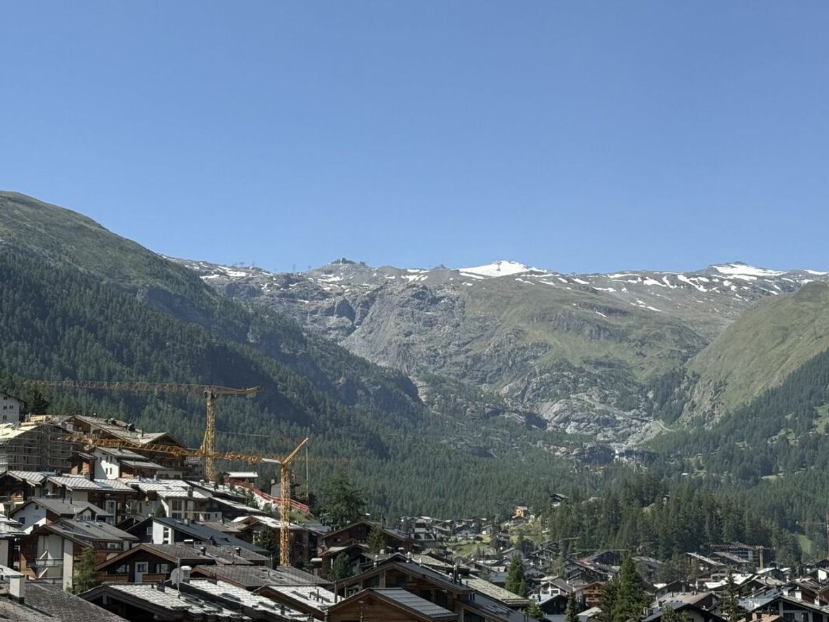
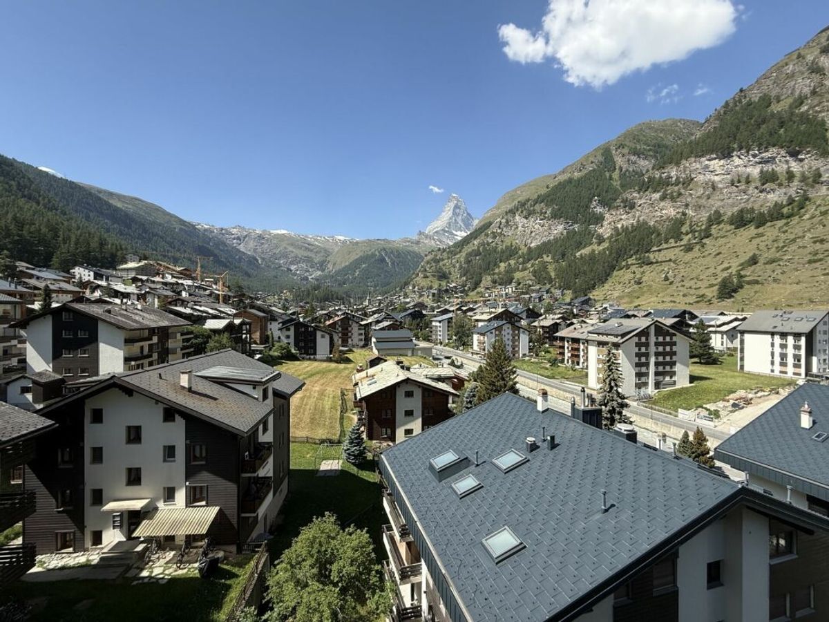
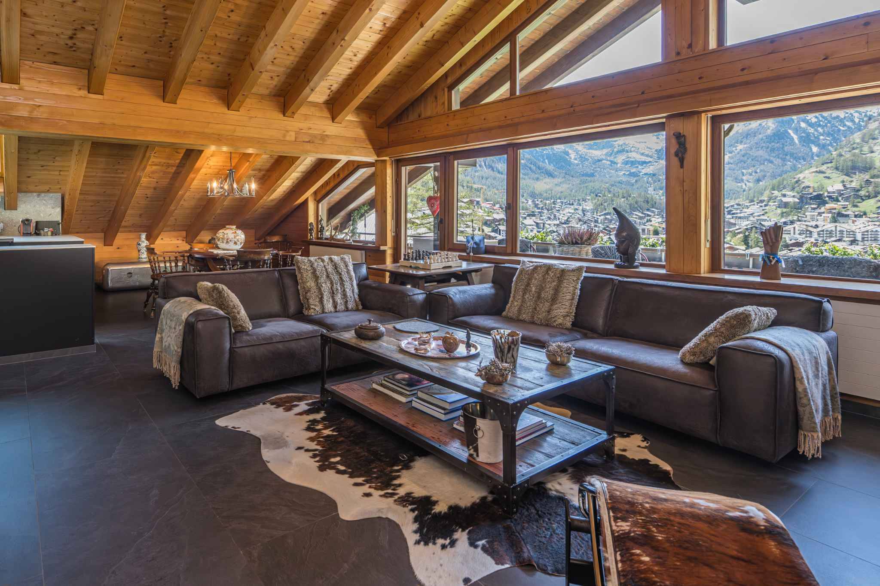
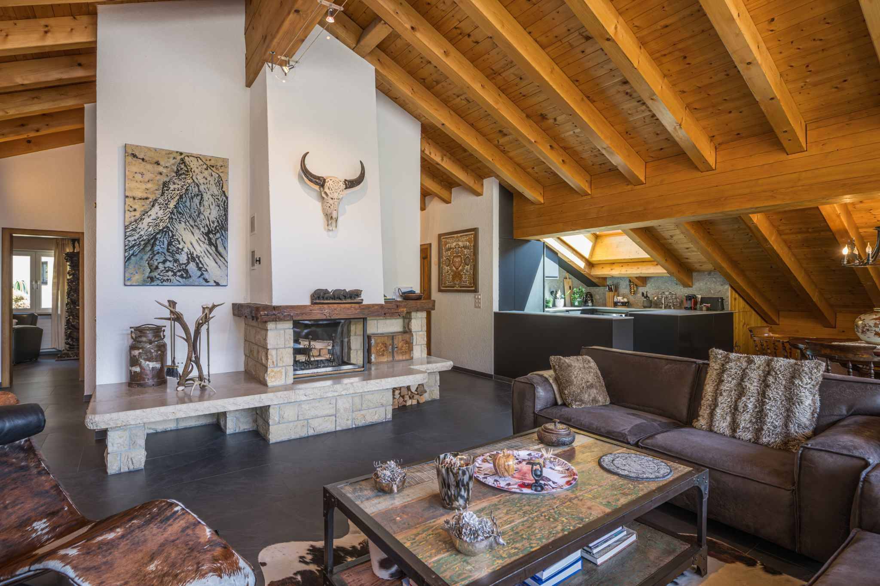
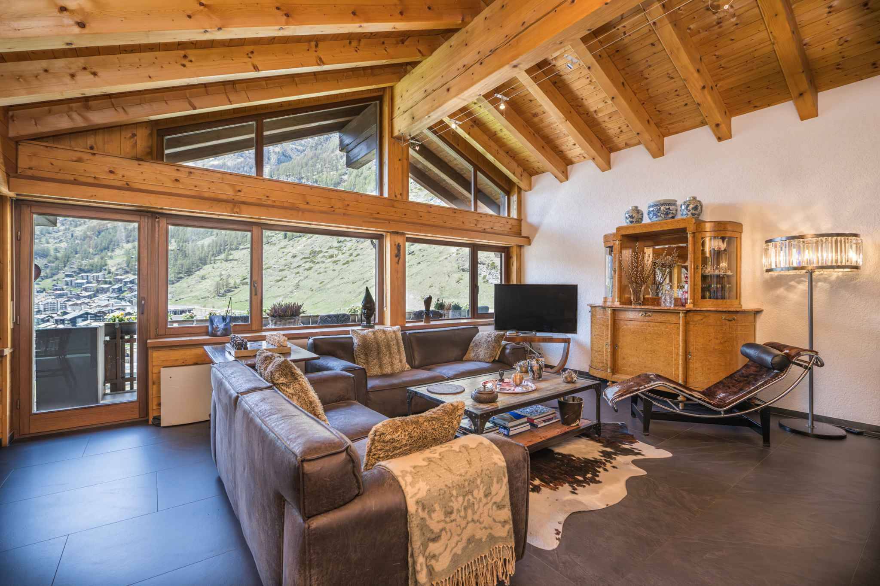
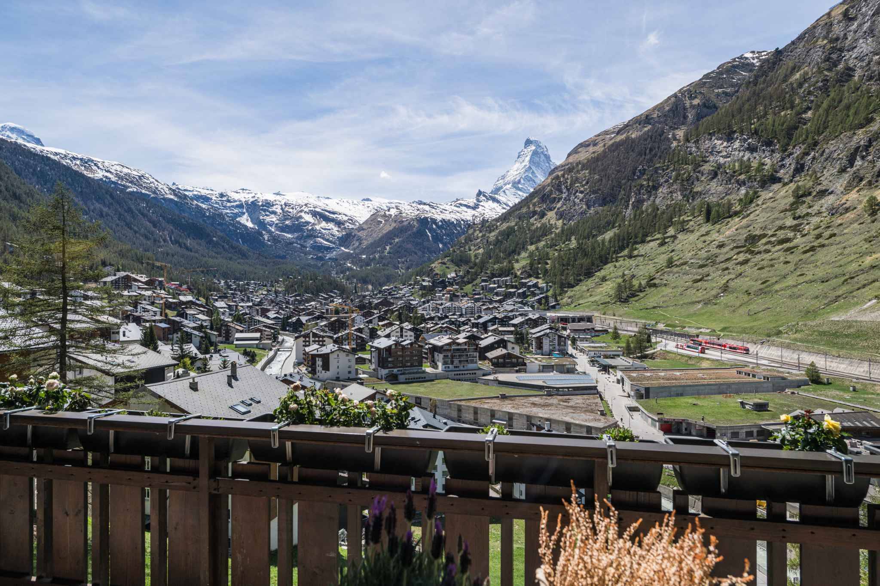
Enjoy an unobstructed TOP view of the Matterhorn at one of the best locations in Zermatt.
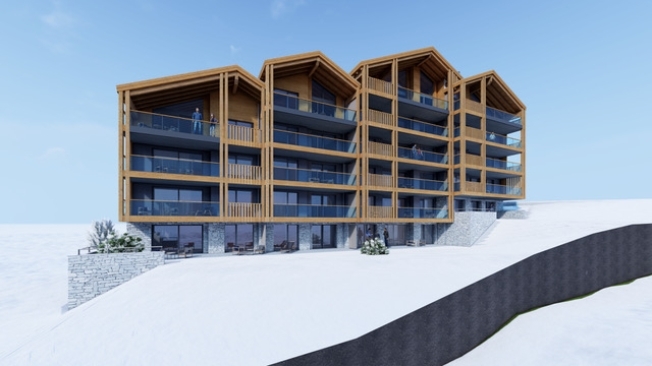
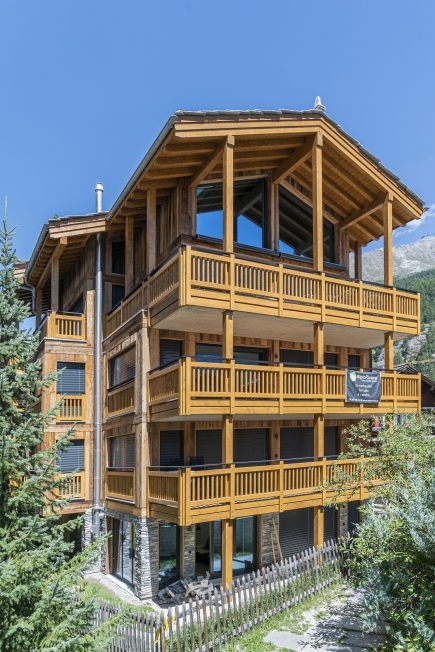
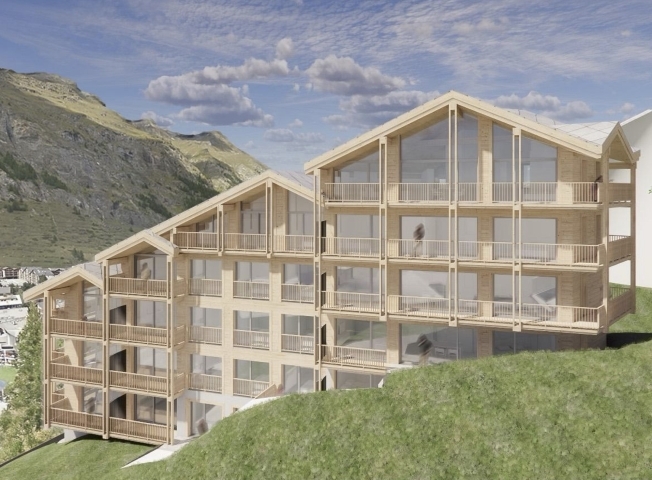
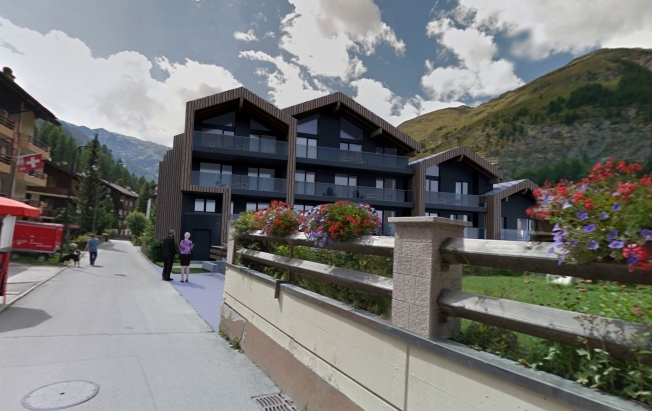
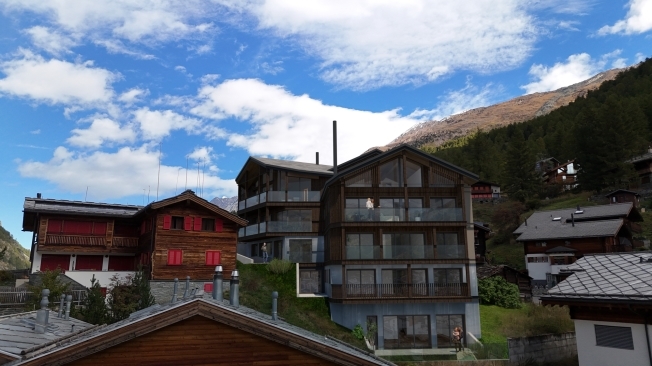
Just a few minutes outside the Zermatt village centre, the Skyfall project is creating a total of six high-quality new first-home apartments.
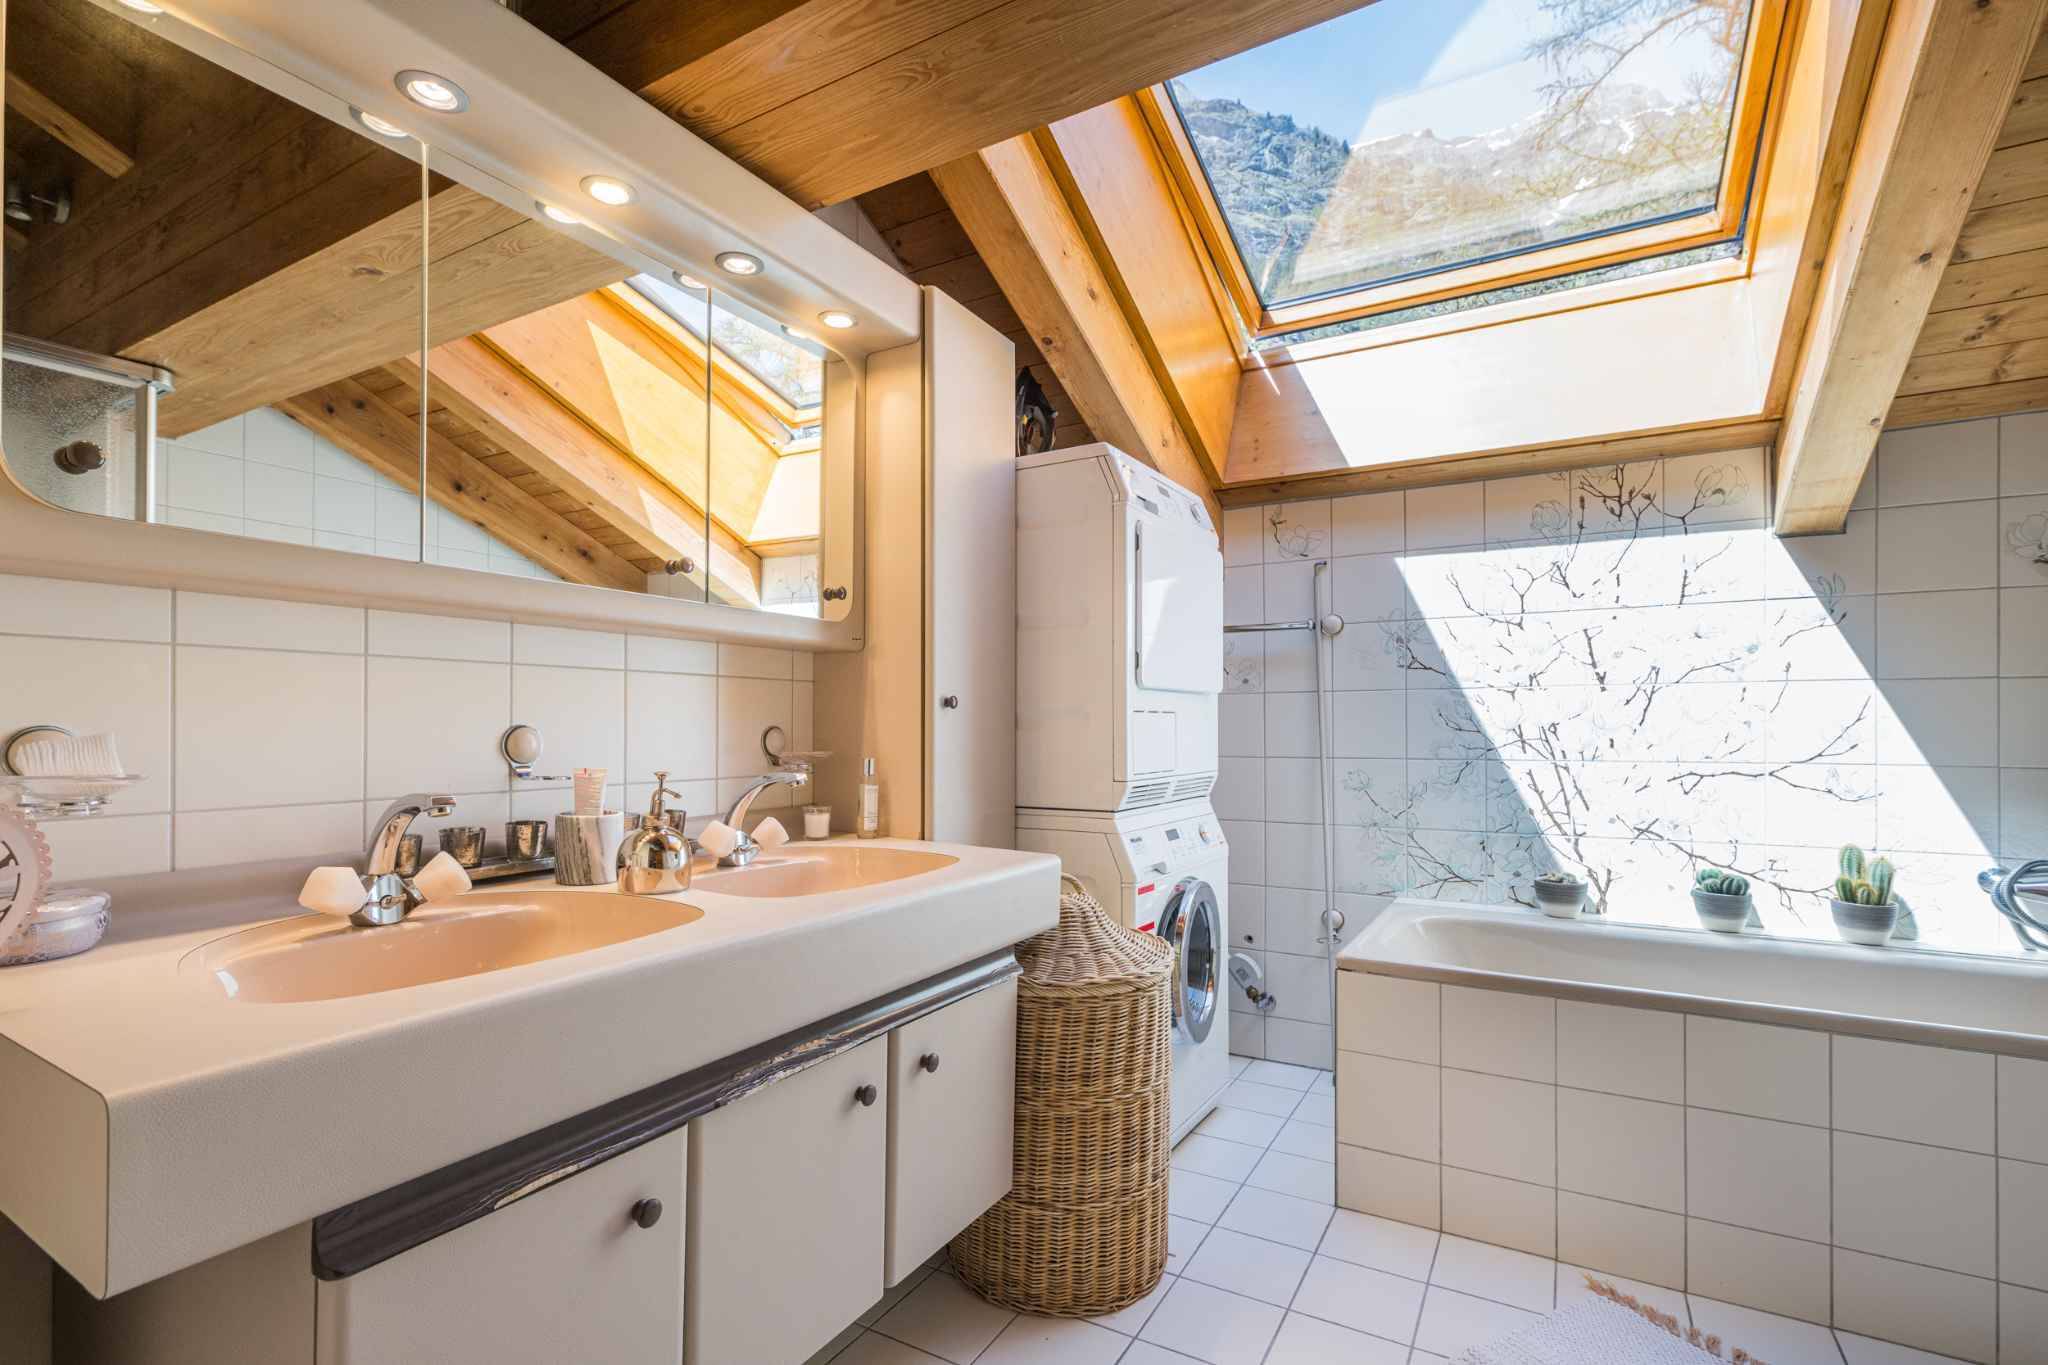
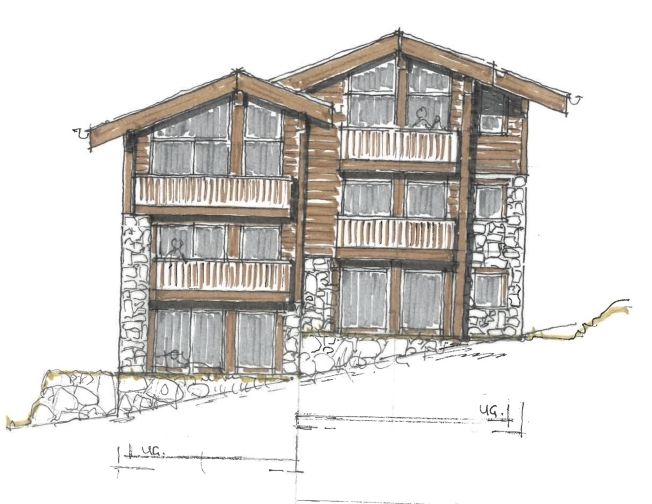
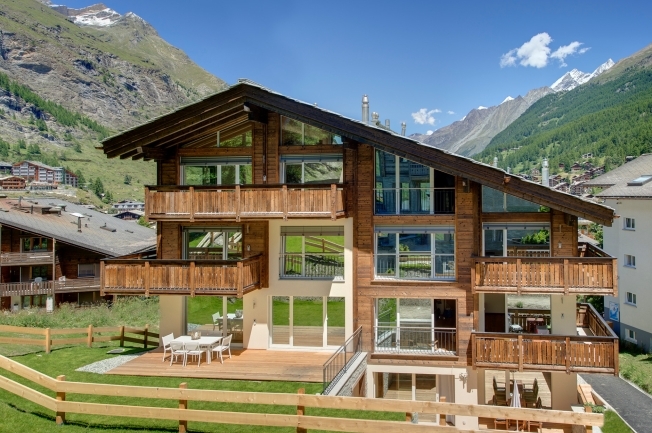
The new building with a wooden façade in alpine style, which is being built only a few meters from the end of the ski slope, offers a unique symbiosis of a nature-loving lifestyle and upscale living ambience. All apartments have a utility room with connection for washing machine and gymnastics.
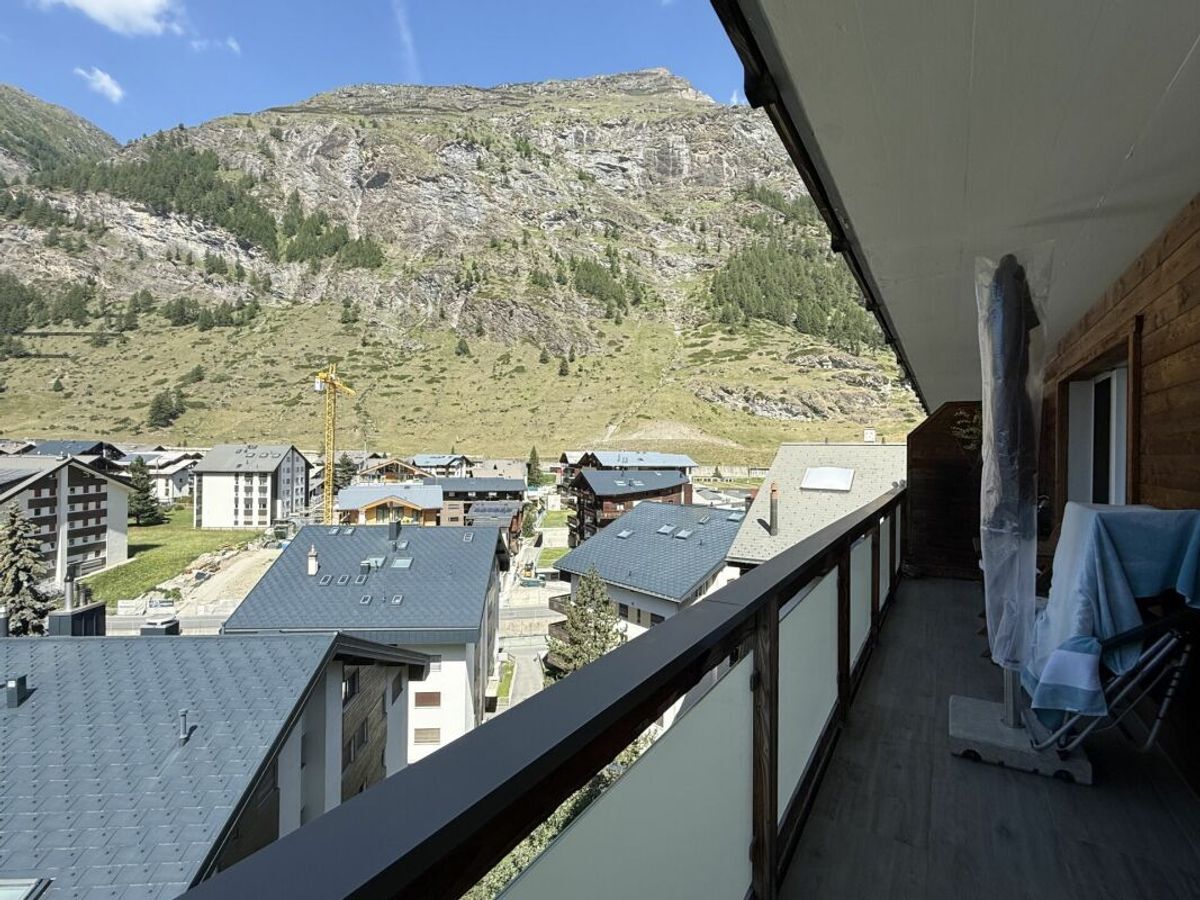
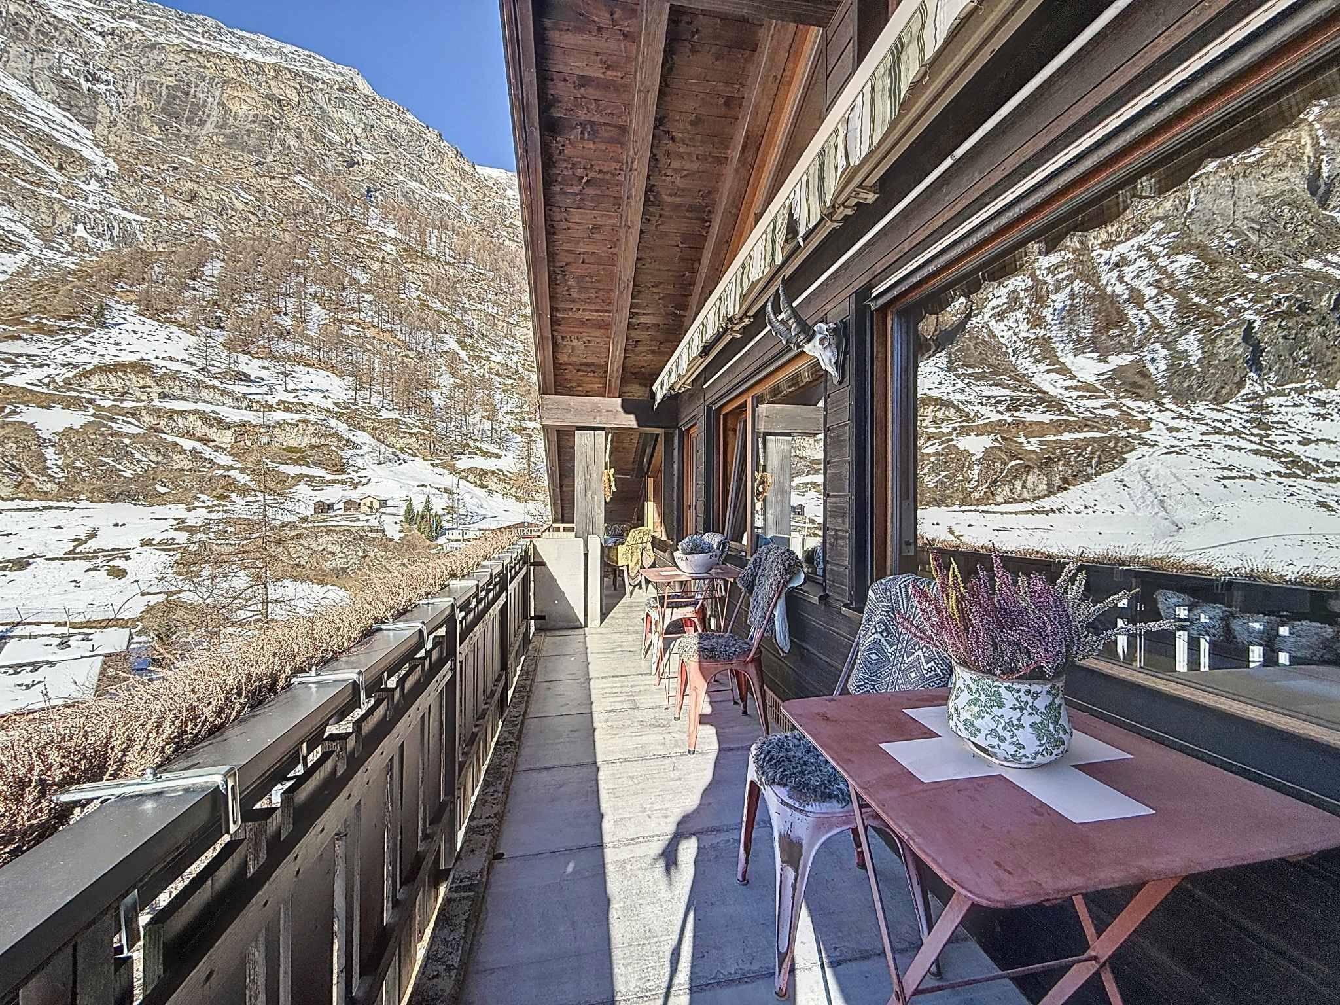
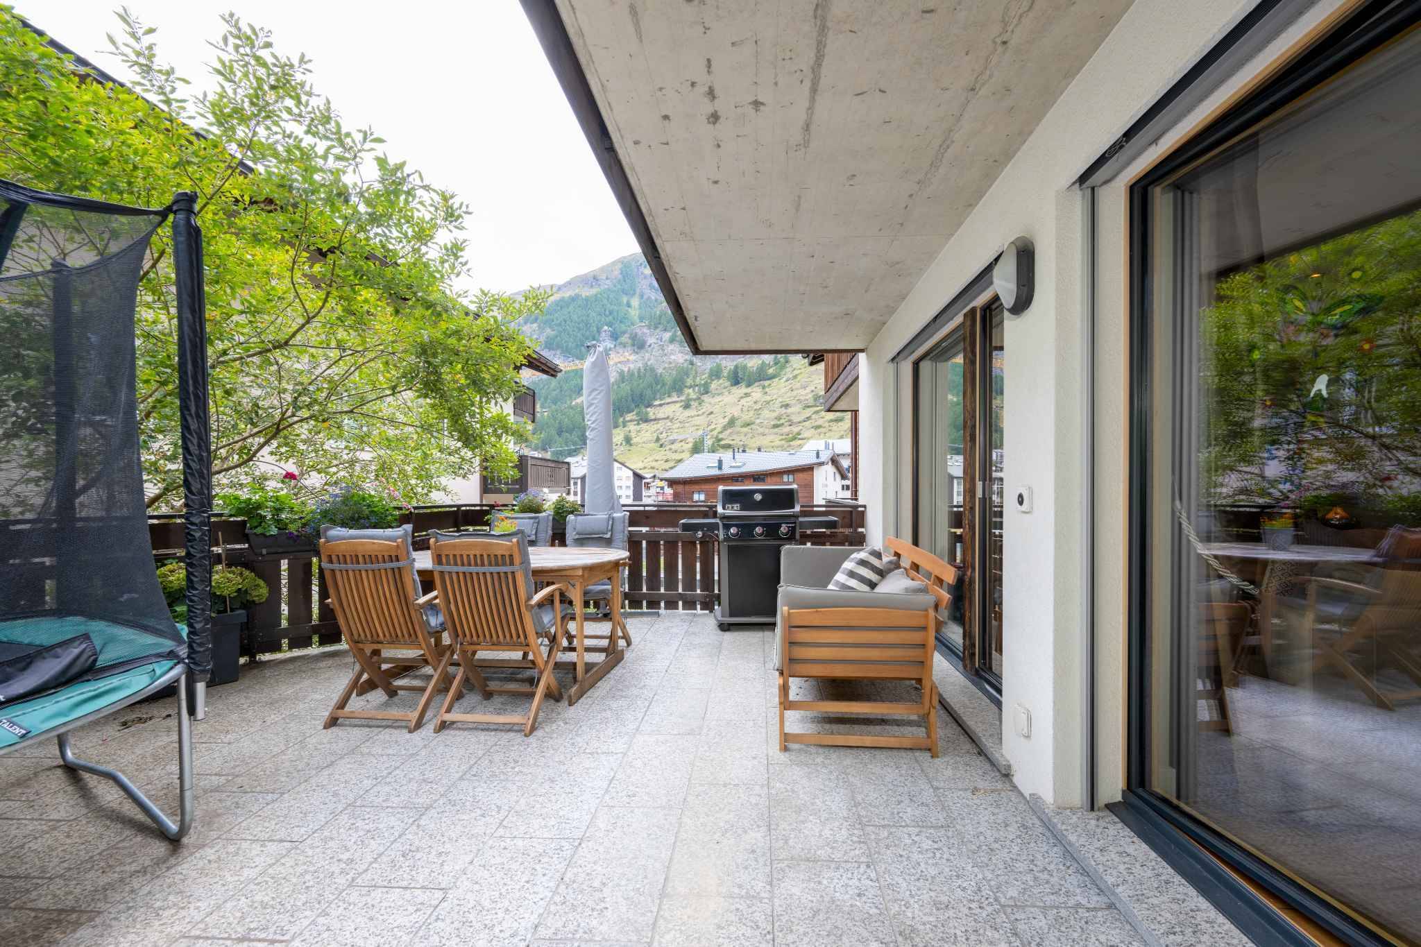
. Spacious balconies, terraces and forecourts
. Completely barrier-free buildings with elevator and tunnel access
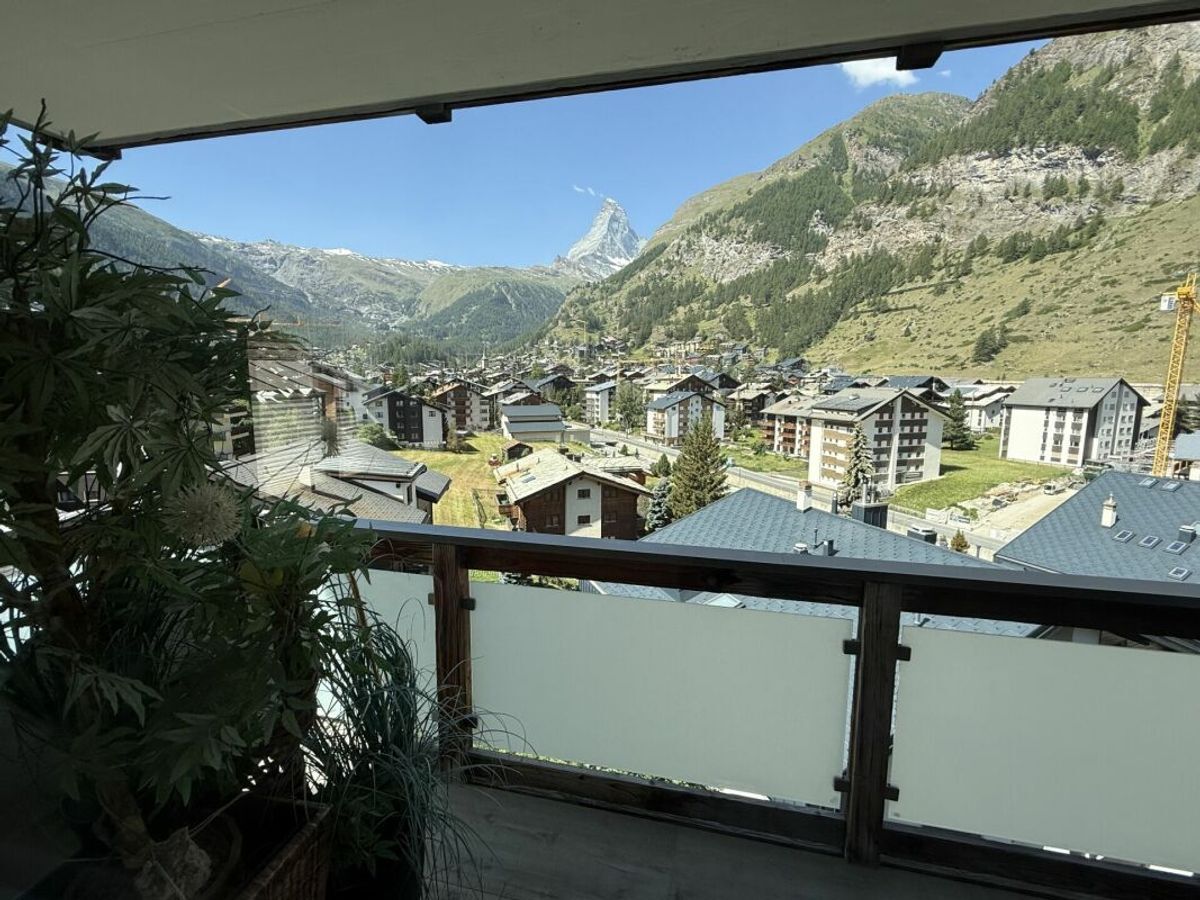
. Unobstructed view of the Matterhorn and over the rooftops of Zermatt
. Triple glazing and underfloor heating
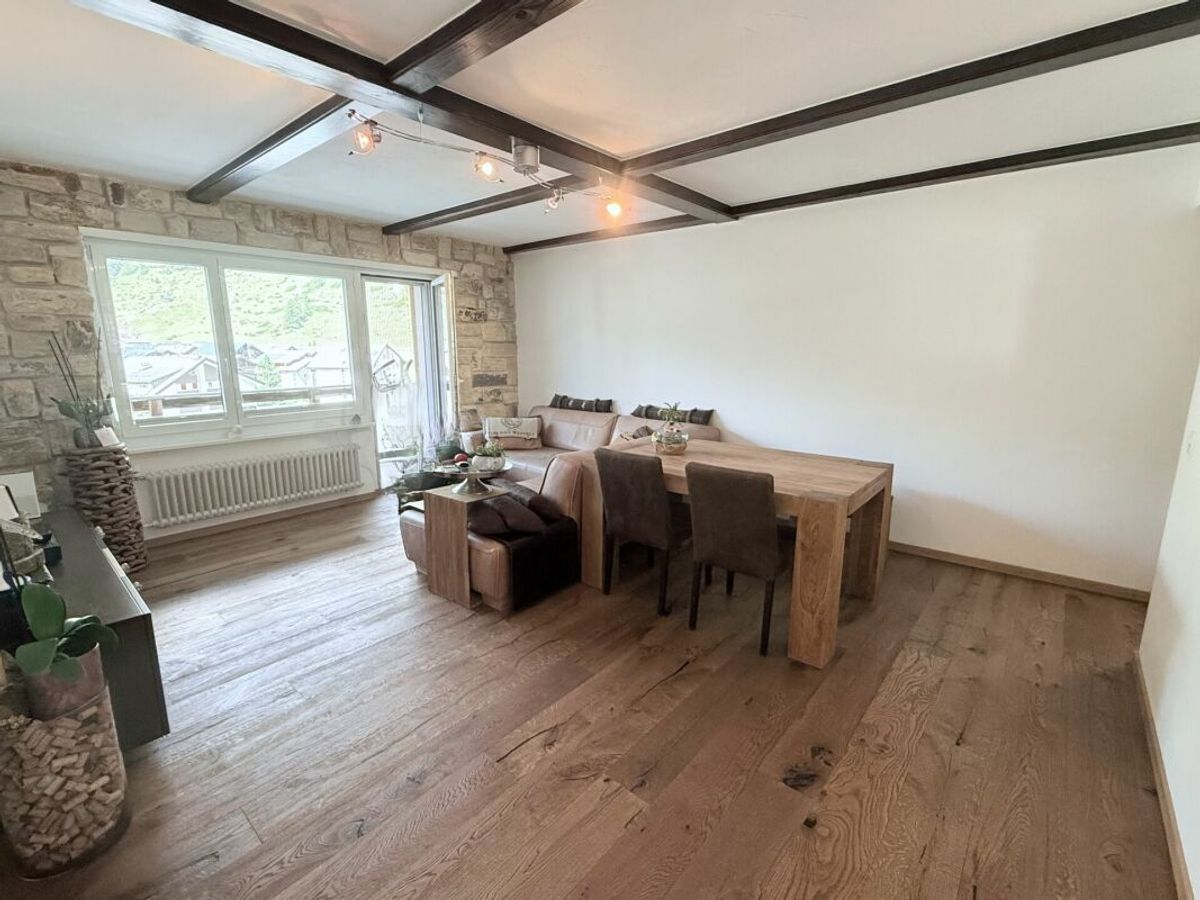
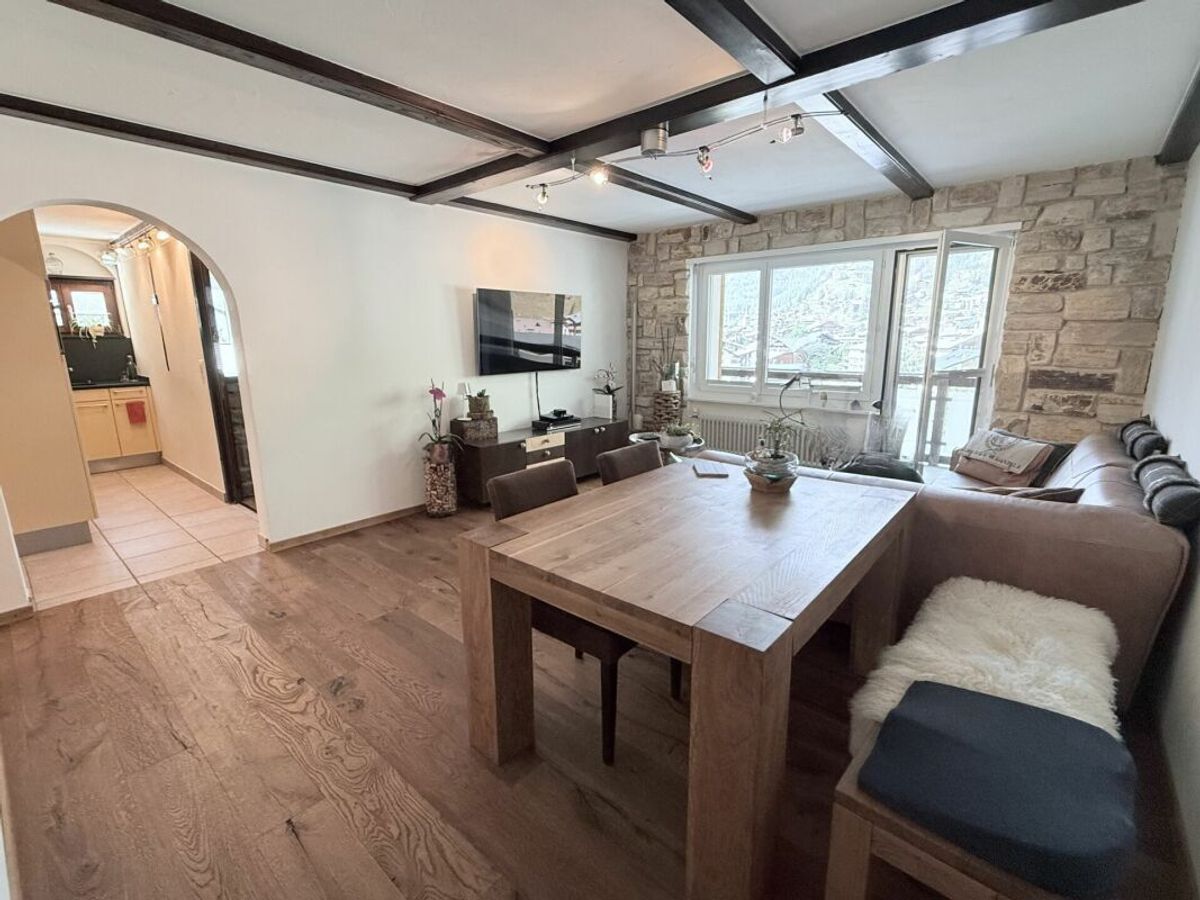
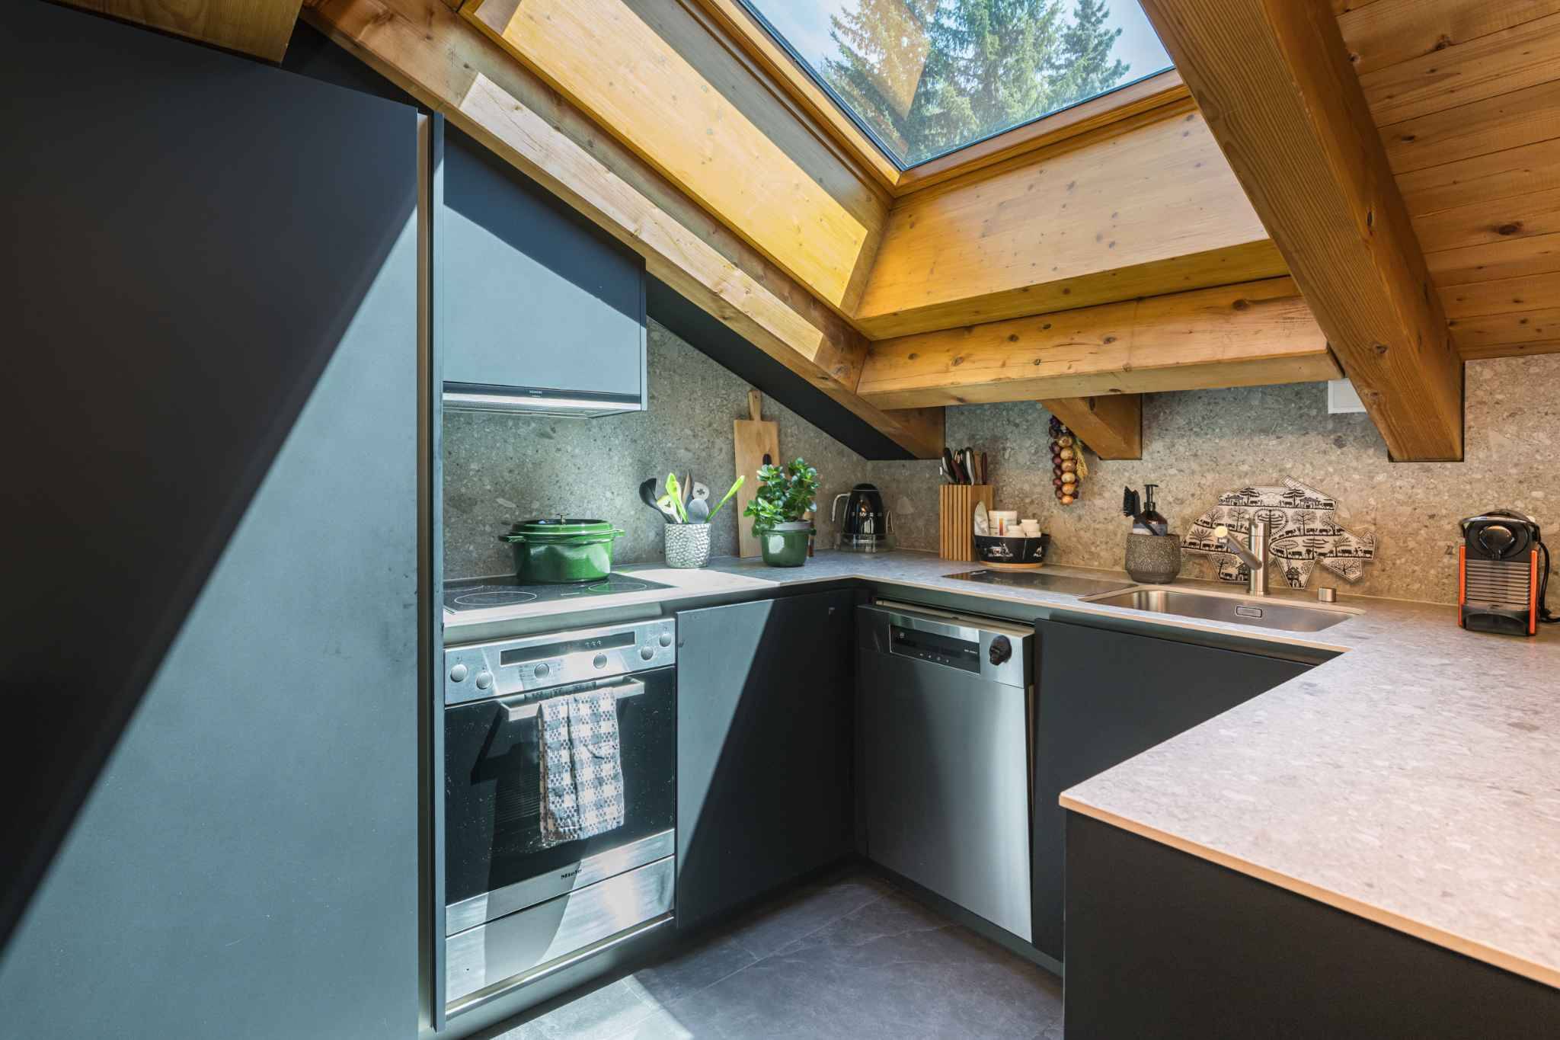
. High-quality materials and flexible interior design
. Private ski room in the house and a lockable cellar compartment to each apartment
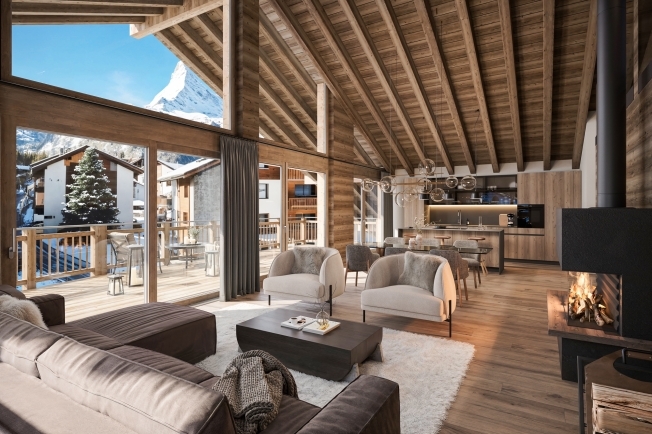
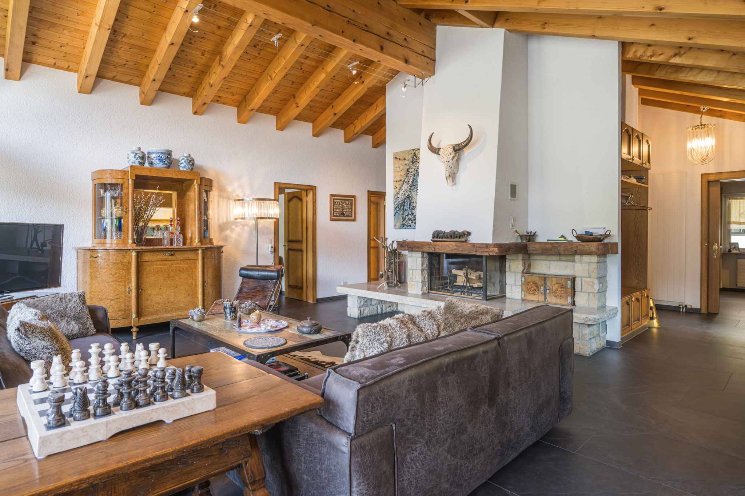
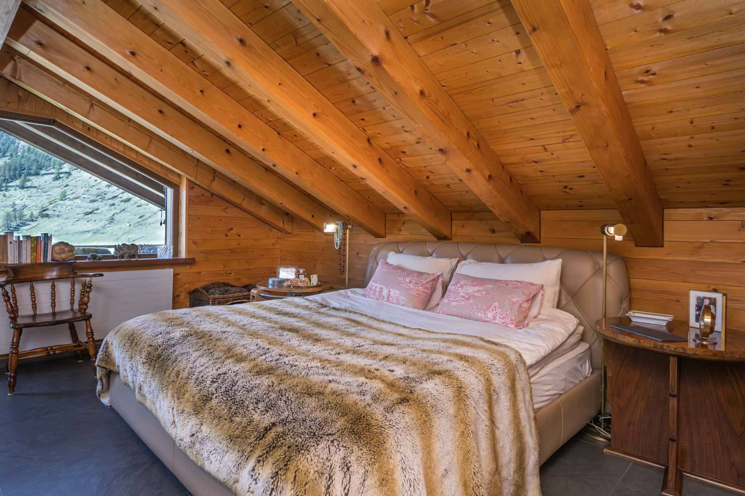
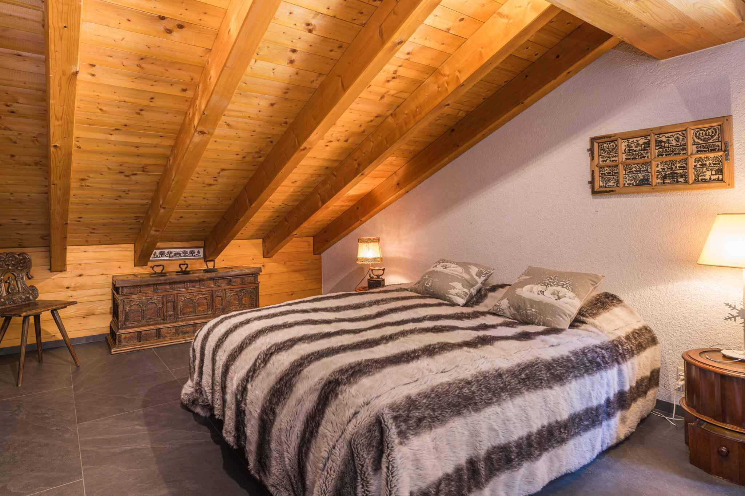
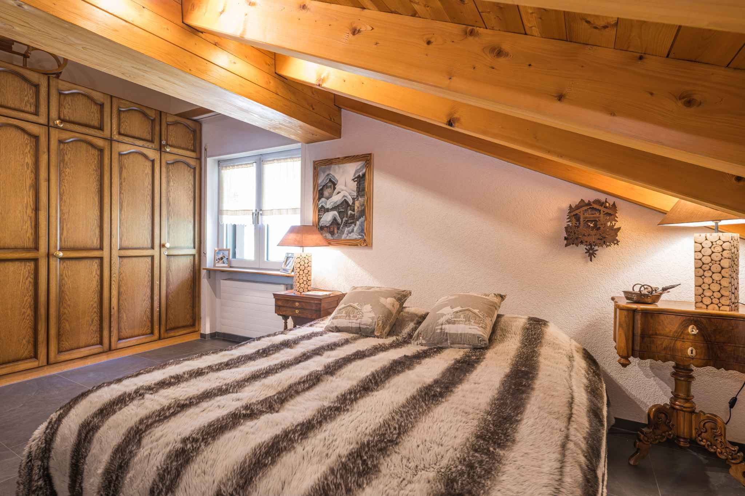
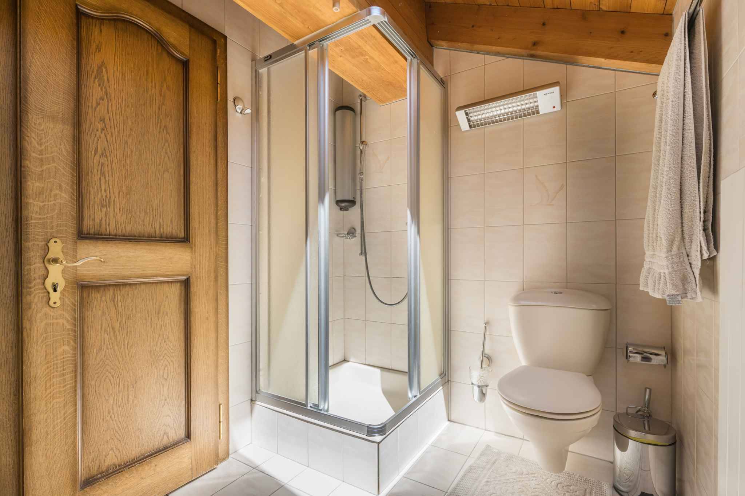
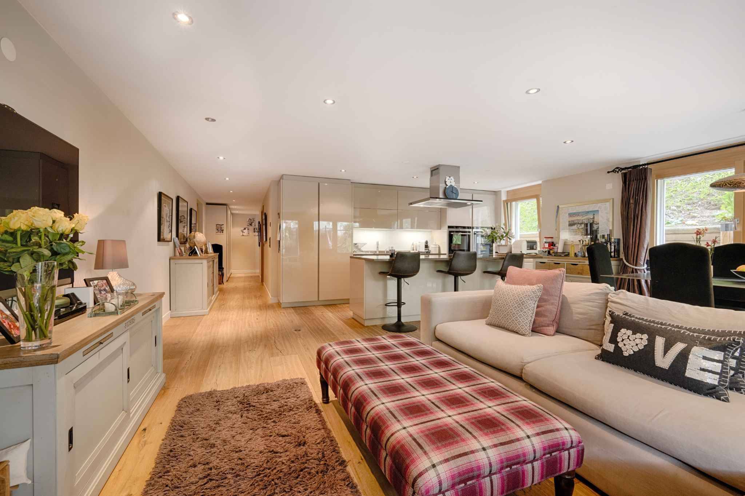
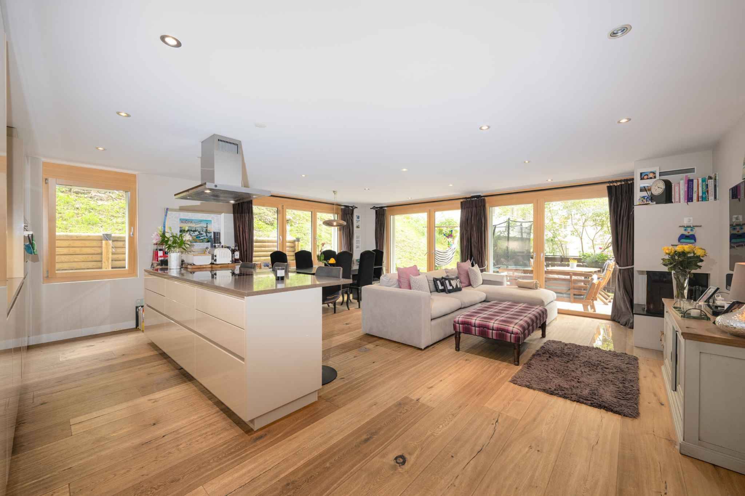
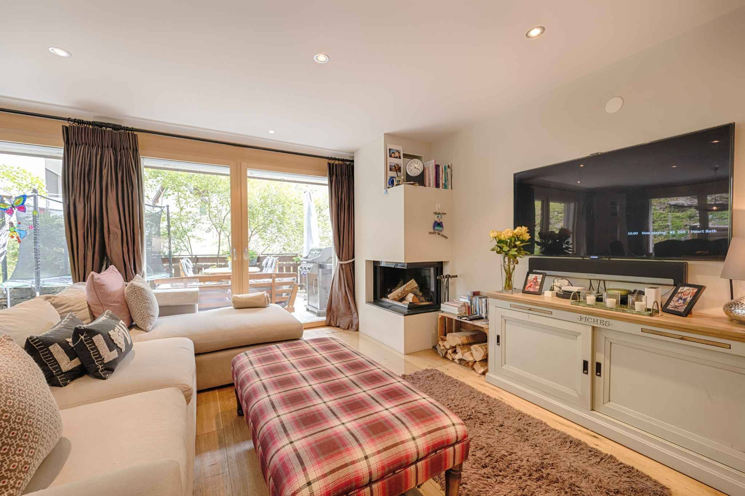
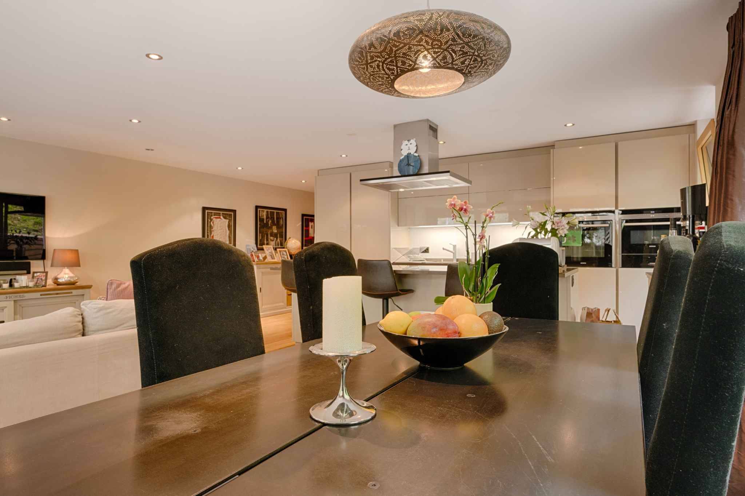
On the 2nd attic floor is the duplex attic apartment with 4.5 rooms. The apartment offers a gross floor area of 183.l m2 and a balcony of 3l m2.
With the Chalet Skyfall, six exclusive first-home apartments are being built in Zermatt with an unobstructed view of the majestic Matterhorn. The chalet comprises 6 apartments on five floors. Each of the six apartments has at least one spacious balcony, terrace area or forecourt from which the breathtaking alpine scenery can be enjoyed. All apartments have a utility room with connection for washing machine and tumble dryer, a private cellar and a shared ski room. All apartments are barrier-free accessible by lift. The high-quality furnishings, triple-glazed windows, underfloor heating and fibre optic connection round off the modern living comfort.
Just a few minutes outside the Zermatt village centre, the Skyfall project is creating a total of six high-quality new first-home apartments.
The new building with a wooden façade in alpine style, which is being built only a few meters from the end of the ski slope, offers a unique symbiosis of a nature-loving lifestyle and upscale living ambience. All apartments have a utility room with connection for washing machine and gymnastics.
. Spacious balconies, terraces and forecourts
. Completely barrier-free buildings with elevator and tunnel access
. Unobstructed view of the Matterhorn and over the rooftops of Zermatt
. Triple glazing and underfloor heating
. High-quality materials and flexible interior design
. Private ski room in the house and a lockable cellar compartment to each apartment
On the 2nd attic floor is the duplex attic apartment with 4.5 rooms. The apartment offers a gross floor area of 183.l m2 and a balcony of 3l m2.
With the Chalet Skyfall, six exclusive first-home apartments are being built in Zermatt with an unobstructed view of the majestic Matterhorn. The chalet comprises 6 apartments on five floors. Each of the six apartments has at least one spacious balcony, terrace area or forecourt from which the breathtaking alpine scenery can be enjoyed. All apartments have a utility room with connection for washing machine and tumble dryer, a private cellar and a shared ski room. All apartments are barrier-free accessible by lift. The high-quality furnishings, triple-glazed windows, underfloor heating and fibre optic connection round off the modern living comfort.