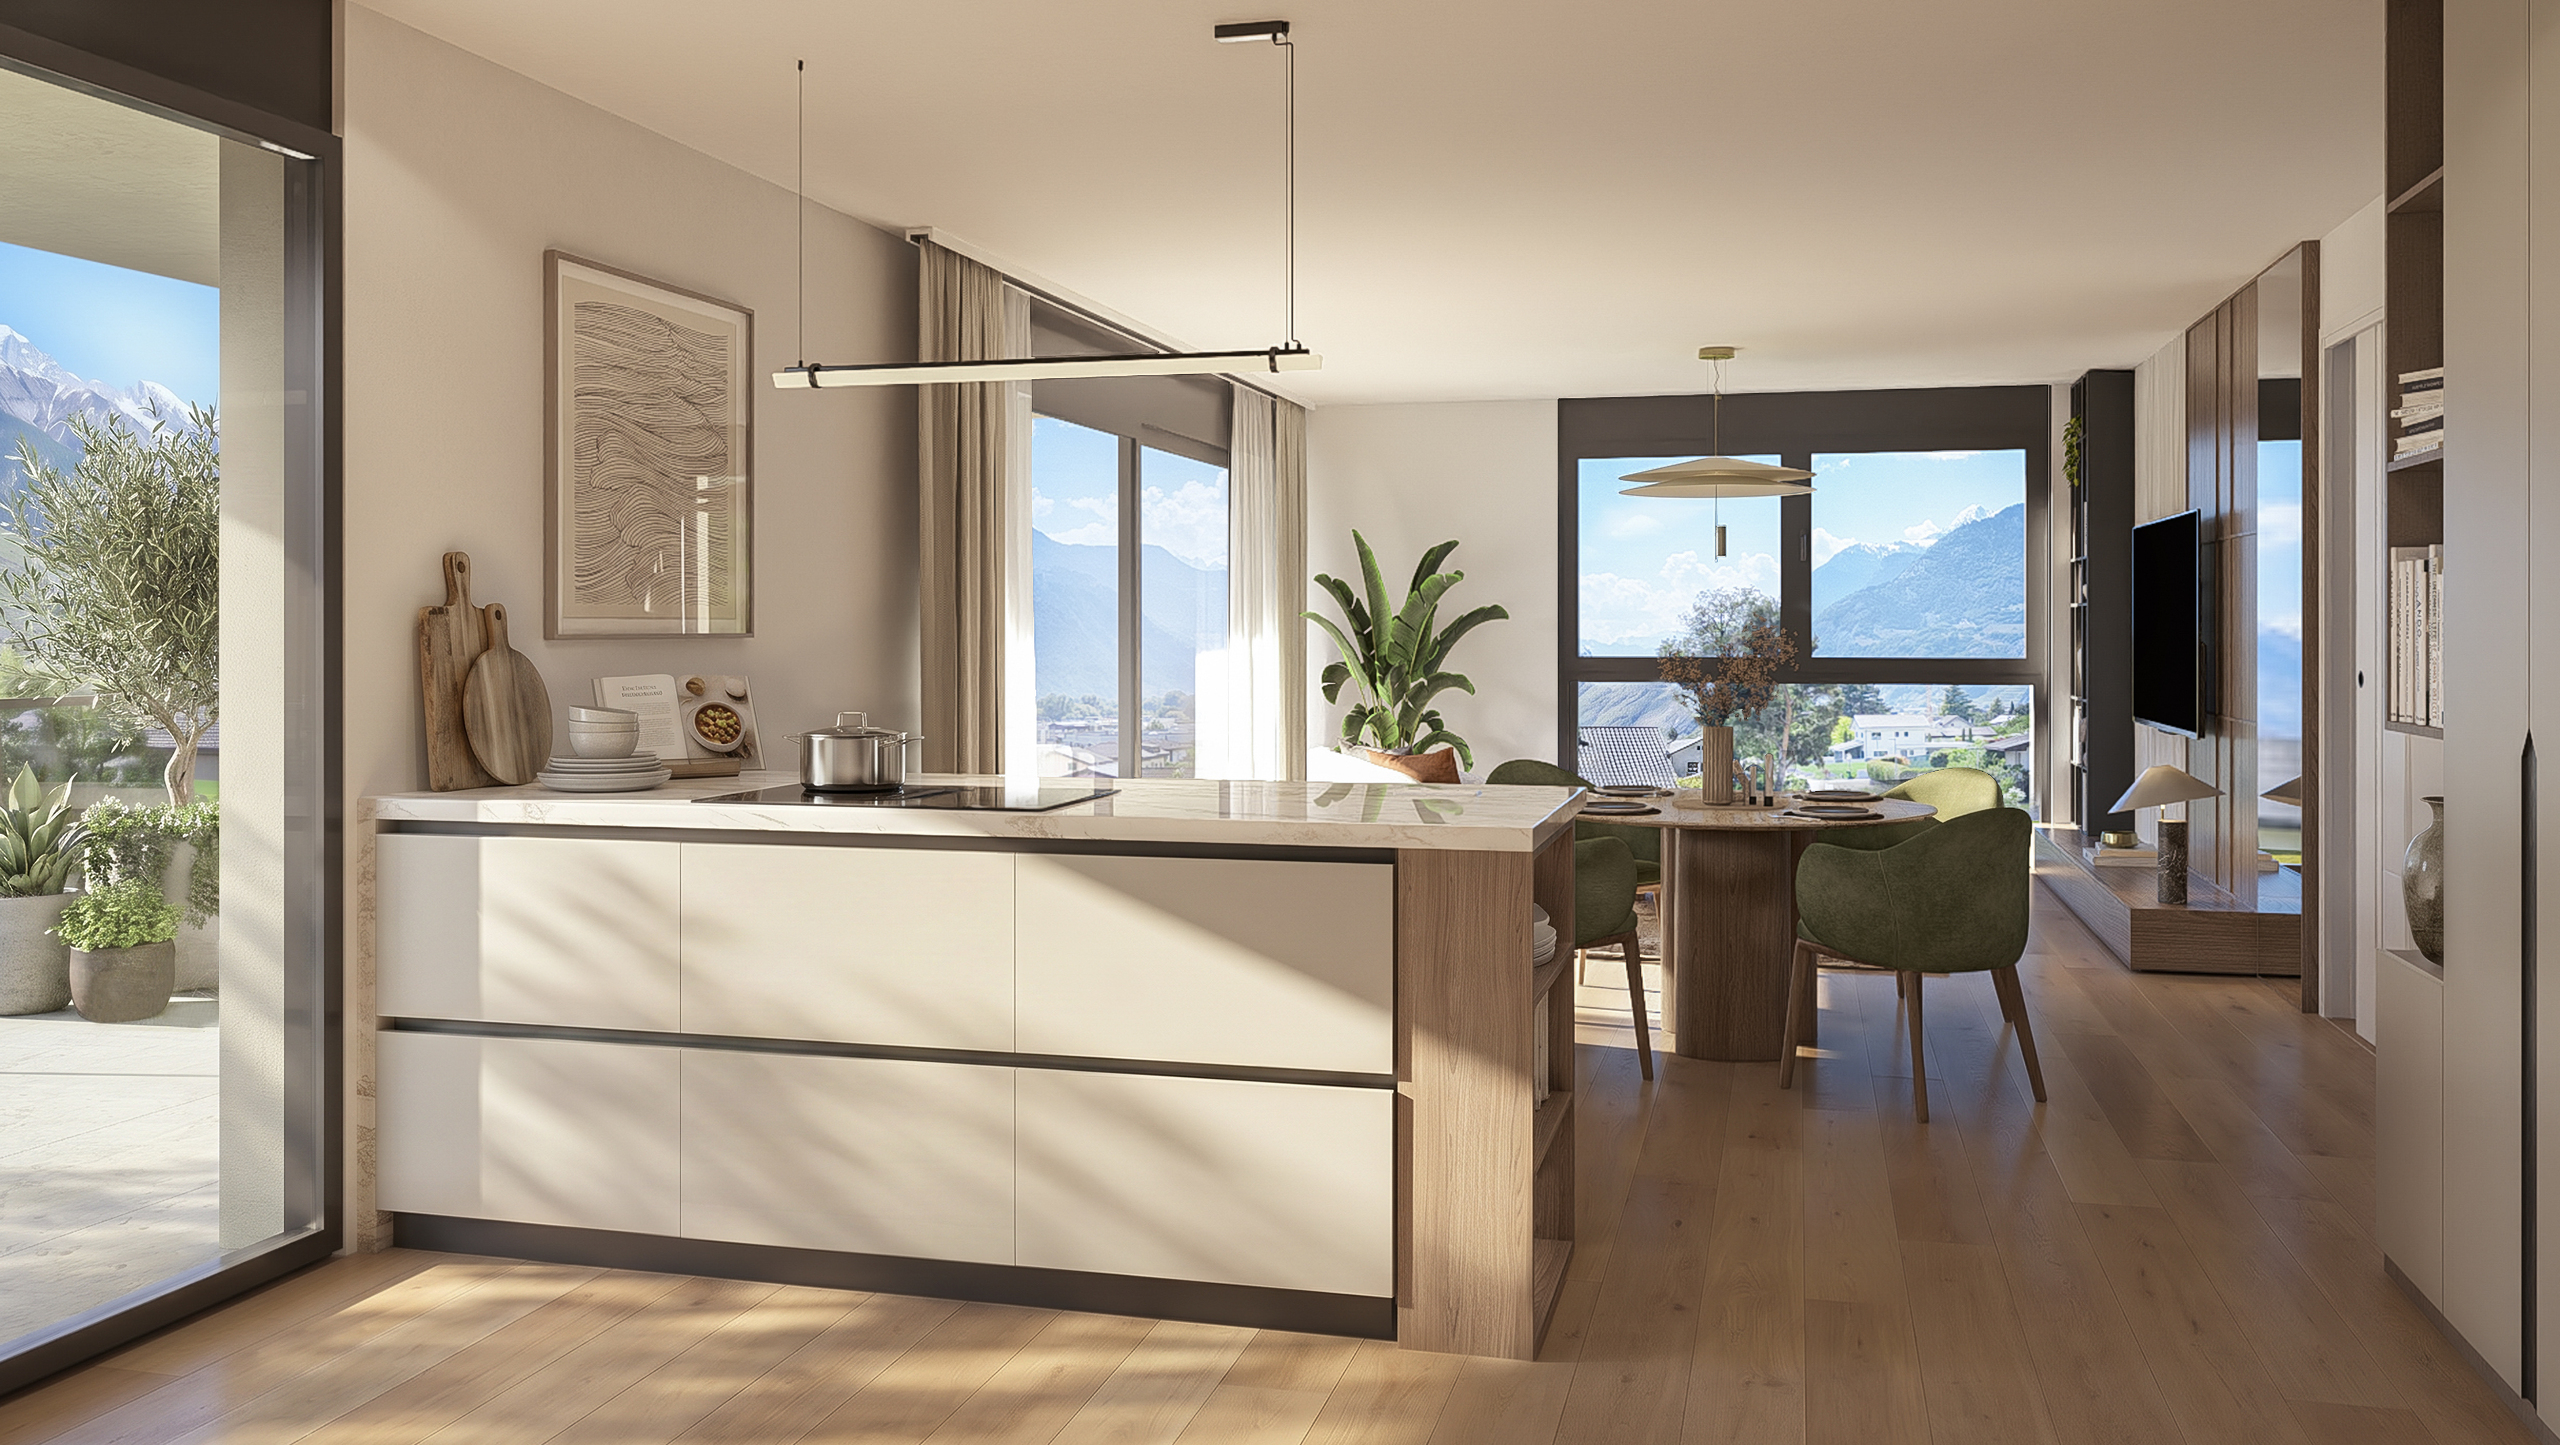
Apartment with 3.5 rooms on sale in zone - 98 m²
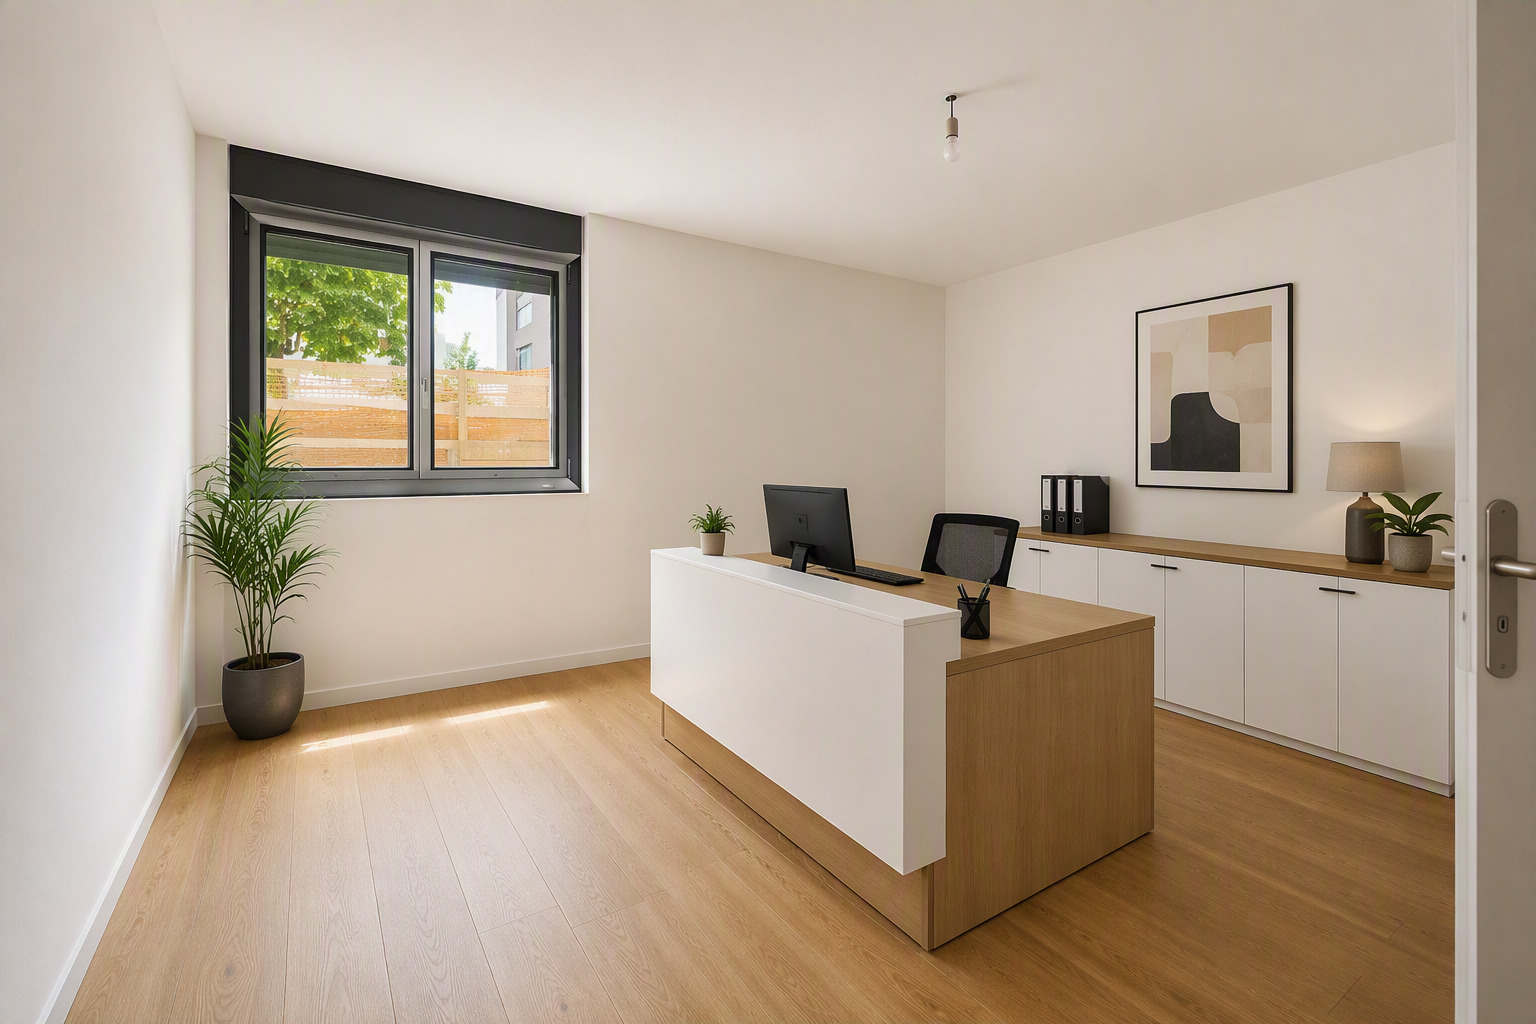
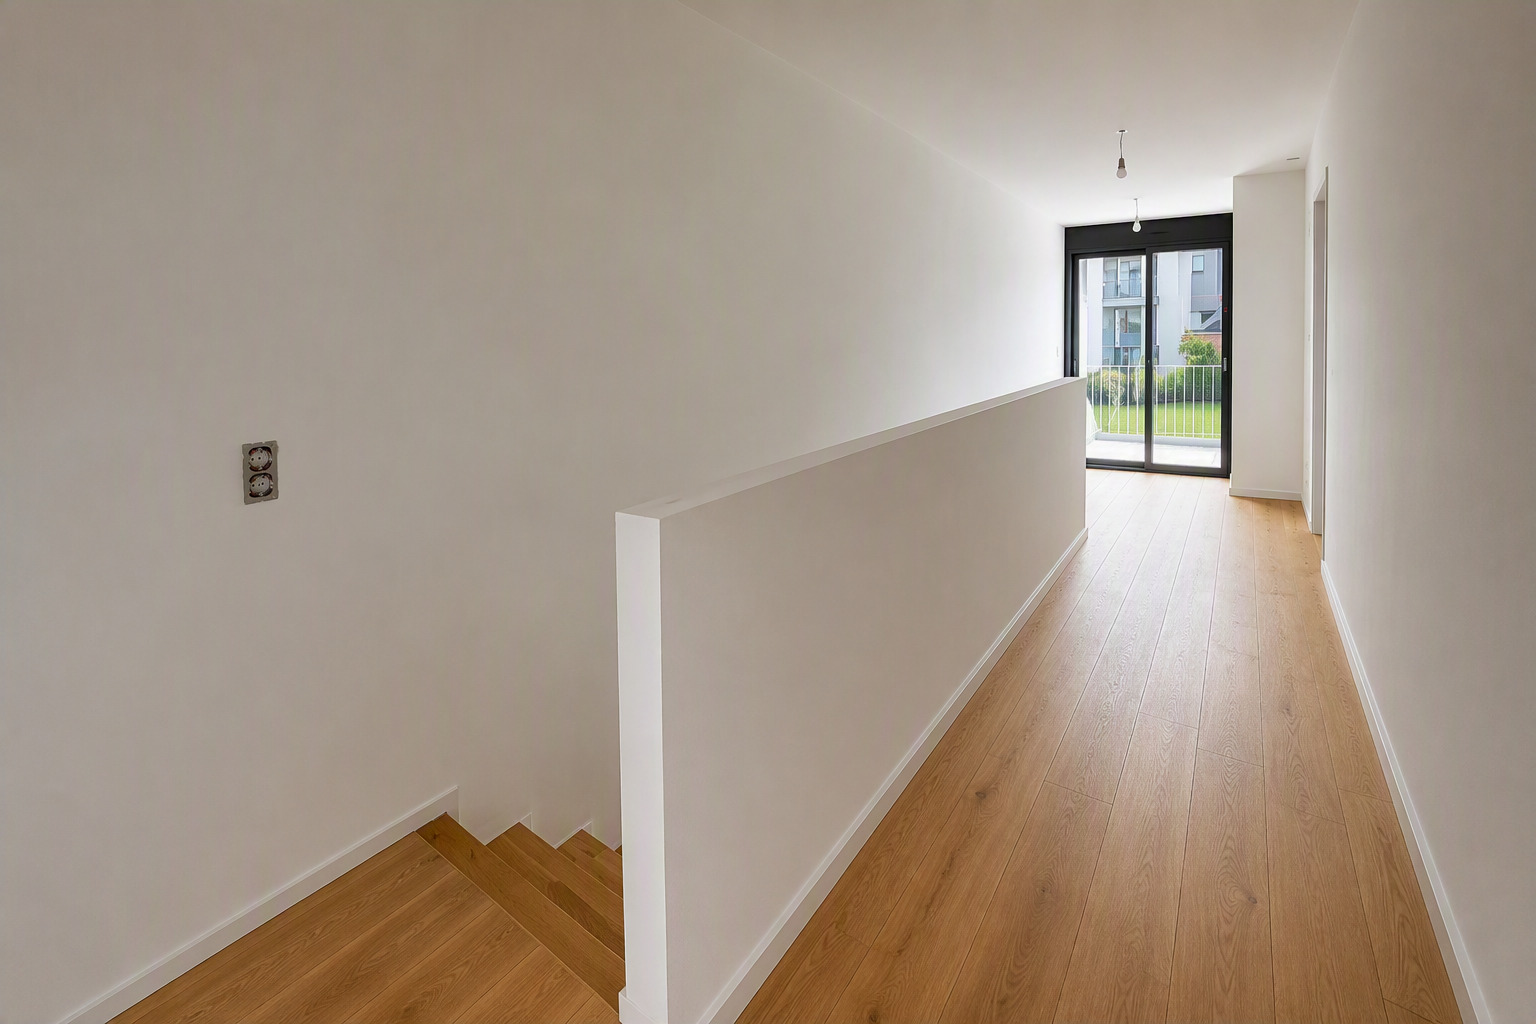
LOT A1 – 3,5 pces new in ground floor
Localisation
zone, 1964 ContheyCharacteristics
Number of parkings
Description
Le projet
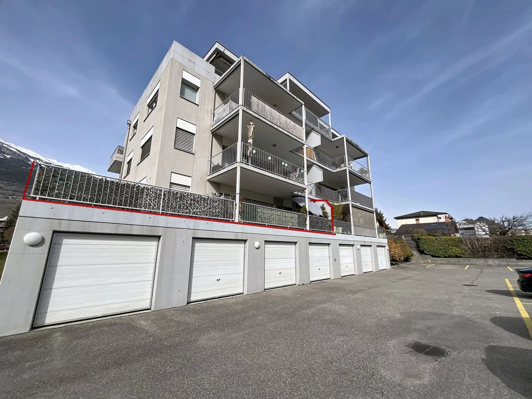
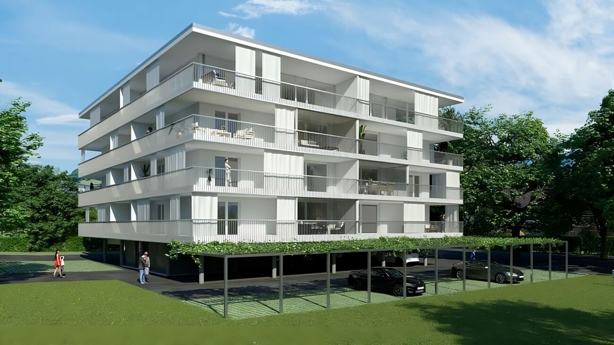
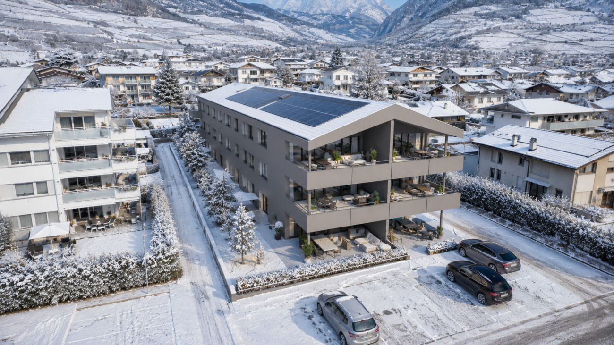
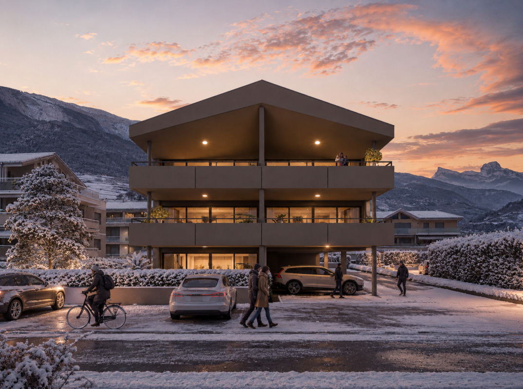
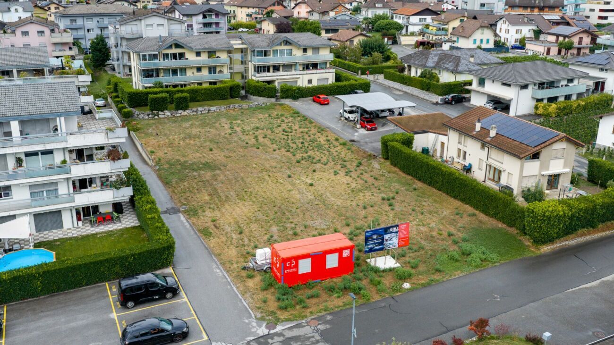
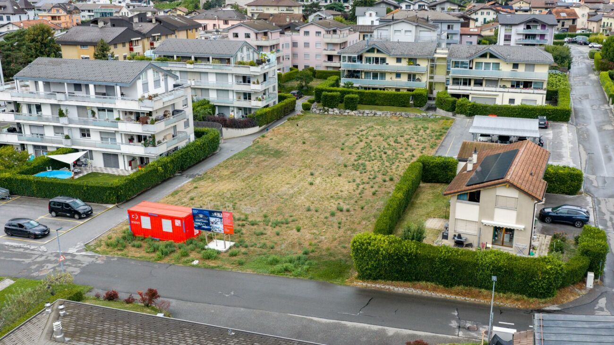
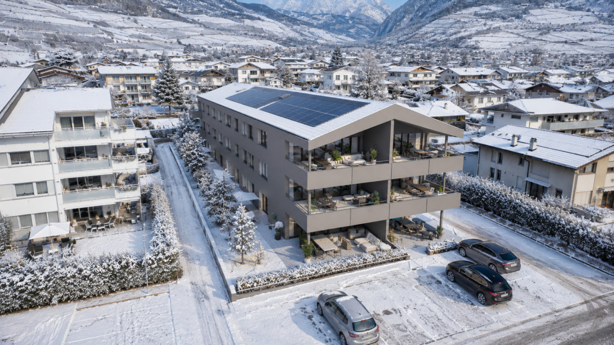
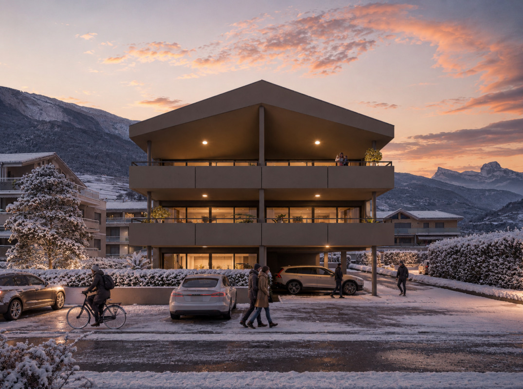
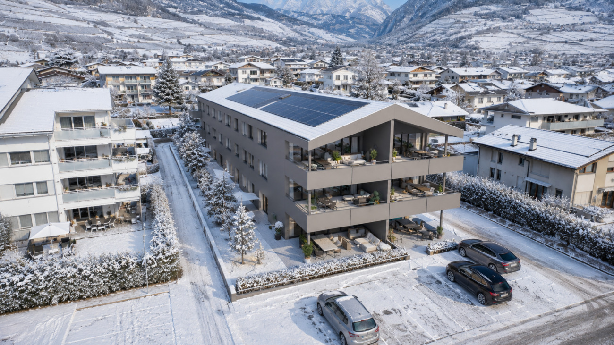
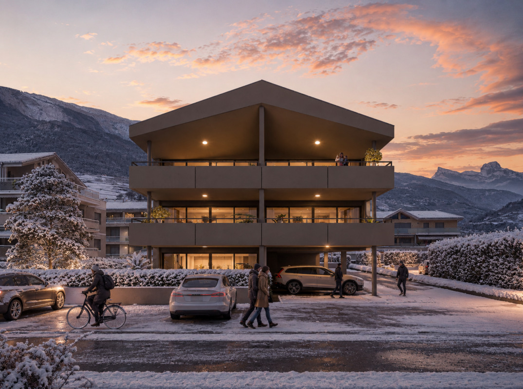
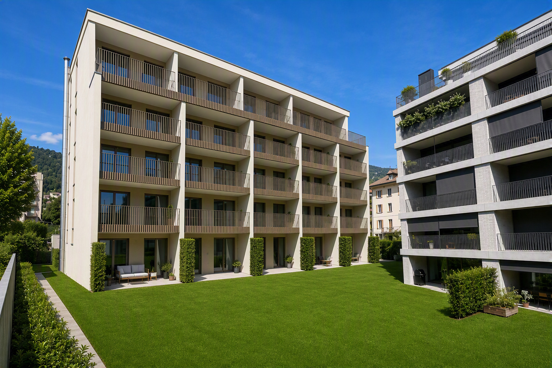
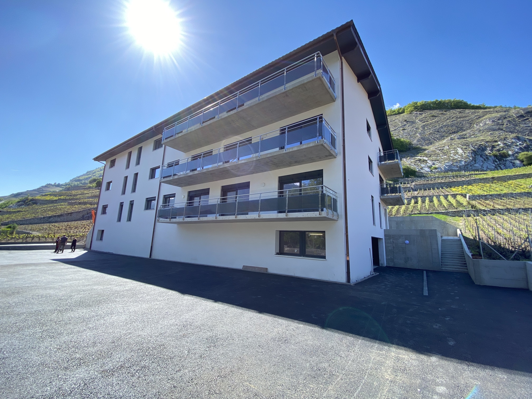
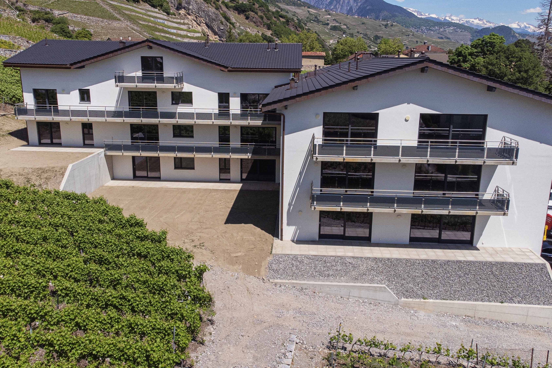
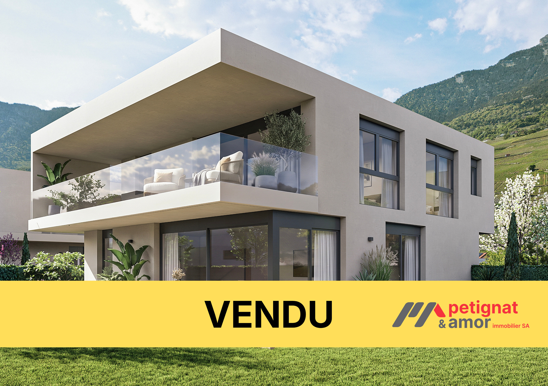
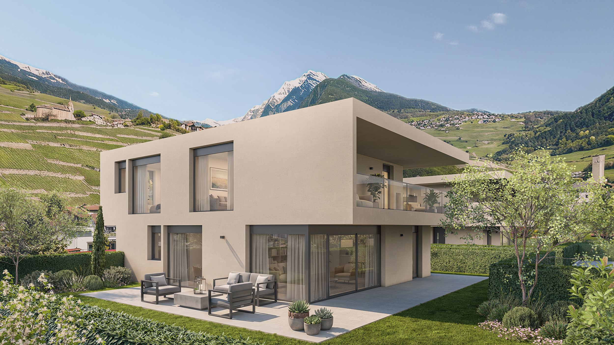
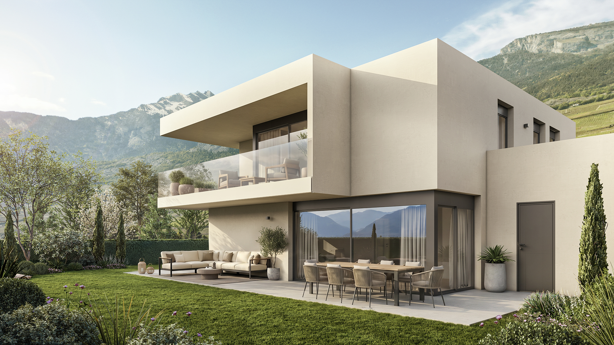
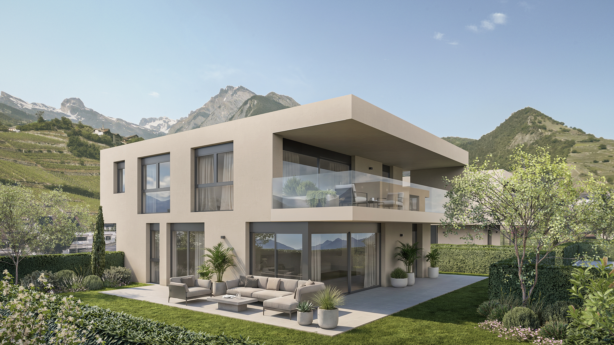
L’Écrin d’Erbignon est une nouvelle promotion de quatre villas contemporaines, chacune composée de deux logements, implantée dans un quartier résidentiel calme de Conthey.
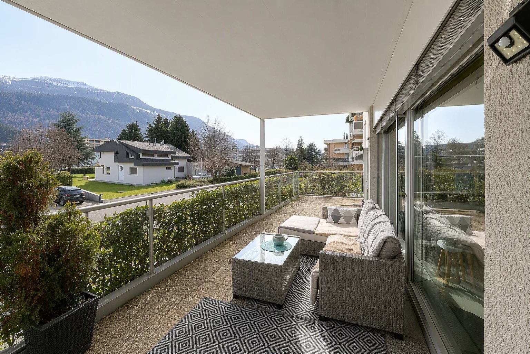
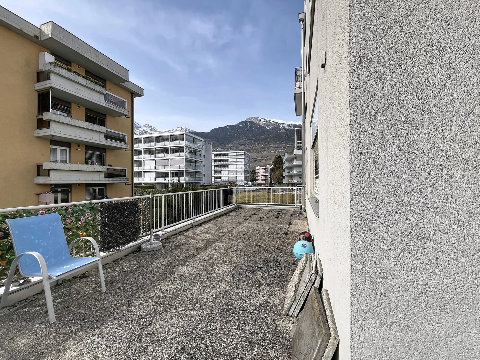
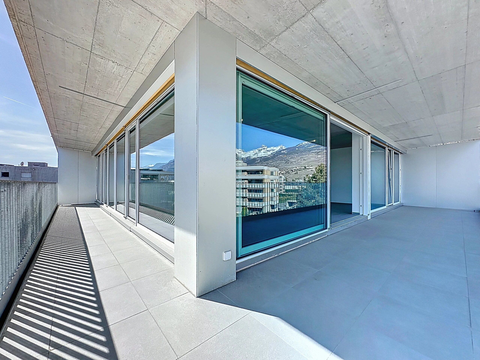
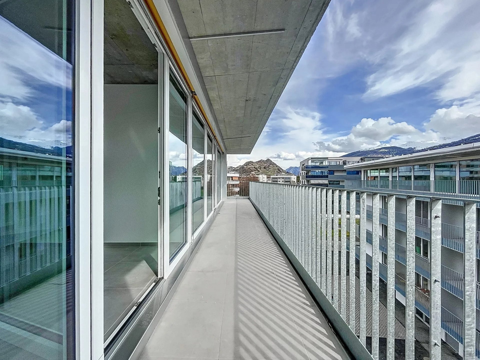
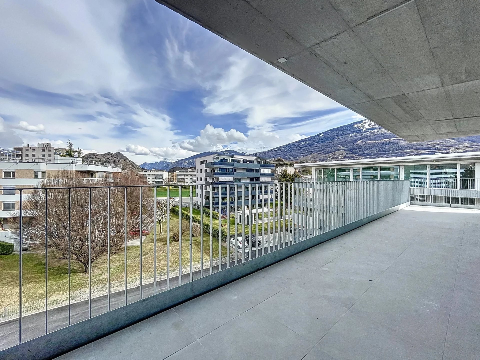
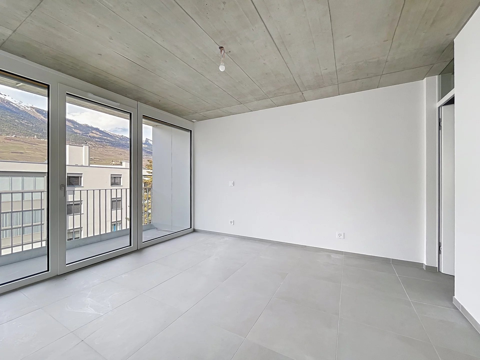
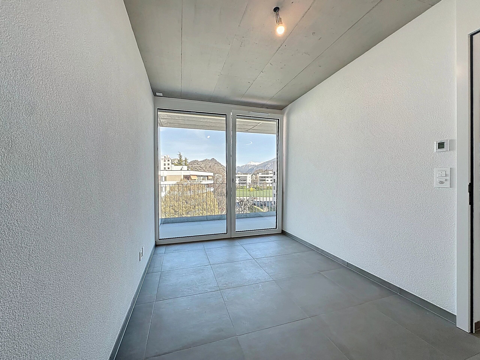
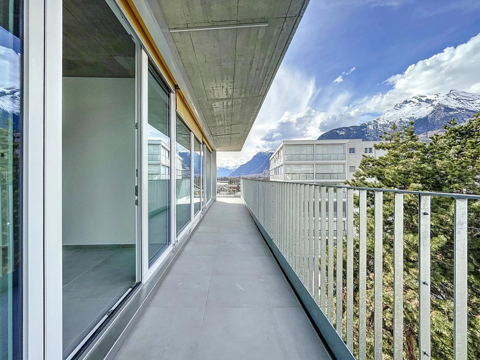
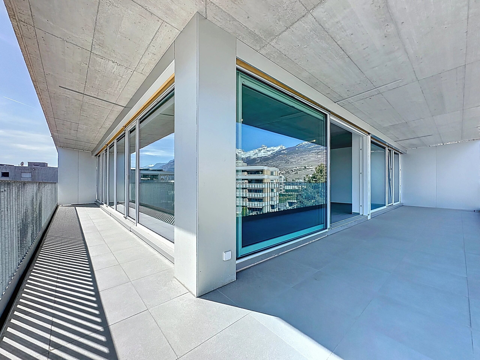
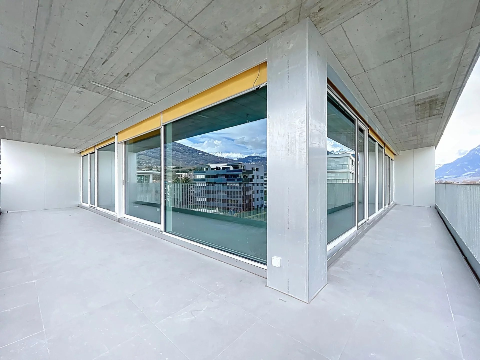
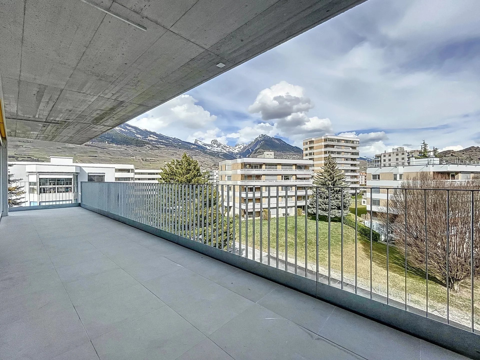
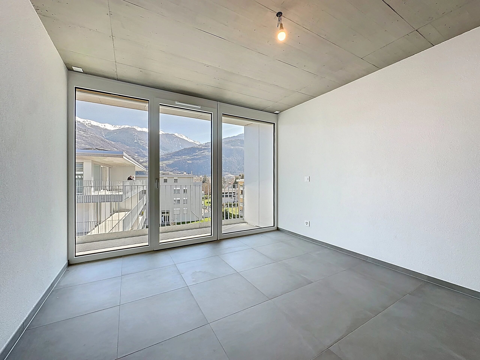
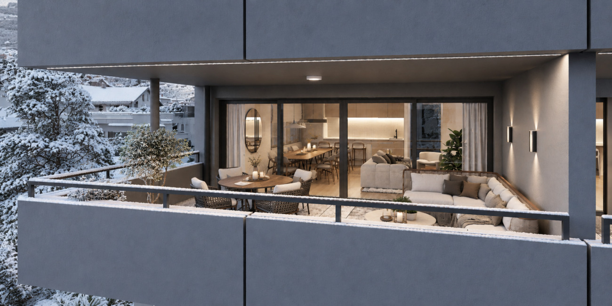
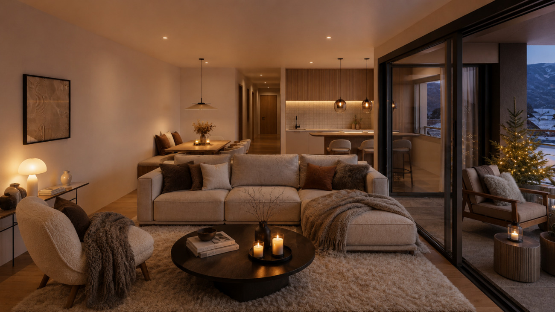
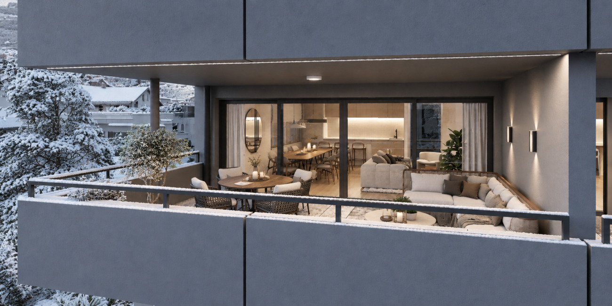
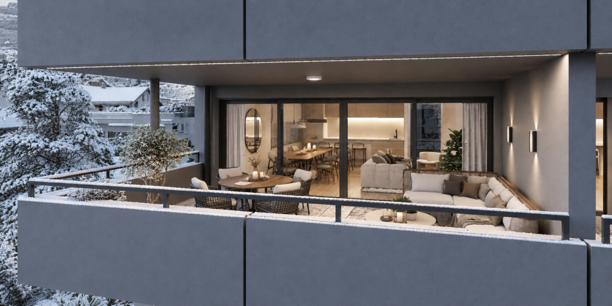
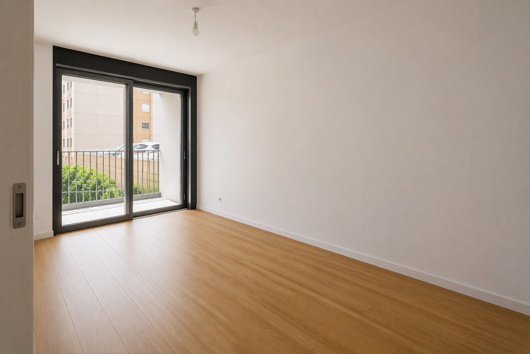
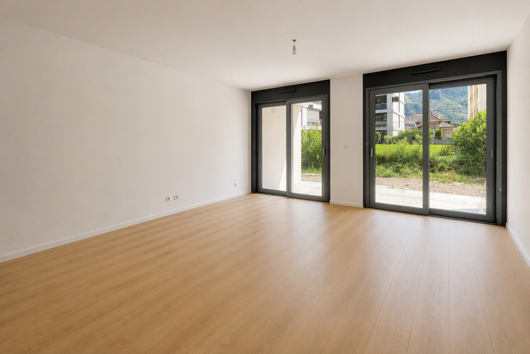
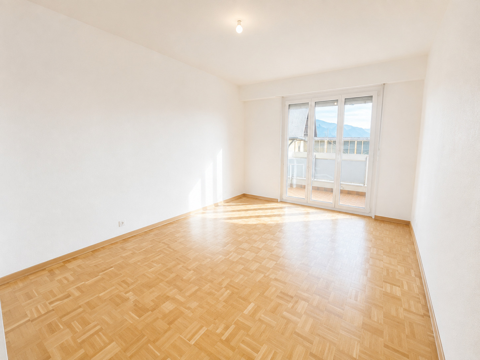
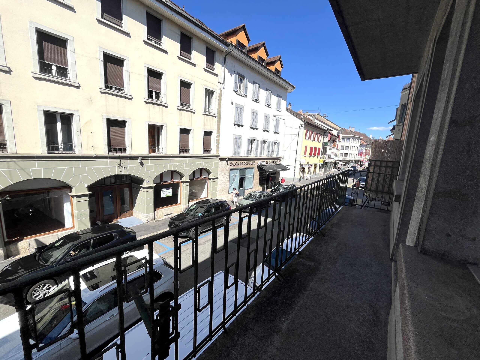
Ce beau rez de jardin de 3½ pièces se distingue par la générosité de ses espaces extérieurs, comprenant un balcon couvert, une terrasse et petit jardin privatif.
L’architecture soignée et les prestations de qualité confèrent à l’ensemble un standing moderne.
La résidence bénéficie d’équipements performants, avec une pompe à chaleur air/eau réversible assurant un confort optimal toute l’année, complétée par des panneaux photovoltaïques et des stores motorisés.
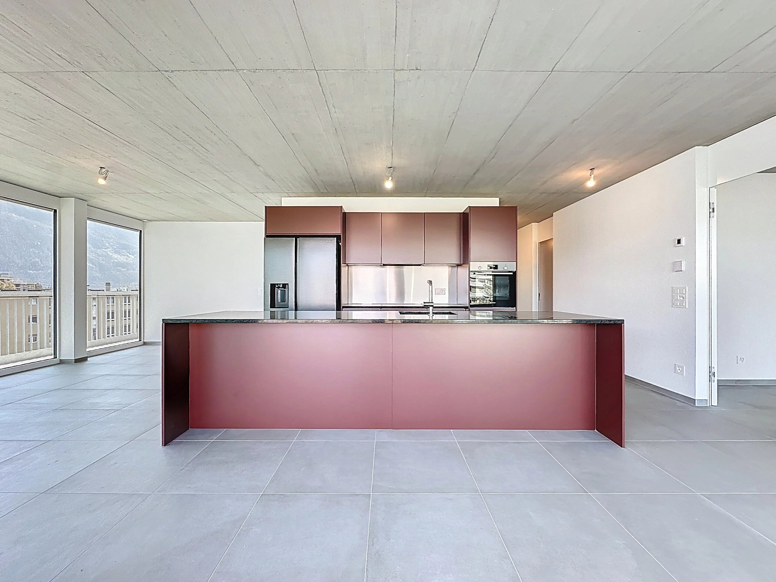
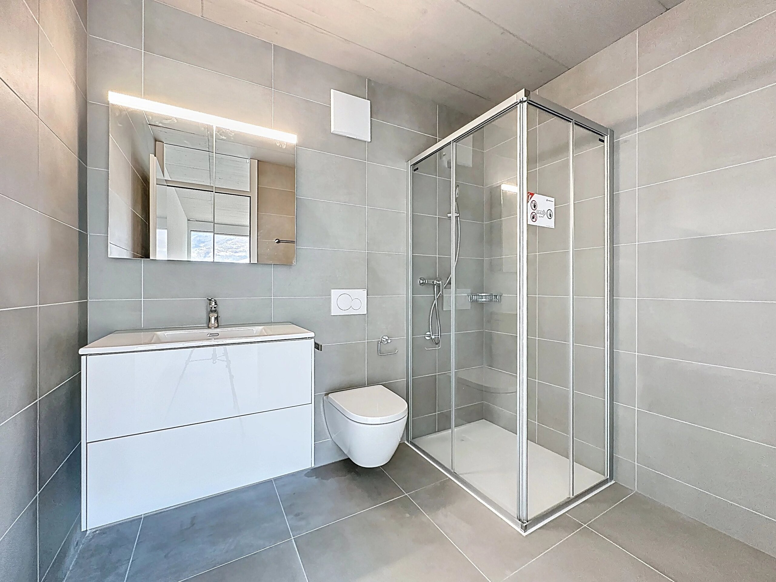
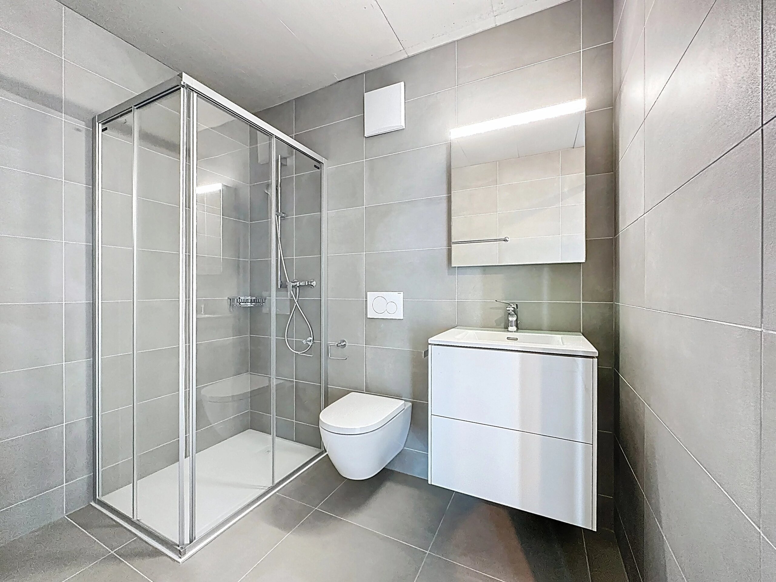
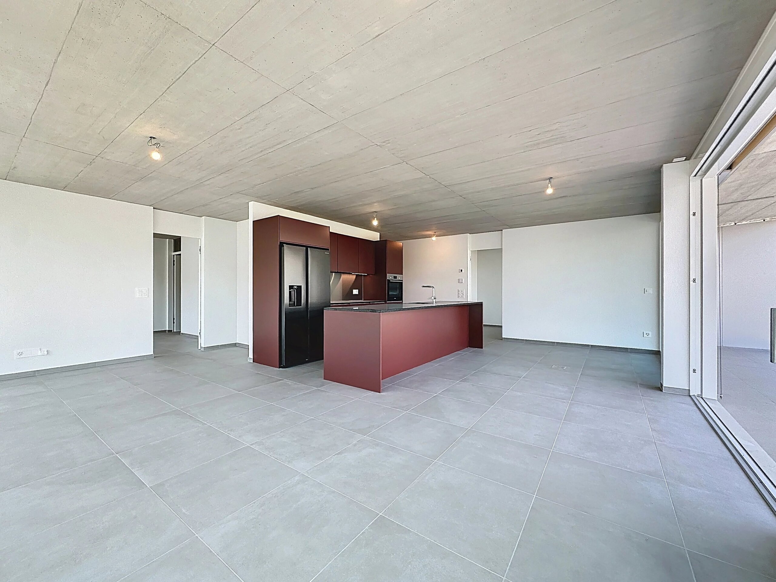
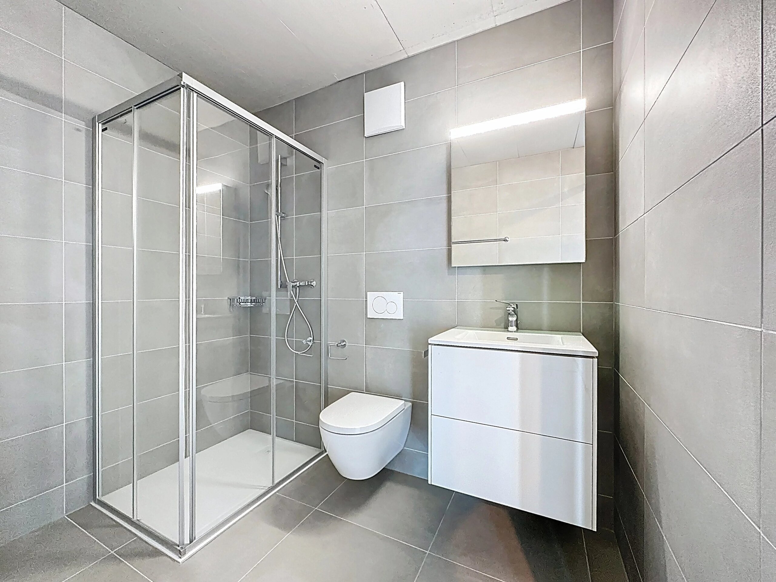
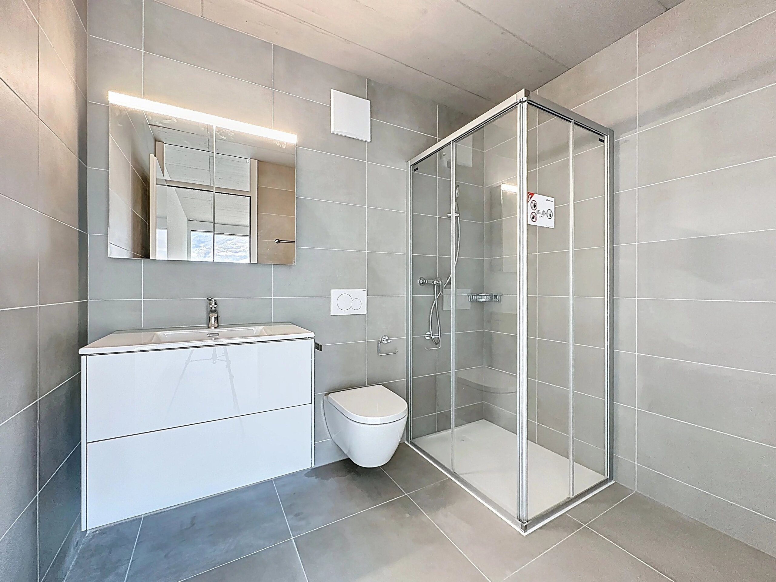
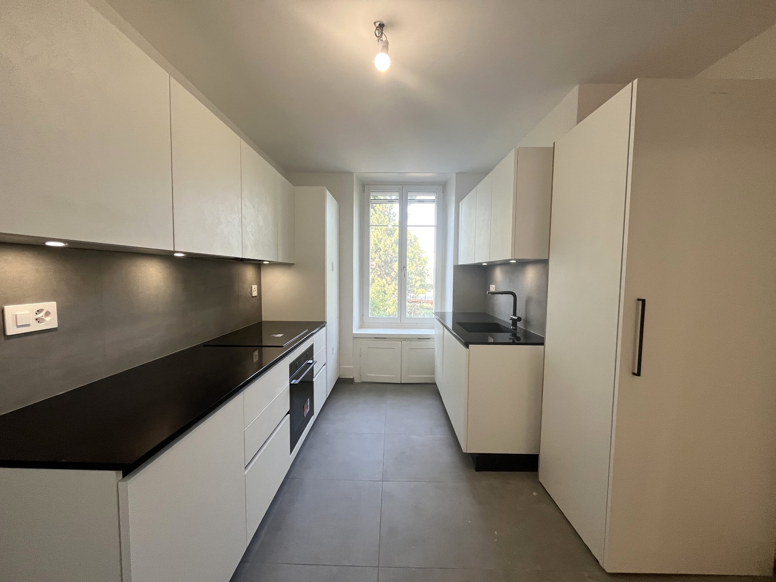
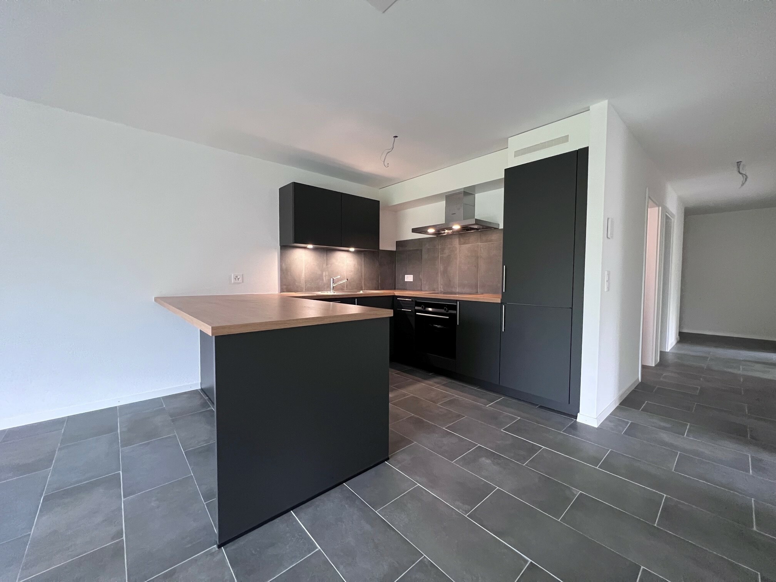
Cuisines, sanitaires et revêtements sont proposés avec des budgets particulièrement confortables et un large choix de matériaux, offrant une véritable liberté de personnalisation et des finitions de qualité.
Budgets alloués par logement :
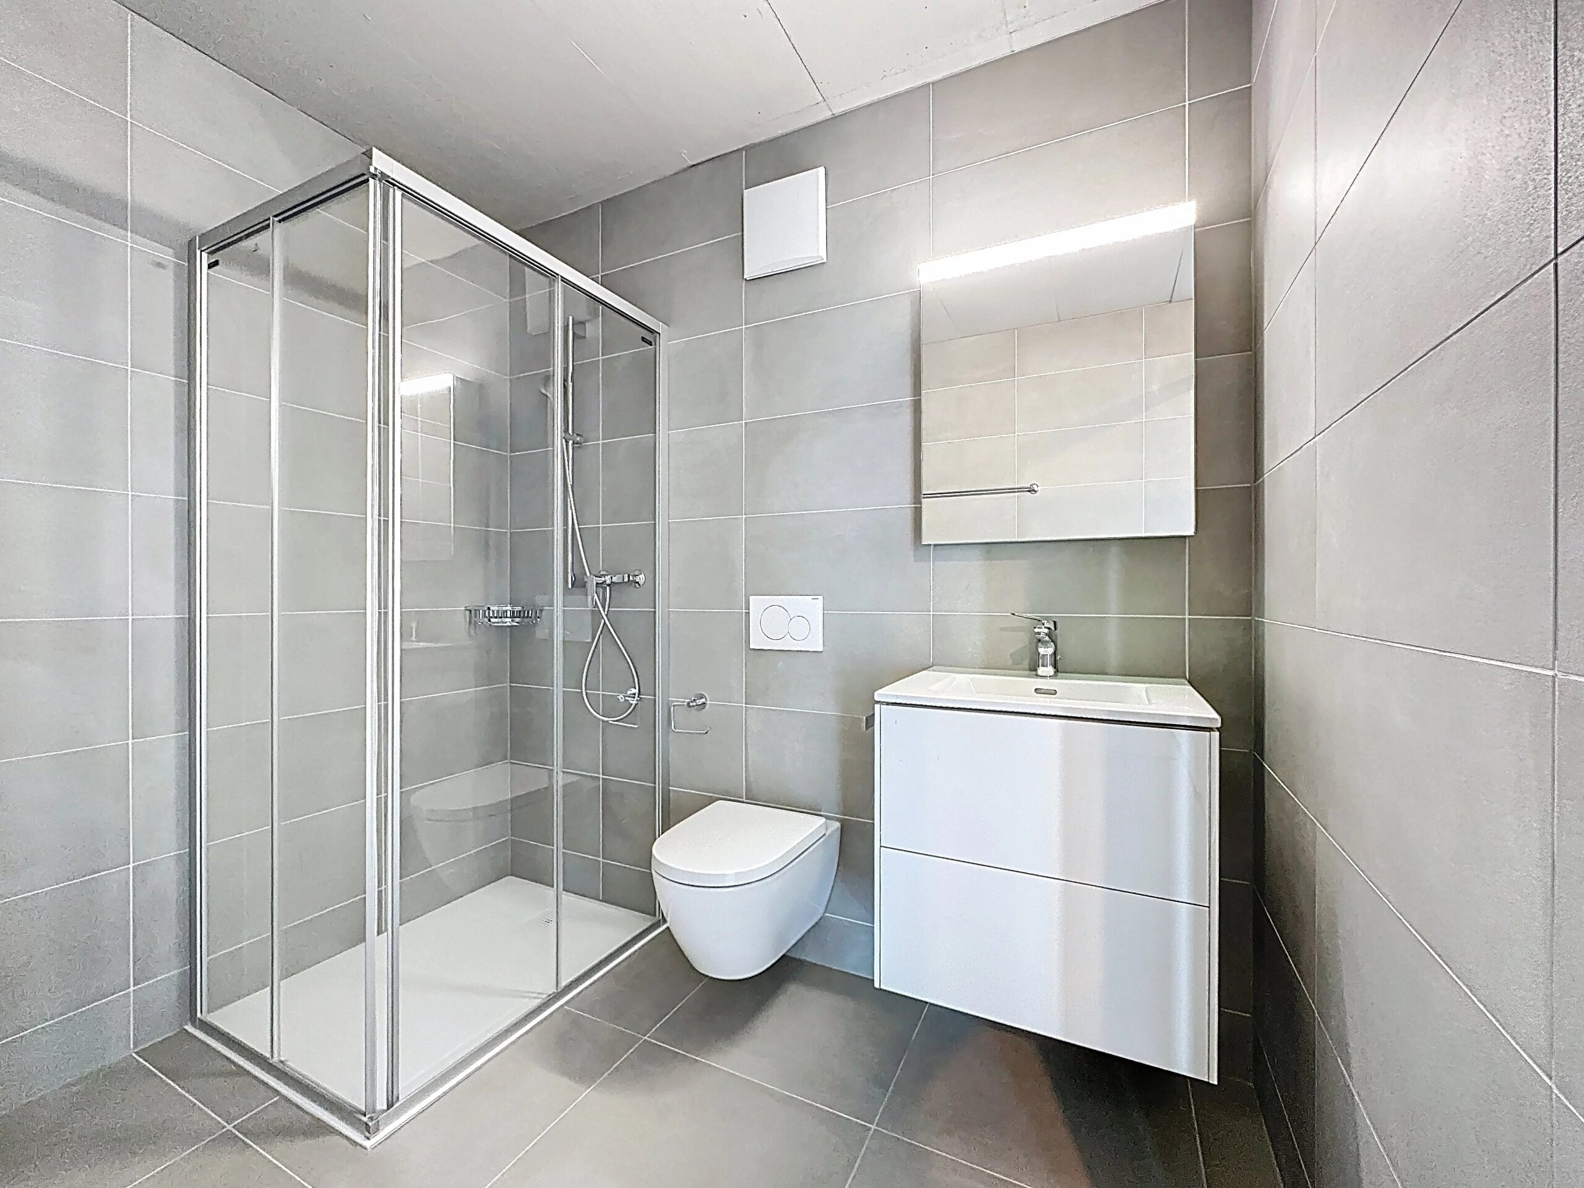
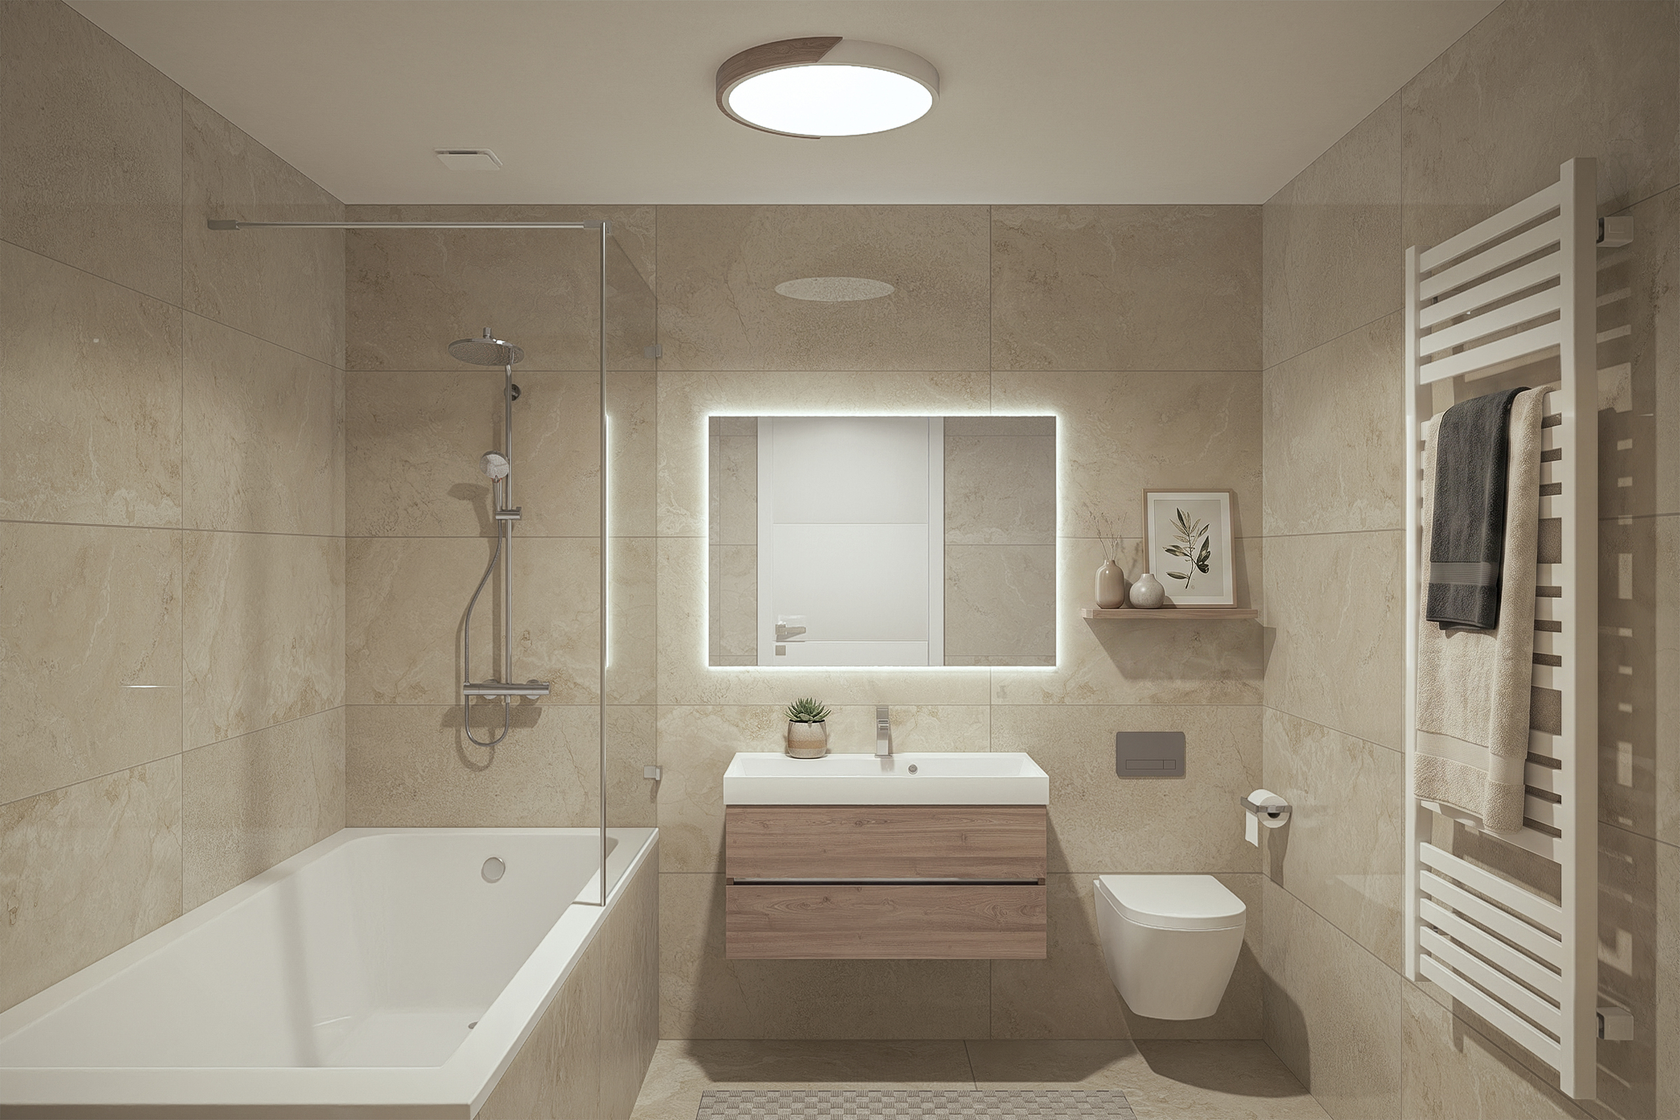
Cuisine sur mesure (artisan local) : CHF 28’000.– * Sanitaires : CHF 1’750.– par appareil * Carrelage (fourniture) : CHF 70.–/m² * Parquet (fourniture) : CHF 110.–/m²
La situation
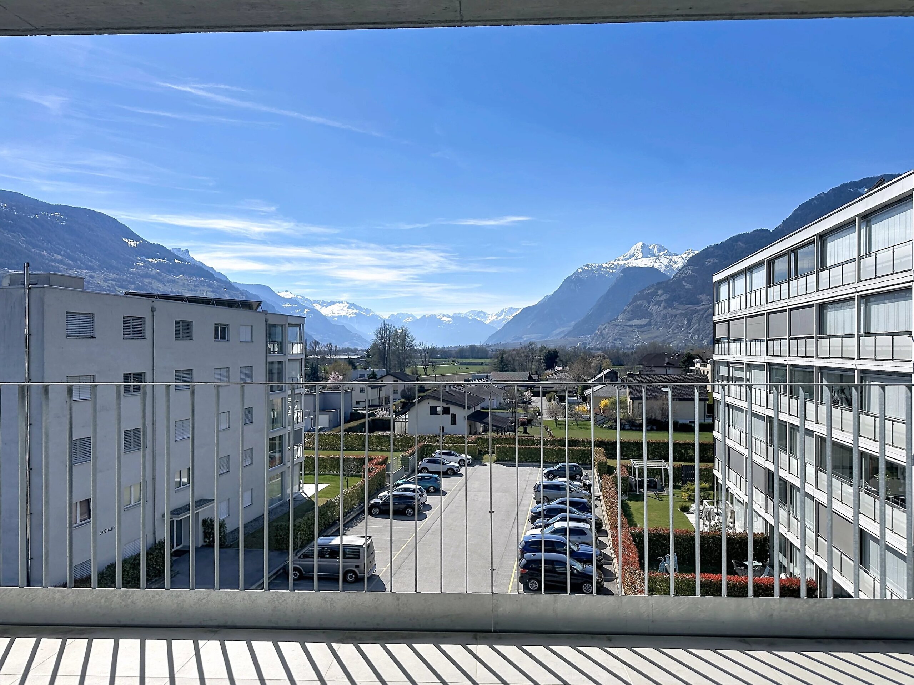
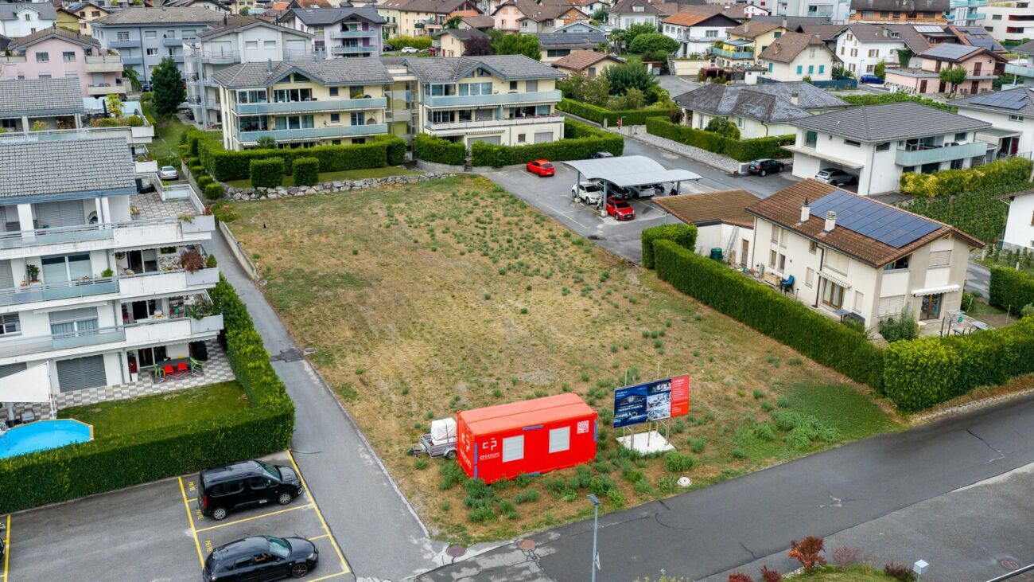
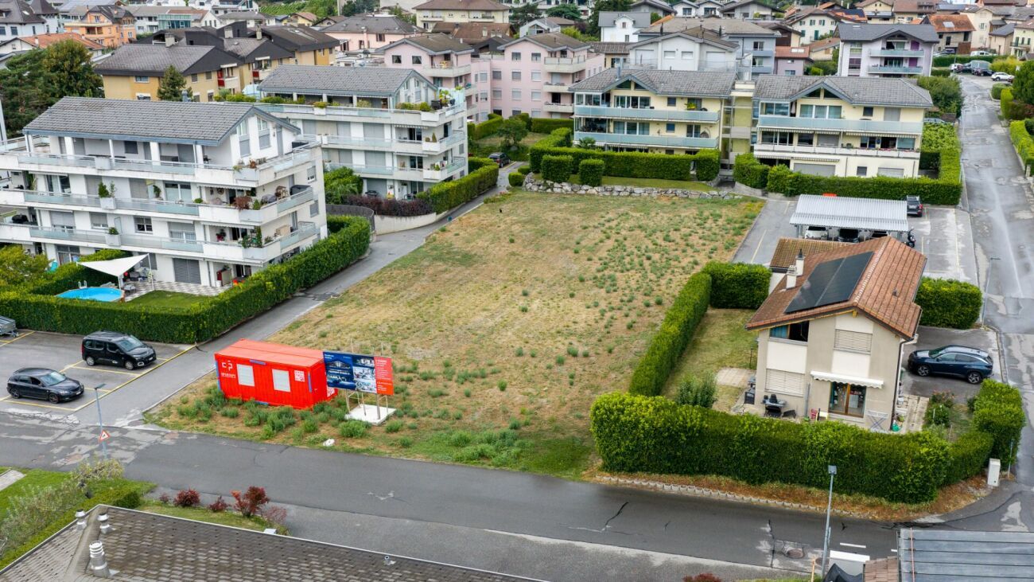
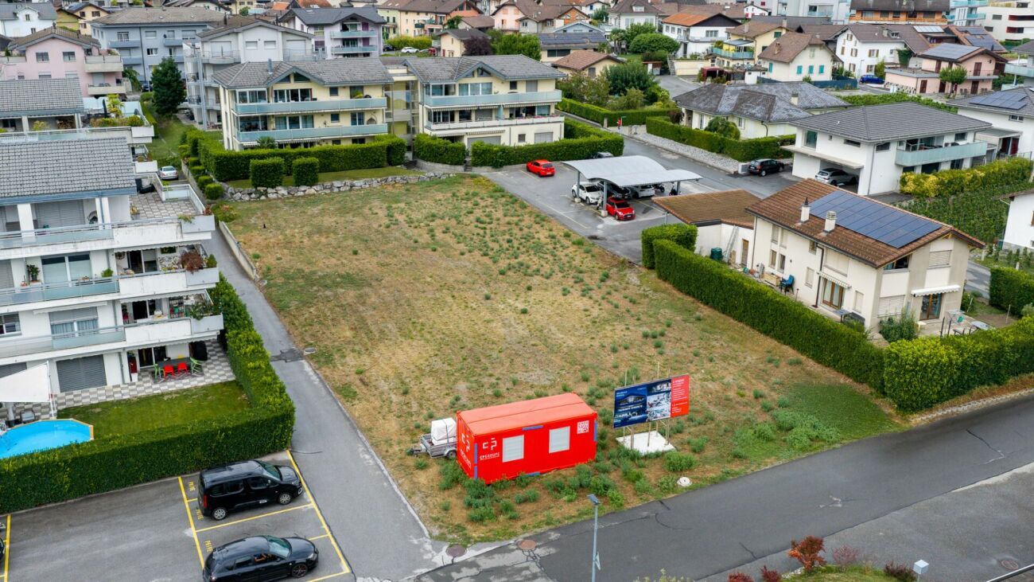
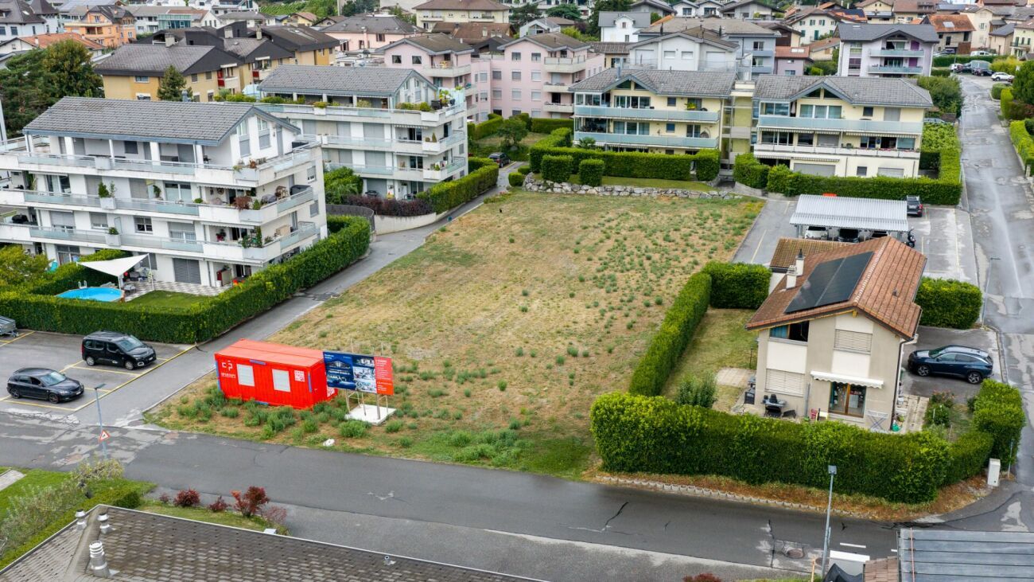
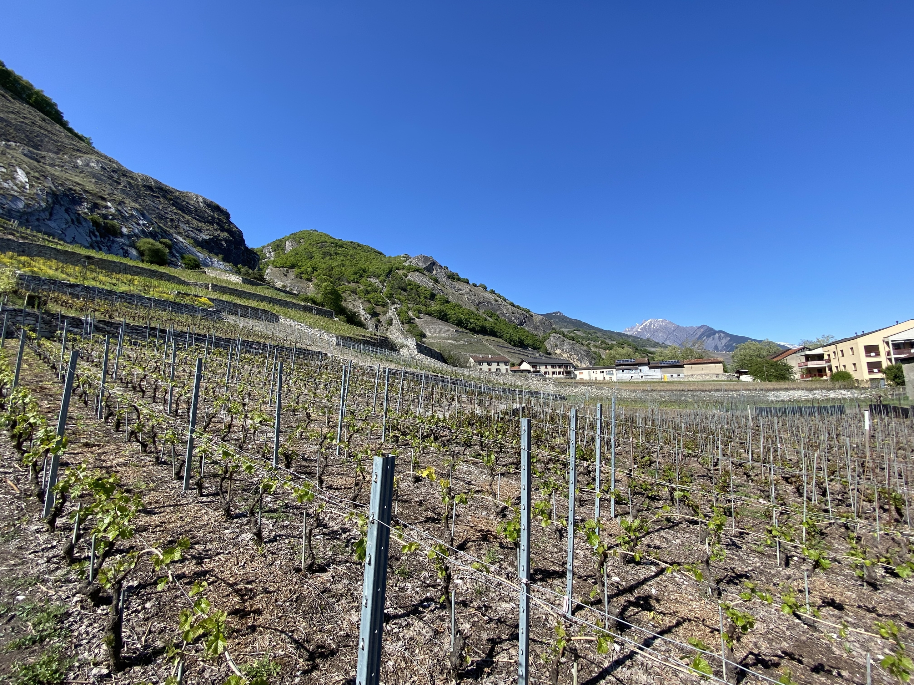
Idéalement située à Conthey, la promotion profite d’un environnement paisible tout en restant à proximité immédiate des écoles, commerces, transports publics et commodités. La connexion aux infrastructures du Valais central est rapide et aisée, garantissant un quotidien pratique et agréable.
Distribution du logement :
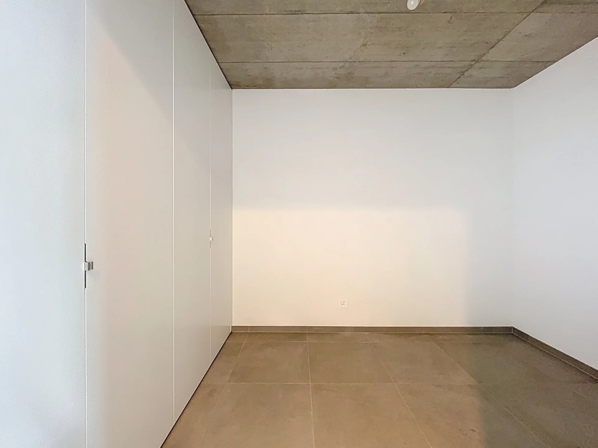
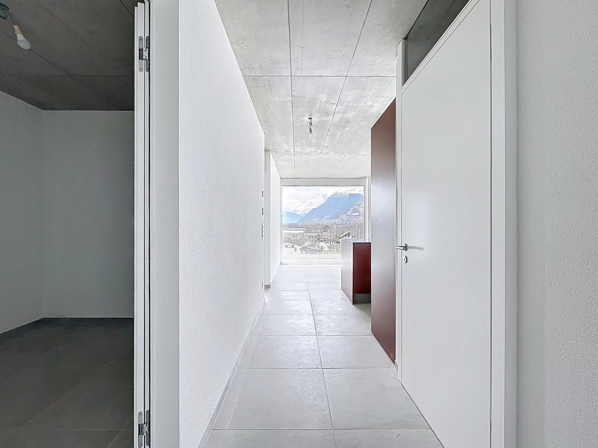
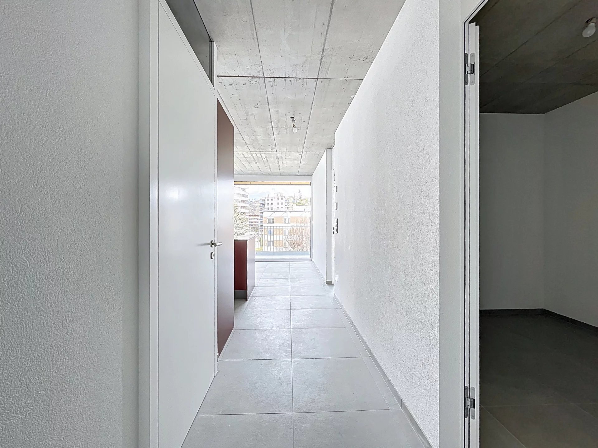
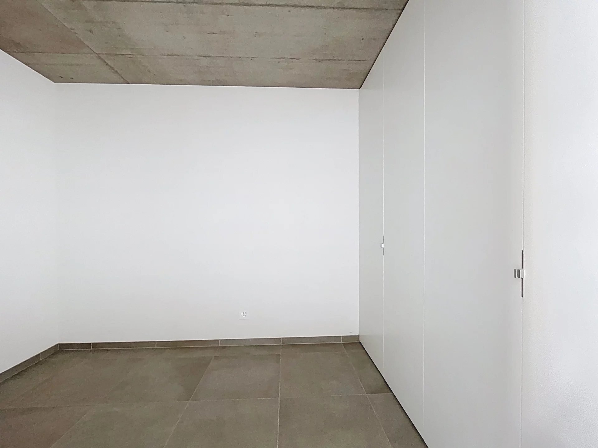
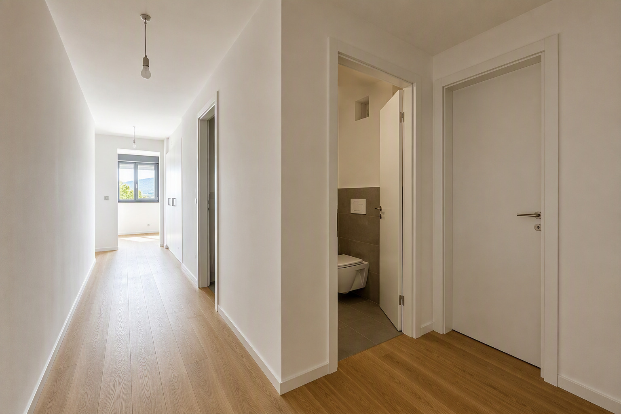
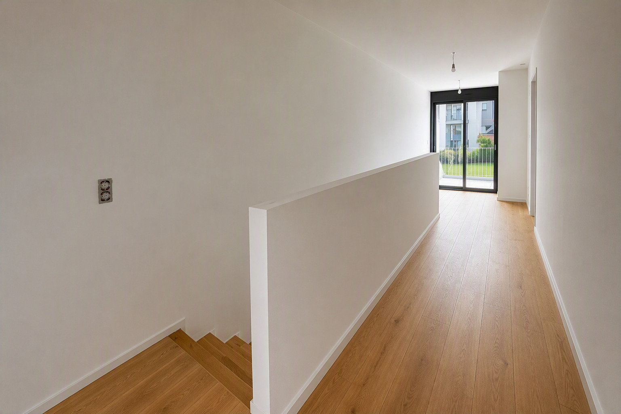
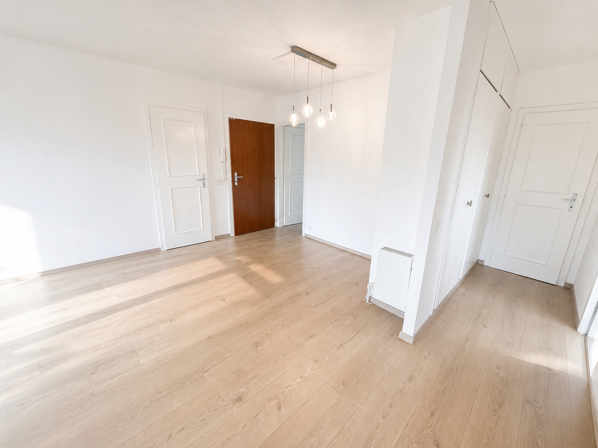
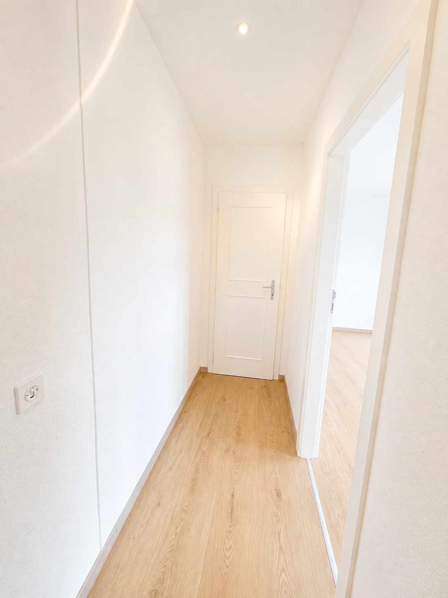
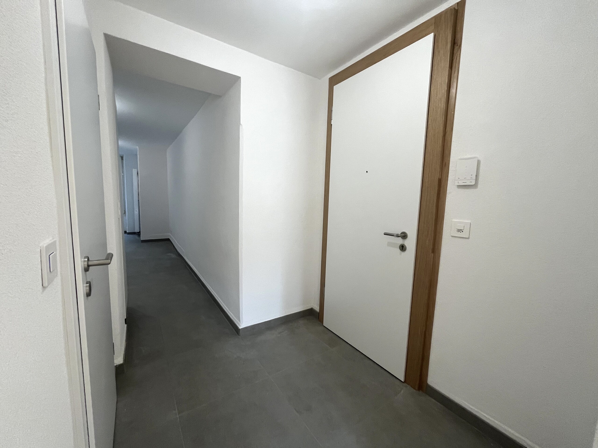
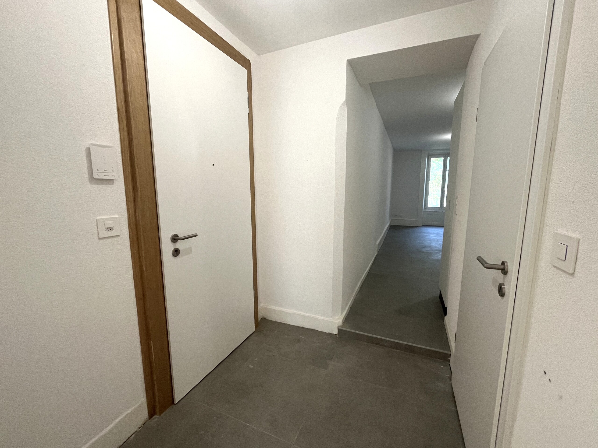
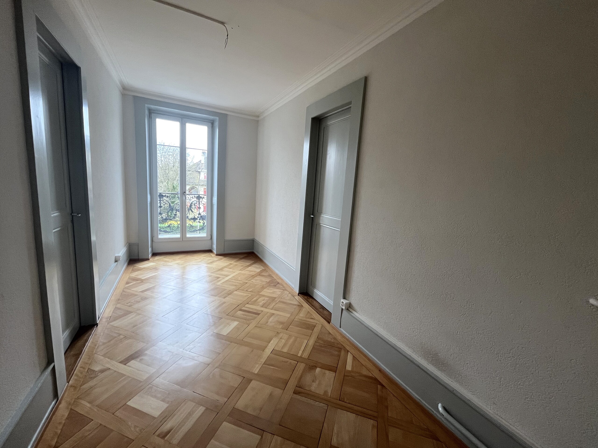
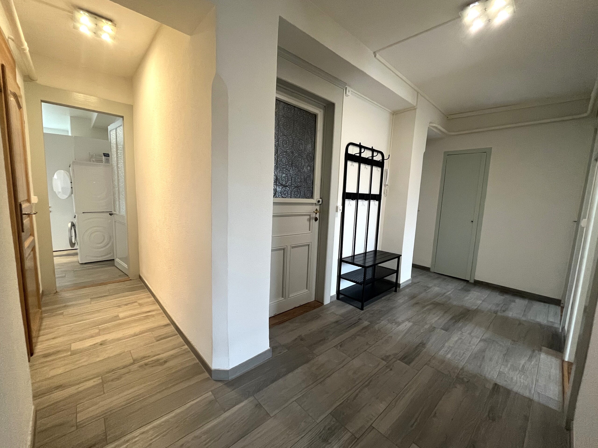
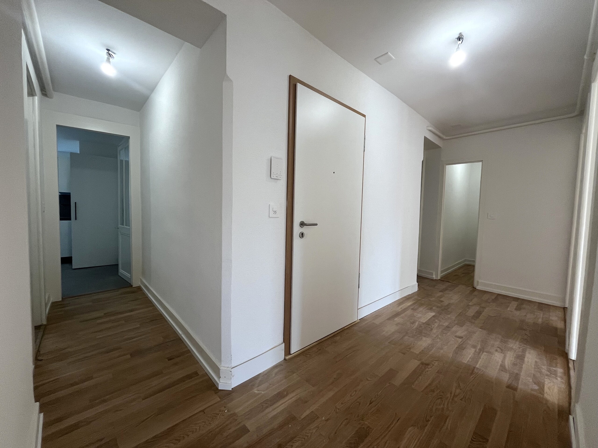
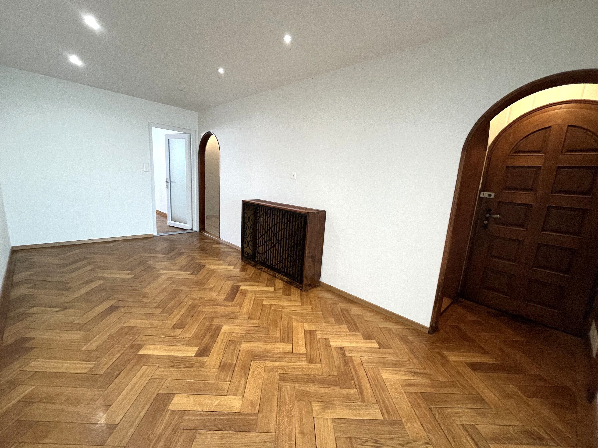
- Hall d'entrée avec rangements
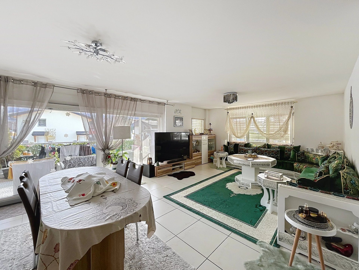
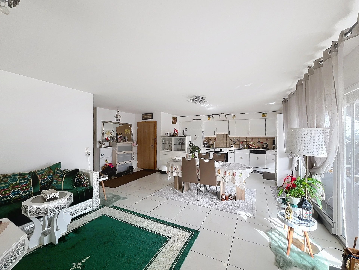
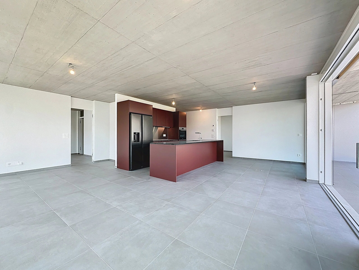
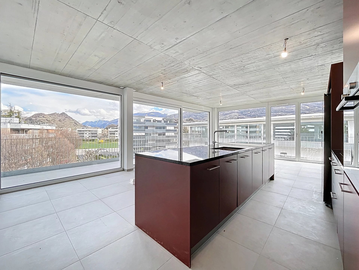
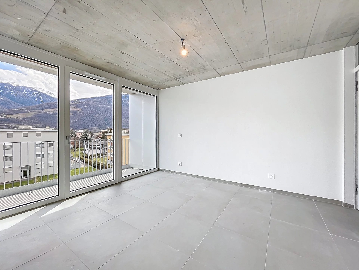
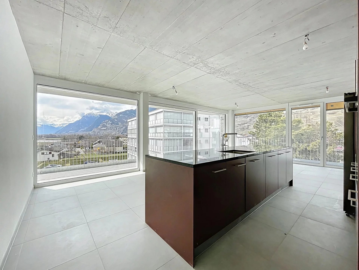
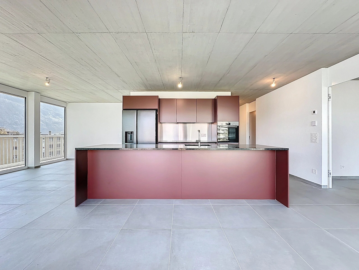
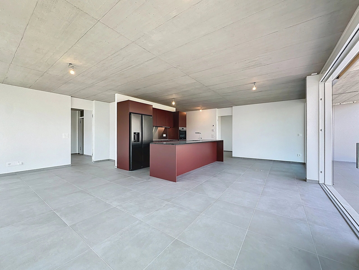
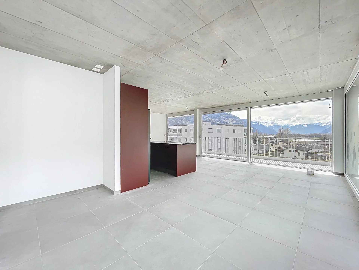
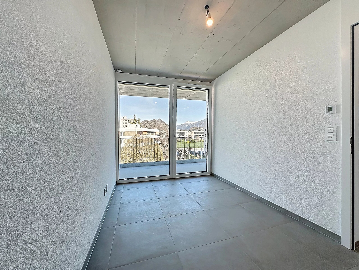
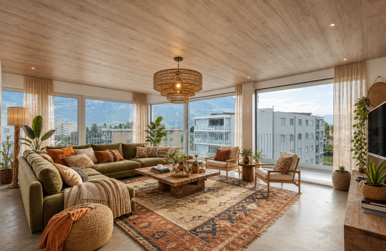
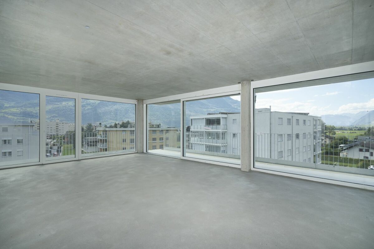
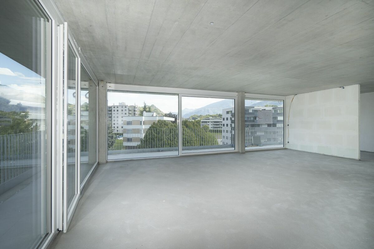
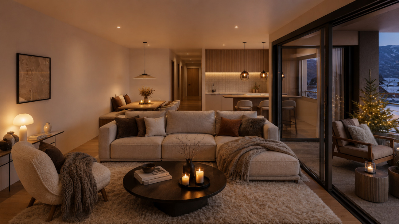
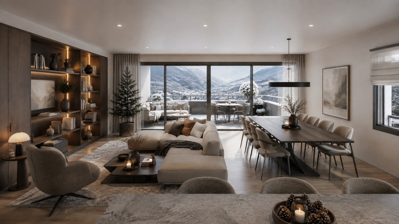
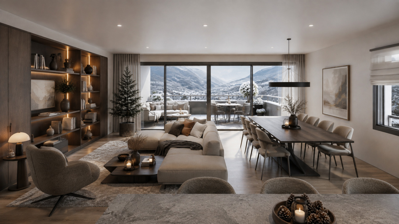
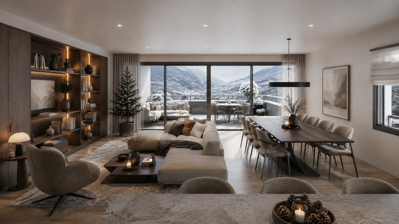
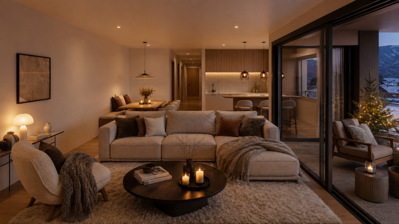
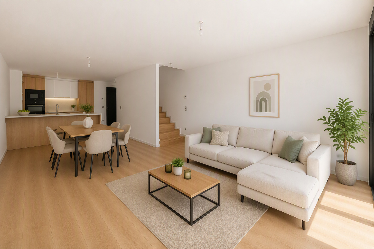
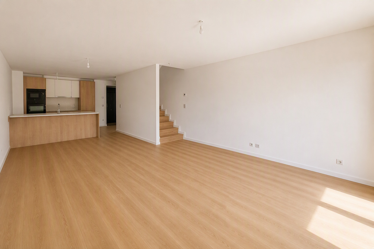
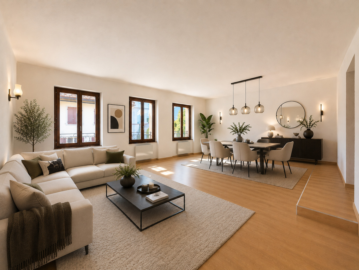
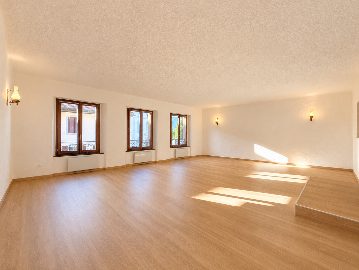
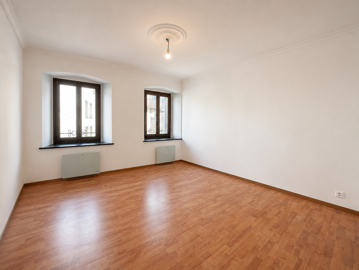
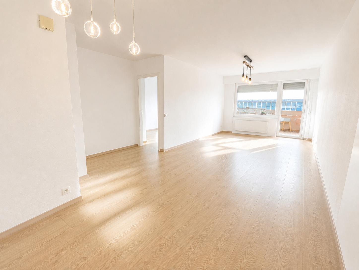
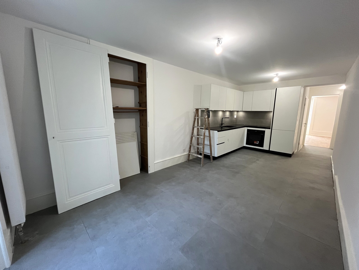
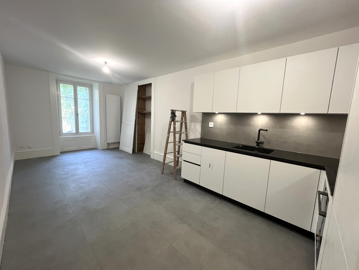
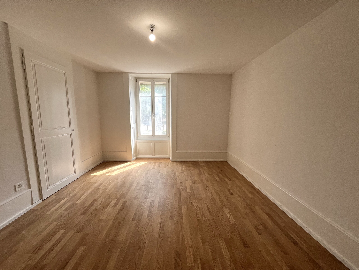
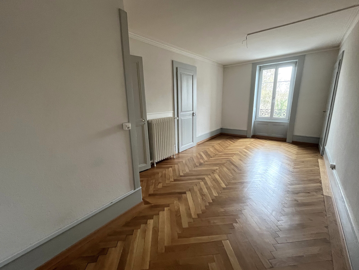
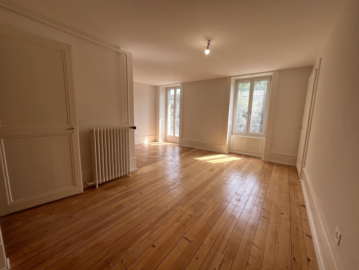
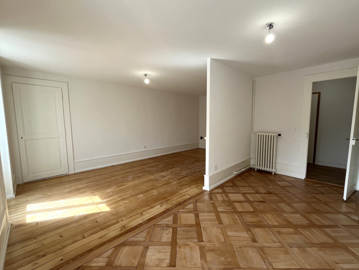
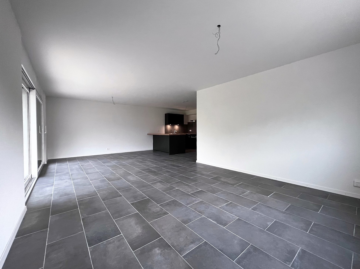
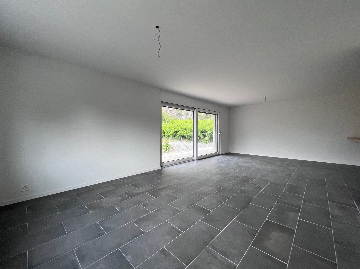
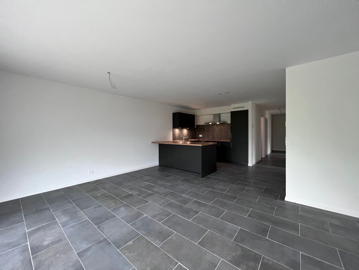
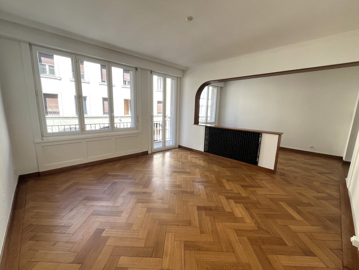
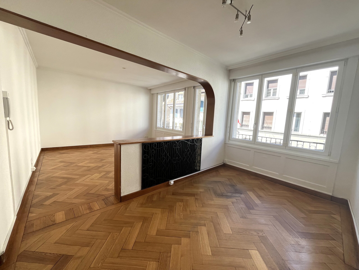
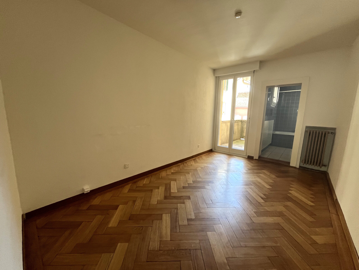
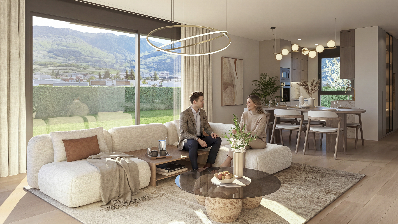
- Pièce de vie lumineuse avec accès directe balcon et terrasse/jardin
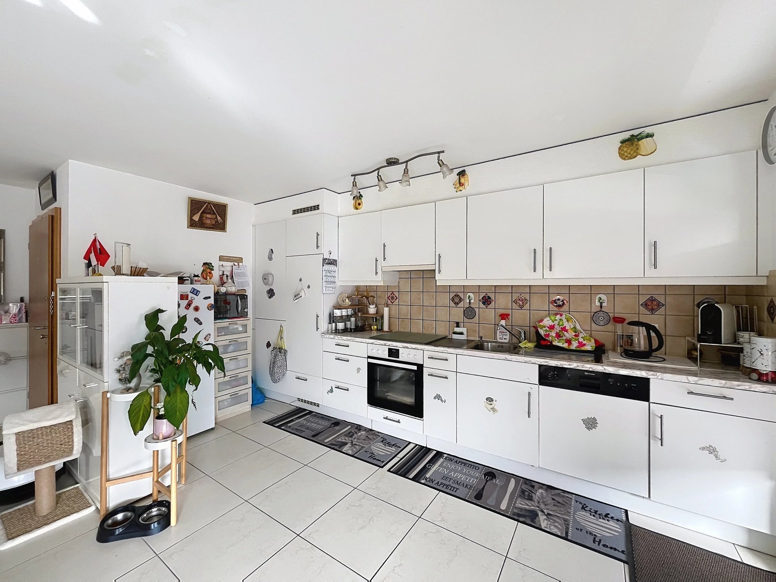
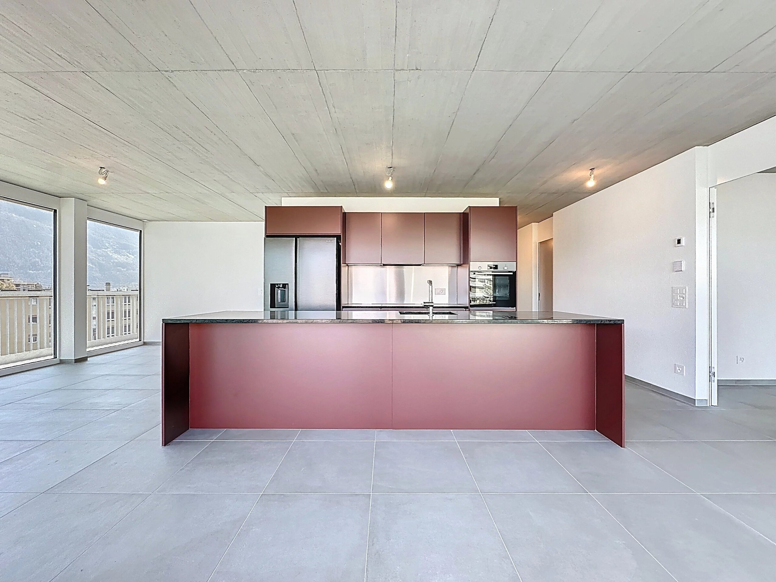
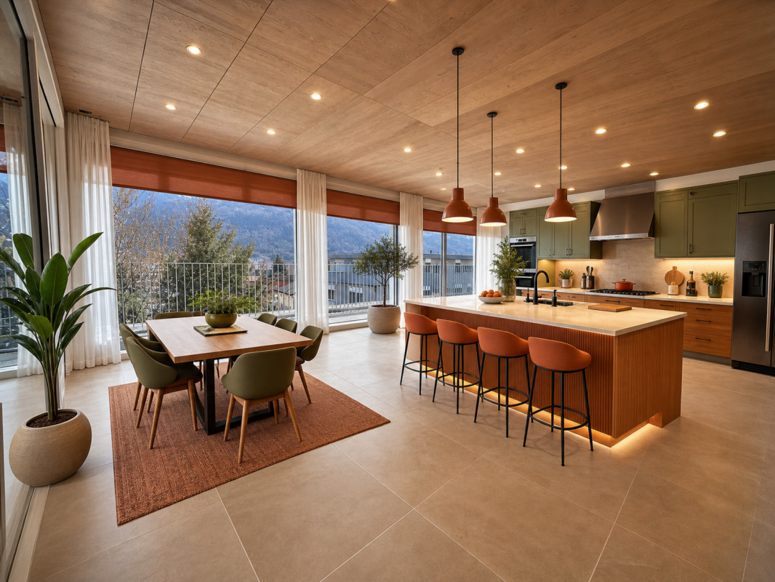
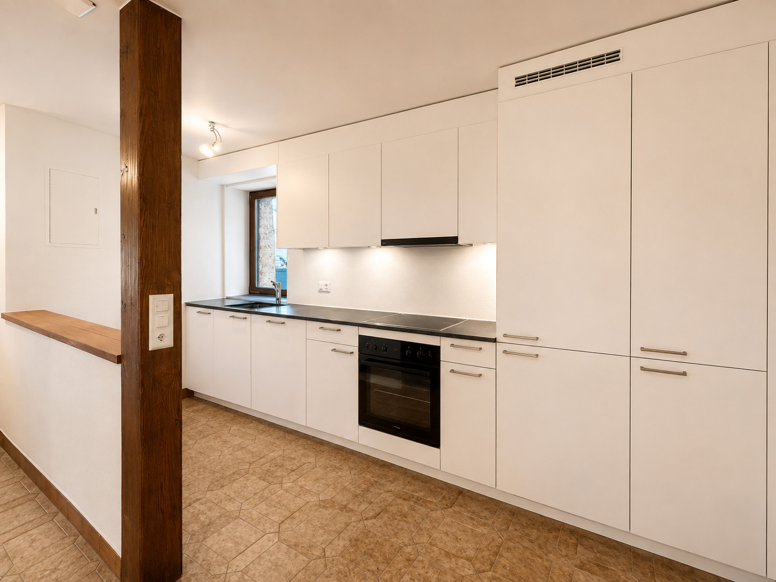
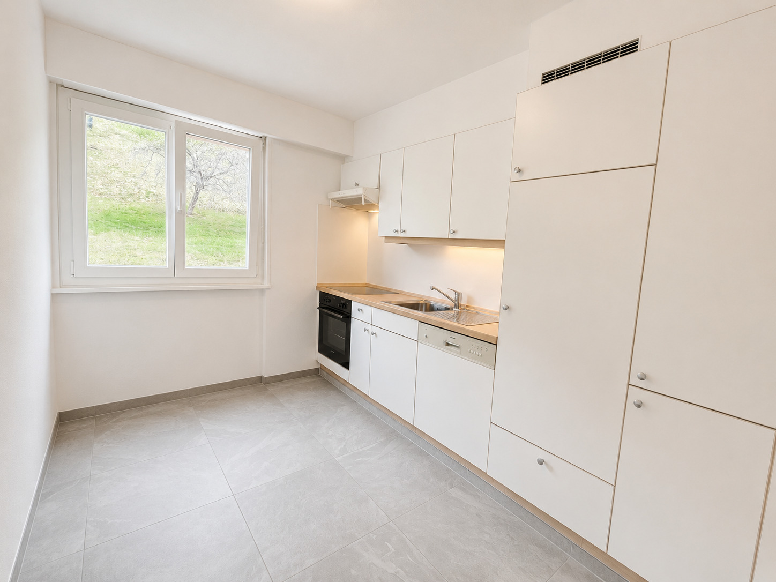
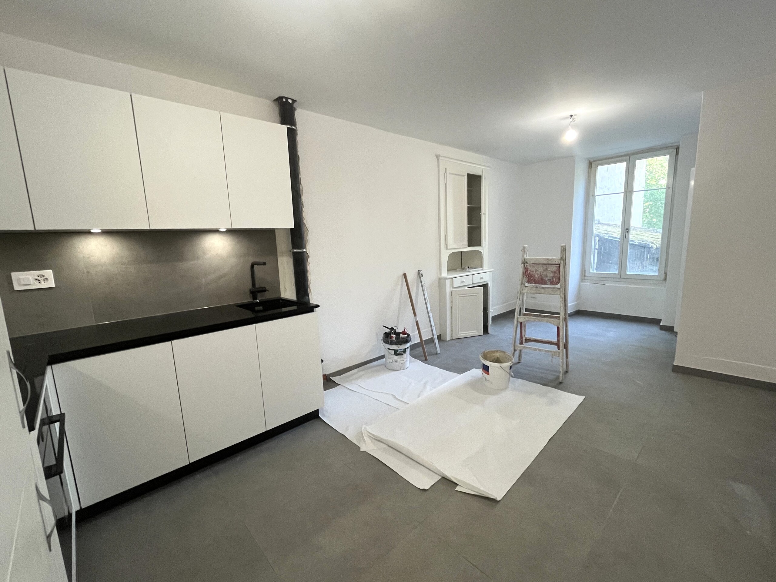
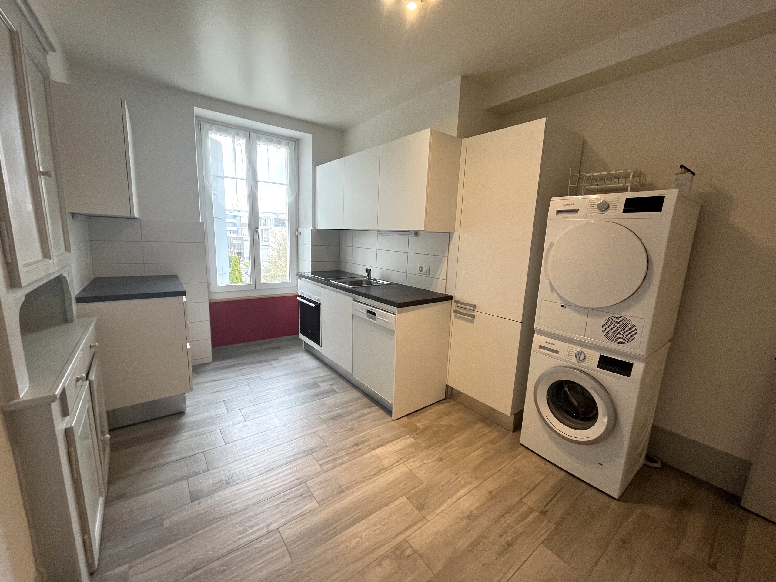
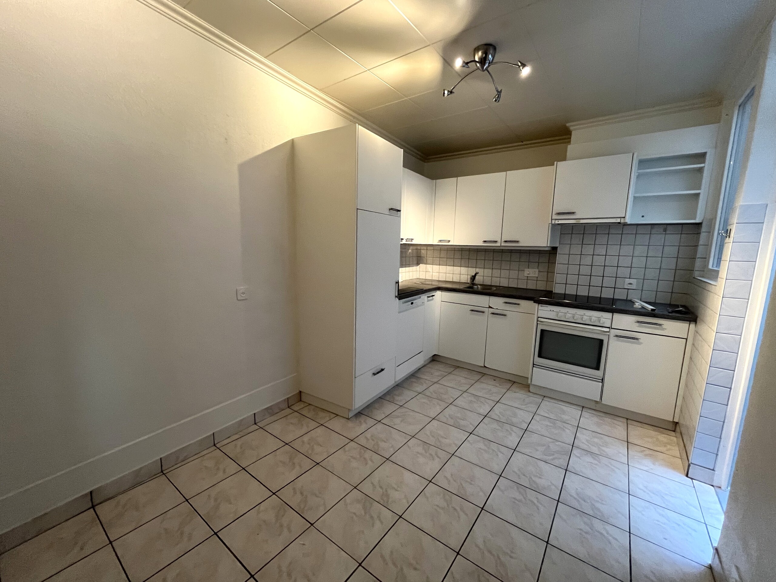
- Cuisine ouverte
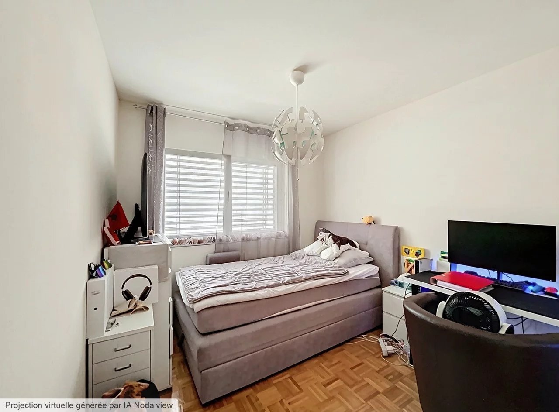
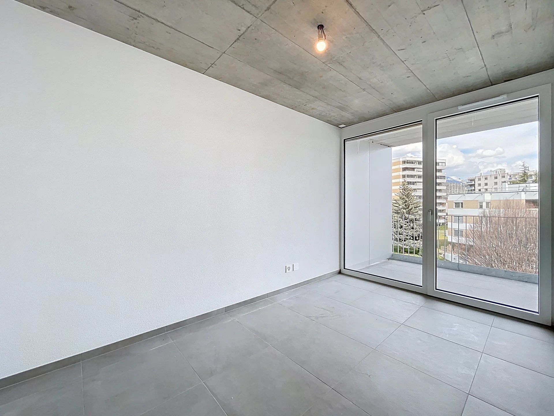
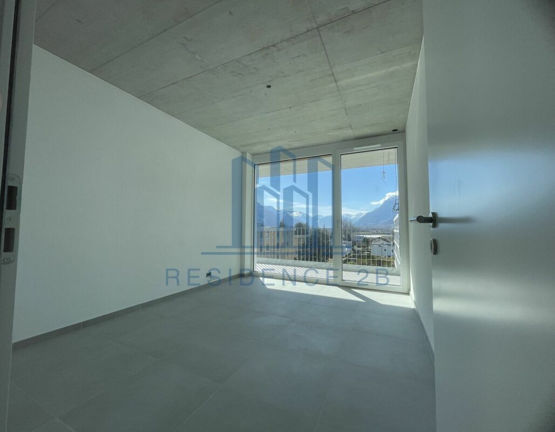
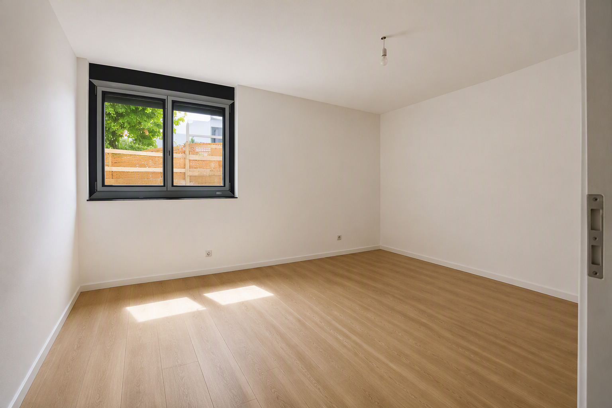
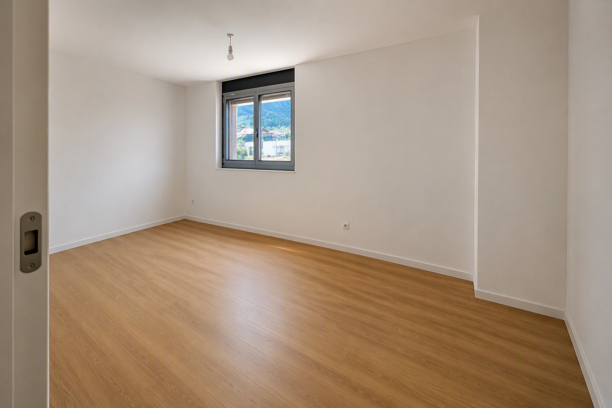
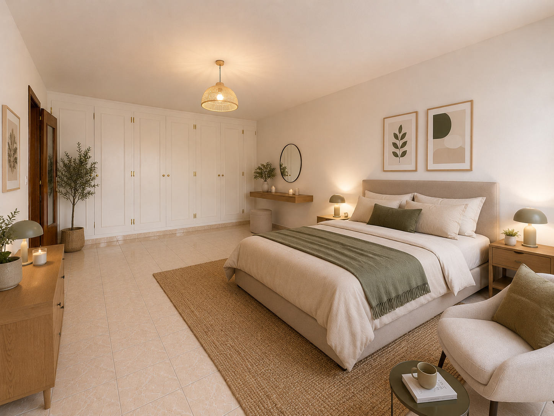
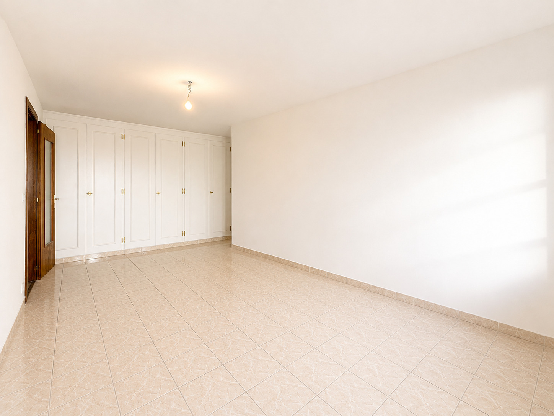
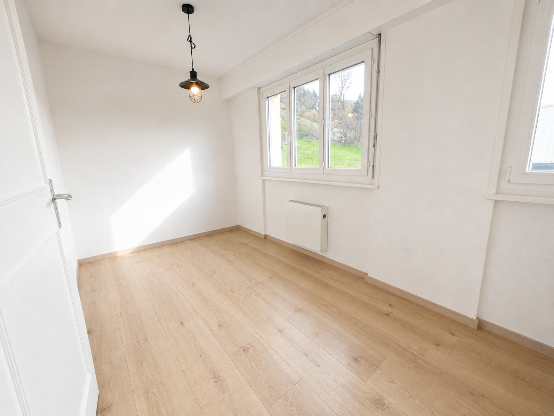
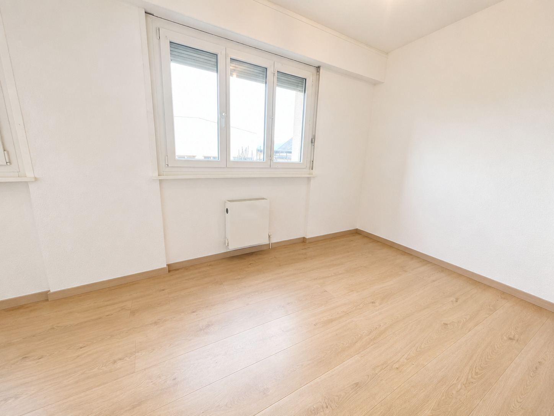
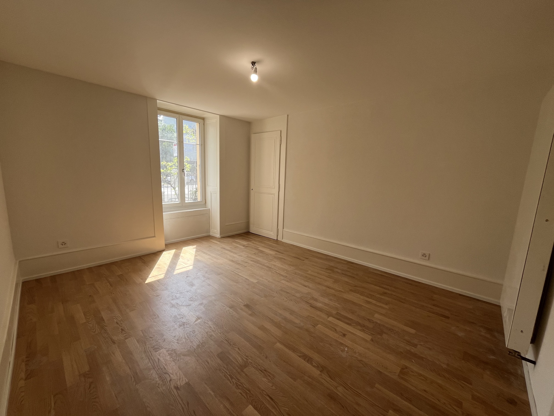

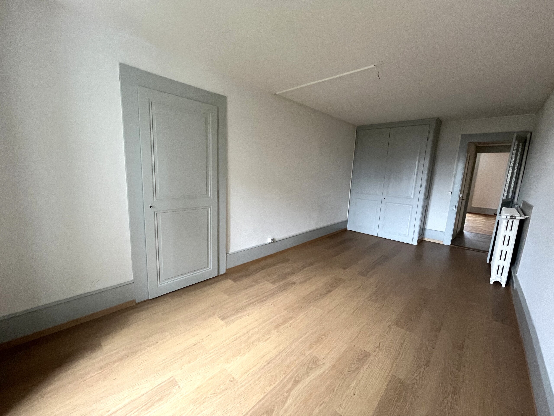
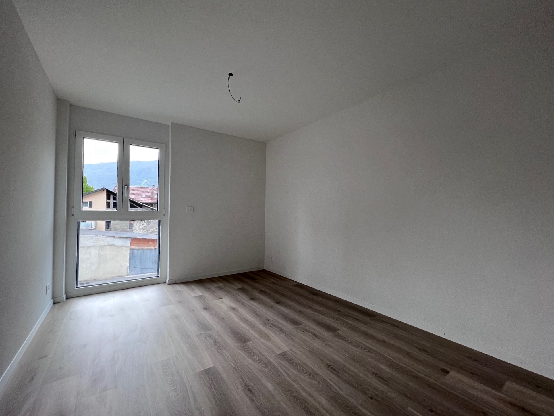
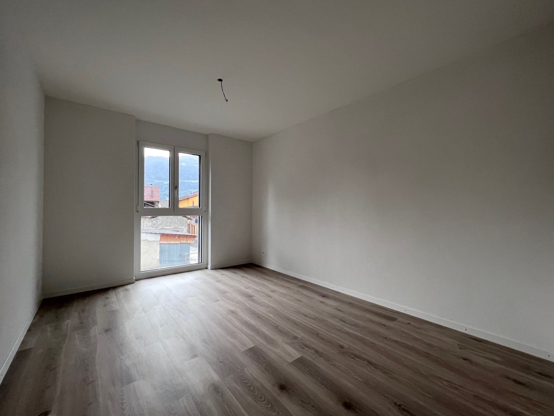
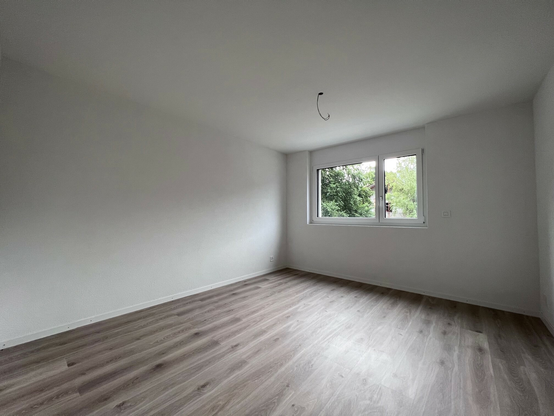
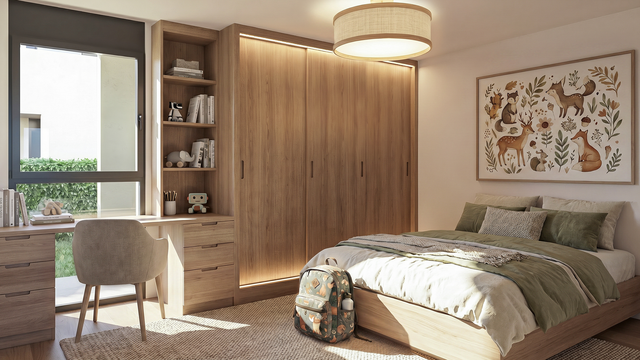
- Une belle chambre
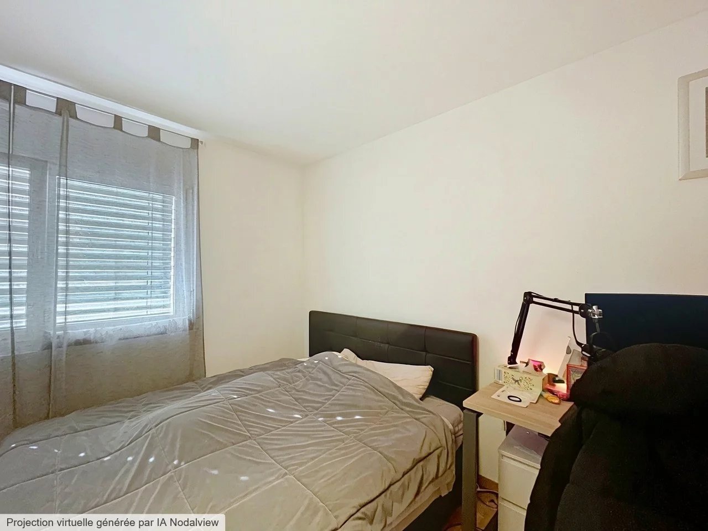
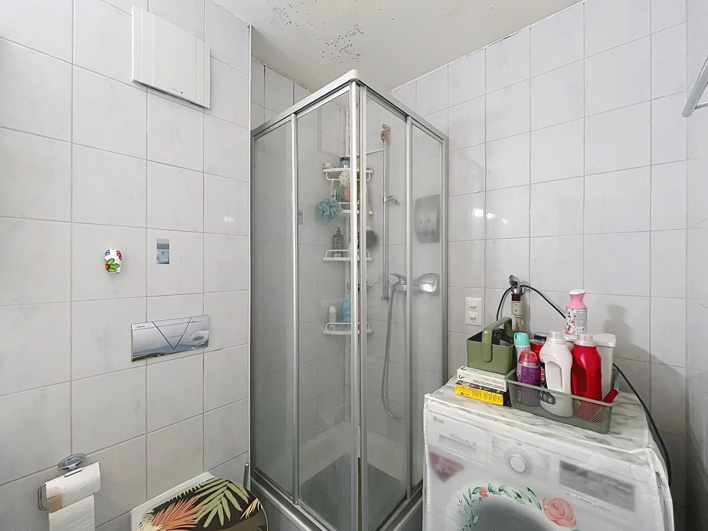
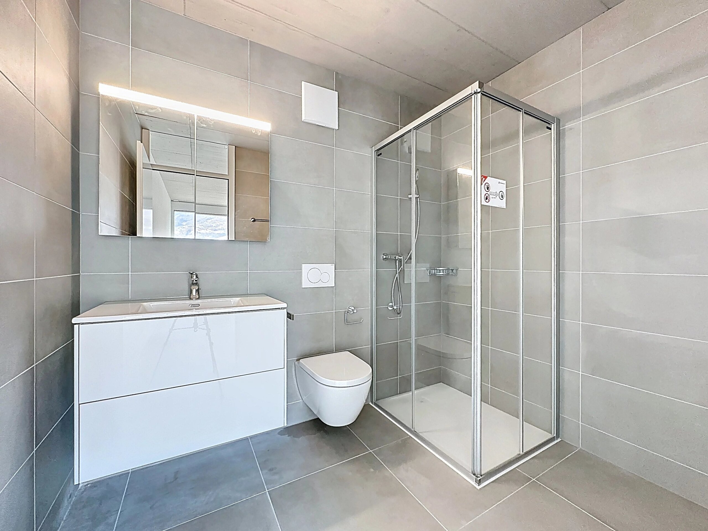
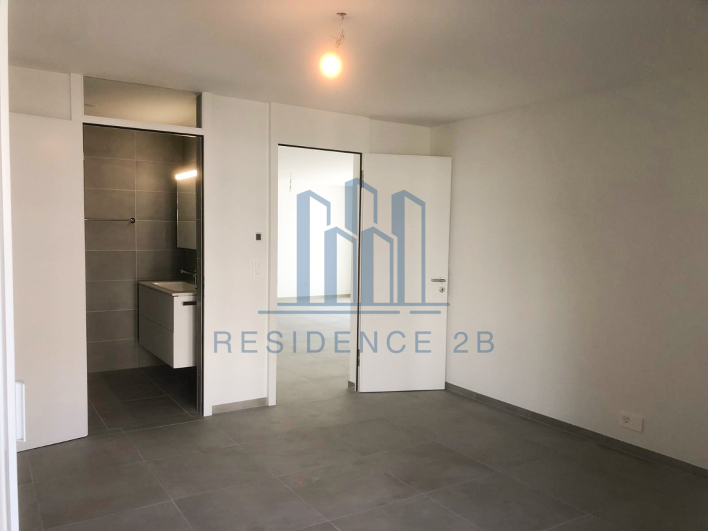
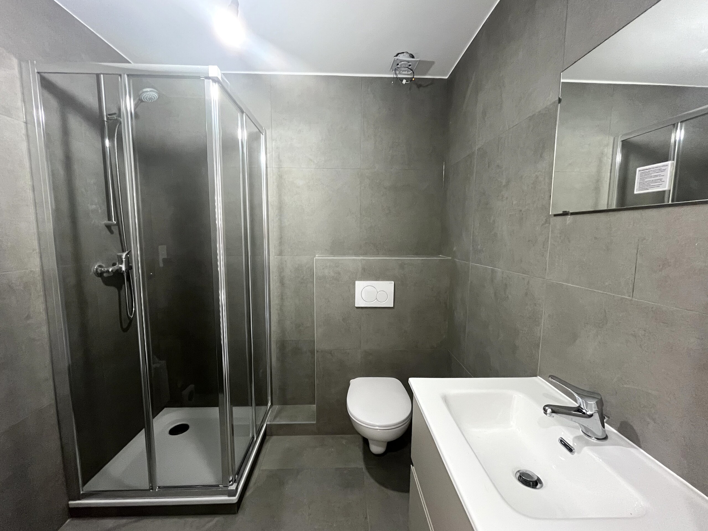
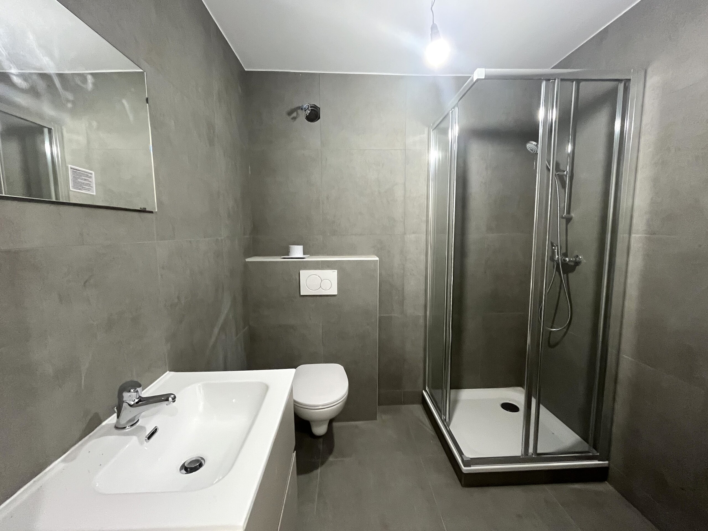
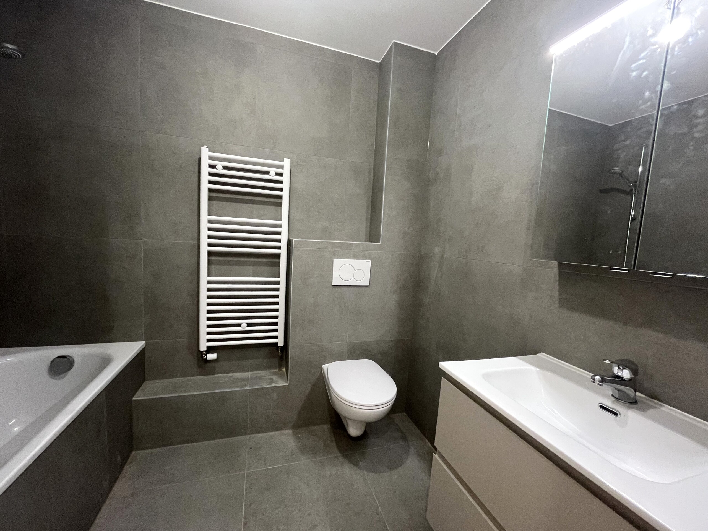
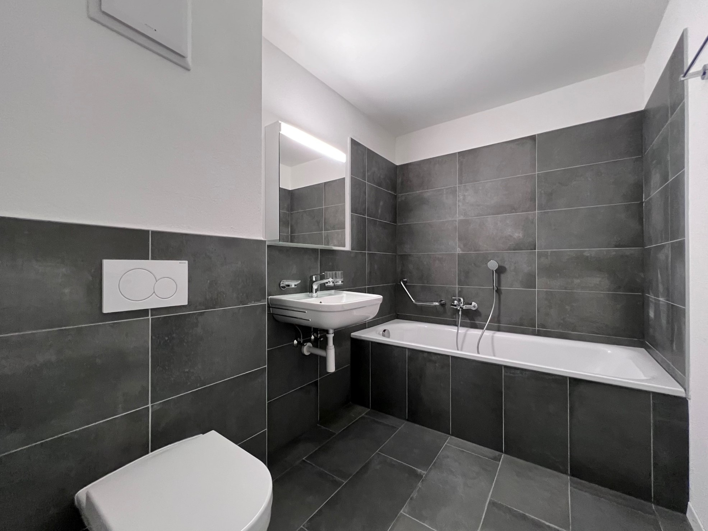
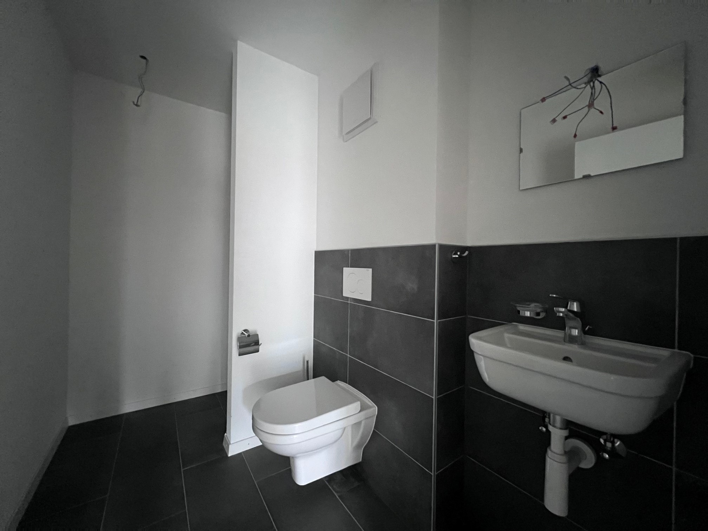
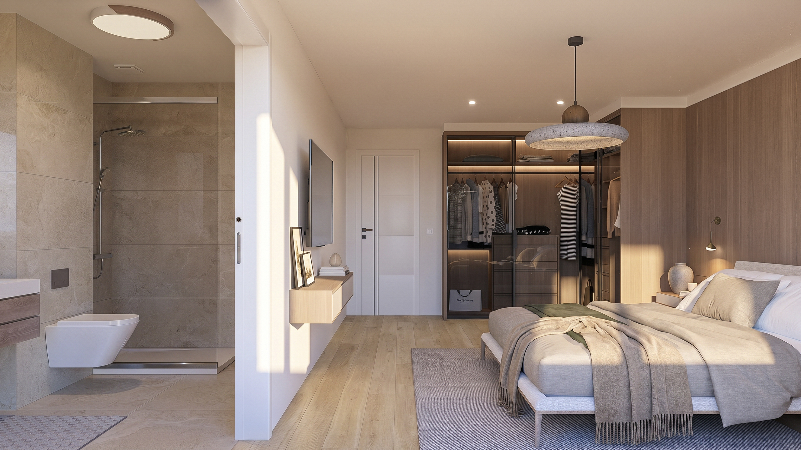
- Une suite parentale avec salle de douches/WC privative
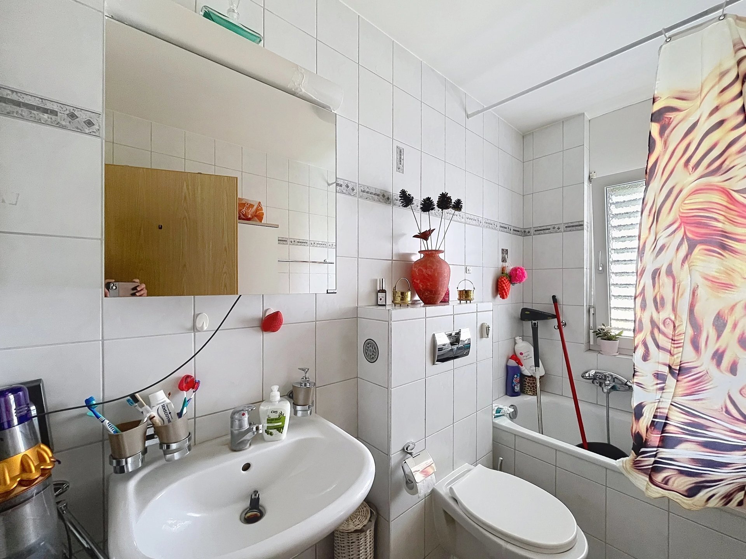
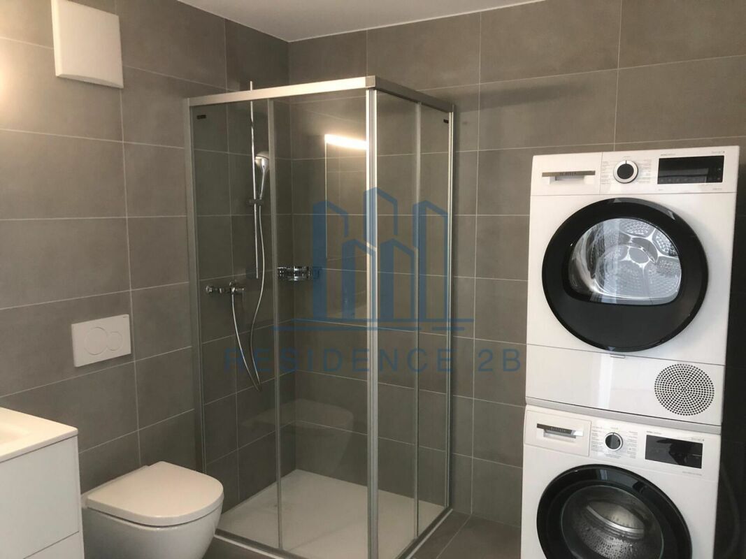
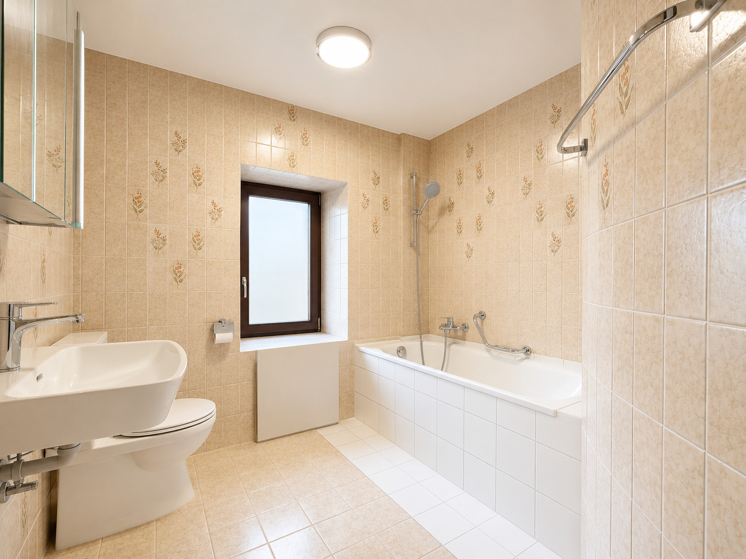
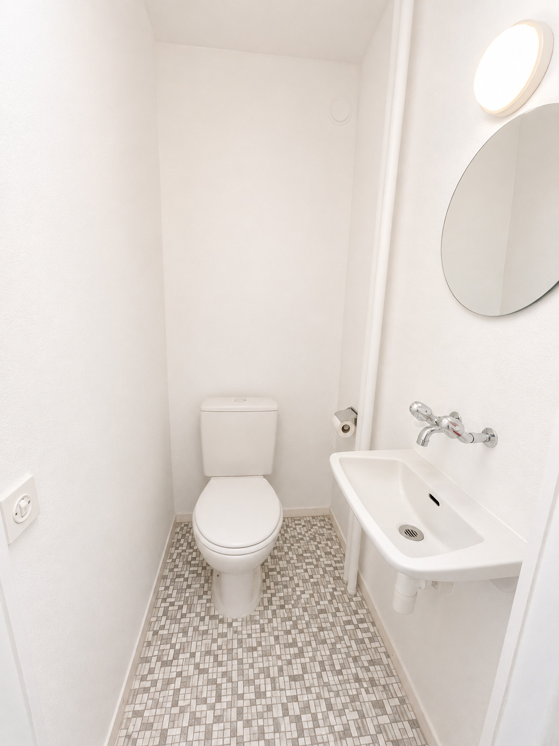
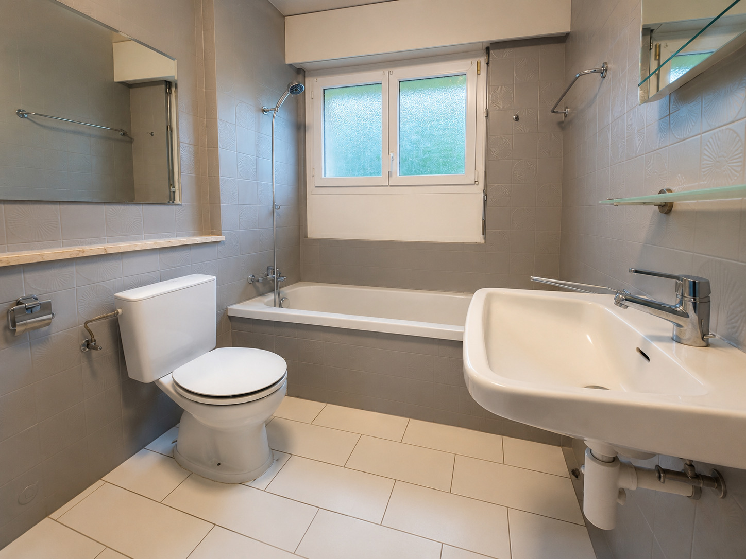
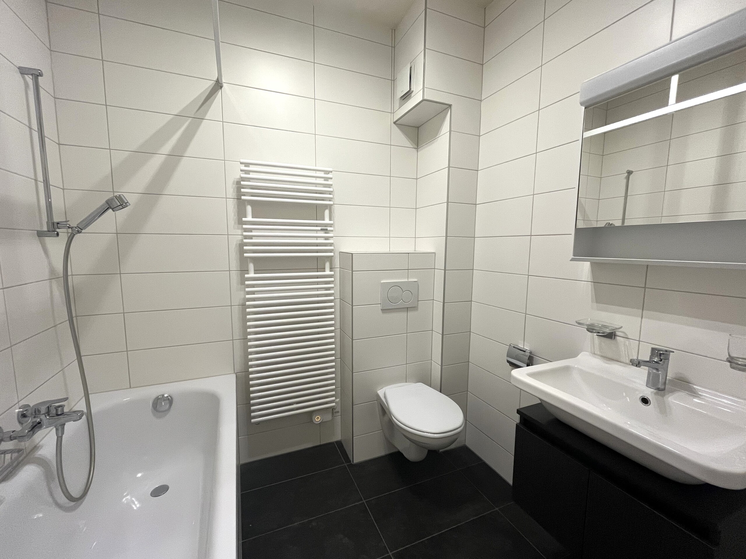
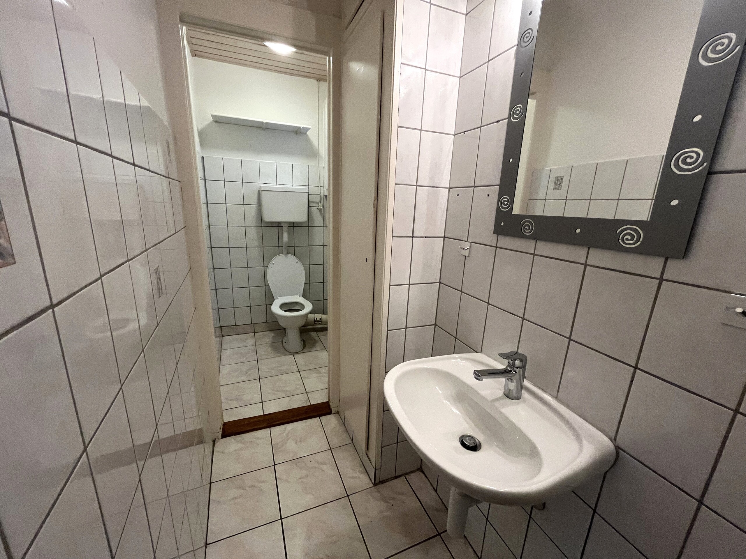
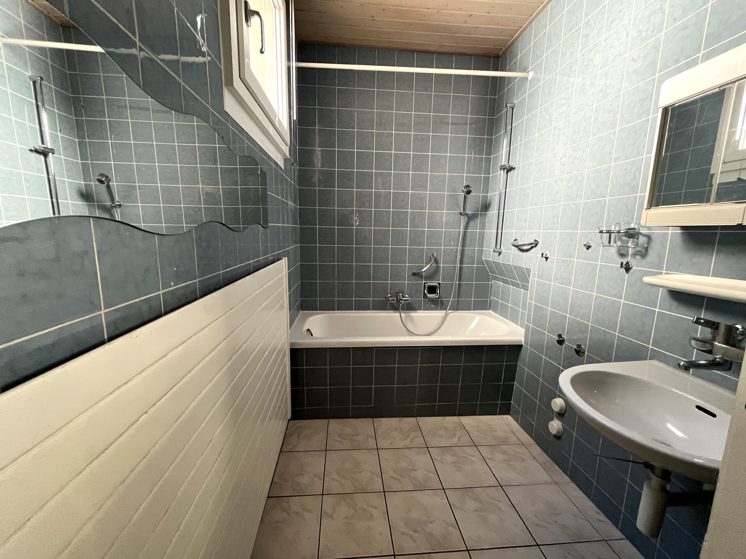
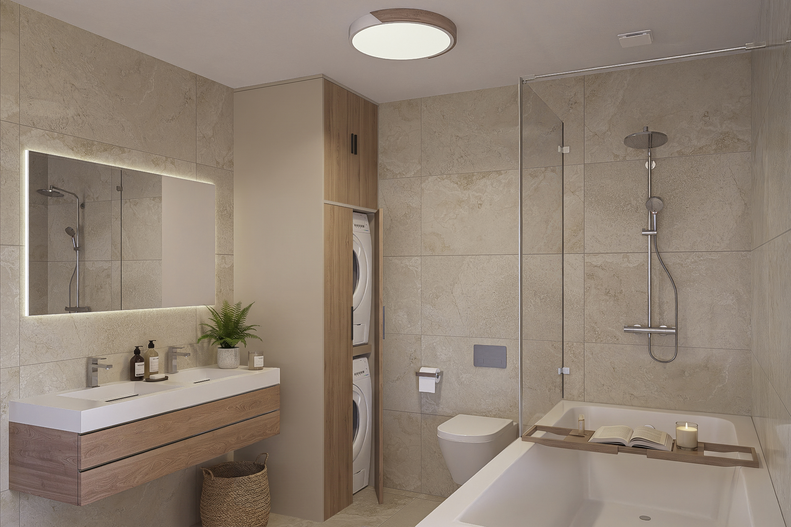
- Une salle de bains/WC avec emplacement pour colonne de lavage
- Terrasse et jardin pour une surface totale de 212 m2.
Annexes :
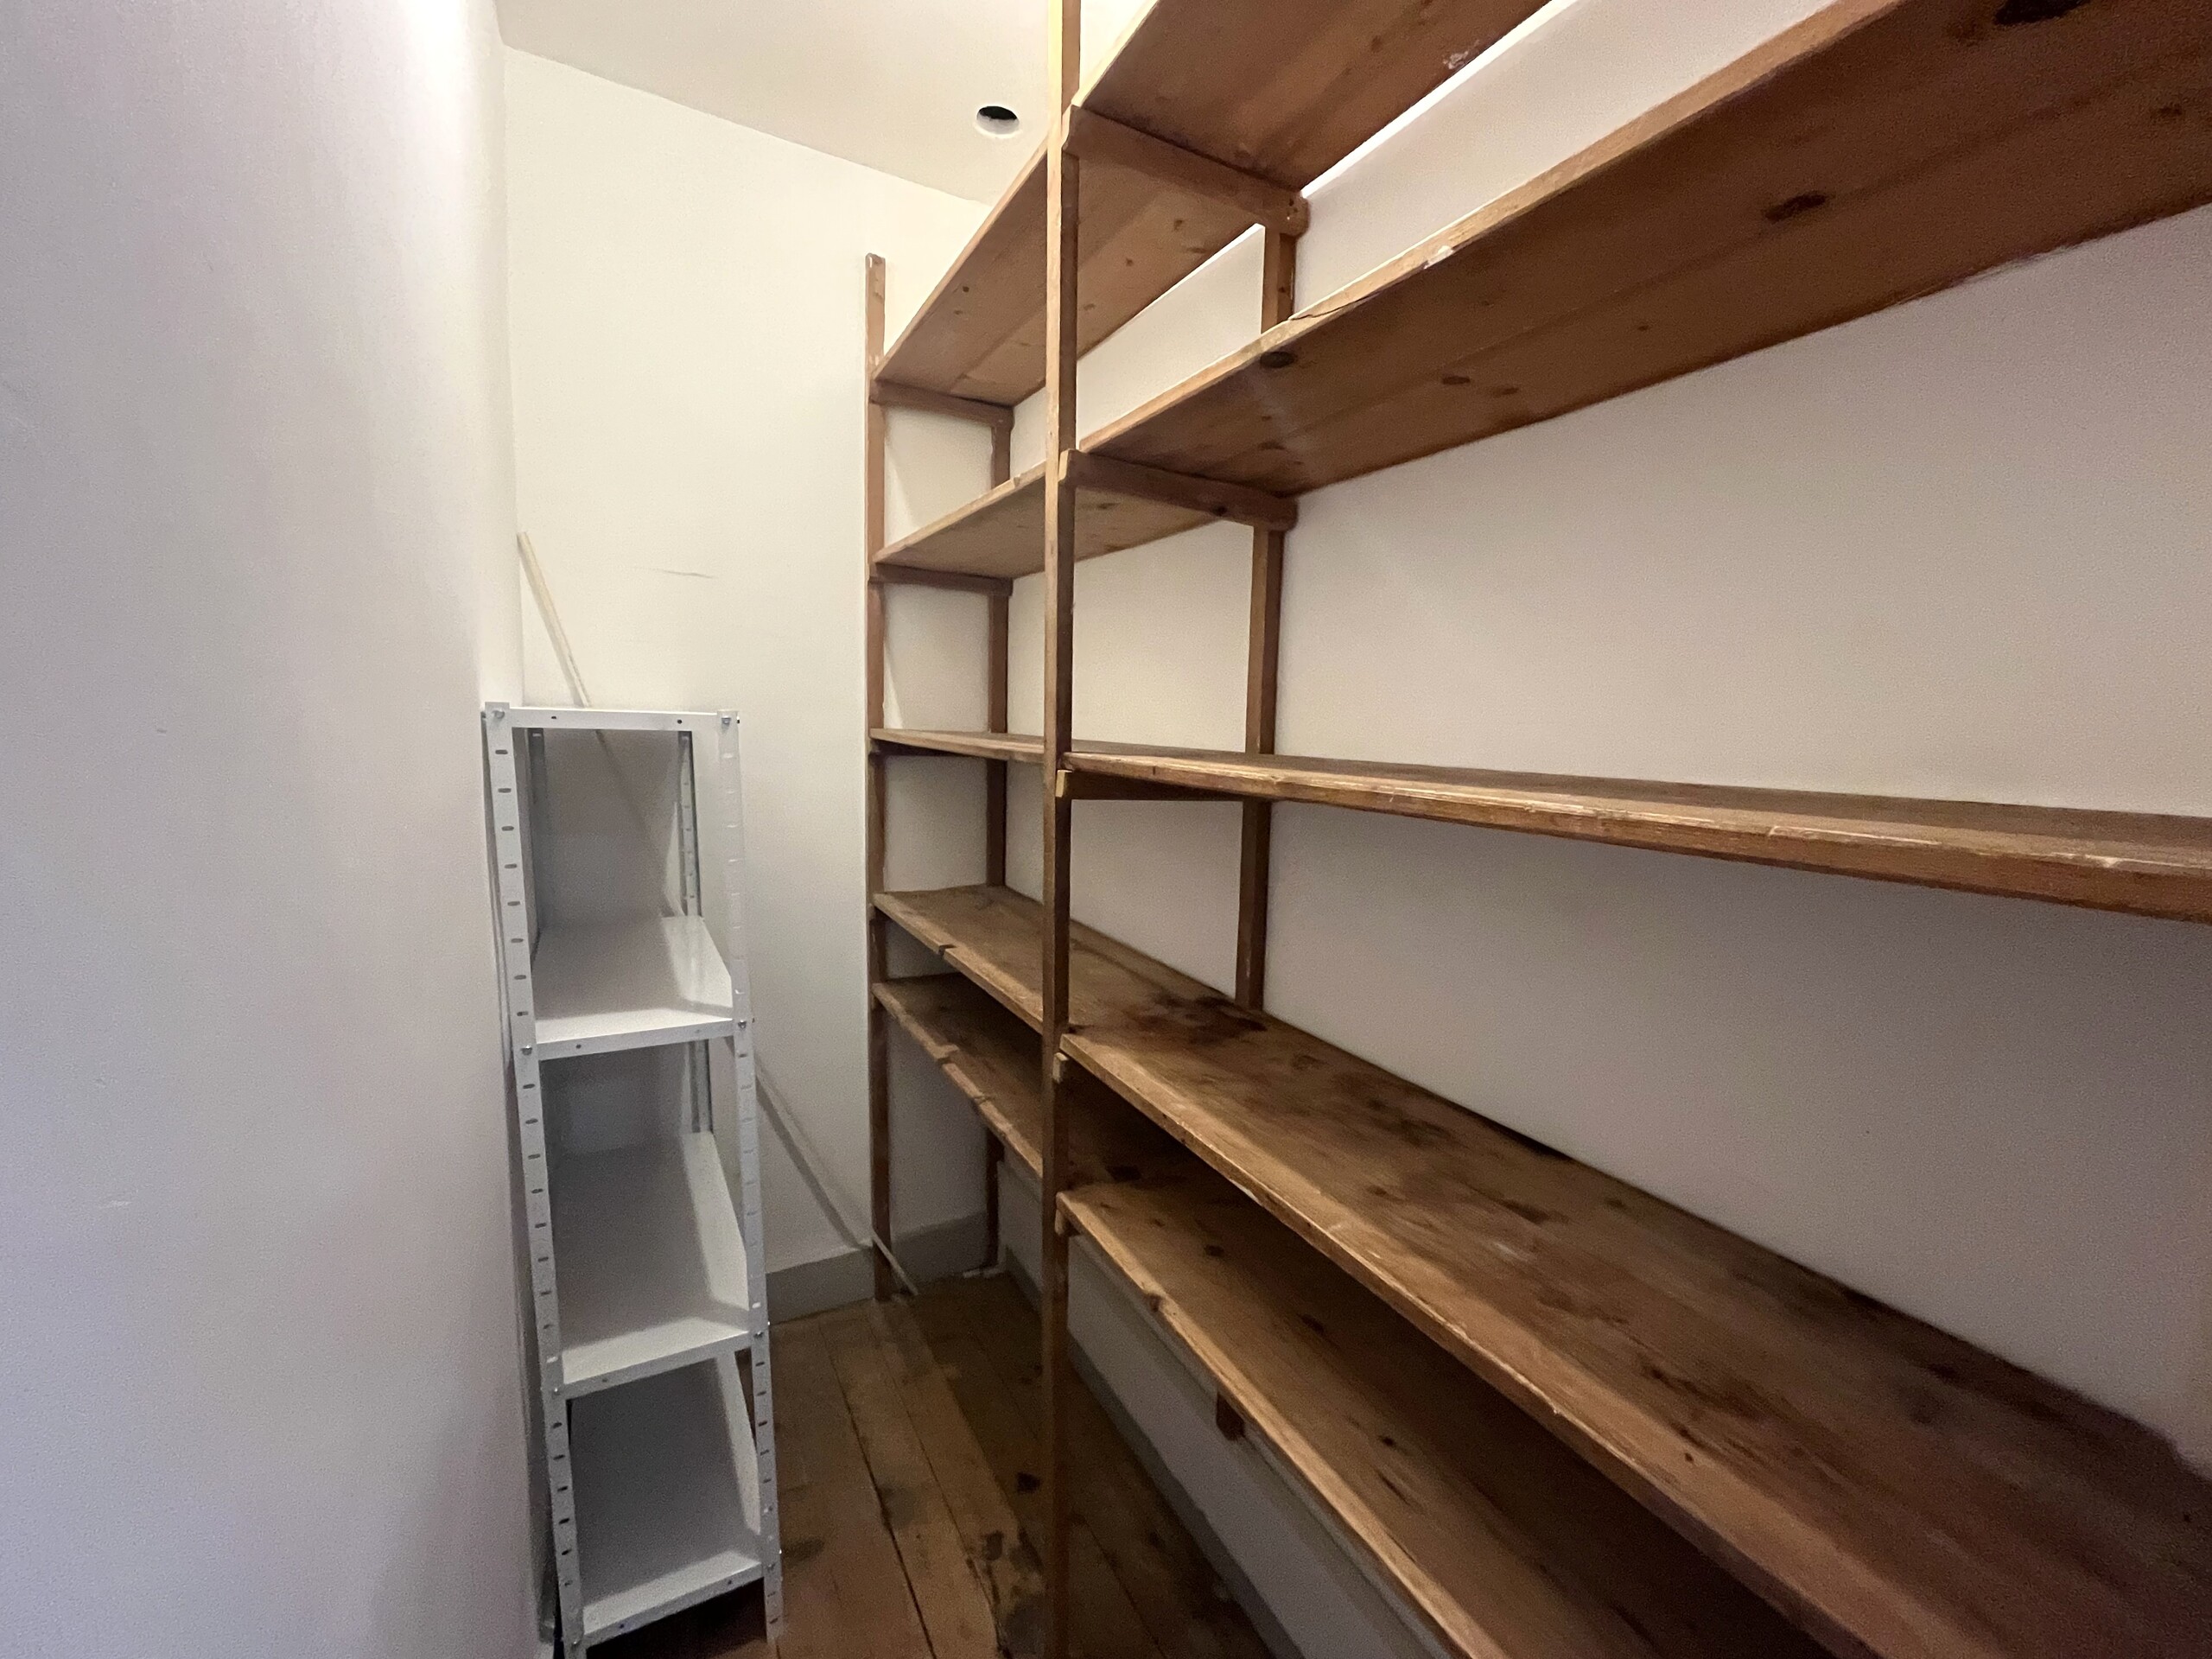
- une cave
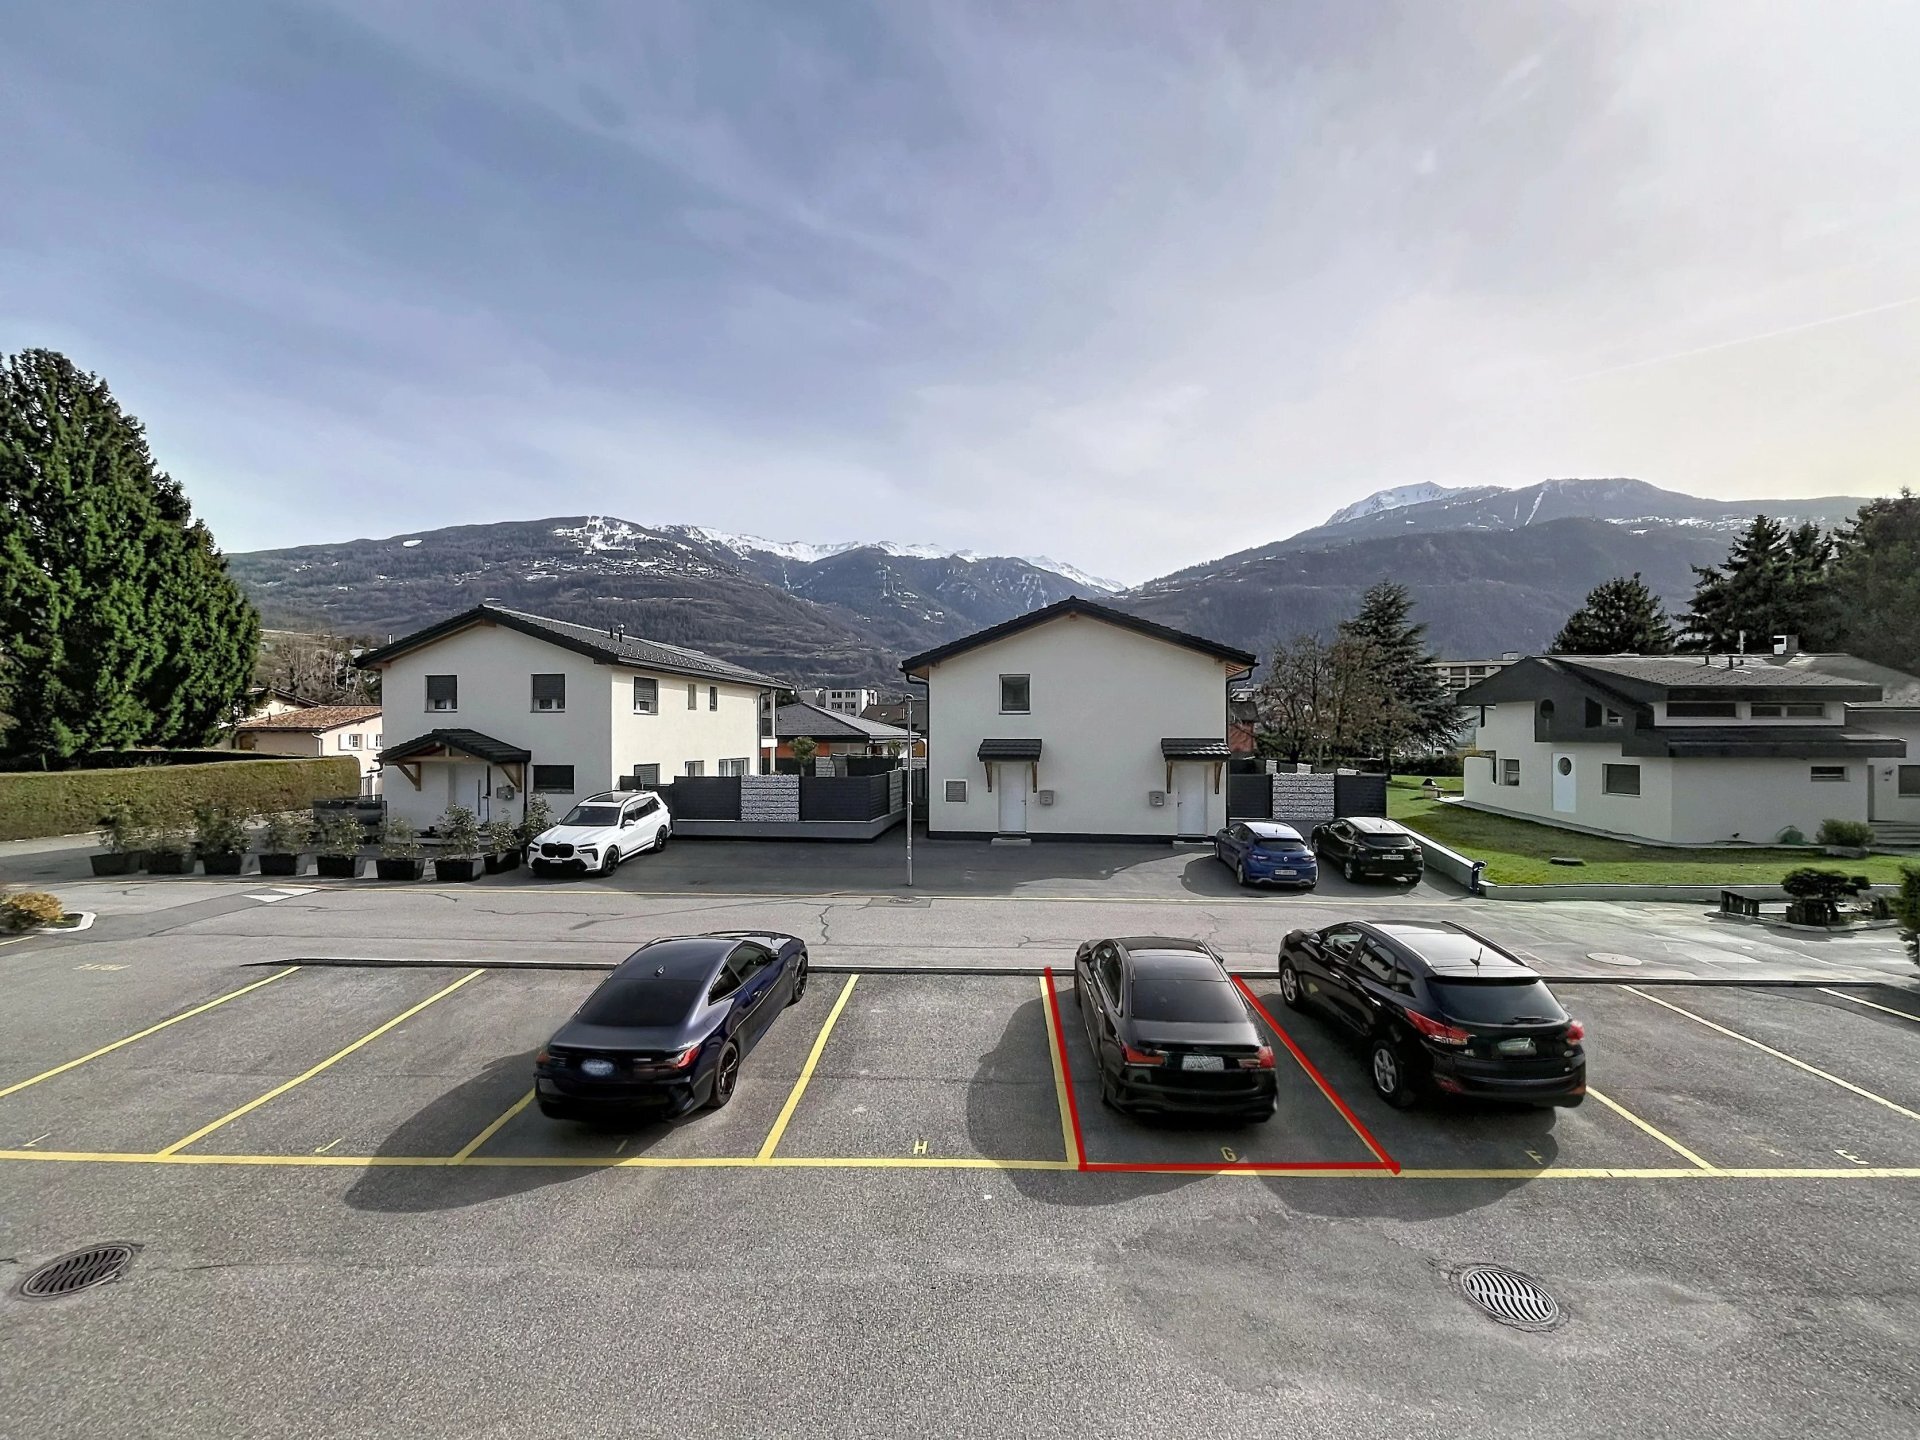
- deux places de parc dont une couverte
Appartement 3.5 pièces : CHF 755'000.00
2 place extérieure en sus : CHF 12'500.00 la place
D'autres biens disponibles dans cette promotion : www.ecrin-erbignon.ch
Conveniences
Neighbourhood
- Village
- Villa area
- Green
- Shops/Stores
- Bank
- Post office
- Restaurant(s)
- Pharmacy
- Railway station
- Bus stop
- Highway entrance/exit
- Near a golf course
- Tennis centre
- Ski piste
- Indoor swimming pool
Outside conveniences
- Terrace/s
- Garden
- Quiet
- Parking
- Carport
- Visitor parking space(s)
Inside conveniences
- Open kitchen
- Cellar
- Triple glazing
- Bright/sunny
Equipment
- Fitted kitchen
- Kitchen island
- Ceramic glass cooktop
- Induction cooker
- Oven
- Fridge
- Freezer
- Dishwasher
- Connections for washing tower
- Bath
- Shower
- Photovoltaic panels
- Optic fiber
- Electric car terminal
- Electric blind
Floor
- Tiles
- Parquet floor
Condition
- New
- under construction
Orientation
- South
- East
Exposure
- Optimal
- All day
View
- Nice view
- Clear