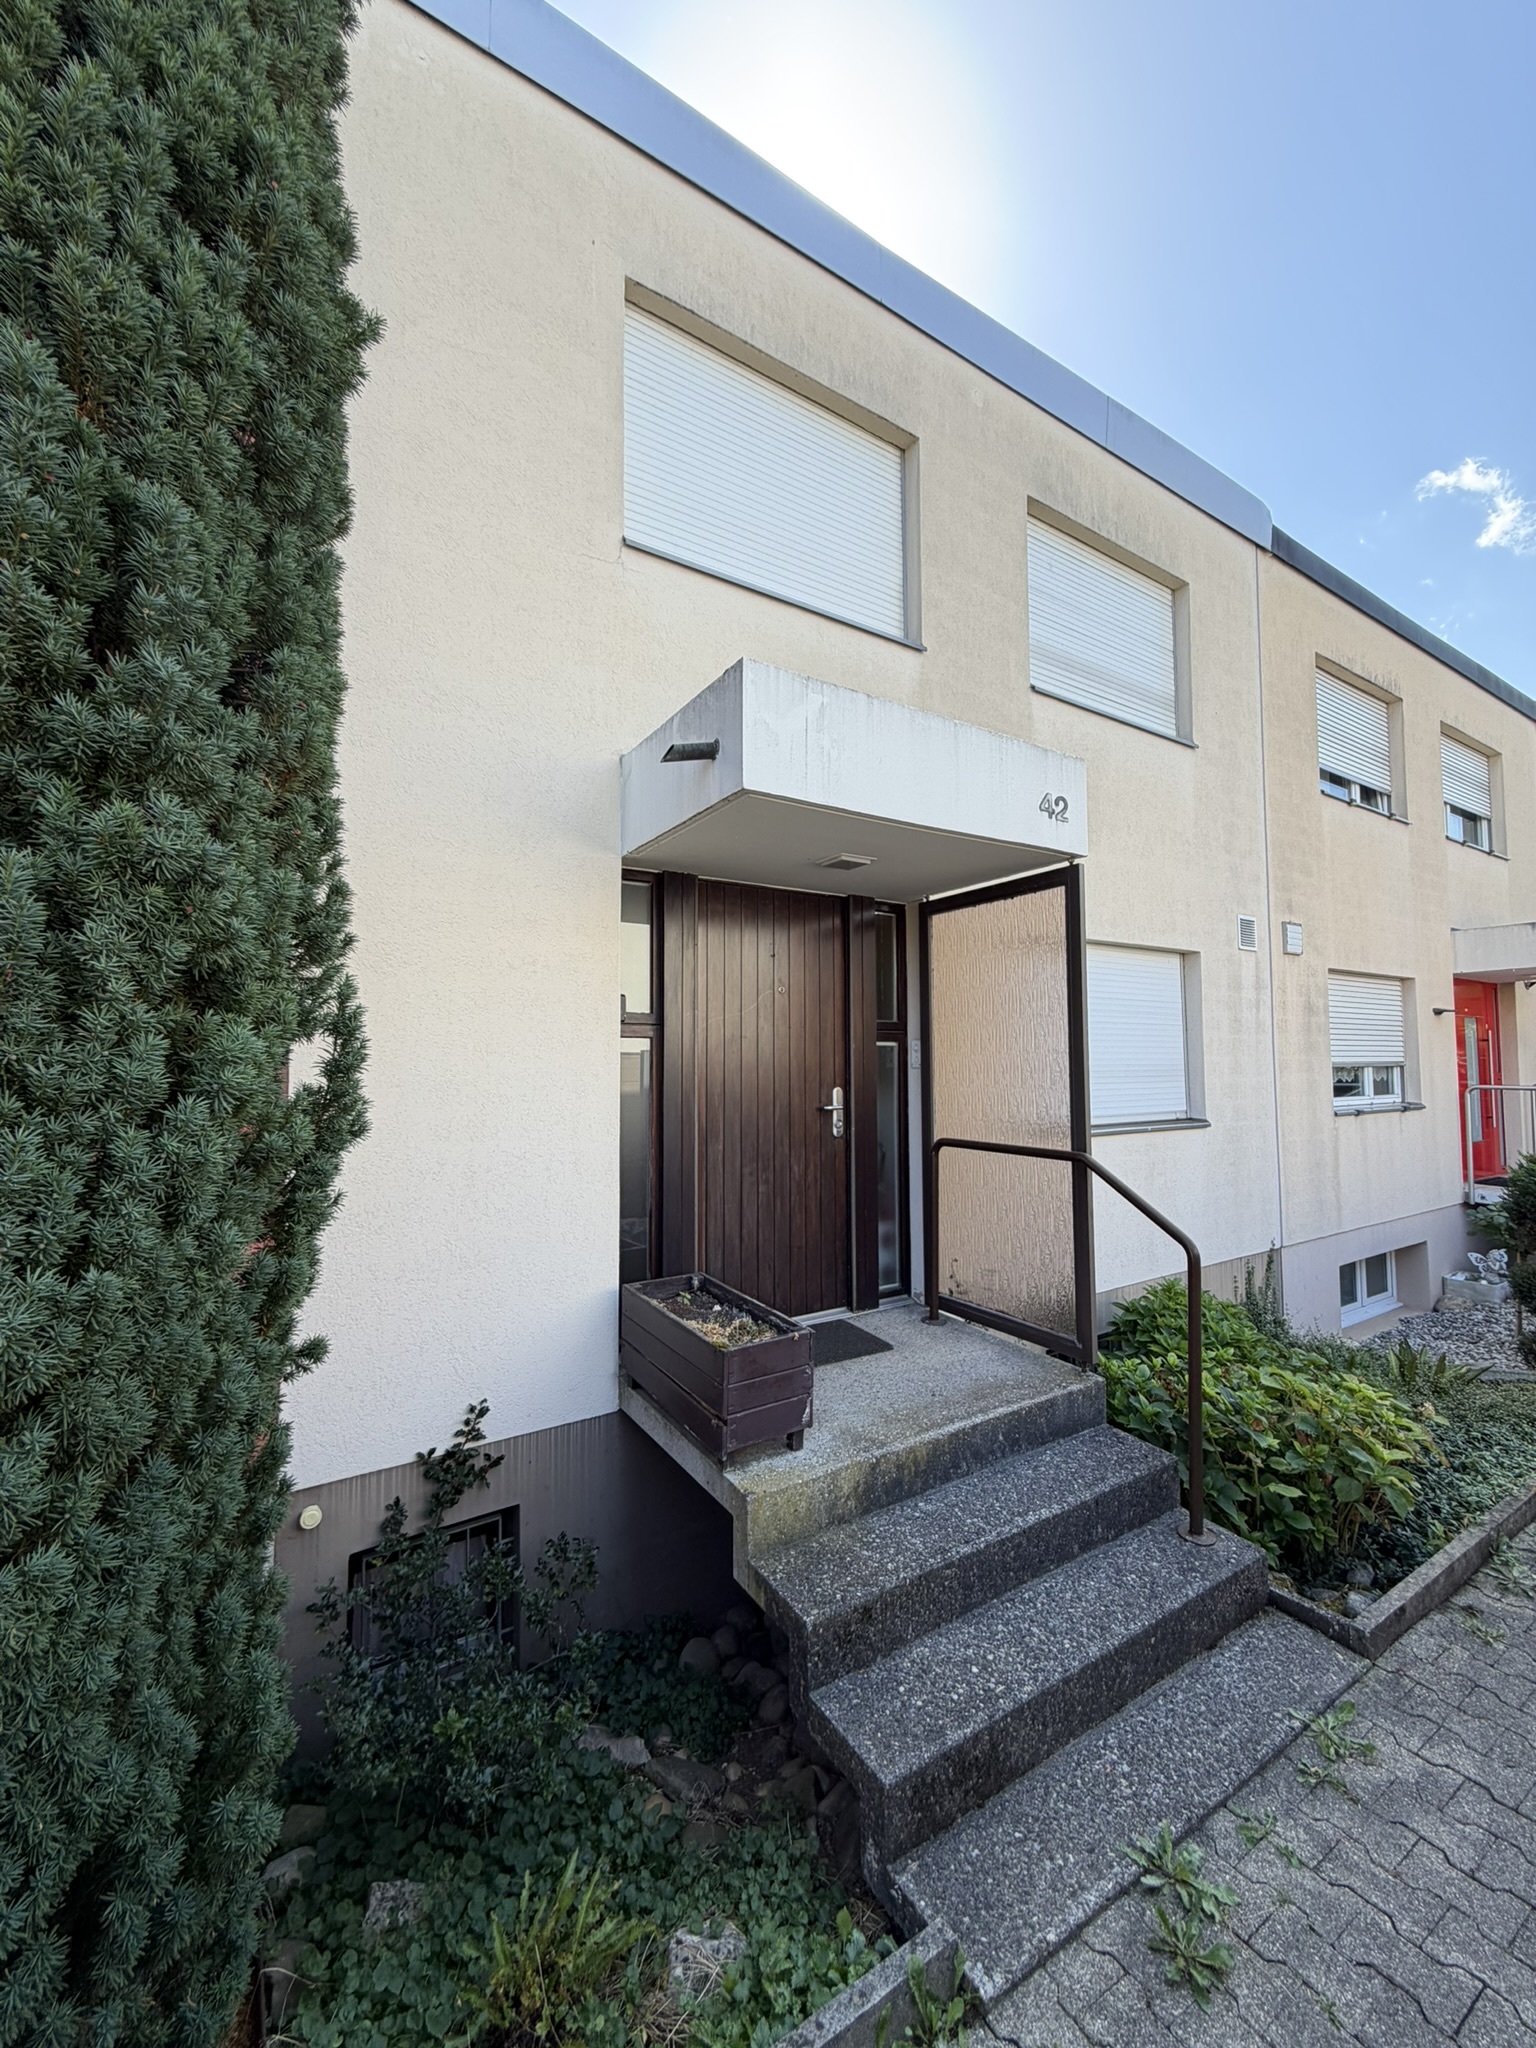
Attached house with 5.5 rooms on sale in Bättwil - 147 m²
Sonnengarten in Bättwil
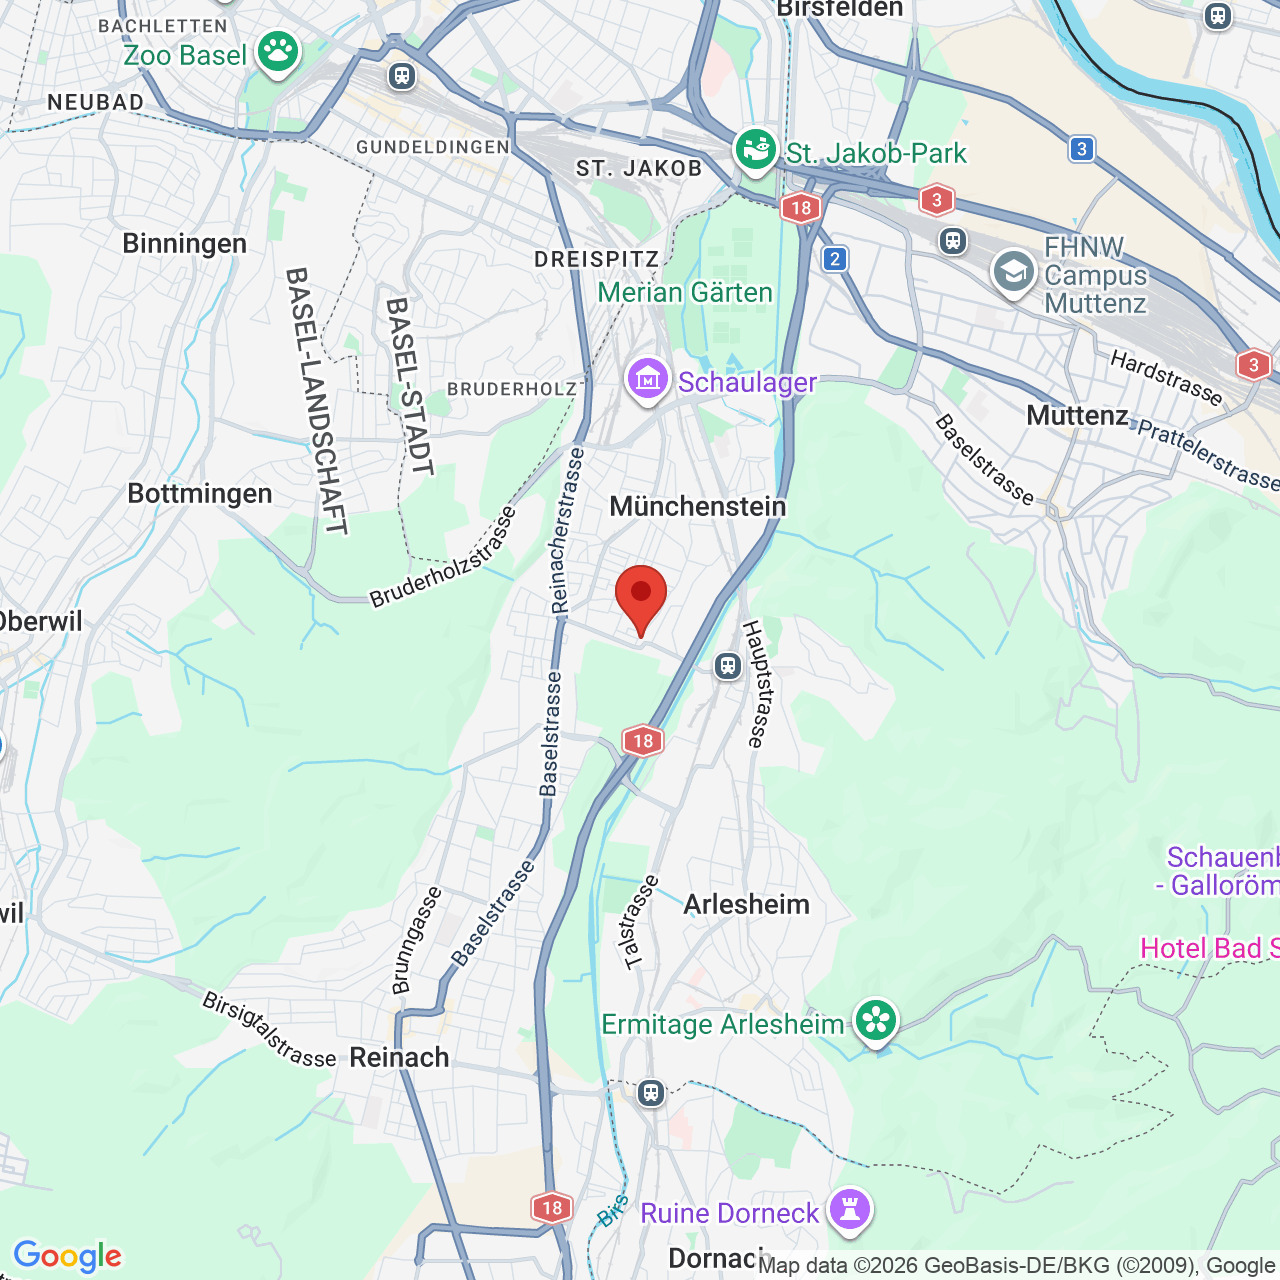
Localisation
Witterswilerstrasse 6, 4112 BättwilCharacteristics
Description
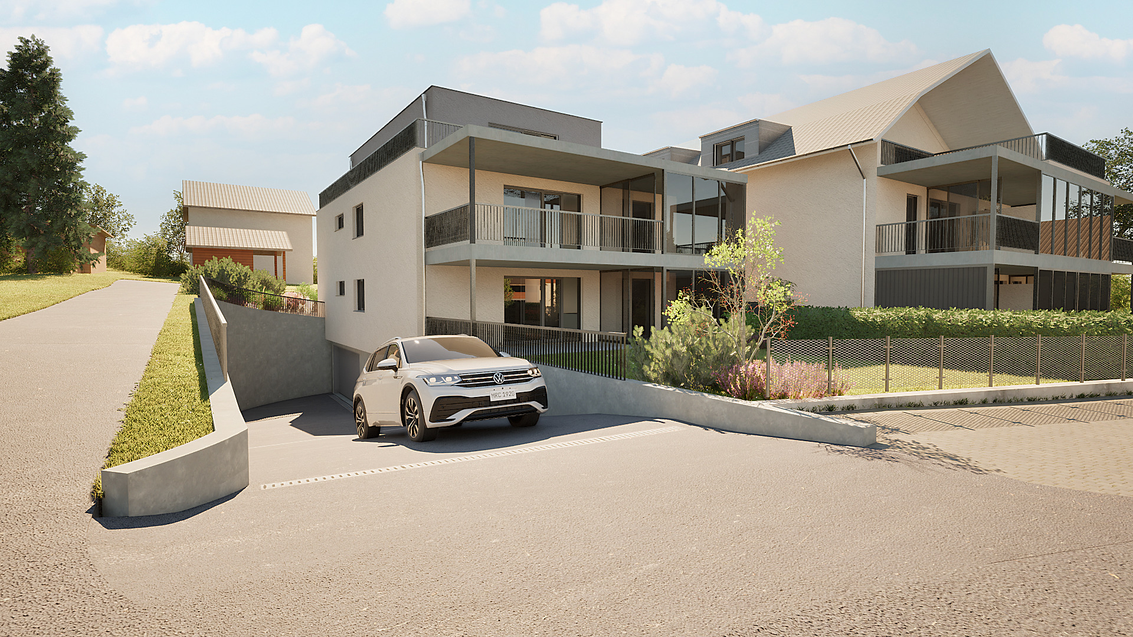
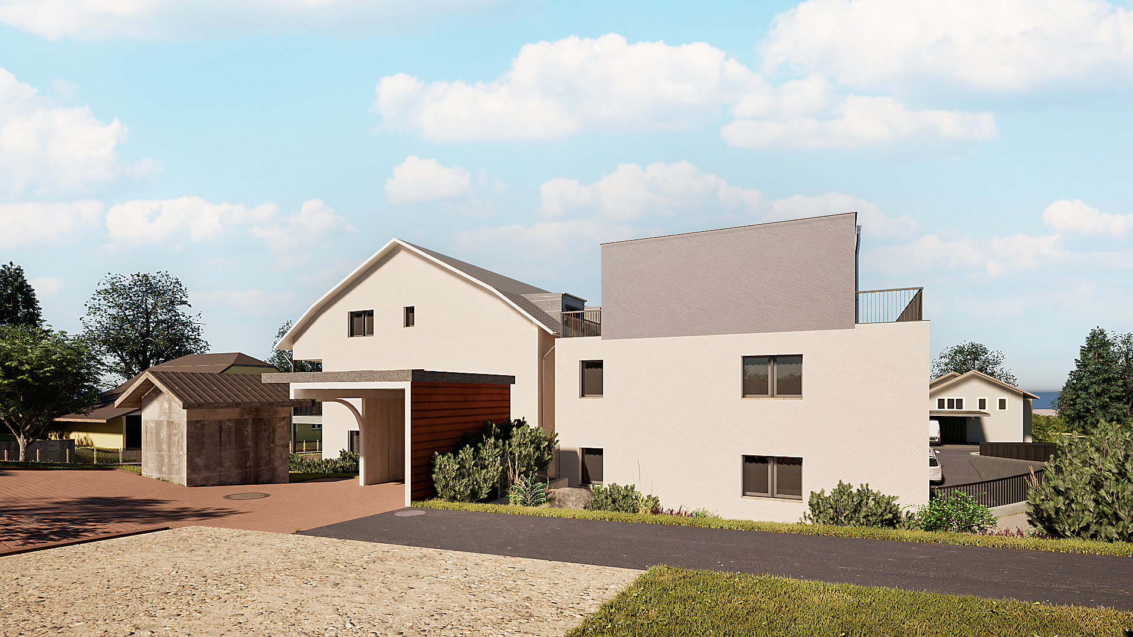
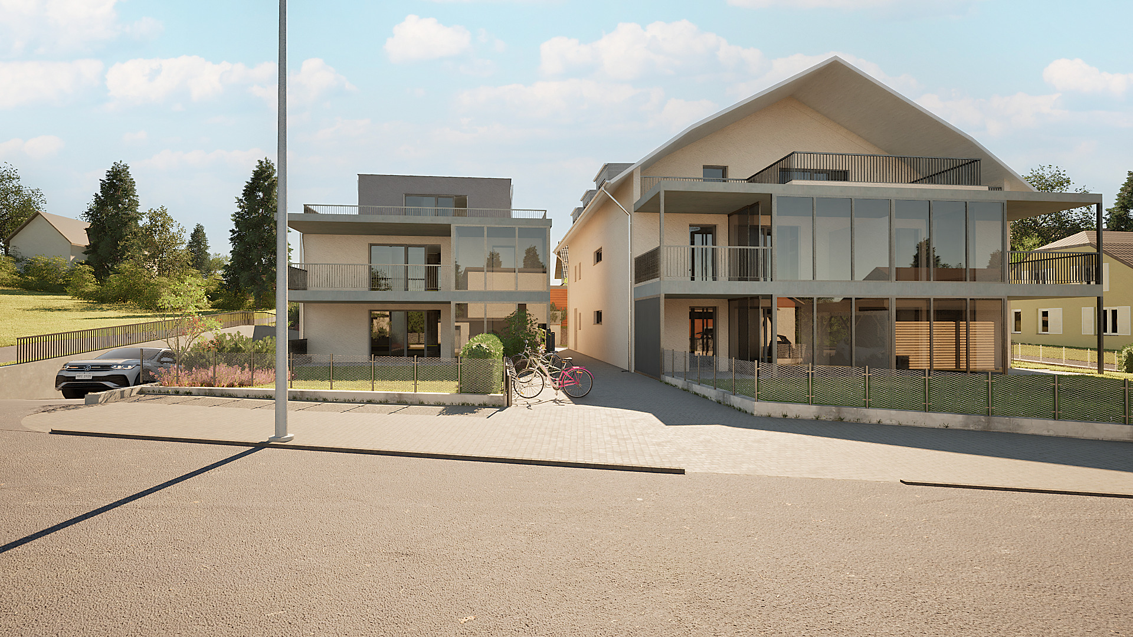
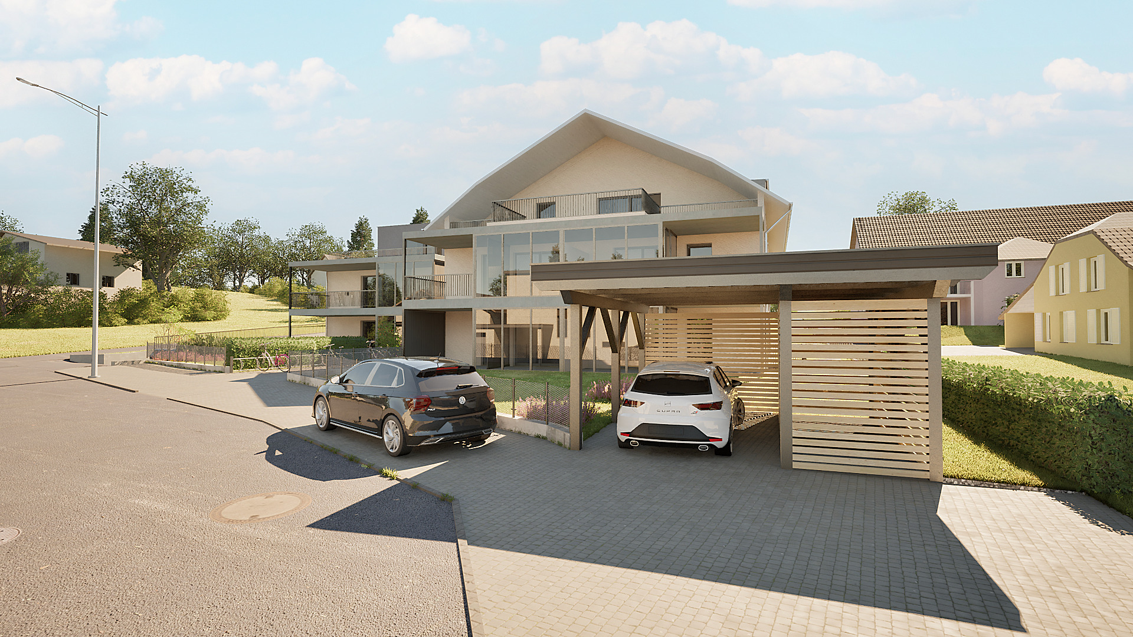
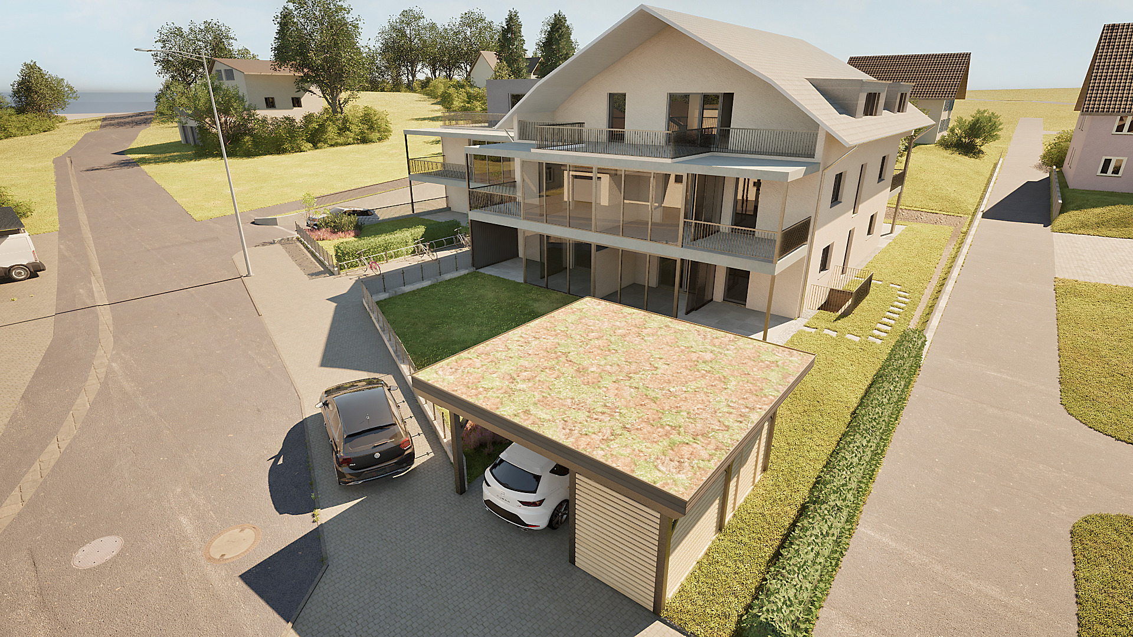
Sonnengarten Bättwil
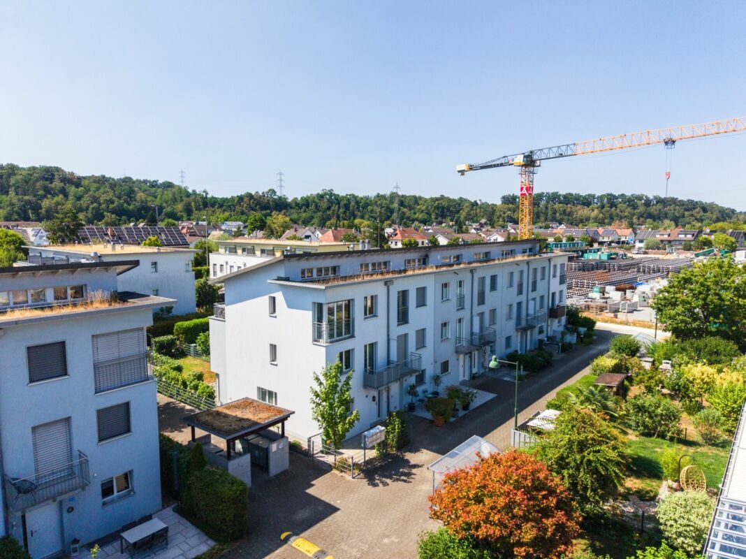
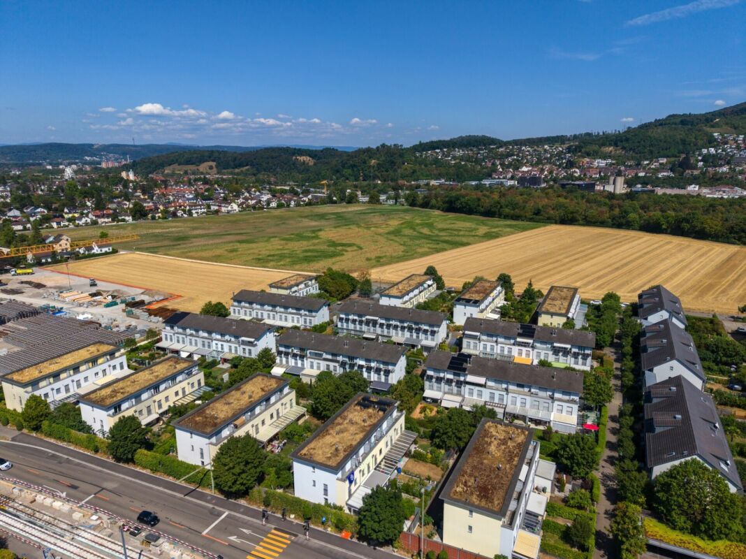
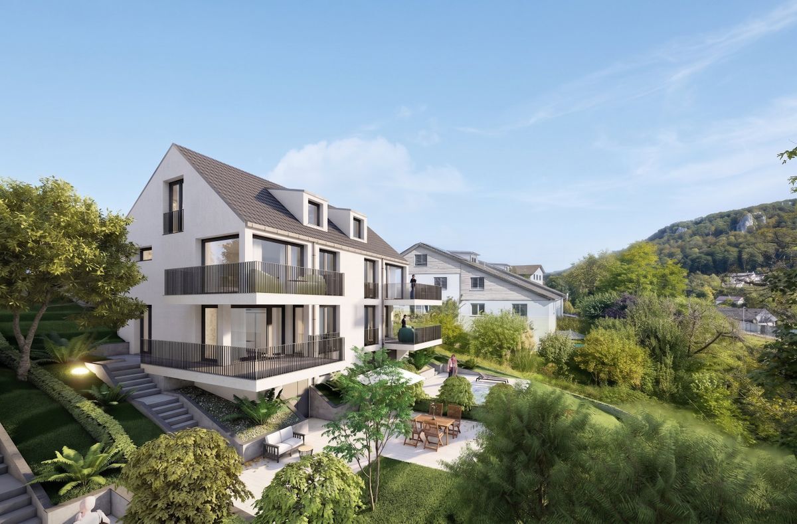
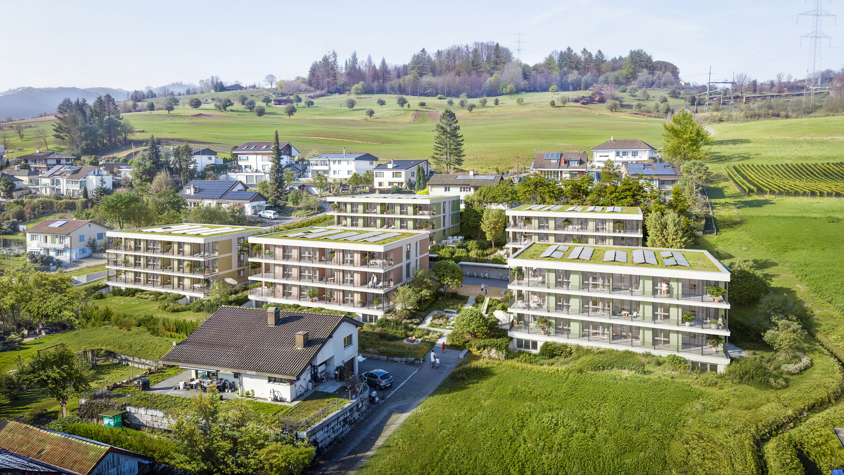
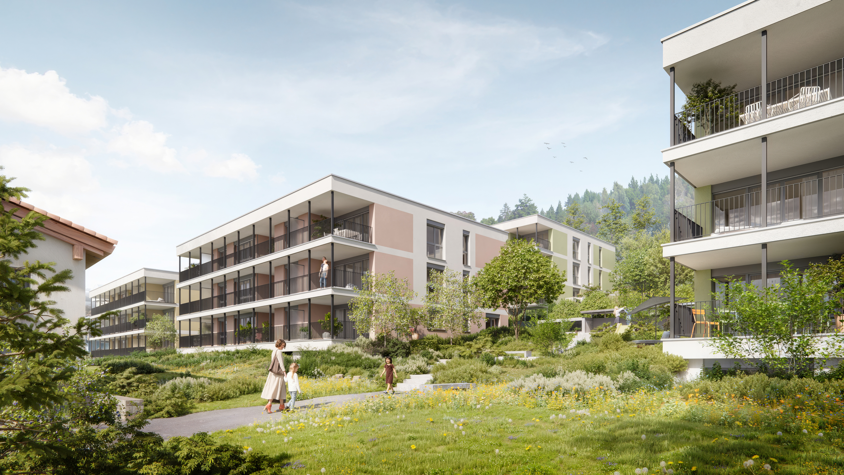
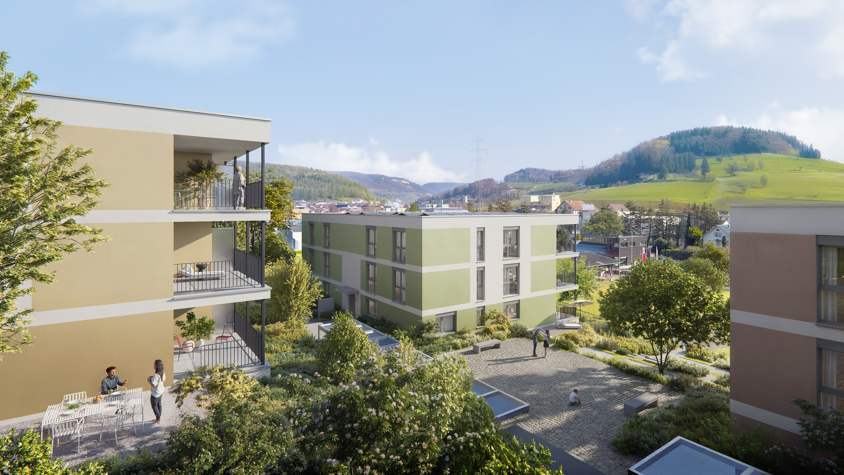
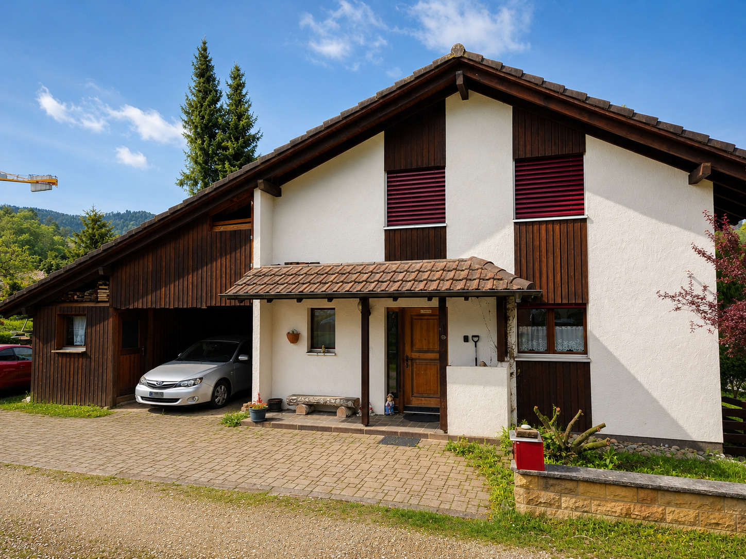
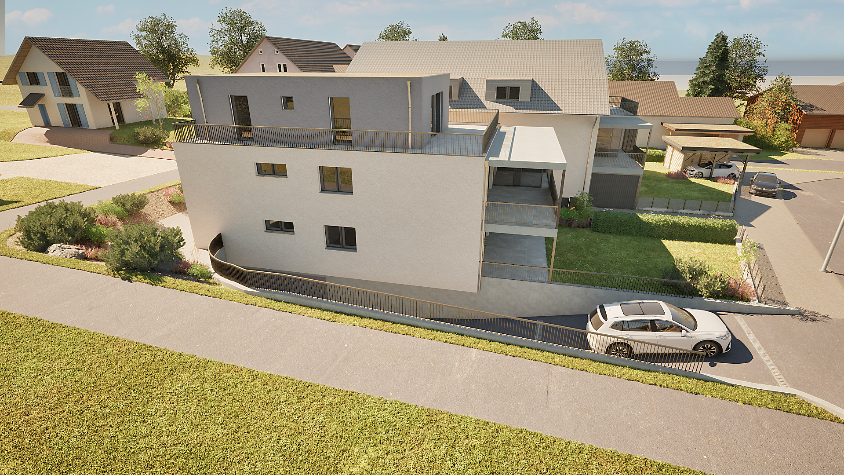
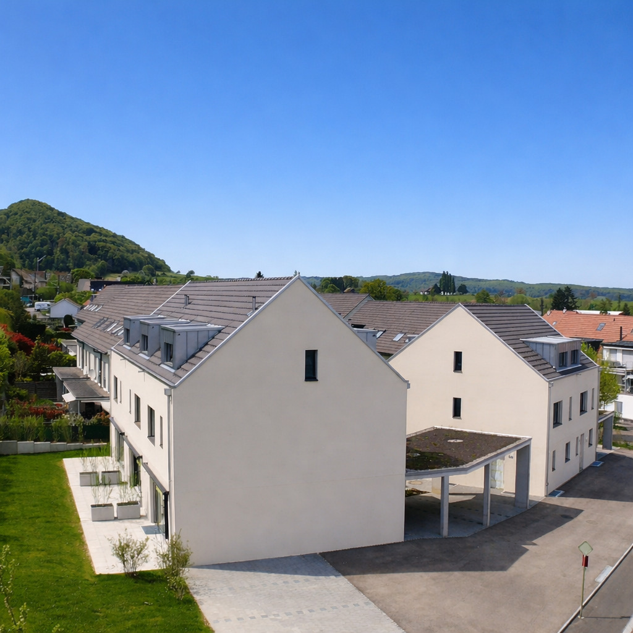
The "Sonnengarten" new-construction project is located in an attractive residential area on the outskirts of the village center of Bättwil. Public transportation stops (including direct tram connections to Basel, BLT tram line No. 10) are just a few minutes’ walk from the property. Shopping, schools, and other amenities are also located in the village.
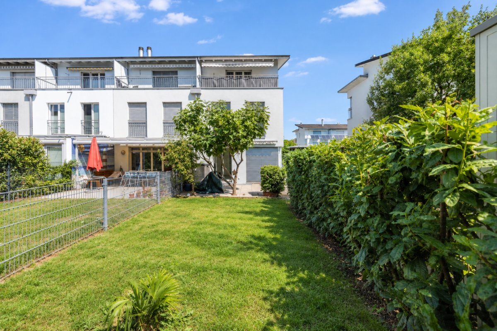
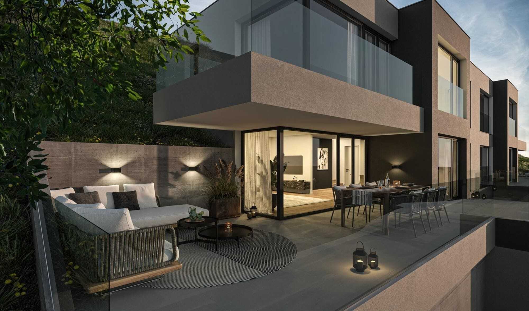
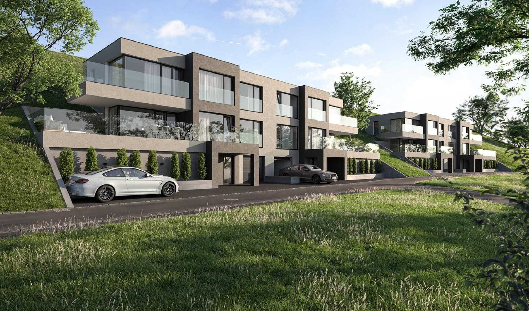
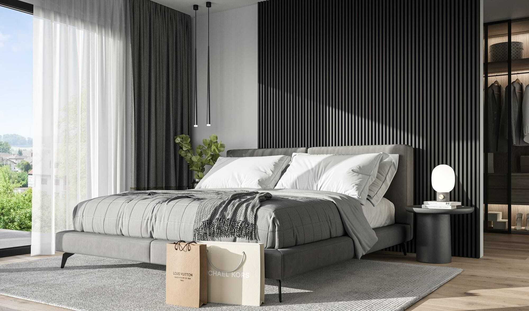
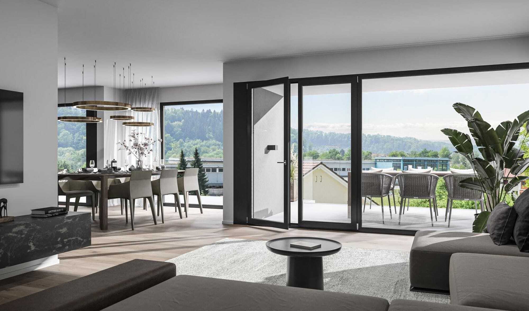
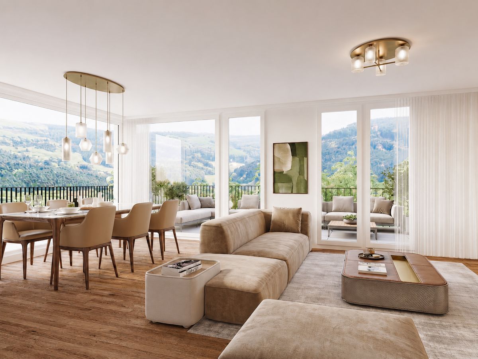
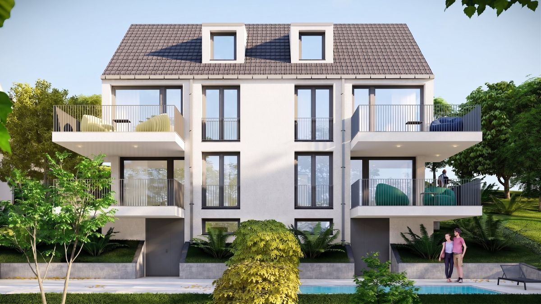
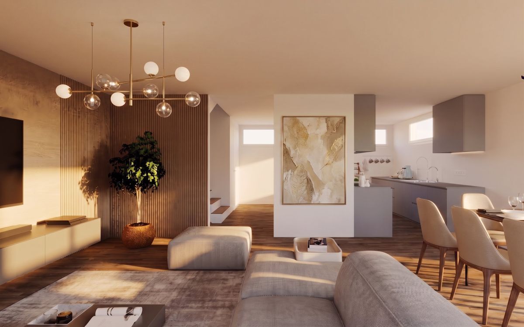
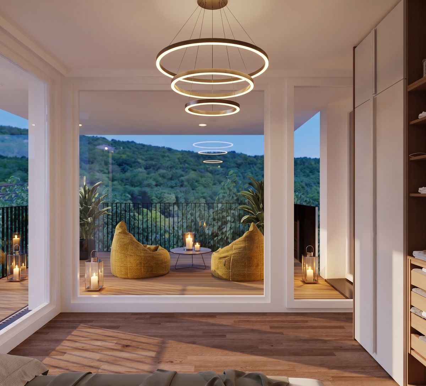
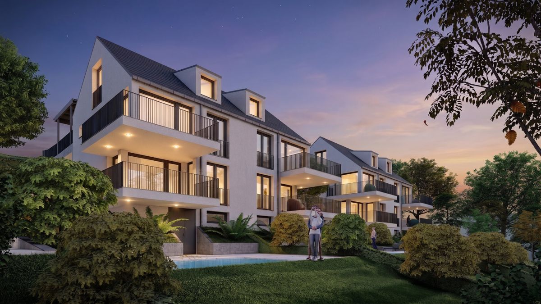
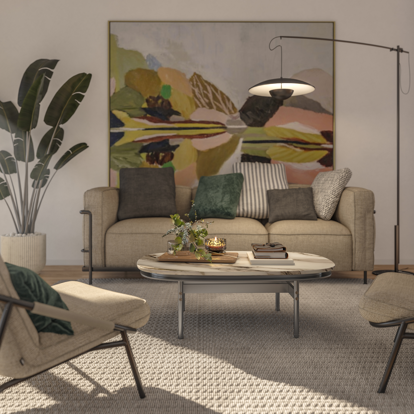
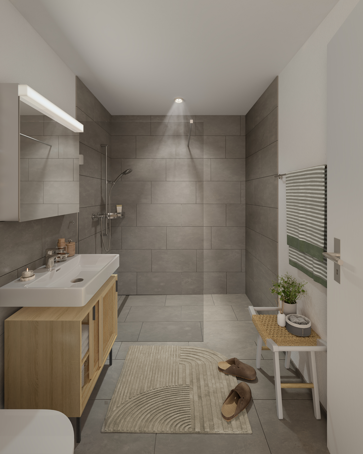
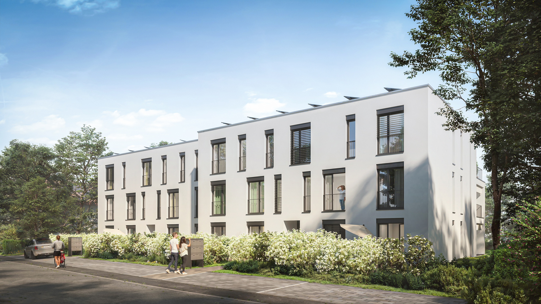
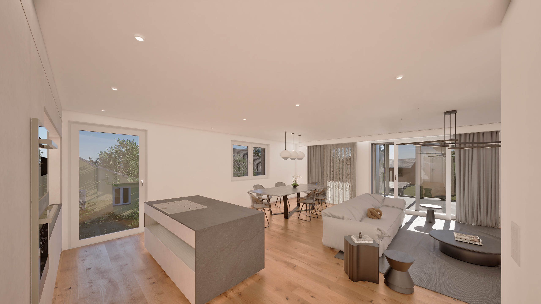
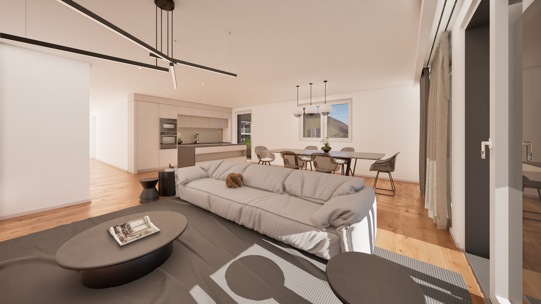
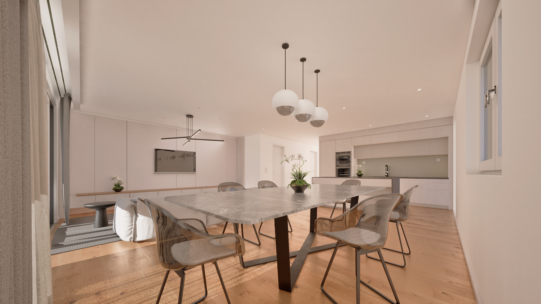
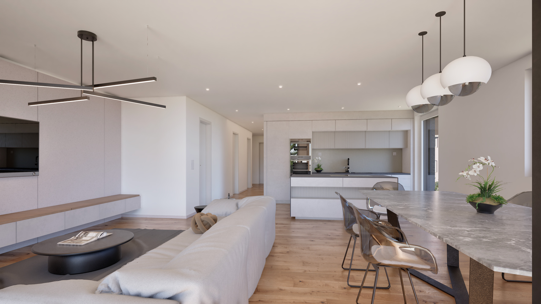
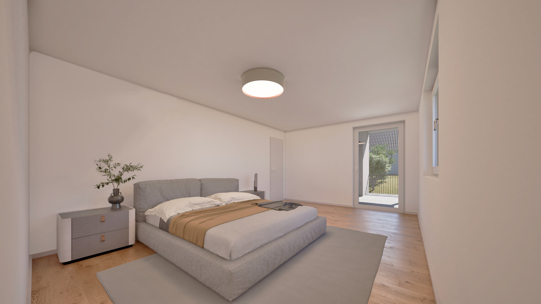
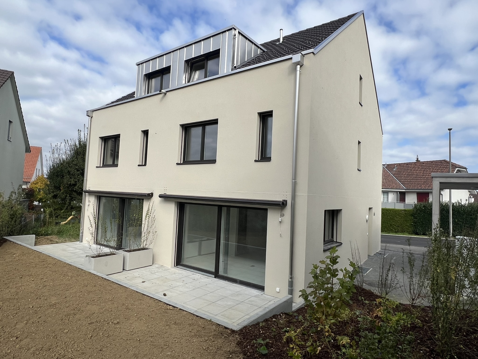
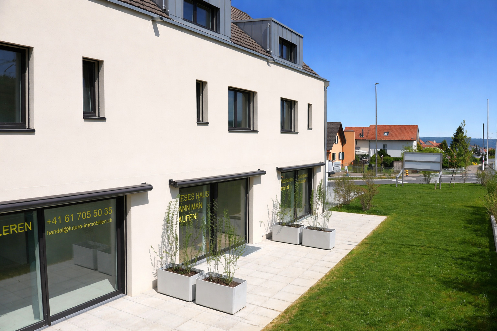
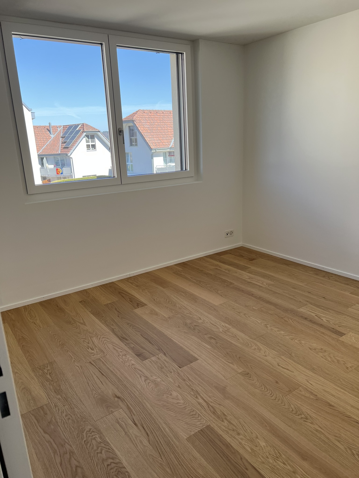
The project comprises a total of five modern single-family homes with a carport and outdoor parking space. The interior finishes of the single-family homes meet today’s standards for contemporary living and can currently be designed and customized according to your own wishes and needs, based on the building specifications. Only high-quality materials and fixtures are used for the interior finishing.
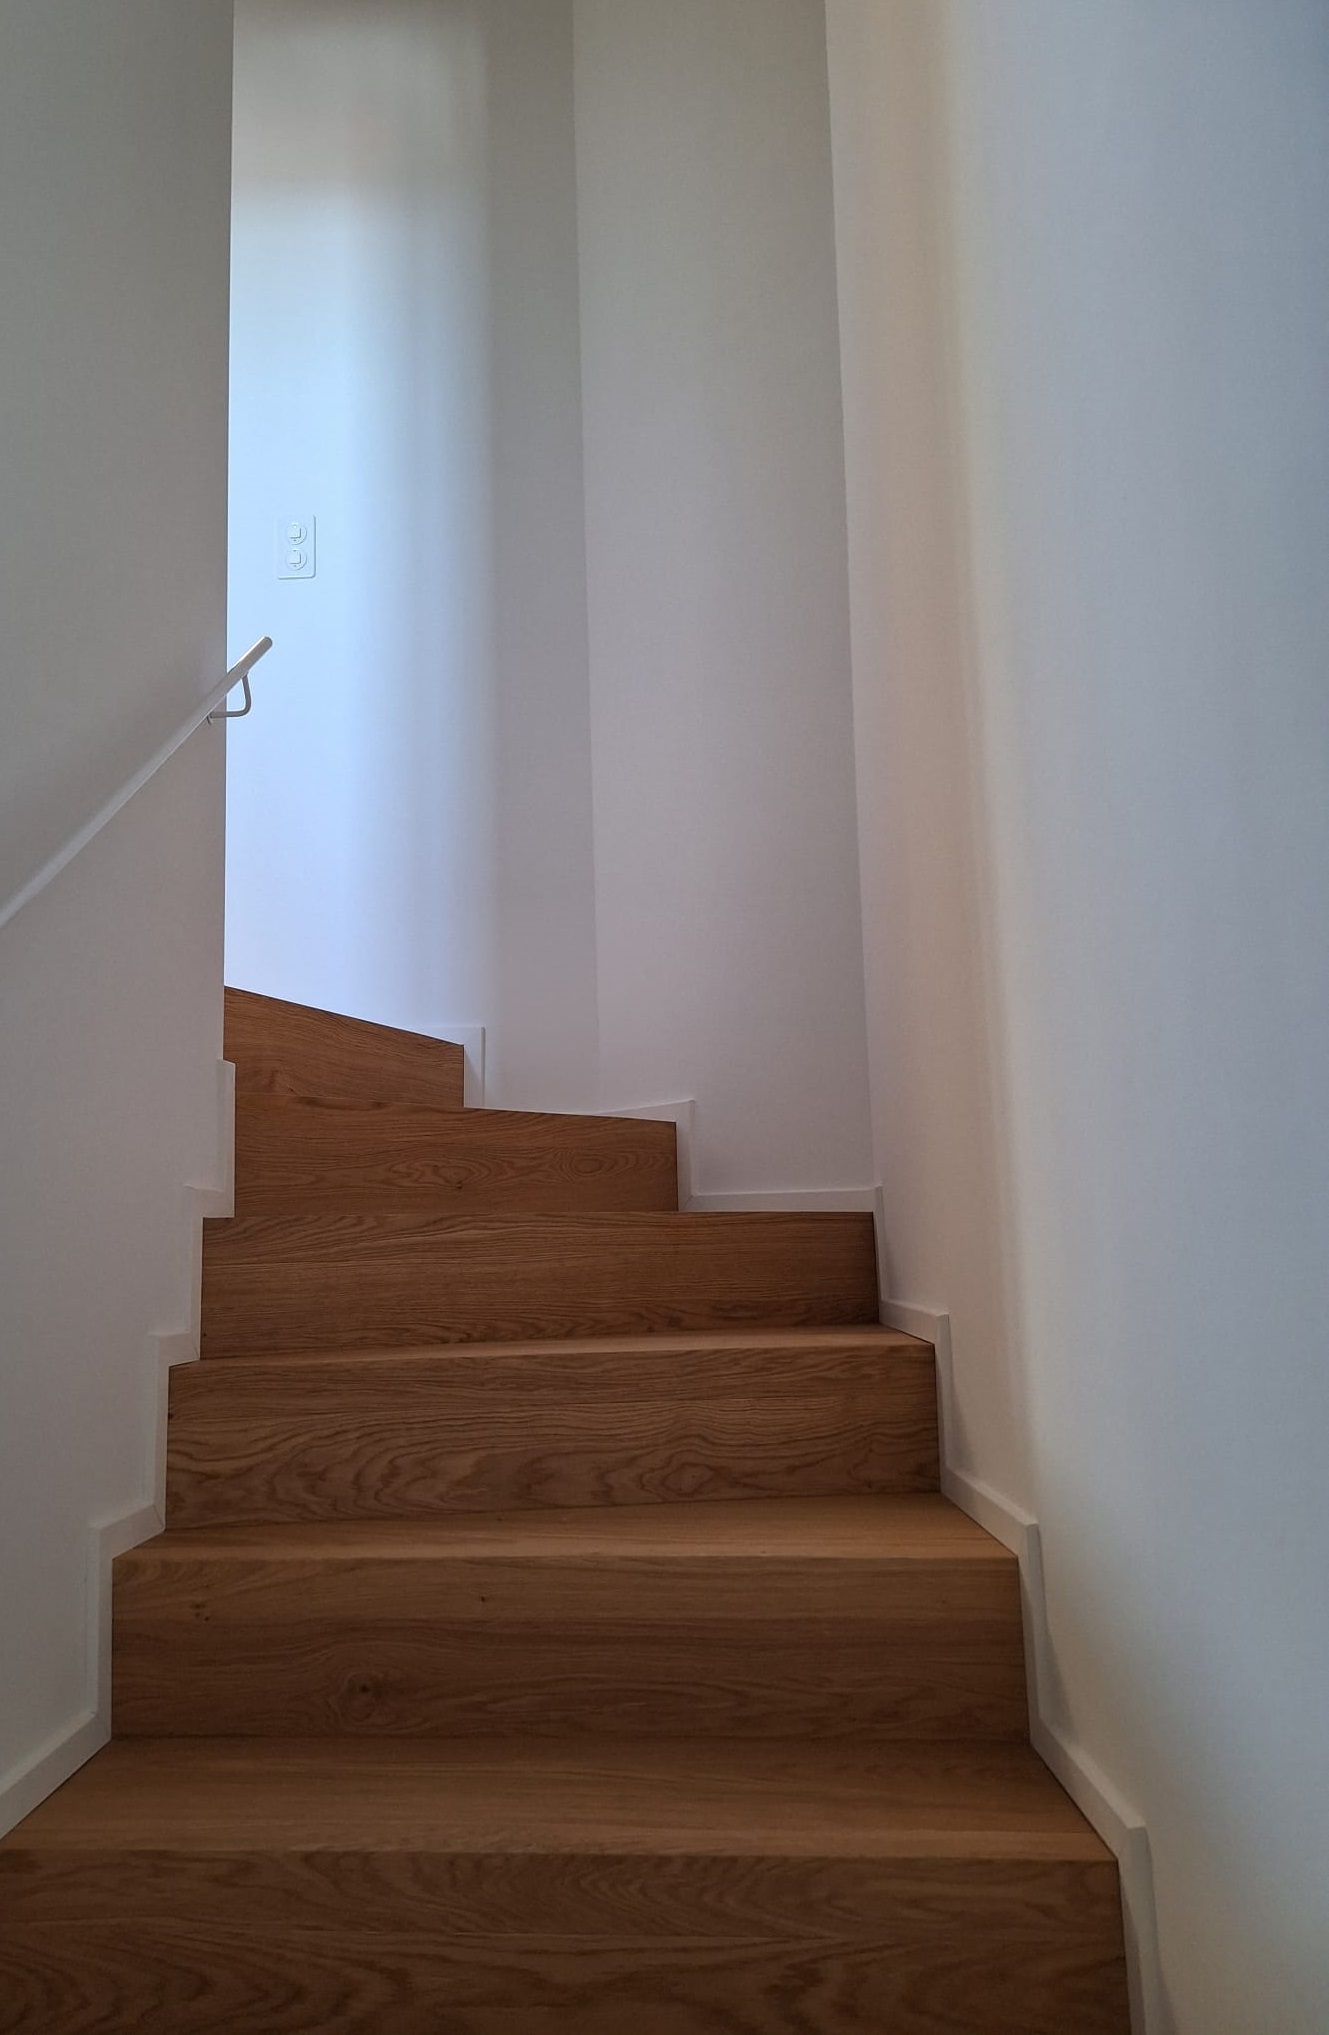
The four-story properties have a living area of approximately 147 m² and feature the following floor plan layout:
Basement
- Hallway / Entrance area
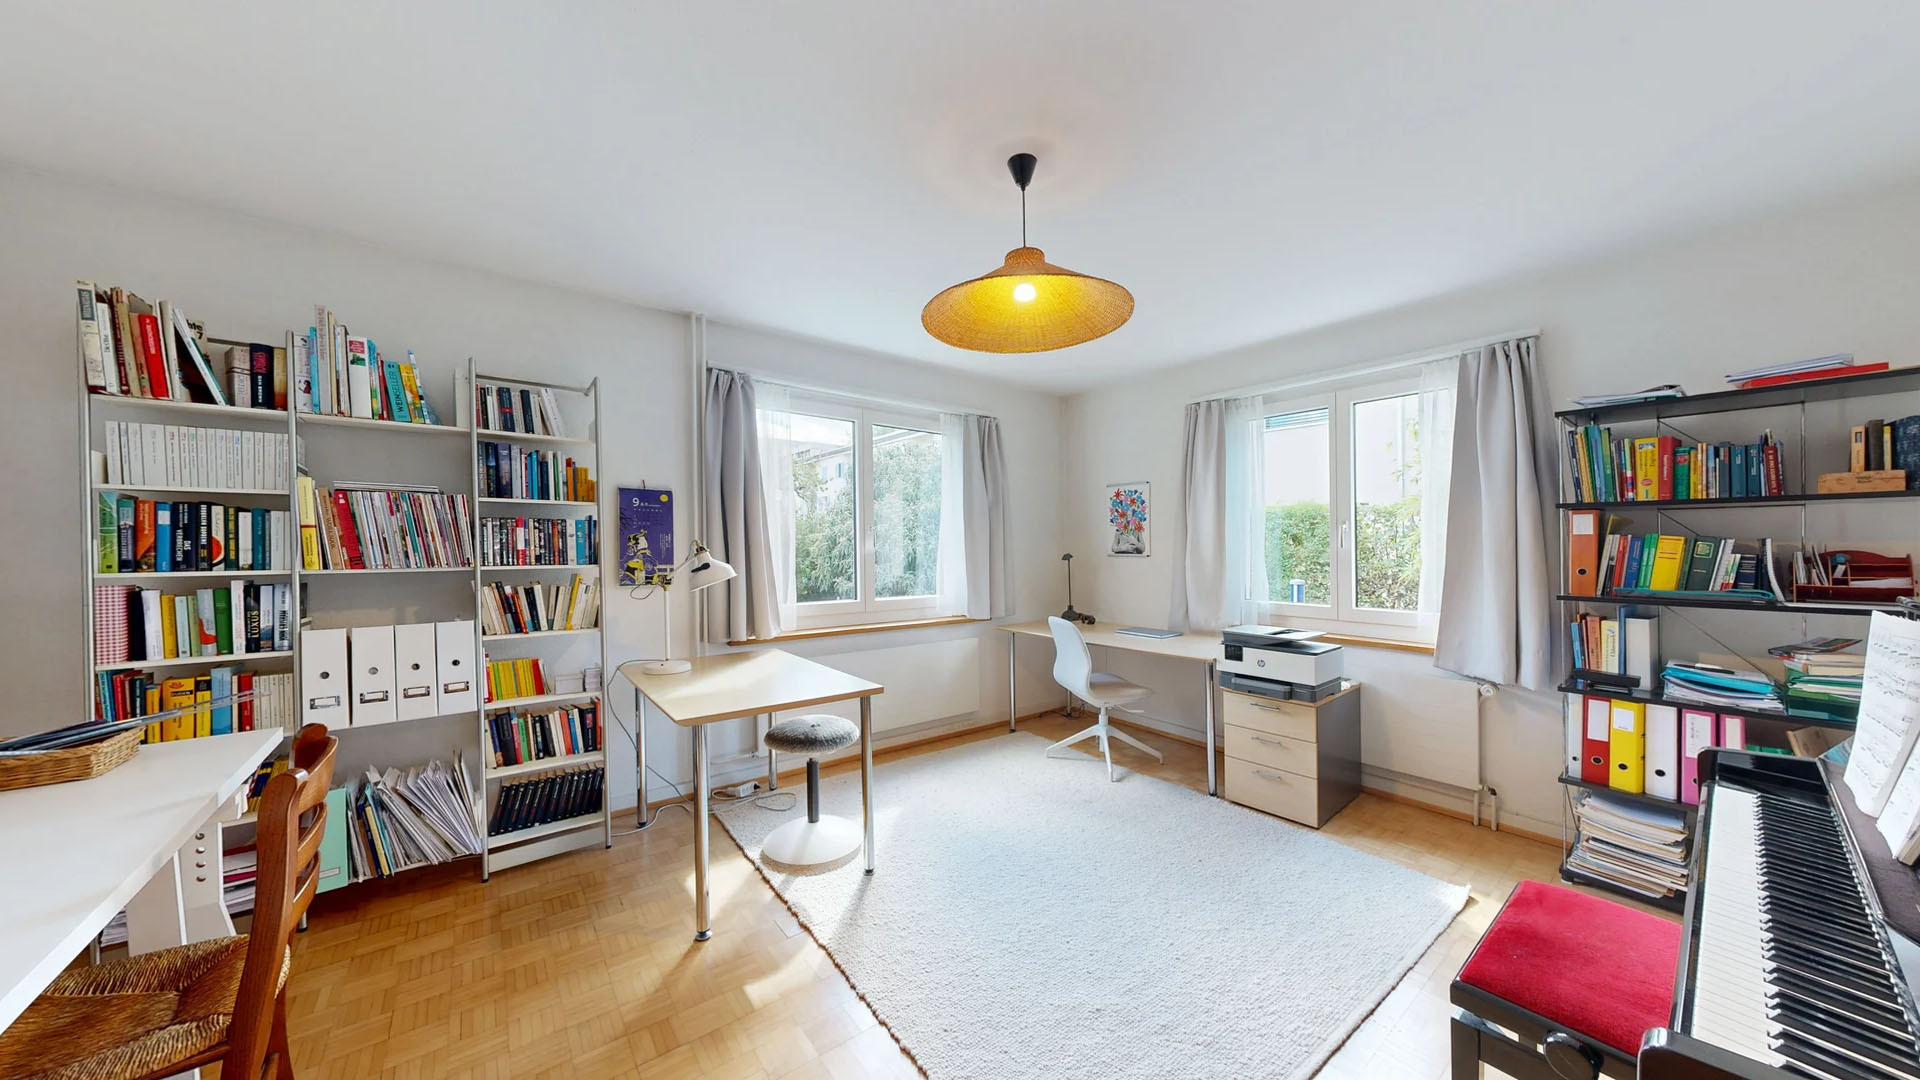
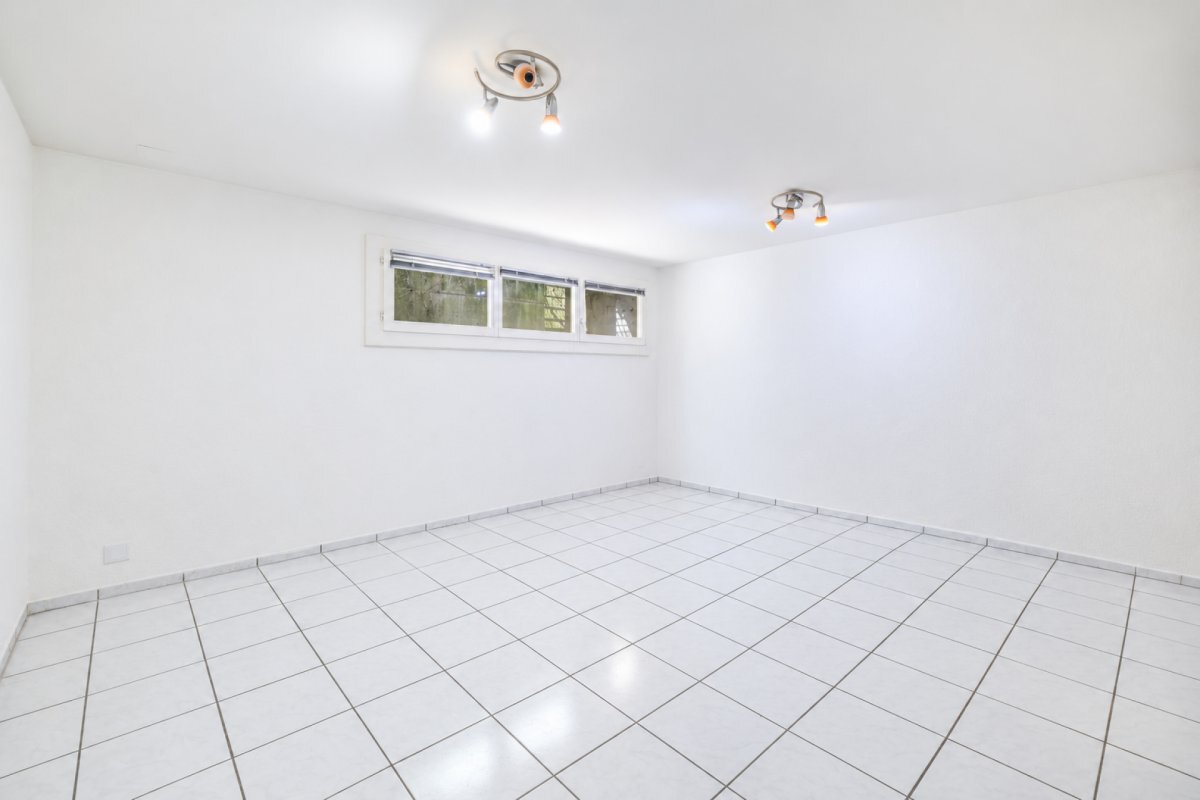
- Hobby room
- Cellar
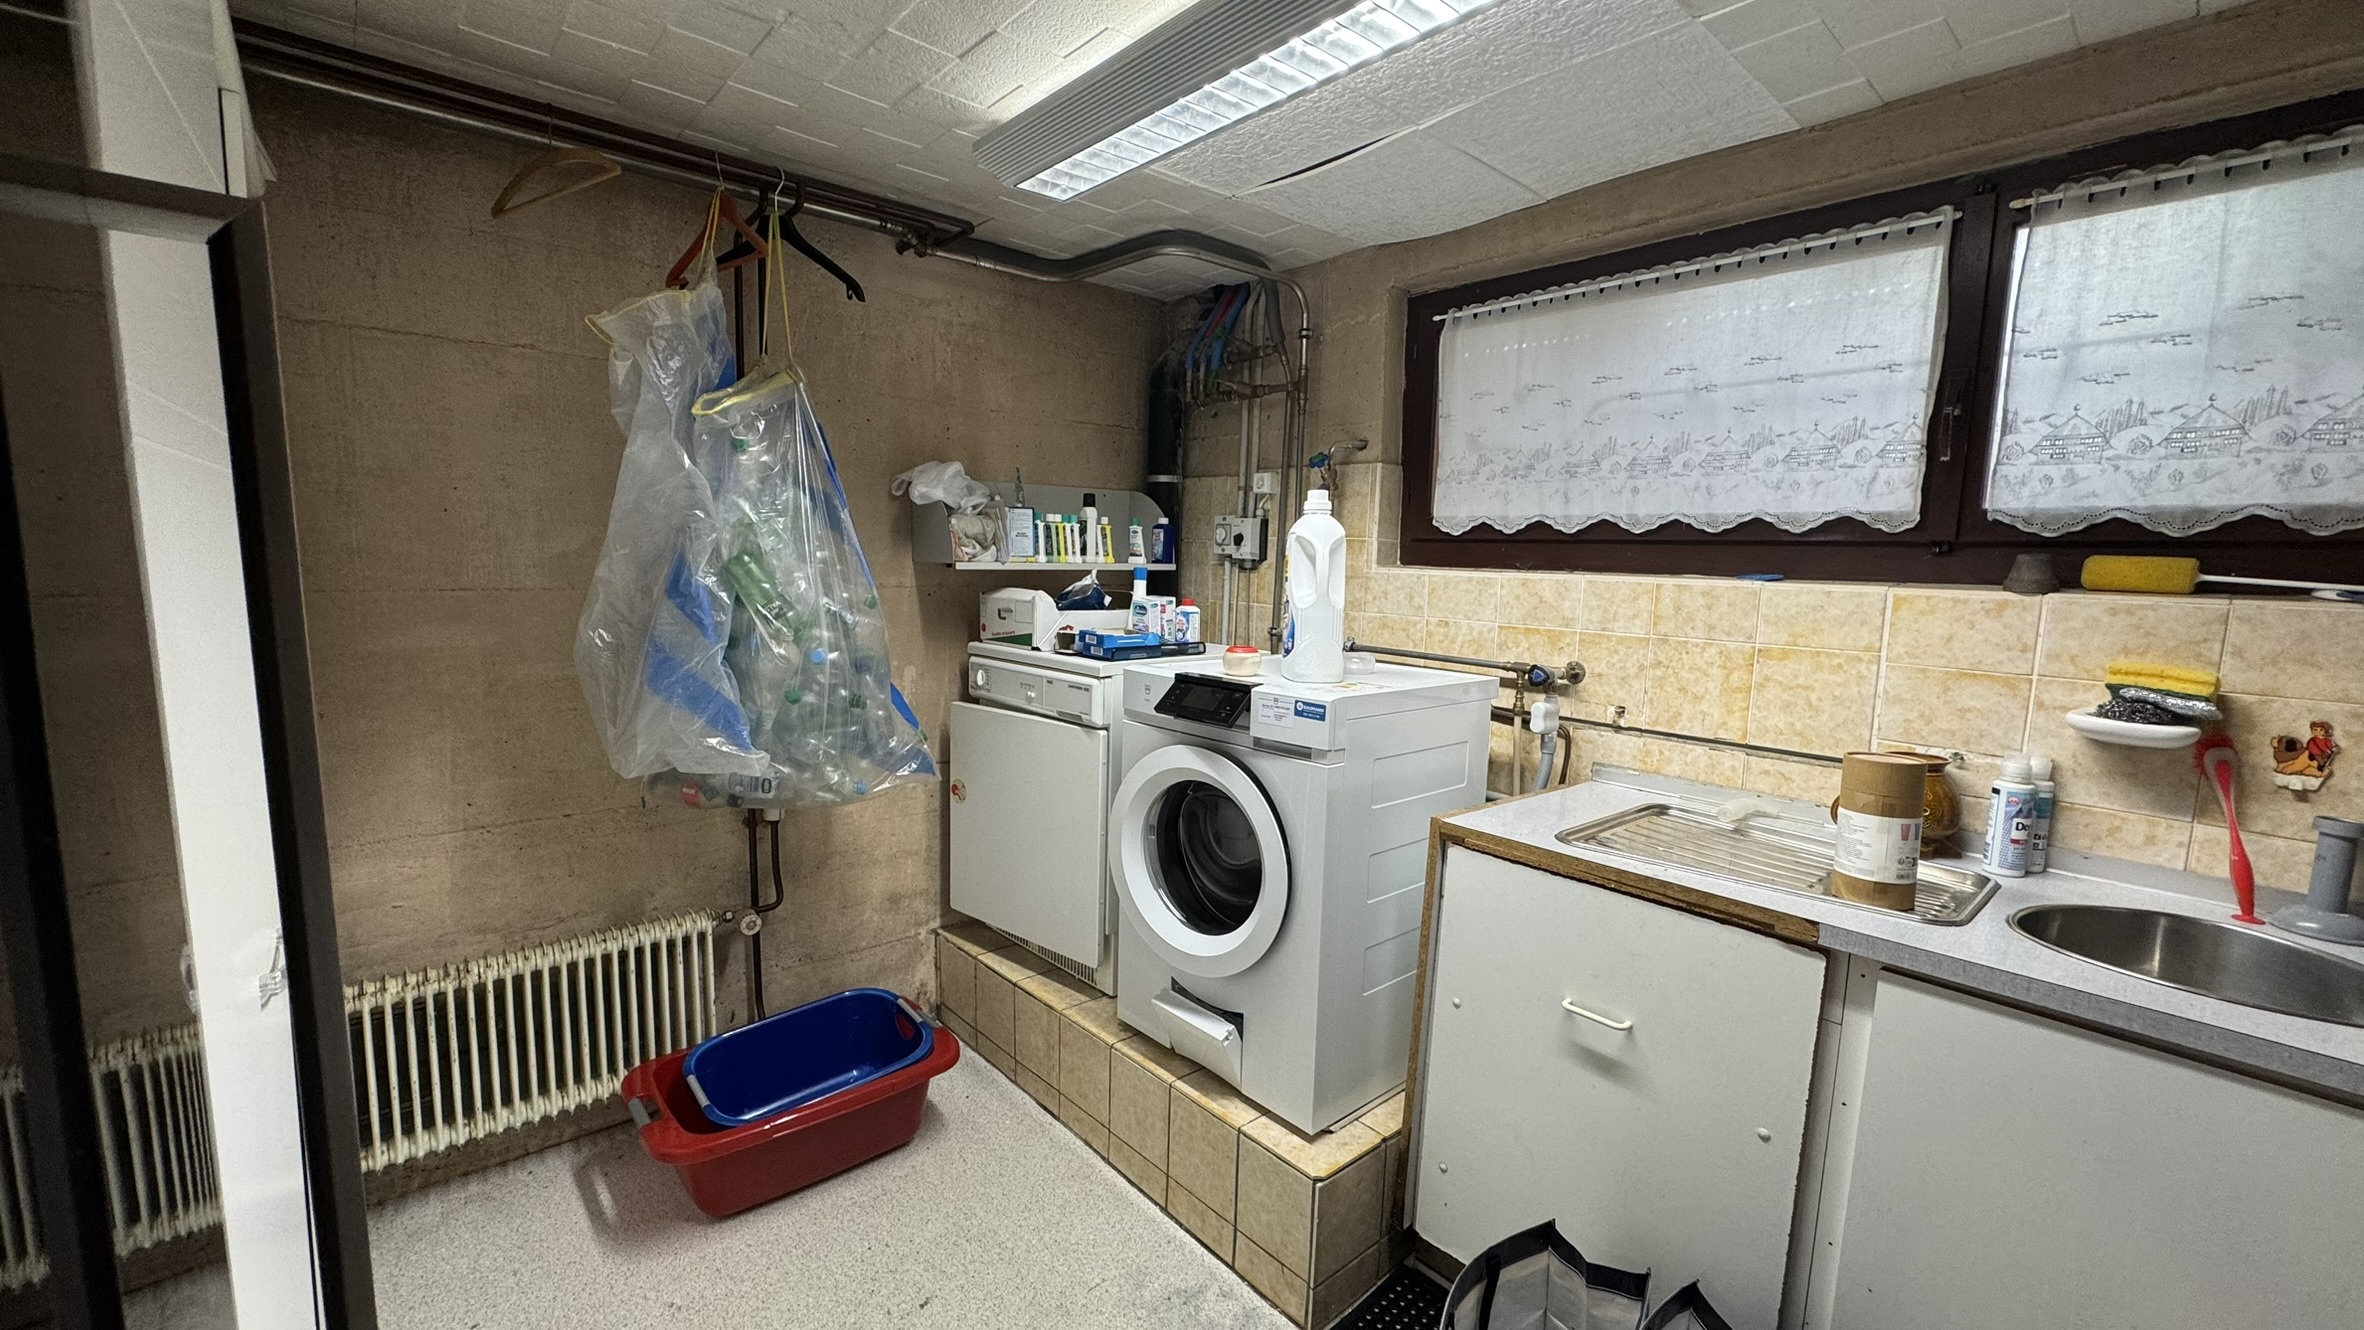
- Utility room
- Laundry room
Ground floor
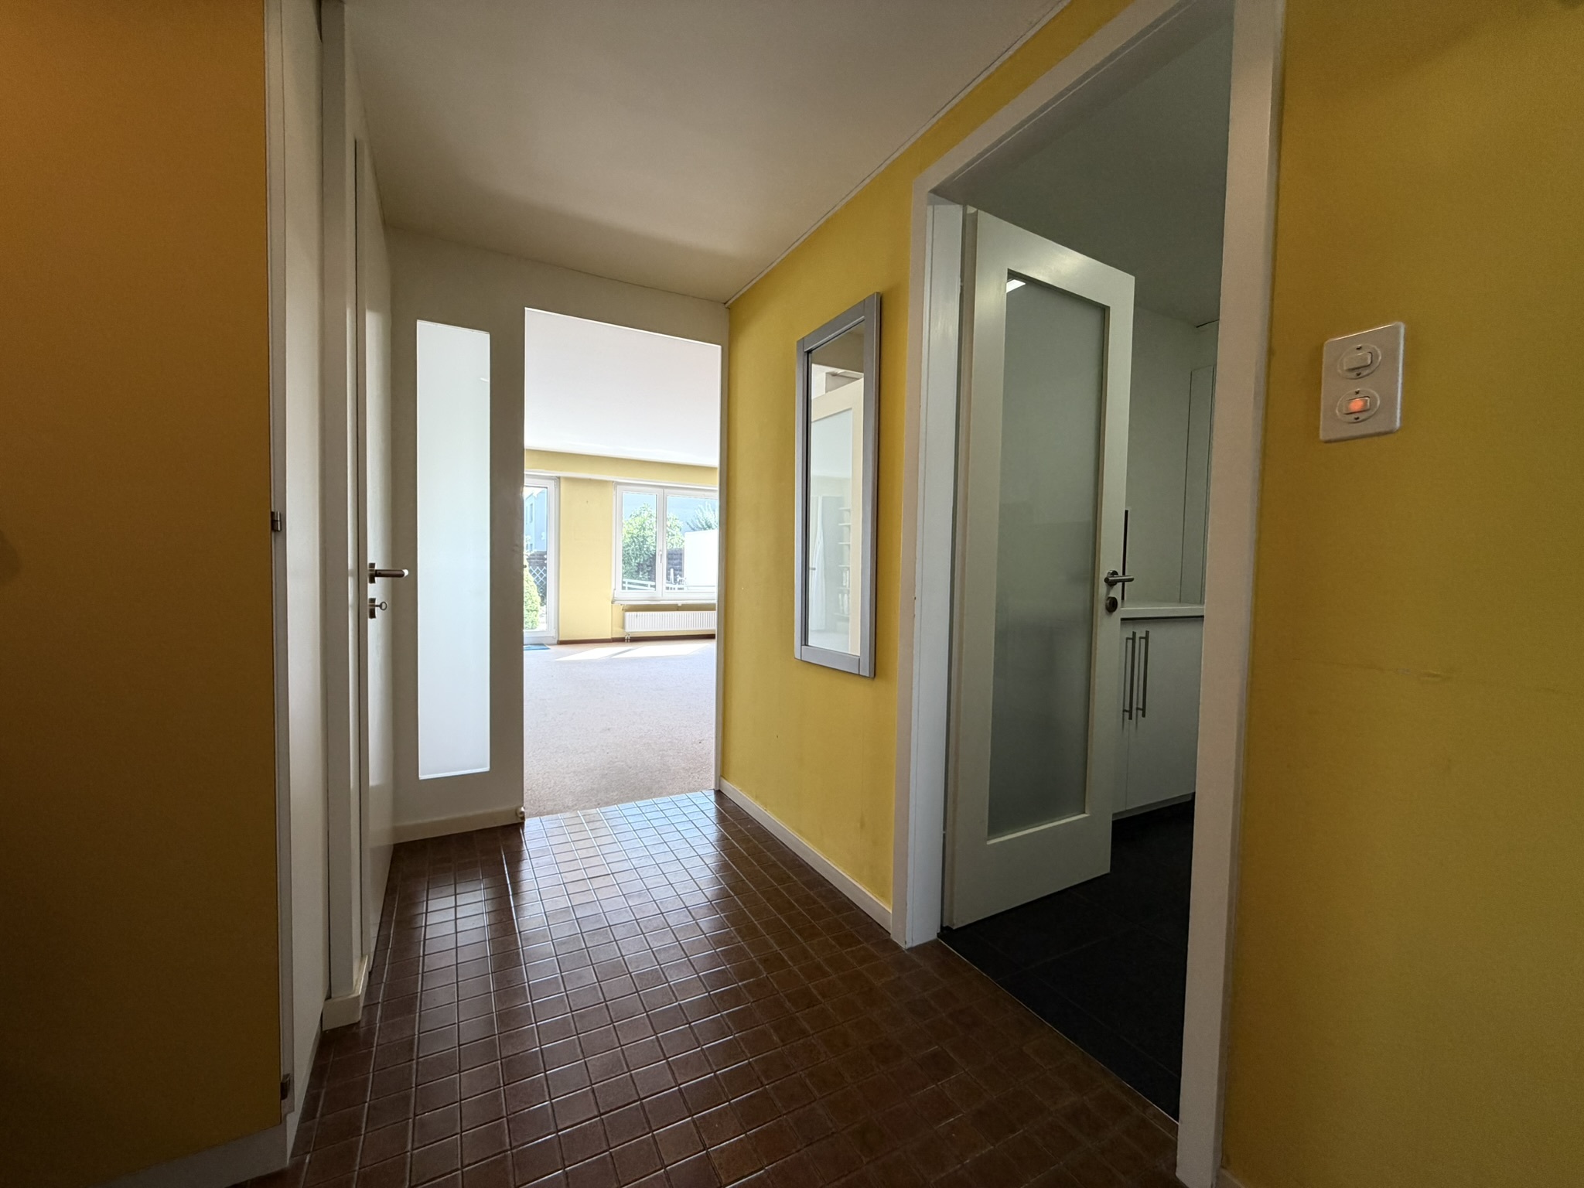
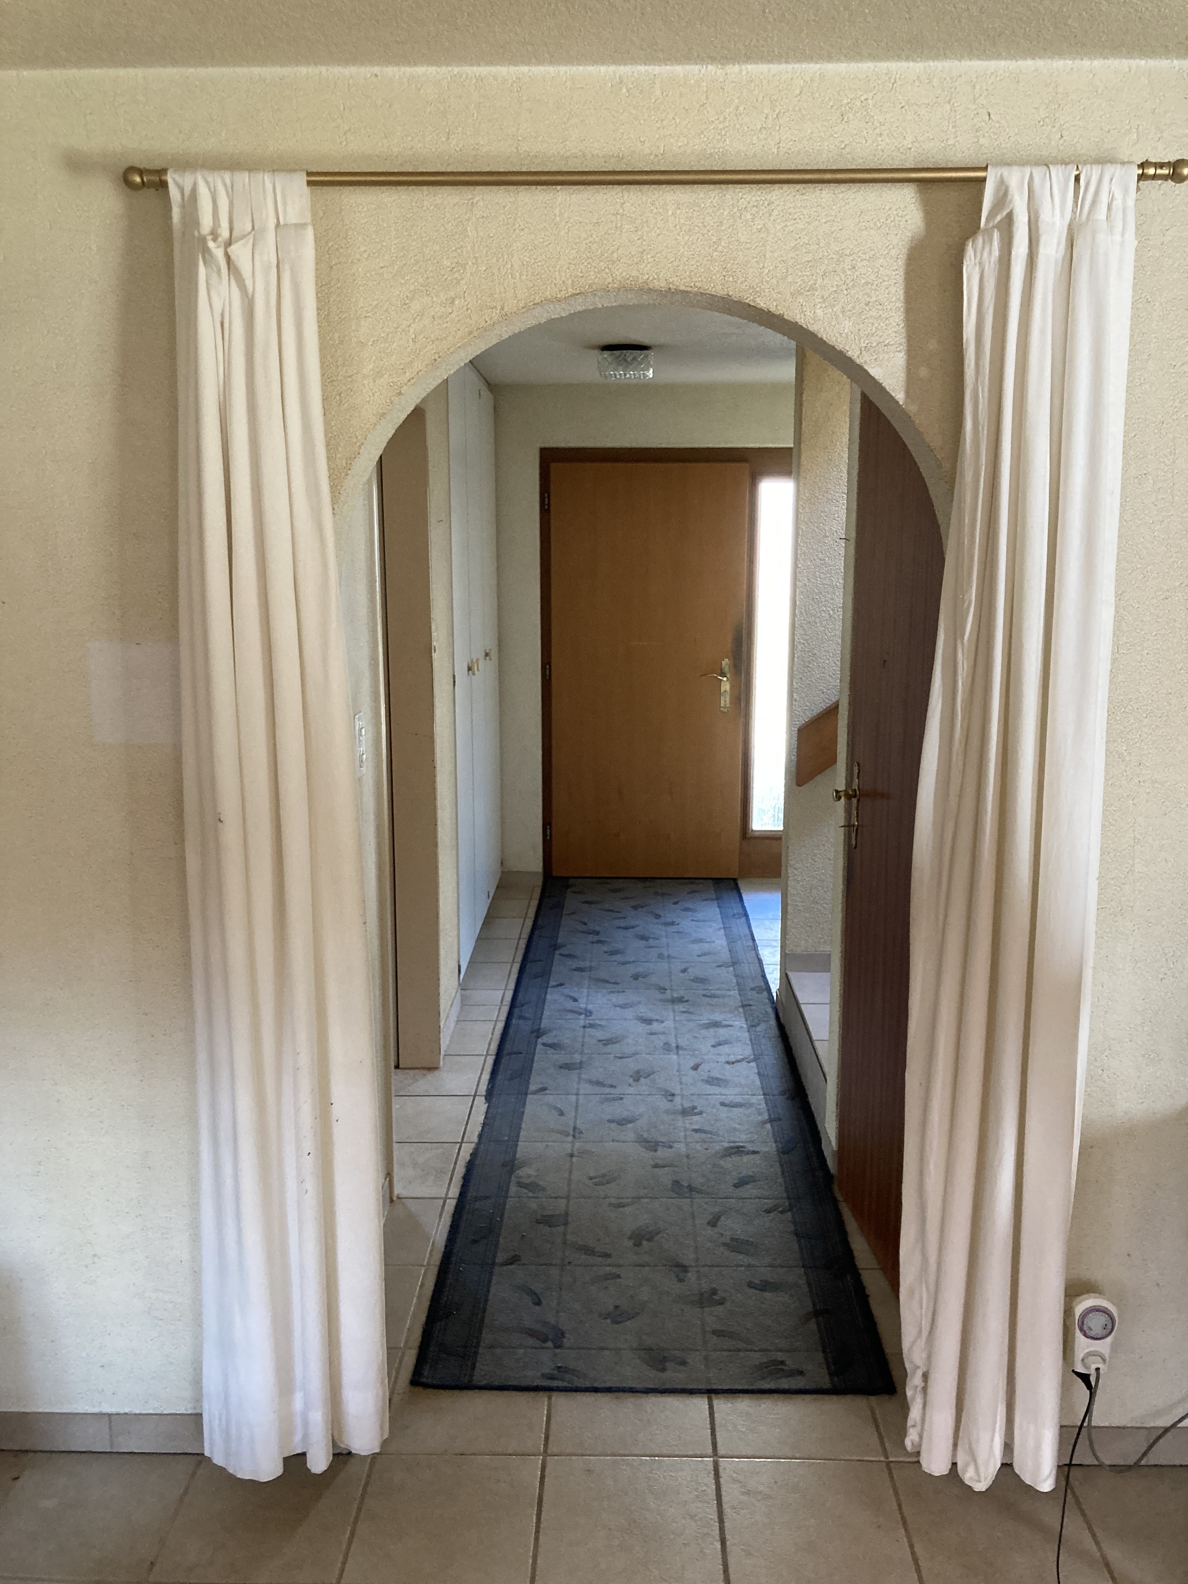
- Entrance hall
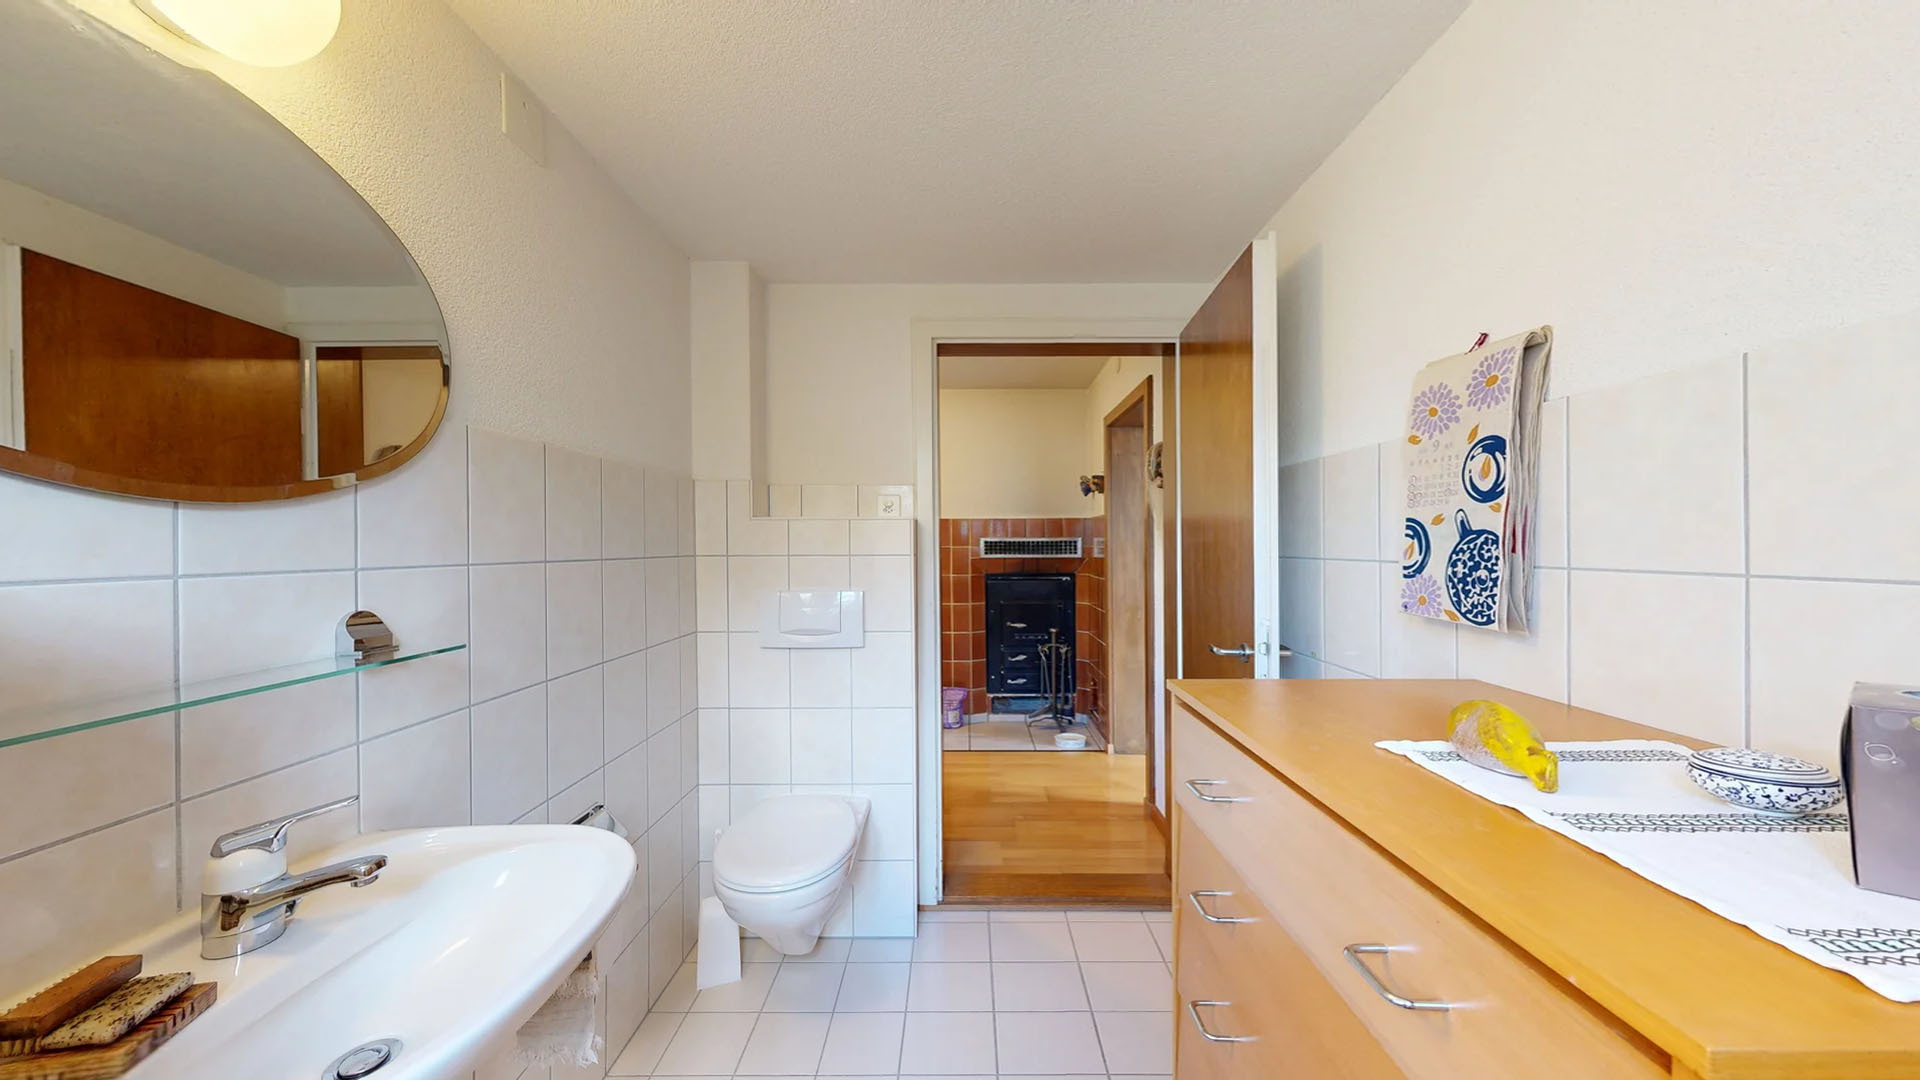
- Guest restroom
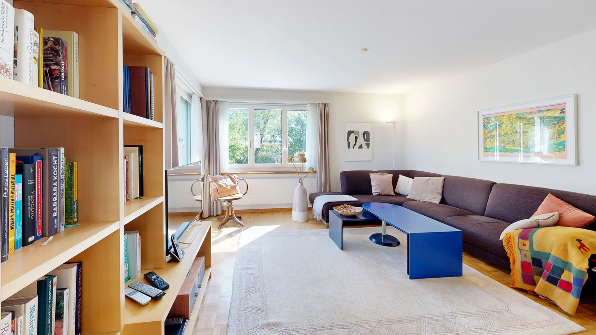
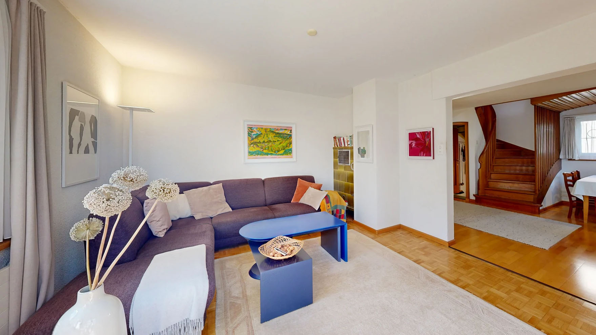
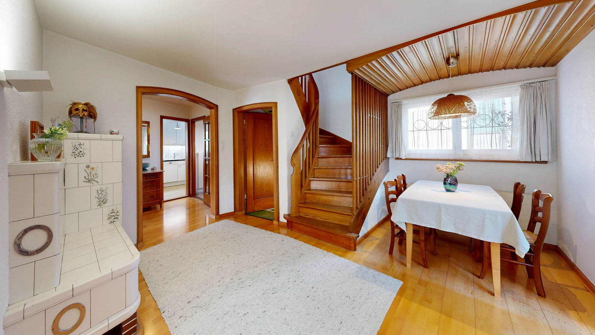
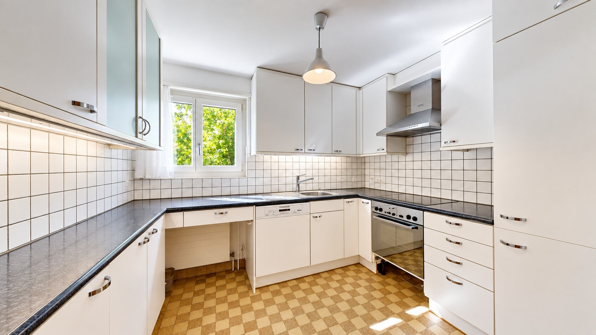
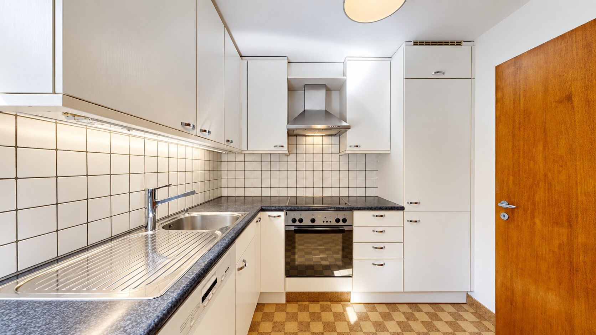
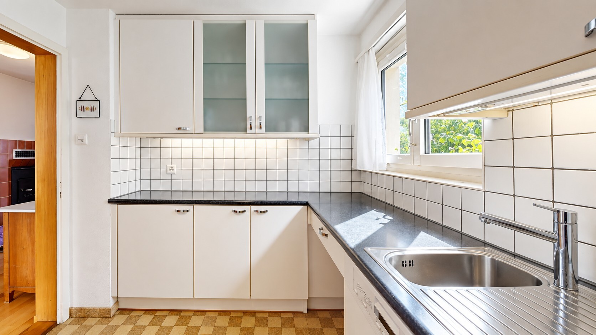
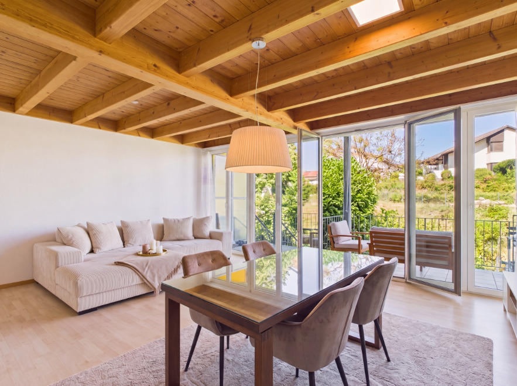
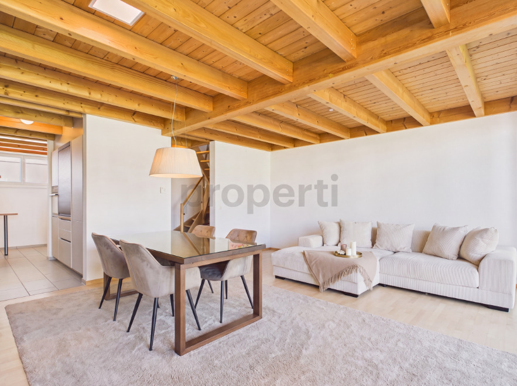
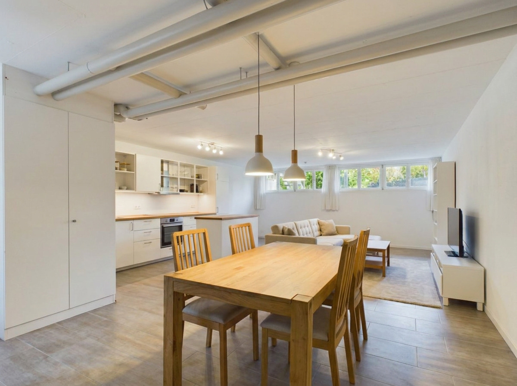
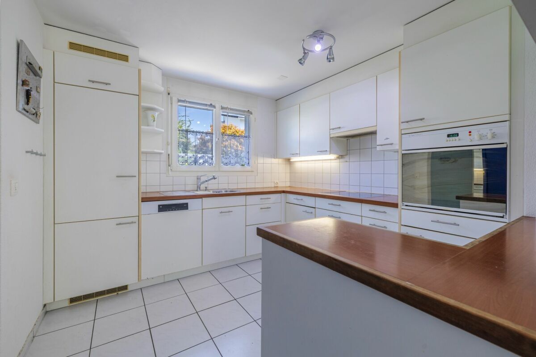
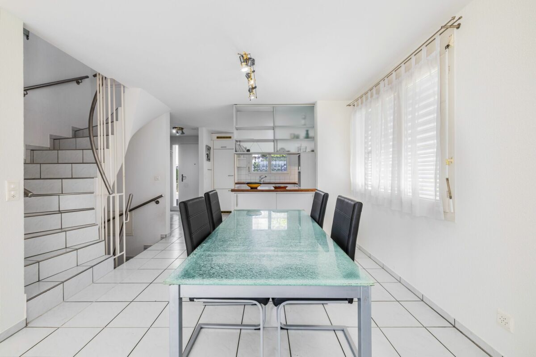
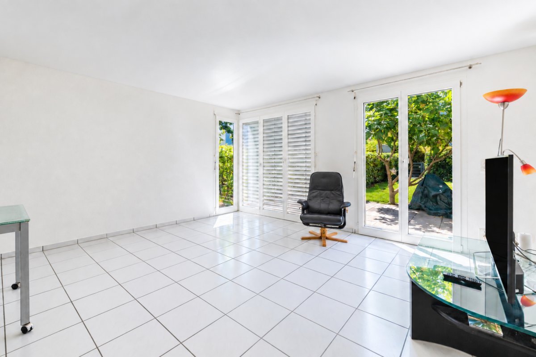
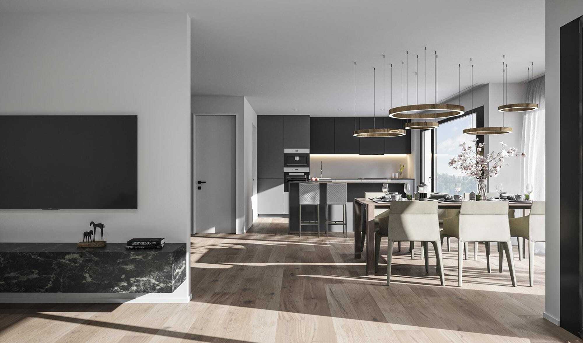
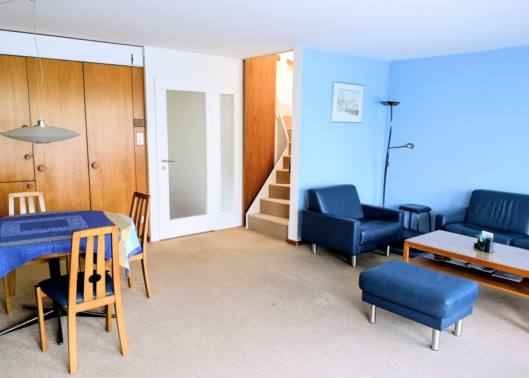
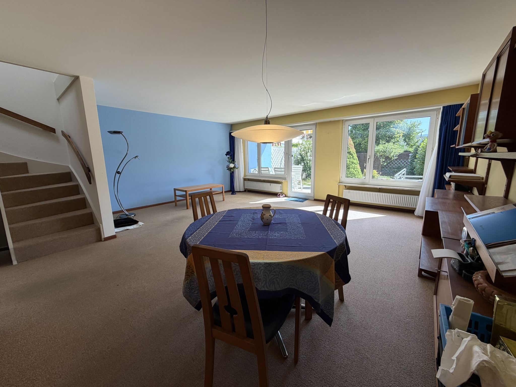
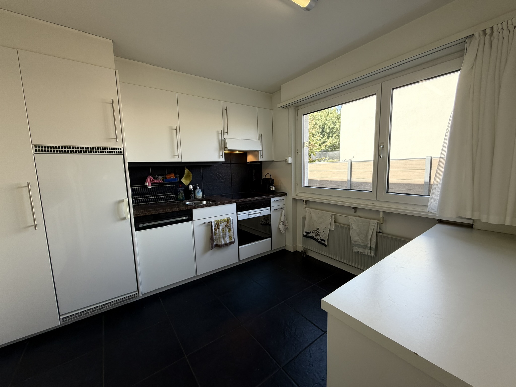
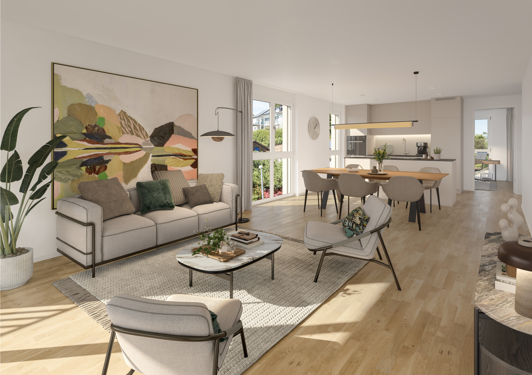
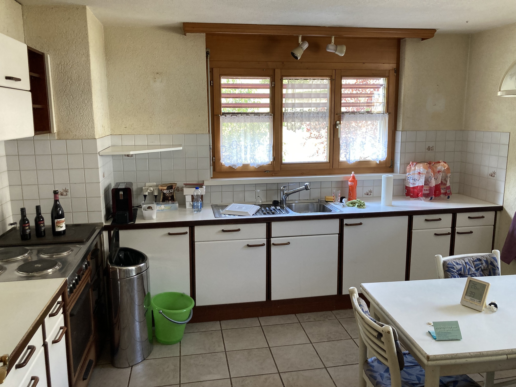
- Living- Dining area with open kitchen
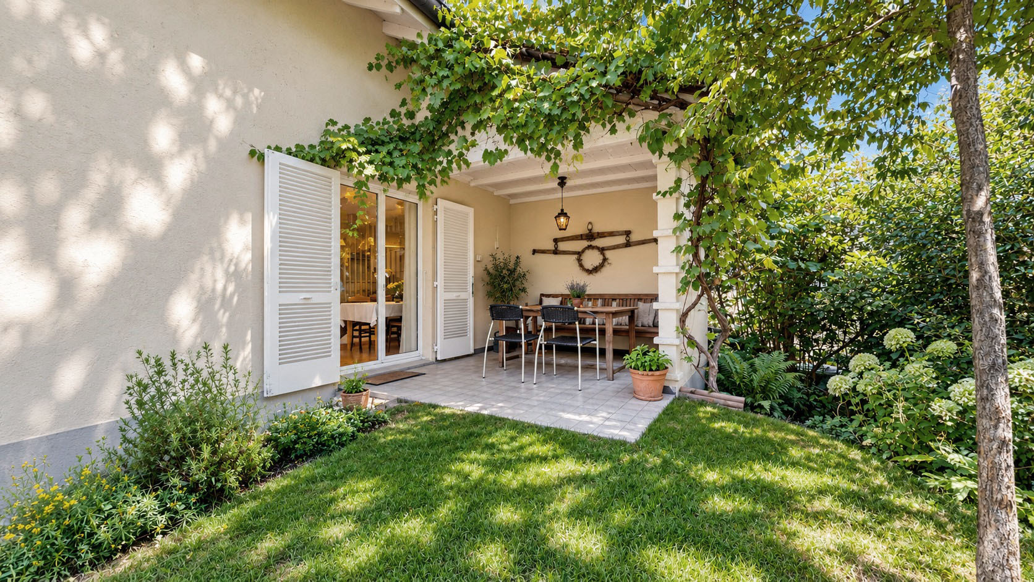
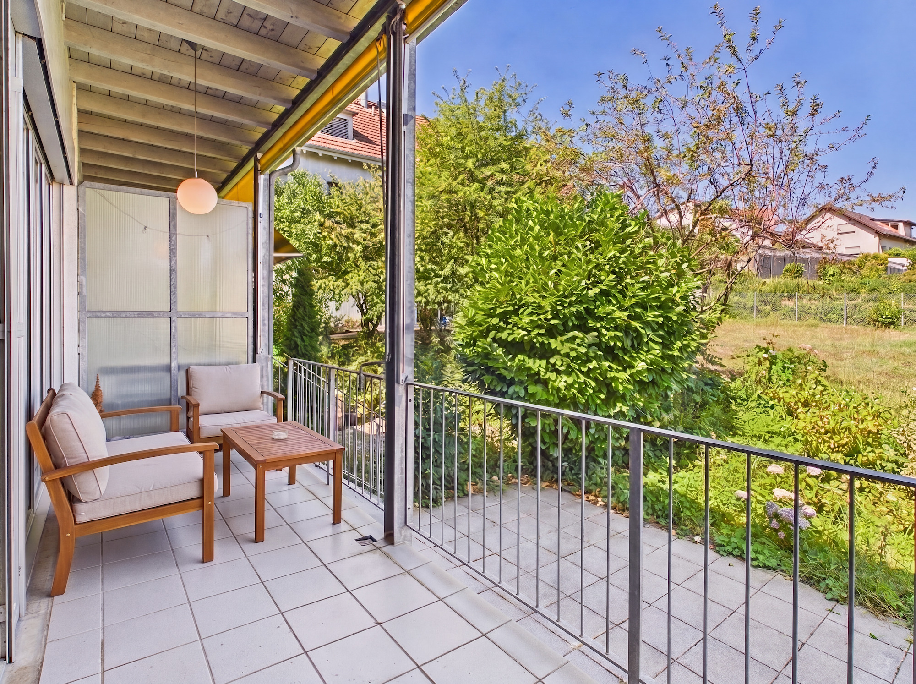
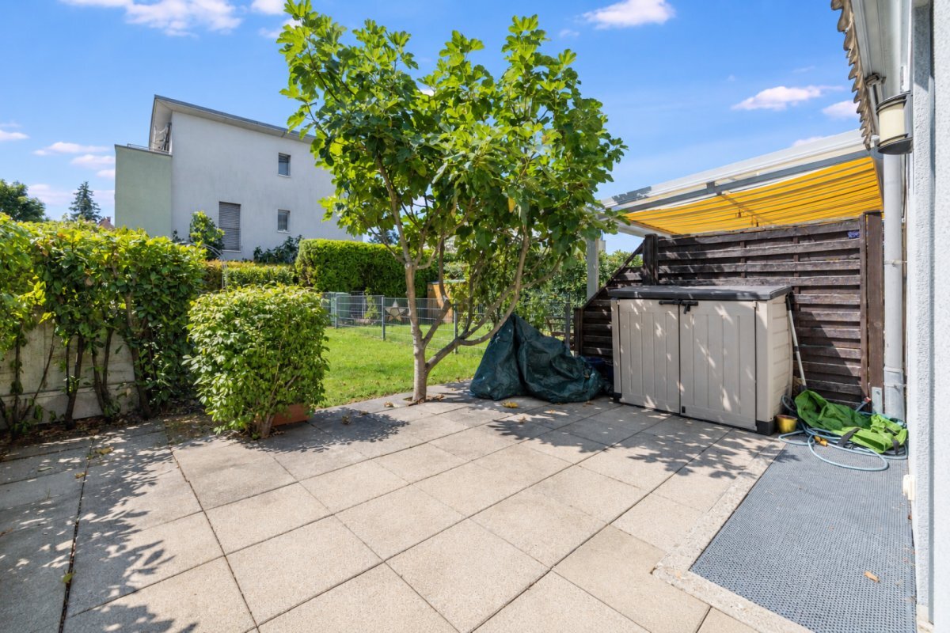
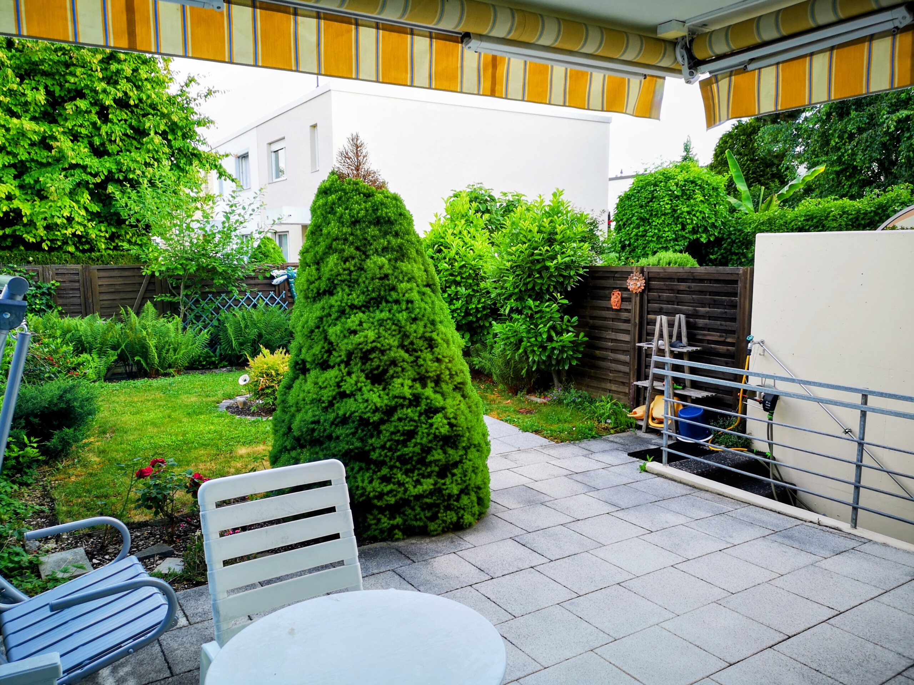
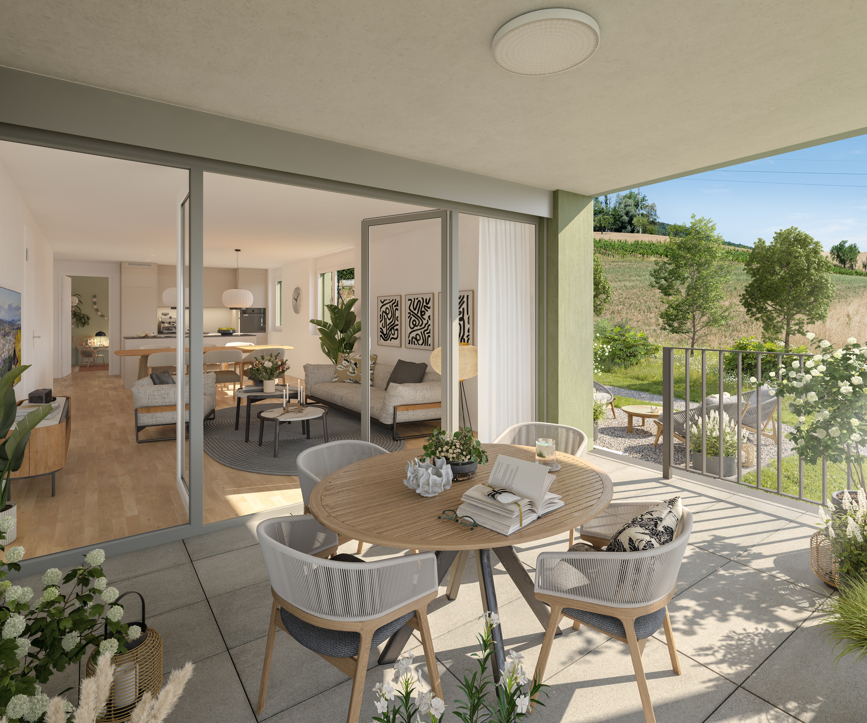
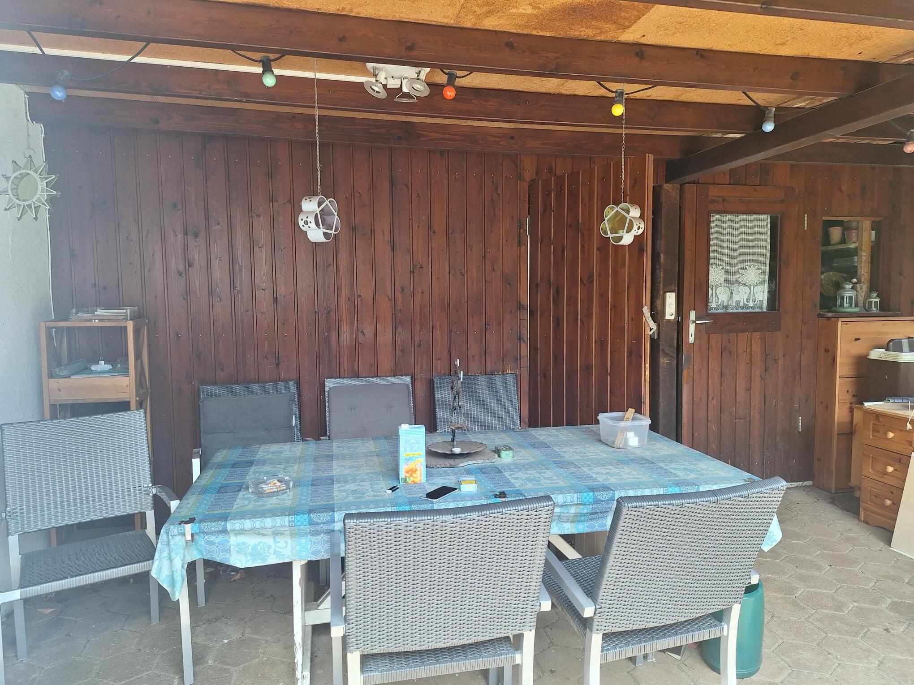
- Garden seating area
Upper floor
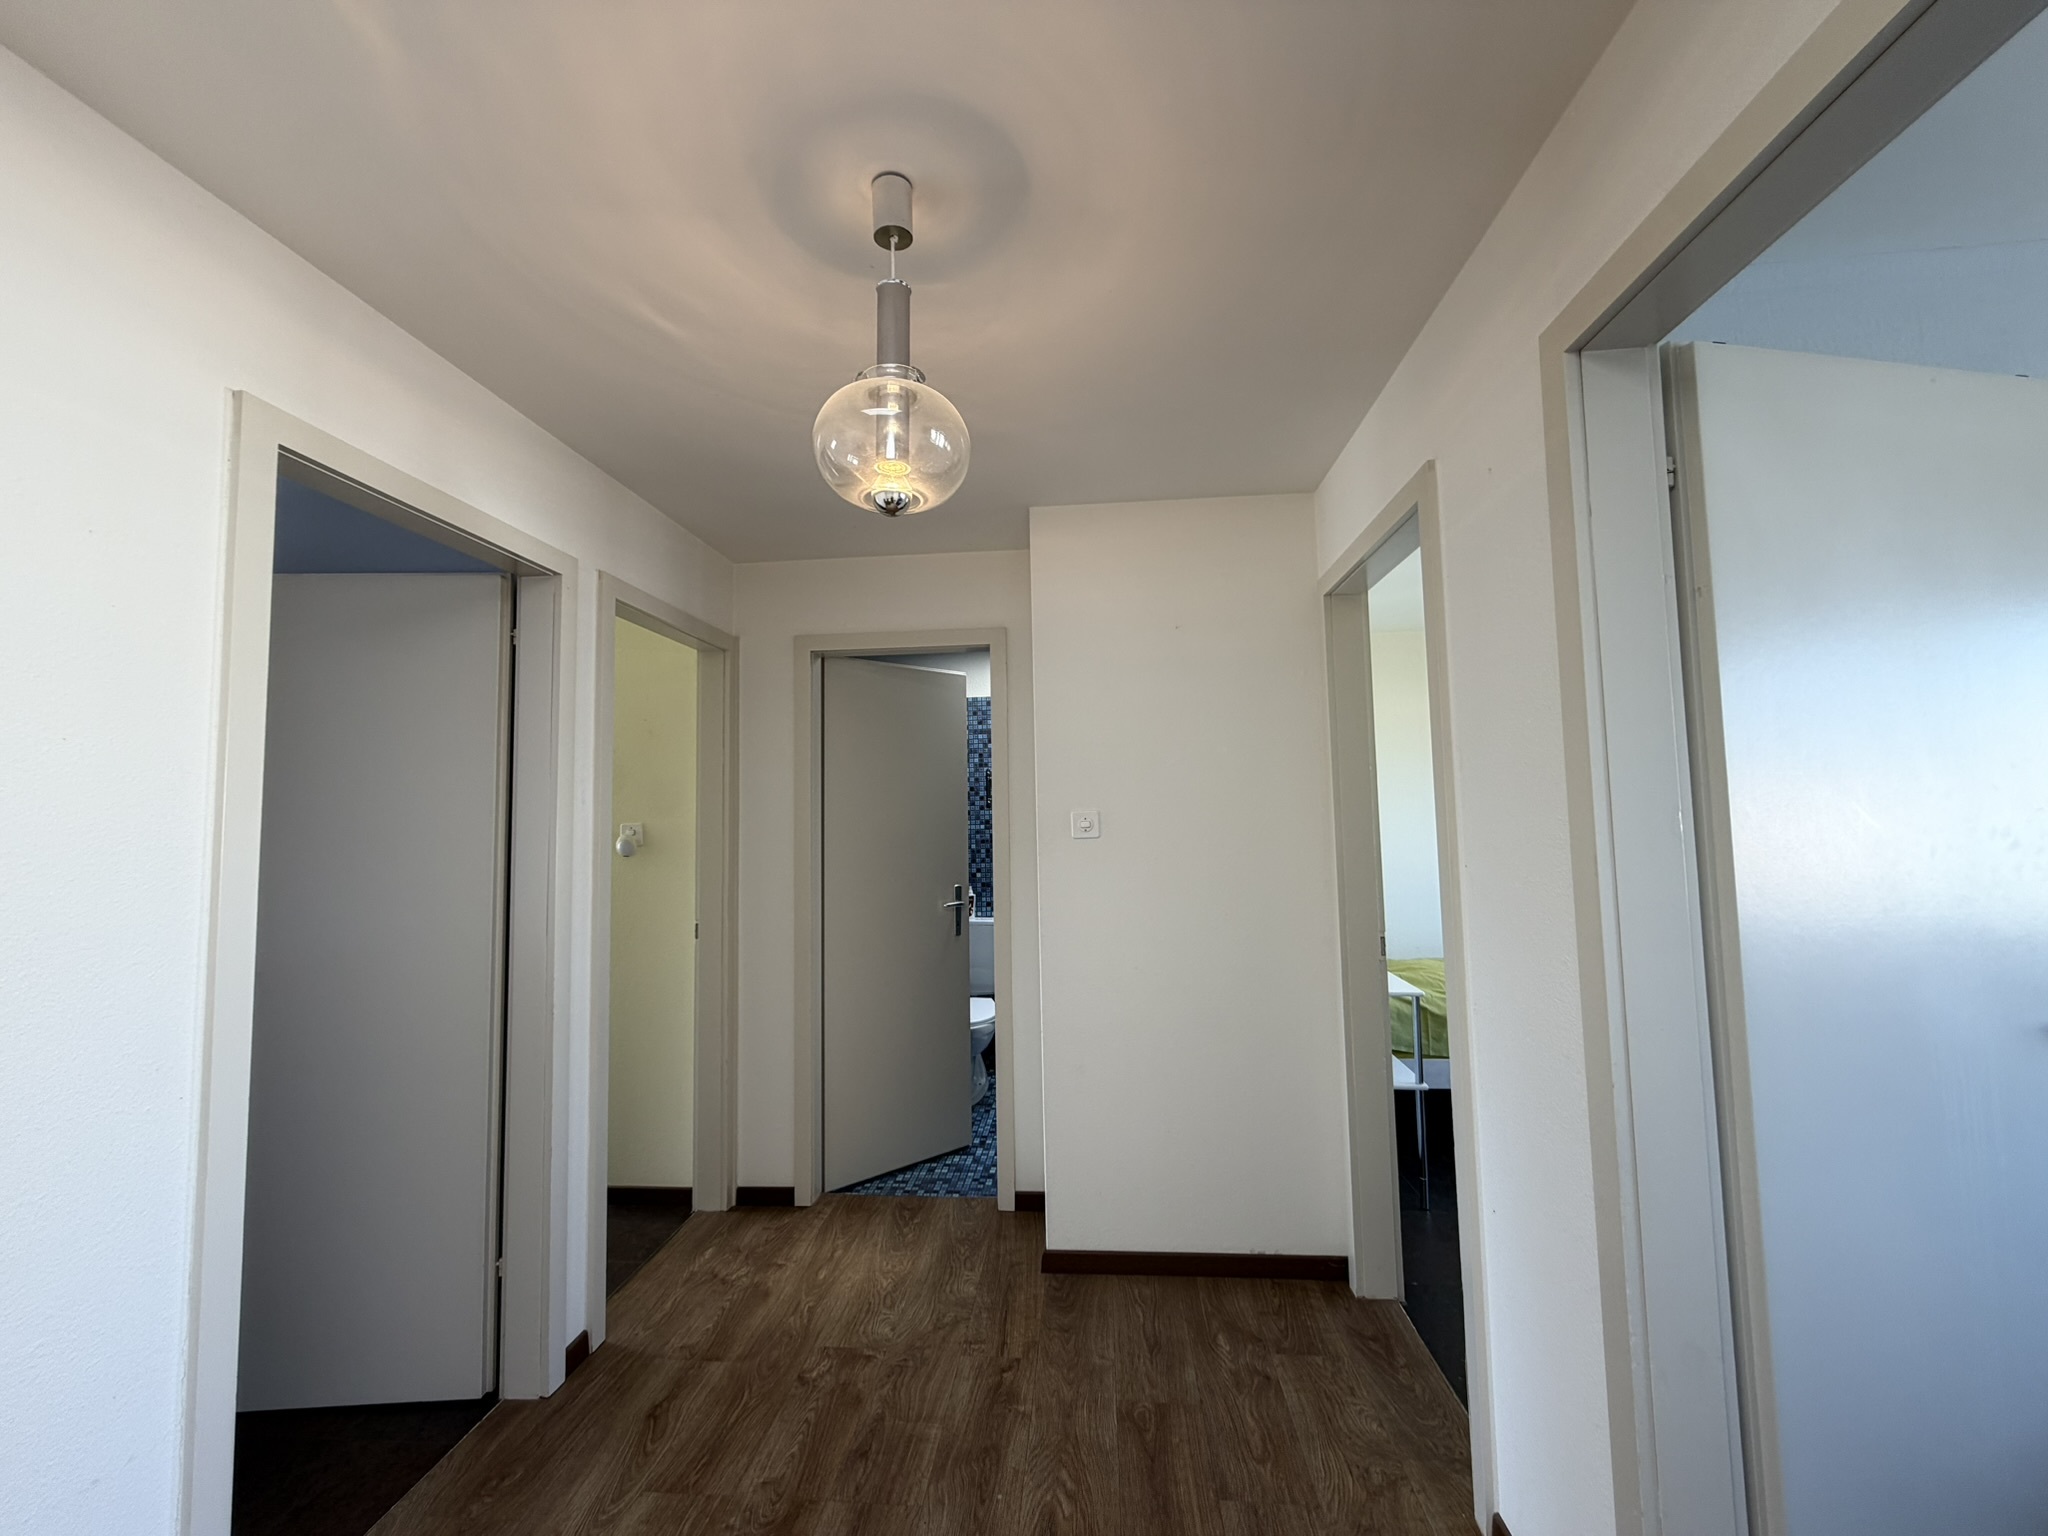
- Hallway / Entryway
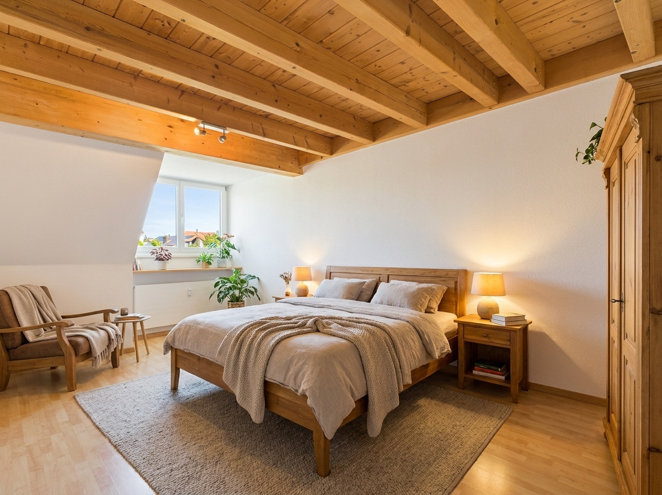
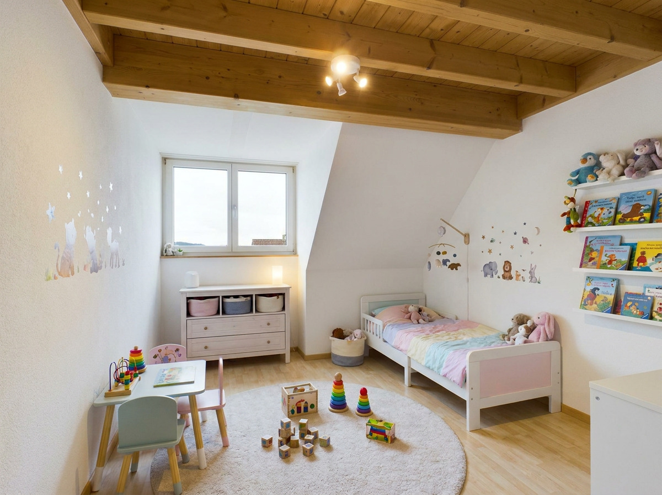
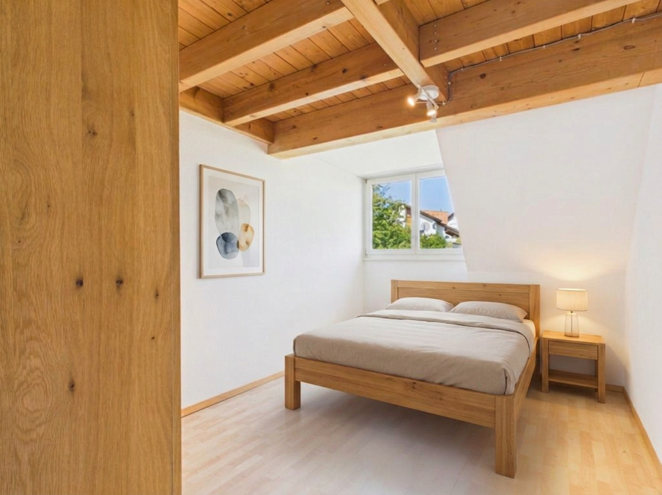
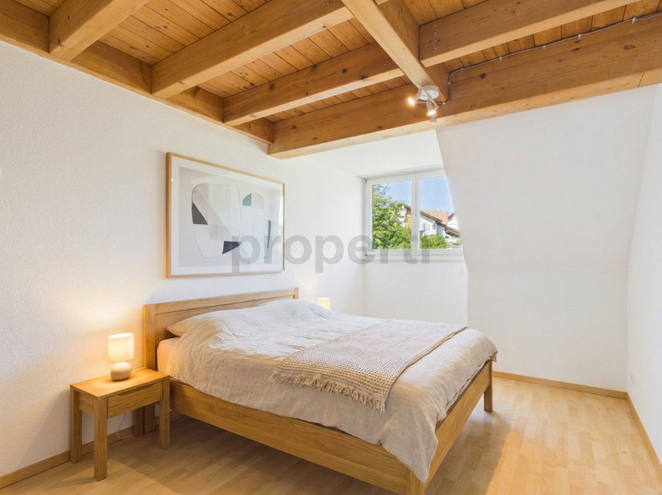
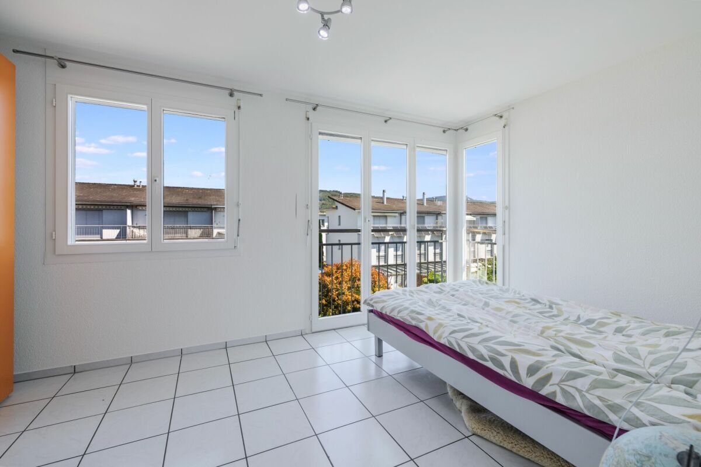
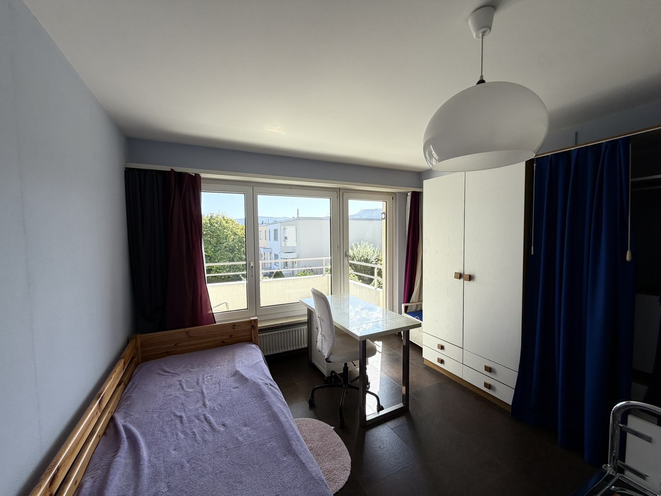
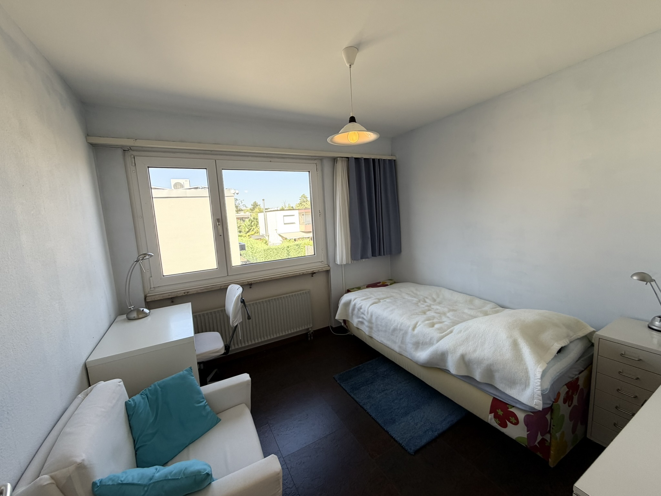
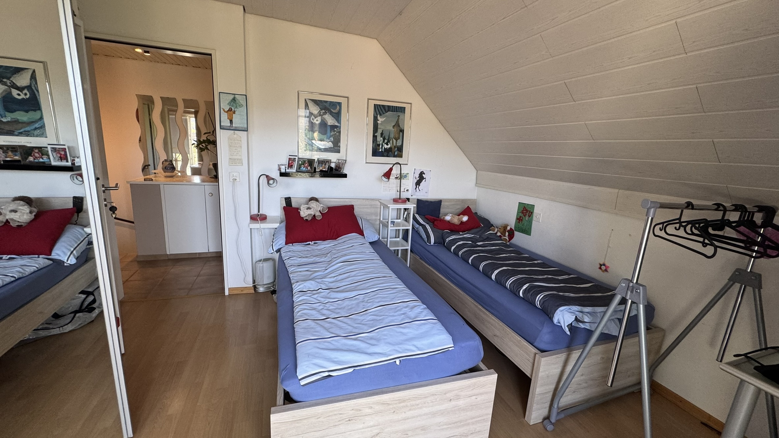
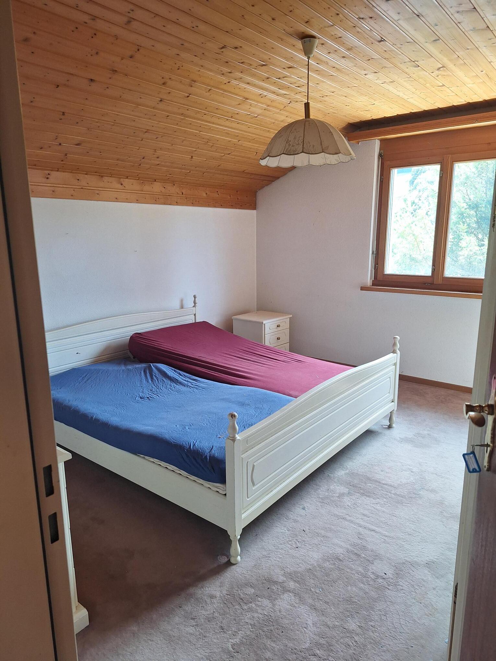
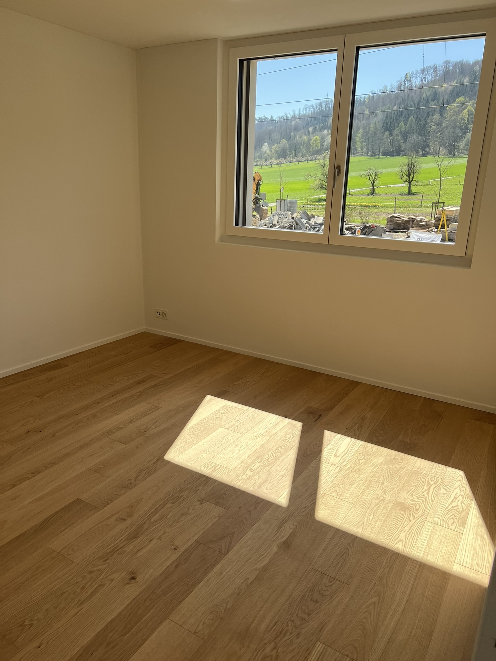
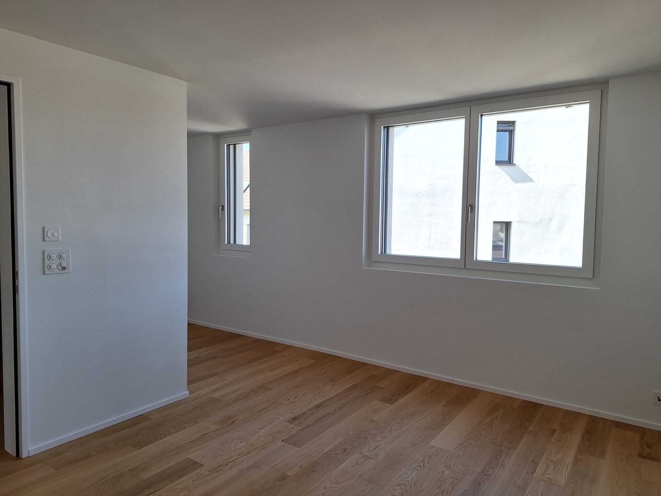
- Bedroom 1
- Bedroom 2
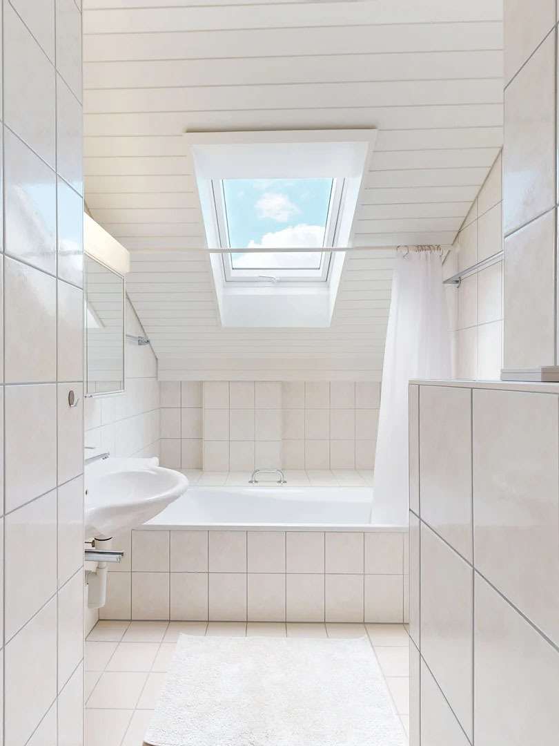
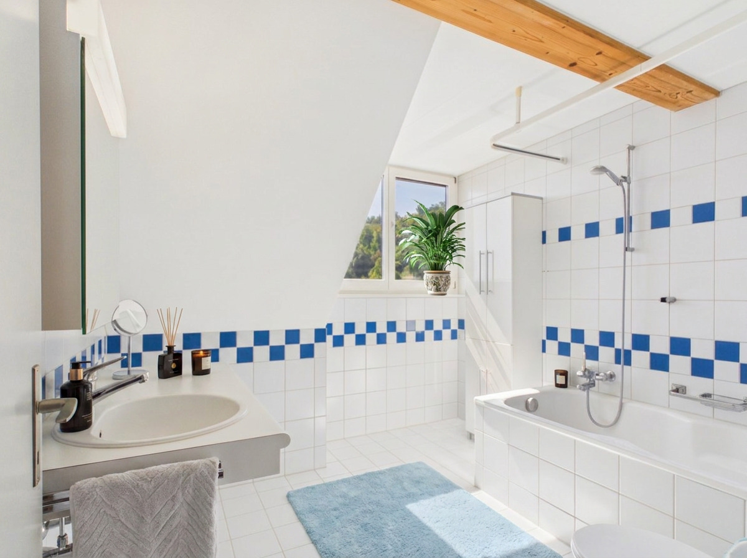
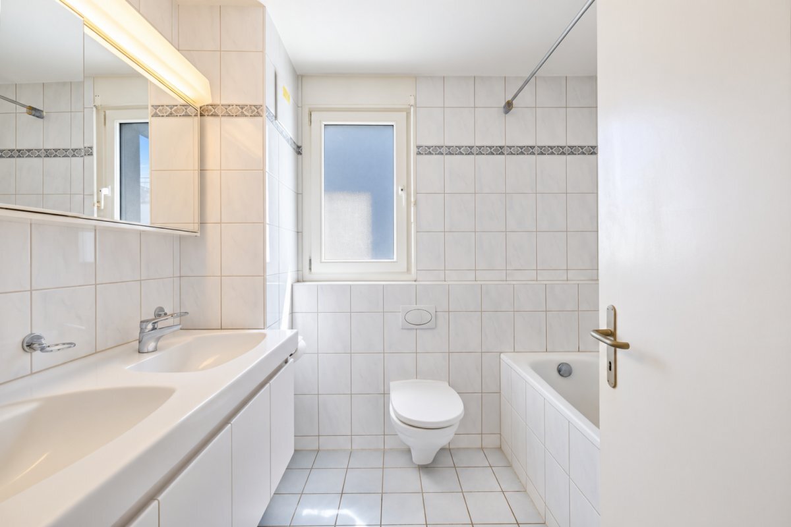
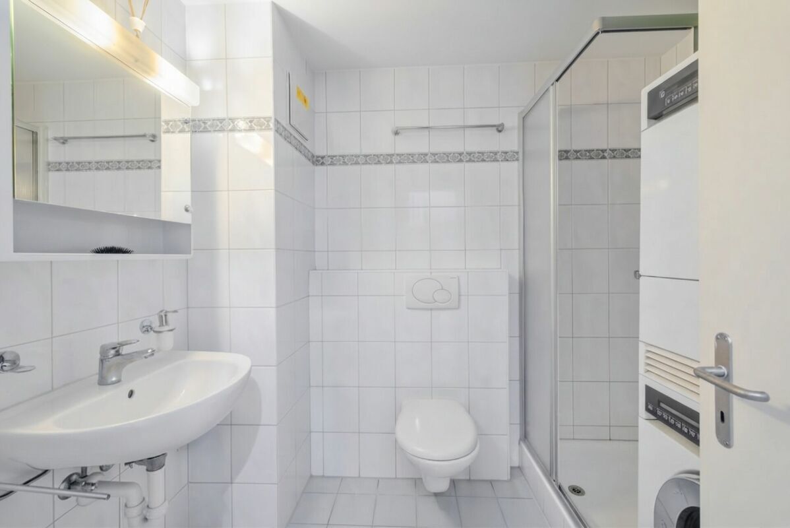
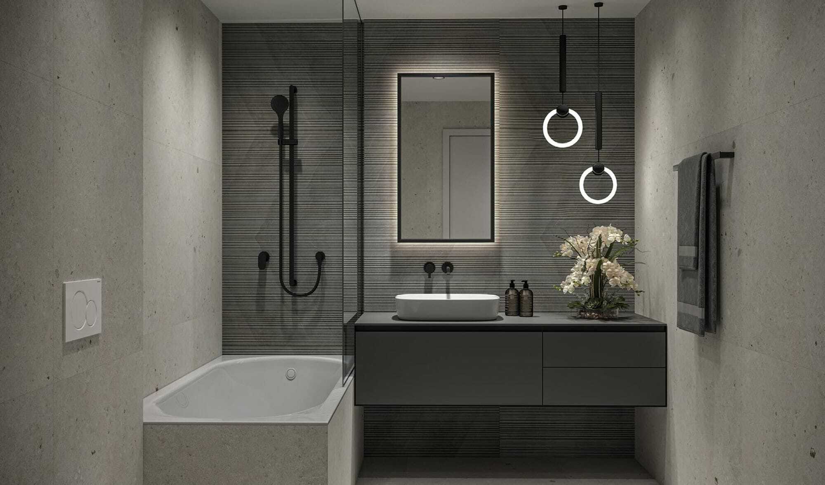
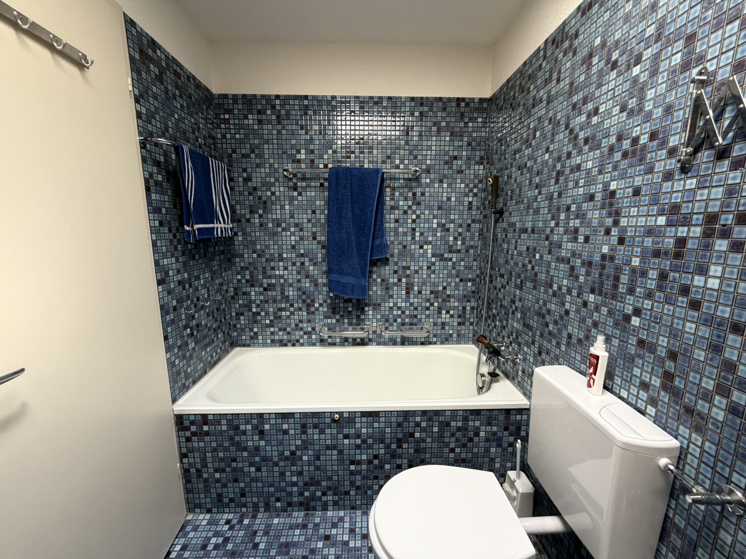
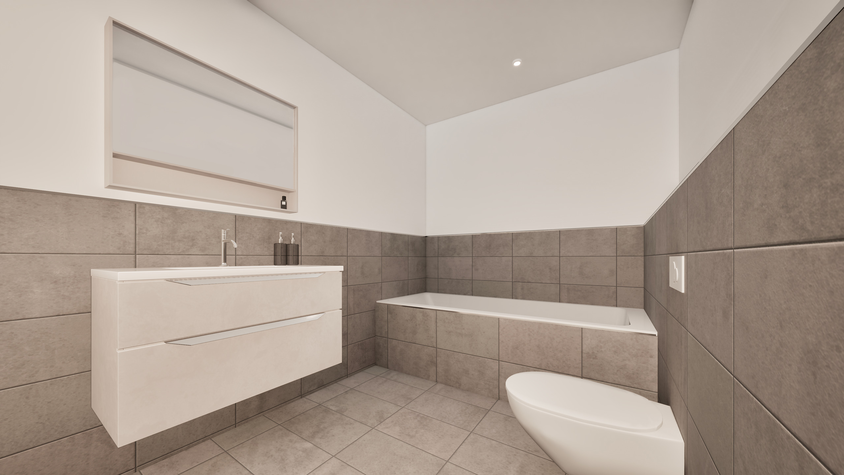
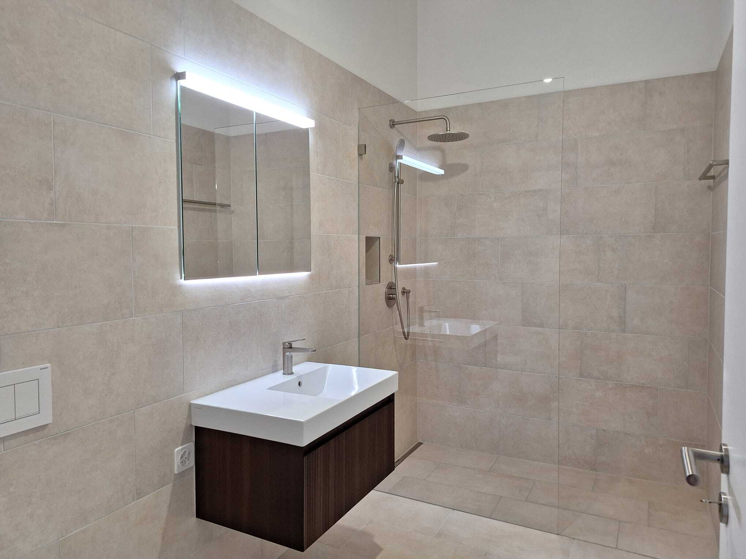
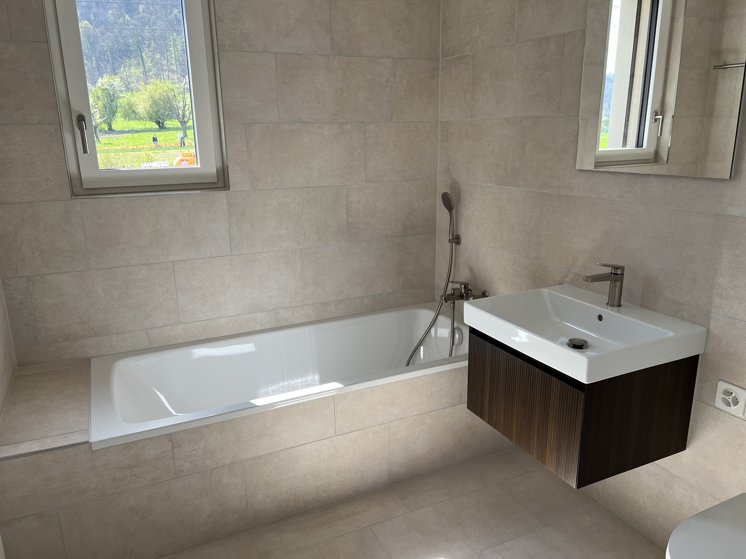
- Bathroom / Toilet
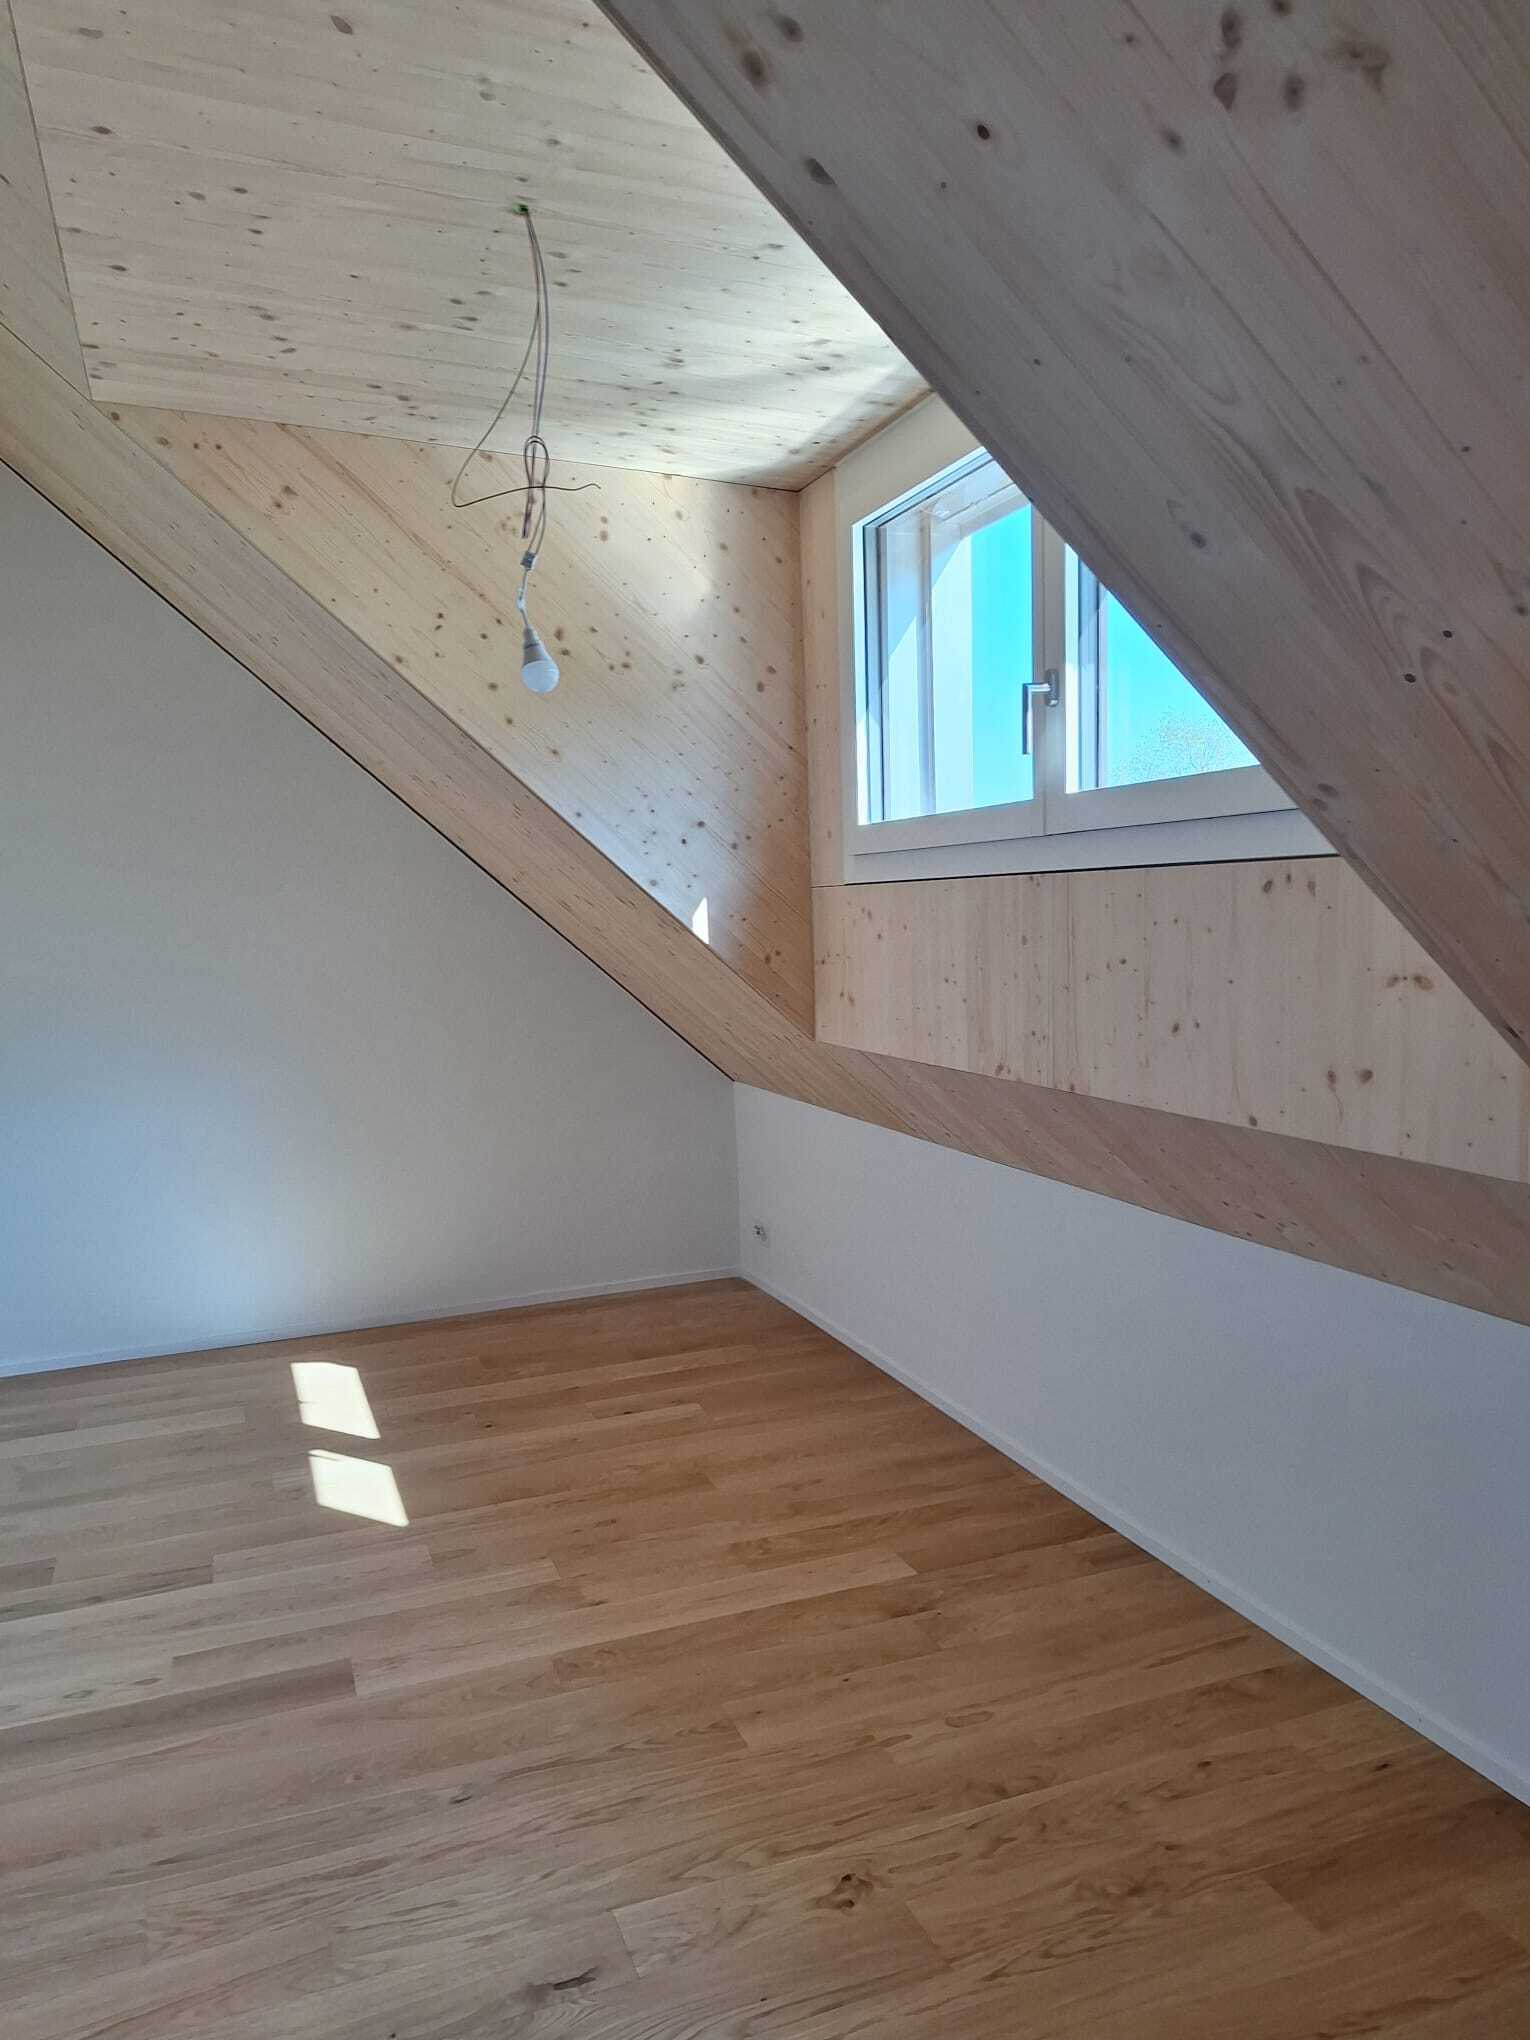
Attic
- Hallway / Entryway
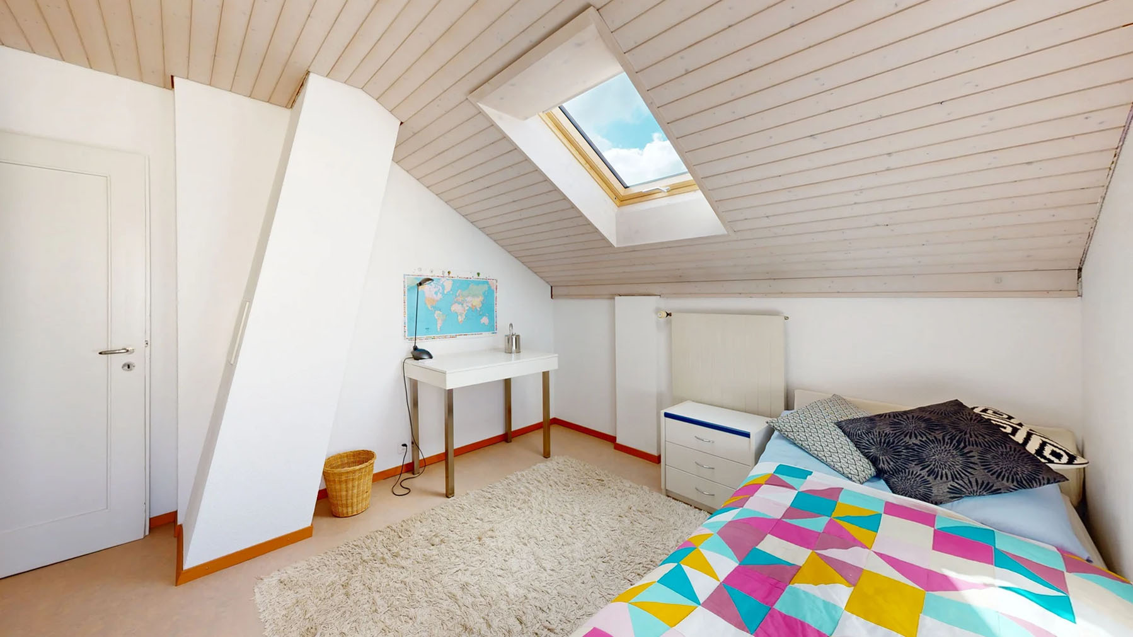
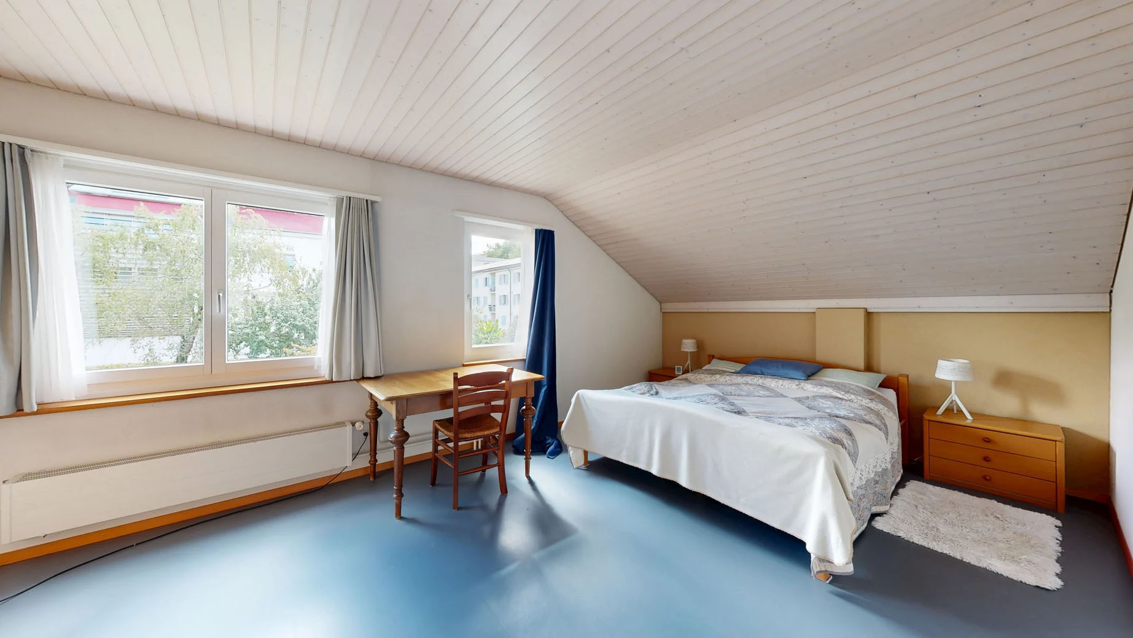
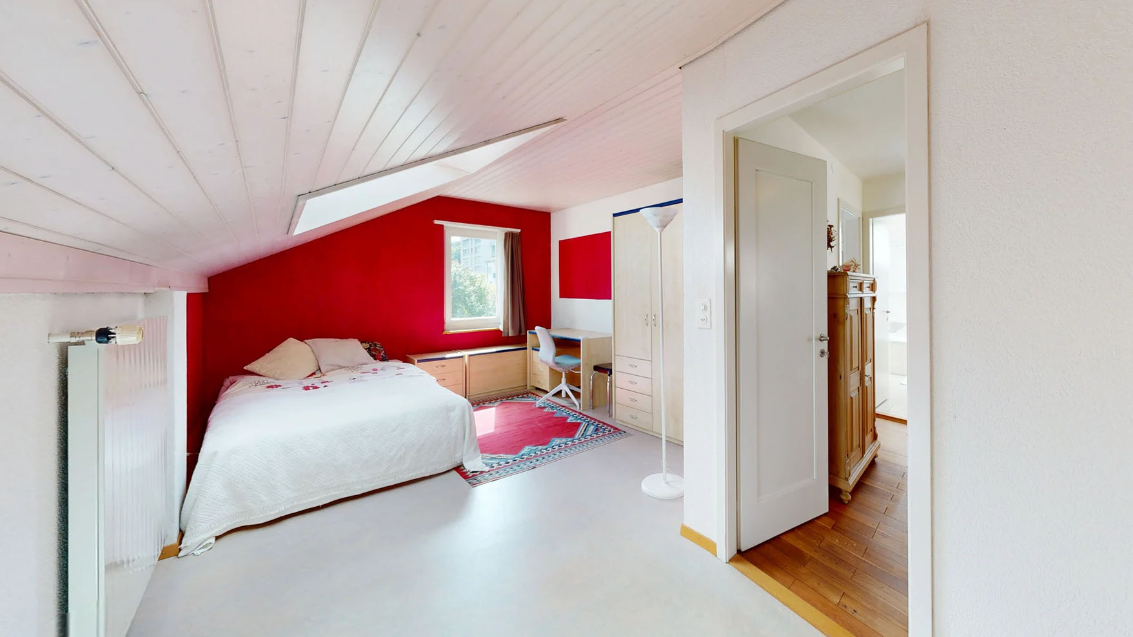
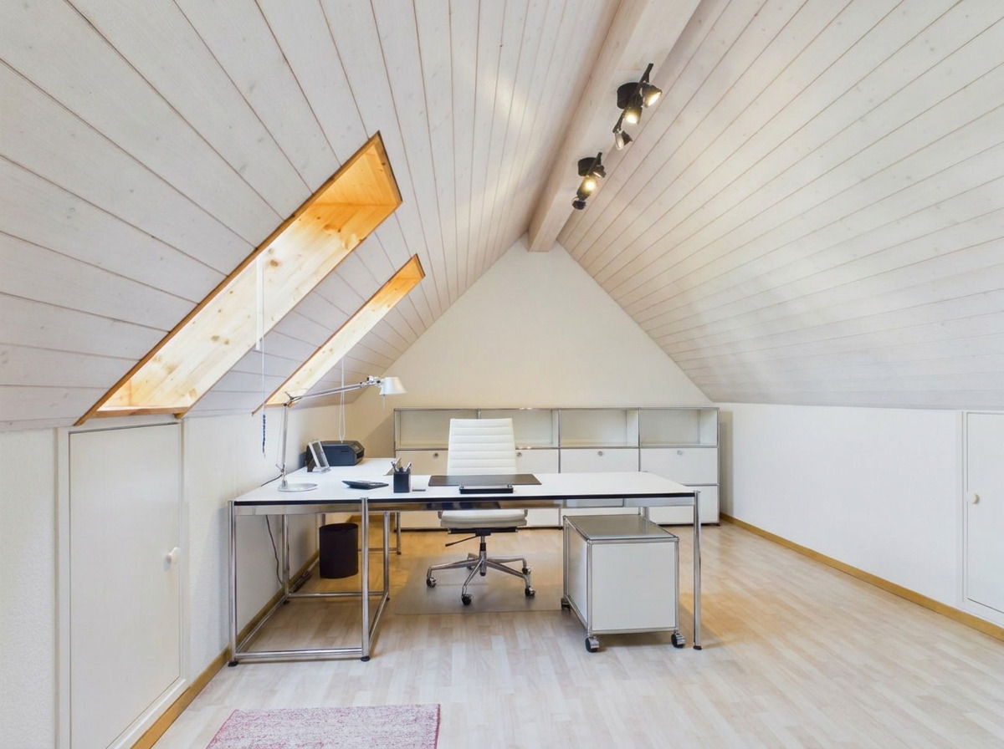
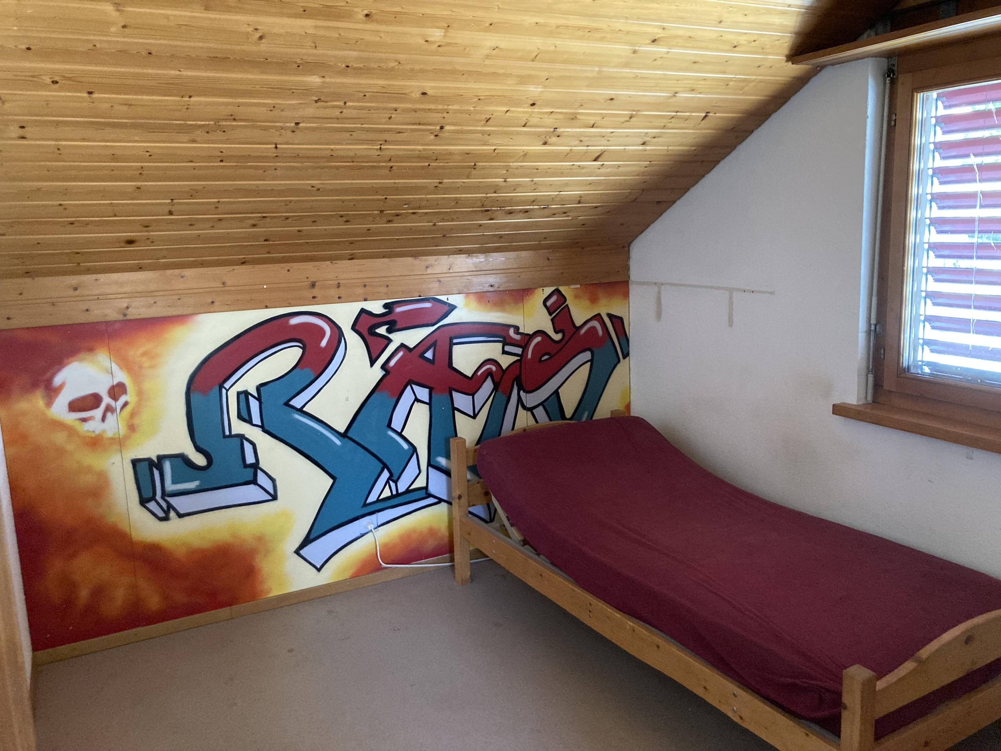
- Bedroom 3
- Bedroom 4
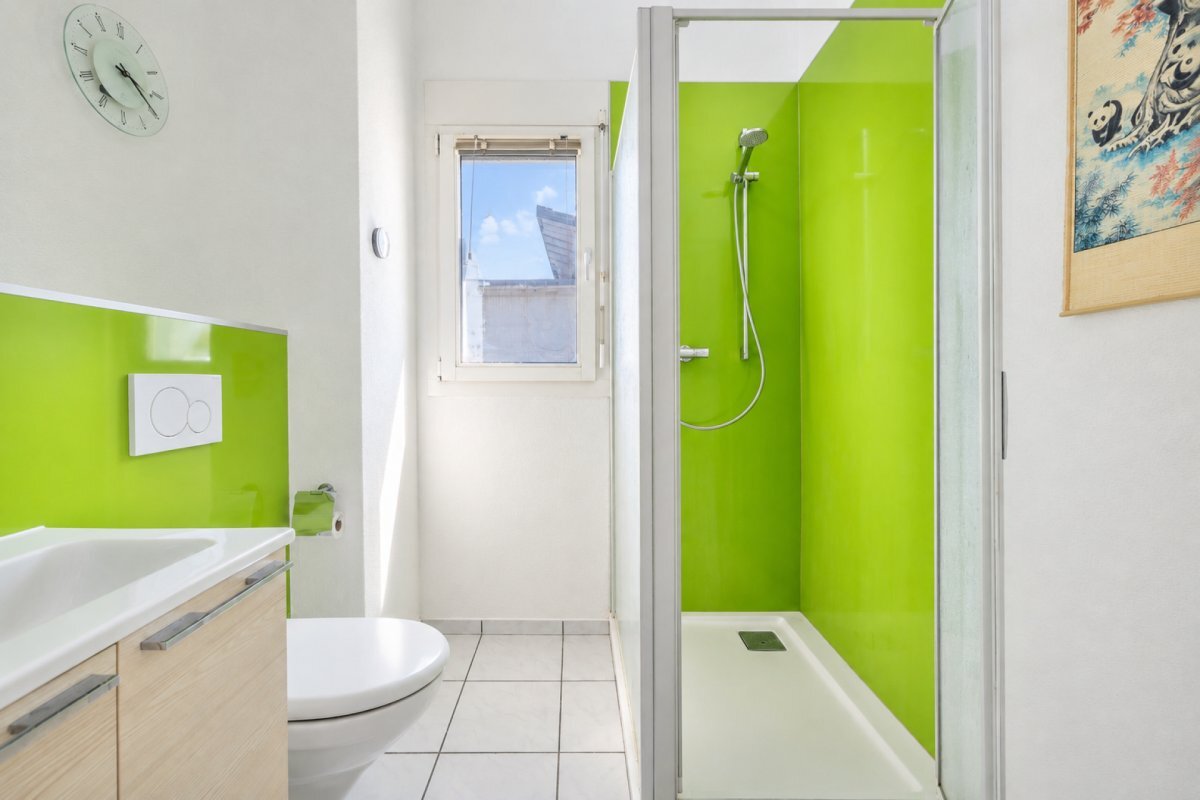
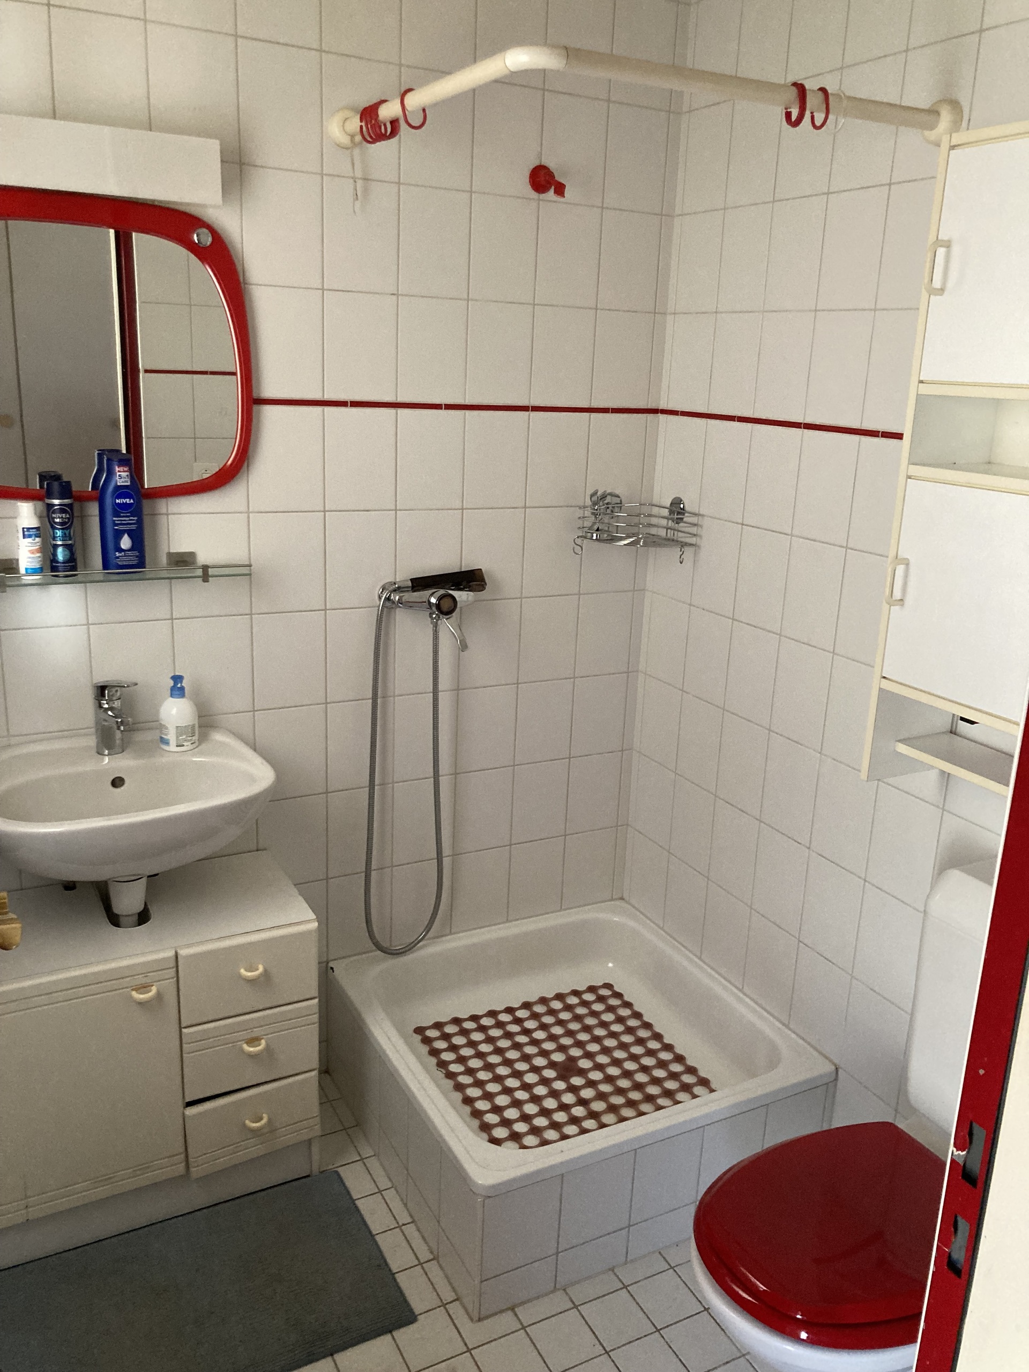
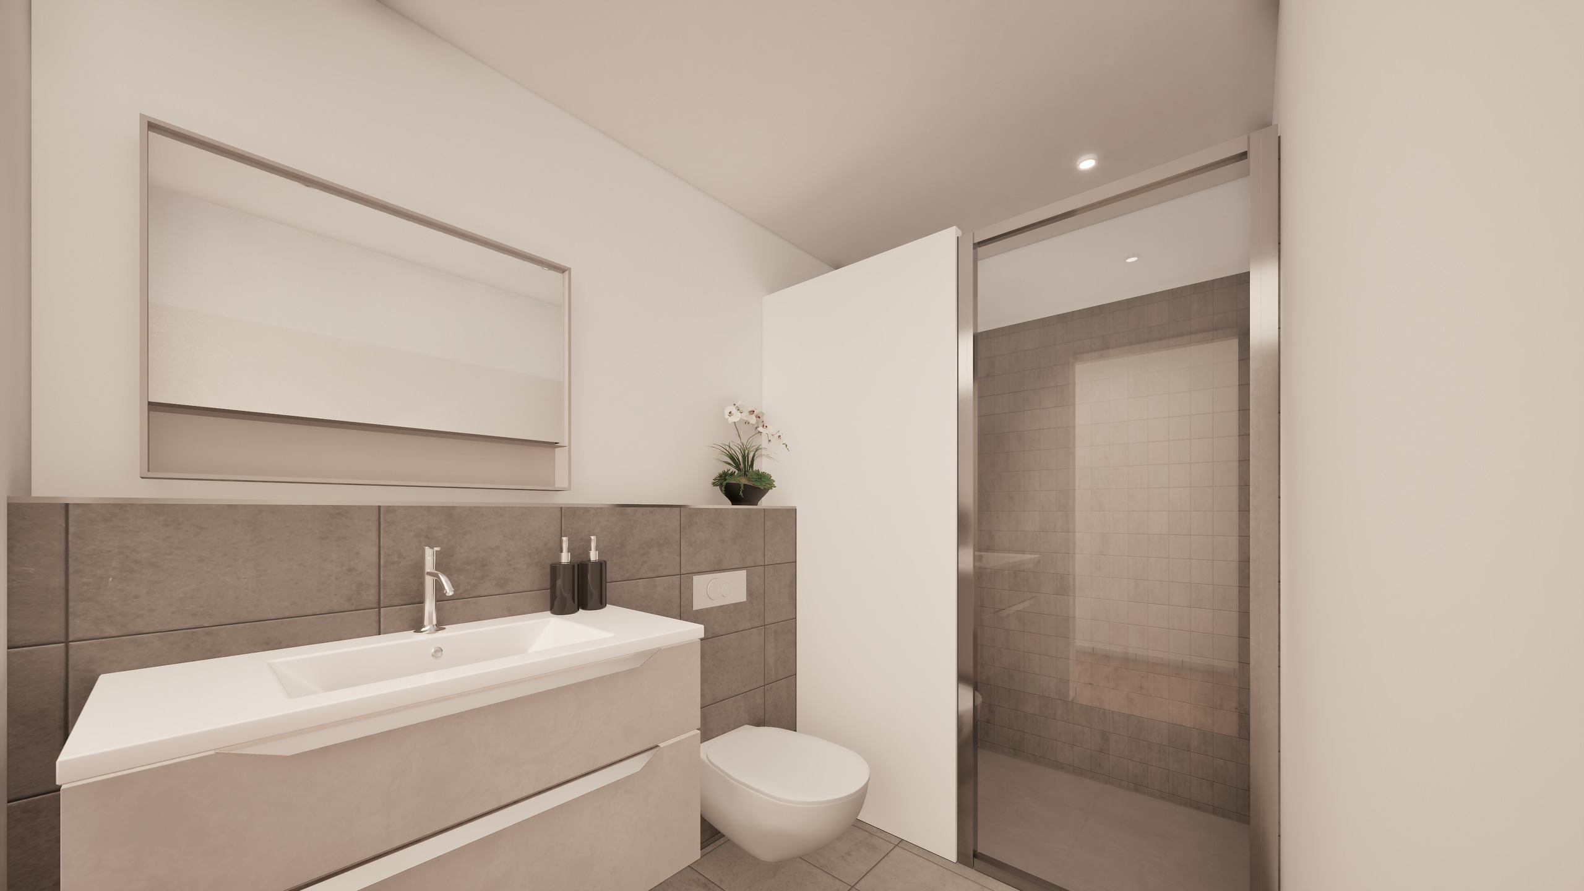
- Toilet / Shower
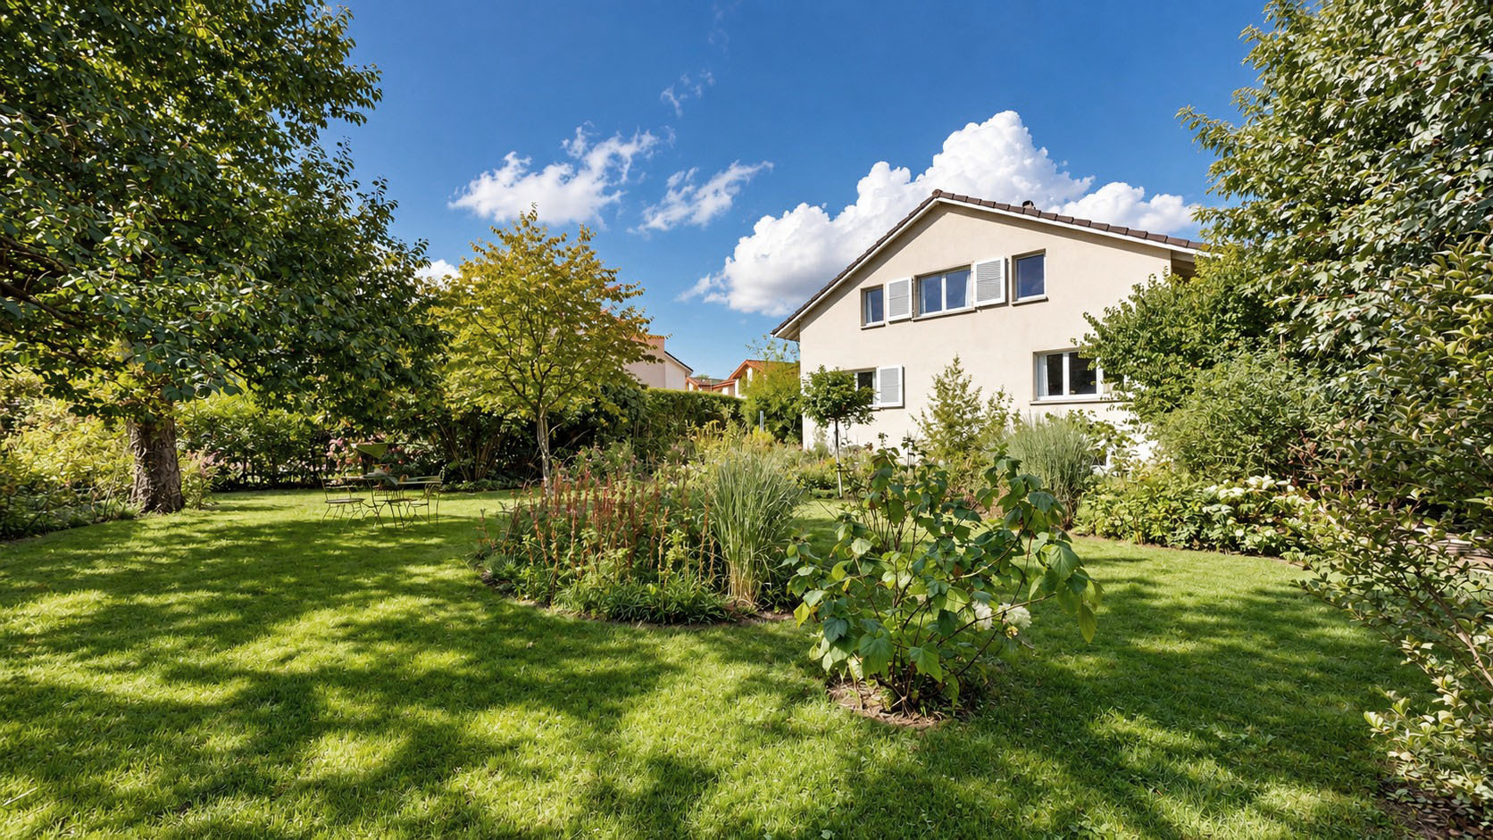
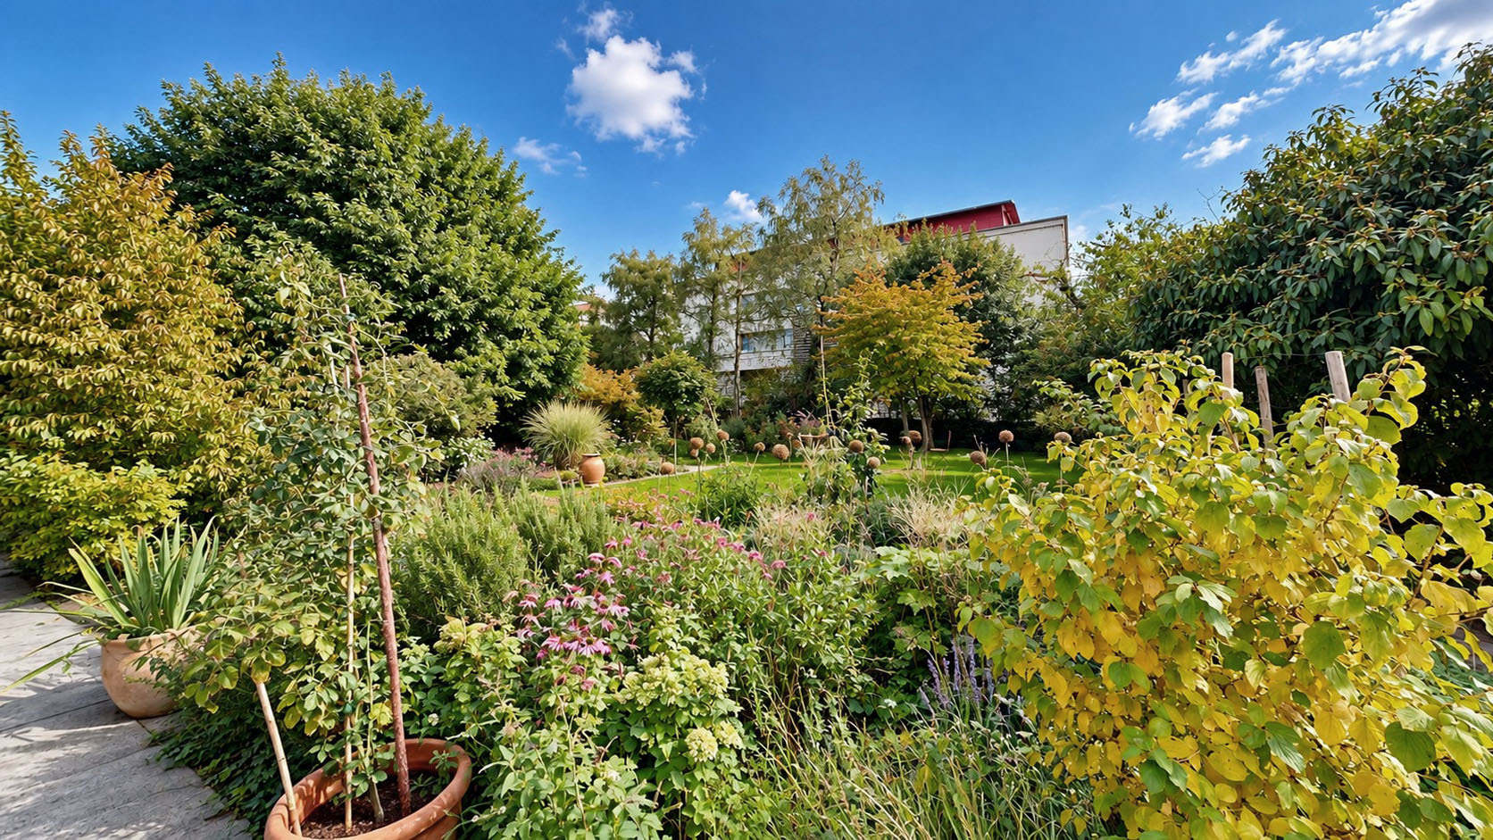
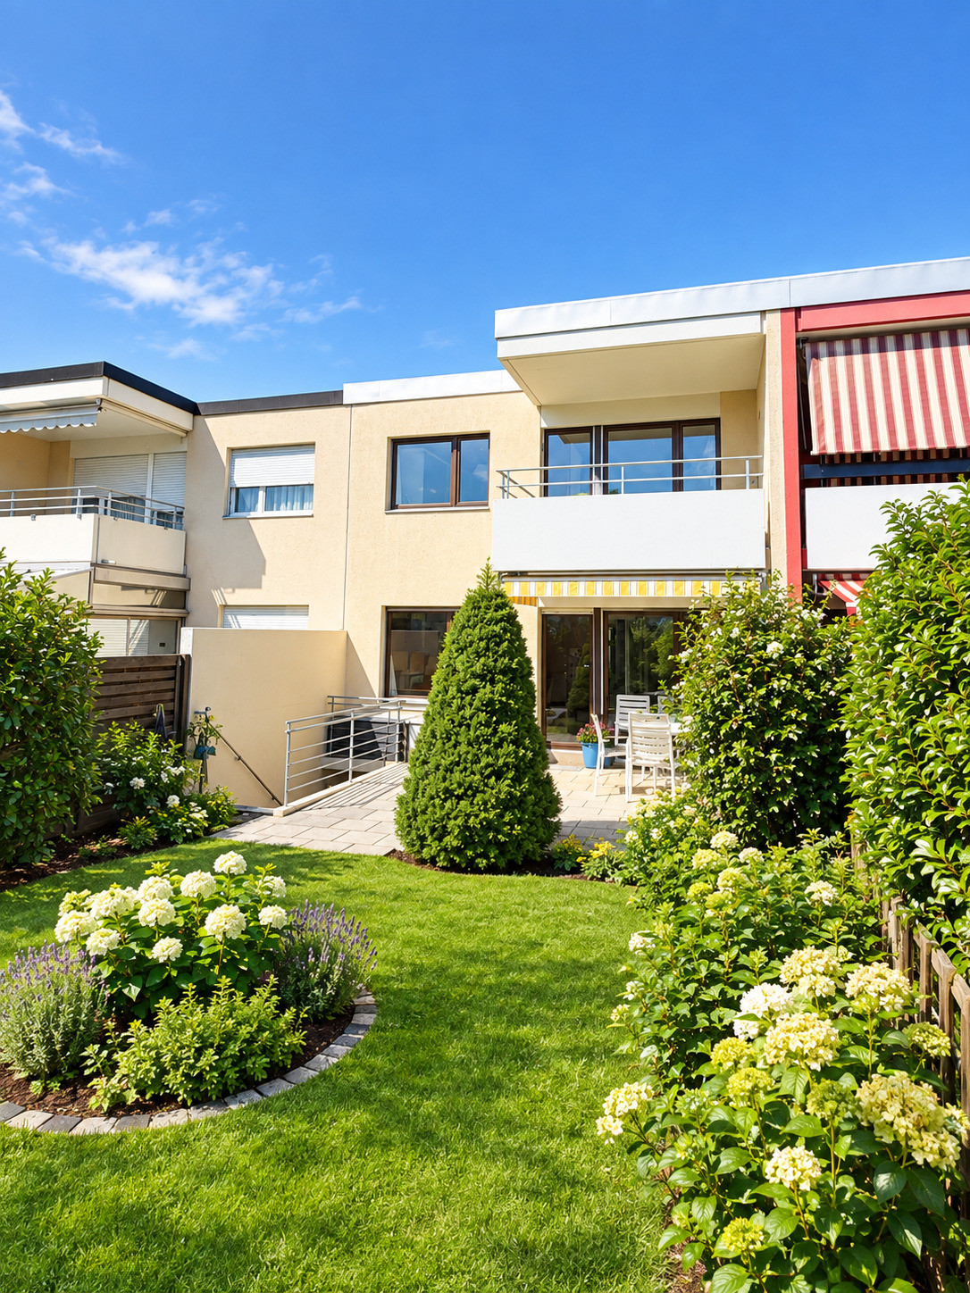
The outdoor area includes a landscaped garden.
Asking price for House C: CHF 1,310,000
The single-family homes are sold in a turnkey condition.
We would be happy to provide you with the detailed sales documents and are available to answer any further questions or provide additional information.
Conveniences
Neighbourhood
- Village
- Green
- Residential area
- Tram stop
- Child-friendly
- Preschool
- Primary school
- Hiking trails
- Bike trail
Outside conveniences
- Exclusive use of garden
- Garden
- Bench
- Greenery
- Fence
- Covered parking space(s)
- Parking
- Visitor parking space(s)
- Equestrian facilities
- From road
- Built on even grounds
Inside conveniences
- Without elevator
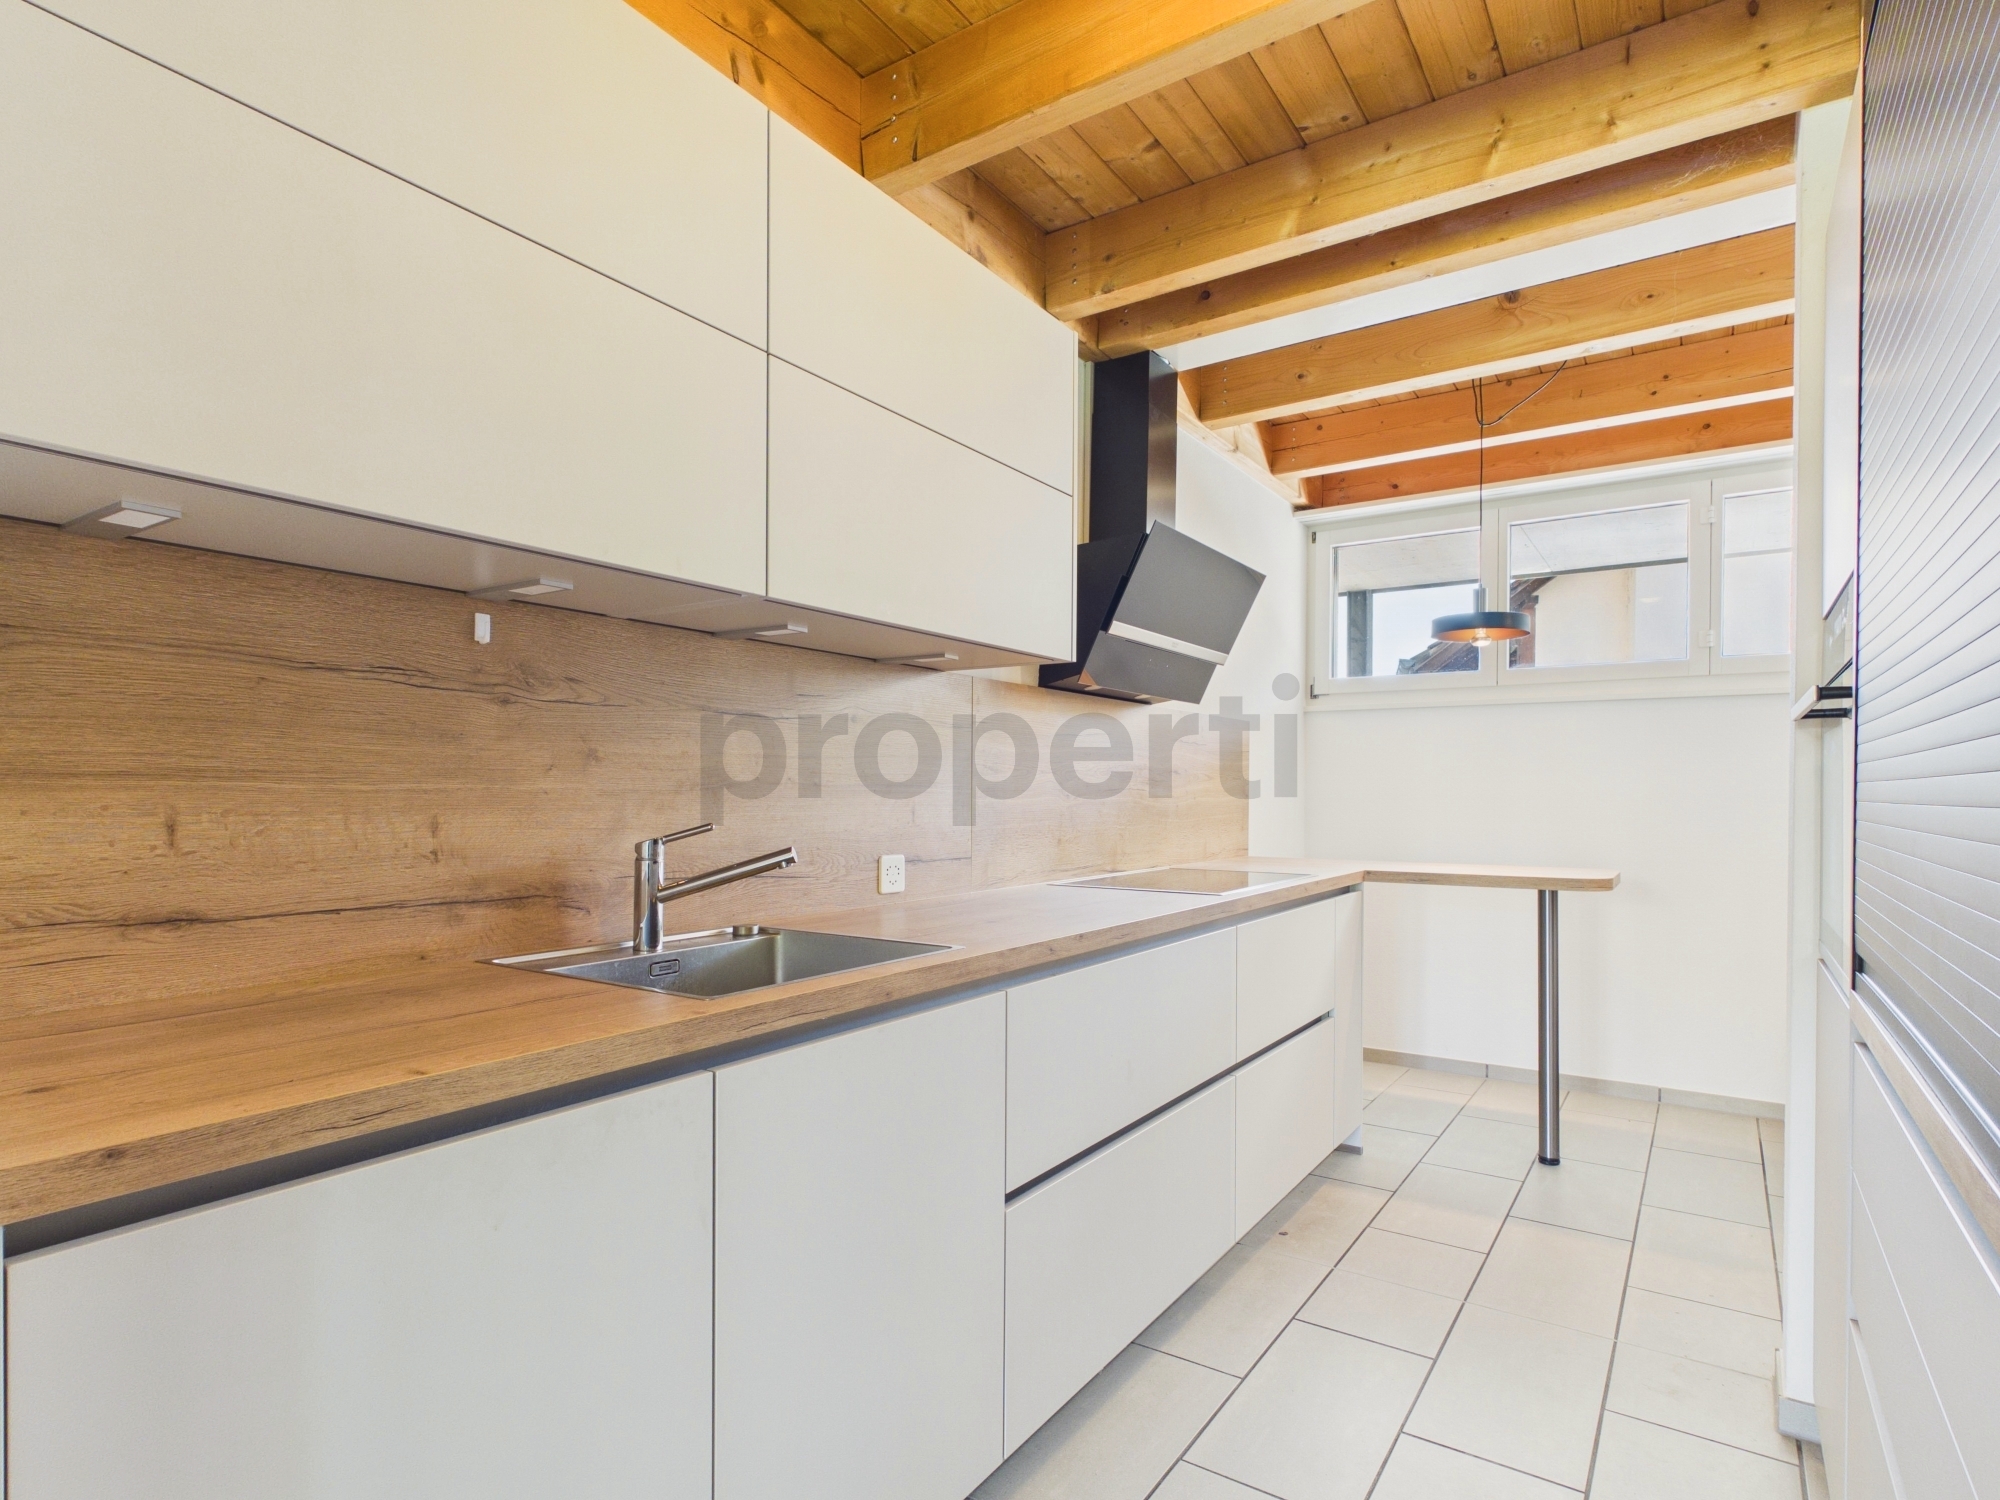
- Open kitchen
- Guests lavatory
- Cellar
- Storeroom
- Unfurnished
- Built-in closet
- Water softener
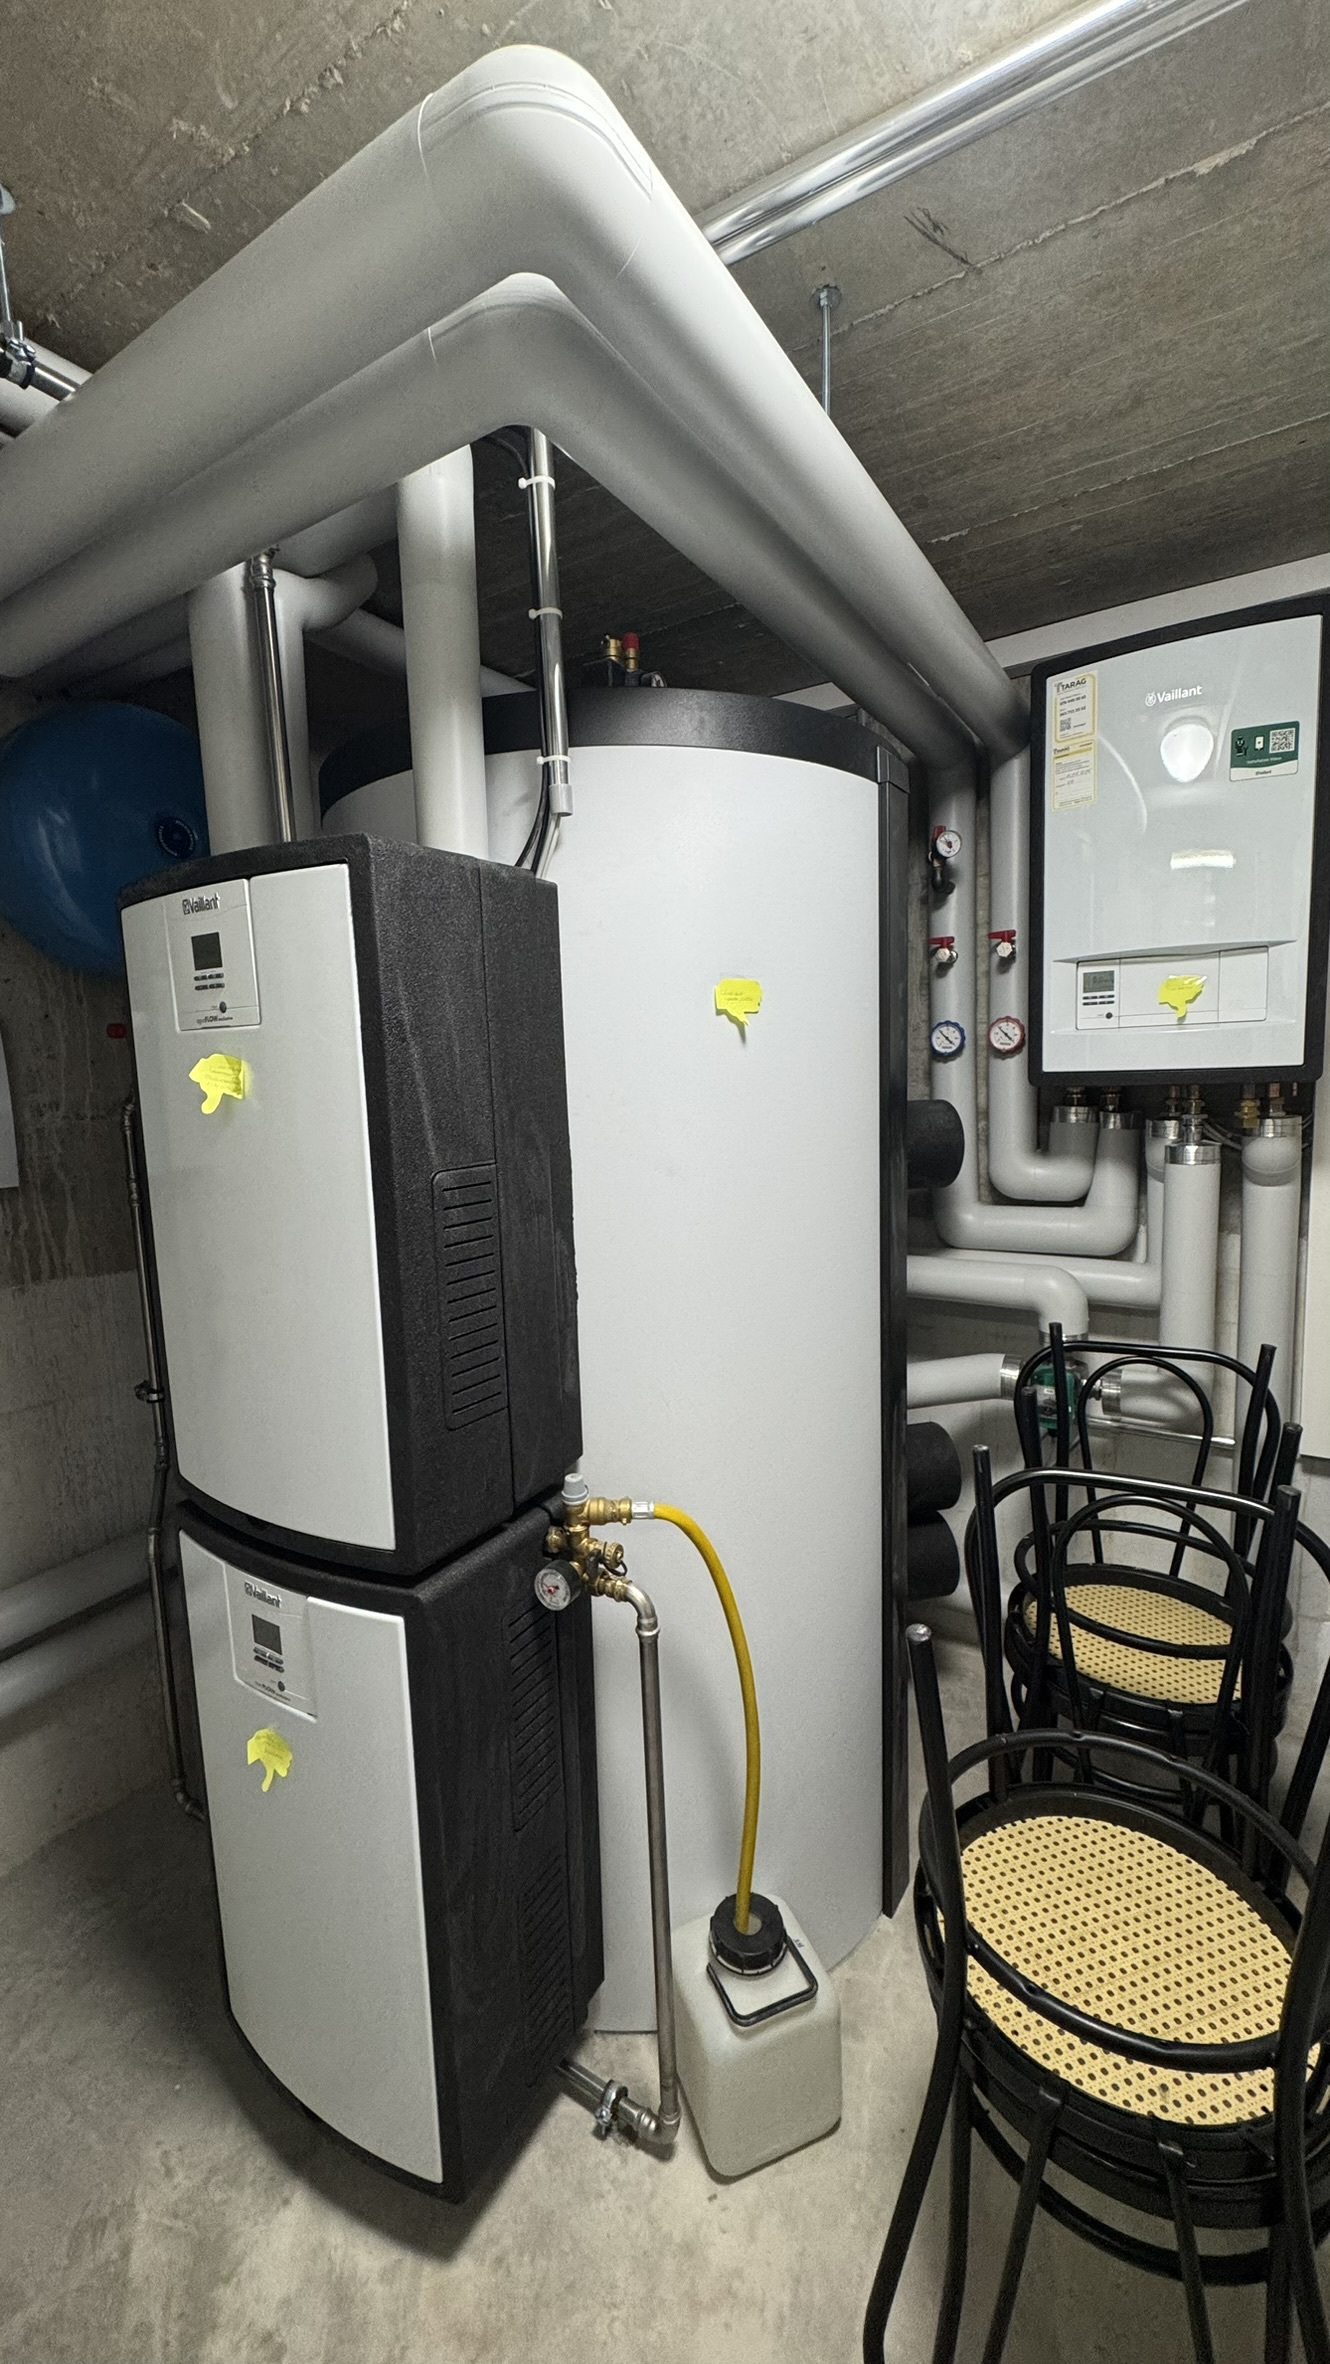
- Heating Access
- Triple glazing
- Skylights
- Bright/sunny
- With front and rear view
- Natural light
Equipment
- Fitted kitchen
- Kitchen island
- Induction cooker
- Oven
- Fridge
- Freezer
- Dishwasher
- Washing machine
- Dryer
- Bath
- Shower
- Optic fiber
- Electric blind
Floor
- At your discretion
- Flat
Condition
- New
Orientation
- East
- West
Exposure
- Optimal
- All day
View
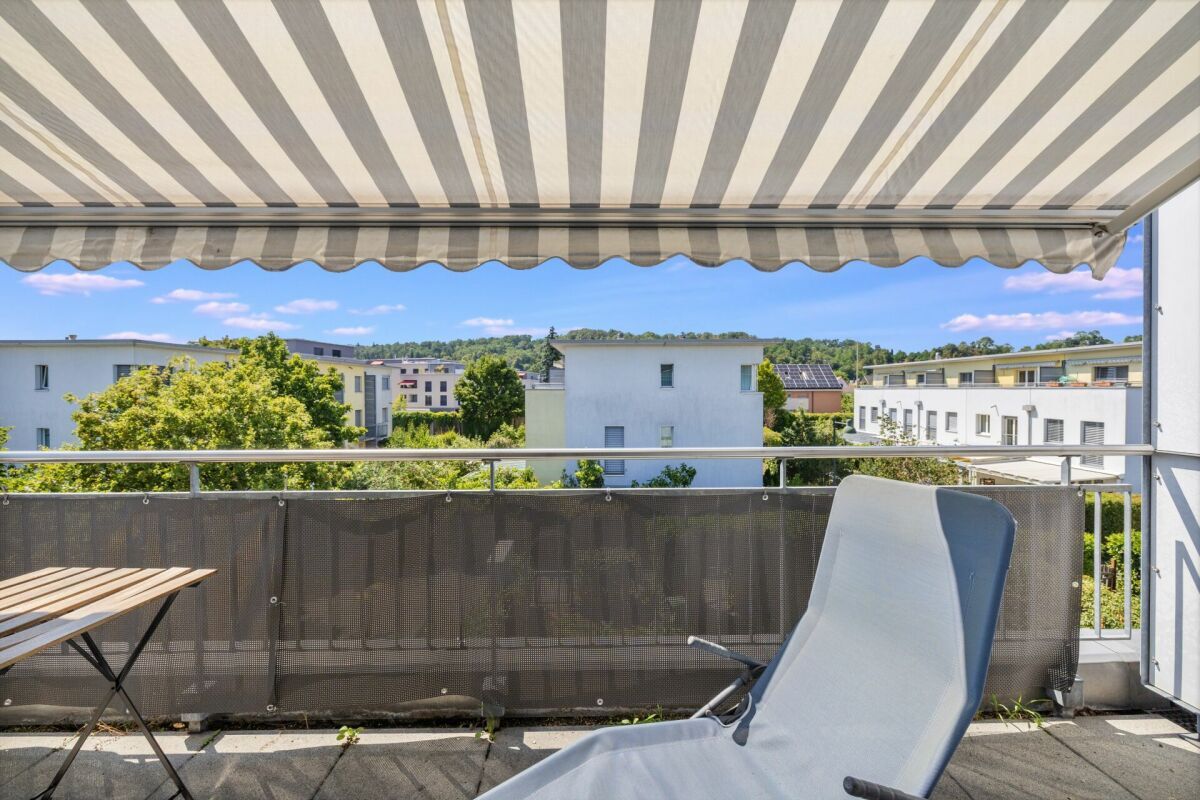
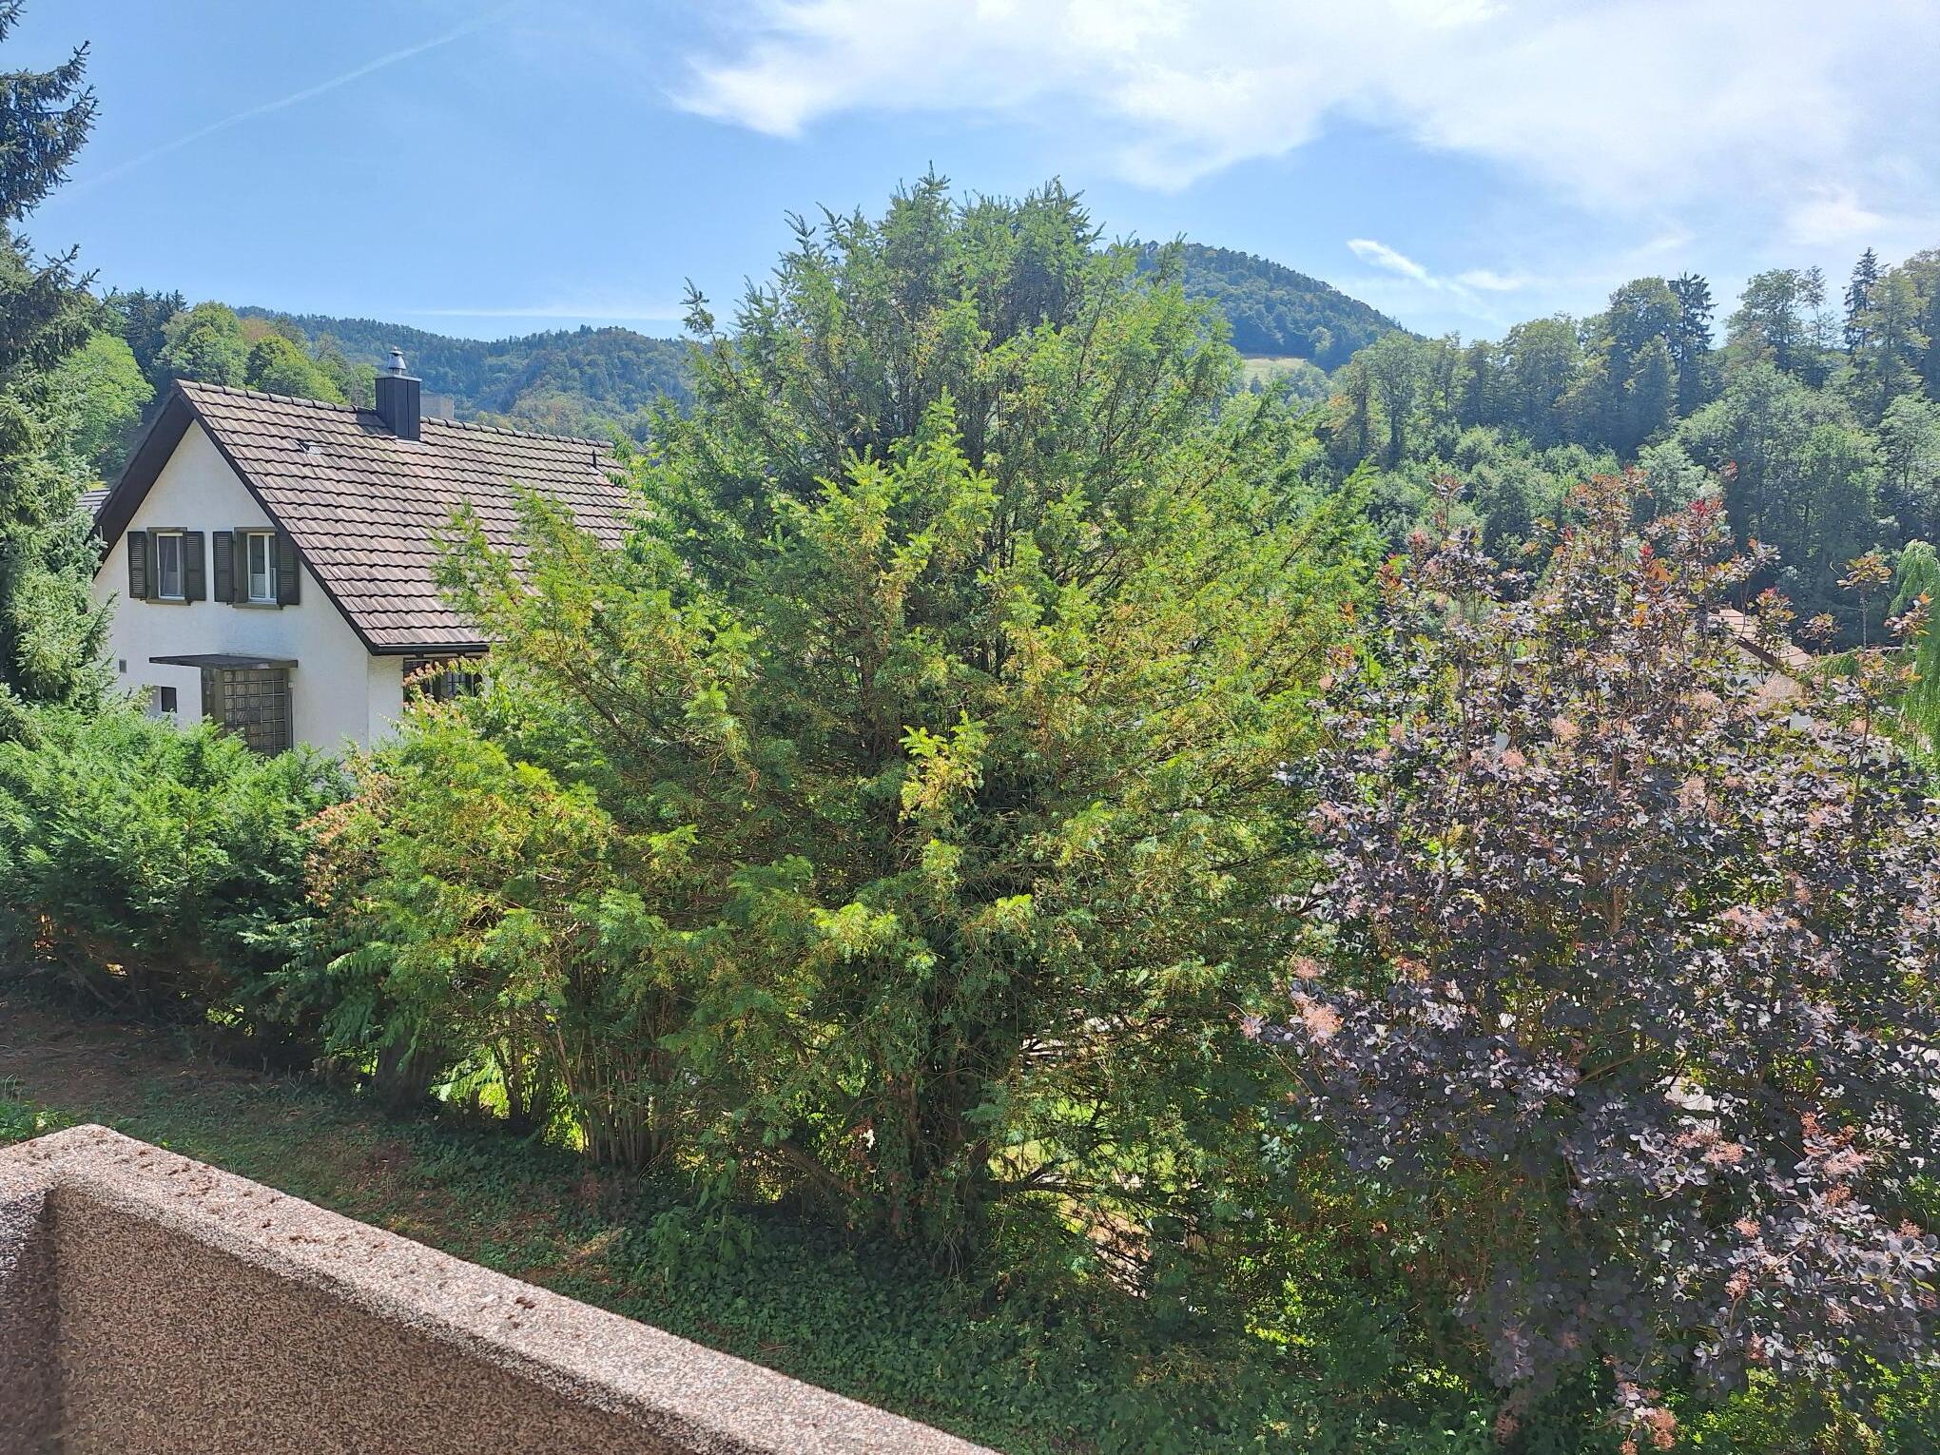
- Nice view
- Clear
- Far view
- Panoramic
- Fields
- Forest
Style
- Modern