


Attached house with 7 rooms on sale in Clarmont - 265 m²
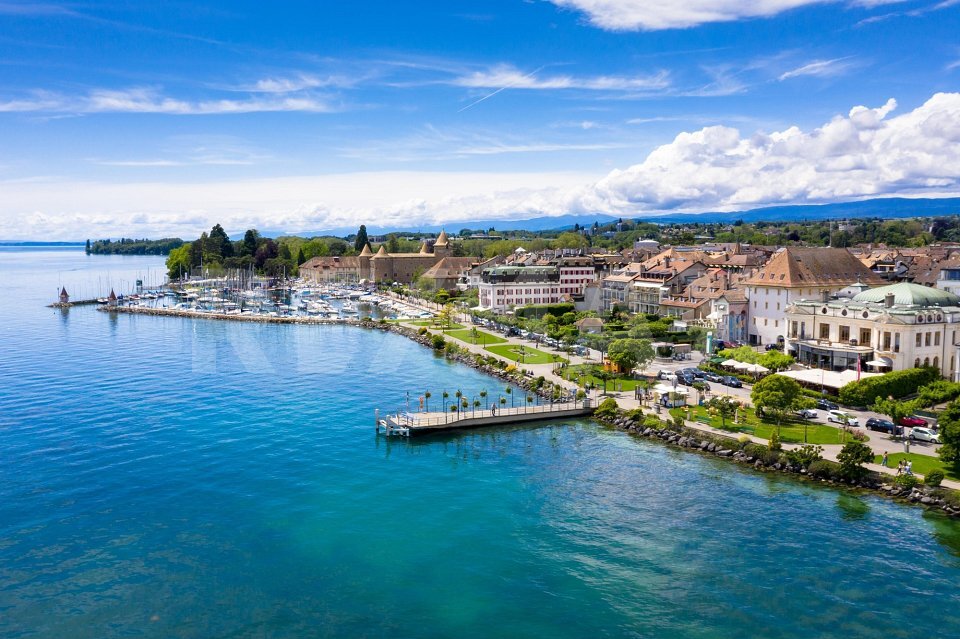
A unique lifestyle like a house at the gates of Morges
Rooms7
Living area234 m²
Object PricePrice upon request
AvailabilityImmediate
Localisation
Rue du Village 23B, 1127 ClarmontCharacteristics
Reference
6151237
Availability
Immediate
Second home
Non authorized
Bathrooms
4
Building envelope
B
Year of construction
2012
Latest renovations
2012
PPE charges
CHF 604.-/month
Rooms
7
Bedrooms
4
Energetic efficiency
B
Condition of the property
Very good
Standing
Standard
Living area
234 m²
Useful surface
265 m²
Parking places
Yes, obligatory
Description
Text translated from french, see original
Original text in french, translate to English.
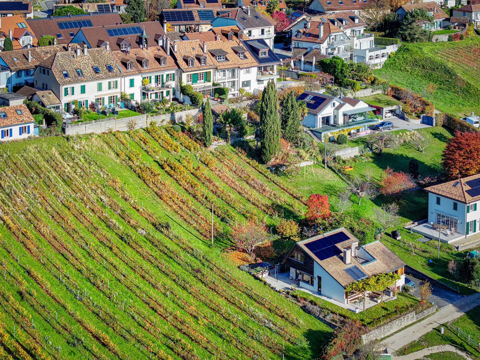
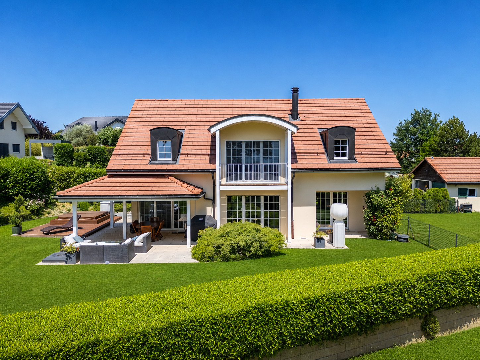
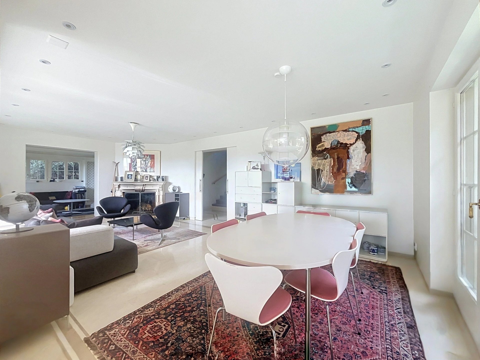
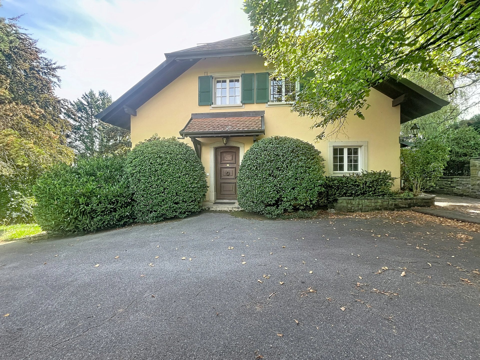
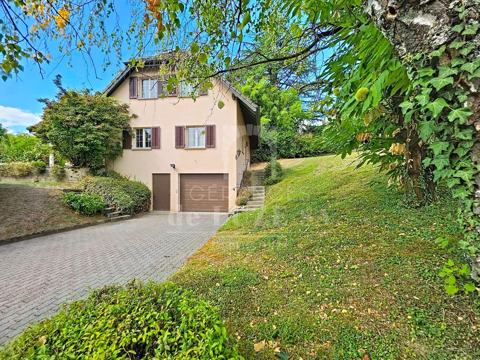
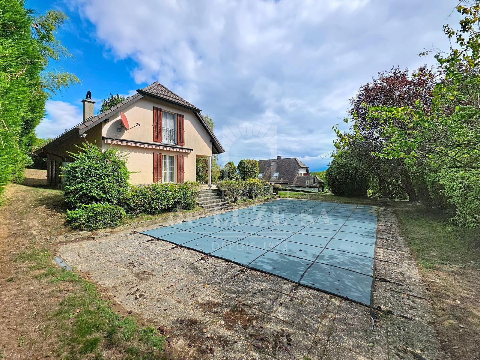
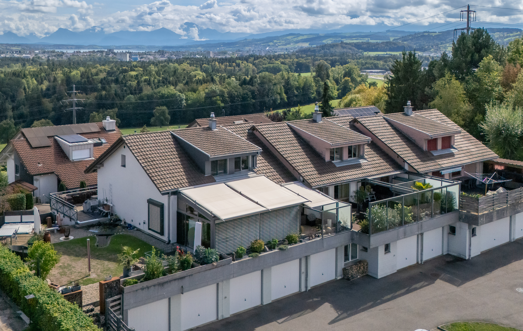
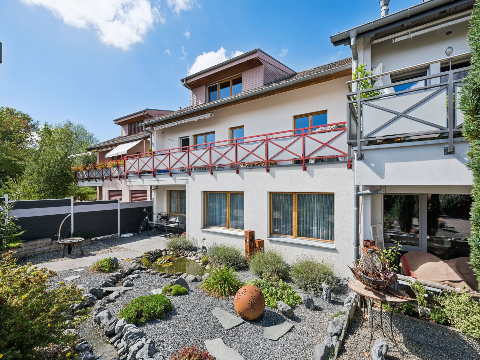
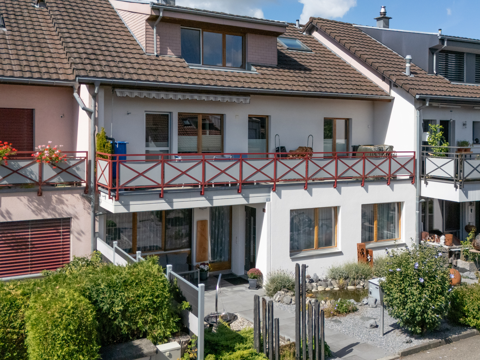
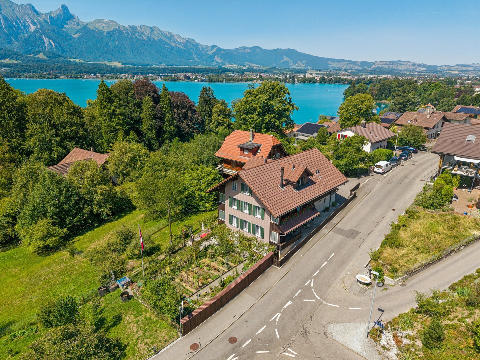
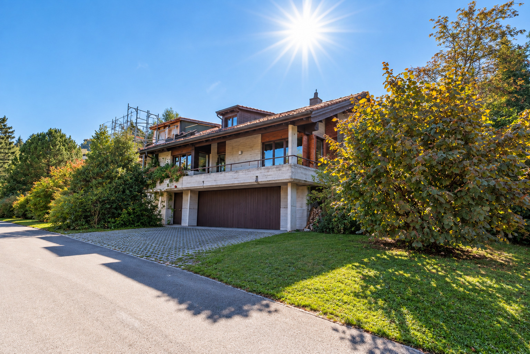
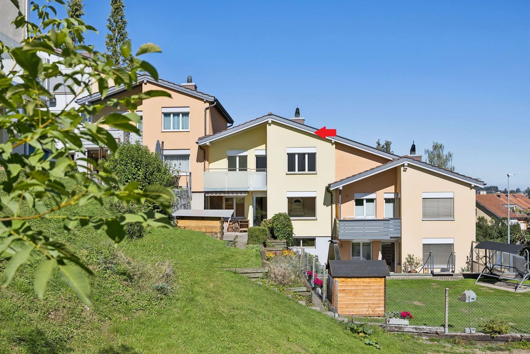
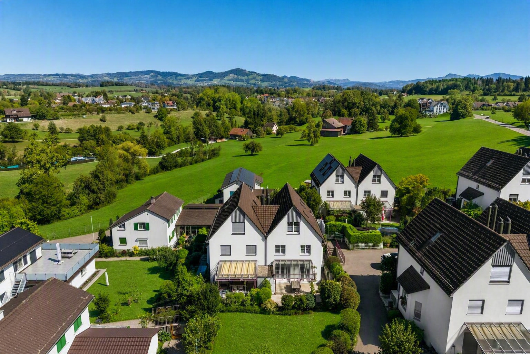
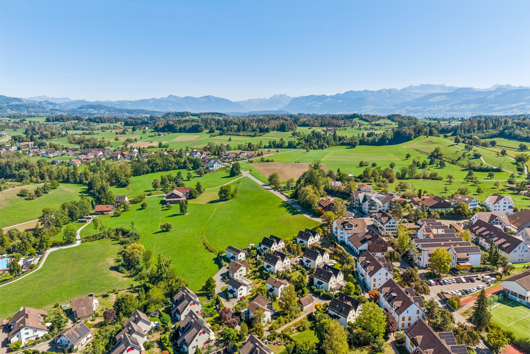
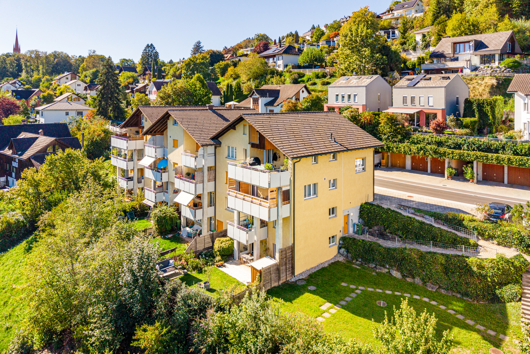
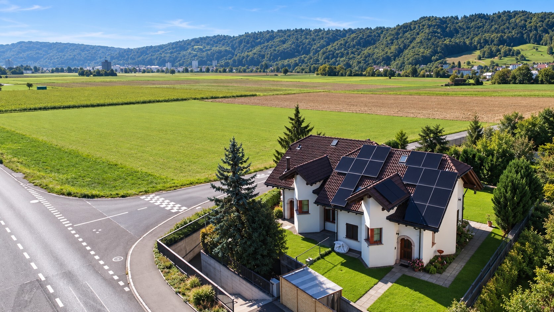
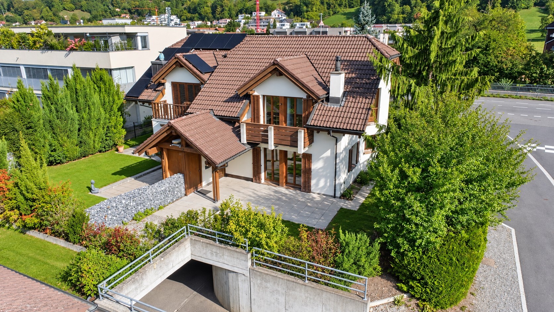
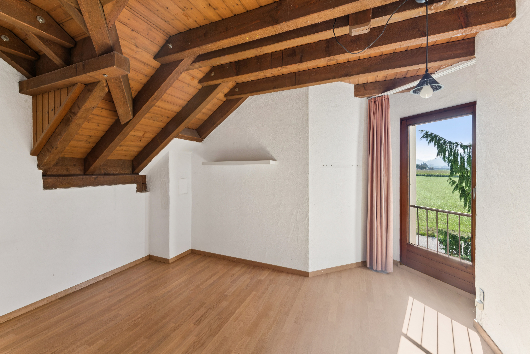
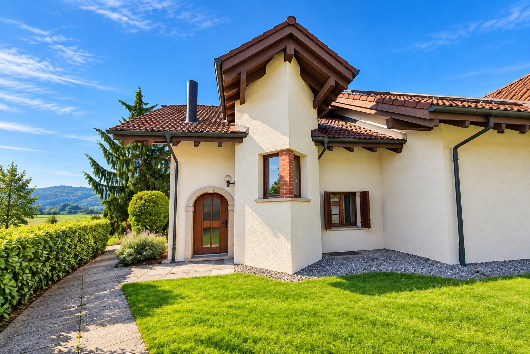
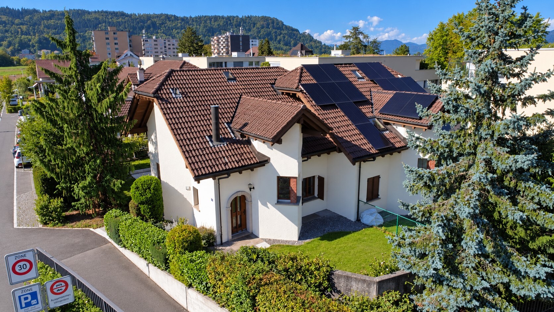
Located in a rural setting, just 10 minutes from Morges, this atypical 7-room triplex apartment offers high-end amenities.
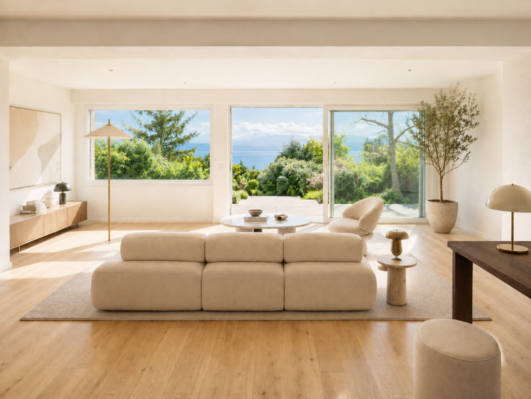
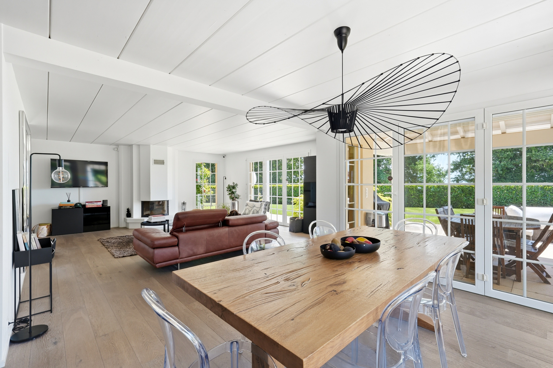
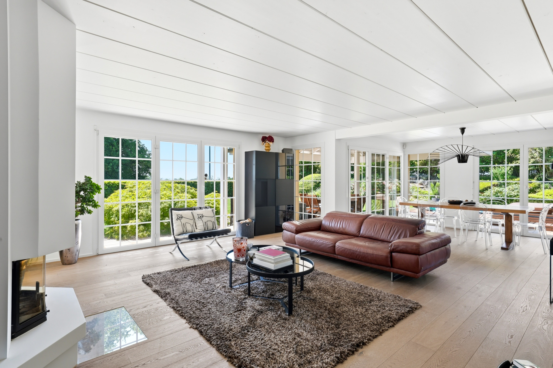
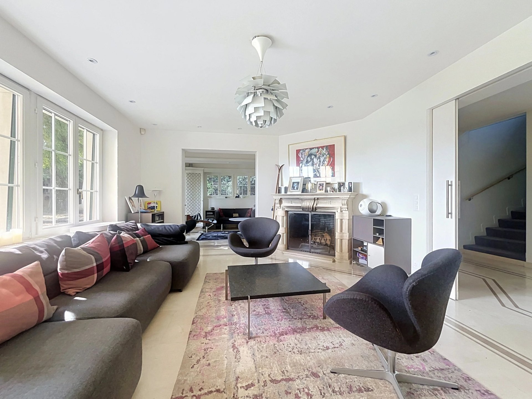
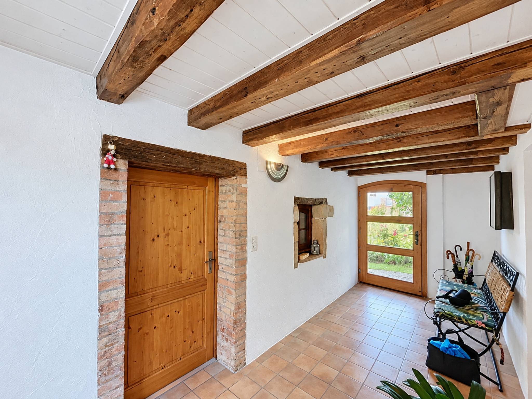
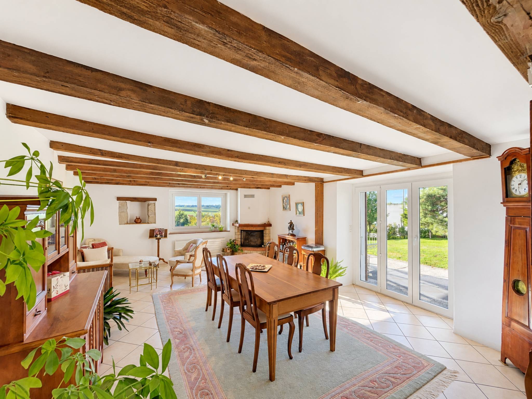
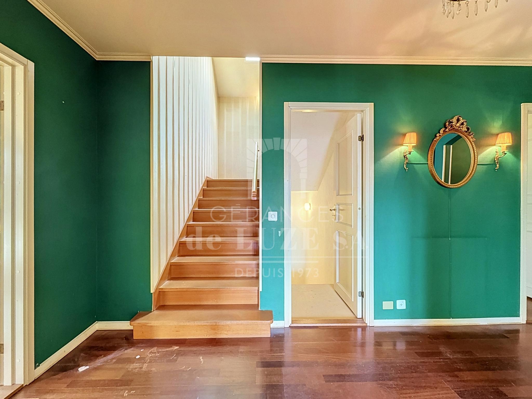
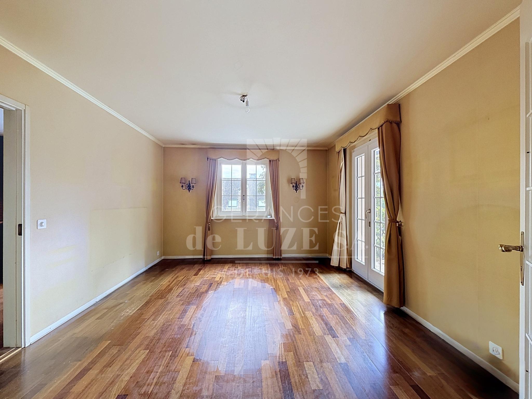
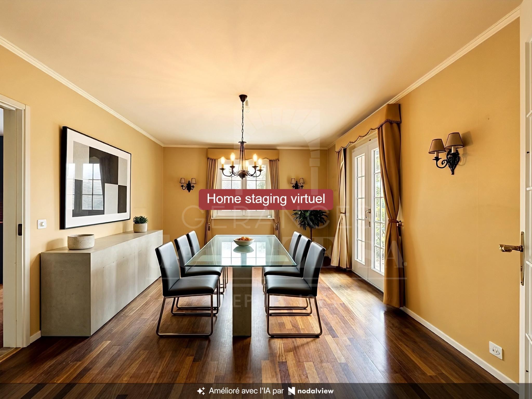
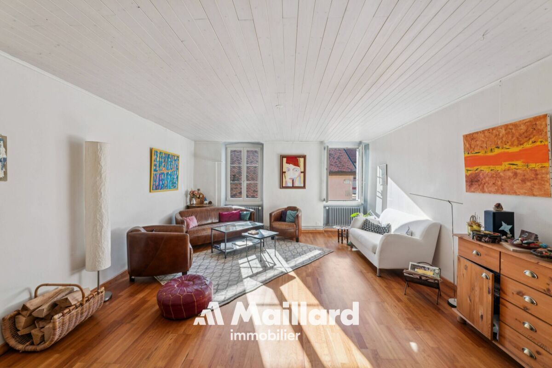
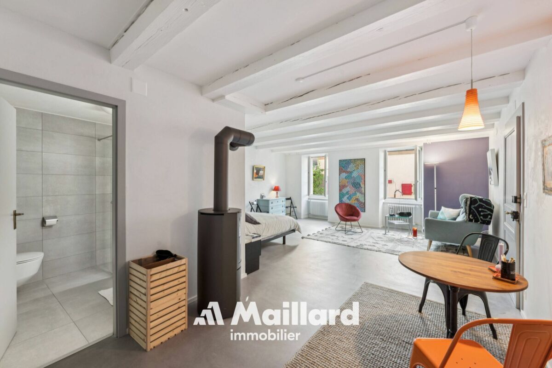
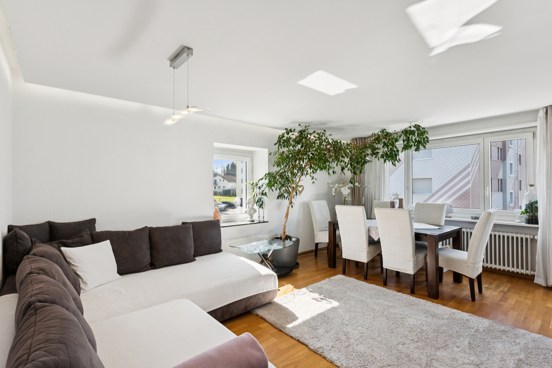
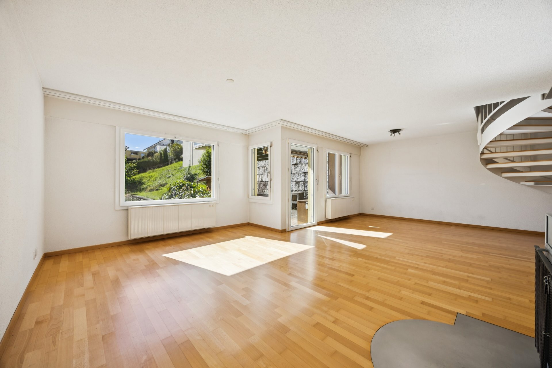
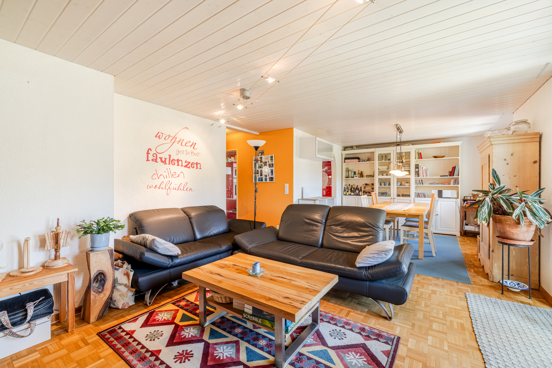
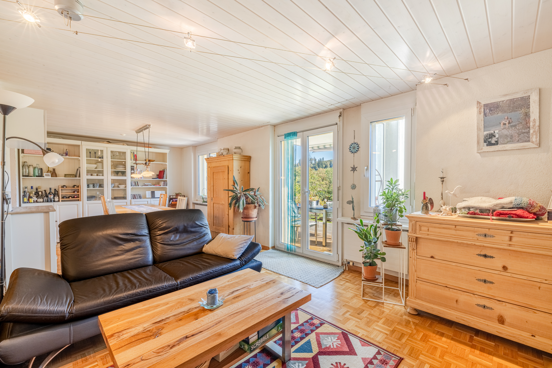
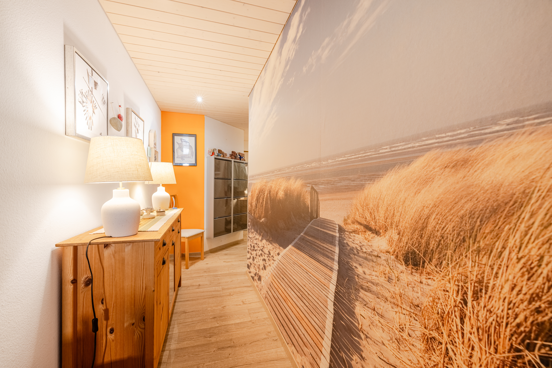
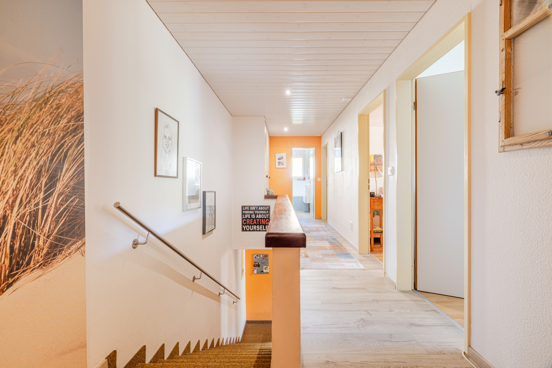
From the moment you enter, you will be charmed by its generous volumes, numerous storage spaces and beautiful natural light.
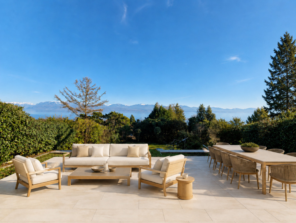
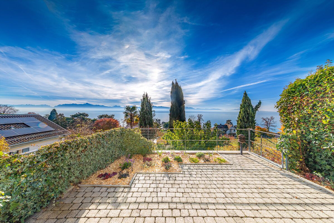
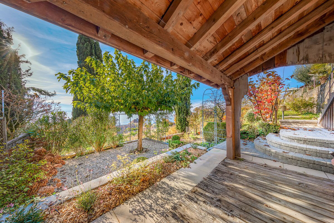
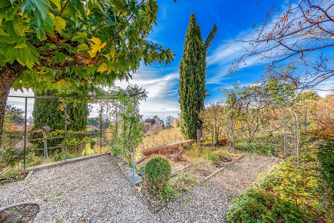
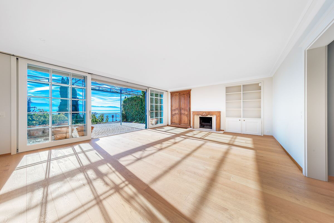
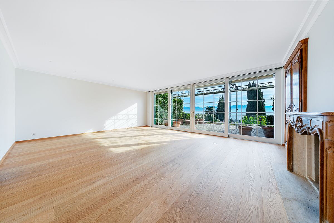
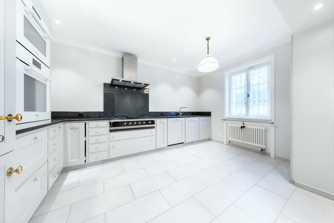
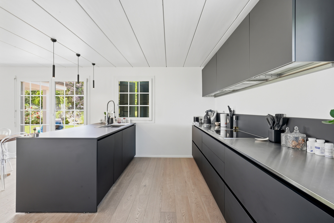
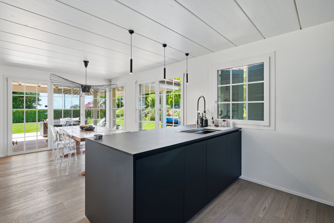
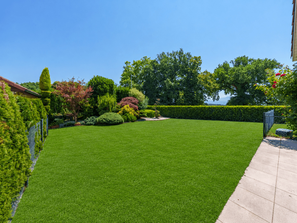
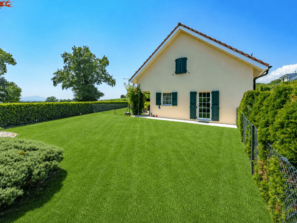
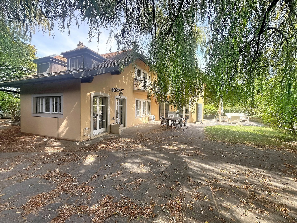
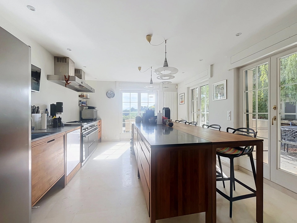
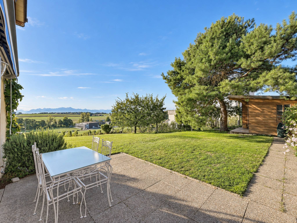
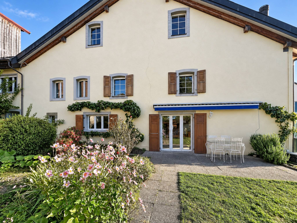
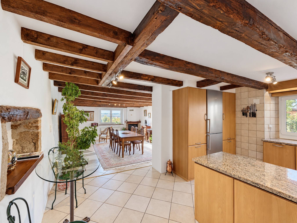
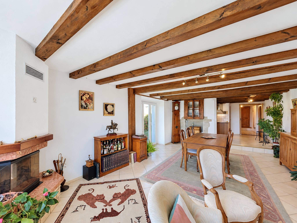
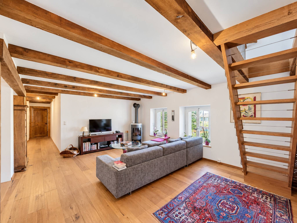
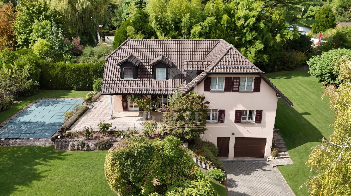
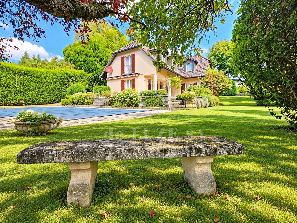
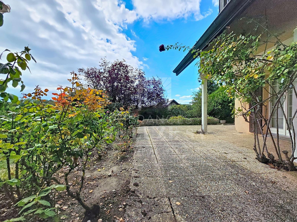
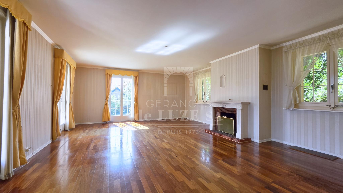
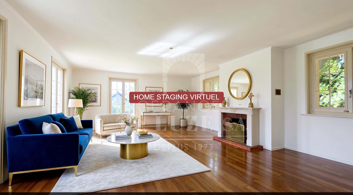
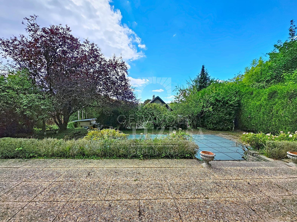
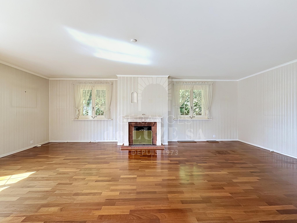
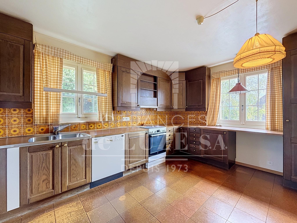
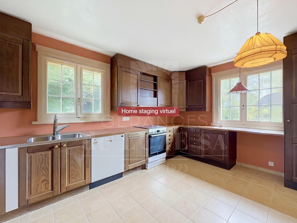
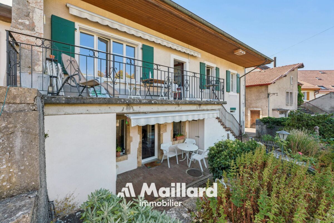
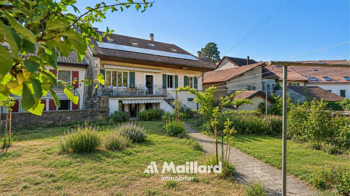
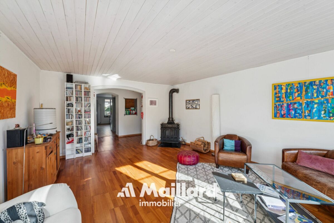
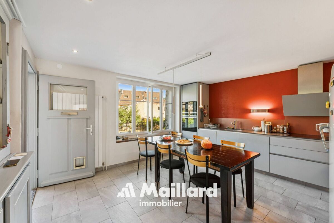
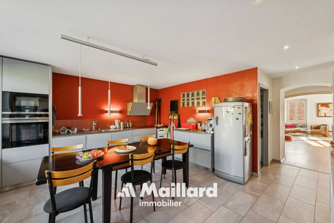
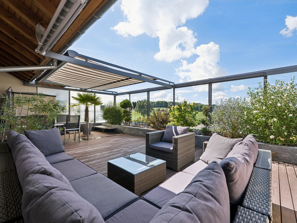
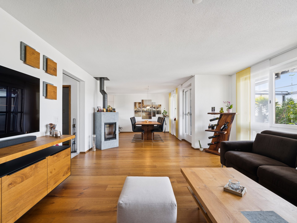
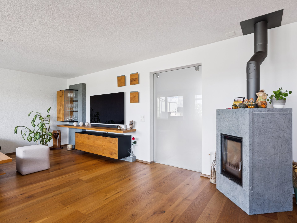
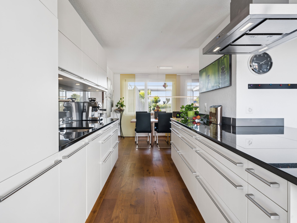
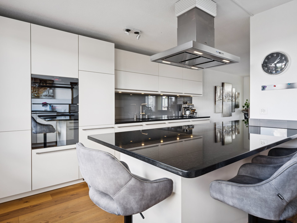
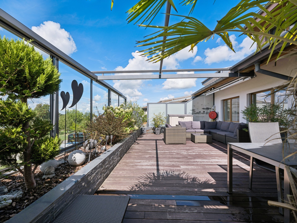
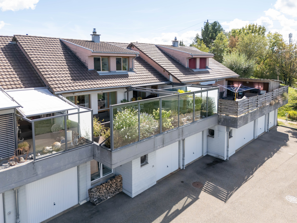
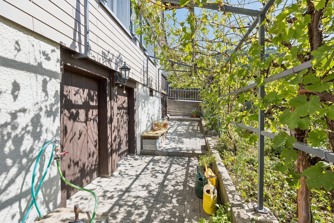
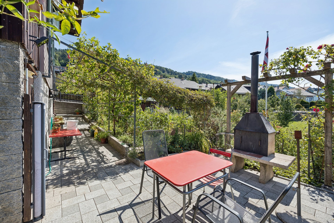
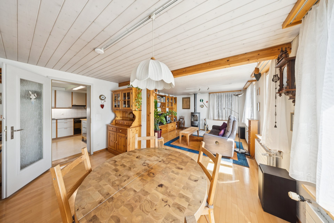
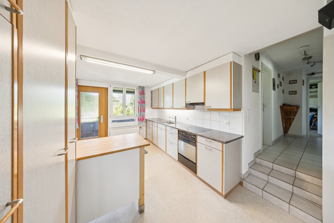
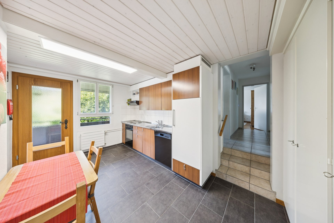
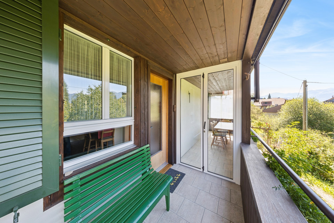
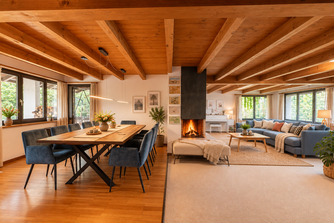
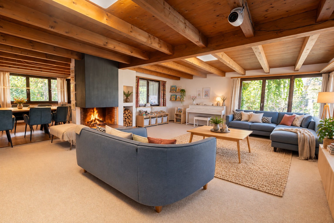
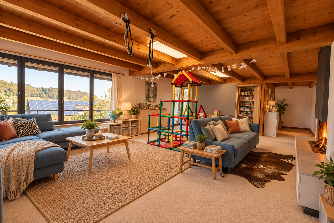
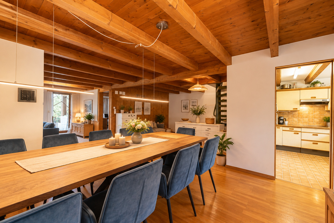
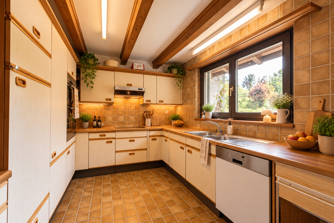
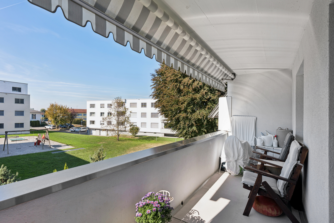
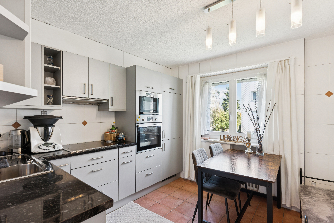
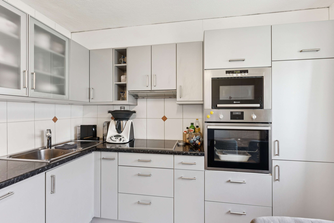
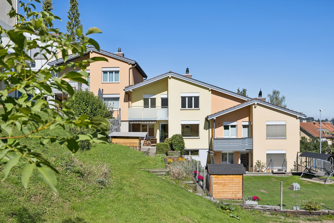
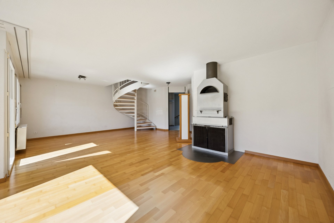
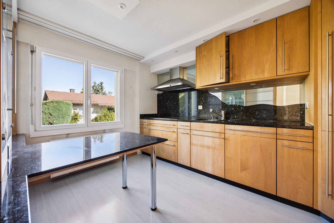
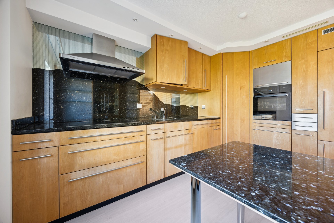
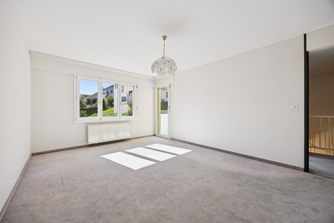
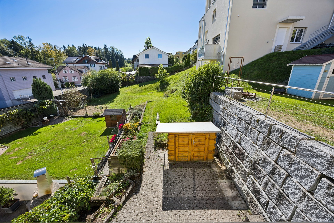
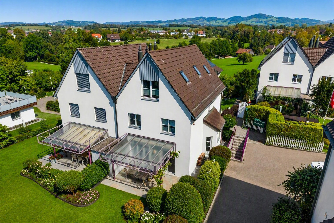
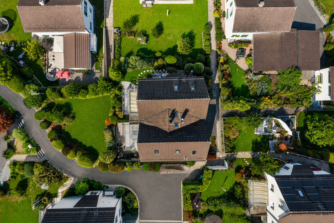
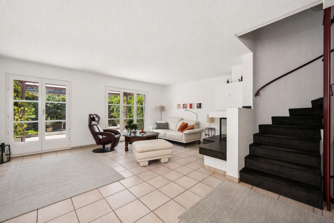
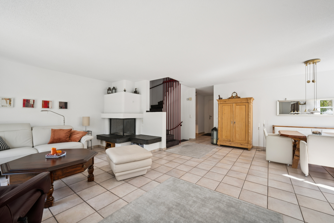
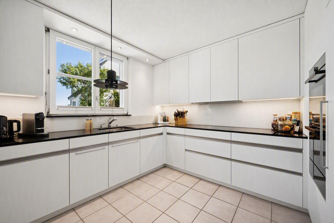
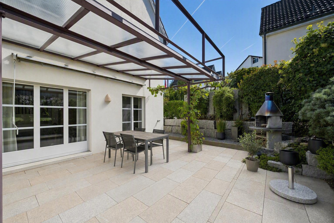
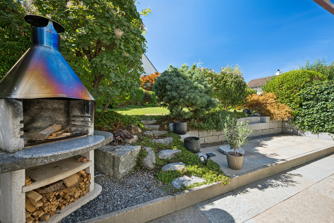
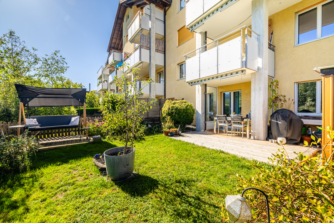
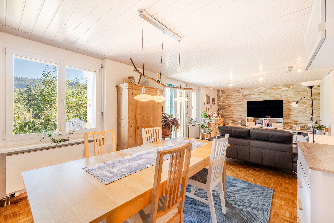
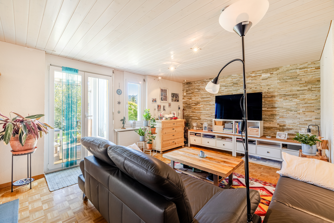
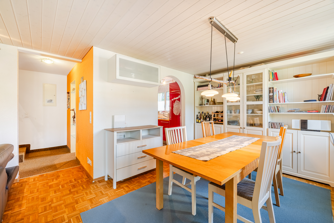
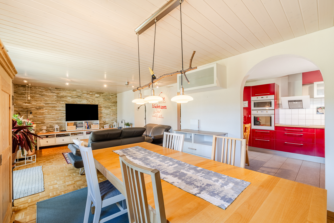
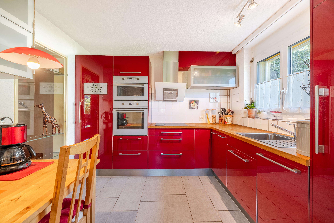
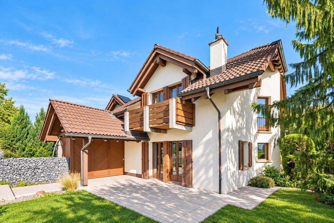
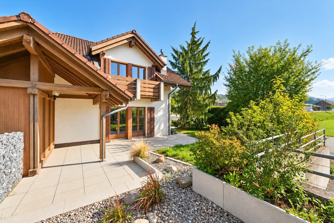
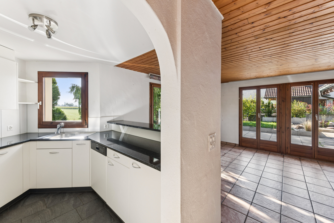
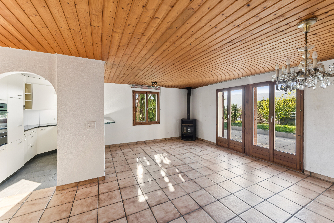
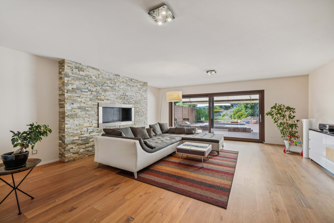
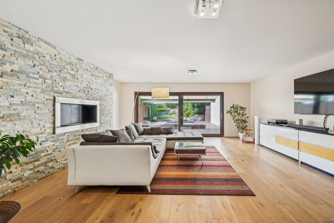
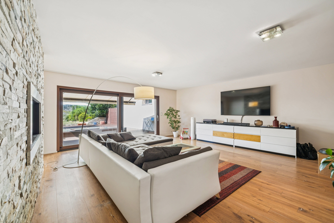
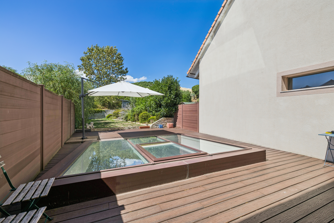
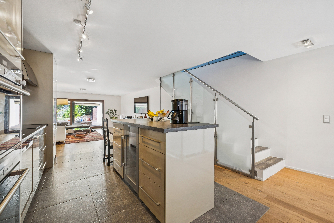
The spacious living room, open to a modern and fully-equipped kitchen, is a real convivial and warm living space, enhanced by an ethanol fireplace. It opens onto a beautiful terrace and a private garden, ideal for enjoying moments of relaxation in all seasons.
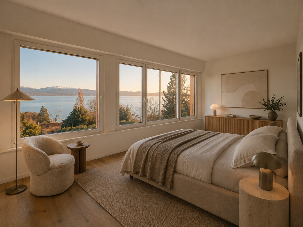
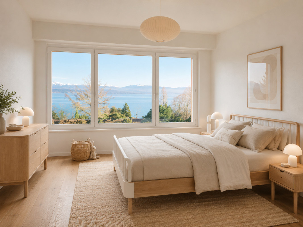
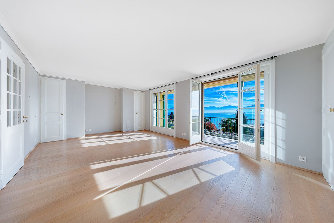
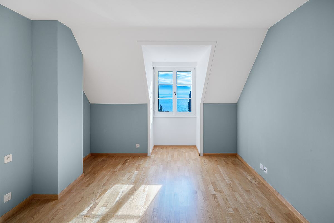
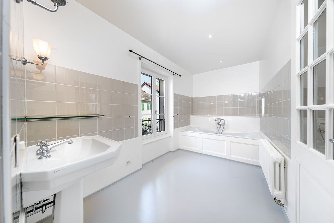
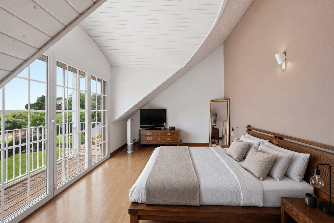
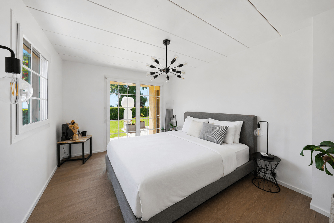
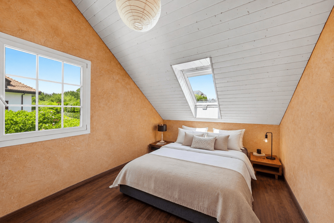
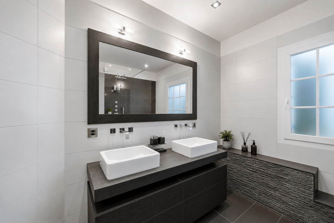
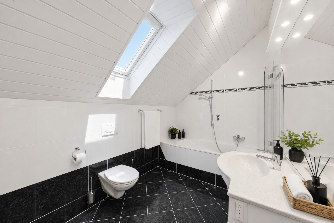
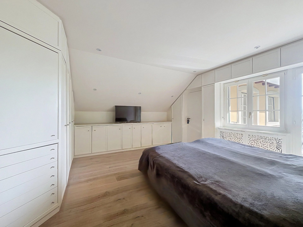
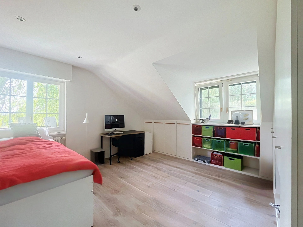
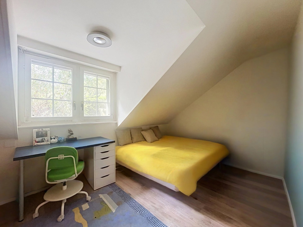
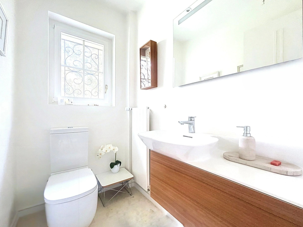
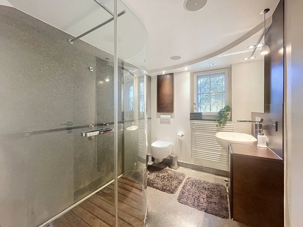
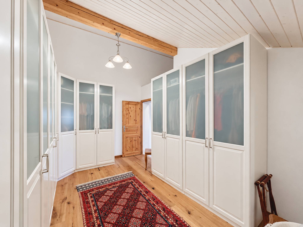
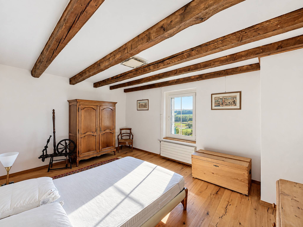
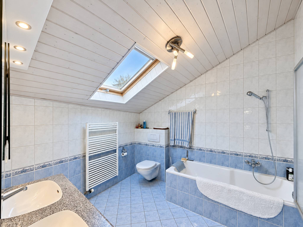
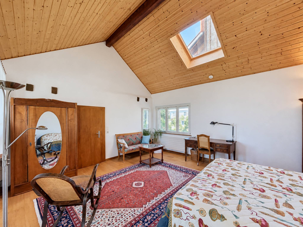
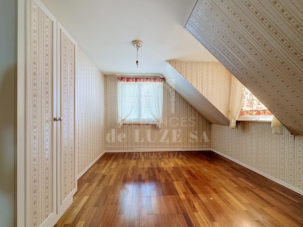
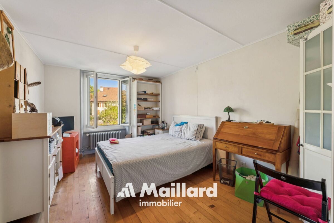
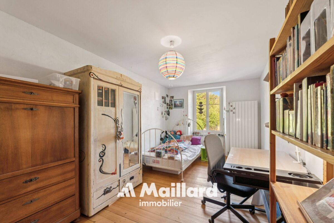
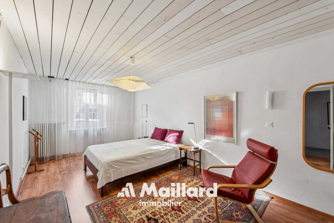
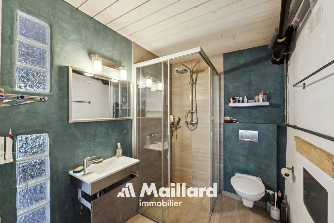
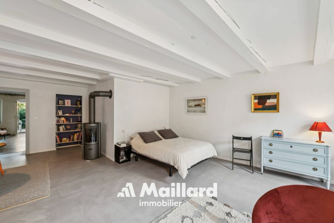
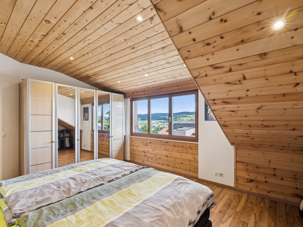
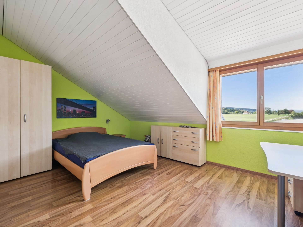
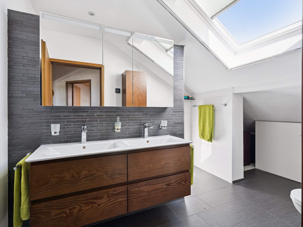
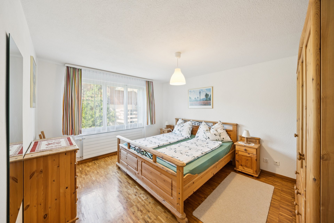
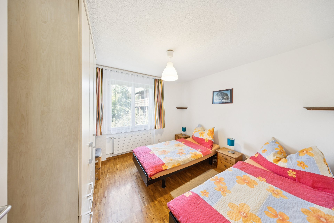
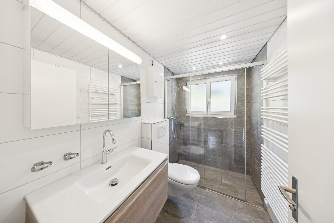
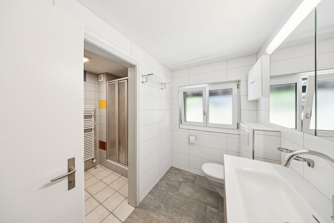
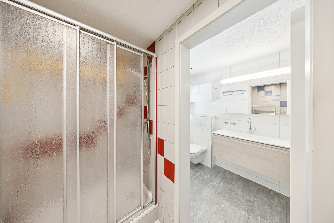
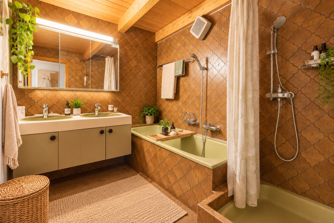
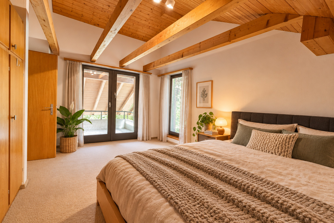
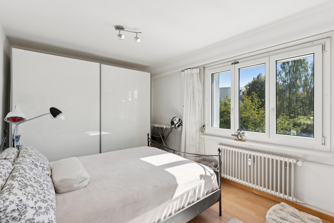
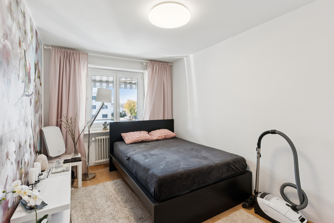
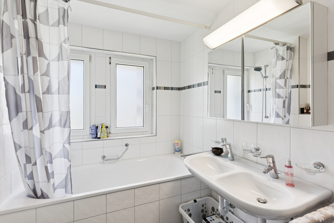
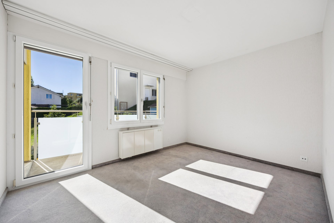
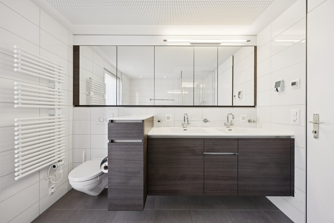
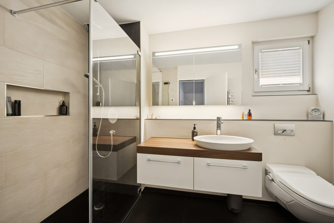
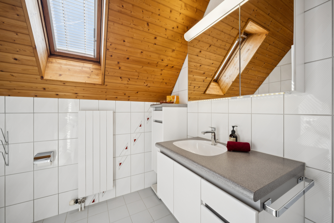
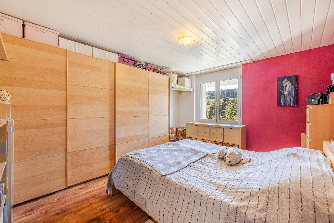
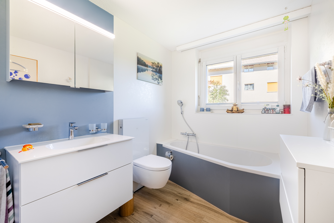
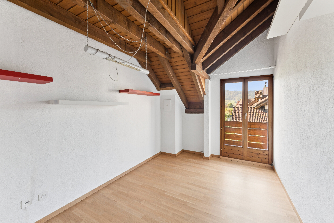
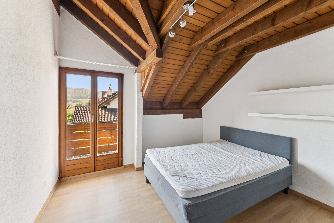
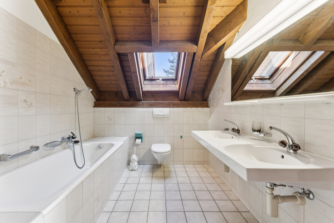
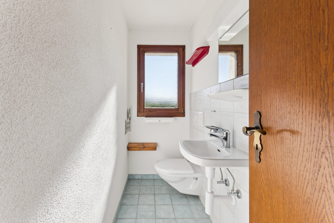
The sleeping area comprises two bedrooms, one of which is a master suite with a dressing room and private bathroom. A second bathroom completes this floor and perfectly meets the needs of a modern family life.
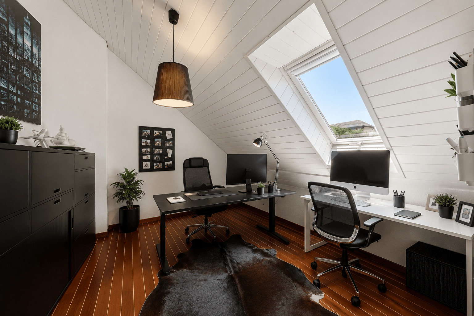
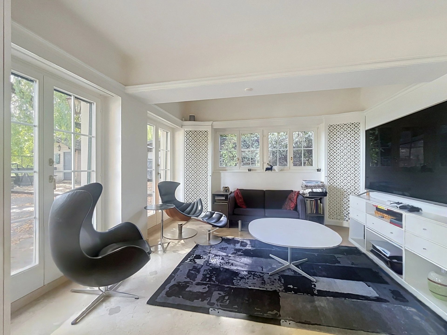
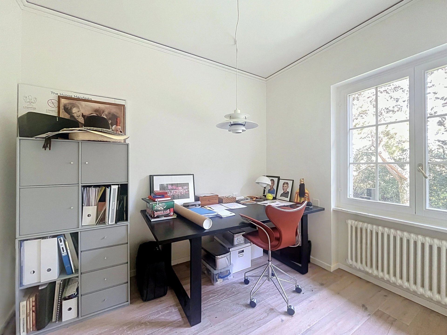
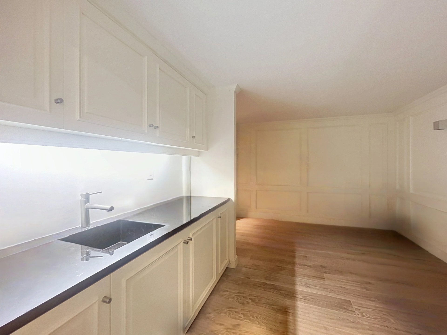
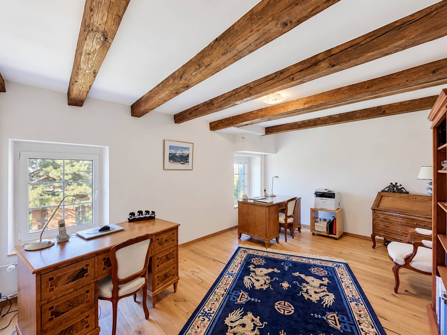
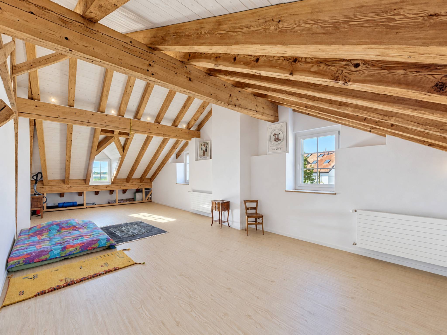
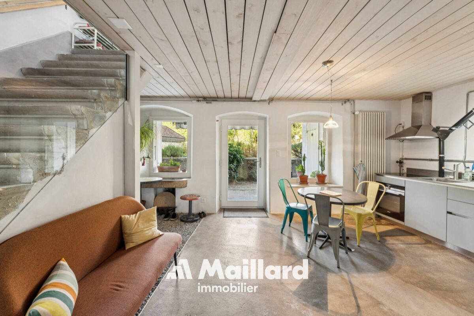
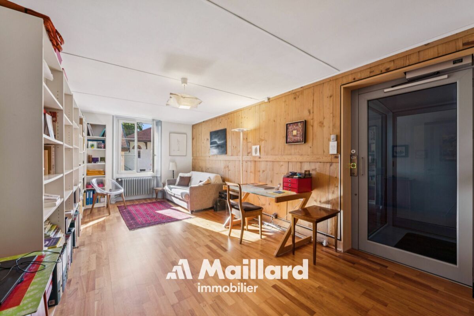
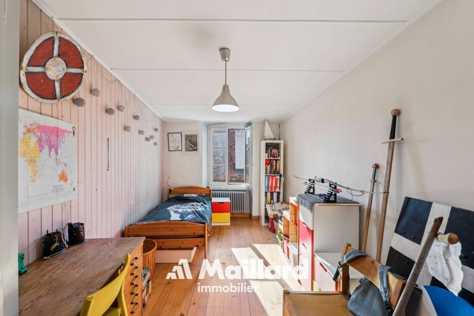
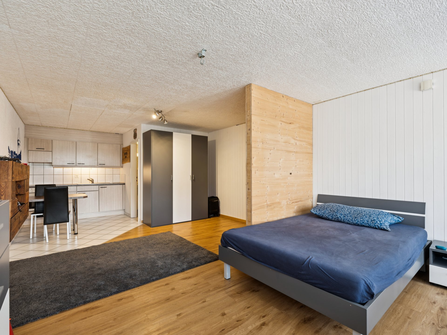
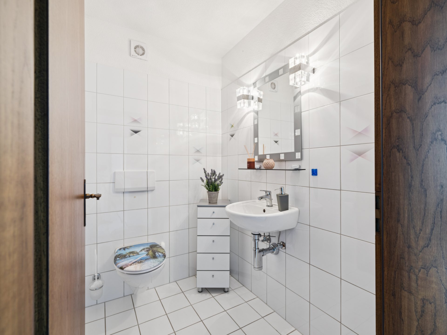
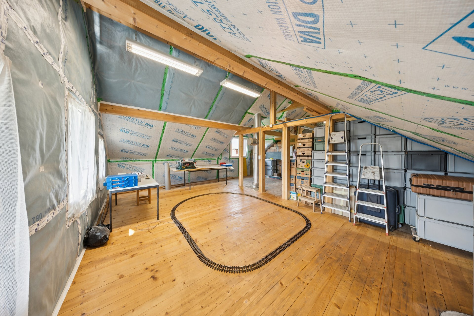
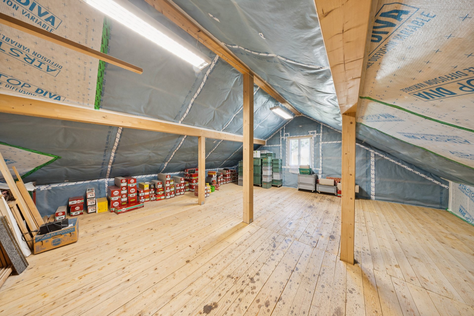
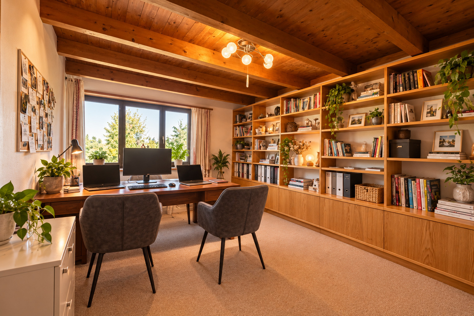
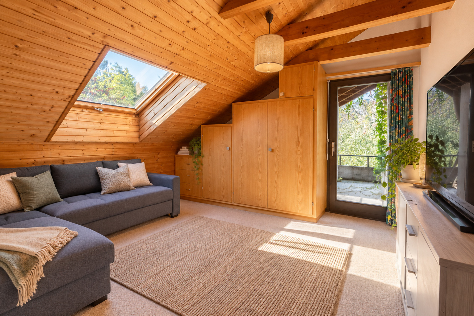
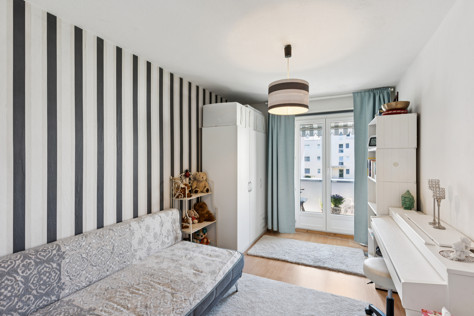
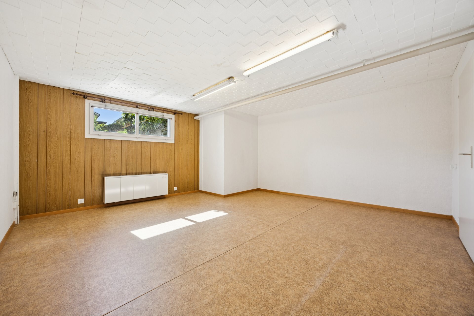
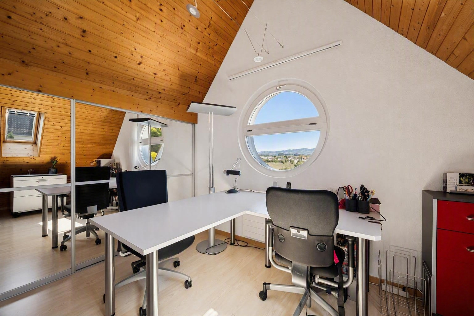
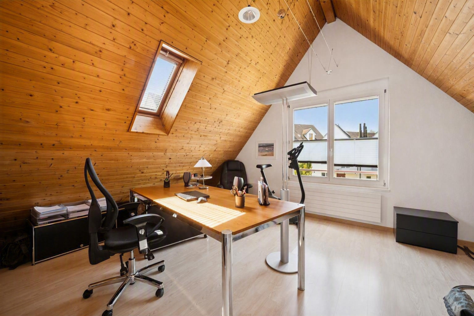
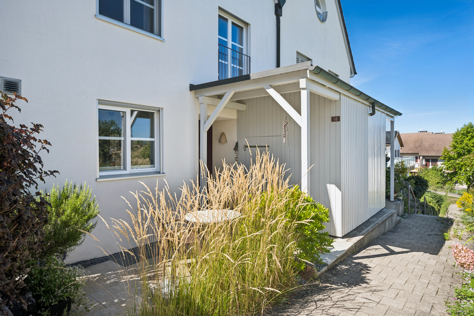
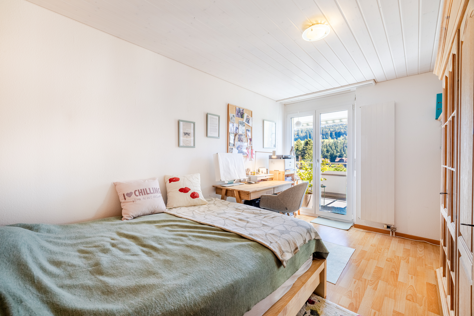
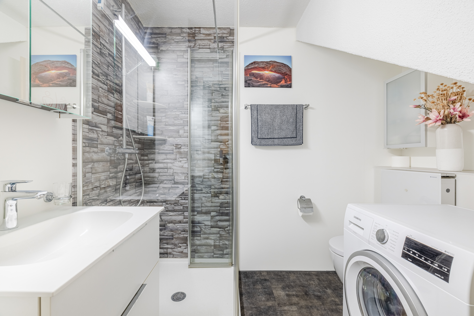
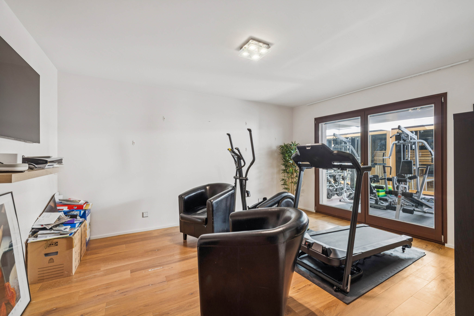
The ground floor consists of an office with a separate entrance, which can also be used as a bedroom, a laundry room and a bathroom. It also includes an independent studio with a kitchen and bathroom, which can be converted into a home cinema room, as well as a games room that can be transformed into an independent studio.
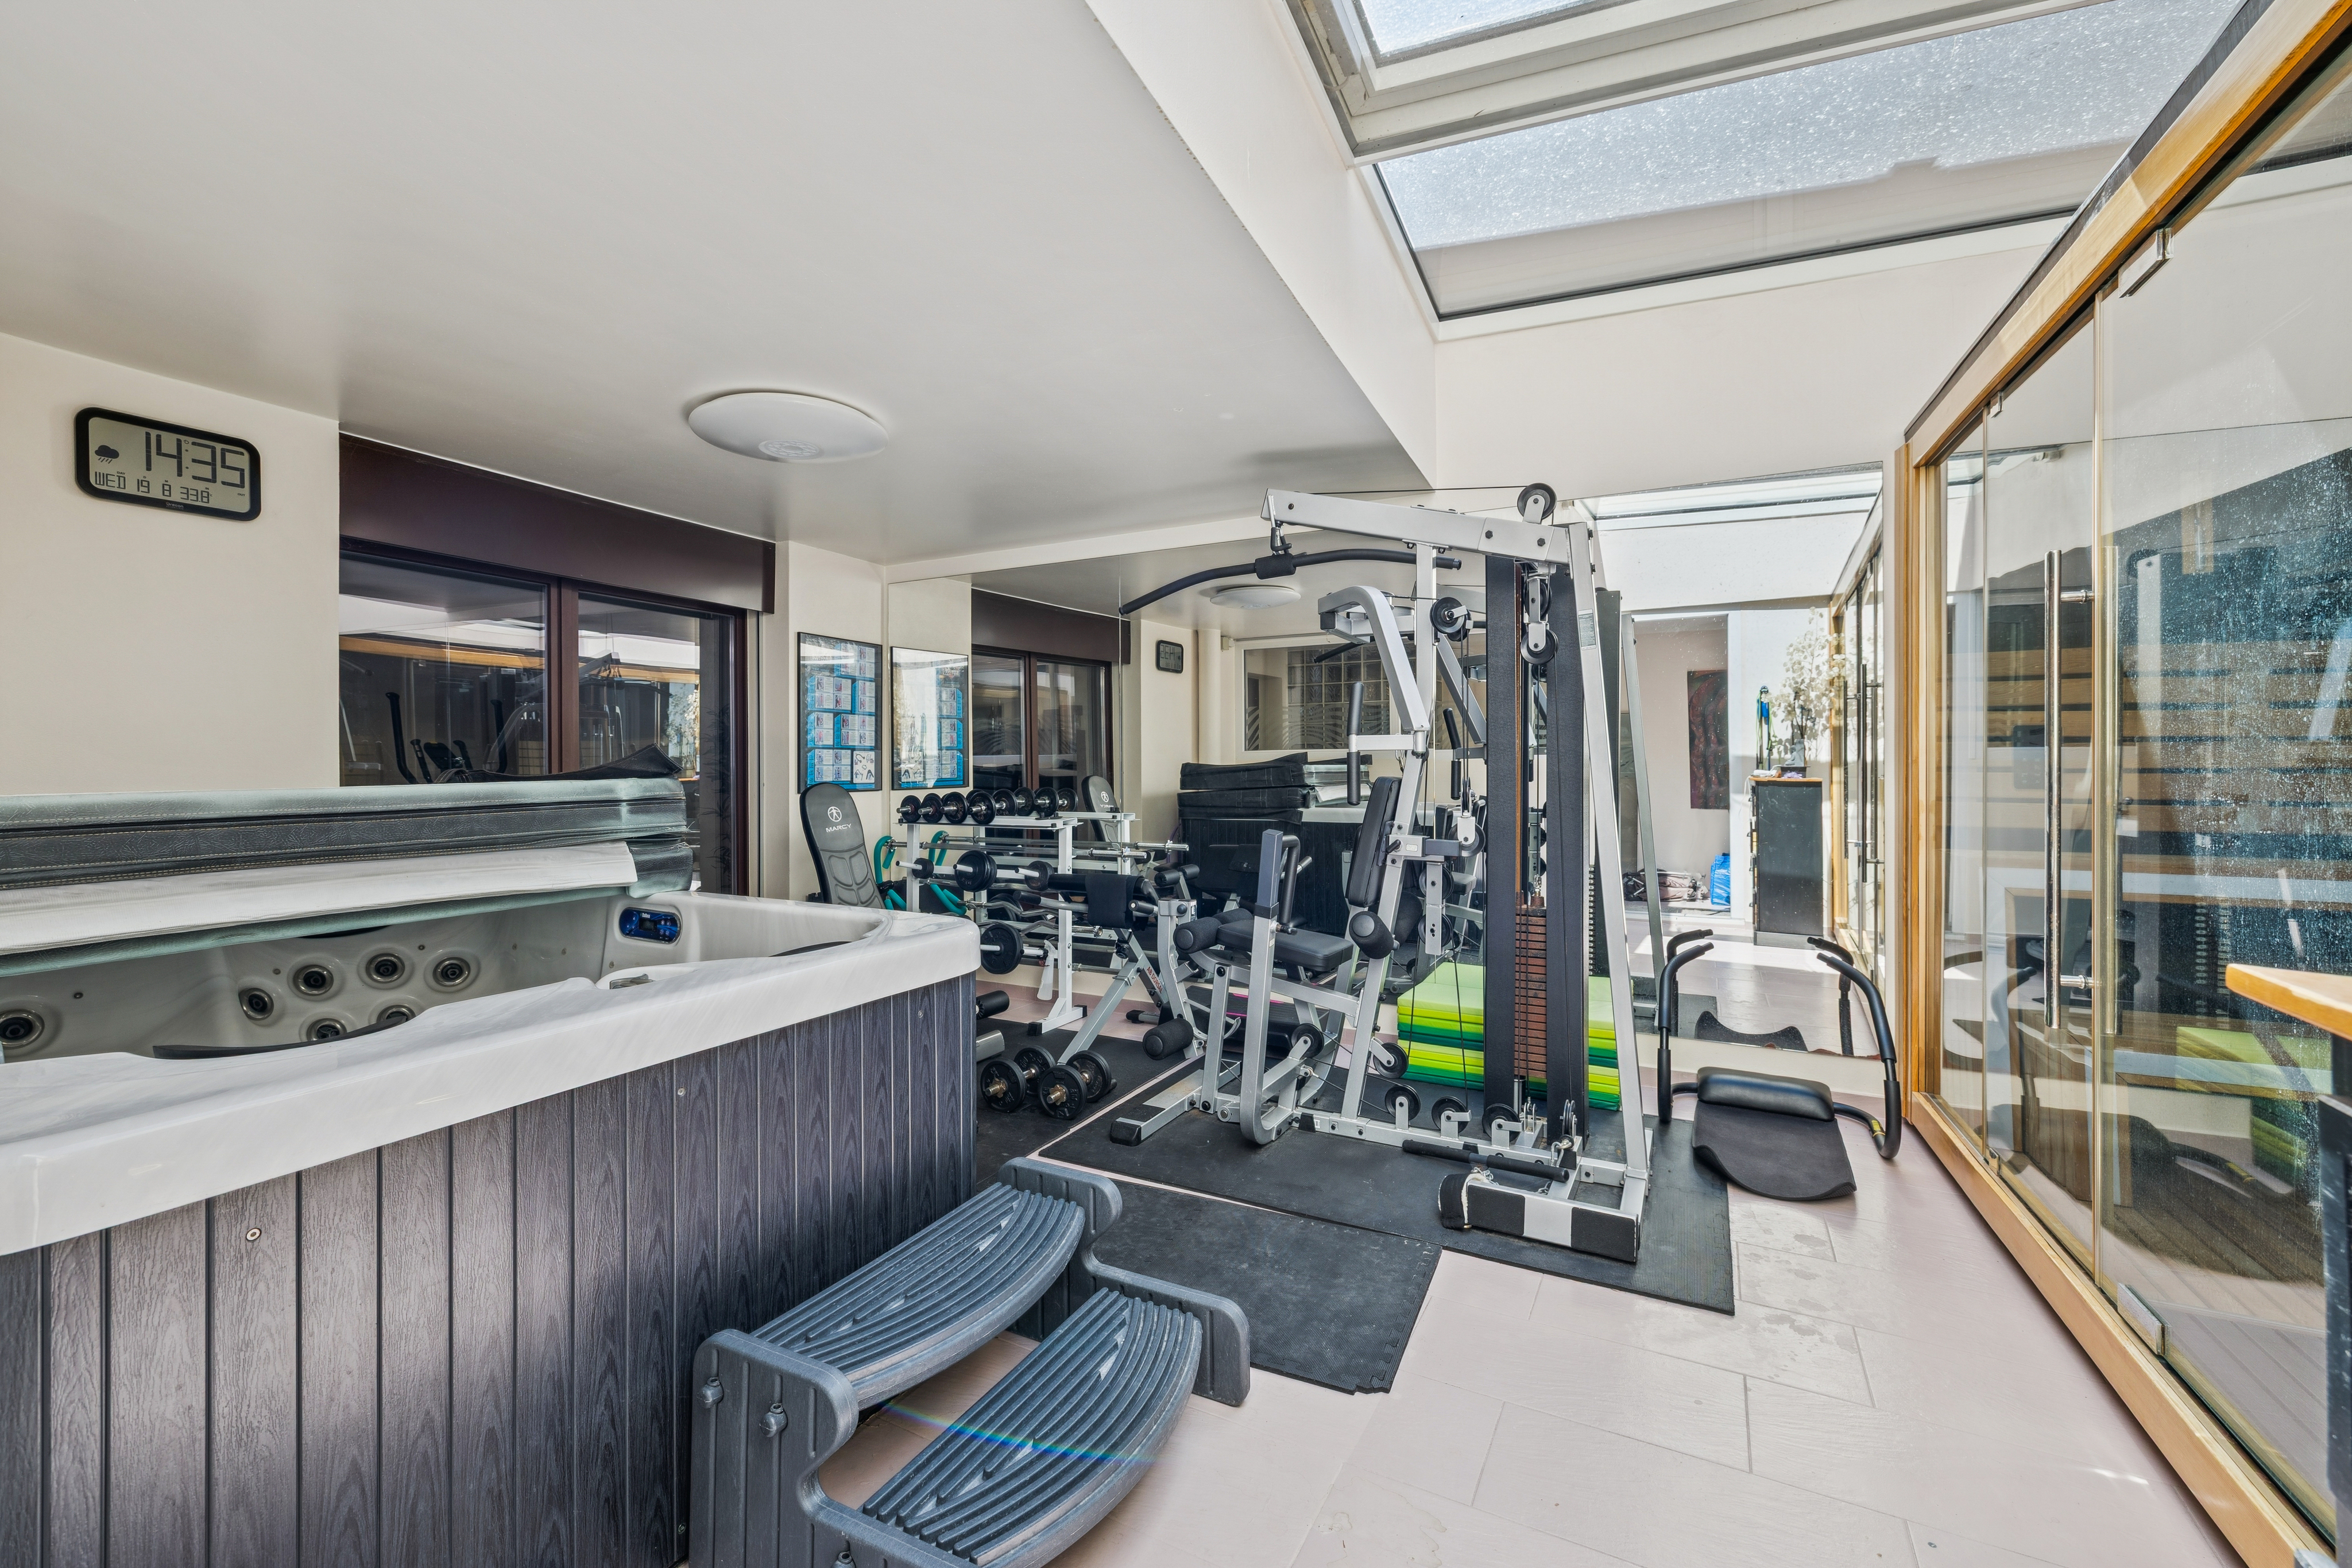
Designed to offer optimal comfort, the property also features a relaxation area with a fitness room and a wellness area with a jacuzzi, sauna and hammam. This area can also be converted into a loggia or winter garden.
This ready-to-move-in property was completely renovated in 2012 and combines proximity to amenities – with public transport at the foot of the building – quality of life and modern comfort. It is also possible to create two independent entrances.
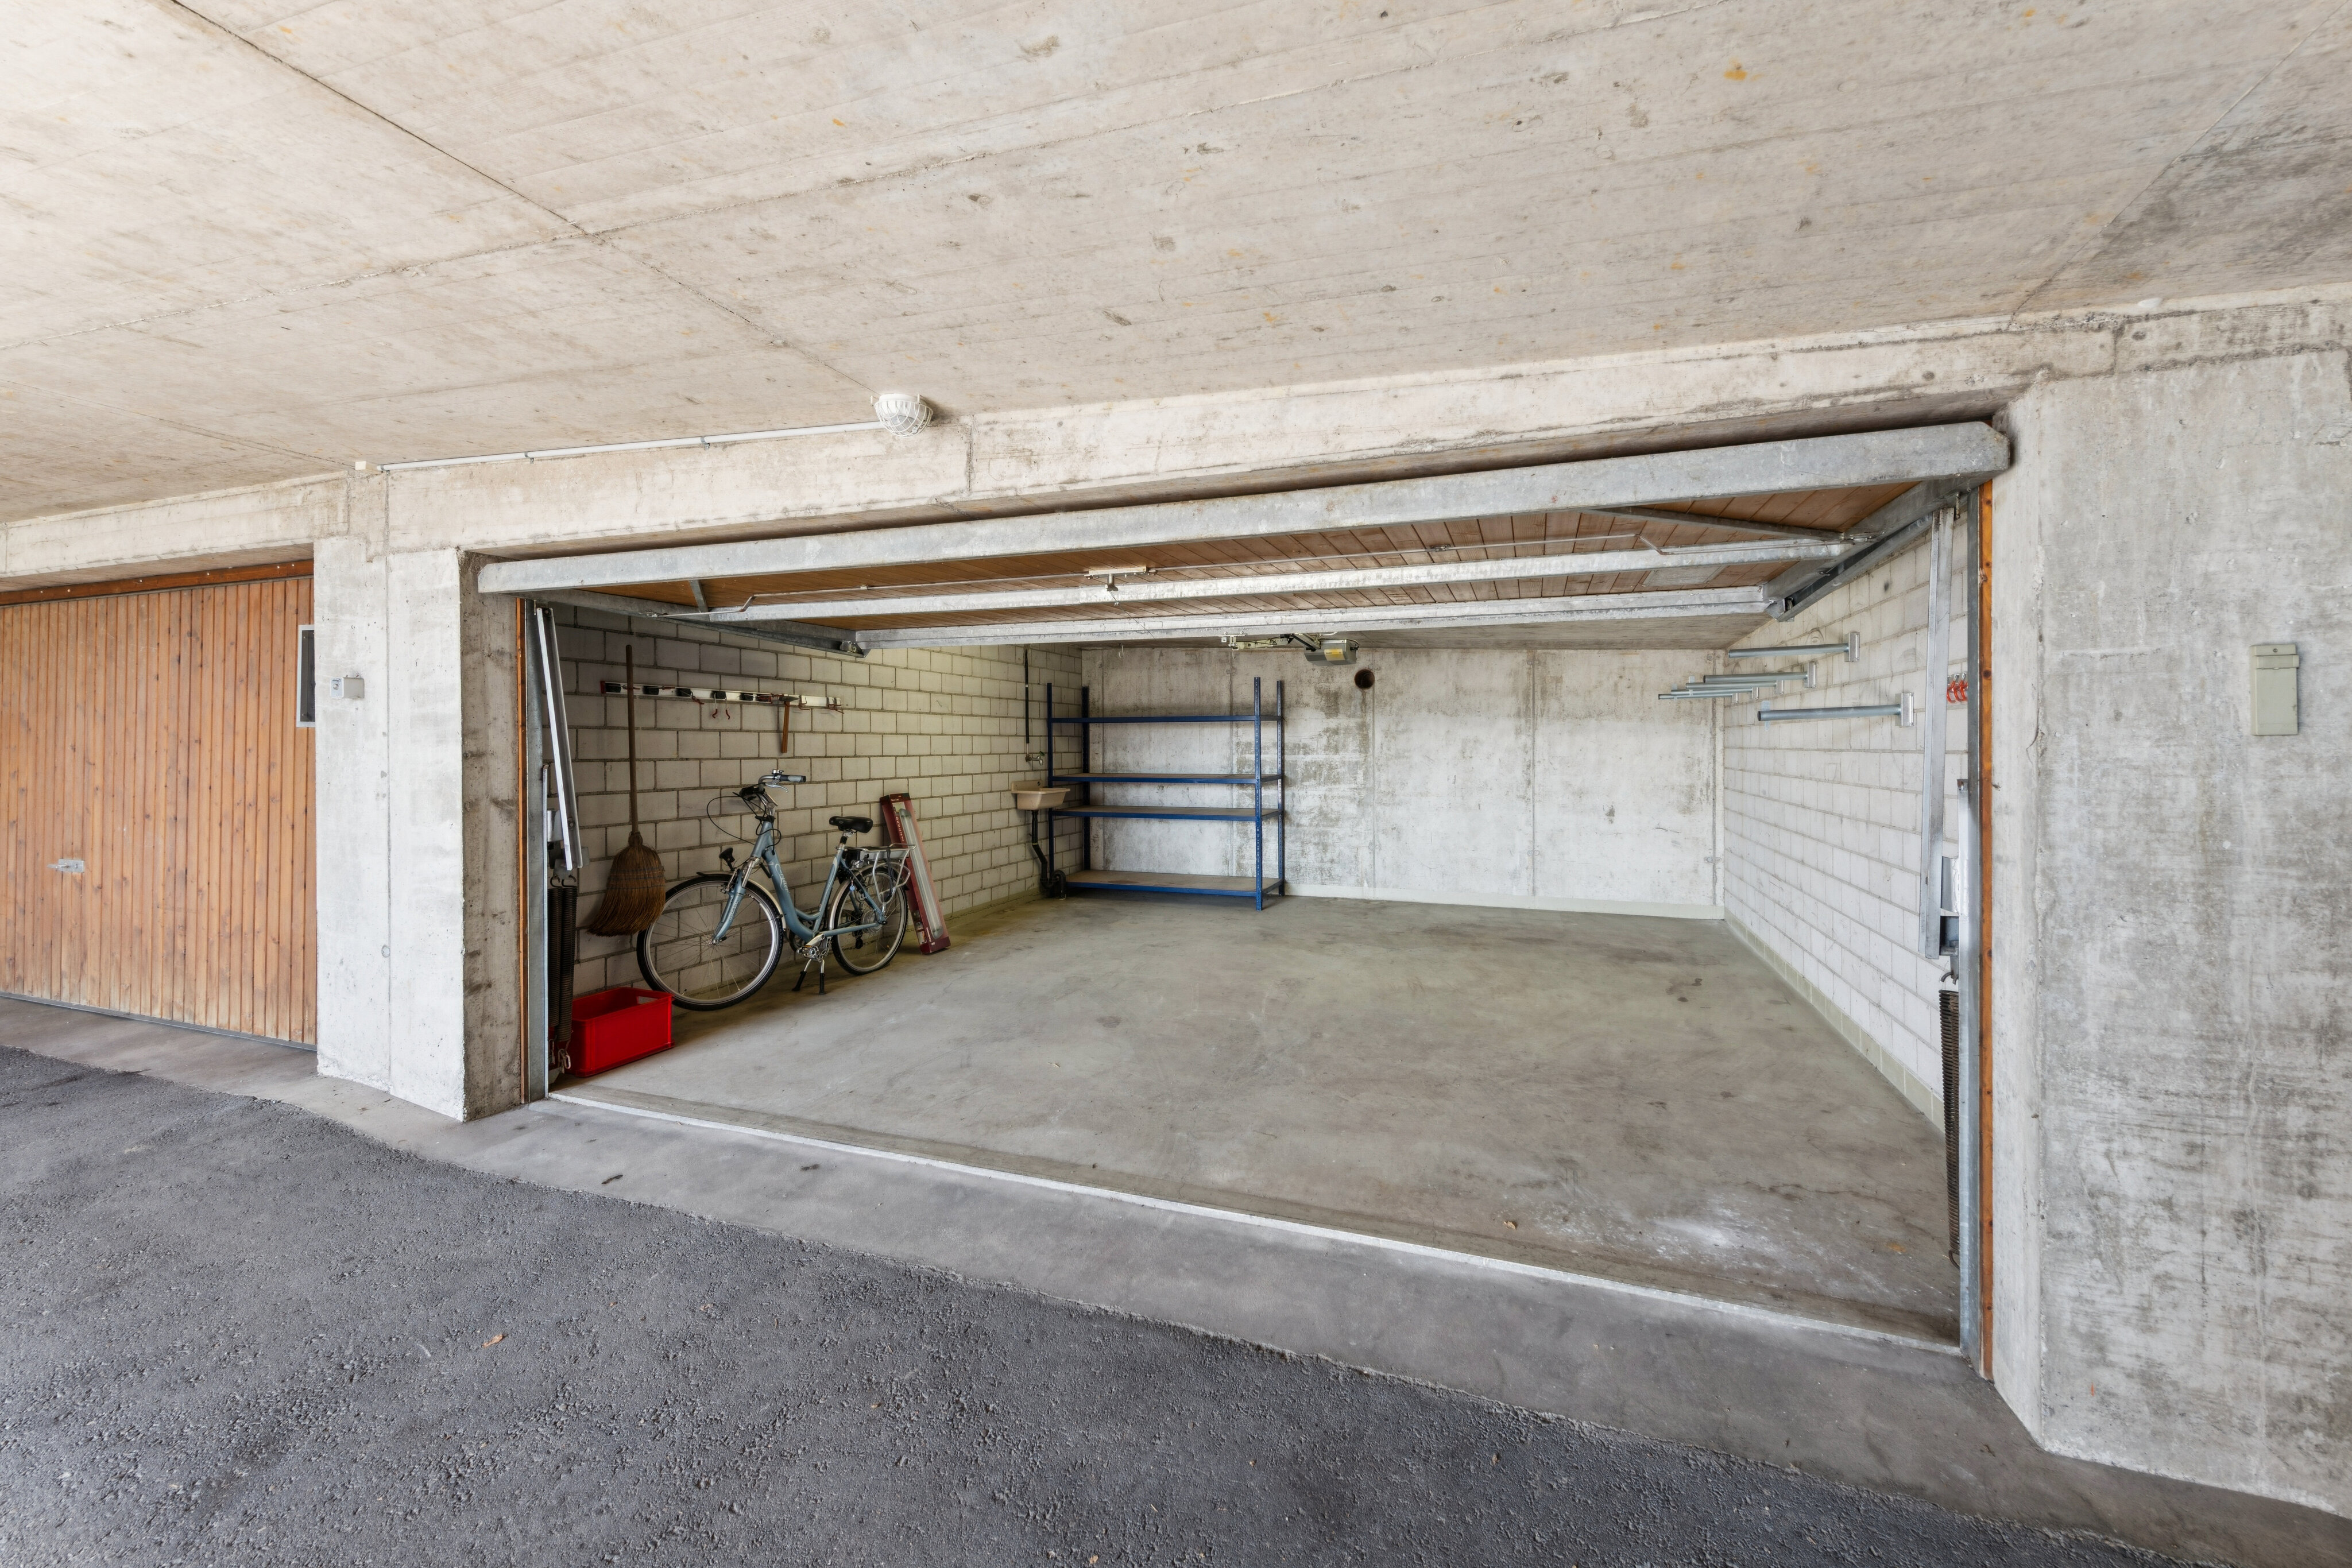
A cellar and two indoor parking spaces complete this property.
From the moment you enter, you will be charmed by its generous volumes, numerous storage spaces and beautiful natural light.
The spacious living room, open to a modern and fully-equipped kitchen, is a real convivial and warm living space, enhanced by an ethanol fireplace. It opens onto a beautiful terrace and a private garden, ideal for enjoying moments of relaxation in all seasons.
The sleeping area comprises two bedrooms, one of which is a master suite with a dressing room and private bathroom. A second bathroom completes this floor and perfectly meets the needs of a modern family life.
The ground floor consists of an office with a separate entrance, which can also be used as a bedroom, a laundry room and a bathroom. It also includes an independent studio with a kitchen and bathroom, which can be converted into a home cinema room, as well as a games room that can be transformed into an independent studio.
Designed to offer optimal comfort, the property also features a relaxation area with a fitness room and a wellness area with a jacuzzi, sauna and hammam. This area can also be converted into a loggia or winter garden.
This ready-to-move-in property was completely renovated in 2012 and combines proximity to amenities – with public transport at the foot of the building – quality of life and modern comfort. It is also possible to create two independent entrances.
A cellar and two indoor parking spaces complete this property.
Conveniences
Neighbourhood
- Village
- Vineyard
- Bus stop
- Primary school
- Secondary school
Outside conveniences
- Terrace/s
- Garden
- Loggia
- Gardenhouse
- Covered parking space(s)
Inside conveniences
- Public parking
- Open kitchen
- Cellar
- Sauna
- Jacuzzi
- Unfurnished
- Fireplace
- Double glazing
- Skylights
- Bright/sunny
Equipment
- Fitted kitchen
- Induction cooker
- Oven
- Microwave
- Fridge
- Freezer
- Dishwasher
- Wine cooler
- American Fridge
- Connections for washing tower
- Interphone
- Electric garage door
- Ventilation
- Home automation
Floor
- Tiles
- Parquet floor
Condition
- Good
Orientation
- West
Exposure
- Optimal
- All day
View
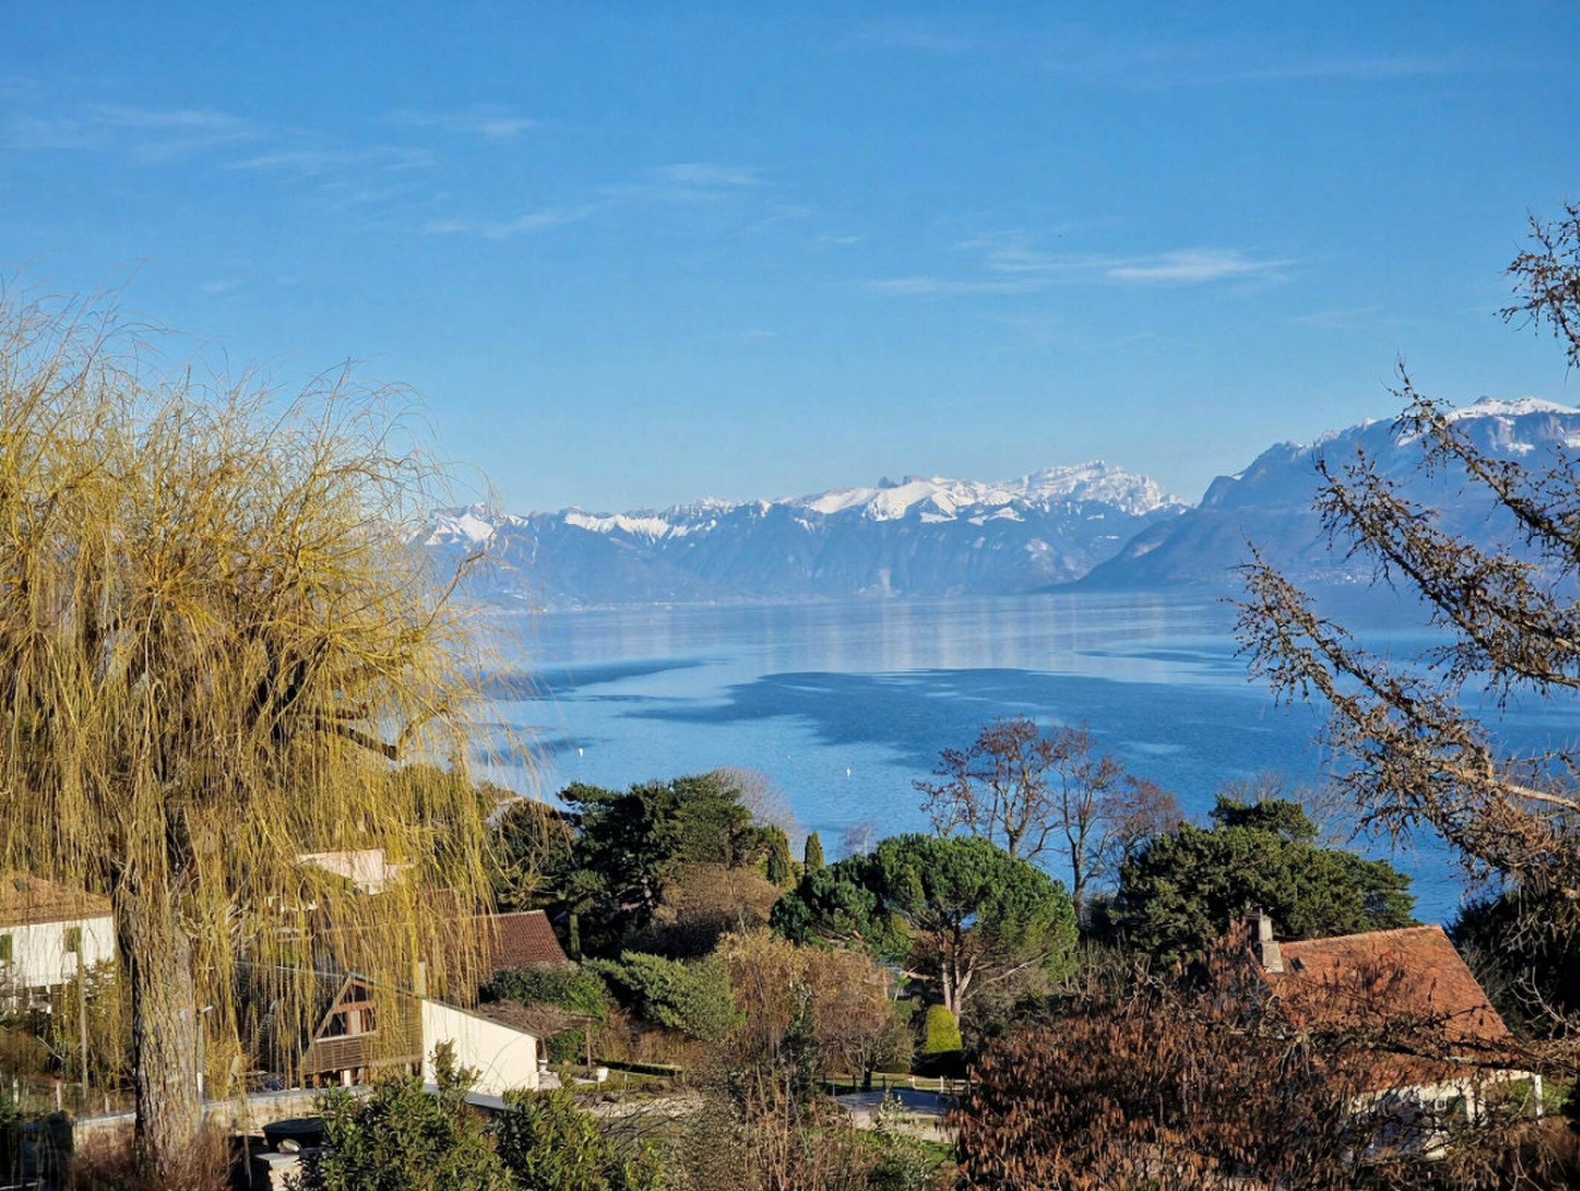
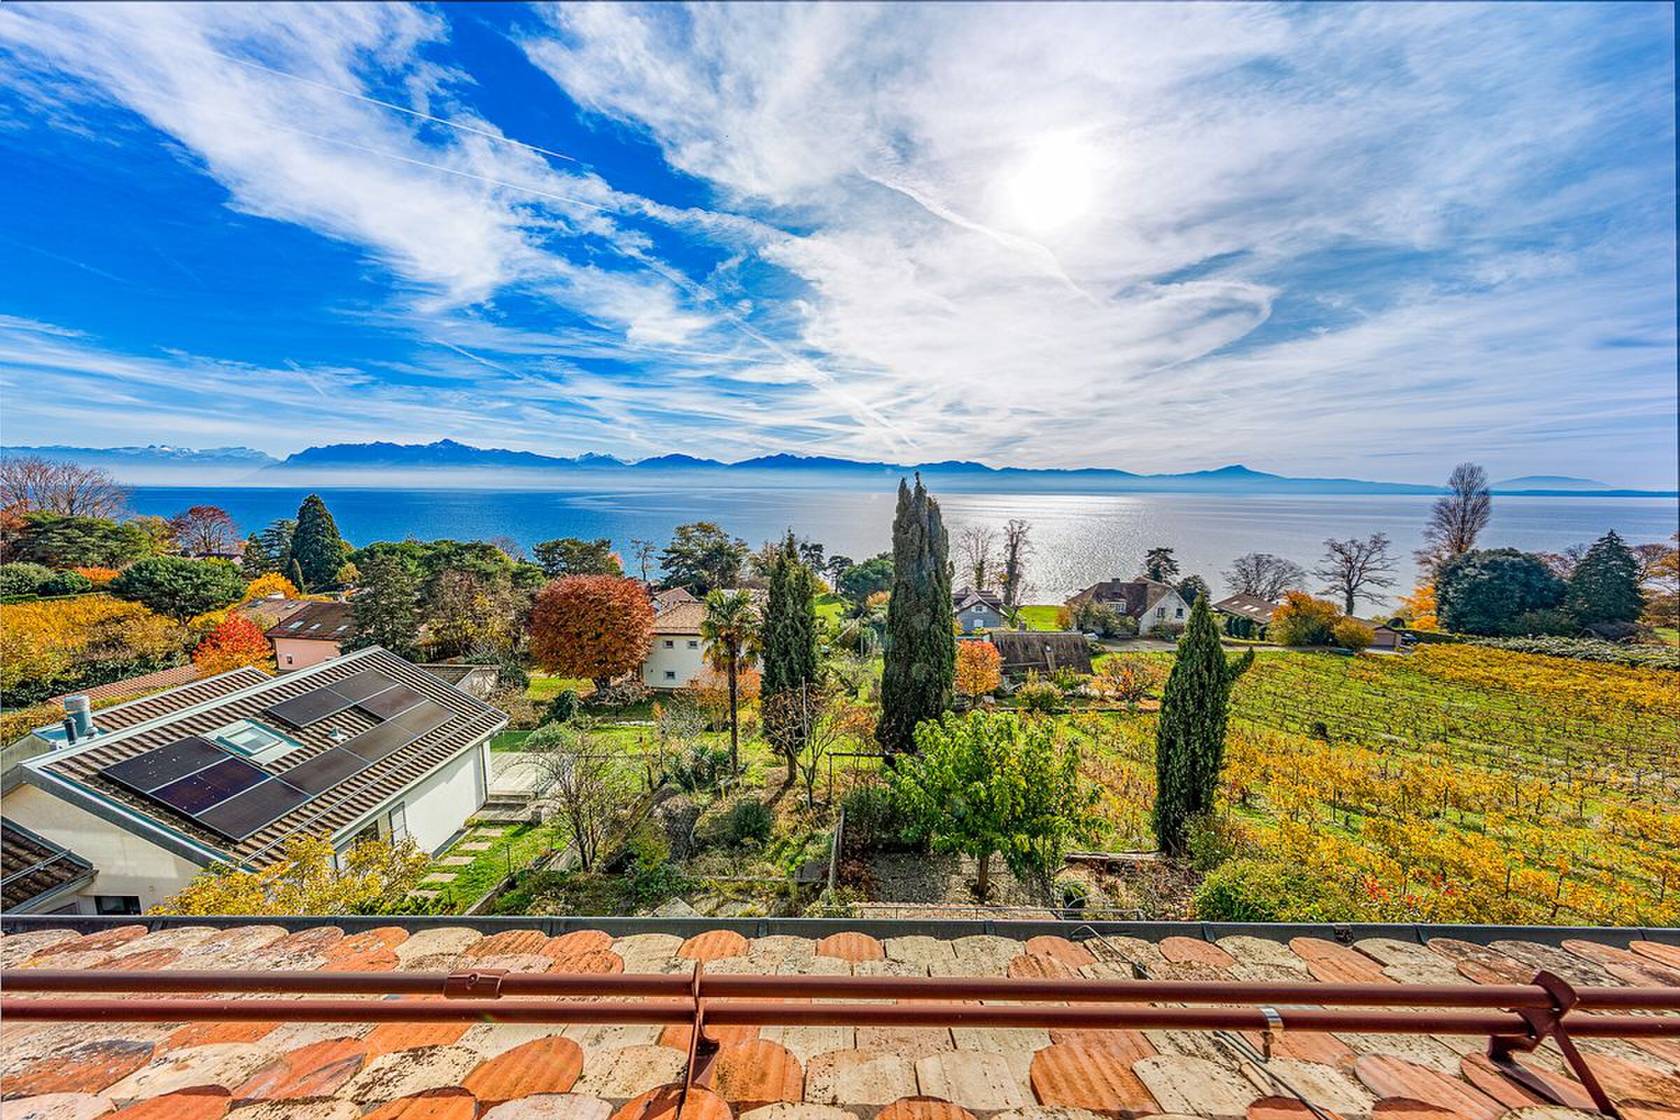
- With an open outlook
Style
- Atypical house
Miscellaneous
- Not registered as Contaminated land
Distances
Station
1.63 km
33'
14'
4'
Public transports
30 m
1'
1'
-
Primary school
2.2 km
40'
40'
6'
Stores
900 m
25'
25'
4'
Post office
1.75 km
35'
13'
4'
Bank
1.68 km
34'
11'
4'