Exclusive offer
Attached house with 5 rooms on sale in "Les Coteaux de Farvagny" - 122 m²
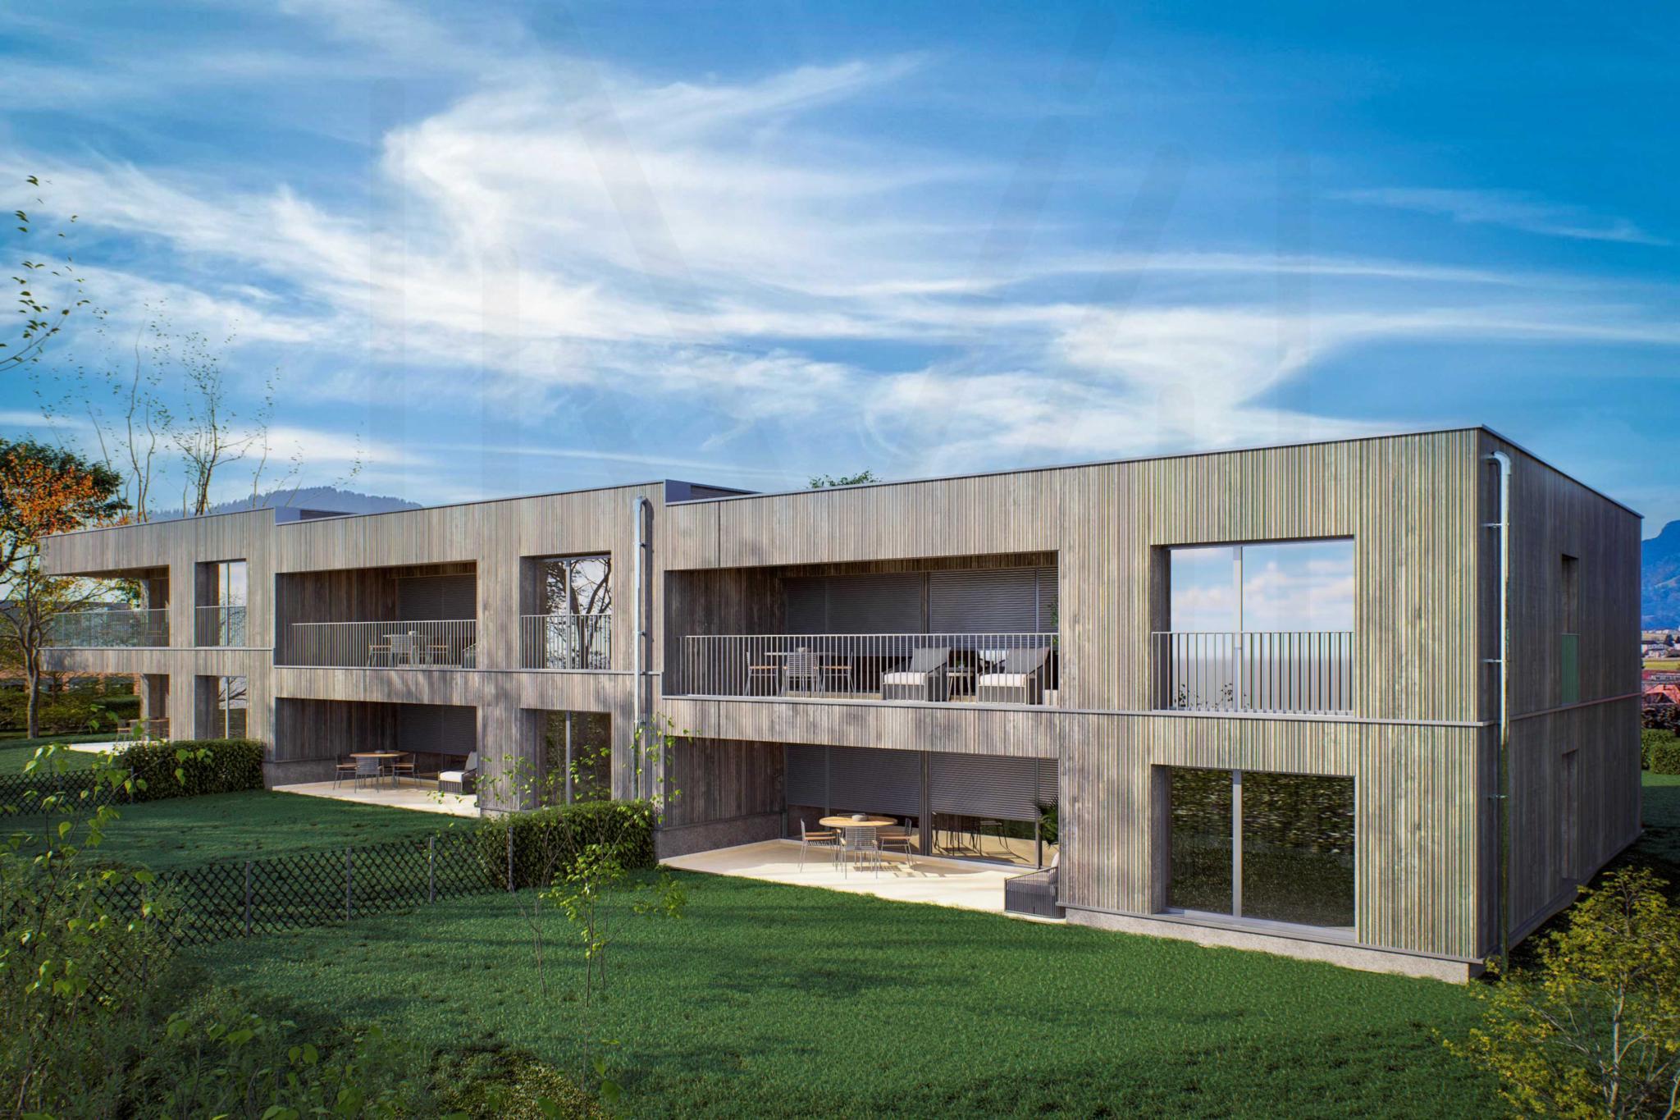
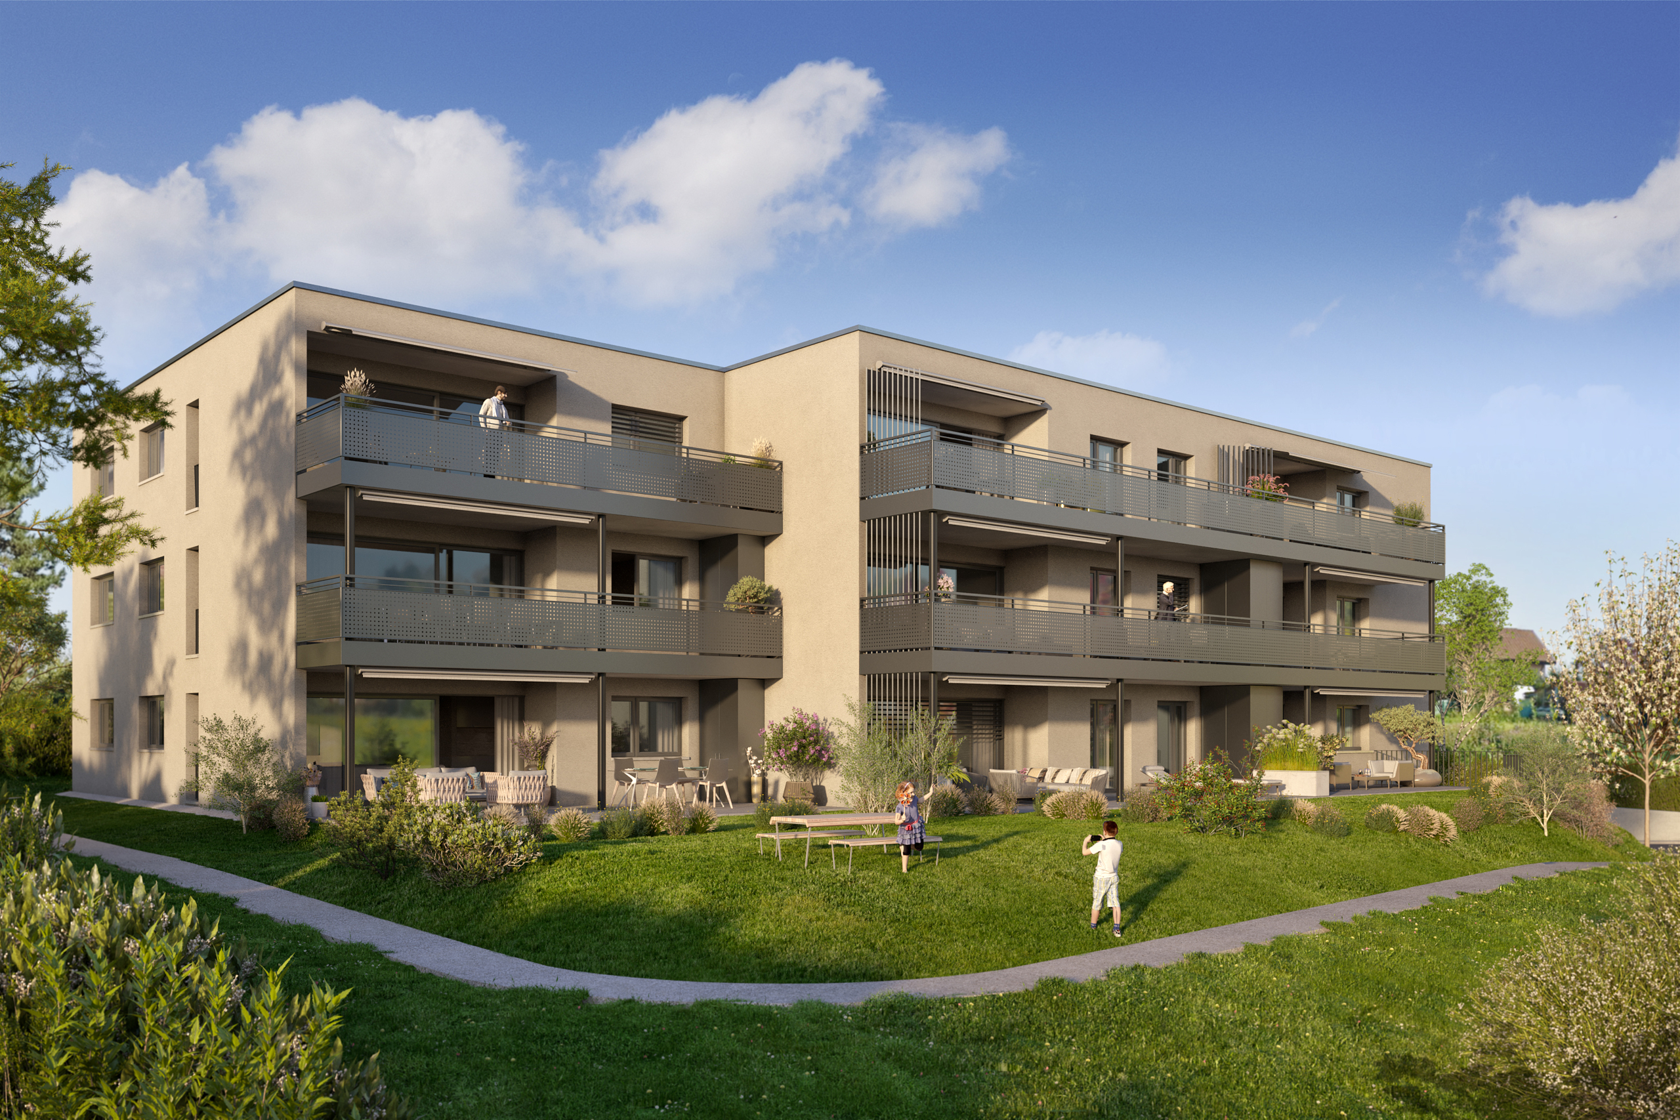
4 semi-detached villas with 5 rooms
Rooms5
Living area~ 122 m²
Object PricePrice starting at CHF 920,000.-
Availability01.04.2027
Localisation
"Les Coteaux de Farvagny", 1726 Farvagny-le-GrandCharacteristics
Reference
V0778_2
Availability
01.04.2027
Second home
Non authorized
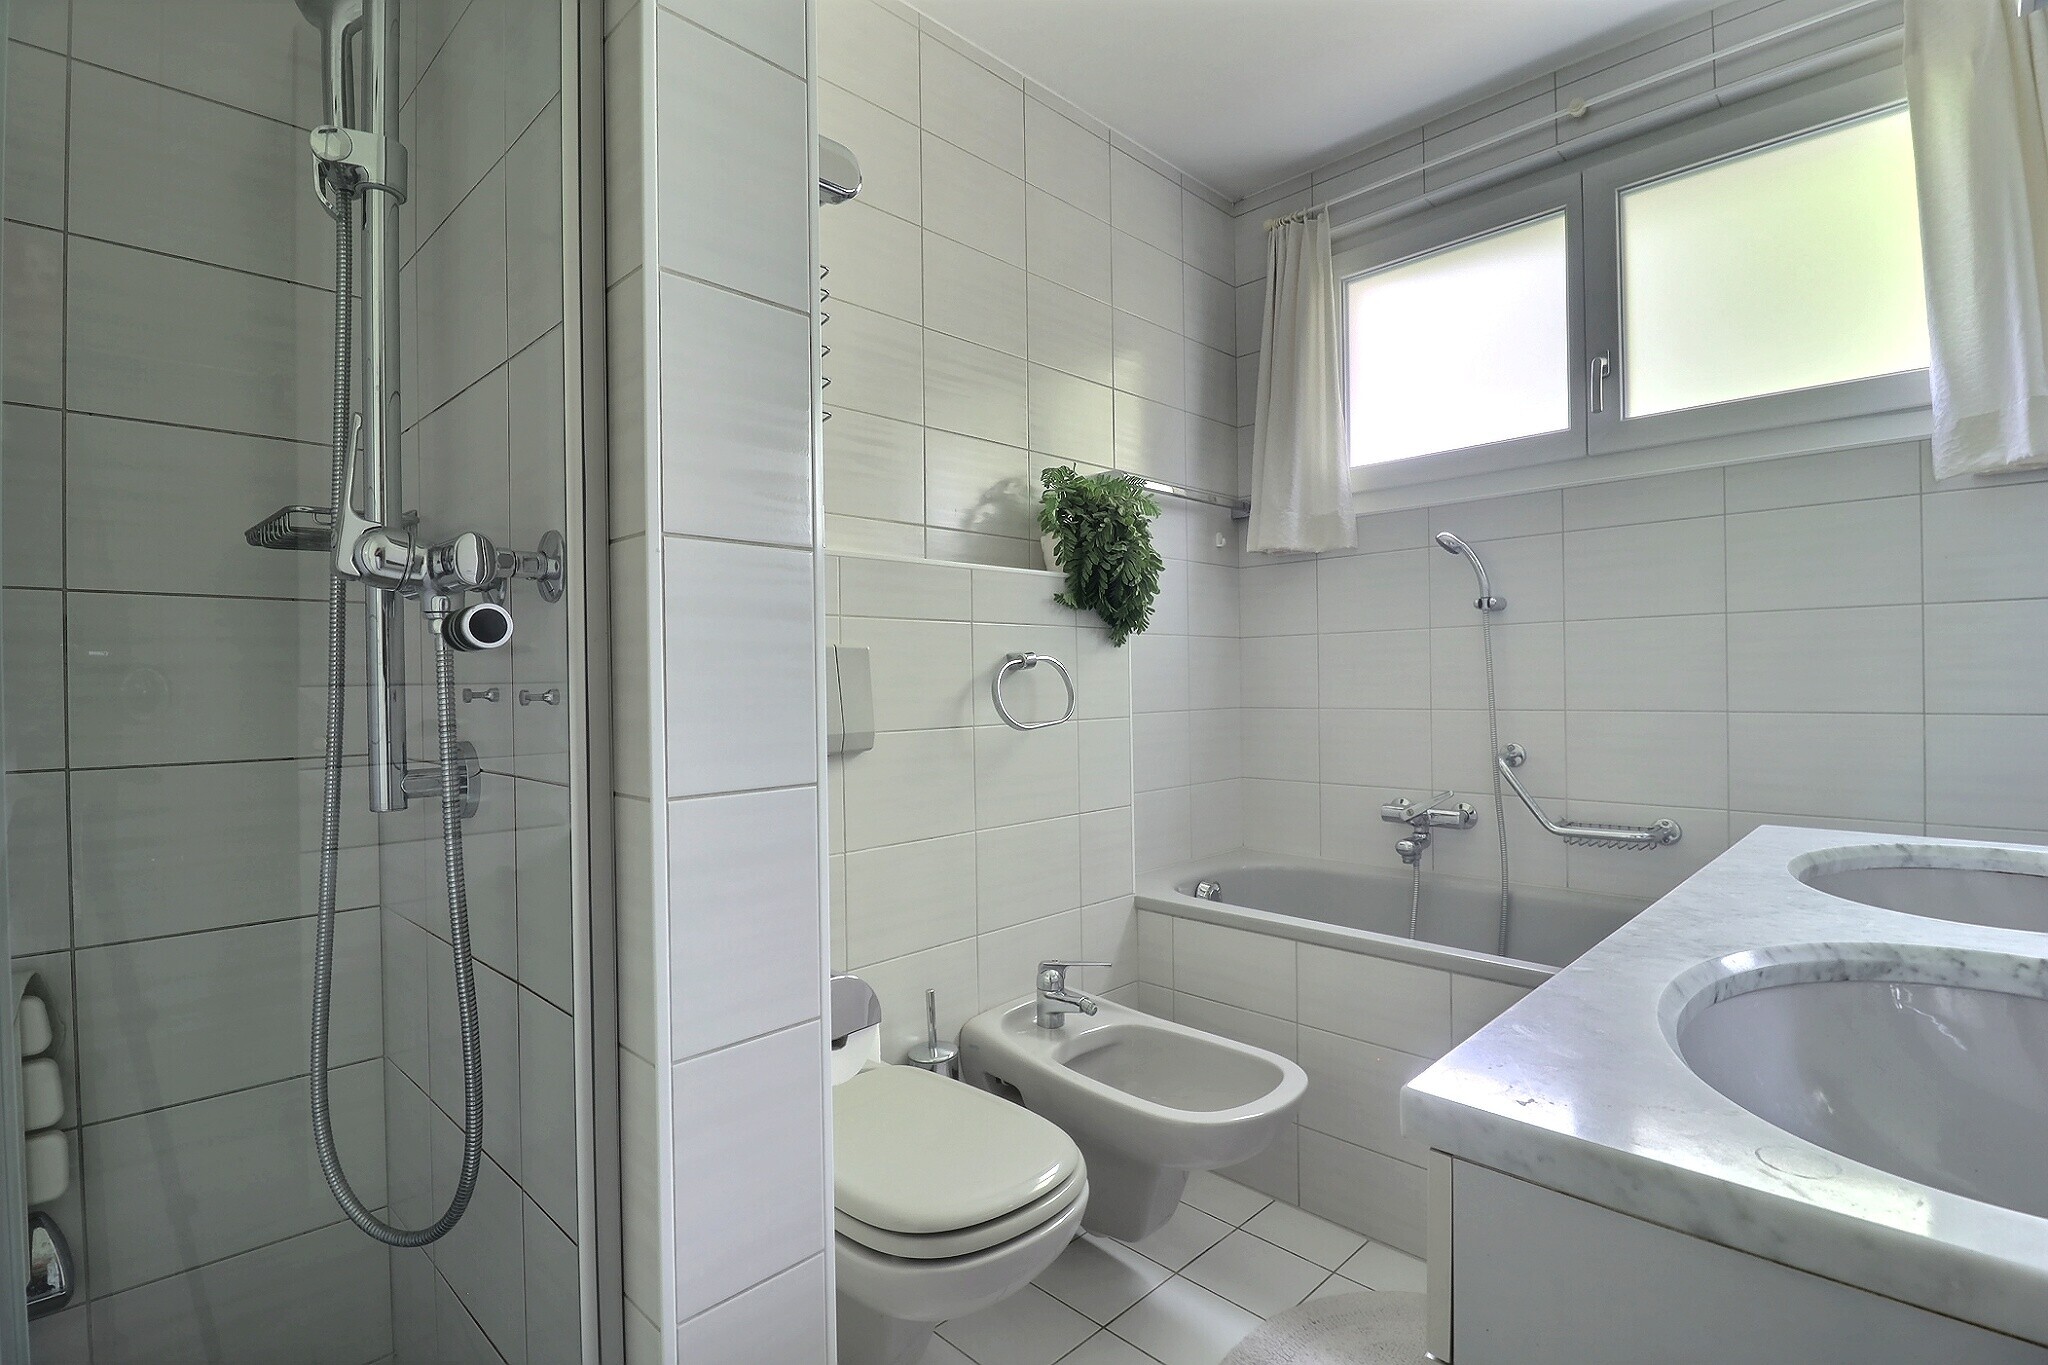
Bathrooms
3
Rooms
5
Bedrooms
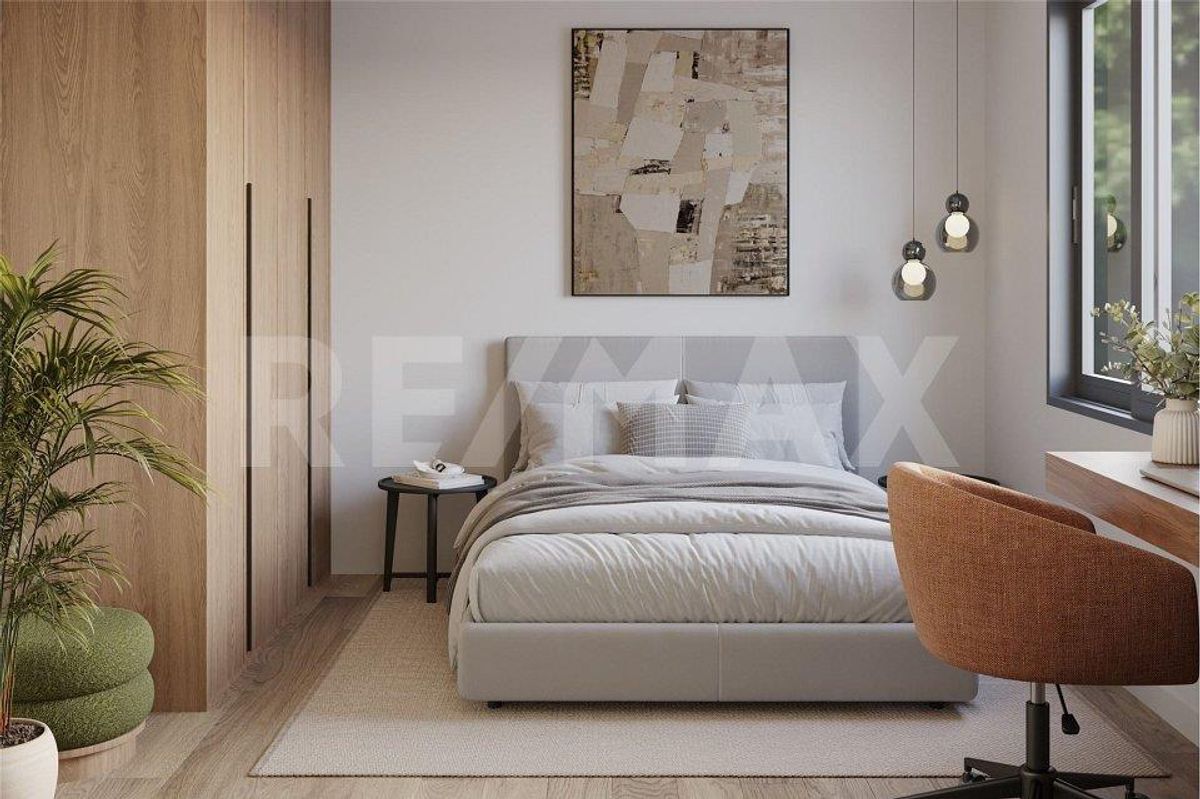
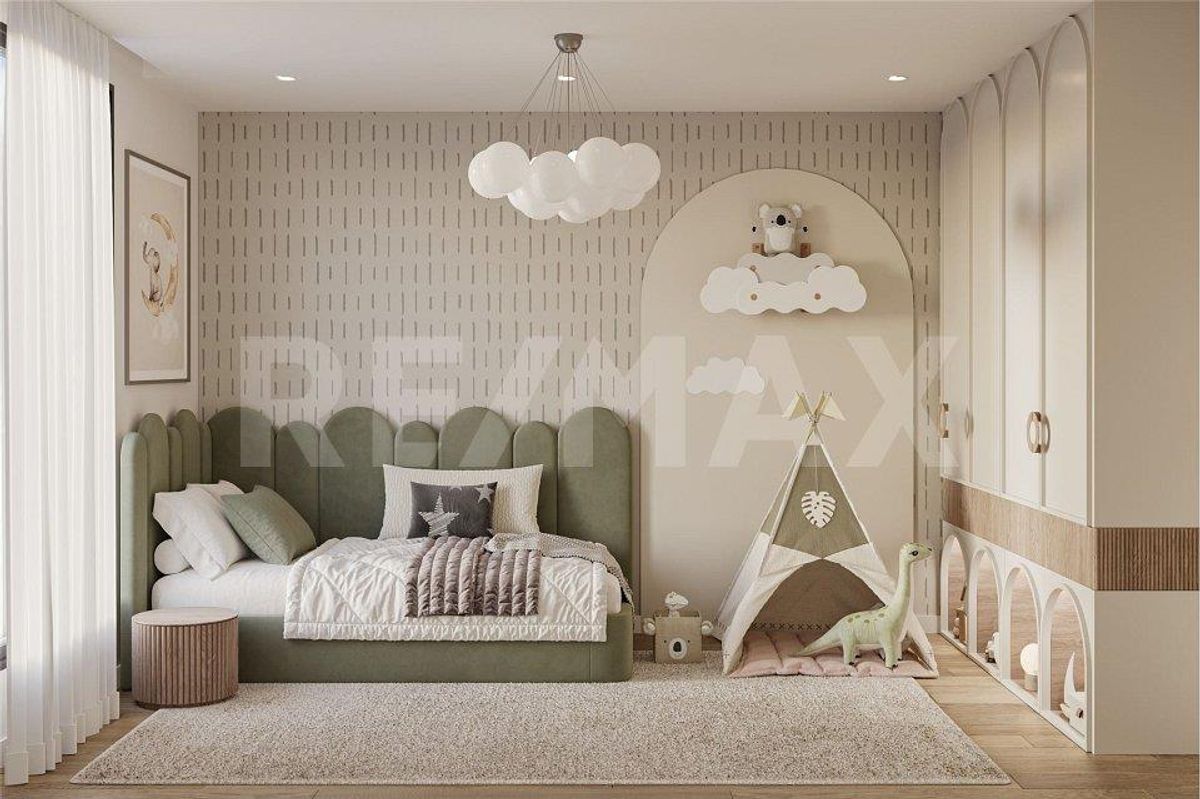
3
Heating type
Distance heating
Condition of the property
New
Ground surface
More than ~ 169 m²
Living area
~ 122 m²
Local tax
82 %
Parking places
Yes, optional
Description
Text translated from french, see original
Original text in french, translate to English.
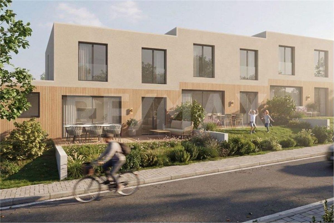
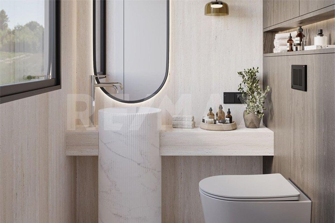
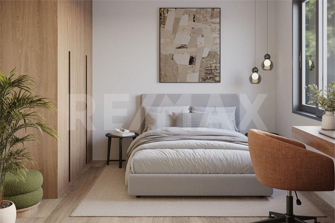
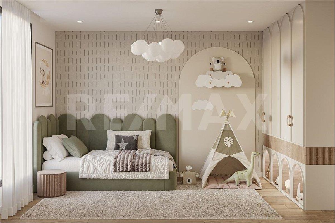
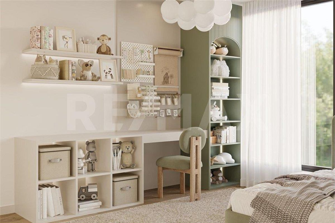
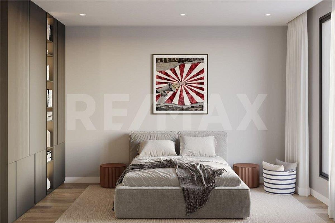
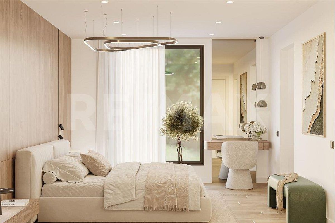
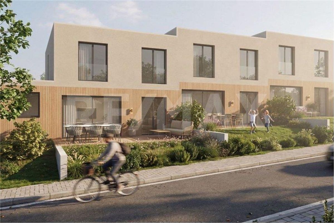
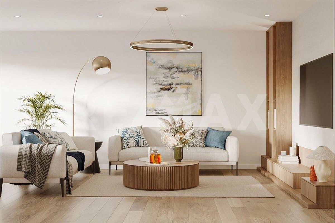
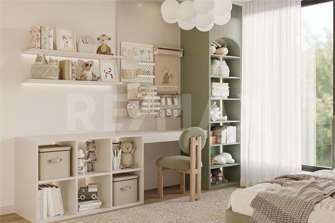
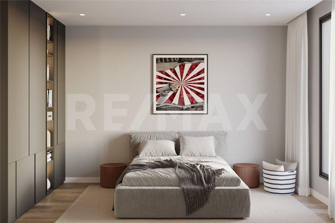
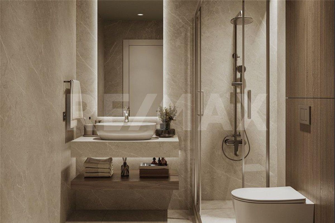
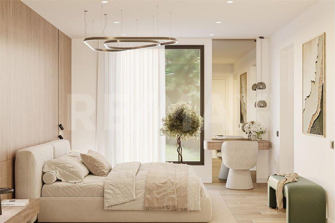
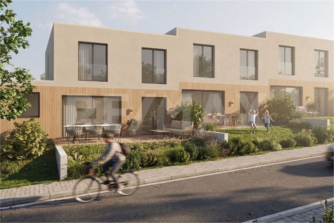
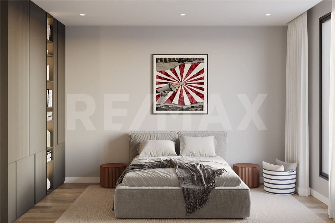
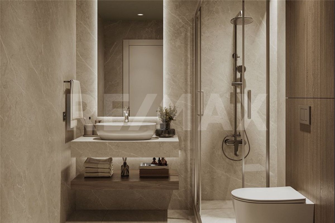
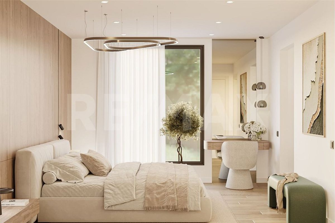
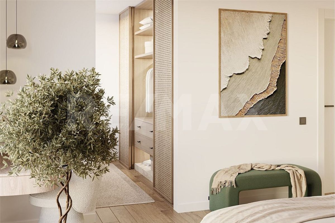
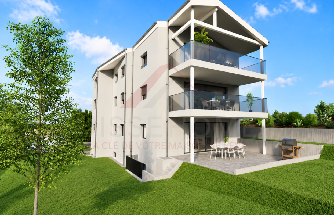
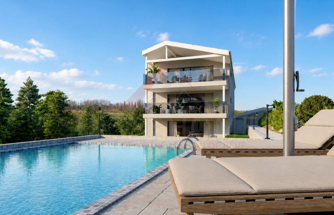
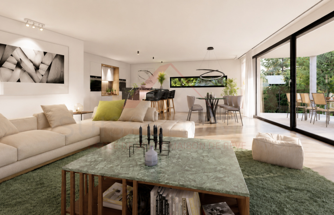
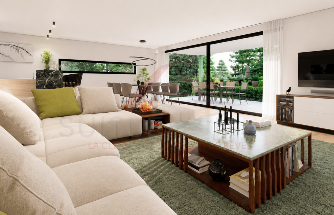
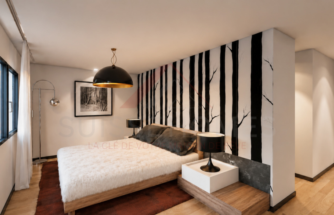
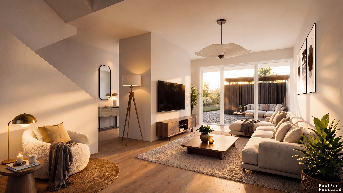
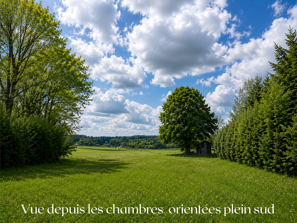
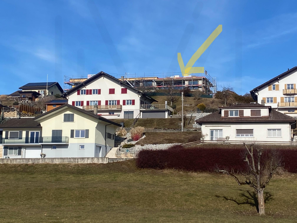
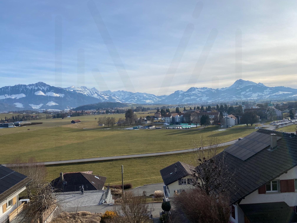
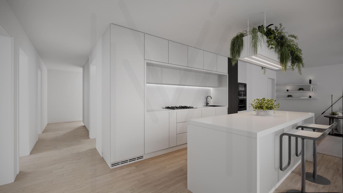
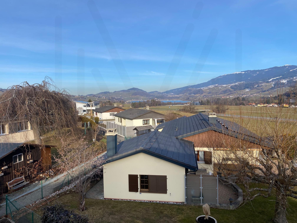
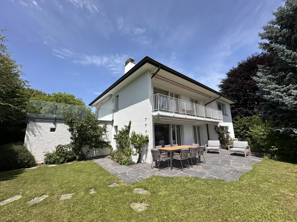
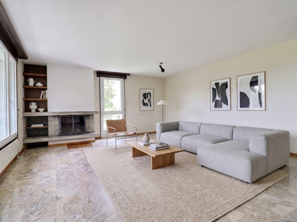
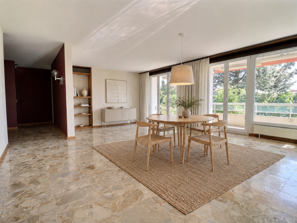
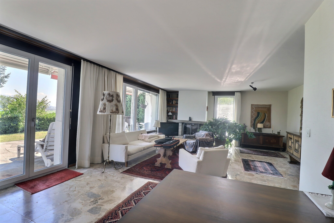
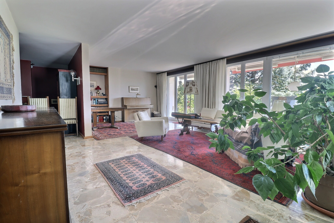
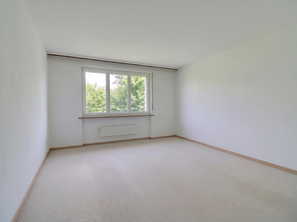
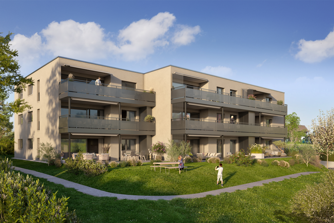
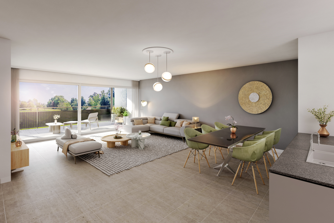
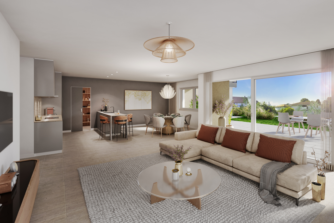
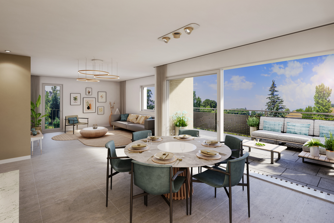
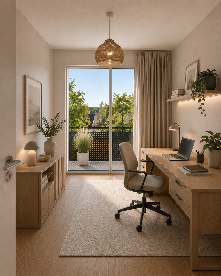
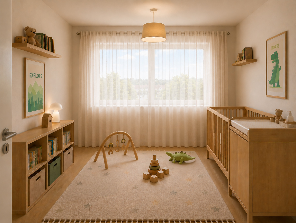
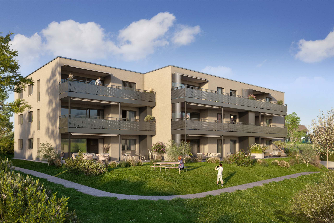
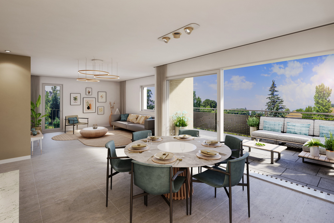
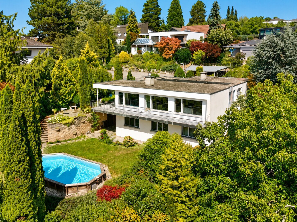
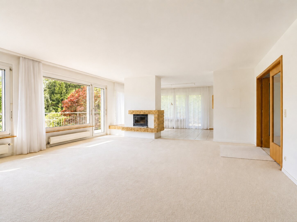
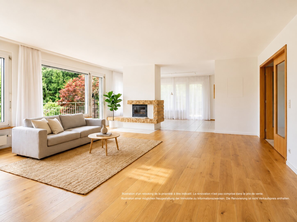
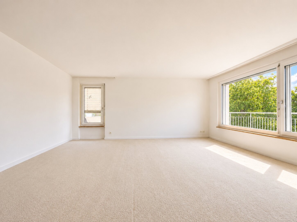
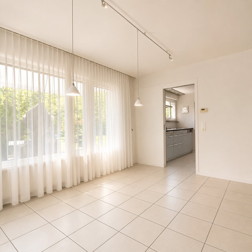
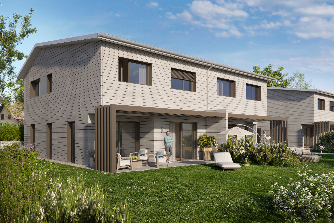
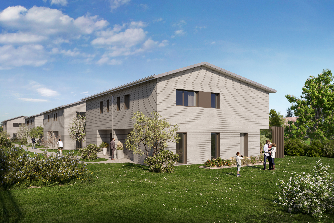
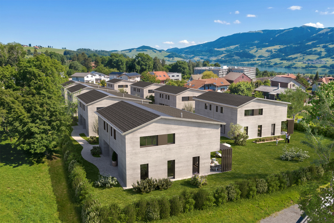
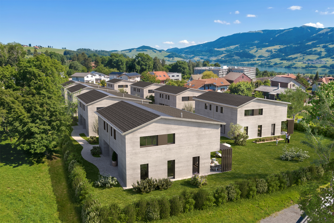
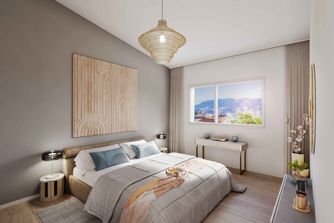
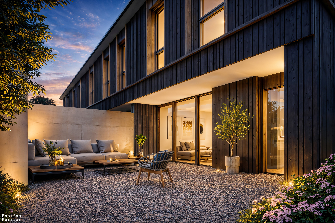
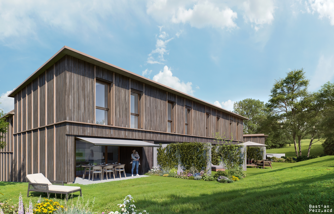
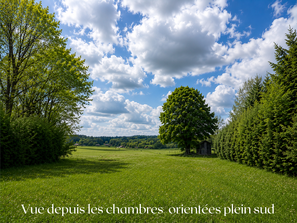
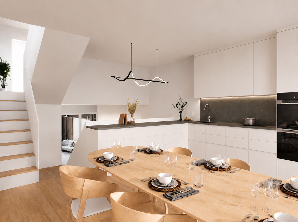
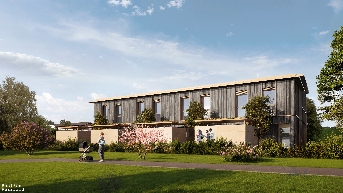
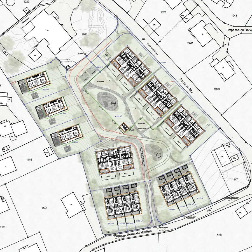
Located upstream from the Les Coteaux de Farvagny district, with no neighboring buildings, these semi-detached 5-room villas offer a contemporary, comfortable and bright living environment.
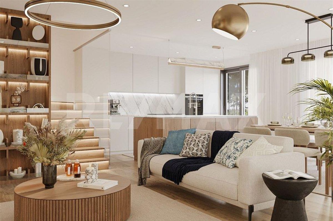
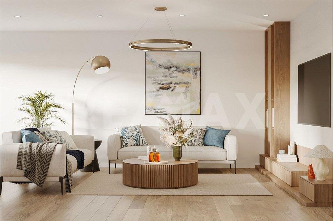
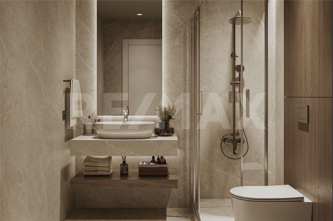
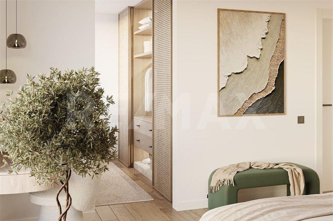
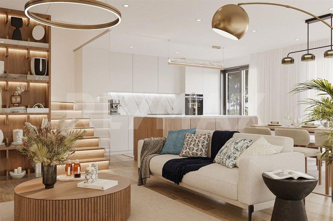
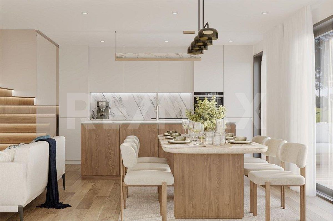
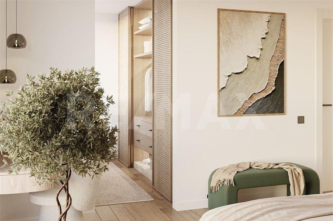
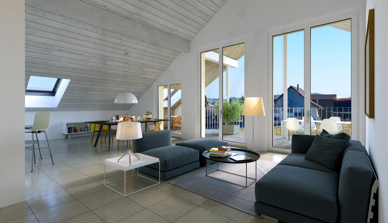
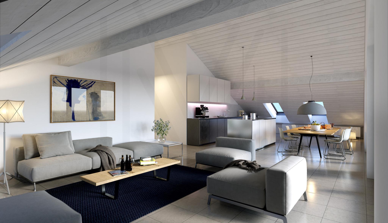
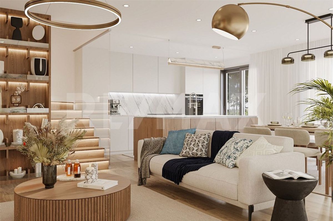
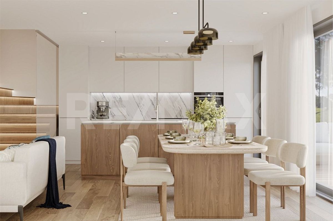
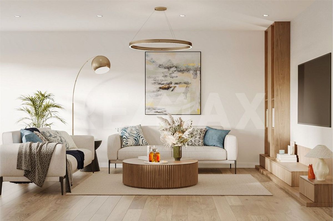
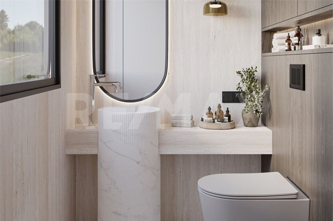
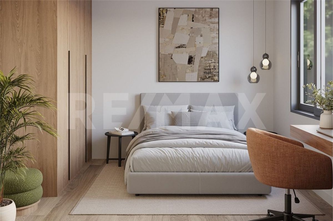
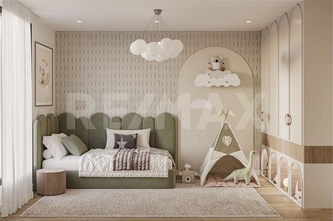
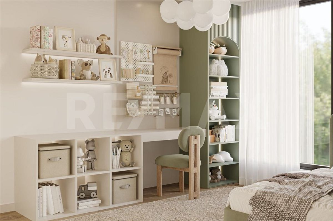
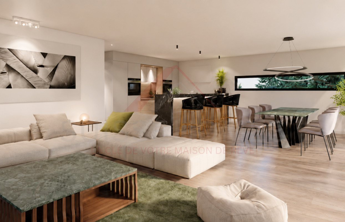
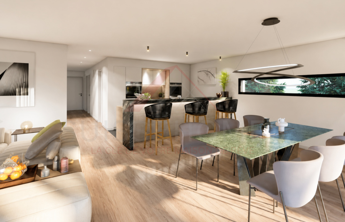
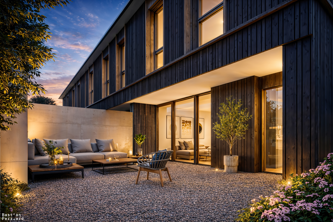
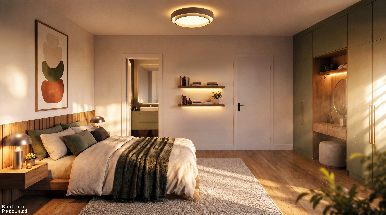
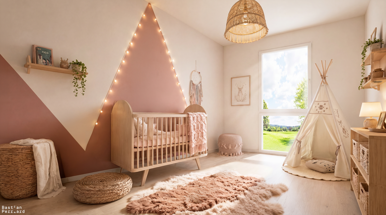
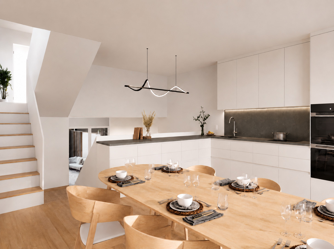
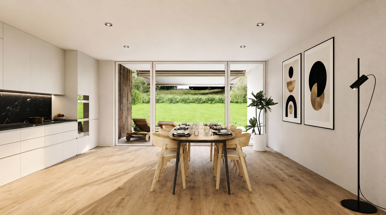
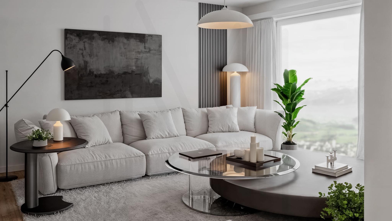
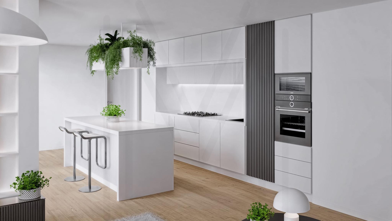
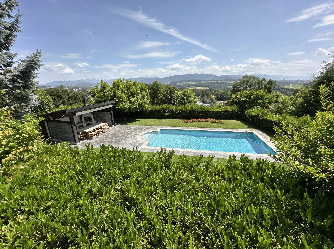
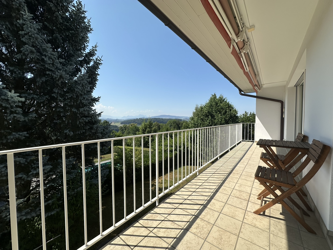
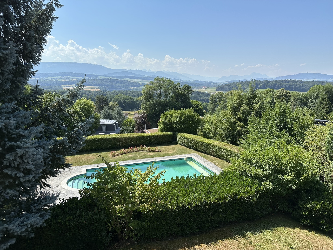
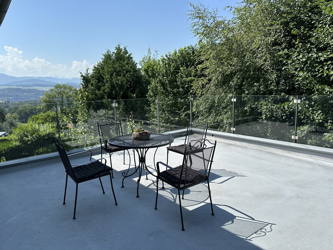
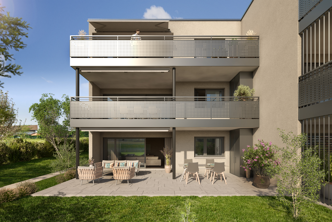
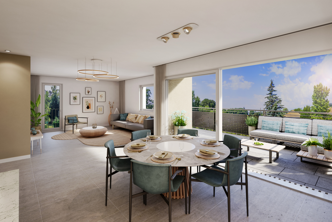
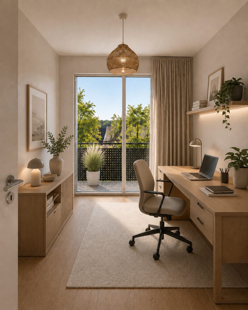
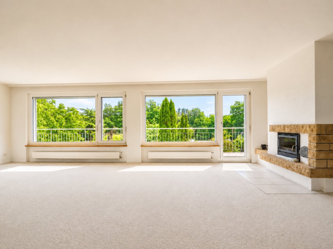
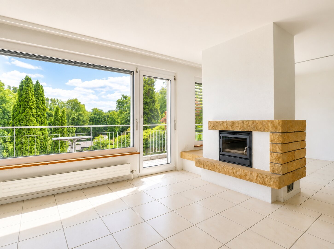
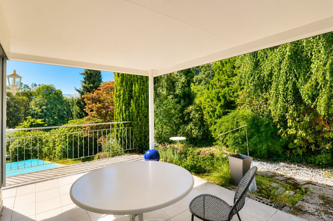
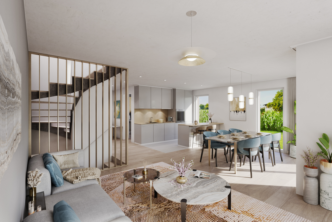
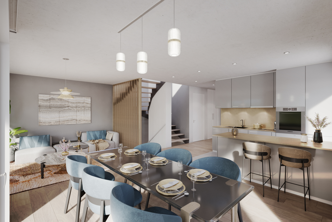
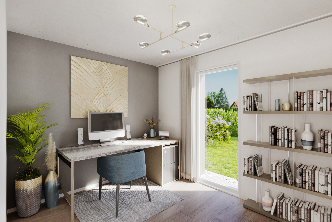
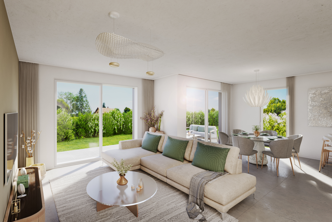
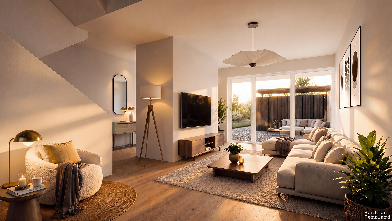
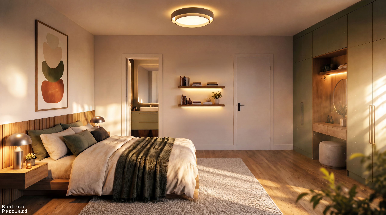
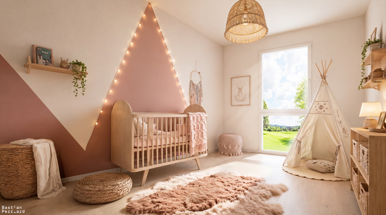
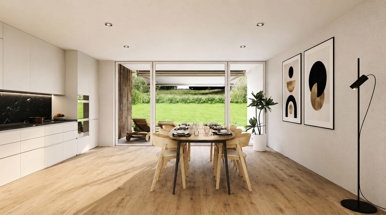
Arranged on half-levels, they combine functionality, brightness and contemporary design. The living areas open onto welcoming terraces and a private garden, inviting you to enjoy life both indoors and outdoors.
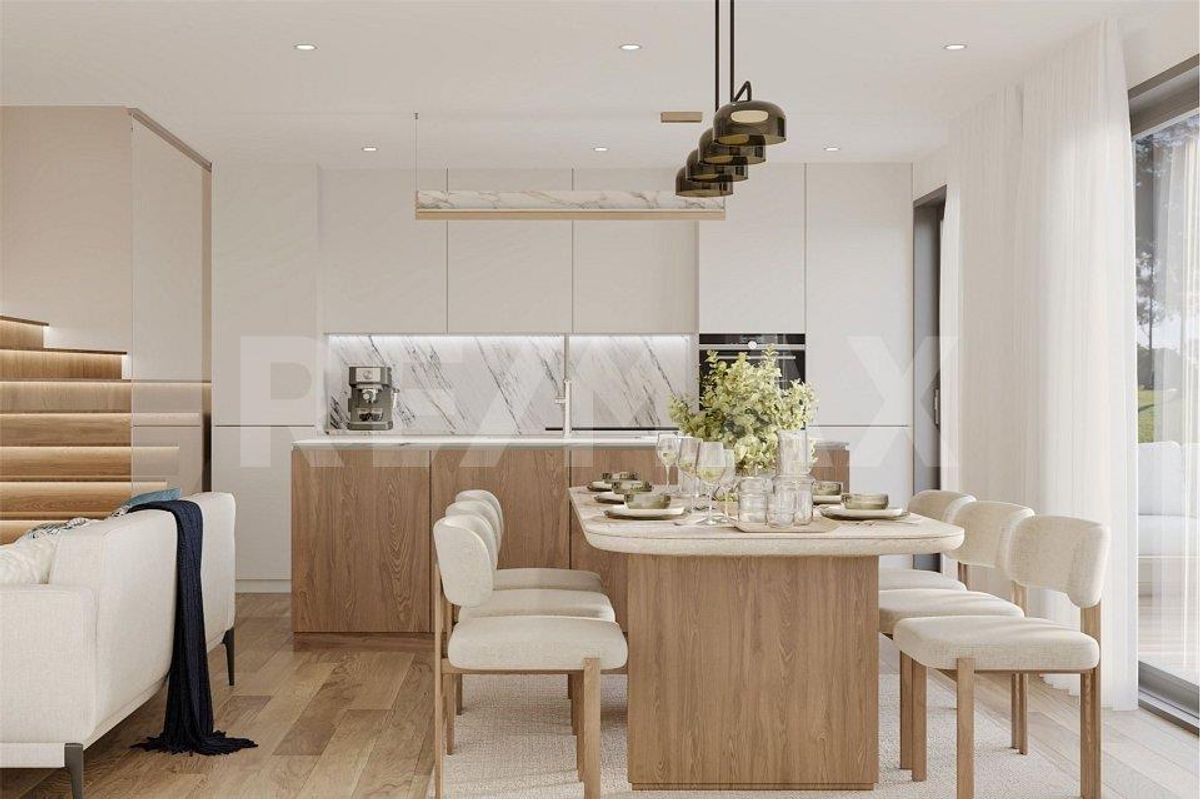
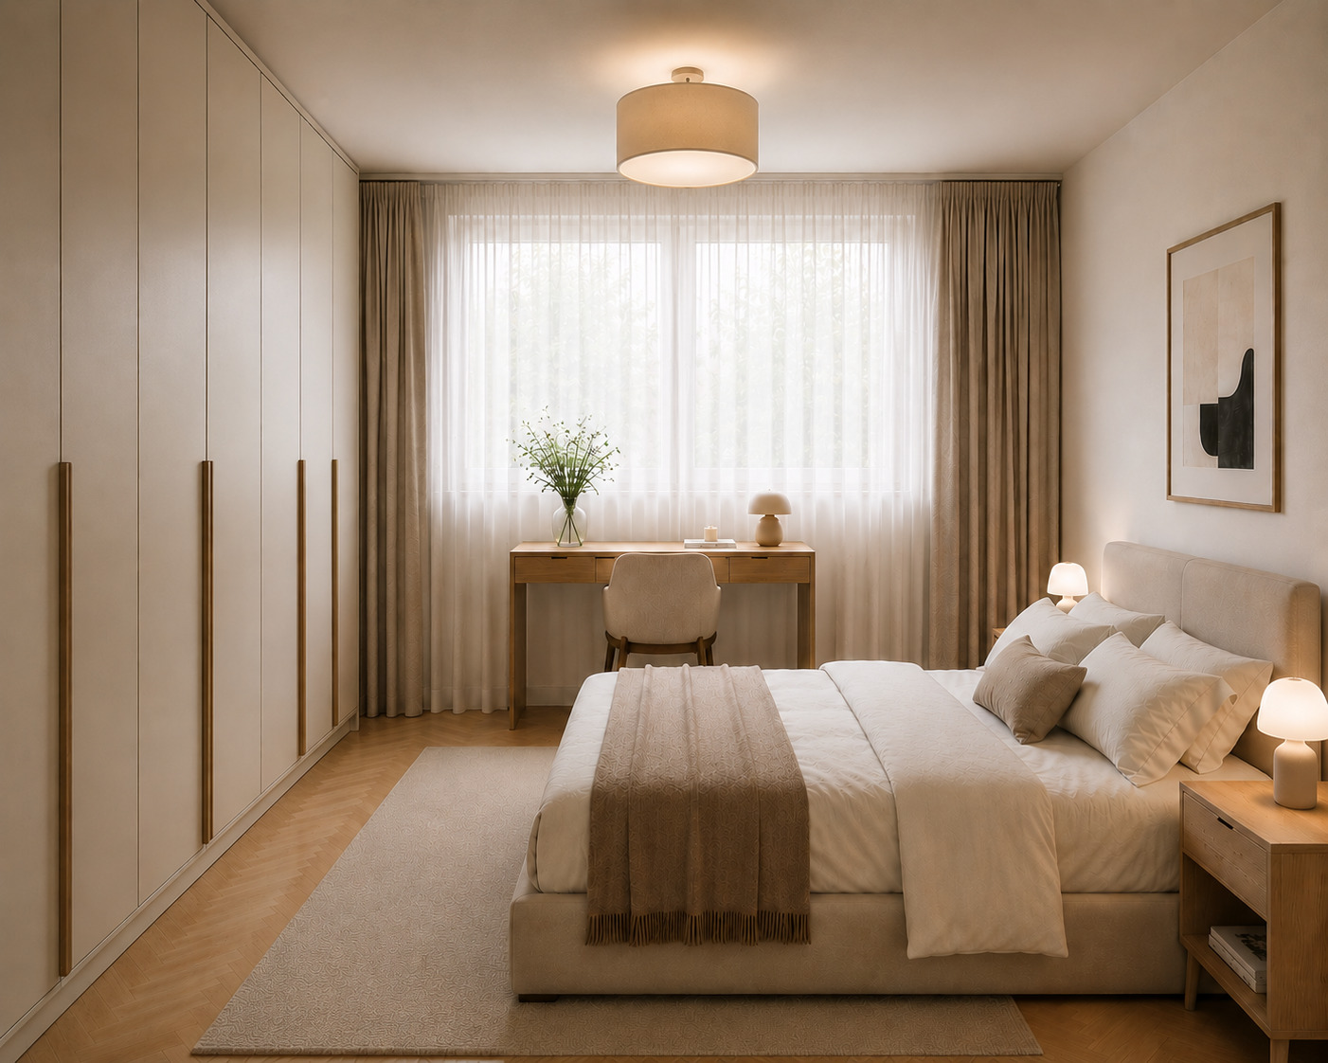
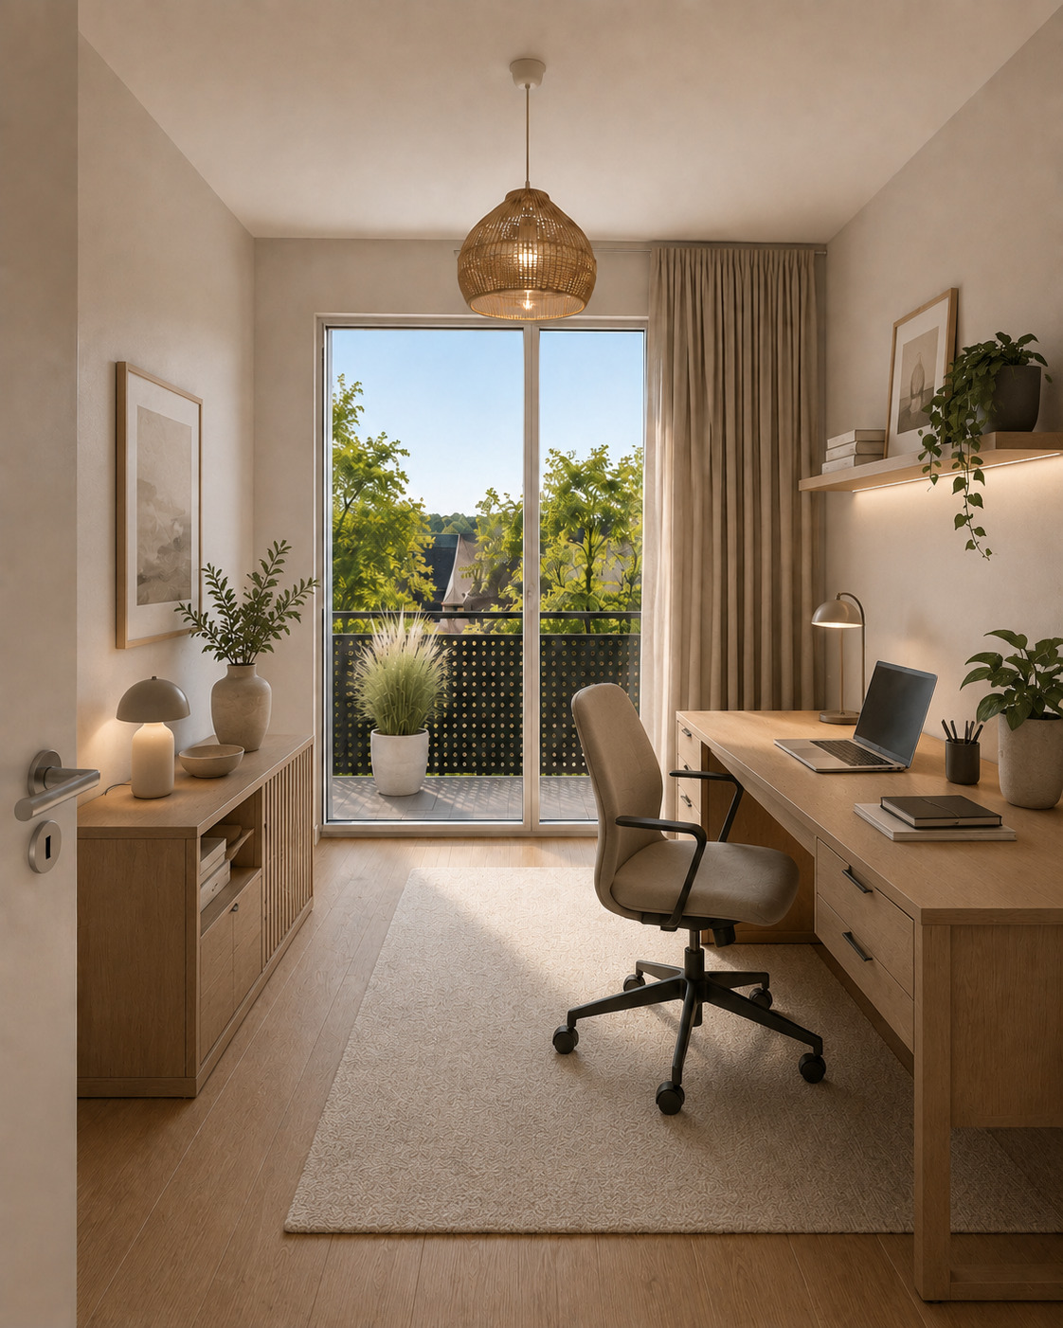
You will be charmed by the layout which separates the spaces without losing visual contact.
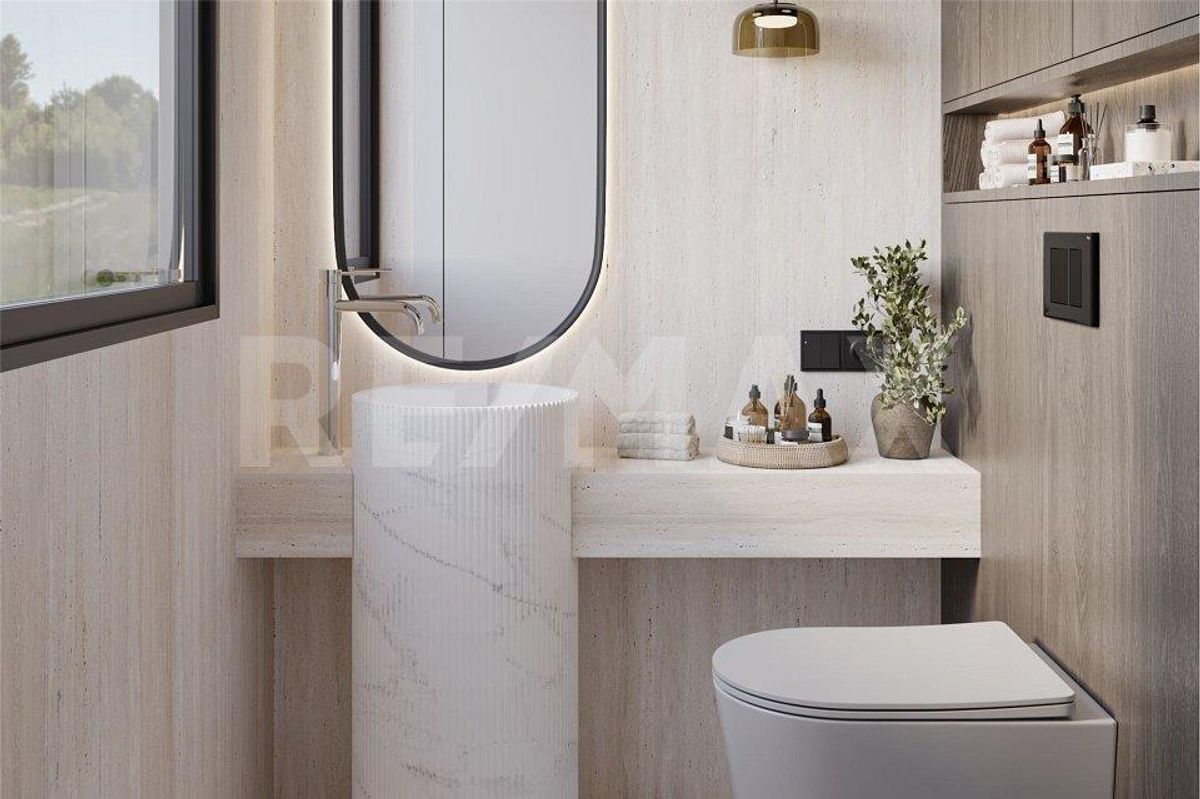
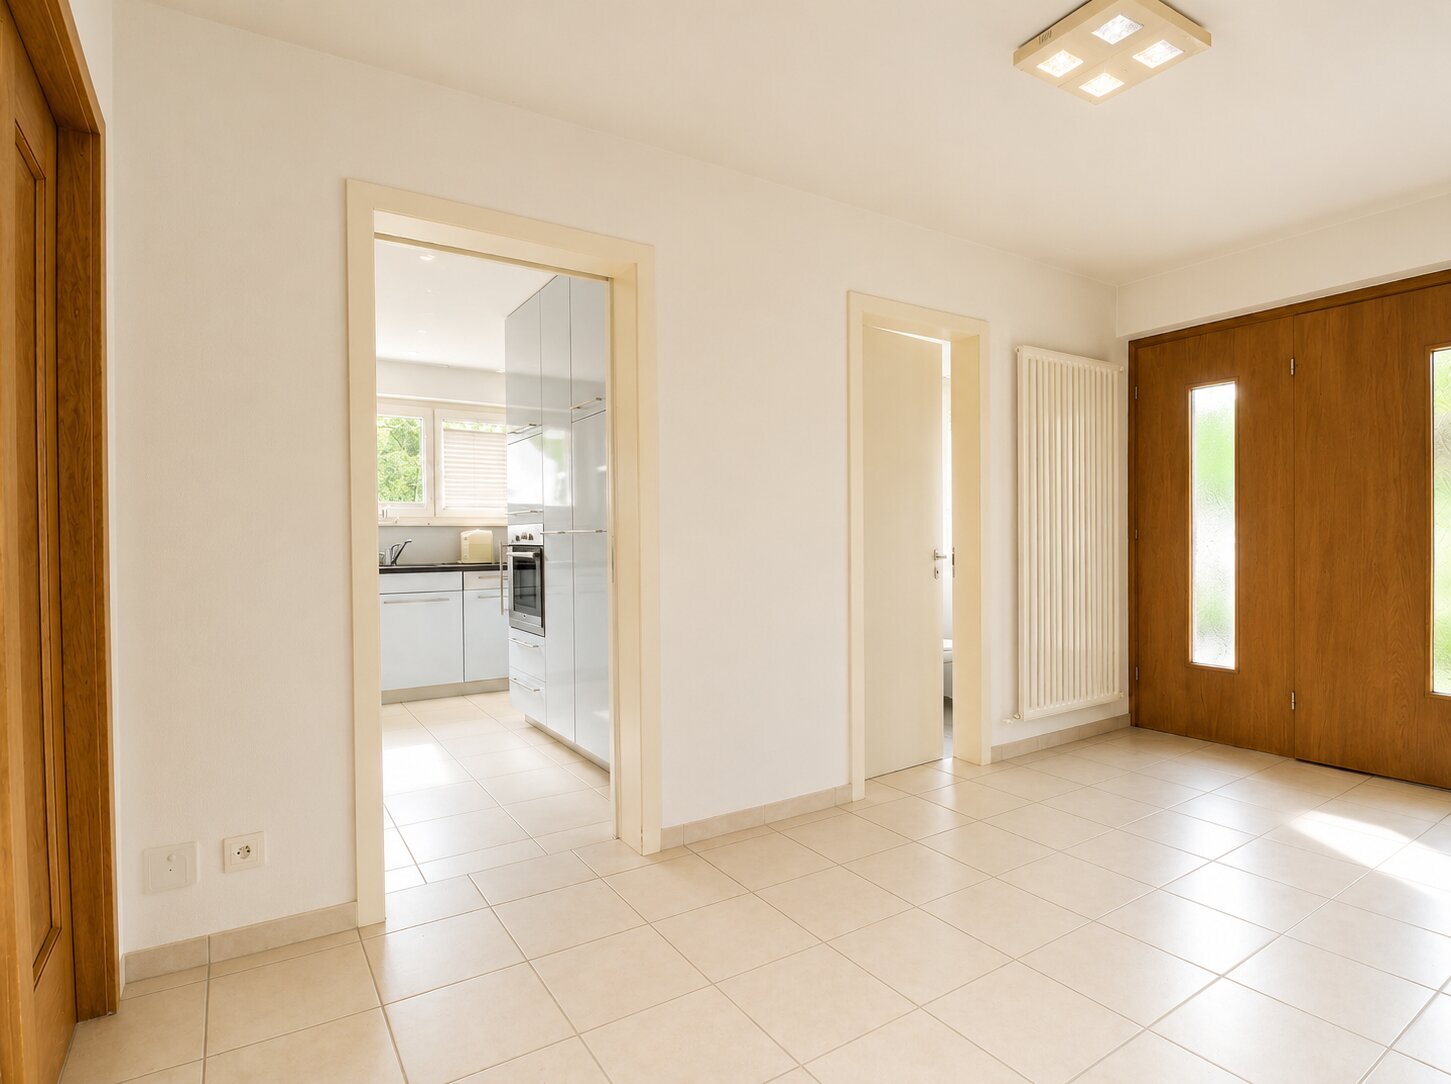
The entrance patio is equipped with a practical storage room, which can be used to store bicycles, for example. The basement includes a technical room, a cellar and a laundry room with a washing machine.
Each villa and its private garden are legally independent. The parking spaces are located in the underground parking garage and are sold for CHF 38,000 each.
Arranged on half-levels, they combine functionality, brightness and contemporary design. The living areas open onto welcoming terraces and a private garden, inviting you to enjoy life both indoors and outdoors.
You will be charmed by the layout which separates the spaces without losing visual contact.
The entrance patio is equipped with a practical storage room, which can be used to store bicycles, for example. The basement includes a technical room, a cellar and a laundry room with a washing machine.
Each villa and its private garden are legally independent. The parking spaces are located in the underground parking garage and are sold for CHF 38,000 each.
Conveniences
Neighbourhood
- Village
- Green
- Residential area
- Shops/Stores
- Bank
- Post office
- Restaurant(s)
- Pharmacy
- Bus stop
Outside conveniences
- Terrace/s
- Exclusive use of garden
- Garden
- Greenery
Inside conveniences
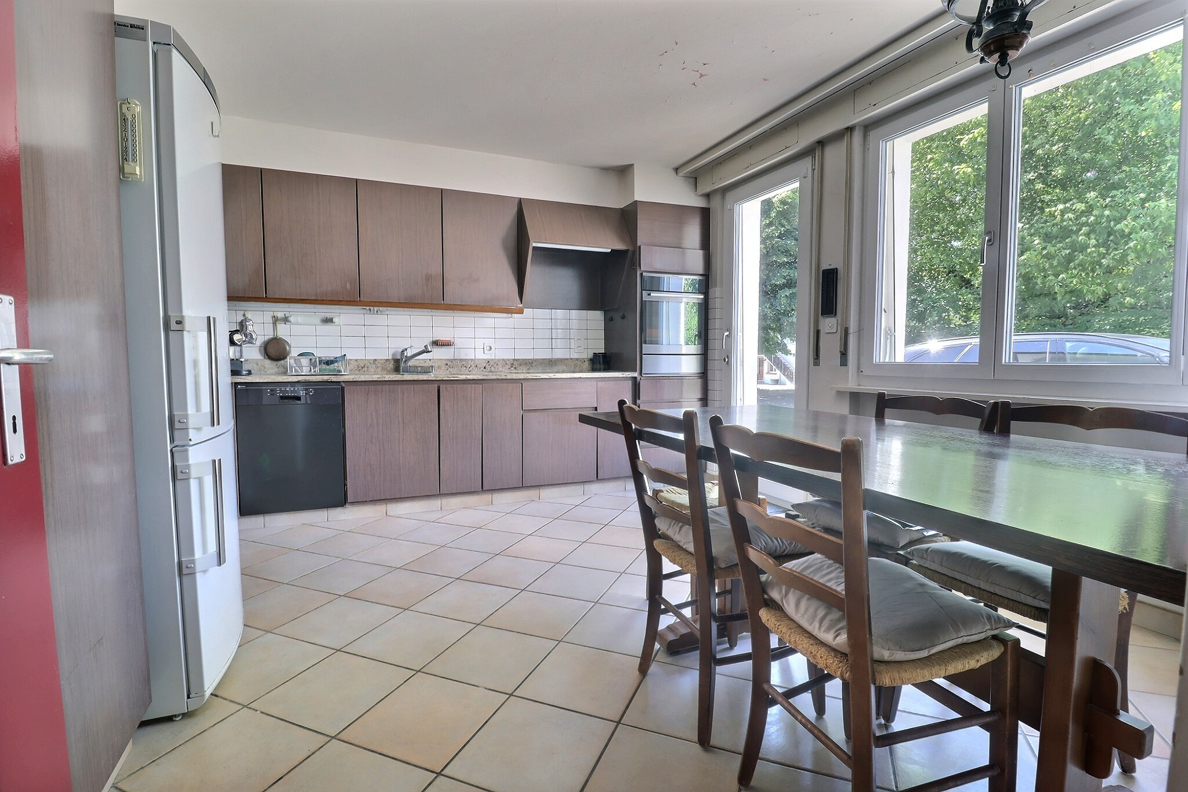
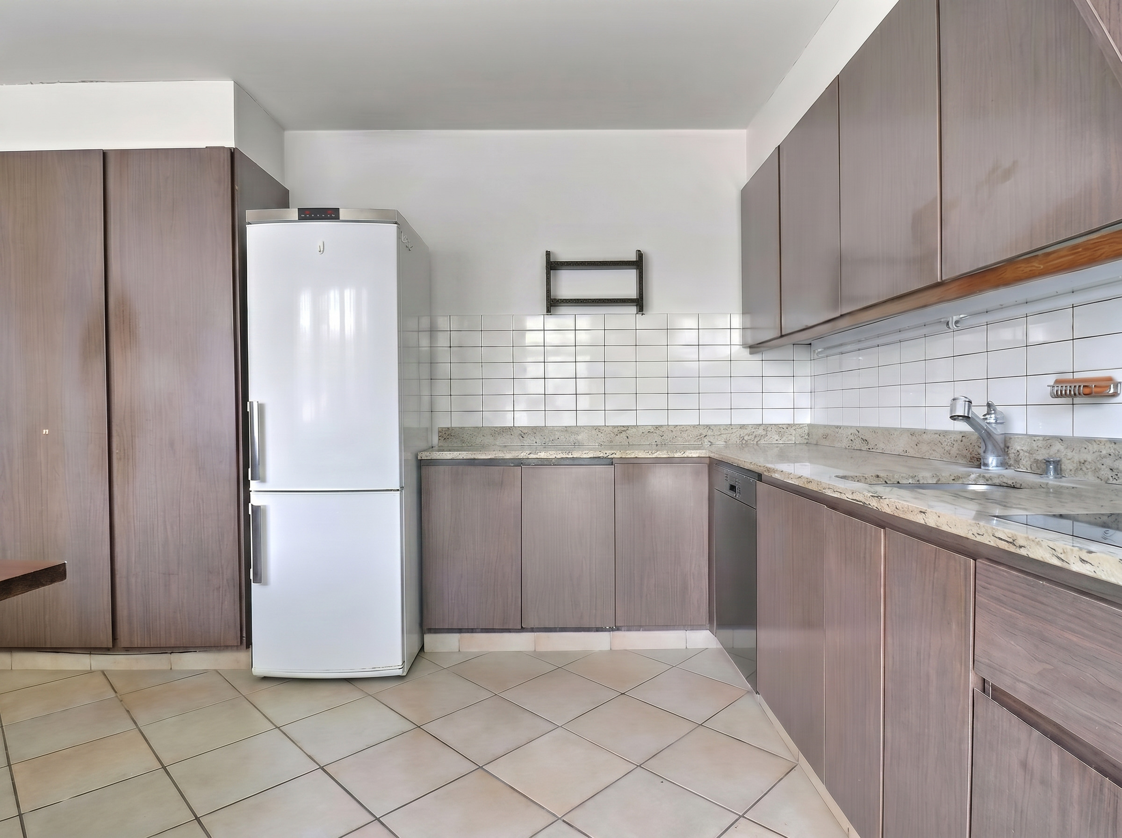
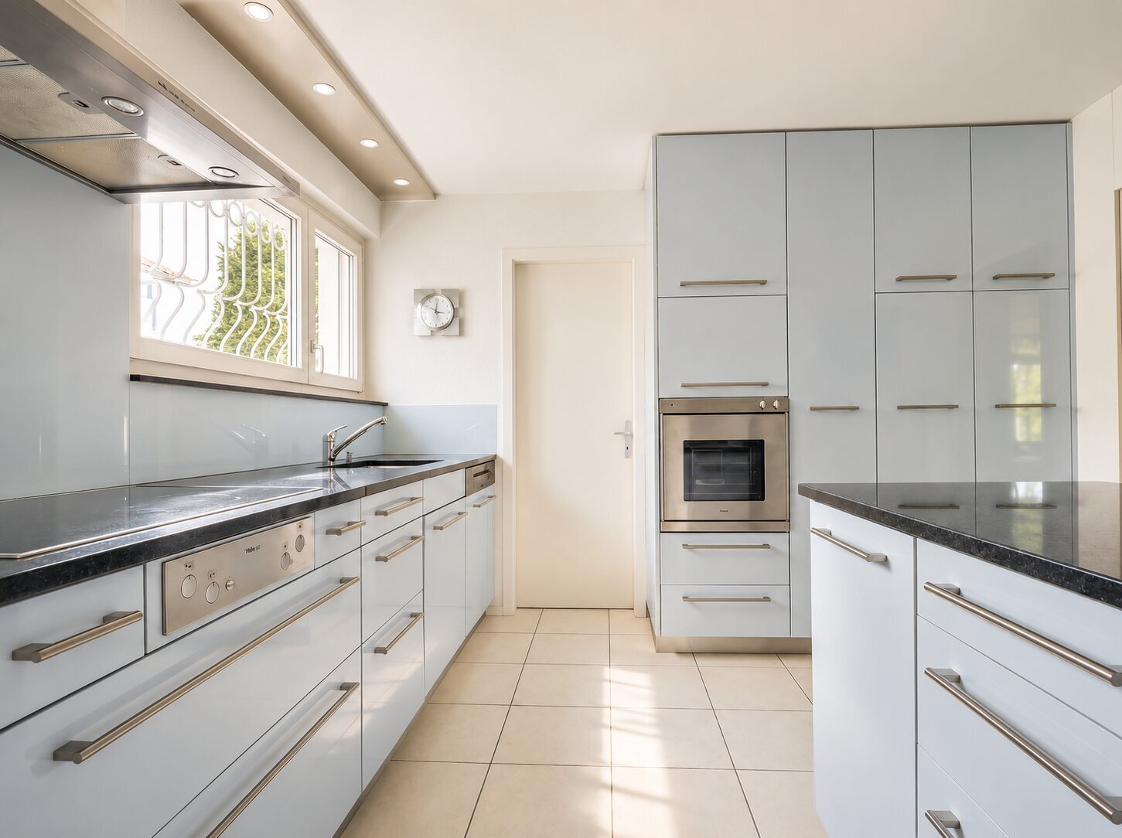
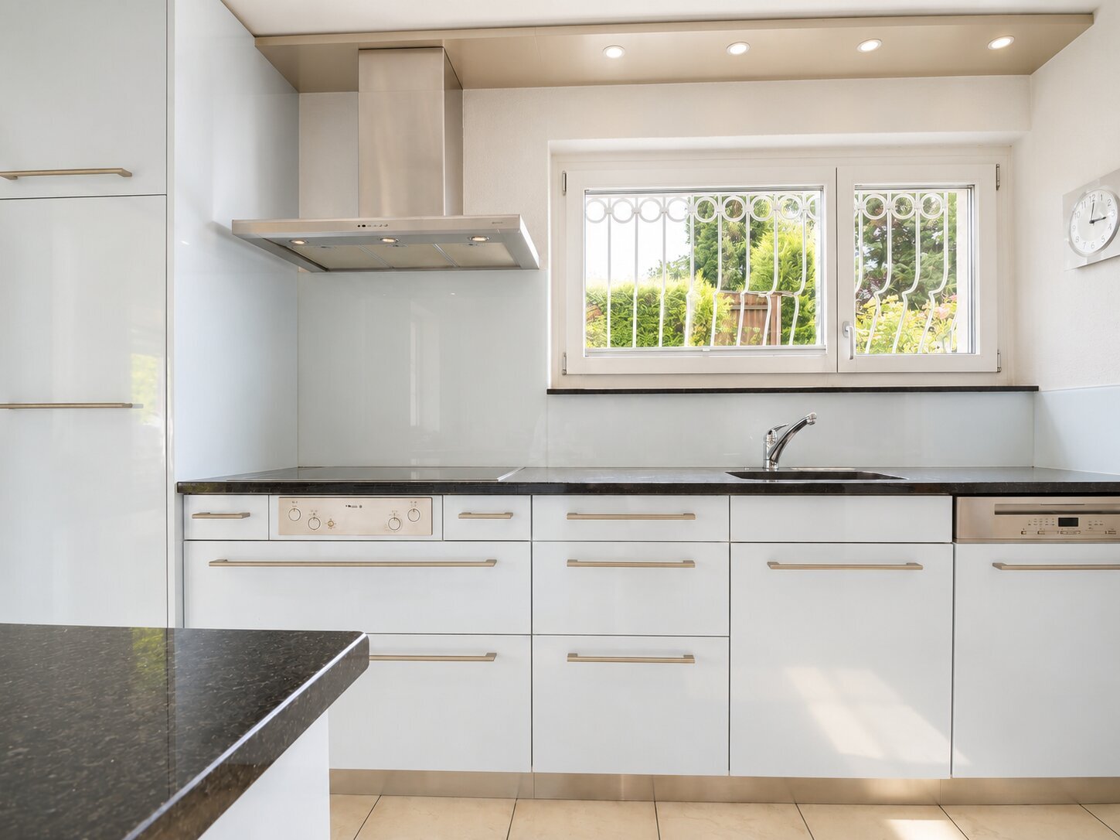
- Open kitchen
- Triple glazing
Equipment
- Washing machine
- Dryer
Floor
- Tiles
- Parquet floor
Distances
Public transports
483 m
8'
-
-
Freeway
2 km
-
-
3'
Primary school
513 m
7'
-
-
Secondary school
382 m
8'
8'
2'
Stores
614 m
11'
11'
3'
Restaurants
449 m
7'
7'
1'