New
Attached house with 6.5 rooms on sale in Liebefeld - 168 m²
TIMLESS ARCHITECTURE AND A RESIDENTIAL CONCEPT OF THE HIGHEST CLASS
Rooms6.5
Living area168 m²
Object PriceCHF 2,150,000.-
AvailabilityTo agree
Localisation
3097 LiebefeldCharacteristics
Reference
6142541
Availability
To agree
Bathrooms
3
Year of construction
2026
Rooms
6.5
Bedrooms
3
Heating type
Geothermal sonde
Heating installation
Floor
Condition of the property
New
Standing
Upmarket
Ground surface
84 m²
Living area
168 m²
Number of parkings
Exterior
1
Description
Text translated from german, see original
Original text in german, translate to English.
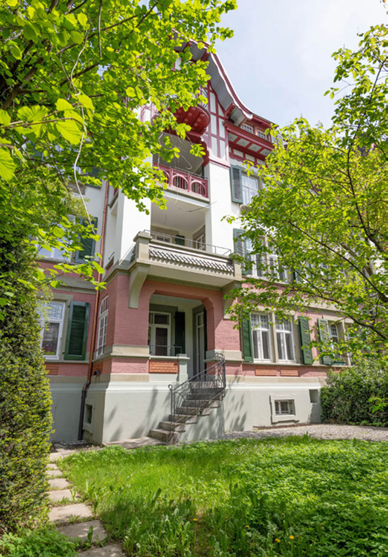
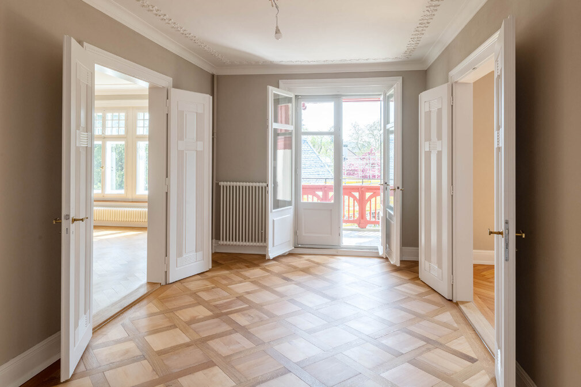
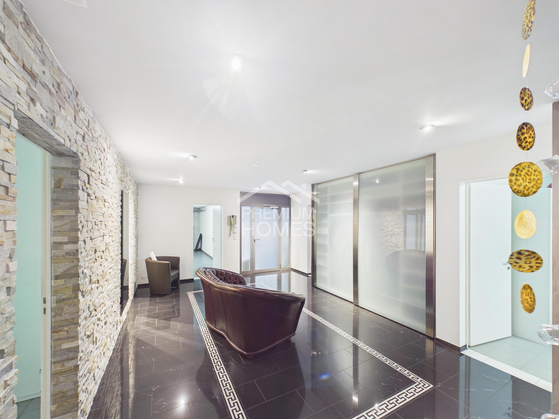
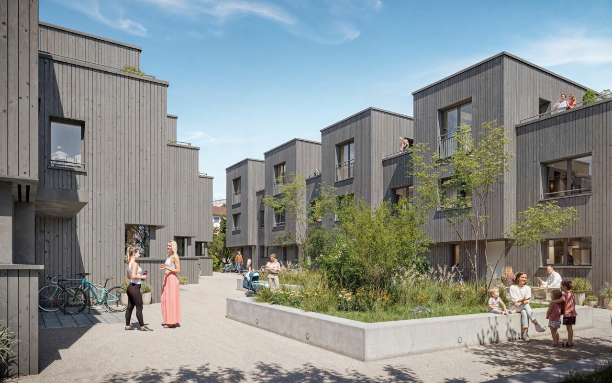
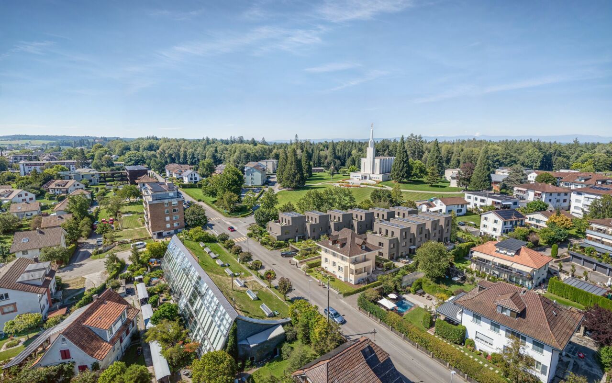
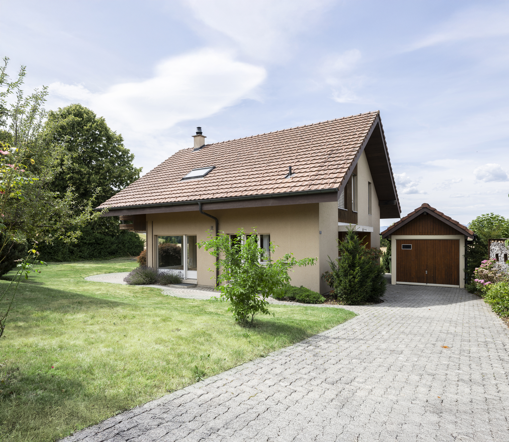
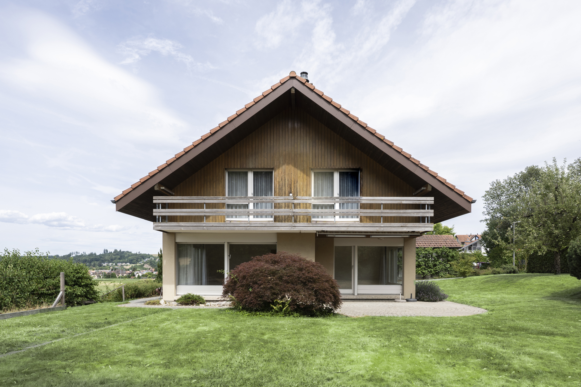
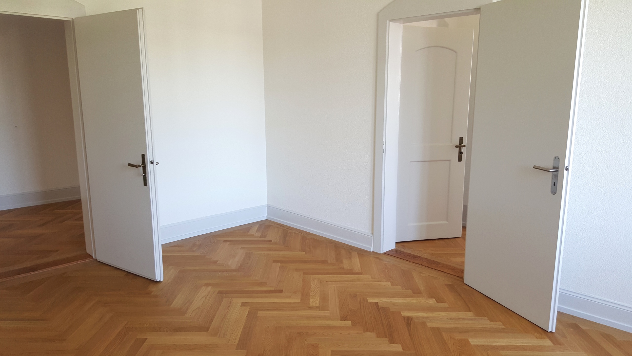
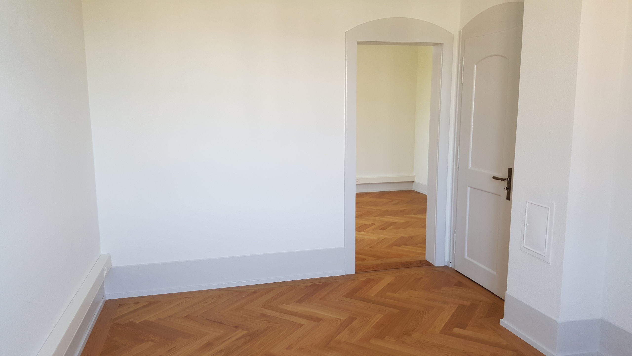
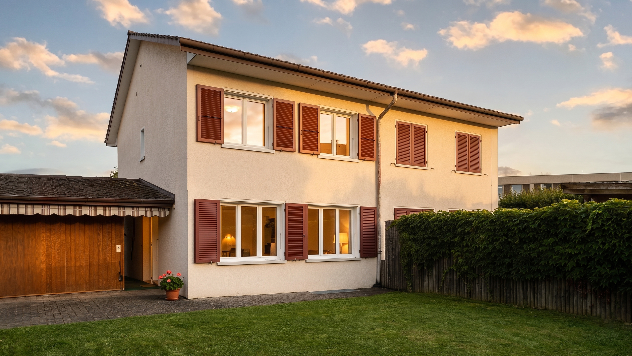
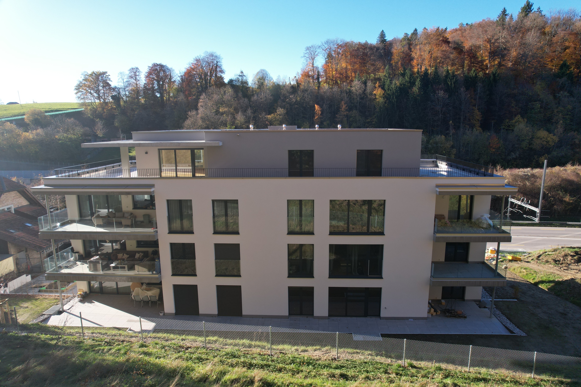
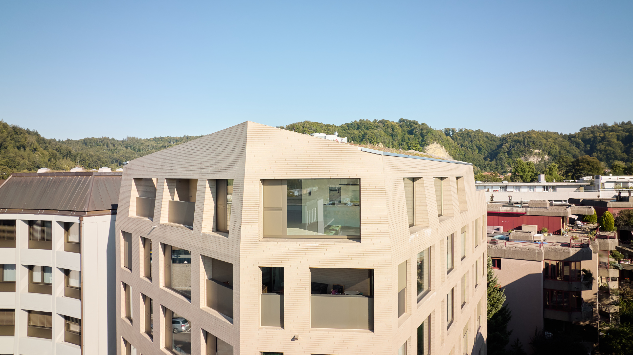
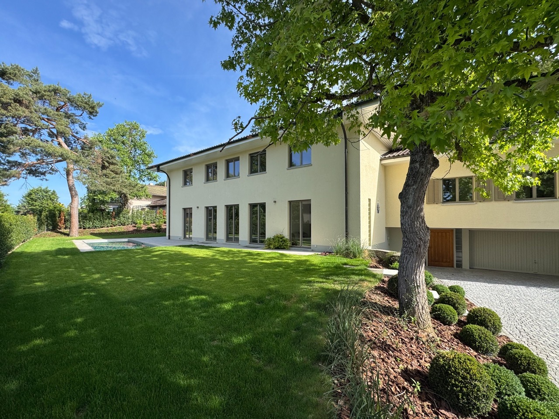
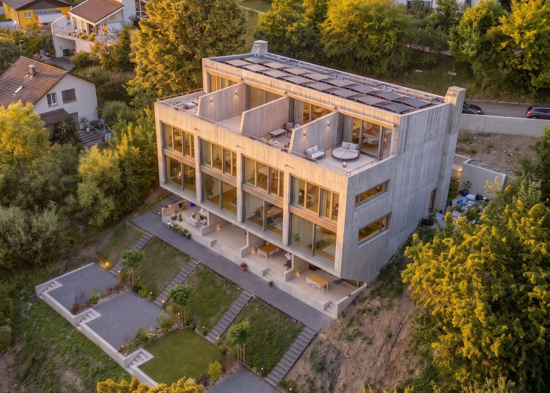
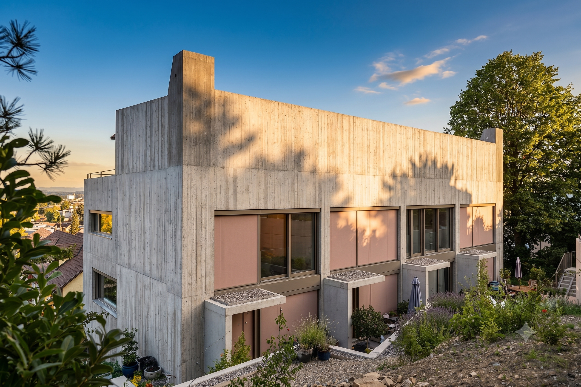
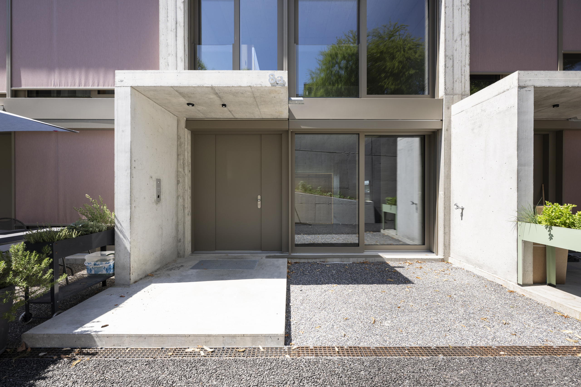
With generous 6.5 rooms, approximately 168 m2 of living space, and an unobstructed view, this family-friendly townhouse combines unique architecture with pure elegance. It is the perfect luxurious retreat over four floors for families and couples who demand the highest standards from their home.
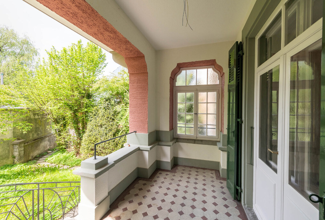
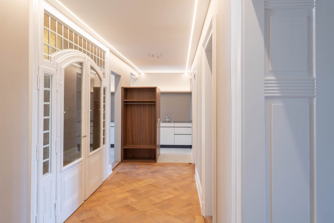
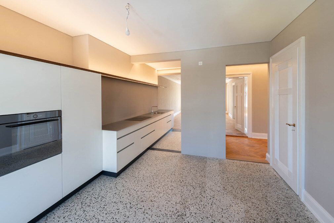
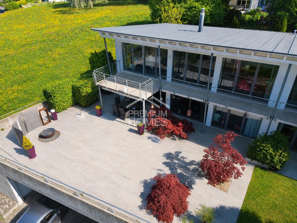
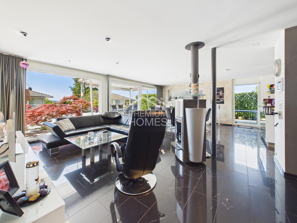
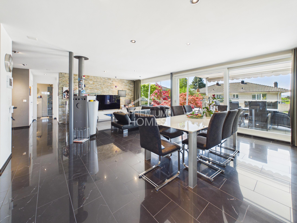
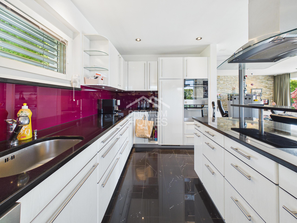
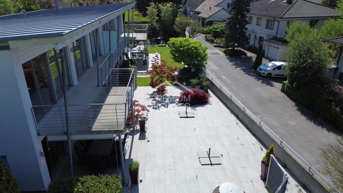
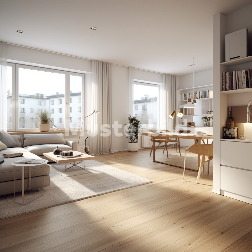
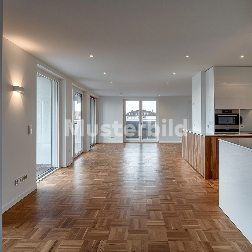
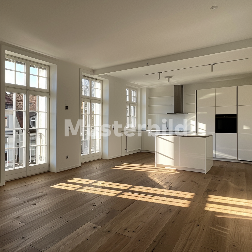
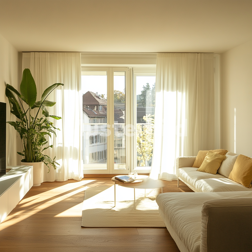
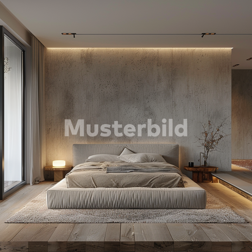
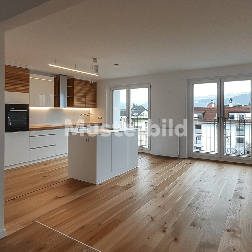
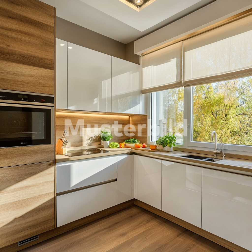
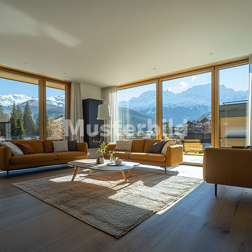
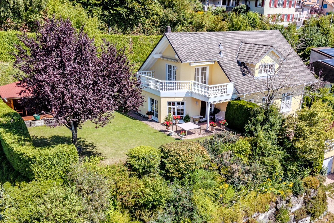
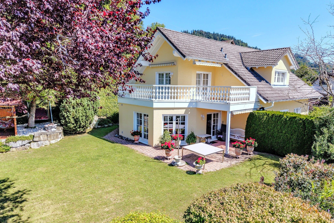
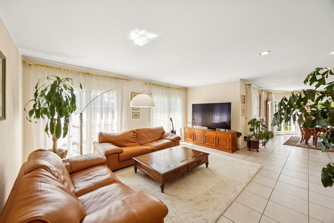
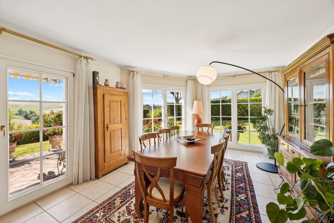

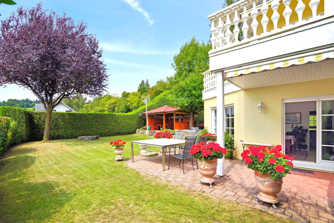
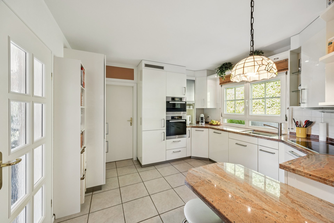

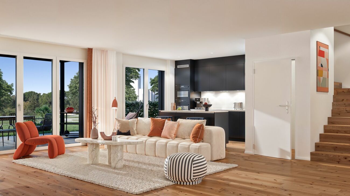
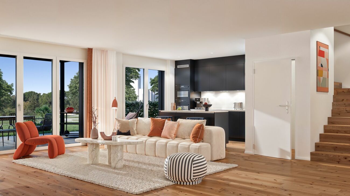
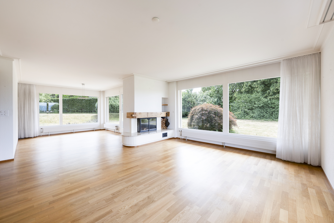
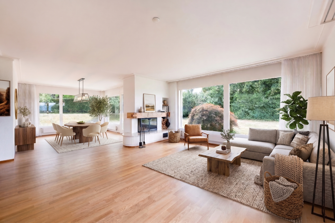
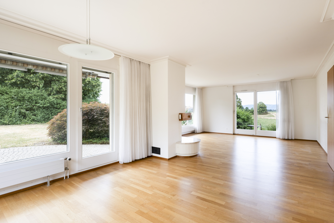
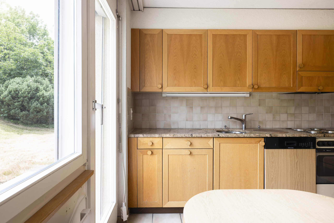
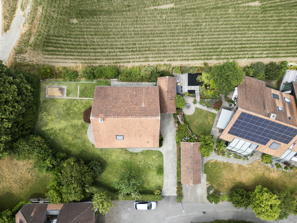
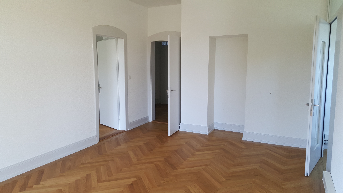
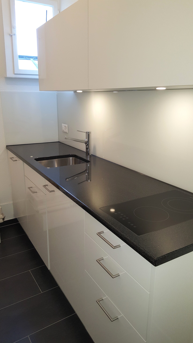
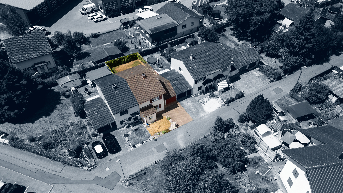
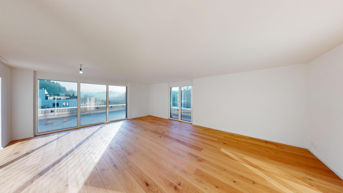
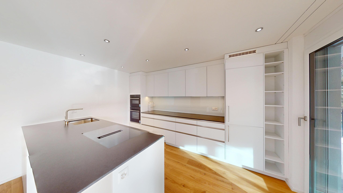
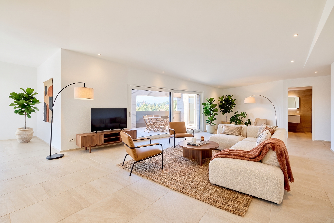
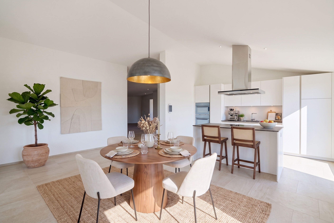
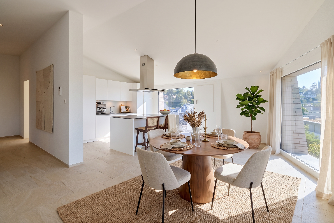
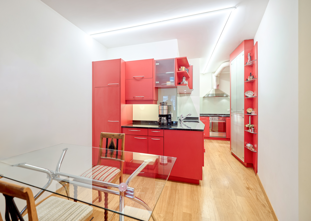
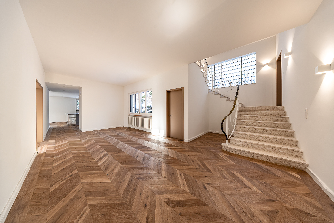
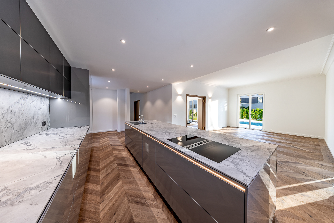
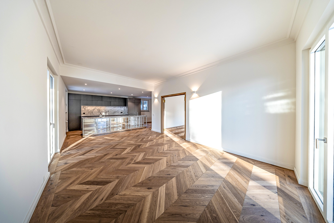
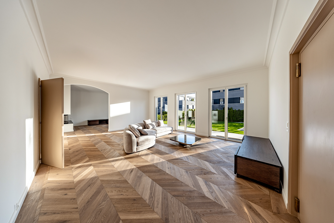
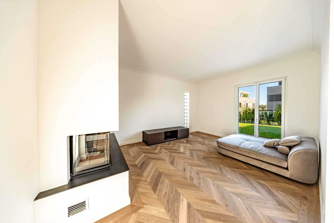
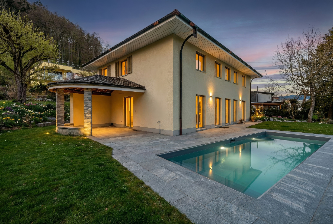
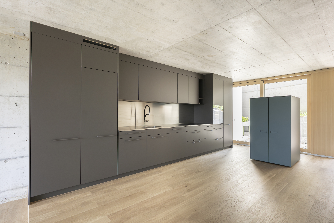
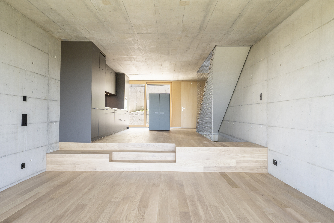
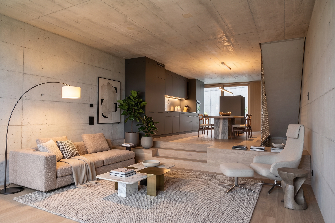
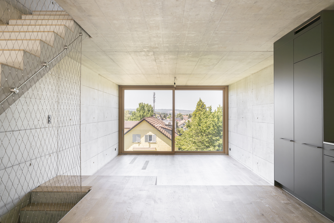
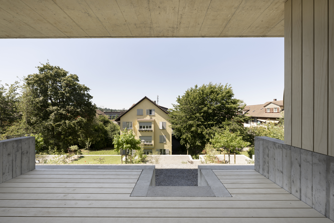
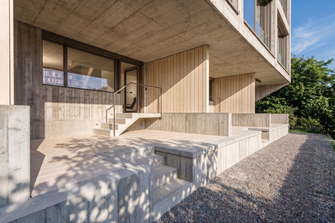
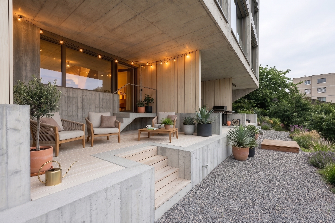
The representative ground floor alone makes dreams of homeownership come true. The heart of the house is the light-flooded, open-plan living and dining area, which is characterized by a stylish exposed concrete concept. Floor-to-ceiling windows and doors capture the daylight masterfully and visually extend the interior into the outdoors. The seamlessly integrated high-end kitchen provides an exquisite backdrop for culinary evenings. From the dining area, you step directly onto the spacious patio and into the private garden area. This exclusive oasis of well-being invites you to spend stylish evenings in the greenery and creates a seamless transition between the indoor and outdoor worlds.
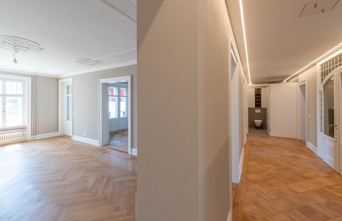
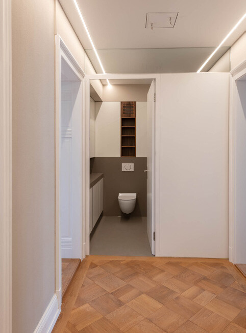
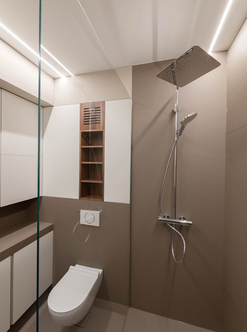
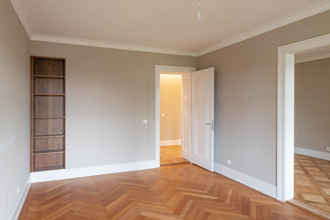
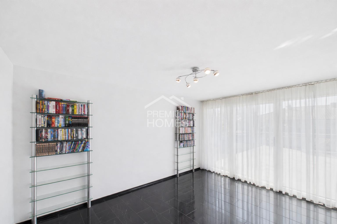
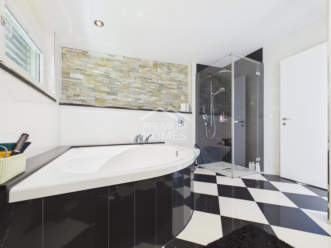
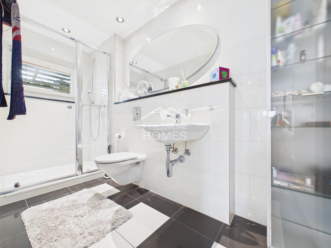
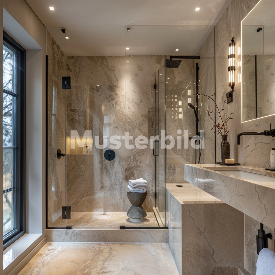
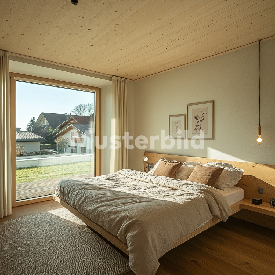
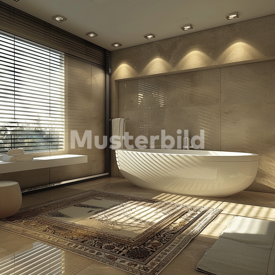
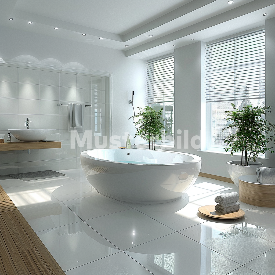
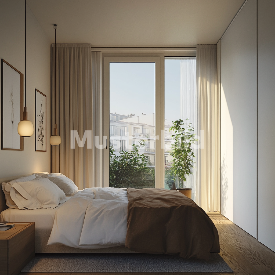
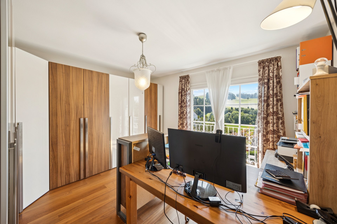
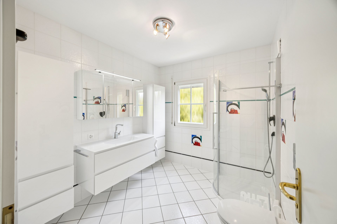
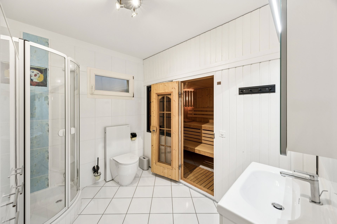
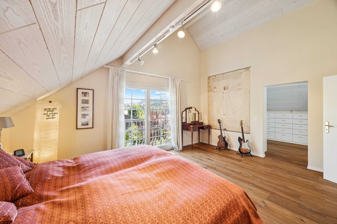
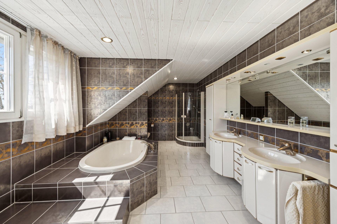
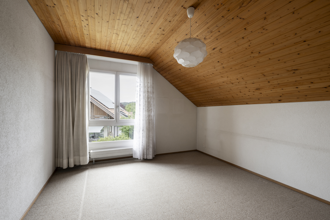
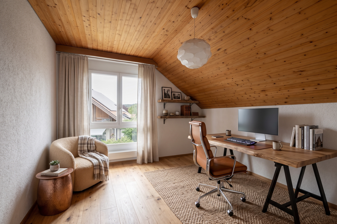
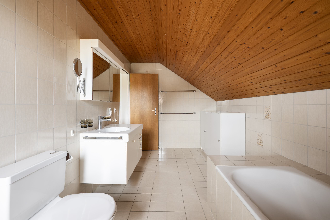
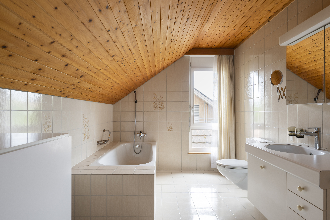
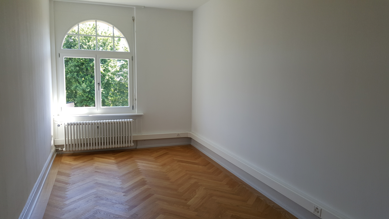
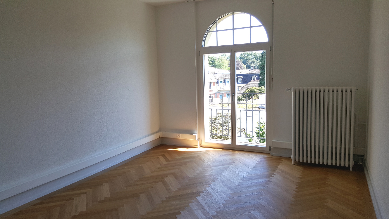
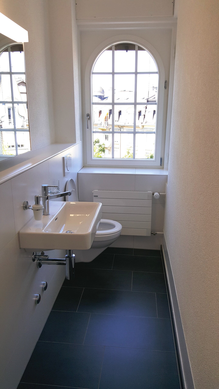
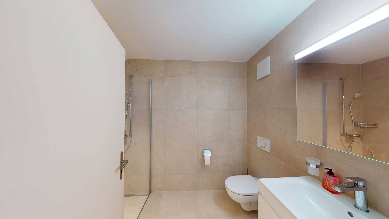
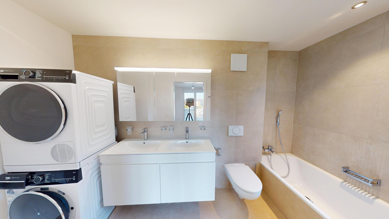
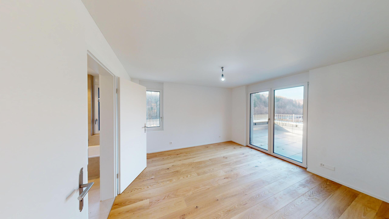
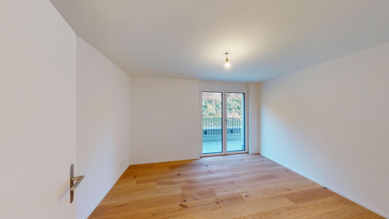
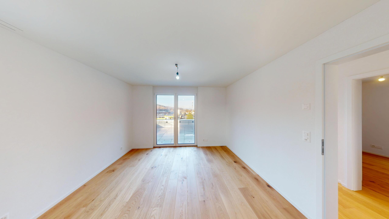
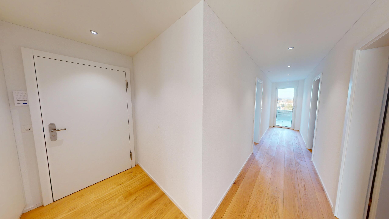
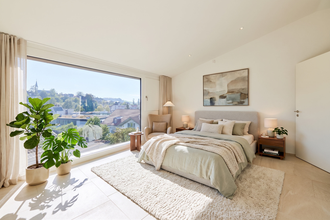
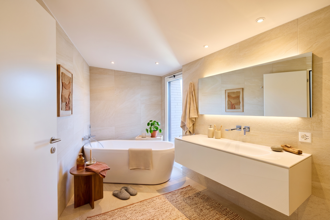
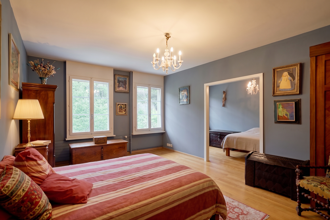
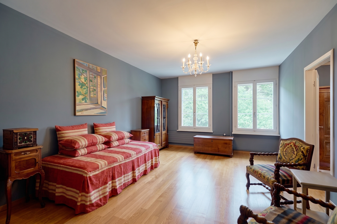
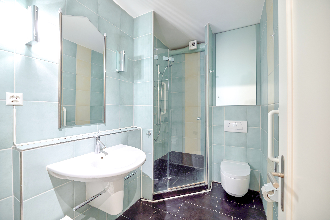
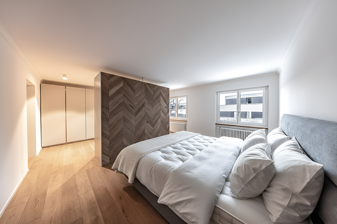
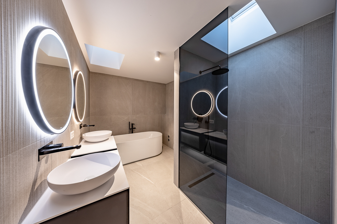
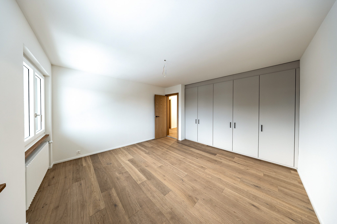
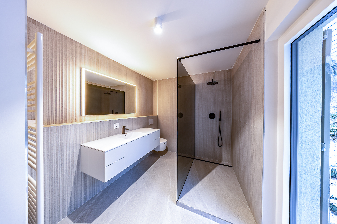
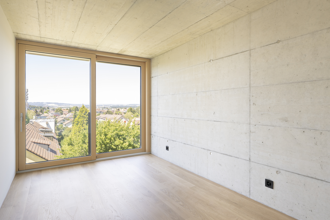
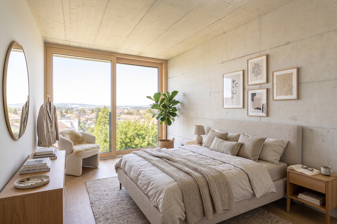
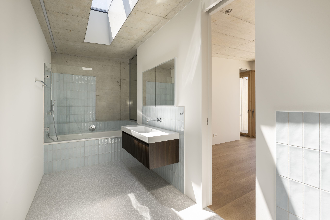
The first floor’s top-quality room layout is designed entirely for relaxation and privacy. You will find three light-filled rooms that can be flexibly used as an elegant children’s room, an inspiring home office, or a representative guest room, thanks to their perfect proportions. A cleverly designed bathroom on the same floor, equipped with high-end fixtures, guarantees exclusive comfort for special occasions and everyday life.
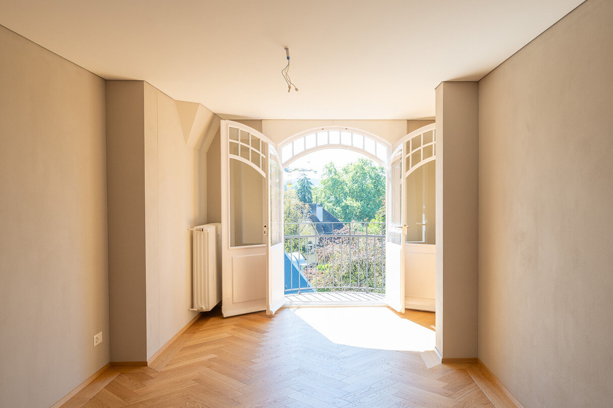
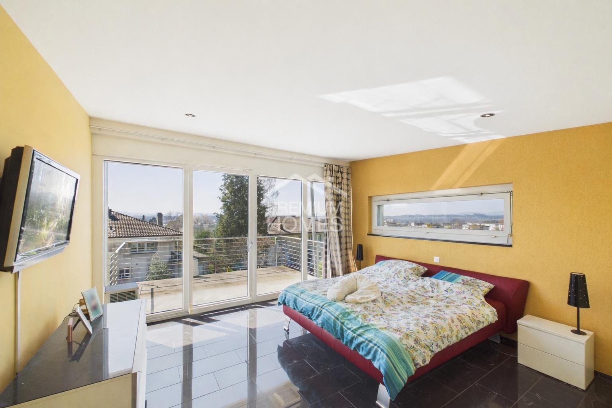
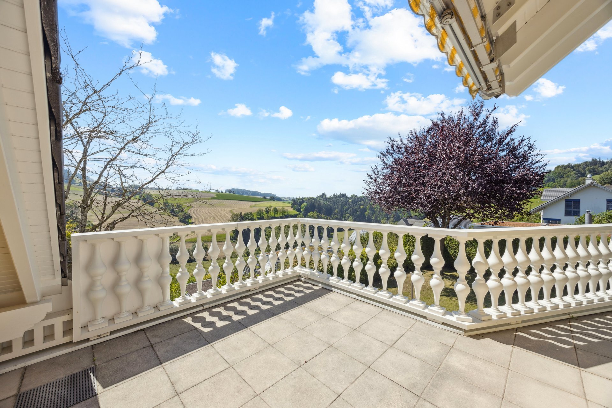
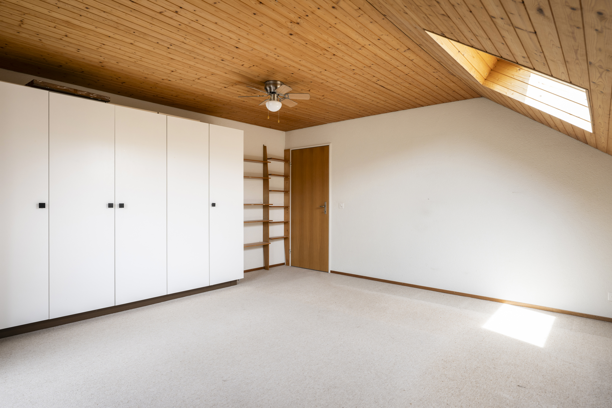
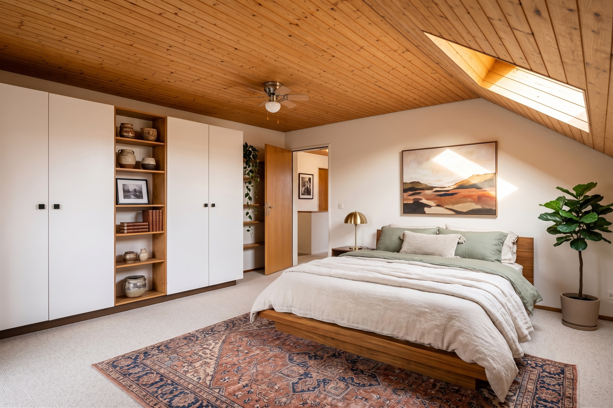
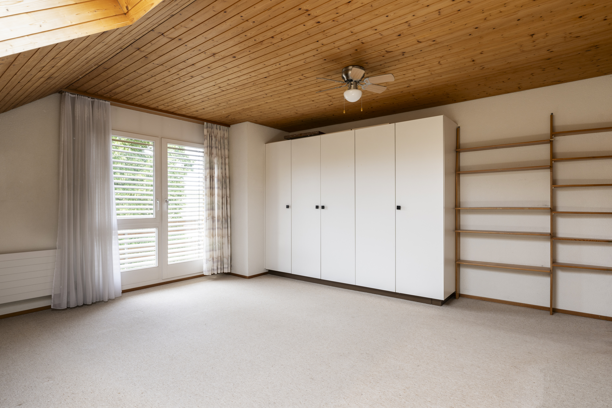
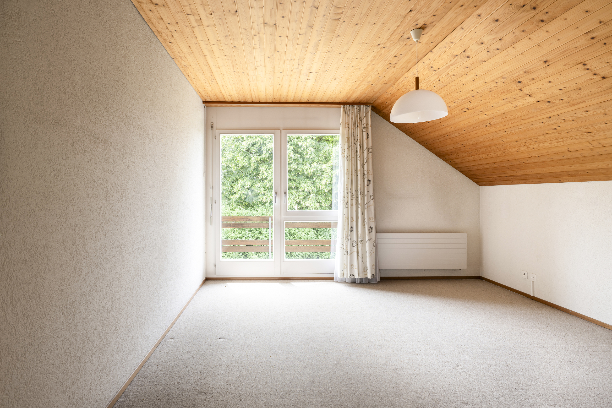
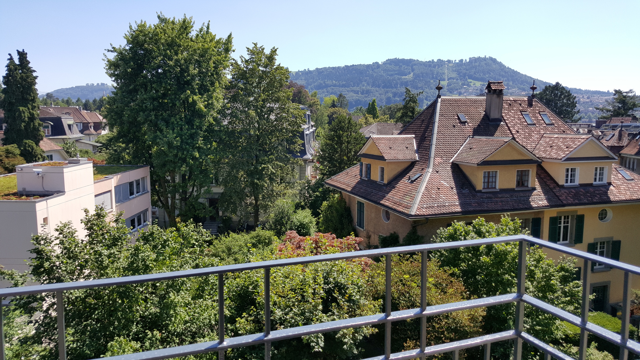
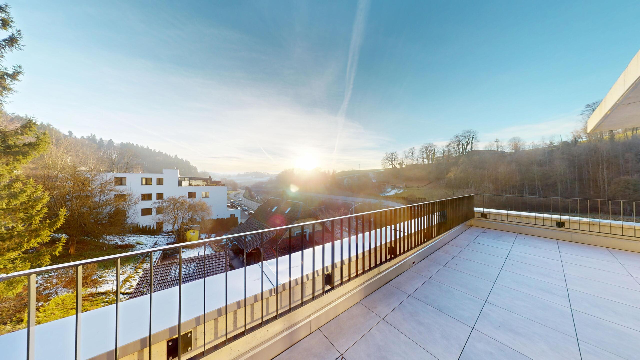
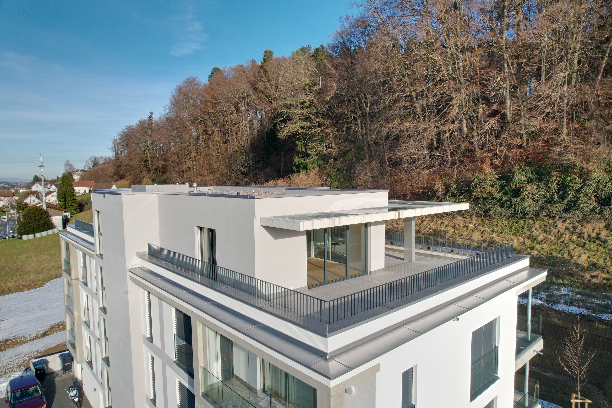
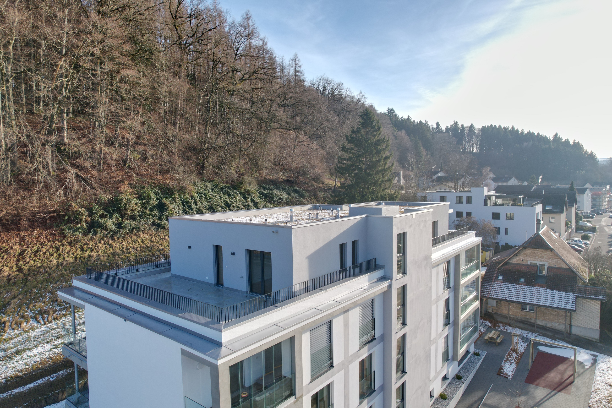
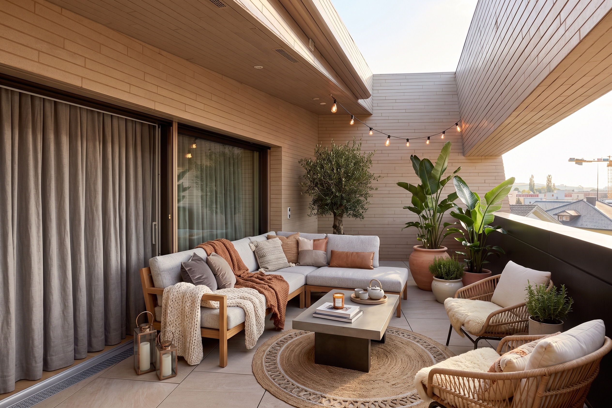
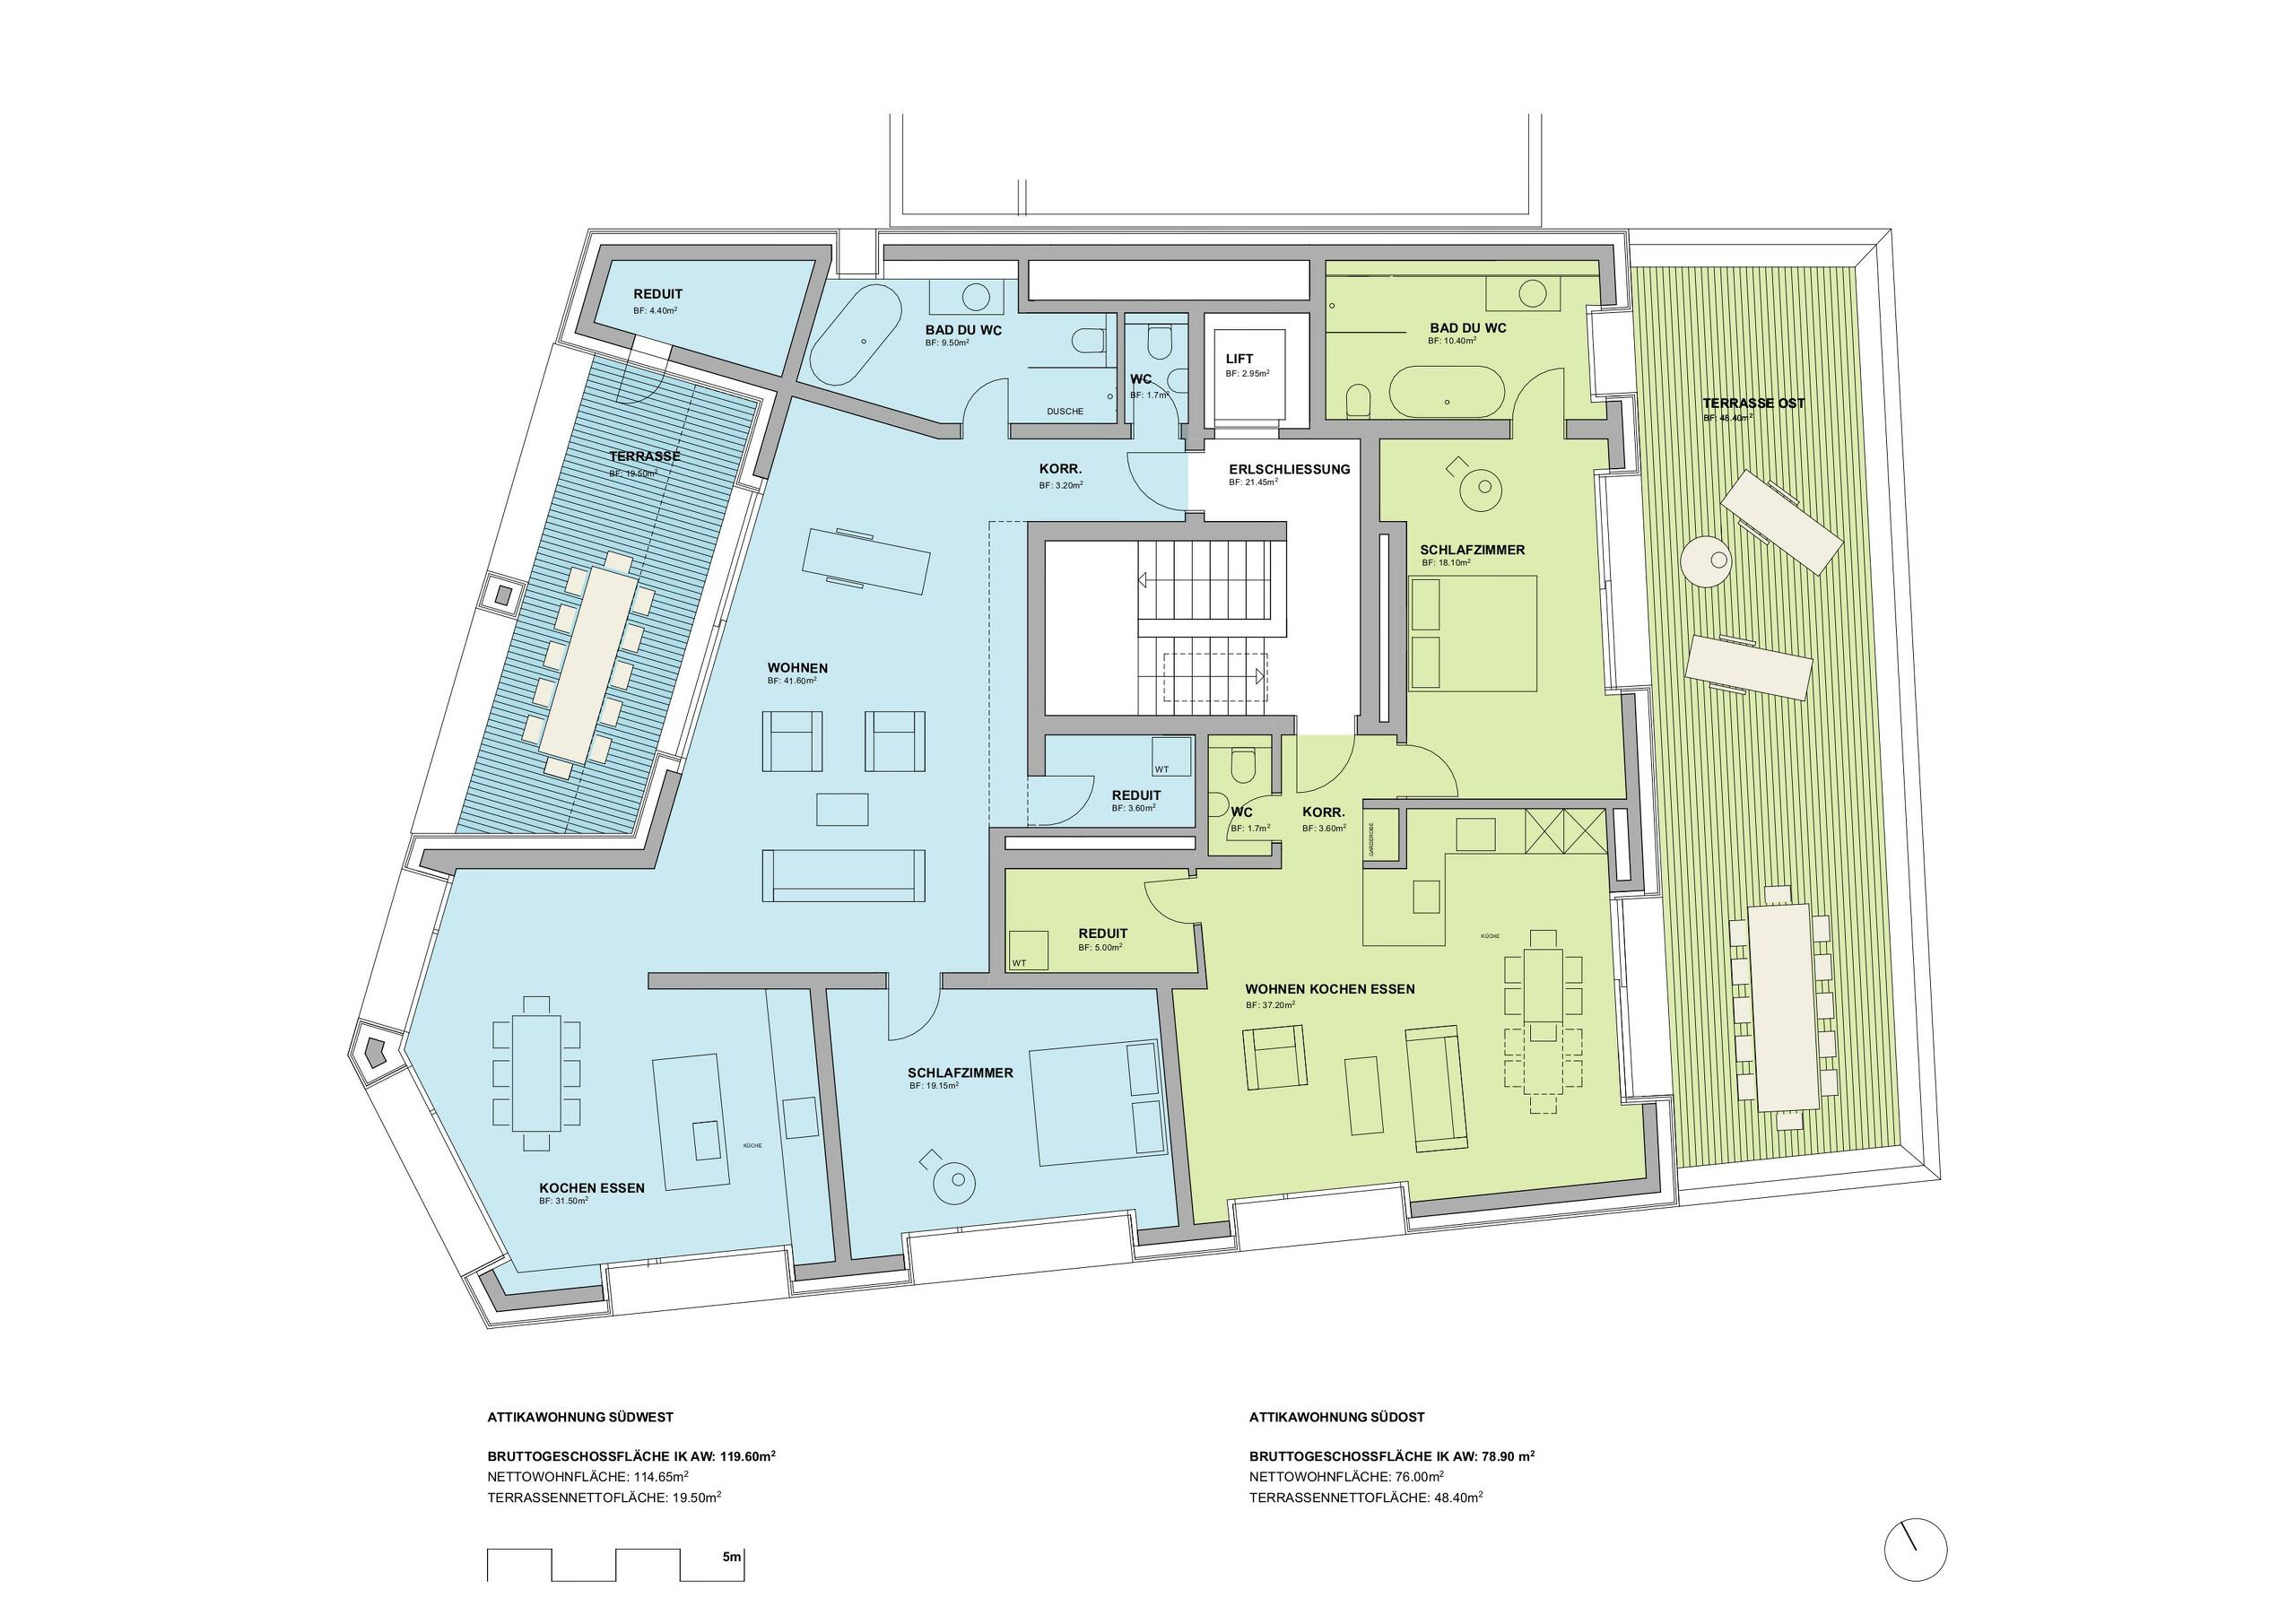
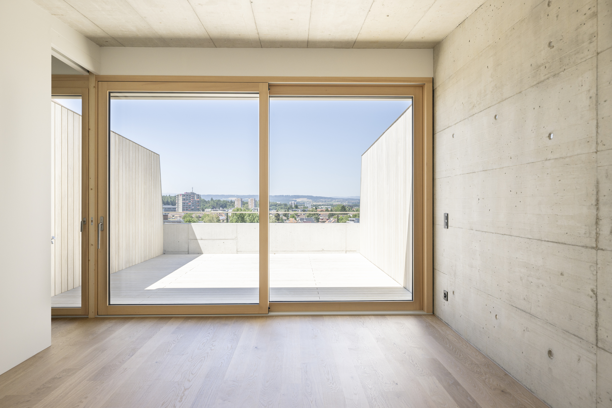
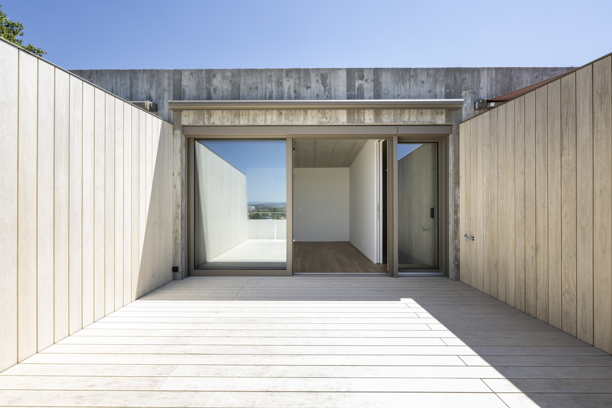
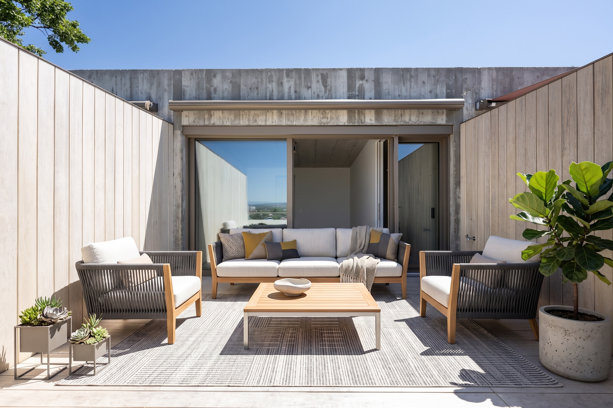
The impressive attic floor is an absolute unique selling point. Here, you will find another exclusive room that stands out due to its privileged location. The highlight is the directly adjacent private terrace, which is over 25 m2 in size. With plenty of space, it is the perfect refuge for enjoying the spectacular panoramic view and ending the day in complete peace and quiet.

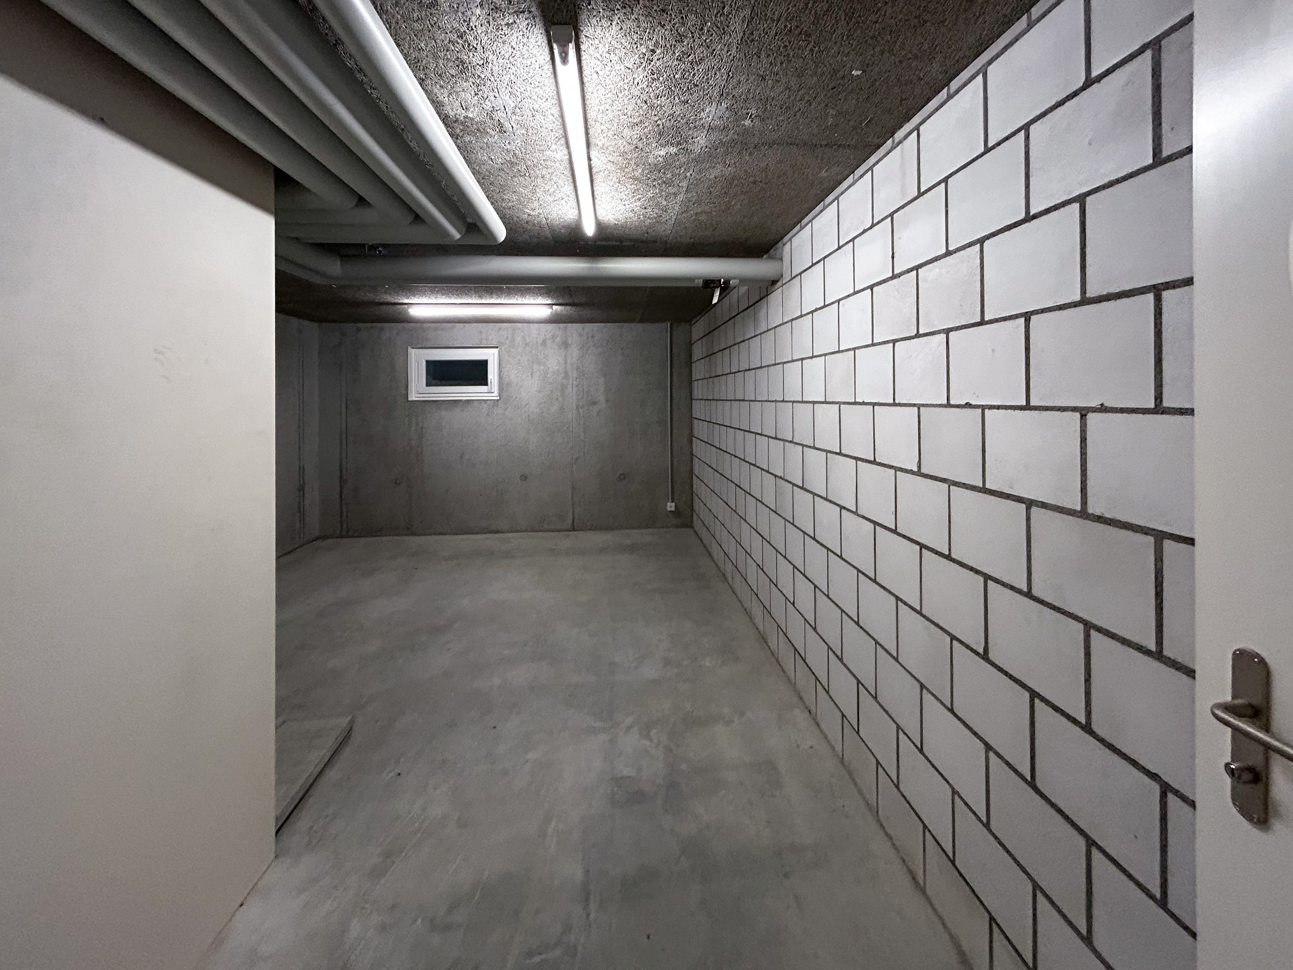
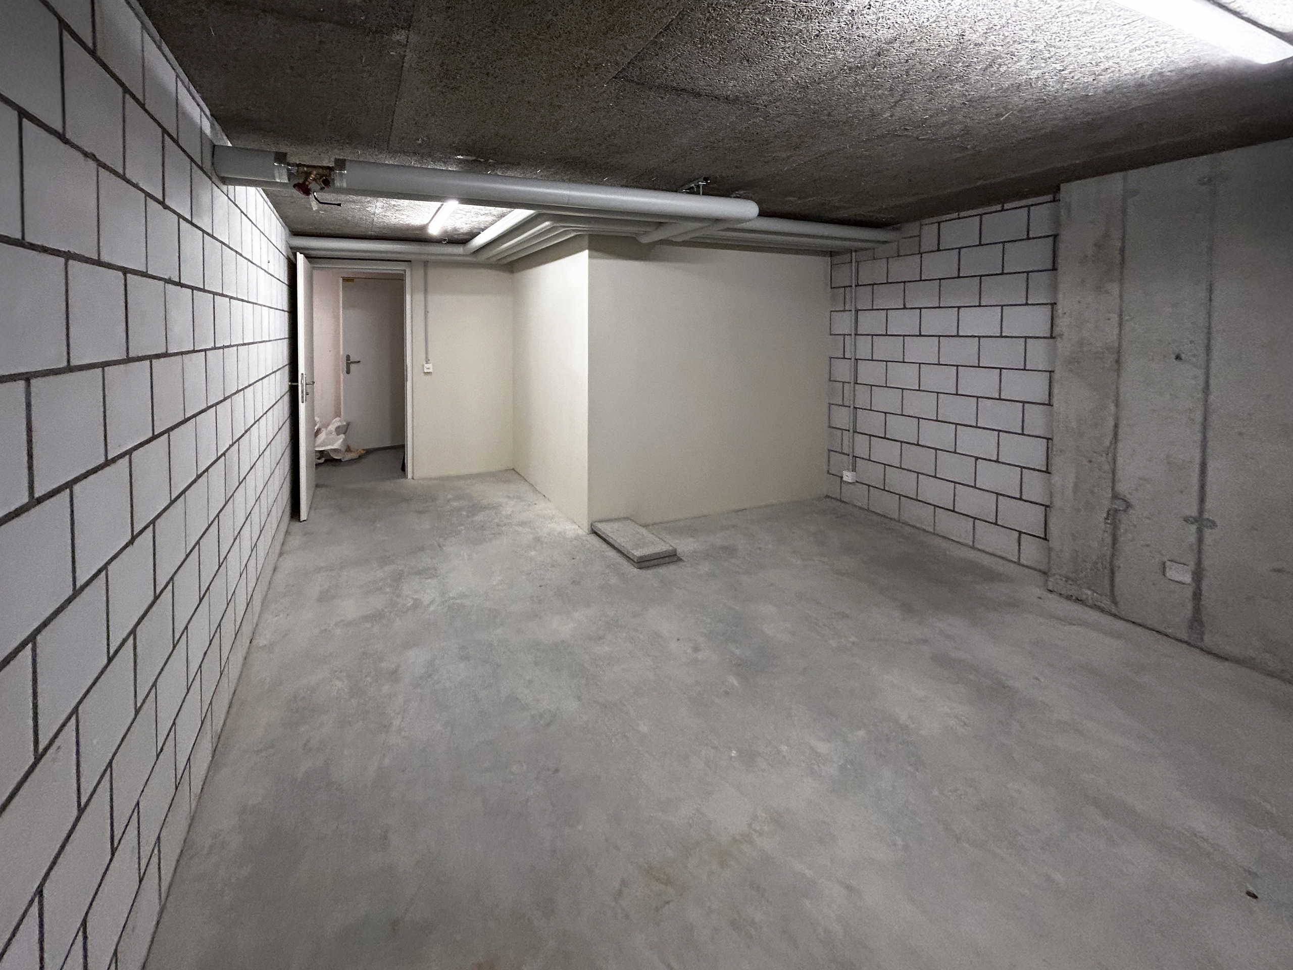
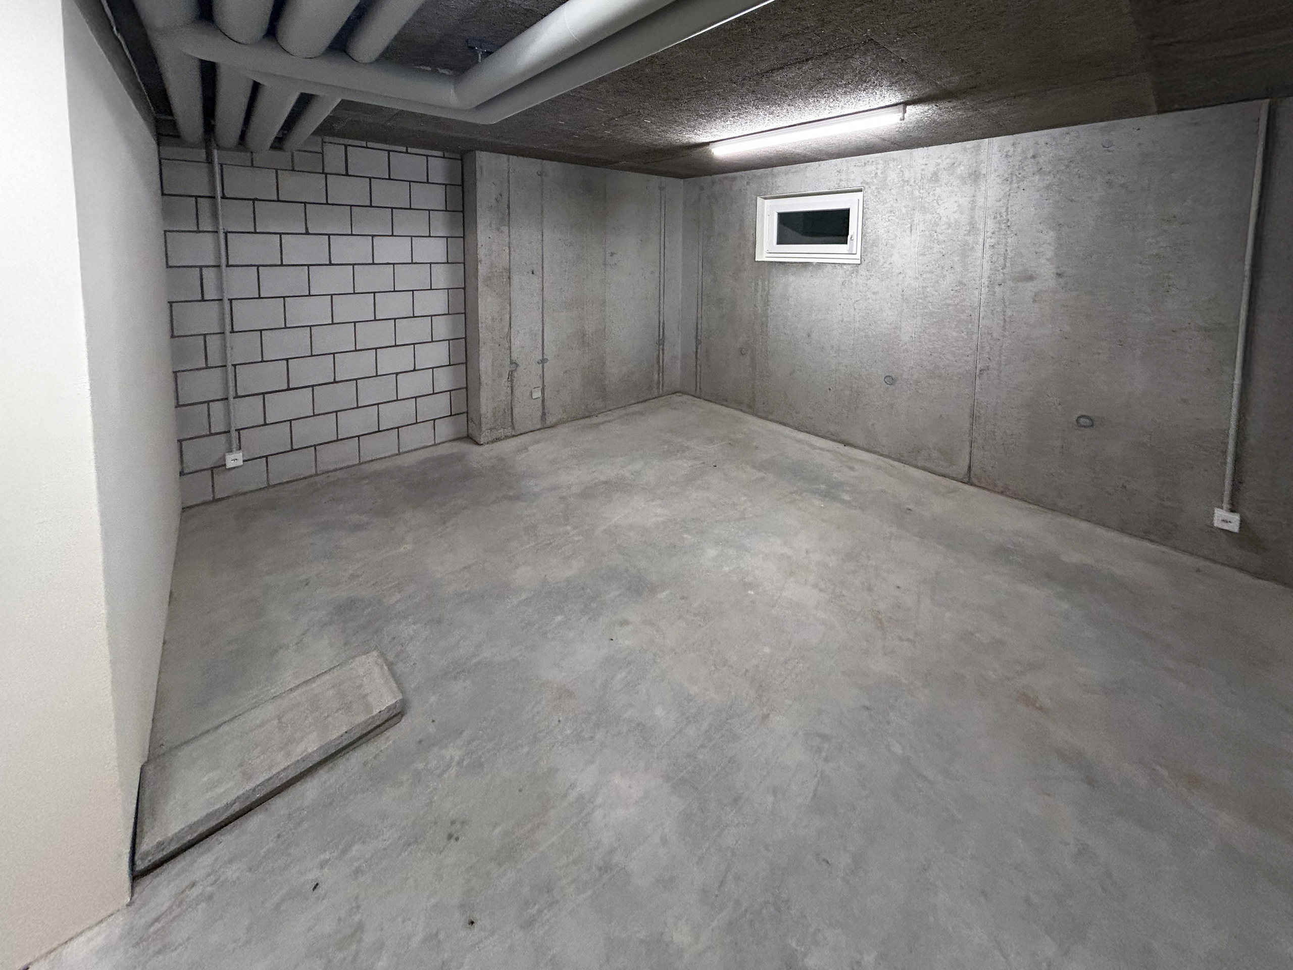
The spacious basement completes the house. In addition to the technical and storage rooms, this level also features a fully usable additional room that is ideal as a creative studio, a private gym, or a wellness oasis. The latest home technology ensures a future-proof living environment: a geothermal heat pump with freecooling provides optimal temperatures all year round, while the on-site PV system completes the sustainable energy concept of this exceptional property.
THE MOST IMPORTANT POINTS AT A GLANCE:
– New build
– High-quality materials
– Luxurious interior design
– Flooded with light
– Spacious feel
– Terrace and garden seating area
– Roof terrace
– 3 bathrooms
– 4 floors
For further information or to arrange a viewing, please do not hesitate to contact us at any time.
“Your specialists for living lifestyle”
The representative ground floor alone makes dreams of homeownership come true. The heart of the house is the light-flooded, open-plan living and dining area, which is characterized by a stylish exposed concrete concept. Floor-to-ceiling windows and doors capture the daylight masterfully and visually extend the interior into the outdoors. The seamlessly integrated high-end kitchen provides an exquisite backdrop for culinary evenings. From the dining area, you step directly onto the spacious patio and into the private garden area. This exclusive oasis of well-being invites you to spend stylish evenings in the greenery and creates a seamless transition between the indoor and outdoor worlds.
The first floor’s top-quality room layout is designed entirely for relaxation and privacy. You will find three light-filled rooms that can be flexibly used as an elegant children’s room, an inspiring home office, or a representative guest room, thanks to their perfect proportions. A cleverly designed bathroom on the same floor, equipped with high-end fixtures, guarantees exclusive comfort for special occasions and everyday life.
The impressive attic floor is an absolute unique selling point. Here, you will find another exclusive room that stands out due to its privileged location. The highlight is the directly adjacent private terrace, which is over 25 m2 in size. With plenty of space, it is the perfect refuge for enjoying the spectacular panoramic view and ending the day in complete peace and quiet.
The spacious basement completes the house. In addition to the technical and storage rooms, this level also features a fully usable additional room that is ideal as a creative studio, a private gym, or a wellness oasis. The latest home technology ensures a future-proof living environment: a geothermal heat pump with freecooling provides optimal temperatures all year round, while the on-site PV system completes the sustainable energy concept of this exceptional property.
THE MOST IMPORTANT POINTS AT A GLANCE:
– New build
– High-quality materials
– Luxurious interior design
– Flooded with light
– Spacious feel
– Terrace and garden seating area
– Roof terrace
– 3 bathrooms
– 4 floors
For further information or to arrange a viewing, please do not hesitate to contact us at any time.
“Your specialists for living lifestyle”
Conveniences
Neighbourhood
- Bus stop
- Child-friendly
Outside conveniences
- Terrace/s
- Rooftop terrace
- Garden
- Parking
Inside conveniences
- Open kitchen
- Guests lavatory
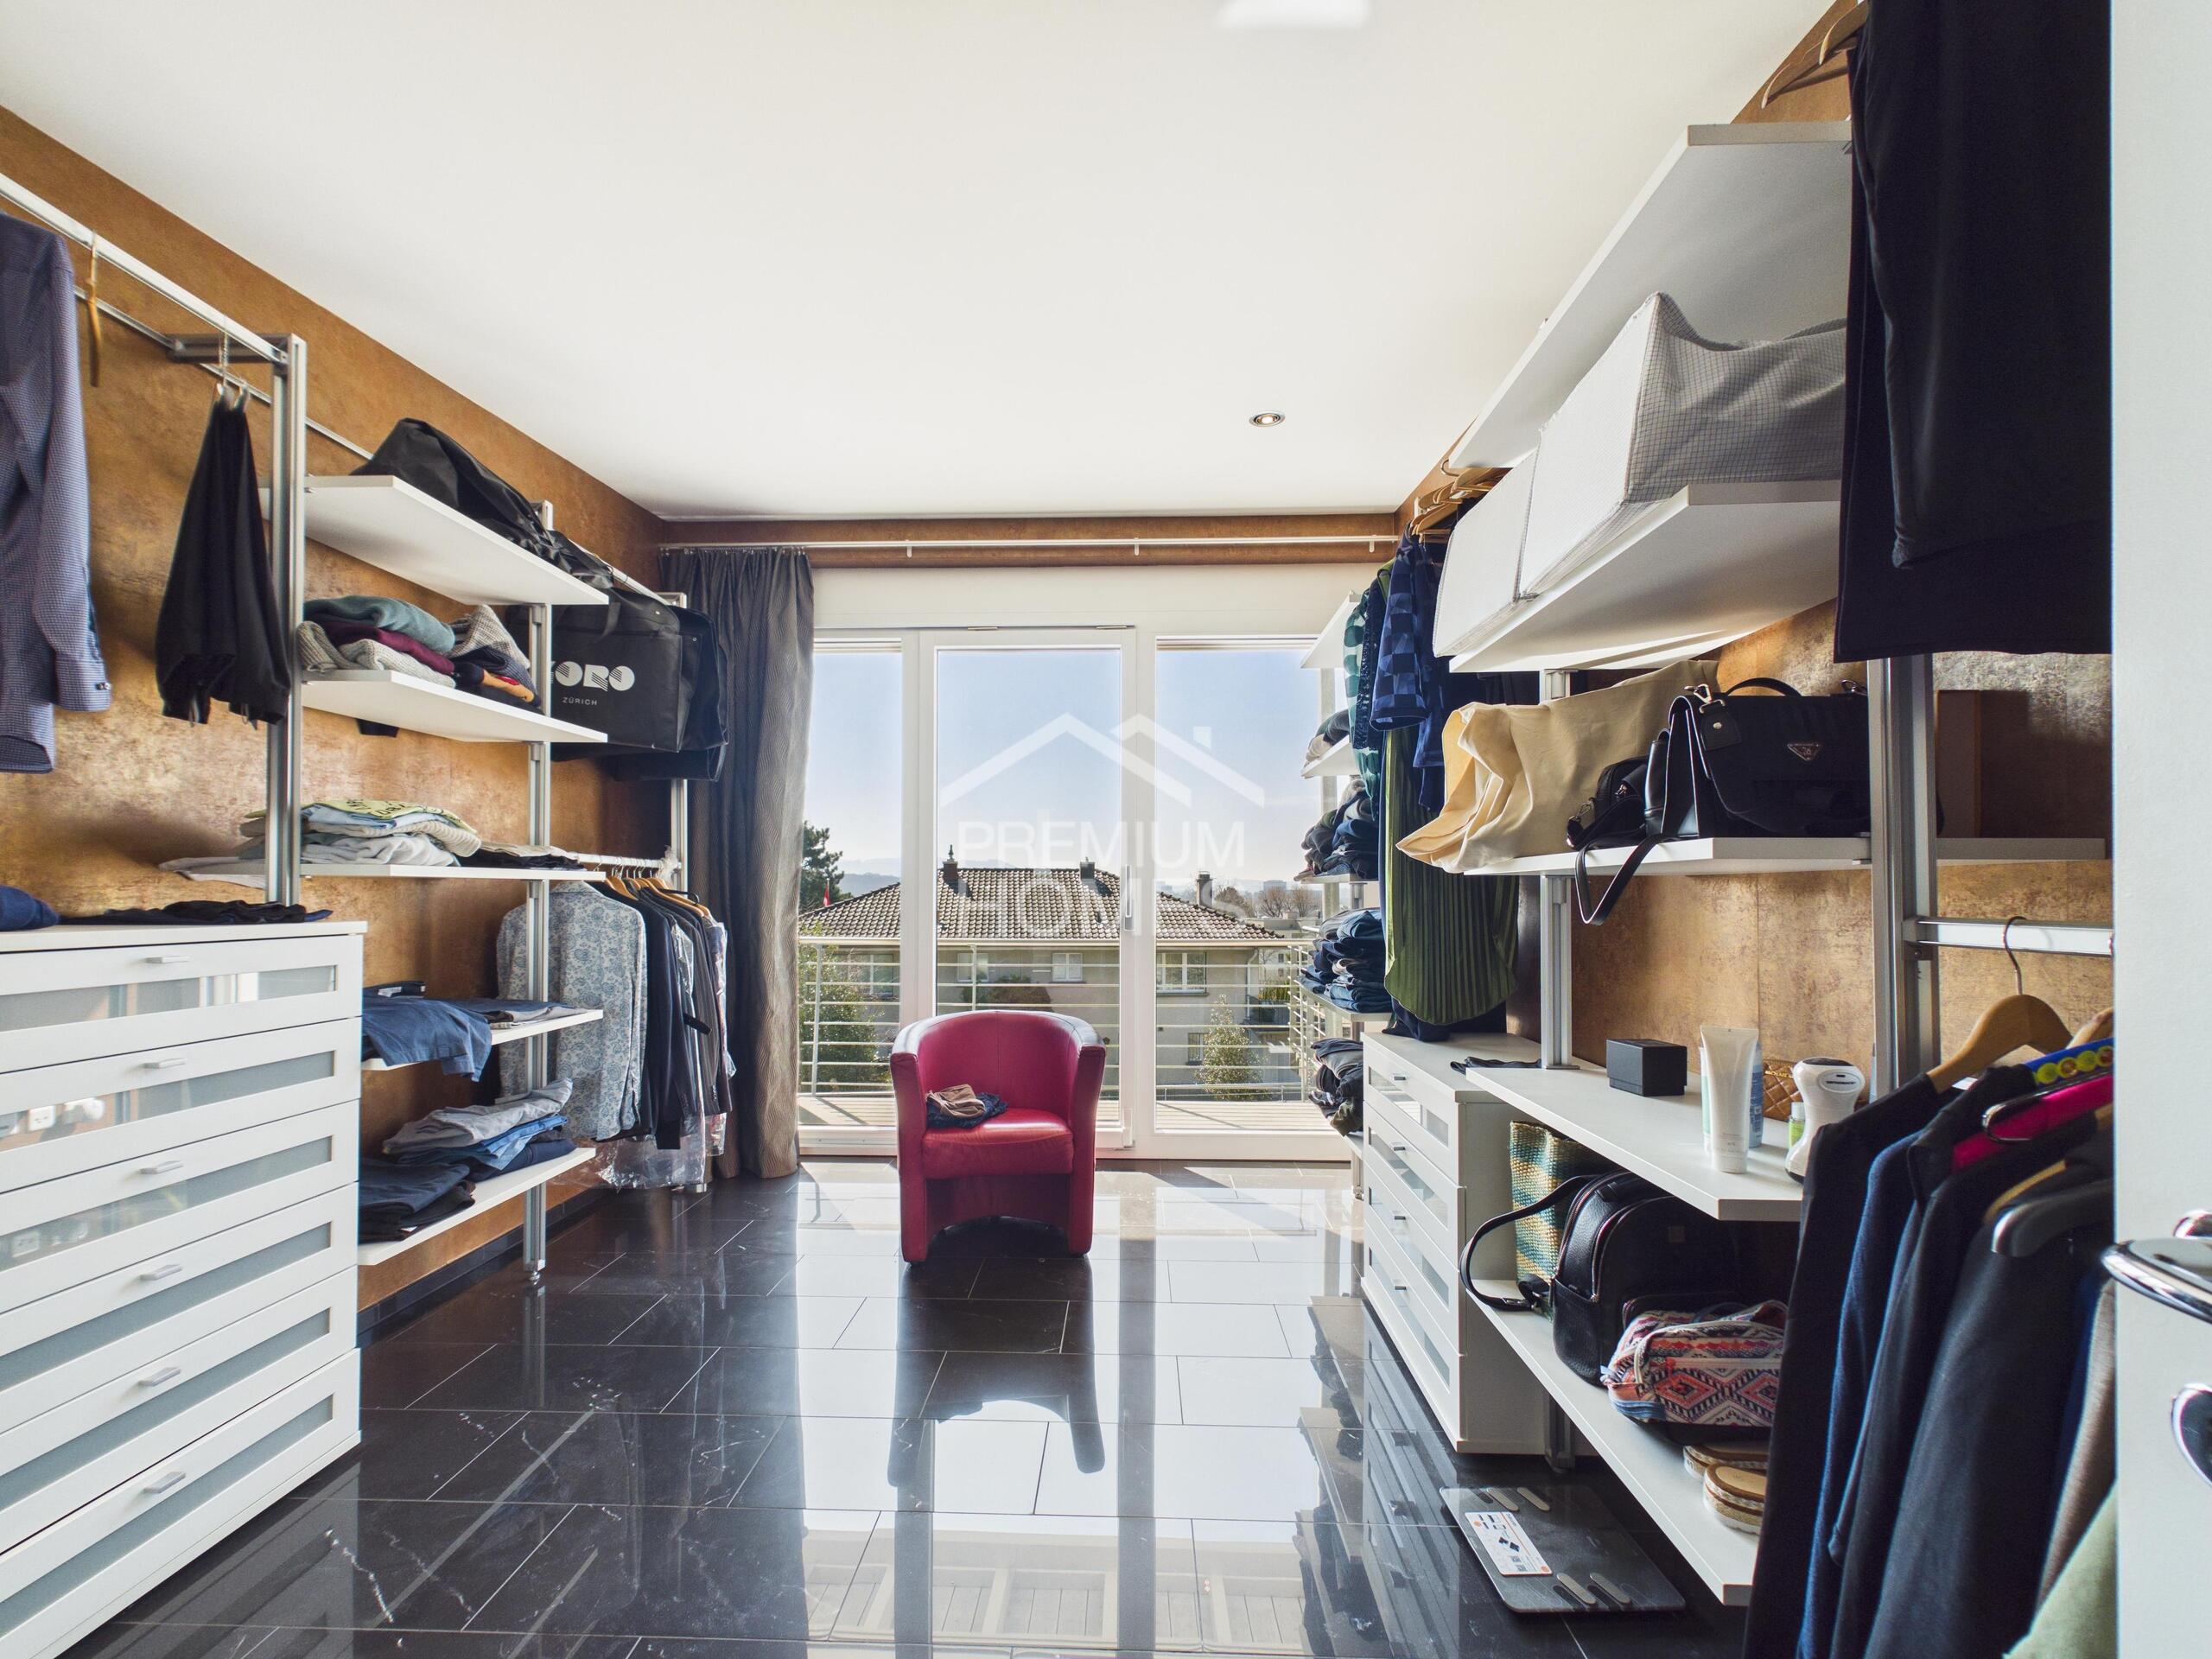
- Built-in closet
- With front and rear view
Equipment
- Fitted kitchen
- Shower
- Bath
Condition
- New
Style
- Modern