
Nature Paradise Schwendi
Localisation
Schwendi 14, 8486 Rikon im TösstalCharacteristics
Number of parkings
Description
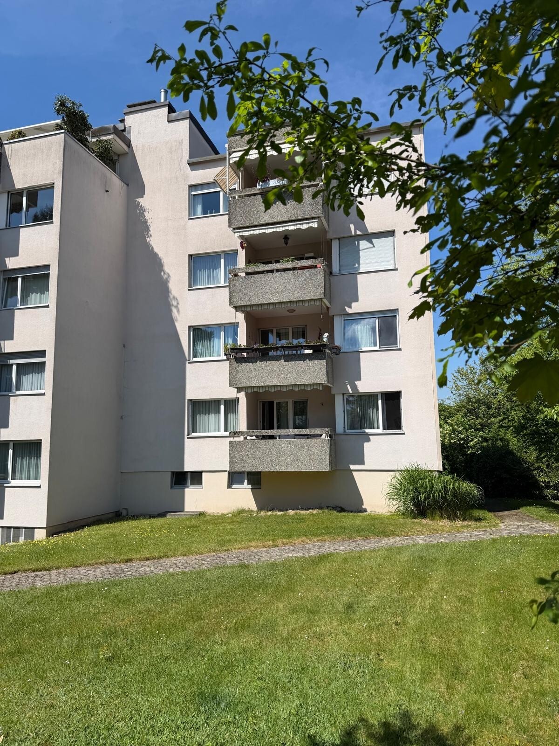
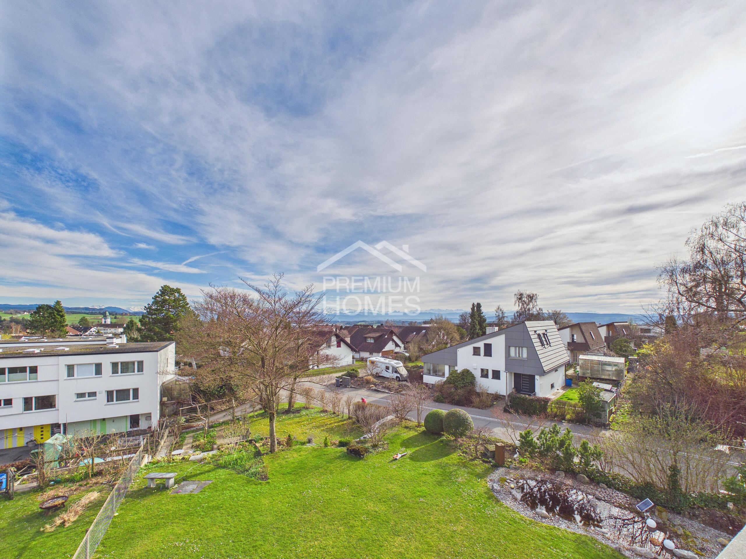
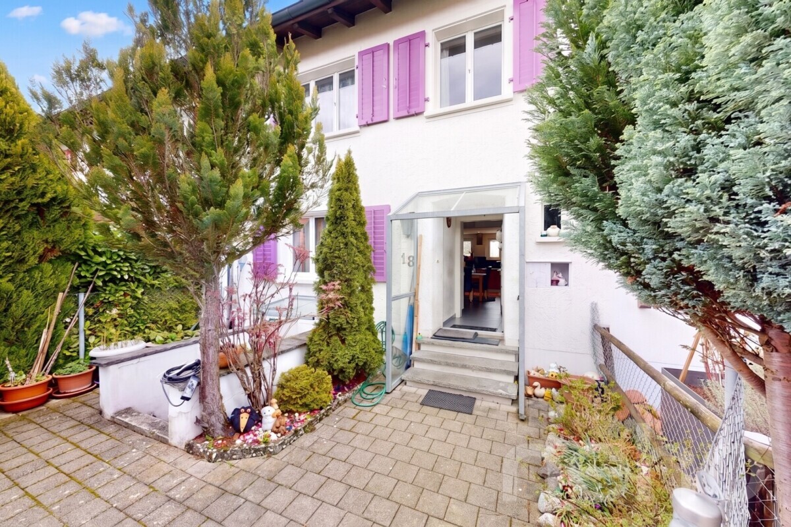
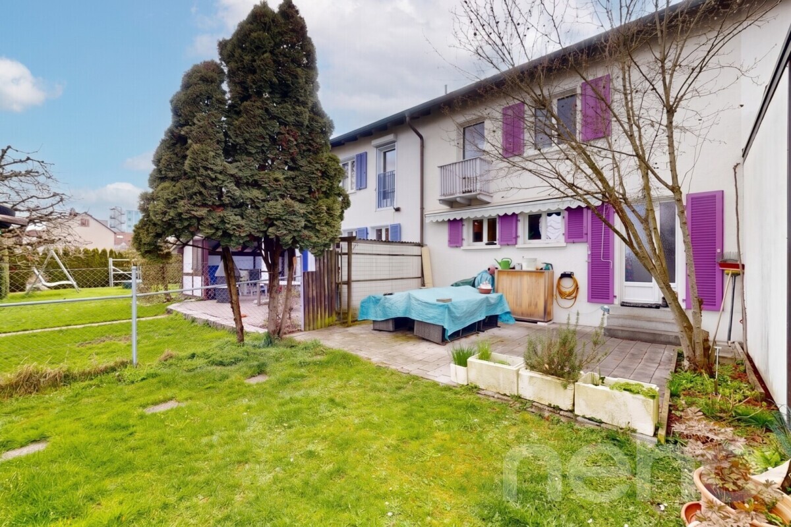
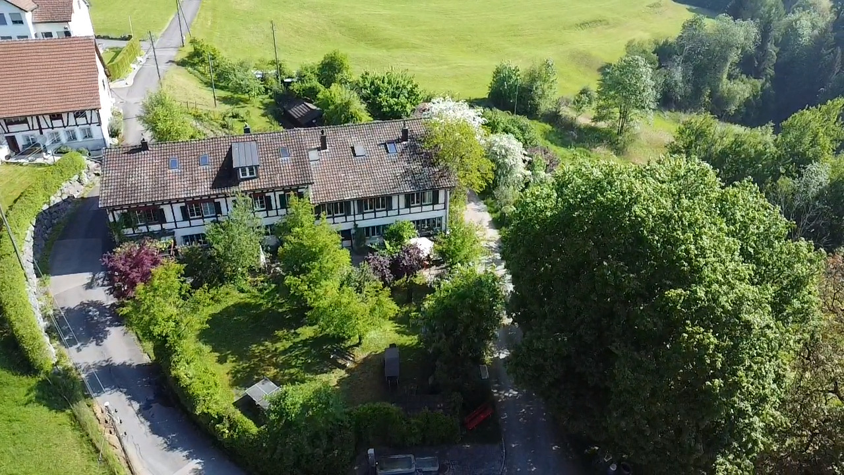
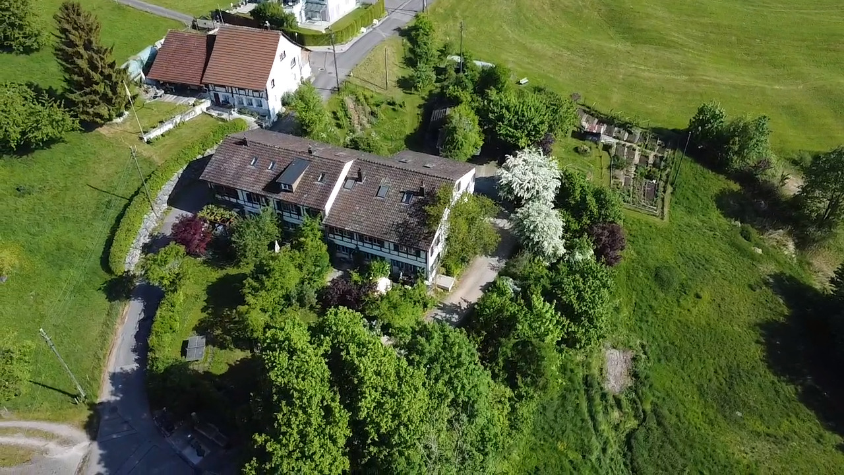
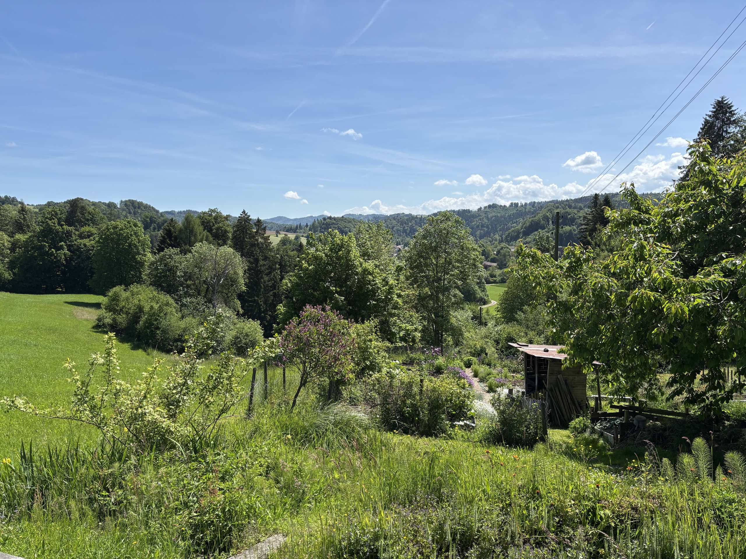
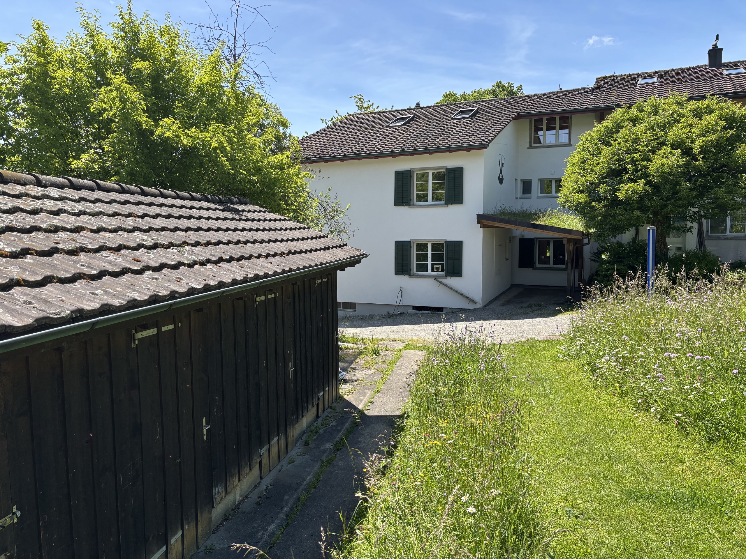
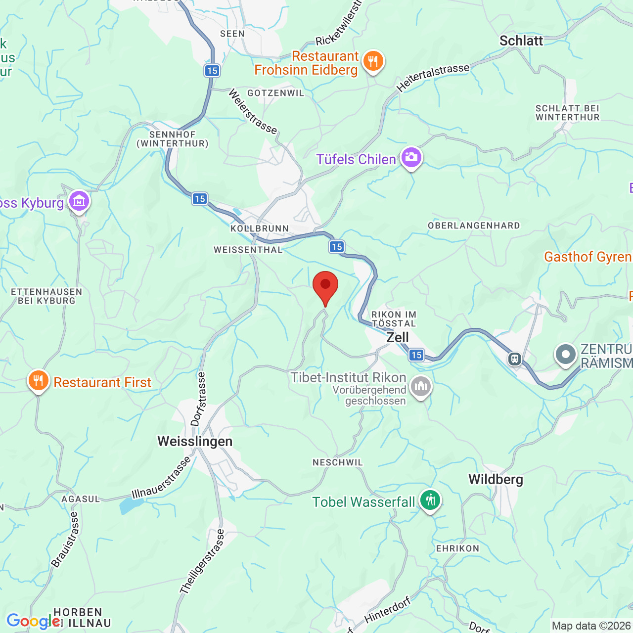
The row single-family house at Schwendi 14 is located in the idyllic outlying district of Schwendi, which belongs to the municipality of Weisslingen and is situated between Rikon and Weisslingen in the Zürcher Oberland region. Postal delivery is via Rikon.
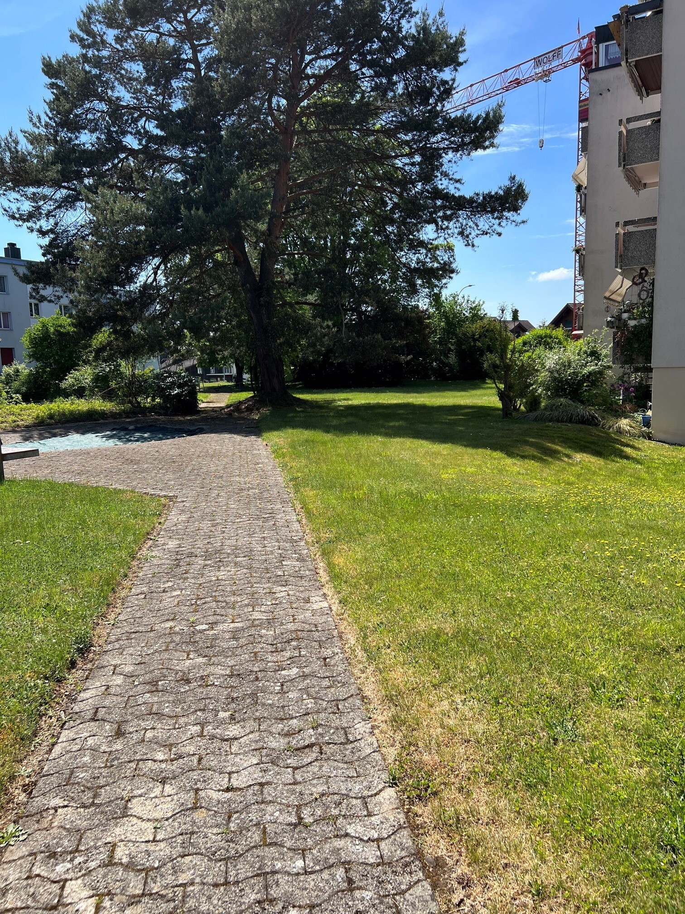
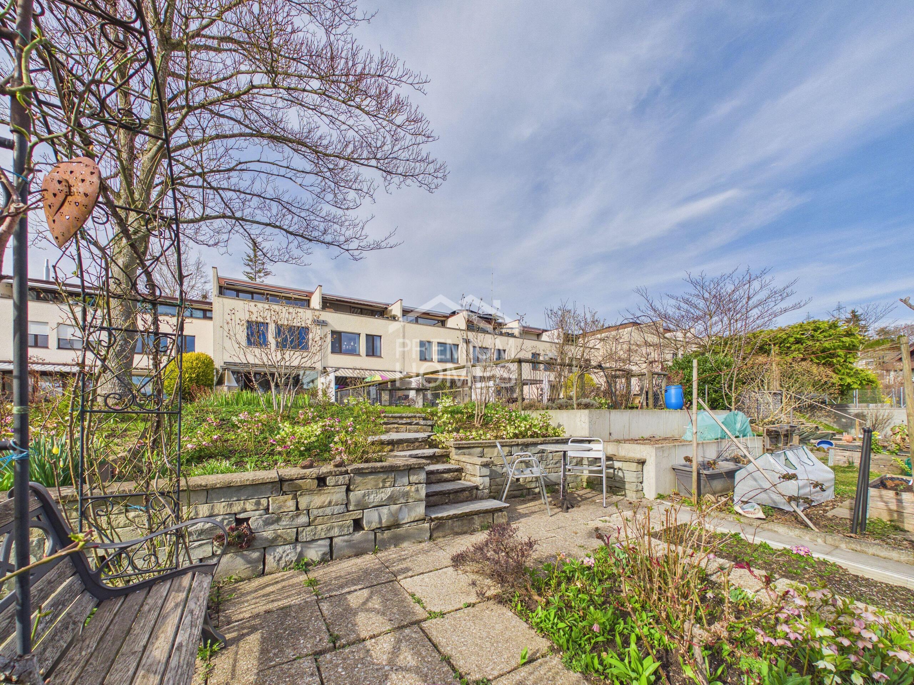
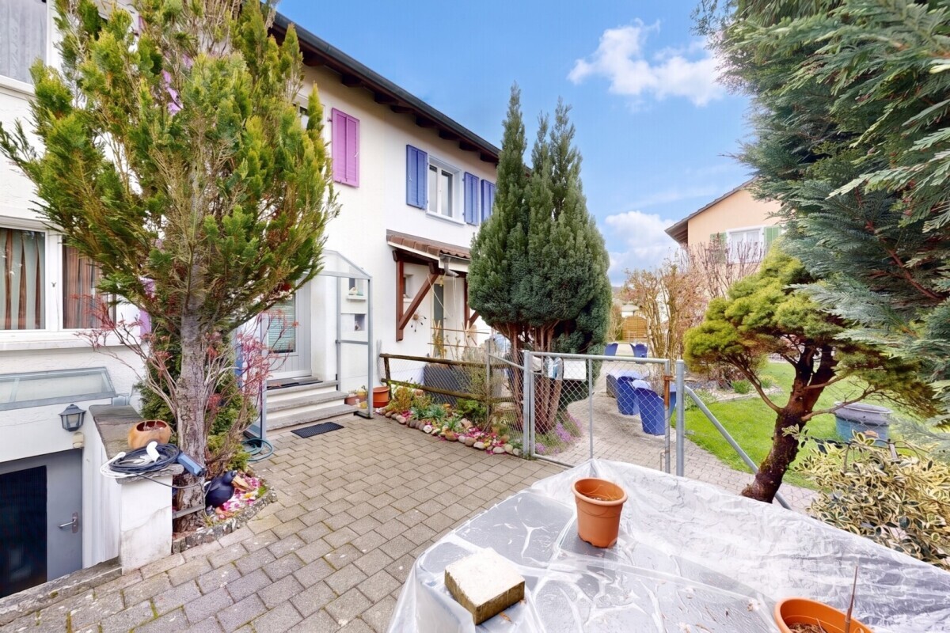
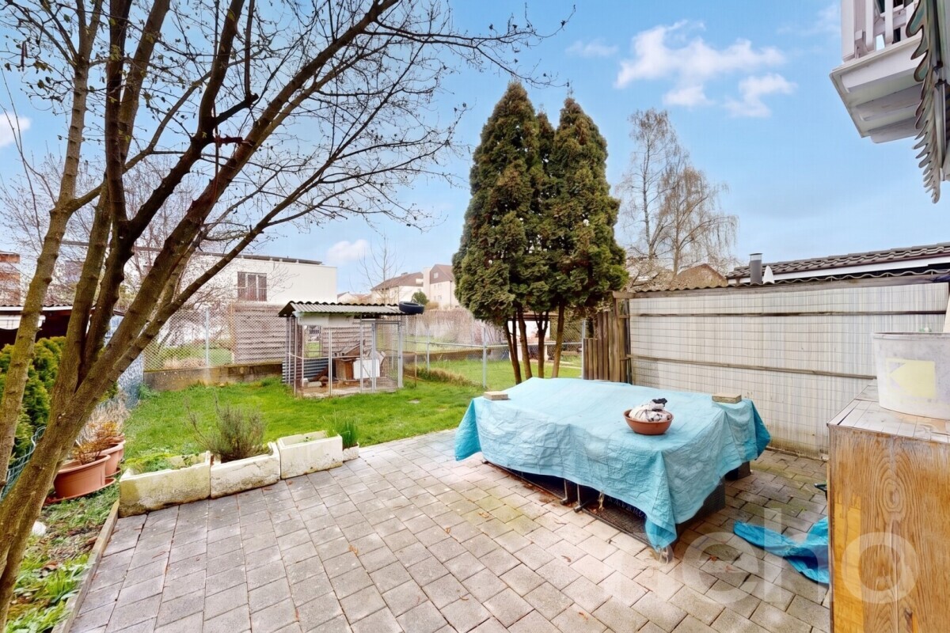
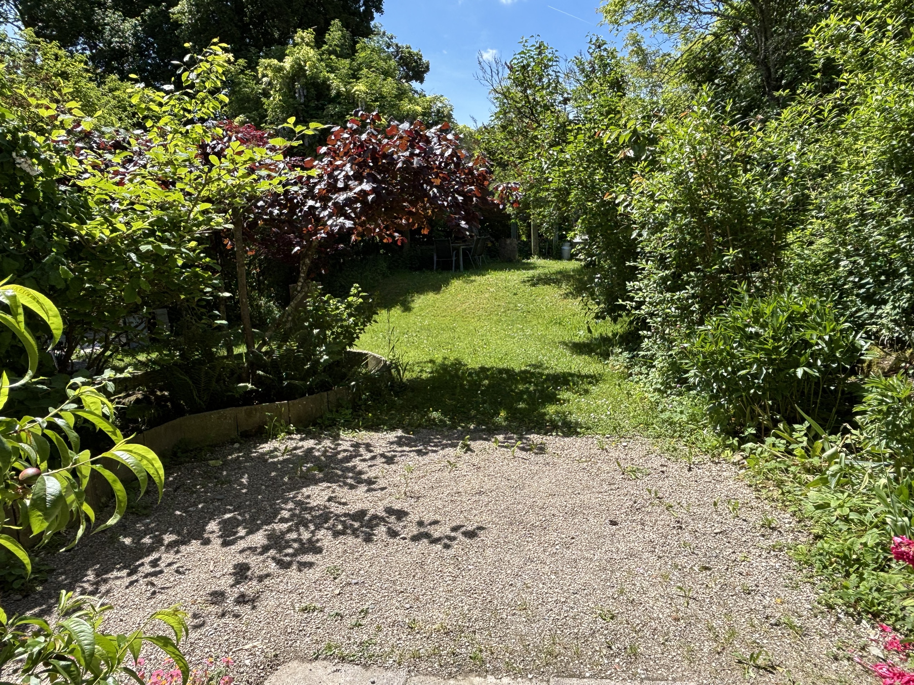
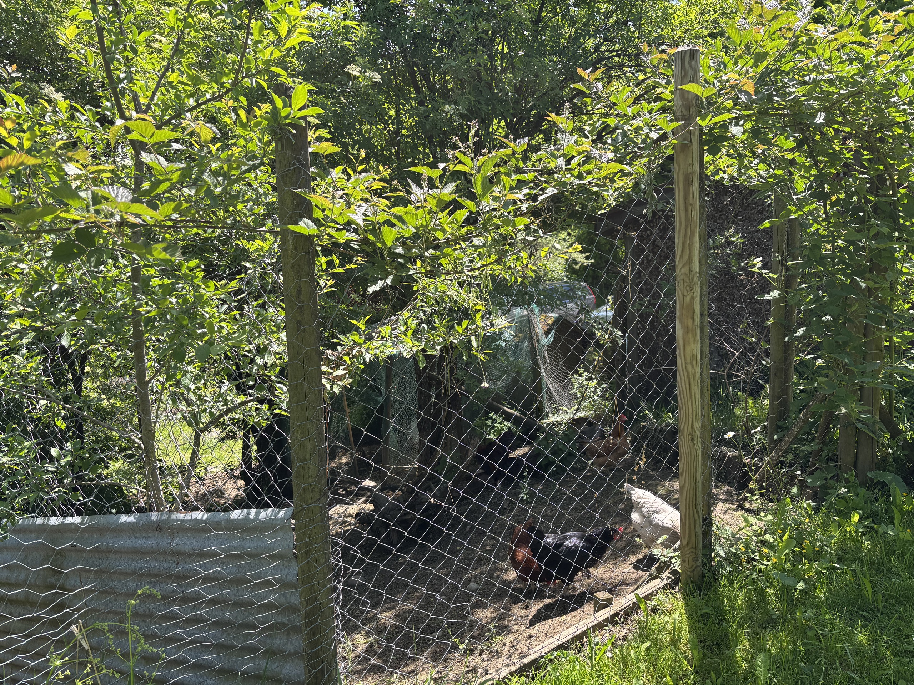
The property also includes generous agricultural parcels, which are divided among the four owners and used jointly. The areas are individually designed as gardens, play areas or for other leisure activities and offer plenty of space for personal development.
An ideal environment for hobby gardeners and nature lovers who enjoy active recreation in the countryside and appreciate life in a natural environment.
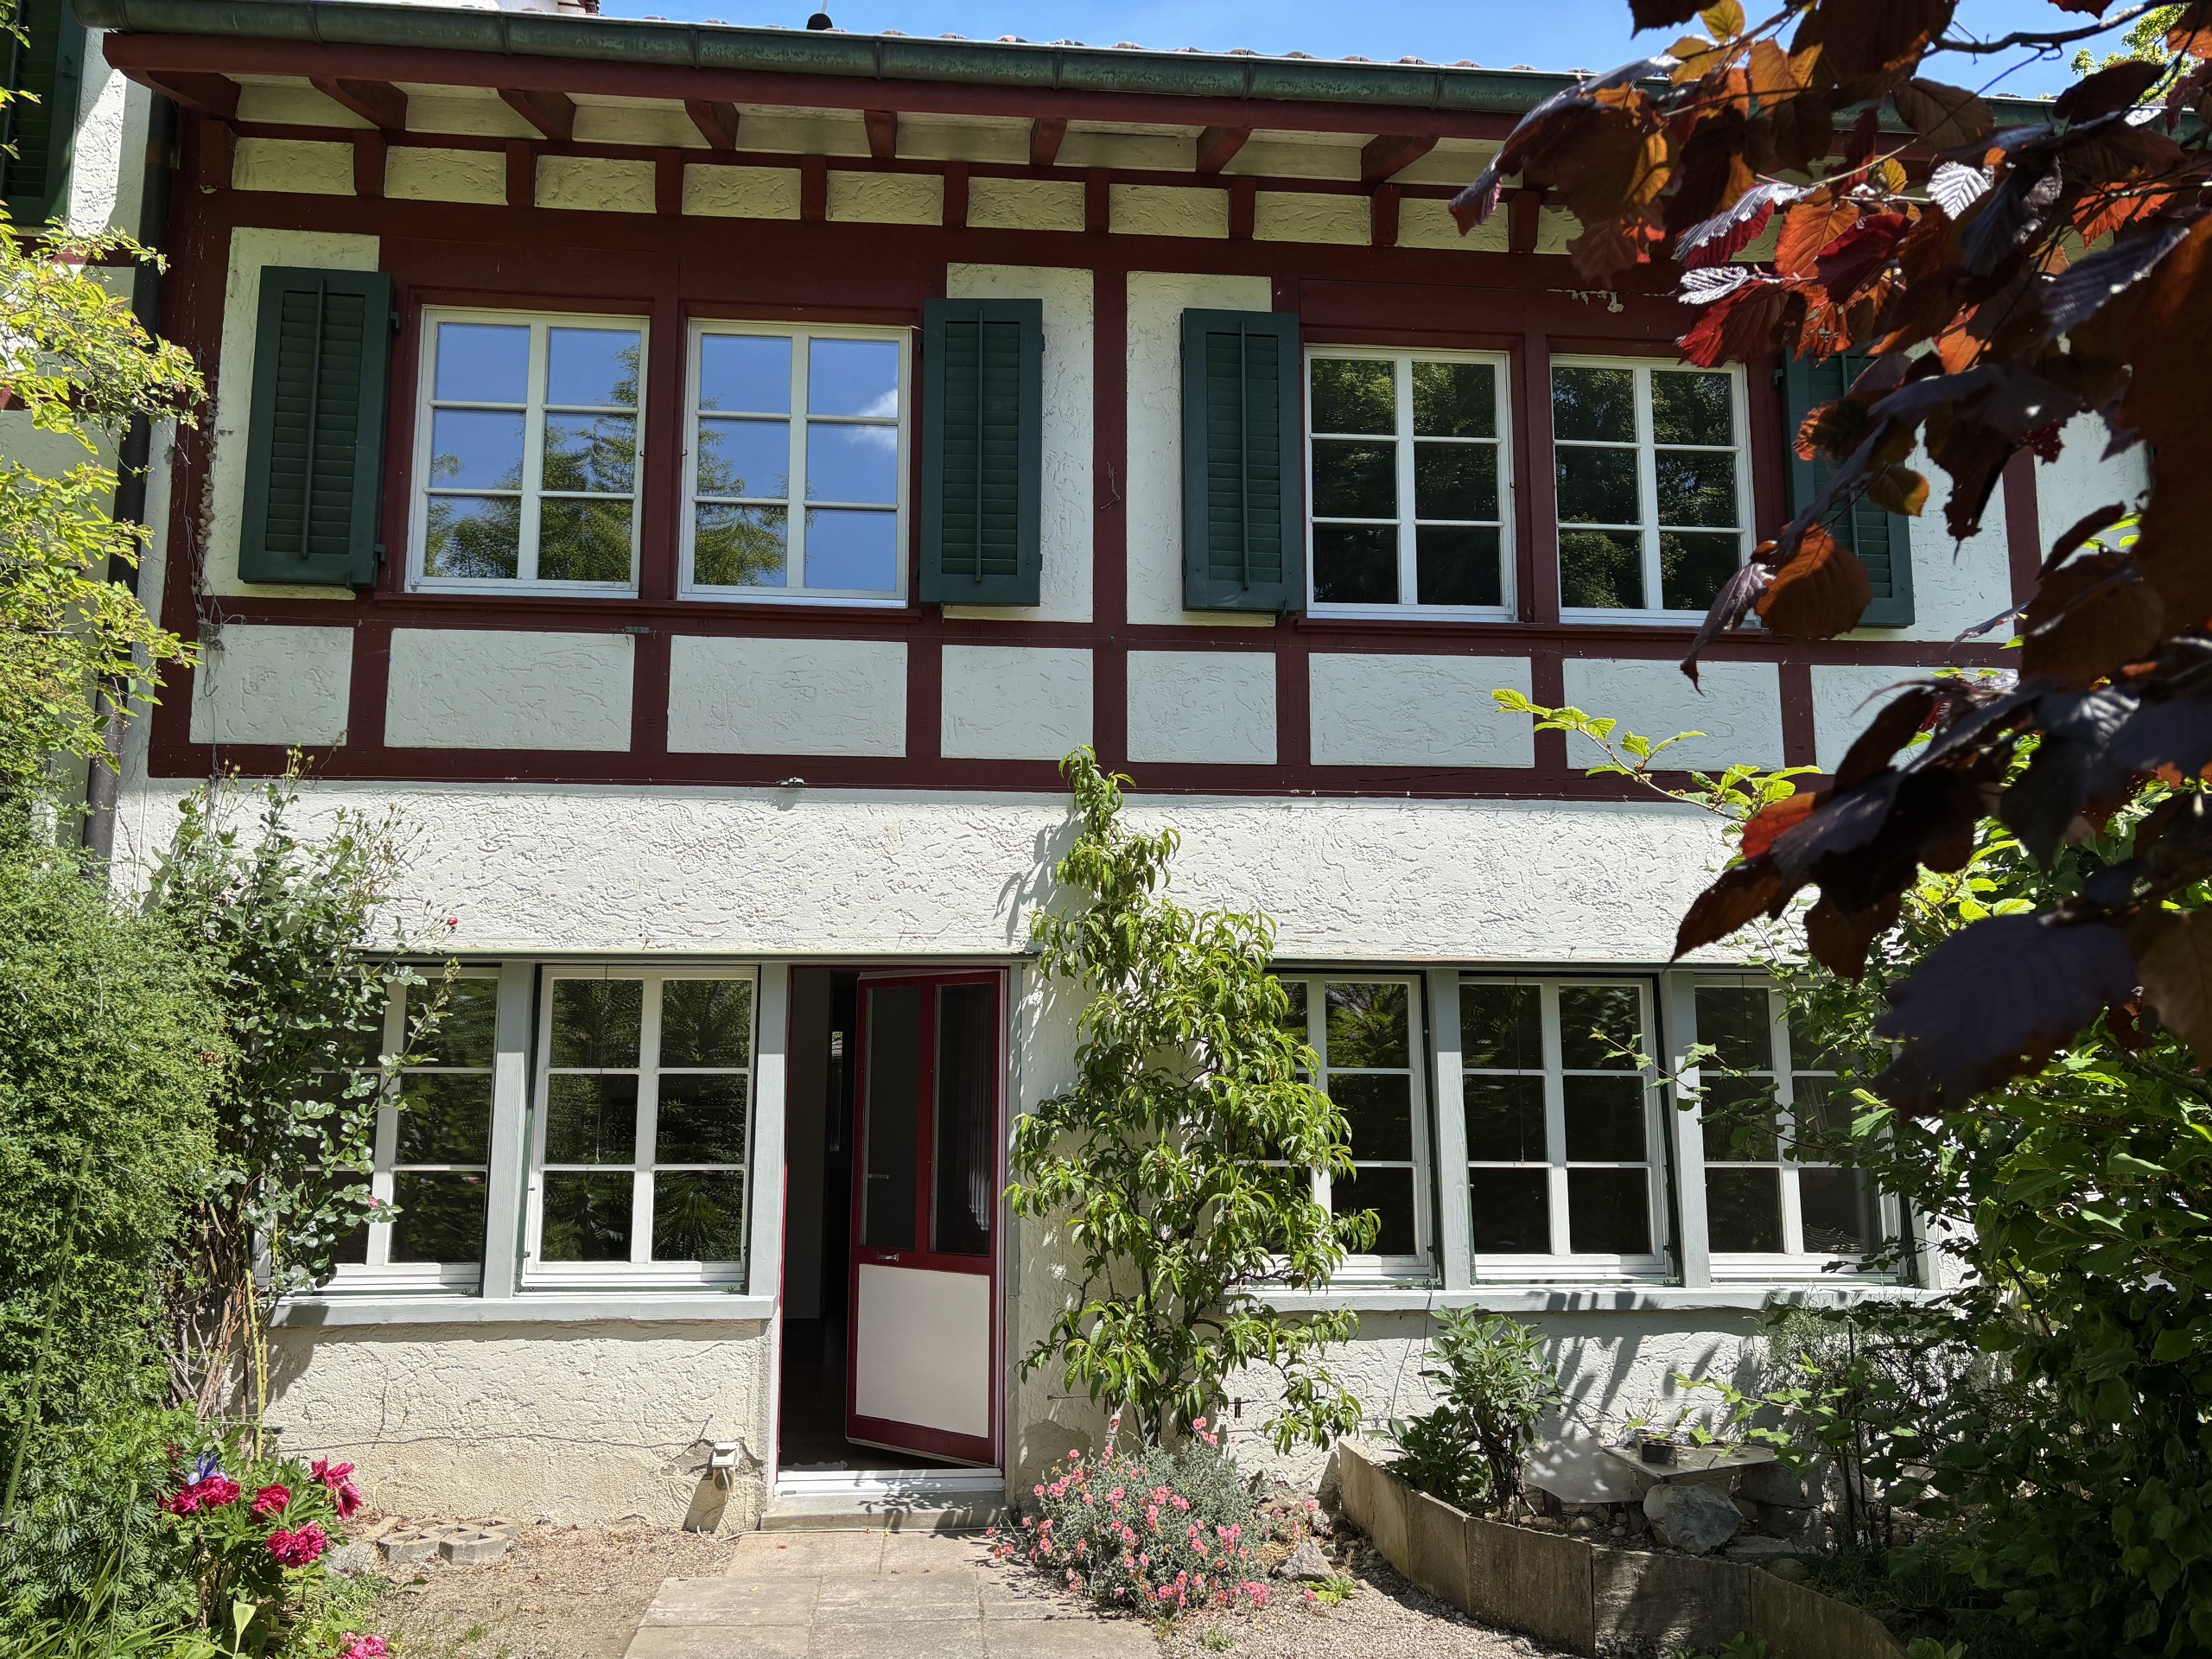
The single-family house was originally built in 1948 and completely renovated in 1985. Since 1998, the property has been continuously renovated, modernized and expanded with great effort, so that it is now in a very well-maintained and modern condition.
Room layout
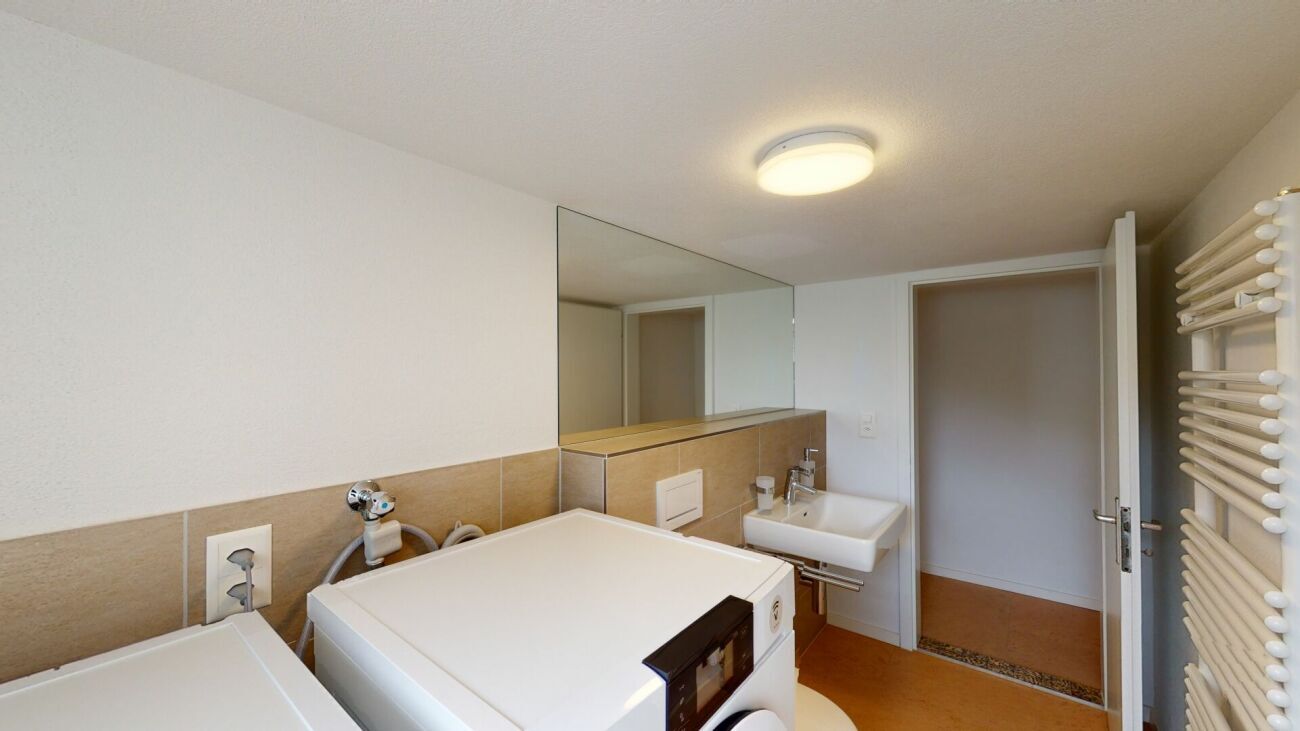
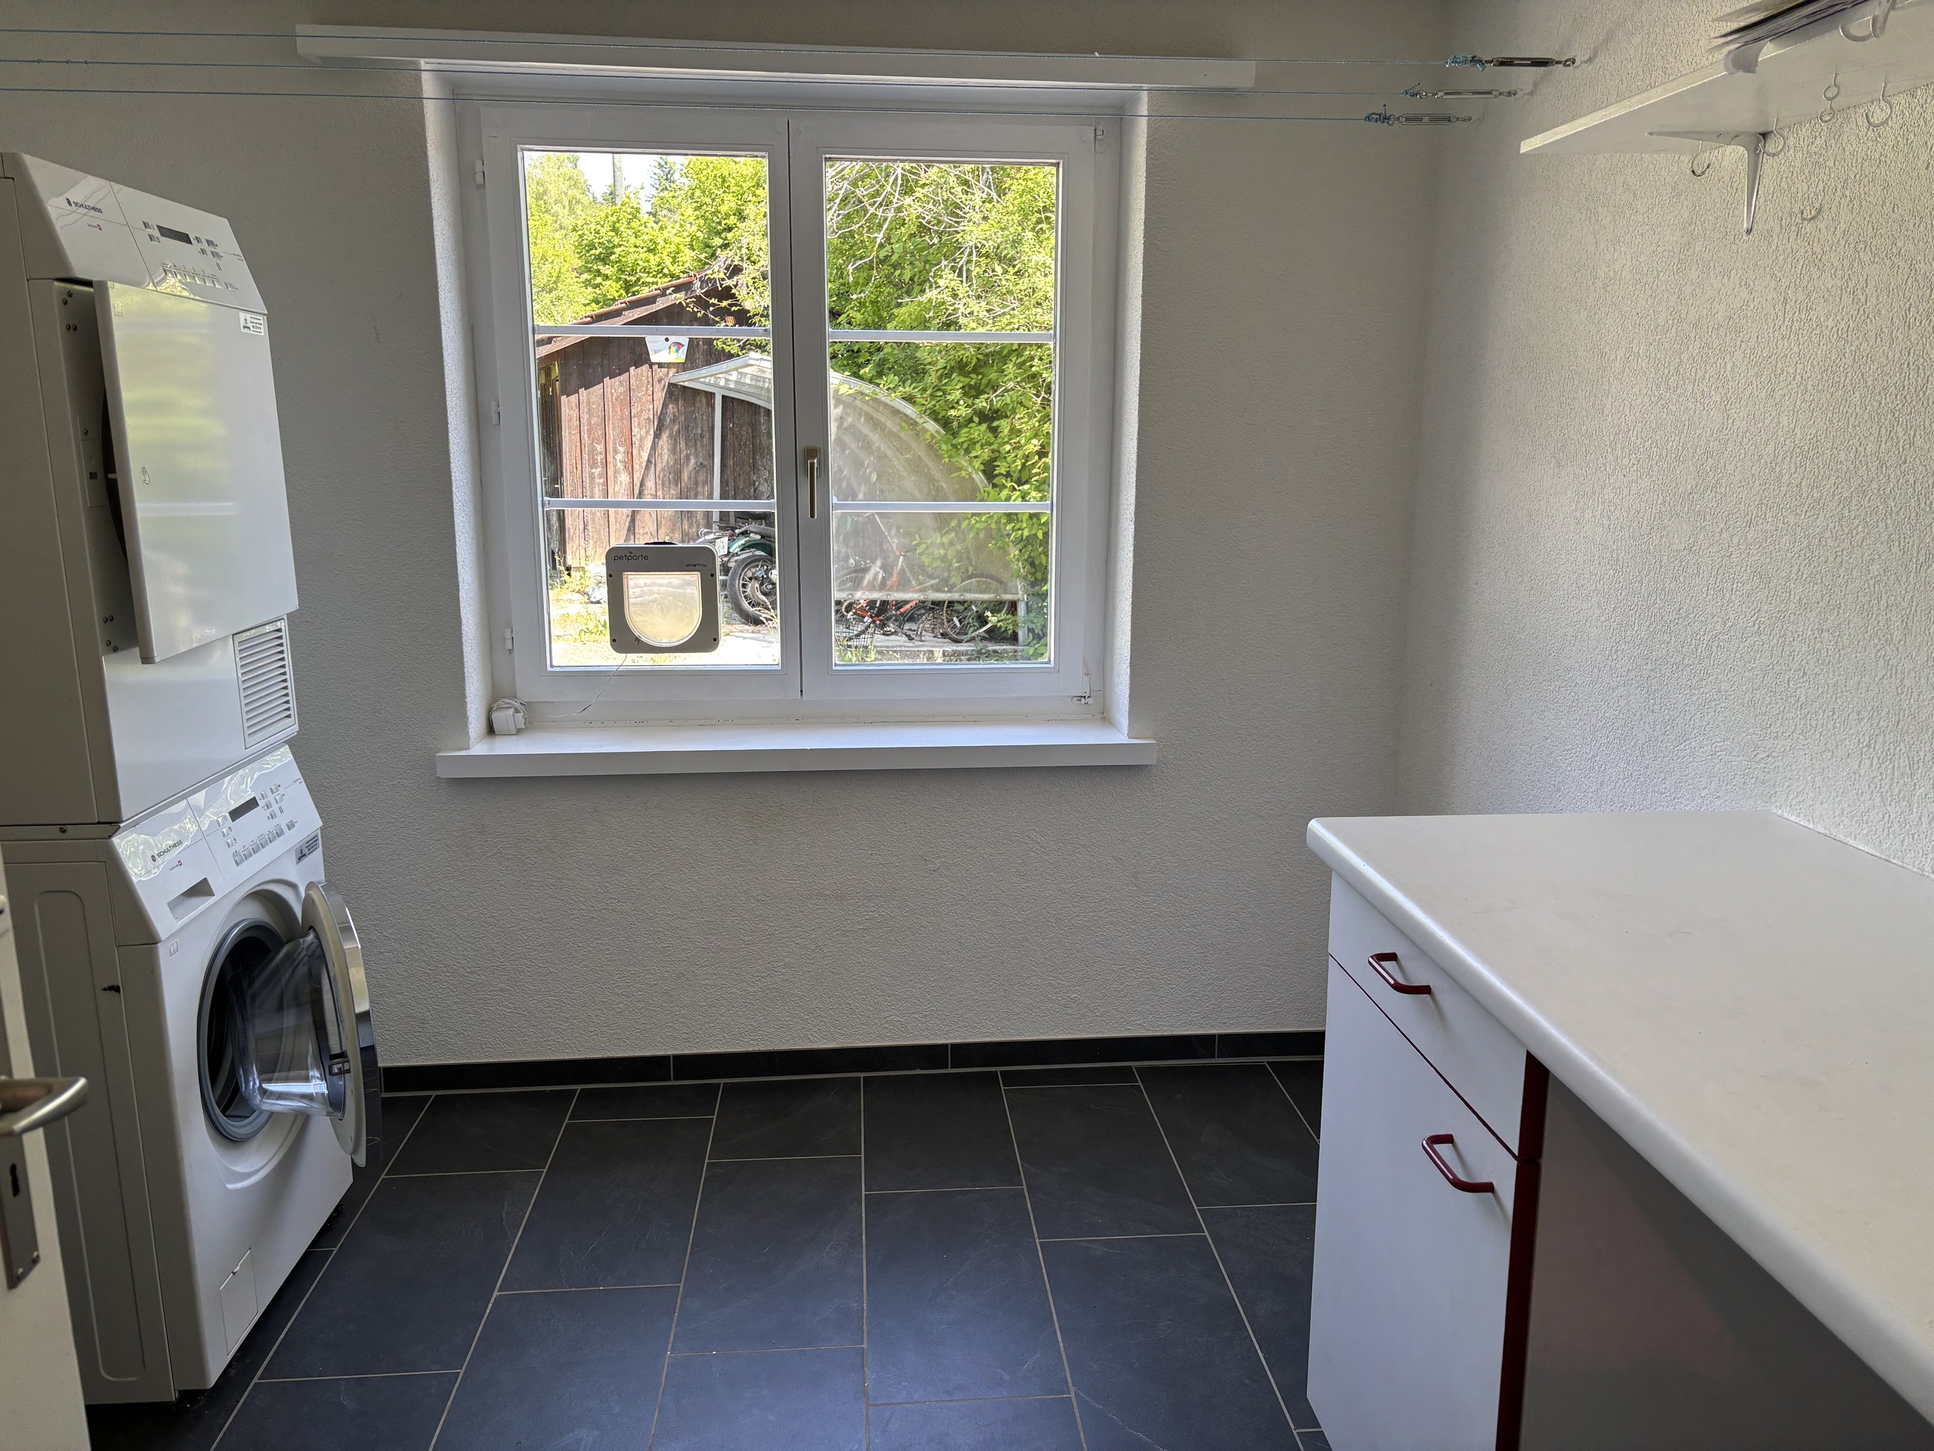
Ground floor Practical
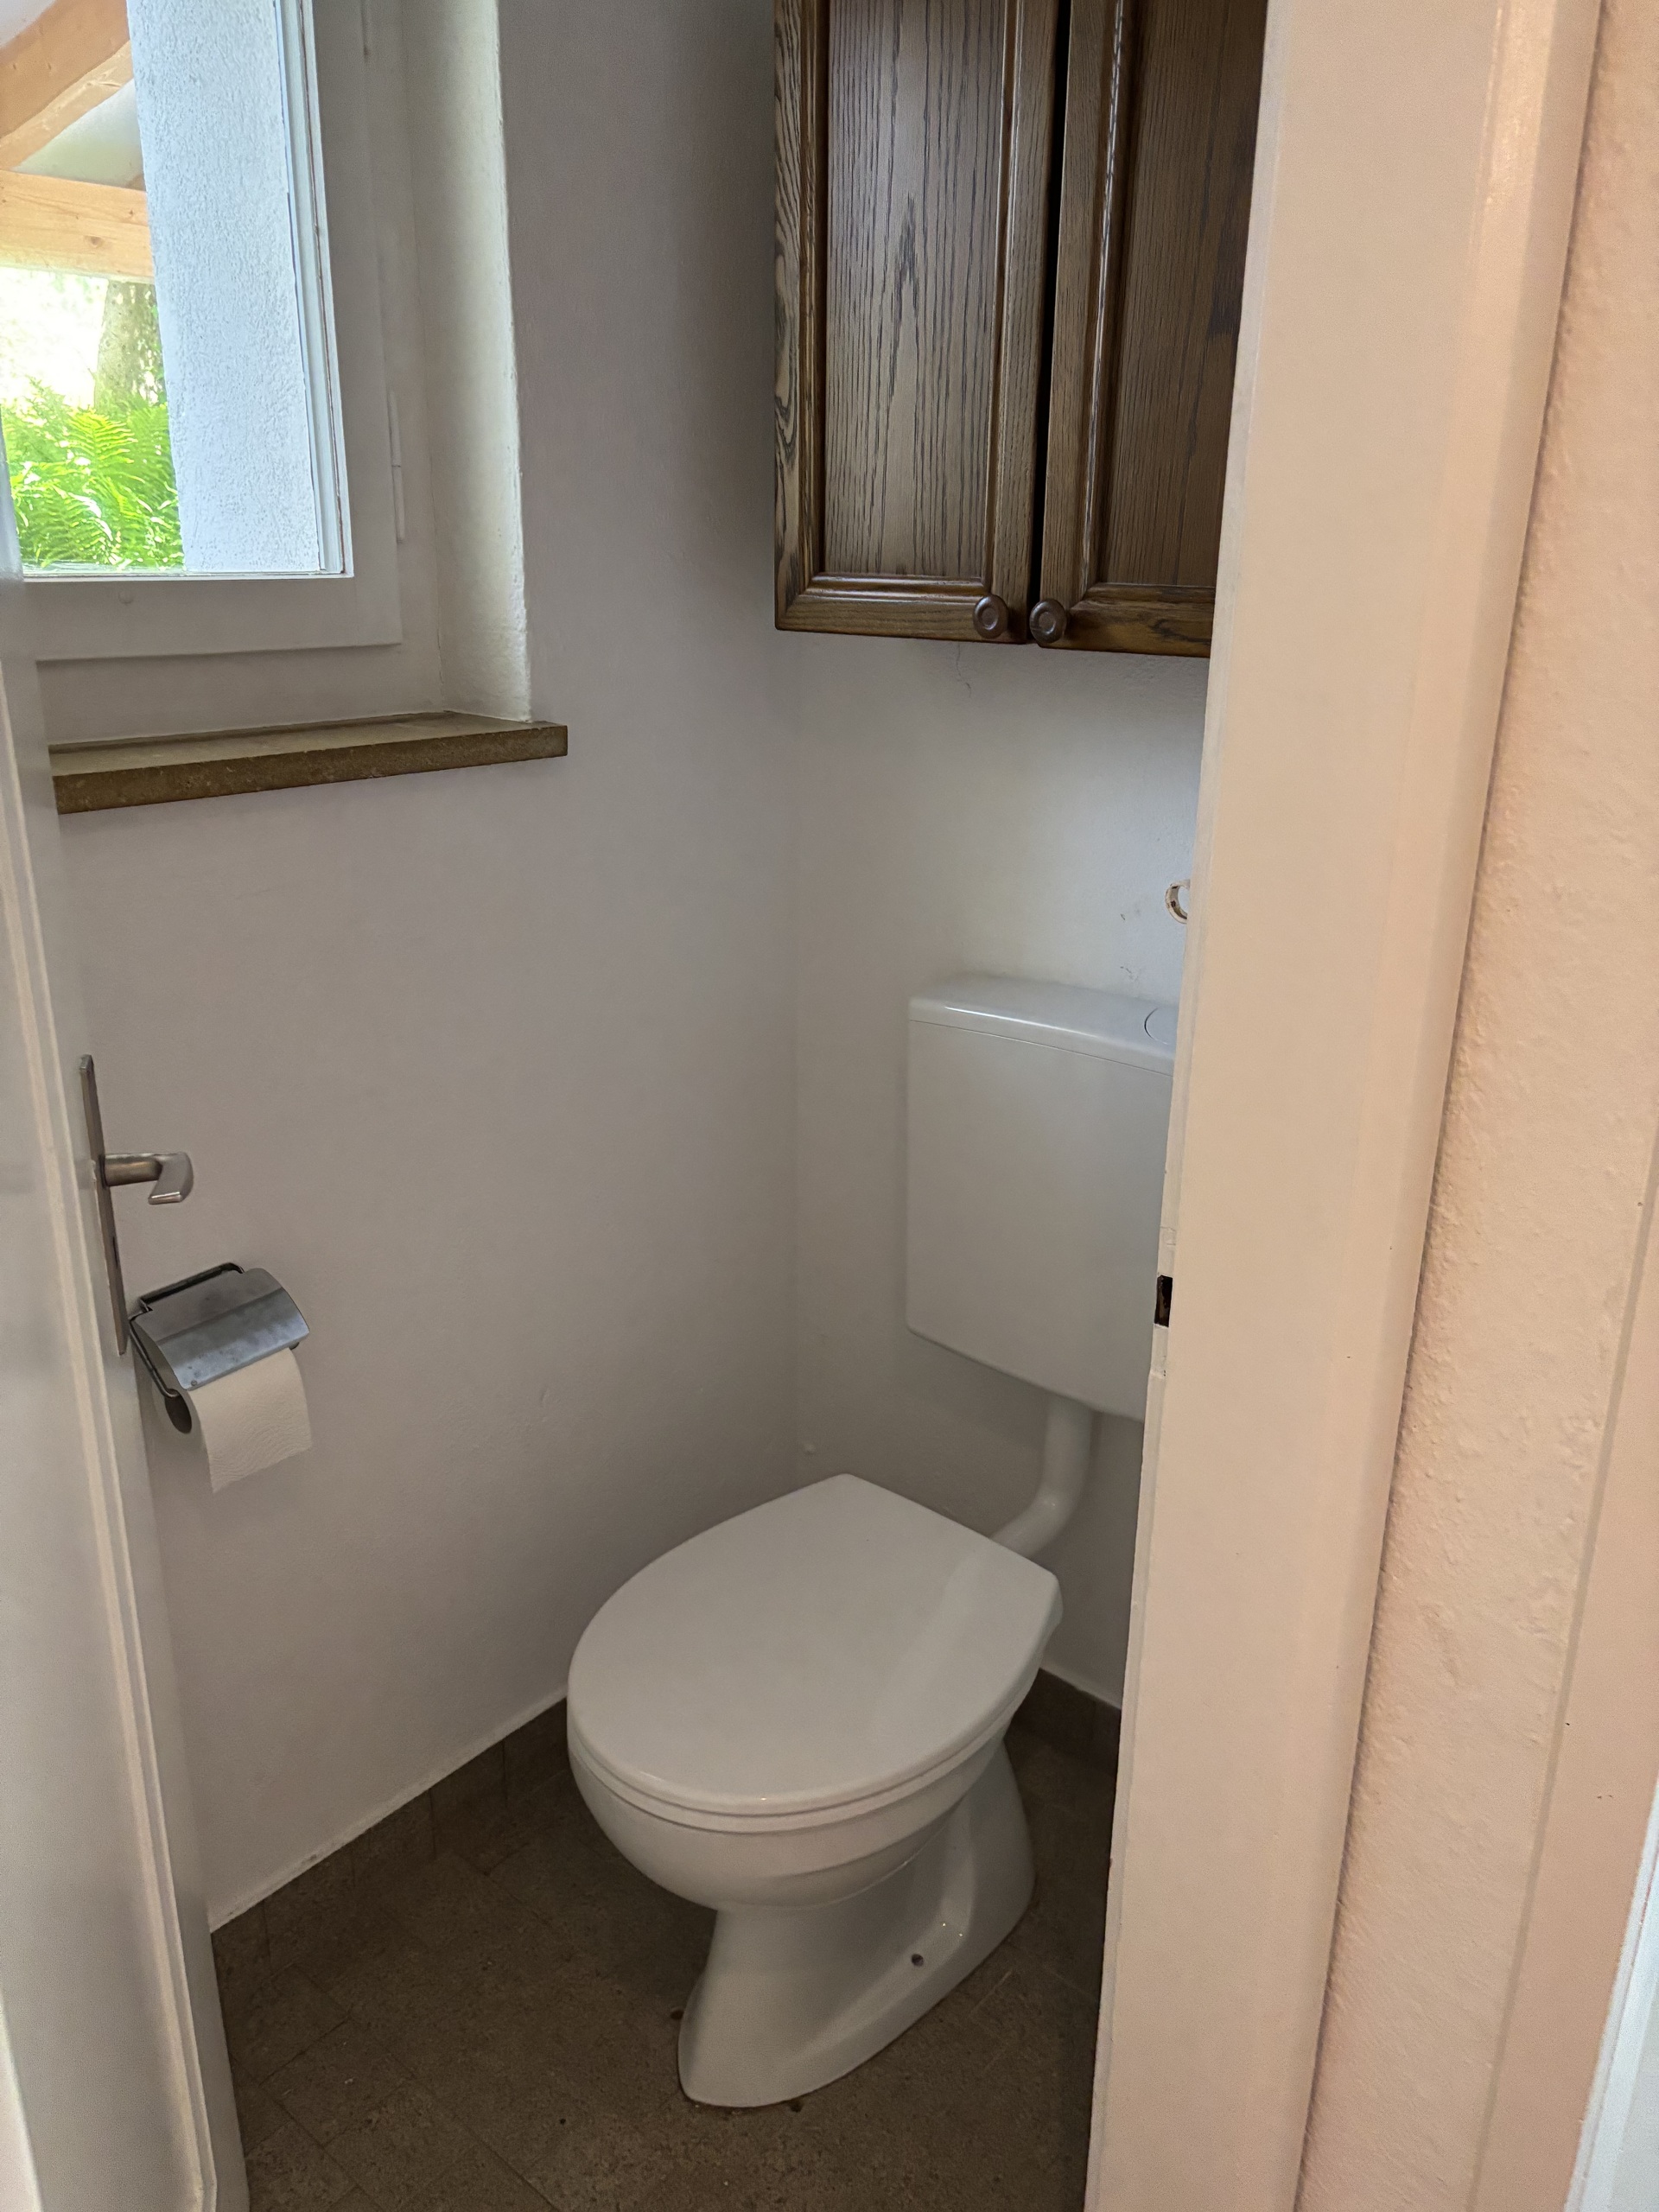
utility room with washing machine/tumble dryer, sink, clothes drying rack and towel radiator. In addition, there is a guest WC on this floor.
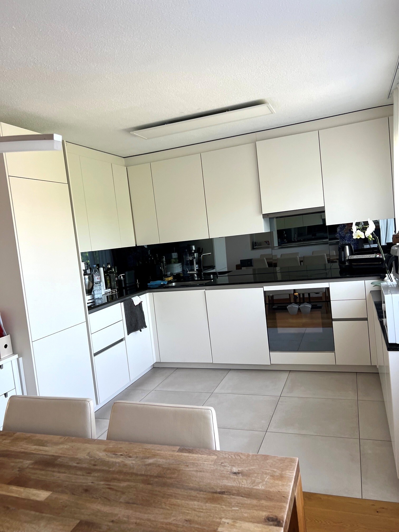
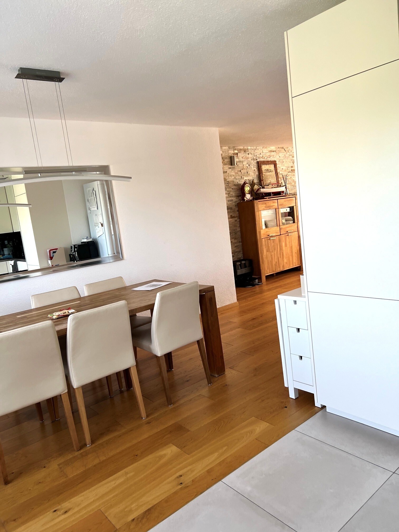
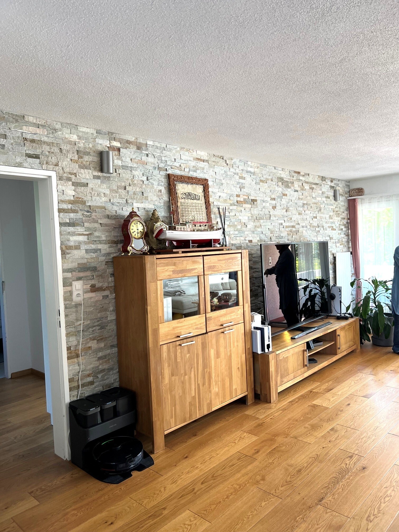
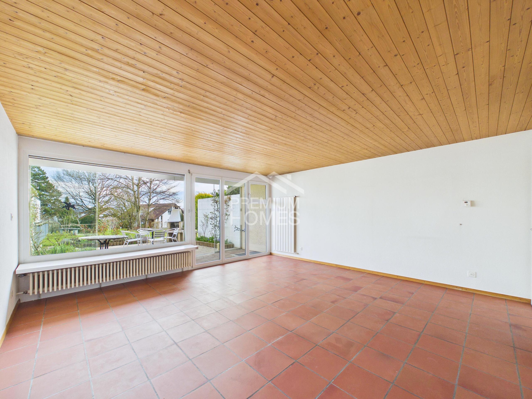
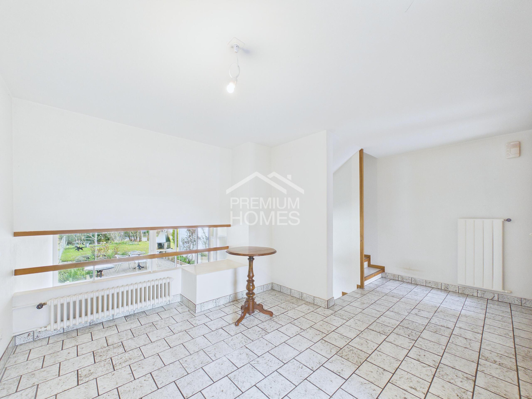
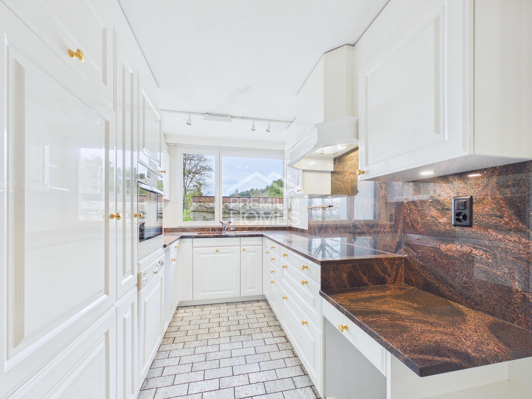
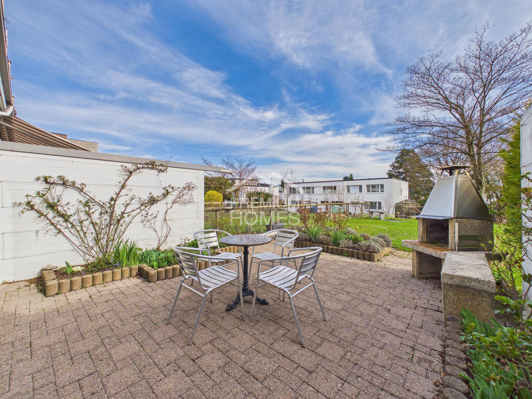
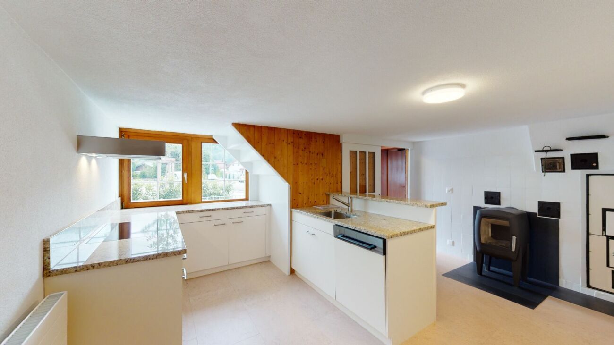
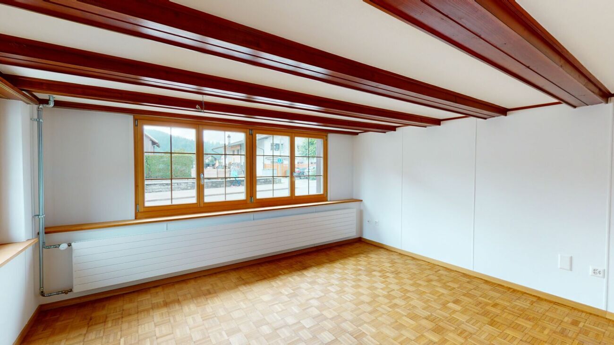
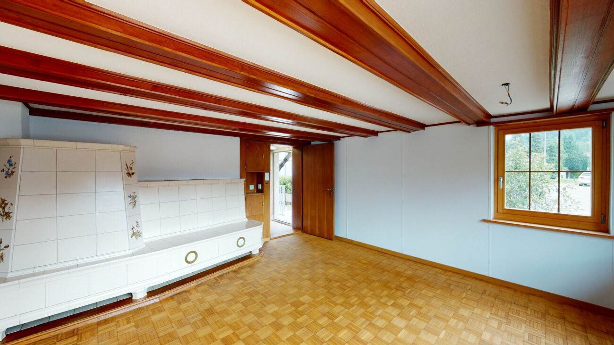
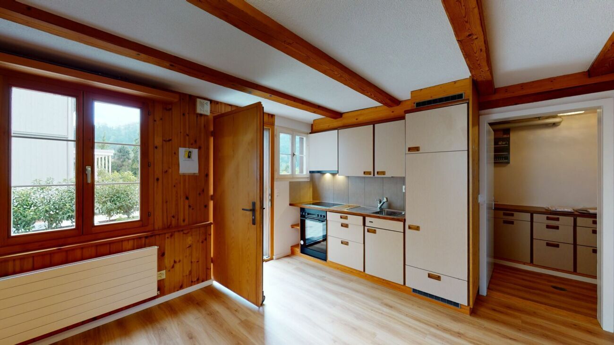
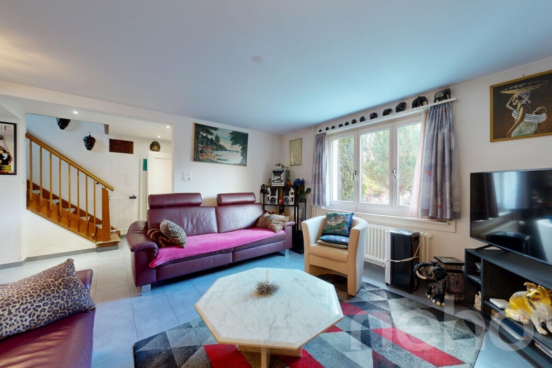
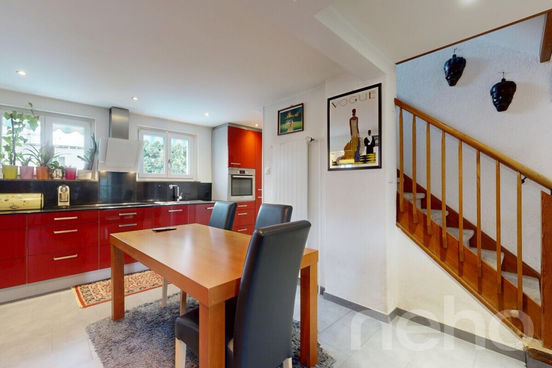
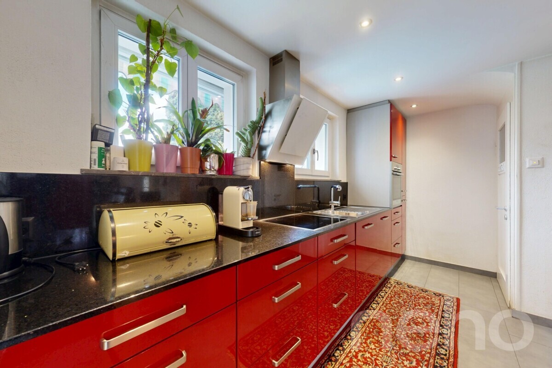
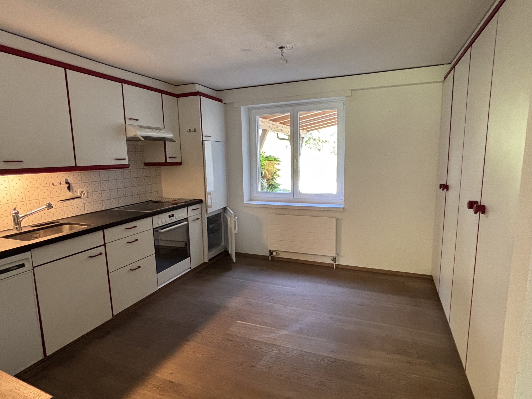
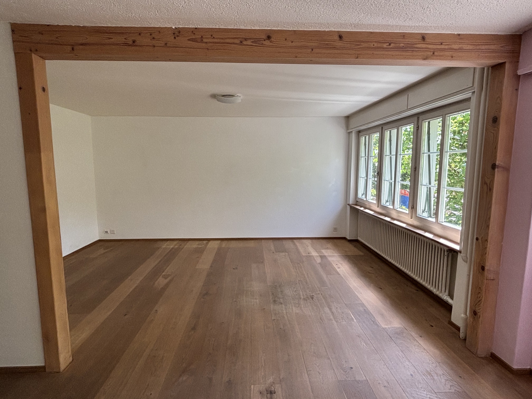
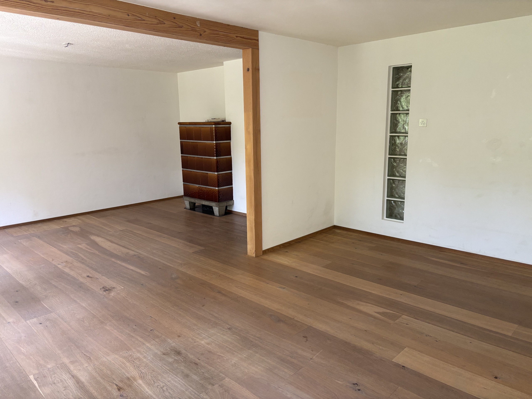
The kitchen-living room is the heart of the house and flows harmoniously into the cozy living room with tiled stove. From here, you have direct access to the covered seating area and the additional common area with outdoor fireplace – ideal for relaxing hours in the open air. A turtle also feels at home in the garden, adding a special charm to the outdoor area.
Upper floor
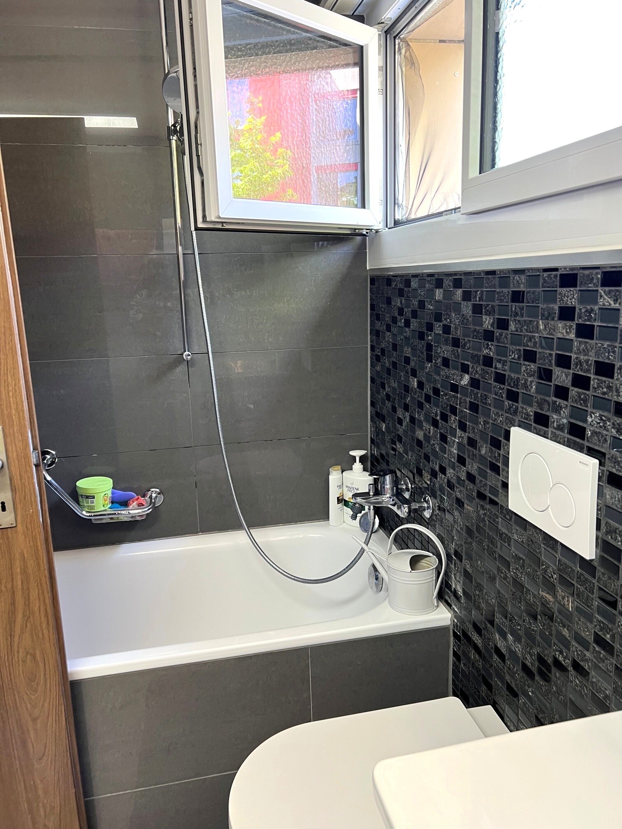
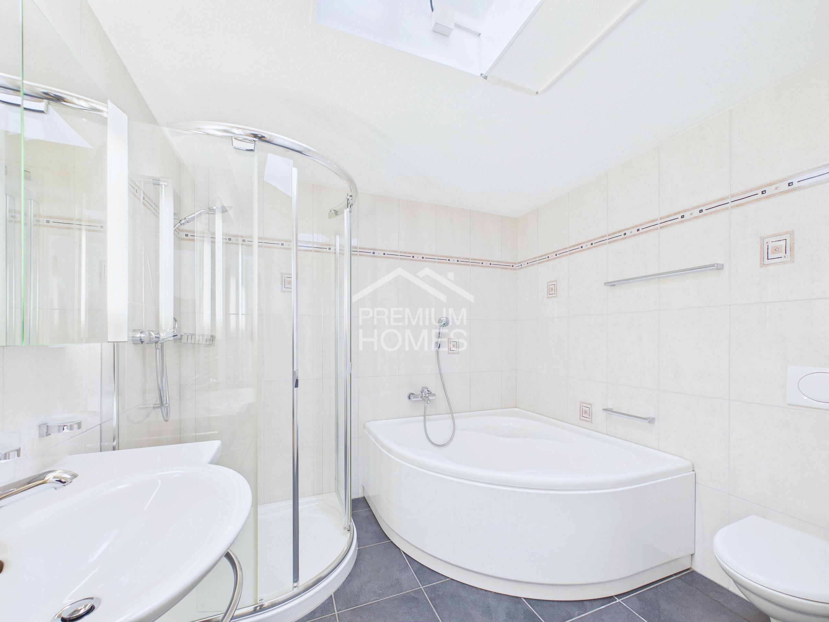
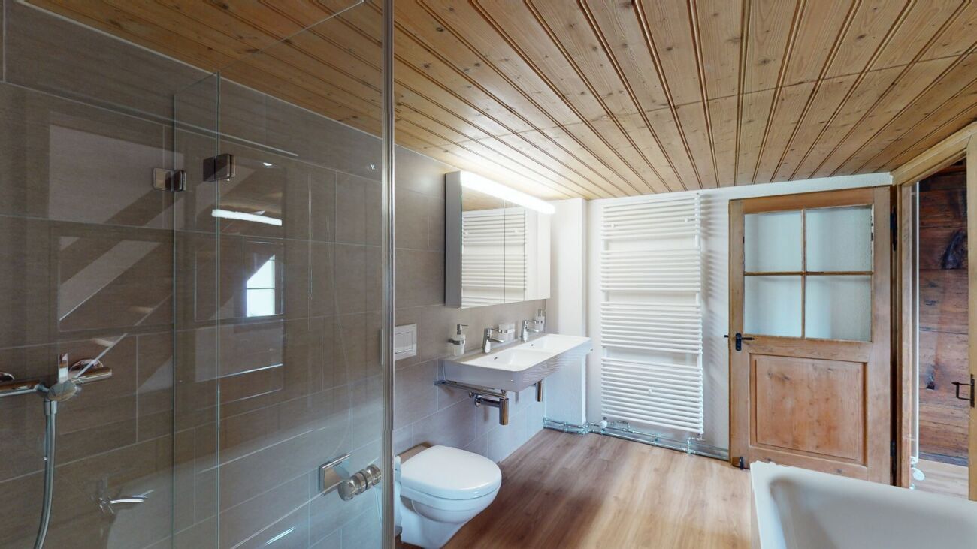
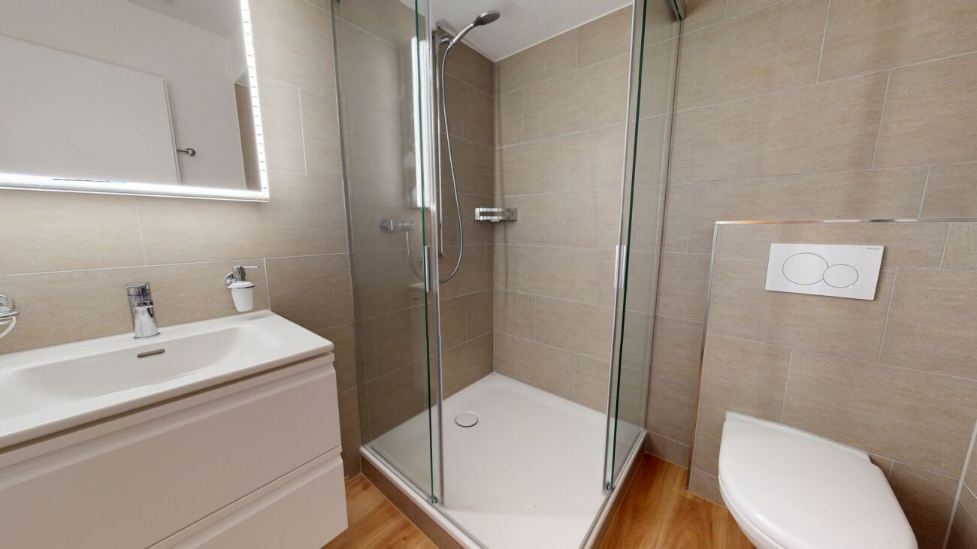
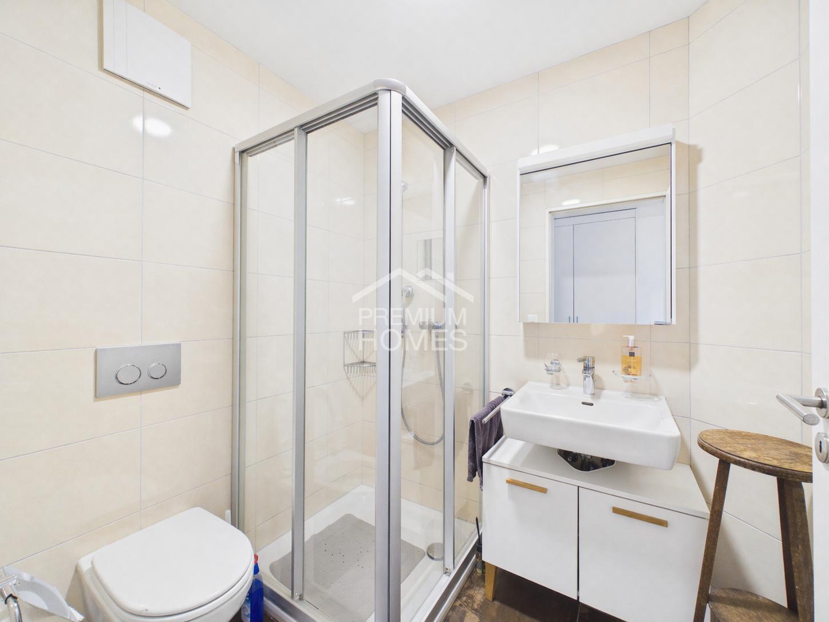
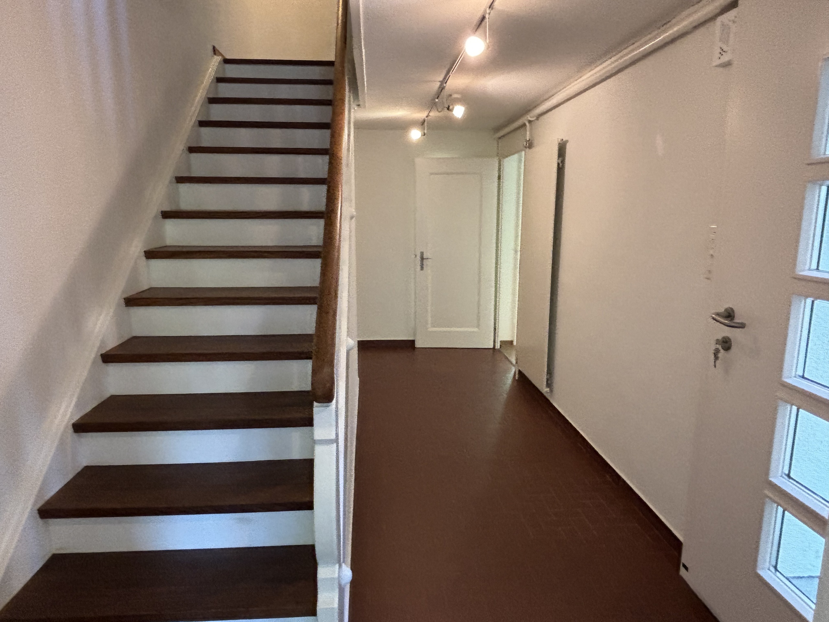
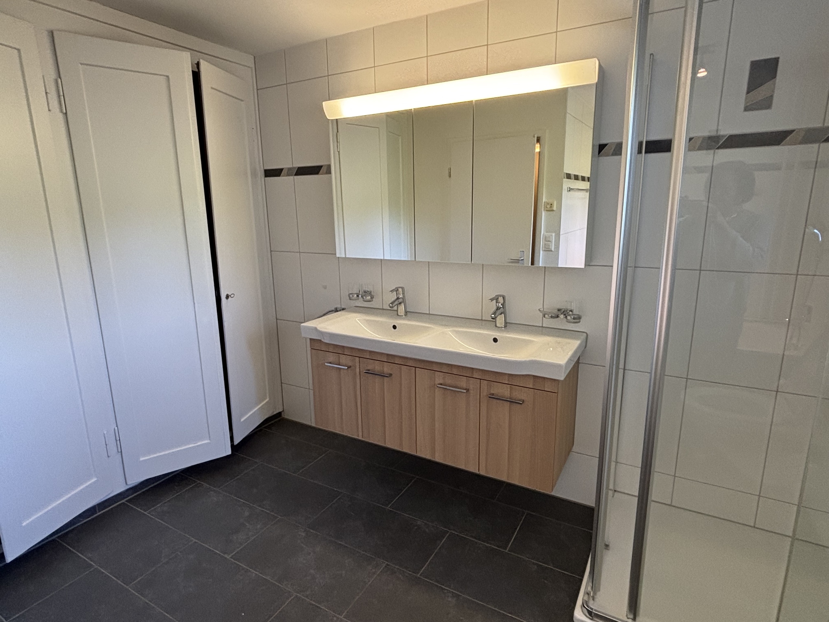
Spacious bathroom with bathtub, shower and toilet. A large built-in wardrobe offers plenty of storage space, while the underfloor heating provides additional comfort.
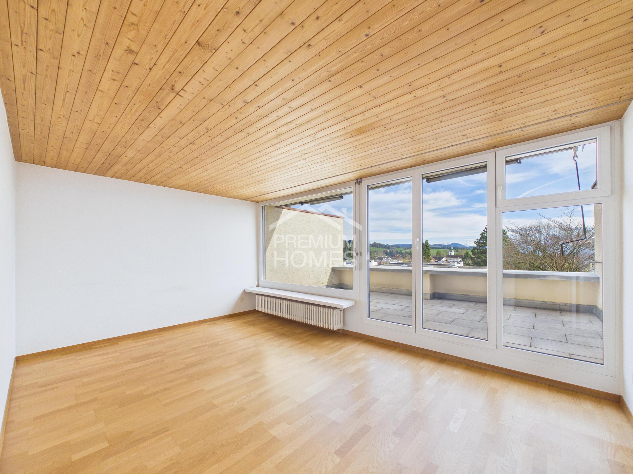
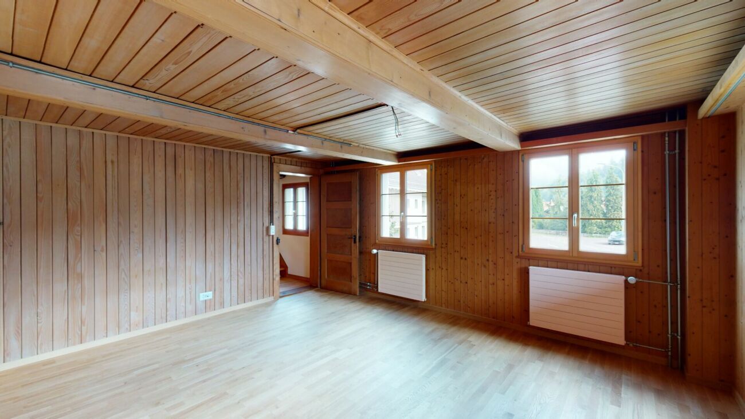
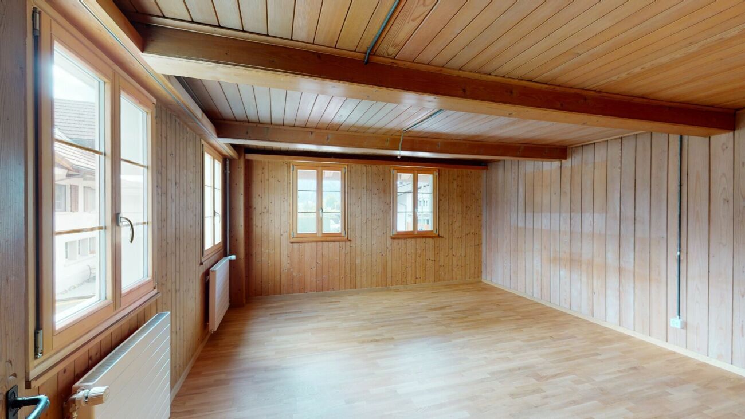
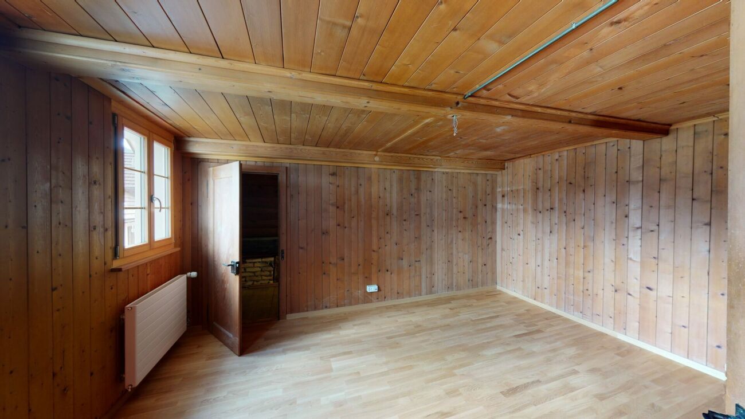
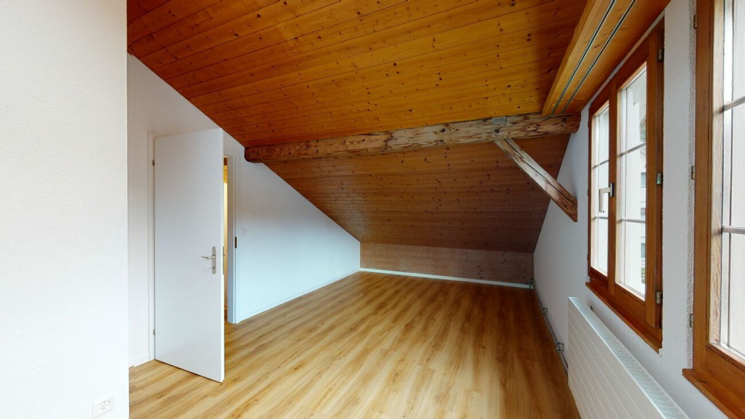
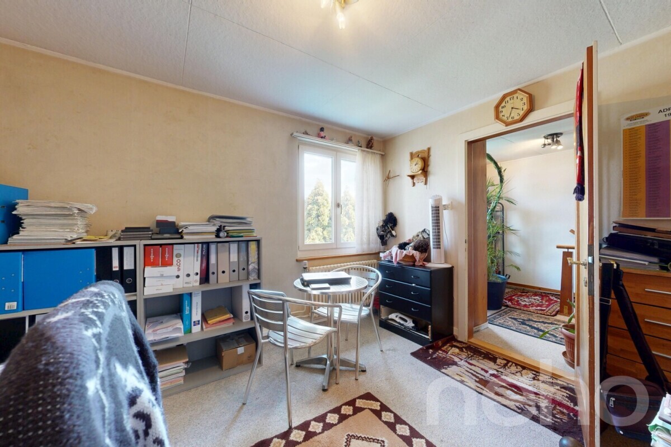
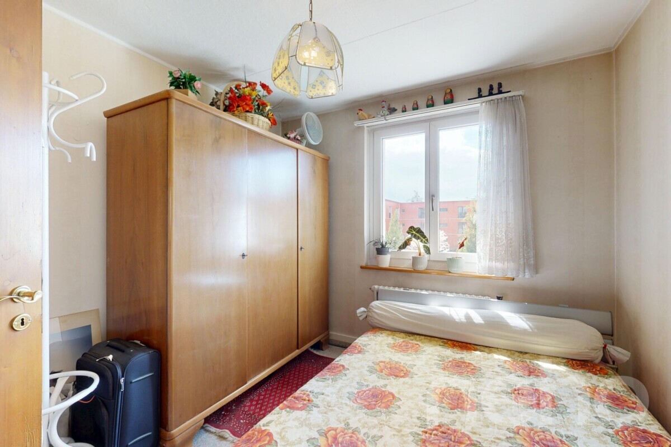
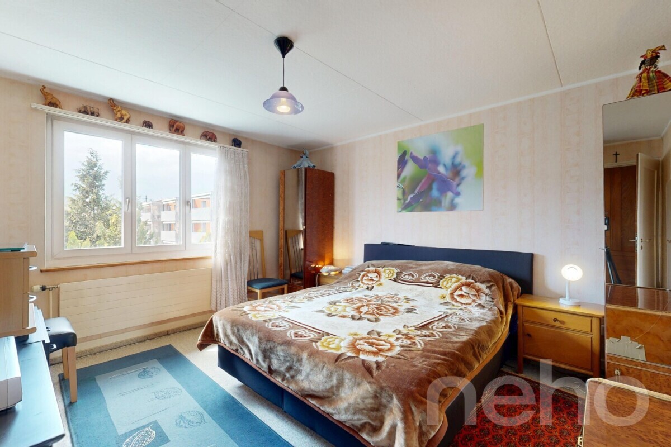
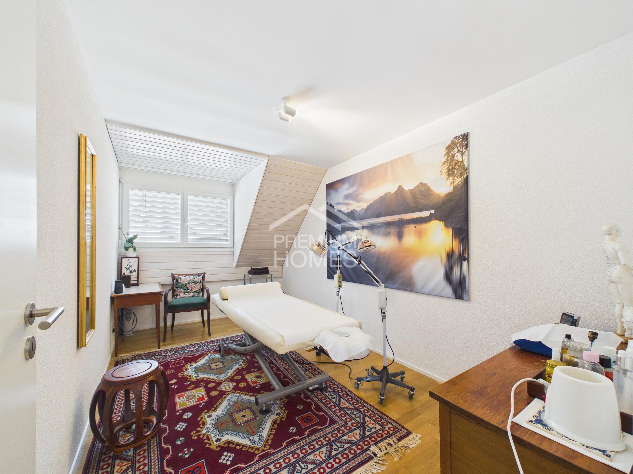
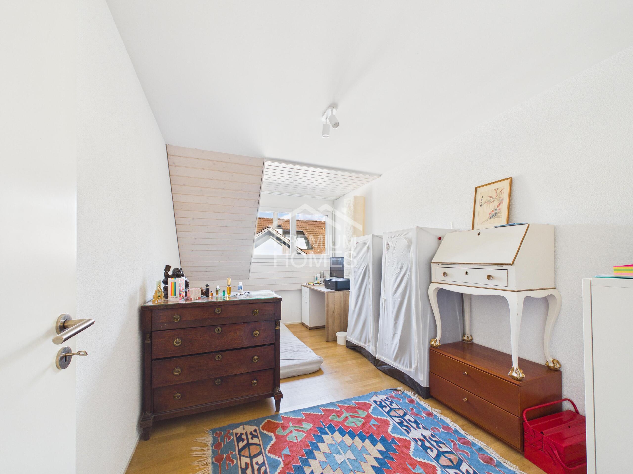
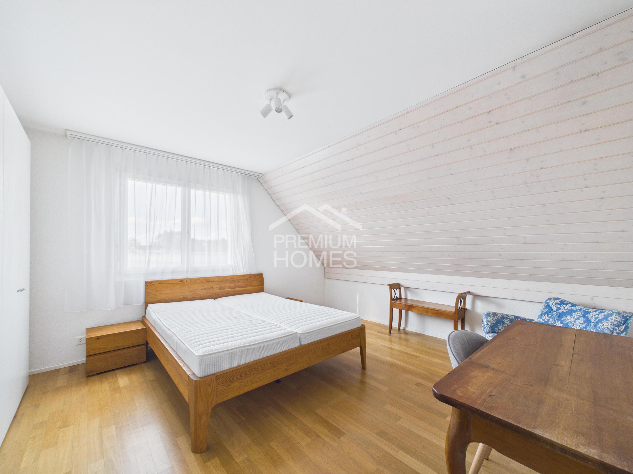
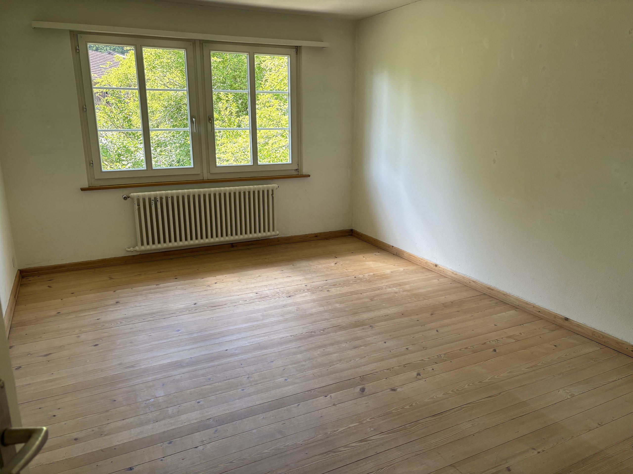
Two spacious bedrooms and another smaller room offer versatile uses – whether as a children’s room, office or guest room.
Attic
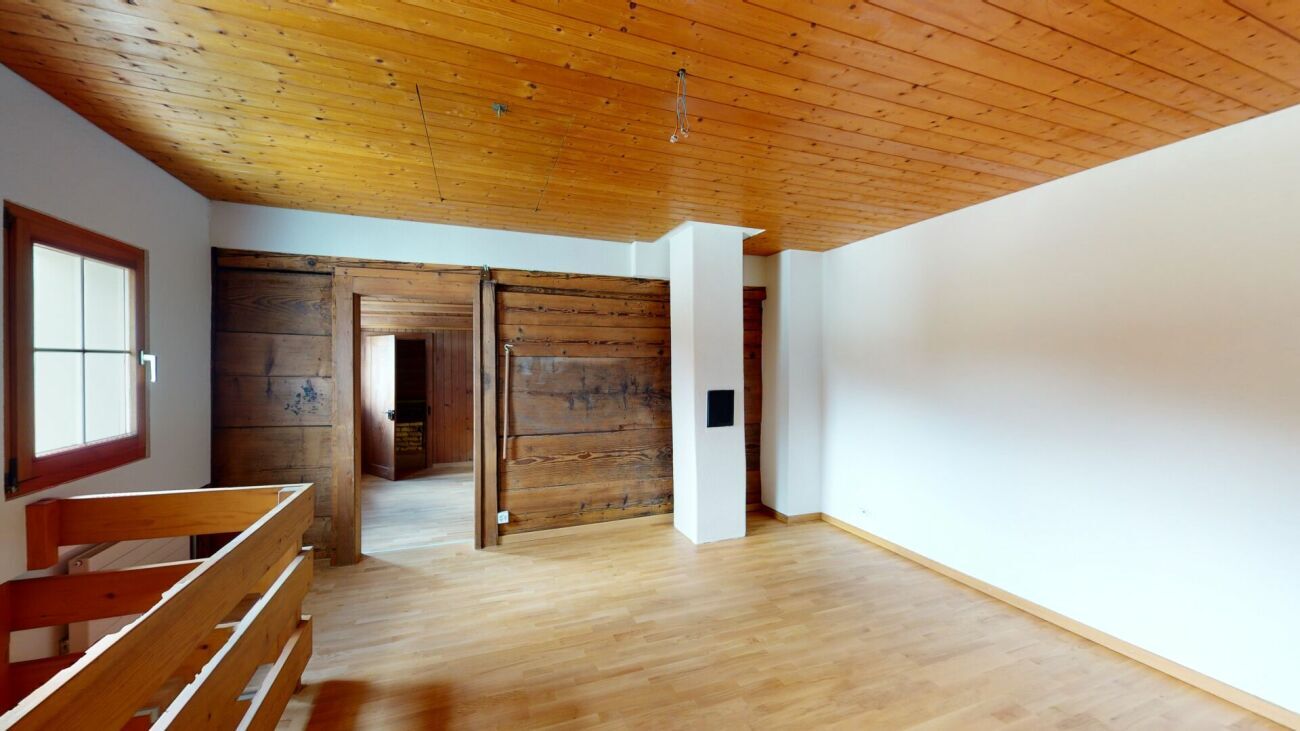
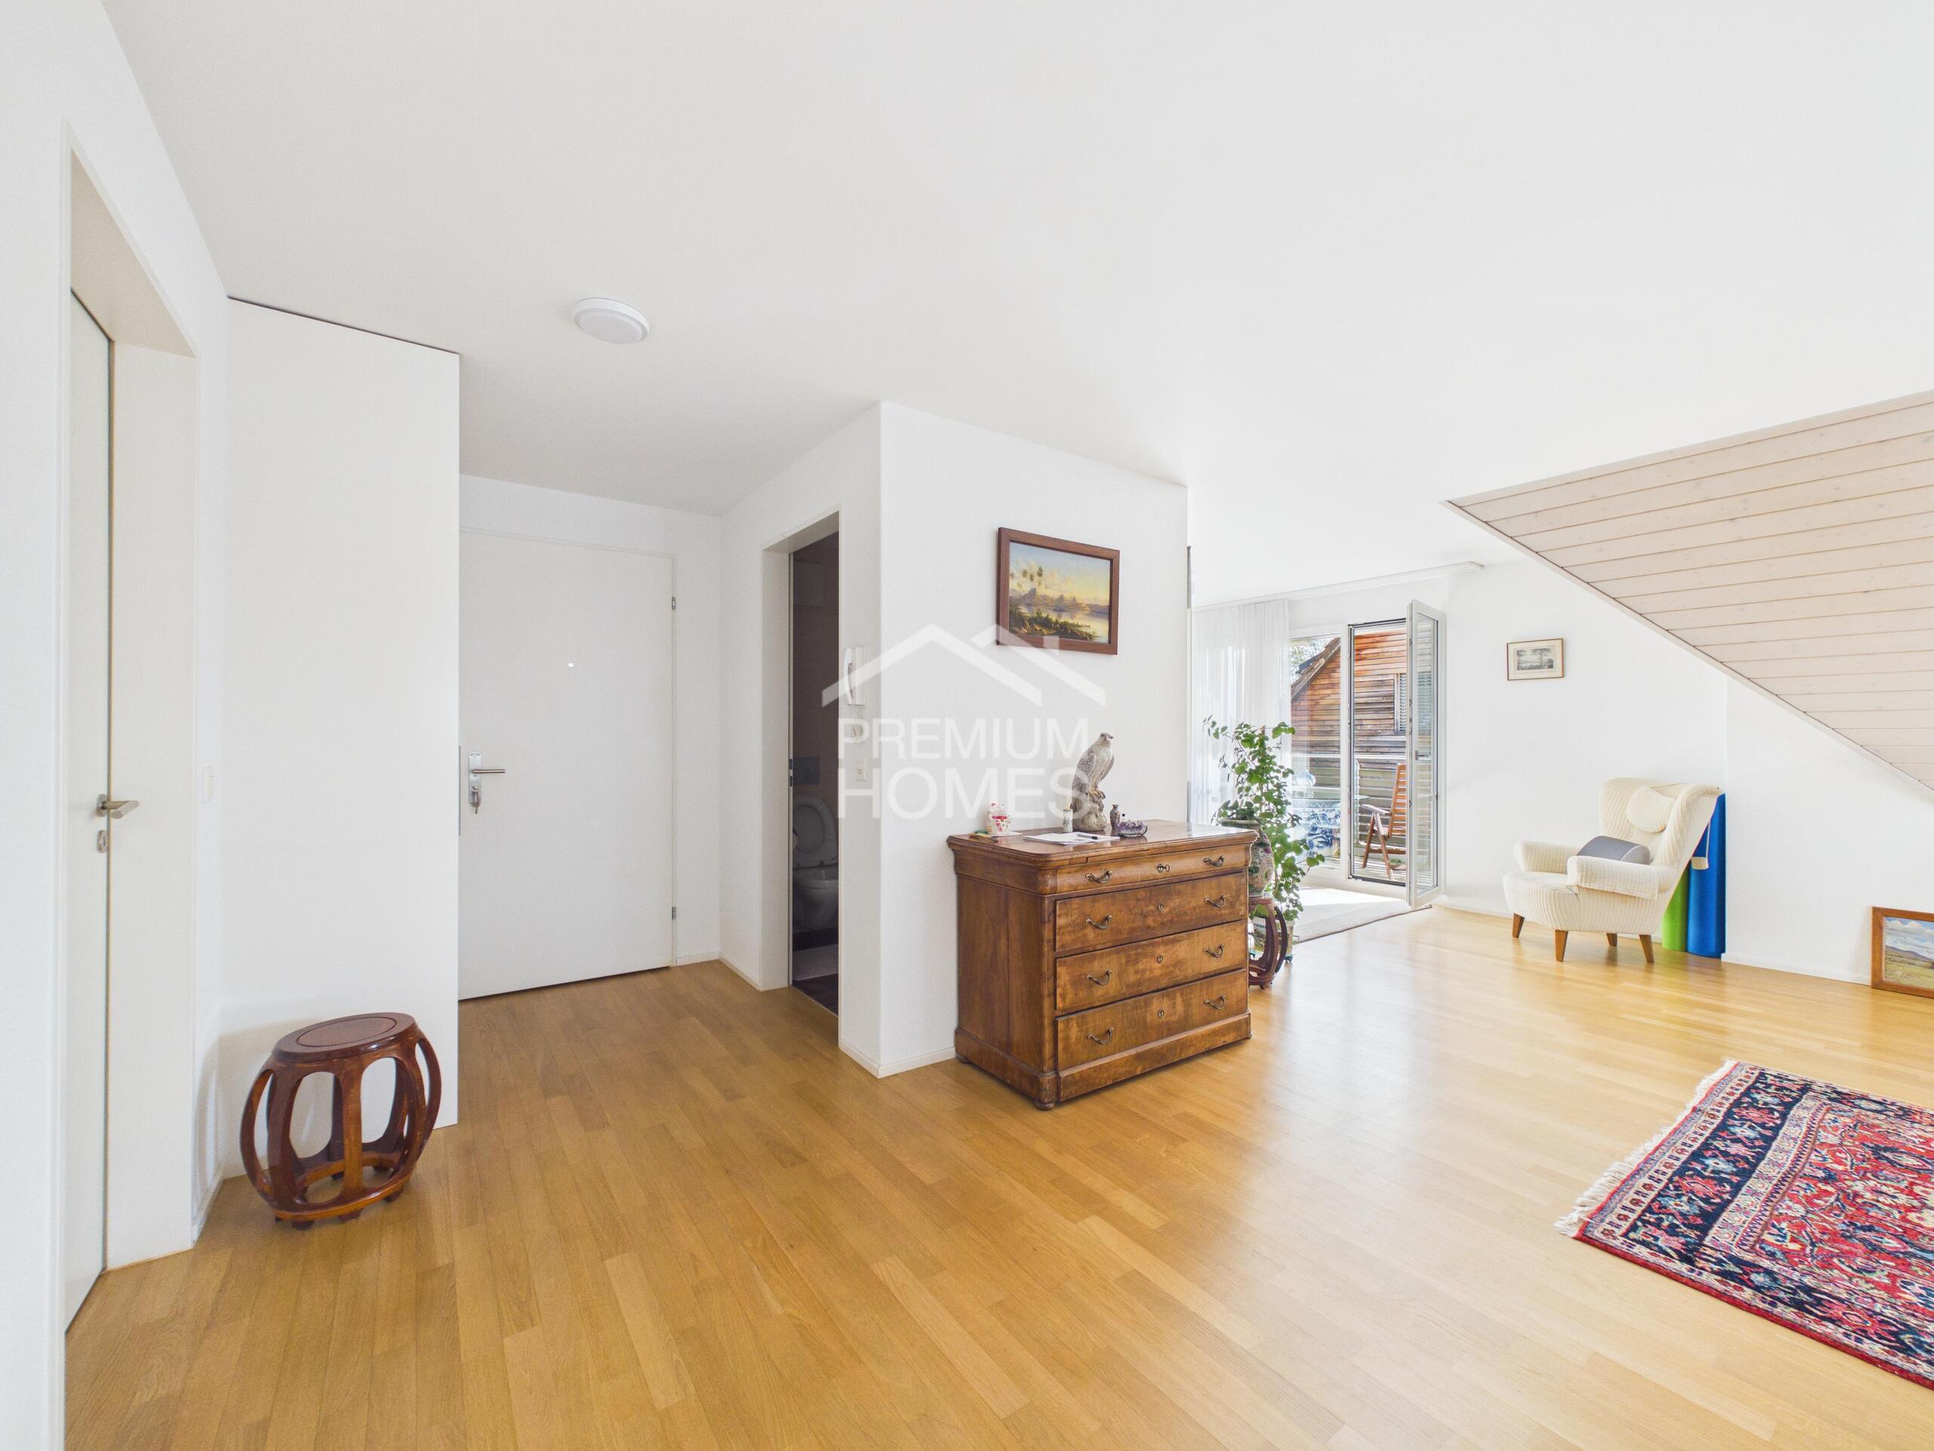
Large and versatile attic room with skylight and practical concrete floor areas for additional storage space.
basement
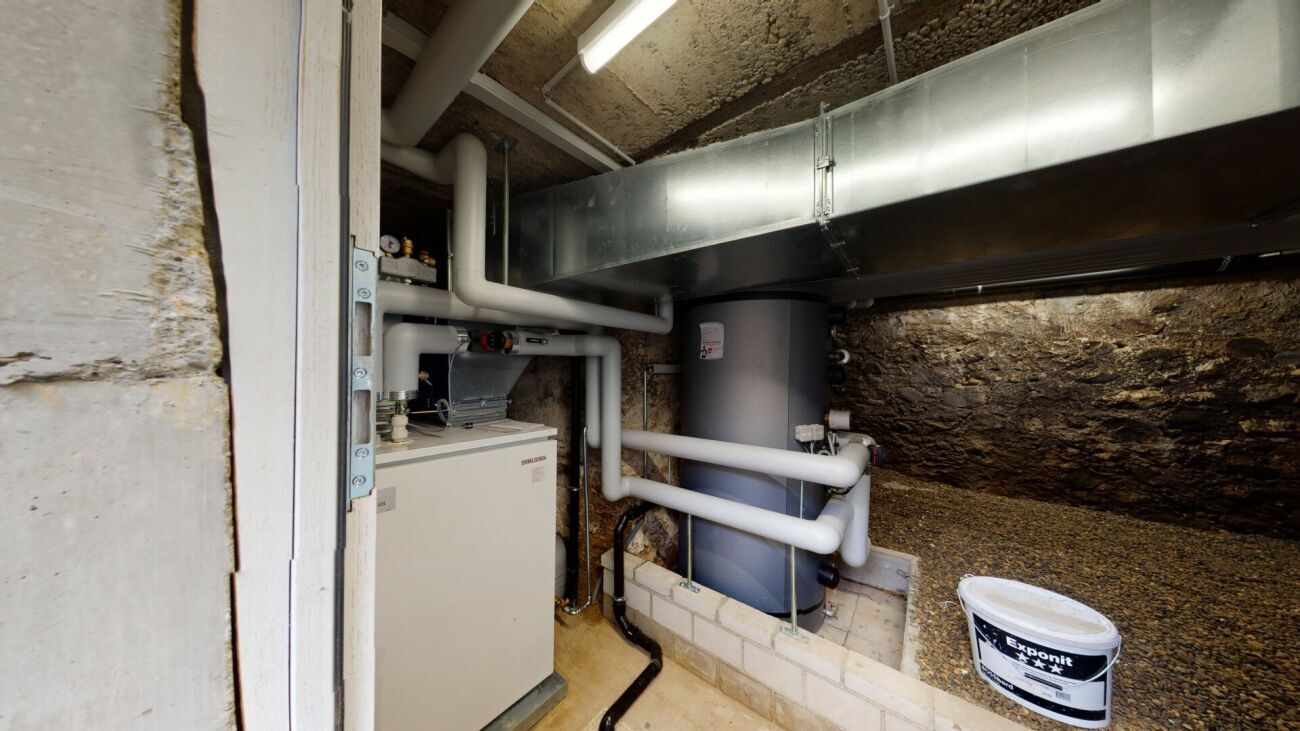
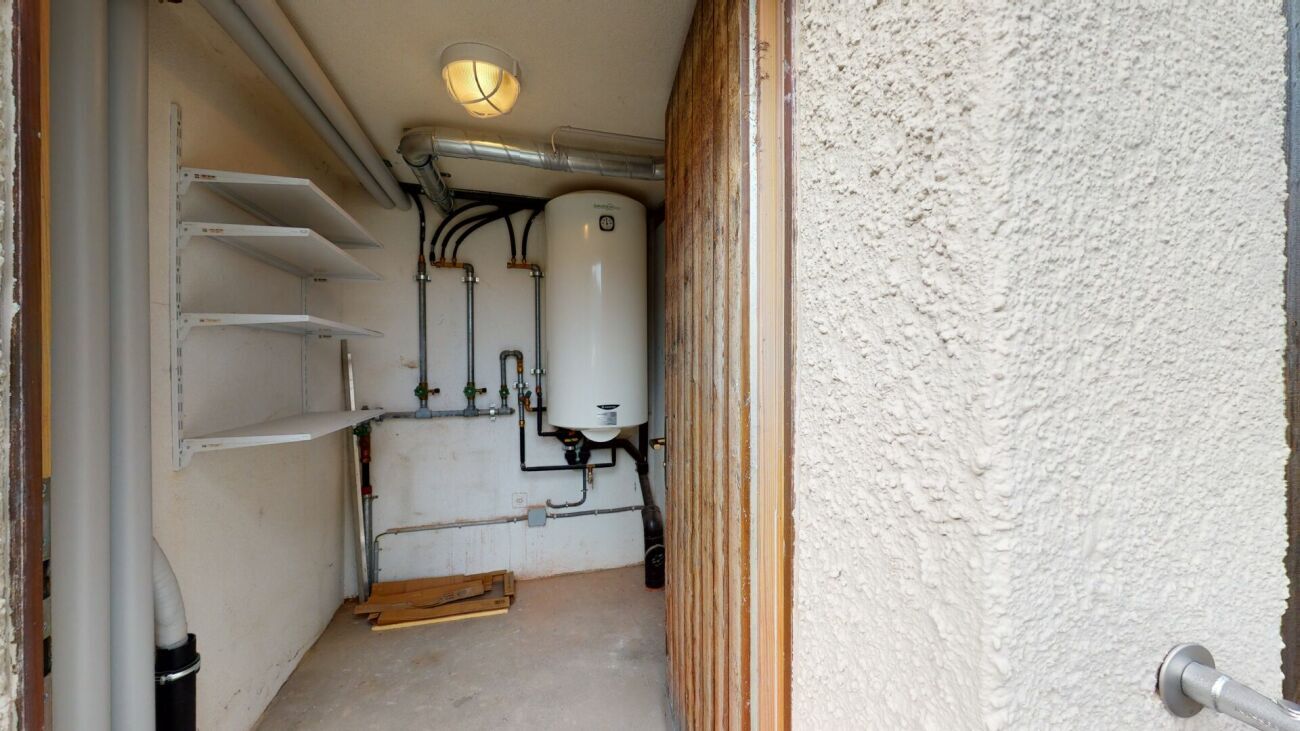
Two basement rooms are located in the basement. One basement with natural/gravel floor and newer boiler, which works with state-of-the-art heat exchanger technology.
Also in the basement is the control unit for the heating system. The 4 houses are connected to a wood chip heating system that is operated jointly by the owners. The central heating boiler is located in the basement of the neighboring house (No. 16).
Conveniences
Neighbourhood
- Green
- Shops/Stores
- Shopping street
- Bank
- Post office
- Restaurant(s)
- Child-friendly
- Playground
- Hiking trails
Outside conveniences
- Exclusive use of garden
- Garden
- Bench
- Quiet
- Greenery
- Pond
- Gardenhouse
- Parking
- Carport
- Barbecue-chimney
Inside conveniences
- Without elevator
- Eat-in-kitchen
- Guests lavatory
- Furnace
Equipment
- Ceramic glass cooktop
- Oven
- Fridge
- Freezer
- Dishwasher
- Washing machine
- Dryer
- Bath
- Shower
Floor
- Tiles
- Parquet floor
Condition
- Good
Orientation
- South
Exposure
- Favourable